
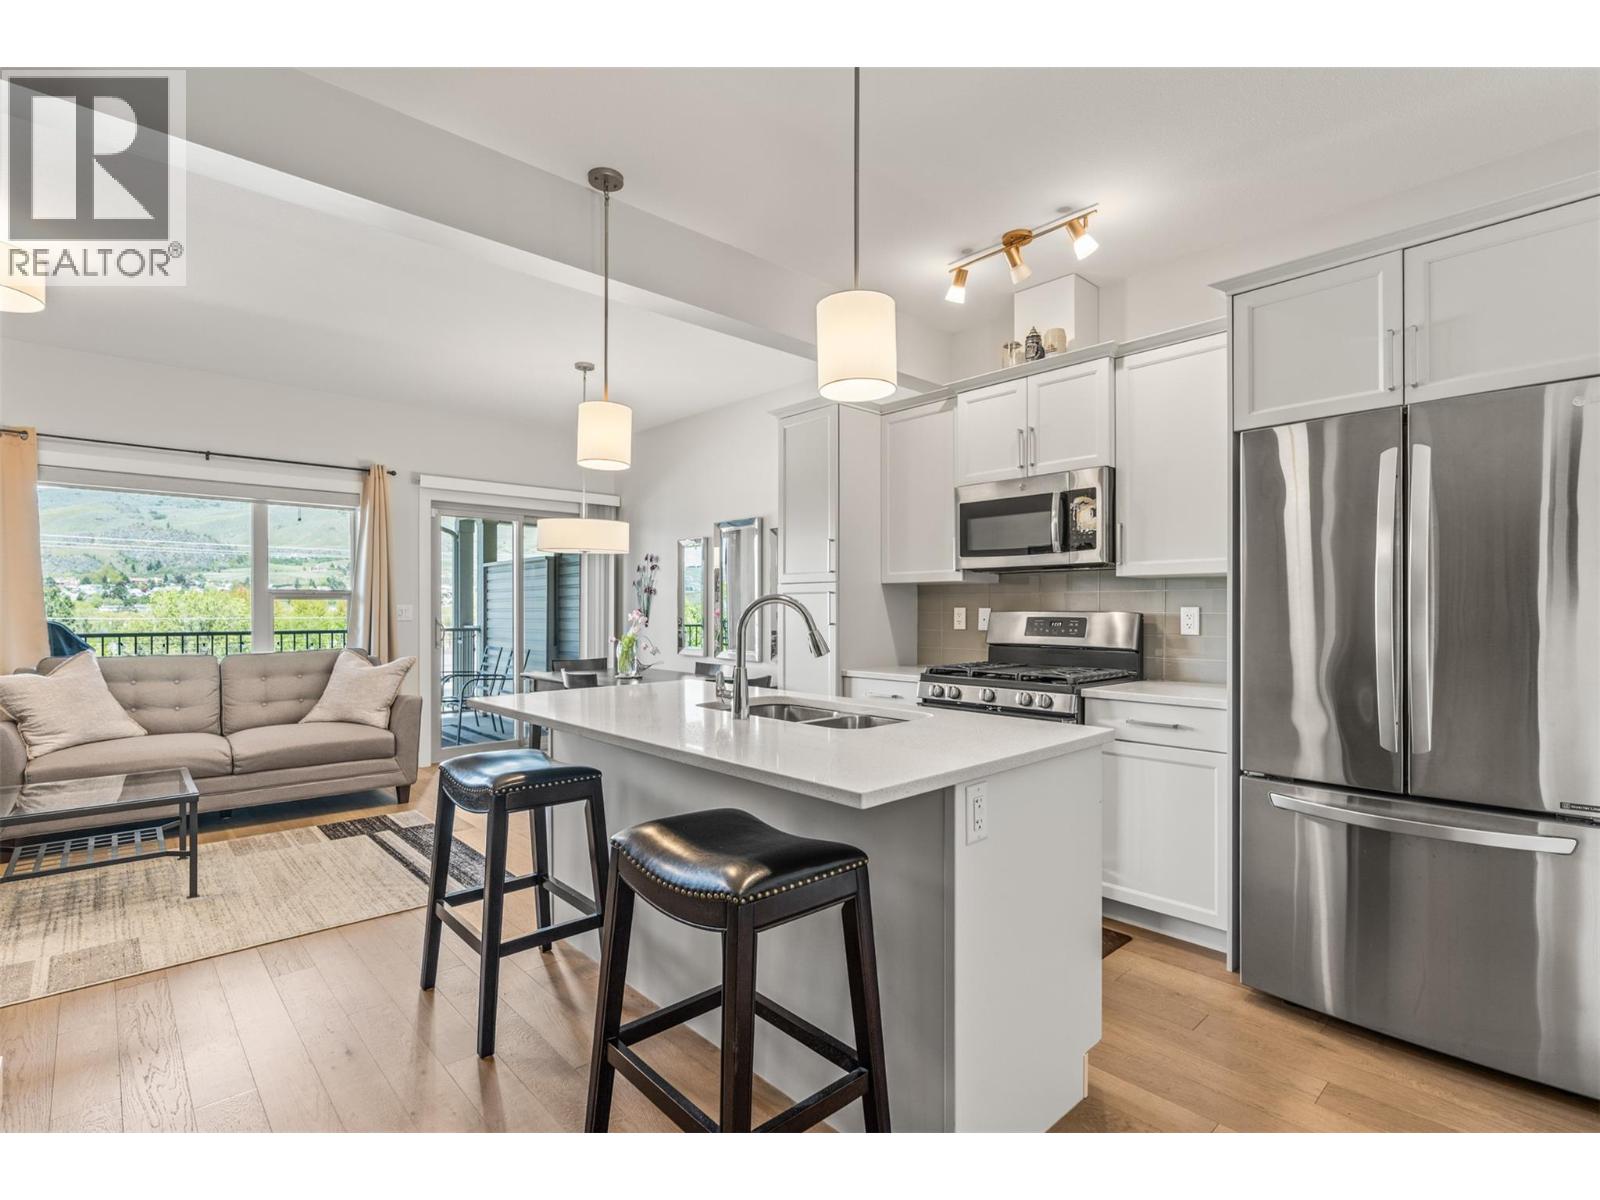
4600 Okanagan Avenue Unit# 5
Vernon, British Columbia
Step into a former show home where thoughtful design and elevated finishes shine throughout. The bright, open-concept main level is built for connection, featuring a stunning kitchen with quartz countertops, a large island, engineered hardwood flooring, and seamless flow into the living and dining areas. Just off the main space, a covered patio invites you to relax and take in serene mountain and orchard views, perfect for morning coffee or evening unwinding. Upstairs, enjoy a rare layout with two primary-style bedrooms, each complete with walk-in closets and private ensuites for comfort and flexibility. The main primary features include a walk-in shower and even a peek-a-boo of Okanagan Lake. A custom built-in desk in the hallway adds everyday functionality. Downstairs, a cozy rec room is an ideal space for movie nights or game days, also creates an easy opportunity to add a third bedroom, and opens directly to a lower covered patio and low-maintenance landscaped yard, offering easy indoor-outdoor living. The heated garage with durable epoxy flooring completes this well-rounded home, blending style, comfort, and easy Okanagan living. There is even 3M solar-reflecting tint applied to the exterior windows for added privacy and cooling efficiency! Fully move-in-ready and now vacant with a quick possession available! (id:64133)
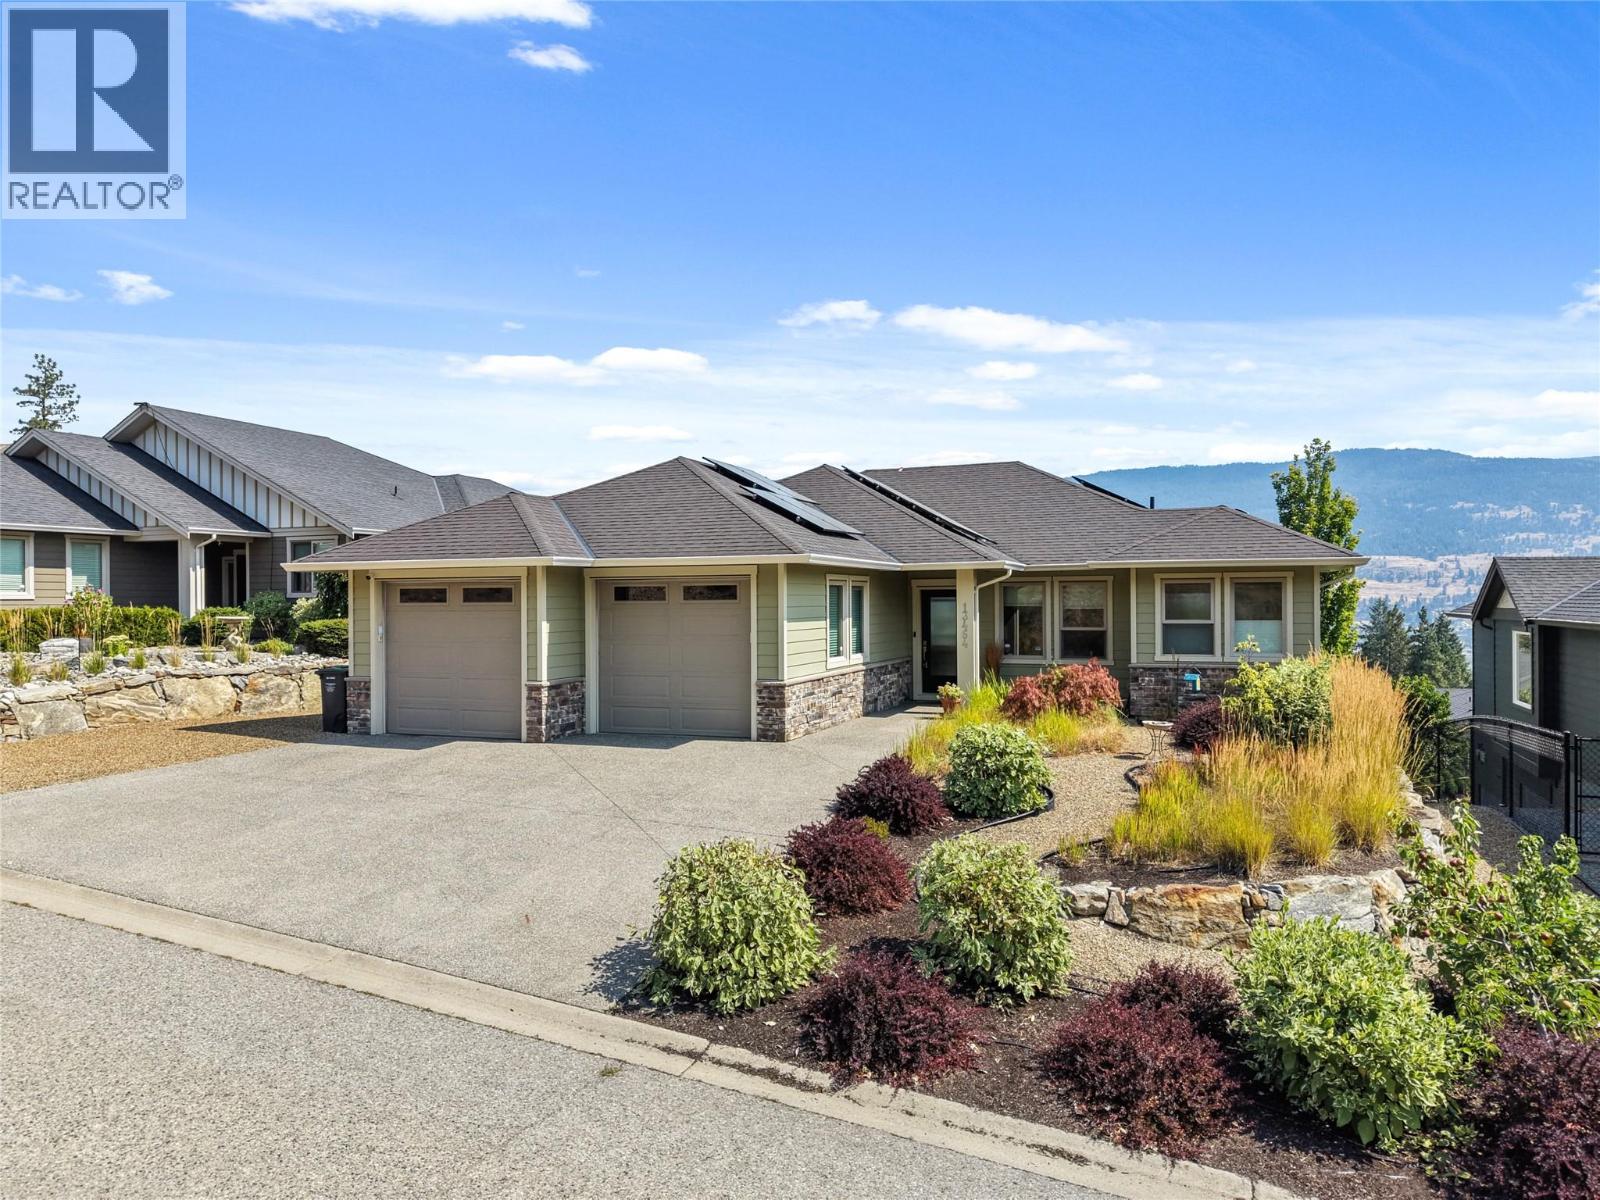
13464 Lake Hill Drive
Lake Country, British Columbia
A true Okanagan retreat, 13464 Lake Hill Drive is a stunning custom rancher that blends timeless elegance, exceptional craftsmanship and effortless luxury in one of Lake Country’s most desirable settings. Flooded with natural light, this beautifully designed 4 bedroom, 3 bathroom home offers seamless main level living with a bright walkout lower level that provides an exceptional space for entertaining and relaxing. Rich hardwood flooring, gleaming granite countertops and impeccable finishes create a sophisticated yet inviting atmosphere, while energy efficient construction adds modern comfort and peace of mind. The luxurious primary suite offers a private escape with a glamorous ensuite featuring custom ceramic tilework and a spacious walk in closet with custom shelving designed to accommodate even the most extensive wardrobe. The lower level features two additional bedrooms, a full bathroom and an impressive recreation room complete with a granite topped bar and 38 bottle wine cooler, creating an incredible space for hosting family and friends. Outside, breathtaking lake and mountain views, green space directly across from the home and the privacy of a quiet lane create an idyllic setting to enjoy the beauty of the Okanagan. Spend your days exploring nearby lakes, trails, wineries and outdoor recreation, then return home to a beautifully appointed residence designed for gathering, unwinding and enjoying the lifestyle you have always dreamed of. Impeccably maintained and exceptionally finished, 13464 Lake Hill Drive is a rare opportunity to experience sophisticated Okanagan living in one of British Columbia’s most sought after communities. (id:64133)
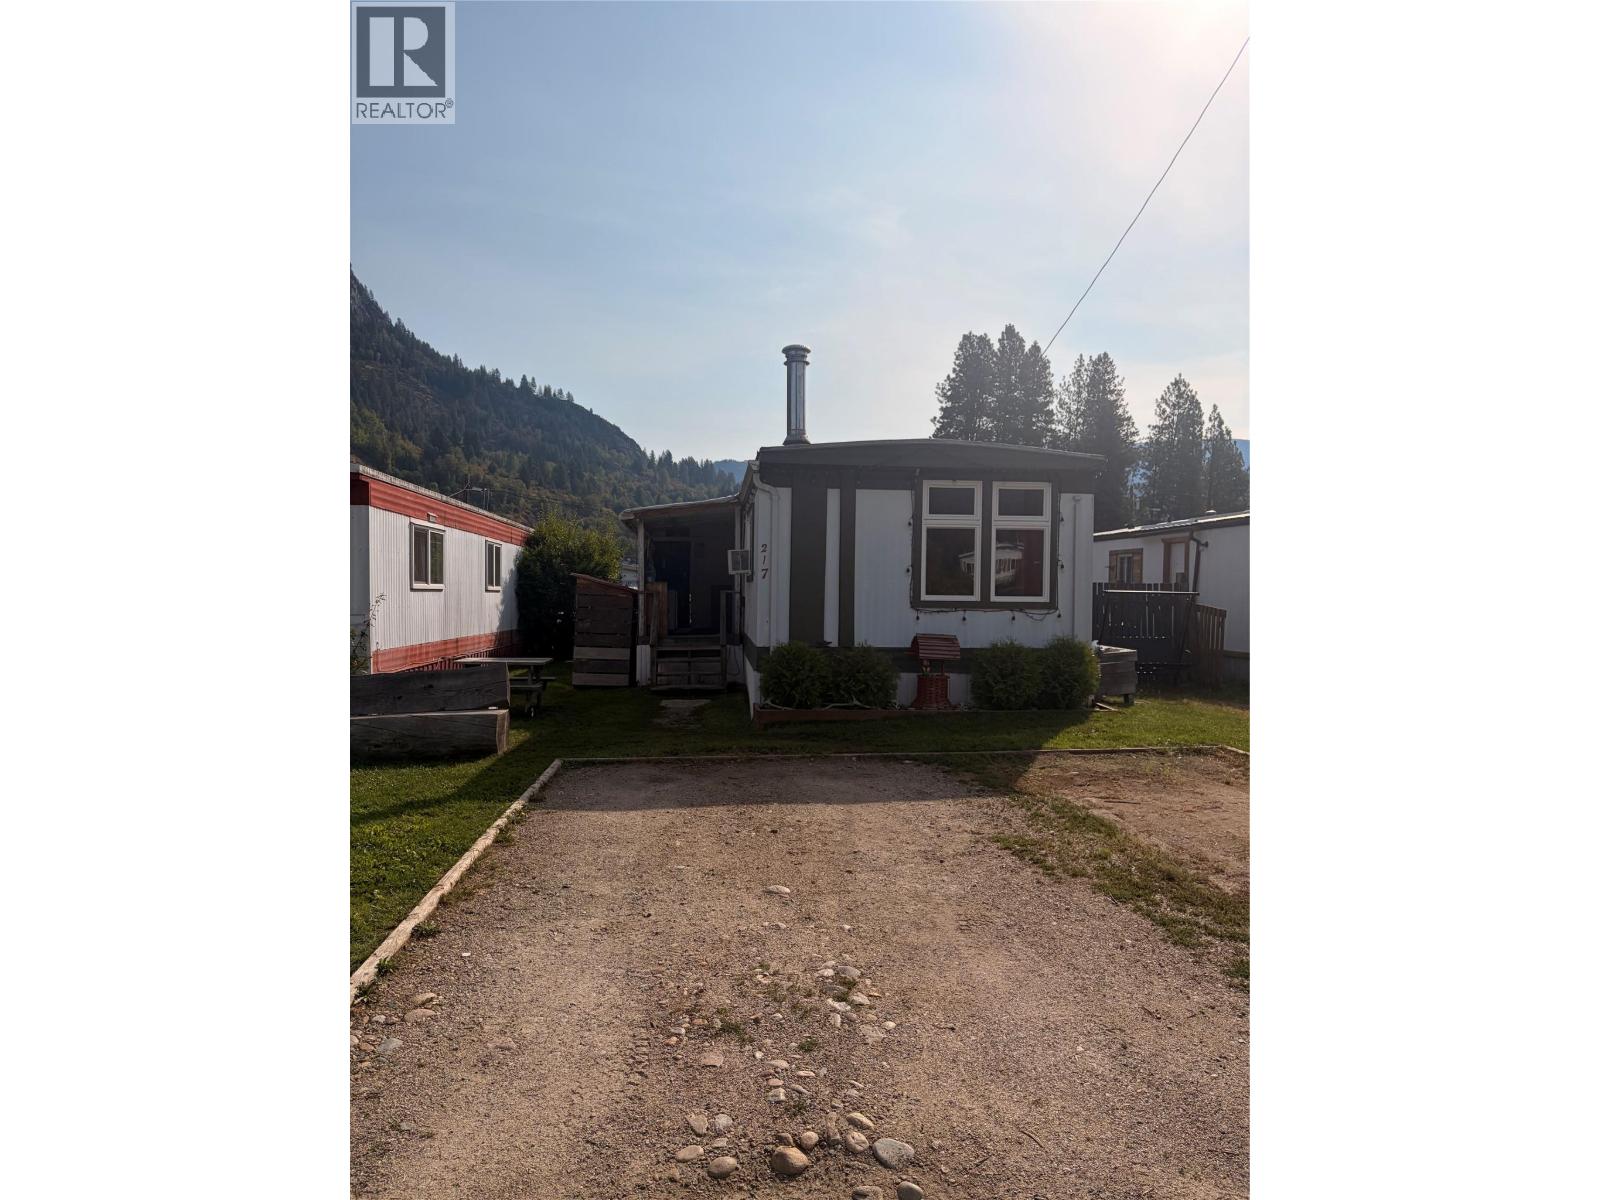
217 3rd Avenue
Castlegar, British Columbia
Discover easy living just steps from the river in this wonderfully maintained and thoughtfully updated trailer offering beautiful river views, open-concept spaces, and a cozy modern vibe throughout. Perfectly situated on a dead-end street, this neighborhood is perfect for a family or anyone who likes calm and serene surroundings while being so close to the schools, parks, libraries, and shopping of downtown Castlegar .Inside, you’ll find a bright and welcoming layout anchored by a striking feature wall that adds personality and warmth to the main living area. The open flow makes the home feel spacious and airy — perfect for relaxing, entertaining, or simply enjoying the peaceful surroundings. This home features two generous bedrooms, each offering plenty of room for comfort and flexibility, plus a full bathroom with clean finishes. Storage is never an issue here — you’ll appreciate the abundant built-in storage options throughout, ideal for keeping everything organized and clutter-free. Located right in downtown Castlegar, you’re moments from shops, cafes, walking paths, and the riverfront. Whether you’re looking for a serene retreat or a convenient home base close to everything, this property delivers the best of both worlds. With completely updated electrical throughout Silver Label and CSA approval just done within five years, as well as an updated furnace, plumbing, and interior design all within FIVE YEARS. (id:64133)
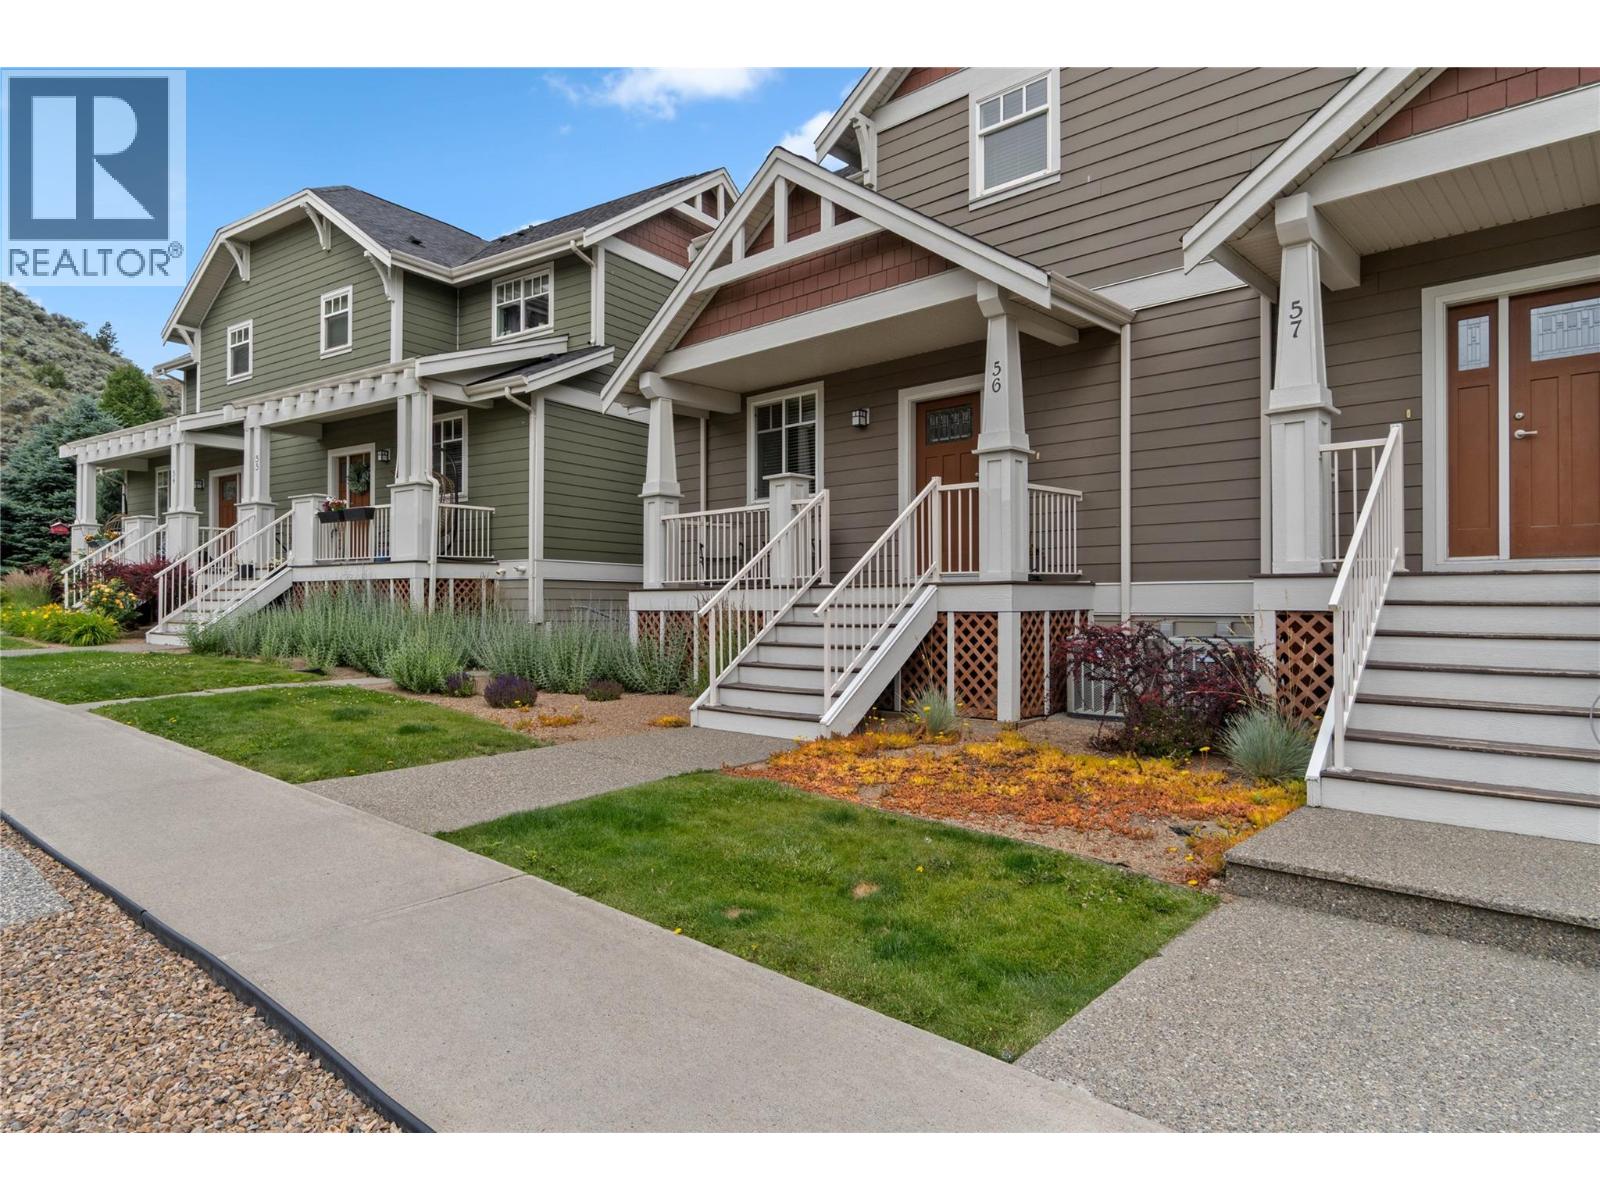
2860 Valleyview Drive Unit# 56
Kamloops, British Columbia
Stylish and move-in ready, this end unit 3-bedroom, 3-bathroom built green townhome offers comfort and convenience in a family-friendly location. The bright main floor features a modern kitchen with stainless steel appliances, new flooring, and an open-concept layout that flows seamlessly to a large deck off the dining area with a gas hookup—perfect for evening BBQs or morning coffee. Upstairs you’ll find 3 generous bedrooms, a full bathroom, and a convenient laundry area, while the spacious primary suite includes a walk-in closet and 4-piece ensuite. The lower level offers a large storage area which could be easily converted into a media room or office and access to the OVERSIZED double garage. Additional features include central A/C, rough-in central vac and newer furnace. Cortland Park homeowners also benefit from having access to the Orchards Walk Community Centre and its amenities. Ideally located close to schools, shopping, and transit, this home is the perfect blend of style, space, and everyday convenience. (id:64133)
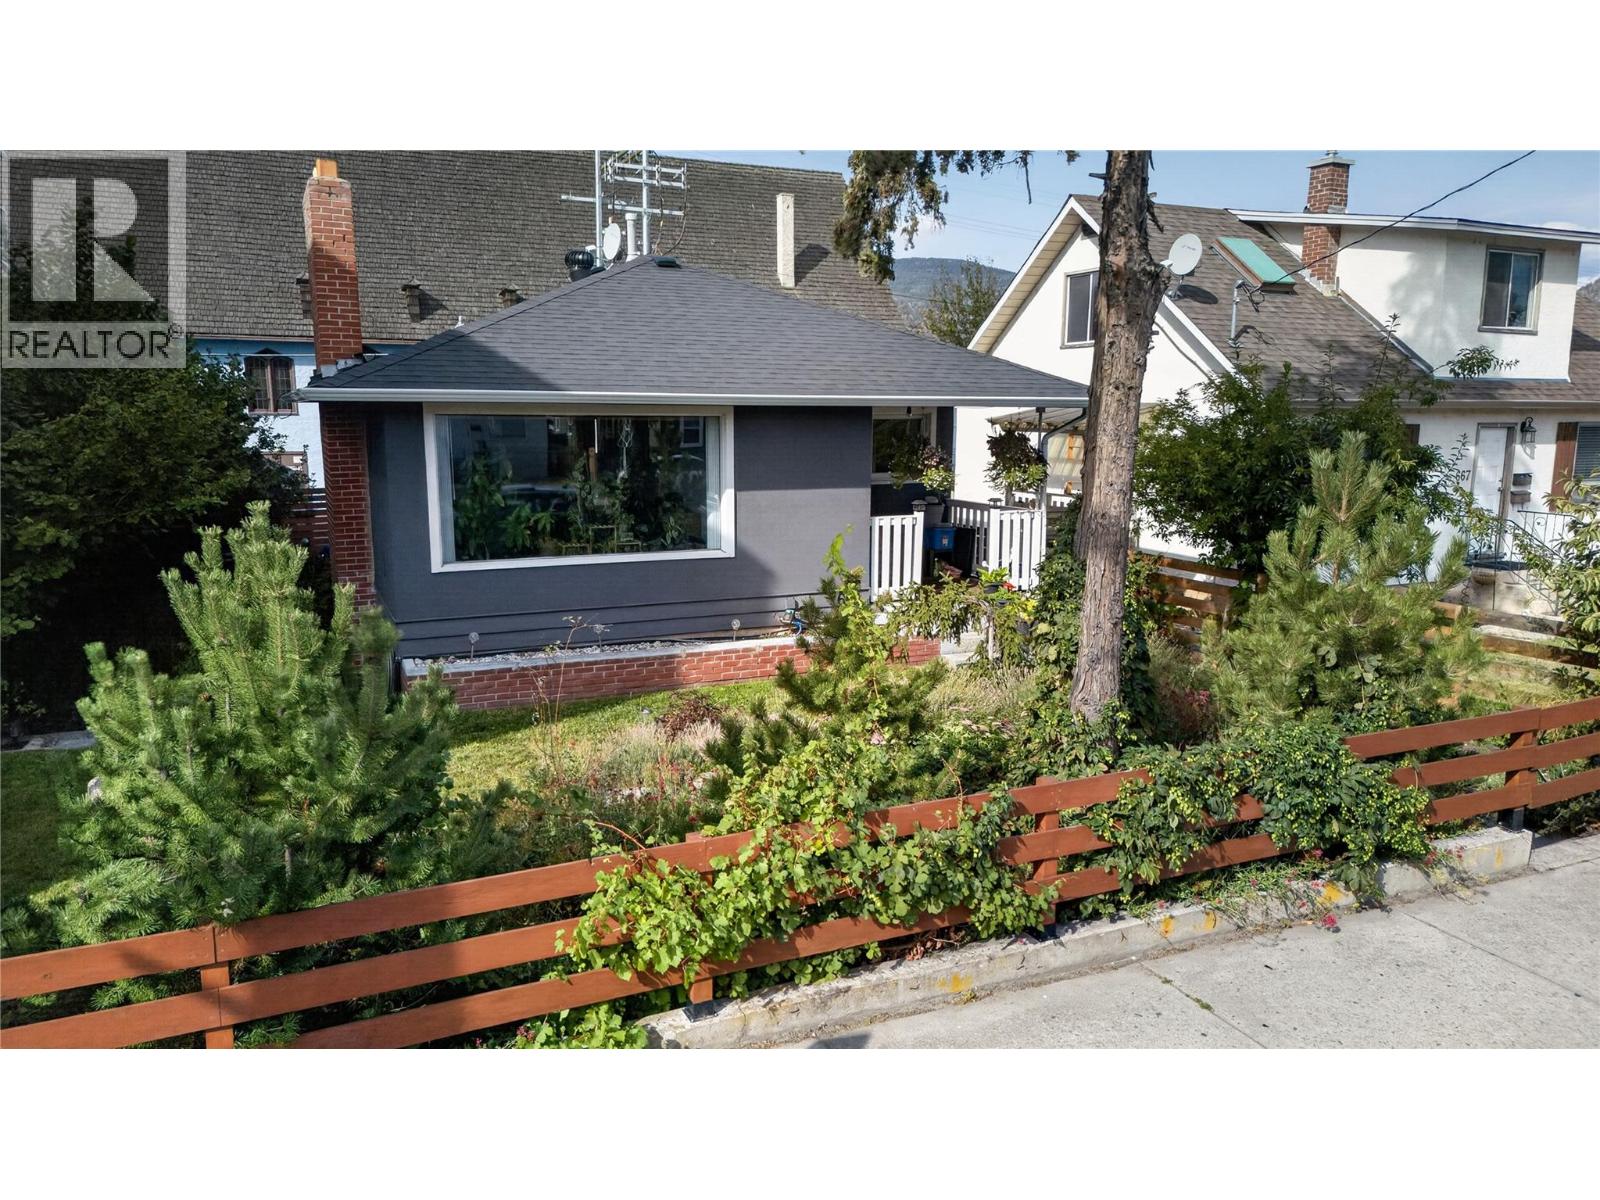
689 Ellis Street
Penticton, British Columbia
CLICK TO VIEW VIDEO: In today’s market, flexibility matters, and 689 Ellis Street gives you options. Live in one space and rent the other, accommodate extended family, hold as an investment, or explore reconnecting the existing stairwell to create a full 4 bedroom, 2 bathroom downtown Penticton home. The bright upper level retains the character of a mature home with hardwood flooring, an inviting living room, practical kitchen and dining area. 2 bedrooms and a full bathroom. Downstairs, a separate entrance leads to a 2 bedroom, 1 bathroom non-conforming suite with its own kitchen and comfortable living area and large storage room. Shared laundry helps both levels function independently. Important improvements include a 2018 roof, multiple updated windows, newer forced-air gas furnace and central A/C, while newer stucco and established greenery create attractive curb appeal. Outside you'll find a detached storage shed and 4 designated parking spaces. The central location puts Pen High, downtown shopping, restaurants and everyday amenities within easy reach. With RM2 Low Density Multiple Housing zoning, buyers can also explore longer-term redevelopment possibilities. Income potential, flexible living and future options; all in the heart of Penticton. (id:64133)
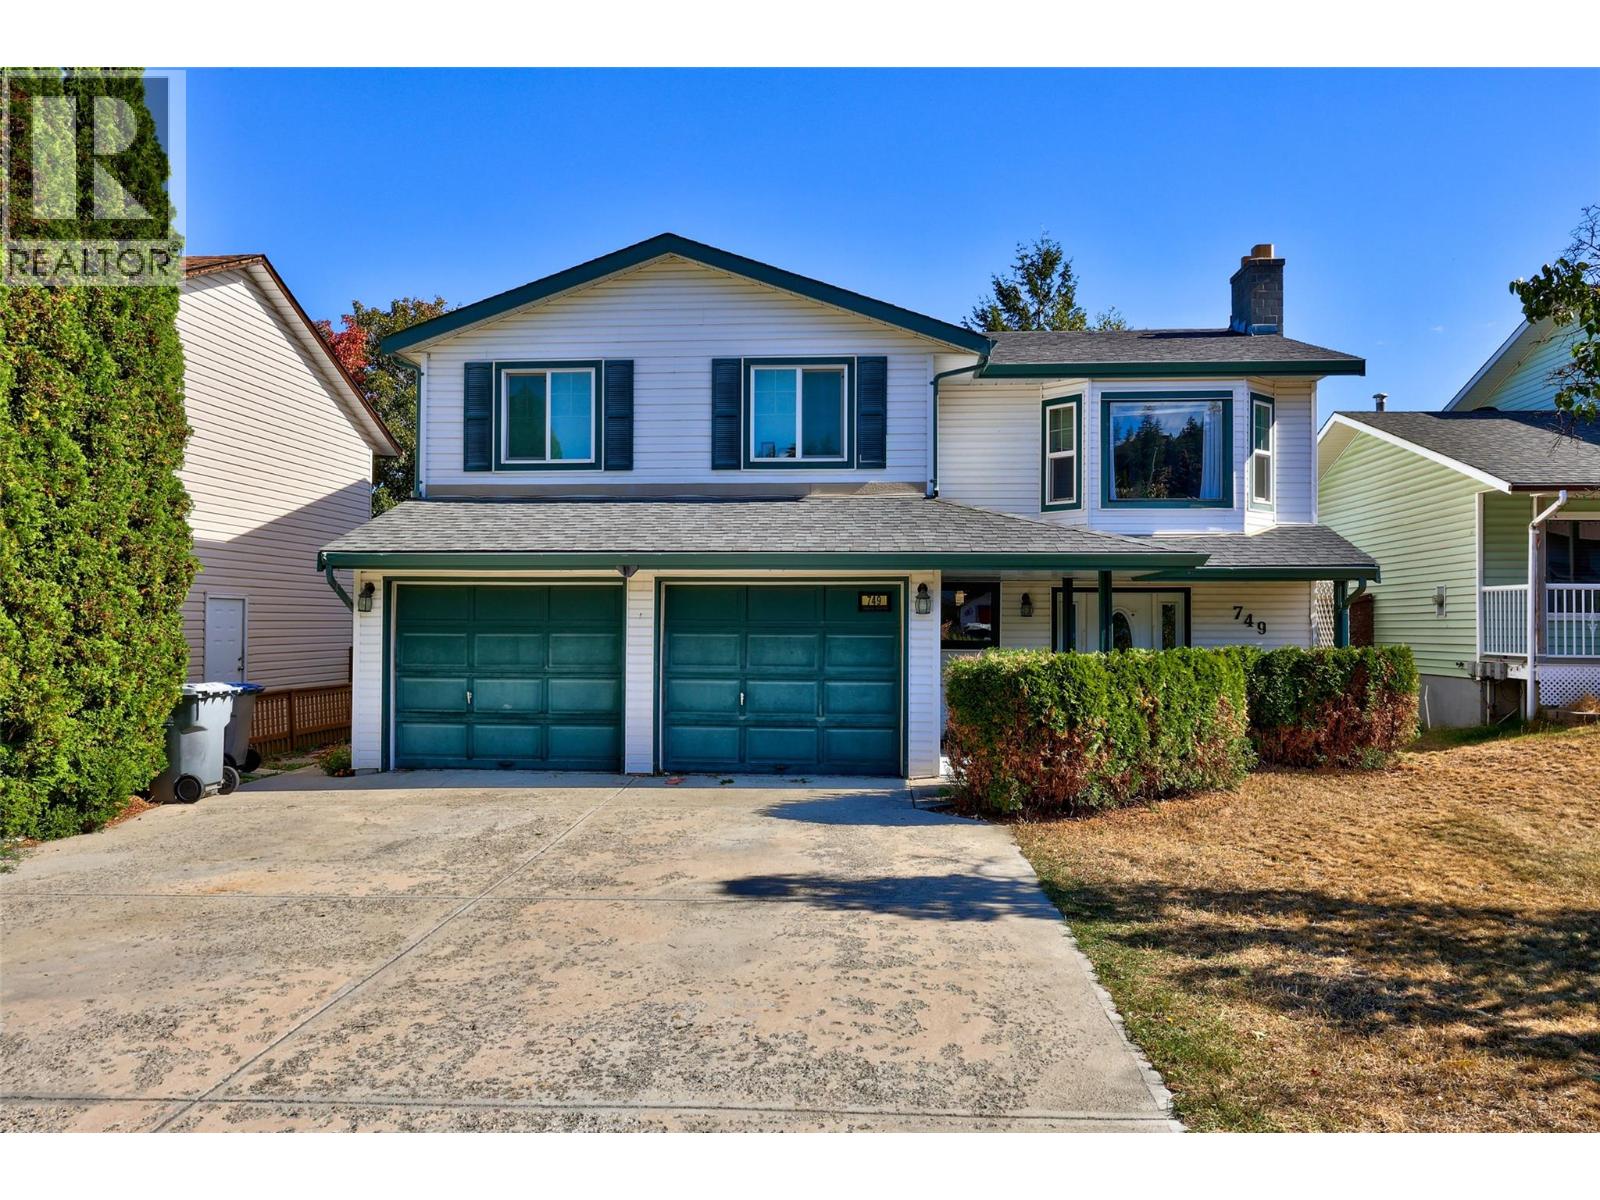
749 Robson Drive
Kamloops, British Columbia
Welcome home to upper Sahali, where this beautifully laid out property offers the space, flexibility and location that growing families and savvy investors alike have been searching for. Upstairs, you will find 3 comfortable bedrooms and 2 full bathrooms, a bright and functional layout ready for everyday family life. Downstairs, a self contained 2 bedroom suite adds incredible versatility, whether you are welcoming extended family into a true multi generational home or letting a mortgage helper do the heavy lifting on your monthly payment. Step outside to a newer multi tiered deck overlooking private backyard, a space built for long summer evenings, backyard barbecues and the kind of memories that get made when family, friends, kids and pets all have room to roam and play. The location seals the deal. Tucked into central upper Sahali, you are just a short stroll from Albert McGowan Park, its popular waterpark and Albert McGowan Elementary, with everything this established, family friendly neighbourhood has to offer right outside your door. This is more than a house. It is a home that grows with you, whether you are raising a family, welcoming generations under one roof, or building your investment portfolio. Opportunities like this in the heart of Sahali do not come along often.Quick possession available for main floor. Located on major bus route, near TRU and major shopping and restaurants. Note: no garage, room is being used for the suite. (id:64133)
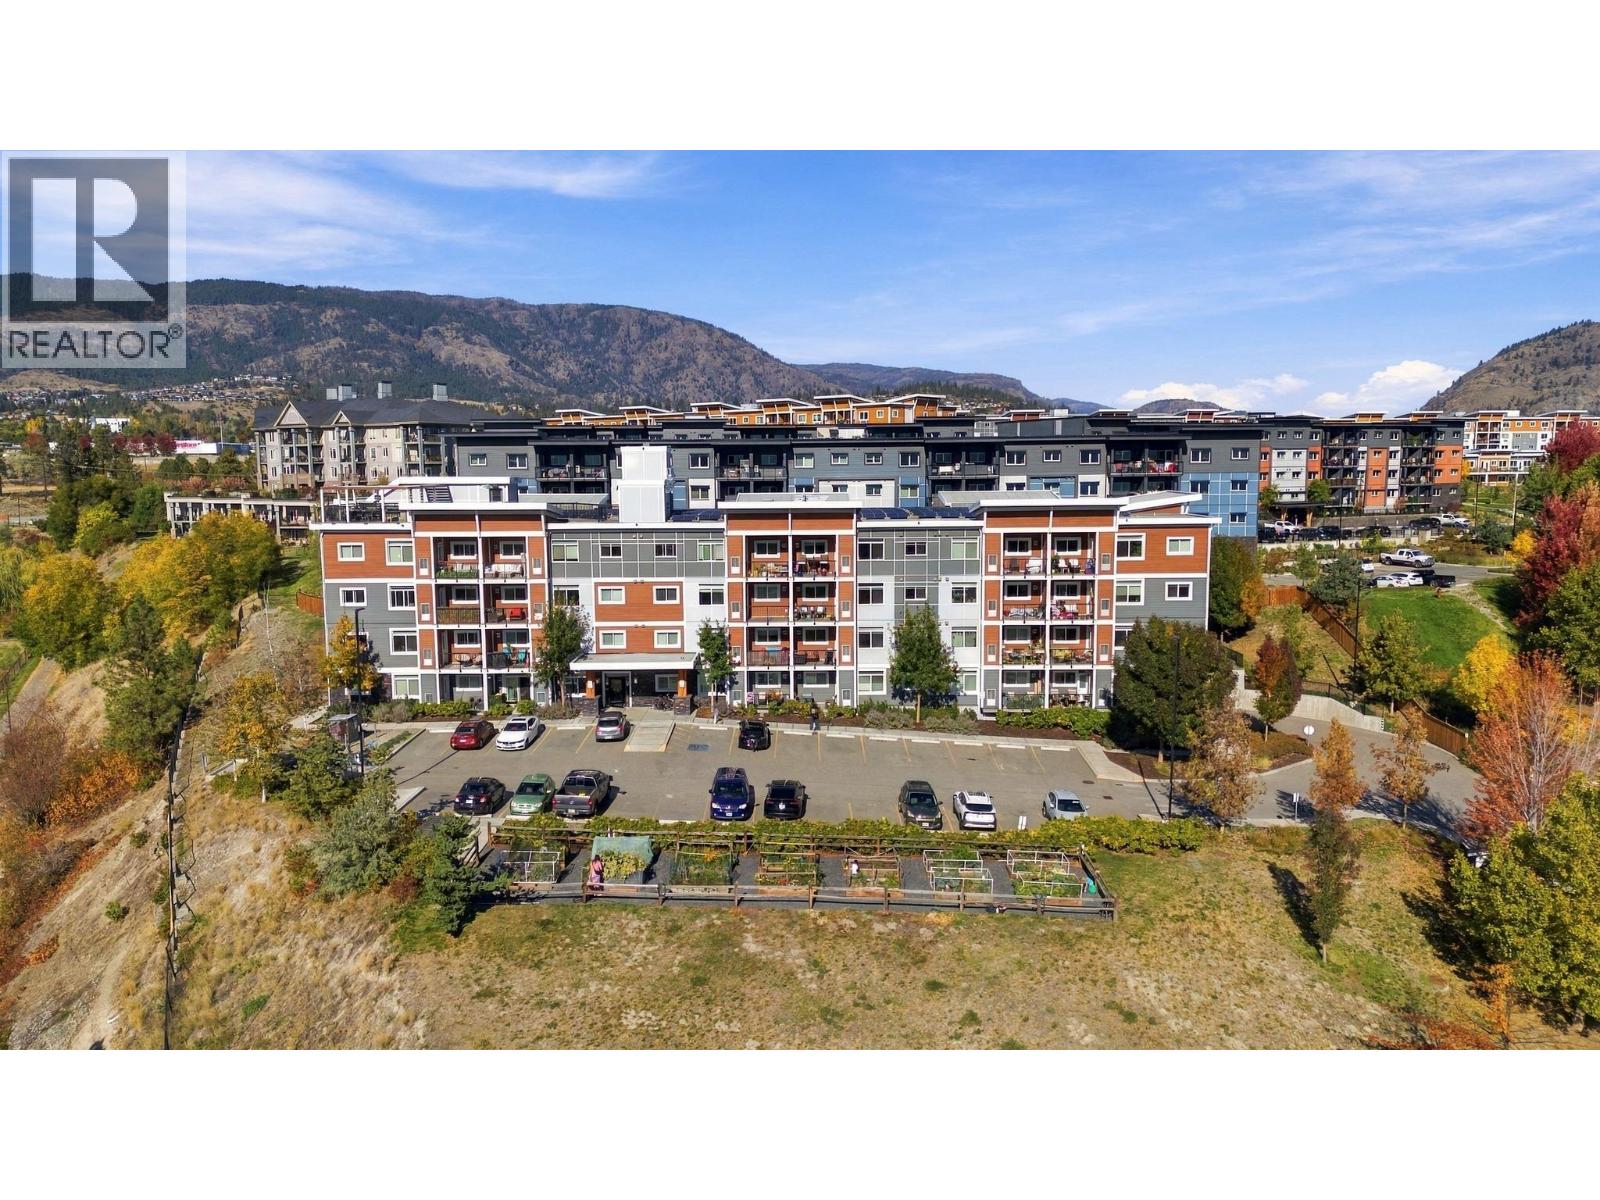
2250 Majoros Road Unit# 412
West Kelowna, British Columbia
CORNER UNIT WITH LAKE VIEWS! Welcome to this modern top-floor 2-bedroom, 2-bathroom condo featuring a versatile den and private 10' x 7' balcony. The functional layout offers a bedroom and bathroom on each side of the home, with the kitchen, dining and living areas in the centre. Both bedrooms feature large walk-in closets. NEO is a certified green building featuring solar panels powering common areas, efficient HRV heating/cooling, 9' ceilings, triple-pane windows, superior sound absorption and LED lighting. The modern kitchen offers quartz countertops and Energy Star stainless steel appliances. Enjoy the rooftop patio with panoramic views, lounge area and gas BBQ, plus community garden boxes. Includes 1 secure covered parking stall and storage locker, with bike storage available. Just a short walk to Gellatly Beach and close to hiking trails, restaurants, shopping, downtown West Kelowna and world-class wineries. Rentals allowed and pet-friendly with up to 2 pets and no size restrictions. A fantastic opportunity for homeowners or investors! (id:64133)
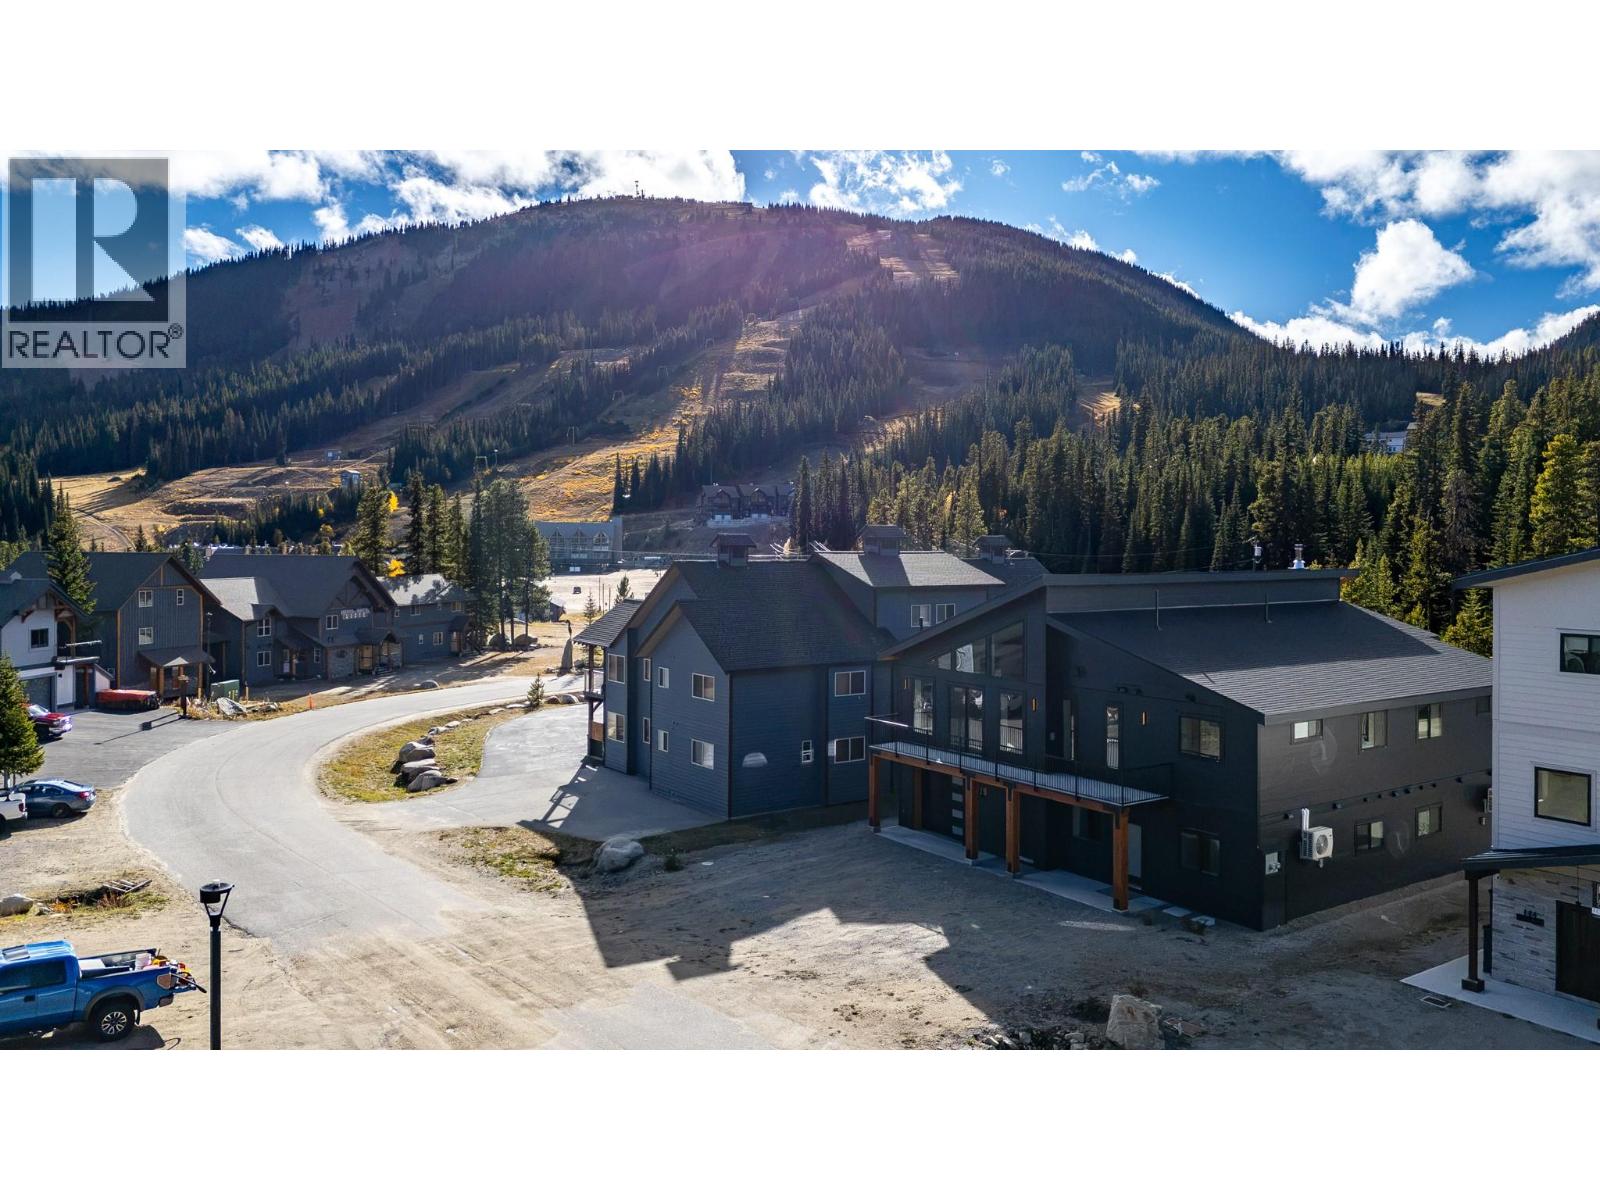
134 Clearview Crescent
Apex Mountain, British Columbia
*Make a statement with this brand new, architecturally distinctive mountain home in the village at Apex Mountain Resort. Bold black siding, dramatic rooflines, expansive windows & warm natural fir accents create a 'striking' contemporary exterior that stands apart from the ordinary mountain chalet. Inside, soaring vaulted ceilings, warm radiant in-floor heating on both levels & a feature propane fireplace providing a welcoming focal point for relaxing & entertaining after a day outdoors. Built with ICF construction & designed for year-round comfort & affordability this is mountain living with a modern edge. With 4 bedrooms, 4 bathrooms, 2 kitchens & a separate ground level 2 bedroom suite, this thoughtfully designed home offers exceptional flexibility for extended family, guests, or potential rental income. Whether you're looking for a full-time mountain residence, a family retreat, or a property with the added flexibility of a separate living space, this brand new home offers a distinctive opportunity to enjoy life at Apex Mountain Resort & is only a few minutes walk to the village hub & ski lifts. ***Attached 24'6 x 15' heated garage with 2 pc bath, mechanical room & loads of extra parking. 2-5-10 year new home warranty provides peace of mind...GST applicable. (id:64133)
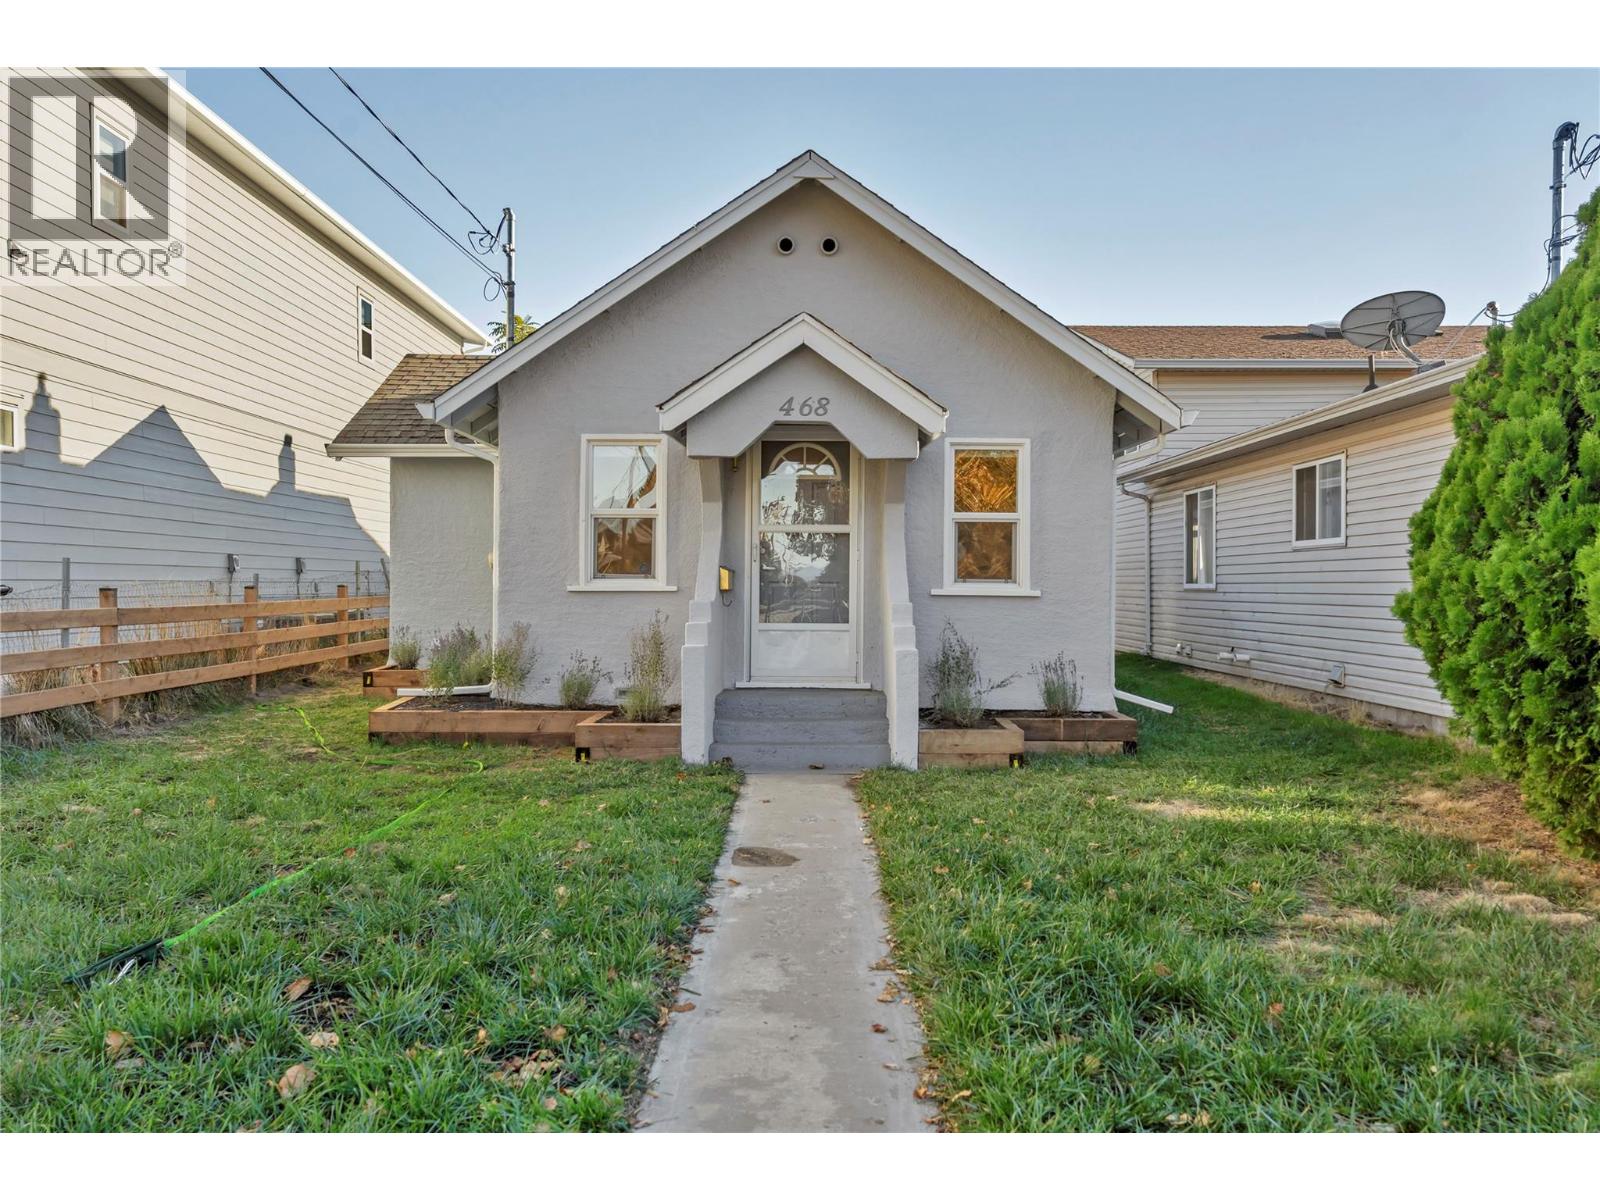
468 Wade Avenue W
Penticton, British Columbia
FRESHLY RENOVATED COTTAGE with beach-town lifestyle with your own front door, your own land and a detached garage. Set in Penticton’s favorite districts the north end, this 2-bedroom, 1-bath rancher puts Okanagan Beach, downtown shops and restaurants, the South Okanagan Events Centre & community centre within easy reach. Approximately 782 SF main level, living includes a separate living room, kitchen, dining area and dedicated laundry space. The layout offers an opportunity to personalize without taking on a large home, while the manageable 3402 SF lot leaves more time to enjoy the Okanagan. A detached garage with alley access, measuring approximately 21' x 15' (315SF) adds valuable room for your vehicle, bikes, tools or hobbies, with additional off-street parking for everyday convenience. Interior access Large 13'9 x 10' stand up crawlspace with approx. (120 SF approx.). Freehold ownership with no strata fees makes this an appealing option for buyers seeking a detached home or investors considering a centrally located holding property, with potential. Explore future redevelopment possibilities, subject to City approval. Put your ideas to work at 468 Wade Avenue W—a small property with plenty of reasons to take a closer look. (id:64133)
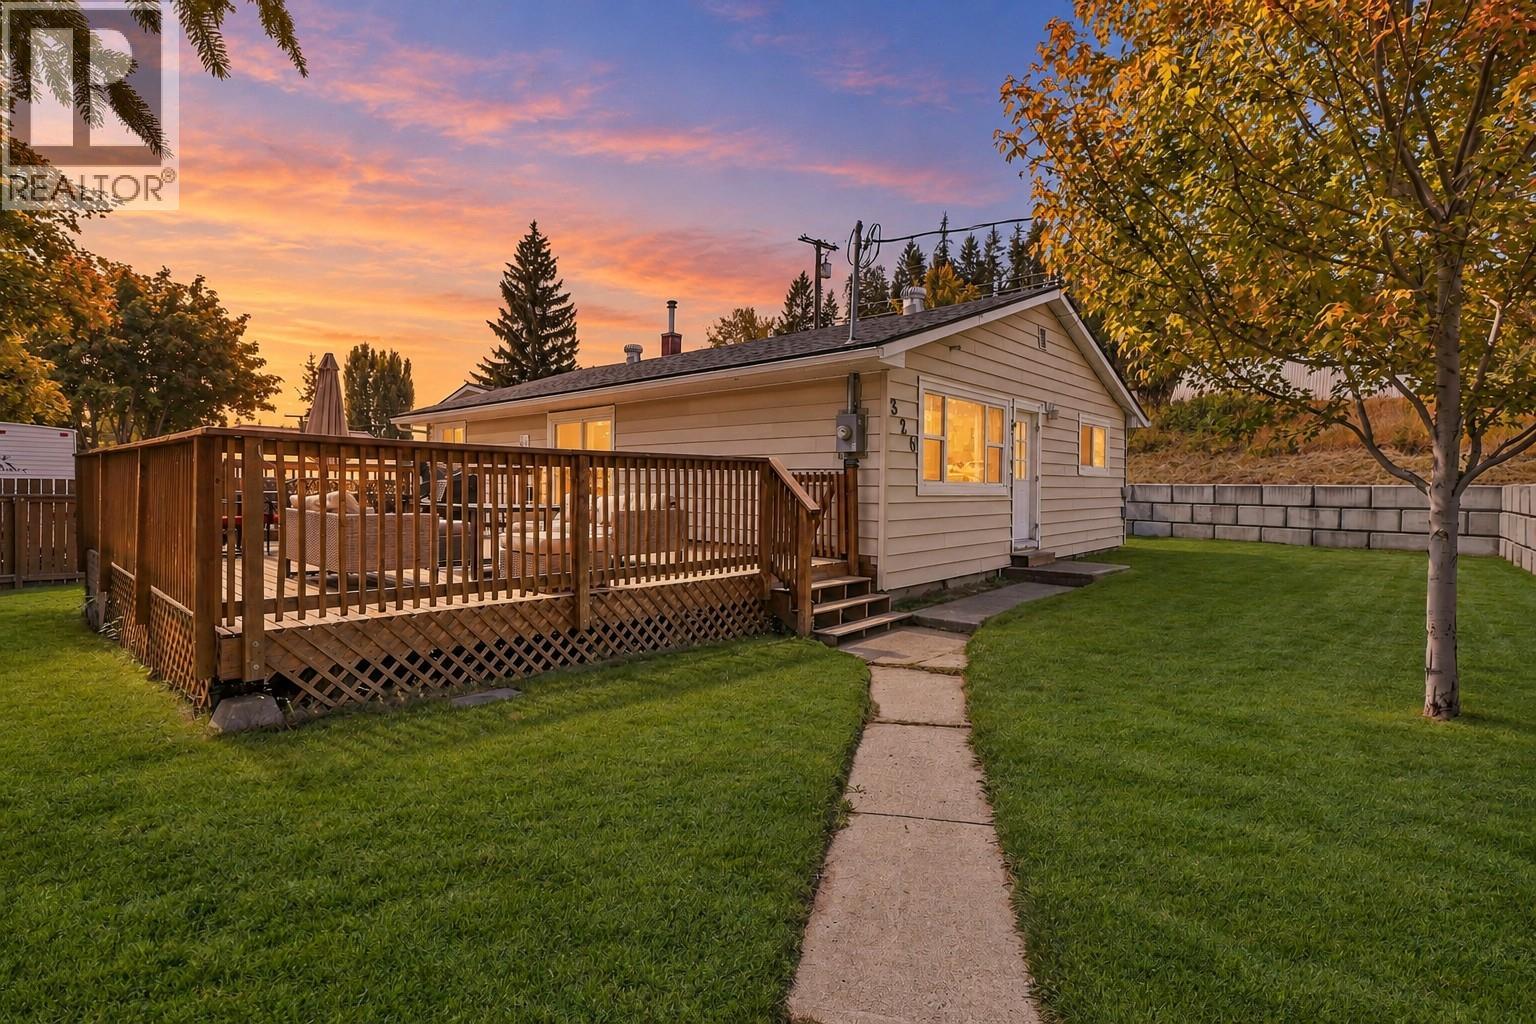
326 Stiles Street
Kimberley, British Columbia
**OPEN HOUSE - Saturday, Oct 17th from 11am-1pm** CHECK OUT OUR 24/7 VIRTUAL OPEN HOUSE! Beautifully updated and packed with features, this Kimberley home checks all the boxes. Offering 3 bedrooms, 2 bathrooms, and over 2,200 sq.ft. of finished living space, the home provides a spacious and functional layout with room for the whole family. Updated throughout, the interior blends comfort, style, and practicality, making it move-in ready while still offering the space and flexibility buyers are looking for. Set on a desirable double lot, the property delivers exceptional outdoor living with a large deck, hot tub, RV parking, and plenty of room to enjoy the Kimberley lifestyle. A standout feature is the impressive 28’ x 32’ heated garage, complete with a sub panel from the main house — ideal for vehicles, toys, storage, hobbies, or a dream workshop setup. The home has also seen several valuable updates over the years, including a reshingled roof in 2013, retaining wall in 2016, deck built in 2017 with Postech screw pile footings, 200 amp electrical panel in 2019, garage construction and sub panel in 2020, new furnace and added A/C in 2023, and Gonano roof sealant in 2026. With its generous lot size, updated finishings, oversized heated garage, major improvements, and fantastic outdoor space, this property offers a rare combination of comfort, function, and lifestyle in one of the Kootenays’ most loved communities. (id:64133)
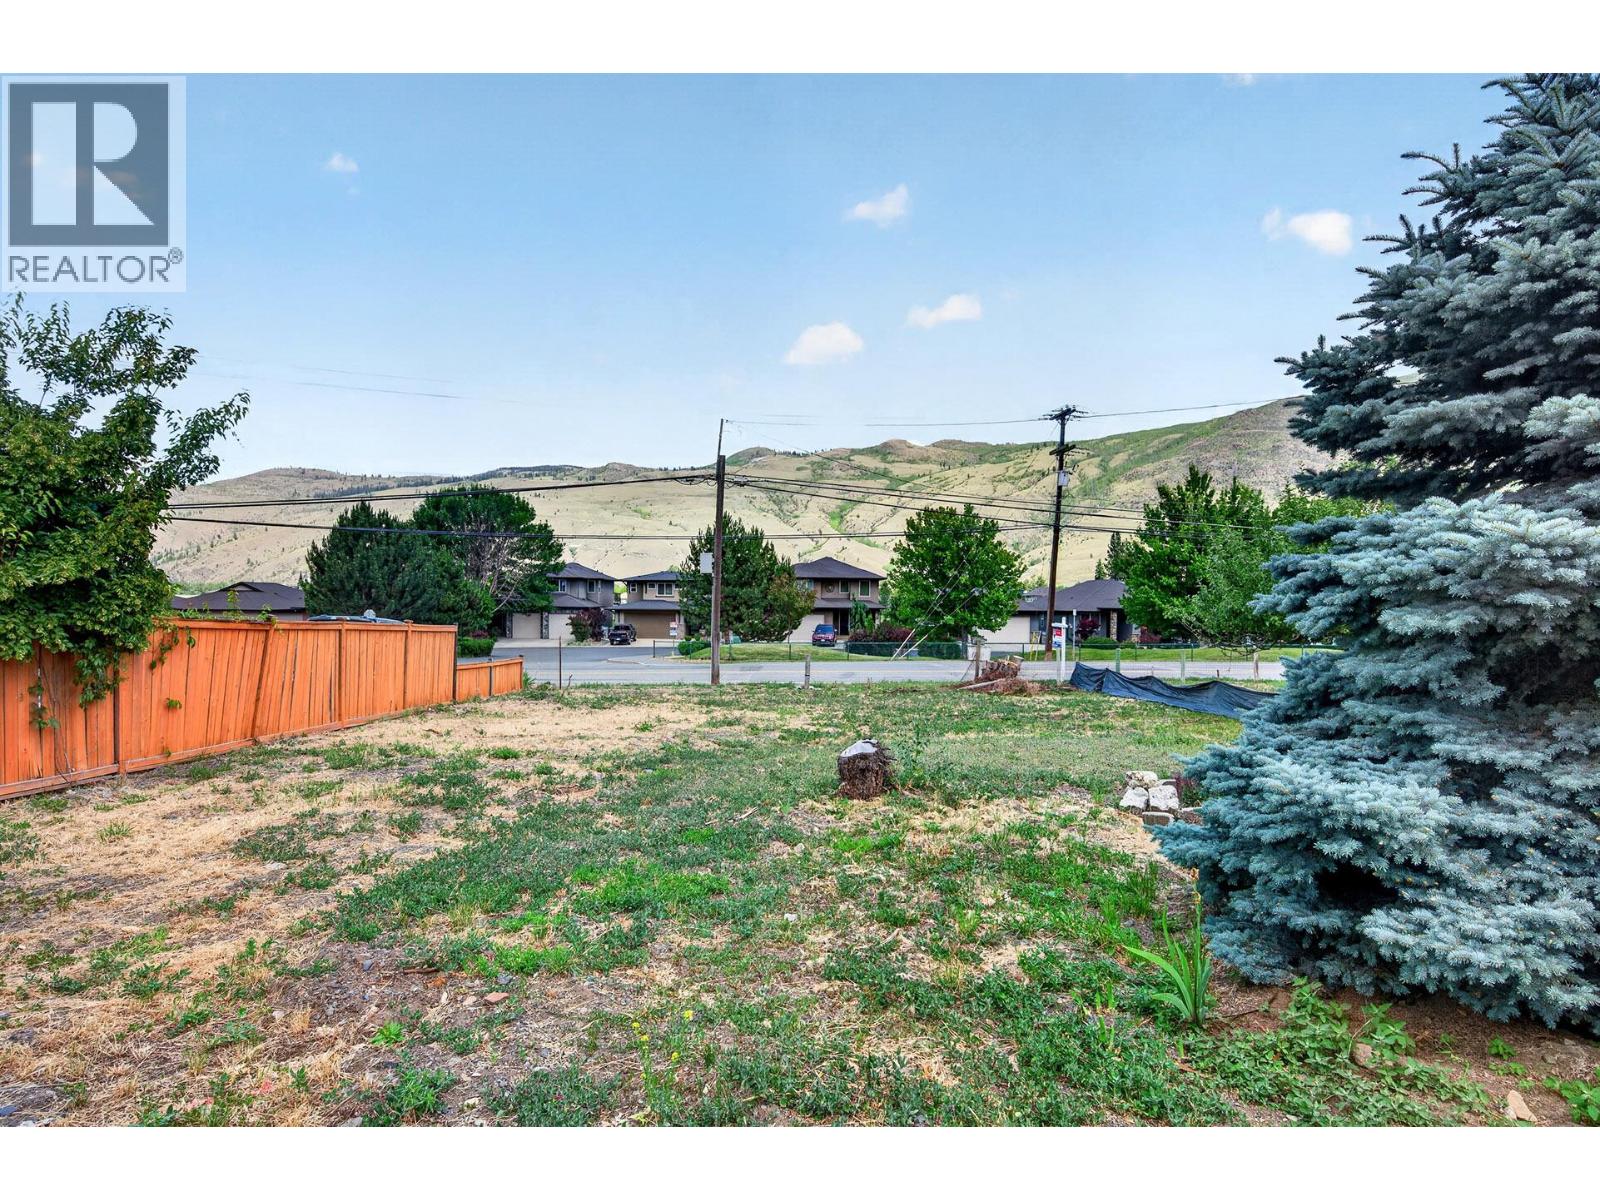
3650 Westsyde Road
Kamloops, British Columbia
Build your new home in the amazing Westsyde neighbourhood! This flat building lot situated in this wonderful community awaits your ideas. Located close to Elementary and High School, as well as the fantastic Westsyde Community pool. This great community is known for being family oriented with its great schools, shopping, river trails, grocery store, transportation and the list goes on. (id:64133)
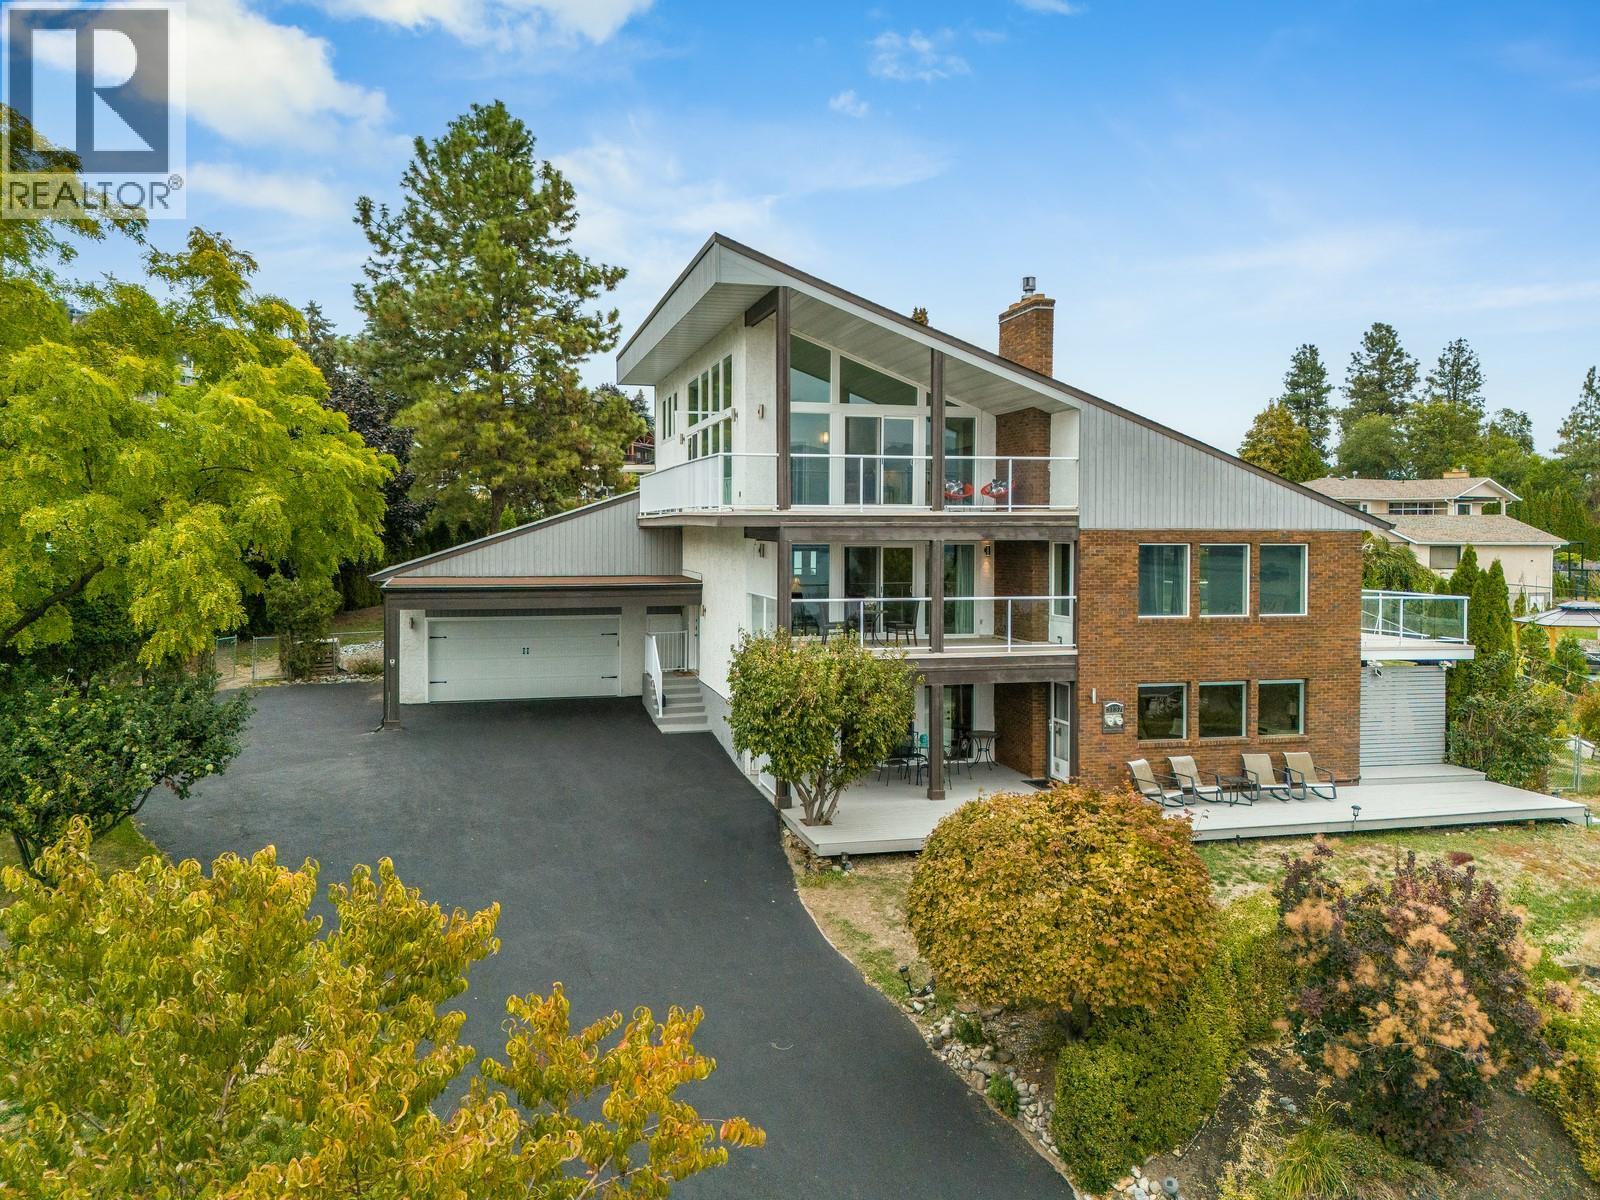
3137 Vector Drive
West Kelowna, British Columbia
$100,000 PRICE ADJUSTMENT! BIG LAKE VIEWS. NEARLY HALF AN ACRE. A 3-BEDROOM IN-LAW SUITE. AND ROOM FOR A POOL! Welcome to 3137 Vector Drive, tucked at the end of a quiet cul-de-sac in the heart of Lakeview Heights wine country! Offering nearly 4,600 sq. ft. across 3 levels, this extensively renovated 6-bedroom home delivers an incredible combination of space, privacy and versatility. Soaring vaulted ceilings, engineered hardwood floors and expansive windows create bright, inviting interiors, while the gorgeous kitchen features custom cabinetry, granite countertops, an oversized island and effortless access to outdoor entertaining. AND THOSE VIEWS! Three expansive decks with glass railings capture breathtaking Okanagan Lake panoramas, with no power lines obstructing the scenery. Upstairs, a unique loft retreat features a bedroom, powder room, lounge and wraparound balcony overlooking the lake. Downstairs, the self-contained 3-bedroom in-law suite offers approx. 1,867 sq. ft. with its own kitchen, laundry and mechanical systems—ideal for extended family, guests or potential rental income! Previously operated as a seasonal Airbnb, the home offers exciting income possibilities, subject to applicable approvals. Outside, the private 0.46-acre property is framed by mature cedars and fruit trees, with a fenced yard, 6-person hot tub and room for your dream pool! Over $200K in renovations completed in 2016, plus extensive updates to windows, doors, roof and mechanical systems. The home's grandfathered height adds to its exceptional elevated outlook. Minutes from beaches, wineries, restaurants and everything the Okanagan lifestyle has to offer. BIG VIEWS. BIG POSSIBILITIES. ANYTHING BUT ORDINARY! (id:64133)
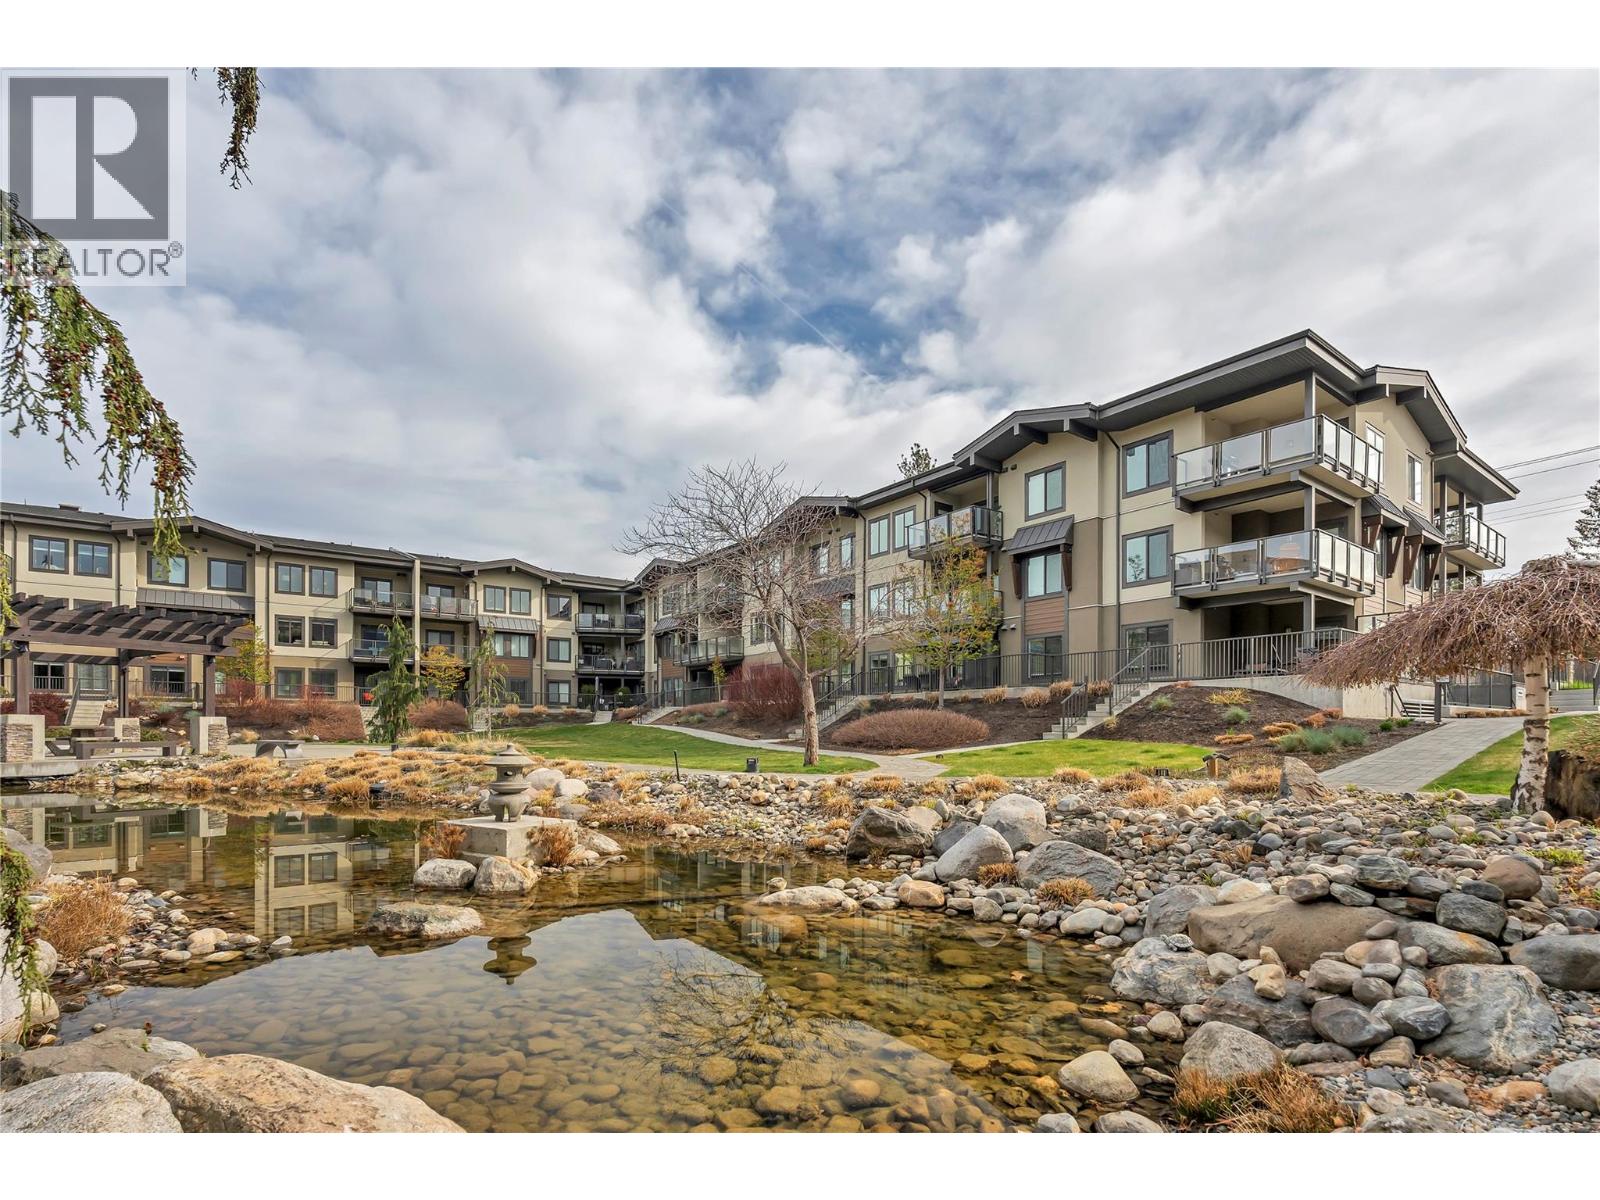
4380 Lakeshore Road Unit# 210
Kelowna, British Columbia
OPEN HOUSE SATURDAY OCTOBER 17 10-12. Welcome to The Siena at 4380 Lakeshore Road. This well-maintained 909 sqft unit offers a functional split 2 bedroom layout in a highly desirable Lower Mission location. The kitchen has been recently updated with the addition of an island, providing extra prep space and seating. The main living area is bright and open, with easy access to the rest of the home. Both bedrooms feature brand new carpet, giving the space a fresh, move-in ready feel. Enjoy time outside on the north-facing covered deck, a comfortable spot for morning coffee, container gardening, or evening BBQs, with a soft glimpse of the sunset through the trees. Residents of The Siena enjoy access to a range of amenities including a clubhouse, indoor pool, indoor hot tub, and fitness room. The grounds are beautifully kept, with walking paths, mature landscaping, and a peaceful water feature that adds to the overall setting. Located just minutes from the lake, shopping, restaurants, and all amenities, this is a solid option for those looking to get into one of Kelowna’s most sought-after neighbourhoods. Call to book your private showing today! (id:64133)
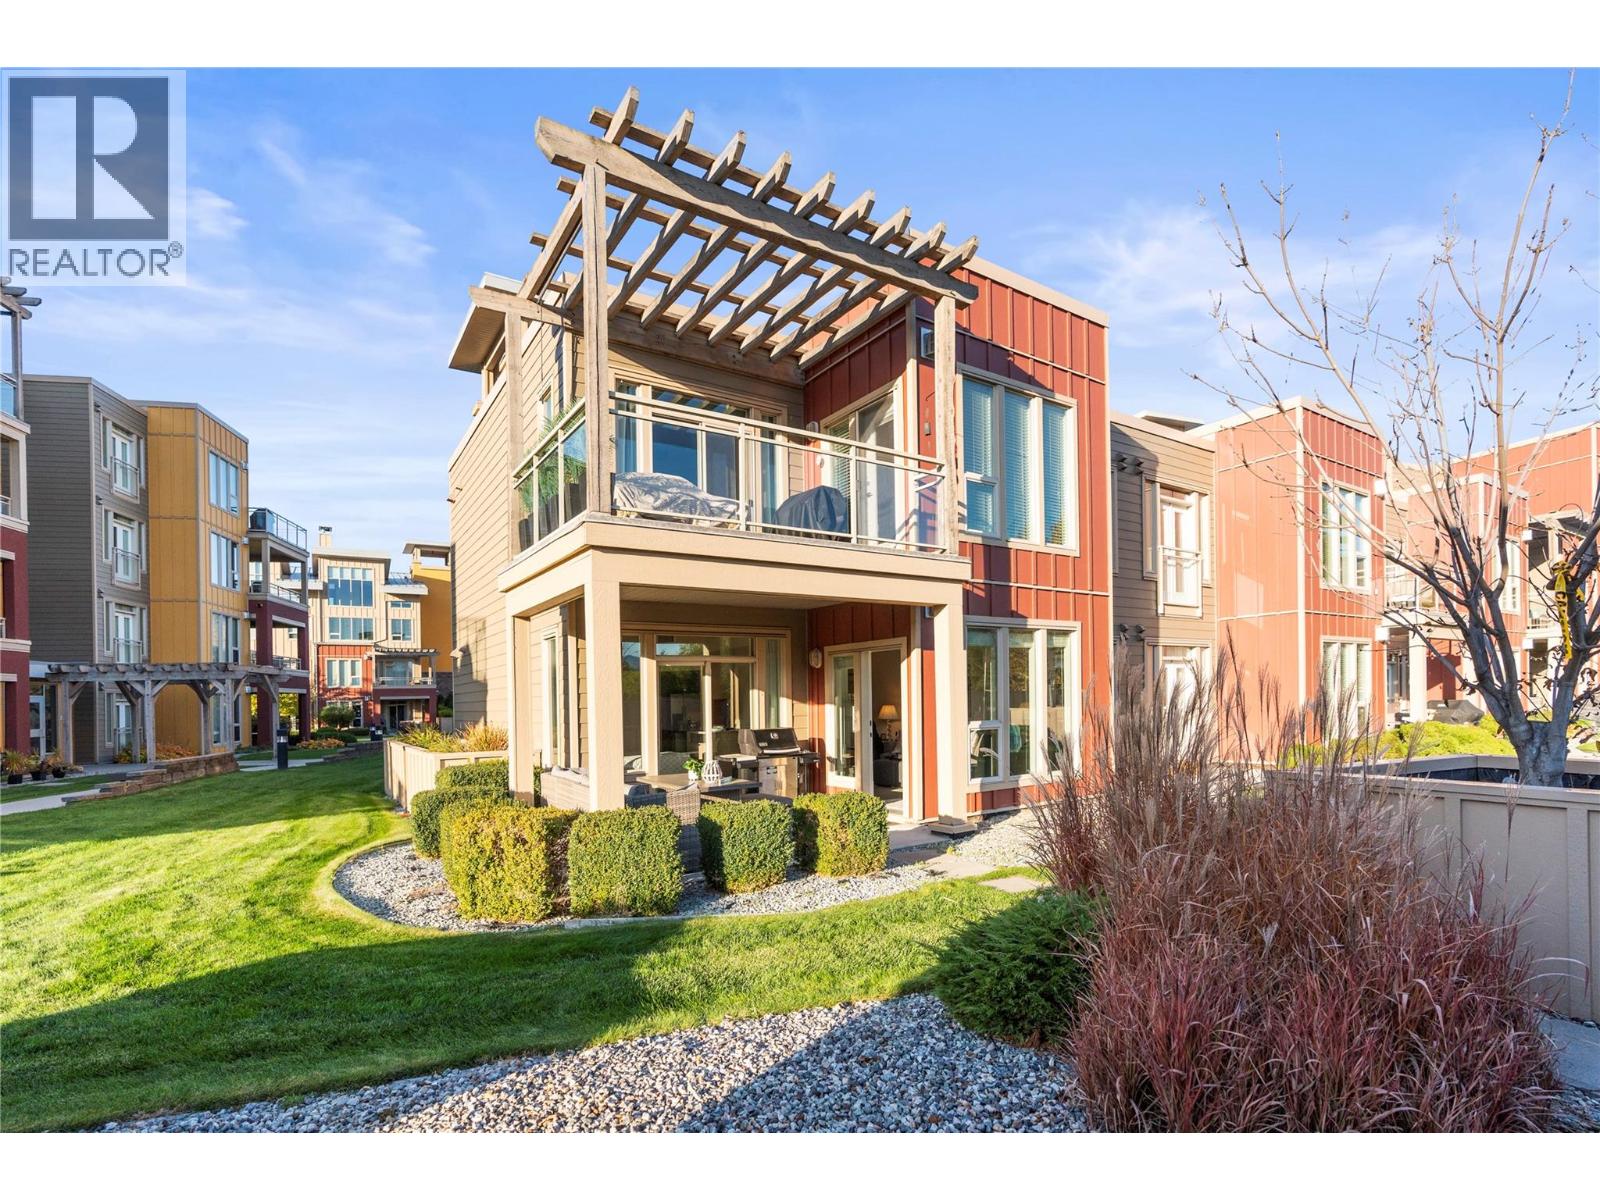
7343 Okanagan Landing Road Unit# 1132
Vernon, British Columbia
Experience elevated lakeside living at The Strand Lakeside Resort, where this beautifully updated, fully furnished ground-floor corner residence blends sophistication, comfort, and resort-style luxury. Featuring expansive windows, abundant natural light, a cozy patio, and two premium parking stalls, this residence is ideal as a year-round home, luxurious vacation retreat, or income-generating investment. Inside, the open-concept living space is elegant and inviting. Soaring windows create a bright, airy atmosphere, while a gas fireplace adds warmth and ambiance. The beautifully appointed kitchen features granite countertops and a built-in wine fridge, ideal for entertaining. Step outside to your patio, where indoor-outdoor living invites you to relax, entertain, and embrace the Okanagan lifestyle. Offered fully furnished and move-in ready, this residence presents attractive rental opportunities, with nightly, weekly, and monthly rentals permitted. Residents enjoy exceptional resort amenities, including a heated outdoor pool, year-round hot tub, beachfront access, marina, and beautifully maintained lakeside recreation areas. Boat slips may also be available for rent or purchase, enhancing this waterfront lifestyle. With its coveted corner location, generous outdoor living space, and the rare convenience of two premium parking stalls, this is an outstanding opportunity to own a piece of Okanagan luxury at The Strand Lakeside Resort. **GST applicable.** Measurement estimates, if important, buyer to verify. (id:64133)
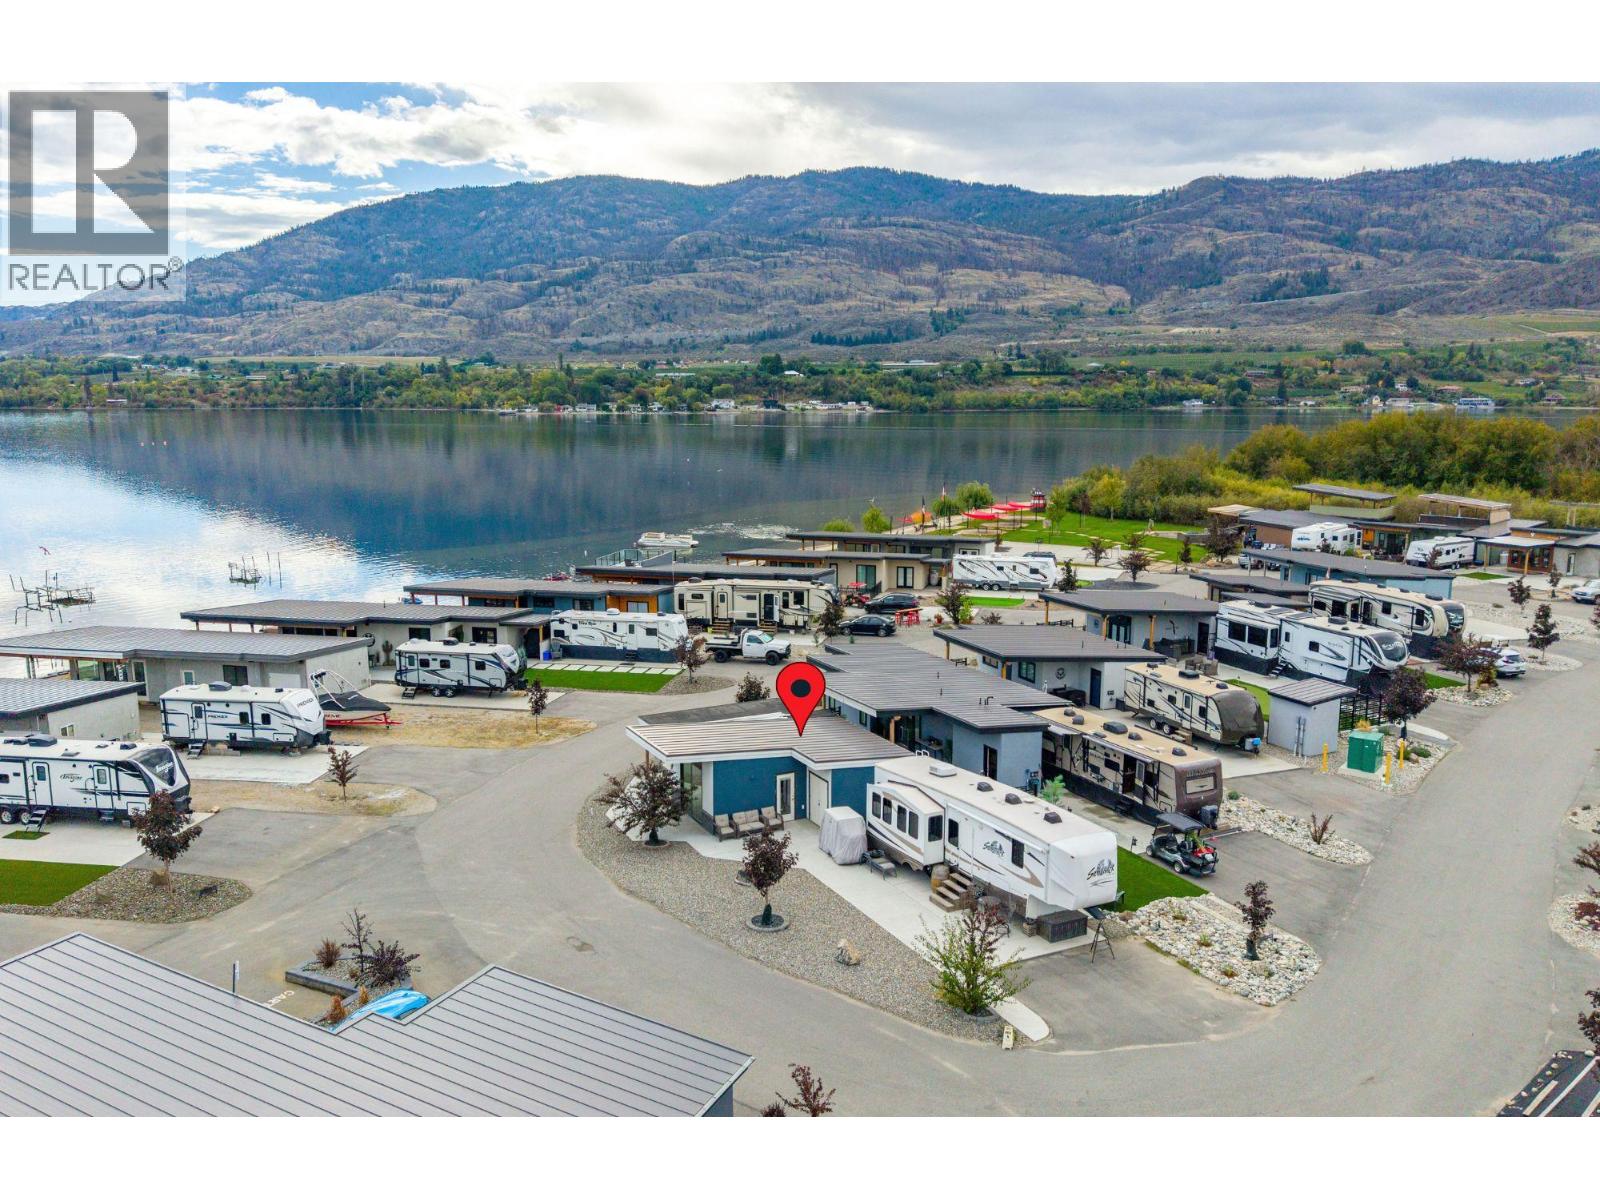
2501 Radio Tower Road Unit# 17
Oliver, British Columbia
Welcome to Unit #17 at Rendezvous RV Resort, a beautiful property offering 650 sq ft of living space, including 1 bedroom and 1 bathroom. This move-in-ready unit features expansive concrete decks, along with a spacious front deck perfect for entertaining. The upper deck measures a generous 14 x 14. A 2 minute walk and you're enjoying the beach! Additionally, the home offers an RV pad with full hookups, providing ample space for the entire family. Ample vehicle parking is also available. With no age restrictions, this welcoming environment is perfect for all. The clubhouse right across the road is equipped with a kitchen, coin-operated laundry, and a pool. Residents also enjoy recreational facilities such as a mini-golf course and two lakeside parks on Osoyoos Lake. A workshop, gym, and pickleball courts are coming soon. Throughout the summer, the resort hosts outdoor events featuring live bands and DJs, creating a vibrant, fun atmosphere. Located on a quiet dead-end street, this peaceful community is ideal for both year-round living and seasonal residents looking for a low-maintenance lock-and-go lifestyle. Immediate possession is available, so schedule a viewing today and embrace the beauty of Osoyoos' late summer. (id:64133)
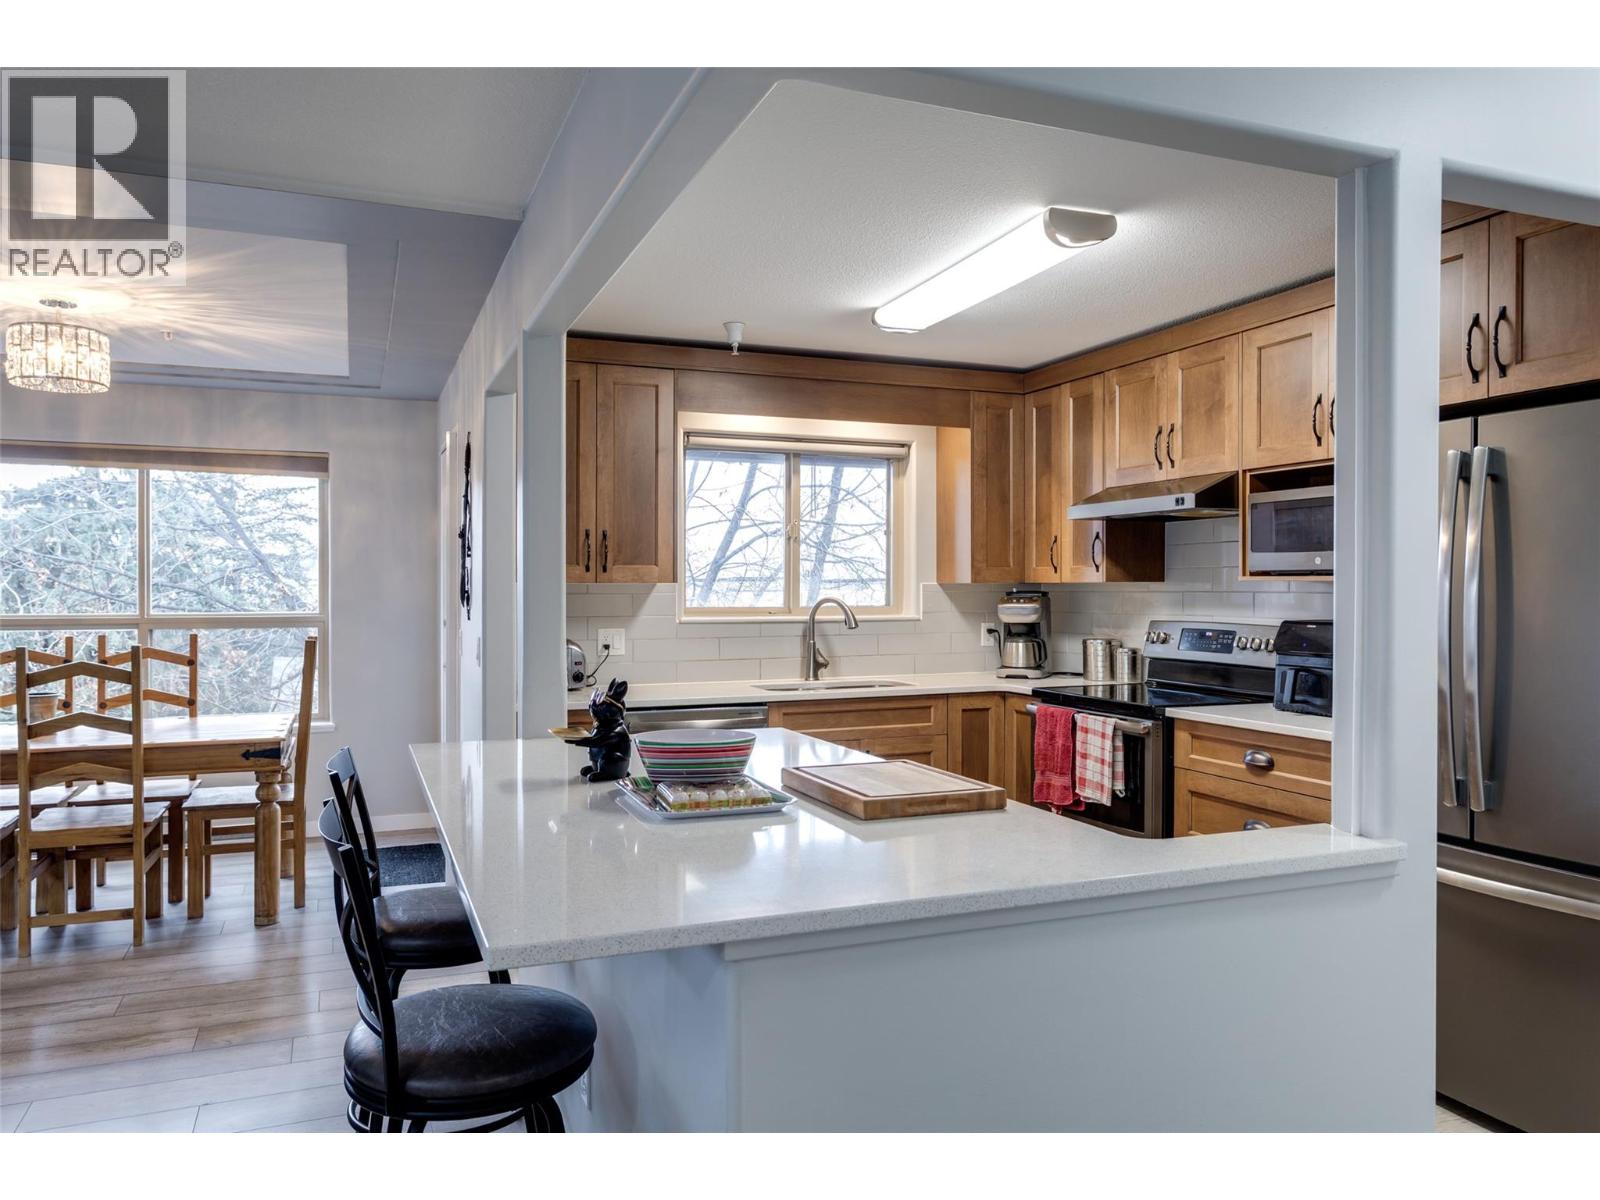
2130 Vasile Road Unit# 302
Kelowna, British Columbia
Top-floor corner unit with 2 parking stalls, 2 bedrooms, 2 bathrooms, and 2 balconies. This bright, spacious home feels like a private tree-top retreat. Recently renovated with a brand-new kitchen featuring high-end cabinets, quartz counters, new energy-efficient appliances, durable laminate flooring, and fresh neutral paint. The primary bedroom includes a walk-in closet and ensuite; the second bedroom is ideal for guests or a home office. Enjoy abundant natural light and two balconies for outdoor living. Well-managed building with key updates including roof (2012), interior/exterior paint, and hot water tanks (2022). Convenient location close to shopping, restaurants, banking, and the Okanagan Rail Trail. No Pets. Quick position available. (id:64133)
526 12th Avenue
Genelle, British Columbia
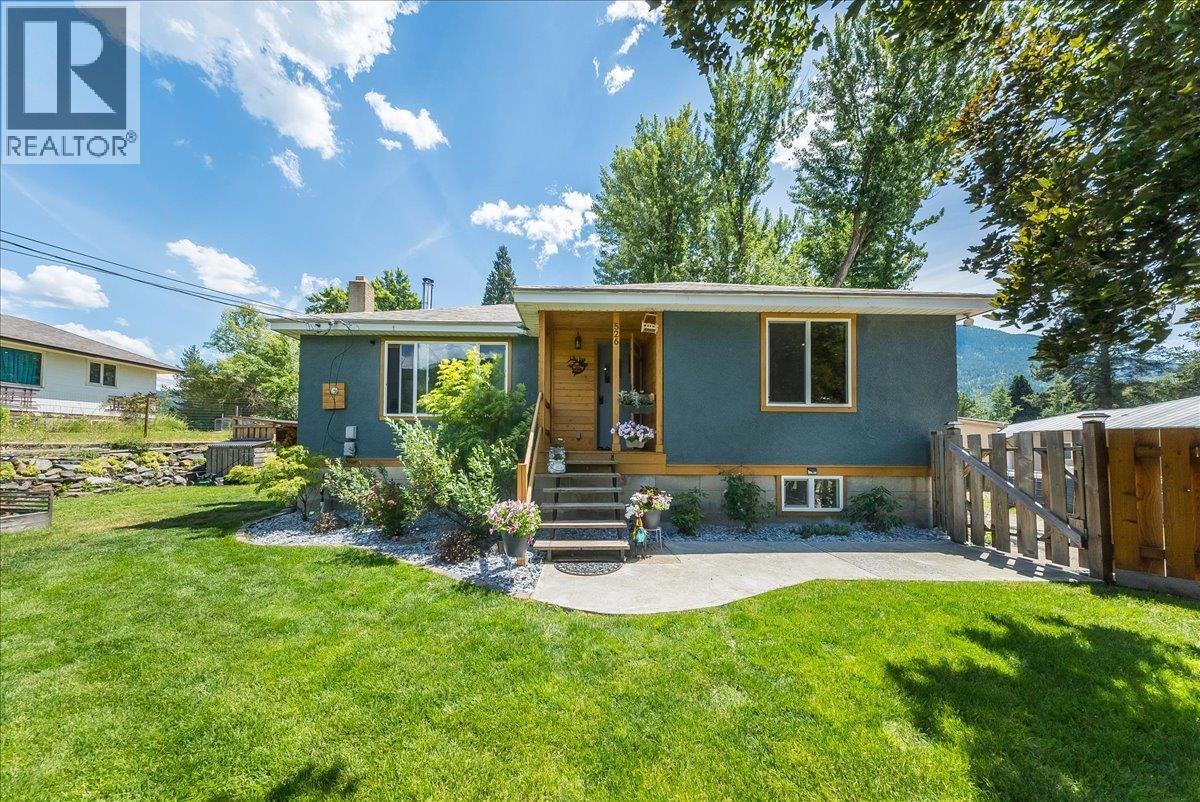
If a move-in-ready home, incredible shop space, and room for all the toys are on your wish list, this Genelle property delivers! Beautifully refreshed inside and out, this 3-bed, 2-bath home combines modern updates with the kind of functionality that can be hard to find. Step inside to a bright, welcoming interior featuring new flooring throughout, fresh paint, beautifully updated bathrooms, and a gorgeous renovated kitchen complete with new appliances. New windows and doors, updated plumbing, a furnace upgrade in 2016, a wood stove added in 2022, and a hot water tank replaced in 2023 mean many of the important improvements have already been taken care of. But the real showstopper is outside. The impressive 36’ x 28’ garage/shop offers access from both the front and back of the property, creating incredible versatility for vehicles, recreational toys, projects, hobbies, or additional storage. Add in abundant parking and you have a property designed for anyone who needs space to actually use. The outdoor living is just as inviting, with a covered patio perfect for relaxing or entertaining, a dedicated fire pit area for summer evenings, and raised garden beds. Updated, functional, and offering an exceptional amount of usable space, this is more than just a beautifully refreshed home. Whether you’re looking for a family home, serious garage space, or simply a place where the big projects have already been completed, this Genelle gem deserves a spot at the top of your list! (id:64133)
3590 #3 Highway
Rock Creek, British Columbia
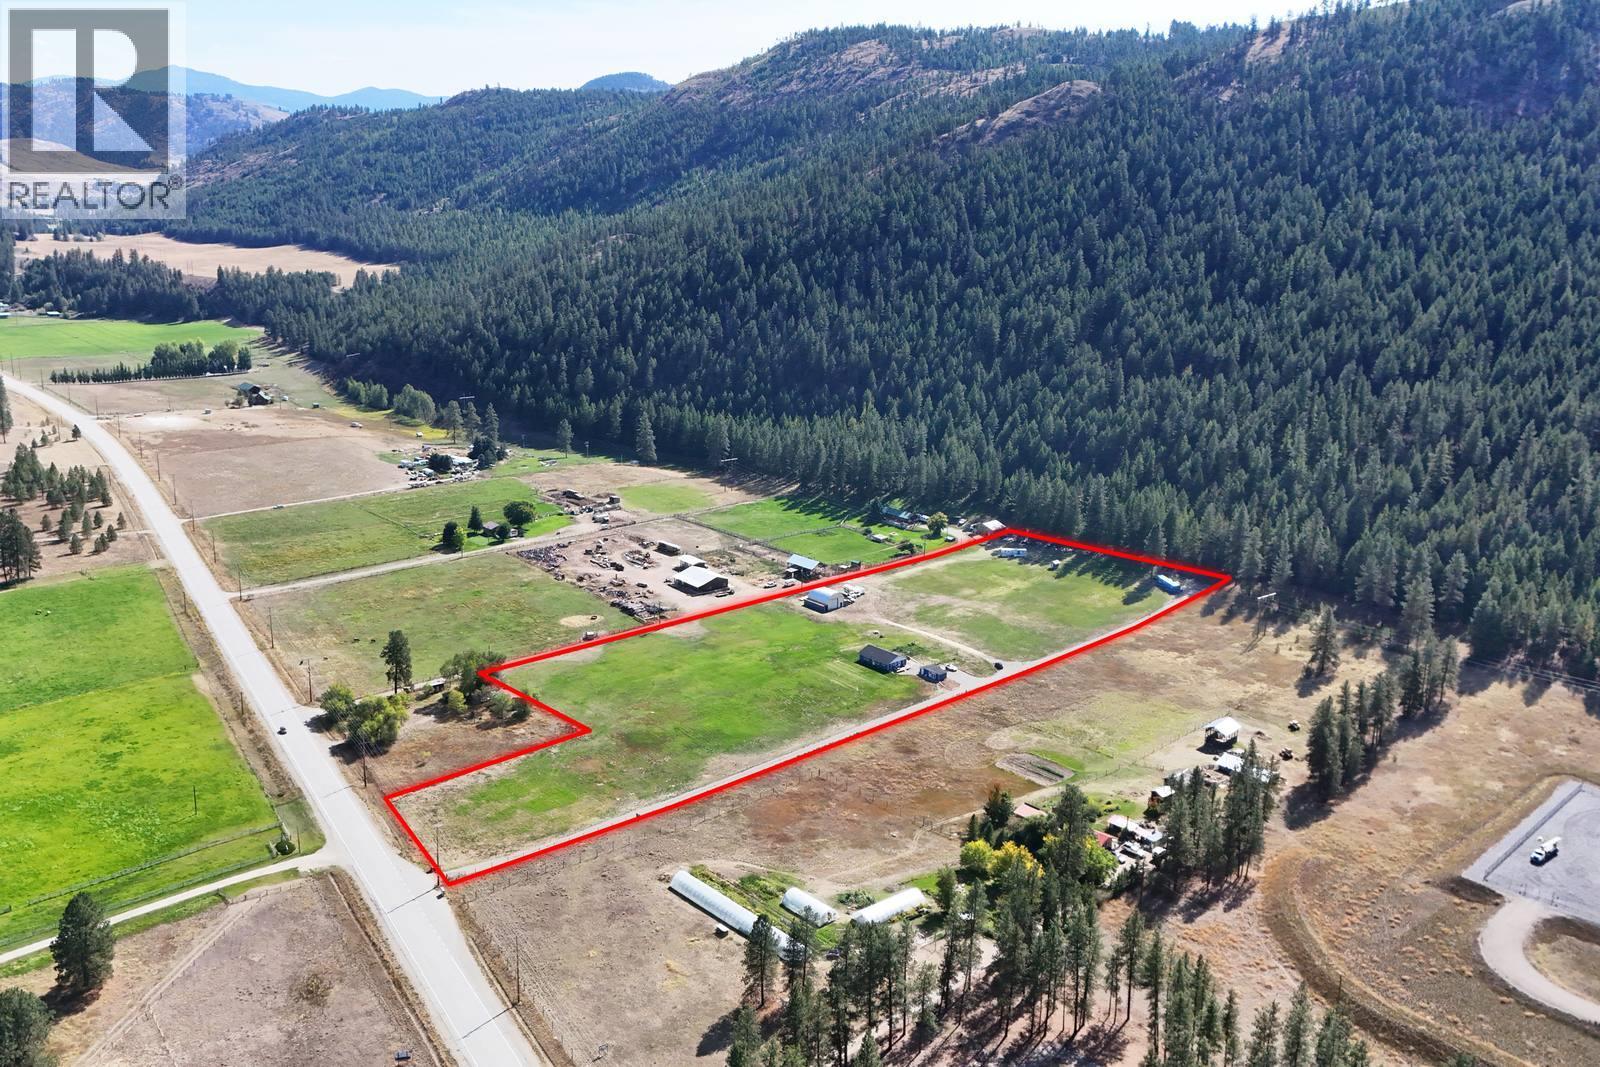
10.43 FLAT IRRIGATED ACRES • NO ZONING • 120 GPM WELL • MULTIPLE ACCOMMODATIONS A rare and versatile 10.43-acre flat, irrigated property classified as No Zoning, offering an exceptional combination of land, water, living accommodations, storage, workshops and flexible space. The 1,420 sq. ft. 2-bedroom, 1-bathroom home features a chef-inspired kitchen open and comfortable living space, with one wood-burning stove and one propane stove for heating. The home also has R-60 blown-in insulation for added energy efficiency. Additional accommodations include a 1-bedroom converted bunkhouse/cabin — ideal for family, guests or additional living space. There is plenty of room for hobbies, projects and business needs with a double-car garage/workshop, perfect for crafting, a home-based business, vehicles or equipment. The impressive 40’ x 30’ Quonset provides even more workspace and storage and features a mezzanine office, while two sea containers add additional secure storage. Water is a major asset, with a high-producing 120 GPM well equipped with two pumps: a 3/4 HP shallow jet pump for domestic use and a 10 HP deep submersible pump dedicated to irrigation. With flat irrigated acreage, abundant water, multiple accommodations, extensive outbuildings and workshop space — all on a No Zoning property — this is a truly versatile opportunity for those seeking space, flexibility and a rural lifestyle. (id:64133)
3996 Beach Avenue Unit# 236
Peachland, British Columbia
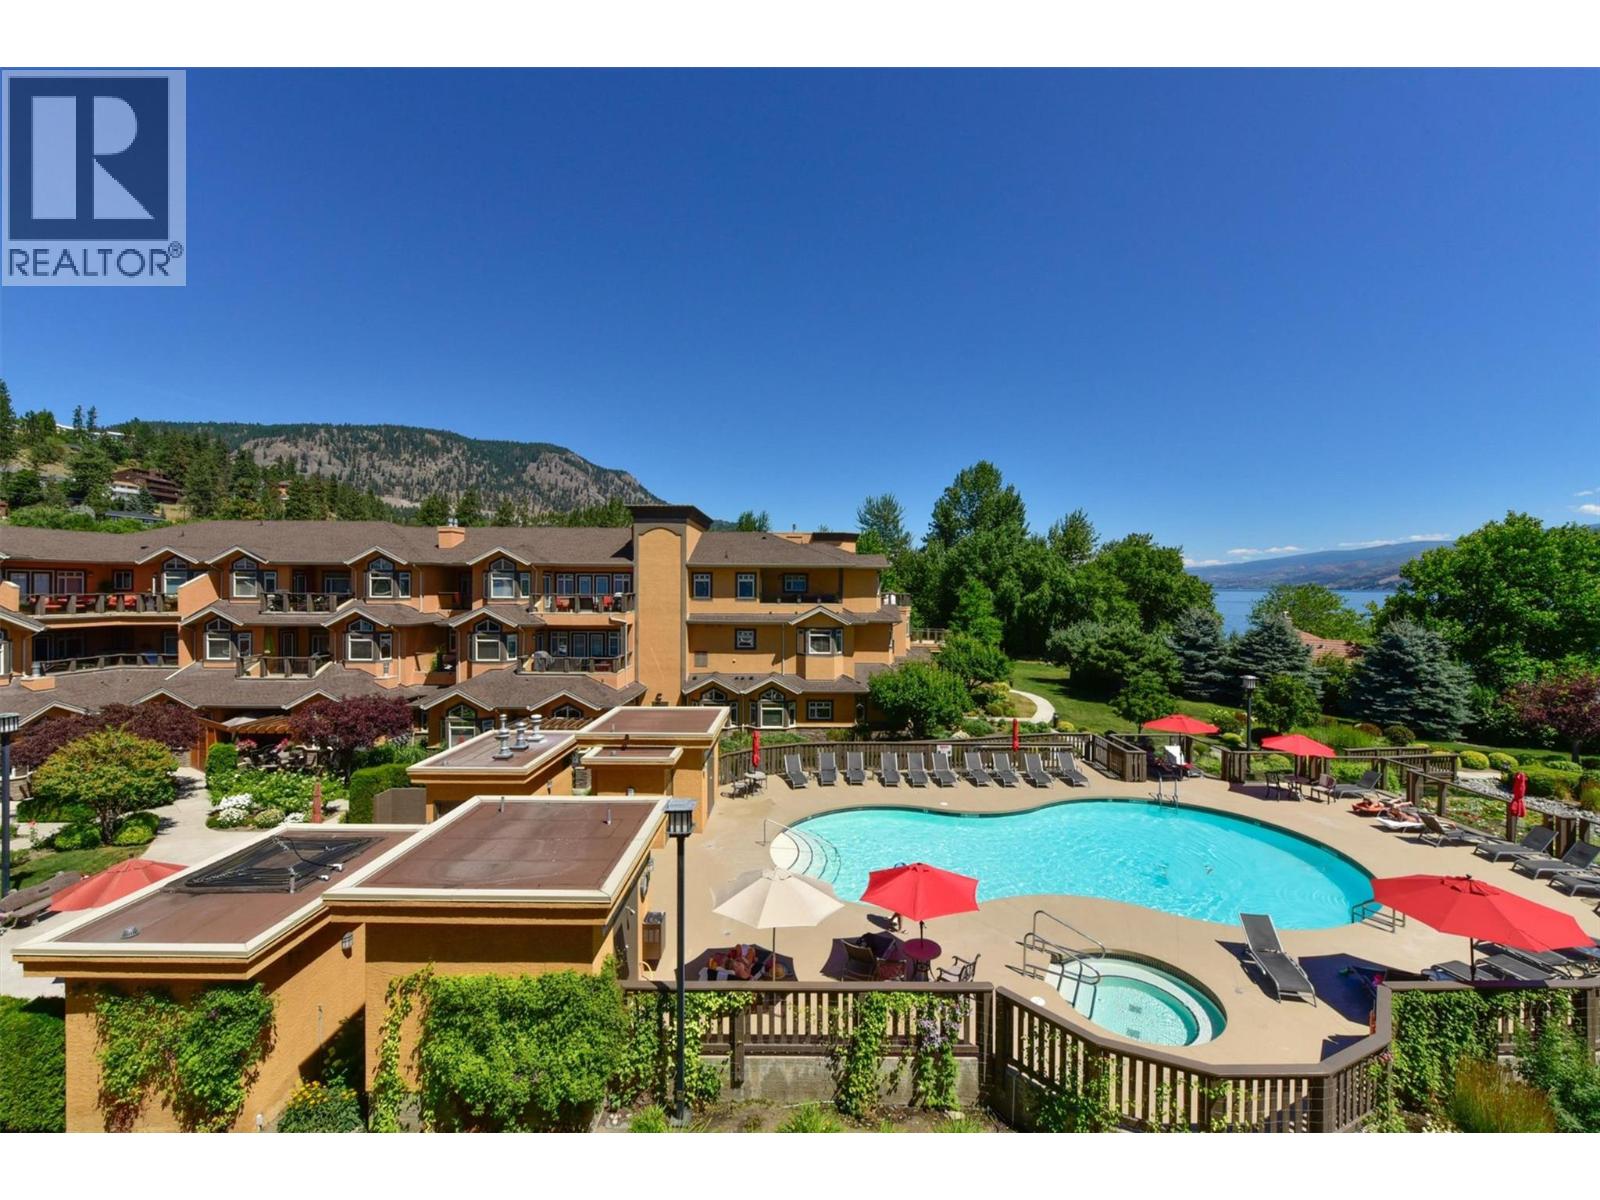
****OPEN HOUSE SAT OCT. 17TH 11AM to 3PM & SUN OCT 18 noon to 4 PM**** Welcome to Lakeshore Gardens, ideally located across from Okanagan Lake and the waterfront walkway in Peachland. A unique opportunity to purchase a turnkey property, if desired, for investment, retirement or relocation in this fabulous resort community. This spacious 1,308 sq. ft., 2 bedroom, 2 bathroom home offers a generous great-room design and exceptionally private setting. Updates include high-end laminate flooring with a light, beach-inspired feel, updated lighting, top-down/bottom-up blinds, newer fridge, dishwasher, microwave and hot water tank. The kitchen features granite counter tops, while the living area offers a gas fireplace and opens to an oversized covered deck with gas BBQ hookup. The private primary bedroom area features a huge walk-in closet, spacious ensuite and direct deck access, with beautiful forested mountain views from both the bedroom and deck. The second bedroom also features a walk-in closet. Same-floor storage locker and secured covered parking included. Amenities include a seasonal heated outdoor pool and year-round hot tub overlooking the lake, fitness facility, social hall and two guest suites. Groceries, restaurants, library and services are just minutes away on foot, with a popular coffee shop, bistro and bakery a short stroll along the beach walkway. The home can be purchased fully furnished and move-in ready. (id:64133)
1010 Lamont Court
Kelowna, British Columbia
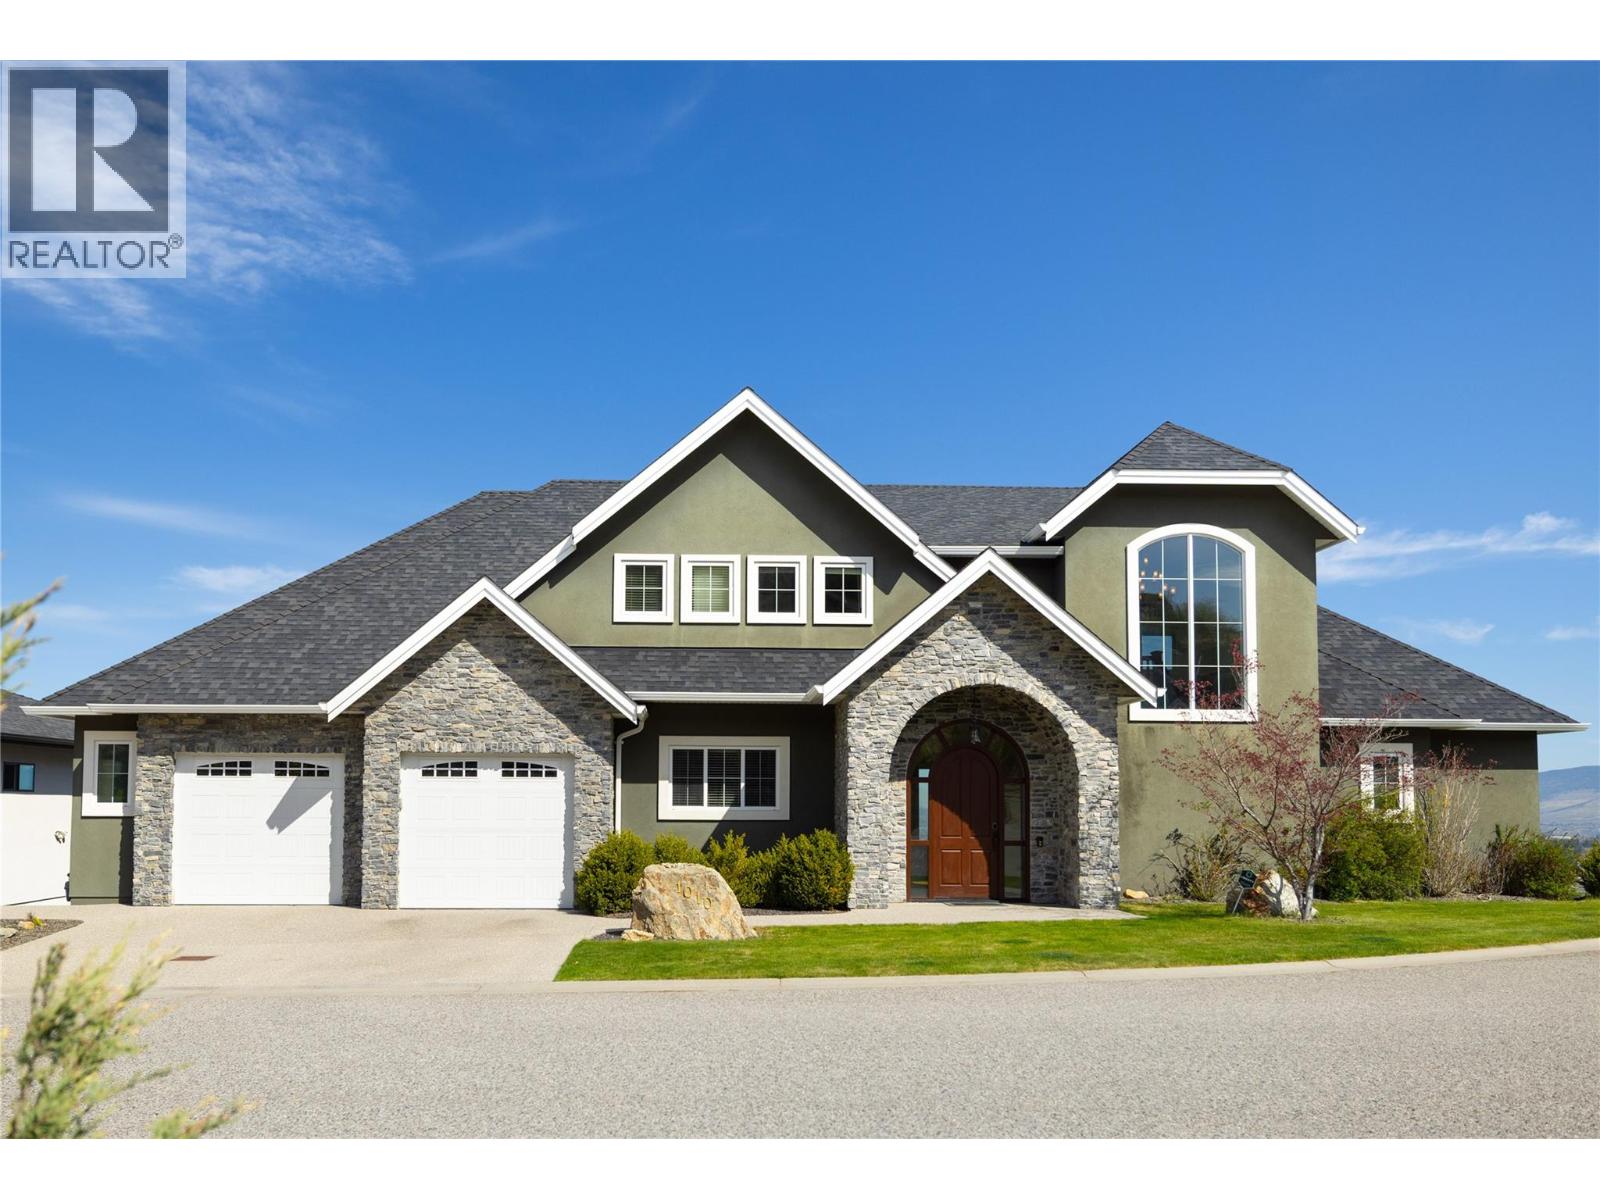
Perched on a quiet street with panoramic views from every angle, this 5,800+ sq ft two storey walk out combines high end versatility with low maintenance living. Designed for family comfort, the bright layout offers 5 generous bedrooms plus a main floor den that easily serves as a 6th bedroom, alongside 6.5 baths with 5 of those being private ensuites, an extra full bath, and a main powder room. Standout features include a home theater, gym space, and a high ceiling flex room tailored for an indoor golf, gym or sports setup. The minimal yard footprint frees up your weekends to enjoy neighborhood hiking trails, local amenities, and Canyon Falls Middle School just minutes away. (id:64133)
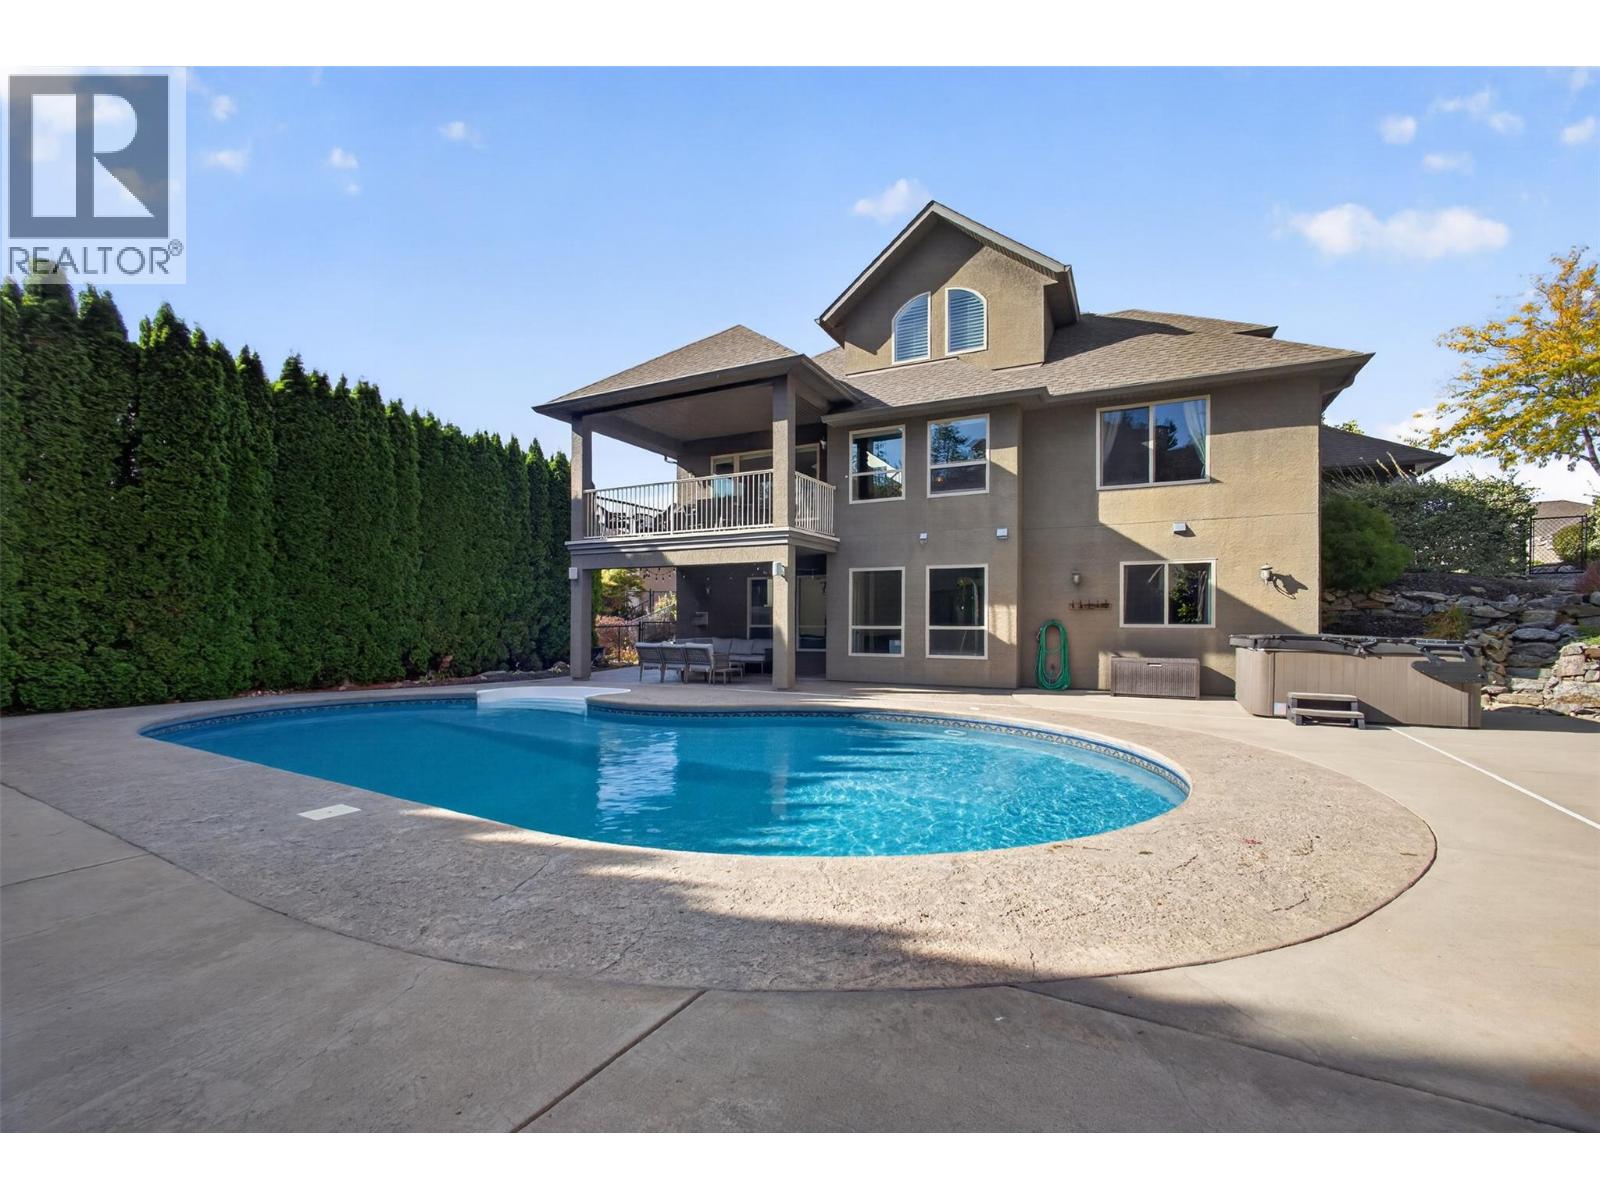
2512 Selkirk Drive
Kelowna, British Columbia
Welcome to 2512 Selkirk Drive, a spacious 5-bedroom, 4-bathroom family home offering 3,846 sq.ft. of living space, a private backyard with a heated inground pool and hot tub, a triple-car garage with RV/Trailer parking, and a quiet Dilworth location directly across from a park. This home offers a functional layout with plenty of room for the whole family. Inside, vaulted ceilings, hardwood flooring, and a striking rock feature wall with an electric fireplace create a warm and inviting living space. The primary bedroom is conveniently located on the main floor, while upstairs features two additional bedrooms and a family room, providing a separate space for kids or guests. Downstairs offers two more bedrooms and a huge rec room with built-ins, perfect for movie nights, games, or a second living area. Step outside to your own private backyard retreat, complete with a heated 20' x 40' inground pool, hot tub, covered deck, and patio, creating the perfect setting for summer entertaining and relaxing with family and friends. Low-maintenance landscaping means more time enjoying your outdoor space and less time maintaining it. The triple-car garage, RV parking, and additional driveway space provide plenty of room for vehicles, recreational toys, and storage. With a park directly across the street, this home offers a great setting for families. A spacious family home with a private backyard oasis, plenty of parking, and an unbeatable Dilworth location. Schedule your showing today! (id:64133)
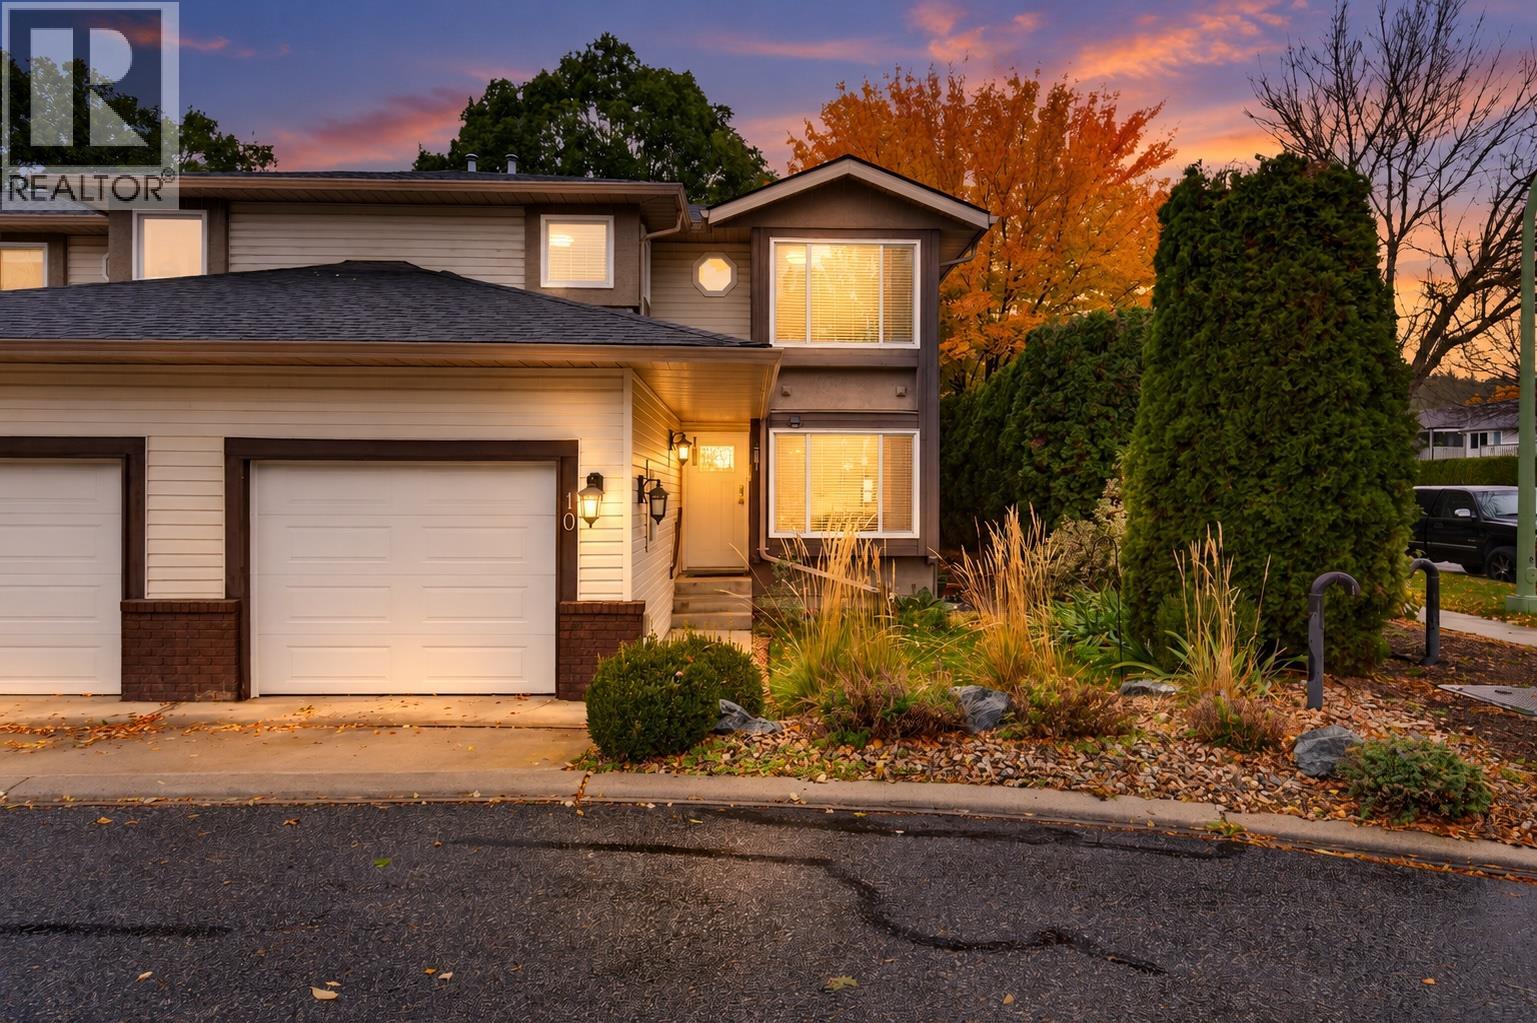
1853 Edgehill Avenue Unit# 10
Kelowna, British Columbia
Single family home size with the maintenance of a townhome! Welcome to 10 1853 Edgehill Ave, a fabulous end unit on a cul-de-sac located just steps to schools and parks in Glenmore. Inside find an updated kitchen with quartz countertops, stainless steel appliances, and an eating nook for casual meals together or for setting up for homework help! The living room and dining room open up onto a partially covered patio and green space, perfect for enjoying afternoons outside and bbq's. Also, as an end unit, take advantage of the extra yard space! Upstairs has 3 large bedrooms with good sized closets. The primary suite features a private patio - a great spot to enjoy a morning coffee or wind down in the evening. Downstairs find a large rec room and bonus guest room. As one of the closest units to visitor parking, having friends or family over is a breeze. In this location, you get easy access up to the university or to the downtown area, and important amenities like groceries and childcare are around the corner. Get yourself this home with the flexibility to grow! (id:64133)
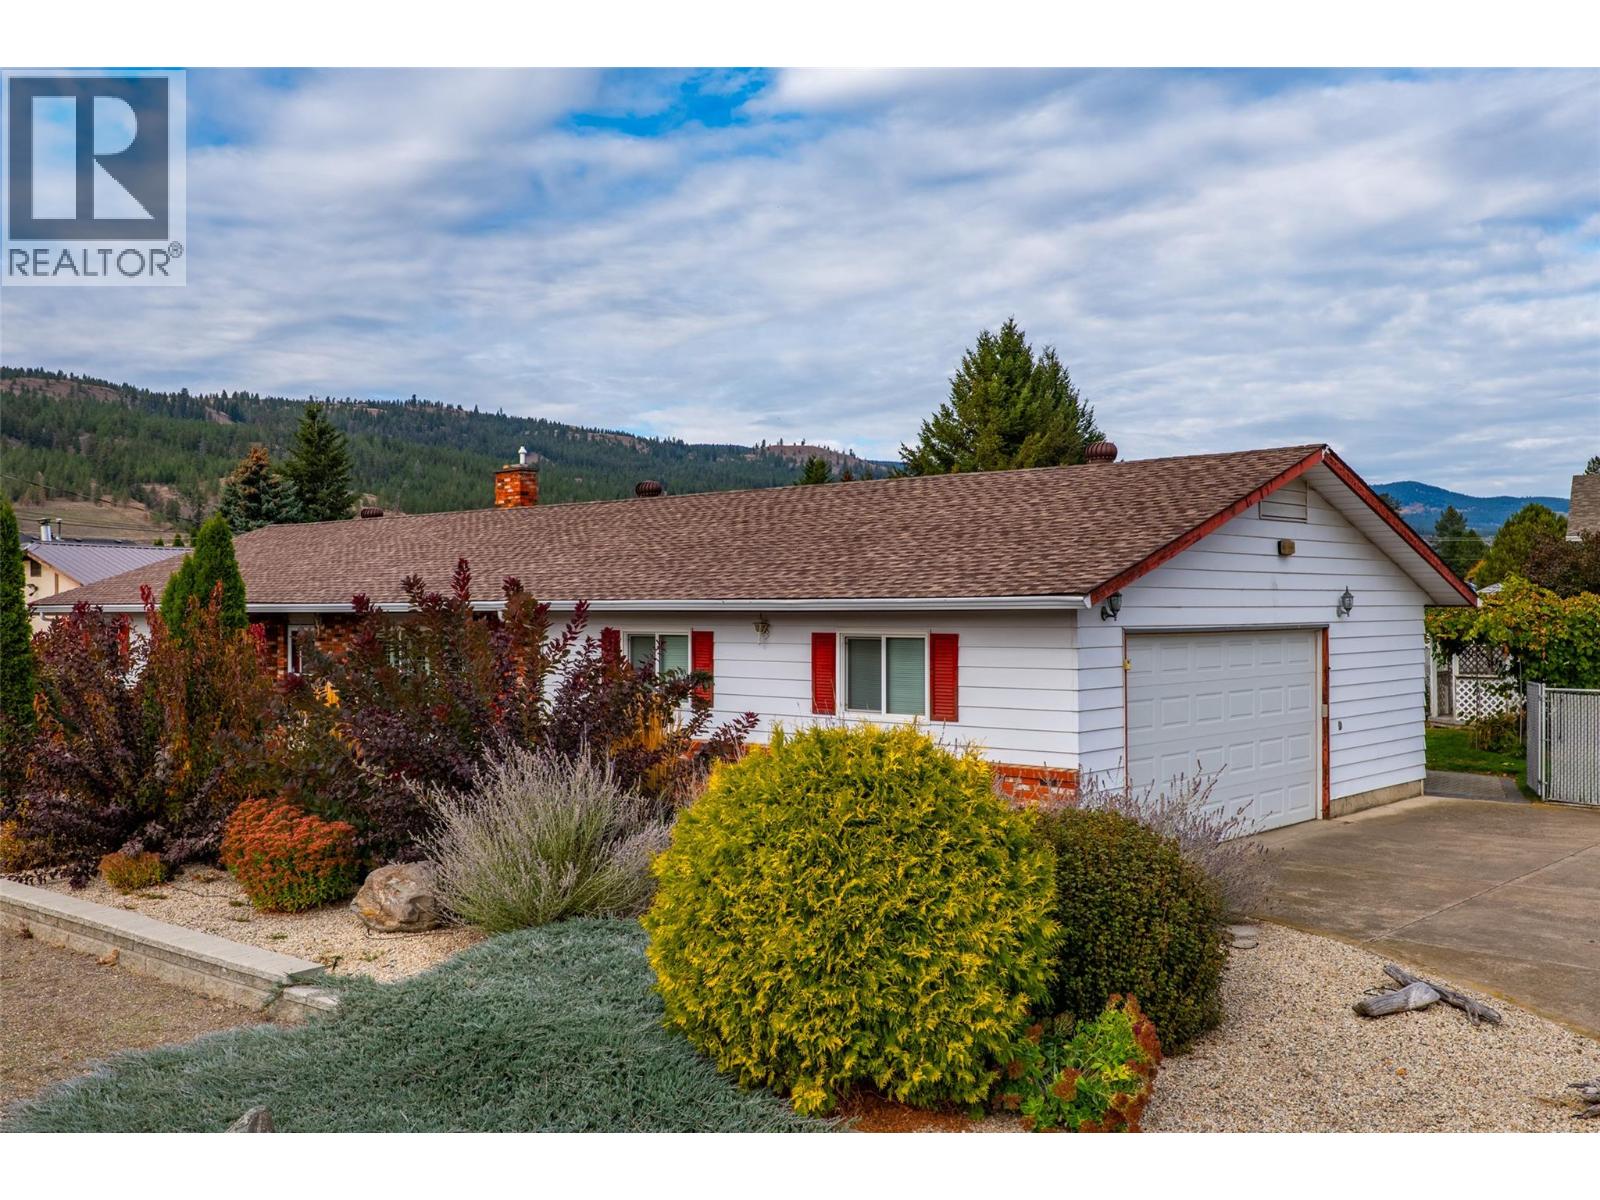
172 Michael Way
Kamloops, British Columbia
Welcome to 172 Michael Way, a meticulously maintained rancher in desirable Rayleigh offering the ease of full main-floor living alongside an expansive basement. Step inside to an inviting layout featuring a large kitchen that flows seamlessly into the dining room and a bright, sunlit living area. With 3 bedrooms and 3 bathrooms, the main floor provides complete daily comfort, while the spacious lower level offers endless potential for recreation, a home gym, or extra storage. The exterior is an outdoor enthusiast’s dream, anchored by a massive 23' x 40' detached shop with 10-foot ceilings—perfect for custom projects, a workshop, or vehicle storage. Parking is effortless with a double attached garage, oversized driveway, and ample room for an RV or boat. Complete with underground sprinklers and a beautifully landscaped, private backyard retreat, this turnkey property is a rare Rayleigh find! Note: photos of the shop have been edited to remove some items. (id:64133)
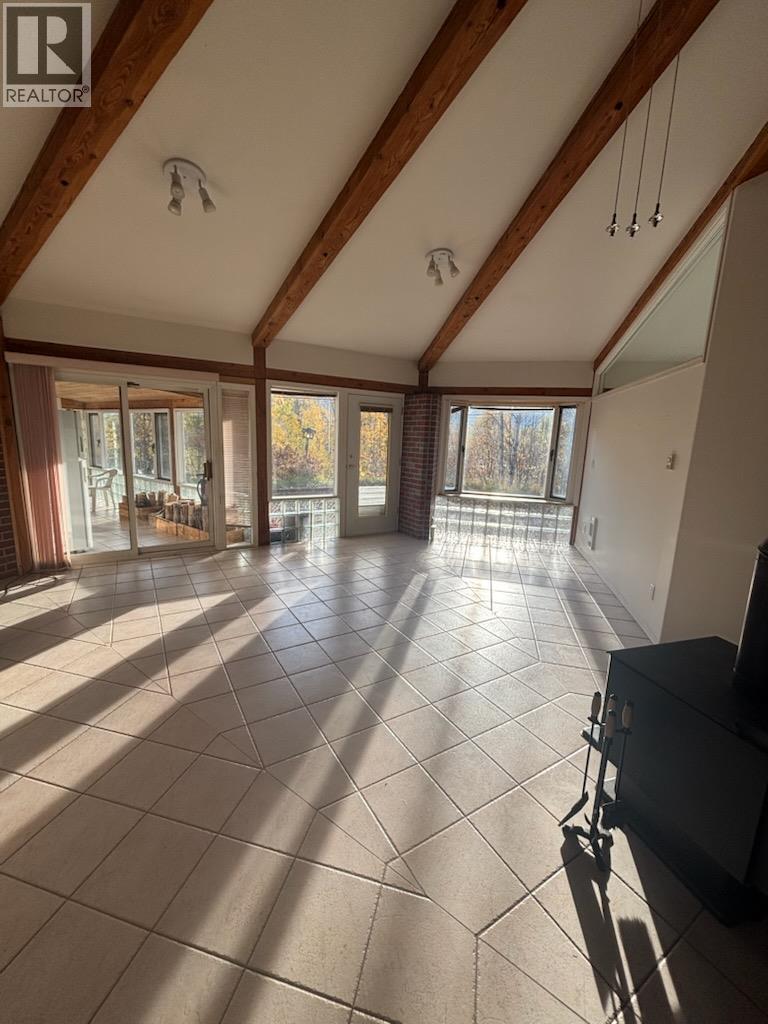
11105 North Fork Road
Grand Forks, British Columbia
33.6 very private treed acres. Just 10 mins from Grand Forks on North Fork Rd. 1473 sq ft. 3 bedroom 2 bathroom. Large master suite has 4 pc. bathroom + walk-in closet. Brick based custom built earth sheltered home. Open floor plan. Granite counter tops. All tile floors throughout. Amazing brick feature chimney for wood stove in center of home. Bay window, skylights, + glass building blocks for lots of natural light. Mudroom/laundry off the sunroom. 24 x 40 cinder block insulated garage/shop is plumbed + has metal roof. Some acres around the home are cleared, animals + permaculture gardens are 2 of the options available. Fenced garden space with a great 10 x 16 greenhouse. Lots of multi-use recreation trails. It's move-in ready. (id:64133)
628 Spruceview Place S
Kelowna, British Columbia
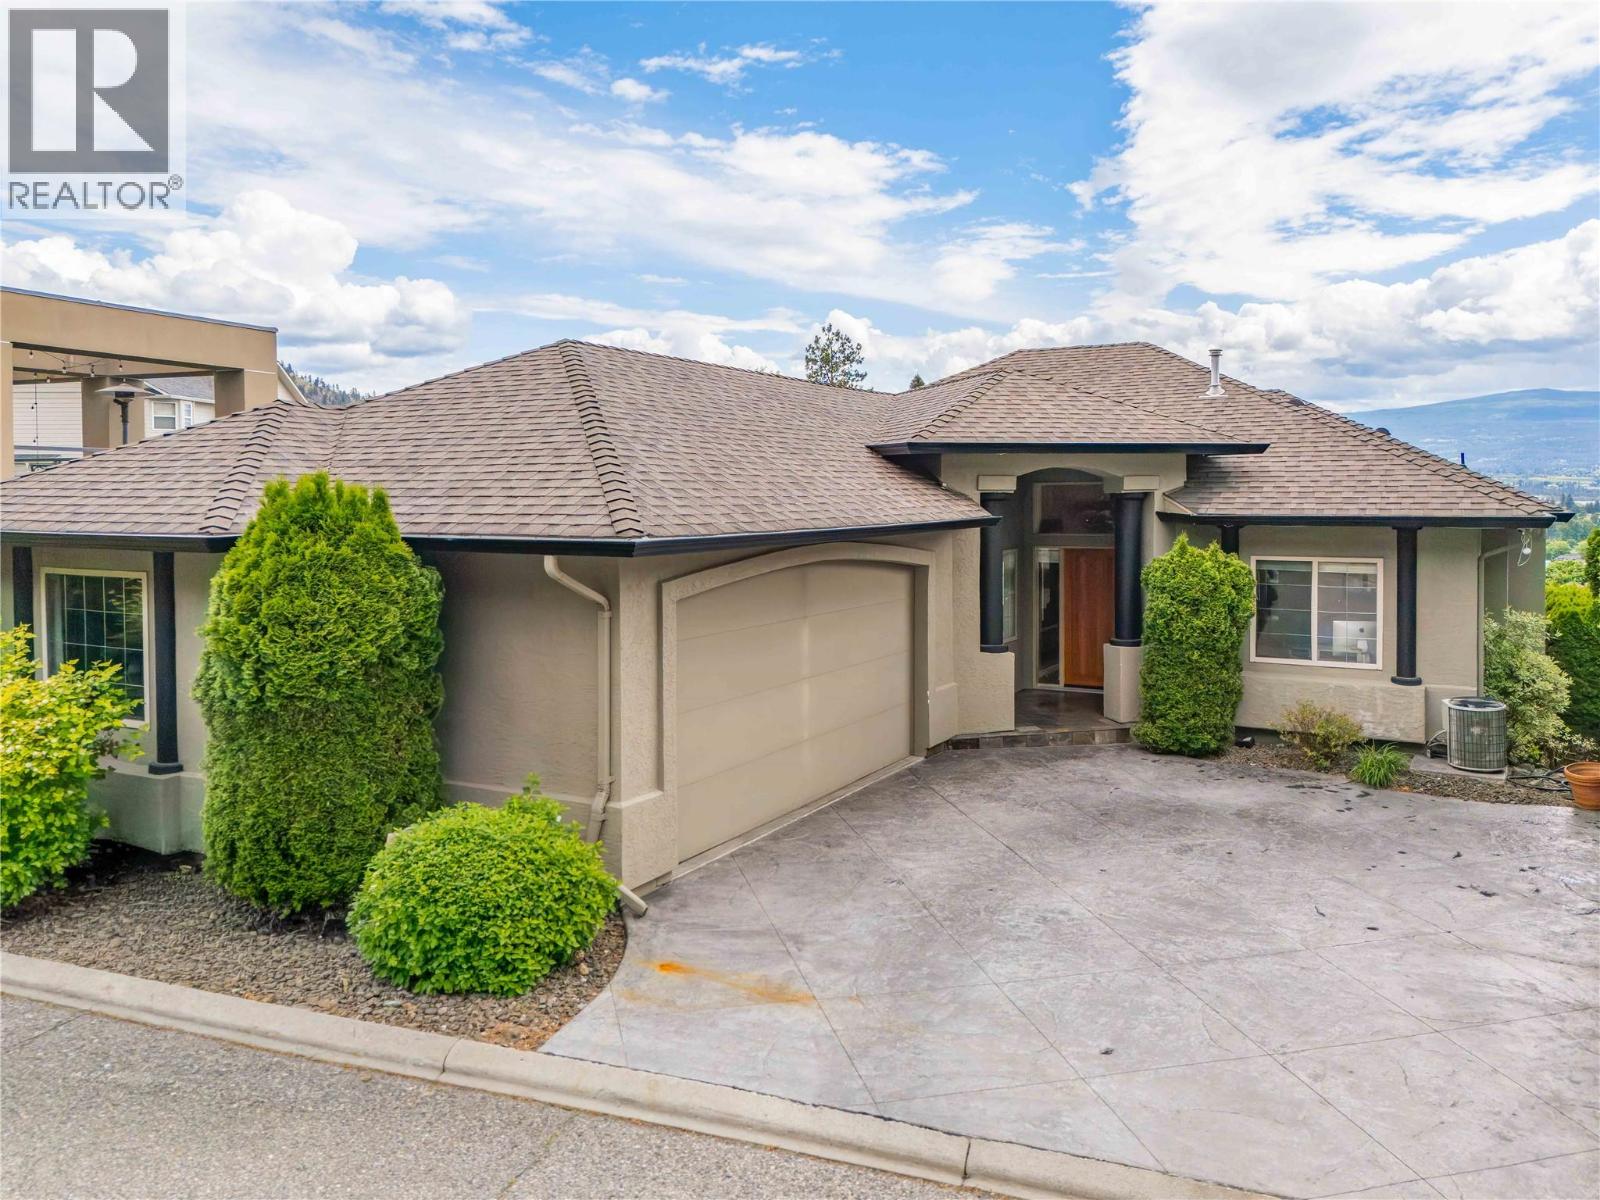
This striking contemporary residence is a true statement in design, craftsmanship and luxury living. Showcasing 220k+ in carefully curated upgrades, every detail has been thoughtfully selected to create a home that is both visually stunning and exceptionally functional. The showpiece kitchen feat. porcelain tile, premium cabinetry, Dekton countertops, top-tier Bosch appliances, and imported custom glass light fixtures add a layer of sophistication, while a cleverly concealed pantry blends seamlessly into the warm oak millwork. Soaring ceilings, rich maple hardwood floors plus integrated sound system create an atmosphere that is both refined and inviting. Four spacious bedrooms, highlighted by a primary retreat with a spa-inspired ensuite featuring a steam shower, soaker tub, dual vanities and a private water closet. Newly upgraded wrap-around deck w/ sweeping views of Kelowna’s cityscape and the sparkling waters of Okanagan Lake - an ideal setting for quiet mornings and evening entertaining. The sound-proofed lower-level impresses w/ soaring 10' ceilings, plush high-performance stain resistant carpeting, new pot lights, and a thoughtfully designed entertainment space w/ stylish wet bar + pool table. You’ll also find two extra bedrooms, a full bathroom and access to a private backyard. This is a rare opportunity to own a home where bold design meets everyday comfort. Located in a quiet neighborhood on a dead-end street only minutes to downtown and all Kelowna has to offer! (id:64133)
1851 Johnsons Landing Road
Johnsons Landing, British Columbia
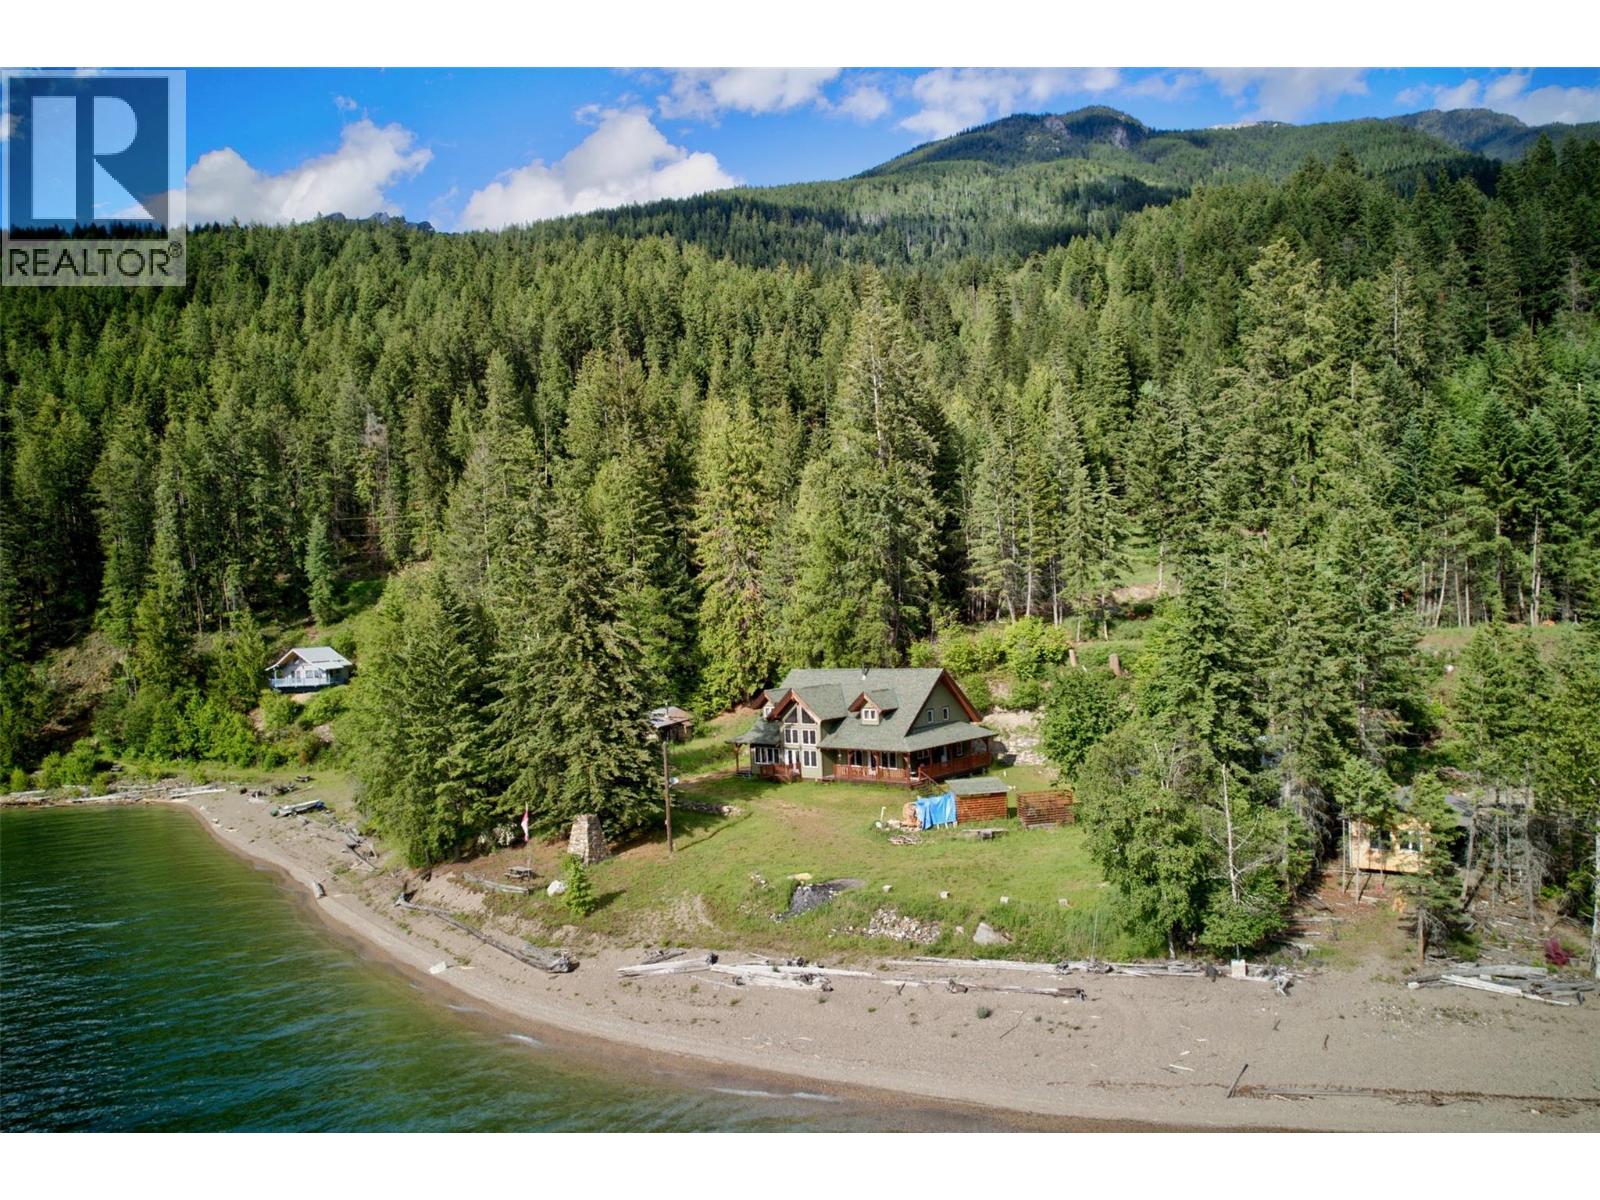
At the north end of Kootenay Lake, in the community of Johnson's Landing, this 1.51-acre waterfront property offers its own beach and views across the lake to the Selkirk Mountains. Built in 2014, the custom timber-frame home offers approximately 3,348 sq ft, with a loft overlooking the main living area below. Hardwood floors, radiant in-floor heat, large windows, and a covered deck create comfortable living spaces throughout the home, while four bedrooms and two bathrooms provide room for family and guests. The property also includes a detached workshop for projects and storage, along with a 1937 log cabin and an original sauna building that reflect the history of the property. Both are currently used for storage and may appeal to a buyer looking to restore and repurpose them over time. Water is supplied by a licensed lake intake with UV filtration, supplemented by a licensed creek water source. The property is serviced by BC Hydro with a propane Generac backup generator, and a septic tank and field system. Johnson's Landing borders the Purcell Wilderness Conservancy, with hiking, paddling, fishing, and backcountry recreation close at hand. Kaslo is within driving distance for shopping, schools, and everyday services, while the community remains one of the unique lakeside settlements on Kootenay Lake. A custom timber-frame home on 1.51 acres of Kootenay Lake waterfront with its own beach in the community of Johnson's Landing. (id:64133)
210 Winnipeg Avenue
Grand Forks, British Columbia
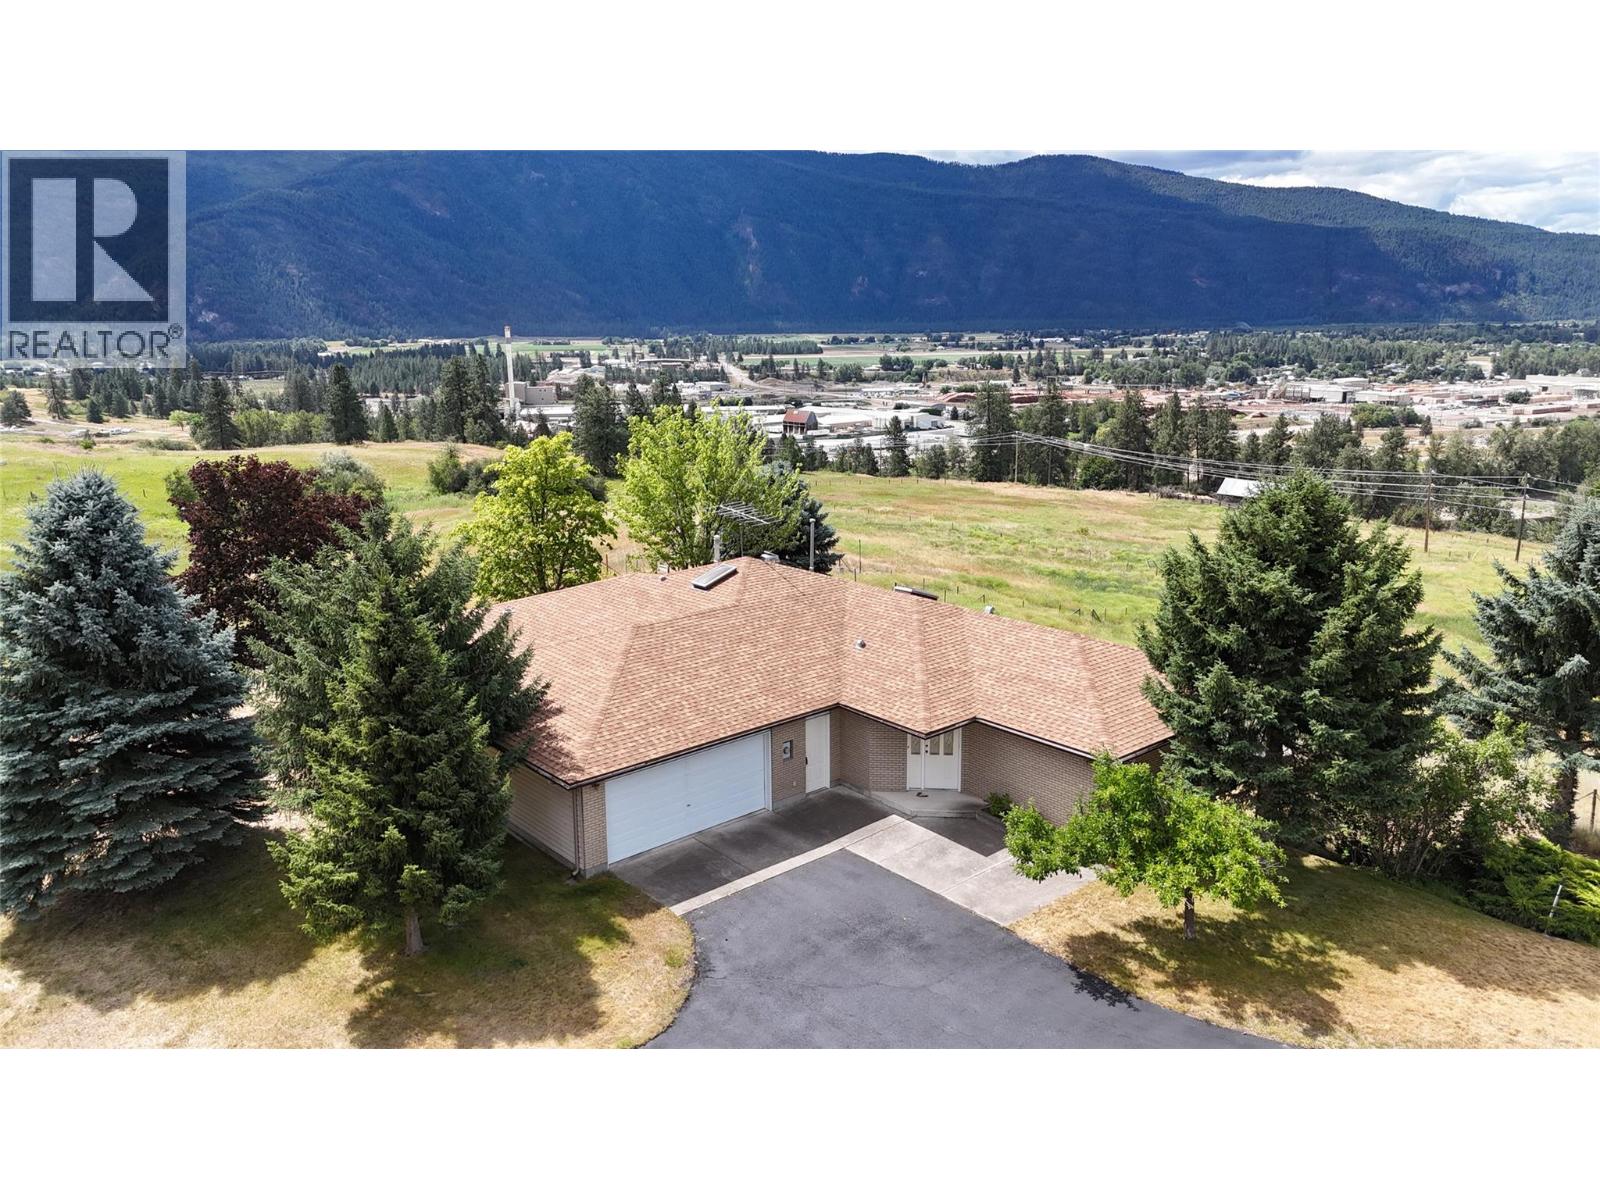
Impressive property with 3 bedrooms, 4 bathrooms, and nearly 5,000 sqft of space on 22.42 acres of subdividable land. Enjoy breathtaking 360-degree views of city, mountains, and river. The Land is zoned R4 and is not in the ALR, which allows for development opportunities. The yard features mature trees, in-ground sprinklers, and an asphalt driveway. There is a small barn on the property ideal for housing horses or starting a hobby farm. This is a must-see property with the perfect combination of space, amenities, and zoning potential. Don't miss this extraordinary opportunity to own a piece of paradise. Call your agent to view today! (id:64133)
5460 Mcdougald Road
Peachland, British Columbia
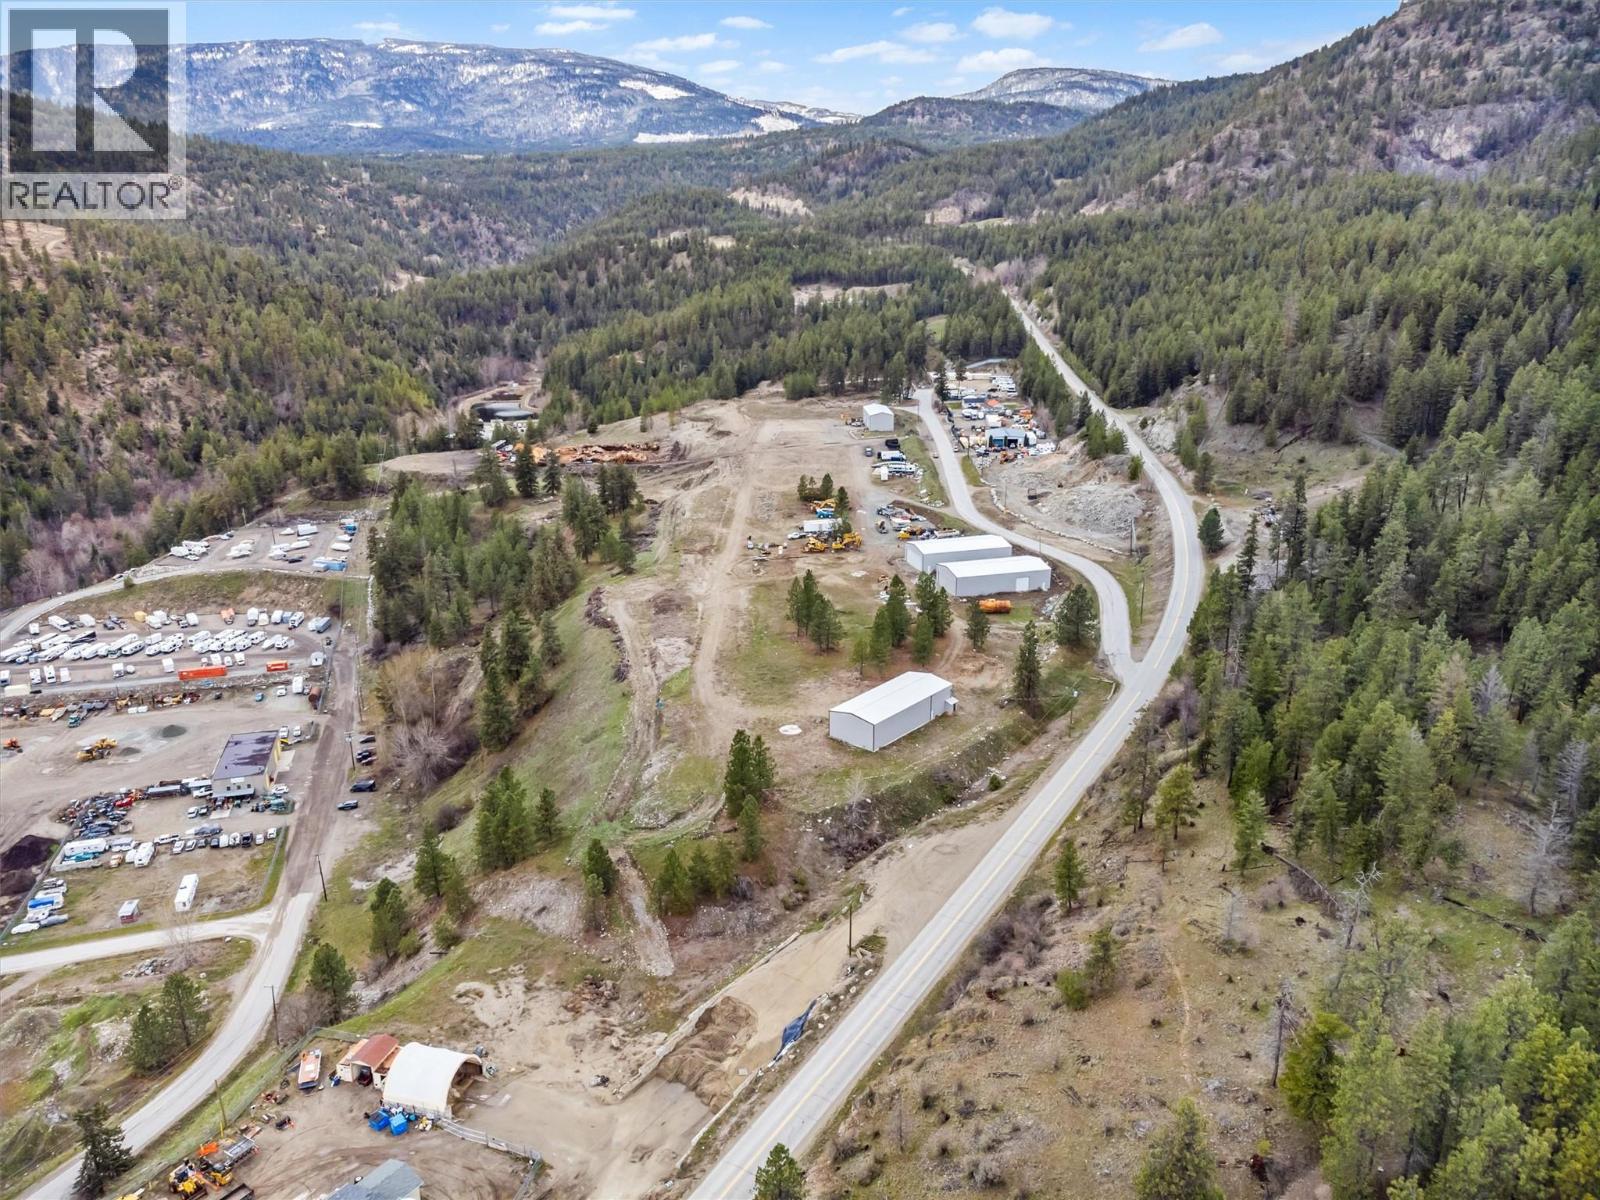
*PEACHLAND DEVELOPMENT OPPORTUNITY: MODULAR HOME COMMUNITY* Rare opportunity to acquire or partner on a fully analysed 20acre residential development site in Peachland. The project is close to shovel-ready to convert underutilised industrial land into a 105-unit, master-planned modular home community. This opportunity addresses Peachland's need for attainable housing and is positioned for strong developer and investor returns. The land is wholly owned, unencumbered, and supported by extensive technical groundwork, with all major development risks identified and mitigated. The proposed concept features approximately 105 detached modular homes (1,200-1,700 sq. ft.) targeting retirees, down-sizers, and attainable ownership buyers. Key advantages include faster construction timelines, predictable pricing, and proven demand in the Okanagan. Phase 1 financials project a gross profit of \~$22.6M, with Phase 2 offering an upside of \~65 additional units. Servicing and infrastructure costs have been fully identified and budgeted. OCP amendment and rezoning are the remaining steps. *OPTION 2 INDUSTRIAL PARK* Keep the zoning as is and continue with the Industrial Park. The existing 40x100 warehouse and property are leased out for approximately $16,000 a month. Opportunity to build 7 more warehouses with 1 site already prepped and ready to poor concrete for a 50x100 warehouse.. Sewer, septic, water and gas to the existing warehouse. Seller will entertain Joint Venture (id:64133)
1069 Sunnyside Road
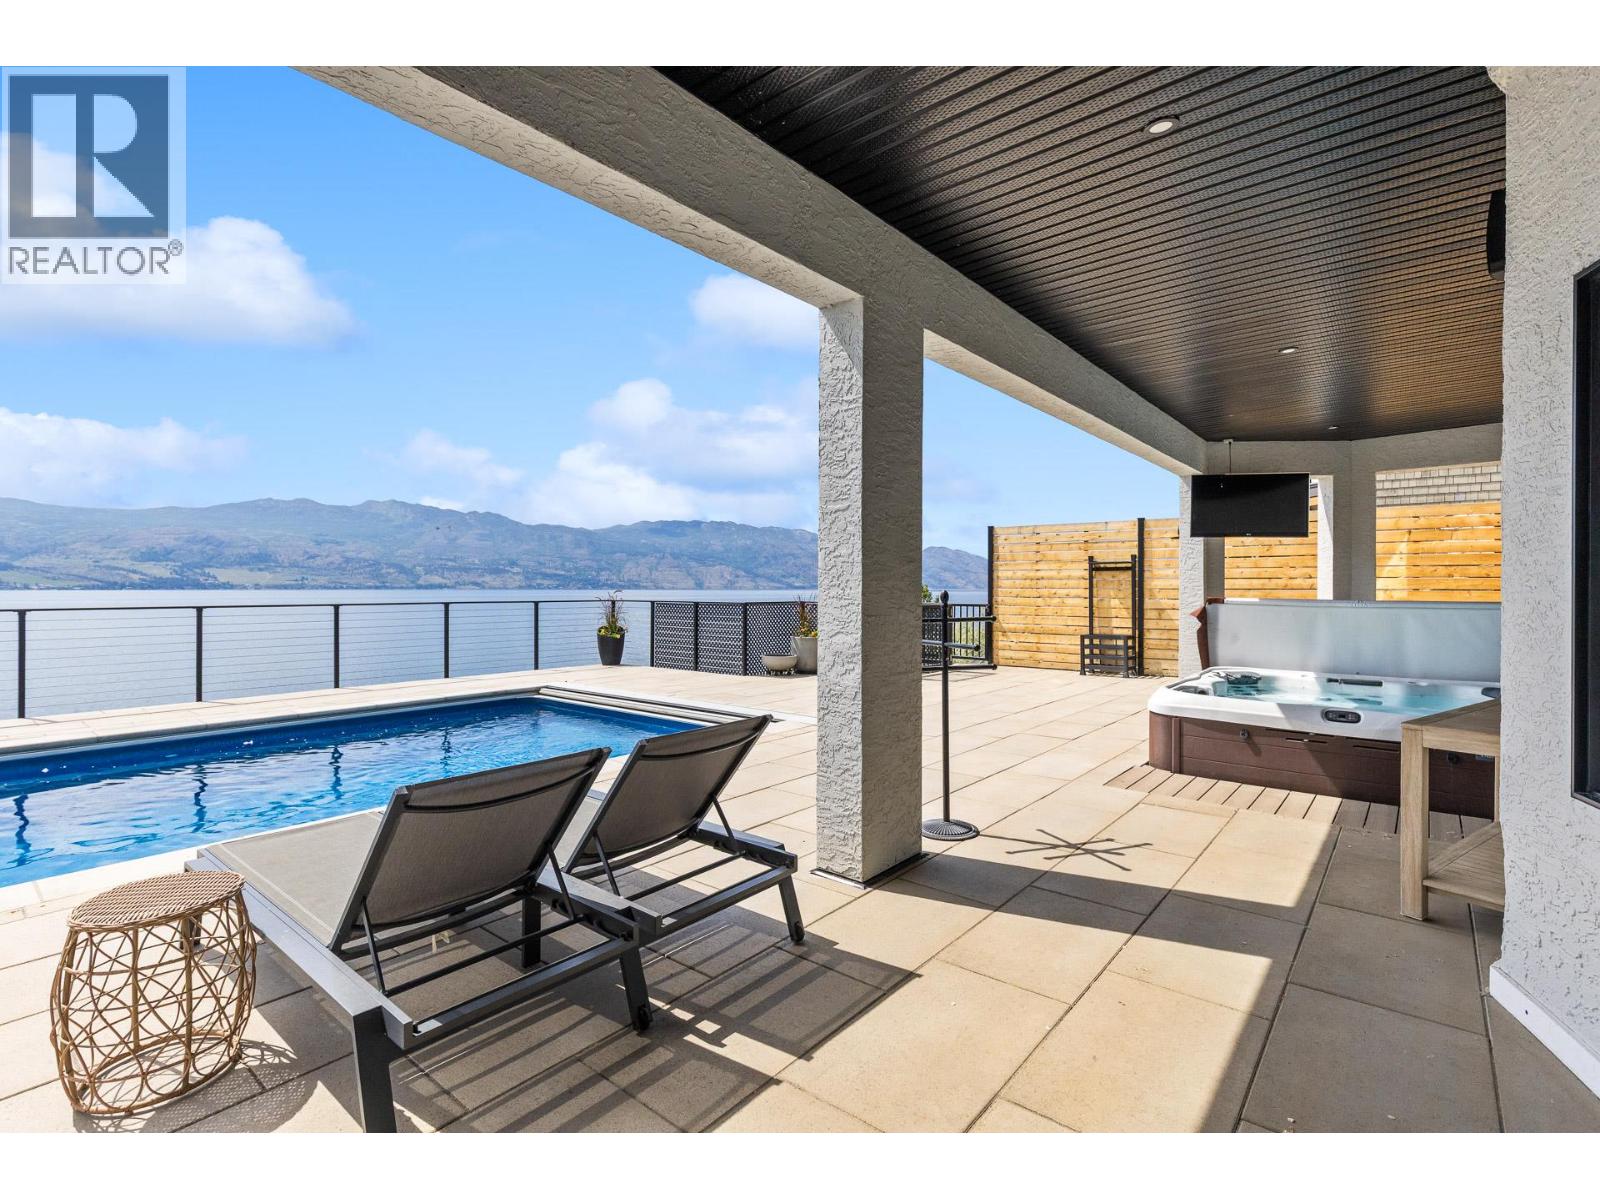
West Kelowna, British Columbia
Lakefront Estate located on the prestigious Westside Wine Trail in the highly sought after Sunnyside neighbourhood. This 6,000 + sq. ft. estate offers a private resort lifestyle with 6 bedrooms and 6 bathrooms, including a self-contained suite with steam shower and laundry. Hunter Douglas electric blinds are installed throughout the home, setting the standard for luxury. The family will love the convenient Jack and Jill bathroom and the luxurious primary suite is a true sanctuary, boasting a quiet reading area and dedicated in-suite laundry, and a spa-like ensuite with a steam shower. The property features a brand-new 40x14 steel pool, a 2,000+ sq. ft. cantilevered pool deck with tech block pavers and a hot tub. The newly engineered slope and retaining walls provide long-term stability and striking, low-maintenance curb appeal. Waterfront living is effortless with a private beach house featuring new composite decking and a low maintenance beach front. On the dock is a new 14,000 pound boat lift and a 6,000 pound boat lift easily accessible via your private tram. The lifestyle also extends beyond your property line to the scenic Kalamoir Park just steps away, where you can observe bald eagles, explore trails lined with wildflowers, and take in breathtaking mountain and lake views. This is more than a home; it is the ultimate Okanagan legacy estate where you can enjoy sunset swims and peaceful mornings on the water. Experience a life where luxury meets the water’s edge. (id:64133)
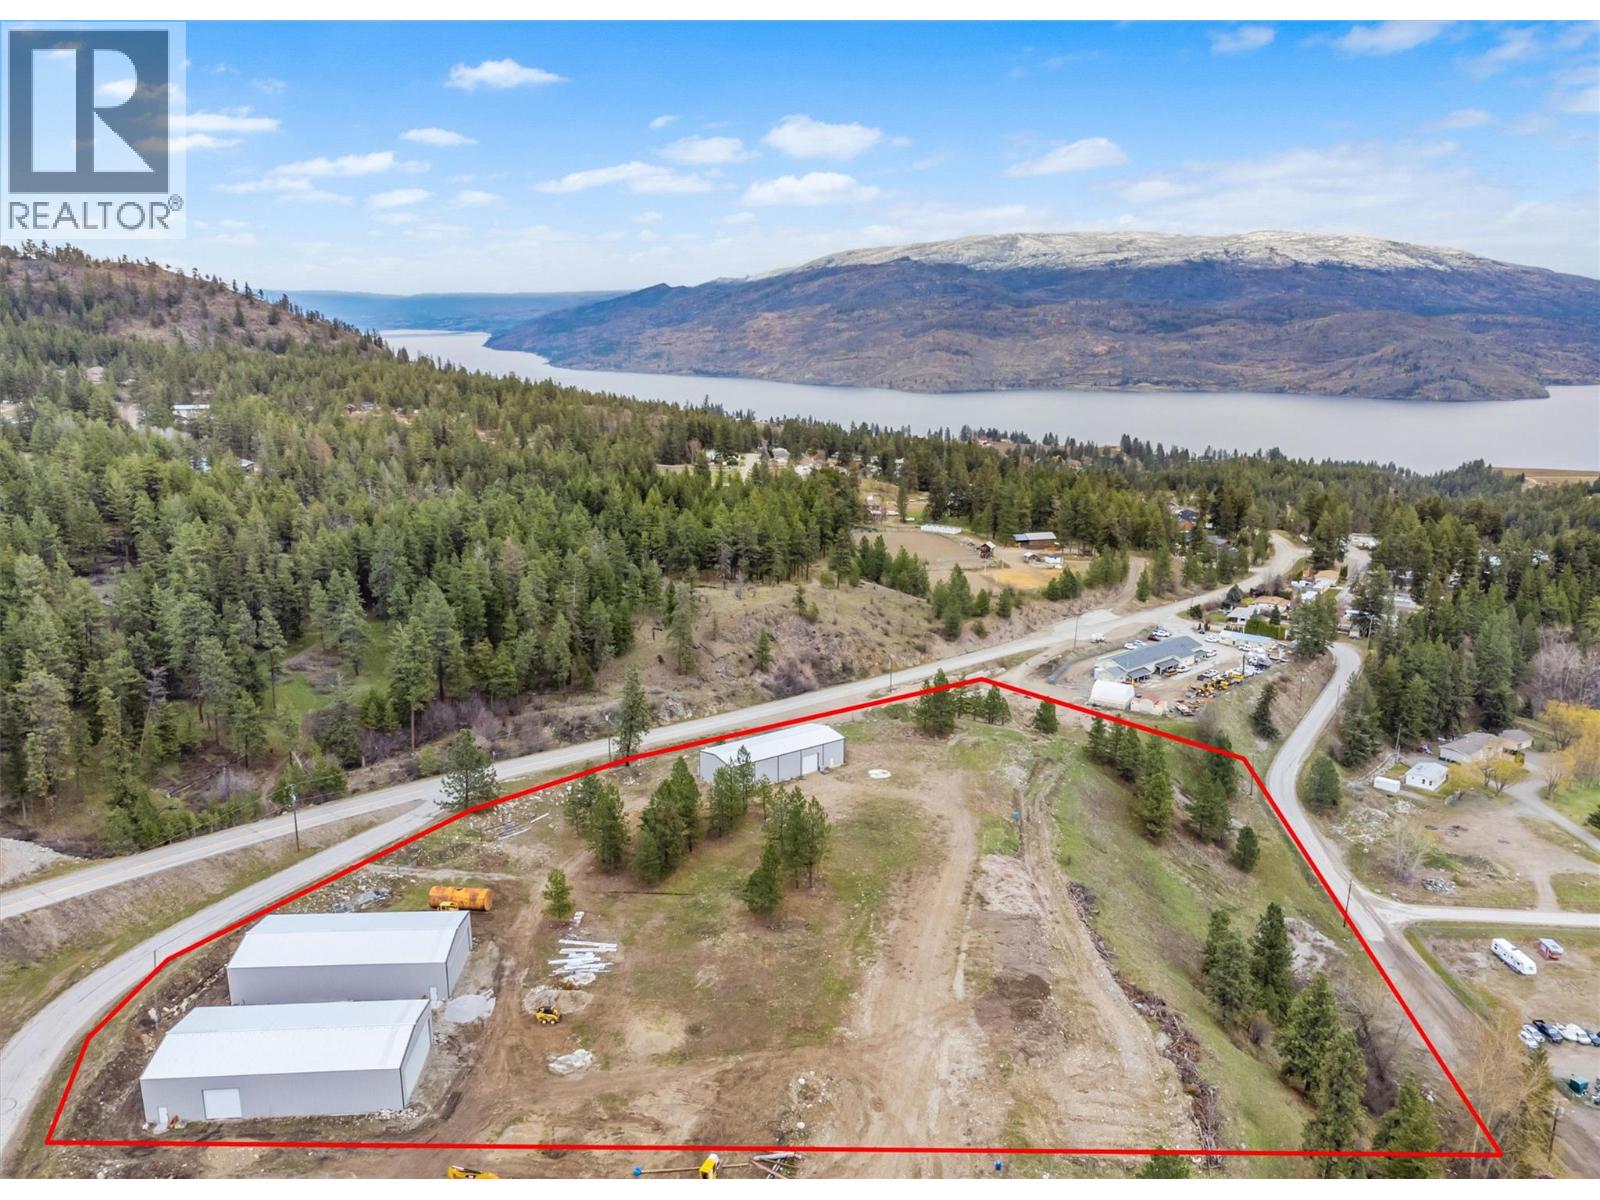
5440 Mcdougald Road
Peachland, British Columbia
9.34 Acres Zoned I-1 with DEVELOPMENT POTENTIAL. Three warehouses in total on the property. Two of the warehouses are 50ft x 100ft offering a large folding door 14ft x 40ft as well as a 14ft x 14ft overhead door. They also are equipped with 6 bathrooms per warehouse. The third warehouse is 40ft x100ft with 2 industrial overhead doors and 600amp service. All warehouses on the property have cement floors and metal roofs and constructed within the last five years. The subject property was originally intended to be subdivided into several lots, each with a minimum of 1 hectare in size. The potential exists to complete the subdivision / development in tandem with the adjoining approximately 20 acre property @ 5460 McDougald Road. City has said they would look at rezoning for low income housing. Could be 66 lots on 5440 McDougald and 166 total with 5440 and 5460 McDougald Rd. (id:64133)
3069 Bridlehill Drive
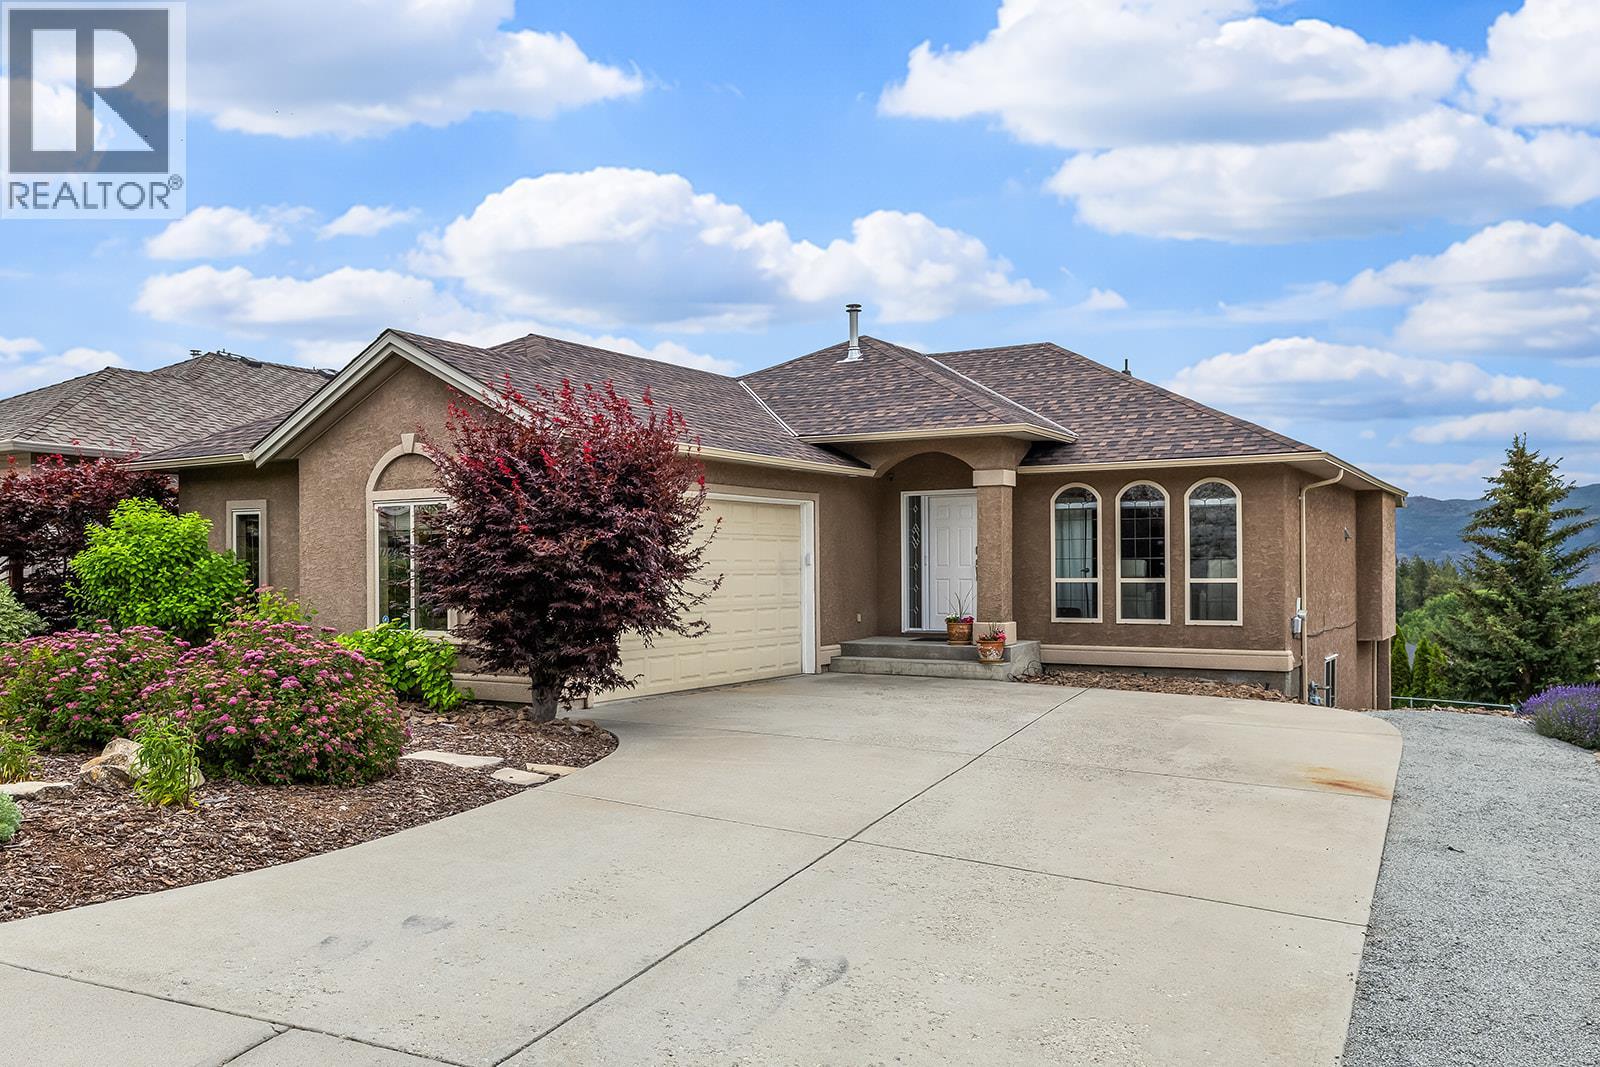
West Kelowna, British Columbia
Open House Sunday, October 18th 1:00pm-3:00pm. Tucked away on a quiet Smith Creek street, this low-maintenance 4-bedroom walk-out rancher offers lake, valley and mountain views just minutes from West Kelowna amenities. Well-maintained and extensively updated, all major improvements were recently done (ROOF: 2025. FURNACE-DUAL FUEL HEATPUMP: 2024. AC: 2024. HWT: 2024). The bright, open-concept main level features large windows that fill the space with natural light and frame the surrounding landscape. The kitchen offers quartz countertops, a large island, and plenty of room for gathering. The main floor offers everything you need for easy living: spacious primary with a walk-in closet and ensuite with large glass shower, plus an office/den, powder room, and laundry room. Downstairs you'll find additional bedrooms, a rec room, and a full bathroom. Two spacious patios provide the perfect place to take in the natural setting, enjoy a morning coffee or relax at the end of the day. Easy-care landscaping and synthetic lawn in the backyard mean less time on maintenance and more time enjoying the Okanagan lifestyle. A two car garage, and plenty of room for parking included separate RV/boat parking. With privacy, lake views, and convenience, this Smith Creek home delivers a quiet rural setting just minutes from shopping, schools, recreation, and everyday amenities. **Please note 4th bedroom is currently being used as storage and has an unfinished ceiling (id:64133)
3645 Carrington Road Unit# 310
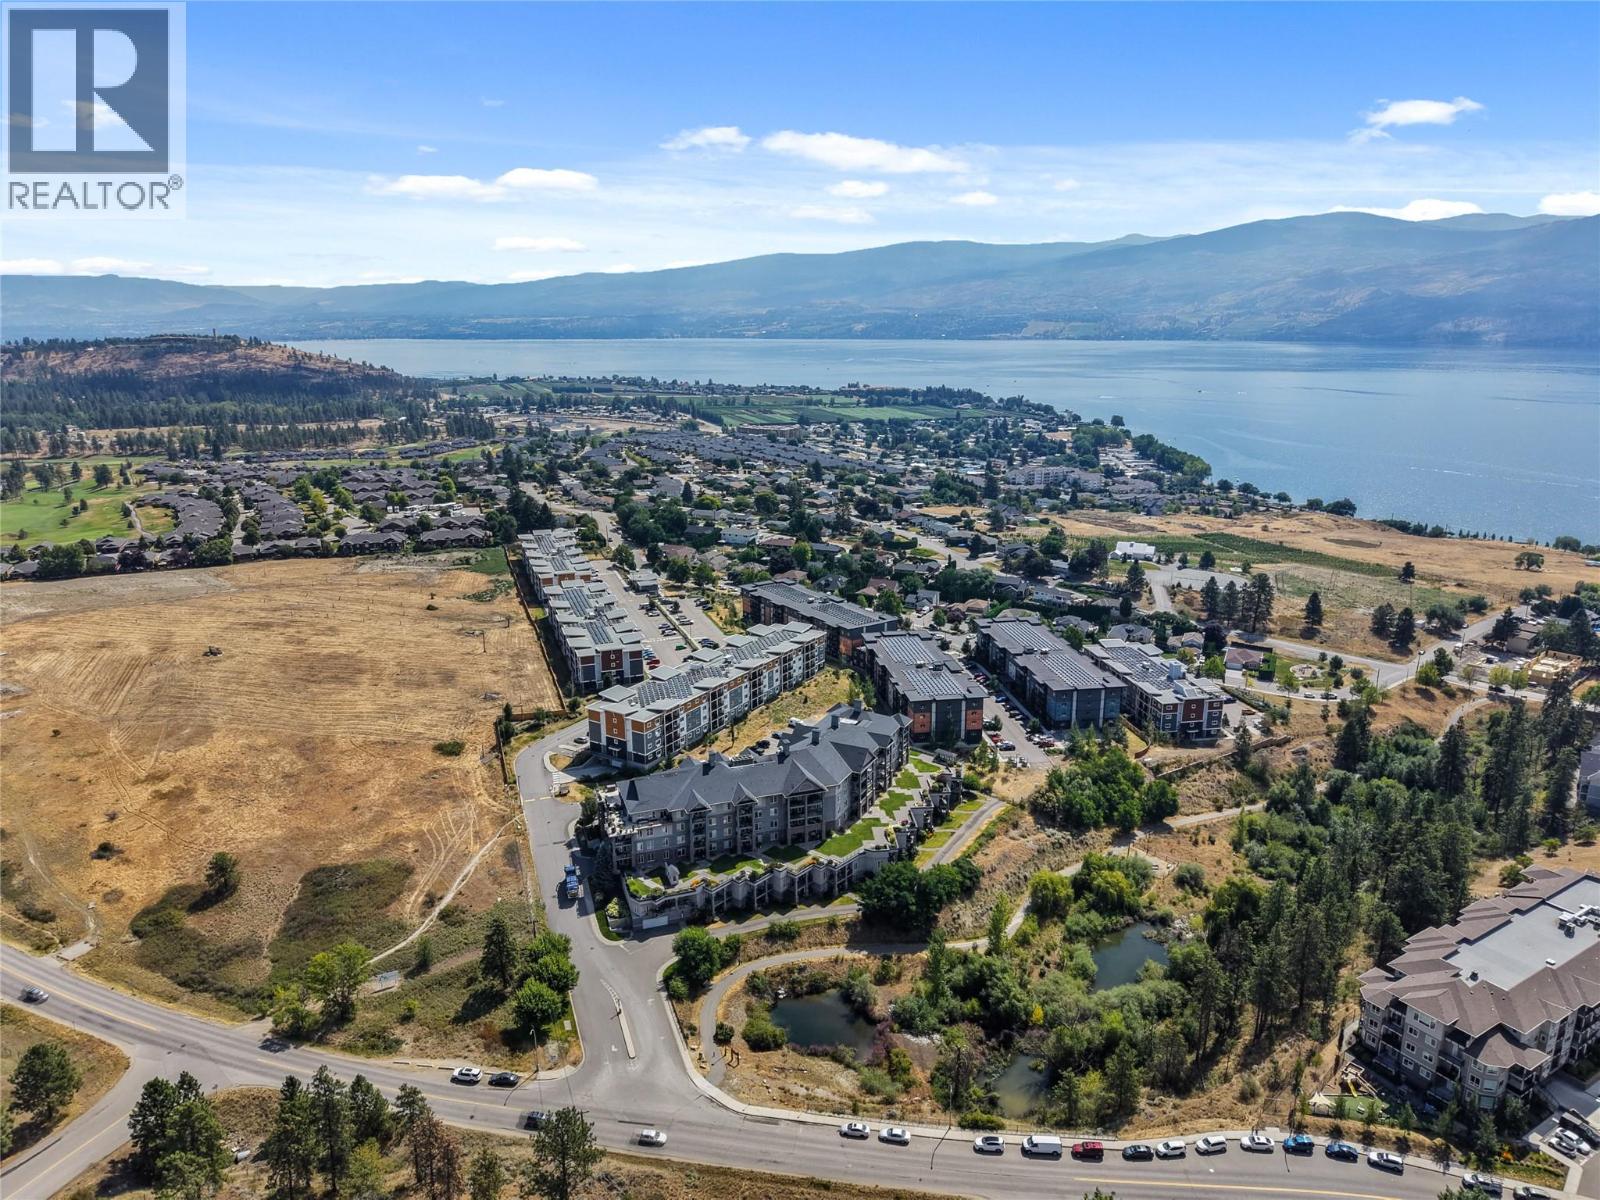
West Kelowna, British Columbia
Welcome to easy living in the heart of Central West Kelowna. This bright and well maintained 2 bedroom, 1 bathroom condo offers an unbeatable location just minutes from Okanagan Lake, shopping, restaurants, parks, and Two Eagles Golf Course. Conveniently located on the first floor near the main entrance, this home offers easy access and a functional layout designed for comfortable everyday living. The kitchen features ample cabinetry, stainless steel appliances, and generous counter space, opening directly into the bright living room to create an inviting space for relaxing or entertaining. Step outside to the covered patio, a great place to enjoy your morning coffee, unwind at the end of the day, or enjoy summer BBQs. The spacious primary bedroom offers generous closet space, while the second bedroom provides incredible flexibility with a built in Murphy bed, making it ideal for guests, a home office, or hobby room. Please note the second bedroom does not have a window. Thoughtful updates include a new building chiller system for improved air conditioning, a new building security system, and adjustable lighting throughout the condo, allowing you to customize the ambience from warm to cool tones in the bedrooms, bathroom, and foyer. Additional features include 1 underground parking stall, a private storage locker measuring approximately 9'4"" x 3'1"", and plenty of additional parking for a second vehicle or visitors. Enjoy being within walking distance of beaches, shops, restaurants, cafes, and everyday amenities, with easy access to wineries, hiking trails, golf, and all the conveniences West Kelowna has to offer. Offering a fantastic location, thoughtful updates, and a move in ready interior, this is an excellent opportunity for first time buyers, downsizers, or investors alike. (id:64133)
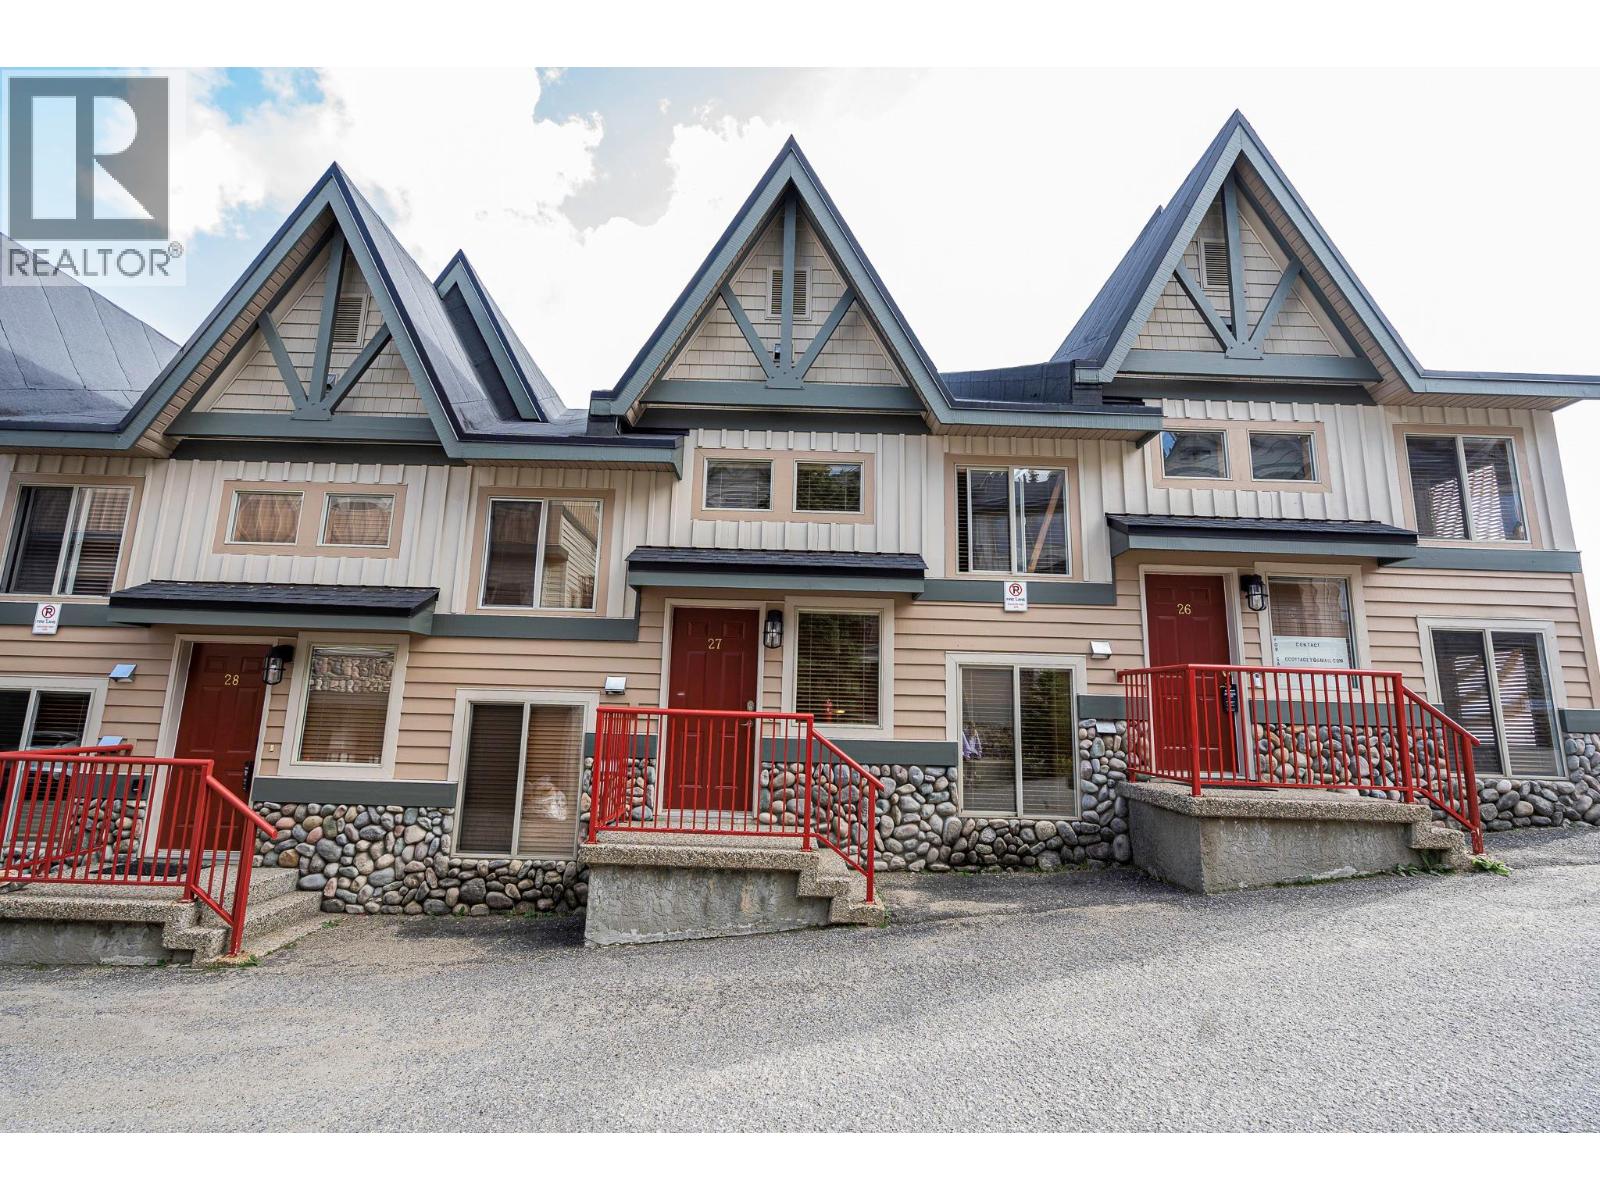
7640 Porcupine Road Unit# 27
Big White, British Columbia
Welcome to Treetops, a charming mountain retreat offering excellent ski access just a short walk from Big White’s Main Village. This bright 1,748 sq. ft. townhome spans three thoughtfully designed levels and features two bedrooms, an extended loft and three full bathrooms. The open-concept main level is made for gathering, with an island kitchen and bar seating flowing into the dining and living areas. Soaring ceilings and a stone-surround gas fireplace create a warm alpine atmosphere, while a conveniently located full bathroom adds functionality. Gas for the fireplace is included in the strata fees, and the fireplace does an excellent job of heating the entire home. Step outside to the private patio and hot tub—the ideal place to unwind after a day on the slopes. Overlooking the living room, the loft has been extended by approximately four feet compared with similar units, providing valuable additional space for lounging, games or extra accommodations. The upper level offers two spacious bedrooms, each with its own private four-piece ensuite. Additional features include central vacuum, covered parking and two storage lockers conveniently located directly in front of the parking stall. With ski-to and ski-from chairlift access, proximity to the Village and most furnishings included, this inviting Treetops property is ready to enjoy as your own Big White getaway. (id:64133)
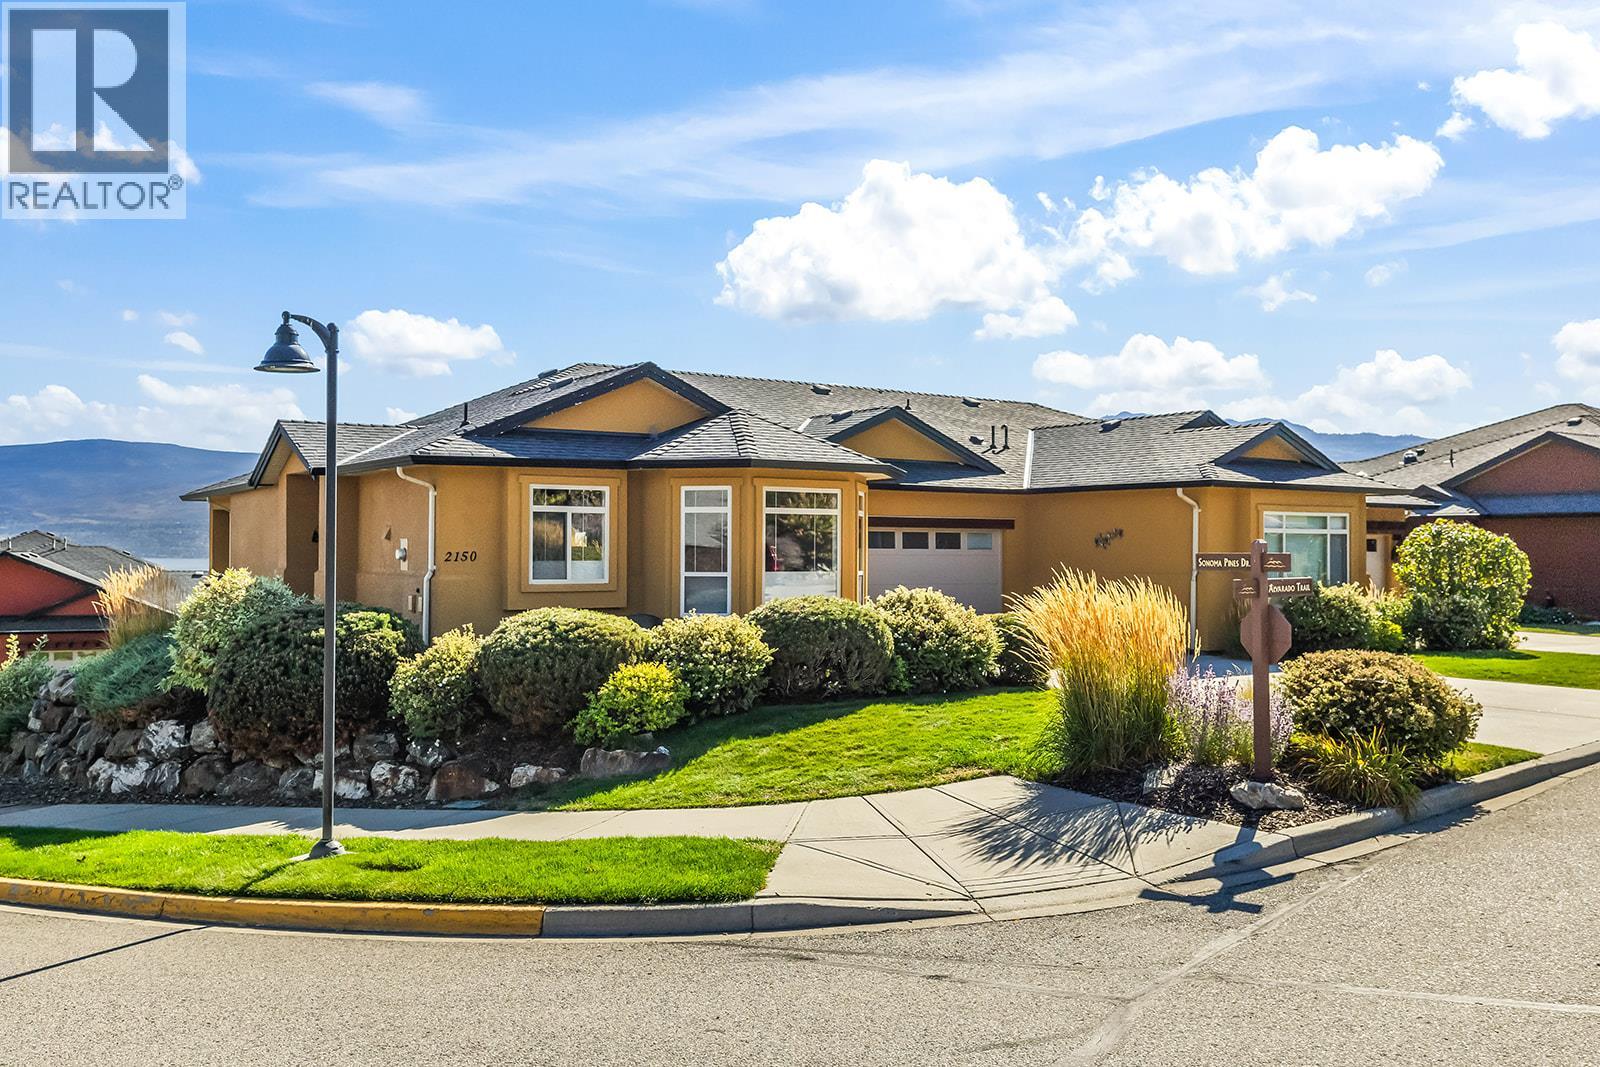
2150 Alvarado Trail
Westbank, British Columbia
Open House Sunday, October 18th 12:00pm-2:00pm. With beautiful lake and mountain views, a quiet corner location and a welcoming community atmosphere, this 2-bedroom + den, 3-bathroom home offers a convenient Westbank lifestyle. Located in the gated Sonoma Pines community, enjoy beautiful surroundings and a lifestyle that keeps you connected. The main level is designed for everyday living, with the primary suite, kitchen, dining and living areas on one floor, making it a great option for families or those looking to enjoy their home for years to come. The kitchen features quartz countertops, LG appliances and a bright breakfast nook, while the dining and living room create an inviting space for everyday life. A spacious balcony extends from the living room, offering beautiful views. In the primary suite you’ll find an updated walk-in shower in the ensuite, and spacious walk-in closet. The lower level of the home adds flexibility with a generous rec room and wet bar, an additional bedroom and bathroom, den, wine cellar and walkout access to the patio. Outside, enjoy a spacious driveway and beautifully maintained landscaping throughout the community. With everyday amenities close by and a sought-after community atmosphere, this home offers both comfort and connection in a setting you’ll love coming home to. (id:64133)
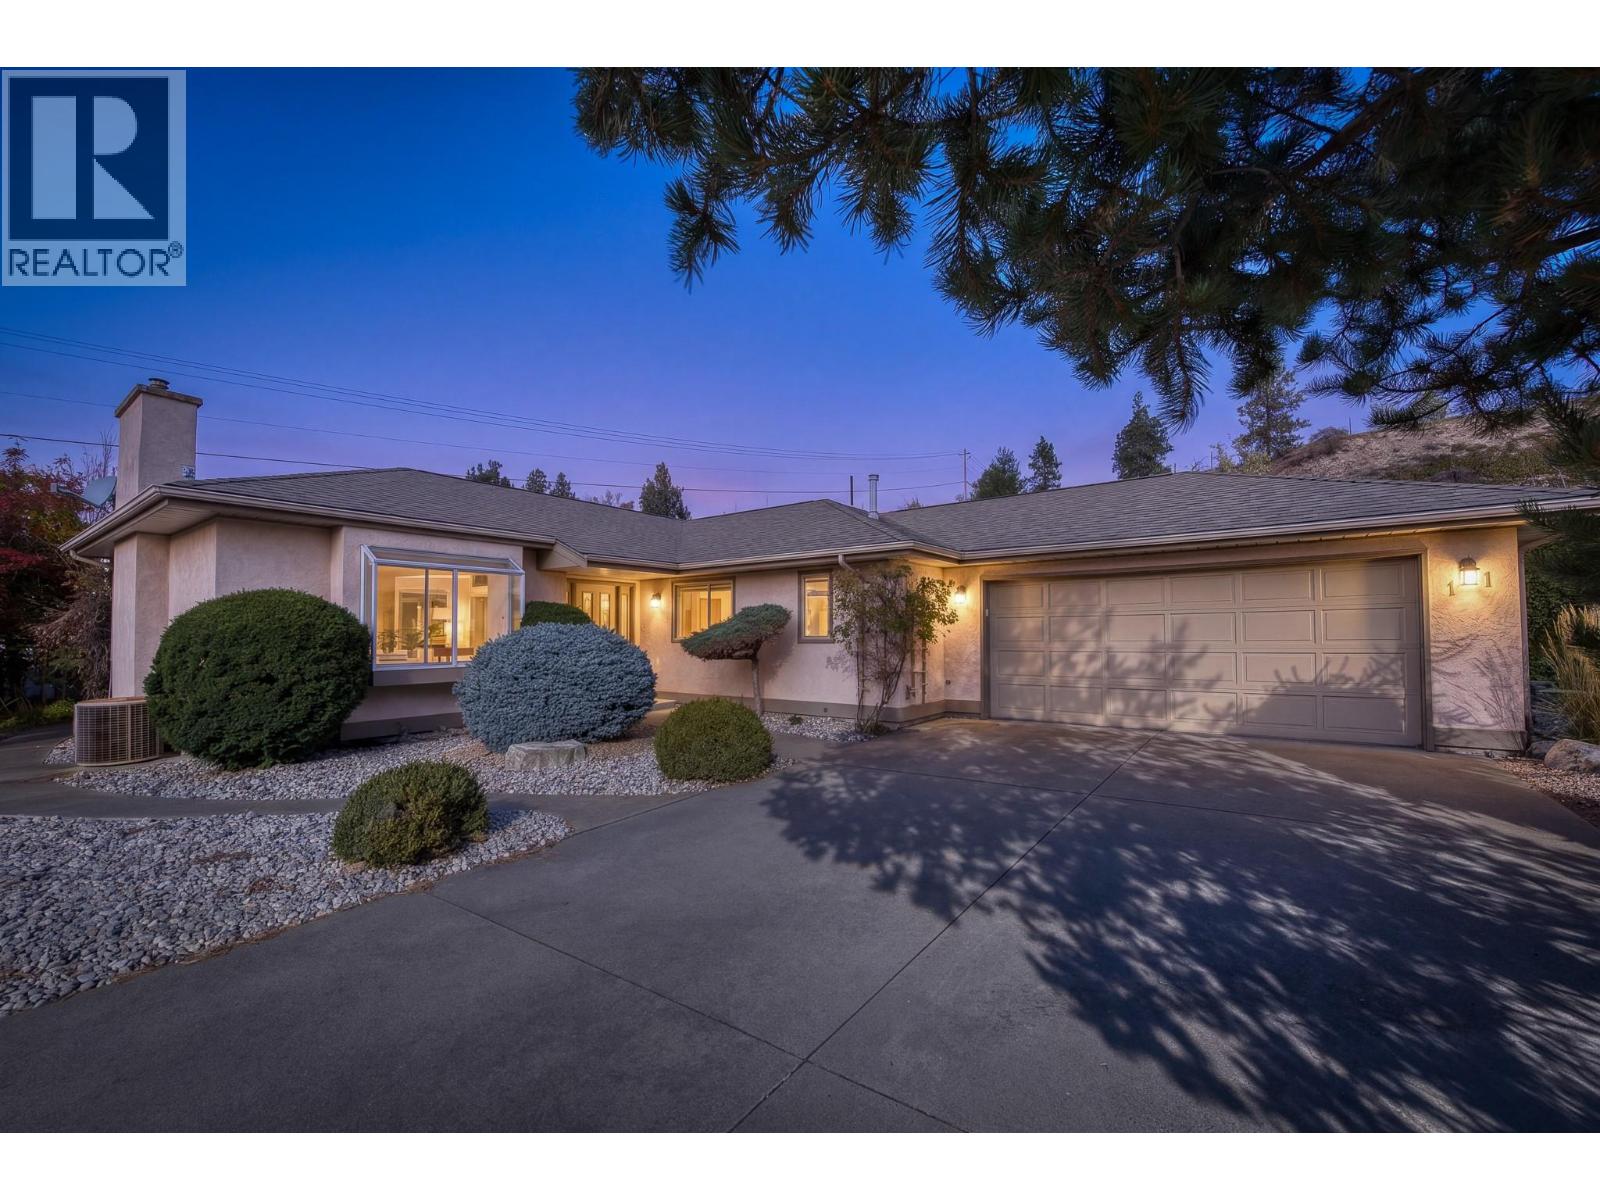
102 Forestbrook Place Unit# 101
Penticton, British Columbia
Welcome to Brookside Estates, a peaceful, established neighbourhood where quiet surroundings and a relaxed pace of life offer a welcome sense of retreat. Extensively renovated in 2025, this detached, single-level residence offers 1,424 sq. ft. of beautifully updated living space, balancing modern sophistication with warmth and character. The redesigned kitchen is a standout, featuring custom cabinetry, stone countertops, premium appliances, and exceptional storage. Wide-plank flooring, elegant lighting, and a striking fireplace with an antique French oak mantel lend distinction throughout, while two beautifully reconfigured bathrooms feature refined finishes, including heated floors in the primary ensuite. With two bedrooms, generous living and dining spaces, and an attached double garage, the home offers the ease and simplicity of single-level living without compromise. A private, west-facing outdoor setting invites quiet mornings and relaxed evenings. Bordering Penticton Creek, Brookside Estates enjoys easy access to scenic walking and cycling trails, while downtown Penticton, Okanagan Lake, shopping, and amenities remain just minutes away. Beautifully renewed and wonderfully situated, this is a home where comfort, quality, and a quieter way of life come together. All msmts approx. (id:64133)
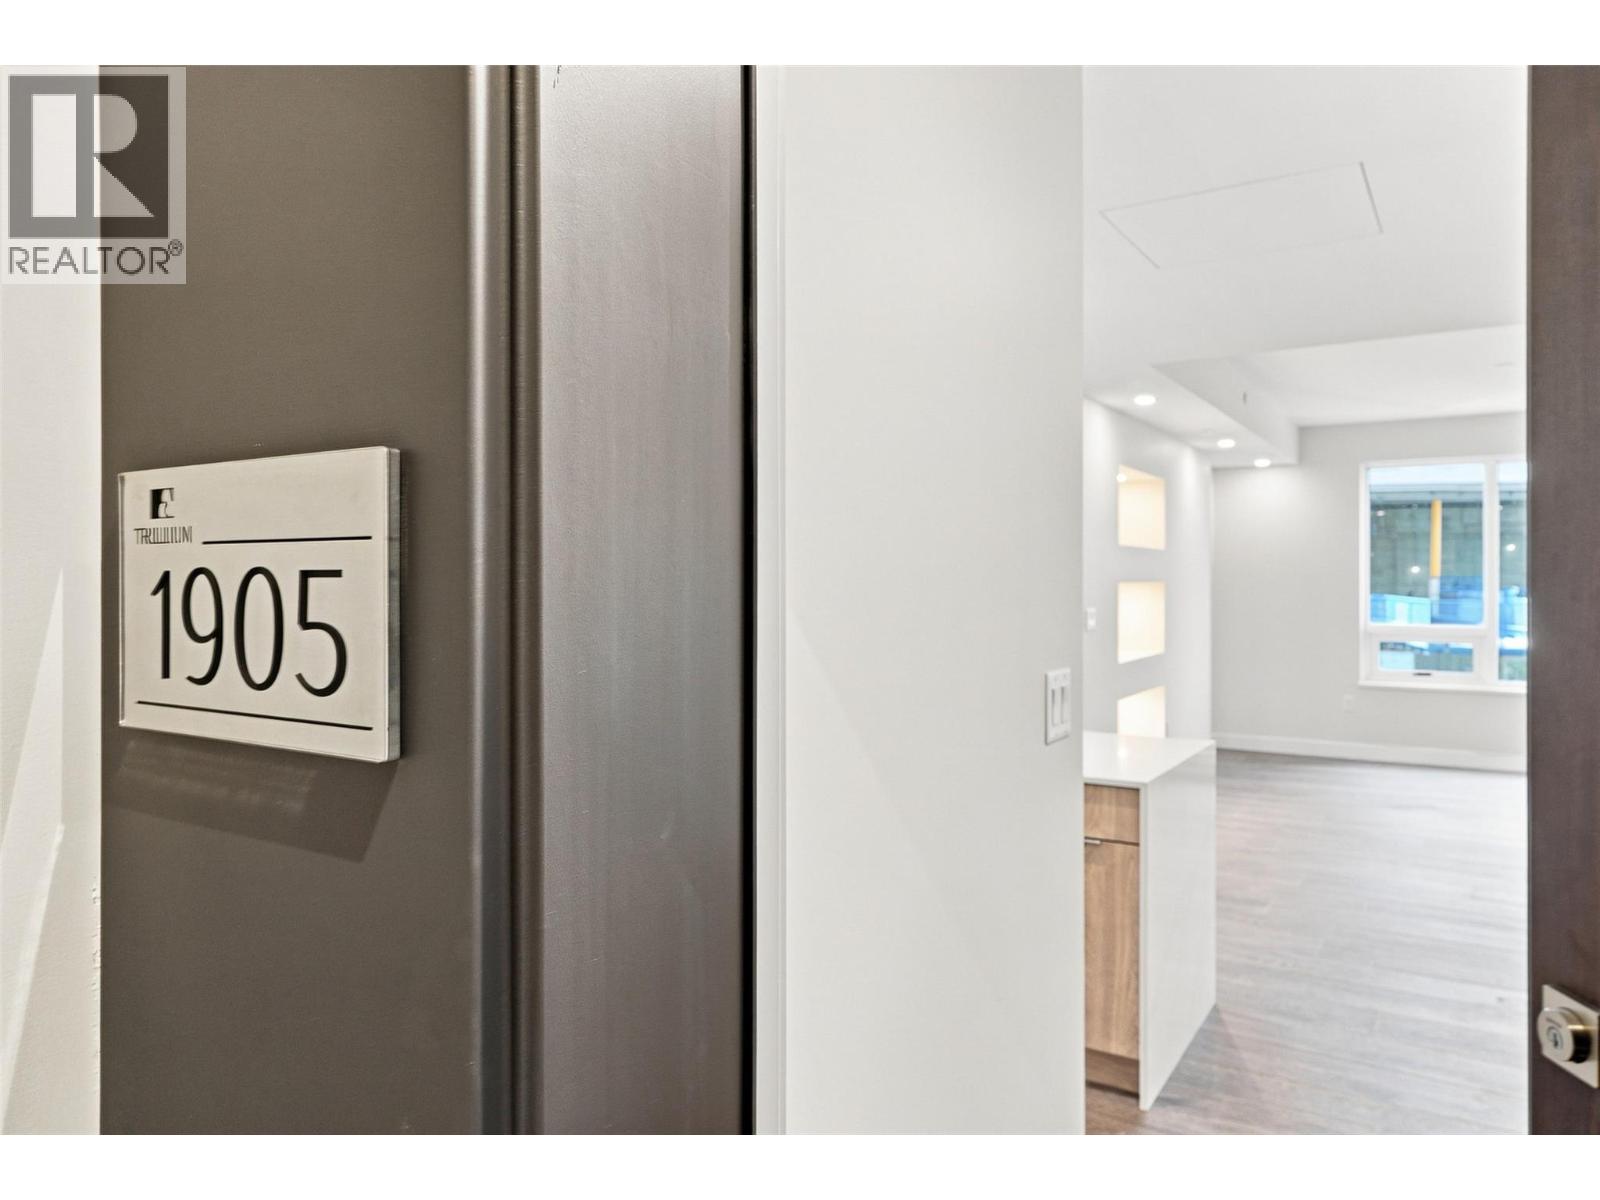
460 Nicola Street Unit# 1905
Kamloops, British Columbia
Some homes simply feel special the moment you walk in, and this sub-penthouse in the Canopy Collection at Trillium at City Gardens is one of them. Finished in the warm, sophisticated Dunes palette, this beautiful home combines a functional layout with distinctive feature walls, stylish finishes, and amazing views that make everyday living feel extraordinary. Enjoy thoughtfully designed spaces with room to relax, entertain, and make the most of every square foot. Warm finishes and brand-new construction create a contemporary, inviting home that's ready for you to move in and enjoy. Residents have access to secure, heated underground parking, a fitness centre, social lounge, and the 22nd-floor library and gathering space with panoramic views of the North and South Thompson Rivers. Located in walkable downtown Kamloops, you're close to restaurants, shopping, parks, transit, and Royal Inland Hospital. Looking for beautiful finishes, incredible views, and the distinction of sub-penthouse living? This is your opportunity to make the Canopy Collection your next home. (id:64133)
4652 Highway 97a
Armstrong, British Columbia
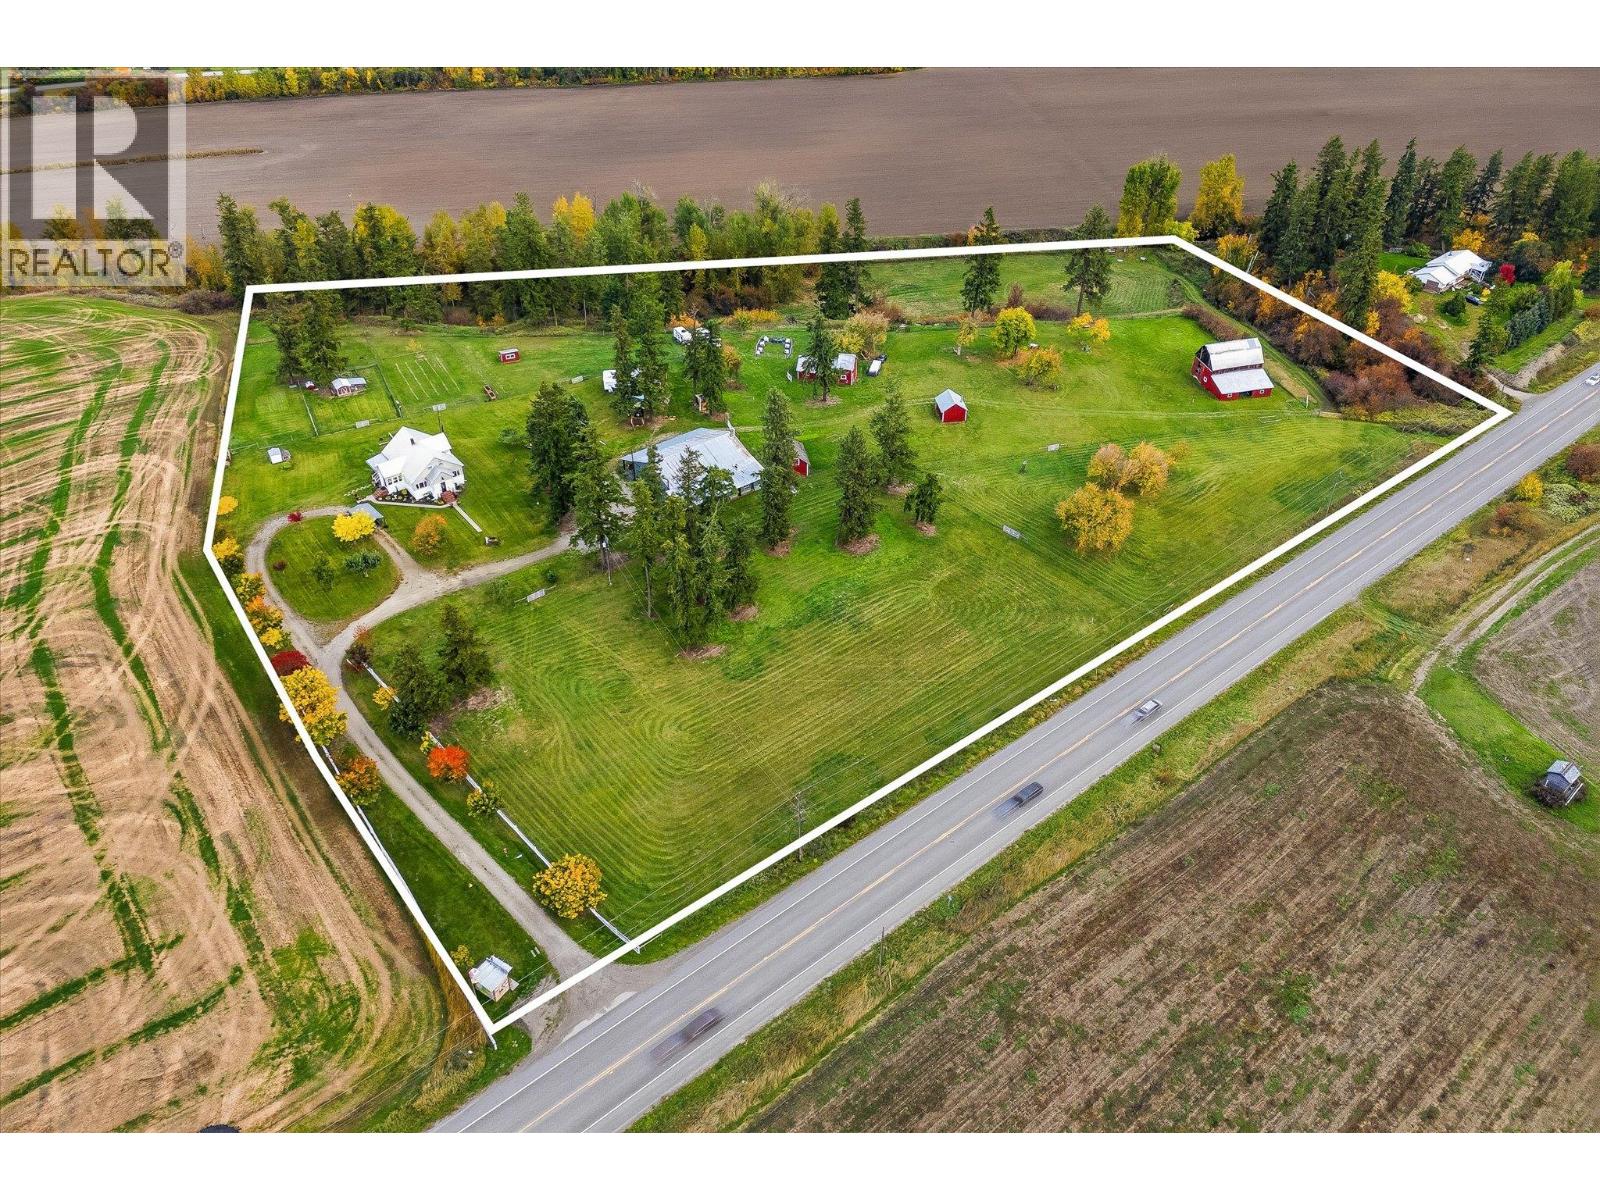
An exceptional opportunity to step into an established 12.64-acre property with the infrastructure already in place. Set in the beautiful Spallumcheen countryside, this property combines a character 1952 home with an impressive collection of shops, barns, agricultural spaces and usable land, ready to enjoy while offering endless potential to make it your own. The home is filled with character, with original fir hardwood flooring, high ceilings, large windows and arched doorways. Bright living and dining spaces connect beautifully to the surrounding landscape, while the updated kitchen, large pantry and mudroom suit everyday country living. Three bedrooms, a full bathroom and laundry are located on the main level. Upstairs, a separate living area offers its own kitchen, lounge, walk-in closet, laundry and four-piece bathroom. Use it as an in-law suite or transform the space into a private primary retreat with beautiful mountain views. Downstairs offers an additional finished bedroom, cold room and substantial storage. Outside, the property is remarkably well equipped. A 39'3 x 58'8 shop with 12' ceilings includes a former farm-hand residence within. A woodshop, three chicken coops, six-stall pig barn and a large dry barn with a substantial hay loft add to the extensive farm infrastructure already in place. Ample usable land provides room for crops and gardens, while a roadside farm store creates an ideal setup for selling directly from the property. A wide, graded driveway leads to a lower approximately four-acre plot near Fortune Creek, creating even more room to grow. Fully fenced with ample parking, geothermal heating and cooling and extensive PEX plumbing upgrades throughout the home and property. Whether the vision is a hobby farm, market garden, pumpkin patch, workshops, farm experiences, weddings or yurts, the space, infrastructure and versatility are already here, ready for its next chapter. (id:64133)
4137 Spallumcheen Drive Unit# 18
Armstrong, British Columbia
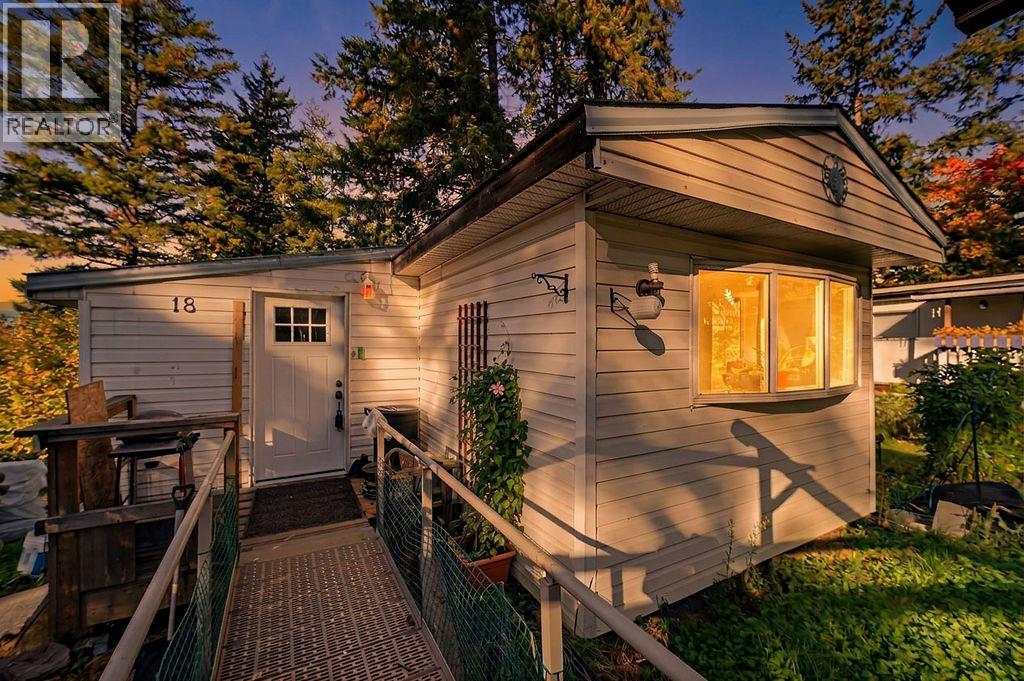
Affordable Opportunity in Palisades Mobile Home Park. Quick Possession for this 3 bedroom, 1 bathroom home that offers plenty of potential for someone ready to make it their own. The functional layout includes a kitchen, dining area, living room, and additional living space, offering flexibility to suit your needs. Situated in Palisades Mobile Home Park, this property offers an opportunity for buyers of all ages. Located in the Armstrong/Spallumcheen area, enjoy the charm of country living while being just a short drive from the shops, restaurants, schools, and amenities of Armstrong and Vernon. With nearby parks, recreation, and beautiful North Okanagan surroundings, this location offers a great balance of convenience and small-town living. Pad rent is $513 per month, and quick possession is available. Park approval required, Pet restrictions apply. No dogs permitted except certified guide or service dogs. Other pets subject to written park approval. Bring your ideas and explore the possibilities! (id:64133)
1335 105 Avenue
Dawson Creek, British Columbia
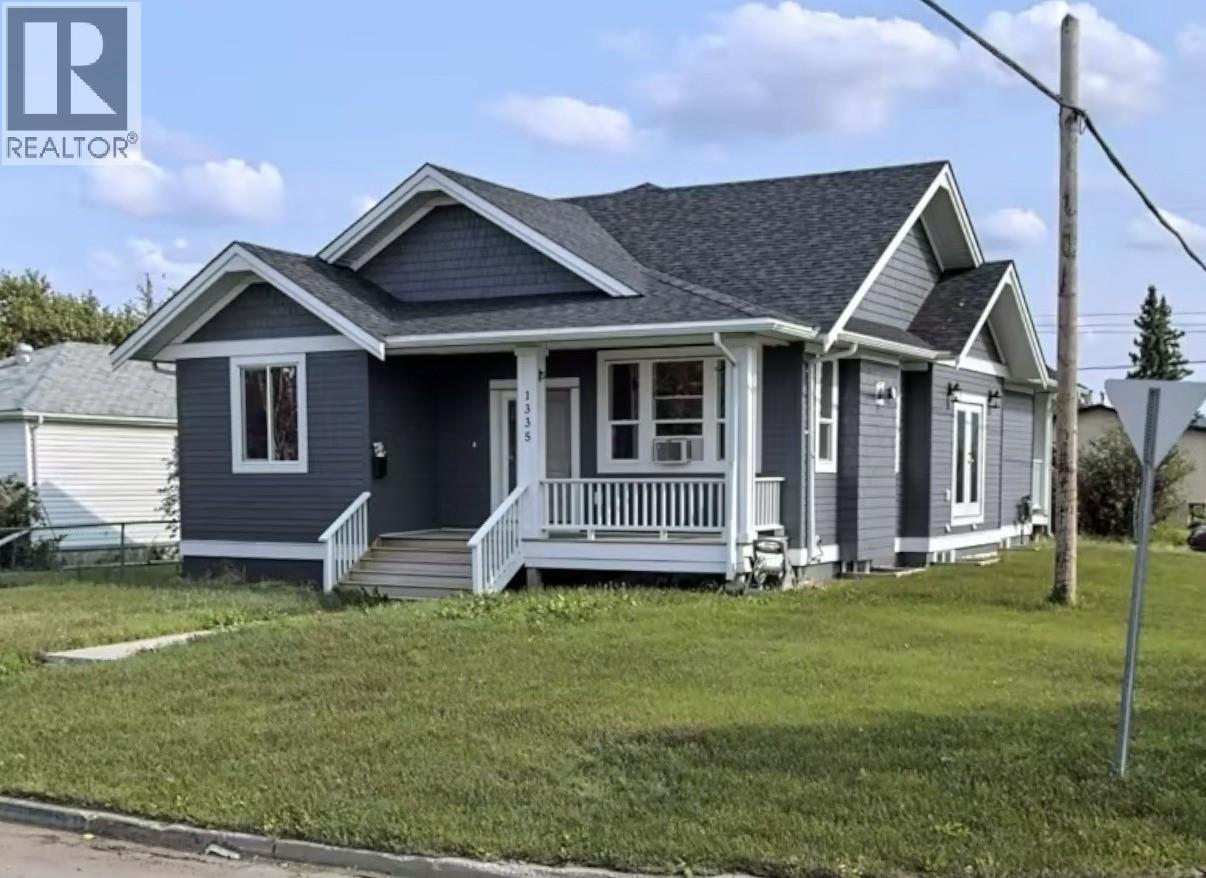
START the CAR…WHAT a DEAL! 6 bdrms-4 baths and GREAT CURB APPEAL! PRICED for a QUICK sale, this home has 3 bdrms/2 bths up, plus 2 bdrms 1 bath down, AND a separate entrance legal suite! Lovely covered front and back porch as well! This thoughtfully designed 2015 built home has LOTS to offer! The main floor welcomes you with a warm, inviting feel, featuring a cozy stone gas fireplace, hardwood flooring, a beautiful open plan kitchen with a lovely glass tile backsplash, stainless steel appliances including a brand new fridge and lovely big island! The large primary bedroom offers a 5 pc ensuite with double sinks, and a generously sized walk in closet. The other two bedrooms have a generously sized full bathroom situated between them. A HUGE laundry room combined with a good sized back porch is ideal! Downstairs are two more generously sized bedrooms and another full 4 pc bath! RECENT updates: FRESHLY painted, carpeting AND underlay throughout, and a new island counter top has been ordered. Oodles of storage too, If you are looking for a mortgage helper or extra income, the 1 bedroom suite has its own separate entrance. 9 foot ceilings, extra exterior foamed insulation, attic R60, sound proofing on suite walls and ceiling. Quality finishing, as well as lots of lighting and a built in vacuum are just part of the perks! If this sounds like it could work for YOU, call NOW and set up an appointment to VIEW! QUICK possession possible for home. Suite is rented. (id:64133)
190 Twin Lakes Road
Enderby, British Columbia
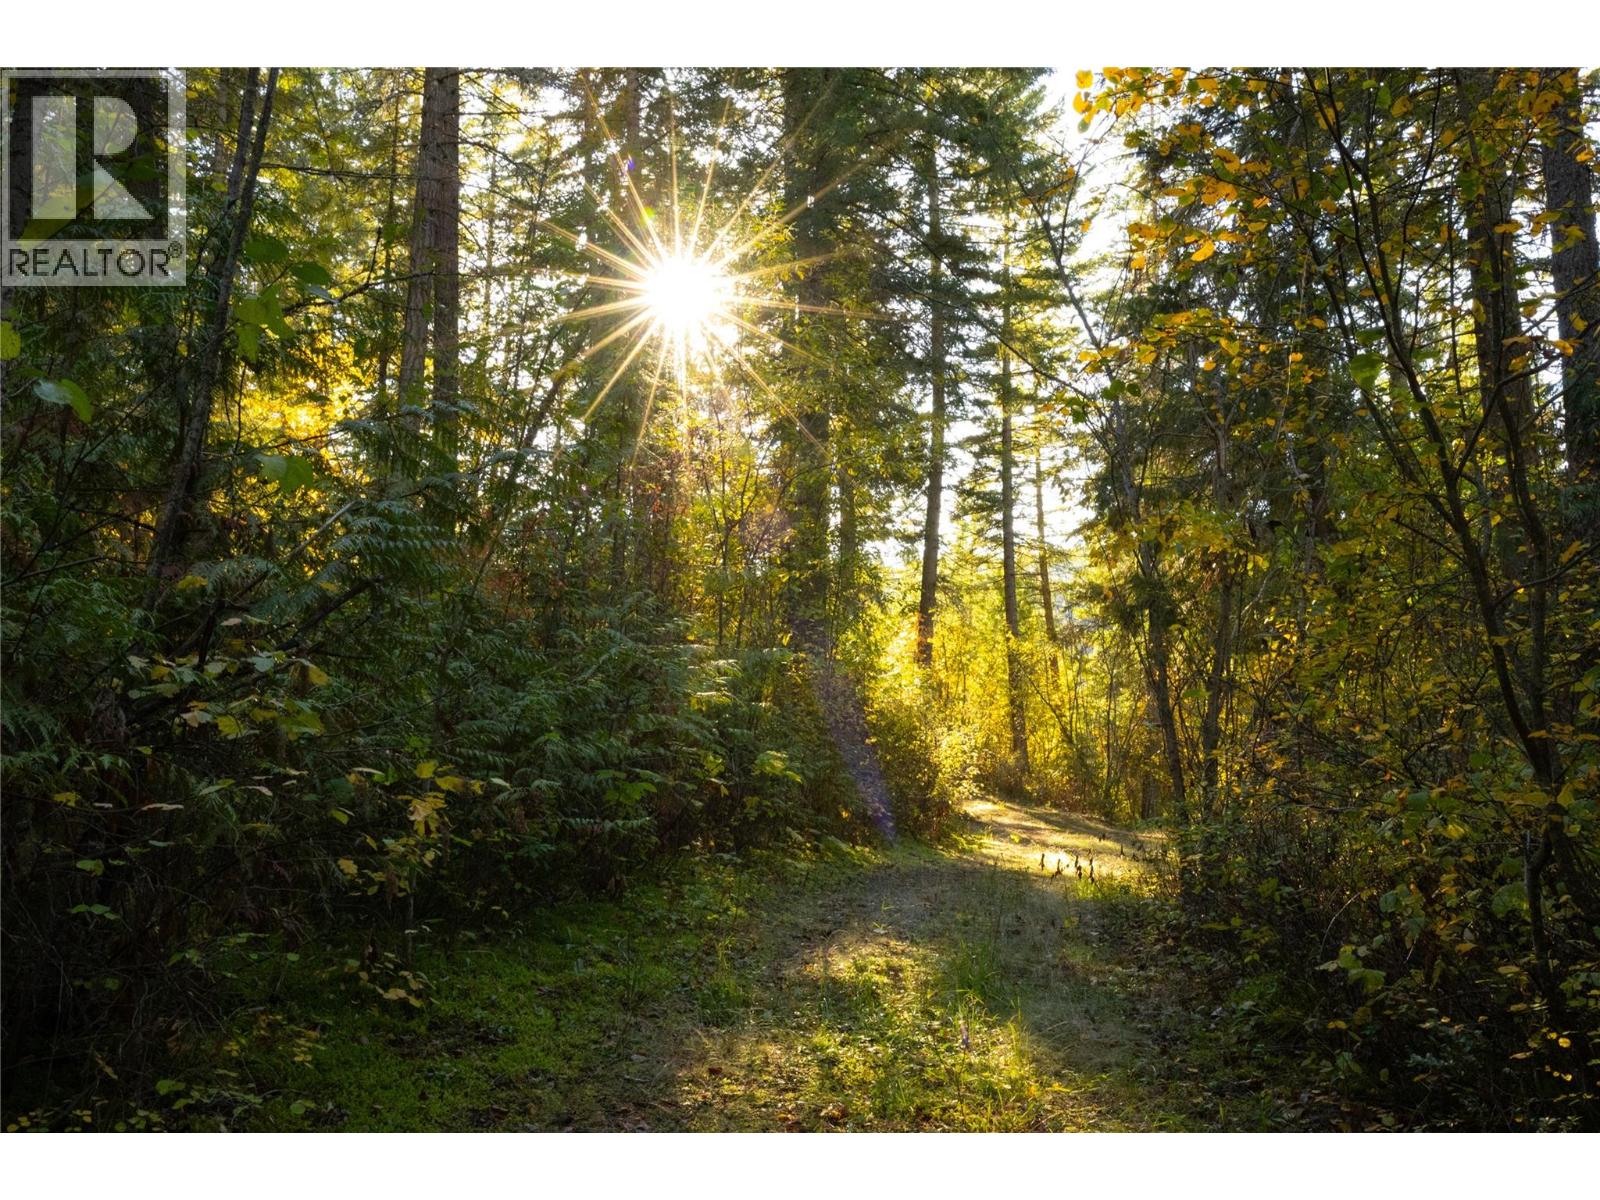
Tucked away in the enchanting slopes of Enderby, this remarkable lot presents an idyllic blend of privacy, stunning vistas, and convenient access to the charming town. Imagine waking up to the serene beauty of nature, with your property bordering one of the region's most fascinating ecological lakes, a true gem that invites exploration and tranquility. Spanning 5 acres, this sanctuary offers a peaceful retreat where you can immerse yourself in the soothing sounds of nature. The breathtaking views encompass the majestic Enderby Cliffs, the winding Shuswap River, and the expansive stretches of lush farmland, creating a picturesque backdrop that changes with the seasons. The surrounding area is a haven for outdoor enthusiasts, featuring rugged terrain, dense forests, and a rich tapestry of wildlife. Whether you enjoy hiking along scenic trails, birdwatching, or simply soaking in the natural beauty, Enderby provides endless opportunities for adventure and relaxation. This lot is not just a piece of land; it’s an invitation to embrace a lifestyle steeped in the wonders of the great outdoors, all while being just a stone's throw away from the conveniences of town. (id:64133)
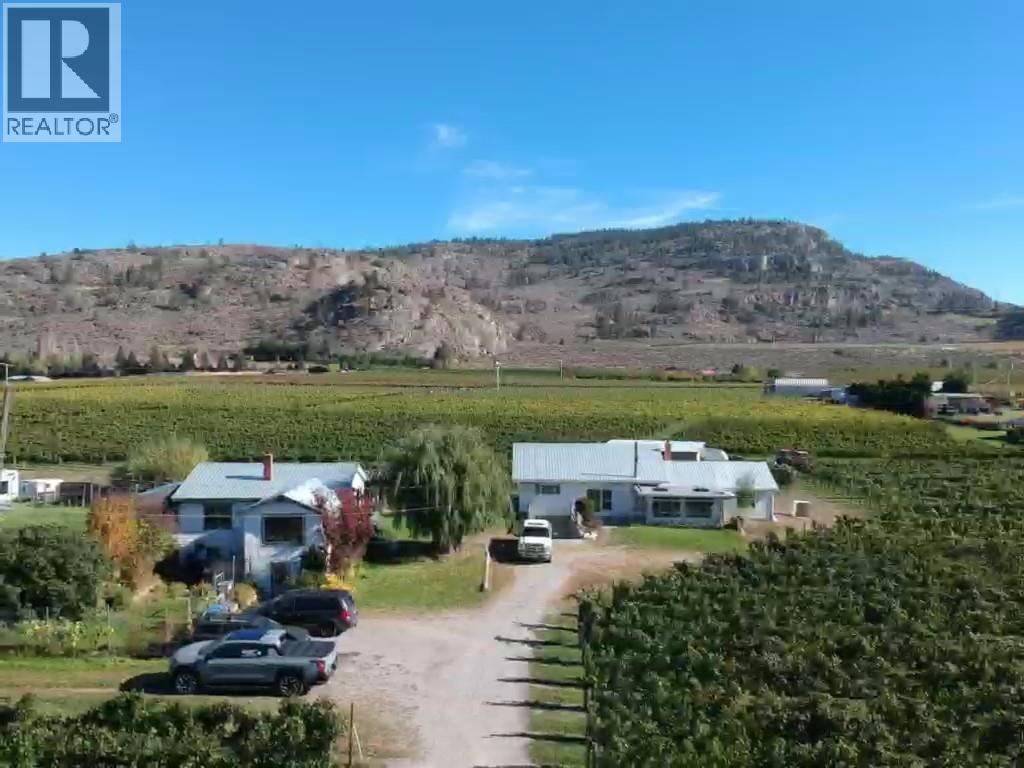
4923 Ryegrass Road
Oliver, British Columbia
Discover a unique vineyard property on a west-facing corner lot just south of Oliver. This 5-acre estate features two homes, beautiful views of the Golden Mile wine bench, and flexibility for multi-generational living or rental income. The main home offers 4 bedrooms, 2 large bathrooms, a spacious living room, and a separate family room. The full basement is a blank slate with a ramped driveway and garage door access, offering possibilities for a home-based business or winemaking space. The second home is currently rented and features 3 bedrooms and a generous living area, providing rental income potential or additional space for family. The vineyard produces Merlot, Cabernet Sauvignon, and Viognier grapes, with sand-filtered drip irrigation. It is currently leased under a contract that extends to next year. Conveniently located near local wineries, Area 27, Osoyoos, and Oliver’s town amenities, this property offers a unique opportunity to own a vineyard in the heart of the South Okanagan wine region. For more information or to book your private showing, reach out today! (id:64133)
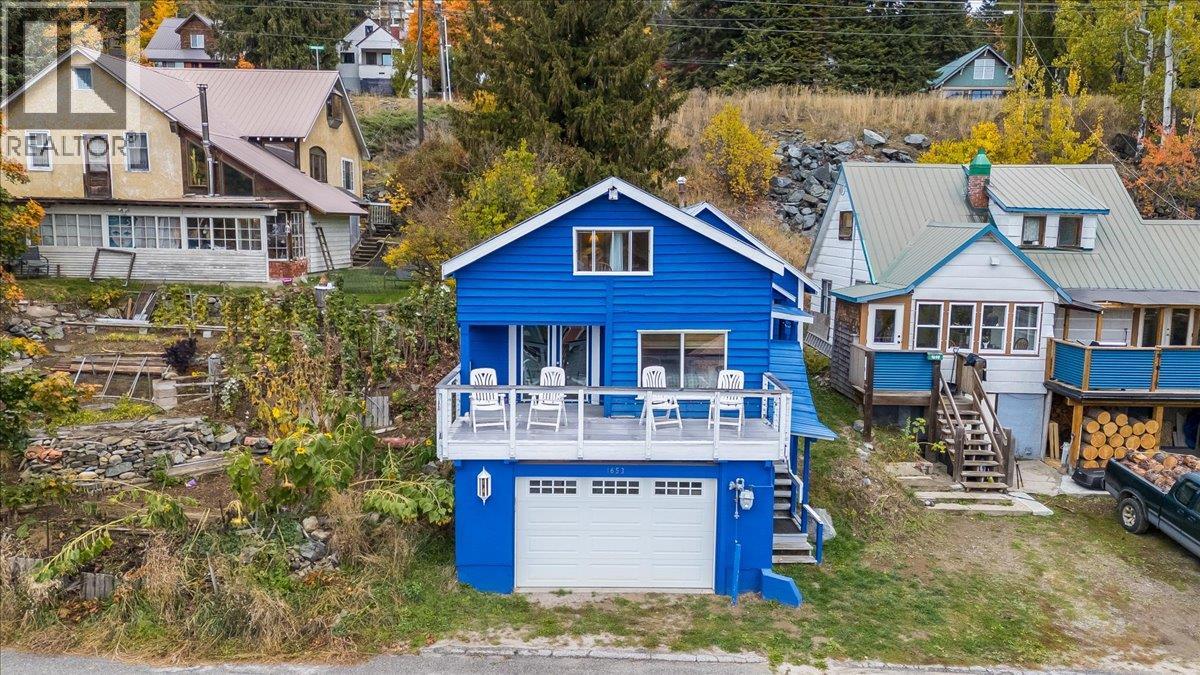
1653 Harasin Alley
Rossland, British Columbia
Embrace the mountain lifestyle at 1653 Harasin Alley, a charming 2-bedroom home with a cozy ski-cabin feel, beautiful south-facing mountain views, and a location steps away from downtown Rossland. The living room’s striking stone feature wall and electric fireplace create a warm, inviting atmosphere—the perfect place to unwind after a day on the slopes. A sunny loft provides flexible space for extra sleeping accommodations, a home office, or a bonus retreat for family and friends. Enjoy your morning coffee or apres ski relaxation on the deck while taking in the beautiful mountain views. The low-maintenance yard means more time for skiing, biking, and exploring, with less time spent on outdoor upkeep. Practical updates include a high-efficiency furnace installed in 2017, complemented by additional strategically placed vents in the living room and laundry room for improved heat distribution. The exterior was freshly painted in 2022 in Benjamin Moore’s distinctive Delphinium Blue with Cloud White trim, adding to the home’s welcoming character. The double garage is a standout feature in snowy Rossland, offering sheltered parking from winter weather and extra room for skis, bikes, and all your mountain gear. Full of charm and perfectly suited to a mountain-town lifestyle, this inviting property is an opportunity to enjoy Rossland living in every season! (id:64133)
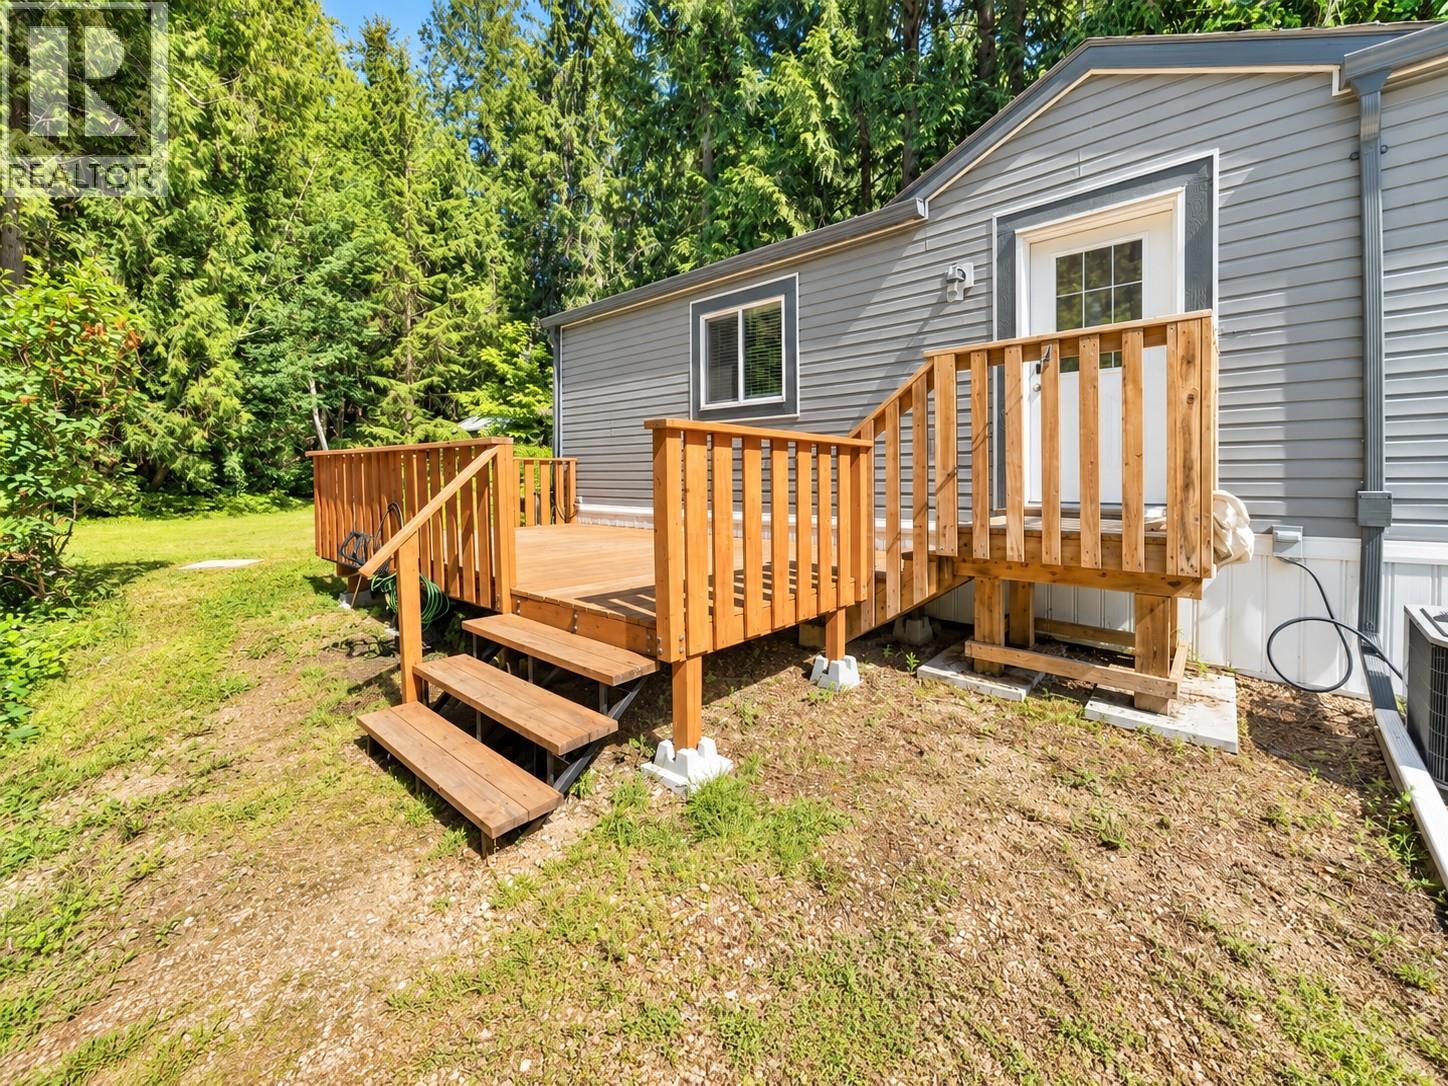
5161 63 Avenue Unit# 23
Salmon Arm, British Columbia
Move-in ready and offering quick possession, this beautifully maintained 2021 built home is the perfect opportunity to downsize and enjoy the peaceful Shuswap lifestyle. Located in Cedar Crescent Mobile Home Park, a sought-after 55+ community in Canoe, this 2 bedroom, 2 bathroom home combines modern finishes with the ease of low maintenance living, all surrounded by mature trees and a tranquil setting just 10 minutes from Salmon Arm. The bright, open-concept layout offers a spacious kitchen with ample cabinetry that flows effortlessly into the living and dining areas, creating an inviting space for everyday living or entertaining. The primary bedroom features a walk-in closet and private ensuite, while the second bedroom is ideal for guests, hobbies, or a home office. Step outside onto the generous deck to enjoy your morning coffee, host summer BBQs, or simply unwind while taking in the peaceful surroundings. A storage shed provides plenty of room for your gardening tools and outdoor equipment. Enjoy being just minutes from Club Shuswap Golf Course, Canoe Beach, Park Hill's hiking and biking trails, and the popular Canooligans Pub. Offering the perfect balance of nature and convenience, this home is an excellent opportunity to enjoy relaxed, affordable living in one of Canoe's most desirable 55+ communities. 1 Pet 16"" Pad Rent $635 (id:64133)
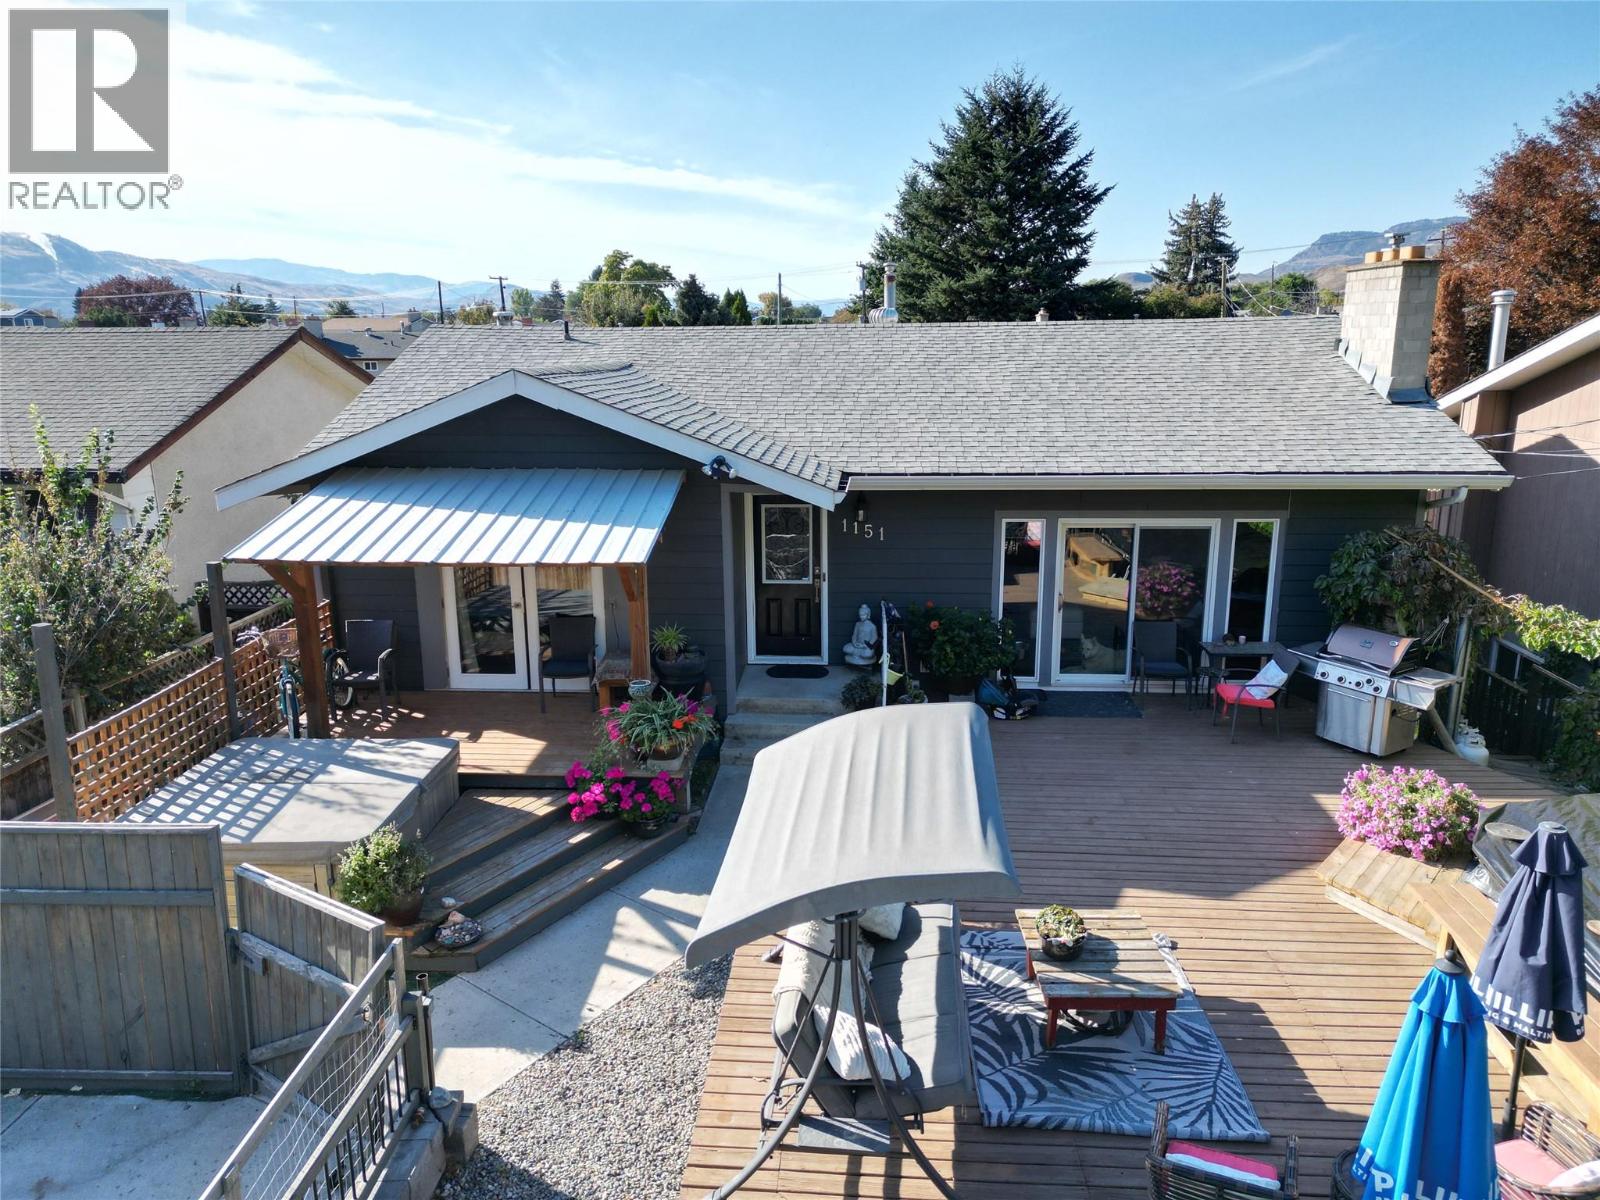
1151 Schubert Drive
Kamloops, British Columbia
Nicely updated North Shore beauty , this open concept 2 Bedroom 3 Bathroom plus Large Den Home offers a low maintenance semi- riverfront life style with access to Rivers Trail and vast beaches on the North Thompson River right out your front door. This property is centrally located with great views, tons of parking front and back with alley access plus an added bonus of a mortgage helper in-law suite in the basement with separate access, laundry and parking . Enjoy outdoor living at its best on a huge patio and sundeck with a hot tub accessed from the primary bedroom and an above ground pool to cool off. Great opportunity and truly a must see! (id:64133)
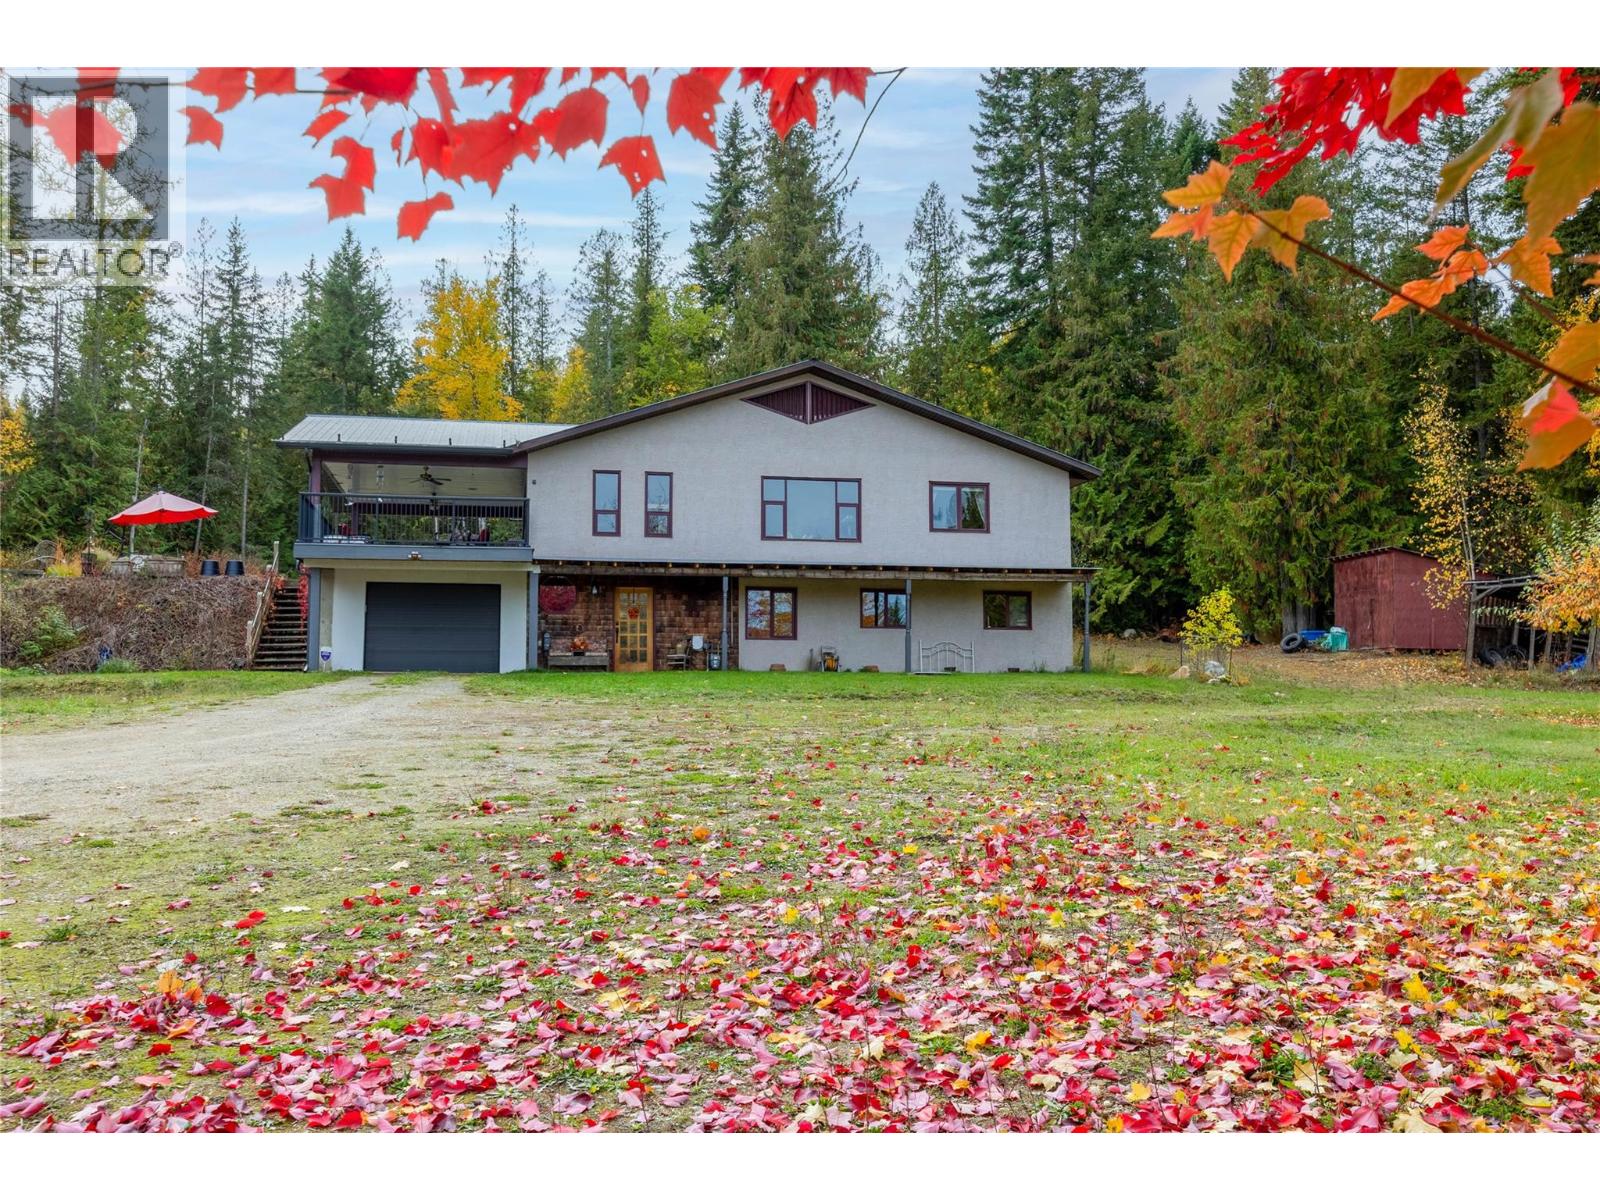
22 Crossman Road
Enderby, British Columbia
Very private 10 acre parcel is not in the ALR, 2400+ sq.ft. home with mountain views. Great location minutes from Gardom Lake, 2 min. to Hwy 97B, 15 min. to Salmon Arm and 30 min. to Vernon. The home has 3 bedrooms, 2 bathrooms, and office/den. The upstairs includes an open concept kitchen/dining room/living room, and a laundry room, main bedroom and bath, and a large covered deck off the kitchen. The full basement includes family room with natural gas fireplace, 2 bedrooms, bathroom, small office/den, efficient wood & natural gas furnaces, and utility room/man cave with new hot water tank and water softener (both 2025). New R50 insulation in the ceiling (2026), drilled well, new pump (2026) and pressure tank (2023). Newly rebuilt driveway (2026). On a local school bus route, and close proximity to the Deep Creek fire hall. Large 55 x 40 shop features a wood working area, and a mechanical side for vehicle work, mezzanine for storage. Fruit trees, chicken house, fenced garden, greenhouse, and pond. The 10 acres has about 4 acres cleared, which could be fenced for livestock or expand into more garden area. The balance is treed for privacy with potential for timber salvage. Zoned rural residential and subdivisible with approvals. The zoning allows for a minimum parcel size of 4.94 acres.Information displayed is believed to be accurate, all measurements are approximate and not to be relied on, if important they should be independently verified. (id:64133)
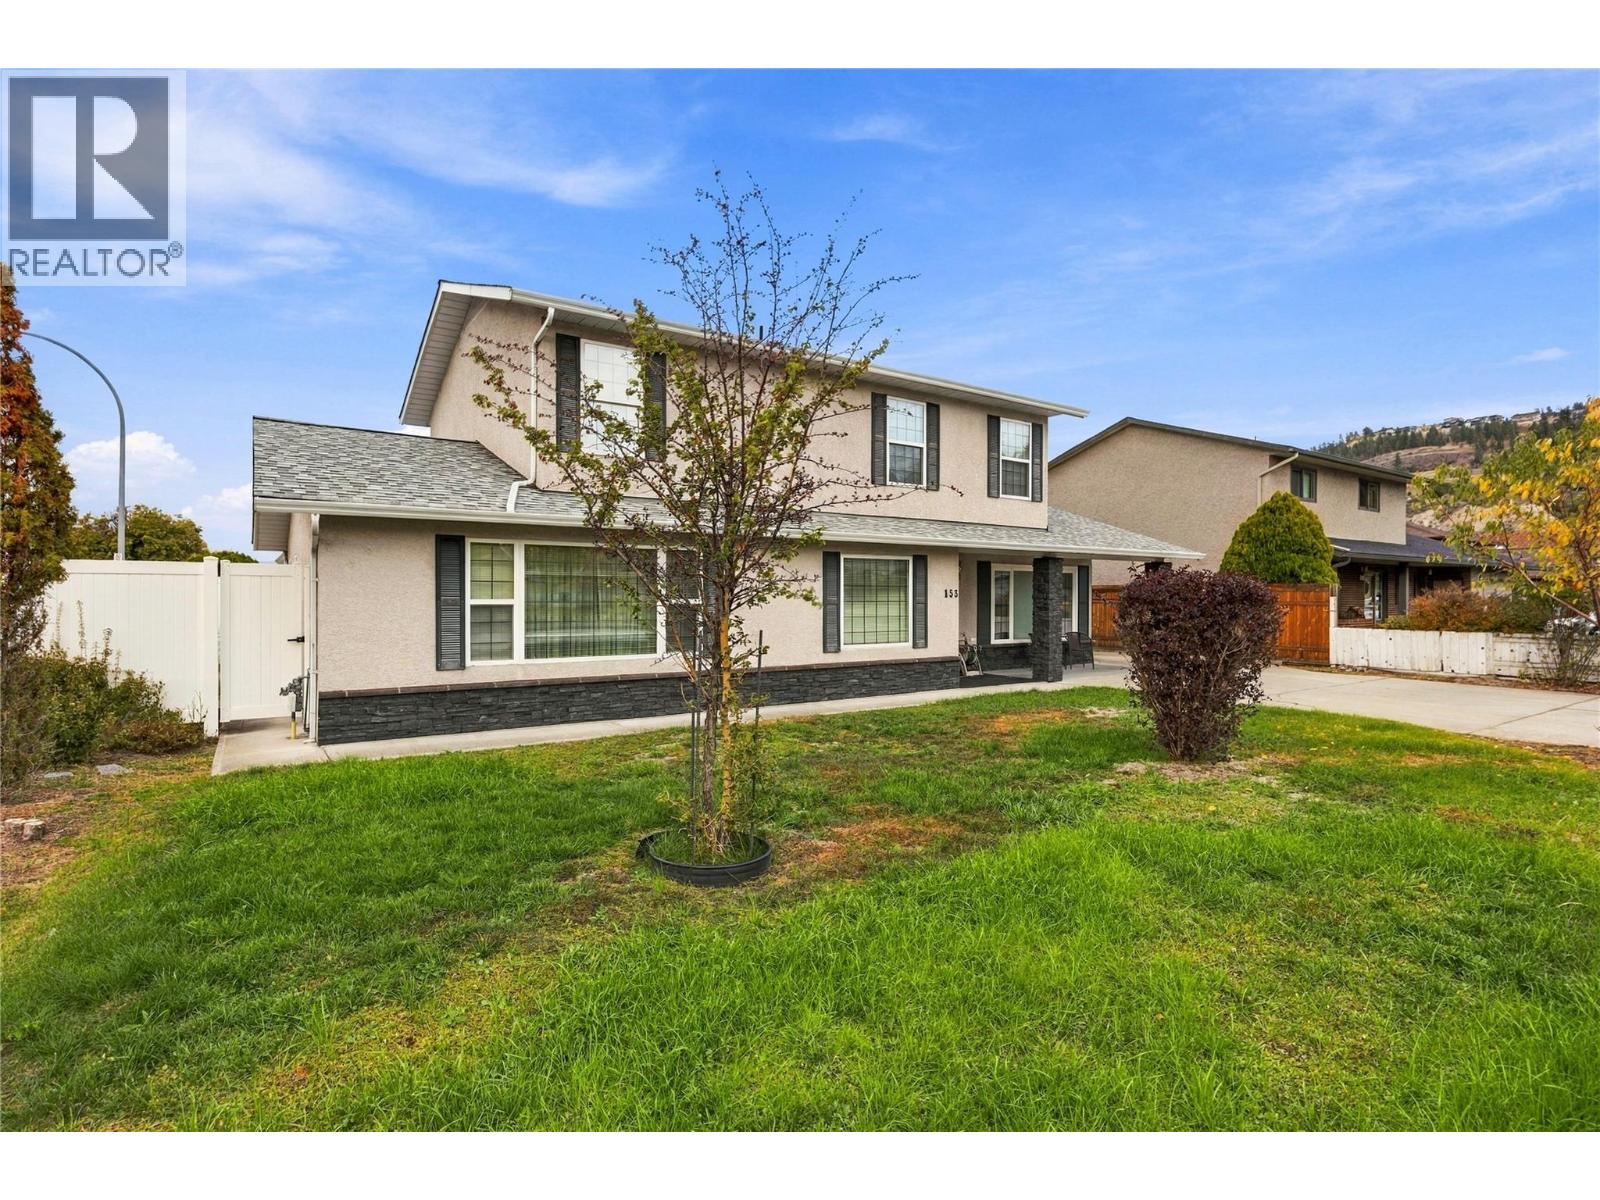
153 Yorkton Avenue
Penticton, British Columbia
Prime South Penticton Location Near Skaha Lake! Ideally situated at 153 Yorkton Avenue, this spacious home offers an abundance of room for the whole family, with a versatile layout and fantastic outdoor amenities. The upper level features four bedrooms, including a comfortable primary bedroom with a convenient two-piece ensuite, along with a four-piece main bathroom. The lower level boasts a beautiful, generously sized kitchen with a center island, adjoining dining area and breakfast nook, plus an inviting living room featuring a gas fireplace. A large family room with a wood-burning fireplace provides even more space to relax and entertain. Completing this level is a second spacious primary bedroom, separate laundry and a three-piece bathroom. Outside, enjoy the privacy of a fully fenced yard, two storage sheds and an awesome covered patio—perfect for relaxing on warm summer days. Parking is plentiful, with an attached double garage and ample space for an RV and multiple vehicles. All this in a prime South Penticton location, just minutes from Skaha Lake Beach and the beautiful surrounding park area. A wonderful opportunity to enjoy space, comfort and the Okanagan lifestyle! Interior pictures will be added in the next few days (id:64133)
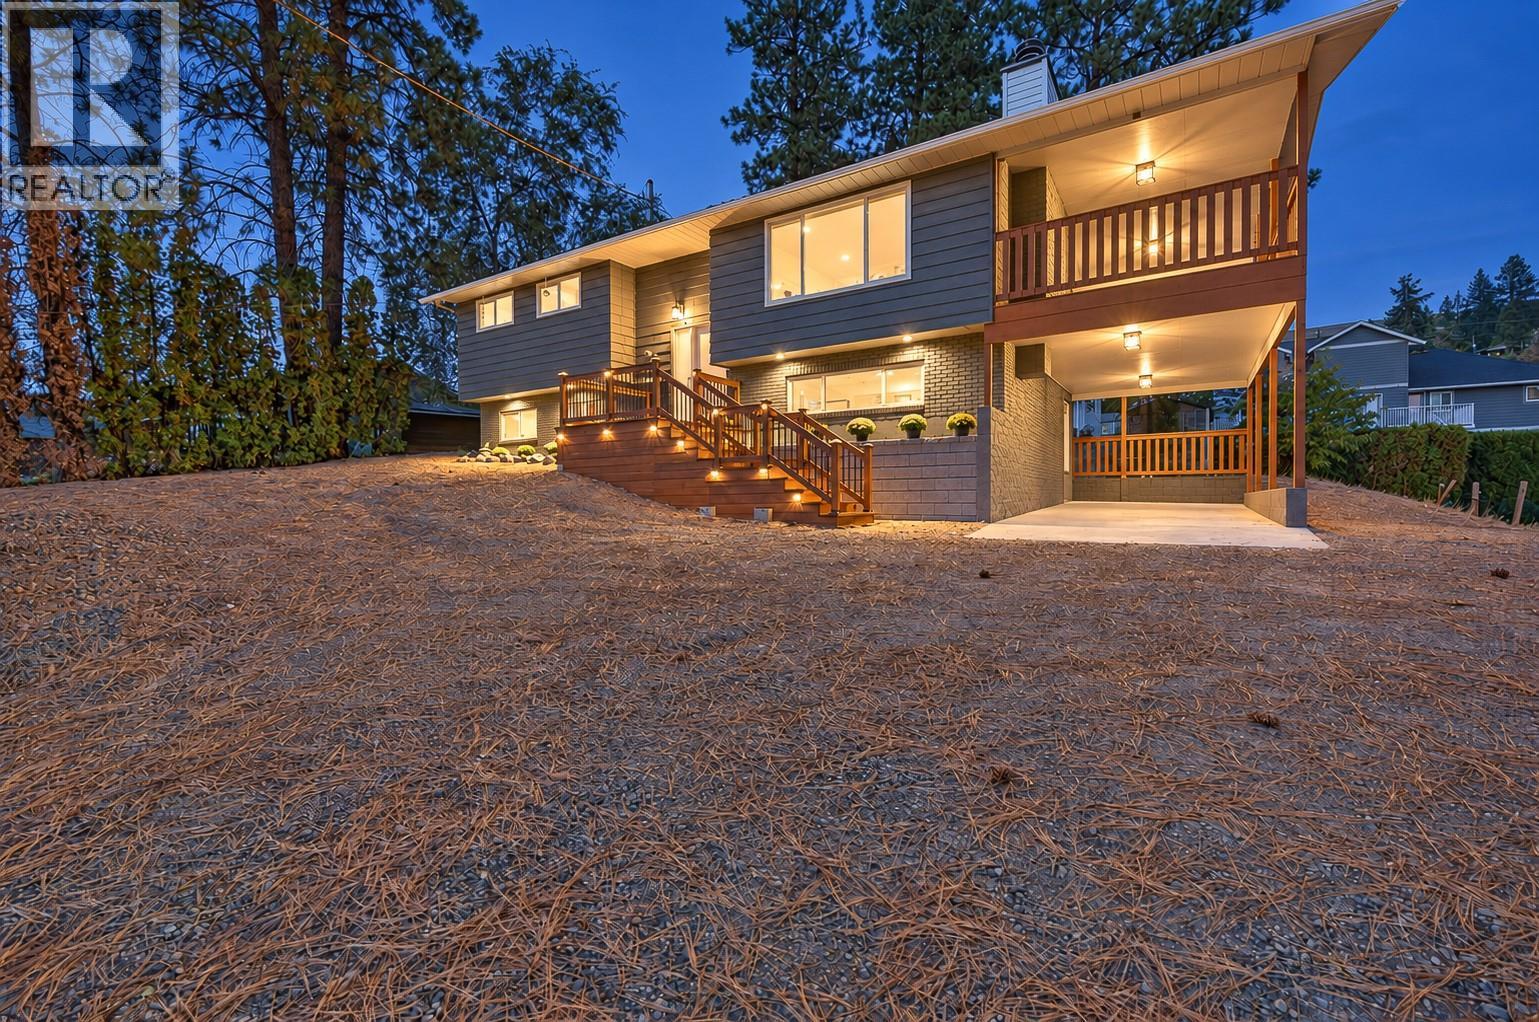
10551 Sherman Drive
Lake Country, British Columbia
Find your community. Experience a remarkable transformation. Embrace a fresh perspective on family living! Extensively renovated inside and out, this impressive 4-bedroom, 3-bathroom residence combines modern design, thoughtful improvements and exceptional attention to detail. The stunning modern kitchen features contrasting cabinetry, a generous centre island, all new appliances and beautifully integrated indirect lighting that creates warmth and atmosphere. Open living spaces, contemporary lighting and distinctive architectural details complement the home's fresh, cohesive design. Three bedrooms upstairs include a spacious primary bedroom with a newly created 3-piece ensuite, complemented by a beautifully renovated main bathroom. Downstairs, a fourth bedroom, inviting recreation room and versatile office, den or playroom provide additional flexible space for family, guests or hobbies. Renovations extend throughout with new flooring, baseboards, trim, updated bathrooms and thoughtful modifications to the original floor plan. Exterior improvements include the roof, windows, deck and railings, while the covered deck provides an inviting outdoor retreat. An elementary school, playground and park are just a short walk away, adding everyday convenience to this family-friendly location. Beautifully transformed, thoughtfully finished and ready to enjoy! (id:64133)
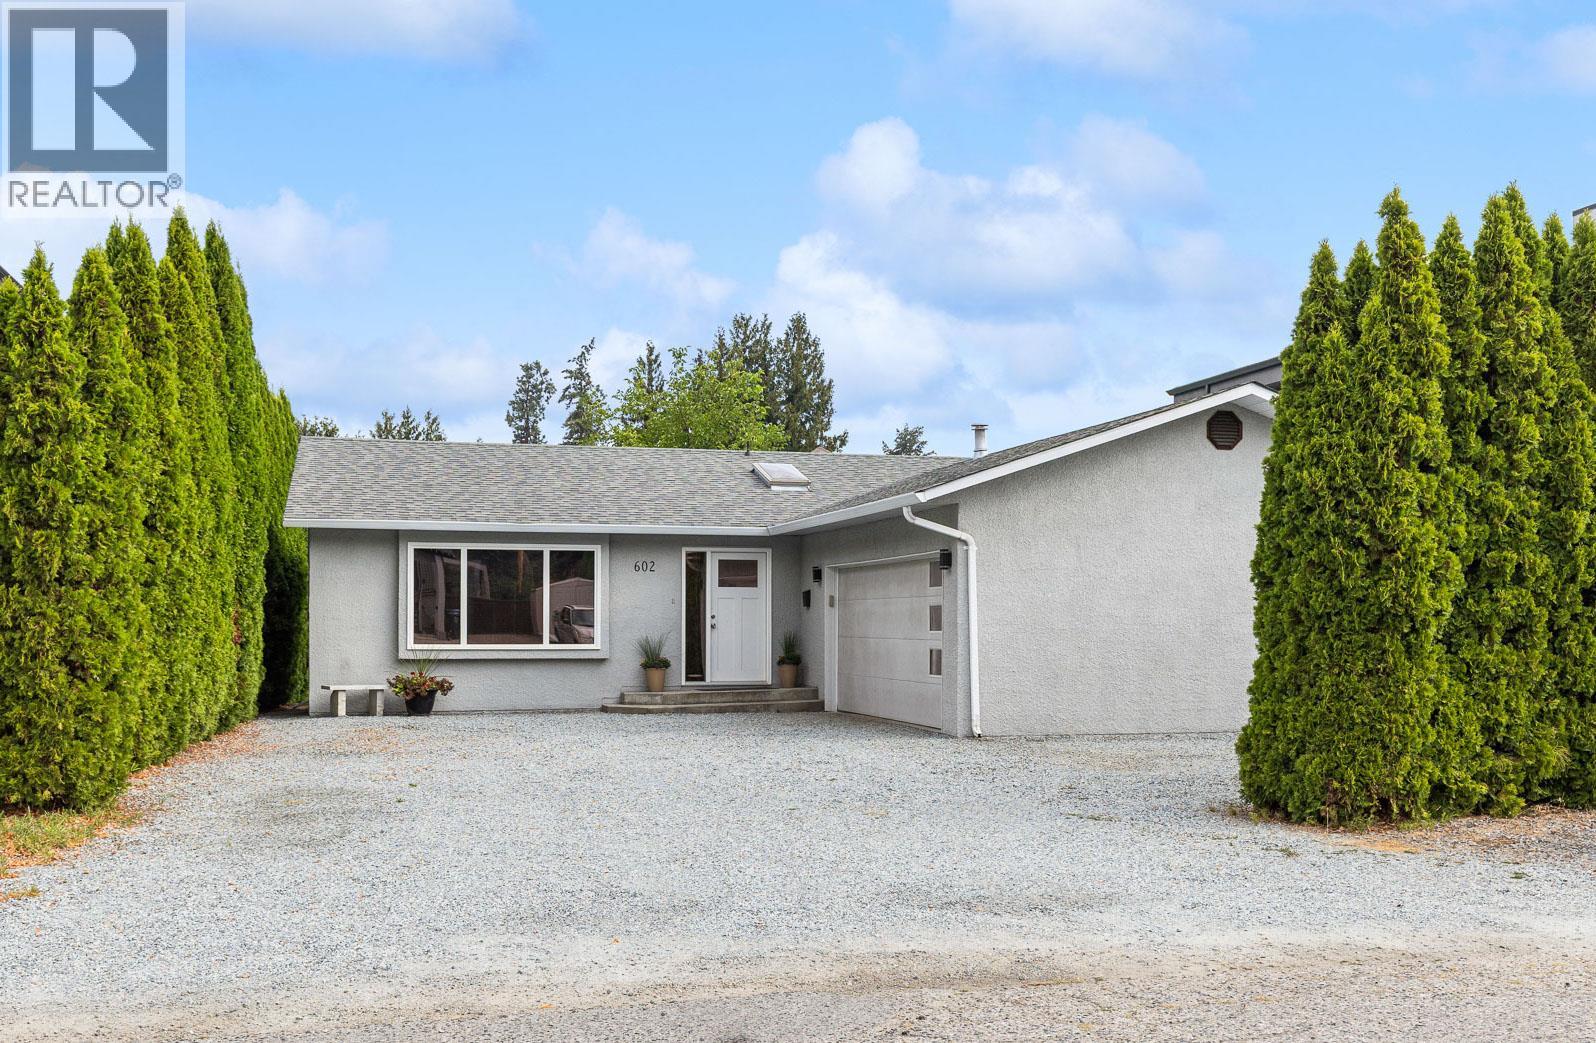
602 Willms Road
Kelowna, British Columbia
Welcome to 602 Willms Road, a charming rancher in one of Kelowna’s most desirable neighbourhoods. Just off of Lakeshore Road, this home puts you close to everyday amenities, schools, beaches, parks, and local shops. The functional layout features three bedrooms (or 2 bed & den) and two full bathrooms, perfect for families looking for their first home, to retirees wanting to downsize to a one level home. The kitchen opens to a bright breakfast nook with bay windows, while the kitchen also flows naturally into the main family room, creating an inviting area for everyday living. Beside the kitchen is the dining room, which drops down into the sunken living room providing a cozy additional gathering space. Outside, backyard is private, easy to maintain, and great for kids and pets. Attached two-car garage with 220V power, along with room for 4 car parking outside, with a bonus parking space suitable for an RV or boat. The crawlspace spans the entire footprint of the home. The location is a major highlight, with Dorothy Walker Elementary and OKM within walking distance, along with Sunshine Market, 7-Eleven, Barn Owl Brewing, Sarsons Beach, and more! Whether you're looking for a home close to schools and amenities or simply want the convenience of having so much within easy reach, 602 Willms Road offers a great combination of location, functionality, and outdoor space. See representative remarks for upgrades. (id:64133)

Mark Gidden
Realtor/Founder

Lloyd Taverner
Realtor/Senior Partner
Interested?
Contact us for more information
Your Favourites
No Favourites Found

