


$1,649,000
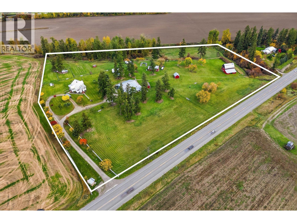
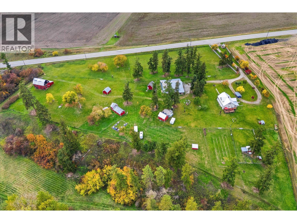
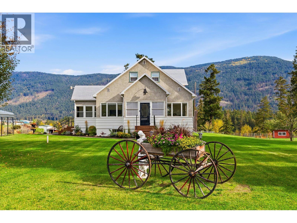
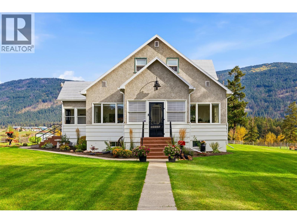
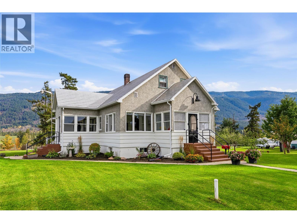
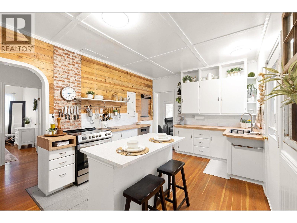
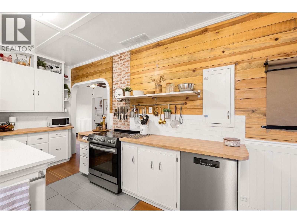
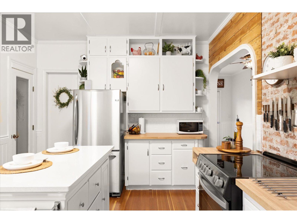
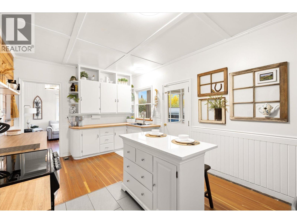
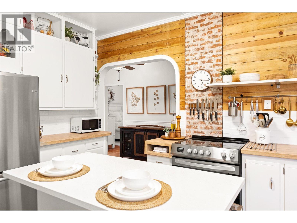
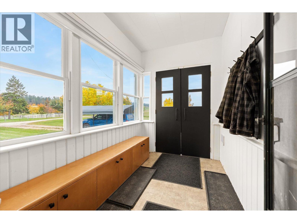
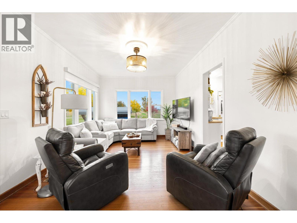
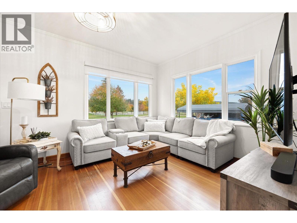
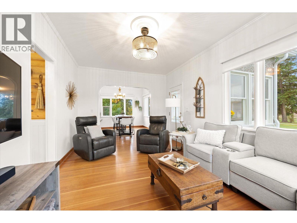
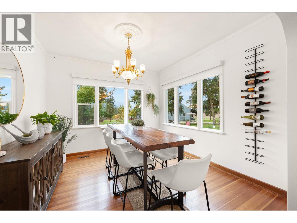
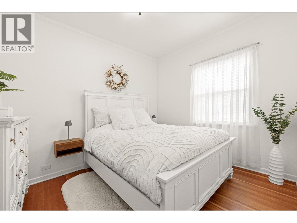
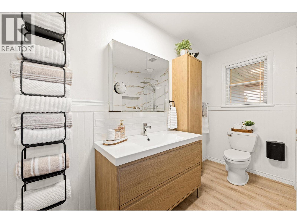
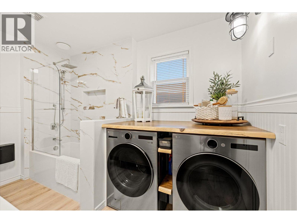
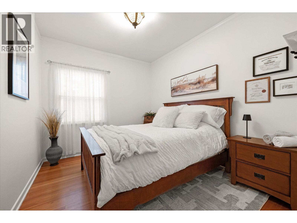
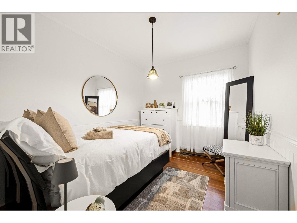
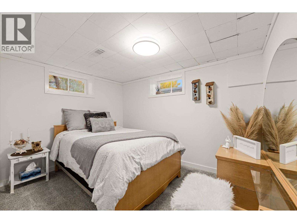
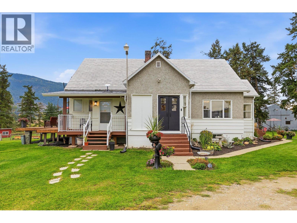
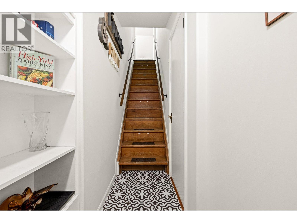
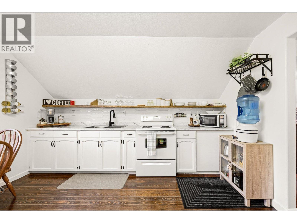
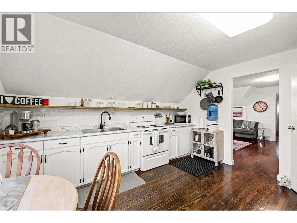
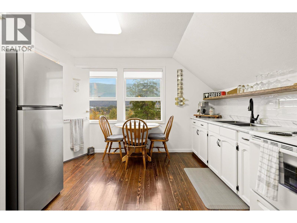
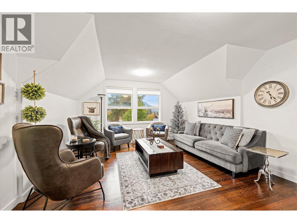
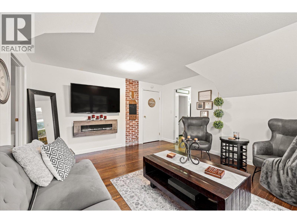
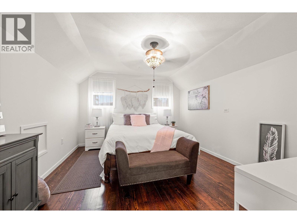
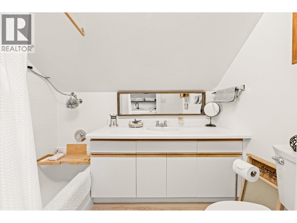
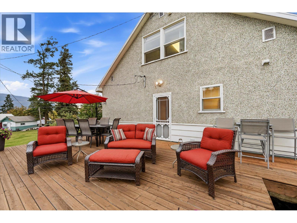
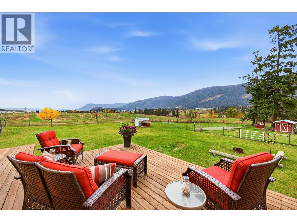
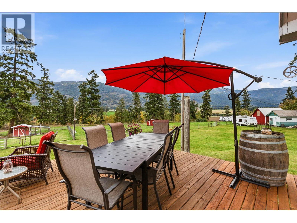
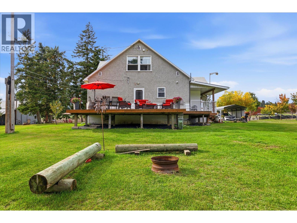
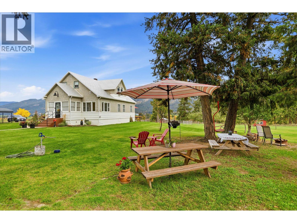
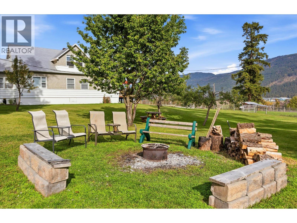
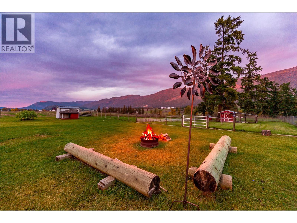
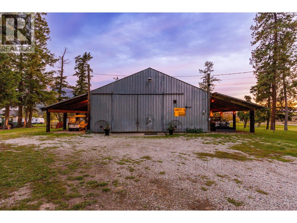
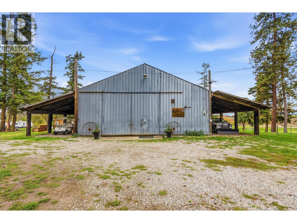
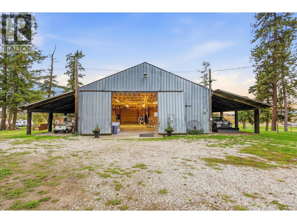
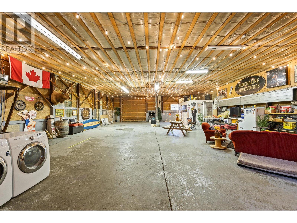
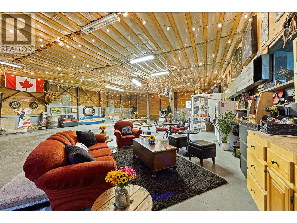
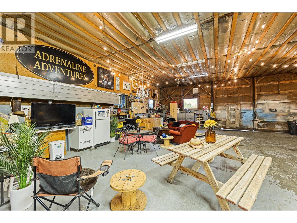
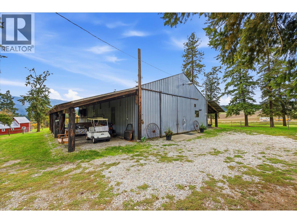
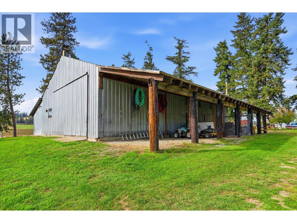
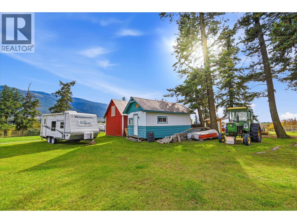
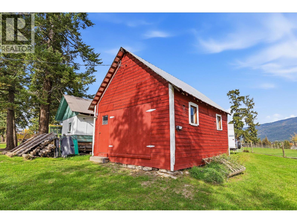
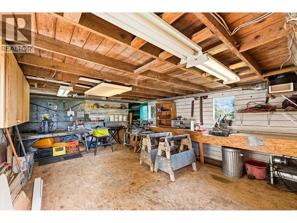
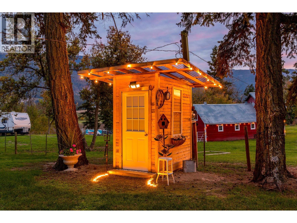
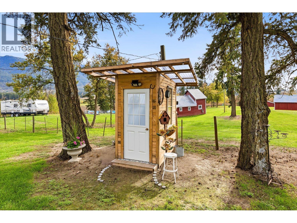
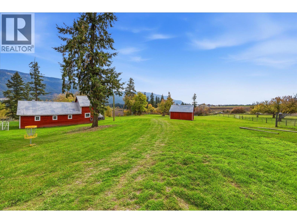
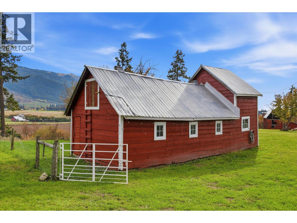
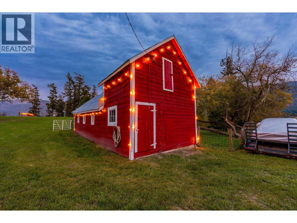
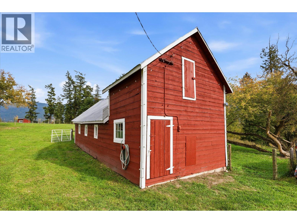
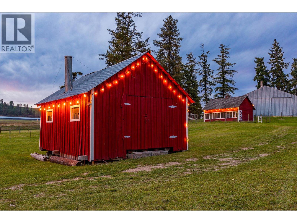
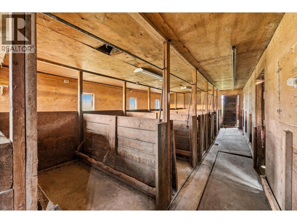
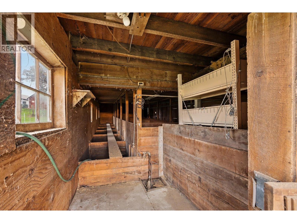
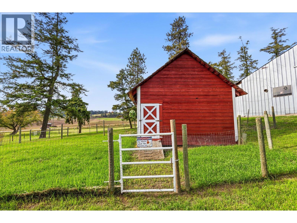
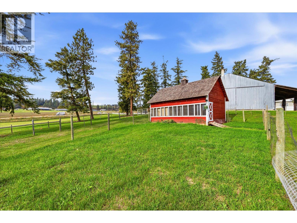
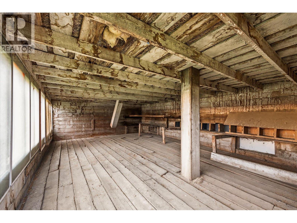
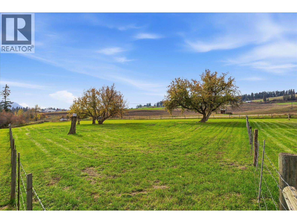
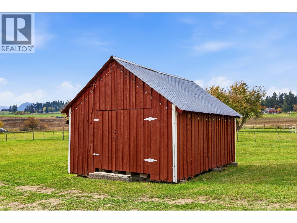
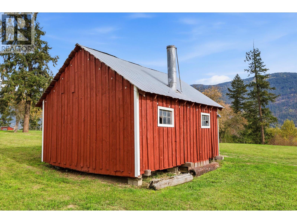
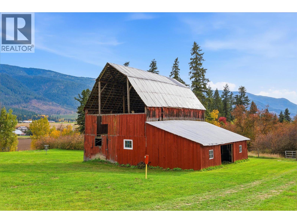
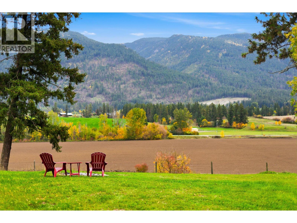
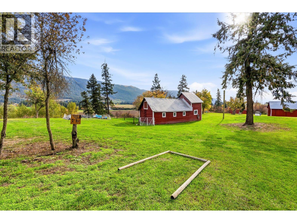
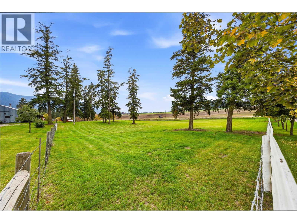
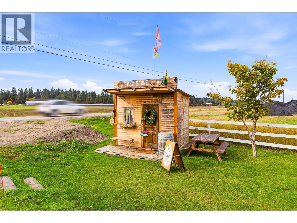
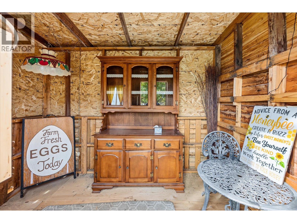
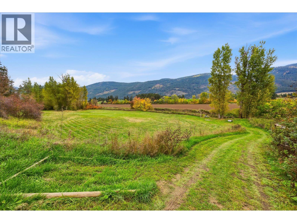
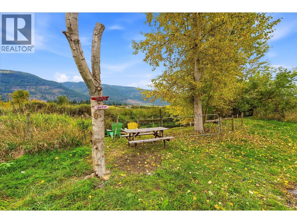
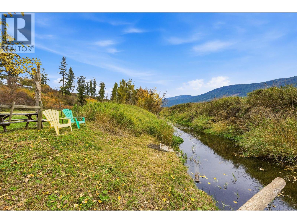
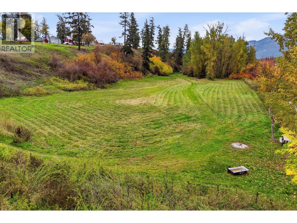
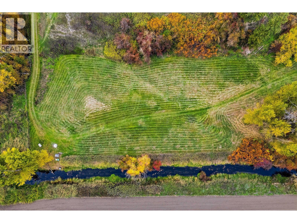
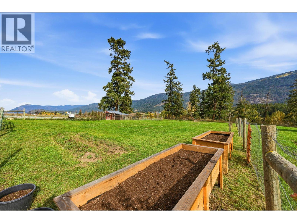
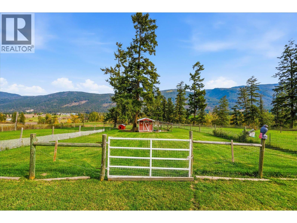
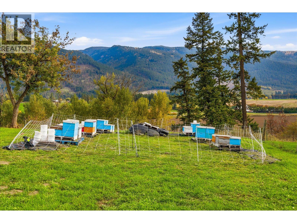
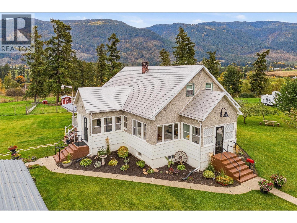
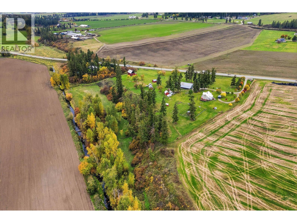
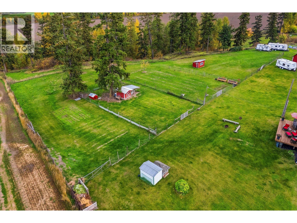
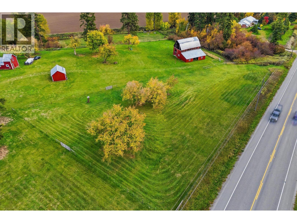
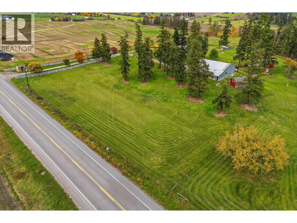
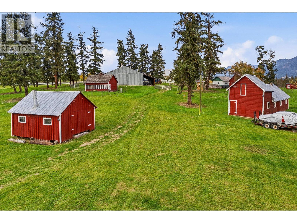
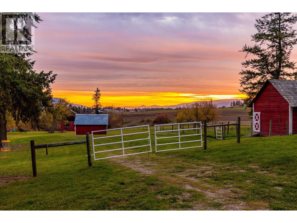
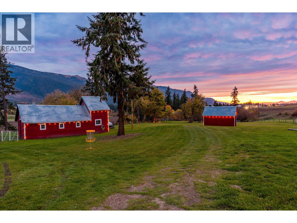
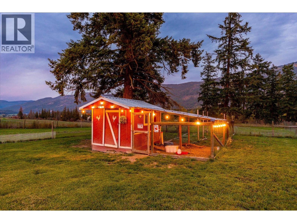
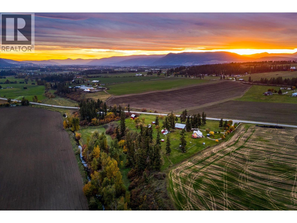
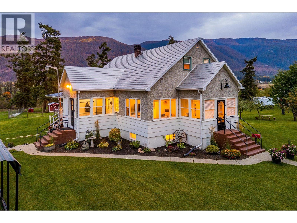
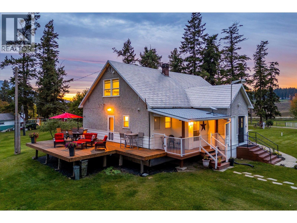
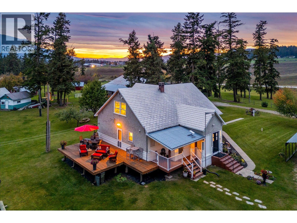
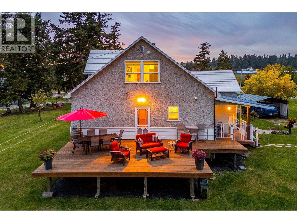
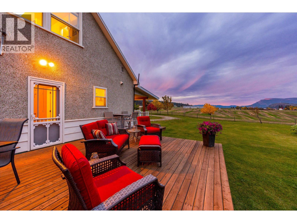
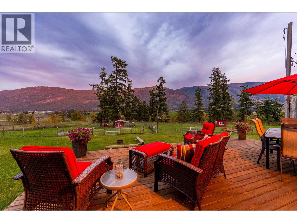
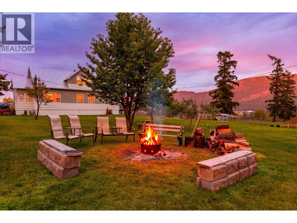
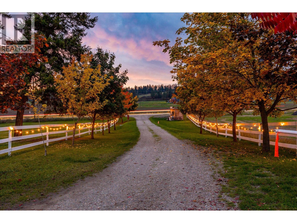
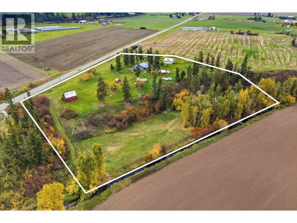
An exceptional opportunity to step into an established 12.64-acre property with the infrastructure already in place. Set in the beautiful Spallumcheen countryside, this property combines a character 1952 home with an impressive collection of shops, barns, agricultural spaces and usable land, ready to enjoy while offering endless potential to make it your own. The home is filled with character, with original fir hardwood flooring, high ceilings, large windows and arched doorways. Bright living and dining spaces connect beautifully to the surrounding landscape, while the updated kitchen, large pantry and mudroom suit everyday country living. Three bedrooms, a full bathroom and laundry are located on the main level. Upstairs, a separate living area offers its own kitchen, lounge, walk-in closet, laundry and four-piece bathroom. Use it as an in-law suite or transform the space into a private primary retreat with beautiful mountain views. Downstairs offers an additional finished bedroom, cold room and substantial storage. Outside, the property is remarkably well equipped. A 39'3 x 58'8 shop with 12' ceilings includes a former farm-hand residence within. A woodshop, three chicken coops, six-stall pig barn and a large dry barn with a substantial hay loft add to the extensive farm infrastructure already in place. Ample usable land provides room for crops and gardens, while a roadside farm store creates an ideal setup for selling directly from the property. A wide, graded driveway leads to a lower approximately four-acre plot near Fortune Creek, creating even more room to grow. Fully fenced with ample parking, geothermal heating and cooling and extensive PEX plumbing upgrades throughout the home and property. Whether the vision is a hobby farm, market garden, pumpkin patch, workshops, farm experiences, weddings or yurts, the space, infrastructure and versatility are already here, ready for its next chapter. (id:64133)
-
Property Details
MLS® Number 10403132 Property Type Single Family Neigbourhood Armstrong/ Spall. CommunityFeatures High Traffic Area, Rural Setting, Pets Allowed Features Private Setting ParkingSpaceTotal 20 StorageType Storage Shed, Feed Storage ViewType Mountain View, Valley View, View (panoramic) WaterFrontType Waterfront On Creek -
Building
Bathroom Total 2 Bedrooms Total 5 Architectural Style Multi-level Basement Type Full Constructed Date 1952 Construction Style Attachment Detached Construction Style Split Level Other Cooling Type Geothermal, Window Air Conditioner Exterior Finish Stucco, Wood Siding Flooring Type Hardwood Heating Type Baseboard Heaters, Geothermal Roof Material Metal Roof Style Unknown Stories Total 3 Size Interior 2,433 Sqft Type House Utility Water Community Water System Parking
See Remarks Covered Detached Garage 6 Oversize R V -
Land
Access Type Easy Access, Highway Access Acreage Yes Landscape Features Landscaped, Rolling Sewer Septic Tank Size Irregular 12.64 Size Total 12.64 Ac|10 - 50 Acres Size Total Text 12.64 Ac|10 - 50 Acres Surface Water Creeks -
Rooms
Level Type Length Width Dimensions Second Level Laundry Room 8'1'' x 6'9'' Third Level Office 13'4'' x 24'3'' Basement Bedroom 8'5'' x 10'8'' Main Level Primary Bedroom 9'7'' x 11'4'' Main Level Bedroom 9'6'' x 11'4'' Main Level Bedroom 9'6'' x 11'4'' Main Level 4pc Bathroom 7'1'' x 11'4'' Main Level Other 4'10'' x 5'11'' Main Level Dining Room 11'6'' x 11'8'' Main Level Kitchen 17'11'' x 11'4'' Main Level Living Room 11'6'' x 17'2'' Main Level Foyer 6'7'' x 11'4'' Additional Accommodation Other 7'5'' x 6'9'' Additional Accommodation Primary Bedroom 13'8'' x 11'9'' Additional Accommodation Full Bathroom 7'6'' x 4'3'' Additional Accommodation Living Room 13'6'' x 16'5'' Additional Accommodation Kitchen 13'3'' x 11'7''

Mark Gidden
Realtor/Founder

Lloyd Taverner
Realtor/Senior Partner
Your Favourites
No Favourites Found

The trademarks REALTOR®, REALTORS®, and the REALTOR® logo are controlled by The Canadian Real Estate Association (CREA) and identify real estate professionals who are members of CREA. The trademarks MLS®, Multiple Listing Service® and the associated logos are owned by The Canadian Real Estate Association (CREA) and identify the quality of services provided by real estate professionals who are members of CREA. The trademark DDF® is owned by The Canadian Real Estate Association (CREA) and identifies CREA's Data Distribution Facility (DDF®)
October 16 2026 06:48:00
Association of Interior REALTORS®

