


$89,000Maintenance, Pad Rental
$513 Monthly
Maintenance, Pad Rental
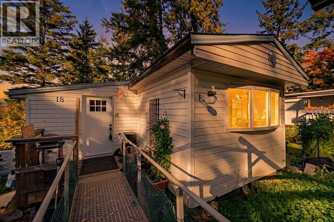
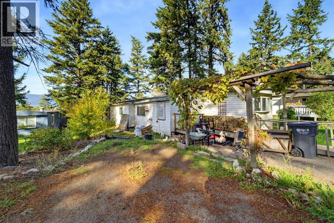
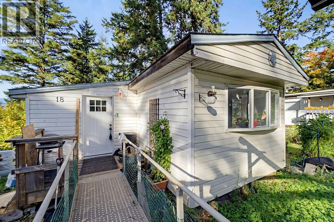
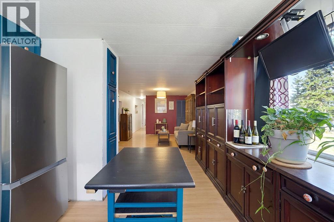
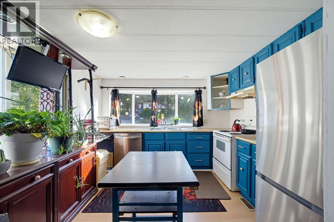
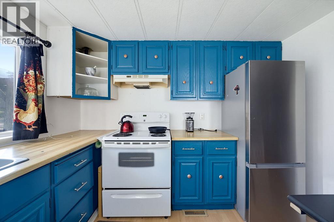
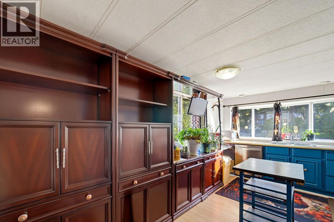
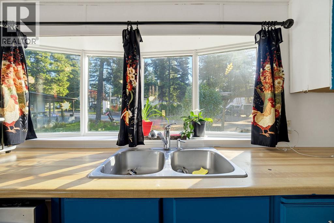
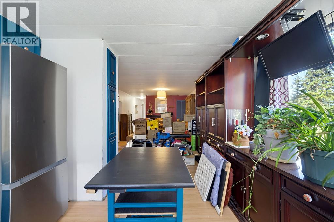
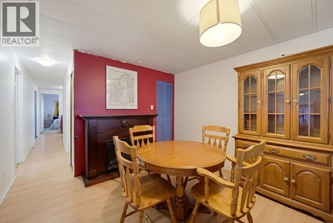
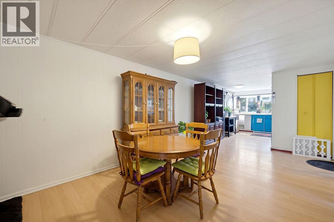
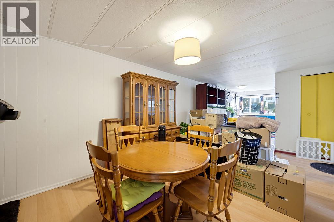
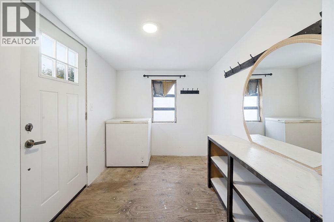
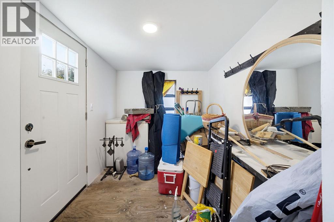
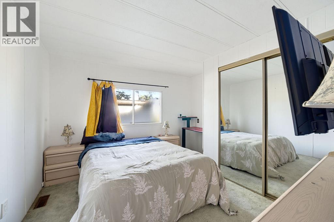
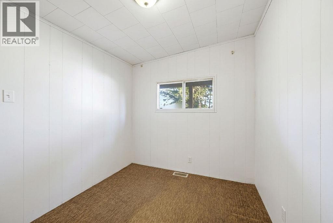
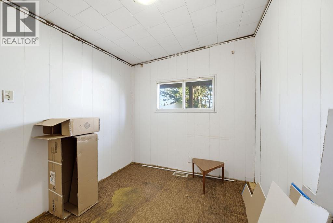
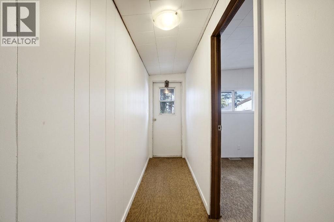
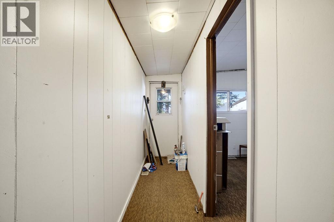
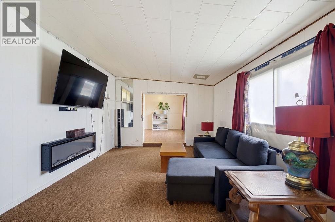
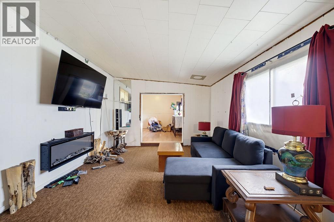
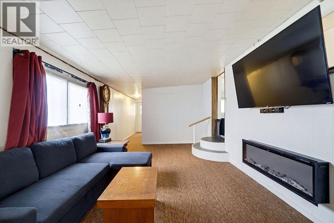
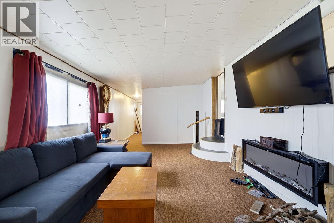
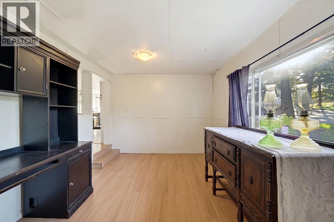
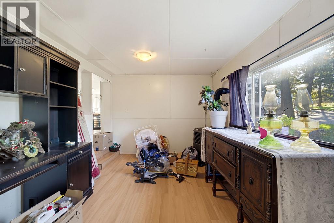
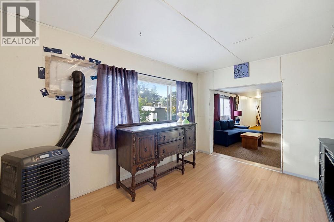
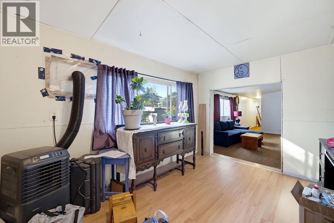
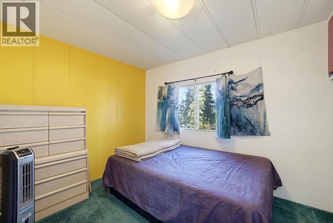
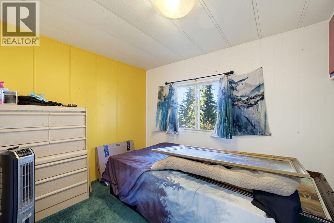
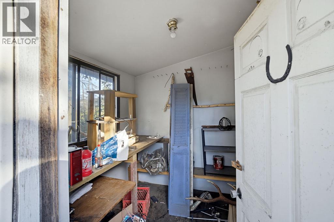
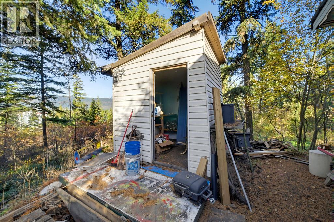
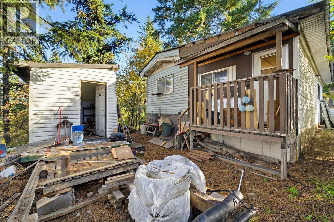
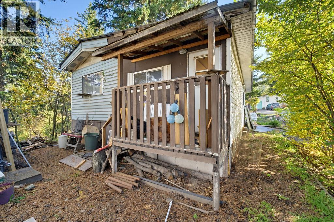
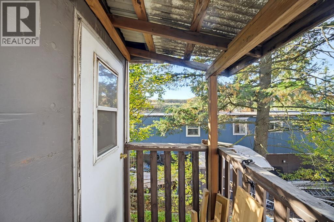
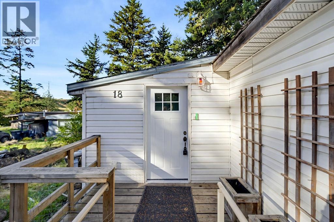
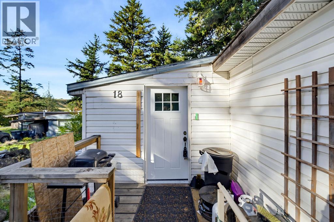
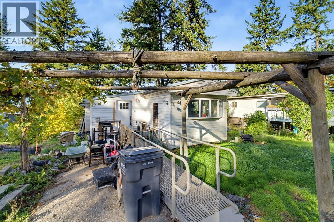
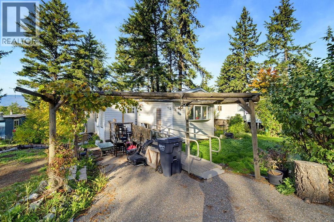
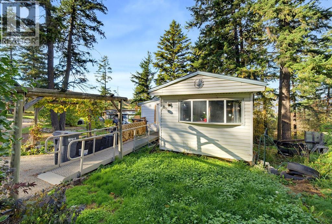
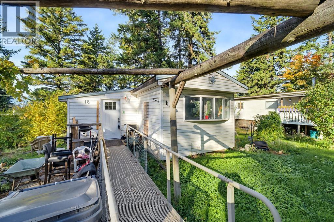
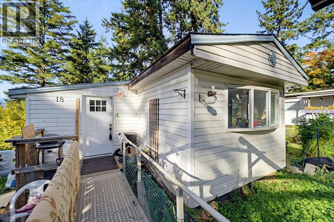
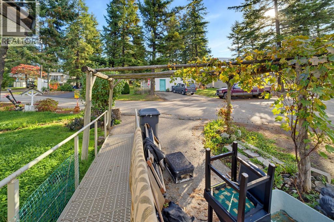
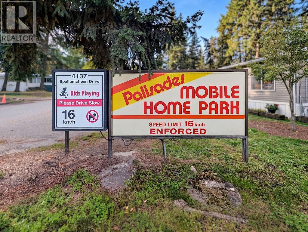
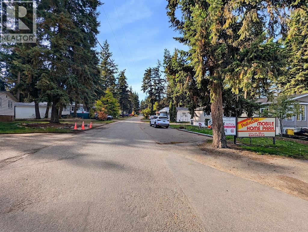
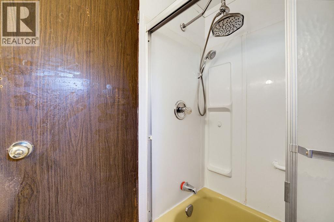
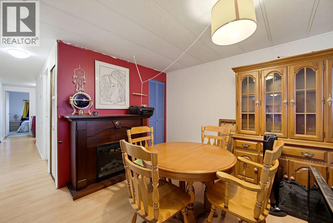
$513 MonthlyAffordable Opportunity in Palisades Mobile Home Park. Quick Possession for this 3 bedroom, 1 bathroom home that offers plenty of potential for someone ready to make it their own. The functional layout includes a kitchen, dining area, living room, and additional living space, offering flexibility to suit your needs. Situated in Palisades Mobile Home Park, this property offers an opportunity for buyers of all ages. Located in the Armstrong/Spallumcheen area, enjoy the charm of country living while being just a short drive from the shops, restaurants, schools, and amenities of Armstrong and Vernon. With nearby parks, recreation, and beautiful North Okanagan surroundings, this location offers a great balance of convenience and small-town living. Pad rent is $513 per month, and quick possession is available. Park approval required, Pet restrictions apply. No dogs permitted except certified guide or service dogs. Other pets subject to written park approval. Bring your ideas and explore the possibilities! (id:64133)
-
Property Details
MLS® Number 10403719 Property Type Single Family Neigbourhood Armstrong/ Spall. CommunityFeatures Family Oriented ParkingSpaceTotal 2 -
Building
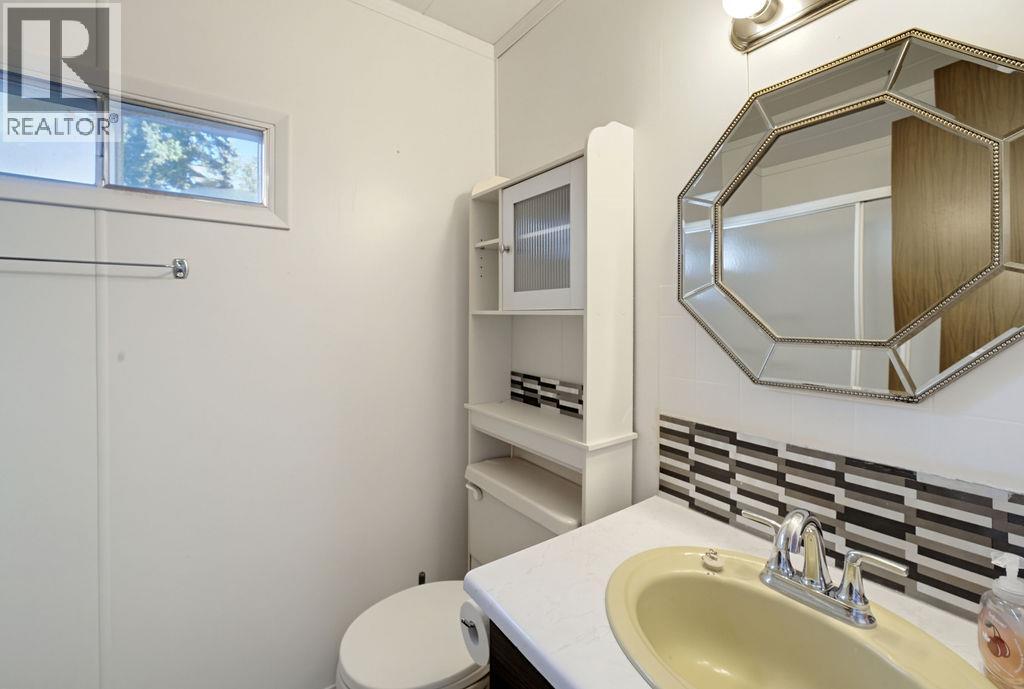
Bathroom Total 1 Bedrooms Total 3 Basement Type Crawl Space Constructed Date 1976 Cooling Type Window Air Conditioner Exterior Finish Aluminum Heating Type See Remarks Roof Material Metal Roof Style Unknown Stories Total 1 Size Interior 1,386 Sqft Type Manufactured Home Utility Water Private Utility Parking
Other -
Land
Acreage No Sewer Septic Tank Size Total Text Under 1 Acre -
Rooms
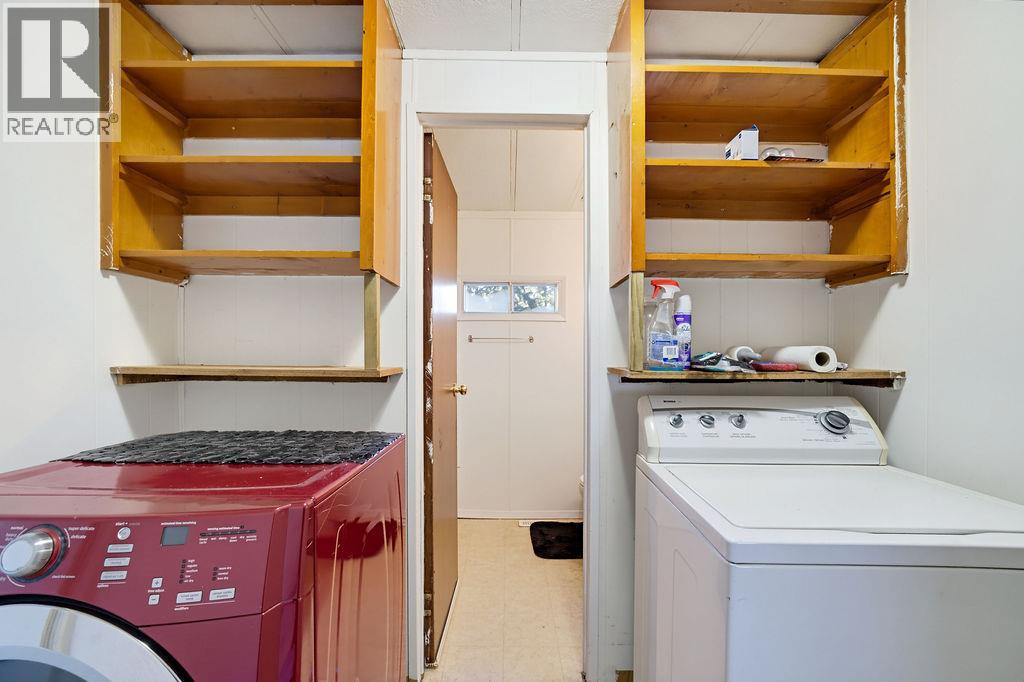
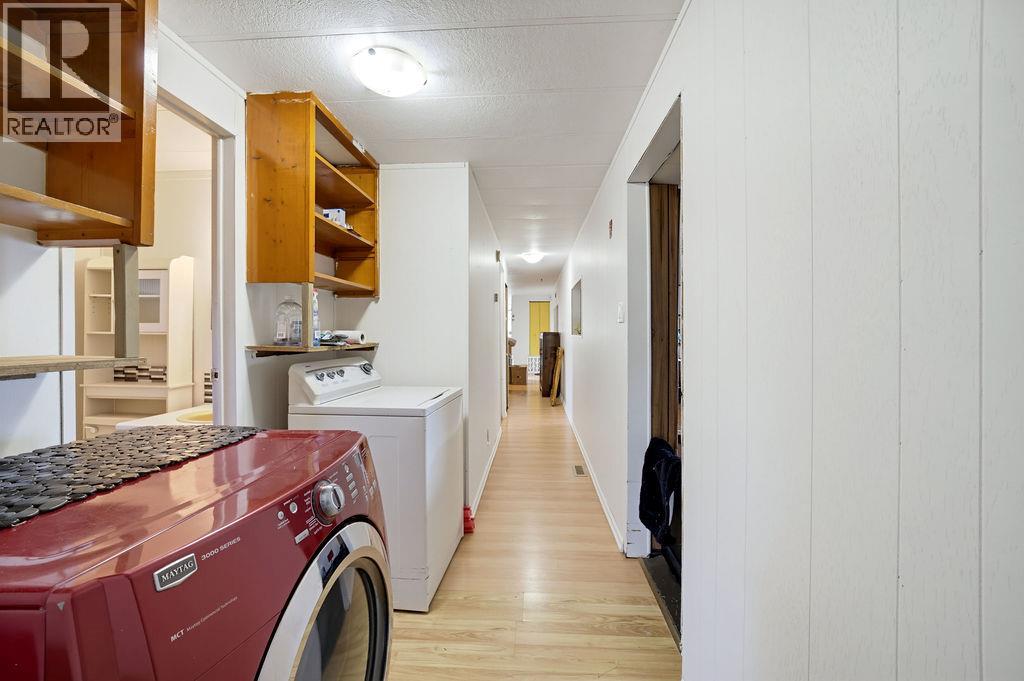
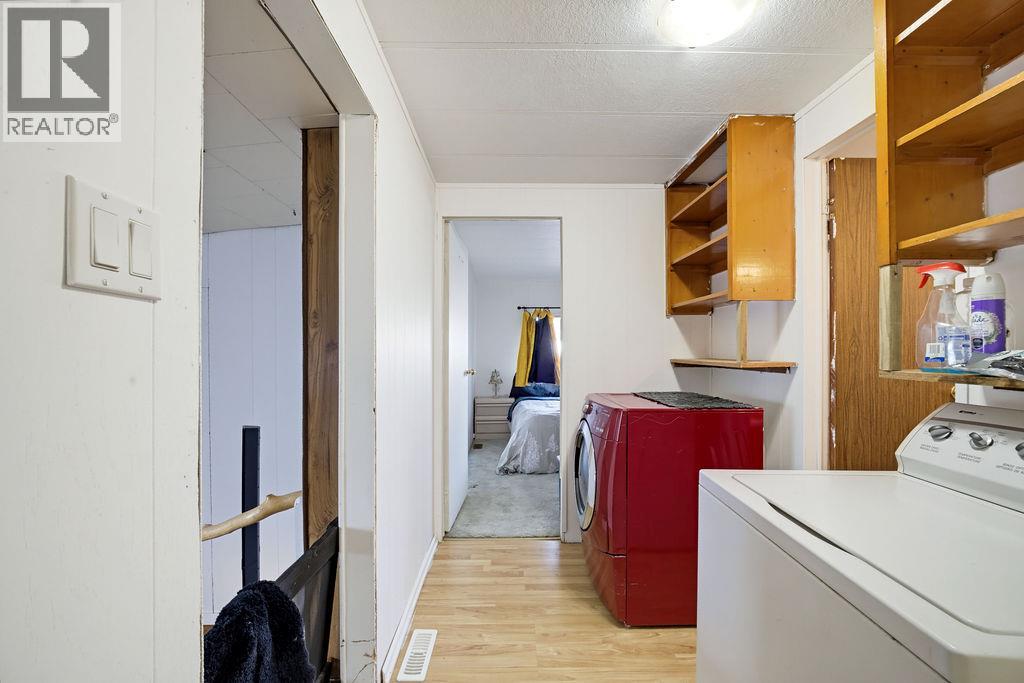
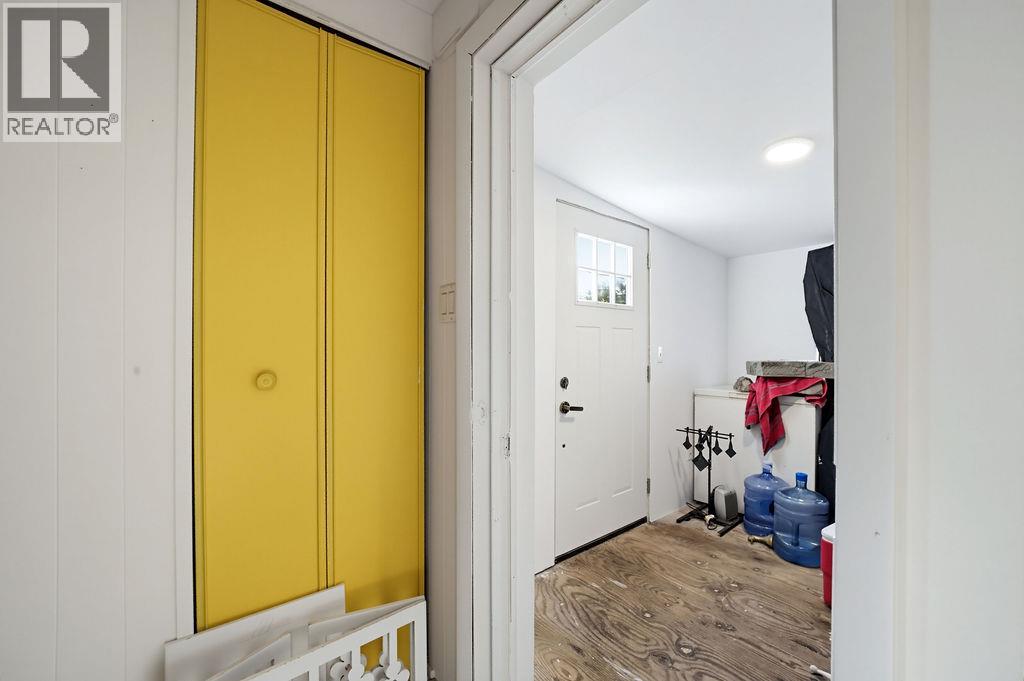
Level Type Length Width Dimensions Main Level Laundry Room 13'9'' x 3' Main Level Bedroom 10'6'' x 8'0'' Main Level Bedroom 9'9'' x 8'3'' Main Level Full Bathroom 7'7'' x 5'1'' Main Level Foyer 7'4'' x 9'8'' Main Level Family Room 13'2'' x 9'9'' Main Level Primary Bedroom 11'7'' x 11'4'' Main Level Living Room 19'3'' x 11'7'' Main Level Dining Room 18'2'' x 11'8'' Main Level Kitchen 11'4'' x 12'2''

Mark Gidden
Realtor/Founder

Lloyd Taverner
Realtor/Senior Partner
Your Favourites
No Favourites Found

The trademarks REALTOR®, REALTORS®, and the REALTOR® logo are controlled by The Canadian Real Estate Association (CREA) and identify real estate professionals who are members of CREA. The trademarks MLS®, Multiple Listing Service® and the associated logos are owned by The Canadian Real Estate Association (CREA) and identify the quality of services provided by real estate professionals who are members of CREA. The trademark DDF® is owned by The Canadian Real Estate Association (CREA) and identifies CREA's Data Distribution Facility (DDF®)
October 16 2026 06:47:57
Association of Interior REALTORS®

