


$1,199,000
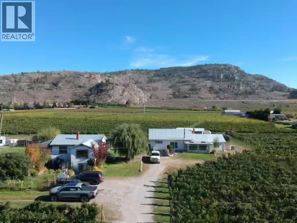
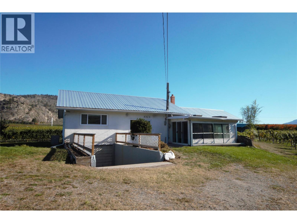
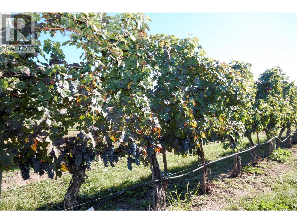
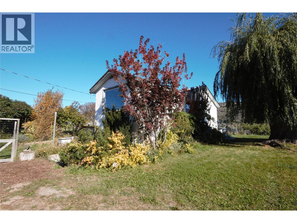
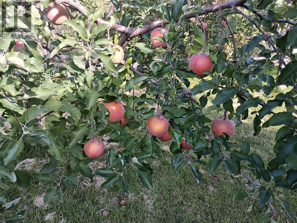
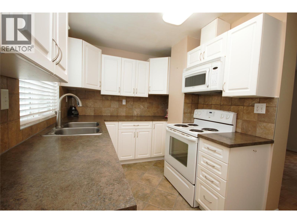
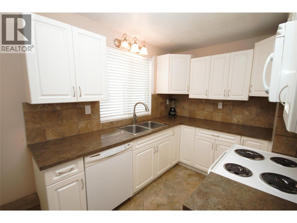
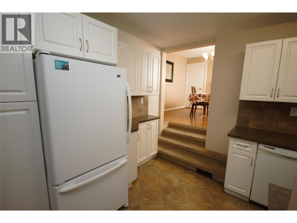
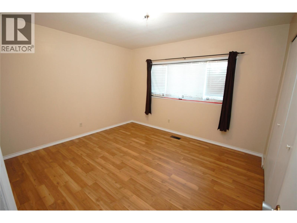
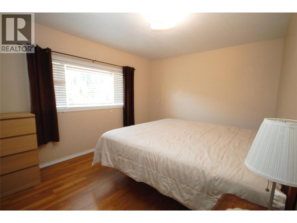
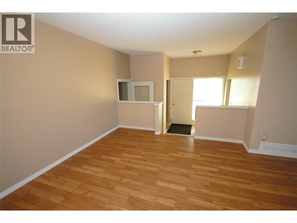
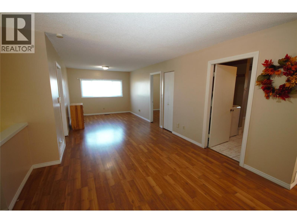
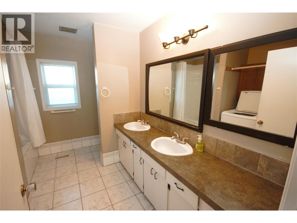
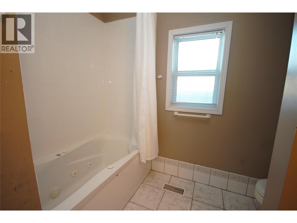
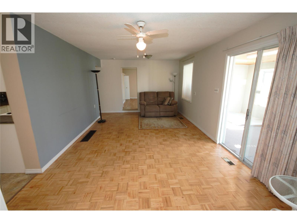
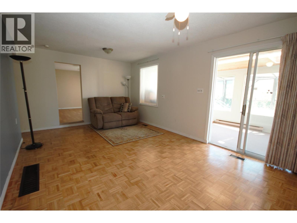
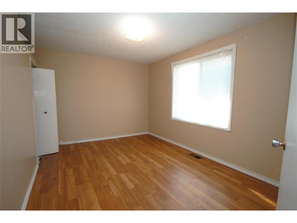
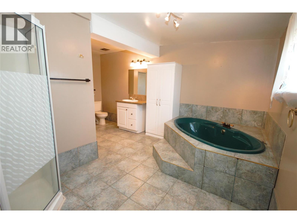
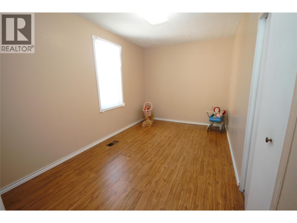
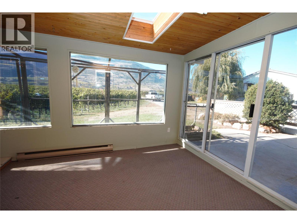
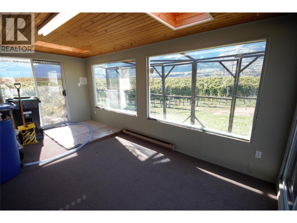
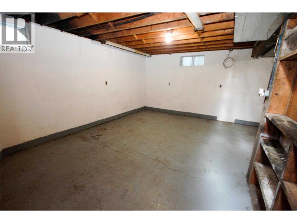
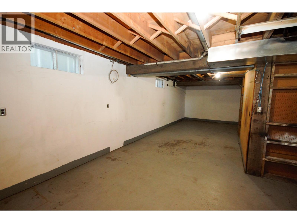
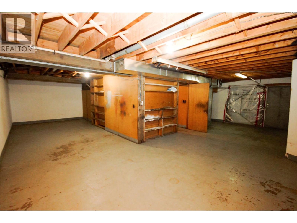
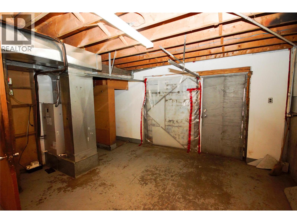
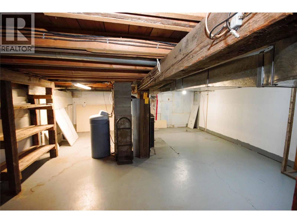
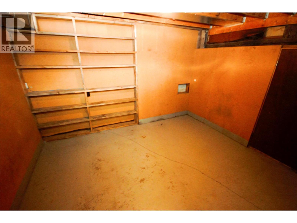
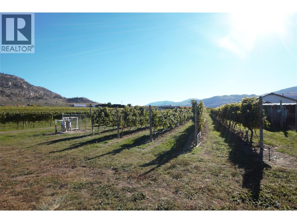
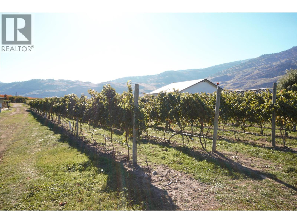
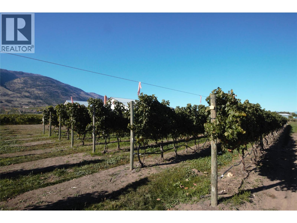
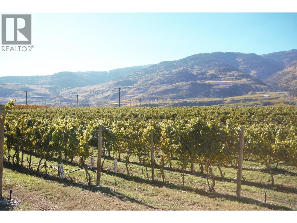
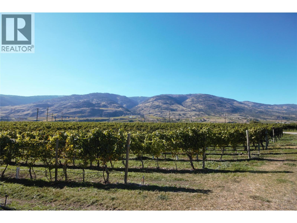
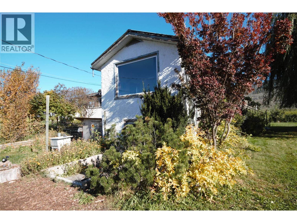
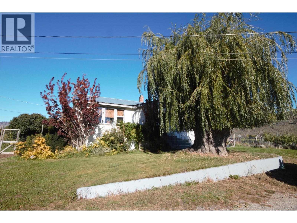
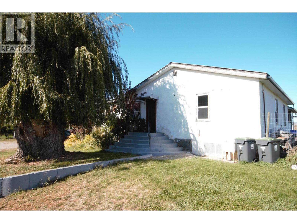
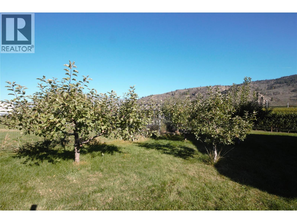
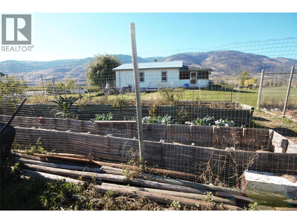
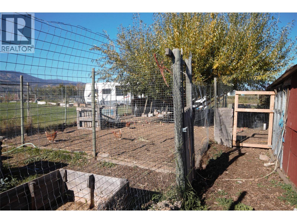
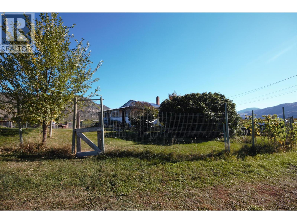
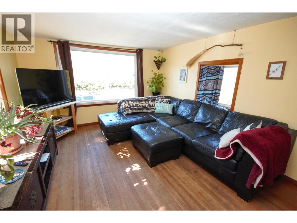
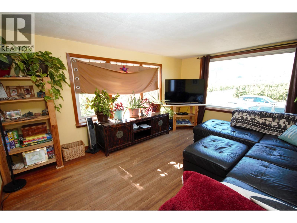
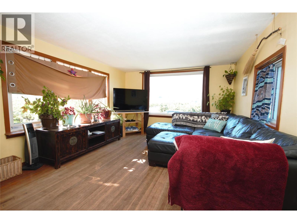
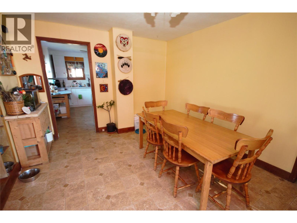
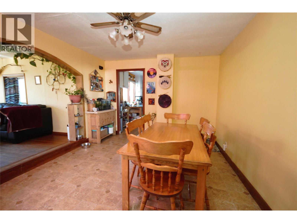
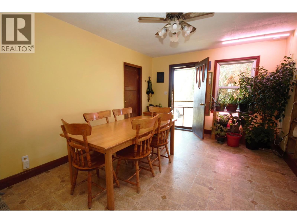
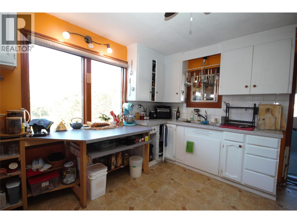
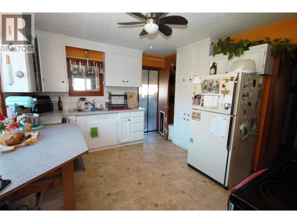
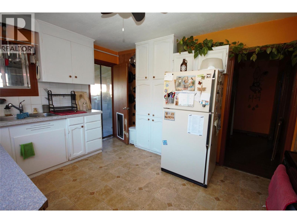
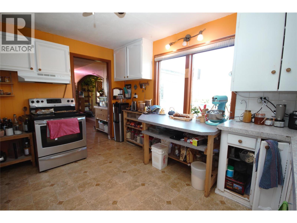
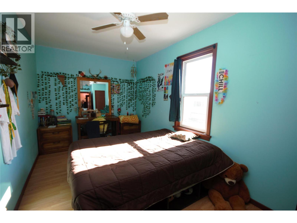
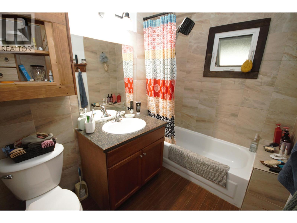
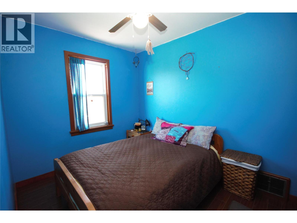
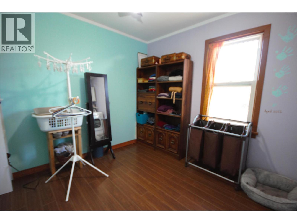
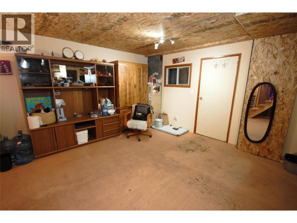
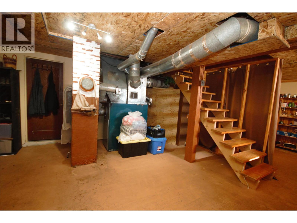
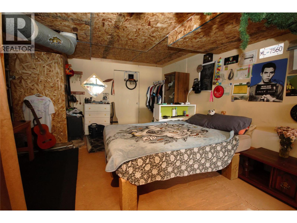
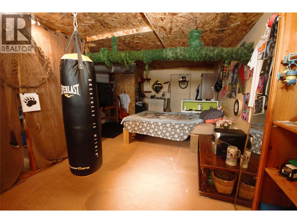
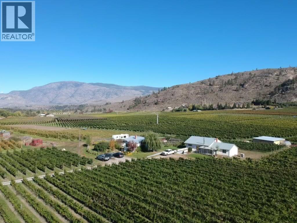
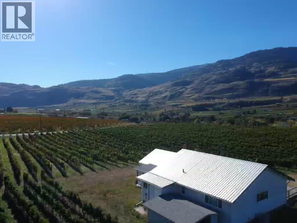
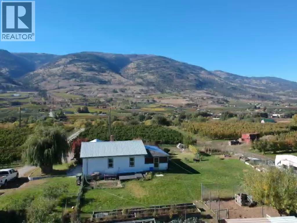
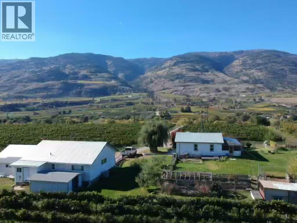
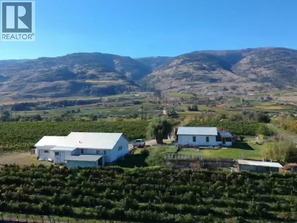
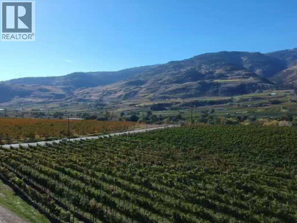
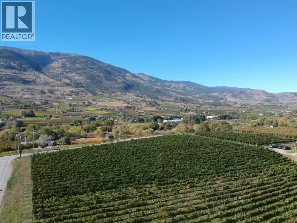
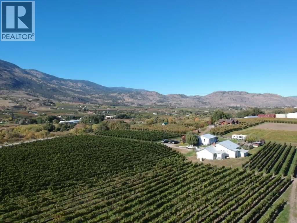
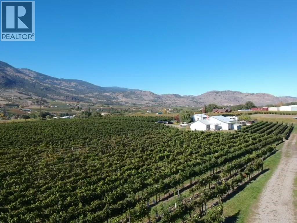
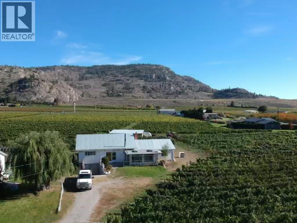
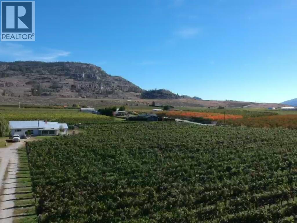
Discover a unique vineyard property on a west-facing corner lot just south of Oliver. This 5-acre estate features two homes, beautiful views of the Golden Mile wine bench, and flexibility for multi-generational living or rental income. The main home offers 4 bedrooms, 2 large bathrooms, a spacious living room, and a separate family room. The full basement is a blank slate with a ramped driveway and garage door access, offering possibilities for a home-based business or winemaking space. The second home is currently rented and features 3 bedrooms and a generous living area, providing rental income potential or additional space for family. The vineyard produces Merlot, Cabernet Sauvignon, and Viognier grapes, with sand-filtered drip irrigation. It is currently leased under a contract that extends to next year. Conveniently located near local wineries, Area 27, Osoyoos, and Oliver’s town amenities, this property offers a unique opportunity to own a vineyard in the heart of the South Okanagan wine region. For more information or to book your private showing, reach out today! (id:64133)
-
Property Details
MLS® Number 10403768 Property Type Single Family Neigbourhood Oliver Rural CommunityFeatures Rural Setting Features Private Setting, Corner Site, Jacuzzi Bath-tub ParkingSpaceTotal 5 ViewType Unknown, Mountain View, View (panoramic) -
Building
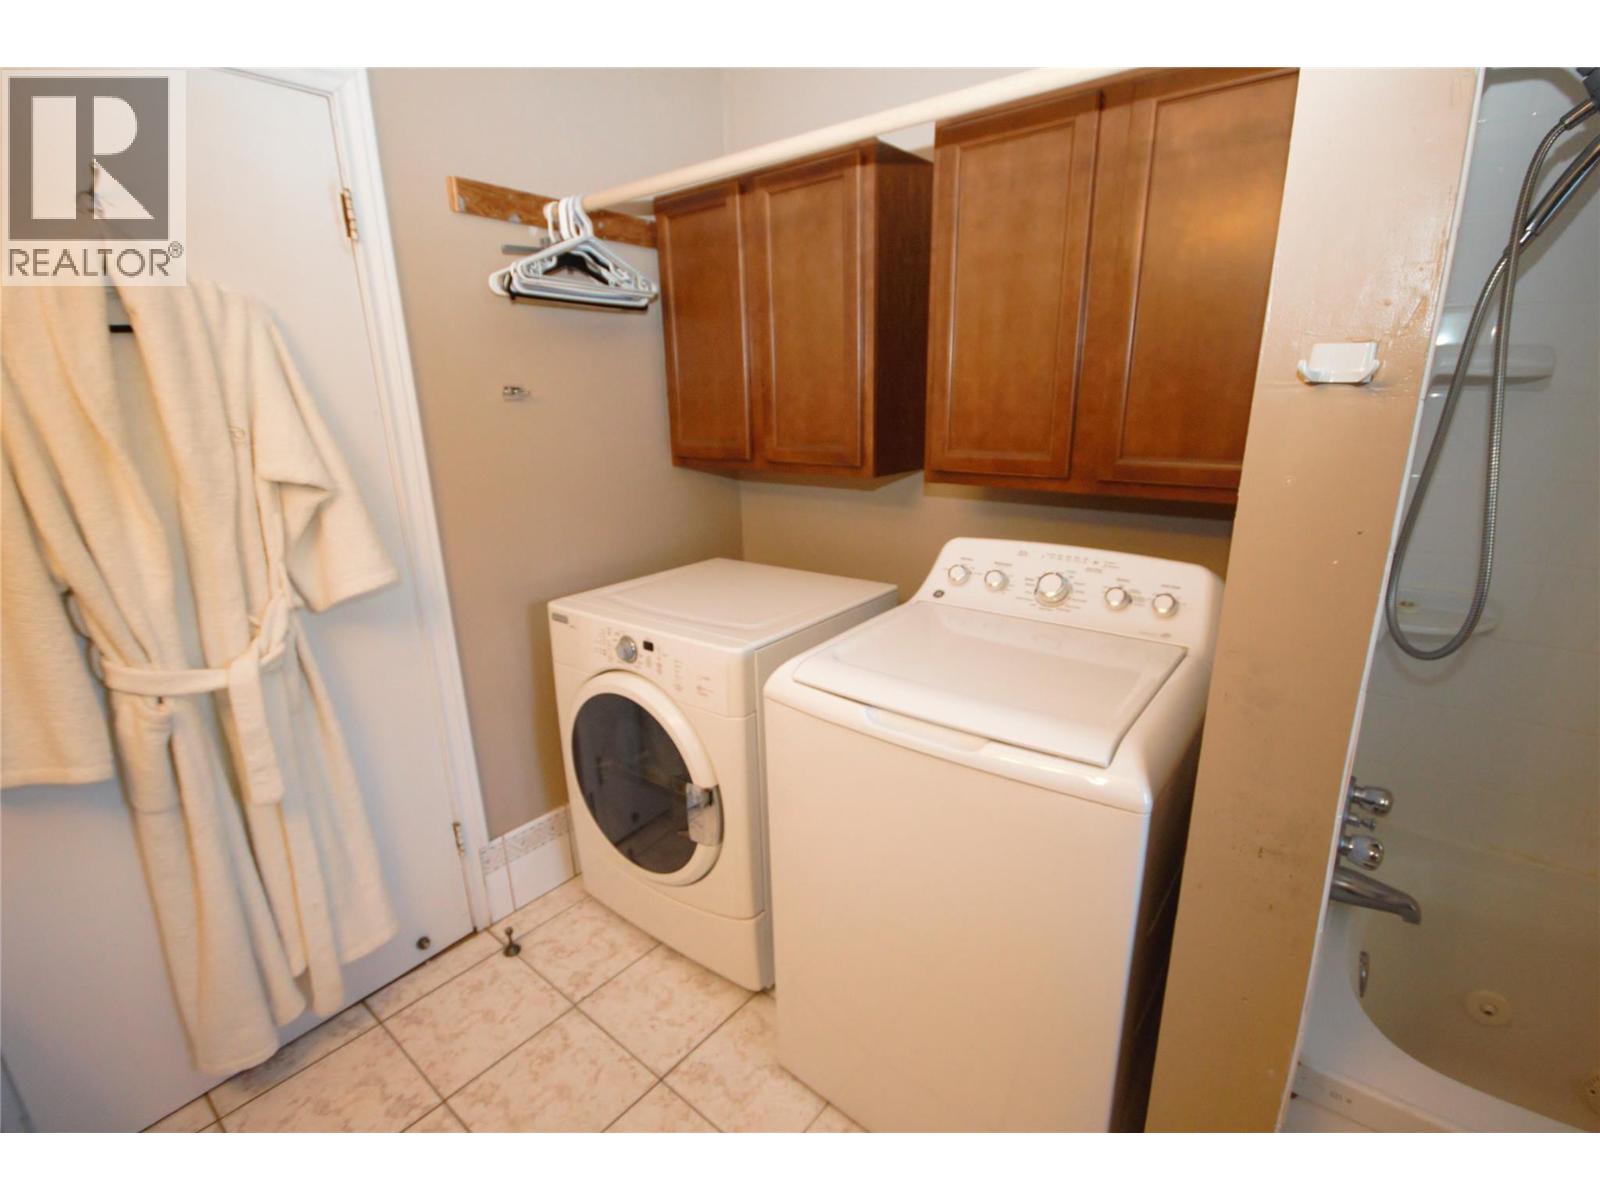
Bathroom Total 2 Bedrooms Total 4 Appliances Range, Refrigerator, Dishwasher, Dryer, Washer, Water Softener Architectural Style Ranch Basement Type Full Constructed Date 1950 Construction Style Attachment Detached Cooling Type Central Air Conditioning Exterior Finish Stucco Heating Fuel Electric Heating Type Forced Air Roof Material Metal Roof Style Unknown Stories Total 1 Size Interior 1,880 Sqft Type House Utility Water Municipal Water Parking
See Remarks R V 1 -
Land
Acreage Yes Sewer Septic Tank Size Irregular 4.99 Size Total 4.99 Ac|1 - 5 Acres Size Total Text 4.99 Ac|1 - 5 Acres -
Rooms
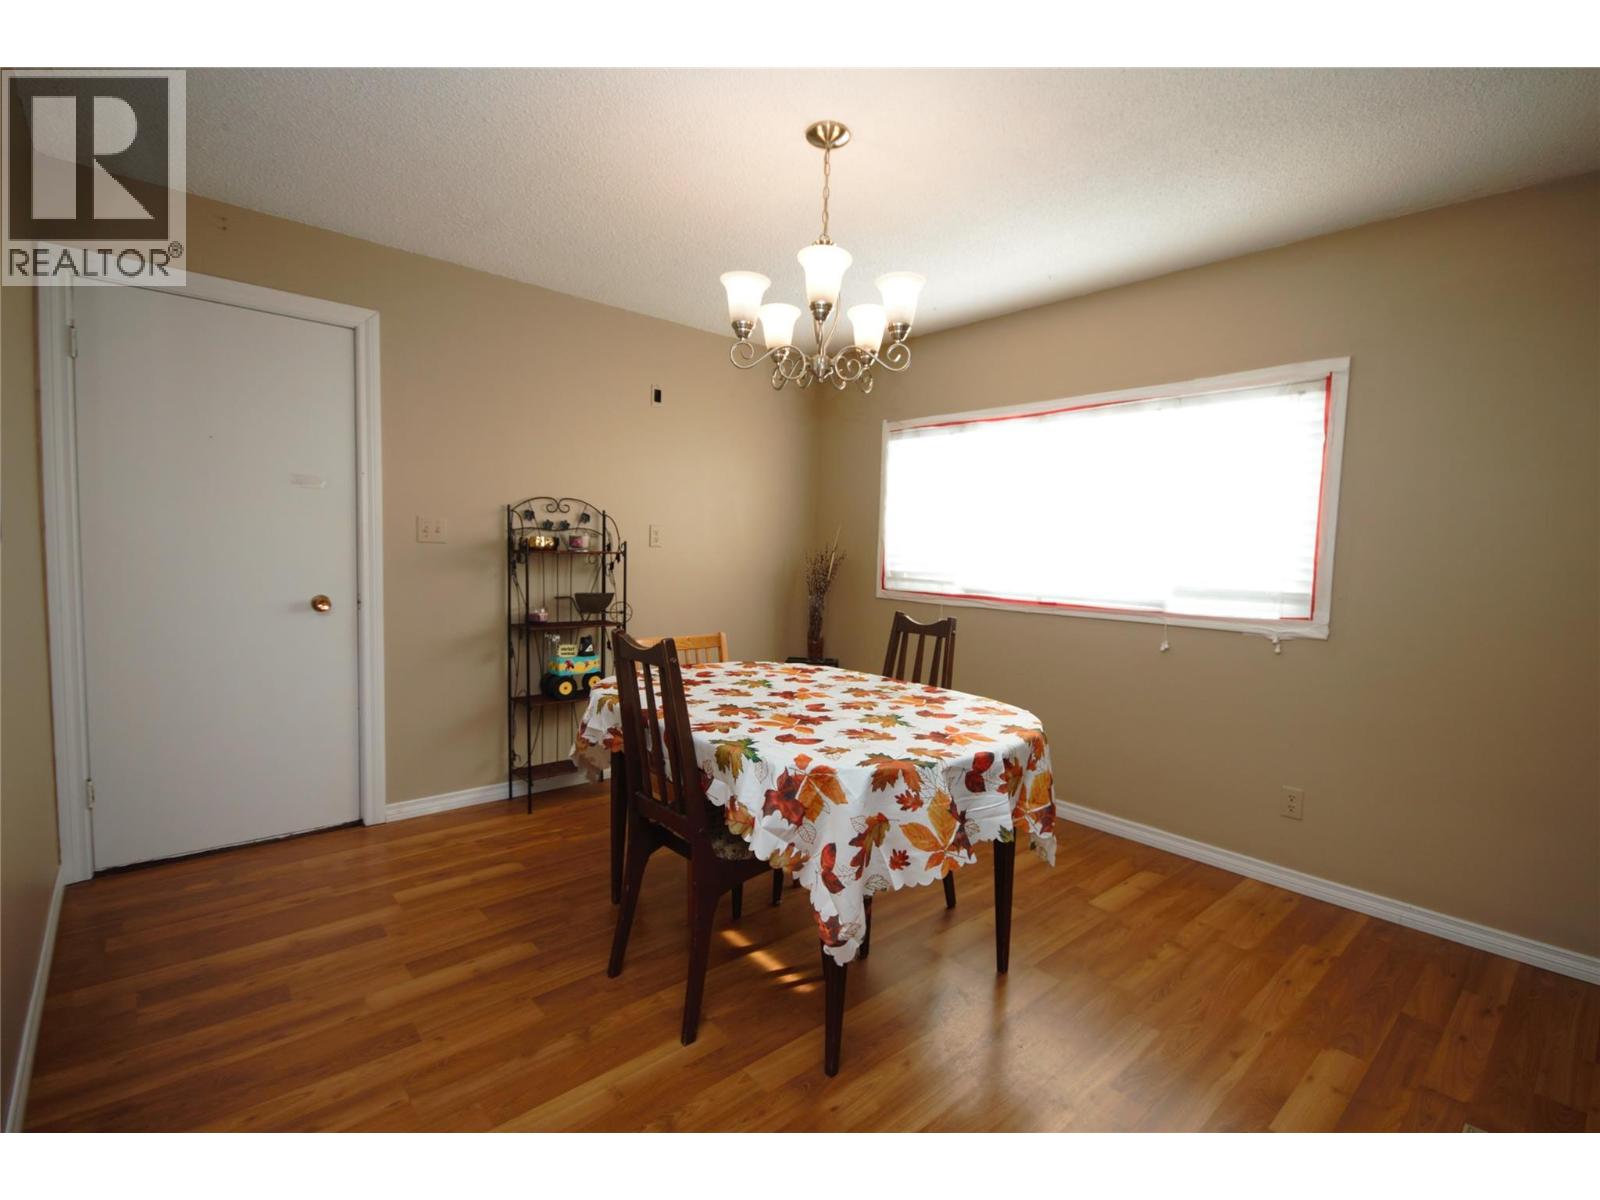
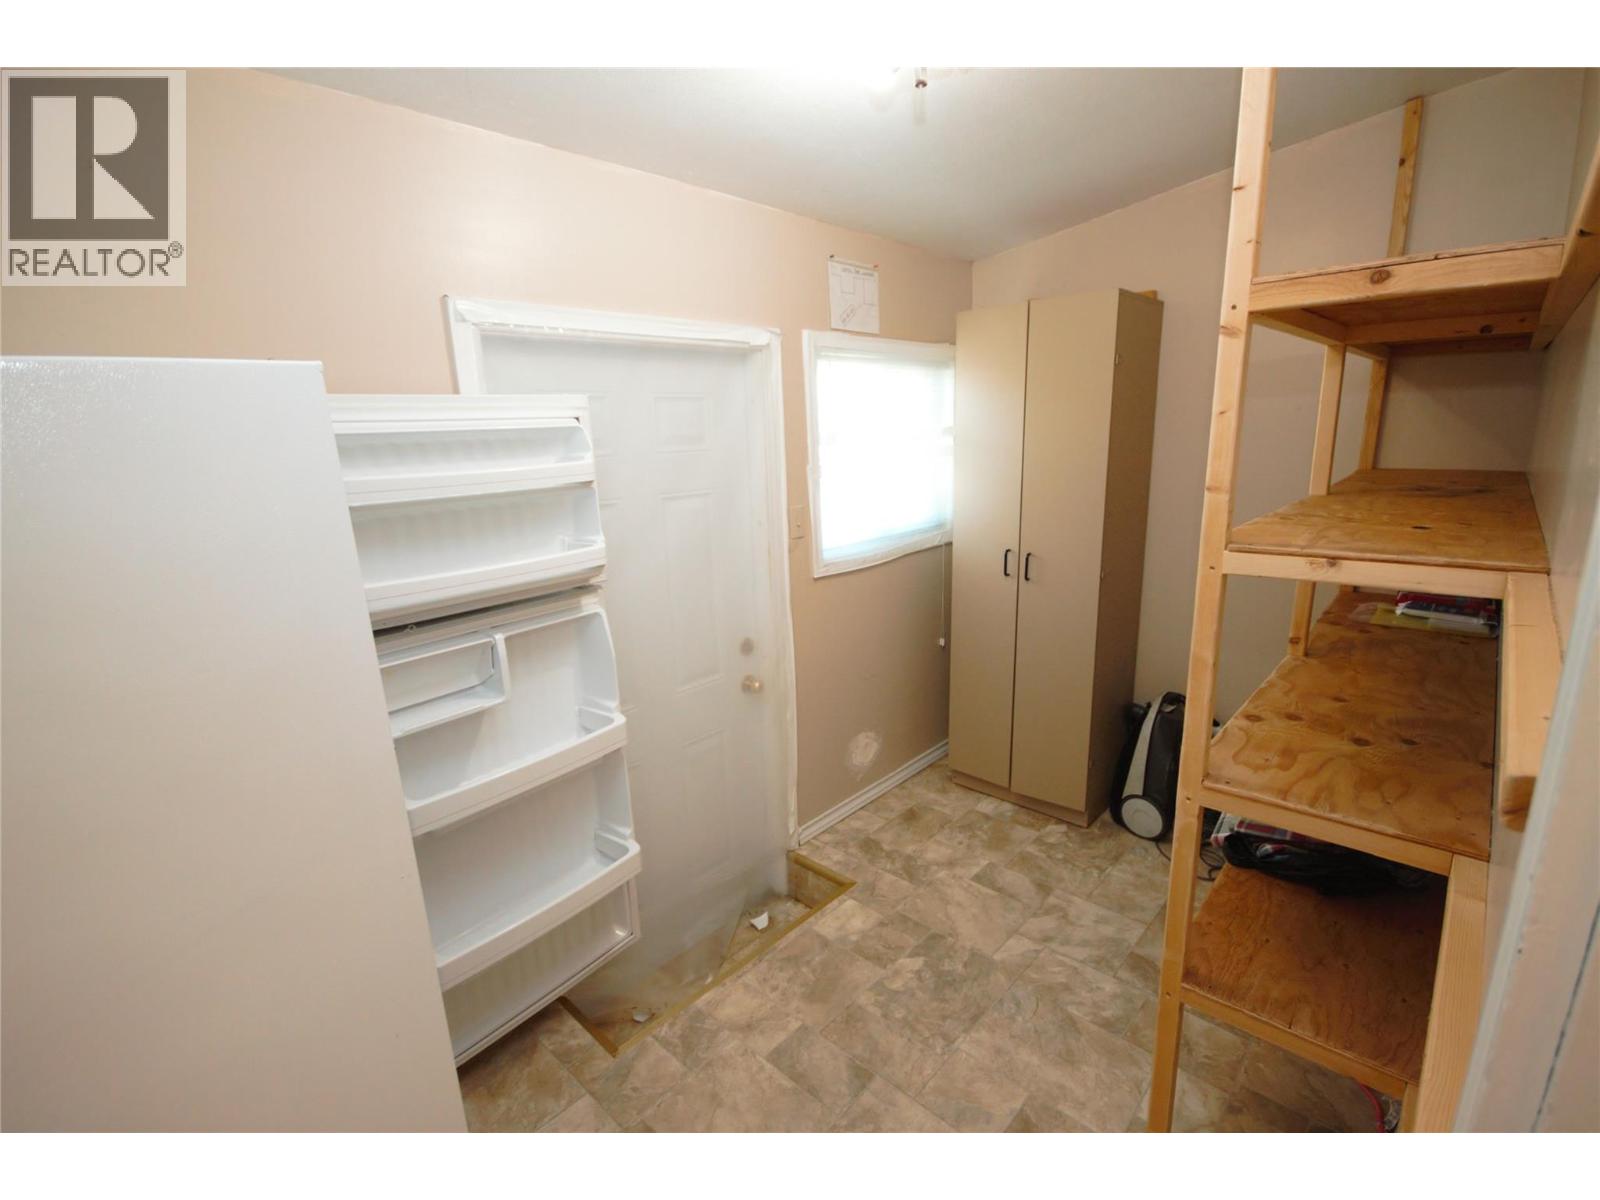
Level Type Length Width Dimensions Basement Other 15'1'' x 9'6'' Basement Other 10'7'' x 8'11'' Basement Storage 12'10'' x 11'4'' Basement Workshop 34'1'' x 10'3'' Basement Workshop 21' x 13' Basement Utility Room 21'4'' x 19' Main Level Other 12'1'' x 9'4'' Main Level Sunroom 17'7'' x 9'6'' Main Level Living Room 21'4'' x 11'7'' Main Level Mud Room 11'6'' x 6' Main Level Dining Room 11'10'' x 11'3'' Main Level Family Room 27'6'' x 10'3'' Main Level Kitchen 14'5'' x 7'4'' Main Level Bedroom 13'7'' x 7'11'' Main Level Bedroom 13'7'' x 9'4'' Main Level Bedroom 11'11'' x 10'11'' Main Level Primary Bedroom 13'3'' x 10'3'' Main Level 5pc Bathroom Measurements not available Main Level 4pc Bathroom Measurements not available Secondary Dwelling Unit Other 15'5'' x 16'9'' Secondary Dwelling Unit Full Bathroom Measurements not available Secondary Dwelling Unit Bedroom 27'11'' x 12'11'' Secondary Dwelling Unit Bedroom 10'1'' x 7'11'' Secondary Dwelling Unit Primary Bedroom 15'5'' x 8'2'' Secondary Dwelling Unit Dining Room 15'4'' x 11'8'' Secondary Dwelling Unit Kitchen 13'3'' x 11'3'' Secondary Dwelling Unit Living Room 16' x 12'1''

Mark Gidden
Realtor/Founder

Lloyd Taverner
Realtor/Senior Partner
Your Favourites
No Favourites Found

The trademarks REALTOR®, REALTORS®, and the REALTOR® logo are controlled by The Canadian Real Estate Association (CREA) and identify real estate professionals who are members of CREA. The trademarks MLS®, Multiple Listing Service® and the associated logos are owned by The Canadian Real Estate Association (CREA) and identify the quality of services provided by real estate professionals who are members of CREA. The trademark DDF® is owned by The Canadian Real Estate Association (CREA) and identifies CREA's Data Distribution Facility (DDF®)
October 16 2026 06:47:56
Association of Interior REALTORS®

