
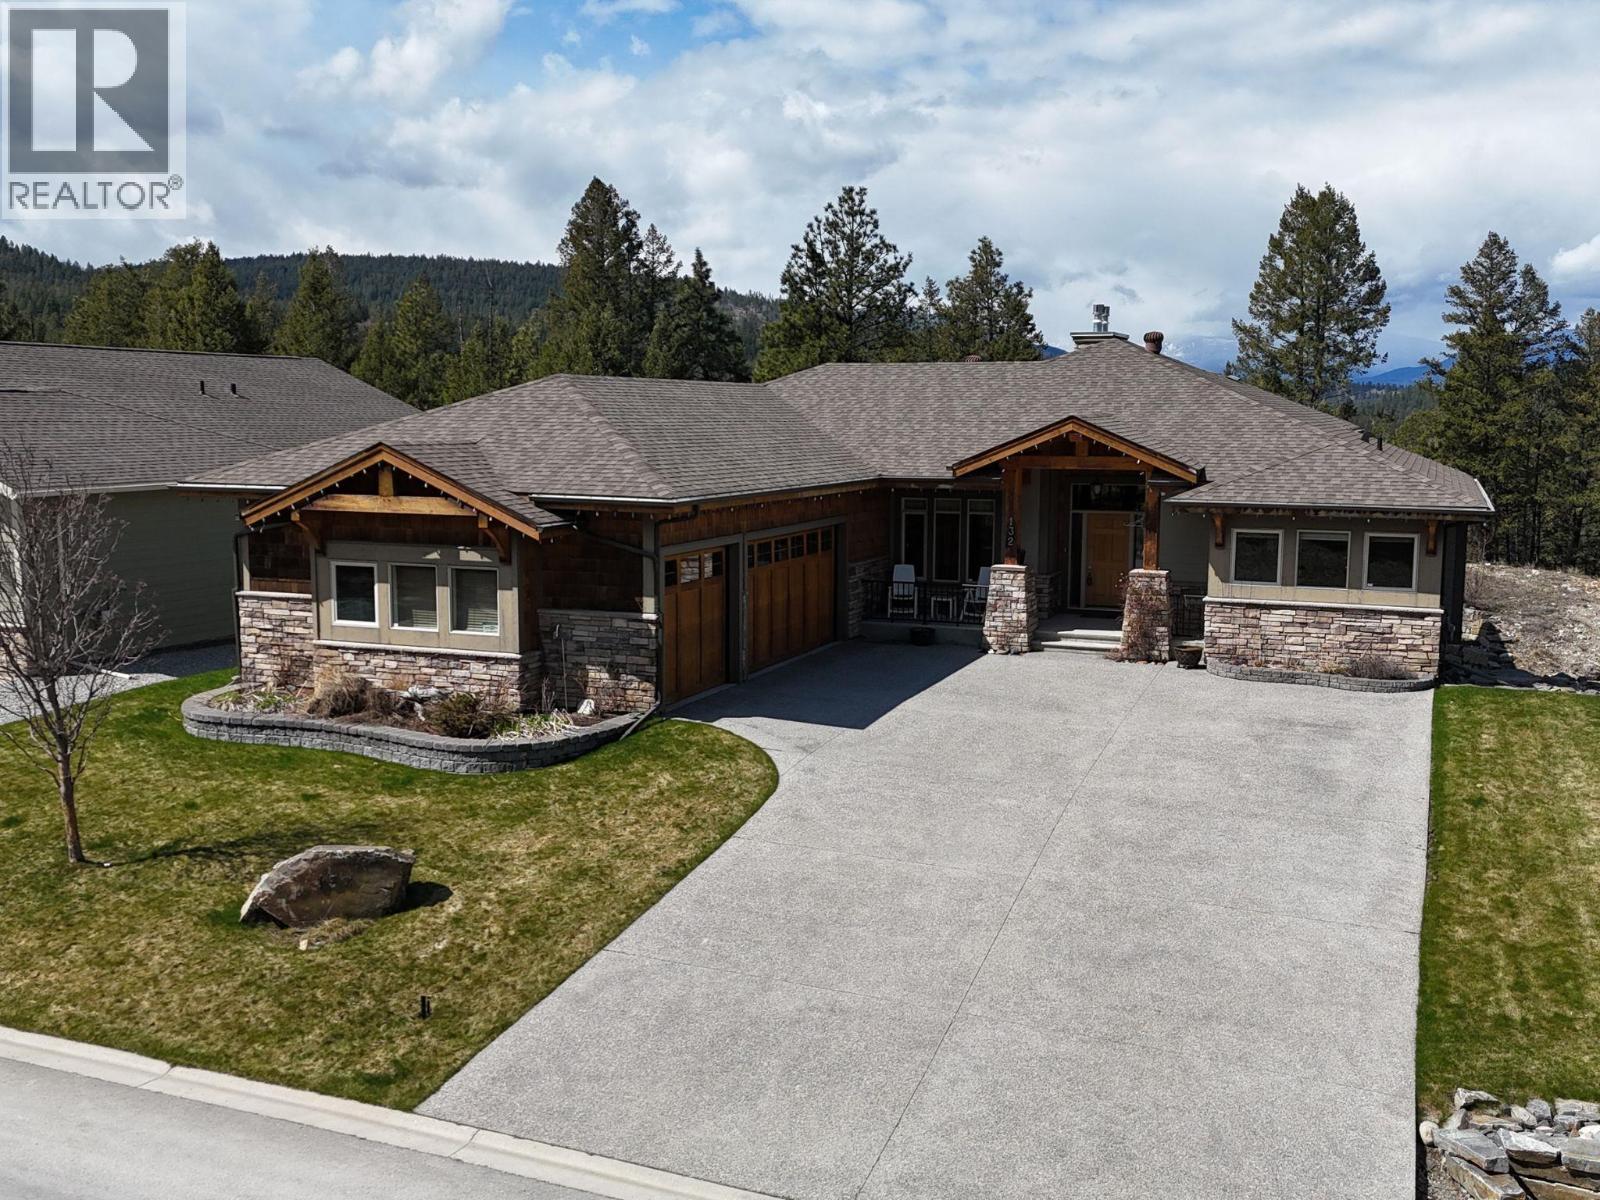
132 Purcell Place
Cranbrook, British Columbia
Step into comfort, quality, and next-level functionality in this beautifully finished home loaded with rare and impressive features. With 10’ ceilings and central air, the home offers year-round ease, while the open-concept living/great room feels warm and inviting with a cozy gas fireplace, flowing seamlessly into the stylish kitchen complete with KitchenAid appliances and a spacious walk-in pantry, perfect for everyday living and entertaining. Upstairs you’ll find 3 bedrooms and 2 full bathrooms, including a generous primary suite with a 4-piece ensuite and walk-in closet. A private in-home elevator adds a truly rare and valuable touch, providing effortless access between levels and setting this home apart from the rest. The fully developed lower level expands your living space with a large rec room, additional bedroom, wet bar, and a bright daylight walkout, ideal for hosting, relaxing, or creating the ultimate hangout zone. Step outside to enjoy the covered composite deck and unwind in the hot tub, rain or shine. A triple car garage offers exceptional storage and parking, while in-floor heating in both the garage and basement adds comfort and efficiency. Thoughtfully designed, exceptionally well equipped, and packed with standout features. This home is truly something special and an absolute must-see. (id:64133)
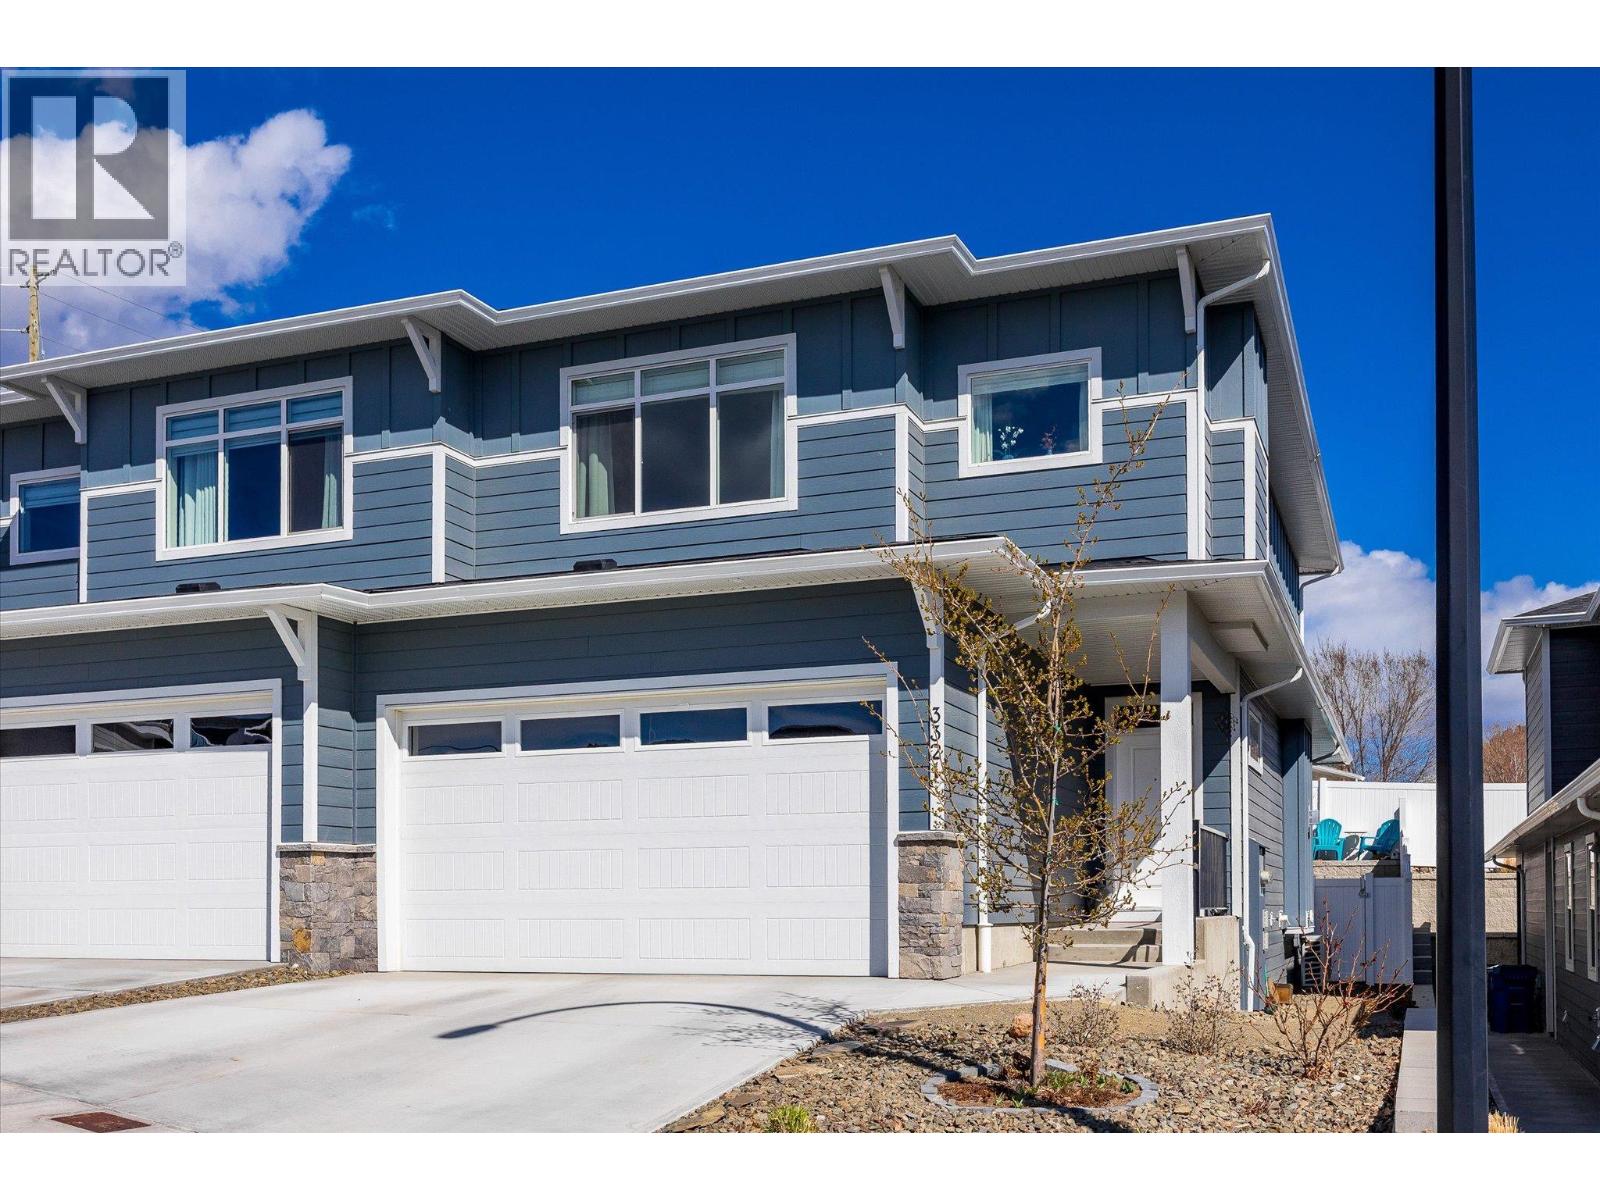
3321 Hawks Crescent
Westbank, British Columbia
*OPEN HOUSE - SAT OCT 17TH 2PM-4PM* Welcome to this beautifully designed home in sought-after Hawks Landing in West Kelowna, offering modern features, thoughtful layout & family friendly neighbourhood. The open-concept main level features a stylish great room with seamless flow between the kitchen, dining, and living areas. The living room is anchored by a cozy gas fireplace and opens to the backyard through sliding glass doors. The contemporary kitchen showcases quartz countertops, stainless steel Whirlpool appliances and an island with seating for 2–4. A convenient mudroom with an oversized pantry closet and access to the garage, as well as the 5 ft high crawl space. A sleek powder room, in the foyer completes the main floor. Upstairs, the king-sized primary suite offers a peek-a-boo view of Okanagan Lake, a walk-in closet with built-ins, and a spa-inspired 5 pc ensuite with soaker tub, walk-in shower, dual sinks and water closet. Two additional bedrooms, a full 4-pc bathroom and laundry room with built-in storage add to the home’s functionality. Step outside to a private, fully fenced backyard featuring a grassy space, cherry and apple trees, a patio with gas BBQ hookup and rough-in for a hot tub. Low-maintenance landscaping with underground irrigation and convenient side-yard access complete this exceptional property! 2 pets allowed. No PTT, No Speculation Tax and a 99-year prepaid lease! (id:64133)
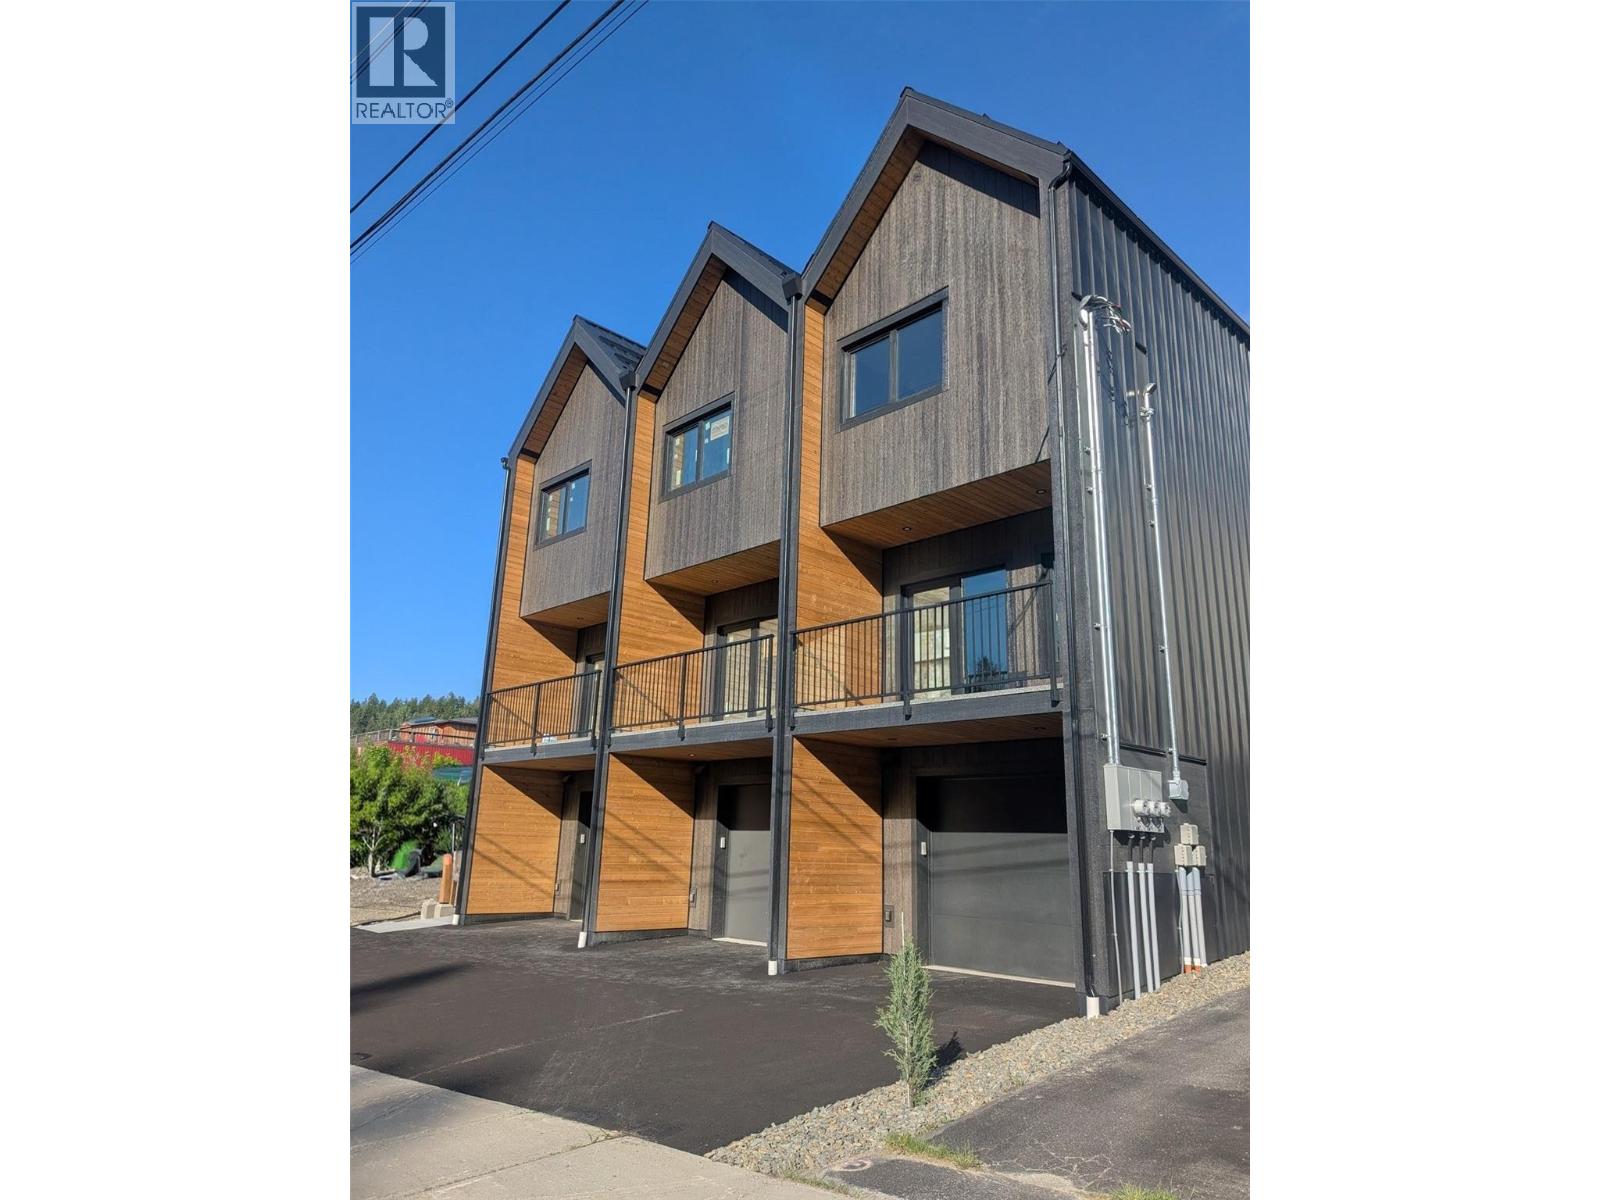
81 Wallinger Avenue
Kimberley, British Columbia
Welcome to 81 Wallinger Ave—where modern mountain living meets exceptional energy efficiency. Built to Step 5 (net-zero ready) standards, this home offers elevated design, lasting comfort, and sustainability just steps from downtown Kimberley. The main level is bright and inviting, featuring 9’ ceilings and a seamless open-concept layout. A sleek built-in fireplace anchors the living space, flowing into a beautifully crafted kitchen with solid wood cabinetry, stainless steel appliances, tiled backsplash, and expansive windows that fill the home with natural light. Step onto the covered patio for year-round outdoor living. Upstairs, vaulted ceilings enhance the sense of space. The primary suite is a private retreat with a walk-in closet and spa-inspired ensuite with heated tile floors and a custom shower. A second bedroom captures views toward the ski hill, while a full bath, upper-level laundry, and built-in storage add convenience. The lower level offers a flexible bonus room for guests, office, or recreation, plus radiant in-floor heating, generous storage, and a single-car garage with EV charger rough-in. Built with advanced systems—including a high-performance envelope, European tilt-and-turn windows, HRV, and a cold-climate hydronic heat pump—this home delivers quiet, healthy, efficient living. Durable metal roofing and siding complete the package, just steps from the Platzl, trails, and amenities. (id:64133)
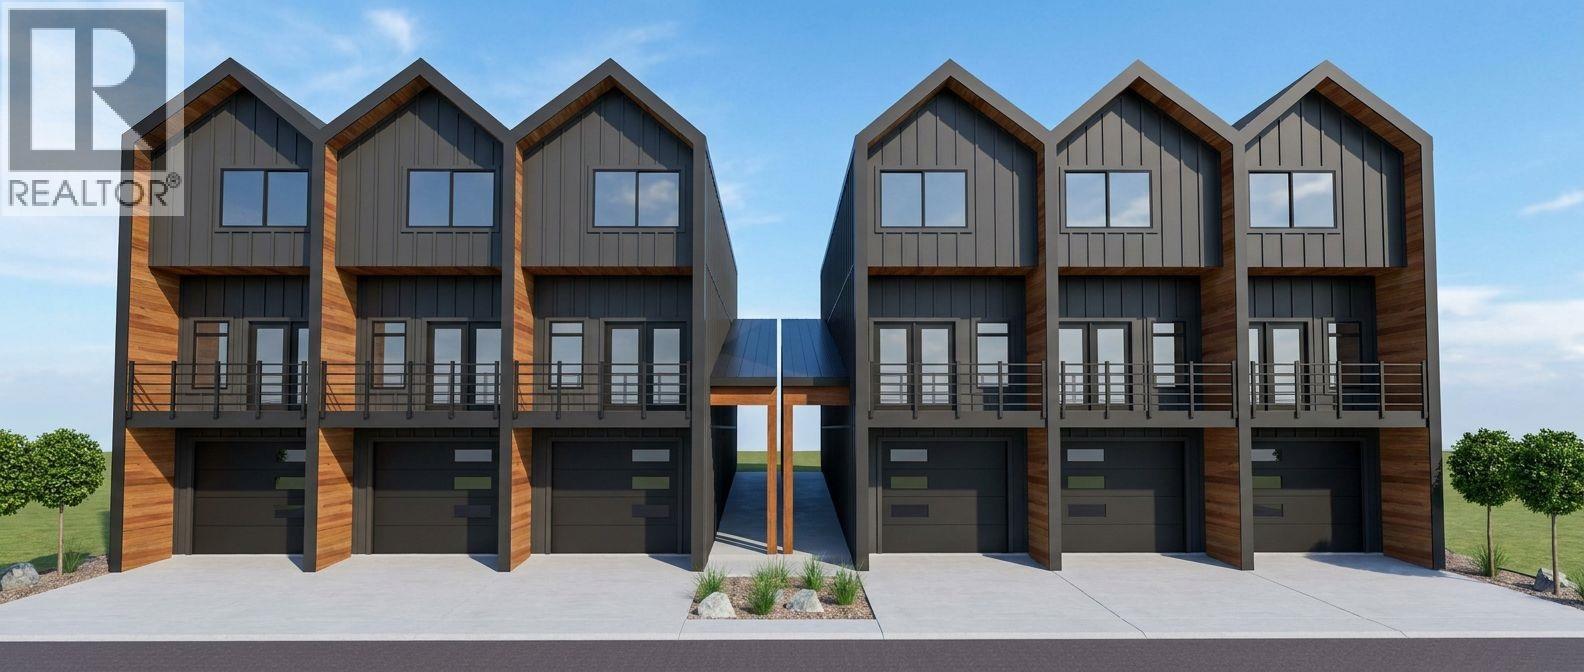
83 Wallinger Avenue
Kimberley, British Columbia
Experience modern mountain living in this exceptional 3-bedroom, 3-bathroom townhome, steps from Kimberley's vibrant Platzl. Built to BC Energy Step Code 5 standards, this high-performance home offers outstanding energy efficiency, lower utility costs, and low-maintenance living. Main floor living, 2 bedrooms up, plus an amazing lower level featuring a flexible bonus room with in floor radiant heating and a spacious EV-wired garage. 9' ceilings throughout, custom solid wood cabinetry, stainless steel appliances, two outdoor living spaces, triple pane windows, vaulted ceilings, and a luxurious primary ensuite. Walk to shops, restaurants, schools, parks, Centre 64, and Kimberley's renowned trail network. Too many features to list, call your Realtor today and book a showing! (id:64133)
620 Coronation Avenue Unit# 312
Kelowna, British Columbia
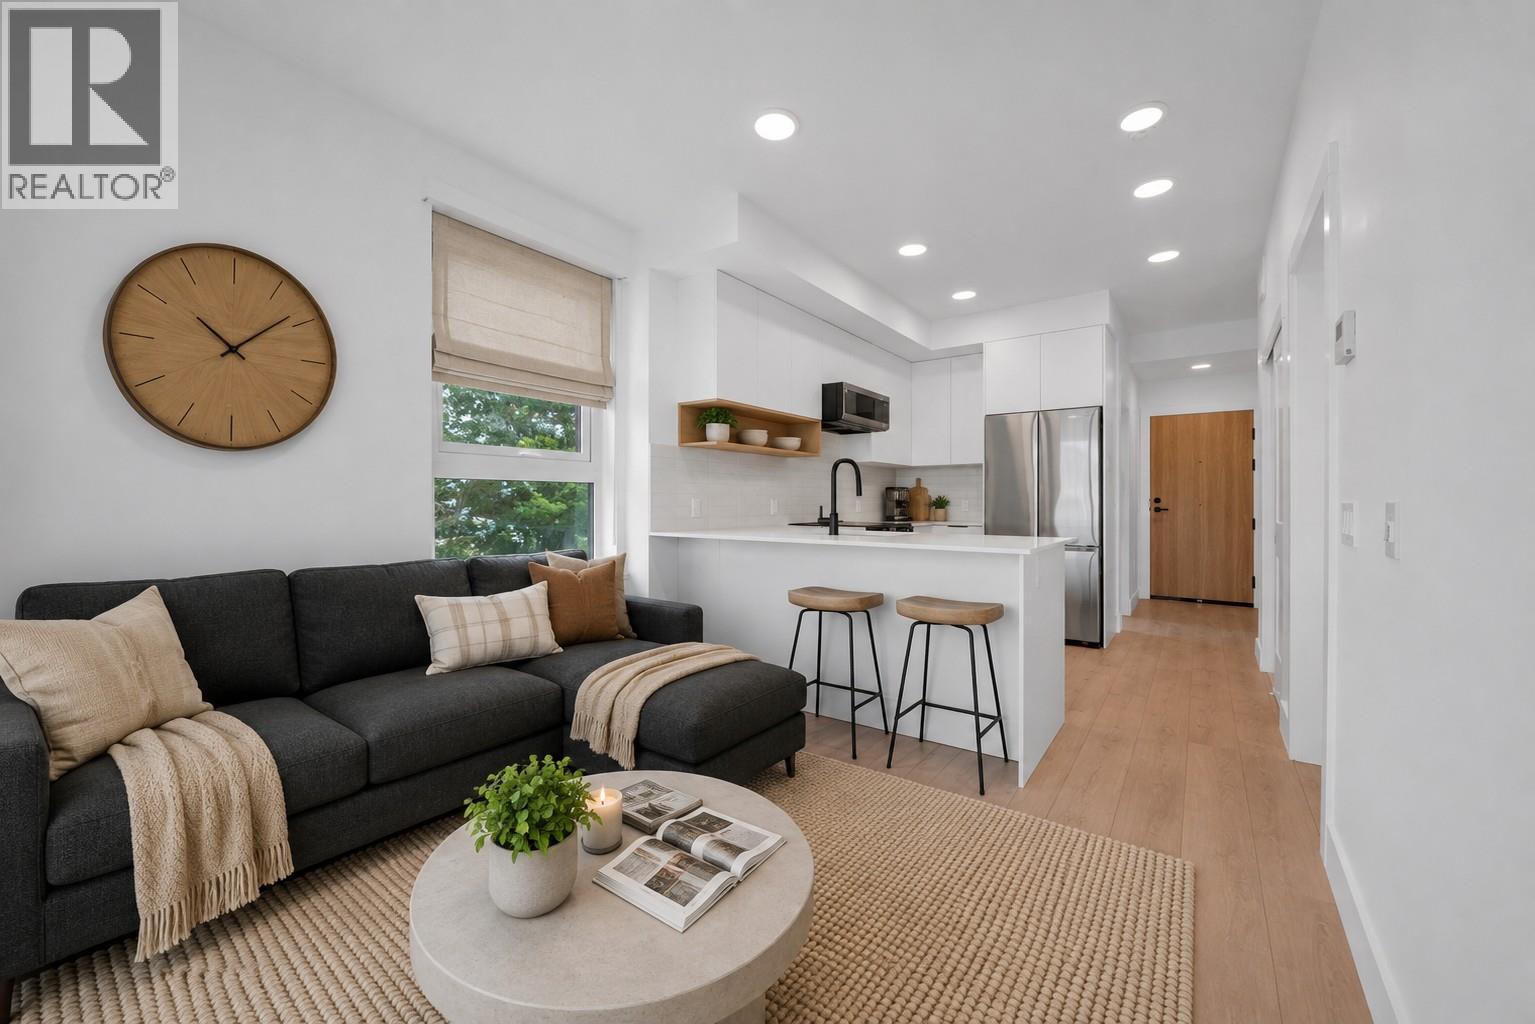
Welcome to Unit 312 at Nolita, a brand-new one-bedroom plus den residence offering modern finishes, efficient design and an unbeatable downtown Kelowna location. Thoughtfully laid out to maximize every square foot, this home is ideal for first-time buyers, professionals, students, investors or those seeking a low-maintenance Okanagan home base. The bright, open-concept living space features a contemporary kitchen, cozy living area, comfortable bedroom and a versatile den with a sliding barn door, perfect for a home office, added storage or everyday organization. Large windows bring in natural light, creating a fresh and welcoming feel throughout. Located steps from downtown restaurants, cafes, breweries, shopping, transit and Kelowna’s waterfront. Nolita places you close to everything. With UBCO’s growing downtown presence nearby, this is an excellent opportunity for both personal use and long-term investment. Brand new, move-in ready and protected by New Home Warranty coverage, Unit 312 offers exceptional value in one of downtown Kelowna’s most exciting and evolving neighbourhoods. Book your private viewing today! Price is +GST. (id:64133)
620 Coronation Avenue Unit# 409
Kelowna, British Columbia
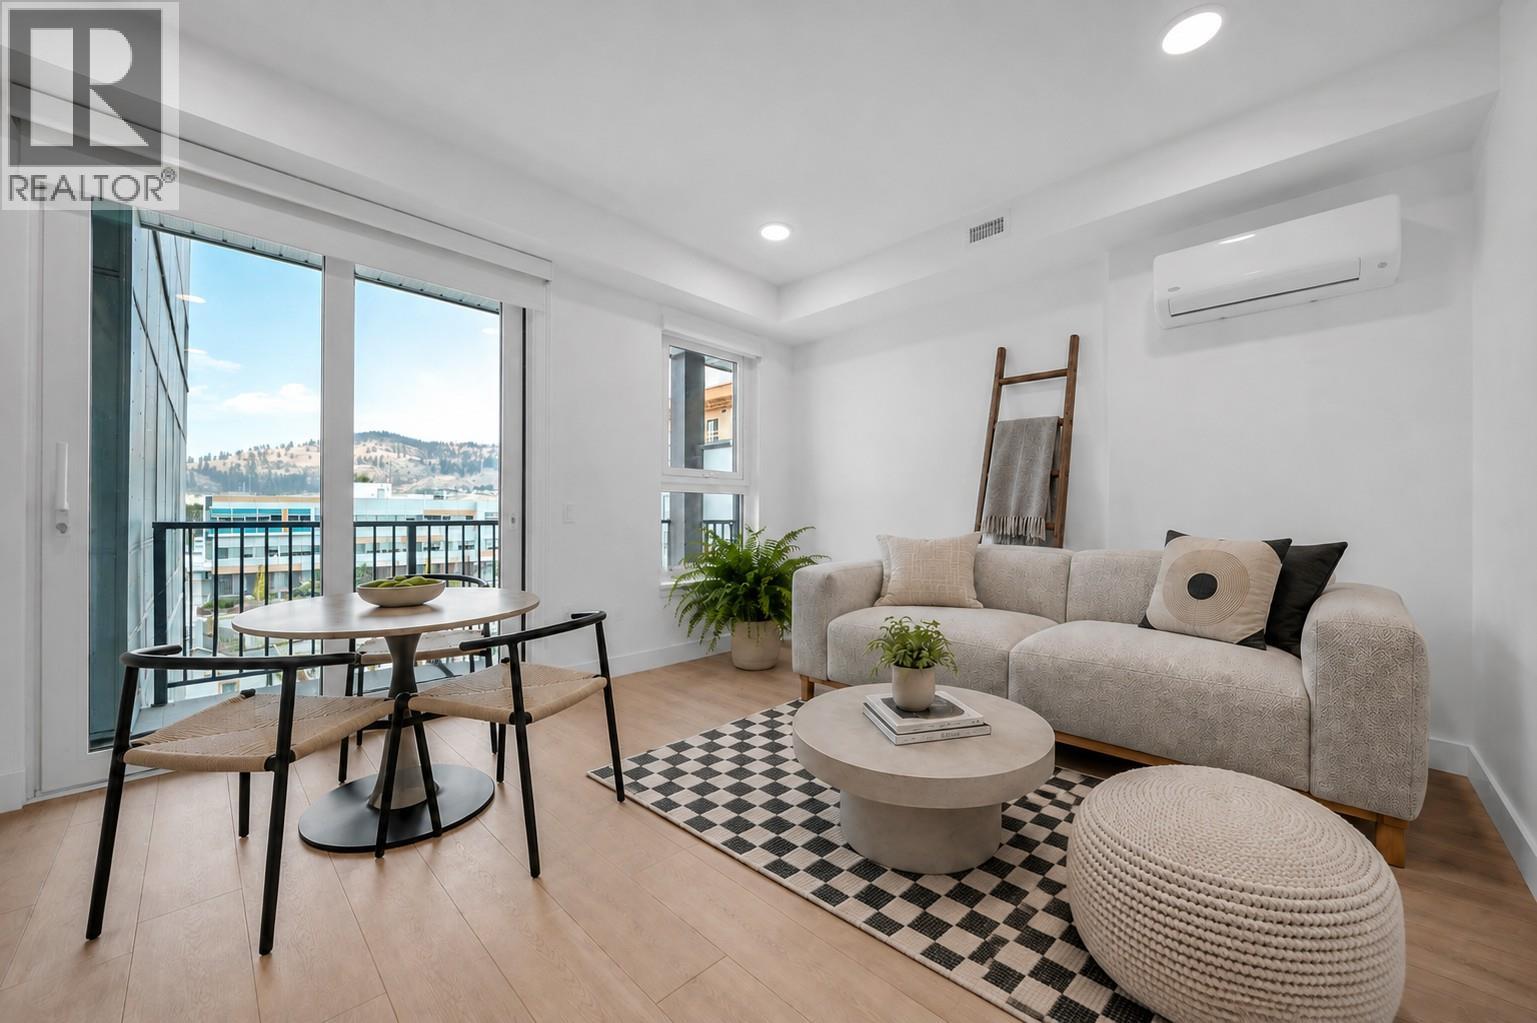
Welcome to Unit 409 at Nolita, an elevated junior one-bedroom home offering smart design, modern finishes and unbeatable downtown Kelowna convenience. Brand new and move-in ready, this thoughtfully designed residence provides the perfect blend of style, function and value for first-time buyers, professionals, students, investors or those seeking a low-maintenance Okanagan home base. The efficient open-concept layout features a defined sleeping area, contemporary kitchen, bright living space and modern bathroom, all designed to maximize comfort and usability. Large windows bring in natural light, while the elevated fourth-floor position offers added privacy and an urban outlook. Located just steps from restaurants, cafe's, breweries, shopping, transit, the lakefront and Kelowna’s growing downtown core, Nolita places you close to everything. This home is also conveniently positioned near UBCO’s downtown expansion, making it an attractive opportunity for both personal use and long-term investment. Enjoy the peace of mind of purchasing a brand-new home with New Home Warranty coverage. A fantastic opportunity to own in one of downtown Kelowna’s most exciting emerging neighbourhoods, book your private viewing today! Price is +GST. (id:64133)
39 Elkview Drive
Fernie, British Columbia
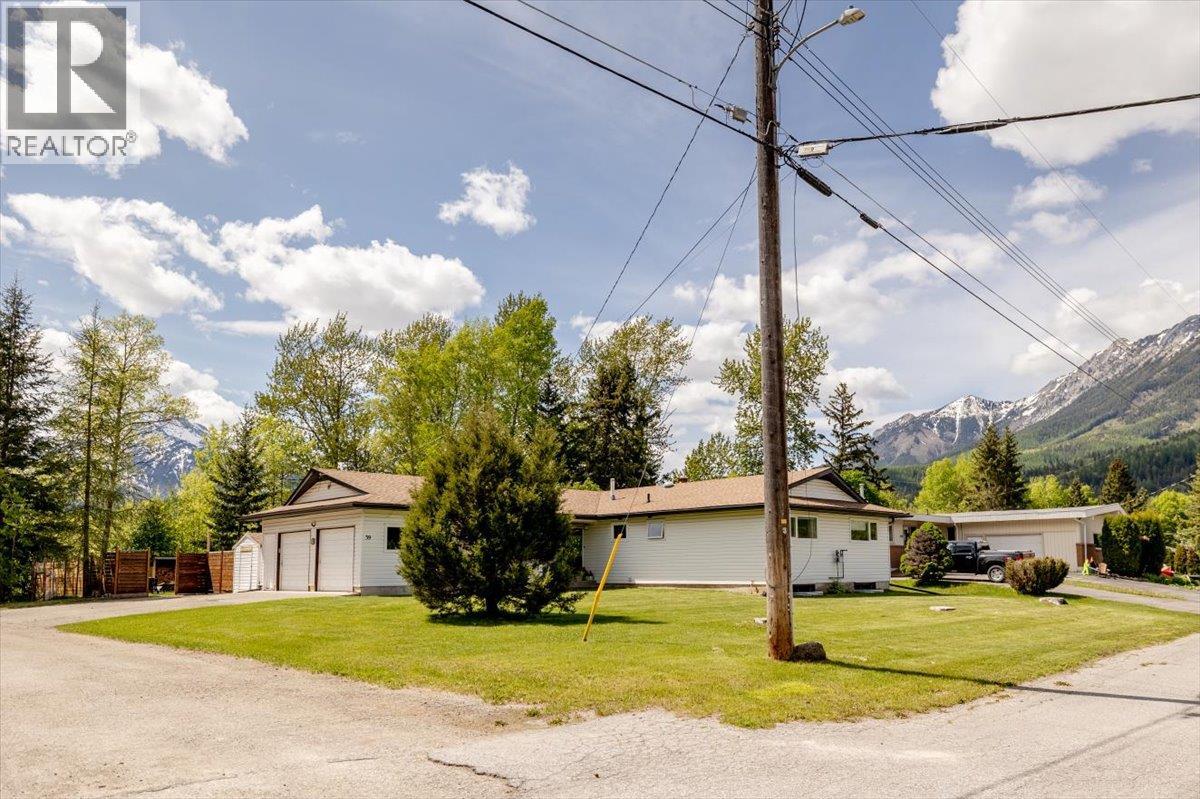
Tucked at the end of a quiet no-through road in Fernie's sought-after Mountainview neighbourhood, 39 Elkview Drive offers a rare combination of space, privacy and mountain-town living. With four bedrooms on the main floor and a fully finished lower level featuring a spacious recreation room, additional family space, a full bathroom, offices/flex rooms and ample storage, there's room for family, guests and everything that comes with an active mountain lifestyle. The updated kitchen is the heart of the home, with quartz countertops, induction cooking, a beverage fridge and walk-in pantry. It's equally suited to busy family mornings and relaxed evenings with friends. But the backyard is what truly sets this property apart. Set on a 0.26-acre lot backing onto a forested greenbelt, it feels like your own private park. Enjoy morning coffee on the deck, summer evenings surrounded by trees or a soak in the hot tub under the stars, with views of the ski hill and groomers at work on winter nights. A double attached garage, workshop space and generous parking make storing mountain bikes, skis, hockey gear and visiting family and friends easy. The lower level also offers the potential to create a secondary suite, an appealing opportunity for those looking for rental income or additional space for extended family, subject to municipal requirements and approvals. With convenient access to downtown Fernie, James White Park and the town's extensive walking and biking network, you're never far from the best of the Elk Valley. Whether you're looking for a family home, a mountain retreat or room to bring everyone together, 39 Elkview Drive is a property best appreciated in person. (id:64133)
4011 Sunstone Street
West Kelowna, British Columbia
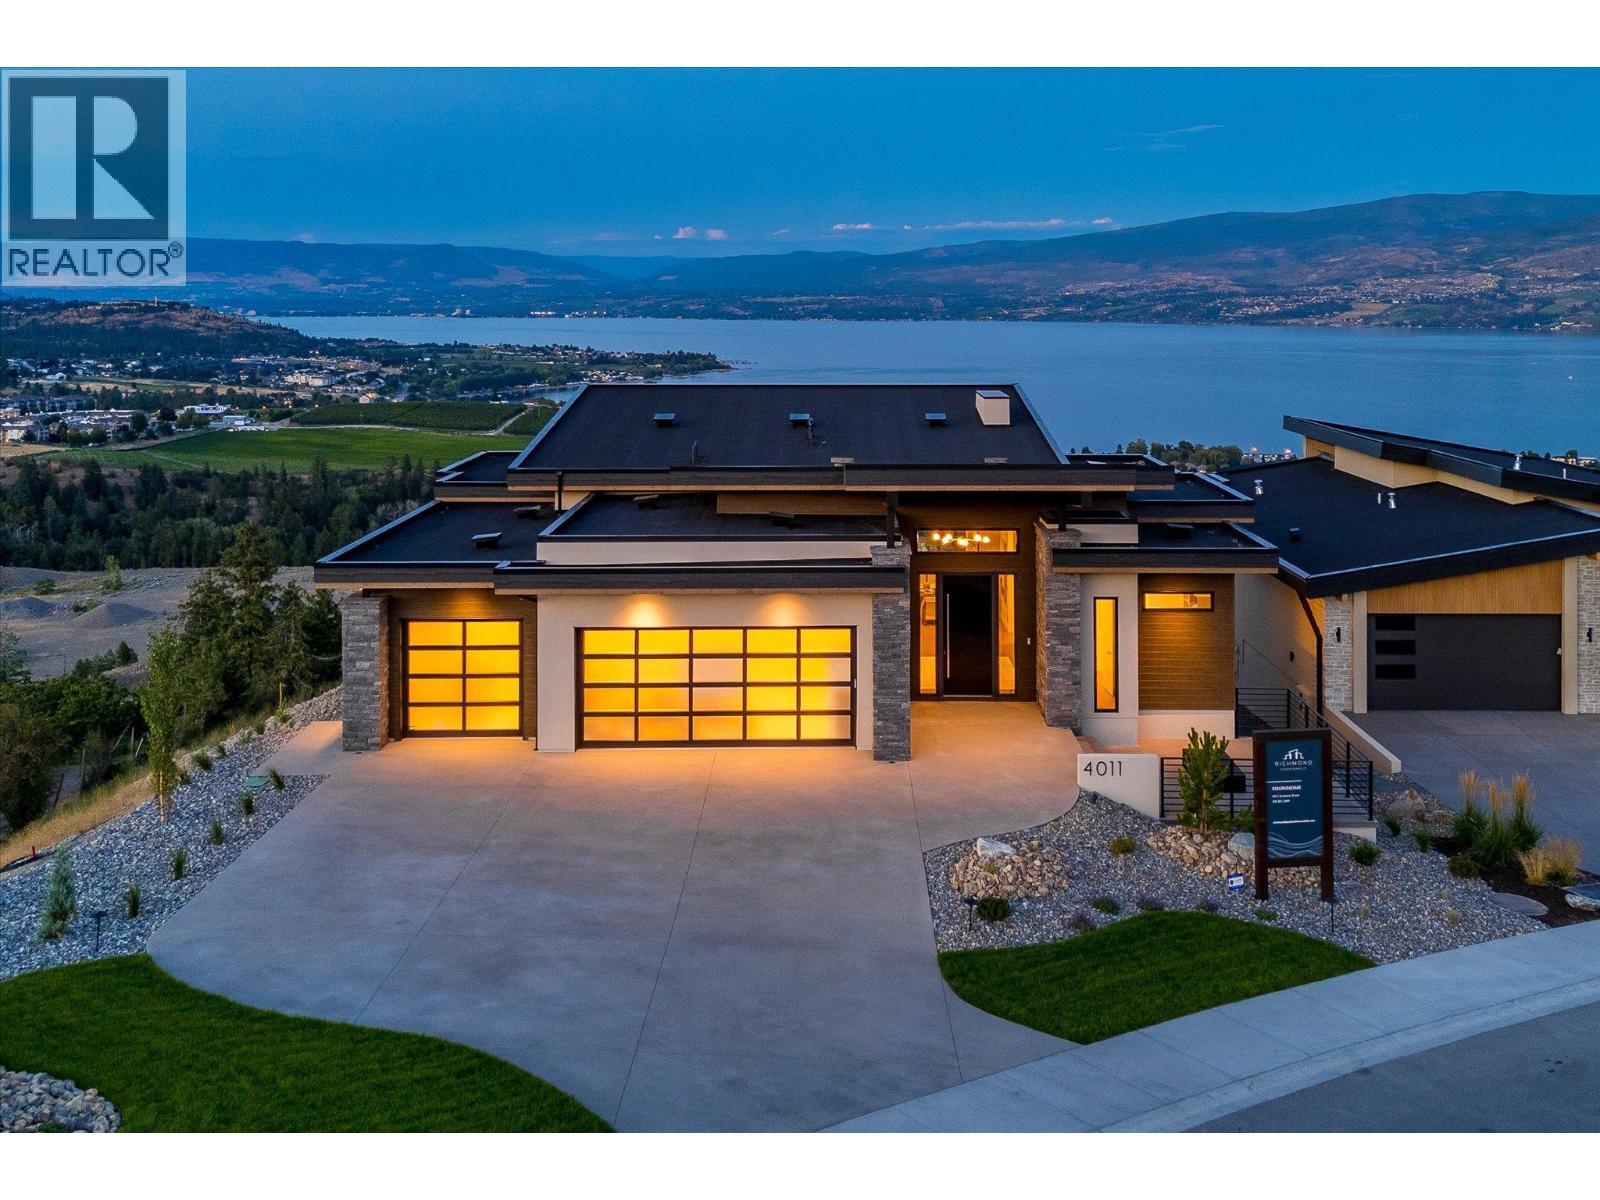
A masterclass in luxury and functionality, this Richmond Custom Home in West Kelowna’s prestigious Shorerise community perfectly blends timeless elegance with modern convenience. Thoughtfully designed with four bedrooms and three-and-a-half bathrooms, this residence showcases soaring ceilings, panoramic view-framing windows, and a walk-out lower level that celebrates the coveted Okanagan indoor-outdoor lifestyle. At the heart of the home, a chef-inspired kitchen is adorned with built-in appliances, a stunning waterfall island, and an expansive butler’s pantry, creating a space that’s as beautiful as it is functional. The main floor balcony, accessed through floor-to-ceiling sliding glass doors, offers sweeping views of Okanagan Lake and the surrounding valley, seamlessly blending the indoors with the breathtaking outdoors. The walk-out lower level is designed for both relaxation and entertainment, featuring a home theatre, fully equipped gym, wet bar, and three additional bedrooms – all designed with refined finishes and thoughtful touches that elevate everyday living. Perched high on Goat’s Peak, Shorerise offers unobstructed, panoramic vistas stretching across the valley to the vineyards, mountains, and glistening Okanagan Lake. Just minutes from Gellatly Bay, the Westside Wine Trail, pristine beaches, golf courses, and shopping, this is a rare opportunity to own a functional yet stunning Okanagan gem, overlooking the very best the region has to offer. (id:64133)
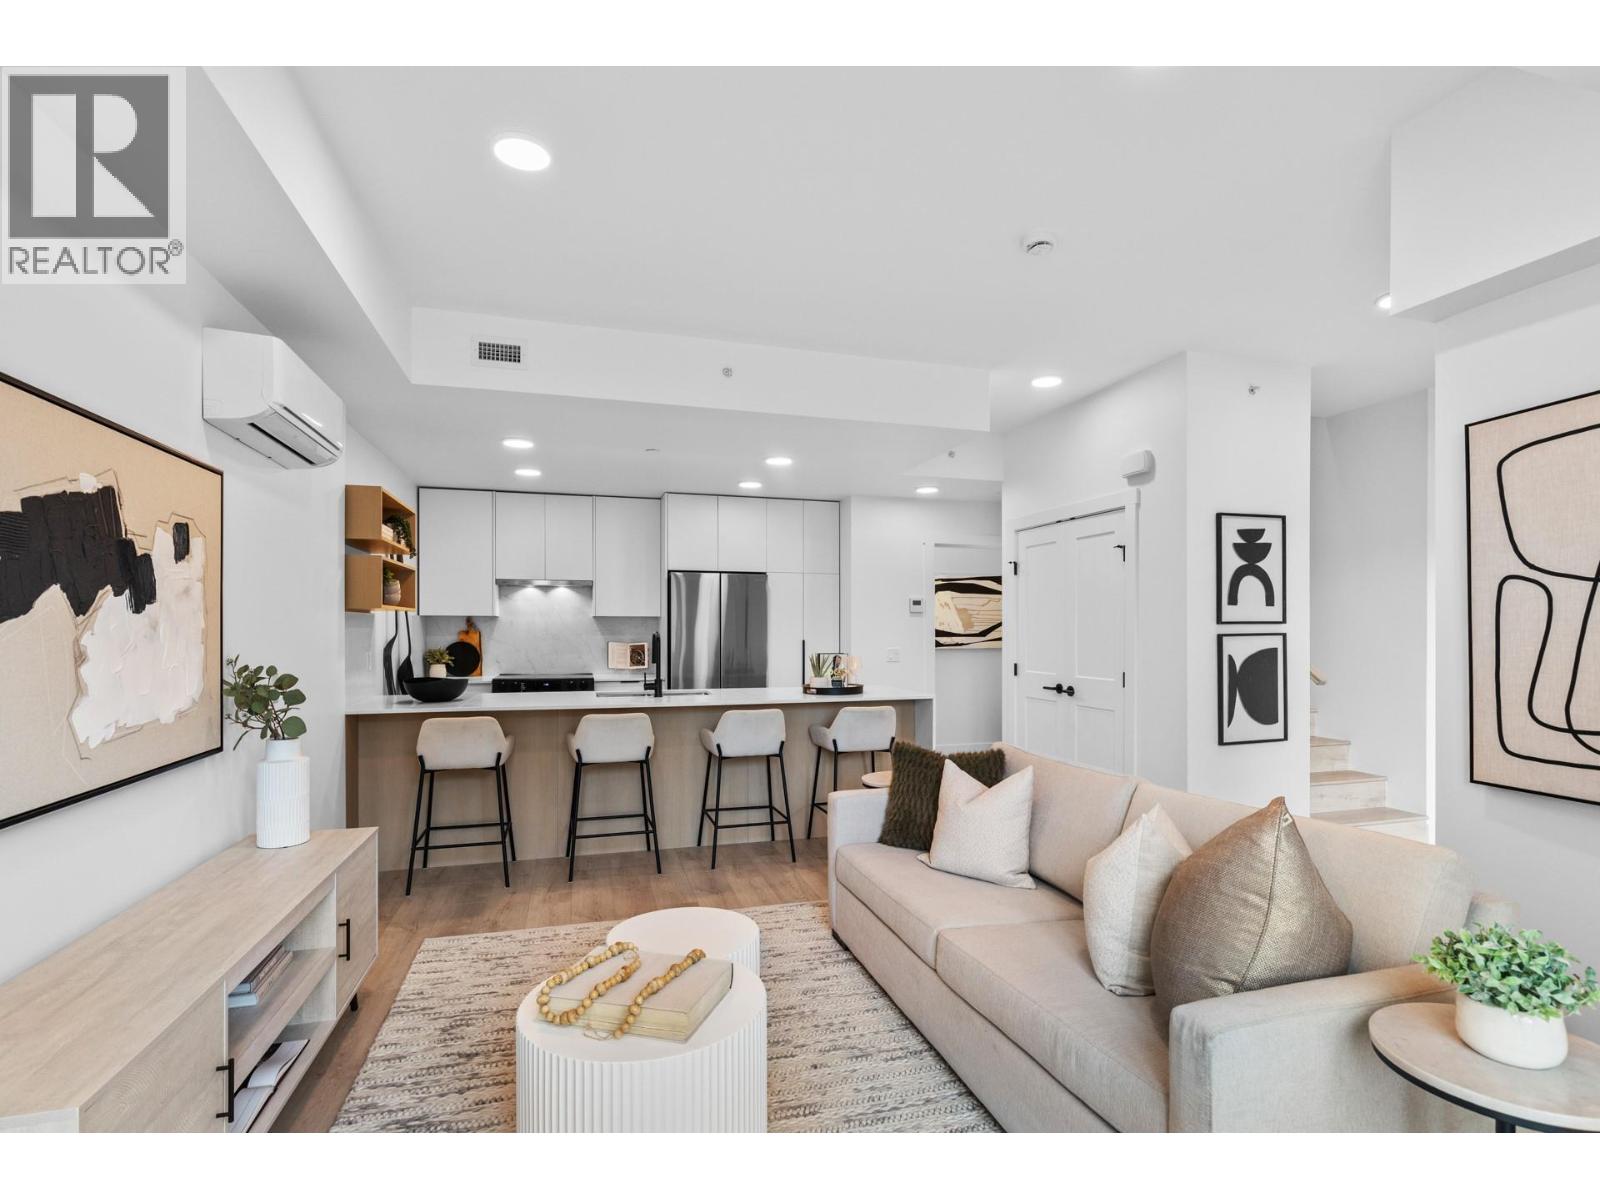
620 Coronation Avenue Unit# 102
Kelowna, British Columbia
Welcome to Unit 102 at Nolita, a spacious 2-bedroom plus flex, 2-storey townhome offering the comfort and functionality of a home with the convenience of downtown living. Airy 9-foot ceilings and the light design scheme create a bright, contemporary interior finished with white oak laminate flooring, soft-close cabinetry, quartz countertops, an upgraded quartz backsplash and a waterfall island. The Samsung appliance package, in-suite laundry, contemporary roller shades, and central heating and air conditioning provide everyday comfort and convenience. The versatile flex space is ideal for a home office, playroom, fitness area or additional guest space. Enjoy exceptional storage throughout the home, plus two additional storage units, including convenient heated storage located on the same floor. The walk-out patio with direct street access offers an easy indoor-outdoor lifestyle and a private entrance feel. One titled underground parking stall, valued at $40,000, is also included. Located near the future UBCO downtown campus, restaurants, cafés, breweries, shopping, beaches and the waterfront. (id:64133)
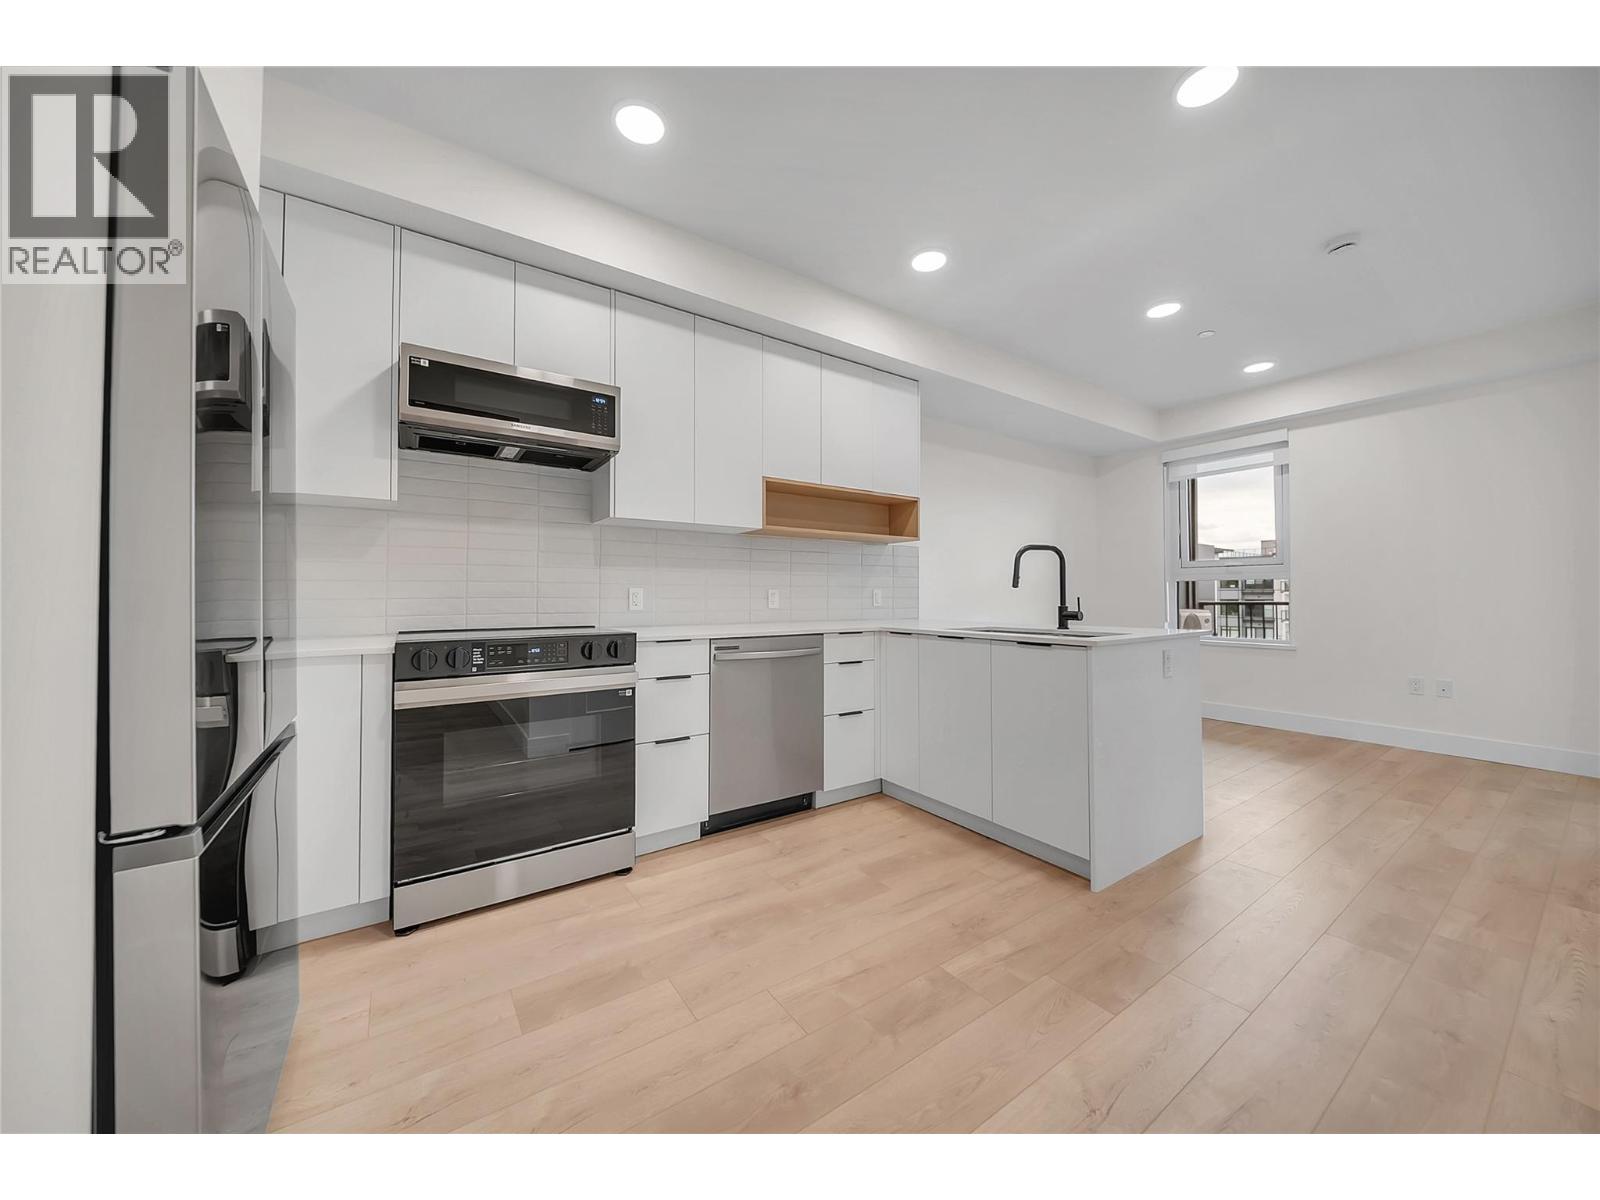
620 Coronation Avenue Unit# 502
Kelowna, British Columbia
Welcome to Unit 502 at Nolita, a move-in-ready 1-bedroom plus flex room, 2-bathroom home in the heart of downtown Kelowna. Thoughtfully designed for modern living, the versatile flex space is ideal for a home office, guest area, second bedroom or additional storage, while the second bathroom adds everyday convenience. The bright design scheme features white oak laminate flooring, quartz countertops, a tile backsplash, soft-close cabinetry and a Samsung appliance package. Enjoy year-round comfort with central heating and air conditioning, contemporary roller shades and in-suite laundry. Step outside onto your spacious private balcony. One titled underground parking stall, valued at $40,000, is also included. Located near the future UBCO downtown campus, restaurants, cafés, breweries, shopping, beaches and the waterfront, Nolita offers an exceptional combination of comfort, convenience and downtown lifestyle. We are open for showings 7 days a week! 12:00-5:00pm daily. Come pop in today for your tour! (id:64133)
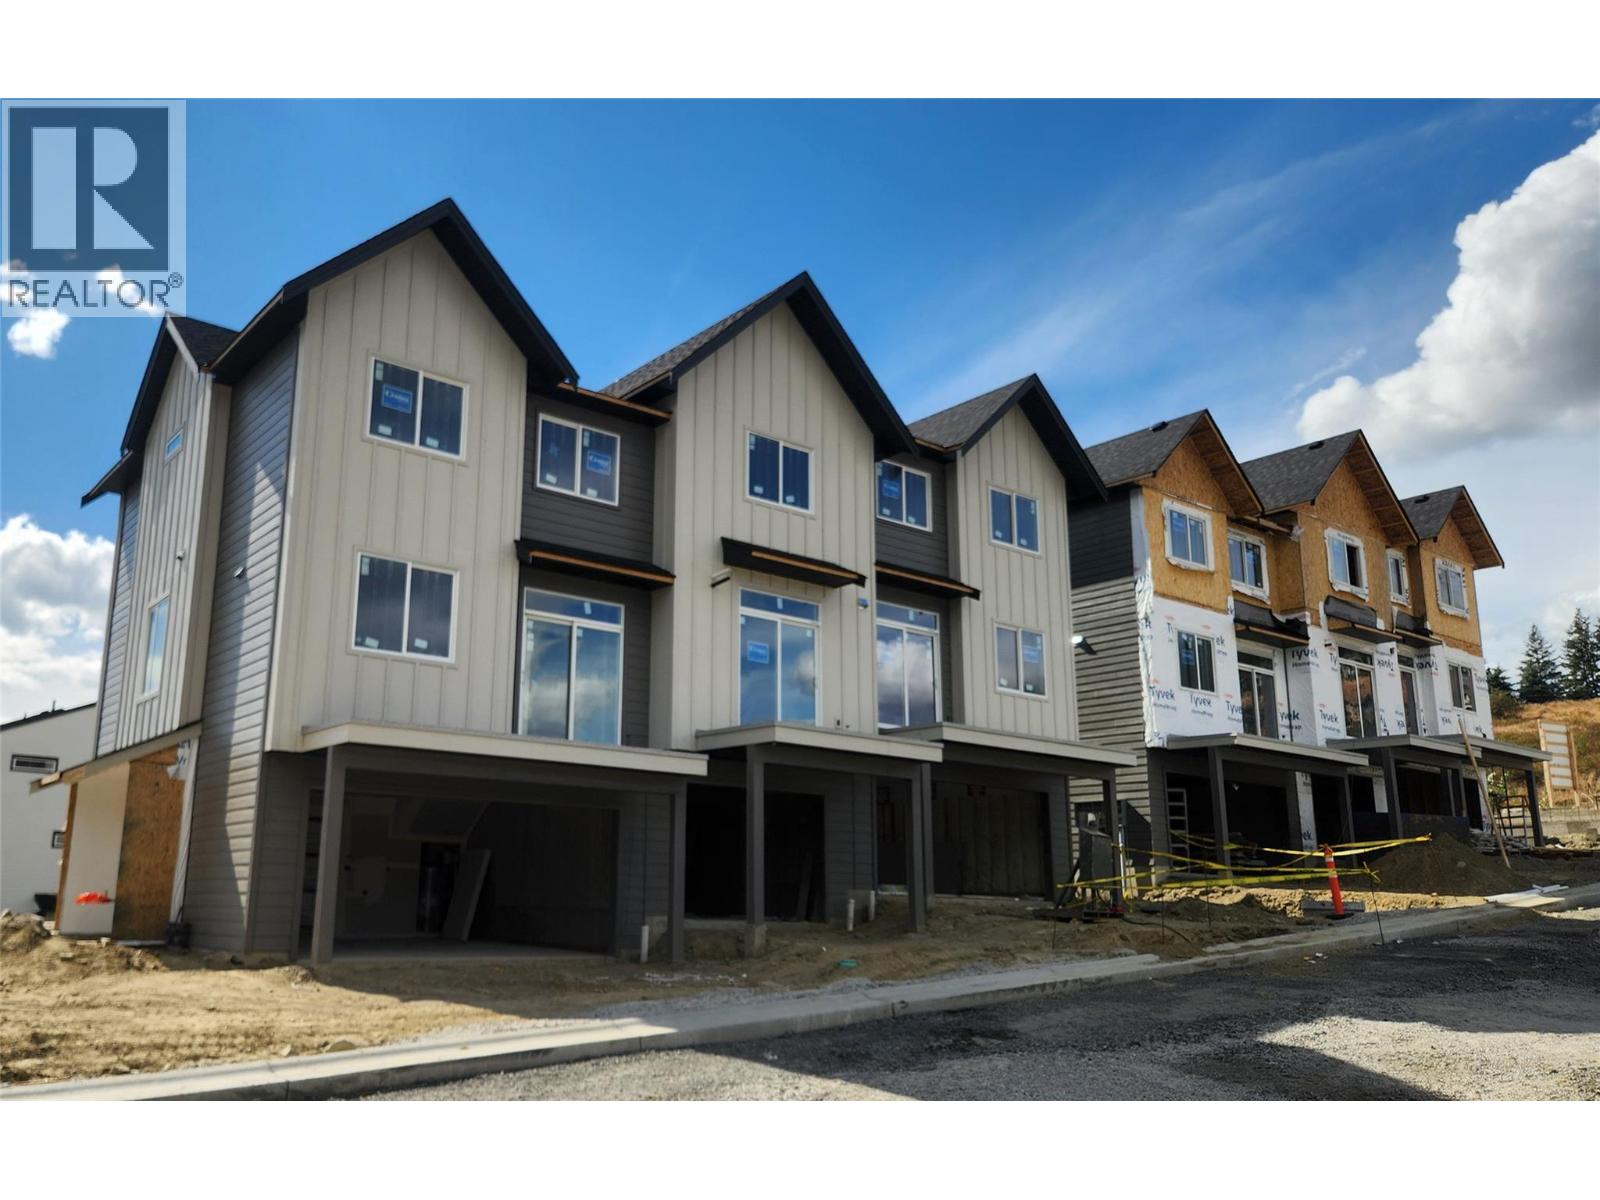
7110 Bates Road Unit# 26
Vernon, British Columbia
Silverhill Landing -connecting you to Vernon’s best biking & hiking, SilverStar Mountain, surrounding lakes, schools, local shopping & dining only minutes away. Here, you’re perfectly placed to enjoy the Okanagan lifestyle in every direction. Designed and built by the local Kofoed Group, these spaces elevate the standard way of townhome living. Welcome to the Monashee - this beautifully designed 2bed + den residence enjoys a coveted southern exposure, filling the home with natural Okanagan light. With valley views & lakes in the distance, the Monashee strikes an effortless balance between nature & comfort. With the primary living spaces thoughtfully arranged on a single main level, the upper floor is reserved as a quiet sanctuary for the bedrooms. The entry level is equally well considered, offering a private den. At Silverhill Landing, each residence is separated by insulated concrete 6"" walls on all three levels, delivering a level of sound attenuation, structural integrity & fire protection rarely found in townhome communities. Careful planning is evident in every detail, including a 1 km network of pathways connecting the entire community. Full driveway and single-car garage with additional space for gear and storage. GST & PPT for first time home buyers exempt. (id:64133)
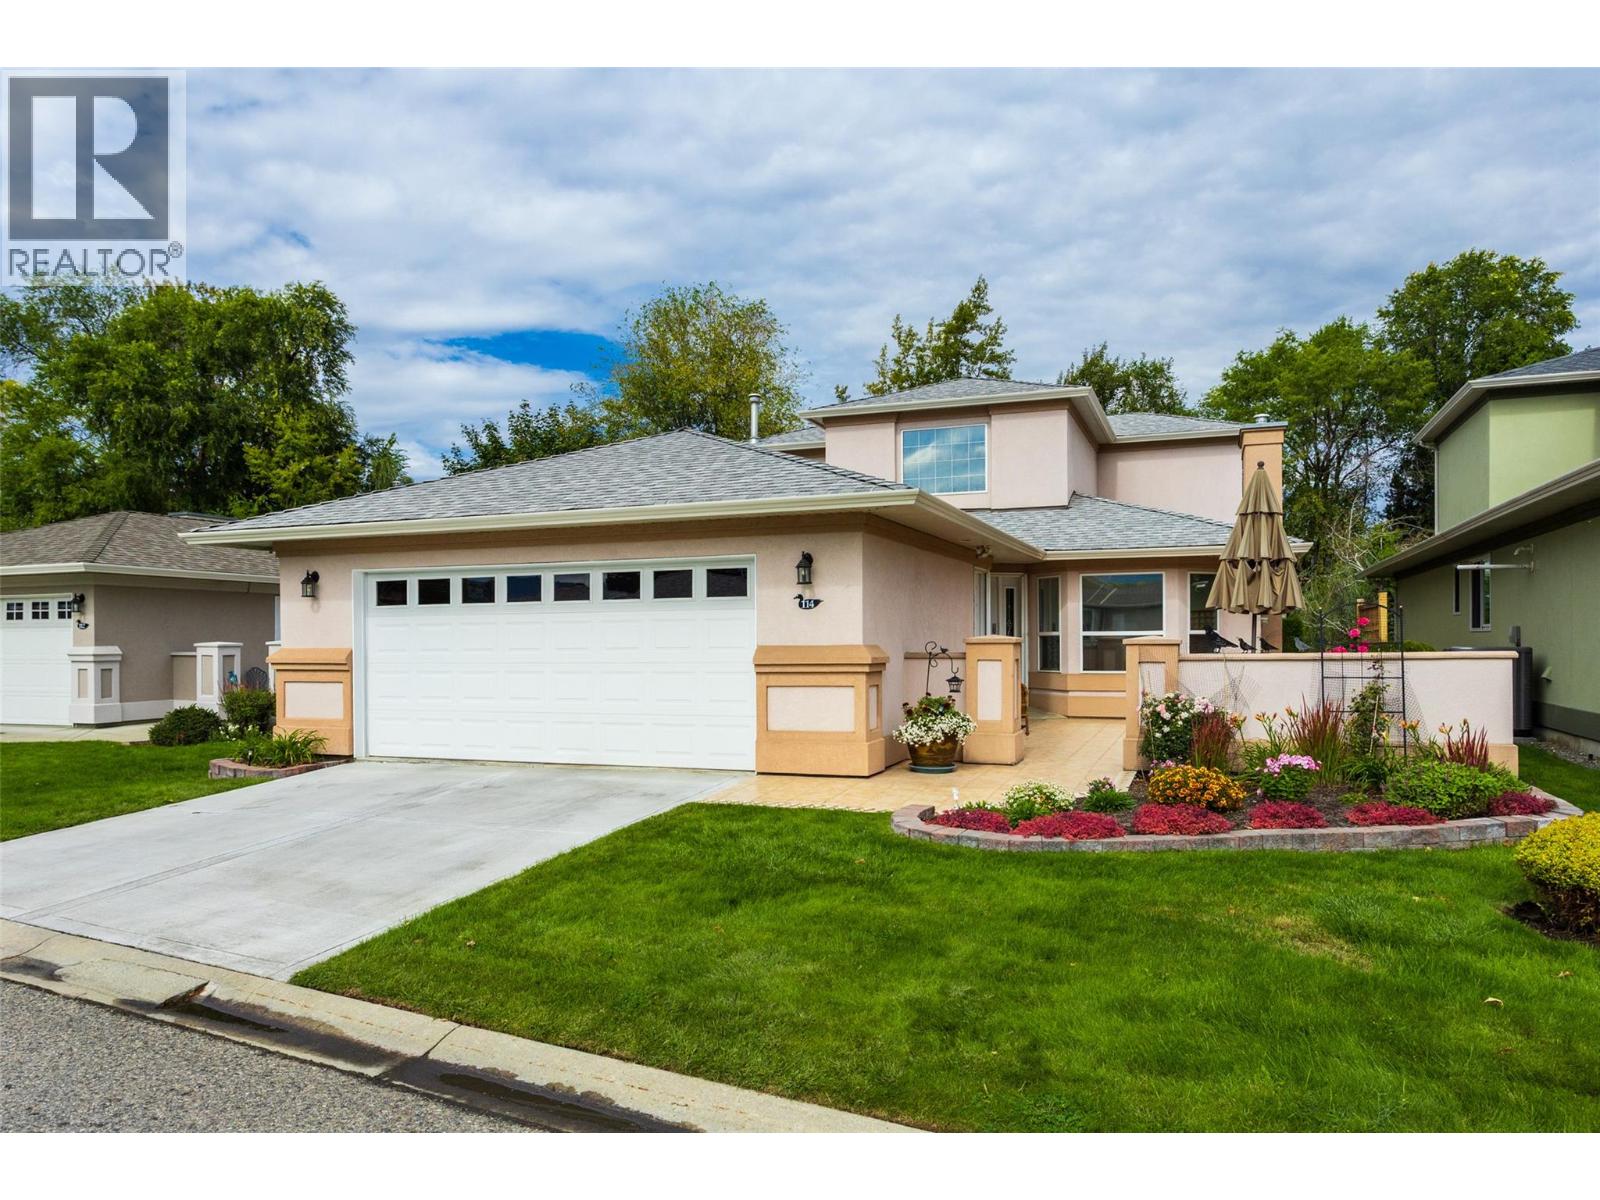
3788 Bird Place Unit# 114
Kelowna, British Columbia
NEW to the market! This home was custom-built for the current owner and is being offered on the market for the first time! We welcome the new owner to make this your dream retirement oasis, located within the highly desirable, 55+ gated community of Mallards Landing. As one of the largest floor plans in the entire development, and backing onto the creek, this home offers spacious living featuring 3 bedrooms, 3 bathrooms, and a double car garage. The expansive layout flows seamlessly to a private view of the peaceful creek. Enjoy the security of a gated neighborhood, the social lifestyle of the community clubhouse, and the rare opportunity to customize your home in Mallards Landing's largest footprint. Bring your updating ideas to this exceptionally well-maintained home which is primed for your custom modern updates and personal touches. See it today! It won't last long. (id:64133)
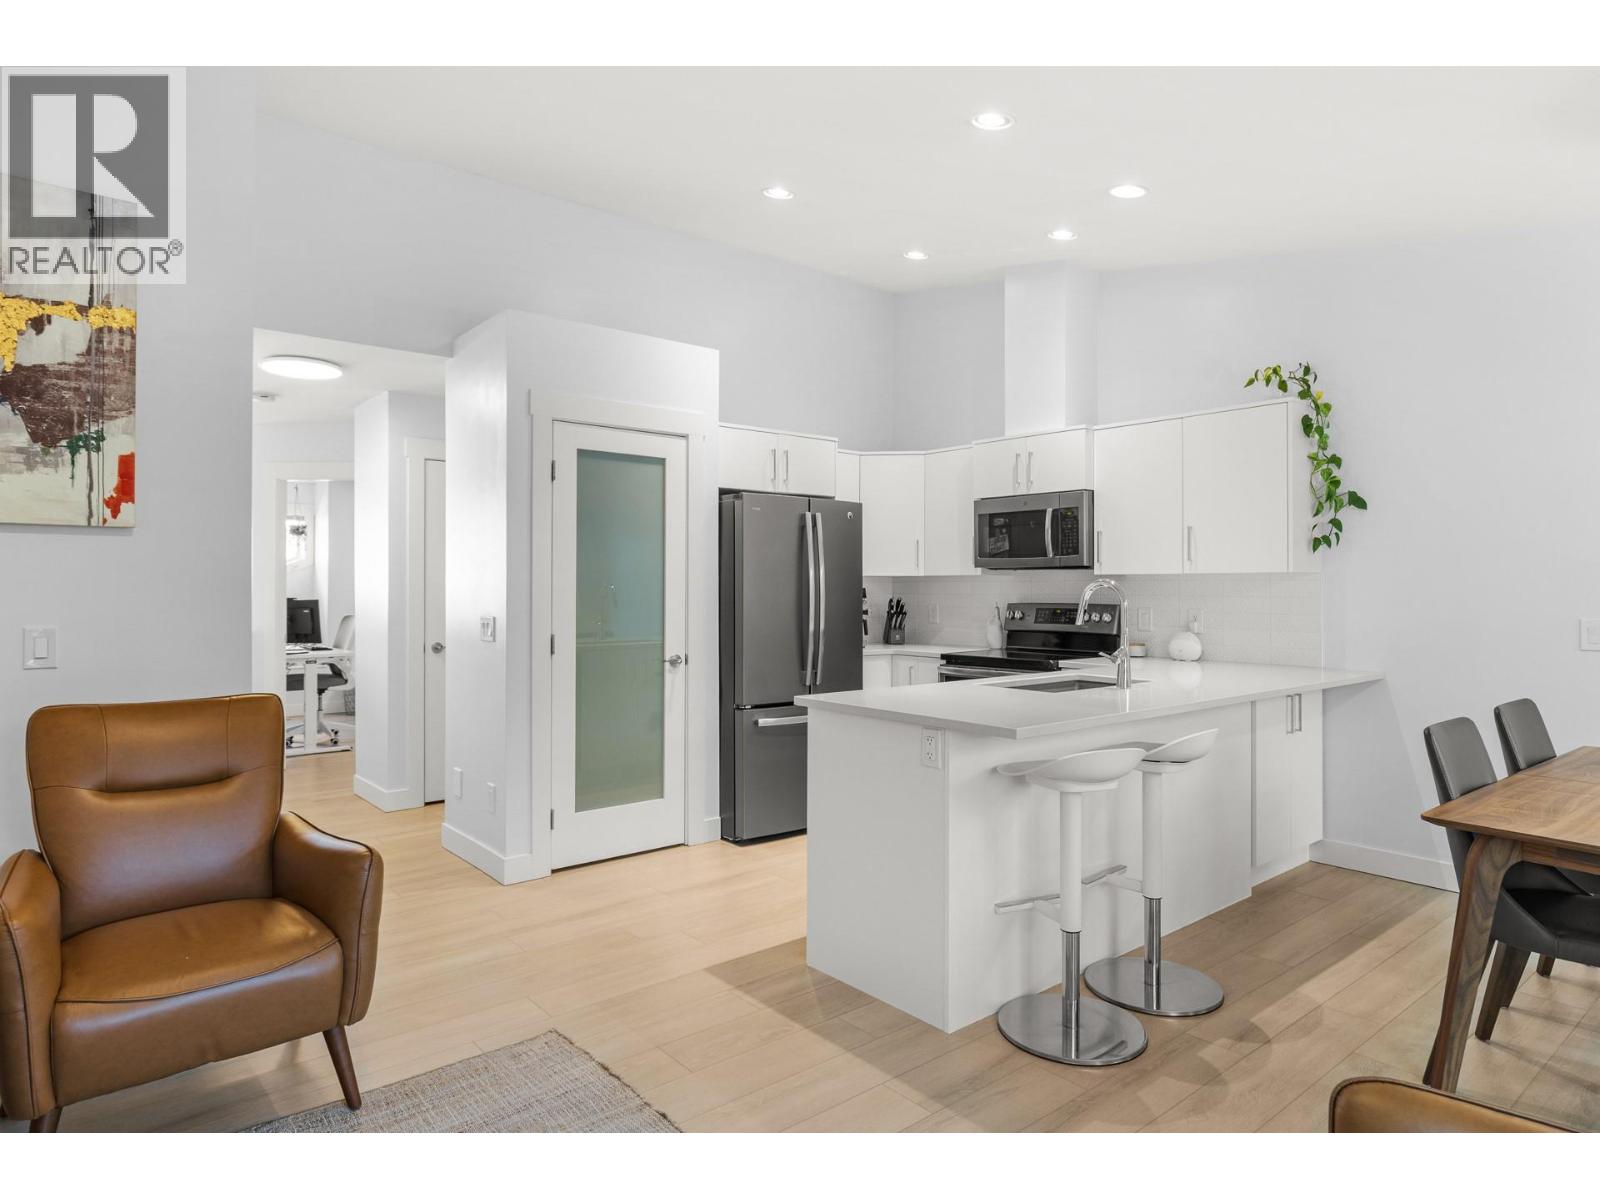
225 Glen Park Drive Unit# 20
Kelowna, British Columbia
Welcome to Glen Park Estates in the heart of North Glenmore; one of Kelowna's most desirable neighbourhoods. Featuring 2 spacious bedrooms, a flexible den that easily functions as a third bedroom, and 2 full bathrooms, the thoughtfully designed layout provides space for families, professionals, or downsizers alike. The bright main level showcases an open concept living space with a fully renovated kitchen that seamlessly connects to the dining and living areas, making entertaining effortless. Large windows fill the home with natural light, while recent updates including a beautiful new kitchen, new flooring, fresh paint, modern window coverings, a new A/C unit, dishwasher, and dryer, ensure a move in ready experience. A standout feature of this home is its unique layout, with the private primary bedroom located on the lower level alongside a spacious family room and full bathroom, creating an ideal retreat away from the main living areas. With low strata fees, 2 parking stalls, rentals allowed, no age restrictions, and up to two pets welcome (no size restrictions), this home offers outstanding value and flexibility. Tucked away in a quiet, well-kept community, you're just steps from schools, parks, shopping, and local favourites like Bright Jenny Coffee. Enjoy easy access to scenic walking trails and Brandt's Creek Linear Park, bike to Knox Mountain, or head downtown in minutes. This is North Glenmore living at its best. (id:64133)
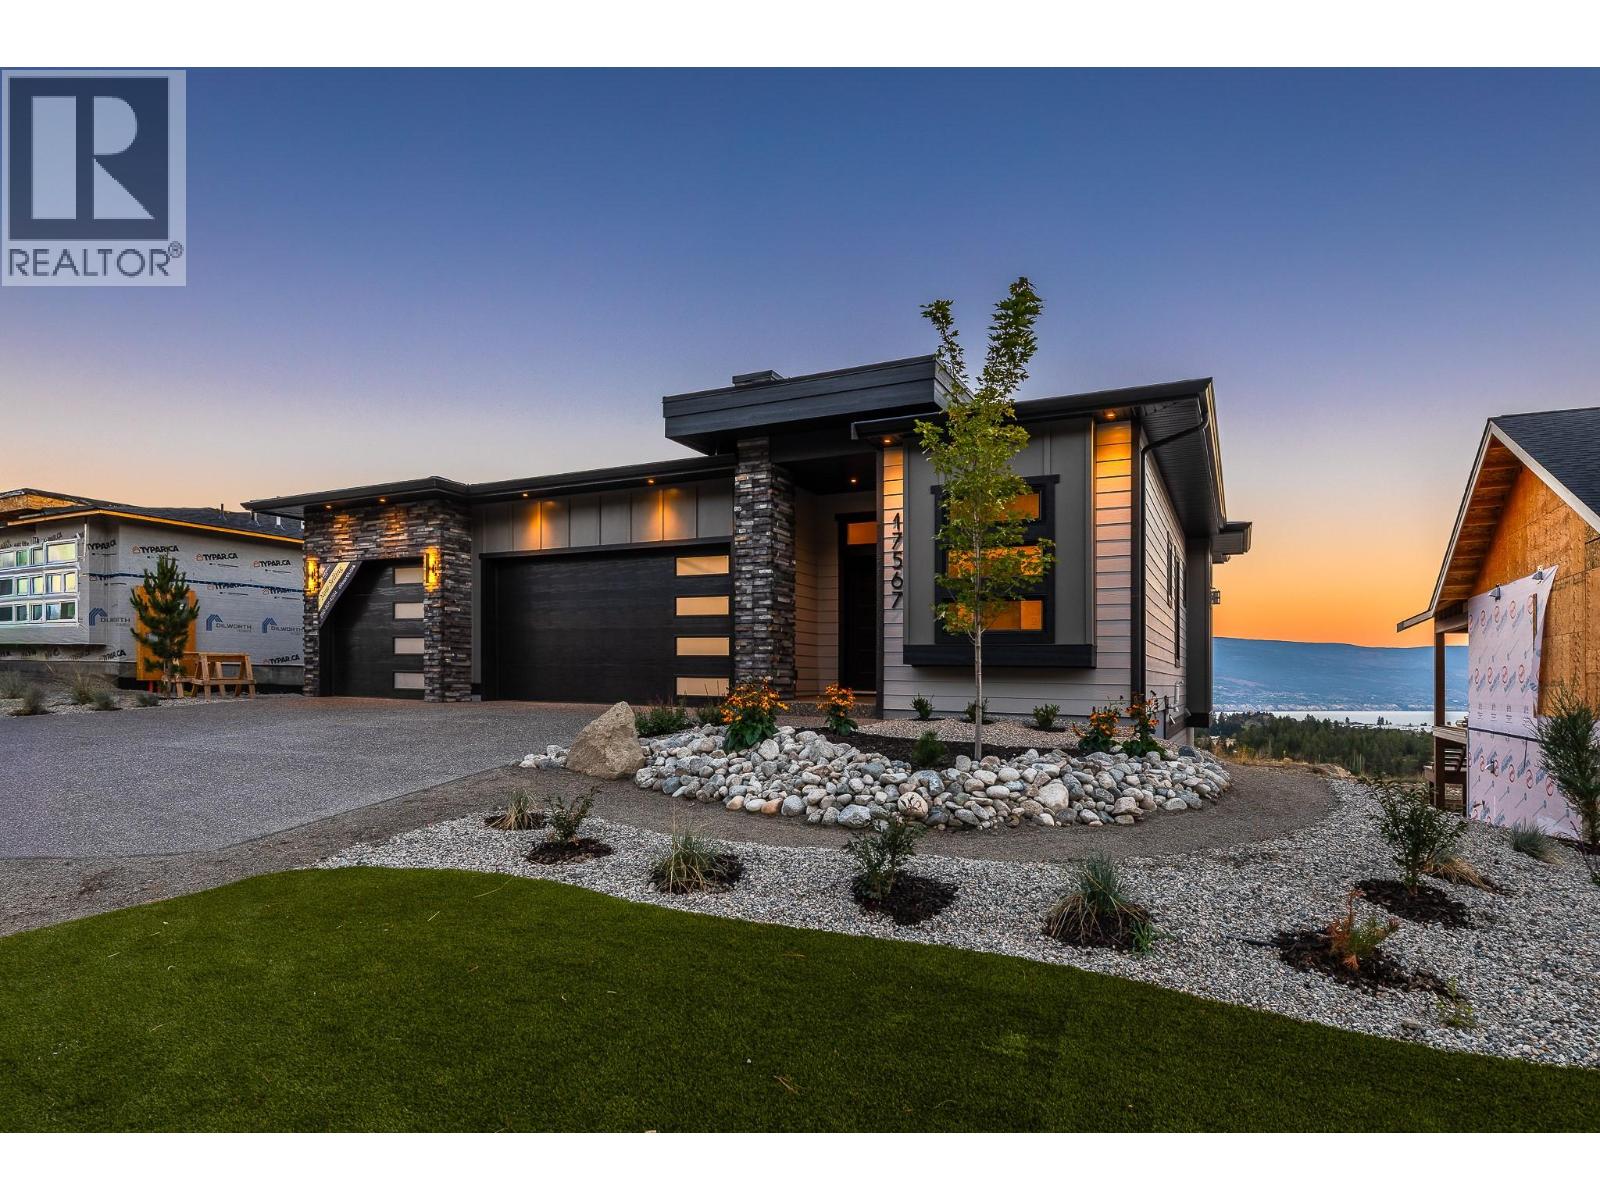
17567 Dickinson Place
Summerland, British Columbia
The BEST VALUE at Hunters Hill just got even better. This brand-new 3-bedroom + den home checks a lot of boxes, and then some. Lake. Valley. Mountain. The views are everywhere. Inside, oversized windows fill the main level with natural light, while warm wood tones, clean lines and a designer-inspired palette create a modern, elevated feel. The kitchen is the heart of the home, with a generous island, premium appliances and plenty of space to gather. The primary suite feels like a retreat, with a spacious ensuite and walk-in closet. Downstairs, the bright walkout level gives you a huge rec room, built-in wet bar, covered patio and a massive backyard with room to make it your own. And yes, there’s a triple-car garage, additional driveway parking and covered deck. Front landscaping is complete, and rear landscaping can be built into the deal at the buyer’s request! Big views. Brand new. You'll love life at Hunters Hill. *GST applicable. Some interior photos have been virtually staged. (id:64133)
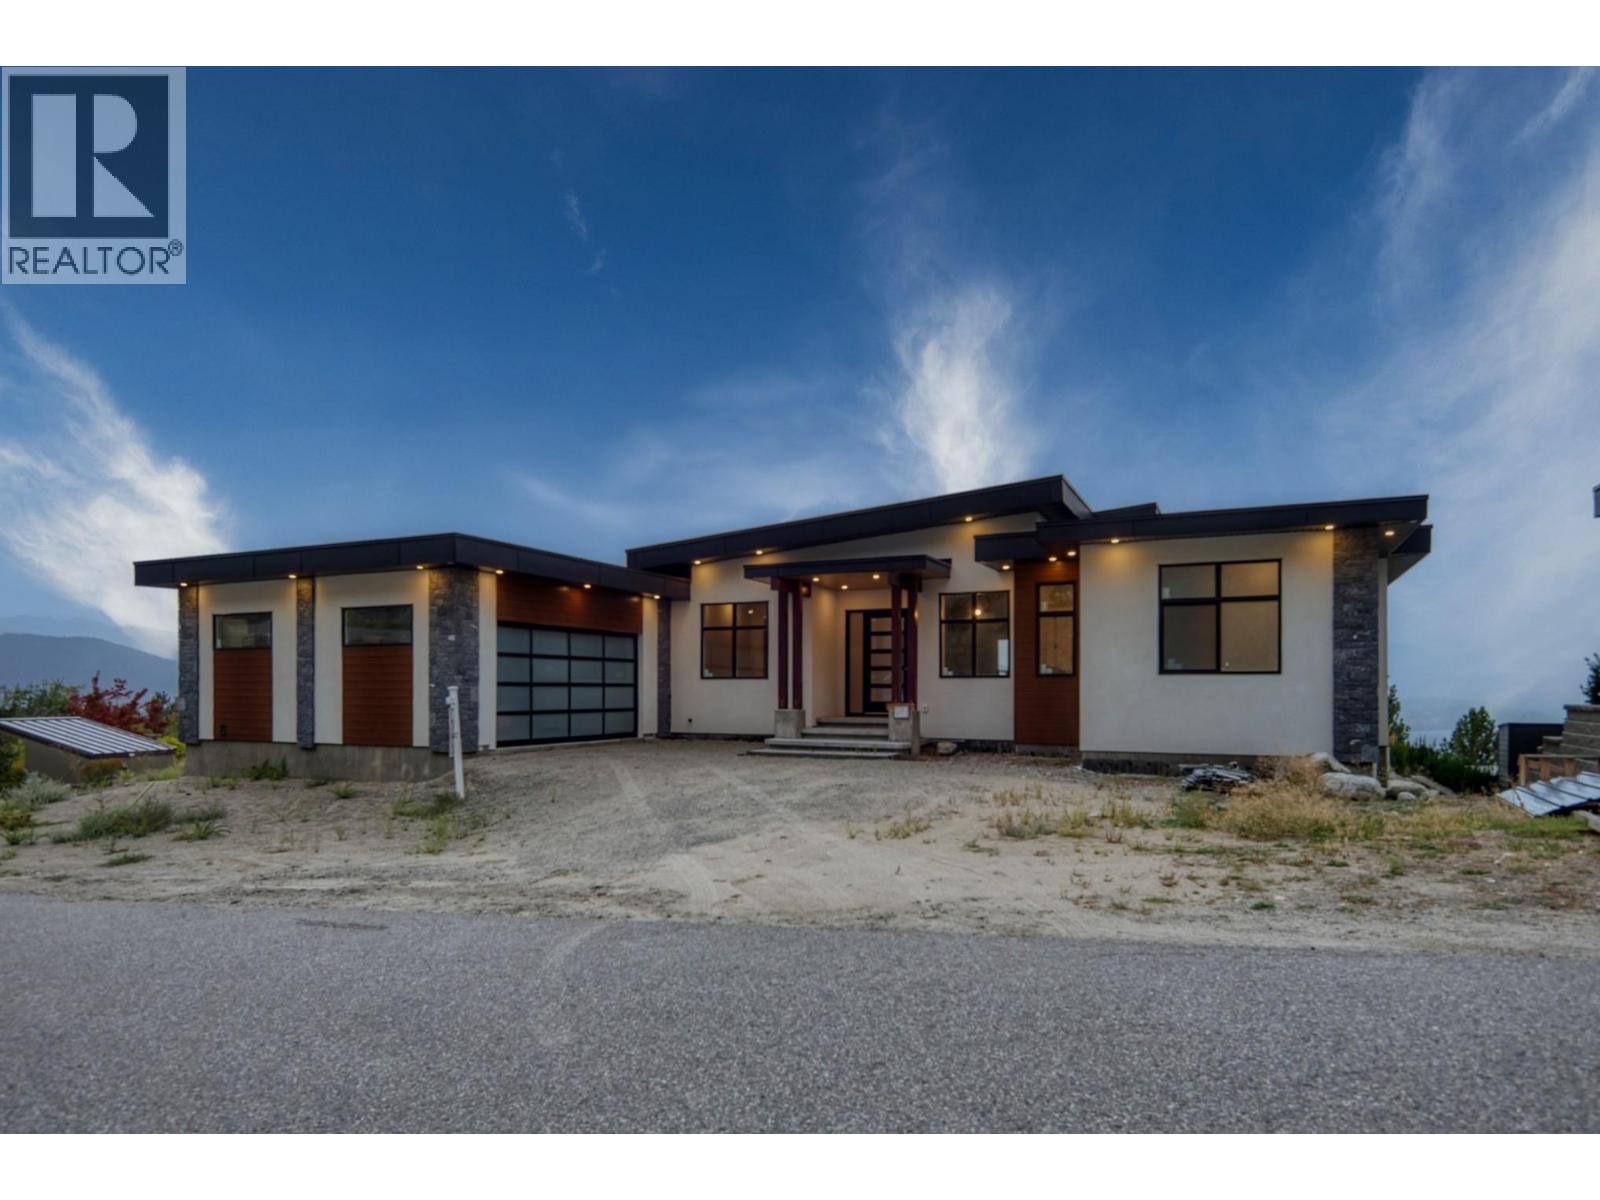
2835 Outlook Way
Naramata, British Columbia
**OPEN HOUSE - Saturday October 17th from 1:30 pm to 4 pm. Discover the pinnacle of Naramata living in this 4,544 sq ft (2,912 sf finished on main, 300 sf finished on lower level, but with the media room, hallway and 2 BDRM suite unfinished with 1,332 sf) home located in the prestigious Outlook community. Designed to frame breathtaking panoramic lake views, this residence perfectly blends modern luxury with incredible versatility. The main level is an entertainer’s dream, featuring soaring ceilings and a designer kitchen, and a sleek waterfall island. With 4 spacious bedrooms on the main level and a dedicated home office, the layout is as functional as it is beautiful. The lower level offers rare flexibility and income potential with a 2-bedroom legal suite, each with their very own ensuite bath. Additionally, a private office/treatment space with its own exterior access provides the perfect setup for a home business or wellness studio. Property Highlights: Outdoor Living: Covered deck/patio areas for year-round sunset viewing. Prime Location: Seconds from world-class wineries, hiking trails, and the shores of Okanagan Lake. Whether you are seeking a multi-generational sanctuary or a luxury home that pays for itself, this property delivers lifestyle and value in one of the valley's most sought-after settings. Experience the Naramata lifestyle. COURT-ORDERED SALE: The PROPERTY is SOLD AS-IS, WHERE-IS. Schedule your private tour today. (id:64133)
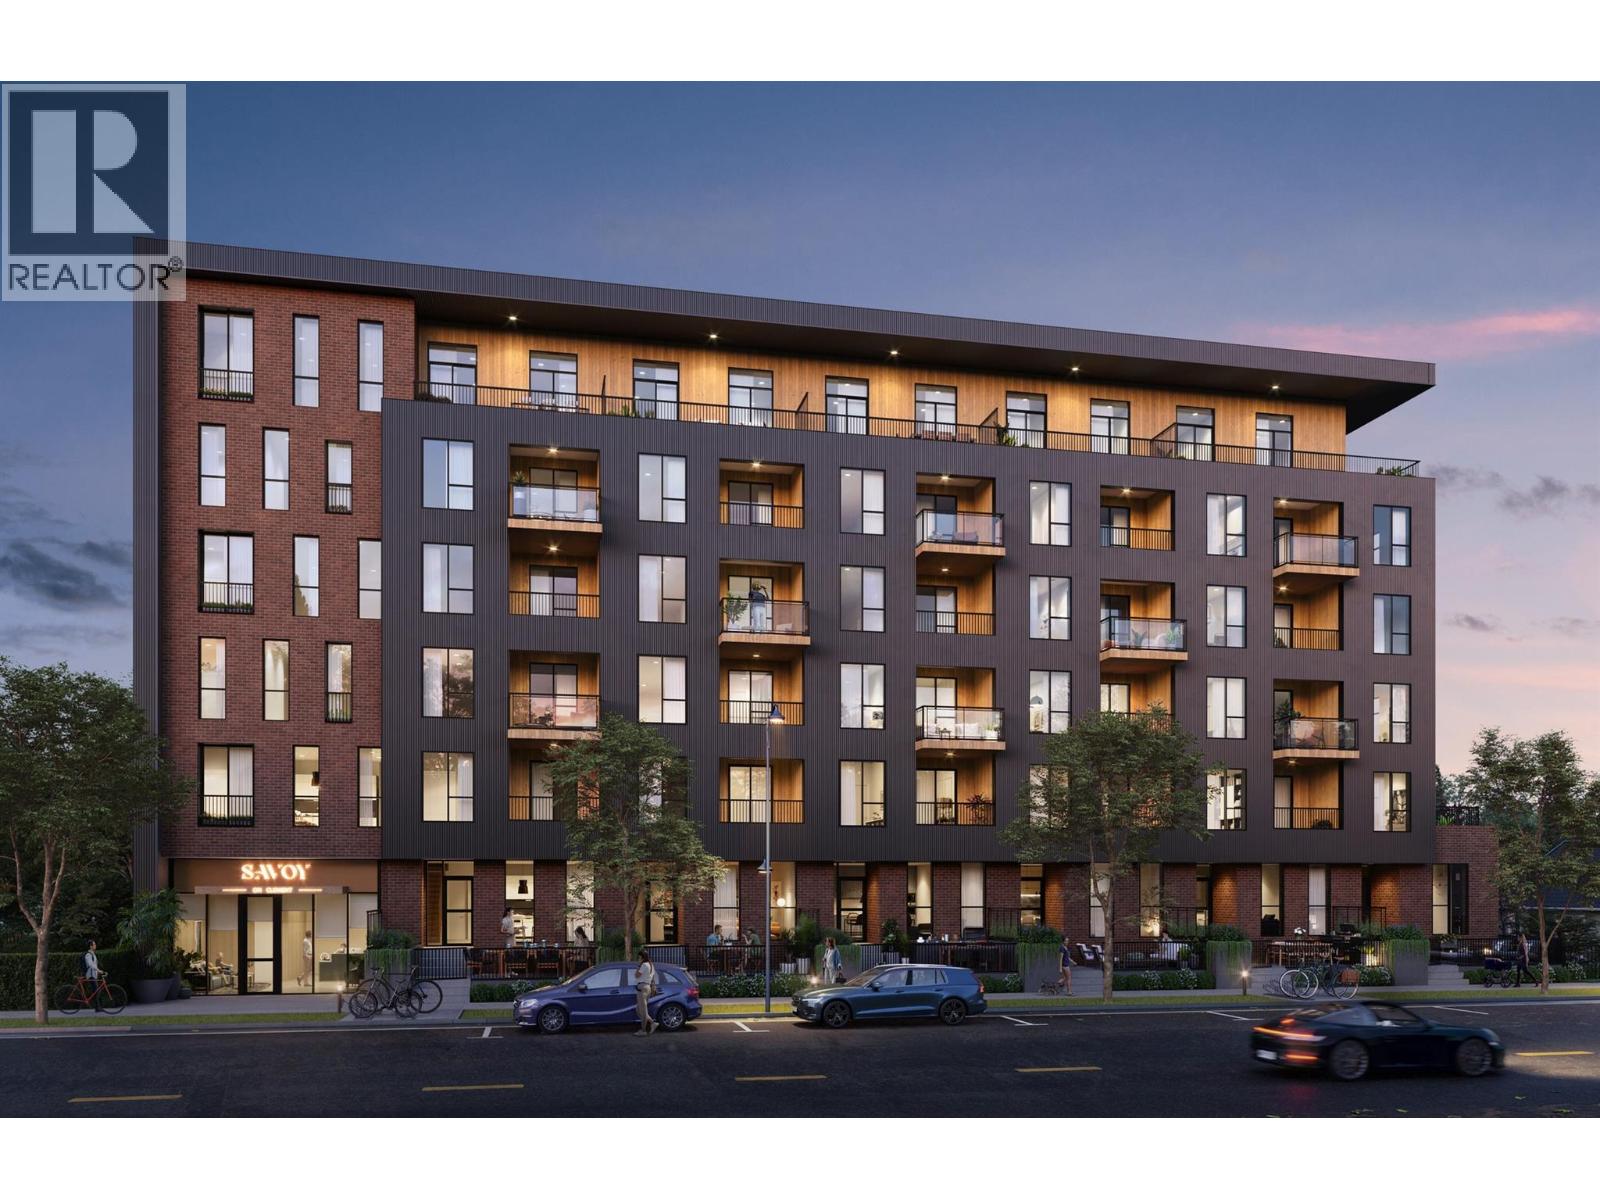
647 Clement Avenue Unit# 611
Kelowna, British Columbia
Your next chapter starts at Savoy on Clement, where contemporary style meets the energy of downtown Kelowna. The last available home of its floor plan at Savoy, this exceptional 2 bedroom, 2 bathroom corner residence features soaring 11 foot ceilings and a wraparound patio showcasing expansive west and north facing views of the valley, mountains and Okanagan Lake. Thoughtfully designed living spaces, sleek kitchen finishes and an open-concept layout create an inviting and bright setting for everyday living and entertaining. One secure underground parking stall and one caged storage locker are included in the purchase price. Building amenities include a terrace with lounge seating, a bike wash station, a dog run and a paw wash station. With beaches, restaurants, cafés and boutique shops nearby, Savoy puts the best of downtown Kelowna within easy reach. UNDER CONSTRUCTION: This home and development are currently under construction. Listing photographs are recent construction progress images showing unfinished spaces and do not represent the completed home or finished amenities. Estimated completion is December 2026-January 2027. No appointment necessary. Sales Center is open 7 days a week, 12:00-5:00pm. Call 250-258-9368 for a showing. GST: The purchase price is subject to GST. Rebates may be available to qualifying buyers. Buyers are responsible for confirming eligibility and applicable rebate amounts with their own legal and tax representatives. (id:64133)
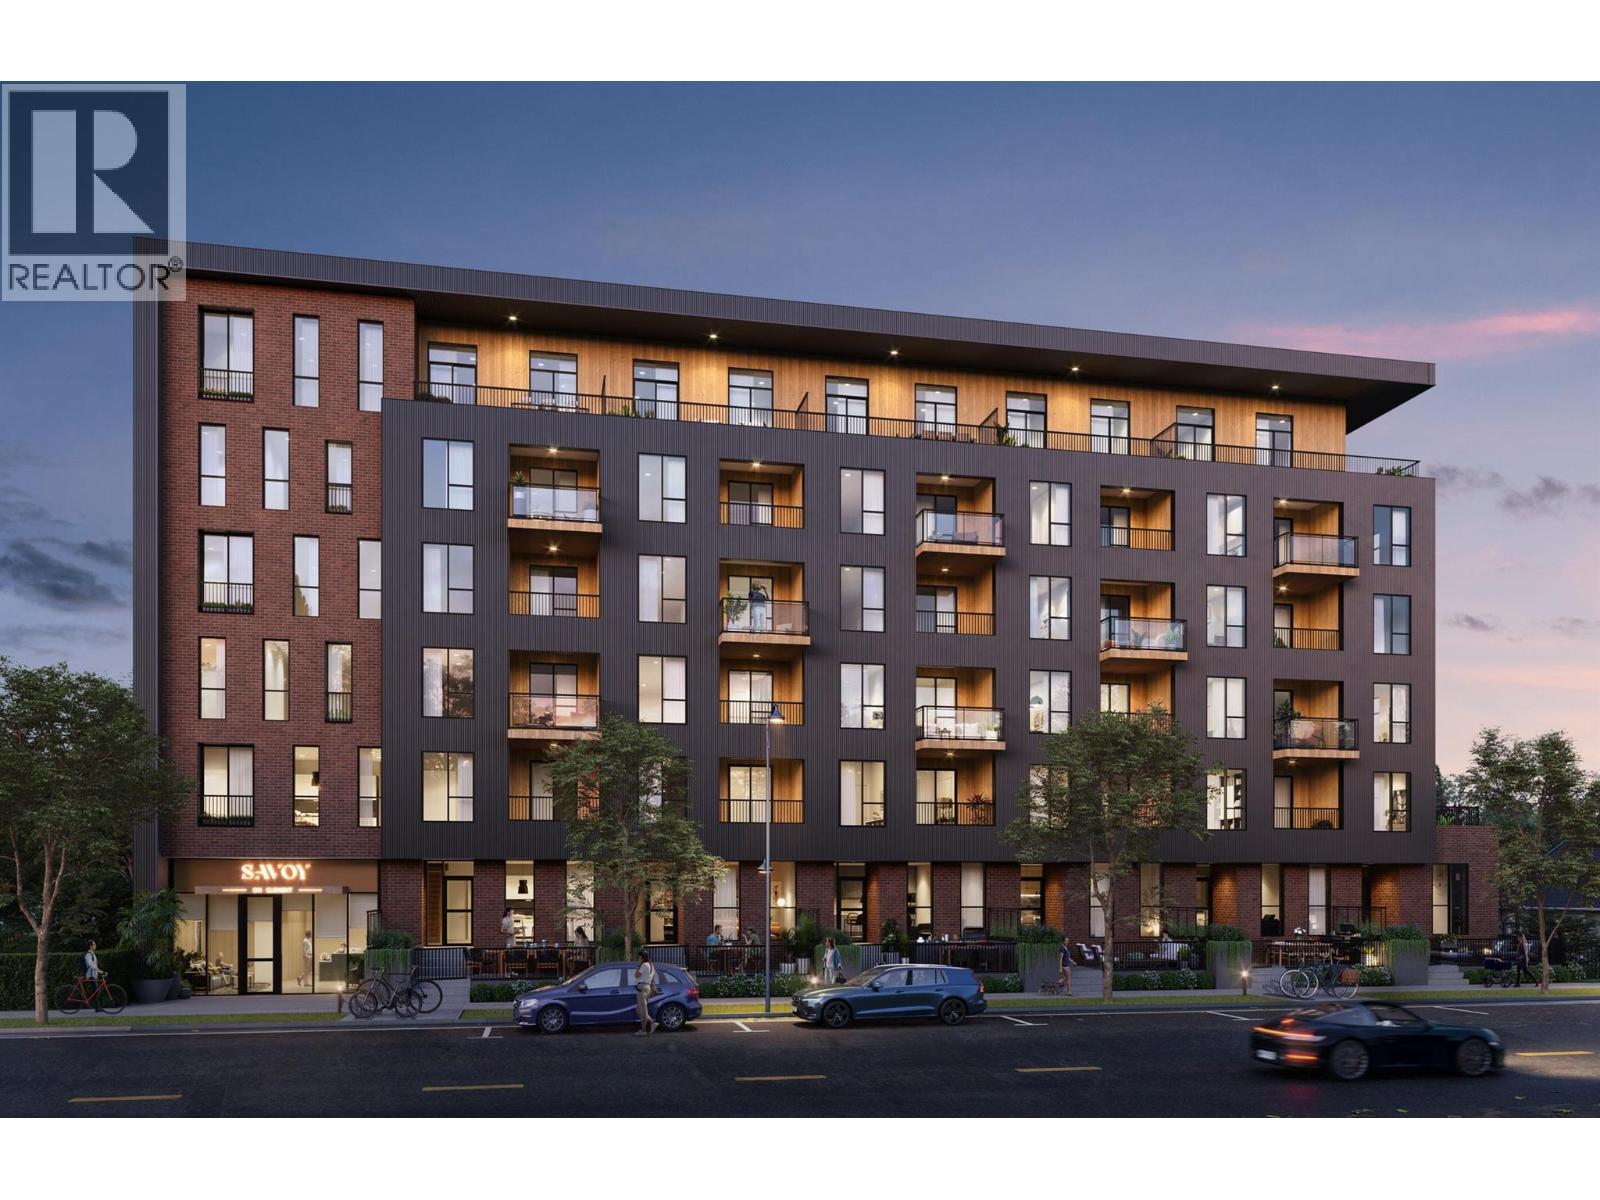
647 Clement Avenue Unit# 512
Kelowna, British Columbia
Your next chapter starts at Savoy on Clement, where contemporary style meets the energy of downtown Kelowna. This exceptional west-facing 2 bedroom, 2 bathroom residence features soaring 11 foot ceilings and a patio offering views of the valley and mountains. Thoughtfully designed living spaces, sleek kitchen finishes and an open-concept layout create an inviting and bright setting for everyday living and entertaining. One secure underground parking stall and one caged storage locker are included in the purchase price. Building amenities include a terrace with lounge seating, a bike wash station, a dog run and a paw wash station. With beaches, restaurants, cafés and boutique shops nearby, Savoy puts the best of downtown Kelowna within easy reach. UNDER CONSTRUCTION: This home and development are currently under construction. Listing photographs are recent construction progress images showing unfinished spaces and do not represent the completed home or finished amenities. Estimated completion is December 2026–January 2027. No appointment necessary. Sales Centre is open 7 days a week, 12:00–5:00 pm. Call 250-258-9368 for a showing. GST: The purchase price is subject to GST. Rebates may be available to qualifying buyers. Buyers are responsible for confirming eligibility and applicable rebate amounts with their own legal and tax representatives. (id:64133)
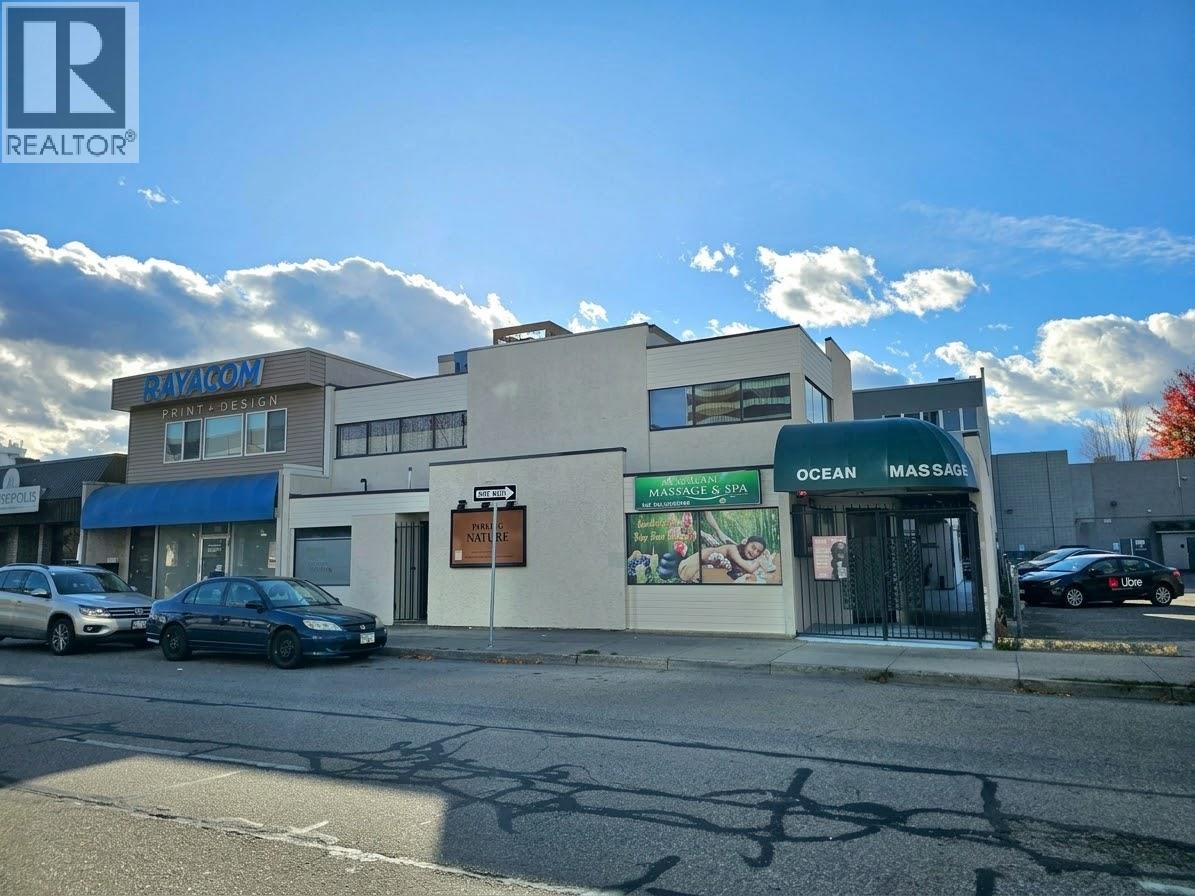
545 Lawrence Avenue Unit# B
Kelowna, British Columbia
Prime downtown Kelowna commercial space offering versatile retail or office opportunities in the heart of the Downtown Urban Centre. The thoughtfully configured space features multiple rooms, a bathroom, and a dedicated shower room, making it well suited for a wide range of uses including professional services, wellness, medical, office, boutique retail, or potentially a café or coffee shop. A rare downtown advantage, the property includes one dedicated, fenced parking stall for staff or client use. Zoned UC1 – Downtown Urban Centre, the location supports a broad range of commercial uses and offers excellent walkability, visibility, and convenient access to downtown amenities. Recent updates include a 2020 furnace, 2018 hot water tank, and PEX plumbing. The building exterior was professionally painted in October 2026. The landlord has recently opened up the interior and removed walls, creating a clean, flexible blank canvas ready to be customized for your business. An excellent opportunity to establish your business in a central downtown location with the flexibility to bring your own vision to the space. (id:64133)
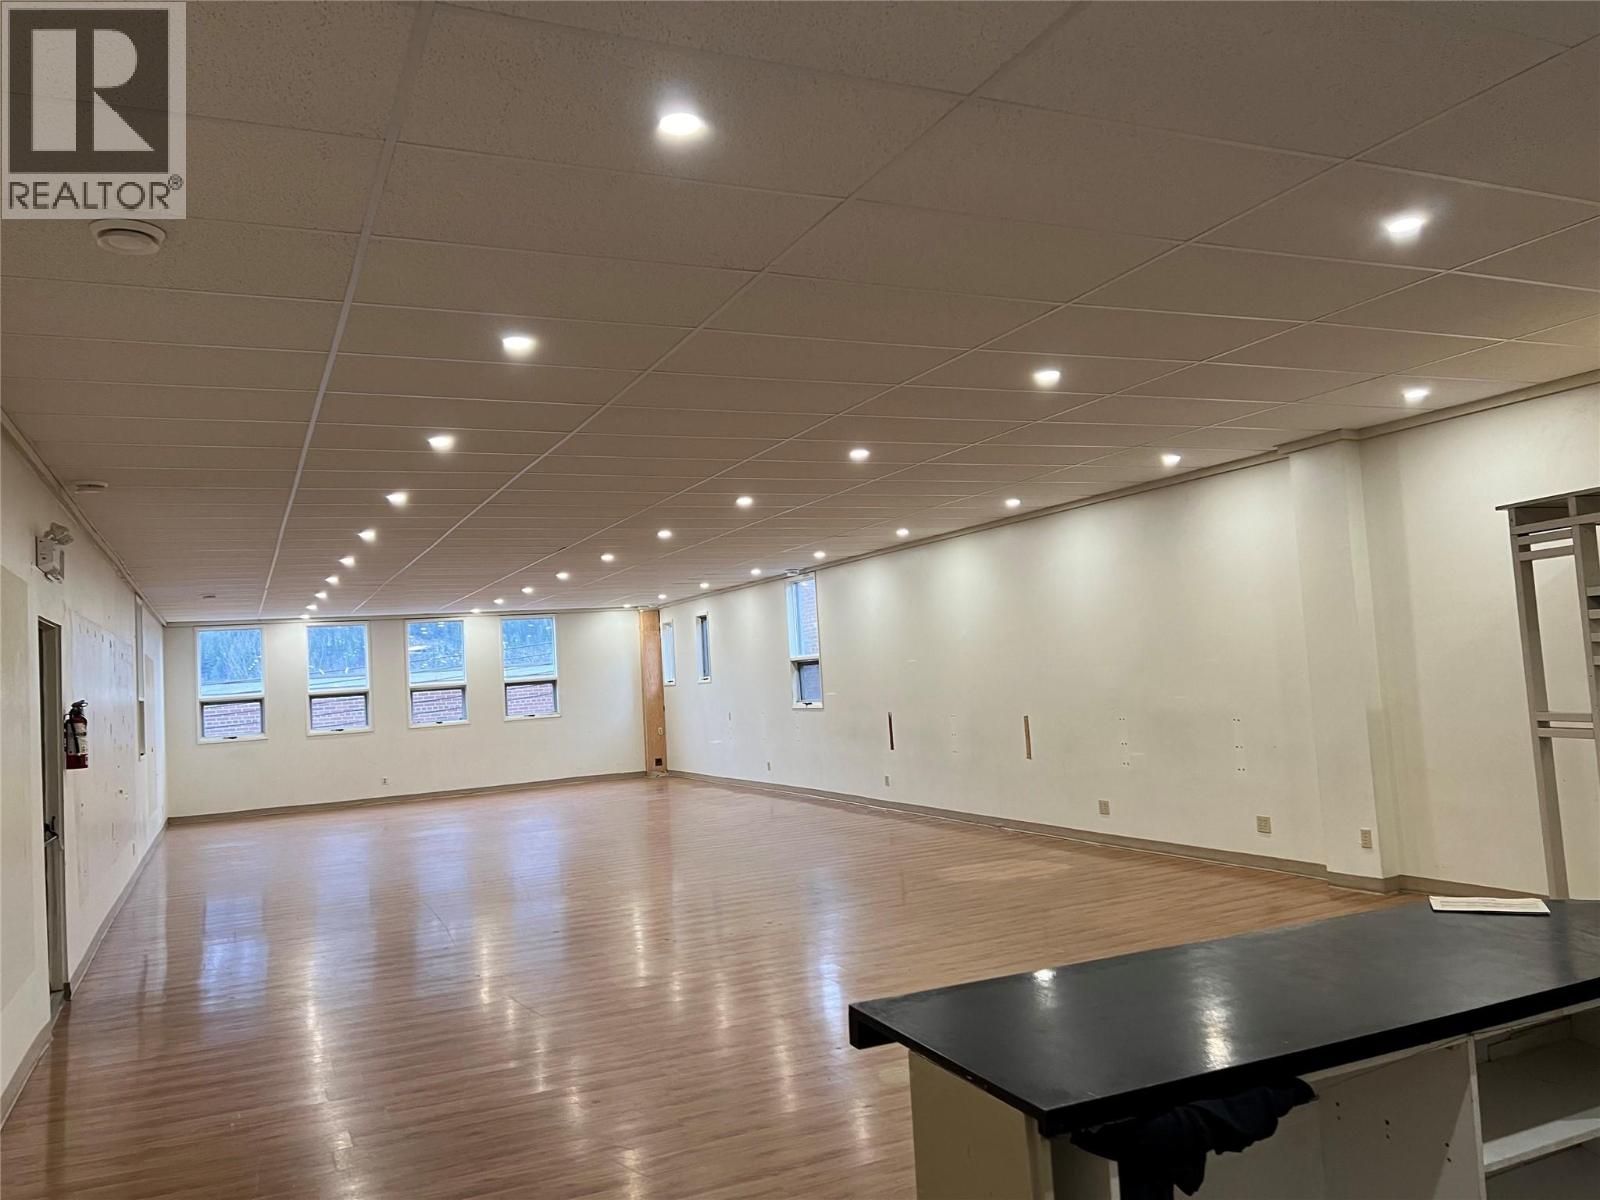
533 Baker Street Unit# Upper Bck
Nelson, British Columbia
Discover endless possibilities in this expansive second-story commercial space on Baker Street in Nelson's 500 block. Boasting 1600 sq ft of wide-open layout, high ceilings, and abundant natural light, this property offers flexibility for a variety of purposes. Unleash your creativity and explore the numerous options available in this generously sized space. (id:64133)
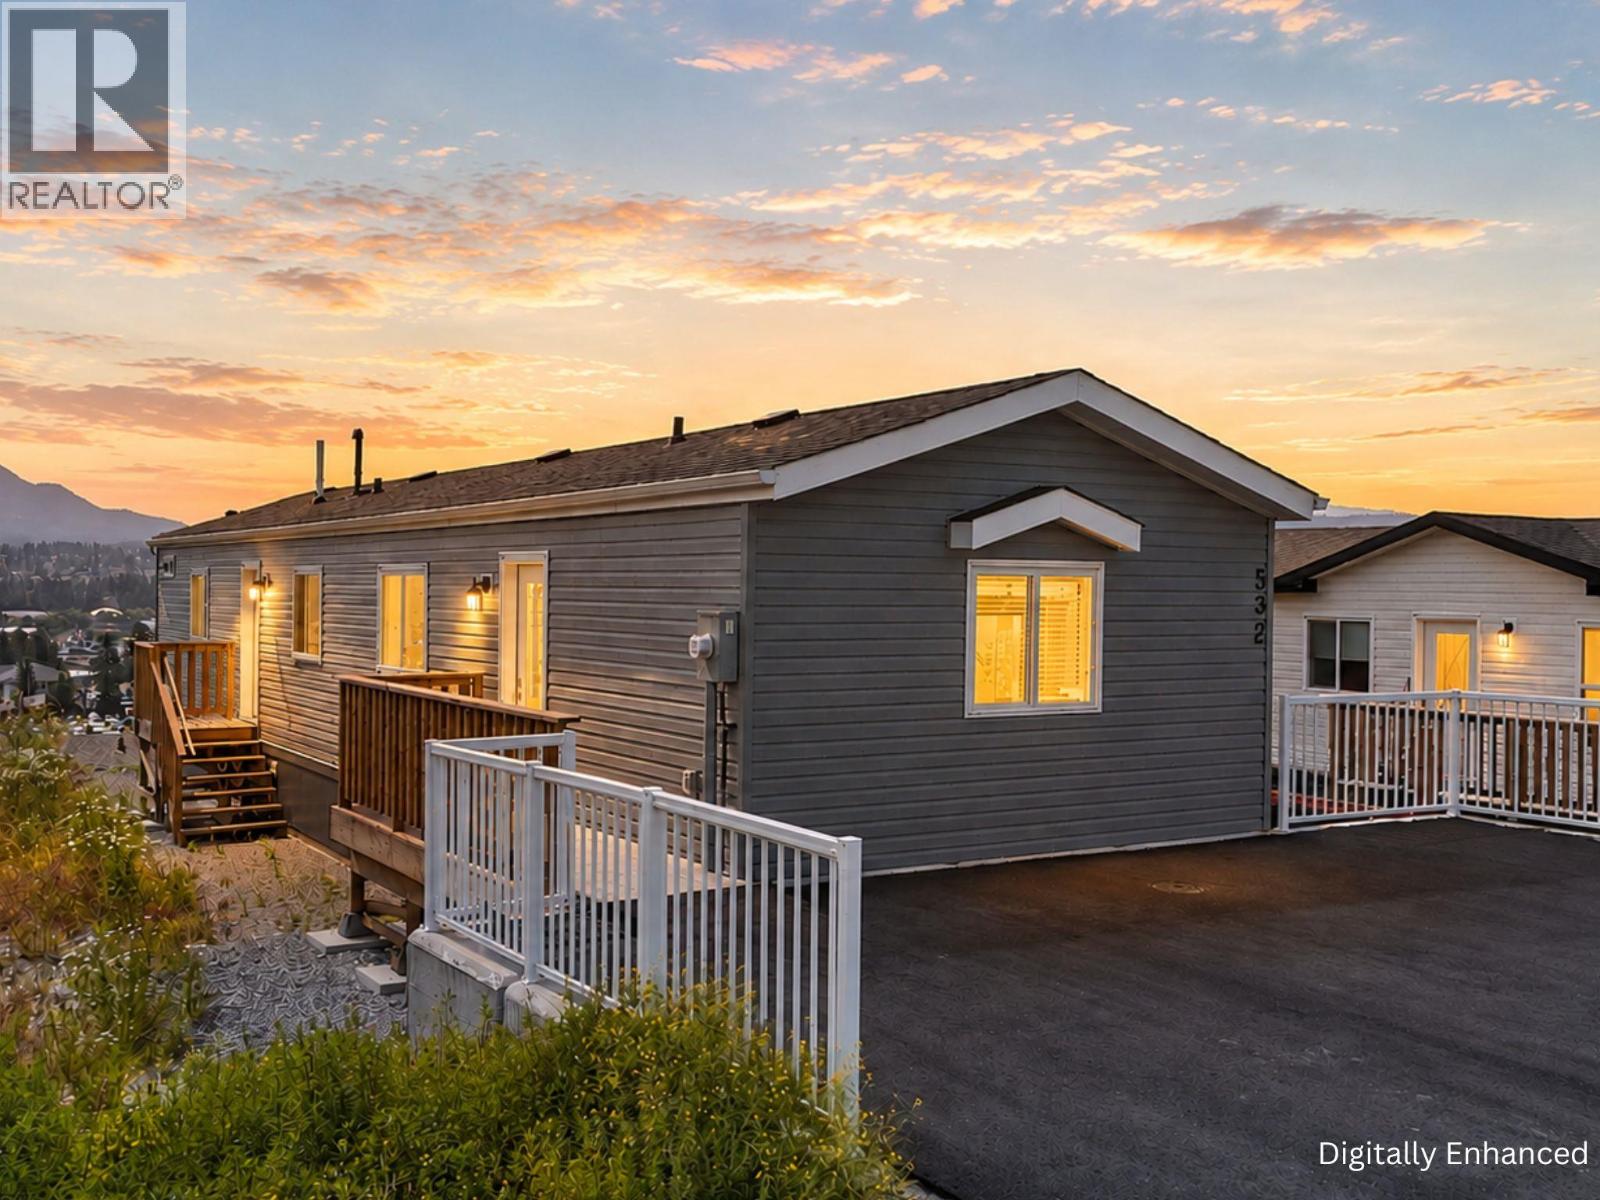
532 Steepleview Avenue NW
Cranbrook, British Columbia
Welcome to Steepleview, where the views are simply unbeatable. This beautifully maintained 2-bedroom, 2-bathroom home offers comfortable, low-maintenance living with no pad rent fees. Inside, you'll find a bright open-concept layout that's perfect for both everyday living and entertaining, along with durable vinyl plank flooring throughout. The spacious design creates a warm and inviting atmosphere, while the incredible mountain views provide a stunning backdrop from your own home. Located directly across the street from a park and just minutes from downtown Cranbrook, you'll enjoy easy access to shopping, restaurants, schools, and all amenities. Whether you're looking to downsize, purchase your first home, or simply enjoy affordable homeownership in a fantastic location, this property checks all the boxes. Don't miss your opportunity to own a home with some of the best views in Steepleview! This home is +GST (id:64133)
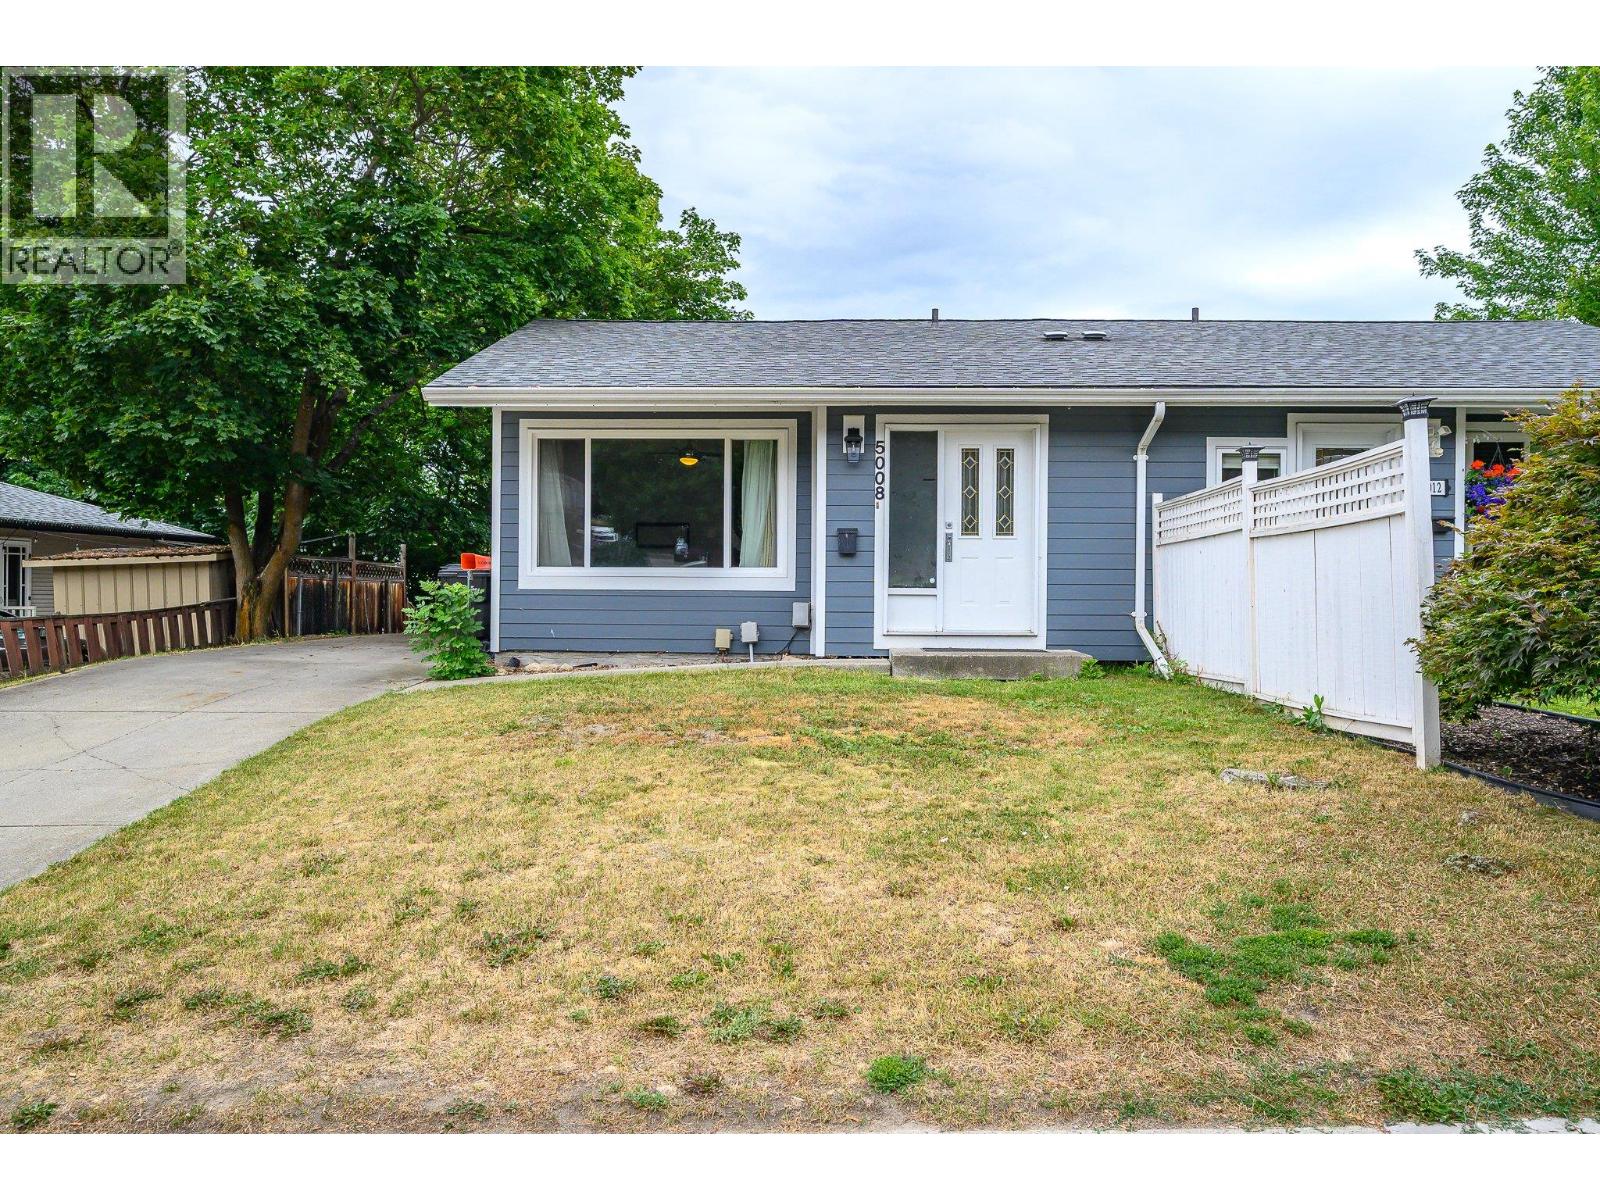
5008 Heritage Drive
Vernon, British Columbia
Great home in a fantastic Westmount location! This solid half duplex sits in a prime shady spot right between the kids’ park and the dog park — convenience doesn’t get better than this. Hardie + stucco siding give the home standout curb appeal. Move in today and enjoy the brand-new kitchen, new appliances, including a 39"" fridge. All appliances have a transferable 5 year warranty. Many newer windows. Upstairs offers two quiet back bedrooms and a 4-piece bath. The basement has a massive rec room, two storage rooms, and a 2-piece bath/laundry (shower stall will need to be installed as old one was removed). Seller is renovating the downstairs bath. Outside, the large backyard is 90% fenced and features a shady deck and an 11x16 Dutch barn on a concrete pad for excellent storage. Off-street parking for three vehicles — or bring the RV. (id:64133)
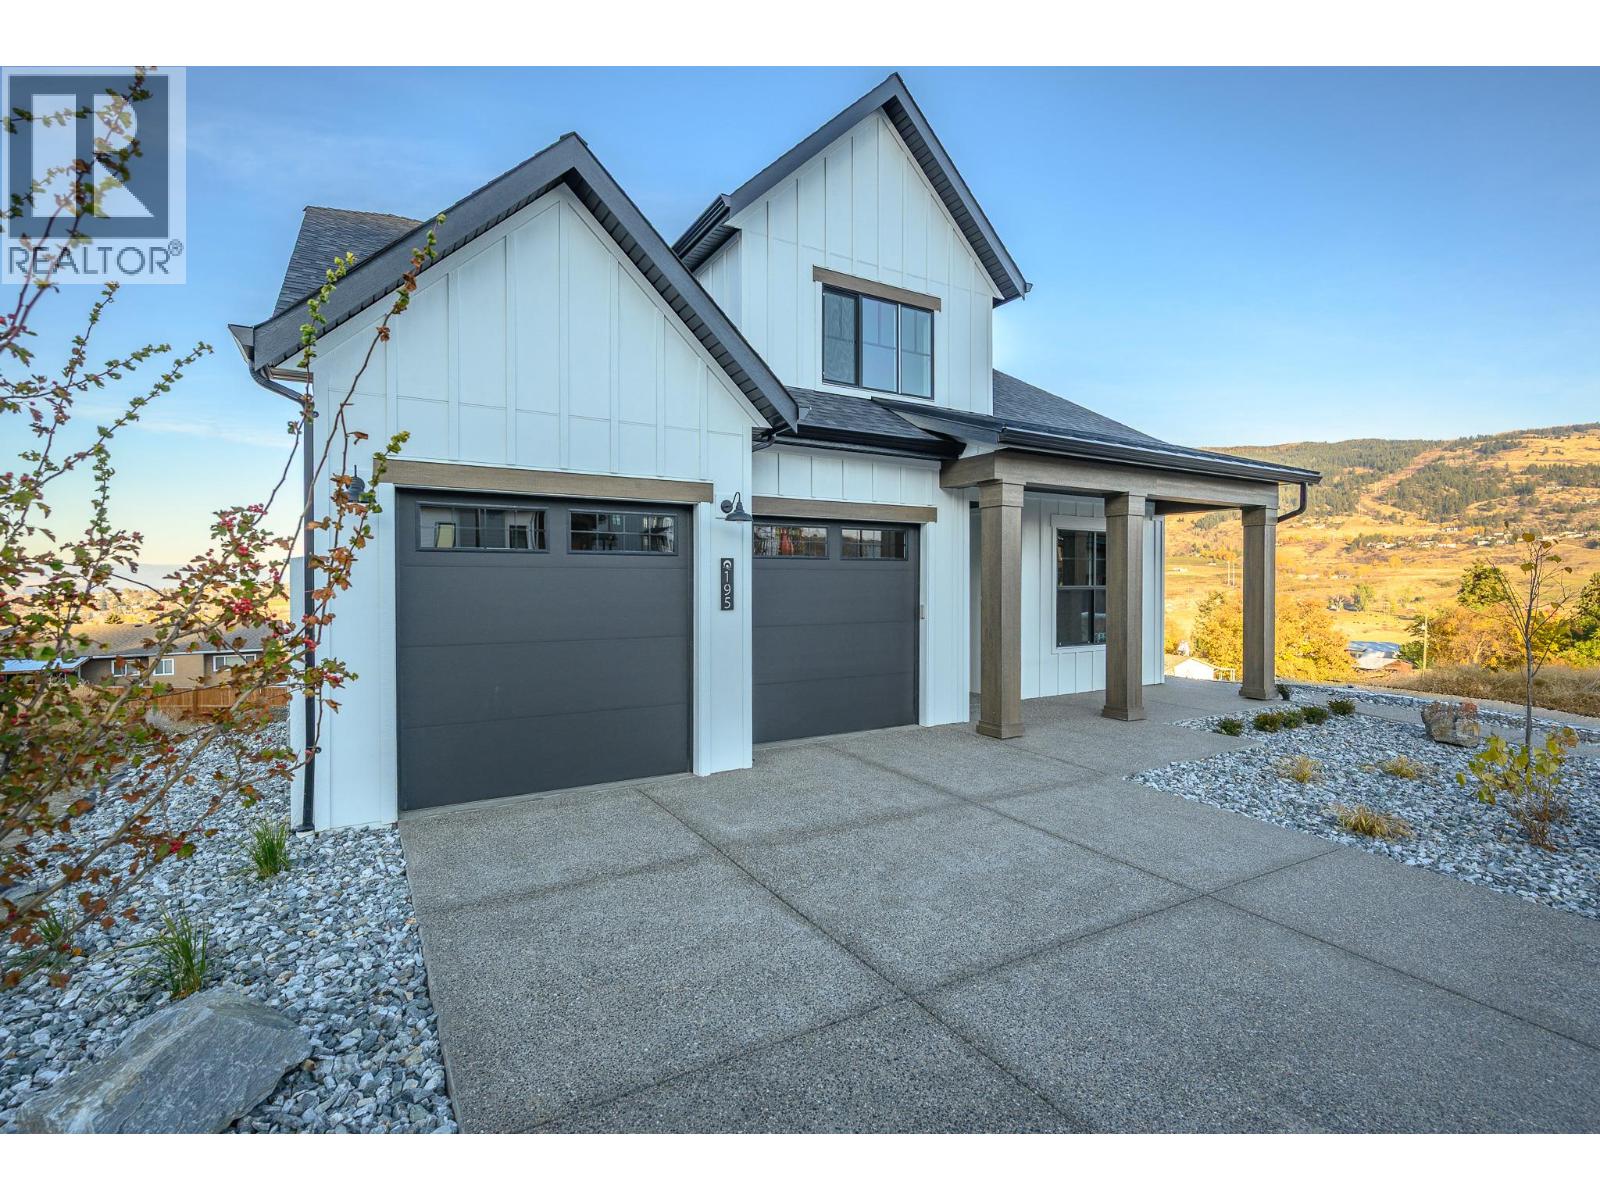
195 Sarsons Drive Lot# 10
Coldstream, British Columbia
This is an Everton Ridge Show Home now for Sale! Step into 4,531 square feet of thoughtfully designed living space, where every detail is crafted to enhance your lifestyle. The main floor is a haven of convenience, featuring a primary bedroom with a luxurious ensuite, complete with a soaker tub and accessible shower, plus main floor laundry for effortless day-to-day living. The gourmet kitchen is a showstopper, offering a large island perfect for gathering with family and friends. Upstairs, three spacious bedrooms provide room for everyone to unwind. Looking for extra versatility? The finished space under the garage is ideal for a home gym, media room, or creative studio. Meanwhile, the spacious 2-bedroom secondary suite offers the flexibility of rental income or a private space for extended family. The home’s practicality extends to the large garage, thoughtfully equipped with EV charging capabilities, making it ready for your modern lifestyle. Note: Please inquire about .33 acre neighbouring lot amalgamation opportunity. (id:64133)
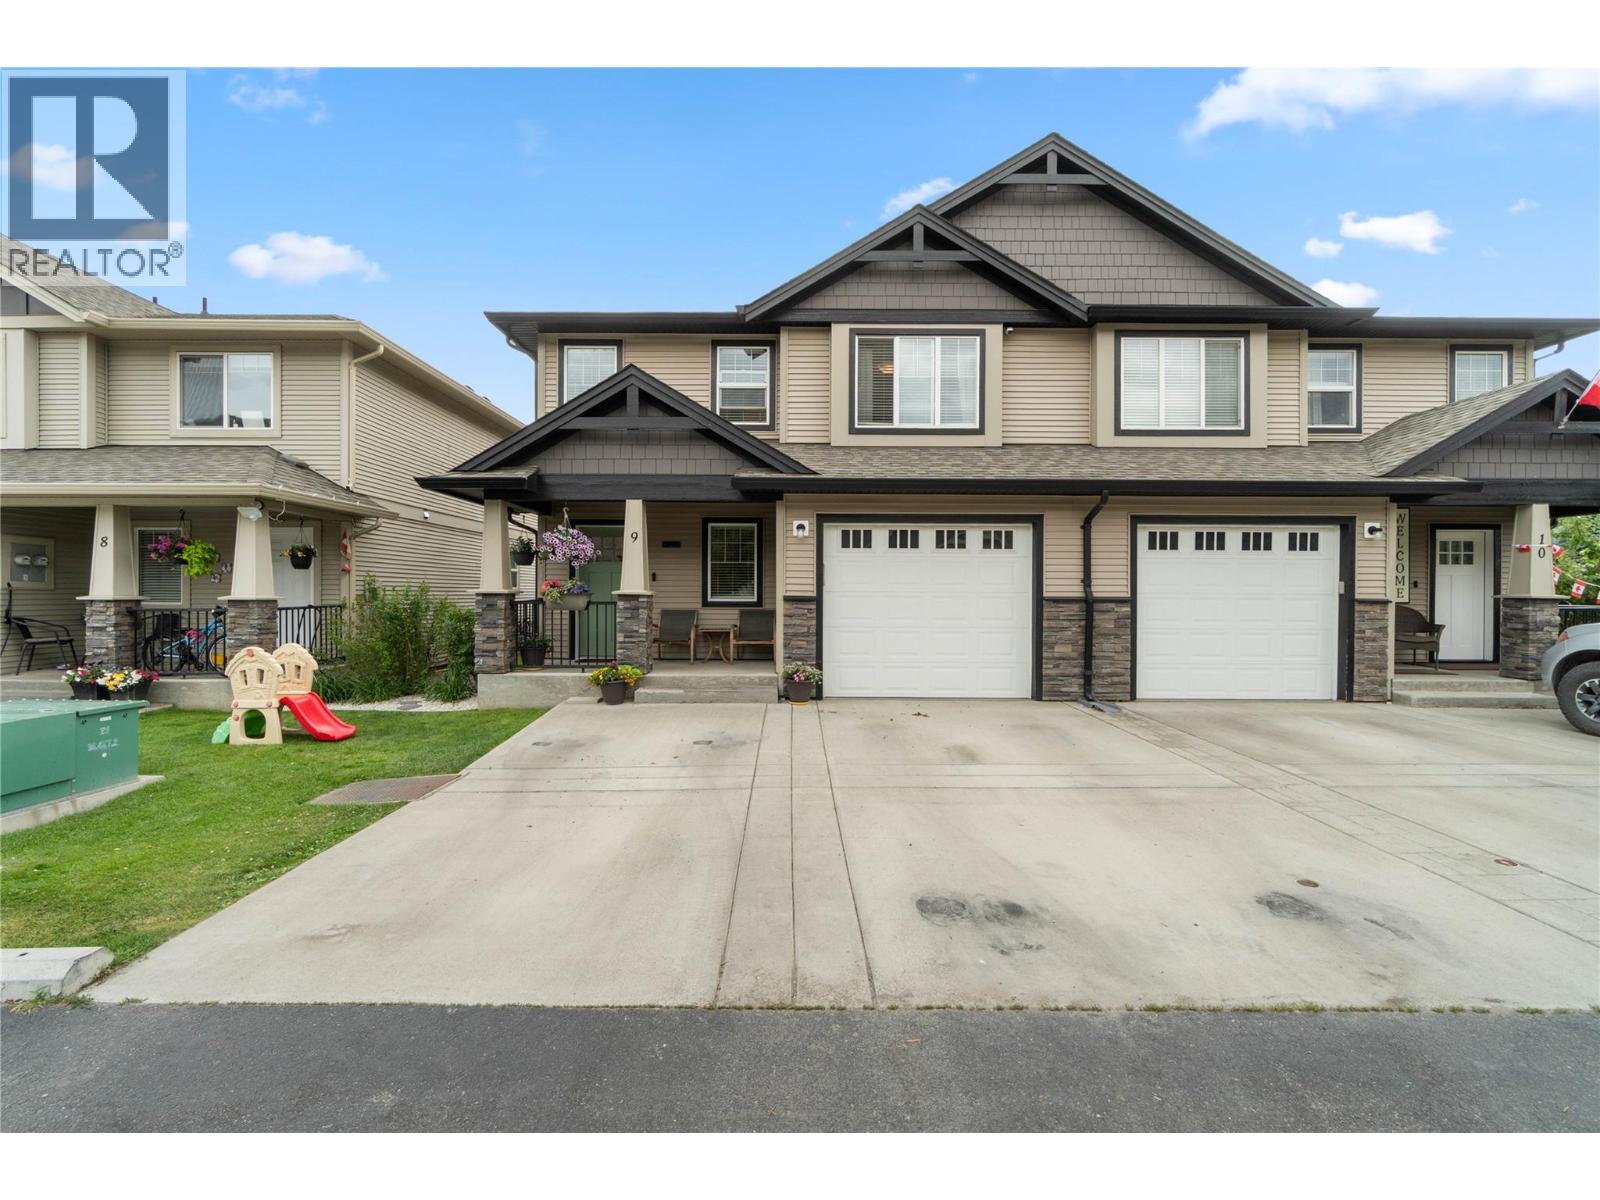
2592 Crestline Street Unit# 9
Kamloops, British Columbia
Extensively updated and beautifully finished from top to bottom, this exceptional half duplex in Crestline Place is the definition of turnkey living. The bright upper level features an open concept kitchen, dining, and living area designed for comfortable everyday living and entertaining. A gorgeous feature wall with an electric fireplace insert, floating shelves, and accent lighting creates an inviting focal point. The functional kitchen offers a sit up bar, quality cabinetry, stainless steel appliances (new in 2022), and plenty of counter space. The upper floor also includes two spacious bedrooms and a stunning renovated 3-pc bathroom featuring a dramatic full height hexagon tile feature wall, upgraded vanity, and a fully tiled shower with dual rain shower heads. Downstairs, you're welcomed in by a large entryway accented with elegant wainscoting. This level offers a large third bedroom, an additional 4-piece bathroom, and a comfortable rec room with direct access to the backyard. One of the standout features of this home is the massive 5' foot crawl space, providing exceptional storage. Outside, the low maintenance backyard has been thoughtfully designed with a custom sundeck, a sunken gazebo, and artificial turf, creating the perfect space to relax or entertain. Additional upgrades include all new flooring and paint throughout, upgraded baseboards and lighting, smart home wiring, brand new W/D, and a hot water tank replaced in 2021. This truly is a move in ready home where every detail has been thoughtfully updated, simply unpack and enjoy. Vacant with immediate possession possible! (id:64133)
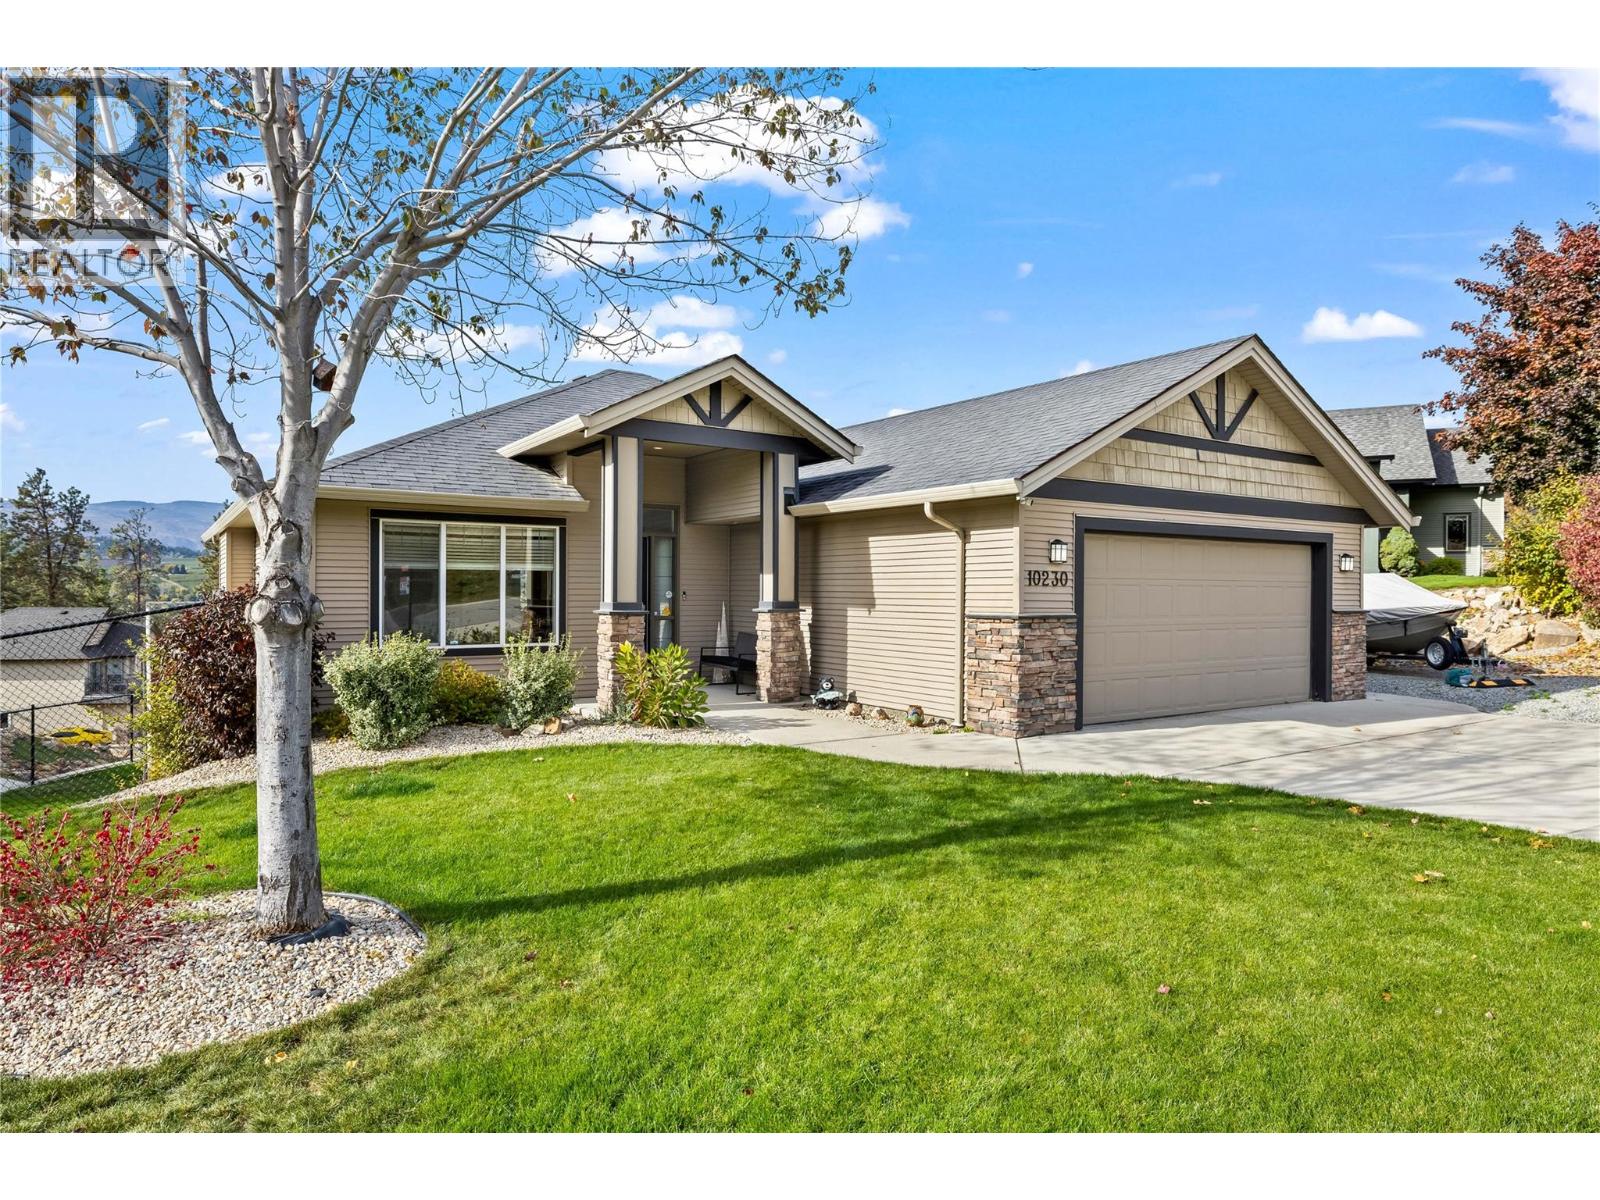
10230 Teresa Road
Lake Country, British Columbia
Welcome to 10230 Teresa Road! Situated on a corner lot in a family-friendly Lake Country neighbourhood, this property offers over $200,000 in renovations and improvements! The main level features 2 bedrooms plus an office space (easily converted to a third bedroom), master ensuite, vaulted ceilings, and gas fireplace, stunning views, oversized windows and access to a partially covered patio with gas hook up. The lower level offers a fully renovated 1-bedroom suite with separate entrance, full kitchen, stackable laundry, and interior access to the main home, plus an additional bedroom and flex space. Exterior upgrades include a 6-foot black chain-link fence with self-closing gate, side stairs connecting the upper level to the enclosed backyard, landscaping, irrigation, and a retaining wall with drainage. The backyard also offers potential for a future pool (buyer to verify feasibility and approvals). A double garage and additional parking for 4 vehicles provide plenty of space. Conveniently located near schools, parks, recreation, golf courses, wineries, shopping, and Kelowna International Airport. Extensively updated with flexible living spaces, a functional layout, and room to grow! (id:64133)
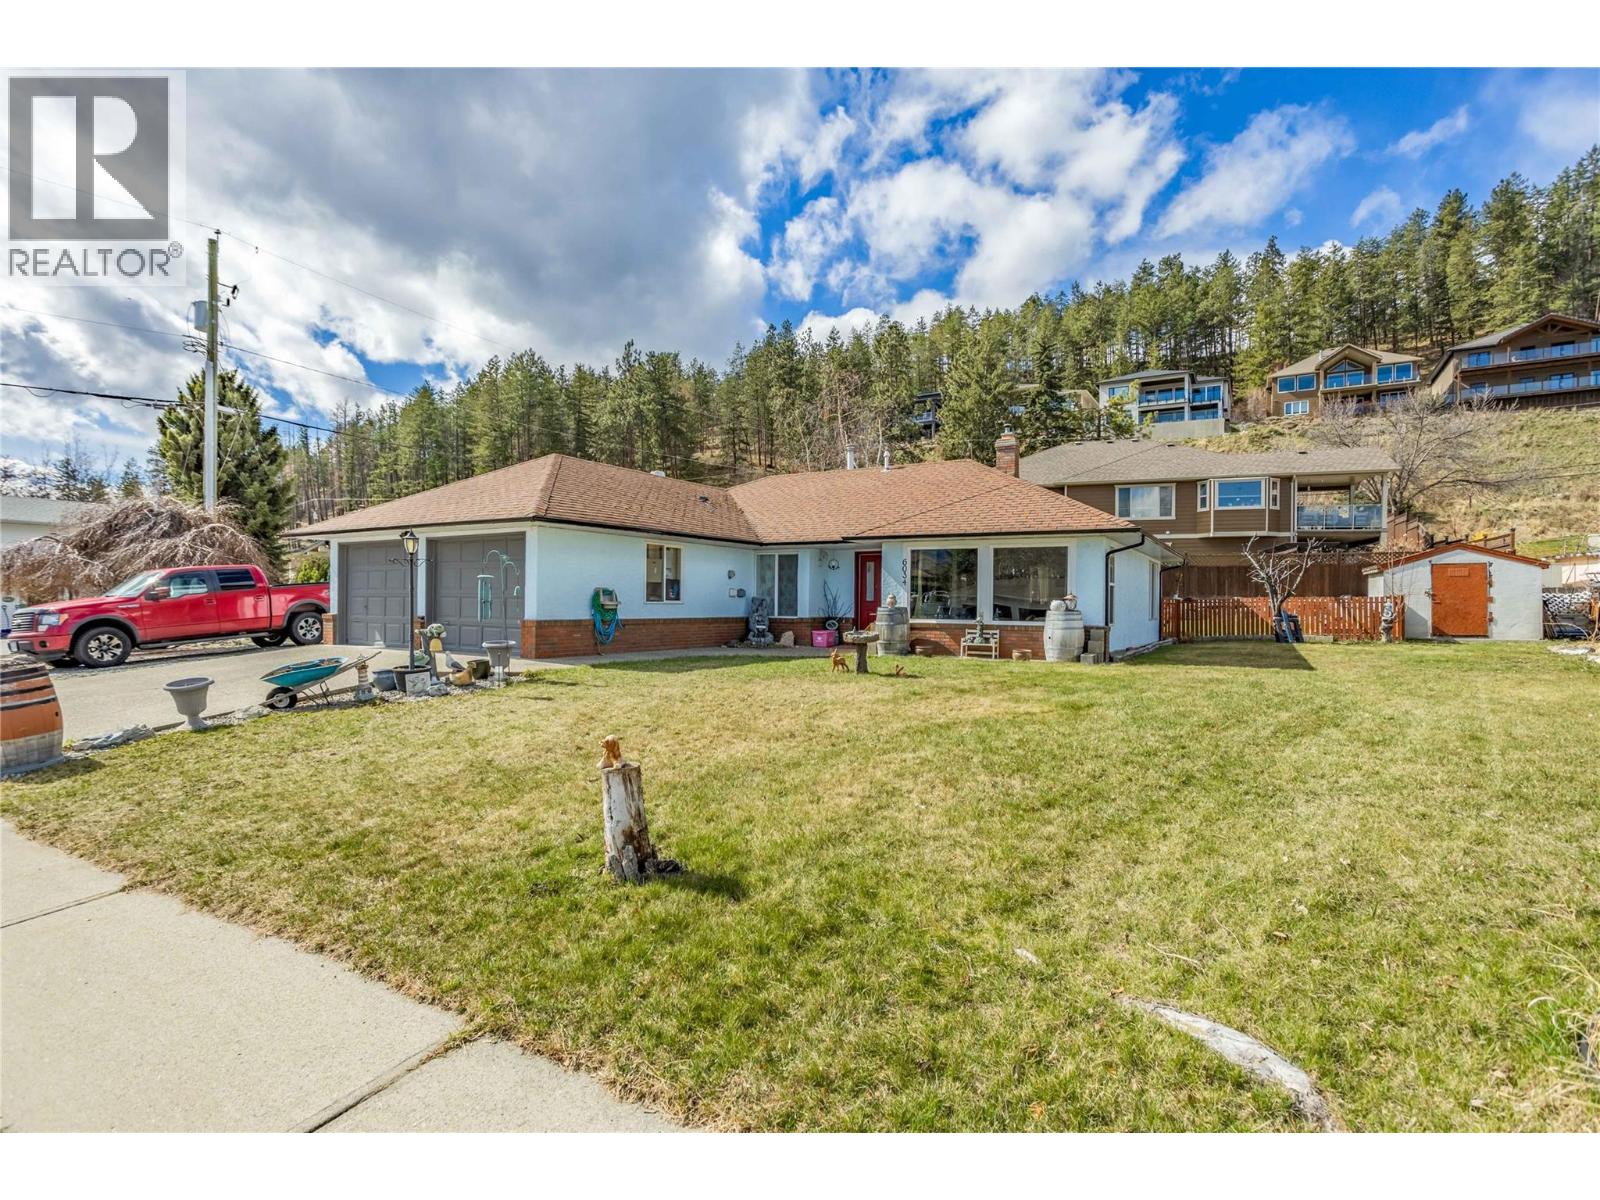
6034 Garraway Place
Peachland, British Columbia
Perfect for first-time buyers, growing families, downsizers, or investors, this charming no-stair rancher offers comfortable single-level living on a spacious corner lot in a quiet, family-friendly cul-de-sac. Large windows flood the home with natural light, creating a bright and welcoming atmosphere throughout. The open-concept layout features a cozy fireplace, generous dining area, and a well-positioned kitchen overlooking the private backyard. Down the hall, you'll find three comfortable bedrooms, two bathrooms, and a convenient laundry room with direct access to the double garage. Thoughtful updates include modern light-and-fan fixtures in the dining room and bedrooms, a hot water tank replaced just three years ago, and a well-maintained 12-year-old furnace. Step outside to enjoy the fully fenced backyard—perfect for pets, children, and entertaining. The property features a lovely semi-covered patio, attractive rock wall landscaping, mature fruit trees (pear, apple, and cherry), and two storage sheds that are included with the home. There's no shortage of parking, with ample space for RVs, boats, trailers, and all your outdoor toys. Ideally located close to Turner Park and Sanderson Off-Leash Dog Park, this home offers a serene lifestyle and best of all, you're minutes from Peachland's beautiful lakefront boardwalk, beaches, shops, and amenities. Move-in ready and waiting for its next owners to call it home. (id:64133)
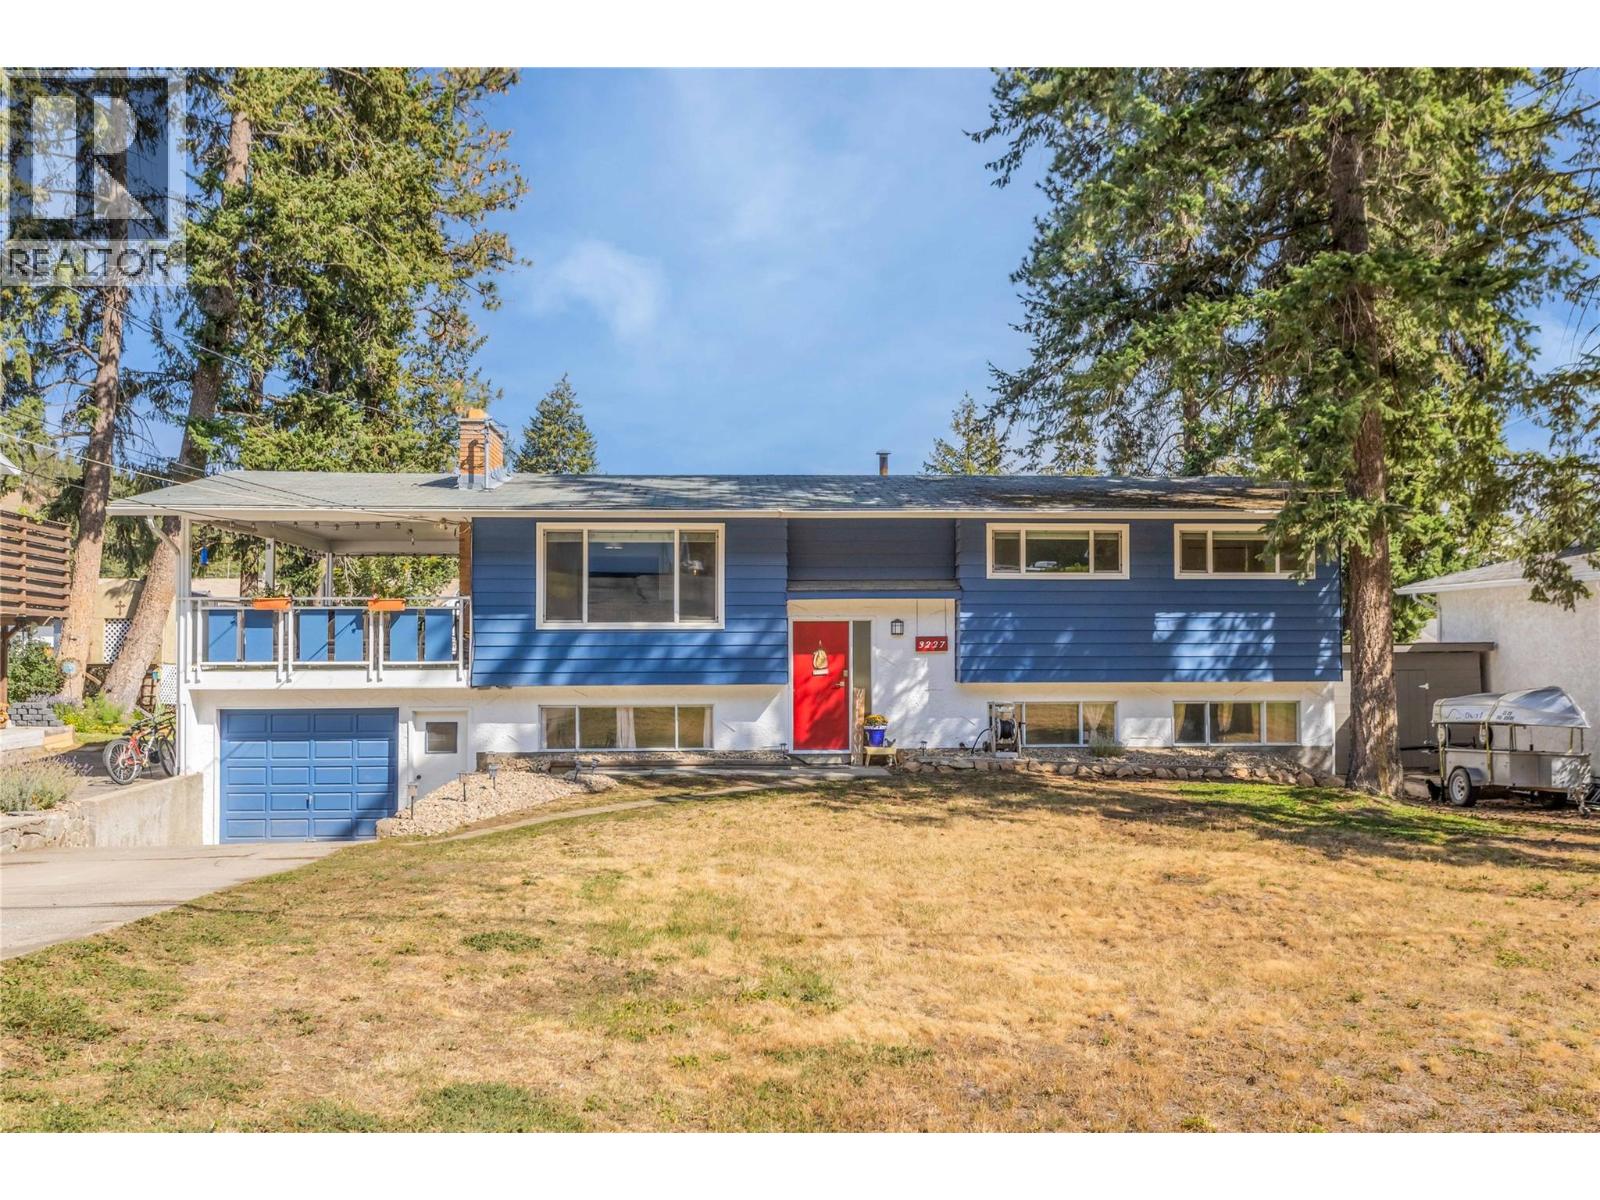
3227 Mciver Road
West Kelowna, British Columbia
If you've been looking for a great family home on a large lot where kids and pets have room to play then this is the one! With a comfortable layout and lots of extra space down stairs, this split level home is ready for your vision of where the family can grow up together. With trails close by, multiple schools within walking distance, and Telemark Nordic Club close by for winter enthusiasts, this community is the perfect neighbourhood to raise kids. With 3 bedrooms upstairs, and 2 downstairs plus an office area which could easily be used as a gym or craft space this home is ready for your growing family to move right in. (id:64133)
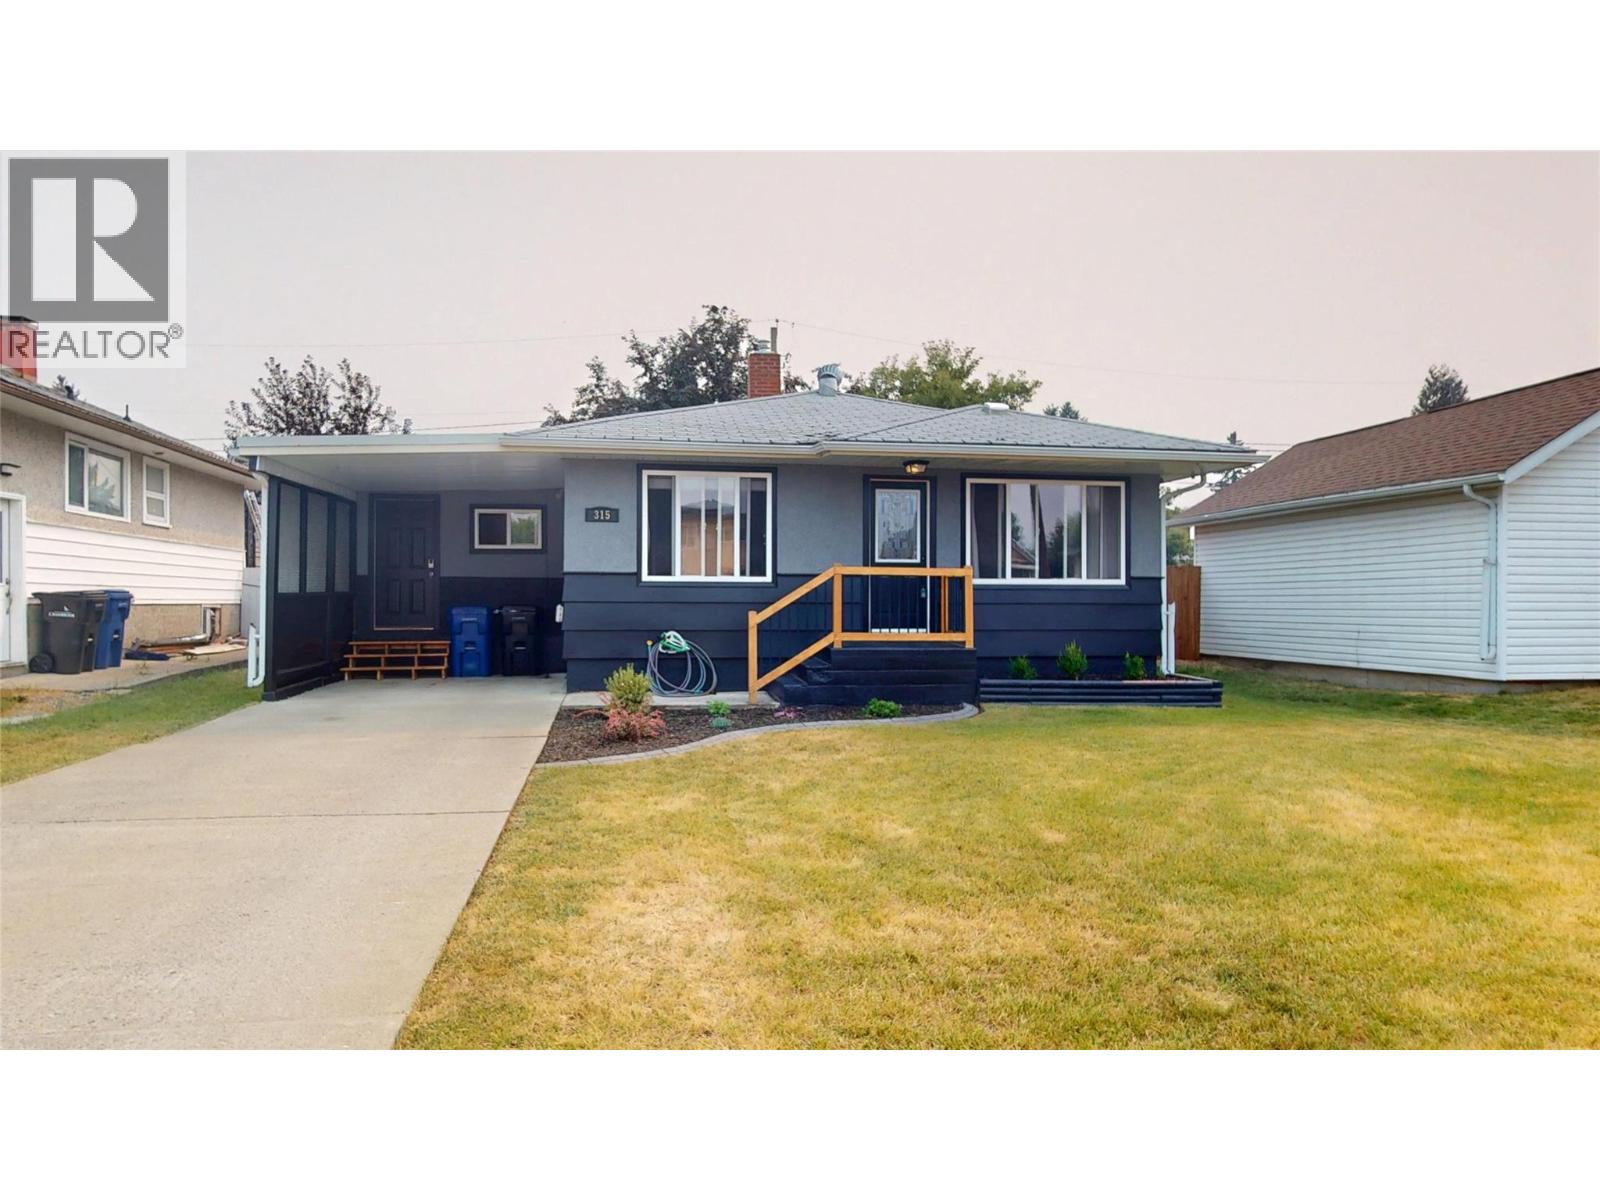
315 5 Street S
Cranbrook, British Columbia
Bursting with curb appeal and perfectly situated in the sought-after Gyro Park neighbourhood, this charming family home is ready to welcome you home! Set on a huge lot with an incredible backyard, you'll love spending your summers entertaining on the brand-new deck, firing up the BBQ, and gathering around the fantastic outdoor bar area with family and friends. The freshly touched-up exterior paint, brand-new fencing, and covered carport add both style and practicality—no more scraping snow off your windshield on chilly winter mornings! Inside, a convenient mudroom offers the perfect drop zone for busy families, while the updated kitchen and newer furnace provide comfort and peace of mind. Offering 4 bedrooms in total, with 2 upstairs and 2 downstairs, there's plenty of space for a growing family, guests, or a home office. The beautifully tiled tub surround adds a modern touch to the bathroom, and the functional layout makes everyday living easy. Located just steps from transit and within walking distance to schools, parks, and downtown amenities, this home truly combines location, comfort, and outdoor living. If you've been searching for a move-in-ready Gyro Park gem with a backyard made for making memories, this could be the one. Welcome home! (id:64133)
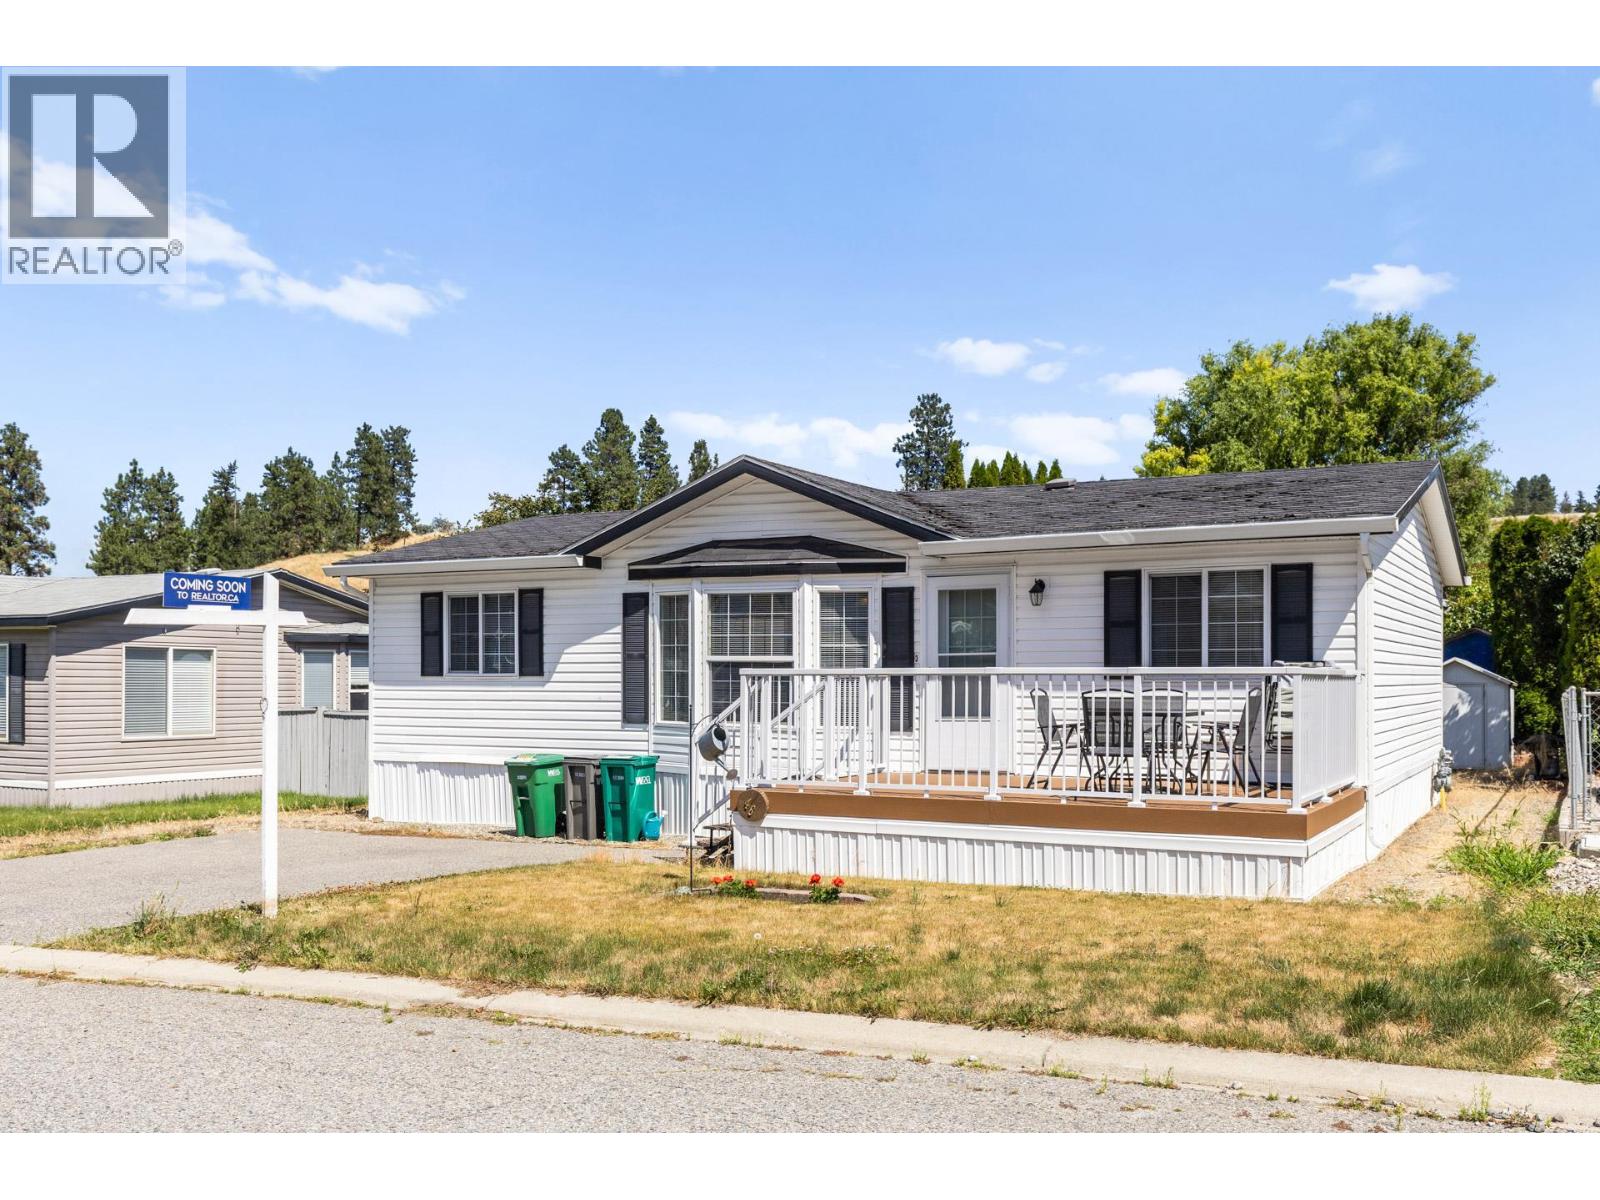
610 Katherine Road Unit# 46
West Kelowna, British Columbia
Welcome home to Kelowna West Estates! Just over the bridge and minutes from downtown Kelowna, this meticulously maintained home offers the rare combination of space, privacy, and convenience — all in a quiet, family-friendly community with no age restrictions. Step inside to an open floor plan where the kitchen flows seamlessly into the living room, ideal for everyday living and easy entertaining. This home offers 3 bedrooms, including a spacious primary complete with its own ensuite — a private retreat at the end of the day. Enjoy the newer appliances and relax on the new composite deck at the front of the home. Out back, you'll find a fully fenced, huge yard — a rare find, complete with a storage shed for all your extra gear. Bring the kids and the pets (2 dogs or 2 cats welcome, with park approval). Stay comfortable year-round with a gas furnace and air conditioning. Tons of parking means room for your vehicles, toys, and visiting guests. The location is unbeatable: walk to shopping, Xtreme Theatre, Shoppers Drug Mart, and Sammy J's — everything you need just steps from your door, with quick access to downtown Kelowna.Quiet, convenient, and move-in ready — this is family living done right. No rentals. (id:64133)
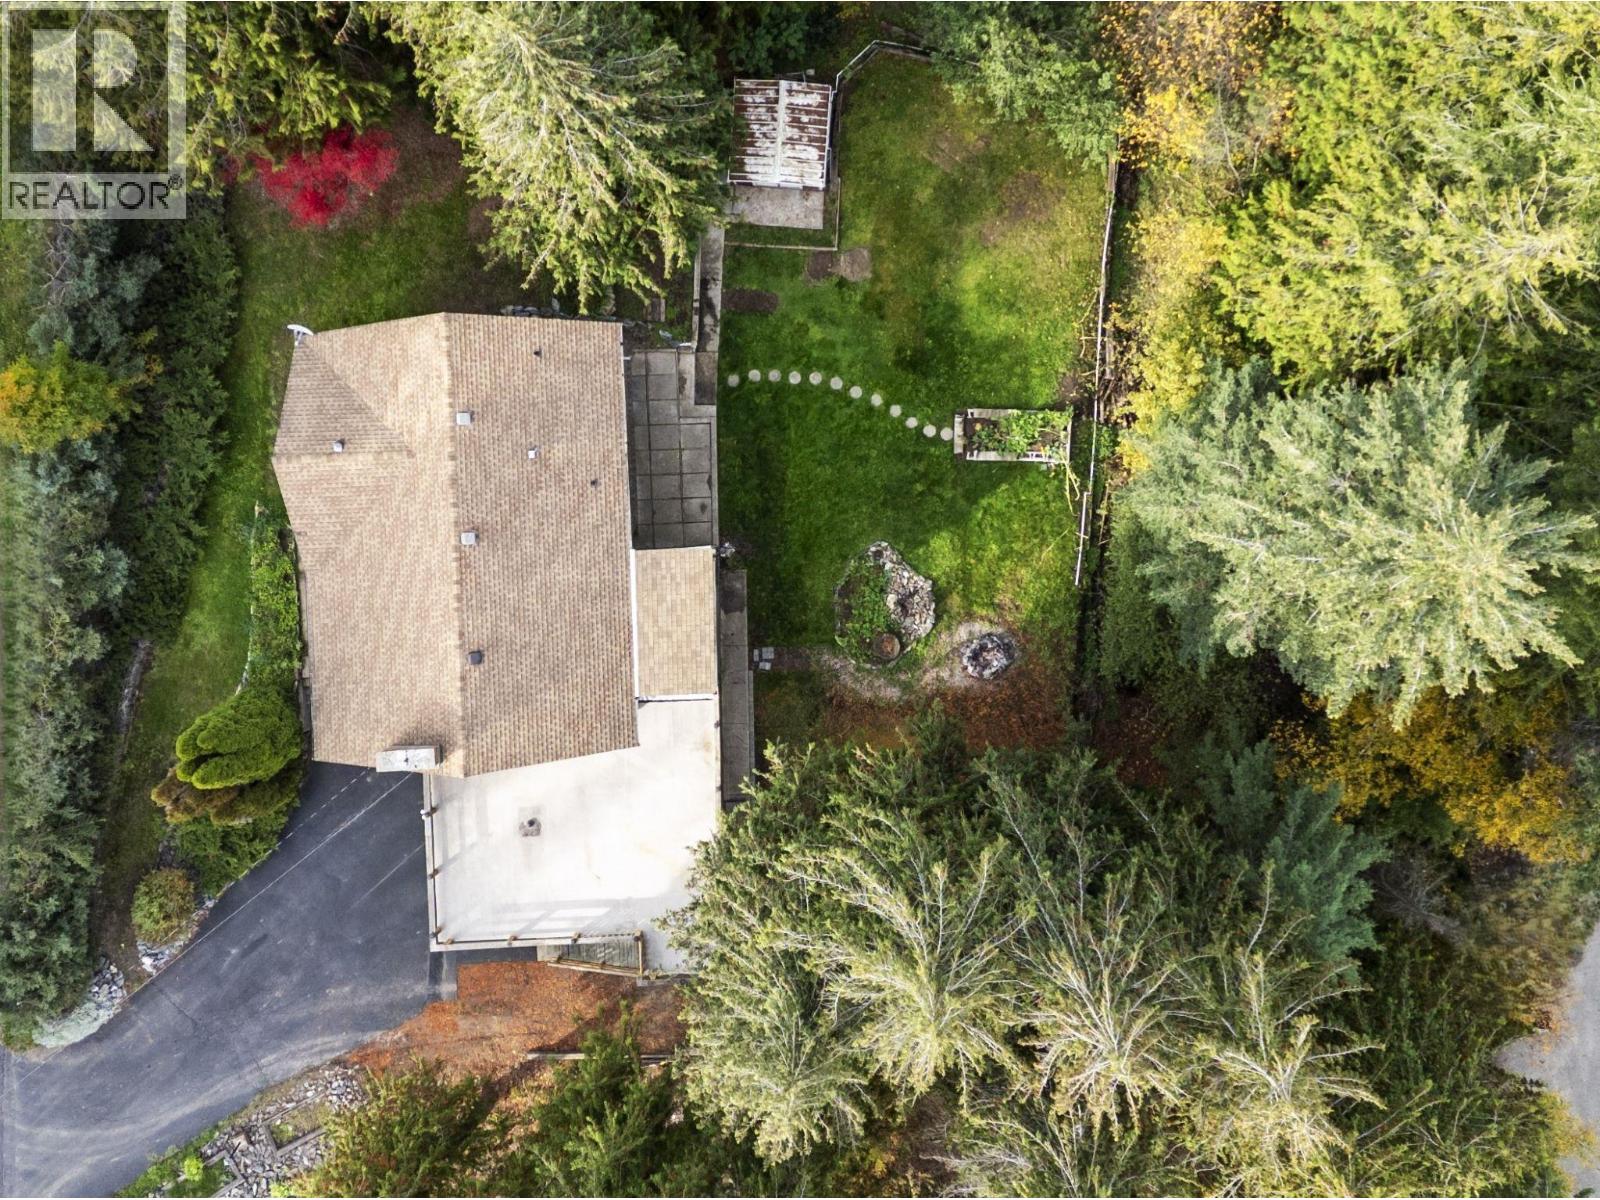
2455 Forest Drive
Blind Bay, British Columbia
Set on a private, maturely landscaped lot, convenienly spaced between highway access and lake access, this split-entry home offers a spacious .43 acre yard with mature landscaping, an attached double garage and room to park an RV. The property extends to the cul-de-sac behind, with potential to explore secondary access or a future shop or guest house, subject to local approvals. Inside, you will find very generous sized rooms and hardwood floors throughout the main floor. The open kitchen has room for an island, and direct sunroom access with extra storage. Gas fireplaces add cozy warmth on both levels, and an alternative to the electric baseboard heat. Upstairs, the bedroom features a walk-in cedar closet and a notably spacious nearby bathroom. The finished walk-out lower level offers a rec room, bedroom, bathroom, and a laundry room big enough to be a potential 2nd kitchen. This home really offers flexibility for extended family, guests or separate living areas. Investors may wish to explore the potential to create two self-contained one-bedroom suites, subject to zoning, permits and building feasibility. The home would benefit from updating, giving the next owner a chance to make it their own while enjoying the lot's privacy, parking and future potential. (id:64133)
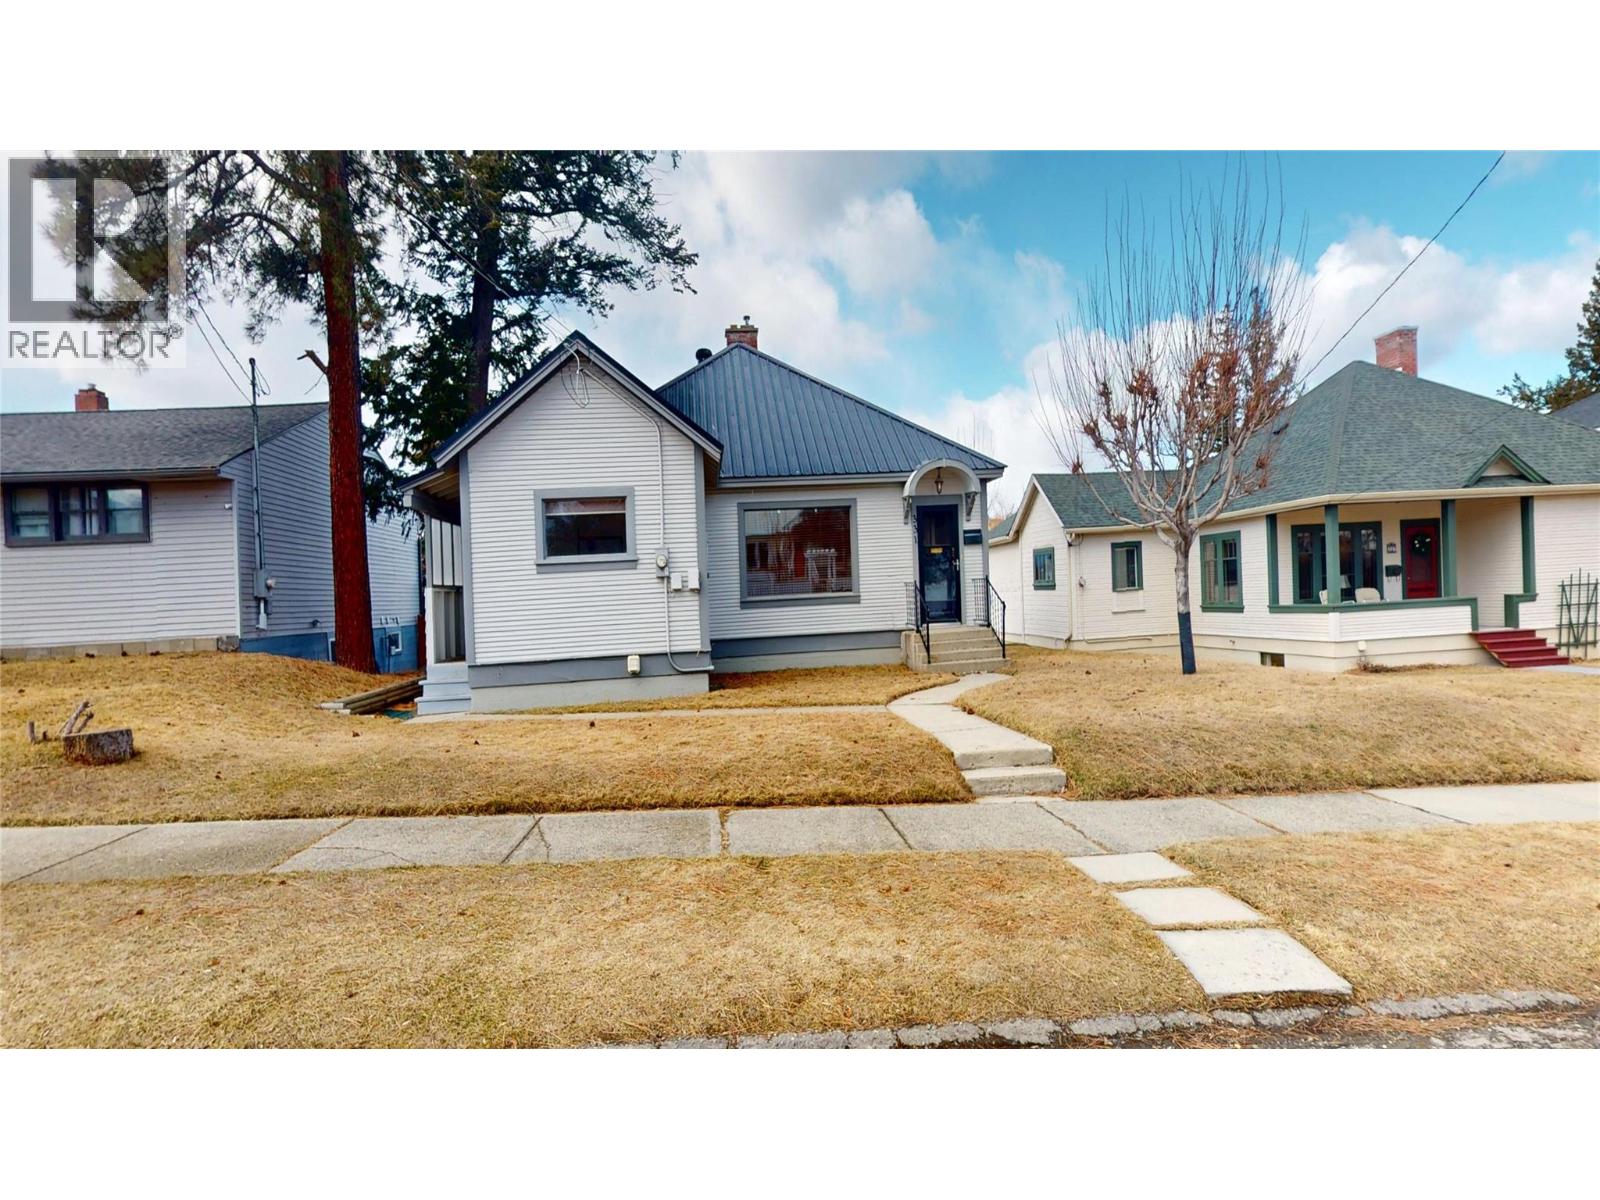
331 10th Avenue S
Cranbrook, British Columbia
This bright and inviting home offers the perfect blend of comfort and convenience, featuring 2 bedrooms upstairs and an abundance of natural light that fills the main living spaces. The cozy gas fireplace creates a welcoming atmosphere, perfect for relaxing evenings at home. Downstairs, the partially finished basement with a separate entrance provides excellent potential for additional living space, guests, or future suite possibilities. An attached garage adds everyday convenience as well as extra storage space. Located only a short drive from downtown Cranbrook, this home gives you easy access to shopping, dining, and amenities. This is a wonderful opportunity to settle in to a well-located home with room to grow. Book your showing today! (id:64133)
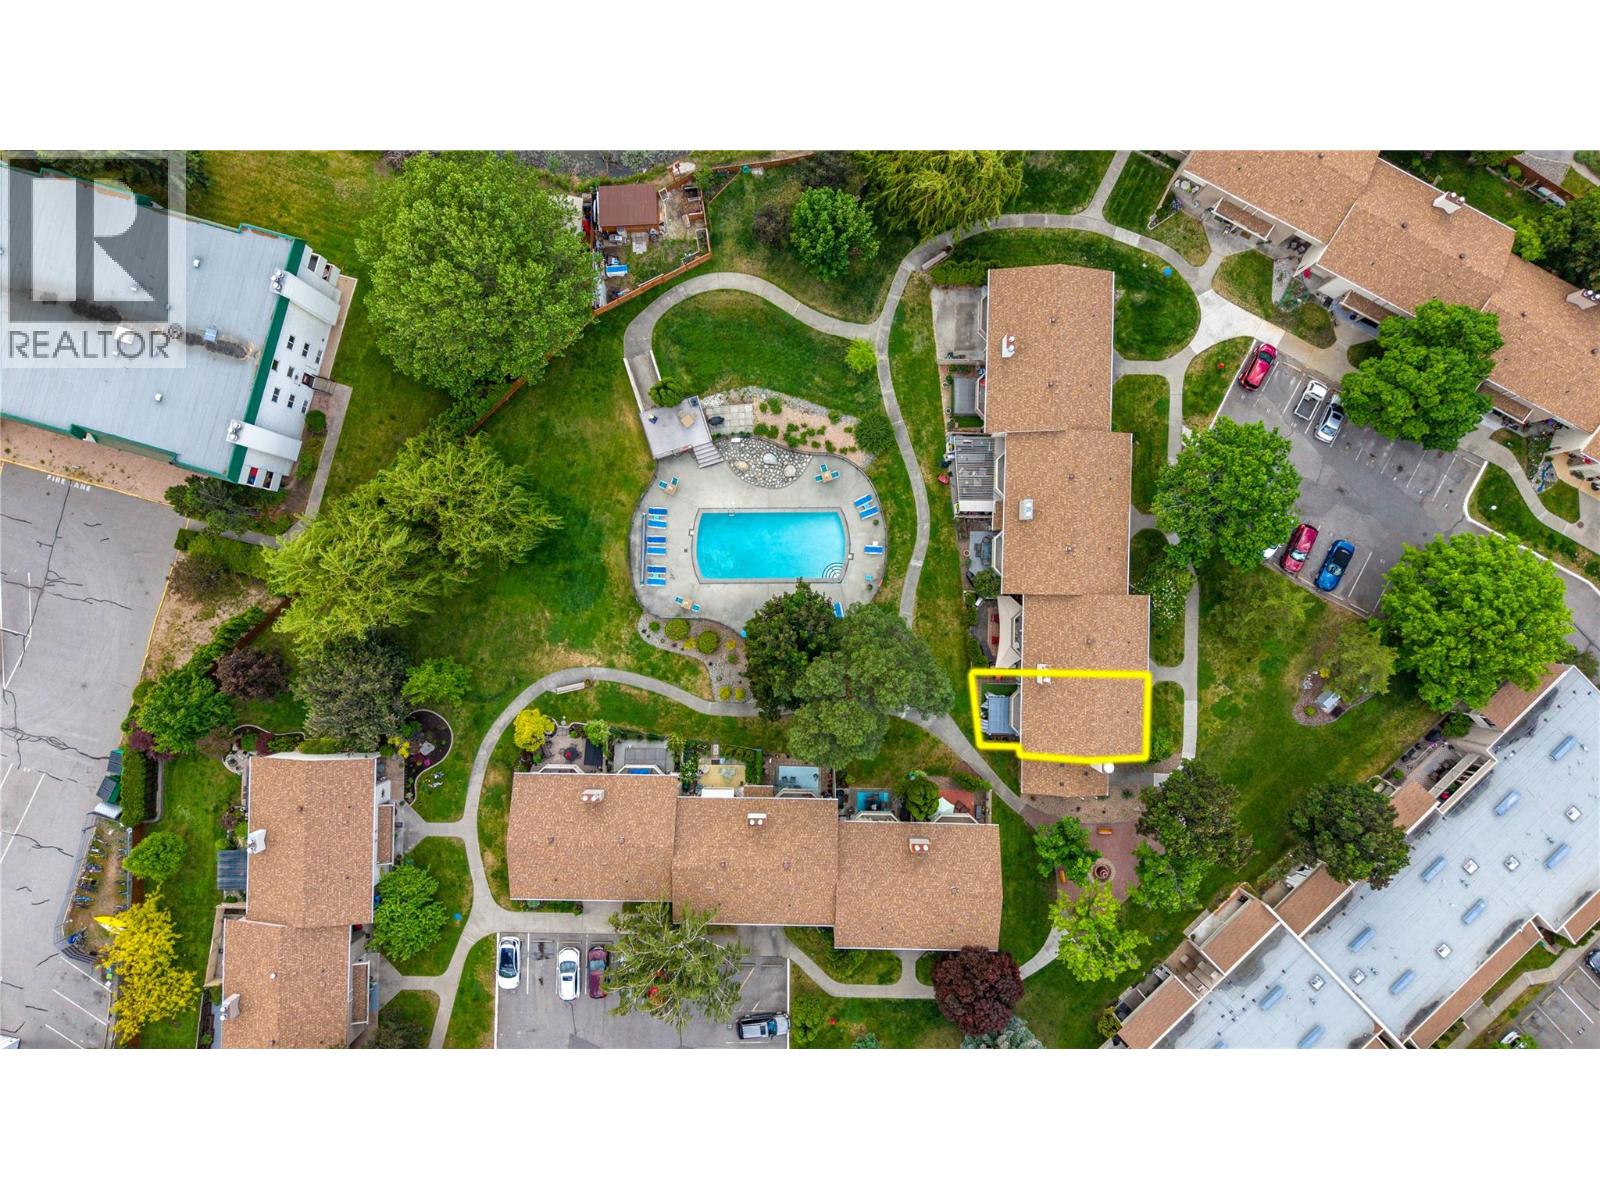
310 Yorkton Avenue Unit# 13
Penticton, British Columbia
OPEN HOUSE SATURDAY OCTOBER 17 1:30-3PM. Welcome to Skaha Village! This resort-style 1275 sq. ft. townhome has been thoughtfully renovated with updated appliances, new flooring, a refreshed kitchen, and an upgraded window and door package. Inside, you are welcomed by a bright white kitchen that flows seamlessly into the dining area. The main floor also features a convenient powder room for guests and a sunken living room with access to the private backyard. Upstairs, you’ll find three bedrooms, in-unit laundry with smartly designed storage space, and a full bathroom with a double vanity. The home offers plenty of storage throughout, both inside and out. There is plenty of outdoor space, with a backyard patio complete with a pergola for added shade and privacy, an upstairs balcony overlooking the greenspace and pool, and a front patio with space to enjoy a cup of coffee or gardening. Perfectly positioned as a corner unit, this home opens directly onto the pool with convenient access right from your back patio. Located on a quiet street just a few blocks from Skaha Beach, you’ll enjoy nearby tennis and pickleball courts, a playground, green space, Skaha Lake Marina, plus local shops and restaurants. Call to book your private showing! (id:64133)
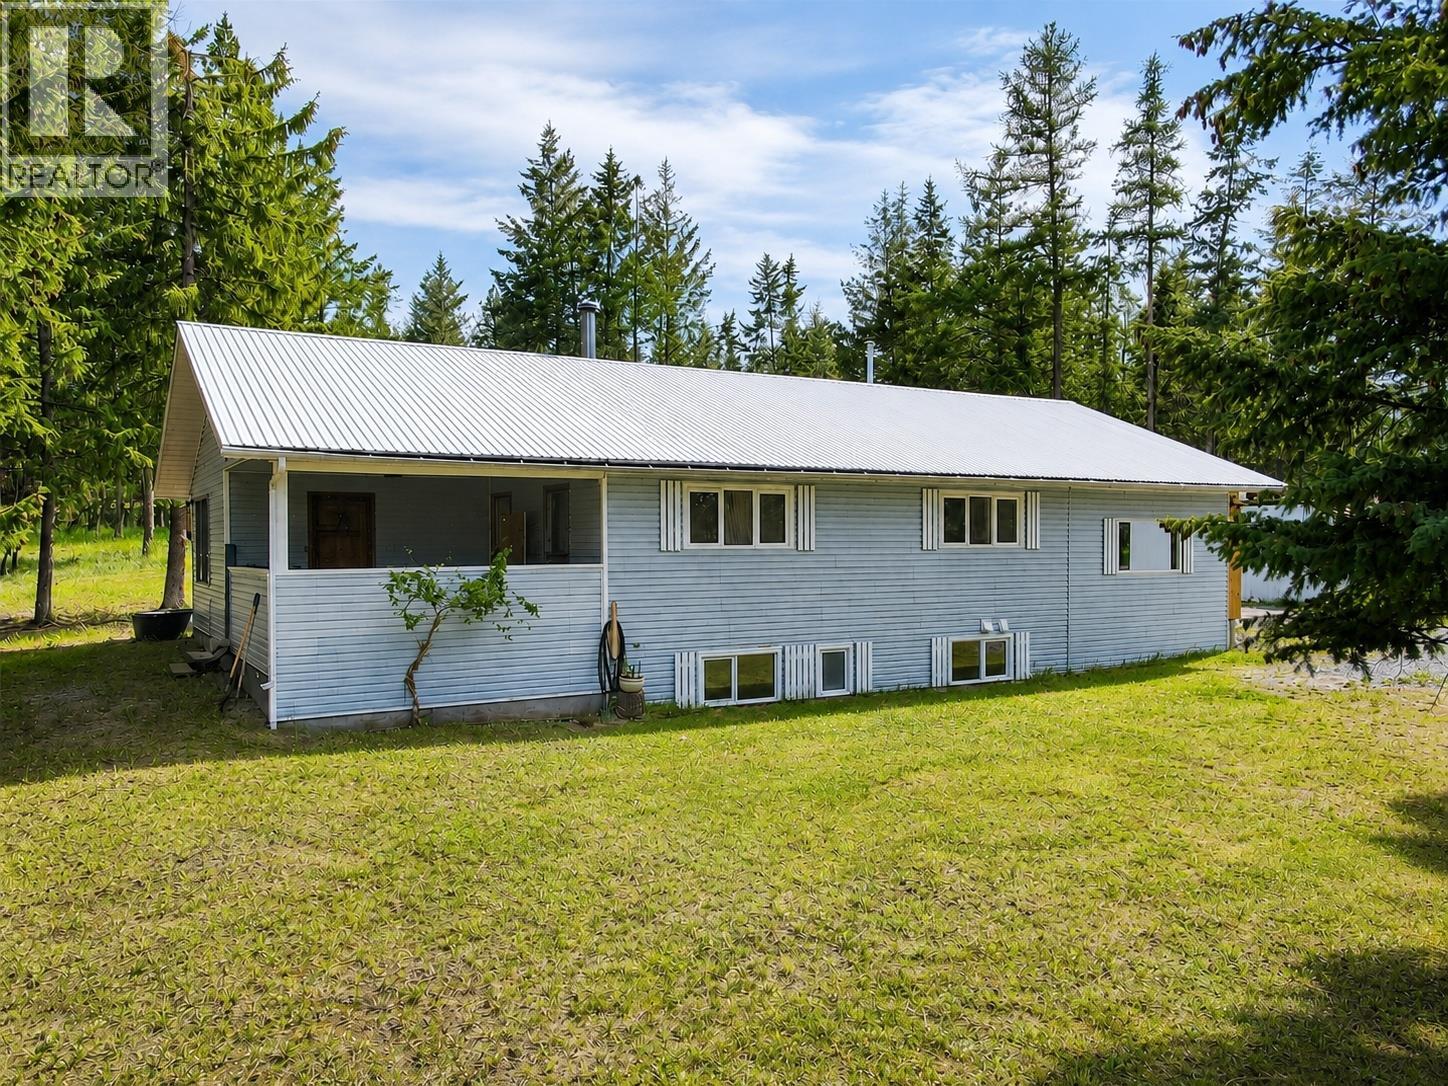
3601 49th Street S
Cranbrook, British Columbia
Located in one of Cranbrook’s most sought-after acreage neighborhoods, this property offers 5 bedrooms, 3 bathrooms, and excellent infrastructure for country living. The home features efficient boiler heating providing in-floor heat. Enjoy views of the front pasture from the large private deck off the primary bedroom. There are two fenced pasture areas, a storage shed, a tack shack, and a prepared site for a future pond. Mature fir, pine, and spruce trees provide privacy and a beautiful natural setting. Additional improvements include a double detached garage with in-floor heat, a double attached carport, and ample room for equipment, recreational vehicles, or livestock. Whether you’re looking for a horse property, hobby farm potential, or simply more space to enjoy rural living, this property offers a rare combination of functionality and location close to Cranbrook amenities. Some images have been digitally enhanced and virtually staged, buyers should verify features and condition independently. (id:64133)
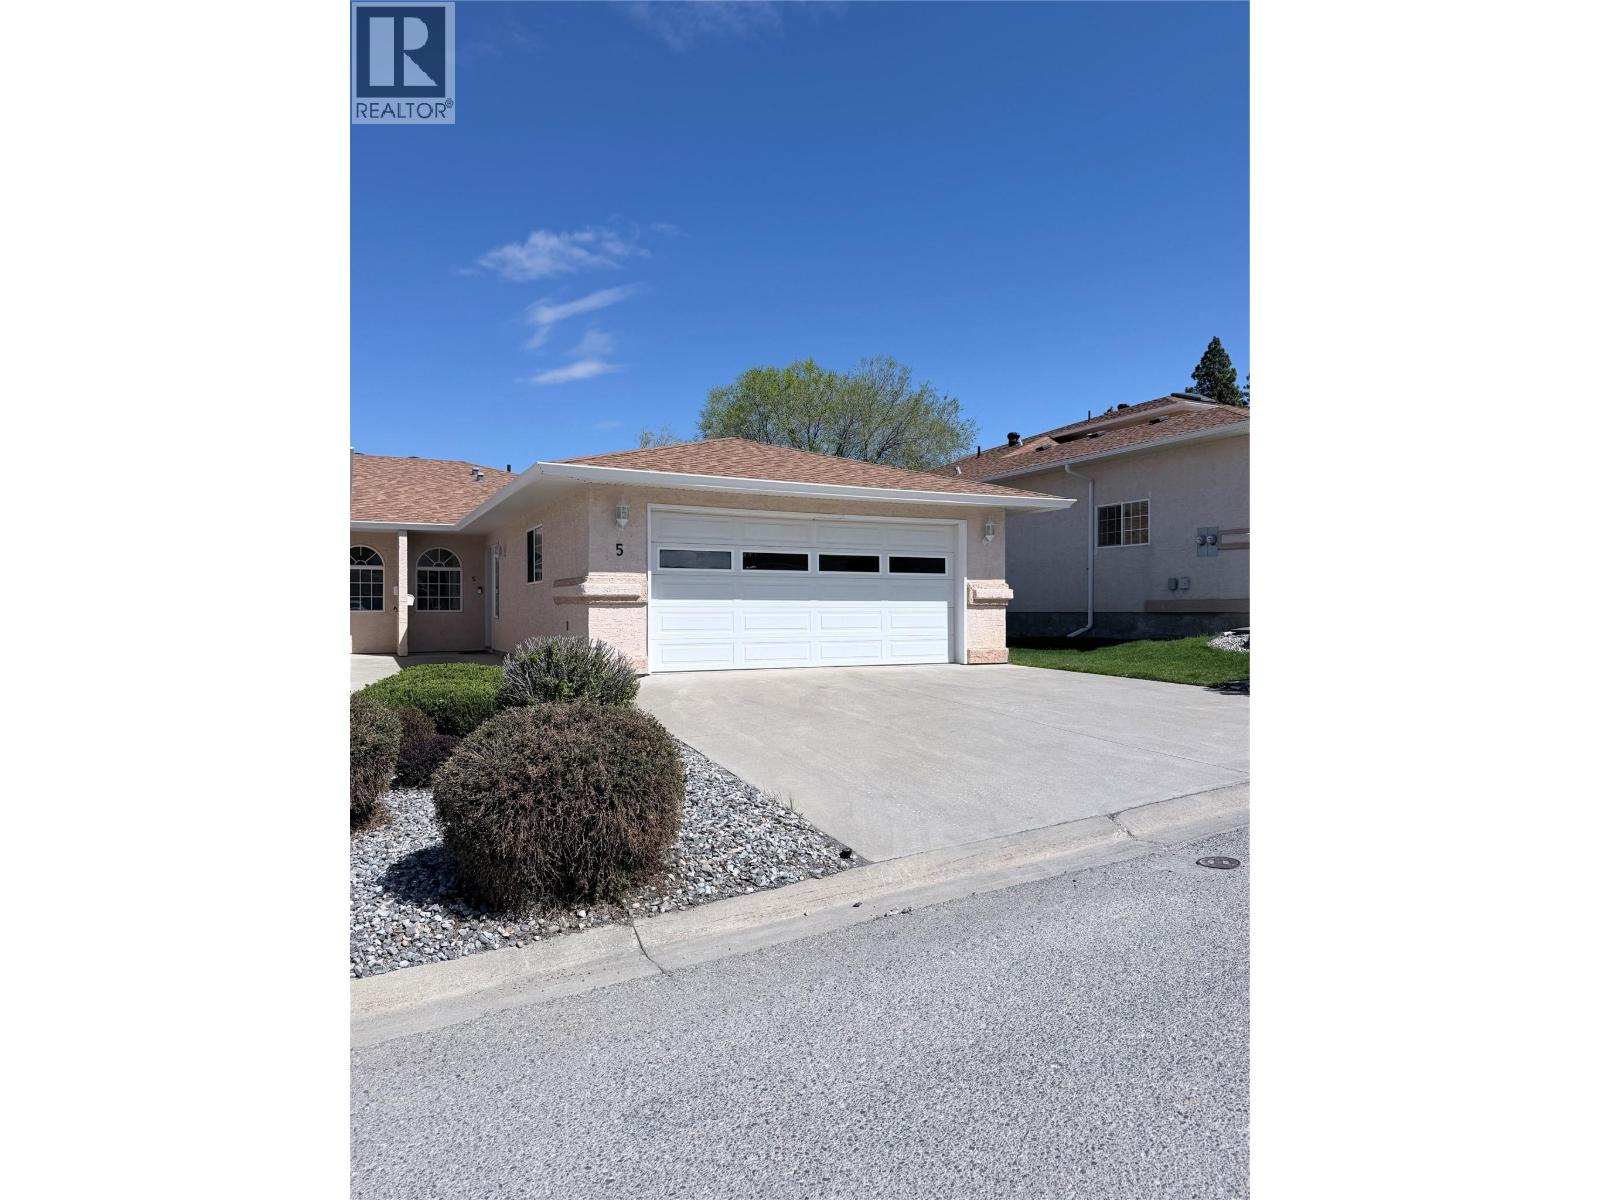
617 27th Avenue S Unit# 5
Cranbrook, British Columbia
If you have been searching for a home that feels like a breath of fresh air, this is the one! Located in the prestigious Fountain Estates, this home is Flooded with natural light and completely move-in ready. This 2-bedroom, den, flex space, 3-bathroom rancher offers the perfect blend of modern updates and easy living. The open-concept main floor is bright and inviting, featuring a cozy gas fireplace and garden doors that lead to your own private backyard deck. Retreat to the spacious master suite, complete with a sun-drenched bay window, triple closets, and a private 4pc ensuite. For ultimate convenience, the laundry is located right on the main floor. Downstairs has been transformed into a stunning fully refreshed living space with a massive rec room, an office space, Den, brand-new bathroom with a Bluetooth speaker, and a brand-new new hot water tank. Located in a quiet 55+ adult-oriented community, your $200/month strata fee covers snow removal and landscaping, giving you more time to enjoy the nearby Cranbrook Golf Course or walks through Idlewild Park. With a double garage, underground sprinklers, and quick possession possible, this home is ready for you to just turn the key and relax. Some images have been digitally enhanced and virtually staged, buyers should verify features and condition independently. (id:64133)
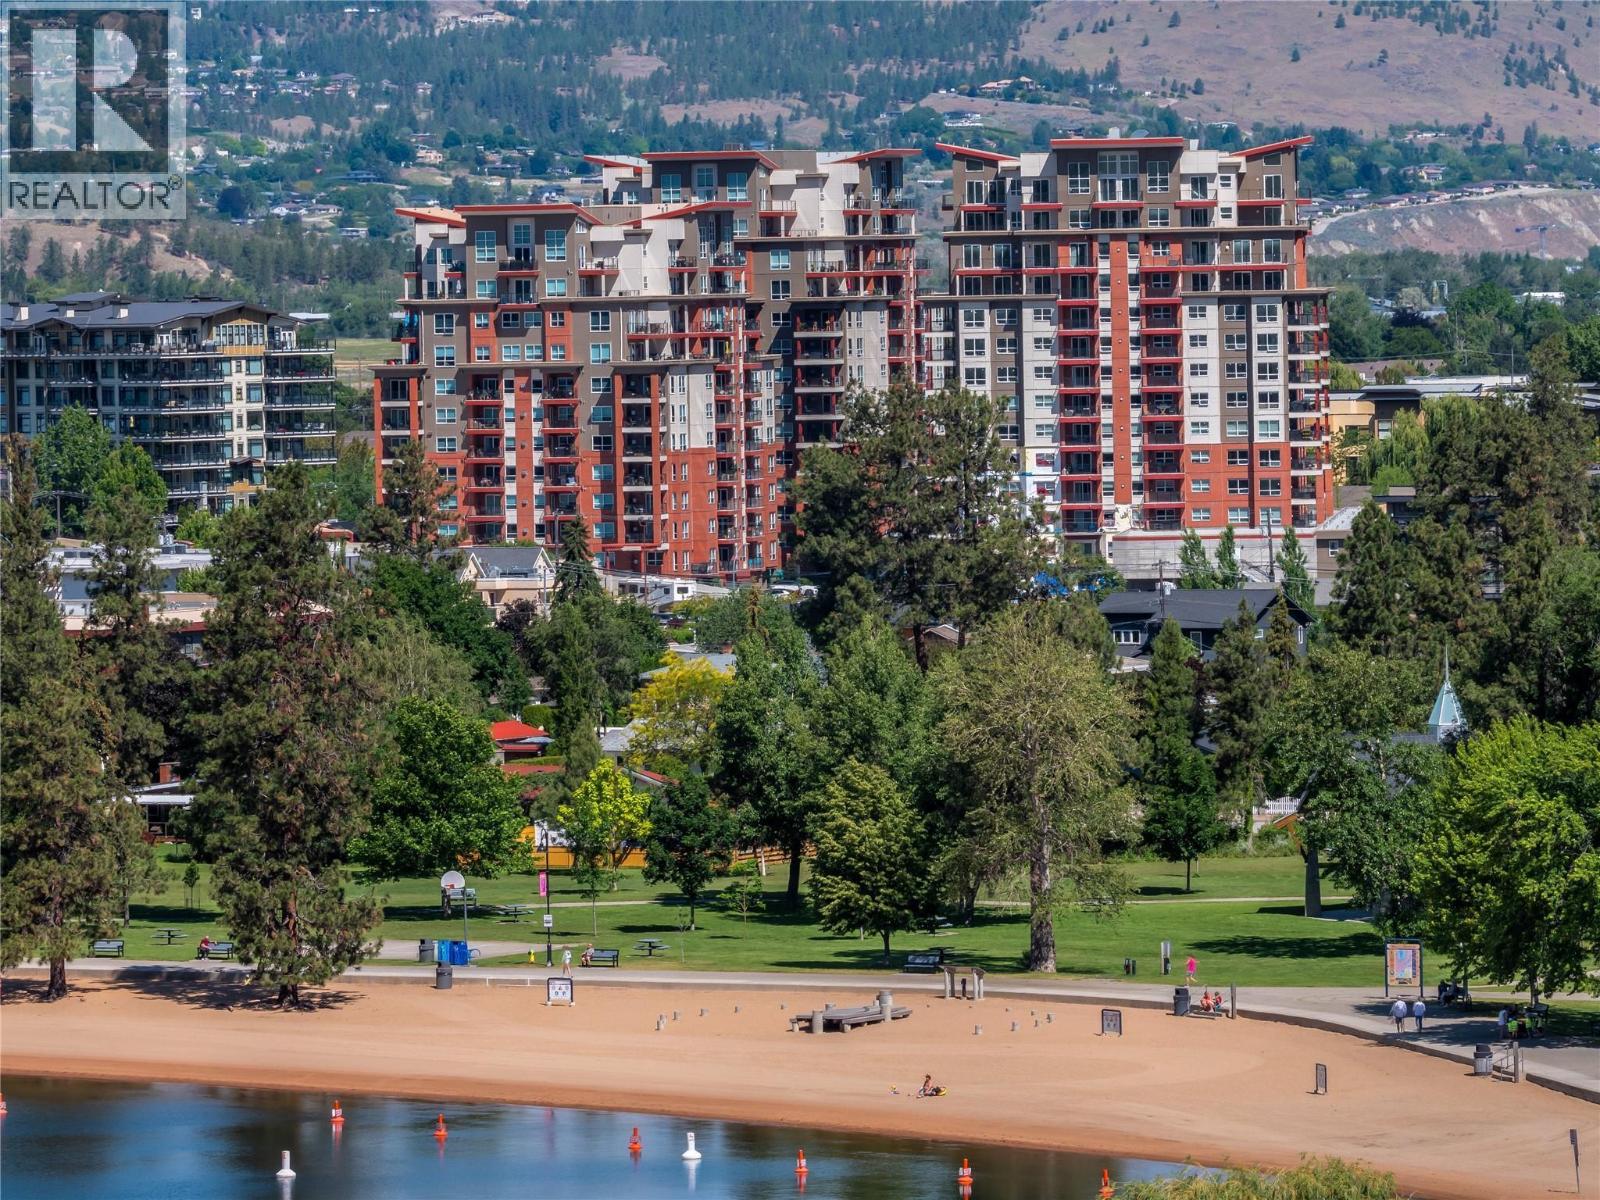
3388 Skaha Lake Road Unit# 1203
Penticton, British Columbia
Welcome to Skaha Lake Towers Penthouse! One of Penticton's finest condominium complexes. This south-facing, 1,713 sq ft luxury top-floor residence offers unobstructed lake views and features vaulted ceilings and upgrades throughout the 2-bedrooms & den. Each room opens onto one of four private decks. The massive kitchen has solid wood cabinetry, stainless steel appliances, a large wrap-around peninsula, with an outdoor NG BBQ hookup. The large living/dining room with high ceilings and expansive windows, is perfectly positioned to capture the breathtaking views. The well-appointed master bedroom has a walk-in closet and an ensuite bathroom complete with his-and-hers sinks and a jetted tub. There is a large guest bedroom and the den is perfect for a home office or a crafting room. Condo life offers conveniences such as large same-floor storage, two sets of elevators, secure, semi-private heated parking, bike room, and multi-use rooms for private events, games and recreation. Skaha Lake beach, parks, pathways and shopping are just a stroll away. Rentals are permitted with some restrictions. 2 dogs or cats are allowed. Contact us now to seize the opportunity to make this marvellous Penthouse yours! (id:64133)
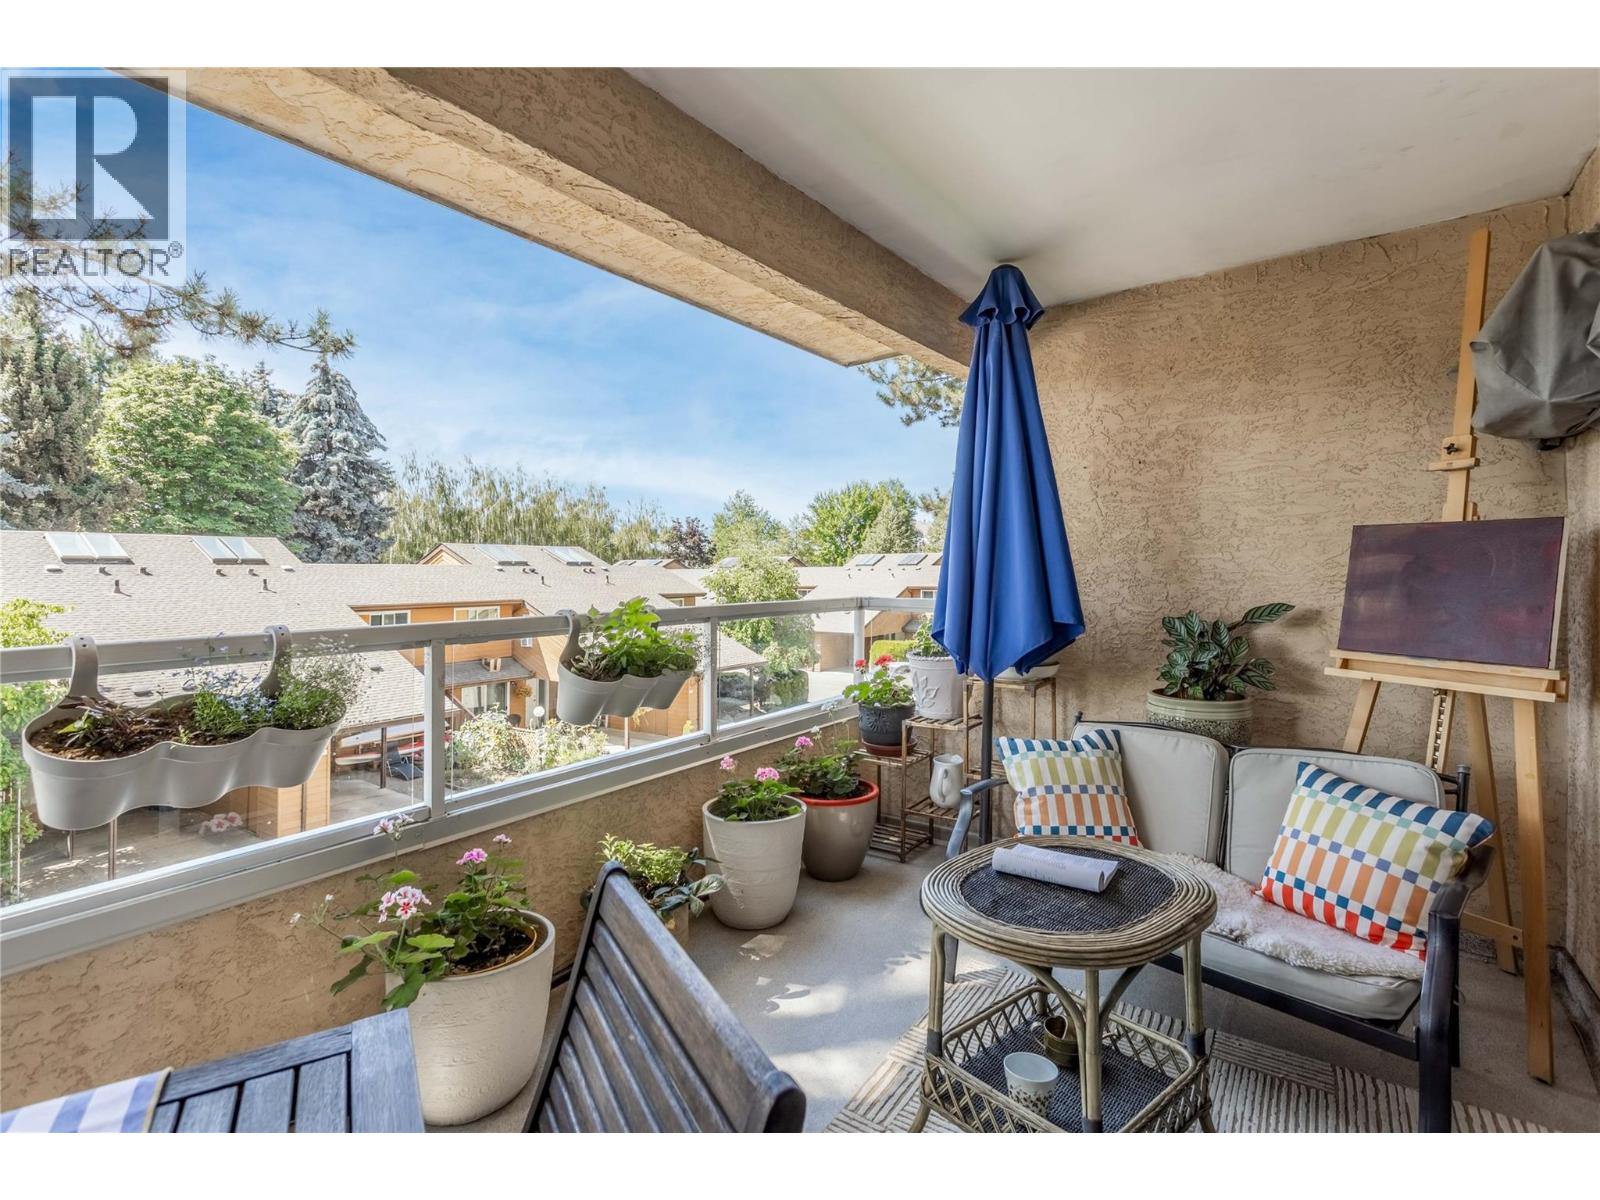
727 Houghton Road Unit# 107
Kelowna, British Columbia
Welcome home to unit 107 at Orchard Hills 1 in the relaxed Rutland North neighborhood. Built in 1992, this established 3-story condo building is well maintained and managed and offers an exceptionally convenient lifestyle. This home provides a functional 2 bedroom layout with a semi-open concept, freshly renovated kitchen (Feb 2026) that lends itself perfectly to entertaining or experimenting with your favorite recipes. The private and shaded balcony offers an extra ""living-room"" for the shoulder seasons and during the beautiful Okanagan summers. Residents here benefit from essential building amenities including elevator access, a parkade with secure parking spaces, and dedicated storage lockers as well as ample guest parking on-site. The location is highly walkable and perfect for outdoor enthusiasts, sitting just steps away from the expansive green spaces of Ben Lee Park and Rutland Recreation Park. Daily errands and family needs are effortlessly met with nearby shopping centers, diverse restaurants, public transit access, and the local YMCA; making the neighborhood exceptionally well-suited for families or those looking for a walk-able lifestyle. This condo offers the convenience of first floor living while still being elevated above the parkade so that your balcony is not accessible from the ground level, making it a peaceful environment with no traffic noise and southern sun exposure; this home delivers the ideal balance of quiet residential living and urban convenience. (id:64133)
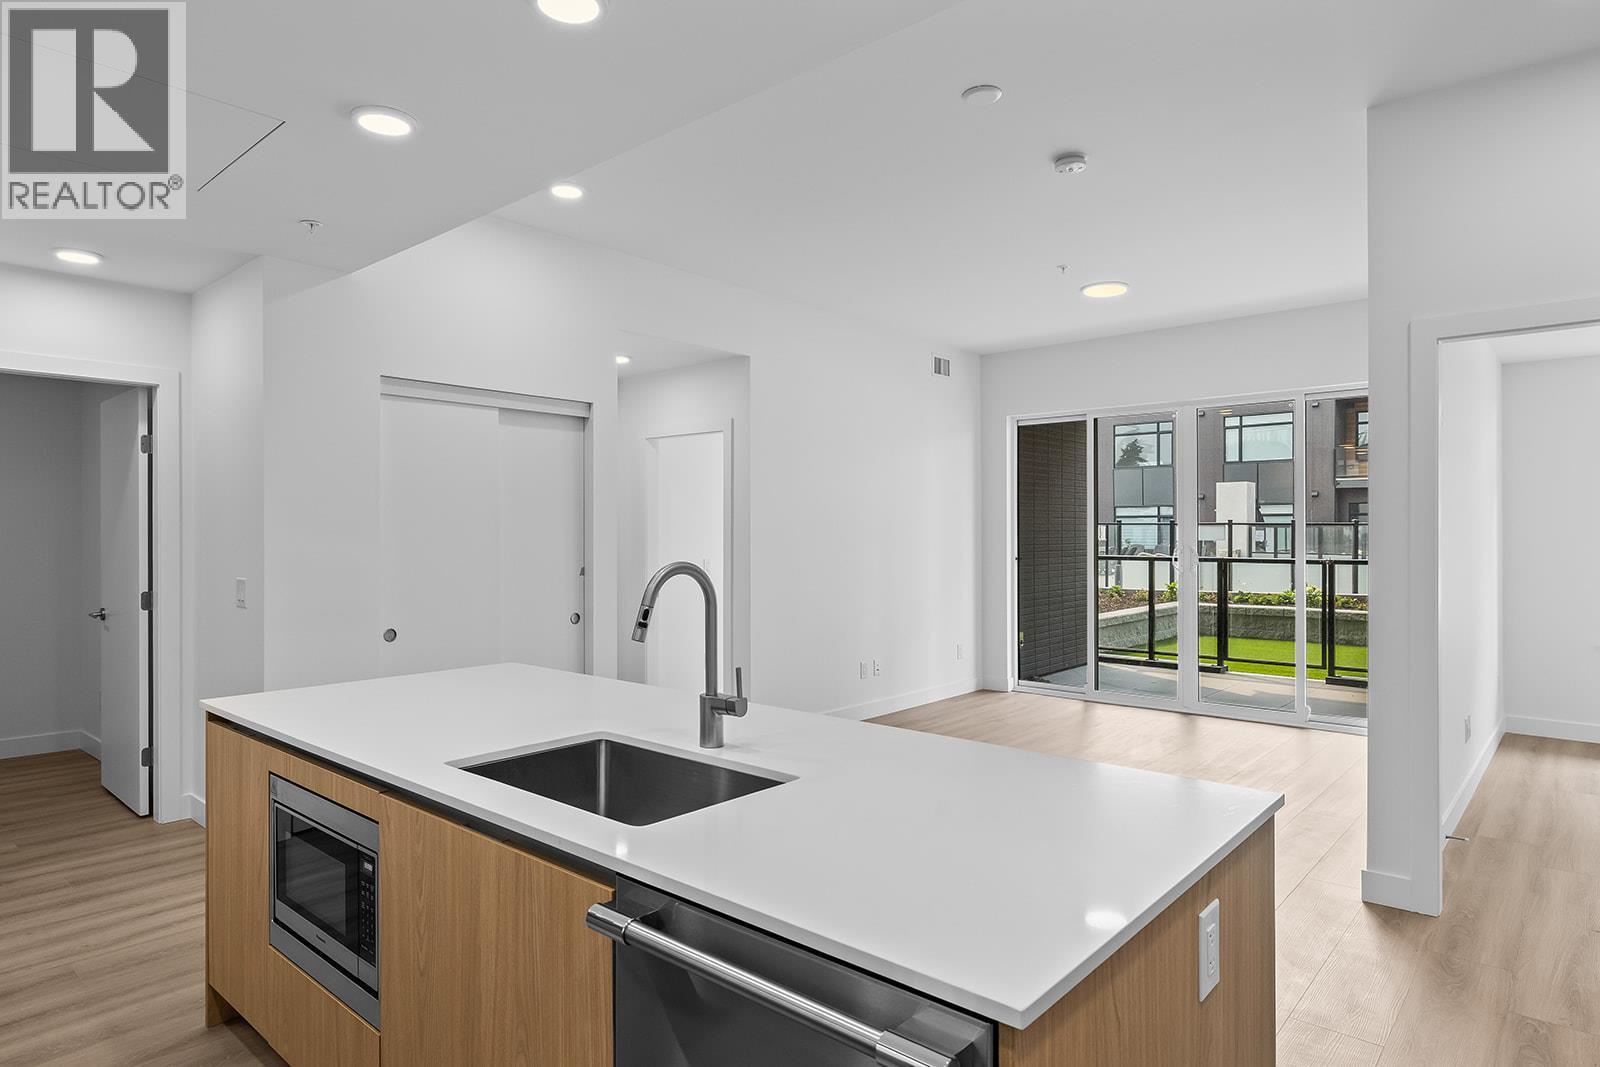
2780 Olalla Road Unit# 104
West Kelowna, British Columbia
Enjoy views from this beautifully appointed home at The Residences at Lakeview Village. This 2-bed, 2-bath 1031 sqft, ground level home offers modern living in the heart of West Kelowna's wine country, combining contemporary design with an easy lock-and-leave condo lifestyle. Open-concept living is filled with natural light from expansive windows and oversized sliding doors, while 9' ceilings and warm modern finishes create an inviting feel. The kitchen features imported Veneta Cucina Italian cabinetry, an oversized island with seating, gas cooktop, and premium finishes throughout. The spacious patio includes a gas BBQ hookup for effortless outdoor living and private yard with access to amenities and pool. Enjoy resort amenities including an outdoor pool, hot tub, fitness centre, and garden boxes. Secure underground parking, storage locker and pet-friendly living complete the package. Walk next door to Nesters Market, restaurants, cafes, and everyday services, or explore nearby wineries, beaches, parks, and pickleball. Just minutes to downtown Kelowna, this is Okanagan living at its best. Visit the showhome Saturdays from 12-3 pm at 2780 Olalla Road. (id:64133)
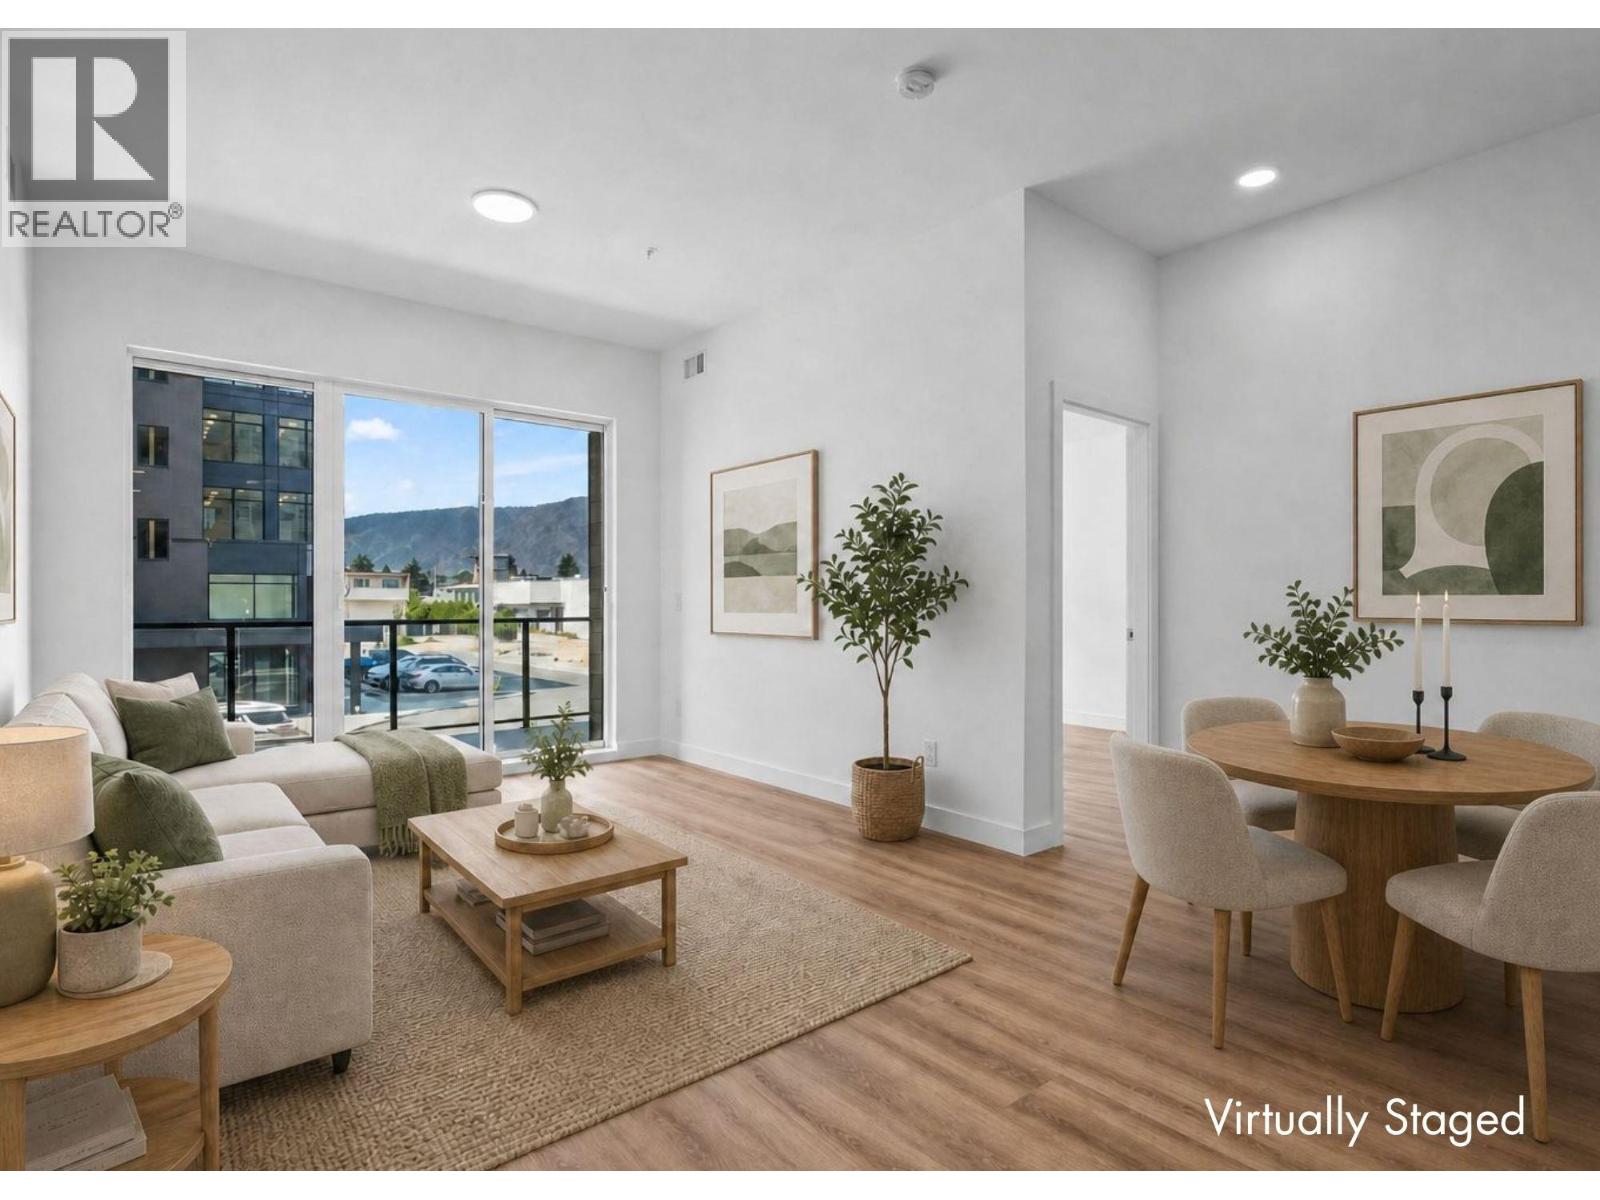
2780 Olalla Road Unit# 201
West Kelowna, British Columbia
Huge Floorplan. Two Parking. Brand New! One of five featured homes at Lakeview Village. Enjoy the space and lifestyle you‘ve been dreaming of with the convenience of condo living at The Residences at Lakeview Village in West Kelowna’s wine country. With 1,031 sqft, 2-bedroom + den, 2-bath, 2 parking stalls and move-in ready new construction, this is exceptional value. The generous floorplan offers a contemporary design and room to spread out, with a versatile den ideal for flexibility. Expansive windows, oversized sliding doors and 9’ ceilings bring in natural light, while warm modern finishes create an inviting atmosphere. The kitchen features imported Veneta Cucina Italian cabinetry, an oversized island with seating, a gas cooktop and premium finishes. The spacious patio includes a gas BBQ hookup for effortless outdoor living. Enjoy resort amenities including an outdoor pool, hot tub, fitness centre, and garden boxes. Two secure underground parking stalls and a storage locker add everyday convenience, while pet-friendly and lock-and-leave living make your ideal lifestyle attainable. Walk next door to Nesters Market, restaurants, cafes, and everyday services, or explore nearby wineries, beaches, parks, and pickleball. Just minutes to downtown Kelowna, this is Okanagan living at its best. Visit the showhome Saturdays from 12-3 pm at 2780 Olalla Road. (id:64133)
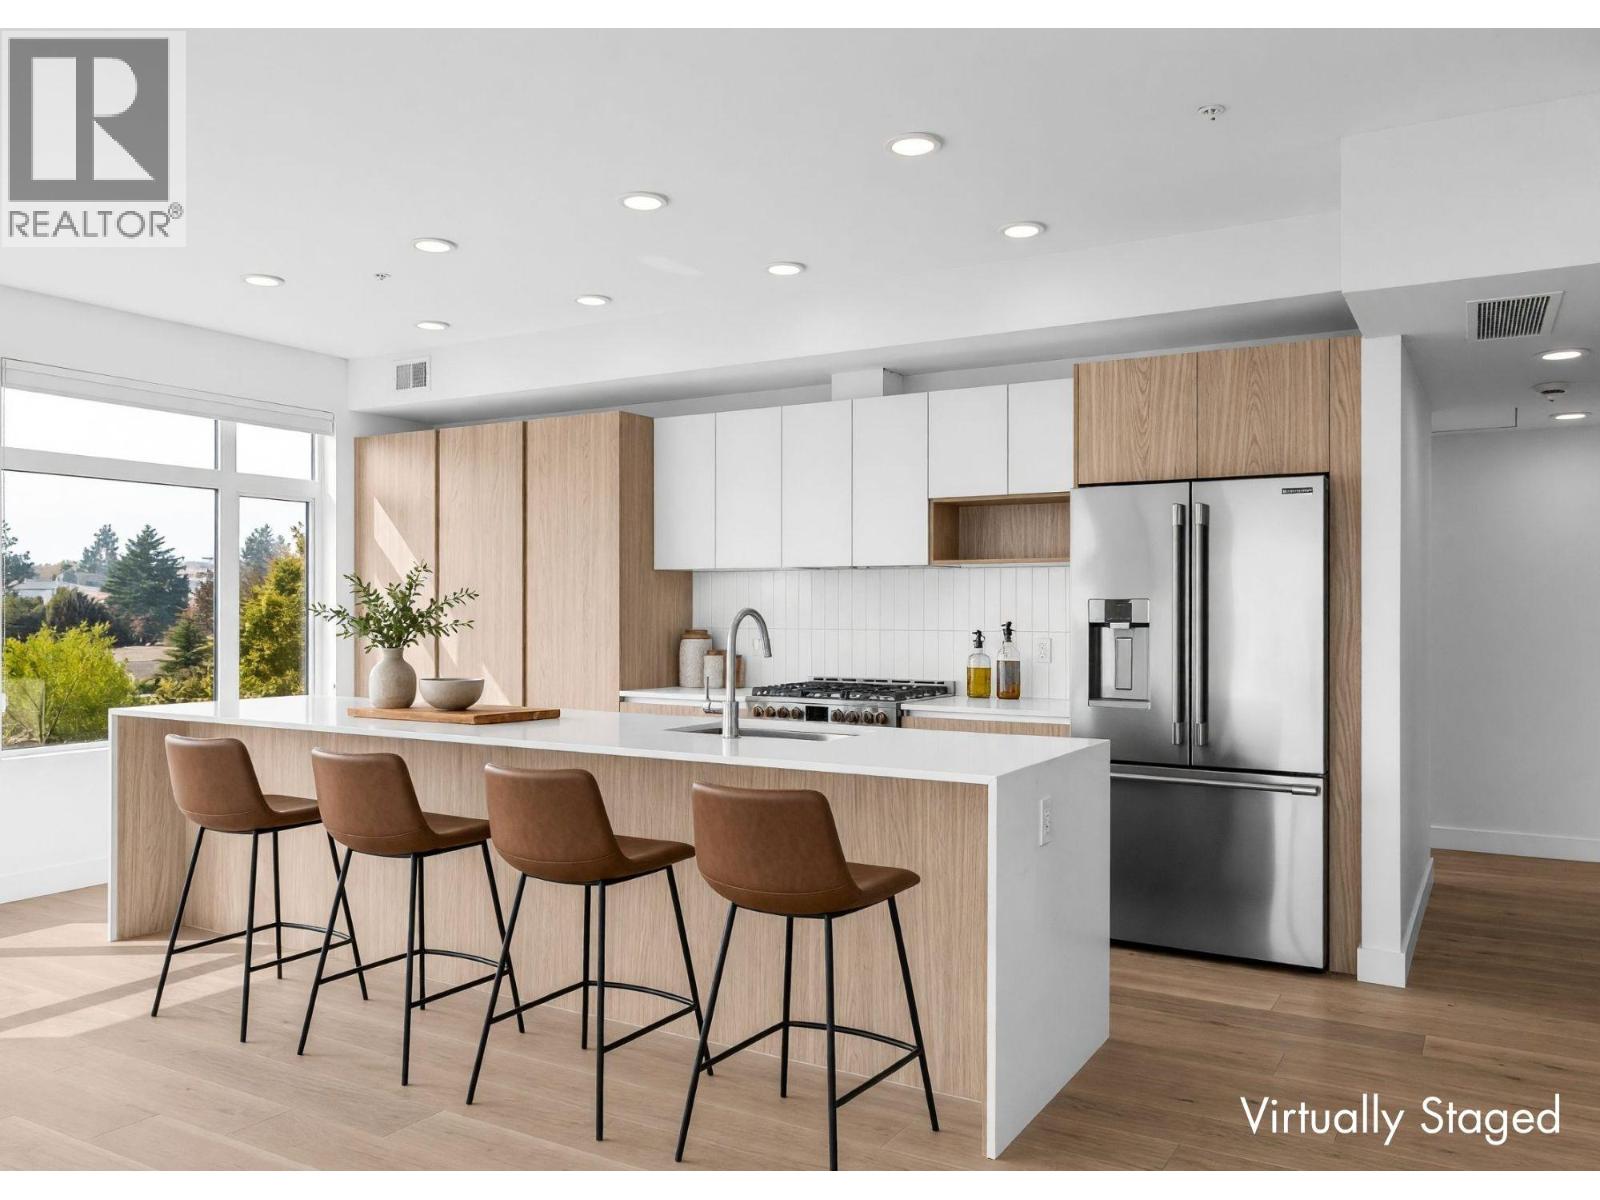
2760 Olalla Road Unit# 204
West Kelowna, British Columbia
Enjoy lake and mountain views from this beautifully appointed home at The Residences at Lakeview Village. This 3-bed, 2-bath, 1500 sqft corner home offers modern living in the heart of West Kelowna's wine country, combining contemporary design with an easy lock-and-leave condo lifestyle. Open-concept living is filled with natural light from expansive windows and oversized sliding doors, while 9' ceilings and warm modern finishes create an inviting feel. The kitchen features imported Veneta Cucina Italian cabinetry, an oversized island with seating, gas cooktop, and premium finishes throughout. The spacious patio includes a gas BBQ hookup for effortless outdoor living. Enjoy resort amenities including an outdoor pool, hot tub, fitness centre, and garden boxes. Secure underground parking, storage locker and pet-friendly living complete the package. Walk next door to Nesters Market, restaurants, cafes, and everyday services, or explore nearby wineries, beaches, parks, and pickleball. Just minutes to downtown Kelowna, this is Okanagan living at its best. Visit the showhome Saturdays from 12-3 pm at 2780 Olalla Road. (id:64133)
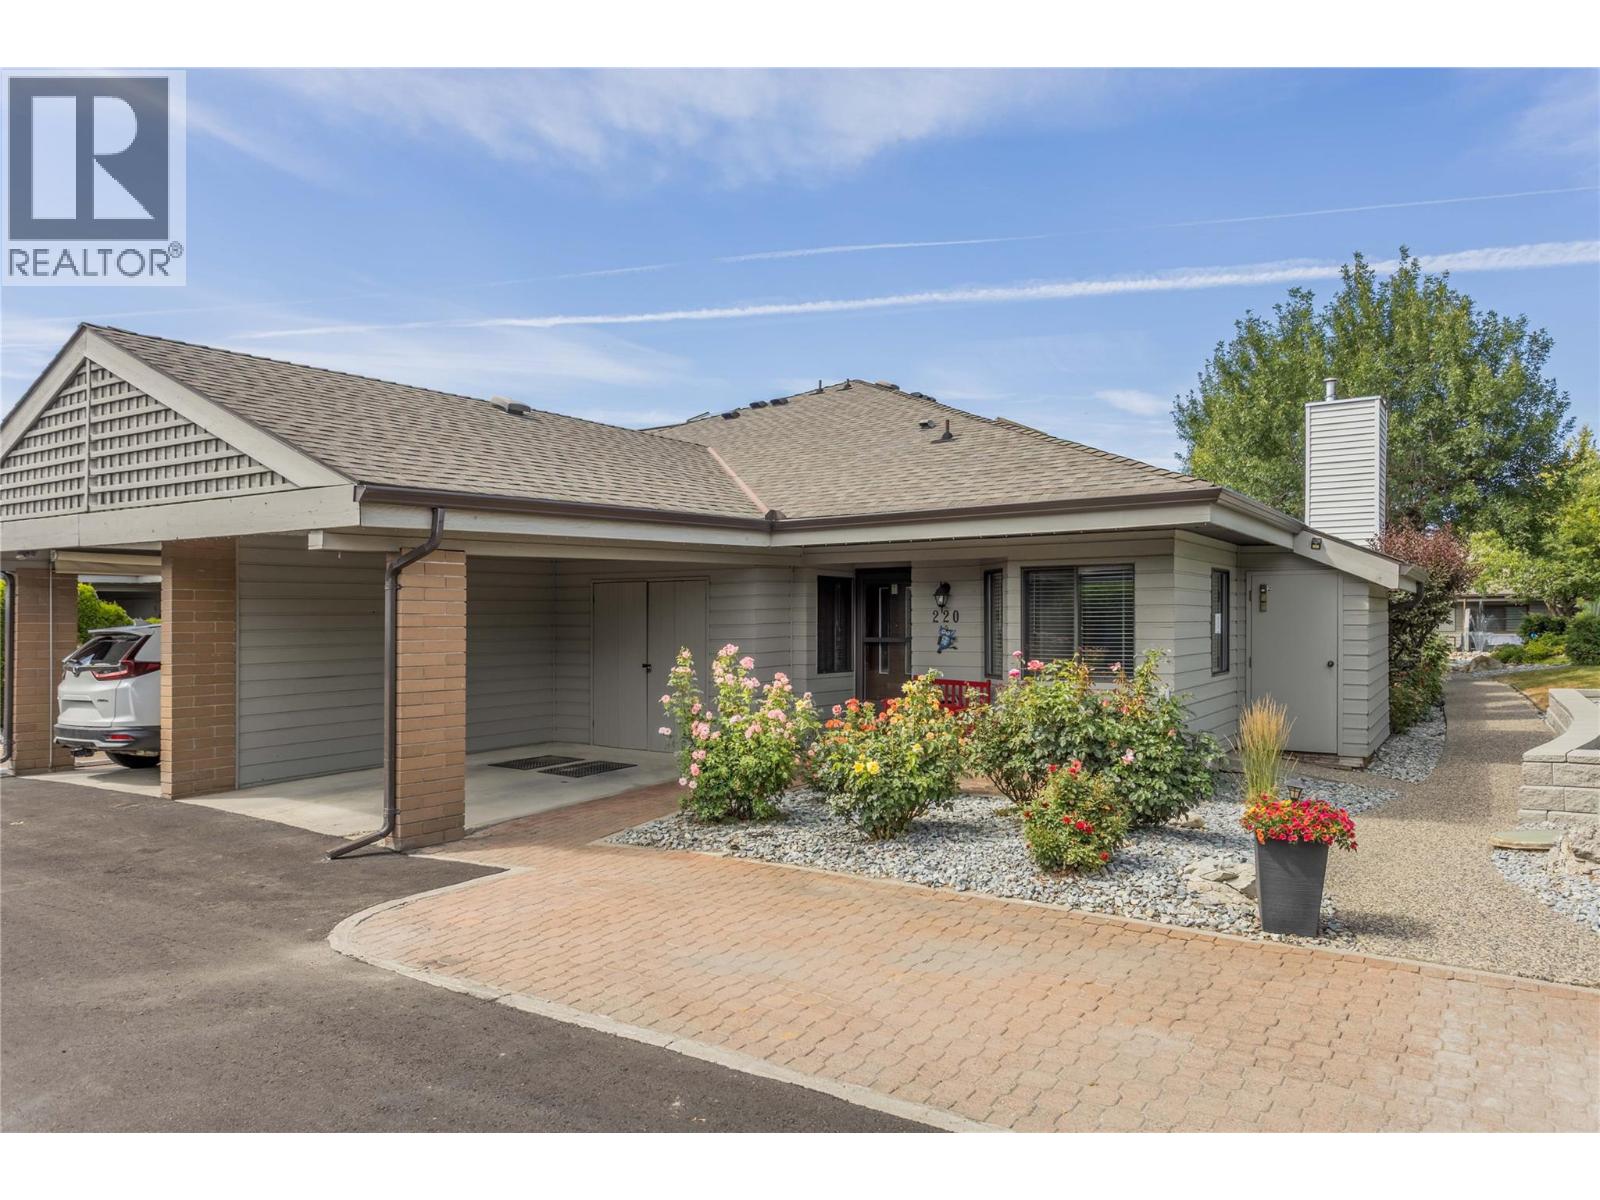
1765 Leckie Road Unit# 220
Kelowna, British Columbia
*** OPEN HOUSE TODAY 1-3PM OCT 17th *** Welcome to Dilworth Green, a hidden gem in a fantastic location. This is a corner end unit with a great floorplan upstairs and lots of room downstairs for your ideas-NOT age restriction! Two bedrooms and two bathrooms on the main floor, well appointed kitchen with breakfast nook and laundry currently in the nook but could be changed to downstairs as there is plumbing roughed in, in the basement. The position and outlook of this unit is unsurpassed, looking onto the waterscapes fountains and beautiful landscaping, no traffic noise in this private oasis. This unit is bright and open with a skylight in the entranceway adding extra natural light. There is a cozy fireplace in the corner of the large living room and sliding doors onto your own private patio area overlooking the gardens of Dilworth Green. The spacious basement area offers lots of flexibility for your ideas. There is also a fourth bonus room with no window, which could be a fourth bedroom for guests or den. This property is in a prime location near to Costco, shops, amenities and 10 minutes to down town Kelowna and a short walk to Mission Creek Regional Park. Pets welcome: 1 dog allowed, no higher than 14"" at shoulder or 1 cat. Attached carport for 1 covered parking spot + 2nd parking spot in front of the property. This is a great property at this price point - call your favourite Realtor now for your private showing. (id:64133)
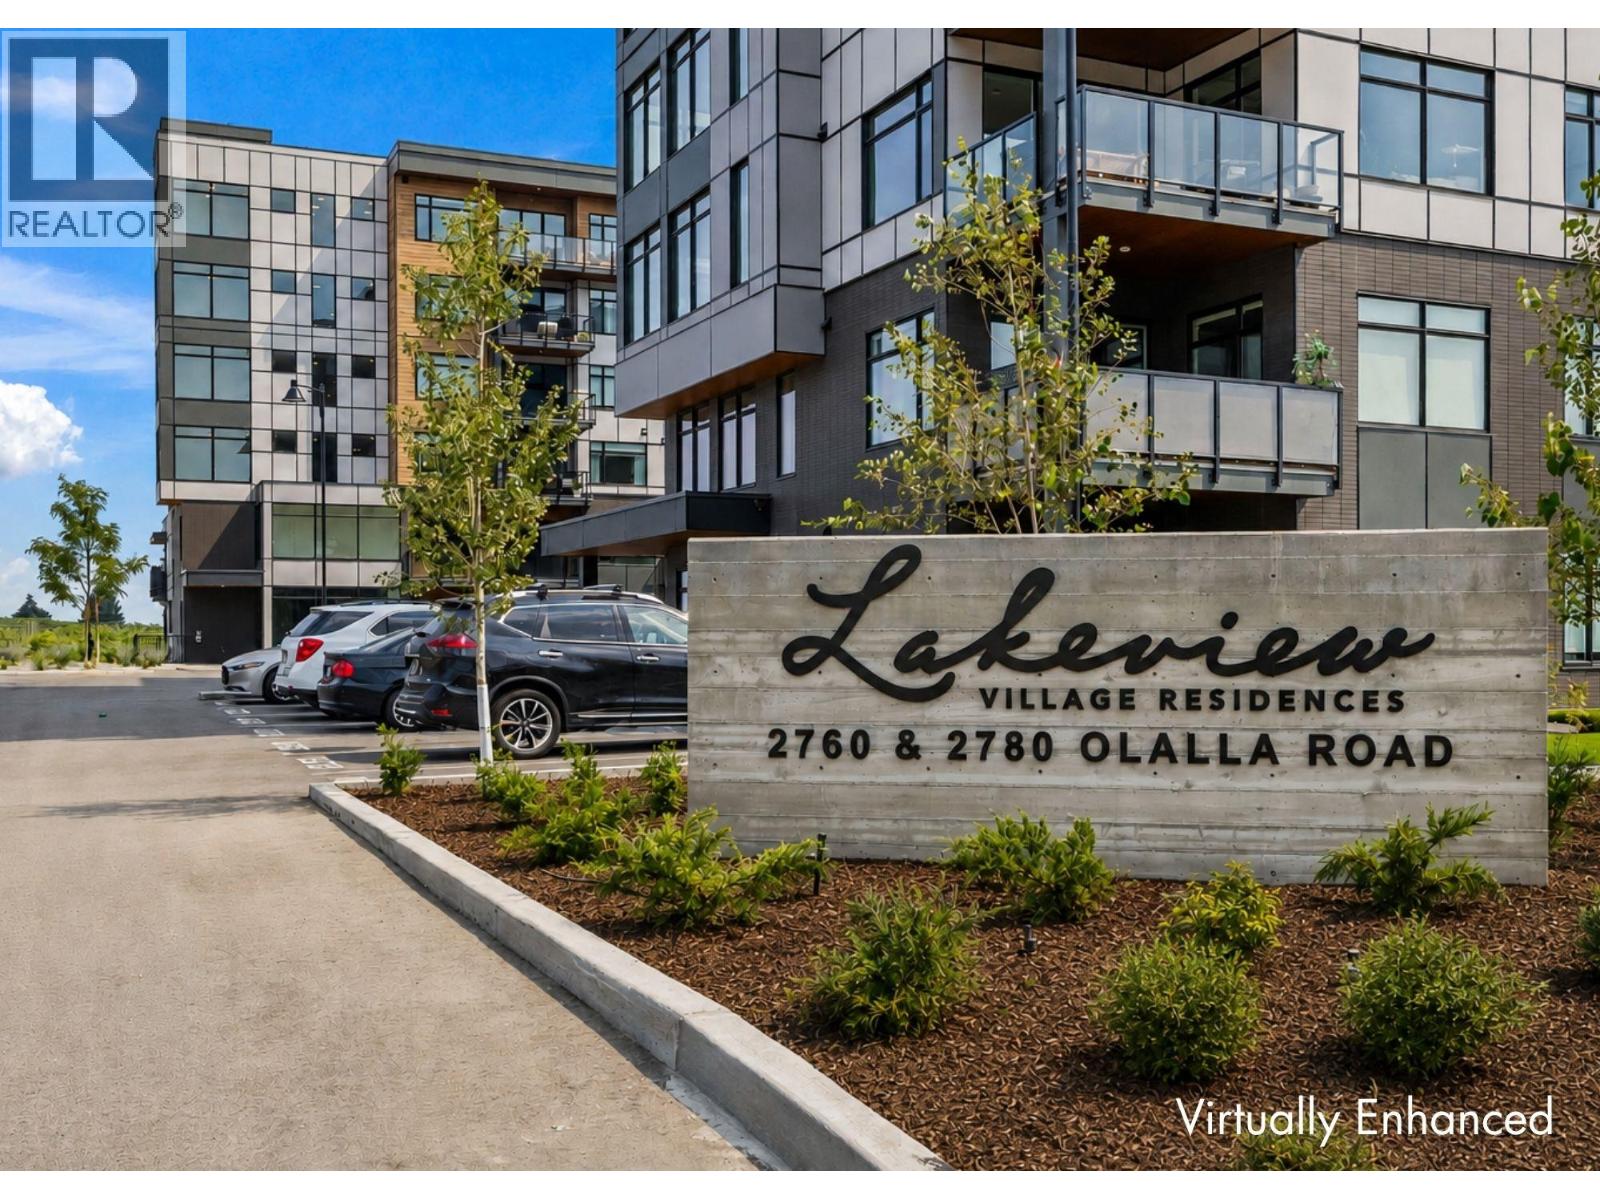
2760 Olalla Road Unit# 506
West Kelowna, British Columbia
Enjoy lake and mountain views from this beautifully appointed home at The Residences at Lakeview Village. This 1-bedroom + den, 1-bathroom, 679 sqft home offers modern living in the heart of West Kelowna's wine country, combining contemporary design with an easy lock-and-leave condo lifestyle. Open-concept living is filled with natural light from expansive windows, while 9' ceilings and warm modern finishes create an inviting feel. The kitchen features imported Veneta Cucina Italian cabinetry, an oversized island with seating, gas cooktop, and premium finishes throughout. The spacious patio includes a gas BBQ hookup for effortless outdoor living. Enjoy resort amenities including an outdoor pool, hot tub, fitness centre, and garden boxes. Secure underground parking, storage locker and pet-friendly living complete the package. Walk next door to Nesters Market, restaurants, cafes, and everyday services, or explore nearby wineries, beaches, parks, and pickleball. Just minutes to downtown Kelowna, this is Okanagan living at its best. Visit the showhome Saturdays from 12-3 pm at 2780 Olalla Road. (id:64133)
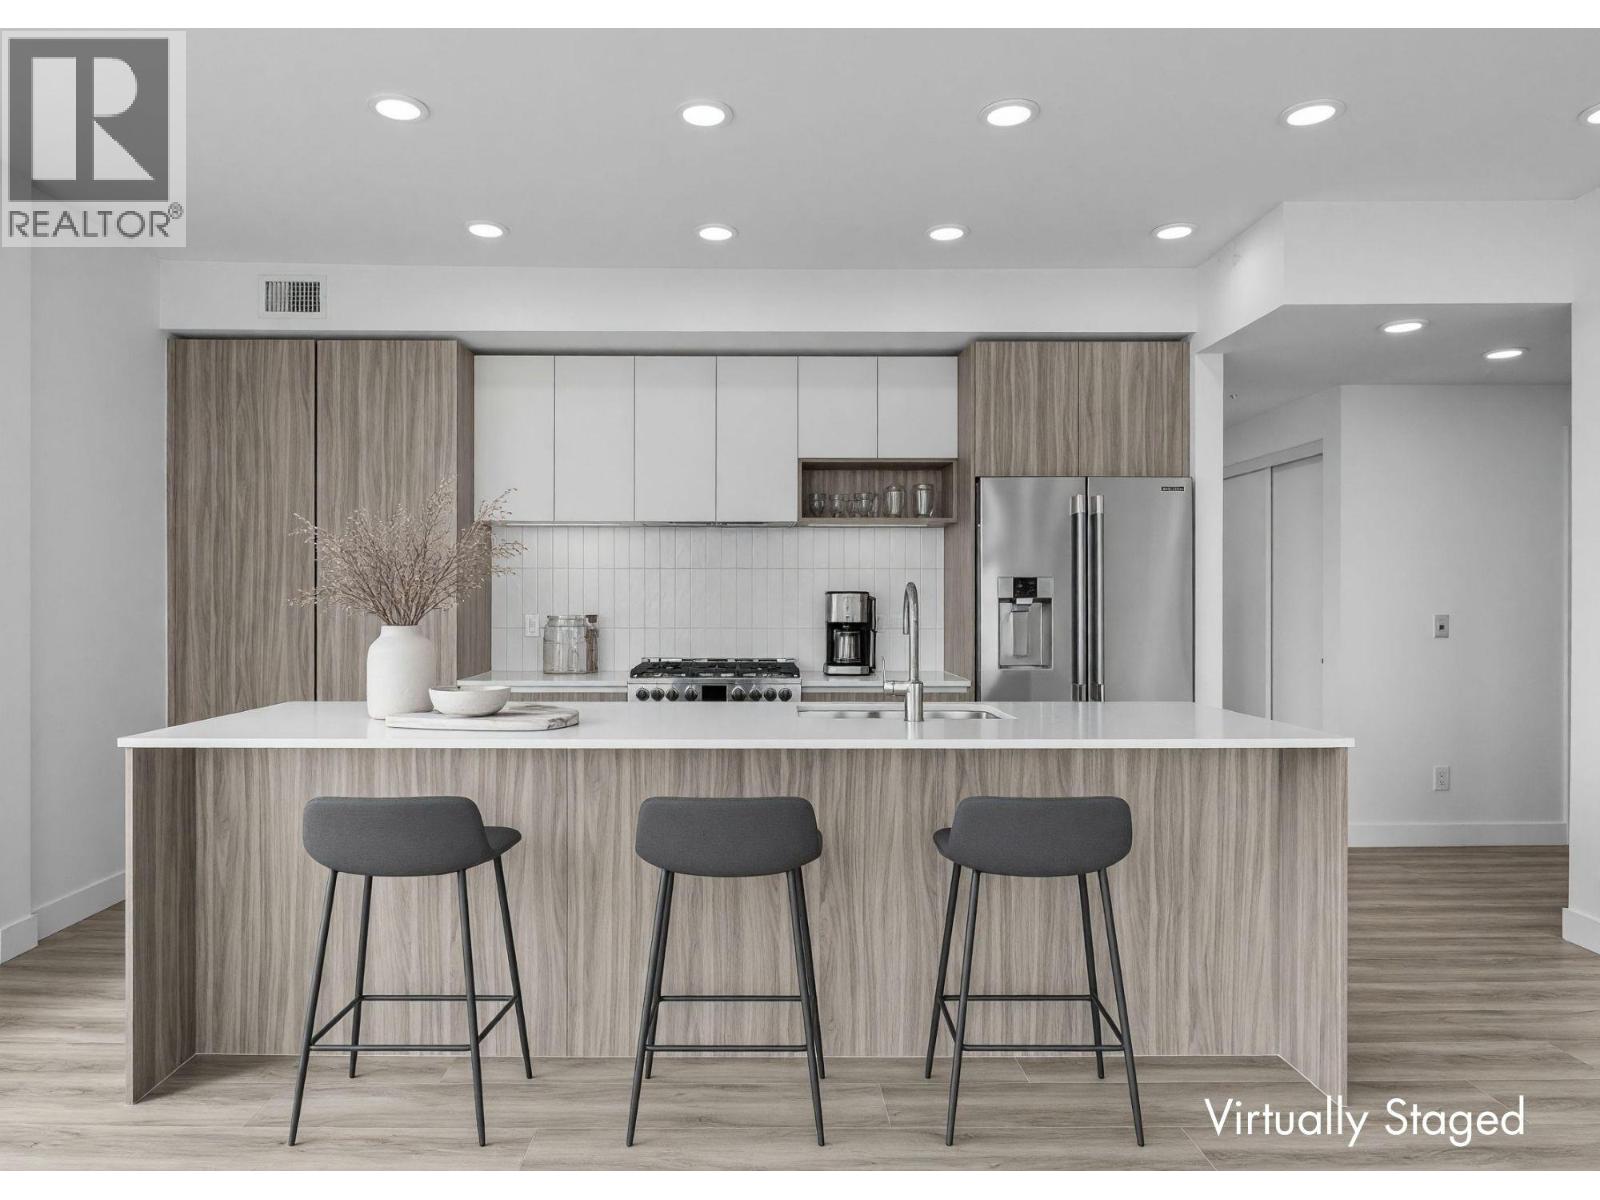
2760 Olalla Road Unit# 503
West Kelowna, British Columbia
Enjoy lake views from this beautifully appointed home at The Residences at Lakeview Village. This 2-bed, 2-bath, 1129 sqft corner home offers modern living in the heart of West Kelowna's wine country, combining contemporary design with an easy lock-and-leave condo lifestyle. Open-concept living is filled with natural light from expansive windows and oversized sliding doors, while 9' ceilings and warm modern finishes create an inviting feel. The kitchen features imported Veneta Cucina Italian cabinetry, an oversized island with seating, gas cooktop, and premium finishes throughout. The spacious patio includes a gas BBQ hookup for effortless outdoor living. Enjoy resort amenities including an outdoor pool, hot tub, fitness centre, and garden boxes. Secure underground parking, storage locker and pet-friendly living complete the package. Walk next door to Nesters Market, restaurants, cafes, and everyday services, or explore nearby wineries, beaches, parks, and pickleball. Just minutes to downtown Kelowna, this is Okanagan living at its best. Visit the showhome Saturdays from 12-3 pm at 2780 Olalla Road. (id:64133)
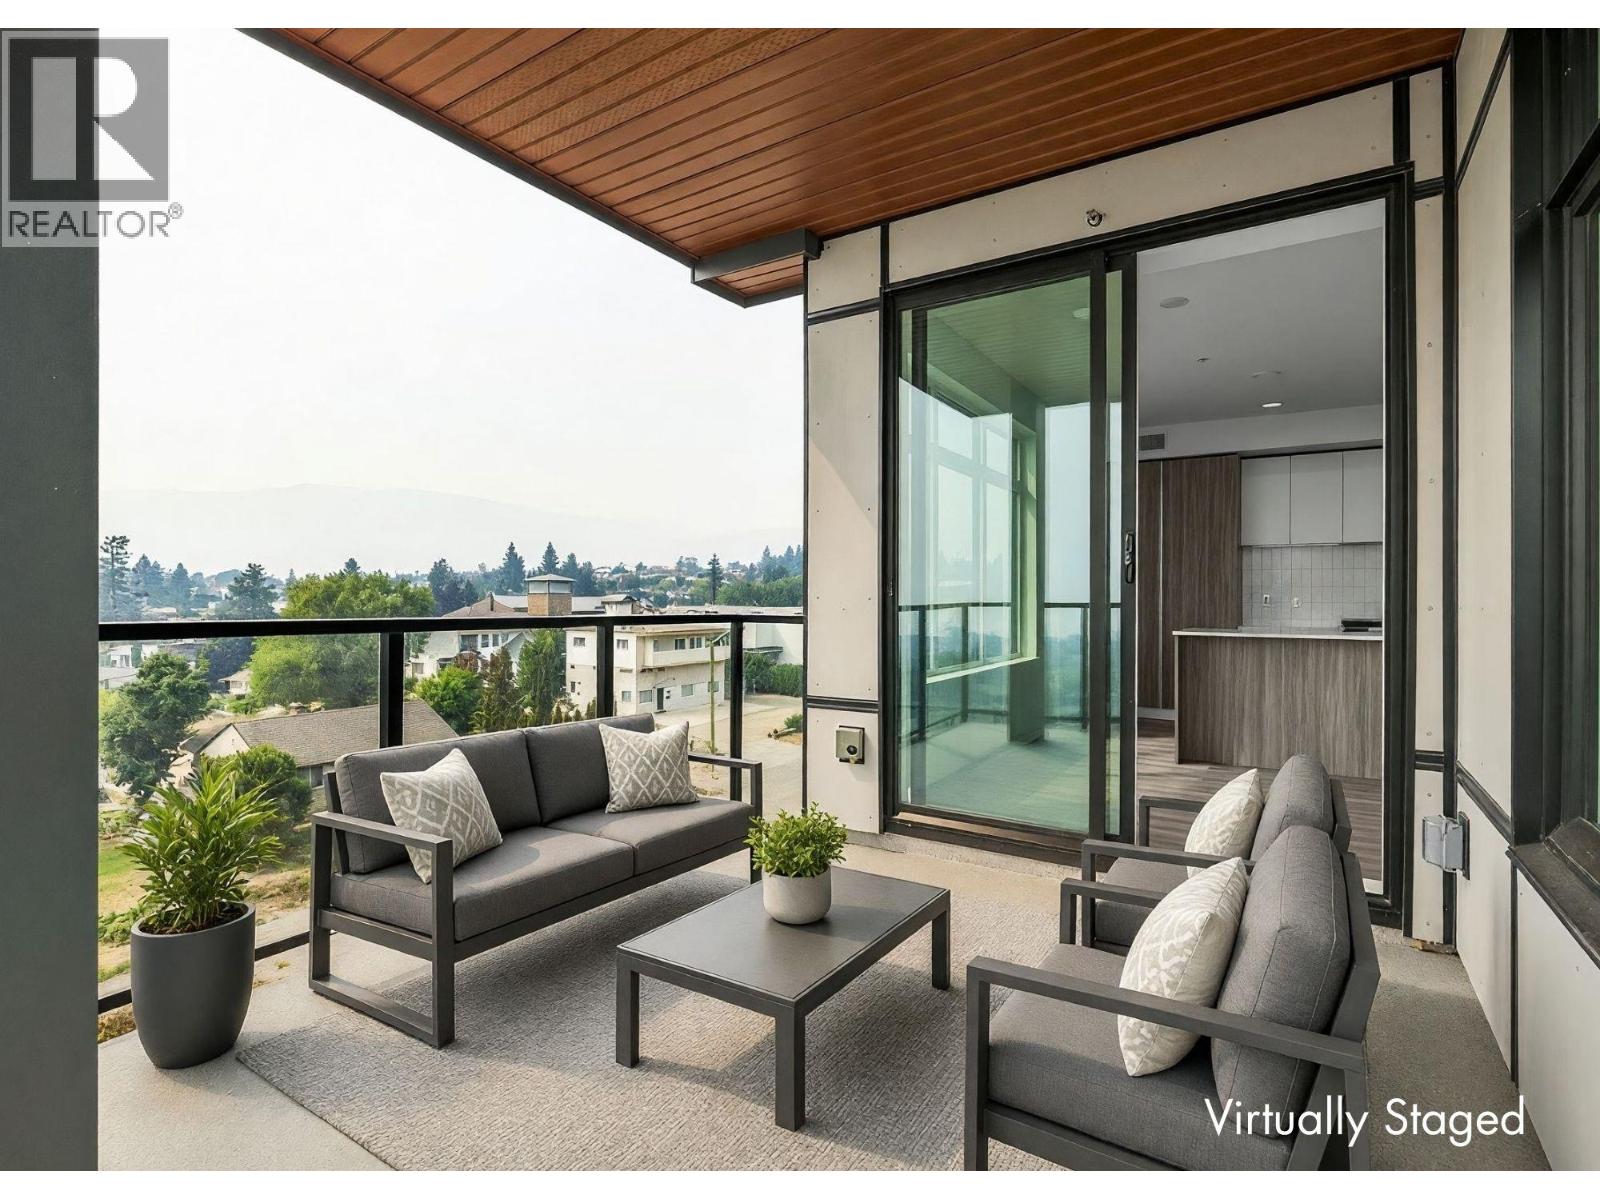
2760 Olalla Road Unit# 403
West Kelowna, British Columbia
Come for the views. Stay for the lifestyle. One of five featured homes at Lakeview Village. Enjoy the space you‘ve been dreaming of with the convenience of condo living at The Residences at Lakeview Village. This 2-bed, 2-bath, 1129 sqft corner home offers modern living in the heart of West Kelowna's wine country, combining contemporary design with premium views. The generous floorplan offers room to spread out, with a versatile den ideal for flexibility. Expansive windows, oversized sliding doors and 9’ ceilings bring in natural light, while warm modern finishes create an inviting atmosphere. The kitchen features imported Veneta Cucina Italian cabinetry, an oversized island with seating, a gas cooktop and premium finishes. The spacious corner patio offers exceptional lake and mountain views and a gas BBQ hookup with space to relax and entertain in style. Enjoy resort amenities including an outdoor pool, hot tub, fitness centre, and garden boxes. Two secure underground parking stalls and a storage locker add everyday convenience, while pet-friendly and lock-and-leave living make your ideal lifestyle attainable. Walk next door to Nesters Market, restaurants, cafes, and everyday services, or explore nearby wineries, beaches, parks, and pickleball. Just minutes to downtown Kelowna, this is Okanagan living at its best. Visit the showhome Saturdays from 12-3 pm at 2780 Olalla Road. (id:64133)
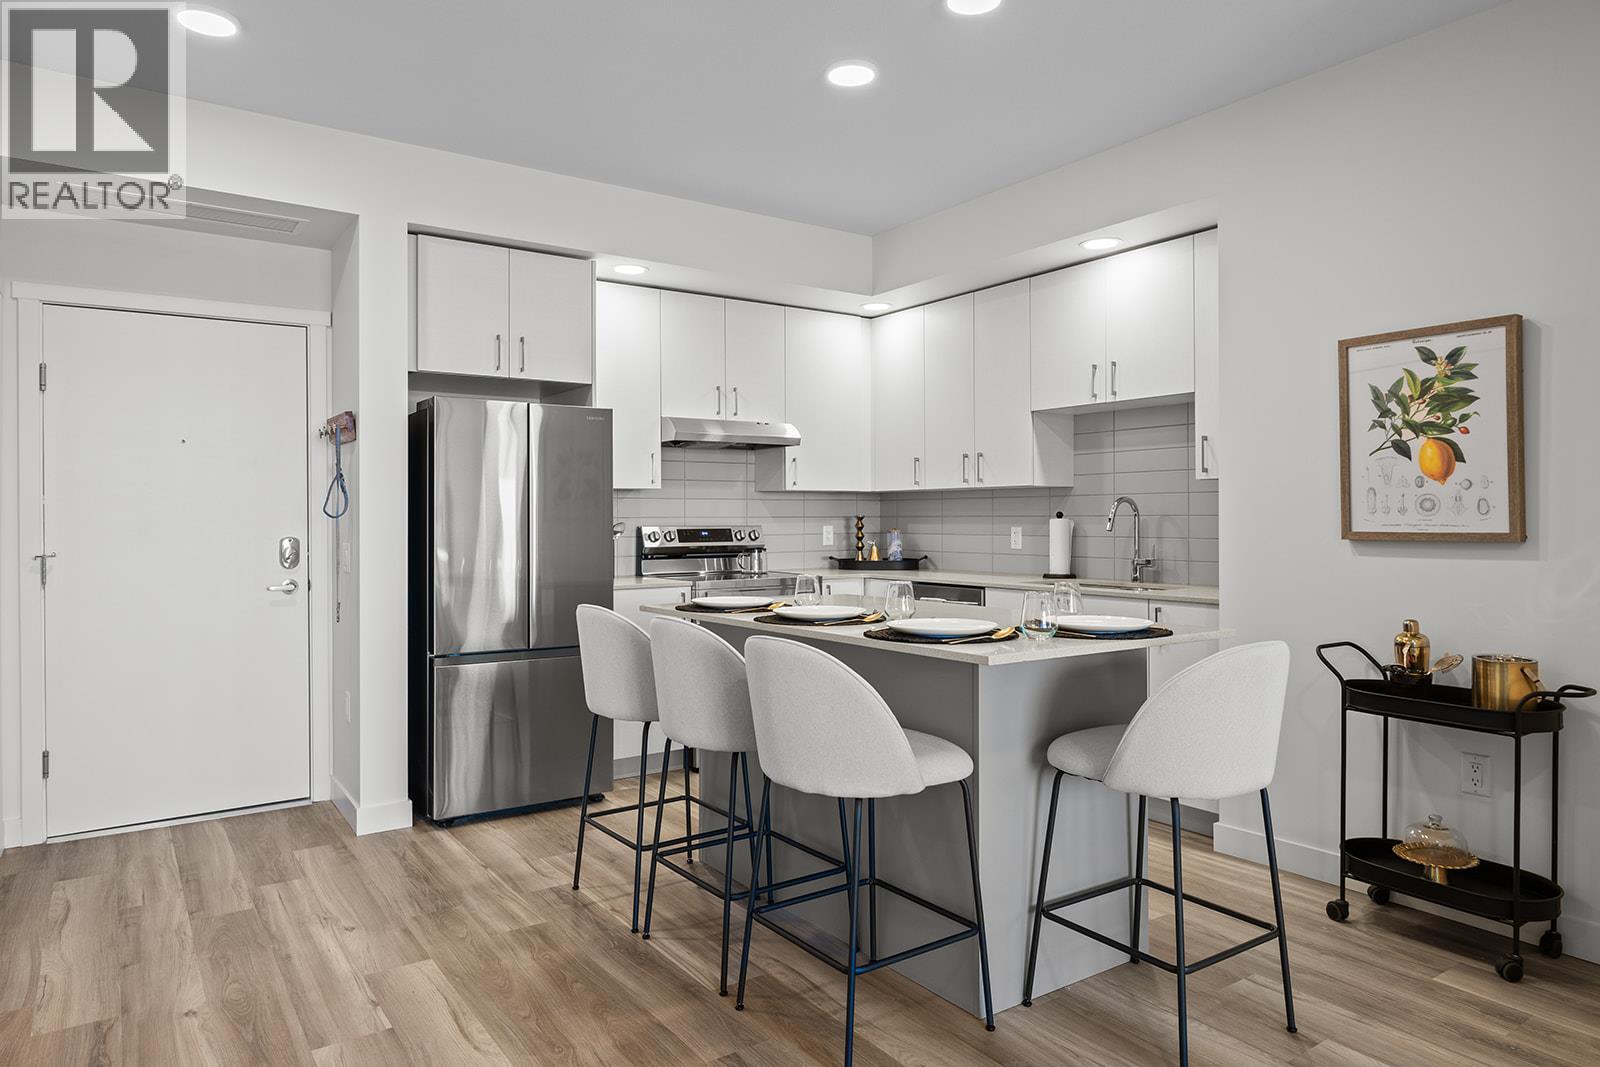
1057 Frost Road Unit# 305
Kelowna, British Columbia
Best priced 2 Bed Condo at Alpha. Approx. 974sqft now priced at $459,900, includes 2 parking. This is exceptional value offering space, parking, and location! Fall For Alpha - New Pricing On Now (limited time). Move-In Ready in Kelowna's Upper Mission, across from Mission Village at the Ponds. Offering a spacious design with beds on opposite sides of living area. Primary has walk-thru closet & ensuite while 2nd bed offers direct entry into the 2nd bath. Open concept kitchen with island. Desk nook. Full laundry room. Living at Ascent means access to the Ascent Community Building, featuring a gym, games area, kitchen, patio & more. Pet lovers will appreciate the flexibility of allowing 2 pets. Desirable, peaceful Upper Mission Location close to hiking/biking and across from amenities at Mission Village at the Ponds. Excellent price, value, location, and build. All of this is backed by Highstreet’s 20 year new home warranty. Condos Eligible for Property Transfer Tax Exemption. Photos & virtual tour are of a similar home, features may vary. Own Now. Visit the sales centre this Saturday 11am -3pm located in the Bravo Building (1111 Frost Road) (id:64133)
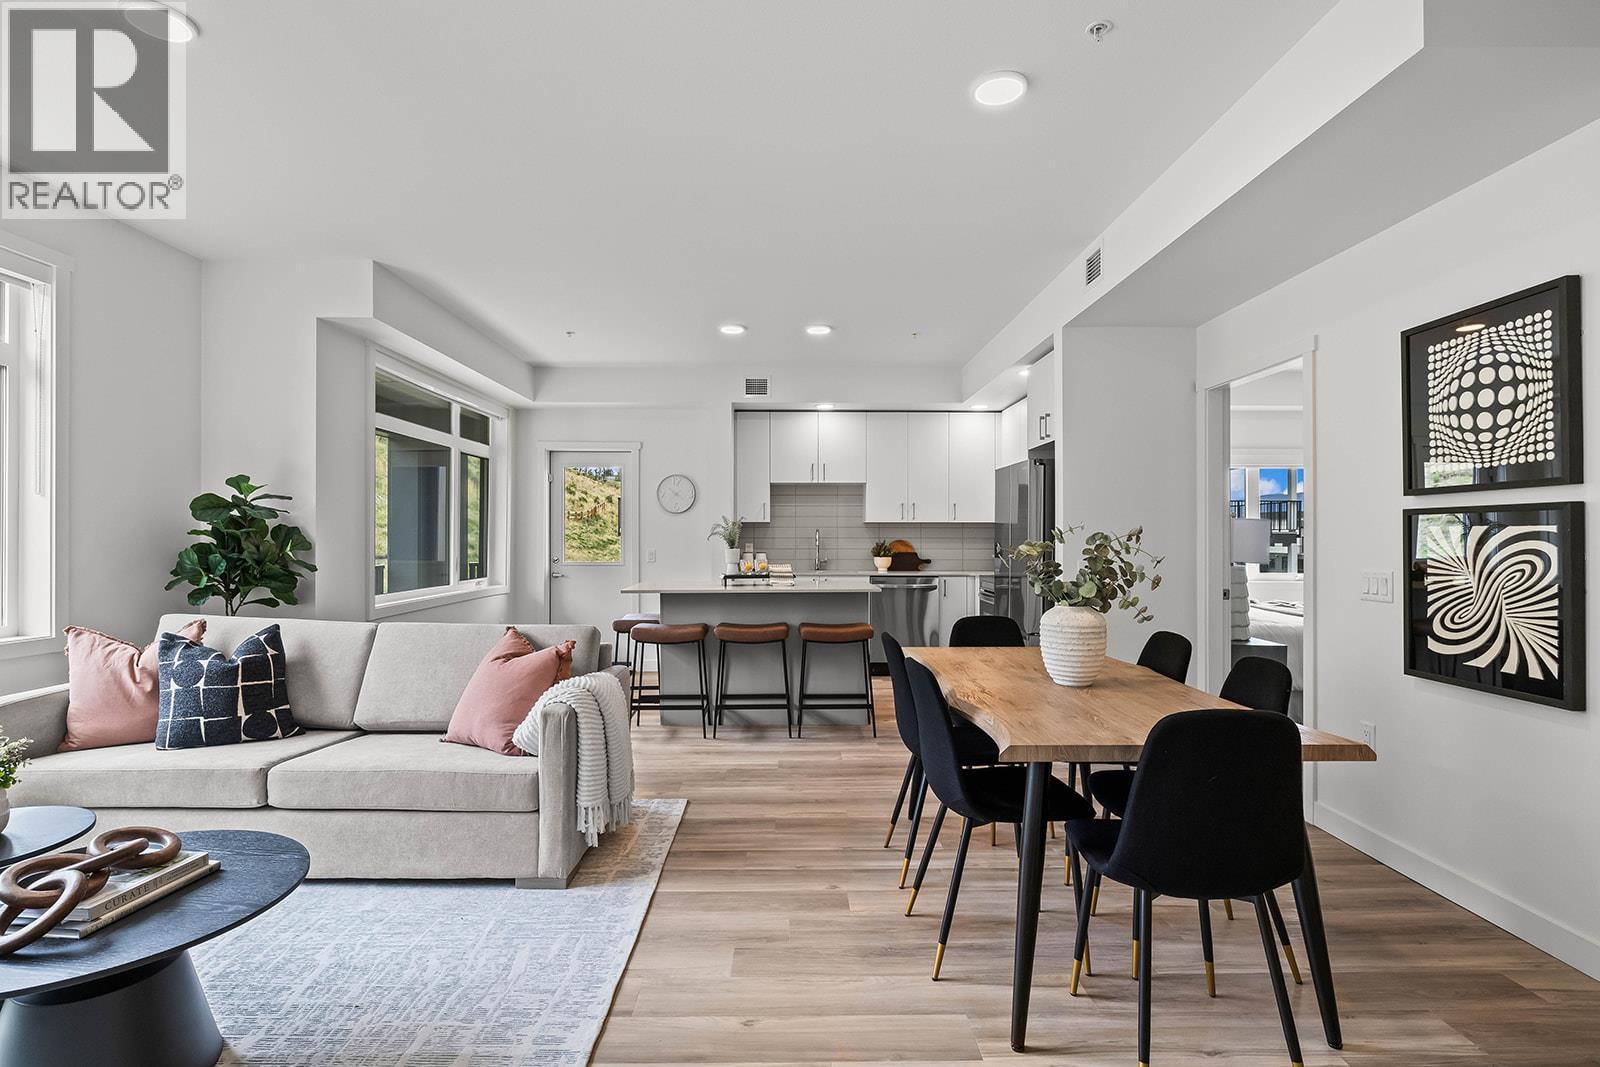
1057 Frost Road Unit# 118
Kelowna, British Columbia
118 - Fall for Alpha. Big Price Drops This October. 2-Bedroom, approx. 1,010 sqft Merlot floorplan in Alpha includes 2 Parking and Exceptional NEW PRICE. Spacious one-level living in a quiet, safe, and convenient neighbourhood. Shopping right across the street at Mission Village at the Ponds, trails outside your door, and the exclusive Community Building keeps you active and connected with a gym, games room, kitchen, and more. Now priced at $484,900 this is exceptional value for a spacious 2-bed corner condo. Life fits here. Open concept kitchen with island, dedicated desk nook, large entry, corner patio, full laundry room. Pet friendly. All of this is backed by Highstreet’s 20 year new home warranty. Condos Eligible for Property Transfer Tax Exemption. Photos & virtual tour are of a similar home, features may vary. Own Now. Visit the sales centre this Saturday 11am -3pm located in the Bravo Building (1111 Frost Road) (id:64133)
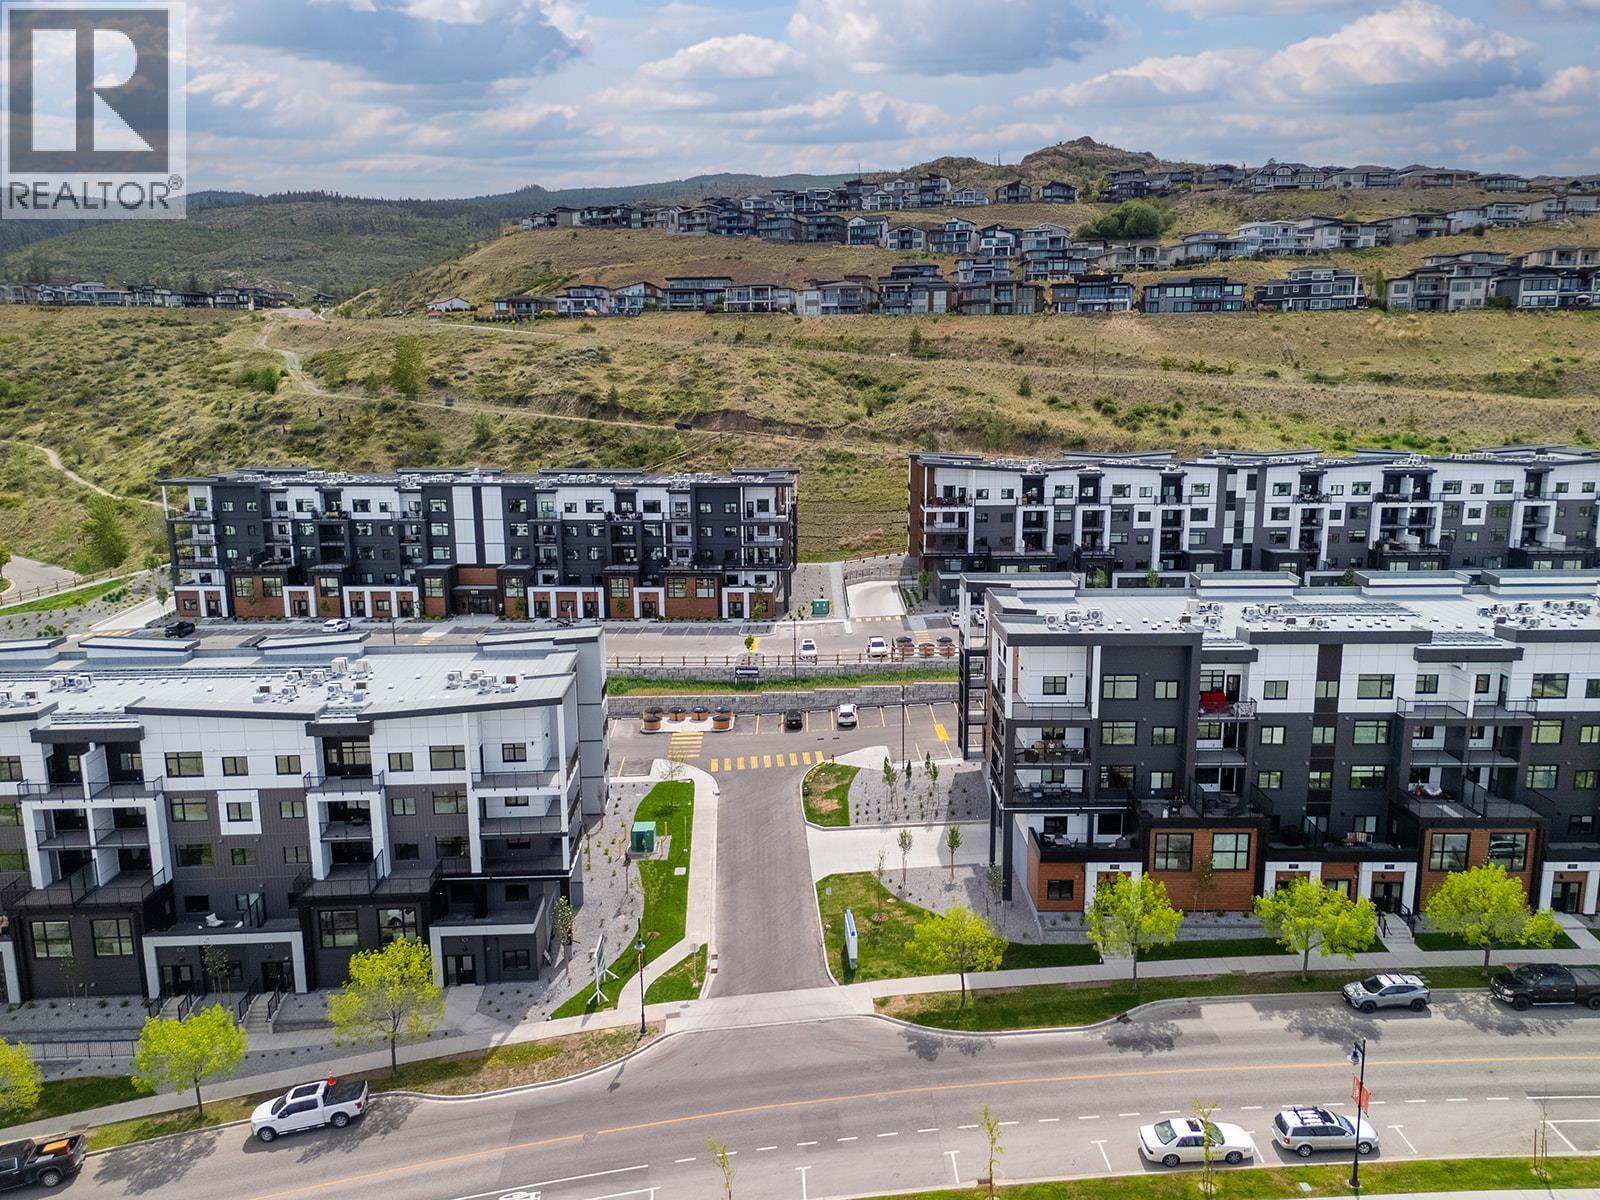
1057 Frost Road Unit# 412
Kelowna, British Columbia
TOP FLOOR 2 Bed Condo with TWO PARKING and approx. 980sqft now priced at $474,900. This is exceptional value offering space, parking, and location! Fall For Alpha - New Pricing On Now (limited time). Move-In Ready in Kelowna's Upper Mission, across from Mission Village at the Ponds. Offering a spacious design with beds on opposite sides of living area. Primary has walk-thru closet & ensuite while 2nd bed offers direct entry into the 2nd bath. Open concept kitchen with island. Desk nook. Full laundry room. Living at Ascent means access to the Ascent Community Building, featuring a gym, games area, kitchen, patio & more. Pet lovers will appreciate the flexibility of allowing 2 pets. Desirable, peaceful Upper Mission Location close to hiking/biking and across from amenities at Mission Village at the Ponds. Excellent price, value, location, and build. All of this is backed by Highstreet’s 20 year new home warranty. Condos Eligible for Property Transfer Tax Exemption. Photos & virtual tour are of a similar home, features may vary. Own Now. Visit the sales centre this Saturday 11am -3pm located in the Bravo Building (1111 Frost Road) (id:64133)
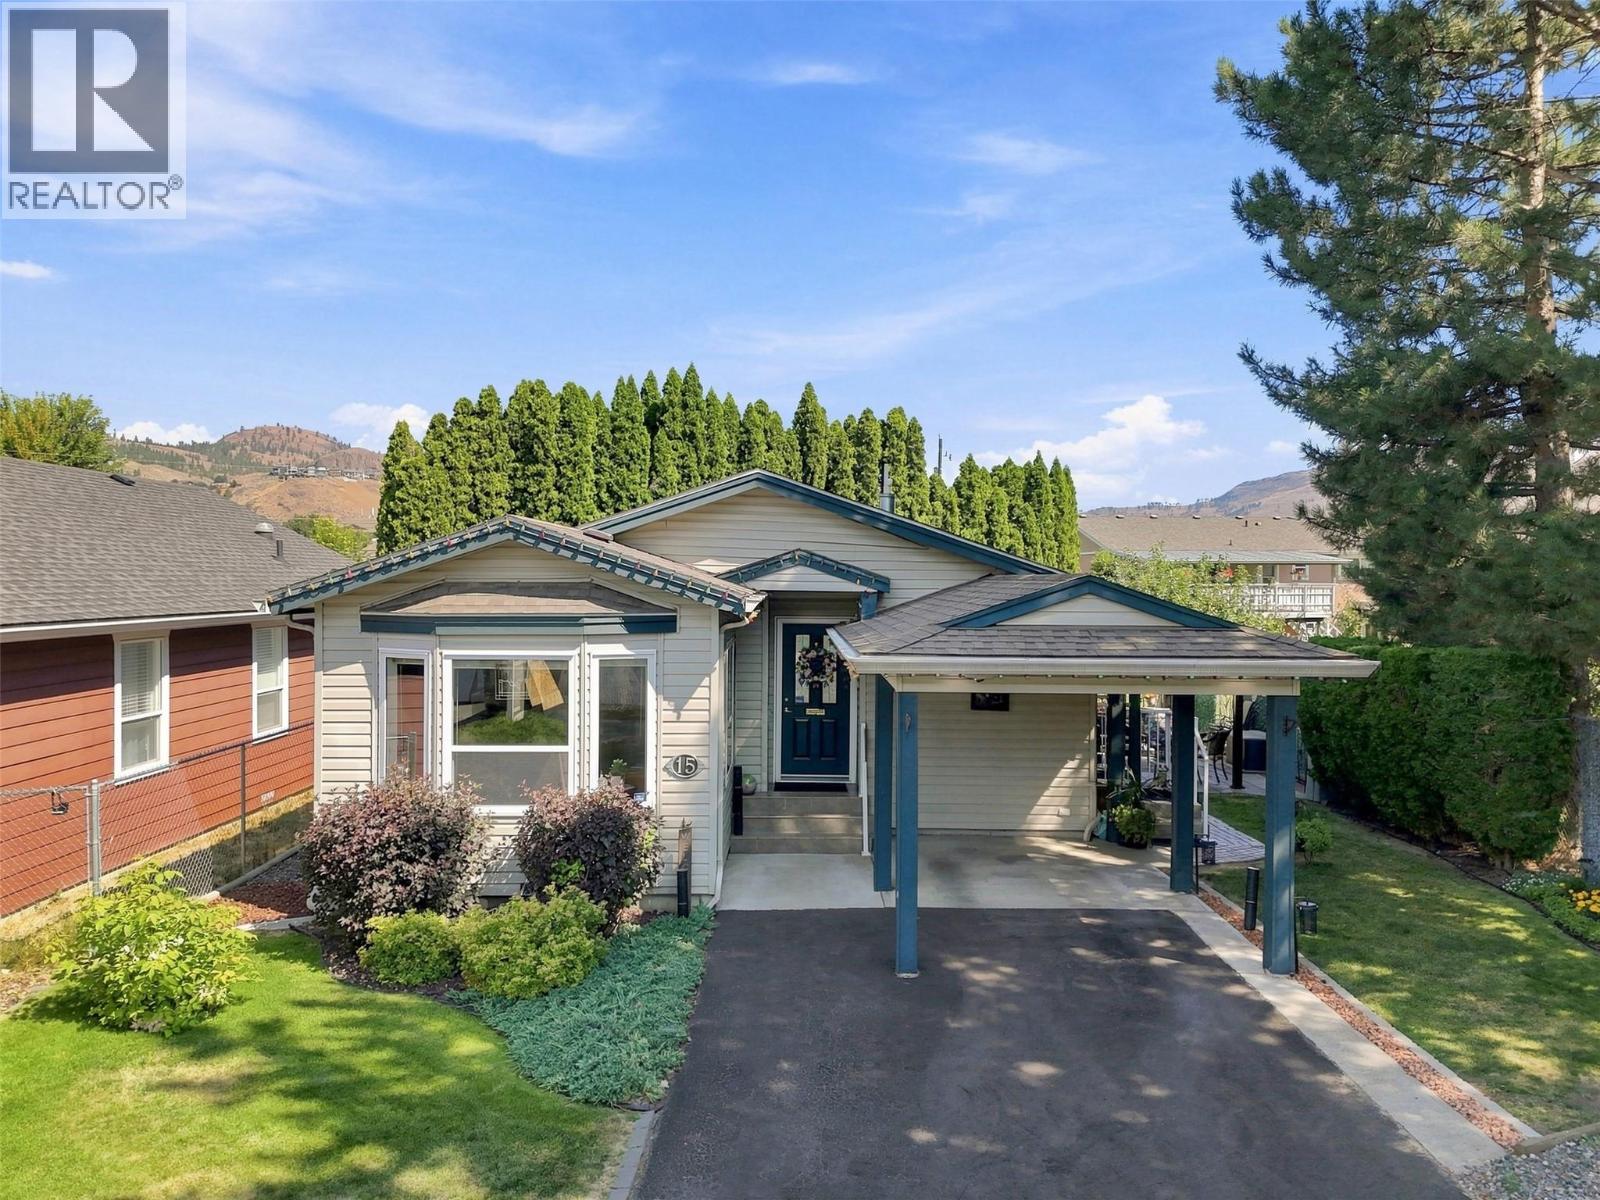
791 Jensen Road Unit# 15
Kamloops, British Columbia
Rare opportunity to own a home in a sought-after 55+ bare land strata community in the heart of Westsyde. This meticulously maintained 3-bedroom, 2-bathroom home offers open-concept living, crown moulding throughout, and a functional layout. The bright living room features plenty of natural light, newer carpeting, and ample space for furniture. The kitchen offers abundant storage and prep space, a beautiful mosaic tile backsplash, and a large island that's perfect for entertaining. The primary bedroom includes generous closet space and an oversized 4-piece ensuite. Two additional bedrooms and a second 4-piece bathroom provide flexibility for guests, a home office, or hobby space. The laundry room features a new washer and dryer, a newer furnace, and convenient access to the private backyard. Outside, you'll find a peaceful patio and gazebo area that's ideal for enjoying your morning coffee, an afternoon of reading, or spending time with friends and family. This end-unit home includes a covered carport and additional open parking. Conveniently located close to shopping, public transit, golf, and the Westsyde Pool, this home offers comfortable living with everyday amenities just minutes away. (id:64133)
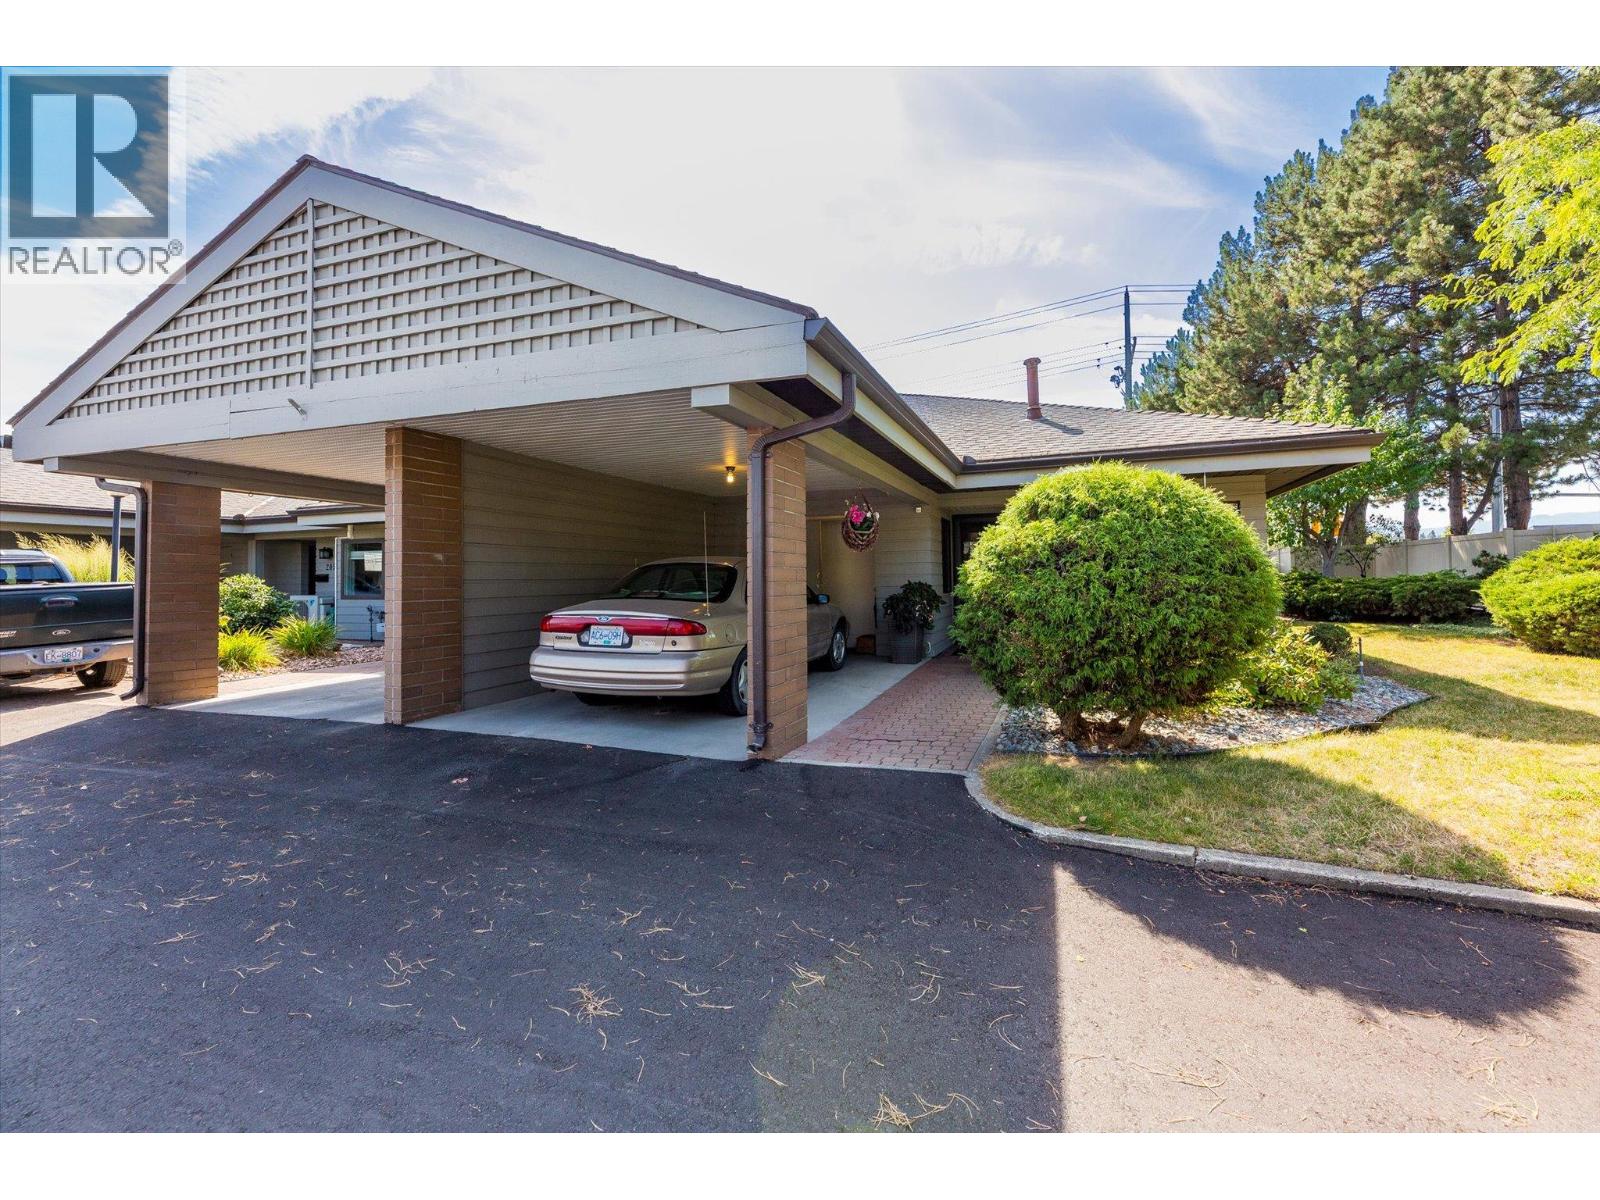
1765 Leckie Road Unit# 201
Kelowna, British Columbia
Welcome to Dilworth Green! You’re going to love this location—it’s right in the heart of everything, with shopping, nature trails, and transit just a short stroll away. Whether you're heading to Costco, the Mission Creek Greenway, or Orchard Park Mall, everything you need is practically at your doorstep. This bright corner unit is filled with natural light and is just waiting for your personal touch. It’s a lovely, spacious 2-bed, 2-bath home featuring a big living and dining area, plus a cute kitchen with white cabinets and a cozy breakfast nook. You'll find easy-to-clean laminate flooring throughout. On the main floor there are two great-sized bedrooms and a full 5-piece bathroom. Downstairs is a huge bonus space—the rec room would make a perfect hobby room or even an extra bedroom! There's also another bathroom and plenty of storage. The basement is just waiting for a ceiling to be completely finished. When you’re ready to unwind, step out from the living room onto your own private patio. It’s the perfect spot for a morning coffee or hosting friends in the garden. We’d love to show you around—call today to book a viewing! (id:64133)
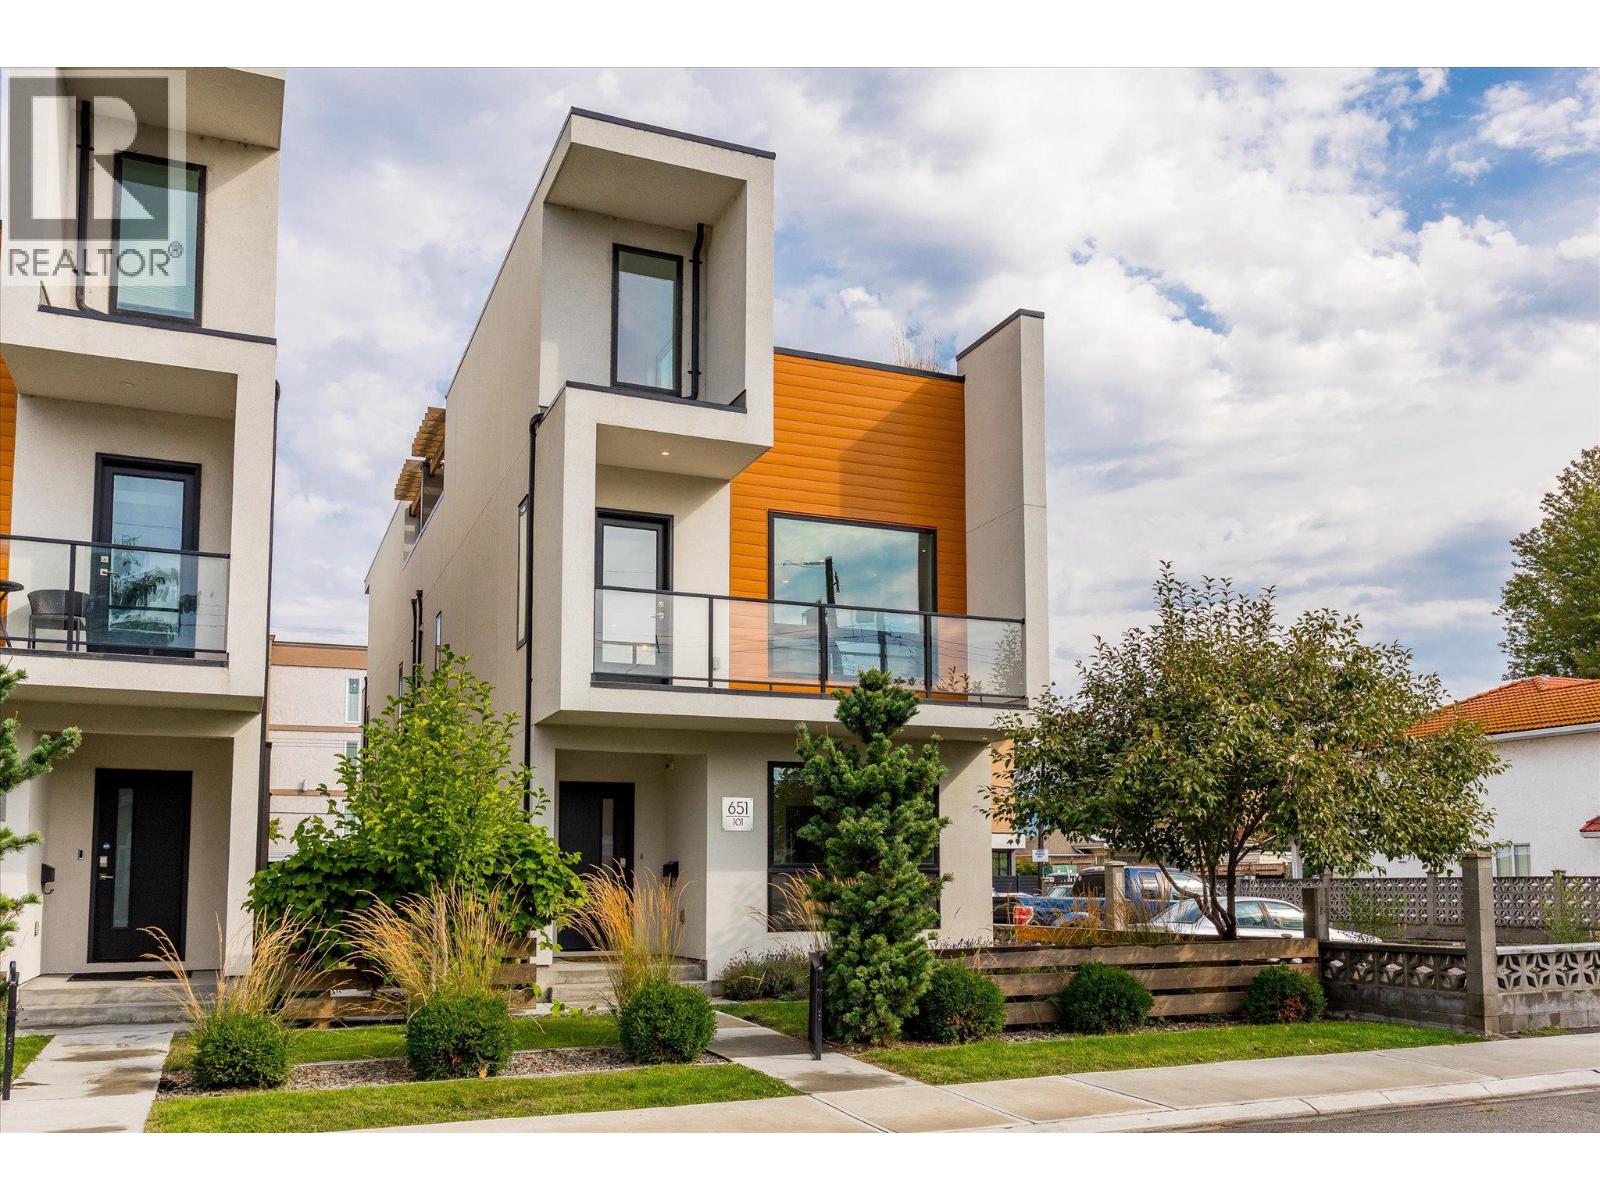
651 Churchill Avenue Unit# 101
Penticton, British Columbia
Welcome to #101 - 651 Churchill Avenue, a like-new 2019-built half duplex showcasing high-end finishings throughout, just one block from the sandy shores of Okanagan Lake. This bright three-level home offers 1,712 sq ft of thoughtfully designed living with 3 bedrooms, 3 bathrooms, and a flexible top-floor den, ideal as a home office, media room, or reading nook.The open-concept main floor is anchored by a cozy fireplace and large windows framing lake, mountain, and city views. The well-appointed kitchen features premium counters and cabinetry, a built-in oven, gas range, and full appliance package including washer and dryer. Designer flooring, tile, and fixtures carry the upscale finish level through every level. The crown jewel is the private rooftop patio, engineered for a hot tub, with a gas BBQ hook-up and your own stage for entertaining above the rooftops with lake, mountain, and city views. The third-level den captures the best panorama in the house. Minutes from Okanagan Beach, the channel, and downtown Penticton's restaurants, shops, and farmers' market. World-class wineries, golf, and Apex Mountain are an easy drive, with the KVR trail close by. This home offers low-maintenance, lock-and-leave living and perfect as a full-time residence, weekend getaway, or investment. (id:64133)

Mark Gidden
Realtor/Founder

Lloyd Taverner
Realtor/Senior Partner
Interested?
Contact us for more information
Your Favourites
No Favourites Found

