
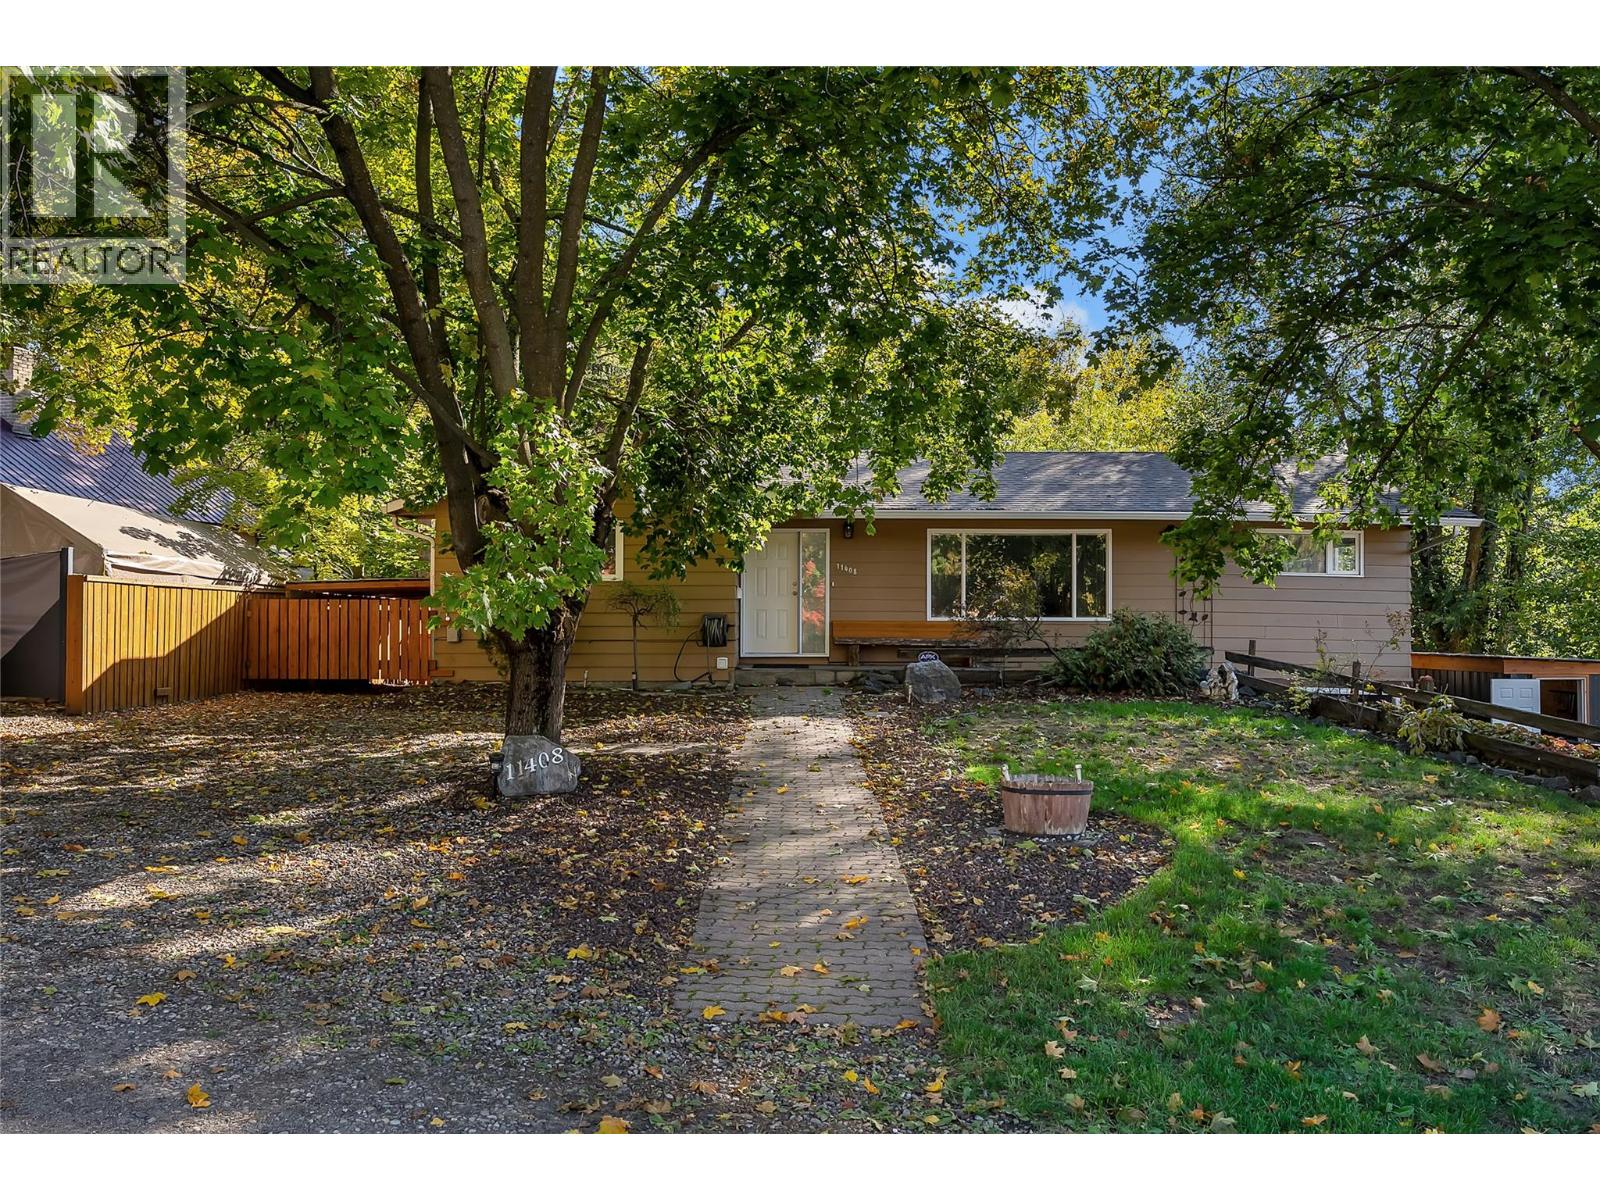
11408 Kalmalka Road
Coldstream, British Columbia
LOCATION, LIFESTYLE & OPPORTUNITY! Just two blocks from the beach and tucked beside beautiful Creekside Park, this private 4-bedroom, 3-bathroom home offers an incredible Coldstream lifestyle on a large lot with room to grow. Inside, an open, flowing layout creates an inviting space for everyday family life and entertaining. Step outside onto the large deck with hot tub overlooking the creek—your own private retreat where you can relax, listen to the water and even watch the salmon swimming by! Set in a wonderful family neighborhood with excellent nearby schools, parks, recreation and Kalamalka Lake just steps away, there’s also room to renovate or create additional space for an expanding family, home office or future needs. A mortgage helper with a separate entrance adds flexibility and income potential, while tons of parking means plenty of room for vehicles and all your Okanagan toys. Walk to the beach. Play at the park. Unwind by the creek. A rare combination of space, privacy and lifestyle in the heart of Coldstream! (id:64133)
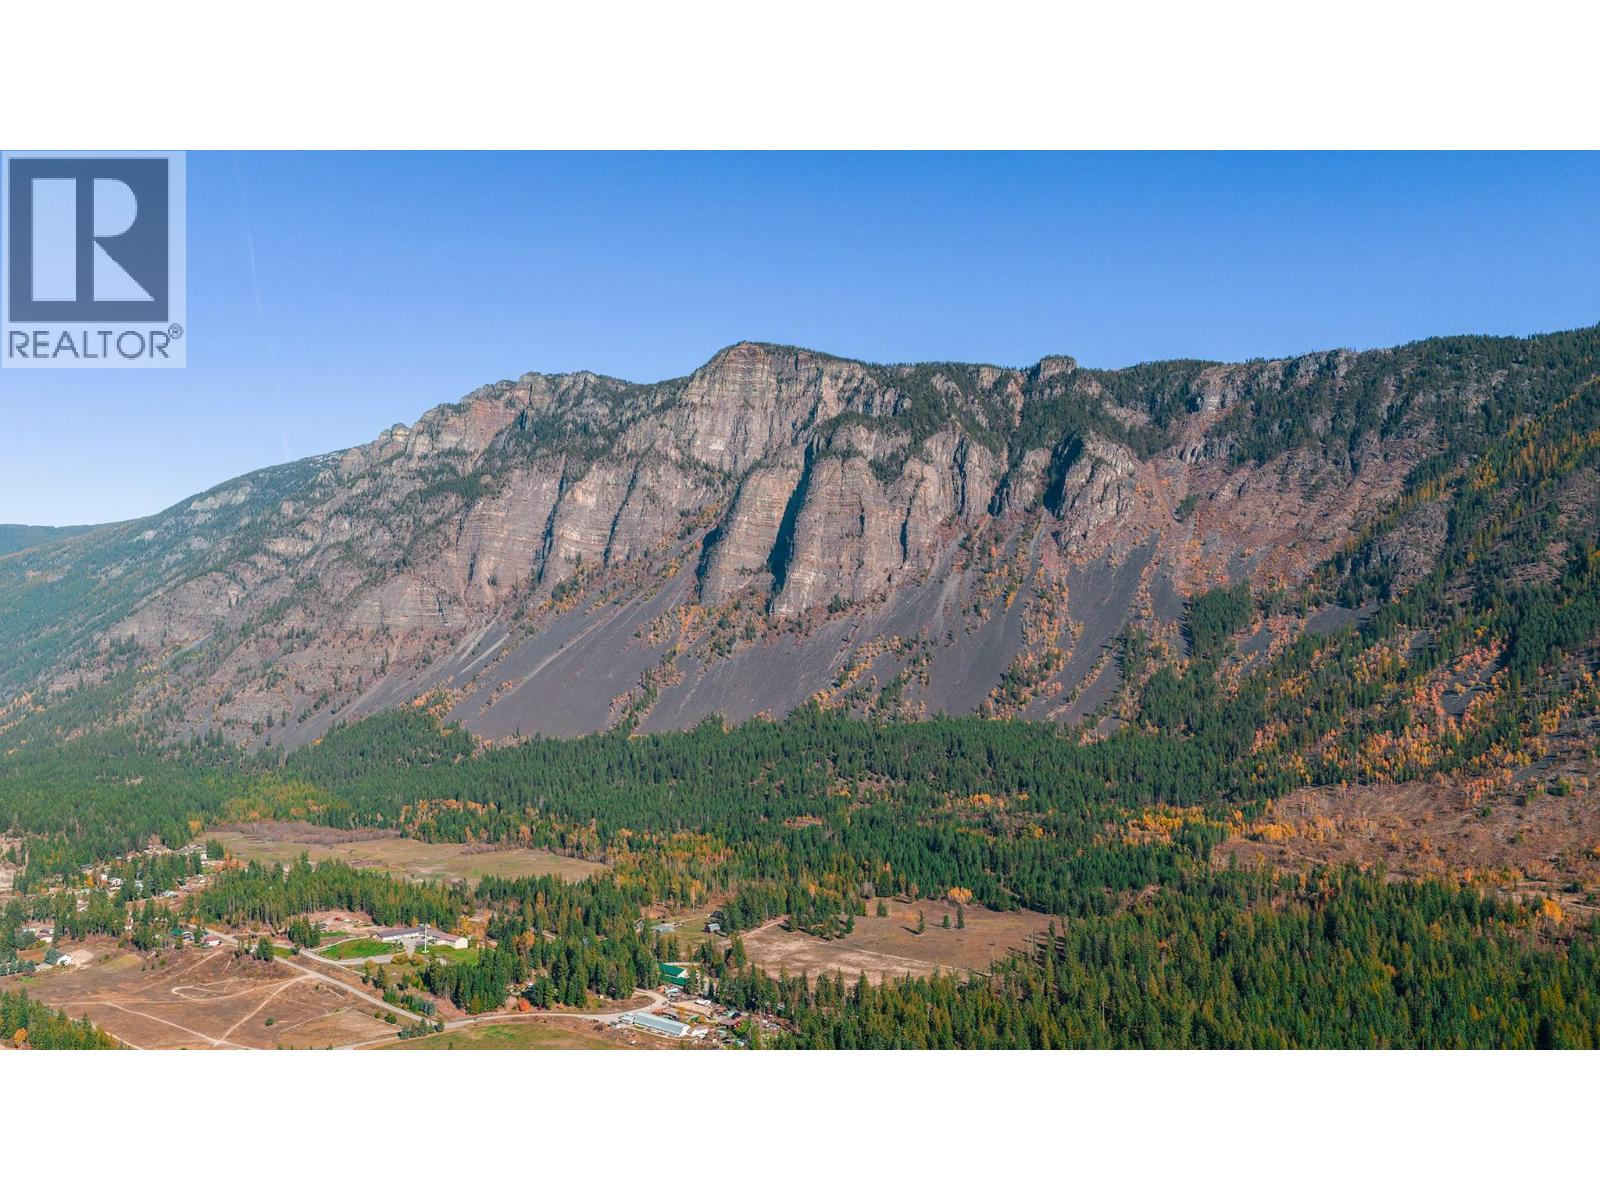
Lot 14 Pit Road
Lister, British Columbia
Over 123 acres of land backing on to the mountain. Numerous springs on the property, a seasonal pond with the best views you will ever find and some old logging roads winding through the property accessing a number of benches. Approximately 20 acres of the land is in the ALR. A great option to hold, look into the possibility of subdivision or create your own farmstead. Contact your agent for more info today! (id:64133)
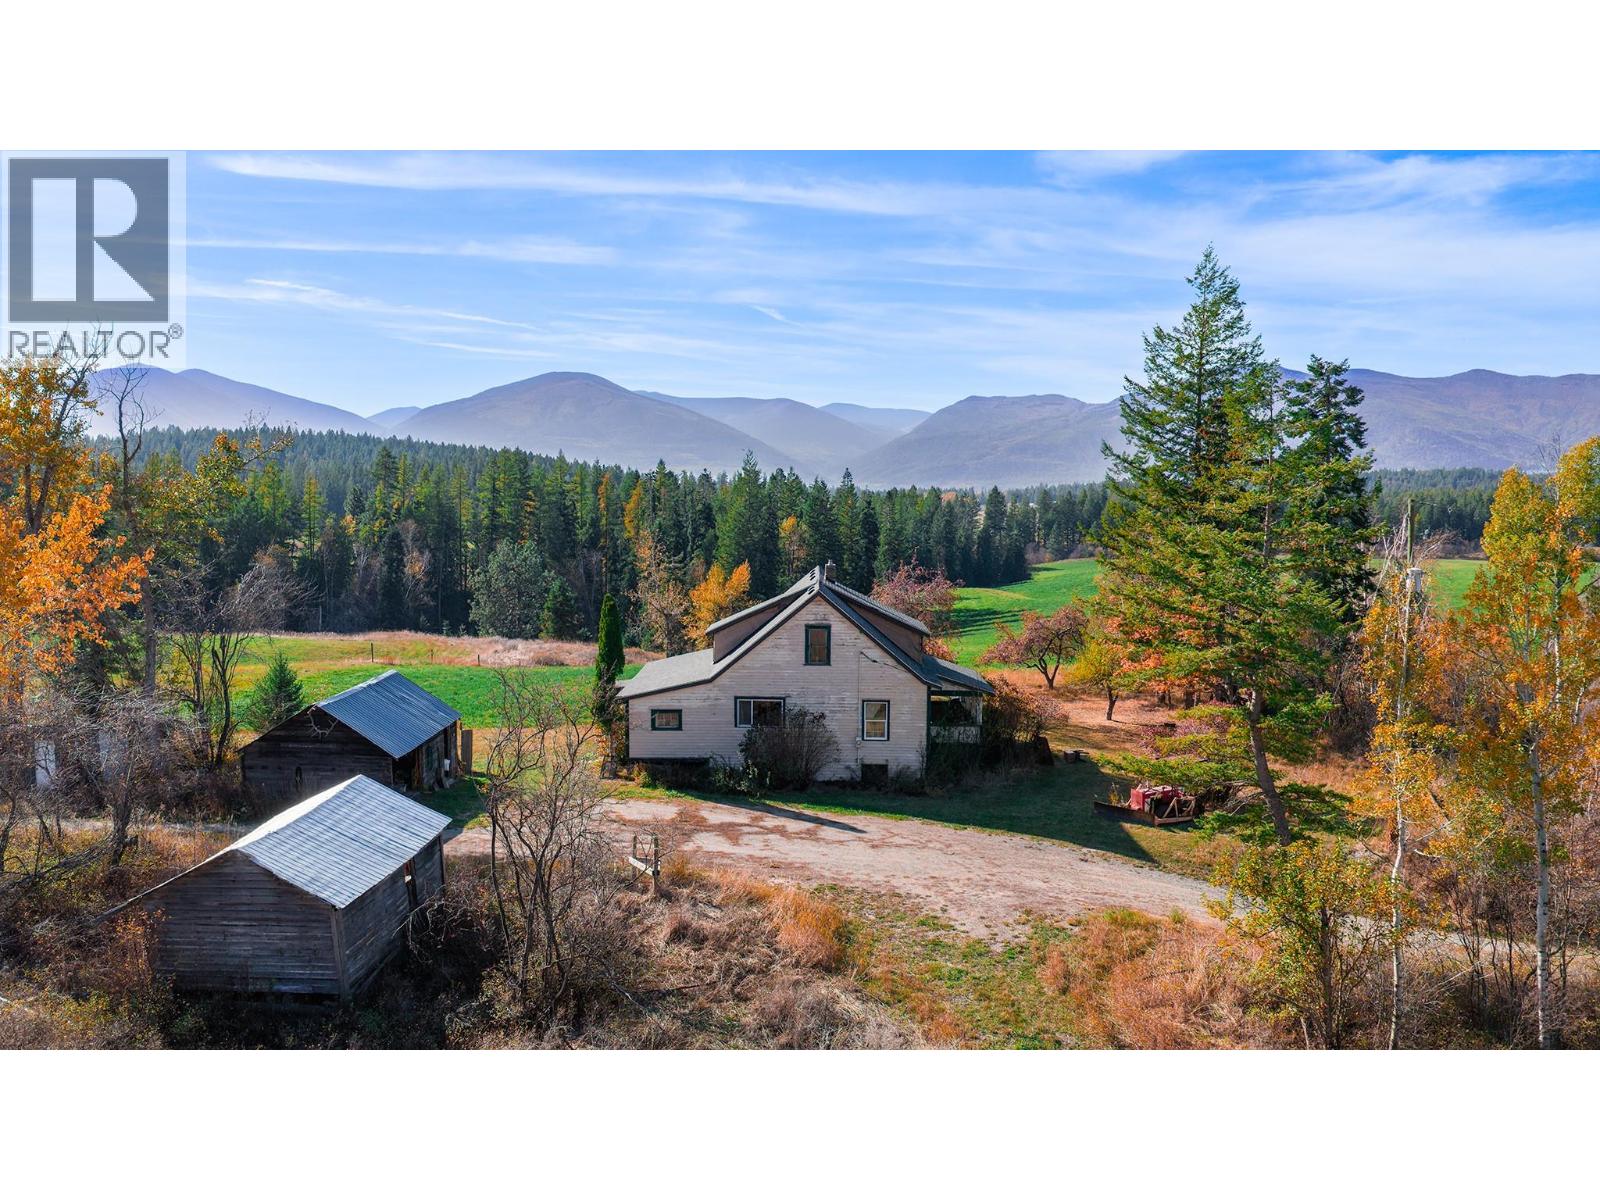
4333 12th Street
Lister, British Columbia
This is the type of property that will create a legacy for your family. Land that has been, and will be, passed on for decades to come. 158+ acres, multiple creeks, a diverse and productive landscape, a number of outbuildings and traditional farm house surrounded by stunning mountain views. The farm house has a 3 bedroom, 1 bathroom main floor, kitchen with walk in pantry, formal dining area, living room and laundry set up in one of the bedrooms. Upstairs the attic is partially finished with some work needed but potential for another 2 bedrooms and great room. This property is in the ALR, has water licenses for irrigation and domestic use and both Rykert and Huscroft creeks run through the land. Contact your agent for a showing today! (id:64133)
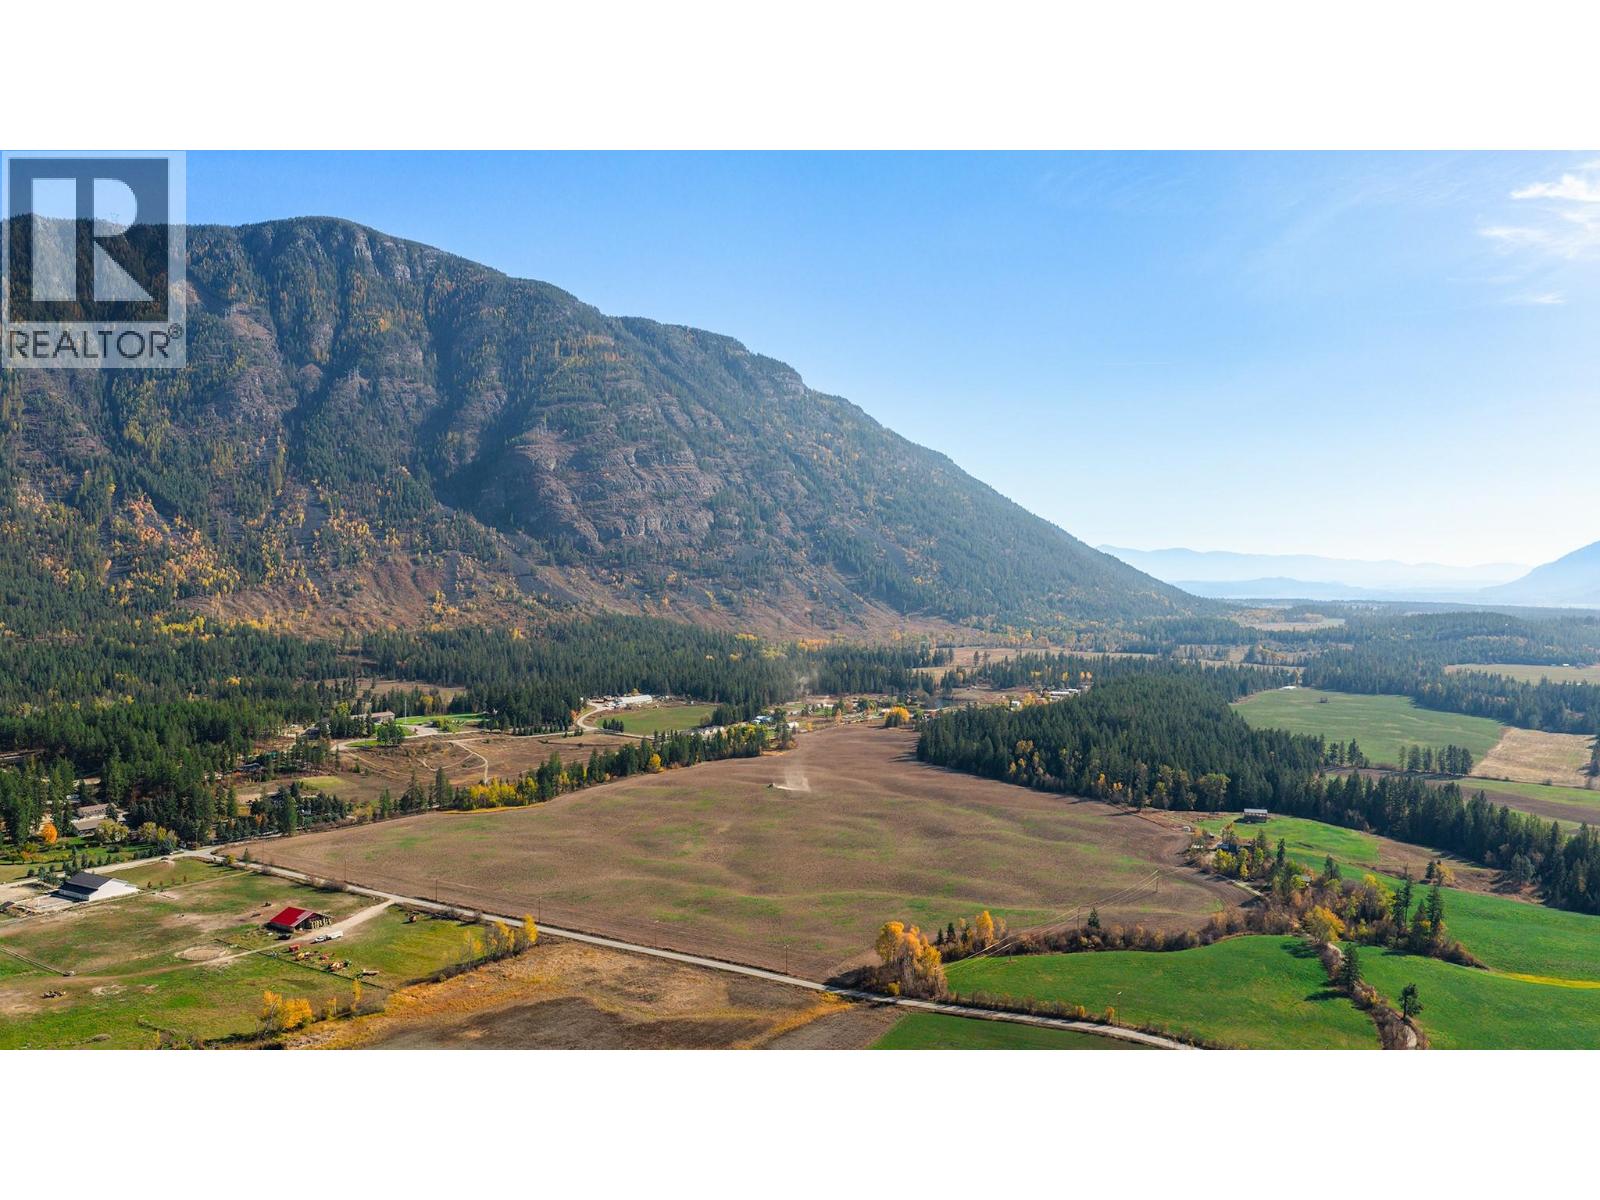
East Field Lyons Road
Lister, British Columbia
Over 60 acres of land with Rykert creek running through it, a section of hillside with forest and then wide open productive land with views in all directions. Power is at the lot line, septic would be needed for a home and a new owner will need to dig a well or look into the possibility of a water license off the creek. Contact your agent for more info today! (id:64133)
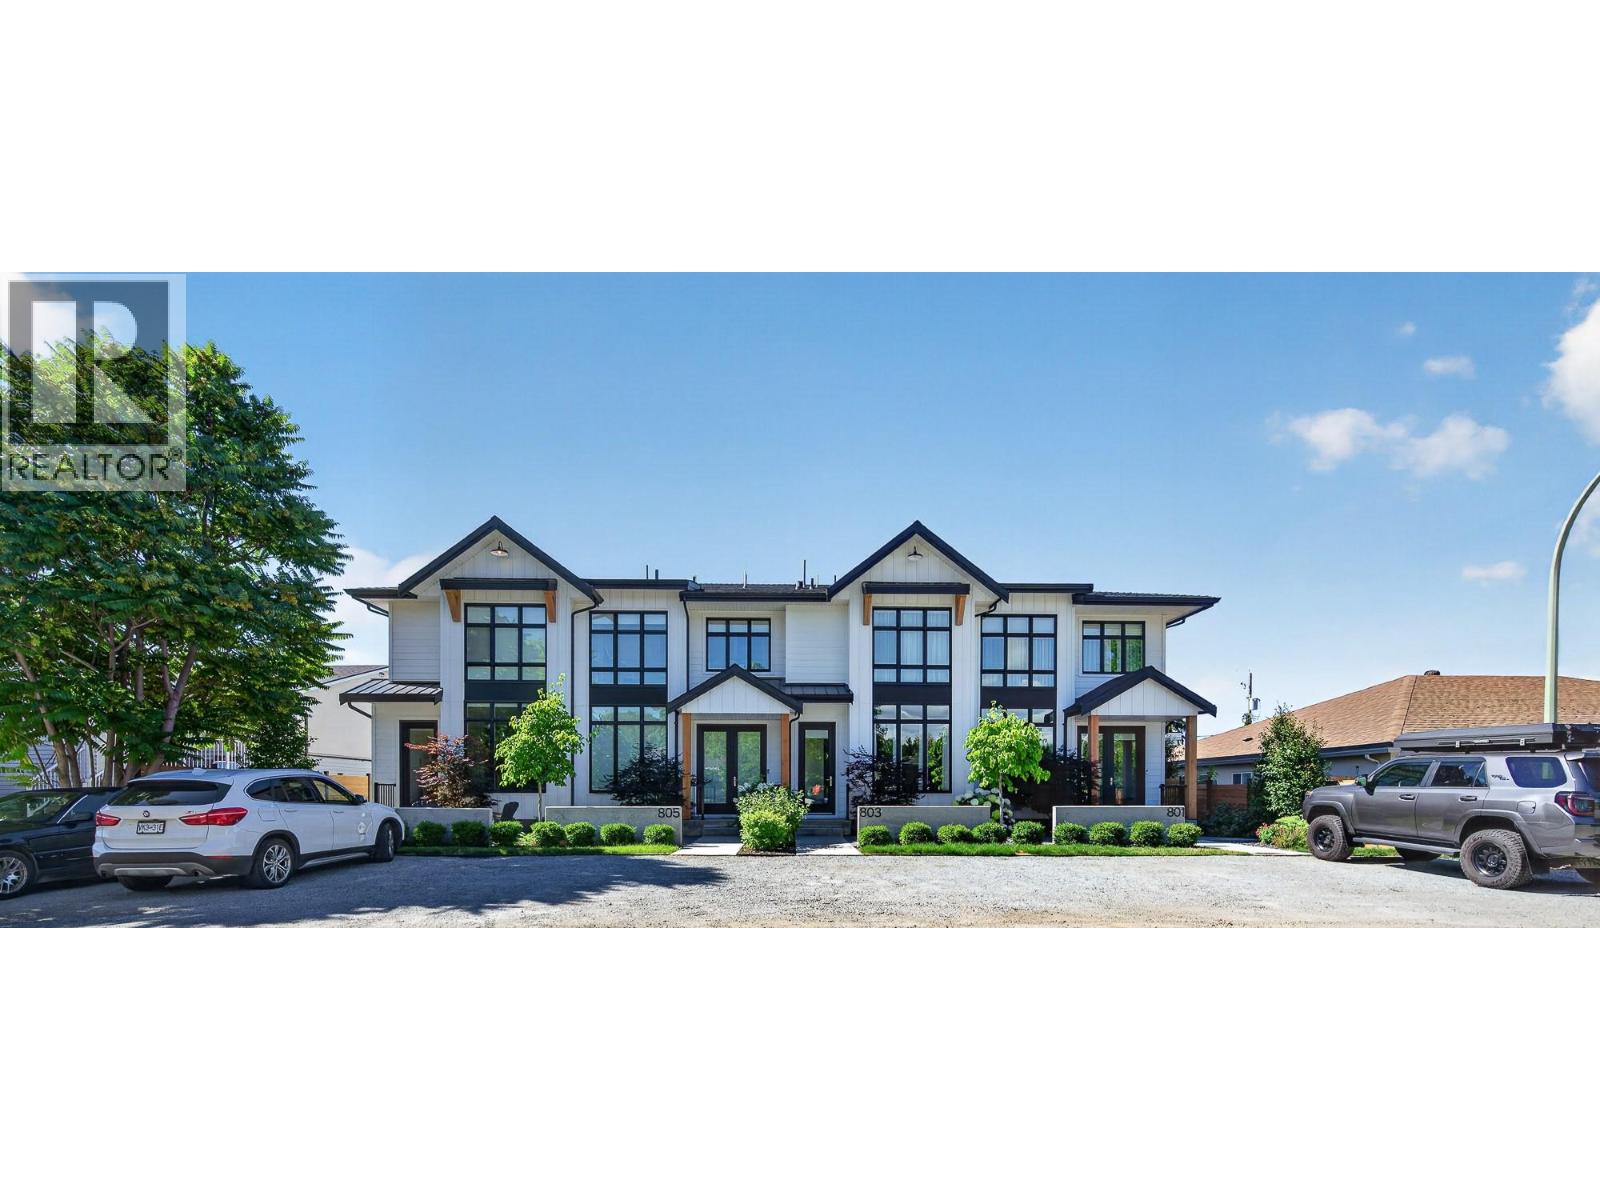
803 Francis Avenue
Kelowna, British Columbia
Some neighbourhoods offer convenience. Others offer connection. In Kelowna South, you'll find both. This home quietly brings together thoughtful design, spacious living, and timeless comfort. From the moment you step inside, warm wood cabinetry, clean architectural lines, soaring ceilings, and selected finishes create an atmosphere that feels refined and effortlessly comfortable. Designed for gathering, the kitchen is the heart of the home. Anchored by a generous island, farmhouse sink, gas range with pot filler, and ample workspace, it flows seamlessly into bright living and dining areas where entertaining comes naturally. The quiet beauty of this inner city home is the rare privilege of enjoying both privacy and connection. Leave the car behind and enjoy walking or cycling to Pandosy Village, cafes, eateries, groceries, Strathcona Park, the beach, the lake, Kelowna General Hospital, and everyday amenities, all just moments away. Morning coffee, lakeside strolls, and neighbourhood walks with your dog become everyday life. Retreat to a beautiful primary suite complete with a spa-inspired ensuite and the unexpected luxury of two walk-in closets. A double garage with EV charging, rear lane access, two additional off-street parking spaces, and inviting indoor and outdoor living spaces complete a home thoughtfully designed for the way you live. 803 Francis Avenue. Where thoughtful design and timeless comfort begin at home and continue well beyond the front door. (id:64133)
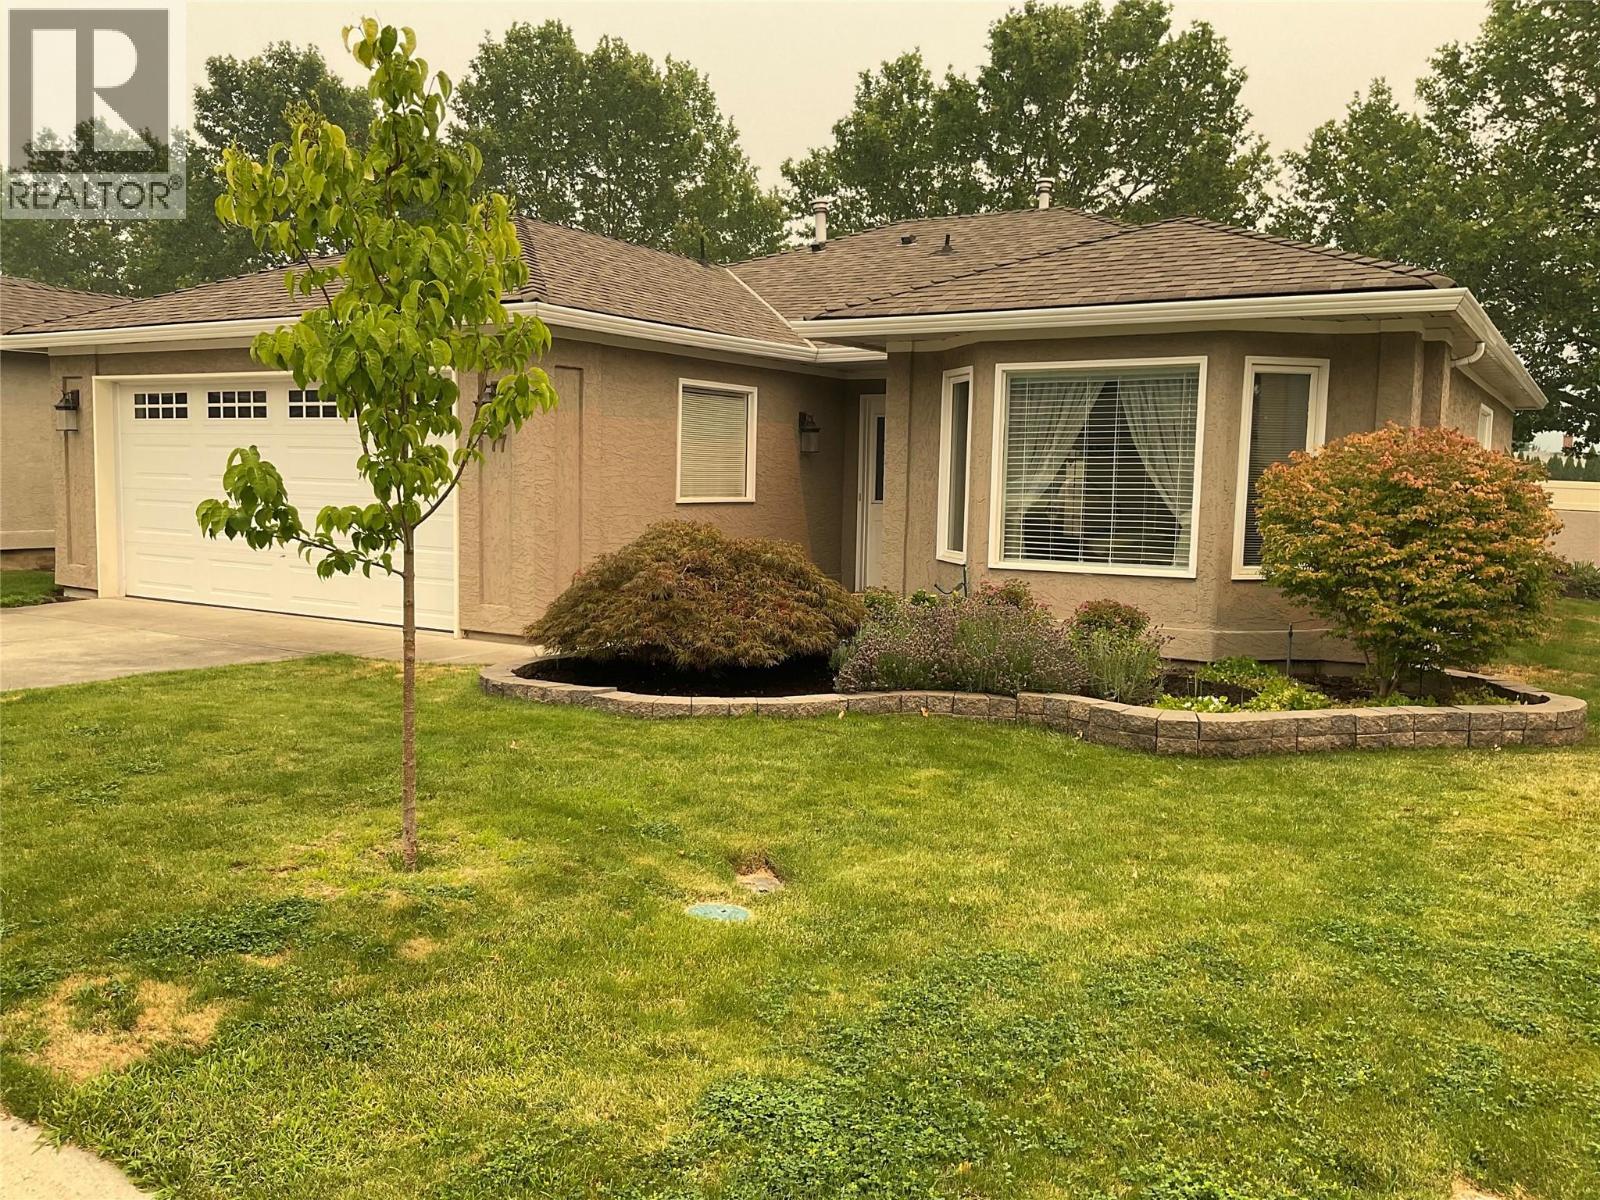
615 Glenmeadows Road Unit# 77
Kelowna, British Columbia
Welcome to Glen Meadows! This 1,407 sq. ft. one-level detached rancher with Central Air offers 2 bedrooms, 2 bathrooms, and a bright open-concept layout featuring a kitchen, eating nook, and family room with cozy gas fireplace. Step out to your private covered patio and generous-sized yard—perfect for morning coffee and outdoor relaxation. The spacious primary bedroom includes a customized closet with large sliding double doors and 3 Piece Ensuite. The main Bathroom is a 4 Piece. An attached double garage provides plenty of convenience and storage. Located on the east side of the complex. Enjoy the clubhouse with indoor pool, hot tub, library, pool table, piano, and full kitchen available for private gatherings. The community also offers organized activities, game nights, and weekly coffee hours, plus a walking path with bridge throughout the complex. 55+ age restriction applies to at least one owner. One pet up to 15"" at the shoulder welcome. RV parking subject to availability. Rentals permitted. Immediate Possession (id:64133)
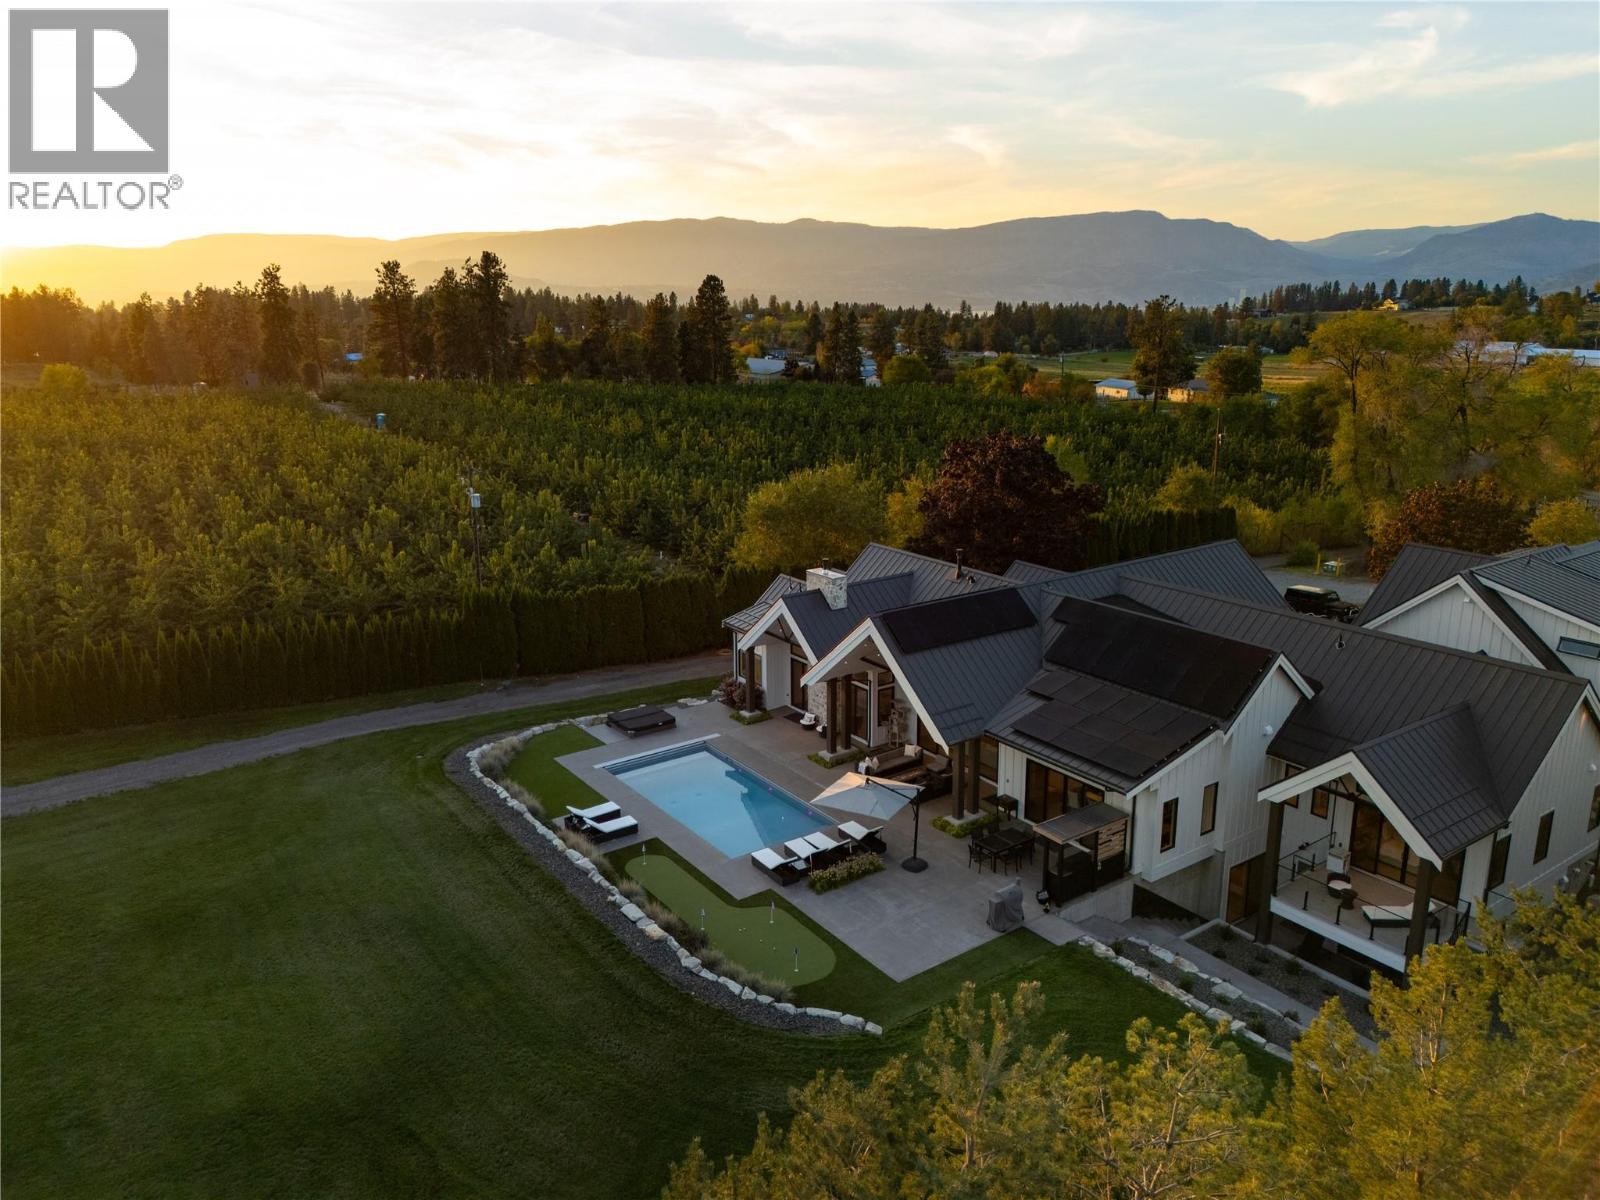
4485 Wallace Hill Road
Kelowna, British Columbia
Welcome to 4485 Wallace Hill Road, an exceptional gated 5.51-acre estate in sought-after Southeast Kelowna. Set within the Agricultural Land Reserve and surrounded by the beauty of the Okanagan, this remarkable property combines luxury living, privacy, versatility and an impressive collection of amenities. Newly built with an uncompromising level of quality and attention to detail, the residence was thoughtfully designed for both everyday living and entertaining. Expansive living spaces are complemented by a substantial chef-inspired kitchen with an incredible butler’s pantry, theatre room, dedicated gym and a purpose-built golf simulator room with hitting turf. A unique dual-primary-bedroom design places luxurious primary suites on opposite wings of the home, creating exceptional privacy and flexibility for owners, family or guests. Multiple heating and cooling zones, solar-powered, and a whole-home Generac backup generator add efficiency and peace of mind. The property is serviced by municipal water for the home and In the irrigation district, offering a significant advantage for acreage living. Step outside to your private resort-style setting featuring a swimming pool with automatic cover and extensive outdoor living areas. The property offers outstanding flexibility with a legal 2 bed 1 bath suite featuring private outdoor space and separate heating and cooling. Additional 3-bedroom, 2-bath manufactured home. 3-car garage and a separate large shop with plenty of power. (id:64133)
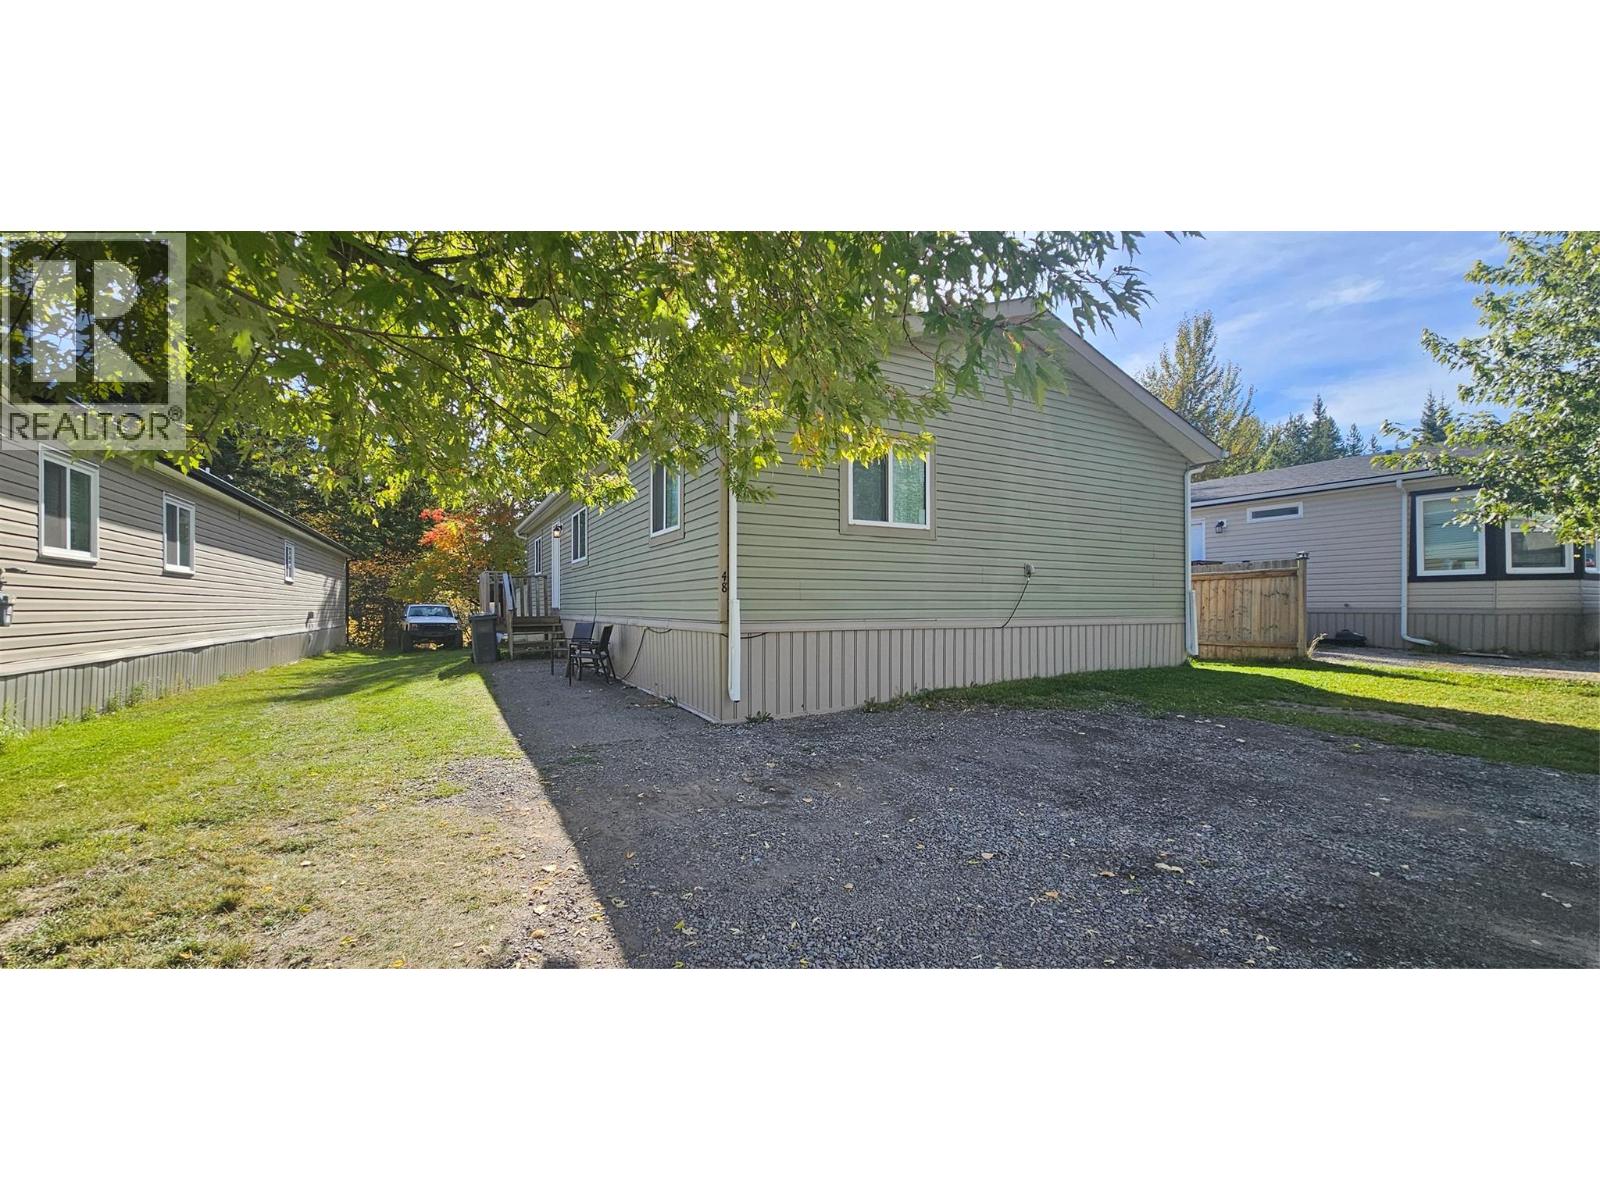
48 Wilderness Heights Drive
Elkford, British Columbia
Check out this modern 3-bedroom, 2-bathroom double-wide home offering comfort, style, and functionality. The open-concept layout features a cozy living room and a modern, well-appointed kitchen complete with a generously sized island, perfect for meal preparation, entertaining, and everyday gathering. All three spacious bedrooms include their own walk-in closets, providing ample storage and convenience. Backing onto green space, this property offers a private and peaceful setting to relax and unwind. A good-sized storage shed provides plenty of room for your tools, outdoor gear, and toys. Take in the beautiful mountain views and enjoy everything this inviting home has to offer. (id:64133)
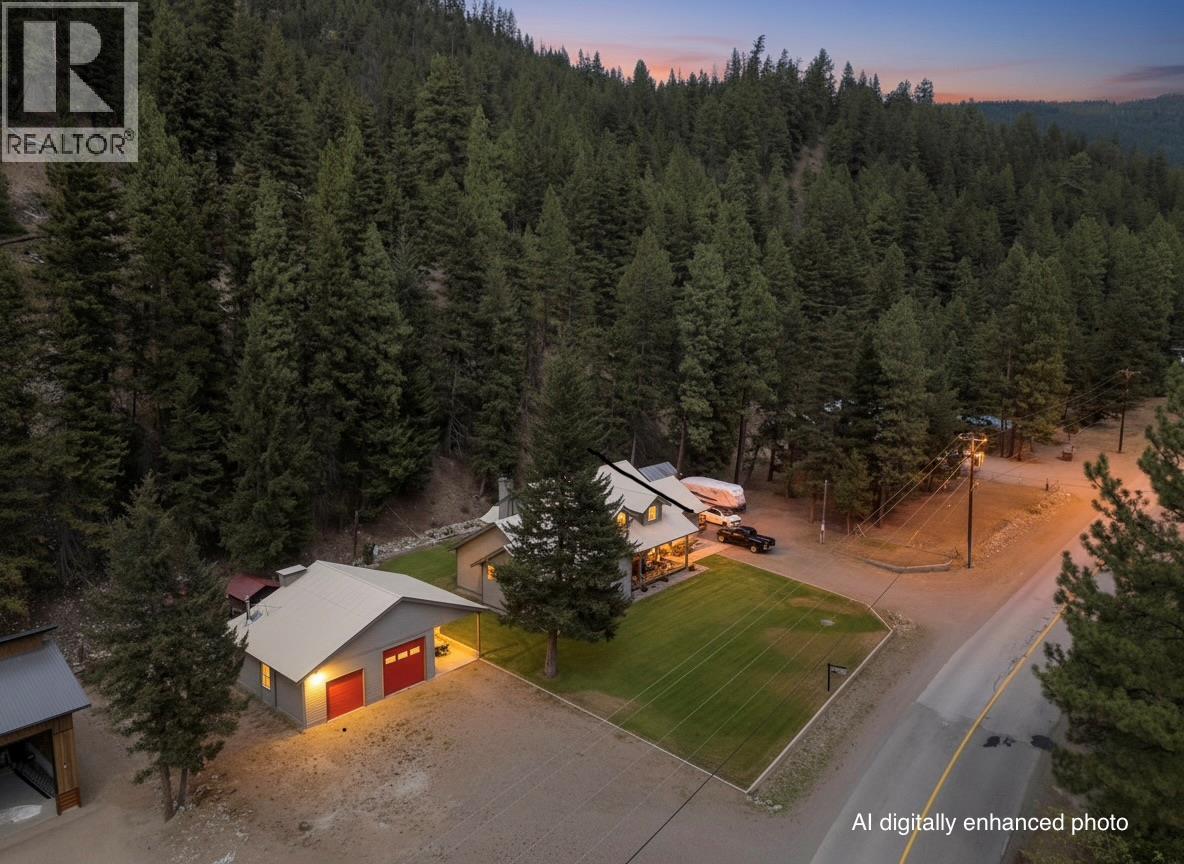
2454 Coalmont Road
Tulameen, British Columbia
Over 5000 sf. Home. 2553 finished on an full unfinished basement. Mechanic? Trucker? Outdoor Enthusiast? Attached double garage PLUS large detached shop with overhead doors and a carport. This executive home features a perfect environment for anyone that wants a shop to putter around in the garage or work on the toys. Featuring: half-acre on the edge of town, the lowest listing price per sf in the area, a 4-post electric ""drive-on"" hoist in the shop, a 220V welder outlet, an oversized compressor, and ample open parking. The home itself boasts high-quality workmanship, high ceilings, and large windows that provide abundant natural light. An ideal full-time family residence or a vacation getaway, short-term rentals are permitted. Additional features include in-ground irrigation and close proximity to Otter Lake, the infamous Tulameen Store and town centre. This popular community offers easy access to boating, skiing, sledding, ATV trails, fishing, hunting and hiking. There's tons of wildlife. It is conveniently located just 2.5 hours from Chilliwack, with easy access to Kelowna, Summerland, Penticton, and Merritt and a variety of other lakes. The sellers are motivated. Please note that ANY realtor can arrange to show at any time. Contact your agent to schedule a time that works for your schedule! (id:64133)
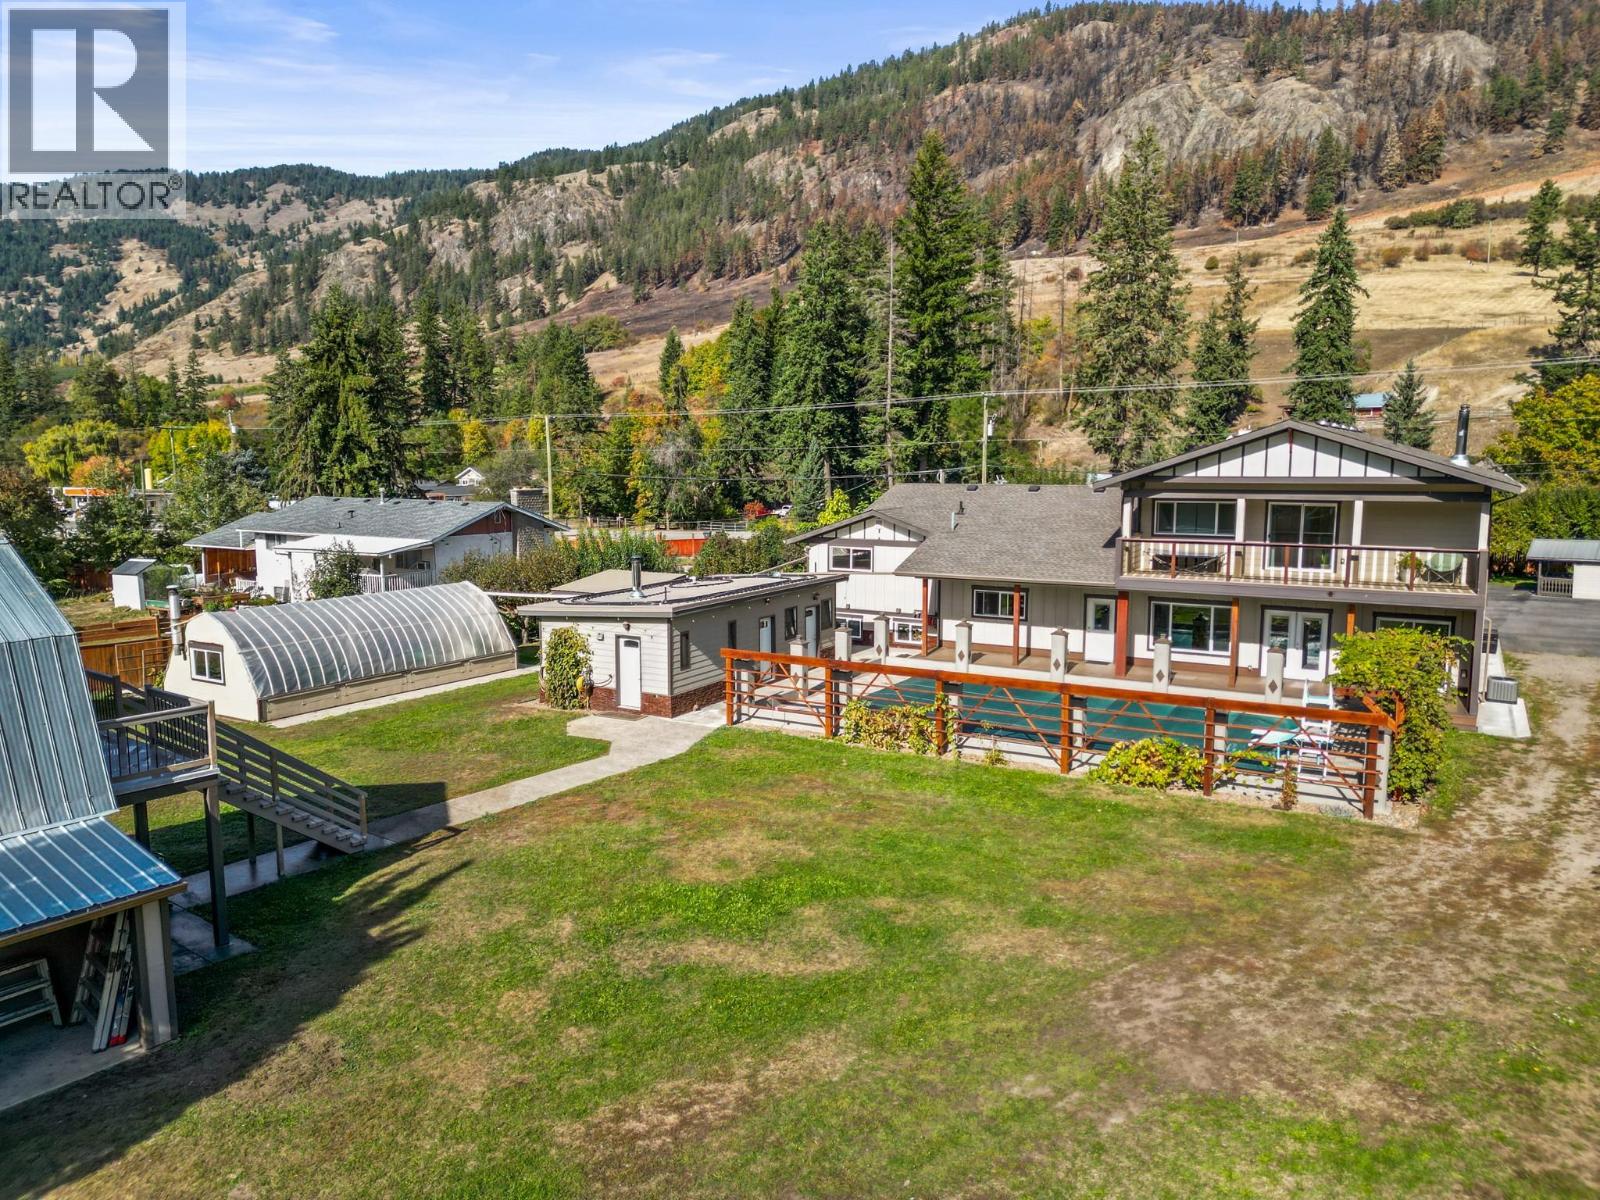
5936 Highway 6
Coldstream, British Columbia
This European style build is sure to surpass expectations from the fine finishing to the numerous outbuildings and endless features. Perfect multi-generational home or those with a large family. Nearly a full acre lot, flat and fully fenced, 7 bed and 6 bath w attached 2 car garage and lane access! The original home was renovated from the studs up in 2012, nearly everything was replaced. In 2022 there was a 2400 sq.ft. addition w 9’ ceiling, the entire home shows as a 2022 build from the inside out, the septic field was done 2026. Open concept main with the kitchen, dining, and nook adjacent/looking into the pool courtyard and sprawling backyard. The addition has the potential for a second kitchen and the primary bedroom has a large WIC, ensuite, and private covered deck. The home is heated with 2 furnaces, a gas fireplace in the living room, and the wood-stove in the nook which is sufficient to heat the entire house. There is over 700 sq ft of covered deck between the main and second floors which overlook the 12x24’ in-ground gas and solar heated pool. The pool house includes a sauna with a wood-stove, change room, full bath, separate 1/2 bath, laundry and mechanical room. There is a large 20’x25’ restored 2 story barn, custom built garden shed, tool shed, insulated chalet, large gazebo, 16x32’ greenhouse with wood stove, 12’x20’ carport, established fruit and veggie gardens, and insulated chicken coop! Just 15 minutes from Vernon, locals favourite community of Lavington. (id:64133)
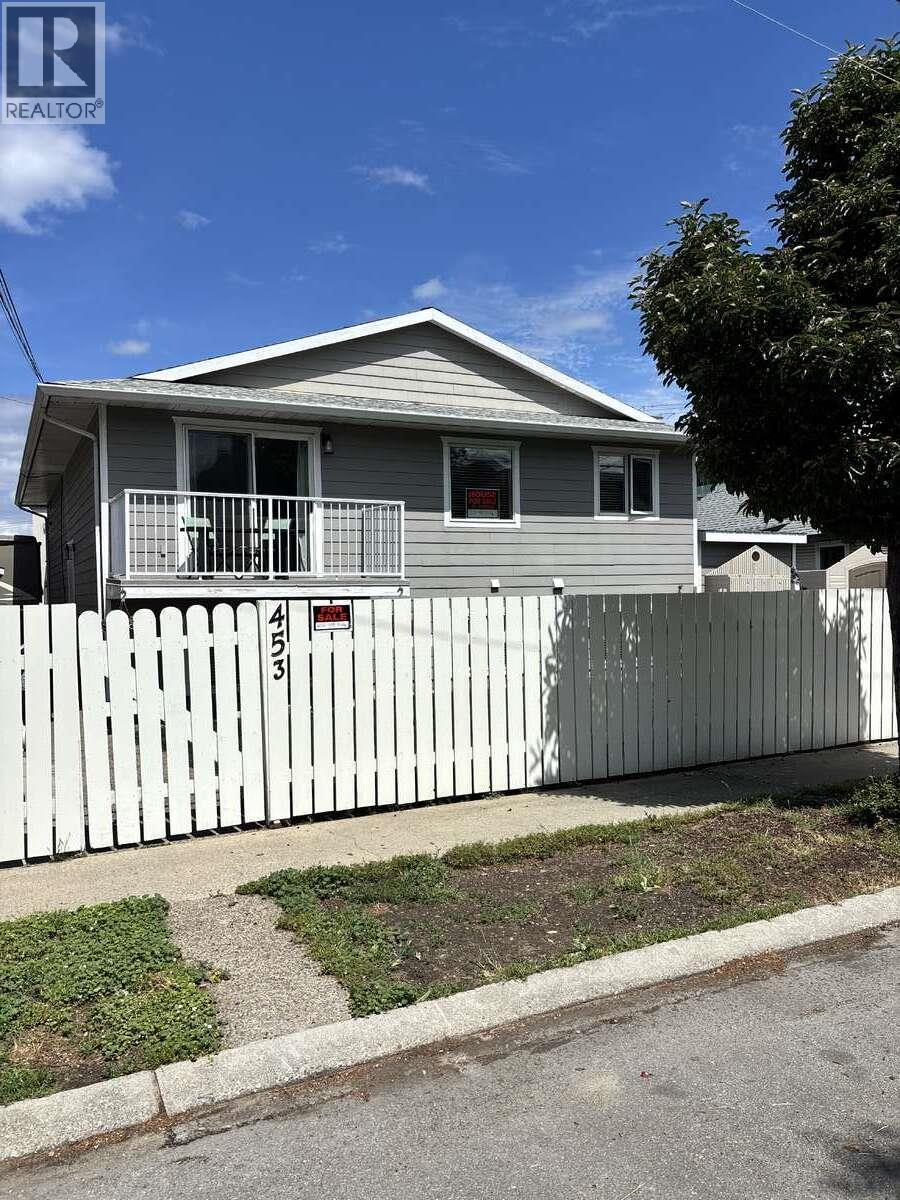
453 Alexander Avenue
Penticton, British Columbia
*** For more information, please click Brochure button. *** Welcome to this beautifully renovated 3 bedroom, 1.5 bath half duplex, ideally located just one block from beach and two blocks to downtown. Enjoy the convenience of being within walking distance of popular restaurants, cafes, brew pubs and shops, and all the amenities the area has to offer. This bright and inviting home features numerous updates throughout, offering a modern and move-in ready living space. Outside you will find a private, fully usable yard with lush grass and spacious patio, and a storage shed for added convenience. Whether you are looking for a full-time residence, vacation property or investment, this exceptional location combines beachside living with easy access to downtown amenities. (id:64133)
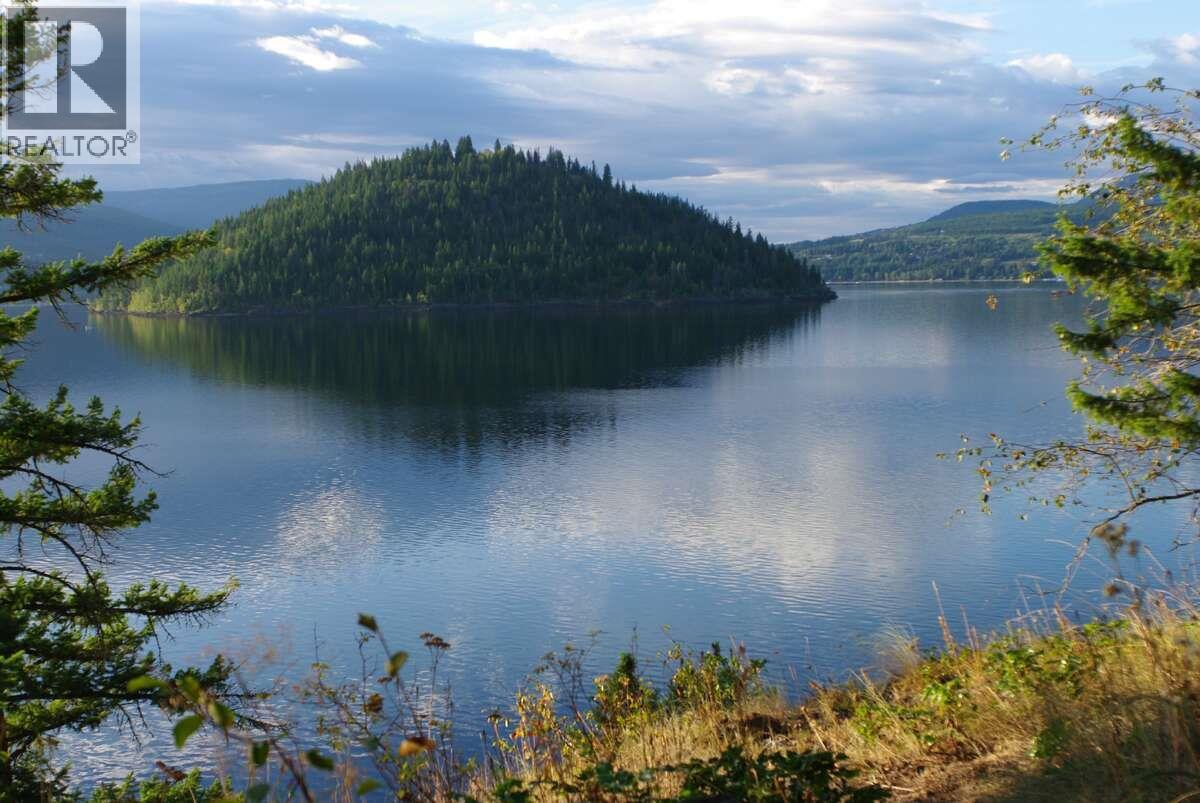
4370 Copper Cove Road
Scotch Creek, British Columbia
*** For more information, please click Brochure button. *** Welcome to a dream waterfront property! This 1.14 acre Copper Cove lot has 124 ft of private waterfront and beautiful views of Shuswap Lake. On offer is a unique park-like setting with mature cedar, pine, and fir attracting birds and wildlife. The driveway provides access to building sites and a pathway to the lake. This lot is located just a short paddle to beautiful Copper Island. There is easy access to clean deep water for your dock and boat and ample privacy from neighbours. Also provided are special seating nooks to enjoy your view with your morning coffee and the rising sun. Scotch Creek amenities are only 3 km away. In addition to a main residence the strata zoning allows for a separate guest cabin as well. Enjoy the views while you envision how you could make your waterfront dream come true. (id:64133)
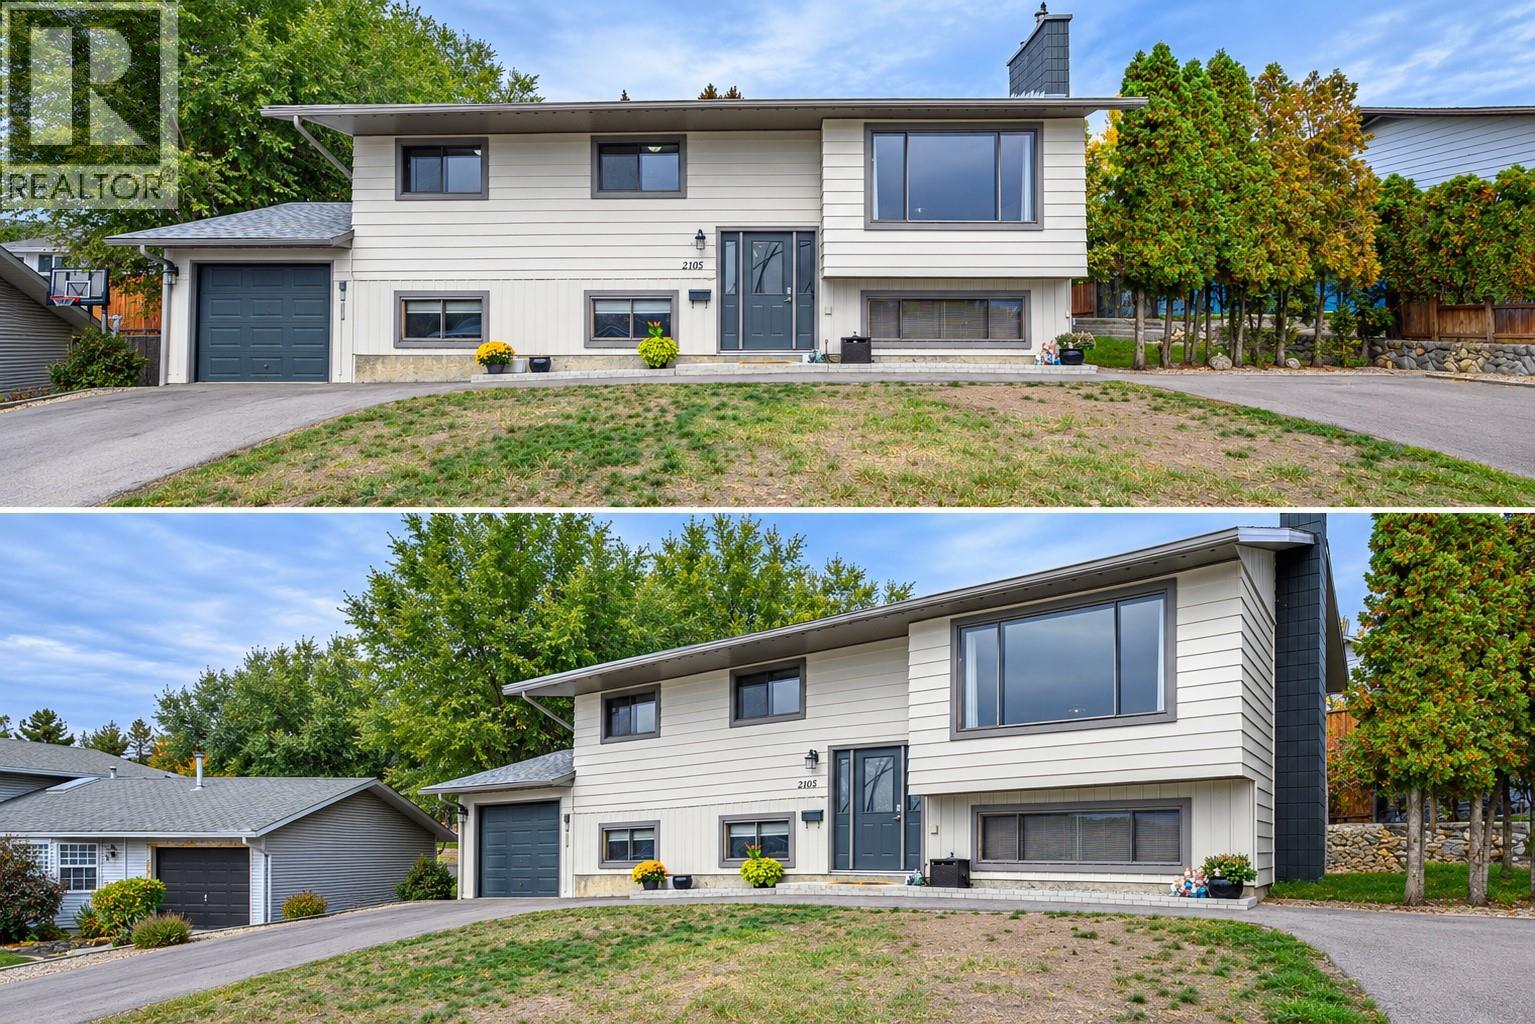
2105 20 Avenue
Vernon, British Columbia
Situated in a quiet area of East Hill and close to schools you'll find this lovely family home with 3 bedrooms and 1 bathroom plus a bright, 1 bedroom, 1 bathroom basement suite. Thoughtful upgrades within the last 4 years include 200 Amp service, exterior pathways and retaining wall in back yard, concrete floor in garage, concrete under back deck and stairs to basement suite, interior and exterior paint and some new flooring in the basement suite. There are 2 gas fireplaces(1 up and 1 down), a single car garage with workshop area, shared laundry, extra storage and an abundance of parking. This is one you won't want to miss! (id:64133)
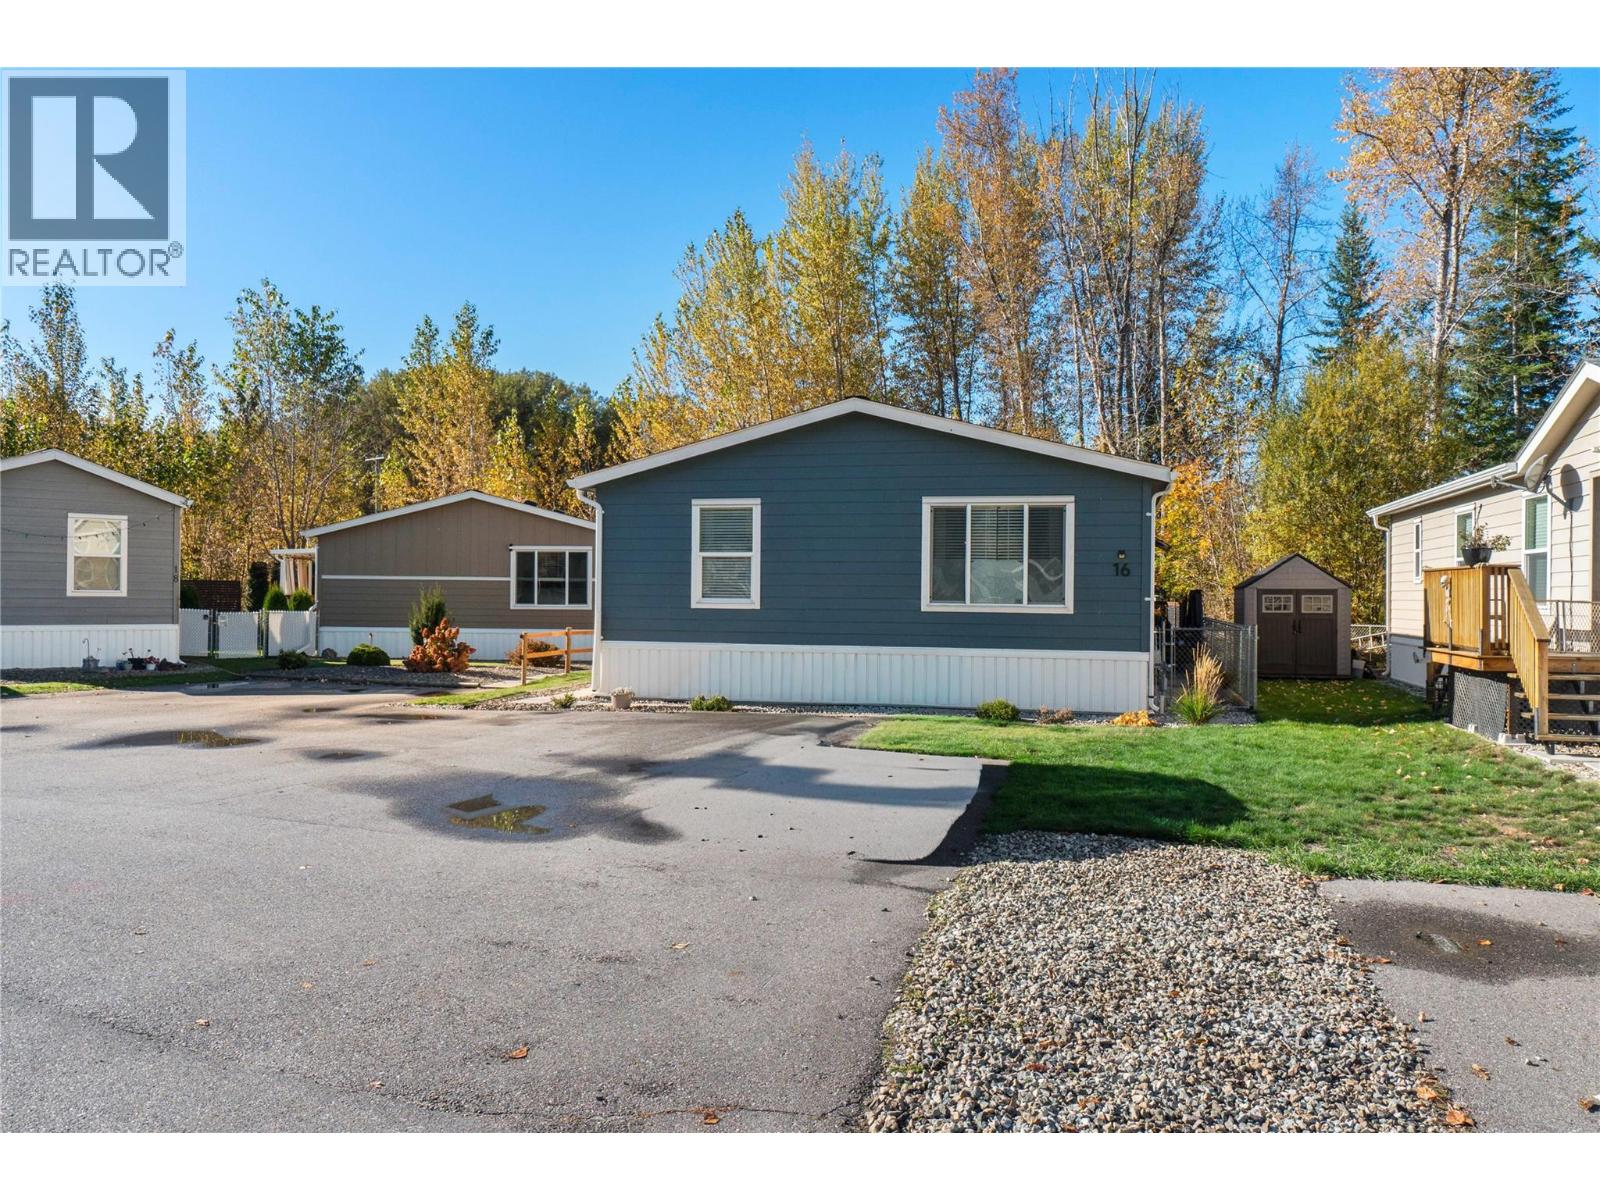
4811 10a Avenue Unit# 16
Salmon Arm, British Columbia
Some homes just have a way of feeling comfortable the moment you walk in. With 3 beds, 2 baths, a living room & a separate den, you have room to spread out. Set up the den as a kids’ hangout, family room, office or gym, while keeping the main living room for quieter evenings or company. The kitchen is fully equipped with a gas range and breakfast bar that can double as a homework station. This home stands apart from the norm, with drywall throughout rather than traditional panelling. Outside, the triangular shaped lot lends itself to a rare three parking spaces and added privacy. There is a spacious workshop/storage shed with 220V power, ready for projects, tools, sports equipment and all the things that come with real life. In the gated backyard, the pace slows down. Enjoy coffee on the deck under the gazebo, or settle into your own little zen corner under the shade of nearby trees. This park offers an 80 lb weight restriction on dogs, and RV/trailer storage. If you’re looking for a home that feels welcoming, offers more flexibility than you might expect, and has an outdoor space you’ll actually want to spend time in, this one is worth a look. (id:64133)
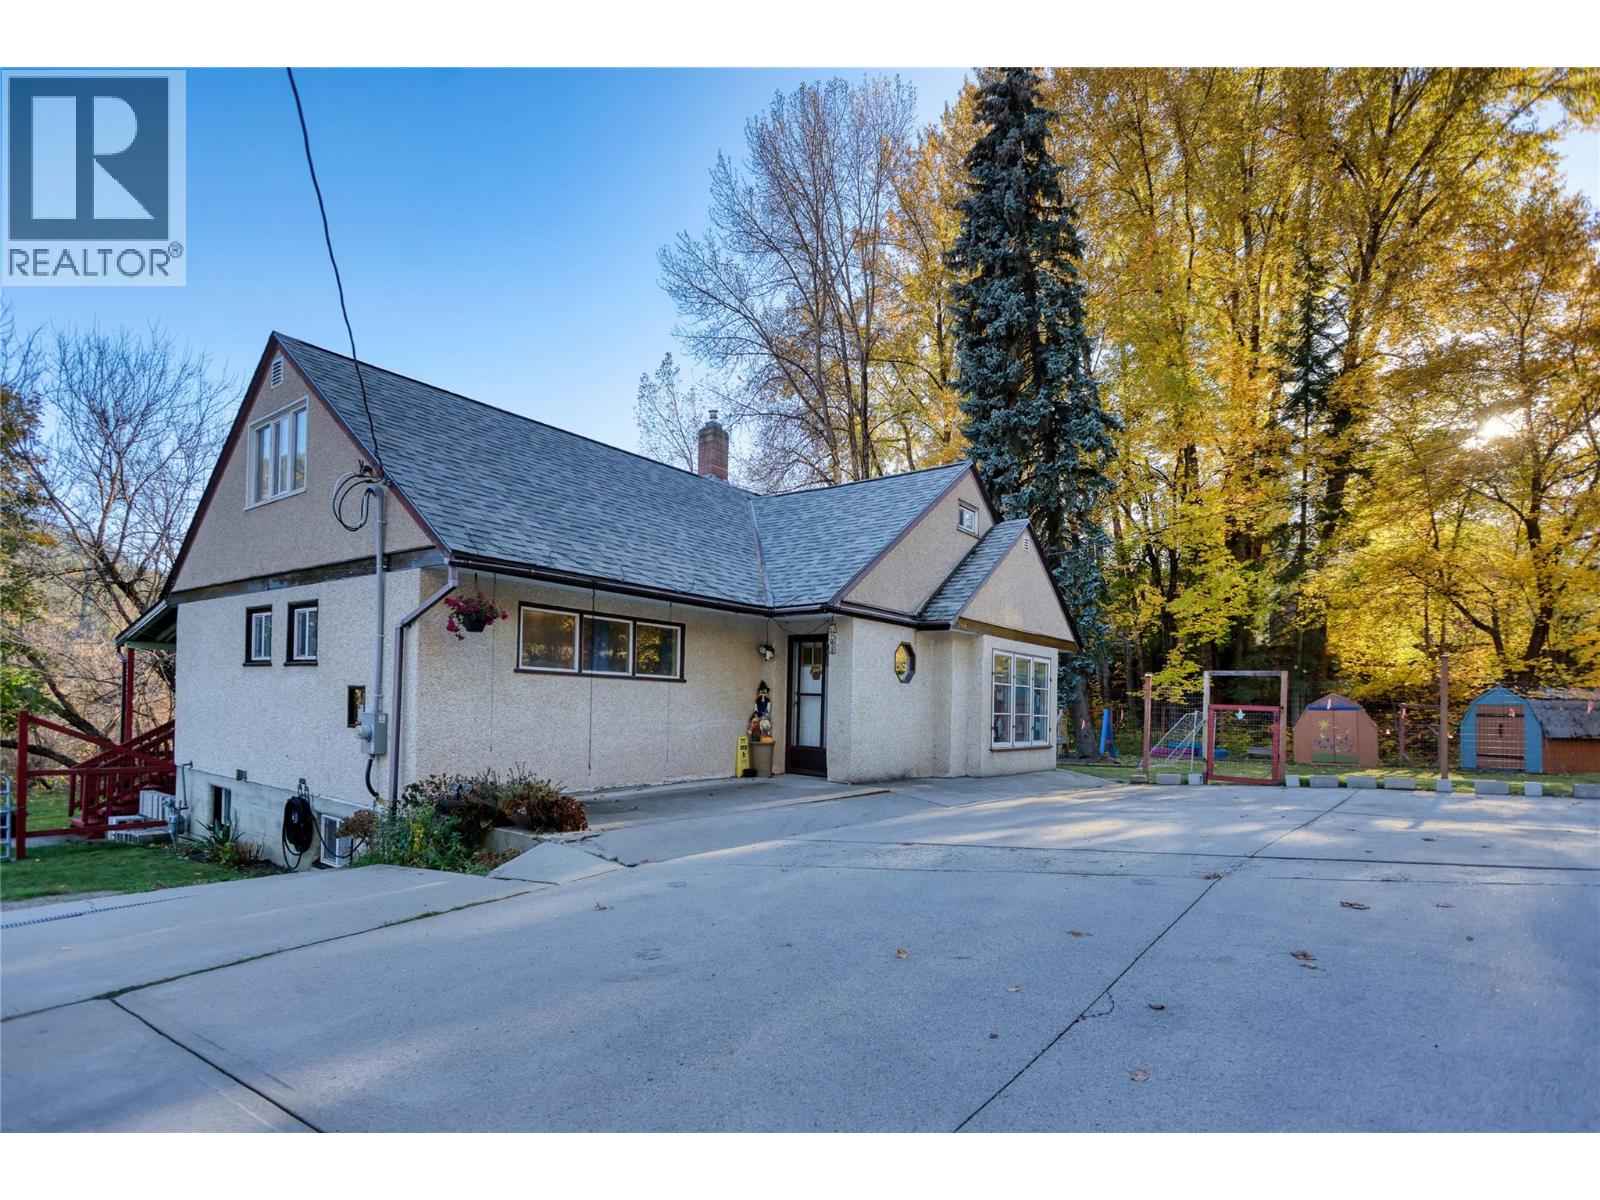
2066 Caughlin Road
Fruitvale, British Columbia
Creek front property on your own private 1.05 acres. Where winding pathways lead to hidden escapes, the creek becomes your playground, and there's room for everyone. Inside is over 3,000 sqft of living space across three levels, with 4 bedrooms, 3 bathrooms and a spacious, functional layout. The main floor features a bright kitchen with skylights and an island, an charming living and dining area, two bedrooms and a full bathroom. Plus you have access to the deck with built-in seating and a covered gazebo. Upstairs leads to the primary bedroom with a large walk-in closet, a spacious fourth bedroom and your second bathroom with a clawfoot tub. Downstairs has an updated bathroom, large family room, laundry, cold room, plenty of storage and a bonus room with potential for a fifth bedroom. This space was just refreshed with new concrete floors, some drywall and paint. But the magic really continues outdoors with walking trails leading to a creek front campsite! Campfires in the Summer and skating on the creek in the Winter! Enjoy raised garden beds, a fenced play area, and a designated pool pad. There's a paved driveway and triple garage offering nearly 1,100 sq. ft. of space with lofted storage. Updates include a hot water tank in 2025, a 200 amp panel and both sump pumps in 2026, roof approximately 8 years old and fresh paint throughout. Want to add a second dwelling? The process was started with an easement over the East lot. This property offers more than just a place to live. (id:64133)
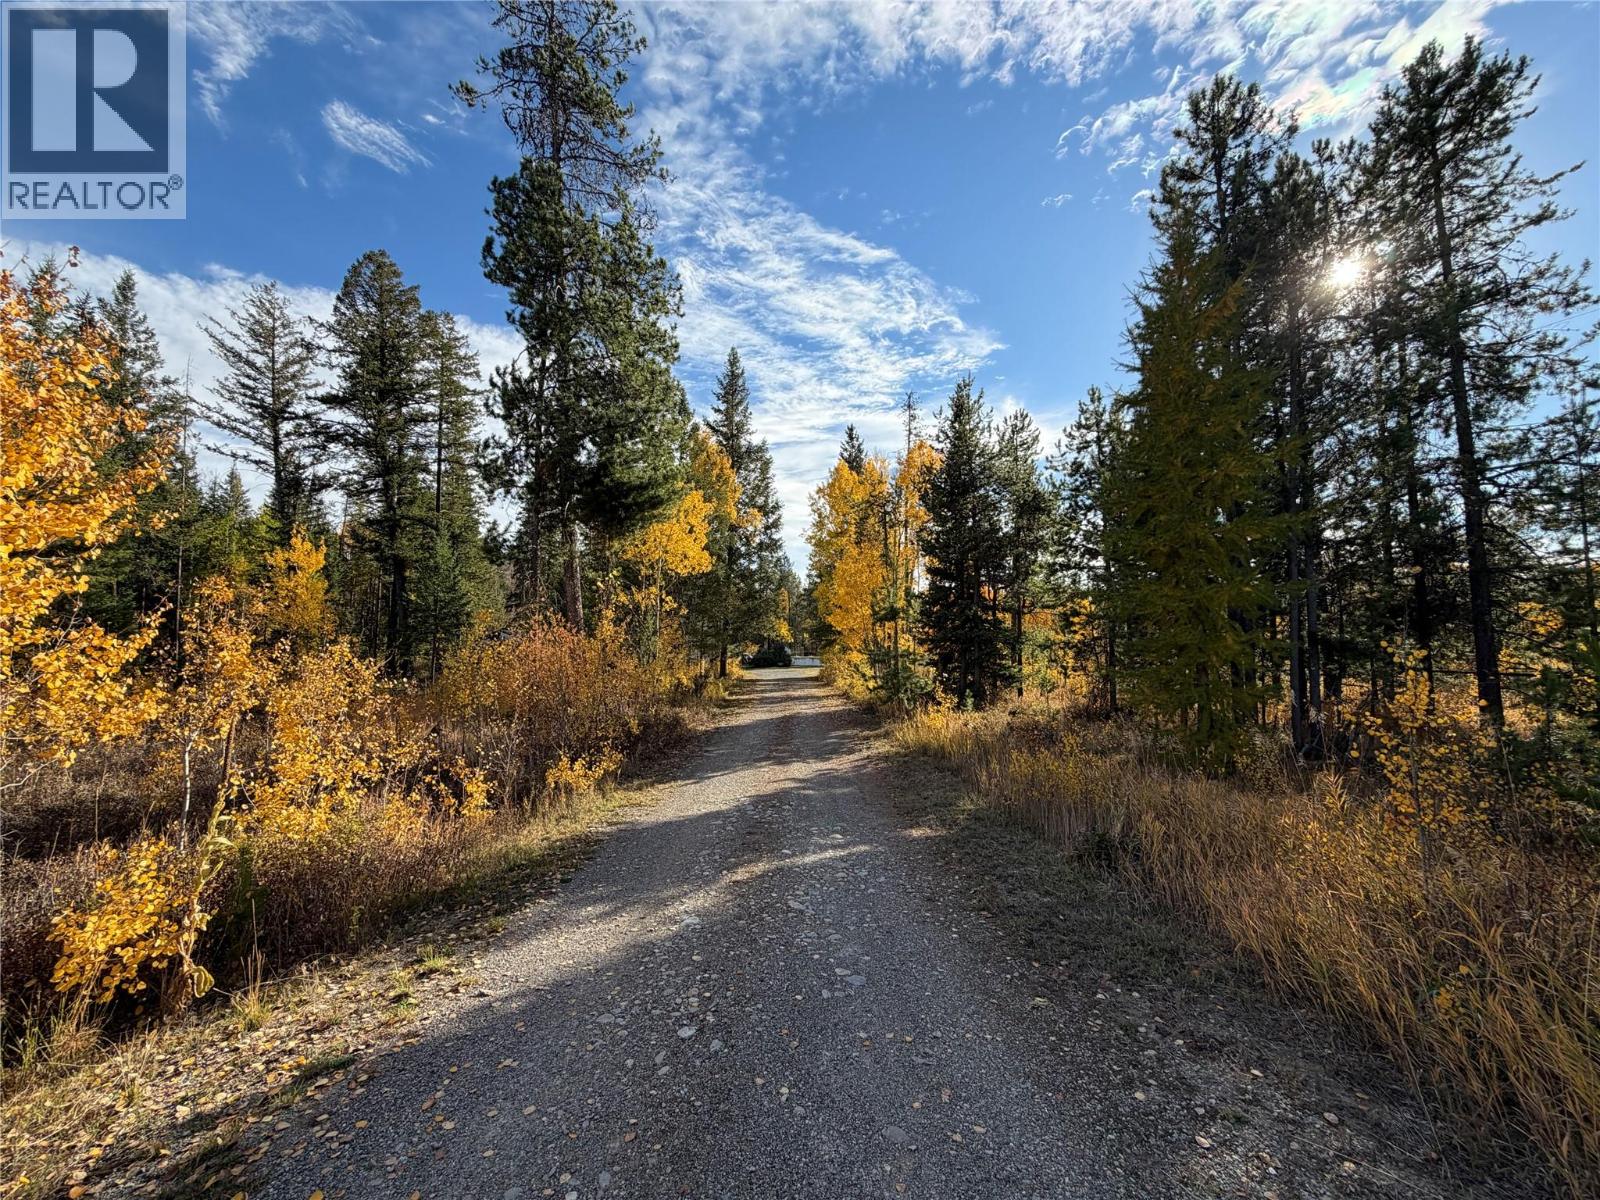
8444 Highway 95a
Kimberley, British Columbia
Discover the beauty of country living at 8444 Highway 95A in Kimberley. Situated on an impressive 9.6-acre property backing onto parkland and then Crown land, this 3-bedroom, 1-bathroom home offers space, privacy, and direct access to the great outdoors. Whether you're looking for room to roam, a peaceful retreat, or a property with potential to make your own, this is an opportunity worth exploring. The home features a walk-out basement, offering flexibility and convenient access to the outdoors, while the large deck provides the perfect place to relax, entertain, enjoy your morning coffee, or take in the surrounding natural setting. With nearly 10 acres at your doorstep and Crown land beyond, outdoor enthusiasts will appreciate the possibilities for exploring and enjoying the East Kootenay lifestyle. Located just outside Kimberley, you're well positioned to enjoy the area's incredible four-season recreation, including hiking, biking, skiing, golfing, and more. If you've been searching for acreage with room to spread out, a connection to nature, and the opportunity to create your own country retreat, this property deserves a closer look. (id:64133)
3745 Kimatouche Road
Kelowna, British Columbia
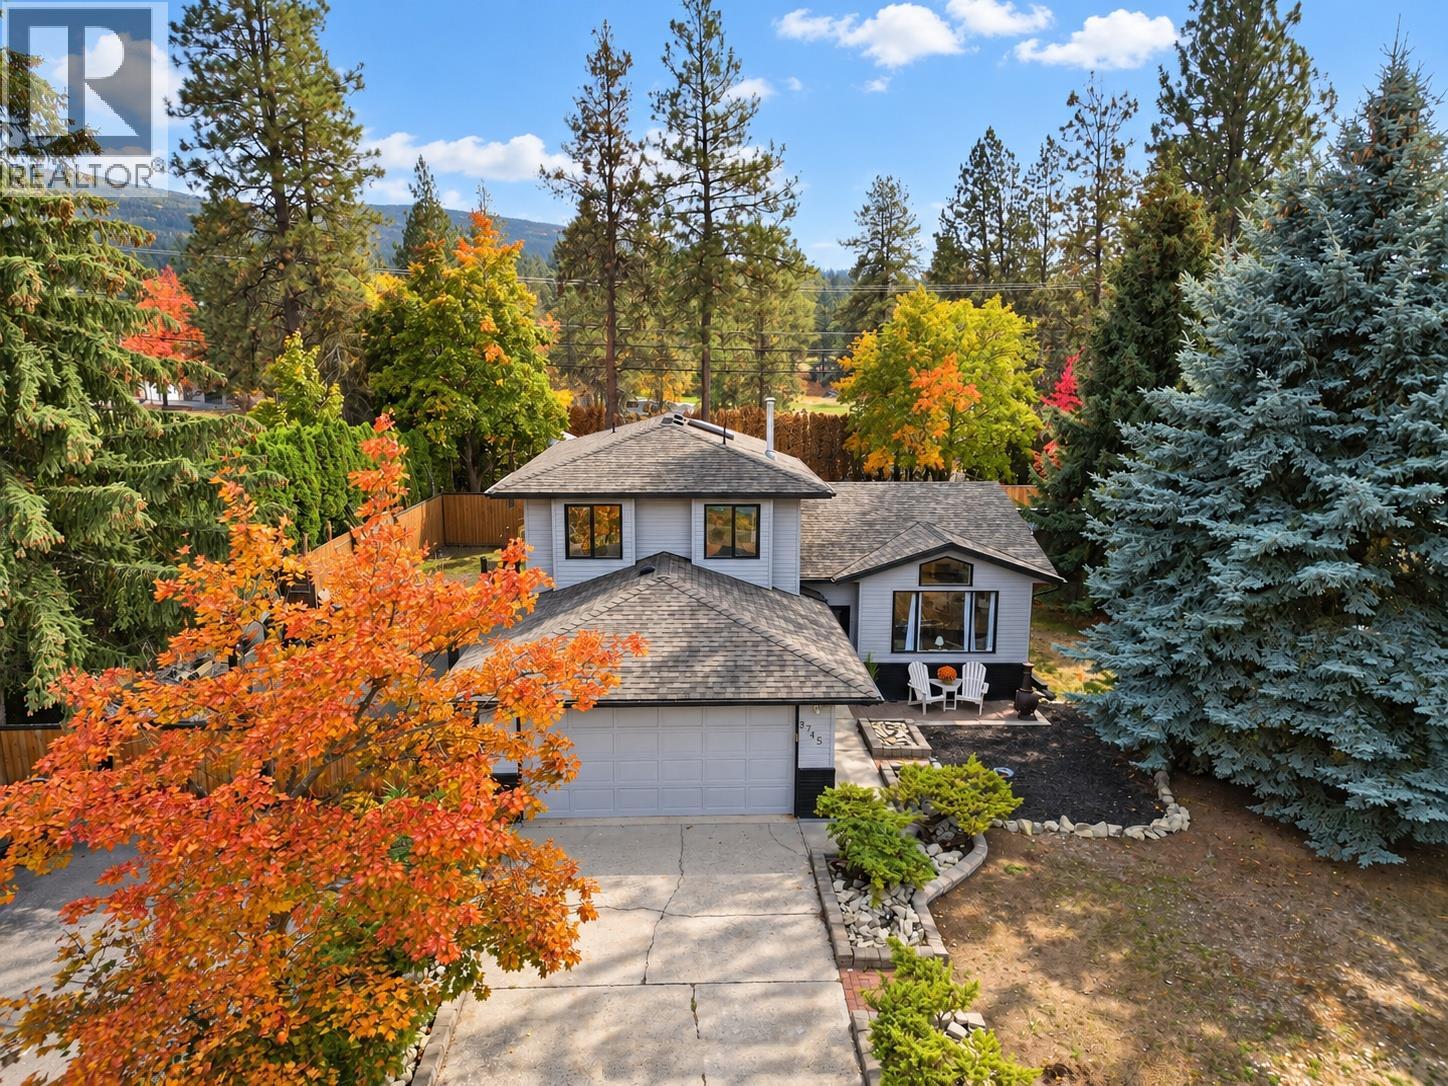
Welcome to McCulloch Estates, where mature trees, generous lots and a peaceful setting capture the appeal of Southeast Kelowna living. Set on 0.40 flat acres, this three-bedroom, 2.5 bathroom home gives you room to spread out, with a massive backyard, an attached double garage and ample parking for your RV or boat. The sellers have recently renovated the home including the paint, poly b plumbing replacement, and a fresh new ensuite making this home move in ready. Inside, just over 1,800 sq. ft. offers a comfortable balance of shared spaces and room to yourself. Superb family floor plan with separate living and family rooms providing flexibility for everyday living and entertaining, while all three bedrooms are together upstairs. Main-floor laundry, a convenient powder room and central air conditioning add to the home’s practical appeal. The generous backyard opens up possibilities for the way you like to spend your time, whether that means growing a garden, building a shop, gathering with friends or giving the kids room to play. Mature trees provide an established backdrop, with space to make the yard your own. Beyond home, there’s plenty to enjoy. Spend an afternoon golfing at Gallagher’s Canyon, explore the trails at Scenic Canyon Regional Park or meet friends at a local winery. The surrounding orchards and country roads are part of what makes this corner of Kelowna so desirable. Come explore the home, walk the yard and picture your next chapter here. (id:64133)
4740 20 Street Unit# 99
Vernon, British Columbia
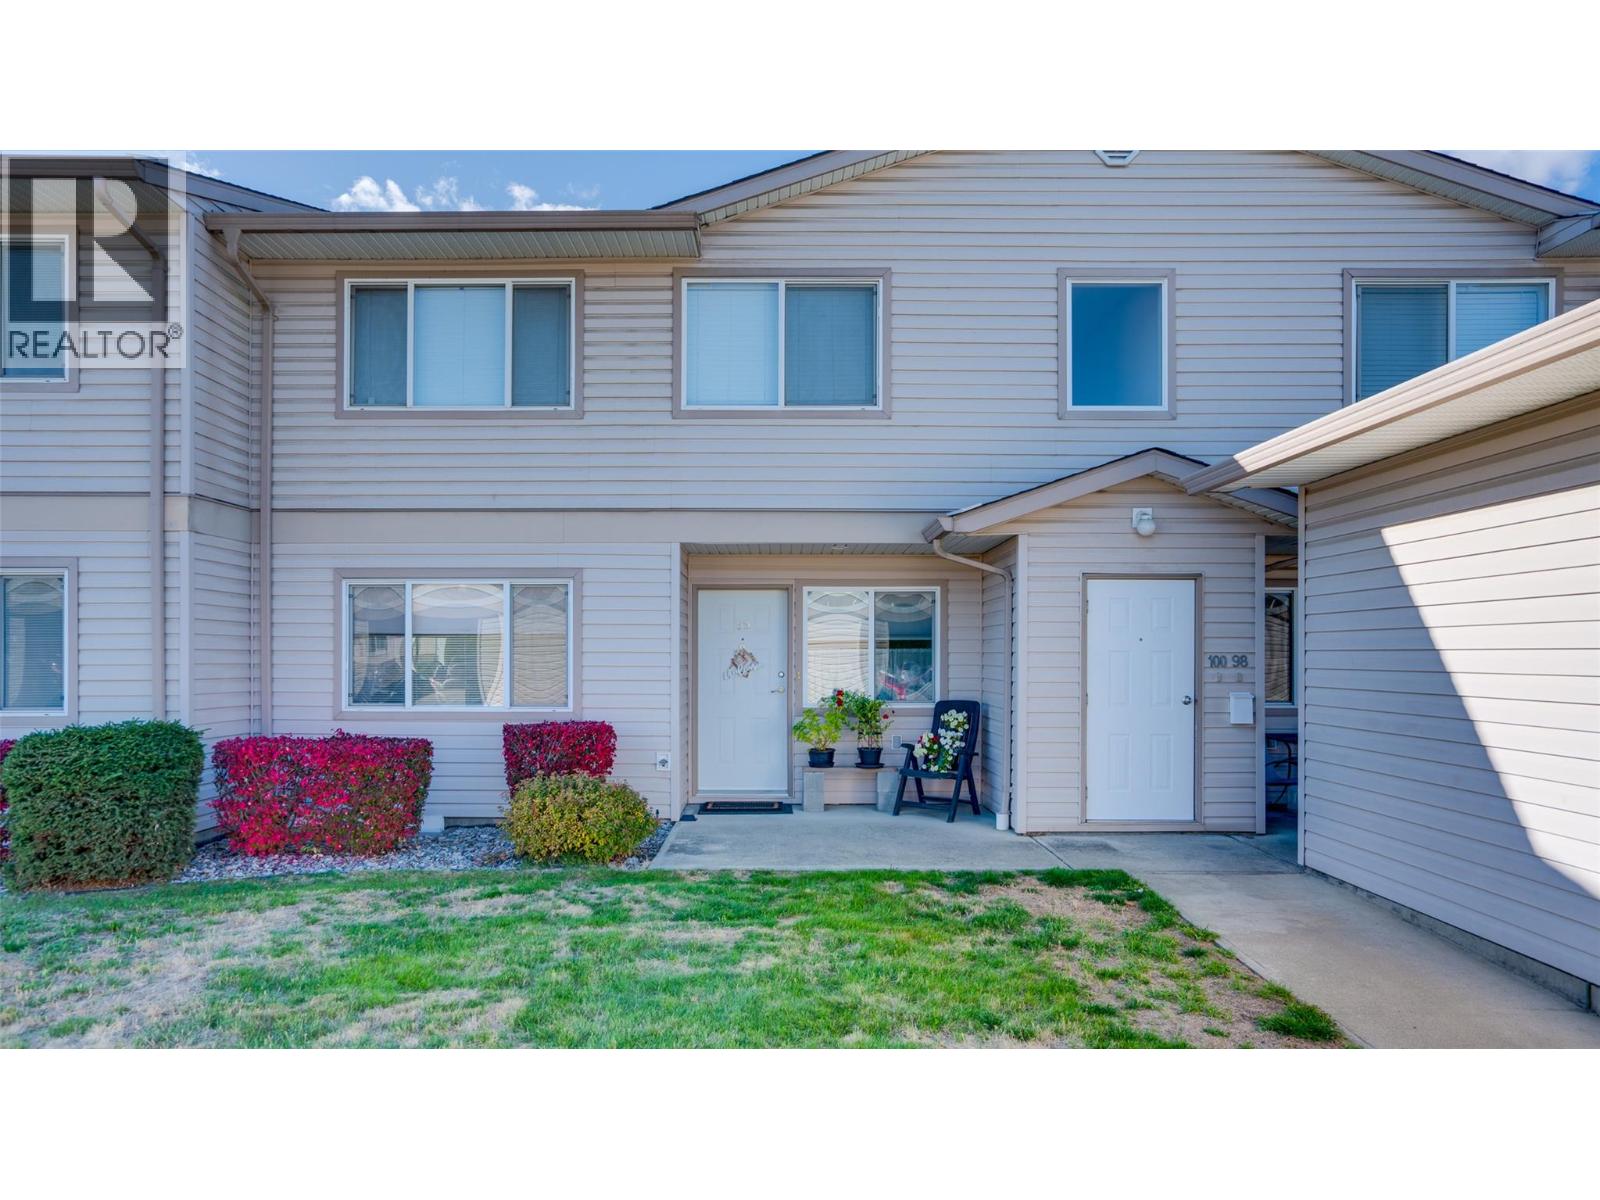
Welcome to Skyway Village! Ideally located in the heart of Vernon's shopping district with restaurants and everyday amenities close by. Lakes and skiing are just 20 minutes away! This bright, beautifully maintained 2-bedroom, 2-bathroom home is move-in ready and offers an affordable, low-maintenance lifestyle… Strata Fee is only $255 per month! East- and west-facing windows are what allow the home to fill with natural light. Other features include solid wood cabinetry, a walk-in pantry, cozy fireplace, air conditioning, and a covered patio. Pride of ownership is evident throughout, with updates including newer paint, modernized light fixtures, and an expanded brick patio perfect for summer BBQs. Your walk-out patio is perfect for pets or growing plants! Enjoy the convenience of covered parking, outdoor storage, and a welcoming, close-knit community where neighbors look out for one another. The lock-and-leave lifestyle makes this an excellent option for those who love to travel. With affordable strata fees, along with low utility costs and property taxes, this is an exceptional opportunity to enjoy comfortable, affordable living in one of Vernon's most convenient locations. Just move in and enjoy! (id:64133)
2037 Stagecoach Drive
Kamloops, British Columbia
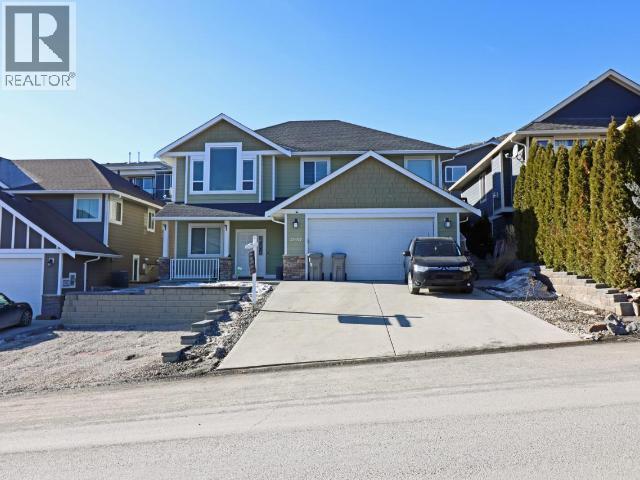
Welcome to 2037 Stagecoach Drive—a beautifully maintained family home nestled in one of Kamloops’ most sought-after neighbourhoods. Surrounded by nature and offering a peaceful, private setting, this inviting property combines comfort, convenience, and outdoor living. Step inside to discover a spacious, thoughtfully designed layout filled with natural light. Relax by the cozy natural gas fireplace or entertain family and friends on the generous deck overlooking the backyard. The fenced yard provides space for children and pets to play while offering added privacy. Located just minutes from schools, public transit, shopping, and world-class recreation, you’ll enjoy quick access to Sun Peaks Resort for skiing, nearby golf courses, hiking and biking trails, and all the amenities Kamloops has to offer. Whether you’re searching for a family home, a quiet retreat, or a place to enjoy the Thompson Valley lifestyle, 2037 Stagecoach Drive offers the perfect blend of privacy, convenience, and year-round recreation. (id:64133)
7400 Crema Drive
Trail, British Columbia
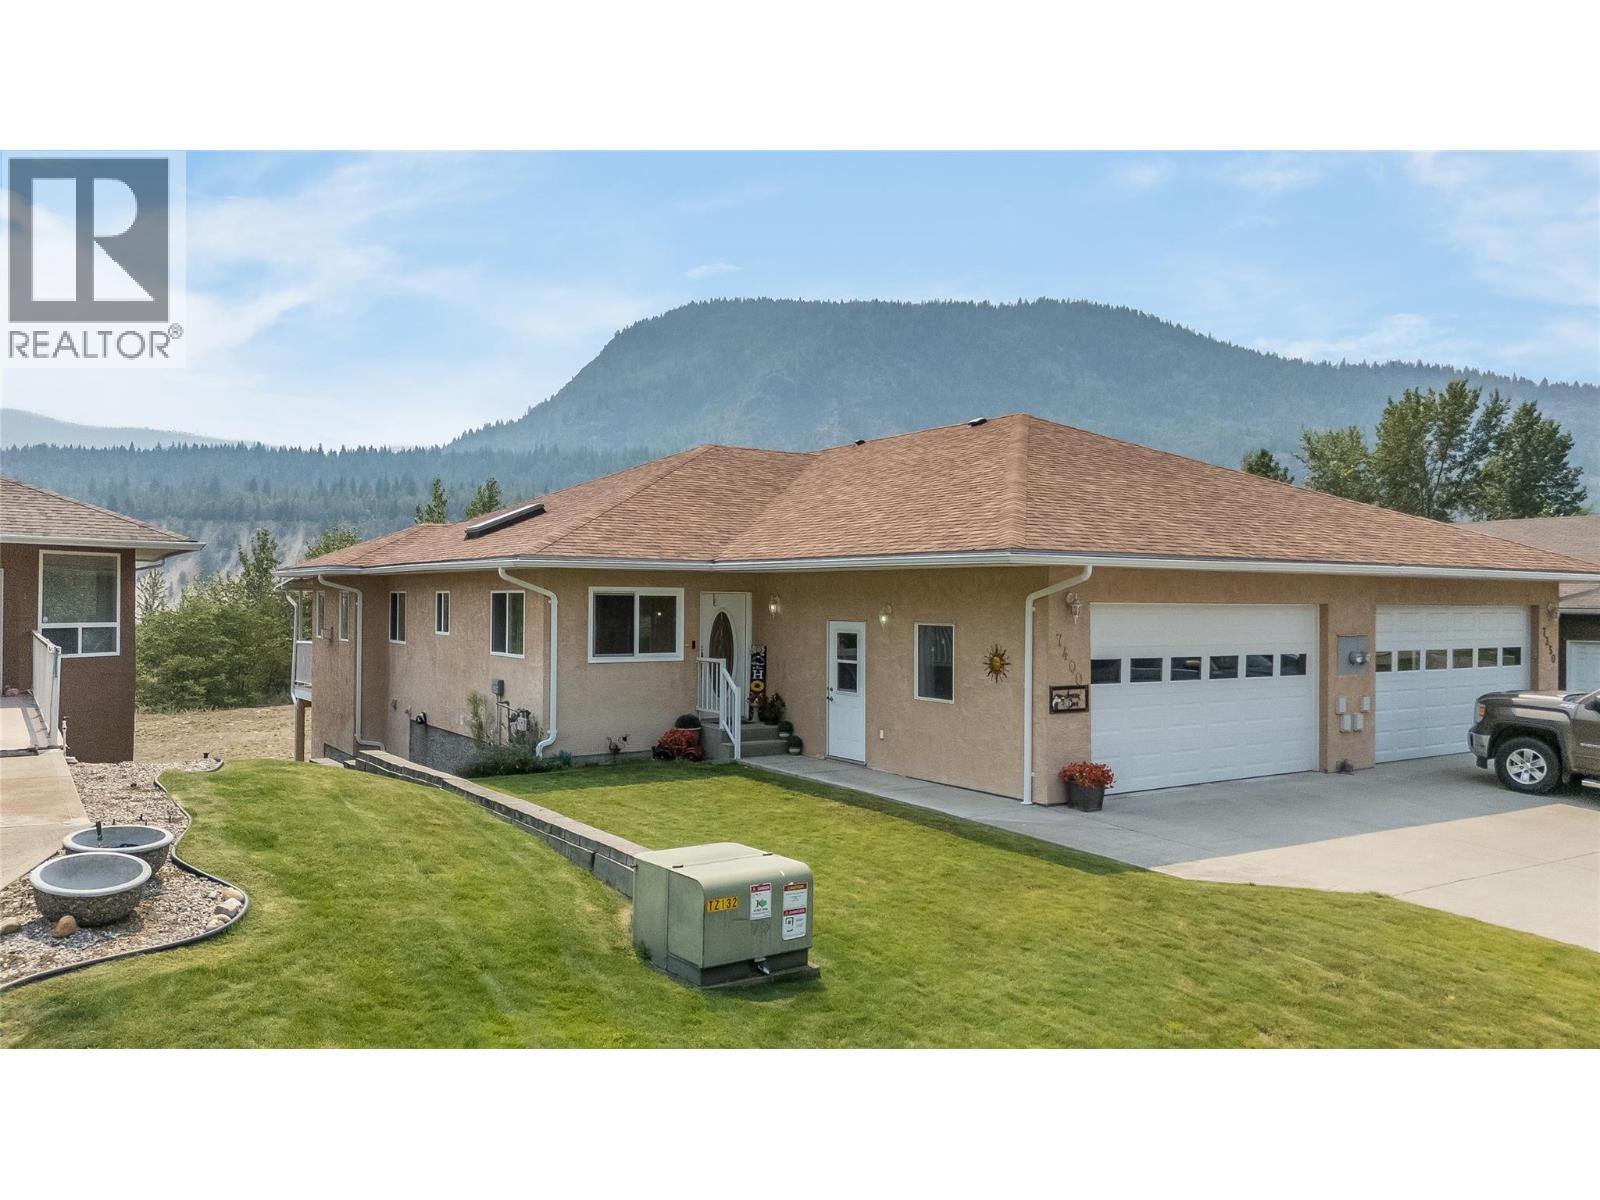
Welcome to 7400 Crema Dr, located in Waneta Village. This home has been extremely well maintained, so there's nothing for you to do but enjoy life. Waneta Village is very desirable; it's a +55 community, located close to all amenities. Plus, it has beautiful, well-kept surroundings. The home itself is perfect; there's no lack of space. It has a double garage, an open floor plan between the spacious, functional kitchen and the warm and inviting living room, with its gas fireplace and bright windows. The living room leads out to the 10x34 ft deck, which has a covered area and a gas BBQ hookup. The view is fantastic. Just sit and enjoy the mountains and peacefulness, whether it's morning coffee or evening quiet time. There is a large primary bedroom with a full bathroom and plenty of closet space; it also leads out to the deck. At the front of the house, there is a den area that is currently being used as an office/ craft area, but would also be a great formal dining room or a sitting area. The garage opens up into the house, making it easy to carry groceries and shopping into the house. Plus, laundry is located at the front with a work area and laundry sink. Downstairs, you'll find another large bedroom, an impressive family room, another full bathroom, and still lots of room in the workshop and craft area. The family room leads out to a covered private patio area, for another place to just sit and enjoy life. This is the perfect home for family gatherings and entertaining (id:64133)
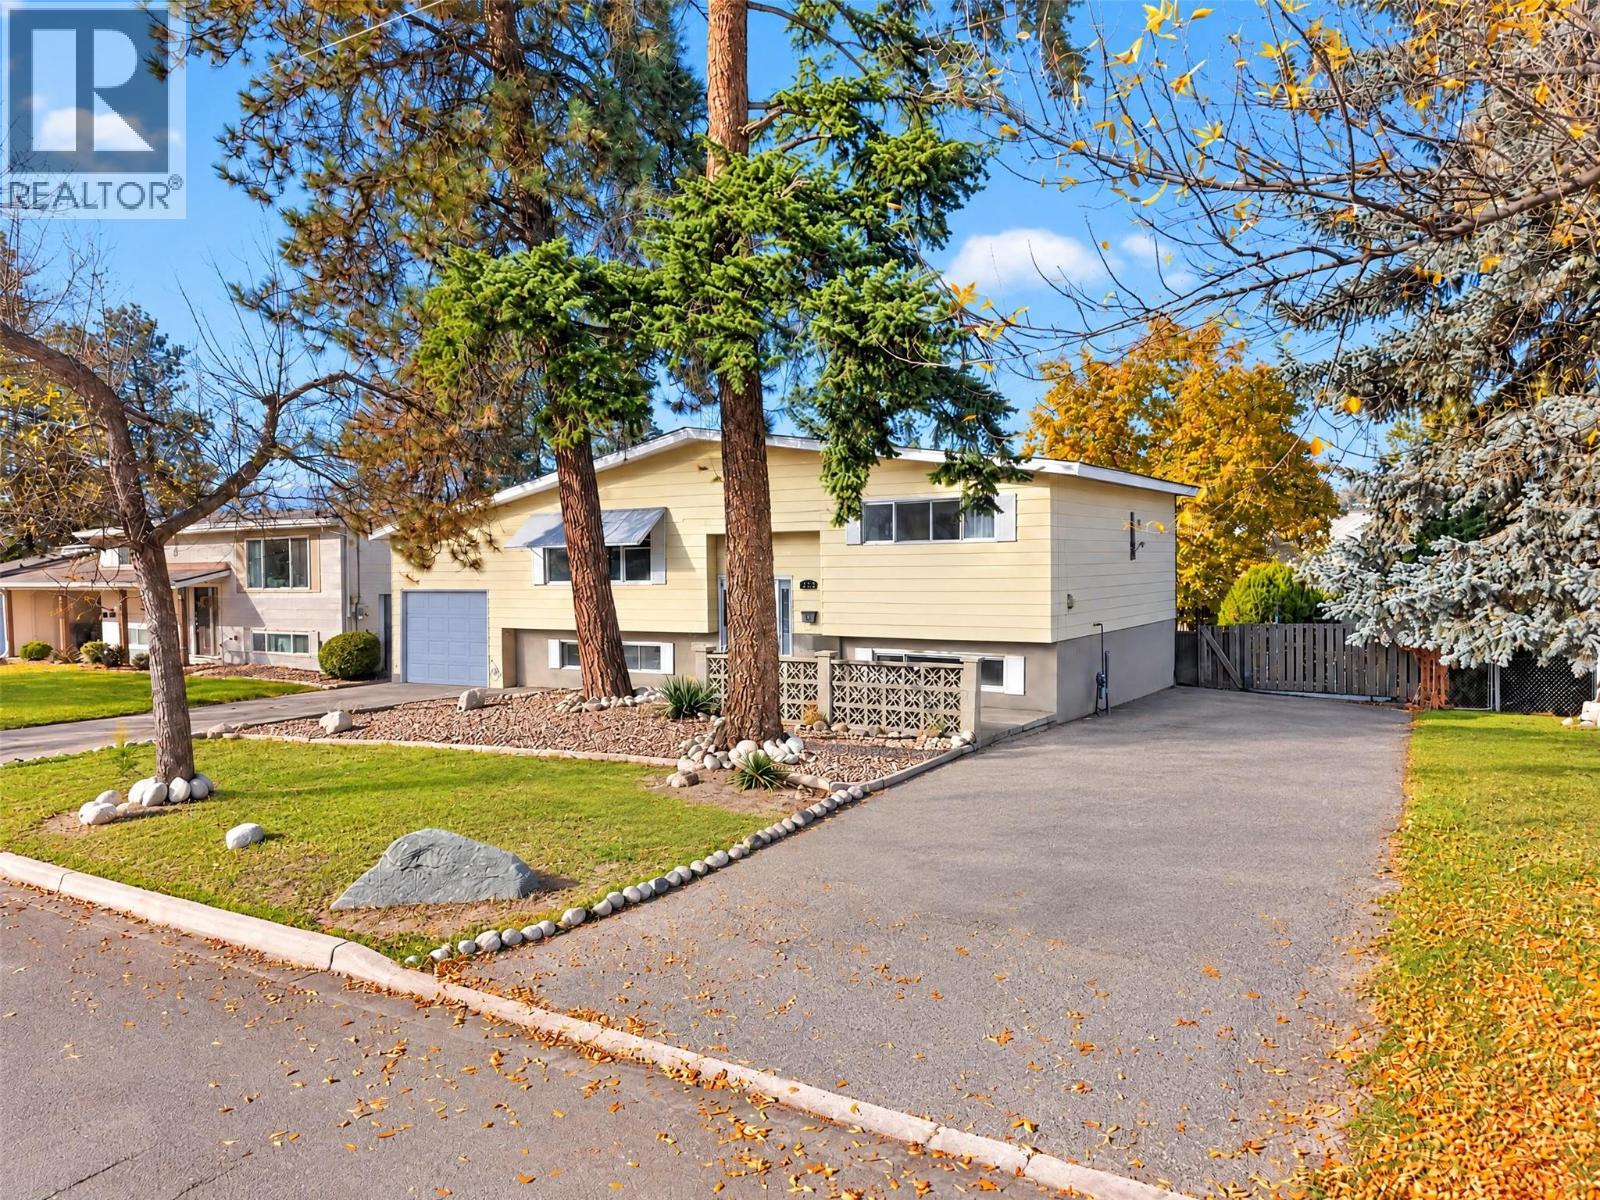
1420 Graham Road
Kelowna, British Columbia
Offering exceptional parking, versatile living spaces & a convenient Rutland South location, this four bedroom, two bathroom home presents an appealing opportunity for buyers seeking space, functionality & flexibility. With two driveways, there’s ample room for multiple vehicles, recreational toys & trailers, complemented by an attached single-car garage for additional storage. Drive-through access leads to a flat, fully fenced backyard, offering plenty of room to enjoy outdoor living, entertain or explore the potential of further enhancing the space. Inside, fresh paint & new flooring throughout create a refreshed, move-in-ready feel, with opportunity to personalize further over time. The upper level features two bedrooms, a full bathroom & bright, comfortable living spaces. Downstairs, two additional bedrooms, a second full bathroom & secondary kitchen & living room provide added versatility for multi-generational living, extended family, guests or the convenience of having a second cooking space to suit your household’s needs. Within walking distance of Spring Valley Middle School & close to Mission Creek Trails, Costco, Superstore, Orchard Park Shopping Centre, transit & everyday amenities, this property offers a compelling combination of parking, practicality & potential in a central Kelowna location. (id:64133)
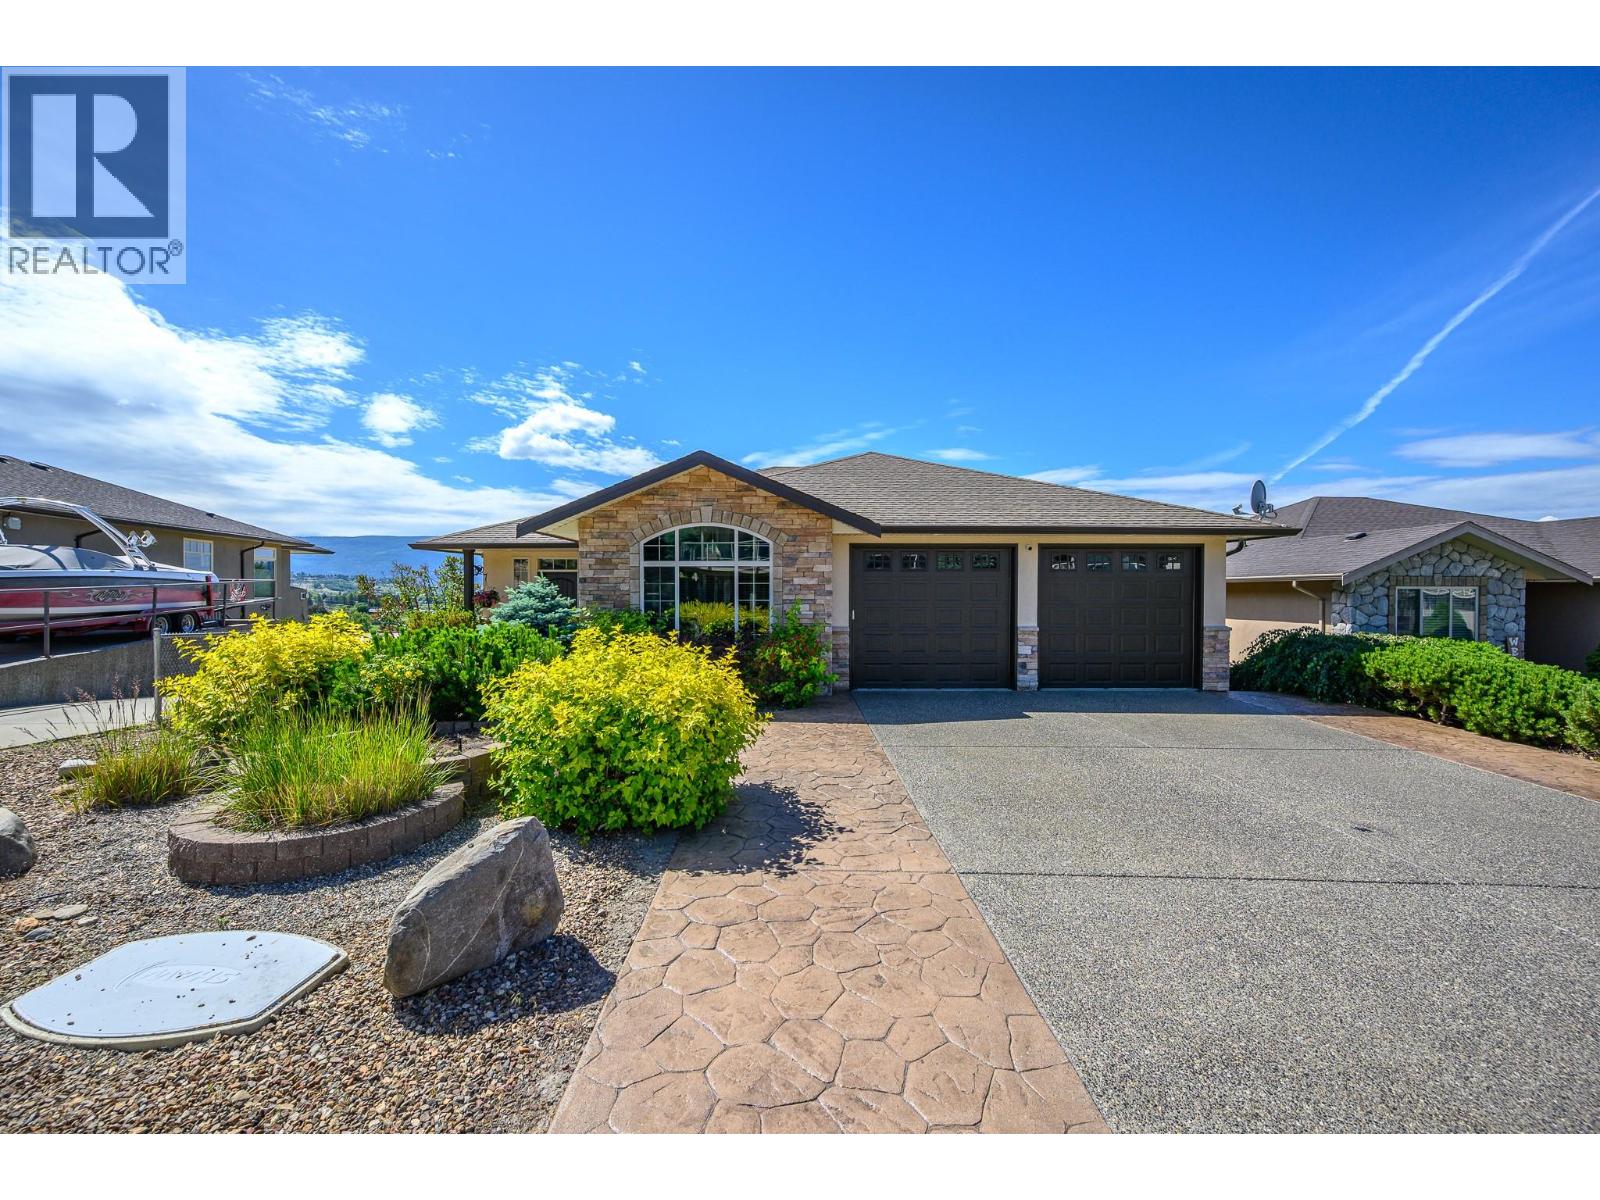
904 33 Avenue
Vernon, British Columbia
Welcome to this fantastic family home in the highly sought-after Royal Oak neighborhood of East Hill! This beautifully maintained walkout rancher offers stunning million-dollar views, a functional family-friendly layout & plenty of space for everyone to enjoy. With 6 bedrooms & 3 full bathrooms, this home is ideal for growing families. Originally designed with a larger family room, two of the lower-level bedrooms could be reconfigured to create additional recreation space if desired. The main level showcases hardwood & tile flooring, a bright open-concept kitchen & great room & stunning vaulted beam ceilings. The spacious primary bedroom is conveniently located on the main floor & features a full ensuite with heated tile flooring, creating a comfortable retreat. A second bedroom on the main floor provides excellent flexibility & would make an ideal home office, guest room, or nursery. Floor-to-ceiling windows capture breathtaking views while filling the home with natural Okanagan sunshine. Step outside to the expansive covered deck that spans the length of the home, perfect for entertaining family & friends, complete with a gas BBQ hookup. The bright walkout basement features oversized windows throughout, creating an abundance of natural light, along with a spacious family room with direct access to the fully fenced backyard. You'll also find a huge media room and games/exercise area, offering flexible space for the whole family. The fully landscaped backyard offers plenty of room for kids & pets to play, while the low-maintenance front yard makes upkeep a breeze. Located on a quiet cul-de-sac with no through traffic, this home is just a short walk to Silver Star Elementary, & walking distance of Vernon Secondary Schooll, playgrounds, and Lakeview Park's popular Peanut Pool. Enjoy easy access to Silver Star Mountain Resort, Okanagan lakes and beaches, golf courses, shopping, and endless recreational opportunities. (id:64133)
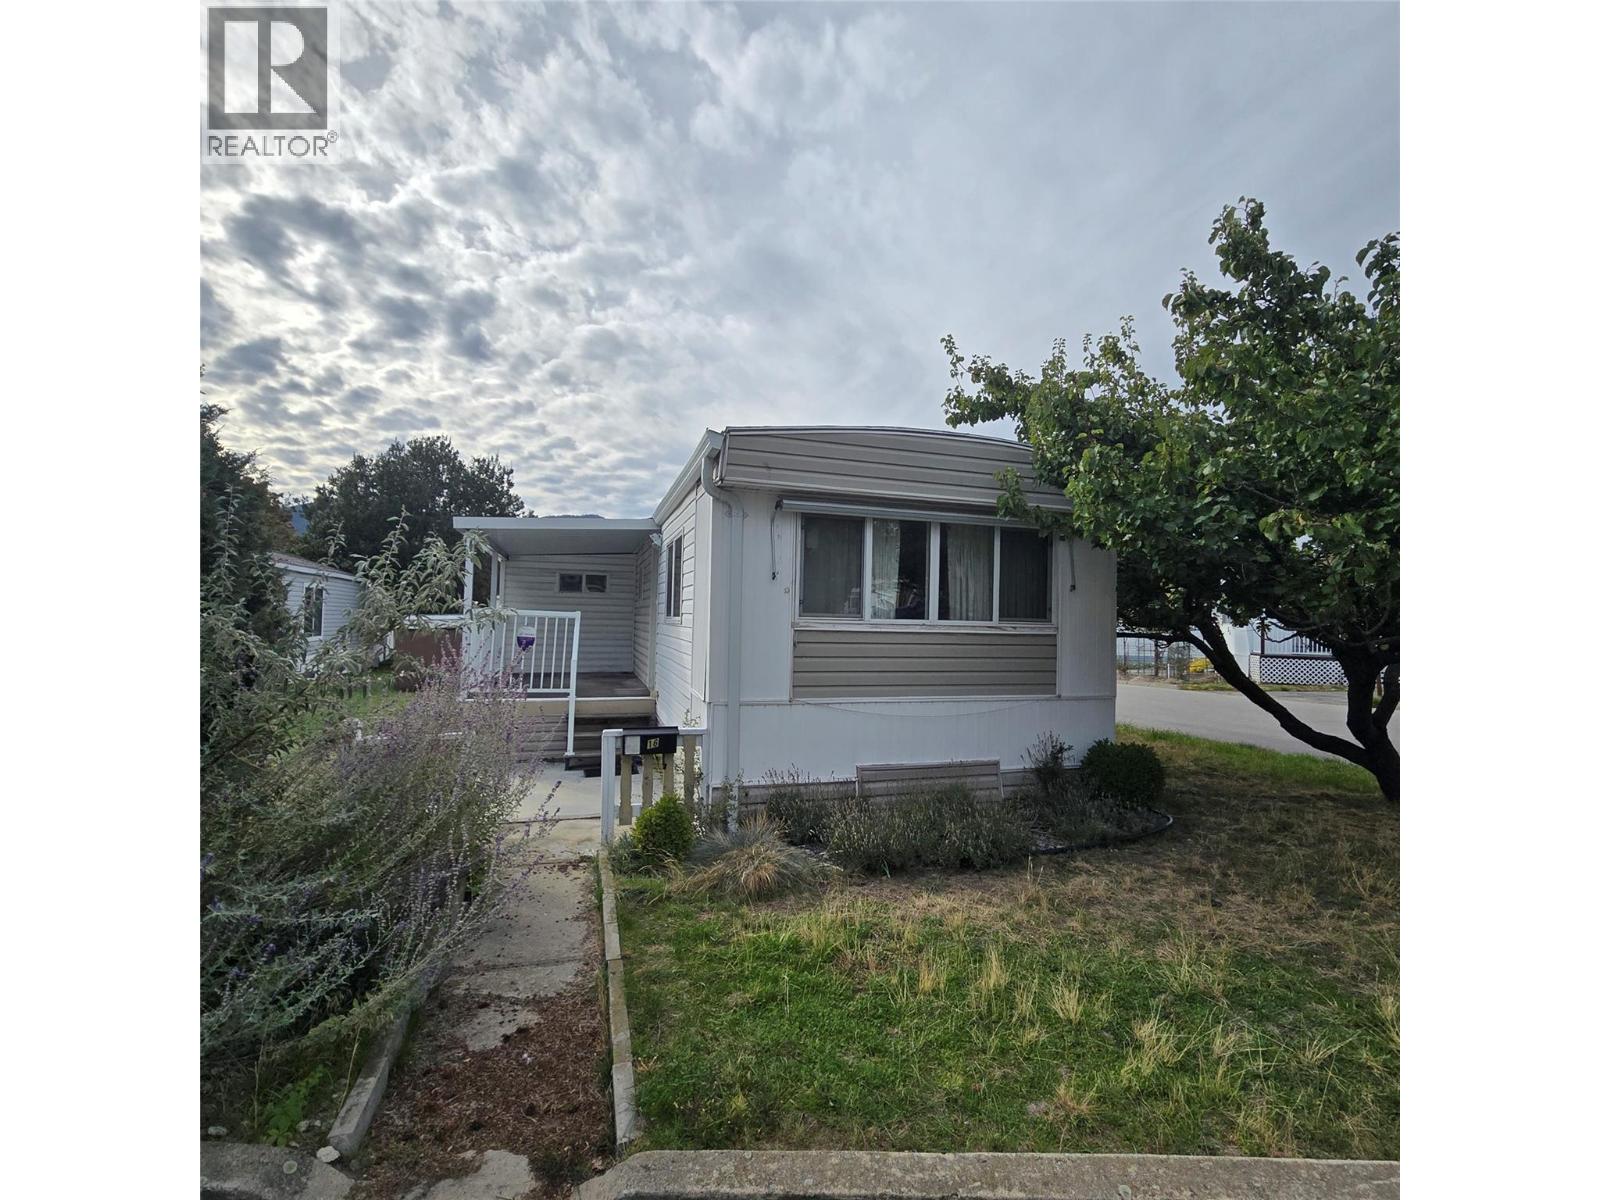
197 Dauphin Avenue Unit# 16
Penticton, British Columbia
Affordable Living in Penticton! Discover comfortable, easy living in this 2-bedroom, 1-bathroom home offering approximately 600 sq. ft. of functional living space. With a practical layout and manageable size, this property is an opportunity for buyers looking for an affordable place to call home in Penticton. Whether you're looking to downsize, get into the market, or enjoy a simpler lifestyle, this home offers plenty of potential to make it your own. Conveniently located in Penticton, you'll have the opportunity to enjoy the Okanagan lifestyle, with its lakes, outdoor recreation, local amenities, and vibrant community. A great opportunity for buyers seeking value and a place to make their own. (id:64133)
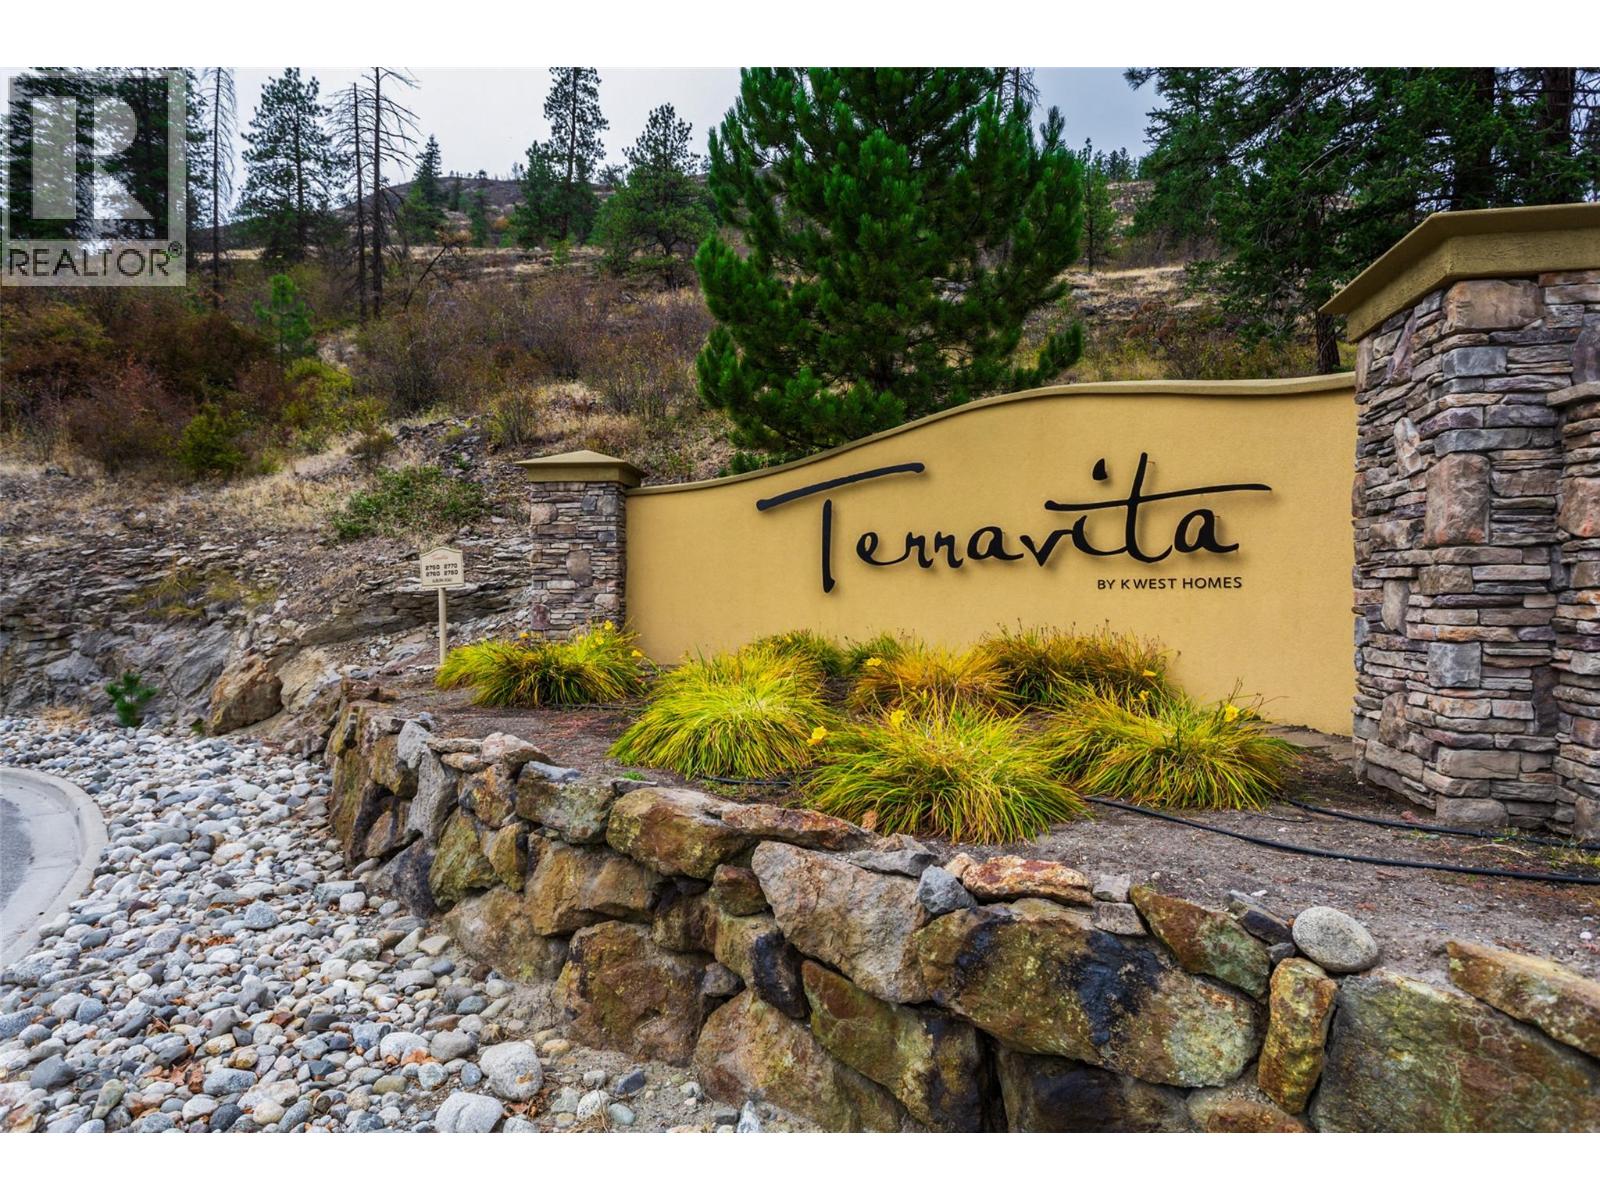
2760 Auburn Road Unit# 212
West Kelowna, British Columbia
Welcome to this second floor, south facing, 2 bedroom, 2 bath condo in Terravita overlooking Shannon Lake Golf Course. Enjoy peaceful living in this quiet, well maintained building featuring air conditioning, a private balcony, hand scraped hardwood flooring throughout, maple cabinets, granite countertops, 9 ft ceilings, stainless steel appliances and upgraded contemporary fireplace, thoughtful upgrades and secure amenities. The primary suite features a walk-in closet, heated bathroom floors, and convenient auto-sensor floor lighting for added comfort and ease. The kitchen features under counter lighting which adds both style and functionality, creating a bright and welcoming space. Additional conveniences include storage shelving, a secure storage locker, one secure heated underground parking stall, and ample outdoor parking. Small pets are welcome, making this a comfortable and convenient option for a variety of lifestyles. Terravita is centrally located and just minutes away from schools, transit, shopping, golf and amenities. Easy, low-maintenance living. (id:64133)

Mark Gidden
Realtor/Founder

Lloyd Taverner
Realtor/Senior Partner
Interested?
Contact us for more information
Your Favourites
No Favourites Found

