


$745,000
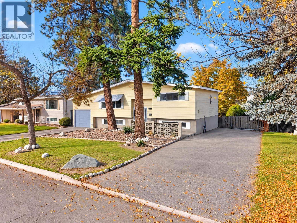
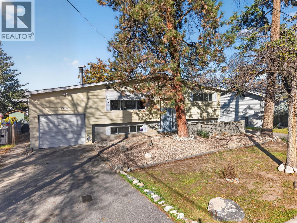
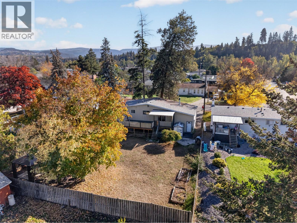
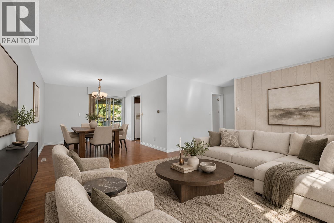
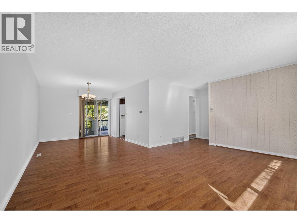
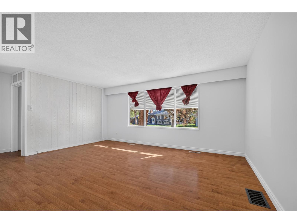
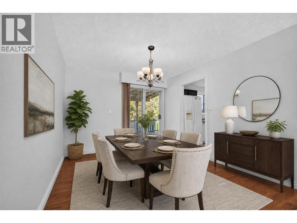
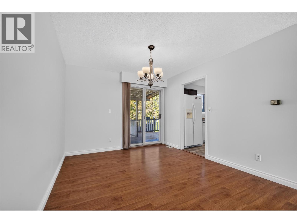
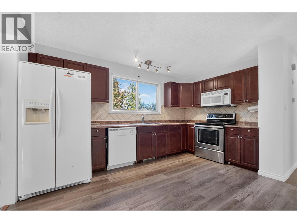
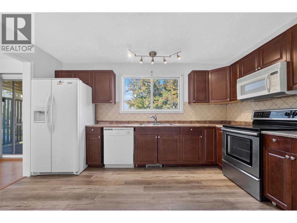
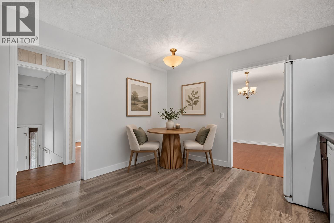
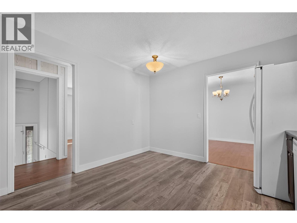
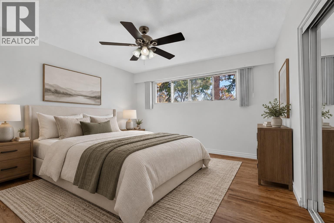
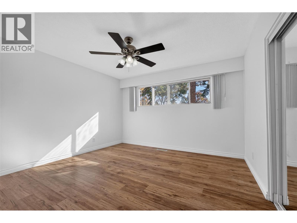
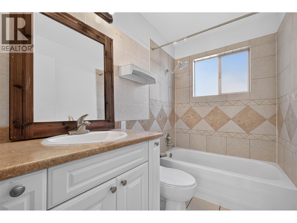
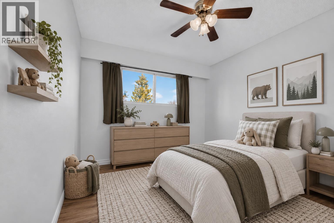
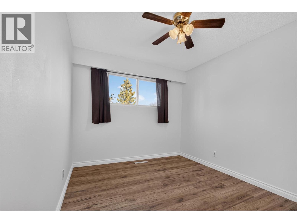
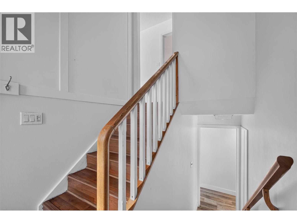
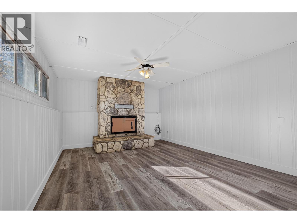
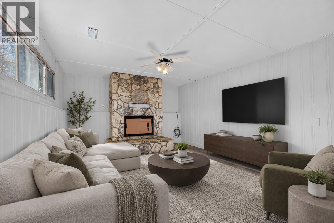
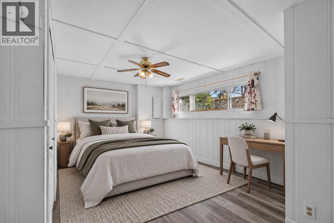
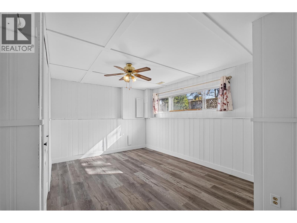
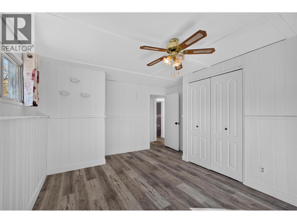
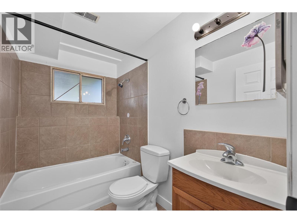
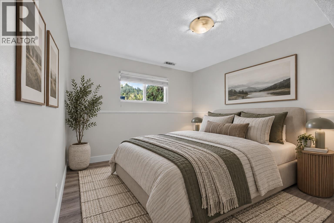
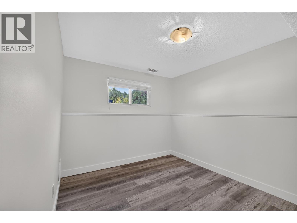
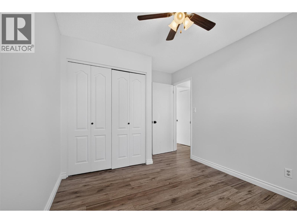
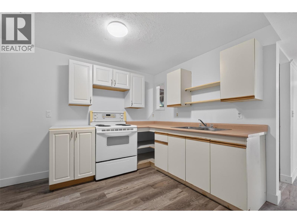
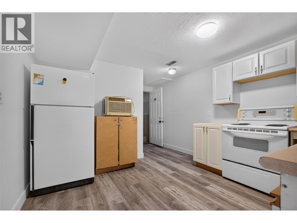
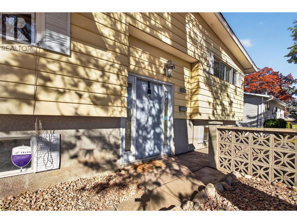
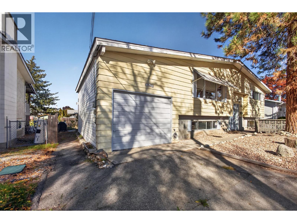
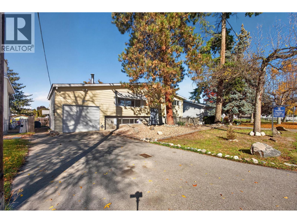
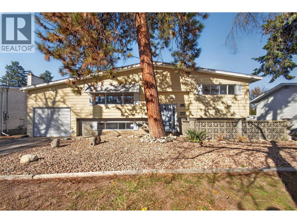
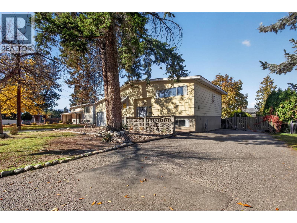
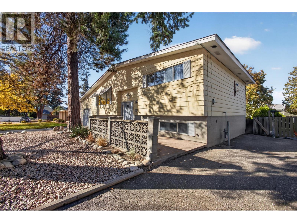
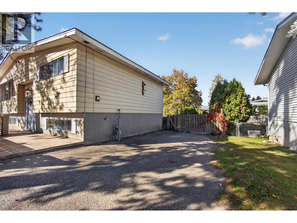
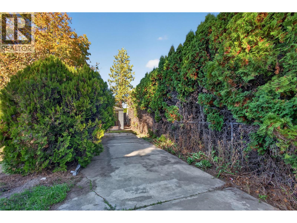
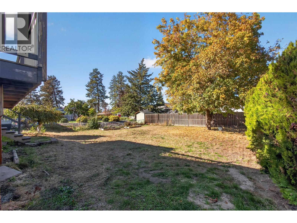
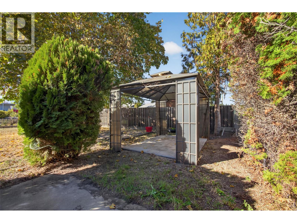
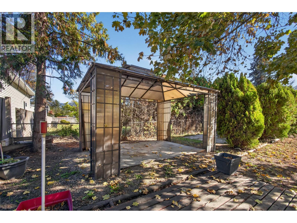
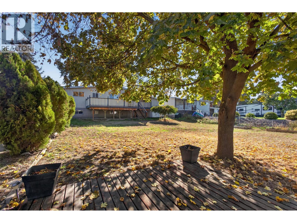
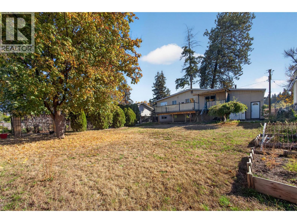
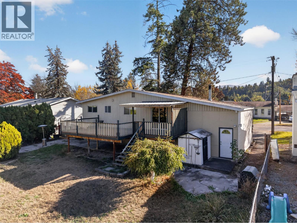
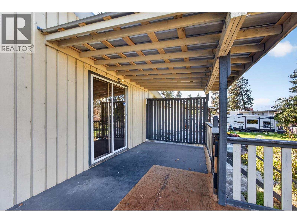
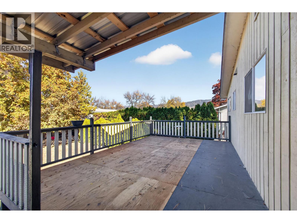
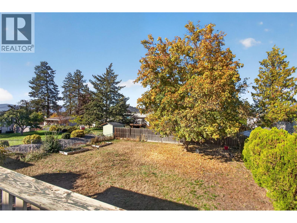
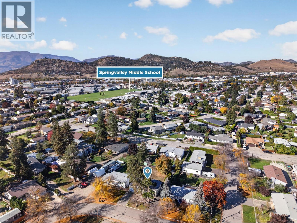
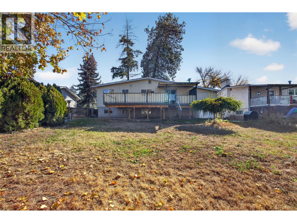
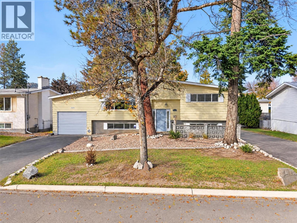
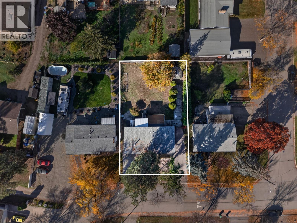
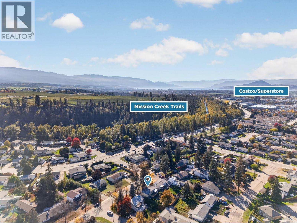
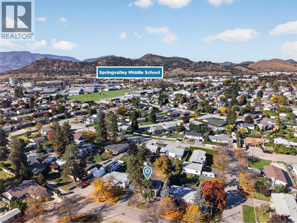
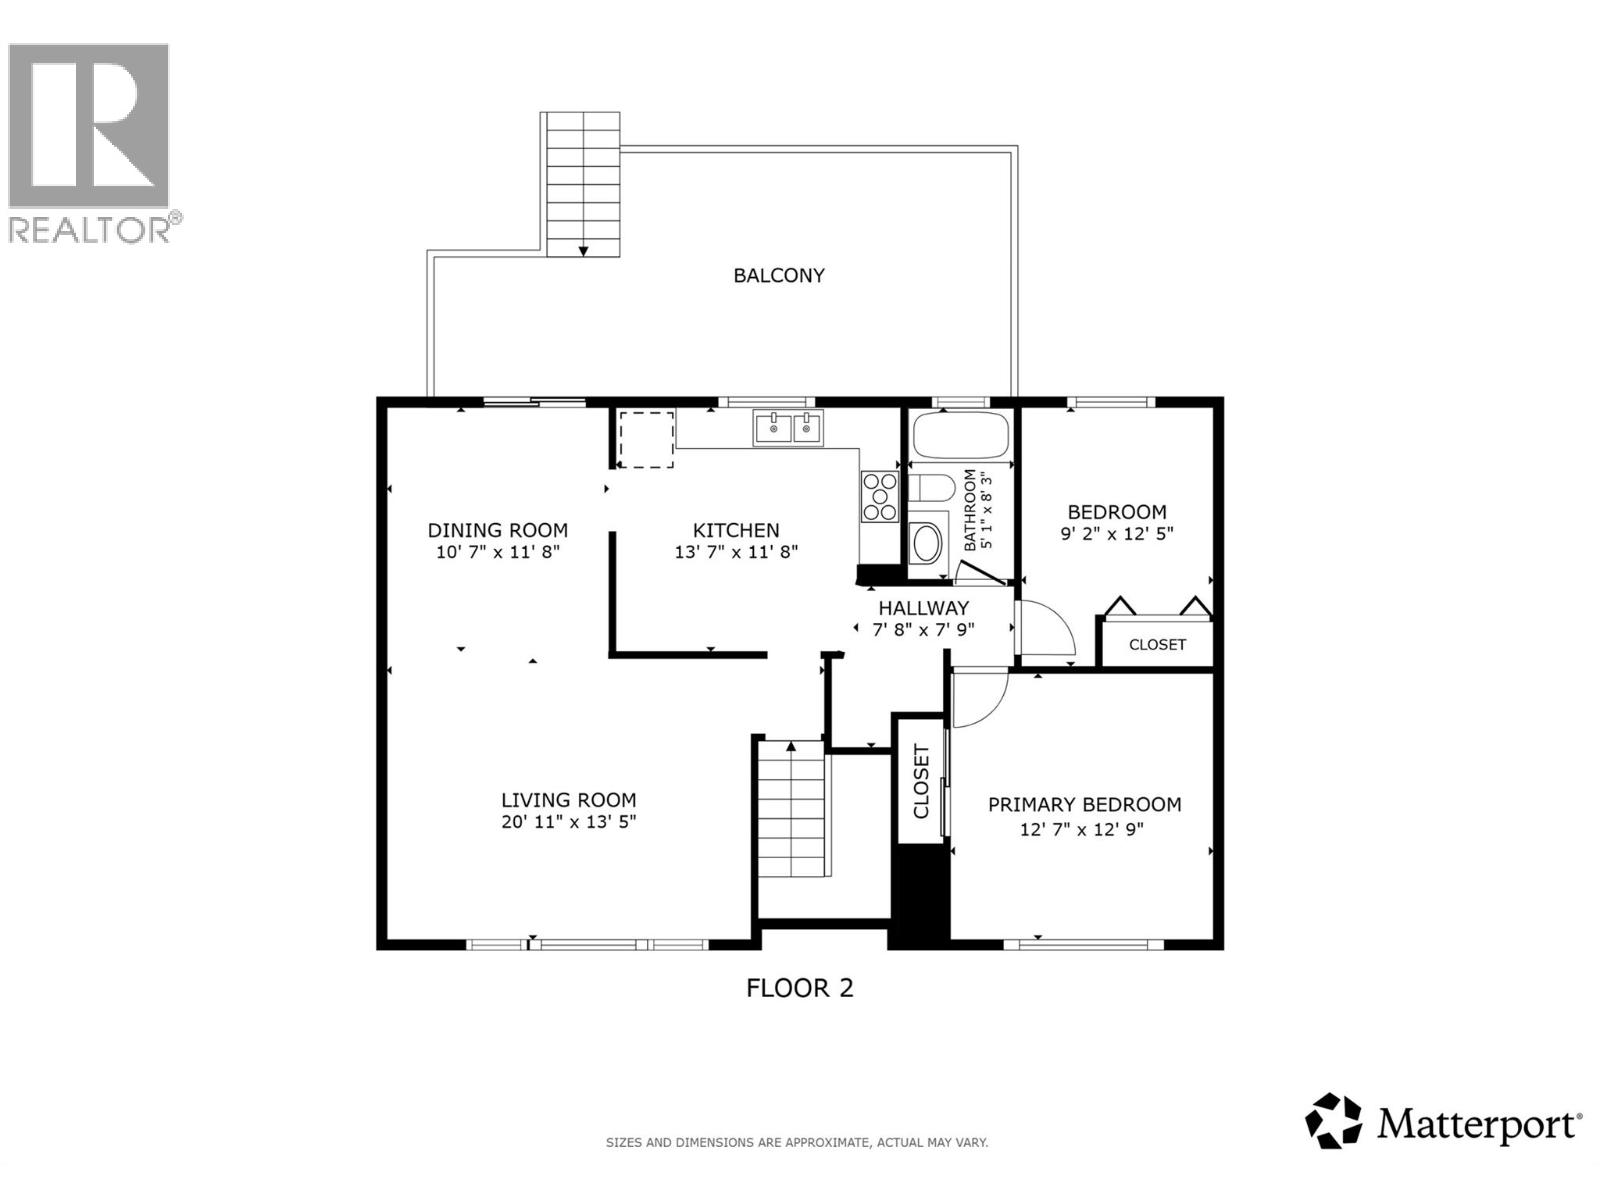
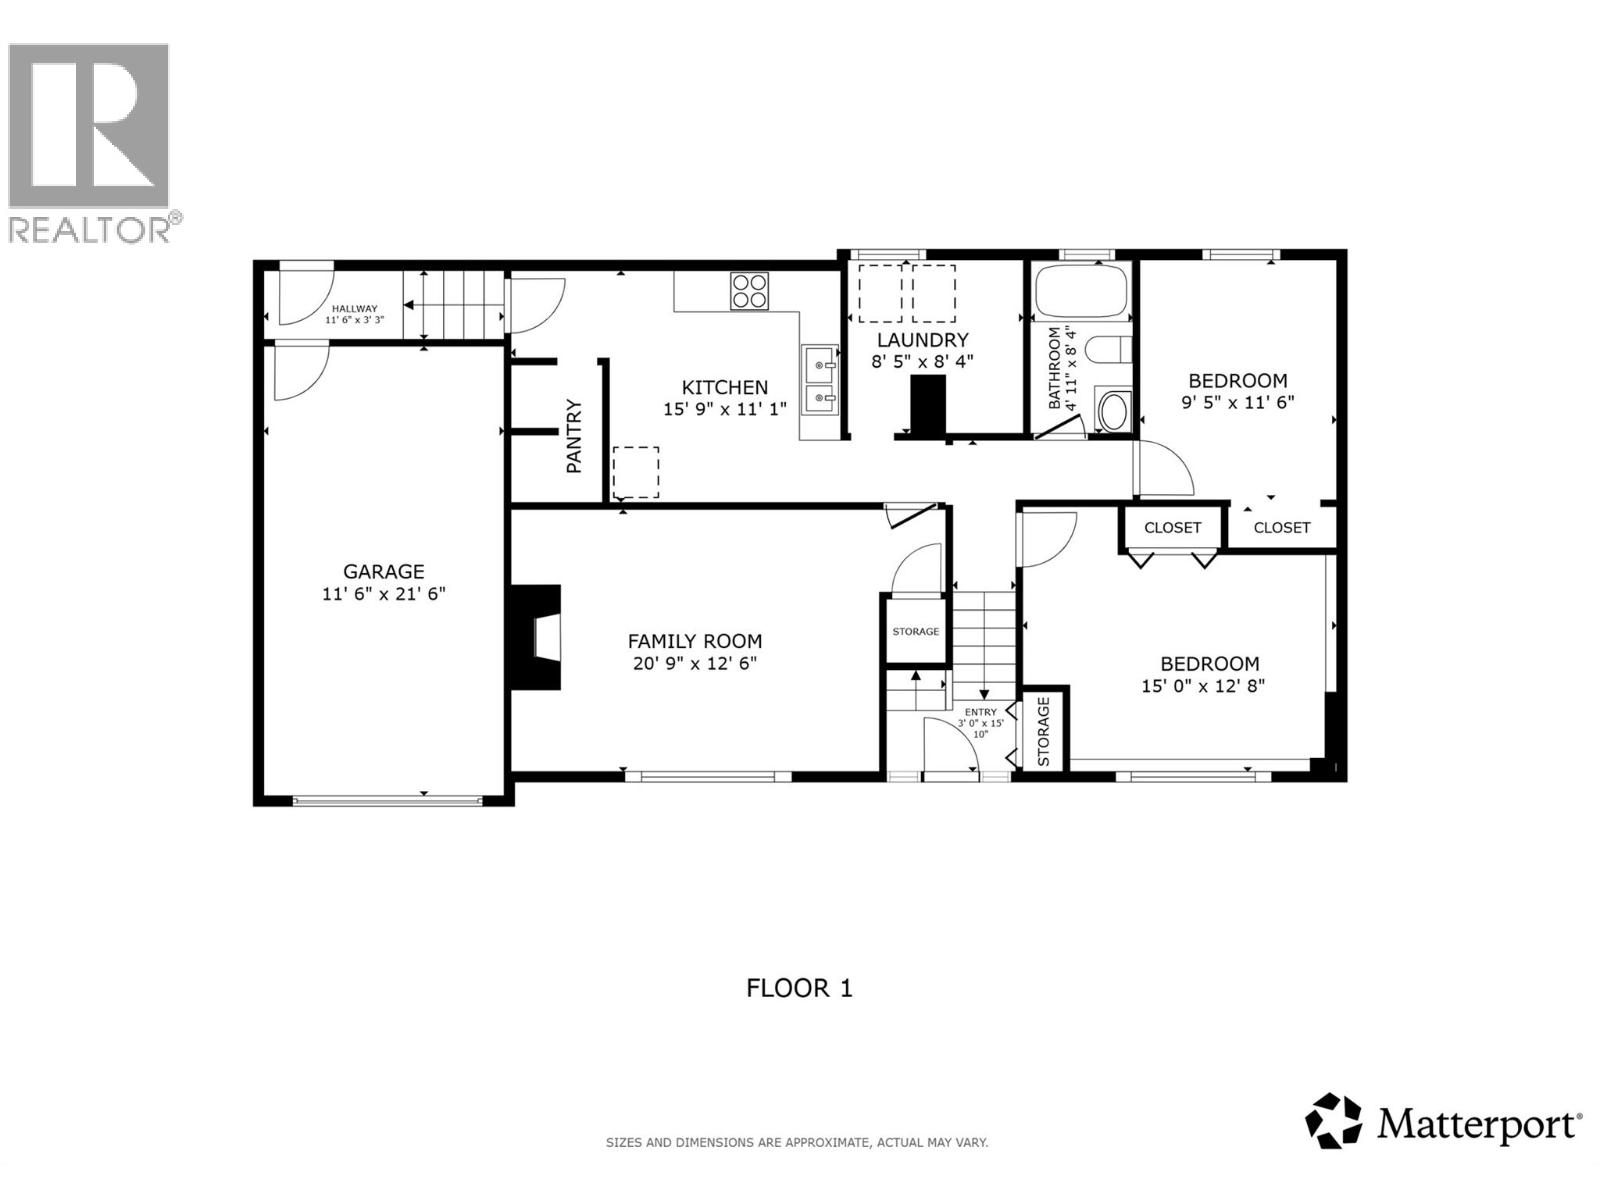
Offering exceptional parking, versatile living spaces & a convenient Rutland South location, this four bedroom, two bathroom home presents an appealing opportunity for buyers seeking space, functionality & flexibility. With two driveways, there’s ample room for multiple vehicles, recreational toys & trailers, complemented by an attached single-car garage for additional storage. Drive-through access leads to a flat, fully fenced backyard, offering plenty of room to enjoy outdoor living, entertain or explore the potential of further enhancing the space. Inside, fresh paint & new flooring throughout create a refreshed, move-in-ready feel, with opportunity to personalize further over time. The upper level features two bedrooms, a full bathroom & bright, comfortable living spaces. Downstairs, two additional bedrooms, a second full bathroom & secondary kitchen & living room provide added versatility for multi-generational living, extended family, guests or the convenience of having a second cooking space to suit your household’s needs. Within walking distance of Spring Valley Middle School & close to Mission Creek Trails, Costco, Superstore, Orchard Park Shopping Centre, transit & everyday amenities, this property offers a compelling combination of parking, practicality & potential in a central Kelowna location. (id:64133)
-
Property Details
MLS® Number 10402785 Property Type Single Family Neigbourhood Rutland South AmenitiesNearBy Public Transit, Recreation, Schools CommunityFeatures Family Oriented ParkingSpaceTotal 5 -
Building
Bathroom Total 2 Bedrooms Total 4 Appliances Refrigerator, Dishwasher, Dryer, Range - Electric, Microwave, Washer Constructed Date 1970 Construction Style Attachment Detached Cooling Type Central Air Conditioning Flooring Type Laminate Heating Type Forced Air Roof Material Asphalt Shingle Roof Style Unknown Stories Total 1 Size Interior 2,076 Sqft Type House Utility Water Municipal Water Parking
Additional Parking Attached Garage 1 R V -
Land
Acreage No Land Amenities Public Transit, Recreation, Schools Sewer Municipal Sewage System Size Irregular 0.21 Size Total 0.21 Ac|under 1 Acre Size Total Text 0.21 Ac|under 1 Acre -
Rooms
Level Type Length Width Dimensions Basement Other 11'6'' x 3'3'' Basement Kitchen 15'9'' x 11'1'' Basement Bedroom 15'0'' x 12'8'' Basement Bedroom 9'5'' x 11'6'' Basement 3pc Bathroom 4'11'' x 8'4'' Basement Laundry Room 8'5'' x 8'4'' Basement Family Room 20'9'' x 12'6'' Main Level Other 7'8'' x 7'9'' Main Level Kitchen 13'7'' x 11'8'' Main Level Bedroom 9'2'' x 12'5'' Main Level 3pc Bathroom 5'1'' x 8'3'' Main Level Dining Room 10'7'' x 11'8'' Main Level Living Room 20'11'' x 13'5'' Main Level Primary Bedroom 12'7'' x 12'9'' Main Level Foyer 3'0'' x 15'10''

Mark Gidden
Realtor/Founder

Lloyd Taverner
Realtor/Senior Partner
Your Favourites
No Favourites Found

The trademarks REALTOR®, REALTORS®, and the REALTOR® logo are controlled by The Canadian Real Estate Association (CREA) and identify real estate professionals who are members of CREA. The trademarks MLS®, Multiple Listing Service® and the associated logos are owned by The Canadian Real Estate Association (CREA) and identify the quality of services provided by real estate professionals who are members of CREA. The trademark DDF® is owned by The Canadian Real Estate Association (CREA) and identifies CREA's Data Distribution Facility (DDF®)
October 13 2026 09:47:59
Association of Interior REALTORS®

