
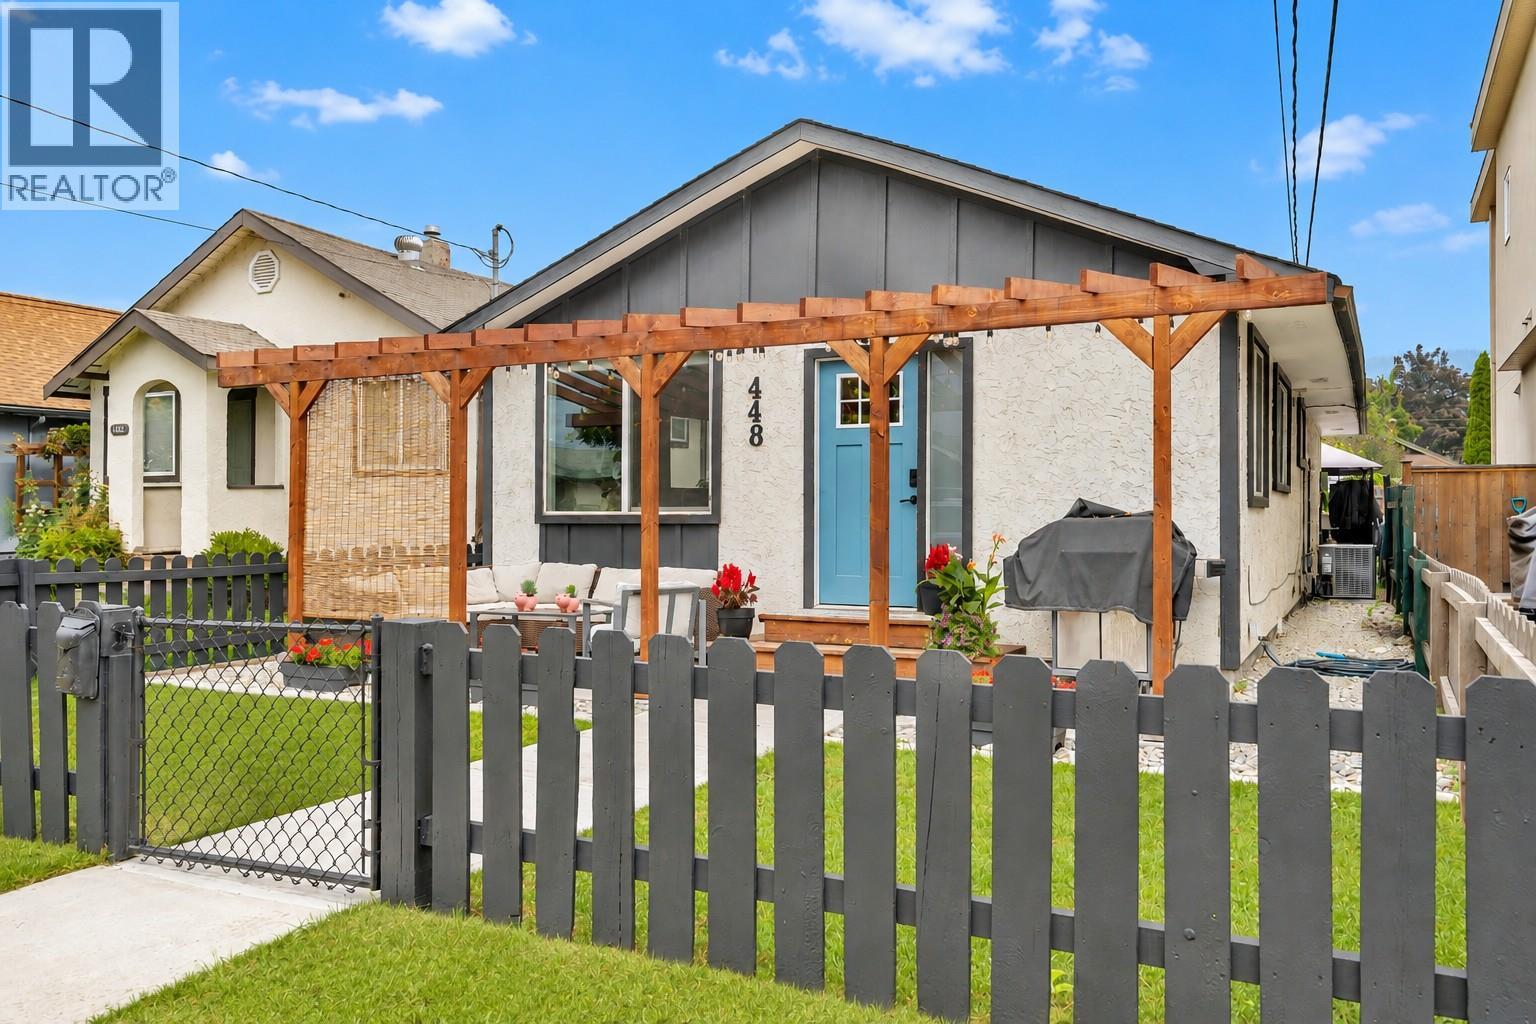
448 Caribou Street
Penticton, British Columbia
Updated Rancher, 1089 sq. ft., 2 bed & den, 1 bathroom home with a single detached garage. Possibilities are endless. Professionally renovated a few years ago, you will note the contemporary vibe. Lane access provides additional parking. There is enough space for an RV or a boat (we are near the marina) This convenient alley location has undergone extensive upgrades featuring new windows, roof, gas furnace, central A/C, on demand hot water, flooring, appliances, kitchen, bathroom, and electrical work. Great open layout in the kitchen, living, and dining area, featuring vaulted ceilings in the living room, barn door decor accents, modern window coverings. Fully fenced backyard, hot tub and gazebo, patio with access to the single garage and additional parking space. Have a home-based business? Check out the insulated shop. Minutes to Lake Okanagan beach, downtown/farmers market, schools, shopping, casino, and the South Okanagan Events Centre, with access to the airport, highway egress, Rec center, a channel and all the wineries you can dream of. Check out this move in ready home. You will be impressed. FYI: A third bedroom can be fashioned out of the den. (id:64133)
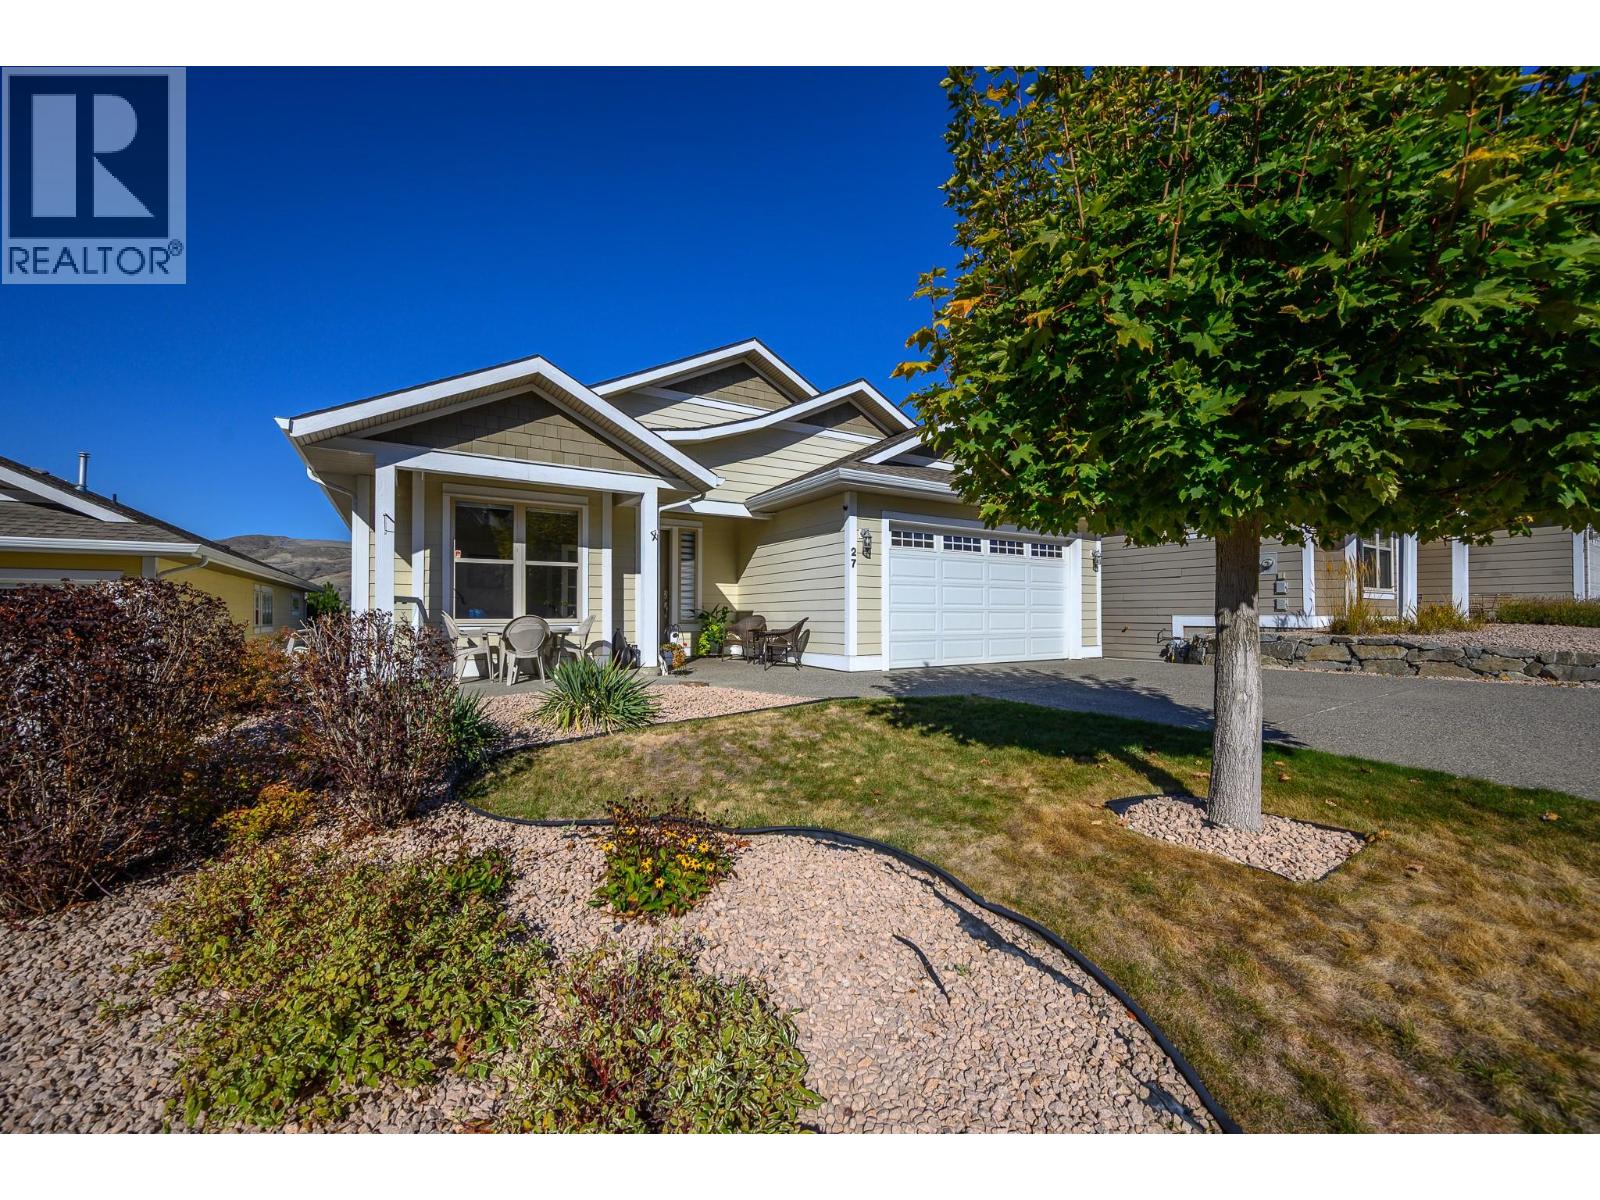
7760 Okanagan Landing Road Unit# 27
Vernon, British Columbia
Retiring or just searching for an easier lifestyle, 'The Season in the Okanagan’ is waiting for you! Fantastic location in the heart of the Okanagan Landing, with minutes walk to Paddlewheel Park and beach & boat launch, Vernon yacht club and lakefront dining! Schools, playing fields and pickle ball facilities just down the road! Owners have access to the private first-class recreation center with fitness room, outdoor pool, tennis/basketball courts, pickleball & more! Now check out this home – everything you need for everyday comfort is on the level entry main floor! Open great room design welcomes in the inspirational Okanagan Lake views and invites outdoor living on the huge, partially covered deck. The lower level opens to the covered patio and same great view and is perfect for busy family life or lingering guests with two spacious bedrooms, bath, family room and amazing theatre room with huge screen, projector and elevated seating plan. Everything in move-in condition with soft décor, new high end flooring, new appliances, custom window coverings including automated exterior sunscreens. Gas fireplace, built-in vacuum, central air, and loads of storage space. Double garage and level driveway. Quiet no thru-street with walking path to the recreational facility. (id:64133)
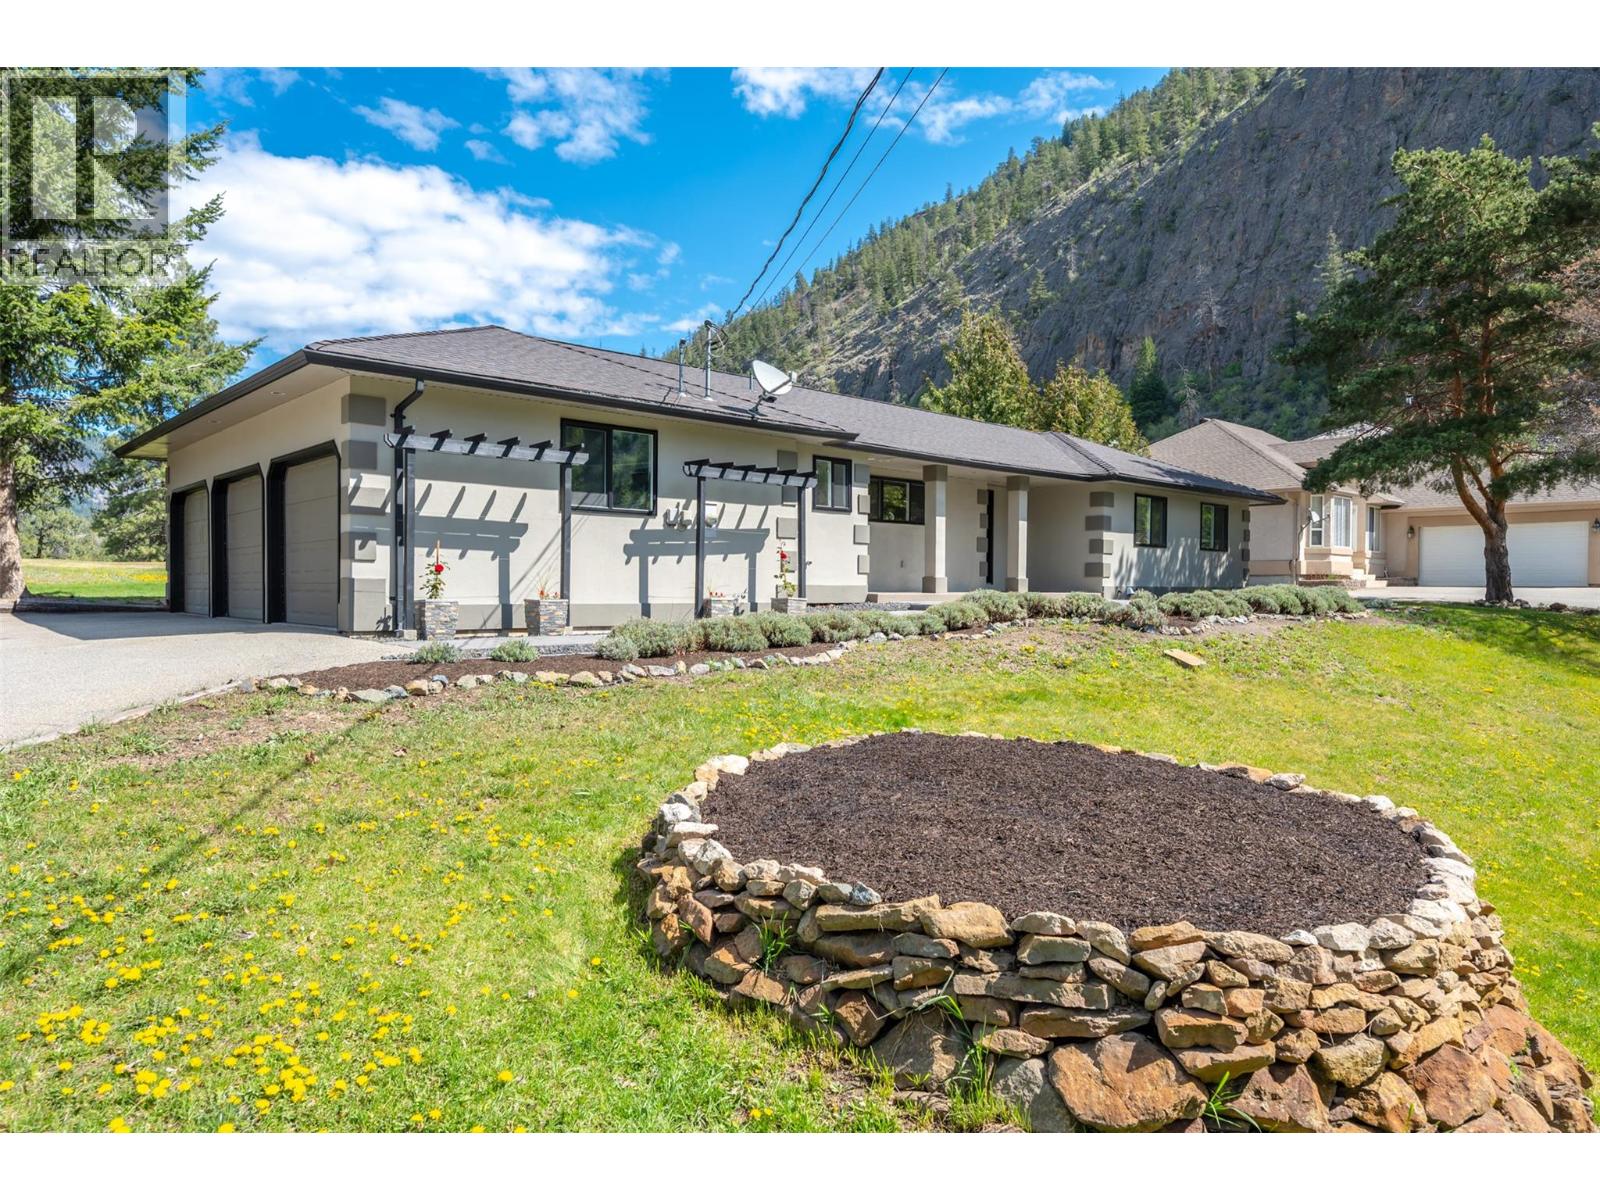
178 Range Road
Kaleden, British Columbia
Attention golf enthusiasts! This bright and sunny, turn-key 3-bedroom, 2-bath rancher is ready for its next owners. Backing directly onto the fairway of beautiful Twin Lakes Golf Course, you don’t even have to be a golfer to appreciate the peaceful views and abundance of natural light throughout. Featuring an open floor plan with vaulted ceilings, Over the years, the property has seen several major upgrades, including new windows, well pump, and water softener—a detailed list of improvements is available. Step outside to .413 of an acre, the landscaped and irrigated property also offers an impressive 14 x 30 back deck, perfect for relaxing or entertaining while taking in the surroundings. The spacious triple (3-bay) garage is a standout feature—ideal for a workshop, home gym, classic cars, and yes, even your golf cart. There is also ample additional outdoor parking for your RV, boat, and visiting guests. Clean, well-maintained, and move-in ready, this home combines comfort, functionality, and lifestyle in a beautiful setting. Short 15 min scenic drive to Penticton. Contact your Listing Advisor today for your private property tour. (id:64133)
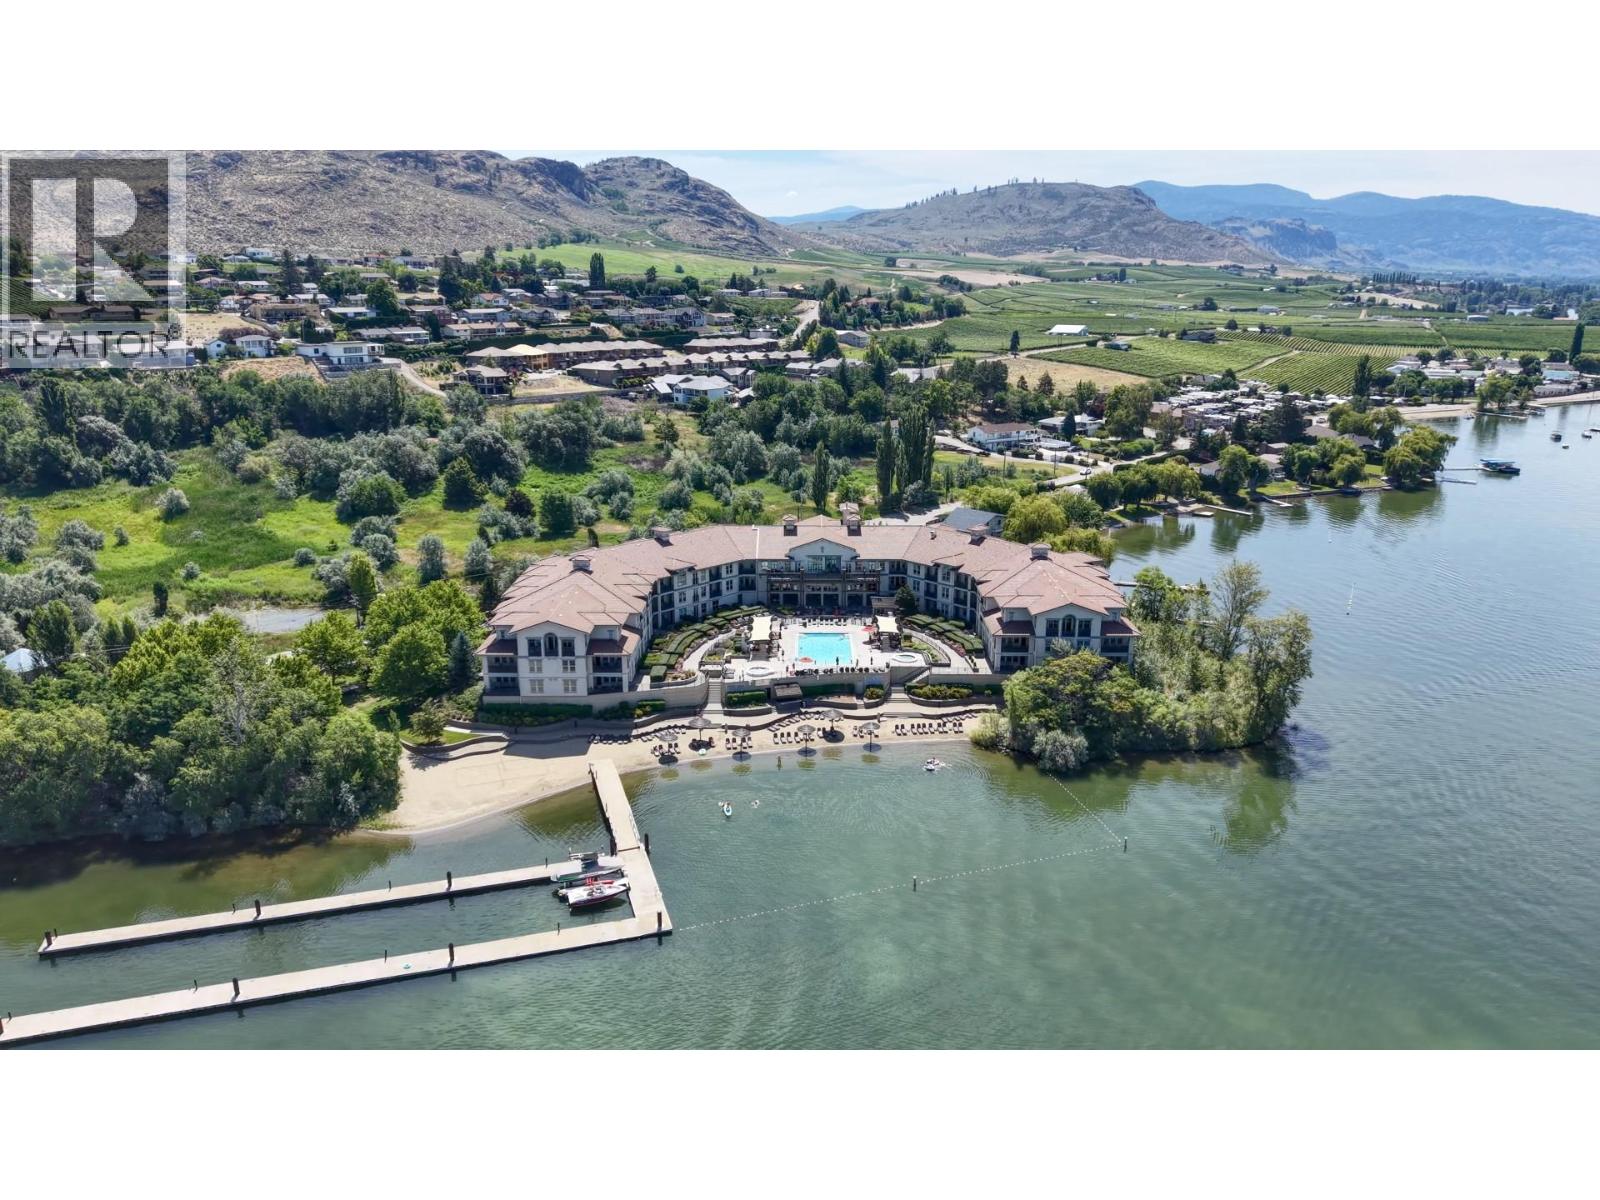
4200 Lakeshore Drive Unit# 241
Osoyoos, British Columbia
ULTRA-RARE OPPORTUNITY!!! LAKEVIEW LUXURY SUITE with BOAT SLIP INCLUDED!!! OUT OF THE RENTAL POOL, this beautiful 2 BDRM + 2 BATH unit can be your PRINCIPAL RESIDENCE or VACATION HOME in the famous Walnut Beach Resort, Osoyoos Lake's premier hotel resort with a beautiful private sandy beach (400 ft). Your fully furnished and equipped private suite offers elegant surroundings with granite counter tops, stainless steel appliances, 2 plasma T.V's & central A/C. The condo hotel is surrounded by nature and ensures peace of mind, providing a professionally managed and well kept property - including the benefit of participation in the rental pool which is optional. Amenities include a private heated pool, 2 hot tubs, marina, BBQ area, fitness centre, and a lovely restaurant. (id:64133)
3389 Lakeshore Road Unit# 407
Kelowna, British Columbia
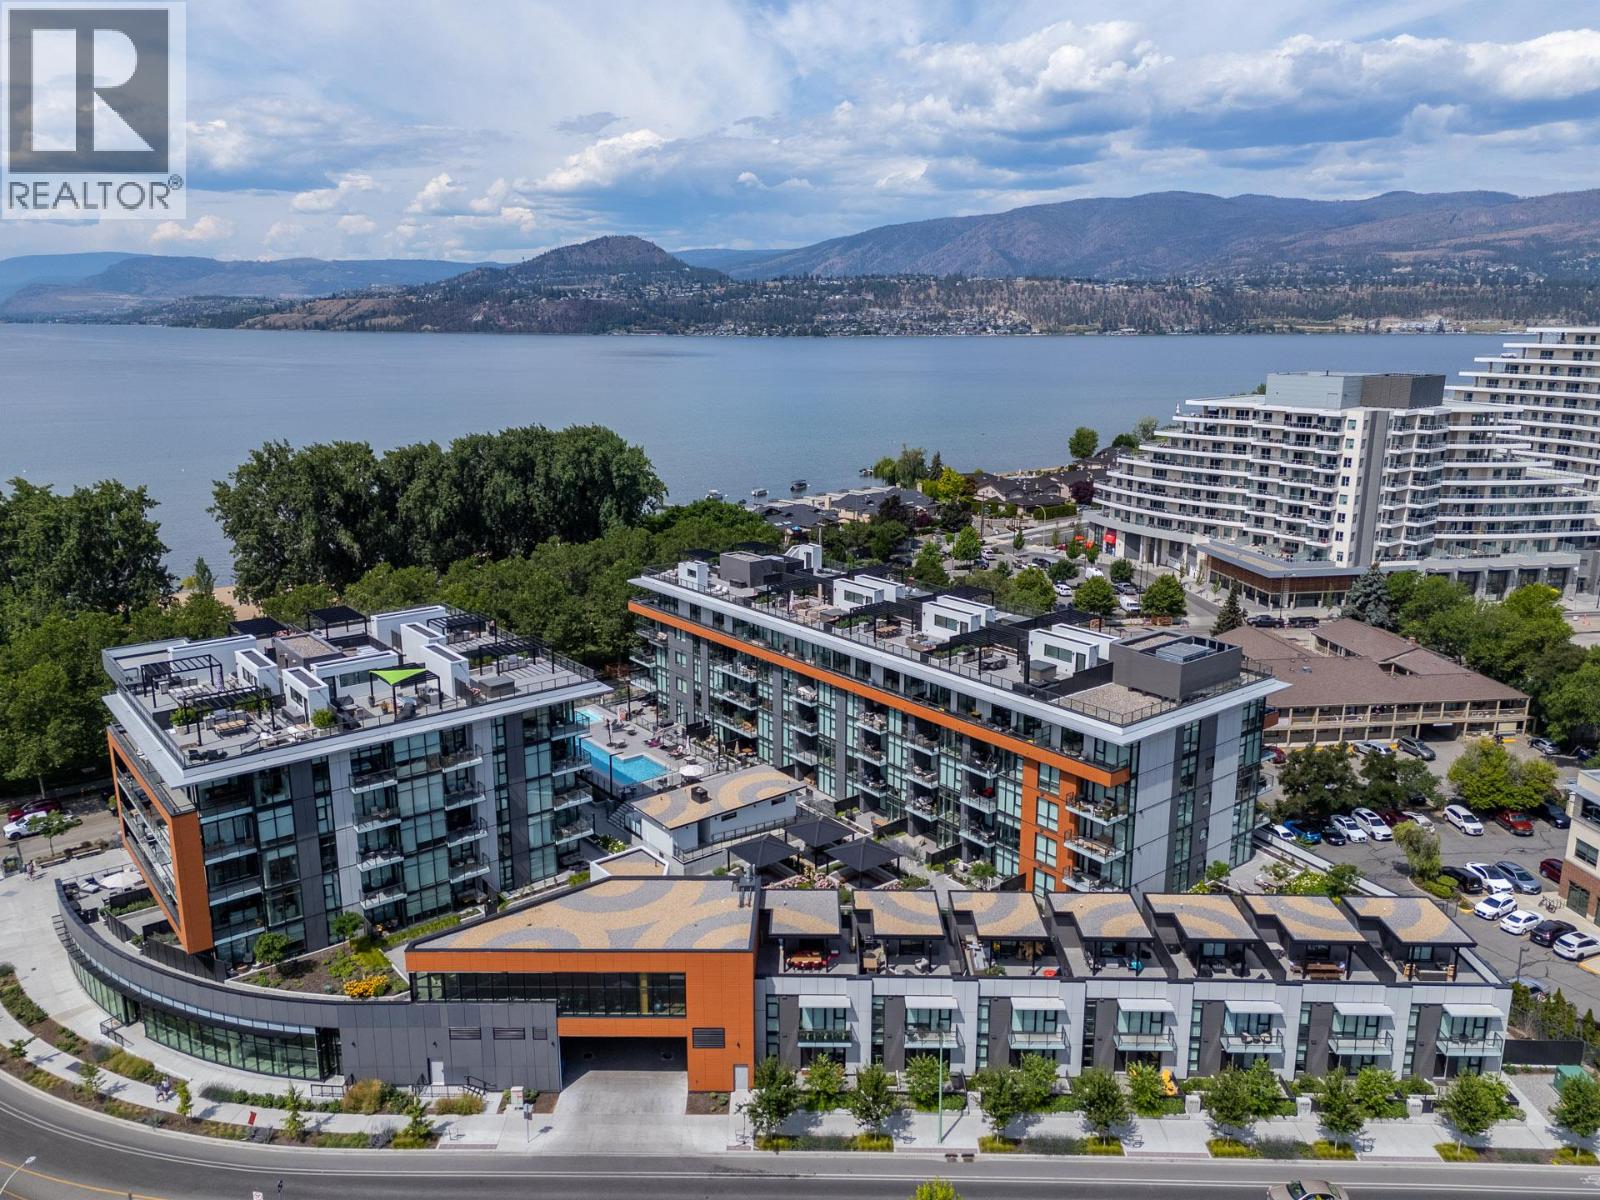
A rare opportunity to own a quality Kelowna vacation home with short-term rental flexibility. This is currently the best-priced offering at Caban by Cressey, one of Kelowna’s premier beachfront communities and one of the few concrete buildings in the area permitting short-term rentals. Set at the quieter north end of the building, this private corner residence offers a peaceful setting away from the pool and street, while still steps from resort-style amenities, Gyro Beach and Pandosy Village. Thoughtfully designed with Cressey’s signature quality, the home features soaring ceilings, oversized windows, elevated finishings and a highly functional layout ideal for a lock-and-leave retreat, full-time residence or income-generating Airbnb investment. The kitchen showcases integrated premium appliances like a 6 burner JennAir gas range, Caesarstone quartz countertops, Italian cabinetry and smart storage solutions for effortless everyday living. Located in the heart of Lower Mission, you're just steps from neighbourhood favourites like Deville Coffee and Sandrine, along with restaurants, Mission Plaza and the top beaches. Residents and guests enjoy resort-style amenities including a 25 metre lap pool, hot tub, Himalayan salt sauna, well-equipped fitness centre and poolside lounge areas. This 2 bedroom residence offers one of the best-value entry points into this rarely available, high-quality concrete build in one of Kelowna’s most desirable Okanagan vacation destinations. (id:64133)
640 Wardlaw Avenue Unit# 303
Kelowna, British Columbia
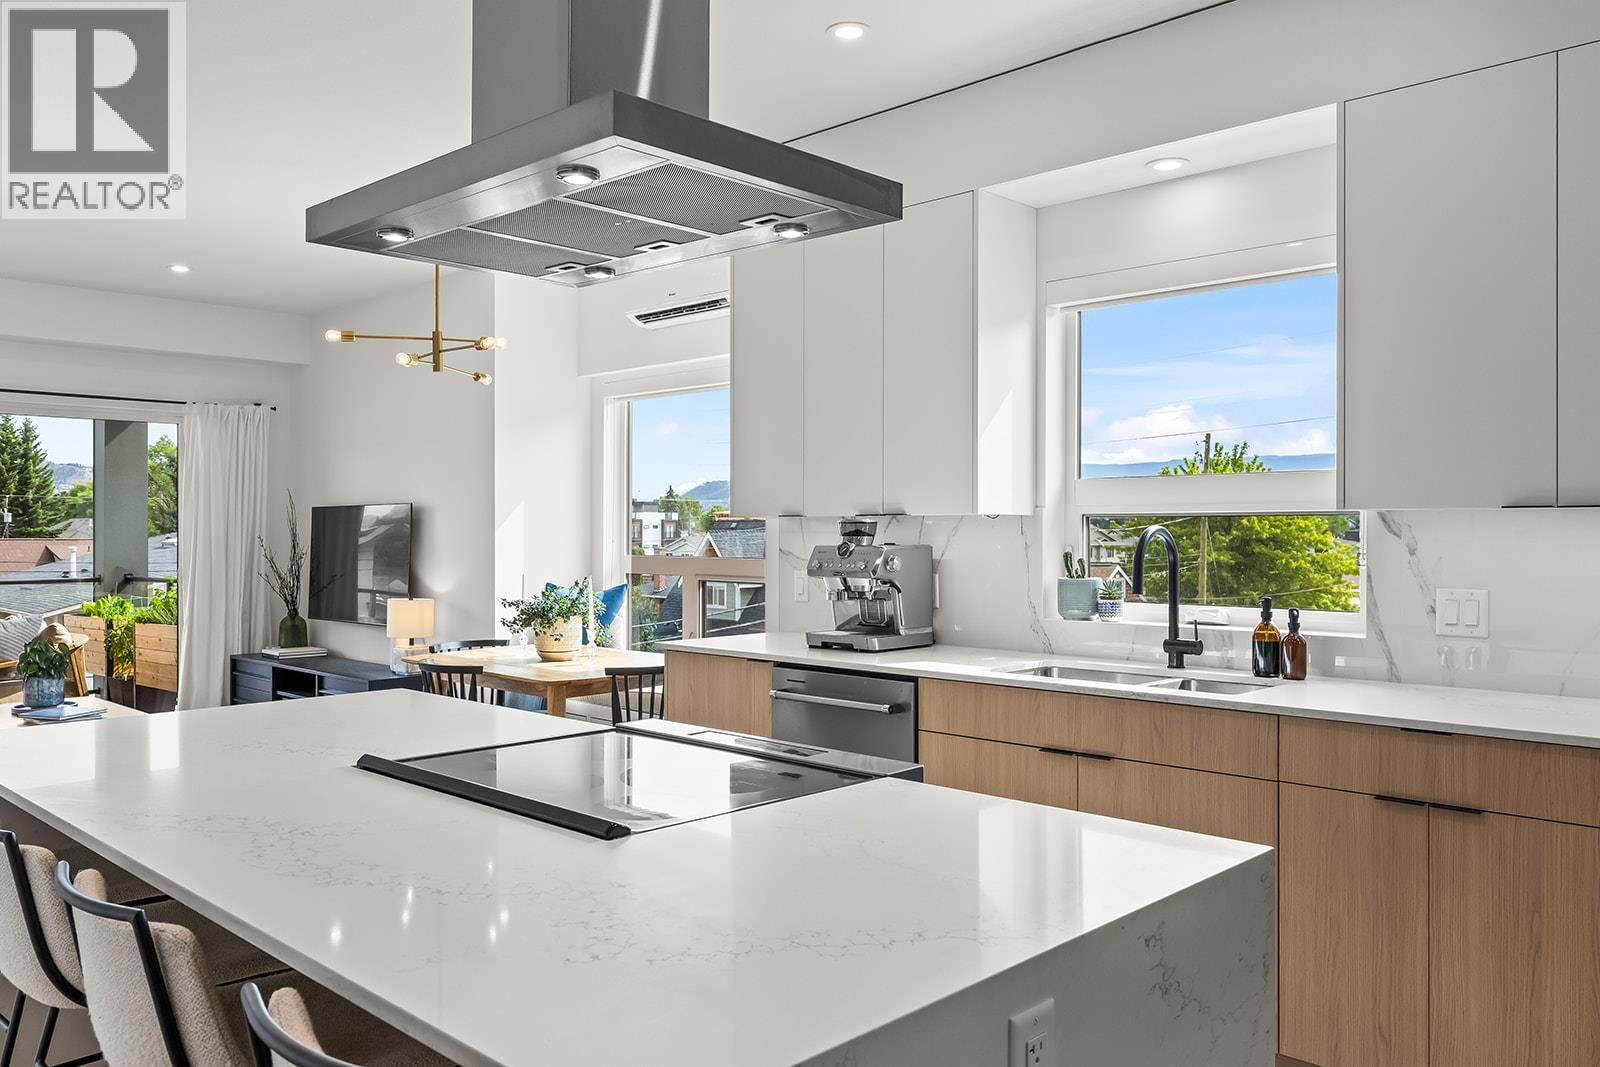
NEW PRICE. Bright, spacious, and like new, this top-floor 2-bedroom plus den condo offers boutique living in one of Kelowna's most sought-after neighbourhoods. The sleek two-tone kitchen features a waterfall island, generous counter space, and abundant cabinetry, opening seamlessly to the dining and living areas. Bedrooms are thoughtfully positioned on opposite sides for added privacy, with the primary suite featuring a walk-in closet with custom built-ins and a stylish ensuite. The second full bedroom includes a Murphy bed, creating flexible space for guests, while the den, in-suite laundry, underground parking, dedicated storage locker, and bike storage add everyday convenience. Enjoy mountain views from the spacious deck overlooking the quiet laneway on the peaceful side of this exclusive nine-home building. Just steps to the beach, cafes, restaurants, shopping, and everything South Pandosy is known for, this is walkable, bikeable Okanagan living at its best. (id:64133)
4760 Canoe Beach Drive Drive NE
Salmon Arm, British Columbia
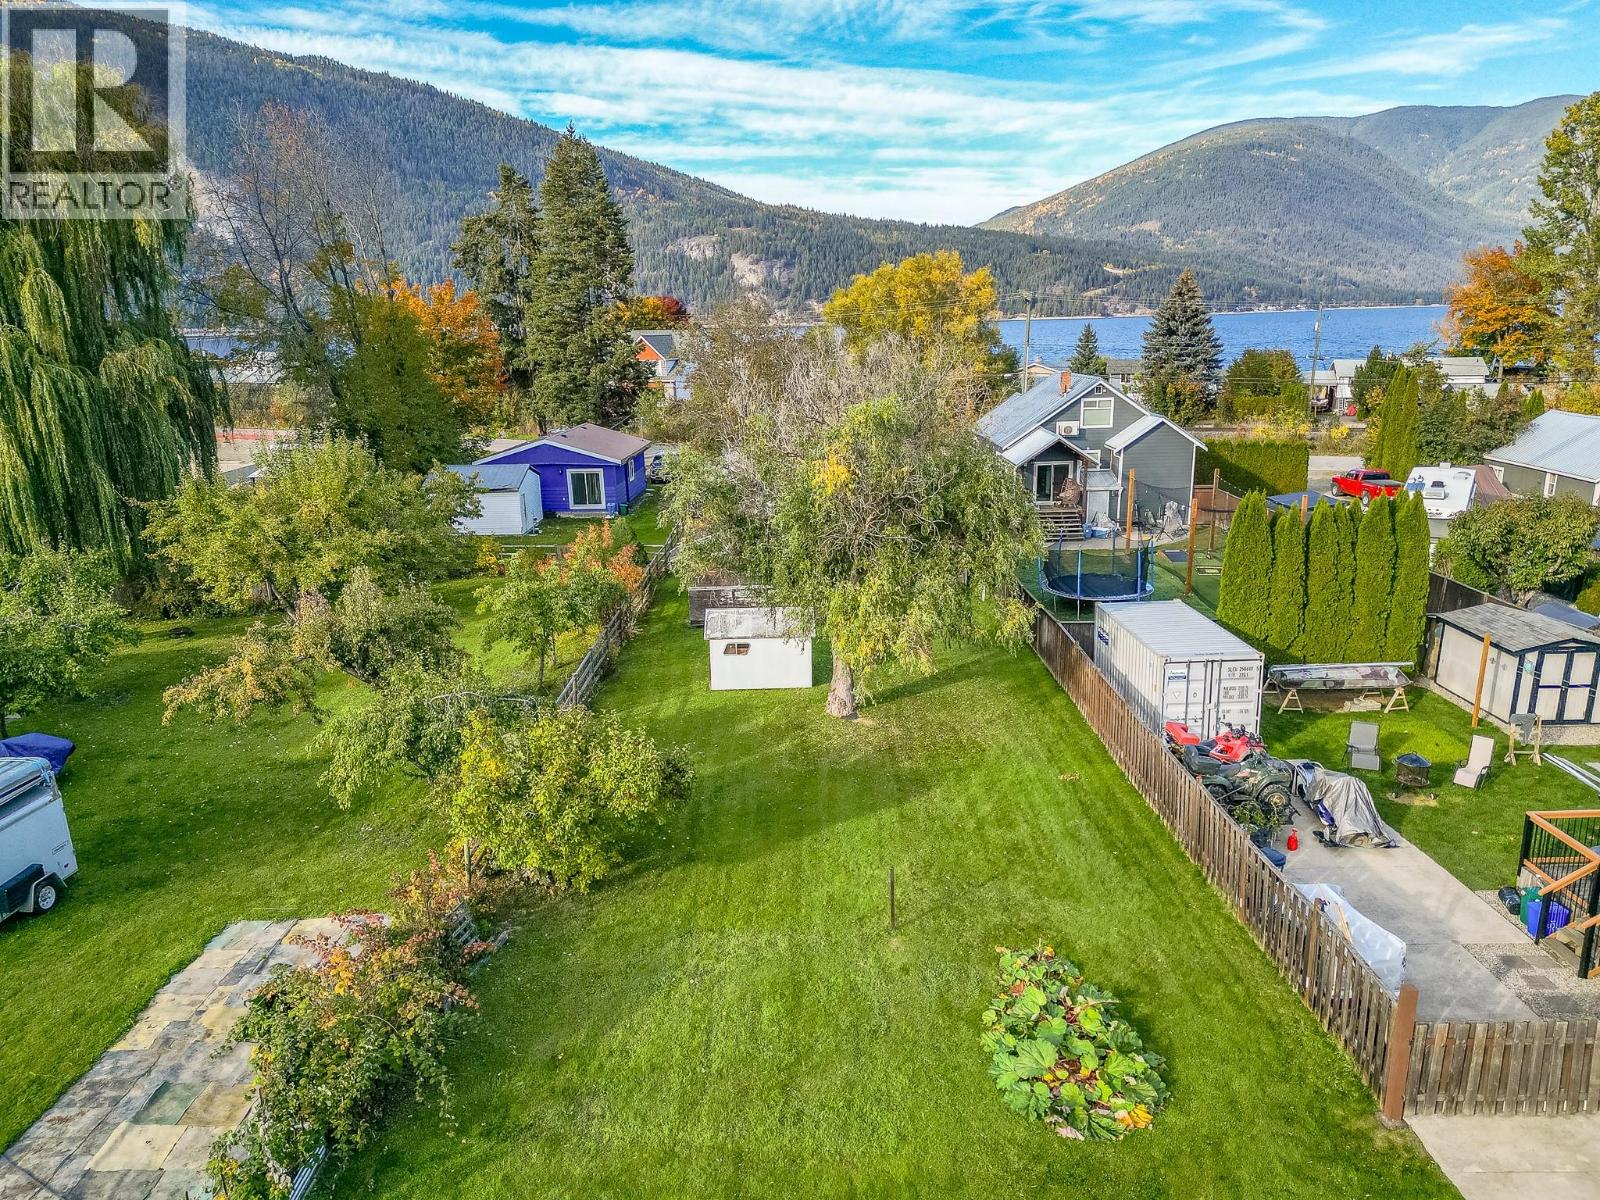
0.30 ACRES OF SUBDIVIDABLE LAND WITH A HOME, JUST STEPS FROM THE BEACH! Discover an exciting opportunity in the sought-after community of Canoe! Just a 3-minute walk to the public beach, this approximately 0.30-acre property offers the perfect combination of lakeside lifestyle, convenience and future development potential. Enjoy easy access to Shuswap Lake, local restaurants, convenience stores, transit and the elementary school, all within the community, with Salmon Arm amenities just minutes away. Situated on a generous, level lot with R10 medium-density zoning, this property offers plenty of possibilities. The existing older home provides an opportunity for a residence or potential rental while you explore your future plans. Whether you're considering a shop, carriage house or subdivision, this property offers flexibility to bring your vision to life, subject to applicable approvals. City services are available at the property line. Buyers to verify subdivision potential, permitted uses, servicing availability, connection requirements and associated costs with the appropriate authorities. Measurements by iGUIDE. (id:64133)
134 Clearview Crescent
Apex Mountain, British Columbia
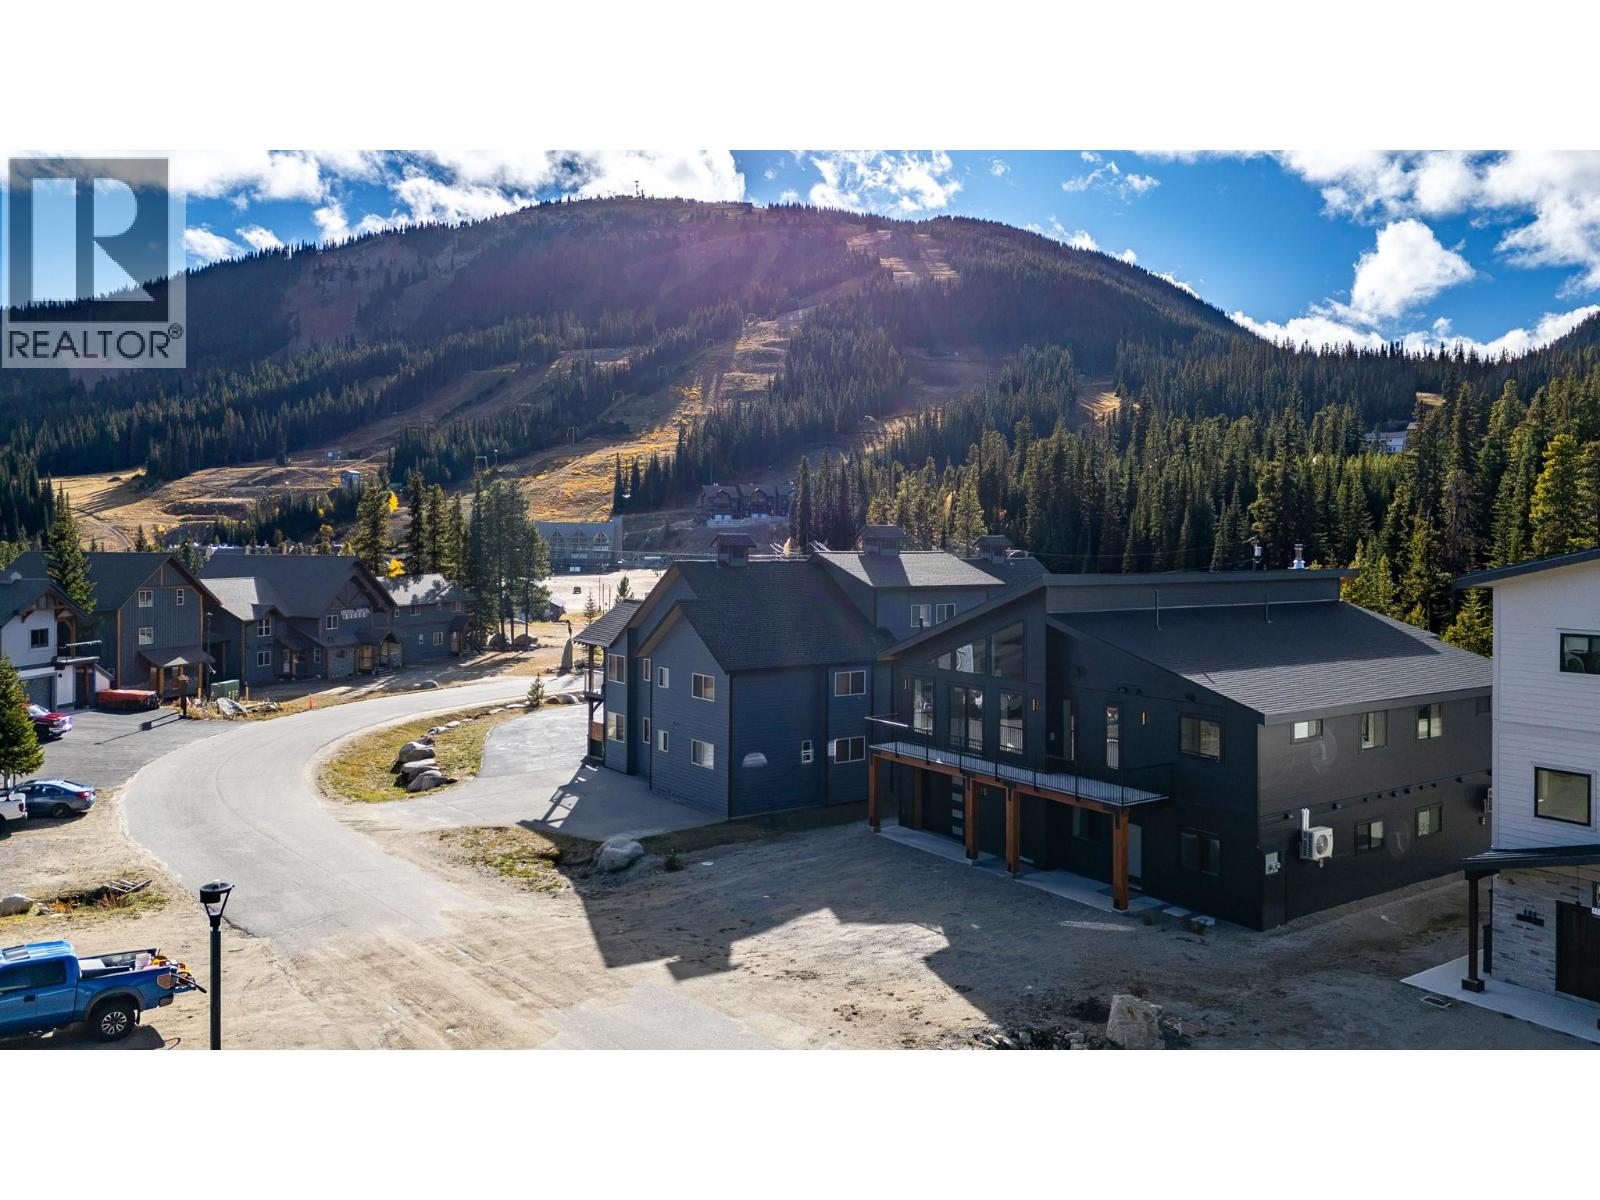
*Make a statement with this brand new, architecturally distinctive mountain home in the village at Apex Mountain Resort. Bold black siding, dramatic rooflines, expansive windows & warm natural fir accents create a 'striking' contemporary exterior that stands apart from the ordinary mountain chalet. Inside, soaring vaulted ceilings, warm radiant in-floor heating on both levels & a feature propane fireplace providing a welcoming focal point for relaxing & entertaining after a day outdoors. Built with ICF construction & designed for year-round comfort & affordability this is mountain living with a modern edge. With 4 bedrooms, 4 bathrooms, 2 kitchens & a separate ground level legal 2 bedroom suite (with private entry), this thoughtfully designed home offers exceptional flexibility for extended family, guests, or potential rental income. Whether you're looking for a full-time mountain residence, a family retreat, or a property with the added flexibility of a separate living space, this brand new home offers a distinctive opportunity to enjoy life at Apex Mountain Resort & is only a few minutes walk to the village hub & ski lifts. ***Attached 24'6 x 15' heated garage with 2 pc bath, mechanical room & loads of extra parking. 2-5-10 year new home warranty provides peace of mind...GST applicable. (id:64133)
3000 Richter Street Unit# 9
Kelowna, British Columbia
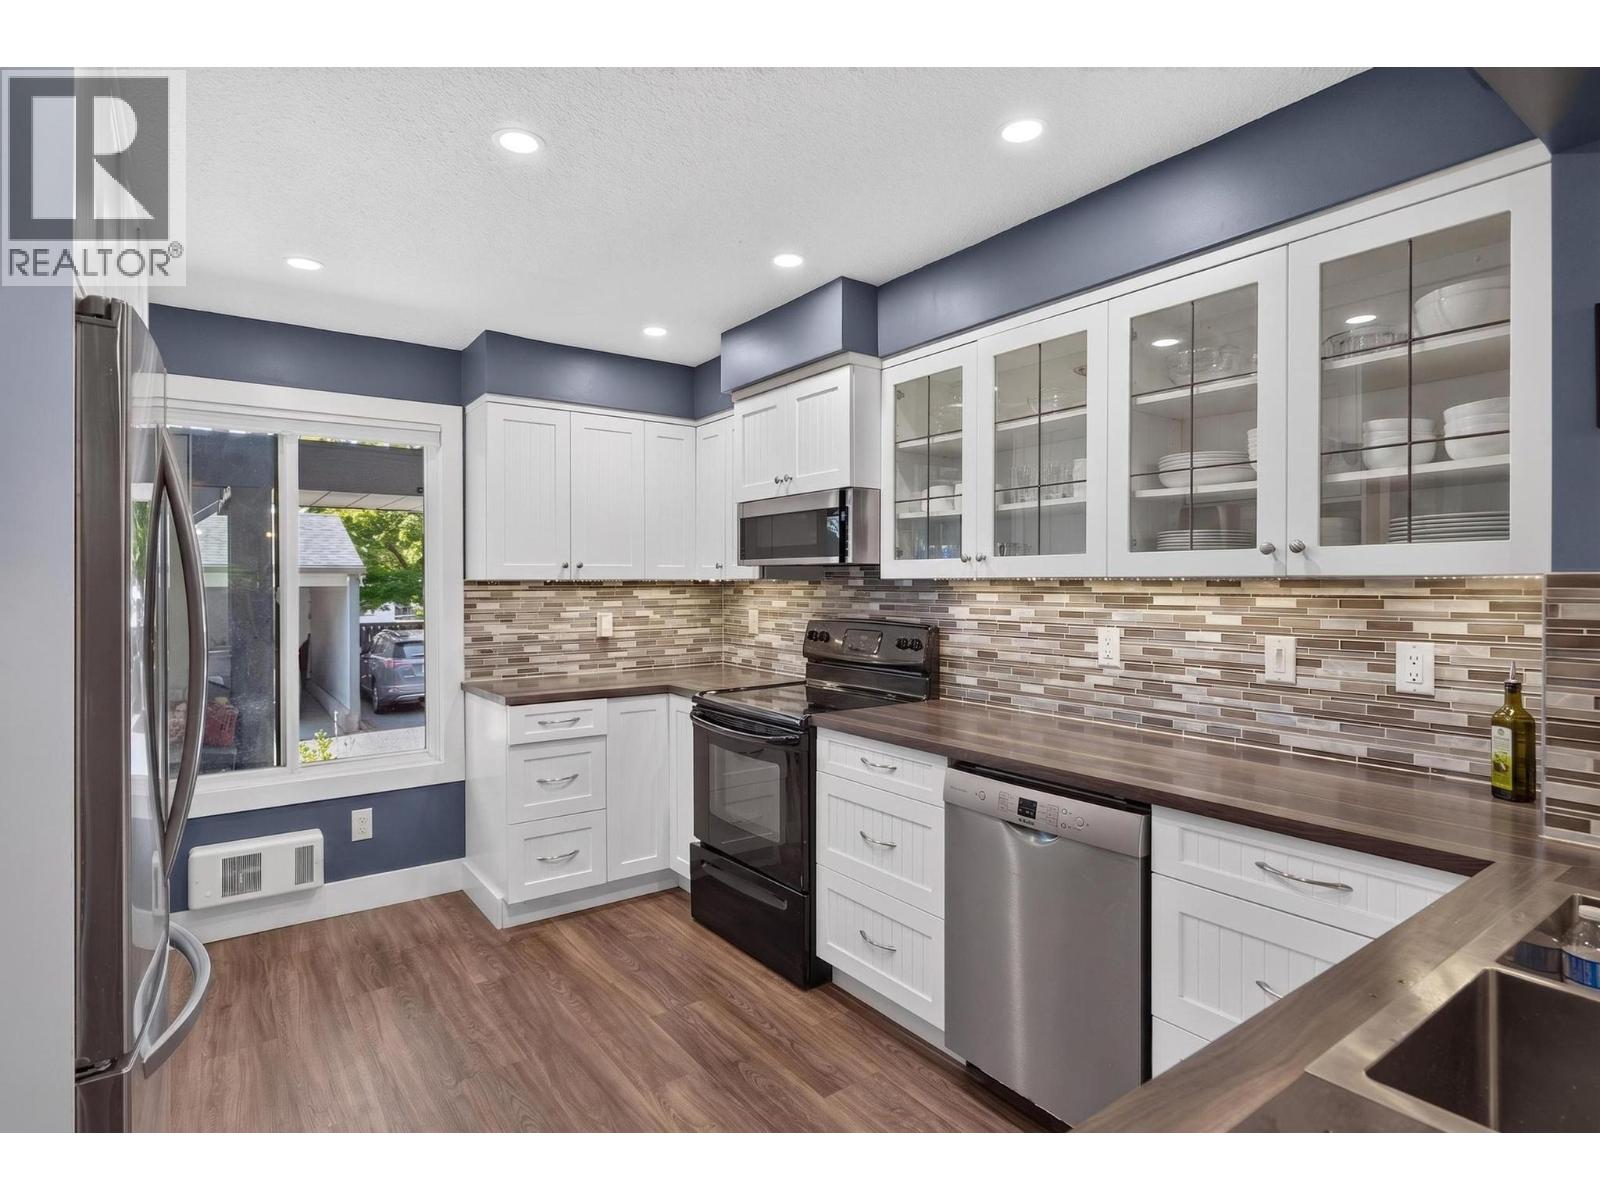
Enjoy the convenience and lifestyle of South Pandosy at Mardan Court. This 1,809 sq ft, 4-bedroom, 3-bathroom townhome offers a flexible two-level layout suited to families, working professionals, couples working from home, or anyone wanting extra space for guests, hobbies or an office. The main level features a renovated 2019 kitchen with generous cabinetry and a large eat-in bar, open to the dining and living areas for an easy flow when entertaining. Step outside to the private covered deck surrounded by mature greenery, a comfortable spot for morning coffee, summer dinners or visiting with friends. Two bedrooms are located on the main level, including the spacious primary bedroom with ensuite. Downstairs are two additional bedrooms, with one large enough to work equally well as a family room, media room, home office or gym. There is also in-suite laundry, a half bath and dedicated storage. The location makes everyday life easy. Raymer Elementary is nearby, with KLO Middle School and Kelowna Secondary also close at hand. Walk or bike to Pandosy Village for cafes, restaurants, local shops and everyday services. Pandosy Waterfront Park, Boyce-Gyro Beach, Okanagan College and Kelowna General Hospital are all conveniently nearby, with easy access toward downtown. With four bedrooms, covered parking, flexible living space and a highly walkable South Pandosy location, this is a comfortable home with room to work, relax and entertain. (id:64133)
38 Bayview Crescent
Osoyoos, British Columbia
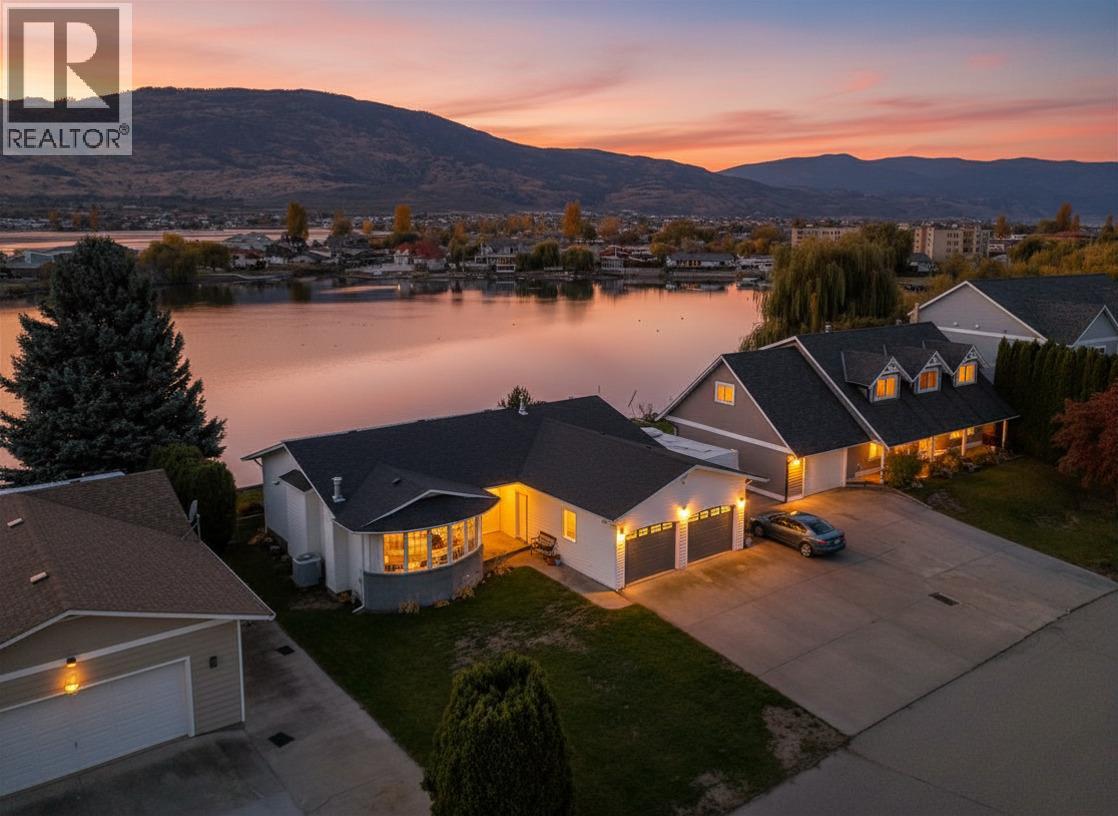
Welcome to peaceful waterfront living on beautiful Solana Bay. This beautifully renovated rancher offers breathtaking mountain, bay, and lake views, creating a tranquil setting to enjoy year-round. Extensively updated in 2022, this single-level home blends modern comfort with timeless charm. The open-concept great room is designed for effortless living and entertaining, featuring a spacious island, dedicated coffee station, updated lighting, and a warm, inviting atmosphere. Offering 3 bedrooms and 2 beautifully renovated bathrooms, every space has been thoughtfully designed for comfort. Step outside to the expansive deck and private fenced yard, where you can relax with your morning coffee, unwind in the afternoon, or gather with family and friends while taking in the peaceful waterfront setting. The private bayside dock provides direct lake access, making it easy to enjoy boating, paddling, or simply embracing the lakefront lifestyle. Hosting is effortless with ample parking, including RV parking complete with sewer hookup and 30-amp service. Ideally located within walking distance to coffee shops, parks, restaurants, community amenities, and wineries, this exceptional property offers the perfect balance of convenience and relaxation. With nearby golf courses and endless four-season recreation, this is more than a home—it's an opportunity to embrace the very best of Osoyoos lakefront living. (id:64133)
2340 3a Highway
Nelson, British Columbia
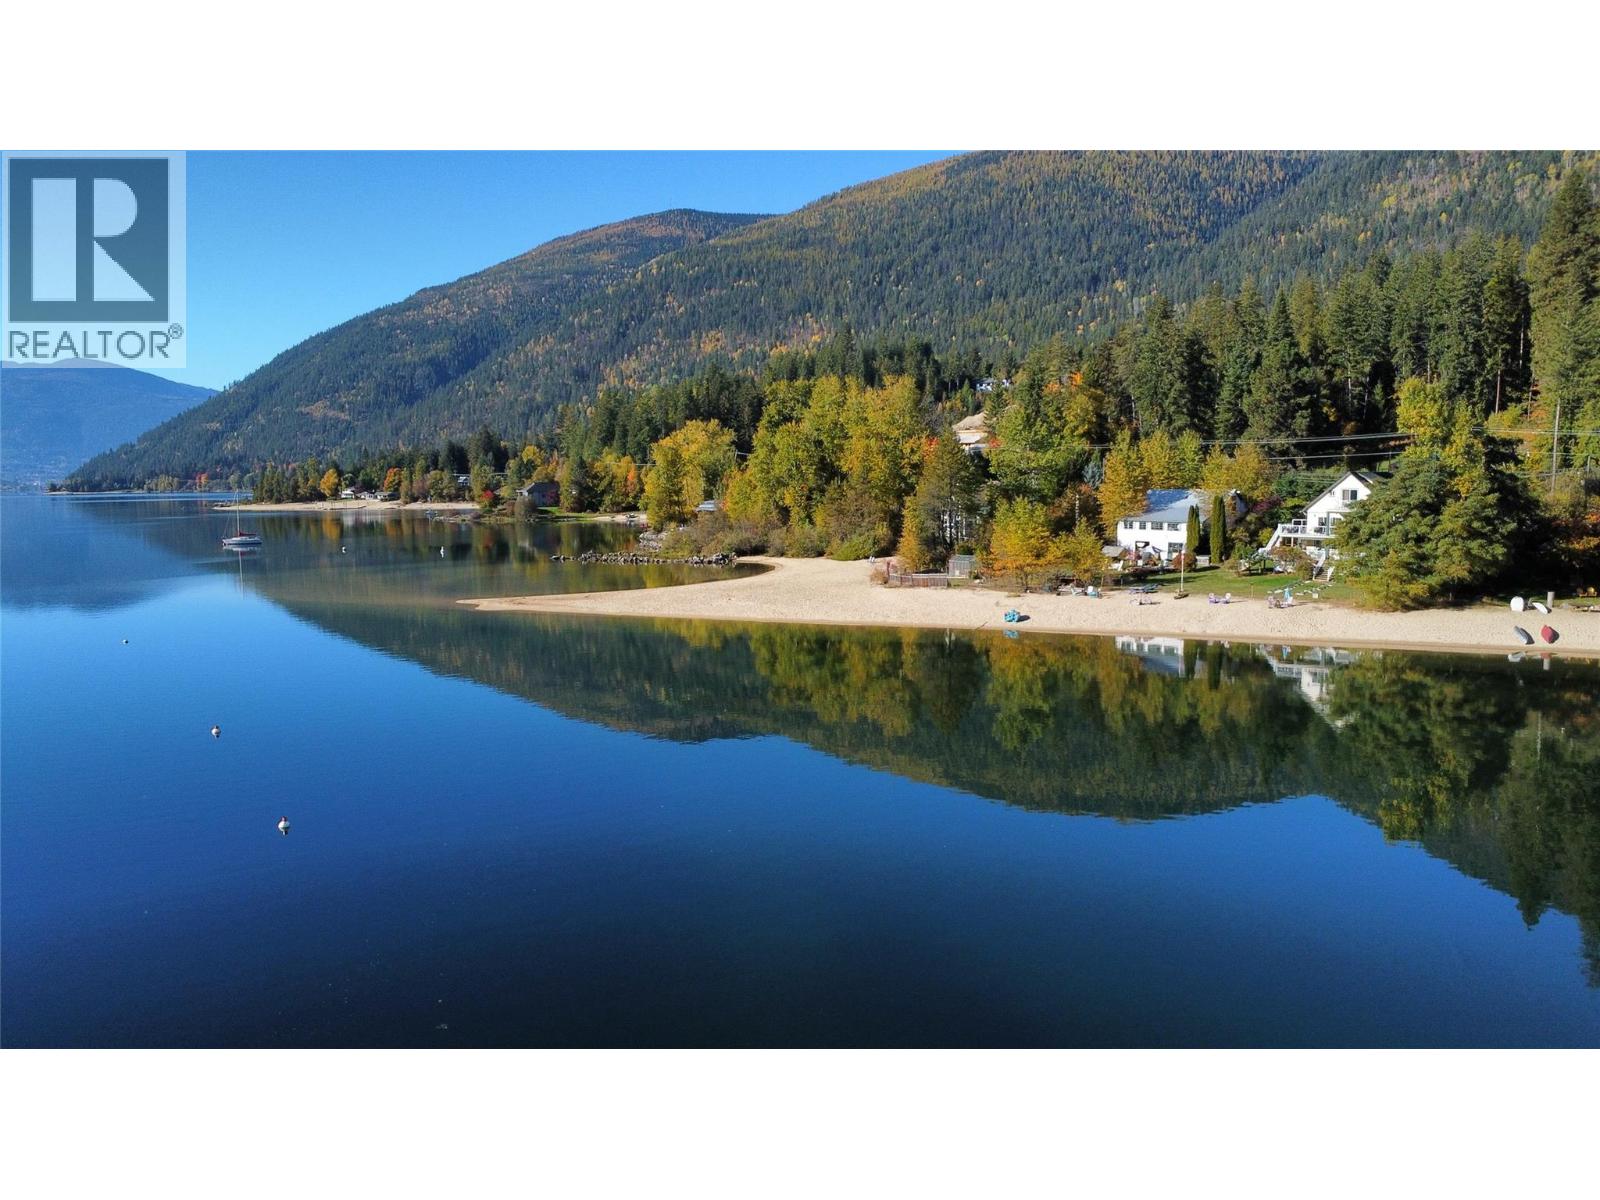
A Rare Piece of Kootenay Lake Paradise! Imagine waking up to sparkling lake views, spending sunny afternoons on one of the most beautiful sandy beaches, and ending the day around a beachside campfire with the sound of loons calling across the water. With over 170 feet of spectacular Kootenay Lake waterfront, lakefront living doesn't get much better. The beautifully updated home offers 3 bedrooms and 3 bathrooms, plus two self-contained suites with rental potential. The spacious upstairs bedroom could be divided to create a fourth bedroom. At the heart of the home is a gorgeous, sun-filled new kitchen with an induction cooktop. Outside, two professionally installed mooring buoys offer easy lake access, while a greenhouse and lovely lavender garden area complete the setting. One of the property's most overlooked features is the 2,600 sq. ft. outbuilding, originally an apple packing house dating back to the days when paddle-wheelers serviced Willow Point. Over the years, it has served as a woodworking shop, artist's studio, craft space and gallery/shop. There's even a Tiki Bar! Whether you're an artist, hobbyist, collector or simply someone with big ideas, this unique space is ready for its next chapter. Bring your imagination, your paddleboard and your love of lake life. Properties with this much character, history, versatility and beautiful sandy waterfront rarely come along. This is more than a home — it's an opportunity to create a truly special Kootenay Lake lifestyle. (id:64133)
160 Needles North Road
Needles, British Columbia
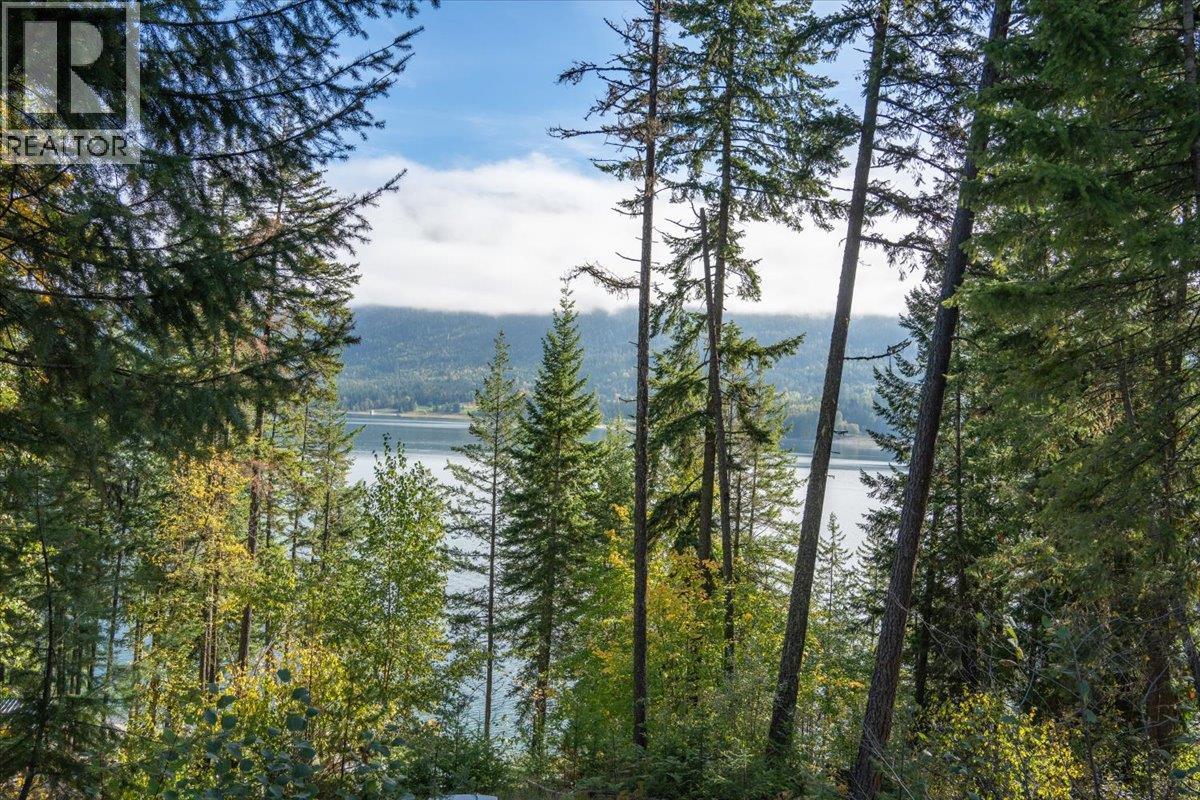
Lake views, mountain scenery, and room to bring your vision to life. This 1.91-acre property on the west side of Arrow Lakes offers approximately 200 feet of waterfront in a peaceful rural setting near the Needles ferry. The land extends on both sides of Needles North Road, with an upper bench offering an elevated outlook over the lake and surrounding mountains. A newly constructed road now provides access to a lower site, opening up more possibilities for enjoying the property. Spend your days exploring the water, fishing, taking the ferry across for a round at the Fauquier Golf Course, or enjoying a day trip to the charming town of Nakusp. This property offers a scenic escape with access to community amenities. Bring your ideas and explore the potential for your own Kootenay retreat. (id:64133)
1331 Channel Road
Wynndel, British Columbia
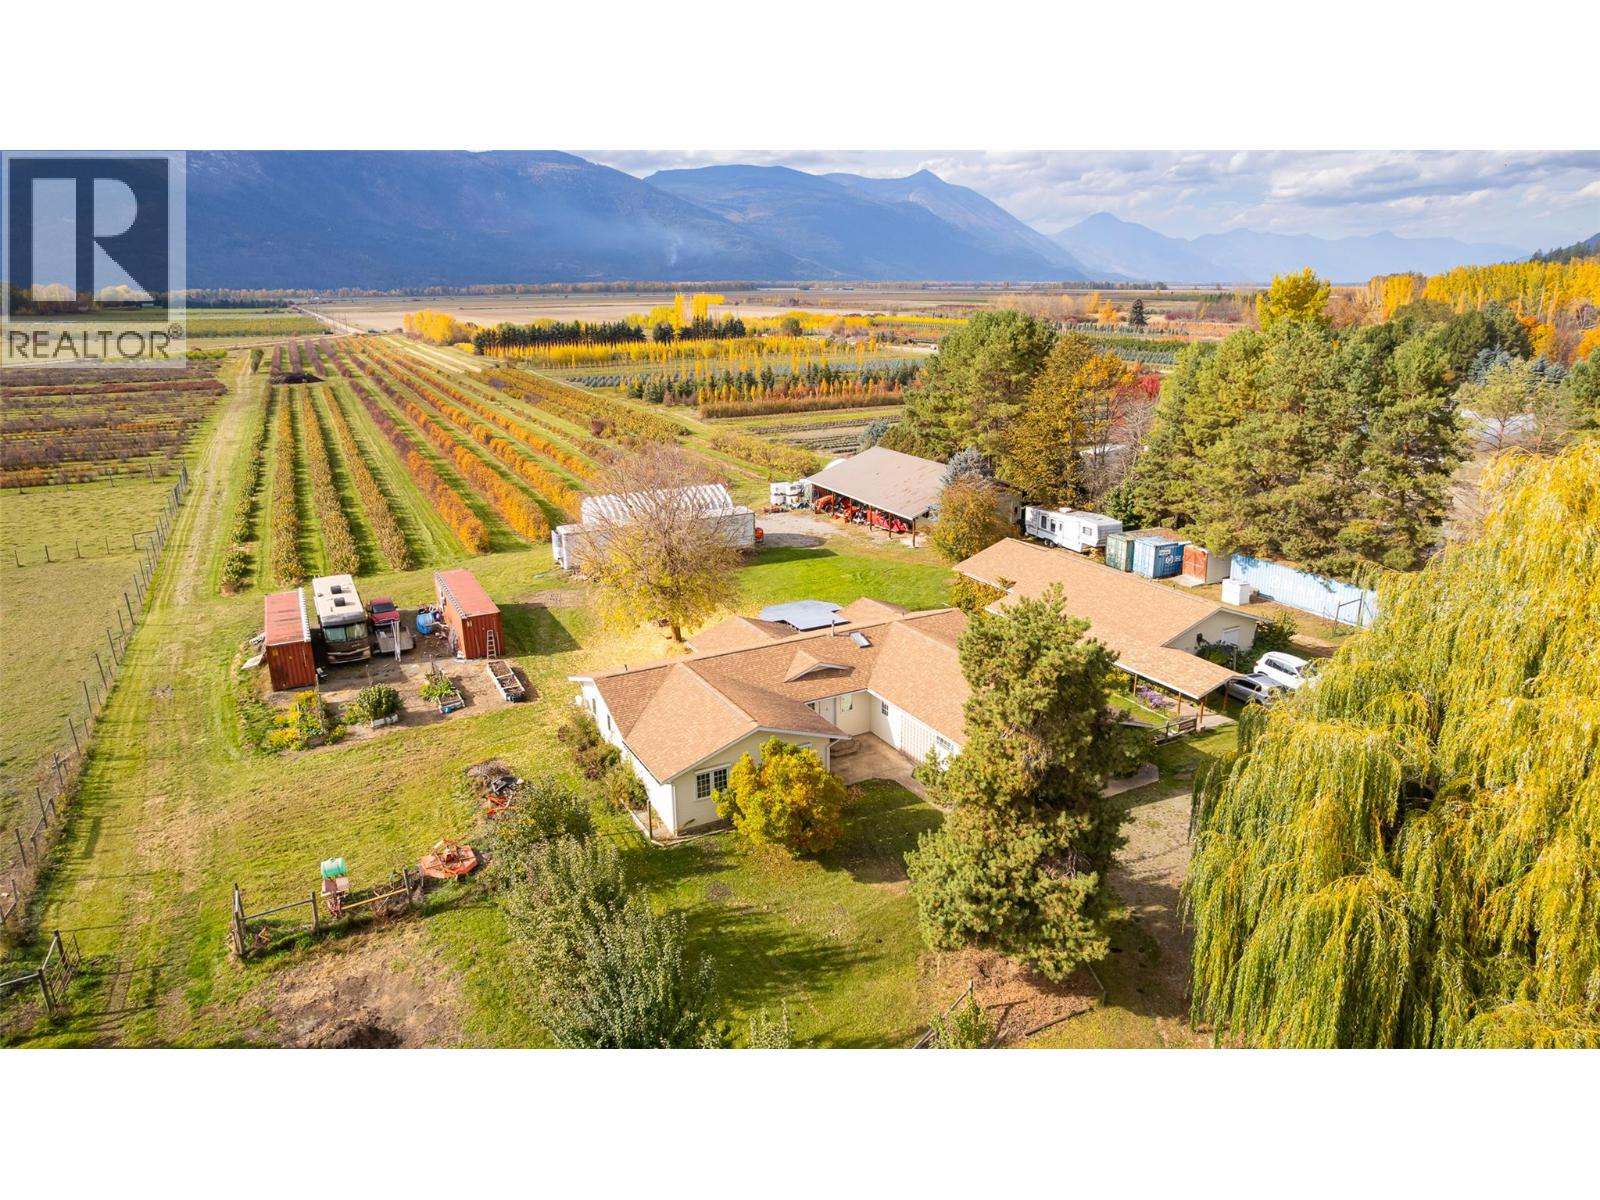
This beautiful acreage is centrally located in Wynndel and offers the best of both worlds. A fully functioning saskatoon berry farm combined with a nicely maintained and well thought out 2,192 sq ft rancher style home; all your living is on one level. With 16.1 acres of fertile farmland on the Creston Valley Flats, this acreage has much to offer. Acres of established saskatoon berries, a 20' x 38' Quonset building with concrete floors, a huge 27' x 64' workshop building with 2 overhead doors, and another detached, fully set up building measuring approximately 26' x 66' that was the original location of Wynndel Distilleries. This building has a partial kitchen, 3 piece bathroom, space for a guest room, and the tasting room which could be converted to any number of things. There are also 2 walk-in coolers measuring approximately 12' wide by 13' deep each. These buildings all represent significant value with a variety of uses. Parking is plentiful if you wanted to look into your own farming operation. The home itself is efficiently heated with geothermal heating. The layout is functional and offers generous rooms including 3 bedrooms and 3 bathrooms. There is a formal dining room as well as a breakfast nook in the kitchen, and the covered rear deck provides an outdoor gathering area. An attached garage adds to the convenience for parking. There are raised garden beds and mature landscaping. An added bonus is being on Wynndel Community water. Call your Realtor to book a viewing! (id:64133)
995 Leathead Road
Kelowna, British Columbia
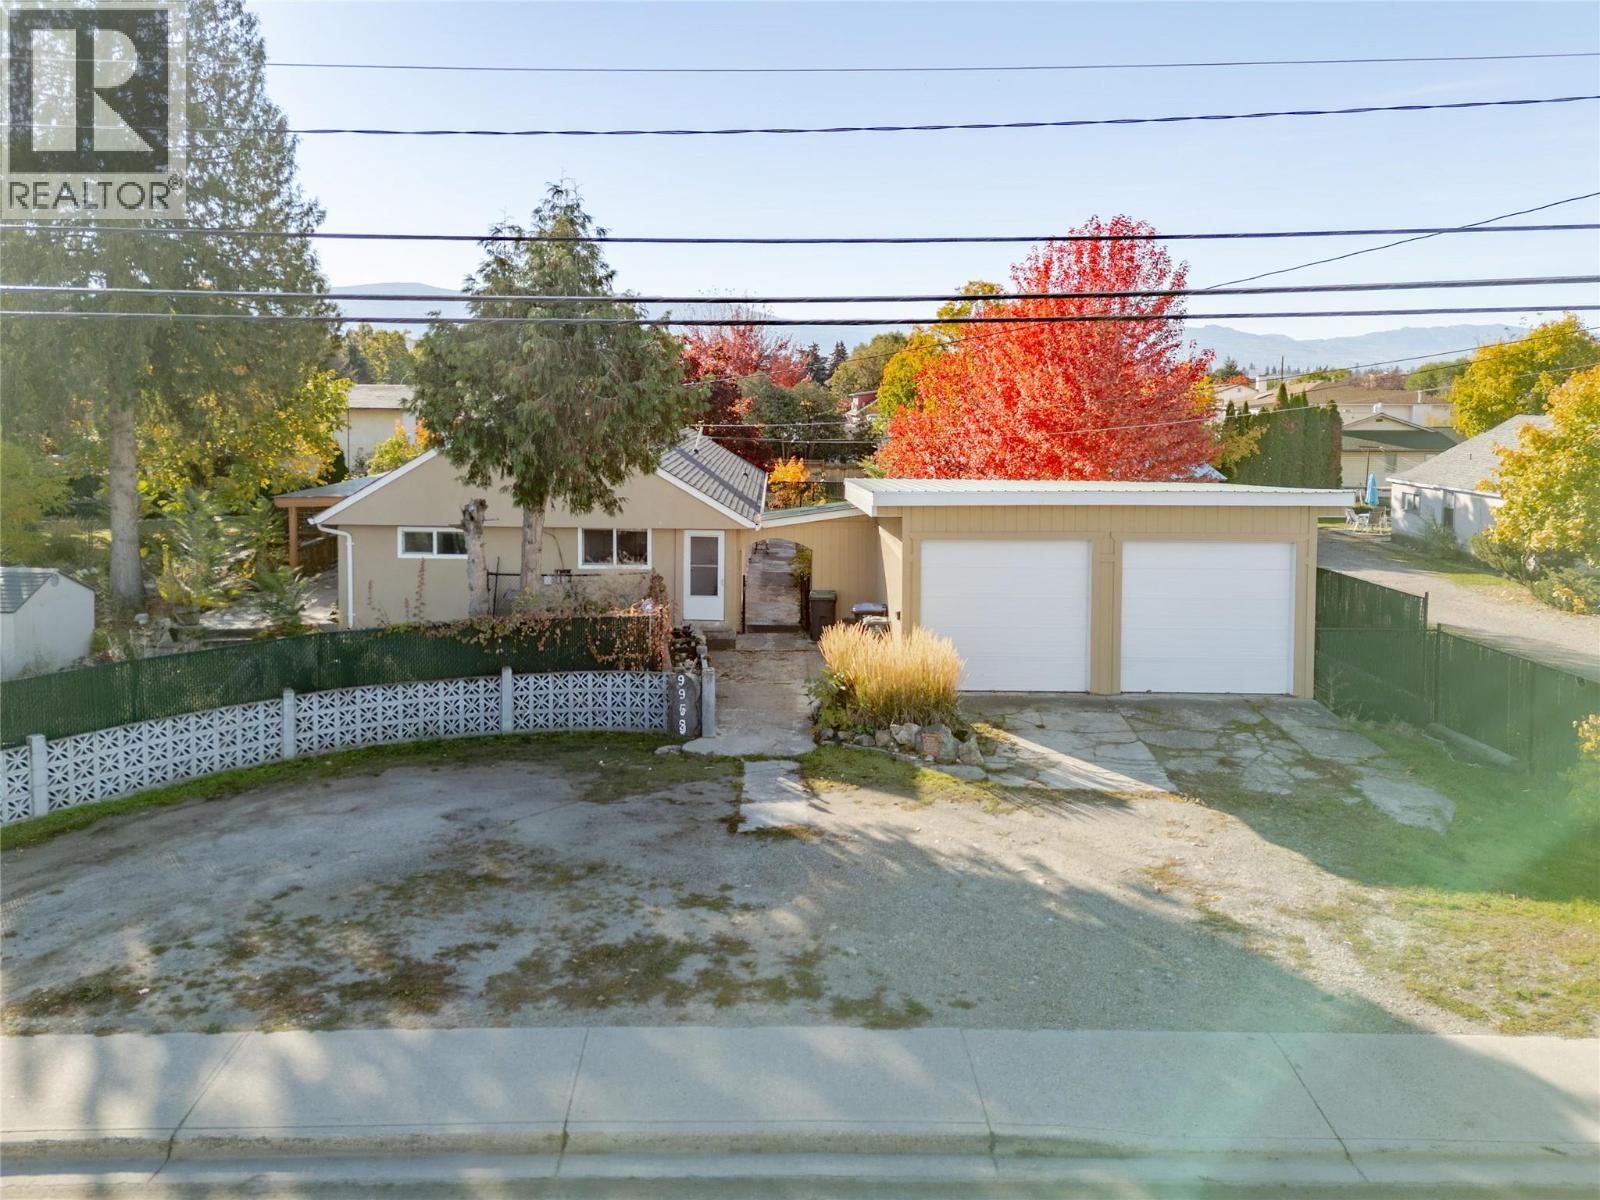
Remarkable property ~ a rancher on a beautiful .435 acre lot, right next to Ben Lee Park! This home has been in the same family since it was built. The kitchen and dining area is very spacious, with cabinets, countertops, appliances and flooring all having been replaced over the last 10 years or so. A fireplace adds ambience to the living space. From the living room a set of patio doors lead to a beautiful yard. The main home has two bedrooms, 1.5 baths, and the in-law suite has one bed one bath. Basement is undeveloped, low ceiling, but was used as living space when the family was growing up. (Check out the musician-dedicated fireplace down there!) It also features a double detached garage (22ft X 23.5ft), tall doors, one bay having doors on both ends, creating a drive-through into the yard. A large (11x19) hobby shed was also recently built in the rear yard, plus another smaller tool shed gives you space for all your garden tools. The yard has a variety of trees ~ pear, japanese maple, blue cedar, lilac and burning bush shrubs. There is a gate at the side yard, perfect for driving your RV of any size onto the property. The shingles and windows were replaced in the last 10 years. Hot water tank recently replaced. Yard is fully fenced. Property is still on original well, but has irrigation lines with water from the City. MF1 zoning - so good current and long term value! (id:64133)
460 Sentinel Court
Kamloops, British Columbia
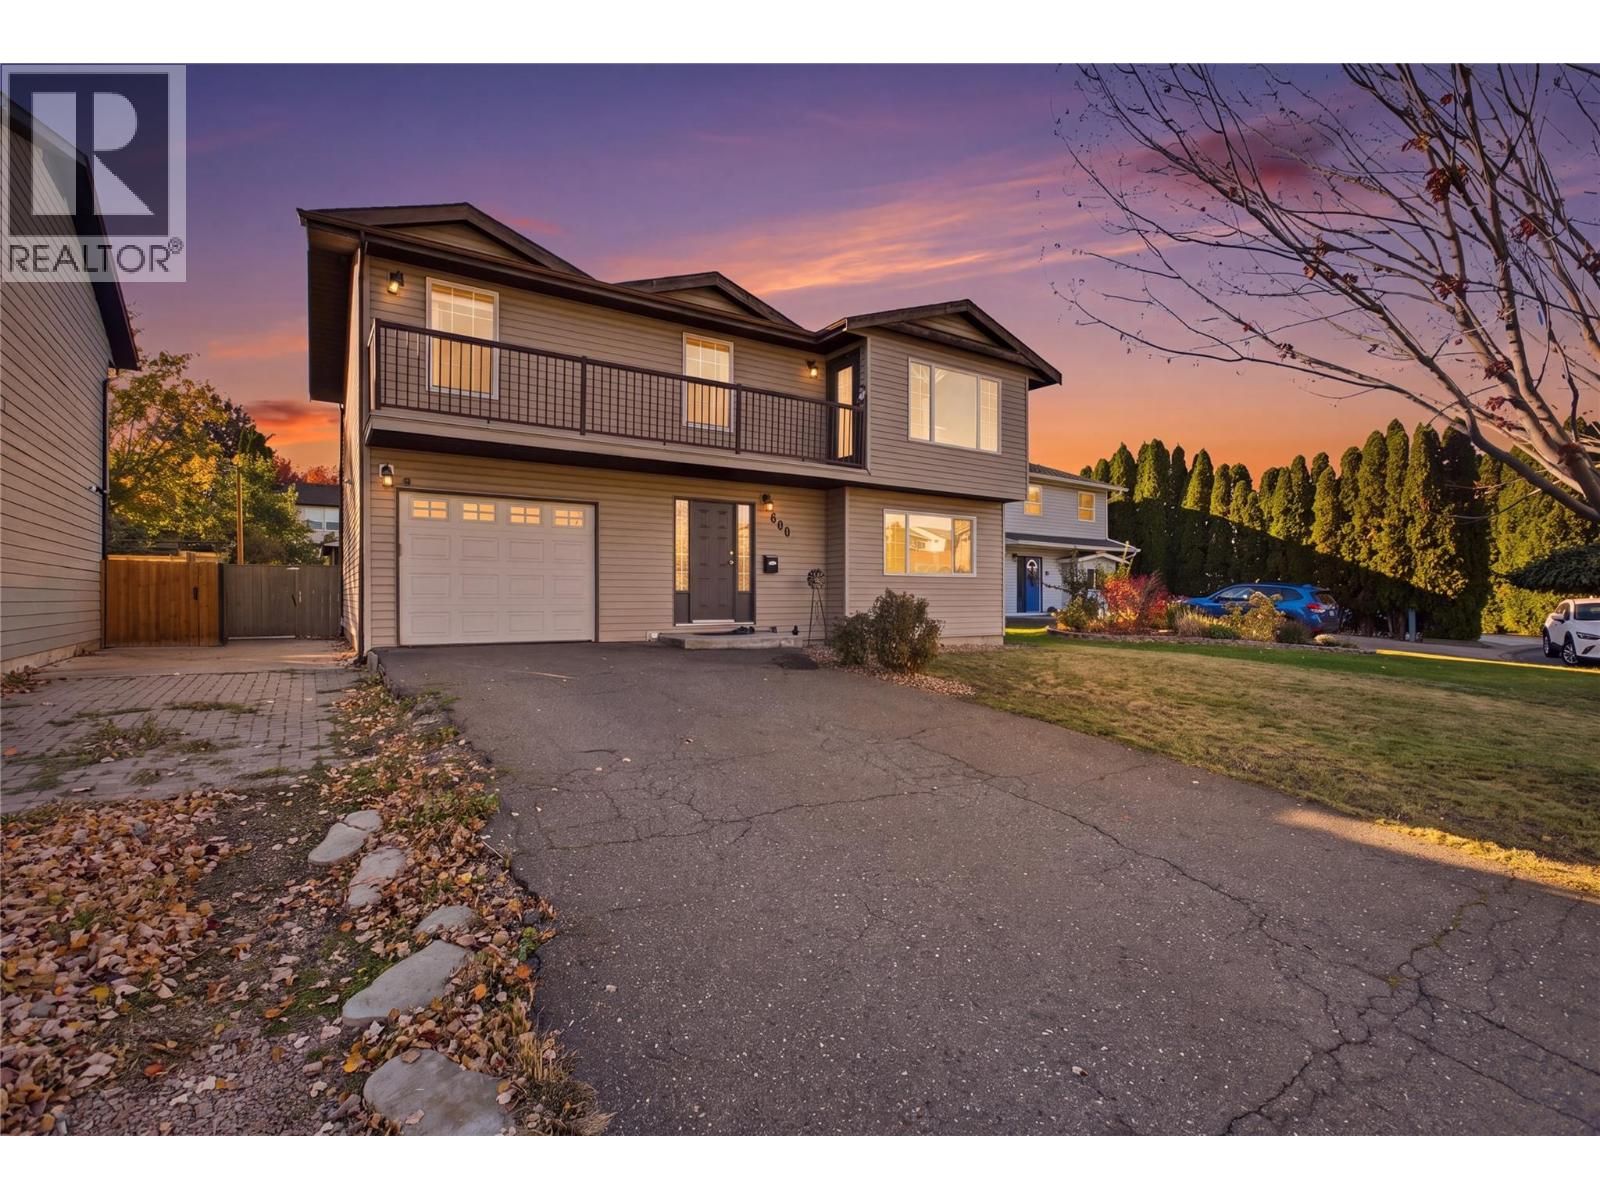
Location, lifestyle, and luxury come together in this beautifully remodelled 5-bedroom, 2-bathroom family home offering approximately 2,600 sq. ft. of living space! Situated just off a quiet cul-de-sac and only minutes from Albert McGowan Park, schools, and everyday amenities, this property checks all the boxes for the growing family. Step inside and experience a home that has been extensively updated with modern finishes throughout. The stunning custom kitchen features stone countertops, stainless steel appliances, and plenty of space for entertaining. Updated bathrooms, new flooring, fresh paint, and modern trim throughout give this home a clean, contemporary feel. But the real showstopper is the backyard! Enjoy your own private summer oasis featuring a large, heated in-ground swimming pool, a fully fenced yard, and plenty of room to relax or entertain family and friends. The pool liner is approximately 9 years old, and wiring has already been roughed in for a future hot tub! Additional highlights include a single-car garage and updated plumbing featuring PEX with some copper. If you've been searching for a move-in-ready family home in a fantastic Kamloops neighbourhood, complete with your very own backyard paradise, this is one you won't want to miss! (id:64133)
4662 Crescent Road
Nelson, British Columbia
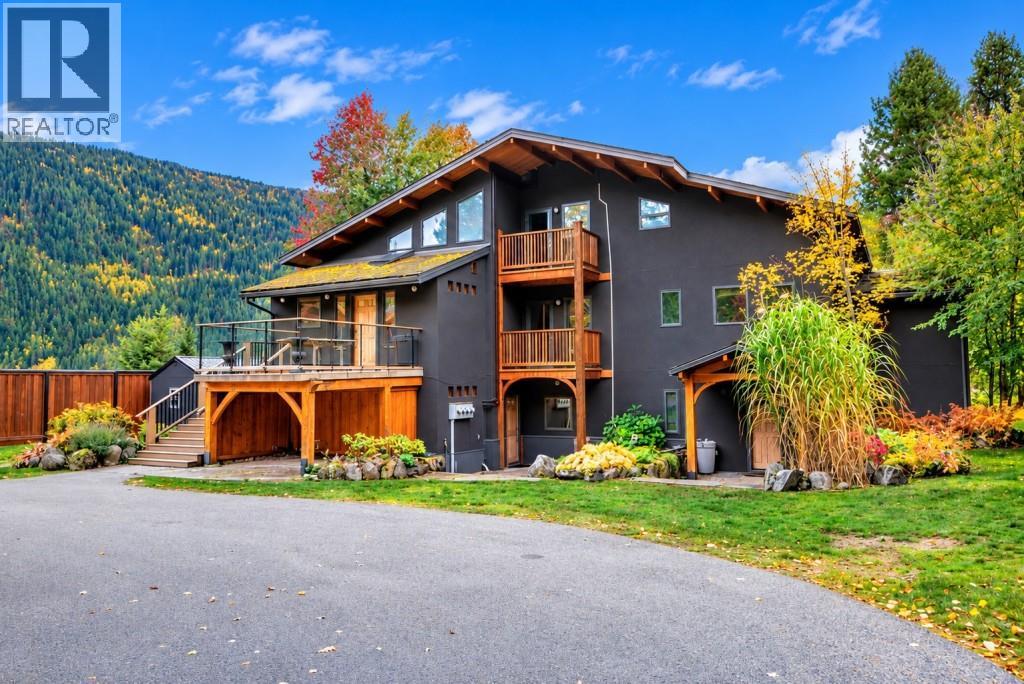
Owning this unique property is a lifestyle choice, with flexibility to accommodate an expanded family or tenants. A mature landscaped, flat irrigated yard, circular driveway in front and a curved promenade terrace with stone balustrade railing and sweeping staircase leads to the sandy shore. MAIN: 4-bedroom plus office & den, 2.5 bathrooms, gourmet kitchen with quartz countertops, a breakfast bar, pantry, and concrete flooring. Relax in the primary suite, in your soaker tub gazing out at the lake views. The den leads to an attached greenhouse and has an attic hatch with a hidden drop staircase for abundant storage. ADDITIONAL UNITS: Two separate, self-contained units! The 2-bedroom unit mimics the main suite on a smaller scale, with a separate entrance, in-suite laundry, and a walk-out to waterfront views. The 1-bedroom unit accommodates occasional overnights, equipped with a separate kitchen, laundry, and a 2-piece powder room. This is a truly remarkable Kootenay Lake legacy home. (id:64133)
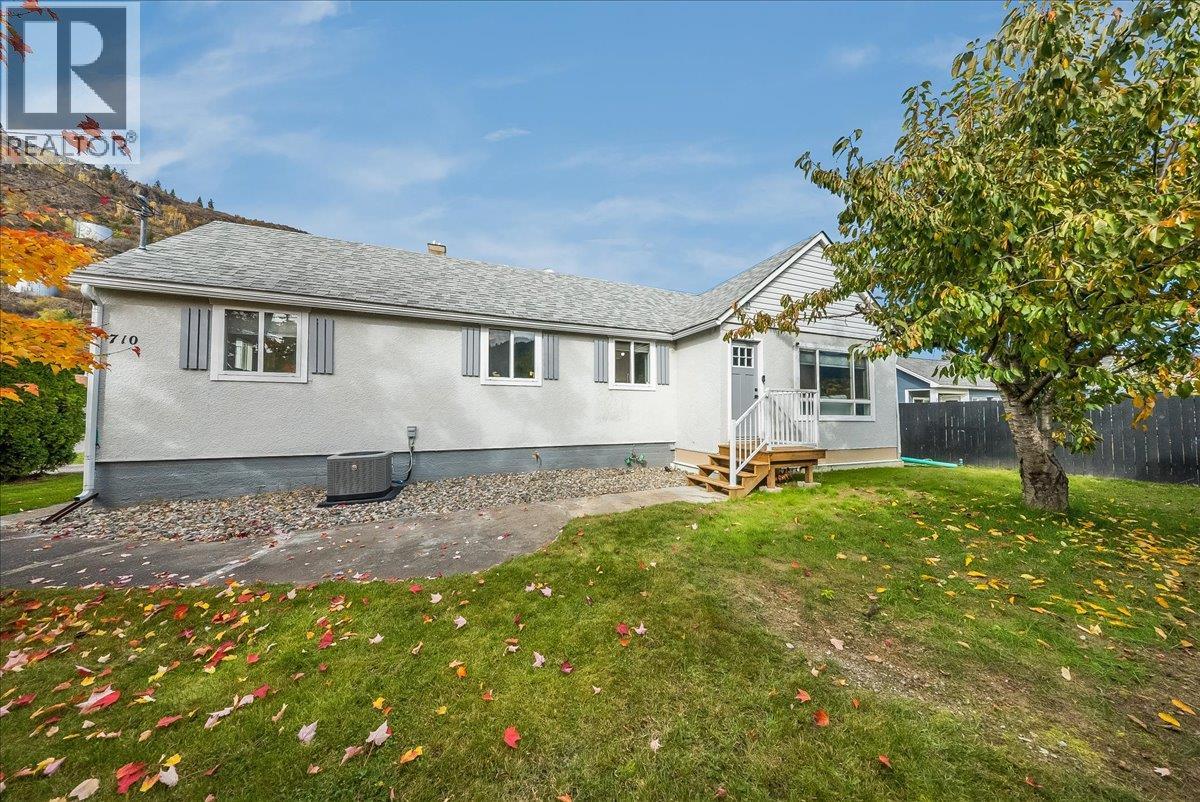
710 10th Avenue
Montrose, British Columbia
Welcome to 710 10th Avenue in Montrose, where modern updates, comfortable living, and a fantastic location come together! This move-in-ready 3-bedroom, 2-bathroom home has been thoughtfully updated throughout, offering bright, inviting living spaces and a layout designed for everyday comfort. The main floor features two bedrooms, while the newly finished lower-level primary bedroom creates a private retreat with a fresh, modern feel. Step outside to your own backyard oasis, where mature cedars and a tall privacy fence create a peaceful, secluded setting perfect for relaxing, entertaining, or enjoying time outdoors. A garage, along with convenient parking at both the front and rear of the property, adds everyday practicality. Located in the welcoming community of Montrose, you'll enjoy being close to local parks and just minutes from Fruitvale, Trail, shopping, and amenities. With so many updates already completed, all that's left to do is move in and make it your own. Whether you're a first-time buyer, looking to downsize, or searching for a home that offers comfort, privacy, and convenience, 710 10th Avenue is one you won't want to miss! (id:64133)
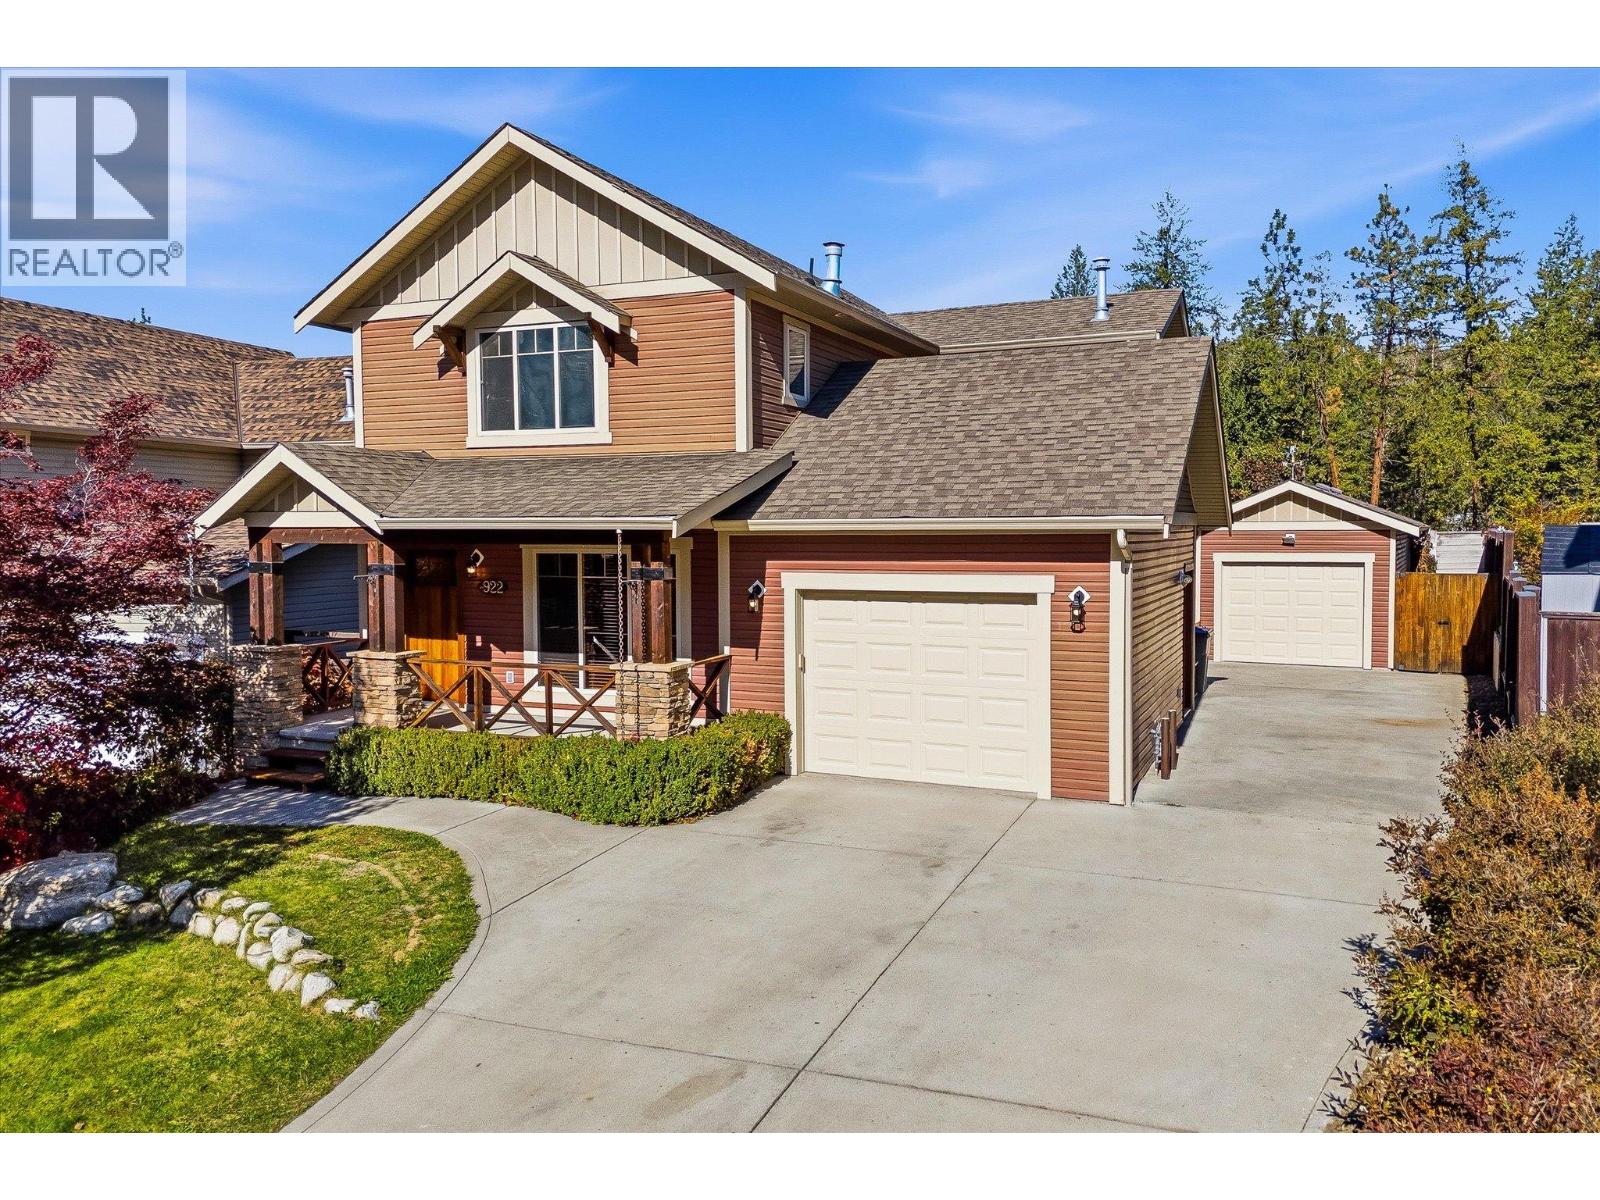
922 Paret Crescent
Kelowna, British Columbia
ATTACHED + DETACHED GARAGE IN THE LOWER MISSION! Calling all families! This immaculate 4-bedroom, 2.5-bathroom home features both an attached garage & a detached single garage w/ tons of parking, giving you valuable extra space for vehicles, bikes, gear, storage or projects! Fresh paint, new carpets & new kitchen counters make it move-in ready, w/ a functional layout & plenty of room for the whole family. The main floor features a cozy living room centred around a gas fireplace, opening into the kitchen and dining area. The kitchen has tons of cabinet storage & a sit-up peninsula, while the dining room opens directly to the covered back patio. A powder room & access to the attached garage are conveniently located just off the kitchen. Upstairs you'll find 3 bedrooms, laundry & a 4-pc bathroom. The primary bedroom has a walk-in closet & its own 4-pc ensuite. Downstairs offers even more space w/ a huge rec room, 4th bedroom & mechanical/storage area. There’s also a separate room already roughed in for another full bathroom offering easy opportunity to add value as your family grows! Outside, the spacious backyard has plenty of room for kids & pets, underground irrigation and infrastructure in place for a hot tub. And of course, the detached garage gives you that hard-to-find bonus space without sacrificing the attached garage. Located close to multiple schools, parks & Mission Village shopping, w/ all the amenities of the Lower Mission nearby. FAST POSSESSION POSSIBLE! (id:64133)
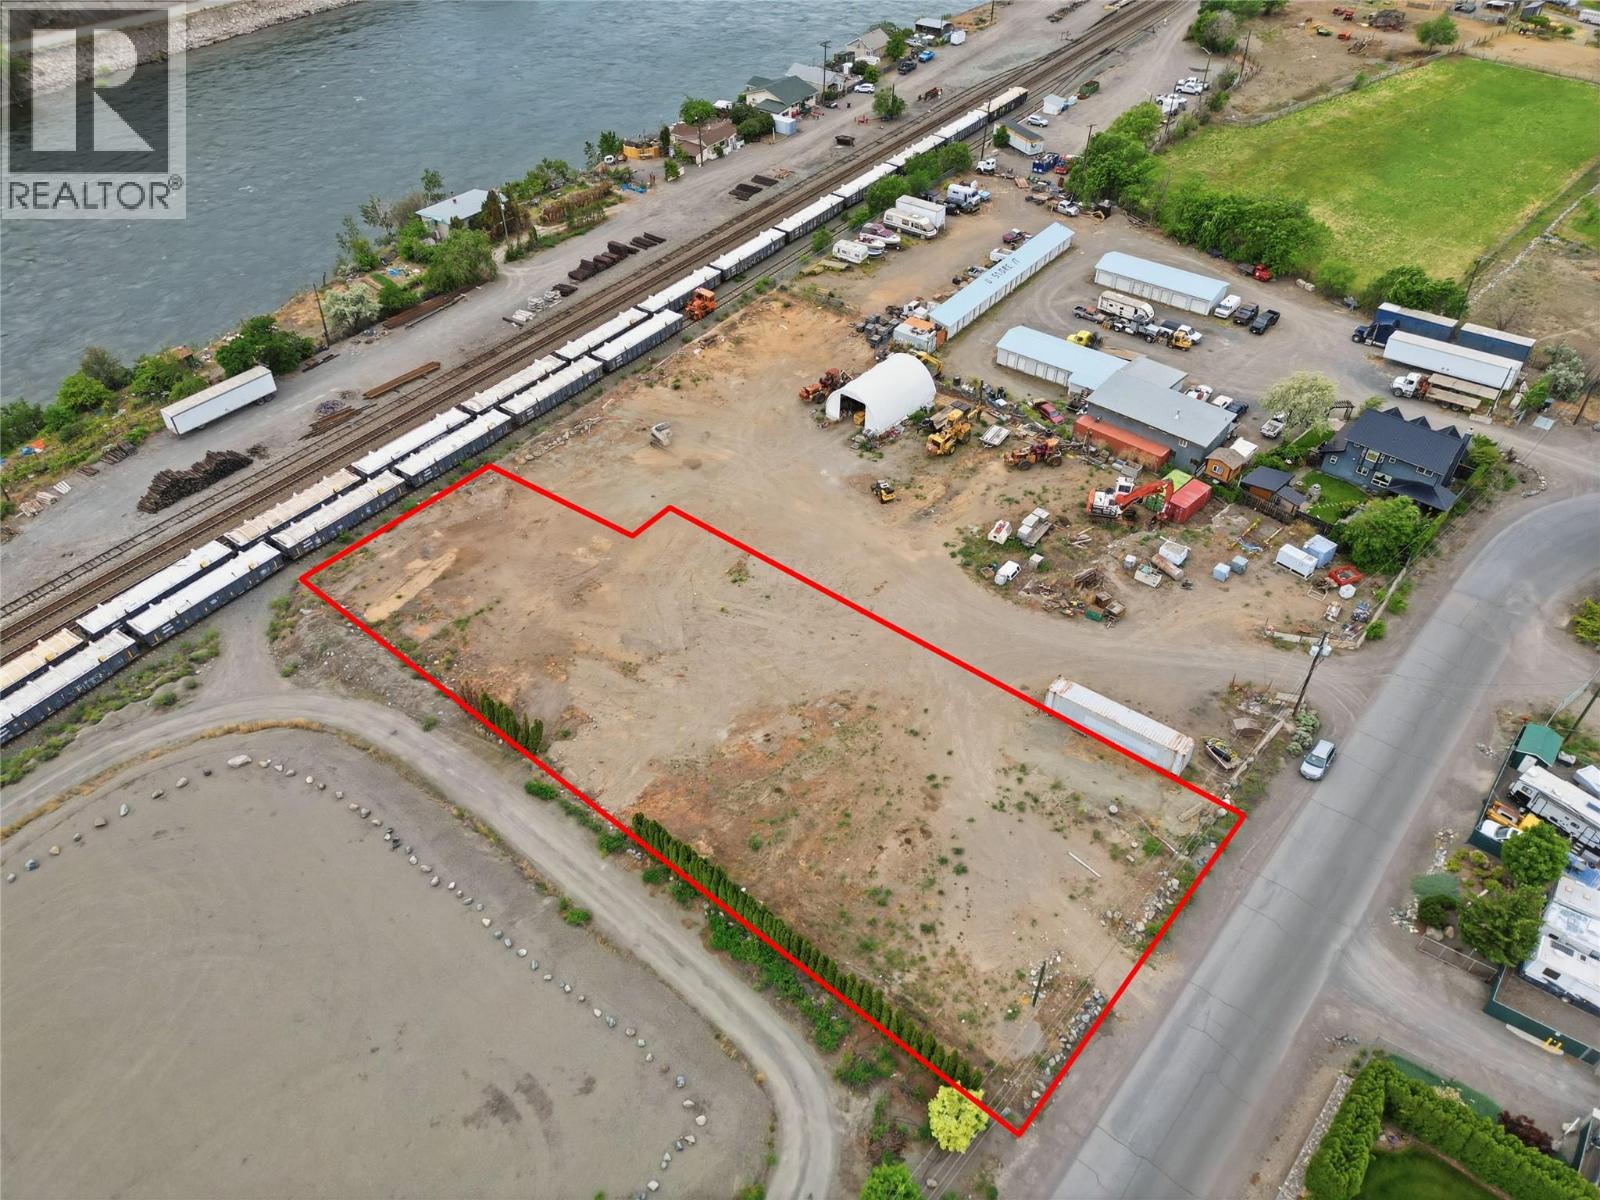
Hollis Road Lot# 2
Ashcroft, British Columbia
Rare opportunity to secure 0.808 acres of M1 Industrial-zoned land in a strategic Ashcroft location. This newly subdivided lot offers excellent access and flexibility for a variety of industrial and commercial uses. With power, water, and sewer available at the lot line, much of the groundwork is already in place to help bring your vision to life. A standout feature of this property is its railway access, providing unique advantages for businesses requiring shipping, receiving, storage, or transportation capabilities. The level site offers ample room for development, equipment storage, warehousing, contractor operations, manufacturing, wholesale distribution, or other permitted industrial uses. Located within an established industrial area with convenient access to major transportation routes, this property is well-positioned for both owner-users and investors looking to capitalize on Ashcroft's growing industrial and transportation sectors. M1 zoning permits a wide range of uses including warehousing, storage, manufacturing, heavy equipment sales and repair, truck terminals, building supply yards, contractor facilities, wholesale establishments, and more. One accessory dwelling unit is also permitted under the zoning regulations. (id:64133)
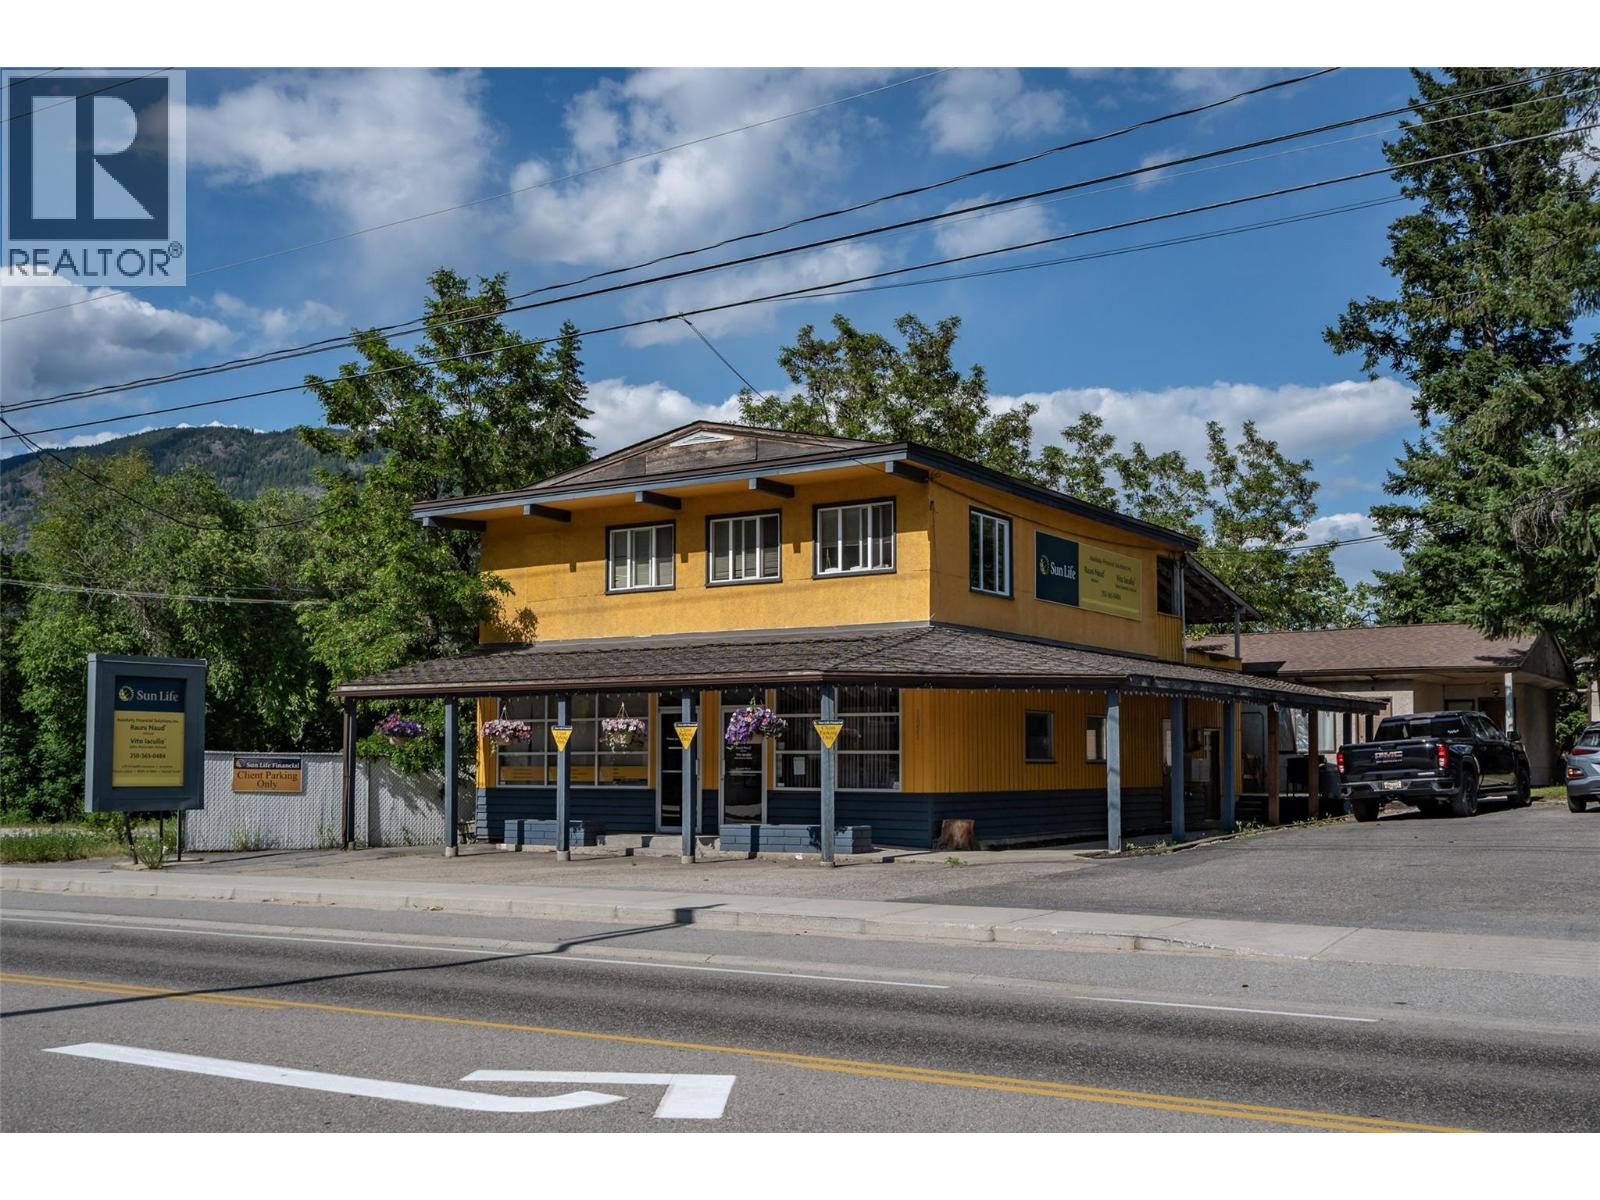
1451 Columbia Avenue
Castlegar, British Columbia
Available for sale is 1451 Columbia Avenue, located in Castlegar, BC, an exciting 7-unit value-add residential investment opportunity anchored by a long-standing complementary commercial tenant (Sun Life). Featuring 1 x 2-bedroom and 5 x 1-bedroom suites, all of which are paying substantially below market rents, the property is extremely well positioned for investors to leverage a stable income base and capitalize on exciting upside through increasing rents to market. Located with prominent exposure and direct access along Columbia Avenue with ample parking for all tenants, the Property sits immediately adjacent to No Frills, Dollarama, Tim Hortons, The Backeddy Pub, and Co-op Gas Bar. The property is centrally located between downtown and uptown, offering easy access to all of Castlegar’s retail, service and entertainment amenities. Public bus transit services are located within 100 metres, and Selkirk College is only a 7-minute drive away, while favourable C2 zoning further offers potential for both commercial or residential redevelopment. The Property’s stunning backyard further offers tenants rare views of the river and surrounding mountains. Castlegar represents one of the most significant growth stories in the BC Interior, with unprecedented construction, investment and new-to-market businesses such as Wendy’s and Anytime Fitness (within ~1km of the Property, respectively), driven by strong demographic fundamentals. Download the brochure at the link below for more info. (id:64133)
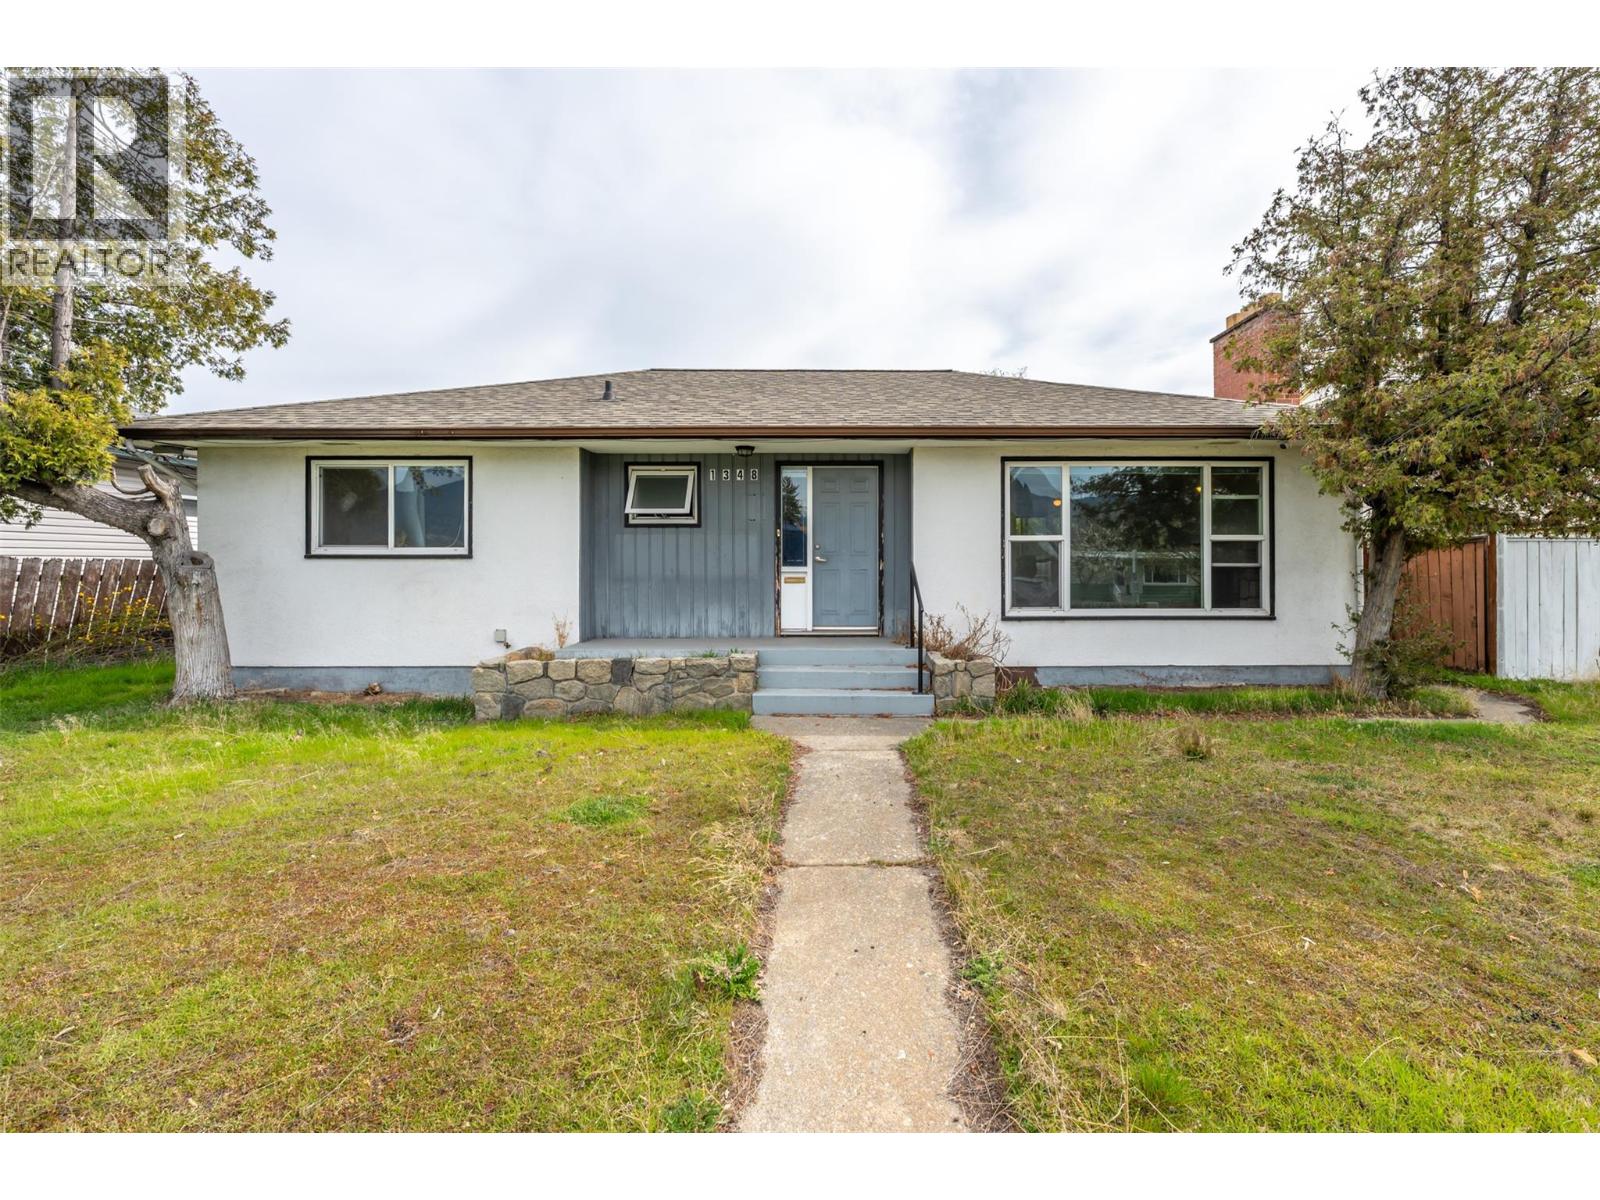
1348 Government Street
Penticton, British Columbia
Residential, commercial and investment opportunity all in one spot. Prime C1-zoned property in central Penticton offering live/work flexibility, holding income, and development potential. Located within an area identified in the Official Community Plan for higher-density residential, this property also presents a strong future redevelopment opportunity for multi-unit housing (buyer to verify). Situated on a 0.142-acre lot, this well-located property is walking distance to McLaren Arena, Schools, Penticton Regional Hospital, shopping, and the KVR trail, with public transit right at the doorstep. Options could see this configured as a professional office (it was formerly a chiropractic clinic), as the main level features 3 large offices, reception area, 4-pc bath, and a welcoming waiting room with fireplace and hardwood floors. The lower level provides ample storage, or the layout can be converted into a 3 bedroom, 2 bathroom, ~2,000 sq ft single-family home. Wheelchair accessible for added versatility. C1 zoning supports a wide range of uses including daycare, medical, professional, retail, and service-based businesses, making it ideal for an owner-operator or investor. 5 on-site parking stalls (including 1 covered) with rear lane access add convenience for staff and clients. Contingent. Quick possession available. Duplicate commercial listing. Some photos have been virtually staged. (id:64133)
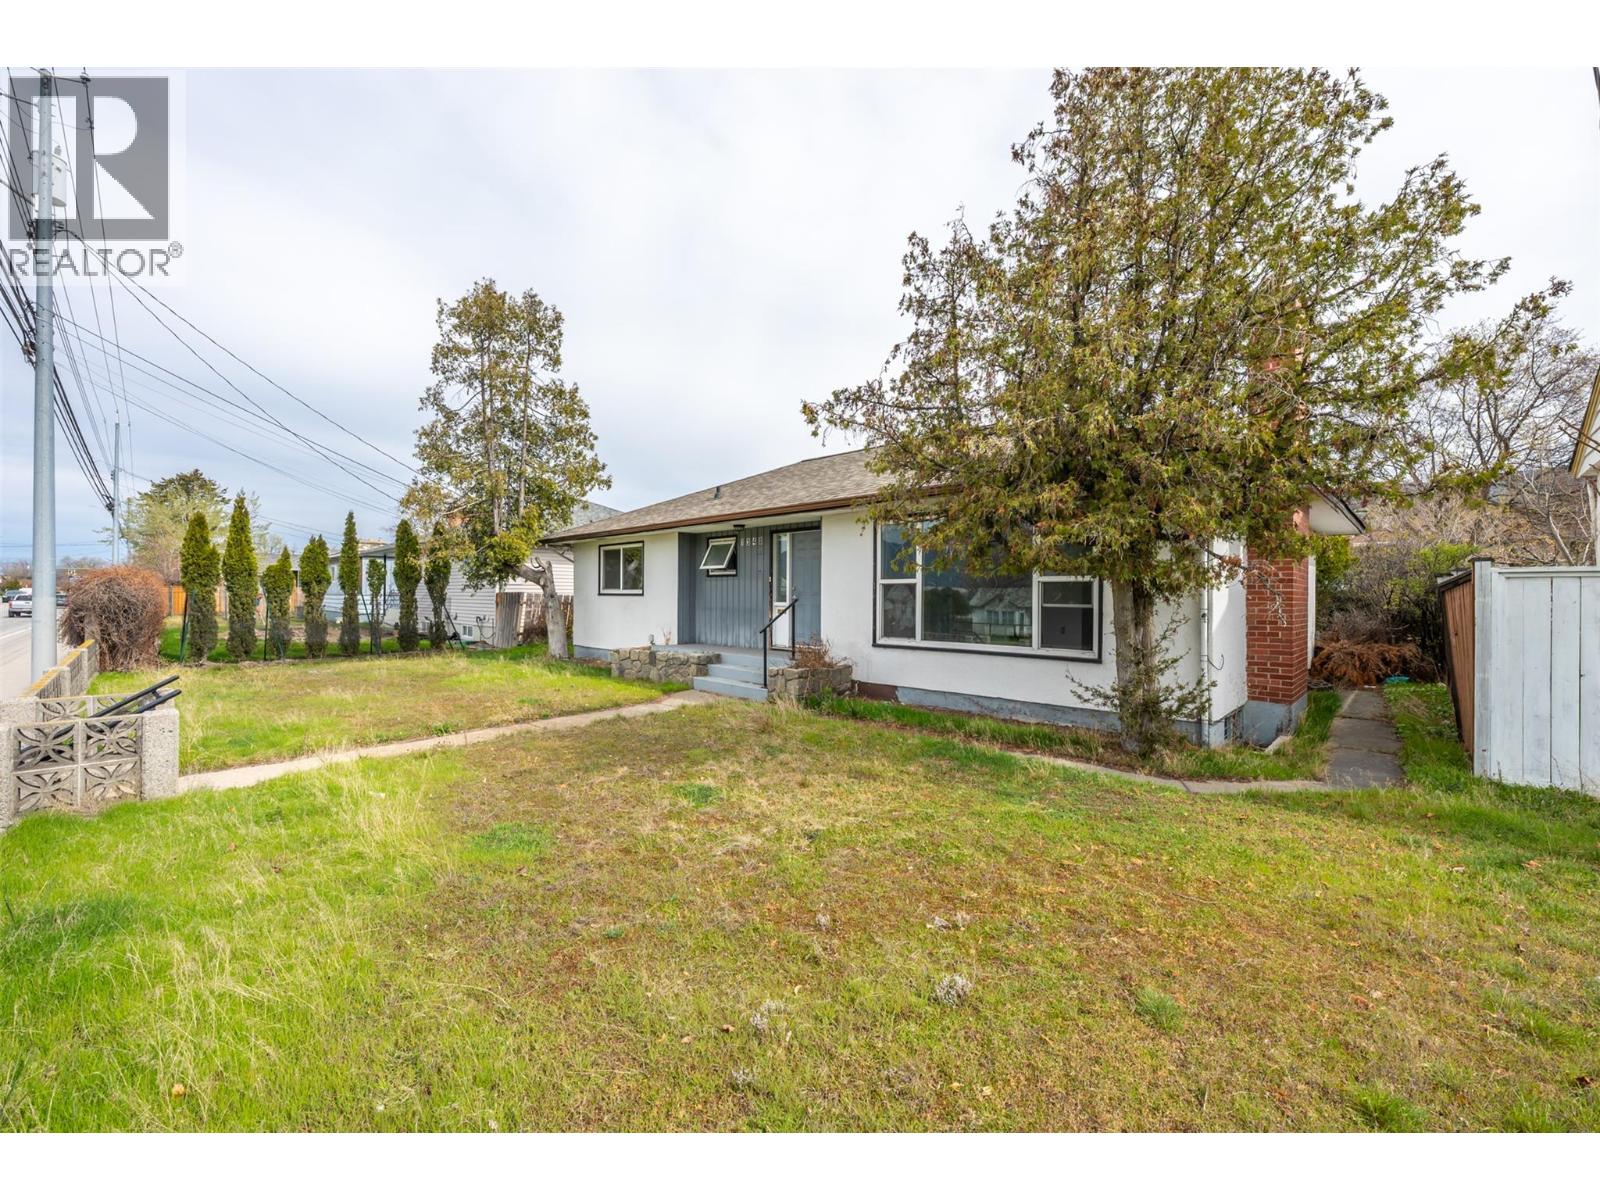
1348 Government Street
Penticton, British Columbia
Residential, commercial and investment opportunity all in one spot. Prime C1-zoned property in central Penticton offering live/work flexibility, holding income, and development potential. Located within an area identified in the Official Community Plan for higher-density residential, this property also presents a strong future redevelopment opportunity for multi-unit housing (buyer to verify). Situated on a 0.142-acre lot, this well-located property is walking distance to McLaren Arena, Schools, Penticton Regional Hospital, shopping, and the KVR trail, with public transit right at the doorstep. Options could see this configured as a professional office (it was formerly a chiropractic clinic), as the main level features 3 large offices, reception area, 4-pc bath, and a welcoming waiting room with fireplace and hardwood floors. The lower level provides ample storage, or the layout can be converted into a 3 bedroom, 2 bathroom, ~2,000 sq ft single-family home. Wheelchair accessible for added versatility. C1 zoning supports a wide range of uses including daycare, medical, professional, retail, and service-based businesses, making it ideal for an owner-operator or investor. 5 on-site parking stalls (including 1 covered) with rear lane access add convenience for staff and clients. Contingent. Quick possession available. Duplicate residential listing. Some photos have been virtually staged. (id:64133)
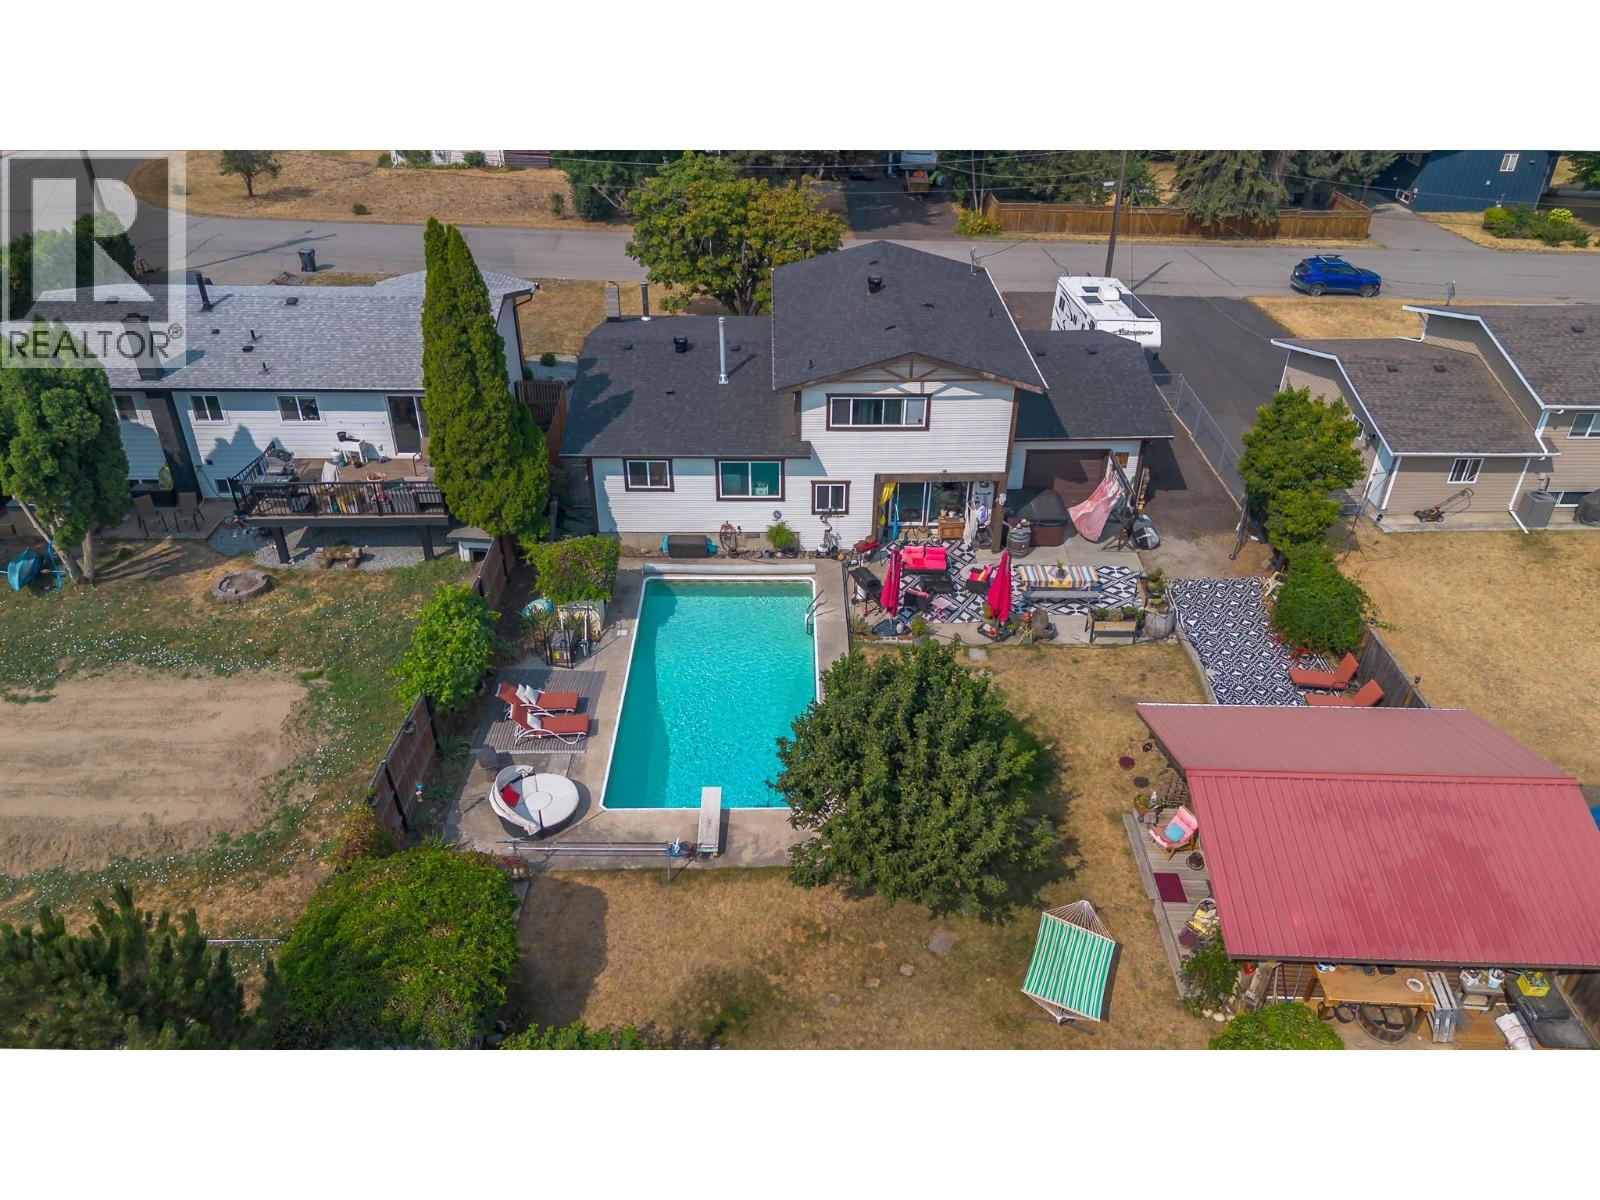
6415 Glendora Way
Lavington, British Columbia
Welcome to one of the Okanagan's most family-friendly communities! A place where children can ride their bikes, walk to school, spend their summers at the community pool and ice skate all winter long. Situated on a 0.26-acre lot, this beautifully maintained 4-bdrm, 2-bath home, with partial unfinished basement, offers the perfect blend of comfort, character, and community. With RV parking, a fully fenced backyard, beautiful views, a 32 by 16 heated pool and a charming 15 by 15 log studio. Outside your front door is the neighbourhood park, public swimming pool with lifeguards, and a playground. Just a short walk away are the elementary school, the fire hall, and the covered outdoor skating rink, If you’ve been searching for the kind of neighbourhood many of us grew up in, this is it. Recently updated & Move-In Ready. Some updates include; New roof with new plywood, shingles, ice & water shield, and rain protection, New hardwood flooring in the kitchen, dining room & living room, Updated ceilings in the main living area, Fresh interior paint, New gas heater and sand filter for the pool & Newly refinished driveway. Enjoy your own private backyard oasis featuring the heated pool, a spacious fenced yard and the handcrafted log studio, perfect as a home office, artist’s retreat, workshop, or hobby space. Some houses are simply places to live. Others become part of your family’s story. This is one of those homes. Come see it for yourself. (id:64133)
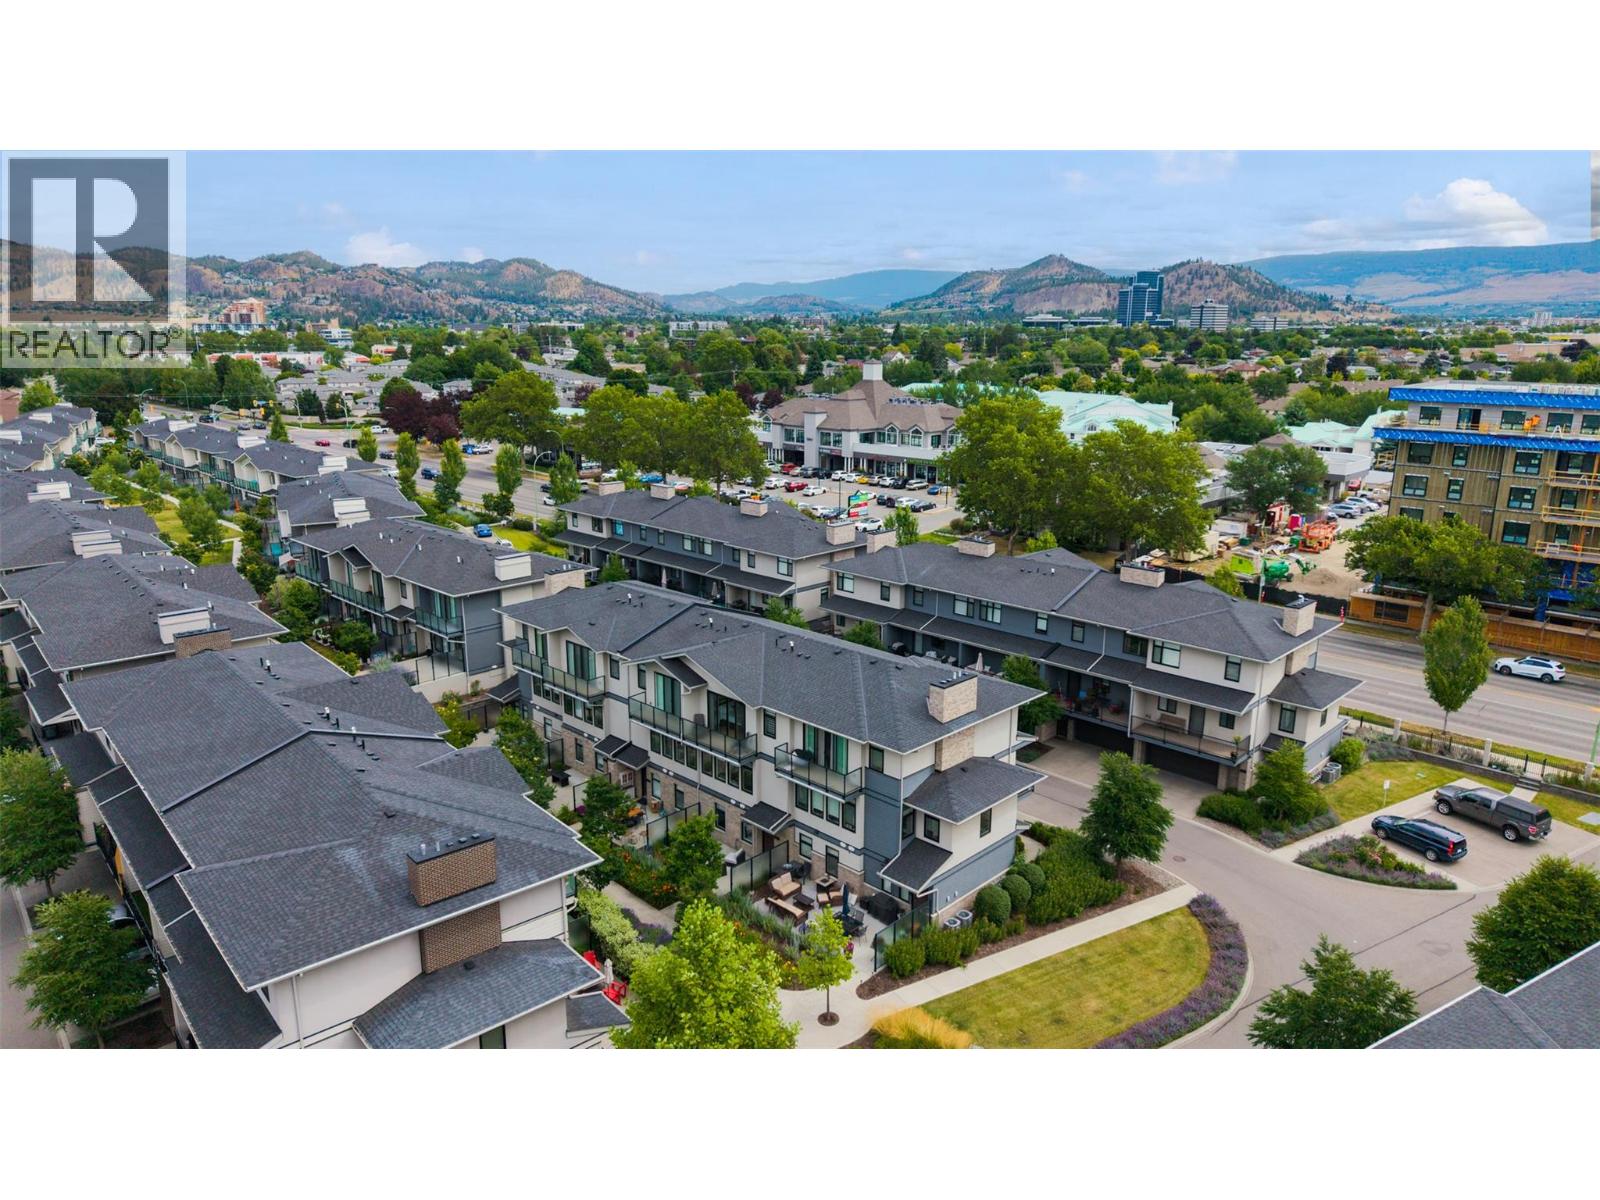
1102 Cameron Avenue Unit# 144
Kelowna, British Columbia
Welcome to Cameron Mews! This beautiful 3-storey townhome offers a warm & inviting blend of modern style, comfort, & functionality. The attractive exterior combines Hardie board, brick, and stucco, while the thoughtfully designed interior features an impressive list of upgrades throughout. This immaculate home features a 3-bedroom + den/office/flex room & 2.5 bathrooms, + three outdoor living spaces, including a generous patio perfect for entertaining & enjoying the beautiful yard. The main floor offers a bright great-room layout with 9-foot ceilings, with dining & living areas that provide a comfortable space to gather. The kitchen features soft-close cabinetry, quartz countertops & a gas range that will delight the chef in the family. Just off the kitchen, the large covered deck includes a gas BBQ hookup, making outdoor cooking & entertaining effortless. The third level continues with 9-foot ceilings, featuring 3 bedrooms, 2 bathrooms, and a dedicated laundry area. The primary suite is a true retreat, featuring a dramatic 10' x 8' sliding glass door that opens onto a private balcony with beautiful mountain views. The ensuite offers double undermount sinks, quartz countertops, and a stylish tiled shower, complemented by a generous walk-in closet. The spacious 2-car garage has epoxy flooring & good storage. This unit includes all appliances & high-end window coverings. Prime central location close to Guishachan Village, South Pandosy Village, neighbourhood parks and KGH. (id:64133)
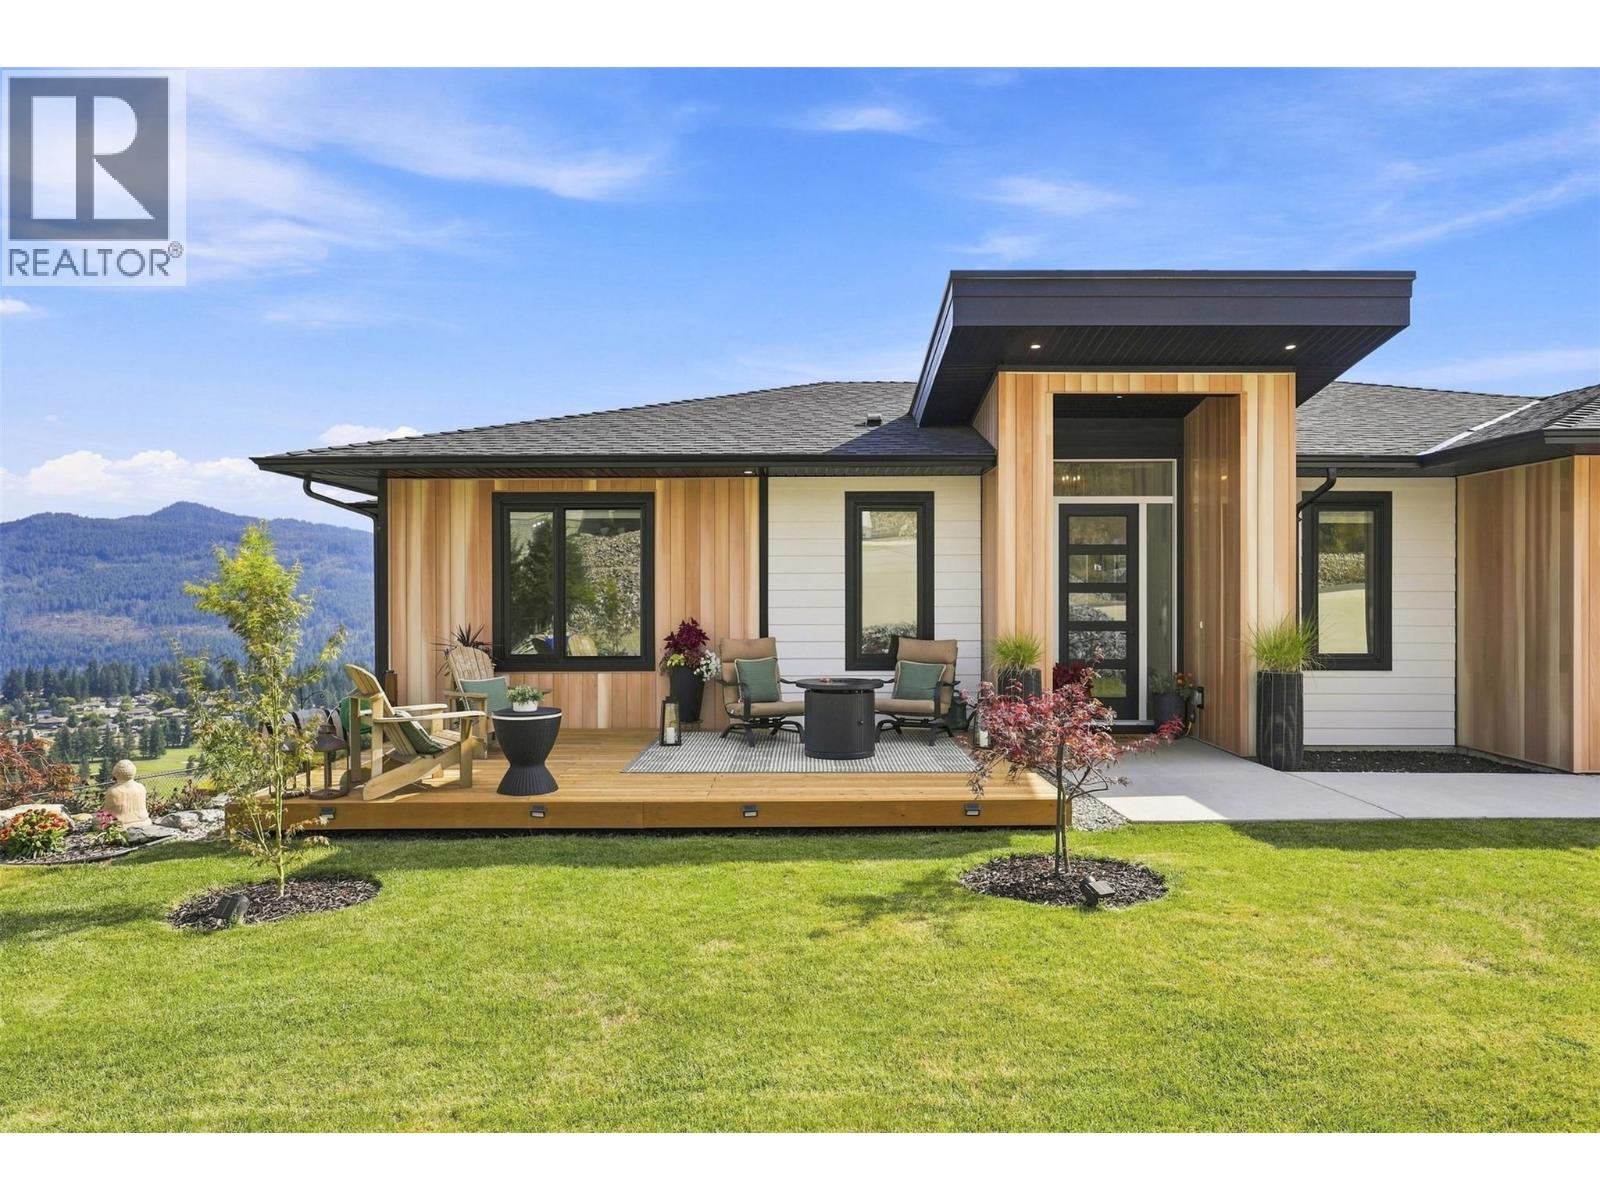
2486 Highlands Drive
South Shuswap, British Columbia
A one-of-a-kind showstopper! Built in 2023 with over 3,000 sq.ft of luxury living, this stunning custom rancher in The Highlands of Blind Bay showcases panoramic views of Shuswap Lake, the golf course & surrounding valley. Striking wood-look metal siding accents give the home standout curb appeal. Featuring 4 bed, 3 bath, a media room & bright daylight w/o basement, this home was designed for elevated living & entertaining. A grand foyer welcomes you to the open main level, where the kitchen impresses with quartz counters, large island, soft-close cabinetry, brushed gold & black finishes, gas range & generous pantry. The dining area flows onto the private covered deck your front-row seat to the spectacular views. The primary suite features a spa-like 5-pc ensuite & WIC. Main-floor laundry, spacious garage entry add everyday function. Downstairs is an impressive wet bar & 6.5-ft quartz island with soft-close drawers, alongside the media/theatre room. Outdoor living surrounds the home with extensive landscaping, a floating front deck, gardens, water feature, rockwork, fire pit & fenced yard. Triple garage & lots of parking! Enjoy The Highlands pickleball court, nearby trails and with the golf course, shops, restaurants, beach & boat launch just minutes away. Morning on the golf course, afternoons on the lake & evenings entertaining at home. Your Shuswap lifestyle starts here.*measurements taken by floorplan are aprox* book your private showing! (id:64133)
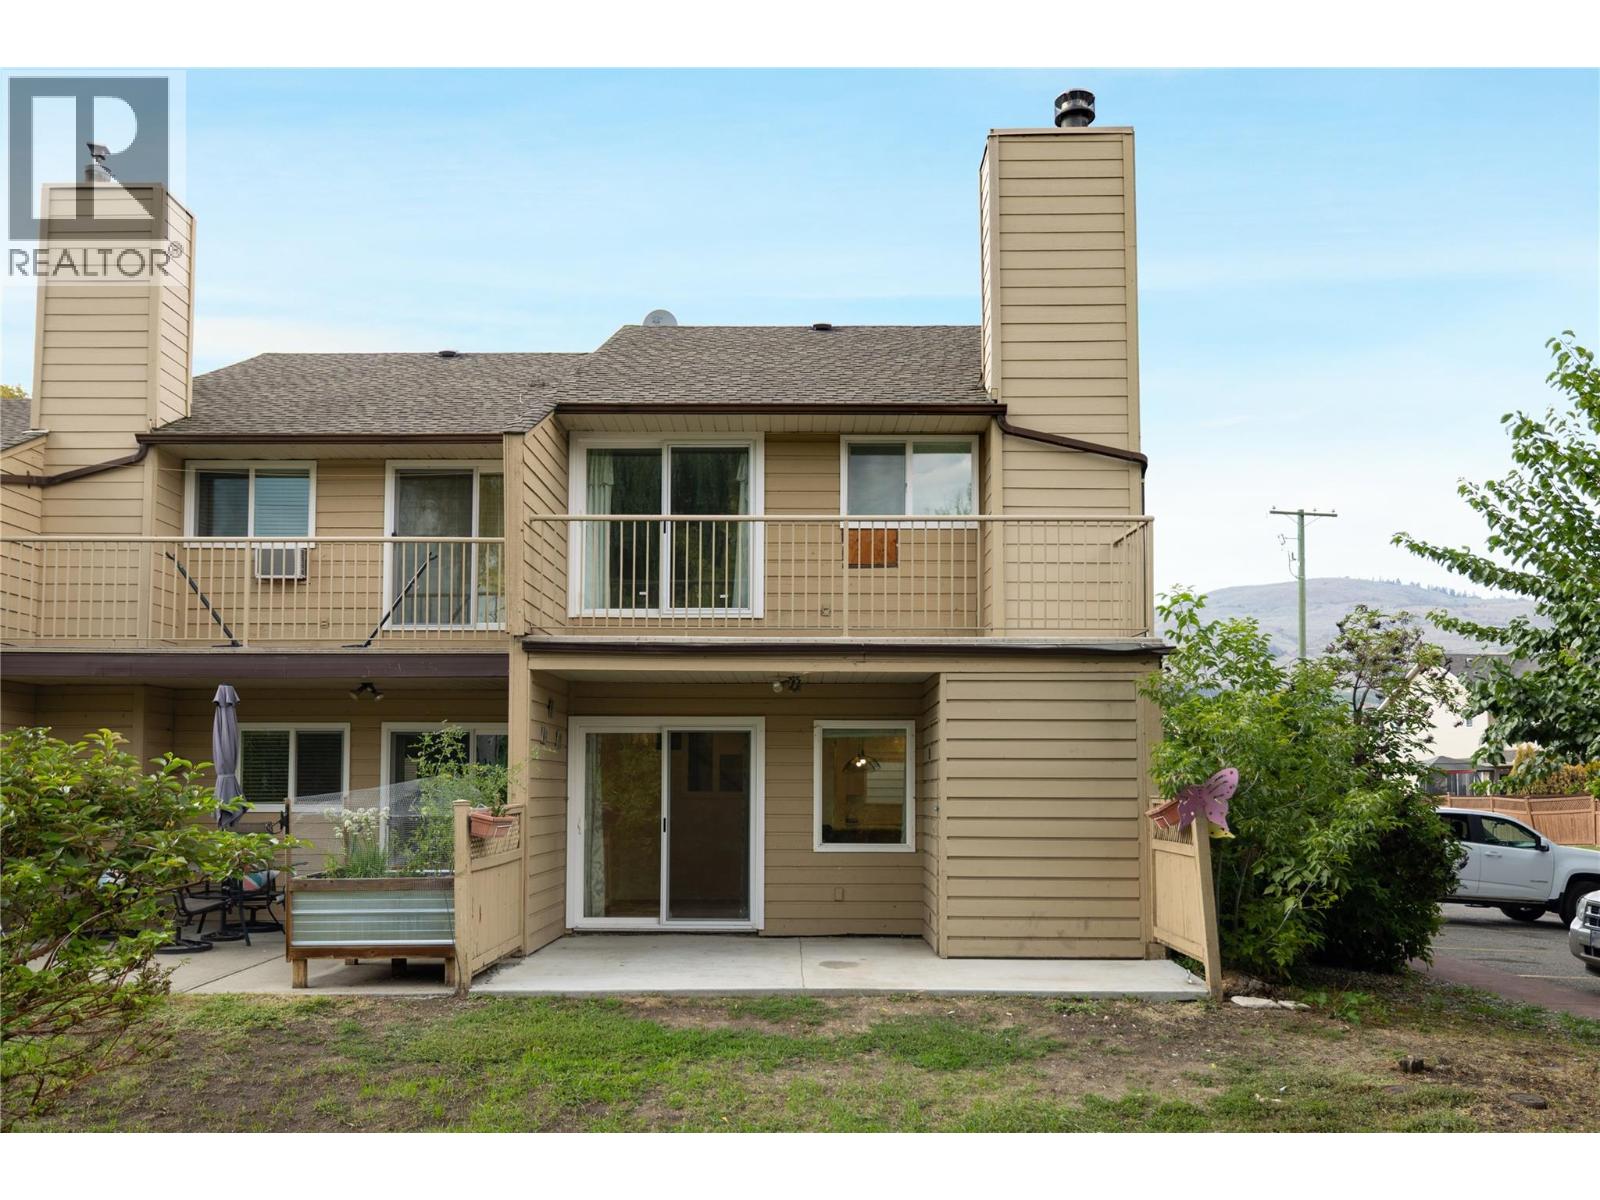
5300 25 Avenue Unit# 20
Vernon, British Columbia
This terrific 3 Bedroom, 3 bathroom townhouse with 2 parking spots, backs onto Vernon Creek for a private tranquil backyard. It has been partially updated with a newer bright white kitchen with a huge island and quartz countertops, newer stainless steel appliances, laminate floors, raised one-level living room floor and a cozy natural gas fireplace for ambience and warmth on winter nights. New heat pumps/AC units provides comfort in all seasons. From the living room, sliding glass doors open onto a partially covered concrete patio. Upstairs you will find 2 children's bedrooms, the main 4 piece bathroom and a large primary bedroom with a newer 3 piece en-suite with walk-in shower. Sliding glass doors open onto a private balcony, where you can listen to the birds or enjoy the view and tranquility of the lovely creek that flows behind the property. This complex has a great grassed and treed common area with a play area offering a basketball hoop, floor hockey and a sandbox for the kids, and offers a community pool for cooling off on those hot summer afternoons. The Seller has reduced the price by $4,000.00 to allow for replacing the flooring on the main level. For more information on this terrific Vernon home please visit our website. (id:64133)
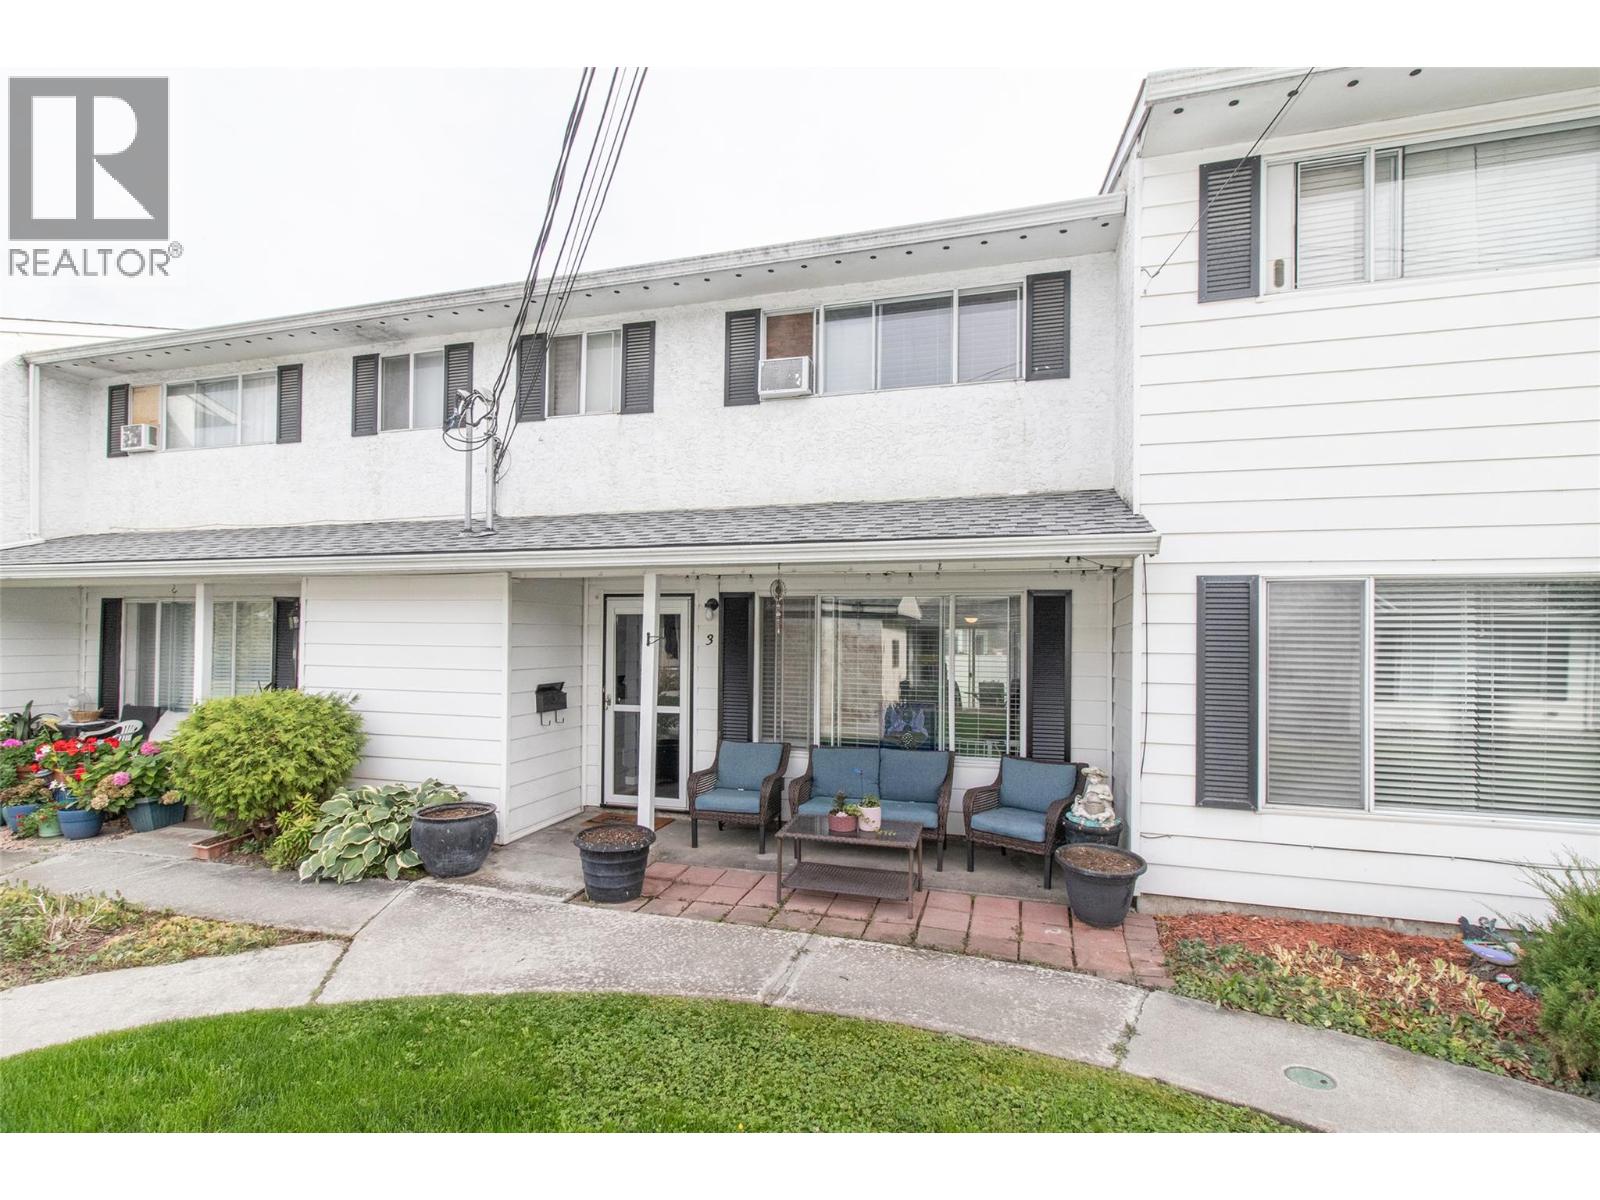
185 Taylor Road Unit# 3
Kelowna, British Columbia
Very affordable 3 bed, 1.5 bath townhome offering a functional two-level layout in a convenient central location. The main floor features a comfortable living room, dining area, kitchen, and convenient half bathroom, while upstairs you'll find three bedrooms and a full bathroom. Recent updates include updated kitchen cabinetry, stainless steel appliances, and flooring. A space-saving 2-in-1 washer/dryer adds everyday convenience, and the hot water tank was replaced in 2025. Centrally located with easy access to nearby shopping, services, schools, transit, and other amenities, this home is a great option for first-time buyers and growing families alike. (id:64133)
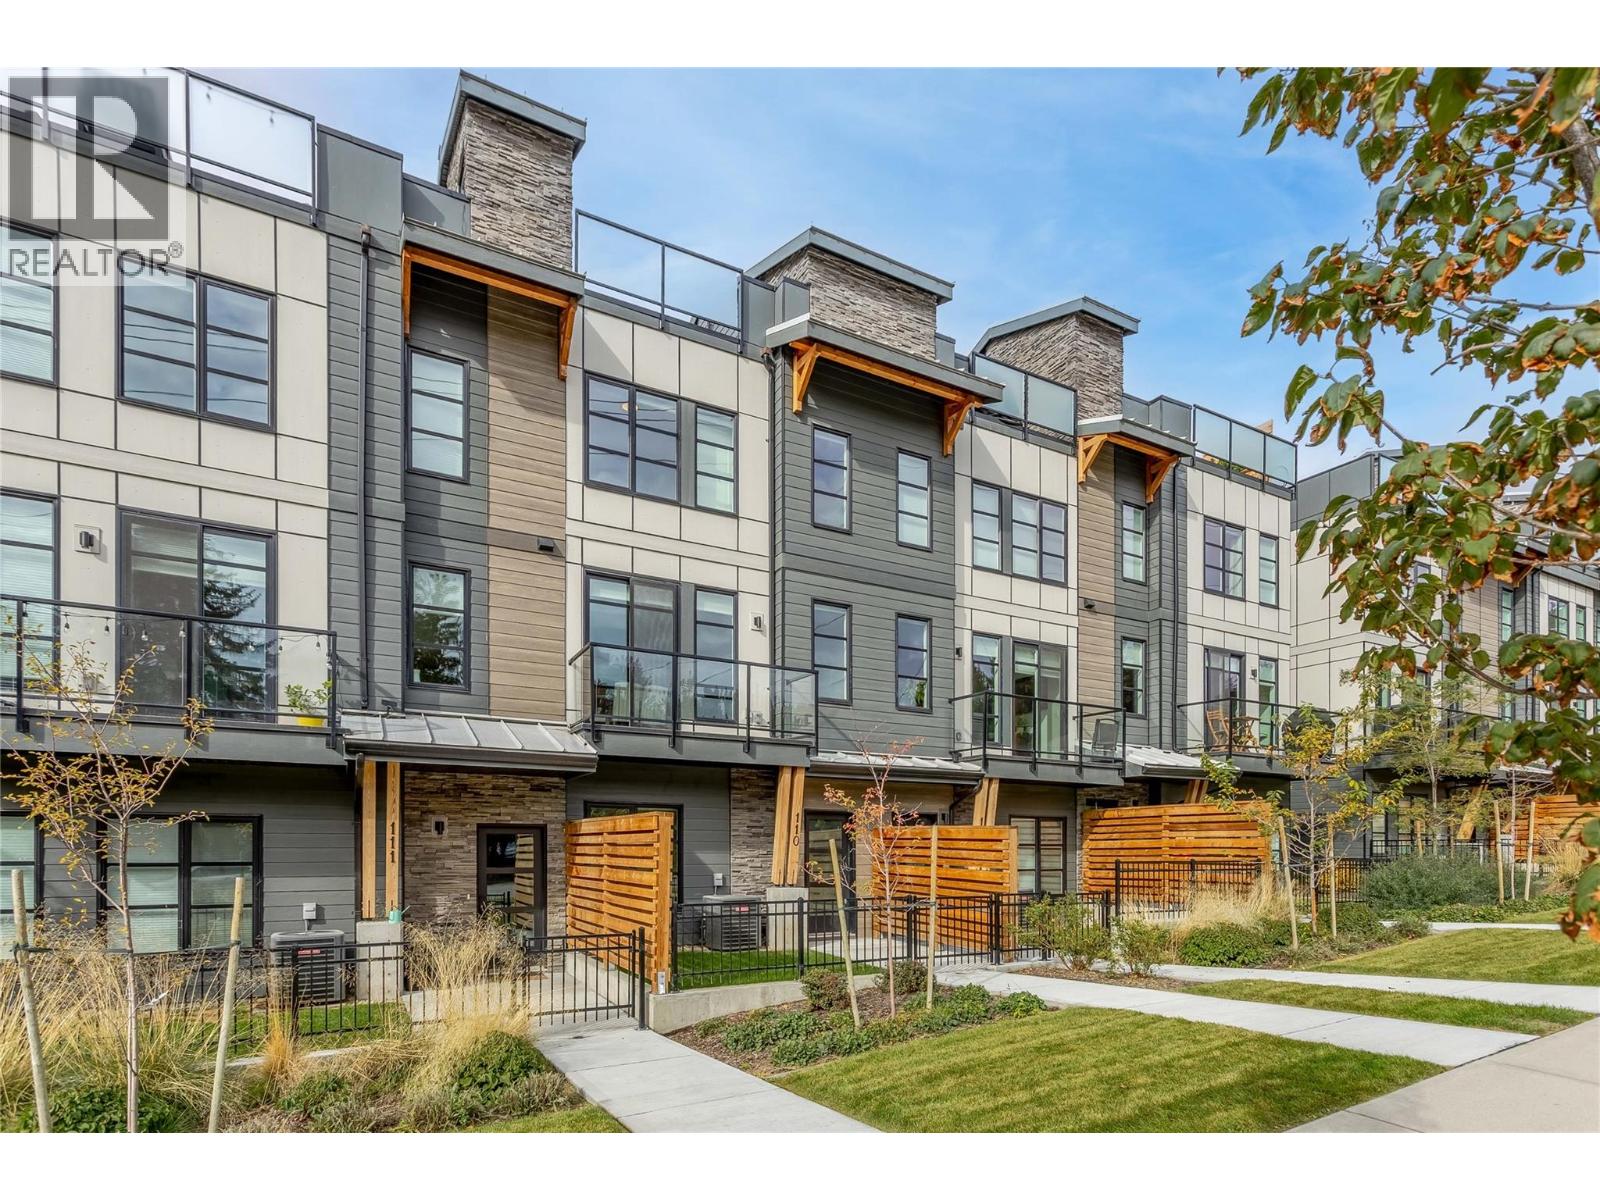
1455 Cara Glen Court Unit# 110
Kelowna, British Columbia
INCREDIBLE 1.89% ASSUMABLE MORTGAGE UNTIL MARCH 2028! An exceptional opportunity to own at The Peaks in Glenmore and take advantage of a mortgage rate that is impossible to find today. This stylish 2-bedroom, 2.5-bathroom townhome offers modern, functional living in one of Kelowna’s most convenient neighbourhoods. The bright, open-concept main level features vinyl plank flooring and a seamless flow between the kitchen, dining, and living areas. The contemporary kitchen is finished with quartz countertops, a gas range, and plenty of space for everyday living and entertaining. Upstairs, you’ll find two comfortable bedrooms, including a spacious primary suite, along with well-appointed bathrooms with heated floors and convenient laundry. One of the highlights of this home is the approximately 300 sq ft private rooftop patio, giving you your own outdoor space to relax, entertain and enjoy the Okanagan lifestyle. A single-car garage provides secure parking with additional storage. A small fenced yard at the entrance provides conveniance for your pets. The Peaks puts you close to the International airport, schools, parks, trails, shopping, dining with downtown Kelowna just minutes away. GST has been paid. Welcome to life at The Peaks! (Mortgage assumption is subject to lender approval and buyer qualification.) (id:64133)
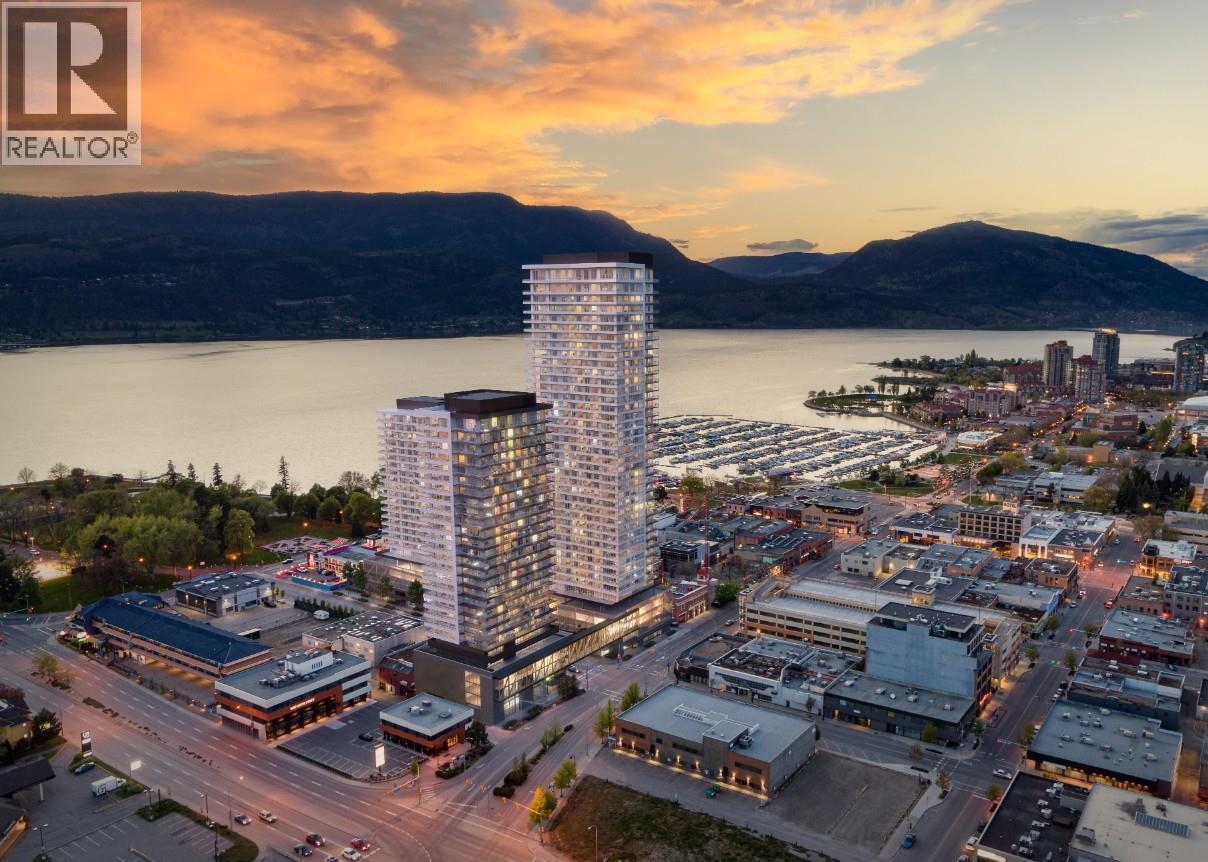
238 Leon Avenue Unit# 1704
Kelowna, British Columbia
An Exceptional Opportunity at Water Street by the Park! Enjoy contemporary living, breathtaking views, and resort-inspired amenities in the heart of downtown Kelowna. This home offers stunning lake and city views and a bright, modern open-concept floor plan. The kitchen features contemporary finishes and quality appliances, flowing seamlessly into the dining and living areas. The spacious primary bedroom includes a walk-in closet and ensuite, while the second bedroom provides ample natural light and flexibility for guests or an office. Enjoy the outdoors from the wraparound balcony, perfect for taking in the views of the lake, park, and sunset. Residents of Water Street by the Park enjoy an exceptional collection of resort-inspired amenities, including an outdoor heated pool and sundeck, fully equipped fitness center, sauna, steam room, yoga/spin studio, golf simulator, games room, theatre, kids’ playroom, and dog run. Ideally situated just steps from Kelowna’s waterfront, restaurants, shopping, and entertainment, this prime downtown location offers the perfect blend of luxury, convenience, and lifestyle. Whether you’re looking for a full-time residence, vacation retreat, or investment opportunity, this is your chance to experience elevated downtown living. (id:64133)
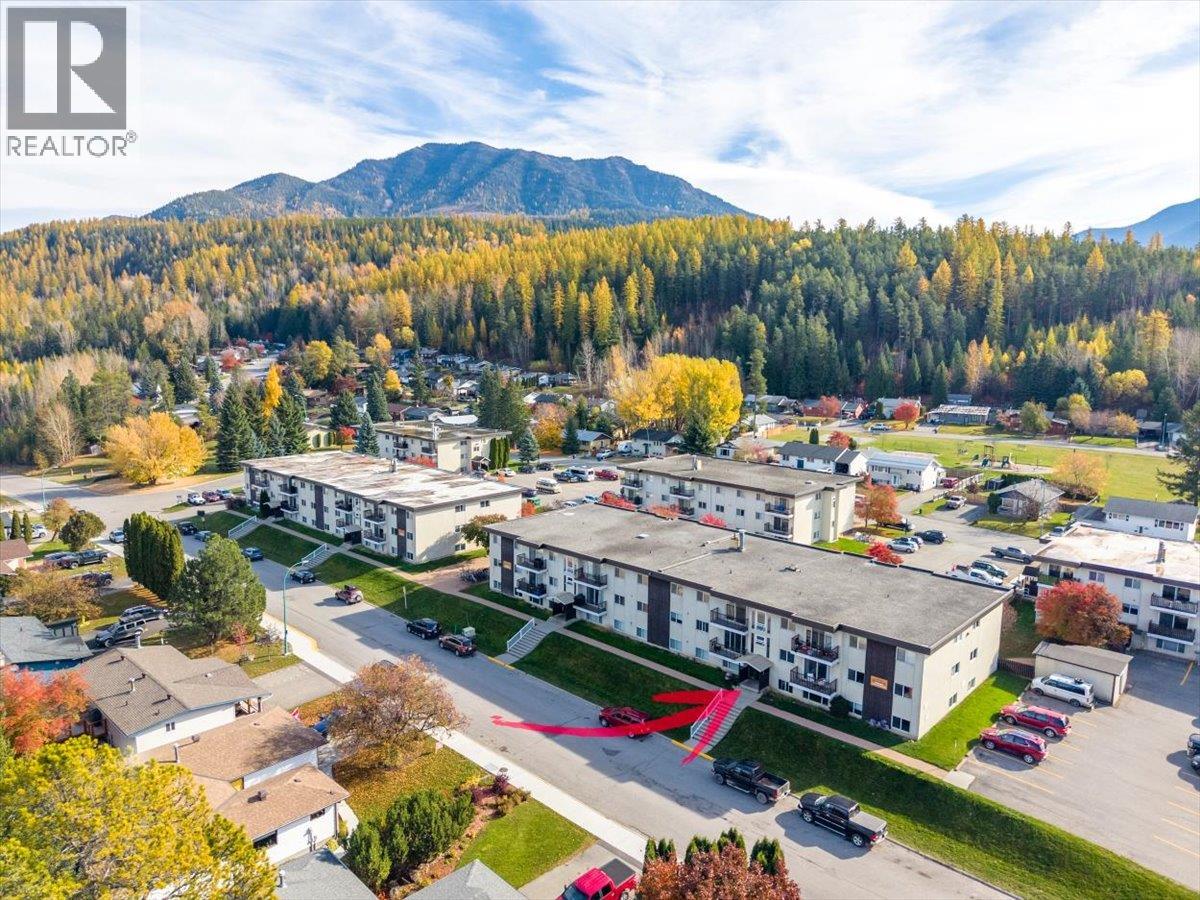
30 Ridgemont Avenue Unit# 204
Fernie, British Columbia
Welcome to this spacious three-bedroom apartment in Ridgmont Apartments, offering 1,240 sq. ft. of comfortable and functional living space. This well-maintained unit has seen several updates, including newer laminate flooring, updated kitchen cabinets, a modern backsplash, and brand-new appliances. The practical floor plan provides plenty of room for everyday living, with three bedrooms offering flexibility for family, guests, or a home office. A large storage room is an added bonus, providing ample space for recreational gear, sporting equipment, seasonal items, and other belongings. This property is in excellent condition and offers a great opportunity for buyers looking for a move-in-ready home with many of the updates already completed. Whether you're a first-time buyer, looking for a family home, or searching for a convenient weekend getaway, this apartment is worth a look. (id:64133)
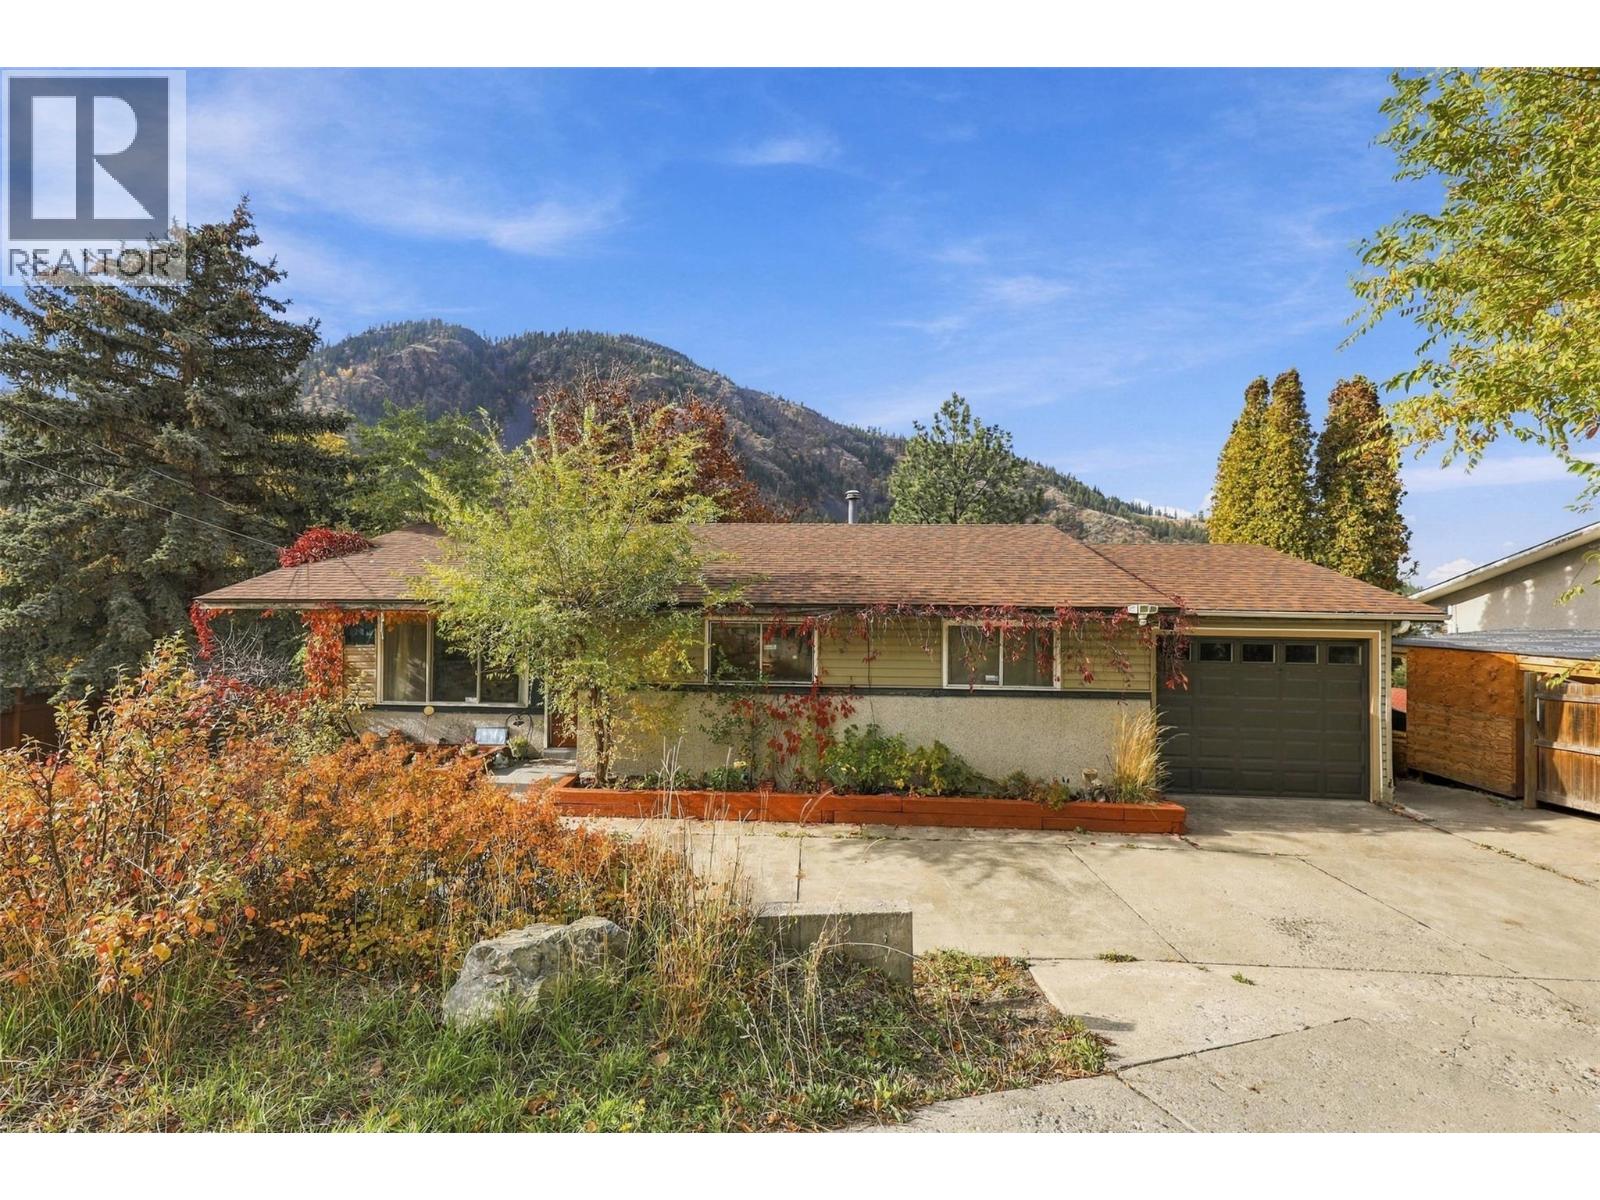
1237 Highridge Drive
Kamloops, British Columbia
Barnhartvale, where there’s room to grow, space to make your mark, and a little piece of the valley to call your own! Lovingly held by the same family for 30 years, this solid rancher with a walk-out basement is ready for its next chapter — and the next family to make it their own. Set on a generous 0.32-acre lot, this home offers a great foundation, with a newer roof (7 years old), updated plumbing, a new hot water tank, and a new main-floor bathroom. The basement bathroom also features a new tub surround. Two wood-burning fireplaces bring warmth and character to the home, creating inviting spaces to gather on chilly evenings and enjoy the simple comforts of home. The single garage was converted from a carport, and there’s additional driveway parking. Garden boxes are ready for your green thumb, while the natural surroundings offer the peaceful, rural feel that makes Barnhartvale so special. The walk-out basement offers plenty of space and possibilities. Create a spacious rec room, add more bedrooms, keep a flexible living area, or design the hobby room you’ve always wanted. Just a short walk to RLC Elementary School, this is an opportunity to put down roots, build equity, and create a home that reflects your style and vision. Solid bones, a beautiful setting, and plenty of potential — bring your ideas and make it yours! (id:64133)
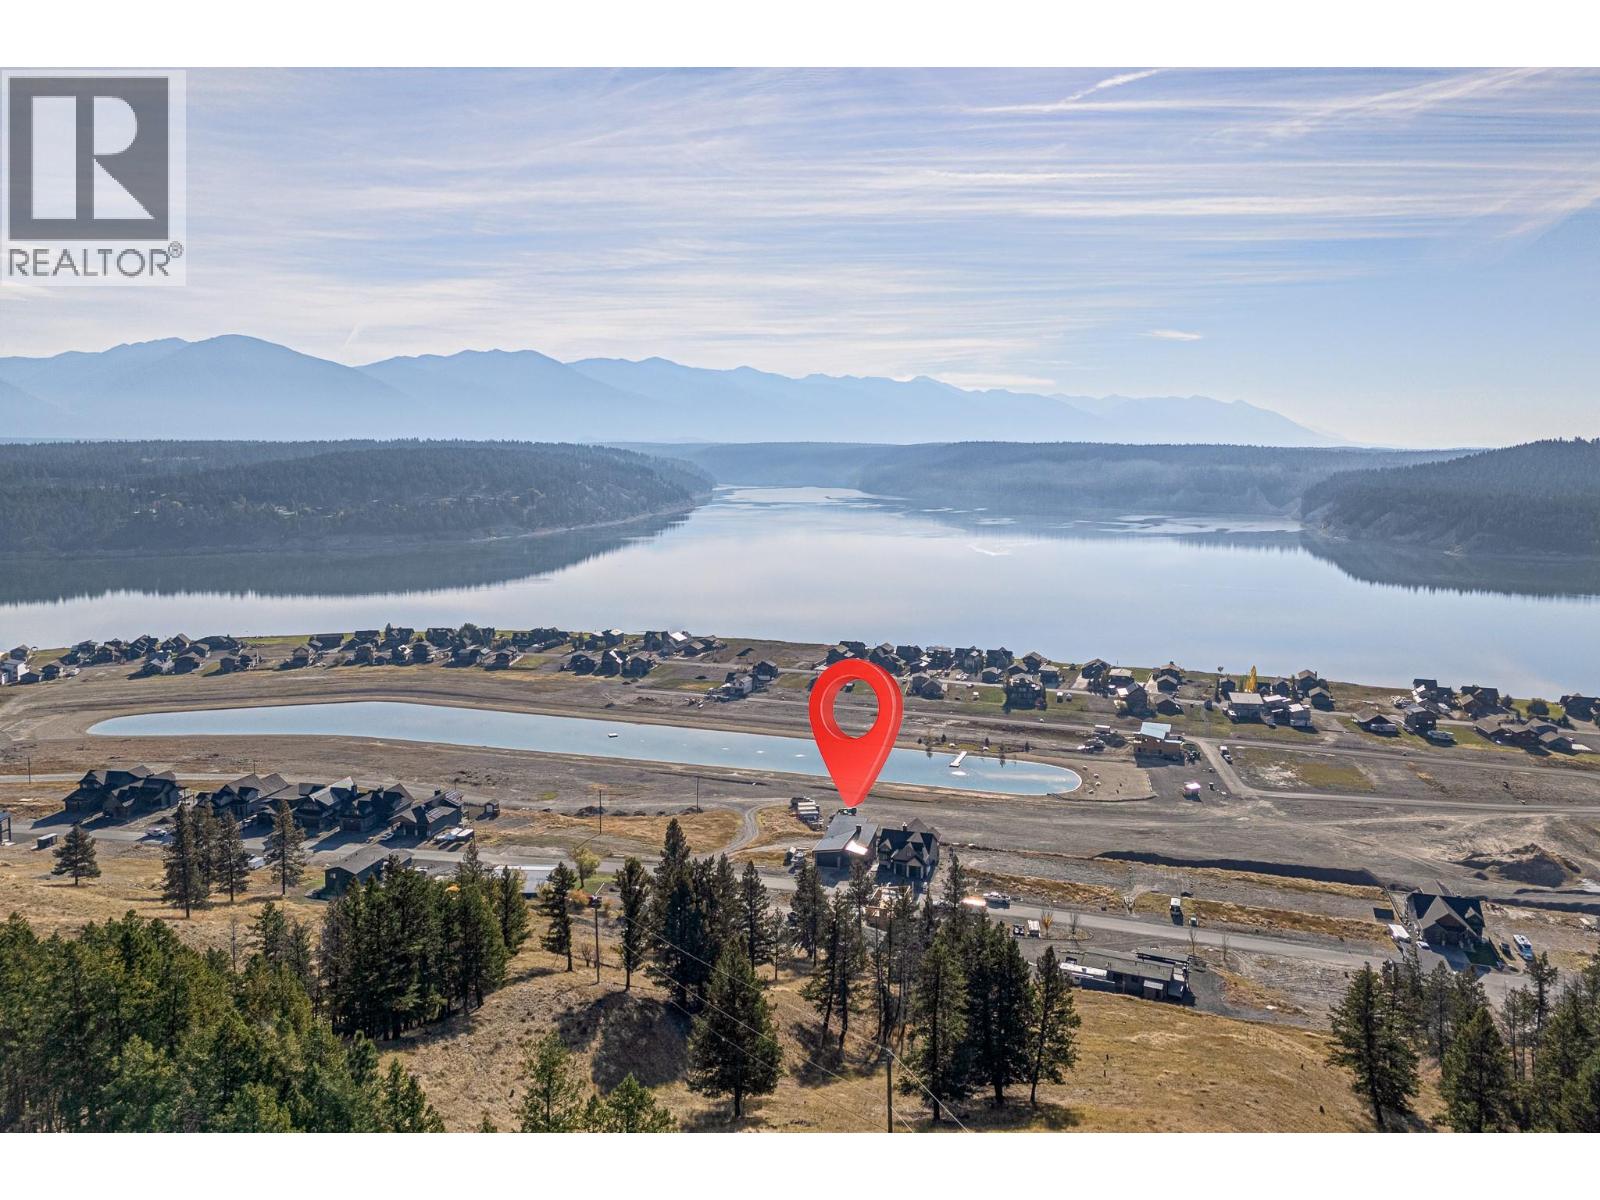
1650 Terrace Drive
Lake Koocanusa, British Columbia
Brand new and beautifully finished, this 5-bedroom, 3-bathroom lakeview home in Koocanusa Village has been thoughtfully designed to make the most of its incredible setting, with sweeping views over Lake Koocanusa and the mountains beyond. The high-ceilinged open-concept living area is filled with natural light from oversized windows, with a gas fireplace creating a warm focal point and patio doors opening onto a huge covered deck overlooking the lake. The primary suite is a true retreat, featuring a luxurious ensuite, walk-in closet and direct deck access. A practical boot room connects to the oversized attached double garage, with space for a surf boat, lake toys and all your recreational gear. Downstairs, the spacious family room includes a second gas fireplace and wet bar, along with three additional bedrooms, a full bathroom, laundry and mechanical rooms. Patio doors lead to the lower patio and backyard, ready for your landscaping ideas. With Koocanusa Village amenities, the marina and endless four-season recreation close at hand, this is a standout opportunity to enjoy modern lake living in one of the East Kootenay’s favourite recreational communities. (id:64133)
Cabin 10 Hatheume Lake Lodge
Peachland, British Columbia
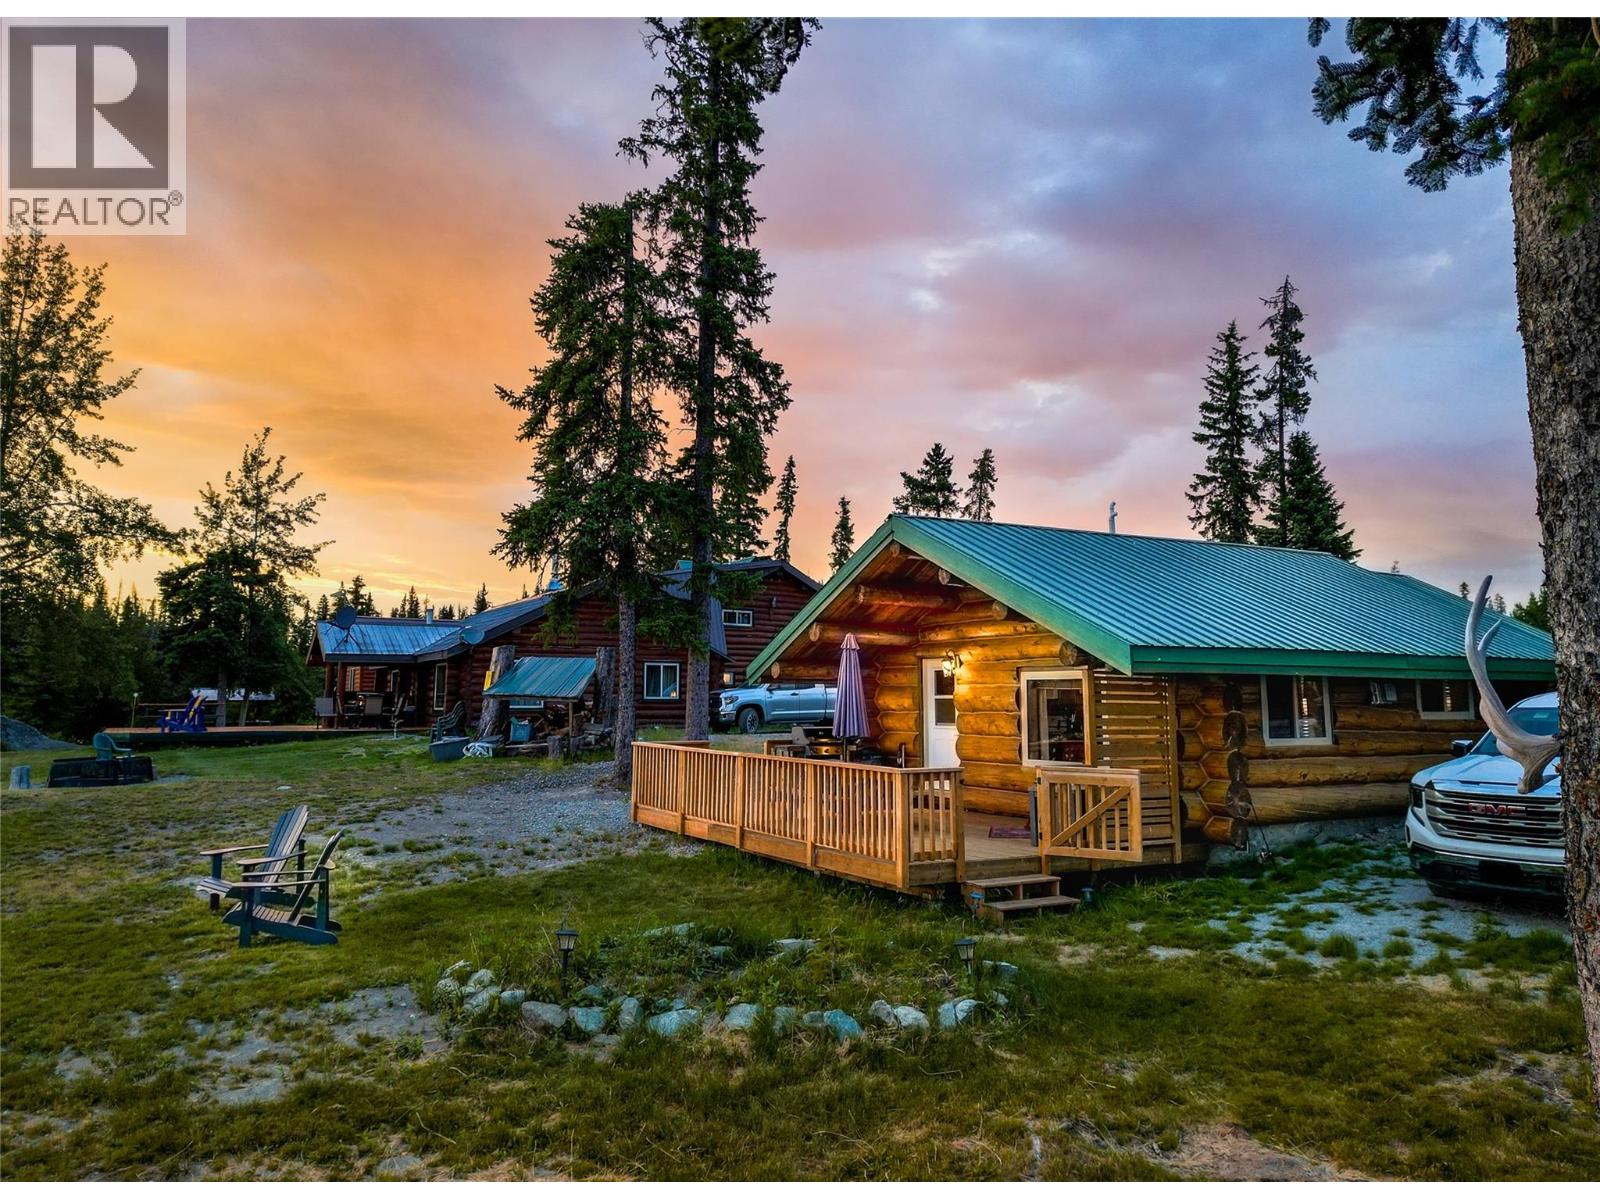
Experience the lakeside lifestyle at Hatheume Lake Resort! This waterfront cabin brings all the charm and convenience of a true lakeside lodge just steps from the lake, main lodge and dock. This 1-bedroom, 1-bathroom cabin makes it easy to spend your days outdoors fishing, boating, quadding, hunting or simply enjoying the quiet surroundings. Inside, the cabin offers a comfortable and cozy layout complete with a kitchen, living and dining room. The one-level living of this home offers additional convenience with the bedroom and full bathroom just off of the main living space. Highlights include a propane fireplace, full Wifi, and a spacious patio to enjoy the outdoors, whether you’re looking for a cozy night in to BBQ, or hosting friends and family with a view. No matter the time of day, enjoy a front-row seat to the beauty of Hatheume Lake from the comfort of your own cabin. Resort amenities include shared docks, boat launch, a main lodge with games, pool table, TV and outdoor deck, plus on-site boat rentals and fishing supplies. The resort also offers shared water, septic, electrical, propane and garbage services, making ownership simple with a lock-and-leave lifestyle. When you’re not enjoying the cabin yourself, the resort provides an opportunity to generate income. Surrounded by hiking, biking and off-road trails and within easy reach of Peachland, this is a great place to unplug, get outside and make the most of every season at the lake. (id:64133)
405 Gillis Avenue
Sicamous, British Columbia
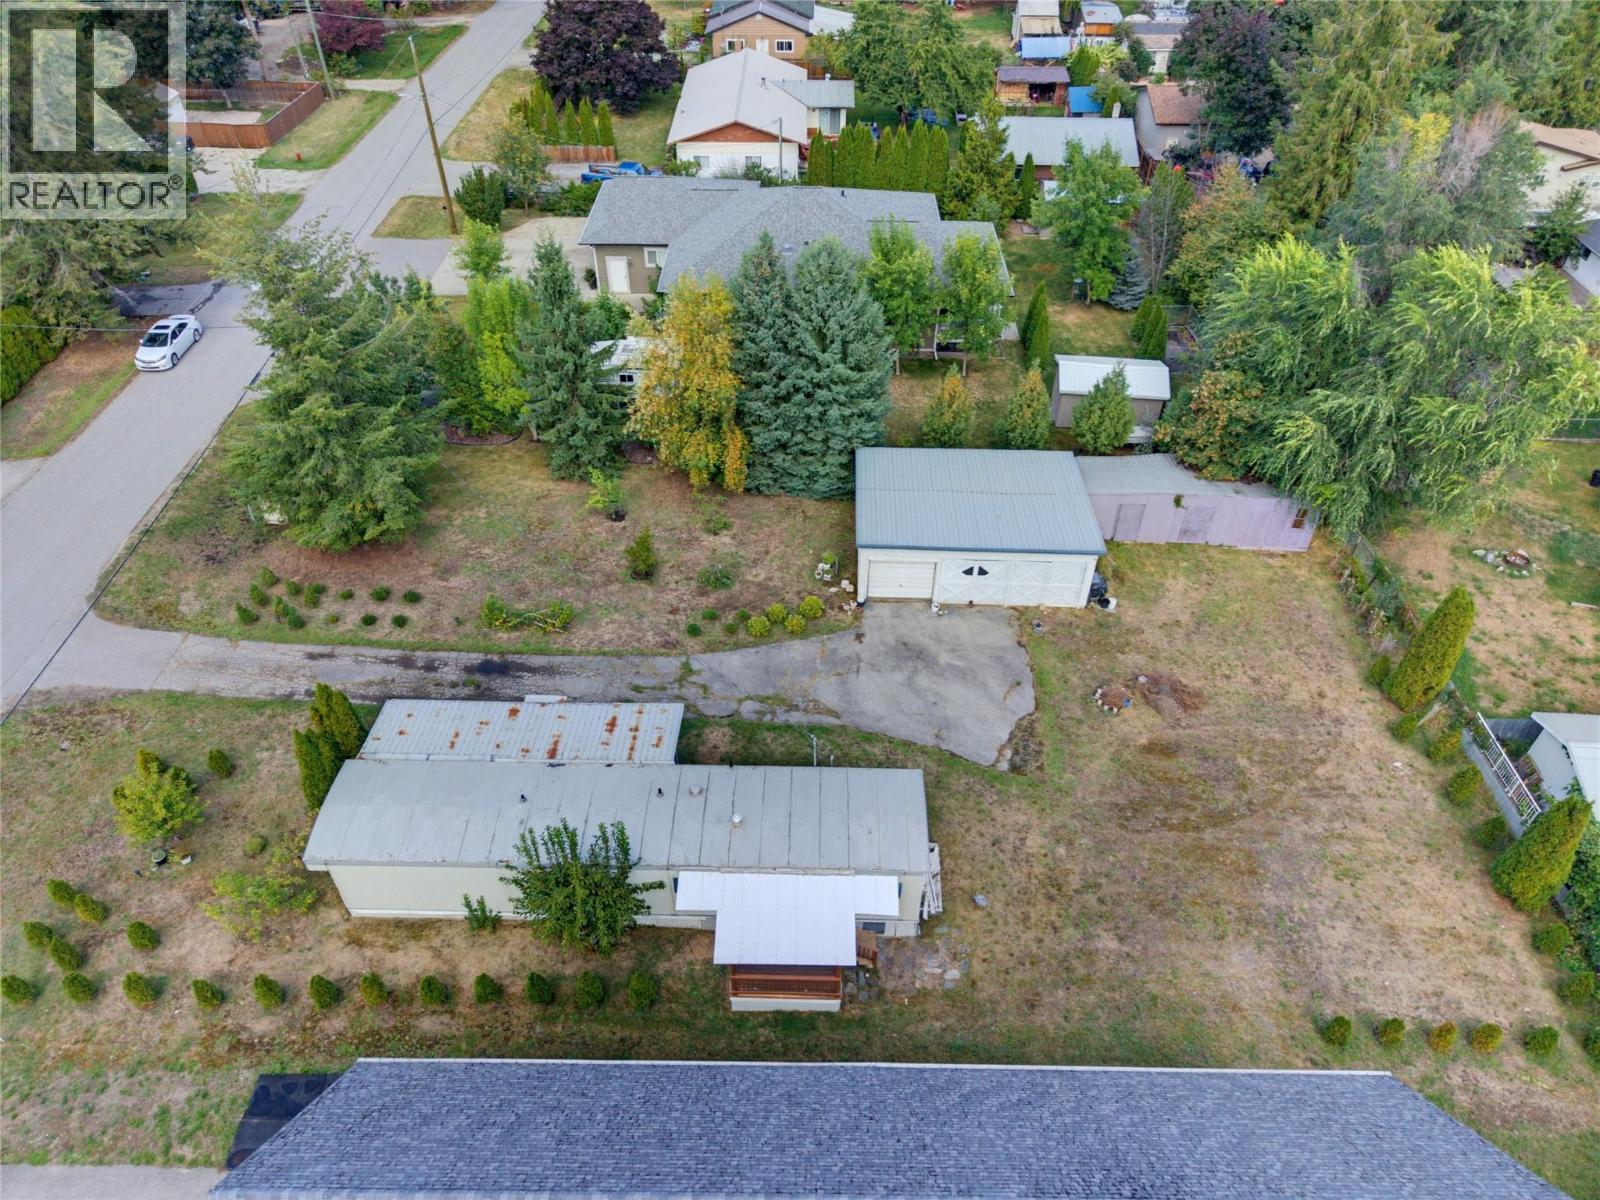
Let’s talk about OPPORTUNITY — because this property has a lot of it. Purchase a freehold, fee-simple property for a fraction of the price of many other opportunities in Sicamous. Sitting on 0.34 of an acre, this flat, level and cleared property offers services already in place, a registered and occupied mobile home, a large workspace/shop, additional storage and plenty of room to park the toys, trailers, vehicles and equipment. And then there’s the future potential. BUILD! The property may offer subdivision possibilities down the road, while today giving you a simple and affordable way to hold land in Sicamous with relatively low taxes. Keep the property rented ( currently owner occupies) at approximately $1,200/month while retaining use of some of the shop, storage or parking space, or turn it into your own snowmobile and lake getaway haven. Properties like this are becoming harder to find, especially in the Tree Streets of Sicamous, where there are very few larger, largely undeveloped lots remaining. Investment. Recreation. Storage. Future development potential. Sometimes the best opportunity is the one that gives you options. 2 Bedrooms 1 Bathroom and 2 decks to chill on- Fruit trees and STORAGE! - 100Amp panel in the mobile- power currently disabled to shop, Sewer hook up to Mobile - (id:64133)
12798 Lake Hill Drive Unit# 37
Lake Country, British Columbia
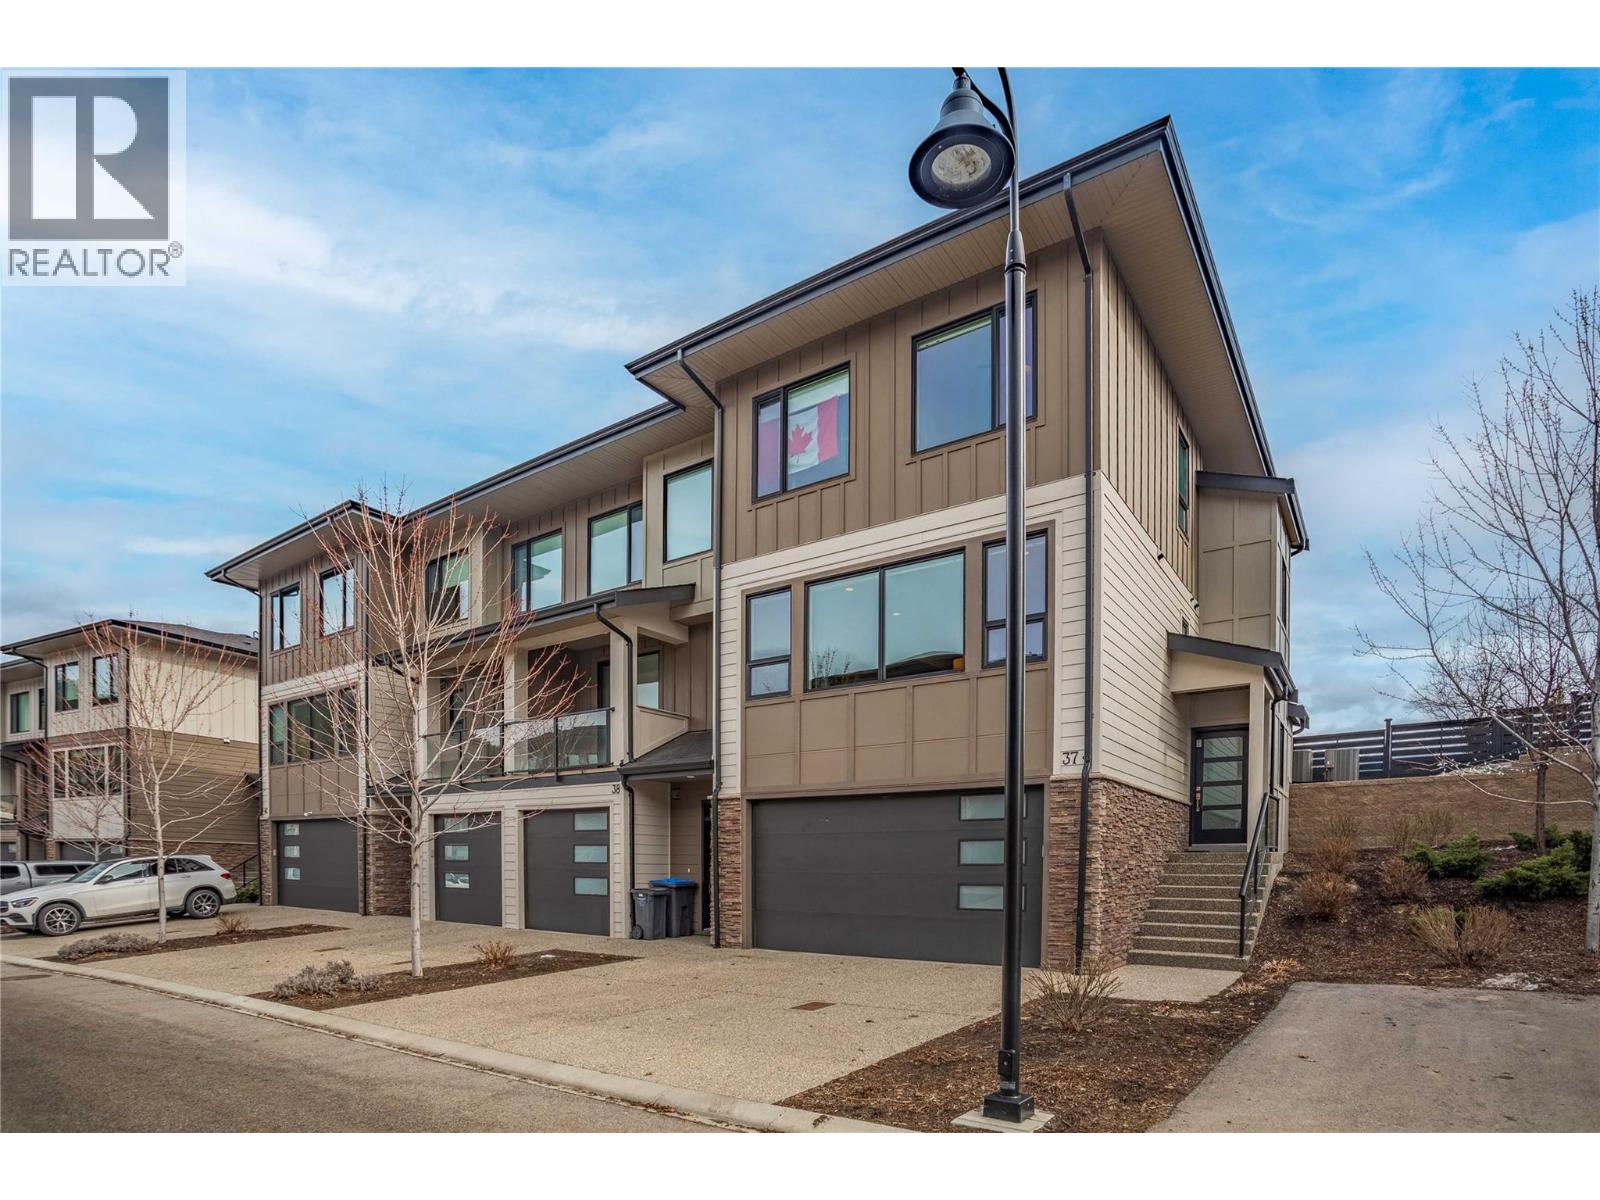
OPEN HOUSE SUNDAY OCT 25th 1PM - 3PM! MODERN 3 BDRM + BONUS ROOM/2.5 bath END UNIT w/double garage! This beautifully designed home has been METICULOUSLY MAINTAINED, EXCEPTIONALLY UPGRADED & includes a LARGE FULLY FENCED YARD with VIEWS! The spacious main floor offers an open concept w/9ft ceilings & massive windows allowing natural light to flow through! The kitchen includes quartz countertops, upgraded s/s appliances including gas stove, bottom freezer fridge w/ice & water, soft-close cabinetry, brilliant island w/eating bar & a pantry. The gorgeous living room area was just ENHANCED with built in shelving/cabinetry & an electric fireplace with a shiplap wall surround! Up the split staircase to the top floor, you'll find a large primary bedroom w/lake views, walk in closet w/built in shelving & a 3 piece ensuite w/glass shower, quartz counter tops & HEATED FLOORS! There are two more nice sized bedrooms, laundry area (full size front load) & another full bathroom w/quartz countertops & heated floors too! Downstairs hosts the BONUS ROOM (DEN) that can be used for a media room, gym, playroom, office etc and access to the double car garage! Easy to fit 2 vehicles in the driveway! RENTALS ALLOWED. 2 DOGS ANY SIZE OR 2 CATS OR 1 OF EACH! (id:64133)
1221 Lone Pine Drive
Kelowna, British Columbia
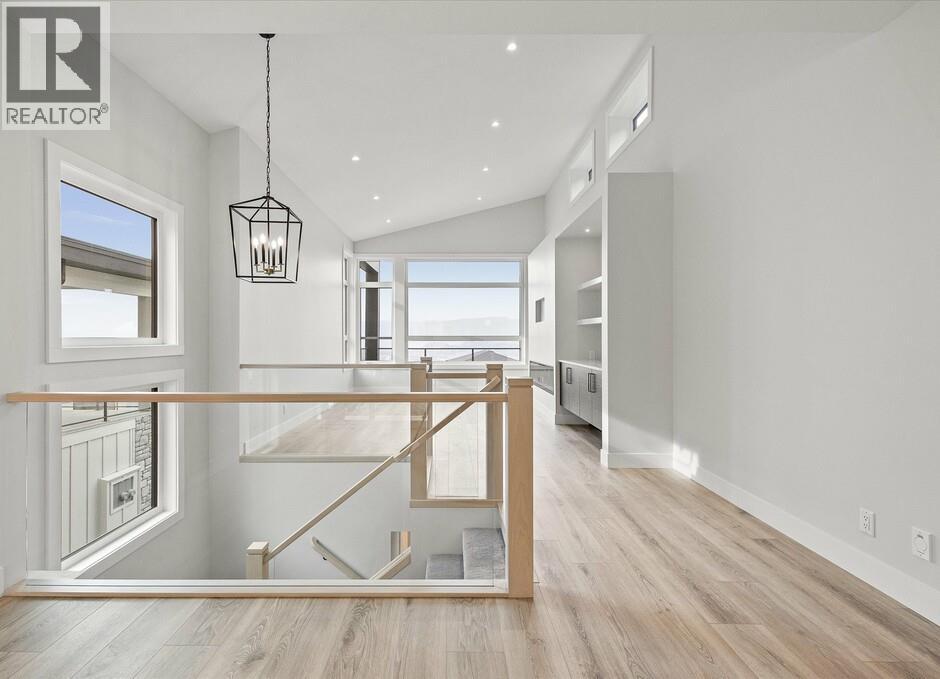
Carrington Homes, a local builder, proudly presents this stunning walk-up home in peaceful Lonepine Estates, offering breathtaking views and refined design throughout. Thoughtfully crafted for exceptional flow and elevated living, the home features soaring ceilings, expansive windows, and a striking glass-accent staircase that fills the space with natural light. The open-concept main level showcases seamless sightlines connecting the modern kitchen, dining, and living areas perfect for both everyday living and entertaining. The spa-inspired primary ensuite includes a freestanding tub, glass-enclosed tiled shower with multiple spray features, heated floors, dual floating vanities with under-cabinet lighting, and a private water closet. A self-contained 2-bedroom legal suite offers its own entrance, single garage, and patio. GST applicable (id:64133)
1120 Collinson Court
Kelowna, British Columbia
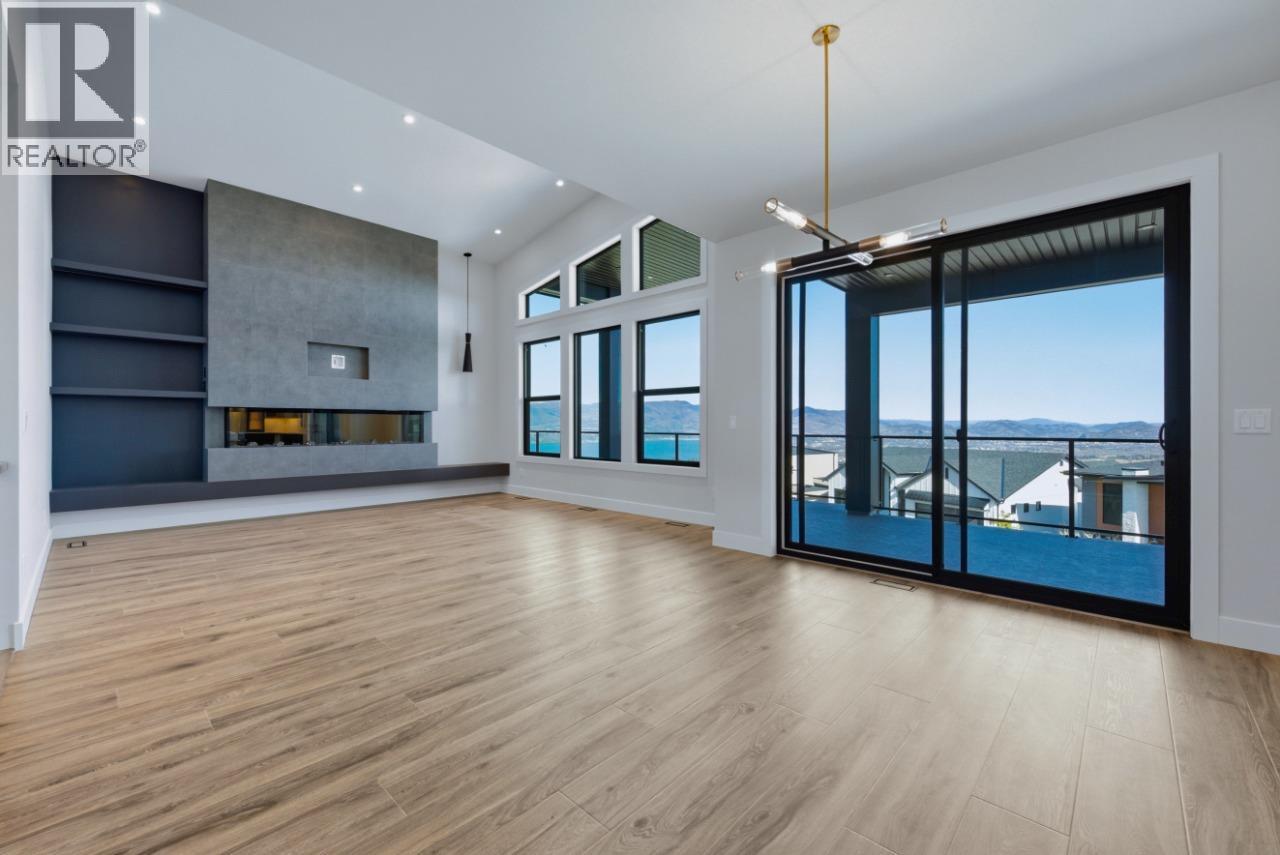
Carrington Homes is excited to present this stunning custom home on a premium corner lot with breathtaking lake and mountain views. This architecturally striking residence blends clean lines, rich finishes, and a sophisticated aesthetic with functional design. The open concept main floor features expansive windows, wide plank flooring, designer lighting, and a chef’s kitchen with oversized quartz island, eating bar, sleek flat panel cabinetry, and walk-in pantry. Dining and great room spaces flow to an impressive covered deck with glass railing for seamless indoor outdoor living. The primary retreat offers a spa inspired ensuite with freestanding soaker tub and custom tile shower. A second bedroom or office and full bath complete the main level. Downstairs includes a rec and family room opening to a large patio, 2 bedrooms, full bath and a private one bedroom legal suite with separate entrance. Double garage with half tandem, custom millwork, ample storage, near hiking trails. GST applicable. (id:64133)
1030 Emslie Street
Kelowna, British Columbia
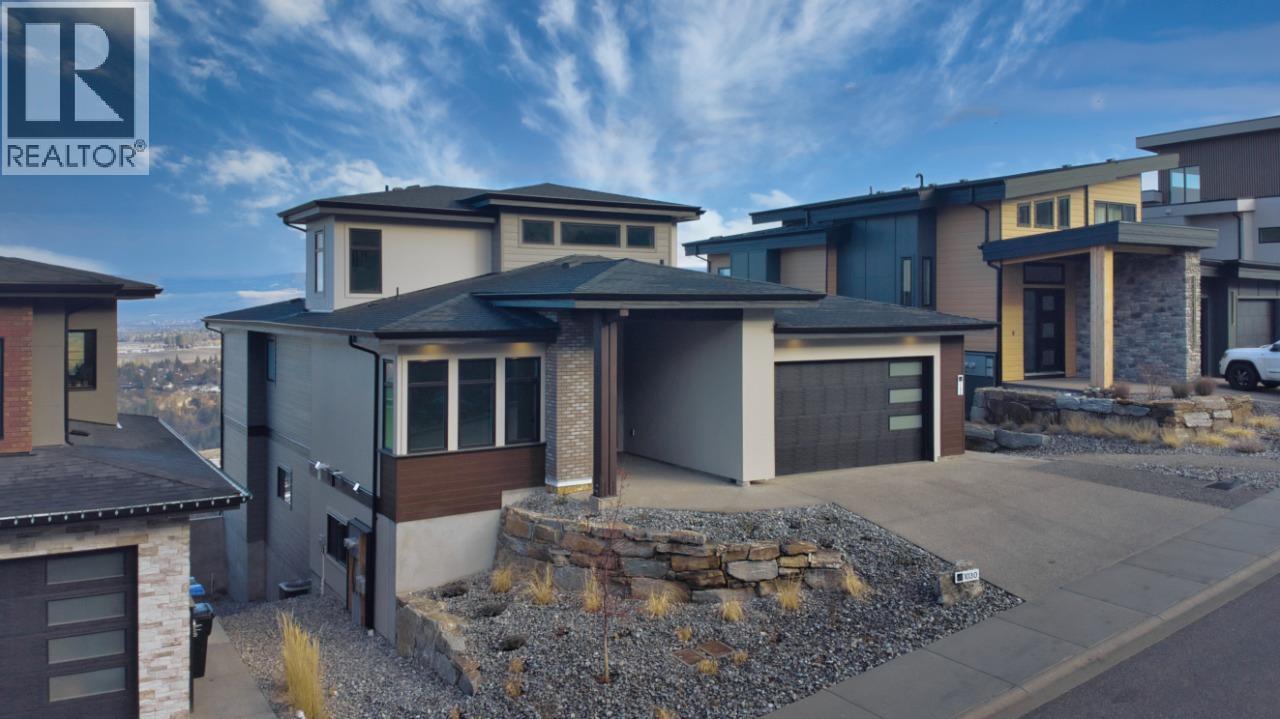
Welcome Home to this newly built residence by Carrington Homes in Trailhead at The Ponds. This 5 bedroom, 4 bath walk-out rancher showcases panoramic lake and city views, a recreation room with bar, and a rooftop patio roughed in for a hot tub. The level entry main floor is designed for effortless living, featuring expansive windows and an open concept layout that captures light, views, and atmosphere. The inviting kitchen includes quality appliances, an oversized island, and a walk-through pantry, flowing seamlessly into the main living space. The primary retreat offers a private sanctuary with dual vanities, glass shower, deep soaker tub, and walk-in closet. A second bedroom and full bath complete the main level. The lower level offers two additional bedrooms, a full bath, and a rec room for the main home, plus a self-contained 1 bedroom legal suite with private entry and in-suite laundry. Finished with a double garage, spacious mudroom, and curated designer details. **GST APPLICABLE (id:64133)
10579 Columbia Way
Vernon, British Columbia
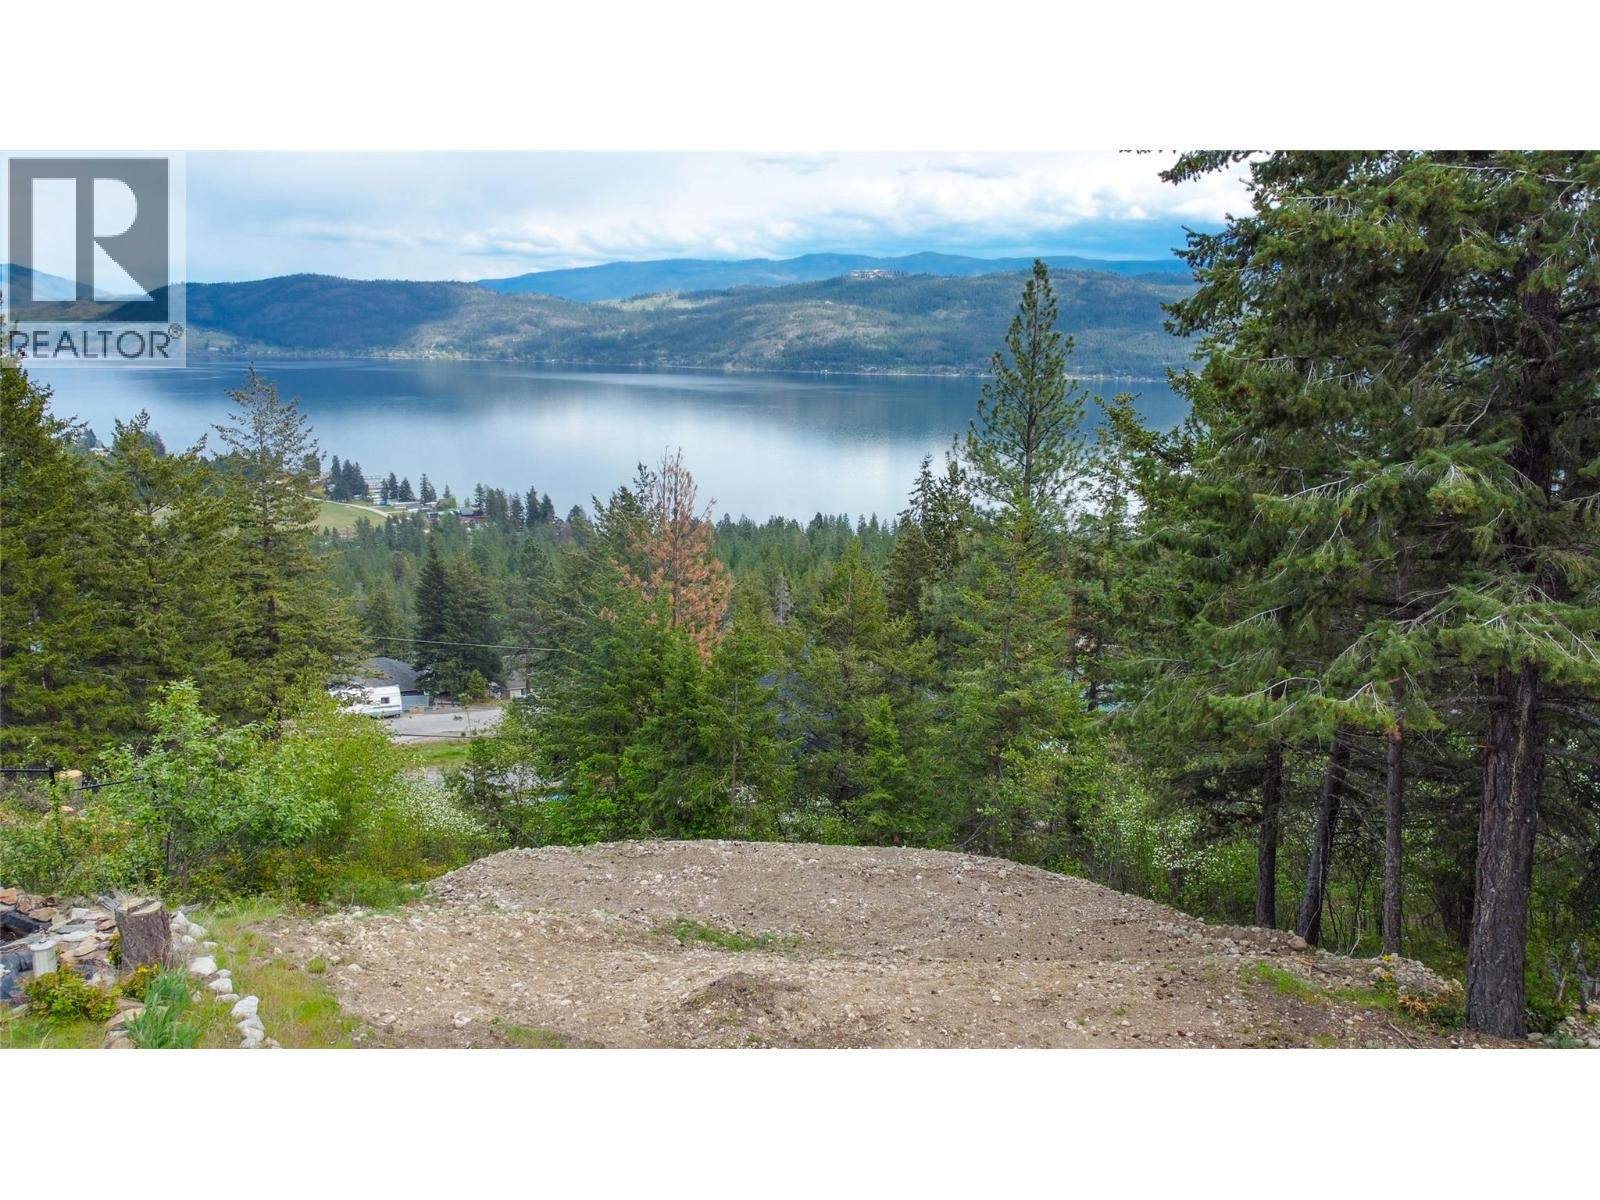
""Nestled within the tranquil enclave of Westshore Estates, this .37-acre Okanagan lake view lot offers a quintessential blend of semi-rural living and panoramic lake views. Situated on a peaceful cul-de-sac, this parcel of land provides the perfect canvas for crafting your idyllic retreat amidst the stunning natural beauty of the Okanagan Valley. Embrace the essence of semi-rural living while still enjoying convenient access to urban amenities, with nearby shopping, dining and recreational facilities just a short drive away. Immerse yourself in the serenity of lakeview living, where each day unfolds against the backdrop of sweeping vistas & tranquil waters. The gentle sloping lot lends itself perfectly to a walkout rancher design, allowing for seamless indoor-outdoor living & maximizing the enjoyment of the breathtaking surroundings. With recreation amenities right at your fingertips, including Westshore Community Park, hiking, golf, Killeny Beach with boat ramp,Fintry Provincial Park, this idyllic property offers the perfect balance of relaxation and adventure. Experience the ultimate Okanagan lifestyle in Westshore Estates, where every day brings new opportunities for outdoor enjoyment and discovery."" Don't miss this rare opportunity to build your dream home in one of the region's most desirable communities, where semi-rural tranquility meets panoramic lake views. Experience Westshore Estates, where every day feels like a retreat and nature's beauty is always on display."" (id:64133)
198 Lea Rig Crescent
Logan Lake, British Columbia
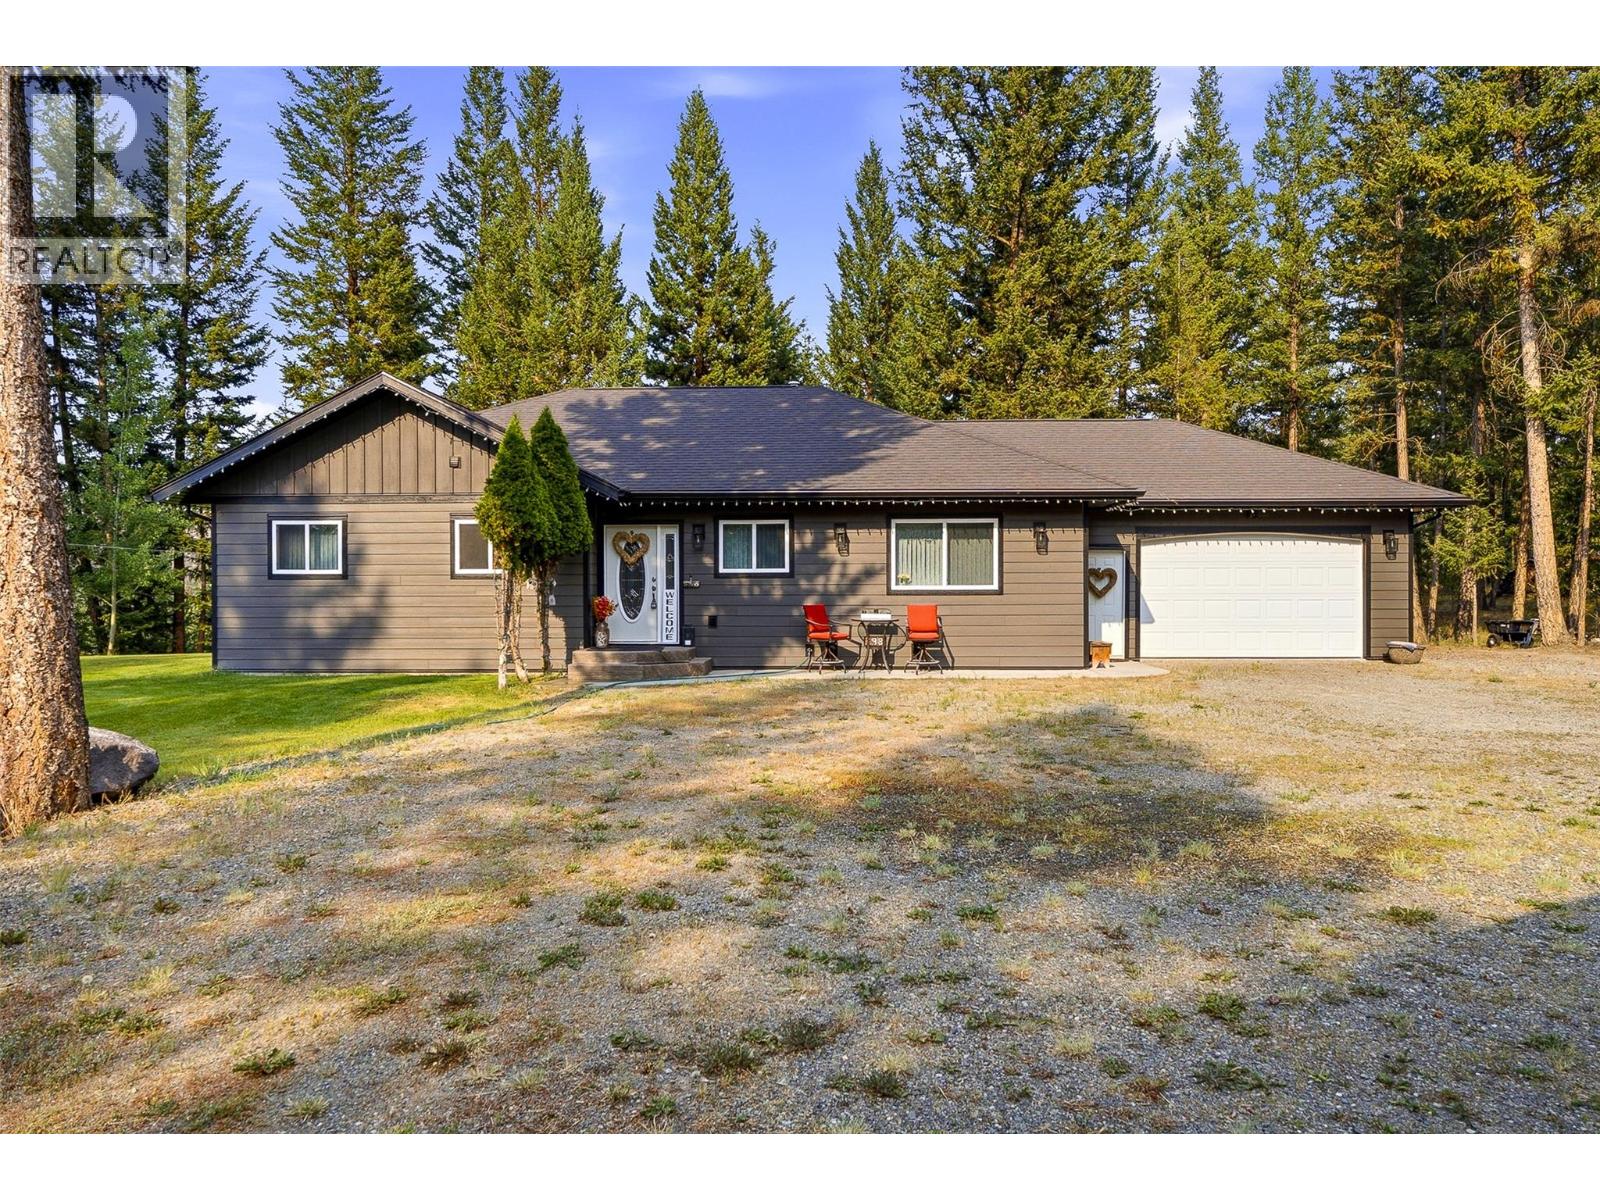
Your own private retreat awaits! Nestled on a breathtaking 2-acre park-like property in Logan Lake, this beautifully maintained 3-bedroom, 2-bathroom rancher offers the perfect balance of peaceful country living and everyday comfort. From the moment you arrive, you'll feel like you've escaped to your favorite campsite—only this is your own backyard to enjoy every single day. Thoughtfully updated throughout, this home features new flooring, updated appliances, newer siding, a newer roof, a new water softener, and so much more. The spacious rancher layout offers a warm, inviting flow that's perfect for both everyday living and entertaining. Large windows invite the outdoors in, creating a seamless connection to the stunning natural surroundings. For the hobbyist, mechanic, or anyone needing exceptional workspace, the large detached heated shop with in-floor heating is a dream come true. The home also features an attached double garage, providing plenty of room for vehicles, storage, and all your outdoor gear. Step outside and experience what truly sets this property apart. Towering trees, open green space, and beautifully maintained grounds create a setting that's peaceful, private, and unforgettable. If you've been dreaming of acreage without sacrificing the comforts of a beautifully updated home, this Logan Lake gem is one you won't want to miss. Book your private showing today—you may never want to leave. Listed by Canada Flex Realty Group. (id:64133)
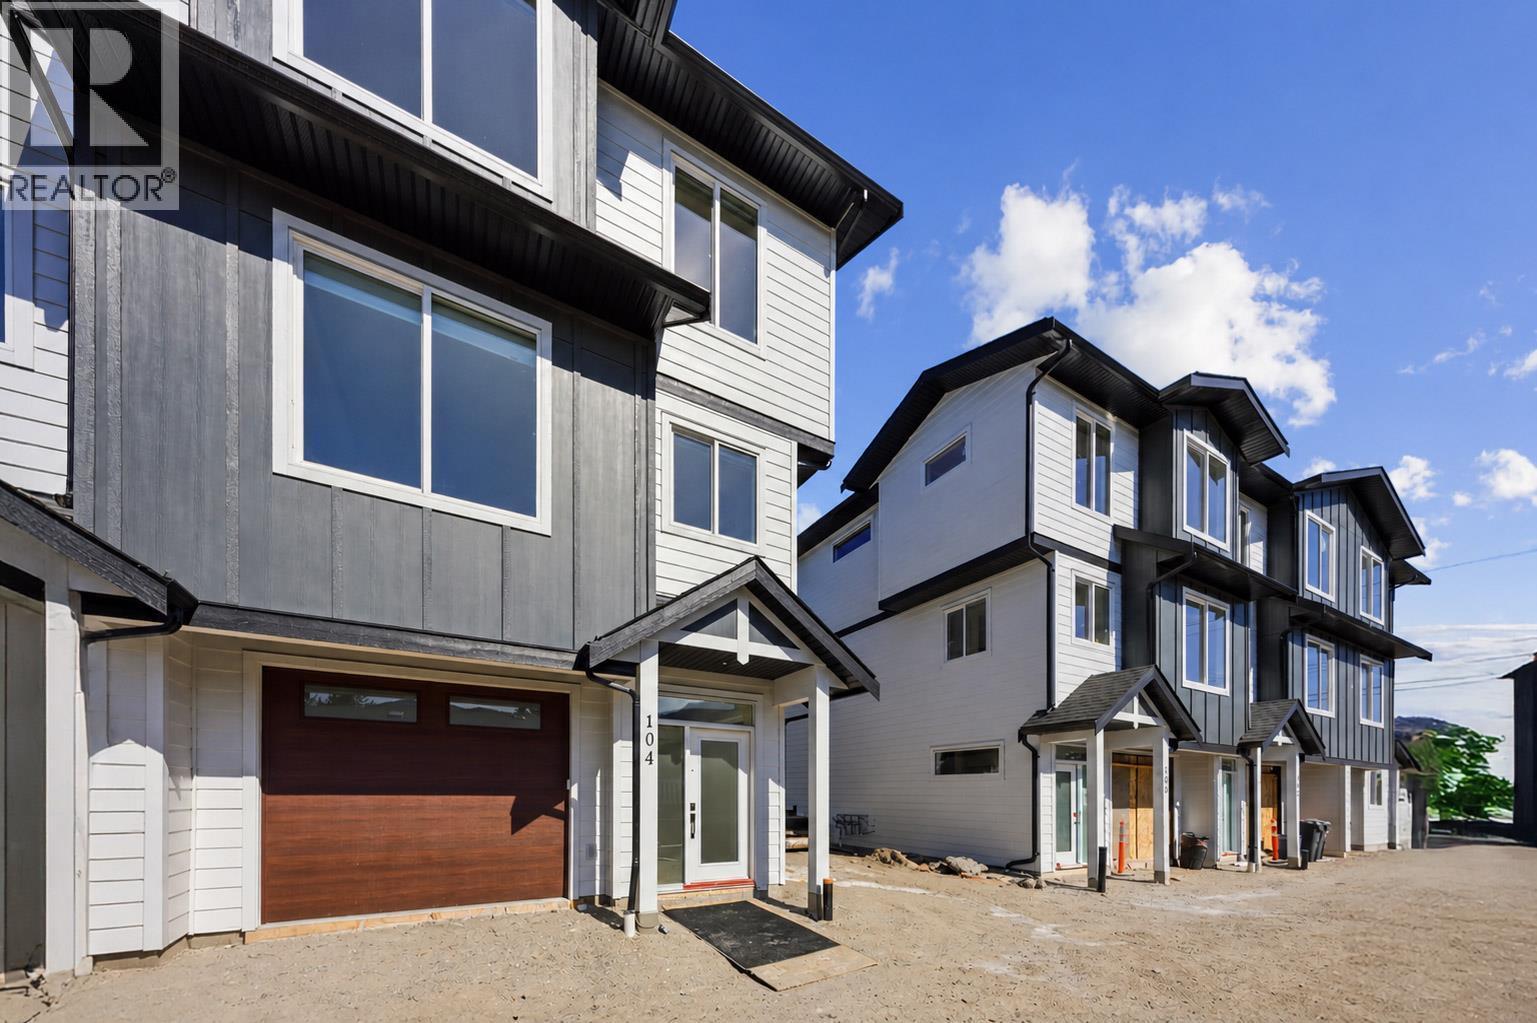
143 Green Avenue Unit# 103
Penticton, British Columbia
Built by Brentview Developments, one of Penticton's most respected builders, this beautifully finished end-unit townhome offers quality construction, modern comfort, and a fantastic location. A standout feature is the oversized 33 foot deep garage, providing plenty of room for your vehicle, bikes, and additional storage, plus it's prewired for an EV charger. The fully fenced backyard is ideal for your four-legged family members, and pets are welcome! The bright, open-concept main floor features a beautiful kitchen with quartz countertops, a spacious dining area, and a large patio slider opening onto a covered deck, perfect for indoor-outdoor living. Upstairs, the generous primary bedroom offers a private ensuite with tiled shower, while two additional bedrooms, a full bathroom, and conveniently located laundry complete the upper level. Tasteful finishes throughout include warm, neutral vinyl plank flooring, contemporary cabinetry, quartz countertops, and a timeless color palette. The location is hard to beat! Schools from Kindergarten through Grade 12 are directly across the street, while shopping, parks, tennis courts, pickleball, baseball fields, and the popular waterpark are all just a short stroll away. The sandy beaches of Skaha Lake are also within easy walking distance. Adding to the appeal, qualifying buyers may benefit from valuable tax savings, including a potential Property Transfer Tax exemption and GST rebates for eligible first-time buyers. Brand new, beautifully finished, pet friendly, and ideally located. An outstanding opportunity to enjoy low-maintenance living in one of Penticton's most convenient neighbourhoods! (id:64133)
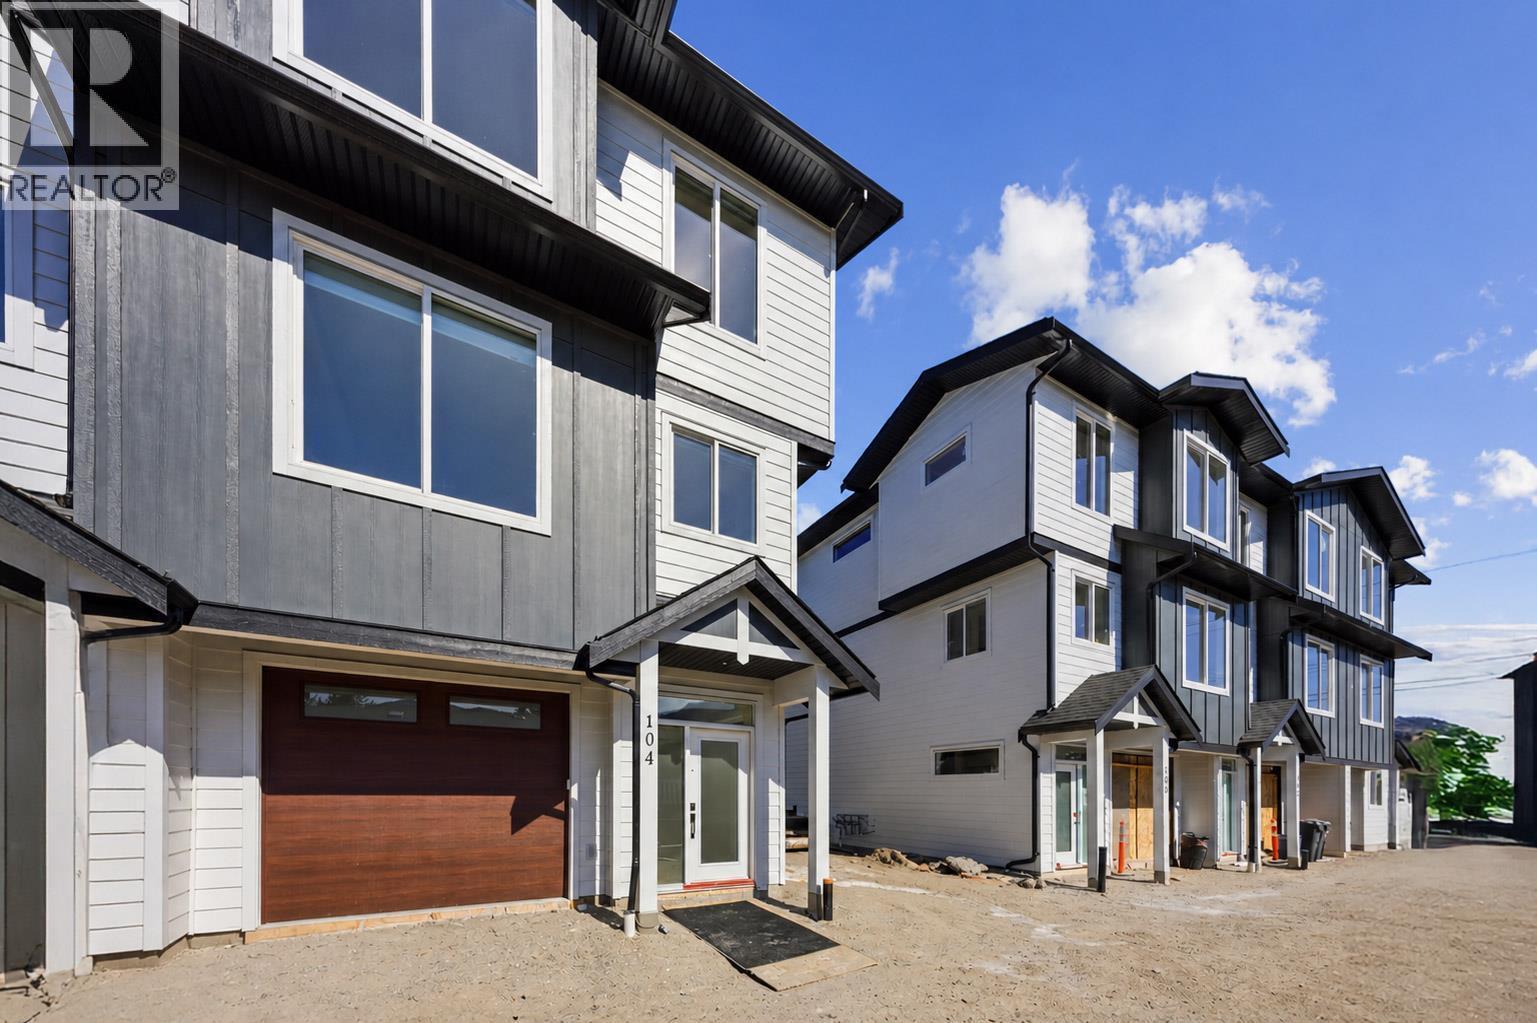
143 Green Avenue Unit# 105
Penticton, British Columbia
Built by Brentview Developments, one of Penticton's most respected builders, this beautifully finished townhome offers quality construction, modern comfort, and a fantastic location. A standout feature is the oversized 33 foot deep garage, providing plenty of room for your vehicle, bikes, and additional storage, plus it's prewired for an EV charger. The fully fenced backyard is ideal for your four-legged family members, and pets are welcome! The bright, open-concept main floor features a beautiful kitchen with quartz countertops, a spacious dining area, and a large patio slider opening onto a covered deck, perfect for indoor-outdoor living. Upstairs, the generous primary bedroom offers a private ensuite with tiled shower, while two additional bedrooms, a full bathroom, and conveniently located laundry complete the upper level. Tasteful finishes throughout include warm, neutral vinyl plank flooring, contemporary cabinetry, quartz countertops, and a timeless color palette. The location is hard to beat! Schools from Kindergarten through Grade 12 are directly across the street, while shopping, parks, tennis courts, pickleball, baseball fields, and the popular waterpark are all just a short stroll away. The sandy beaches of Skaha Lake are also within easy walking distance. Adding to the appeal, qualifying buyers may benefit from valuable tax savings, including a potential Property Transfer Tax exemption and GST rebates for eligible first-time buyers. Brand new, beautifully finished, pet friendly, and ideally located. An outstanding opportunity to enjoy low-maintenance living in one of Penticton's most convenient neighbourhoods! (id:64133)
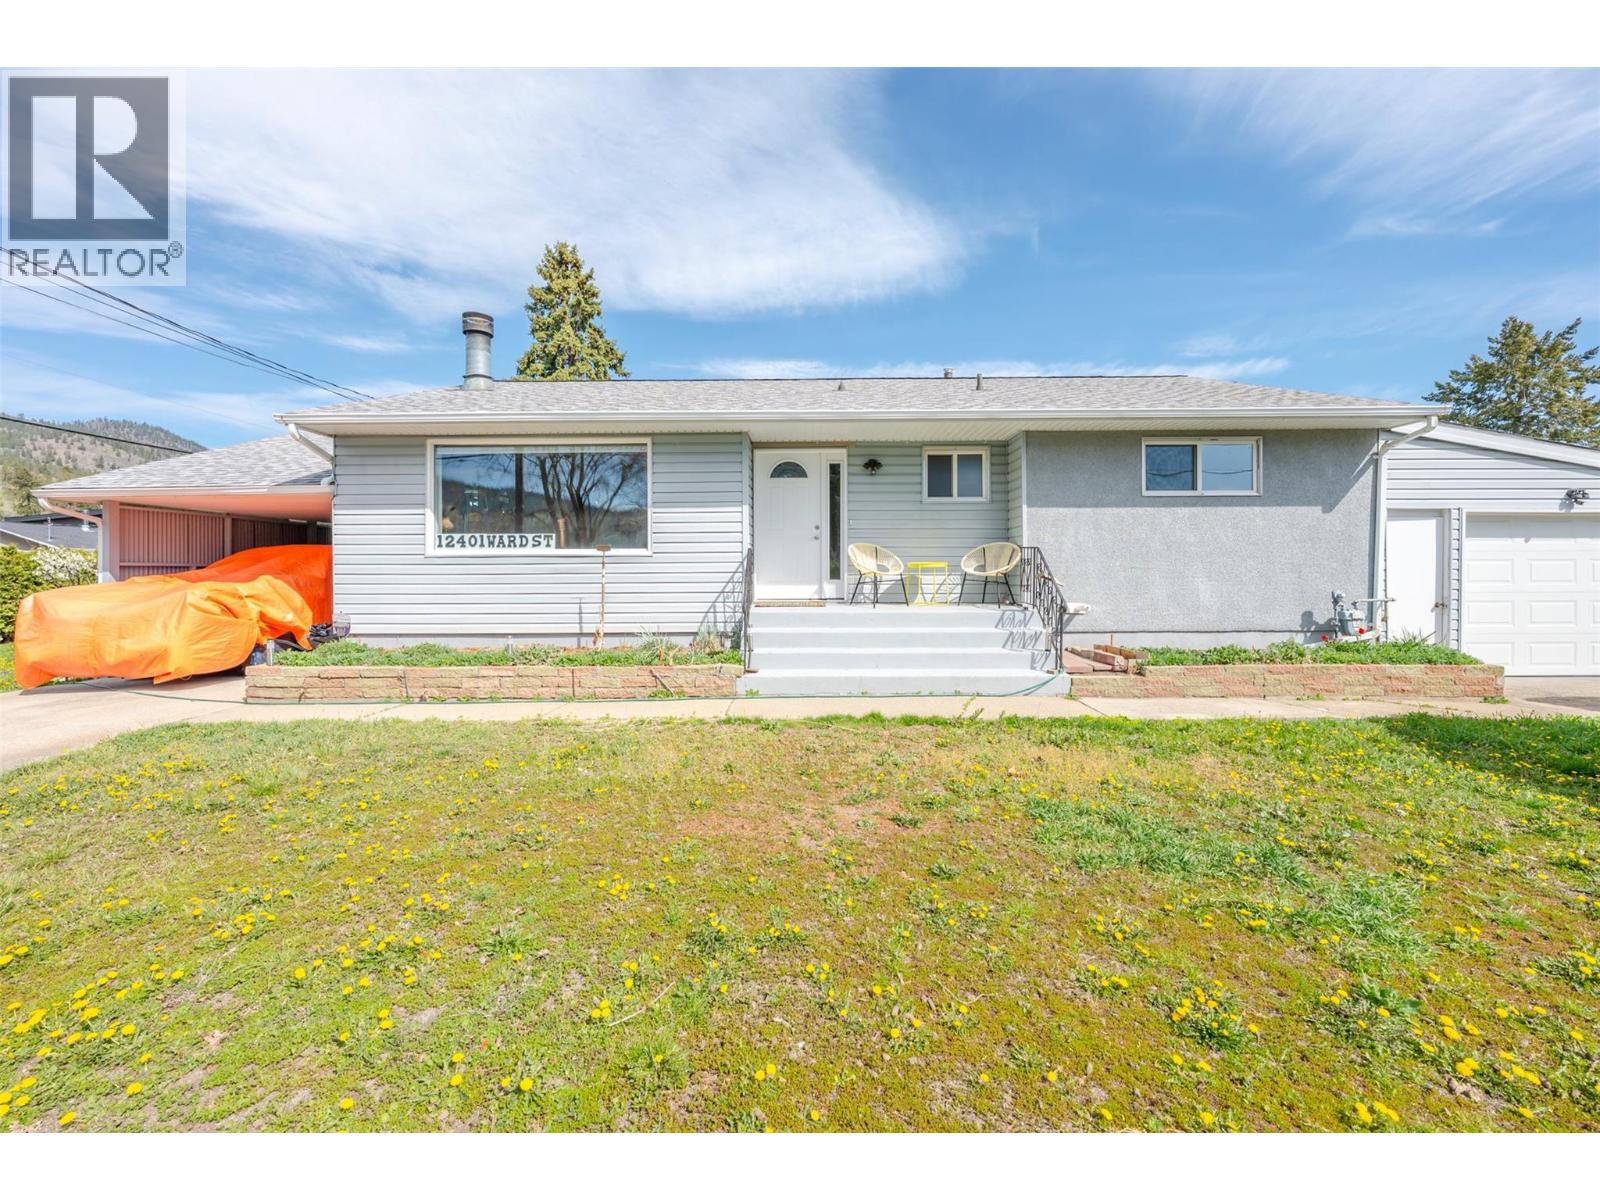
12401 Ward Street
Summerland, British Columbia
Excellent value in a central Summerland location! Situated on a flat, 0.22-acre corner lot, this property offers plenty of space, parking and potential. The bright main level features an inviting living room filled with natural light that connects to the dining room and kitchen, new flooring, three bedrooms and a full bathroom. Downstairs offers a spacious rec room, two additional bedrooms and a bathroom. With some finishing touches and updates, the lower level presents a great opportunity to customize the space to suit your needs. A separate basement entrance also provides the opportunity to explore suite potential. Outside, you'll appreciate the attached garage, generous parking in front and along the side, plus room for your RV and recreational toys. Conveniently located close to downtown amenities, this property offers flexibility, functionality and an excellent opportunity to add value. Bring your ideas and make it your own! Book your showing today. (id:64133)
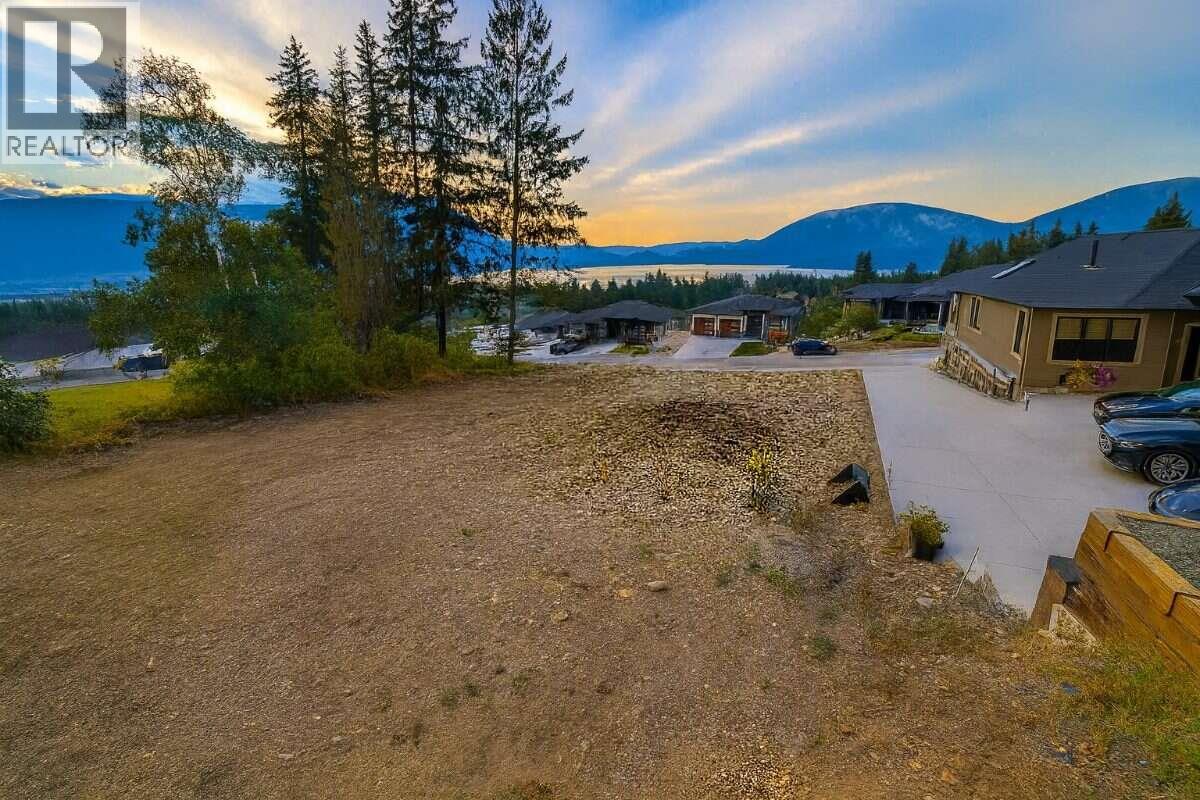
1060 16 Avenue SE
Salmon Arm, British Columbia
* For more information, click Brochure button. * Rare opportunity - one of the largest lake-view lots in Salmon Arm's sought-after Sunset Ridge neighborhood. This 0.34-acre (14,746 sq.ft.) lot at 1060 16 Ave SE sits on the uphill, sunny south side of the street, capturing panoramic views of Shuswap Lake and the surrounding mountains. The hard work is done: professionally cleared, graded and surveyed, with electrical power connected on site (inspected October 2025, permit transferable) and all city services: water, sanitary and storm sewer at the property line ($20,000+ in added value). Average slope is ~10%. Zoned R-10 for outstanding flexibility - allows up to four dwellings on a lot this size: build a custom home with or without a legal suite, add a detached coach house or shop, or create a duplex setup for multi-generational living or strong rental income. Included: permit-ready architectural drawings for a single-family home with garage, plus legal survey, topographic plan and survey COGO file. A second design for a home with a legal suite and detached coach house is approximately 75% complete and can be transferred to the buyer - negotiable. No need to start from scratch. Minutes from downtown Salmon Arm, schools, shopping and recreation - one of the last remaining large lake-view lots in the area. Offered by the owner, a BOABC Building Inspector, Red Seal Carpenter & Civil Engineer Tech. Don't just buy a lot - buy a head start. Your Shuswap dream home starts here (id:64133)
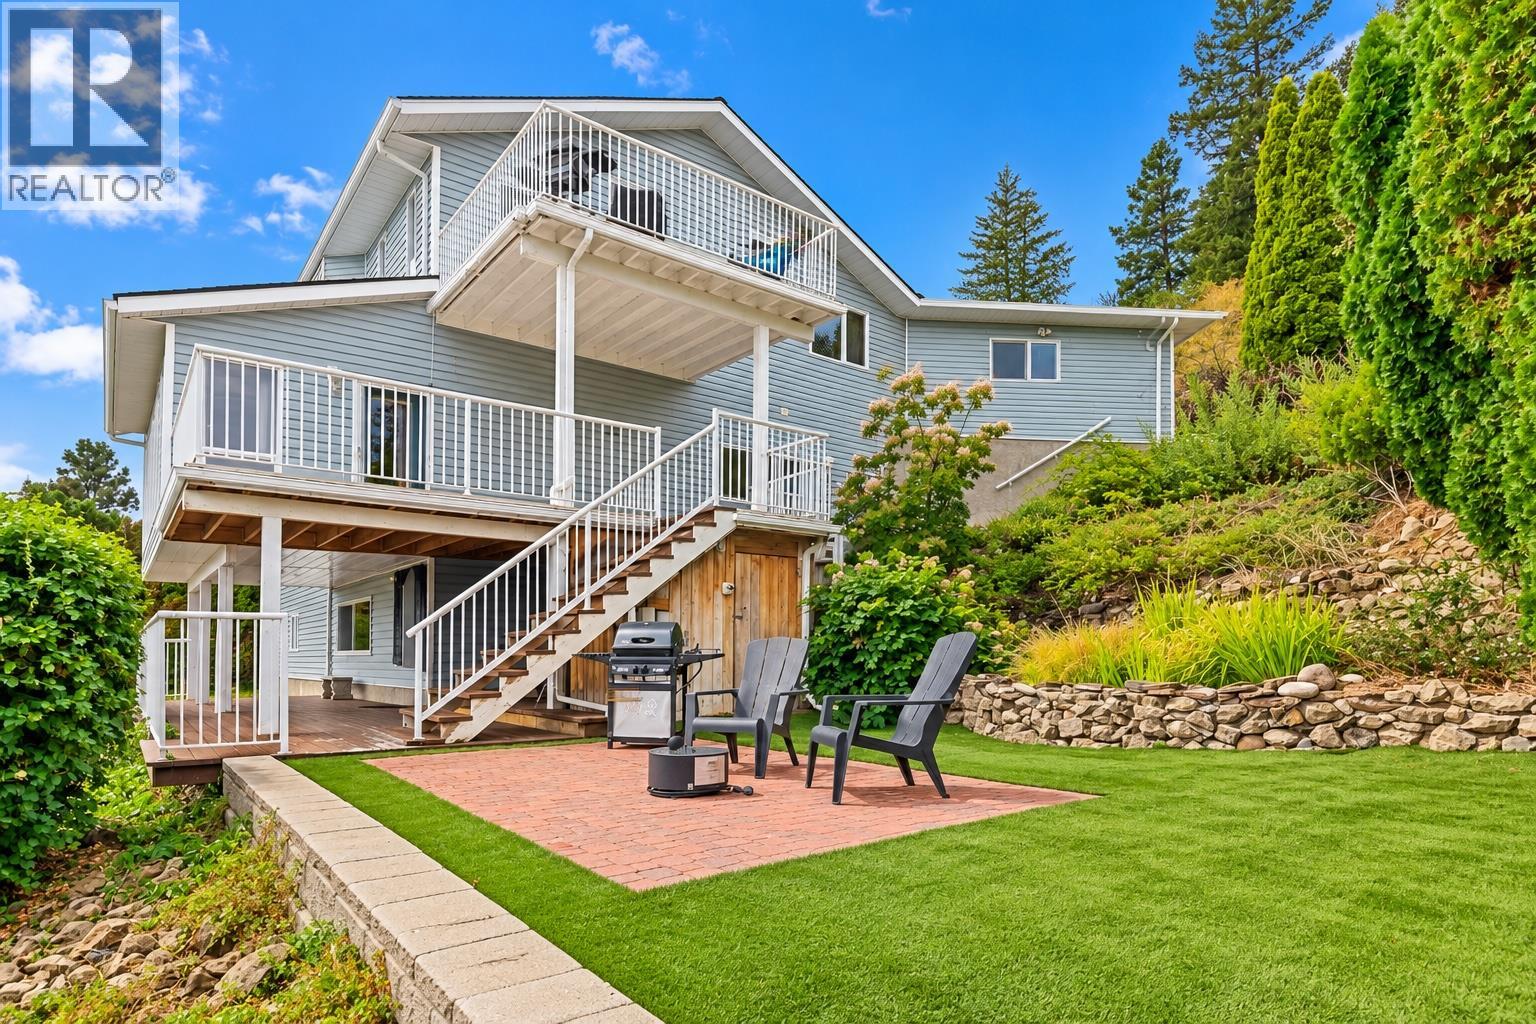
1108 Menu Road
West Kelowna, British Columbia
Welcome to Lakeview Heights living at its finest — where sweeping lake & mountain views meet endless possibility! This rare multi-level lakeview rancher (2-bed main, 3-bed middle, studio lower) is built for flexibility: each level has its own private entrance, laundry, and outdoor space — ideal for multi-generational families, extended stays, or anyone needing room to spread out. Unwind on one of three balconies or the deck/patio combo, and soak in the views in this private, no-thru-road setting. Inside, 3,398 sq ft flows across three finished levels with space for everyone. Assessed at over $1,122,000, this home is priced below assessment at roughly $294/sq ft — one of the strongest price-per-square-foot opportunities in Lakeview Heights! Plus 6 parking spaces including a double attached garage. (id:64133)
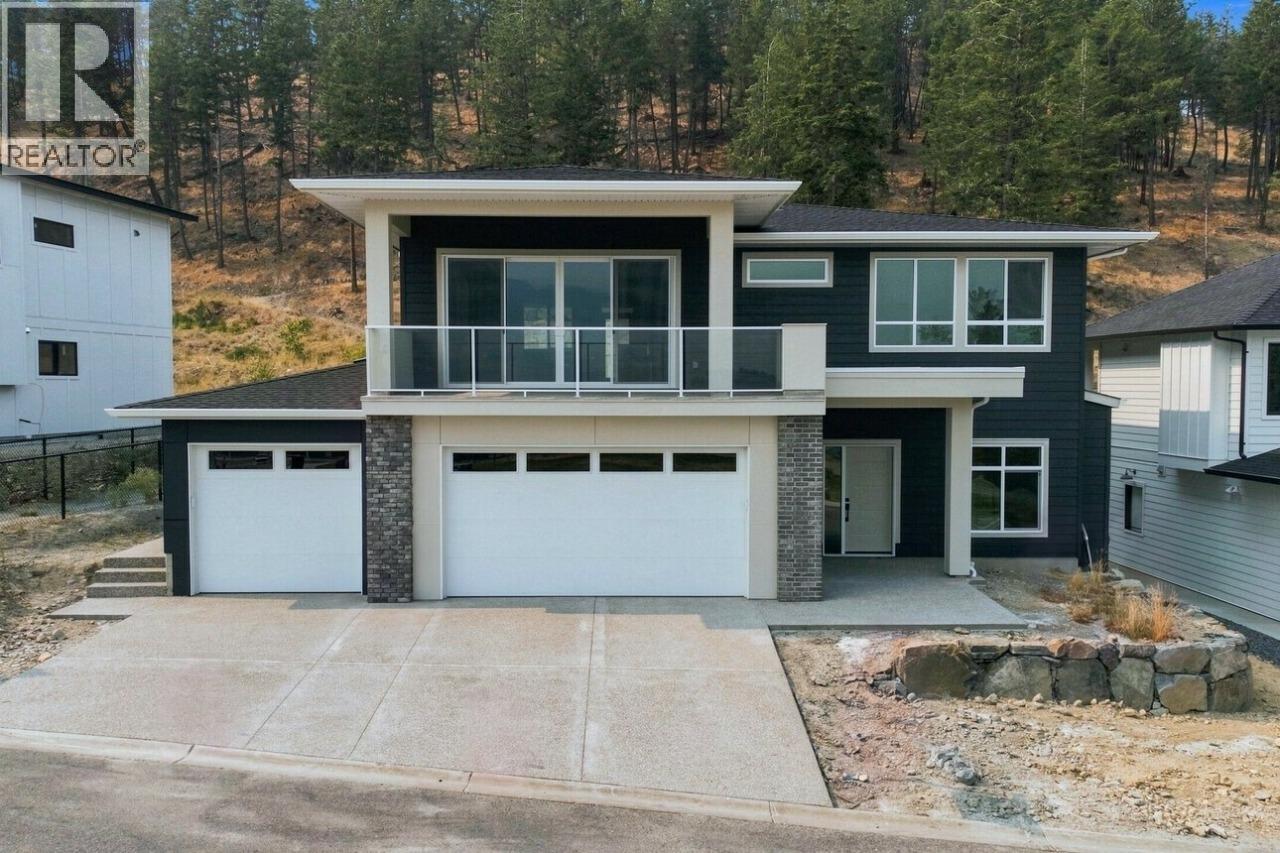
2071 Cortina Drive
Kelowna, British Columbia
Elevated Okanagan Living on Kirschner Mountain Enjoy sweeping views, fresh mountain air, and the feeling that you’ve found something truly special. Perched on Kirschner Mountain, this beautifully home by local builder Carrington Homes offers 4 bedrooms, 3 bathrooms, and 2,337 sq ft of thoughtfully designed living space. Enjoy a spacious 3-car garage and a home built for everyday living and Okanagan adventure. Trails, the lake, golf courses, wineries, schools, and shopping are all just minutes away. A basement rough-in is already in place for potential future development, offering flexibility for extended family or future living space. Step outside and take in the rare combination of privacy and open space, with a walking trail steps from your door, the mountain rising behind, and park space stretching out in front. No neighbours crowding your view, just room to breathe. Built by Carrington Homes. Designed for the way you live. Ready for the life you’ve been waiting for. ***GST Applicable (id:64133)
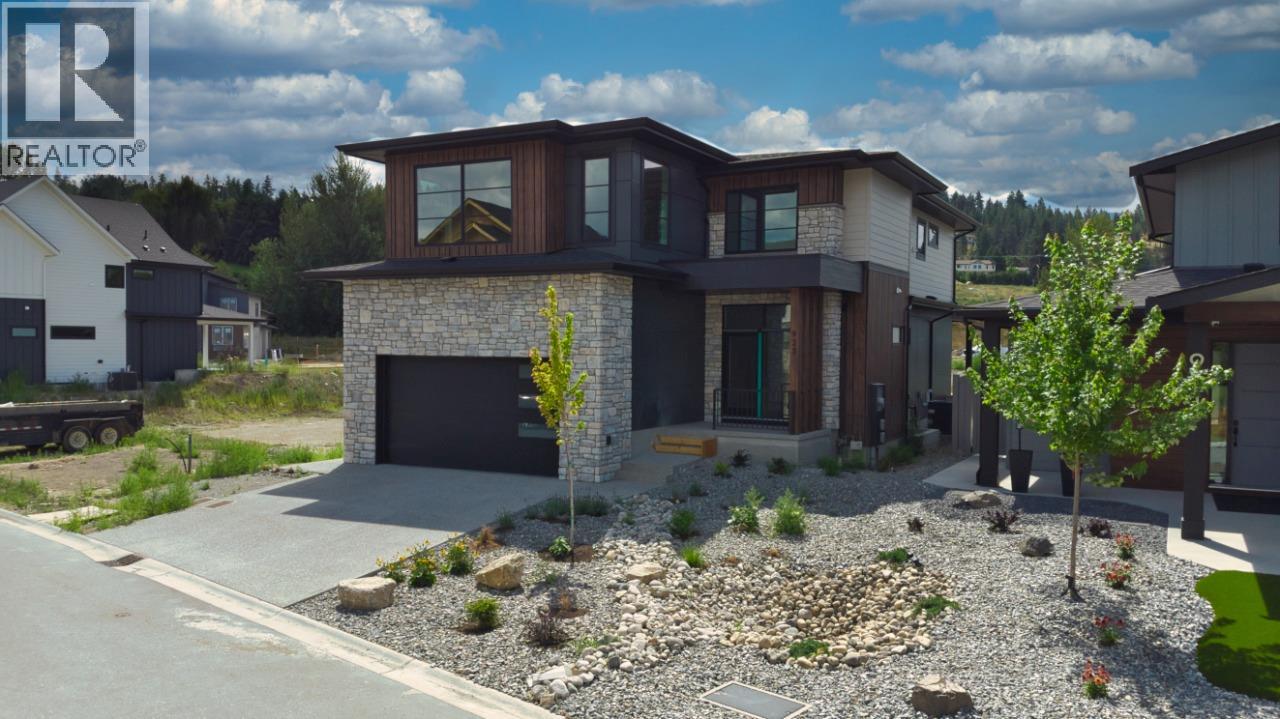
925 Bull Crescent
Kelowna, British Columbia
Welcome to the Olive P – where drama meets design! Crafted by Carrington Homes, this stunner was made to impress. Step inside to a bold yet neutral palette that whispers sophistication. The open-concept main floor is an entertainer’s dream—featuring a chef-inspired kitchen with a massive island and a double fridge/freezer fit for a feast. Hidden gems like a sleek butler’s pantry and mudroom keep things effortlessly tidy. Ascend to the upper level and be wowed by the grand primary bedroom —tray ceiling, spa-like ensuite, dual vanities, and a walk-in closet that basically begs for a shopping spree. Two more spacious bedrooms, a full bath, and bonus room round it out. But wait—there’s more! The partially finished basement is perfect for cozy movie nights with an electric fireplace and is roughed in for future basement development. The Olive P isn’t just a home—it’s a lifestyle. GST applicable. (id:64133)
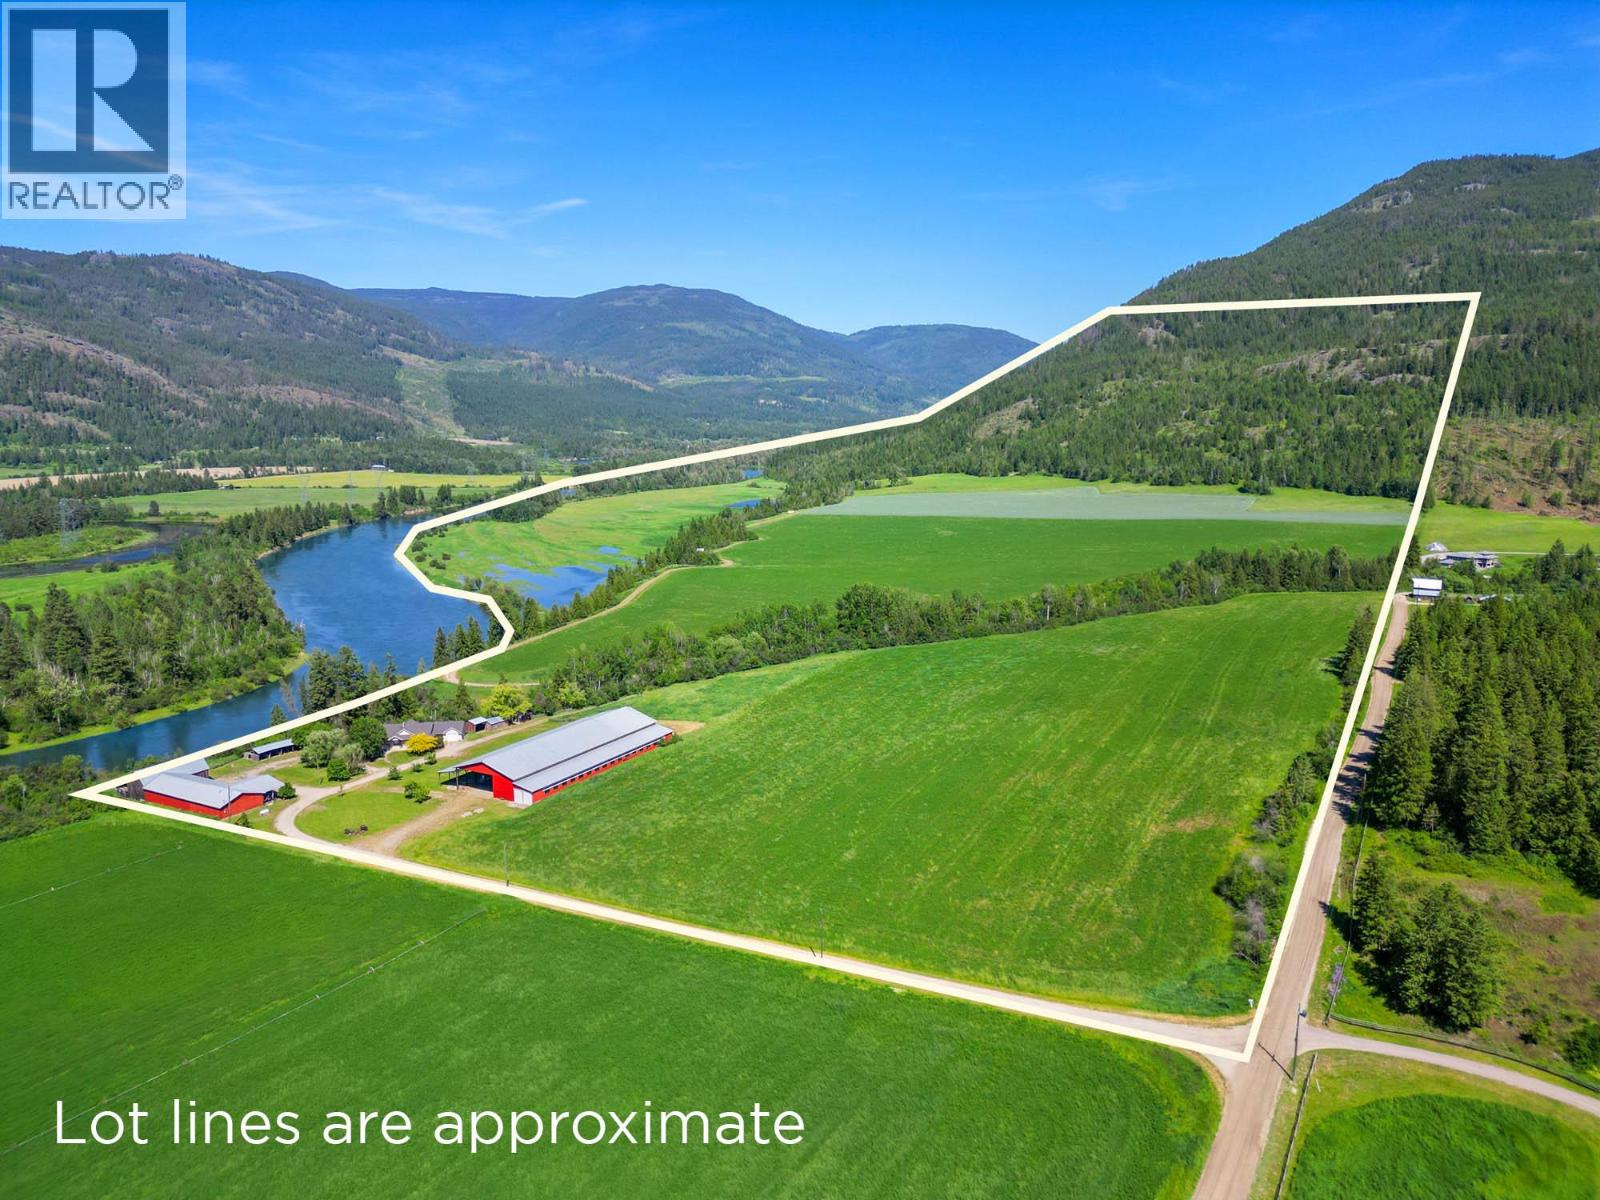
850 Fortune Road
Spallumcheen, British Columbia
Exceedingly rare legacy estate—over 320 acres of prime land fronting the Shuswap River, just 5 mins from Enderby and 30 to Vernon. This remarkable property blends scale, natural beauty, agricultural productivity, and equestrian potential in a private yet highly accessible setting, removed from major highways. The scenery is stunning, offering a true connection to nature—morning rides through rolling pastures, casting a line along the river’s edge, or exploring endless trails from your doorstep into surrounding Crown land. The spacious walk-out rancher offers nearly 4,600 sq. ft. of potential living space plus a 429 sq. ft. attached garage, providing comfortable living with room to expand. Large windows frame peaceful views in every direction, creating a sense of calm after a day outdoors. Extensive outbuildings include a 4,000 sq. ft. shop, a vintage prairie barn, and a substantial pole barn (approx. 207' x 122'), ideal for farming operations, hay storage, or equestrian use. Over 100 acres are cleared and arable, with an additional 75 acres seasonally available—currently in hay. Ricardo Creek meanders through the property, while the balance is treed & accessible for recreation or riding. Part of the hillside lies outside the ALR. Parcel qualifies for a secondary home up to 2,000 sq. ft.—ideal for multi-generational living. Bordered by thousands of acres of Crown land, this is a once-in-a-generation opportunity where lifestyle, legacy and land come together close to town. (id:64133)

Mark Gidden
Realtor/Founder

Lloyd Taverner
Realtor/Senior Partner
Interested?
Contact us for more information
Your Favourites
No Favourites Found

