


$775,000
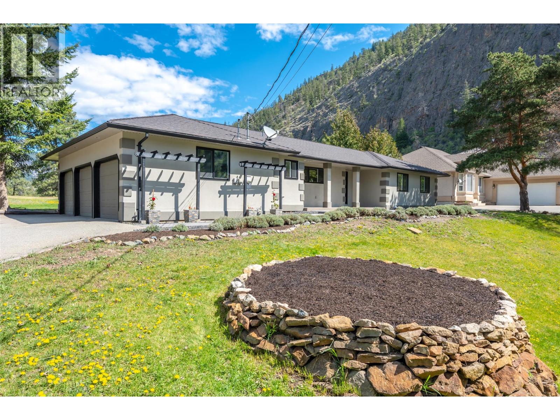
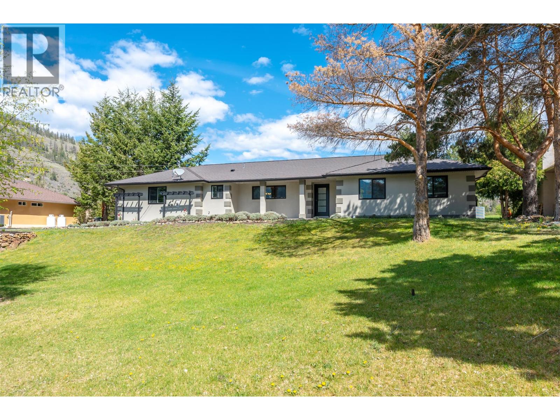
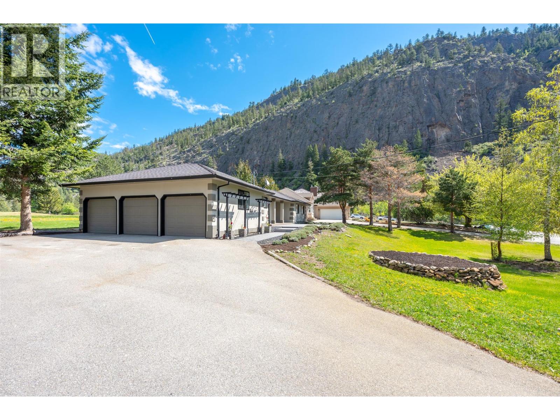
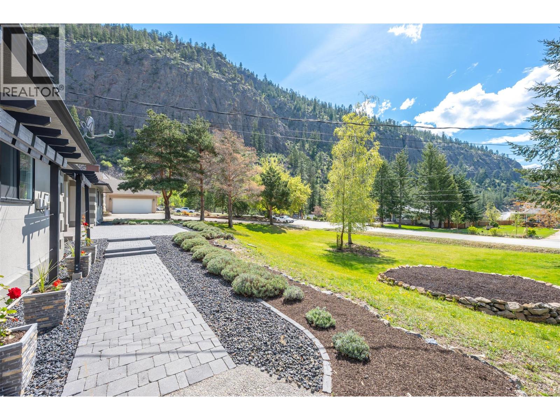
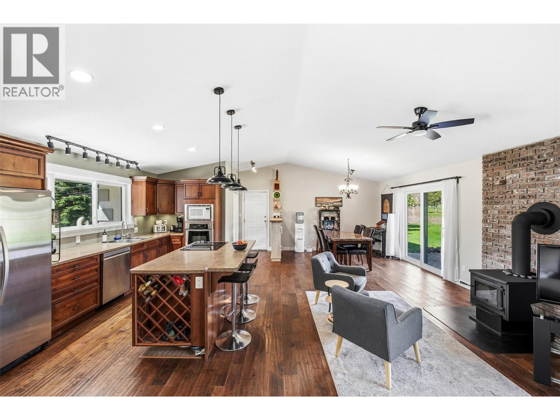
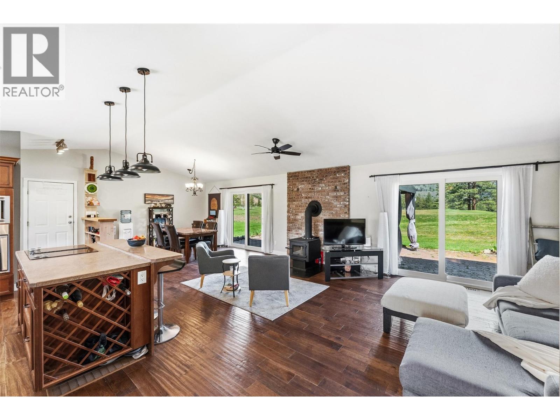
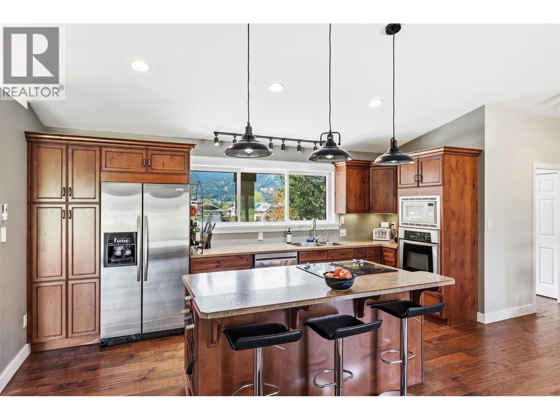
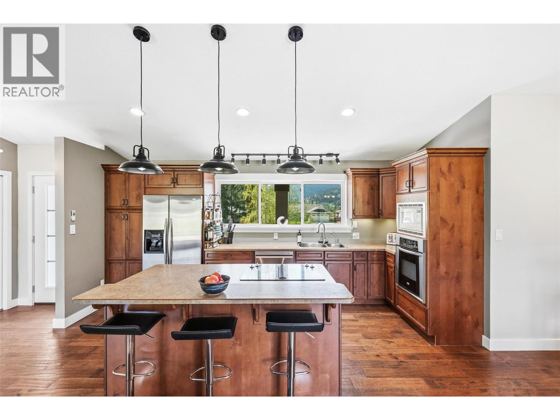
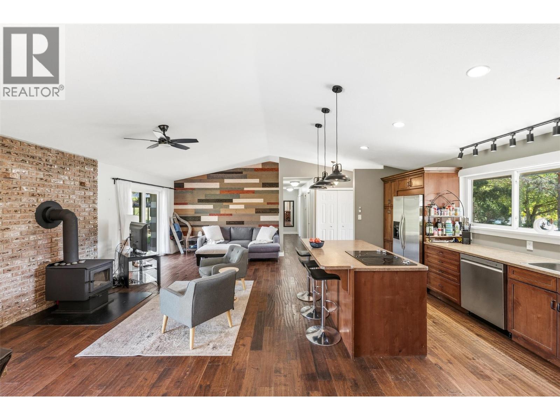
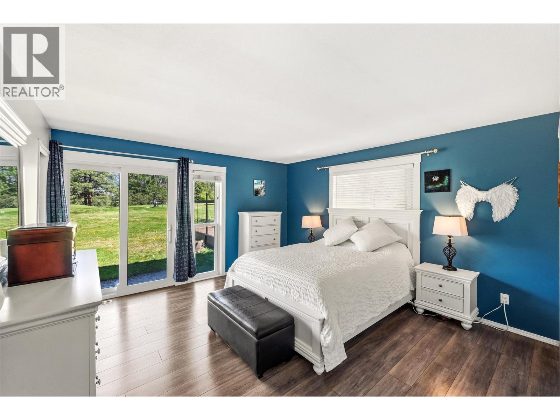
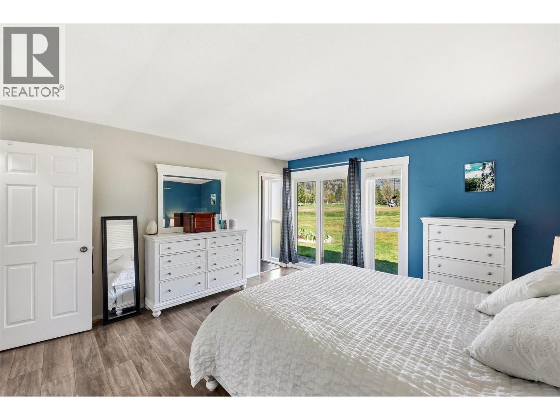
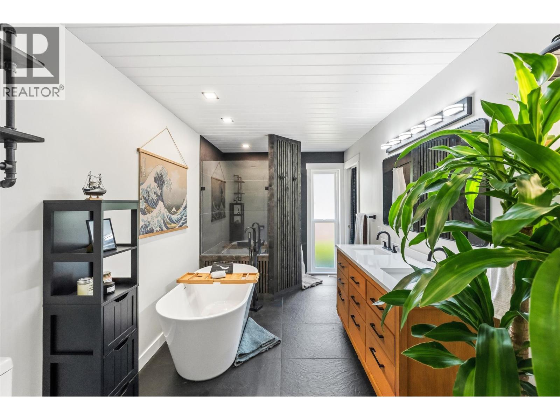
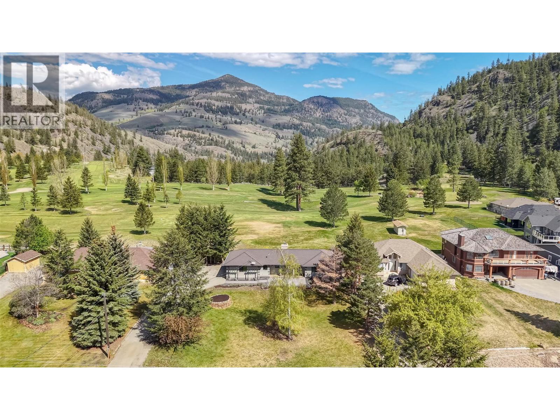
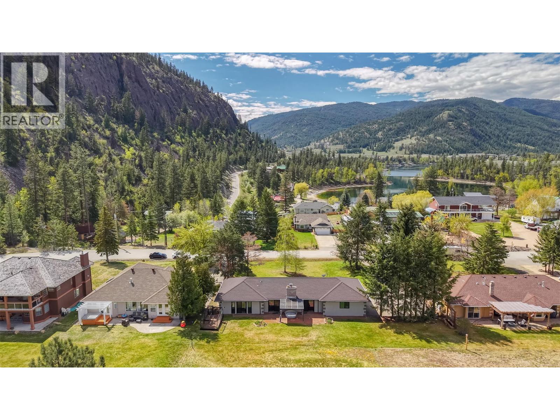
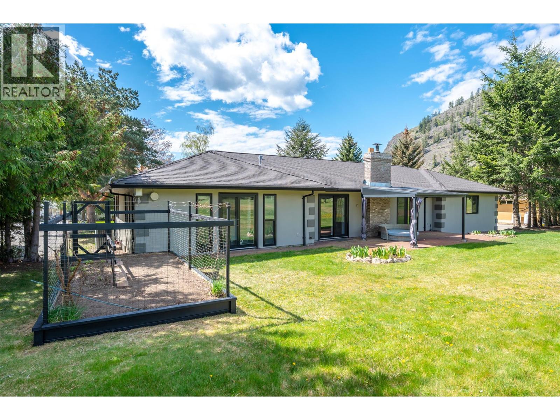
Attention golf enthusiasts! This bright and sunny, turn-key 3-bedroom, 2-bath rancher is ready for its next owners. Backing directly onto the fairway of beautiful Twin Lakes Golf Course, you don’t even have to be a golfer to appreciate the peaceful views and abundance of natural light throughout. Featuring an open floor plan with vaulted ceilings, Over the years, the property has seen several major upgrades, including new windows, well pump, and water softener—a detailed list of improvements is available. Step outside to .413 of an acre, the landscaped and irrigated property also offers an impressive 14 x 30 back deck, perfect for relaxing or entertaining while taking in the surroundings. The spacious triple (3-bay) garage is a standout feature—ideal for a workshop, home gym, classic cars, and yes, even your golf cart. There is also ample additional outdoor parking for your RV, boat, and visiting guests. Clean, well-maintained, and move-in ready, this home combines comfort, functionality, and lifestyle in a beautiful setting. Short 15 min scenic drive to Penticton. Contact your Listing Advisor today for your private property tour. (id:64133)
-
Property Details
MLS® Number 10384892 Property Type Single Family Neigbourhood Kaleden/Okanagan Falls Rural AmenitiesNearBy Golf Nearby, Recreation CommunityFeatures Rural Setting Features Level Lot ParkingSpaceTotal 6 ViewType Mountain View -
Building
Bathroom Total 2 Bedrooms Total 3 Appliances Refrigerator, Dishwasher, Dryer, Cooktop - Electric, Washer, Water Softener, Oven - Built-in Architectural Style Ranch Basement Type Crawl Space Constructed Date 1992 Construction Style Attachment Detached Cooling Type Heat Pump Exterior Finish Stucco Fireplace Fuel Wood Fireplace Present Yes Fireplace Total 1 Fireplace Type Conventional Heating Fuel Electric Heating Type Forced Air Roof Material Asphalt Shingle Roof Style Unknown Stories Total 1 Size Interior 1,478 Sqft Type House Utility Water Well Parking
Attached Garage 3 R V 2 -
Land
Access Type Easy Access Acreage No Land Amenities Golf Nearby, Recreation Landscape Features Landscaped, Level, Underground Sprinkler Sewer Septic Tank Size Irregular 0.41 Size Total 0.41 Ac|under 1 Acre Size Total Text 0.41 Ac|under 1 Acre -
Rooms
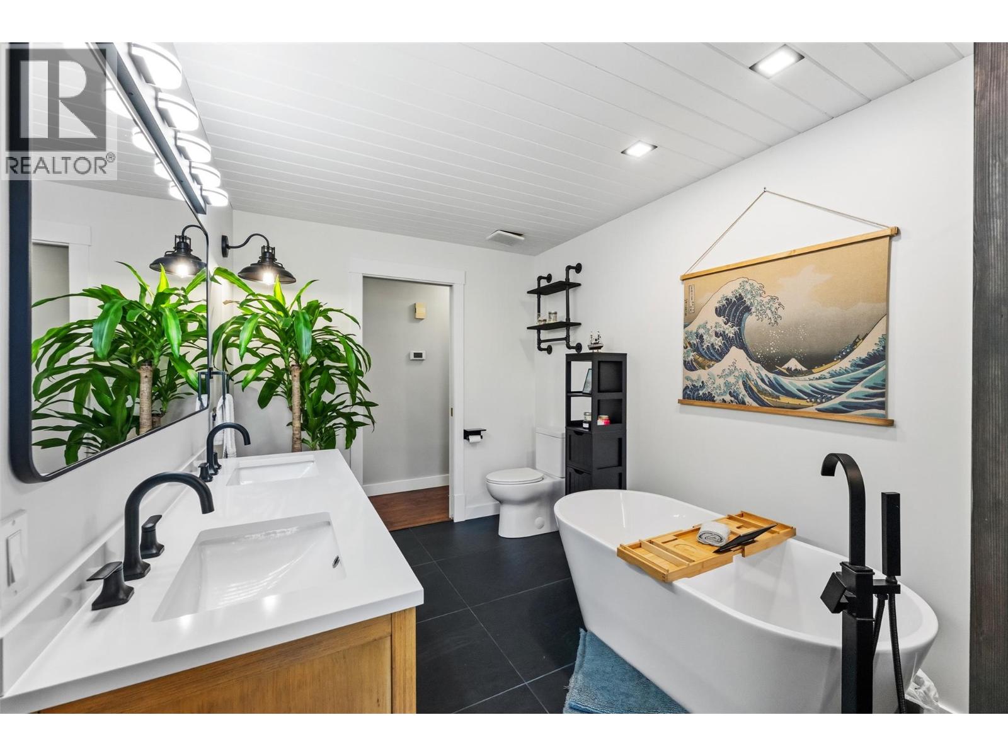
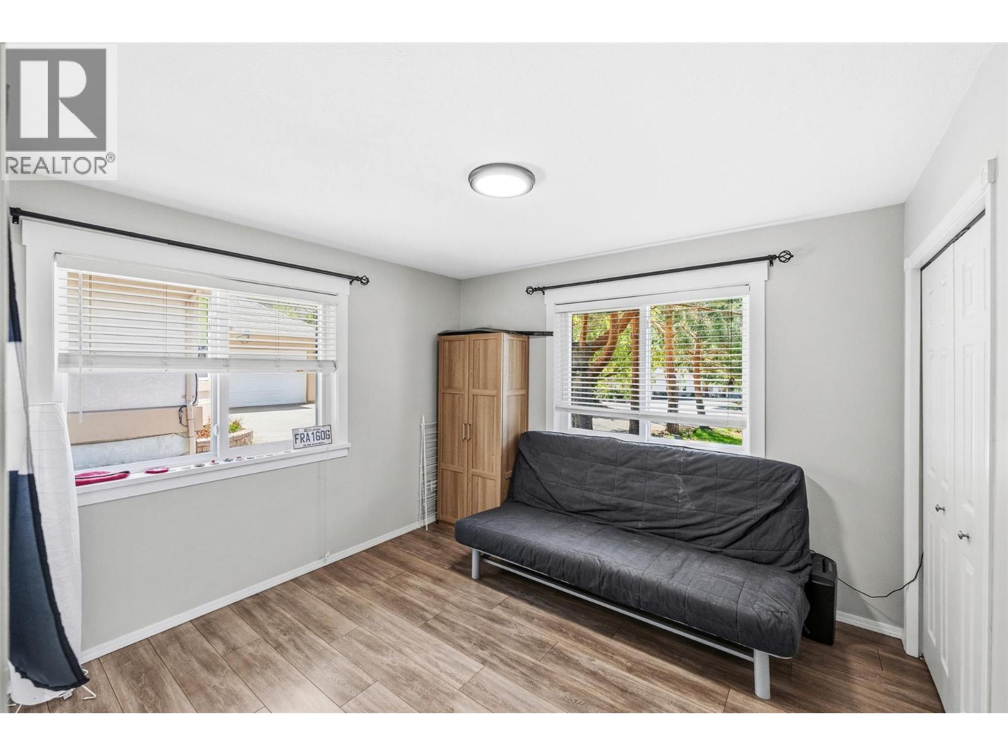
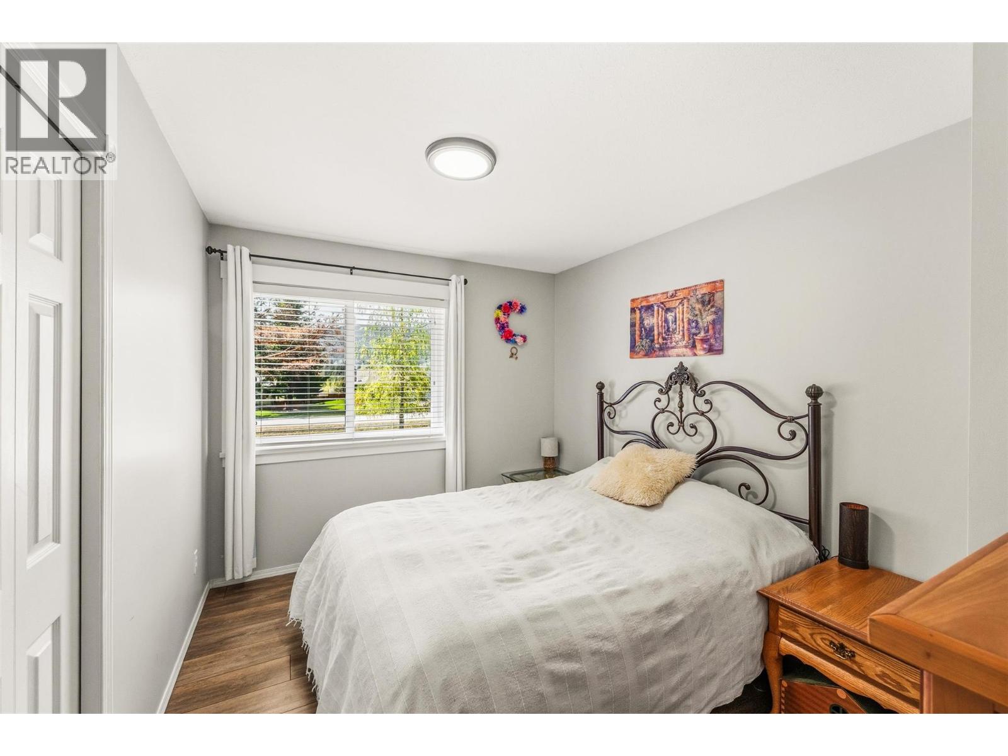
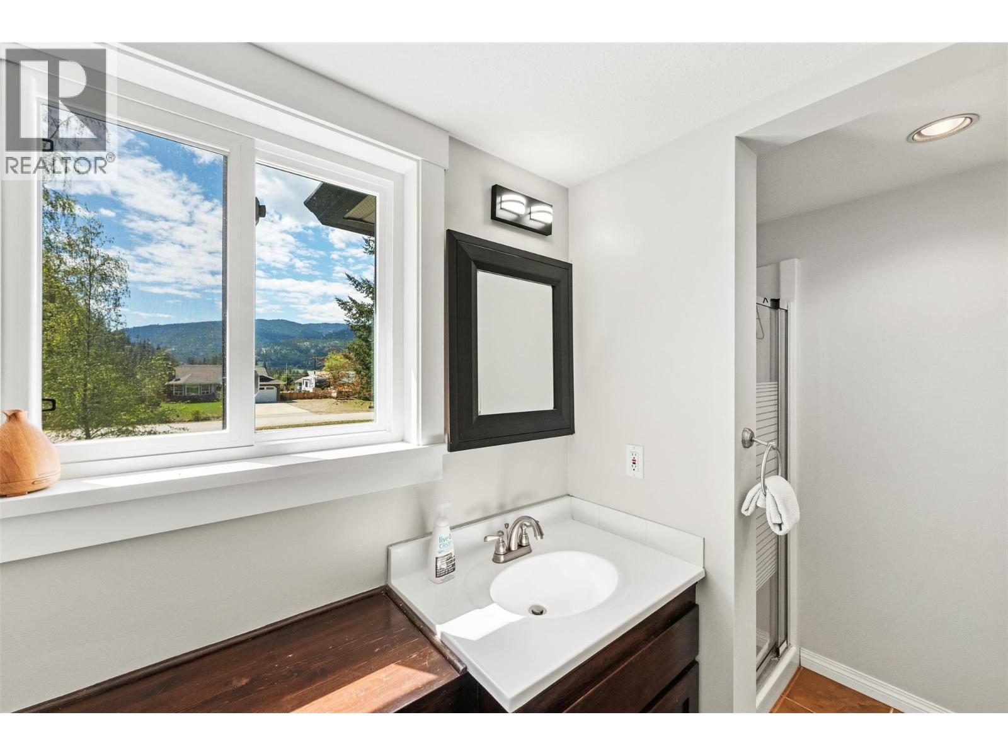
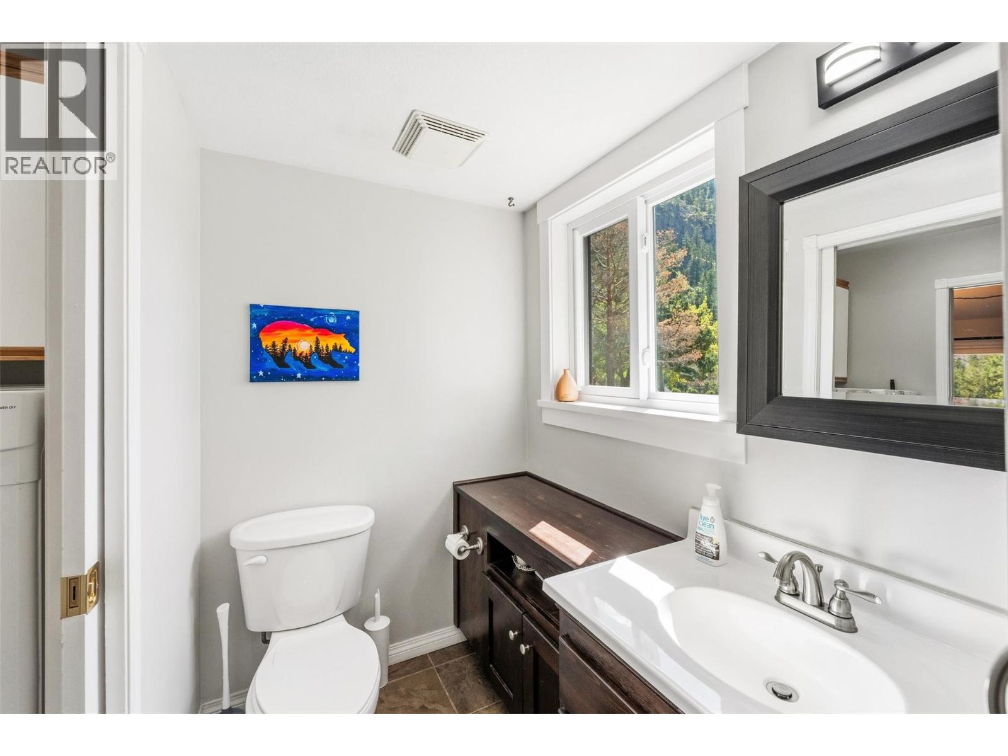
Level Type Length Width Dimensions Main Level 3pc Bathroom 9'5'' x 5'10'' Main Level Laundry Room 9'5'' x 5'10'' Main Level 5pc Bathroom 7'10'' x 13'11'' Main Level Bedroom 9'2'' x 12' Main Level Bedroom 11'1'' x 12'0'' Main Level Primary Bedroom 13'8'' x 14'0'' Main Level Dining Room 14'4'' x 16'5'' Main Level Living Room 16'7'' x 13'4'' Main Level Kitchen 16'11'' x 10'4''

Mark Gidden
Realtor/Founder

Lloyd Taverner
Realtor/Senior Partner
Your Favourites
No Favourites Found

The trademarks REALTOR®, REALTORS®, and the REALTOR® logo are controlled by The Canadian Real Estate Association (CREA) and identify real estate professionals who are members of CREA. The trademarks MLS®, Multiple Listing Service® and the associated logos are owned by The Canadian Real Estate Association (CREA) and identify the quality of services provided by real estate professionals who are members of CREA. The trademark DDF® is owned by The Canadian Real Estate Association (CREA) and identifies CREA's Data Distribution Facility (DDF®)
October 20 2026 10:52:47
Association of Interior REALTORS®

