


$1,725,000
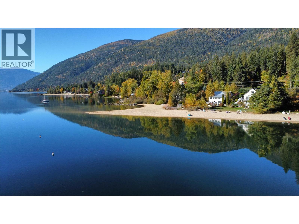
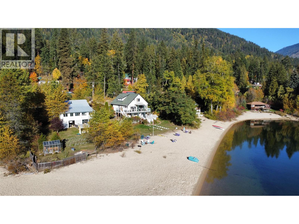
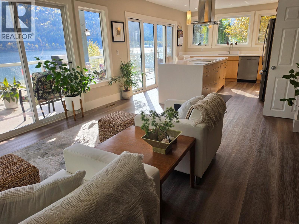
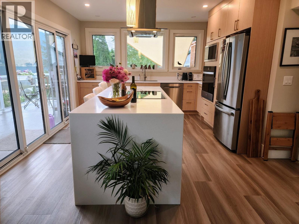
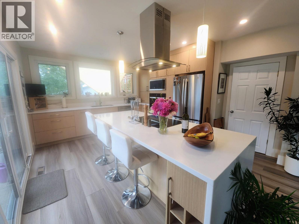
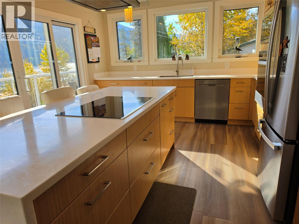
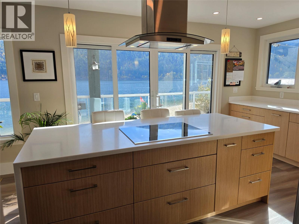
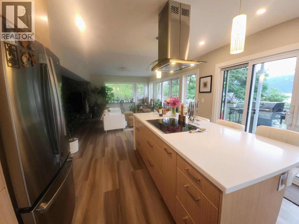
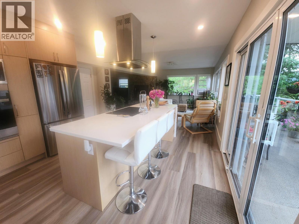
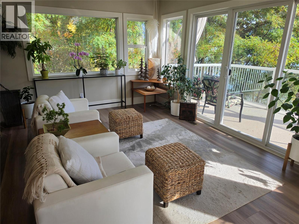
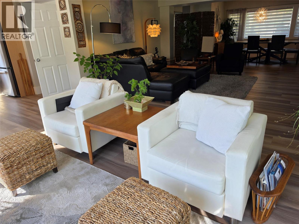
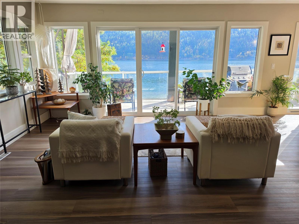
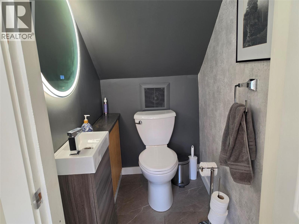
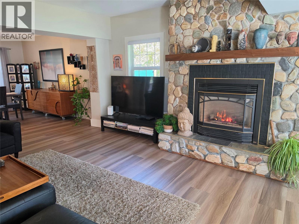
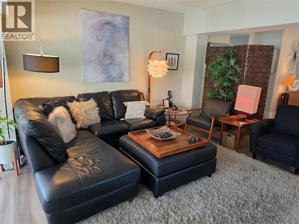
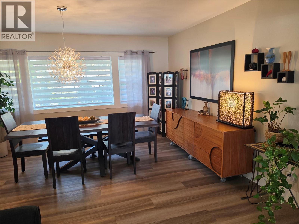
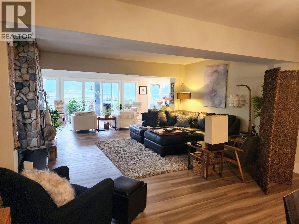
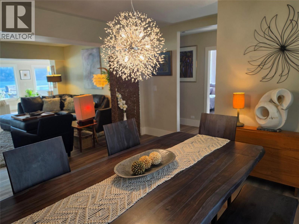
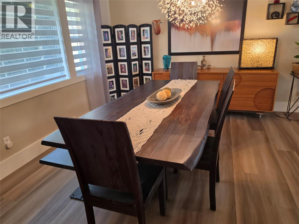
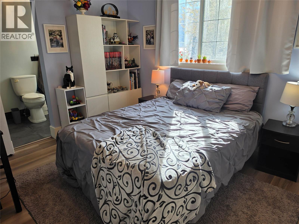
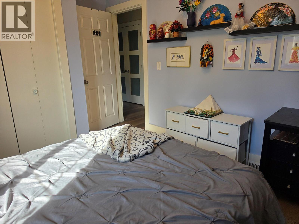
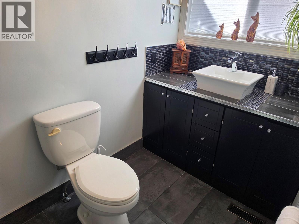
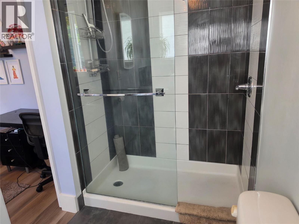
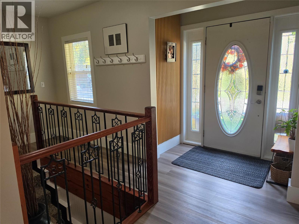
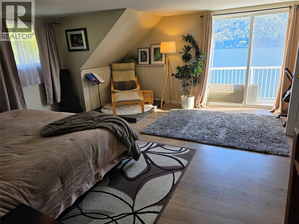
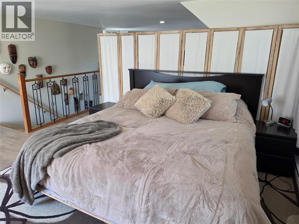
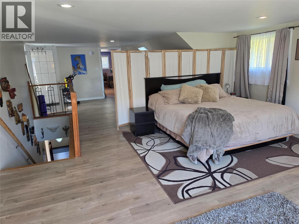
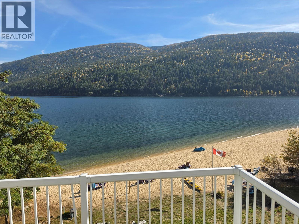
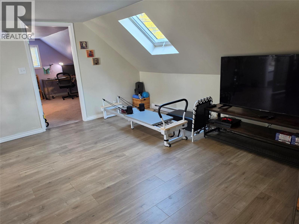
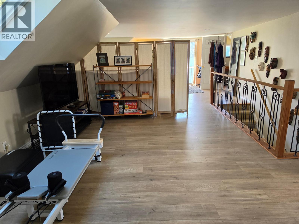
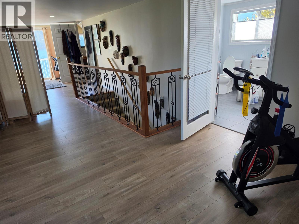
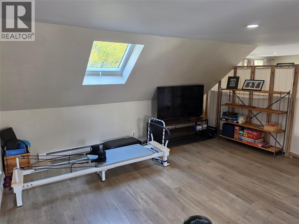
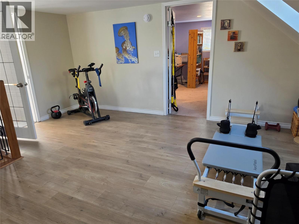
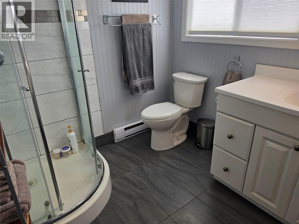
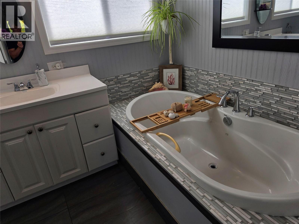
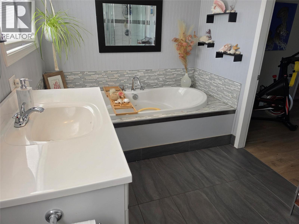
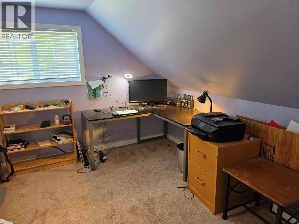
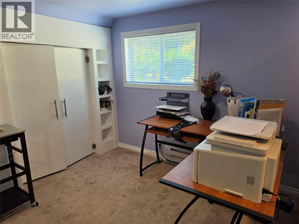
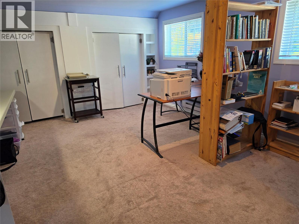
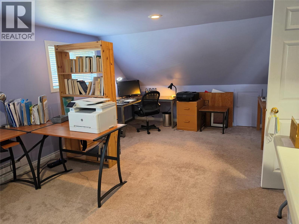
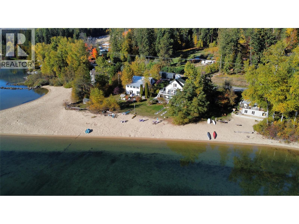
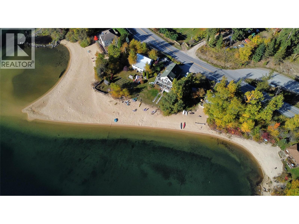
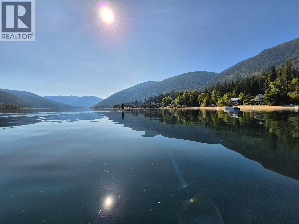
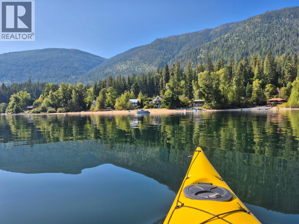
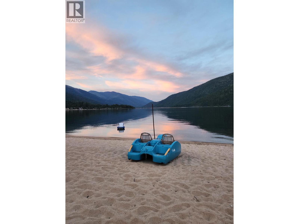
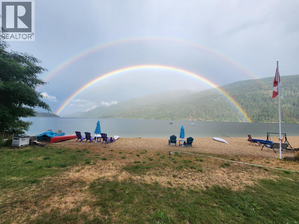
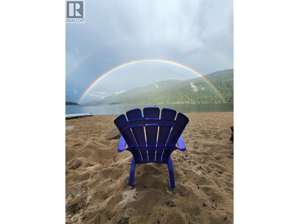
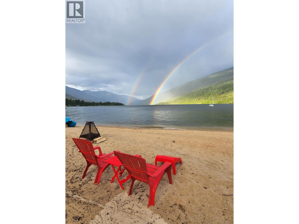
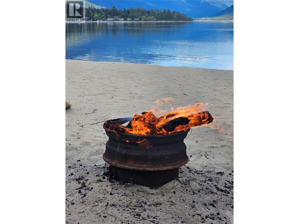
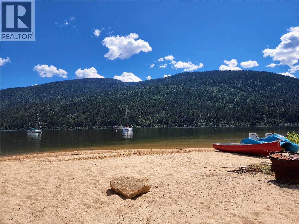
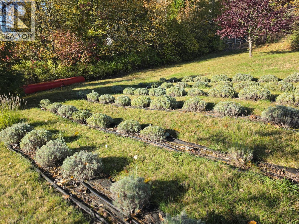
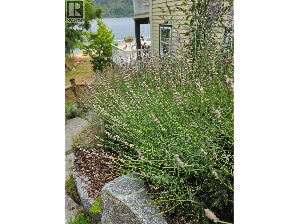
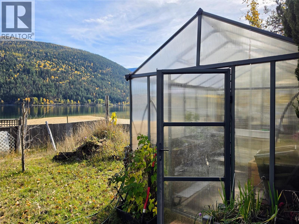
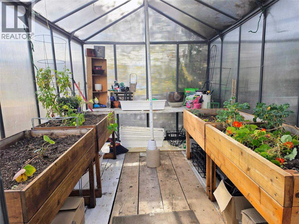
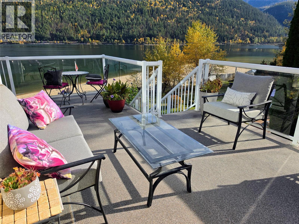
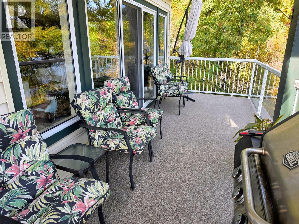
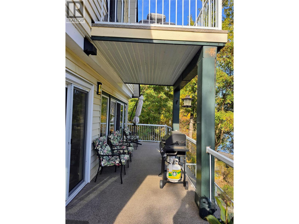
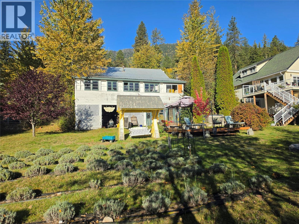
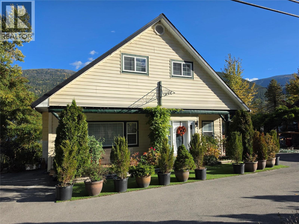
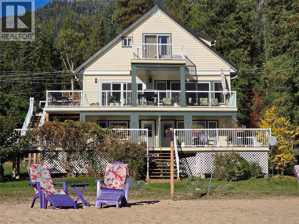
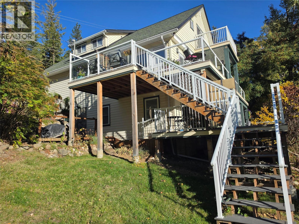
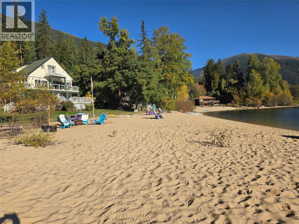
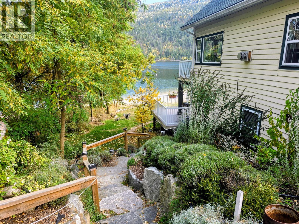
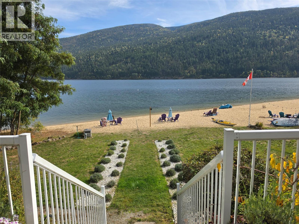
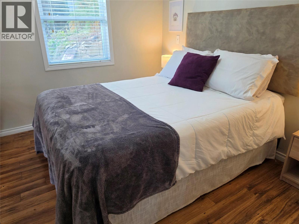
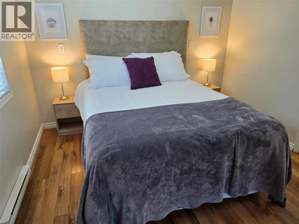
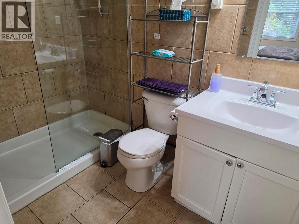
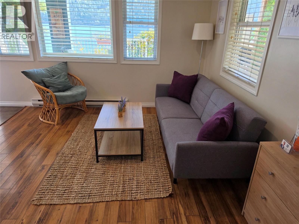
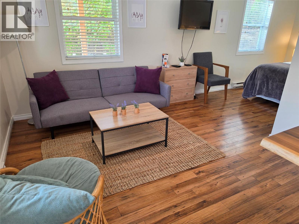
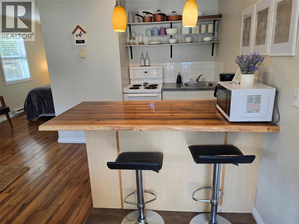
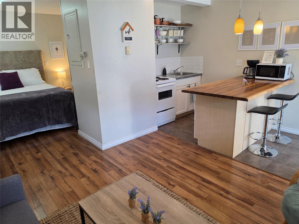
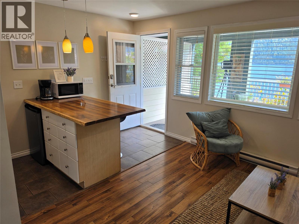
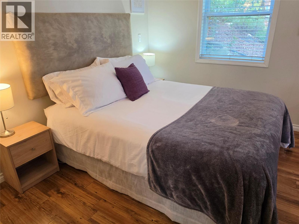
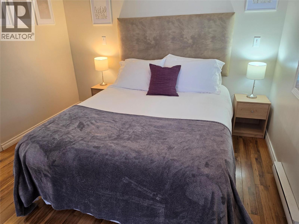
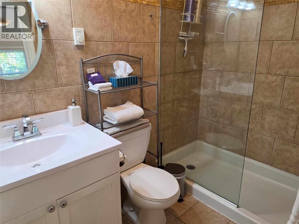
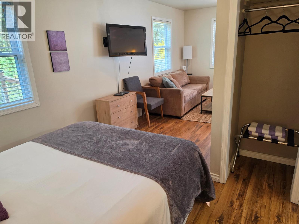
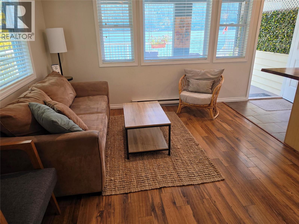
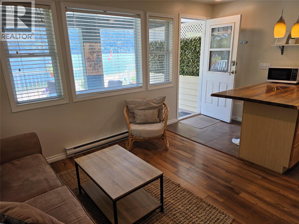
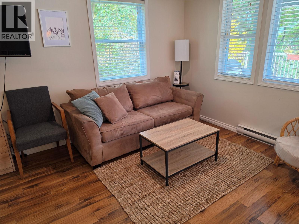
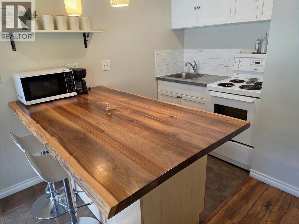
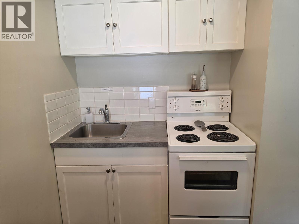
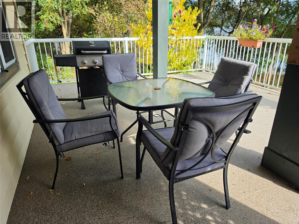
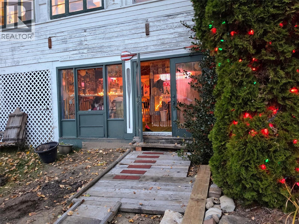
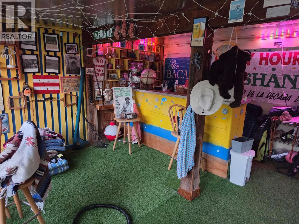
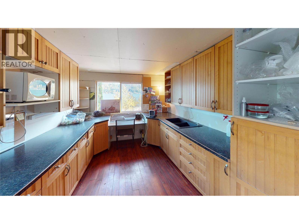
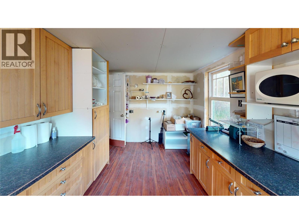
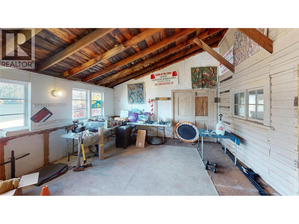
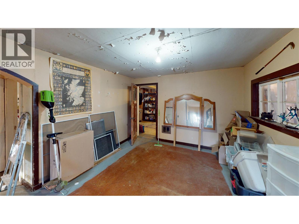
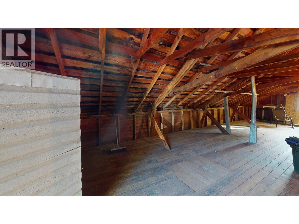
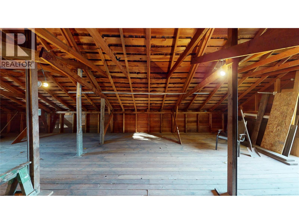
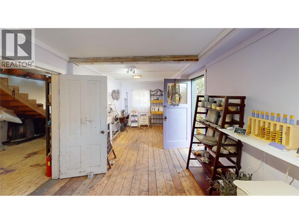
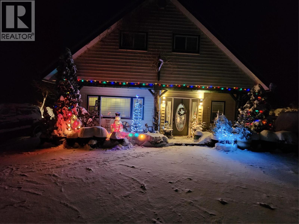
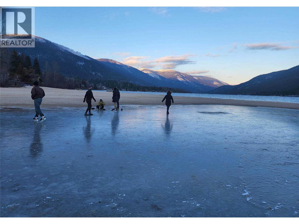
A Rare Piece of Kootenay Lake Paradise! Imagine waking up to sparkling lake views, spending sunny afternoons on one of the most beautiful sandy beaches, and ending the day around a beachside campfire with the sound of loons calling across the water. With over 170 feet of spectacular Kootenay Lake waterfront, lakefront living doesn't get much better. The beautifully updated home offers 3 bedrooms and 3 bathrooms, plus two self-contained suites with rental potential. The spacious upstairs bedroom could be divided to create a fourth bedroom. At the heart of the home is a gorgeous, sun-filled new kitchen with an induction cooktop. Outside, two professionally installed mooring buoys offer easy lake access, while a greenhouse and lovely lavender garden area complete the setting. One of the property's most overlooked features is the 2,600 sq. ft. outbuilding, originally an apple packing house dating back to the days when paddle-wheelers serviced Willow Point. Over the years, it has served as a woodworking shop, artist's studio, craft space and gallery/shop. There's even a Tiki Bar! Whether you're an artist, hobbyist, collector or simply someone with big ideas, this unique space is ready for its next chapter. Bring your imagination, your paddleboard and your love of lake life. Properties with this much character, history, versatility and beautiful sandy waterfront rarely come along. This is more than a home — it's an opportunity to create a truly special Kootenay Lake lifestyle. (id:64133)
-
Property Details
MLS® Number 10404033 Property Type Single Family Neigbourhood North Nelson to Kokanee Creek AmenitiesNearBy Recreation CommunityFeatures Rural Setting, Pets Allowed, Rentals Allowed Features One Balcony ParkingSpaceTotal 6 ViewType Lake View, Mountain View, View Of Water, View (panoramic) -
Building
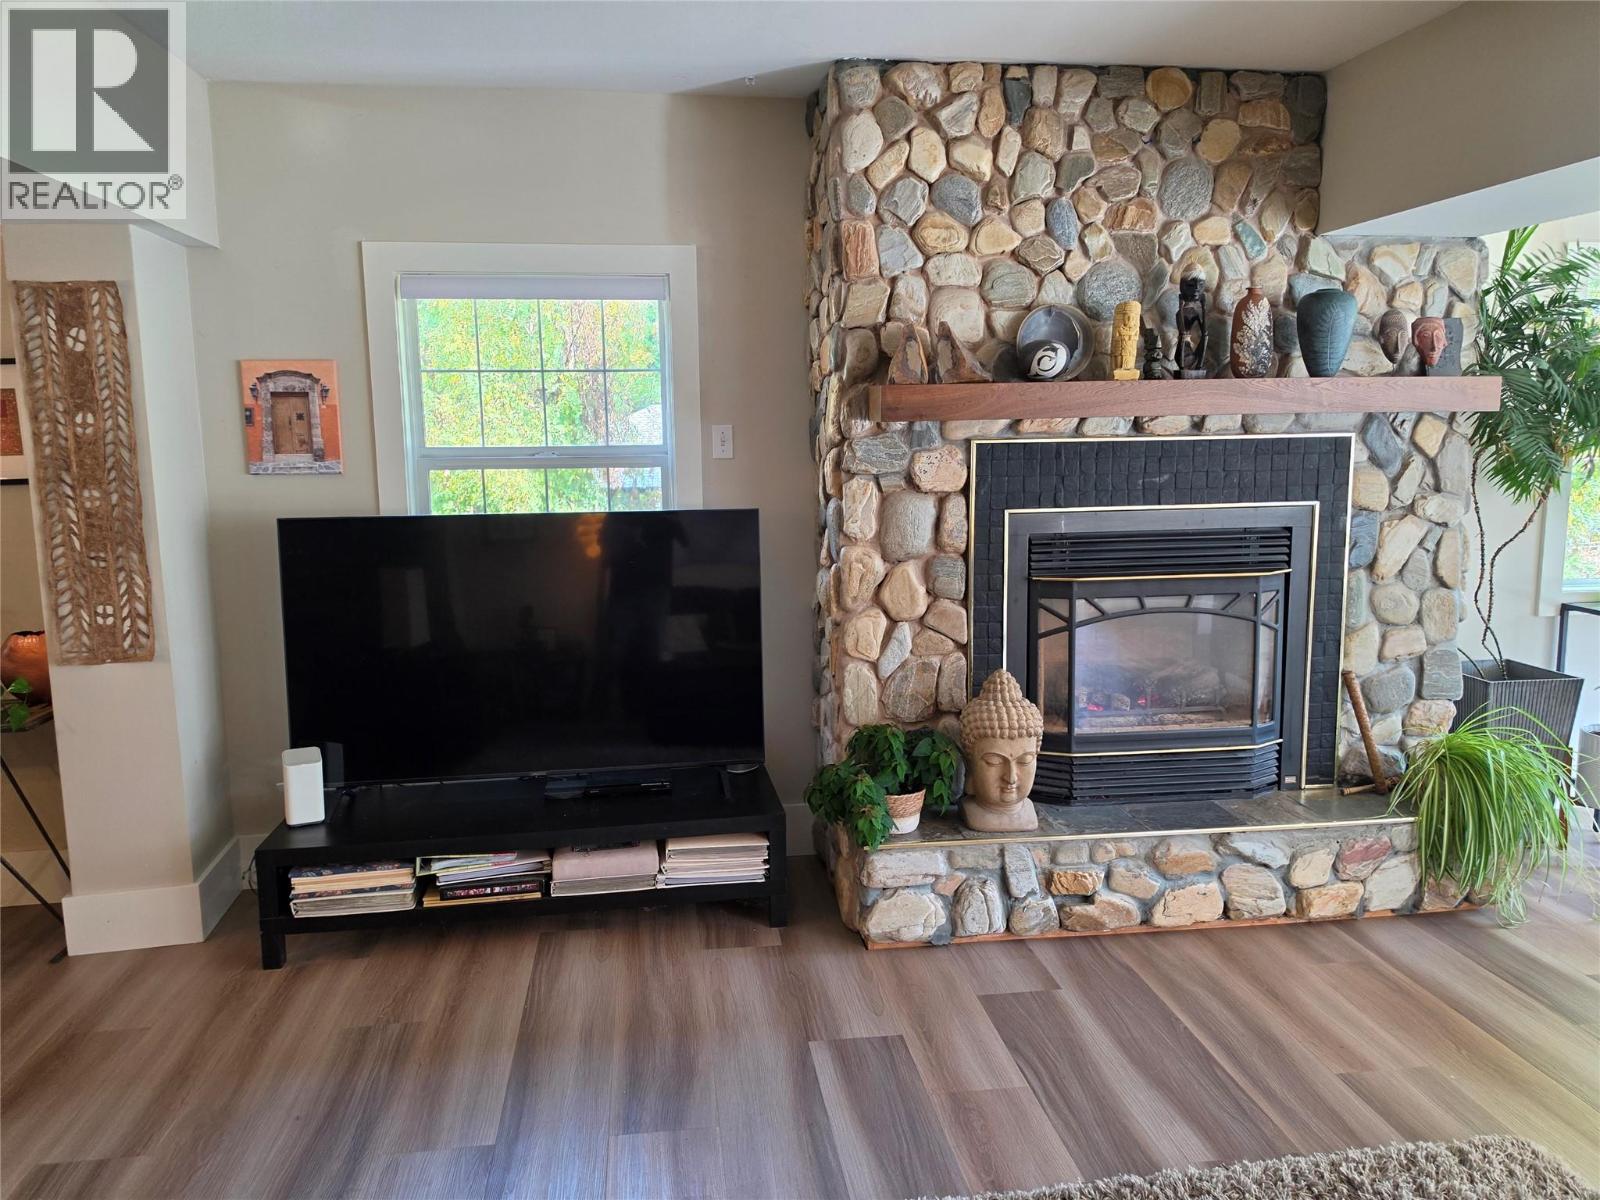
Bathroom Total 5 Bedrooms Total 5 Appliances Refrigerator, Dishwasher, Dryer, See Remarks, Washer, Oven - Built-in Architectural Style Other Basement Type Full Constructed Date 1960 Construction Style Attachment Detached Exterior Finish Vinyl Siding Fireplace Fuel Gas Fireplace Present Yes Fireplace Total 1 Fireplace Type Unknown Flooring Type Carpeted, Ceramic Tile, Hardwood, Laminate, Wood Foundation Type Stone Half Bath Total 1 Heating Fuel Electric Heating Type Baseboard Heaters, Forced Air, See Remarks Roof Material Asphalt Shingle Roof Style Unknown Stories Total 3 Size Interior 3,675 Sqft Type House Utility Water Lake/river Water Intake, Dug Well, Well -
Land
Access Type Highway Access Acreage No Fence Type Other Land Amenities Recreation Landscape Features Landscaped Size Irregular 0.55 Size Total 0.55 Ac|under 1 Acre Size Total Text 0.55 Ac|under 1 Acre Surface Water Lake -
Rooms
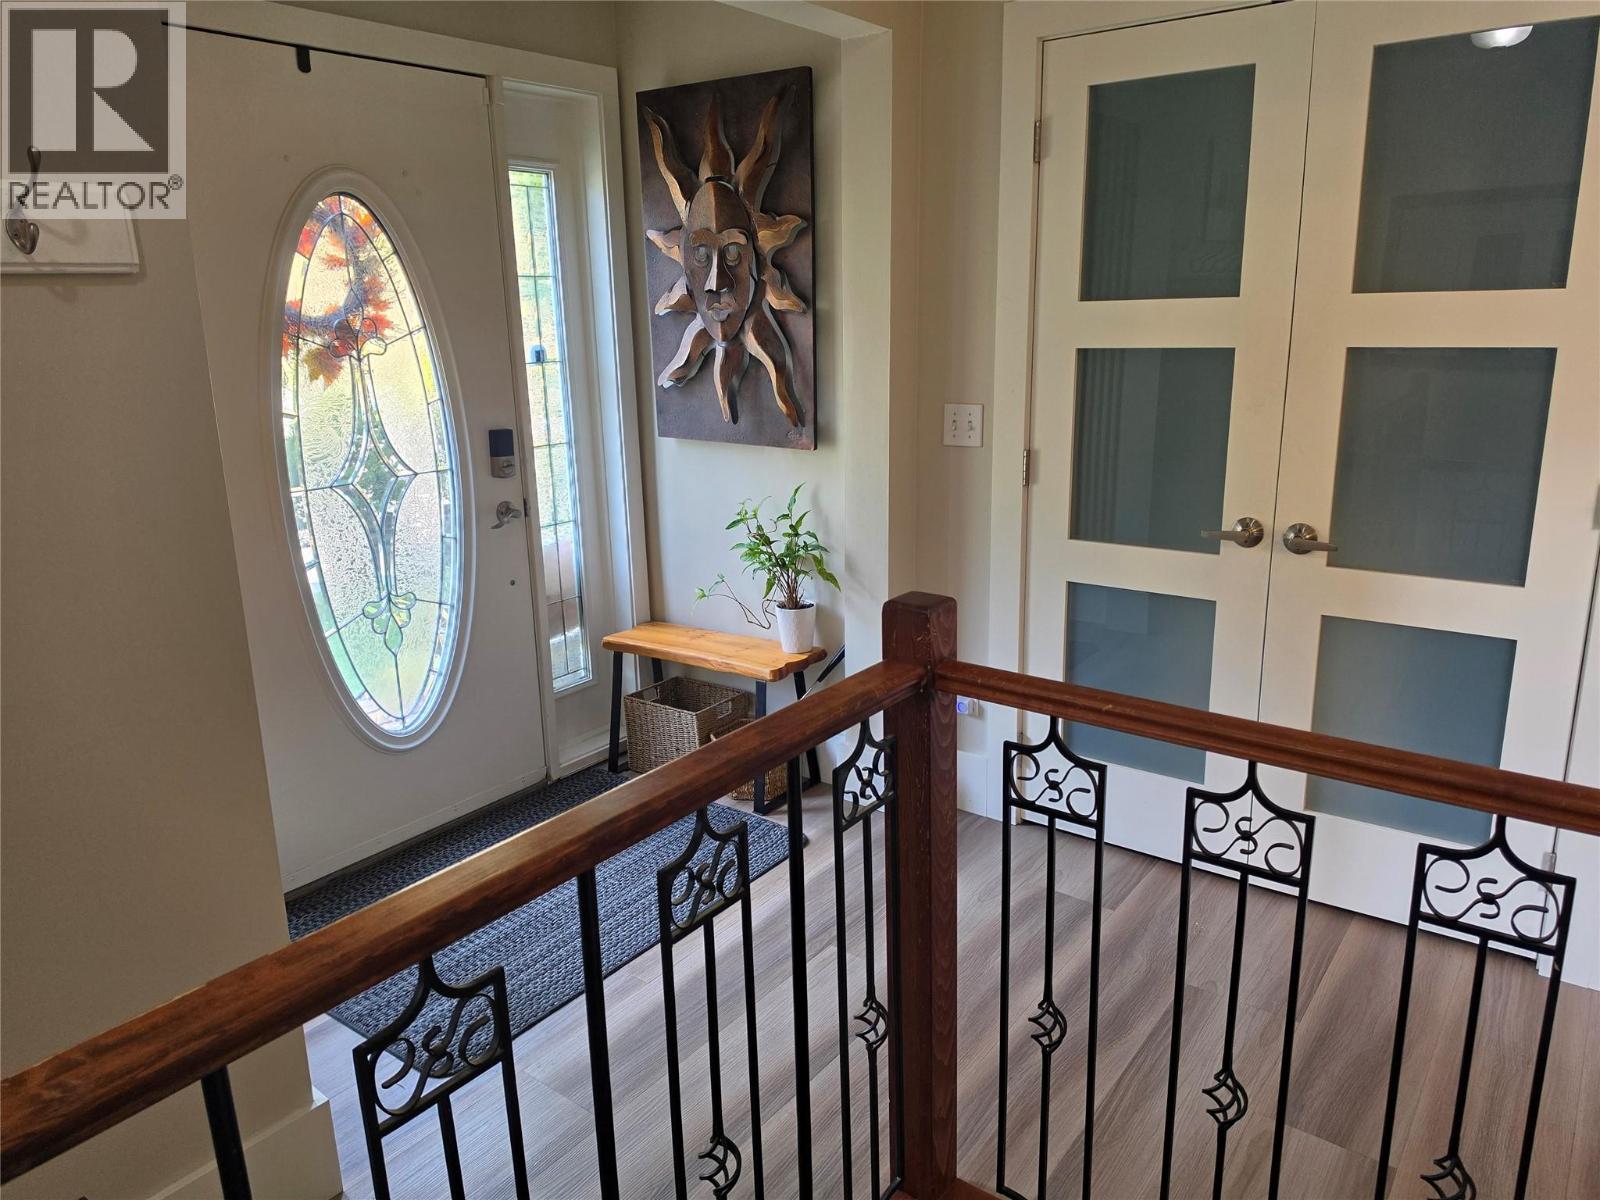
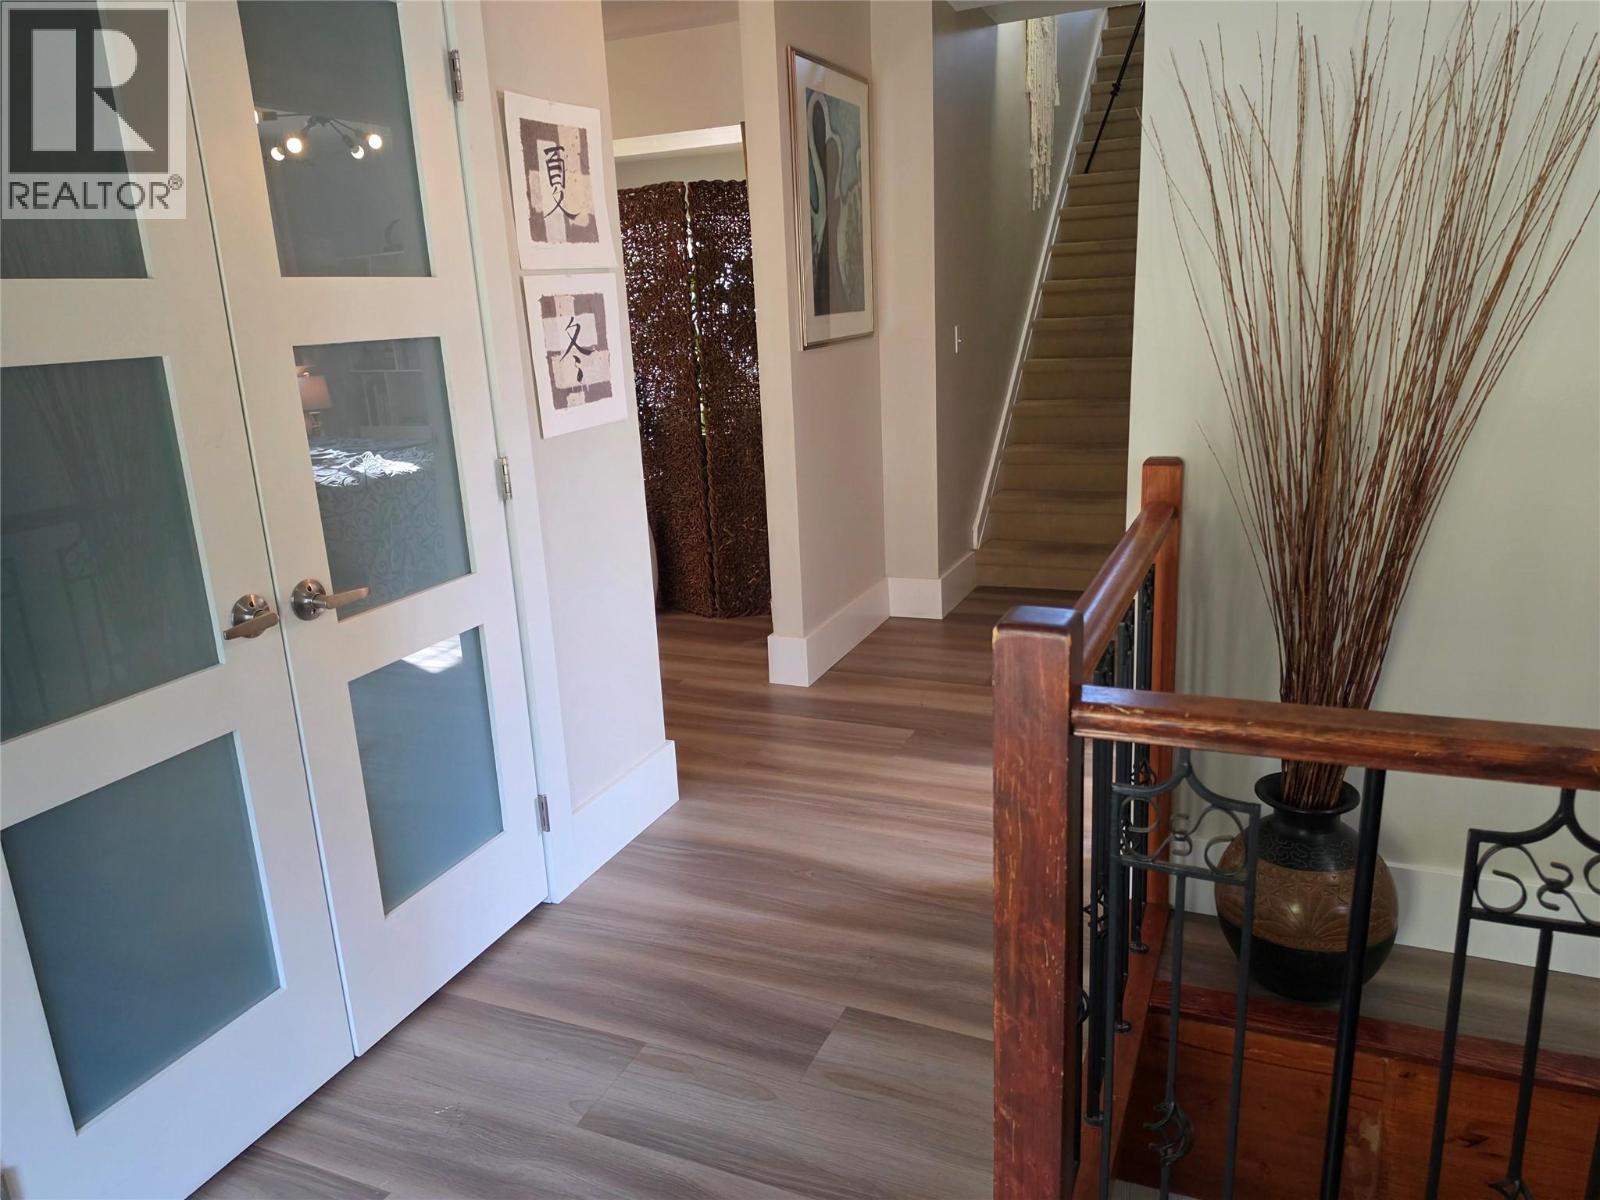
Level Type Length Width Dimensions Second Level 4pc Bathroom 11'9'' x 7'1'' Second Level Other 18'1'' x 5'11'' Second Level Primary Bedroom 16'10'' x 16'7'' Second Level Bedroom 18'3'' x 13' Basement Laundry Room 20'11'' x 13'2'' Basement Storage 13'6'' x 6'7'' Main Level Foyer 9'9'' x 5'10'' Main Level 2pc Bathroom 3'8'' x 3'5'' Main Level 3pc Ensuite Bath 10'4'' x 4'11'' Main Level Bedroom 10'4'' x 13'11'' Main Level Dining Room 16'2'' x 13'5'' Main Level Family Room 15'11'' x 12'1'' Main Level Living Room 17'0'' x 12'5'' Main Level Kitchen 14'9'' x 13'1'' Additional Accommodation Full Bathroom 8' x 4'11'' Additional Accommodation Primary Bedroom 10'5'' x 10'1'' Additional Accommodation Living Room 10'3'' x 9'5'' Additional Accommodation Kitchen 12'8'' x 6' Additional Accommodation Full Bathroom 7'11'' x 5'0'' Additional Accommodation Primary Bedroom 10'6'' x 10'1'' Additional Accommodation Living Room 10'2'' x 9'4'' Additional Accommodation Kitchen 12'7'' x 6'1'' -
Utilities
Electricity Available Natural Gas Available

Mark Gidden
Realtor/Founder

Lloyd Taverner
Realtor/Senior Partner
Your Favourites
No Favourites Found

The trademarks REALTOR®, REALTORS®, and the REALTOR® logo are controlled by The Canadian Real Estate Association (CREA) and identify real estate professionals who are members of CREA. The trademarks MLS®, Multiple Listing Service® and the associated logos are owned by The Canadian Real Estate Association (CREA) and identify the quality of services provided by real estate professionals who are members of CREA. The trademark DDF® is owned by The Canadian Real Estate Association (CREA) and identifies CREA's Data Distribution Facility (DDF®)
October 20 2026 05:04:55
Association of Interior REALTORS®

