


$1,395,000Maintenance, Property Management
$250 Yearly
Maintenance, Property Management
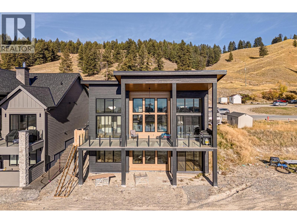
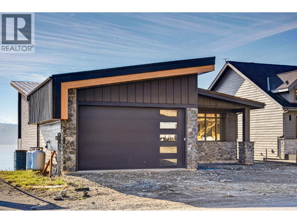
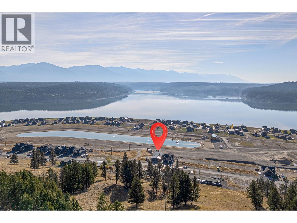
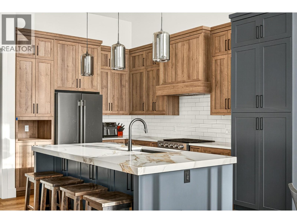
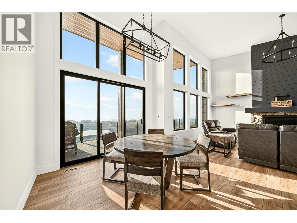
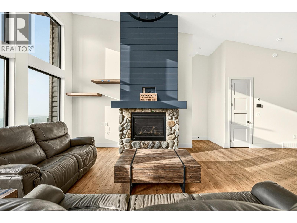
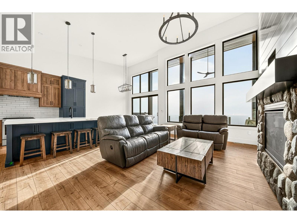
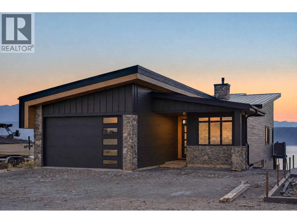
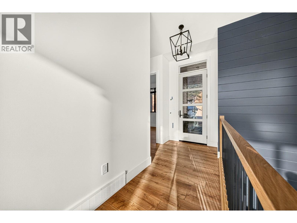
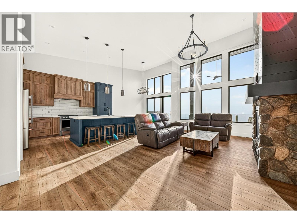
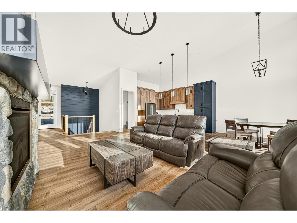
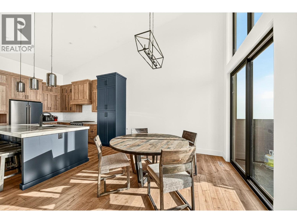
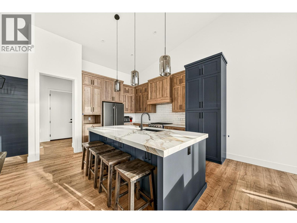
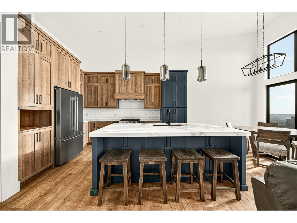
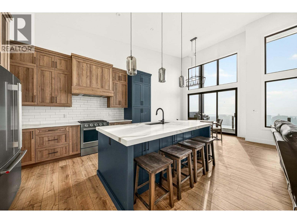
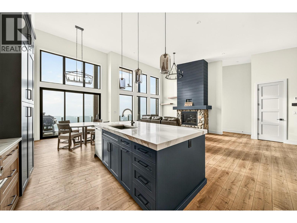
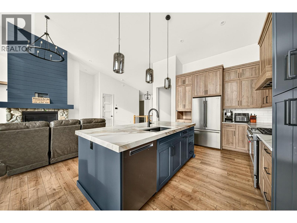
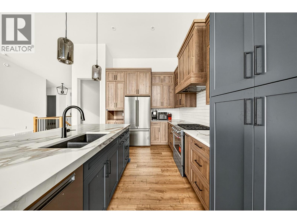
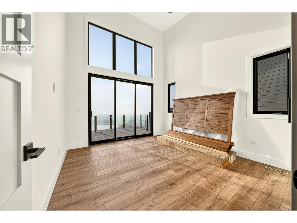
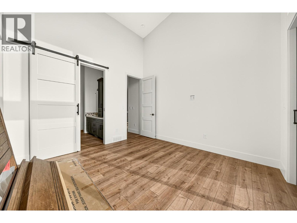
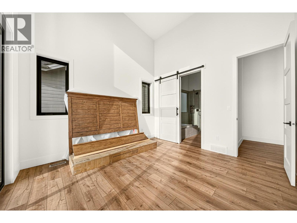
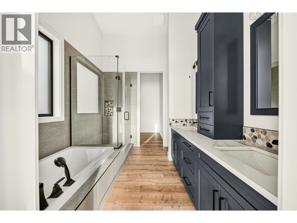
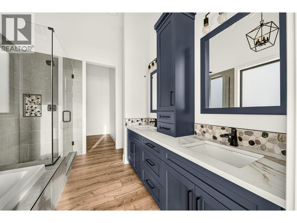
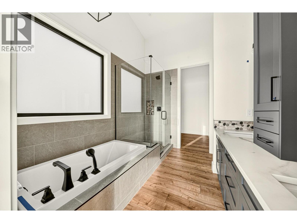
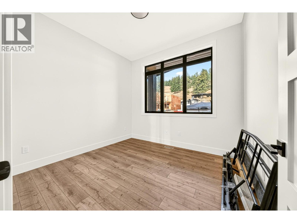
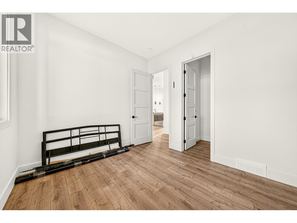
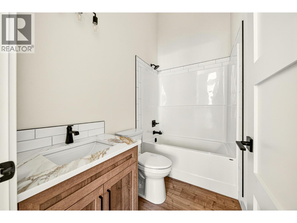
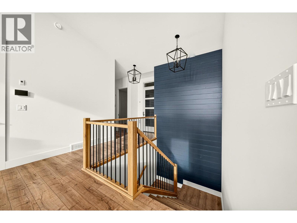
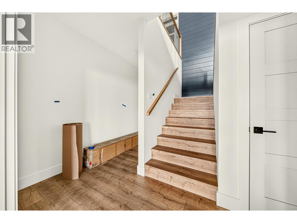
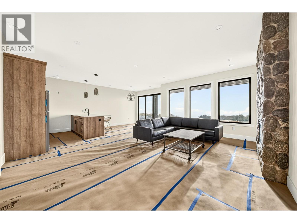
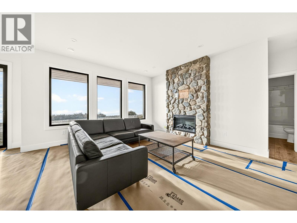
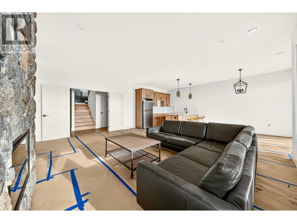
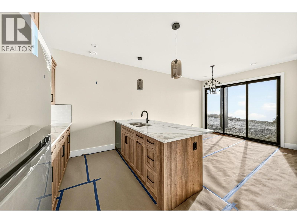
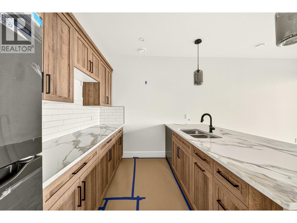
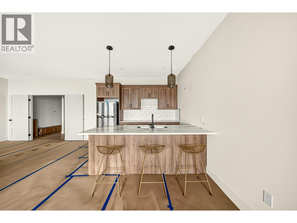
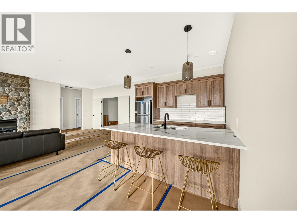
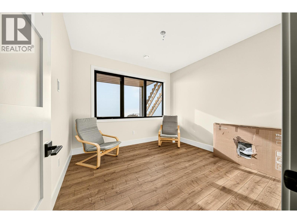
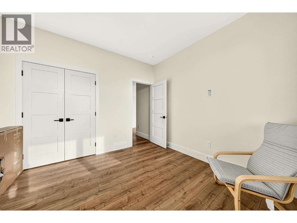
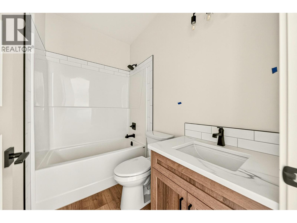
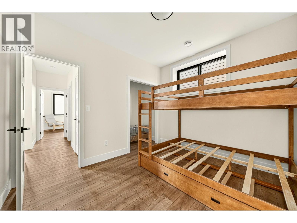
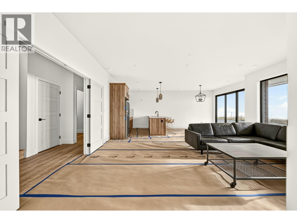
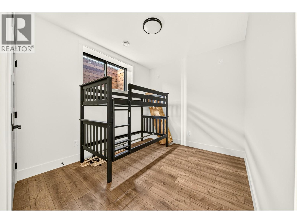
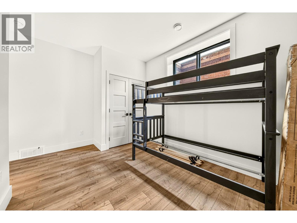
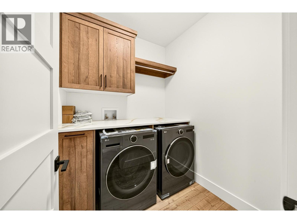
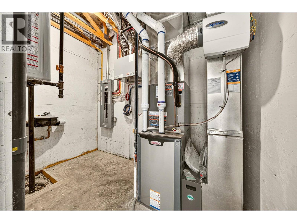
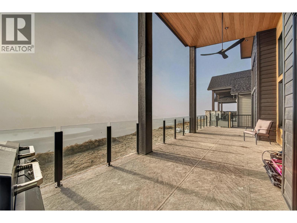
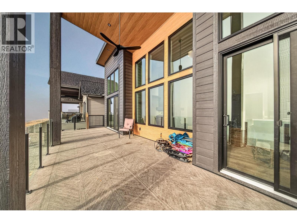
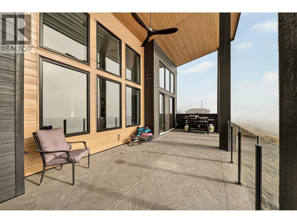
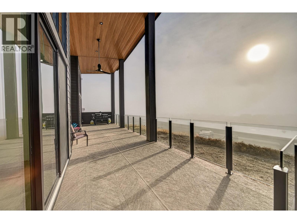
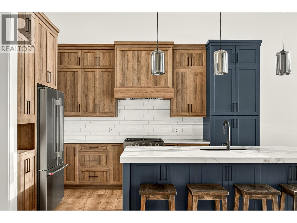
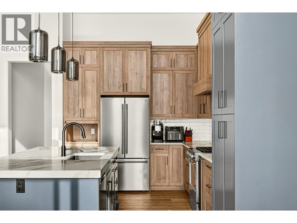
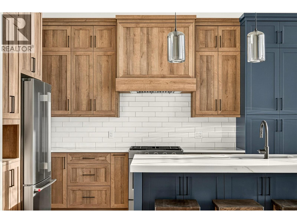
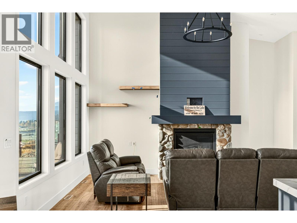
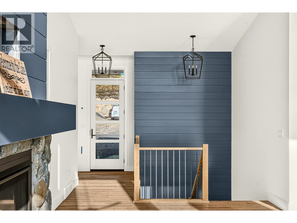
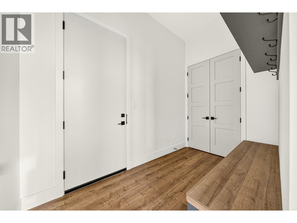
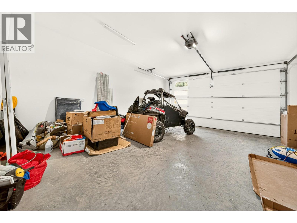
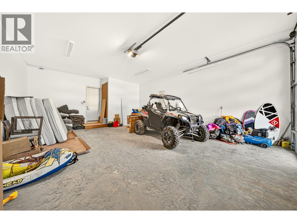
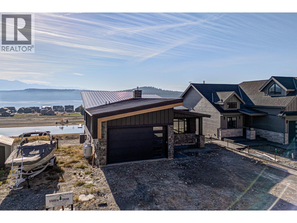
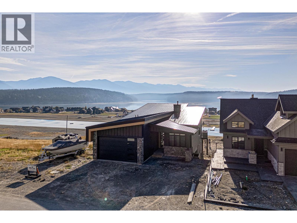
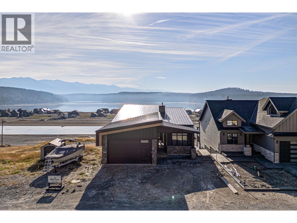
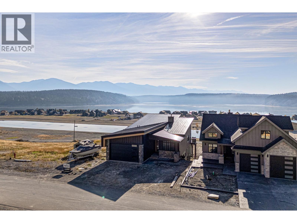
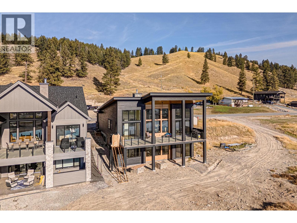
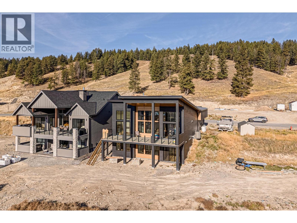
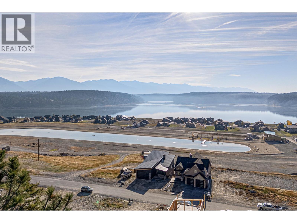
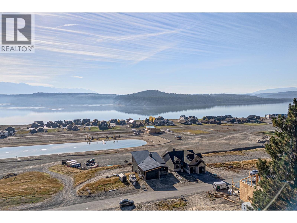
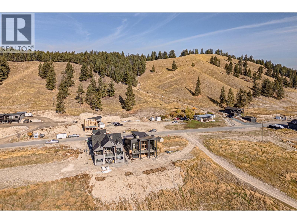
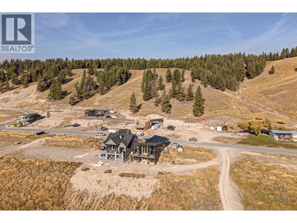
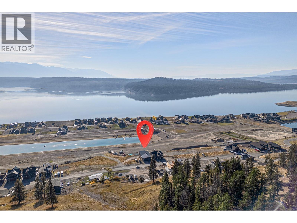
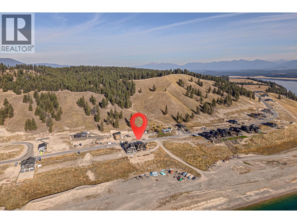
$250 YearlyBrand new and beautifully finished, this 5-bedroom, 3-bathroom lakeview home in Koocanusa Village has been thoughtfully designed to make the most of its incredible setting, with sweeping views over Lake Koocanusa and the mountains beyond. The high-ceilinged open-concept living area is filled with natural light from oversized windows, with a gas fireplace creating a warm focal point and patio doors opening onto a huge covered deck overlooking the lake. The primary suite is a true retreat, featuring a luxurious ensuite, walk-in closet and direct deck access. A practical boot room connects to the oversized attached double garage, with space for a surf boat, lake toys and all your recreational gear. Downstairs, the spacious family room includes a second gas fireplace and wet bar, along with three additional bedrooms, a full bathroom, laundry and mechanical rooms. Patio doors lead to the lower patio and backyard, ready for your landscaping ideas. With Koocanusa Village amenities, the marina and endless four-season recreation close at hand, this is a standout opportunity to enjoy modern lake living in one of the East Kootenay’s favourite recreational communities. (id:64133)
-
Property Details
MLS® Number 10403158 Property Type Single Family Neigbourhood Jaffray and Vicinity Community Name Koocanusa Village AmenitiesNearBy Recreation, Ski Area CommunityFeatures Family Oriented, Pets Allowed Features Central Island, Balcony ParkingSpaceTotal 2 ViewType Lake View, Mountain View -
Building
Bathroom Total 3 Bedrooms Total 5 Appliances Range, Refrigerator, Dishwasher, Microwave, Oven, Hood Fan, Washer & Dryer Architectural Style Contemporary Constructed Date 2026 Construction Style Attachment Detached Cooling Type Central Air Conditioning Exterior Finish Other Fireplace Fuel Gas Fireplace Present Yes Fireplace Total 2 Fireplace Type Unknown Heating Type Forced Air, See Remarks Roof Material Asphalt Shingle Roof Style Unknown Stories Total 2 Size Interior 2,770 Sqft Type House Utility Water Community Water User's Utility Parking
Attached Garage 2 Oversize R V -
Land
Acreage No Land Amenities Recreation, Ski Area Sewer Municipal Sewage System Size Irregular 0.2 Size Total 0.2 Ac|under 1 Acre Size Total Text 0.2 Ac|under 1 Acre -
Rooms
Level Type Length Width Dimensions Lower Level Bedroom 11'7'' x 13'5'' Lower Level Bedroom 11'7'' x 13'7'' Lower Level Full Bathroom Measurements not available Lower Level Bedroom 11'7'' x 10'10'' Lower Level Laundry Room 6'7'' x 6'10'' Lower Level Kitchen 10'10'' x 9'10'' Lower Level Dining Room 10'10'' x 9'9'' Lower Level Family Room 13'11'' x 18'9'' Main Level Mud Room 10'4'' x 8' Main Level Full Bathroom Measurements not available Main Level Bedroom 10'1'' x 9' Main Level Full Ensuite Bathroom Measurements not available Main Level Primary Bedroom 11'7'' x 12'9'' Main Level Dining Room 12' x 10'4'' Main Level Living Room 12'9'' x 23'3'' Main Level Kitchen 17' x 15'

Mark Gidden
Realtor/Founder

Lloyd Taverner
Realtor/Senior Partner
Your Favourites
No Favourites Found

The trademarks REALTOR®, REALTORS®, and the REALTOR® logo are controlled by The Canadian Real Estate Association (CREA) and identify real estate professionals who are members of CREA. The trademarks MLS®, Multiple Listing Service® and the associated logos are owned by The Canadian Real Estate Association (CREA) and identify the quality of services provided by real estate professionals who are members of CREA. The trademark DDF® is owned by The Canadian Real Estate Association (CREA) and identifies CREA's Data Distribution Facility (DDF®)
October 09 2026 05:47:56
Association of Interior REALTORS®

