


$499,000
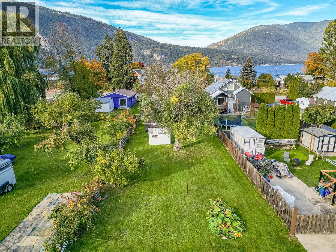
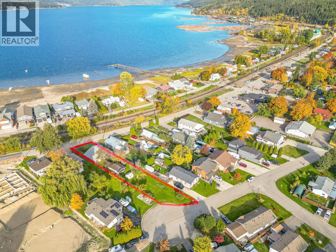
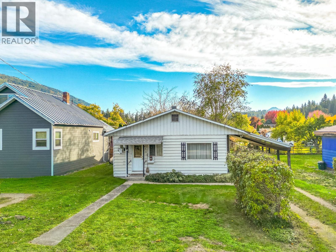
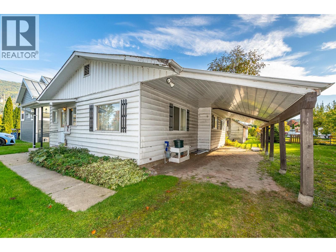
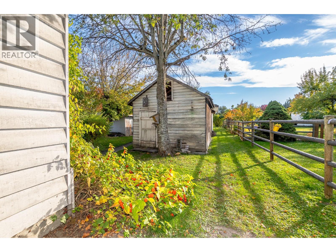
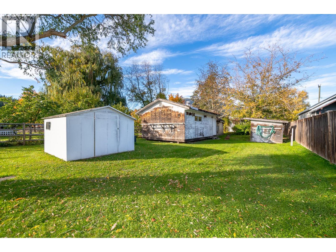
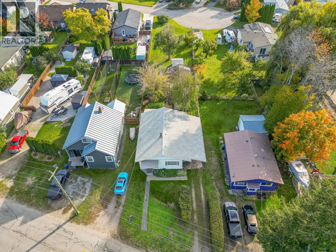
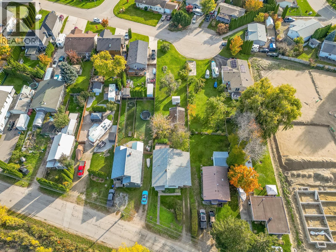
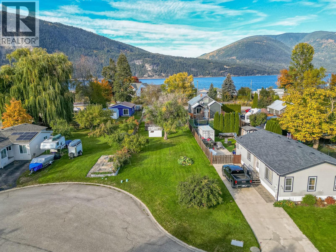
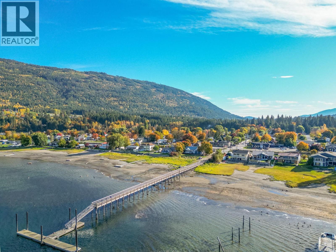
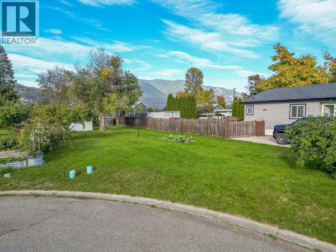
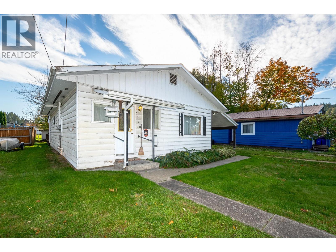
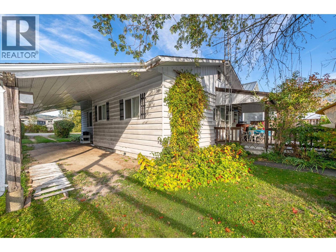
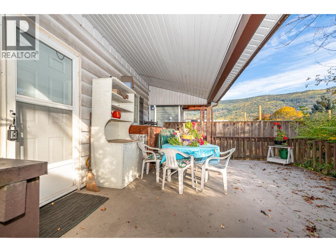
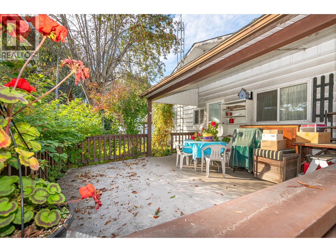
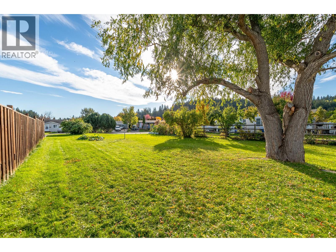
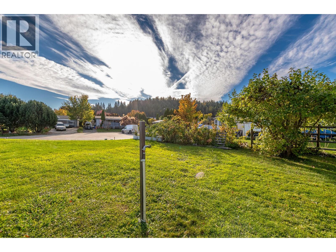
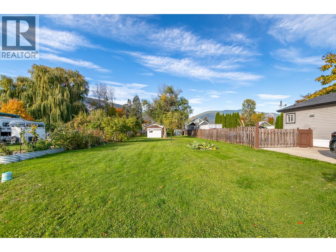
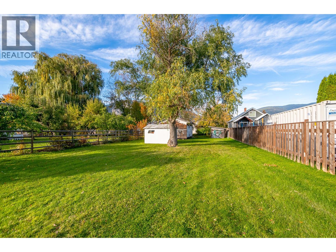
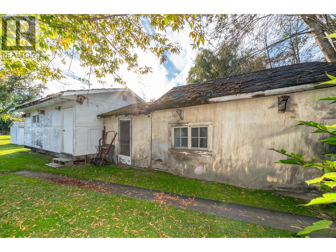
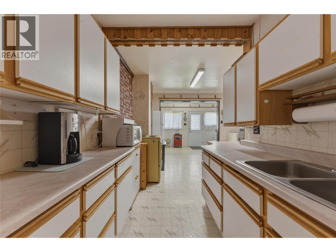
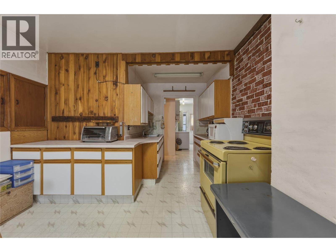
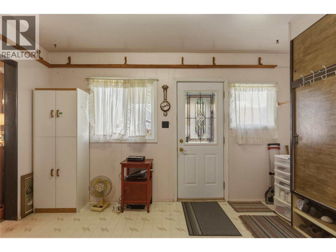
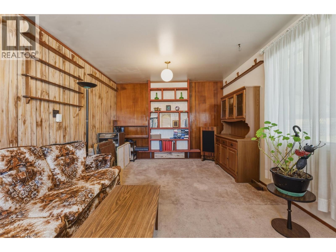
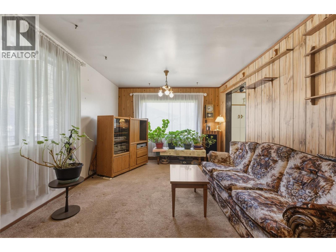
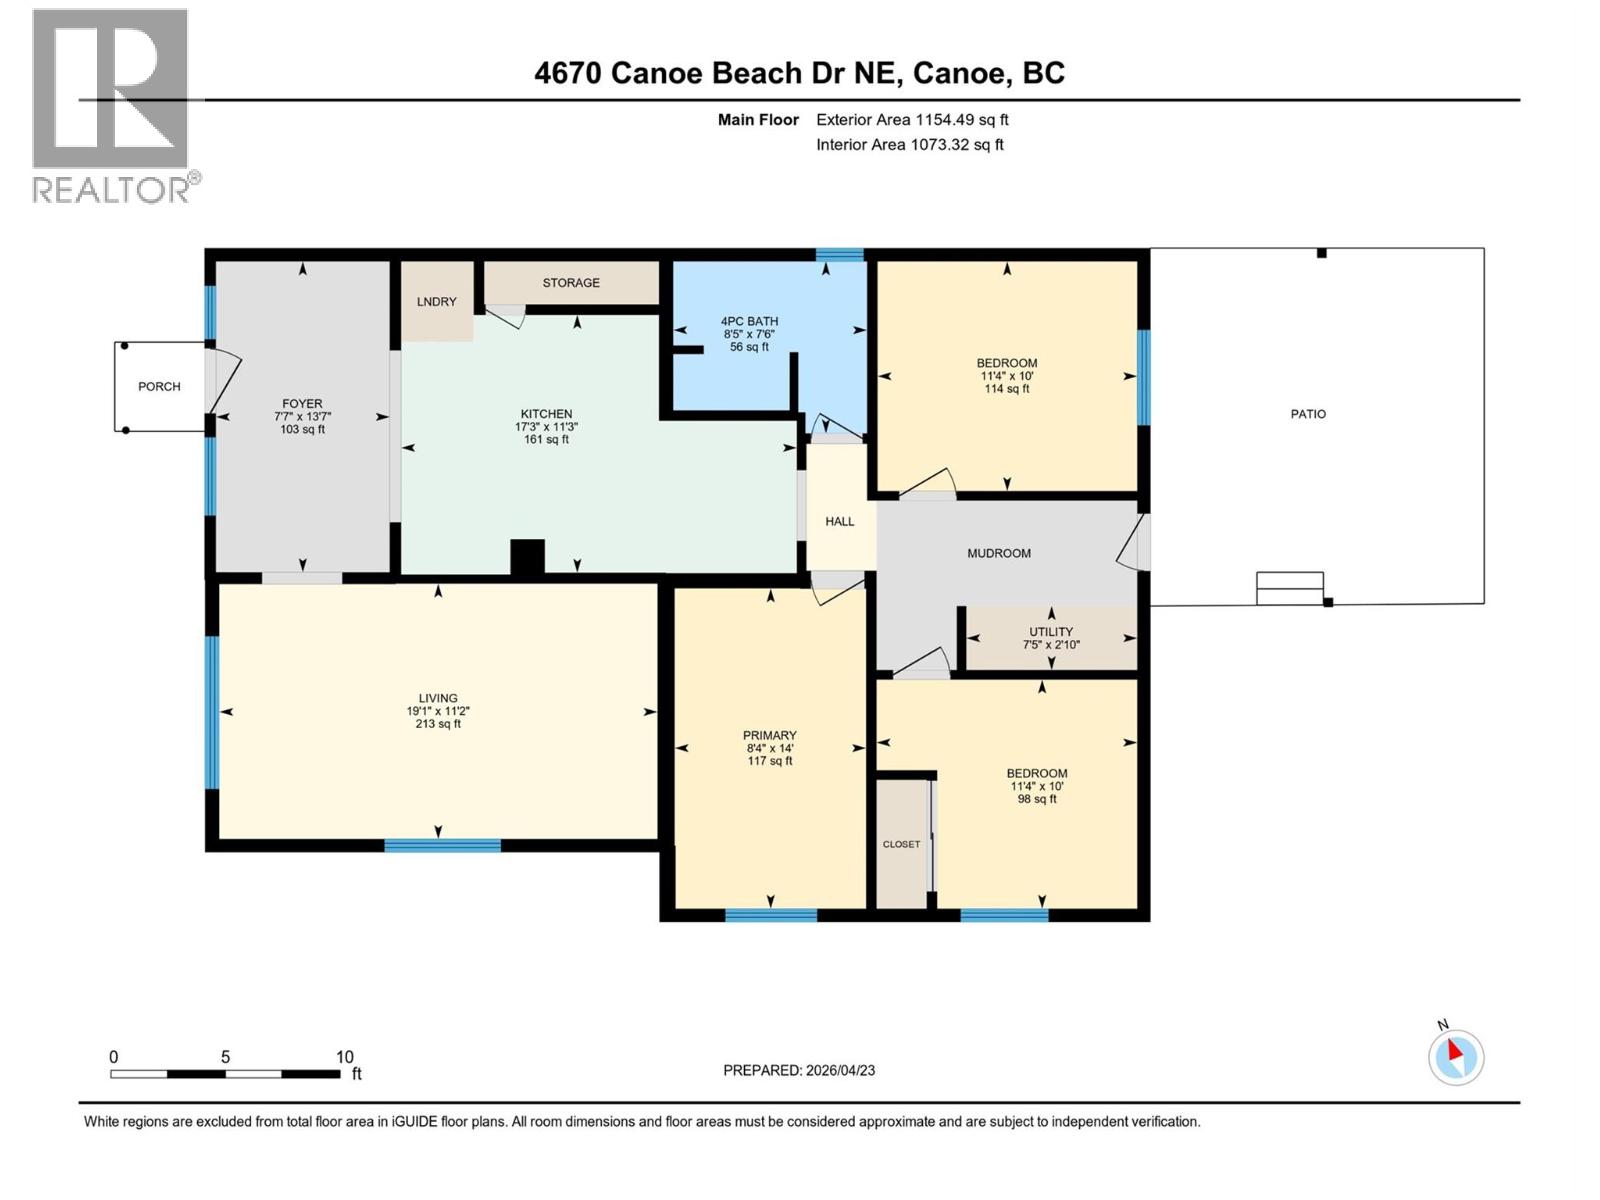
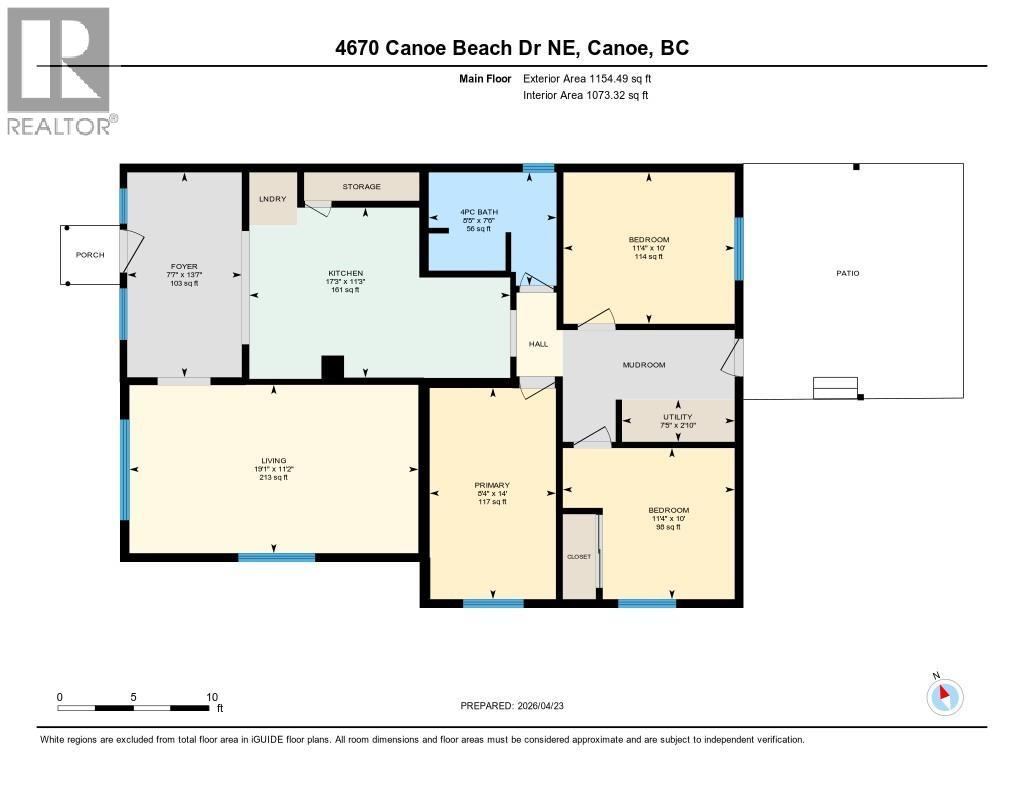
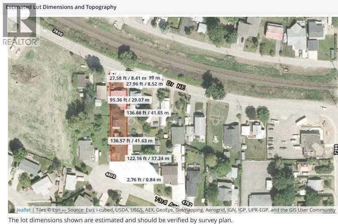
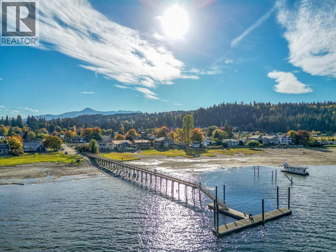
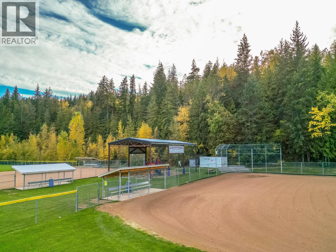
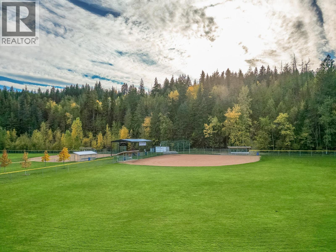
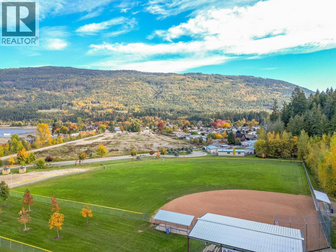
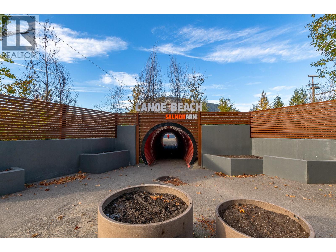
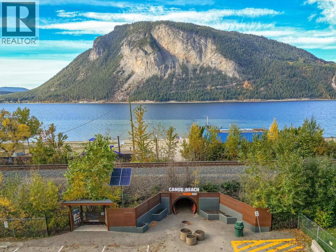
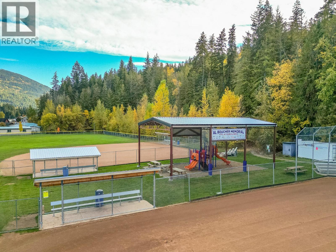
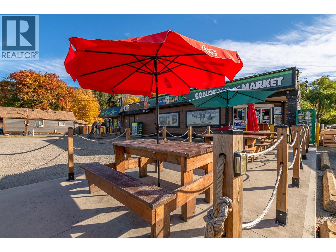
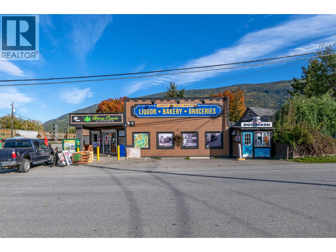
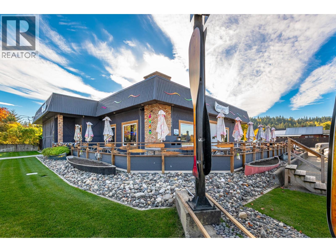
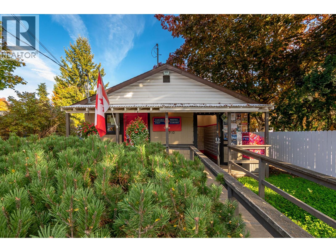
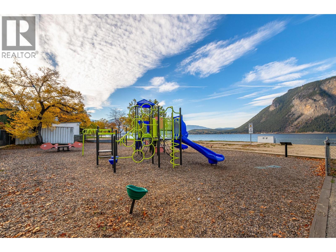
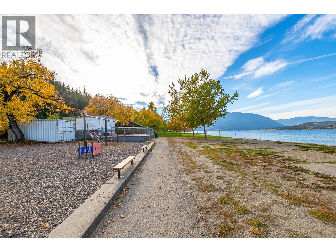
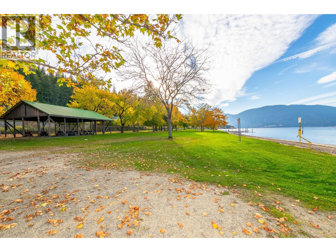
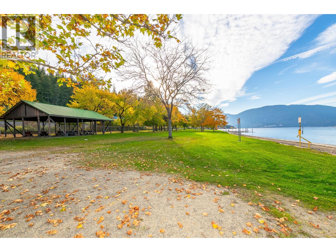
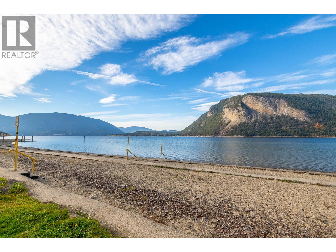
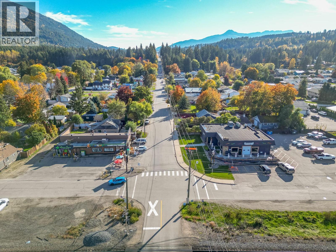
0.30 ACRES OF SUBDIVIDABLE LAND WITH A HOME, JUST STEPS FROM THE BEACH! Discover an exciting opportunity in the sought-after community of Canoe! Just a 3-minute walk to the public beach, this approximately 0.30-acre property offers the perfect combination of lakeside lifestyle, convenience and future development potential. Enjoy easy access to Shuswap Lake, local restaurants, convenience stores, transit and the elementary school, all within the community, with Salmon Arm amenities just minutes away. Situated on a generous, level lot with R10 medium-density zoning, this property offers plenty of possibilities. The existing older home provides an opportunity for a residence or potential rental while you explore your future plans. Whether you're considering a shop, carriage house or subdivision, this property offers flexibility to bring your vision to life, subject to applicable approvals. City services are available at the property line. Buyers to verify subdivision potential, permitted uses, servicing availability, connection requirements and associated costs with the appropriate authorities. Measurements by iGUIDE. (id:64133)
-
Property Details
MLS® Number 10403947 Property Type Single Family Neigbourhood NE Salmon Arm ParkingSpaceTotal 3 -
Building
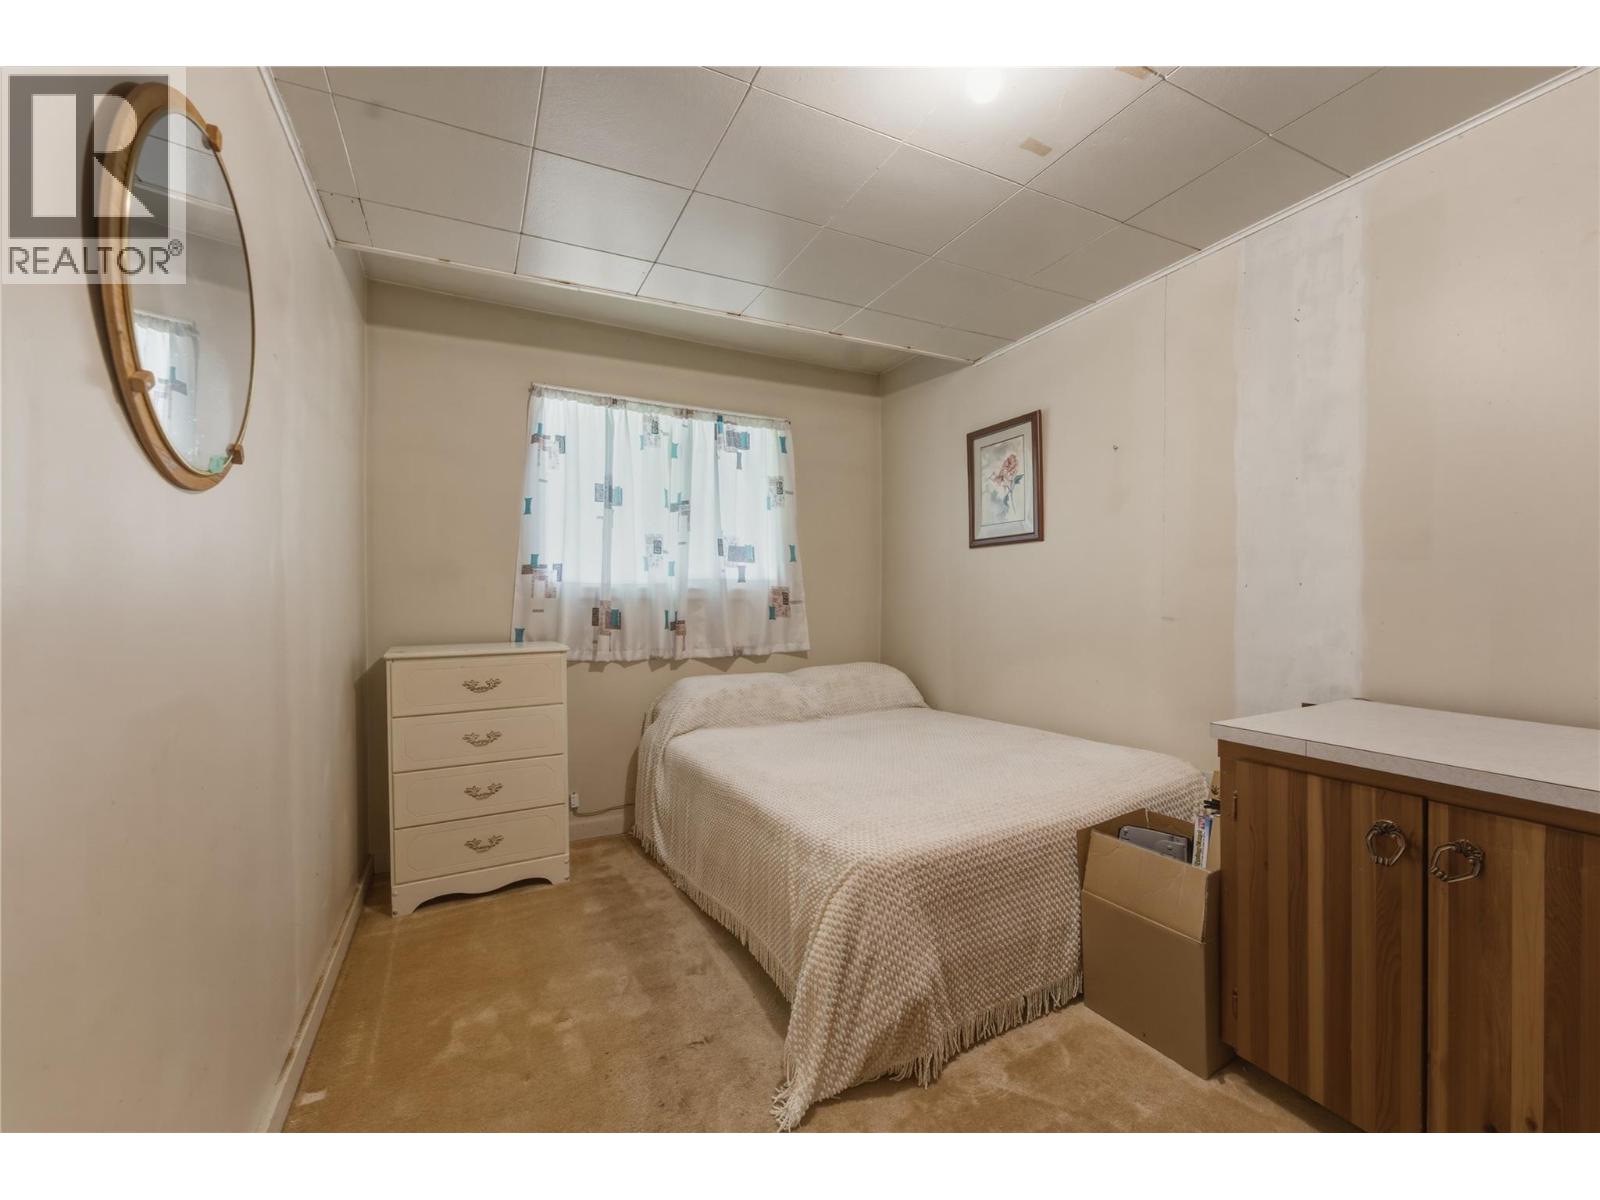
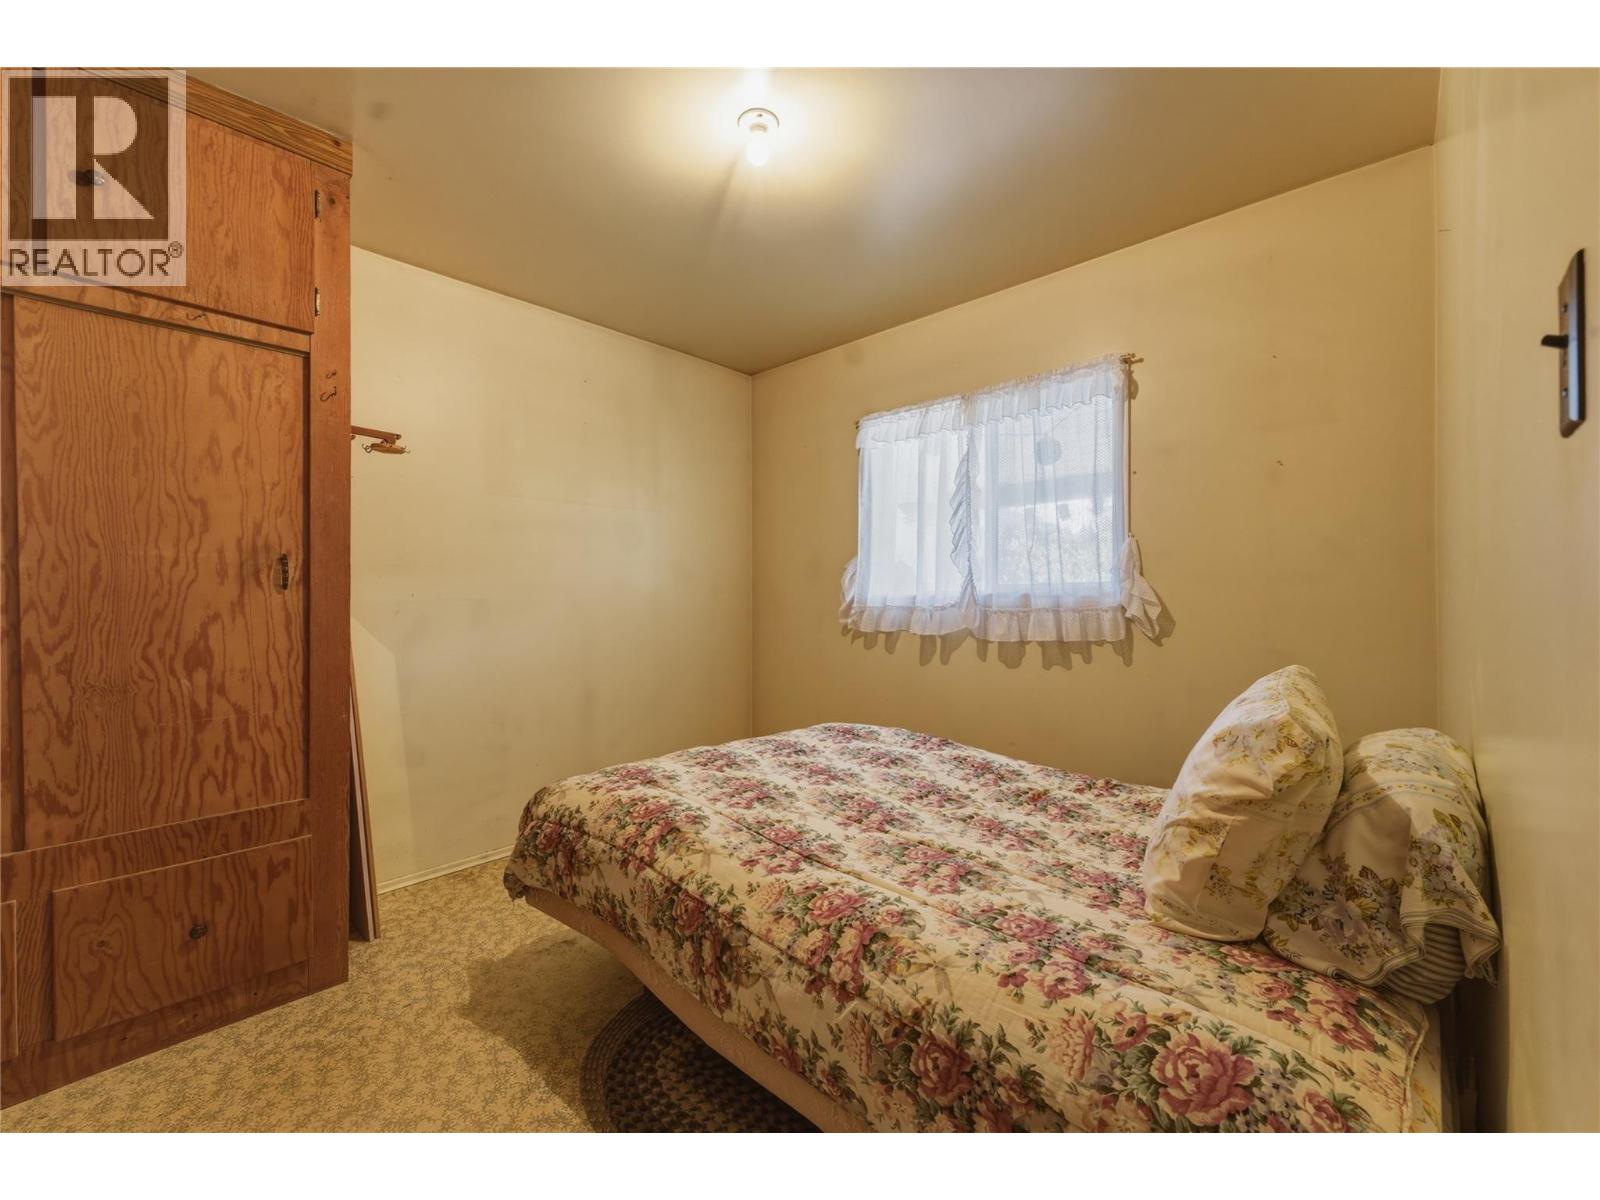
Bathroom Total 1 Bedrooms Total 3 Architectural Style Ranch Constructed Date 1957 Construction Style Attachment Detached Exterior Finish Wood Foundation Type See Remarks Heating Type Forced Air Roof Material Asphalt Shingle Roof Style Unknown Stories Total 1 Size Interior 1,129 Sqft Type House Utility Water Municipal Water Parking
Carport -
Land
Acreage No Sewer Municipal Sewage System Size Irregular 0.3 Size Total 0.3 Ac|under 1 Acre Size Total Text 0.3 Ac|under 1 Acre -
Rooms
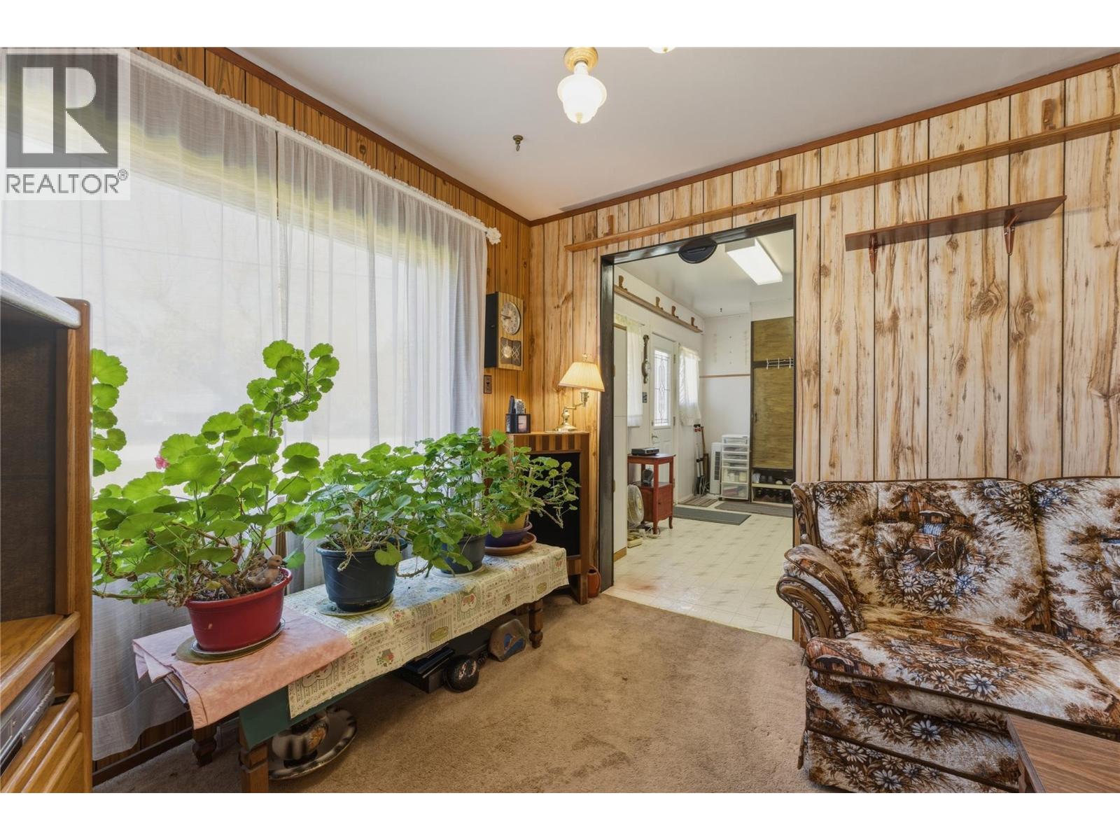
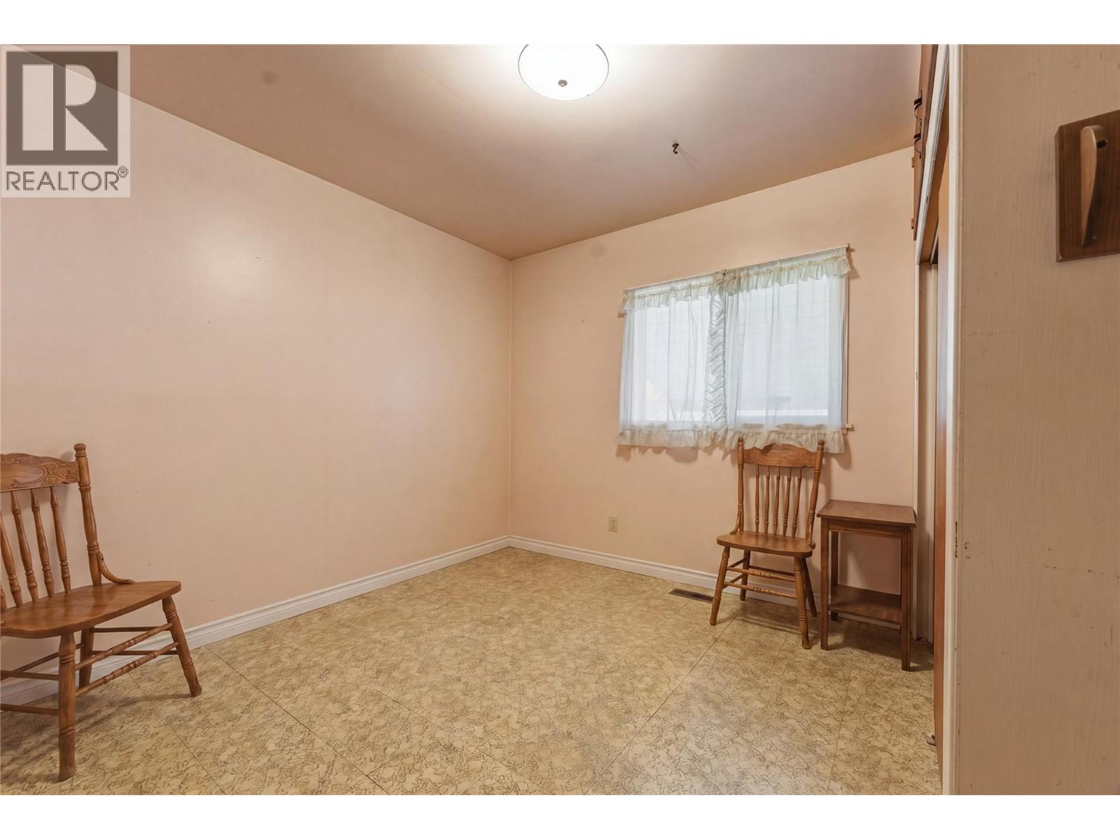
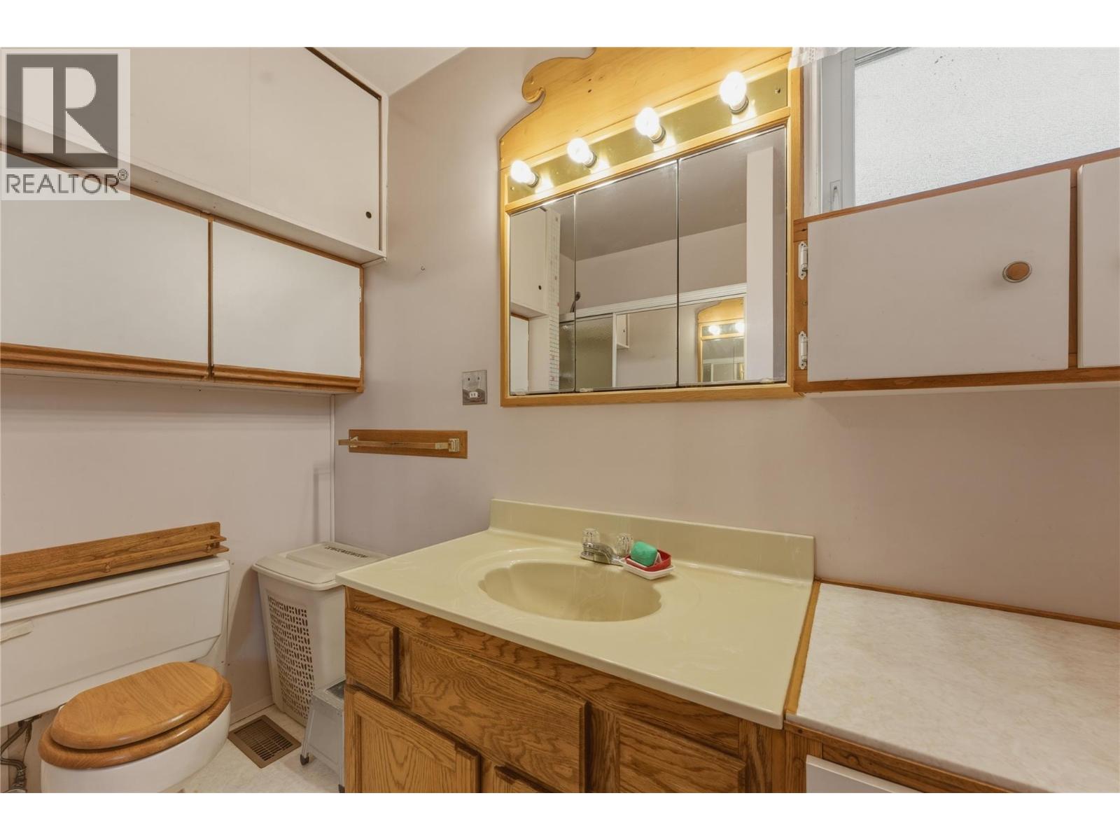
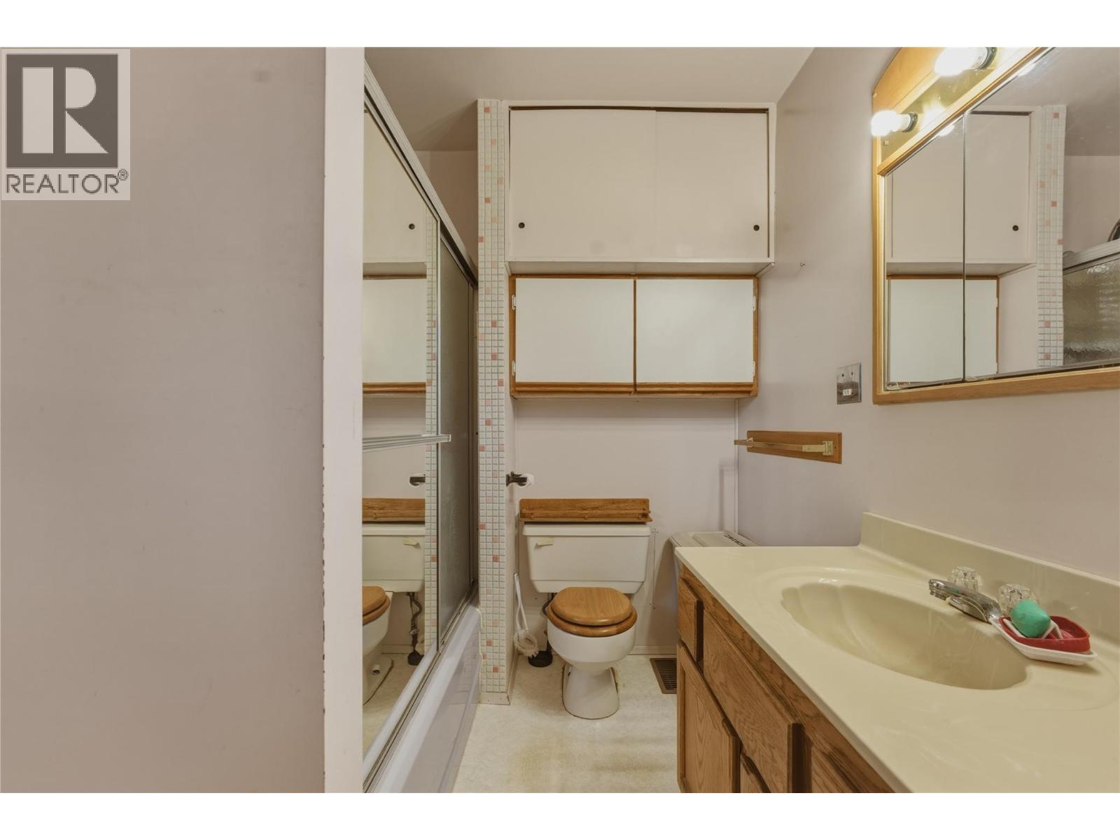
Level Type Length Width Dimensions Main Level Primary Bedroom 8'4'' x 14' Main Level Living Room 19'1'' x 12'2'' Main Level Full Bathroom 5'5'' x 7'6'' Main Level Bedroom 11'4'' x 10' Main Level Bedroom 11'4'' x 10' Main Level Kitchen 17'3'' x 11'2''

Mark Gidden
Realtor/Founder

Lloyd Taverner
Realtor/Senior Partner
Your Favourites
No Favourites Found

The trademarks REALTOR®, REALTORS®, and the REALTOR® logo are controlled by The Canadian Real Estate Association (CREA) and identify real estate professionals who are members of CREA. The trademarks MLS®, Multiple Listing Service® and the associated logos are owned by The Canadian Real Estate Association (CREA) and identify the quality of services provided by real estate professionals who are members of CREA. The trademark DDF® is owned by The Canadian Real Estate Association (CREA) and identifies CREA's Data Distribution Facility (DDF®)
October 20 2026 05:18:04
Association of Interior REALTORS®

