


$545,000Maintenance,
$400 Monthly
Maintenance,
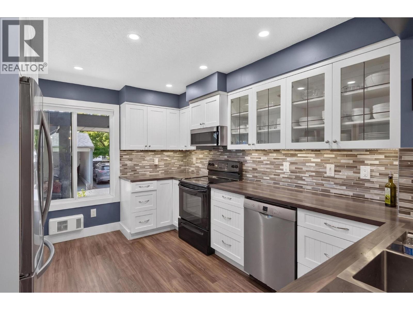
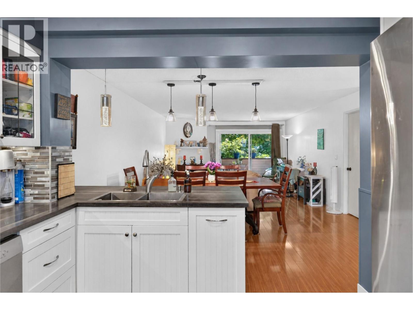
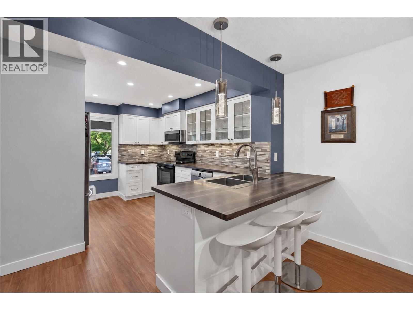
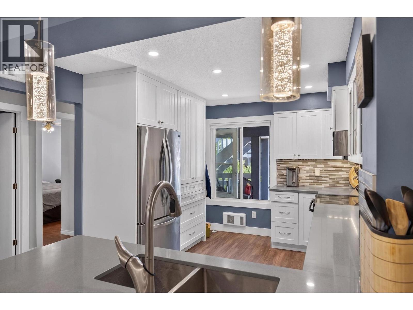
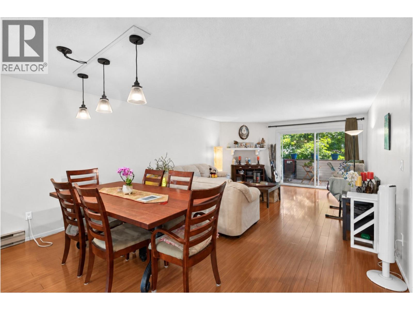
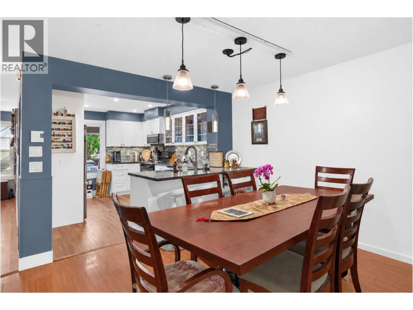
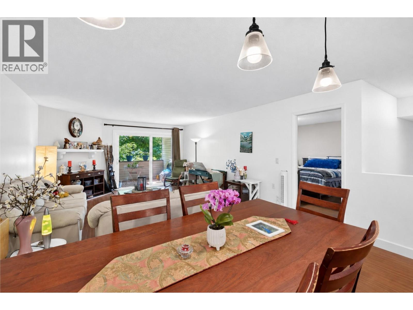
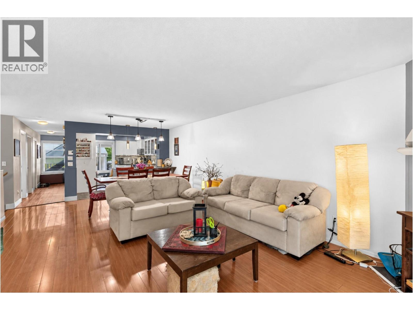
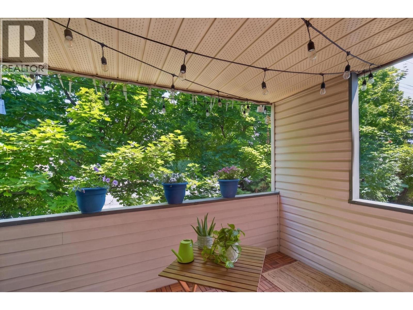
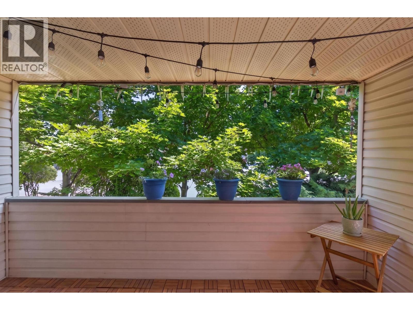
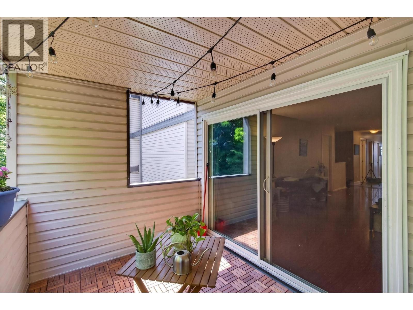
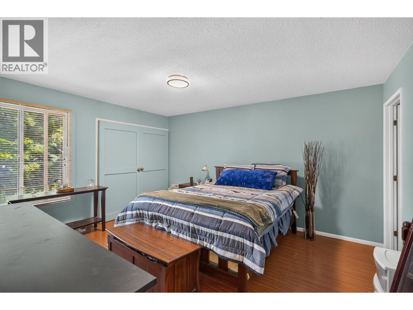
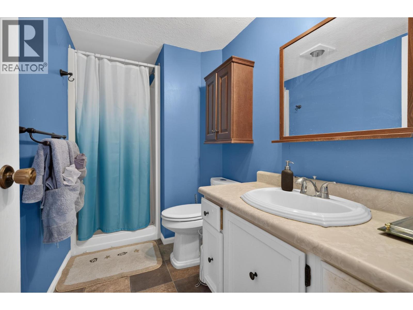
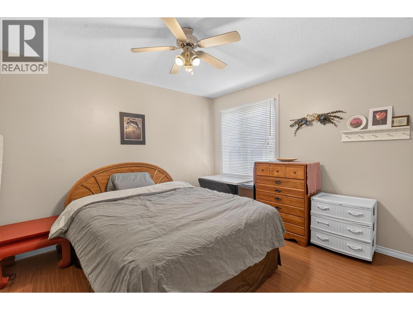
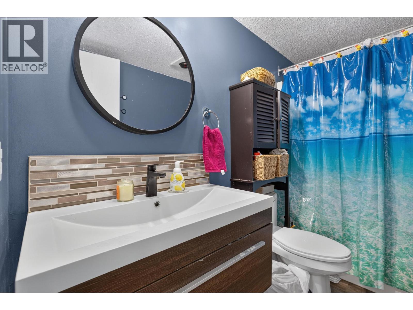
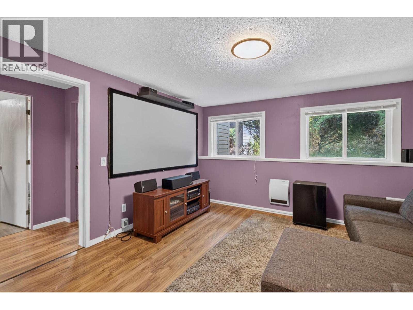
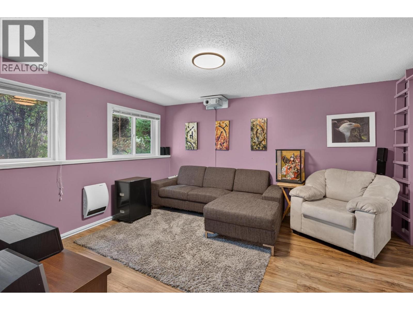
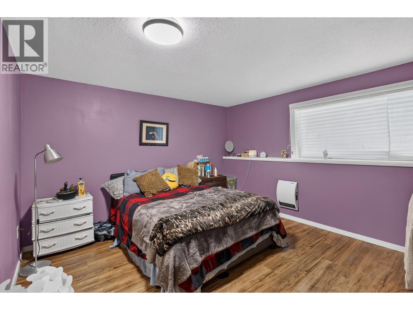
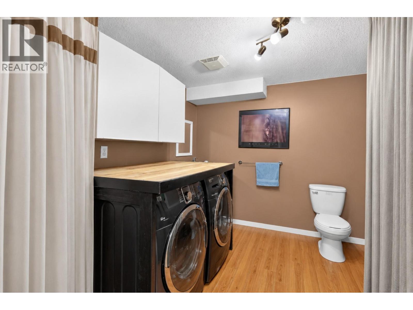
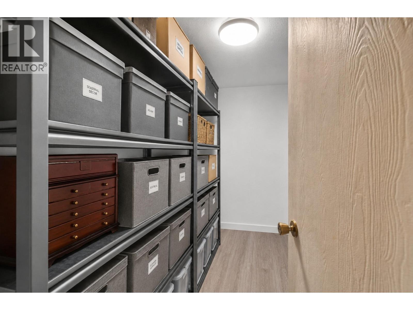
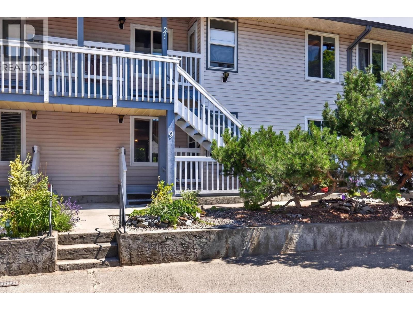
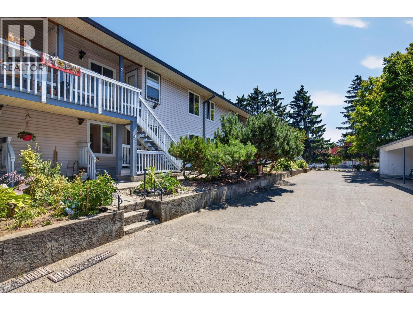
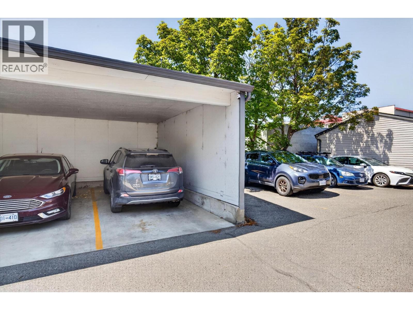
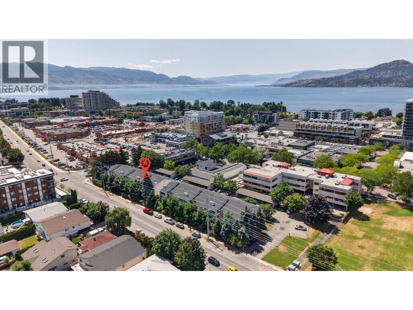
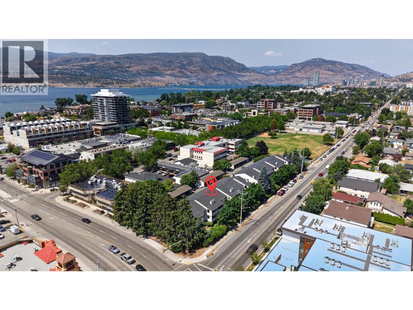
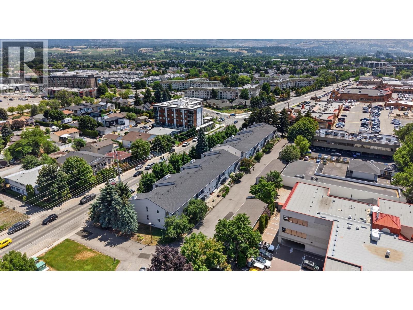
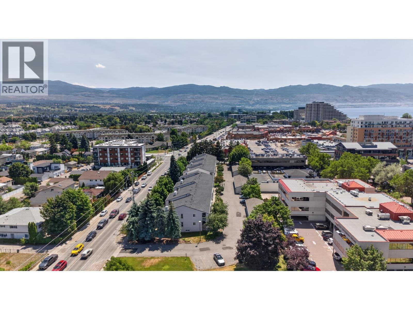
$400 MonthlyEnjoy the convenience and lifestyle of South Pandosy at Mardan Court. This 1,809 sq ft, 4-bedroom, 3-bathroom townhome offers a flexible two-level layout suited to families, working professionals, couples working from home, or anyone wanting extra space for guests, hobbies or an office. The main level features a renovated 2019 kitchen with generous cabinetry and a large eat-in bar, open to the dining and living areas for an easy flow when entertaining. Step outside to the private covered deck surrounded by mature greenery, a comfortable spot for morning coffee, summer dinners or visiting with friends. Two bedrooms are located on the main level, including the spacious primary bedroom with ensuite. Downstairs are two additional bedrooms, with one large enough to work equally well as a family room, media room, home office or gym. There is also in-suite laundry, a half bath and dedicated storage. The location makes everyday life easy. Raymer Elementary is nearby, with KLO Middle School and Kelowna Secondary also close at hand. Walk or bike to Pandosy Village for cafes, restaurants, local shops and everyday services. Pandosy Waterfront Park, Boyce-Gyro Beach, Okanagan College and Kelowna General Hospital are all conveniently nearby, with easy access toward downtown. With four bedrooms, covered parking, flexible living space and a highly walkable South Pandosy location, this is a comfortable home with room to work, relax and entertain. (id:64133)
Open House
This property has open houses!
12:00 pm
Ends at:2:00 pm
Hosted by Dave Stratton of Royal LePage Kelowna
-
Property Details
MLS® Number 10394666 Property Type Single Family Neigbourhood Kelowna South Community Name MarDan Court ParkingSpaceTotal 1 -
Building
Bathroom Total 3 Bedrooms Total 4 Basement Type Full Constructed Date 1981 Construction Style Attachment Attached Cooling Type Wall Unit Half Bath Total 1 Heating Type Baseboard Heaters Stories Total 2 Size Interior 1,809 Sqft Type Row / Townhouse Utility Water Municipal Water Parking
Covered -
Land
Acreage No Sewer Municipal Sewage System Size Total Text Under 1 Acre -
Rooms
Level Type Length Width Dimensions Basement Partial Bathroom 11'0'' x 7'0'' Basement Bedroom 10'0'' x 12'0'' Basement Bedroom 14'0'' x 12'0'' Main Level Full Bathroom 8'0'' x 6'0'' Main Level Dining Room 14'0'' x 8'0'' Main Level Bedroom 10'0'' x 12'0'' Main Level 4pc Ensuite Bath 6'0'' x 6'0'' Main Level Primary Bedroom 13'0'' x 14'0'' Main Level Kitchen 10'0'' x 11'0'' Main Level Living Room 17'0'' x 11'0''

Mark Gidden
Realtor/Founder

Lloyd Taverner
Realtor/Senior Partner
Your Favourites
No Favourites Found

The trademarks REALTOR®, REALTORS®, and the REALTOR® logo are controlled by The Canadian Real Estate Association (CREA) and identify real estate professionals who are members of CREA. The trademarks MLS®, Multiple Listing Service® and the associated logos are owned by The Canadian Real Estate Association (CREA) and identify the quality of services provided by real estate professionals who are members of CREA. The trademark DDF® is owned by The Canadian Real Estate Association (CREA) and identifies CREA's Data Distribution Facility (DDF®)
October 20 2026 05:14:21
Association of Interior REALTORS®

