
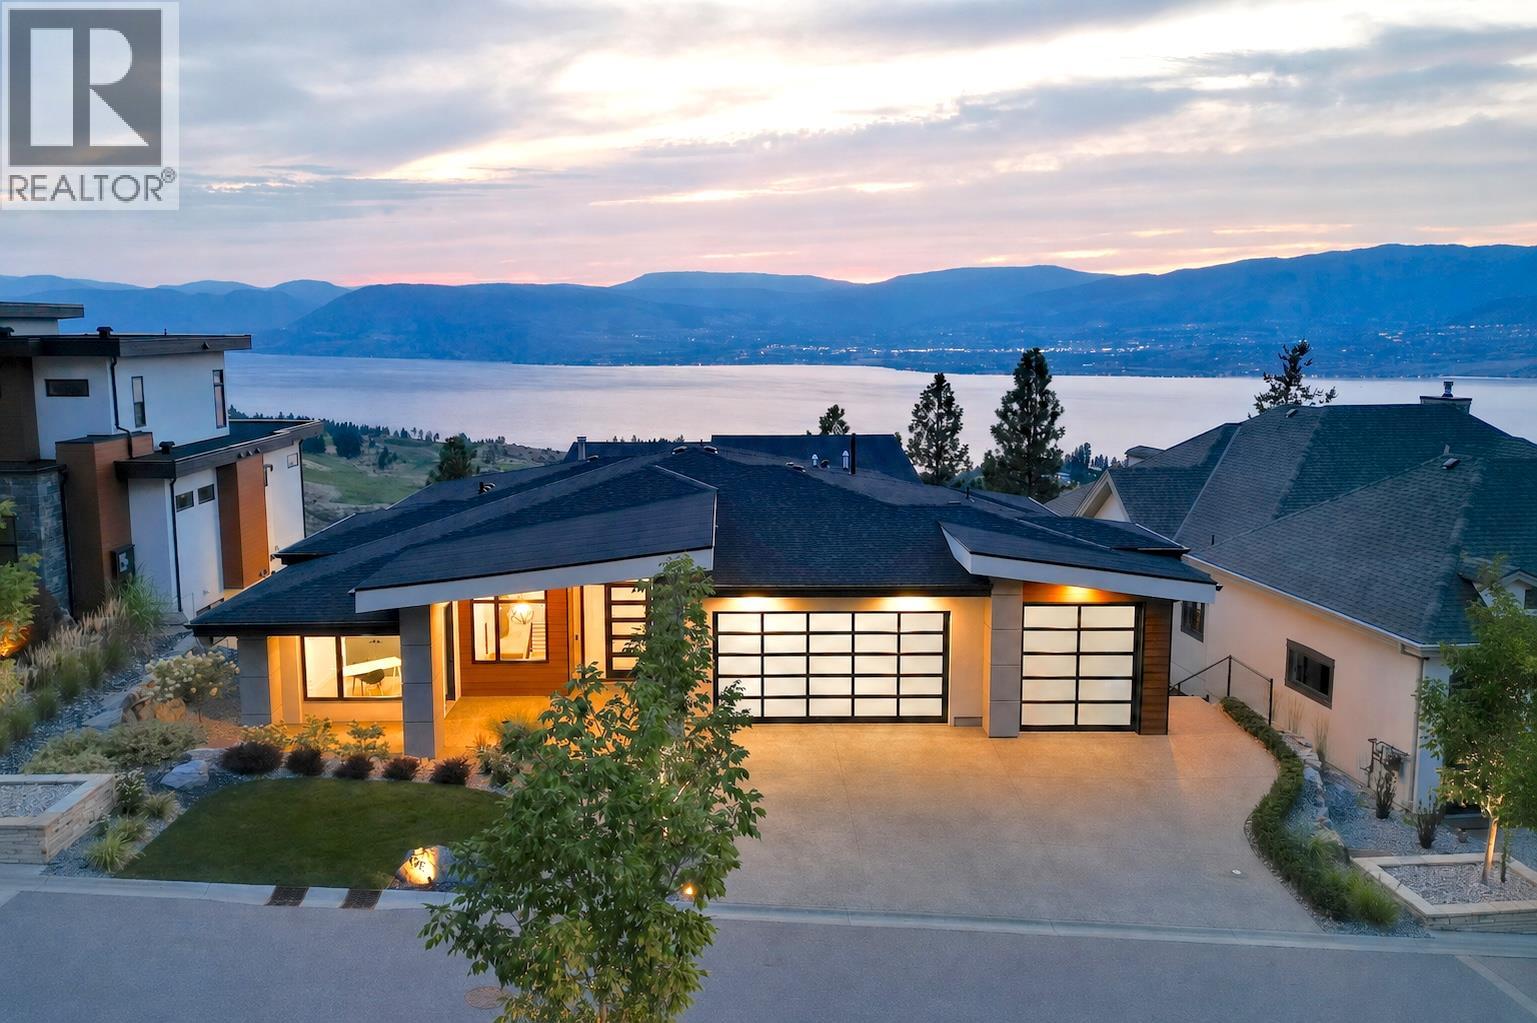
5650 The Edge Place Unit# 108
Kelowna, British Columbia
Welcome to The Edge at Trestle Ridge, where luxury meets lifestyle in one of the Okanagan’s most prestigious gated communities. This exceptional 4,340 sq.ft. custom residence captures breathtaking panoramic views of Okanagan Lake, the surrounding mountains, valley, and the sparkling city lights below. Thoughtfully designed with timeless architecture and refined contemporary finishes, this exquisite home offers an effortless blend of elegance, comfort, and functionality across two beautifully appointed levels. The main floor showcases a striking kitchen featuring an oversized island, premium side-by-side refrigerator and freezer, gas range, and an expansive walk-in pantry designed for both everyday living and effortless entertaining. The open-concept living and dining spaces are highlighted by a dramatic floor-to-ceiling wine display, a fireplace, and walls of glass that frame the spectacular lake views. The luxurious primary retreat enjoys the same breathtaking outlook and offers a spa-inspired ensuite designed for complete relaxation. A versatile den with its own exterior entrance and a beautifully finished laundry room complete the main level. The walkout lower level is designed for entertaining, featuring a full wet bar and prep kitchen with convenient pass through windows to the outdoor entertaining area, a spacious family and media room, and seamless access to the heated saltwater pool, hot tub, and expansive lakeview terrace. Three additional bedrooms each enjoy access to either a private or semi-private ensuite, providing exceptional comfort and privacy for family and guests alike. Situated on a landscaped 0.41 acre lot, the home is complete with a triple car garage featuring epoxy flooring, and an unparalleled setting that perfectly captures the beauty and lifestyle of the Okanagan. (id:64133)
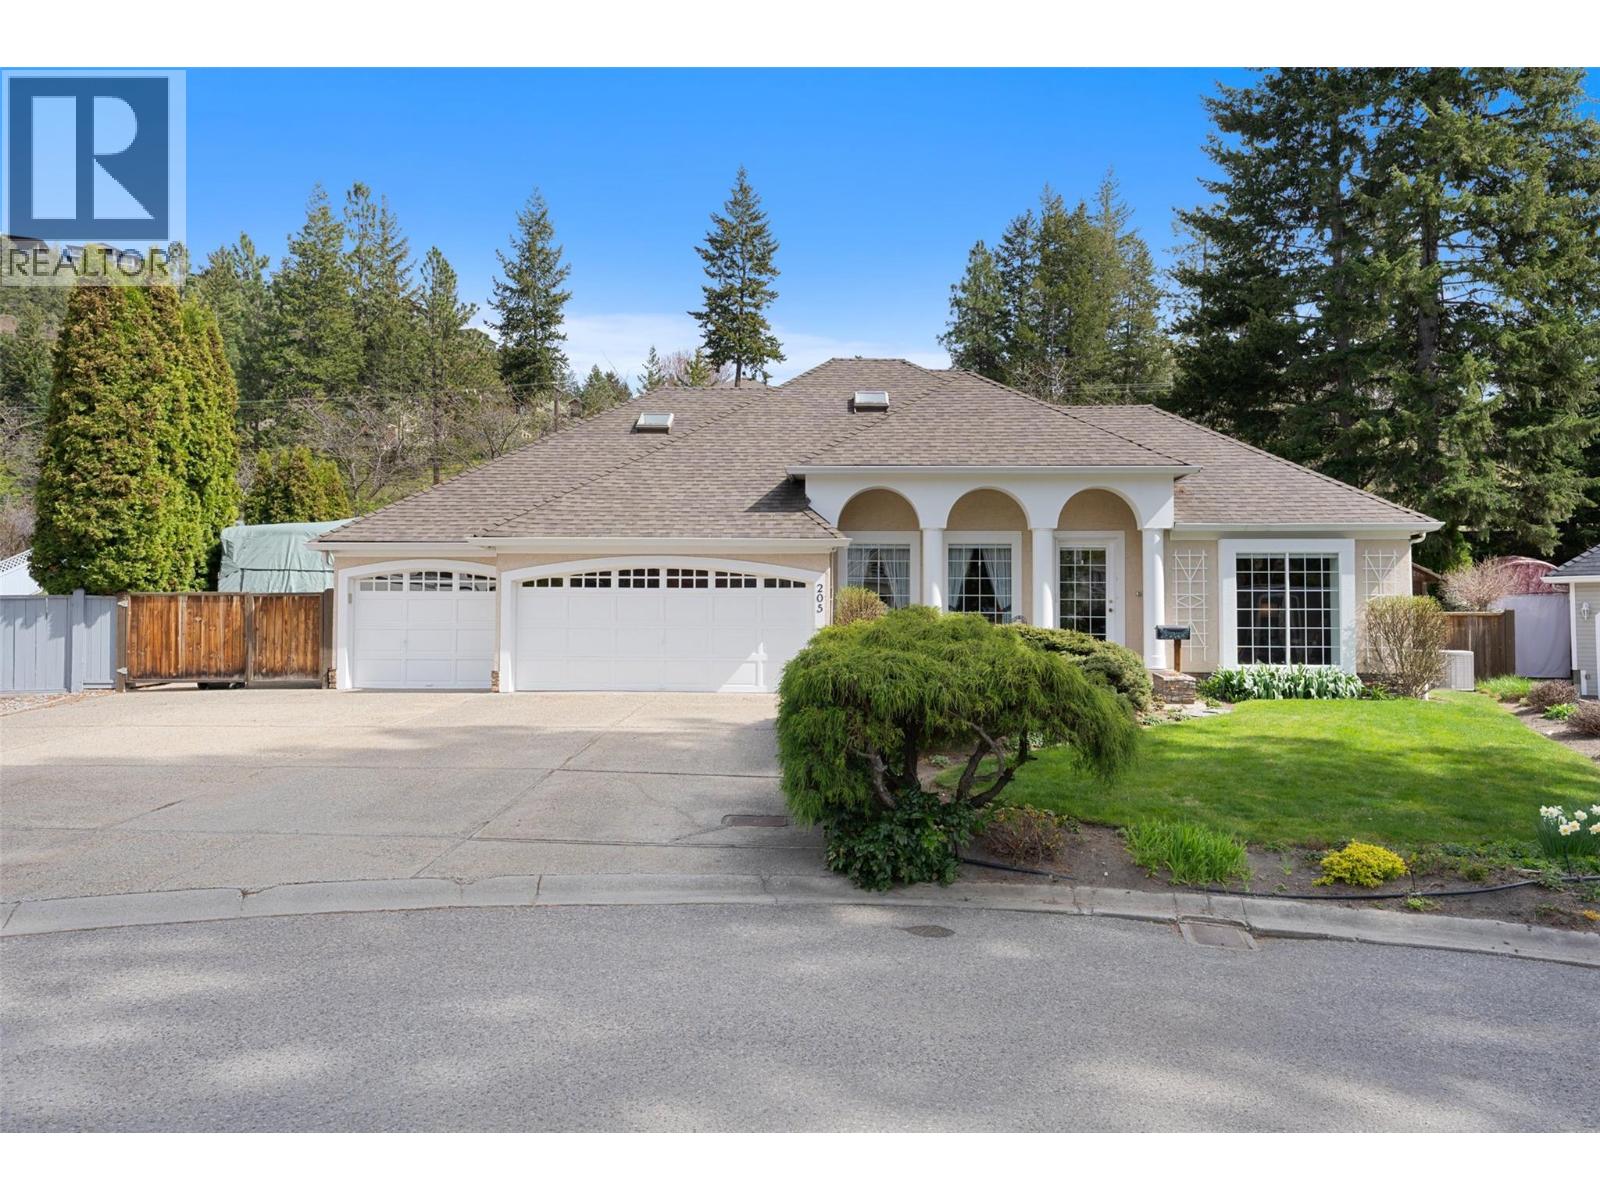
205 Merlin Court
Kelowna, British Columbia
*OPEN HOUSE SUNDAY AUGUST 9 12PM-2PM* Vacant, fast possession possible. Discover quiet cul-de-sac living in Magic Estates with this 3 bedroom + den home just steps away from Knox Mountain Park. Offering a versatile floor plan with approx 2,300 sqft, the main level has an open concept kitchen equipped with a gas range & stainless steel appliances overlooking the backyard. Adjacent to the entertaining space is the dining room & family room with cozy gas fireplace that opens up to the private covered back patio & yard space that is landscaped with beautiful gardens and various fruit trees! The perfect spot to unwind, relax and BBQ with friends and family! Back inside, the main floor bedroom is serviced by a 4-piece bathroom while a living room and spacious home office can be found off the front foyer. Enjoy the added convenience of a laundry room near the triple-car garage offering tons of room for storing gear and parking toys! The upper level has 2 bedrooms, including a huge primary bedroom with walk-in closet, a skylit sitting area and a 4-piece ensuite with soaker tub. Added conveniences include a built-in vacuum, security system + RV parking with power hook up and a sani dump. Live less than 15 mins from Downtown Kelowna yet feel miles away. The sought-after Magic Estates neighbourhood is just a short walk to the hiking and biking trails at Knox Mountain Park! (id:64133)
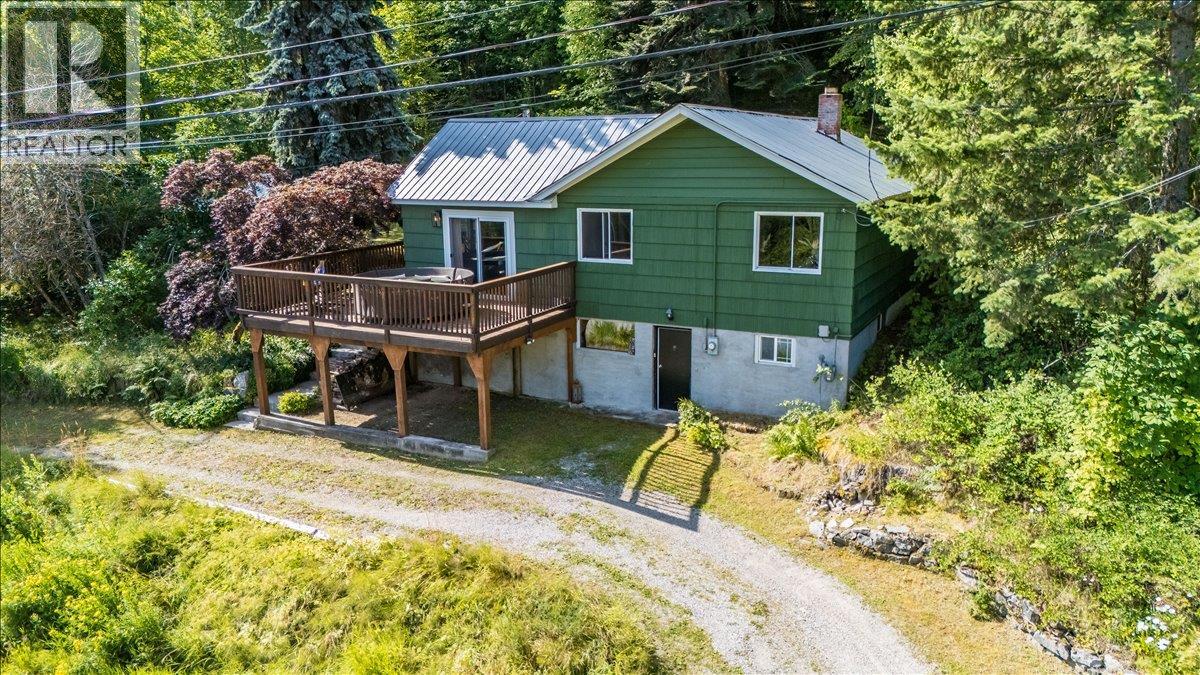
1835 Granite Road
Nelson, British Columbia
Your three-acre Kootenay haven, five minutes from downtown Nelson. 1835 Granite Road is a 3-bedroom, 1-bath home on 3.03 acres where rural space and town access actually coexist - a desirable combination. The home is warm and grounded, with wood detailing throughout and a layout that opens toward mountain views. Morning coffee on the patio, evening light across the ridgeline, room inside to settle in and room outside to breathe. The tiered yard is a cozy space nestled among the trees. Three acres gives you space for gardens, workshops, recreation, or simply the kind of privacy that's getting harder to find this close to town. A fresh water source flows directly from the mountain, adding to the property's self-sufficient and sustainable charm. A carport, generous storage, and a drive-through driveway handle the practical side. For a buyer who wants a foothold in the Kootenays without committing to a remote commute - a family home, a basecamp, a retreat. With room to grow and space to breathe, this property is truly a piece of paradise. This property is unzoned! May 2026 updates include a new UV water filtration system, a new water box cover, a cleaned cistern tank, a new vent cover, electrical upgrades, and the fireplace is in the process of being WETT certified! Make sure you check out the 3D virtual tour! (id:64133)
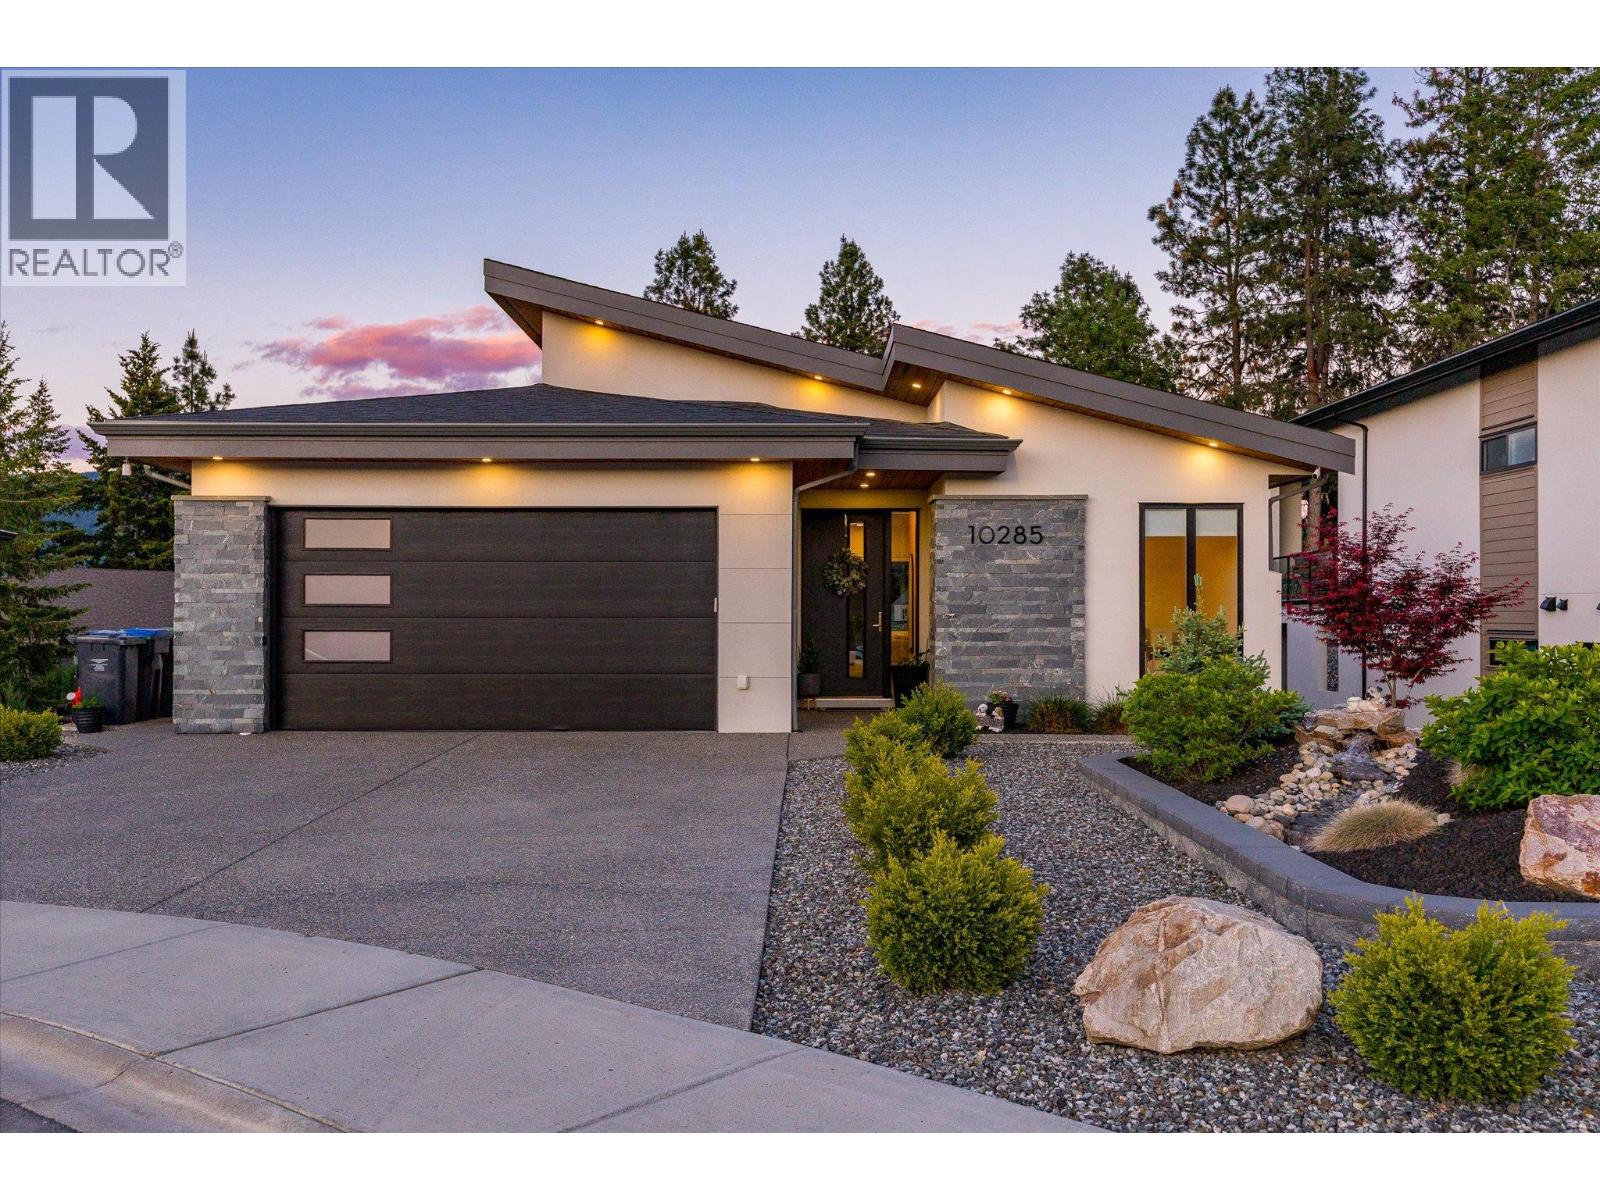
10285 Beacon Hill Drive
Lake Country, British Columbia
Modern luxury meets Okanagan lifestyle in this stunning 2021-built walk-out rancher with basement, located in one of Lakestone’s newest and most sought-after subdivisions. GST has already been paid, and the home is still under new home warranty for added peace of mind. This beautifully designed four-bedroom, three-bathroom home offers an airy, light-filled interior with high ceilings, crisp white finishes, and expansive windows that flood the space with natural light. The heart of the home is the showstopping kitchen, featuring a large eat-in island, stainless steel appliances, built-in wall oven, high-end lighting, and extensive cabinetry for both style and functionality. The spacious primary retreat is designed for comfort and relaxation, complete with a luxurious ensuite featuring dual sinks, a walk-in glass shower, soaker tub, and generous walk-in closet. Enjoy seamless indoor-outdoor living with an extra-large covered deck overlooking distant mountain views, plus a massive walk-out basement leading to an equally impressive covered patio below. The landscaped backyard offers green space and grass perfect for pets, kids, or entertaining. Additional highlights include a double car garage with extra driveway parking, fully landscaped front yard with decorative shrubbery, and modern finishings throughout. Set within the award-winning Lakestone community, residents enjoy an exceptional lifestyle surrounded by nature, hiking trails, lake access, scenic viewpoints, and world-class amenities including community centres, fitness facilities, pools, sport courts, and outdoor gathering spaces, all just minutes from wineries, golf, and everyday conveniences. (id:64133)
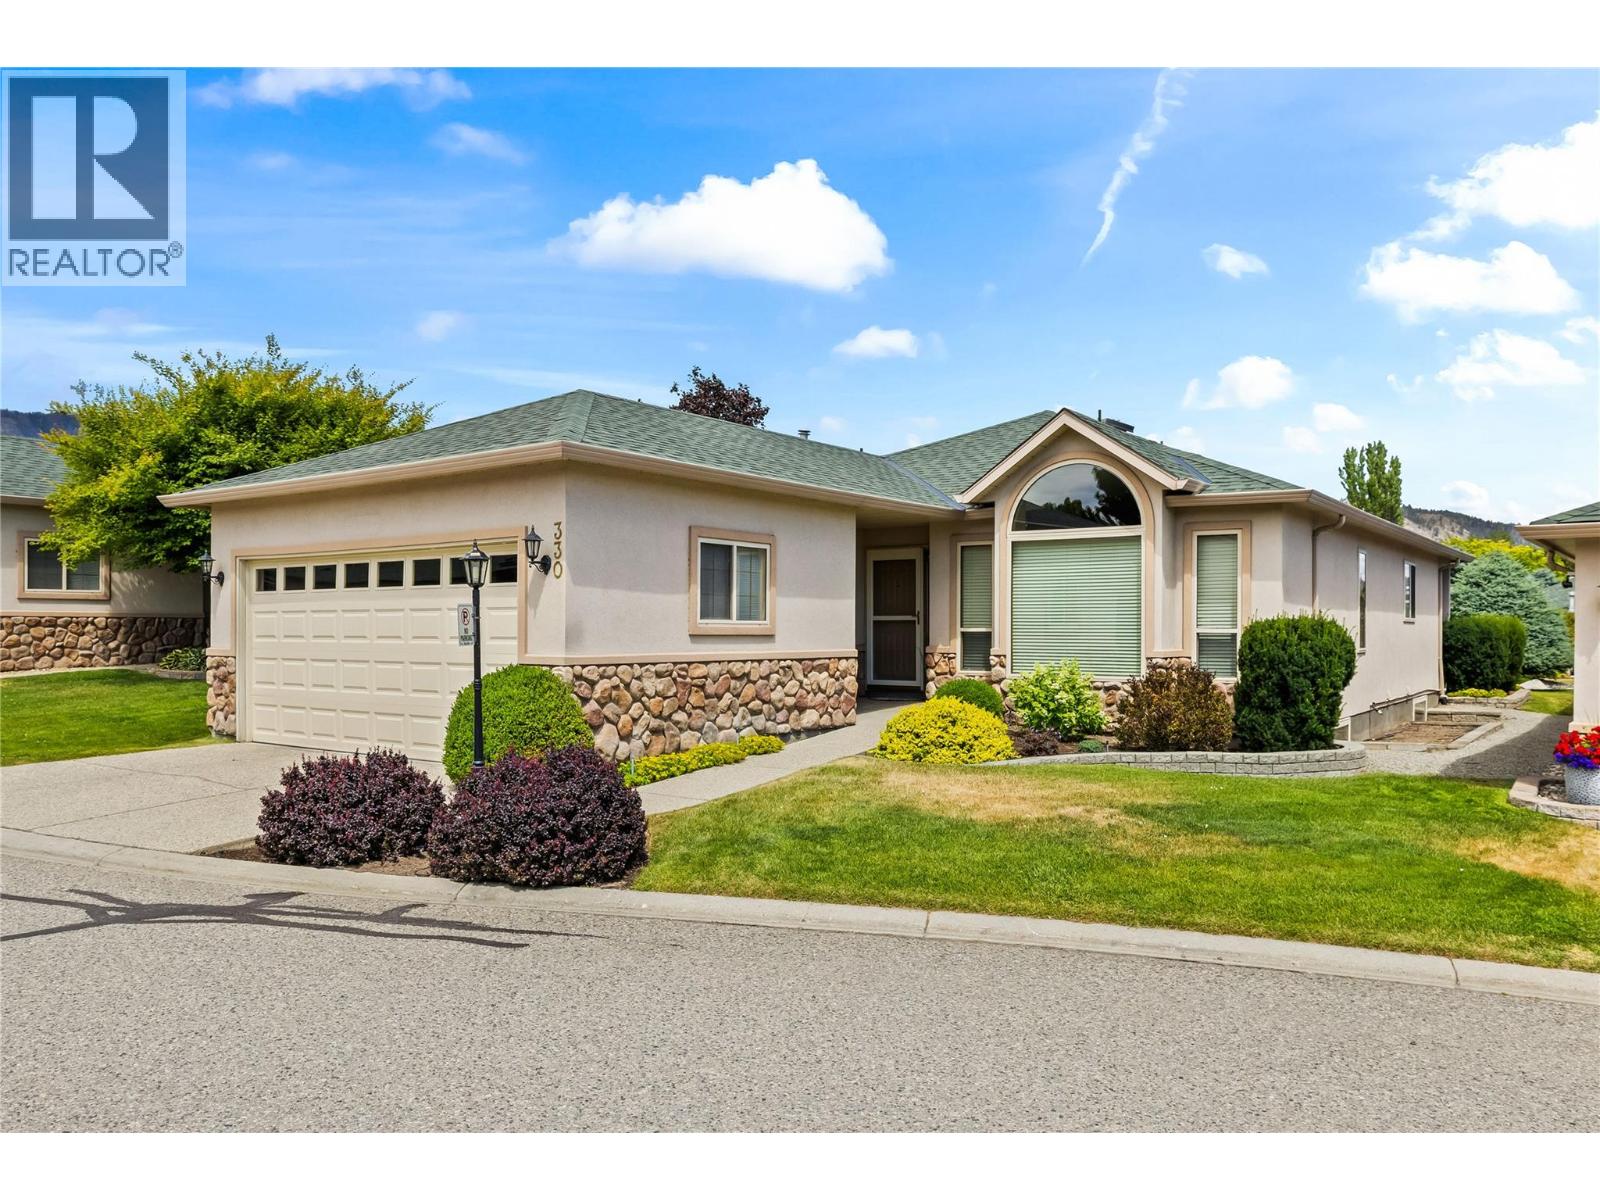
2330 Butt Road Unit# 330
Westbank, British Columbia
OPEN HOUSE SAT AUG 8, 12-2 **LEASE FULLY PAID** Welcome to 330-2330 Butt Road, a spacious rancher with basement in Sun Village, one of West Kelowna's most central and peaceful 45+ communities, where shops and restaurants are just steps away and Okanagan Lake is only a short drive. Renovated in 2006, the home welcomes you with hardwood flooring throughout the main level and a kitchen finished with granite countertops, pot lighting, an island, stainless steel appliances, an undermount sink, and shaker cabinetry offering generous storage. A gas fireplace warms the adjoining family room, which opens onto a large extended patio backing onto the waterscape, a lovely spot to slow down and take in the view. The primary suite shares that same peaceful backdrop and includes a large walk-in closet along with a 4-piece en suite, while a second bedroom with built-in shelving and a full 4-piece bathroom complete the main floor. Downstairs, the full basement adds two more bedrooms and a full bathroom, bringing the home to four bedrooms and three bathrooms in total, along with a workshop with cold storage and a handy bonus storage room. A built-in vacuum, water softener, and double car garage round out the extras, and updates include the roof (2014), furnace (2012), HWT (2018), AC (2021), poly-B (2022) and washer and dryer (2017). With close to 2,100 sq ft of finished living space and a location that's hard to beat, this home is perfect for those downsizing from a large home, but who still want space for hobbies & workshop. Sun Village’s amenity-rich clubhouse is the heart of the community, with a year-round indoor heated saltwater pool, hot tub, fitness center, billiards room, library, craft rooms, and a banquet hall for social gatherings. Come and enjoy comfortable, low-maintenance living in one of West Bank's most convenient settings. (id:64133)
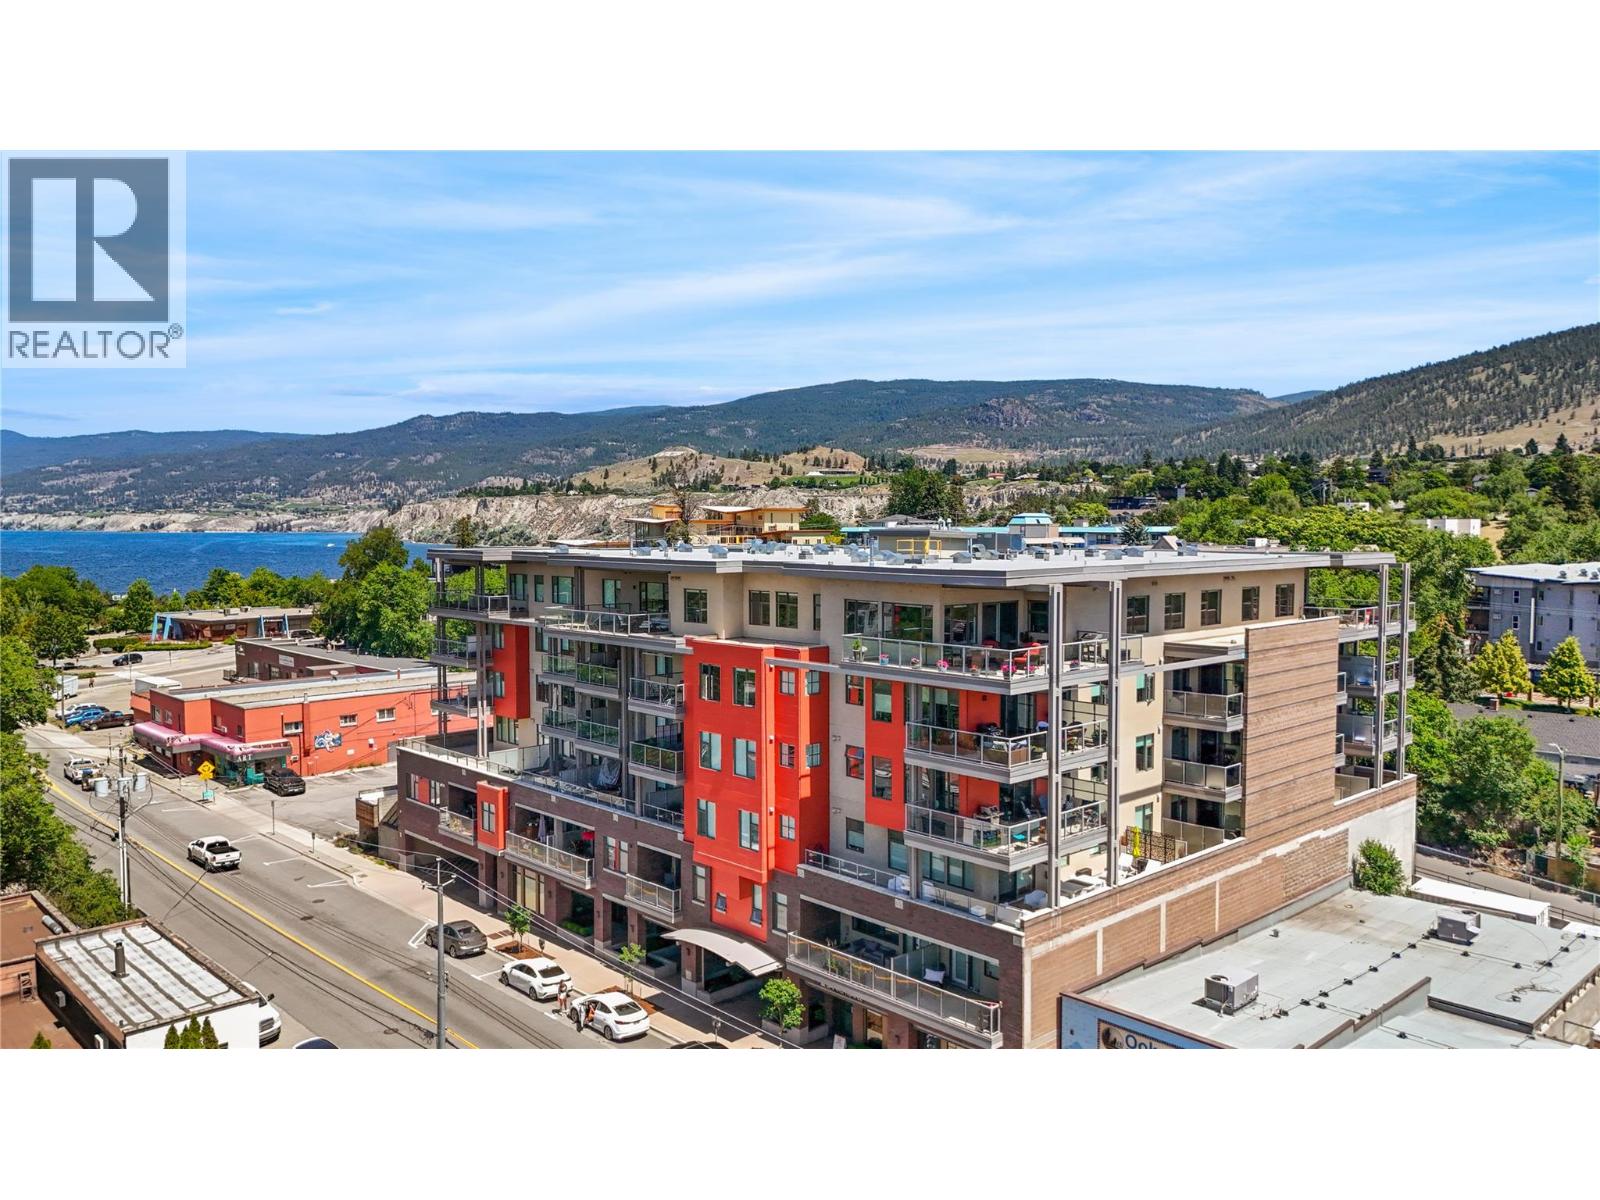
110 Ellis Street Unit# 406
Penticton, British Columbia
Welcome to Ellis One, a modern boutique development in the heart of downtown Penticton. This South-West facing spacious one-bedroom residence offers the comfort and feel of a nearly new home, featuring a bright open-concept design ideal for everyday living and entertaining. The stylish kitchen is equipped with quartz countertops, an oversized eating bar, and a gas range, creating a functional and inviting space for cooking and gathering. Large windows flood the living area with natural light. The generous primary bedroom features a walk-in closet with custom built-ins, and the well-appointed four-piece bathroom complements the home's contemporary design. Additional highlights include nine-foot ceilings, a dedicated laundry/storage room with an independent furnace, and quality finishes throughout. Step outside to the covered concrete deck, complete with a gas BBQ hookup and hose bib, perfect for outdoor enjoyment. Ideally located just steps from Okanagan Lake, Cannery Brewing, downtown shopping, restaurants, seasonal markets, fitness facilities, and countless amenities, Ellis One offers an exceptional opportunity to enjoy the best of Penticton's vibrant downtown lifestyle. Current tenant is scheduled to vacate August 1, 2026. (id:64133)
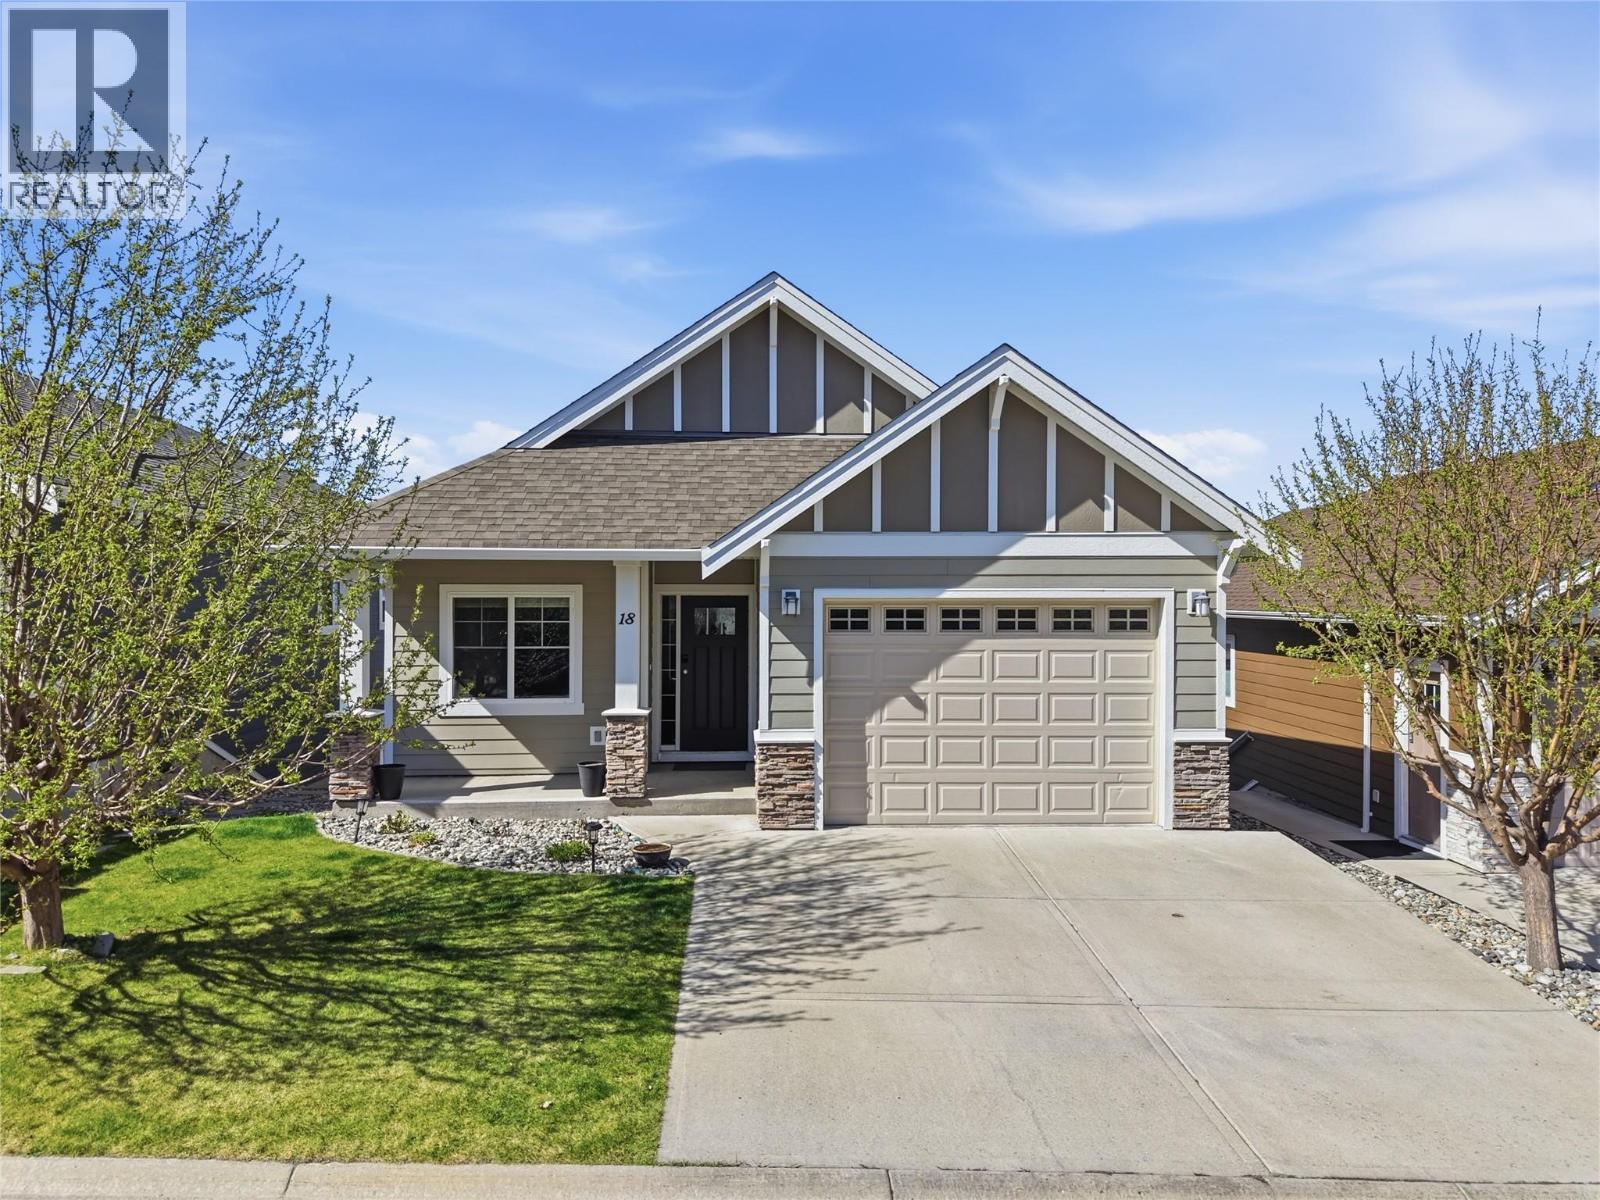
1250 Aberdeen Drive Unit# 18
Kamloops, British Columbia
Beautiful level-entry rancher in a sought-after Aberdeen bare land strata with tons of living space. This 5-bedroom 3 bath unit surprises and is one of the larger units in the strata. Walk through the main entry & you will find a coat closet with room to get shoes off and a good-size bedroom. A second entrance off the garage leads to a laundry room with storage. Down the hall there is a great room with an open floor plan, u-shaped kitchen featuring stainless steel appliances & stone counters. The living and dining room have high nine-foot ceilings, a gas fireplace, great views, and room for all your furniture. There is a cute patio off the dining room with space for a BBQ and patio set. The main floor also includes an additional bedroom, a primary bedroom with 3pc ensuite, and a 4pc guest bathroom. The basement level has tons of space and room for your ideas. There are two very large daylight bedrooms, a large rec room that could be both a rec room and space for a gym, another 4pc bathroom, utility room with extra storage space & a huge suspended slab storage room that gives ample storage or would make an amazing theatre room. The back yard is fully fenced with a garden bed, grassy area, lower patio and gate access to the front yard. It is the perfect size for kids and pets to play without being overwhelming to take care of. Good parking options with a garage and 2-car driveway. Great location close to soccer fields, walking trails, parks, and Pacific Way Elementary. (id:64133)
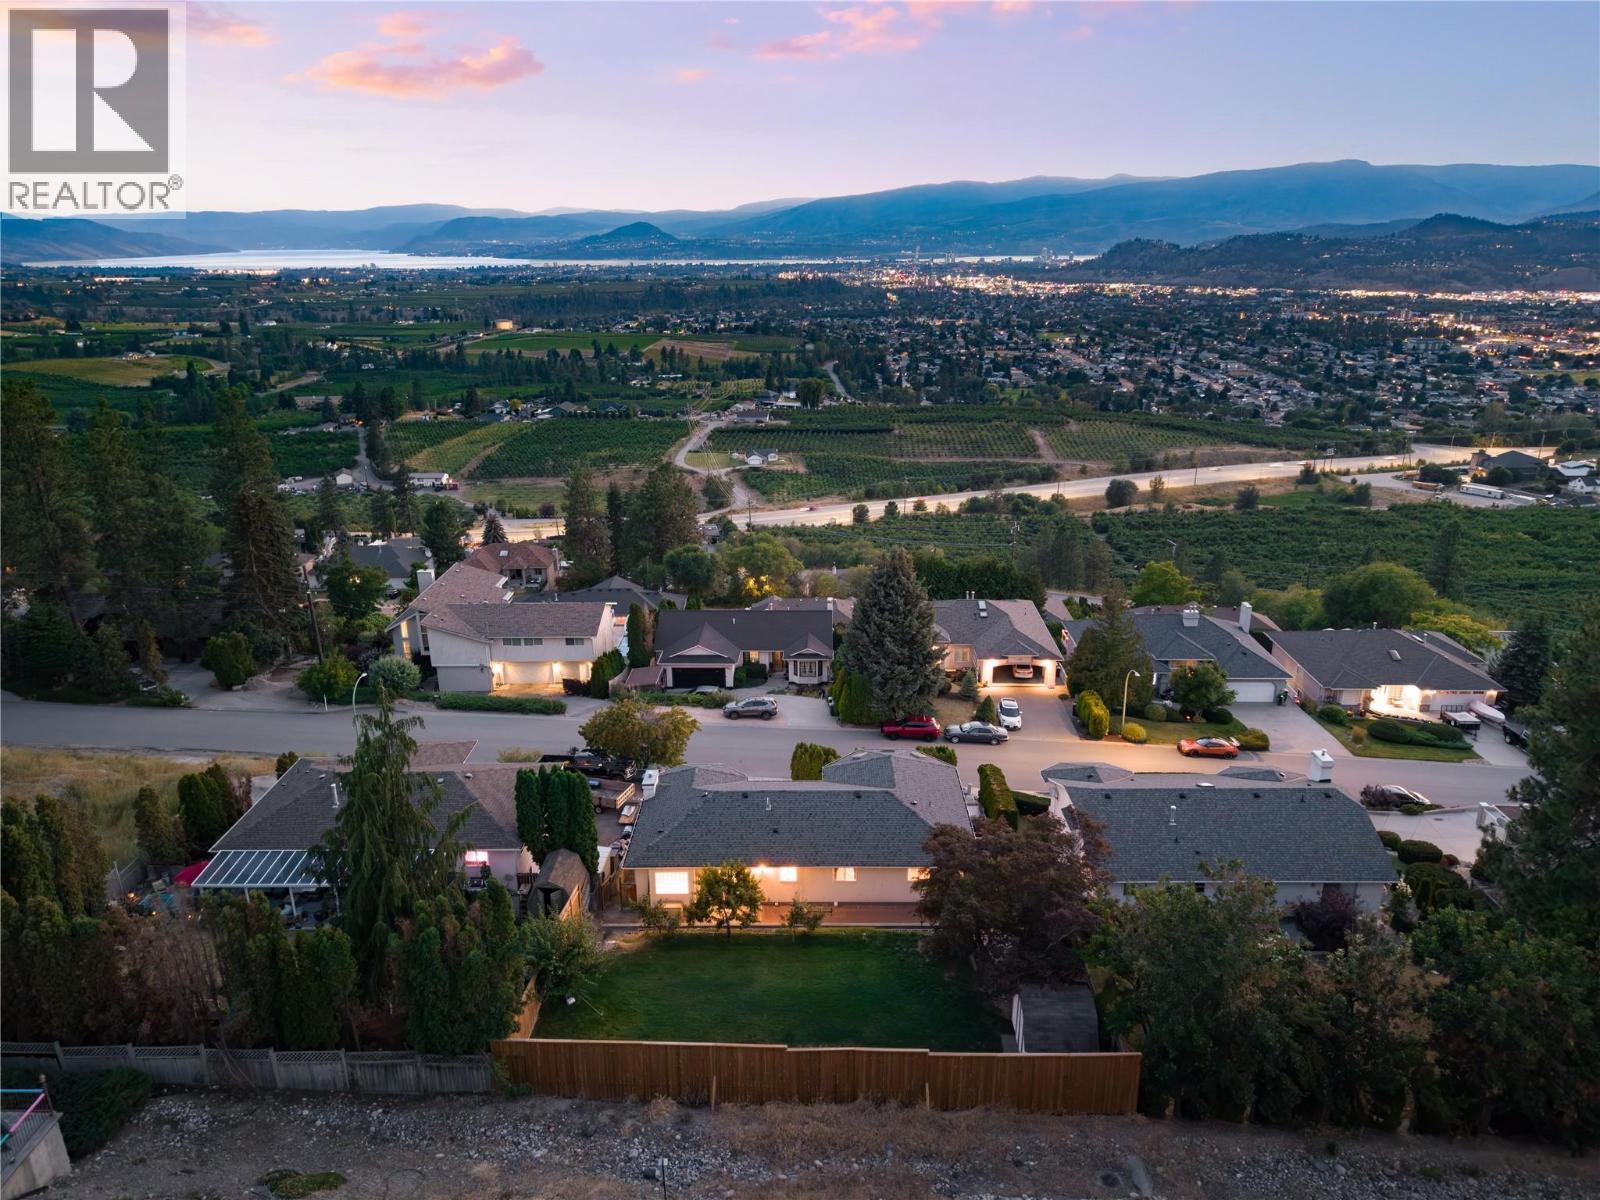
877 Toovey Road
Kelowna, British Columbia
Panoramic lake, valley & mountain views create an unforgettable backdrop from this beautifully maintained Toovey Heights residence. Thoughtfully designed to embrace its elevated setting, expansive windows fill the home with natural light while framing breathtaking vistas from the principal living spaces, breakfast nook & primary suite. Step outside to the oversized covered view deck where skylights, a gas BBQ hookup & generous entertaining space invite you to soak in the scenery year-round. Offering 2,575 sq.ft. with 5 bedrooms, a den & 3 bathrooms, the functional layout is ideal for growing families. The bright kitchen features stainless steel appliances, gas range, abundant cabinetry & flows seamlessly into the dining area, breakfast nook & spacious living room, all positioned to capture the remarkable views. The primary retreat enjoys direct deck access, picturesque lake views, a walk-in closet & an updated ensuite with dual sinks and jetted tub while two additional bedrooms and full bathroom complete the main level. The lower level provides exceptional flexibility with two more bedrooms, a versatile den, spacious family room & ample storage, creating plenty of room for children or guests. Walk out to relax in the hot tub. The private backyard offers room to play, entertain, garden & enjoy mature peach, apple & plum trees. An oversized double garage with a mezzanine provides outstanding storage for vehicles, recreational gear & hobbies. Located in sought-after Toovey Heights, just minutes from schools, parks, Black Mountain Golf Club, hiking trails & everyday amenities, this is an exceptional opportunity to enjoy panoramic Okanagan views, generous family living & an established neighbourhood in one of Black Mountain's most desirable settings. (id:64133)
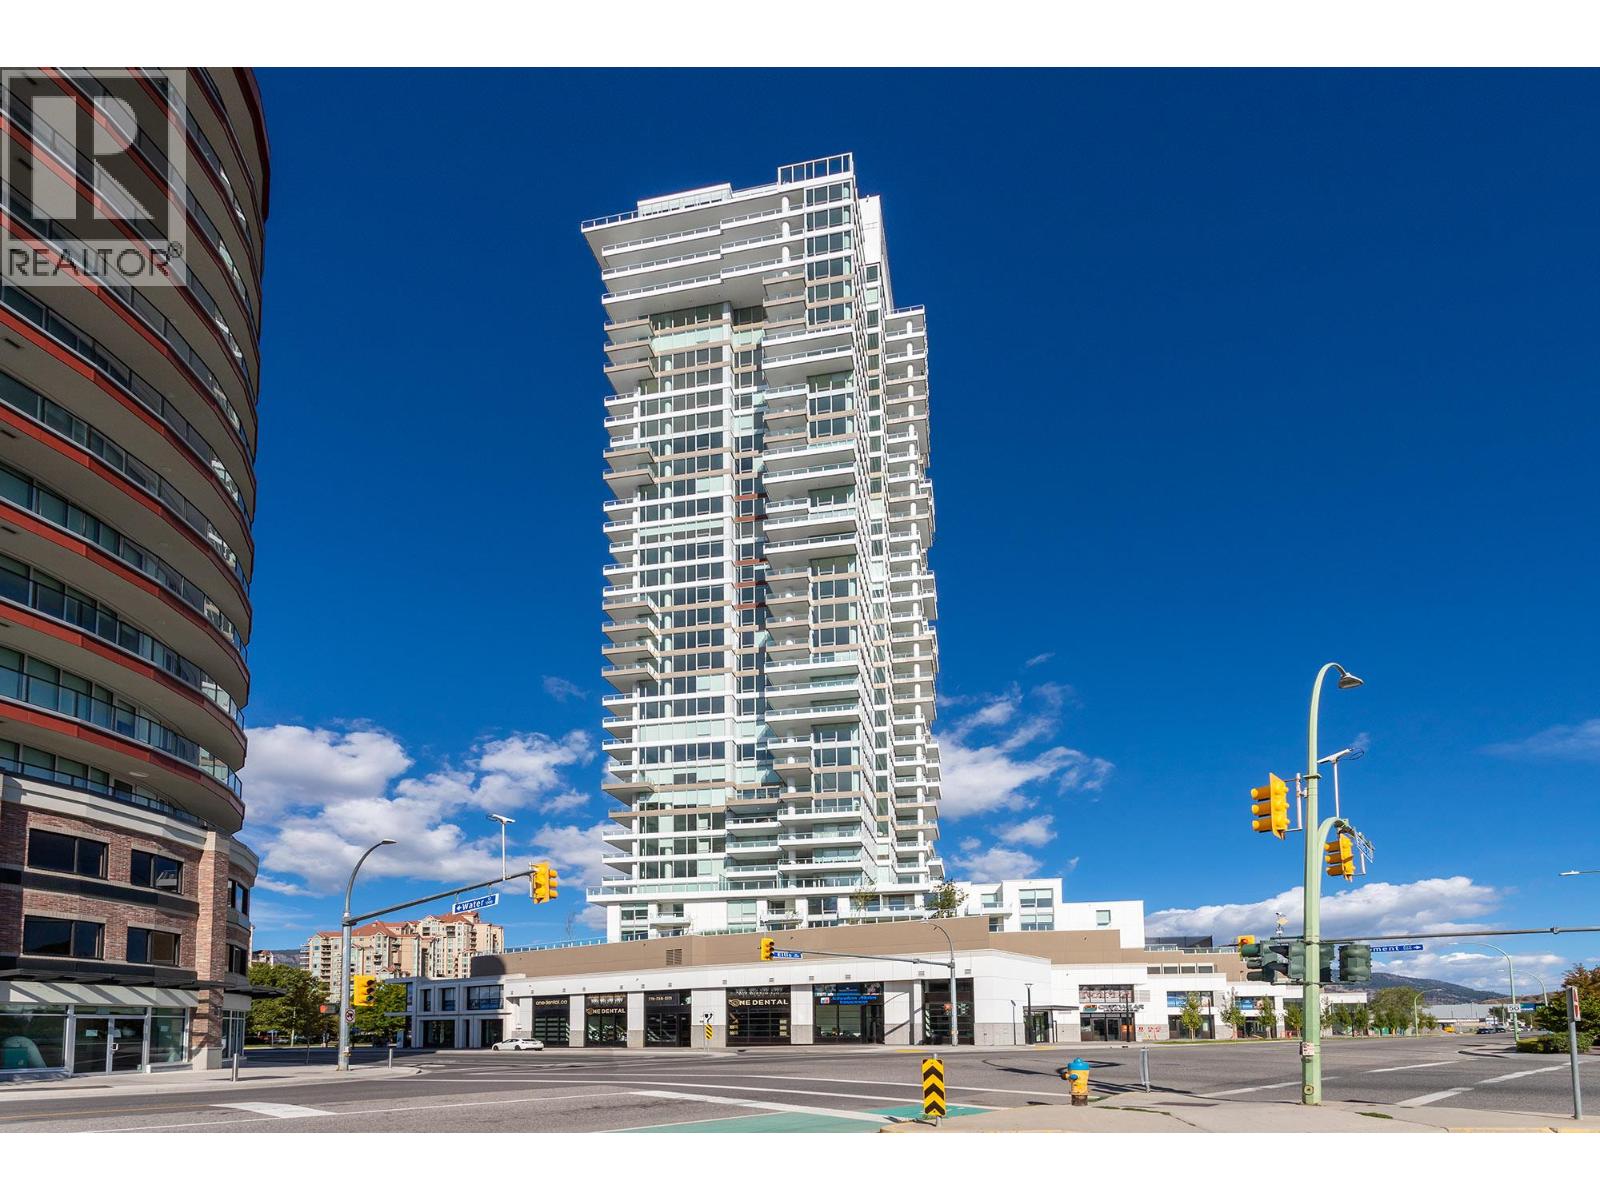
1191 Sunset Drive Unit# 2905
Kelowna, British Columbia
Experience the pinnacle of urban living in this stunning 990 sq. ft. luxury suite, perched on the 29th floor of the iconic One Water complex in Downtown Kelowna. This residence offers an unmatched lifestyle, featuring panoramic, breathtaking views of Okanagan Lake, the floating bridge, majestic mountains, and the vibrant downtown core. Designed for the modern connoisseur, this suite features a fully integrated Control4 smart home system. Enjoy curated living with high-fidelity audio in the living room and primary suite, advanced automated lighting with scene pads and motion sensors, and complete smart control over climate, security, and access-all accessible via a sleek 10"" interactive touch screen or your personal mobile devices. This home is thoughtfully completed with two convenient, secure tandem parking stalls. One Water provides an extraordinary lifestyle, offering world-class amenities including two pools, a hot tub, BBQ areas, fire pits, a private dog park, a pickleball court, a fitness center, a yoga studio, a lounge, guest suites, and a business center. Located just steps from the city's finest restaurants, pristine beaches, and boutique shopping, this is Kelowna living at its absolute finest. (id:64133)

2444 York Avenue Unit# 5
Armstrong, British Columbia
WOW!! This is a custom built home & an entertainer's dream. 10'6"" ceilings greet you as you step inside & open up to to 16' vaulted ceilings in the main living area. So bright & welcoming! Top of the line windows & sliding patio doors allow for all that natural light & come with a Lifetime Warranty not to mention Okanagan Shade & Shutter fully automated, exterior blinds still under warranty. The kitchen is extra large (wait til you see the fridge/freezer combo!) with stainless steel appliances, quartz counters, huge island with breakfast bar & a walk-in butler's pantry. The main bedroom opens onto a private outdoor space with hot tub & boasts a walk-in closet with organizers & an over-sized ensuite with fully tiled walk-in shower. A spacious den, powder room & laundry (complete with built-in storage lockers) round out the main floor. Downstairs, well, what activities do you want to take on? There's a complete media room for movie watching, room for a pool table, sewing, darts...whatever you like really. There's a wet bar (with its own dishwasher) so no need to run up & down stairs, plenty of storage, two good sized additional bedrooms, full bathroom & 2nd laundry. Now, let's talk about the backyard! So easy care with artificial turf & several sitting areas covered & uncovered, composite decking & completely fenced. This home also offers ample parking with Polyguard driveway & a triple car garage. Located across from a golf course & bistro with Vernon just minutes away! (id:64133)
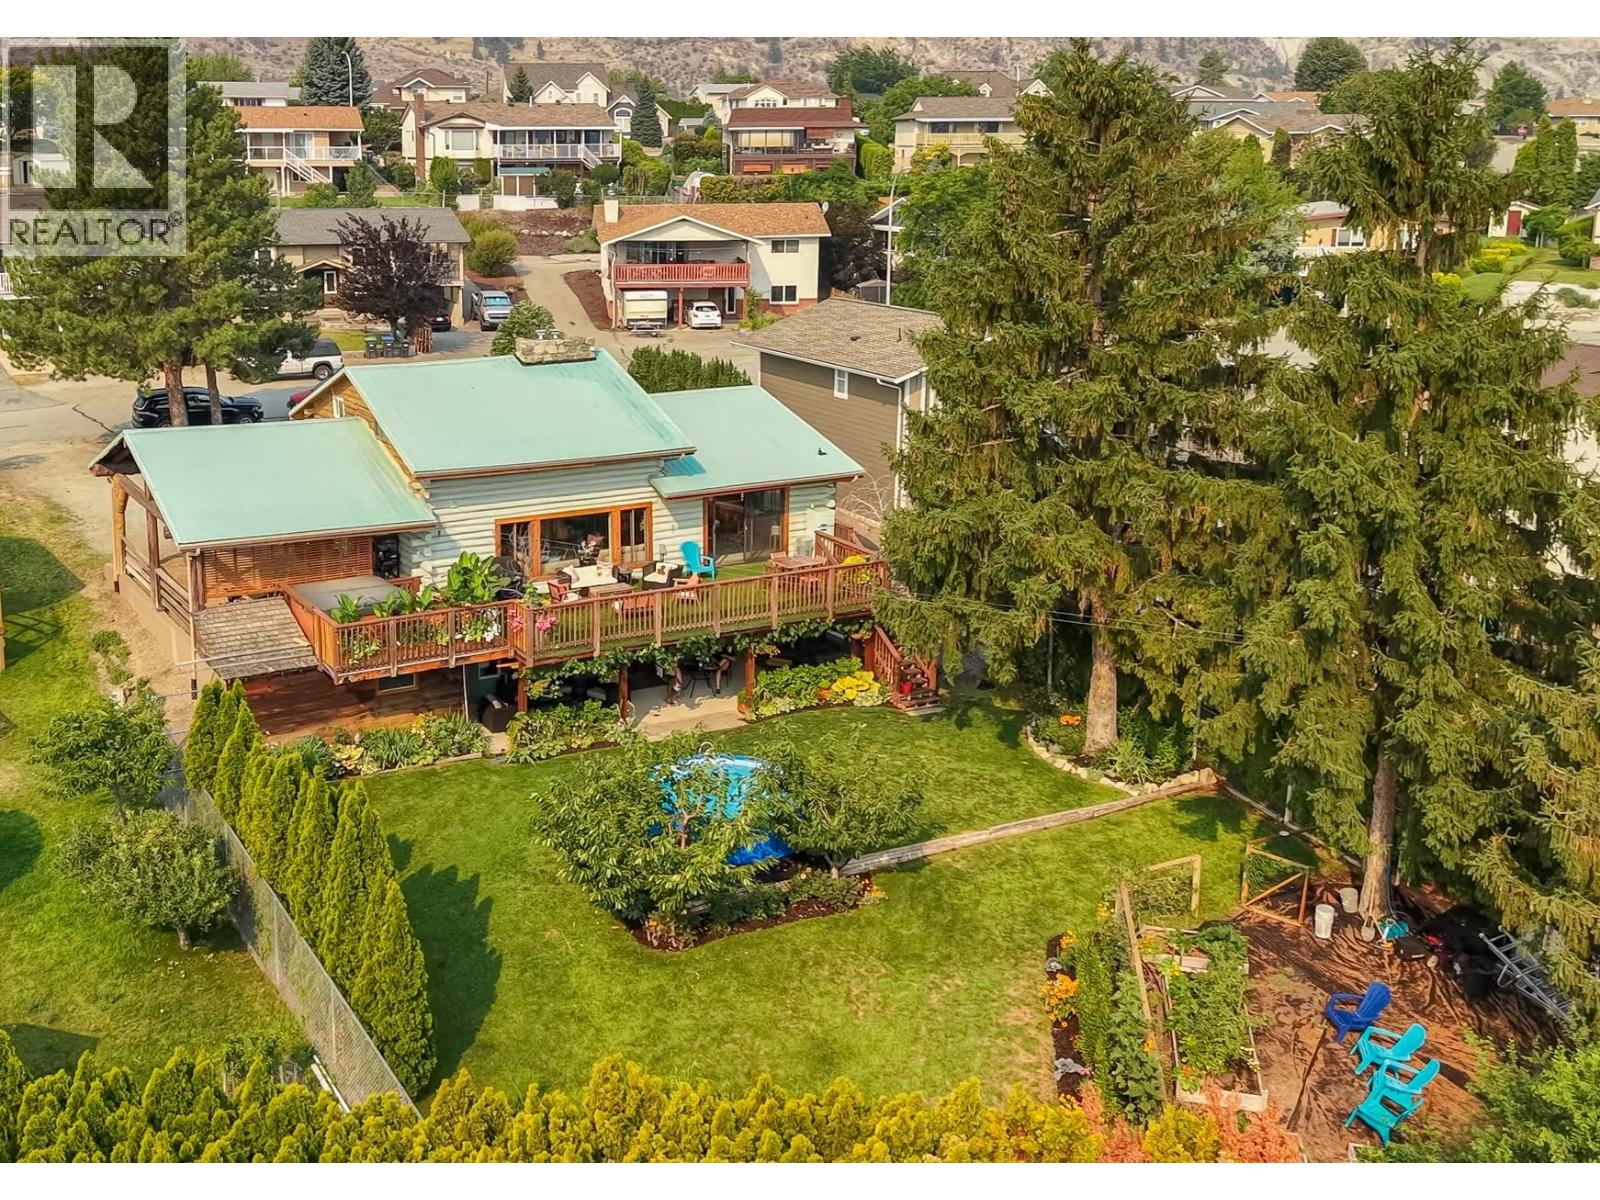
538 Lakeview Place
Oliver, British Columbia
Some homes simply have a feeling...and this is one of them. Nestled on a quiet cul-de-sac only one block from Tucelnuit Lake and Rotary Beach, this unique log home retreat in the heart of wine country offers warmth and character that’s hard to find. Walk to the elementary school, spend afternoons at the beach, enjoy nearby wineries and golf, and come home to your backyard oasis. Set well back from the street, this fully fenced property boasts mature fruit trees, lush irrigated landscaping, established gardens, and exceptional privacy. Relax in the hot tub, cool off in the pool, harvest your kitchen garden, or take in stunning mountain and golf course views from the expansive deck. Inside, soaring vaulted ceilings, impressive log construction, oversized windows, and a floor-to-ceiling fieldstone fireplace wall create a home that's both spacious and inviting. The sun-filled, open-concept layout is perfect for everyday living and entertaining. The lofted primary retreat is complemented by a generous second bedroom and an updated family bath with convenient main-floor laundry. The bright walk-out lower level provides incredible flexibility with its own kitchen, living and dining area, office or den, sleeping area, full bathroom, laundry, and separate entrance—ideal for extended family, guests, or rental income. Combining character, privacy, and a fantastic location, this home is a unique opportunity to embrace the Okanagan lifestyle. All dimensions approximate. Buyer to verify. (id:64133)
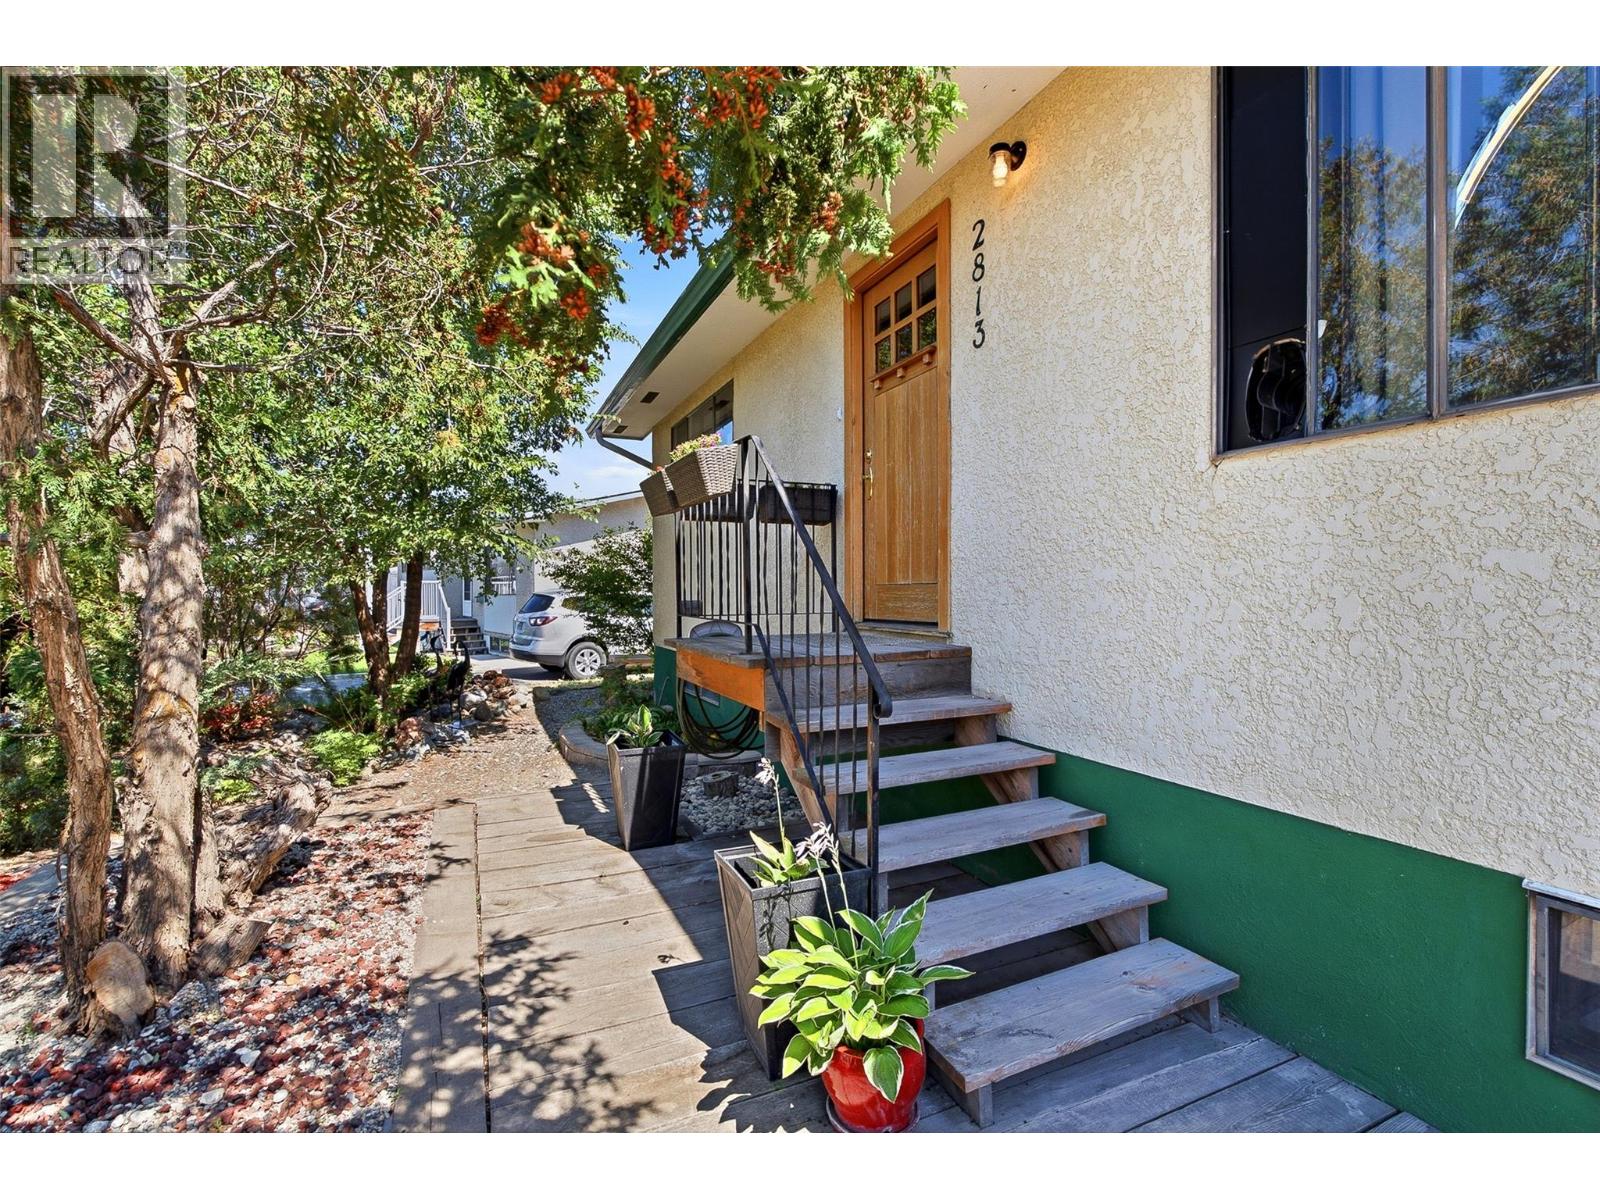
2813 Cranna Crescent
Merritt, British Columbia
Offered at $479,900, this warm and welcoming 4-bedroom, 2-bathroom family home, sits on a beautiful 0.292-acre lot in one of Merritt's most established neighbourhoods, close to parks and schools. Lovingly cared for by the same family for 49 years, this is a home where memories were made, children were raised, and gardens flourished. Inside you'll find nearly 2,000 sq. ft. of comfortable living space with a bright, inviting atmosphere, two WETT-certified wood-burning stoves, and a functional layout offering flexibility for growing families, first-time buyers, or those looking to downsize without sacrificing space. Step outside to discover your own private park-like backyard featuring a magnificent willow tree, mature plum, pear, and cherry trees, black currant and Saskatoon bushes, large garden space, an awesome 16' x 19' wood deck for entertaining, three storage sheds including a workshop, and convenient side yard access with room in the back to park recreational vehicles, trailers, or additional toys. Whether you envision expanding the gardens, adding a tree swing beneath the willow, creating more outdoor living space, or simply enjoying the peace and privacy, this property offers endless possibilities. Homes on extra large lots in town are getting harder and harder to find. If you're looking for a property with space to grow, room to make it your own, and a backyard that's every bit as special as the home itself, this is an opportunity you won't want to miss. (id:64133)

Mark Gidden
Realtor/Founder

Lloyd Taverner
Realtor/Senior Partner
Interested?
Contact us for more information
Your Favourites
No Favourites Found

