
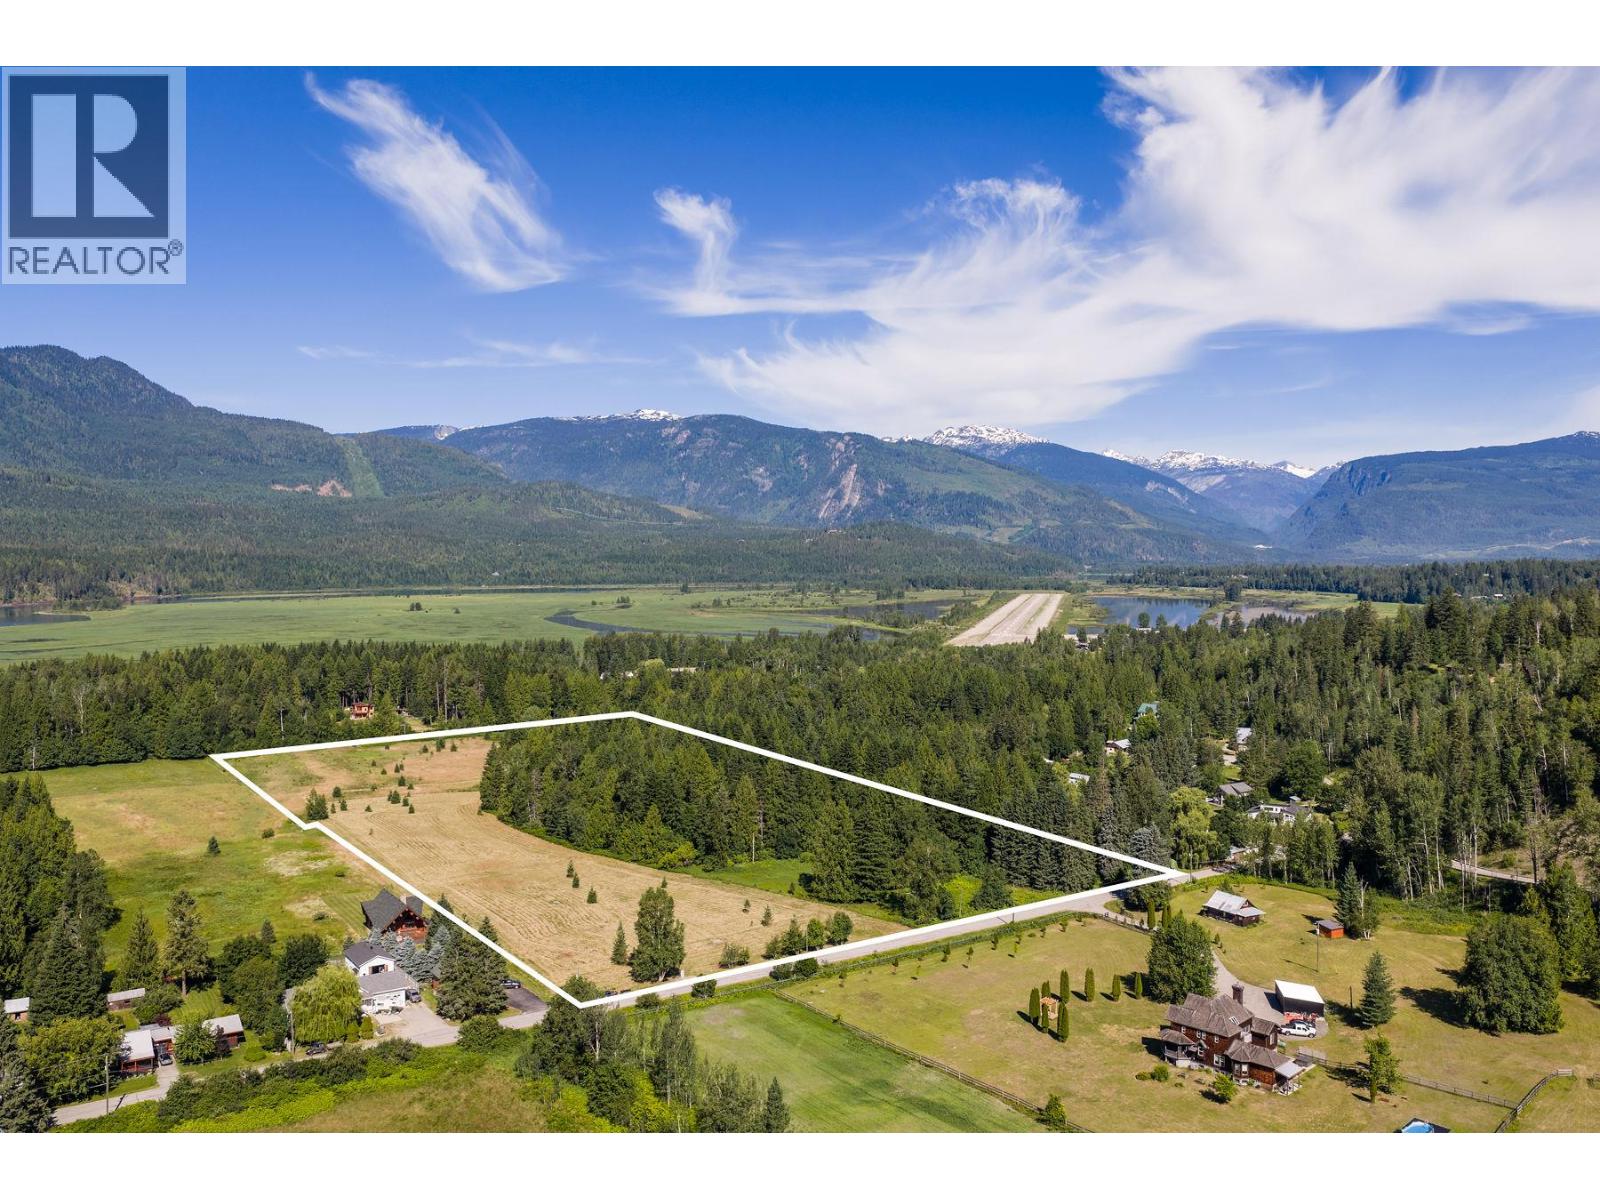
3309 Catherwood Road
Revelstoke, British Columbia
An exceptional development opportunity awaits at 3309 Catherwood Road, positioned directly at the base of the Monashee Mountains in iconic Revelstoke, BC. Spanning 19.1 flat, partially treed acres, this rare land parcel offers the ideal foundation for an exclusive private estate, equestrian compound, or small-holding sanctuary. Currently utilized for hay production, the property balances peaceful open acreage with a private, mature treed perimeter, all just steps from the Columbia River and across from Mount Begbie. Framed by panoramic views beneath Mount MacKenzie, the location puts world-class adventure right at your doorstep. Revelstoke is renowned worldwide as a heli-skiing mecca and home to Revelstoke Mountain Resort—boasting North America's greatest vertical drop (5,620 ft) and 34 feet of annual snowfall. Golf enthusiasts will appreciate the close proximity to the upcoming Cabot Pacific 18-hole championship course. The versatile Small Holdings zoning offers flexible residential or light commercial potential, complete with ample space for a private helipad. Essential utilities are accessible, with electric at the lot line (well and septic required). Situated only 10 minutes from local schools, dining, and downtown amenities, the property delivers an unhurried, mountain-lifestyle feel reminiscent of early Canmore or Whistler. Reachability is effortless: travel via a 3-hour drive or a 1-hour private helicopter flight from Kelowna International Airport. Secure your footprint in one of British Columbia’s most desirable mountain hubs. Imagine! (id:64133)
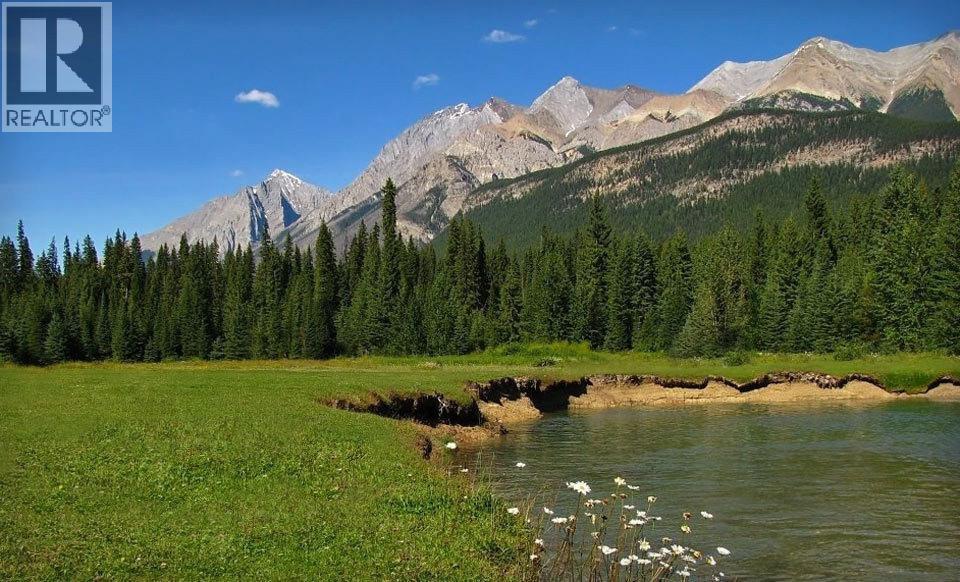
4227-4233 Beaverfoot Forest Service Road
Golden, British Columbia
Rare Mountain Sanctuary & High-Potential Investment Opp: Beaverfoot Lodge COURT ORDERED SALE Nestled in the heart of the majestic Rocky Mountains between Golden and Lake Louise, this extraordinary ~160-acre estate presents an unprecedented, court-ordered investment opportunity. Anchored by the historic Beaverfoot Lodge—a classic hunting retreat originally crafted in 1927—the property combines rich wilderness heritage with unbridled potential. Unmatched Freedom & Development Potential Comprising four separate, titled ~40.6-acre lots, this property features no zoning and no building restrictions within the Columbia Shuswap Regional District. 2025 appraisal +- $4M, the land offers limitless development avenues. Water licenses for creek intake, wells, and a micro-hydro unit. Off grid supported by the micro hydro unit Extensive Infrastructure & Features Structures: Historic main lodge, multiple guest cabins, sauna cabins, and numerous outbuildings. Natural Beauty: Borders Yoho National Park, features the Beaverfoot River running through part of the land, and a private man-made lake. Commercial Tenures: Provincial license of occupation covering an expansive 160-mile trail system around Wapta Falls may be available through an application with the Province (it did exist with a previous owner). Conveniently intersected by the Beaverfoot Forest Service Road, the retreat sits just 12–13 km off Highway 1—roughly 30 minutes from both Golden and Lake Louise—with cell service near the main lodge. Offered entirely ""as-is,"" this rare, unrestricted paradise is ready for its next legendary chapter. Explore the possibilities! (id:64133)
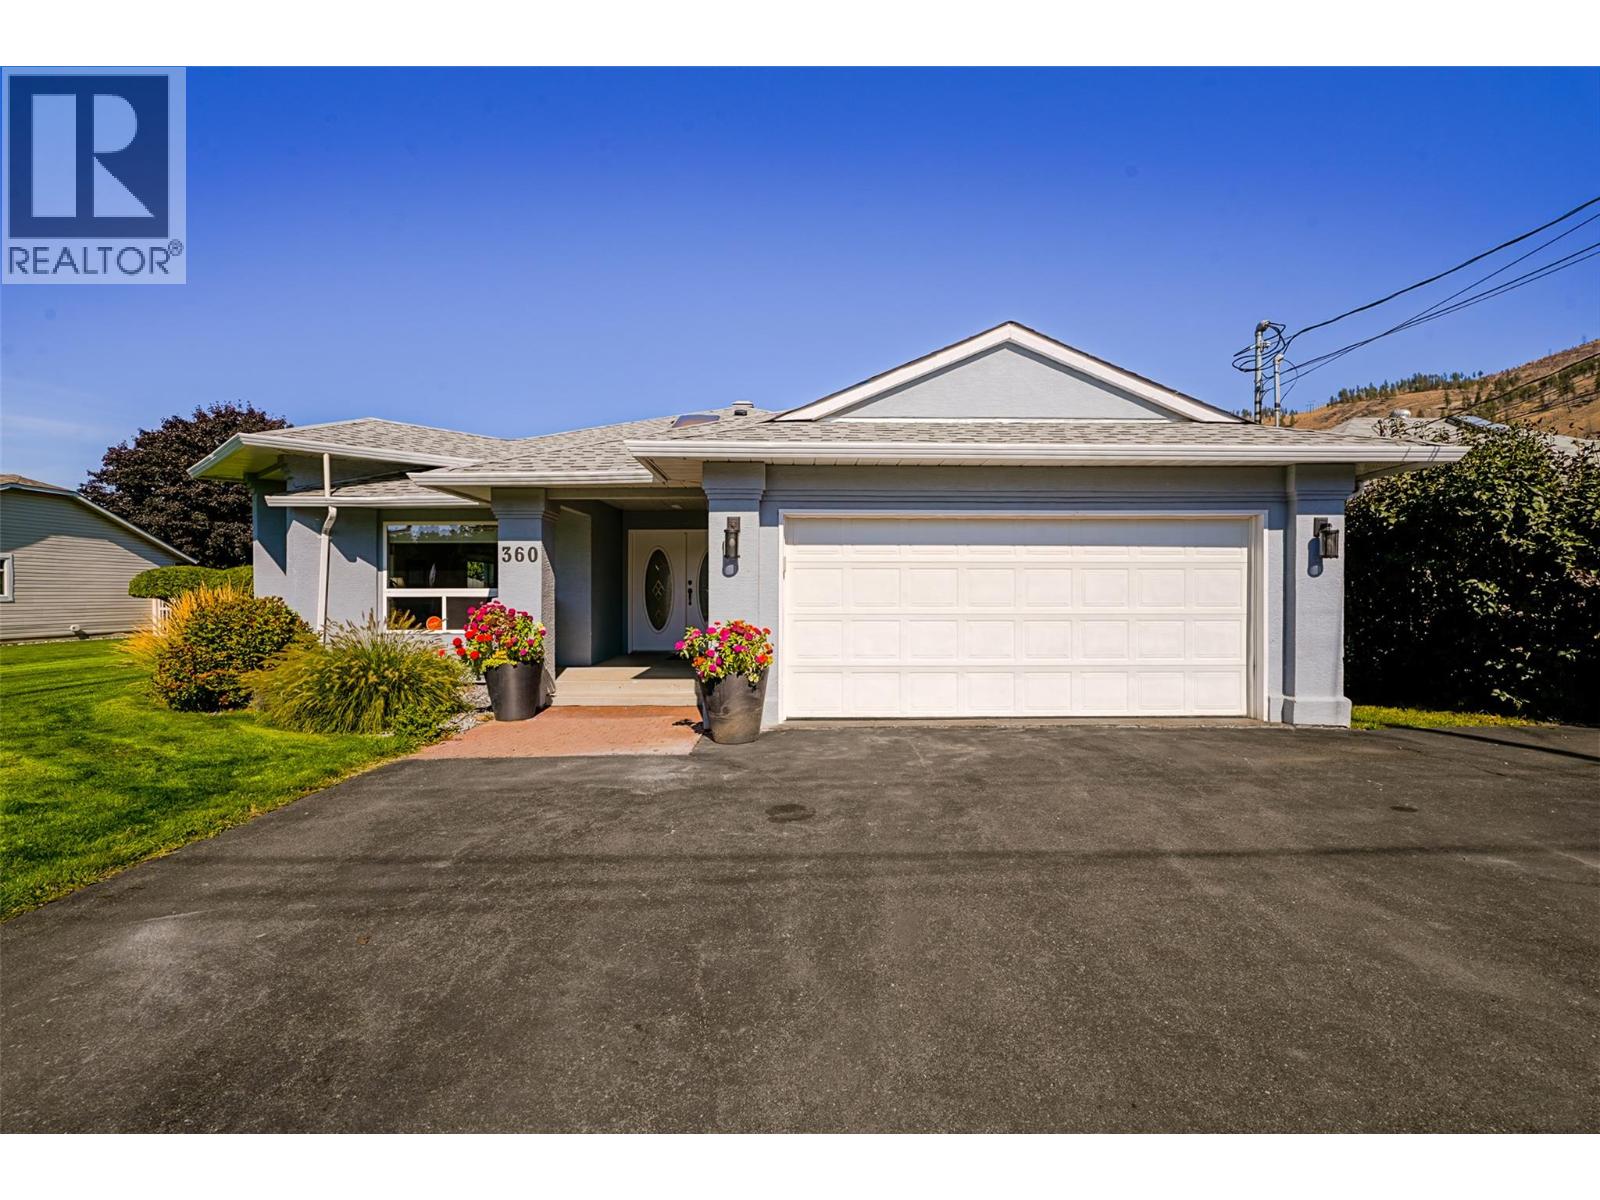
360 Mattoch-Mckeague Road
Kamloops, British Columbia
Welcome to this meticulously maintained true rancher, offering comfortable one-level living on a beautifully landscaped 0.46-acre property! This 3-bedroom, 2-bathroom home has been lovingly cared for and thoughtfully updated, featuring a spacious kitchen with gas stove, cozy natural gas fireplace, Hunter Douglas blinds throughout, and a spa-inspired primary ensuite with heated tile and walk-in closet. Wheelchair-accessible features add to the ease of everyday living, while the heated, concrete-floor crawlspace offers incredible storage. Recent upgrades include a new roof (2026), newer exterior doors, heat pump and a HWT approx 4 years old. Outside is where this property truly shines! Enjoy a fully fenced and irrigated yard, gazebo, greenhouse, established gardens and natural gas BBQ connection. The impressive 998 sq. ft. detached shop, built with permits in 2020, is a dream for hobbyists and tradespeople, featuring approximately 11-foot ceilings, 100-amp service, welding plug, wood stove, electric heat and RV charging capability. Additional outbuildings include a powered shed and woodshed, while the generous lot offers ample room for RV parking, vehicles and all your toys. With 200-amp service to the home, a dedicated laundry area and a property that has been exceptionally well cared for, this is the perfect blend of comfortable living, functional space and outdoor enjoyment. A rare opportunity to enjoy true rancher living with the shop and property you've been dreaming of! (id:64133)
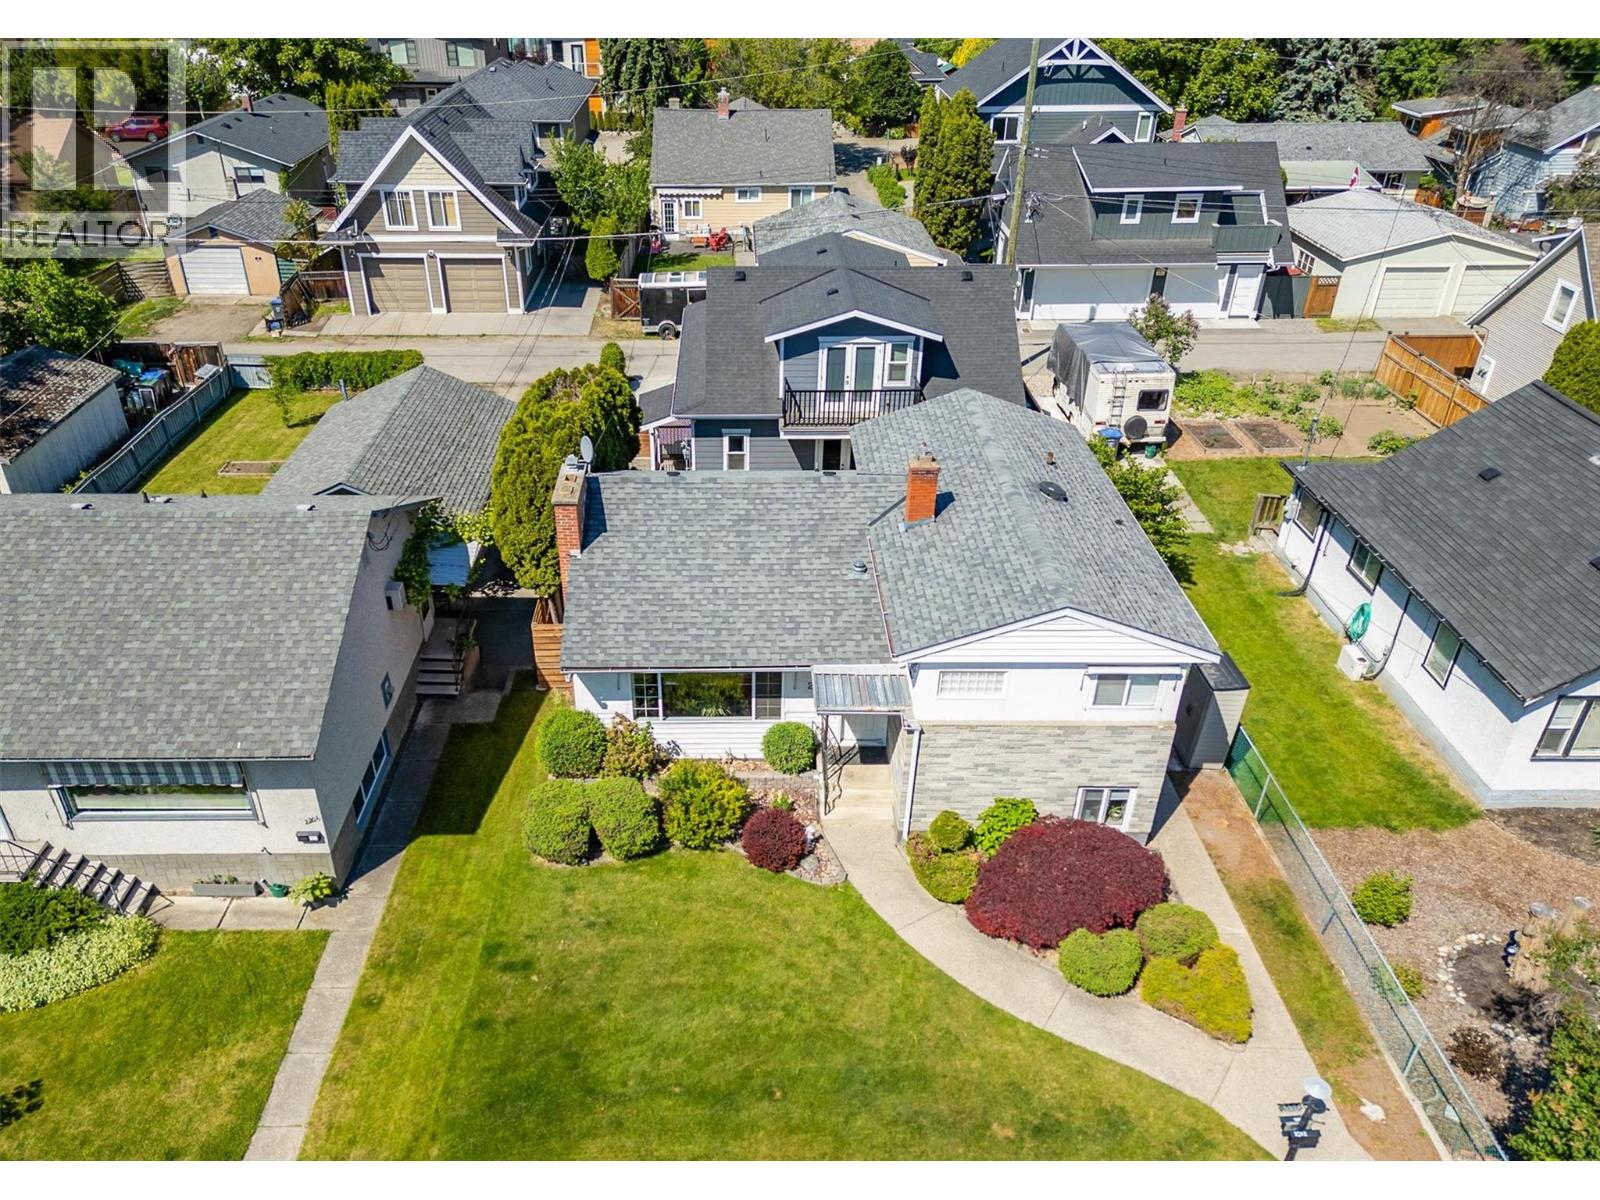
2202 Aberdeen Street
Kelowna, British Columbia
TWO HOMES, INCLUDING SUITE, ONE INCREDIBLE LOCATION — STEPS TO THE BEACH Live minutes from Okanagan Lake, Pandosy Village, Okanagan College and Kelowna General Hospital — walkable to schools, shopping, cafes, and downtown. Enjoy sunset walks or lazy afternoons by the water just steps away. For medical professionals, college Students or anyone who values convenience, this location is hard to beat. The main home features three bedrooms and two bathrooms, updated with newer windows, roof, flooring, and main bathroom to ensure comfort and peace of mind. Host unforgettable dinners in the dining room just off the kitchen. The lower level boasts a private in-law suite with its own entrance and laundry — perfect for extended family and guests. Step outside to a fenced backyard, ideal for relaxing or entertaining. The real showstopper: a stunning, legal two-bedroom carriage house built in 2019, with its own two bathrooms, single-car garage, high-end appliances, and a cozy gas fireplace. Lane access gives both homes effortless, private entry to the backyard. Whether you're housing family or hosting guests, and with the legal carriage house available to rent for extra income, this is a rare chance to own two homes in one unbeatable location. Book your showing today. (id:64133)
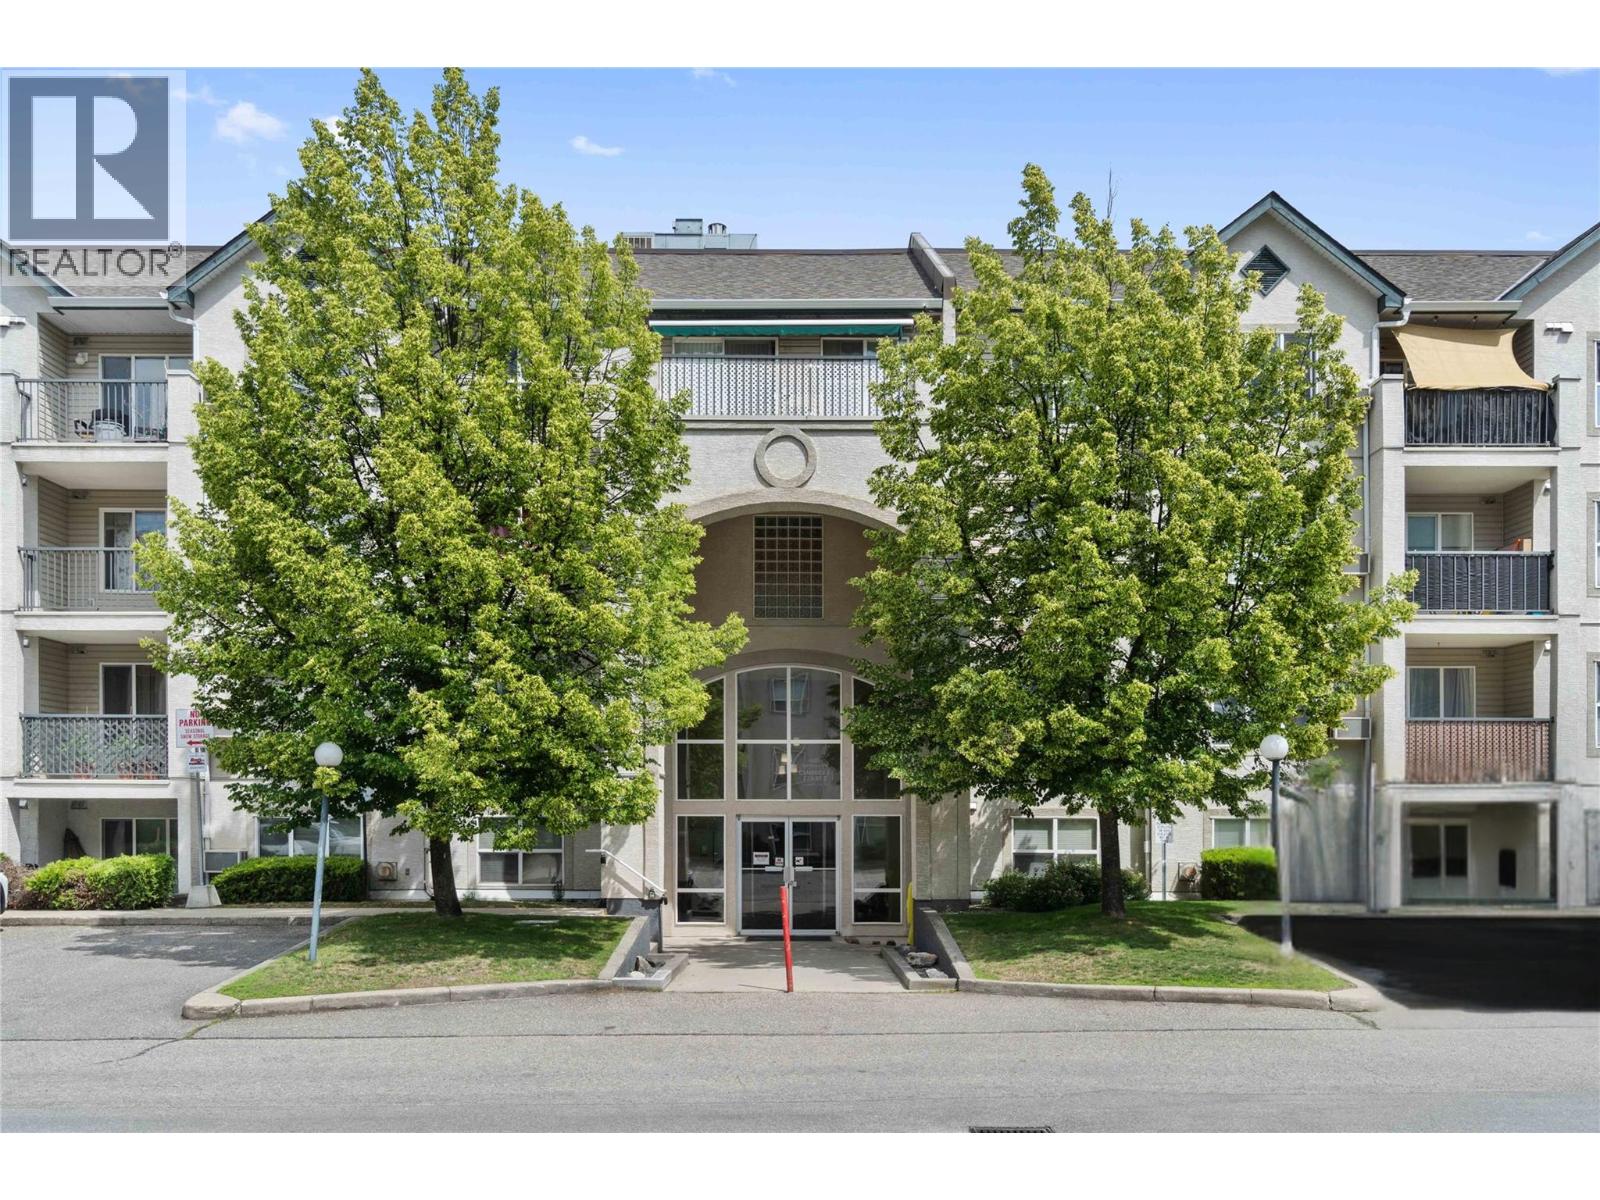
640 3 Street SW Unit# 406
Salmon Arm, British Columbia
BEST LOCATION! LARGEST DECK in Building- 4TH FLOOR Awesome Mt Ida Vistas! Welcome to Cambridge Court 11, PERFECT 1 BED move-in-ready starter condo. This bright open top-floor, one-bedroom, one-bathroom condo boasts comfortable living with beautiful views of Mt. Ida from the very spacious private deck with electric awning. Featuring open-concept living area highlighted with a lovely natural gas fireplace. The galley kitchen overlooks the main/dining living area & includes refrigerator, stove & dishwasher. Adjacent to the main entrance is a large storage room & stackable laundry. The bedroom has a double closet & large window. Also important: Plumbing upgrades have been done, all Carport roofs are new & NO Levies! Along with covered parking & storage locker, this compact condo is ready for the perfect buyer! Good things come in small packages, & the other small thing about this condo is the low monthly strata fee @$202.47 a month which ALSO includes hot water & natural gas for the fireplace. Quick possession available. CC11 is conveniently situated close to shopping, parks, restaurants, pubs, recreation facilities & public transit. One cat is allowed with strata approval. Experience comfy living & the wonderful deck with awesome views, in one of Salmon Arm's most convenient locations. (id:64133)
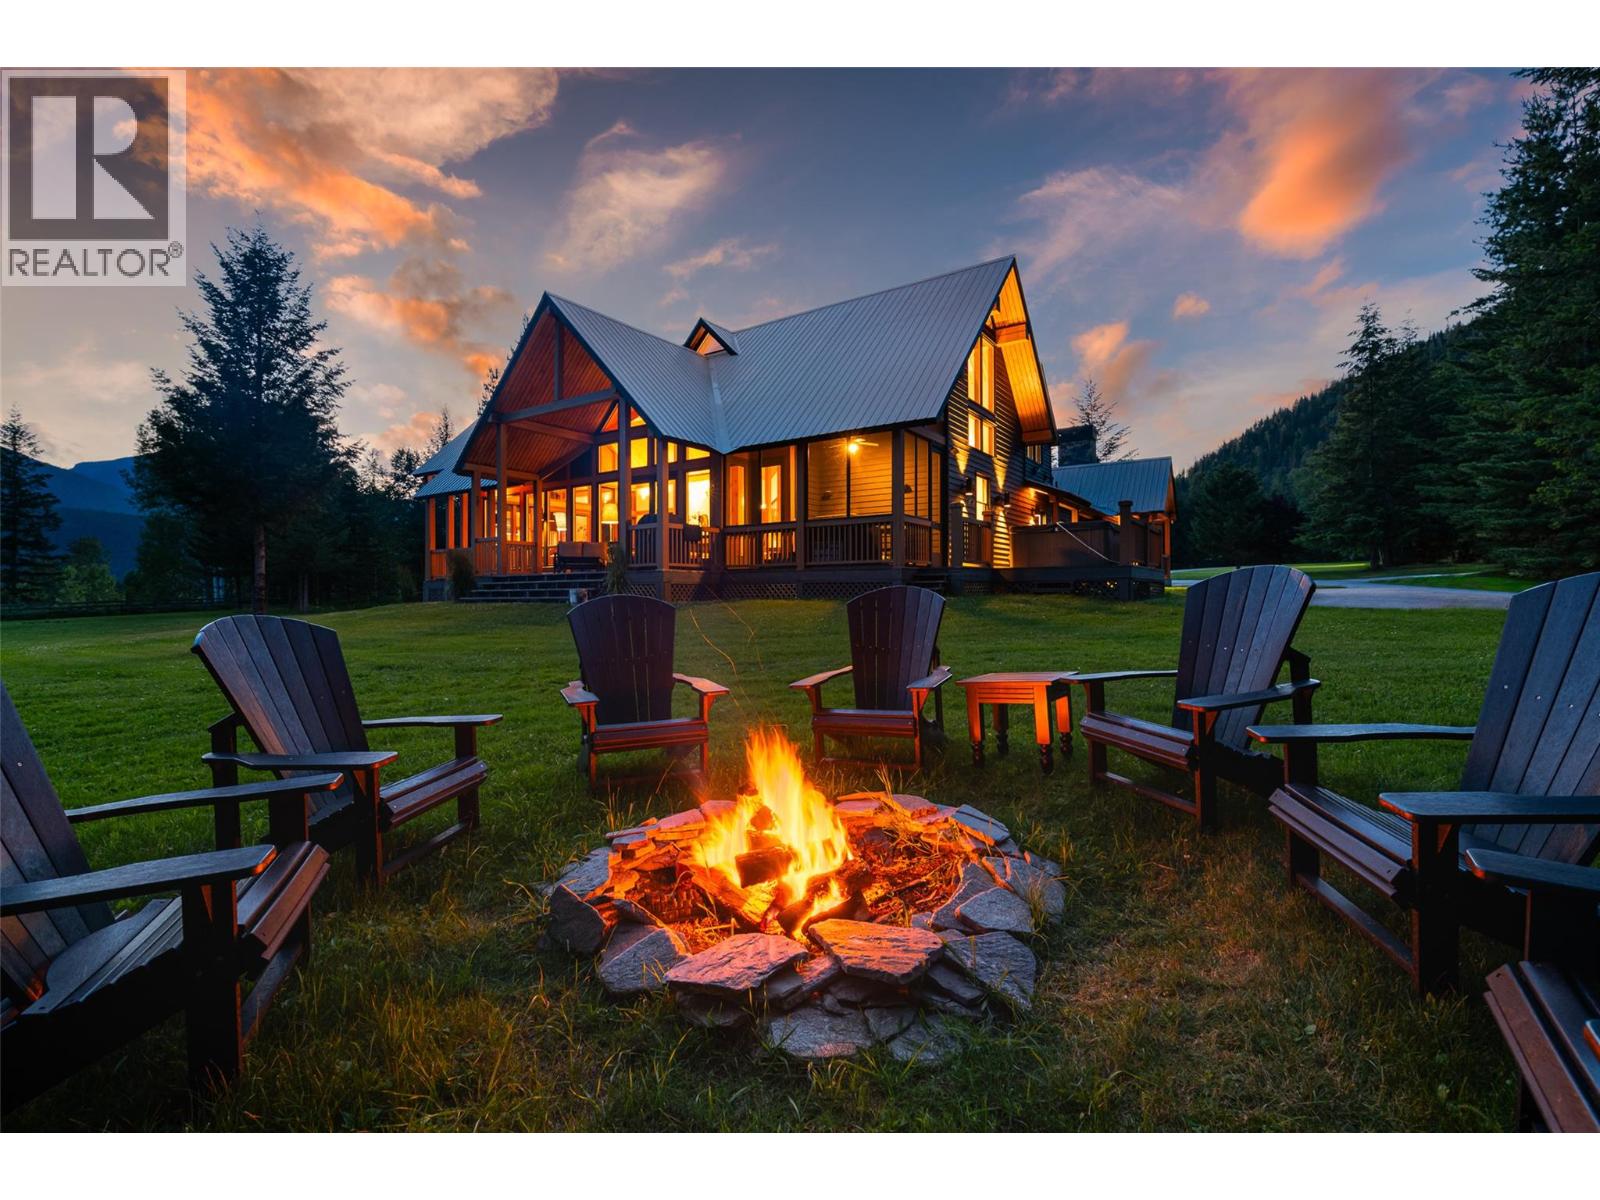
4785 Airport Way
Revelstoke, British Columbia
Solitude Point Estate: A Palatial Mountain Sanctuary on the Columbia River Passing through the private iron gate and down the tranquil drive, you immediately realize Solitude Point Estate is an architectural masterpiece unlike any other. Nestled on 10 park-like acres with an incredible 1,500 feet of Columbia River frontage, this palatial retreat offers breathtaking, panoramic views of the soaring Monashee and Selkirk Mountains—all just 8 kilometers from world-famous Revelstoke Mountain Resort. Designed by renowned architect Mark Dilworth, this 2003 custom-built timber-frame mansion effortlessly blends mountain majesty with luxurious elegance. Soaring 28-foot cathedral ceilings and massive exposed beams anchor the grand foyer and expansive Great Room, complete with a cozy fireplace and French doors opening to magnificent natural surrounds. Spanning over 5,600 sq. ft. above grade, the thoughtfully crafted 5-bedroom (including 2 primary suites) and 5.5-bathroom floor plan is built for seamless family living and world-class entertaining. The gourmet kitchen features rich black slate countertops, a center island, and stainless-steel appliances, flowing into a formal dining area complete with a wet bar, butler cabinetry, and dual Sub-Zero wine cellars. Outside, 600 sq. ft. of covered dining decks, a screened porch, and a private Jacuzzi invite you to unwind against a dramatic mountain backdrop. Complete with a home gym, garage, and equipment shed, endless outdoor adventures sit right at your doorstep. Imagine! (id:64133)
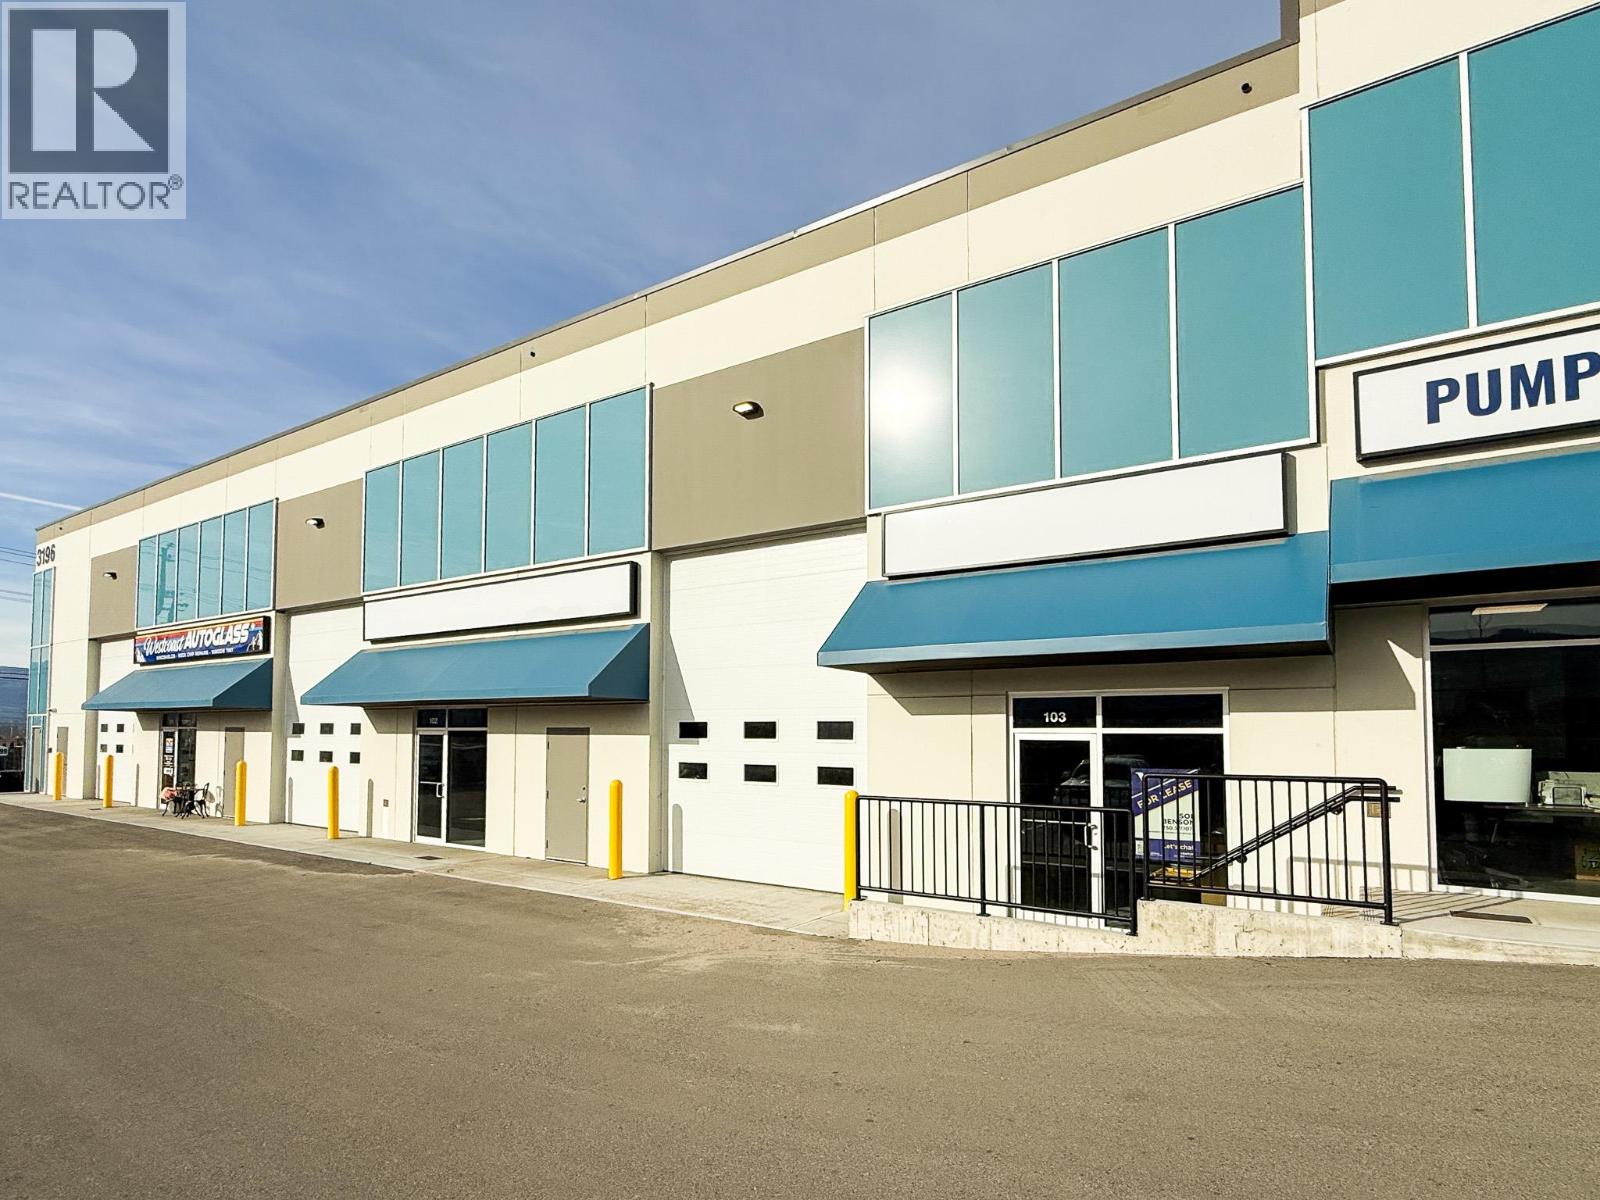
3196 Appaloosa Road Unit# 102/103
Kelowna, British Columbia
Opportunity to lease a functionally designed industrial unit, centrally located within the Appaloosa industrial corridor. This 3,754 SF unit offers a highly efficient layout with a minimum 21’ clear ceiling height and no obstructive mezzanine, maximizing usable space and vertical storage. Features include a completed 2-piece washroom, gas-fired heater, and two 16’ overhead doors. The unit also includes four dedicated parking stalls. (id:64133)
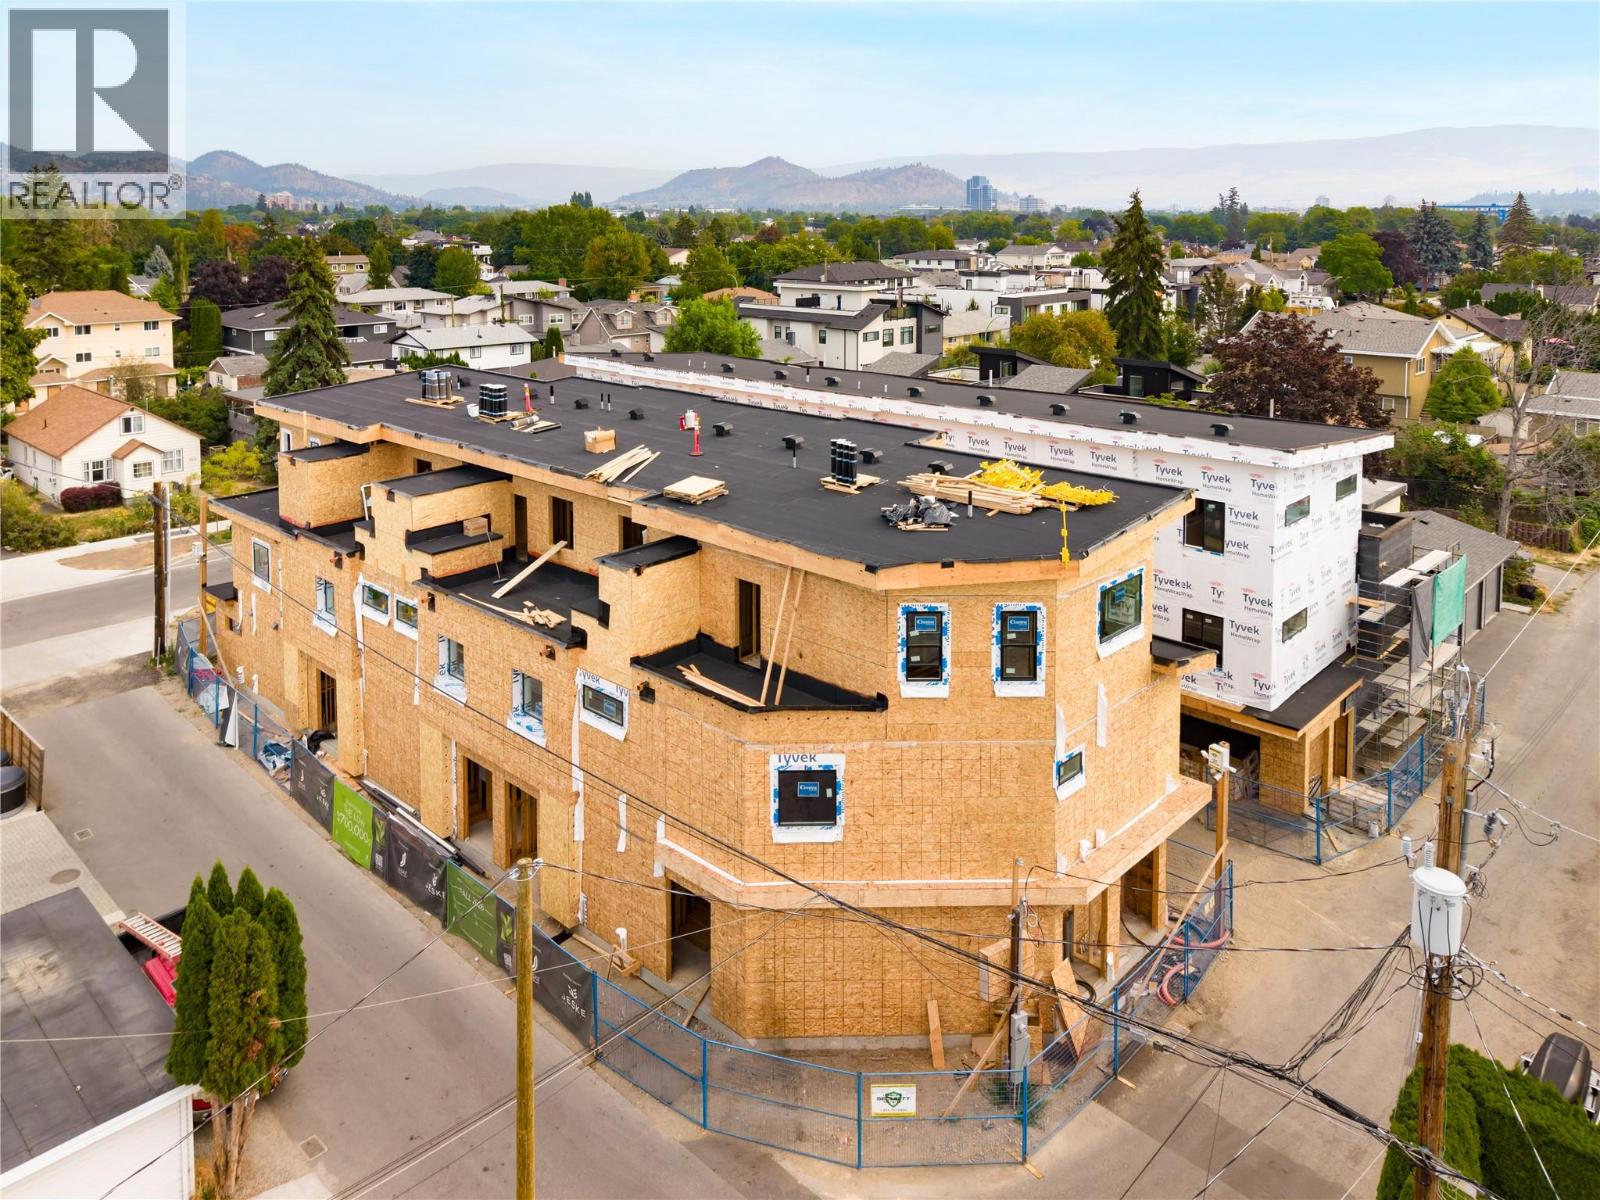
735 Morrison Avenue Unit# 5
Kelowna, British Columbia
SITE TOURS NOW AVAILABLE BY APPOINTMENT ONLY! Welcome to #5 735 Morrison Avenue! Coming Winter 2026, Morrison Grove is an exclusive collection of 11 boutique townhomes designed and built for the Okanagan lifestyle right in the heart of South Pandosy! This 3-bedroom, 2-bathroom unit offers 1,503 sq. Ft of interior living space, plus a 115 sq. Ft balcony. The main level features 10’ ceilings and includes the kitchen, living room, and primary bedroom with full ensuite, offering convenient single-level living. The upstairs offers two more bedrooms, full bathroom, laundry closet, and balcony. Each townhome radiates sophistication through high-quality finishings and design; hardwood floors, LED lighting, custom 9-foot cabinetry, quartz countertops, premium induction cooktop, stainless steel appliances, generous storage, SonoPan soundproofing for everyday comfort, and a true “life sized” double garage. Set in the vibrant South Pandosy neighborhood, you’re minutes to beaches, waterfront parks, cafes, restaurants, shops, schools, Okanagan College and Kelowna General Hospital (KGH). Rentals are allowed, with restrictions (min. 30 days) and pets are also allowed, with restrictions (two dogs or two cats, or one of each [no size and/or breed restrictions]). Purchase price, plus GST. (id:64133)
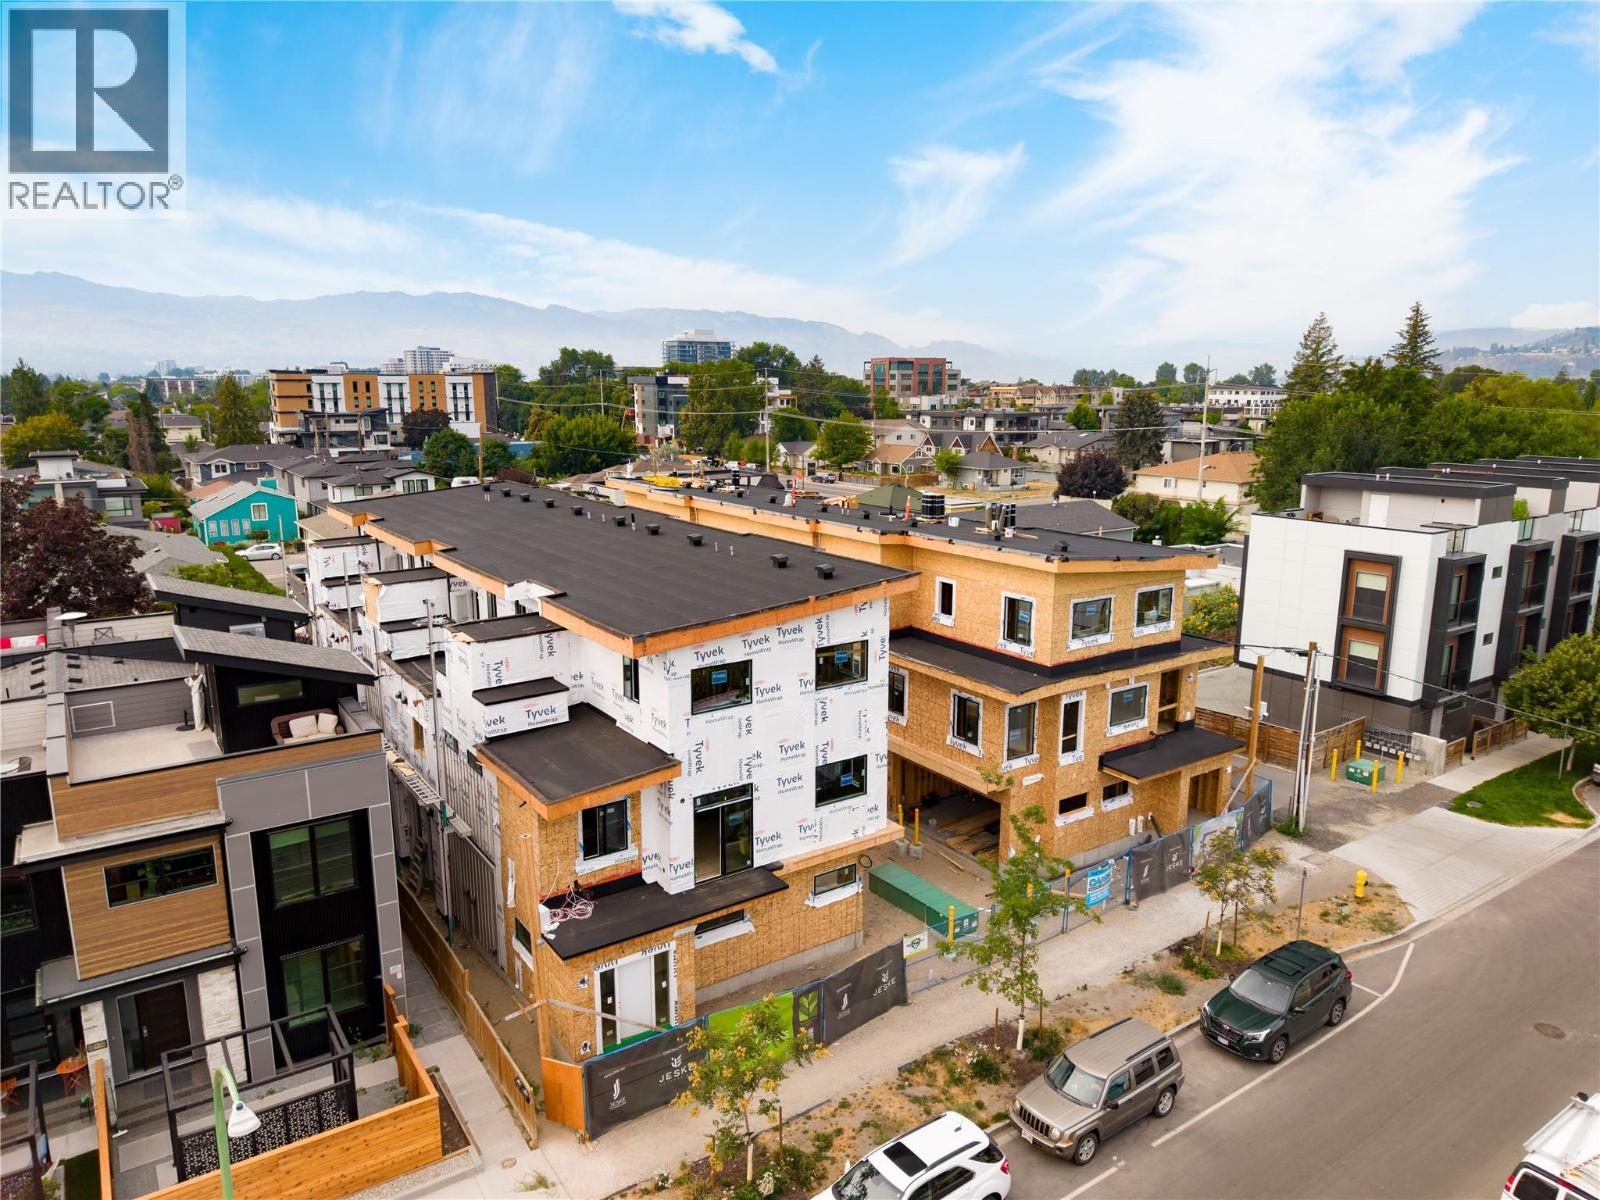
743 Morrison Avenue Unit# 2
Kelowna, British Columbia
SITE TOURS NOW AVAILABLE BY APPOINTMENT ONLY! Welcome to #2 743 Morrison Avenue! Coming Fall 2026, Morrison Grove is an exclusive collection of 11 boutique townhomes designed and built for the Okanagan lifestyle right in the heart of South Pandosy! This 3-bedroom, 2-bathroom unit offers 1,124 sq. Ft of interior living space, plus a 111 sq. Ft balcony. The main level features 10’ ceilings and includes the kitchen, living room, and primary bedroom with full ensuite, offering convenient single-level living. The upstairs offers two more bedrooms, full bathroom, laundry closet, and balcony. Each townhome radiates sophistication through high-quality finishings and design; hardwood floors, LED lighting, custom 9-foot cabinetry, quartz countertops, premium induction cooktop, stainless steel appliances, generous storage, SonoPan soundproofing for everyday comfort, and a true “life sized” garage. Set in the vibrant South Pandosy neighborhood, you’re minutes to beaches, waterfront parks, cafes, restaurants, shops, schools, Okanagan College and Kelowna General Hospital (KGH). Rentals are allowed, with restrictions (min. 30 days) and pets are also allowed, with restrictions (two dogs or two cats, or one of each [no size and/or breed restrictions]). Purchase price, plus GST. (id:64133)
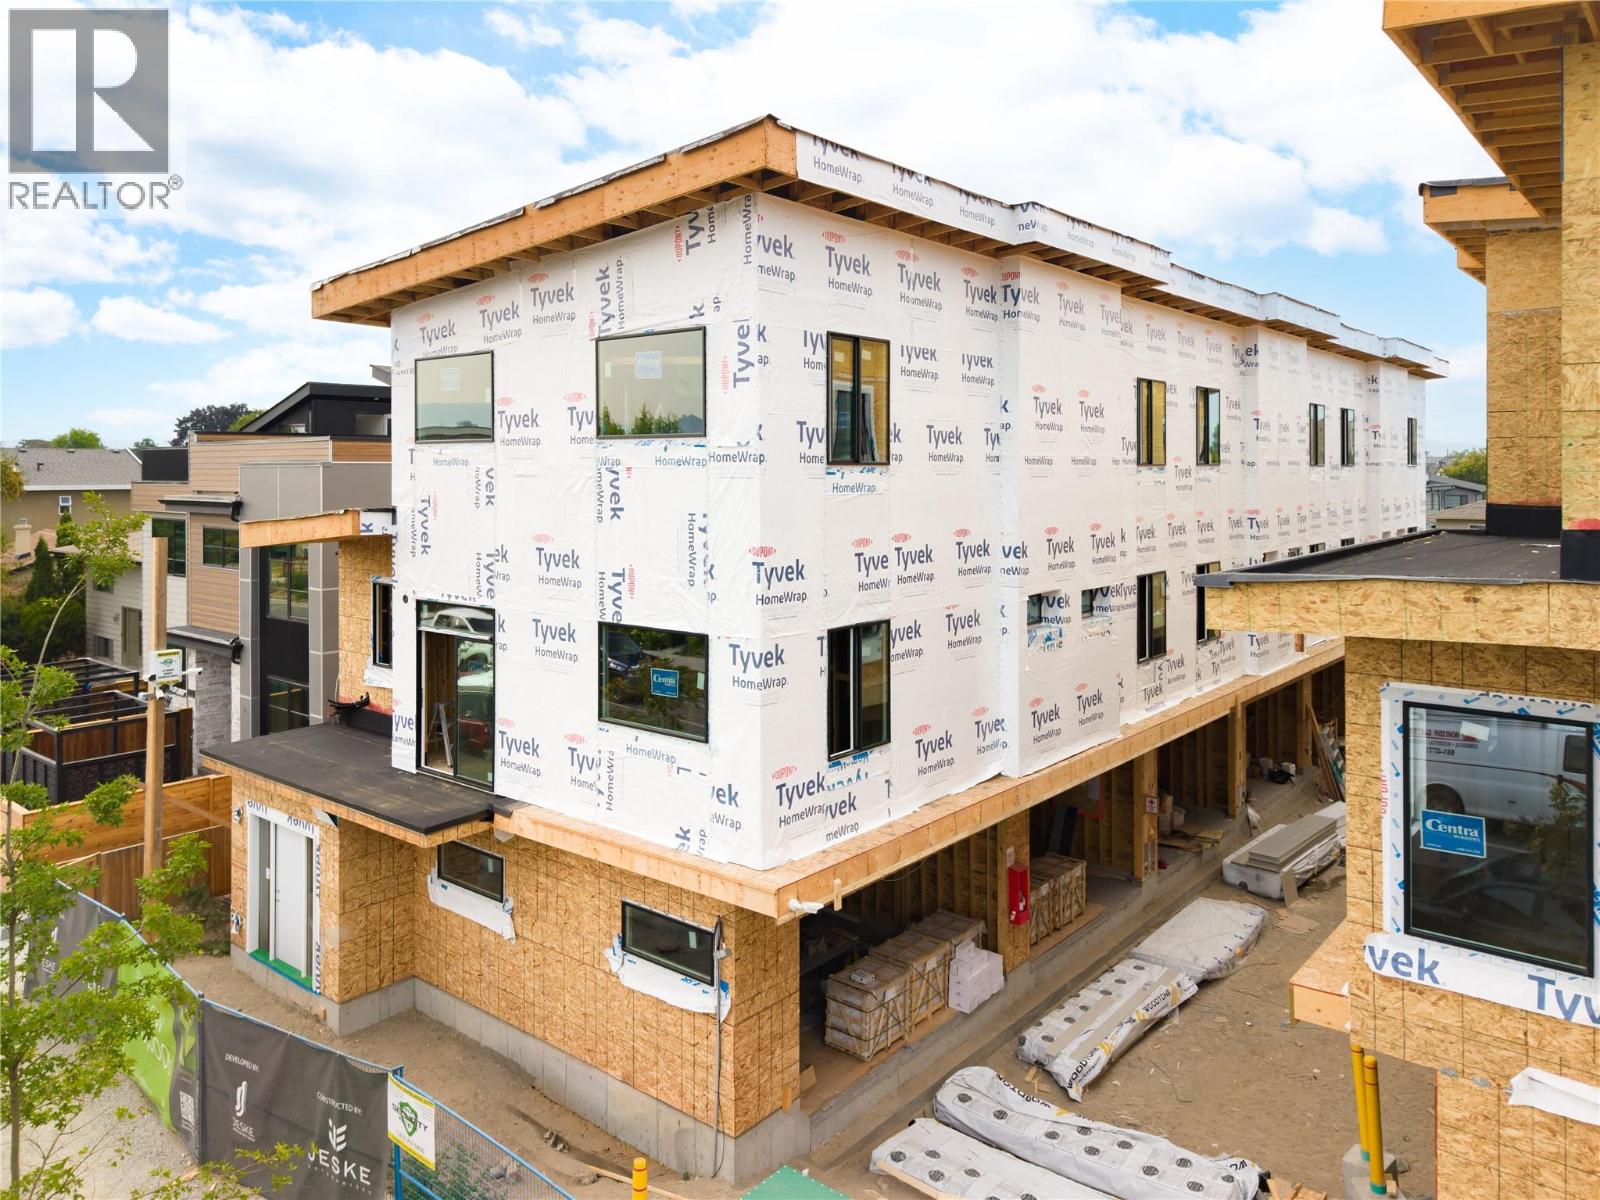
743 Morrison Avenue Unit# 1
Kelowna, British Columbia
SITE TOURS NOW AVAILABLE BY APPOINTMENT ONLY! Welcome to #1 743 Morrison Avenue! Coming Fall 2026, Morrison Grove is an exclusive collection of 11 boutique townhomes designed and built for the Okanagan lifestyle right in the heart of South Pandosy! This 3-bedroom, 2-bathroom unit offers 1,309 sq. Ft of interior living space, plus a 154 sq. Ft balcony. The main level features 10’ ceilings and includes the kitchen, living room, balcony, and primary bedroom with full ensuite, offering convenient single-level living. The upstairs offers two more bedrooms, full bathroom and laundry closet. Each townhome radiates sophistication through high-quality finishings and design; hardwood floors, LED lighting, custom 9-foot cabinetry, quartz countertops, premium induction cooktop, stainless steel appliances, generous storage, SonoPan soundproofing for everyday comfort, and a true “life sized” double garage. Set in the vibrant South Pandosy neighborhood, you’re minutes to beaches, waterfront parks, cafes, restaurants, shops, schools, Okanagan College and Kelowna General Hospital (KGH). Rentals are allowed, with restrictions (min. 30 days) and pets are also allowed, with restrictions (two dogs or two cats, or one of each [no size and/or breed restrictions]). Purchase price, plus GST. (id:64133)
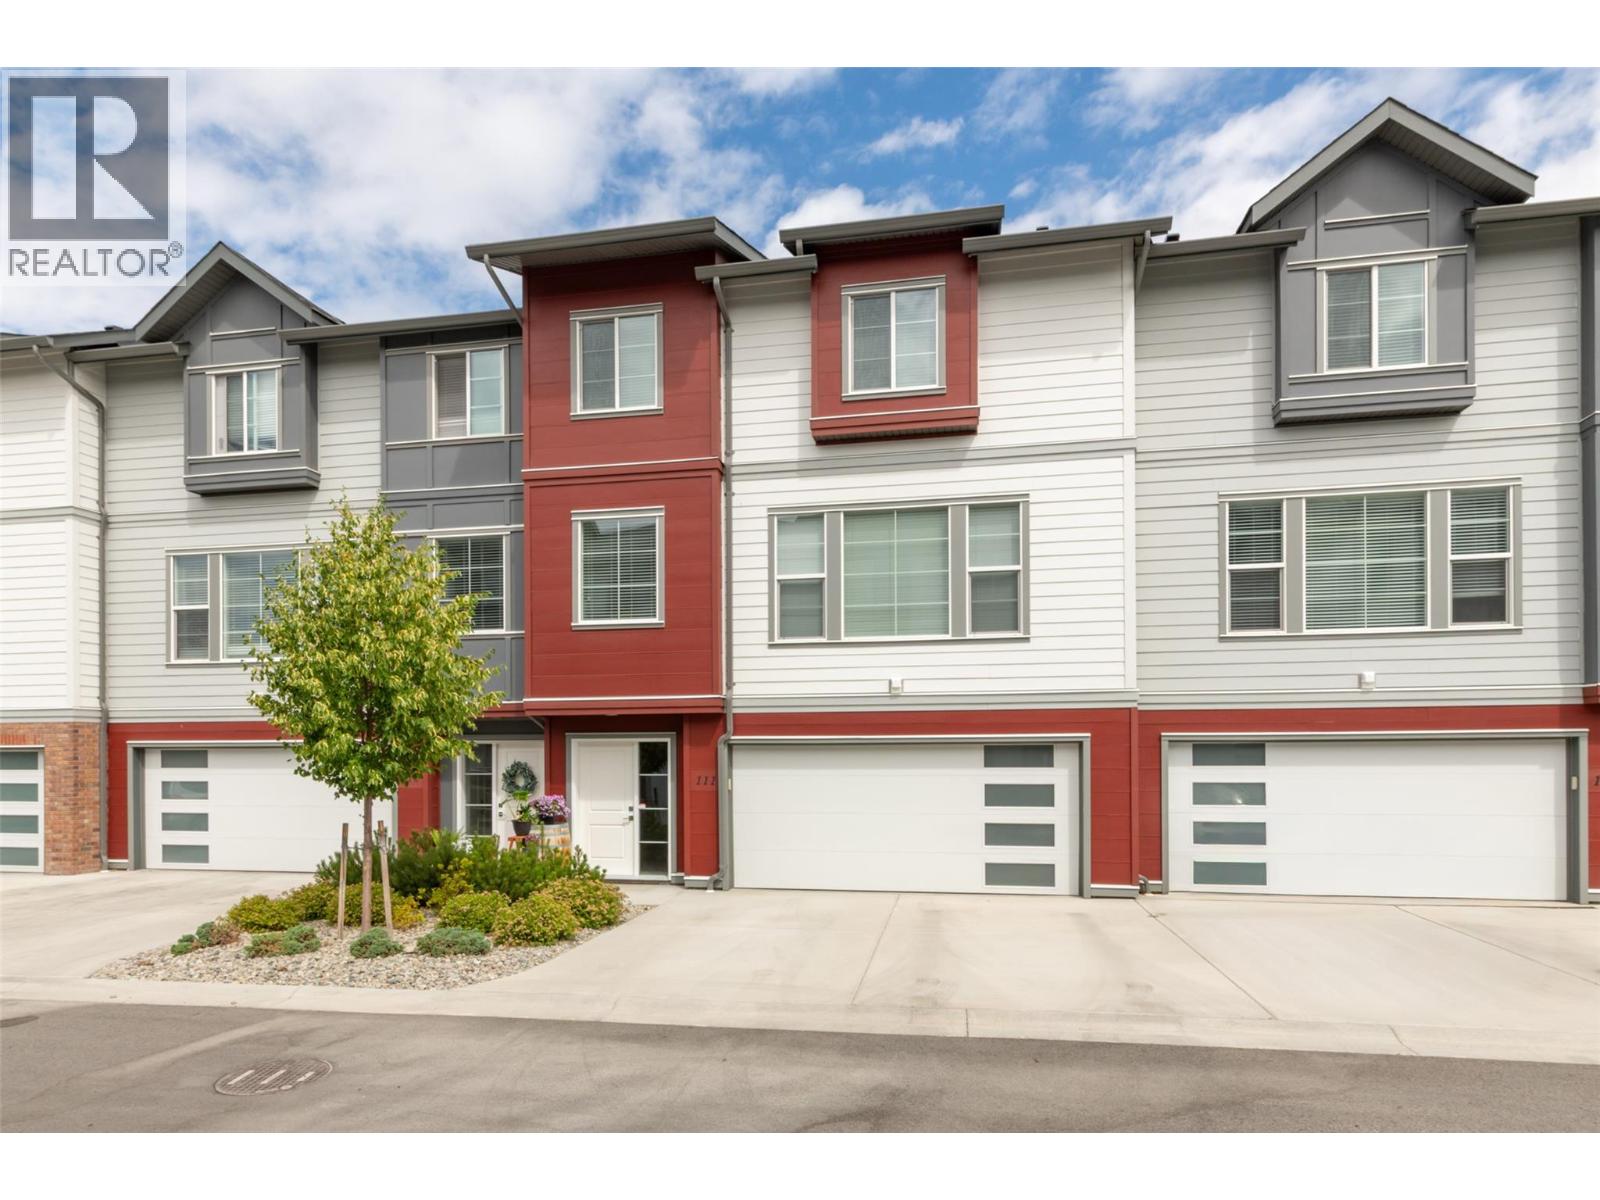
4025 Gellatly Road S Unit# 111
West Kelowna, British Columbia
Better than New! Enjoy the benefits of modern construction without the GST. Situated steps form Powers Creek trails system and Glen Canyon Regional Park, this 3 bed, 2.5 bathroom home is ideal for those seeking the Okanagan lifestyle without compromising on comfort or Convenience. This beautiful Townhouse offers contemporary finishes, thoughtful open concept design and unbeatable West Kelowna location, only minutes from the beach, wineries, schools, shopping and everyday amenities. The bright open concept main floor features spacious kitchen with quartz countertops, abundant cabinetry, a large island and private patio with natural gas BBQ hook up. Upstairs you will find the generous primary suite and private ensuite, accompanied by two additional bedrooms, a full bathroom, and the convenience of upper-level laundry. The lower level boasts a large double garage with ample storage, while the extended driveway provides parking for two additional vehicles—accommodating up to four vehicles, a rare and highly sought-after feature. Residents enjoy a welcoming, pet-friendly community complete with a pickleball court and children's playground, making this an excellent choice for families, professionals, downsizers, or investors alike. (id:64133)
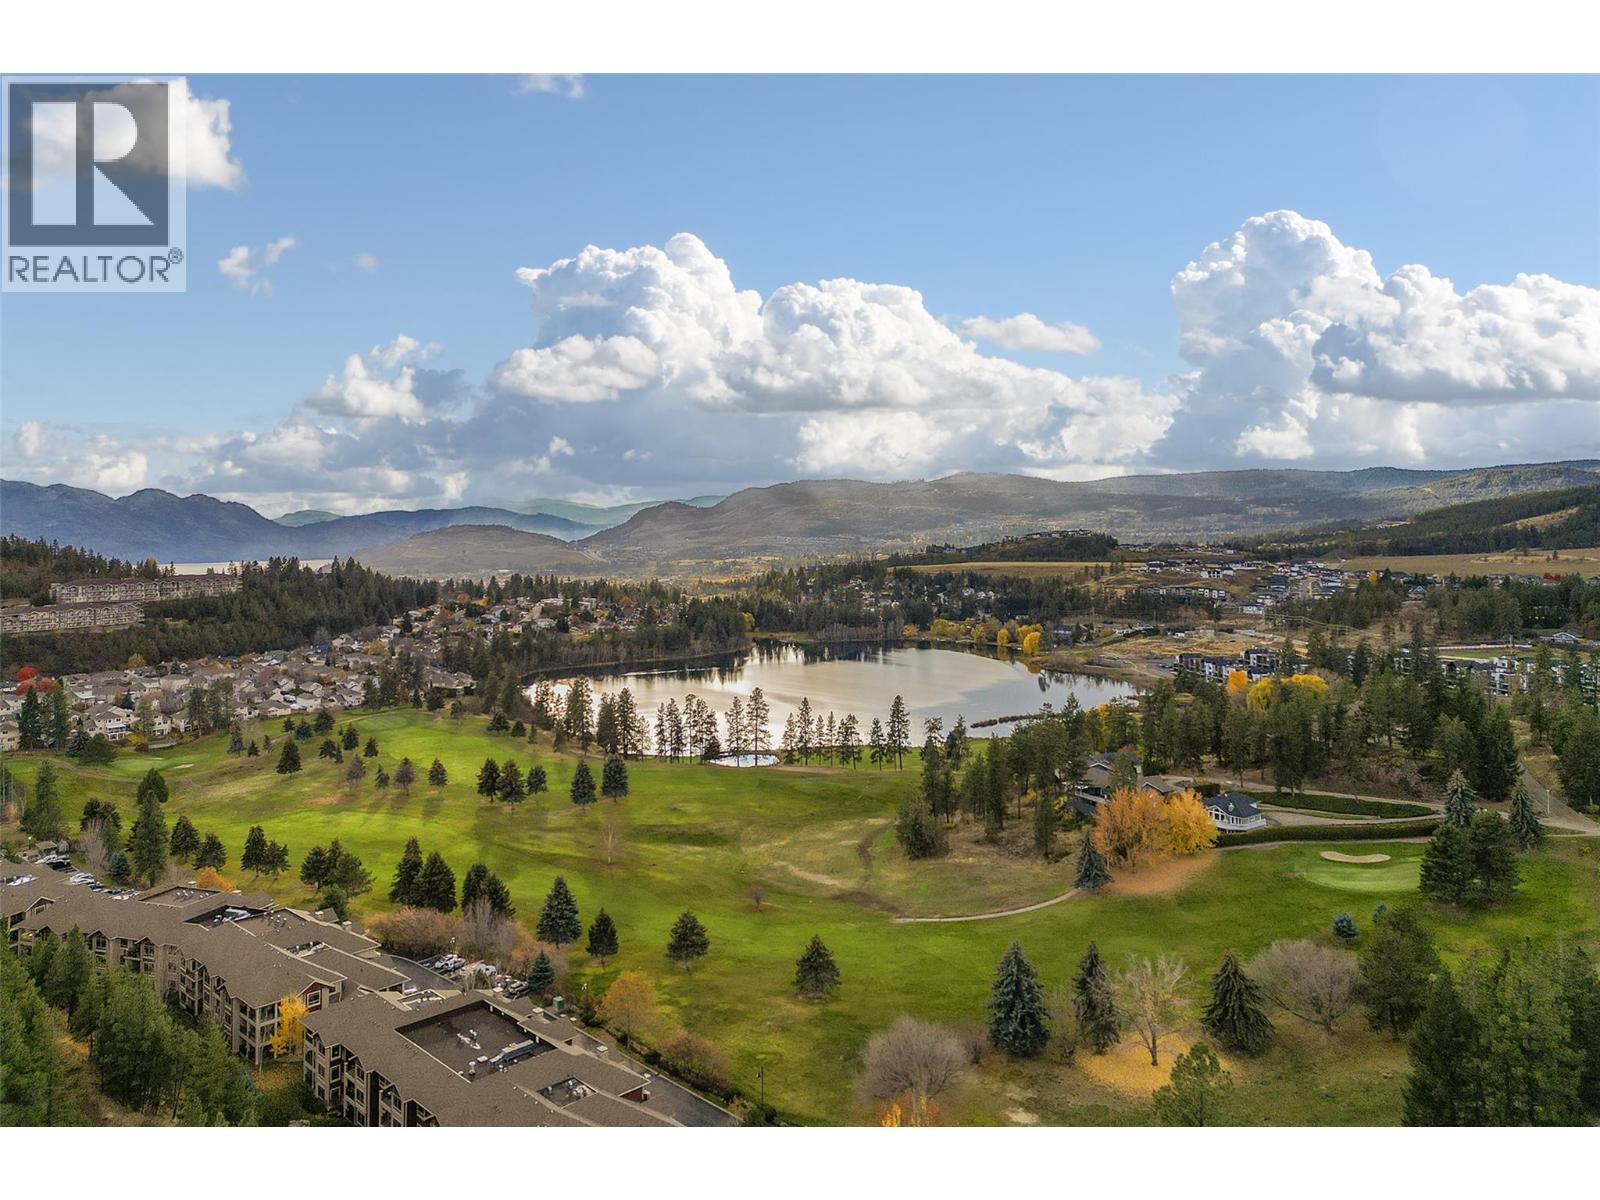
2760 Auburn Road Unit# 101
West Kelowna, British Columbia
This beautiful 2 bed 2 bath condo is located in desirable Terravita in Shannon Lake just minutes to golf, beaches, wineries, shopping, restaurants and walking trails right outside your door - all just 15 minutes into thte heart of Kelowna. From the minute you walk through the doors of this lovely you know why this could be the perfect home for you. Boasting high end finishings including handscraped hardwood floors, a gourmet kitchen with stainless steel appliances, beautiful cabinetry, eating bar opening up to the great room with dining area, cozy gas fireplace and a spectacular view of Shannon Lake Golf Course. The balcony is perfect for Okanagan entertaining and your guests will love the views of the golf course and mountains. The primary bedroom is huge and can easily accommodate a king size bed and all your furniture, two closets and large linen closet and a lovely ensuite with double shower, double sks and undercabinet lighting. The second bedrooms is on the other size of the living space which is great for privacy, a second full bath, laundry room and lots of close space throughout. Secure underground parking (and ample visitor parking) extra large storage locker and secured gated community make this home a perfect fit. Extra large storage locker (17). (id:64133)

Mark Gidden
Realtor/Founder

Lloyd Taverner
Realtor/Senior Partner
Interested?
Contact us for more information
Your Favourites
No Favourites Found

