
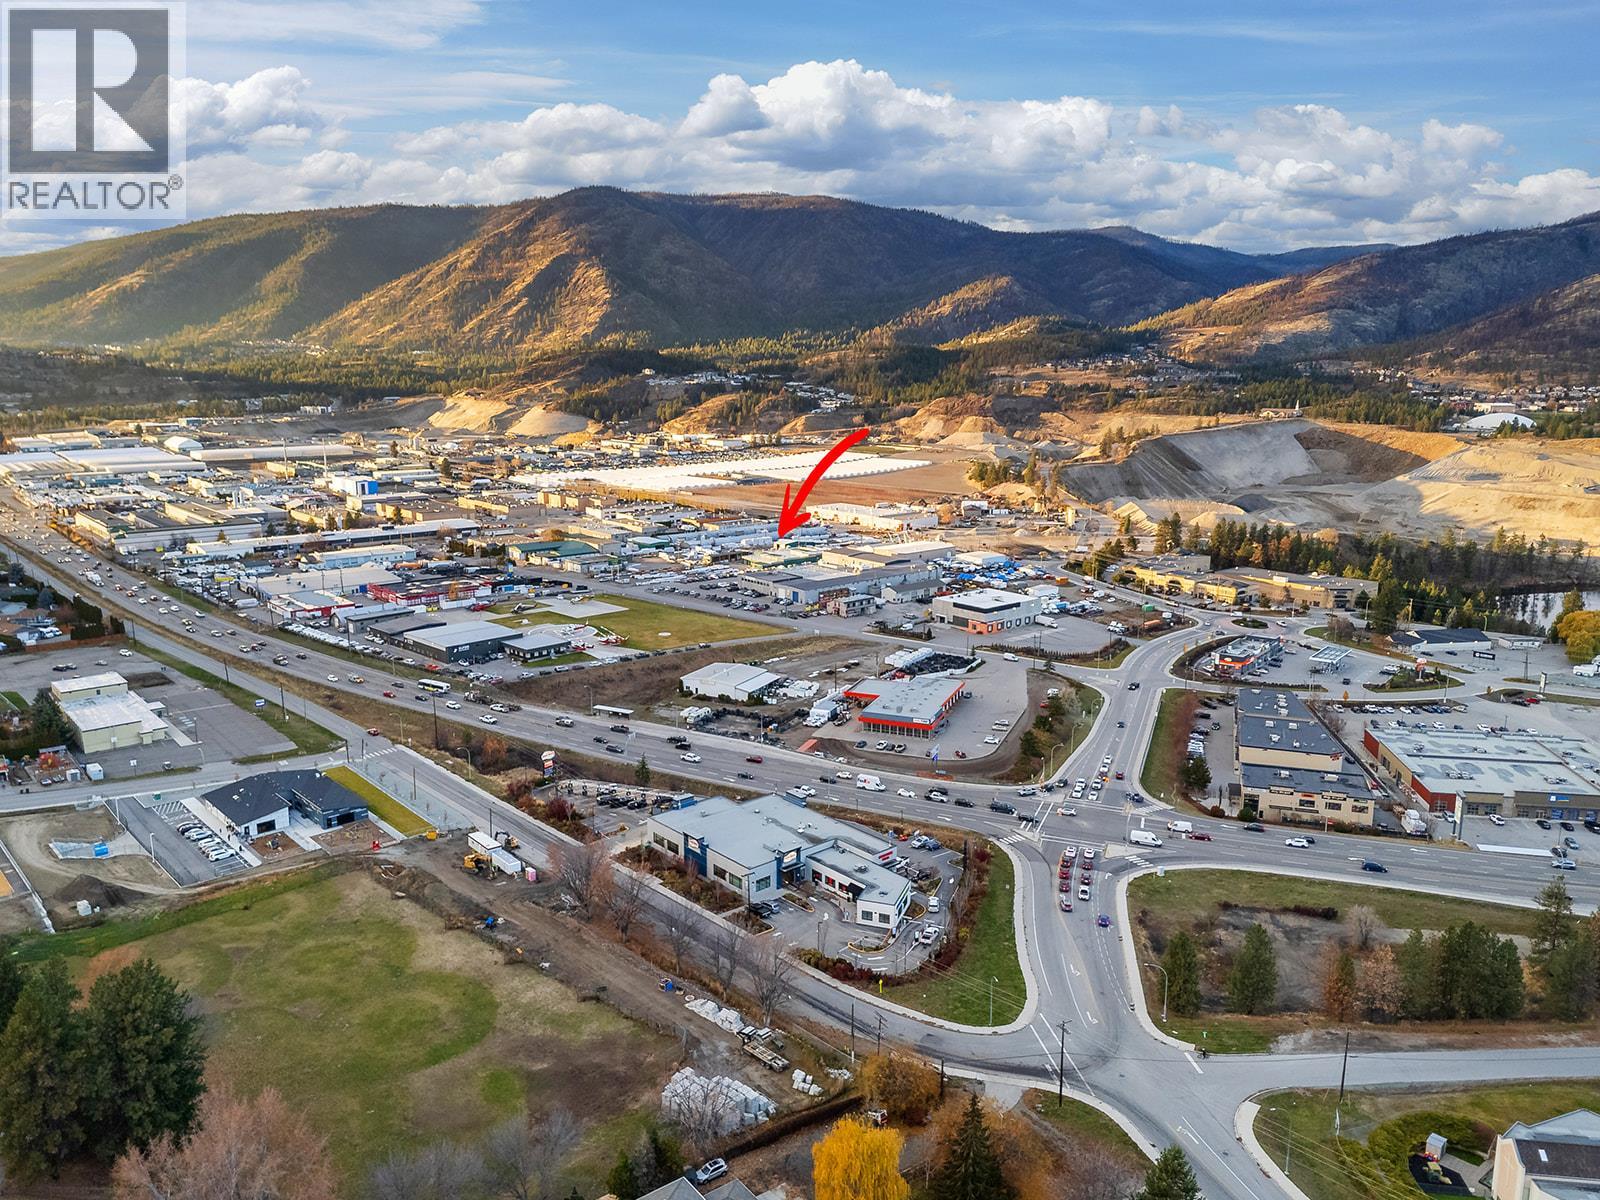
1304, 1320, 1334 Industrial Road
West Kelowna, British Columbia
Rarely do large, freehold industrial properties of this magnitude become available in West Kelowna. This premier offering features three strategic parcels, 1304, 1320, and 1334 Industrial Road, collectively spanning approximately 5.6 acres with versatile I1 and C4 zoning. Currently operating as Trans Canada Lumber Inc. and Trans Canada Truss Inc., the site boasts substantial potential for future rezoning and high-density redevelopment. The property includes approximately 40,000 sq. ft. of functional building space that has been heavily upgraded with new electrical systems, updated plumbing, and newer roofs. Boasting exceptional dual-street access from both Stevens Road and Industrial Road, this asset is perfectly positioned in one of the region’s most active, high-exposure commercial corridors. It is an ideal acquisition for visionary investors or operators looking to secure significant land, robust infrastructure, and a long-standing business opportunity in one comprehensive purchase. (Note: Price is for Land and Buildings. Inventory and the business operations can be purchased separately, but is not a requirement). (id:64133)
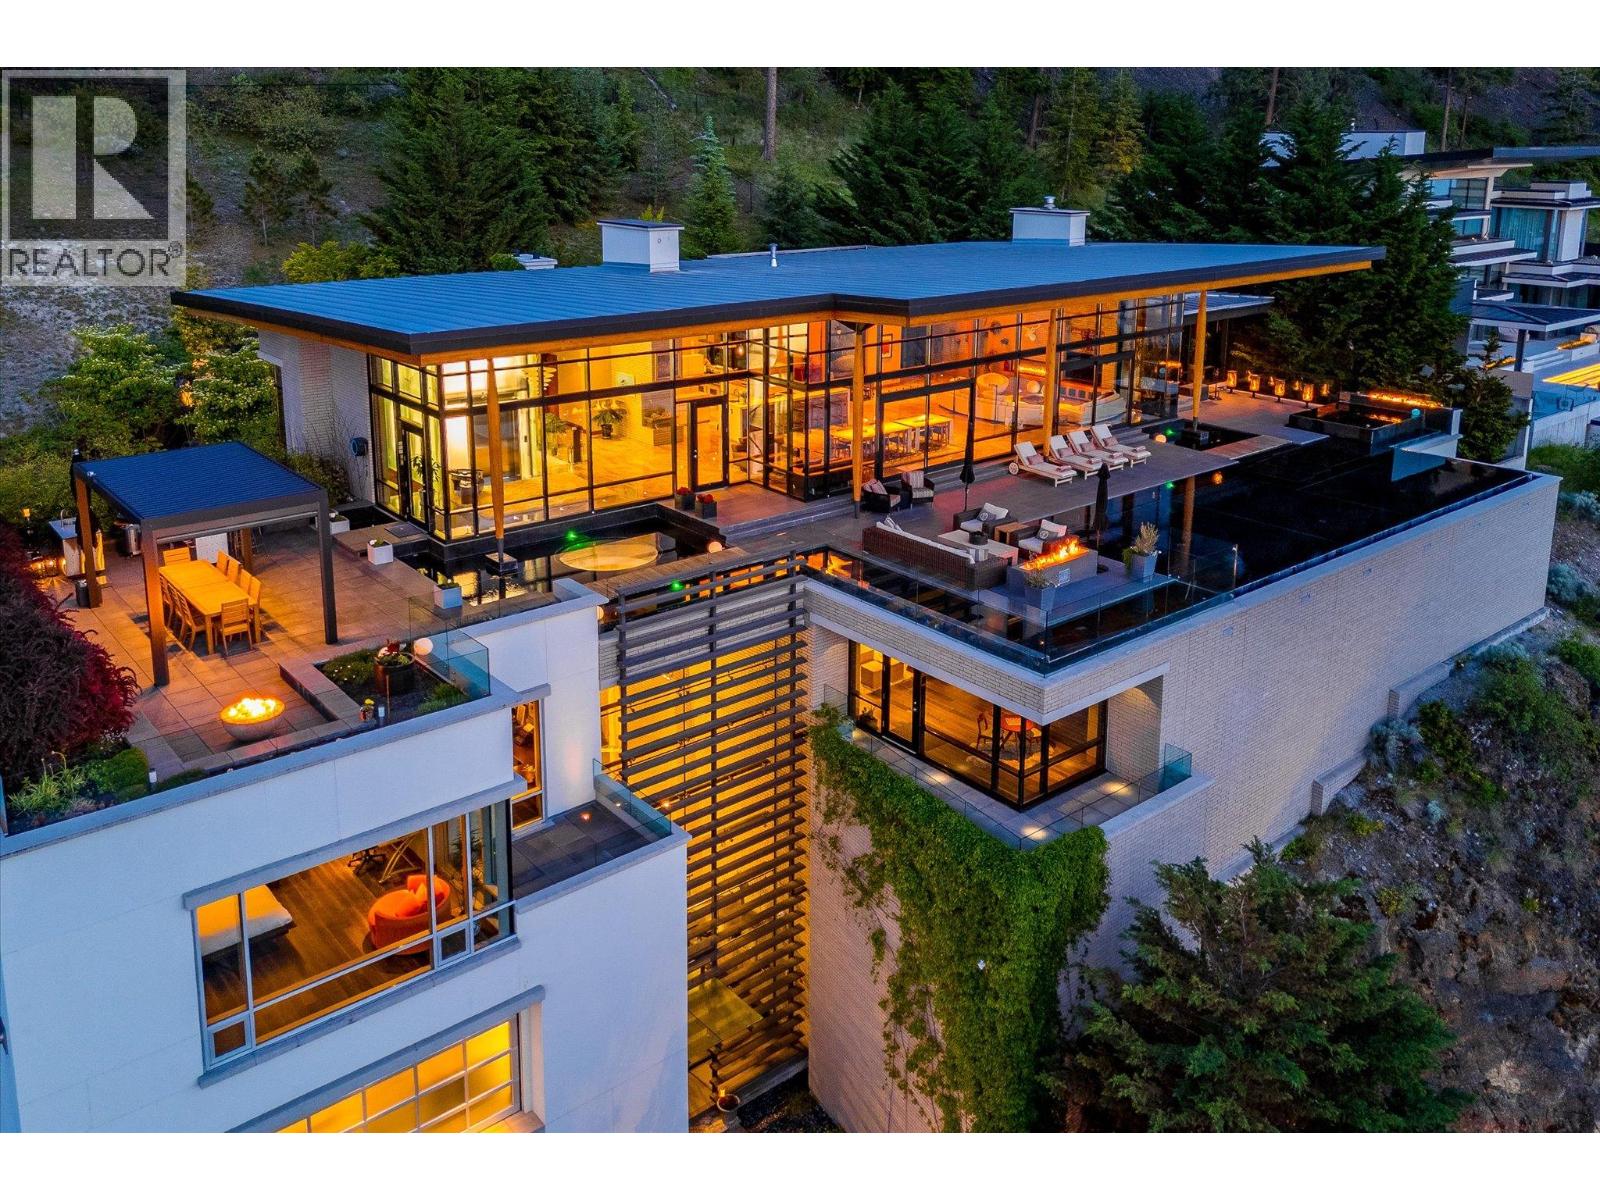
180 Sheerwater Court Unit# 19
Kelowna, British Columbia
Luminescence, a distinguished Japanese Modern nestled in Sheerwater, Kelowna’s premier gated waterfront community. From the moment you arrive, Sheerwater distinguishes itself. It is a celebration of design, nature, and privacy - a sanctuary where life is lived with intention and distinction. Set on 2.15 acres, nineteen offers exclusive lakeside access with a private marina and unobstructed lake vistas. Its three-story Genkan foyer creates a calming transition from the outdoors. Crafted from concrete, brick, glass, and timber, the residence showcases open interiors filled with natural light. Water features inside and outside create a sense of serenity. The sun terrace, accessible from the great room and primary suite, offers stunning 180-degree lake views and romantic sunsets. Wider than the home itself, the terrace includes multiple outdoor lounge areas, an outdoor kitchen, numerous gas-lit fire features, and a pool deck that seamlessly flows into an infinity pool color-matched to Okanagan Lake. Inside, a series of rooms offer mesmerizing views of exterior water features through clear aquarium panels. Additionally, a lush and private courtyard is off the sunlit, professional-grade kitchen. Built to commercial standards, every detail reflects exceptional craftsmanship, exemplified by the two-story garage with a vehicle lounge, and a spacious passenger elevator. Recognized with awards for home design, primary suite, and luxury pool, Luminescence defines visionary (id:64133)
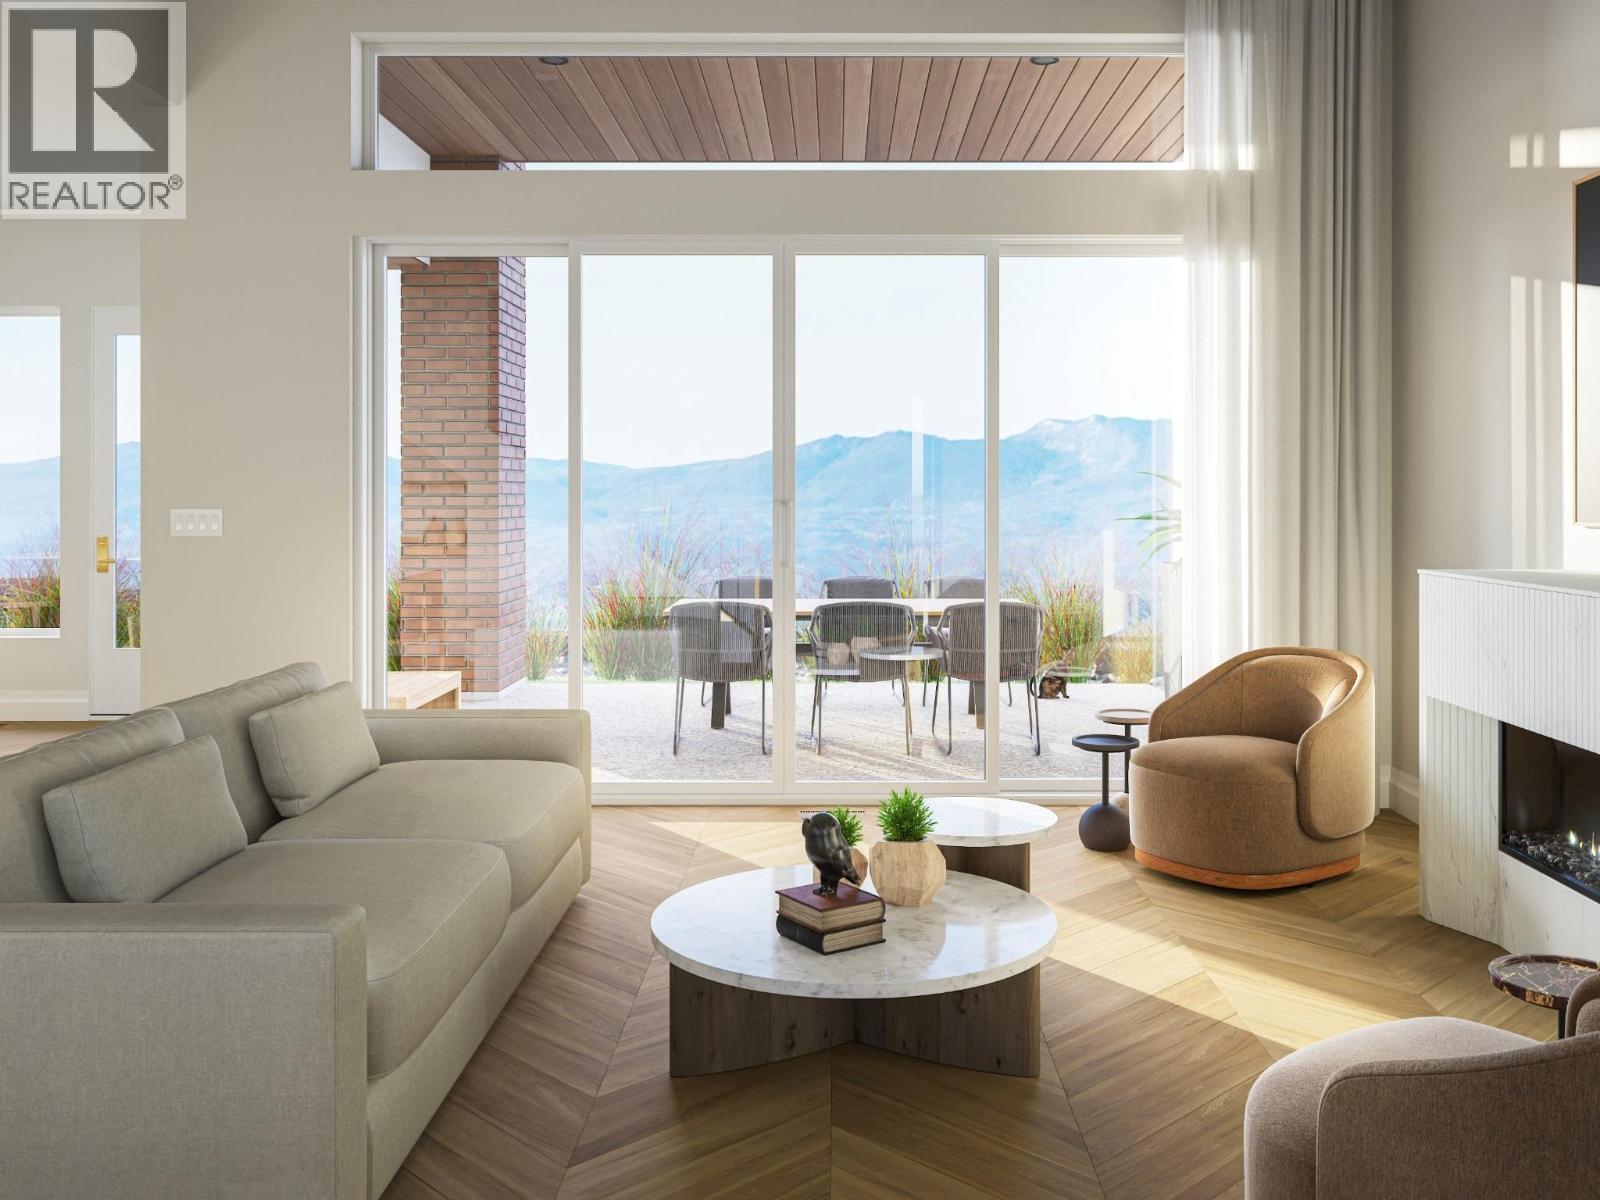
1453 Cabernet Way
West Kelowna, British Columbia
Ready to downsize the right way? Cabernet Estates offers luxurious lakeview paired villas, freehold ownership, meaning no strata fees and no association. You own your home and your land, with all the advantages of a custom-built, single-family home in a more manageable footprint. Each residence offers nearly 3,000 square feet of thoughtfully designed living space across a traditional two-story floorplan, enough room to live, host, and relax fully, without the upkeep that comes with a larger property. Every detail has been considered, from chef-inspired kitchens with Miele appliances to spa-like bathrooms with heated floors and advanced mechanical systems for year-round comfort. The main level centres around a spacious great room, ideal for entertaining friends and creating lasting memories with family, opening onto a fully fenced backyard and the first of three covered outdoor living spaces. Upstairs, unobstructed lakeviews greet you from the primary suite and the versatile flex room with its own covered deck. Choose the upper-level layout that fits your life - two primary suites and one additional bedroom or one primary suite with two equally sized bedrooms. Plus every villa is built with exceptional soundproofing, achieving a Sound Transmission Class (STC) rating of 66+ on the single common wall, so you can enjoy the quiet, private feel of a single-family home. For those who want to make their home truly their own, Cabernet Estates offers an array of customization options including screened outdoor living spaces, an elevator, wine displays or wine bars, EV chargers, solar panels and, lot-size permitting, an in-ground pool or putting green to complete your backyard retreat. Designed for those ready to simplify without sacrificing, Cabernet Estates is located in the highly sought-after Vineyard Estates neighbourhood of West Kelowna. List price plus GST. (id:64133)
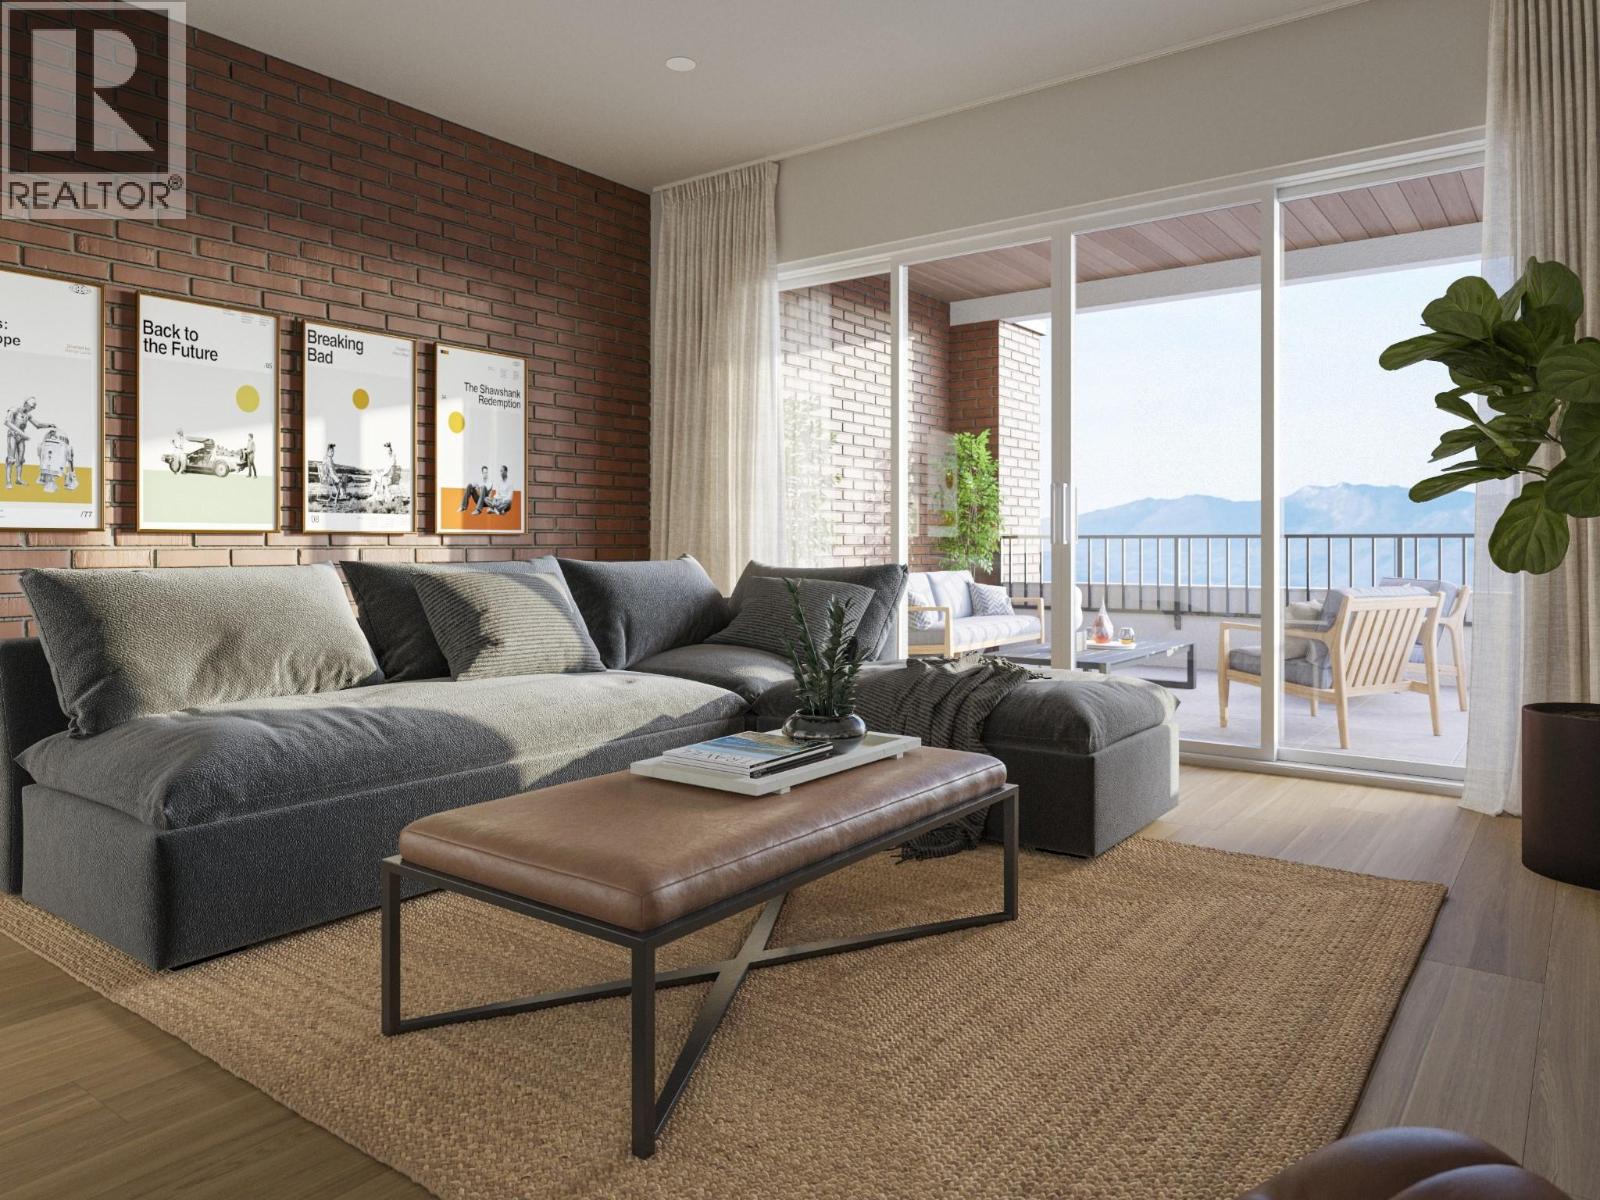
1449 Cabernet Way
West Kelowna, British Columbia
Ready to downsize the right way? Cabernet Estates offers luxurious lakeview paired villas, freehold ownership, meaning no strata fees and no association. You own your home and your land, with all the advantages of a custom-built, single-family home in a more manageable footprint. Each residence offers nearly 3,000 square feet of thoughtfully designed living space across a traditional two-story floorplan, enough room to live, host, and relax fully, without the upkeep that comes with a larger property. Every detail has been considered, from chef-inspired kitchens with Miele appliances to spa-like bathrooms with heated floors and advanced mechanical systems for year-round comfort. The main level centres around a spacious great room, ideal for entertaining friends and creating lasting memories with family, opening onto a fully fenced backyard and the first of three covered outdoor living spaces. Upstairs, unobstructed lakeviews greet you from the primary suite and the versatile flex room with its own covered deck. Choose the upper-level layout that fits your life - two primary suites and one additional bedroom or one primary suite with two equally sized bedrooms. Plus every villa is built with exceptional soundproofing, achieving a Sound Transmission Class (STC) rating of 66+ on the single common wall, so you can enjoy the quiet, private feel of a single-family home. For those who want to make their home truly their own, Cabernet Estates offers an array of customization options including screened outdoor living spaces, an elevator, wine displays or wine bars, EV chargers, solar panels and, lot-size permitting, an in-ground pool or putting green to complete your backyard retreat. Designed for those ready to simplify without sacrificing, Cabernet Estates is located in the highly sought-after Vineyard Estates neighbourhood of West Kelowna. List price plus GST. (id:64133)
2010 Bartley Road Lot# 2
West Kelowna, British Columbia
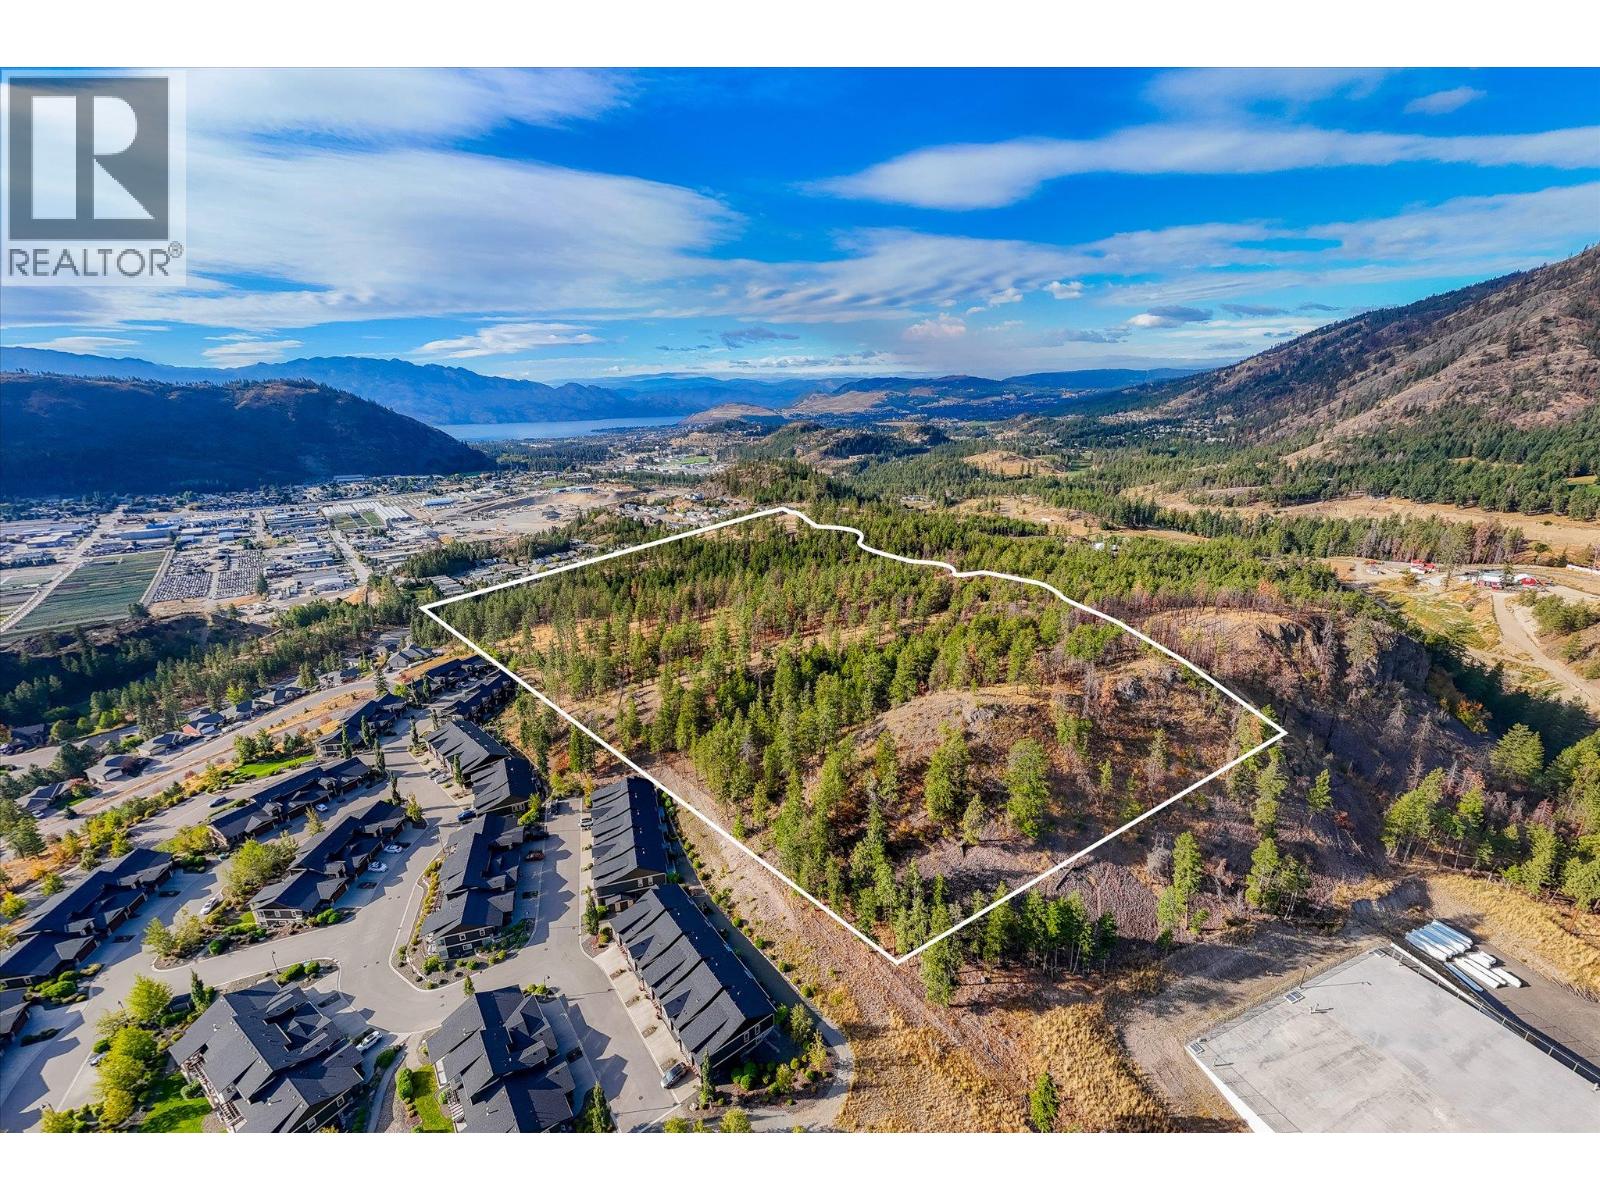
This is a rare opportunity to acquire a 41.5-acre parcel with views of Lake Okanagan, currently progressing through final subdivision approval with the City of West Kelowna. Under the existing A1 zoning, this property has the potential to be subdivided into 3 to 4 separate lots of over 10 acres each. Significant infrastructure groundwork, including road access, water and sewer extension, and fire access, is being outlined as part of the current subdivision process. A designated no-build covenant protects a portion of the upper property, preserving the natural ravine and treed landscape, while the remainder of the property remains buildable. It is important to note that any development within the covenant area would require a development permit due to the proposed no-build covenant. The area has a rich agricultural history, with early records indicating the presence of a vineyard and orchards on the adjacent property. Given its south-facing exposure, the land may be well-suited for similar agricultural use today. This parcel is documented as a priority for the City of West Kelowna's next Official Community Plan review, offering significant long-term potential beyond its current opportunities. Whether you plan to build your own estate, hold it as an investment, or pursue further subdivision, this parcel presents options that most buyers rarely encounter. Buyers are encouraged to verify the current zoning designation and subdivision entitlements with the City of West Kelowna Development Services. (id:64133)
180 Sheerwater Court Unit# 20
Kelowna, British Columbia
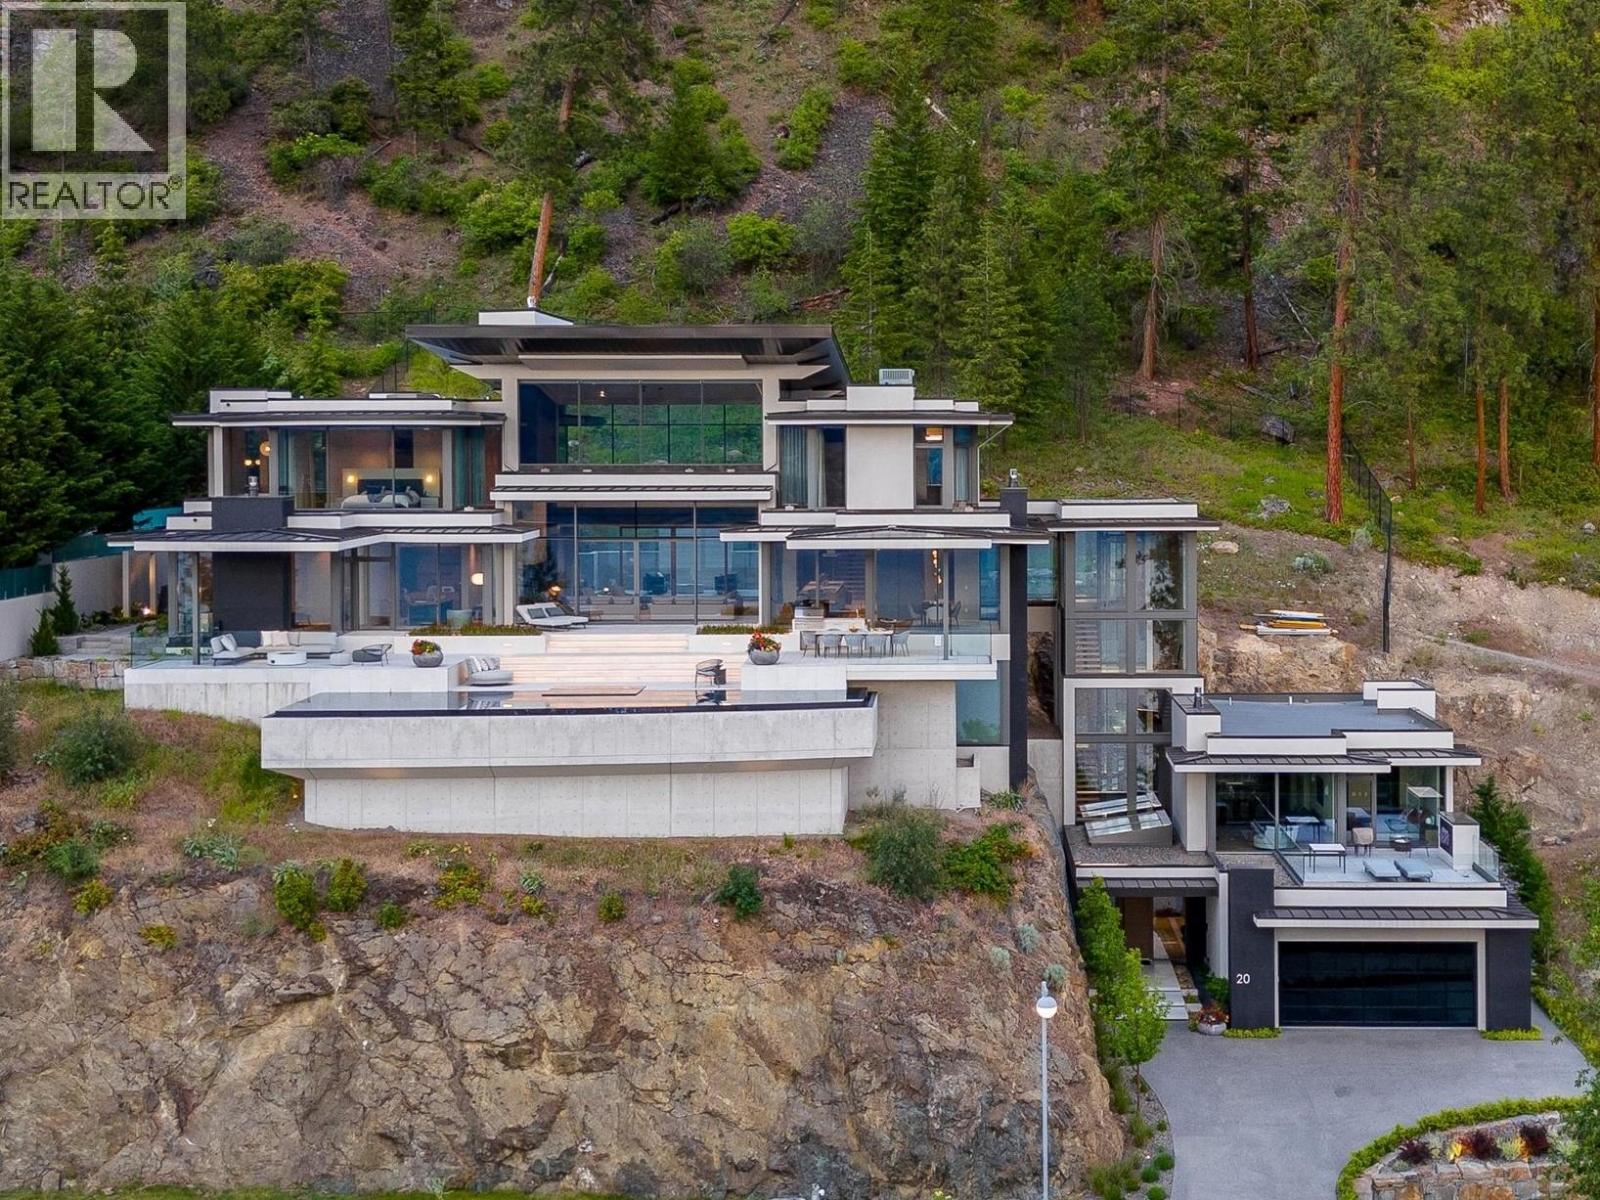
Set within the coveted Sheerwater enclave, Mont des Cieux — winner of the 2023 Home of the Year from the Okanagan Housing Awards of Excellence — delivers the pinnacle of lakefront living. This 10,000-square-foot custom-built estate is thoughtfully positioned for maximum privacy and sweeping views across Okanagan Lake. Built predominantly from steel, concrete, and glass, the home carries a refined warmth throughout. A glass elevator links each level with ease. The great room impresses with towering ceilings and floor-to-ceiling glazing, flooding the interior with light and calm. Outside, an infinity-edge pool overlooks the lake, while a hillside lounge beside a tiled pond and waterfall offers a quieter retreat. Advanced mechanical systems, solar power, and a full Crestron automation suite mark this as a standout property in the region. Global craftsmanship abounds: triple-pane windows from Austria, glazing from Germany, millwork from Italy, furnishings from Australia, and gym equipment from Poland. With three primary suites, a state-of-the-art theater, and a 300-plus-bottle wine cellar, Mont des Cieux delivers refined, elevated living. Complete the Okanagan lifestyle with private lakefront access and your own boat slip at the exclusive wharf. (id:64133)
1913 Granite Avenue
Merritt, British Columbia
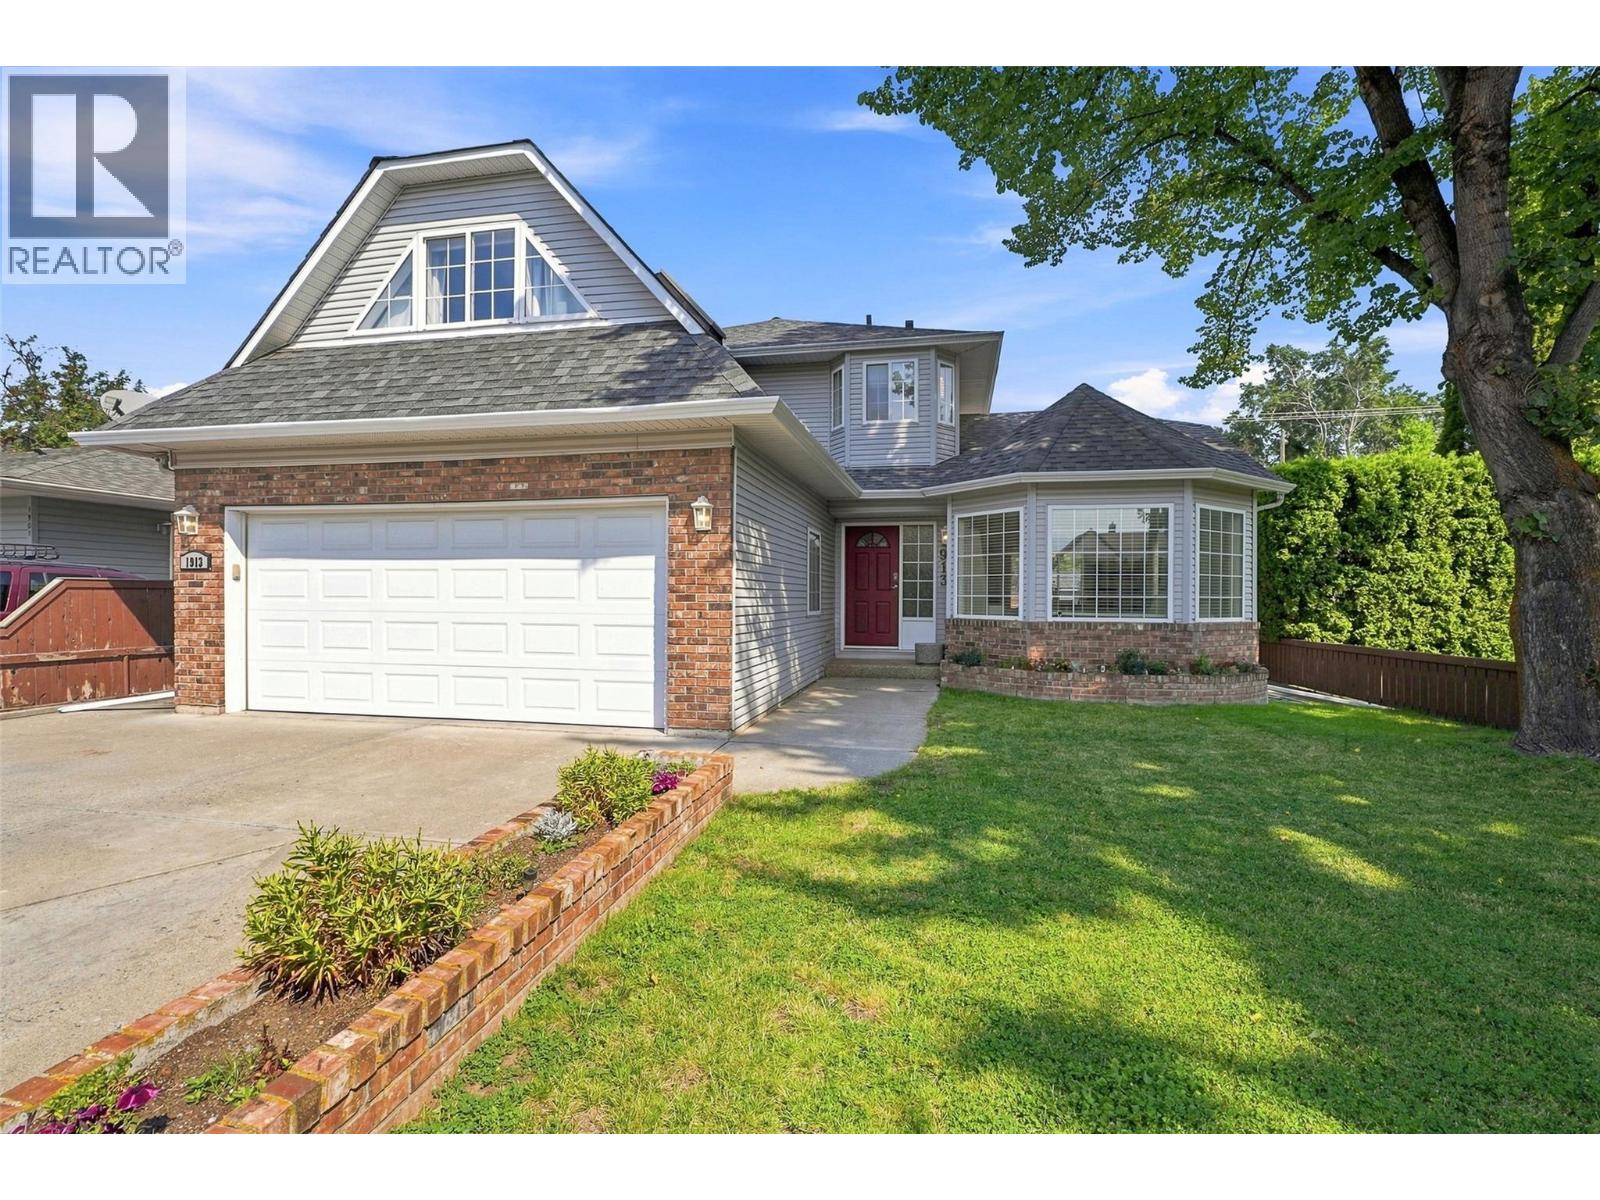
There's something special about a traditional two-storey family home, where everyday living happens on the main floor & the bedrooms are tucked away upstairs. Built in 1992, this spacious home offers a wonderful layout for family life, w/ room to gather, entertain & grow. The main floor features a welcoming living room, dining area, oak kitchen w/ large island, cabinet pullouts & generous pantry, plus a separate family room w/ cozy gas fireplace. Garden doors open to a large covered deck w/ skylights, overlooking a beautifully private, fenced backyard w/ a shed & room for your garden. A 3-pce bathroom completes the main level. Upstairs, you'll find 3 generous bdrms, including an oversized 3rd bedroom above the garage, approx. 12' x 18'. The primary bedroom features a spacious ensuite with jetted tub and separate shower, while the main bathroom offers plenty of counter space and storage. Convenient upstairs laundry makes family life that much easier. An unfinished basement provides an abundance of additional storage and possibilities. Hardwood flooring adds warmth to the main living areas, while central air conditioning keeps things comfortable in summer. A double garage offers additional parking and storage. Located within walking distance to downtown Merritt, with shopping, schools, parks and everyday amenities nearby. From family dinners and holiday celebrations to all those little moments in between, this is a home with the space and layout to make lasting memories. (id:64133)
180 Sheerwater Court Unit# 8
Kelowna, British Columbia
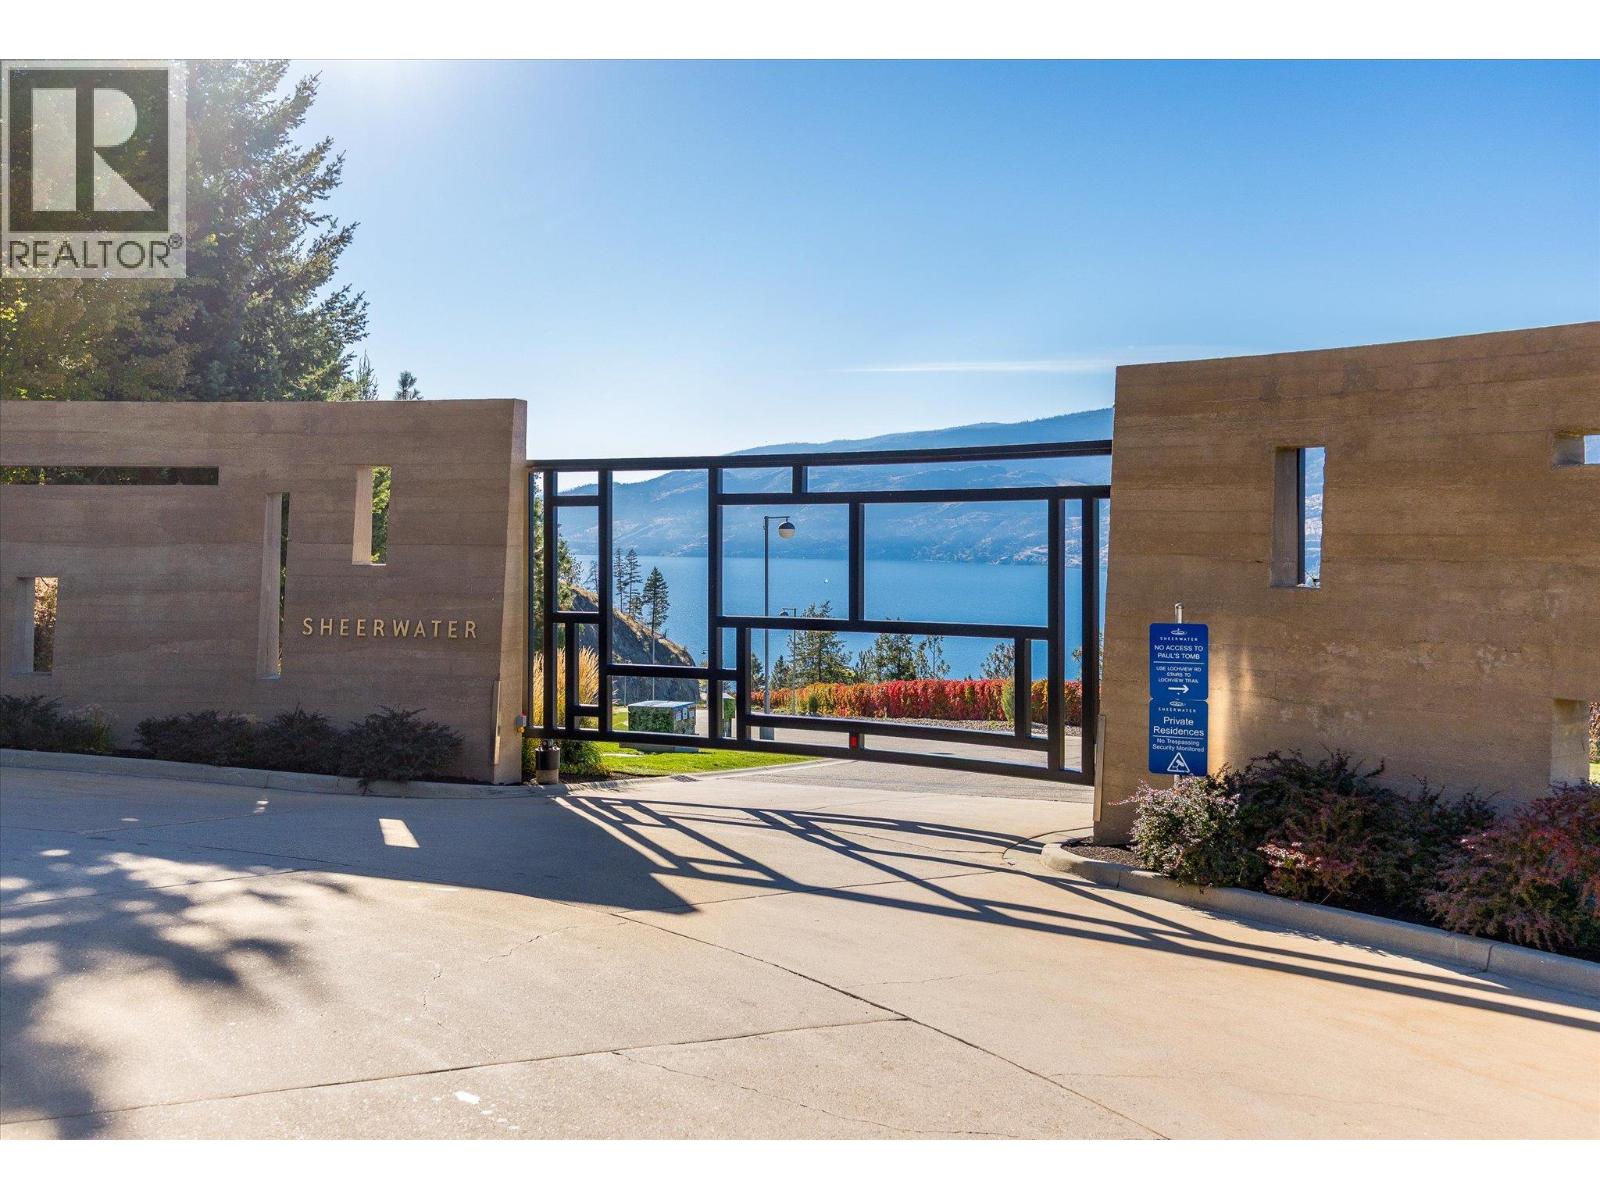
Rarely does an opportunity like this come to the market. This 2.62-acre waterfront lot within the gates of Sheerwater has already had well over $1,000,000 invested in structural fill and site improvements, and it is ready for you to build. That work represents substantial savings in money and time. With site preparation complete, your build time will be significantly reduced, so you can move straight to designing your custom lakeside residence and be living in it sooner. The generous size offers room for virtually any architectural design or style, giving you the freedom to create the home you've envisioned. Sheerwater is home to multiple award-winning properties and offers the highest level of security and privacy, making it one of the Okanagan's most sought-after gated communities. Enjoy sweeping lake and mountain views from your future home, along with your own boat slip in the community's shared private marina. Surrounded by nature and steps from scenic walking, hiking and biking trails, including access to Knox Mountain, this peaceful setting offers the perfect balance of privacy and convenience, just minutes from downtown Kelowna and within approximately 20 minutes to Kelowna International Airport. This is one of the last remaining waterfront lots available in Sheerwater, and the only one with the site work already completed and prepared for footings. For the buyer looking to build on Okanagan Lake without starting from scratch, this is an opportunity worth acting on. (id:64133)
3050 Collens Hill Road
West Kelowna, British Columbia
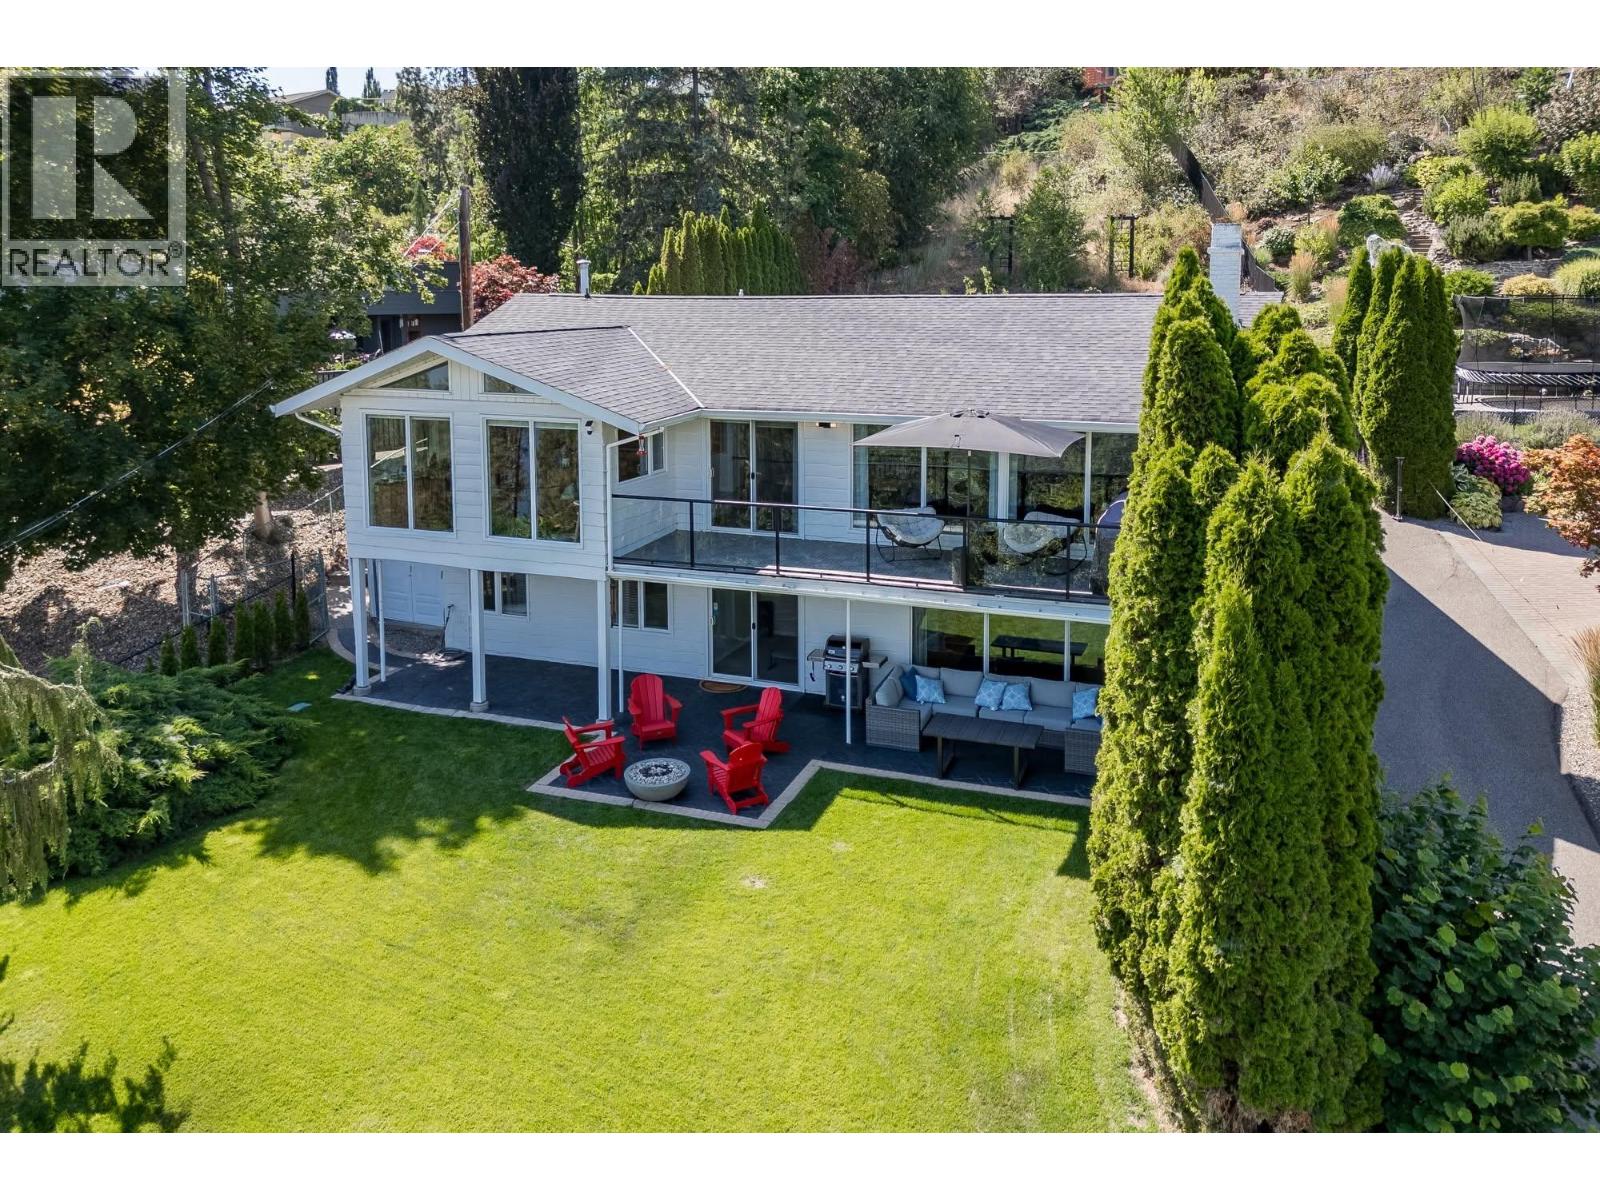
Lake Okanagan is your view and your daily reset. This updated rancher-style walkout offers unobstructed lake views and easy access to nearby beaches, trails and a dog beach - just steps from your door. Inside, maple hardwood floors, maple cabinetry and stainless steel appliances create a timeless palette that lets the lake views take centre stage. A balcony off the great room is made for entertaining, while a sunroom beside the kitchen is perfect for morning coffee or an evening glass of wine, stunning views included. The large entry flexes as a foyer fit for the transition to being home, or an office adjacent to the main living space. A detached studio adds flexible space for hobbies, a home business or a guest retreat. The walkout lower level offers a large rec room to combine movie nights with a play area or gym. The outdoor patio runs the full width of the home and blends seamlessly into the front yard and its lake view, giving kids plenty of room to play. Lastly the RV/boat/ATV parking at the base of the driveway keeps your toys ready to go. This home is fully wired for modern living. A centralized Lutron lighting system controlled from your phone, smart irrigation, a smart front door lock, and a smart privacy gate is included. Finally location seals the deal. West Kelowna offers more than 20 kilometres of shoreline and 18 public waterfront parks and beaches, the celebrated Westside Wine Trail, and fourseason recreation, all just minutes from downtown Kelowna and the airport. It's the feeling of rural sophistication with none of the compromises. (id:64133)
3767 Brown Road Unit# 107
West Kelowna, British Columbia
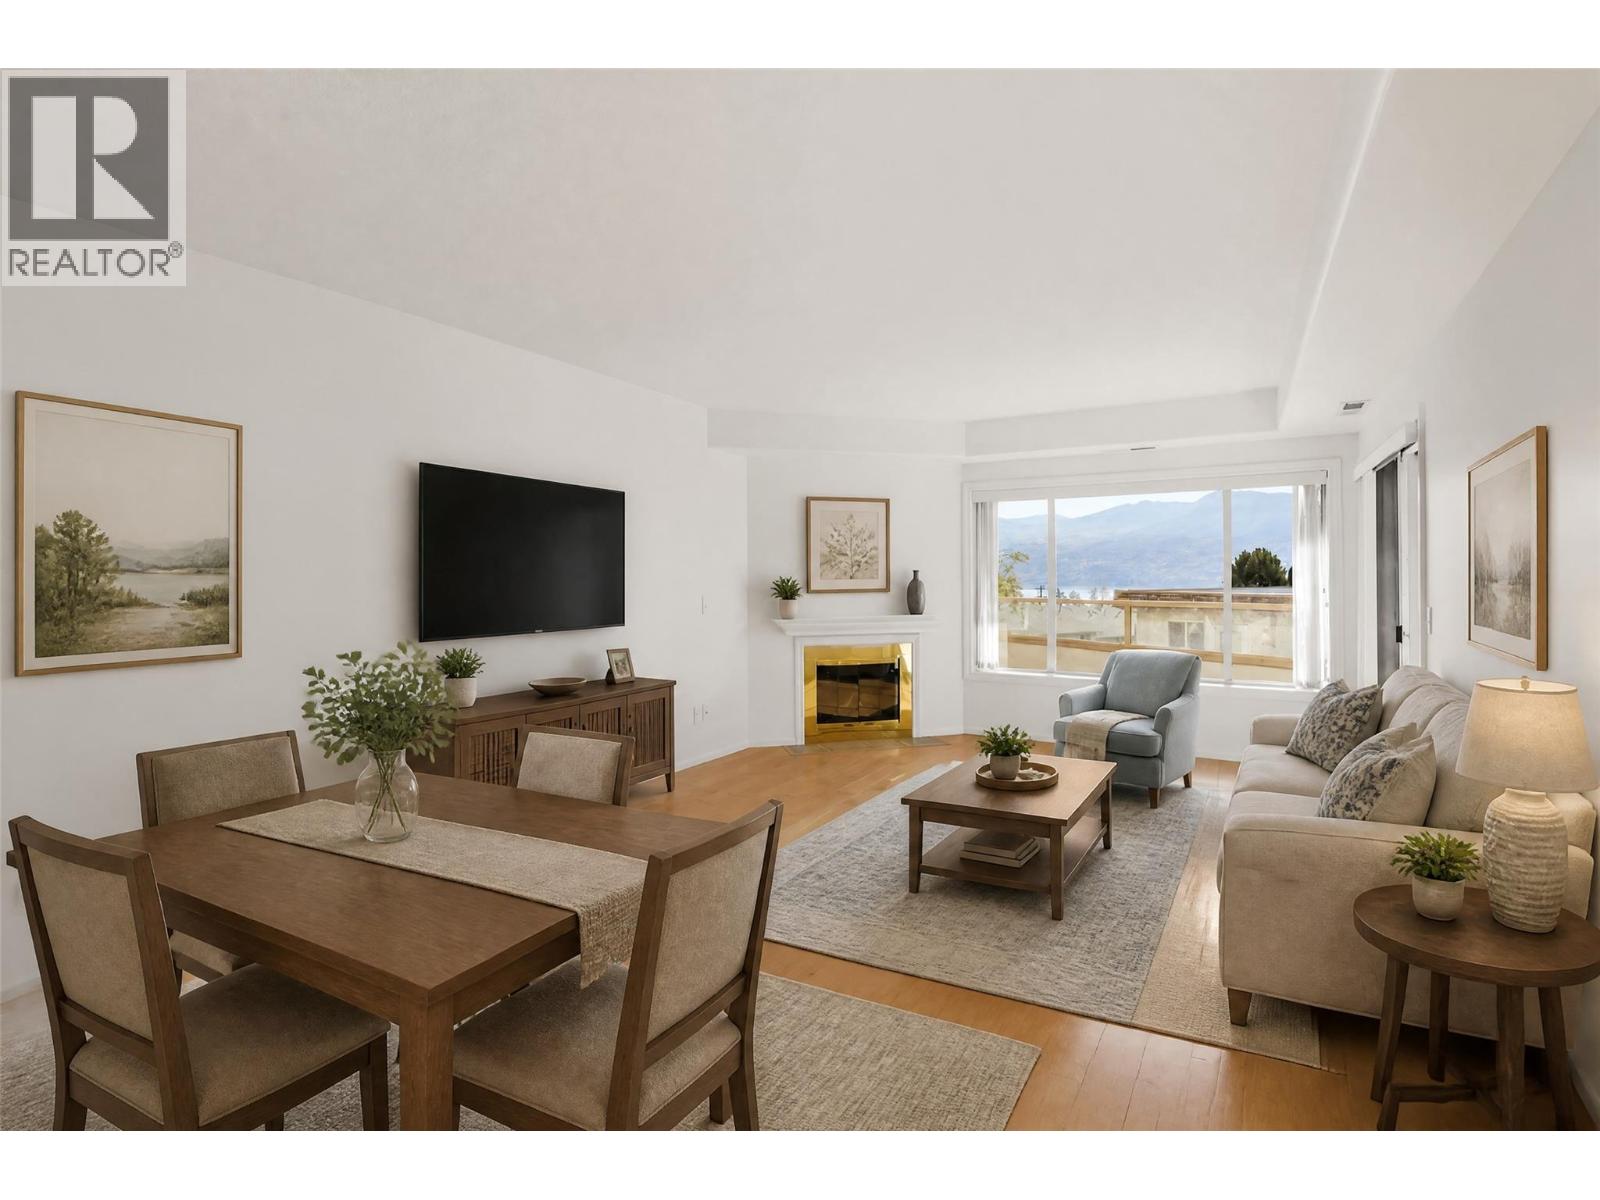
Welcome to the first unit available in a year - vacant and move-in ready! This 2-bedroom, 2-bathroom condo in Lakeview Place is your new home in a charming 55+ community with just 26 units. Here, you’ll experience an atmosphere where neighbours know each other by name. Unit 107 boasts approximately $18,500 in recent upgrades, including a new heat pump and air handler, along with fresh paint throughout that revitalizes the space. The south-facing windows in the living room and both bedrooms fill your home with abundant natural light, brightening the rooms and enhancing your mood. Step outside onto the covered balcony off the living room to take in the lakeview, or retreat to the second balcony off the primary suite to savour your morning coffee. Lakeview Place is a well-maintained property with predictable monthly costs, as the monthly strata fee covers your hot water and gas bills. Your designated parking stall is located in the secure underground garage, complete with an elevator for added convenience, plus ample off-street visitor parking for family and friends. The building is non-smoking and pet-friendly with some restrictions. More than just a residence, this community fosters connections among neighbours through its social room, billiards area, and workshop. Location is a significant advantage here, with Westbank Town Centre right next door. This prime spot provides easy access to essential shopping services such as Save-On-Foods, Shoppers Drug Mart, Scotiabank, a medical clinic, a hair salon, an insurance office, and a brand-new dollar store. Don’t miss the opportunity to secure this main-floor unit with a lake view in one of West Kelowna's most connected and walkable communities. (id:64133)
1581 Gregory Road
West Kelowna, British Columbia
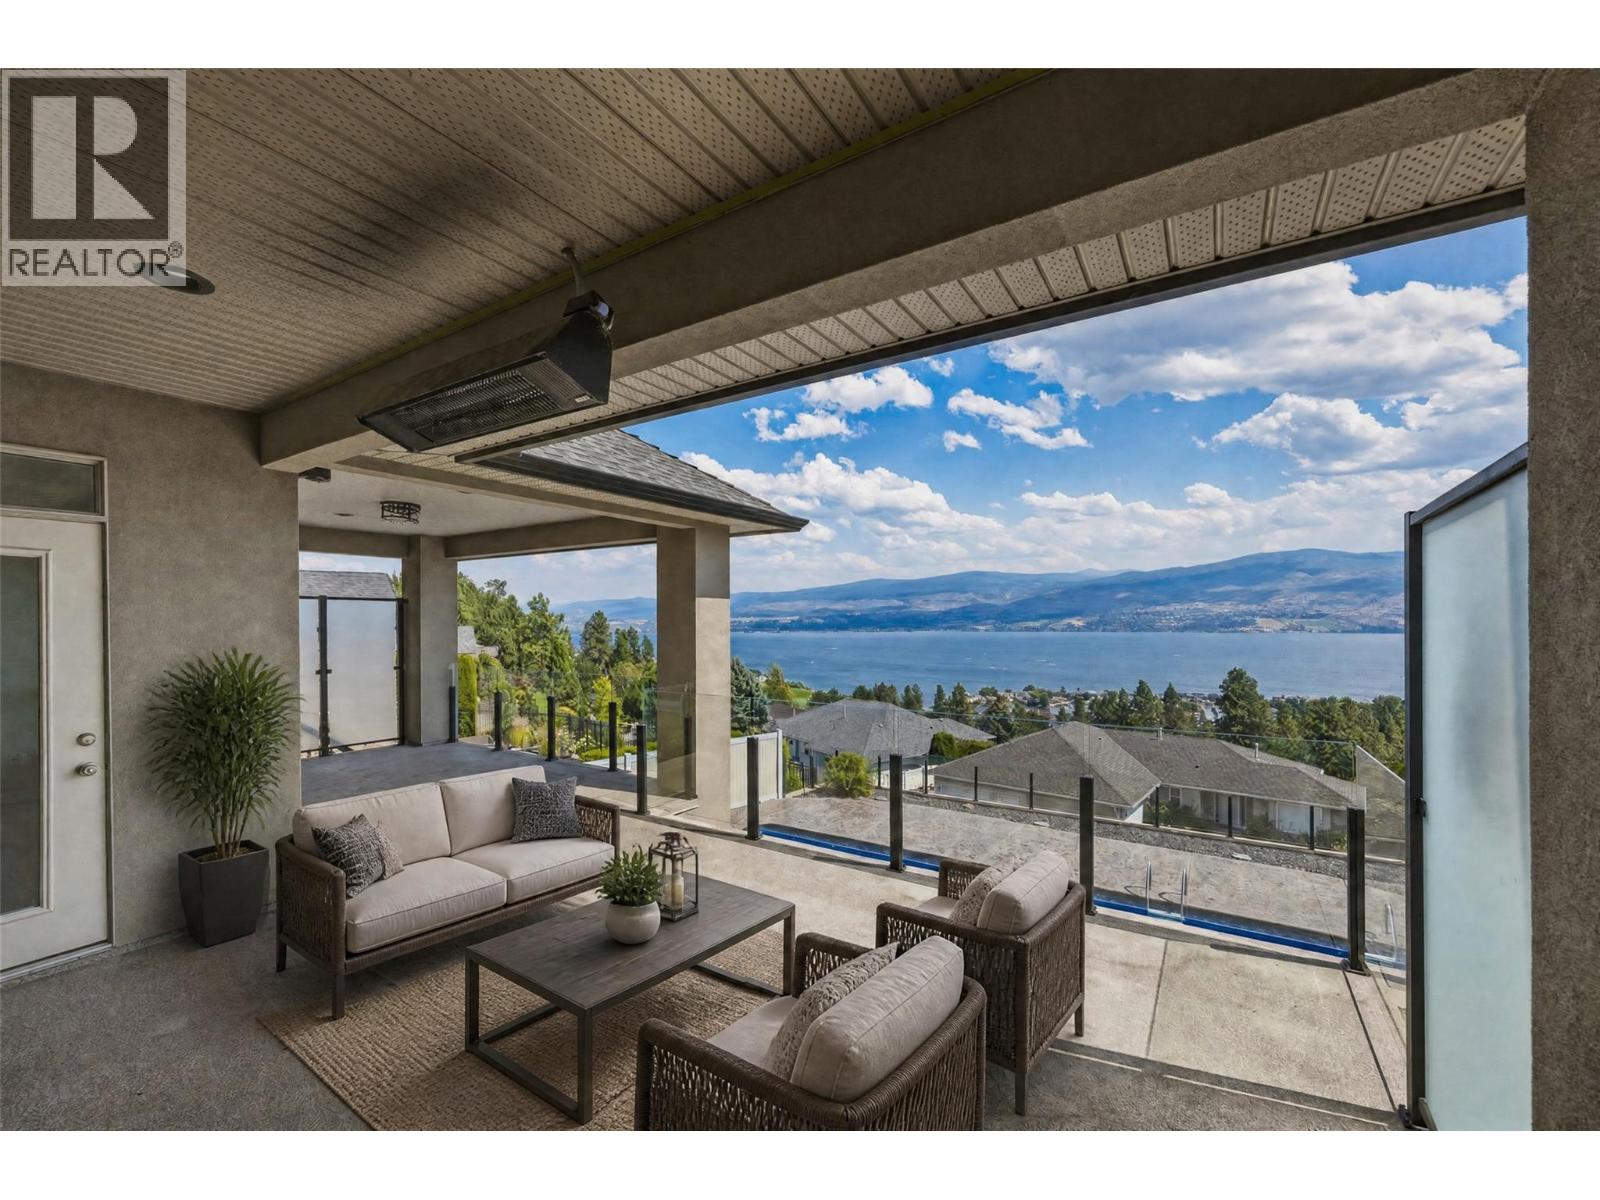
Perched to capture sweeping views of Okanagan Lake from both levels, this custom-built home offers rare flexibility for a large family or a savvy investor. The main level opens into bright, easy living space, while the lower level holds a self-contained three-bedroom suite with its own entrance. Combine the two into one expansive six-bedroom home, or keep them separate and let the suite pay your mortgage. Both levels have their own living room with a gas fireplace, kitchen, primary suite and two extra bedrooms. Step outside and the lifestyle continues on two covered patios. Upstairs, the entertainer's patio comes fitted with a ceiling-mounted heater, so you can host through the shoulder seasons long after the sun dips behind the hills. Downstairs, the patio stays shaded well into the afternoon, providing the perfect spot to cool off beside the in-ground pool on a hot Okanagan day. This home sits above Green Bay in Lakeview Heights, one of West Kelowna's most sought-after neighbourhoods, rising from the western shore of Okanagan Lake just south of the William R. Bennett Bridge. It's the heart of the Westside Wine Trail along with hiking trails and parks. Residents enjoy a quieter, rural feel without giving up convenience - shopping and restaurants are both a short drive away. It's a neighbourhood that draws families, retirees, and empty-nesters alike, all for the same reason: lake views, wine country and an easy, outdoor-driven pace of life. 1581 Gregory is ready for its next owner, with quick possession available. (id:64133)
262 Kinney Avenue Unit# 105
Penticton, British Columbia
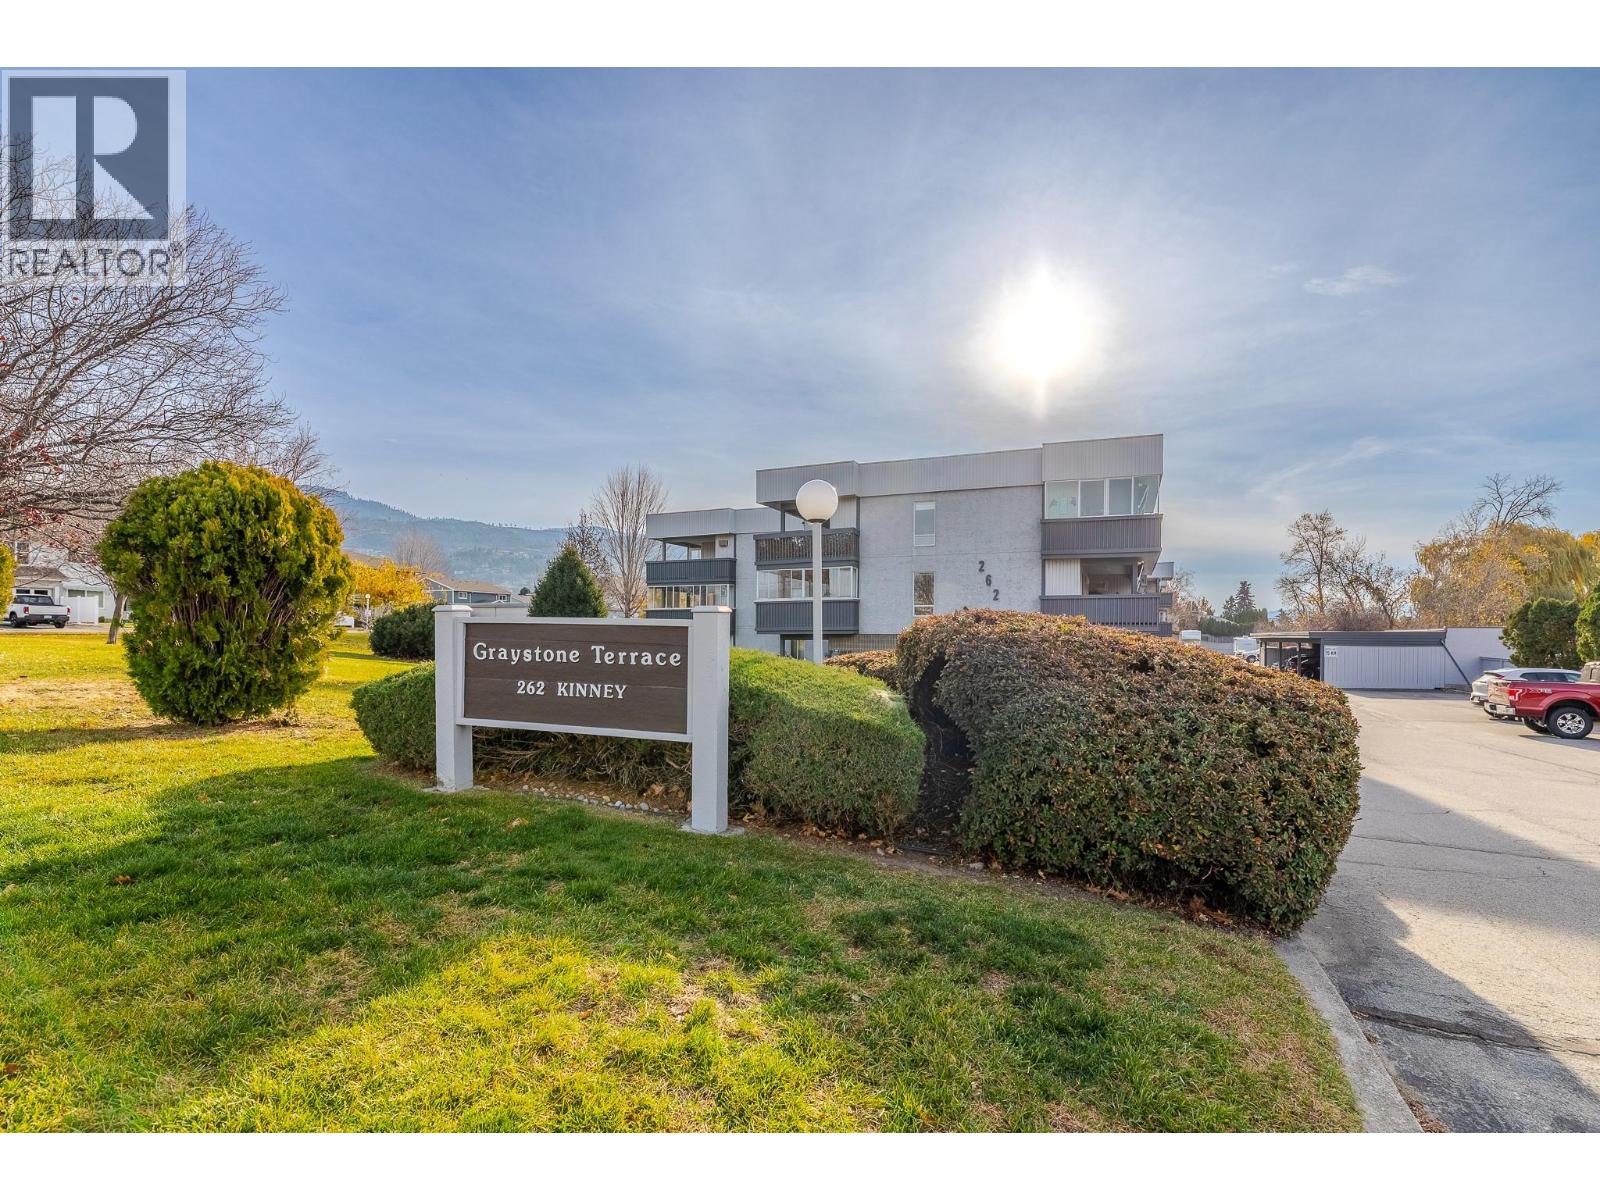
Welcome to #105–262 Kinney Avenue in Graystone Terrace. This spacious 1,225 sq. ft. ground-floor condo offers 2 bedrooms and 2 bathrooms in a peaceful, desirable 55+ community. One of the larger units in the complex, this beautifully maintained and partially renovated home features new vinyl flooring throughout the main living areas, updated appliances including a washer and dryer, and fresh paint creating a bright and inviting atmosphere. The generous floor plan provides plenty of room to relax, entertain and feel right at home. A standout feature is the impressive deck. Overlooking the beautifully maintained green space, this versatile area is perfect for entertaining or use it as your own fitness space. Additional highlights include a covered single-car carport and a spacious powered storage shed, ideal for extra storage or a small workshop. Conveniently located within walking distance of Cherry Lane Shopping Centre, restaurants, transit and recreation, this well-managed, pet-free strata offers comfortable, low-maintenance living in a fantastic location. Spacious, inviting and move-in ready! Comes furnished. (id:64133)

Mark Gidden
Realtor/Founder

Lloyd Taverner
Realtor/Senior Partner
Interested?
Contact us for more information
Your Favourites
No Favourites Found

