


$334,000
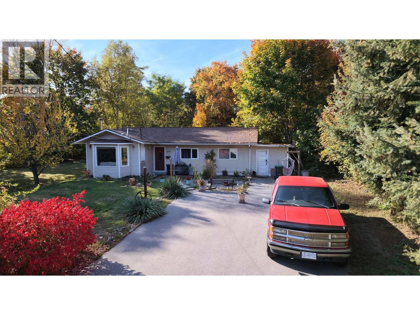
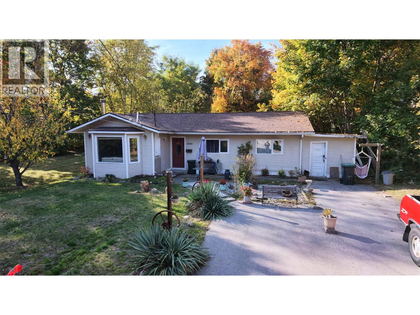
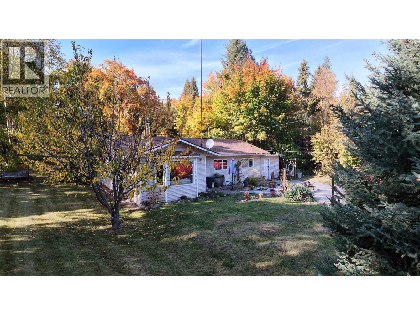
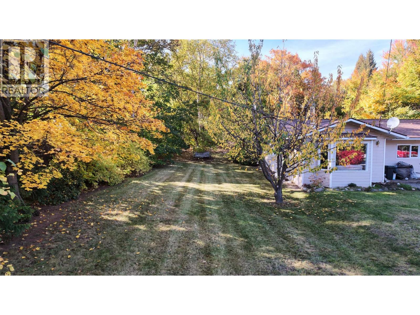
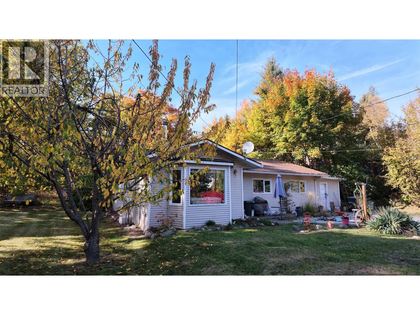
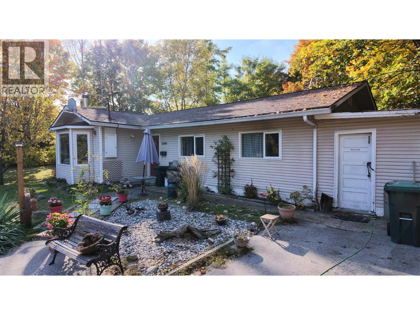
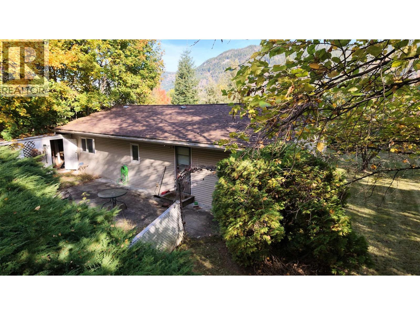
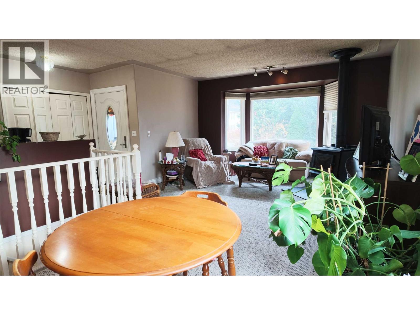
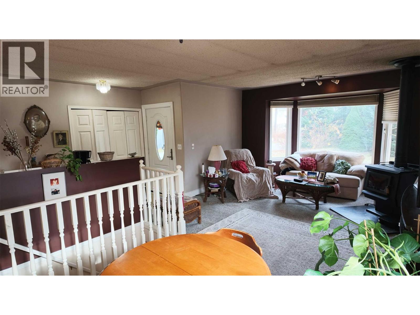
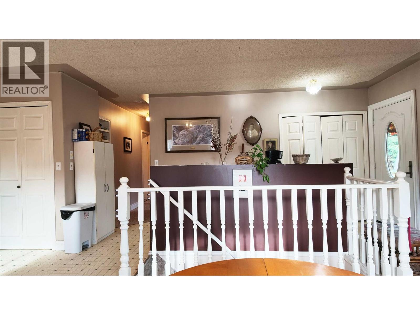
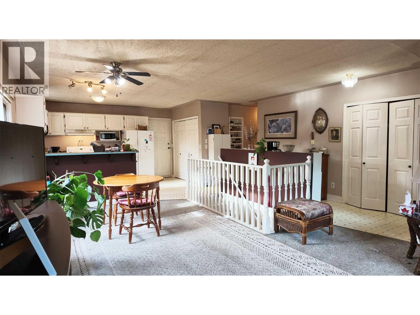
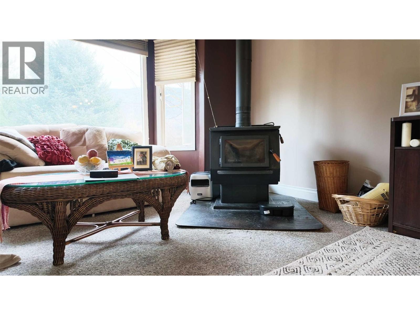
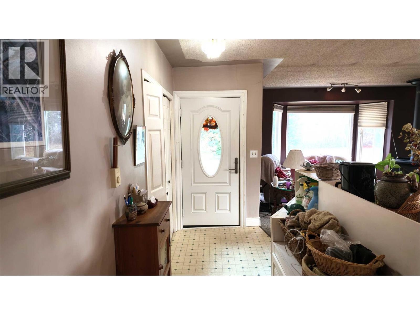
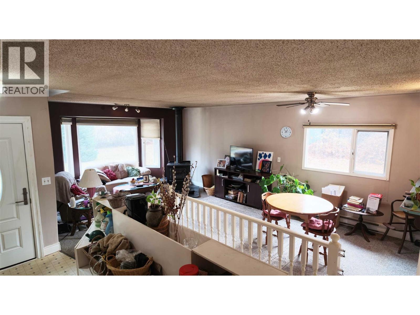
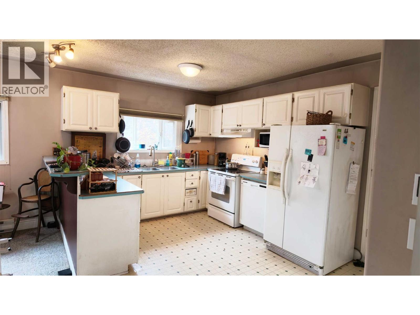
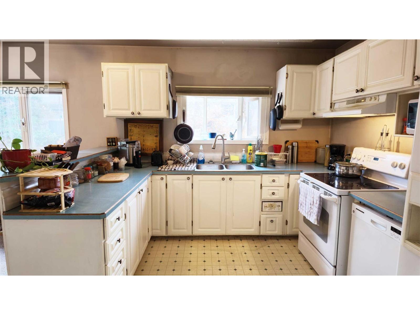
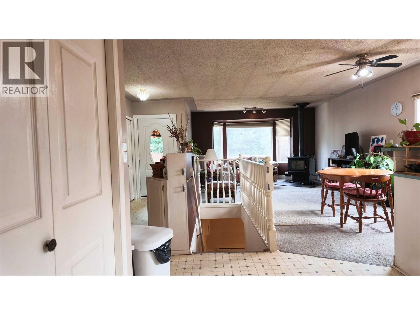
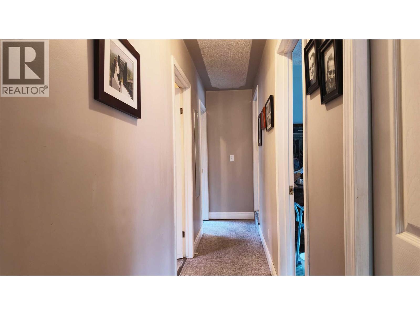
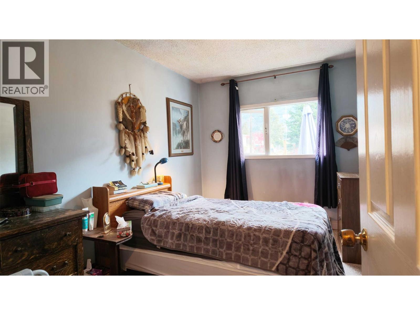
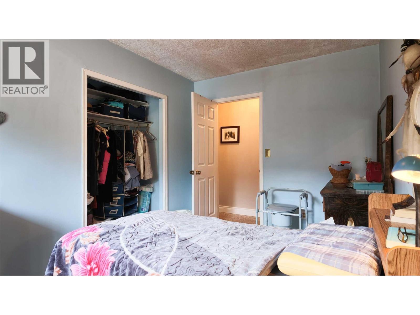
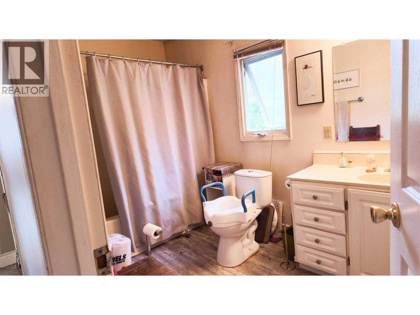
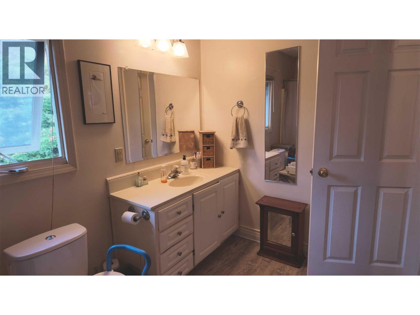
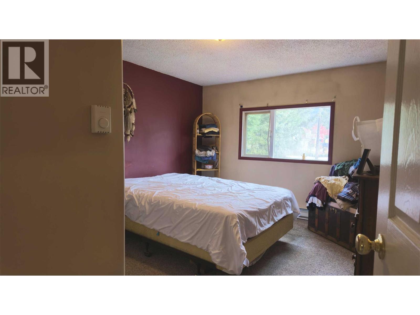
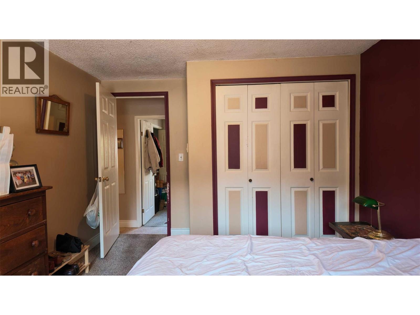
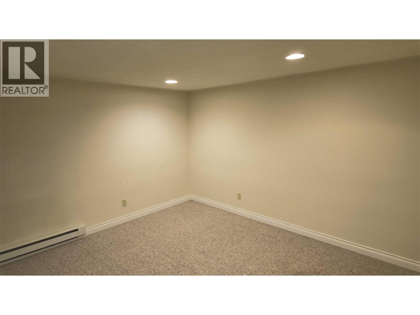
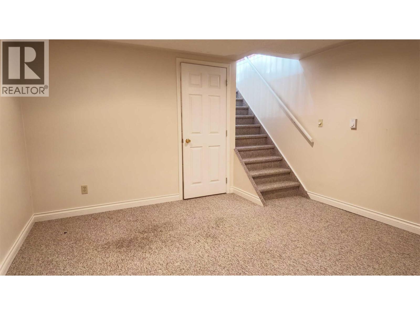
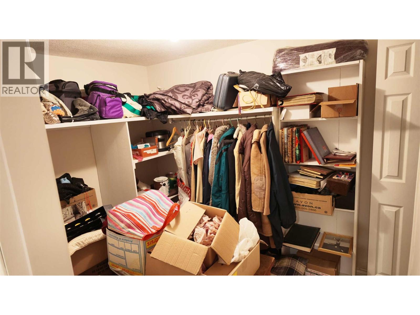
Enjoy the ease of true main-floor living in this lovely 3-bedroom, 1-bathroom home, tucked away on a quiet no-through road in popular South Castlegar. All three bedrooms and the laundry are on the main floor, so everyday living stays simple and comfortable. Downstairs offers an additional living room along with closet and storage space, a great spot for a family room, guest area or cozy movie nights. Set on a generous double lot measuring 100 x 150, this much space leaves the options wide open for whatever your imagination brings to the table, from big gardens and outdoor entertaining to room for all your toys and projects, or even room to grow your plans down the road, with space to keep family close by. Whether you’re looking to downsize without giving up outdoor space, searching for a great place to get started, or ready to add your own personal touches, this home is ready for its next chapter. Outside, you’ll find a carport, hobby room and small shop, giving you flexibility for projects, hobbies and storage. Spend summer afternoons hosting BBQs in the backyard, and enjoy an evening stroll down the street to take in the river views. A great opportunity to enjoy a little more space and a relaxed South Castlegar lifestyle. (id:64133)
-
Property Details
MLS® Number 10405897 Property Type Single Family Neigbourhood South Castlegar -
Building
Bathroom Total 1 Bedrooms Total 3 Architectural Style Bungalow Basement Type Partial Constructed Date 1952 Construction Style Attachment Detached Fireplace Fuel Wood Fireplace Present Yes Fireplace Total 1 Fireplace Type Conventional Heating Fuel Electric, Wood Heating Type Baseboard Heaters, Stove Stories Total 1 Size Interior 1,343 Sqft Type House Utility Water Municipal Water Parking
Other -
Land
Acreage No Sewer Municipal Sewage System Size Frontage 100 Ft Size Irregular 0.34 Size Total 0.34 Ac|under 1 Acre Size Total Text 0.34 Ac|under 1 Acre -
Rooms
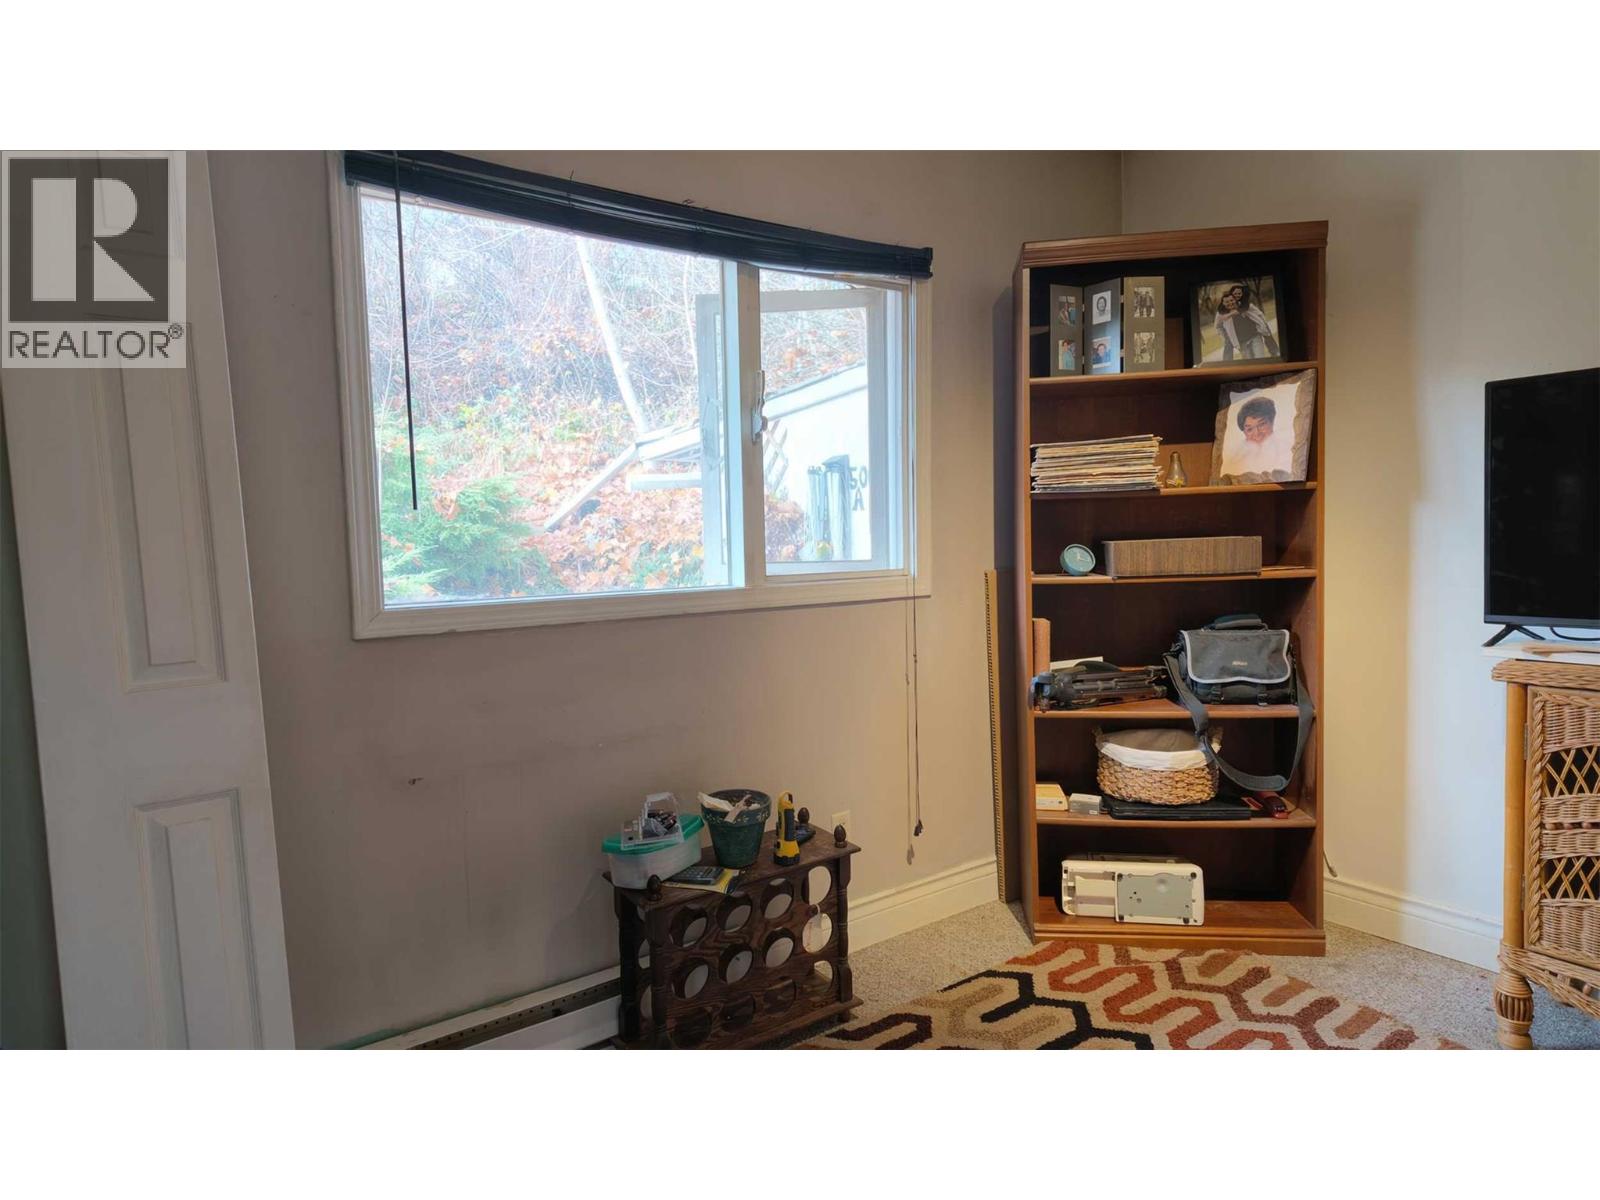
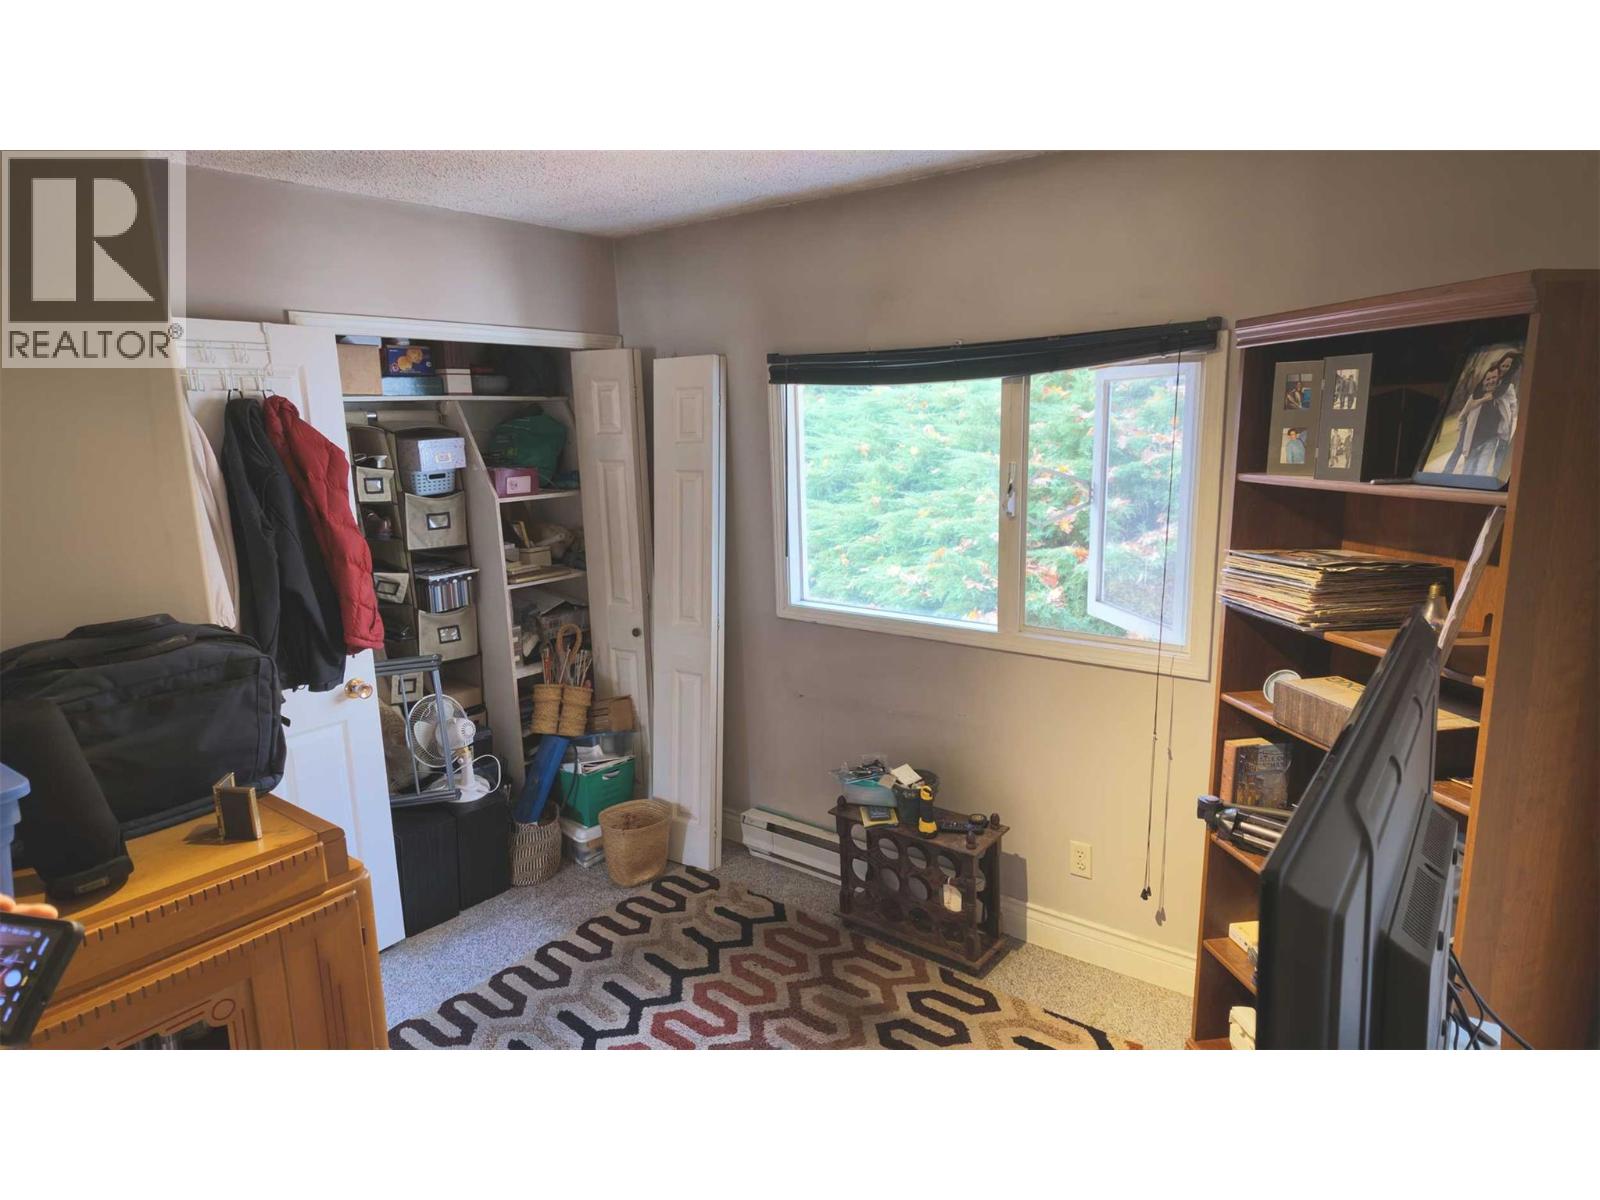
Level Type Length Width Dimensions Basement Storage 6'8'' x 8'10'' Basement Recreation Room 12'8'' x 12'2'' Main Level Full Bathroom Measurements not available Main Level Bedroom 13'4'' x 8'9'' Main Level Bedroom 9'10'' x 10'6'' Main Level Primary Bedroom 13'3'' x 10'9'' Main Level Living Room 22'1'' x 14'1'' Main Level Kitchen 11'5'' x 13'7''

Mark Gidden
Realtor/Founder

Lloyd Taverner
Realtor/Senior Partner
Your Favourites
No Favourites Found

The trademarks REALTOR®, REALTORS®, and the REALTOR® logo are controlled by The Canadian Real Estate Association (CREA) and identify real estate professionals who are members of CREA. The trademarks MLS®, Multiple Listing Service® and the associated logos are owned by The Canadian Real Estate Association (CREA) and identify the quality of services provided by real estate professionals who are members of CREA. The trademark DDF® is owned by The Canadian Real Estate Association (CREA) and identifies CREA's Data Distribution Facility (DDF®)
November 18 2026 05:32:57
Association of Interior REALTORS®

