
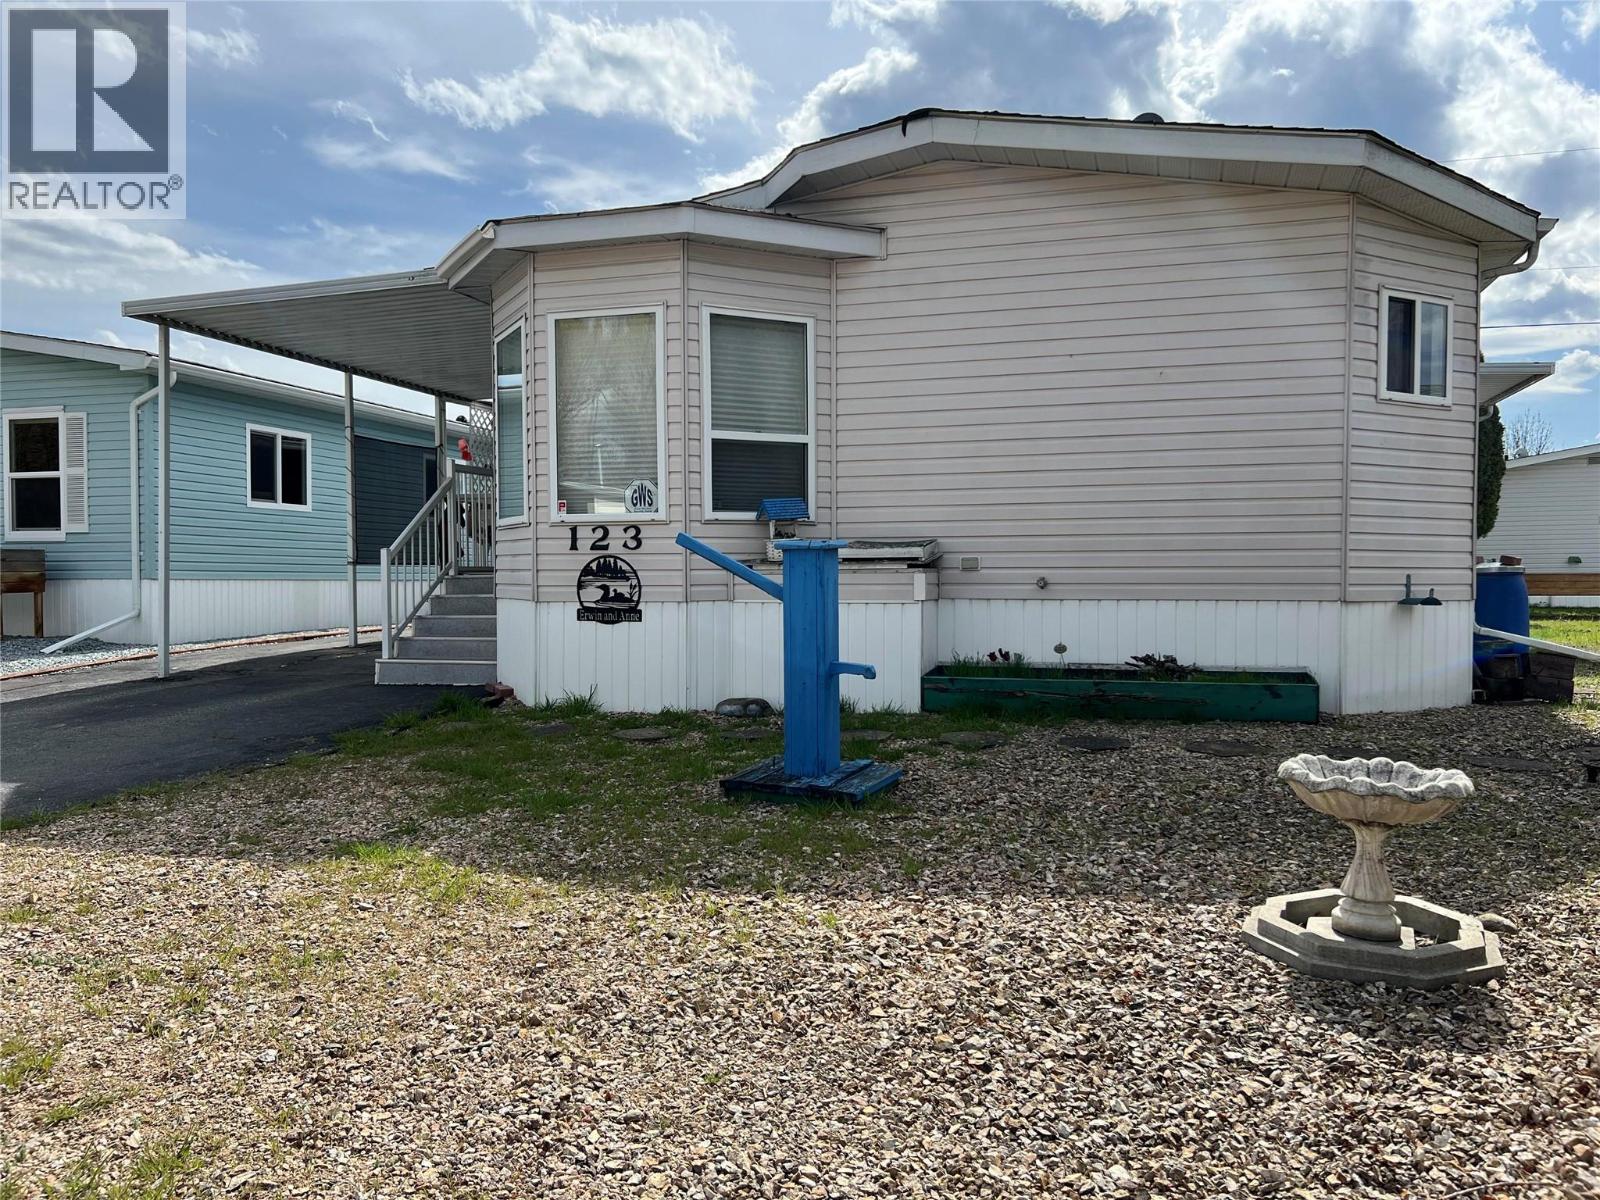
5484 25 Avenue Unit# 123
Vernon, British Columbia
**$5,000 NEW FLOORING INCENTIVE UPON COMPLETION** - **QUICK POSSESSION ** - Enjoy the freedom of downsizing without feeling like you've downsized in the Big Chief Mobile Home Park, one of Vernon’s best 55+ communities— full of welcoming neighbours, peaceful setting by the creek, and unbeatable location! This spacious double-wide home is in the quietest part of the park and offers 2 bedrooms, 2 bathrooms, and a bright, open layout designed for comfort and functionality. The large living room is filled with natural light from multiple windows, while the dining area off the kitchen makes mealtimes easy and enjoyable. There’s even a cozy flex/office space for hobbies or a home computer! Step outside to a covered deck with sunlights, perfect for morning coffee or evening relaxation. A powered and insulated workshop/storage room and a covered work area give you plenty of space for hobbies, projects and tools. The generous backyard is ready for your personal touch—whether that’s gardening, a seating area, or simply enjoying the Okanagan air. Again, tucked away on one of the quietest streets in the park, this home puts you minutes from every amenity you need: grocery store, pharmacies, restaurant, coffee shops, a local pub, and public transit,. An indoor cat may be allowed with park approval. This unit is move-in ready, awaiting its next proud owner. Call me (or your favourite REALTOR) today to book your private showing and see why Big Chief is such a special place to call home! (id:64133)
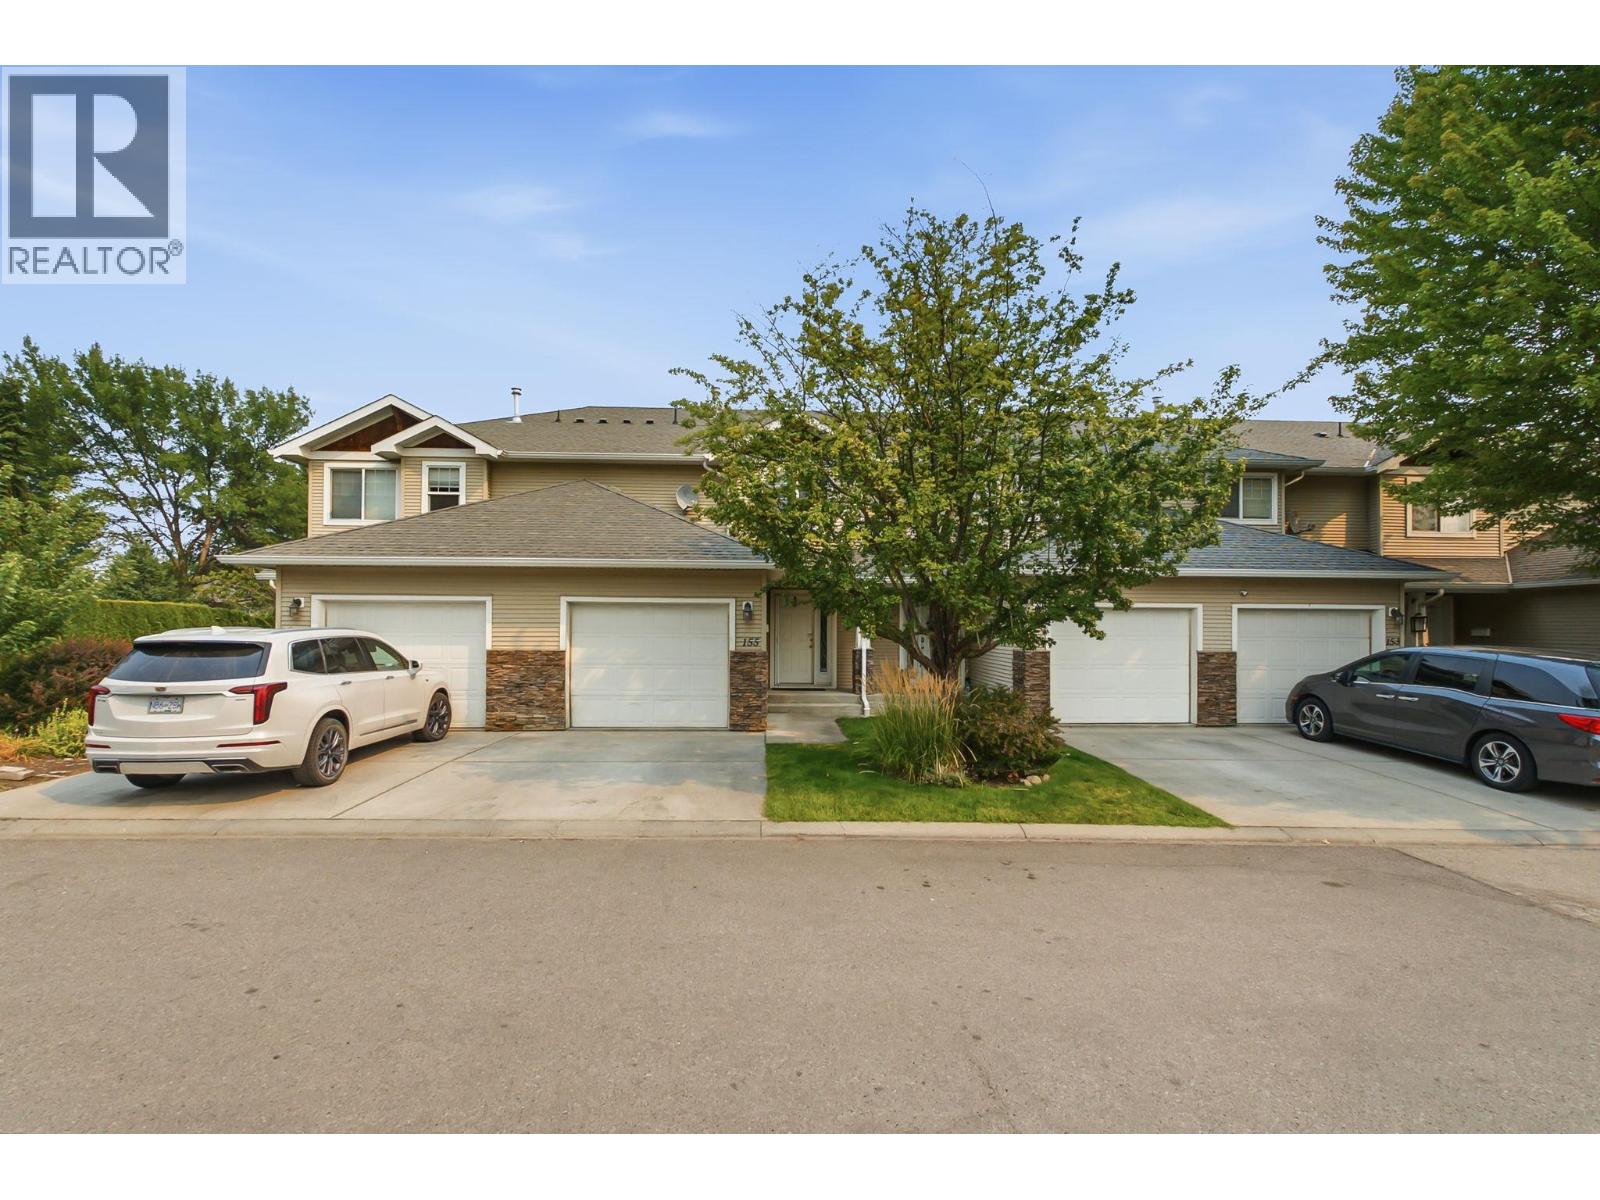
914 Craig Road Unit# 155
Kelowna, British Columbia
*OPEN HOUSE SATURDAY AUGUST 15th 11:00AM-1:00PM* 4 bed/4bath Townhome with a partly finished basement. The main-floor is cheerful & functional featuring a Gas Fireplace & sliding glass doors that open up to a lovely patio. Good amount of kitchen space and a dedicated dining area. Upstairs you have three bedrooms, including the primary bedroom with ensuite bathroom & spacious walk-in closet. The basement includes a full sized bedroom, bathroom, laundry room & spacious flex space with potential for a media room or whatever you desire! Excellent location raise your family from kindergarten to graduation in this complex! Next to dog park, recreation areas, hockey rink, shopping, multiple schools, YMCA & more! Book your showing today! (id:64133)
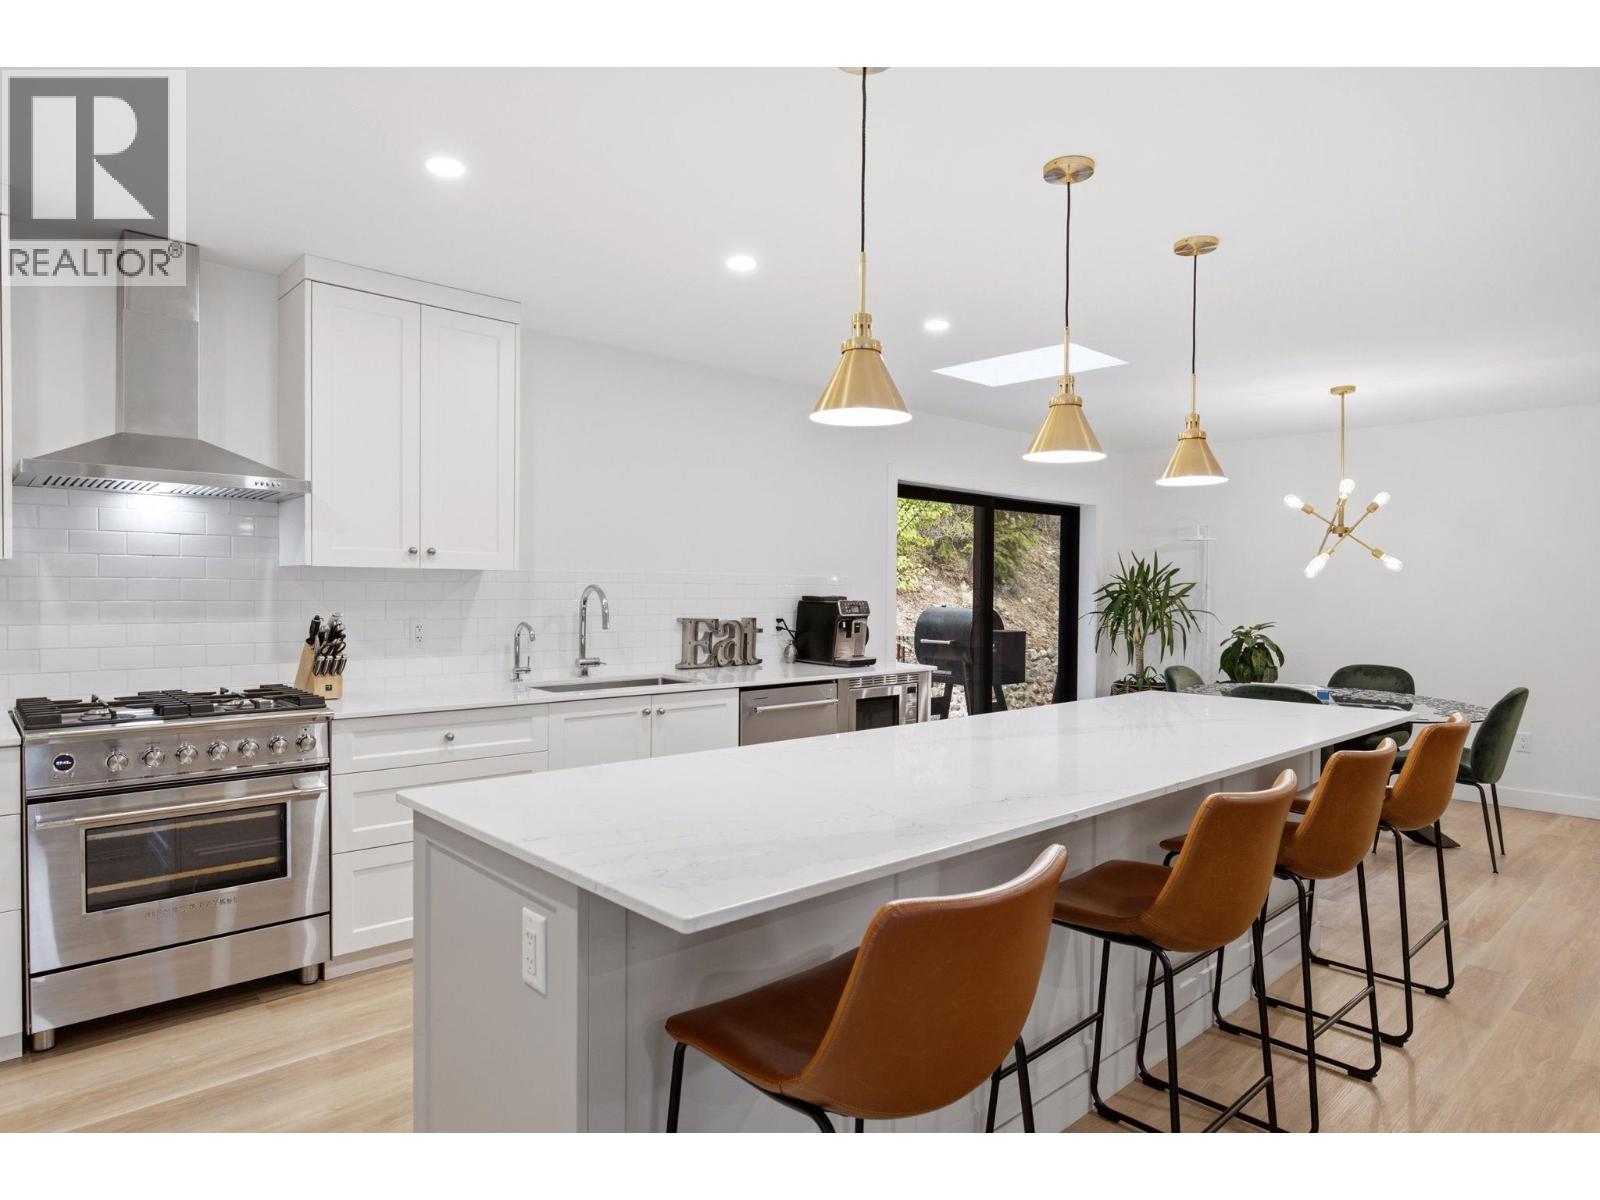
16515 Commonage Road
Lake Country, British Columbia
Rarely does a fully renovated, one level rancher under $1,000,000 offer this calibre of lifestyle. Situated in the coveted Carrs Landing area of Lake Country — one of the Okanagan's most prestigious addresses — where luxury estates, world class wineries and the shimmering waters of three stunning lakes define an exceptional way of life. Surrounded by Okanagan Lake, Wood Lake and Kalamalka Lake — all within minutes of your doorstep — this is a setting very few properties in BC can claim. This stunning 3 bedroom, 2 bathroom home delivers modern luxury, breathtaking lake views and maintenance free living — all on one floor. The open concept living space is bathed in natural light with a gourmet kitchen featuring quartz countertops, custom cabinetry, high end appliances and a generous island. The living room anchors around a cozy gas fireplace. The primary bedroom features a walk-in closet and spa-inspired ensuite, two additional bedrooms, full bathroom and a versatile laundry room — perfect as a home office or flex space. Outside, gather around the firepit as the sun dips and the lakes shimmer below. Just down the street sits O'Rourke Family Estate — one of Canada's most extraordinary destination wineries. Predator Ridge Golf and the Scenic Sip Wine Trail are minutes away. Fully renovated. Move in ready. One level. Under a million. Opportunities like this do not last. (id:64133)
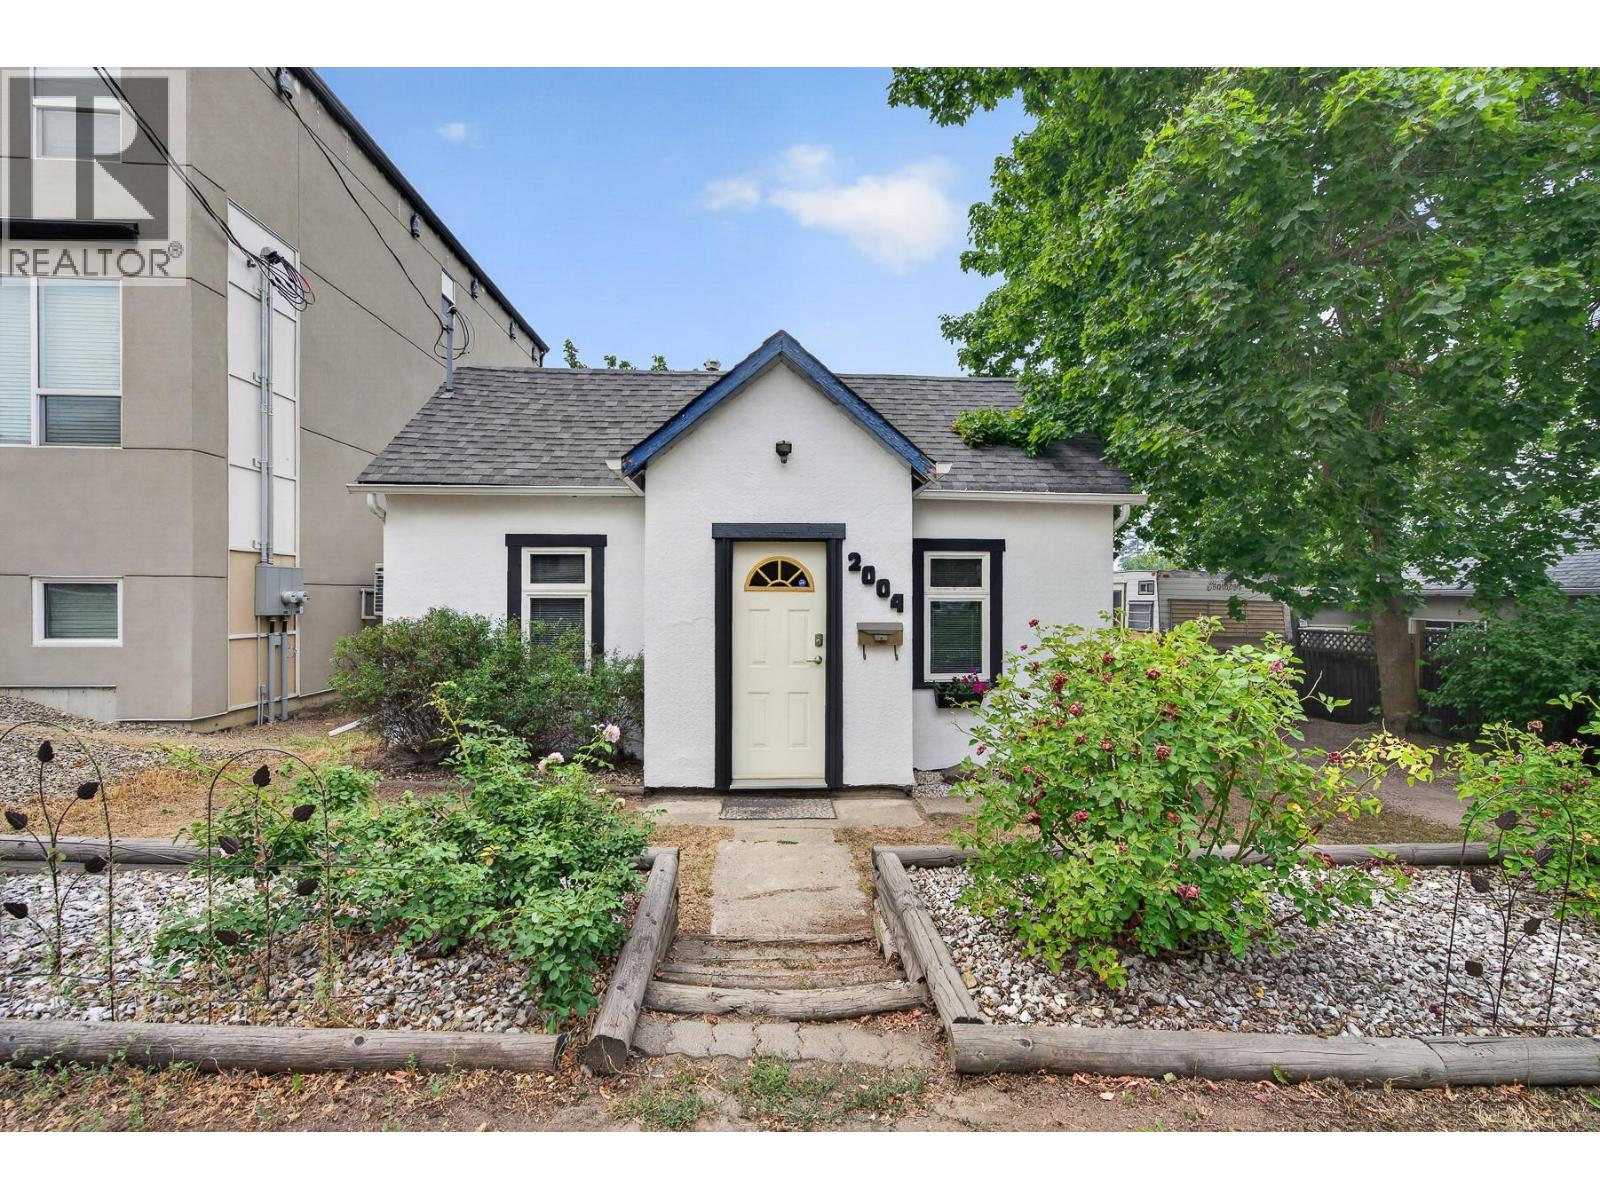
2004 33 Street
Vernon, British Columbia
Welcome to your next investment opportunity in Vernon! This charming 2 bedroom + den, 1 bathroom home sits on two lots in a prime Multi-Unit: Medium Scale (MUM) zoning area, offering excellent development potential for the future. Ideally located close to the hospital and just minutes from downtown, this property is perfect for both investors and end-users looking for convenience and long-term upside. Inside, the home offers a cozy layout with plenty of functional space, while the crawl space provides lots of additional storage. (Hot water tank, roof and windows done in 2020.) With its fantastic location, beautiful lot, and strong zoning potential, this is a rare chance to secure a solid property in one of Vernon’s most desirable growth areas. (id:64133)
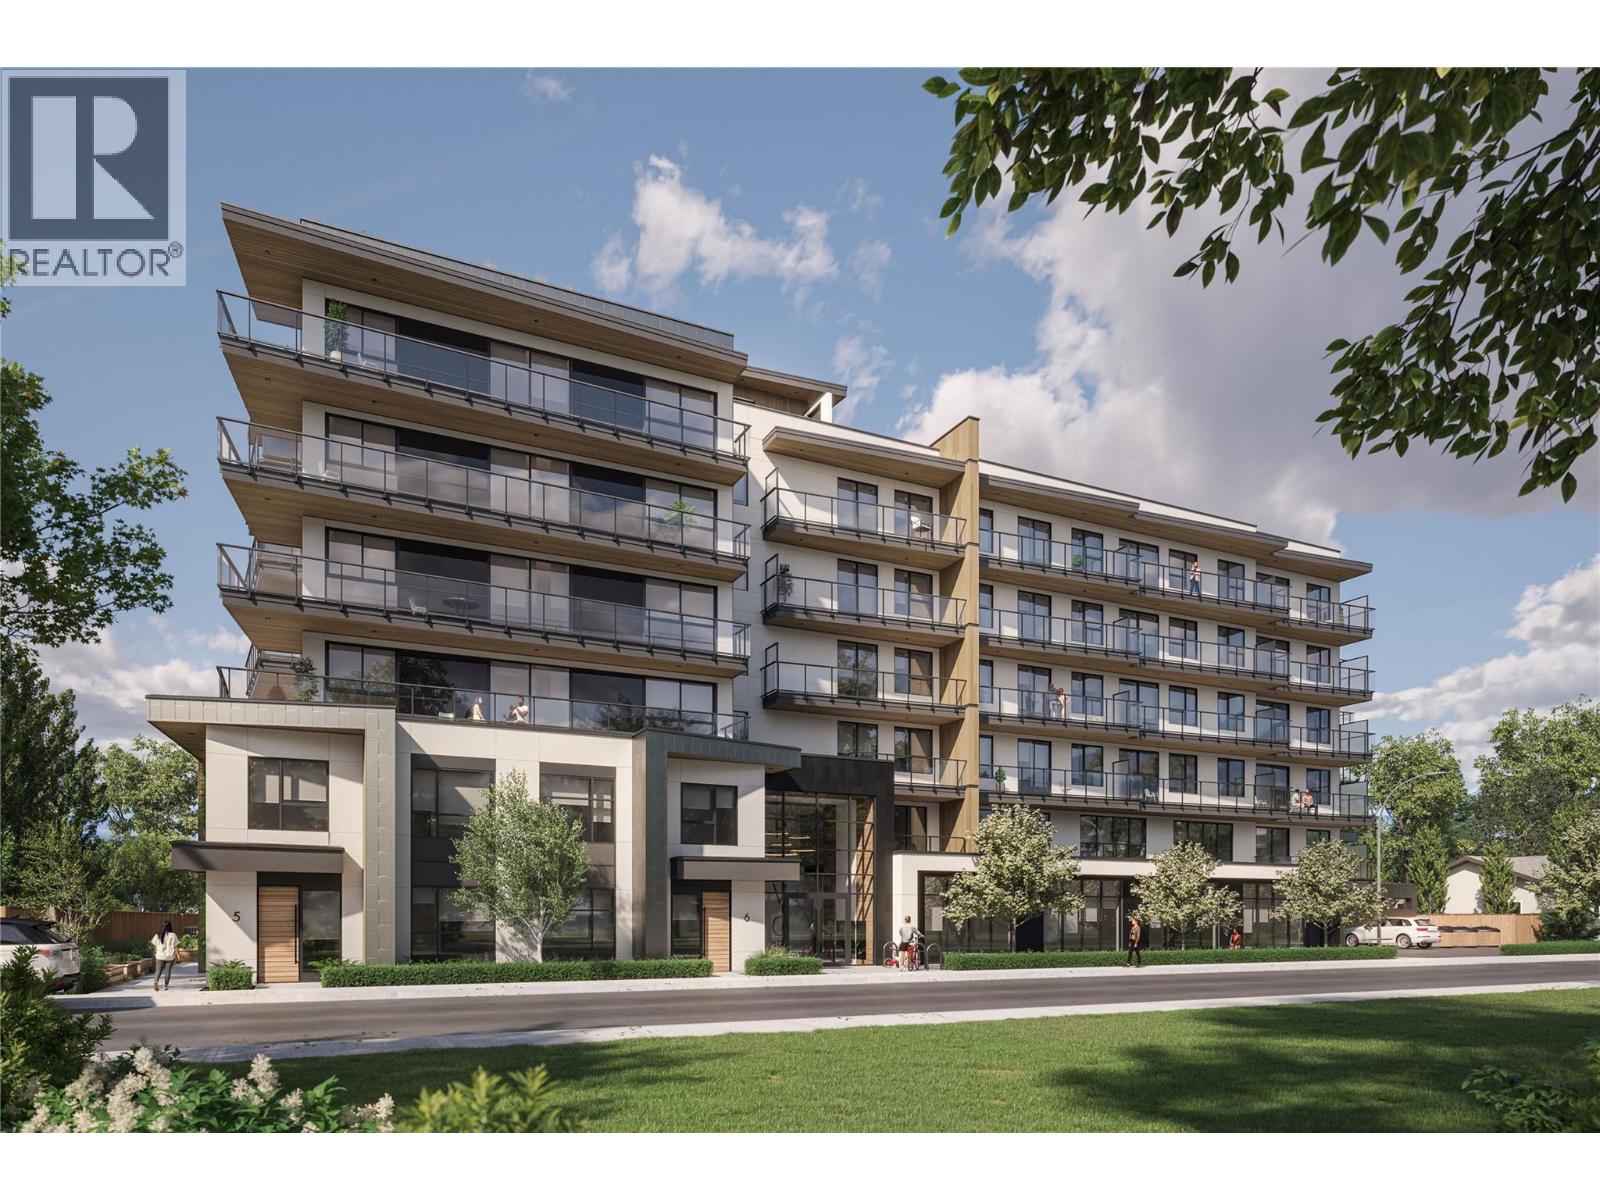
1281 Pridham Avenue Unit# 347
Kelowna, British Columbia
Welcome to REVO Kelowna, modern living in the heart of the Landmark District. This stylish 2 bedroom, 2 bathroom condo on the 3rd floor is a Southeast-facing corner unit, offering an elegant design with wood cabinetry, soft neutral tones, and brushed nickel hardware throughout. Thoughtfully designed with functionality and comfort in mind, this home offers 9' ceilings, oversized windows, premium wide plank vinyl flooring, quartz countertops, ceiling-height soft-close cabinetry, Samsung stainless steel appliances, LED bathroom mirrors, Smart Klosets, and a spacious private balcony. REVO residents will enjoy exceptional amenities including rooftop terraces, fitness and wellness spaces, co-working areas, pet-friendly features, green spaces, and integrated smart-community technology. Centrally located close to shopping, restaurants, transit, downtown Kelowna, Okanagan Lake, and major amenities. A fantastic opportunity to own in one of Kelowna's most exciting new developments. (id:64133)
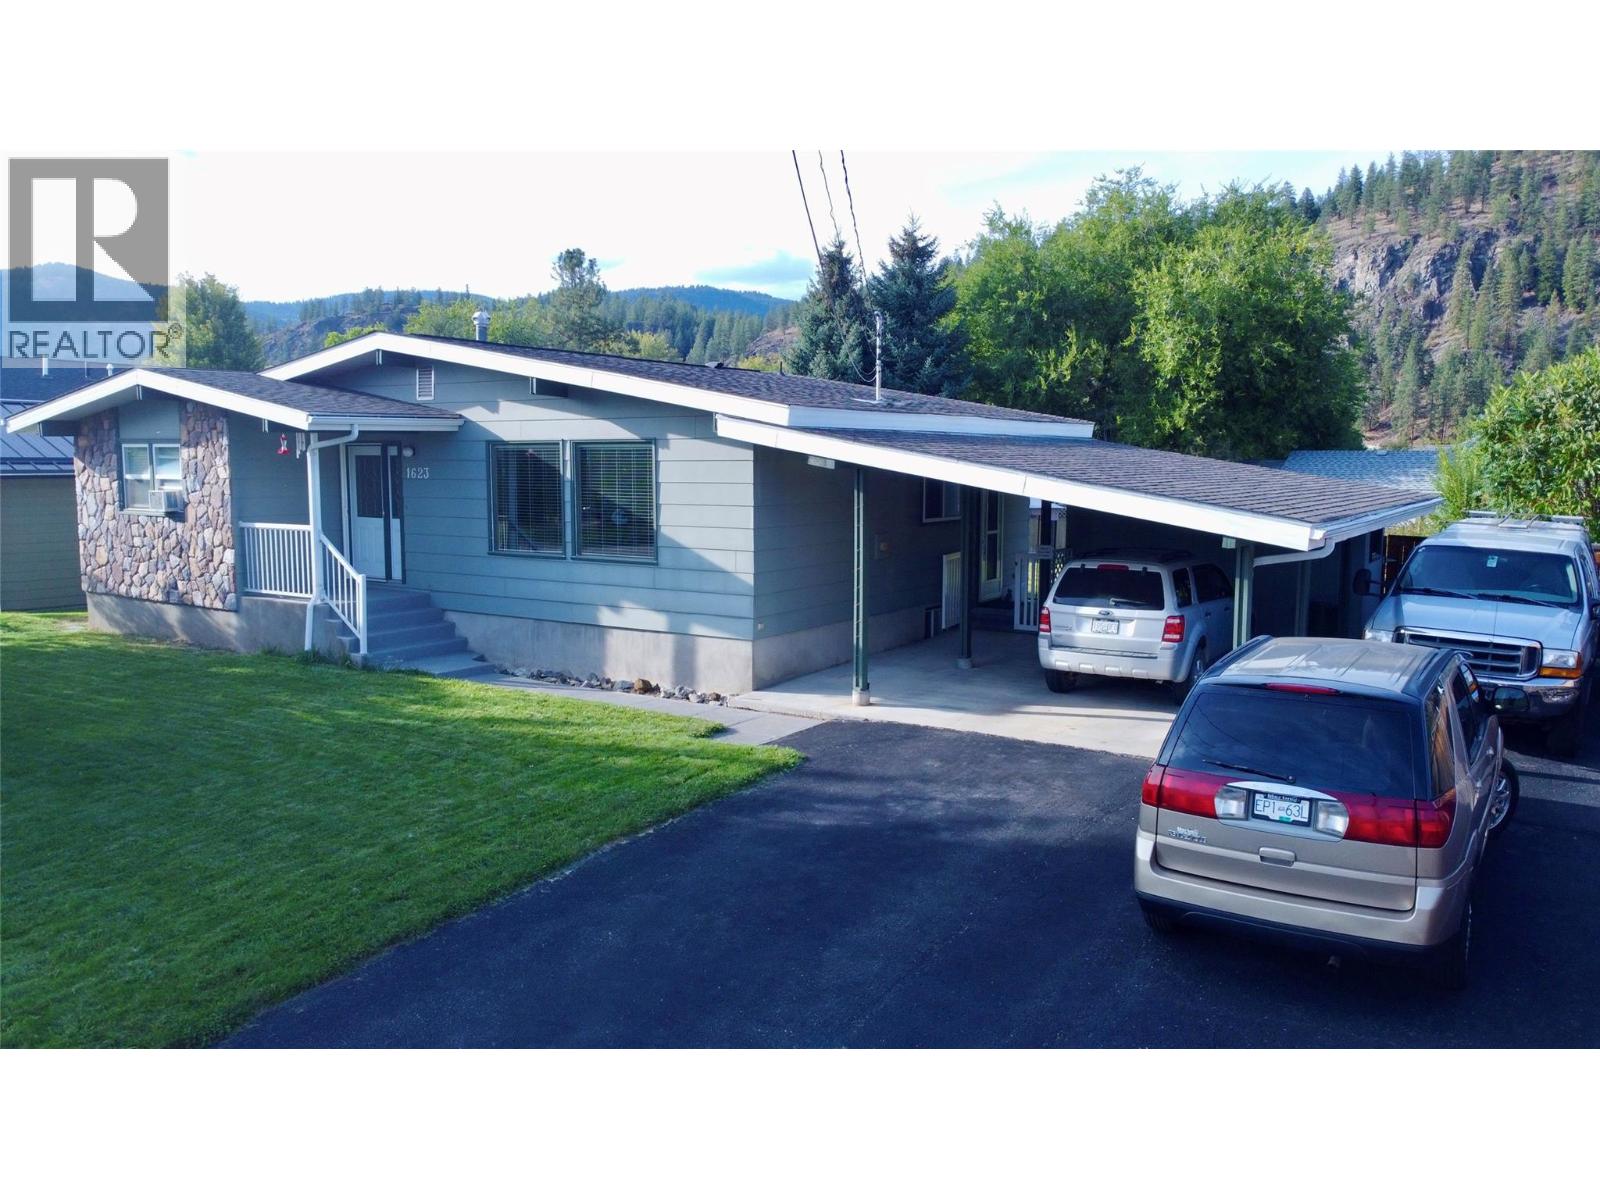
1623 Landsdowne Crescent
Grand Forks, British Columbia
Welcome to 1623 Lansdowne Crescent, a solid, well maintained 4-bed 2.5-bath rancher situated on a quiet cul-de-sac in a peaceful neighbourhood. This home is ideal for first-time buyers or those looking to downsize. It features a clean, functional layout, with 1,200 square feet on the main level along with a 1,000 square foot finished basement complete with a large recreation room. Outdoor enthusiasts will love walking to nearby hiking trails and parks, while the private, fully fenced yard features underground sprinklers and room for a large garden—offering a low-maintenance setup ready for your ideas. With an attached carport, small workshop, and tons of parking and storage, buyers will appreciate the versatility of the property. Call your local agent to view! (id:64133)
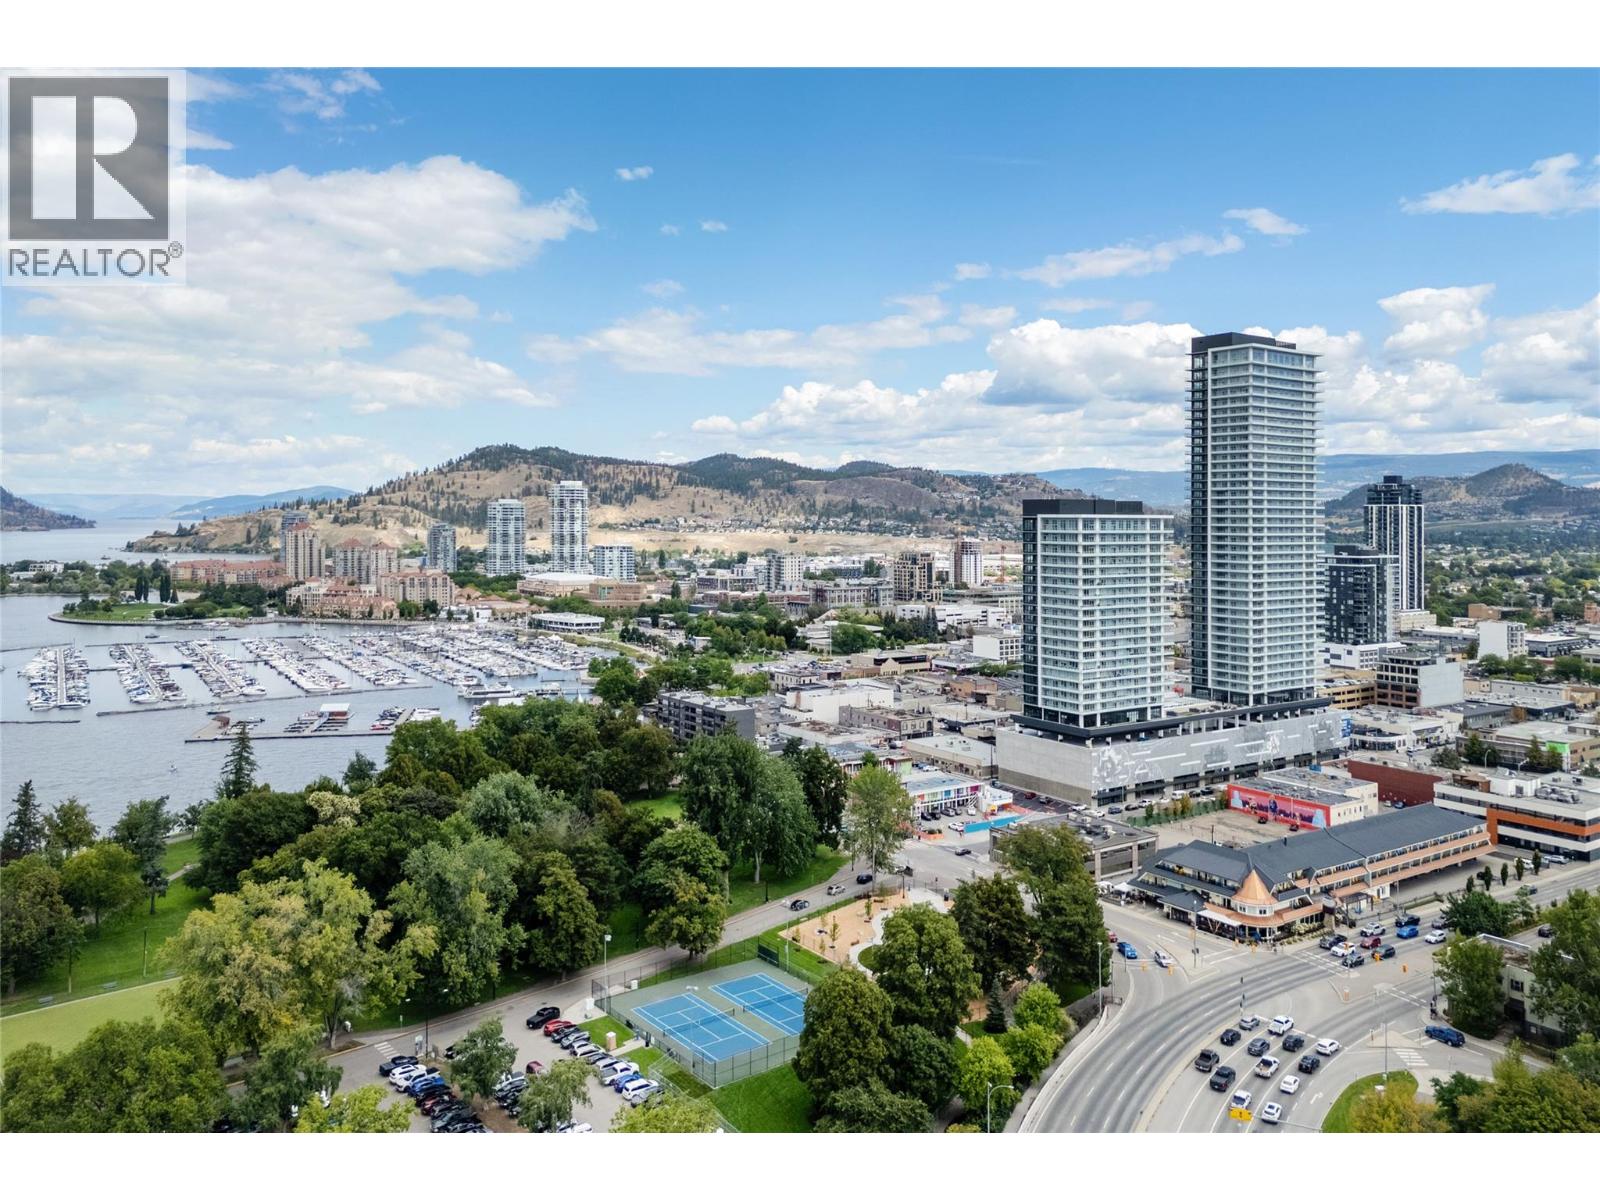
1626 Water Street Unit# 1008 Lot# 194
Kelowna, British Columbia
LOCATION! LOCATION! LOCATION! NO GST. This beautiful and bright and cheery LAKEVIEW condo will please and one looking for an amazing condo in a nice open plan. This one bedroom plus den condo features a bright modern kitchen, light flooring and cabinetry, and warm comforting, contemporary finishes throughout. This unit features an oversized 267 square foot covered deck with amazing lake, city and pool views. The large floor to ceiling windows allow all the okanagan sunshine to flow in and flood the space with natural light. The nice sized den is great as a home office, guest room, or flex space. Enjoy resort style amenities including a theatre room, wine tasting lounge, dog wash & grooming room, fitness centre, outdoor pool and lounge areas, and hot tub. Development has secure entry, professional management, and one underground parking stall. You will love this amazing lakeview unit and its only steps from City Park, sandy beaches, and the vibrant downtown dining and shopping. If your looking for a condo that offers luxury, lifestyle, and location then this is the one. (id:64133)
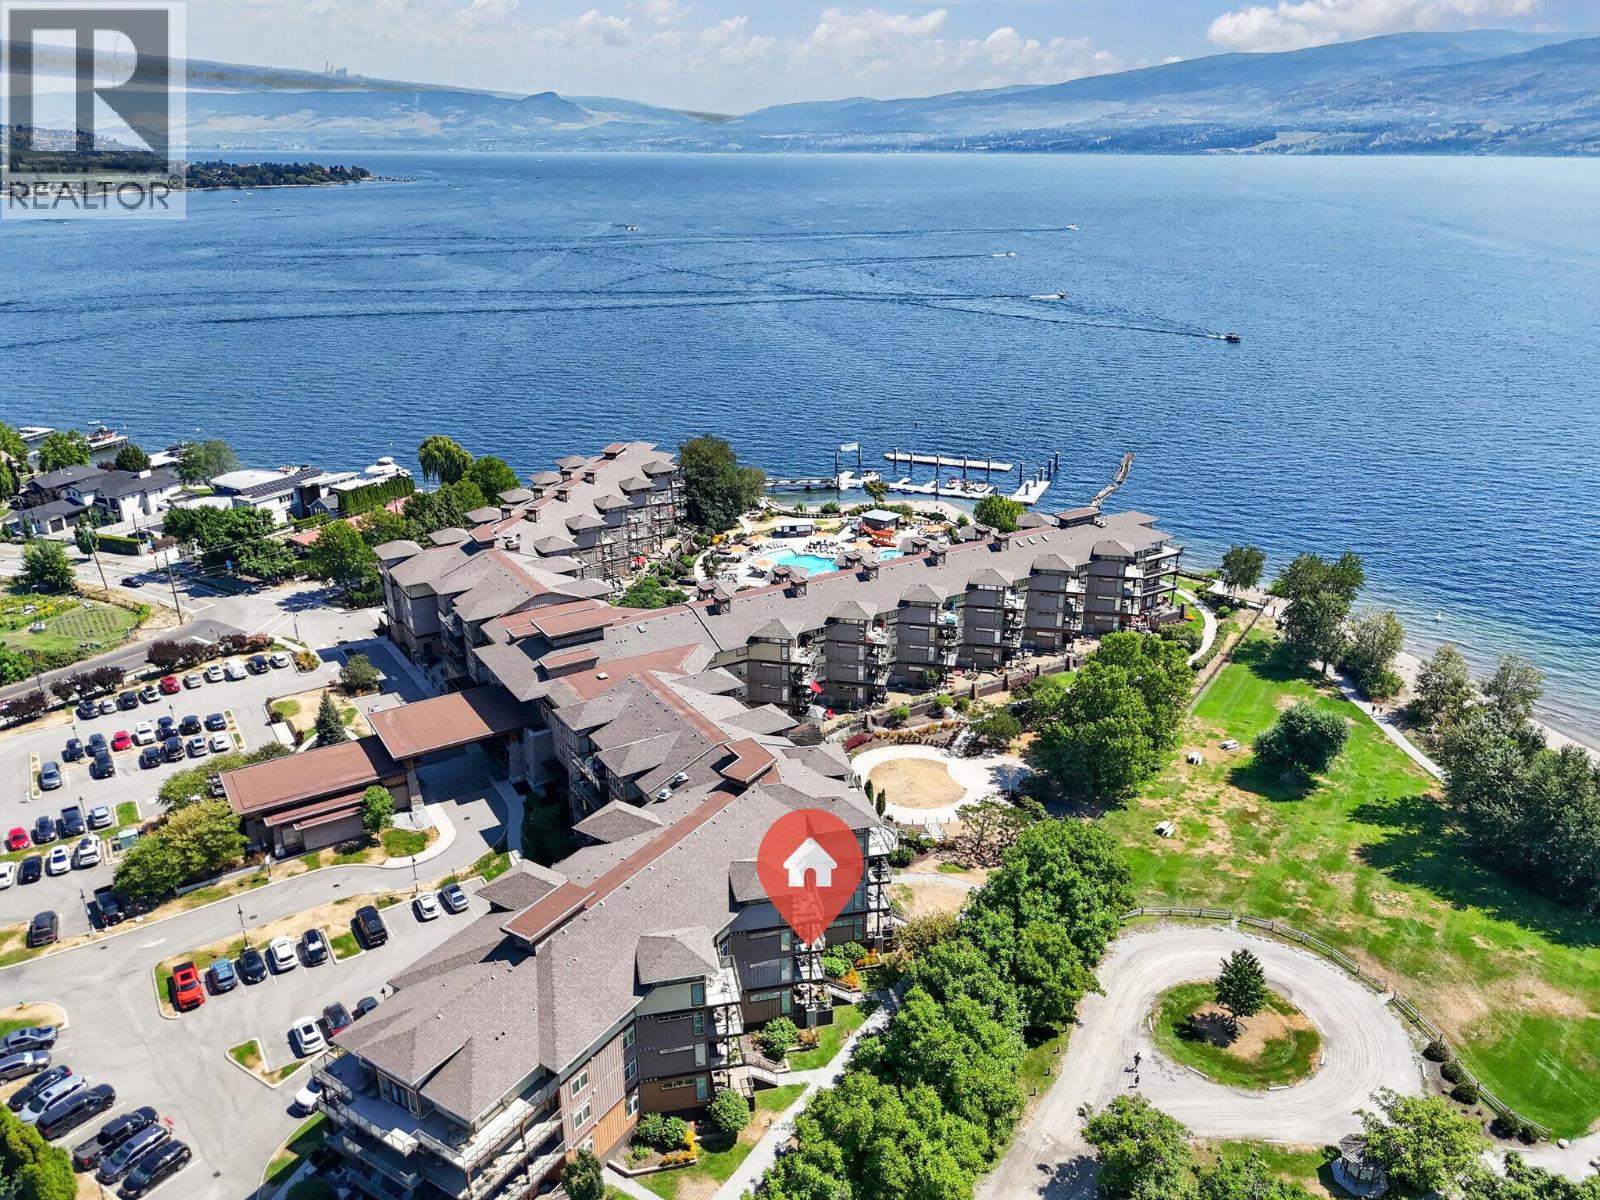
4205 Gellatly Road Unit# 336
West Kelowna, British Columbia
Welcome to The Cove Resort! This spacious unit features a split floorplan layout with 2 bedrooms, each with their own ensuite bathroom (4-piece and 5-piece cheater ensuite). Suite 336 is designed for optimal comfort and luxury, featuring vinyl plank flooring in the main living area, white cabinetry in the kitchen, and all-new faucets and toilets. Maximize your enjoyment with the south-west exposure, perfect for sun-lovers. This highly sought-after floor plan boasts abundant natural light, elegant finishes including granite countertops, a gourmet kitchen, upgraded appliances, and a wine/beverage fridge. You can also host gatherings on your expansive 9' x 24' covered balcony with park and lake views. The Cove offers premier Okanagan living! Situated on a 6.5-acre resort, amenities include 2 outdoor pools, 2 hot tubs, a putting green, a marina, a gym, water sports, tennis courts, a theatre, paddleboard storage, and an on-site restaurant. Perfect for small families, large groups, and anyone in between, The Cove Lakeside Resort promises the finest lifestyle or vacation experience. Make this your full-time home, or opt-in to the stress-free rental pool to earn revenue. Please note that The Cove is short-term rental exempt. The property allows for 2 dogs or 1 cat. (id:64133)
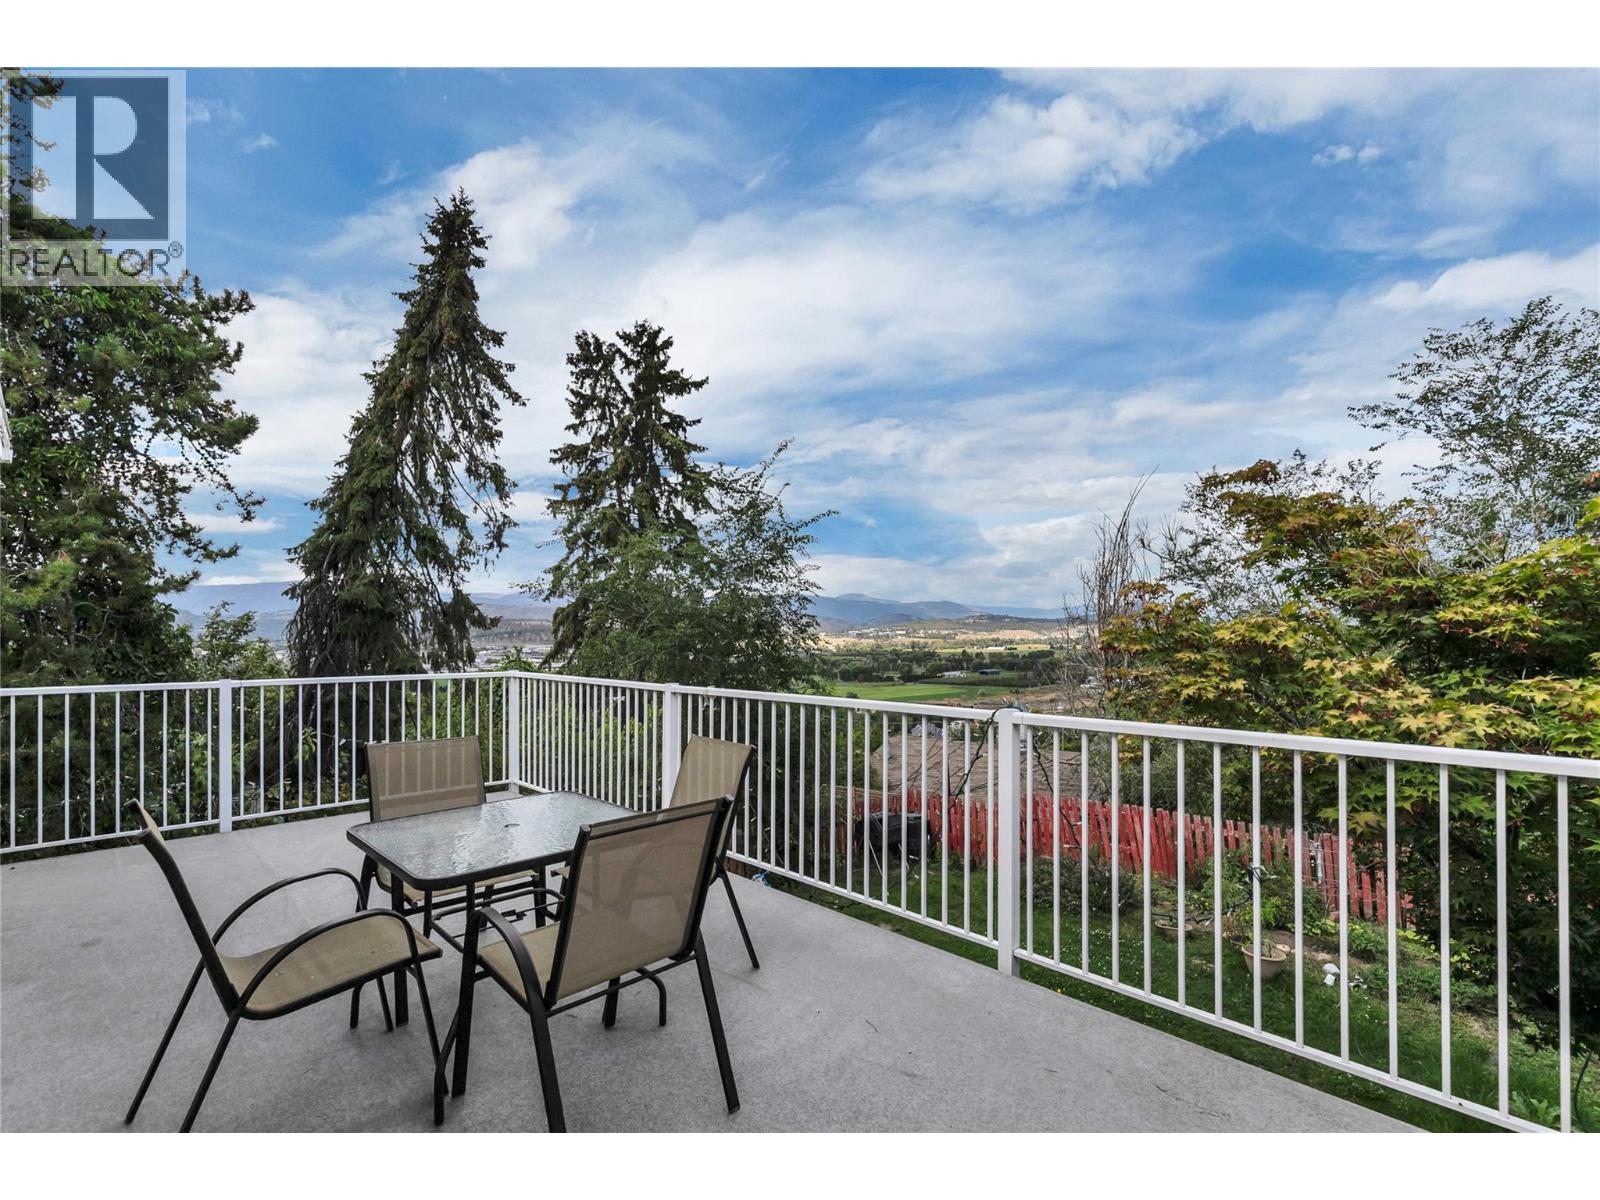
2080 Mckenzie Road
Kelowna, British Columbia
Enjoy exceptional views from this bright and spacious 5-bedroom, 2-bathroom half duplex in the sought-after upper bench of Rutland. Offering a fantastic opportunity for buyers looking for space, value and potential, this home features a functional layout with plenty of natural light and great indoor and outdoor living areas. Step outside to the private yard and back deck, where you can take in the surrounding views and enjoy plenty of room for children, pets, gardening or entertaining. The convenient location is just a short drive to the YMCA, schools, dining, shopping and everyday amenities, while still offering a peaceful residential setting. With generous living space, a private yard and no age, rental or pet restrictions, this property offers flexibility for a variety of buyers. An excellent opportunity to get into the Kelowna market and make this home your own. All measurements are approximate; please verify if important. (id:64133)
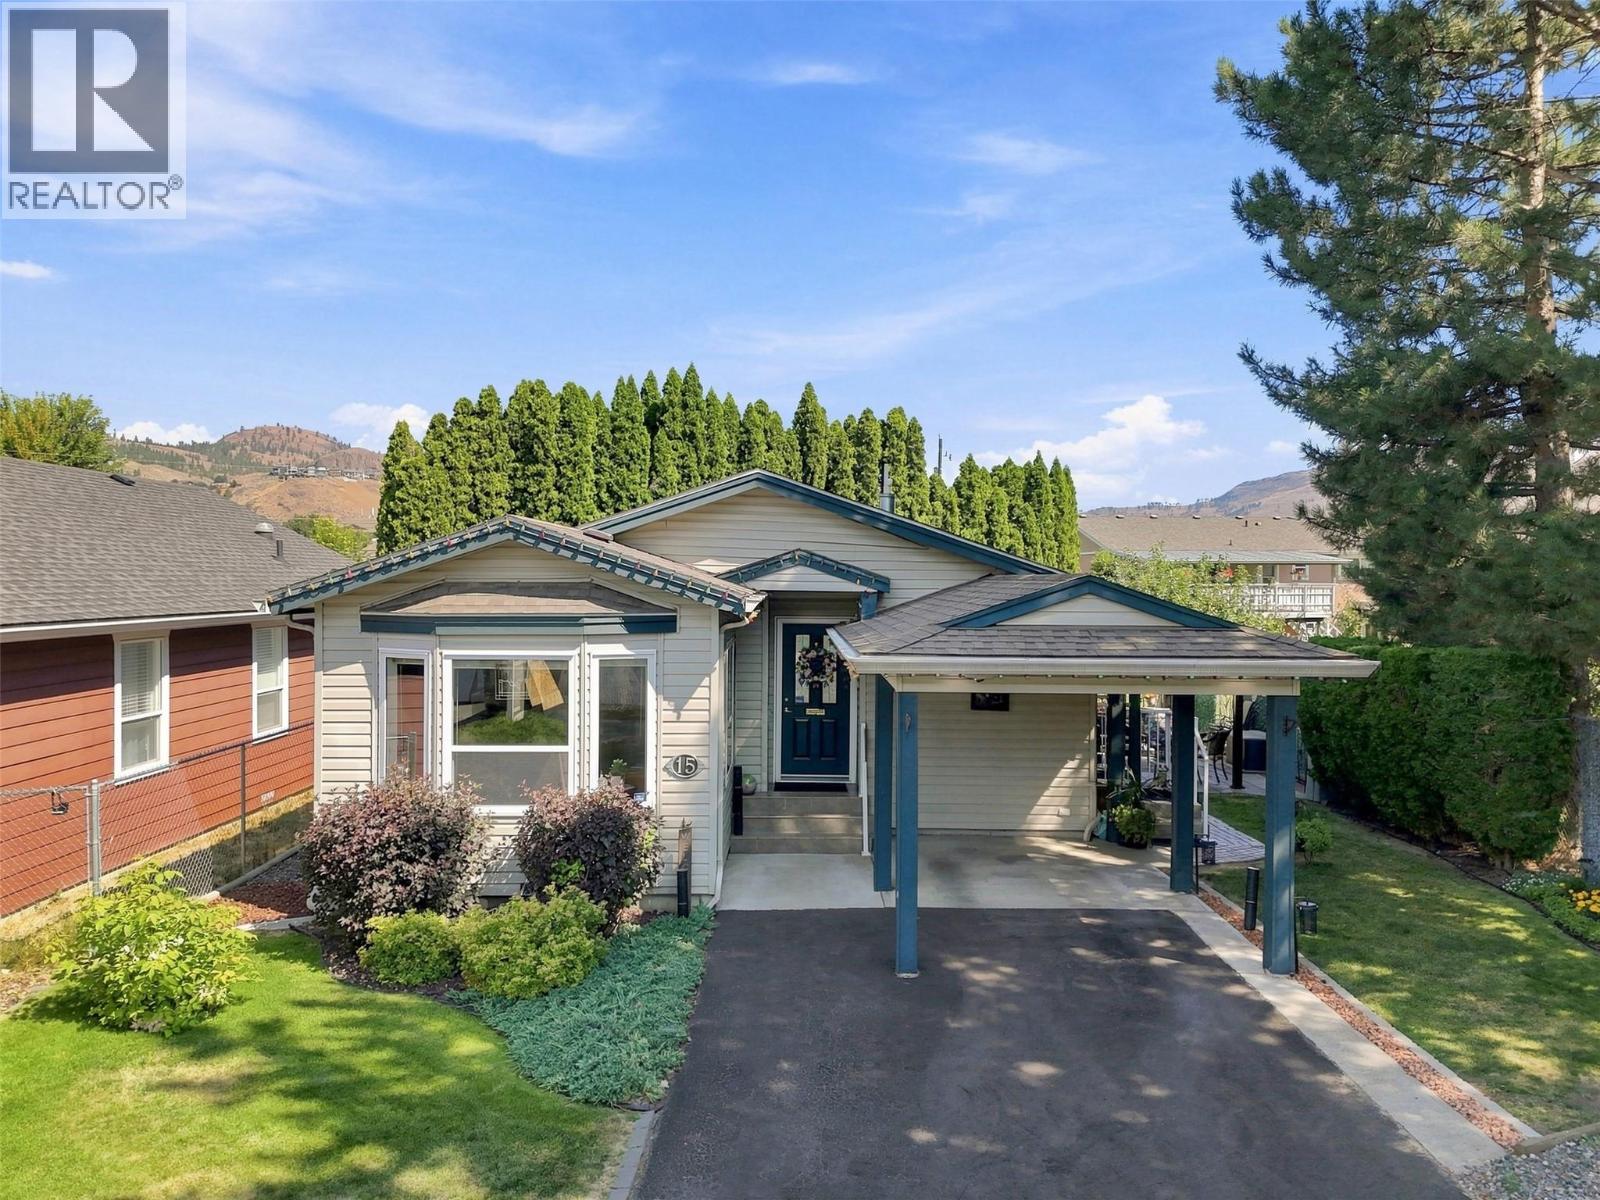
791 Jensen Road Unit# 15
Kamloops, British Columbia
Rare opportunity to own a home in a sought-after 55+ bare land strata community in the heart of Westsyde. This meticulously maintained 3-bedroom, 2-bathroom home offers open-concept living, crown moulding throughout, and a functional layout. The bright living room features plenty of natural light, newer carpeting, and ample space for furniture. The kitchen offers abundant storage and prep space, a beautiful mosaic tile backsplash, and a large island that's perfect for entertaining. The primary bedroom includes generous closet space and an oversized 4-piece ensuite. Two additional bedrooms and a second 4-piece bathroom provide flexibility for guests, a home office, or hobby space. The laundry room features a new washer and dryer, a newer furnace, and convenient access to the private backyard. Outside, you'll find a peaceful patio and gazebo area that's ideal for enjoying your morning coffee, an afternoon of reading, or spending time with friends and family. This end-unit home includes a covered carport and additional open parking. Conveniently located close to shopping, public transit, golf, and the Westsyde Pool, this home offers comfortable living with everyday amenities just minutes away. (id:64133)
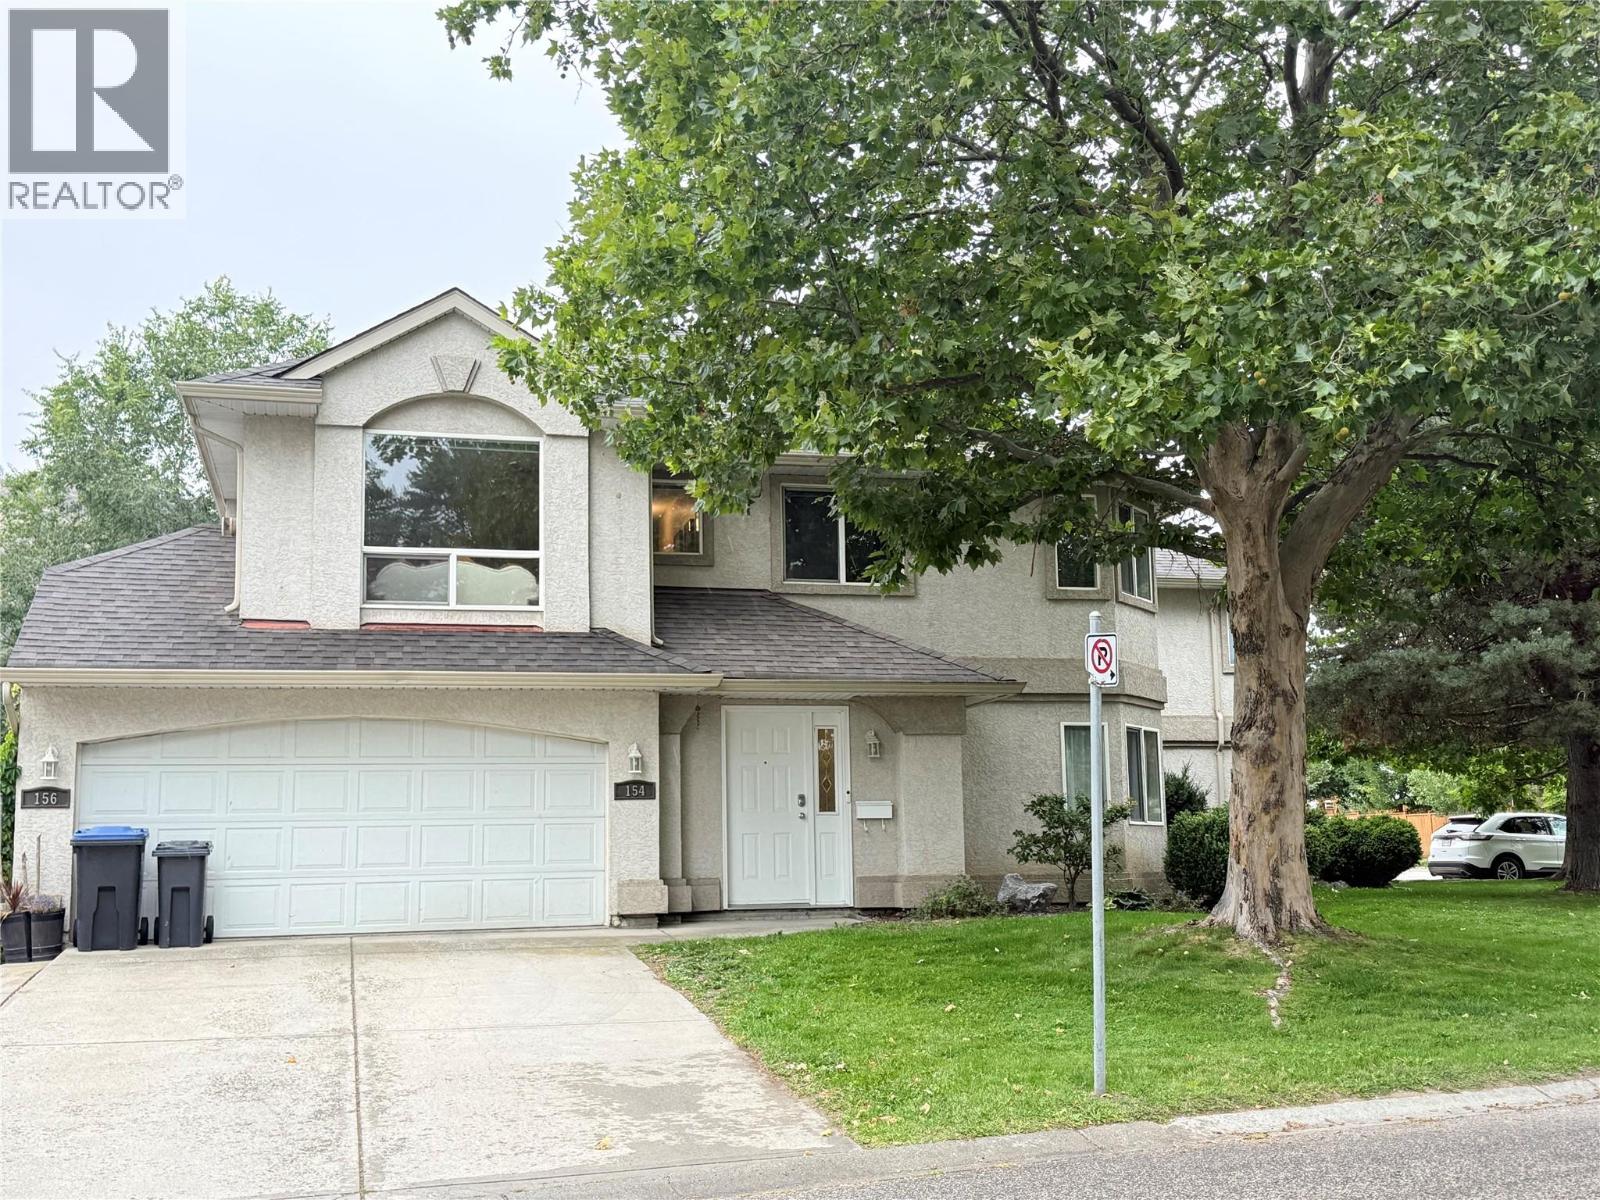
154 Ritchie Court
Kelowna, British Columbia
MOVE-IN READY IN DESIRABLE GLENMORE! Welcome to 154 Ritchie Court, an immaculate and beautifully maintained 3-bedroom, 2-bathroom townhouse offering approximately 1,437 sq. ft. of bright, spacious living. Filled with natural light and situated on a quiet street, this well-kept home is an excellent opportunity for first-time homebuyers, young families, or investors. All three bedrooms are conveniently located on the main floor, including a spacious primary bedroom with a 3-piece ensuite and walk-in closet. Enjoy the convenience of a double garage, additional parking directly in front of the garage, plus street parking. The location is hard to beat! Close to Glenmore Elementary School, Dr. Knox Middle School, parks, shopping, restaurants, and public transit, with UBC Okanagan and Kelowna International Airport approximately 10 minutes away. Ready for immediate occupancy with no rental restrictions. Pets permitted subject to strata bylaws—one dog and one cat. Bright, clean, spacious, and exceptionally well cared for, this is a wonderful opportunity to own in one of Kelowna’s most convenient and desirable neighborhoods. Book your private showing today! (id:64133)
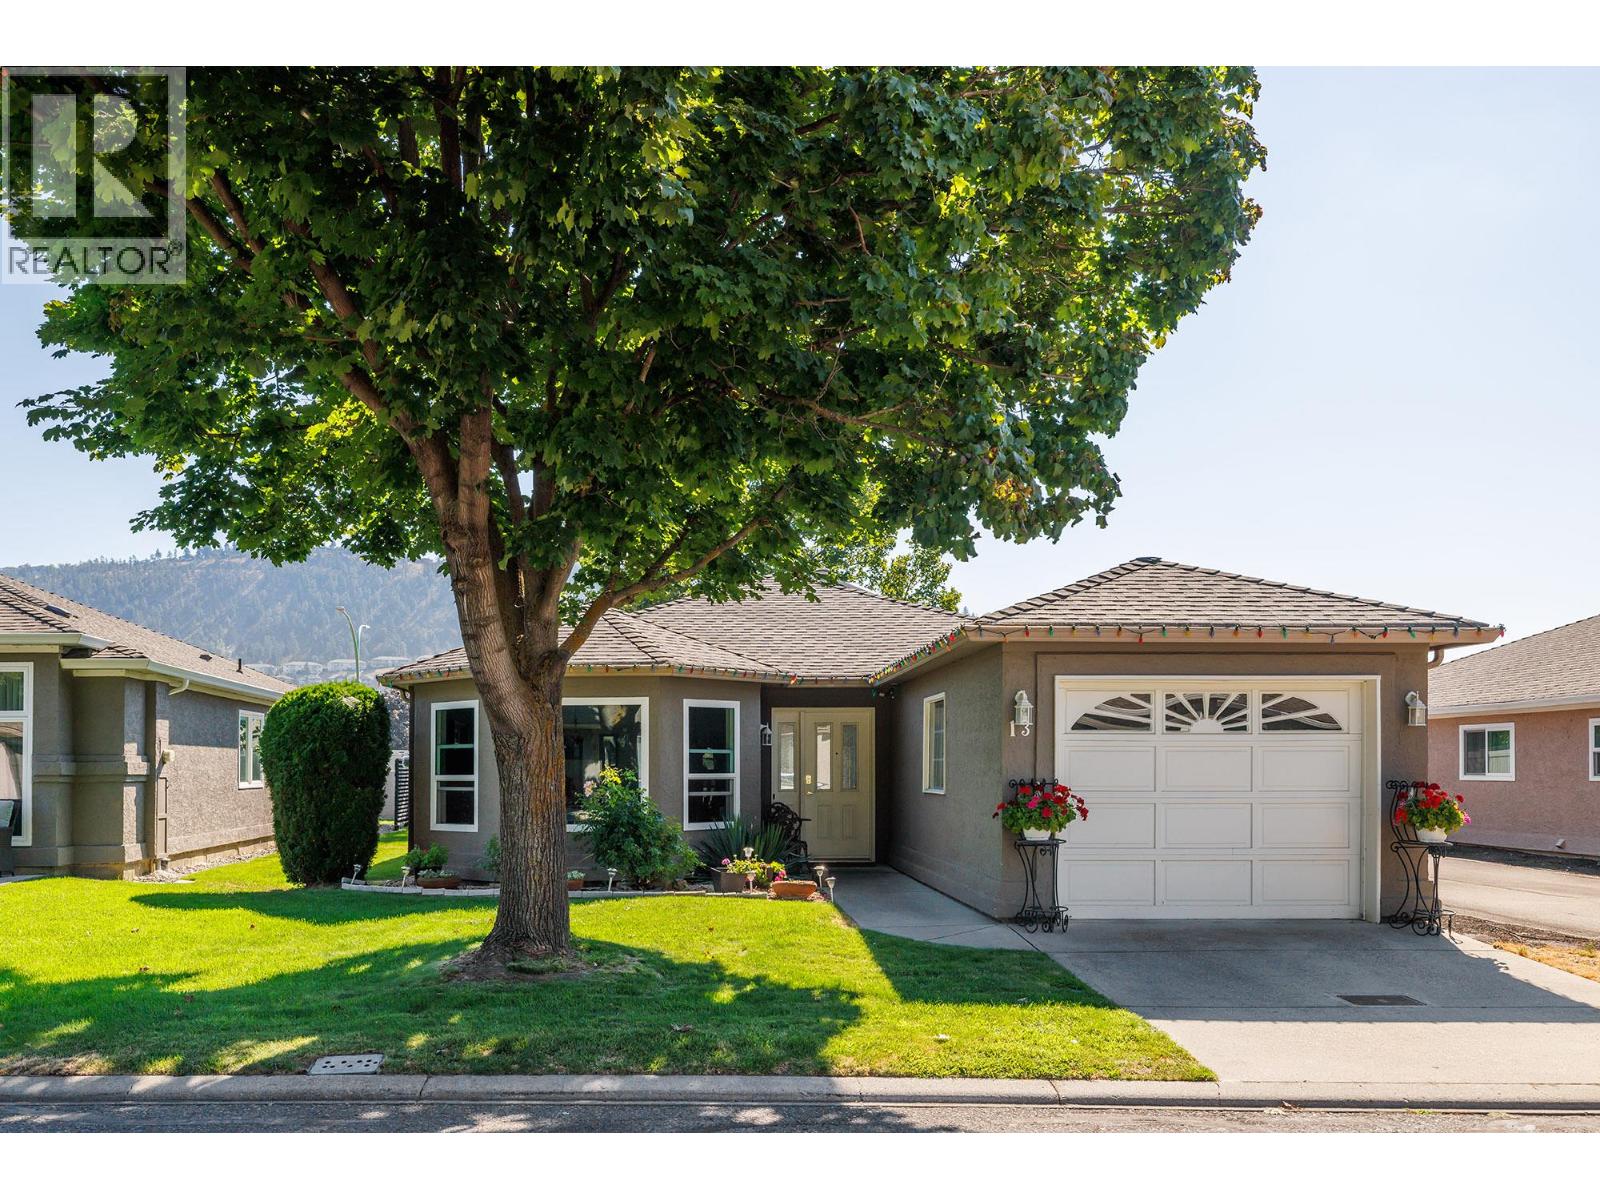
615 Glenmeadows Road Unit# 13
Kelowna, British Columbia
This home is now sold. 1360 square feet townhome in desirable 615 Glenmeadows! Beautiful 2 bedroom 2 bathroom rancher with crawlspace for mechanical utilities & storage. Welcoming foyer opens to the lovely living room & dining area. Pristine updated Kitchen & eating nook open to family room with gas fireplace. Eating nook has door to private patio facing East for coffee in the morning sun! Spacious PRIMARY bedroom with walk-in closet and 3-piece large ensuite with updated full tiled walk-in shower! Updated air conditioner. Single car attached garage. Located in the north end of the complex. Walking path with bridge in the complex makes a great exercise path. One pet up to 15"" at the shoulder welcome. RV parking on site subject to availability. Clubhouse has indoor pool & hot tub, plus kitchen you can rent and room for parties! Lots of organized game nights and activities during the week. Clubhouse has private quiet library well stocked. (id:64133)
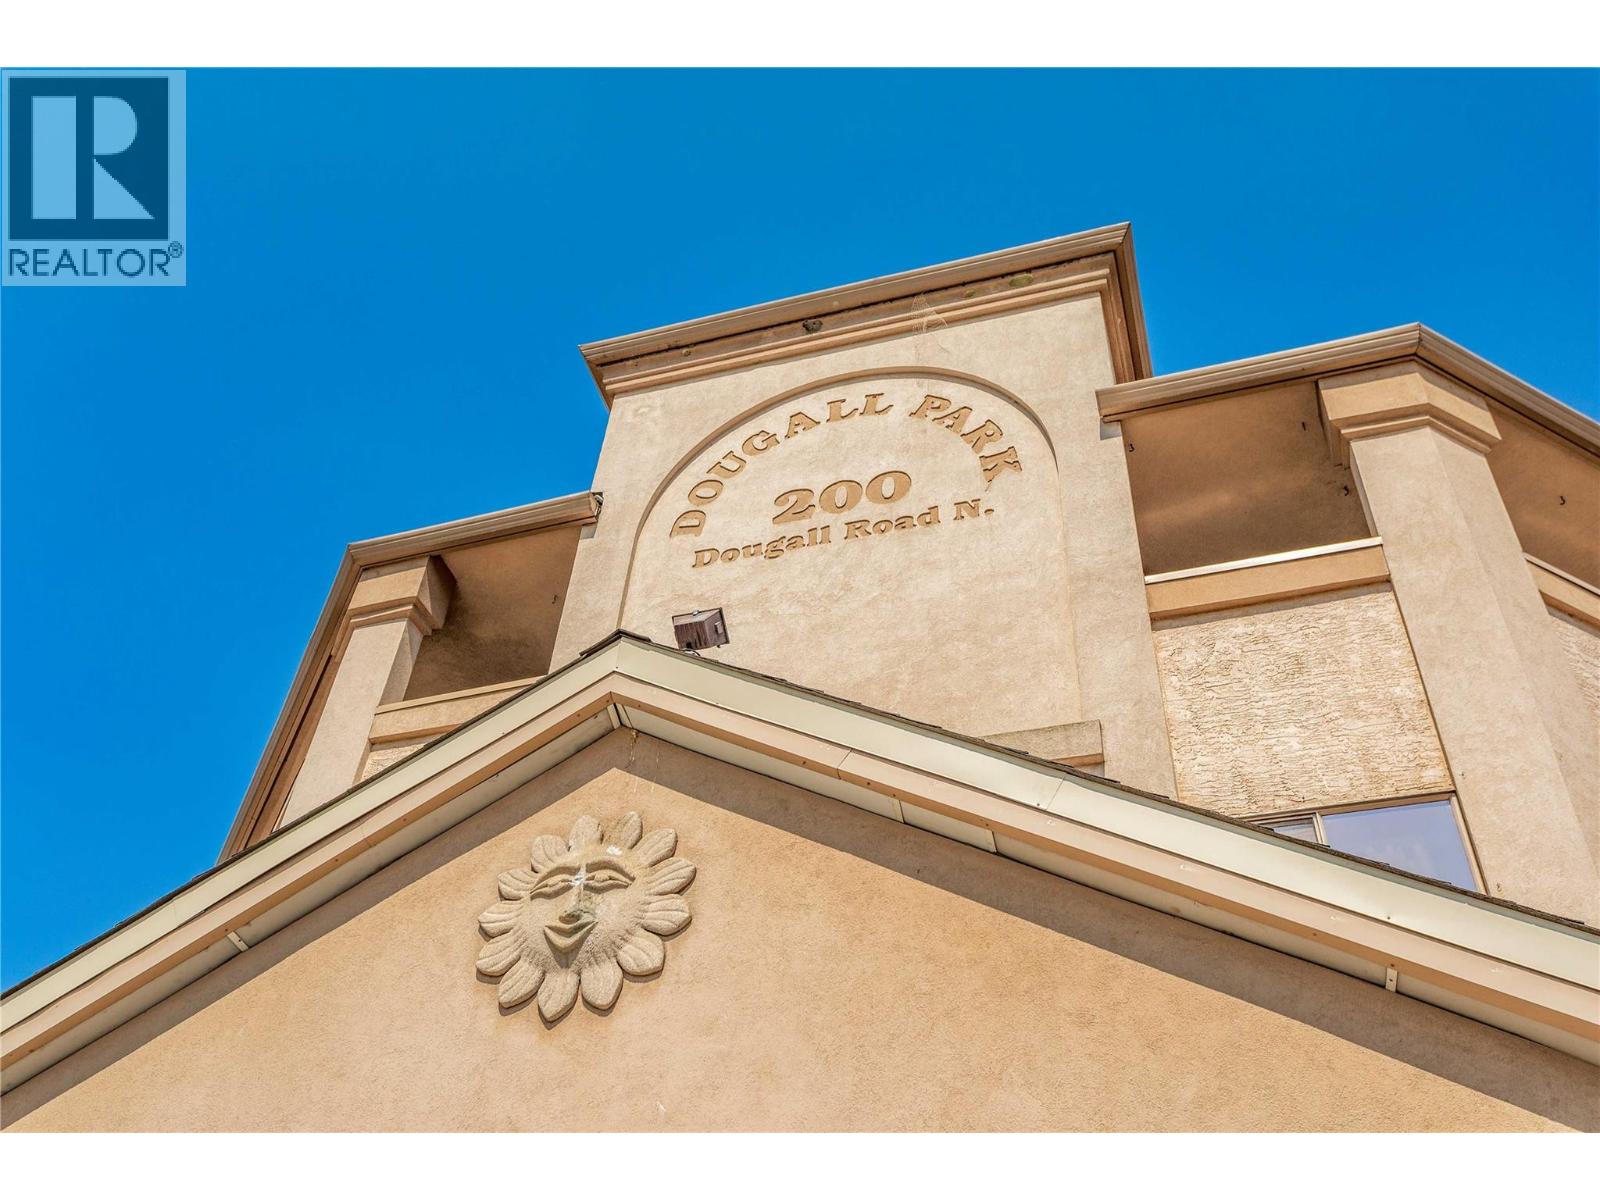
200 Dougall Road N Unit# 207
Kelowna, British Columbia
Welcome to this 2 bed, 2 bath plus den, spacious condo situated on a quiet road in Rutland Centre. This is a well, self-run strata and a solid building in which condos rarely become available. People love living here. Low strata fee! This unit is a fantastic layout with a large entryway, full size laundry room with water softener unit, washer and dryer, central vac, furnace and its own hot water tank. Each unit has forced gas heat and central air conditioning. The large fully fitted kitchen with quartz counters, custom wood pull outs and two cupboards that can be used as pantries. This kitchen is well laid out leading onto a dining area and family size living room with cozy electric fireplace. The two sunrooms and den add an extra 337 sq ft of living space including a murphy bed for those unexpected visitors. The primary bedroom has a full ensuite, large walk-in closet and leads onto one of the sunrooms. Another great feature of this unit is the large storage room with shelving included : 10 x 10ft. It is located in the underground, secured parking area - No: 30, with the parking space right in front of it for convenience. There is camera security all around the building. Close to all amenities, shops, parks, schools, YMCA, 12 minute drive to the airport, 15 minutes to downtown and the beaches and 40 minutes to Big White. Make this your home in the Okanagan. Vacant so a quick possession is possible, call your Realtor now! (id:64133)
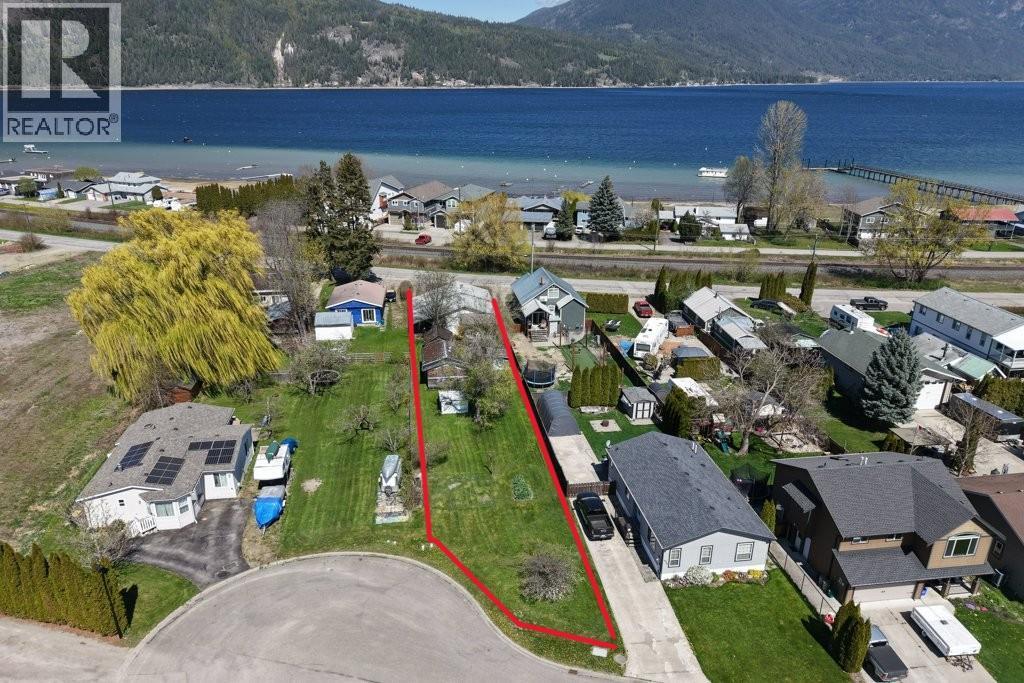
4760 Canoe Beach Drive Drive NE
Salmon Arm, British Columbia
.30 ACRES OF SUBDIVIDABLE LAND WITH A HOUSE WALKING DISTANCE TO PUBLIC BEACH Your opportunity to own approximately .30 acres of subdividable property in the highly sought-after community of Canoe! Just a 3-minute walk to the public beach, this property offers the ultimate in laid-back, beachside living right at your doorstep. Enjoy the convenience of nearby amenities, restaurants, convenience stores, transit and the elementary school, all within the community, while being close to everything Salmon Arm has to offer— easy access to the lake for year-round enjoyment. Situated on a generous flat lot with desirable R10 zoning/medium density , this property presents incredible flexibility and future potential. The existing older home could potentially serve as your residence or rental while you bring your vision to life. Whether you're dreaming of building a shop, carriage house, or exploring subdivision possibilities, the options here are truly endless. City services available at the property line, offering convenience and excellent future development potential. buyers are advised to verify availability, connection requirements, and associated costs with the applicable local authorities.” Measurements are by I GUIDE (id:64133)
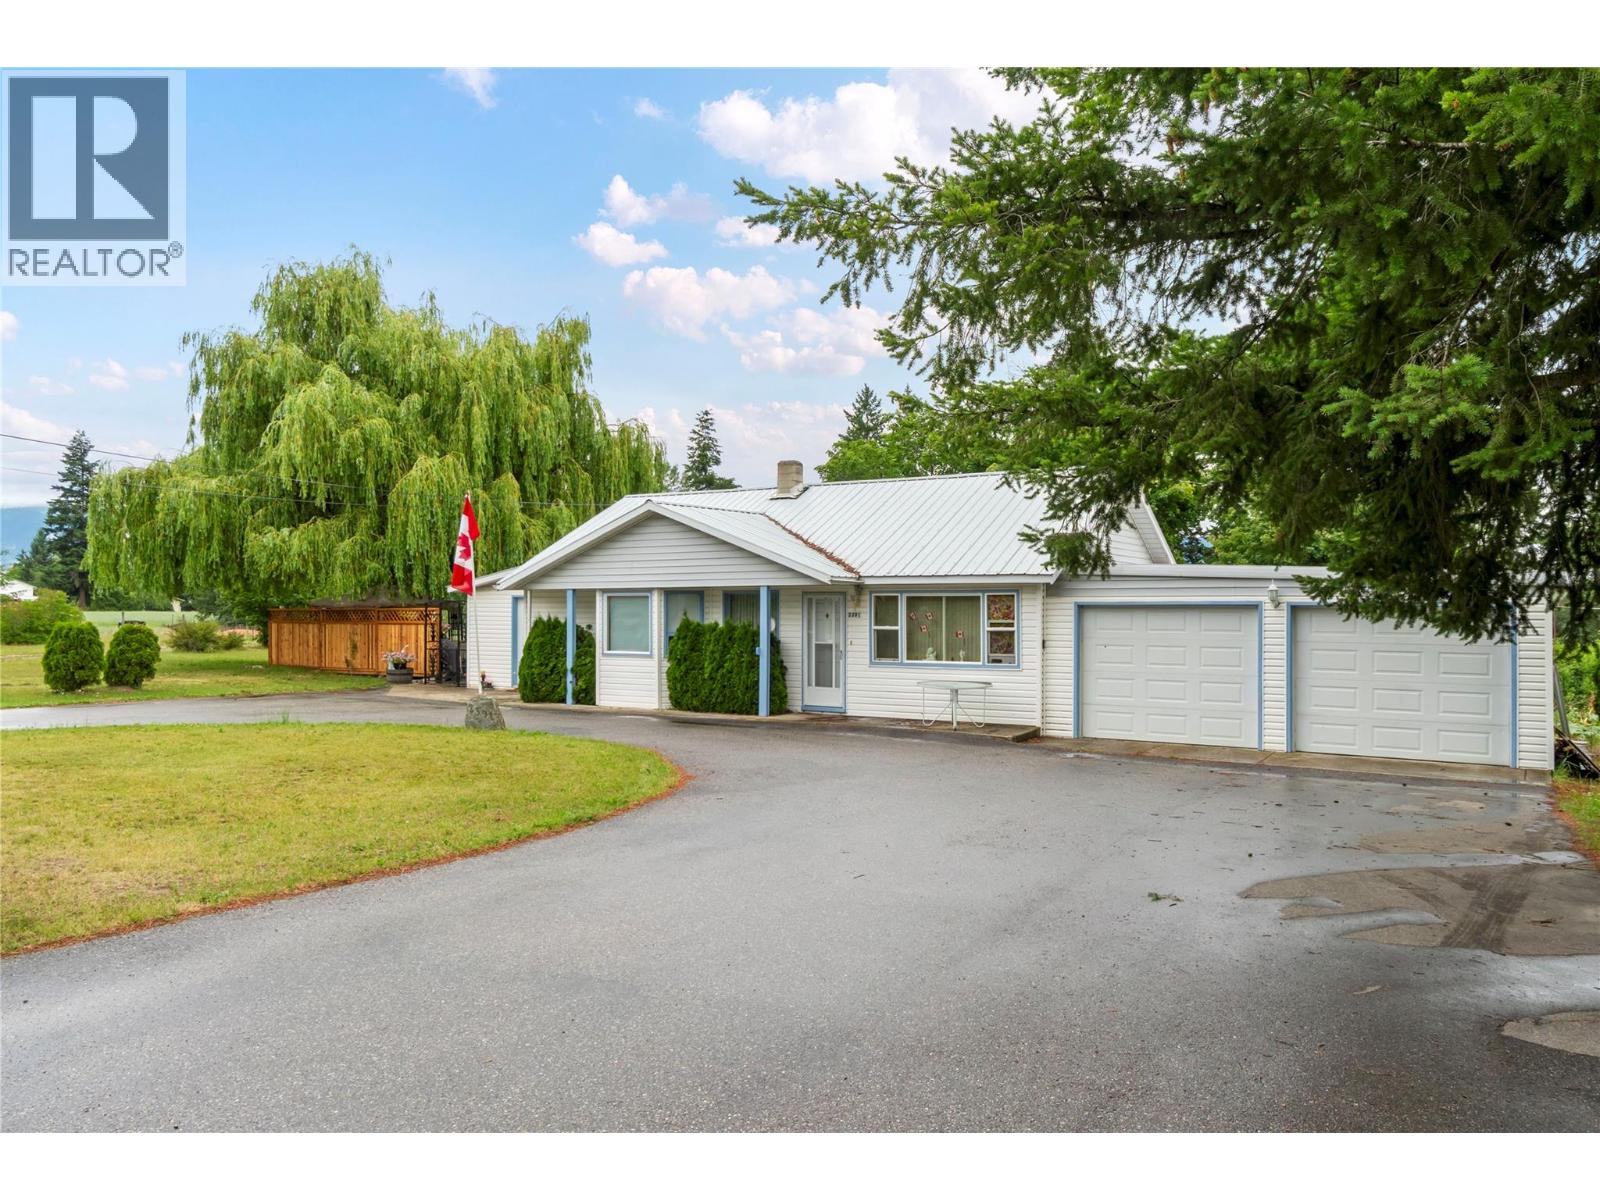
2391 20 Avenue SE
Salmon Arm, British Columbia
4.5 In-Town Acreage! Opportunity knocks with this hard-to-find 4.5 acres of flat, usable land within the City of Salmon Arm. Zoned A2 (Rural Holding), this versatile property offers an exceptional blend of space, privacy, and future potential while remaining just minutes from all amenities and schools. The property features an older home with plenty of potential to renovate, rent, or live in while planning your vision. Whether you're looking for room for hobby farming, horses, gardens, or simply want the privacy and flexibility that acreage provides, this property is a rare find. A2 zoning allows for a variety of uses, including agriculture, a single-family dwelling, a secondary suite or rural accessory dwelling (subject to applicable regulations), bed & breakfast, kennel, family day care, and group child care, making this an attractive option for a range of lifestyle or home-based business opportunities. Buyers should verify permitted uses and development potential with the City of Salmon Arm. Properties of this size and location are increasingly difficult to find—don't miss your chance to own 4.5 acres of level, usable land right in town! Measurements by iguide if deemed important to be verified by the buyer (id:64133)
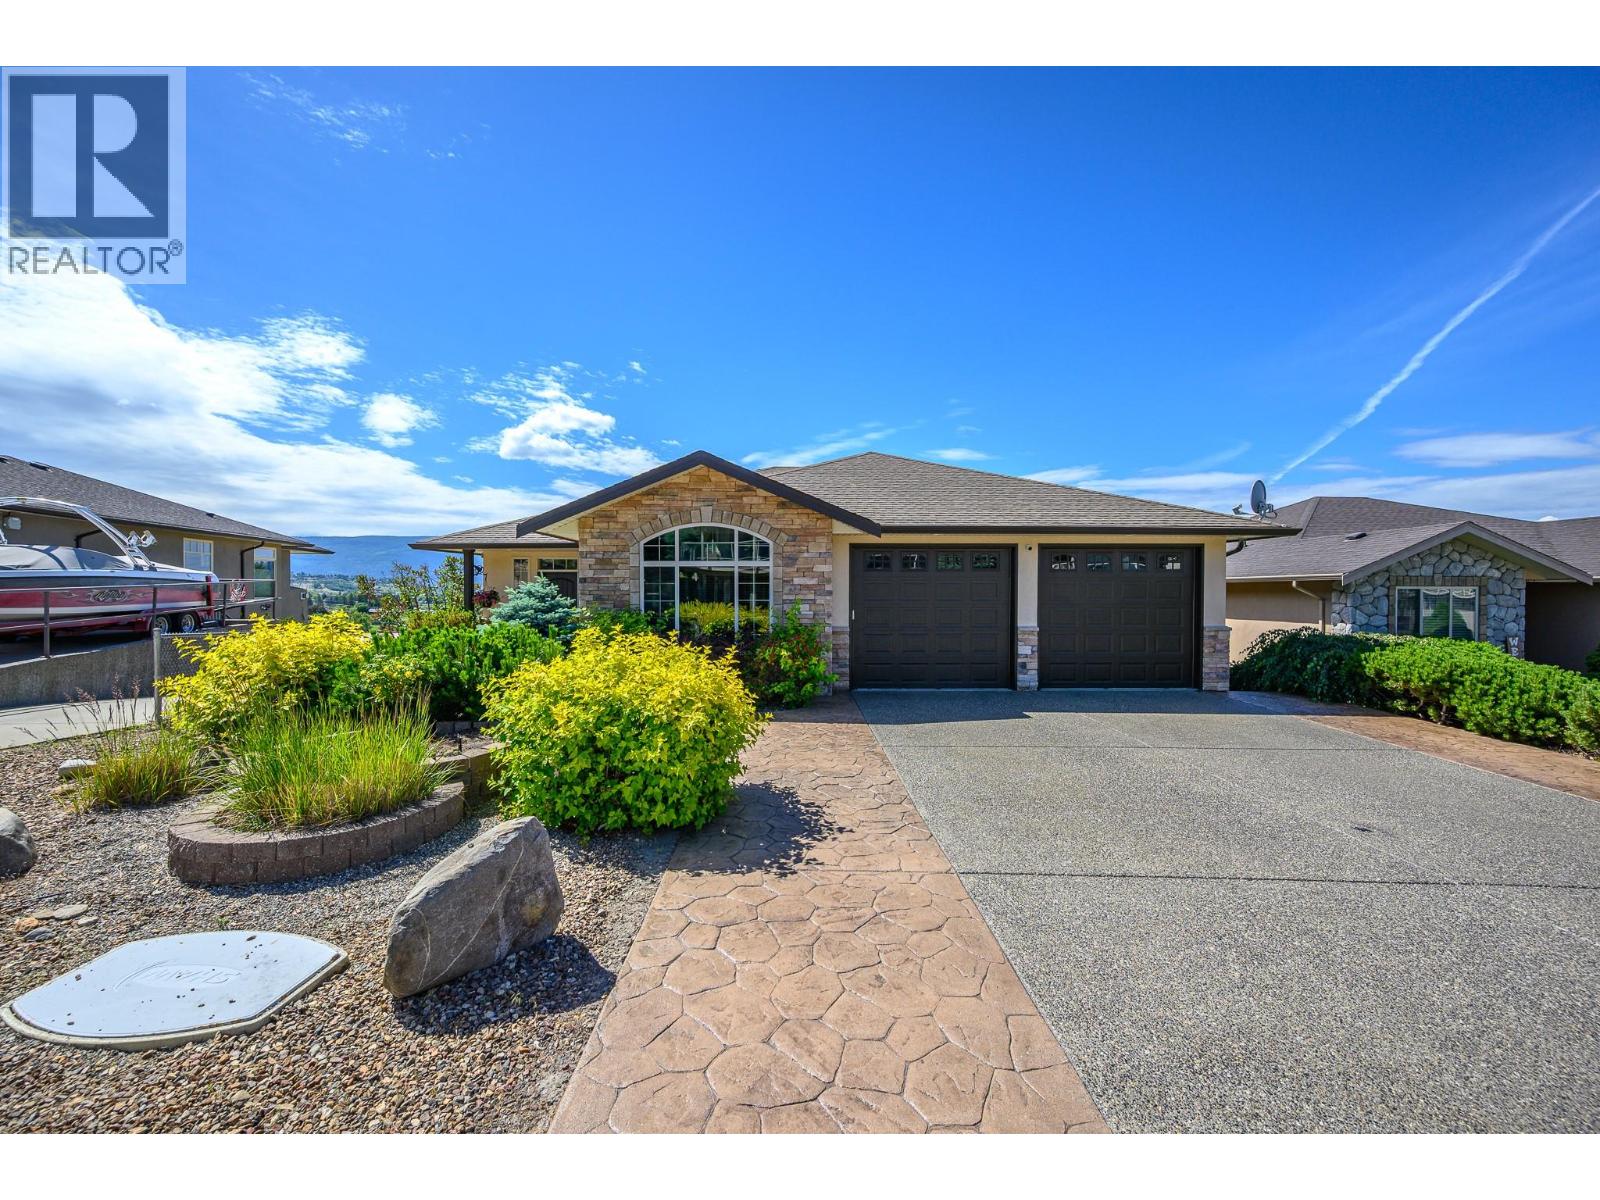
904 33 Avenue
Vernon, British Columbia
Welcome to this fantastic family home in the highly sought-after Royal Oak neighborhood of East Hill! This beautifully maintained walkout rancher offers stunning million-dollar views, a functional family-friendly layout & plenty of space for everyone to enjoy. With 6 bedrooms & 3 full bathrooms, this home is ideal for growing families. Originally designed with a larger family room, two of the lower-level bedrooms could be reconfigured to create additional recreation space if desired. The main level showcases hardwood & tile flooring, a bright open-concept kitchen & great room & stunning vaulted beam ceilings. The spacious primary bedroom is conveniently located on the main floor & features a full ensuite with heated tile flooring, creating a comfortable retreat. A second bedroom on the main floor provides excellent flexibility & would make an ideal home office, guest room, or nursery. Floor-to-ceiling windows capture breathtaking views while filling the home with natural Okanagan sunshine. Step outside to the expansive covered deck that spans the length of the home, perfect for entertaining family & friends, complete with a gas BBQ hookup. The bright walkout basement features oversized windows throughout, creating an abundance of natural light, along with a spacious family room with direct access to the fully fenced backyard. You'll also find a huge media room and games/exercise area, offering flexible space for the whole family. The fully landscaped backyard offers plenty of room for kids & pets to play, while the low-maintenance front yard makes upkeep a breeze. Located on a quiet cul-de-sac with no through traffic, this home is just a short walk to Silver Star Elementary, & walking distance of Vernon Secondary Schooll, playgrounds, and Lakeview Park's popular Peanut Pool. Enjoy easy access to Silver Star Mountain Resort, Okanagan lakes and beaches, golf courses, shopping, and endless recreational opportunities. (id:64133)
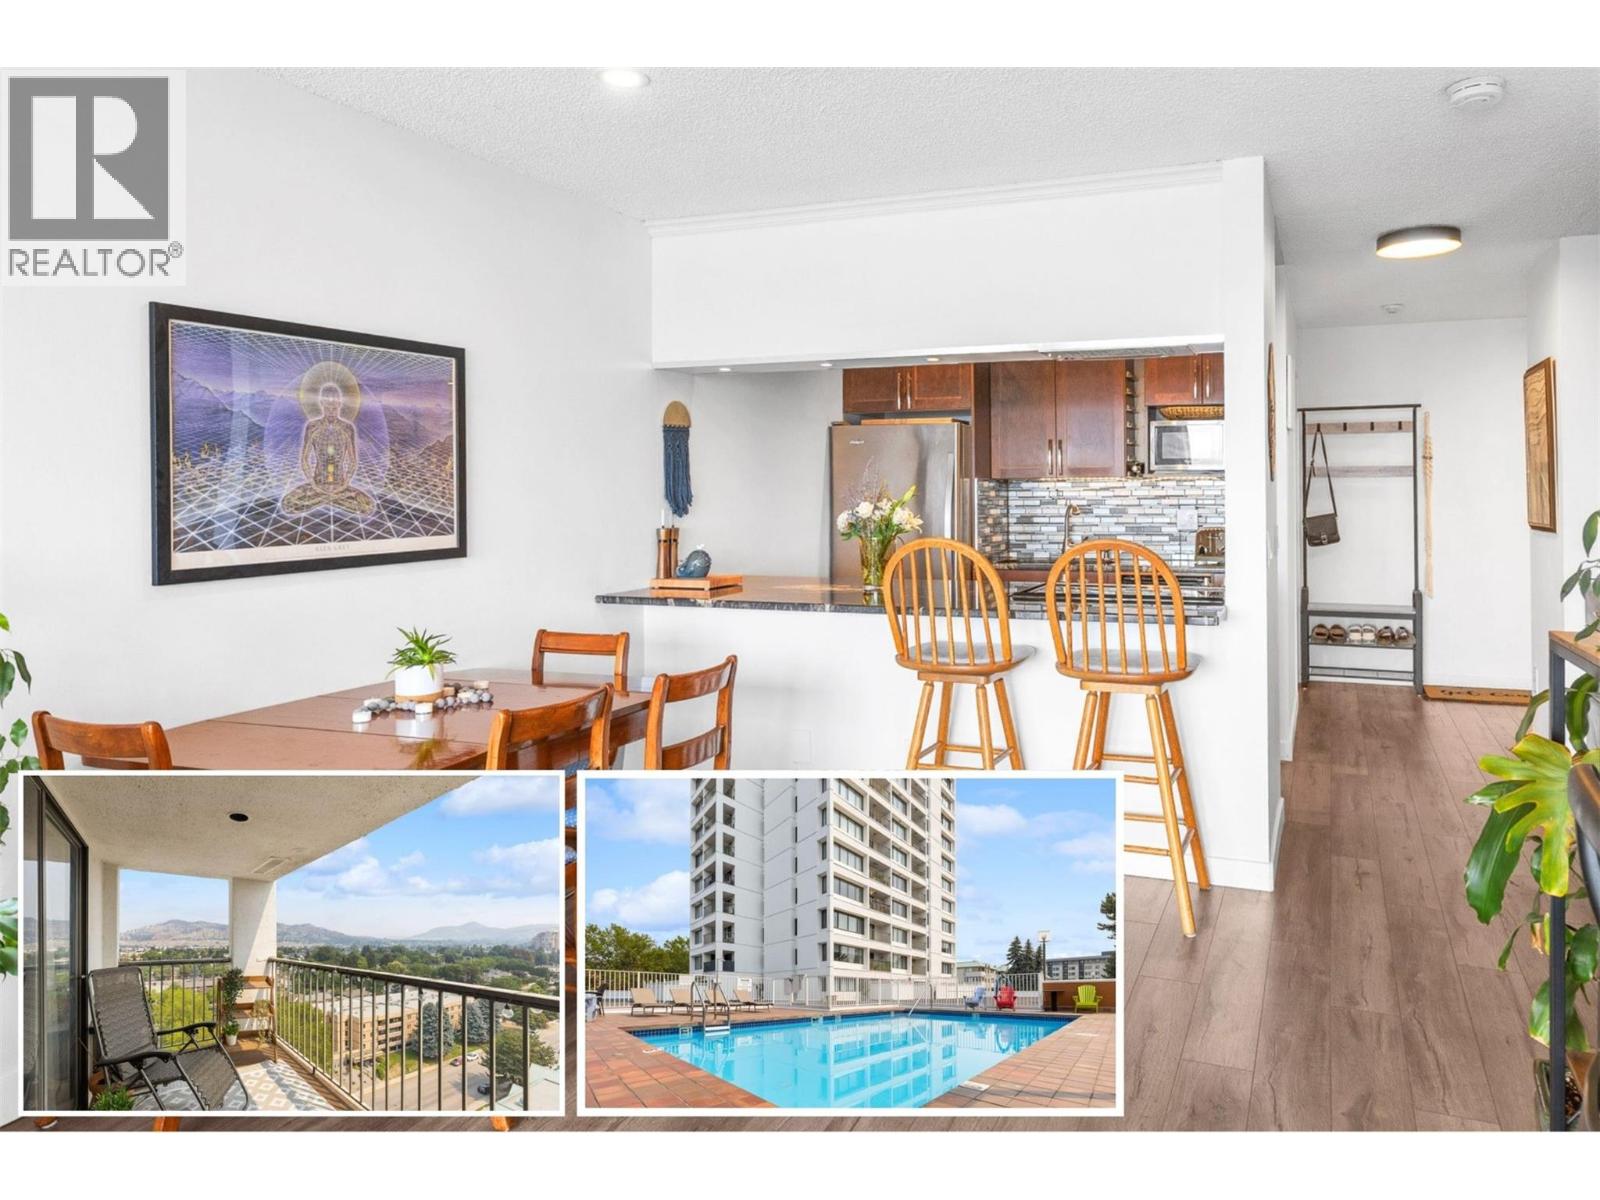
737 Leon Avenue Unit# 1205
Kelowna, British Columbia
NEW PRICE! Affordable downtown living with pool and secure parking! Welcome to #1205 at the Executive House, a concrete highrise in the heart of downtown Kelowna. This super cute, bright, and open one bedroom, one bathroom home offers a functional layout with 784 sq.ft. and beautiful mountain and valley views — the perfect starter home. Granite counters in the kitchen and bar area, quartz counters in the bathroom, and in-suite laundry round out the space. The unit comes with one secure parking stall and one storage locker. Building amenities include an outdoor seasonal pool and fitness centre. Strata fee is $338.39/month. Sorry, no pets allowed. Located steps from downtown shops, restaurants, and the lake, this is an opportunity to enjoy easy, low-maintenance living in one of Kelowna's most walkable neighbourhoods. (id:64133)
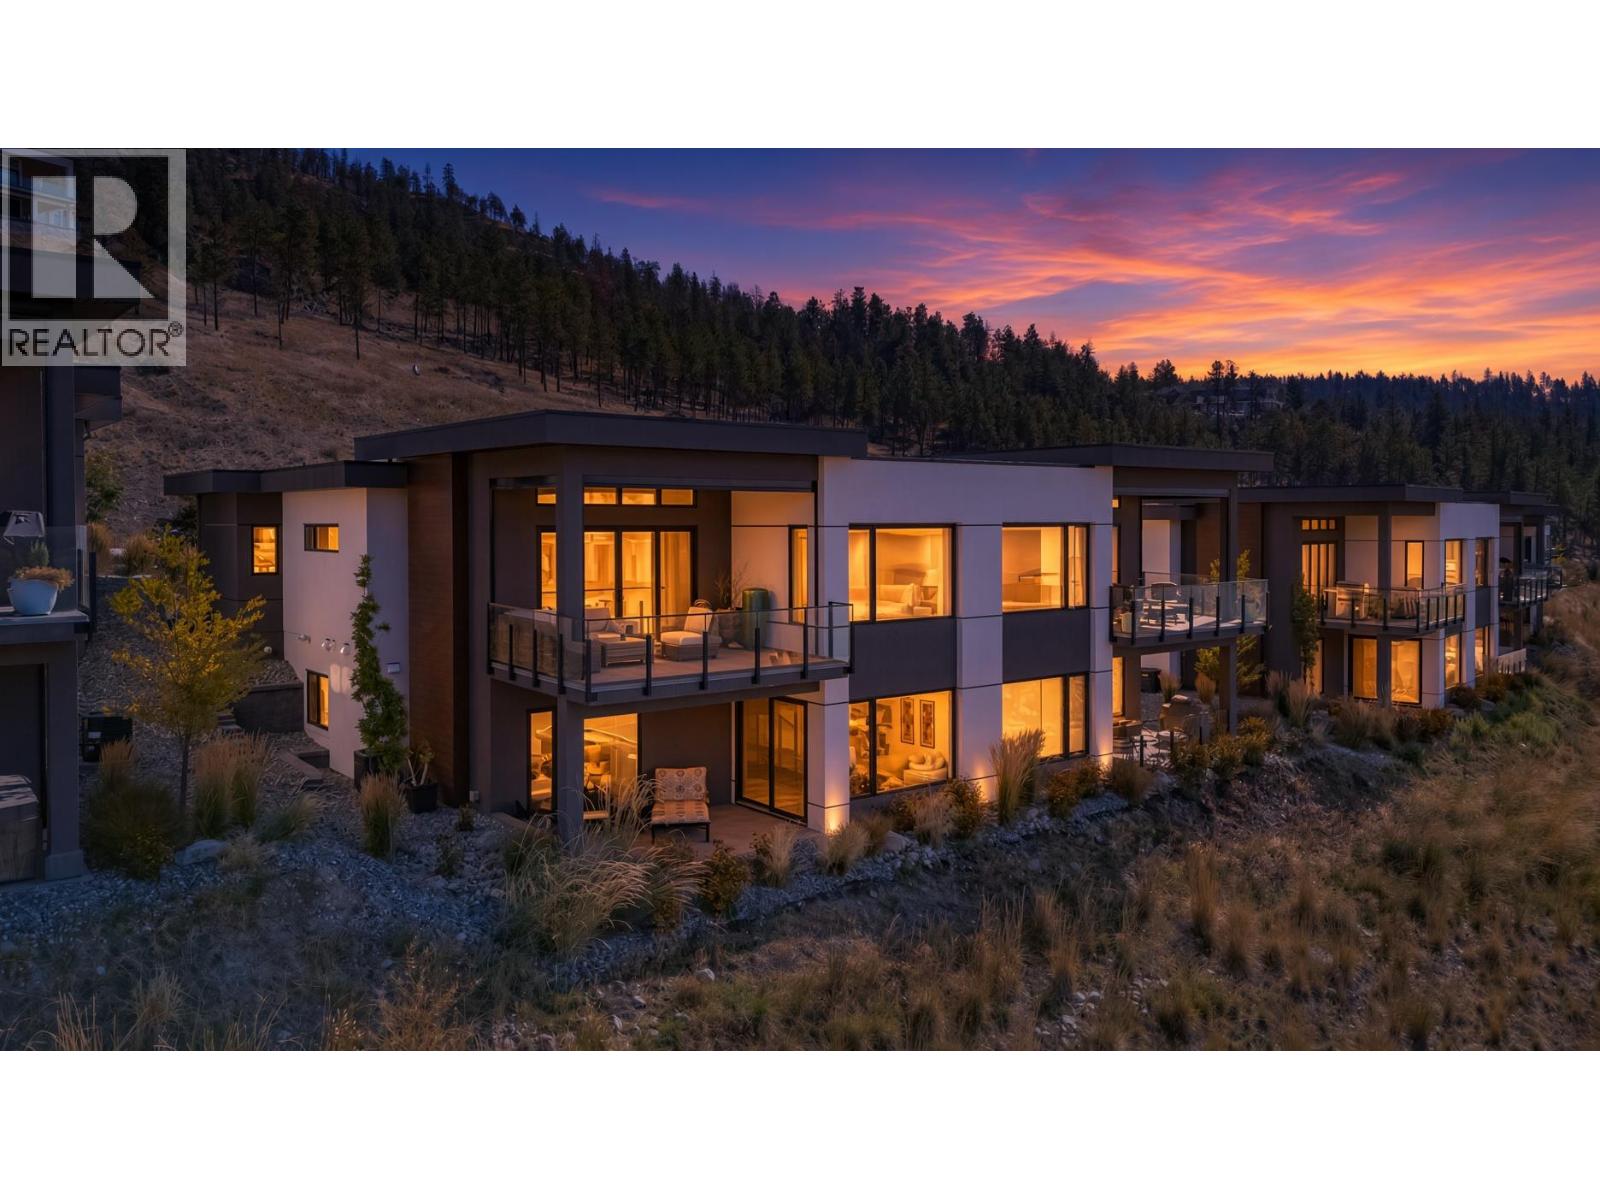
9201 Okanagan Centre Road W Unit# 12
Lake Country, British Columbia
Set above Okanagan Lake, this beautifully appointed 4 bedroom walk-out rancher offers over 3,000 sq. ft. of sophisticated, low maintenance living with breathtaking lake views from both levels. Basking in natural light, the open main floor features soaring 9’ and 11’ ceilings with wide-plank hardwood and custom built-ins framing a central feature fireplace, perfect for both everyday living and entertaining. Expansive double patio doors seamlessly extend the space onto a covered deck equipped with Phantom screens and dual outdoor heaters for true year-round living. The stylish kitchen features custom cabinetry, quartz countertops, integrated Fisher & Paykel appliances and a large island with seating for four. The lower level offers two bedrooms, a full bathroom, additional living space with an upgraded wet bar for family or guests and ample storage. Step outside into the ultimate Okanagan lifestyle, minutes from your front door, you'll find scenic bike trails, sandy public beaches, local boat launches, off-leash dog parks, and active courts for tennis, basketball, and pickleball. An oversized double garage provides space for vehicles, kayaks, bikes and all the essentials for lake and wine country living. Immaculately maintained and in like-new condition, this home has NO GST. Surrounded by award winning wineries this is an exceptional opportunity for full-time living or a refined Okanagan retreat. Simply arrive, settle in and enjoy or lock up and leave when you’re ready to go. (id:64133)
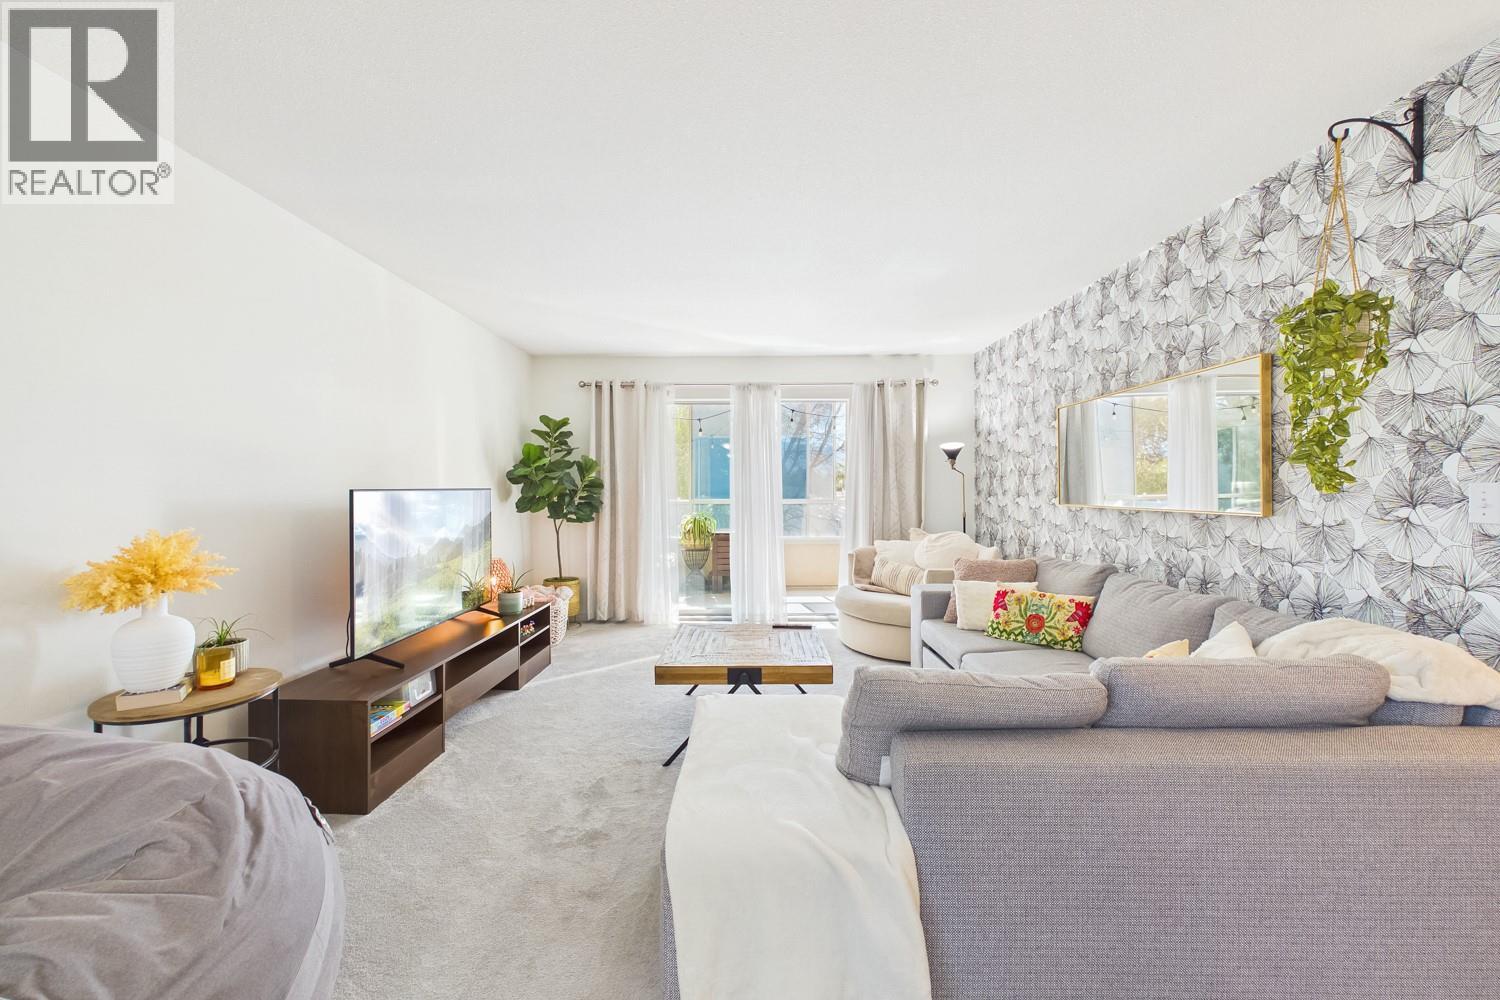
987 Klo Road Unit# 302
Kelowna, British Columbia
Meticulously maintained 2 bedroom, 2 bathroom home in The Oxford, ideally located in the highly sought after Lower Mission. Situated on the quiet side of the building, this spacious home overlooks the creek and offers a peaceful setting while being just minutes from everything the area has to offer. The well designed floor plan features a functional kitchen with stainless steel appliances and plenty of workspace, opening to the dining and living area with large windows that fill the space with natural light. The spacious living room offers a comfortable place to relax and opens onto a private enclosed sunroom - the perfect spot to enjoy your morning coffee. The generous primary bedroom offers plenty of storage and a 3 piece ensuite, while the second bedroom provides flexibility for guests, a home office or additional living space. A fantastic full sized laundry room offers plenty of additional storage. Located across from Okanagan College and within walking distance of Okanagan Lake, beaches, shopping, dining, parks and everyday amenities. A great opportunity to enjoy comfortable, low-maintenance living in one of Kelowna's most desirable neighbourhoods. (id:64133)
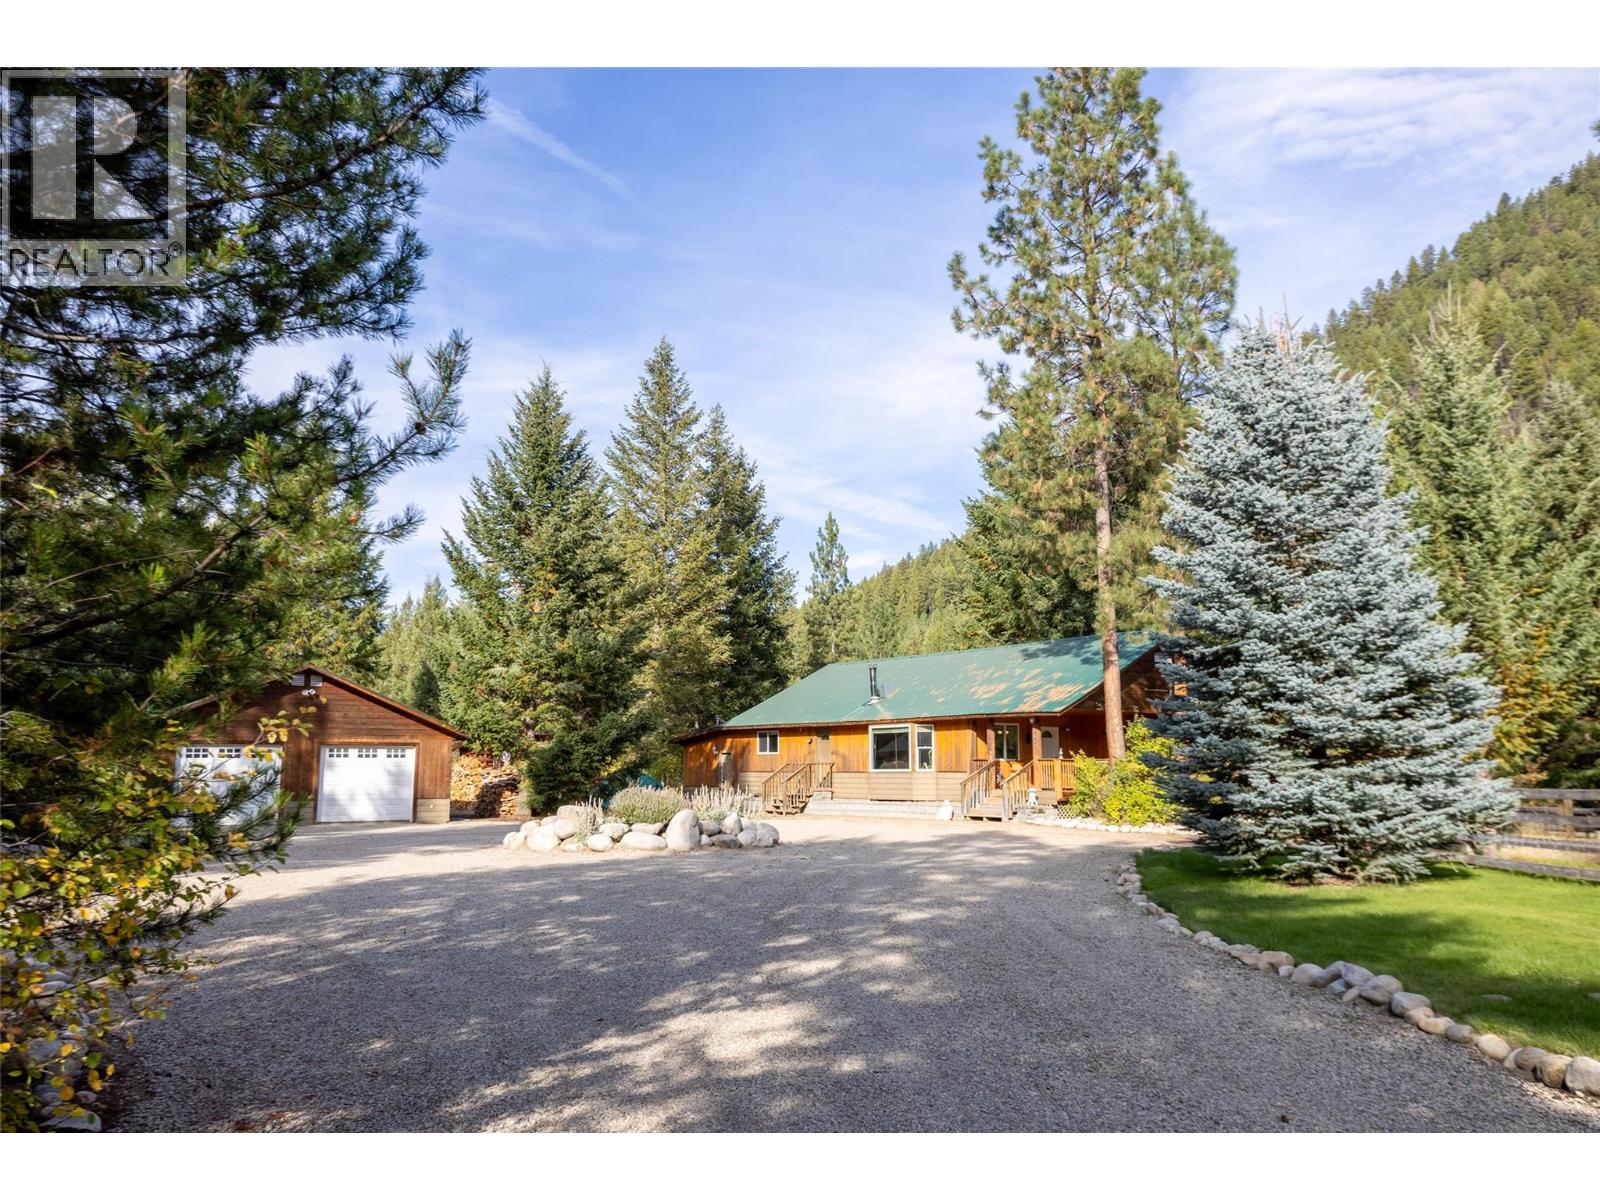
50 Taylor Way
Beaverdell, British Columbia
Peaceful, private, and surrounded by nature, this 3.14-acre property in Beaverdell offers a welcome escape from city living. The 1,544 sq. ft. two-bedroom bungalow features an open-concept living, dining, and kitchen area with cathedral ceilings and a cozy wood-burning fireplace. The bathroom includes a shower and jetted tub, while a large wraparound deck extends the living space outdoors. A sunken family room with a second wood-burning stove and an infrared sauna offers space to relax, pursue hobbies, or host guests. The oversized 27-by-35-foot garage has a two-piece bathroom, 240-volt service, and a woodstove, with ample room for storage and projects. A barn with a shop, water supply and 240-volt service adds even more flexibility. There is generous parking for boats and RVs, including space for visiting friends and family to bring their own toys. A private yard, circular driveway, and underground irrigation complete this well-maintained property. Enjoy mountain views, fresh air, in a tranquil setting that does not disappoint. Book your viewing today before it is gone. (id:64133)
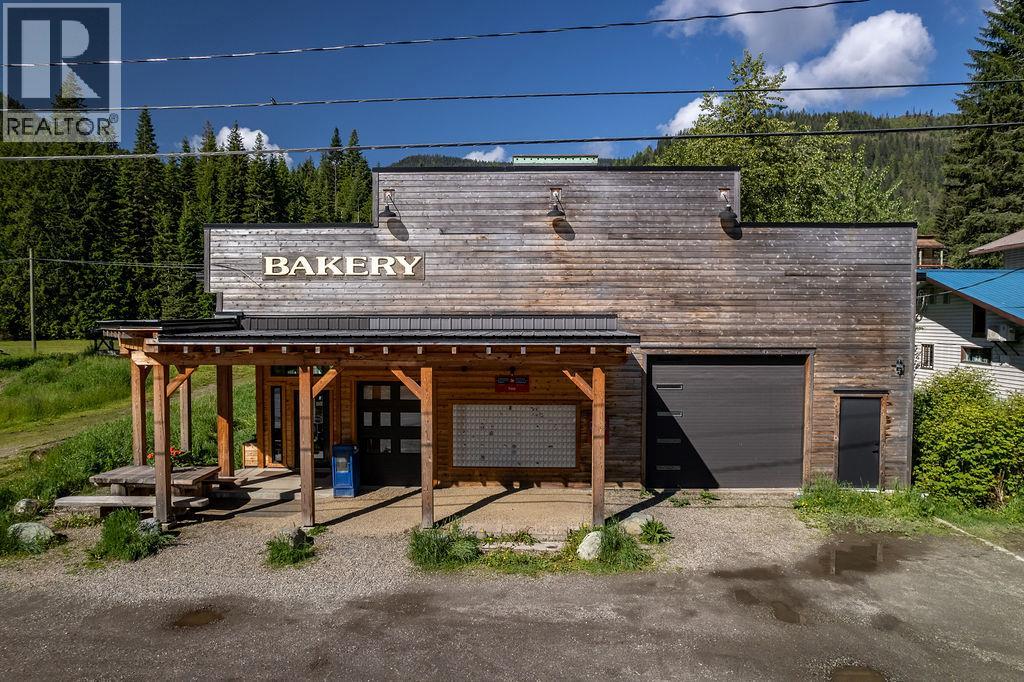
7114 1st Avenue
Ymir, British Columbia
Beautifully restored property . This versatile space is the heart of the village. This is a commercial building , with ""build to suit"" residential space , and a turn key business already established. Amazing future residential opportunity. Currently operating as a Bakery and Canada Post which sits on 1/2 half of the building (1000 sq. feet.) and there is a separate space adjacent for another business, artisan studio, living space (with zoning approval). Both have separate entrances and store front. This 2000+ sq ft building has 13 ft ceilings showcasing original timbers. The Recent renovations include new windows, a timber frame front awning, brand new Truss package with a metal roof, radiant in-floor heating, new electrical and plumbing, and a new half bathroom. The Building has been built to add on an additional residential space on top floor that with rezoning. The sale includes the turn key business including chattels. The property, on three lots, boasts mountain views, southern sun exposure, and proximity to the Salmo River and outdoor recreational activities. With a prime location on 1st Avenue, this gem of a property offers endless possibilities in a thriving community. (id:64133)
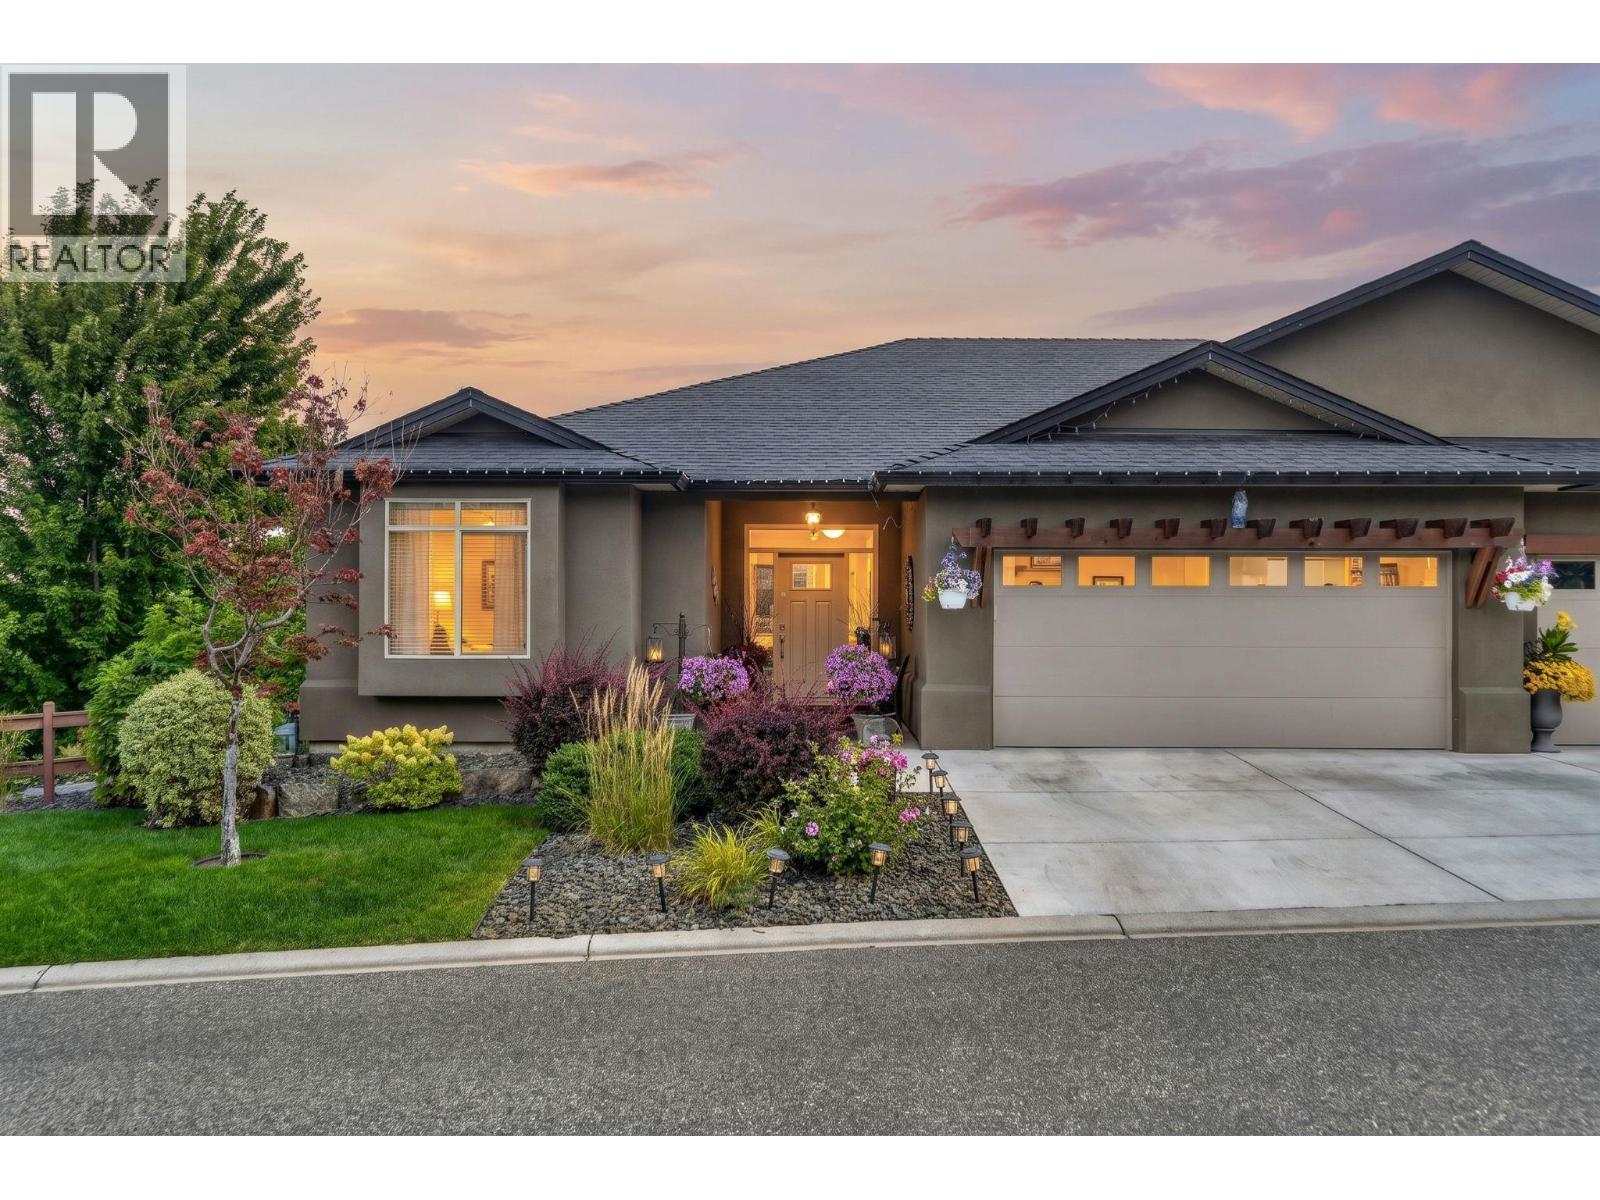
2086 Candalera Lane
West Kelowna, British Columbia
Welcome to this exceptional 4-bedroom, 3-bathroom with a DEN, corner unit in the highly sought-after gated community of Sonoma Pines. Perfectly positioned overlooking the golf course, this beautifully maintained walkout rancher offers privacy, spectacular lake, mountain, valley, and golf course views, and the easy Okanagan lifestyle you've been looking for. The beautiful kitchen is designed for both everyday living and entertaining, flowing seamlessly into the dining and living areas. Expansive windows fill the home with natural light while showcasing the incredible views. Step outside to your private backyard and patio, the perfect place to enjoy your morning coffee, entertain guests, or take in an unforgettable Okanagan sunset. The spacious primary suite features a walk-in closet and private ensuite, while the walkout lower level provides flexible space for family, guests, a home office, hobbies, or a media room. A double garage and ample storage add even more convenience. Sonoma Pines offers beautifully maintained grounds, a welcoming clubhouse, and a friendly community just a short golf cart ride from Two Eagles Golf Course. Wineries, restaurants, shopping, medical services, Okanagan Lake, and countless recreational opportunities are all Minutes away. With its corner location, private backyard, golf course outlook, incredible Okanagan views, and four legal bedrooms, this is a truly special home in one of West Kelowna's most desirable communities. (id:64133)
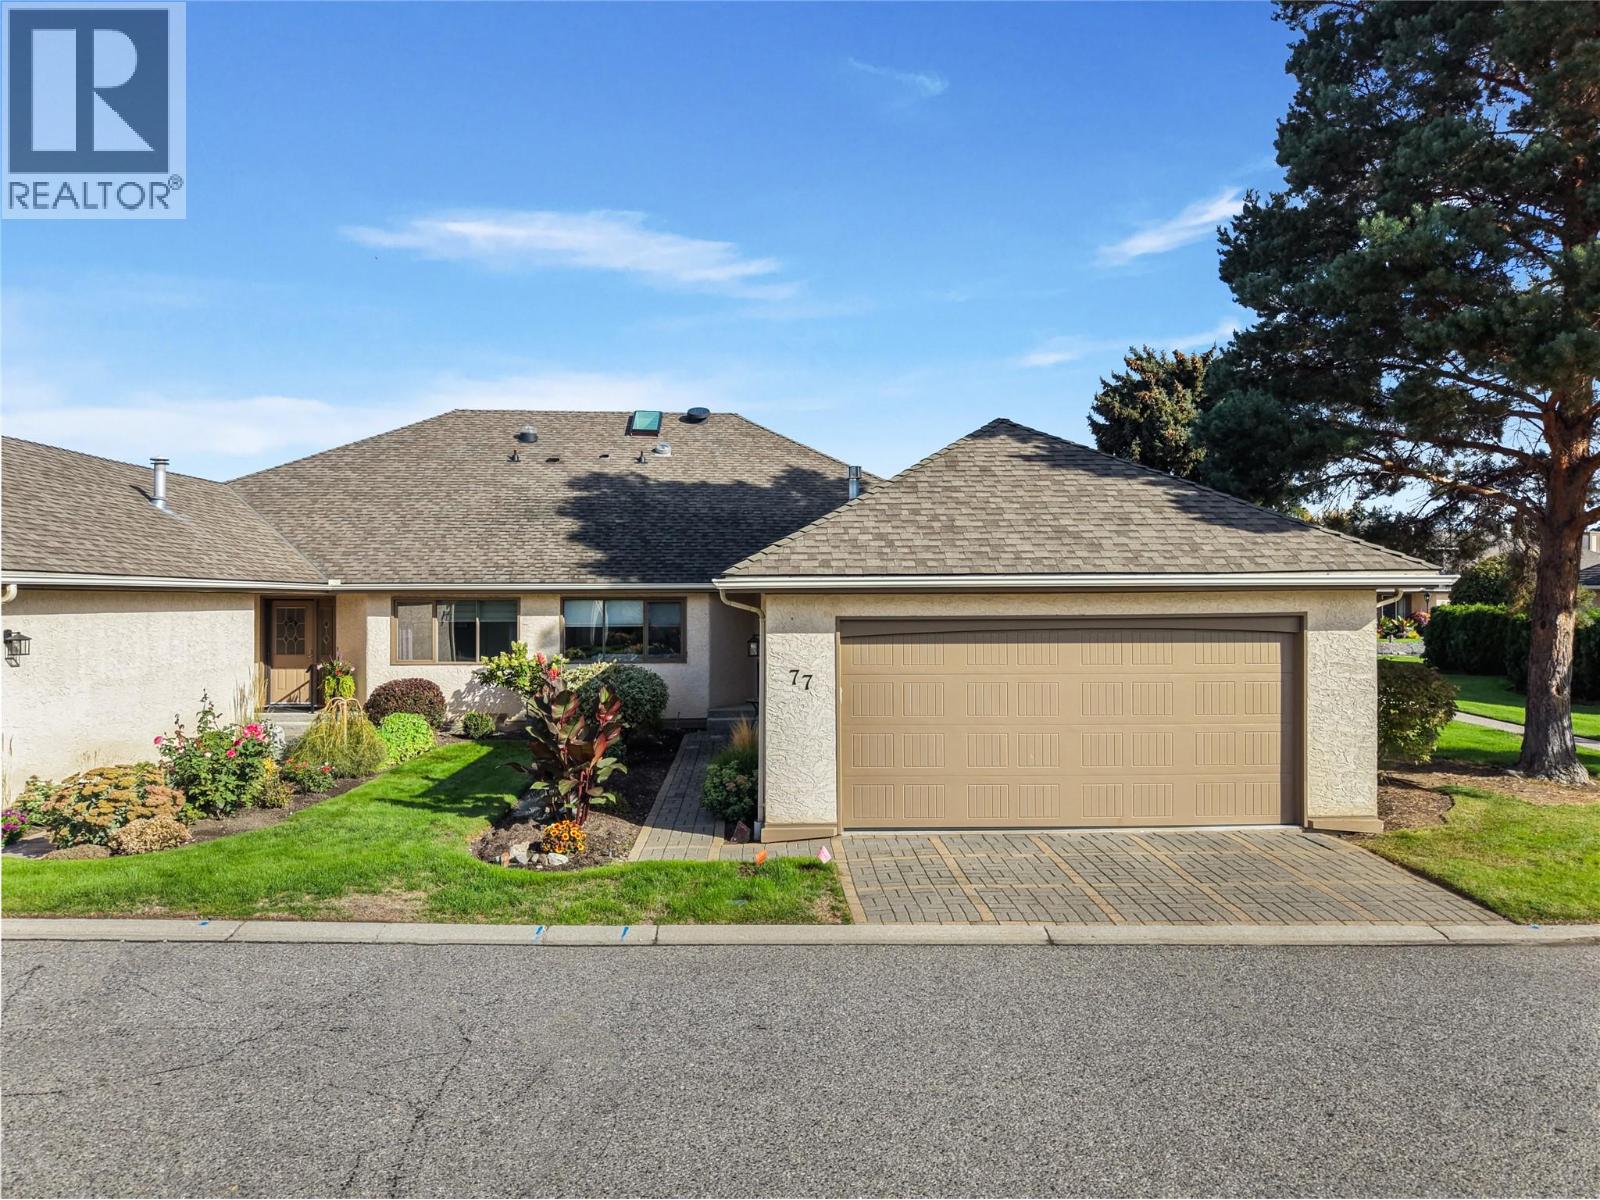
950 Lanfranco Road Unit# 77
Kelowna, British Columbia
Welcome to 77 950 Lanfranco Road, a bright and inviting home in 950 Lanfranco Estates, an established 55+ community in Kelowna’s Lower Mission. Ideally positioned right on the community pond, this home offers an especially peaceful outdoor setting, with a spacious wraparound deck that extends the living space outdoors and provides plenty of room to sit, relax and enjoy the surrounding greenery. The home is also beautifully complemented by an abundance of green space along the side, creating a lovely sense of openness and privacy that is hard to find in a community setting. Inside, the 2 bedroom, 2 bathroom home offers bright and comfortable living spaces filled with natural light. The welcoming kitchen is functional and well laid out, while the living room features a gorgeous fireplace that creates a warm and inviting place to relax and gather. Step outside and enjoy the best part of this home’s setting, with the wraparound deck overlooking the pond and lush green space, all without the responsibility of maintaining a yard. An attached garage adds everyday convenience, while the community offers plenty of opportunities to stay active and connect with neighbours. The clubhouse features a meeting room with kitchen, outdoor pool and shuffleboard, creating a wonderful space to gather and enjoy the community. With its direct pondside setting, expansive green space, wraparound deck and desirable Lower Mission location, this is a home that offers a wonderful balance of comfort, outdoor enjoyment and easy living. (id:64133)
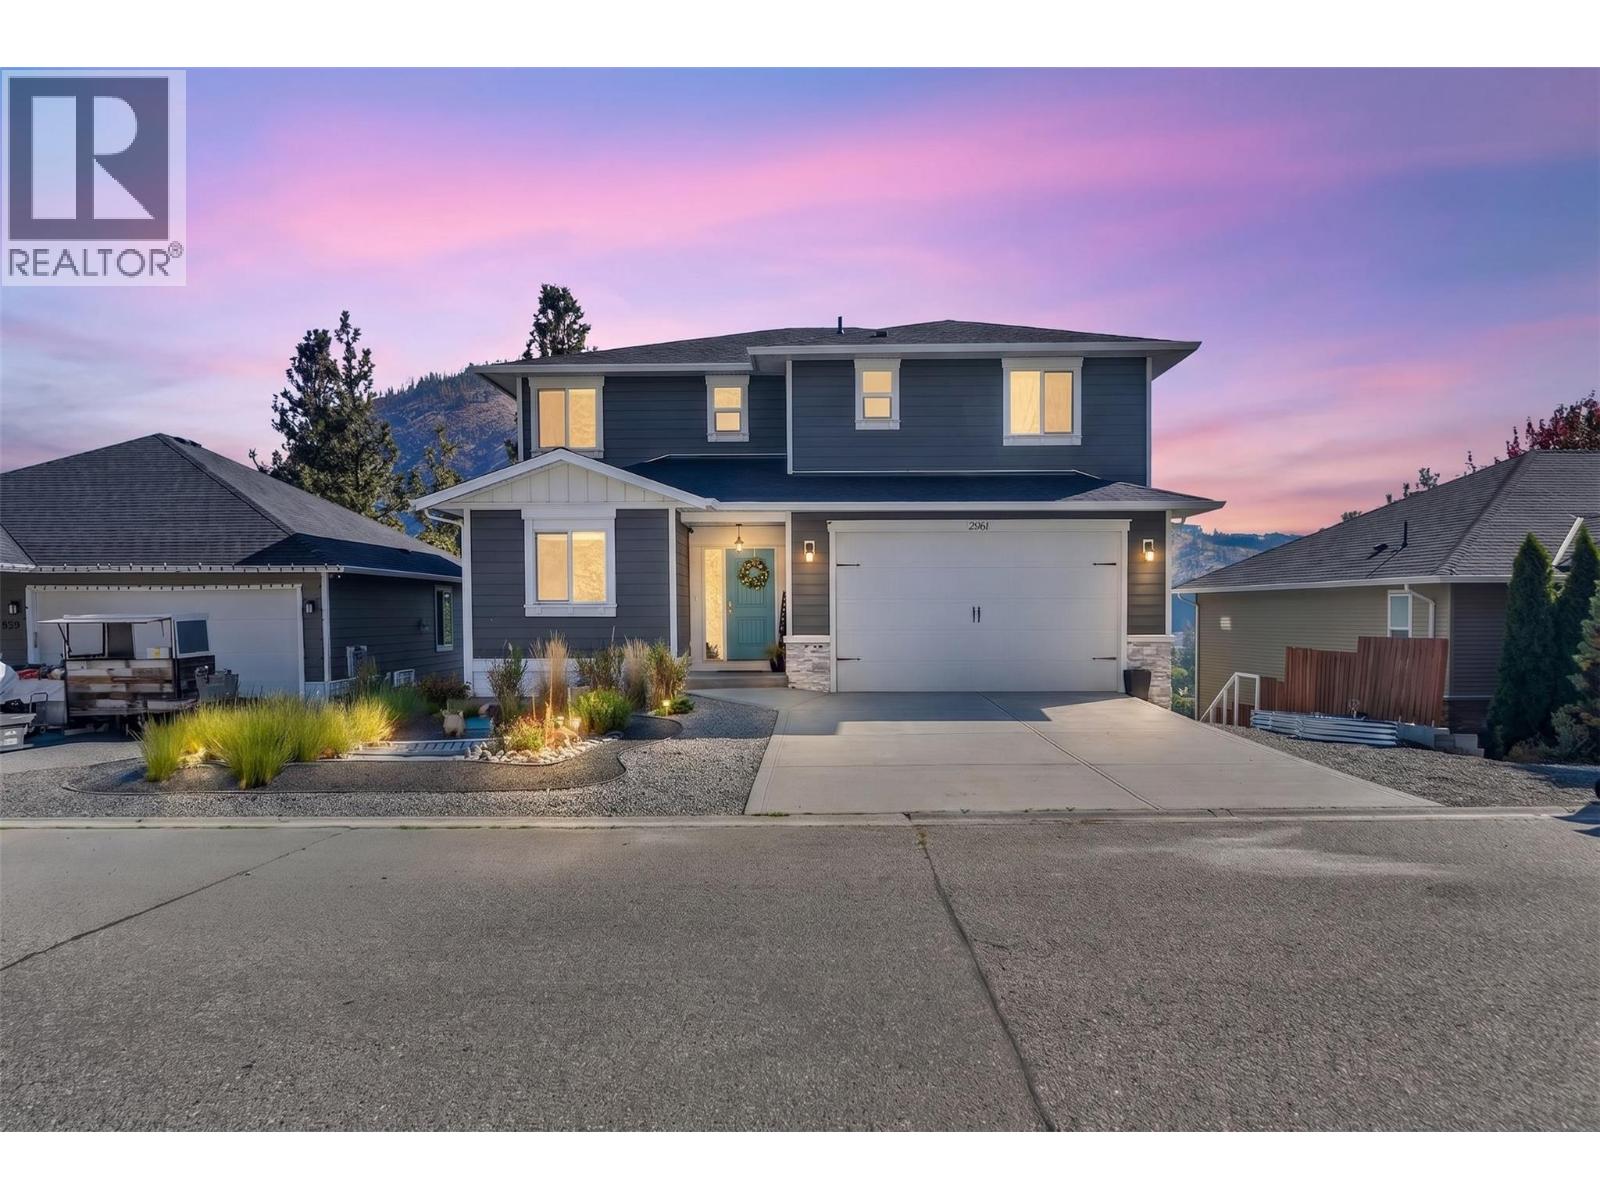
2961 Ensign Way
West Kelowna, British Columbia
Welcome to this beautifully designed 5-bedroom home in the heart of Shannon Lake, where modern finishes, thoughtful design, and everyday functionality come together! Built in 2016, this home offers an inviting open-concept layout with soaring 9-foot ceilings, engineered hardwood flooring, and an abundance of natural light. The kitchen is the heart of the home, featuring quartz countertops, a spacious walk-in pantry, and seamless flow into the dining and living areas, perfect for entertaining or spending time with family. Step outside onto your covered deck and take in the beautiful views of Little White Mountain, an ideal setting for your morning coffee or evening unwind. The primary suite offers a private retreat, complete with a walk-in closet and ensuite. Downstairs, a fully self-contained 2-bedroom suite provides incredible flexibility for extended family, guests, or additional rental income. Located in the sought-after Shannon Lake neighbourhood, you're just minutes from Shannon Lake Golf Course, parks, hiking trails, schools, and everyday amenities. Whether you're looking for a family home, an investment opportunity, or the perfect combination of both, this property has so much to offer. Come see it for yourself! (id:64133)
3980 Squilax-Anglemont Road Unit# 144
Scotch Creek, British Columbia
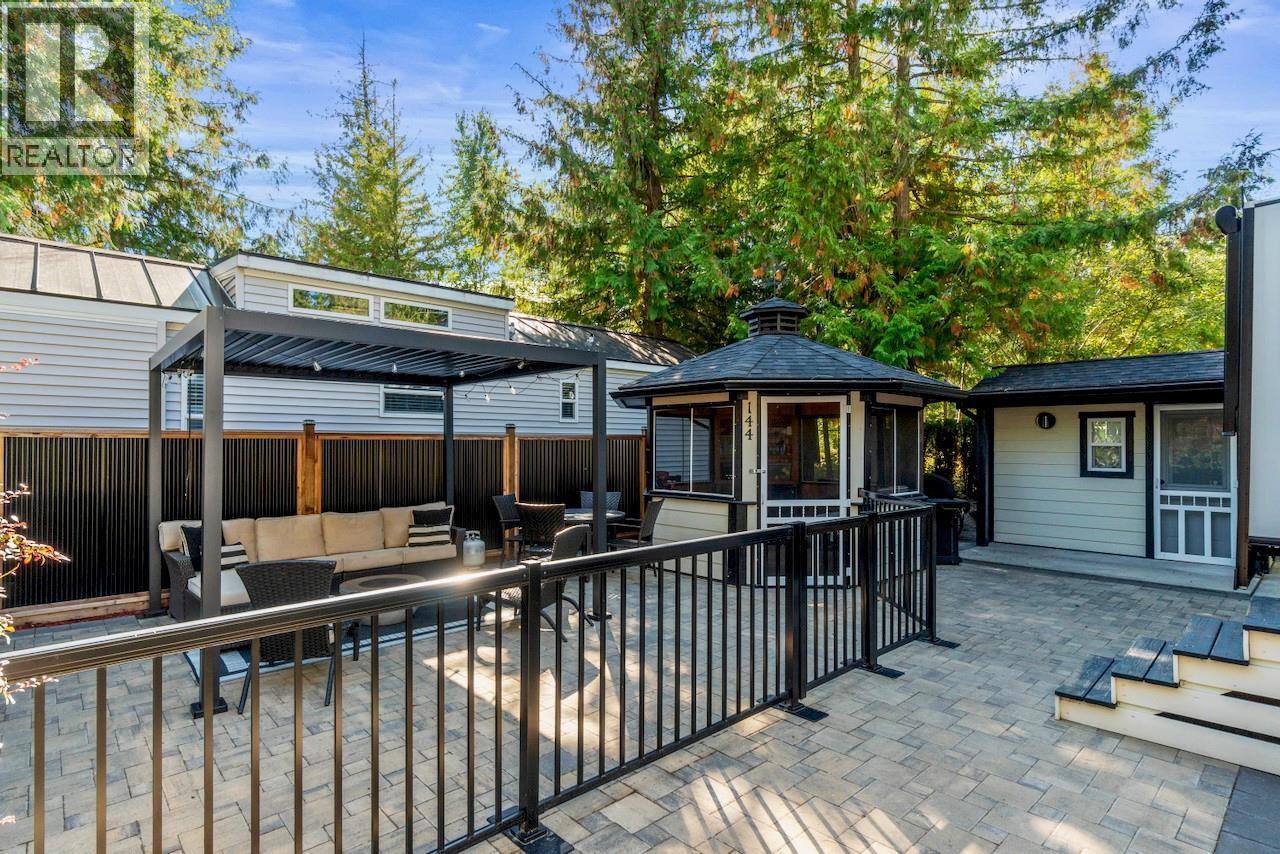
Your Shuswap Lake getaway awaits in the highly desirable, year-round gated community of Caravans West in Scotch Creek. This beautifully landscaped perimeter lot backs onto expansive green space, providing privacy and breathing room to relax. Designed for ultimate outdoor living, this low-maintenance property features stone pavers throughout the spacious patio area, mature trees for privacy, a screened-in gazebo, and a louvered pergola that is fully fenced for pets (two pets are allowed per lot with no size restrictions). Guests will love the completely finished 8'x10' bunkhouse equipped with power, A/C, and a double bunkbed with a single on top (rentals are allowed with restrictions). Generous parking easily accommodates your vehicles and a golf cart. The lot is being offered with all outdoor furniture and bunkhouse furnishings included! Caravans West provides an incredible lineup of resort amenities, which includes 2-swimming pools, 2-hot tubs, 2-clubhouses, a fitness centre, a library, tennis and pickleball courts, a basketball/hockey court, a spray park, a playground, community fire pits, and private beach access. You're just a short walk or bike ride to the neighbouring Shuswap Lake Provincial Park and all the shops, restaurants and amenities in Scotch Creek. Please note that Caravans West is an undivided interest development, so traditional financing is not available. (The Fifth Wheel must be purchased separately via Bill of Sale for an additional $75,000) (id:64133)
222 Temple Street Unit# 8
Sicamous, British Columbia
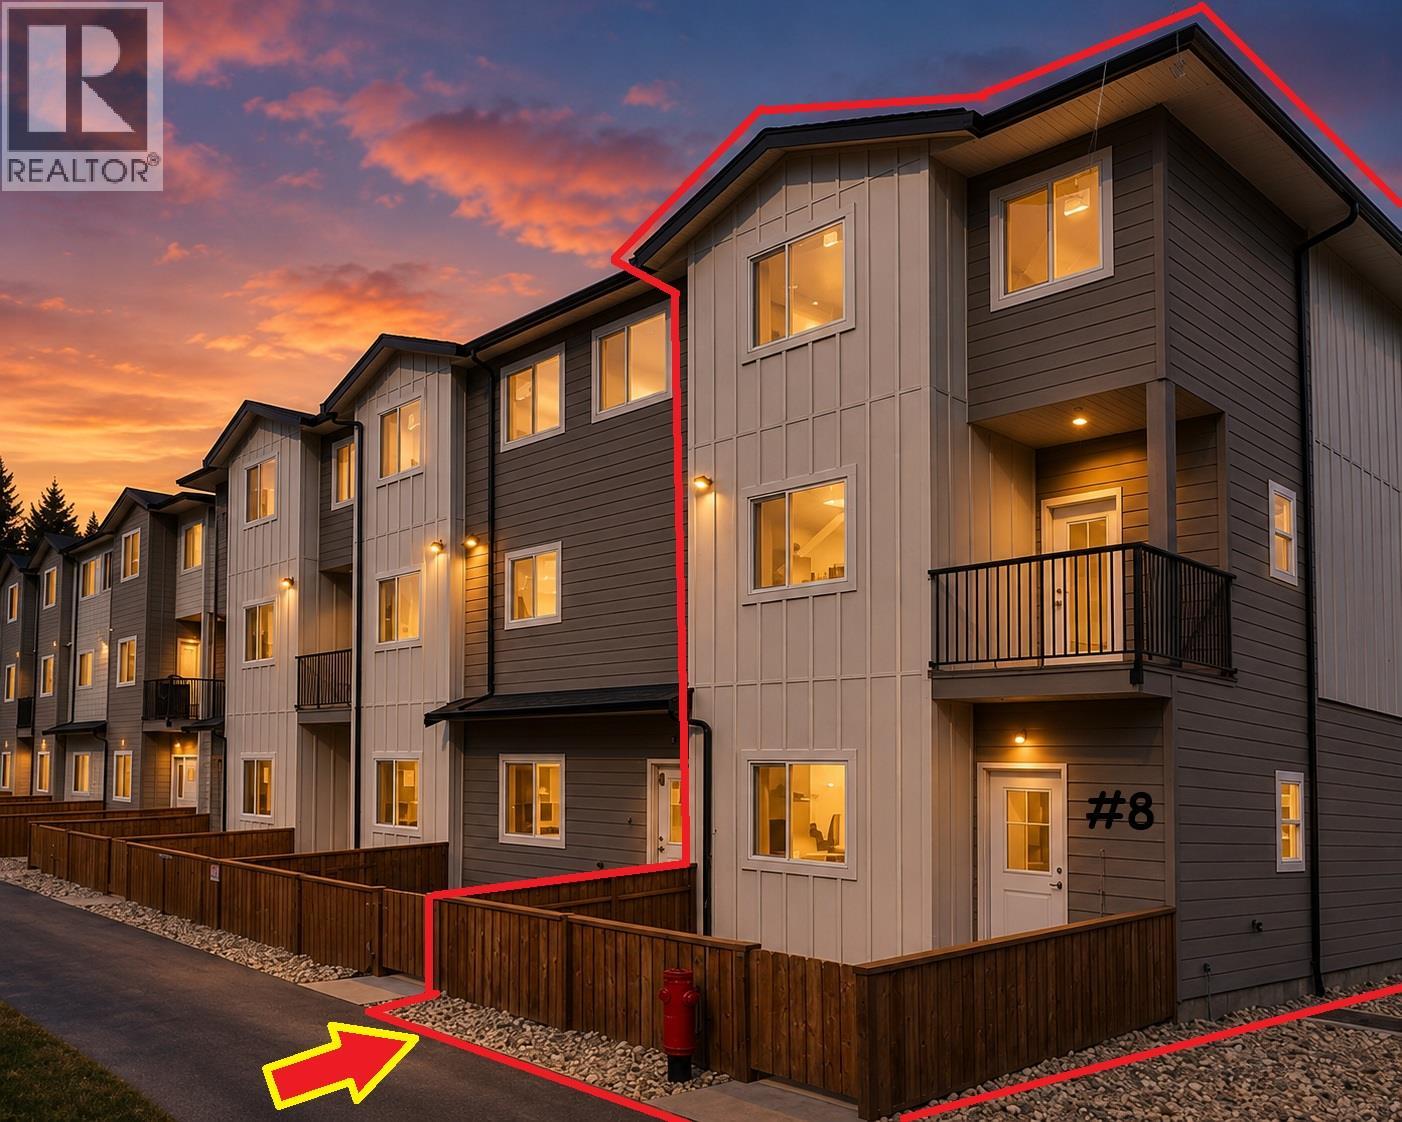
WELCOME TO MARAVISTA — Discover modern mountain living in Sicamous, where Mara Lake and Shuswap Lake meet. Unit #8 at Maravista is a beautifully crafted townhouse offering the perfect combination of modern comfort, low maintenance living and four season adventure. The bright open concept main floor features 9' ceilings, durable luxury vinyl plank flooring, quartz countertops, soft close cabinetry, matte black hardware and an eating bar, creating a stylish kitchen and inviting space for entertaining. A heat pump/central A/C system, energy-efficient windows and enhanced soundproofing provide year-round comfort. Premium quite I-Joist floor system. Upstairs, the spacious primary bedroom offers a walk-in closet and private ensuite, with 2 additional rooms; a bedroom and den, a second full bathroom and convenient laundry completing the upper level. The impressive garage provides exceptional room for vehicles, boats, snowmobiles, bikes, a home gym and all the recreational toys needed to enjoy the Shuswap. Outdoor living is enhanced by a private yard and street facing deck just perfect for morning coffee or relaxing after a day on the lake or mountain. MaraVista is ideally located within easy walking distance of downtown Sicamous, restaurants, shopping, beaches, marinas, the Shuswap Lake boat launch and the new Rail Trail. SHORT-TERM RENTALS ARE ALLOWED. No transfer tax, First time buyers GST rebated. Enjoy all the Shuswap has to offer. Under Construction (id:64133)
1660 Ufton Court Unit# 209
Kelowna, British Columbia
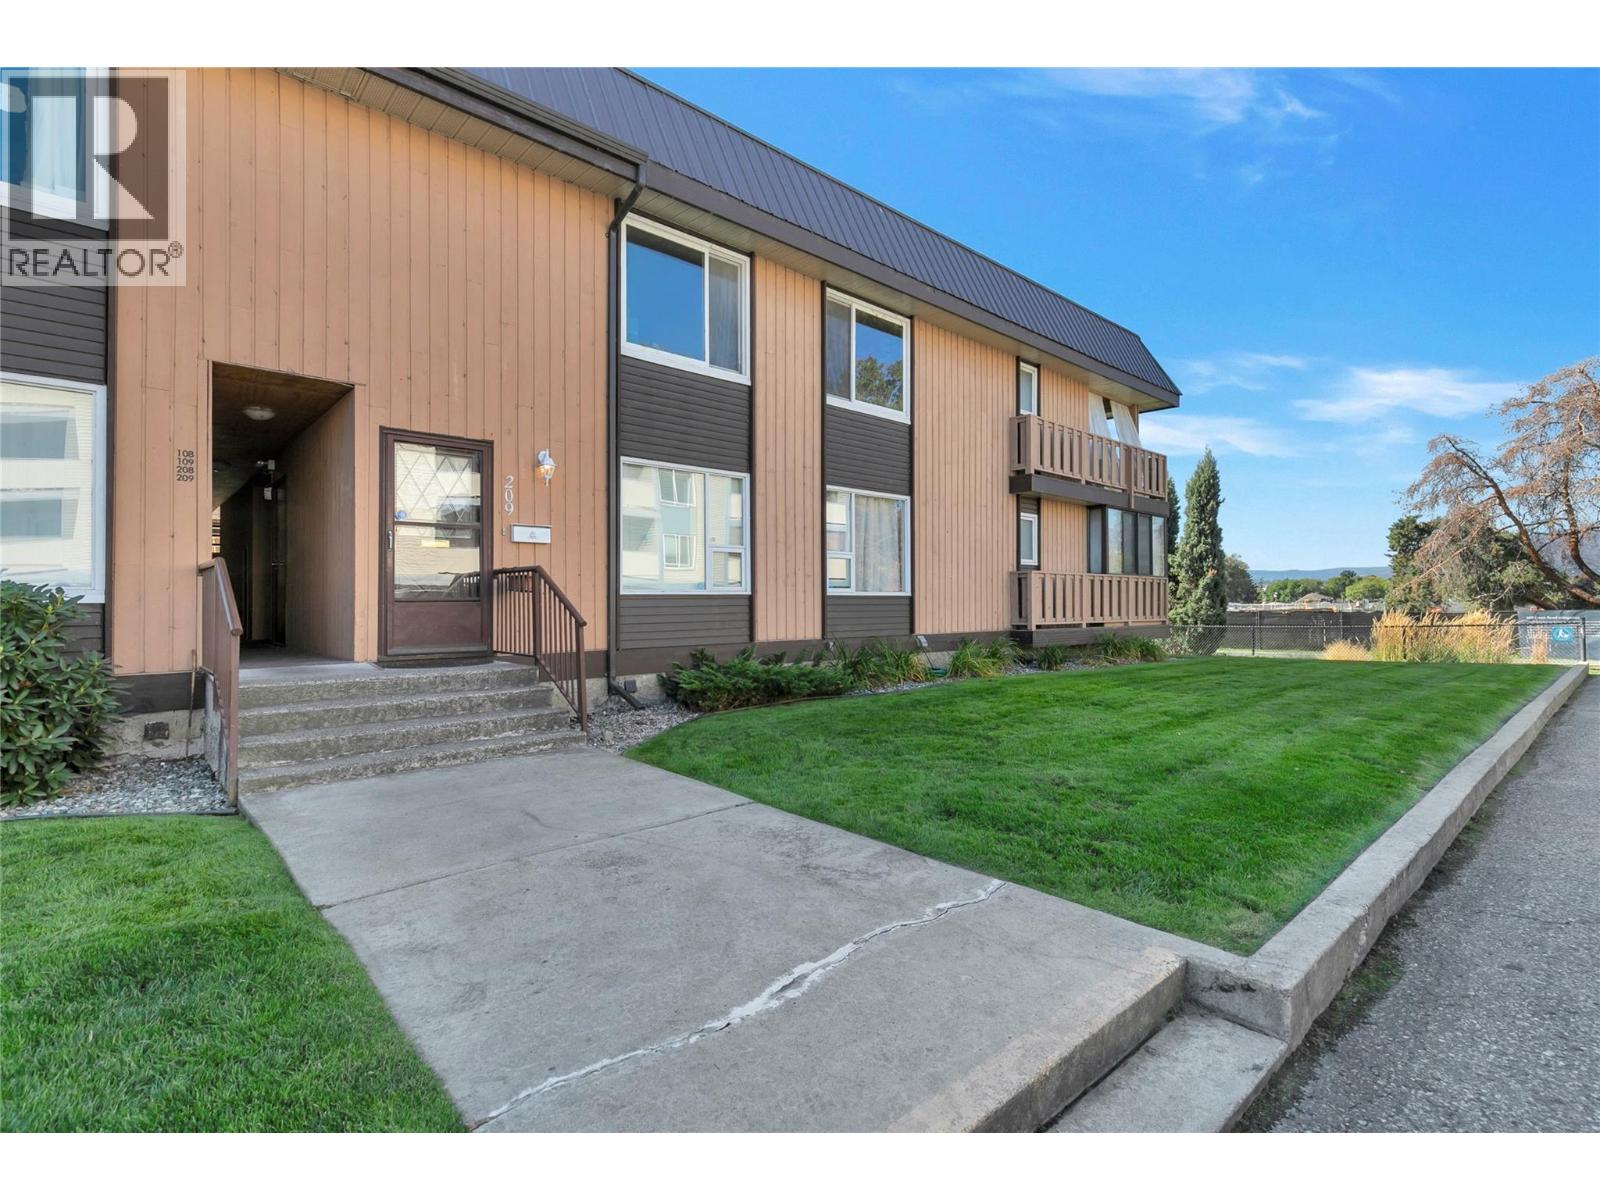
RARELY AVAILABLE in Parkside Manor! If you’ve ruled out condo living because you need more space, you need to see this one. Offering nearly 1,700 SF of interior living space, this 3-bedroom, 2-bathroom home feels anything but typical. All 3 bedrooms are exceptionally large with oversized windows bringing in an abundance of natural light. The spacious primary suite features a large walk-in closet, ensuite with a beautiful corner tub and its own deck! Nearly 200 SF of additional covered balcony space extends your usable living area and creates an incredible place to relax or entertain, complete with lighting and an outdoor heater. Enjoy beautiful views toward the new neighbouring green space planned with mill creek, walking paths, sports courts and an abundance of vegetation. Inside, you’ll find brand-new laminate flooring, fresh paint throughout, newer stainless steel appliances, central A/C, gas fireplace and a kitchen skylight that fills the space with natural light. Exterior access directly from your included parking stall adds convenience, while a second entrance leads toward the courtyard. All this in an incredibly central location close to Parkinson Recreation Centre, the Apple Bowl and Landmark District, and just minutes to downtown and Orchard Park. Easy access via Glenmore also connects you quickly to UBCO, the airport and routes out of the city. Homes of this size in Parkside Manor don’t come available often — this is one you’ll want to see in person! (id:64133)
1215 St. Paul Street Unit# 403
Kelowna, British Columbia
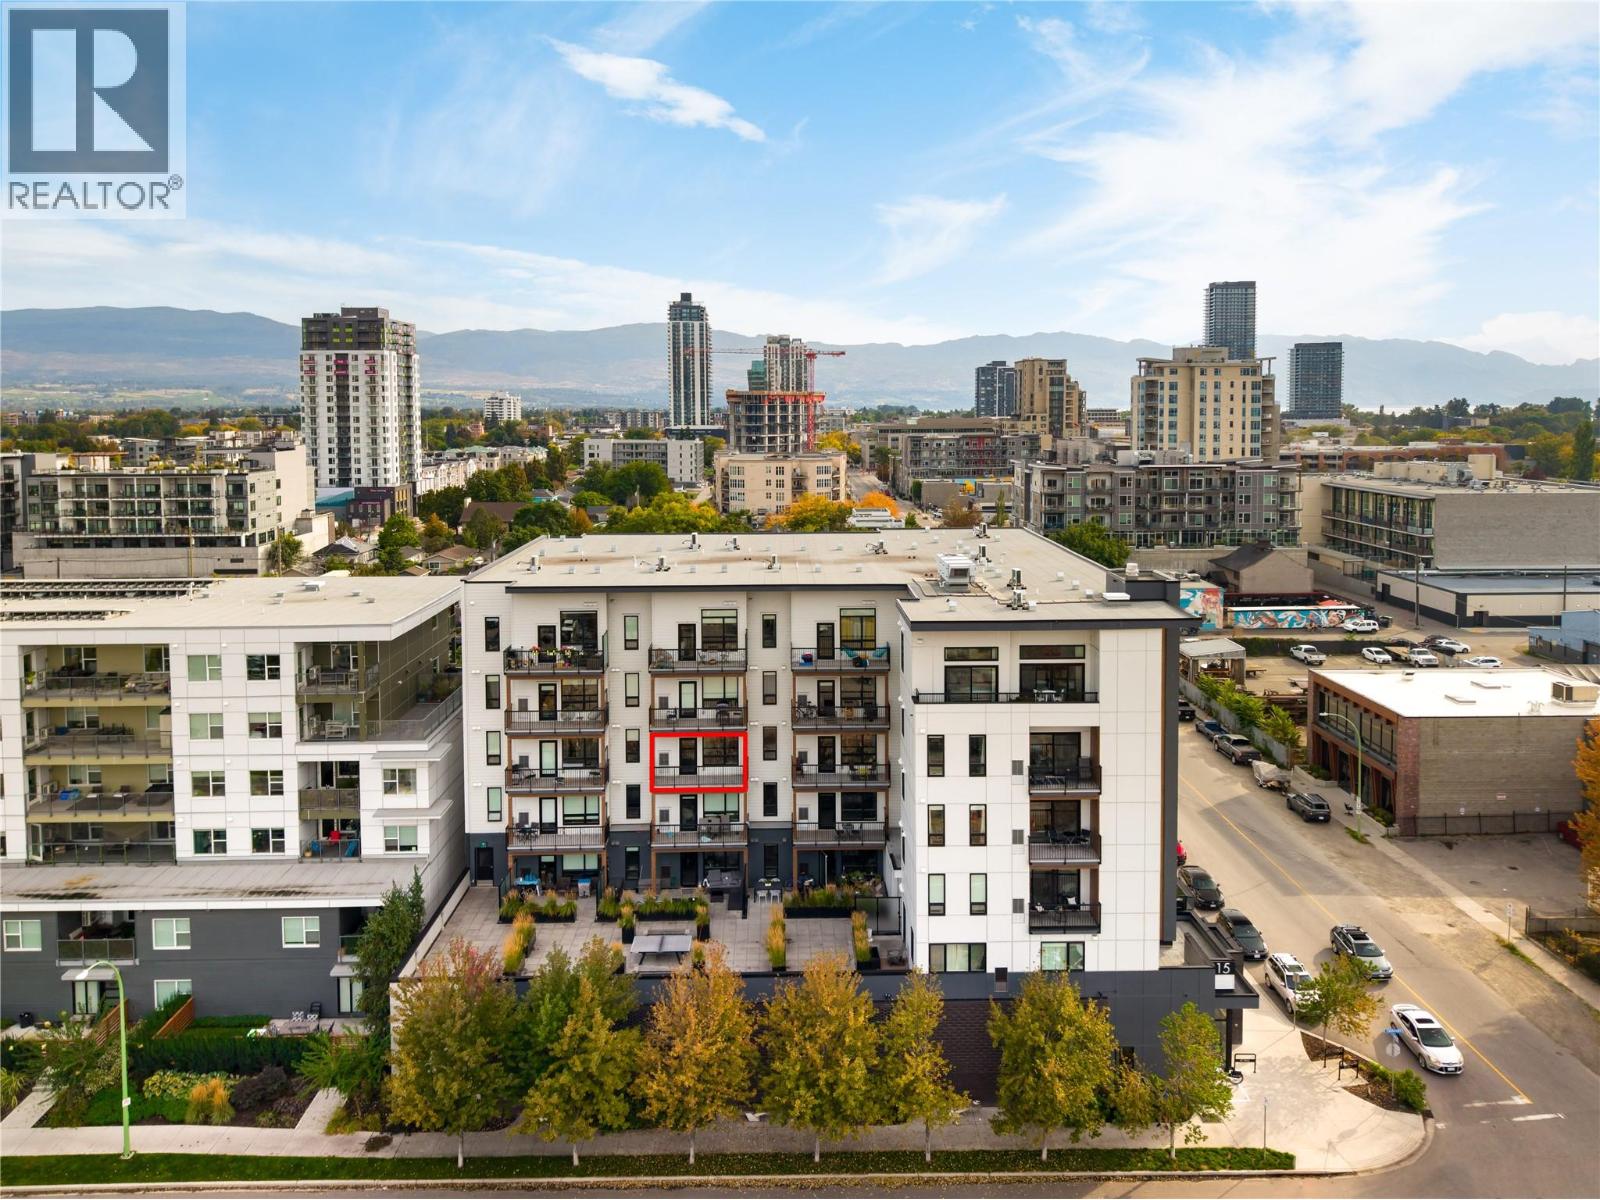
Welcome to 403-1215 St. Paul Street! Located at St. Paul in the heart of downtown Kelowna, this north-facing, 2-bedroom, 1-bathroom home offers 794 sq. Ft of living space with an 87 sq. Ft outdoor balcony overlooking the North End Brewery District and Knox Mountain! Designed for modern downtown living, this home offers a space for both everyday living and entertaining. The open concept layout connects the kitchen, living area, and outdoor balcony, creating a natural flow throughout the home. The kitchen features white floor-to-ceiling cabinetry, a modern backsplash, and stainless-steel appliances, along with generous storage and ample workspace. Laminate flooring runs throughout, bringing the space together with a clean, cohesive finish. St. Paul offers a generous second-floor outdoor terrace designed for recreation and gathering, complete with a dedicated ping-pong table. Located just outside Kelowna’s Cultural District, residents are surrounded by art, creativity and history, with restaurants, breweries, wineries, the Waterfront Boardwalk, City Park, Okanagan Rail Trail and public transit all within easy reach. One heated, underground parking stall included. No storage locker. Rentals are allowed, with restrictions (short-term rentals are permitted [thirty consecutive days or less], subject to strata approval) and pets are allowed, with restrictions (one dog or one cat). GST is inclusive of the purchase price. (id:64133)
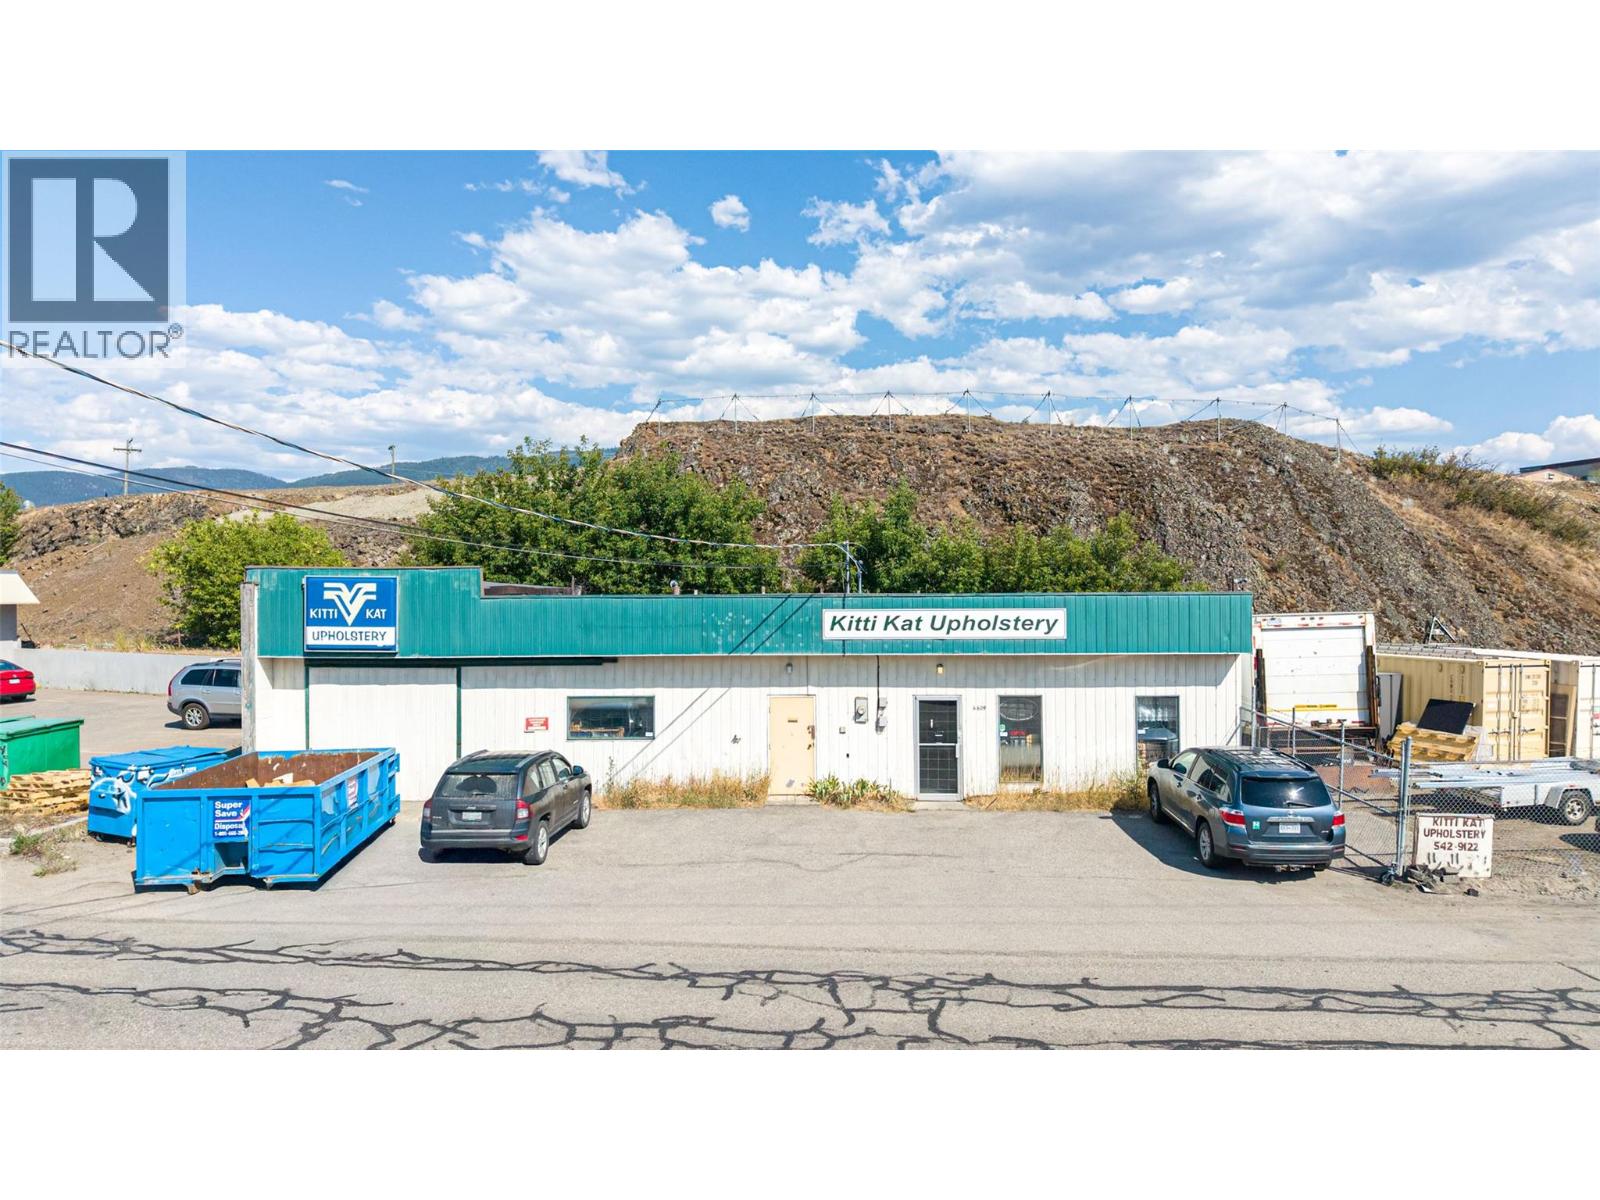
4609 31 Street Lot# 3 & 4
Vernon, British Columbia
Rare Opportunity! Two separately titled commercial properties with sought-after Light Industrial (INDL) zoning in a central Vernon location. This versatile property offers excellent potential for owner-users, investors, or businesses looking for room to grow. The existing building provides approximately 1,852 sq. ft. of warehouse/shop space and is well suited for storage, workshop use, renovation, or future redevelopment. The adjoining lot is fully fenced, offering valuable outdoor storage, equipment parking. The two lots are: 0.184 Acres ( for 4609 ) and 0.186 acres ( for 4605 ).in size respectively, totalling approximately. 0.37 acres for the two lots combined. Of that, approximately 0.22 acres are flat, useable land, and the rest consists of a steep rock hill that could be blasted, but currently takes up approximately 0.15 acres of the total property. Do you have a small business currently in your home, or on ALR land, that you would like to move to a more convenient business location? Are you looking for a great accessible Vernon address , and location for your business to grow? Look no further, this is the perfect affordable solution. A great investment in the future of your business and of the Greater Vernon area! (id:64133)
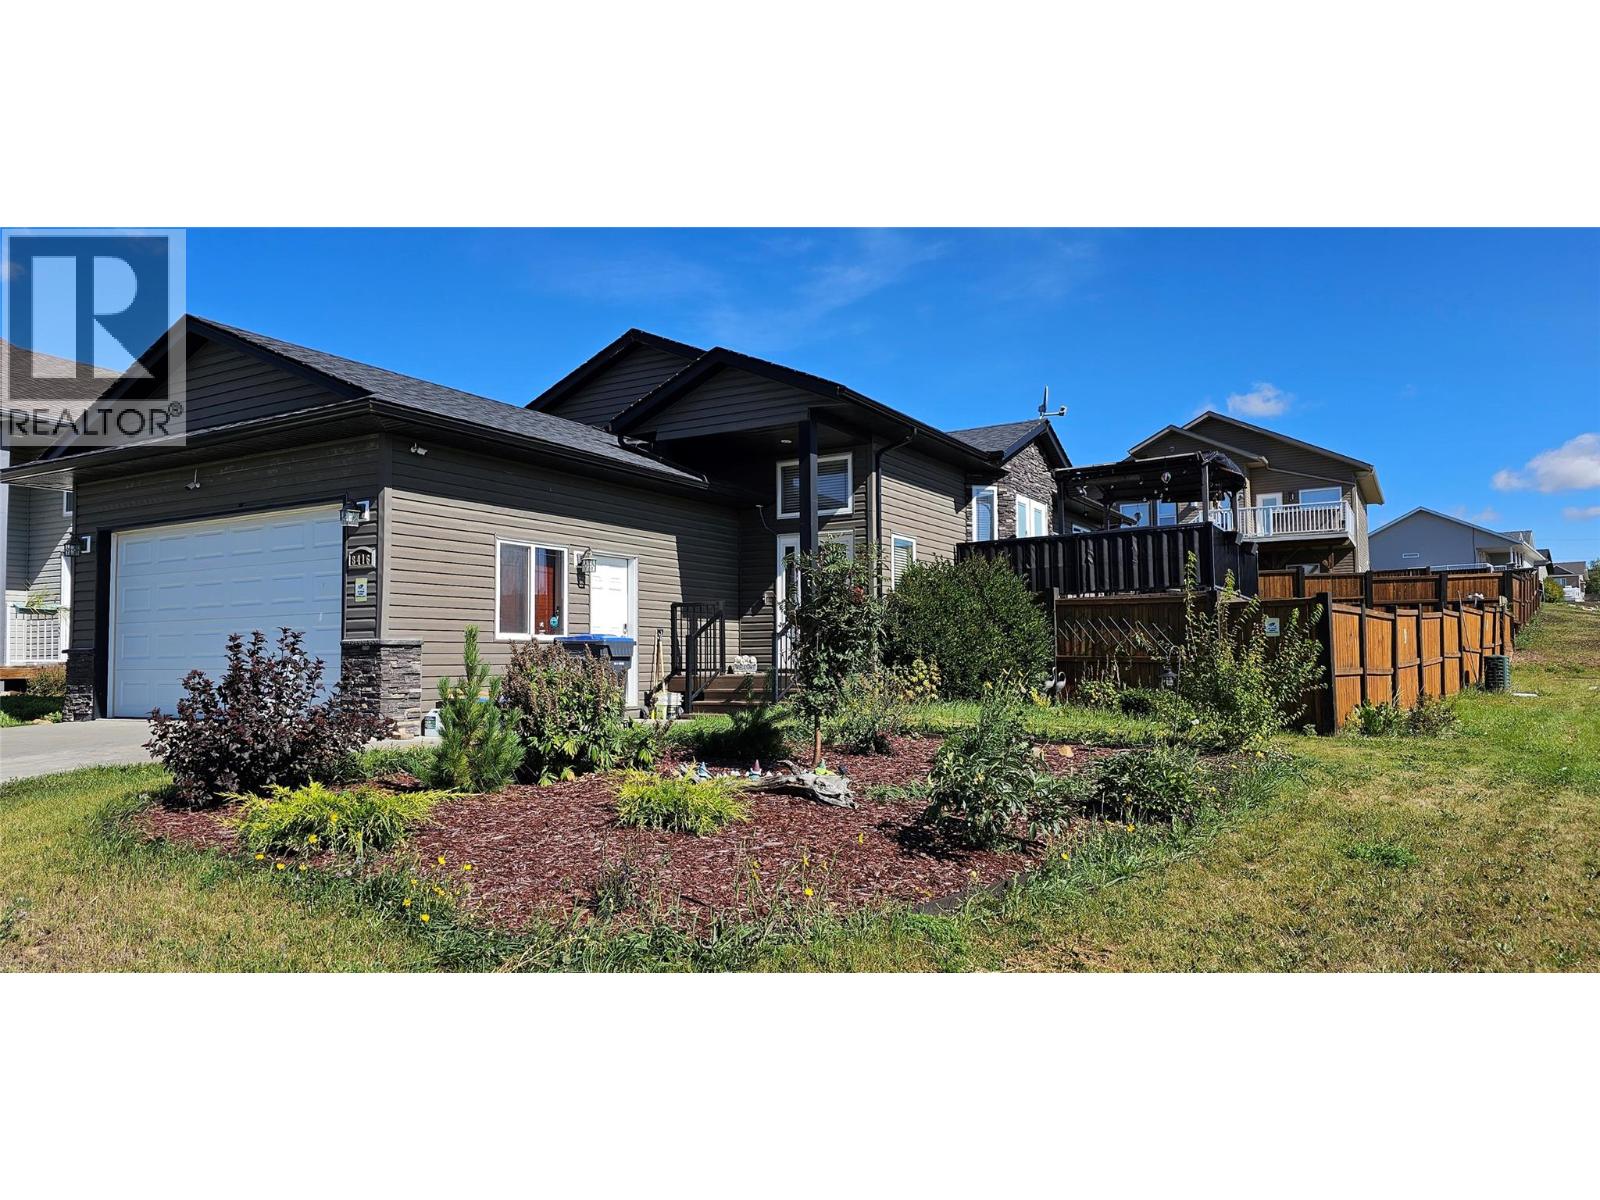
8416 18a Street
Dawson Creek, British Columbia
2011 build on a corner lot with only two neighbors (behind and one side). Main level is one massive open space — kitchen, dining, living room merged into a single vaulted-ceiling zone where nobody feels crammed. Four bedrooms total: two up, two down, plus a second huge lower-level living room that works as gym, play zone, or theater on different days. The backyard is the real flex — fully fenced, garden-style landscaping, southern-exposure deck with park views and windmills on the horizon. Attached double garage AND a 4-car driveway so you're never short on parking. New fridge/microwave/dishwasher (2024), washer & dryer (2023), water heater (2022), furnace heat exchanger (2022). Directly adjacent to a park in a neighborhood that feels off the grid but isn't. This one won't sit long — corner lots with this kind of backyard don't show up every Tuesday. (id:64133)
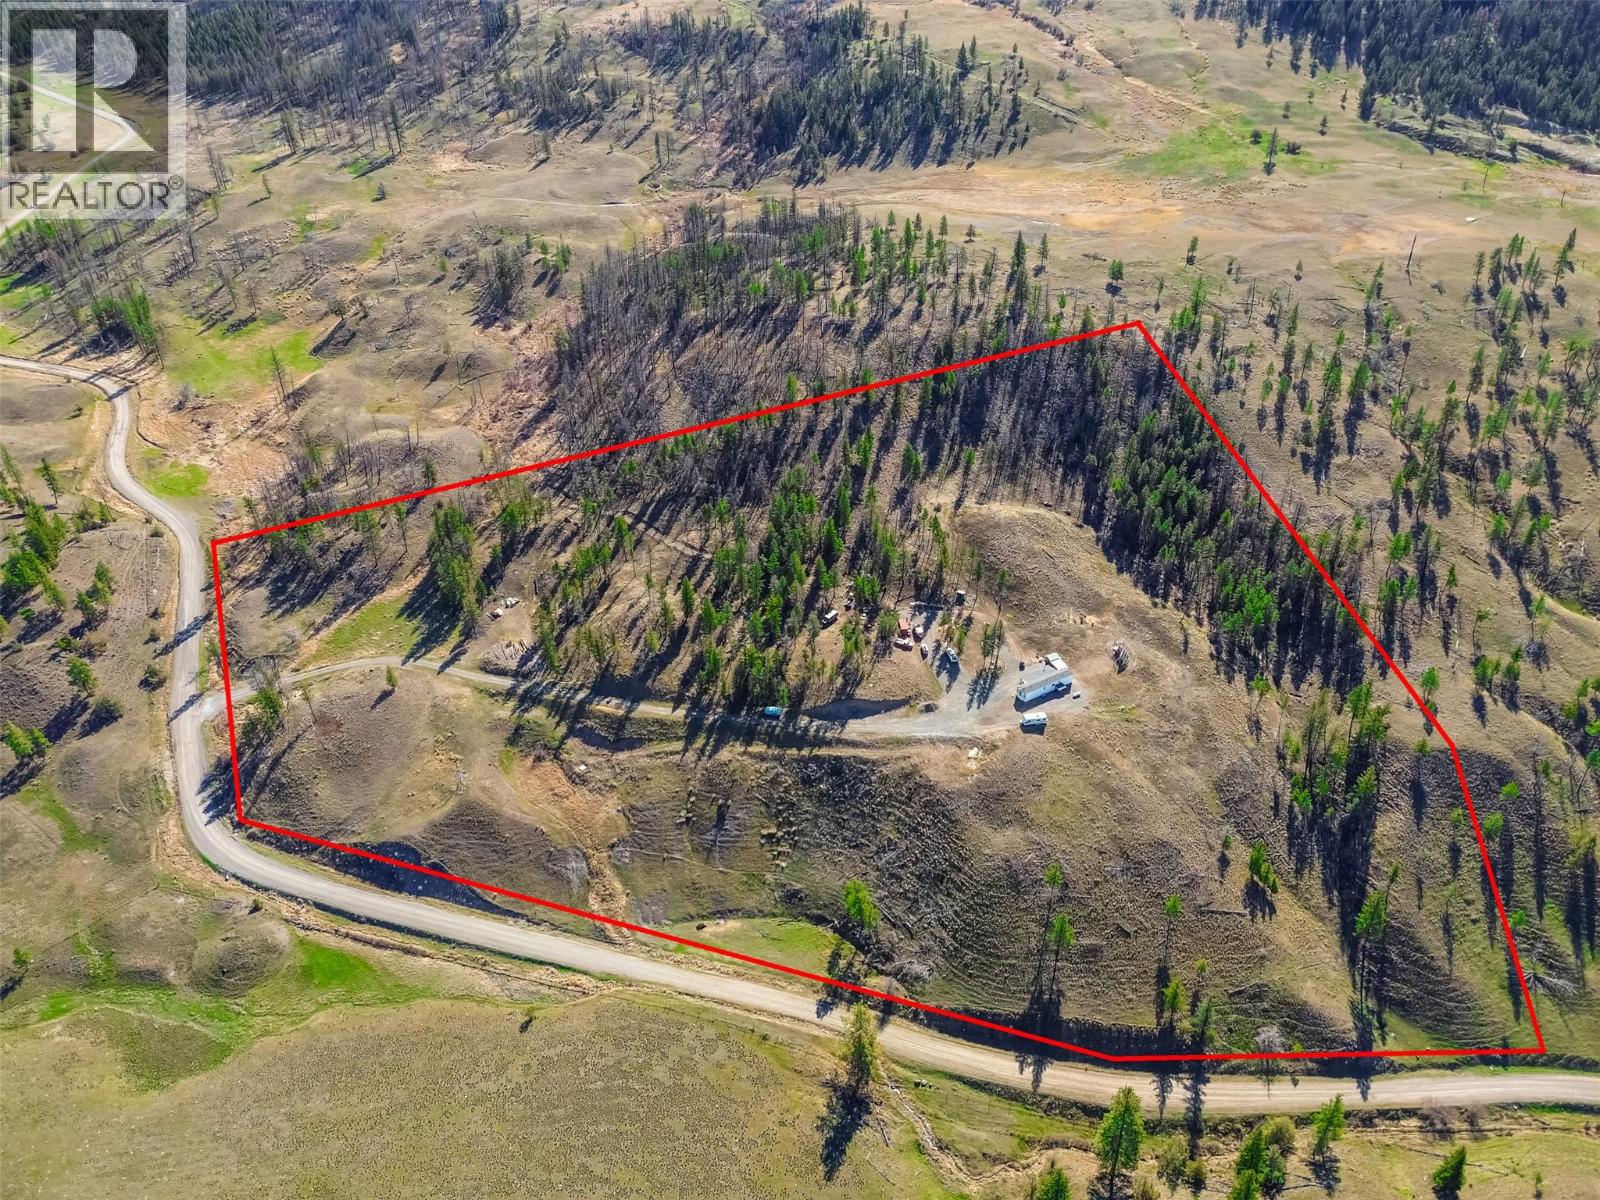
1832 Mound-Loon Lake Road
Clinton, British Columbia
* New Post Wildfire Photos added, Property Unaffected* If you're looking for privacy, incredible views, and the freedom of country living, this Fully Off Grid property offers a lifestyle that's hard to find. Set on 20.5 acres overlooking the Bonaparte River Valley, the views are truly spectacular. Wide-open landscapes, rolling hills, and endless skies create a peaceful setting with neighbours more than 1.5 km away. Surrounded by ALR rangeland, the area offers lasting privacy, quiet, and very little future development. The well-cared-for 1,200 sq ft home is fully solar powered and designed for affordable, self-sufficient living. Features include a spring-fed well with registered water rights, new appliances, a high-efficiency furnace with wood backup, and a new wood shed. Annual property taxes and water rights are approximately $400. Outdoor recreation is right at your doorstep. With hunting season just around the corner, you'll enjoy direct access to thousands of acres of backcountry from your own property. The valley is known for its abundant wildlife, natural beauty, and mild climate with short winters. Clinton Falls is nearby for summer swims, while hiking, horseback riding, and exploring can be enjoyed throughout the area. The property offers plenty of flexibility for horses, hobby farming, gardening, or future development. Several excellent building sites take full advantage of the stunning valley views. Riding arenas are nearby, and despite the private setting, you're only 15 minutes to Clinton, 40 minutes to 100 Mile House, and 1.5 hours to Kamloops. Properties offering this combination of privacy, views, recreation, and low-cost living are becoming increasingly difficult to find. This is a rare opportunity to own a turn-key Cariboo property with room to grow and enjoy the outdoors year-round. (id:64133)

115 Wyndham Crescent Unit# 12
Kelowna, British Columbia
QUICK POSSESSION AVAILABLE! Welcome to Parklane Townhomes, ideally situated in North Glenmore on the quiet side of the community, just minutes to transit, UBCO, North Glenmore Elementary School and amenities. This immaculate two-storey, HIGHLY DESIRABLE END UNIT townhome showcases a thoughtfully designed, functional layout paired with modern, upscale finishes throughout. Enjoy the everyday convenience of direct access from your spacious side-by-side garage into the kitchen, perfect for effortless grocery unloading along with a seamless main-level entry into your living space with no stairs required. IMAGINE entering into your living space VERSUS walking up & in to it, SO CONVENIENT! Offering exceptional privacy with only one shared wall, this home is filled with natural light and features quartz countertops, stainless steel appliances, and custom blinds throughout. BONUS! Large 3ft high crawl space on a cement pad for extra and ample storage. The classic street-facing presence is complemented by a private gate. Upstairs, the generous primary suite is a true retreat, complete with a walk-in closet featuring custom built-ins and a beautifully appointed ensuite with double sinks, quartz counters, a large shower, and a convenient linen closet. A full laundry room adds to the home’s smart and practical design. Stylish, functional, and move-in ready, this is a home that truly must be experienced. Contact your Real Estate Agent today to book your private showing. (id:64133)
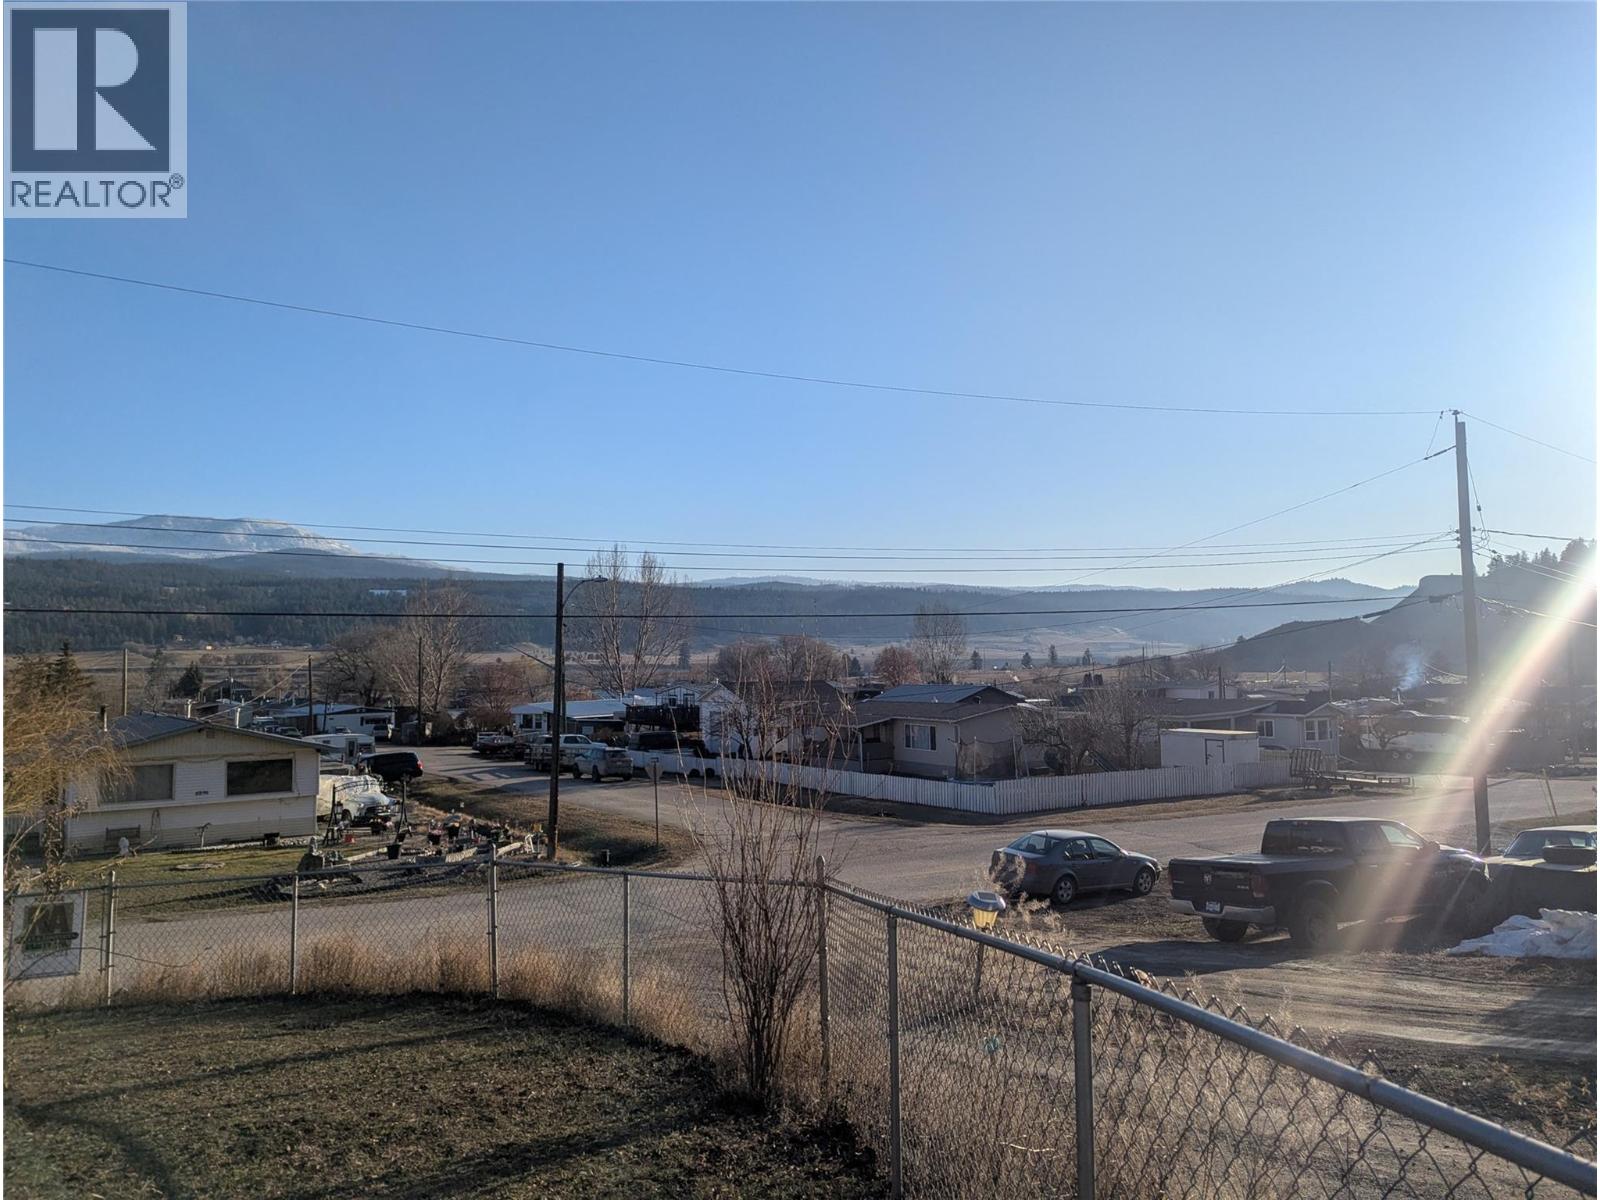
4893 Gerella Road
Pritchard, British Columbia
We have the family home you are looking for in beautiful Pritchard. 2 bdrm plus den, 2 bath, 1300 square foot home on a lot that is just shy of a quarter of an acre. Vaulted ceilings, skylights, lots of big windows, bright open floor plan. Master ensuite has large jetted tub. The central air keeps you nice a cool in the summer. The home is insulated very well and is nice and cozy in the winter. It just got a brand new roof this summer with new skylight. Situated on the back, high side of the subdivision it comes with a great river and valley view. It backs onto open land. Chain link fenced yard for the dogs. Lots of room to build a shop or garage. On TNRD water and sewer and close to the main Highway and Thompson River. Listed below assessed value. All measurements are approximate and should be verified by buyer if important. (id:64133)
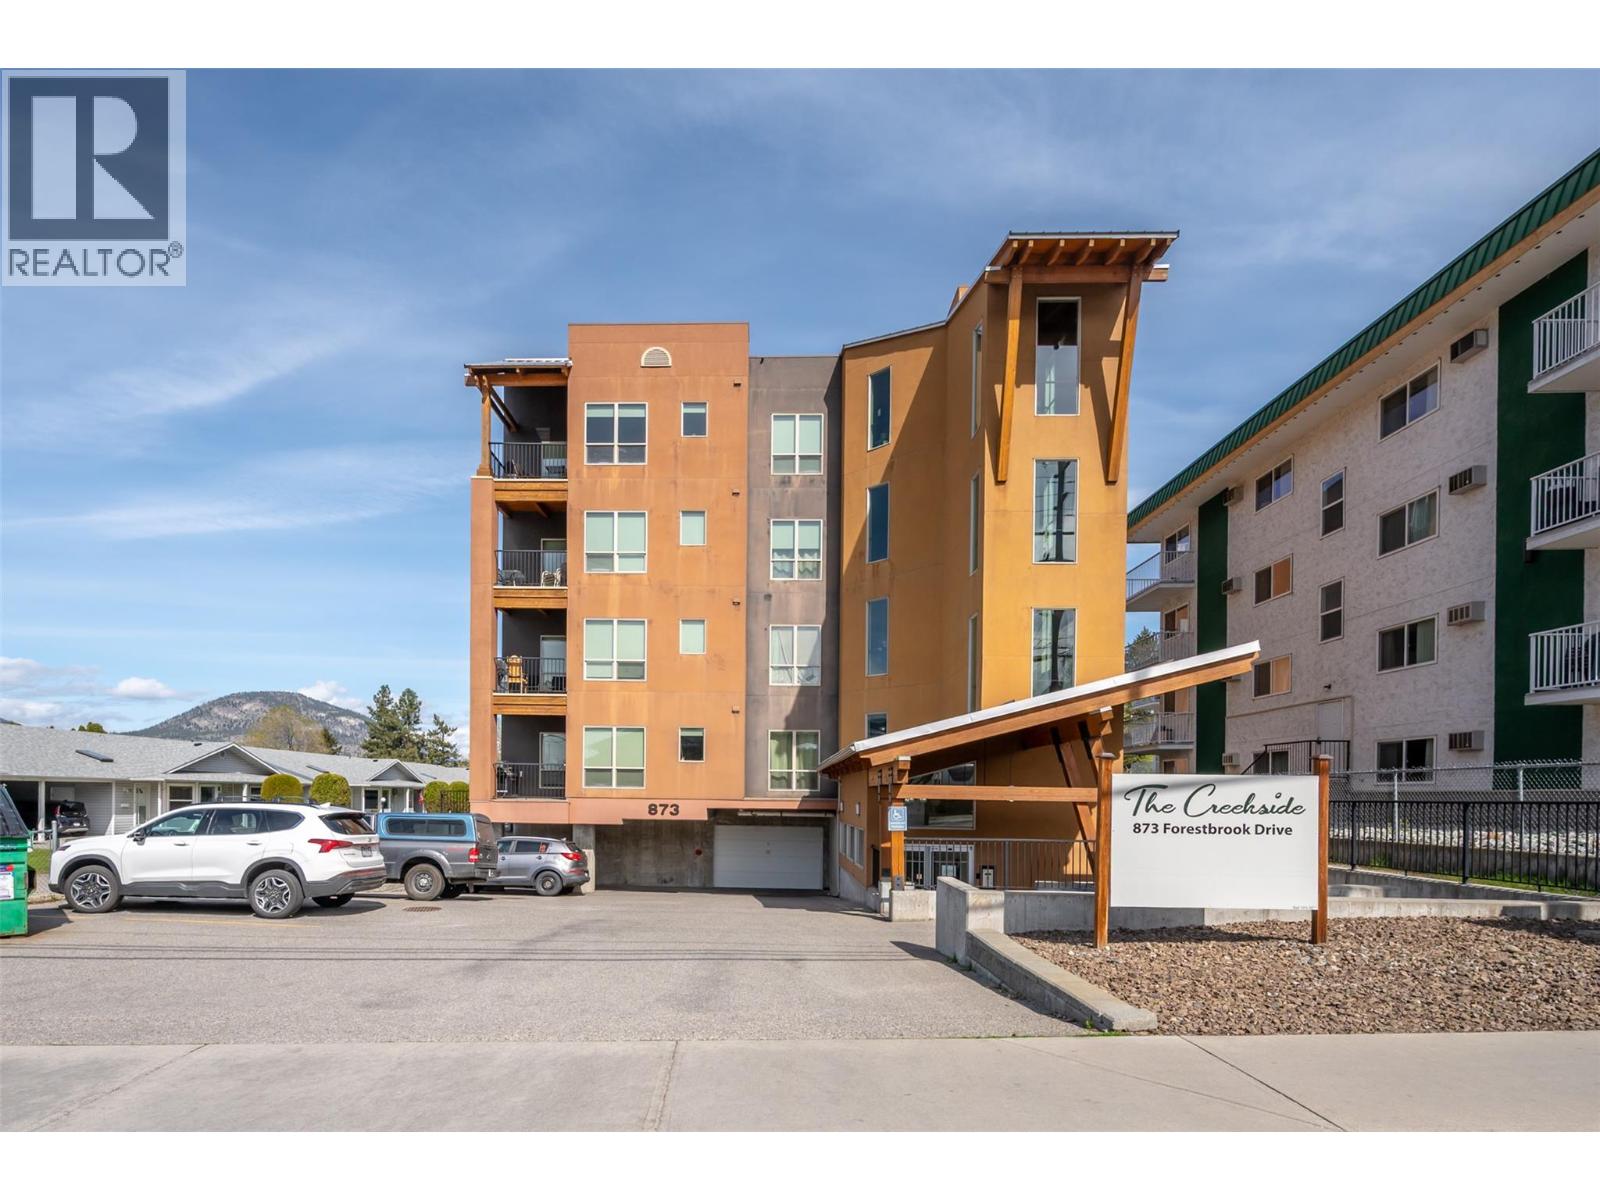
873 Forestbrook Drive Unit# 204
Penticton, British Columbia
VACANT WITH QUICK POSSESSION. This beautiful bright two bedroom and two bathroom condo in the ""Creekside"" on Forestbrook Drive with West facing deck for outdoor living space is only one of four with this spacious floorplan. This is not your average condo and won't last long. Awesome layout featuring designer kitchen with quartz counters and stainless appliances, spacious living room, adjacent dining area, separate laundry room, four piece main bath, and spacious second bedroom. The beautiful primary bedroom has a four piece ensuite, and double closets. Gas BBQ hook up on the deck, same floor storage locker, secure heated underground parking, and located minutes from downtown. There is no other condo like this on the market! Call the Listing Representative for details. (id:64133)
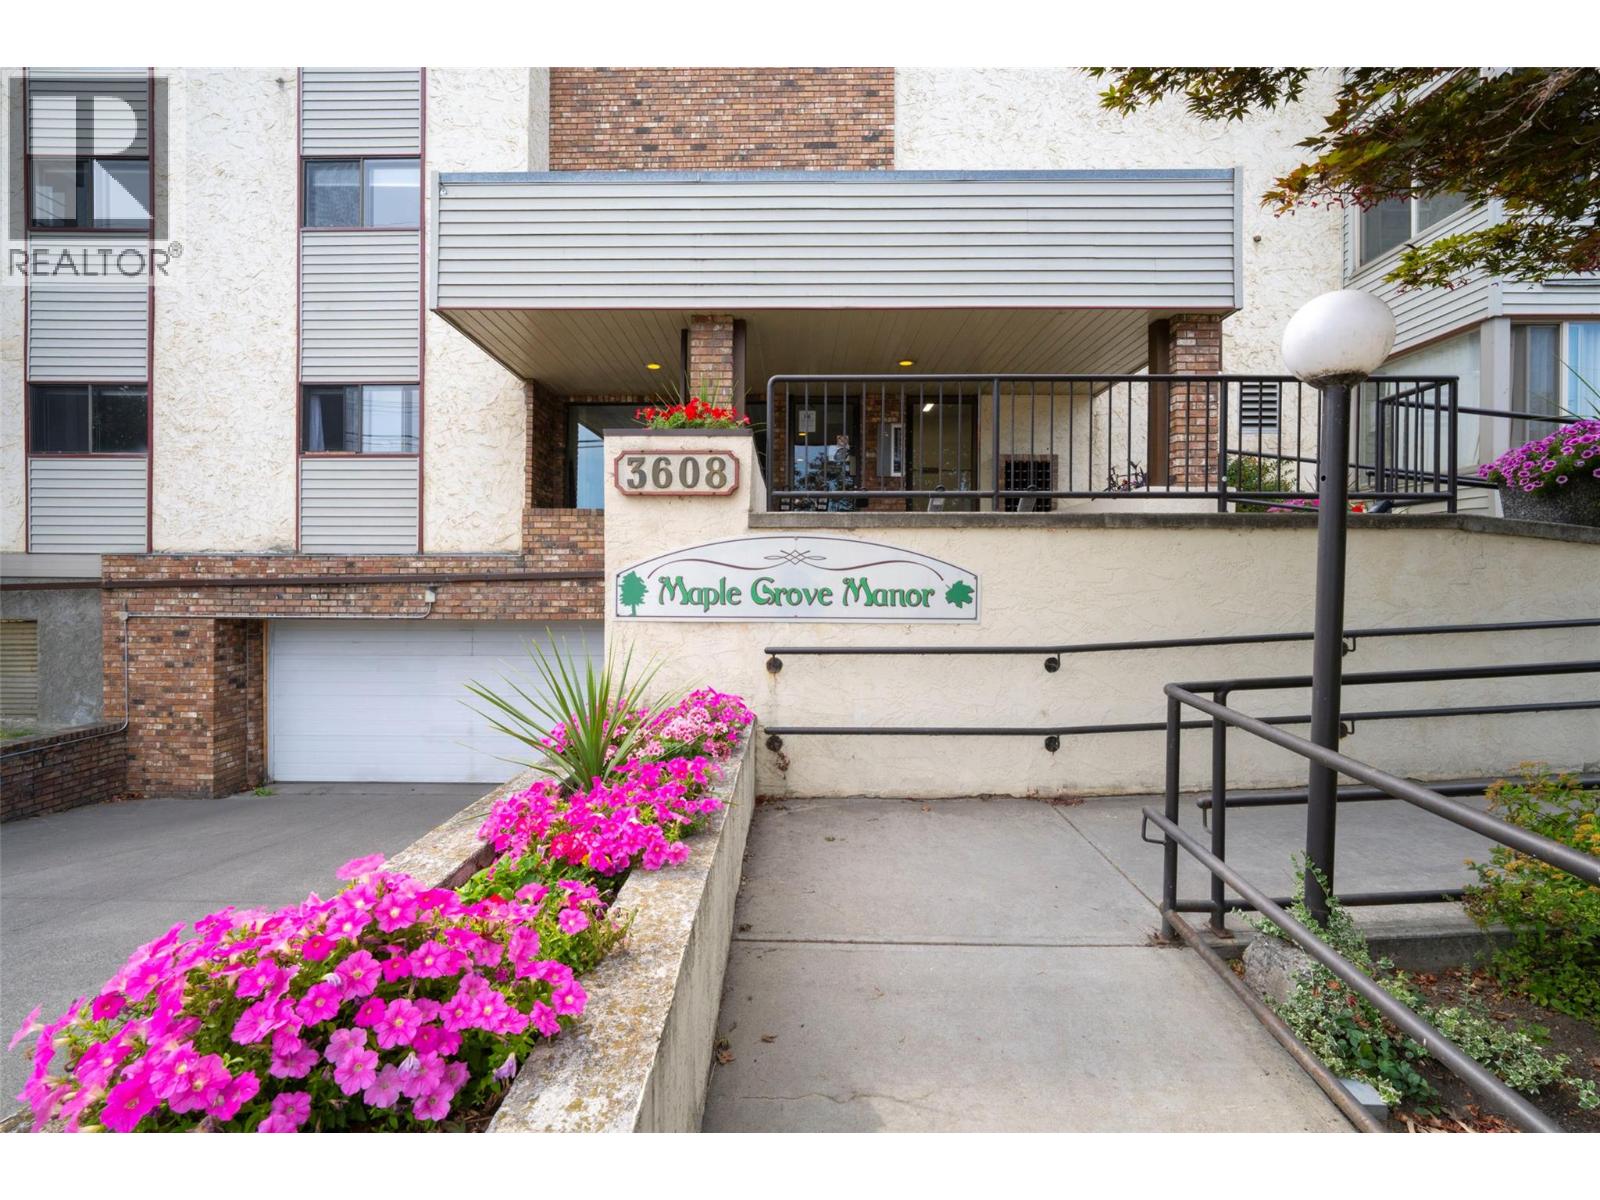
3608 27 Avenue Unit# 209
Vernon, British Columbia
Desirable Maple Grove Manor, well maintained, 55 plus, 1982, solidly built 35 strata unit building. Walking distance to downtown Vernon, bus stop right at your door. Wheel chair ramp to building front door, accessible elevator. Nicely updated, 2nd floor corner unit, with new floors and new ceilings in 2024. Kitchen counters and some cabinets updated, also has newer appliances. Enjoy independent living in your own spacious 2 bed 1 bath, 1,098 sq ft corner apartment unit. Private and cool north & east facing covered balcony, corner of the building looking out towards Silver Star mountain. Turtle Mountain view from the living room. Enjoy your balcony with privacy and shade from the gorgeous Maple tree at your window. This complex offers you the very best in affordable, secure, safe, retirement living. Your $492 /mo strata fees include your heat ( it is via a boiler with radiant hot water heat registers), natural gas, Hot Water, water, sewer, garbage, & recycling, all you pay for is your electricity, and your municipal taxes (which are very reasonable at approx. $1,259 per year, minus the homeowner grant & the age amount, if you are over 65 years old in BC, leaves very low taxes. This Building has extra outdoor parking at the back of the building and can accommodate some owners with an extra outdoor parking spot - OR an RV Parking spot with the permission of Strata. No pets except service dogs are allowed, so this is good for people with allergies. No smoking. (id:64133)
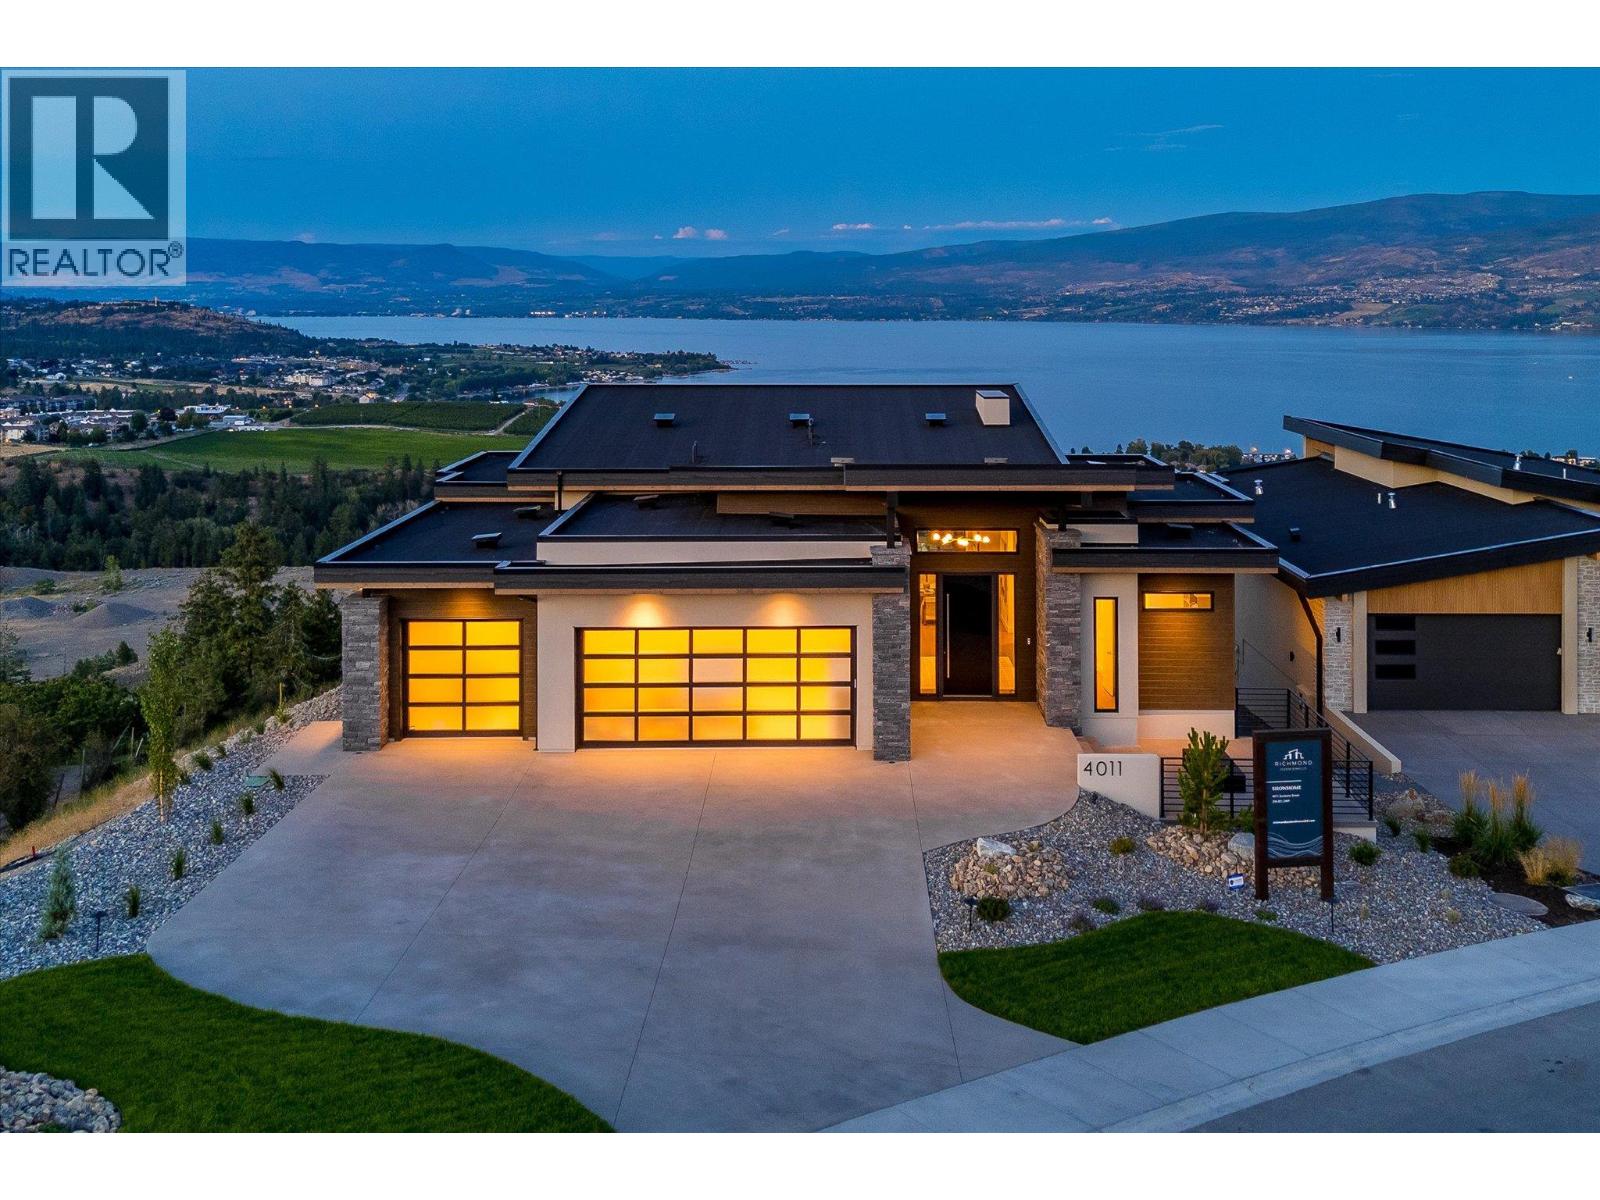
4011 Sunstone Street
West Kelowna, British Columbia
A masterclass in luxury and functionality, this Richmond Custom Home in West Kelowna’s prestigious Shorerise community perfectly blends timeless elegance with modern convenience. Thoughtfully designed with four bedrooms and three-and-a-half bathrooms, this residence showcases soaring ceilings, panoramic view-framing windows, and a walk-out lower level that celebrates the coveted Okanagan indoor-outdoor lifestyle. At the heart of the home, a chef-inspired kitchen is adorned with built-in appliances, a stunning waterfall island, and an expansive butler’s pantry, creating a space that’s as beautiful as it is functional. The main floor balcony, accessed through floor-to-ceiling sliding glass doors, offers sweeping views of Okanagan Lake and the surrounding valley, seamlessly blending the indoors with the breathtaking outdoors. The walk-out lower level is designed for both relaxation and entertainment, featuring a home theatre, fully equipped gym, wet bar, and three additional bedrooms – all designed with refined finishes and thoughtful touches that elevate everyday living. Perched high on Goat’s Peak, Shorerise offers unobstructed, panoramic vistas stretching across the valley to the vineyards, mountains, and glistening Okanagan Lake. Just minutes from Gellatly Bay, the Westside Wine Trail, pristine beaches, golf courses, and shopping, this is a rare opportunity to own a functional yet stunning Okanagan gem, overlooking the very best the region has to offer. (id:64133)
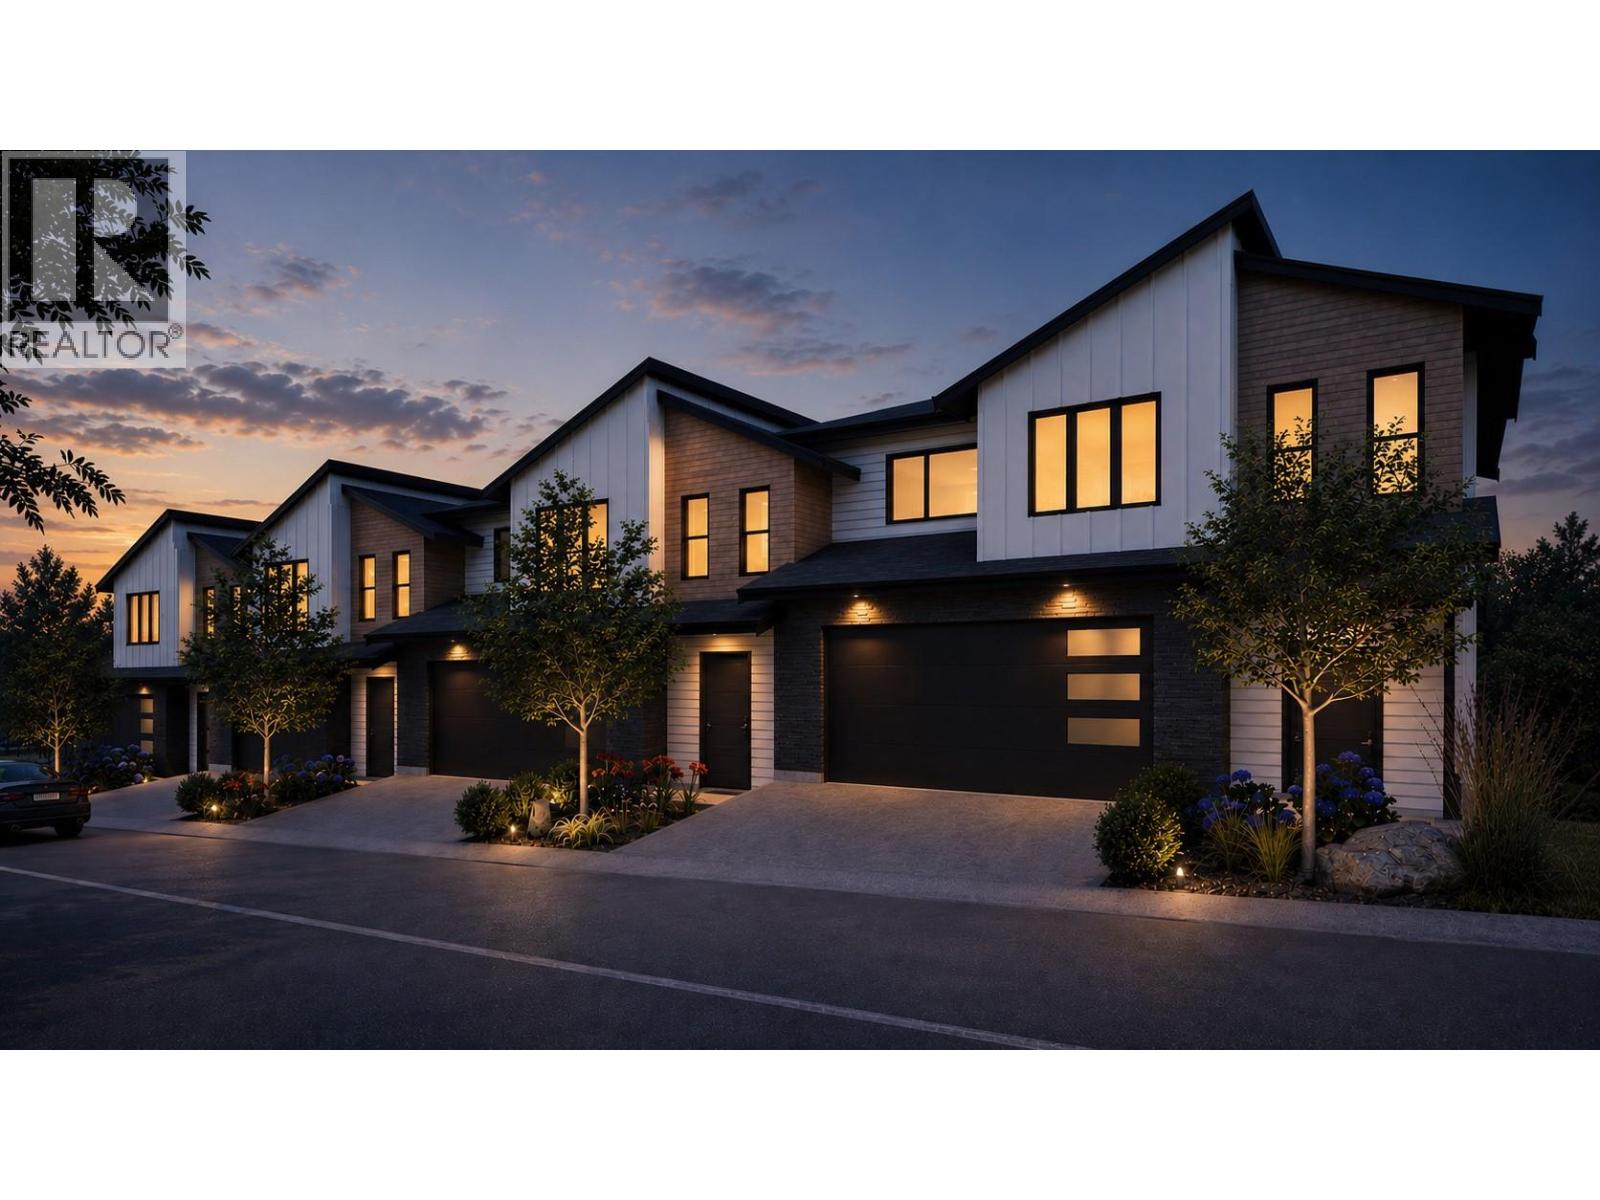
2509 Paramount Peak Drive Unit# Prop Sl 1
West Kelowna, British Columbia
Welcome to Paramount Peak in Tallus Ridge, Shannon Lake. This brand new freehold townhome is built on the Redtail plan, two storeys over a walkout basement, with 4 bedrooms, 3.5 bathrooms, 2,290 sq ft of living space and a double side-by-side garage. The main floor has a powder room and one open living space, with the kitchen and its island, the dining area and a living room with an electric fireplace, and it opens onto a covered deck with valley and mountain views. Upstairs are three bedrooms, a full bathroom and a dedicated laundry room, and the primary bedroom has a full ensuite that opens into a large walk-in closet. Downstairs is a full walkout basement with ten foot ceilings, a recreation room that opens onto a covered patio, a fourth bedroom that also works as an office, a full bathroom and tons of storage under the stairs. Quartz counters are standard, the fridge, stove, dishwasher, microwave, washer and dryer are included, and finishes come in two colour schemes, Oak and Ivory or Urban Loft. Between units, the party walls are double framed and built above code for sound. A walking trail runs below the buildings along the wetland, and by car it is 5 minutes to Shannon Lake Golf Club, 5 to Shannon Lake Elementary, 8 to Highway 97 at Westbank Centre and 15 to downtown Kelowna. Forced air heating, municipal water and sewer, new home warranty, strata fees of $314.52 per month. Possession October 2026. Price plus GST. Call today to book a showing! (id:64133)
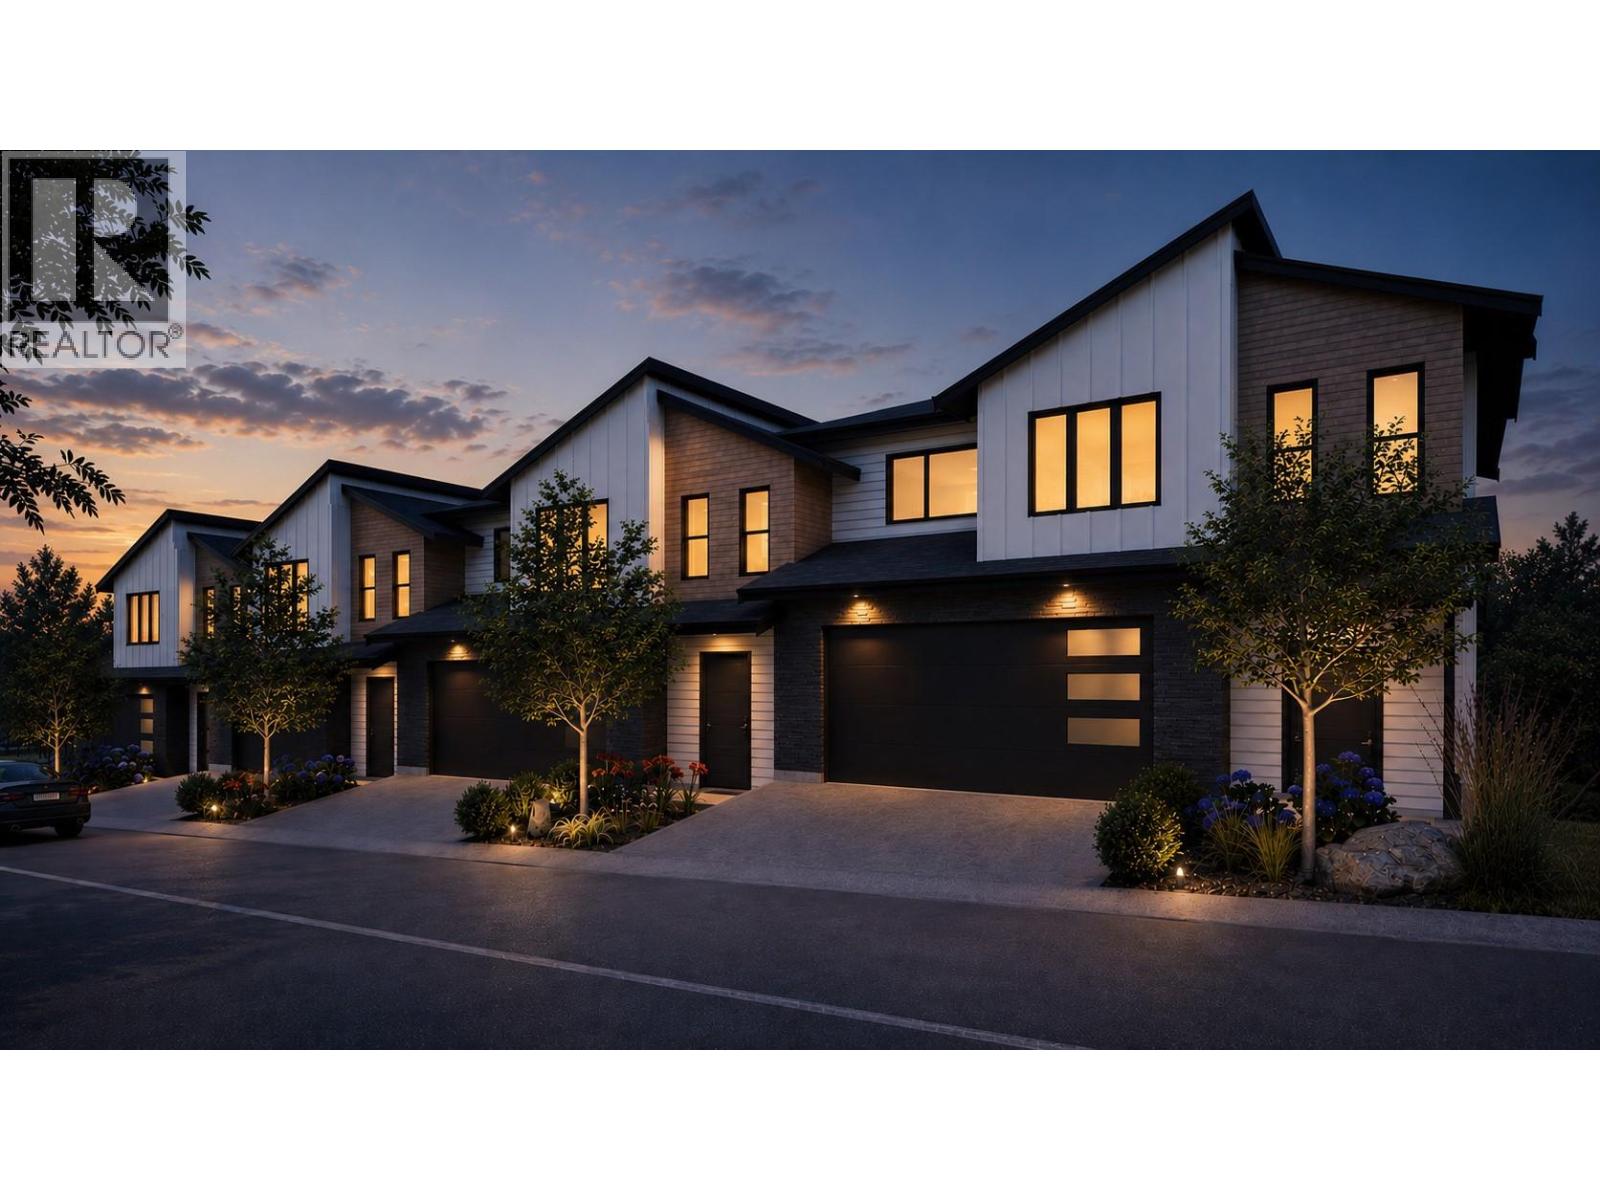
2509 Paramount Peak Drive Unit# Prop Sl 8
West Kelowna, British Columbia
Welcome to Paramount Peak in Tallus Ridge, Shannon Lake. This brand new freehold townhome is built on the Redtail plan, two storeys over a walkout basement, with 4 bedrooms, 3.5 bathrooms, 2,290 sq ft of living space and a double side-by-side garage. The main floor has a powder room and one open living space, with the kitchen and its island, the dining area and a living room with an electric fireplace, and it opens onto a covered deck with valley and mountain views. Upstairs are three bedrooms, a full bathroom and a dedicated laundry room, and the primary bedroom has a full ensuite that opens into a large walk-in closet. Downstairs is a full walkout basement with ten foot ceilings, a recreation room that opens onto a covered patio, a fourth bedroom that also works as an office, a full bathroom and tons of storage under the stairs. Quartz counters are standard, the fridge, stove, dishwasher, microwave, washer and dryer are included, and finishes come in two colour schemes, Oak and Ivory or Urban Loft. Between units, the party walls are double framed and built above code for sound. A walking trail runs below the buildings along the wetland, and by car it is 5 minutes to Shannon Lake Golf Club, 5 to Shannon Lake Elementary, 8 to Highway 97 at Westbank Centre and 15 to downtown Kelowna. Forced air heating, municipal water and sewer, new home warranty, strata fees of $314.52 per month. Possession October 2026. Price plus GST. Call today to book a showing! (id:64133)
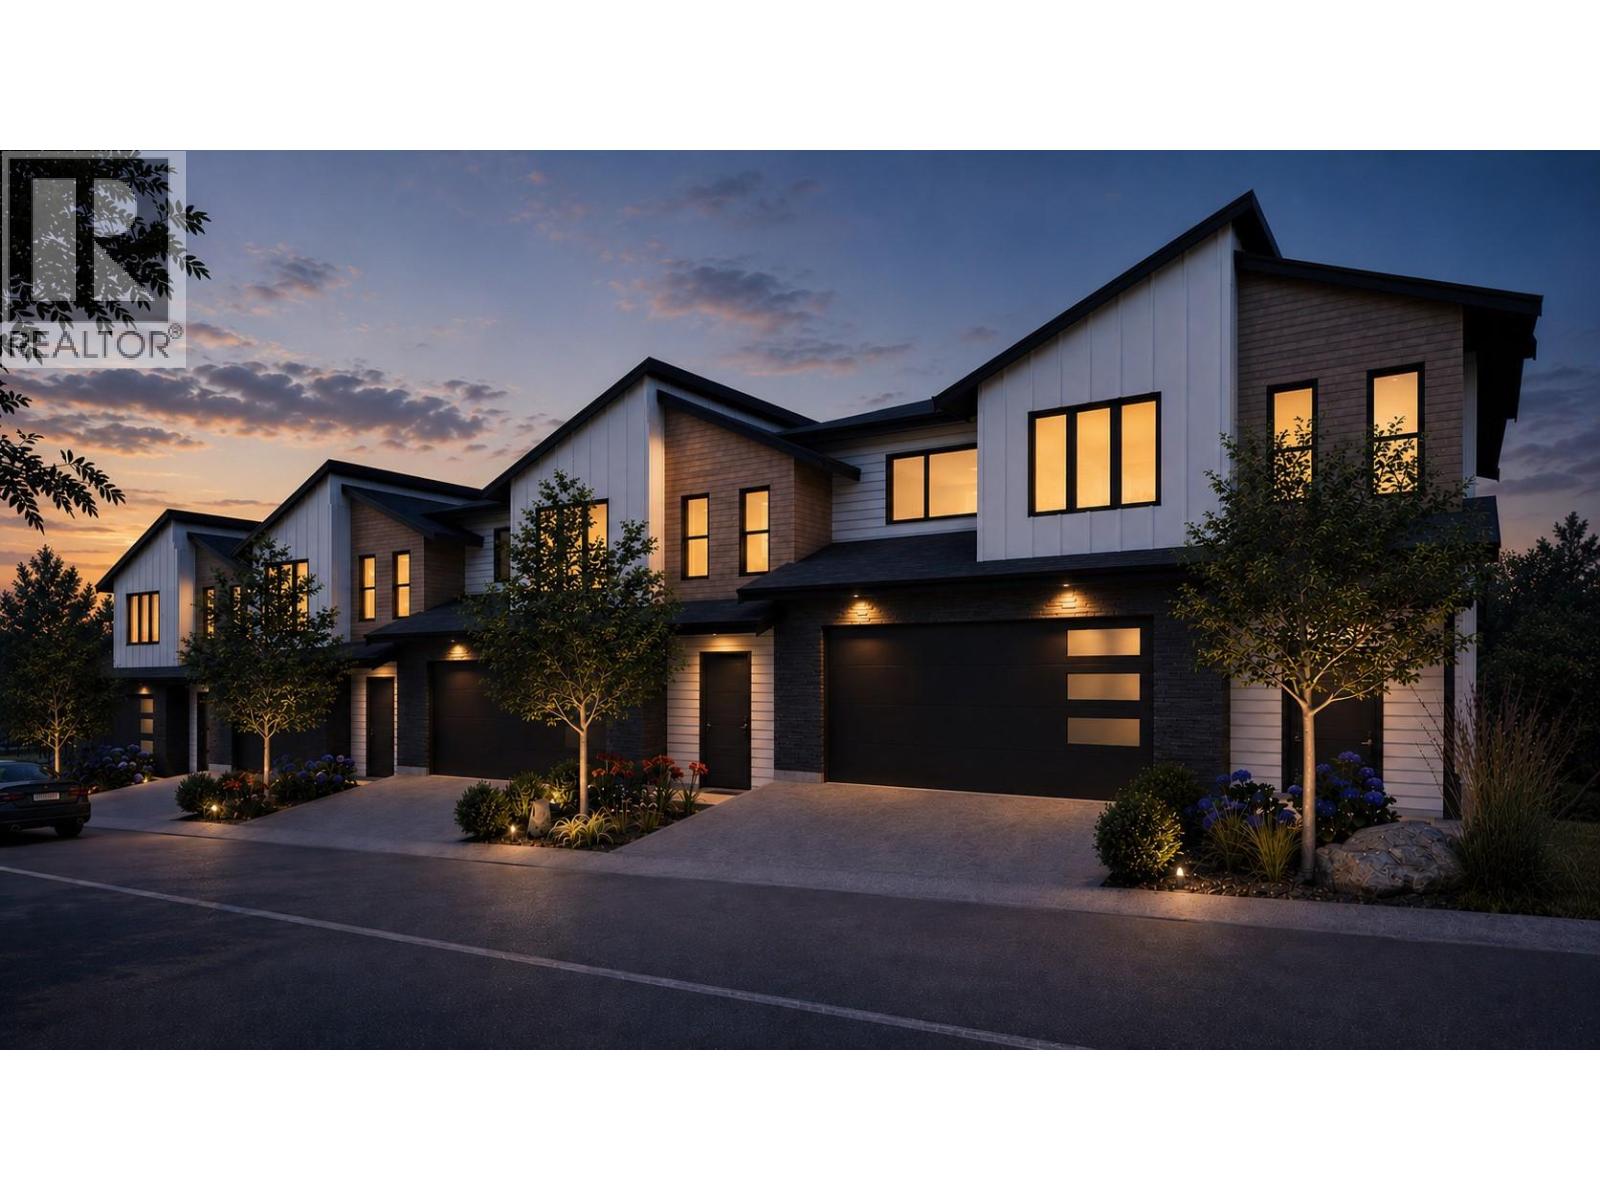
2509 Paramount Peak Drive Unit# Prop Sl 3
West Kelowna, British Columbia
Welcome to Paramount Peak in Tallus Ridge, Shannon Lake. This brand new freehold townhome is built on the Redtail plan, two storeys over a walkout basement, with 4 bedrooms, 3.5 bathrooms, 2,290 sq ft of living space and a double side-by-side garage. The main floor has a powder room and one open living space, with the kitchen and its island, the dining area and a living room with an electric fireplace, and it opens onto a covered deck with valley and mountain views. Upstairs are three bedrooms, a full bathroom and a dedicated laundry room, and the primary bedroom has a full ensuite that opens into a large walk-in closet. Downstairs is a full walkout basement with ten foot ceilings, a recreation room that opens onto a covered patio, a fourth bedroom that also works as an office, a full bathroom and tons of storage under the stairs. Quartz counters are standard, the fridge, stove, dishwasher, microwave, washer and dryer are included, and finishes come in two colour schemes, Oak and Ivory or Urban Loft. Between units, the party walls are double framed and built above code for sound. A walking trail runs below the buildings along the wetland, and by car it is 5 minutes to Shannon Lake Golf Club, 5 to Shannon Lake Elementary, 8 to Highway 97 at Westbank Centre and 15 to downtown Kelowna. Forced air heating, municipal water and sewer, new home warranty, strata fees of $314.52 per month. Possession October 2026. Price plus GST. Call today to book a showing! (id:64133)
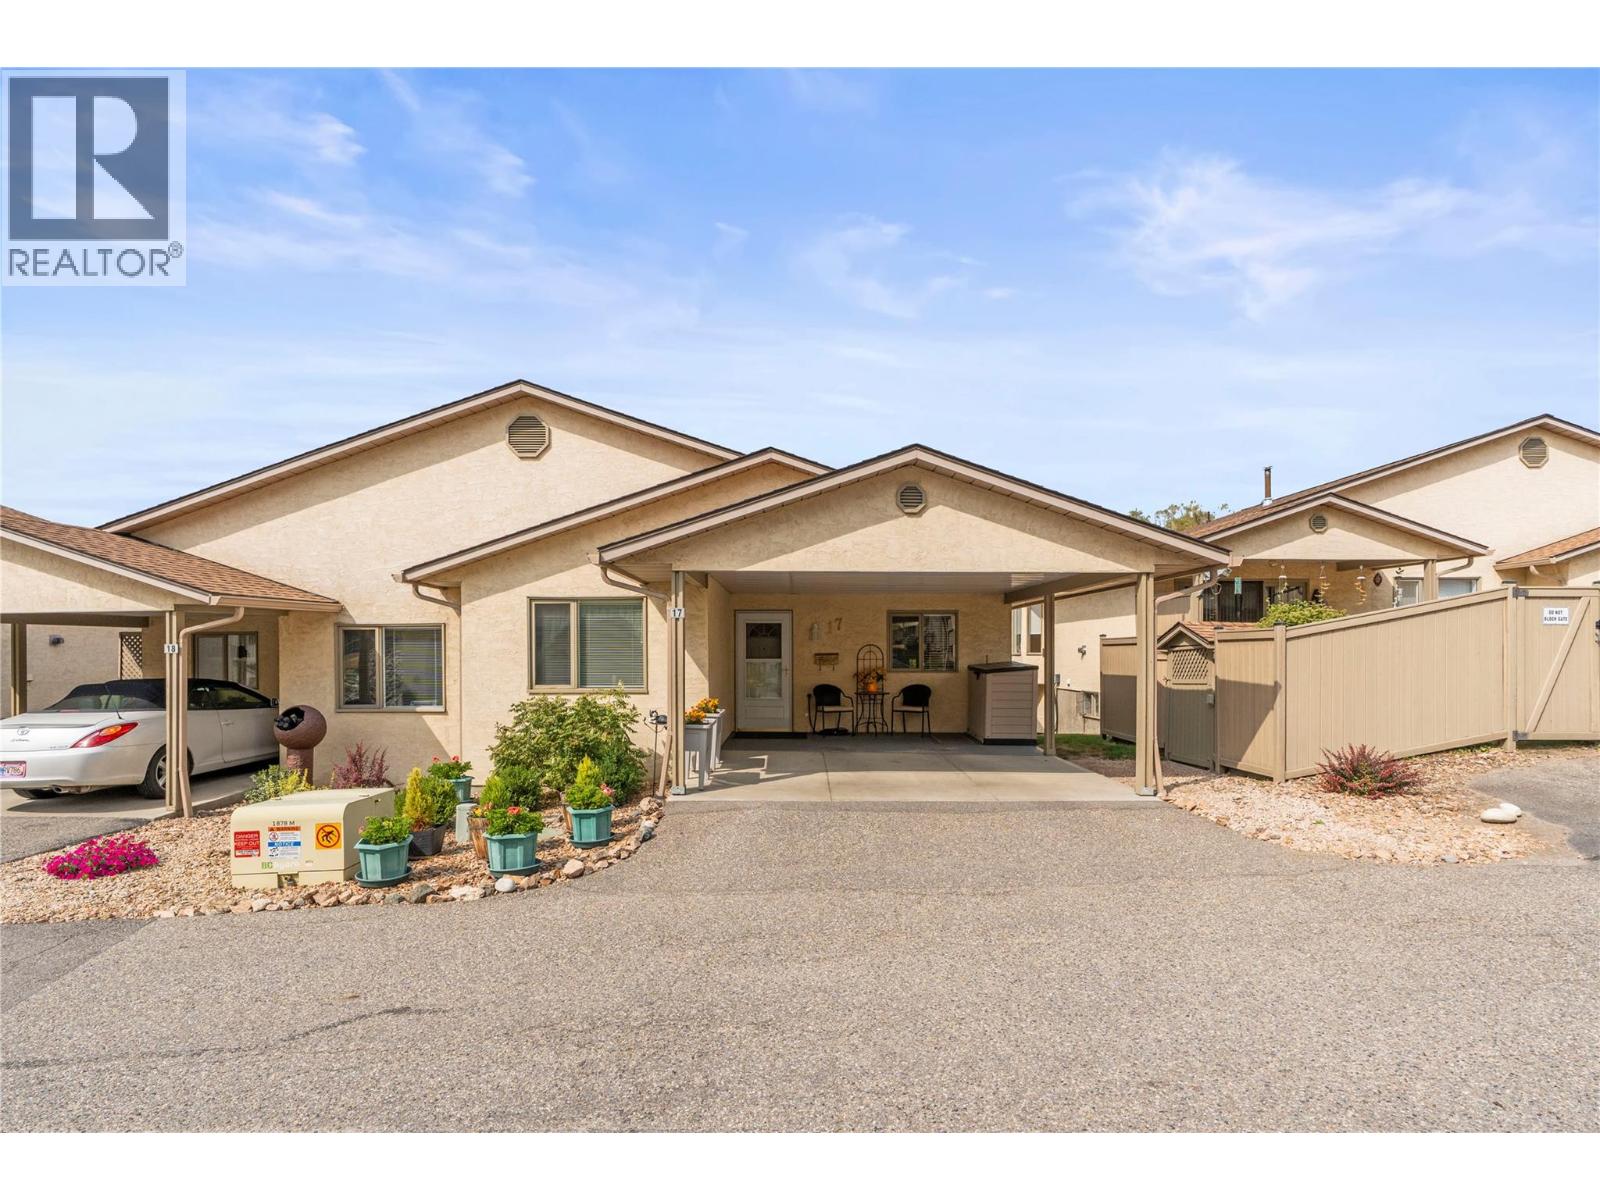
3850 Argyle Avenue Unit# 17
Vernon, British Columbia
PEACEFUL. POLISHED. MOVE-IN READY. Tucked into the beautifully landscaped Mill Creek community, this extensively updated 3-bedroom, 3-bathroom townhome offers a peaceful retreat just minutes from the heart of Vernon. Step inside and you'll immediately appreciate the bright, welcoming feel of the main floor, where large windows fill the open living and dining spaces with natural light. At the heart of the home, the completely renovated kitchen pairs contemporary finishes with generous storage and newer appliances, creating a space that feels fresh, functional and ready to enjoy. The main-floor primary bedroom adds everyday convenience with its own 4-piece ensuite and a walk-in-closet, while a second bedroom and full bathroom complete this level. Step outside to your private deck, surrounded by mature greenery and perfect for morning coffee or quiet summer evenings. Downstairs, the fully finished daylight basement adds exceptional flexibility with a spacious recreation room, third bedroom, full bathroom and abundant storage. Central air, forced-air natural gas heating and an attached carport complete the package. Set within a quiet 55+ community close to shopping, parks, transit and downtown Vernon, this is easy Okanagan living with comfort, convenience and tranquility all in one. (id:64133)
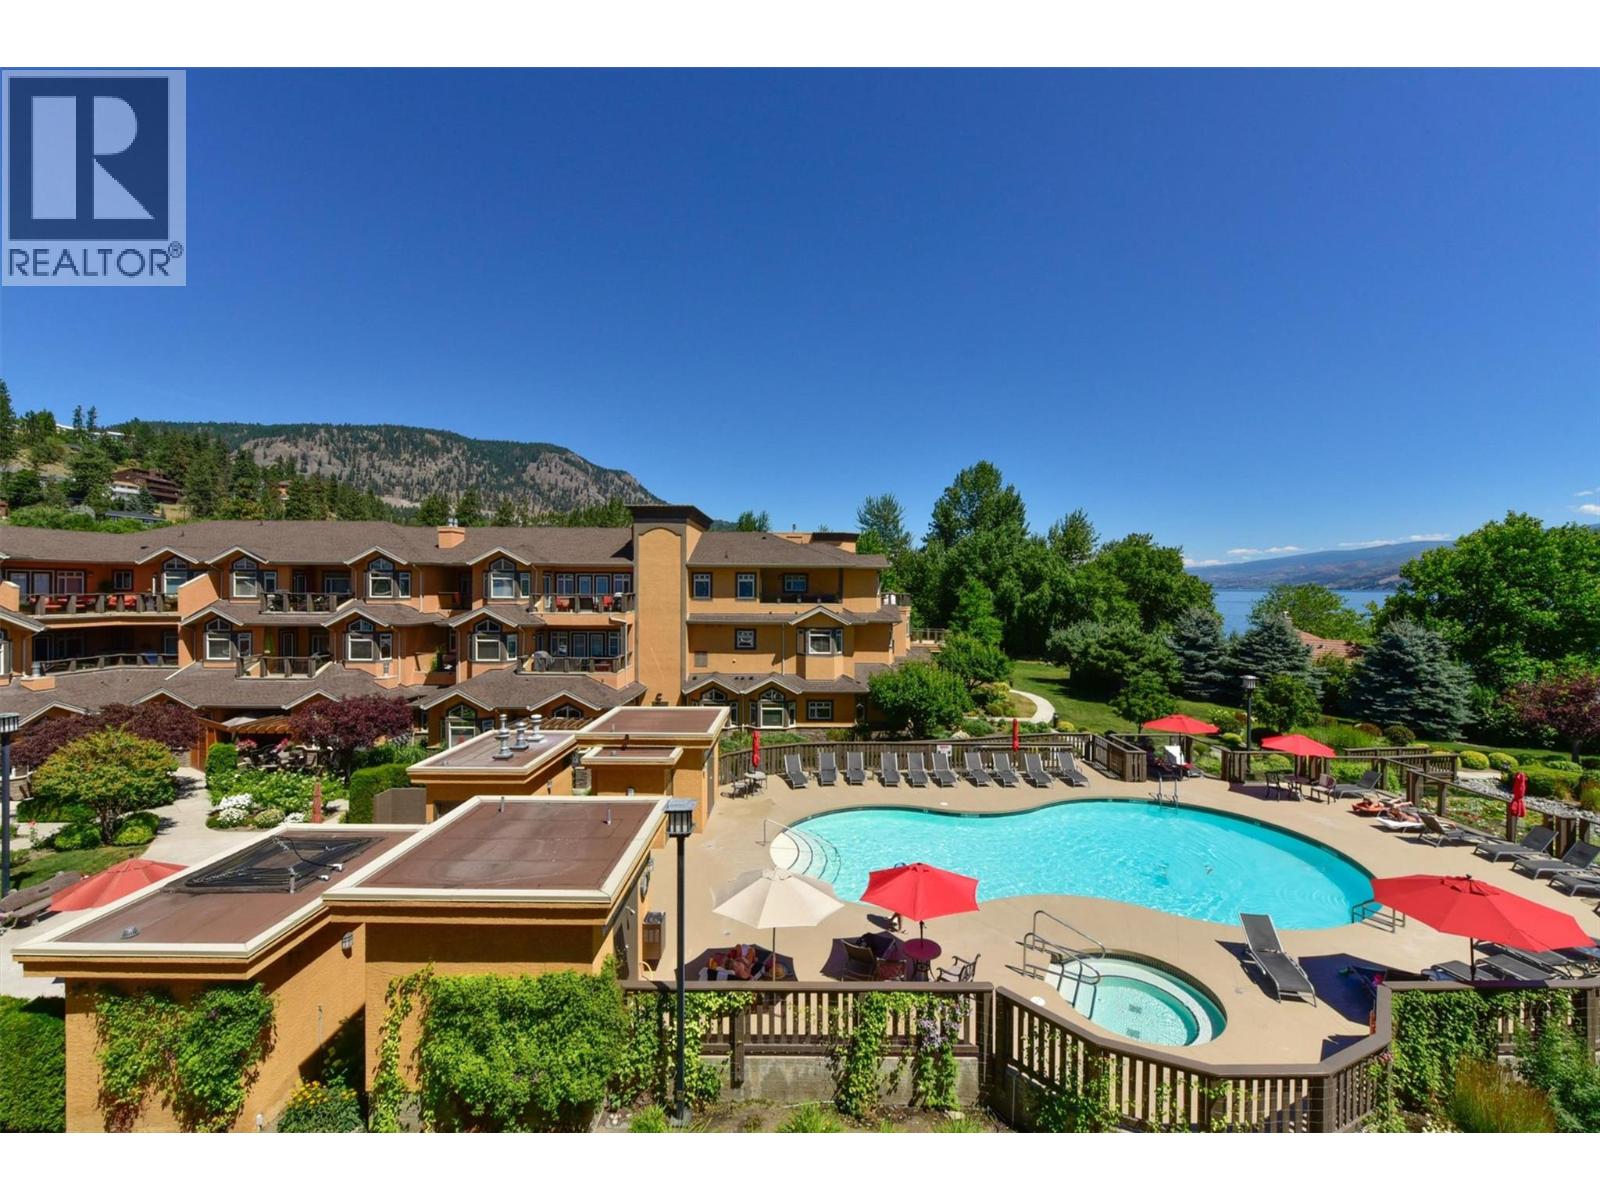
3996 Beach Avenue Unit# 236
Peachland, British Columbia
***OPEN HOUSE SUNDAY SEPT 27TH 1-4 pm. Welcome to Lakeshore Gardens, ideally located across from Okanagan Lake and the waterfront walkway in Peachland. A unique opportunity to purchase a turnkey property, if desired, for investment, retirement or relocation in this fabulous resort community. This spacious 1,308 sq. ft., 2 bedroom, 2 bathroom home offers a generous great-room design and exceptionally private setting. Updates include high-end laminate flooring with a light, beach-inspired feel, updated lighting, top-down/bottom-up blinds, newer fridge, dishwasher, microwave and hot water tank. The kitchen features granite countertops, while the living area offers a gas fireplace and opens to an oversized covered deck with gas BBQ hookup. The private primary bedroom area features a huge walk-in closet, spacious ensuite and direct deck access, with beautiful forested mountain views from both the bedroom and deck. The second bedroom also features a walk-in closet. Same-floor storage locker and secured covered parking included. Amenities include a seasonal heated outdoor pool and year-round hot tub overlooking the lake, fitness facility, social hall and two guest suites. Groceries, restaurants, library and services are just minutes away on foot, with a popular coffee shop, bistro and bakery a short stroll along the beach walkway. The home can be purchased fully furnished and move-in ready. (id:64133)
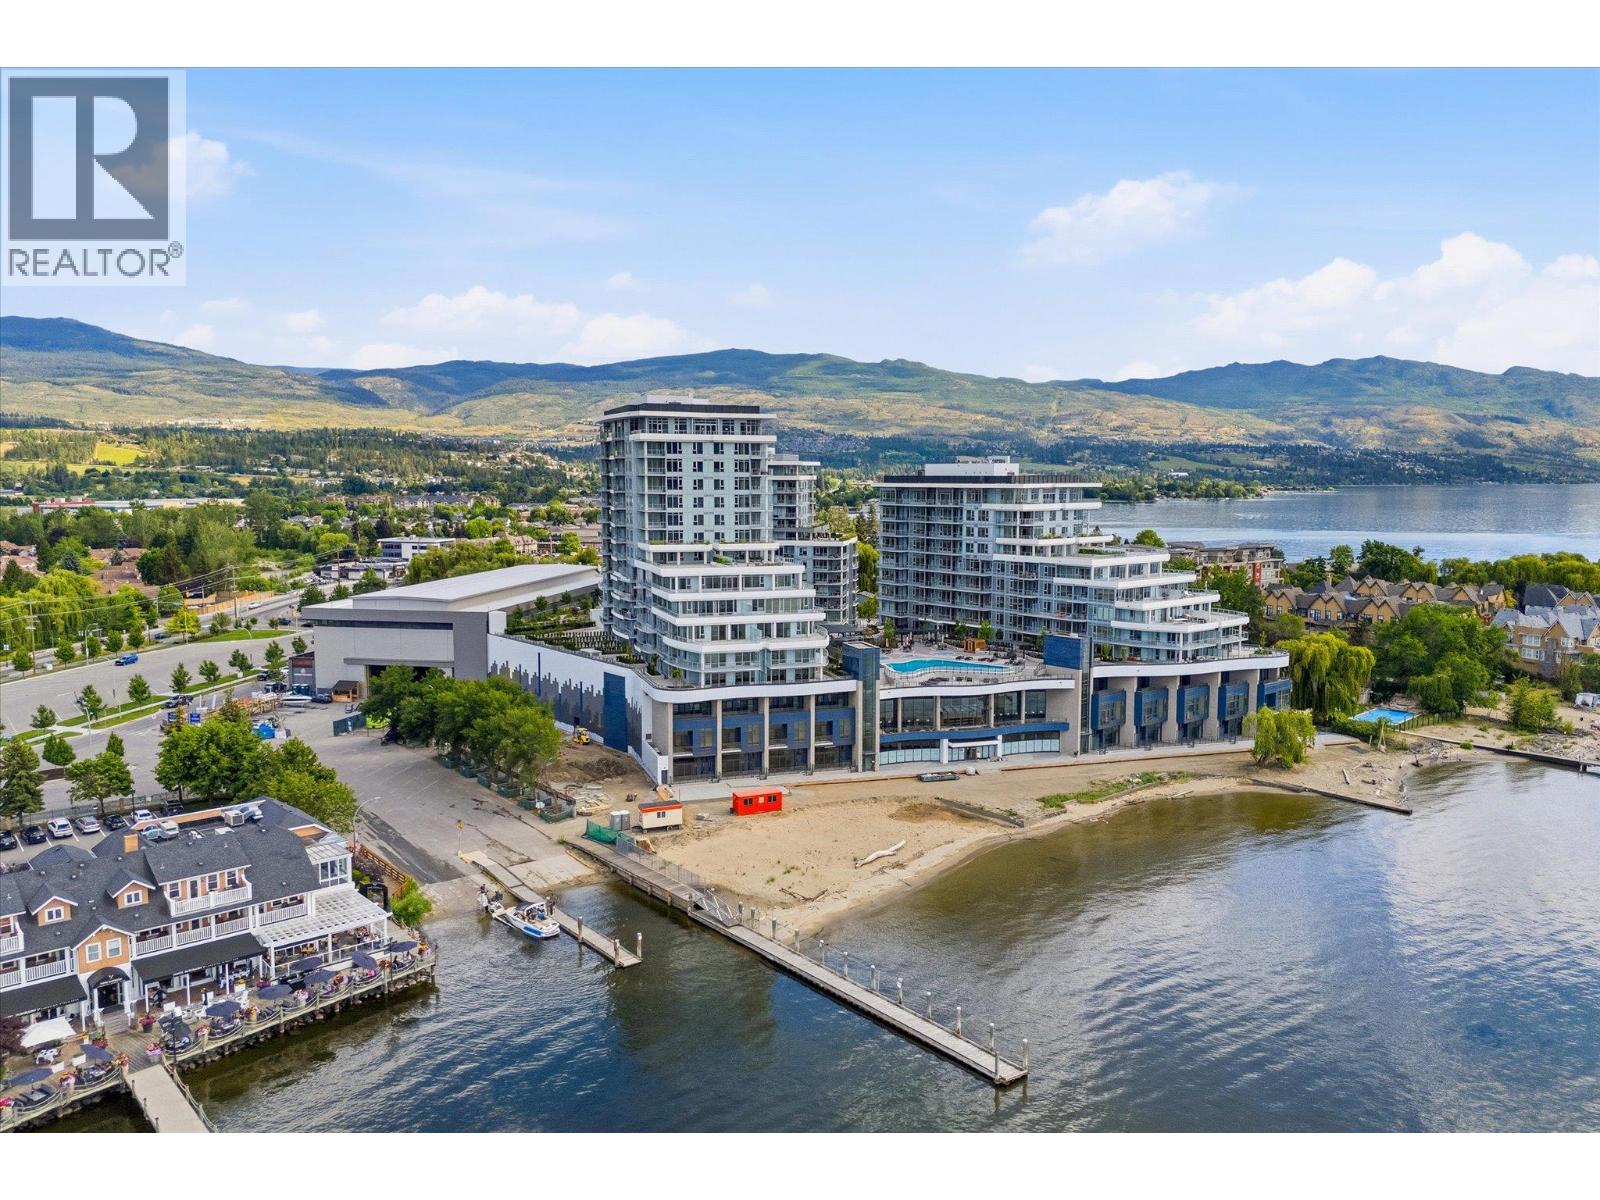
3700 Capozzi Road Unit# 503
Kelowna, British Columbia
Welcome to Tower II at AQUA Waterfront Village, Kelowna’s premier waterfront community, located along the sandy shoreline of Lake Okanagan. Short term rental friendly, perfect for investment & cash flow, summer home, or downsizing. This luxurious three bedroom, two bathroom home features 1,125 square feet of interior living space, plus a 464 square foot outdoor patio, with direct access to the stunning pool and amenity deck. One of only six E4 configurations, with oversized deck and direct access pool and amenities through private gate. Tower II at AQUA boasts high end finishing throughout, with panelled Thermador appliances, oversize wine fridge, etc. Featuring a flexible split layout, the primary wing features walk-in closet with custom cabinetry, and a spa-inspired ensuite with shower and soaker tub. The living room has a beautiful and cozy tiled fireplace, and access to the incredible outdoor living. Two more bedrooms and an additional full bathroom complete the space. AQUA has extensive amenities including gorgeous outdoor pool and two hot tubs, sauna + cold plunge, impressive fitness centre, co-working spaces, multiple common gathering spaces, gorgeous boardwalk, and more. Take advantage of Kelowna's sought-after boat club, AQUA Valet, which provides secured boat storage and concierge access directly on site! VIP membership is yet another perk of owning at AQUA. A short stroll to shops and all amenities, and of course a stunning lakefront boardwalk and sandy beach. Incredible opportunity to take advantage of a lifestyle only AQUA Waterfront Village can provide. One parking stall, secured storage, and bicycle storage included. (id:64133)
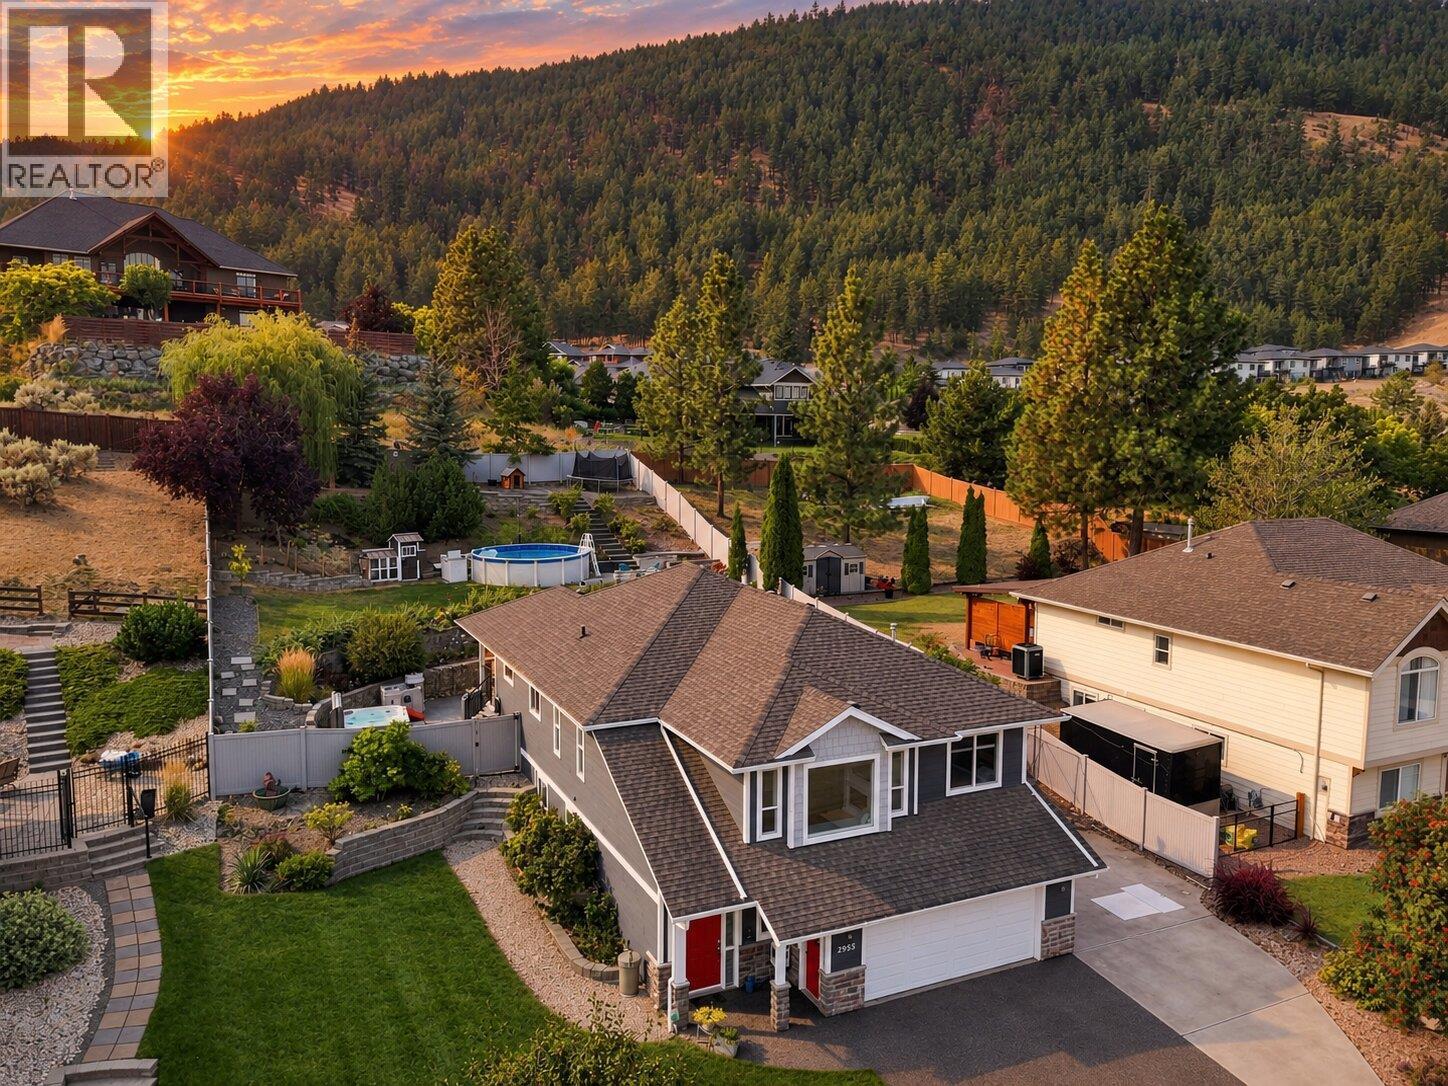
2955 Kicking Horse Drive
Kamloops, British Columbia
OPEN HOUSE! Sunday, September 27th 2pm - 4pm...This 4 bed plus den, 3 bath home offers 2,920 sqft of meticulously maintained living space. Situated on a beautifully landscaped 0.31 acre lot with above-ground pool, hot tub, gabion retaining walls, and Sierra stone driveway with RV parking. Perfect for families seeking space and exceptional outdoor living. Step inside to a bright living room featuring a built-in window seat with custom cushions and mountain views. The kitchen features quartz countertops, updated flooring, stainless steel appliances, 10-foot island, pantry, and breakfast nook. The primary bedroom offers a walk-in closet and 3pc ensuite. Two additional bedrooms and a 4pc bath complete this level. Downstairs, you will find a large rec room and games area with home theatre (including projector, speakers, & screen). The flex room works as a home office or gym. A bedroom, laundry room, and 4pc bath complete this level. The terraced backyard features a flock of chickens, covered patio to the hot tub, storage shed, and vinyl fencing. Recent updates include renovated bathrooms w/ quartz countertops, flooring, pot lights, interior & exterior paint, pool liner, pump, and filter. 200-amp service. 2-car garage w/bike & ski rack. Driveway parking for 4 vehicles. Close to Juniper Elementary, bus routes, hiking trails, Juniper Market, and Kamloops Bike Ranch. Contact the listing team at Brookstern Realty Group to book a viewing! (id:64133)
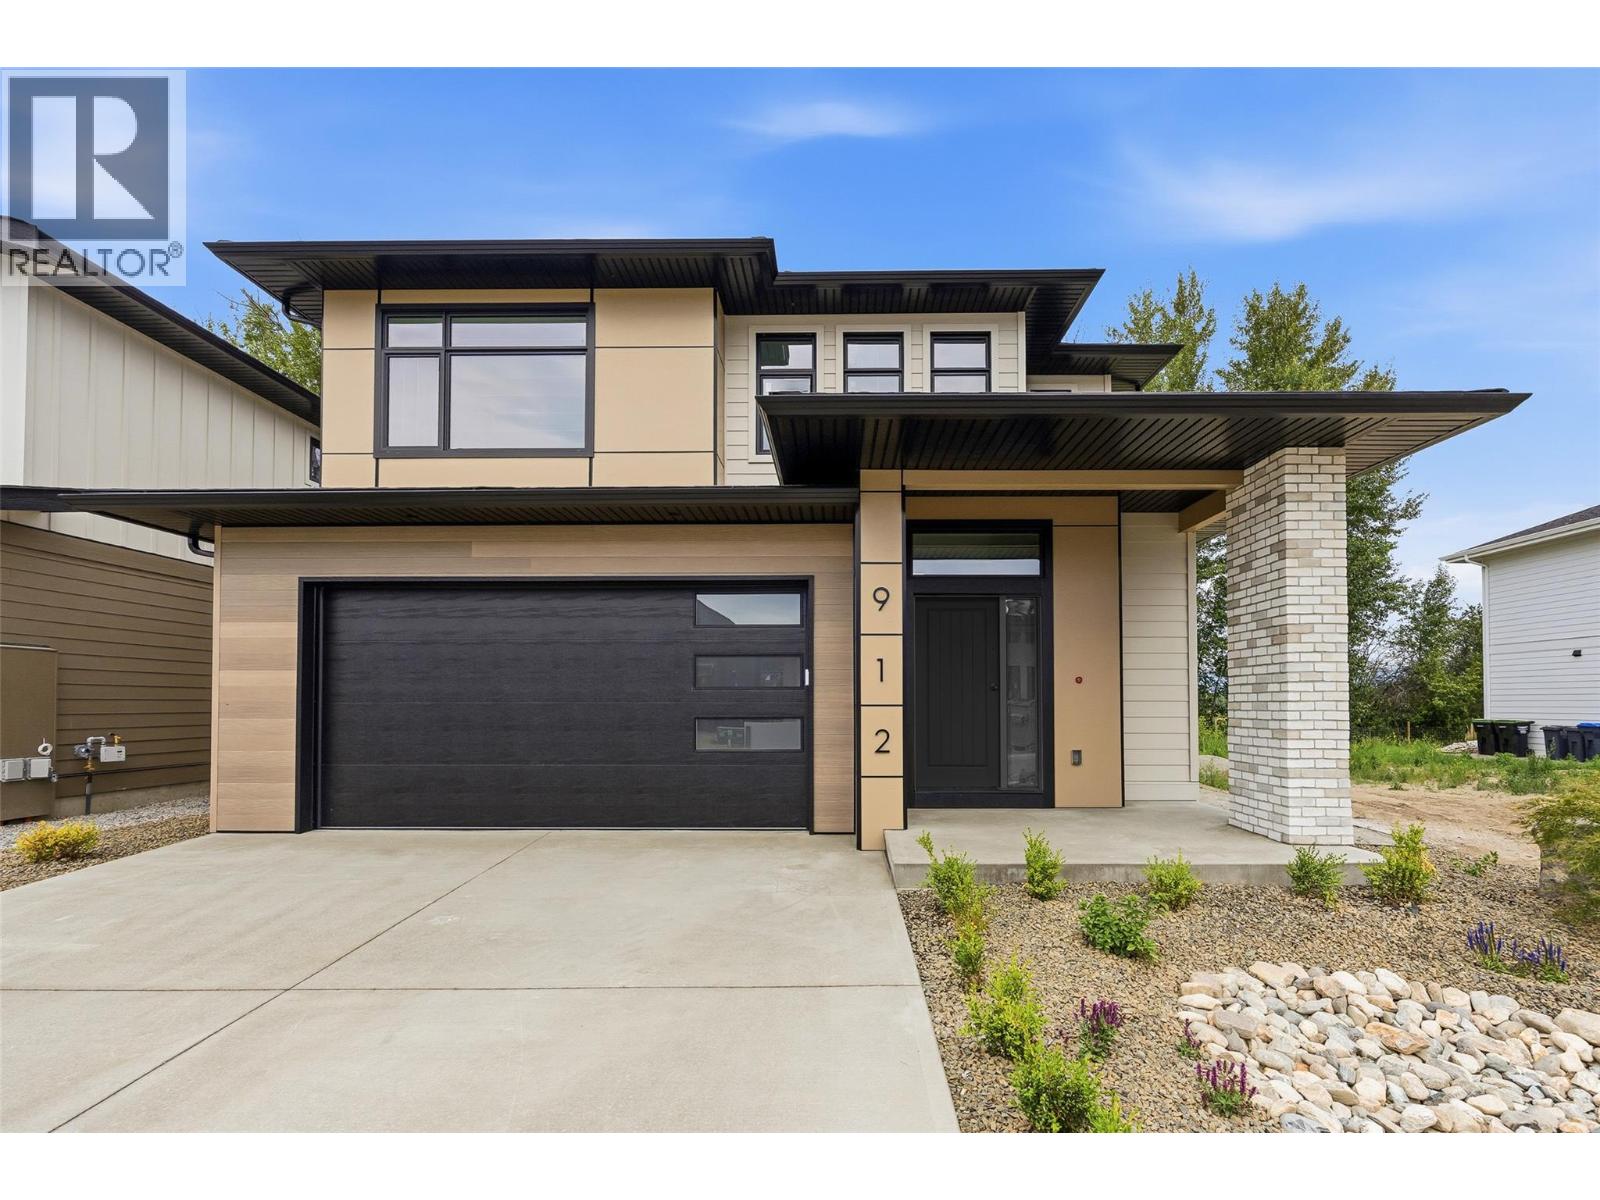
912 Bull Crescent
Kelowna, British Columbia
Welcome to a beautifully newly completed four bedroom, three bathroom home in The Orchard, a thoughtfully planned community in Kelowna’s highly sought-after Lower Mission. Built by award-winning Gibson Custom Homes, this brand-new residence offers the opportunity to enjoy the quality, comfort, and peace of mind of a newly completed home in one of the city’s most desirable neighbourhoods. Set among the grounds of a former working orchard, The Orchard brings together contemporary custom homes, agricultural green space, scenic mountain surroundings, and a strong sense of community. Inside, this spacious four bedroom home offers a modern layout designed with everyday living in mind, providing ample room for family, guests, a home office, or flexible living space. The location is equally compelling. The Lower Mission places you close to Kelowna’s beaches, parks, restaurants, wineries, breweries, and shopping, with Sarsons Beach and the Mission Greenway just minutes away. Families will appreciate the nearby schools, including Anne McClymont Elementary and Okanagan Mission Secondary, while the surrounding neighbourhood offers endless opportunities to enjoy the outdoors and the Okanagan lifestyle. With construction now complete, this is a rare chance to move directly into a brand-new home without the wait. Enjoy the quality and craftsmanship of Gibson Custom Homes, the space and flexibility of a four bedroom design, and the exceptional lifestyle that comes with being part of The Orchard. GST applicable. (id:64133)
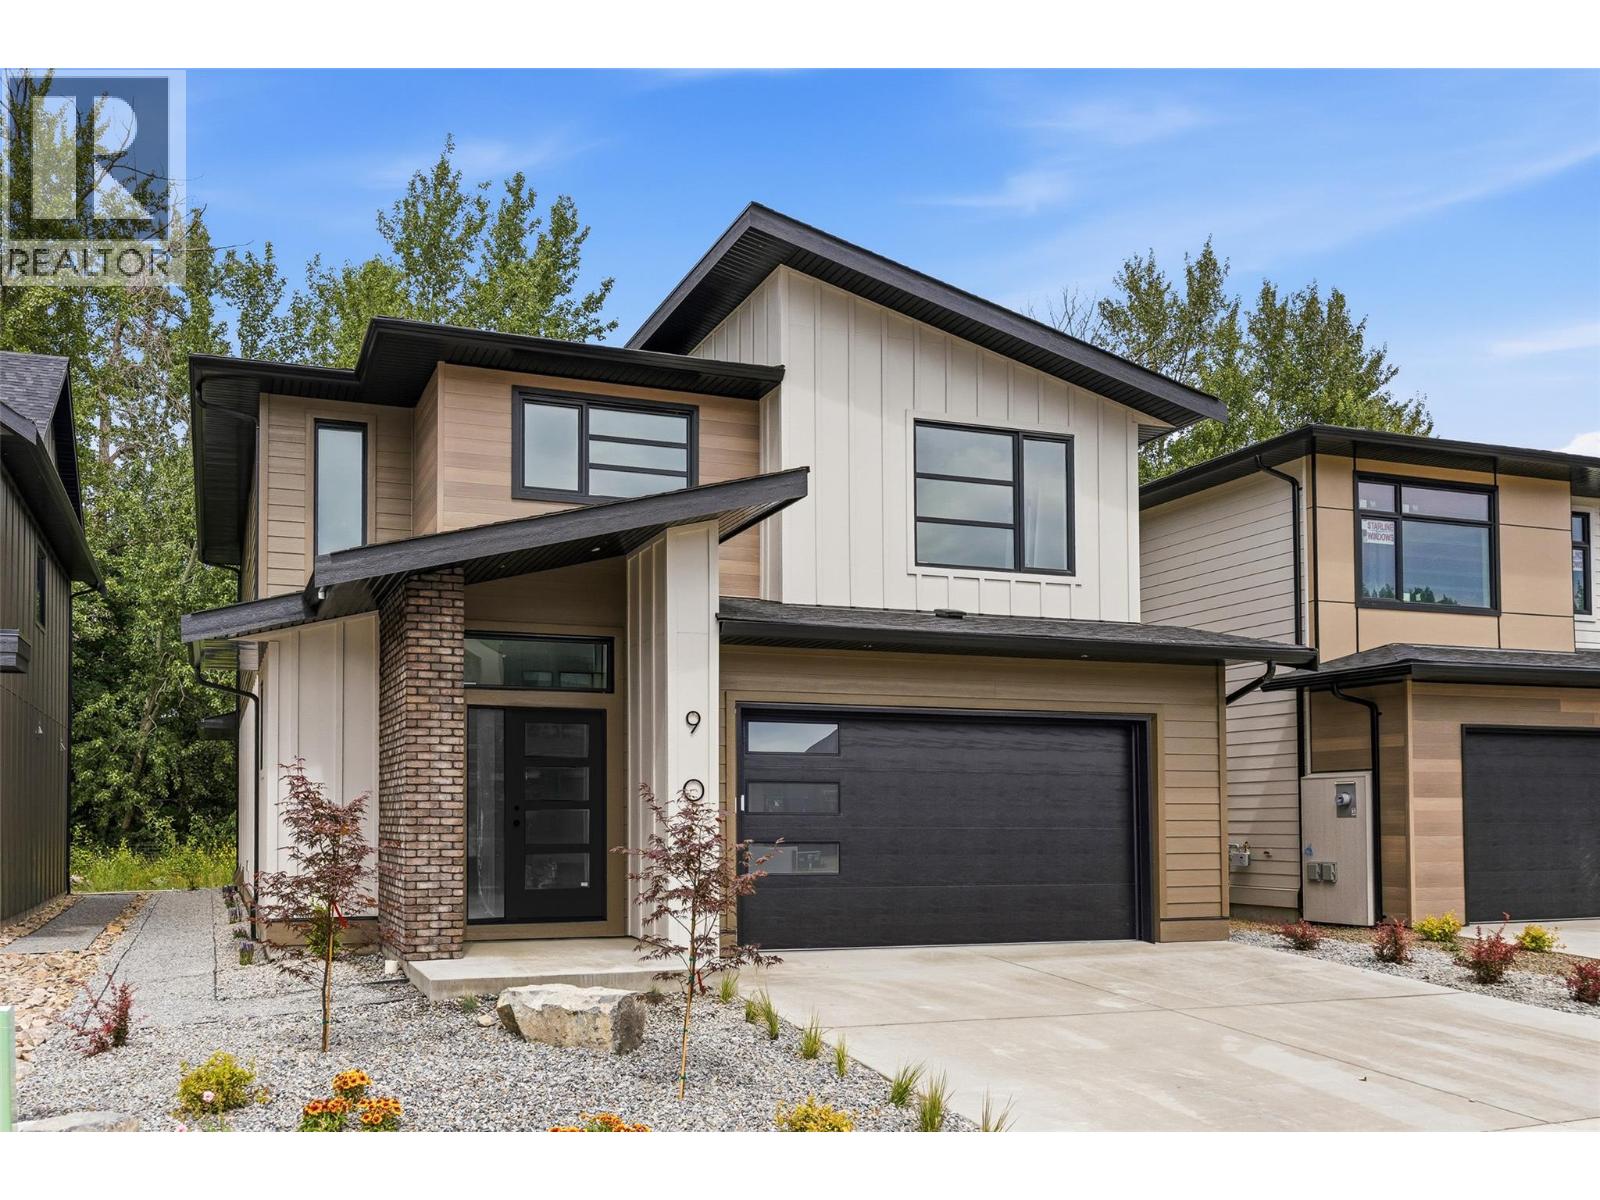
908 Bull Crescent
Kelowna, British Columbia
Discover the new build home you’ve been waiting for in The Orchard, one of Kelowna’s most desirable Lower Mission neighbourhoods. Built by award-winning Gibson Custom Homes, this beautifully crafted three bedroom, three bathroom residence blends thoughtful design, quality construction, and modern Okanagan living in a setting surrounded by natural beauty. Set within a thoughtfully planned community built on the grounds of a former working orchard, The Orchard offers an exceptional combination of neighbourhood charm, agricultural green space, mountain views, and everyday convenience. Inside, the home delivers the comfort and polish of a brand-new residence, with contemporary finishes and a carefully considered layout designed for both relaxed living and effortless entertaining. The Lower Mission location places you close to some of Kelowna’s best amenities. Enjoy lakeside dining, vibrant patios, local wineries and breweries, shopping, recreation, and the waterfront, all just minutes from home. Families will appreciate the proximity to highly regarded schools, including Anne McClymont Elementary and Okanagan Mission Secondary, while outdoor enthusiasts can easily access Sarsons Beach, the Mission Greenway, and the surrounding network of parks and trails. With construction complete, there is nothing left to wait for, simply move in and enjoy the best of the Lower Mission lifestyle in a brand-new home by one of Kelowna’s respected custom builders. GST Applicable. (id:64133)
4000 Redstone Crescent Unit# 221
Peachland, British Columbia
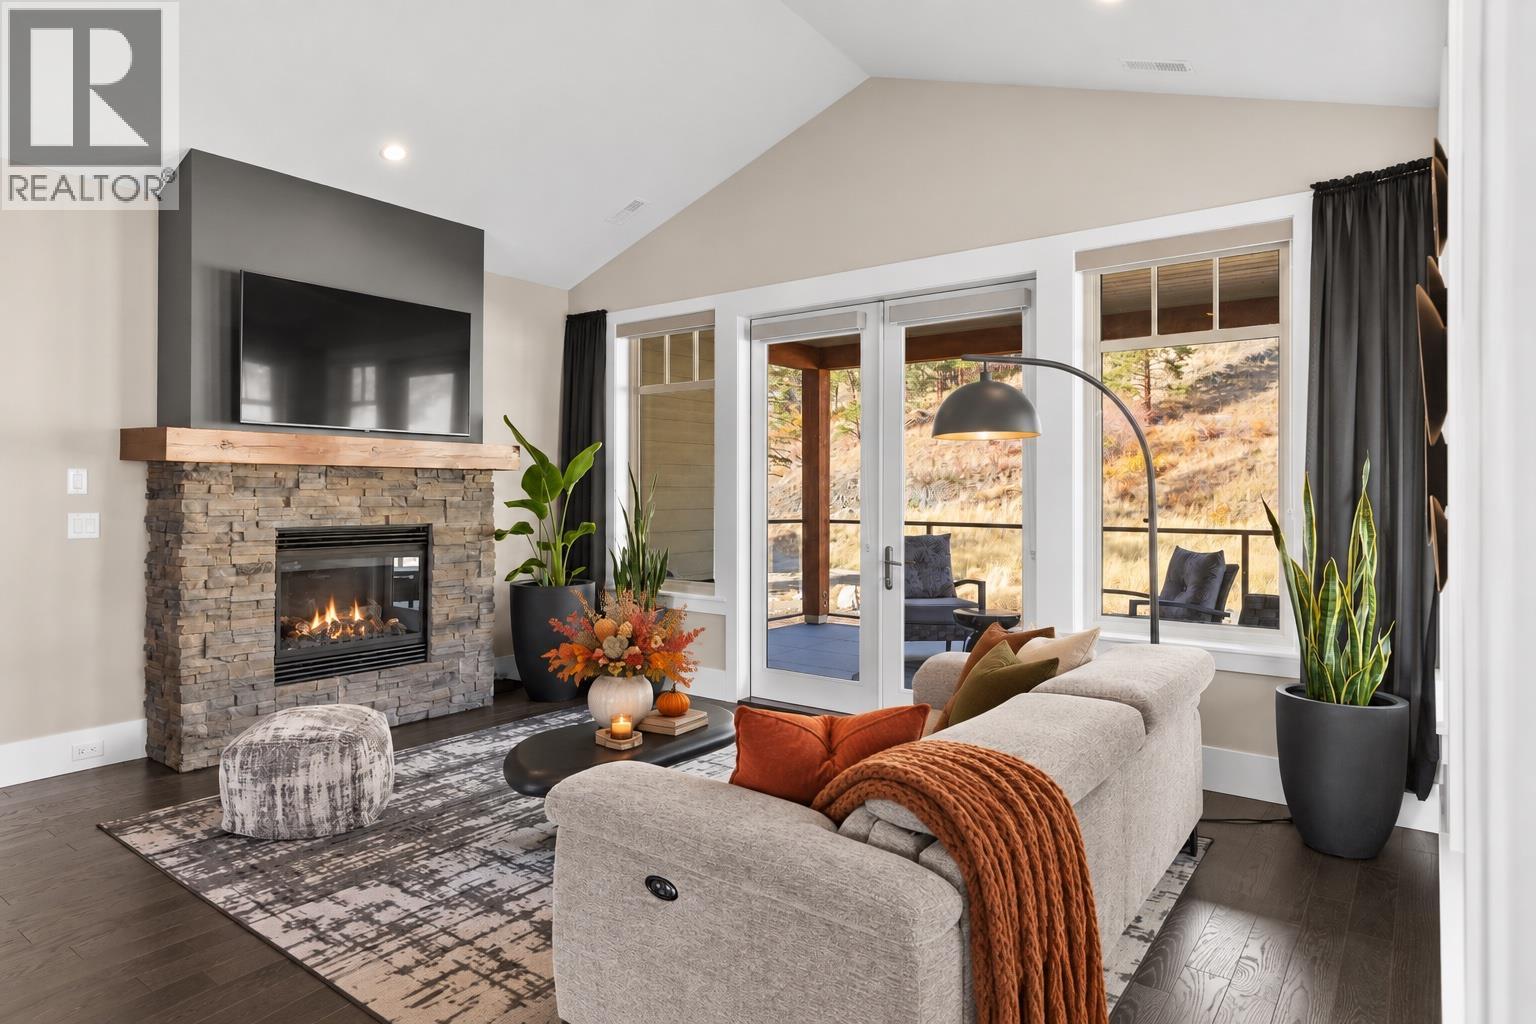
This lovely top-floor end unit with spectacular mountain views offers complete privacy and a comfortable living space in an inviting open-concept design. Freshly painted throughout, it feels bright and refreshed from the moment you step inside. Panoramic windows fill the home with natural light and showcase the gorgeous natural backdrop, while vaulted ceilings add a sense of spaciousness. The stylish kitchen features ample cabinetry, a large island, granite countertops, stainless steel appliances including a gas range, and a pantry. The luxurious primary suite boasts stunning views of Pincushion Mountain and a spa-inspired ensuite with a soaker tub, tile shower, and double vanity. Both bedrooms feature new carpet for a cozy, updated feel. Step outside to a sprawling wrap-around covered deck with pavers—ideal for dining al fresco or relaxing in the fresh air. Enjoy year-round comfort with geothermal heating and cooling (included in the strata fee), complemented by a cozy gas fireplace. Private setting with no home behind and breathtaking views. Single garage with private driveway. Pet friendly—up to two pets allowed. Minutes to Peachland’s waterfront, coffee shops, restaurants, lakeside boardwalk, and endless hiking trails right at your doorstep. Situated next to an approved 9-hole executive golf course—The Trails offers the best of Okanagan living! (id:64133)
3220 Hilltown Drive Unit# 6
Kelowna, British Columbia
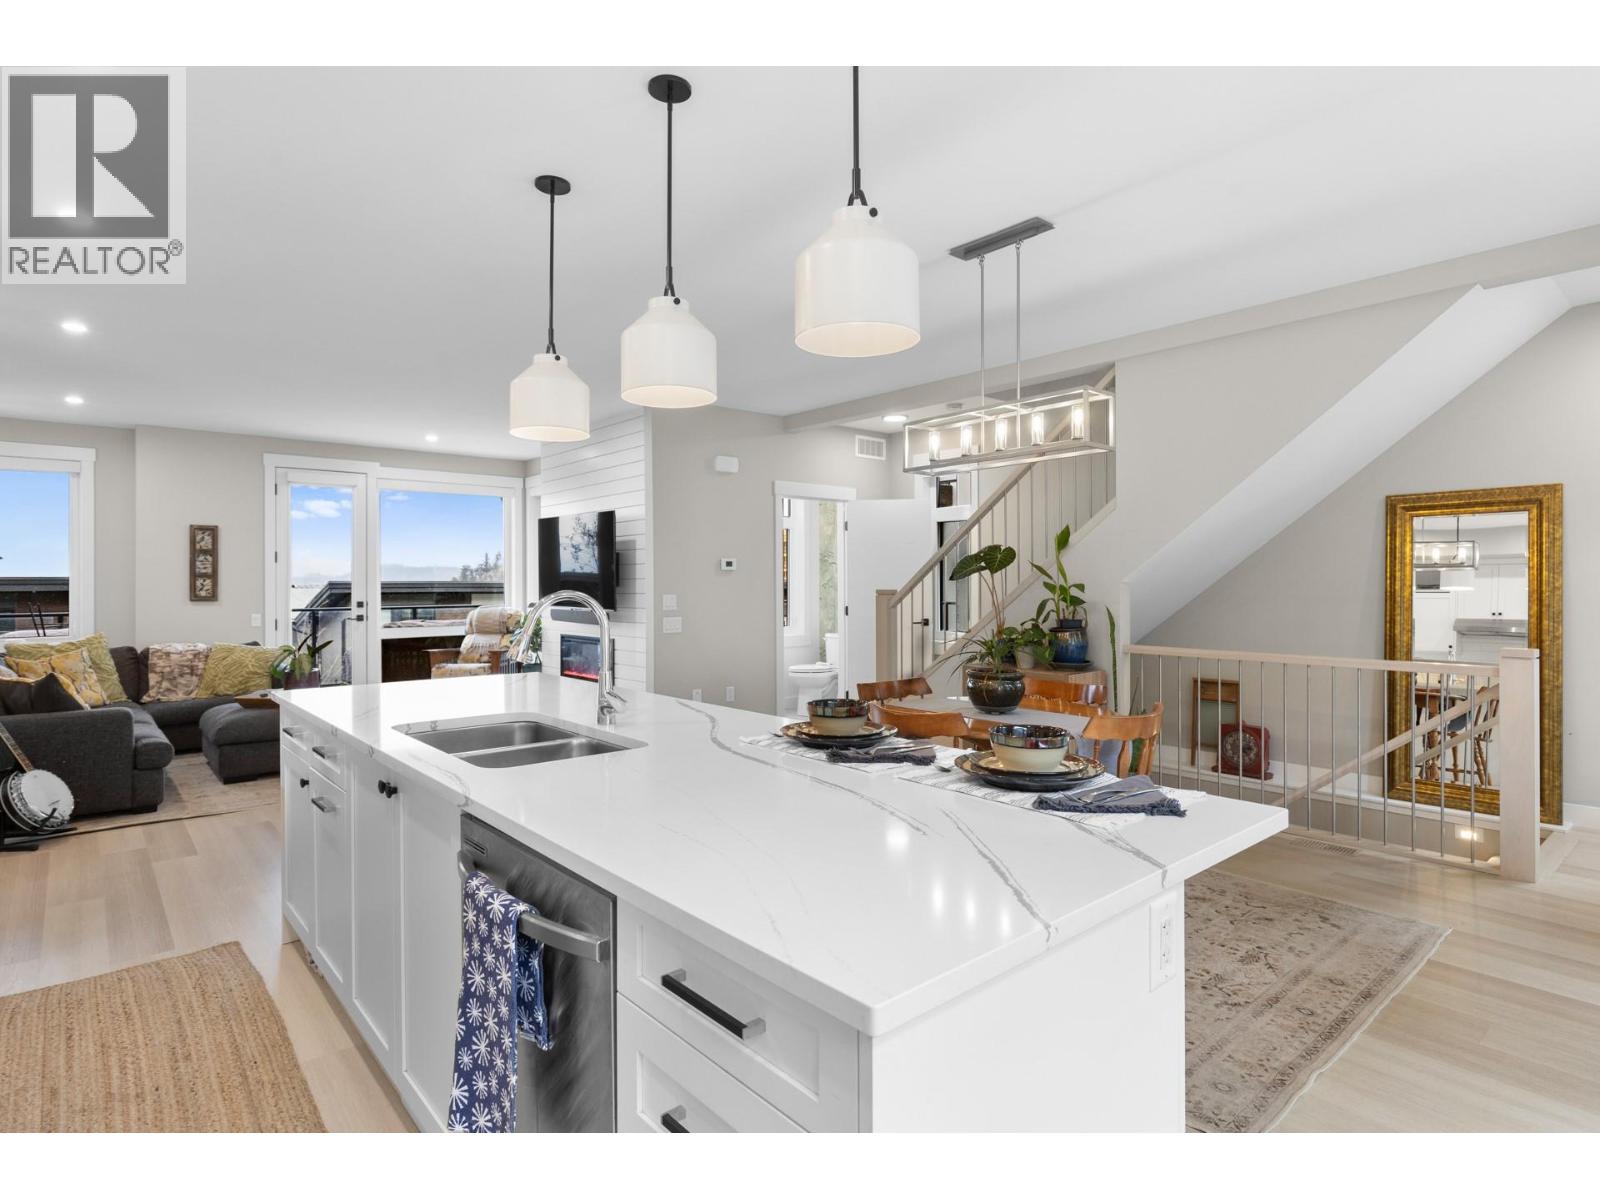
Motivated Seller due to a relocation. Discover extraordinary value in this luxurious, modern three-level home at McKinley Beach, offering the opportunity to be part of a vibrant lakeside community. With a TRIPLE car garage, high-end finishes, and stunning Okanagan Lake & mountain views, it offers both style and functionality. Upstairs you’ll find the primary bedroom with a walk-in closet & ensuite, plus two more bedrooms, a full bath, and laundry. The open-concept main floor is perfect for entertaining, with a large quartz kitchen island, bright living and dining areas, an electric fireplace, and access to the back patio. The ground level features a foyer with a closet and a triple garage with custom cabinetry for additional storage. Living at Hillside Terraces means you’ll have access to a marina with boat slip rentals, an outdoor & indoor gym, a private beach, an indoor swimming pool, hiking trails, pickleball/tennis courts, kids’ playgrounds, and community gardens. Pet-friendly allowing for 2 dogs, no size or breed restrictions and a reasonable number of cats. Just 5 mins to Lake Country, 15 mins to downtown Kelowna, and 11 mins to YLW Airport. (id:64133)
333 Longspoon Drive Unit# 34
Vernon, British Columbia
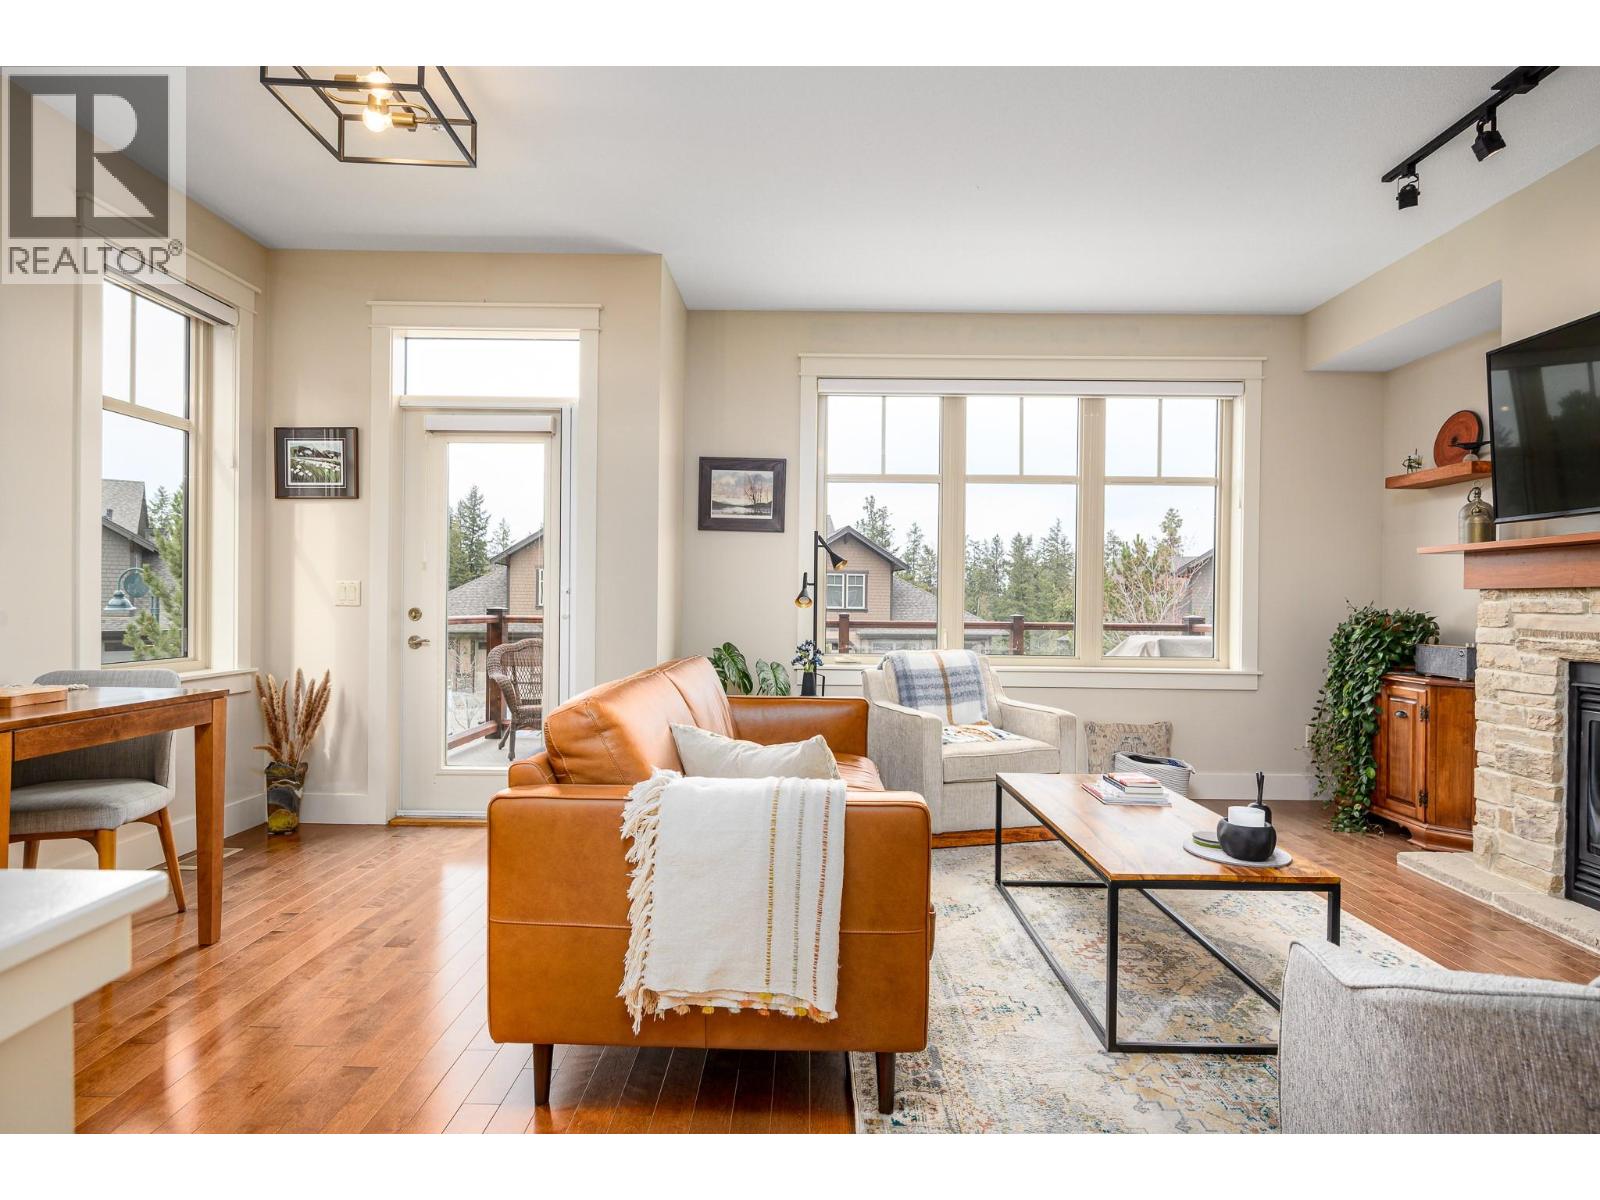
Experience the ultimate in luxury resort-style living where nature meets the back door of this beautiful three bedroom, four bath townhome within the esteemed Predator Ridge community. Lovingly updated and bathed in natural light, this residence boasts a cozy yet spacious interior, thoughtfully upgraded to exude quality and sophistication. Walk up to a spacious living room with large windows, gas fireplace, bright dining area, recently updated kitchen with new appliances, sink/faucet, elegant lighting, Hunter Douglas Silhouette blinds and Phantom screens, a cozy nook area perfect for reading, and a half bath. The upper-level leads to the primary bedroom with a private ensuite updated with new lighting and fixtures. Two additional sun-drenched bedrooms, featuring large windows and a well-appointed four piece bath. A newer washer/dryer are conveniently located between rooms. The versatile lower level has a three piece bath and a spacious bonus room, ideal to use as a family room, guest bedroom, office or home gym. Embrace outdoor living with two distinct spaces: a large upper deck offering peekaboo golf course views, and a private, beautifully landscaped back patio, perfect for al fresco dining and relaxation. A double-car garage provides ample storage. Lock and leaving knowing that your investment is cared for or live the year-round Predator Ridge lifestyle with exclusive access to world-class golf, tennis, pickleball, extensive hiking/biking trails, and a state-of-the-art pool and fitness centre. (id:64133)

Mark Gidden
Realtor/Founder

Lloyd Taverner
Realtor/Senior Partner
Interested?
Contact us for more information
Your Favourites
No Favourites Found

