


$599,000
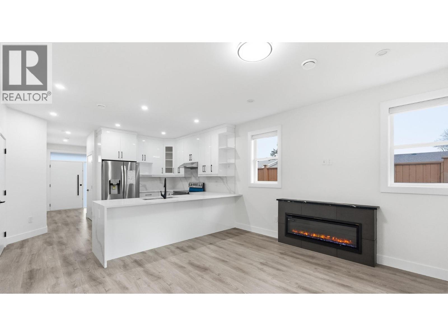
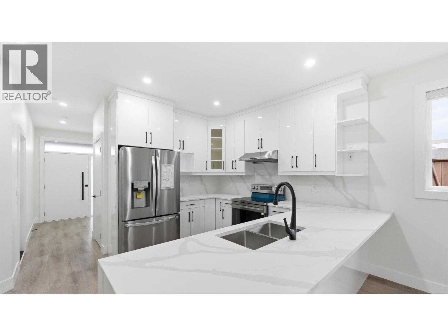
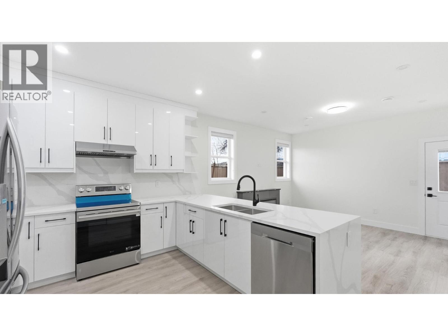
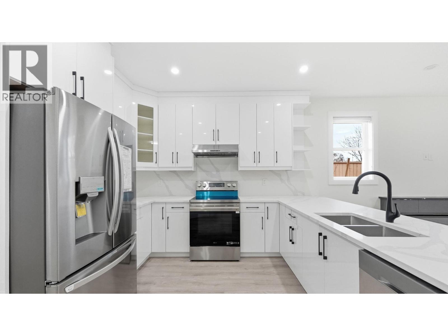
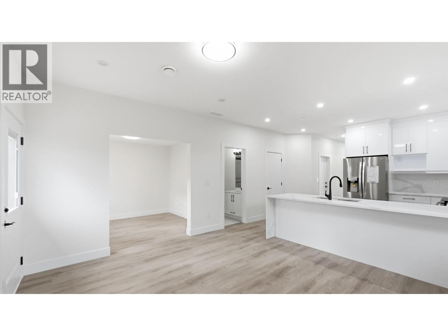
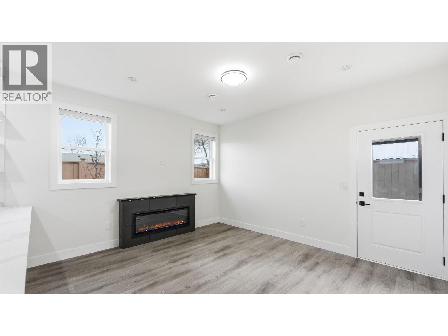
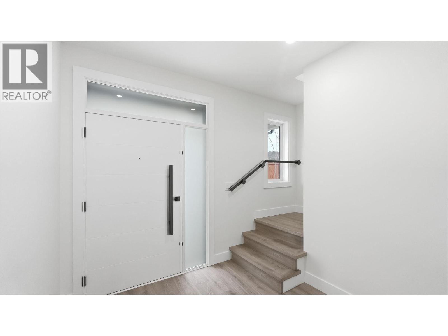
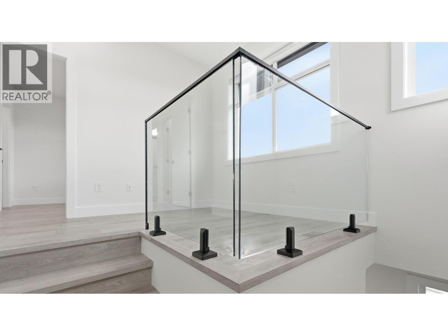
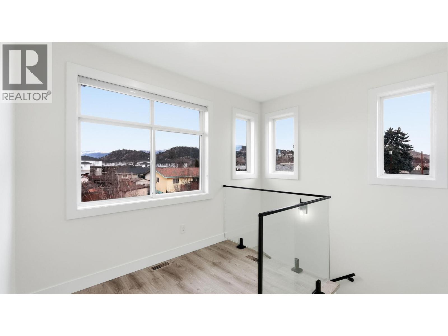
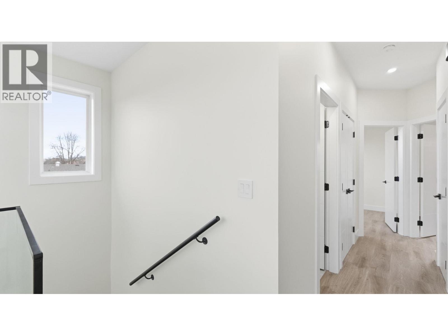
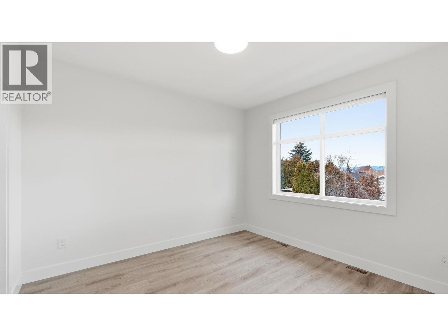
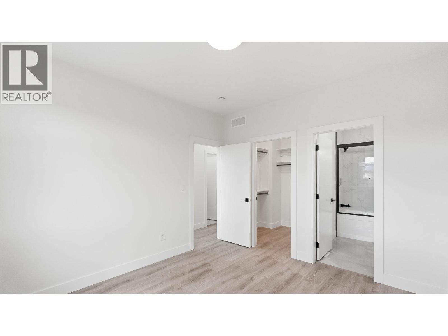
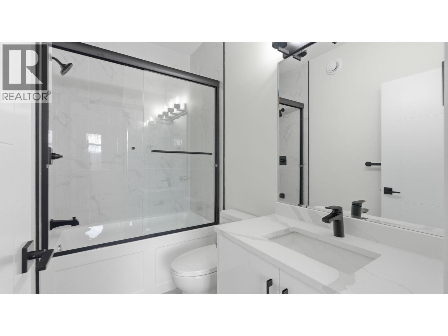
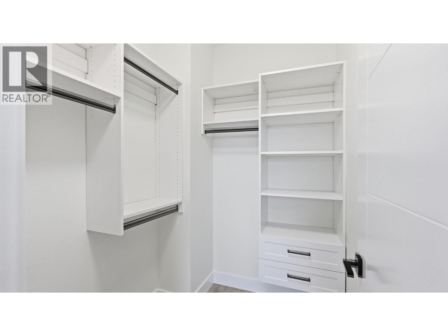
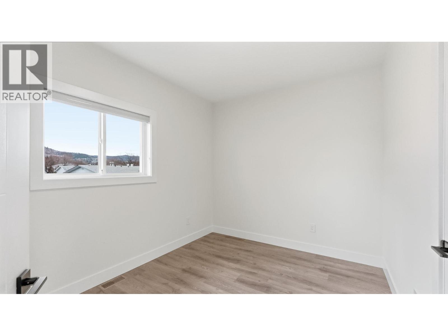
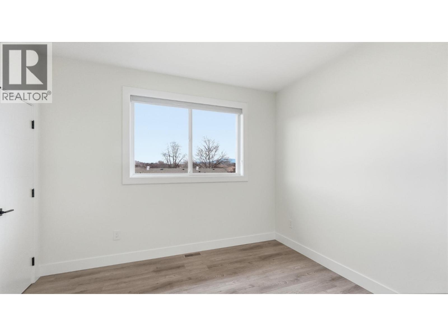
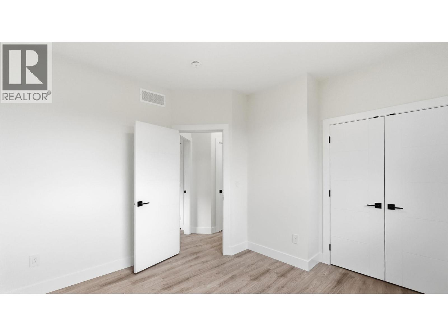
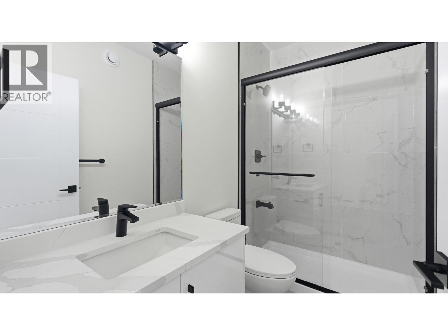
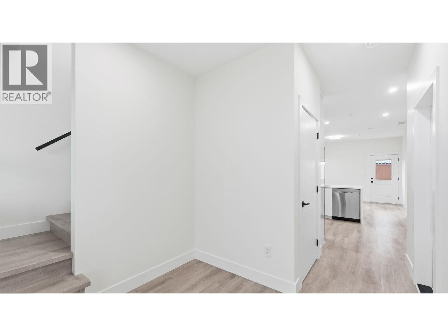
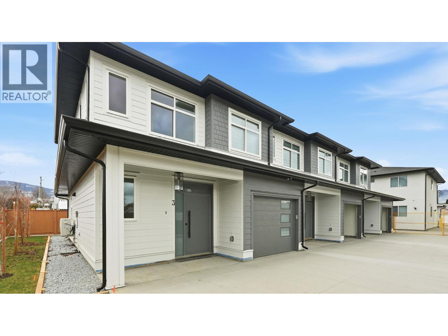
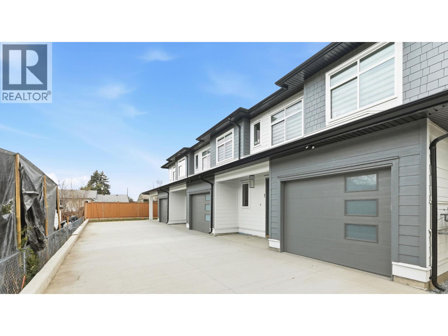
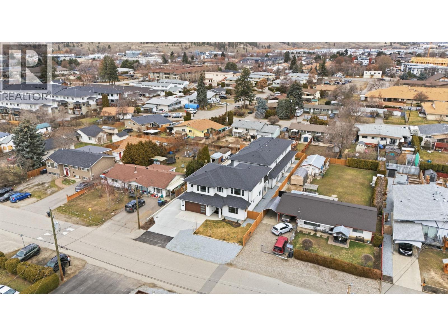
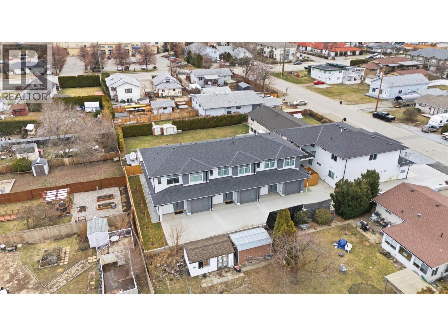
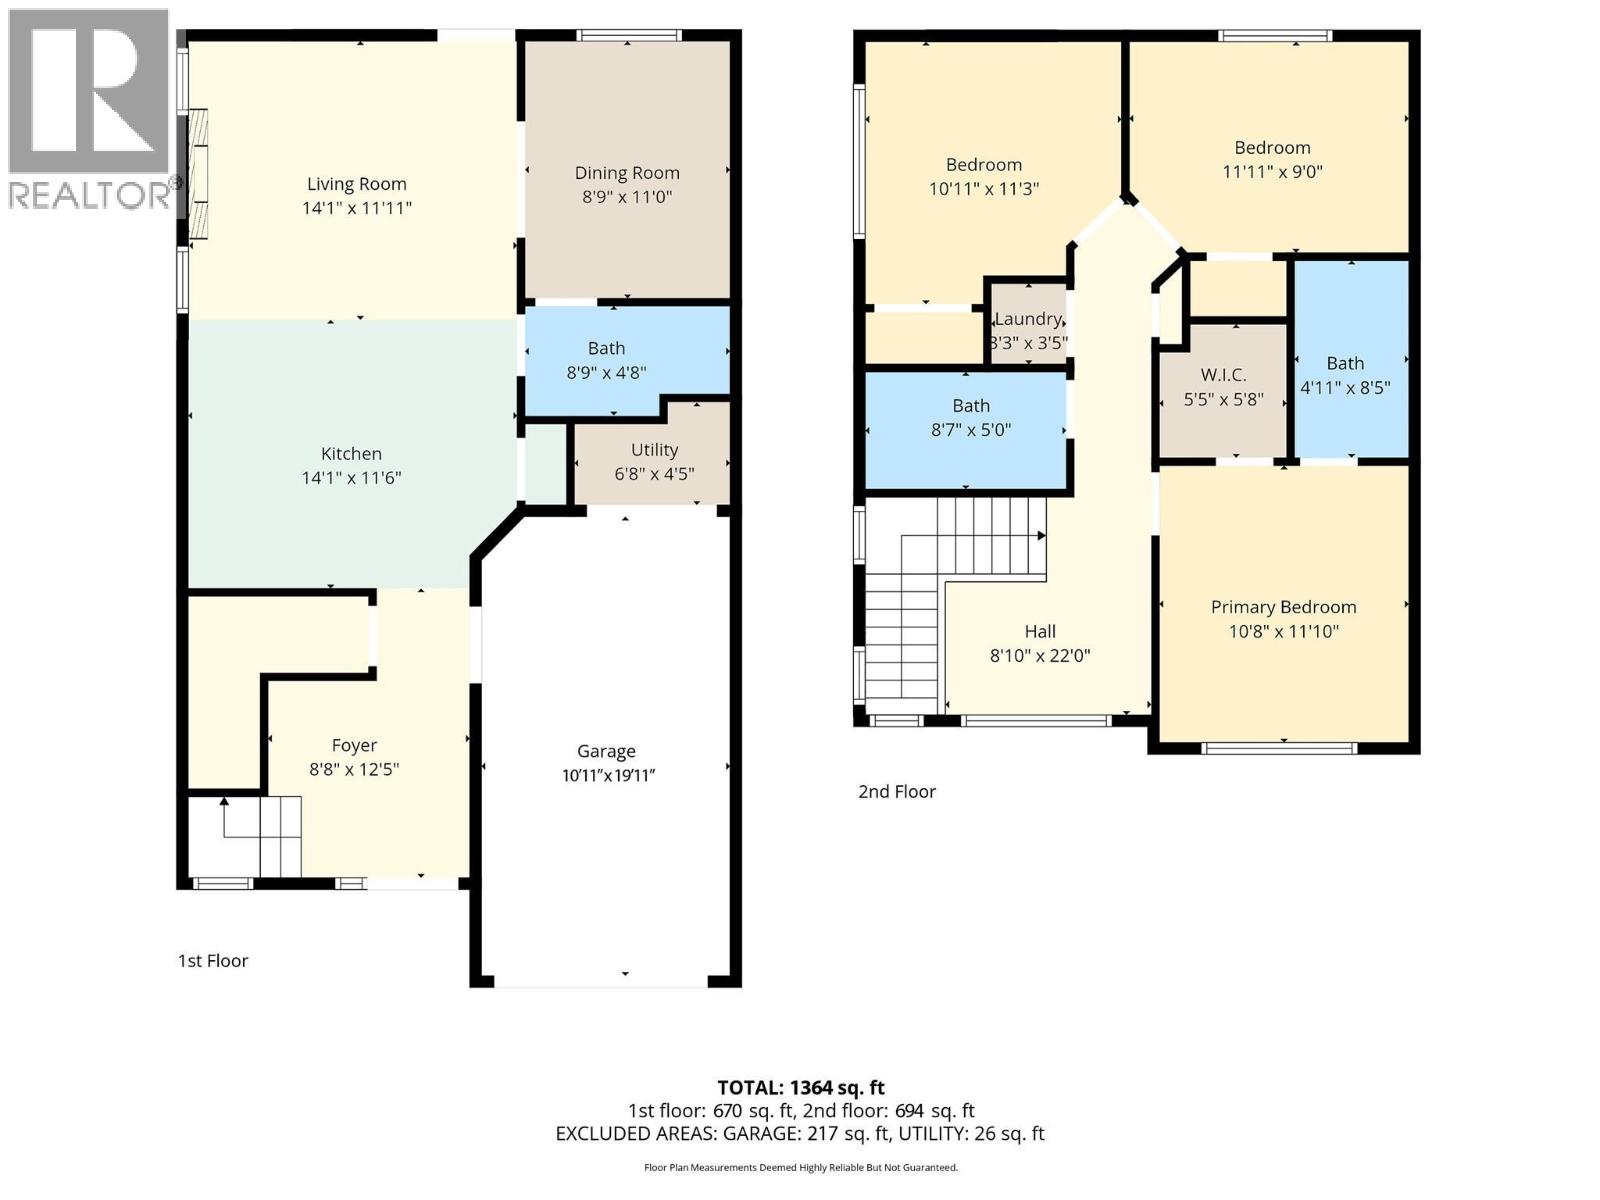
Welcome to modern living at its finest! This stunning, brand-new townhouse in Kelowna offers the perfect blend of contemporary style, comfort, and functionality. Featuring 3 spacious bedrooms, 3 bathrooms, and 1,364 sq. ft. of thoughtfully designed living space, this home is ideal for families, first-time buyers, or anyone looking to enjoy a fresh start in a beautiful new home. Step inside to discover a bright, open-concept main floor designed for both everyday comfort and effortless entertaining. The inviting living area flows seamlessly into the spacious dining space and a beautifully appointed modern kitchen, creating the perfect setting for hosting family and friends. Large windows fill the home with natural light, enhancing the warm and welcoming atmosphere throughout. Enjoy the benefits of brand-new construction, modern finishes, and a functional layout designed to complement today's lifestyle. Conveniently situated in a growing Kelowna neighborhood, you'll be just minutes from schools, parks, shopping, and everyday amenities. Whether you're stepping into homeownership or looking for a stylish place to call home, this beautiful townhouse is an opportunity you won't want to miss! (id:64133)
-
Property Details
MLS® Number 10405612 Property Type Single Family Neigbourhood Rutland South Community Name Gaggin Road CommunityFeatures Pets Allowed ParkingSpaceTotal 1 -
Building
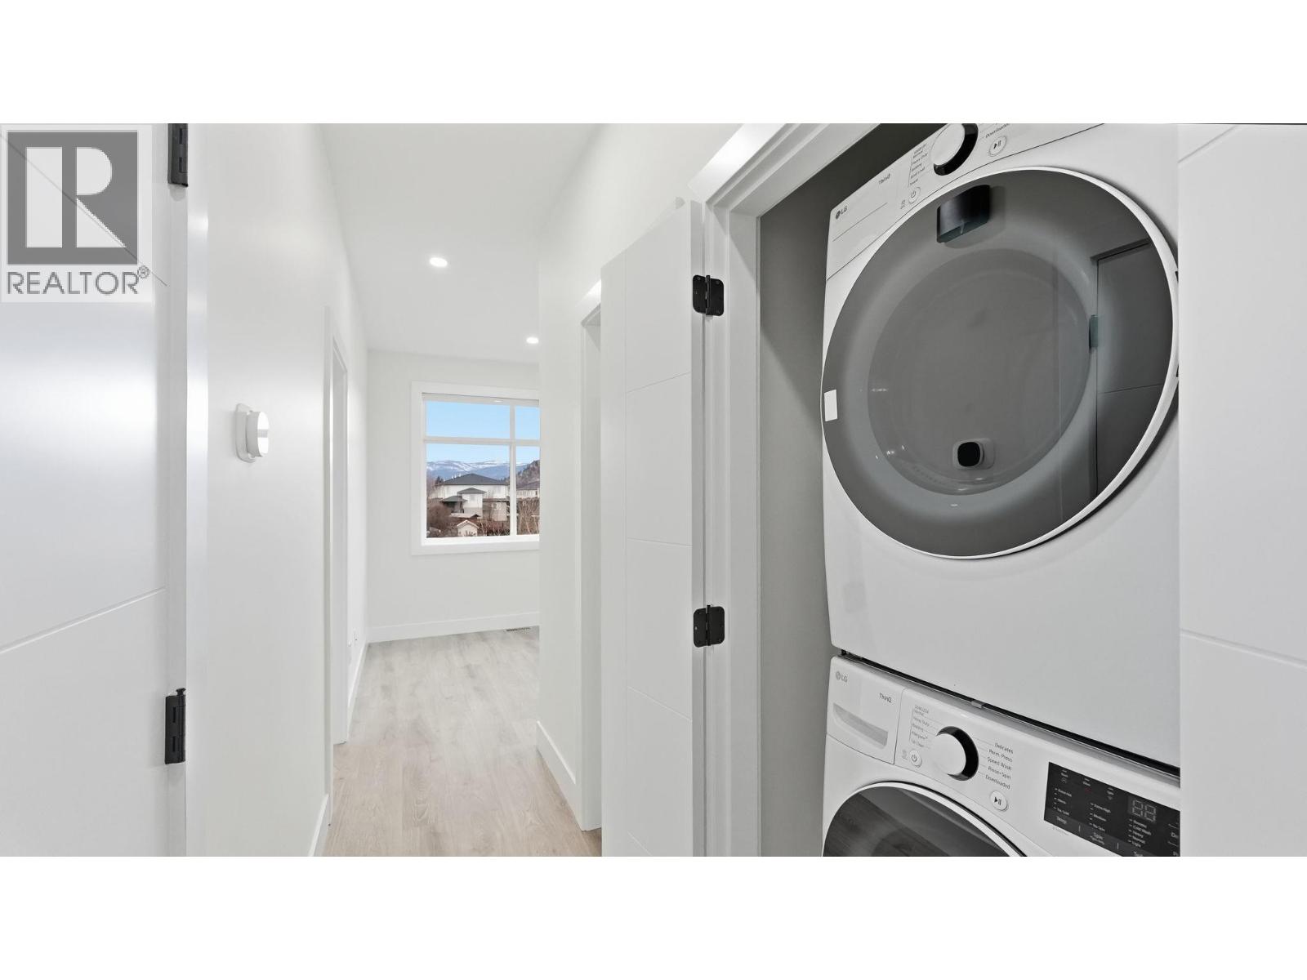
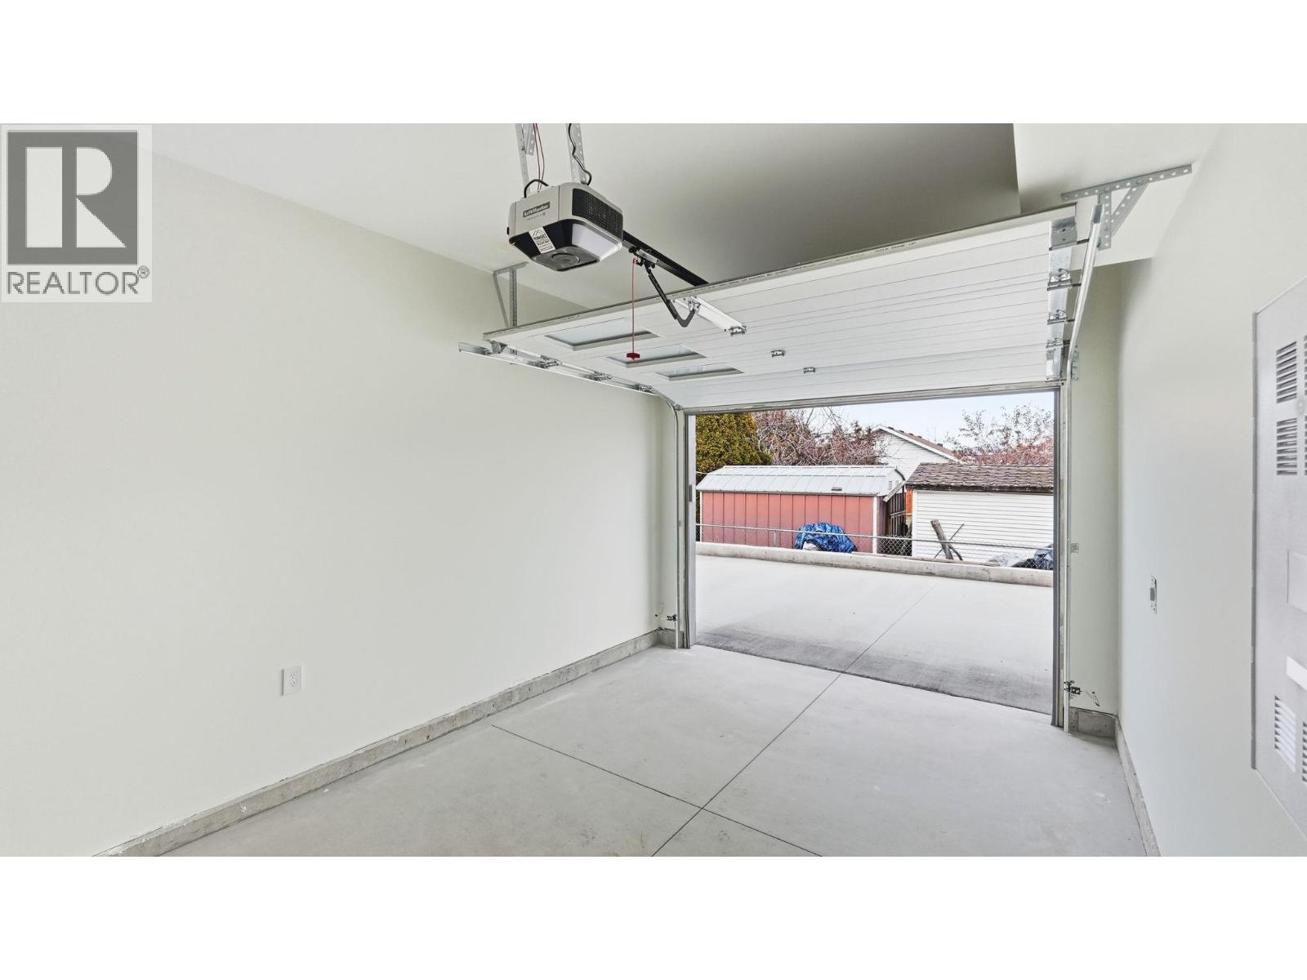
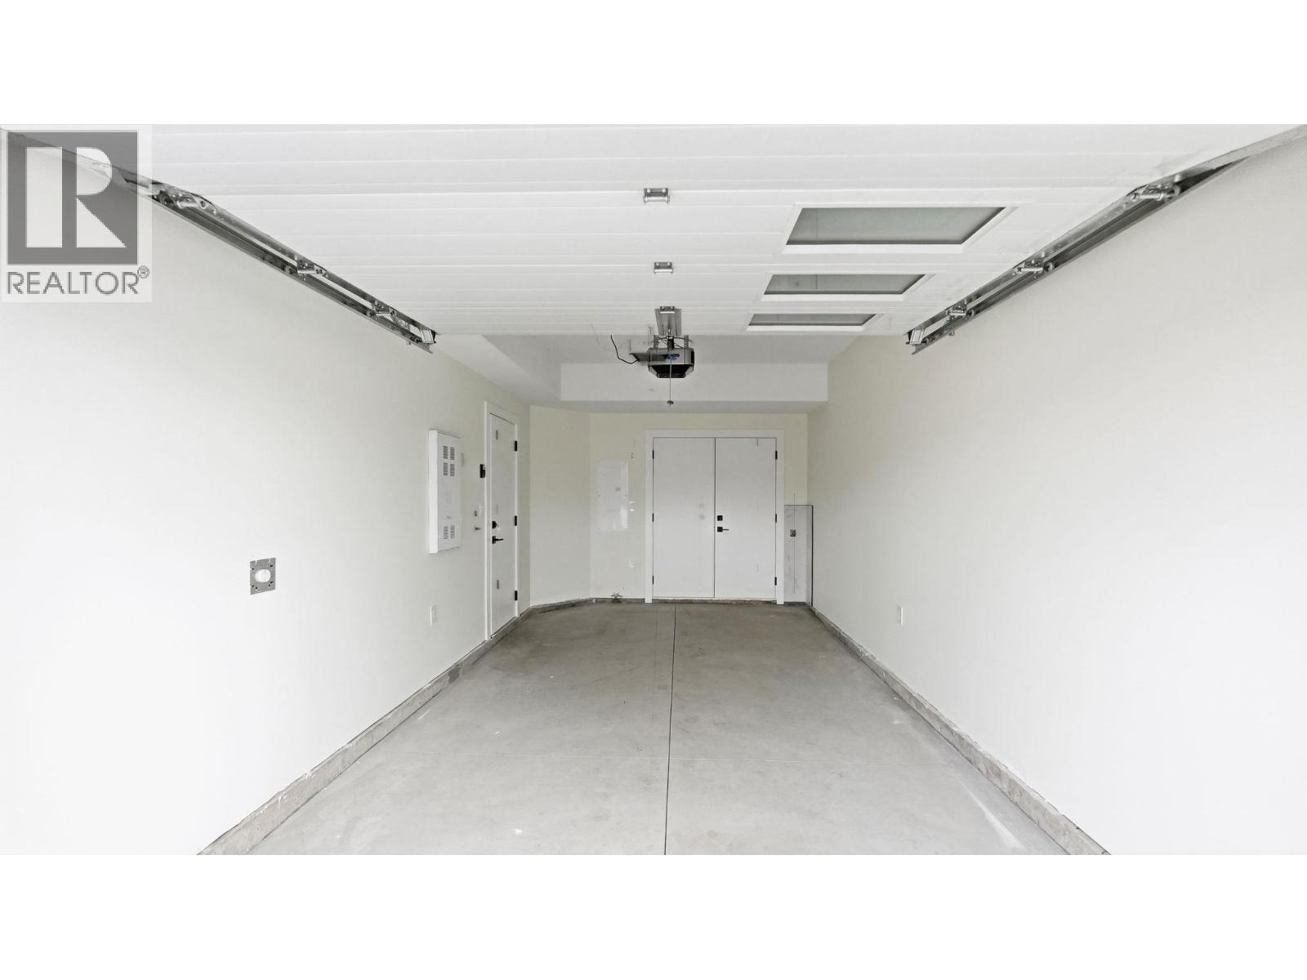
Bathroom Total 3 Bedrooms Total 3 Appliances Refrigerator, Dishwasher, Cooktop - Electric, Oven - Electric, Hood Fan, Washer/dryer Stack-up Architectural Style Multi-level Constructed Date 2025 Construction Style Attachment Attached Construction Style Split Level Other Cooling Type Heat Pump Exterior Finish Vinyl Siding, Other Fireplace Present Yes Fireplace Total 1 Flooring Type Laminate Heating Type In Floor Heating Roof Material Asphalt Shingle Roof Style Unknown Stories Total 2 Size Interior 1,364 Sqft Type Row / Townhouse Utility Water Municipal Water Parking
Attached Garage 1 -
Land
Acreage No Sewer Municipal Sewage System Size Total Text Under 1 Acre -
Rooms
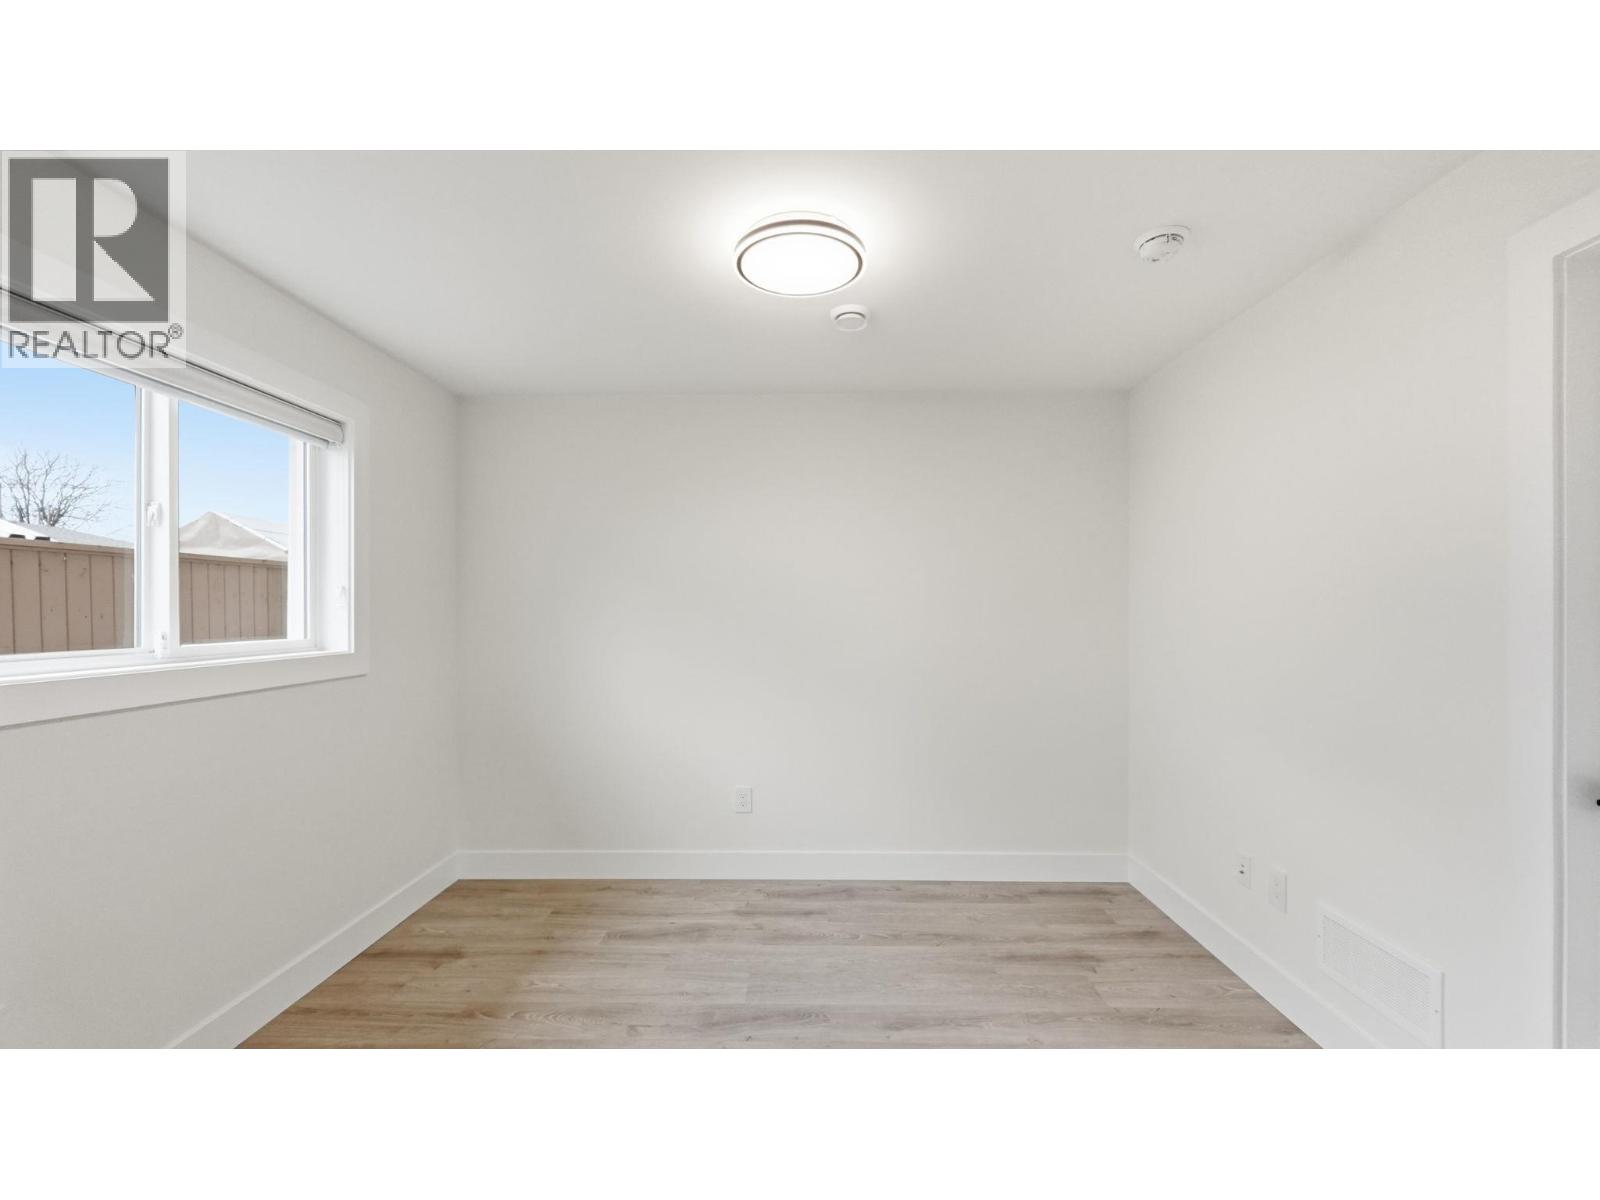
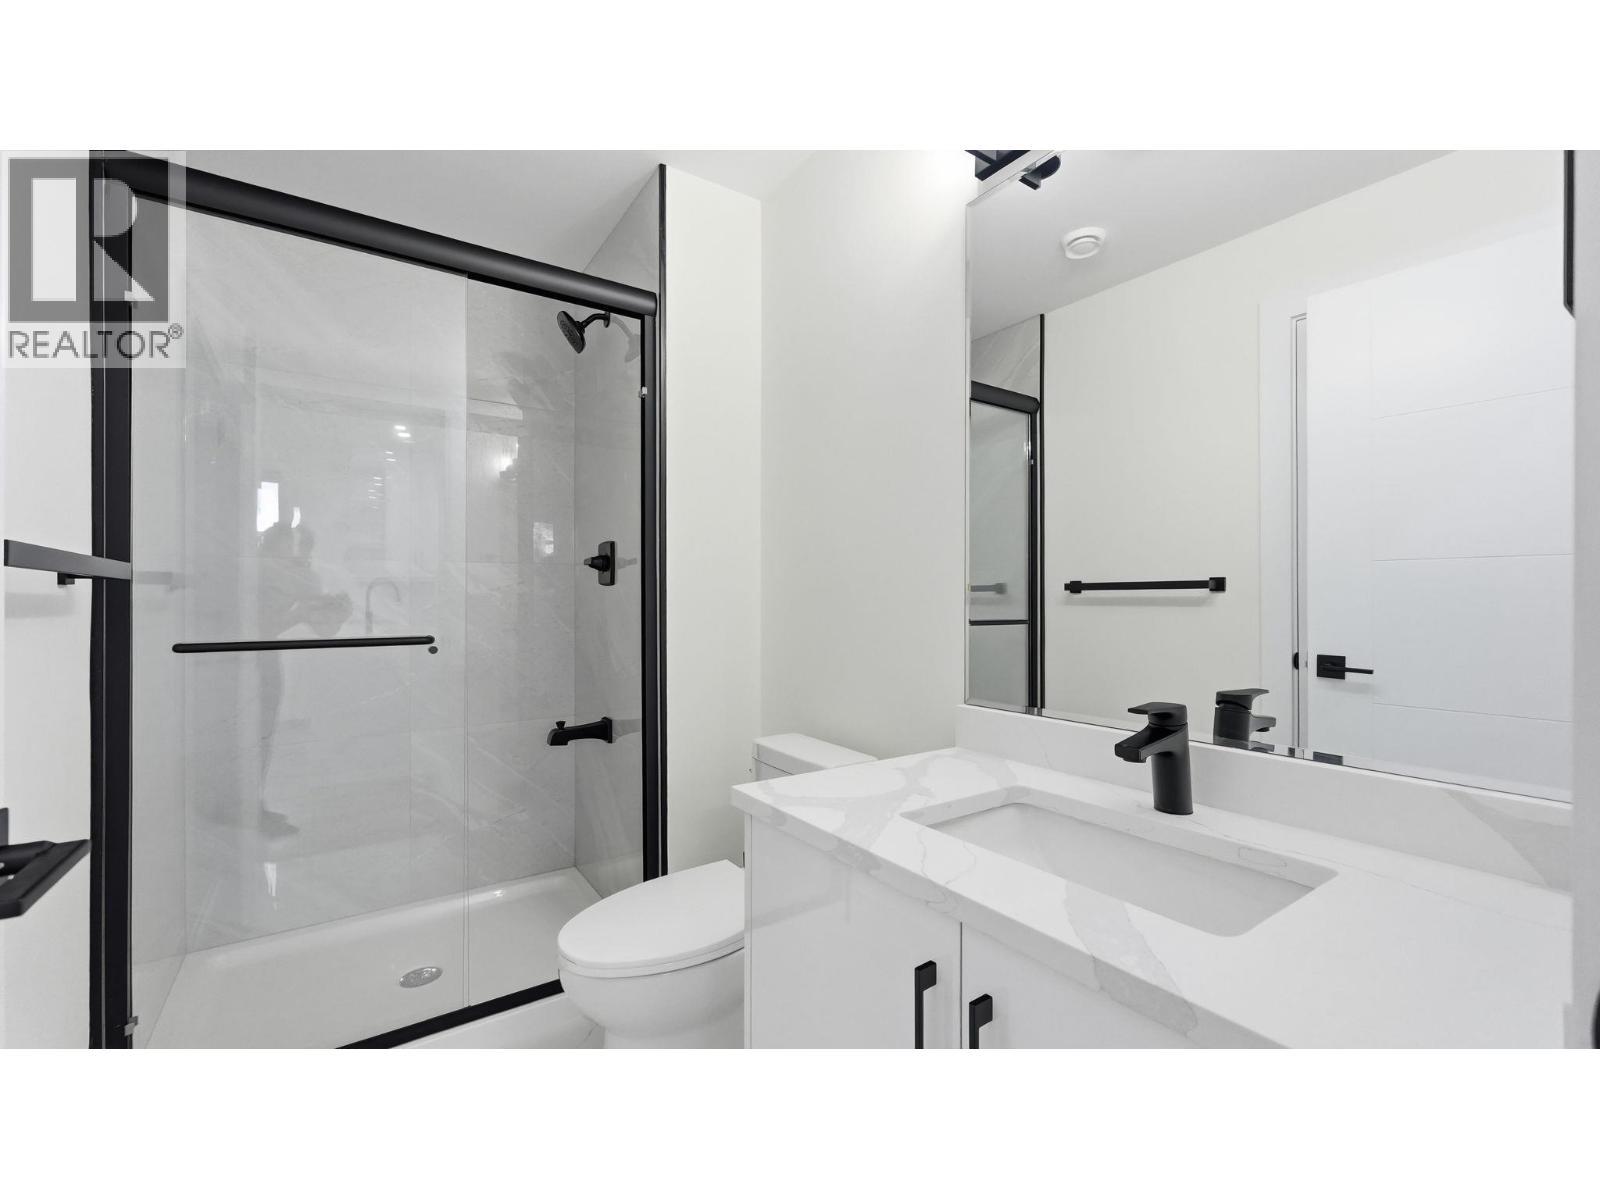
Level Type Length Width Dimensions Second Level 3pc Bathroom 4'11'' x 8'5'' Second Level 4pc Bathroom 8'7'' x 5'0'' Second Level Laundry Room 3'3'' x 3'5'' Second Level Bedroom 11'11'' x 9'0'' Second Level Bedroom 10'11'' x 11'3'' Second Level Primary Bedroom 10'8'' x 11'10'' Main Level 3pc Bathroom 8'9'' x 4'8'' Main Level Dining Room 8'9'' x 11'0'' Main Level Kitchen 14'1'' x 11'6'' Main Level Living Room 14'1'' x 11'11'' Main Level Foyer 8'8'' x 12'5''

Mark Gidden
Realtor/Founder

Lloyd Taverner
Realtor/Senior Partner
Your Favourites
No Favourites Found

The trademarks REALTOR®, REALTORS®, and the REALTOR® logo are controlled by The Canadian Real Estate Association (CREA) and identify real estate professionals who are members of CREA. The trademarks MLS®, Multiple Listing Service® and the associated logos are owned by The Canadian Real Estate Association (CREA) and identify the quality of services provided by real estate professionals who are members of CREA. The trademark DDF® is owned by The Canadian Real Estate Association (CREA) and identifies CREA's Data Distribution Facility (DDF®)
November 20 2026 12:10:48
Association of Interior REALTORS®

