
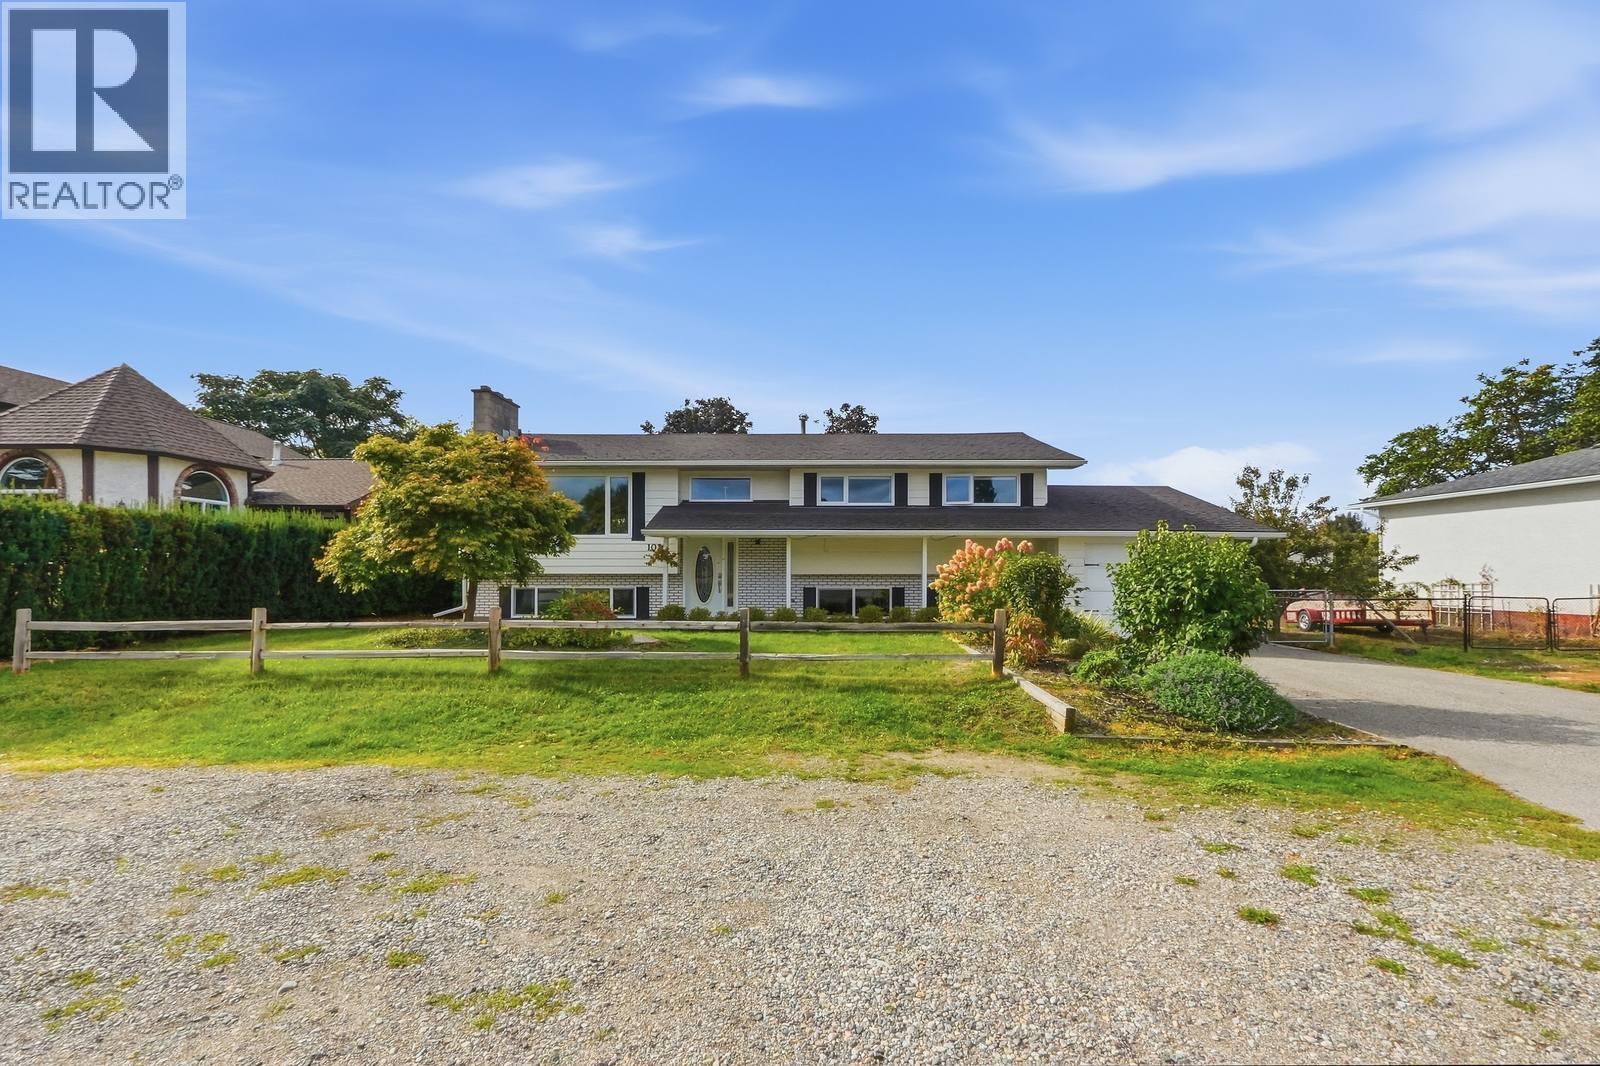
1029 Quesnel Road
Kelowna, British Columbia
Welcome to this six-bedroom home in Kelowna’s Lower Mission, offering a legal three-bedroom suite and a generous 0.29-acre lot. Upstairs, vinyl plank flooring runs through the bright living and dining areas and into the kitchen, where white cabinetry, ample counter space and casual seating create an inviting space for everyday living. The living room features a fireplace, while doors from the dining area lead to a spacious covered deck overlooking the backyard. Three bedrooms, a full bathroom and laundry complete the upper level. Downstairs, the separately metered legal suite offers tile flooring, a kitchen with laundry, a family room, three bedrooms and a full bathroom. It provides flexibility for extended family or rental income. Practical updates include windows replaced in 2021, a hot water tank replaced in 2026, plumbing replaced in 2023 and a new air conditioning unit in 2024. The roof was replaced in 2011. The expansive yard offers room to play or relax outdoors, with garden beds, underground irrigation and a creek at the back of the property. A powered storage area beneath the deck provides useful extra space. Close to schools in a great Lower Mission neighbourhood, this home pairs a versatile layout with a wonderful outdoor setting. AVAILABLE AND EASY TO SHOW! (id:64133)
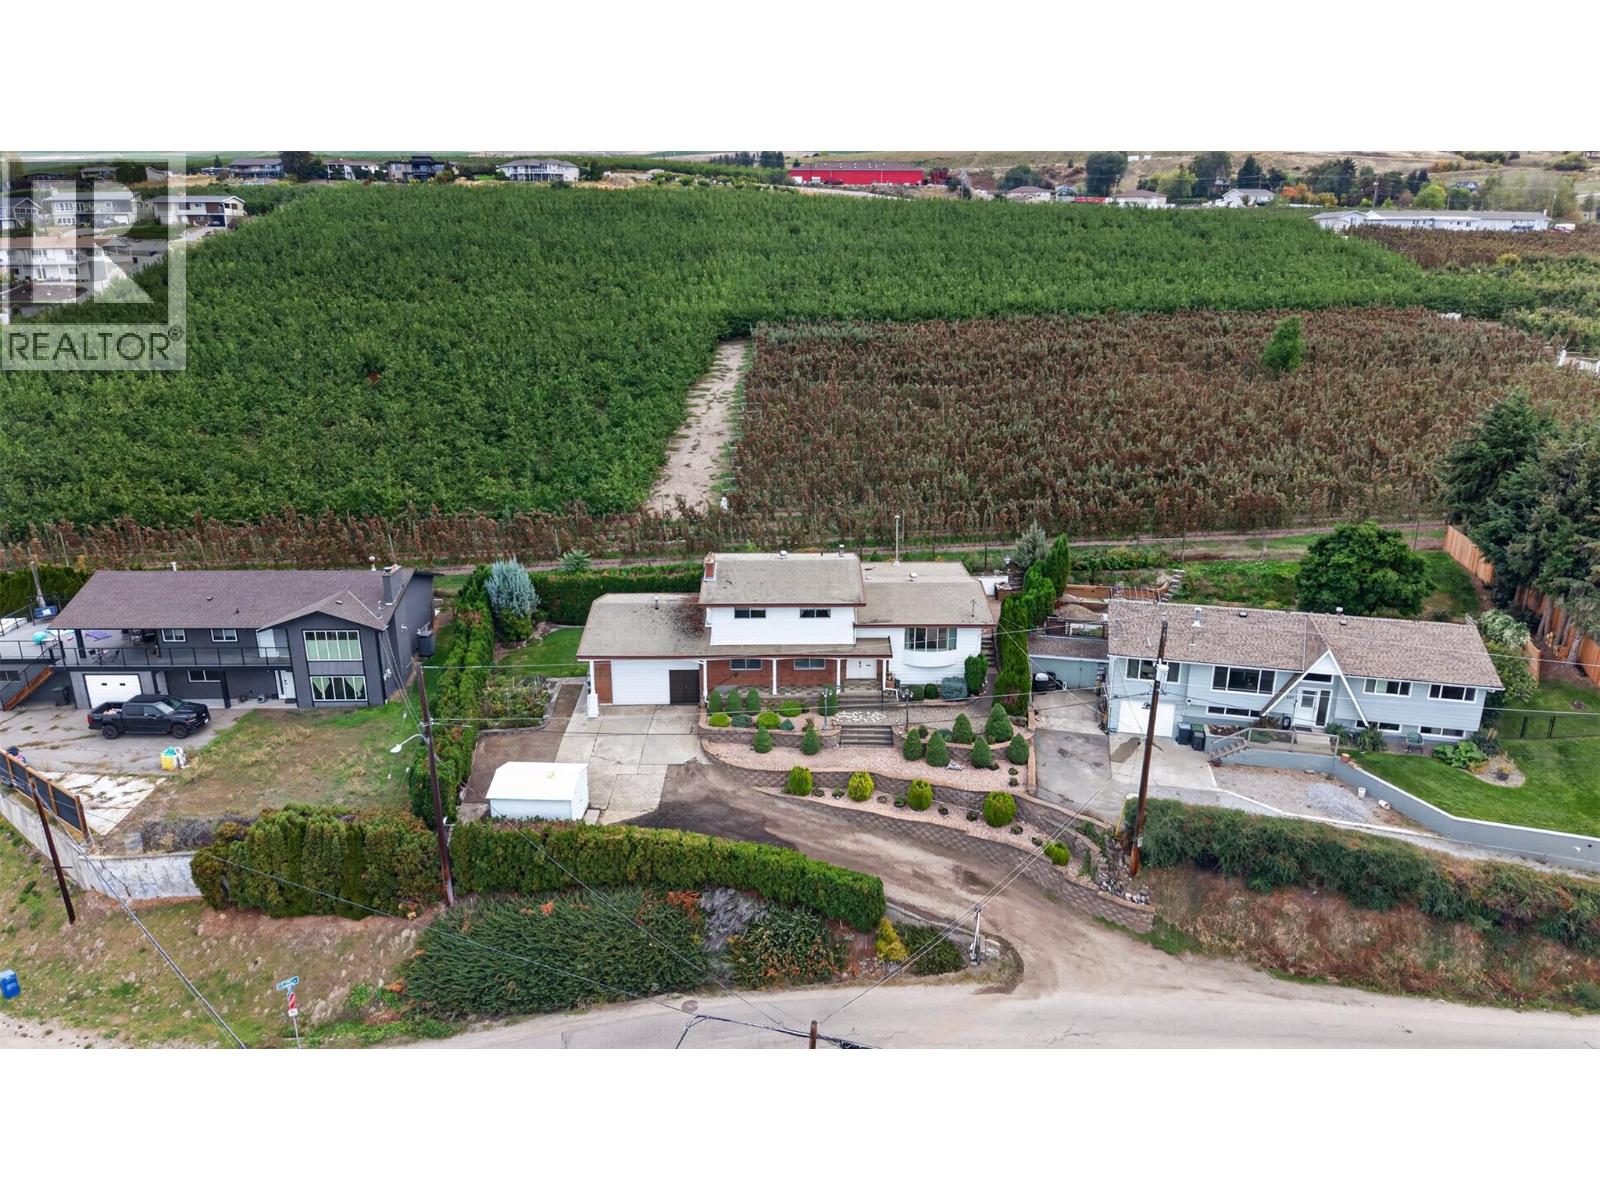
838 Mckenzie Road
Kelowna, British Columbia
Move-in-ready! Quick Possession available. PRICE BELOW BANK APPRAISAL! Discover the space, views and versatility this well-maintained Rutland Bench home has to offer. Situated on a beautifully landscaped 0.21-acre lot, this approx. 2,900 sq. ft. residence offers 5 bedrooms, 3 bathrooms, and an exceptional setting overlooking the mountains, lake and city. Perched above the neighborhood and backing directly onto expansive orchards and agricultural land, the home offers a peaceful, private outlook that is increasingly hard to find, yet you're still close to schools, parks, shopping, transit and everyday amenities. The lower level adds valuable flexibility with its own kitchen, games room and 5th bedroom, ideal for extended family, teenagers, a office. Lovingly maintained by the original owner, the home features numerous upgrades including hardwood & tile flooring, paint, granite countertops, a gas fireplace and updated bathrooms. Central air conditioning adds year-round comfort, while attic storage above the garage provides plenty of space for seasonal items and more. Outside, the landscaped yard provides room to relax, garden and enjoy the surrounding views. With flexible possession and easy showings, this is an excellent opportunity for buyers seeking a spacious family home with a versatile lower level, beautiful views and room to grow, all at a price below the bank appraisal.A great value in a sought-after Kelowna location. Don't miss the opportunity to see it for yourself. (id:64133)
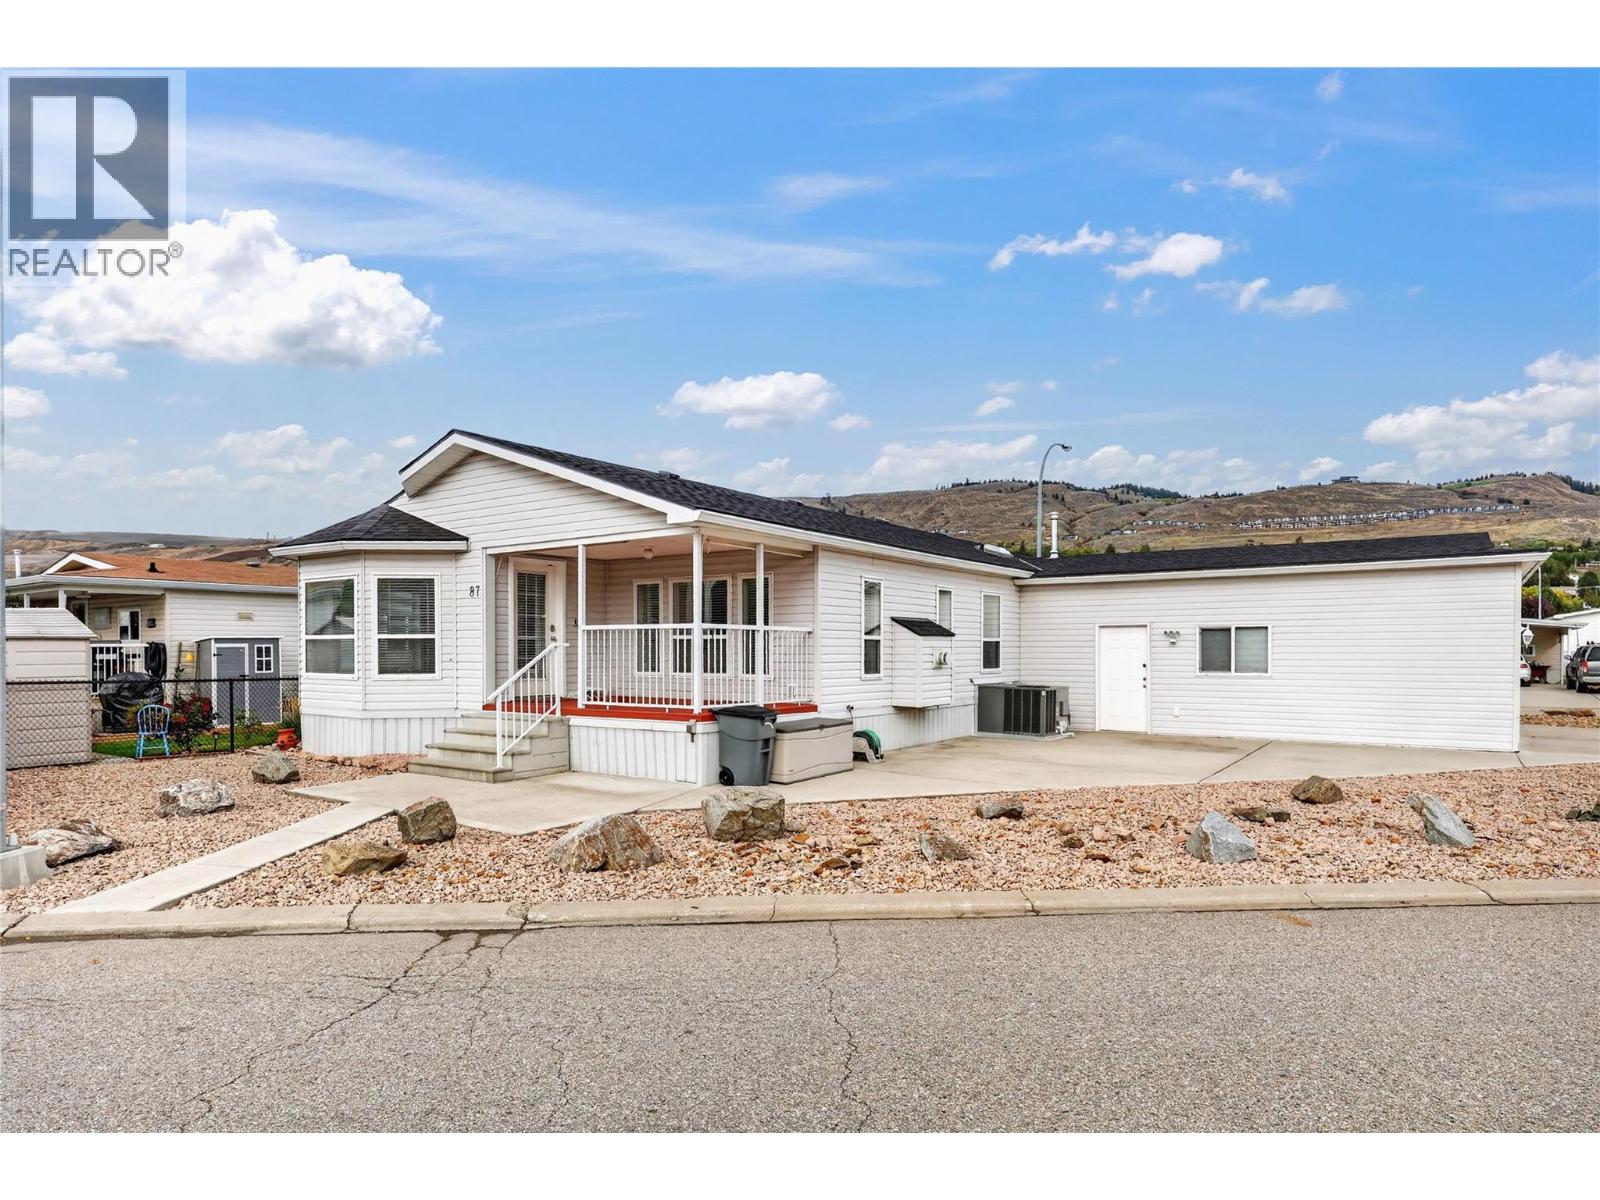
6688 Tronson Road Unit# 87
Vernon, British Columbia
Discover the relaxed, sunny Okanagan lifestyle you've been dreaming of in this beautifully updated two bedroom plus den, two bathroom home, located in one of the area's most sought-after 55+ communities. The home sits on a spacious corner lot along the community's peaceful perimeter, with wide-open, unobstructed views you'll enjoy every day, from your morning coffee to your evening glass of wine. Inside, 1,388 square feet of bright, welcoming living space offers plenty of room to entertain family and friends. The den is ready to become your home office, craft room, or a cozy spot for visiting grandkids. The double-car garage has room for your vehicles, golf clubs, bikes, and a workshop. The hard work is already done, so you can simply move in and enjoy. The home has a new roof (2025), a new HVAC system (2026) and a professional re-levelling (2024). Full municipal services add extra peace of mind. You're only minutes from the beach, shopping, and everyday amenities, which makes it easy to spend less time on upkeep and more time on the things you love. Friendly neighbours and a quiet, welcoming community make this the perfect place to start your next chapter. Come see it for yourself! (id:64133)
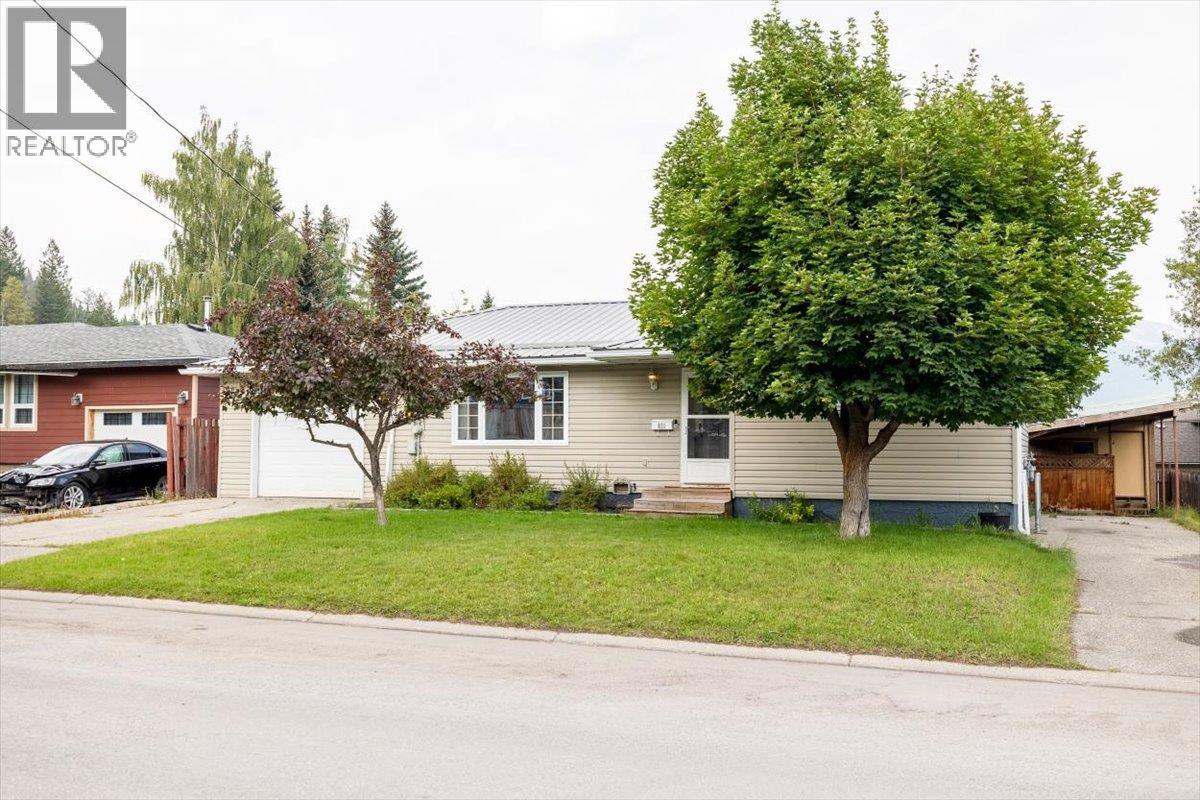
831 Michel Road
Elkford, British Columbia
Welcome to your mountain lifestyle home in the heart of Elkford! Ideally situated in a convenient downtown, family-friendly neighbourhood, this well-maintained home offers three bedrooms, two bathrooms, a single attached garage, and plenty of space for comfortable living. Extra parking is no issue, with two driveways and a carport for vehicles, toys, and guests. The main floor offers a bright living room, plus an open kitchen with stainless steel appliances, ample cabinetry, and a convenient island. The spacious primary bedroom and two additional bedrooms round out the main level, along with a four-piece bathroom. A wood-detailed mudroom off the rear entry keeps coats, boots, and outdoor gear organized. The fully finished basement adds excellent additional living space, including two dens, a spacious recreation room, a three-piece bathroom, and a laundry area. The dens offer excellent flex space, with future potential as bedrooms with egress window upgrades. Step outside to the large deck overlooking a fully fenced backyard, with mountain views and a fire pit — room for kids, pets, entertaining, and outdoor living. Tucked into an amazing family-friendly community, this home is close to all the downtown services, shopping, and the recreational amenities Elkford has to offer — hiking, biking, fishing, skiing, snowmobiling, and more. Contact your local Real Estate Agent to book a showing. (id:64133)
2493 Ironridge Road
West Kelowna, British Columbia
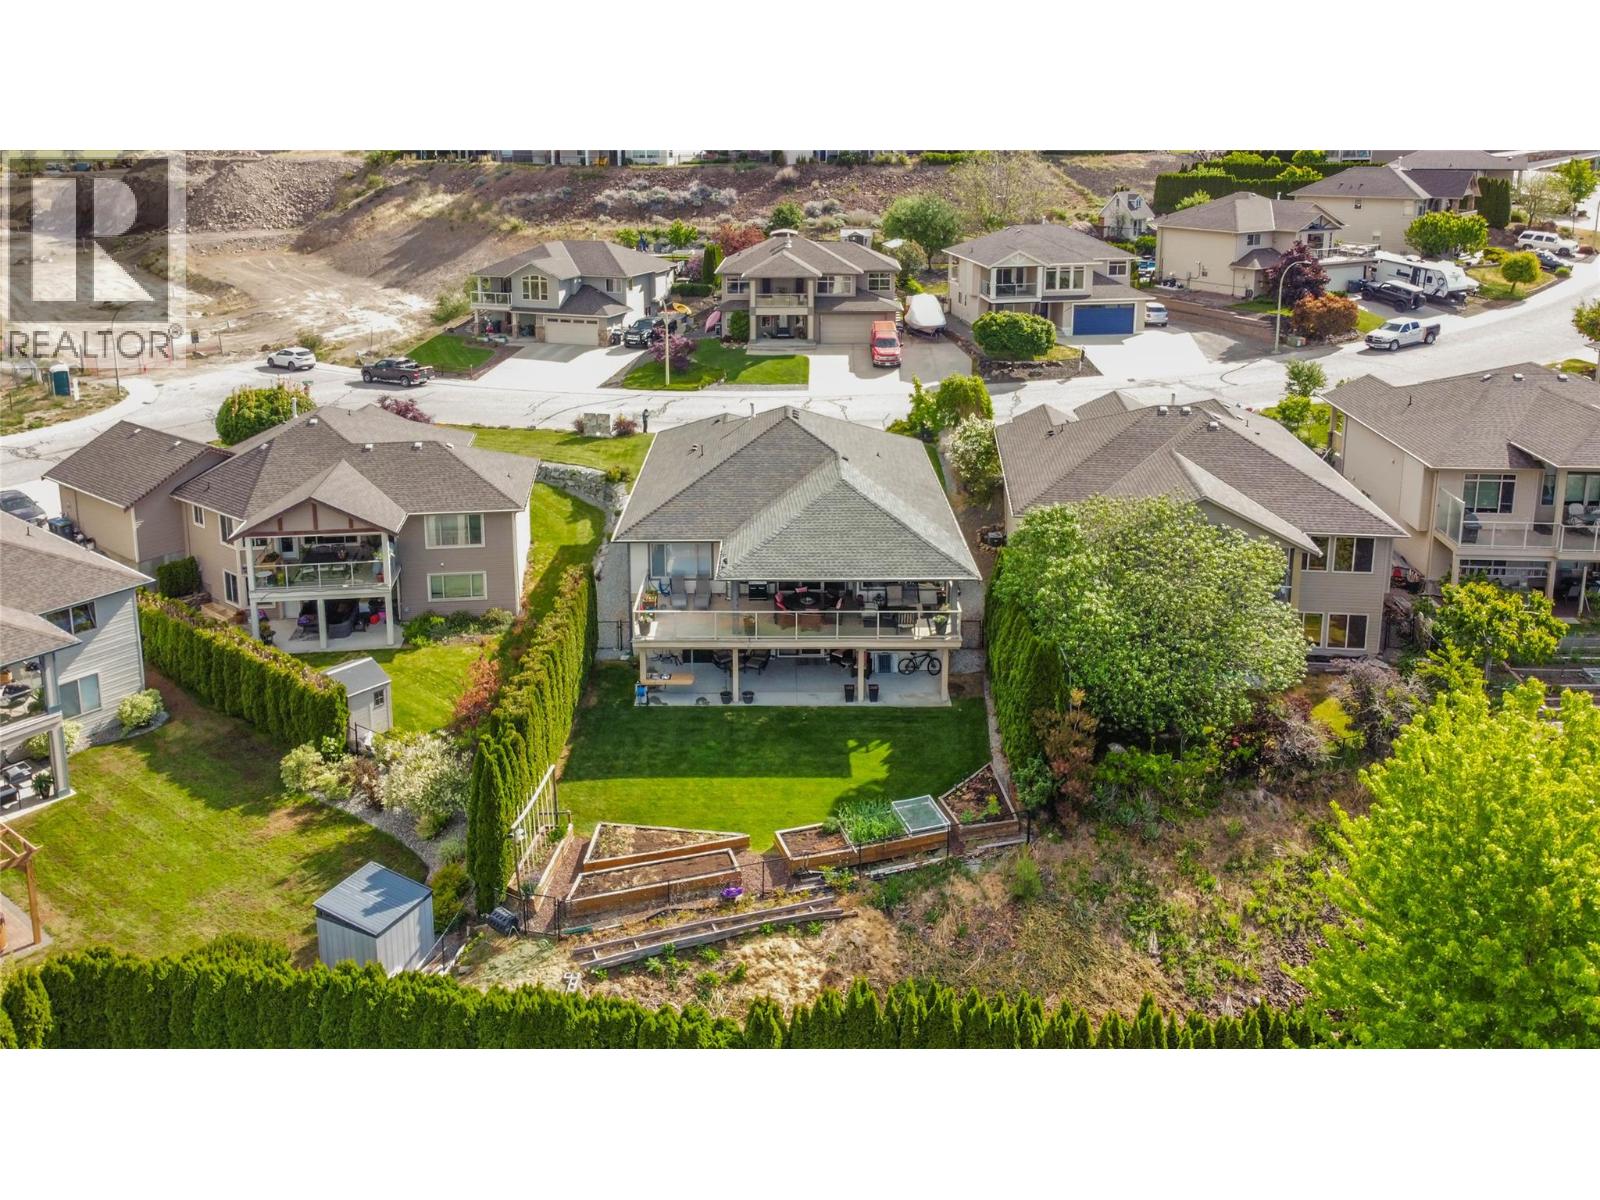
WATCH VIDEO TOUR! In the heart of Smith Creek, 2493 Ironridge Rd offers a refined living experience that perfectly balances natural beauty with urban convenience. This meticulously maintained rancher-style home features a functional walk-out basement, providing a versatile layout that maximizes both space and natural light and offers options for a guest/teenager/in-law sanctuary. The open concept main floor flows seamlessly toward the expansive back patio the provides gorgeous valley and lake views, while inside your large, feature windows frame sweeping views of the surrounding mountains and the the beauty of the Smith Creek neighborhood. A standout feature of this residence is the backyard, which has been curated into a private oasis—a secluded retreat ideal for quiet relaxation or outdoor gatherings. For the outdoor, adventure enthusiast, this home is located just moments away from the renowned Smith Creek trail system, a premier destination for hiking and mountain biking and a quick bike ride or drive to Paynter's fruit market, local honey and orchard fruits, farm fresh eggs and award winning Okanagan Wineries. Despite its serene, rural feel, the property remains highly accessible, sitting only a short drive from downtown Westbank’s major shopping centers, professional services, and local amenities and restaurants. This home offers a rare combination of rancher-living, exceptional privacy, and immediate proximity to the best recreational adventures in the Okanagan Valley. (id:64133)
17411 Bentley Road
Summerland, British Columbia
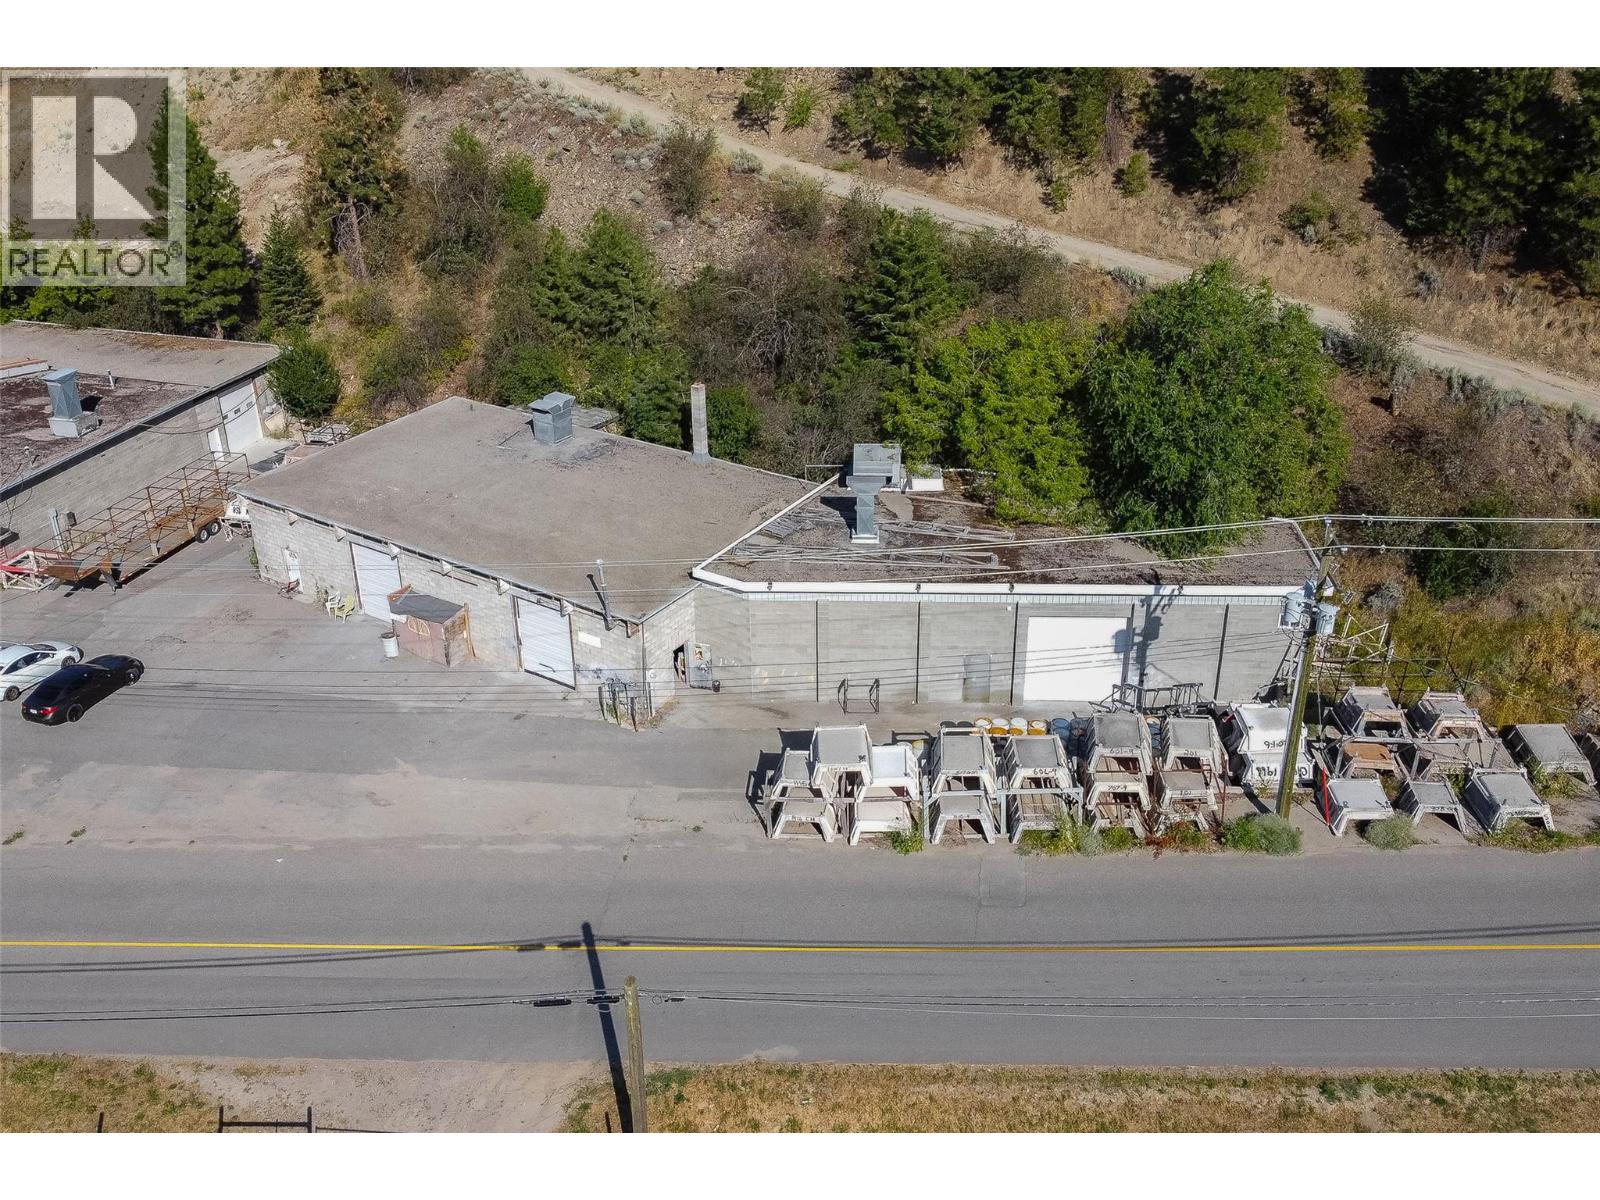
Prime Industrial Space Alert! Discover this 5097 sq ft gem boasting 3 garage overhead doors for seamless access. Currently leased until October 31, 2026. The property has been recently spruced up by tenants, showcasing its full potential. The space is now open as one large unit instead of two like the virtual walk through and pictures. The paint bays have also been removed adding tons of space and openness. Situated just off the highway with paved access, this is a rare find in the Okanagan's competitive Industrial market. Act fast - opportunities like this don't last! (id:64133)
1111 Frost Road Unit# 408
Kelowna, British Columbia
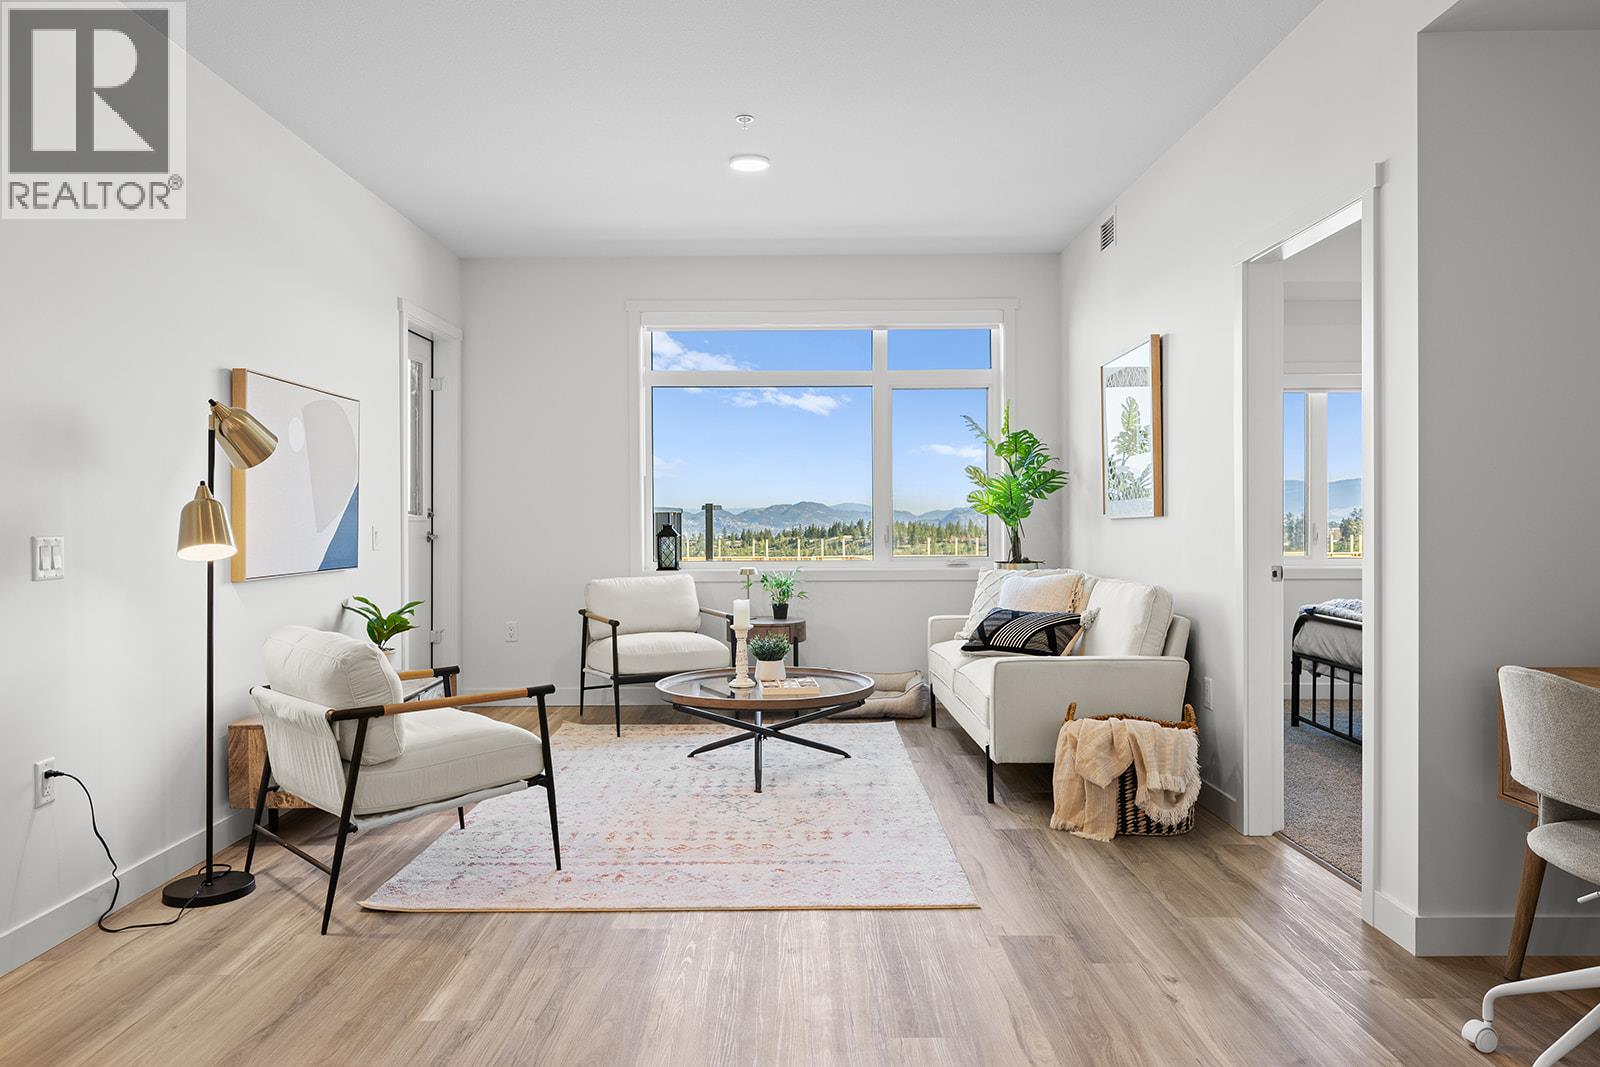
2 Bed Condo with approx. 957 sqft. Brand New Condo at a Brand New Price. Visit the sales centre this Saturday 11am -3pm located in the Bravo Building (1111 Frost Road). Move-In Ready, Brand New at Ascent in Kelowna's Upper Mission, across from Mission Village at the Ponds. Offering a spacious design with beds on opposite sides of living area. Primary has walk-thru closet & ensuite while 2nd bed offers direct entry into the 2nd bath. The kitchen is equipped with quartz countertops, island with seating, and stainless steel appliances. Enjoy the convenience of a large laundry room. 1 Parking included in price. Living at Ascent means access to the Ascent Community Building, featuring a gym, games area, kitchen, patio & more. Pet lovers will appreciate the flexibility of allowing 2 pets. Desirable, peaceful Upper Mission Location close to hiking/biking and across from amenities at Mission Village at the Ponds. Excellent price, value, location, and build. All of this is backed by Highstreet’s 20 year new home warranty. Condos Eligible for Property Transfer Tax Exemption. Photos & virtual tour are of a similar home, features may vary. Own Now. (id:64133)
1111 Frost Road Unit# 403
Kelowna, British Columbia
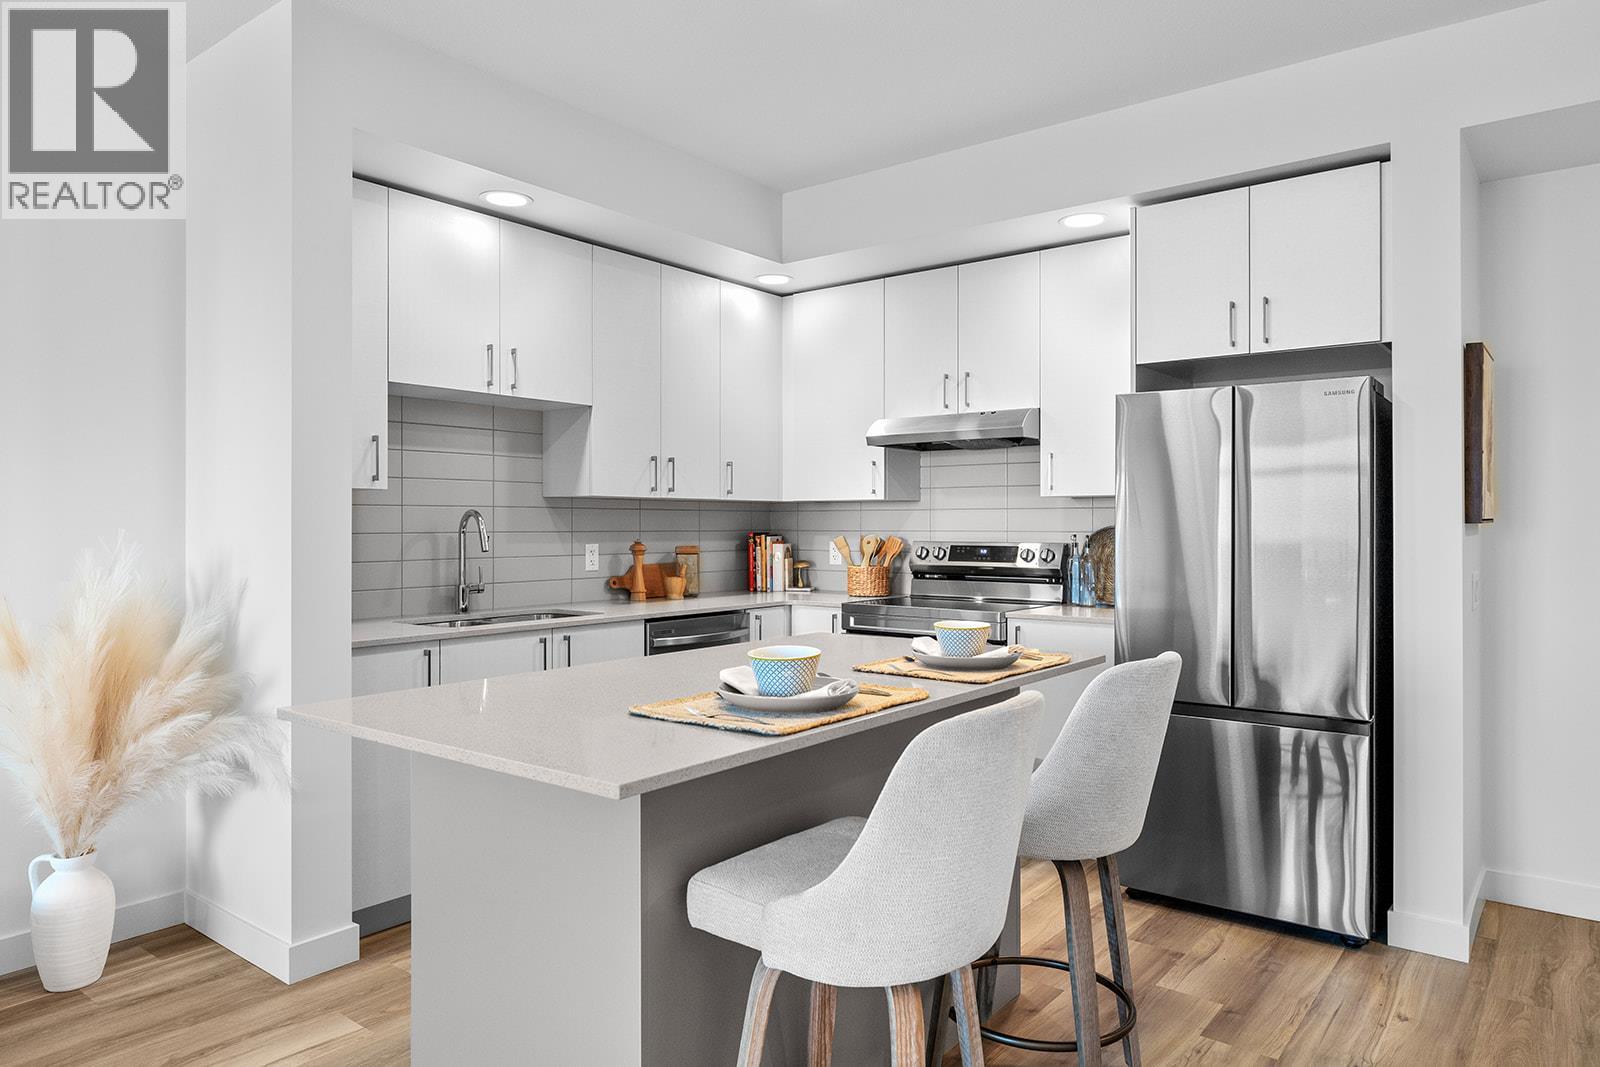
Visit the sales centre this Saturday 11am -3pm located in the Bravo Building (1111 Frost Road). Size Matters and our 1-Bedroom is Bigger. This is the LAST ONE-Bedroom Condo Remaining at Ascent and it's a top floor beauty! Brand New, Move-in ready approx. 661 sqft, TOP FLOOR 1-Bed, 1-Bath home. The kitchen is equipped with quartz countertops, a sit-up island, and stainless steel appliances. Enjoy the convenience of a large laundry room and 1 included parking stall. The Bedroom has a pass-through closet & access to the full bath. Also, enjoy a private patio. Living at Ascent means access to the Ascent Community Building, featuring a gym, games area, kitchen, patio & more. Pet lovers will appreciate the flexibility of allowing 2 pets. All of this is backed by Highstreet’s 20 years New Home Warranty for added peace of mind. Buy New and Get More: GST For First Time Buyers* - Plus Ascent Exclusive: Avoid Upfront GST. Developer Will Wait On The Rebate So You Don’t Have To. Condos Eligible for Property Transfer Tax Exemption. *Conditions Apply. (id:64133)
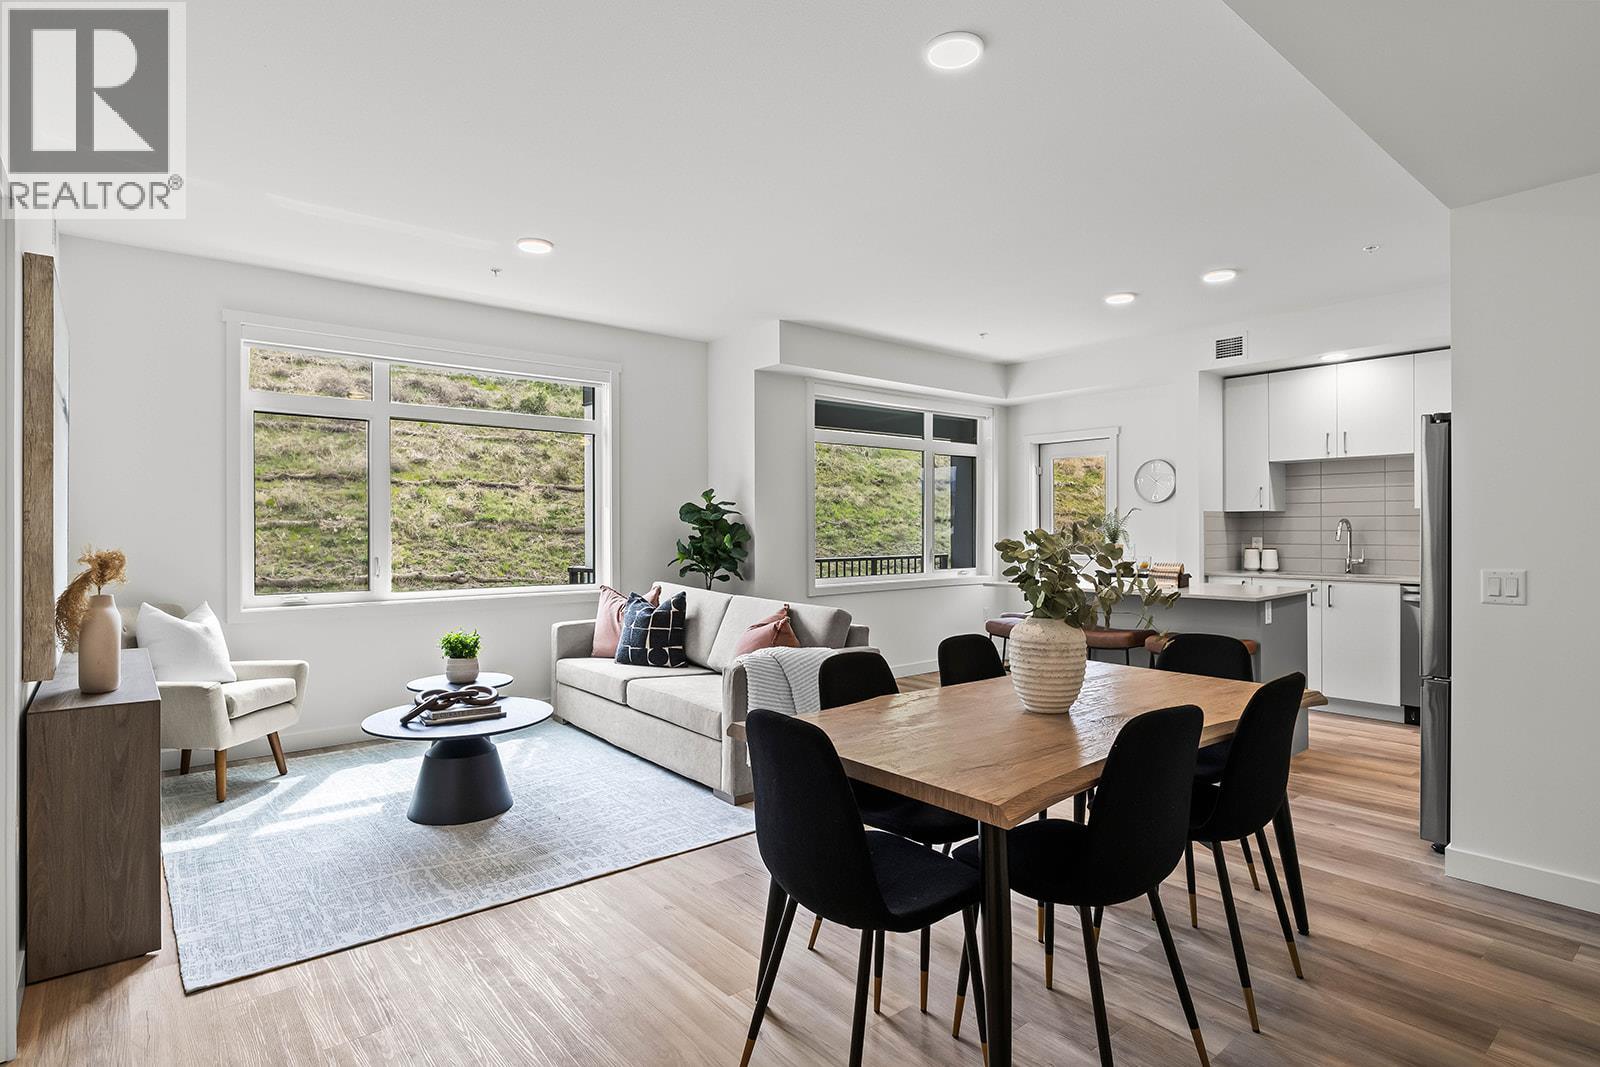
1057 Frost Road Unit# 218
Kelowna, British Columbia
Brand New. Larger Floorplans. Exceptional Value. Quality Build (higher than building code standard). 20-Year New Home Warranty. Welcome to Ascent, Kelowna's best-value condo community in the sought-after Upper Mission. Rightsize into this brand-new, move-in ready approx. 1,010 sqft Merlot home, offering spacious one-level living in a quiet, safe, and convenient neighbourhood. Shopping is right across the street at Mission Village at the Ponds, trails are outside your door, and the exclusive Community Building keeps you active and connected with a gym, games room, kitchen, piano, and more. This bright corner home features an abundance of natural light, an open-concept kitchen with island, a dedicated desk nook, large entry, full laundry room, and a thoughtfully designed layout that feels like home. Parking is included, and pet lovers will appreciate the flexibility of allowing two pets. Visit the Sales Centre Saturday from 11am–3pm (located at Bravo - 1111 Frost Road), or book your private appointment today and discover why Ascent is almost sold out. Photos/iguide are of a different Merlot floorplan in the community. (id:64133)
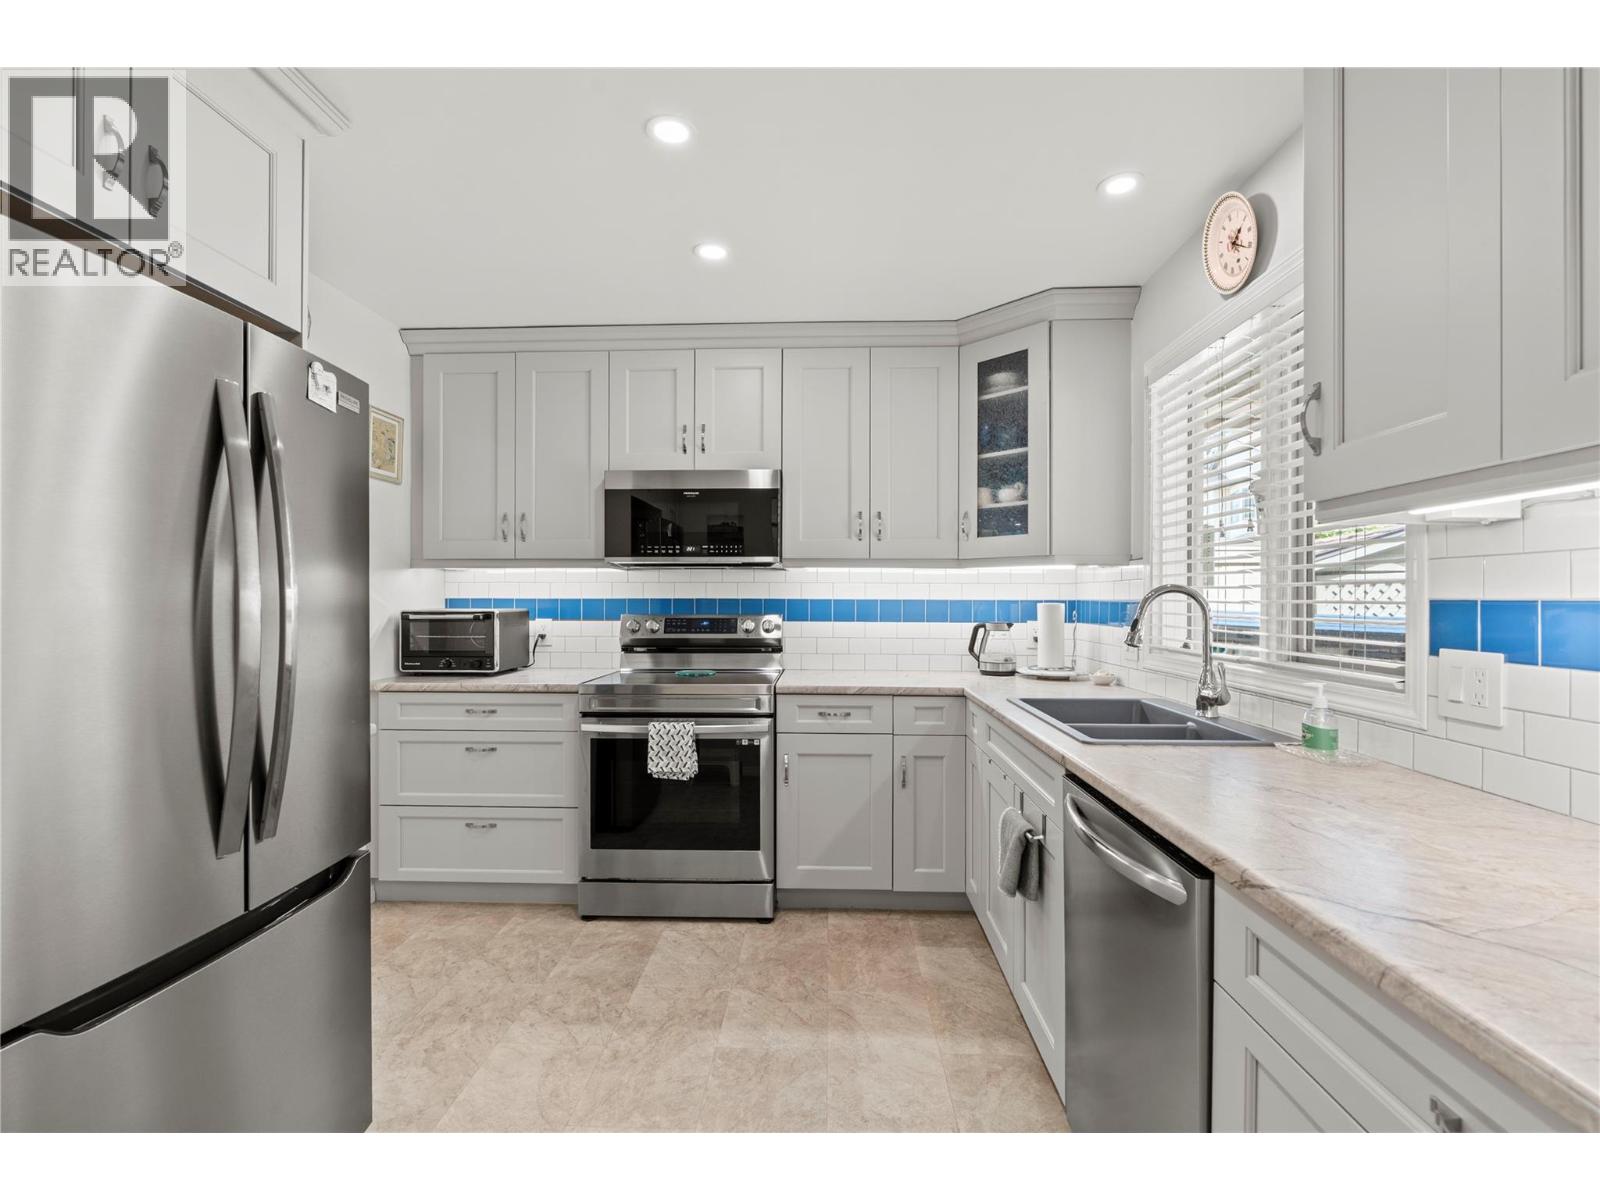
3850 Argyle Avenue Unit# 17
Vernon, British Columbia
PEACEFUL. POLISHED. MOVE-IN READY. Tucked into the beautifully landscaped Mill Creek community, this extensively updated 3-bedroom, 3-bathroom townhome offers a peaceful retreat just minutes from the heart of Vernon. Step inside and you'll immediately appreciate the bright, welcoming feel of the main floor, where large windows fill the open living and dining spaces with natural light. At the heart of the home, the completely renovated kitchen pairs contemporary finishes with generous storage and newer appliances, creating a space that feels fresh, functional and ready to enjoy. The main-floor primary bedroom adds everyday convenience with its own 4-piece ensuite and a walk-in-closet, while a second bedroom and full bathroom complete this level. Step outside to your private deck, surrounded by mature greenery and perfect for morning coffee or quiet summer evenings. Downstairs, the fully finished daylight basement adds exceptional flexibility with a spacious recreation room, third bedroom, full bathroom and abundant storage. Central air, forced-air natural gas heating and an attached carport complete the package. Set within a quiet 55+ community close to shopping, parks, transit and downtown Vernon, this is easy Okanagan living with comfort, convenience and tranquility all in one. (id:64133)
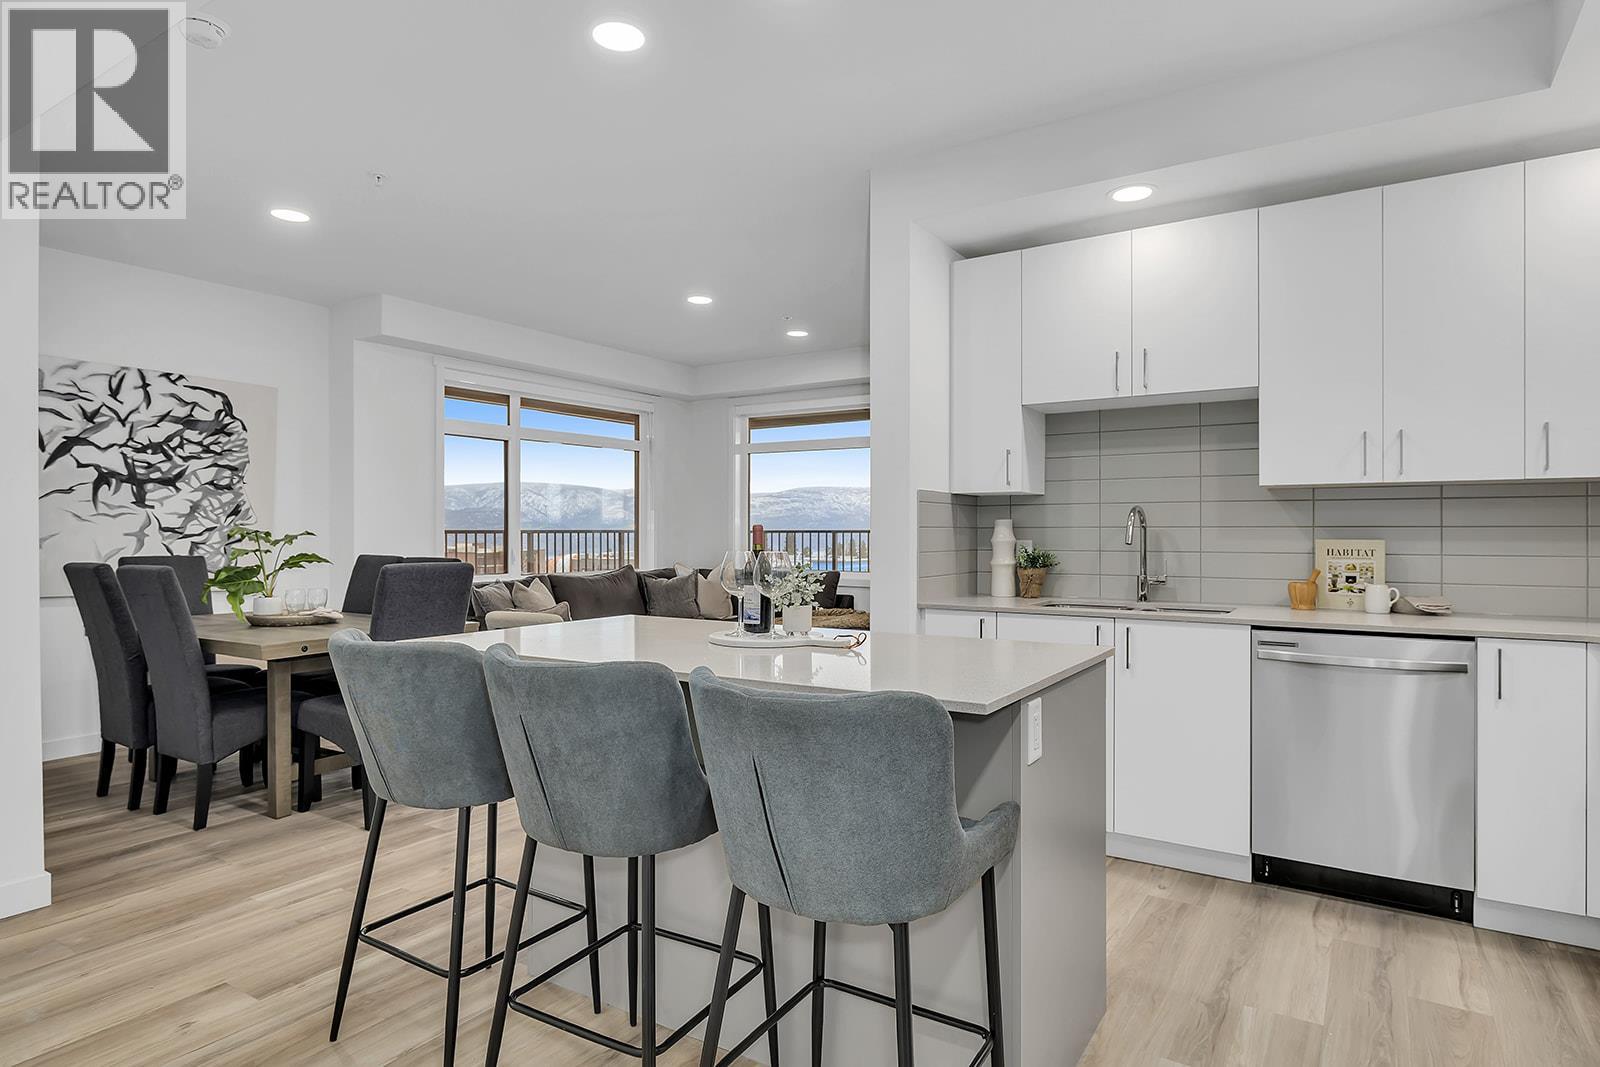
1111 Frost Road Unit# 301
Kelowna, British Columbia
Exceptional value for 3 bedrooms, 2 bathrooms, corner condo in unbeatable Upper Mission Location. Move-In Ready, Brand New at Ascent in Kelowna's Upper Mission, across from Mission Village at the Ponds. Approx. 1114 sqft, 3-Bedrooms, Kitchen with island, dining, living room, laundry room, and HUGE CORNER PATIO. Two Parking included in price. Living at Ascent means access to the Ascent Community Building, featuring a gym, games area, kitchen, patio & more. Pet lovers will appreciate the flexibility of allowing 2 pets. Desirable, peaceful Upper Mission Location close to hiking/biking and across from amenities at Mission Village at the Ponds. Excellent price, value, location, and build. All of this is backed by Highstreet’s 20 year new home warranty. Condos Eligible for Property Transfer Tax Exemption. Photos & virtual tour are of a similar home, features may vary. Own Now. Visit the Sales Centre Saturday from 11am–3pm (located at Bravo - 1111 Frost Road) (id:64133)
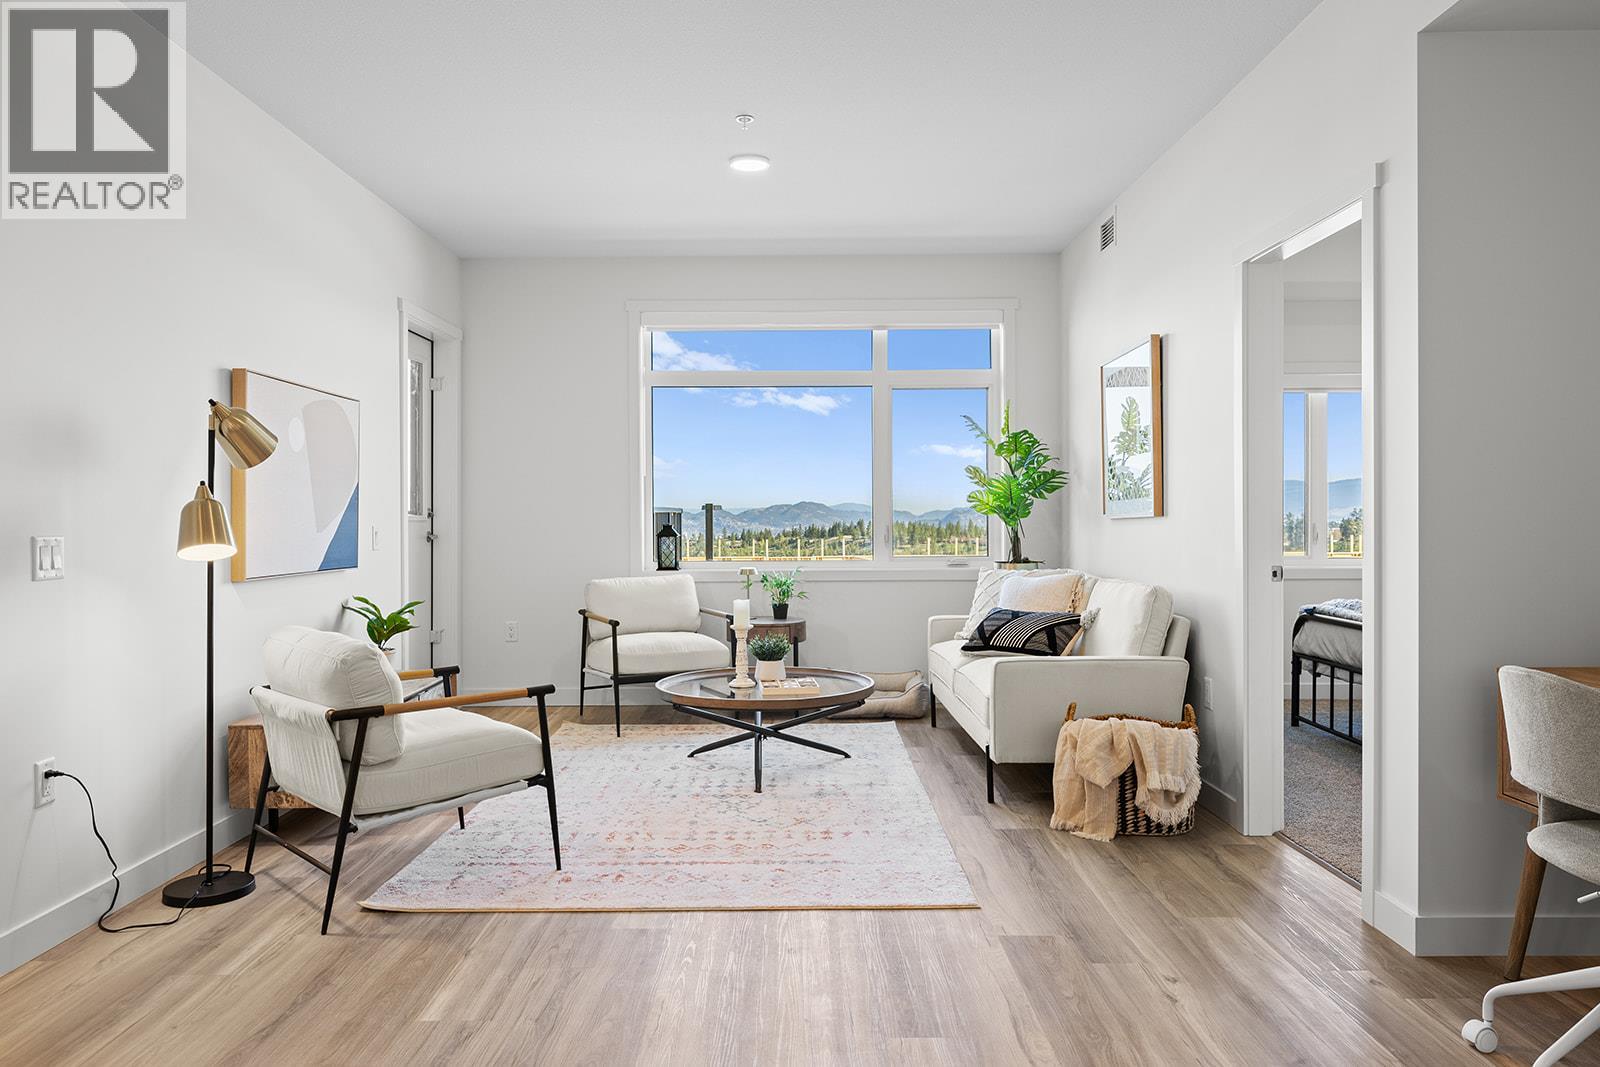
1057 Frost Road Unit# 412
Kelowna, British Columbia
2 Bed Condo with TWO PARKING and approx. 980sqft. Brand New Condo at a Brand New Price. Visit the sales centre this Saturday 11am -3pm located in the Bravo Building (1111 Frost Road). Move-In Ready, Brand New at Ascent in Kelowna's Upper Mission, across from Mission Village at the Ponds. Offering a spacious design with beds on opposite sides of living area. Primary has walk-thru closet & ensuite while 2nd bed offers direct entry into the 2nd bath. The kitchen is equipped with quartz countertops, island with seating, and stainless steel appliances. Enjoy the convenience of a large laundry room. 2 Parking included in price. Living at Ascent means access to the Ascent Community Building, featuring a gym, games area, kitchen, patio & more. Pet lovers will appreciate the flexibility of allowing 2 pets. Desirable, peaceful Upper Mission Location close to hiking/biking and across from amenities at Mission Village at the Ponds. Excellent price, value, location, and build. All of this is backed by Highstreet’s 20 year new home warranty. Condos Eligible for Property Transfer Tax Exemption. Photos & virtual tour are of a similar home, features may vary. Own Now. (id:64133)
1057 Frost Road Unit# 305
Kelowna, British Columbia
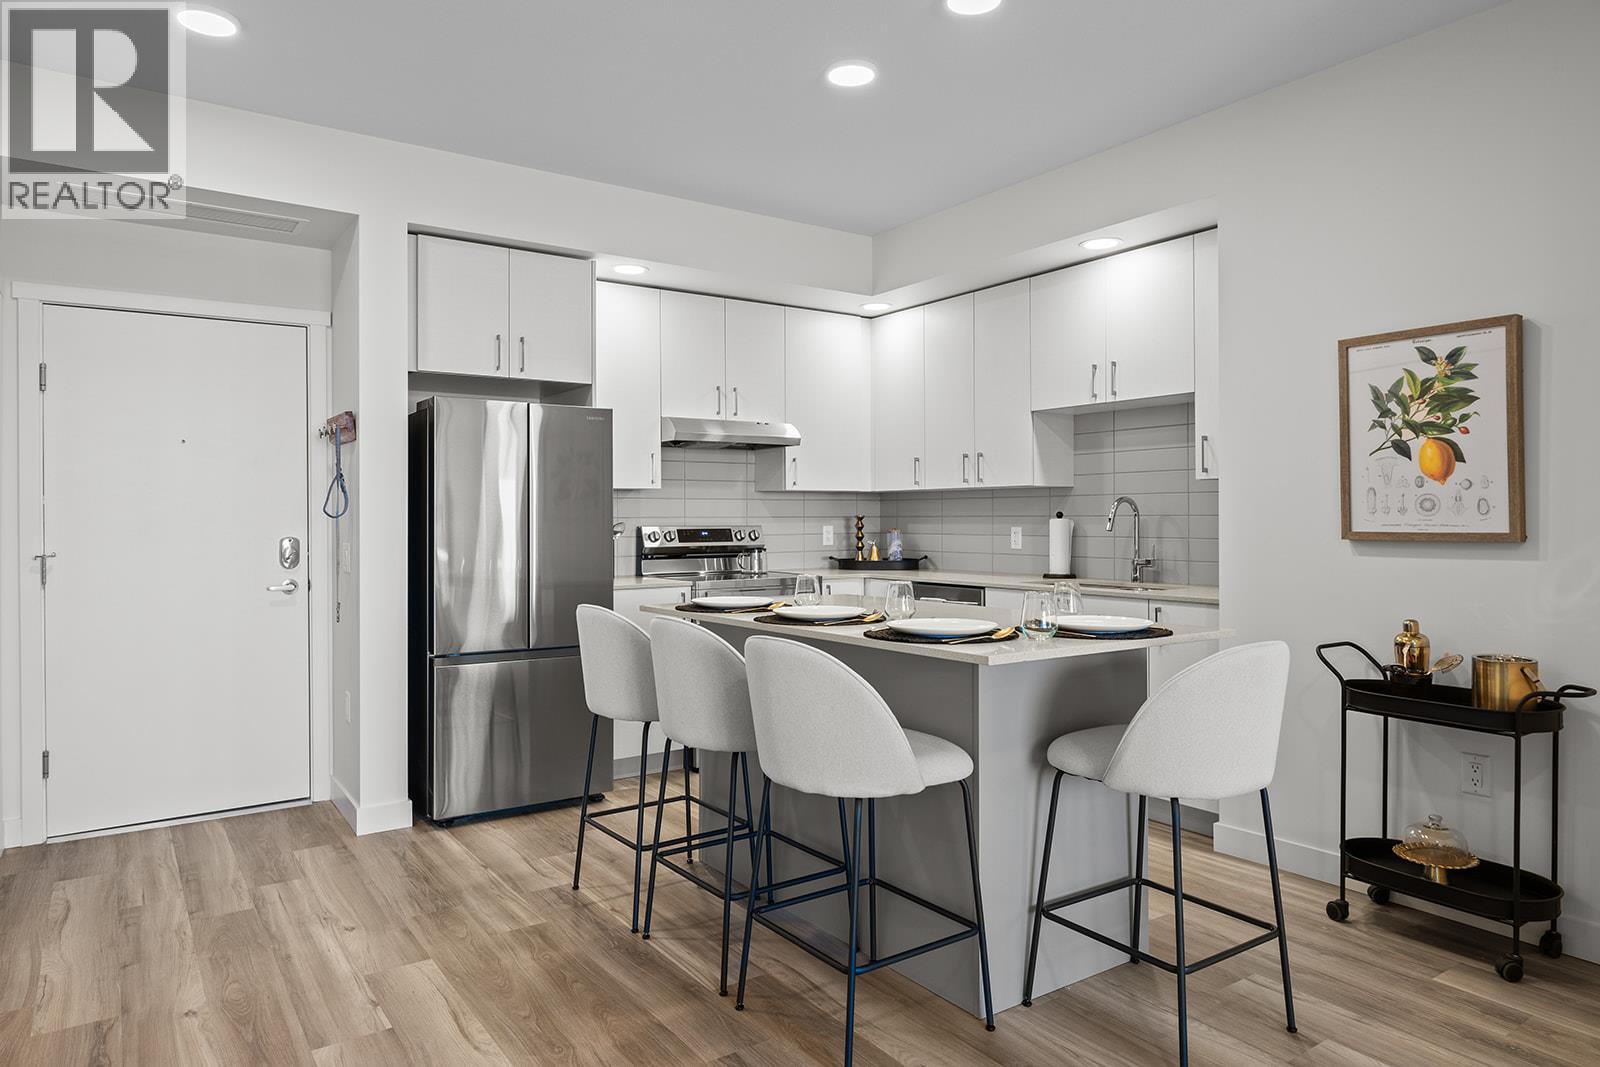
2 Bed Condo with TWO PARKING and approx. 974sqft. Brand New Condo at a Brand New Price. Move-In Ready, Brand New at Ascent in Kelowna's Upper Mission, across from Mission Village at the Ponds. Offering a spacious design with beds on opposite sides of living area. Primary has walk-thru closet & ensuite while 2nd bed offers direct entry into the 2nd bath. The kitchen is equipped with quartz countertops, island with seating, and stainless steel appliances. Enjoy the convenience of a large laundry room. 2 Parking included in price. Living at Ascent means access to the Ascent Community Building, featuring a gym, games area, kitchen, patio & more. Pet lovers will appreciate the flexibility of allowing 2 pets. Desirable, peaceful Upper Mission Location close to hiking/biking and across from amenities at Mission Village at the Ponds. Excellent price, value, location, and build. All of this is backed by Highstreet’s 20 year new home warranty. Condos Eligible for Property Transfer Tax Exemption. Photos & virtual tour are of a similar home, features may vary. Own Now. Visit the sales centre this Saturday 11am -3pm located in the Bravo Building (1111 Frost Road) (id:64133)
4850 Bassett Avenue
Okanagan Falls, British Columbia
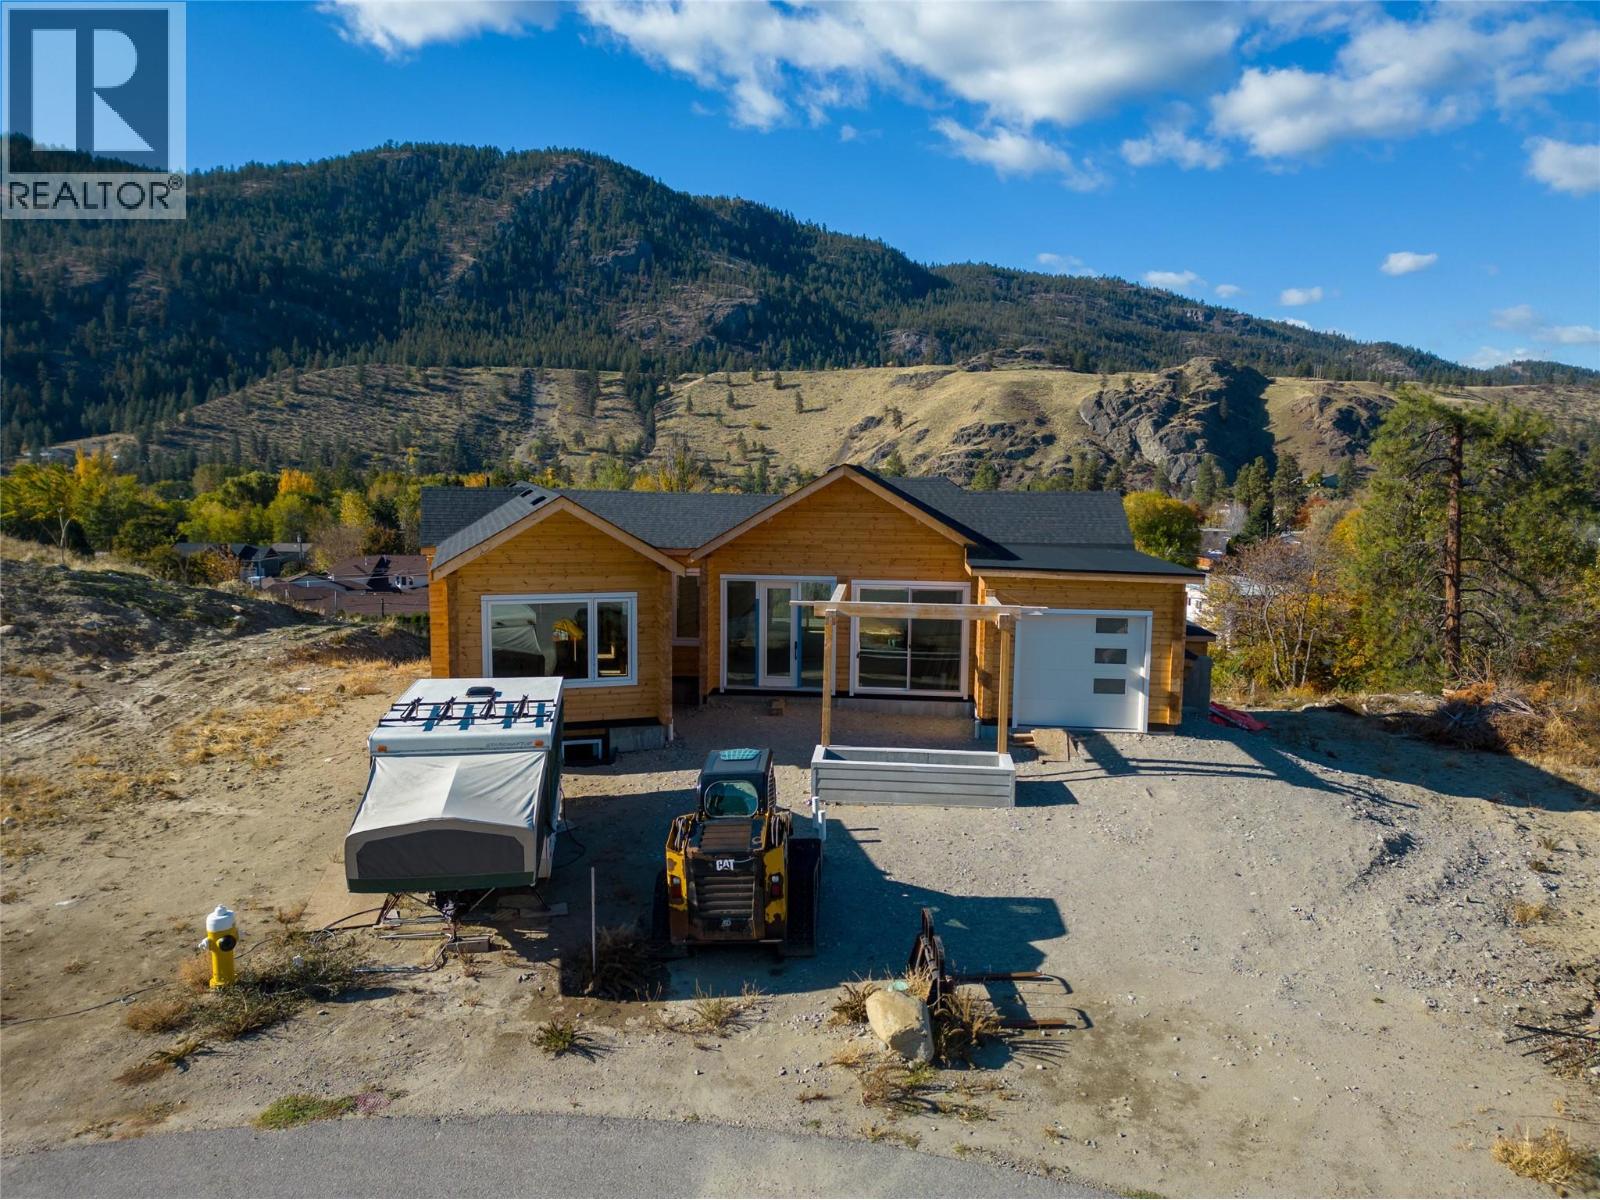
This is your chance to take a great start and turn it into something incredible. Nestled in the heart of Okanagan Falls, this partially built home offers uninterrupted mountain views and loads of space to bring your ideas to life. An opportunity to own a modern log home! The main floor offers bright, open living—complete with vaulted ceilings, large windows, and access to generous outdoor areas. You’ll also find the primary suite with ensuite, a second bedroom, laundry, mudroom, and access to a single garage. Downstairs, the walk-out basement is framed for flexibility. There's room for a 1-bedroom legal suite with its own entrance, plus two additional bedrooms and a huge rec room—ideal for extended family, guests, or income potential. The vision is in place—now it’s your turn to make it your own. (id:64133)
1219 Commercial Way Unit# 100
Penticton, British Columbia
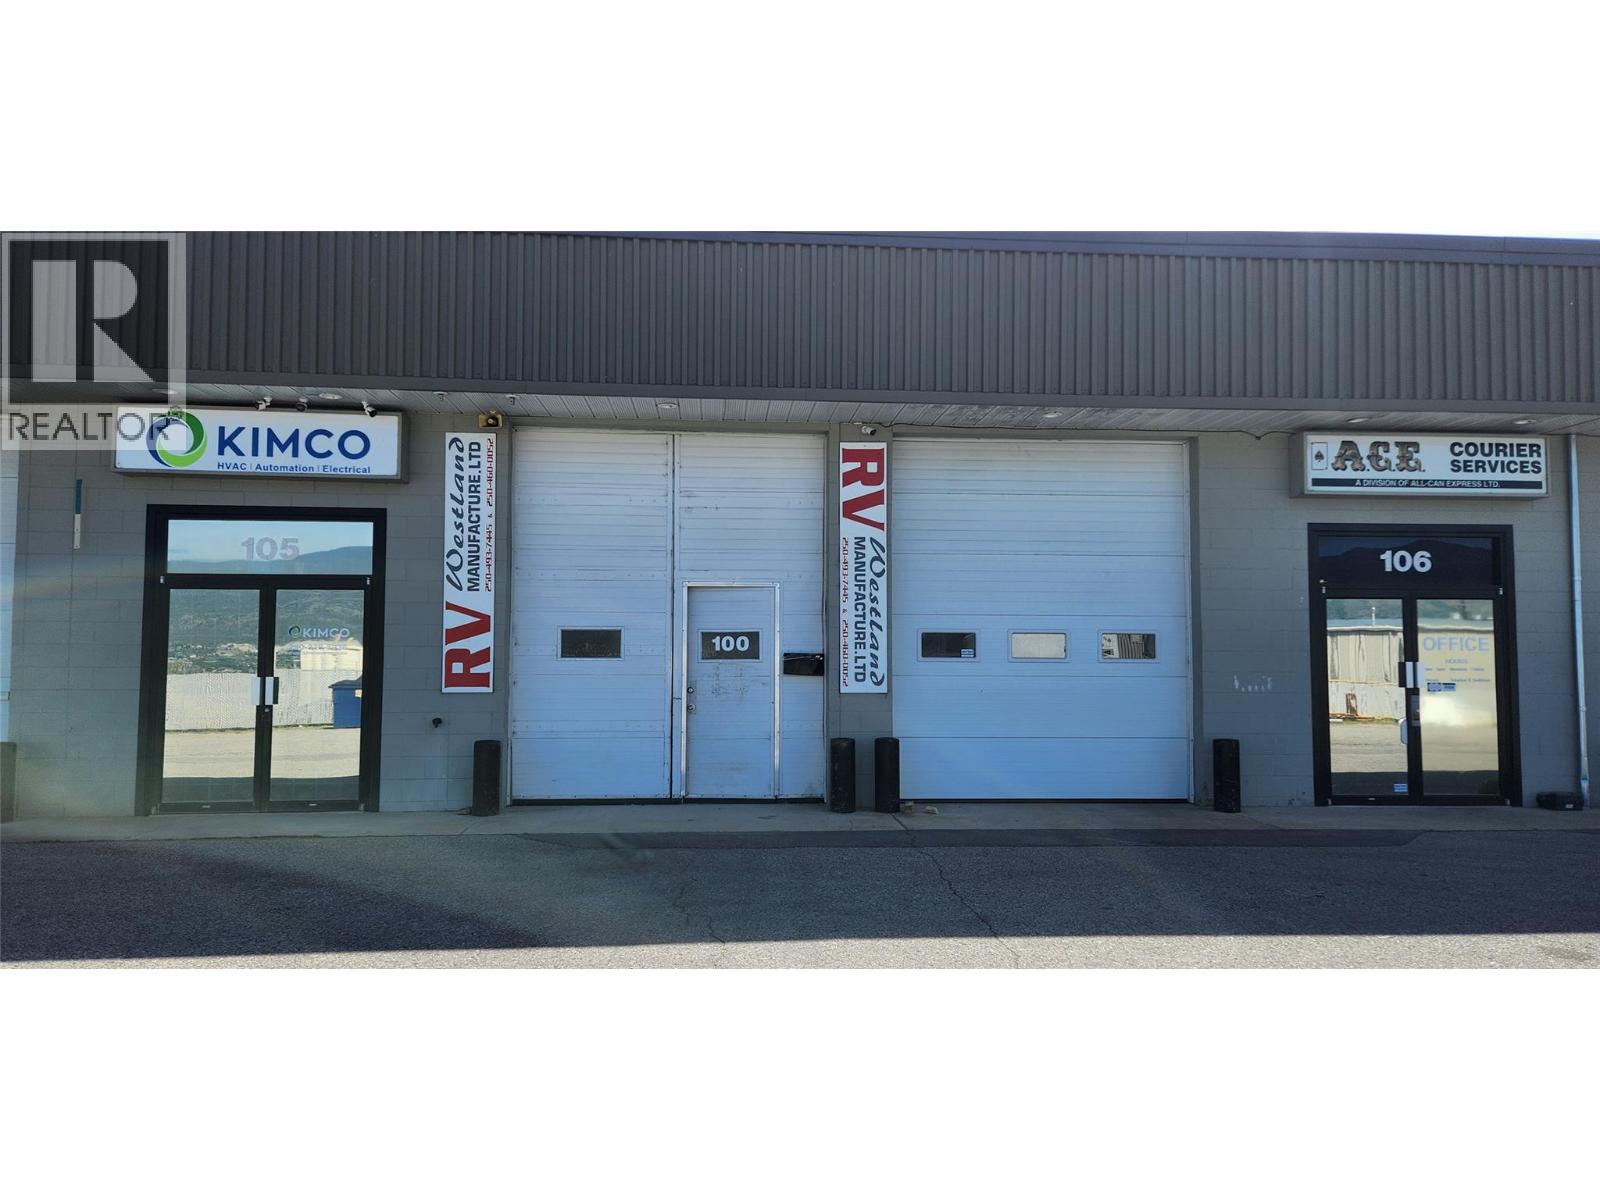
Industrial unit offering approximately 4,827 sq ft of space with 16’6” ceiling height and 14’ clearance to the underside of beams. Access is provided via an 11’8” overhead door, suitable for a variety of commercial or light industrial uses. The unit includes a 15’ x 18’ office, two dedicated storage rooms, and a mezzanine level for additional usable space. Common washroom facilities are shared with the neighbouring unit. The 60 ft by 12 ft hallway area is included as part of the rentable space and will be charged at fifty percent (50%) of the agreed lease rate. The property offers ample on-site parking, along with approximately 1,000 sq ft of yard space available directly in front of Unit 100 at a rate of $3.00 per square foot. Lease terms include a Five-year term with an option to renew. Pricing is plus triple net. Please note, prospective tenants must have been in business for a minimum of 5 years. (id:64133)
1057 Frost Road Unit# 118
Kelowna, British Columbia
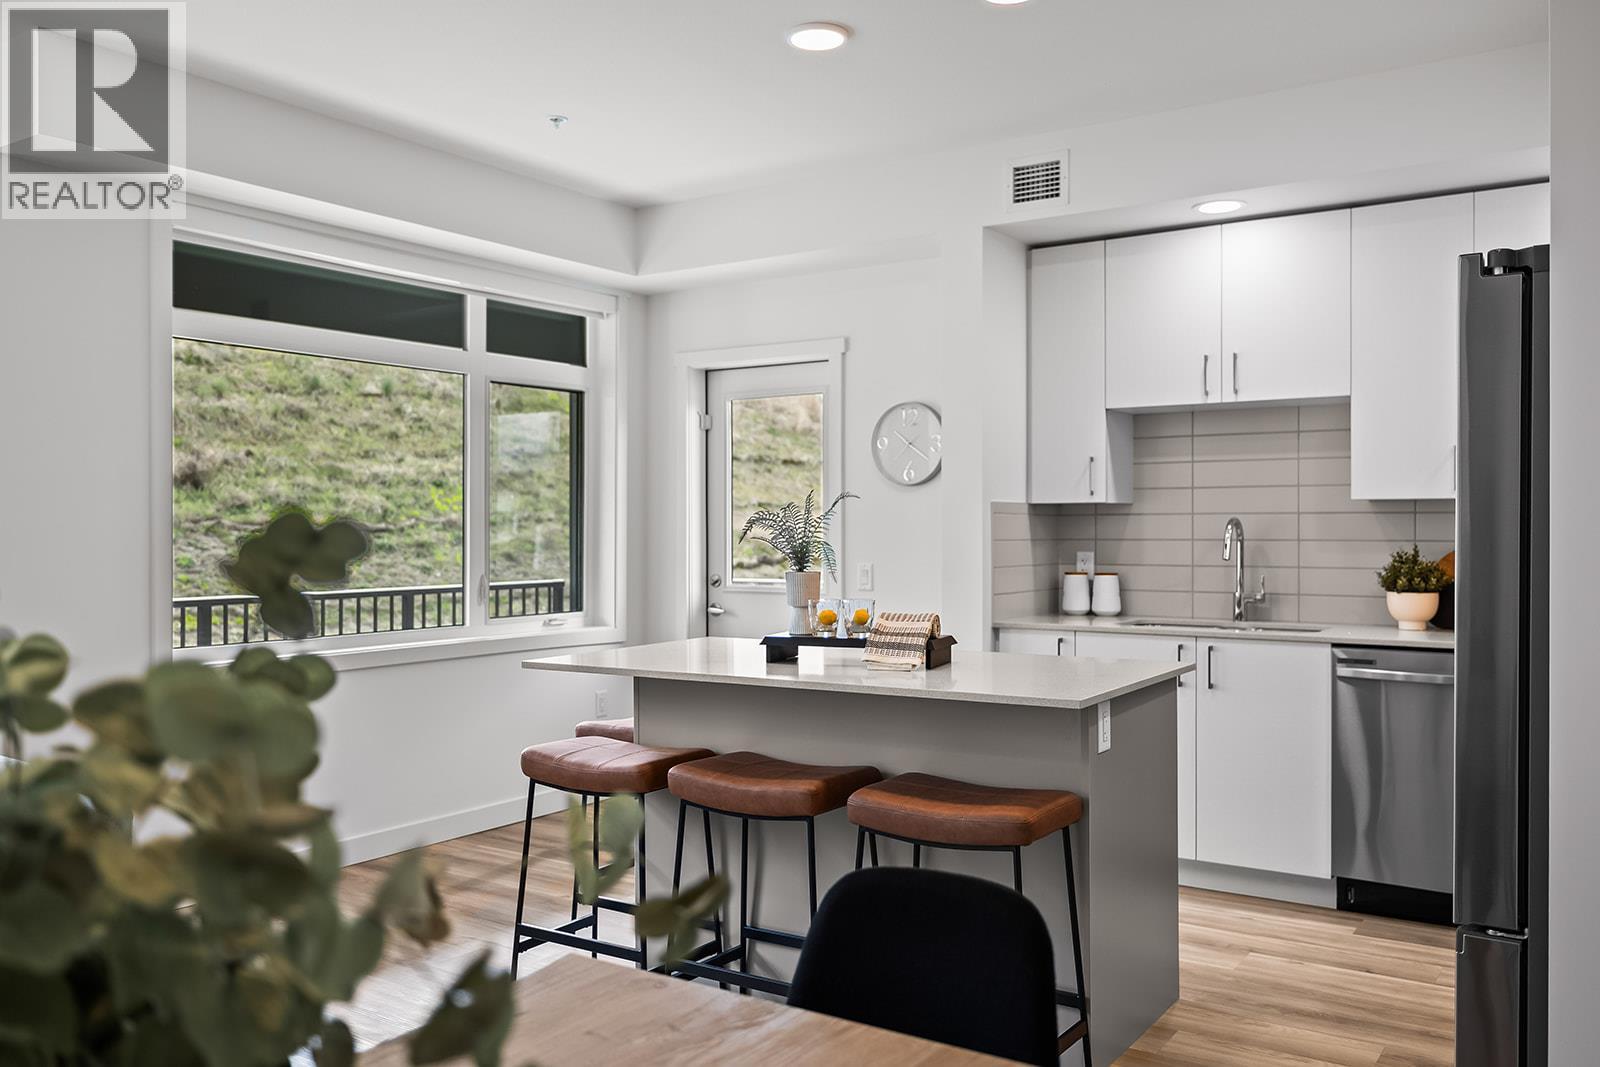
Brand New. Larger Floorplans. Quality Build (higher than building code standard). 20-Year New Home Warranty. Welcome to Ascent, Kelowna's best-value condo community in the sought-after Upper Mission. Rightsize into this brand-new, move-in ready approx. 1,010 sqft Merlot home, offering spacious one-level living in a quiet, safe, and convenient neighbourhood. Shopping is right across the street at Mission Village at the Ponds, trails are outside your door, and the exclusive Community Building keeps you active and connected with a gym, games room, kitchen, piano, and more. Now priced at $509,900 #118 in the Alpha building offers exceptional value. This bright corner home features an abundance of natural light, an open-concept kitchen with island, a dedicated desk nook, large entry, full laundry room, and a thoughtfully designed layout that feels like home. Parking is included, and pet lovers will appreciate the flexibility of allowing two pets. Visit the Sales Centre Saturday from 11am–3pm (located at Bravo - 1111 Frost Road), or book your private appointment today and discover why Ascent is almost sold out. Photos/iguide are of a different Merlot floorplan in the community. (id:64133)
808 7th Avenue
Castlegar, British Columbia
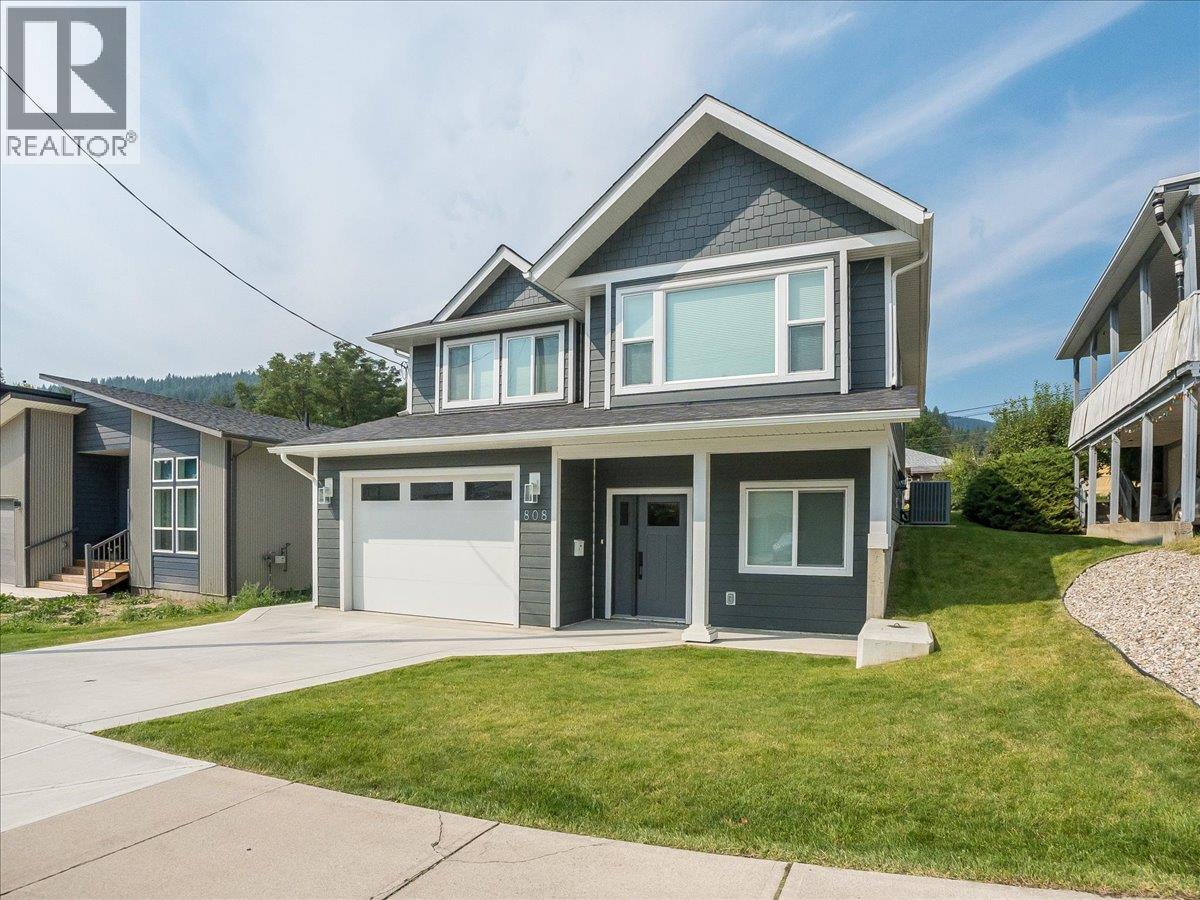
Welcome to this nearly new 4-bedroom, 3-full-bath home offering modern comfort, thoughtful design, and an excellent central location within walking distance of schools, walking trails, parks, and everyday amenities. With a bright, open layout and the added benefit of a legal 1-bedroom basement suite, this property is an excellent opportunity for families, investors, or buyers looking for a mortgage helper. The main floor features two spacious bedrooms, including a generous primary suite complete with a huge walk-in closet and a beautifully appointed ensuite featuring dual sinks. A second spacious bedroom and full main bathroom provide plenty of room for family and guests. The heart of the home is the open-concept kitchen, dining, and living area, where vaulted ceilings create an impressive sense of space and make this an ideal area for entertaining or relaxing with family. The lower level offers a welcoming entrance, a third bedroom, laundry room, plus the home's legal 1-bedroom basement suite. The suite is a standout feature, offering its own separate laundry, 9-foot ceilings, and large windows that fill the space with natural light, creating a bright and inviting living environment. Comfort is assured year-round with a high-efficiency gas furnace and central air conditioning. Outside, the fully landscaped yard provides a low-maintenance space to enjoy, complete with in-ground irrigation to keep everything looking its best throughout the warmer months. (id:64133)
3115 De Montreuil Court Unit# 407
Kelowna, British Columbia
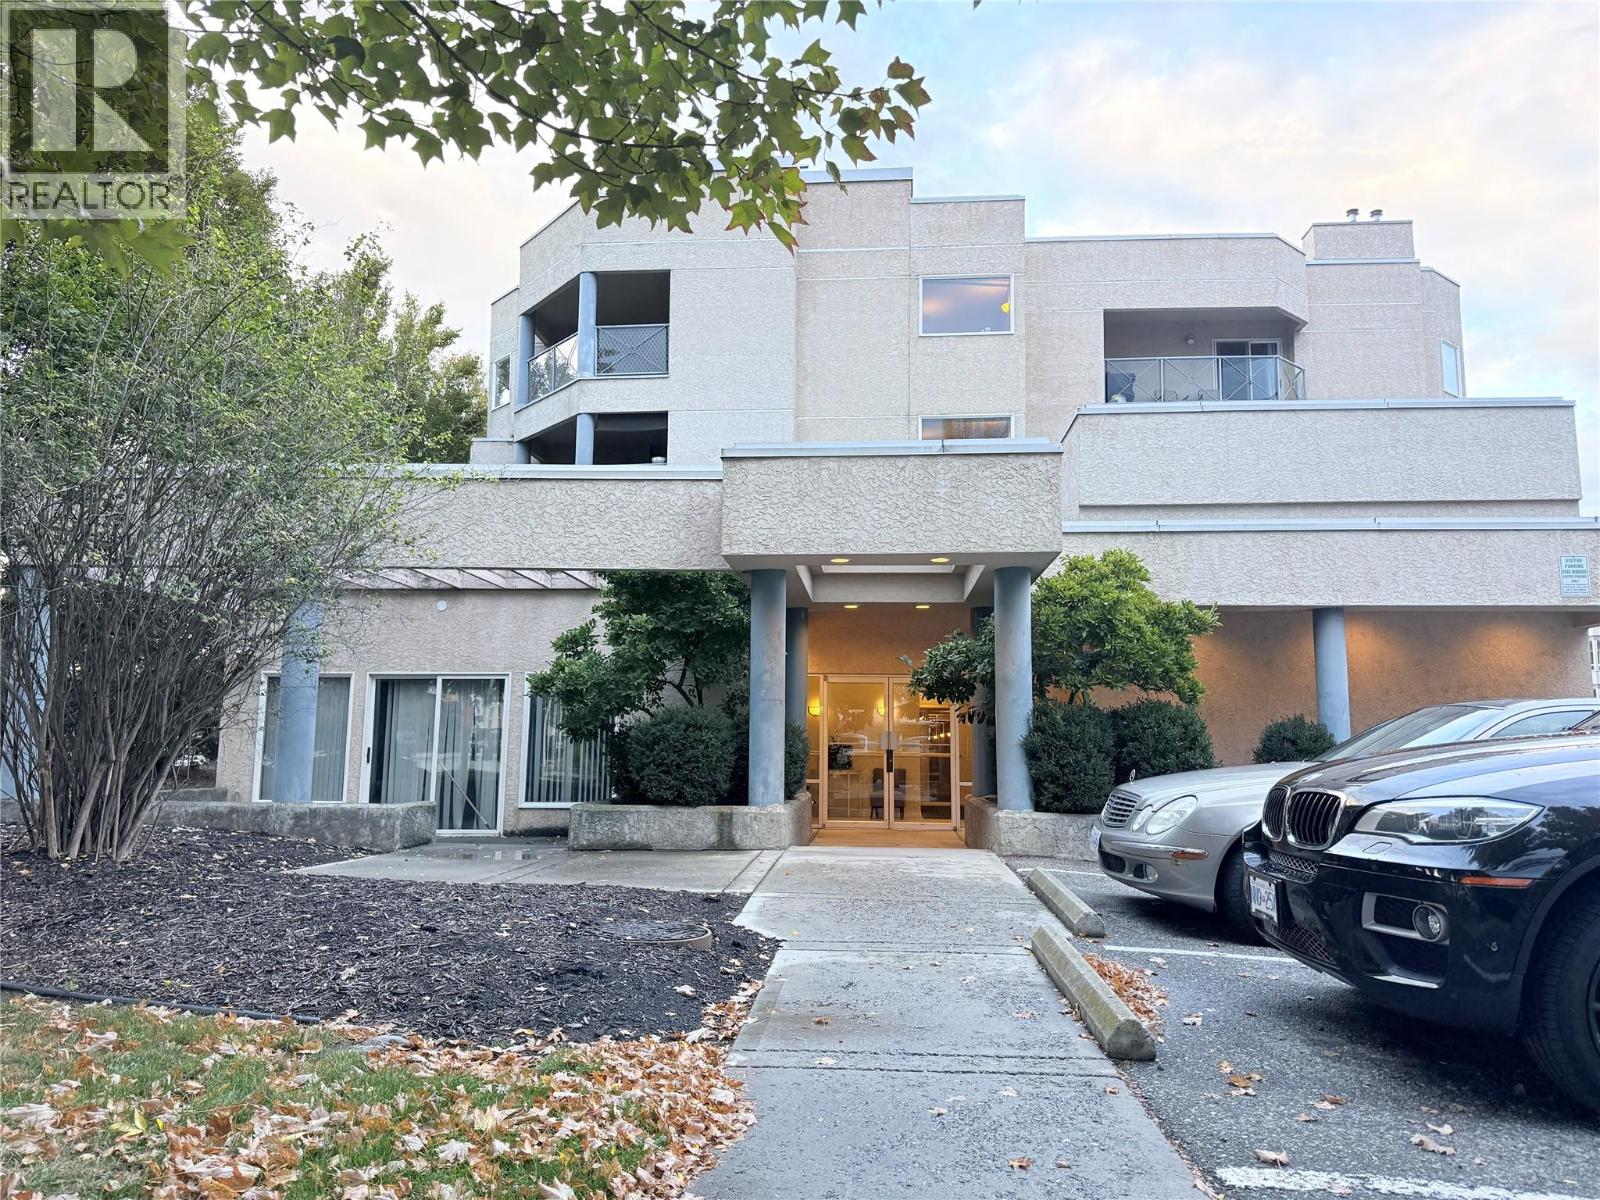
UNIQUE TOP-FLOOR LOFT-STYLE CONDO WITH ROOFTOP PATIO & 2 PARKING STALLS! This Beautifully Maintained, nearly 1,100 sq. ft. home offers a Rare and Spacious Floor Plan Plus Impressive LOFT & 2 Bathroom. The Bright Main Level Showcases Soaring Vaulted Ceilings, Oversized SKYLIGHT, Large Windows & Cozy Gas Fireplace, Creating Abundance of Natural Light & an Open, Airy feel. The Main-Floor Bedroom features a Convenient 4-piece ensuite while Kitchen & Living area Open onto a Private Balcony. Upstairs, the Spacious LOFT Second Bedroom includes its own 3-piece Bathroom with Closet and Direct Access to an Incredible ROOFTOP PATIO—a Fantastic Extension of your Living Space and the Perfect Place to Relax or Entertain. Located in the Desirable The Mews Complex, this Home also Includes the Exceptional Convenience of 2 Parking Stalls, #41 and #4 An added BONUS: Heating, Cooling & Water are INCLUDED in the Strata Fees, Offering Excellent Convenience & Value Centrally Located Across From Okanagan College, Close & Walking Distance to Schools, BEACHES Shopping, Groceries, Banking, Restaurants & Everyday Amenities. Public Transit is Just Steps Away, Making it Easy to Get Around Without a Vehicle. With its Dramatic VAULTED CEILINGS, Oversized SKYLIGHTS, LOFT, ROOFTOP PATIO, 2 Balconies, 2 Parking Stalls UNIQUE Layout, Bright & Inviting Home Feels Even Larger than its Generous Square Footage. A Truly Distinctive Kelowna Condo in an EXCEPTIONAL CONVENIENT LOCATION! (id:64133)
2046 Robson Place Unit# 316
Kamloops, British Columbia
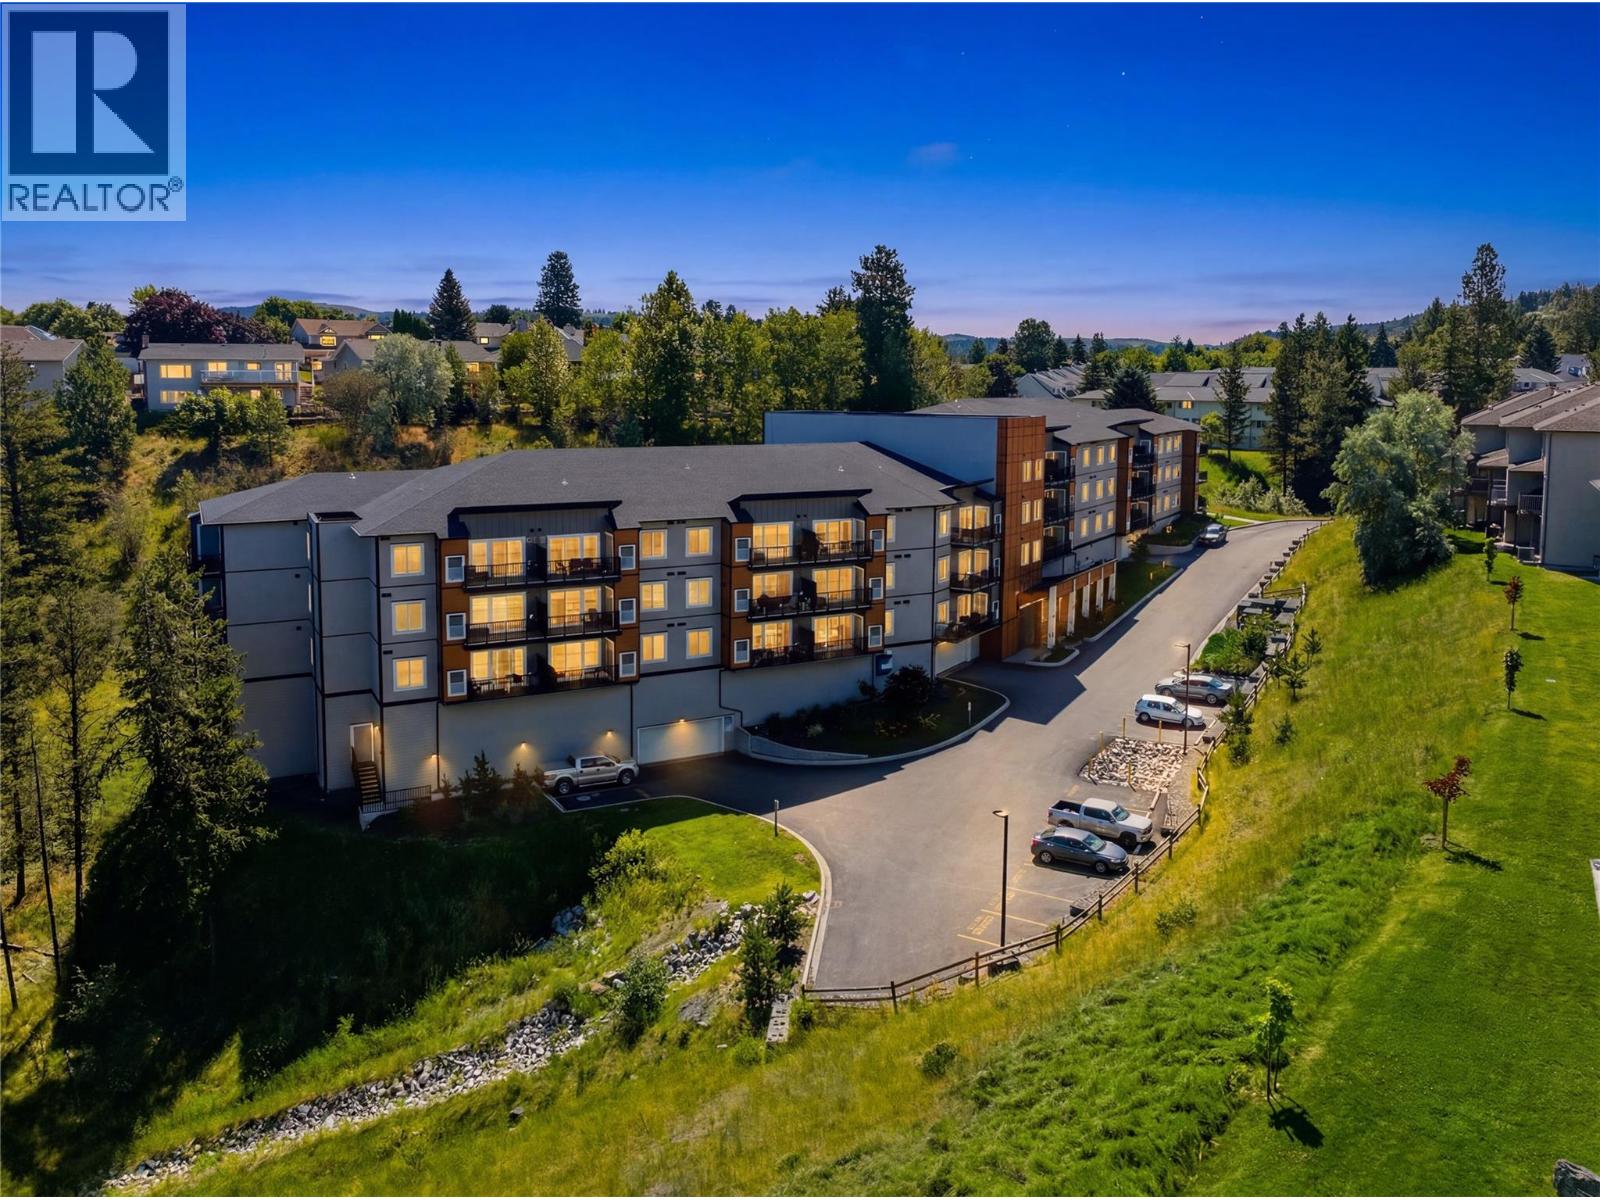
Exceptional opportunity in one of Kamloops' most sought-after neighbourhoods—Sahali. Built in 2021, this bright and modern 2-bedroom + Den, 2-bathroom condo offers a spacious open-concept layout with contemporary finishes, added convenience of two parking stalls and an additional secured storage locker. The oversized primary bedroom serves as a luxurious retreat, complete with a walk-in closet and private 3-piece ensuite. The main living area is filled with natural light and flows seamlessly onto a large balcony, creating the perfect space for entertaining or relaxing outdoors. Ideally situated with easy access to hiking trails, McGowan Park, McGowan Elementary School, Thompson Rivers University, Aberdeen Mall, shopping, restaurants, churches, and countless everyday amenities, this home offers an unbeatable combination of comfort and convenience. Public transit is just steps from the building, making it an excellent choice for students, professionals, downsizers, and investors alike. Whether you're looking for a quality home or a strong addition to your investment portfolio, this exceptional property is one you won't want to miss. All measurements are approximate. (id:64133)
2046 Robson Place Unit# 216
Kamloops, British Columbia
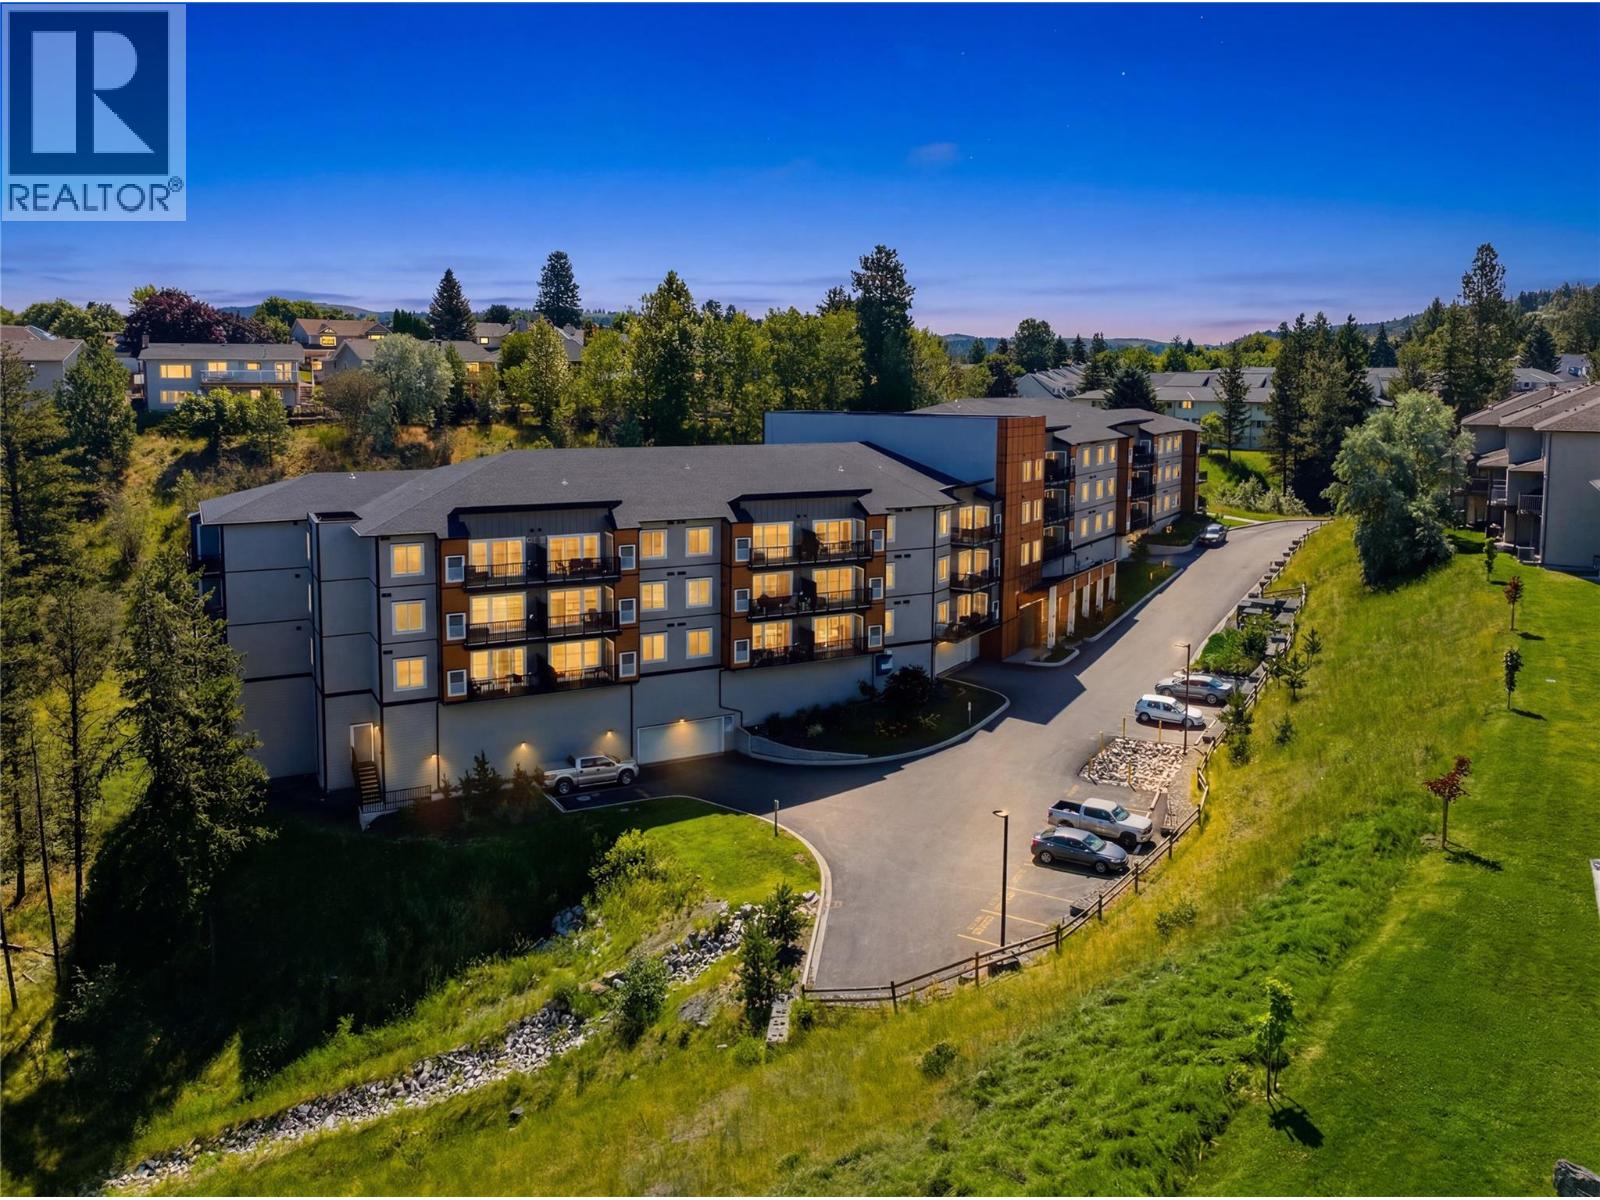
Exceptional opportunity in one of Kamloops' most sought-after neighbourhoods—Sahali. Built in 2021, this bright and modern 2-bedroom + Den, 2-bathroom condo offers a spacious open-concept layout with contemporary finishes, added convenience of two parking stalls and an additional secured storage locker. The oversized primary bedroom serves as a luxurious retreat, complete with a walk-in closet and private 3-piece ensuite. The main living area is filled with natural light and flows seamlessly onto a large balcony, creating the perfect space for entertaining or relaxing outdoors. Ideally situated with easy access to hiking trails, McGowan Park, McGowan Elementary School, Thompson Rivers University, Aberdeen Mall, shopping, restaurants, churches, and countless everyday amenities, this home offers an unbeatable combination of comfort and convenience. Public transit is just steps from the building, making it an excellent choice for students, professionals, downsizers, and investors alike. Whether you're looking for a quality home or a strong addition to your investment portfolio, this exceptional property is one you won't want to miss. All measurements are approximate. (id:64133)
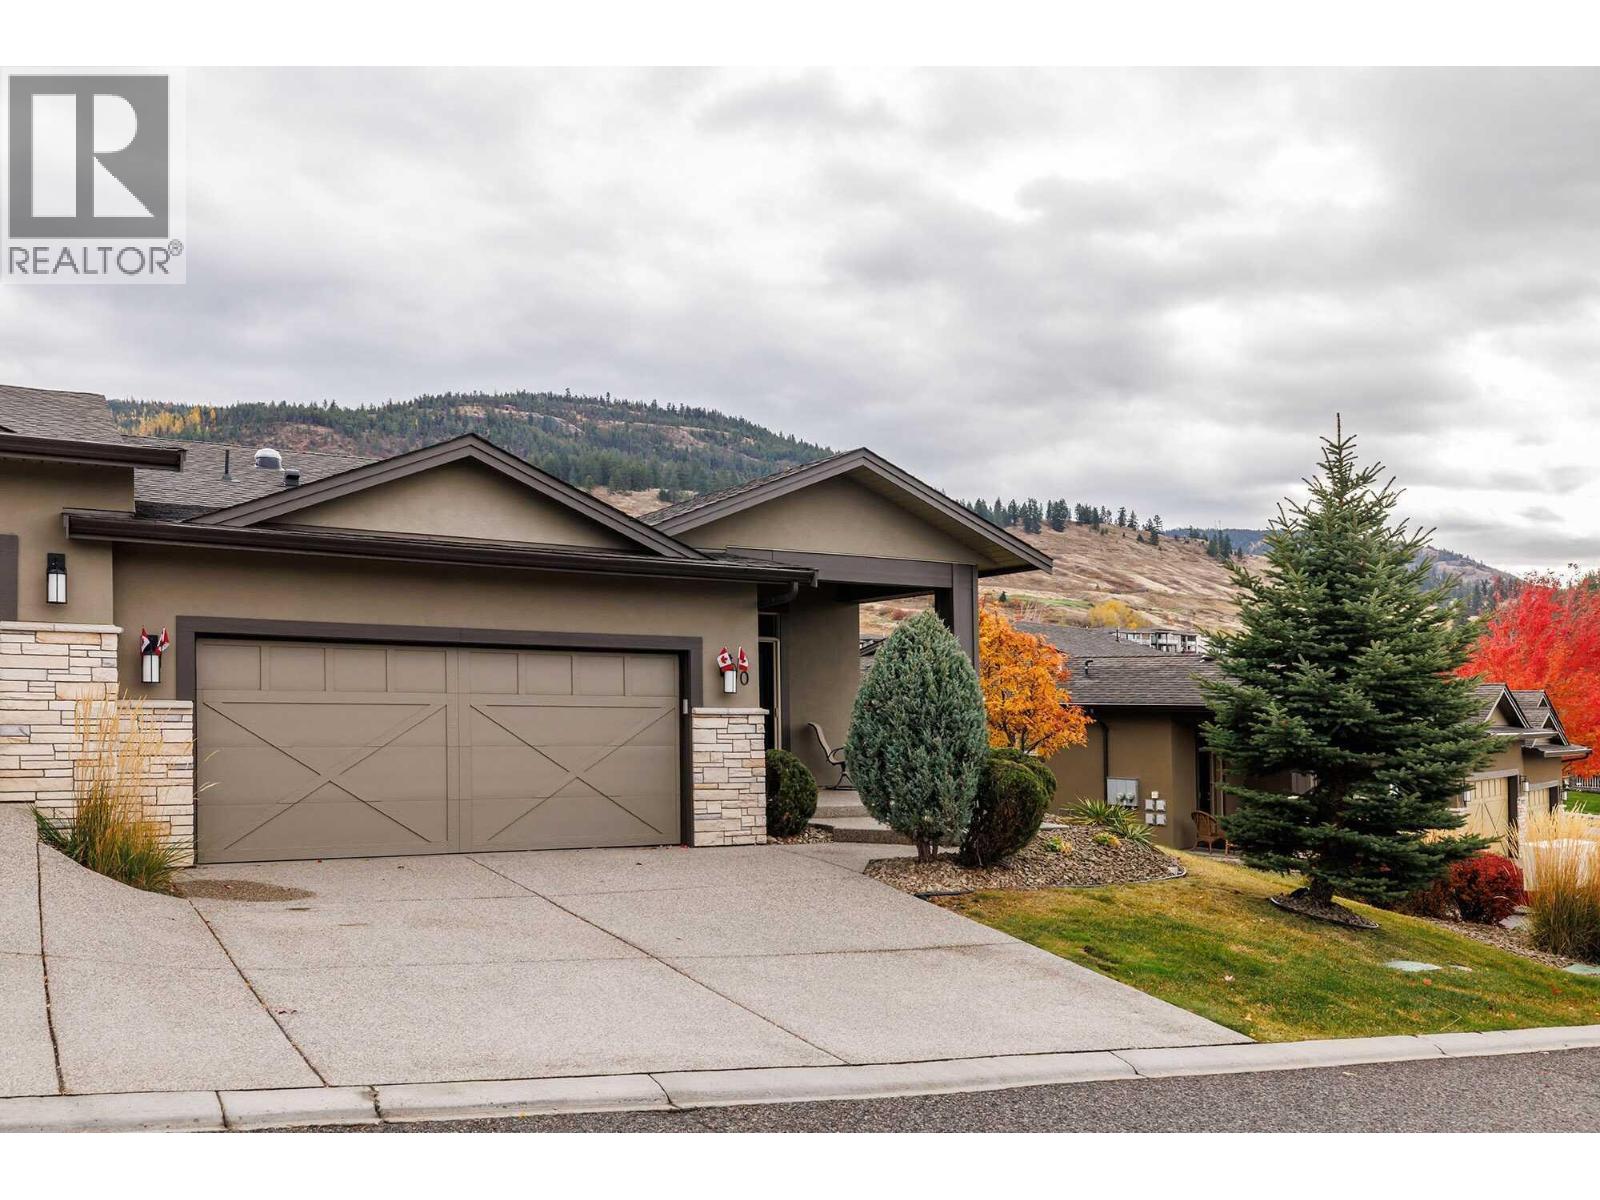
1836 Tower Ranch Boulevard Unit# 40
Kelowna, British Columbia
Visit REALTOR website for additional information. 4-bedroom, 3-bathroom golf course home in Kelowna, positioned on the 18th green at Tower Ranch Golf Course, recognized by SCORE Golf among Canada’s top public courses. Unit 40 at North Pointe on Eighteen offers eastern exposure across the course and semi-desert hillside with no direct rear rooftops—a positioning advantage not common within this complex. The main floor features 10' ceilings, Tuscany hand-scraped maple engineered hardwood flooring, an open-concept dining and living area with electric fireplace and access to a covered deck with glass railings and natural gas BBQ hookup. The kitchen includes Azul Aran granite countertops, large island, stainless steel appliances (refrigerator updated), and a pantry with optional main-floor laundry. The primary bedroom captures the same eastern golf course exposure and includes a walk-in closet and 4-piece ensuite with heated tile floors, dual sinks, and walk-in shower. A second bedroom connects to a full bathroom via Jack-and-Jill access. The lower level features 9' ceilings, large recreation room with wet bar and fireplace, walkout covered patio, two additional bedrooms, full bathroom, utility room, and storage. Approximately 2,600 sq ft total living space. Bare land strata include exterior maintenance, including golf ball glass breakage, plus access to clubhouse gym and meeting room. Minutes to Kelowna airport, UBCO, and amenities. (id:64133)
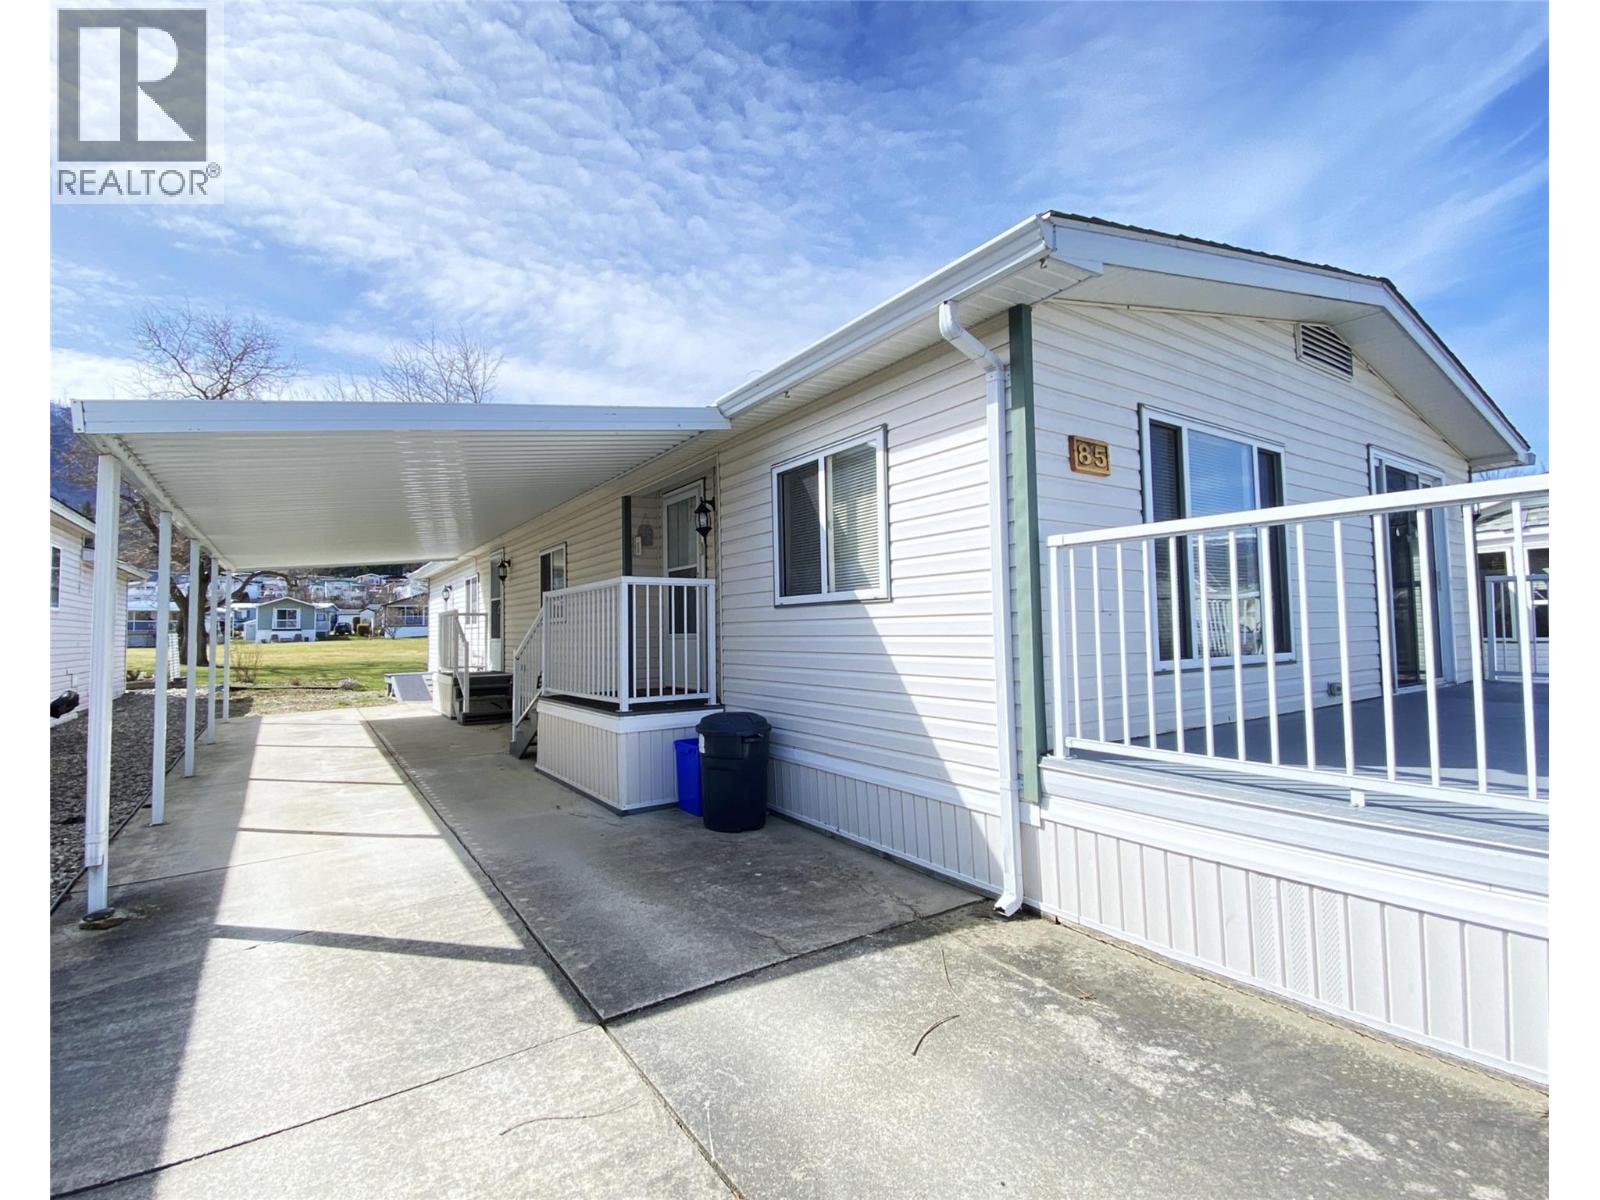
2932 Buckley Road Unit# 85
Sorrento, British Columbia
MOVE-IN READY WITH QUICK POSSESSION POSSIBLE! Enjoy active 55+ lakeside living at Sorrento Place on the Lake MHP in short order! This updated 3 Bed/2 Bath Moduline Monarch II double-wide is ready & waiting just a few steps from the Waterfront! And Bonus: it backs on to greenspace! This home boasts a bright open ""Great Room"" (Living/Dining/Kitchen) layout with fresh paint & new vinyl plank flooring. Modern Kitchen has Skylight, updated cabinetry, countertops, island, farmhouse sink & subway tile, plus Samsung S/S Fridge & Gas Range. Kitchen flows into Dining area which has sliding door to 8 x 24' sundeck. Deck has peek-a-boo lake view & was resurfaced with 10 year polyurethane in 2025. All 3 Bedrooms have received new carpet & fresh paint & only the Primary Bedroom has been in use. Primary Bedroom features 4 pc Ensuite plus a wall of closets! Both 4 pc Main Bath & Ensuite are accented by trendy black faucets & accessories. 30 x 13' Carport shelters concrete driveway. Attached 13 x 13' heated Workshop/Storage is reached from outside, behind the carport. Life at Sorrento Place gives you access to Clubhouse, Boat Launch, Dock, Waterfront Park, & Greenspace. Pets allowed with restrictions. Fenced RV storage (subject to availability) for additional fee. Easy access to TCH. Approximately 1/2 hour to Salmon Arm and just under an hour to Kamloops - about half way between Calgary and Vancouver. AUGUST 16/26 UPDATE: NEW FURNACE & A/C HAVE JUST BEEN INSTALLED FOR YEAR ROUND COMFORT! (id:64133)
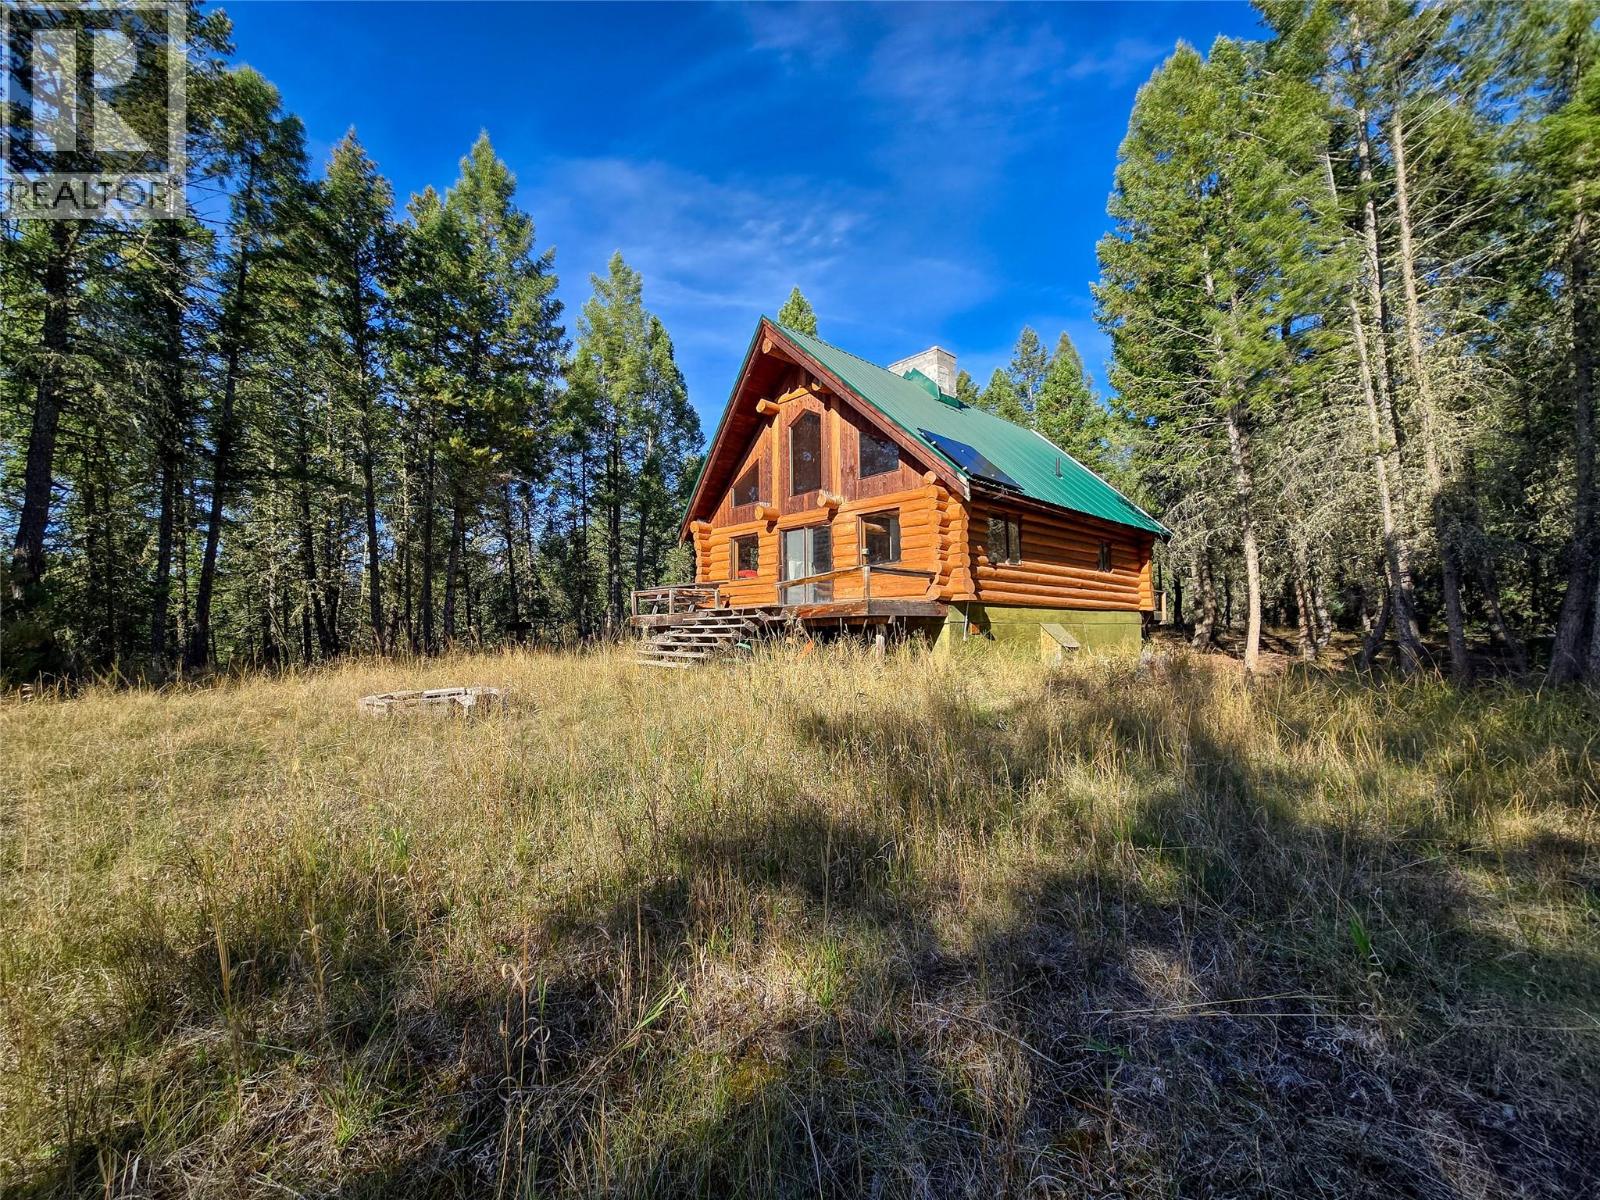
3590 Kootenay No. 3 Road
Windermere, British Columbia
DREAM PROPERTY! 28 acres of trees, nature, mountain views, a LOG CABIN and the gentle sound of Chamberlin Creek flowing through the property. Welcome to 3590 Kootenay Road No. 3, tucked away in the Crooked Tree area between Windermere and Fairmont Hot Springs. Close to Lake Windermere, recreation and services, yet far enough away to enjoy true peace, quiet and privacy. This special property has been enjoyed as a family recreational retreat for decades and is now being offered for sale for the first time. NOT IN THE ALR! Keep it as your own private recreational escape, explore transforming the existing cabin into a year-round home, or investigate the property's future subdivision potential. With 28 acres and no ALR restrictions, there is flexibility and size that is increasingly hard to find in the Columbia Valley. A beautiful piece of land, a charming cabin, a creek and room to dream. There is nothing else quite like it on the market. Bring your ideas, make some memories and create something special! (id:64133)
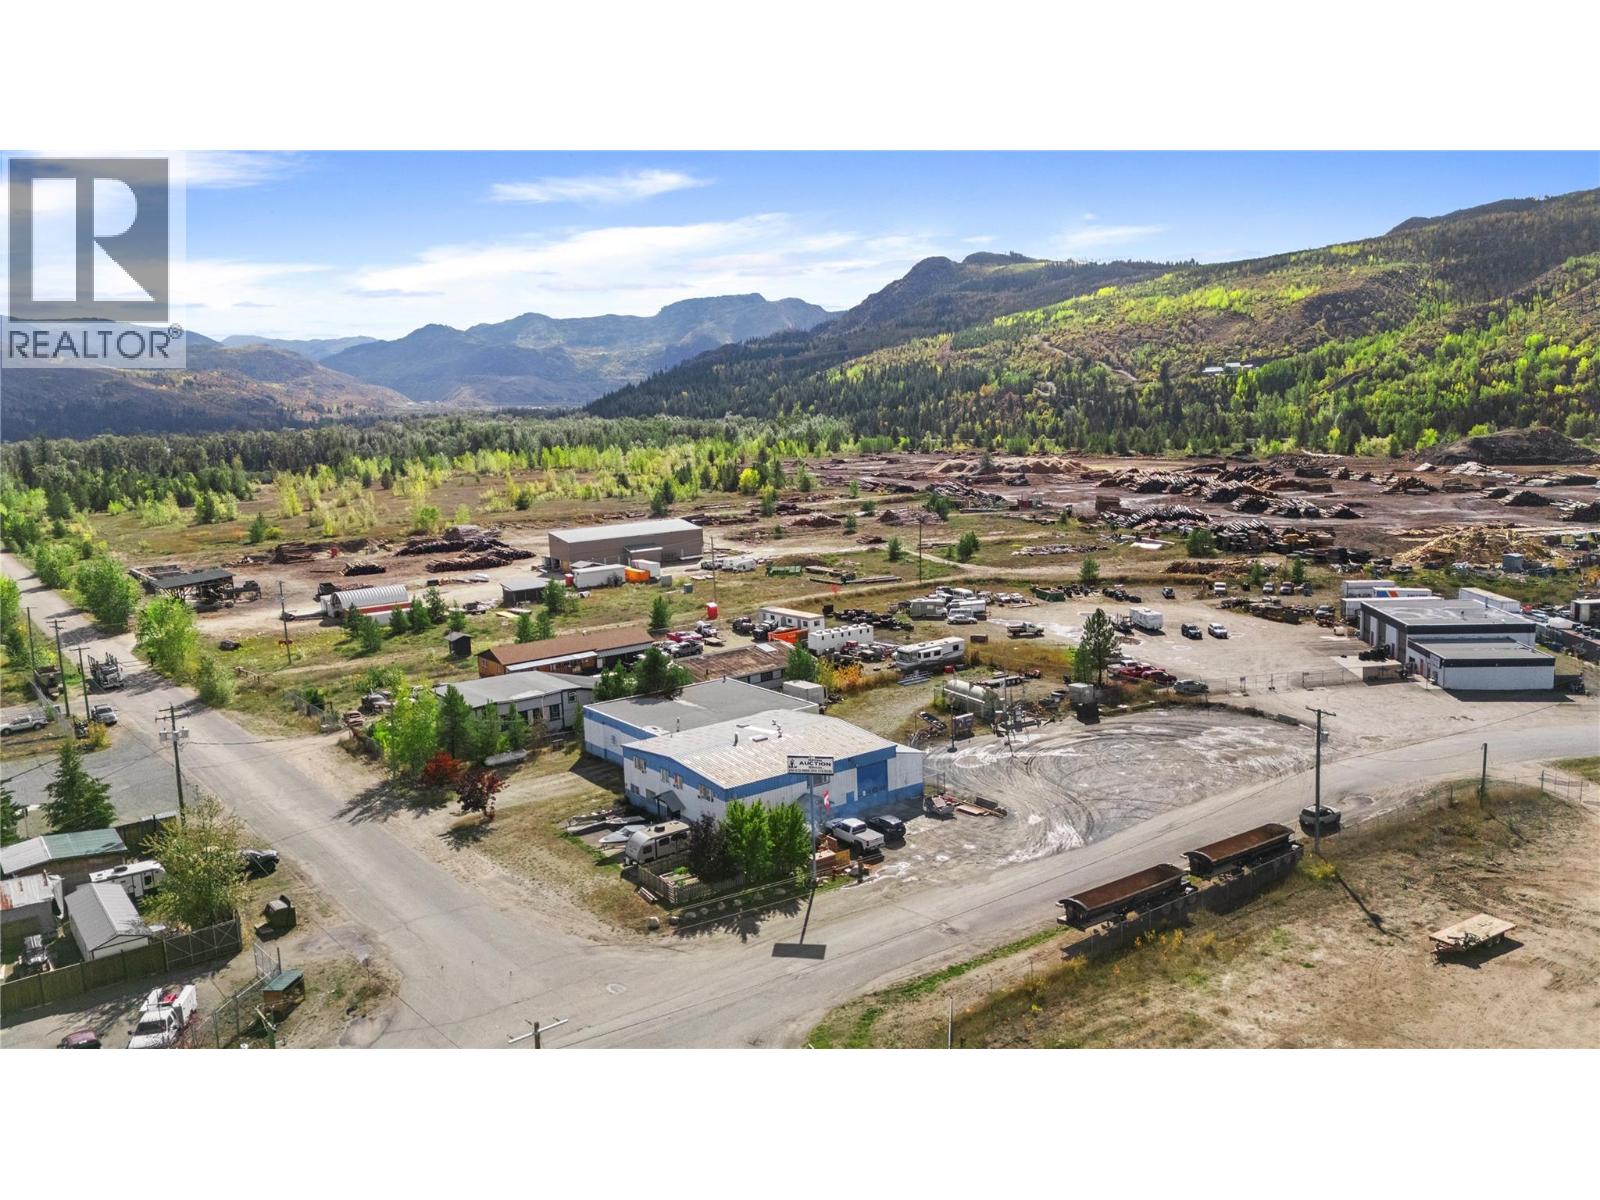
4761 Gilbert Drive
Barriere, British Columbia
Seize a rare chance to acquire a stabilized, multi-tenant commercial property in the heart of the North Thompson Valley. Anchored by a long-term cardlock fuel tenant on a secure 5-year lease, the site features a 10,500 SF building split among multiple tenants — delivering consistent, reliable income from day one — with strong fundamentals and regional demand supporting long-term value (id:64133)
1506 39a Avenue Unit# 1
Vernon, British Columbia
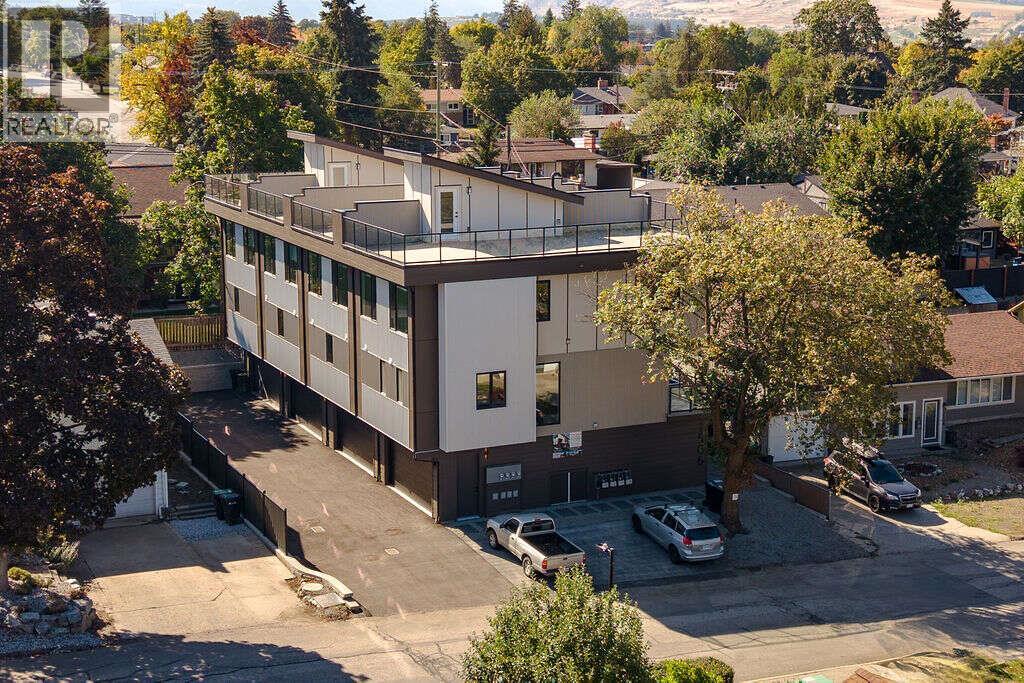
*** For more information, please click Brochure button. *** Nestled on a quiet street in Vernon and centrally located near everyday amenities, this thoughtfully designed modern townhome offers exceptional flexibility, elevated finishes, and highly efficient use of space. A standout feature is the ground-floor separate-entry unregistered suite with private entrance and full ensuite bathroom; ideal for guests, extended family, home office, rental flexibility, or in-home business use, subject to municipal approvals. The home features a modern aesthetic with high-end attention to detail throughout, including floor-to-ceiling quartz showers, stylish feature walls, oversized windows, and a spacious kitchen designed for both function and entertaining. With 1,870 sq. ft. of well-planned living space, the layout includes 4 bedrooms, 3.5 bathrooms, an office/den, dedicated laundry room, deck, and private rooftop patio. The double-car garage is EV charger ready, adding convenience for modern living. Above, the impressive ~900+ sq. ft. rooftop patio is hot tub-ready and offers beautiful valley views toward Okanagan Lake, the perfect setting for relaxing, entertaining, or enjoying quiet evenings outdoors. A rare combination of location, flexible living, premium finishes, and private outdoor space in one of Vernon's growing residential areas. Taxes not yet assessed. (id:64133)
4878 Stepney Road
Spallumcheen, British Columbia
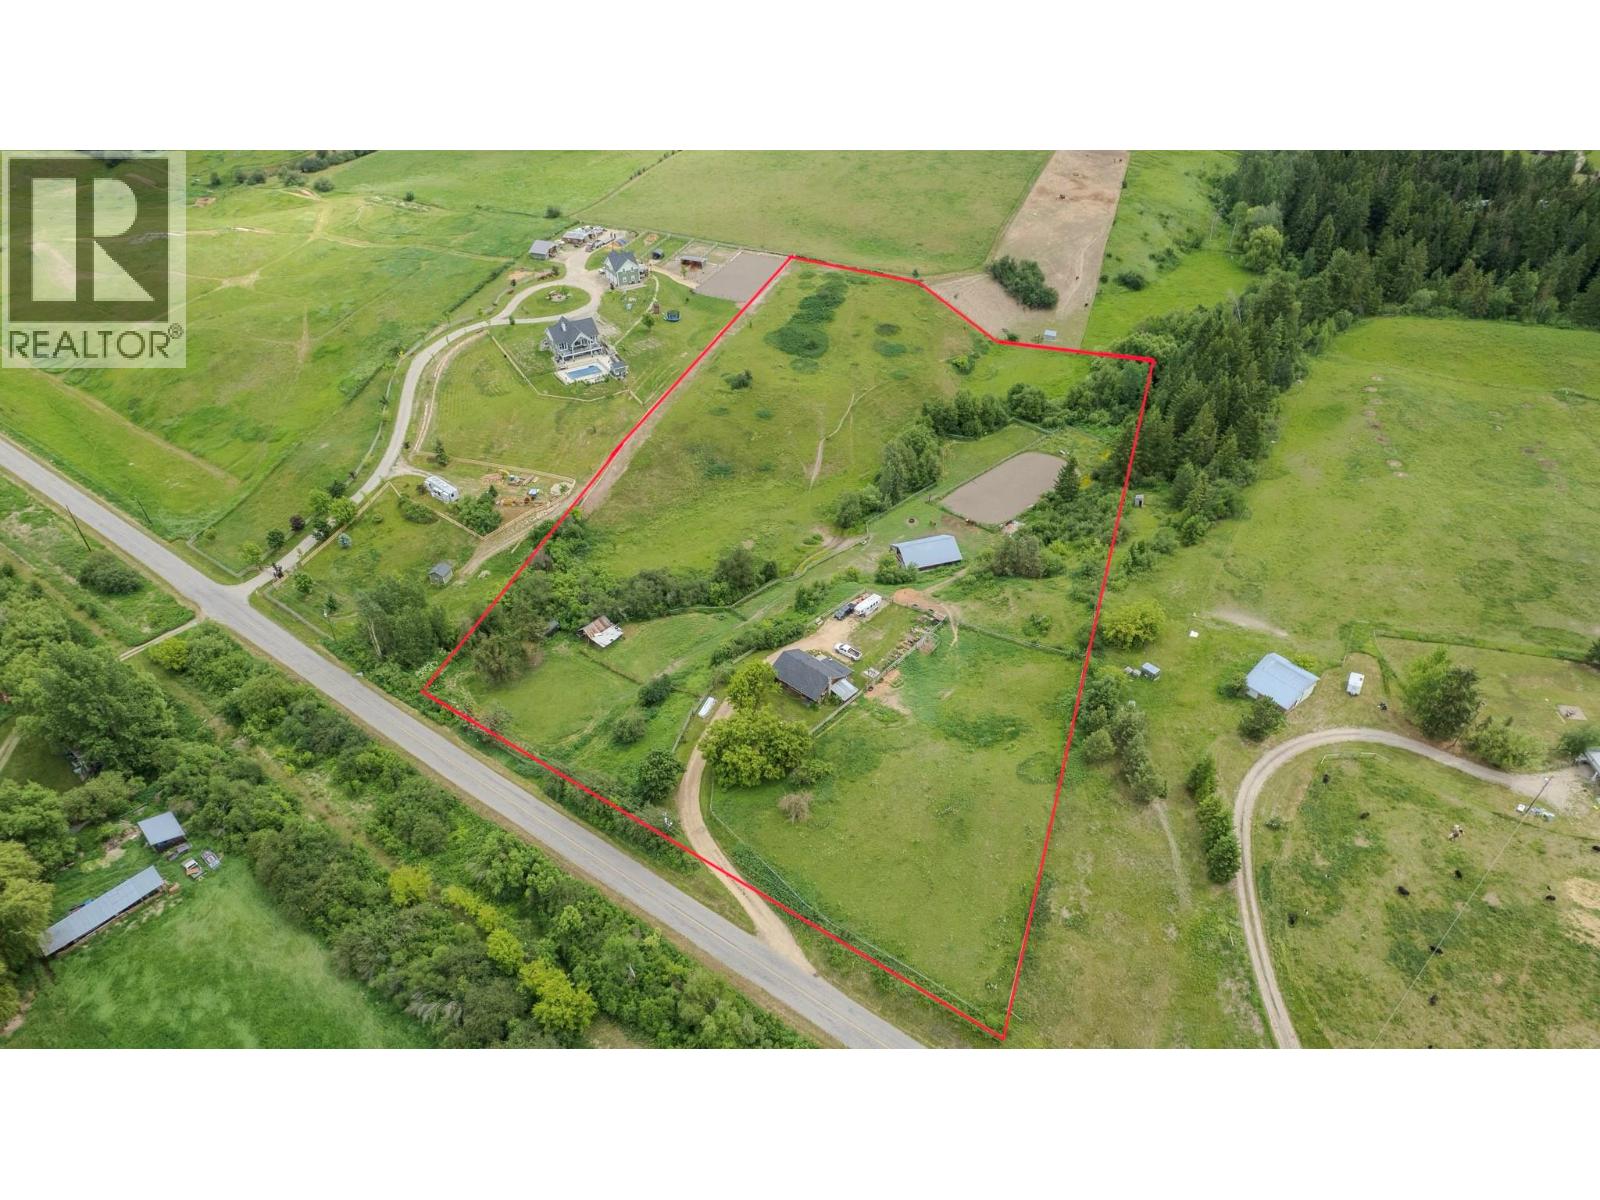
MOTIVATED SELLER! Bring your horses and your ideas to this private 7.8-acre property, just minutes from Armstrong and Enderby on a quiet paved road. Fully fenced and cross-fenced with several paddocks, this property features a 70’ x 200’ outdoor sand riding arena and a 36’ x 48’ barn with power, box stalls and a tack room. Hussard Creek flows through the property beside the arena, creating a peaceful setting surrounded by open fields and treed areas. The modest 1,195 sq. ft. grade-level entry farmhouse offers 2 bedrooms, 1 full bathroom and a galley kitchen opening into the dining and living area. Electric baseboard heat, a wood stove and window A/C provide year-round comfort. The home would benefit from updates, offering an opportunity to make it your own while enjoying the established horse facilities and beautiful surroundings. Zoning allows for a second residence, with room for gardens, animals and recreation. Located on a school bus route with Telus fibre optic available at the road. Book your viewing today! (id:64133)
4878 Stepney Road
Spallumcheen, British Columbia
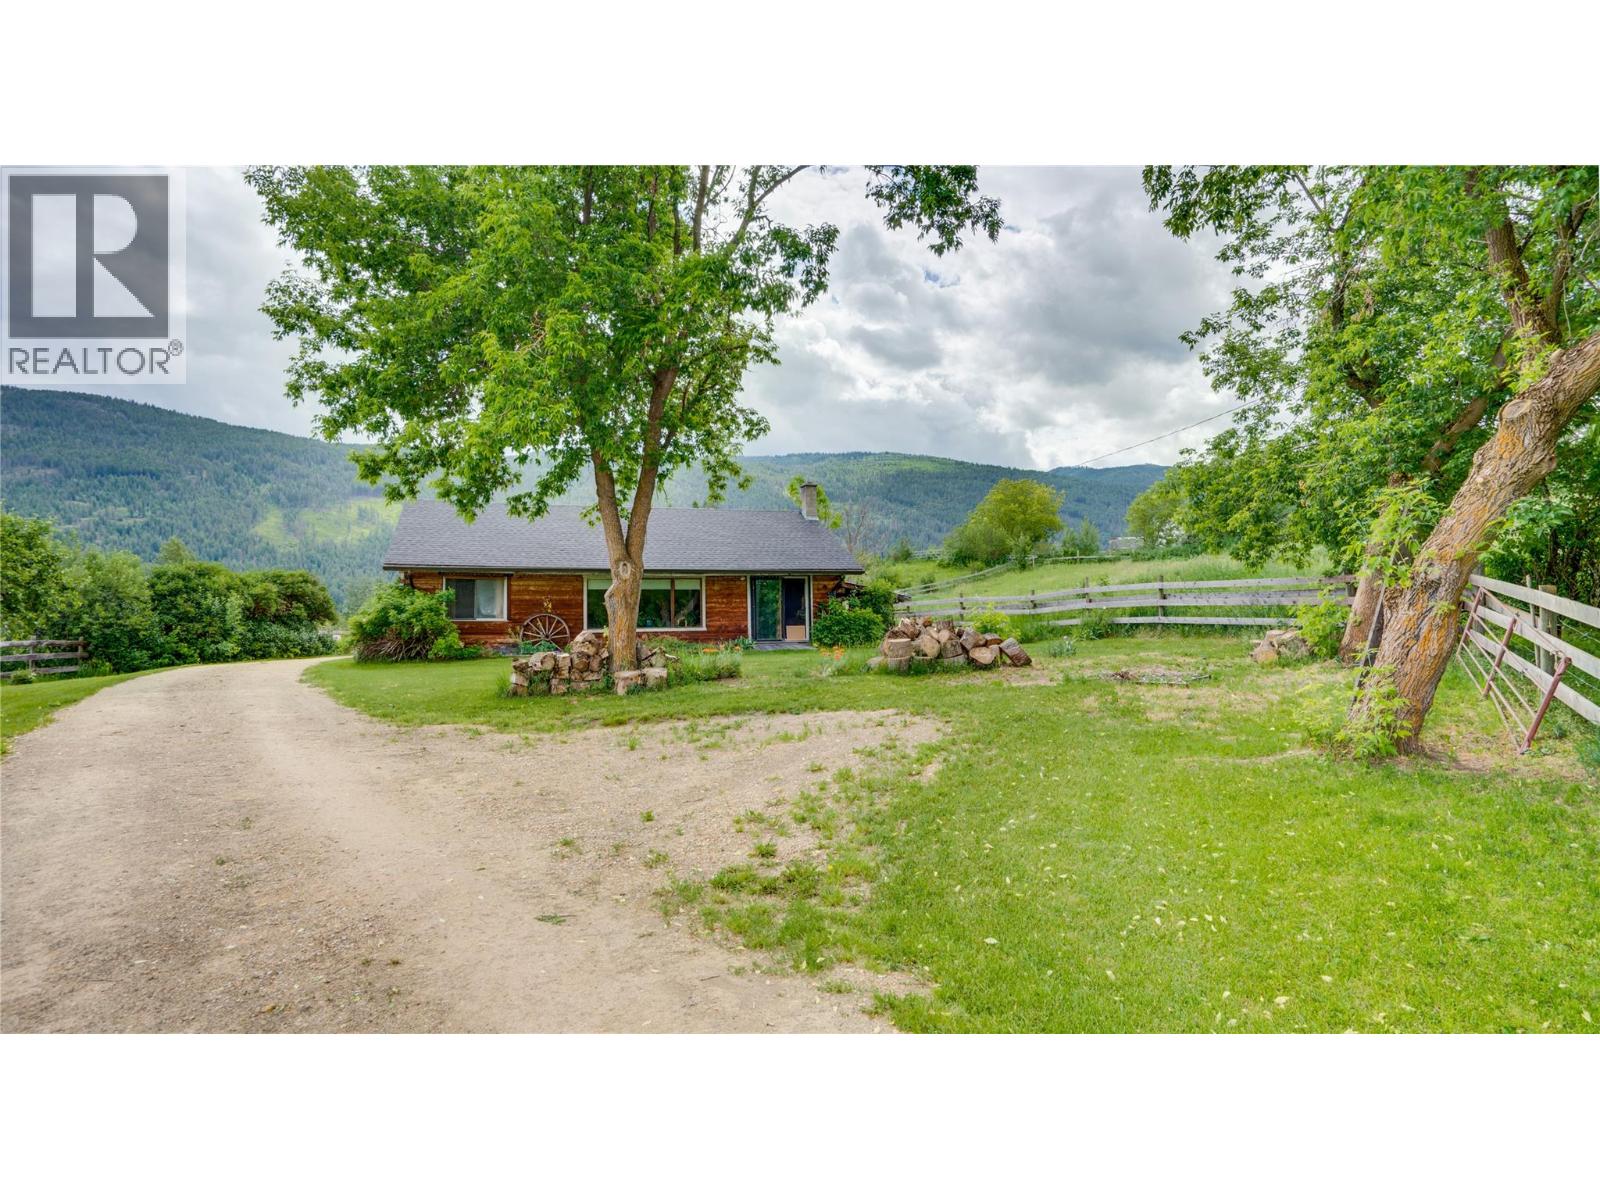
MOTIVATED SELLER! Bring your horses and your ideas to this private 7.8-acre property, just minutes from Armstrong and Enderby on a quiet paved road. Fully fenced and cross-fenced with several paddocks, this property features a 70’ x 200’ outdoor sand riding arena and a 36’ x 48’ barn with power, box stalls and a tack room. Hussard Creek flows through the property beside the arena, creating a peaceful setting surrounded by open fields and treed areas. The modest 1,195 sq. ft. grade-level entry farmhouse offers 2 bedrooms, 1 full bathroom and a galley kitchen opening into the dining and living area. Electric baseboard heat, a wood stove and window A/C provide year-round comfort. The home would benefit from updates, offering an opportunity to make it your own while enjoying the established horse facilities and beautiful surroundings. Zoning allows for a second residence, with room for gardens, animals and recreation. Located on a school bus route with Telus fibre optic available at the road. Book your viewing today! (id:64133)
2433 Sherry Road
White Lake, British Columbia
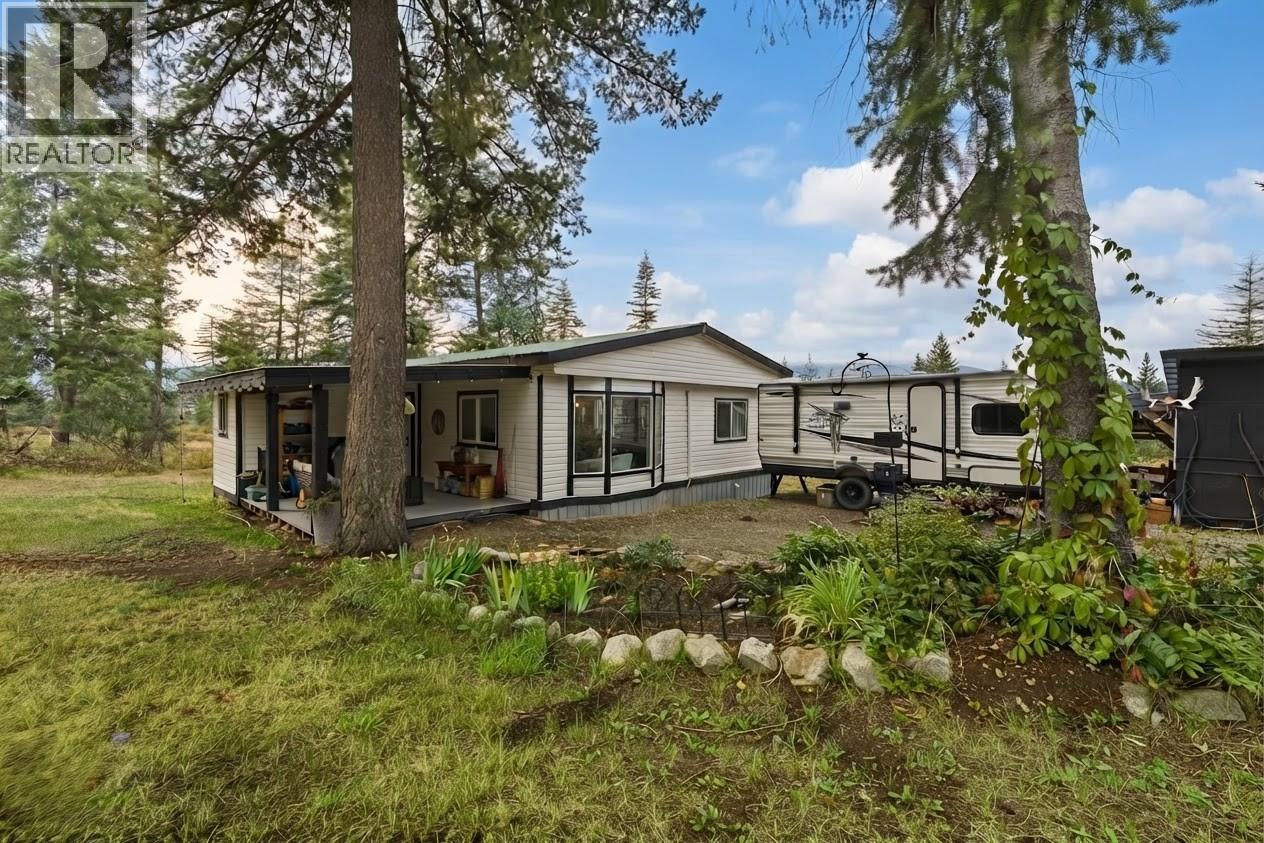
Just under 5 acres of opportunity in White Lake! Approx 10 min to Blind Bay, 15 min to Salmon Arm and 1 hour to Kamloops. This approximately 4.96-acre property is not in the ALR and is zoned RR4. This home offers comfortable rural living with plenty of room to enjoy the acreage and make it your own. The well provides an abundant water supply, and three sides of the property are fenced, making this a great opportunity for those looking for space, privacy and a rural lifestyle. 2021 updates include hot water tank and furnace, heat/air pump, vinyl siding, windows and the deck in 2025. RR4 zoning allows for uses including a single detached dwelling, secondary dwelling unit and hobby farm, with home business and home industry opportunities subject to CSRD regulations. Flat cleared areas providing a blank canvas for your future plans. Close to beautiful White Lake, Shuswap Lake, Balmoral Trail Head. You are surrounded by the recreational opportunities the Shuswap has to offer. Buyer to verify all uses, dimensions and requirements. (id:64133)
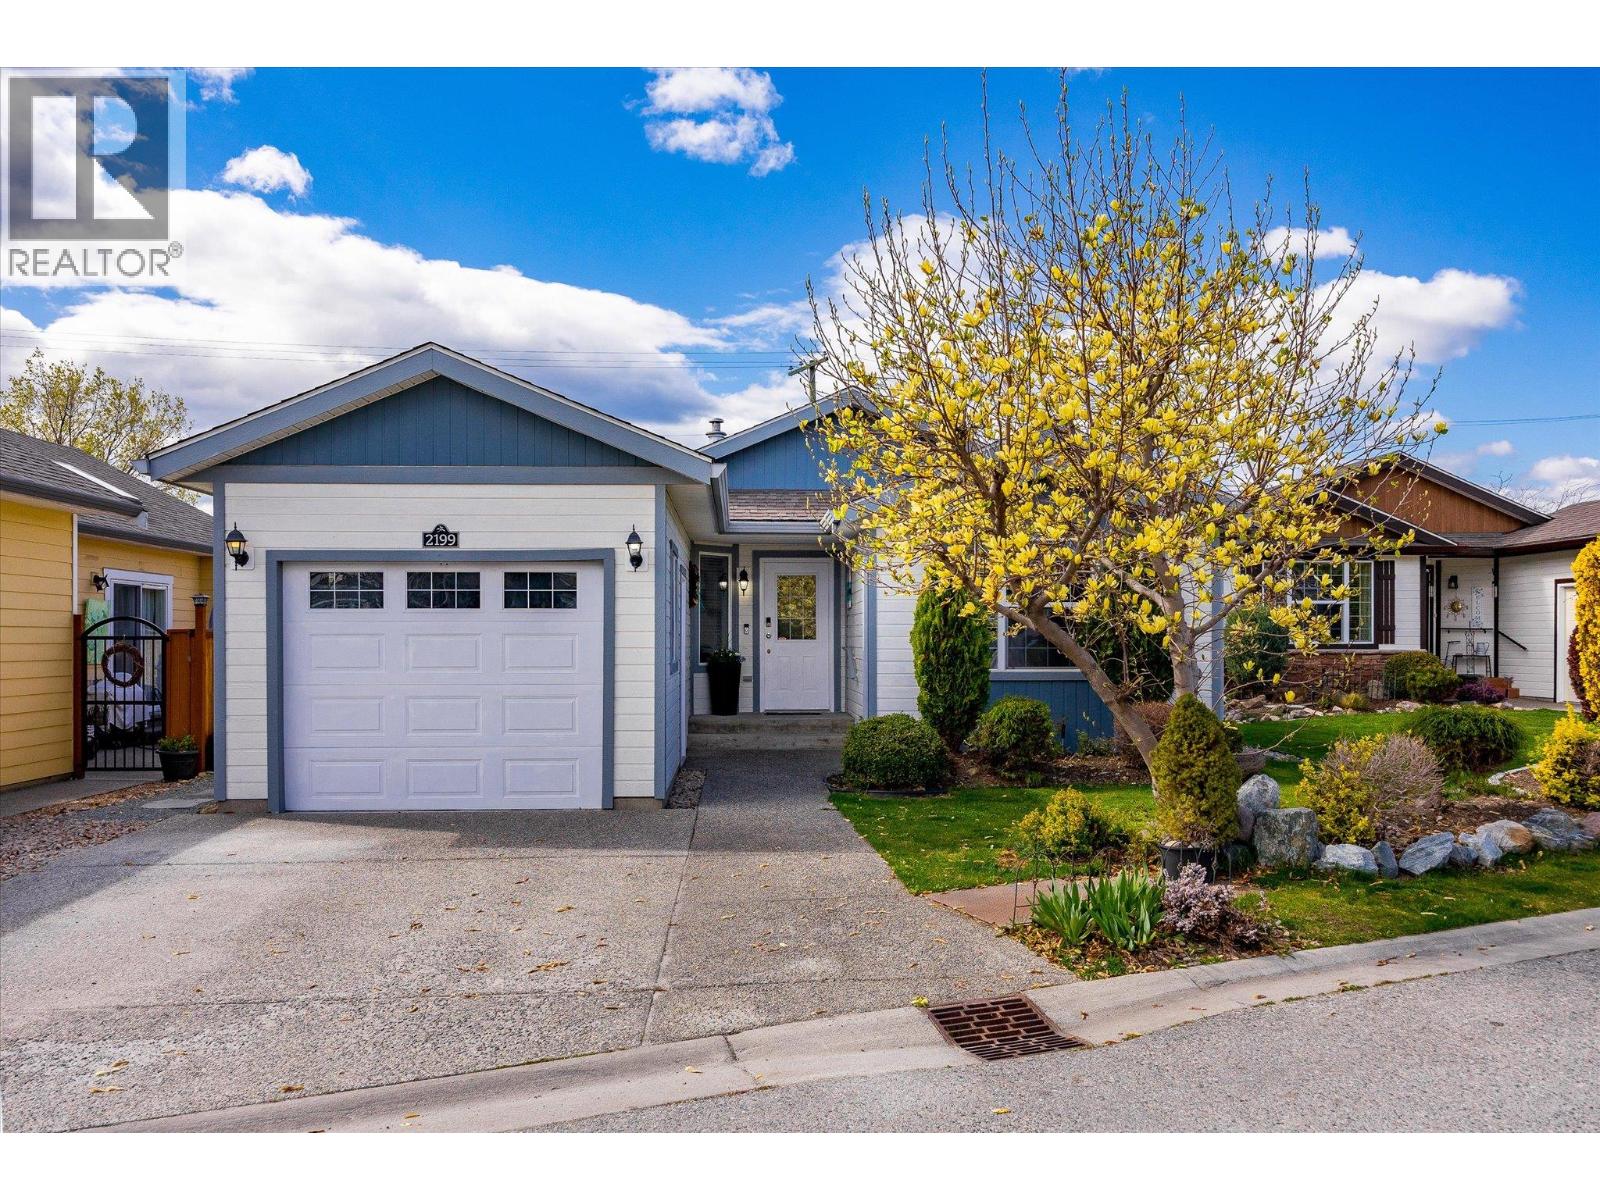
2199 Mimosa Drive
Westbank, British Columbia
Looking to downsize without giving up a garage, private yard or room for your dogs? This 1,311 sq. ft. one-level home in the gated 45+ community of Sage Creek offers 2 bedrooms + den, 2 bathrooms and an easy, low-maintenance layout. The open-concept kitchen and living area features updated vinyl plank flooring, paint and appliances, while the private backyard includes a large patio and near-new gazebo. Up to two approved pets are permitted, including dogs of all sizes. Residents enjoy a clubhouse with gym, library, games room, kitchen and regular social activities. The prepaid lease runs until 2105, there is no property transfer tax, and the monthly fee includes grounds maintenance, management, recreational facilities and snow removal. Located across from Two Eagles Golf Course and close to shopping, dining, wineries and Okanagan Lake. (id:64133)
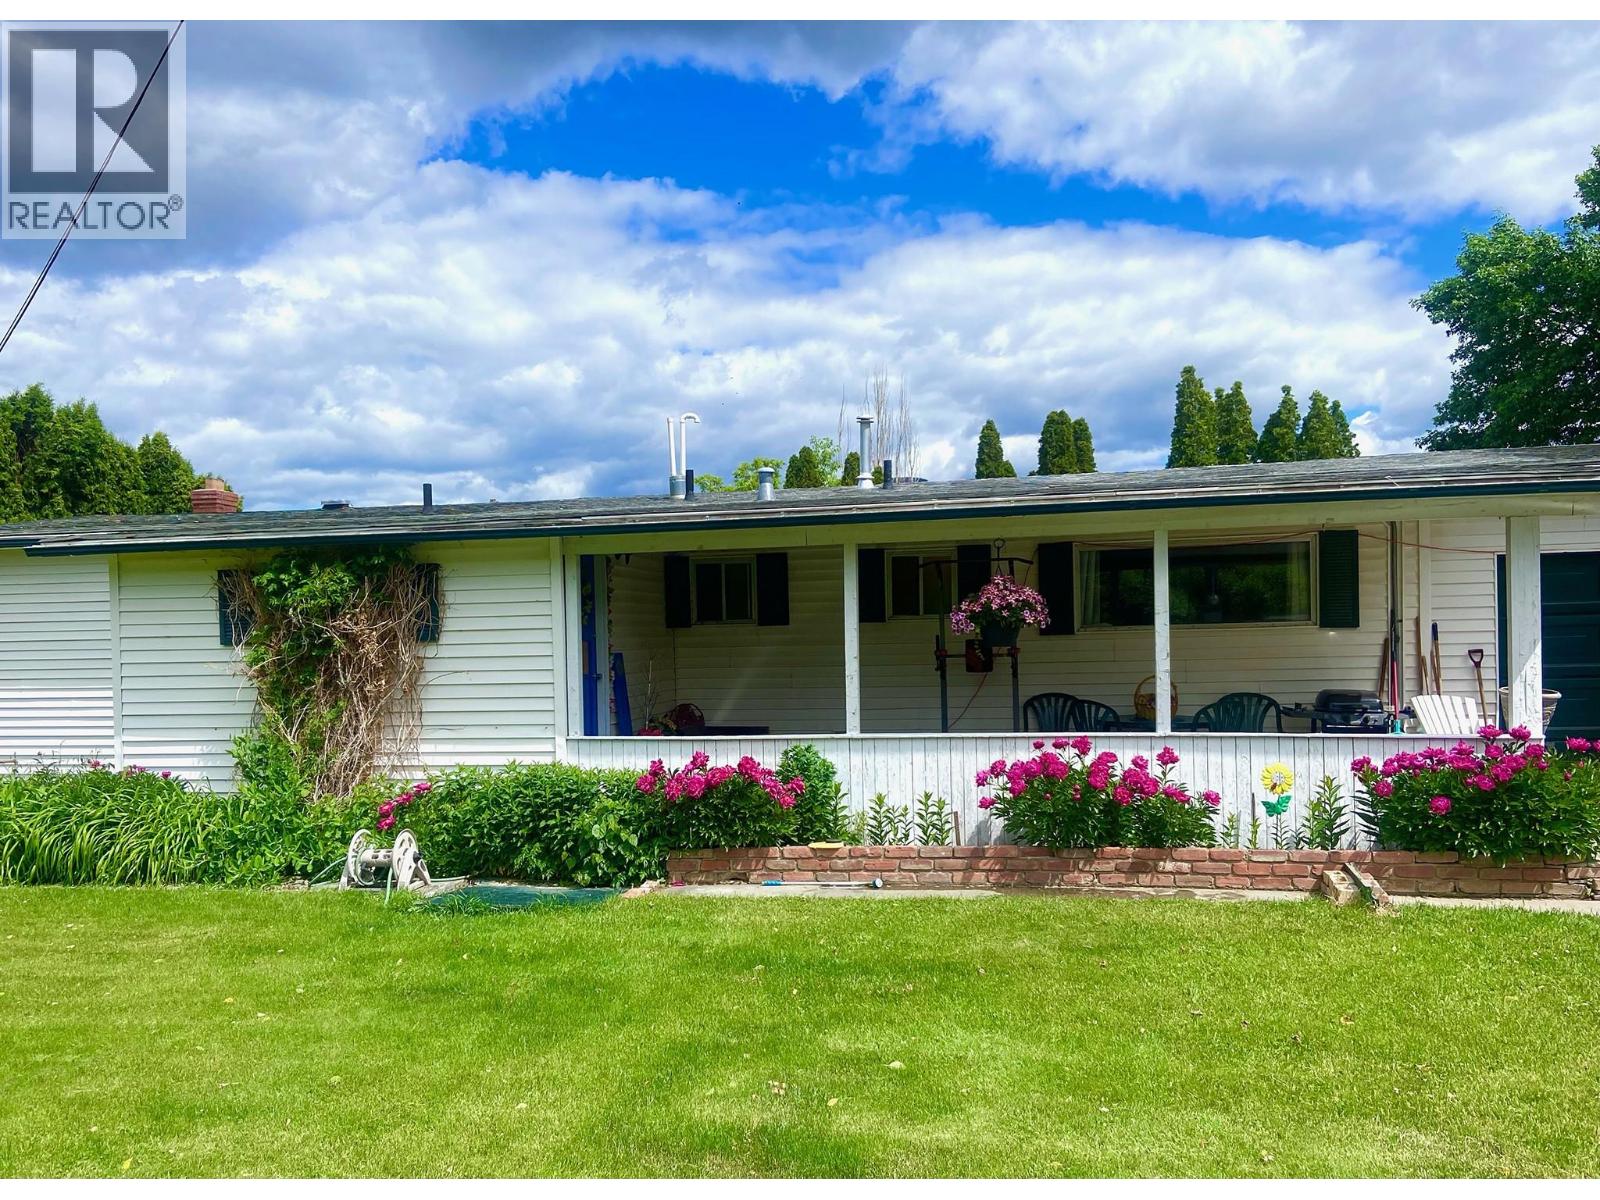
6288 Meadowland Crescent N
Kamloops, British Columbia
Charming Country Property in Sought-After Barnhartvale – Half-Acre Lot with Endless Potential. Welcome to your new slice of country living in beautiful Barnhartvale, one of Kamloops’ most desirable and peaceful neighborhoods. Situated on a generous .46 acre lot, this spacious and inviting 4-bedroom, 2-bathroom home offers a unique opportunity to enjoy a relaxed rural lifestyle just minutes from the city. Tucked away in a quiet, well-established area known for its family-friendly atmosphere and newer custom homes, this property provides the perfect blend of tranquility, space, and community. Whether you're looking to settle into a cozy home now or dreaming of designing your ideal residence in the future, this is a place where possibilities truly abound. (id:64133)
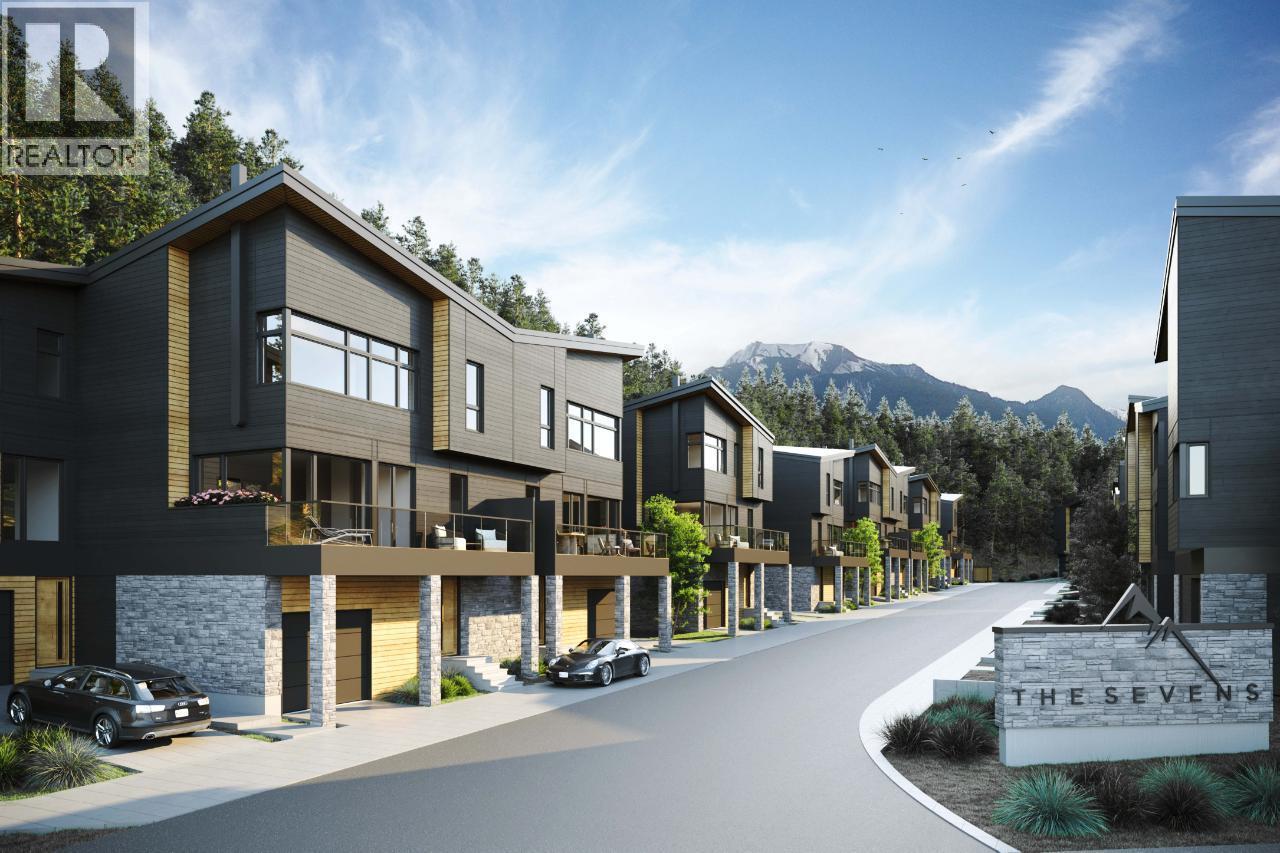
1551 Bowle-Evans Drive Unit# 6
Golden, British Columbia
Welcome to The Sevens, an exciting new mountainside development in Golden, BC! With over 75% of the development already reserved, opportunities are becoming limited in this exclusive 34-unit community. Even better, short-term rentals (STRs) are permitted, offering excellent flexibility for personal use and rental income potential. The Kootenay floor plan has been thoughtfully designed for modern mountain living, featuring three spacious bedrooms across the upper and lower levels, with the main floor dedicated to open-concept living and entertaining. Large windows capture the surrounding mountain views, while a modern kitchen, spacious living area and European-style wood-burning fireplace create the perfect mountain atmosphere. Step outside onto the expansive balcony and take in the spectacular setting. An oversized attached garage and dedicated storage room provide plenty of space for vehicles, bikes, skis and all your outdoor gear. Buyers can choose from three custom finishing options to personalize their new home. Owners also enjoy exclusive access to ten e-bikes, making it easy to explore downtown Golden, just five minutes away, along with nearby natural walking, running and biking trails. Whether you’re looking for a mountain getaway, recreational property or STR-friendly investment, The Sevens offers a rare opportunity to own in one of Golden’s newest developments. Contact your REALTOR® for the full info package, floor plans and availability. (id:64133)
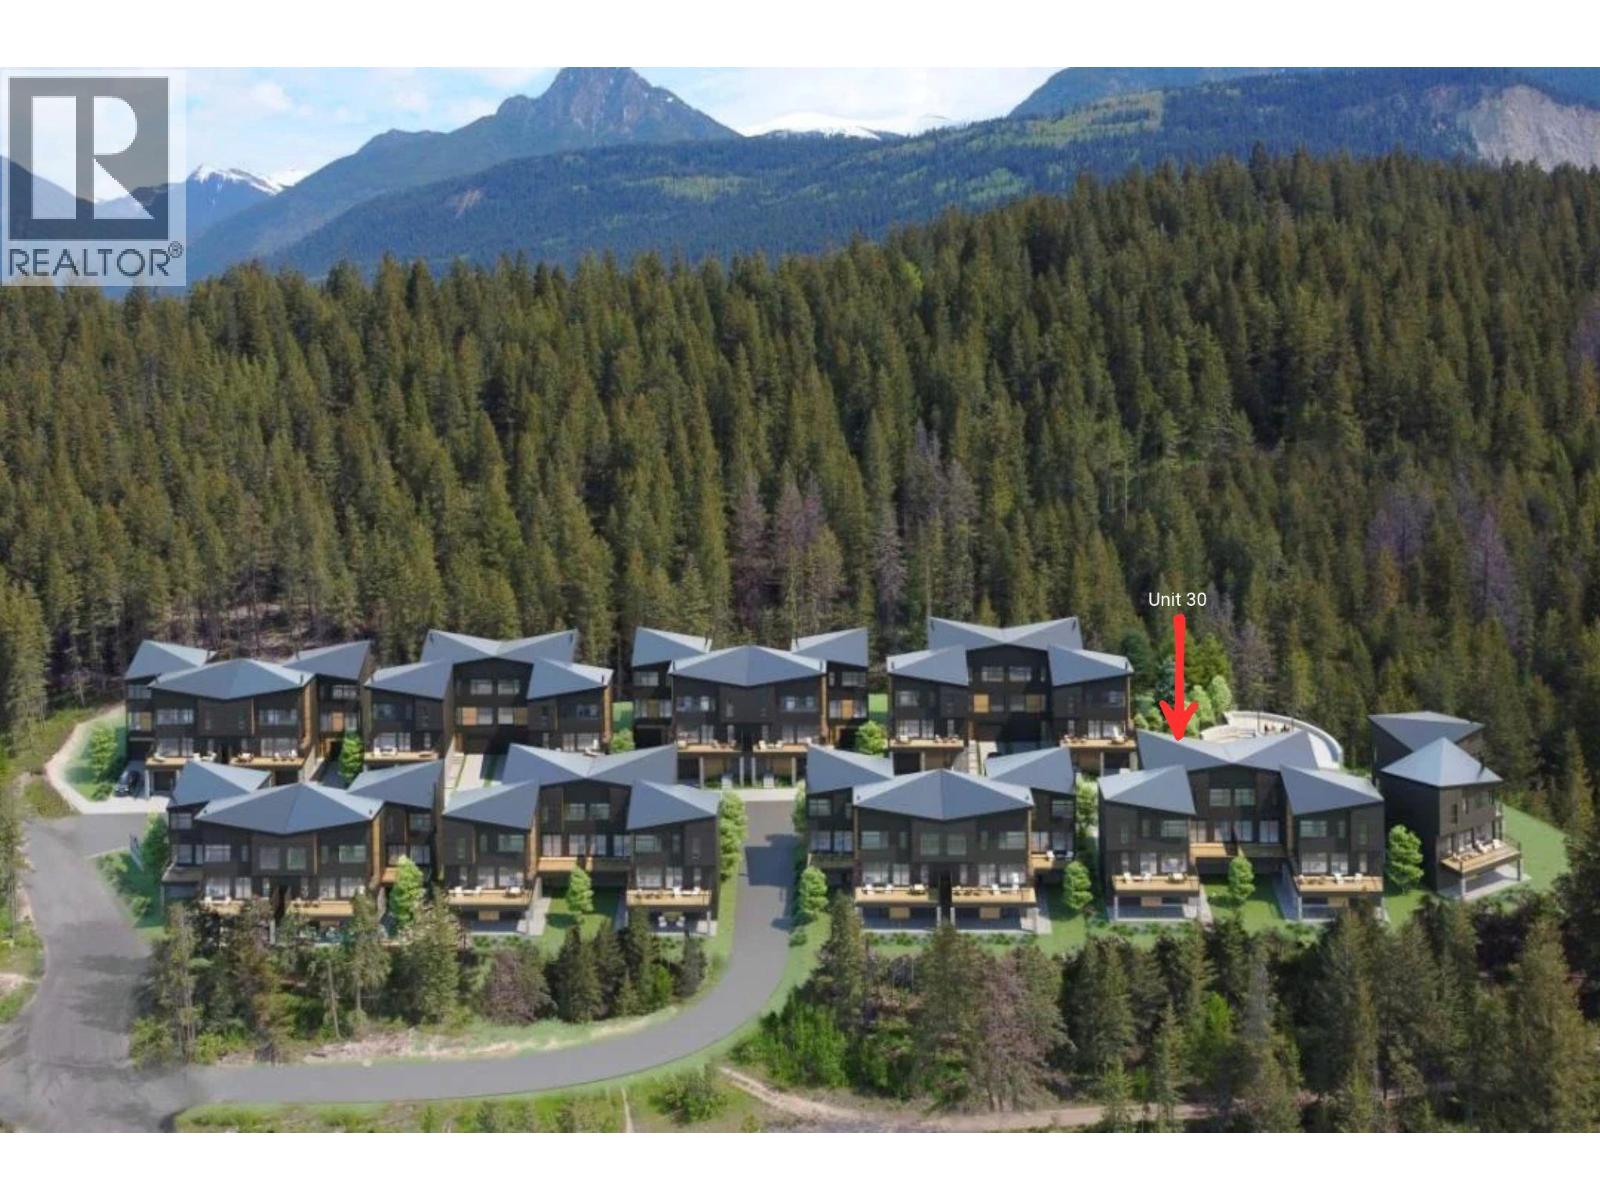
1551 Bowle-Evans Drive Unit# 30
Golden, British Columbia
Short-term rentals are permitted at The Sevens, and only three homes remain. Unit 30 is The Glacier, the largest floor plan in the collection, offering thoughtfully designed mountain living at the base of Mount 7 with expansive views toward the Purcell Mountains and Kicking Horse Mountain Resort. Designed as a 3-bedroom home with the option for a 4th bedroom or formal dining space, this flexible three-level layout features four bathrooms, a garage-level guest suite and an oversized garage with room for your mountain gear. The mountain-modern design features floor-to-ceiling triple-pane windows, a chef-inspired kitchen with quartz countertops and premium appliances, spa-inspired ensuites, heated tile and a striking floating wood-burning fireplace. A private deck with glass railings extends the living space outdoors and takes full advantage of the mountain views. With short-term rentals expressly permitted, The Glacier offers flexibility as a full-time mountain home, recreational getaway or income-producing property. With 31 of 34 homes already sold and construction scheduled to begin in April 2027, Unit 30 is one of the final opportunities to purchase in this highly anticipated development. Golden puts world-class skiing, biking, hiking, paddling and six national parks within reach, with Kicking Horse Mountain Resort only 15 minutes away. (id:64133)
922 Dynes Avenue Unit# 309
Penticton, British Columbia
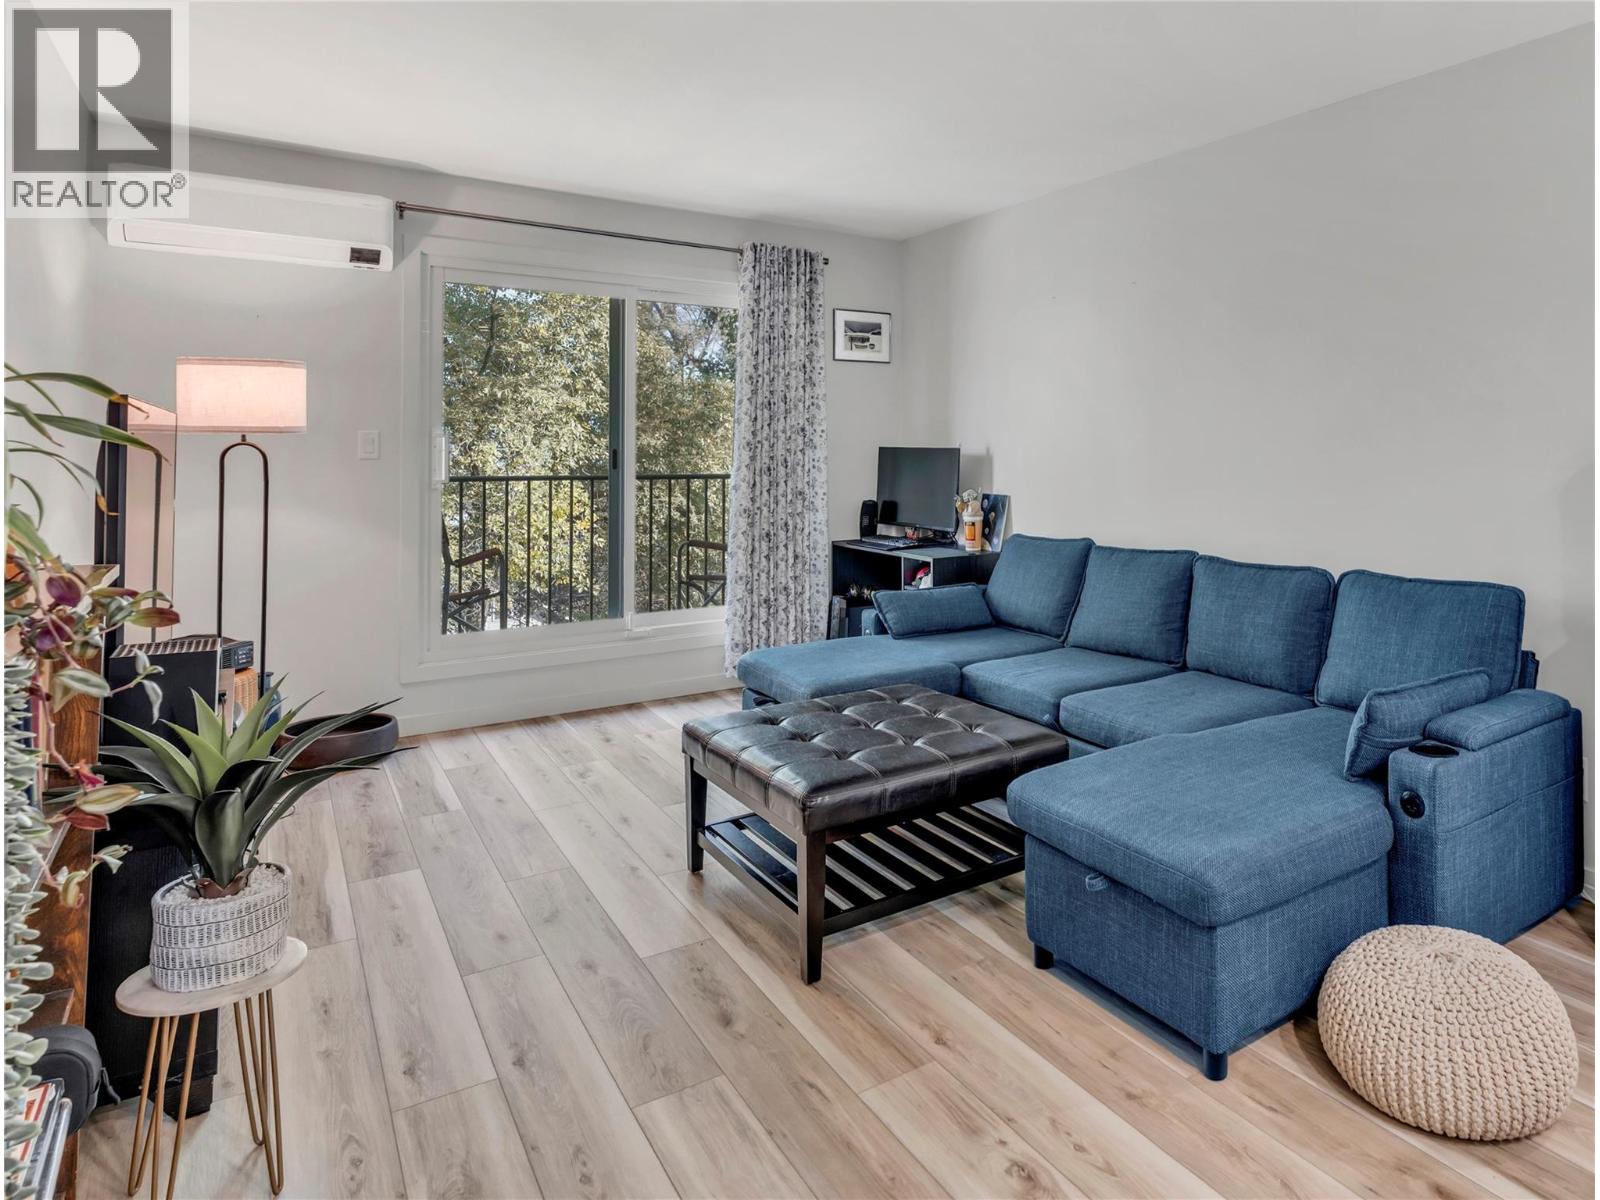
Step into luxury and complete peace of mind with this turn-key, top-floor home, fully renovated down to the bare walls! Situated just steps from Okanagan Beach, parks and downtown dining, this stylish residence blends modern design with optimal comfort. Every detail has been thoughtfully updated from the ground up, featuring clean, modern finishes, durable vinyl plank flooring, fresh trim, new electrical throughout with new breaker panel and updated in-ceiling lighting. Solid hard wired Cat5e to each room for seamless network connections. The heart of the home centres around a bright, open living space complemented by a brand-new kitchen equipped with sleek cabinetry, quartz countertops, stylish backsplashes and contemporary fixtures. The refreshed full bath boasts a clean modern vanity, quartz countertop, heated flooring and updated tiling. Stay comfortable year-round with the newly installed high-efficiency Samsung cold climate heat pump system, delivering whisper-quiet heating and cooling. ‘Safe’n’Sound’ noise cancelling insulation in common walls with new ceiling/attic insulation and vapour barrier. Step outside to your private balcony to take in the surrounding mountain air and lake views. Whether you are looking for a move-in-ready primary residence, a low-maintenance Okanagan vacation retreat or a solid investment property, this total rebuild offers incredible value in a prime Penticton North location. (id:64133)
6933 Manning Place Unit# 1
Vernon, British Columbia
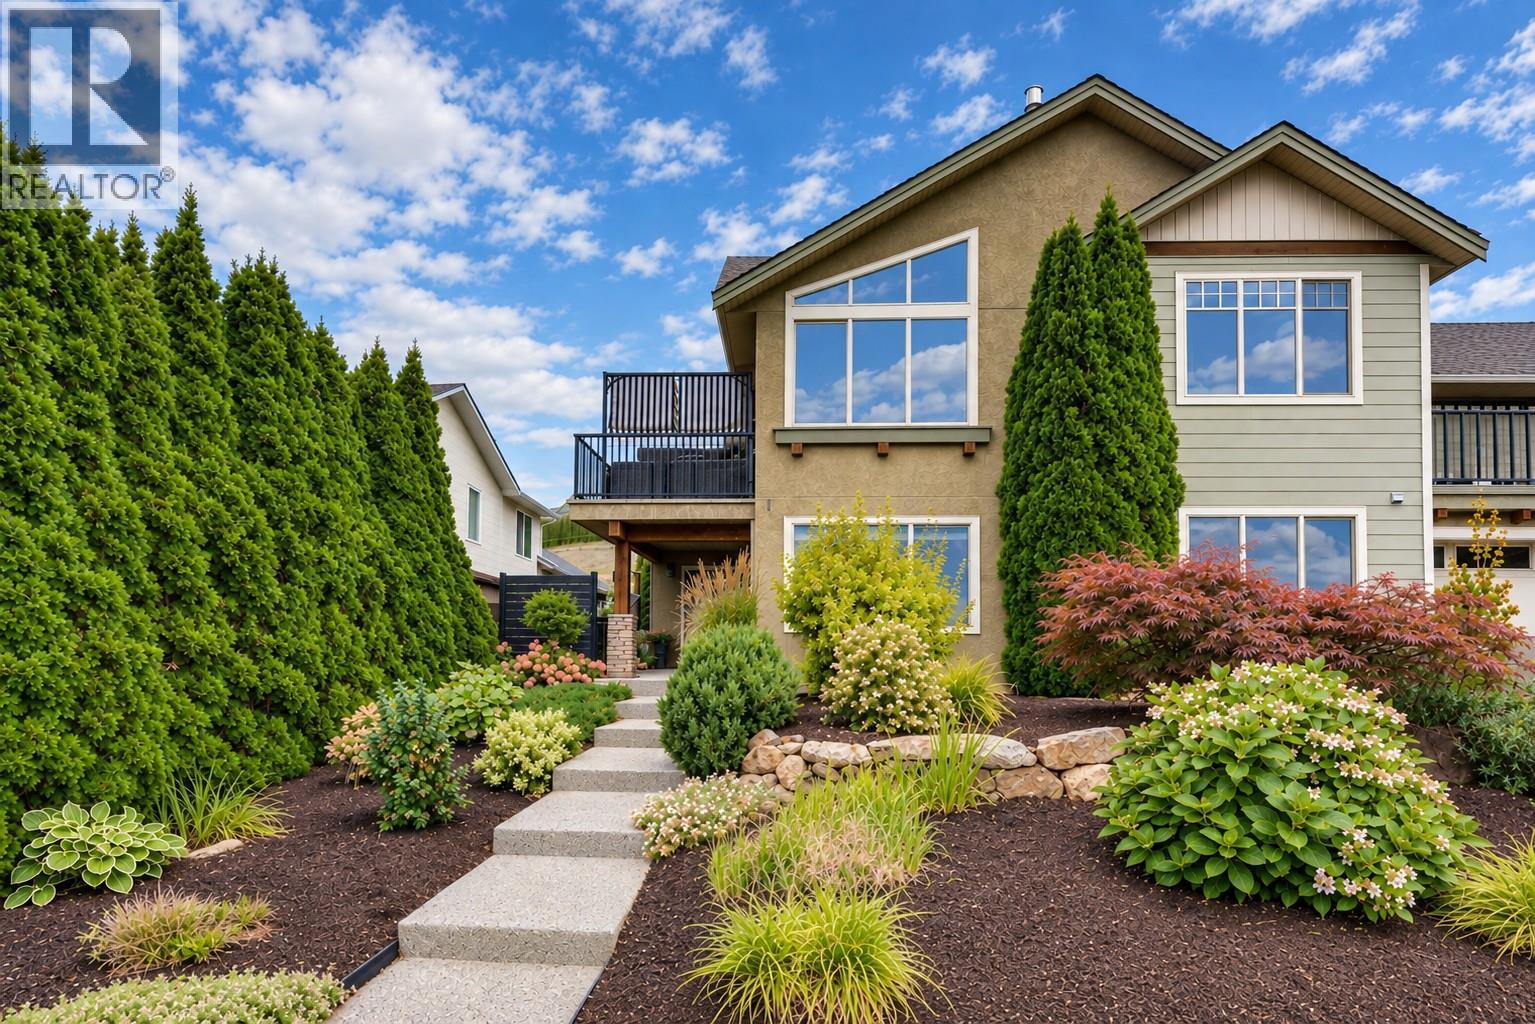
Beautiful, fully updated 4 bedroom, 3 bathroom home where thoughtful design and attention to detail are evident throughout. Built by Le Tilly Homes, this quality-built strata home is one of just three units and features an ICF foundation and ICF walls between units, providing excellent sound separation and privacy. Extensively updated between 2020–2023 with the guidance of a professional designer, the home features engineered hardwood flooring, updated lighting, fresh paint, a custom steel railing and carefully selected finishes throughout. The bright main level offers vaulted ceilings and a beautifully renovated kitchen with quartz countertops, marble tile backsplash, excellent appliances and walk-in pantry. The adjoining dining area opens directly onto a semi-private patio, perfect for relaxing. The spacious primary bedroom features a walk-in closet and impressive ensuite with double vanity and large herringbone-tiled glass shower. A second bedroom and powder room complete the main level. Downstairs offers two additional bedrooms, a full bathroom, massive family room and plenty of storage. Recent mechanical upgrades include a new furnace and heat pump in 2026 and hot water tank in 2020. Double garage, plenty of parking and attractive low-maintenance landscaping. Located on a very desirable street in a great school catchment, approximately 10 minutes from both Silver Star Mountain Resort and downtown Vernon, shopping and amenities. (id:64133)
1611 Phillips Street
Merritt, British Columbia
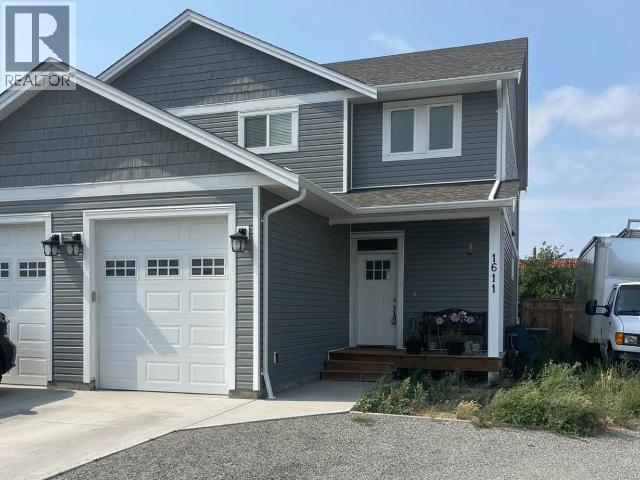
Beautiful 2020-built 3-bedroom, 3-bathroom home located in a desirable neighborhood. The main entry opens into a bright open-concept living and kitchen area, complemented by a convenient main-floor laundry room and 2-piece powder room. Upstairs features a spacious primary bedroom with a 4-piece ensuite and walk through closet, along with two additional bedrooms and another 4-piece bathroom. This home also offers a single-car garage and a fully fenced backyard. Call today to book your private viewing. (id:64133)
3472 Lockhart Crescent
Spallumcheen, British Columbia
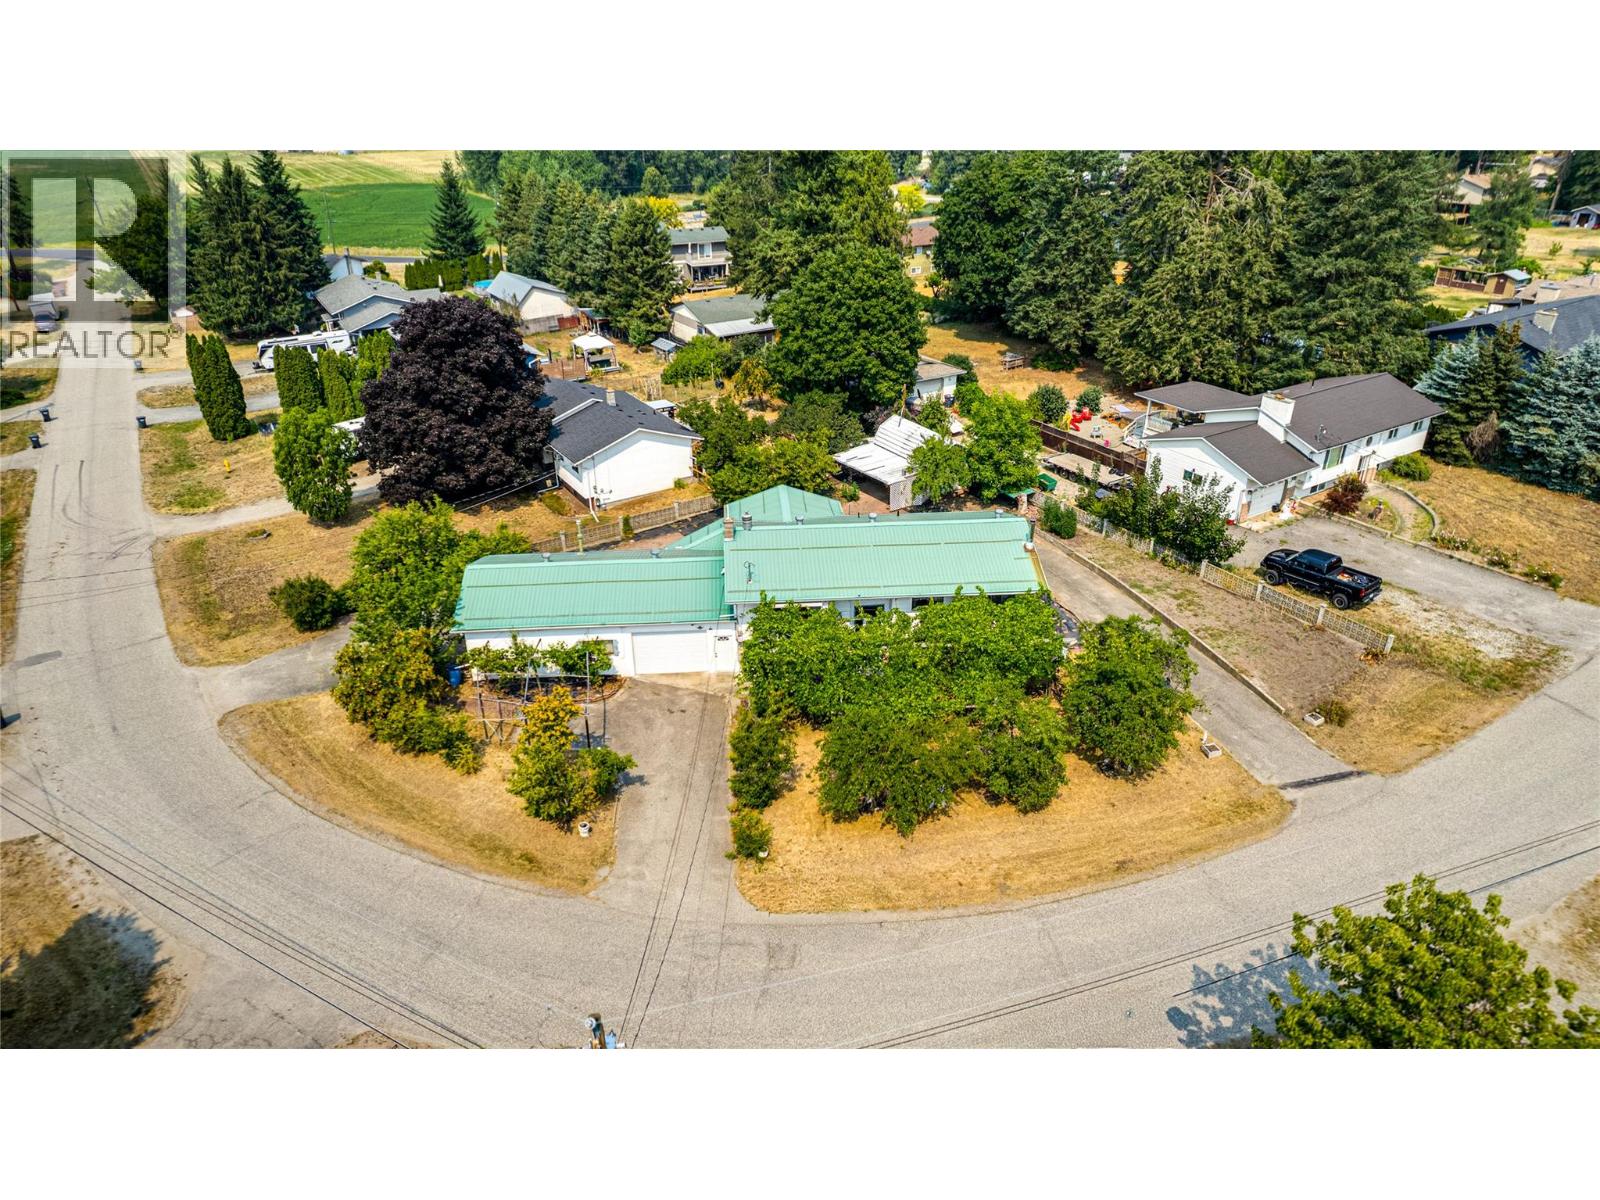
OPEN HOUSE: Sunday Oct. 4 2026, 1-2:30pm Elusive and hard to find McLeod Subdivision home with: parking galore, an attached oversize single garage, an attached 24 x 23 garage / workshop, plus an oversize 12 x 17 shed / utility building. Unique .34 acre corner lot with 160 feet of road frontage, 3 separate driveways, grapes, fruit trees, and 2 garden areas. Spacious 1979 / 1980 home with 1191 sq and 3 bedrooms on the main level and a partially finished full basement with recreation room, laundry room, 2nd bath, and large storage room which could be a 4th bedroom. The home features a terrific 24 x 12 covered deck off the kitchen / eating area, double ovens, gas fireplace, newer furnace, metal roofs, double ovens, a decommissioned wood stove in the recreation room, and lots more. The garage / workshop is heated, 100 amp electrical service, natural gas, and has a wash sink with running hot and cold water. The basement is very well suited and easy to convert to a family or income suite. The Sellers have enjoyed this home for over 20 years and time for a new family to take over. Priced to go and quick possession available. The home is vacant and easy to view . Call for a private showing. (id:64133)
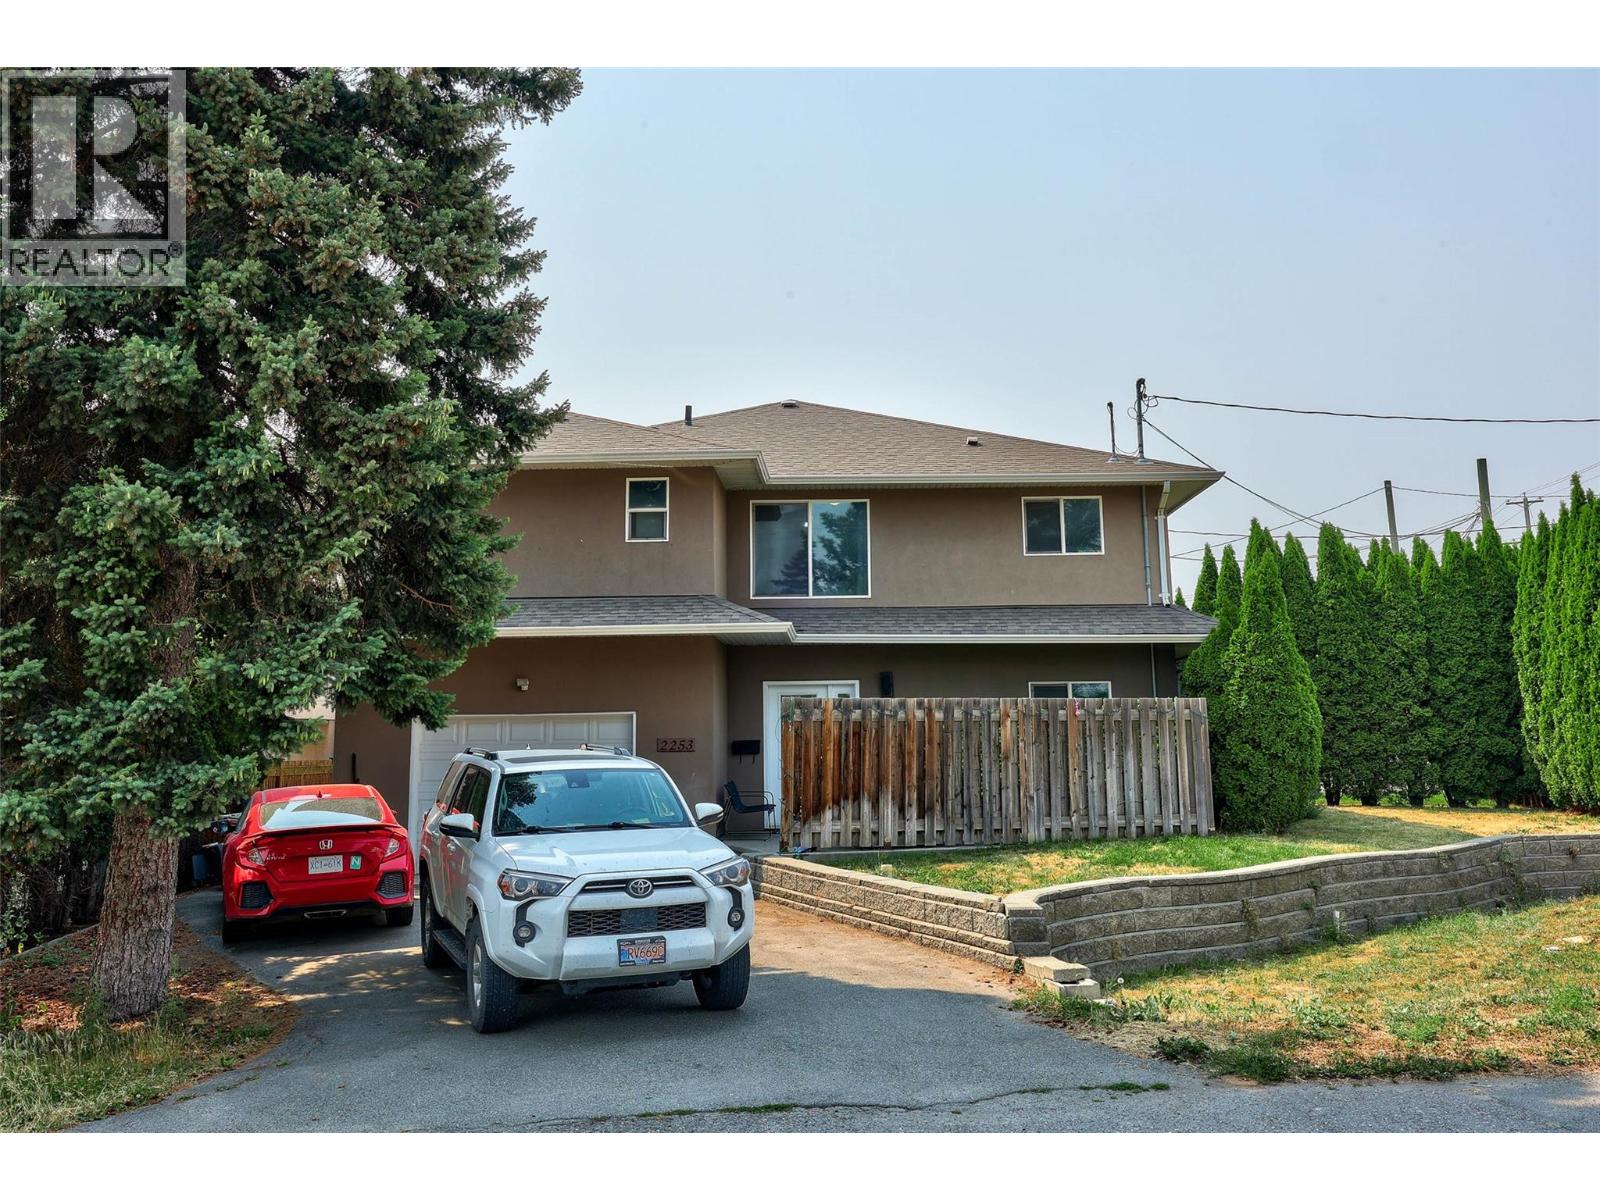
2253 Park Drive
Kamloops, British Columbia
Amazing value in this rare 2007-built, Valleyview half duplex just steps from schools and parks, with no strata! Ideal for first time buyers, families or investors. Move-in ready and thoughtfully laid out with 2+1 bedrooms, the large primary suite features a walk-in closet and private 3-piece ensuite. The bright open kitchen and dining area flows into large living room perfect for relaxing after a long day, watching your favourite show or hosting friends. The basement includes large recroom/bedroom area with wet bar - perfect for the growing family. Central air, underground sprinklers, single garage, and all 5 appliances included. Quick highway access puts downtown Kamloops and Sahali shopping just minutes away. Low-maintenance freehold ownership at an unbeatable price point. Notice required, all meas approx. (id:64133)
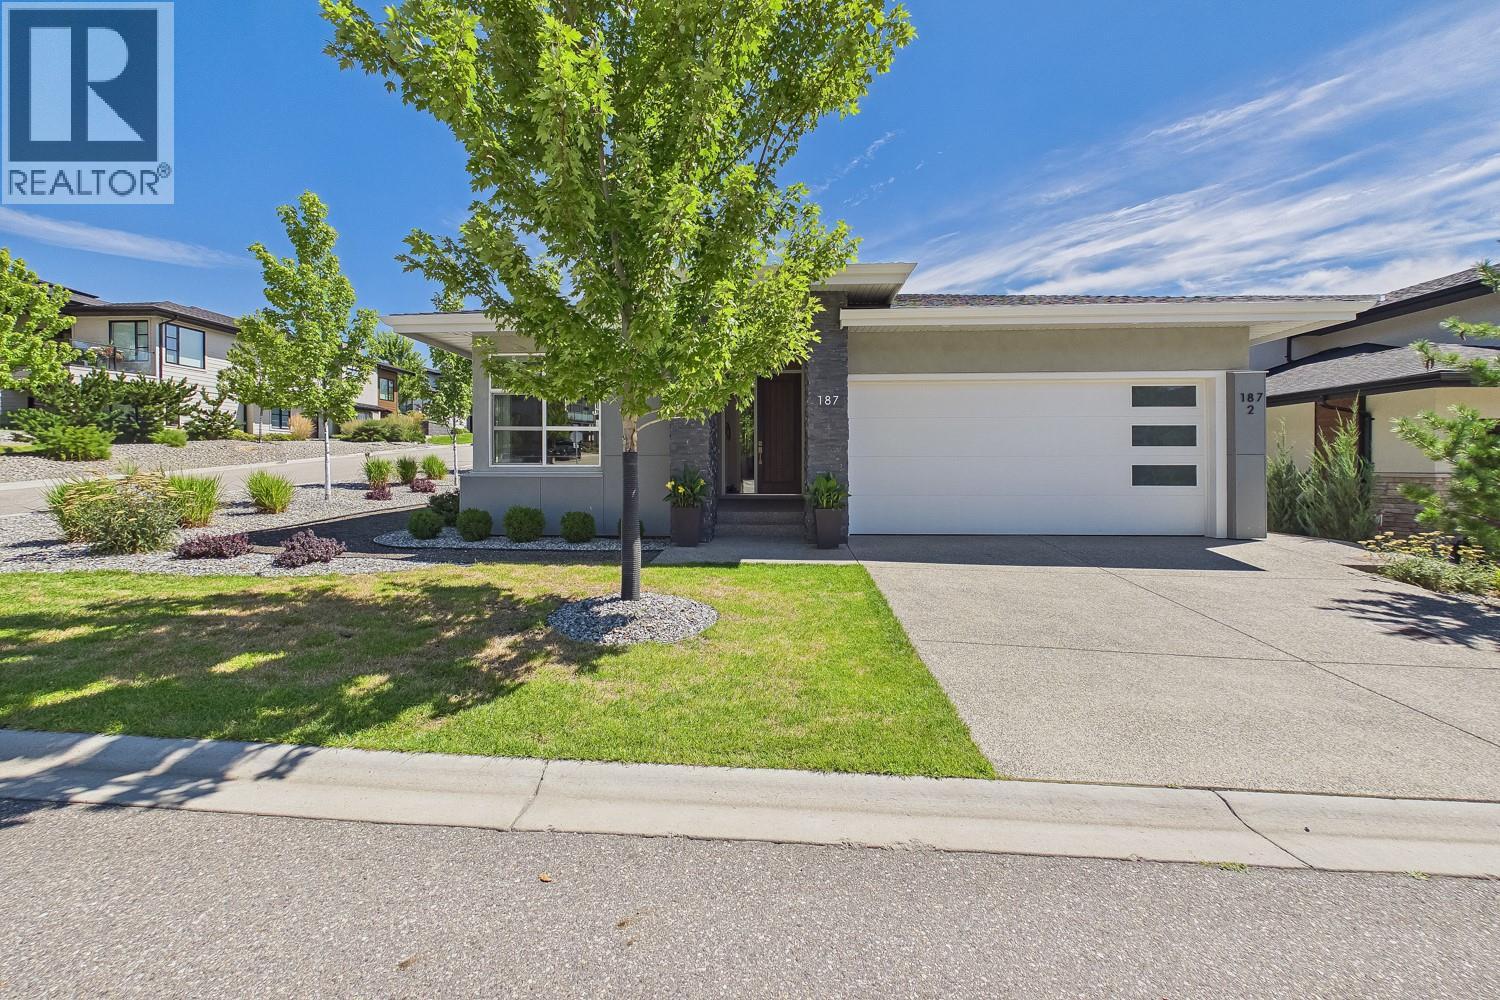
187 Echo Ridge Drive
Kelowna, British Columbia
Offering the convenience of 3 bedrooms on the main level, this home features a bright, open concept kitchen and living area centered around a cozy gas fireplace. The timeless shaker style kitchen with island flows seamlessly into the dining area, with direct access to a covered deck overlooking the pool and hot tub - perfect for entertaining or relaxing! Fully fenced, low maintenance backyard offers two patio areas, creating multiple spaces to unwind and enjoy the Okanagan lifestyle with minimal upkeep. The lower level adds exceptional versatility with a secondary living space/office area for the main home plus a 2 bedroom LEGAL suite complete with its own elevator, making it ideal for aging family, guests, those requiring enhanced accessibility, or as a mortgage helper. Located in the serene, sought after Wilden neighbourhood, you'll enjoy quiet streets, nearby parks and walking trails, while remaining just minutes from schools, shopping, downtown Kelowna, and the airport. (id:64133)
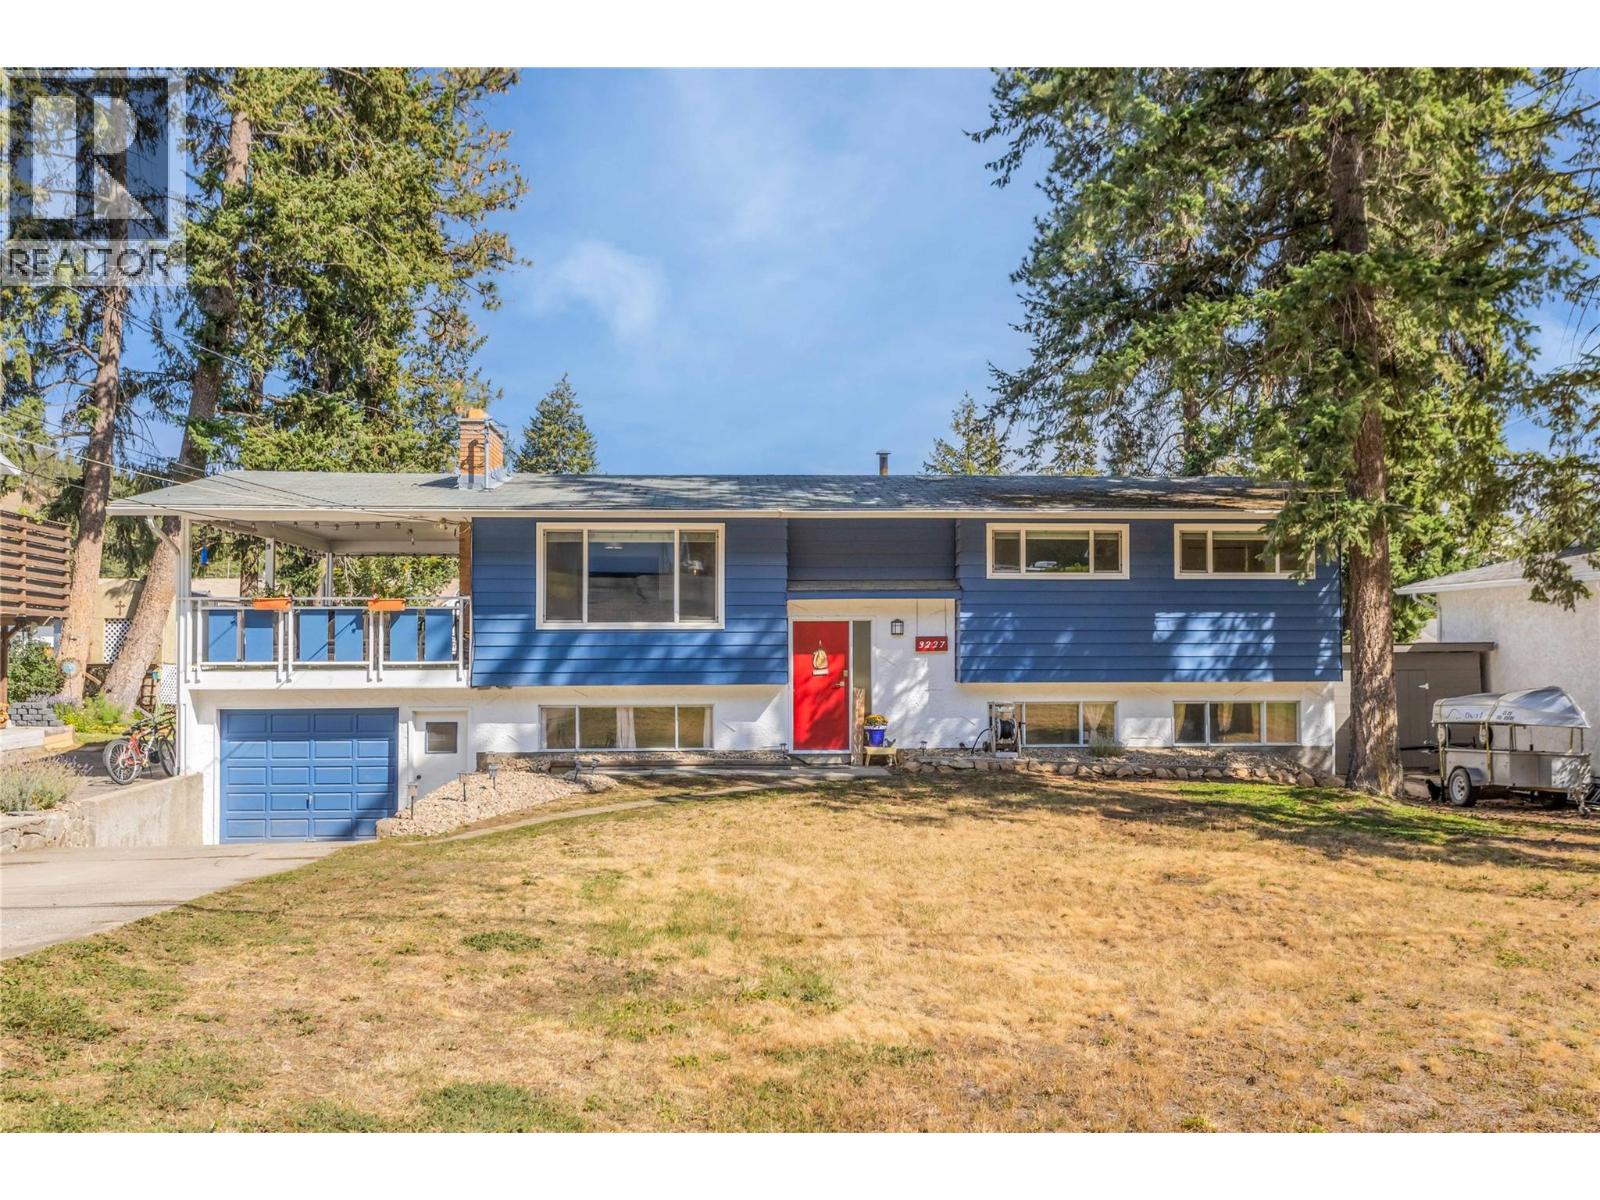
3227 Mciver Road
West Kelowna, British Columbia
If you've been looking for a great family home on a large lot where kids and pets have room to play then this is the one! With a comfortable layout and lots of extra space down stairs, this split level home is ready for your vision of where the family can grow up together. With trails close by, multiple schools within walking distance, and Telemark Nordic Club close by for winter enthusiasts, this community is the perfect neighbourhood to raise kids. With 3 bedrooms upstairs, and 2 downstairs plus an office area which could easily be used as a gym or craft space this home is ready for your growing family to move right in. (id:64133)
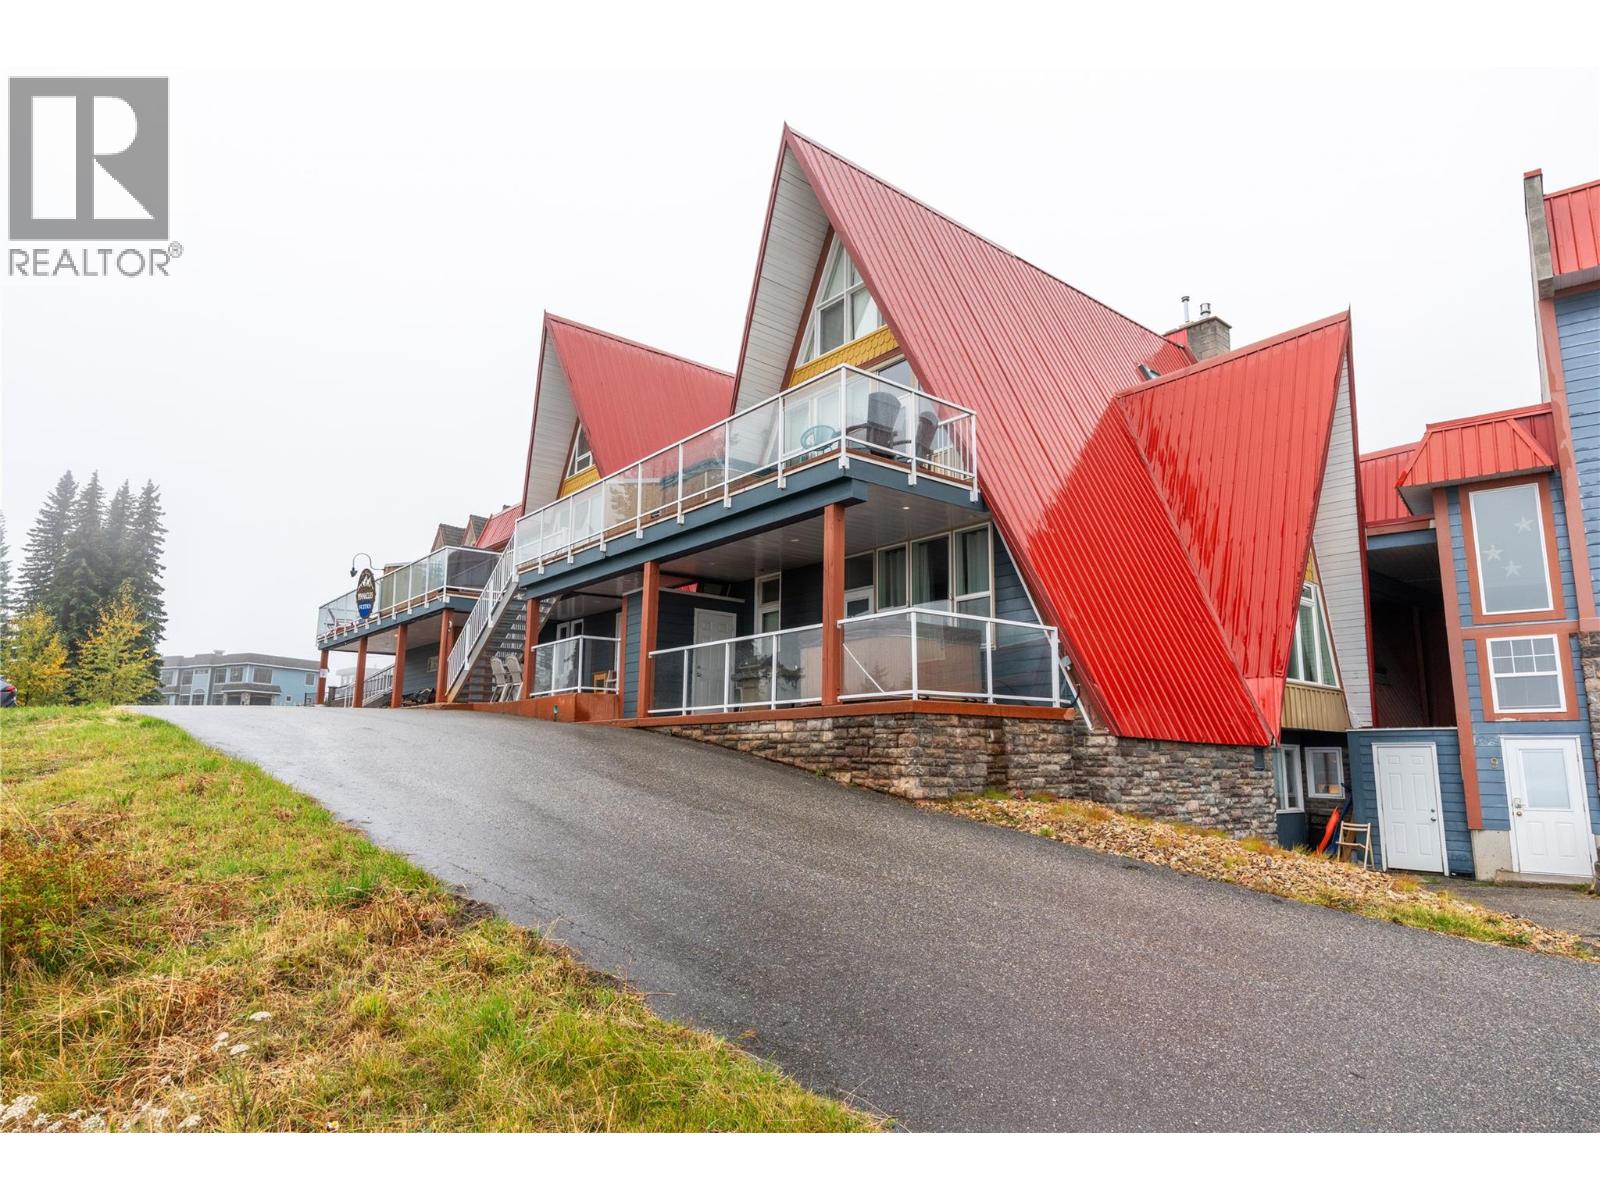
9885 Pinnacles Road Unit# 102
Silver Star, British Columbia
2 parking spots come with this ground floor 2 bedroom, 2 bathroom condo, and 2 storage lockers so your crew and your gear always have a place to land. Clip in at your front door and glide straight to the Front Side lifts, with the Village just a short stroll away. Inside, the whole place has been freshly redone. Stainless steel appliances, new flooring, and updated fixtures give it a crisp, modern feel that's ready for you to unpack and unwind. The roomy primary bedroom has its own ensuite, and the entry nook comes with boot and glove dryers, so you'll head out each morning in toasty gear and return each evening to it warm and dry. Picture it as your personal mountain hideaway, a getaway for family and friends, or a smart addition to your investment portfolio. Use it whenever the snow calls your name, and let rental management keep it working for you while you're away. Mountain life this easy doesn't come along often. Book your showing and see it for yourself. (id:64133)
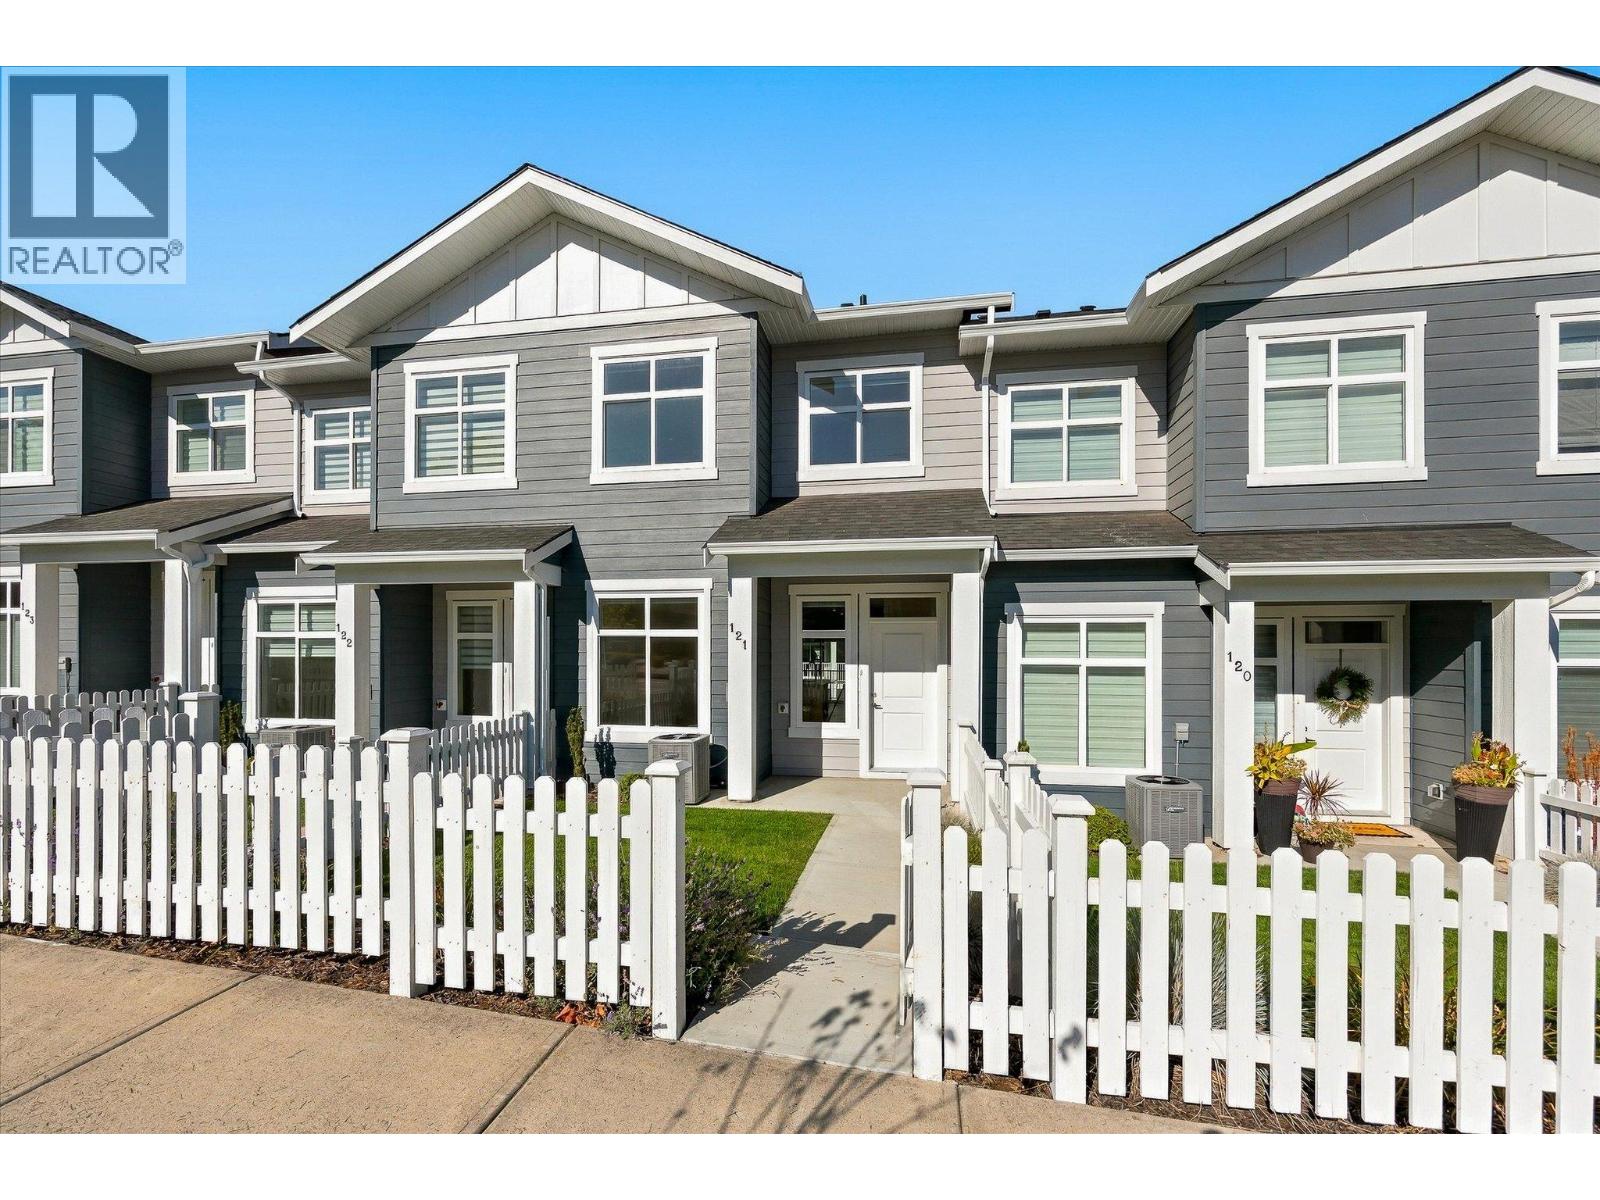
5300 Main Street Unit# 121
Kelowna, British Columbia
Discover conventional new build townhome living in Parallel 4, one of Kelowna’s most desirable family-oriented communities. This thoughtfully designed three-bedroom, three-bathroom townhome offers modern comfort, luxury finishing throughout, and a highly functional three-storey layout in the heart of Kettle Valley. The open-concept main level is designed for both everyday living and entertaining, featuring 9-foot ceilings, and a bright, welcoming living area. The gourmet kitchen is a true focal point, complete with a waterfall island and Samsung appliances, while a built-in living room mantel piece adds style and practical storage. The dining area opens directly to a covered deck, creating a seamless connection between indoor and outdoor living. Upstairs, the spacious primary bedroom offers a walk-in closet and beautifully finished ensuite with a rainfall shower and quartz countertops. Two additional bedrooms both with walk-in closets, a full bathroom with a tub, and a convenient laundry area completes the upper level. Thoughtful details throughout include custom closet shelving and roller blind window coverings. The lower level provides a versatile entry area and access to a double-car tandem garage, with EV charging rough-in and convenient rear laneway access. Outside, the fully fenced front yard provides a private and functional space for children, pets or simply enjoying the outdoors. Parallel 4 offers a community-focused lifestyle surrounded by parks, trails, schools and everyday amenities, with the broader Kettle Valley community right outside your door. This brand-new, move-in-ready townhome combines quality construction, thoughtful design and the convenience of a connected neighbourhood. A home designed for modern family living, with space to gather, room to grow and quality finishes throughout. Move-in Ready. GST Applicable. Potential PTT exemptions. (id:64133)
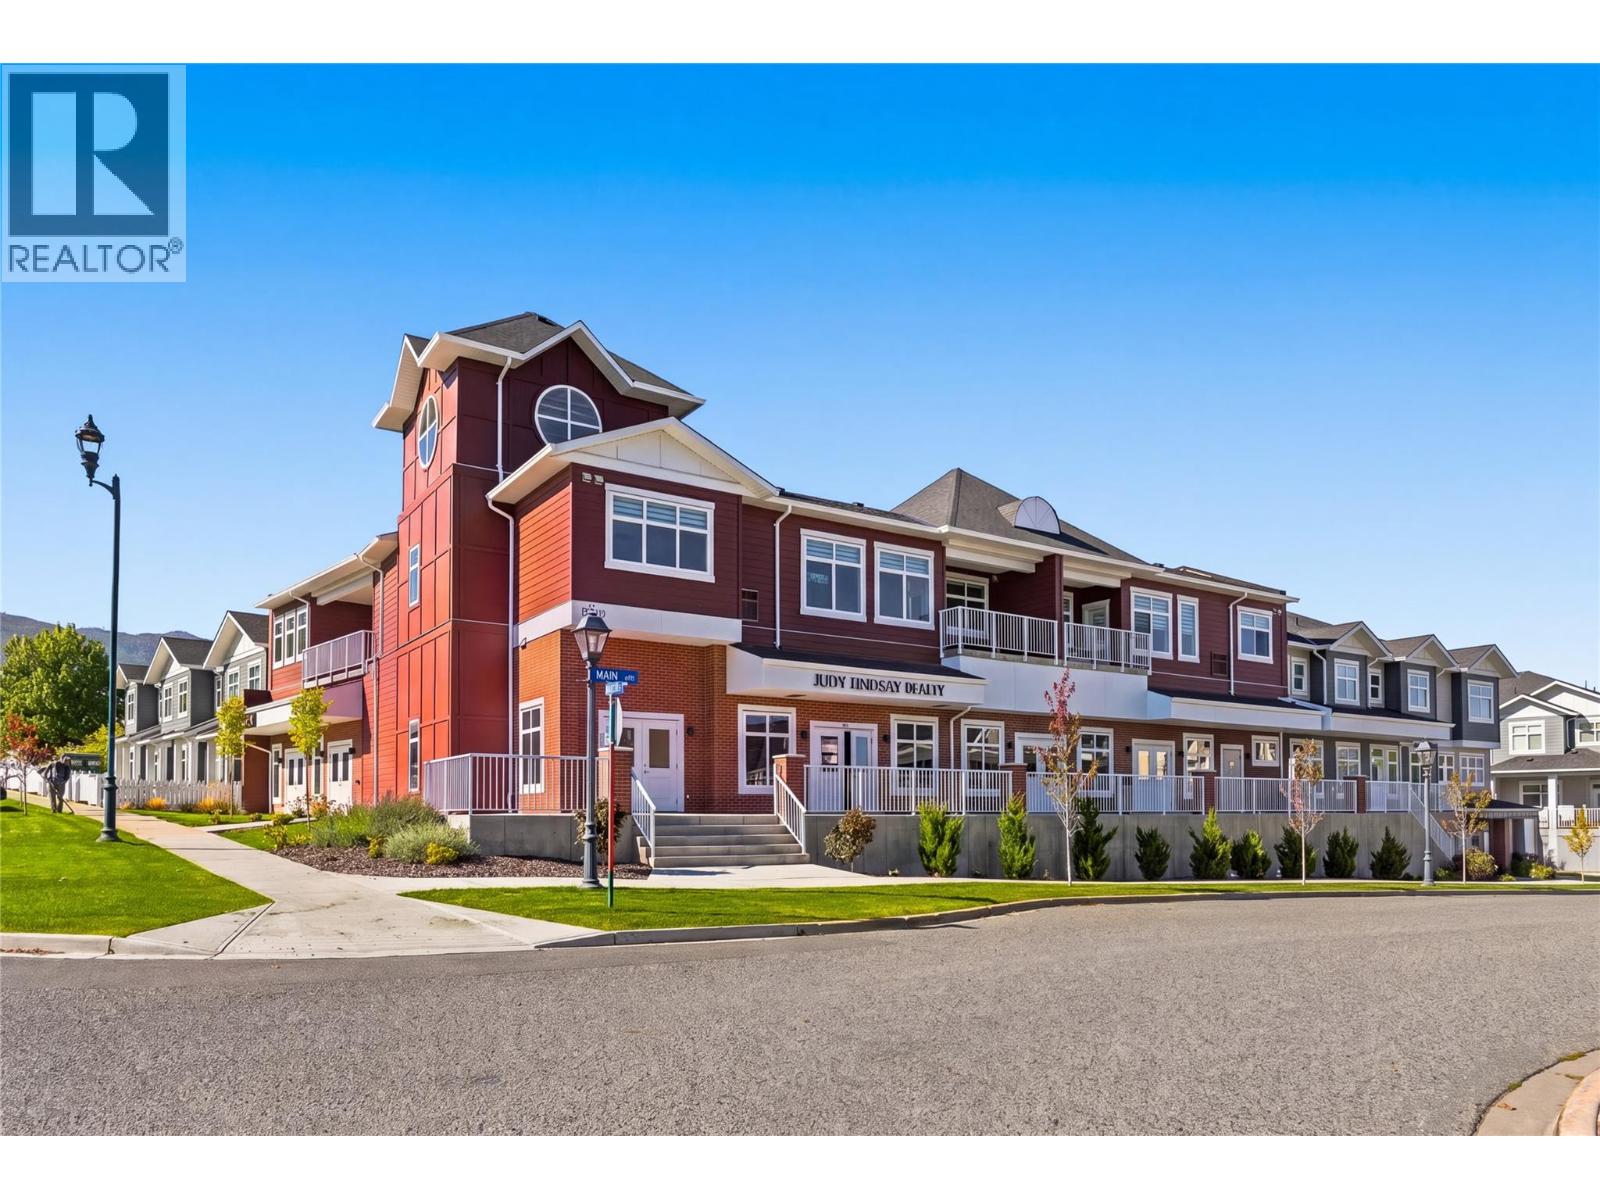
5300 Main Street Unit# 202
Kelowna, British Columbia
Welcome to Unit 202 at Parallel 4, a brand-new two-bedroom, two-bathroom penthouse in the heart of Kettle Valley. The open-concept main living area is bright and inviting, with large windows, contemporary finishes and plenty of room to relax or entertain. The kitchen features a generous island, modern cabinetry and Samsung appliances, including a gas range. The kitchen, dining and living areas connect naturally, creating a comfortable space for everyday life. Just off the living area, the private covered balcony offers an extension of the living space and includes a gas hookup for your BBQ. The split-bedroom layout provides privacy and flexibility. The primary bedroom features a walk-in closet with built-in shelving and a well-appointed ensuite with quartz countertops and a tiled shower. The second bedroom is located on the opposite side of the home, next to the second full bathroom, making it ideal for guests, family or a home office. Additional features include in-suite laundry, air conditioning, contemporary finishes throughout and secure underground parking. Outside your door, Kettle Valley offers a strong sense of community with parks, trails, schools and everyday amenities close by. Whether you are looking for your first home, a place to downsize, a comfortable investment or simply a modern home in a great neighbourhood, Unit 202 offers an easy and enjoyable way to experience Kelowna living. Bright, comfortable and move-in ready, this is a home designed for the way people live today. GST Applicable. Potential PTT exemptions. (id:64133)
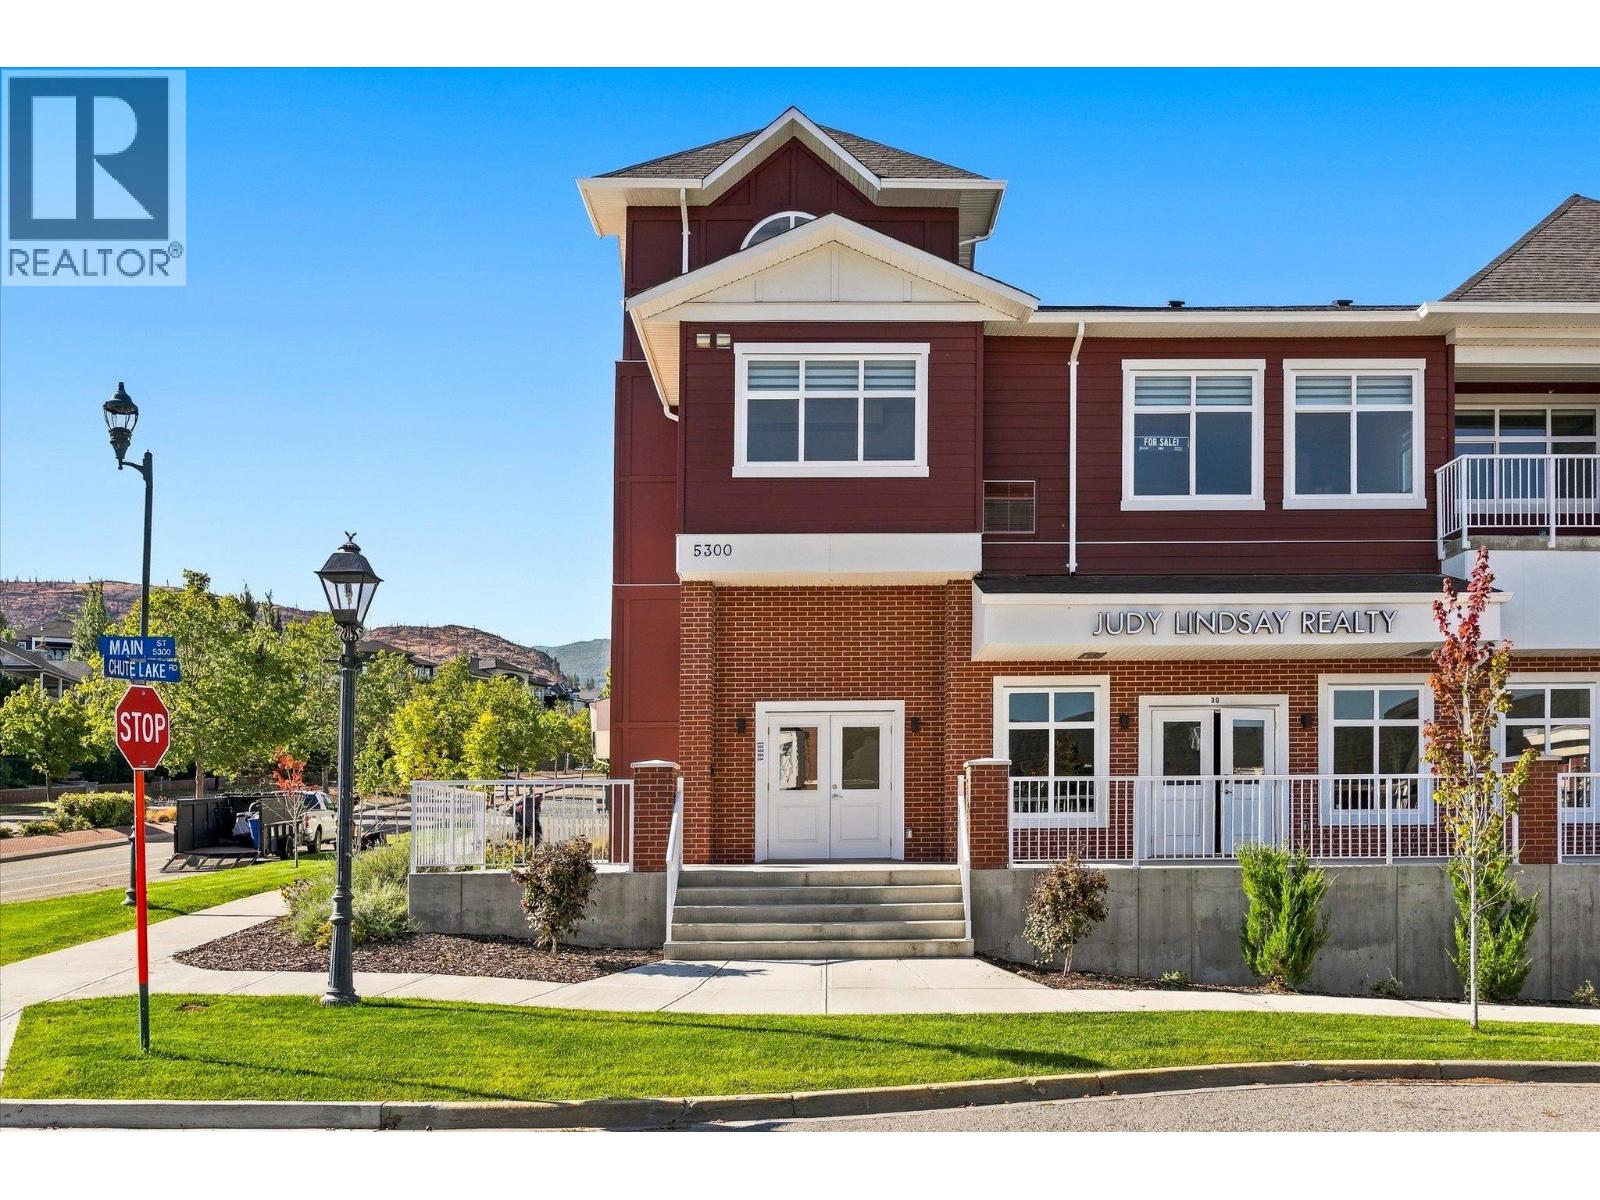
5300 Main Street Unit# 204
Kelowna, British Columbia
Experience penthouse living at Parallel 4, where thoughtful design, generous space and an exceptional setting come together in the heart of Kettle Valley. Unit 204 is the largest of the penthouse residences in the complex, offering a spacious three-bedroom layout, two decks, and the kind of comfort that is rarely found in a condominium. The bright, open living area is designed for everyday life and entertaining, with a well-appointed kitchen featuring contemporary cabinetry, a generous island and quality appliances. The primary bedroom offers a comfortable retreat with a walk-in closet and well-appointed ensuite, while the second bedroom provides excellent space for family or guests. A separate den adds valuable flexibility as a home office, reading room, hobby space or additional room for guests. With two decks, there is plenty of opportunity to enjoy the outdoors, whether you are starting the morning with a coffee, hosting friends or simply taking in the surrounding neighbourhood. As the largest of the penthouse units, this home offers a rare combination of space, privacy and outdoor living. Modern finishes, air conditioning, in-suite laundry and secure parking add to the ease of ownership, while the new-construction setting means you can move in and enjoy the home. Located in Kettle Valley, Parallel 4 is surrounded by parks, trails, schools and everyday amenities, with the best of Kelowna close at hand. And at a price below its assessed value, Unit 204 offers an opportunity to secure one of the complex’s most substantial homes at an attractive value. Pet Friendly. Move-in Ready. GST Applicable. Potential PTT exemptions. (id:64133)
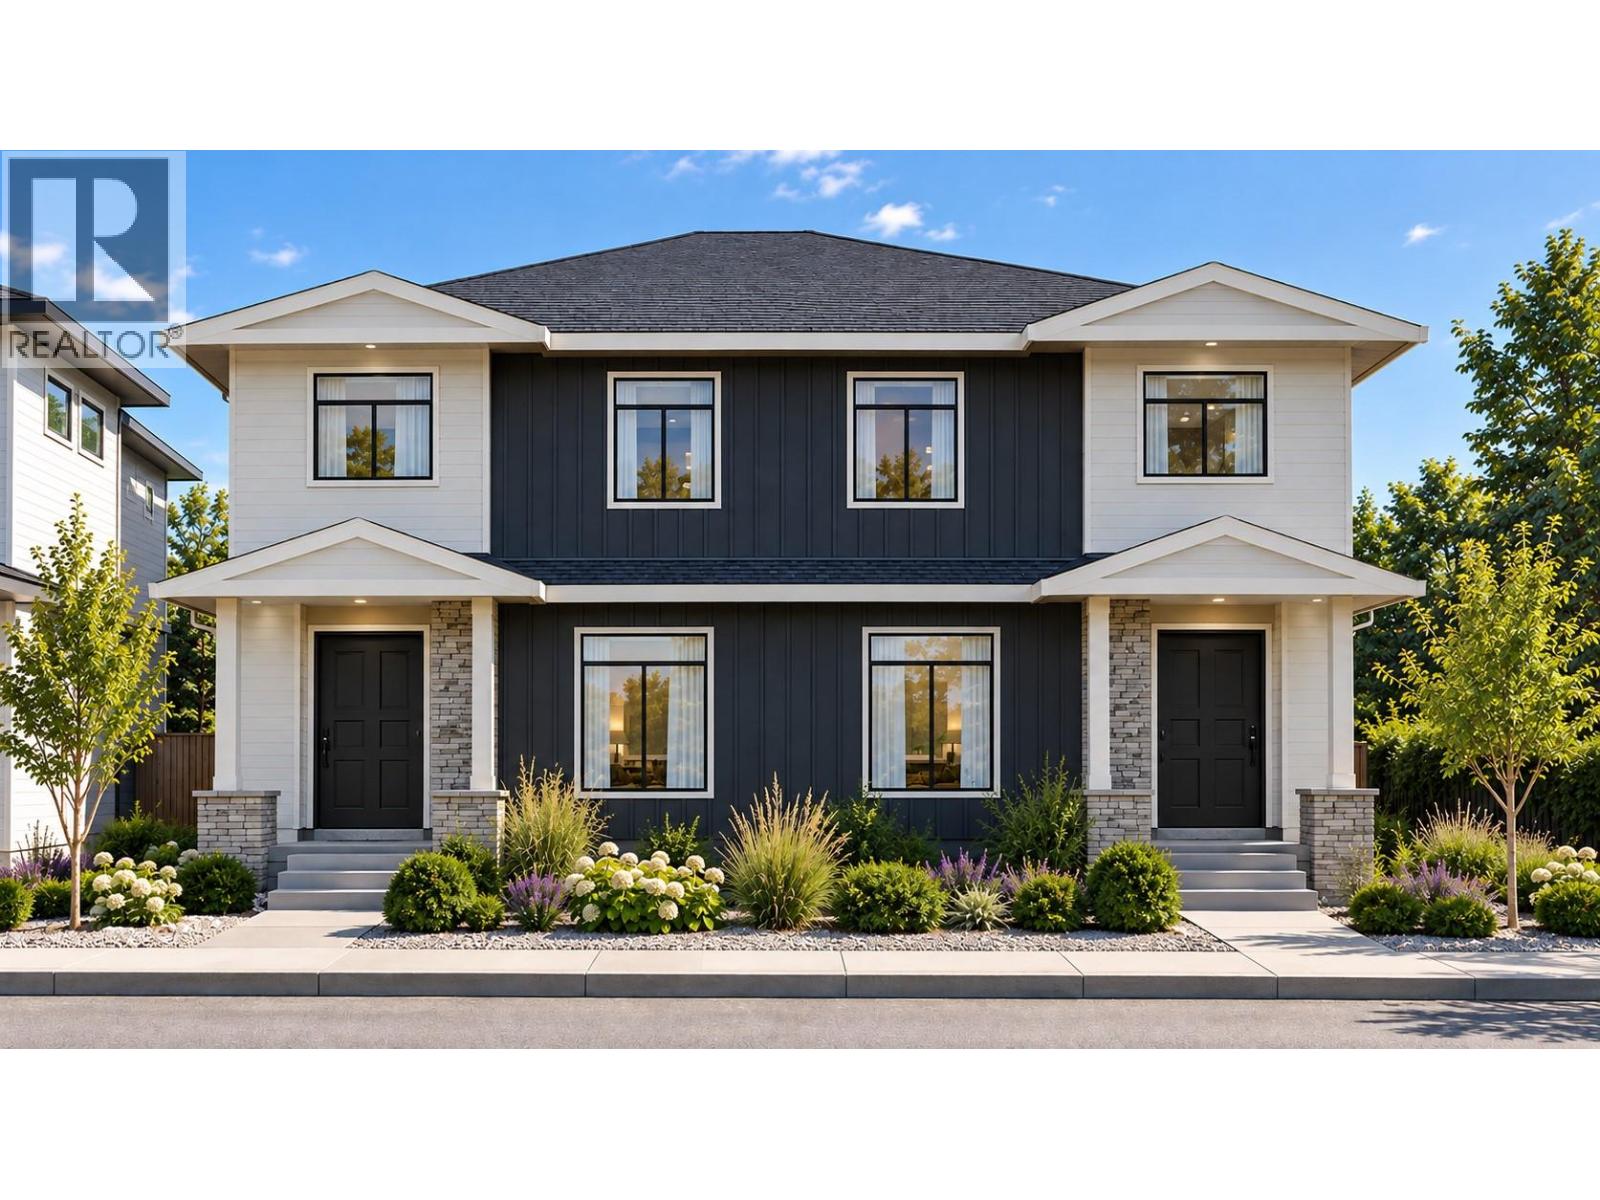
544 Scott Avenue
Penticton, British Columbia
A UNIQUE TWO-PRIMARY BEDROOM DESIGN IN A BRAND NEW PENTICTON TOWNHOME! 544 Scott Ave offers approximately 1,600 sq. ft. with 4 bedrooms and 3.5 bathrooms, thoughtfully designed for flexible, easy living. The open-concept main floor features 9' ceilings, a bright living area and contemporary kitchen with quartz countertops, custom cabinetry, island, pantry and stainless-steel appliances. The main-floor primary bedroom includes a walk-in closet, private ensuite and patio access—an ideal layout for down-sizers or anyone wanting true main-level living. Upstairs, a second primary bedroom with its own ensuite is joined by two additional bedrooms, another full bathroom and laundry. This versatile layout works equally well for families, guests, a home office or multi-generational living. Contemporary finishes include luxury vinyl plank flooring, tiled showers and matte-black fixtures. Quality features include a high-efficiency natural gas furnace, HRV, extra sound insulation and 2/5/10 New Home Warranty. Located near Kings Park, the Lake-to-Lake bike route, Okanagan Lake, the Channel, college campus, restaurants and shopping. Brand-new, low-maintenance living with a floor plan that truly stands apart! GST applicable. (id:64133)
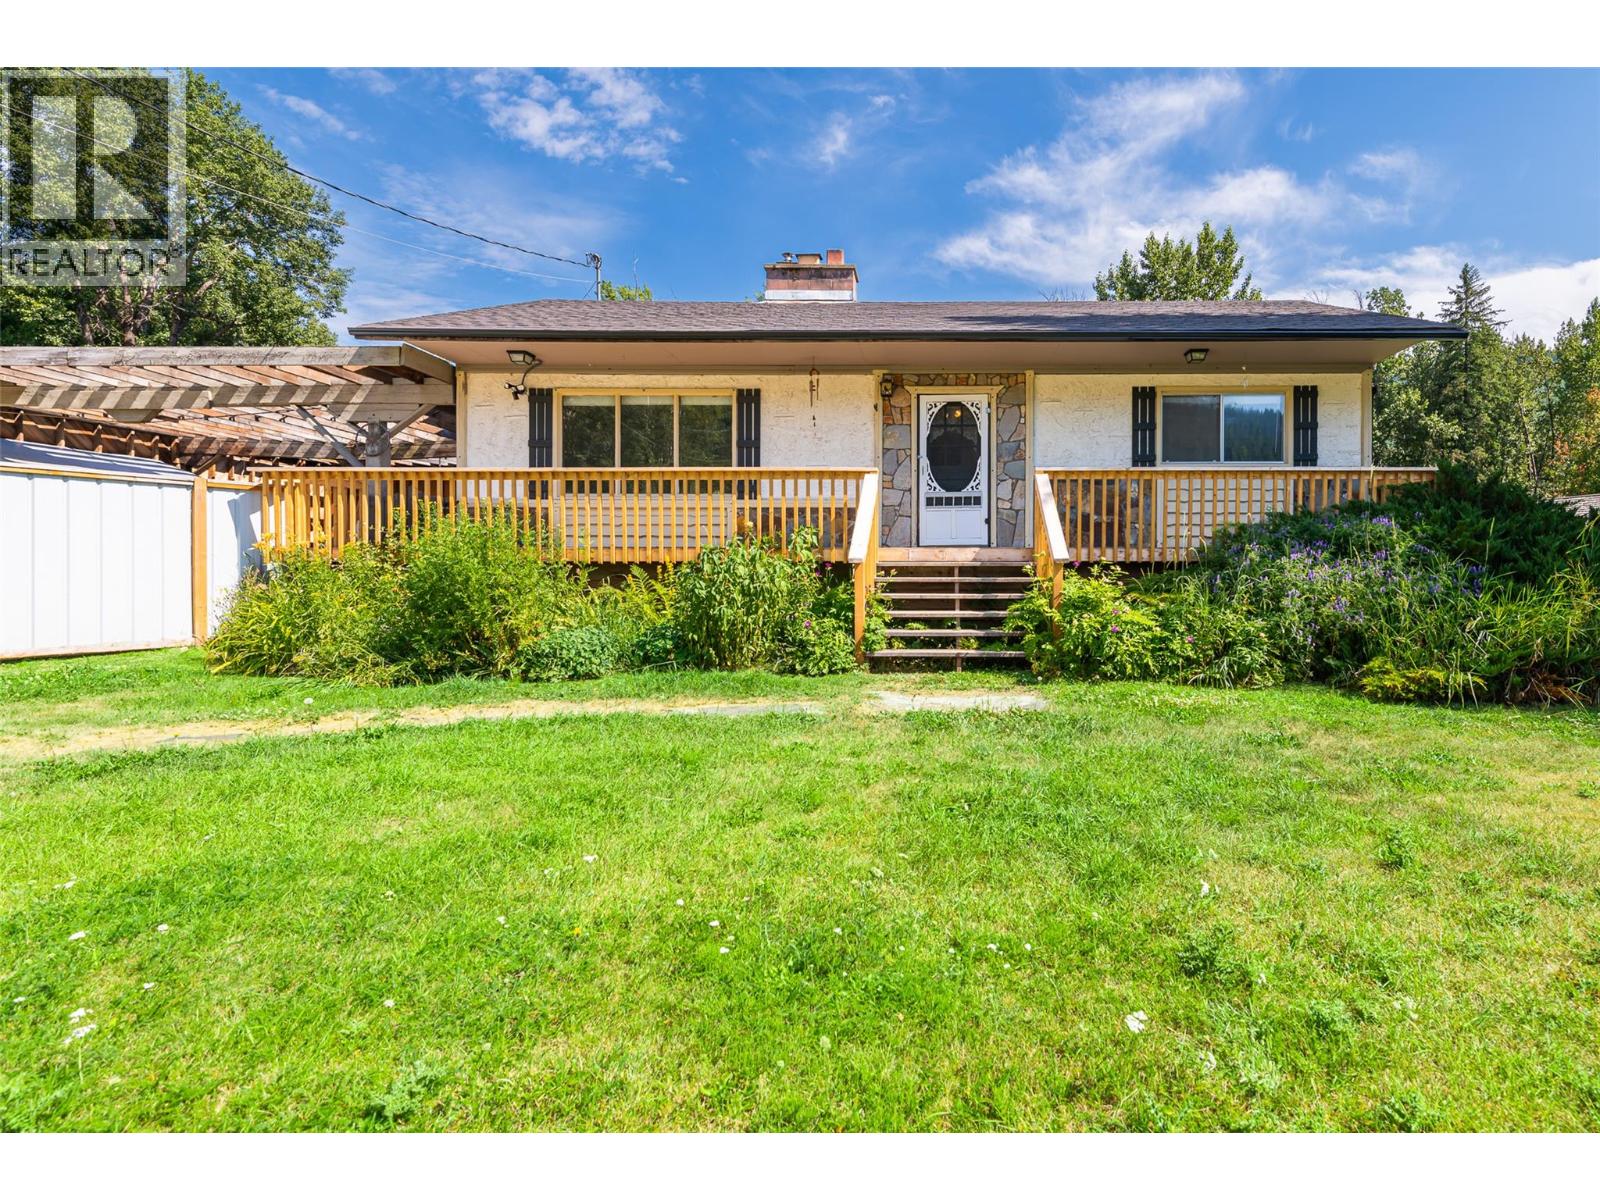
9005 3 & 95 Highway
Yahk, British Columbia
NEW PRICE!! Direct Access to Moyie River! If you are looking for an affordable rural home and property check out this listing. Centrally located between Creston and Cranbrook, this home and property offers so much value for the price. The charming older home has had some updates and is move in ready for you. Features include an updated main bathroom, kitchen upgrades, a large cold room in the lower level, a screened in porch and much more. Featuring a fully fenced yard, mature landscaping, and a private backyard overlooking the Moyie River. Other buildings on the property included a separately metered building with a variety of options for use, there is a large storage building, a workshop, a fenced in chicken coop and pen and much more. Contact your REALTOR for an appointment to view, this property feels much larger than .62 of an acre because it is all useable land. The Sellers can accommodate a quick closing and possession - yes, you can get moved and settled before winter comes! The value is evident with this home and property and what is not to love about backing onto the Moyie River below your property. Come take a look and imagine all the possibilities! (id:64133)
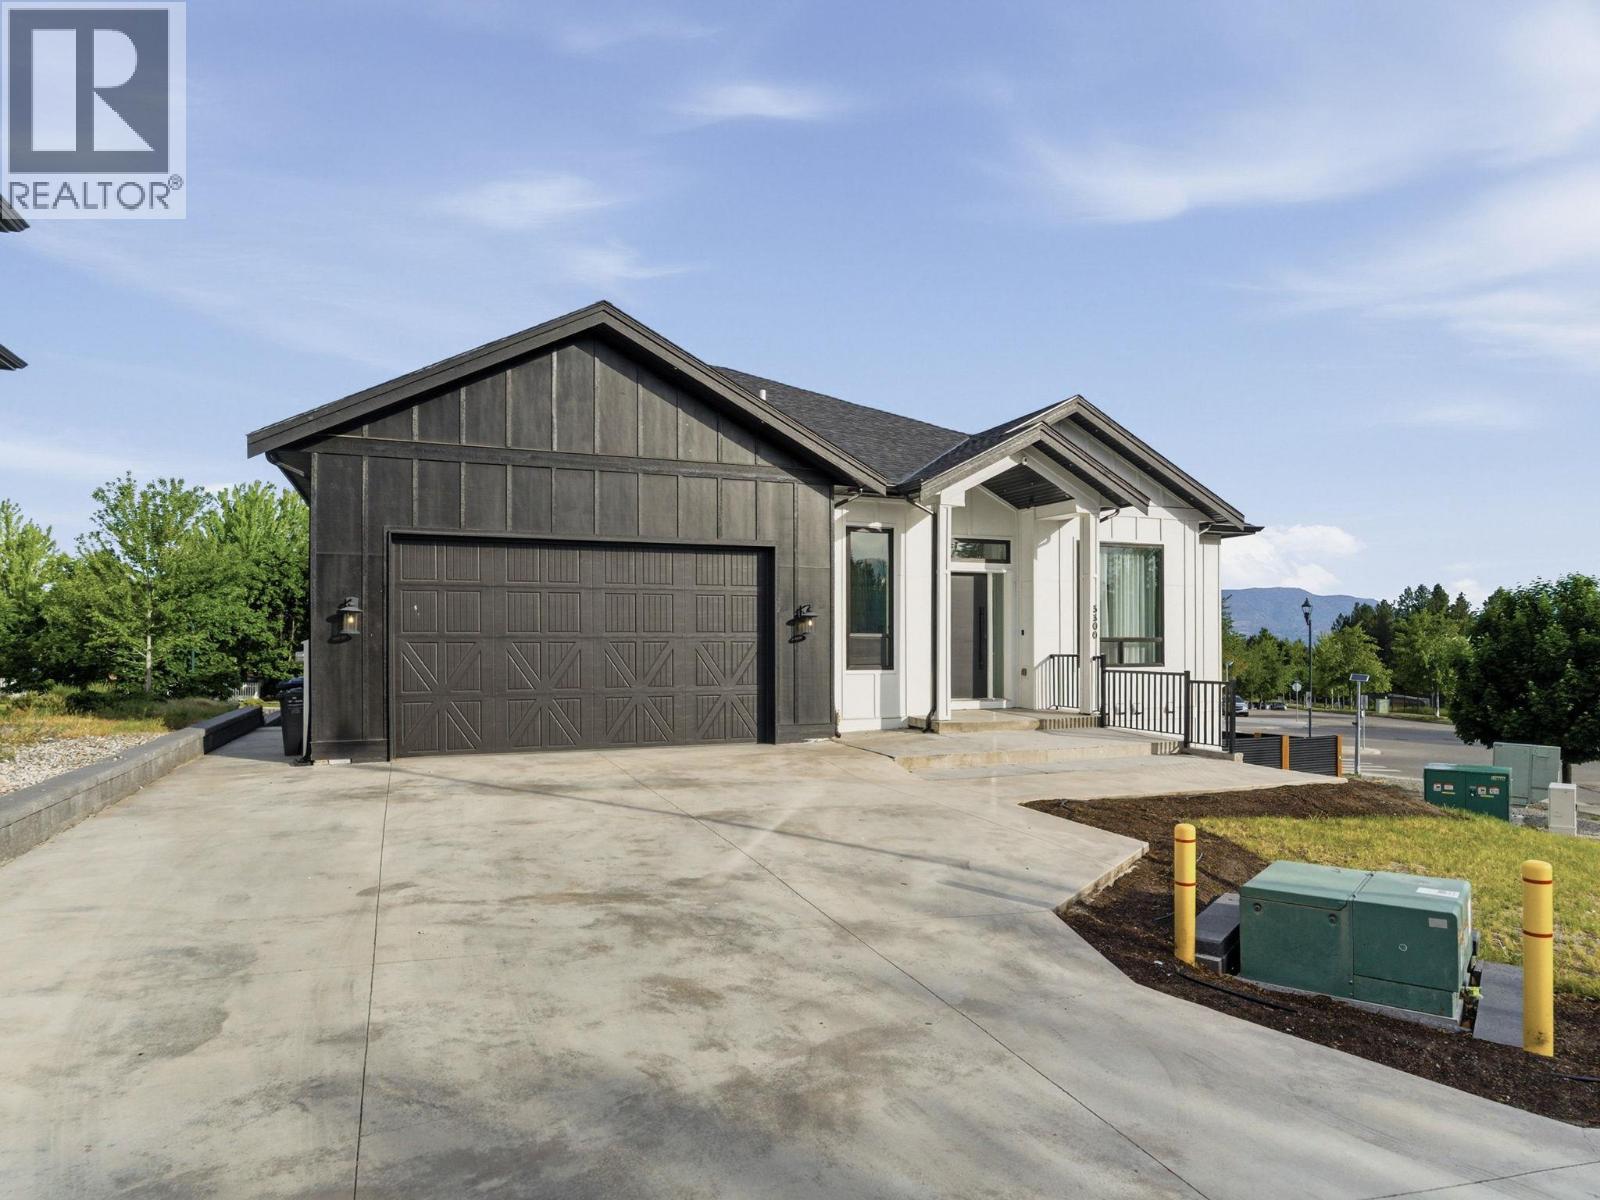
5300 Hedeman Court
Kelowna, British Columbia
Sophisticated, spacious and exceptionally versatile, this modern residence offers the perfect blend of elevated design, everyday functionality and income potential. With 5 bedrooms in total, including a fully self-contained legal 2-bedroom suite, this impressive home is ideally suited for families, multi-generational living or those looking for additional rental income. Step inside to a bright, contemporary interior defined by soaring 12-foot ceilings, radiant in-floor heating on both levels and quality finishes throughout. The beautifully designed kitchen features an expansive double island, room for a beverage fridge and a convenient walk-through butler’s pantry with prep sink, creating an ideal space for entertaining and everyday living. The luxurious primary retreat provides a peaceful escape with a generous walk-in closet and spa-inspired 5-piece ensuite, complete with a double rain shower. Two additional bedrooms are located on the main level and share a stylish 4-piece bathroom. The lower level offers exceptional flexibility with a spacious open area that can be transformed into a media room, games room, home gym or additional living space. A dedicated “man cave,” full 3-piece bathroom and additional flexible room provide even more options for growing families or multi-generational living. The legal 2-bedroom suite offers its own private entrance, bathroom, in-suite laundry space, independent heating and separate electrical systems, making it an excellent opportunity for rental income or extended family accommodation. Thoughtful extras include on-demand hot water and an oversized double attached garage with 12-foot ceilings, offering abundant storage and even the potential for a car lift. A truly exceptional home where modern luxury meets flexibility, space and smart investment potential. (id:64133)
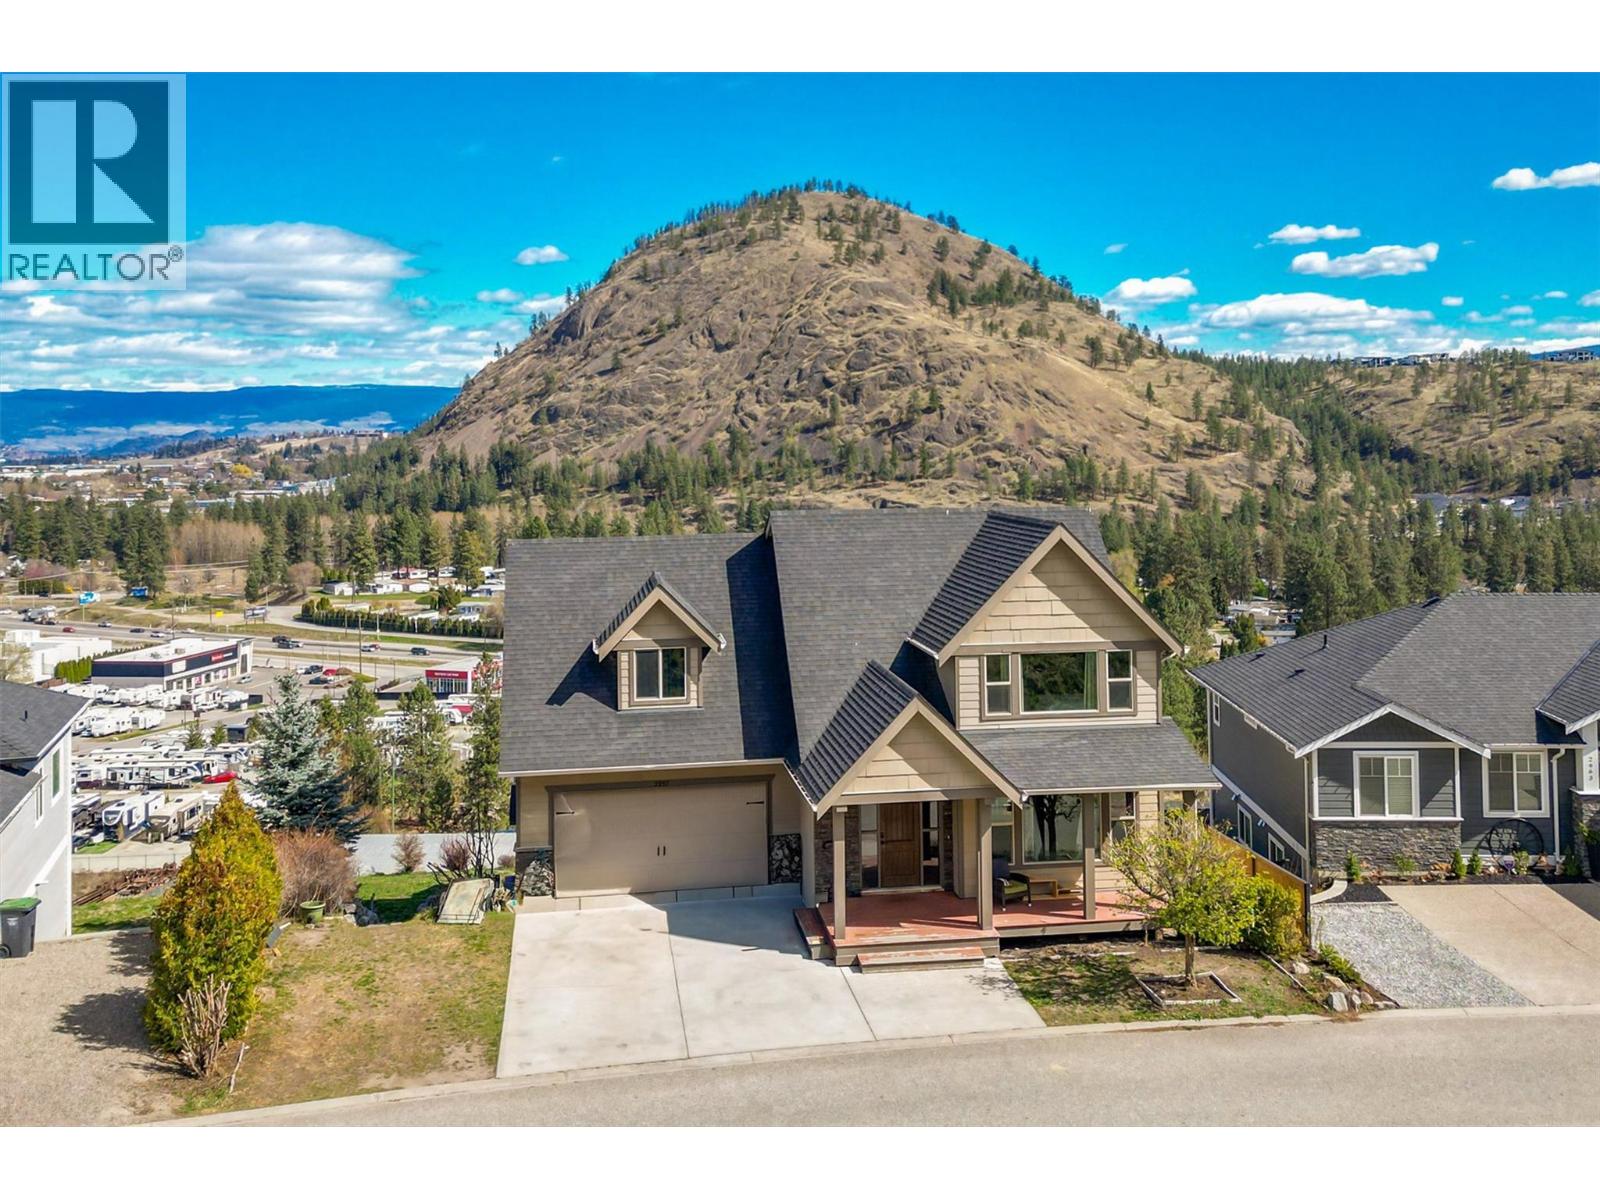
2957 Ensign Lane
West Kelowna, British Columbia
Welcome to this beautifully designed 5-bedroom, 4-bathroom family home in the highly sought-after Shannon Lake community of West Kelowna. Built in 2011, this 2,826 sq. ft. residence offers a timeless, open-concept layout with soaring ceilings, abundant natural light, and thoughtfully curated finishes throughout. The main floor is ideal for both everyday living and entertaining, featuring a spacious living room, dining area, and well-appointed kitchen that seamlessly flow out to a large, partially covered deck—perfect for taking in the stunning city and mountain views year-round. Upstairs, you’ll find four generous bedrooms, including a comfortable primary retreat, two full bathrooms, a convenient laundry room, and plenty of storage for growing families. The lower level offers excellent flexibility with a self-contained in-law suite complete with a separate entrance—ideal for extended family or guests. This home is finished to a high standard with quality wide-plank flooring and three fireplaces that create a warm, inviting atmosphere. Positioned on an east/west exposure, the backyard enjoys beautiful morning sun and mountain valley views. Parking is a breeze with a double garage, double driveway, and additional space for two more vehicles or RV parking. A standout in the neighbourhood, this home offers a refreshing alternative to cookie-cutter design—thoughtfully laid out to maximize both indoor comfort and outdoor living, all while showcasing breathtaking views. (id:64133)
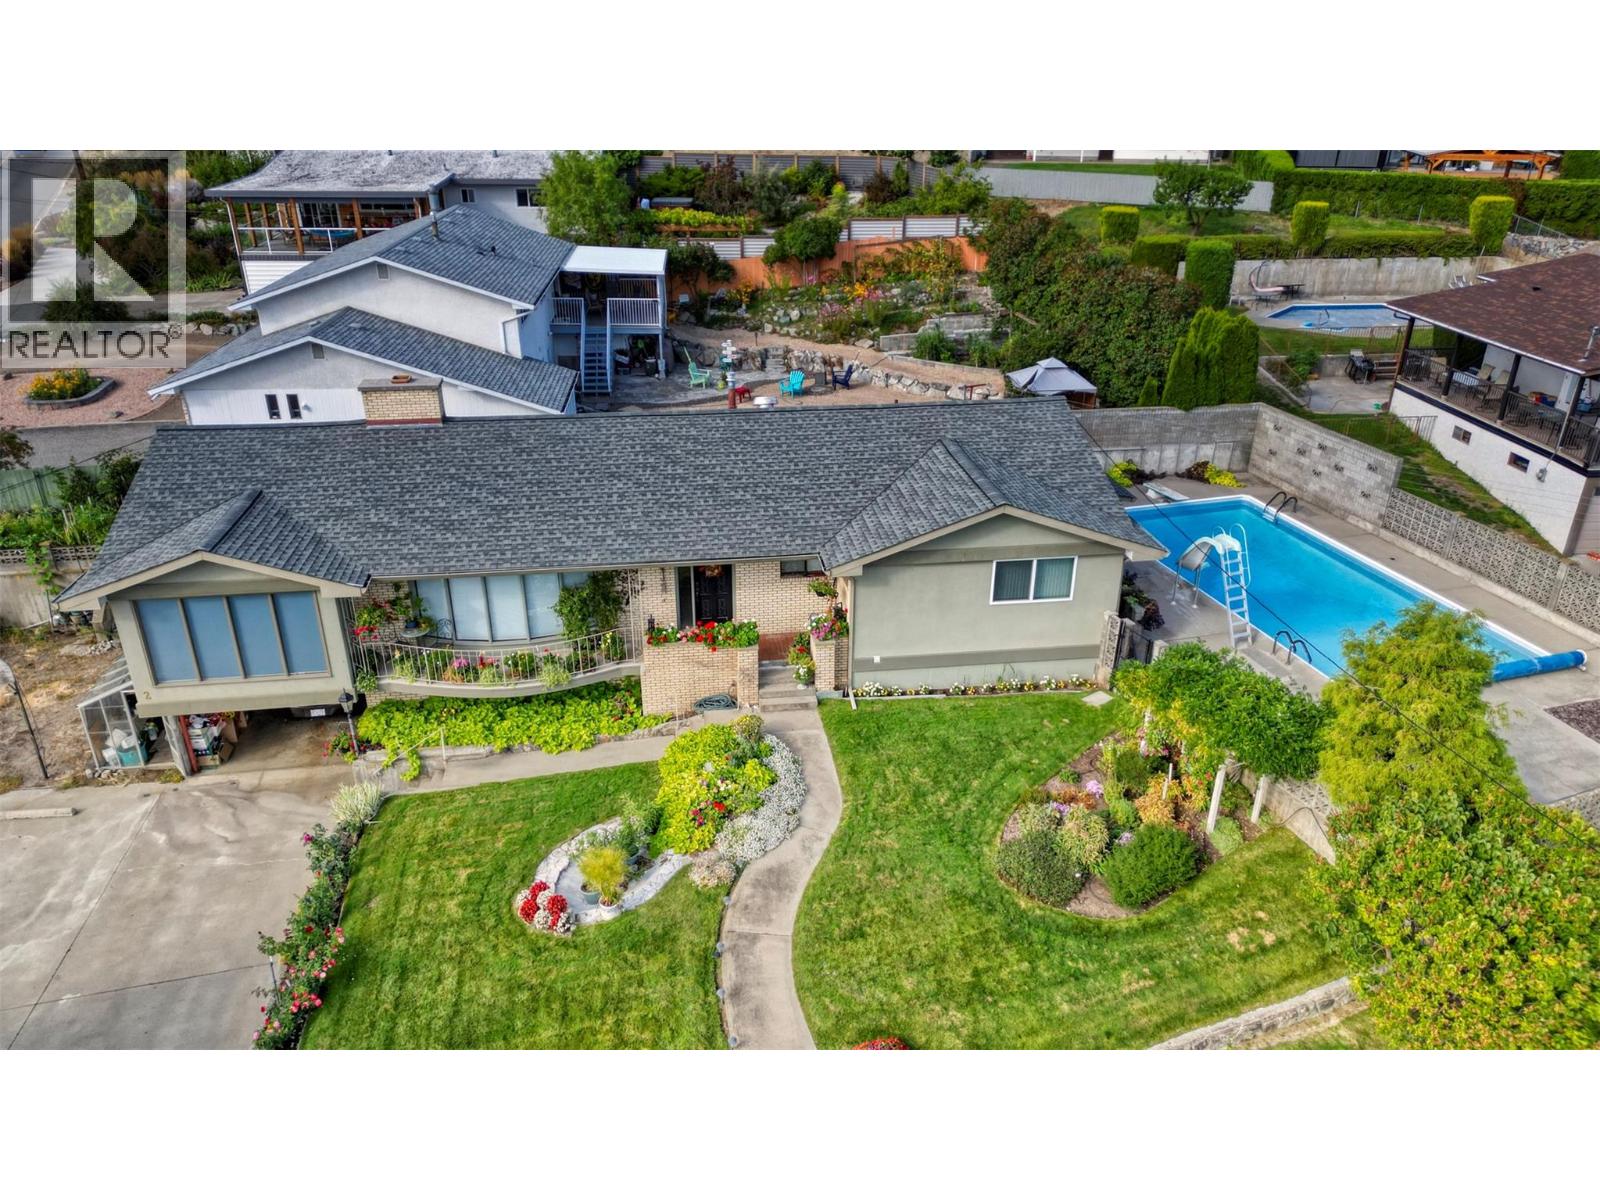
2 Quail Place
Osoyoos, British Columbia
Charming LAKEVIEW HOME with great SWIMMING POOL. Custom-built and set on a prime corner lot, this home offers sweeping lake views and a highly convenient location just minutes to downtown, schools, beaches, and everyday amenities. The property features an impressive 18’ x 36’ SWIMMING POOL complete with a slide, with a new pool liner and lots of privacy. The main level offers 1,817 sq. ft. of living space, showcasing lake views from both the living and family rooms, along with three bedrooms and two bathrooms. The lower level provides an additional 1,360 sq. ft., featuring a spacious recreation room with wet bar, two more bedrooms, two bathrooms, and a dedicated sauna room—ideal for entertaining or extended family living. With central air conditioning, underground irrigation, ample parking, and solid bones throughout, this home presents an excellent opportunity for value-adding renovations. Quick possession is available, making it an ideal option for buyers ready to secure a lakeview lifestyle in Osoyoos. (id:64133)

Mark Gidden
Realtor/Founder

Lloyd Taverner
Realtor/Senior Partner
Interested?
Contact us for more information
Your Favourites
No Favourites Found

