


$939,900
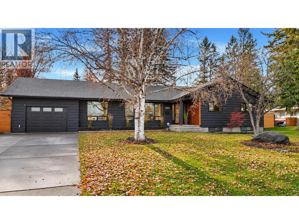
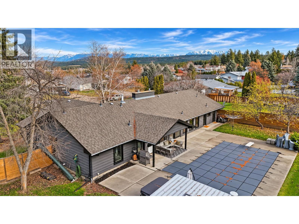
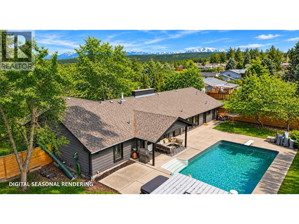
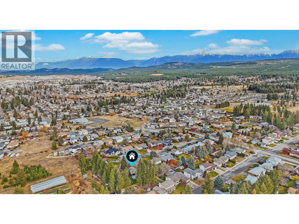
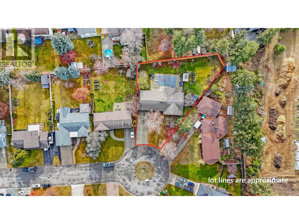
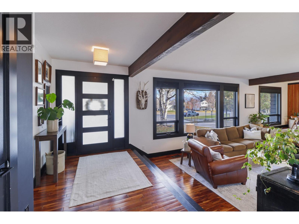
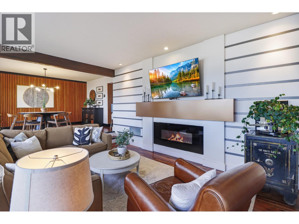
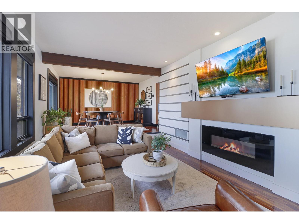
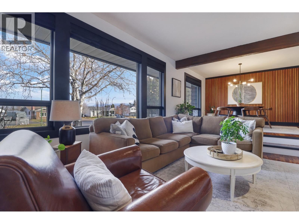
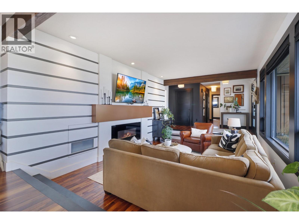
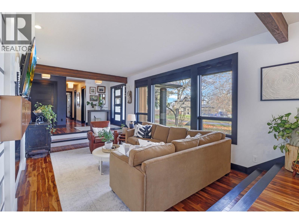
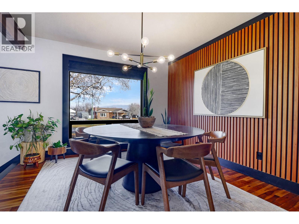
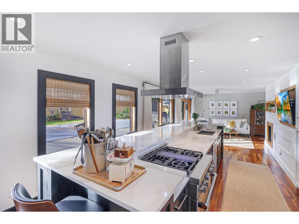
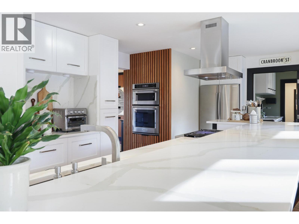
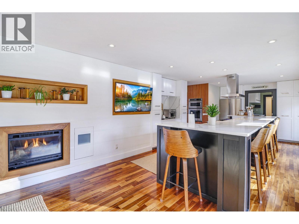
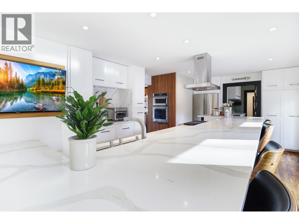
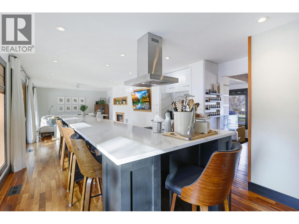
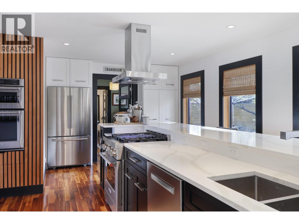
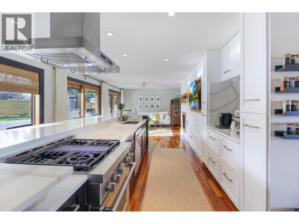
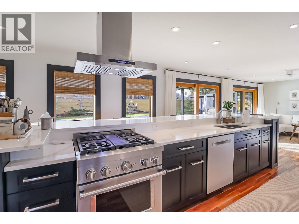
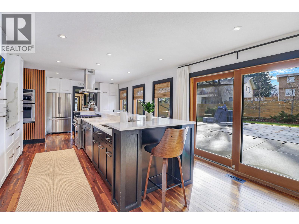
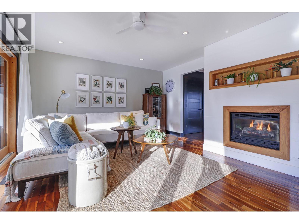
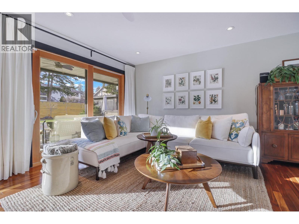
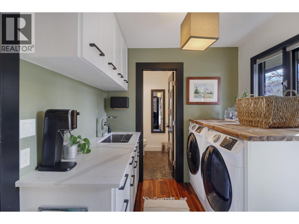
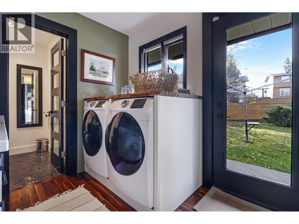
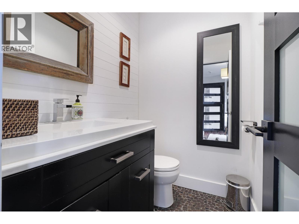
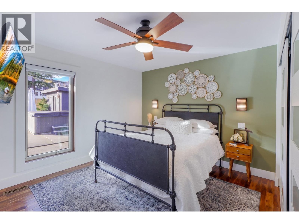
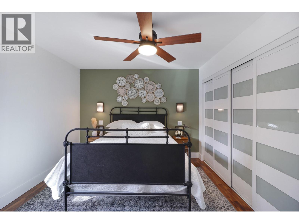
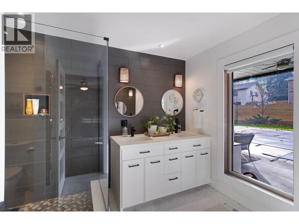
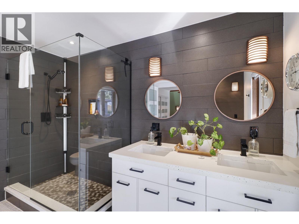
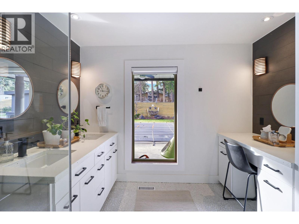
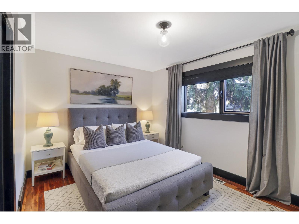
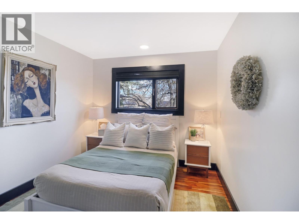
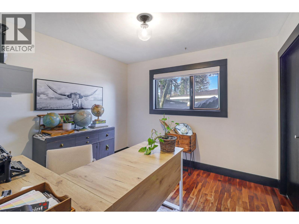
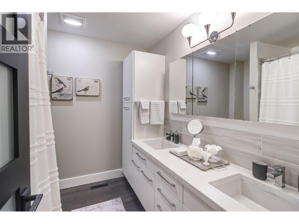
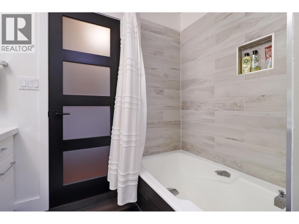
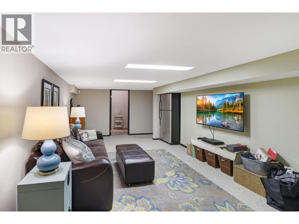
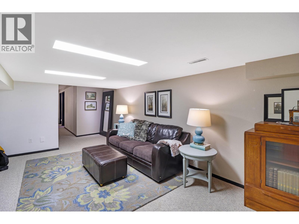
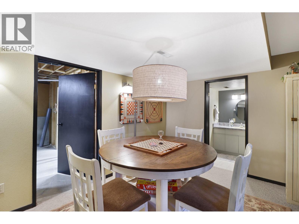
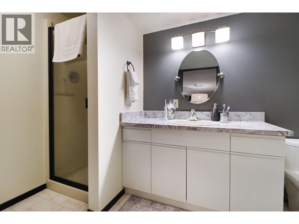
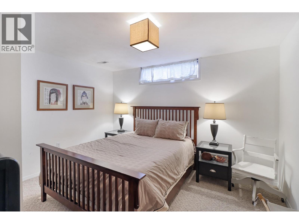
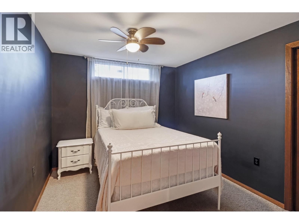
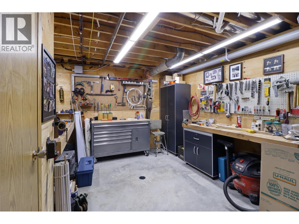
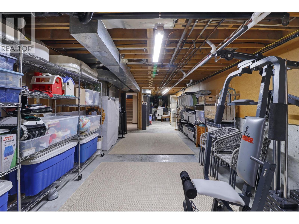
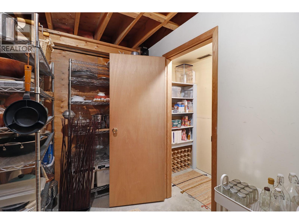
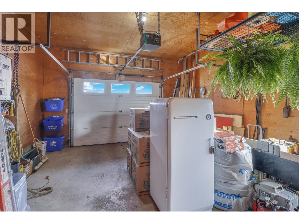
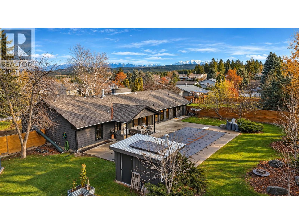
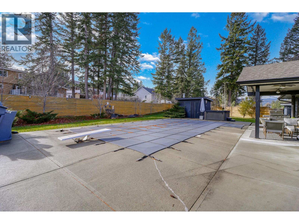
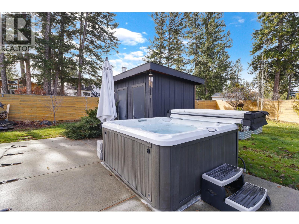
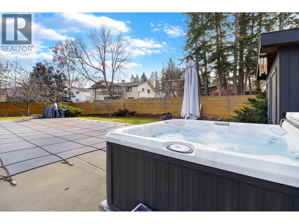
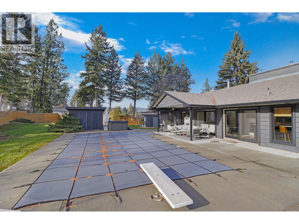
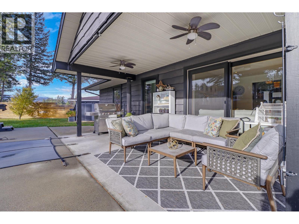
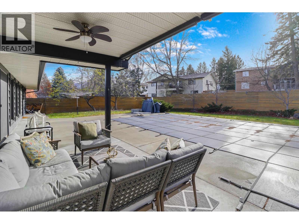
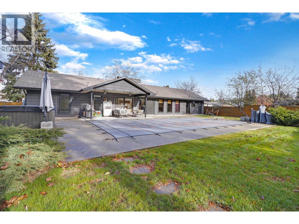
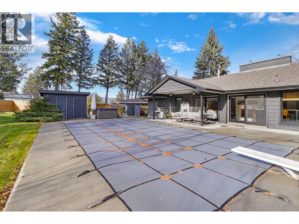
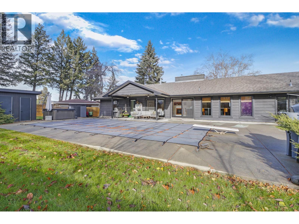
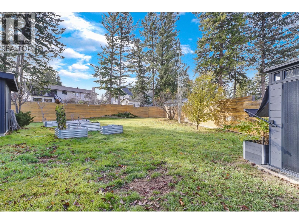
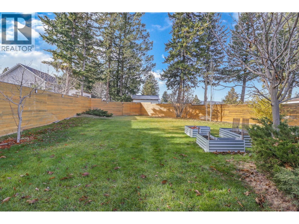
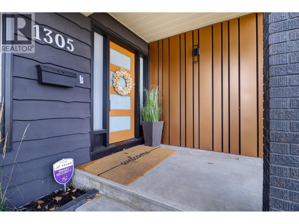
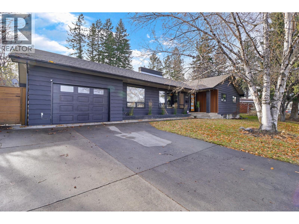
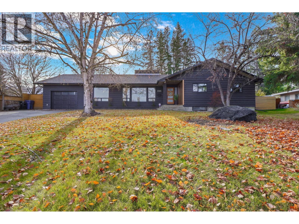
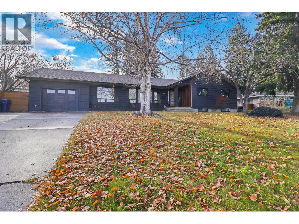
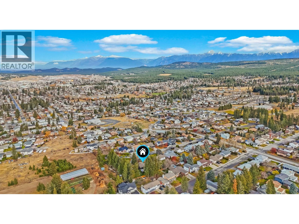
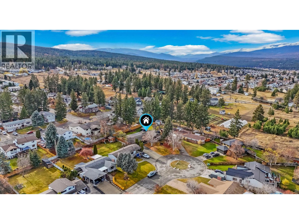
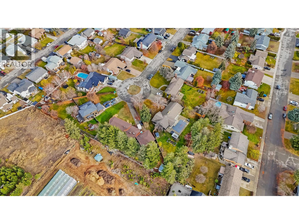
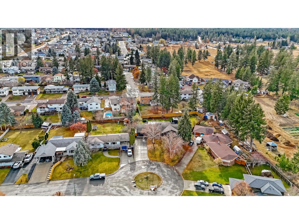
Check our our 24/7 Virtual Open House! Discover this beautifully renovated 6-bedroom, 4-bathroom estate situated on a private 0.4-acre pie lot at the end of a quiet cul-de-sac in one of Cranbrook's most desirable established neighborhoods'. Offering over 3800 sq.ft of space this stunning bungalow showcases modern finishes, clean lines and exceptional spaces for living and entertaining. The beautifully updated kitchen features a large eat-up island and flows into the dining area and inviting sitting room with gas fireplace. A separate living room with electric fireplace, convenient laundry and powder room complete the main living areas. Four main-floor bedrooms include a spacious primary retreat with a beautiful ensuite featuring double sinks, vanity desk and a walk-in shower. The fully finished basement offers two additional bedrooms, a full bathroom, family room, recreation room, workshop and abundant storage. Step outside to your own private backyard oasis featuring an inground heated swimming pool, hot tub, covered patio, mature landscaping, underground irrigation and a fully fenced yard. An attached garage completes this exceptional property. Beautifully updated, thoughtfully designed and ideally located, this rare offering delivers the perfect combination of space, privacy and lifestyle! Welcome Home. (id:64133)
-
Property Details
MLS® Number 10405712 Property Type Single Family Neigbourhood Cranbrook South AmenitiesNearBy Public Transit, Park CommunityFeatures Family Oriented Features Cul-de-sac, Level Lot, Private Setting, Irregular Lot Size, Central Island ParkingSpaceTotal 6 PoolType Inground Pool, Outdoor Pool, Pool RoadType Cul De Sac ViewType Mountain View -
Building
Bathroom Total 4 Bedrooms Total 6 Architectural Style Bungalow, Ranch Constructed Date 1978 Construction Style Attachment Detached Fireplace Fuel Electric,gas Fireplace Present Yes Fireplace Total 2 Fireplace Type Unknown,unknown Flooring Type Carpeted, Ceramic Tile, Hardwood Half Bath Total 1 Heating Type Forced Air Roof Material Asphalt Shingle Roof Style Unknown Stories Total 1 Size Interior 3,882 Sqft Type House Utility Water Municipal Water Parking
Attached Garage 1 -
Land
Access Type Easy Access Acreage No Fence Type Fence Land Amenities Public Transit, Park Landscape Features Landscaped, Level, Underground Sprinkler Sewer Municipal Sewage System Size Irregular 0.41 Size Total 0.41 Ac|under 1 Acre Size Total Text 0.41 Ac|under 1 Acre -
Rooms
Level Type Length Width Dimensions Basement Bedroom 12'6'' x 10'10'' Basement Bedroom 9'3'' x 11'8'' Basement Full Bathroom Measurements not available Basement Workshop 13'4'' x 13'0'' Basement Recreation Room 18'6'' x 10'7'' Basement Storage 46'9'' x 13'0'' Basement Family Room 19'11'' x 14'6'' Main Level Full Bathroom Measurements not available Main Level Partial Bathroom Measurements not available Main Level Laundry Room 11'2'' x 8'0'' Main Level Full Ensuite Bathroom Measurements not available Main Level Primary Bedroom 12'11'' x 12'5'' Main Level Bedroom 10'3'' x 10'4'' Main Level Bedroom 13'7'' x 9'5'' Main Level Bedroom 9'8'' x 12'8'' Main Level Dining Room 10'11'' x 13'7'' Main Level Living Room 25'4'' x 12'1'' Main Level Living Room 15'3'' x 14'3'' Main Level Kitchen 20'6'' x 14'3''

Mark Gidden
Realtor/Founder

Lloyd Taverner
Realtor/Senior Partner
Your Favourites
No Favourites Found

The trademarks REALTOR®, REALTORS®, and the REALTOR® logo are controlled by The Canadian Real Estate Association (CREA) and identify real estate professionals who are members of CREA. The trademarks MLS®, Multiple Listing Service® and the associated logos are owned by The Canadian Real Estate Association (CREA) and identify the quality of services provided by real estate professionals who are members of CREA. The trademark DDF® is owned by The Canadian Real Estate Association (CREA) and identifies CREA's Data Distribution Facility (DDF®)
November 20 2026 04:58:33
Association of Interior REALTORS®

