


$849,000
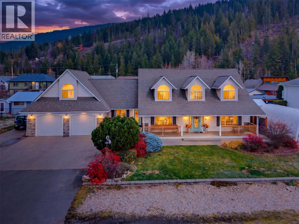
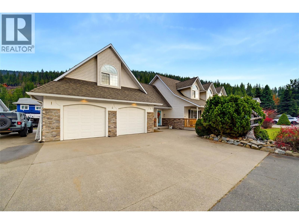
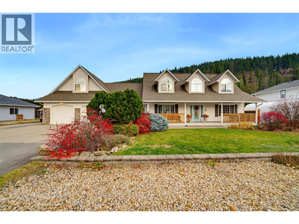
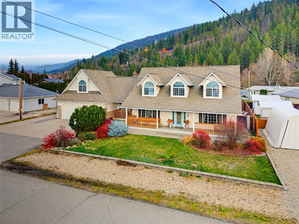
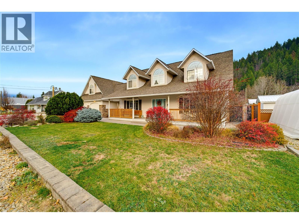
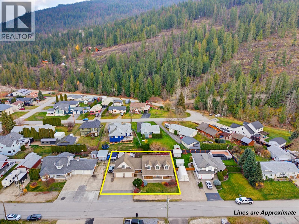
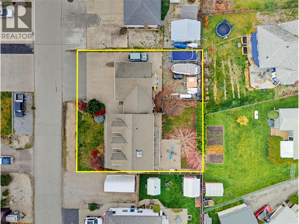
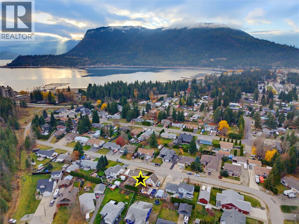
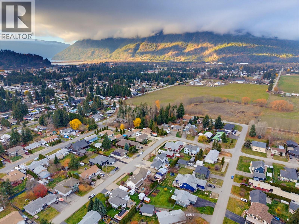
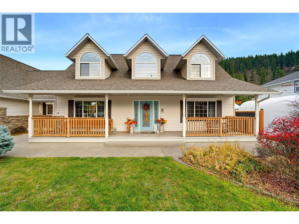
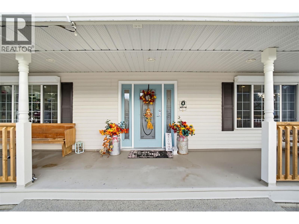
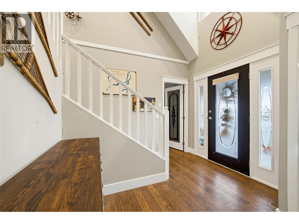
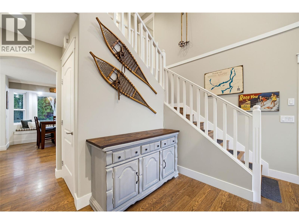
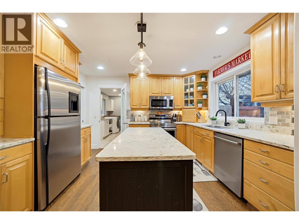
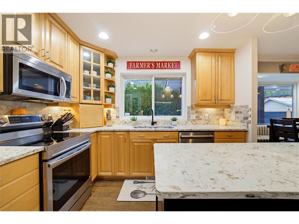
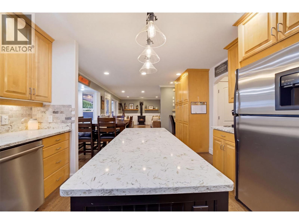
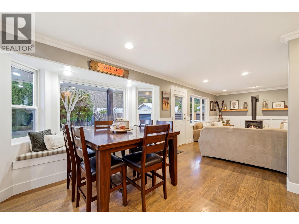
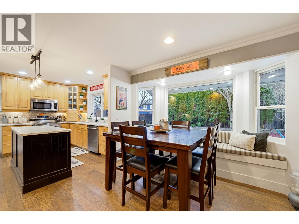
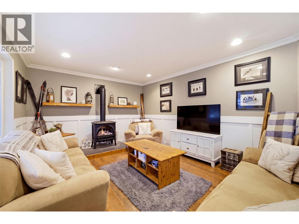
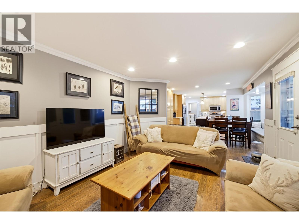
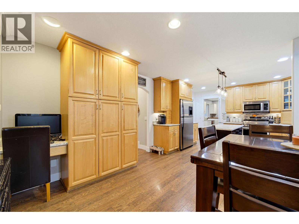
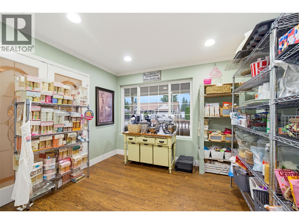
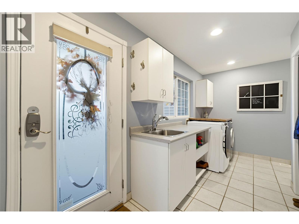
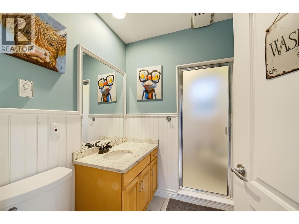
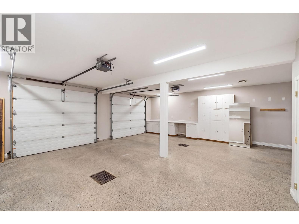
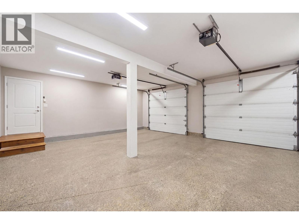
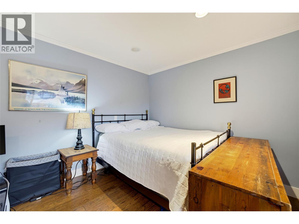
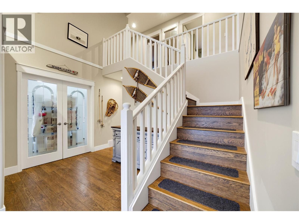
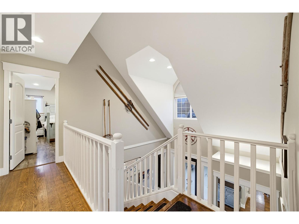
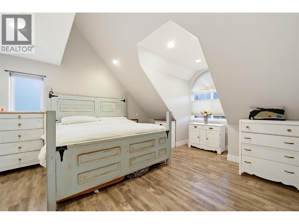
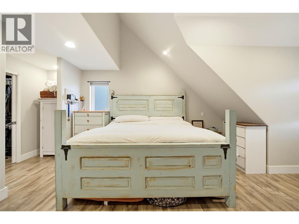
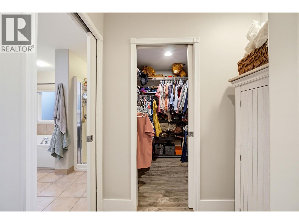
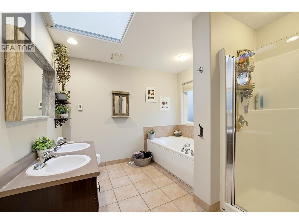
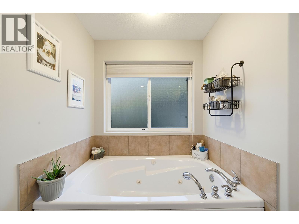
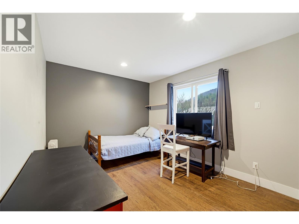
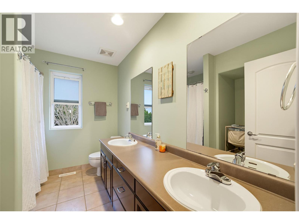
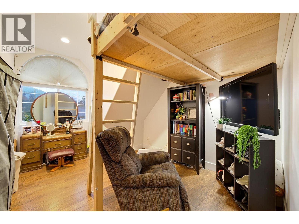
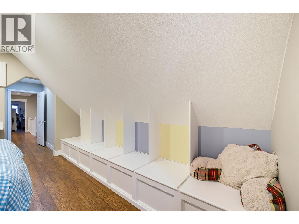
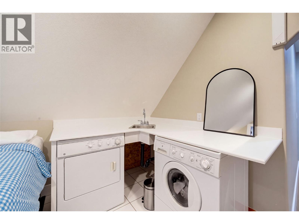
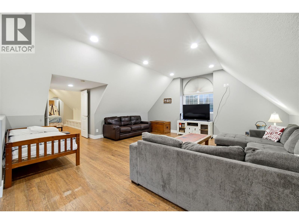
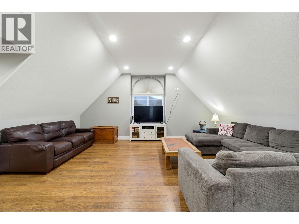
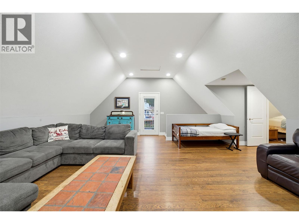
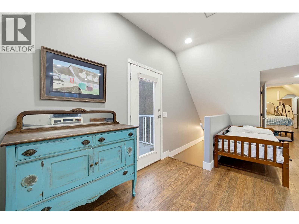
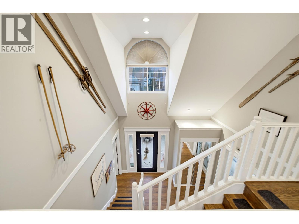
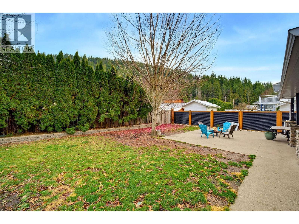
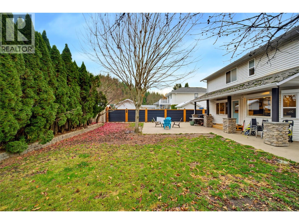
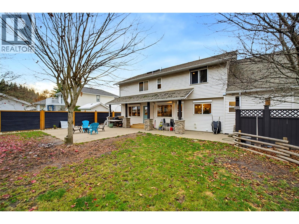
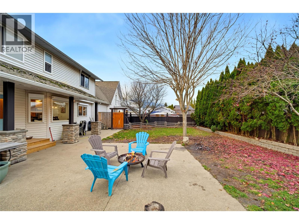
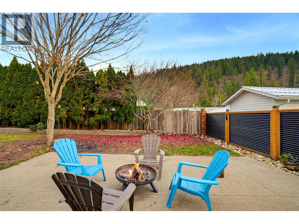
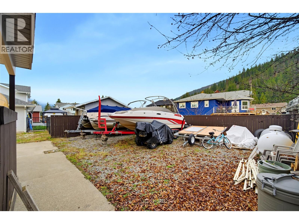
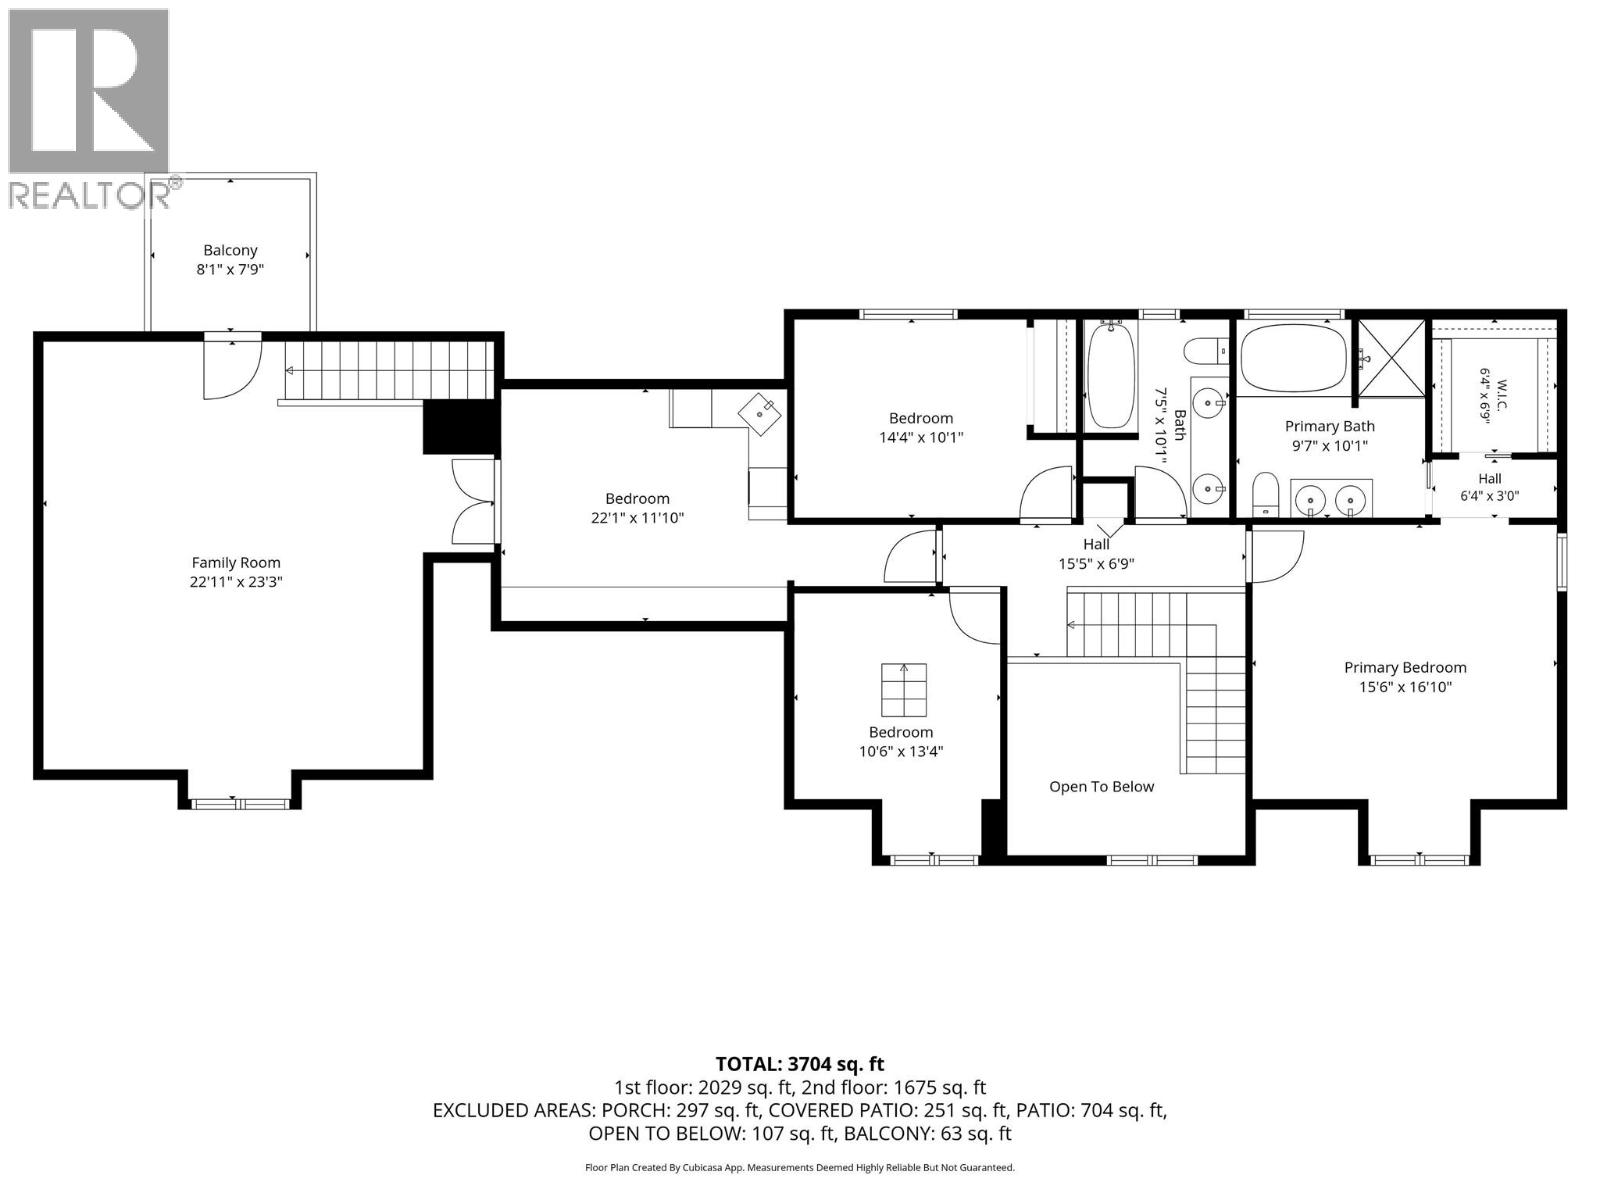
OVER 3,000 SQ. FT. WITH SPACE INSIDE & OUT! Located in a quiet Sicamous neighbourhood close to the boat launch and all amenities, this spacious home is currently set up as five bedrooms and offers plenty of flexibility! The bright, open kitchen features quartz countertops, a large island, maple cabinetry and a bay window overlooking the beautifully landscaped backyard. Enjoy the impressive vaulted ceilings, cozy propane fireplace, heated bathroom floors and spacious primary ensuite with jacuzzi tub and walk-in closet. A huge bonus room above the garage provides plenty of extra living space! Two rooms on the main floor, one currently used as a bedroom and the other as a large walk-in pantry, offer great options for a home office, gym, den or additional bedrooms to suit your needs. Outside, enjoy the covered front porch, beautifully landscaped and fenced yard, perfect for pets, along with a concrete patio out back for relaxing or entertaining. The oversized heated double garage features floor drains, while the exposed aggregate driveway and additional parking provide plenty of room for vehicles, boats and RVs, complete with 30-amp RV power and septic hookup. A second backyard area behind the garage offers even more space for storage, parking or a future shop. Recent updates include a forced-air furnace, stove, dishwasher, propane fireplace, 2026 hot water tank, deck railings and roof inspection with repairs completed. Additional features include laundry on both levels and central vacuum. A unique home with plenty of space inside and out, ready for its next owners! (id:64133)
-
Property Details
MLS® Number 10403553 Property Type Single Family Neigbourhood Sicamous CommunityFeatures Pets Allowed, Rentals Allowed Features Central Island, Jacuzzi Bath-tub ParkingSpaceTotal 2 ViewType Mountain View -
Building
Bathroom Total 3 Bedrooms Total 3 Appliances Refrigerator, Dishwasher, Oven - Electric, Range - Electric, Microwave, Washer/dryer Stack-up Constructed Date 2000 Construction Style Attachment Detached Exterior Finish Stone, Vinyl Siding Fireplace Present Yes Fireplace Total 1 Fireplace Type Free Standing Metal Heating Fuel Electric Heating Type Forced Air Roof Material Asphalt Shingle Roof Style Unknown Stories Total 2 Size Interior 3,158 Sqft Type House Utility Water Municipal Water Parking
Additional Parking Attached Garage 2 Oversize Rear R V 2 -
Land
Acreage No Sewer Municipal Sewage System Size Irregular 0.23 Size Total 0.23 Ac|under 1 Acre Size Total Text 0.23 Ac|under 1 Acre -
Rooms
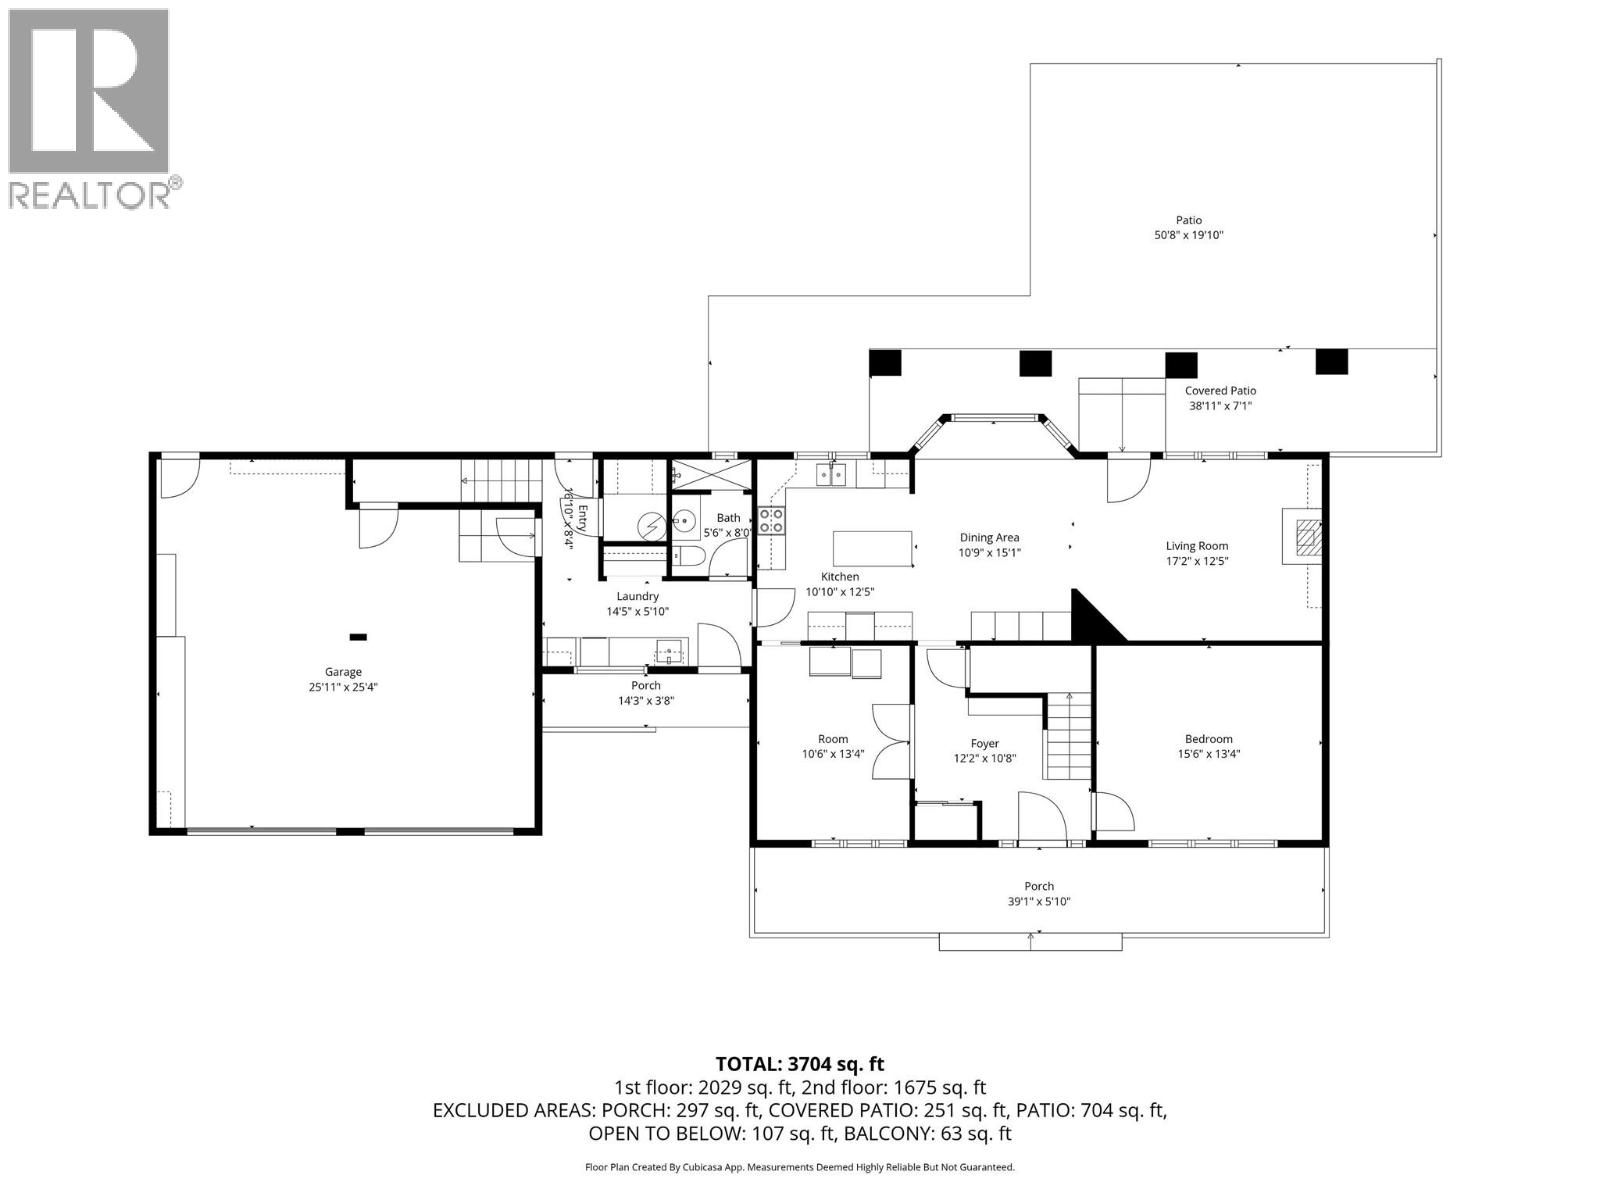
Level Type Length Width Dimensions Second Level Other 22'11'' x 23'3'' Second Level Bedroom 10'6'' x 13'4'' Second Level Bedroom 14'4'' x 10'1'' Second Level 5pc Bathroom 7'5'' x 10'1'' Second Level 5pc Ensuite Bath 9'7'' x 10'1'' Second Level Primary Bedroom 15'6'' x 16'10'' Main Level Full Bathroom 5'6'' x 8' Main Level Pantry 10'6'' x 13'4'' Main Level Den 15'6'' x 13'4'' Main Level Foyer 12'2'' x 10'8'' Main Level Dining Room 10'9'' x 15'1'' Main Level Living Room 17'2'' x 12'5'' Main Level Kitchen 11'11'' x 12'5''

Mark Gidden
Realtor/Founder

Lloyd Taverner
Realtor/Senior Partner
Your Favourites
No Favourites Found

The trademarks REALTOR®, REALTORS®, and the REALTOR® logo are controlled by The Canadian Real Estate Association (CREA) and identify real estate professionals who are members of CREA. The trademarks MLS®, Multiple Listing Service® and the associated logos are owned by The Canadian Real Estate Association (CREA) and identify the quality of services provided by real estate professionals who are members of CREA. The trademark DDF® is owned by The Canadian Real Estate Association (CREA) and identifies CREA's Data Distribution Facility (DDF®)
November 20 2026 05:12:02
Association of Interior REALTORS®

