
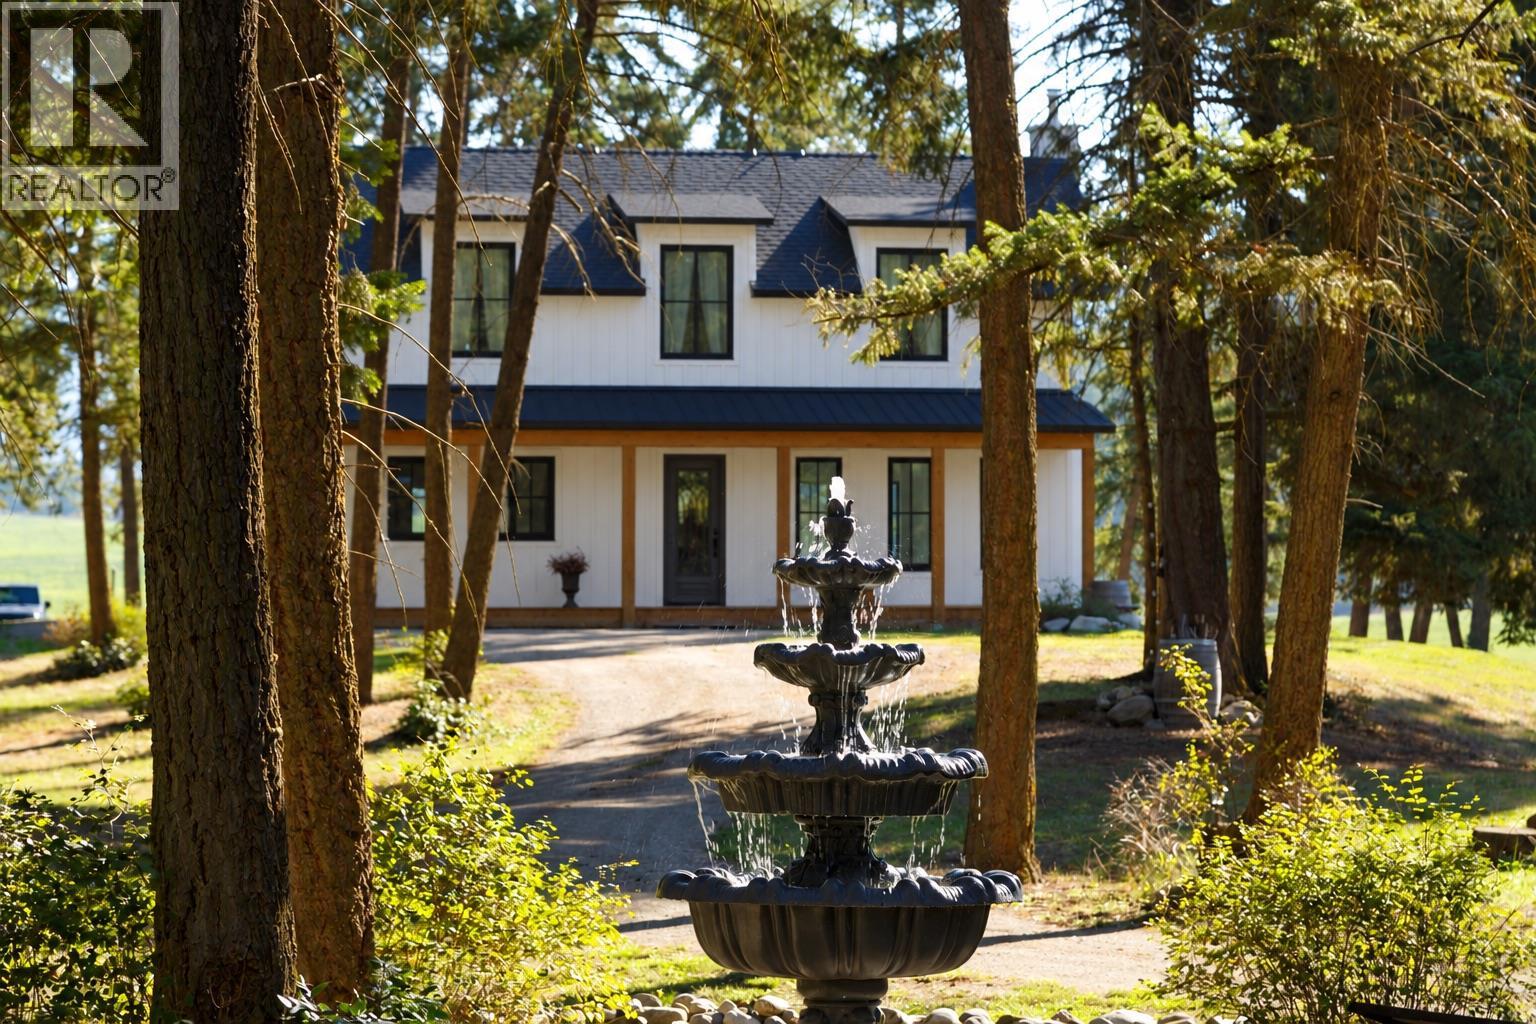
96 Bloom Road
Lumby, British Columbia
Set on over 24 acres and backing onto endless Crown land, this exceptional off-grid property blends privacy, natural beauty, thoughtful craftsmanship, and modern self-sufficiency—all just minutes from town. The approach sets an unforgettable tone, and mature forests, open fields, and sweeping views create a setting that feels wonderfully removed from the outside world. Purpose-built for refined, year-round living, the home pairs wood heat and propane for cooking and hot water with an extensive solar system featuring dual-stacked OutBack Power inverters, AC and DC load centres, a substantial Rolls Surrette battery bank, and a dedicated solar outbuilding with modern bifacial panels. Uniquely, the home is wired twice throughout, with both conventional AC power and direct 24v DC power—allowing continuous loads to run efficiently, while retaining standard AC power throughout. Construction is equally considered, with 12 inch main floor walls, Rockwool insulation, an insulated slab on grade foundation, custom aluminum windows with German tilt-turn hinges, and insulated steel doors with handcrafted wrought iron detailing. Antique brass chandeliers with genuine crystal, decorative ceiling medallions, and a high-quality stainless steel wood-burning fireplace bring warmth and timeless character. This is a rare home that genuinely feels worlds away without being far from anything. HOUSE IS IN THE FINAL STAGE OF CONSTRICTION; IMAGES RENDERED TO SHOW THE FINISHED PRODUCT. (id:64133)
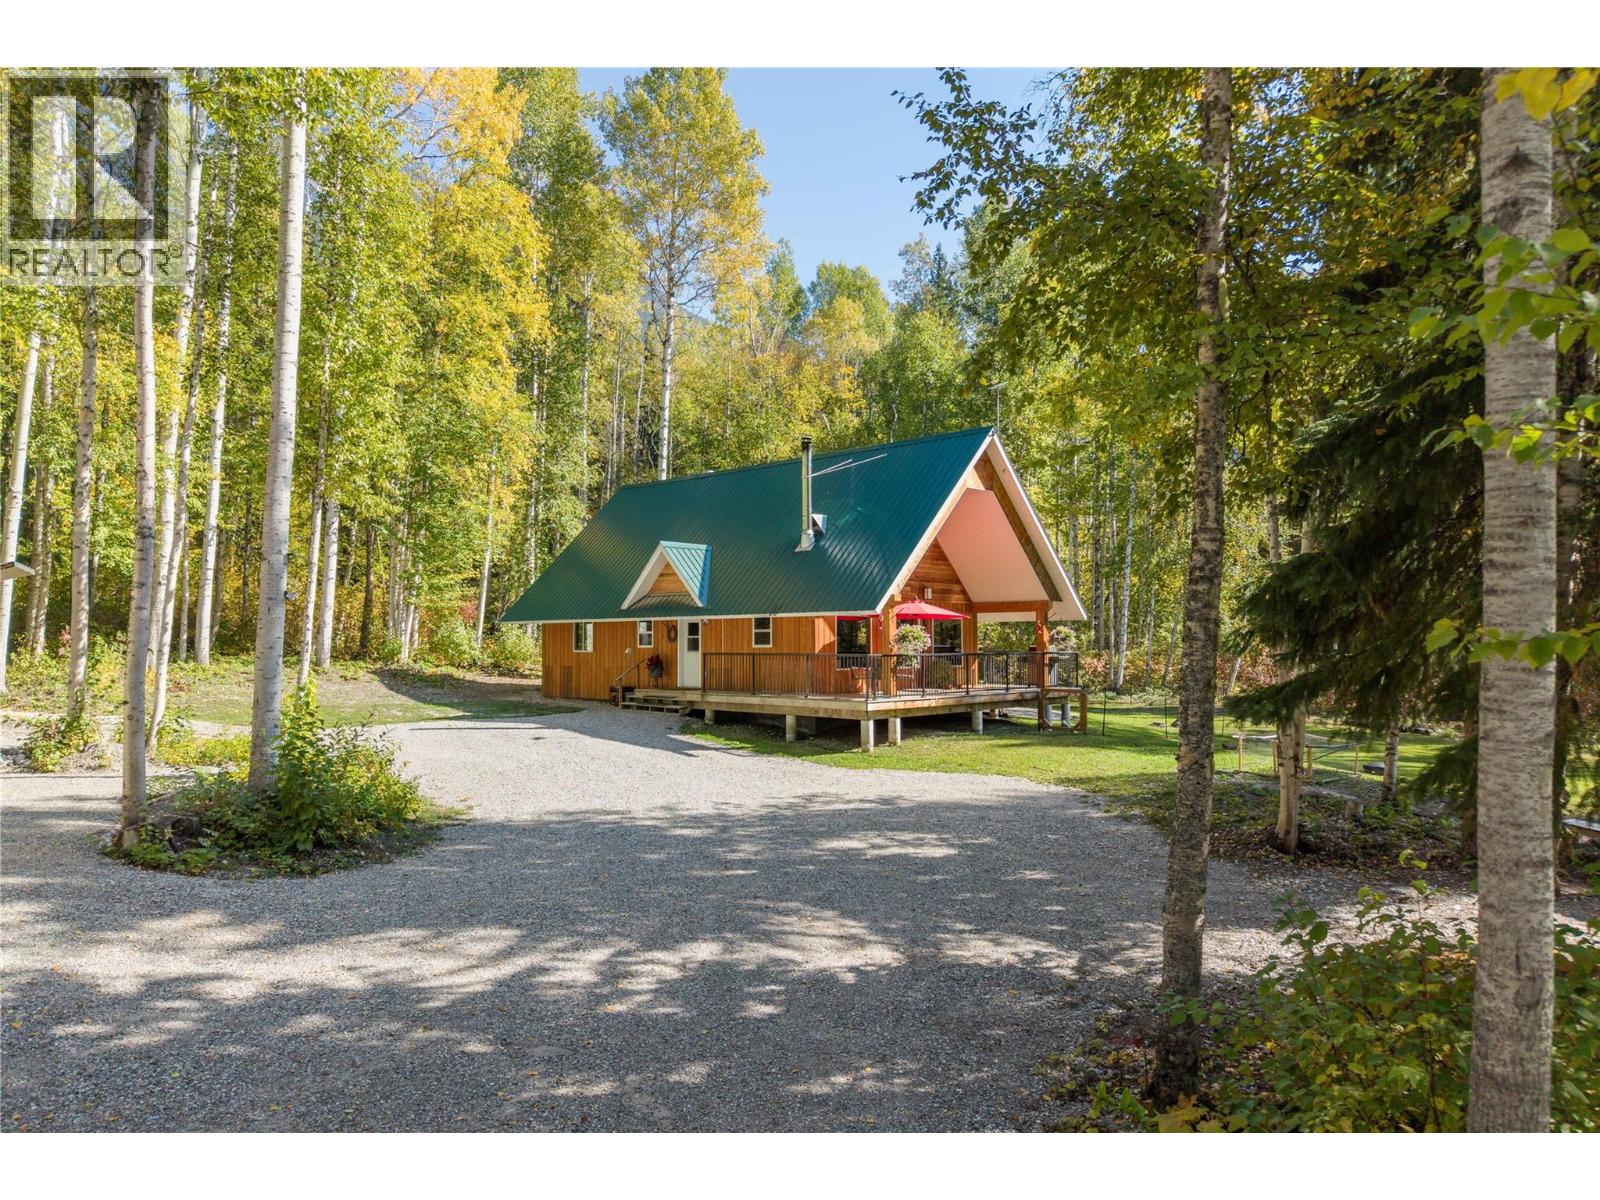
1506 Hartley Road
Golden, British Columbia
Private 6.08-acre property offering a peaceful mountain lifestyle surrounded by mature trees and nature. This nicely renovated 1,170 sq. ft. home features 2 bedrooms, 1 bathroom, vaulted ceilings, and a warm, inviting wood stove. The thoughtful layout includes a loft area that provides additional flexible living or sleeping space. The property is well-suited for outdoor enthusiasts, hobbyists, and those looking for room to enjoy the outdoors. A separate 1-bedroom bunkie provides additional accommodation for guests, while two wired sea cans and additional outbuildings offer excellent storage and workspace options. Underground power services the home and is also set up with back up generator, providing a clean and functional setup. A good portion of the property is fenced, with a dedicated dog run providing a secure area for pets. Nicely landscaped grounds feature paths winding through the trees, creating a private and natural setting to explore and enjoy. With its combination of usable acreage, privacy, thoughtful renovations, and versatile outbuildings, this property offers an excellent opportunity for comfortable rural living. (id:64133)
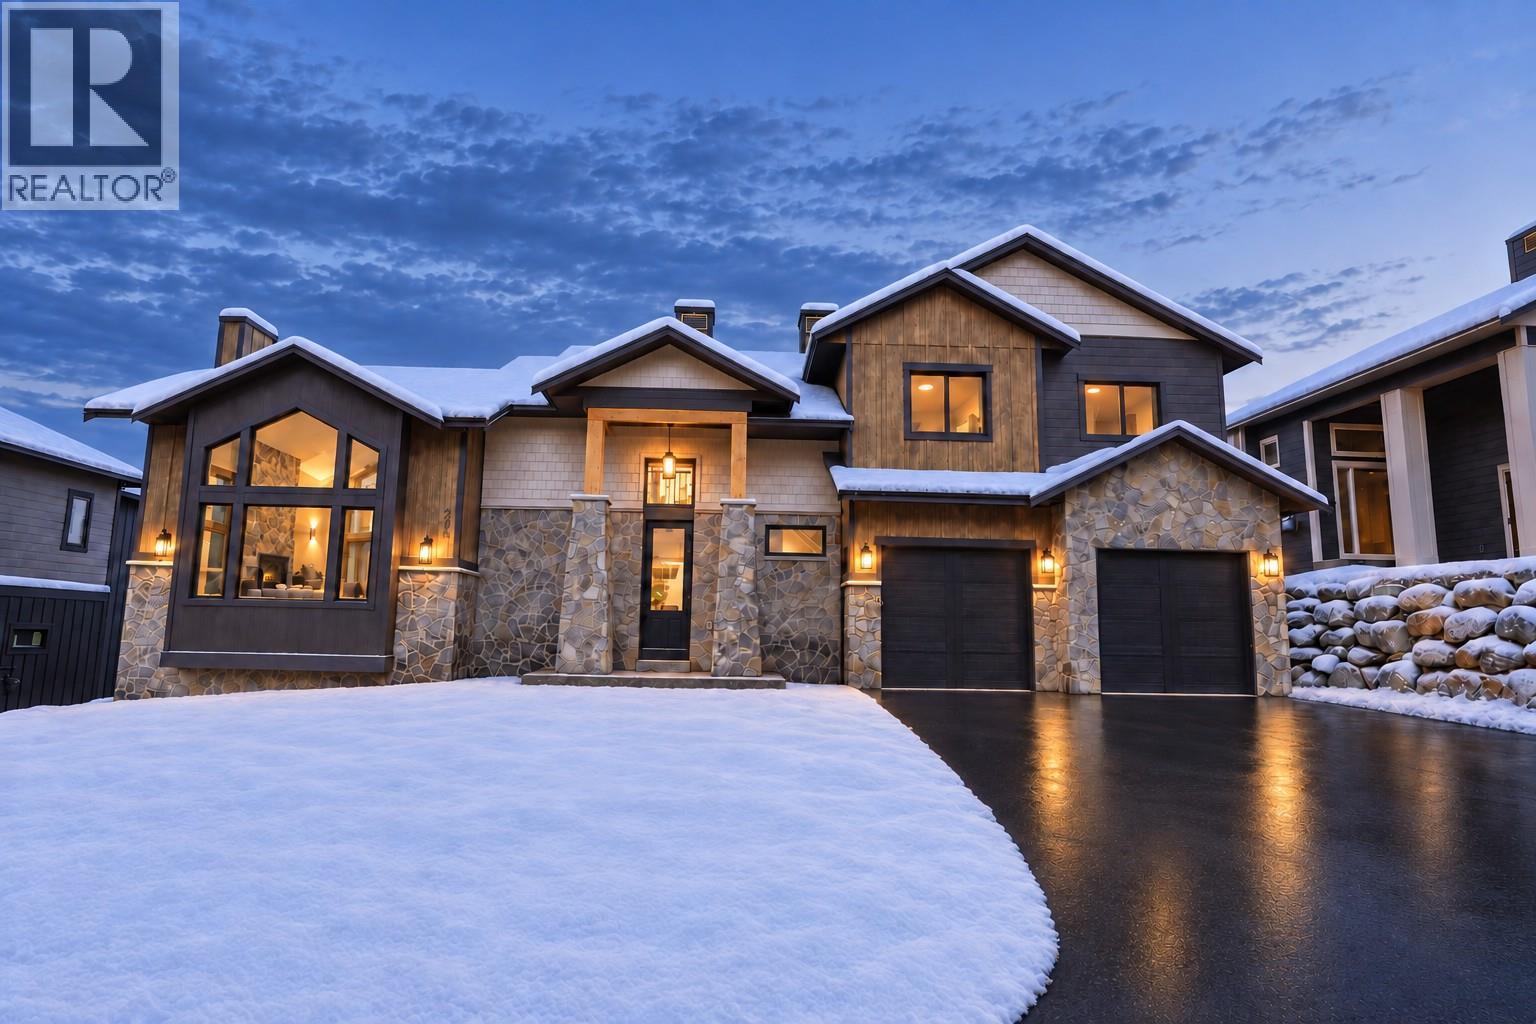
205 Grizzly Ridge Trail
Big White, British Columbia
Live the good life at Grizzly Ridge Estates - Big White's premier mountain enclave. This 56-unit community is being wrapped up with 4 premium custom single-family chalets, and two of the four sold before they were even completely done! 205 Grizzly Ridge Trail sits on a great lot with an oversized garage, generous backyard, and unrivalled panoramic mountain views. The developer has pushed the finishing package to a level unprecedented in Grizzly Ridge: motorized blinds, upgraded cabinetry and millwork, oversized windows, premium wide-plank hardwood, and upgraded surround sound throughout. Three levels, 3,680 sqft. 5 beds, 4 baths. The great room is a showstopper - soaring vaults, a floor-to-peak natural stone fireplace, and a sun deck to take in mountain views in every direction. The chef's kitchen features leathered natural stone counters, a satin copper bridge faucet, and the full Fisher & Paykel appliance package. Primary suite has vaulted ceilings and a heated-tile ensuite that earns its keep on cold mornings. Walk-out lower level has a full wet bar rec room, a second stone fireplace, a steam shower, and a covered patio with included hot tub. Two laundry stations, full HVAC with central air, all appliances included. $230 strata, 2 pets, short-term rentals allowed, no spec tax, no foreign buyer ban. Call to book a private showing before this one gets away! (id:64133)
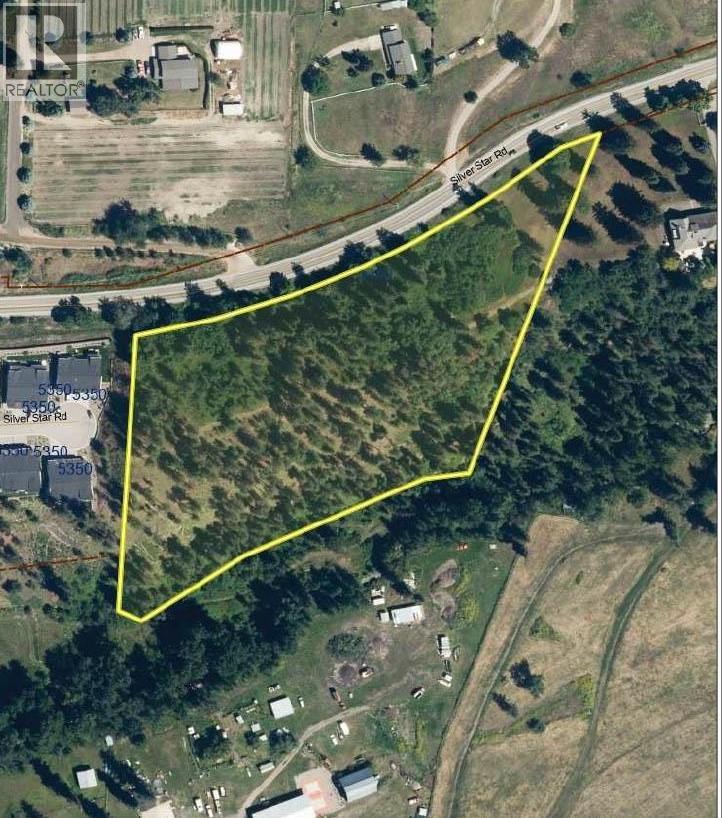
5440 Silver Star Road
Vernon, British Columbia
Prime Development Opportunity. Last property in the City of Vernon as you head towards Silver Star. 6.58 acres within the City of Vernon and zoned MUA (Multi-Unit Acerage; Small Scale). Silver Pine strata community to the west, and ALR and RDNO to the east. Note the adjacent property to the east is the same owner and also for sale at 1.6m for 5 acres plus a classic and stately 5500 sq ft 1910 estate home. west. Just listed today and more commments coming later today. (id:64133)
3368 Mciver Road
West Kelowna, British Columbia
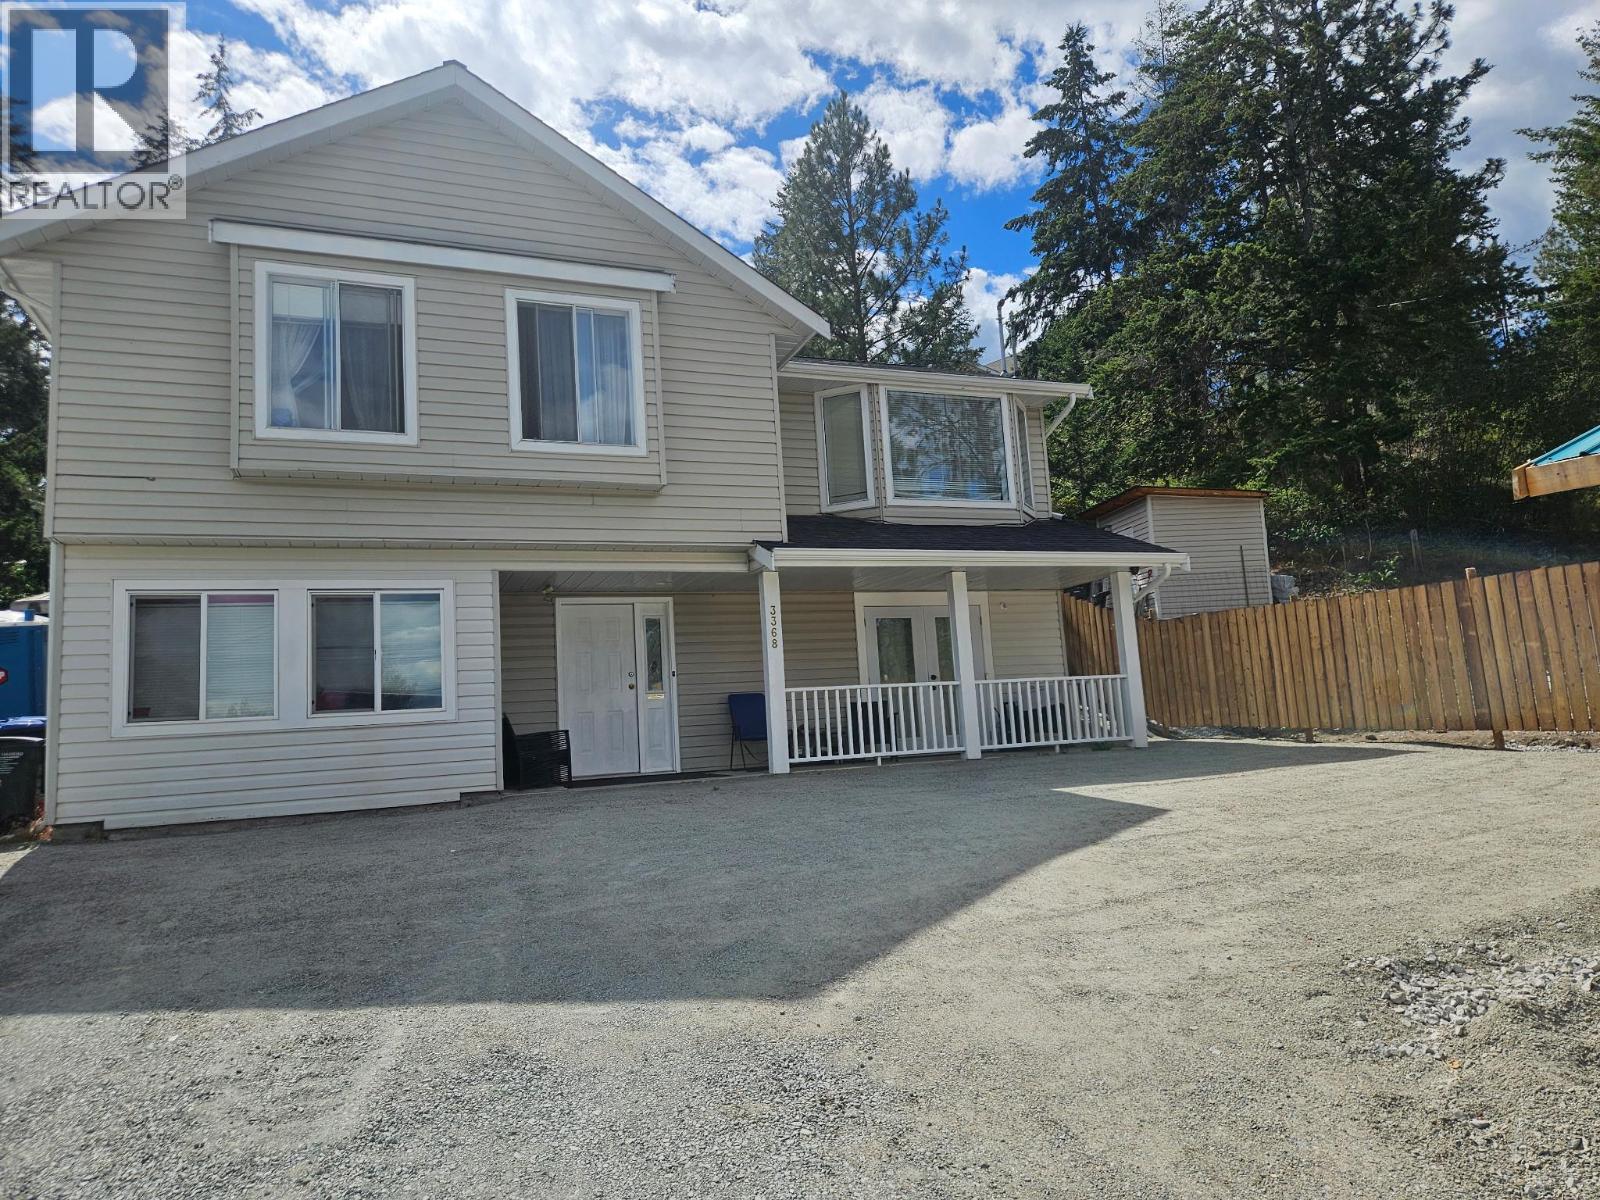
You read that right: this home offers 5 bedrooms, 3 bathrooms, a suite, and over 2100sqft for under $600K! It's not the fanciest house on the street, but whether you're buying your first home or making room for a growing family, it's a whole lot of house for the money. Upstairs has room - with extra bedrooms for kids, an office, or guests, while the suite below can provide additional income or simply more space for the family if you'd rather keep the whole house to yourselves. Big ticket items have been handled, with a new heat pump and hot & hot water tank, so the second shower of the morning is as hot as the first. Out front, the covered porch is made for morning coffee, and out back a deck and yard space for relaxing and grilling. Families will appreciate being close to Glenrosa Elementary and Middle Schools, McIver Park, and local trails, with shopping and Hwy 97 an easy drive down the hill. Book your showing today! (id:64133)
1925 Enterprise Way Unit# 608
Kelowna, British Columbia
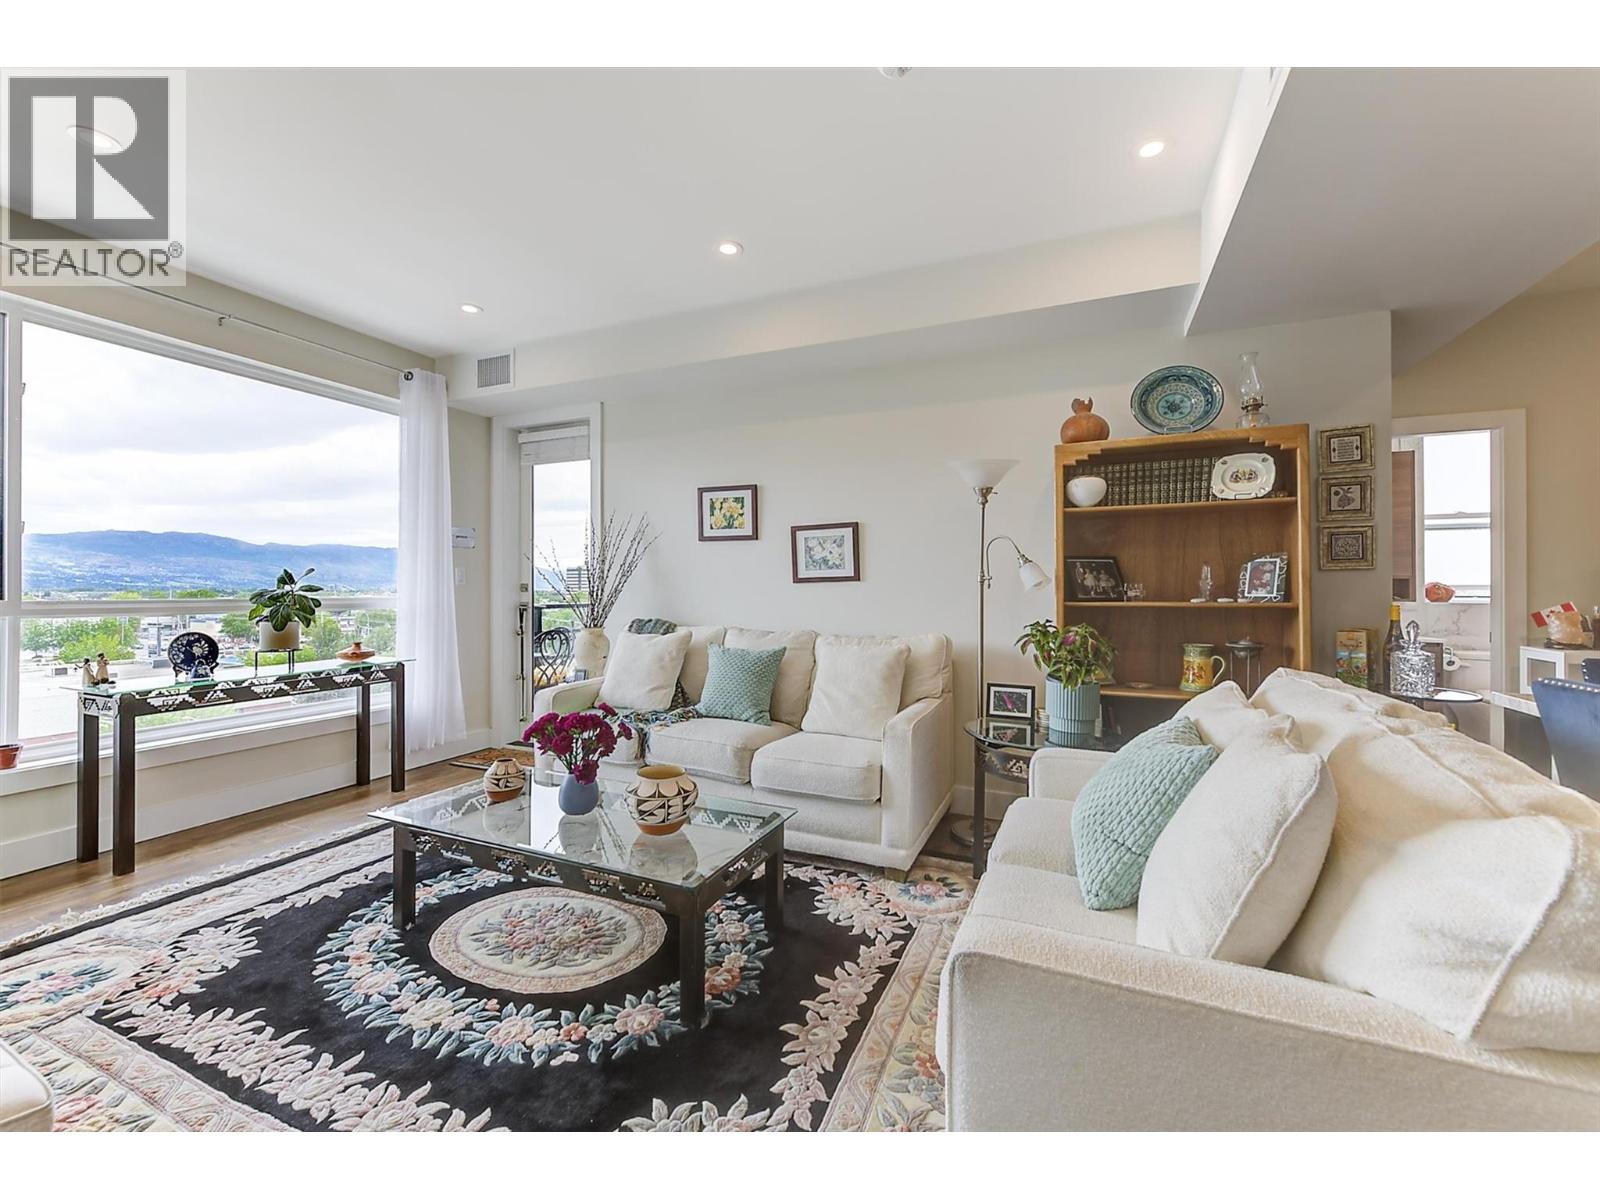
Exceptional 991 sq feet! This 2 Bed/ 2 Bath TOP FLOOR CORNER CONDO is ideally situated on the quiet side of the building. Enjoy city and mountain views from a bright, contemporary home designed for comfort and style. The open-concept floor plan showcases premium finishes throughout: including polished-edge quartz countertops, a designer kitchen with high-end KitchenAid appliances, and a 5-burner gas range perfect for home chefs. Expansive windows and soaring 9-foot ceilings flood the living spaces with natural light, creating an airy and inviting atmosphere. Secured underground parking with bike storage & EV chargers plus controlled residential access to each floor for added peace of mind. Check out the building's 5,000 sq. ft. rooftop patio, offering breathtaking views. Your STRATA fees includes: Gas, Water, Hot Water. PET LOVERS - up to 2 dogs, 2 cats, or 1 dog and 1 cat—with no size restrictions. For added convenience, you and your family members can enjoy access to the neighboring Hyatt Hotel's fitness centre and pool for a minimal monthly fee. Located in a desirable area, you'll be within walking distance of popular cafes, restaurants, and everyday amenities, while enjoying quick access to downtown and the lake. Easy access to YLW and UBCO. This is an outstanding opportunity to own a stylish, light-filled home in a prime location. (id:64133)
3352 Hawks Crescent
West Kelowna, British Columbia
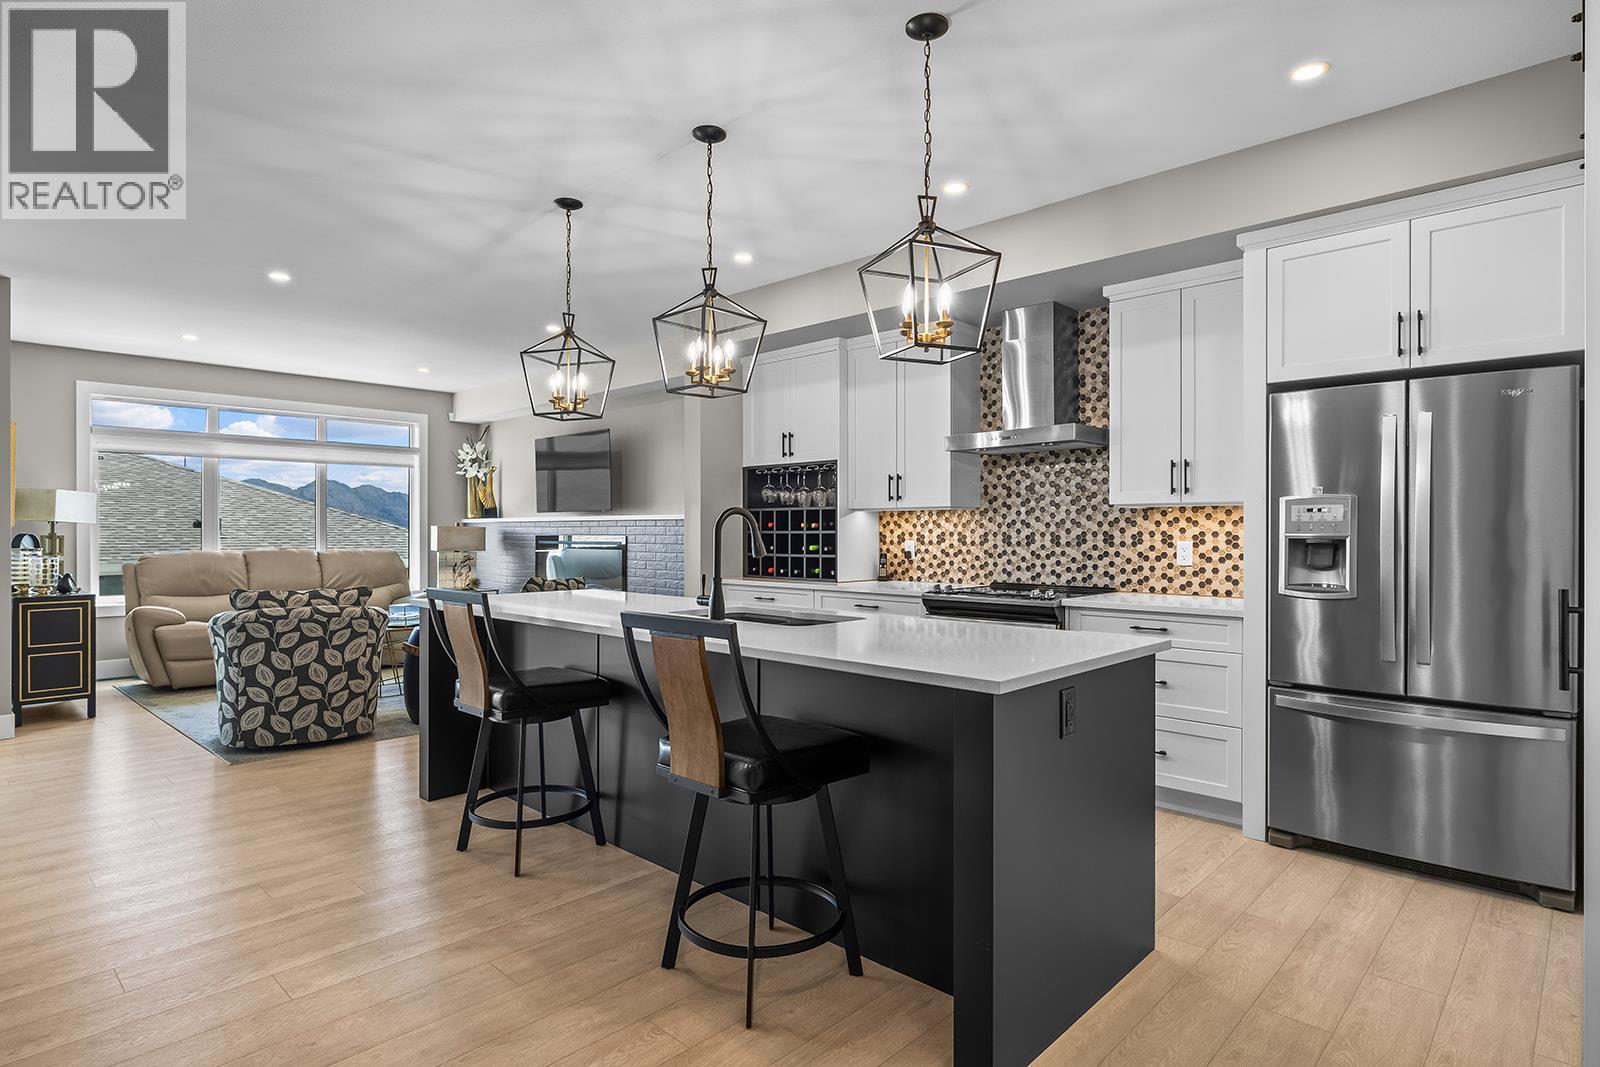
OPEN HOUSE SATURDAY, OCTOBER 3RD FROM 11 AM TO 1 PM. Panoramic lake views from two patios and a finished walk-out basement in Hawks Landing. No GST and no PTT, this home offers high-end finishings and an A+ location close to restaurants, grocery stores, parks, and schools. Offering over 3,000 sq. ft. finished, the home features 3 bedrooms and 2.5 bathrooms upstairs, plus 1 bedroom, a full bathroom, and a large rec room in the basement. Plenty of storage throughout ensures you’ll never run out of space. The large open-concept main floor plan includes a designer kitchen with white quartz countertops, white and dark cabinetry, black hardware accents, a black kitchen sink, and oversized white tile in the bathrooms. The home has been meticulously maintained with annual servicing of all systems, including a furnace and ducts recently cleaned, irrigation serviced, and turf yard maintained yearly. The outdoor space is private and low-maintenance, with a fully turfed yard, finished landscaping, two patios with a view, high-end Okanagan Screens and Blinds, automated blinds throughout the home, an electric awning extending to the railing, and a gas BBQ hookup. A standout feature is the elevator, providing easy access between all levels without stairs, making daily living simple for all ages. Set in a private, convenient location, this move-in-ready home offers luxury, functionality, and low-maintenance living. (id:64133)
1888 Granite Avenue
Merritt, British Columbia
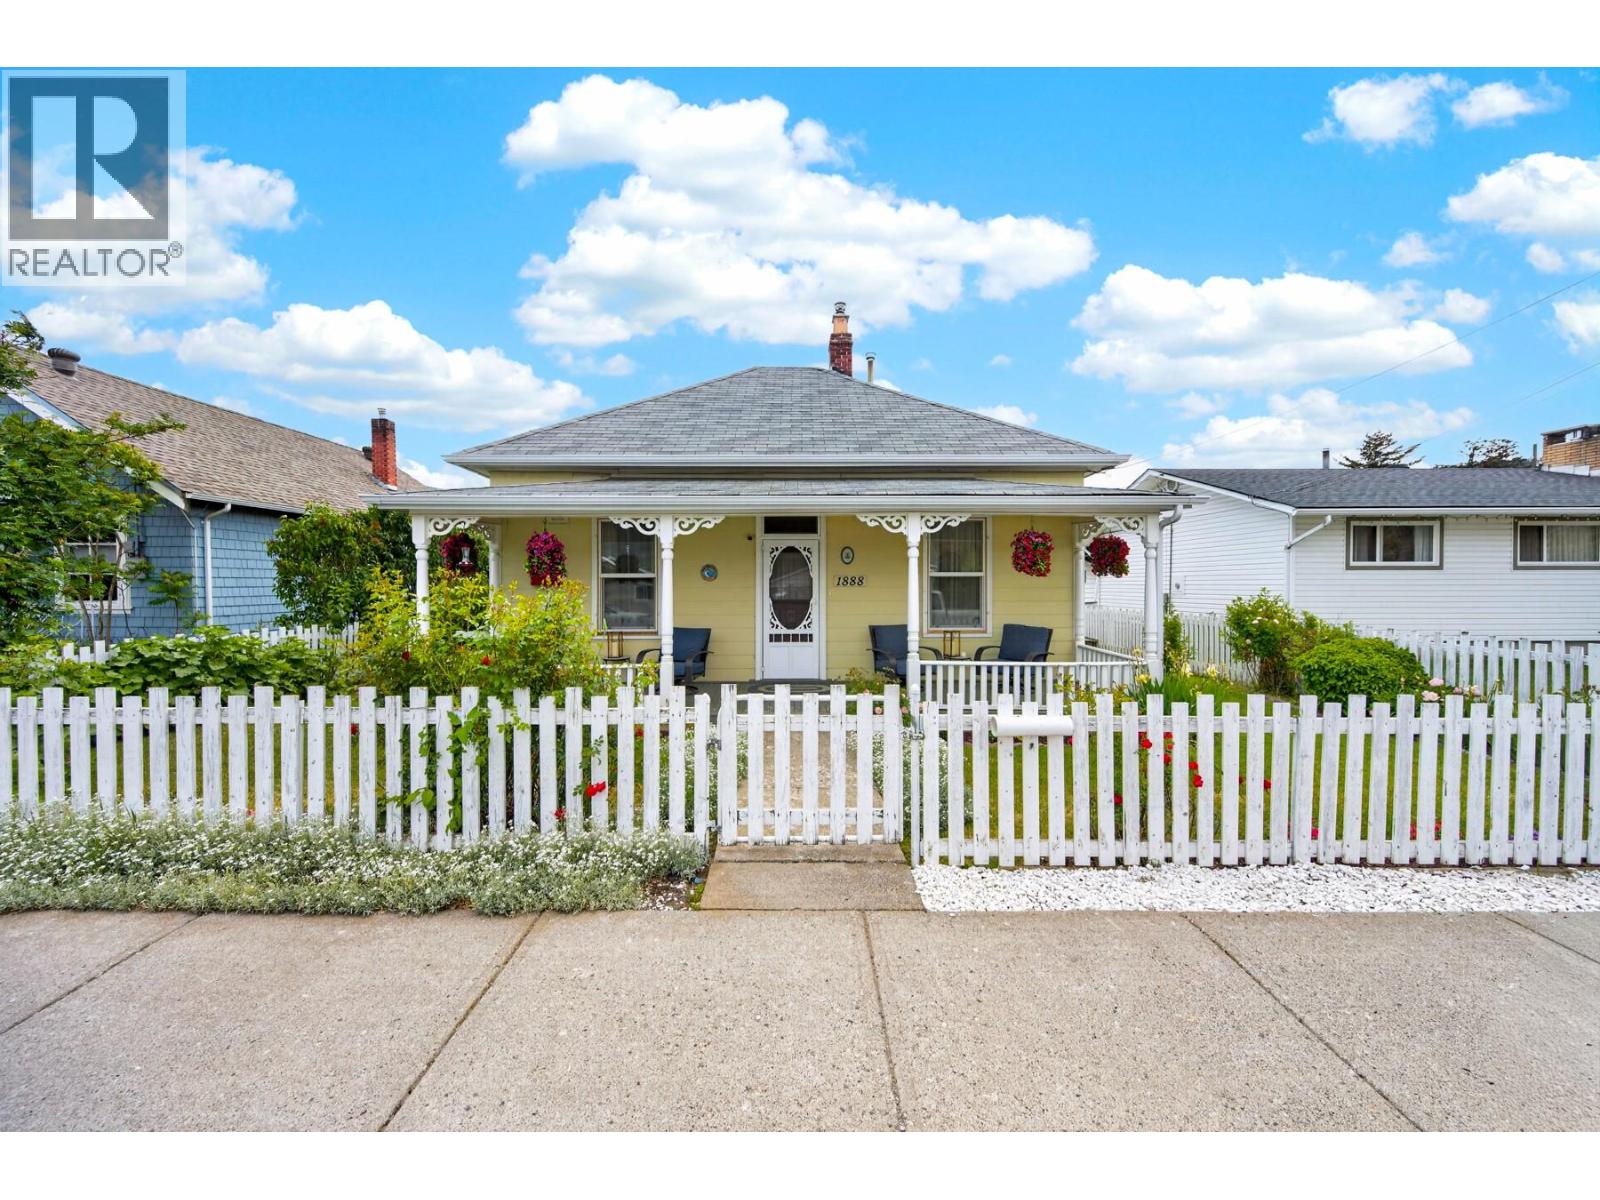
Step back in time with this charming 1910 heritage home! If you’re looking for character and timeless appeal, this 2-bedroom, 1-bathroom home is full of warmth and original charm, including beautiful hardwood floors. The home has been thoughtfully updated with all new windows and a newer furnace, offering modern comfort while preserving its historic feel. Outside, the fully fenced yard provides privacy and space to enjoy, along with multiple outbuildings ideal for storage or a workshop. One of the outbuildings is powered, offering great potential for a home office, studio, or hobby space. Convenient rear parking with alley access, plus additional street parking out front, adds to the home’s functionality. Located in a fantastic neighborhood close to schools, amenities, and public transit and not in a flood-affected area this property offers both charm and peace of mind. Don’t miss your opportunity to own this delightful heritage home. Contact the listing agent today to book your private showing! (id:64133)
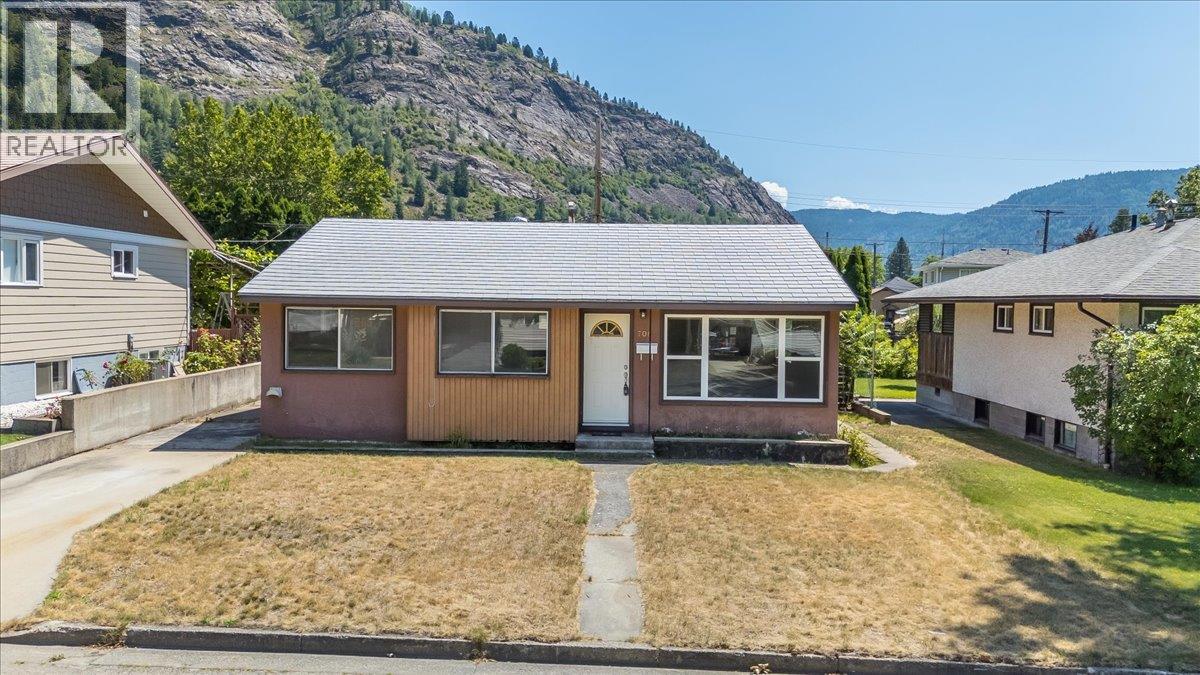
706 Hermia Crescent
Trail, British Columbia
Welcome to this charming and well-maintained home, perfectly situated in a family-friendly neighbourhood just steps from the park. Whether you're a first-time home buyer, looking to downsize, or searching for a fantastic investment opportunity, this home offers comfort, functionality, and excellent value. The bright and inviting main floor features beautiful hardwood flooring throughout most of the living space, creating a warm and welcoming atmosphere. You'll appreciate the spacious living room filled with natural light, a generous dining area that's perfect for family meals or entertaining, and a quaint, functional kitchen with everything you need for everyday living. The main level also offers three comfortable bedrooms and a full bathroom, making it an ideal layout for families or those looking for convenient one-level living. The lower level provides an abundance of additional living space with a huge recreation room that's perfect for movie nights, a games area, or a kids' playroom. There's also a versatile den or office, ideal for working from home or creating a hobby space, along with a three-piece bathroom, laundry area, and plenty of storage. Outside, you'll love the flat, fully fenced backyard, offering a safe place for children and pets to play. A garden area provides space to grow your favourite flowers or vegetables, while the storage shed keeps all your outdoor tools organized. The patio creates the perfect setting for summer BBQs, entertaining friends, or simply relaxing and enjoying the outdoors. Located close to parks, schools, and amenities, this is an excellent opportunity to own a move-in-ready home in a great Trail neighbourhood. Don't miss your chance to make this wonderful property your own! (id:64133)
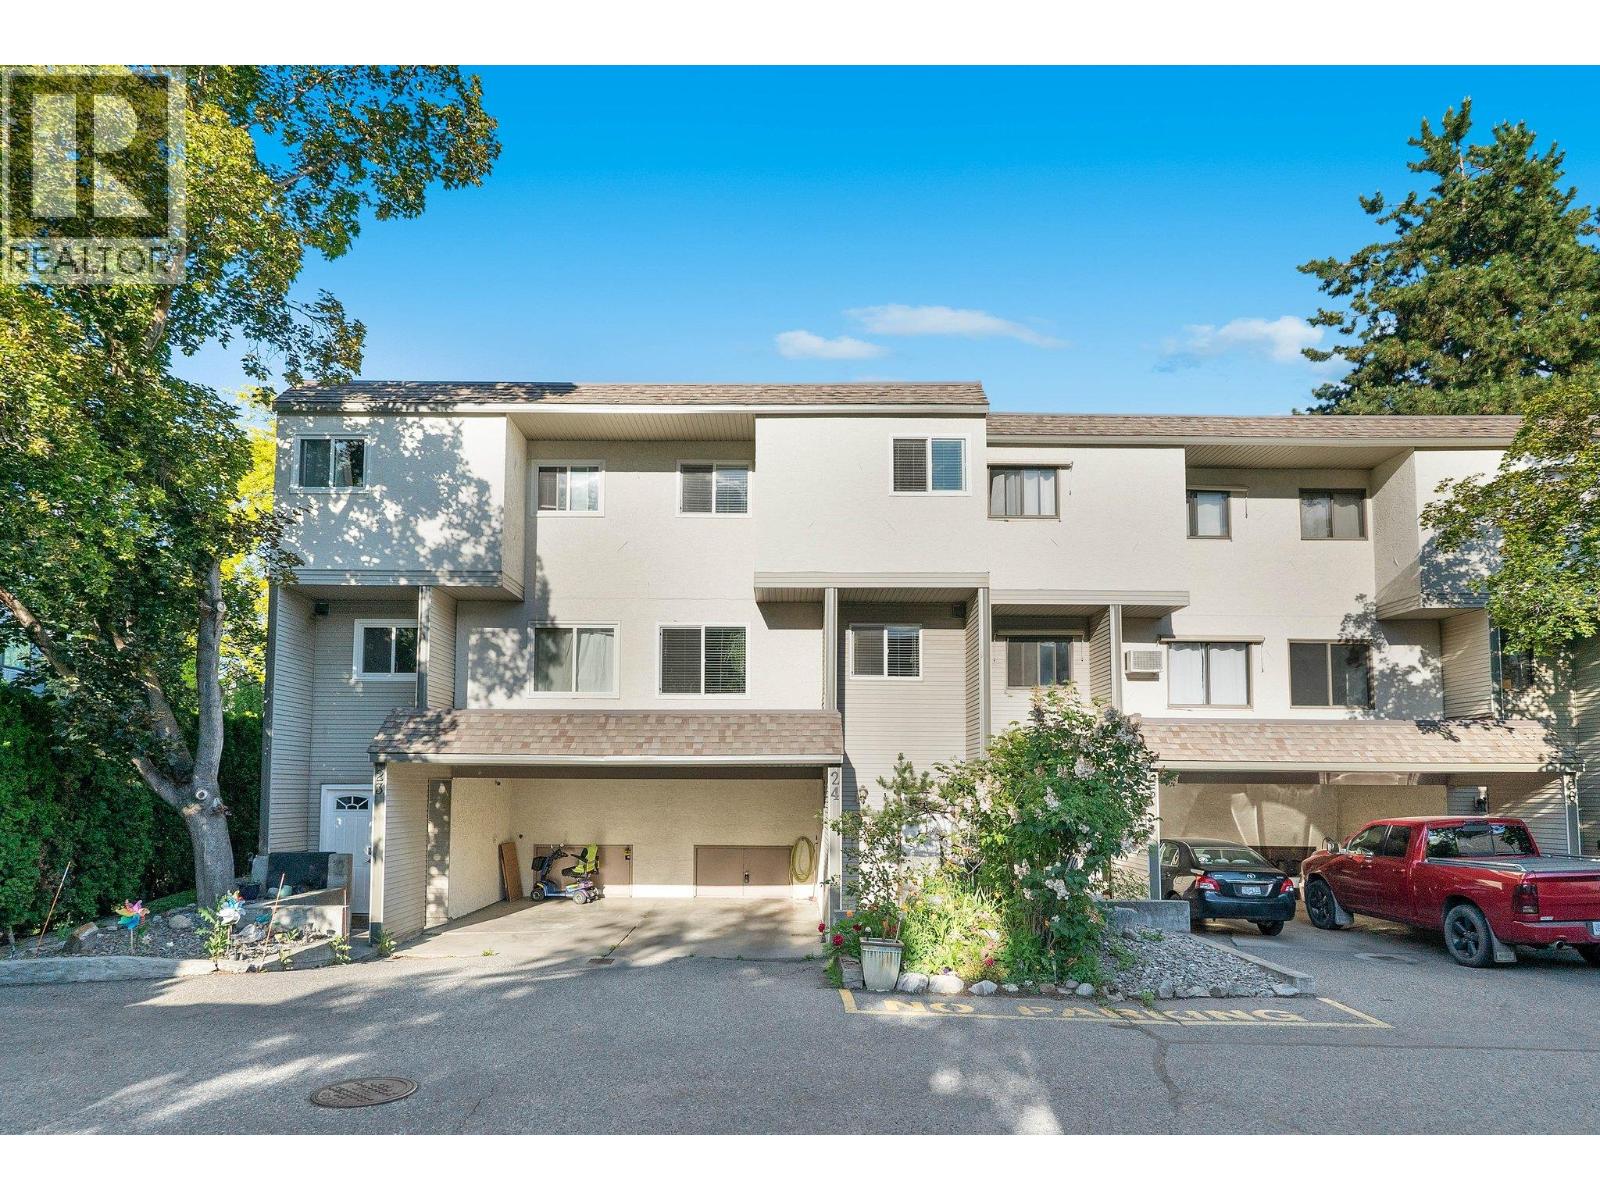
1985 Burtch Road Unit# 24
Kelowna, British Columbia
Welcome to this bright and cheerful 3-bedroom, 1.5-bathroom townhome, ideally located in a family-friendly, well-managed complex close to everyday amenities and outdoor recreation. This inviting home features a redesigned kitchen with island, stainless steel appliances, updated windows and flooring, in-unit laundry, wall-mounted A/C, and a spacious private outdoor area, perfect for relaxing, entertaining, or enjoying time with family and friends. The complex offers plenty of green space and a playground right outside your door, making it an excellent choice for families. Enjoy the convenience of being within walking distance of the summer farmers' market, along with the peace of mind that comes with a well-maintained complex and low strata fees. Two parking spaces are included, with the potential for a third depending on vehicle size. Additional features include a storage locker and exceptionally pet-friendly bylaws, allowing up to two dogs with no size restrictions. With no rental or age restrictions, this home offers flexibility for both homeowners and investors. Reach out to view, so you can move in and start enjoying everything this welcoming townhome has to offer. A fantastic opportunity to own a spacious, updated home in a convenient central location, come see it for yourself! (id:64133)
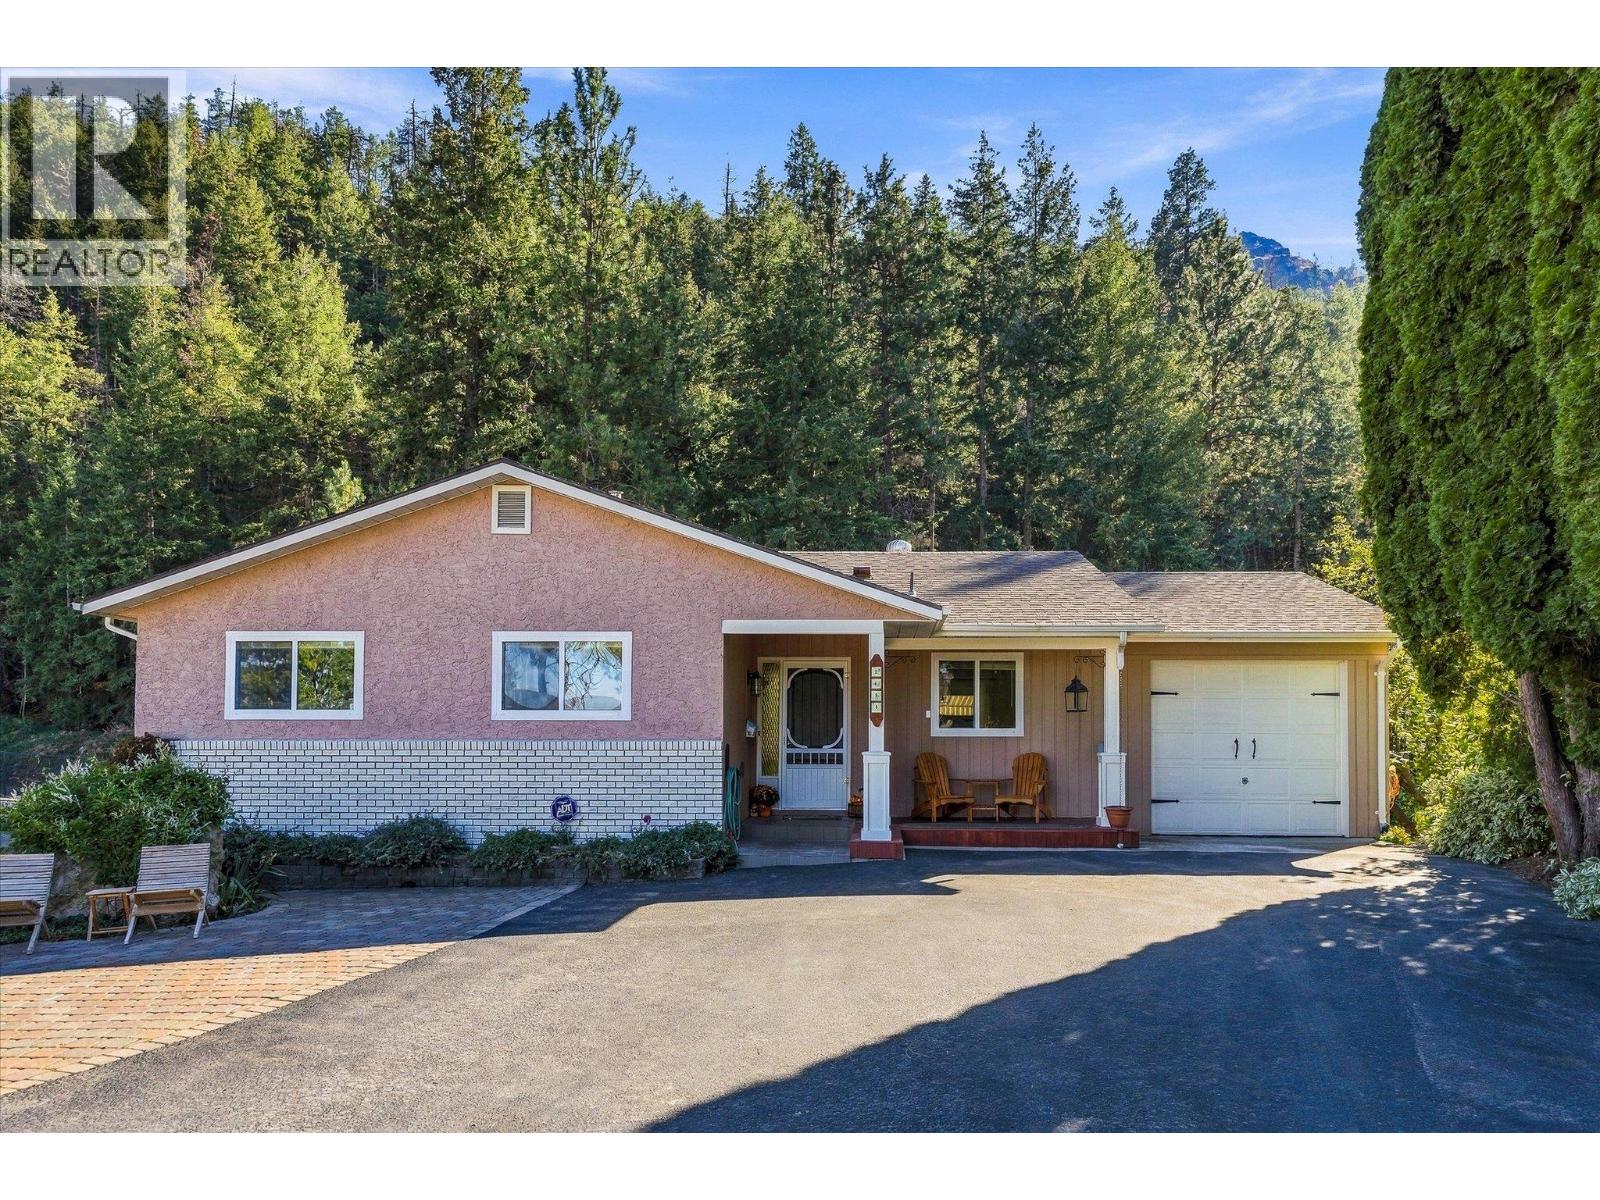
2684 Alhambra Drive
West Kelowna, British Columbia
This is the kind of home and backyard families dream about! Beautifully updated throughout, this bright and welcoming 4-bedroom, 3-bathroom home offers plenty of space for the whole family, inside and out. Numerous updates over the years include flooring, paint, beautifully updated bathrooms, replacement windows, hot water tank, furnace, A/C and a roof that is less than 10 years old, making this home truly move-in ready. The flexible layout includes a separate 1-bedroom in-law suite with its own laundry—ideal for extended family, guests or the potential for a mortgage helper. There’s no shortage of storage, plus plenty of parking, including space for an RV. Step outside and discover a truly incredible, irrigated backyard surrounded by mature landscaping and a peaceful natural backdrop. Lush gardens, a beautiful waterfall feature and tons of room for kids and four-legged family members make this outdoor space something special. A huge wraparound deck, partially covered for year-round enjoyment, provides the perfect setting for entertaining, relaxing and enjoying the privacy. Located just steps from Hudson Road Elementary—home to one of the best tobogganing hills in the Okanagan—and close to everyday amenities, this is a wonderful family home with space, flexibility and an outdoor setting you’ll love coming home to. (id:64133)
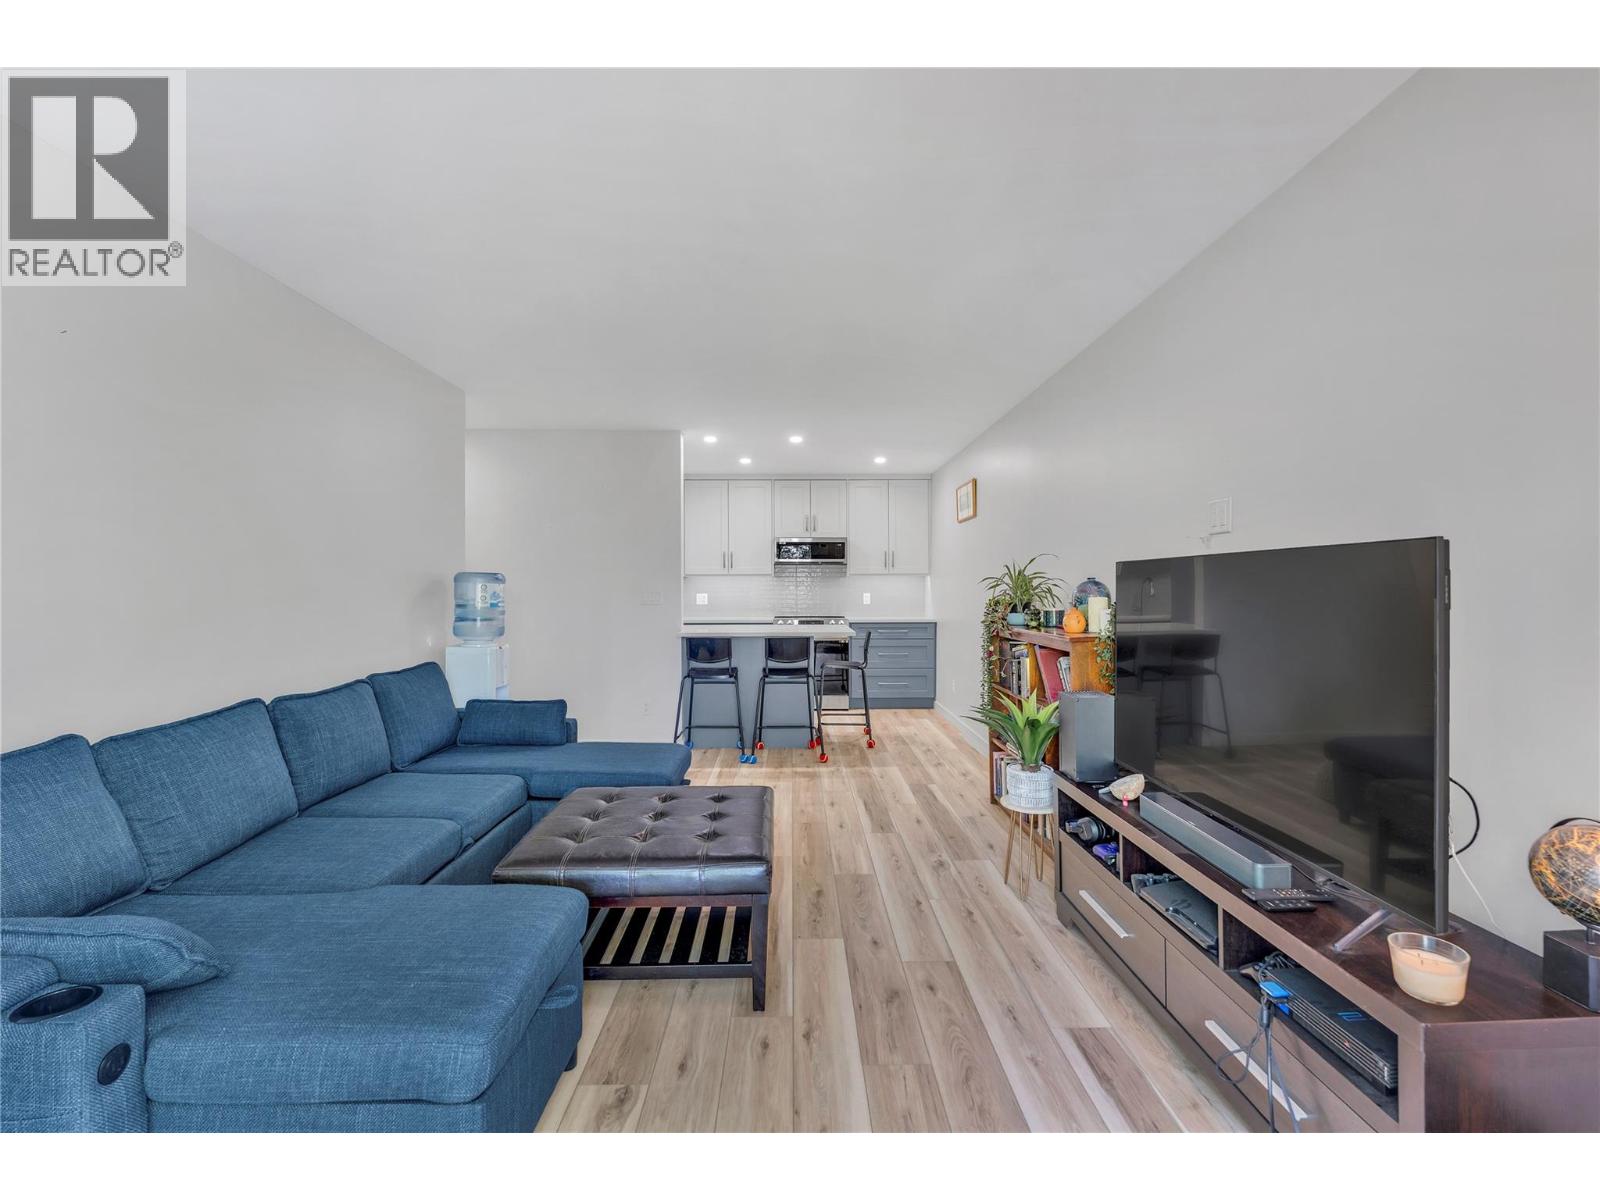
922 Dynes Avenue Unit# 309
Penticton, British Columbia
Step into luxury and complete peace of mind with this turn-key, top-floor home, fully renovated down to the bare walls! Situated just steps from Okanagan Beach, parks and downtown dining, this stylish residence blends modern design with optimal comfort. Every detail has been thoughtfully updated from the ground up, featuring clean, modern finishes, durable vinyl plank flooring, fresh trim and updated lighting throughout. The heart of the home centres around a bright, open living space complemented by a brand-new kitchen equipped with sleek cabinetry, stylish backsplashes and contemporary fixtures. The refreshed full bath boasts a clean modern vanity and updated tiling. Stay comfortable year-round with the newly installed high-efficiency mini-split heat pump system, delivering whisper-quiet heating and cooling. Step outside to your private balcony to take in the surrounding mountain air and lake views. Whether you are looking for a move-in-ready primary residence, a low-maintenance Okanagan vacation retreat, or a solid investment property, this total rebuild offers incredible value in a prime Penticton location. (id:64133)
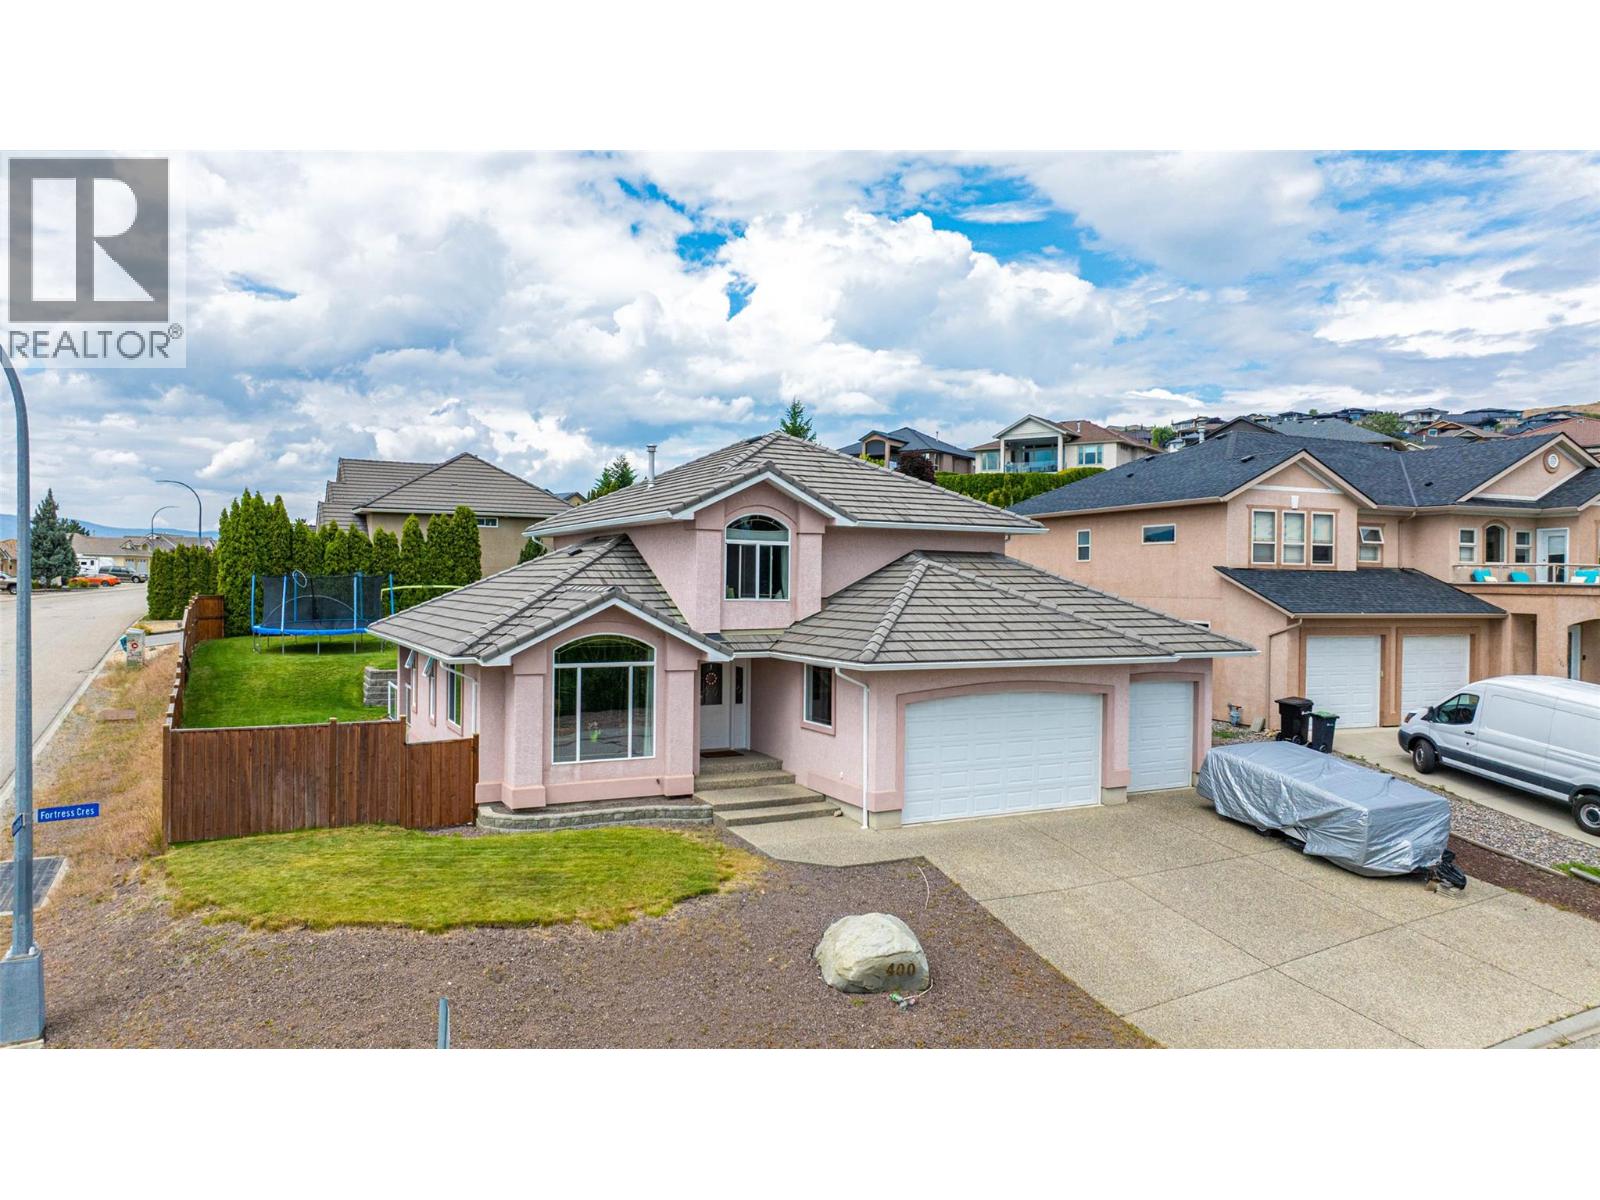
400 Fortress Crescent
Vernon, British Columbia
This expansive 2504 sq. ft. home, located on a .21 acre lot offers a blend of comfort and functionality across three floors. The property boasts 5 bedrooms and 3.5 bathrooms, ideal for a large family or those who enjoy having guests. Main floor has the kitchen with newer appliances featuring white cabinetry, tile flooring, a central island with seating, gas range and pantry. Large windows throughout allow for ample natural light, creating a bright and airy atmosphere. Hardwood flooring in the living and dining rooms give warmth and character to the space. Laundry is located on this floor along with family room and 2 pce. bath, plus, enjoy year round BBQ's off the covered back patio. French doors in family room open to hot tub. Upstairs you will find the primary bedroom with full 4 pce. ensuite bath and walk-in closet. 2 additional bedrooms are on this floor with another full bath. The Basement has a separate entrance and provides the last 2 bedrooms and the 3rd full bath. There is a partially finished games room which is perfect for children wanting their own space to spend with friends. Outback is the large private fenced yard, plenty of room for pets and kids to run. Storage solutions are plentiful, with multiple utility rooms, closets, storage shed and 3 car garage. Enjoy the mountain and valley views from this corner lot in the desirable Foothills, located close to Schools, shopping, Silver Star, hiking/biking trails and those spectacular lakes. (id:64133)
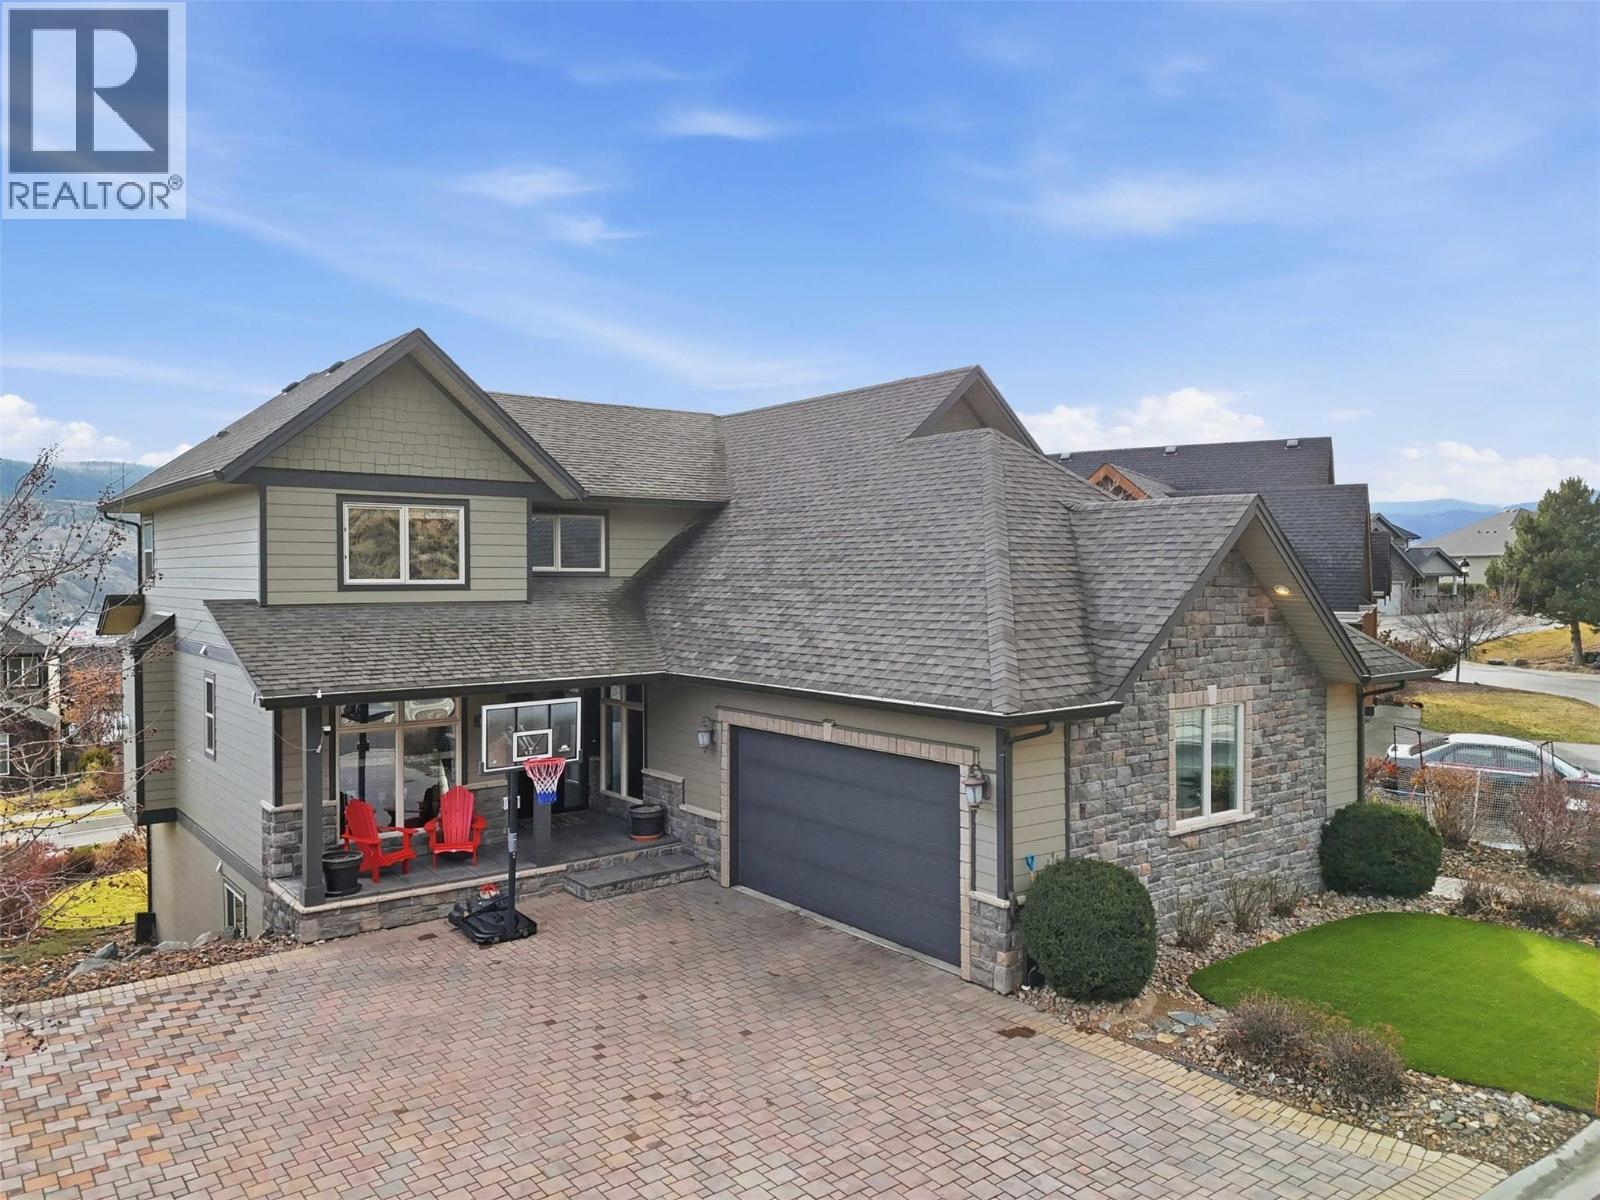
1914 Ironwood Street
Kamloops, British Columbia
Gorgeous 2-storey home with views in the sought-after Sun Rivers Golf Resort Community! This beautifully designed home features a kitchen you'll want to entertain in with quartz countertops, large walk-in pantry, gas stove and spacious island. The open kitchen and living area includes a natural slate gas fireplace and double doors leading to a 25x14 partially covered deck with hot tub hookup, natural gas BBQ and incredible views. Main floor offers a formal dining room and versatile den or office. Upstairs features a spacious primary bedroom with walk-in closet and 5-piece ensuite with soaker tub and separate shower, heated floor, plus two additional bedrooms and a large den/media room. Oversized double garage and an upscale 2-bedroom legal suite provide excellent mortgage helper or room for extended family with its own parking area and patio space. Basement also has 3rd bdrm. New hot water tank & new washer. Located in one of Kamloops’ most desirable communities just minutes from downtown, golf and trails. (id:64133)
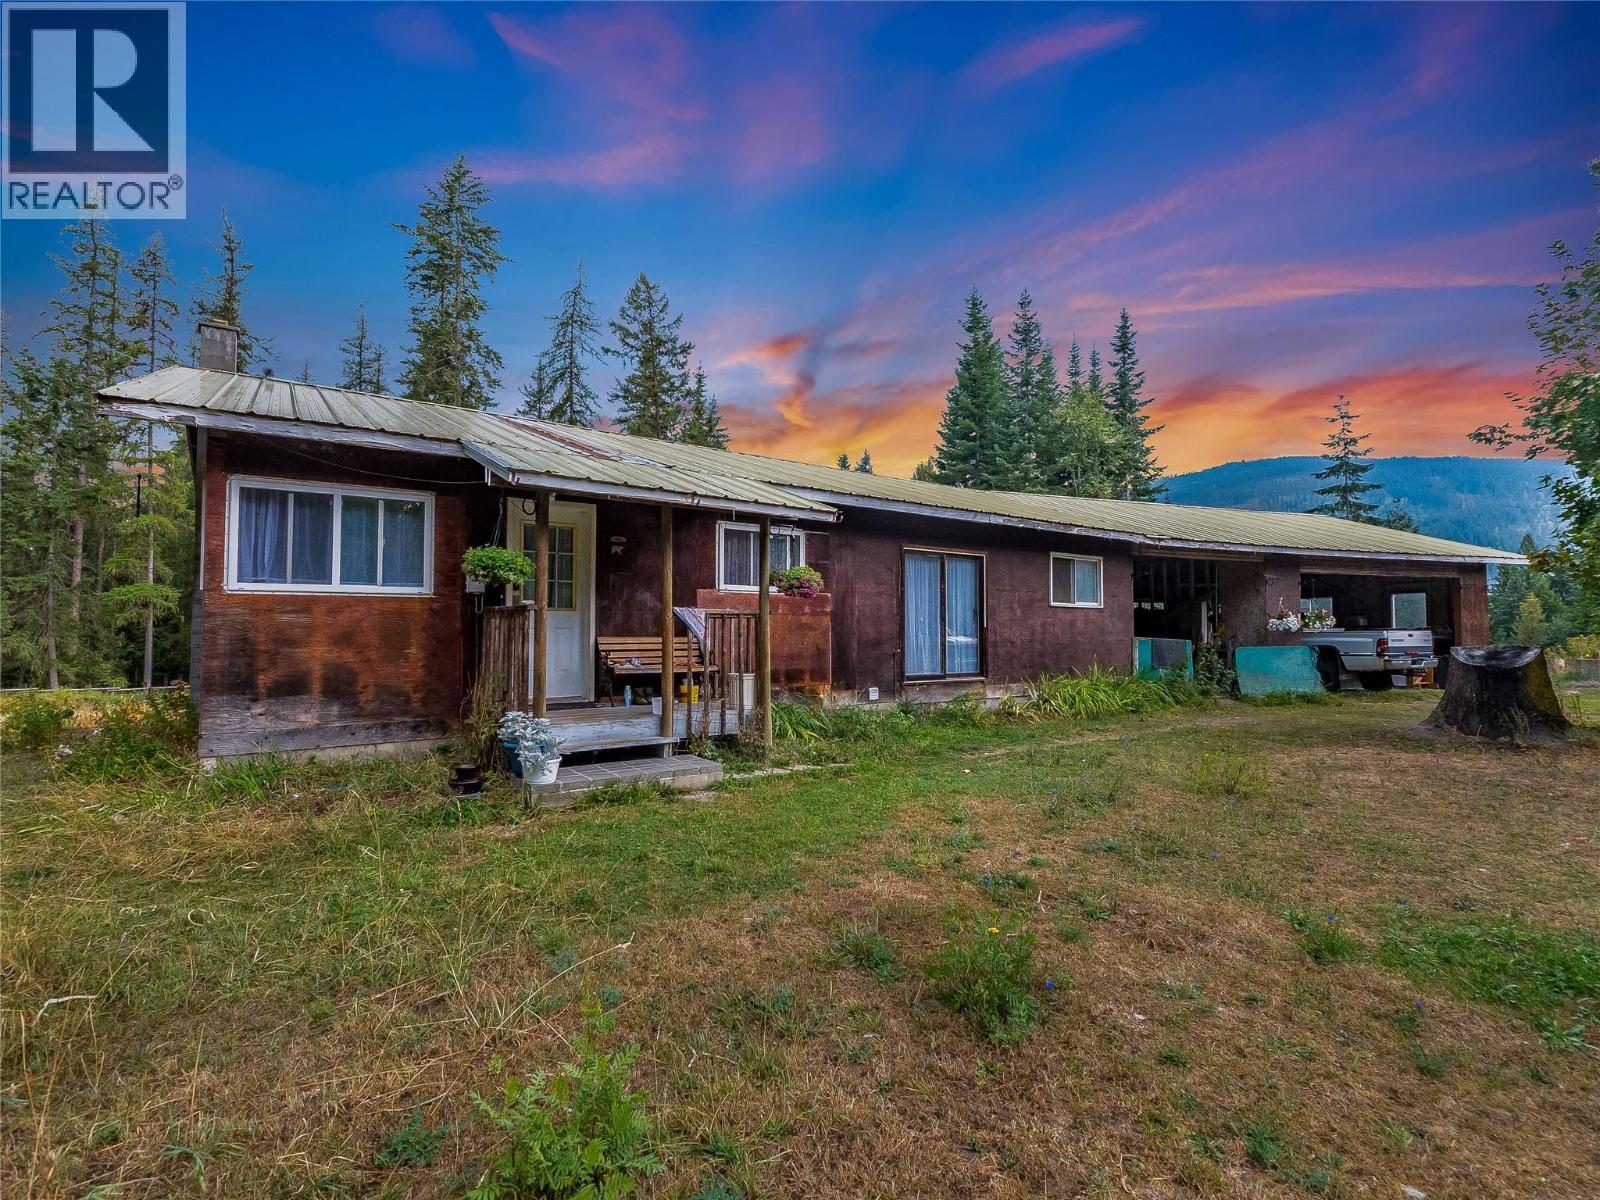
4604 Blewett Road
Nelson, British Columbia
A Rare Opportunity in Sought-After Blewett! 142.99 acres of beautiful, heavily timbered land just minutes from Nelson. This exceptional property offers privacy, natural beauty, and an abundance of possibilities. The acreage features lovely mature timber, a creek flowing through the property, areas of waterfront along the Kootenay River, & a Timber Mark (NAMMQ) that adds further value and opportunity for those interested in the property’s timber resources. The property includes an older farmhouse and a secondary mobile home dwelling, along with 2 separate septic systems, 2 wells. A water licence on 49 Creek provides an additional water source. Previously operated as a farm & horse property, the land includes a barn, pasture land, & a hay shed, providing an excellent foundation for agricultural and equestrian pursuits. Also included is a separate lot located across the road, adding even more flexibility and potential. Whether you’re dreaming of a rural lifestyle, agricultural pursuits, equestrian use, a recreational property, or simply owning an expansive piece of the beautiful Kootenay landscape, this property offers an incredible range of possibilities. With its combination of size, timber, water features, existing dwellings, pasture, farm infrastructure, additional lot, & proximity to Nelson, this is truly a special offering. Large acreages with this kind of character and potential in the sought-after Blewett area are increasingly difficult to find. (id:64133)
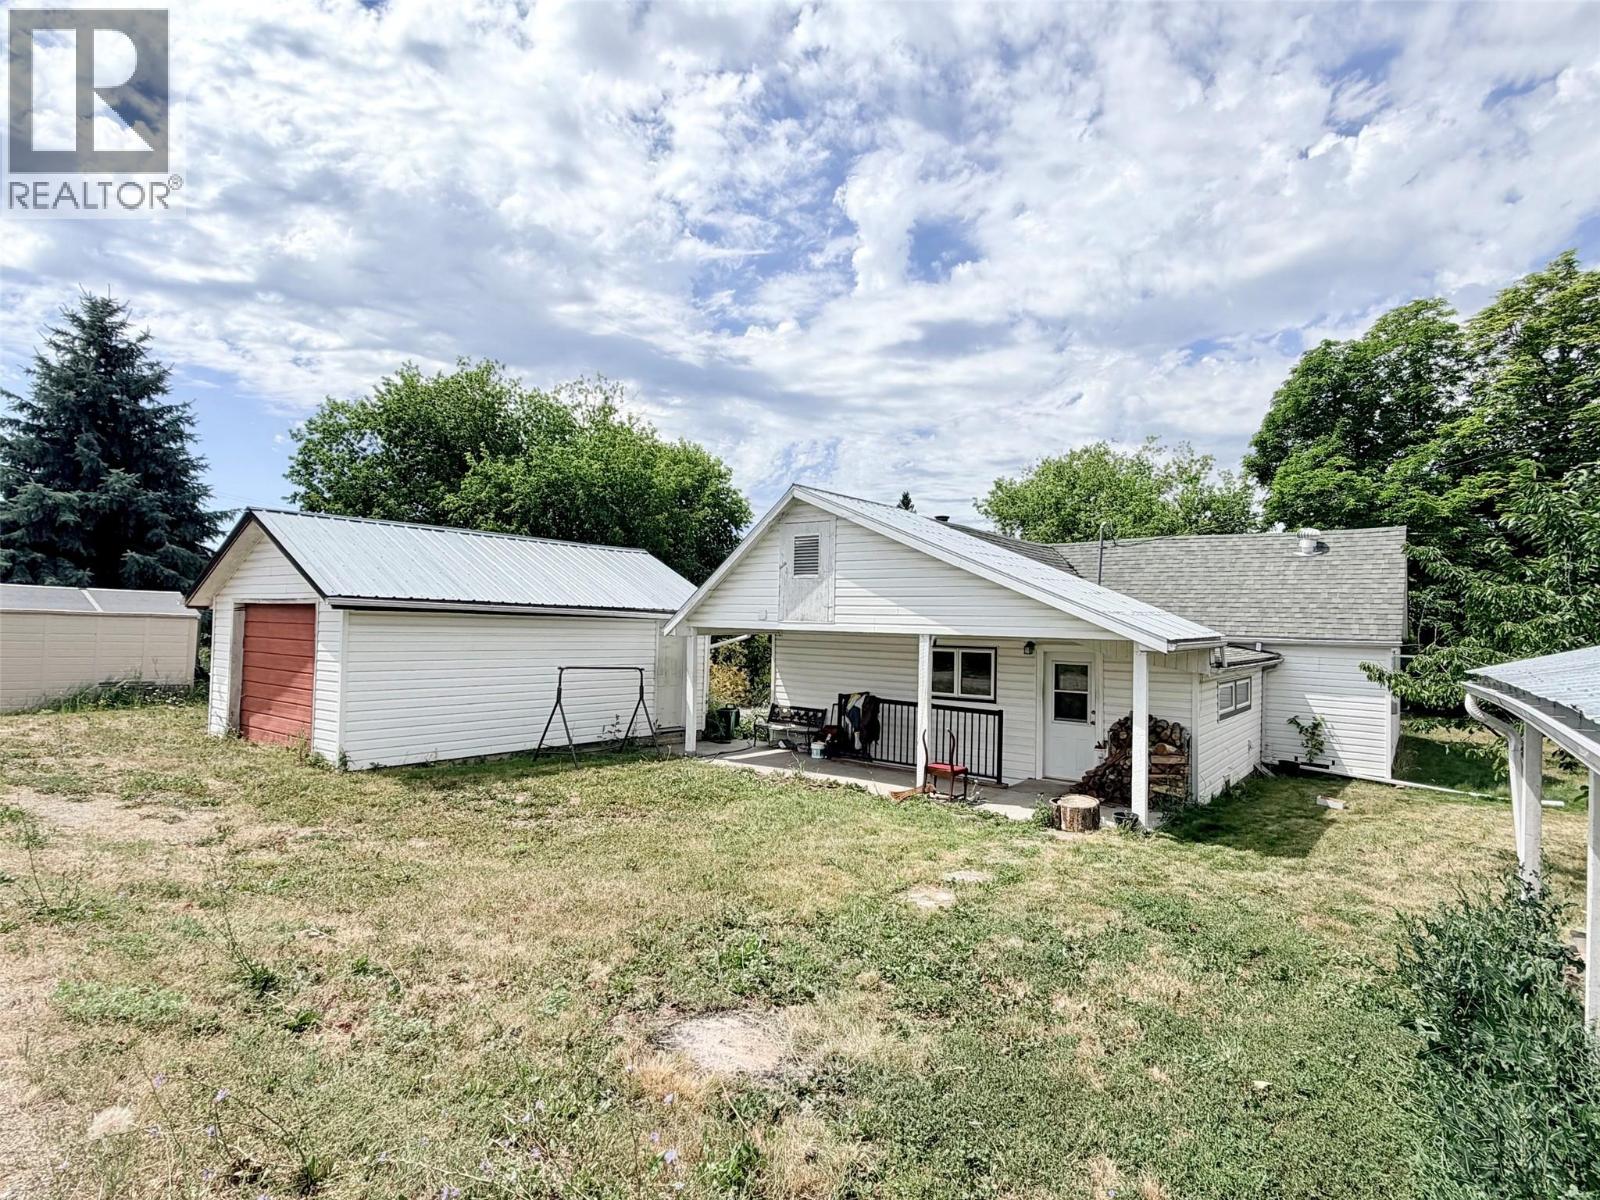
112 7th Avenue N
Creston, British Columbia
Whether you're looking for your first home, a smart investment, or a place to downsize, this 2-bedroom, 1-bath bungalow offers comfort and plenty of potential. Conveniently located just minutes from downtown and amenities, the property features back alley access, a detached garage with workshop, and a versatile detached cabin that could serve as a guest space, artist's studio, playhouse, hobby room, or home office. Numerous updates provide peace of mind, including most windows replaced in 2025, bathroom improvements featuring new flooring, shower head, faucets, and exhaust fan, laminate flooring, newer refrigerator (2024), new stove (2026), additional insulation, and a hot water tank replaced in 2019. Outside, you'll find a garden area, mature cherry, pear, and plum trees, and plenty of space to enjoy the outdoors on the 90'x114' lot. This is a great opportunity to own a property in a desirable location with room to make it your own. (id:64133)
146 Yorkton Avenue
Penticton, British Columbia
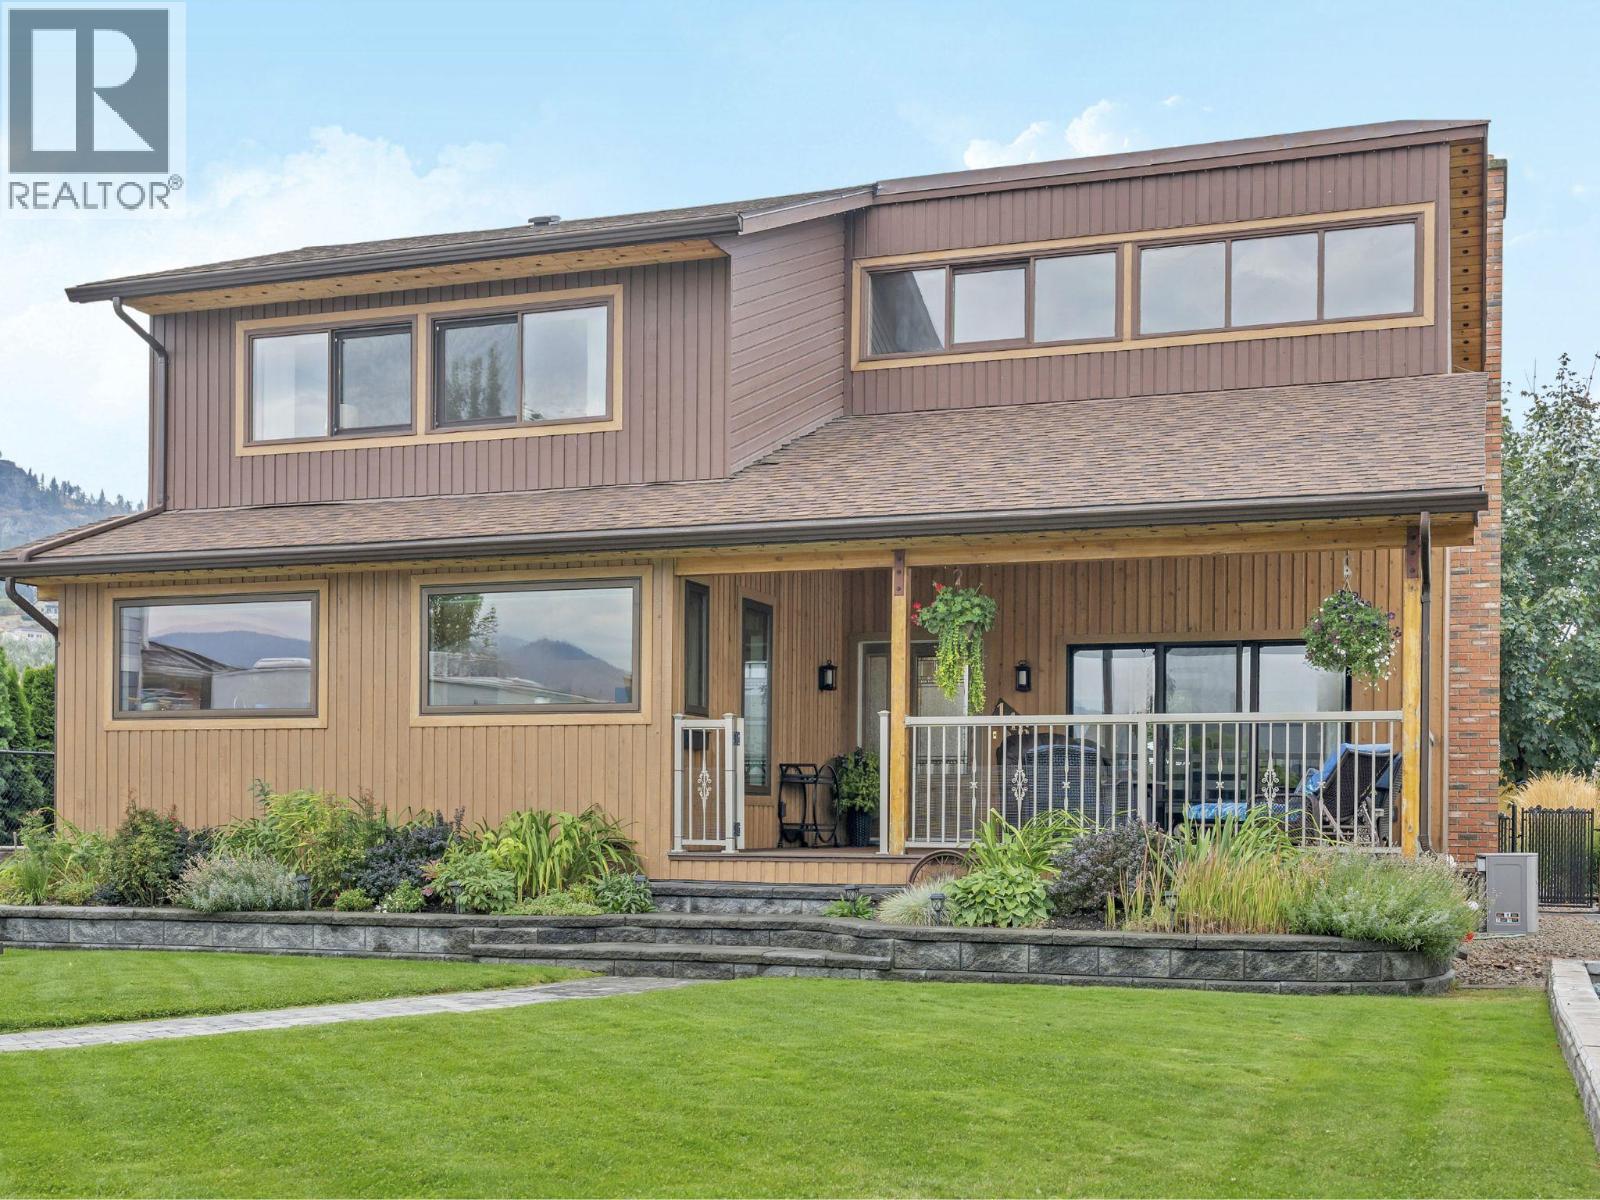
OPEN HOUSE SAT. OCT. 3RD 1PM - 2:30PM. Character, Craftsmanship & Space to Live Your Okanagan Lifestyle Near Skaha Lake. From the moment you step inside, this 2bd, 3bth 1,982 sf home welcomes you with easy one level living, exposed beams, soaring vaulted ceilings & a stunning floor to ceiling stone fireplace, creating an incredible sense of warmth & character. The open living & dining areas flow seamlessly into a newer, stunning custom finished kitchen featuring rich walnut cabinetry, quartz counters, a large island & tray ceiling - a beautiful setting for everyday living. The spacious primary suite offers a luxurious ensuite & generous walk-in closet, while main-floor laundry & a convenient powder room add convenience. Upstairs, the bright loft-style 2nd bdrm enjoys its own ensuite plus versatile space for an office, craft area or guests. Set on a generous 0.23-acre lot, the thoughtfully landscaped outdoor space offers plenty of room to enjoy the Okanagan lifestyle, with composite decking, a low-maintenance yard & tons of parking, including room for your boat or RV, complete with a RV plug & Sani Station - a rare bonus for snowbirds & travel enthusiasts. The oversized detached double garage with convenient laneway access is a standout feature, offering incredible flexibility for a workshop, hobbyist, collector or car enthusiast. Just minutes from Skaha Beach, the lake, parks & local amenities, this is an exceptional opportunity for empty nesters, retirees or investors. (id:64133)
1039 Williams Gate Lane
Revelstoke, British Columbia
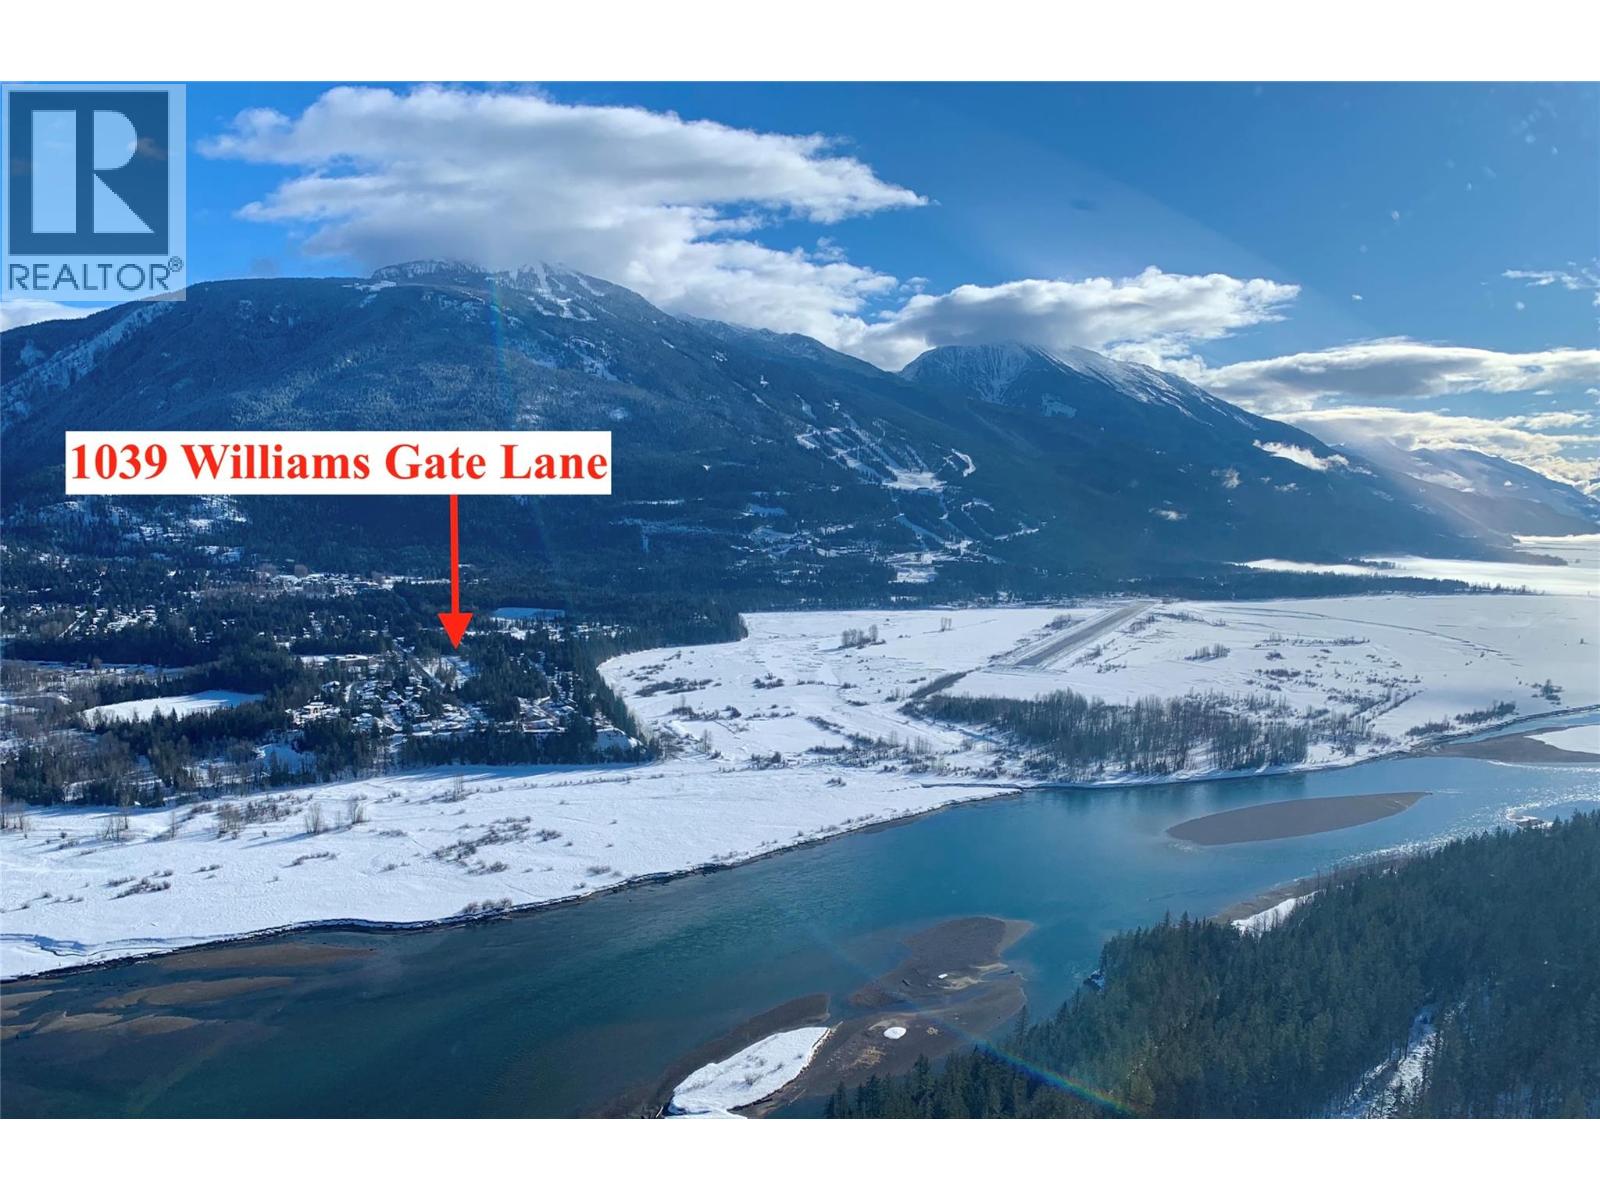
1039 Williams Gate Lane combines a serene, upscale living experience with exceptional value. Situated on the coveted McCarty Bench and only minutes from Revelstoke Mountain Resort and the soon-to-be-finished Cabot Pacific golf course, this fully-serviced flat residential lot offers awesome views in a brand new neighbourhood. The .136 acre property features just enough trees to maintain privacy and integrate your dream home with nature, and comes with concept of build plans and a recent survey. GST has already been paid and so have the City of Revelstoke development cost charges for a single family home. This is a turn-key opportunity to create your own mountain oasis in one of the sweetest ski towns around, so call for more info today! (id:64133)
901 Middleton Way Unit# 109 Lot# 9
Vernon, British Columbia
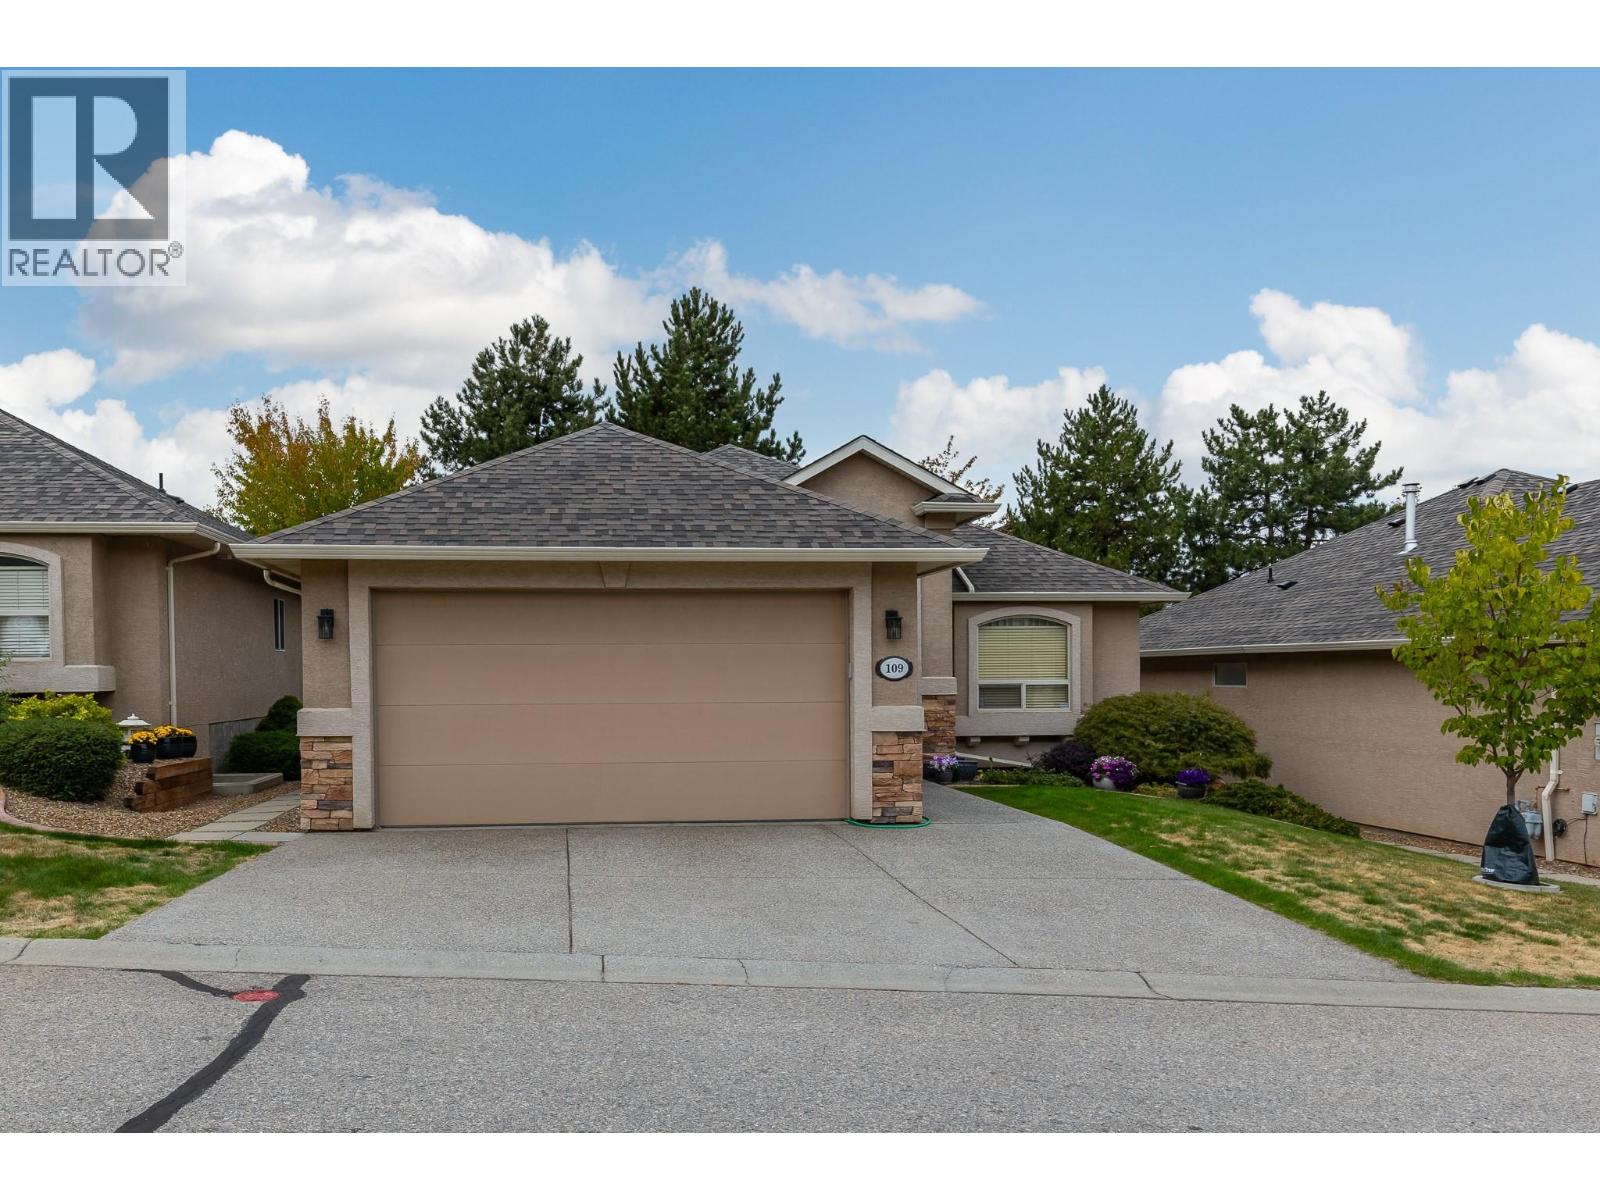
Desirable Somerset 55+ Bare Land Strata Community, Spacious 2658' Main Level w Mostly Finished Full Basement. Shows Very Well, Double Garage, South Facing Patio. Almost Move in Ready. Quick Possession Priced to Go (id:64133)
4559 Timberline Crescent Unit# 611b
Fernie, British Columbia
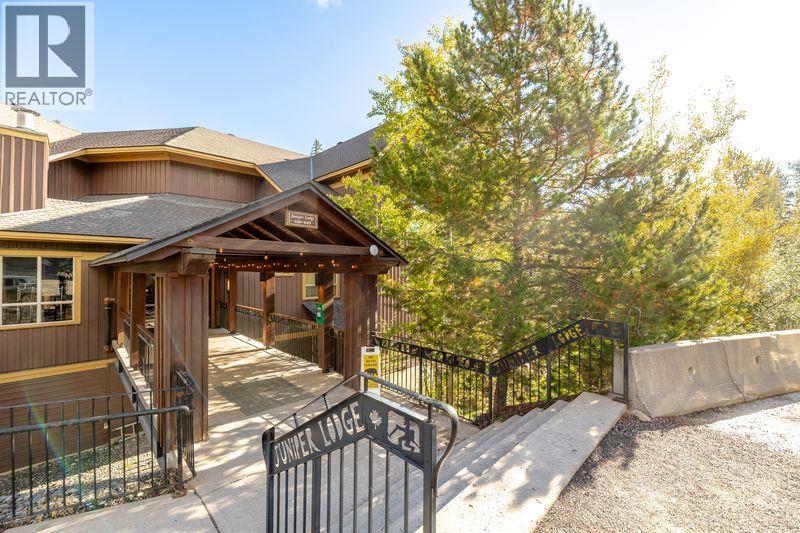
Welcome to this Quarter Share spacious Ground Floor Retreat at Juniper Lodge. The living room opens up to comfortable deck with a serene backdrop while the hot tub adds a luxurious touch for unwinding at the end of the day. This well designed open floorplan offers 2 bedroom with 2 full bathrooms with abundance of natural light creating a warm and inviting atmosphere. The unit comes completely furnished and equipped with air conditioning, in-suite laundry and 2 fireplaces - everything you need to relax and enjoy your time away from home. No GST (id:64133)
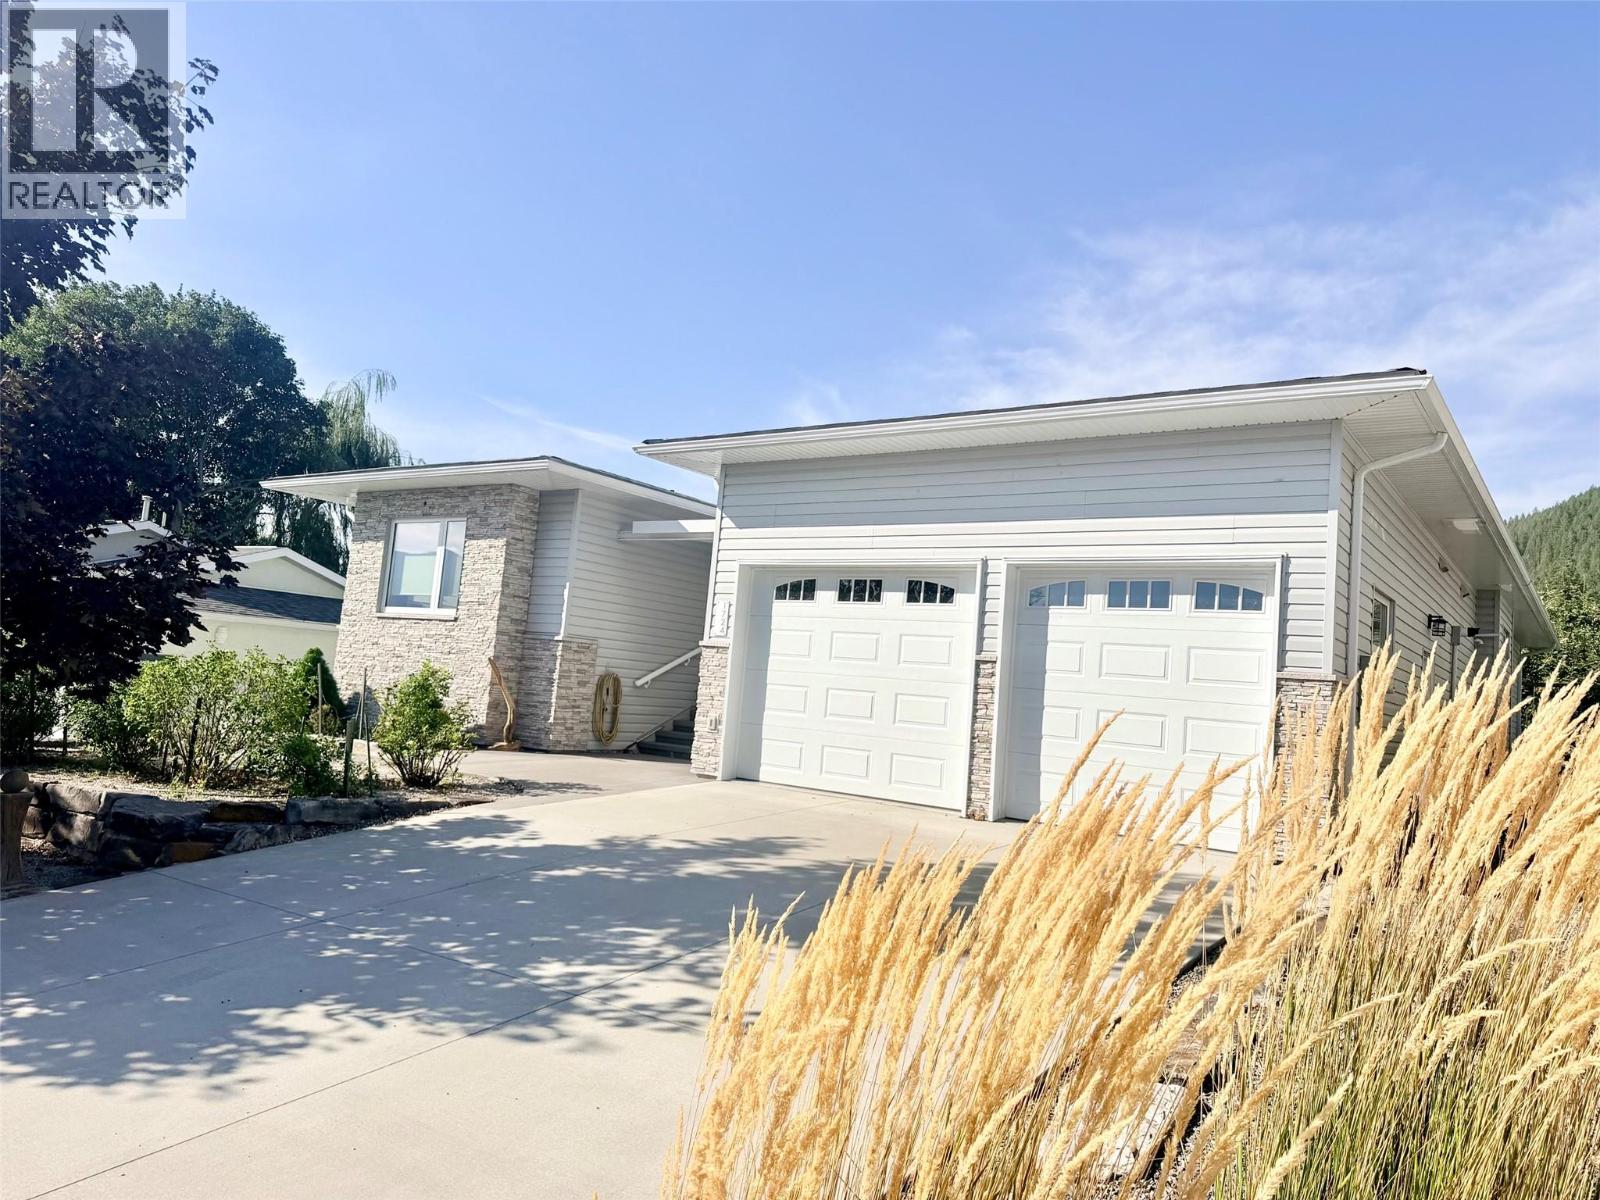
1724 Alder Street
Creston, British Columbia
Exceptional one-level living, an incredible garden and 2,604 sq. ft. of beautifully designed space come together in this 4 bedroom, 2 bath custom built home, constructed in 2017 and located in a desirable neighbourhood. Thoughtfully designed with 3' wide doorways throughout, the home is well suited for those with mobility considerations. The spacious kitchen is made for gathering, with a huge island, abundant drawers and counter space, stainless steel appliances, skylights and a walk-in pantry. Impressive 12'8"" ceilings soar through the main living areas, with 9' ceilings throughout the remainder of the home. The living room features a gas fireplace and built-ins, while a sunroom wrapped in windows overlooks the spectacular backyard and opens onto the covered patio. The primary suite offers a walk-in closet and ensuite with dual sinks, walk-in shower and in-floor heat. Of the additional bedrooms, one is currently a den/spare room while another serves as a huge home office. Outside, the fully fenced backyard is a gardener’s paradise with perennial beds, 12' x 5' raised beds, apple, plum, pear and apricot trees, hazelnuts, raspberries, blackberries and 4-zone irrigation. A double garage with cold room, 200-amp service, on-demand hot water, heat pump, natural gas furnace, radon mitigation system and 5' crawl space complete this exceptional property. Beautifully planned, lovingly maintained and truly one of a kind. (id:64133)
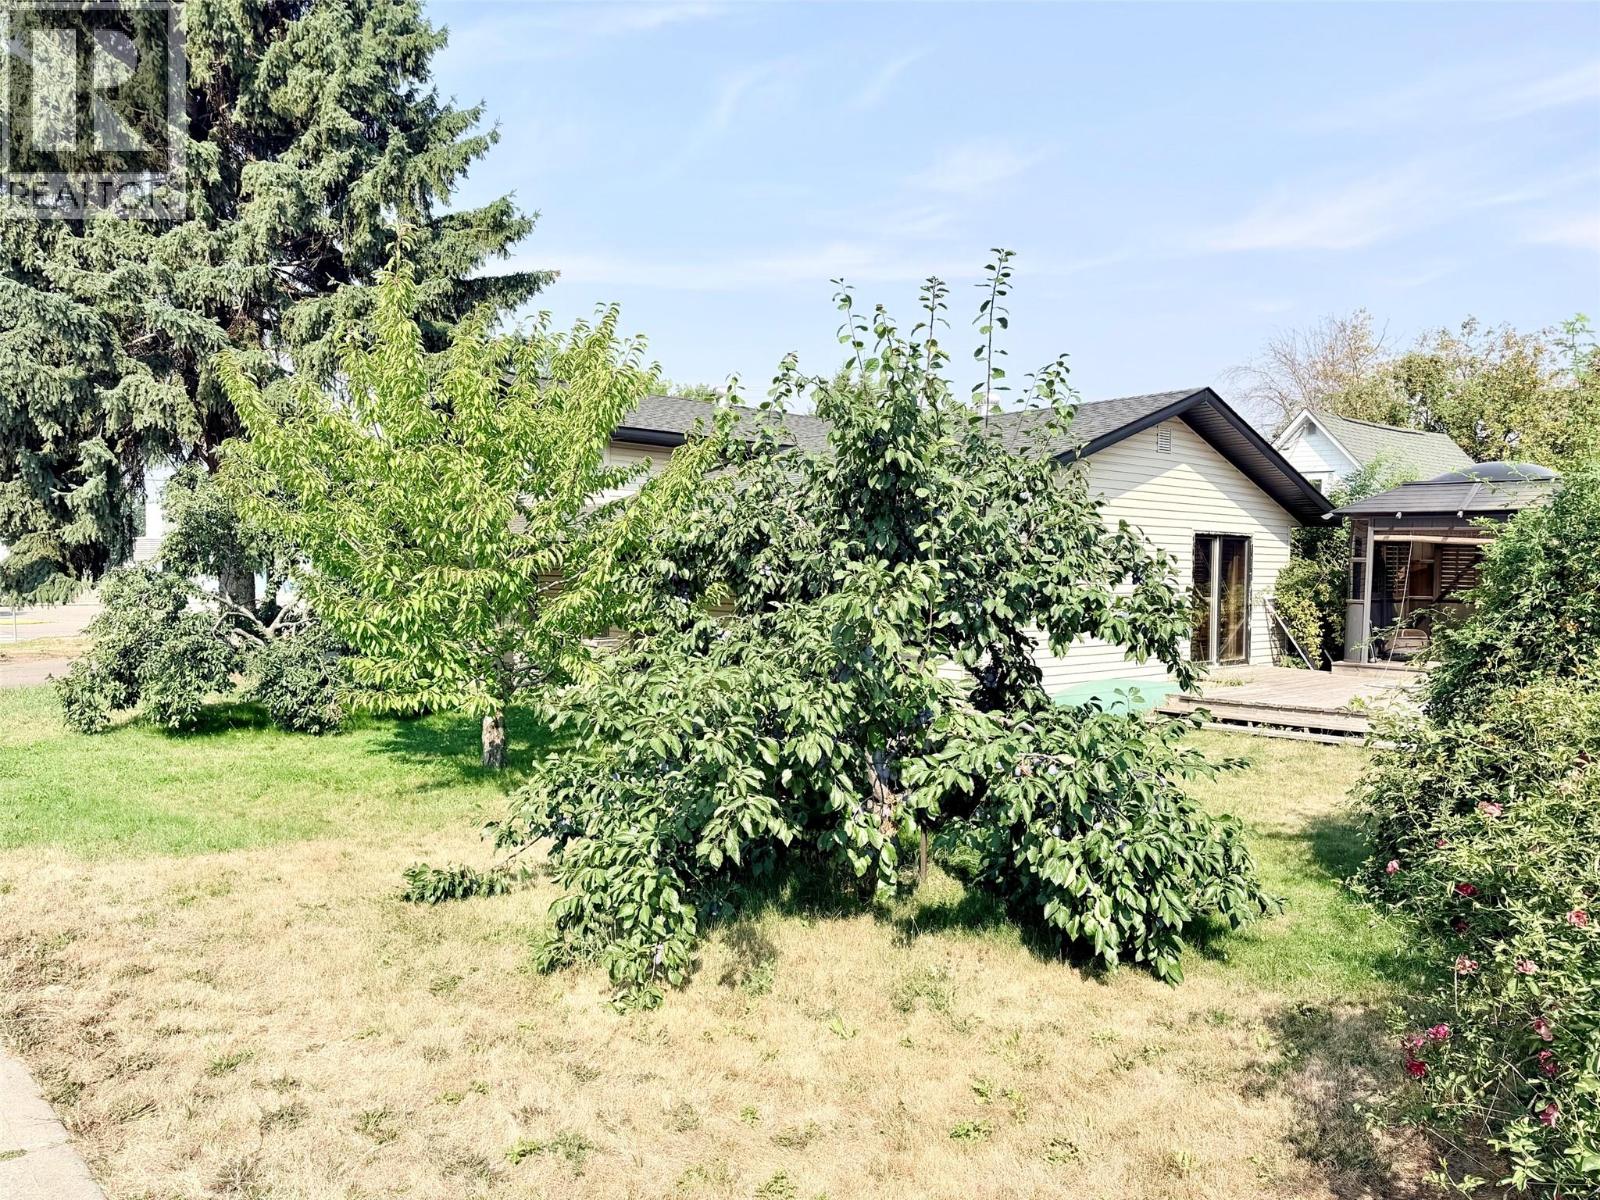
1804 Elm Street
Creston, British Columbia
Space, character and a great location come together in this 4 bedroom, 2 bath three-level split, set on a generous 65' x 130' lot within walking distance from downtown. The spacious country kitchen offers loads of cupboard and counter space, along with a JennAir gas cooktop featuring four burners and a grill. A stacked stone gas fireplace adds warmth and character to the living room, while the dining area opens directly onto the deck and covered gazebo. Once used as an outdoor kitchen, this space offers great potential to bring that setup back to life. The lower level features two bedrooms, a family room, additional storage under the home, and convenient access to the attached single garage with workshop space. Upstairs, the large primary bedroom includes his-and-hers closets and a 2-piece ensuite, along with an additional bedroom and 4-piece bath with recently updated bathtub and tile work. Outside, enjoy established cherry and plum trees along with raspberries, blackberries and currants, plus a separate insulated shed with power. An updated 200-amp electrical panel adds to the practical features. All in an easy location close to the recreation complex, trails, library and downtown amenities. This is a great home for families or empty nesters alike! Call your REALTOR(R) today to book your viewing appointment. (id:64133)
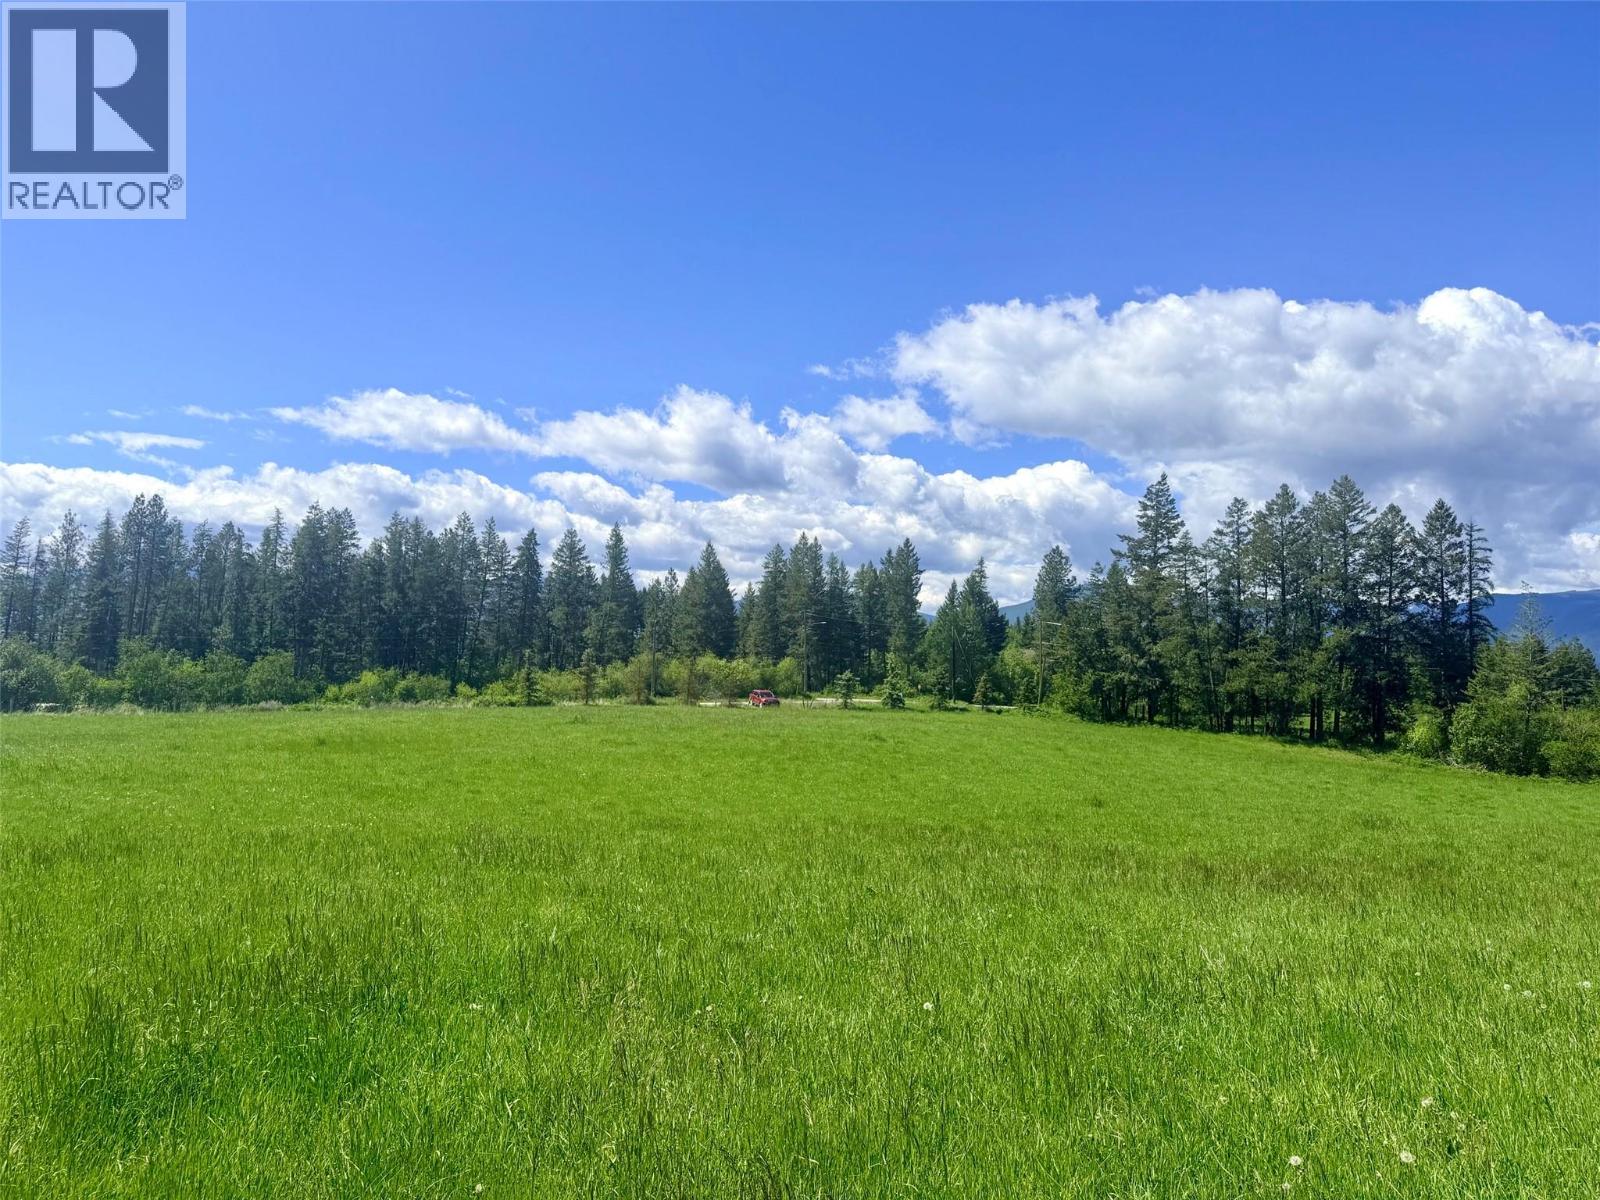
2046 Canyon-Lister Road
Lister, British Columbia
Discover the possibilities on this beautiful 28.24-acre parcel featuring AG2 zoning and expansive valley views and mountain views. This idyllic property offers a drilled well already in place, providing a solid start for your rural dream. With plenty of open space and agricultural zoning, the land is well suited for a variety of farming, hobby farm, or country living opportunities. Enjoy privacy, stunning scenery, and the freedom that comes with owning a large acreage property. (id:64133)
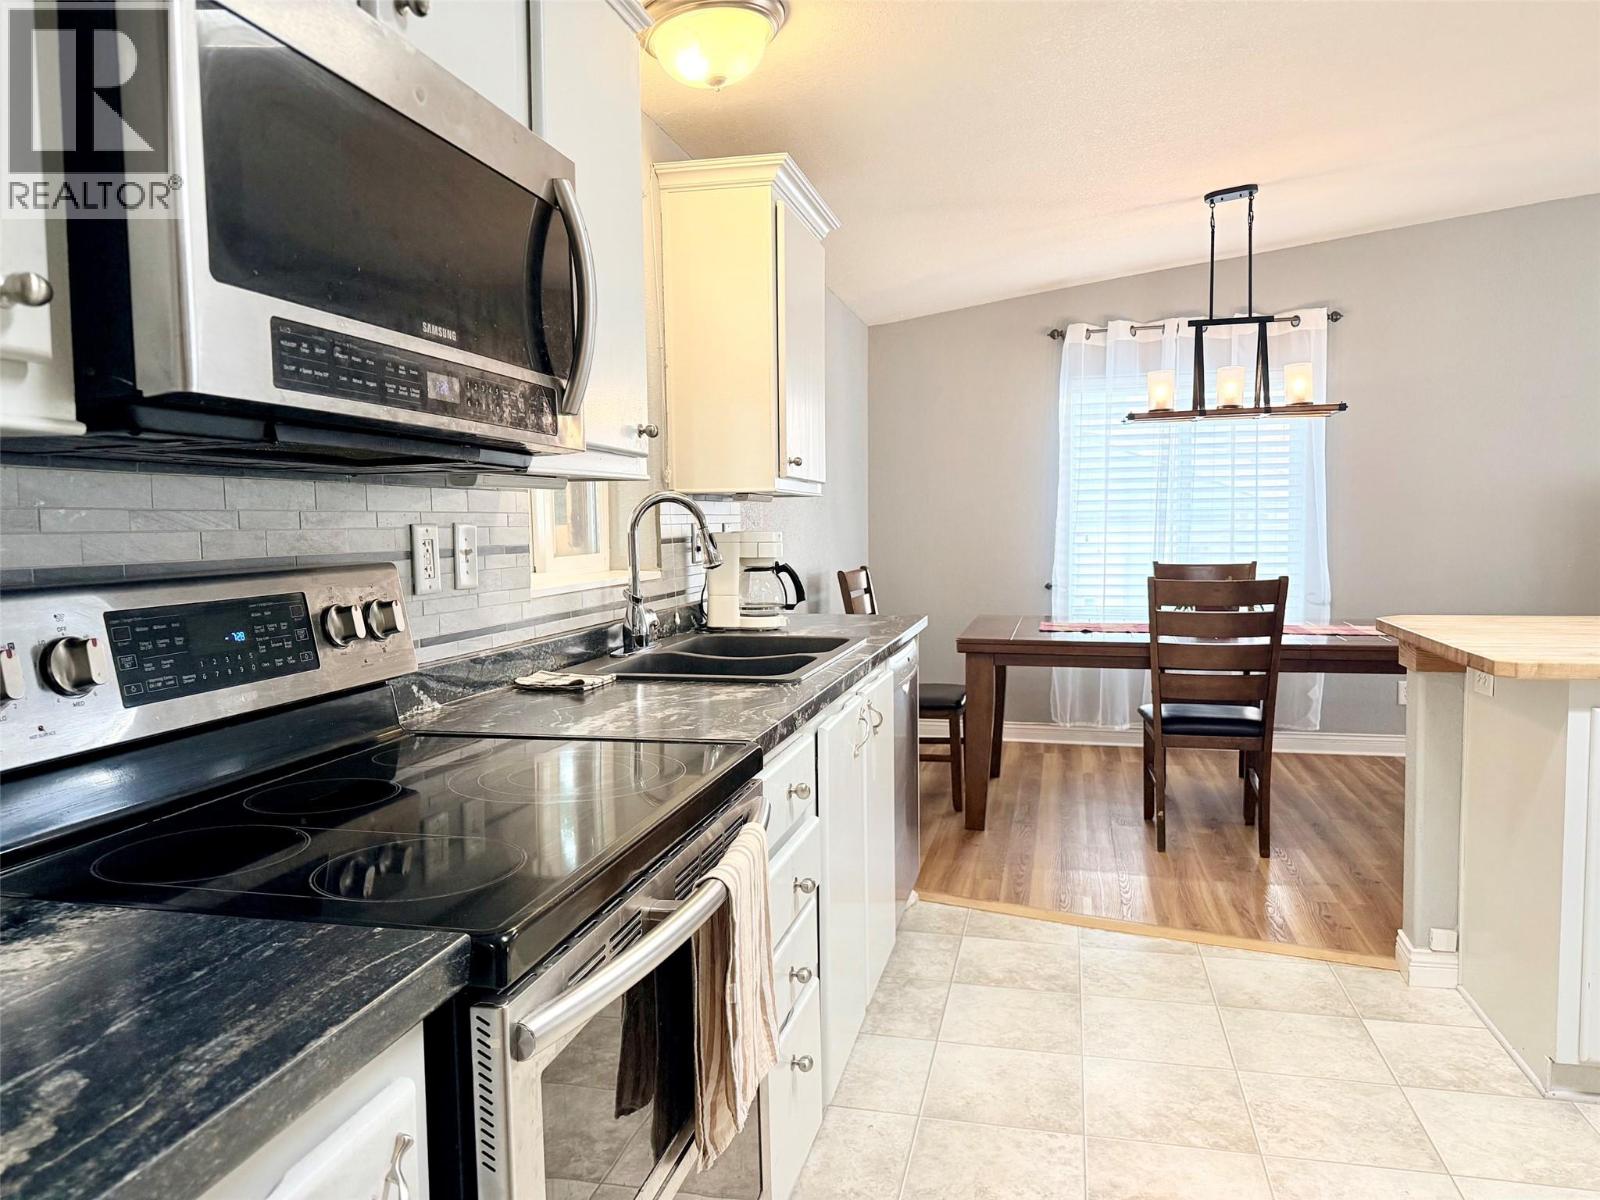
411 3rd Avenue S
Creston, British Columbia
This well-designed 3-bedroom, 2-bathroom rancher offers the convenience of one-level living in a quiet neighbourhood just minutes from town. The bright, open-concept layout creates an inviting space for everyday living and entertaining, with a spacious living room flowing into the dining area and kitchen. The kitchen features ample cabinetry and counter space, stainless steel appliances, an eat-in island, and direct access to a partially covered deck that spans the length of the home—perfect for enjoying outdoor meals or relaxing in the shade. The generous primary bedroom includes a walk-in closet and a spacious ensuite with a soaker tub. A Murphy bed in one of the additional bedrooms provides flexibility for use as a home office while still offering comfortable guest accommodation. Outside, the partially fenced yard includes a private backyard creating a great space to gather with family and friends. RV parking alongside the home, a concrete driveway with plenty of additional parking, and additional storage space beneath a portion of the home provide practical functionality. Located in a quiet neighbourhood close to town, with access to public transit, the golf course, and a variety of recreational opportunities, this property offers comfortable one-level living with plenty of potential for its next owner to make it their own. (id:64133)
1365 Granary Road
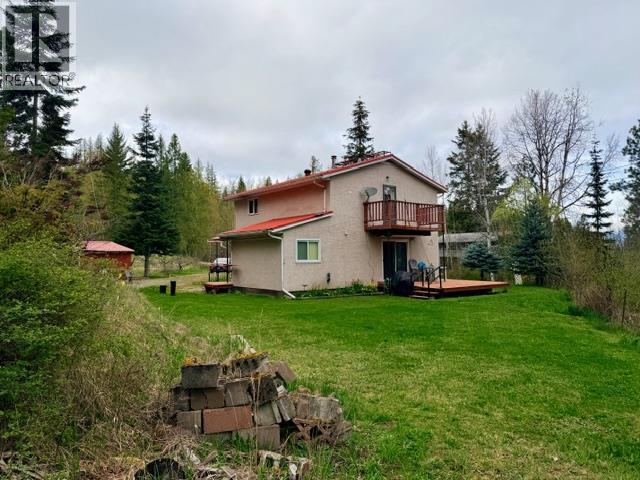
Creston, British Columbia
Tucked away on a quiet dead-end road just 15–20 minutes from the town of Creston, this inviting country home offers the perfect balance of privacy, comfort, and convenience. Backing onto Crown land and set on a manageable half-acre, you'll enjoy the peace of rural living without the upkeep of a larger acreage. Inside you'll find an open-concept main floor that is warm and welcoming. A covered front entry leads into spacious living areas, while the country kitchen features rich wood cabinetry and plenty of room to gather. Tongue-and-groove pine ceilings and wainscoting add warmth and character throughout, and updated windows and exterior doors improve comfort and efficiency. The home offers two bedrooms upstairs, along with a flexible bonus room that could easily serve as a third bedroom, home office, or cozy den to suit your needs. Step outside to appreciate everything this property has to offer, including an older 16' x 32' building that could be turned into a workshop with an attached 24' x 10' carport, a deck that's perfect for relaxing or entertaining, space for a garden, and potential RV parking. Whether you're a first-time buyer, a young family, or simply looking to enjoy a quieter lifestyle surrounded by nature, this property offers a wonderful opportunity to make country living your own. (id:64133)
3283 Mcmahon Road
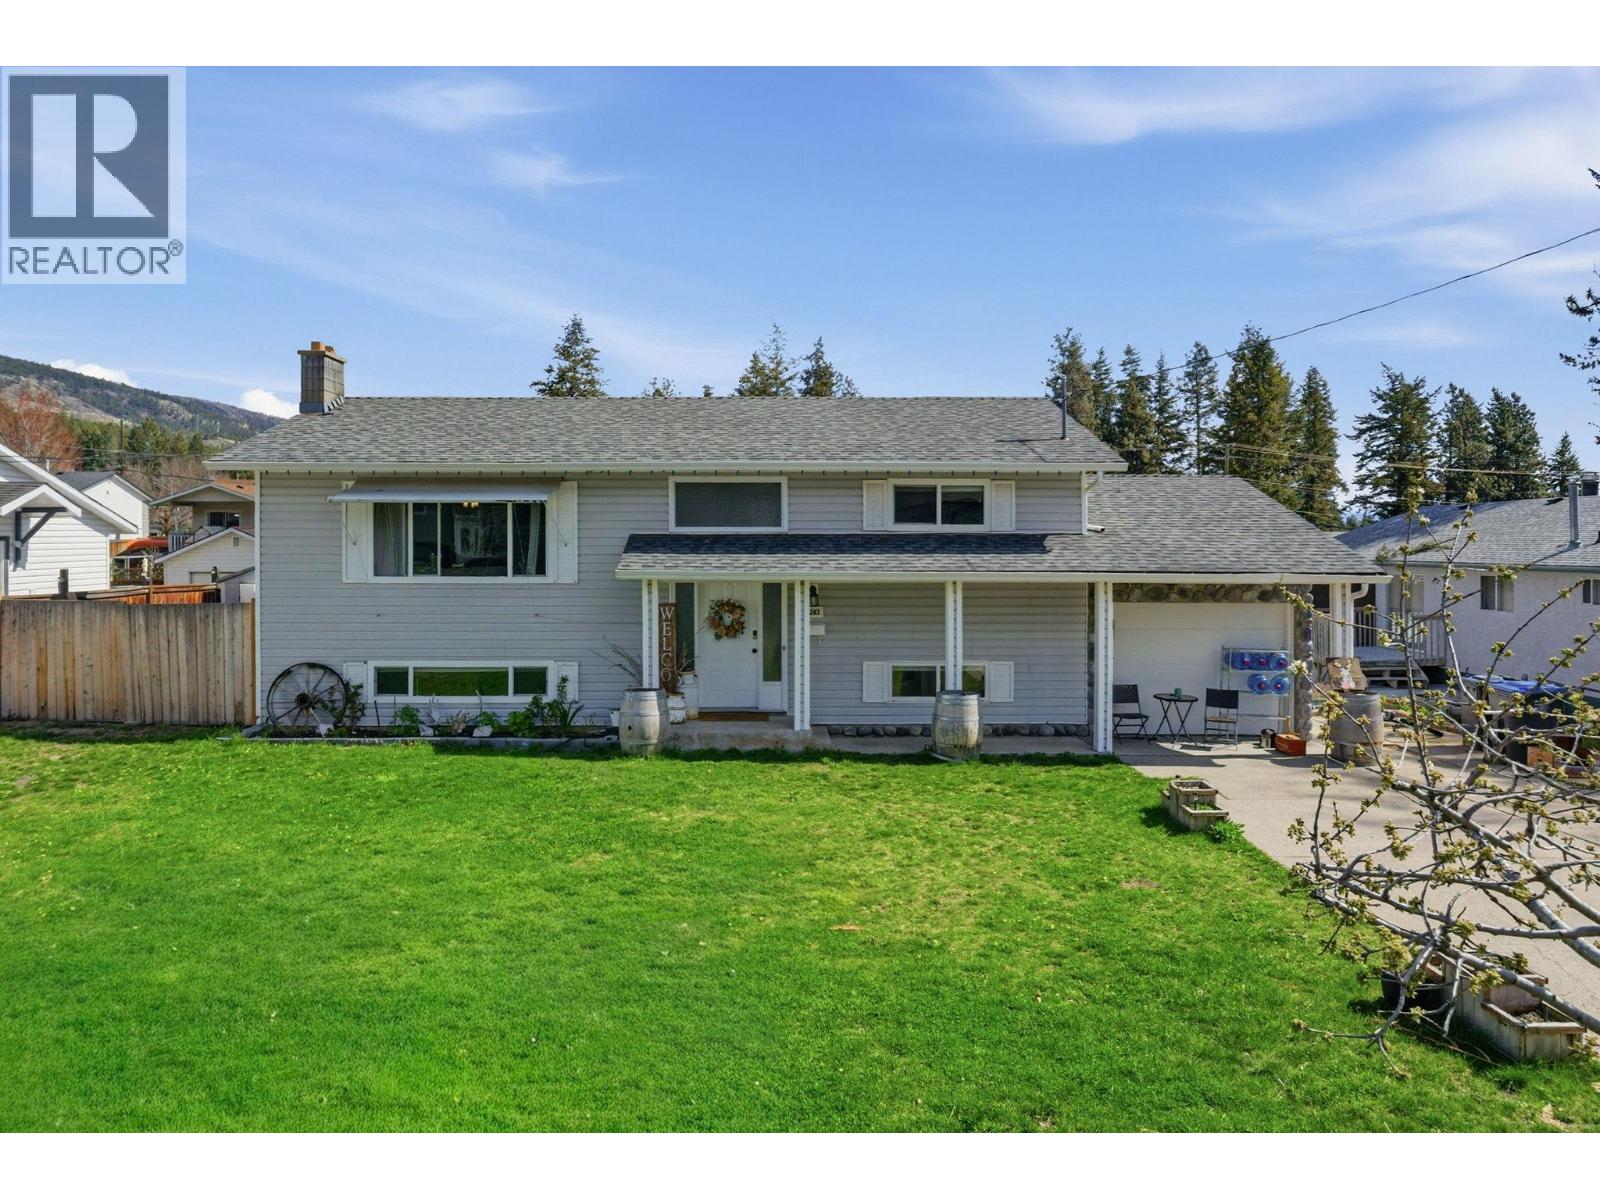
West Kelowna, British Columbia
Easy to Show, Charming move in ready home with 4-bedrooms & 2 bath plus a 16x32 in-ground pool—perfect for summer entertaining and relaxing in your own private backyard oasis. Bright, open kitchen with an adjoining family room/sunroom, ideal for morning coffee or extra living space. Durable laminate flooring runs throughout, and the fully finished basement offers a cozy family room. Spacious laundry area. Newer appliances. RV parking, Single car garage. Fully fenced yard. Basement with a separate entry suite potential for added income or extended family. Located in a family-friendly neighborhood within walking distance to schools, parks, transit, and scenic trails, plus easy access to shopping and local amenities. House fully renovated in 2022. (id:64133)
745 Morrison Avenue Unit# 4
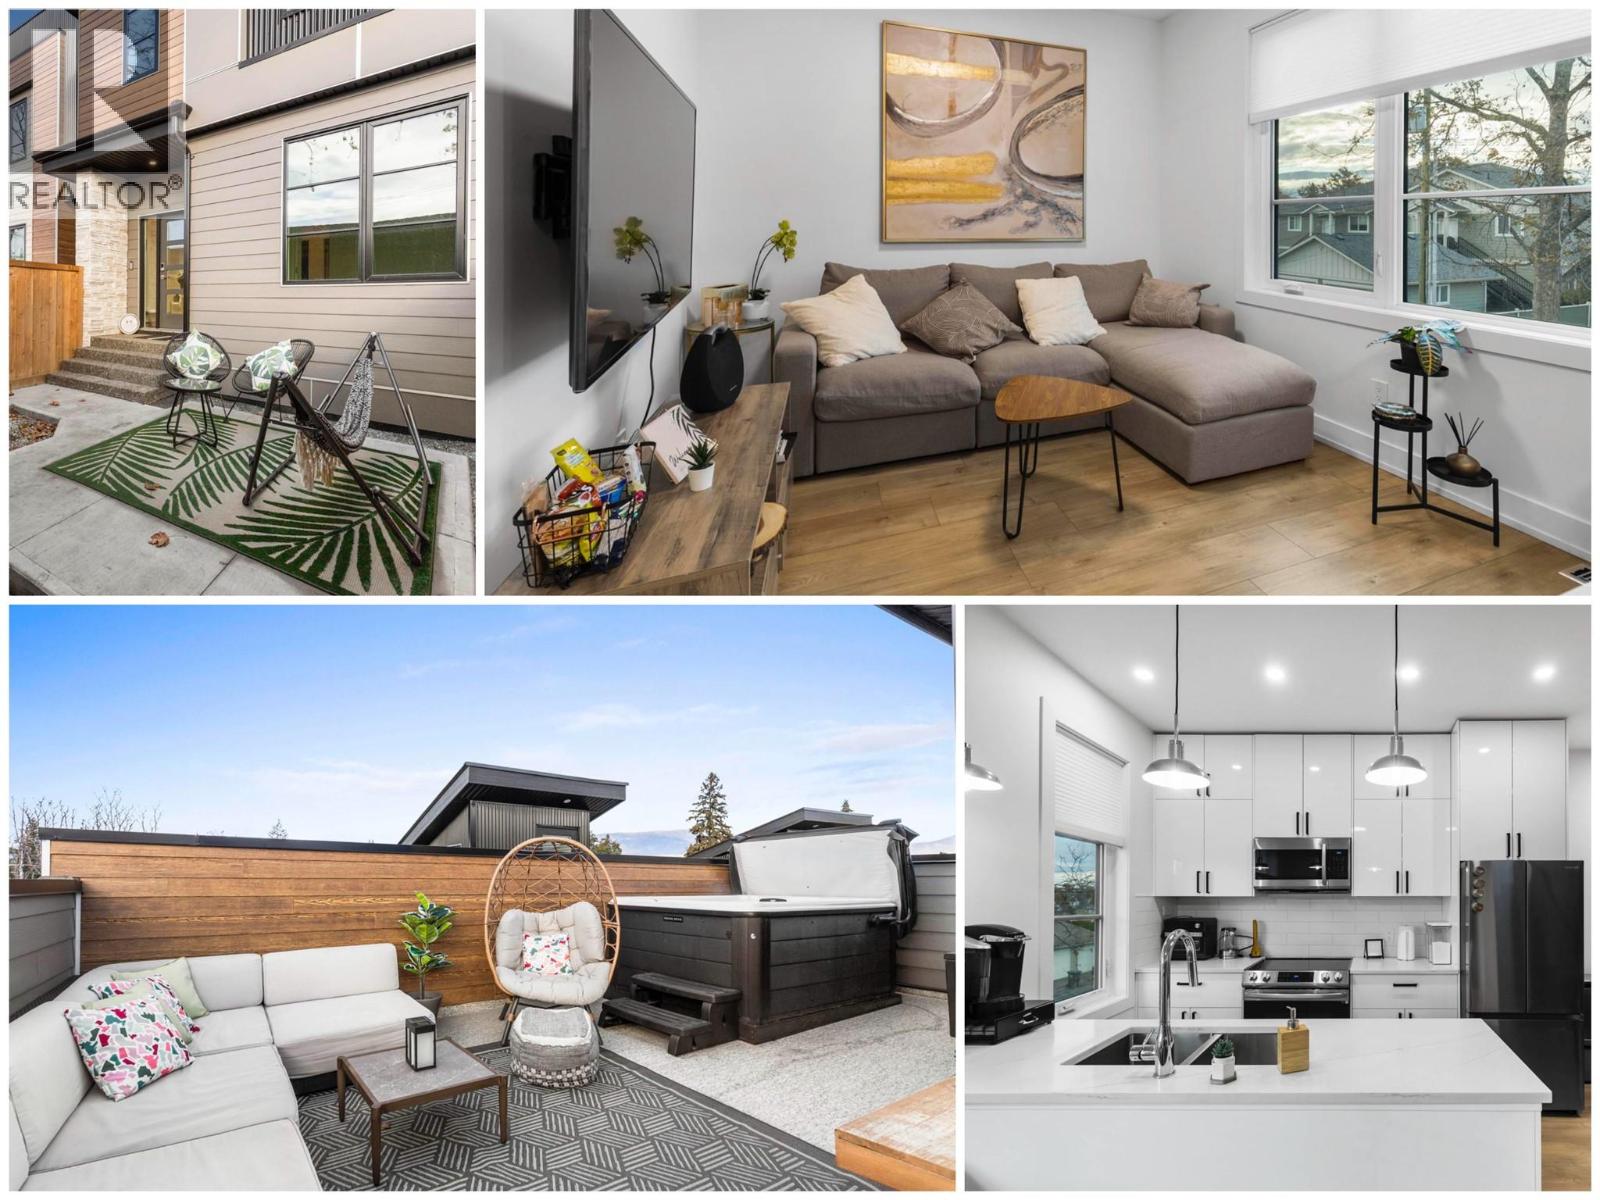
Kelowna, British Columbia
Open House Sunday 1-3 pm! Move in Next Week! This super stylist 'new-ish' modern 3 Bedroom Town home with rooftop patio and new hot tub is located in the heart of South Pandosy - steps to shopping, dining, and beaches! Seller will consider option to sell with all the furniture, linens, dishes, and decorating for additional cost to be negotiated! (Could be easy Turn Key Rental!) Eco Friendly, and featuring a quiet rear location with private fenced yard and separate single car garage, this spacious Townhome is decorated in cool contemporary materials and colours and has everything you have been looking for! Insulated concrete forms and a heat pump make this one of the more energy efficient homes that you will find in Kelowna! Soak away the daily stresses in your new hot tub located on your private roof top deck; or, swing your worries away in the hammock in your private fenced back yard - your choice! New modern furniture, TVs, dishes, and linens could all be included for the right price! 2 Pets and Rentals Allowed! Privately managed to keep fees low. 4 ft 8"" spacious crawl space offers lots of storage. See HD Video, Virtual Tour, and photos attached! Call for your showing today! (id:64133)
4630a Ponderosa Drive Unit# 106
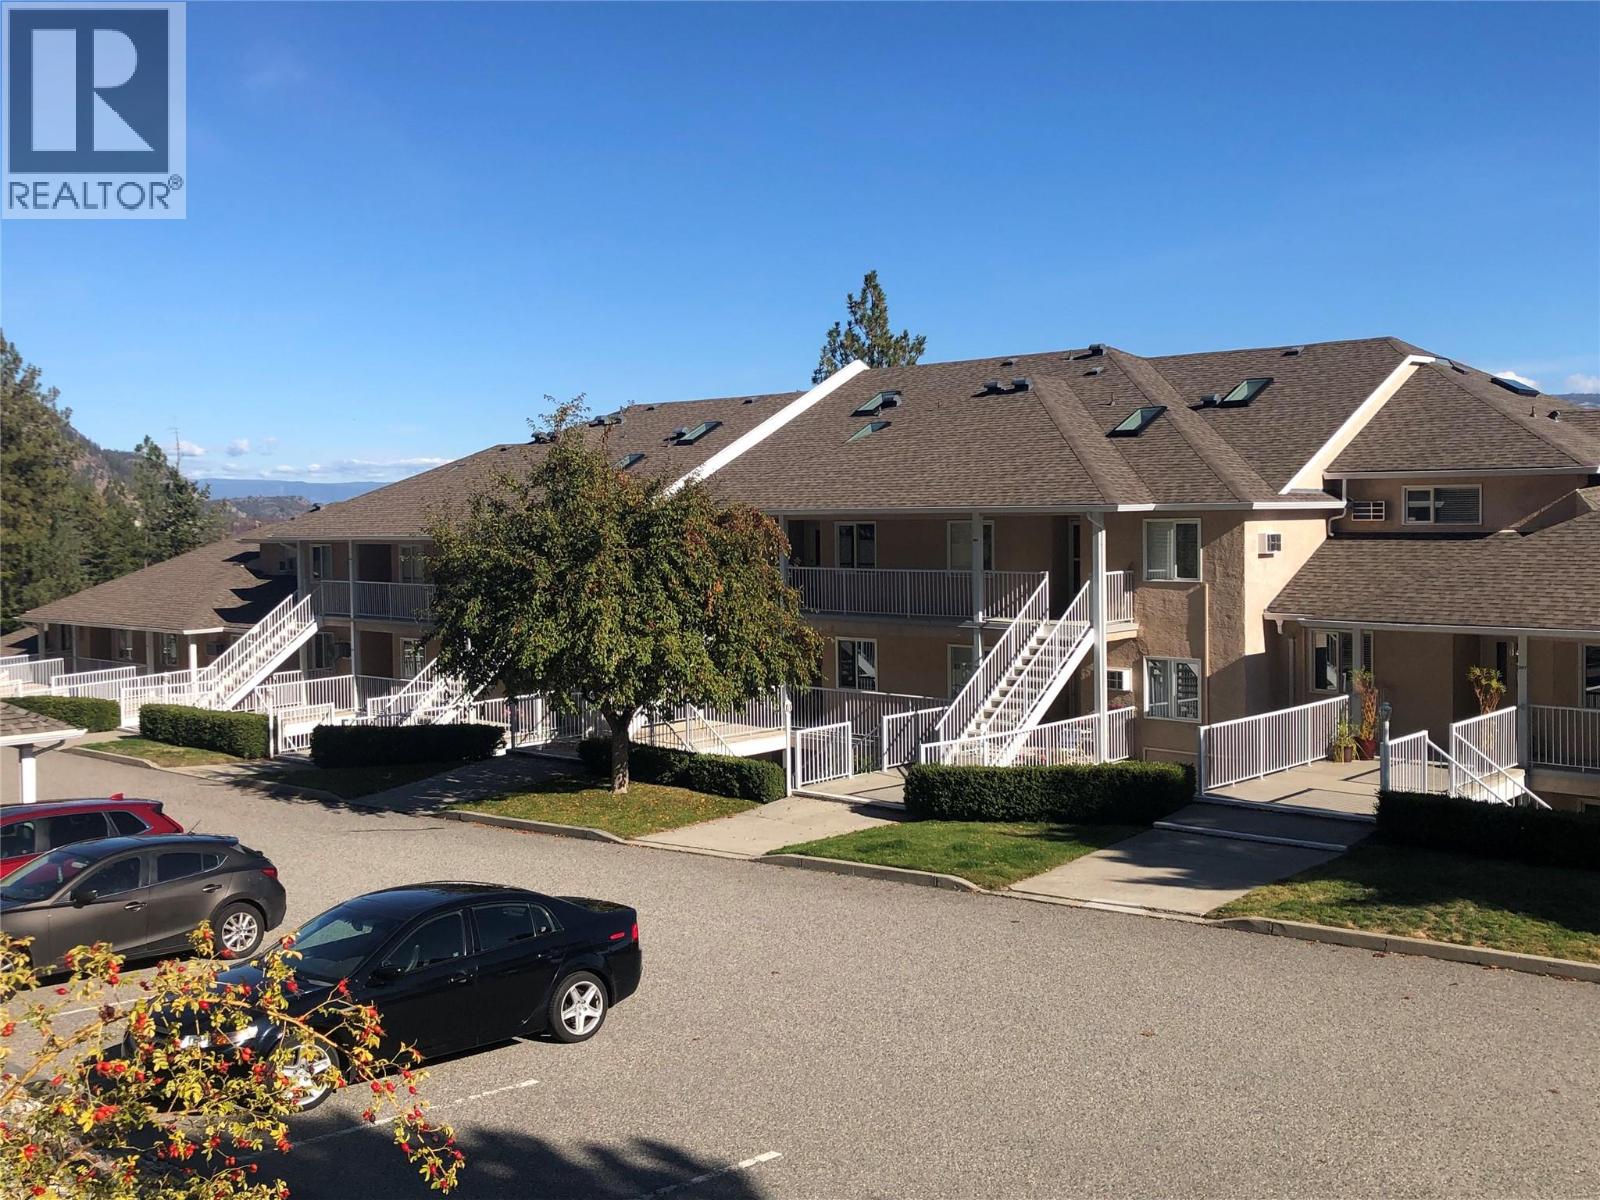
Peachland, British Columbia
Are you open to a truly spectacular unobstructed lake view? Then check out this updated 1 level townhouse positioned above Peachland at the top of Ponderosa Drive. This 2 br, 2 ba townhouse is move in ready. It has been tastefully updated with laminate flooring. New bathroom vanities, tile and fixtures. Updated lights throughout (after Photos taken). The large primary bedroom is complete with a lovely ensuite and a generous walk in closet. Enjoy the Hot Water in-floor heating to keep your toes warm in the winter (included in the strata fee) and a Gas Fire Place to add to the ambiance (gas included in the low strata fee)... and it's a very low strata fee of only $357.65. Chateaux on the Ridge also offers a Clubhouse with common room, kitchen, games room and exercise room. Did I mention the beautiful east facing, north to south lake and mountains View? It truly is amazing. That east facing balcony provides warm morning sun, with afternoon shade. Perfect for your BBQ. The strata is also pet friendly with dogs/cats welcome. Covered parking for this unit is mere steps to the front door. The townhouse is close to everything with only a very short drive down the hill to the Peachland boardwalk, shops and restaurants. In addition, Westbank Center is a mere 12 kms away for movies, more shops, and restaurants to round out the available services you might want. Smaller RV Parking is available on site as well. SEE THE VIEW!! Imagine the lifestyle. You'll love it here! (id:64133)
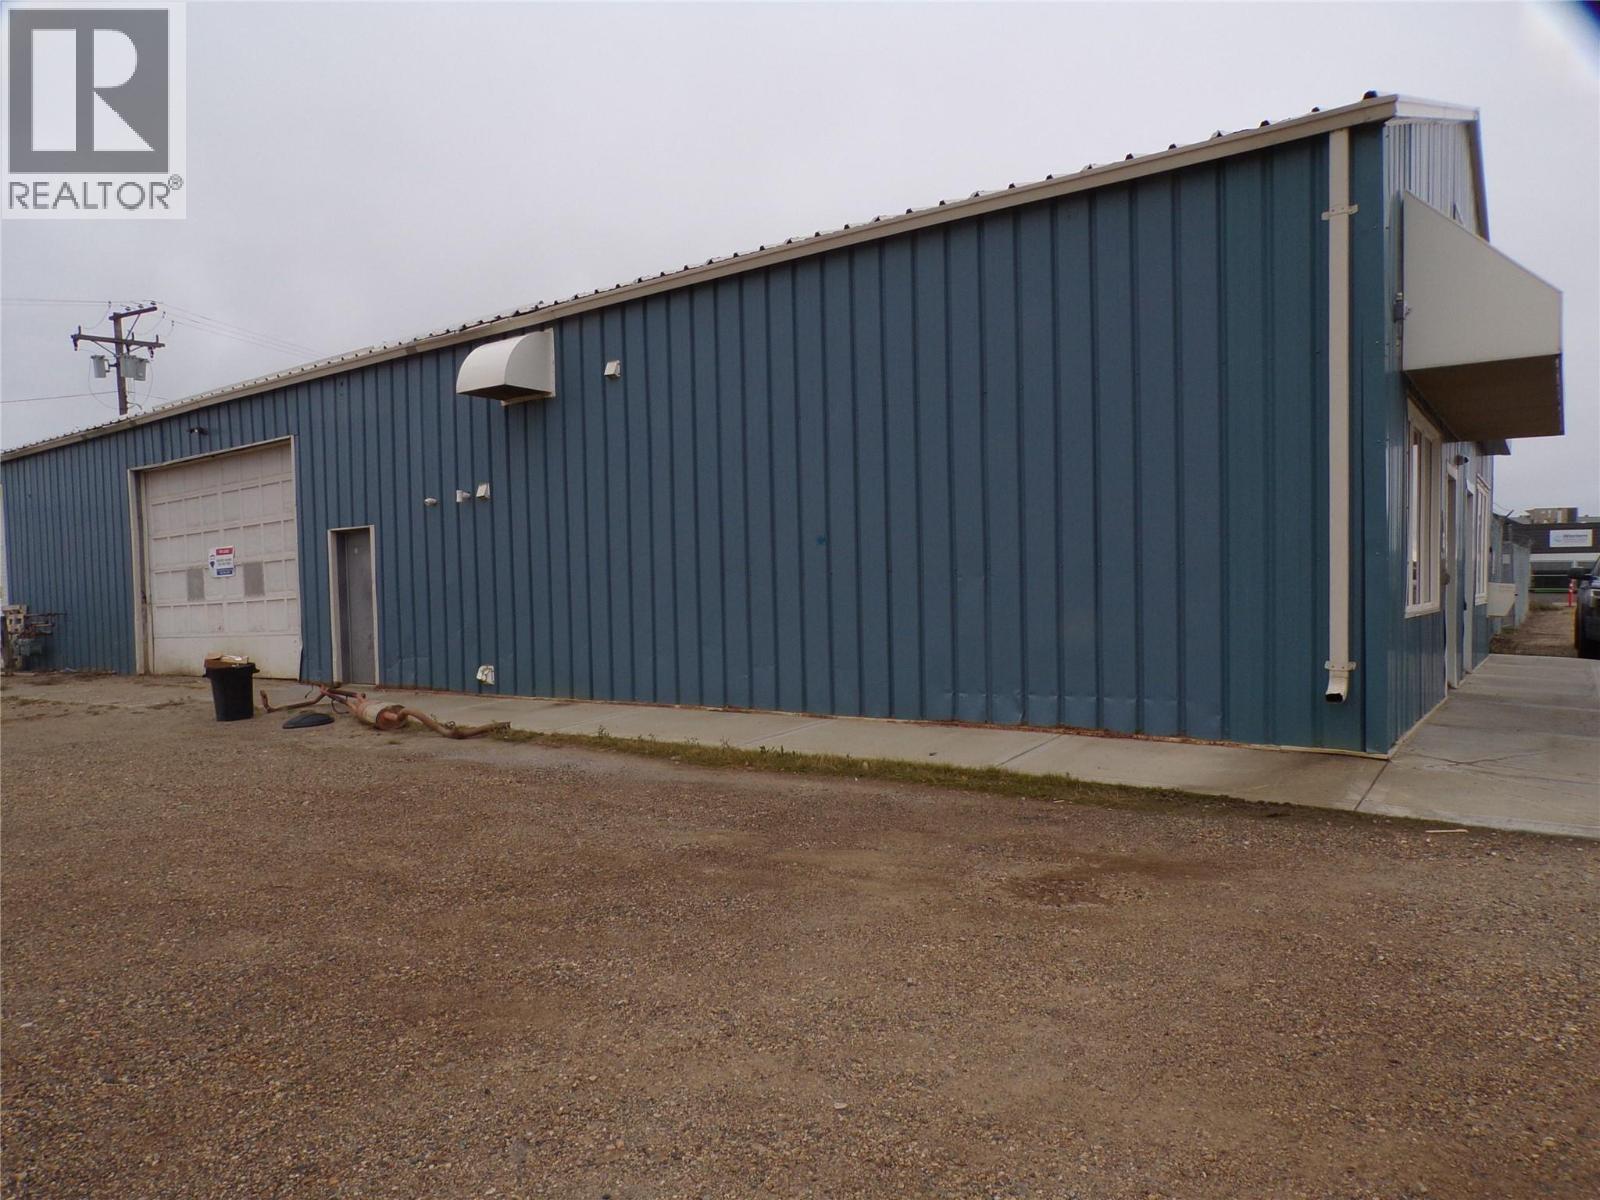
721 113 Avenue
Dawson Creek, British Columbia
Shop For Lease; 1716 Sq Ft shop available for lease immediately; pull in and parking area gravel and well compacted with a couple extra spots for parking; 11' high and 16' wide shop door and man door access as well; two piece bathroom; The location is great for both easy access off 8th Street and higher visibility across from Safeway. Landlord takes care of snow removal, hydro, taxes, water and sewer; tenant pays heat. (id:64133)
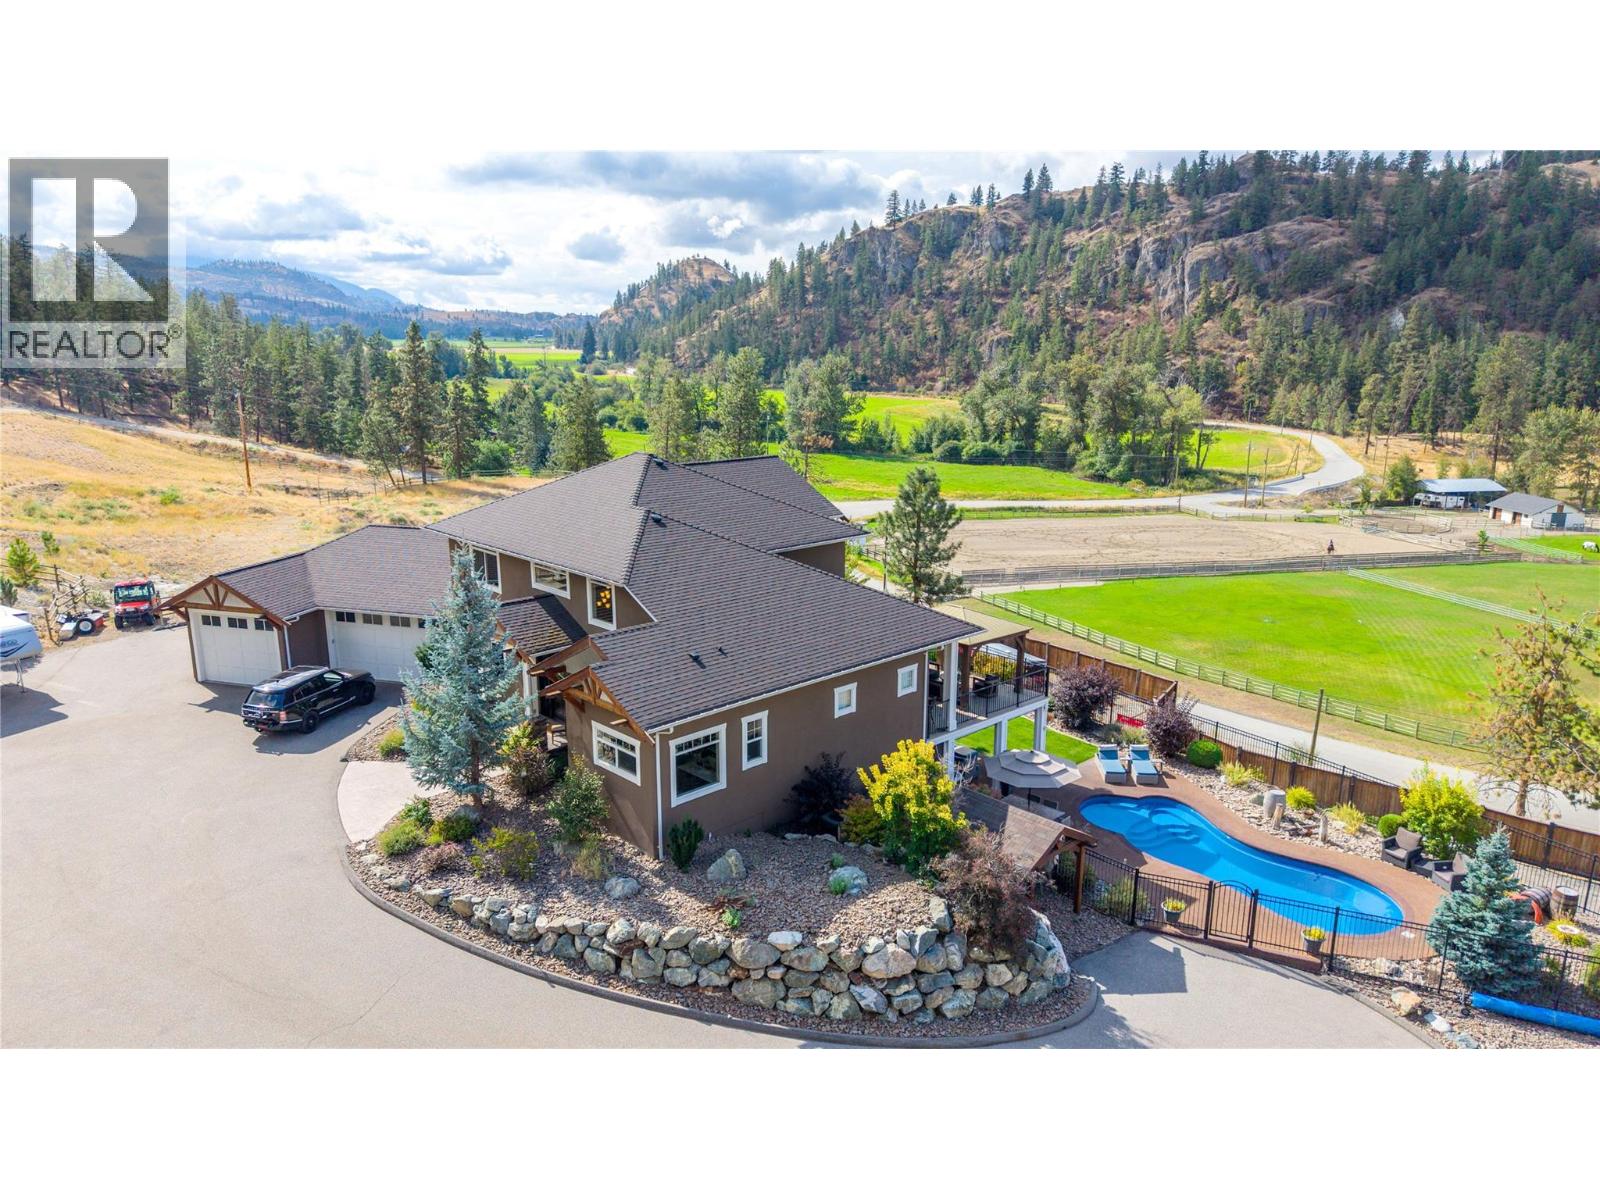
3789 Mclean Creek Road
Okanagan Falls, British Columbia
Set against panoramic valley views, this truly one-of-a-kind property combines luxurious living and complete privacy in an exceptional estate setting 15 minutes from Penticton. The striking natural rock formations framing the driveway create an impressive first impression, leading to an expansive parking area and beautifully landscaped grounds. The main level features a beautifully appointed kitchen with walk-in pantry, centre island, built-in oven and cooktop, granite countertops, and a generous dining area that flows seamlessly into the spacious living room, complemented by a soaring vaulted entrance. The impressive main level principal bedroom is a private retreat with custom cabinetry, two walk-in closets, and an oversized ensuite. Newer custom millwork enhances the dedicated office, with built-in desk, wall unit, and detailed wainscoting. Upstairs, a generous loft-style flex space offers additional space with two spacious bedrooms and Jack-and-Jill bathroom. The lower level features a large gym, recreation room with built-in bar, bedroom, bathroom, sauna, tanning booth, and substantial storage. Lower-level leads to a covered, temperature-controlled patio, with custom blinds, outdoor kitchen, and an impressive in-ground saltwater pool. The heated and air-conditioned triple garage offers custom cabinetry and an immaculate workspace. Adding even more versatility is the newer custom-built shop. A rare opportunity to acquire an exceptional estate in the South Okanagan. (id:64133)
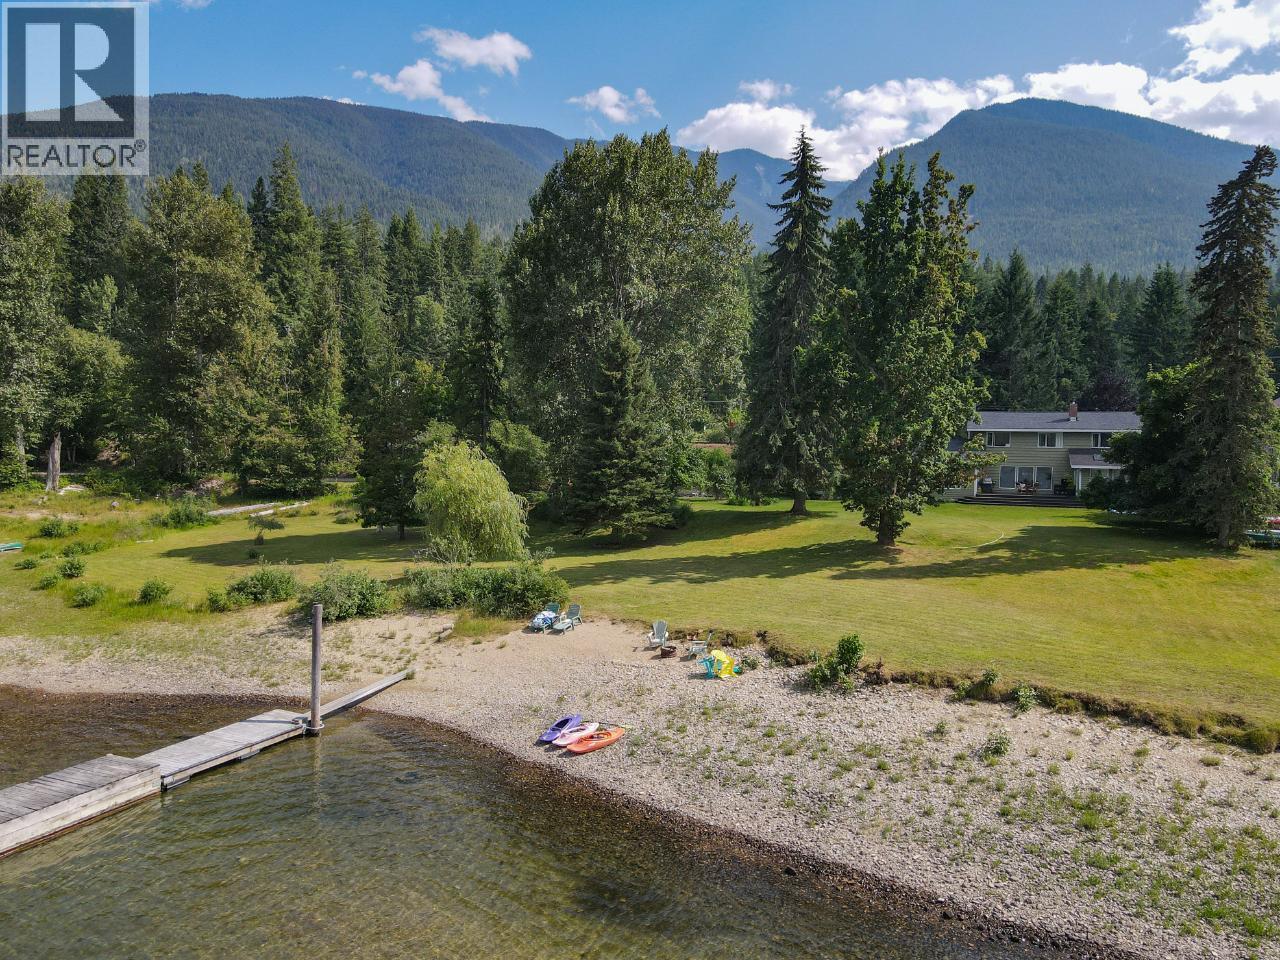
8119 Munch Road
Procter, British Columbia
Priced to sell quick! An exceptional waterfront property on the sought-after West Arm of Kootenay Lake in beautiful Proctor, BC. Offering approximately 250 feet of lake frontage, and a private boat dock. This spacious 5-bedroom, 3-bathroom home is filled with natural light and features a welcoming open-concept layout designed to capture the beauty of its spectacular surroundings. The primary bedroom offers a private ensuite and a charming sunroom that opens onto the expansive lake-side deck—the perfect place to enjoy your morning coffee, or unwind while taking in the incredible views. Step outside and experience waterfront living at its best. Launch the boat, head out for a day of fishing, explore the lake, or enjoy hiking and outdoor adventures right from your doorstep. The nearby ferry offers convenient access to surrounding communities and amenities while maintaining the peaceful, private feel of this special location. The property also features a large garage, a garden area with established raspberry bushes plus pear, plum, & apple trees. Whether you're looking for a full-time family residence, a recreational getaway, or a property with future potential, this one offers plenty of possibilities. Subdivision potential may provide the opportunity to create up to three lots, adding an exciting investment component to an already exceptional waterfront property. Buyers are encouraged to verify subdivision possibilities & requirements with the appropriate authorities. (id:64133)
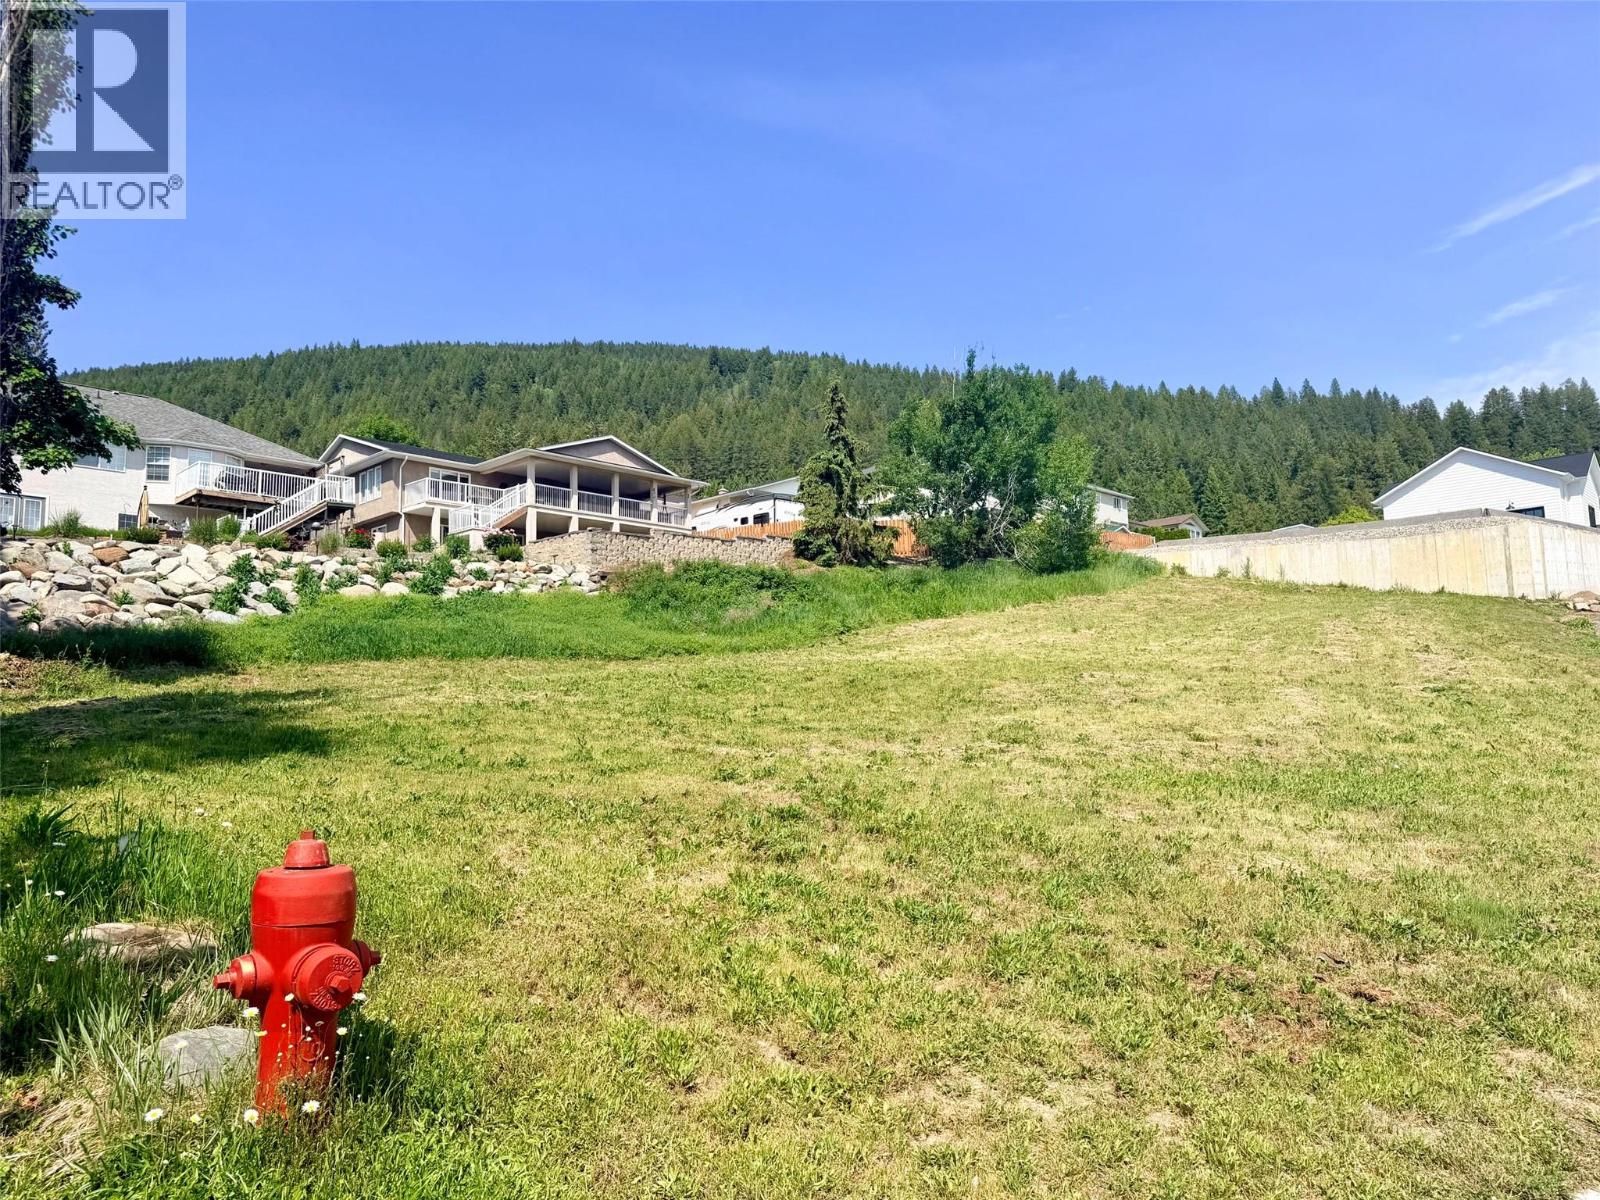
722 Mountain Springs Crescent
Creston, British Columbia
Build your dream home in one of Creston’s most desirable neighbourhoods! This gently sloping lot is located in the sought-after Mountain Springs subdivision and offers an ideal blend of convenience, views, and lifestyle. Situated in a quiet cul-de-sac with modern neighbouring homes, this property is within walking distance to downtown Creston’s shopping, restaurants, rec centre, pickleball courts, skatepark, parks, and other amenities. Enjoy beautiful valley and mountain views while being tucked into a family-friendly community with very little traffic. The lot is zoned R1 and offers approximately 0.28 acres, providing plenty of space for your custom home design. Services are available. Whether you’re looking to build now or secure a prime piece of land for the future, this is an exceptional opportunity to become part of the vibrant Creston Valley lifestyle. Call today for more information! (id:64133)
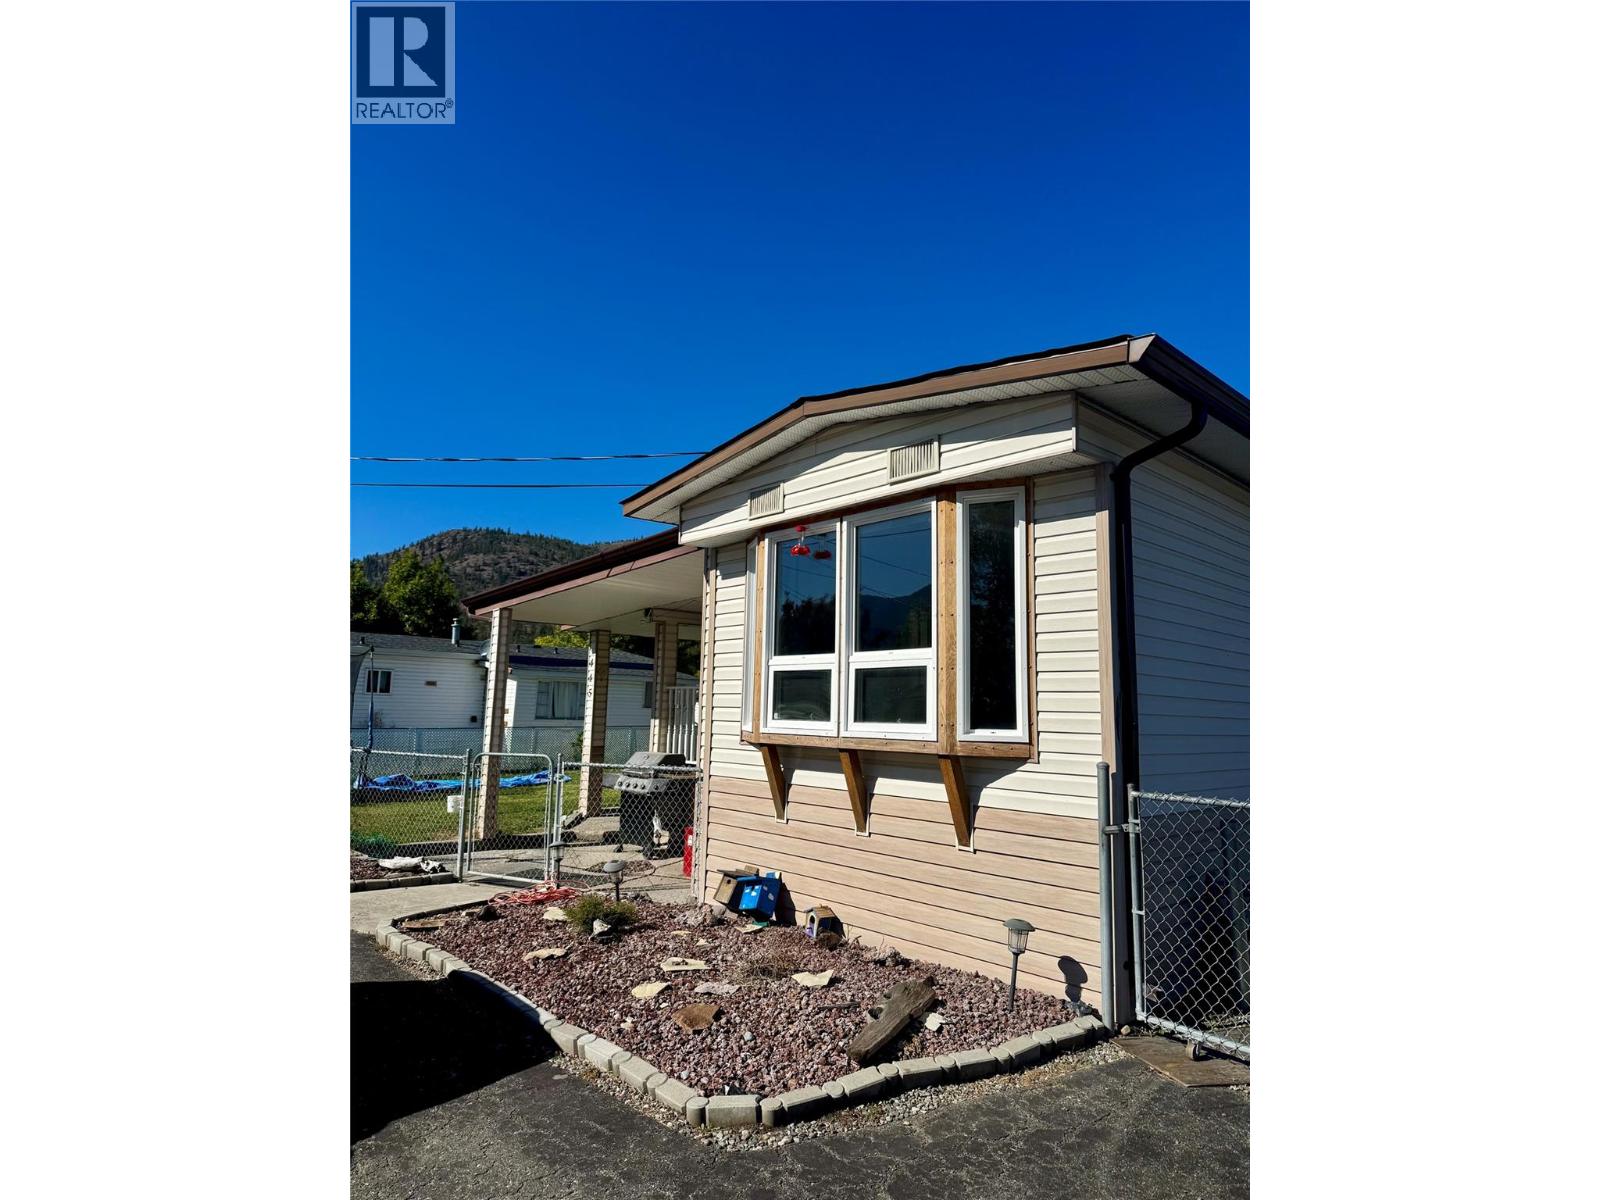
445 Bailey Avenue
Merritt, British Columbia
Great location, comfortable home and plenty of space! Welcome home! This charming 3-bedroom, 1-bathroom property sits on a spacious .25 acre lot in a quiet, convenient location. With an inviting layout and plenty of outdoor space, this home is ready for you to make it your own. Inside, you’ll love the open-concept kitchen, dining, and living area, creating a comfortable space for everyday living and entertaining. The kitchen features a new gas stove, adding a fresh touch to this functional and welcoming space. Outside, there’s plenty to enjoy! The 20' x 20' detached shop provides lots of room for storage, hobbies, projects, or whatever you need. The generous yard offers plenty of space for gardening, entertaining, kids to play, or animals to enjoy. Relax and take in the neighborhood from the great front porch, a perfect spot for your morning coffee or evening downtime. The location is another highlight, with an elementary school and parks nearby, plus a quiet area that's great for walking and enjoying the neighborhood. If you’re looking for a home with a great location, a good-sized yard, useful outbuildings, and space to enjoy both inside and out, this one is ready for you! All measurements are approximate, verify if deemed important. (id:64133)
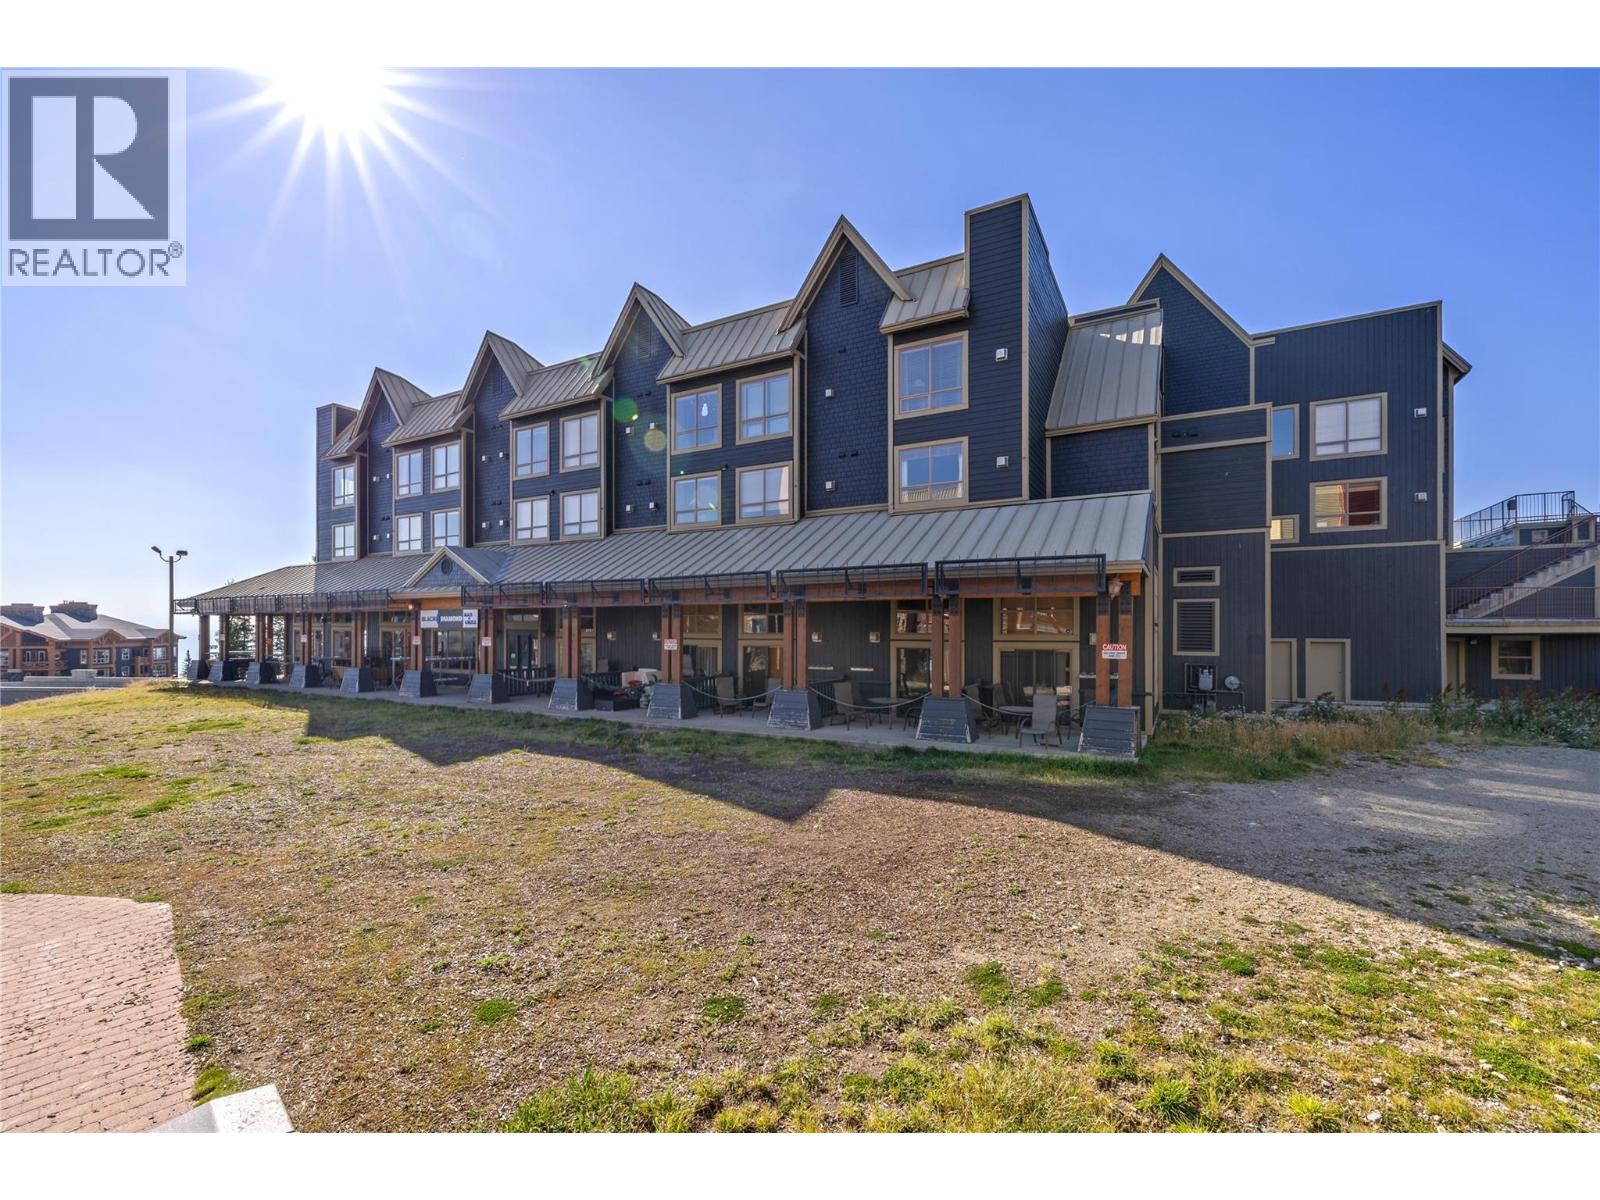
5335 Big White Road Unit# 220
Big White, British Columbia
Experience the best of mountain living at Chateau Big White! This inviting loft-style condo offers effortless ski-in/ski-out access in an unbeatable location just steps from the Village Plaza. The bright, open-concept layout features soaring ceilings and a classic stone fireplace, creating the perfect cozy retreat after a day on the slopes. Thoughtfully designed to maximize space, this condo offers both comfort and functionality, whether you’re enjoying a quiet evening in or entertaining family and friends. With its prime location, alpine charm, and excellent rental potential, this is an ideal opportunity to enjoy all that Big White has to offer. Your mountain getaway awaits! (id:64133)
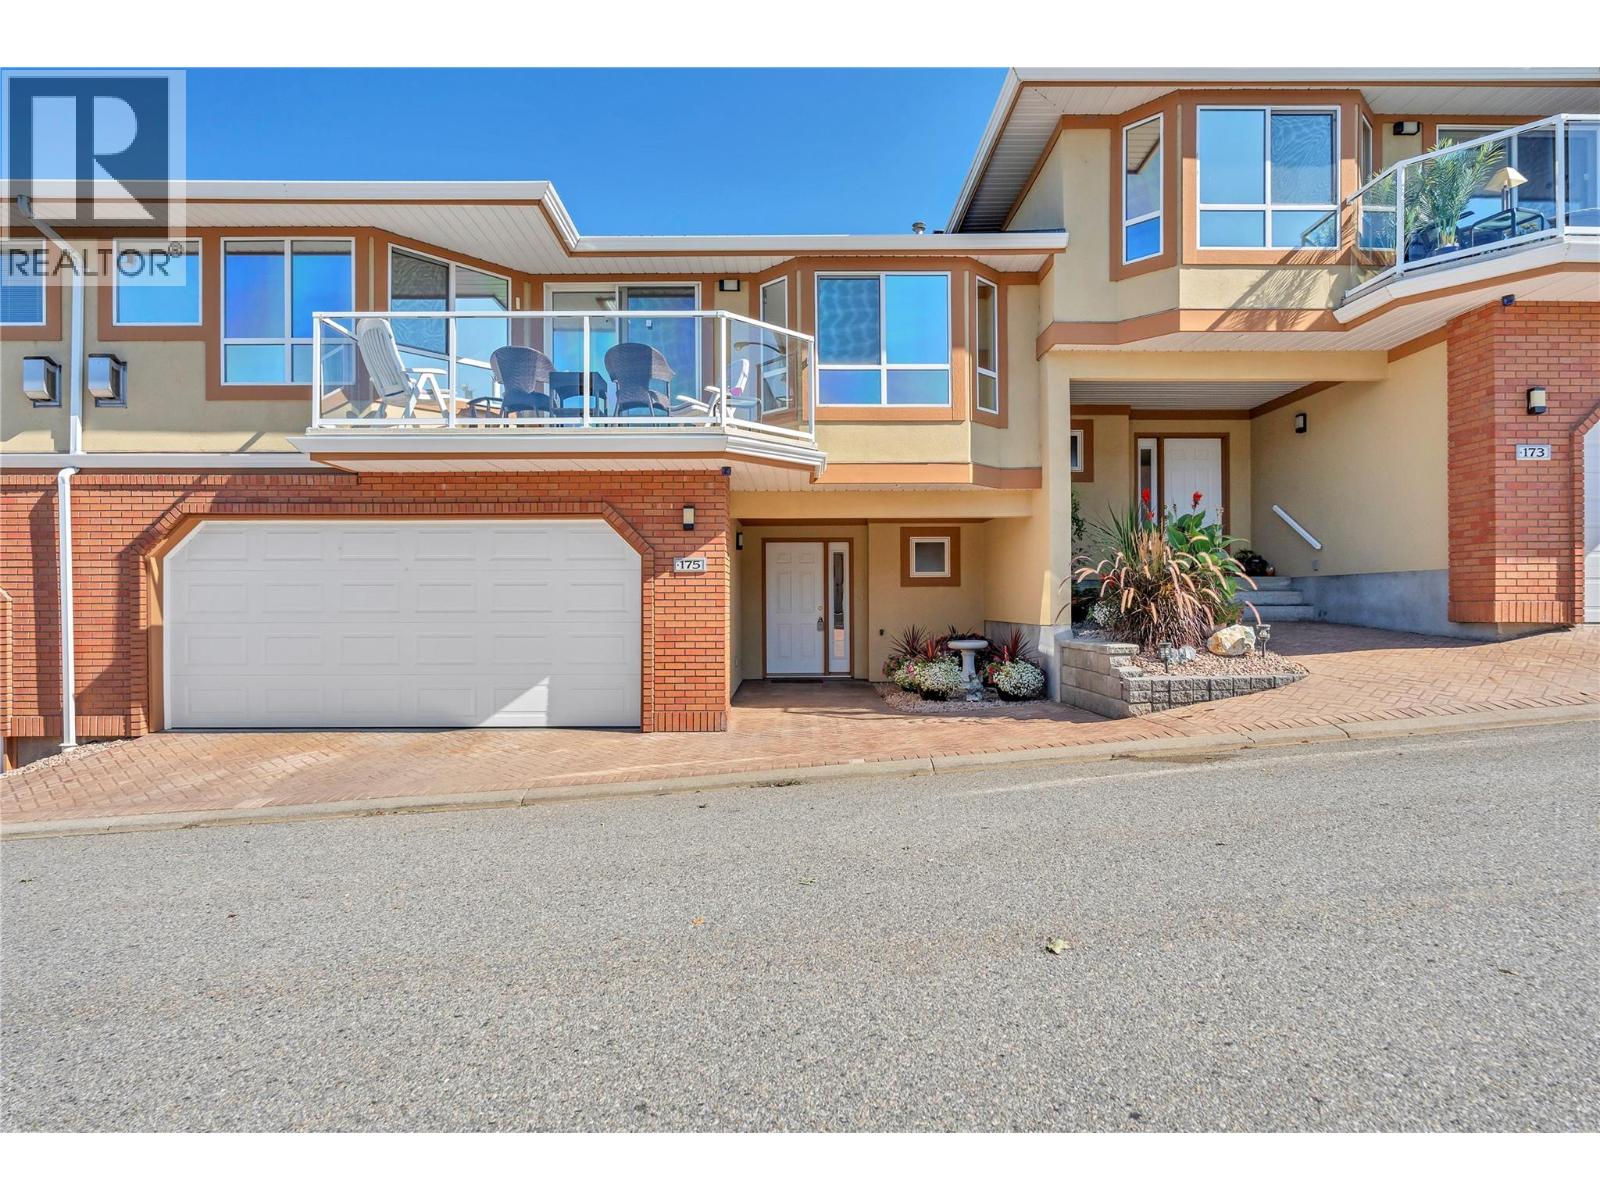
3948 Finnerty Road Unit# 175
Penticton, British Columbia
Beautifully positioned in Penticton’s desirable Skaha Benches, this well-maintained townhome offers stunning surroundings, comfortable living, and an ideal lifestyle for families or retirees. Located on the East Bench overlooking world-famous Skaha Lake beaches, and marina, the home combines scenic views with practical everyday living. The thoughtfully designed floor plan features a spacious living and dining area, kitchen with nook and attached den, plus access to a private east-facing courtyard. The west-facing deck offers partial lake and city views—perfect for enjoying the Okanagan setting. Upstairs, the oversized primary suite includes a four-piece ensuite, complemented by a generous second bedroom. The lower level provides a welcoming foyer, powder room, oversized two-car garage with workshop potential, and additional crawl-space storage. Residents also enjoy beautifully landscaped grounds, a clubhouse with exercise and games rooms, all in a pet and family-friendly community. With a high-efficiency gas furnace and heat pump, this home offers year-round comfort and energy-conscious living in a fantastic Penticton location. (id:64133)
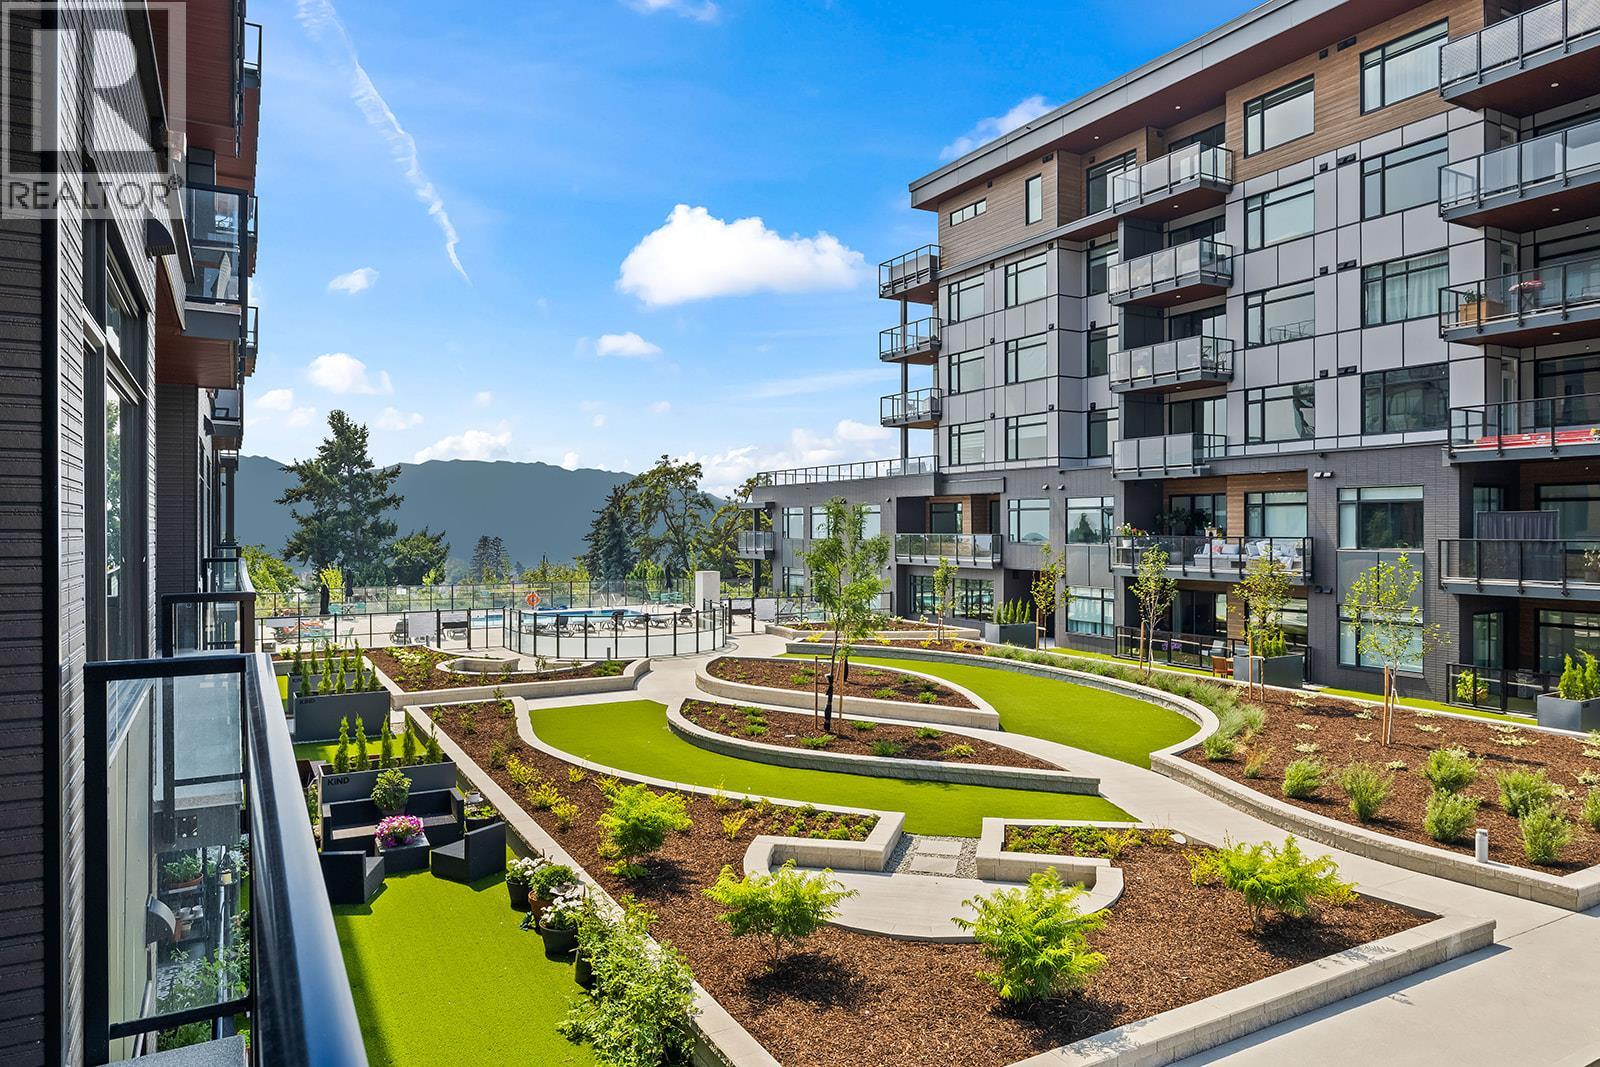
2780 Olalla Road Unit# 201
West Kelowna, British Columbia
Enjoy views from this beautifully appointed home at The Residences at Lakeview Village. This 2-bedroom, 2-bathroom + den, 1031 sqft home offers modern living in the heart of West Kelowna's wine country, combining contemporary design with an easy lock-and-leave condo lifestyle. Open-concept living is filled with natural light from expansive windows and oversized sliding doors, while 9' ceilings and warm modern finishes create an inviting feel. The kitchen features imported Veneta Cucina Italian cabinetry, an oversized island with seating., gas cooktop, and premium finishes throughout. The spacious patio includes a gas BBQ hookup for effortless outdoor living. Enjoy resort amenities including an outdoor pool, hot tub, fitness centre, and garden boxes. Secure underground parking, storage locker and pet-friendly living complete the package. Walk next door to Nesters Market, restaurants, cafes, and everyday services, or explore nearby wineries, beaches, parks, and pickleball. Just minutes to downtown Kelowna, this is Okanagan living at its best. Visit the showhome Saturdays from 12-3 pm at 2780 Olalla Road. (id:64133)
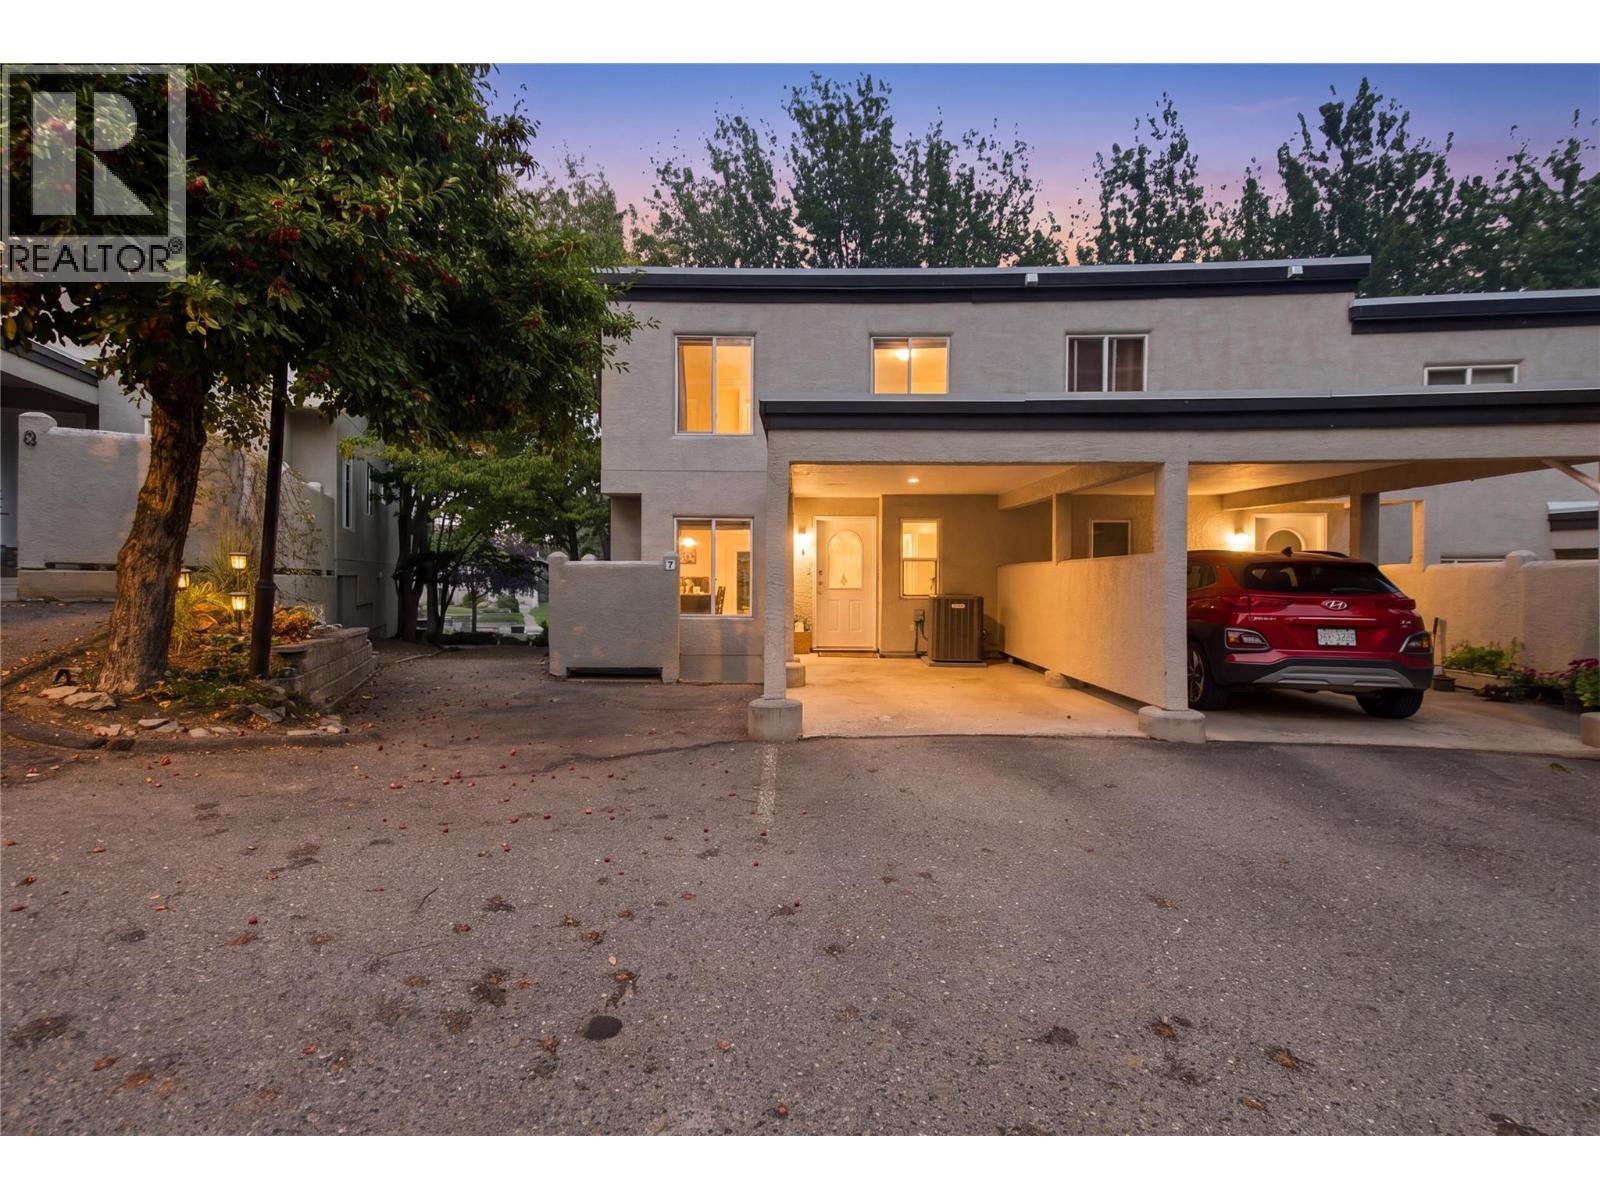
411 Aberdeen Drive Unit# 7
Kamloops, British Columbia
Forest Hills! 2000+ sq ft. 3-level fully finished Aberdeen townhome directly adjacent the Aspen hiking trail. Convenience of two dedicated parking spaces directly in-front of your unit, plenty of updates already completed, and the perfect lower floor to have in-laws or a student living with you, this is a must see! Walking into the main level you'll find a kitchen nook opening to the living room and dining area with patio doors, giving you access to one of your many outdoor spaces. Cuddle up by the cozy gas fireplace in the corner of your living room for those winter nights, and enjoy all the renovations which are already done! Upstairs you'll find 3 bedrooms and 2 full bathrooms. The spacious primary ensuite's soaker tub takes in natural light and a view of a beautiful maple tree. Downstairs has a large rec-room, storage room, massive pantry, utility room and access to your lower patio leading to the grassy backyard area. Top 2 Floors recently professionally painted. (id:64133)
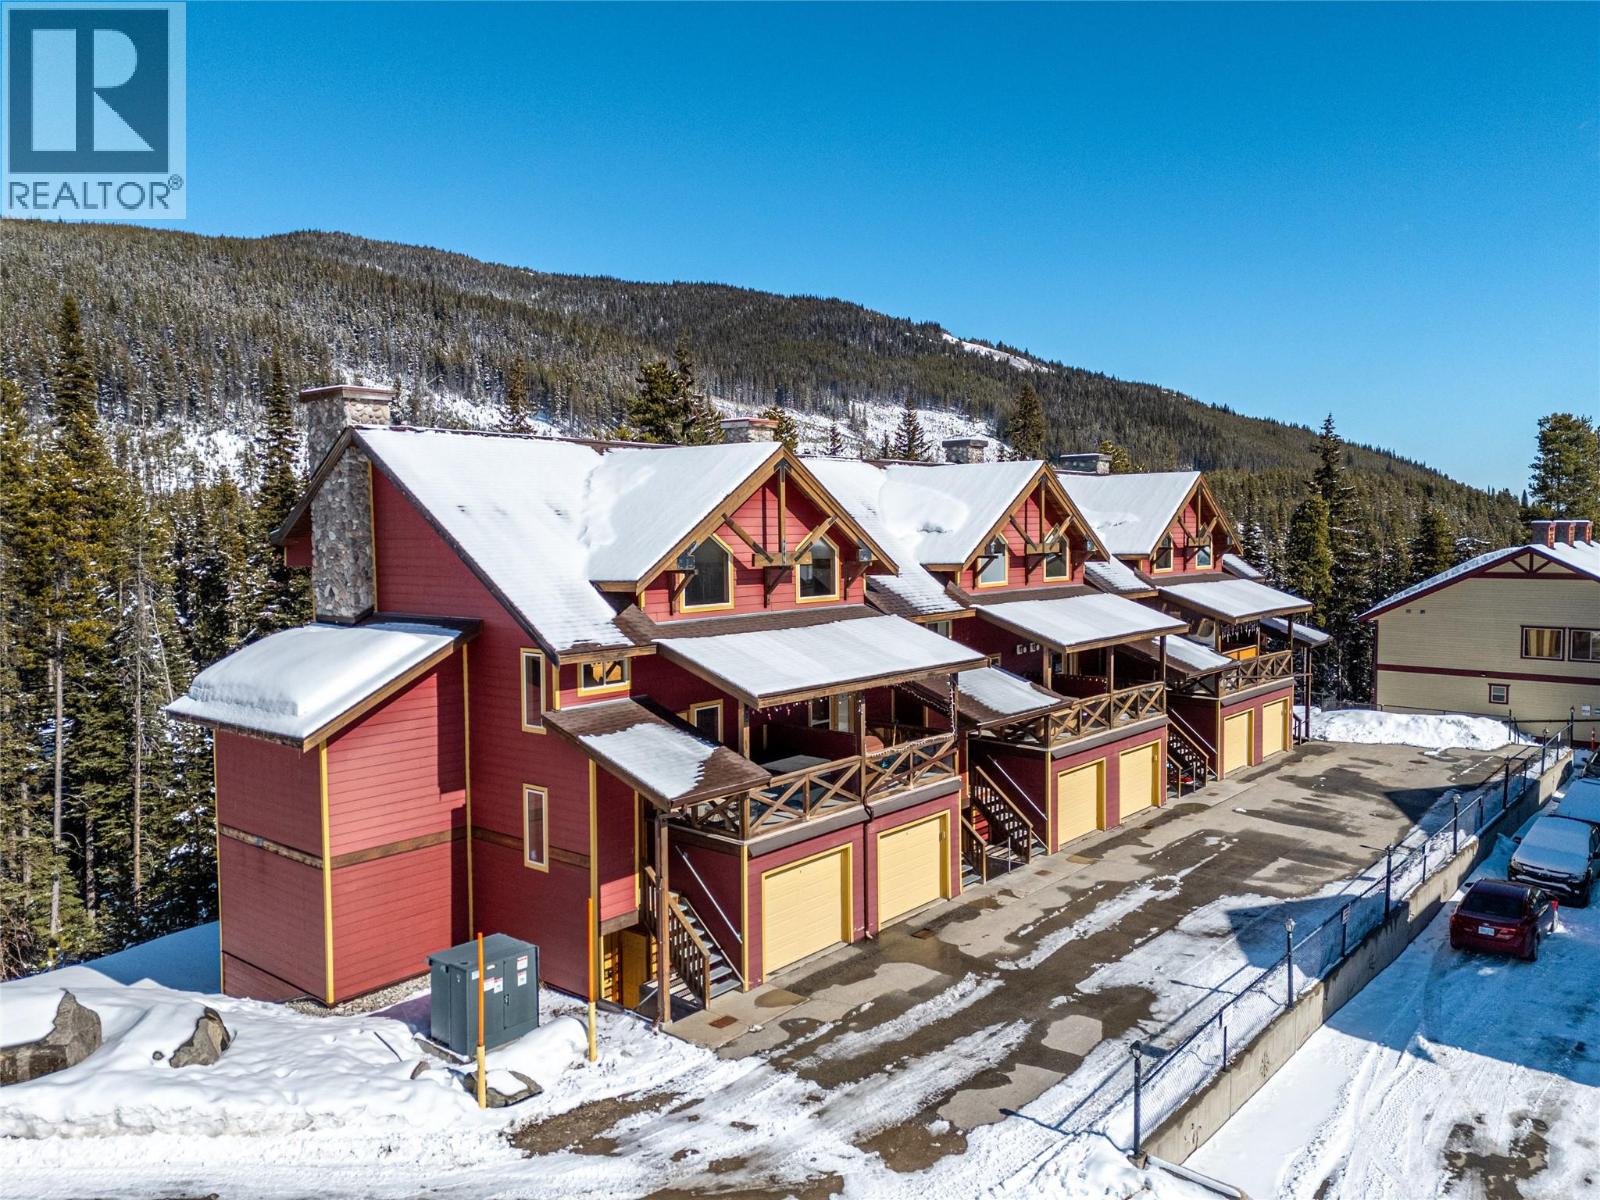
360 Strayhorse Road Unit# 3
Apex Mountain, British Columbia
Location, Location, Location. Less than 50 feet from the famous Gunbarrel Salon, T-Bar, Tube Park, New Skating Rink and Bunny Hill. This cozy cabin has an oversized kitchen for everyone to enjoy making those cabin favorites. Bring the whole family as this place sleeps 7 comfortably. The Hot Tub backs onto a soothing creek and forest for the ultimate in privacy and relaxation. Come see for yourself and enjoy all the pleasures Apex has to offer. (id:64133)
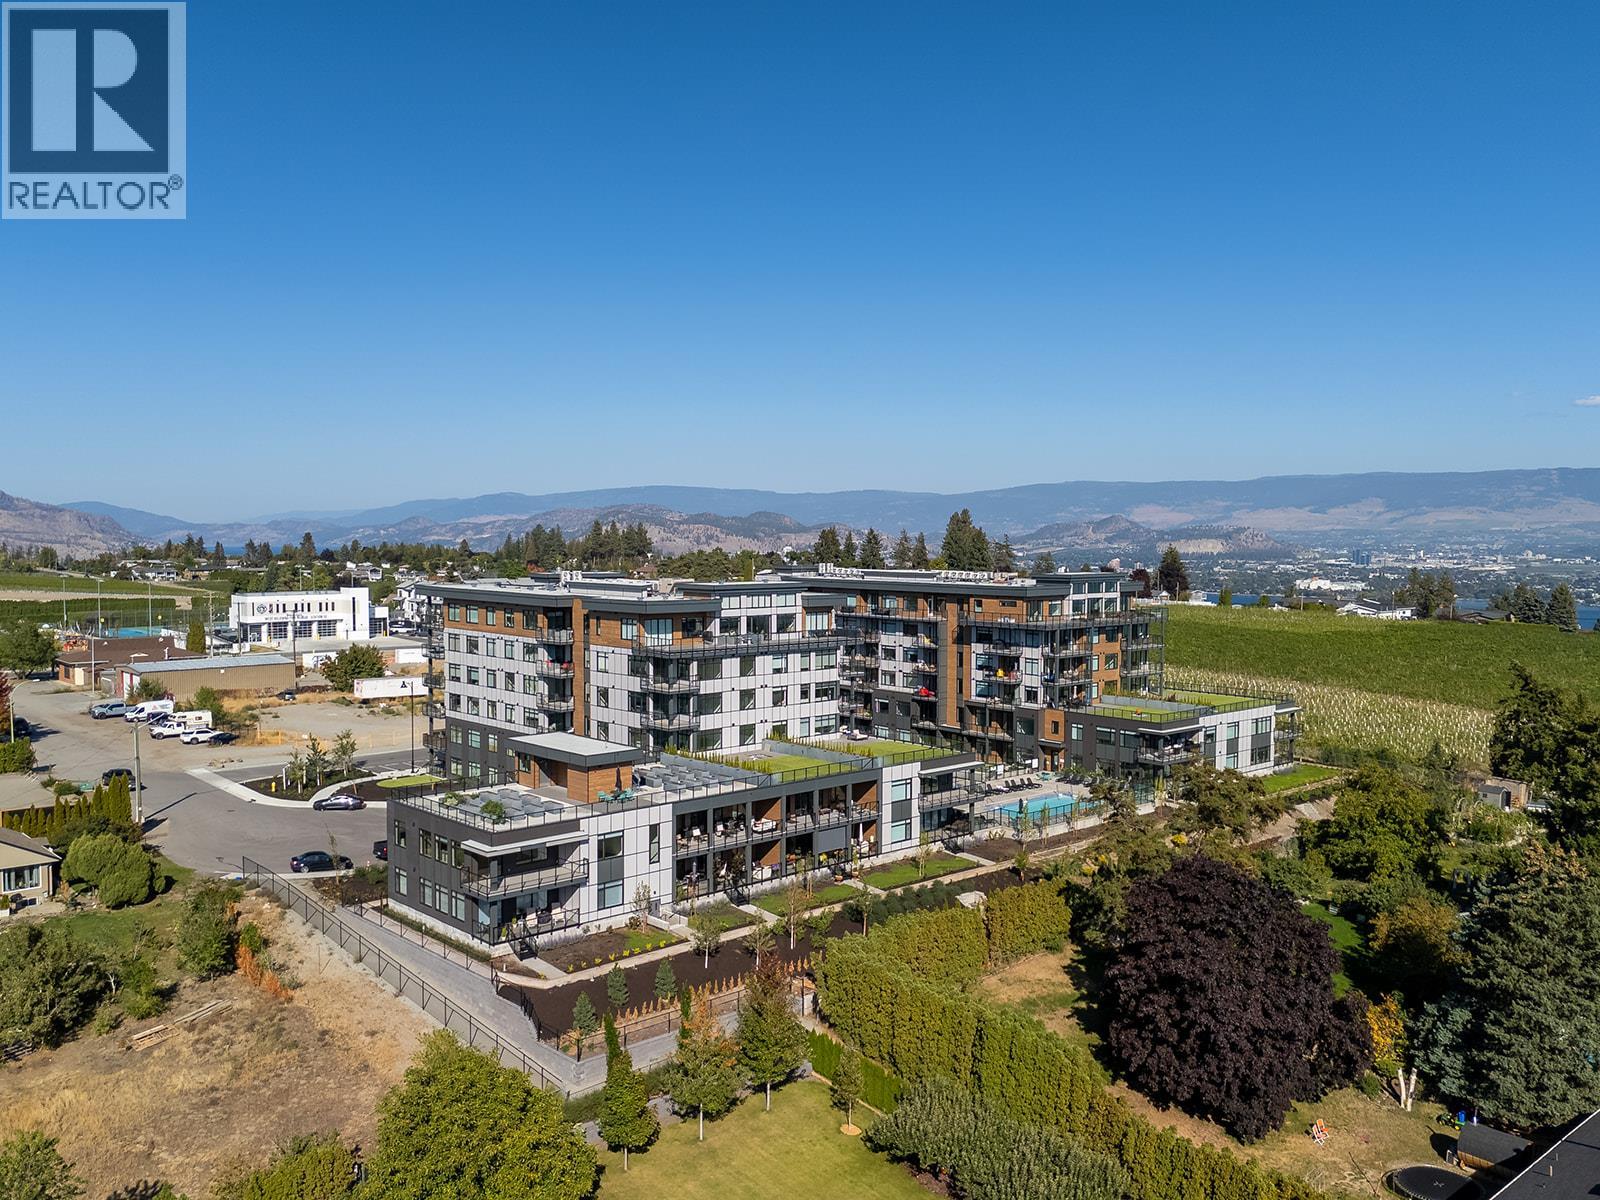
2780 Olalla Road Unit# 107
West Kelowna, British Columbia
Enjoy vineyard views from this beautifully appointed home at The Residences at Lakeview Village. This 2-bed + den, 2-bath 1260 sqft, ground level home offers modern living in the heart of West Kelowna's wine country, combining contemporary design with an easy lock-and-leave condo lifestyle. Open-concept living is filled with natural light from expansive windows and oversized sliding doors, while 9' ceilings and warm modern finishes create an inviting feel. The kitchen features imported Veneta Cucina Italian cabinetry, an oversized island with seating, gas cooktop, and premium finishes throughout. The spacious, oversized patio with walking path access includes a gas BBQ hookup for effortless outdoor living. Enjoy resort amenities including an outdoor pool, hot tub, fitness centre, and garden boxes. Secure underground parking, storage locker and pet-friendly living complete the package. Walk next door to Nesters Market, restaurants, cafes, and everyday services, or explore nearby wineries, beaches, parks, and pickleball. Just minutes to downtown Kelowna, this is Okanagan living at its best. Visit the showhome Saturdays from 12-3 pm at 2780 Olalla Road. (id:64133)
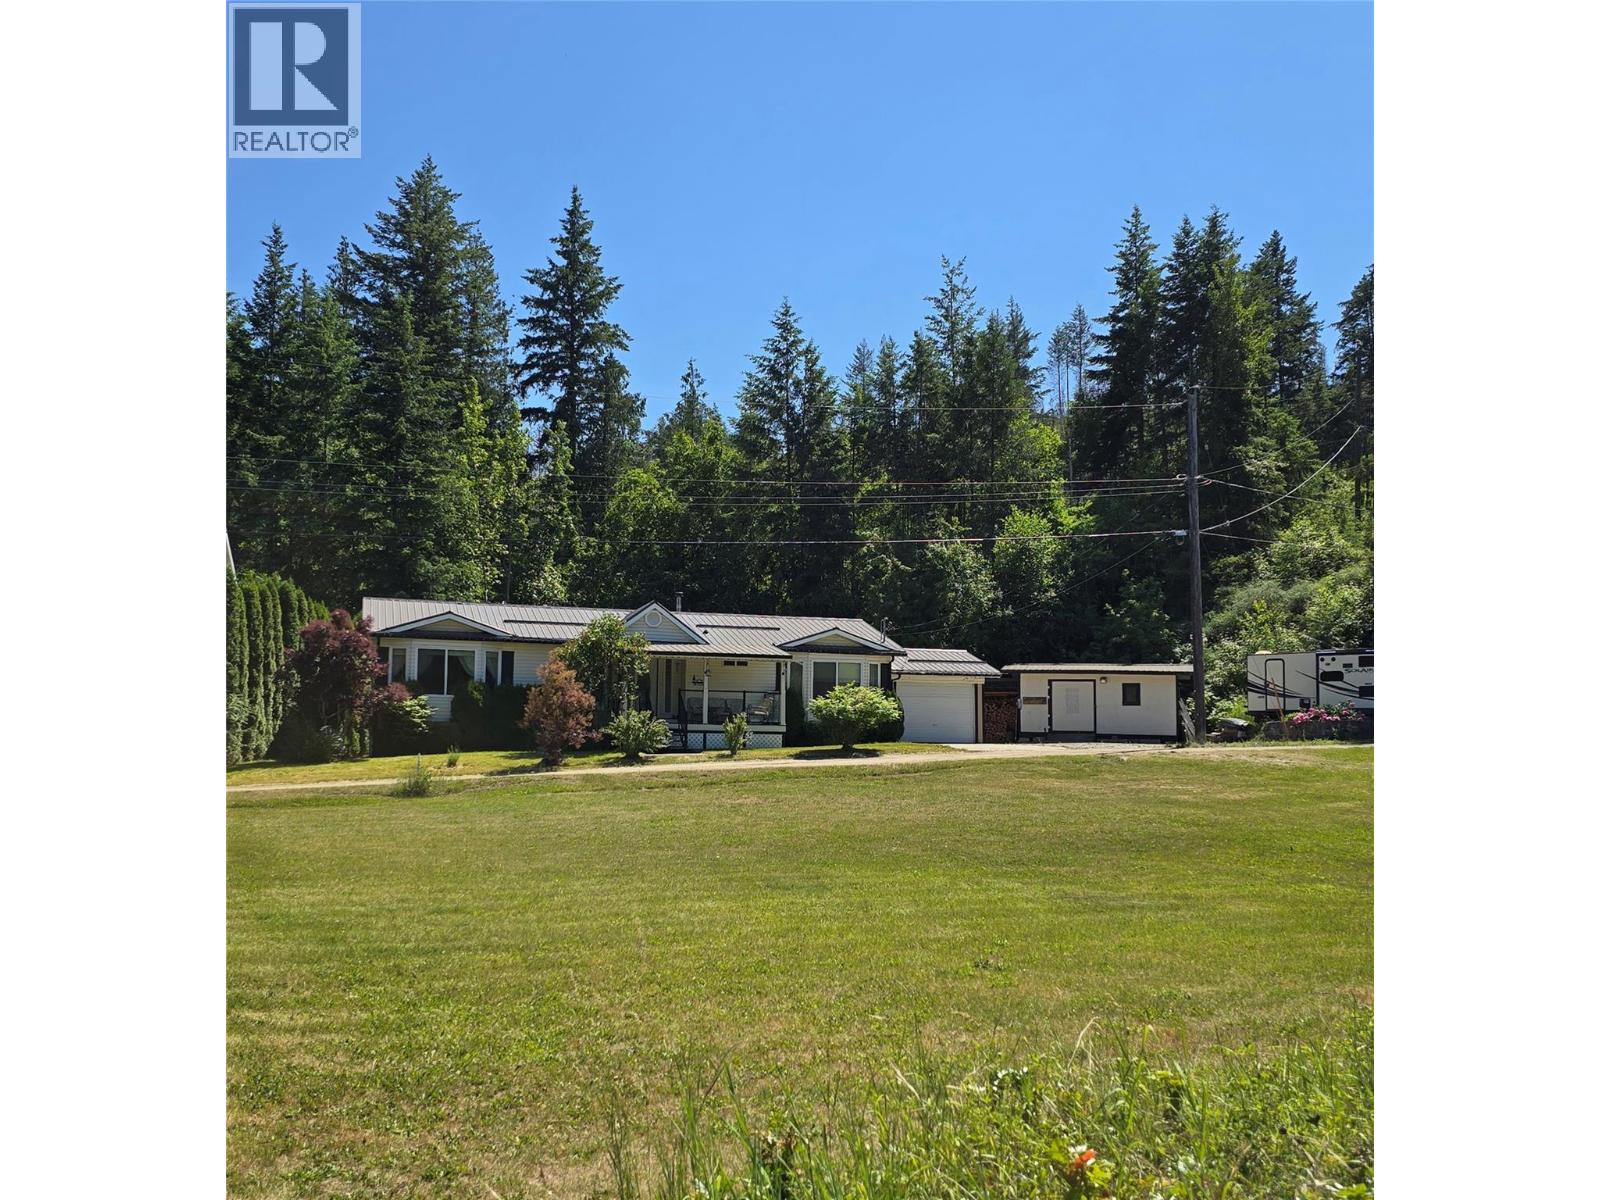
8758 Holding Road Unit# 14
Adams Lake, British Columbia
Affordable Semi-Waterfront Living at Adams Lake Estates! Discover an incredible opportunity to own a semi-waterfront home in the gated community of Adams Lake Estates—a rare chance to enjoy lakeside living at an affordable price. This bare land strata property offers the perfect balance of recreation, comfort, and value. With access to a private boat launch, beach, and playground, plus plenty of on-site parking, this property is designed for lakeside enjoyment. The home features two bedrooms and two bathrooms on the main level, plus a third bedroom and bathroom in the basement, ideal for guests or extended family. You'll also appreciate the one-car garage, two storage sheds, and abundant storage throughout the home with room for all your toys. Relax in your hot tub at the end of the day or lounge on your spacious deck in your private backyard. Whether you're looking for a full-time residence, a vacation getaway, or an income property, this flexible strata allows minimum 3-month rentals, making it a smart investment. Enjoy peace of mind in a gated community and take full advantage of all that stunning Adams Lake has to offer—swimming, boating, and relaxing just steps from your door. One hour from Kamloops and 45mins to Salmon Arm. Semi-waterfront lifestyle has never been so accessible—don't miss this exceptional value! Call for your private viewing today! (id:64133)
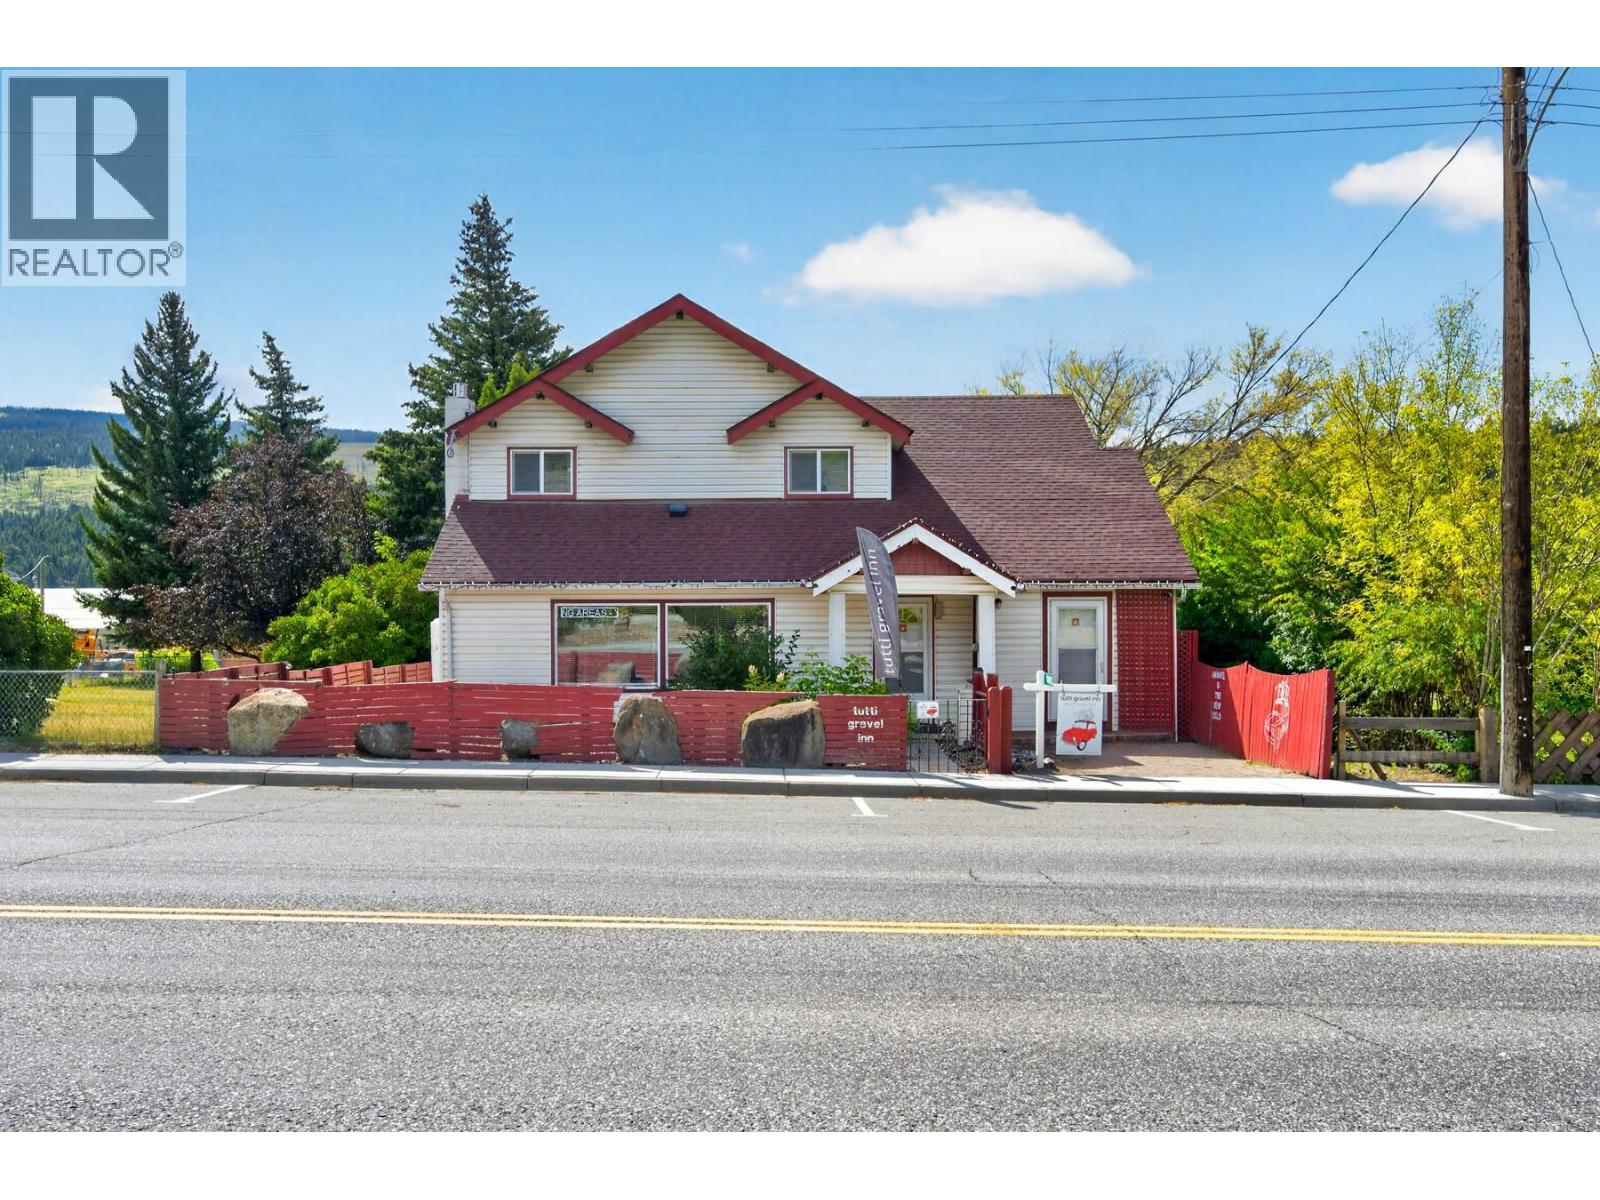
1411 Cariboo 97 Highway
Clinton, British Columbia
Looking for a property with multiple living spaces and income potential? 1411 Cariboo Highway in Clinton offers a rare and versatile setup with **3 separate living areas**, giving you the option to live in one and rent the others, accommodate extended family, or use the entire property as an investment. The largest suite offers an impressive **5 bedrooms and 2 bathrooms**. A second self-contained suite features **1 bedroom and 1 bathroom**, while the third is a **studio-style suite with access to additional basement space, including a second bedroom and bathroom**. It's a unique configuration with plenty of room and even more potential. Outside you'll find a **fenced backyard, double detached garage and separate bunkie that has previously been rented**. Then there's the clubhouse, a standout space featuring a pool table, wood-fired pizza oven, lounge and gathering areas, refrigerator and plenty of room for entertaining. Currentyly operated as the **Tutti Gravel Inn**, the property has welcomed gravel cyclists visiting Clinton, providing an existing tourism story for someone interested in continuing or reinventing the concept. Whether you're searching for a **mortgage helper, multi-suite investment, multigenerational property, staff or contractor housing, or a home with space to generate additional income**, this property offers options that are difficult to find. Excellent Highway 97 exposure, substantial space and tons of potential. Fully furnished ready to go for you! (id:64133)
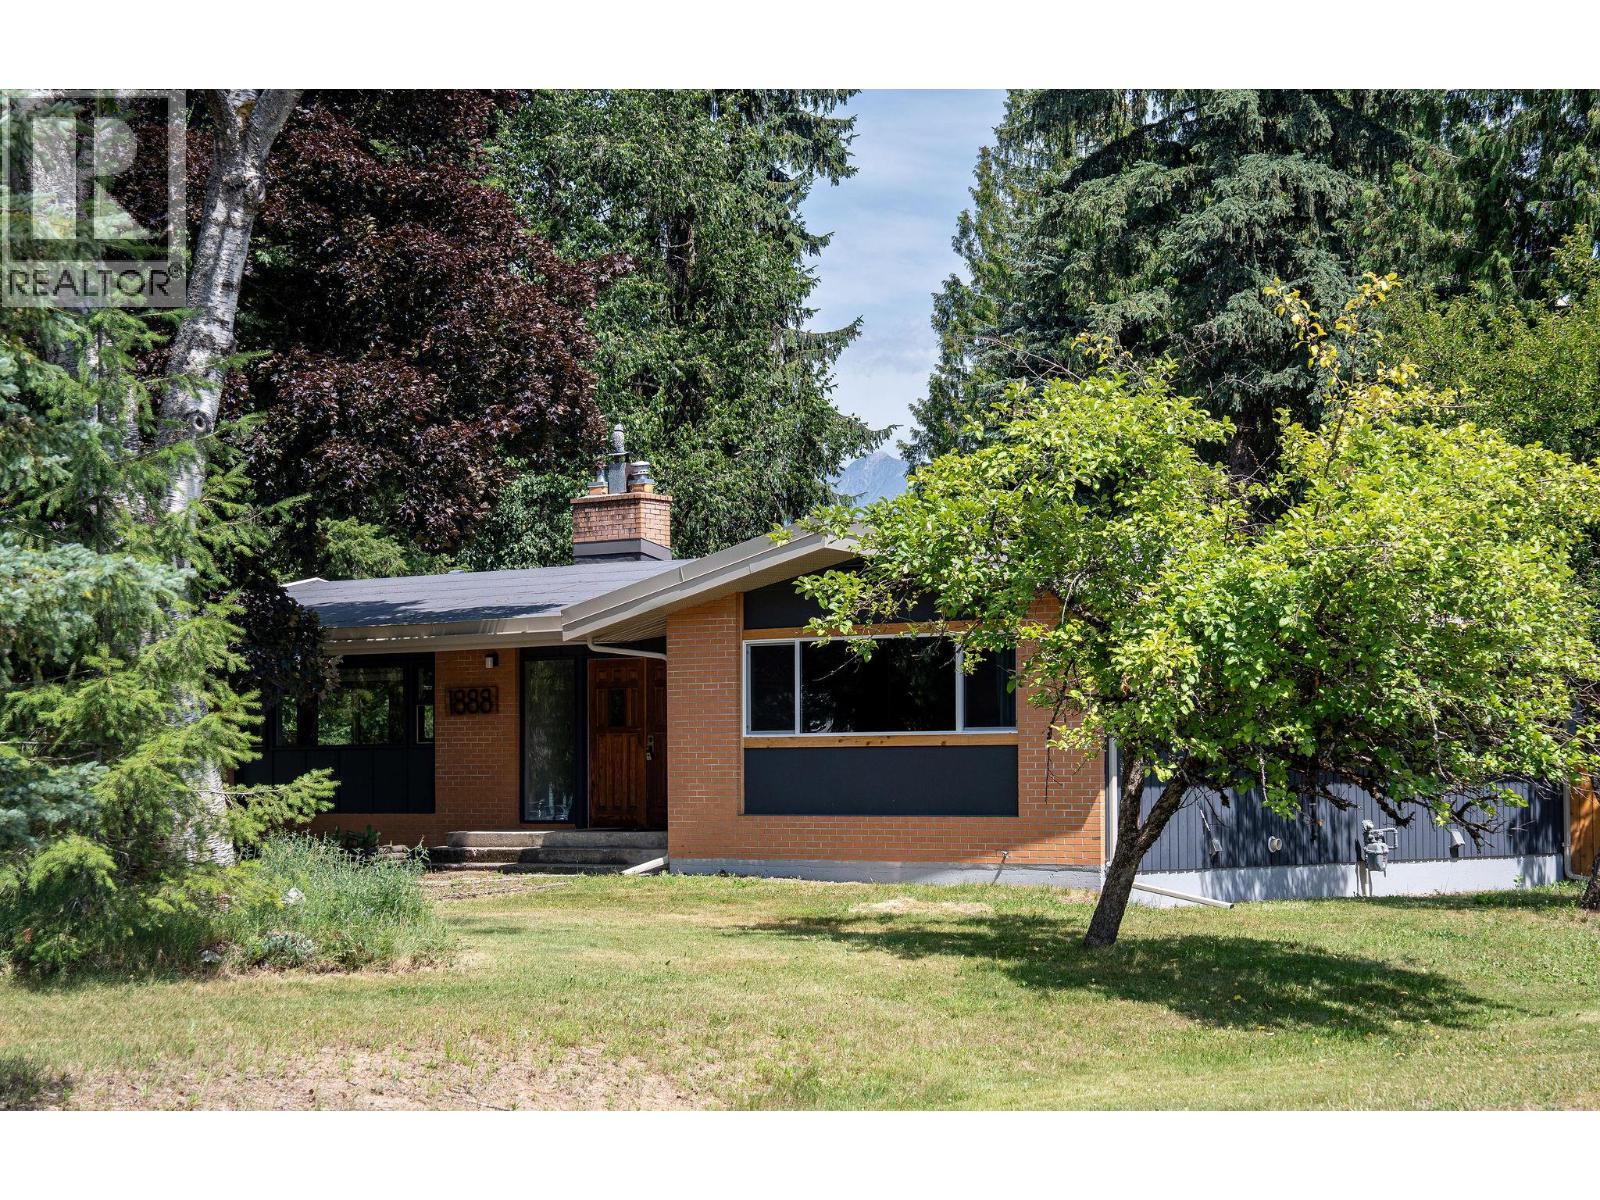
1888 Airport Way
Revelstoke, British Columbia
Available on an Arrow Heights’ half-acre corner lot, this mid-century rancher provides dual access from both Airport Way and Pratico Road. Mature landscaping, cedar privacy fence, and a large composite deck and sweeping mountain views in every direction provide privacy generous outdoor spaces. Inside, the home features impressively spacious rooms throughout, with 4 bedrooms, 2 up and 2 down, 2.5 baths, and comfortable living areas on both levels. A propane fireplace and wood stove create warmth and character, while the oversized basement laundry room adds everyday function and convenience. From the rear deck, step down into a beautiful backyard that extends to a rear garage and workshop area, offering excellent utility for storage, hobbies, projects and a mountain lifestyle with loads of storage for toys. This turnkey property is significantly updated, including a new roof on the home and garage, new patio doors and windows, furnace, hot water tank, 220-amp electrical upgrade, radon mitigation system, new kitchen countertops, and updated soffit, fascia, and downspouts. The home is well maintained ans shows it. Located minutes from Cabot Golf Course, RMR, Hospital, Grocery, Schools and Paths, this exceptional property blends space & versatility in one of Revelstoke's most desirable communities. Subdivide, build an accessory building or enjoy a massive lot. An exceptional home on an exceptional piece of property. Seller is a licensed realtor. (id:64133)
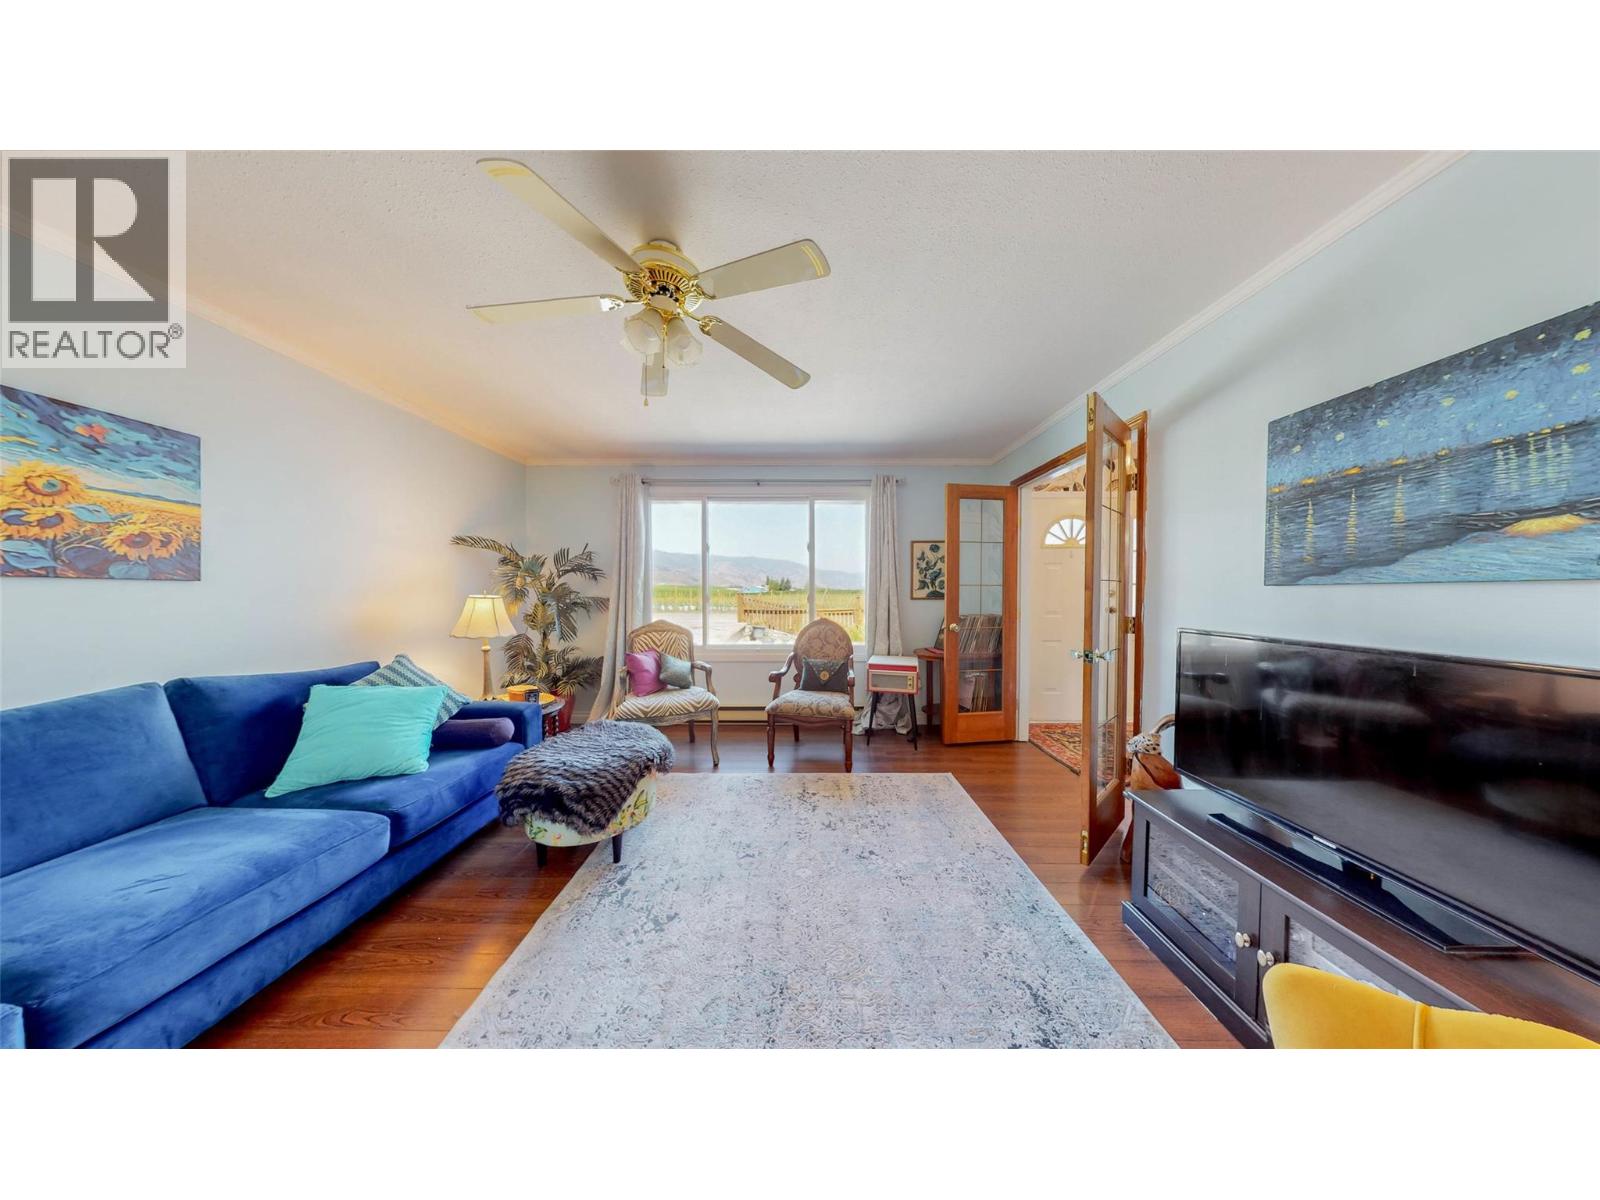
8901 92nd Avenue
Osoyoos, British Columbia
Discover this charming in-town home set on nearly a quarter acre across from beautiful vineyards. With stunning, unobstructed vineyard views and a peaceful setting, this property offers a rare blend of space, privacy, and convenience in the heart of Osoyoos. This well-laid-out single-level home features 2 spacious bedrooms, 2 full bathrooms, a bright living room, dining area, and a versatile office/den—perfect for a home office, hobby space, or guests. Warm and inviting throughout, the home offers solid bones and plenty of opportunity to personalize. Step outside to a truly special backyard, private and ideal for gardeners and outdoor living. Featuring a large detached garage, greenhouse, water features, mature landscaping, and room for entertaining, kids, pets, or even a future pool. Recent updates include a newer roof, new furnace and AC, fresh interior paint, a new front window, new front gutters, updated kitchen pot lights, a new main bathroom fan, and new paint on concrete patio with exterior touch-ups. Located just minutes from downtown, beaches, wineries, golf, and walking trails. All that Osoyoos, Canada’s warmest climate, has to offer. A fantastic opportunity in a location buyers love. Note: backyard grass digitally enhanced. (id:64133)
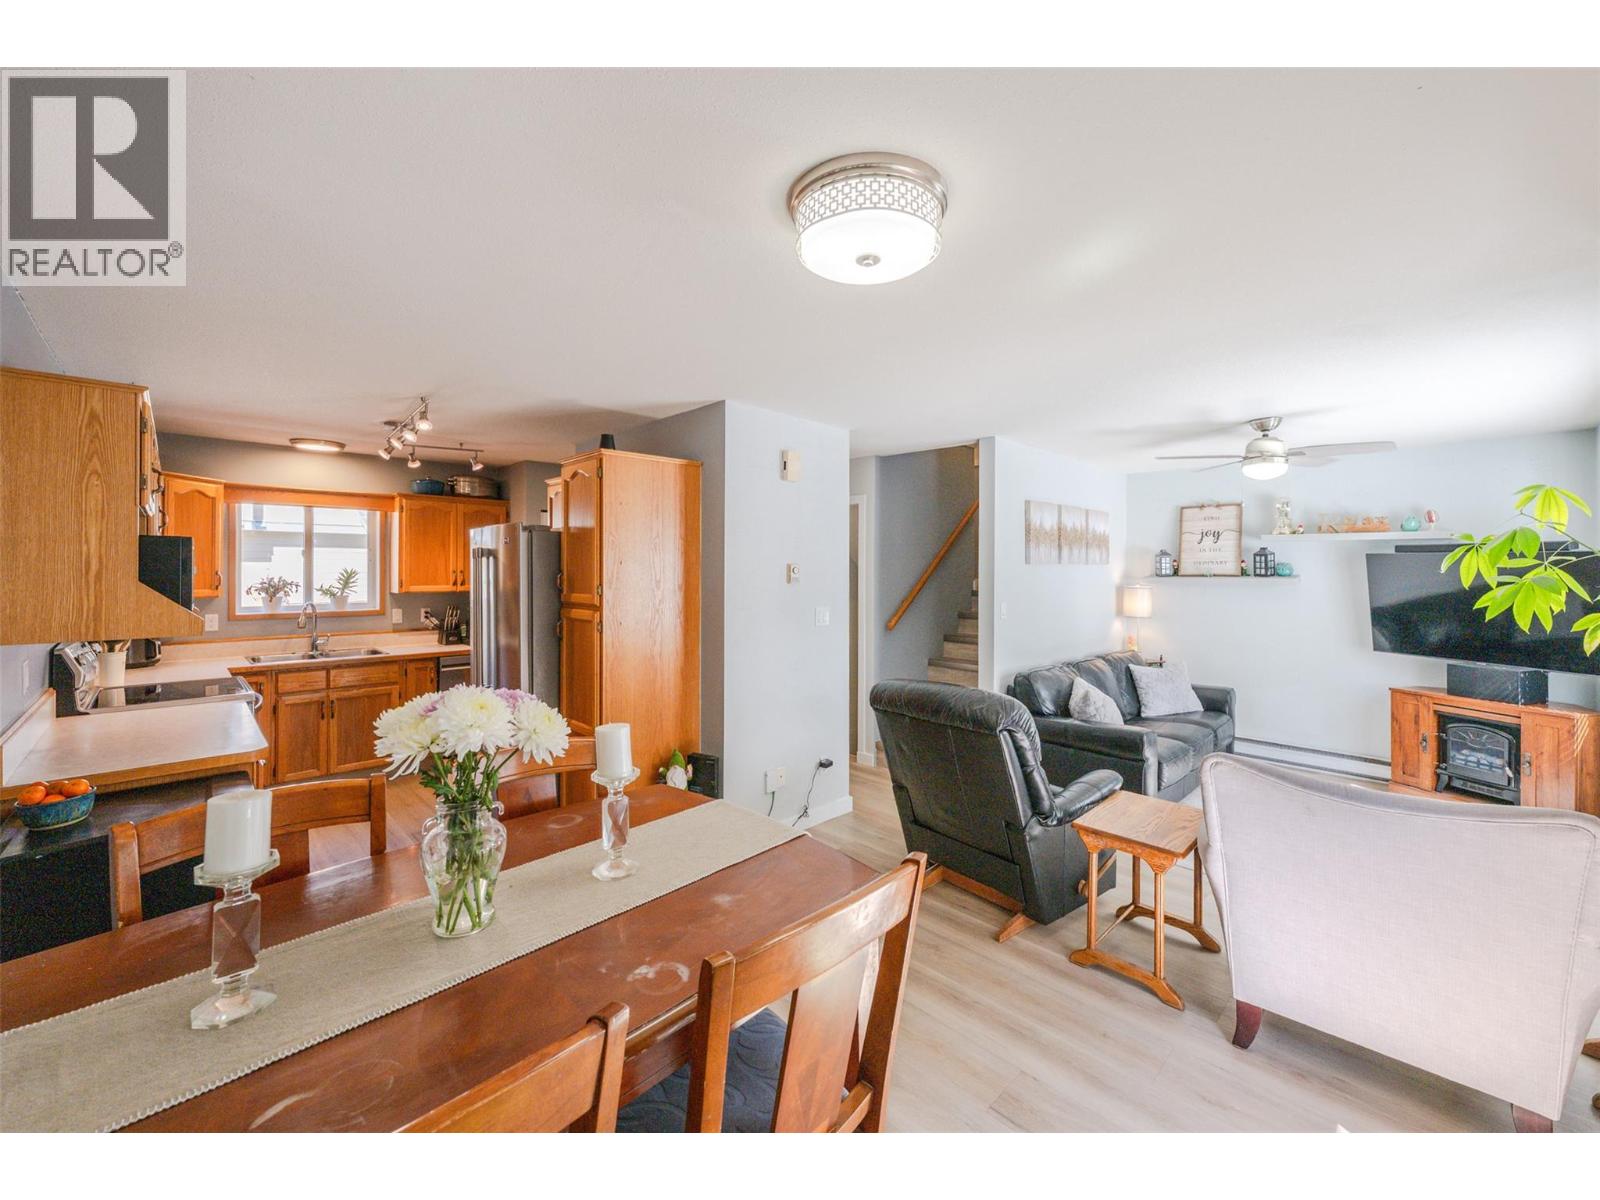
3372 South Main Street Unit# 108
Penticton, British Columbia
Ideally located just steps from Skaha Lake, this beautiful end-unit townhome offers a bright and thoughtfully designed layout with 4 bedrooms and 3 bathrooms. The main level features a functional open layout with a welcoming kitchen, dining area, and living room with easy access to the private outdoor space. Stepping through the patio doors into your private, south-facing, fully fenced outdoor space, complete with a pergola, is perfect for morning coffee or enjoying the sunshine. Upstairs, one bedroom offers a private balcony, creating a peaceful spot to start your morning or unwind at the end of the day. Two additional bedrooms and a full bathroom complete the upper level. The lower level adds even more flexibility with a spacious fourth bedroom, 3-piece bathroom, laundry, and ample storage. Thoughtful updates throughout offer both style and peace of mind, including a newly installed bathroom, fresh paint, new flooring, and stainless steel appliances. With a low strata fee of $306/month, plus pets and rentals permitted, this home offers flexibility for a variety of lifestyles and ownership needs. And the location is hard to beat! All measurements are approximate, buyer to verify if deemed important. (id:64133)
395 Boven Road
Nelson, British Columbia
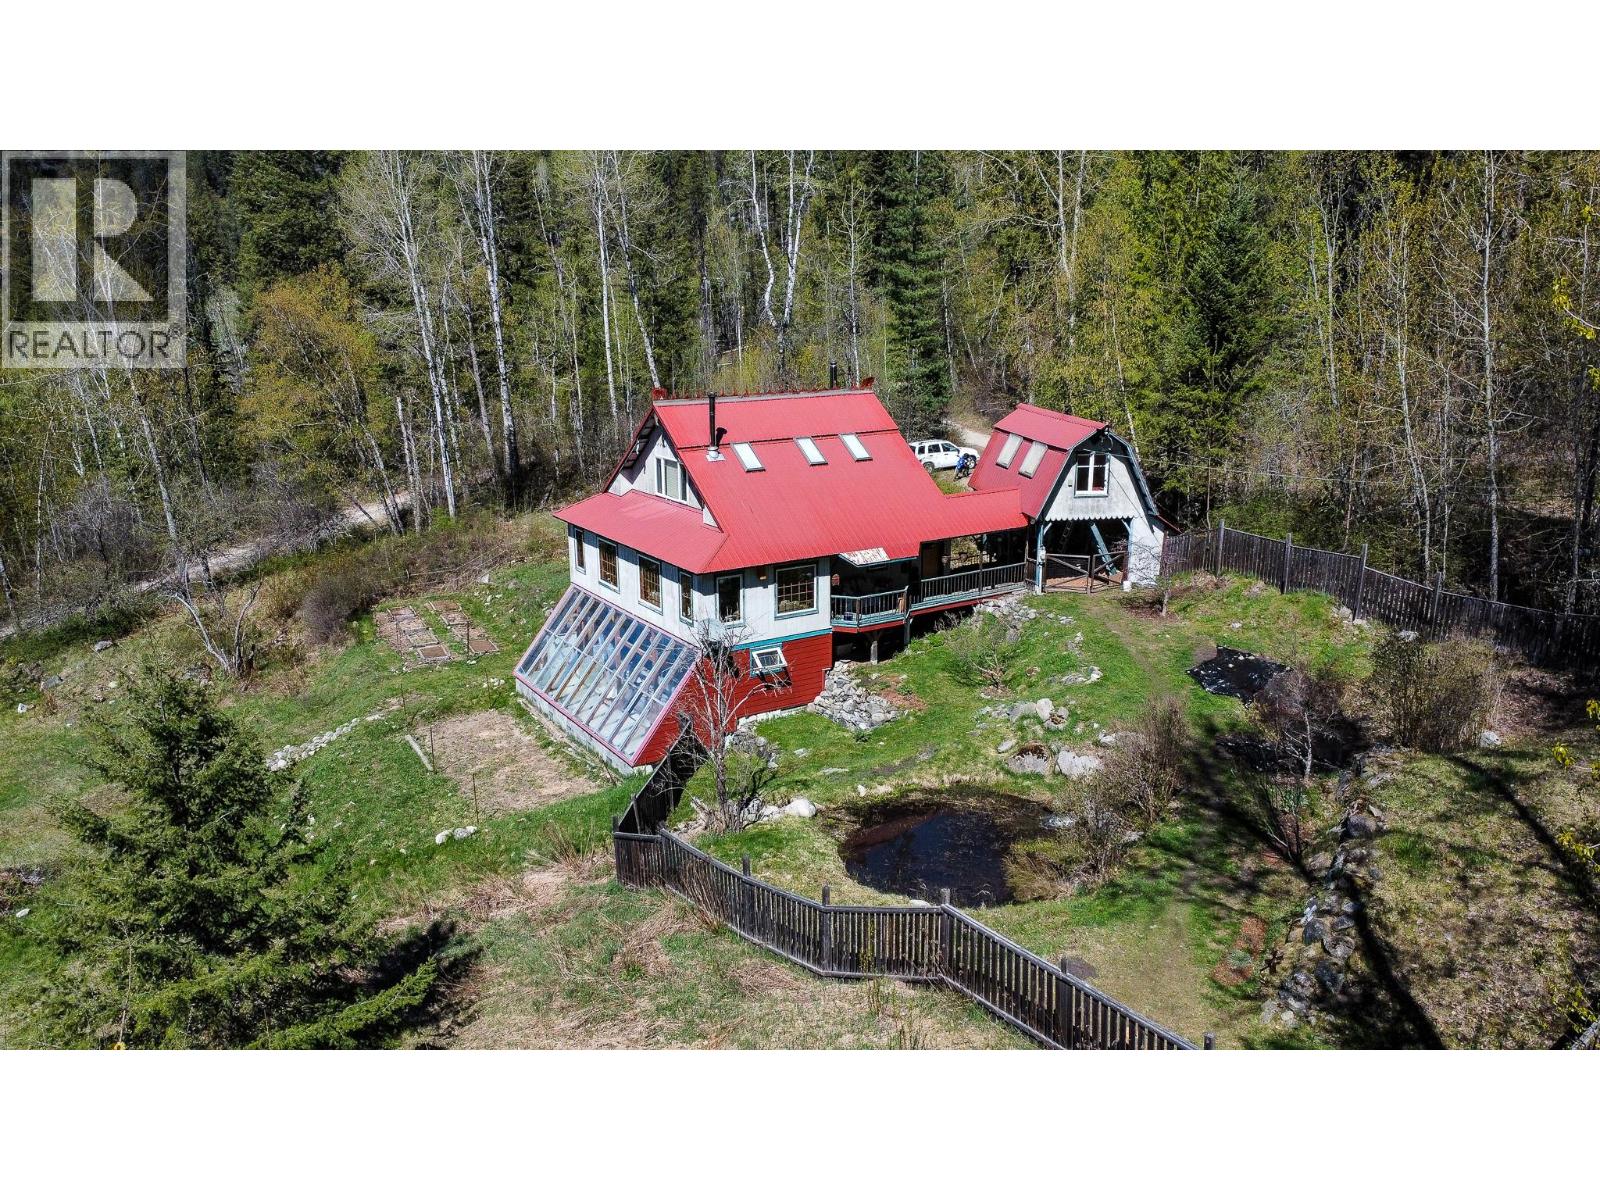
Tucked away in the remote Grohman Creek area, this 7.49-acre retreat offers the perfect balance of privacy, craftsmanship, and connection to nature, just a short boat ride from Nelson. Bathed in sunlight, the property features a thoughtfully designed 3-bedroom, 2-bathroom home rich in character and detail. Inside, you’ll find red birch hardwood flooring, in-floor heating in the kitchen and bathrooms, and a striking cherry bullnose staircase. Custom tile work, handcrafted doors, stained glass accents, and fir trim throughout add warmth and timeless appeal, while large windows frame peaceful mountain views. The home reflects elements of timber framing, creating a solid and inviting atmosphere. A well, water license, and filtration system, provide practical peace of mind. Outside, the land is equally impressive, featuring mature fruit trees, expansive gardens, and a creek meandering through the property. A detached carport with a studio above offers flexible space for guests, hobbies, or a home office. There is also an upper cleared pad with road access, ideal for a tiny home or cabin. With direct access to endless backcountry recreation and a boat slip at Grohman Dock, this property is perfectly suited for those seeking both adventure and tranquility. (id:64133)
743 Douglas Street
Kamloops, British Columbia
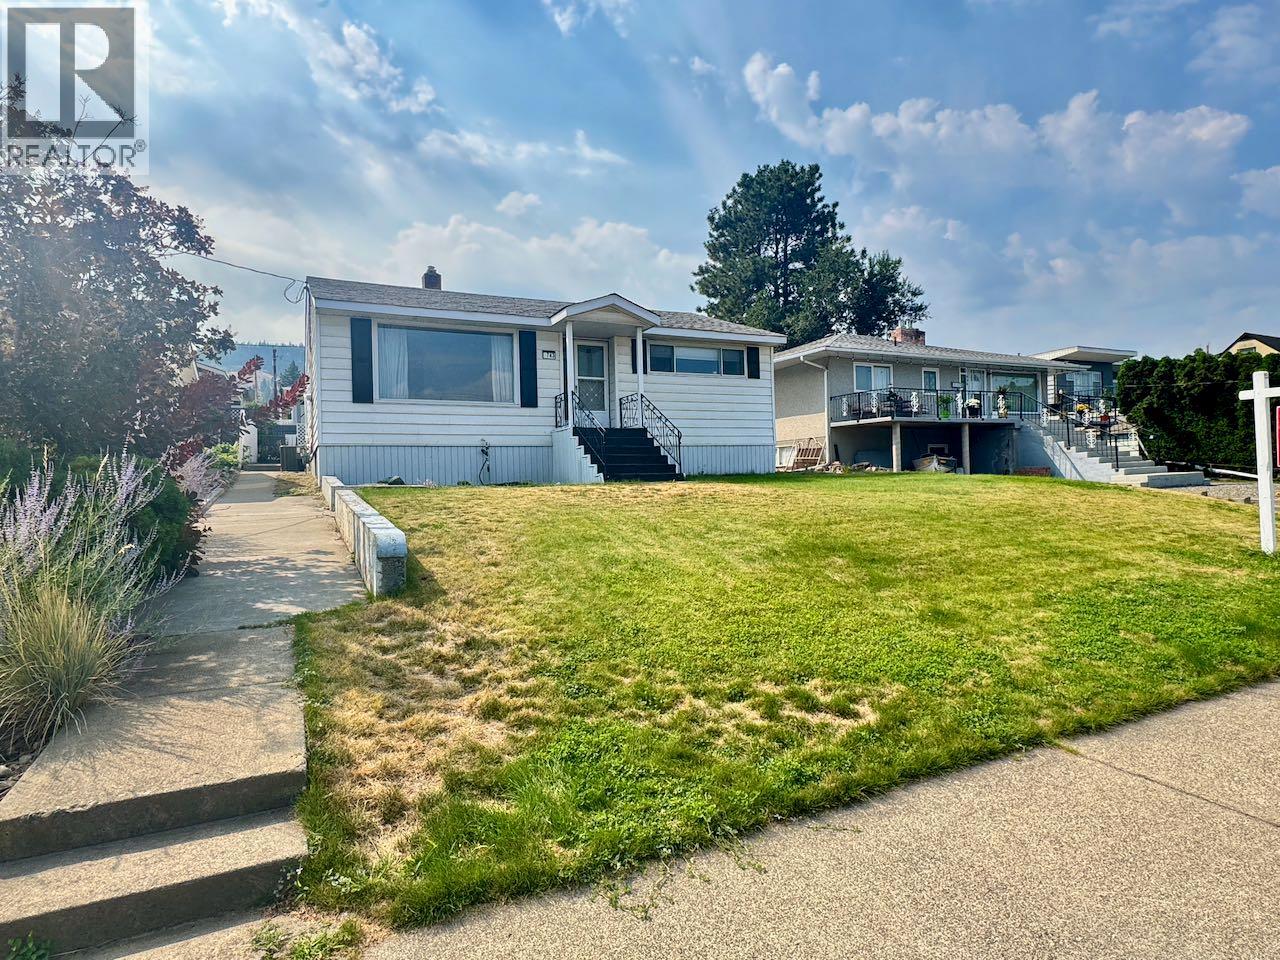
Location, location, location on the Sagebrush slopes close to SKSS & Llyod George elementary!! This 3+1 bedroom, 1 bath home is located downtown, just minutes away from shopping, schools, recreation & more. Stepping in the front door you'll find a spacious living room & formal dining room, both with beautiful vintage built ins and updated drywall. A galley style kitchen with large pantry. Breakfast nook with dual access to the back patio & yard. Laundry closet. 3 bedrooms & a 4pc bathroom. Heading down the wide staircase to the basement you'll find a large rec room, bedroom & a separate mechanical/storage room. With suite potential, mature landscaping, upgraded AC & HWT (2017), roof (2010), furnace (2014) irrigation, paved alley access, ample storage, covered parking, garden space and central location this home has something to offer everyone. The 50X120 lot size has potential for a detached garage or carriage house in the future. All measurements are approximate and must be verified, if important. (id:64133)
737 Leon Avenue Unit# 807
Kelowna, British Columbia
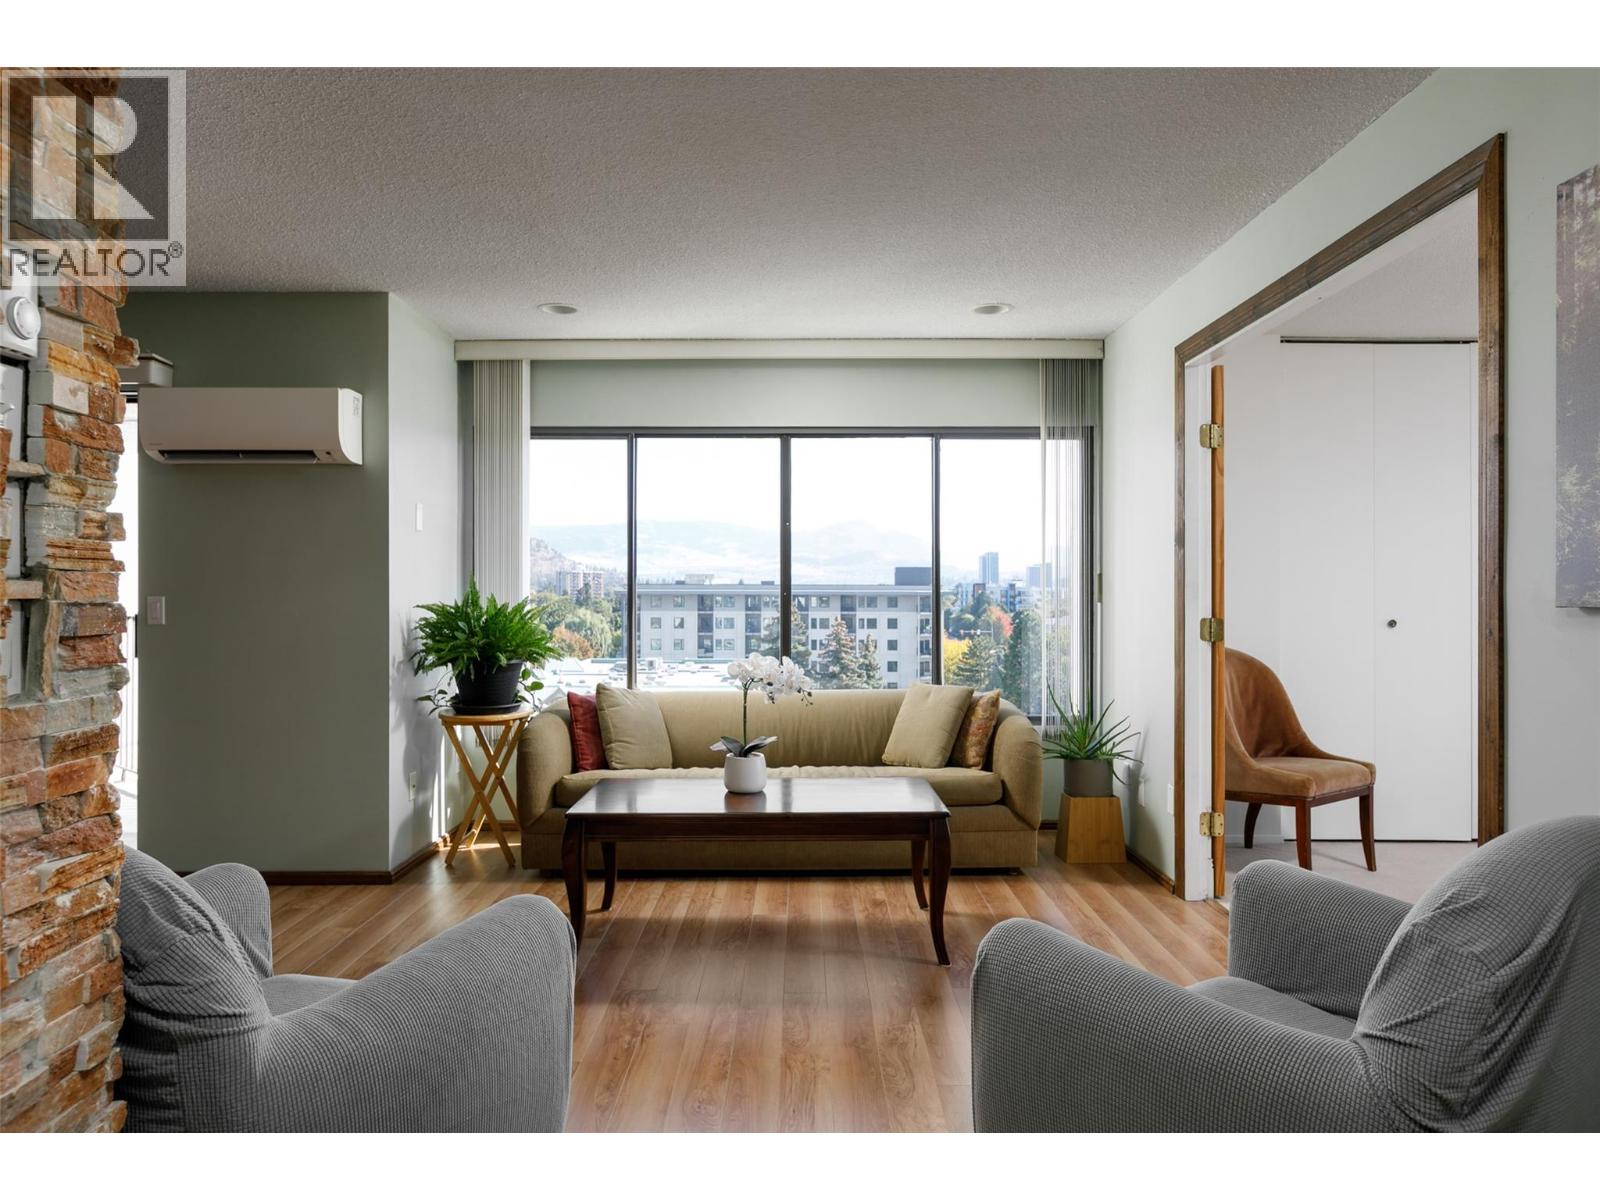
Welcome to The Executive House- Kelowna's iconic building that anchors the downtown skyline! Walking distance to everything downtown! This bright southeast-facing corner unit captures the morning sun while showcasing stunning mountain & city views. This 2-bedroom, 2-bathroom home features a gourmet island kitchen, newer appliances & eating bar creating effortless entertaining space with oversized windows soaking in bright natural light & framing spectacular views! Enjoy exceptional privacy from the covered balcony, ideally positioned between neighbouring units. Thoughtful upgrades include heated tile floors in the foyer & both bathrooms, rich mahogany kitchen cabinetry, a cultured ledgestone feature post in the living room, and a newer heat pump providing efficient year-round heating/ cooling. Strata fees include hot water! A newer stacked laundry system is conveniently tucked into the foyer closet, while easy-care laminate flooring enhances the main living areas. This fantastic layout places both bedrooms just off the open plan living space plus the primary bedroom enjoys its own 2-piece ensuite. The second bedroom offers flexibility as a guest room, family room, or home office. Complete with one secure parking stall, a storage locker, residents also enjoy outstanding amenities including a games/meeting room, fully equipped fitness centre, and outdoor pool. No pets! Move in and enjoy all this amenity-rich building has to offer in the vibrant heart of downtown Kelowna. (id:64133)
8945 Highway 97 N Unit# 58
Kelowna, British Columbia
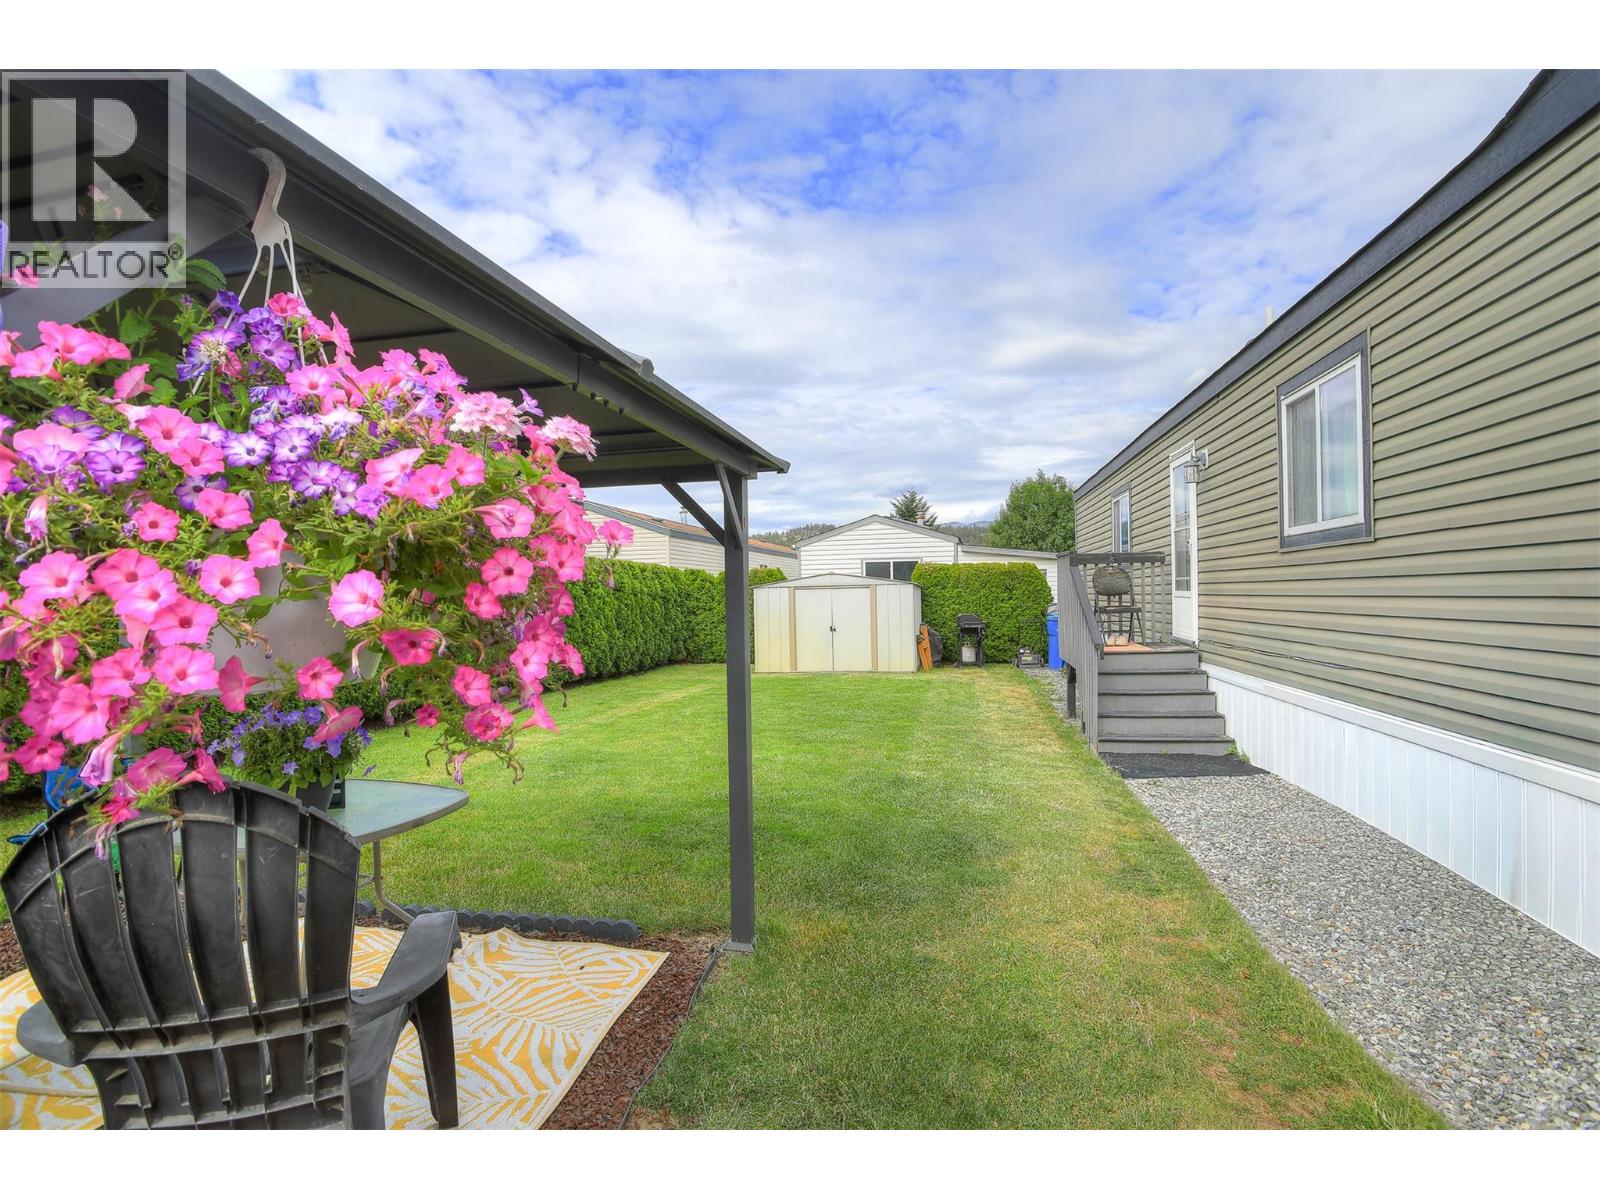
Lake Country, Duck Lake Resort, fenced large back yard with mountain views, a gazebo and a metal shed. This 2014 unit is 76'L x 16'w, with 3 Bed, 2 Bath, a jetted tub. Large open concept with vaulted ceilings, fireplace(never connected). Kitchen has stainless steel appliances, and central air in the home. Primary bedroom is 14' x 12' with a walk-in closet and a jetted tub in the en-suite. Laundry room has outdoor access with closet, with Washer, Dryer, Water Softener & furnace. 2 bedrooms at the front with a 4 piece Bathroom. RV parking available. Duck Lake Estates is close to the airport, golf courses, local shops, Restaurant and Wineries, minutes away from all amenities. Just a short drive to the lakes Okanagan or Kalamalka for your water activities. Hiking Trail's and the rail trail, just walking distance from the home. You're about an hour drive to either ski hill, Silver Star or Big White. Two pets allowed with no size restrictions, no SPEC or PPtax. Quick possession possible. (id:64133)

Mark Gidden
Realtor/Founder

Lloyd Taverner
Realtor/Senior Partner
Interested?
Contact us for more information
Your Favourites
No Favourites Found

