
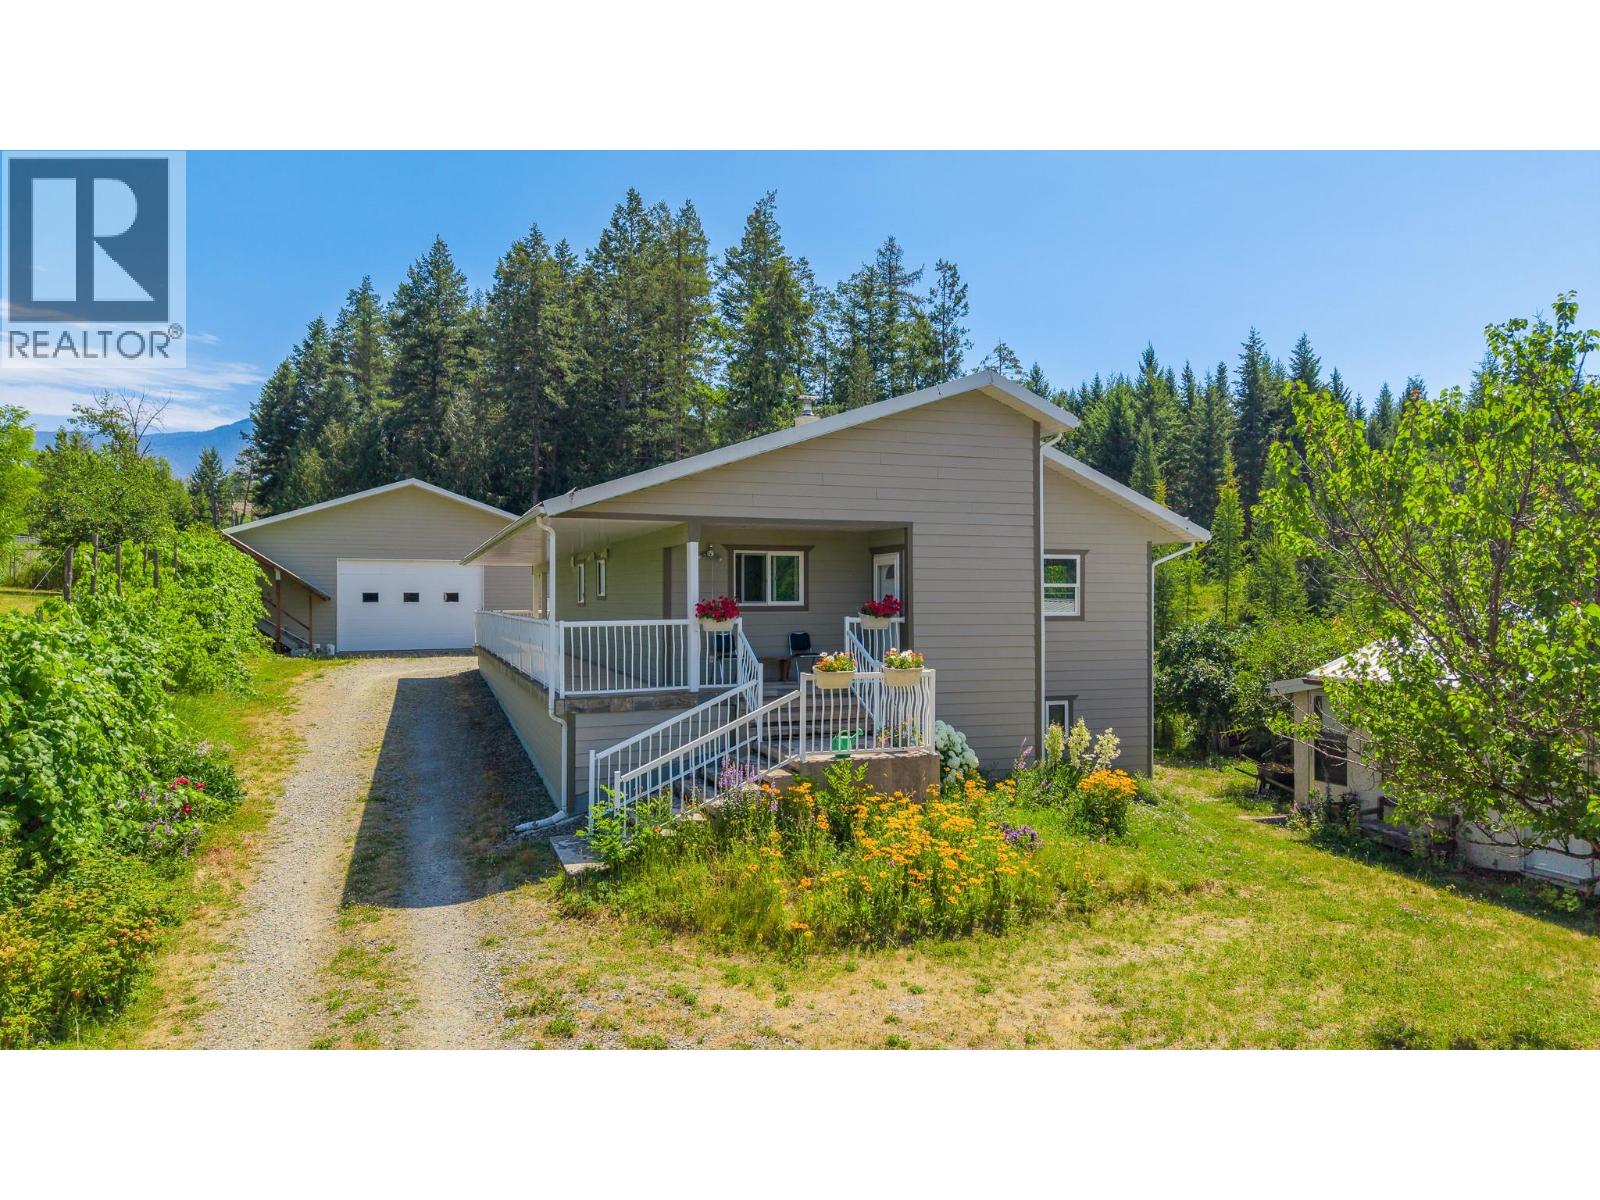
830 16th Avenue S
Creston, British Columbia
3.72 acre property offering privacy, versatility, and room to grow! The main home features 2 bedrooms and 1 bathroom upstairs, with a partially finished basement already plumbed for future development. A separate 1 bedroom 1 bath home provides excellent flexibility for extended family, or a private guest space. Significantly renovated in 2008, the main home is energy efficient and heated with wood, with ample firewood included. The property is serviced by 200 amp electrical service. All buildings feature durable metal roofs, while the main home is finished with durable Hardieboard siding. The impressive 42' x 50' detached shop, built in 2008, offers outstanding space for multiple vehicles, storage, or workshop projects. Set on a beautifully treed property with fruit trees, berries, grapes, and partially fenced garden space, this is a rare opportunity to enjoy privacy and acreage living just minutes from town. (id:64133)
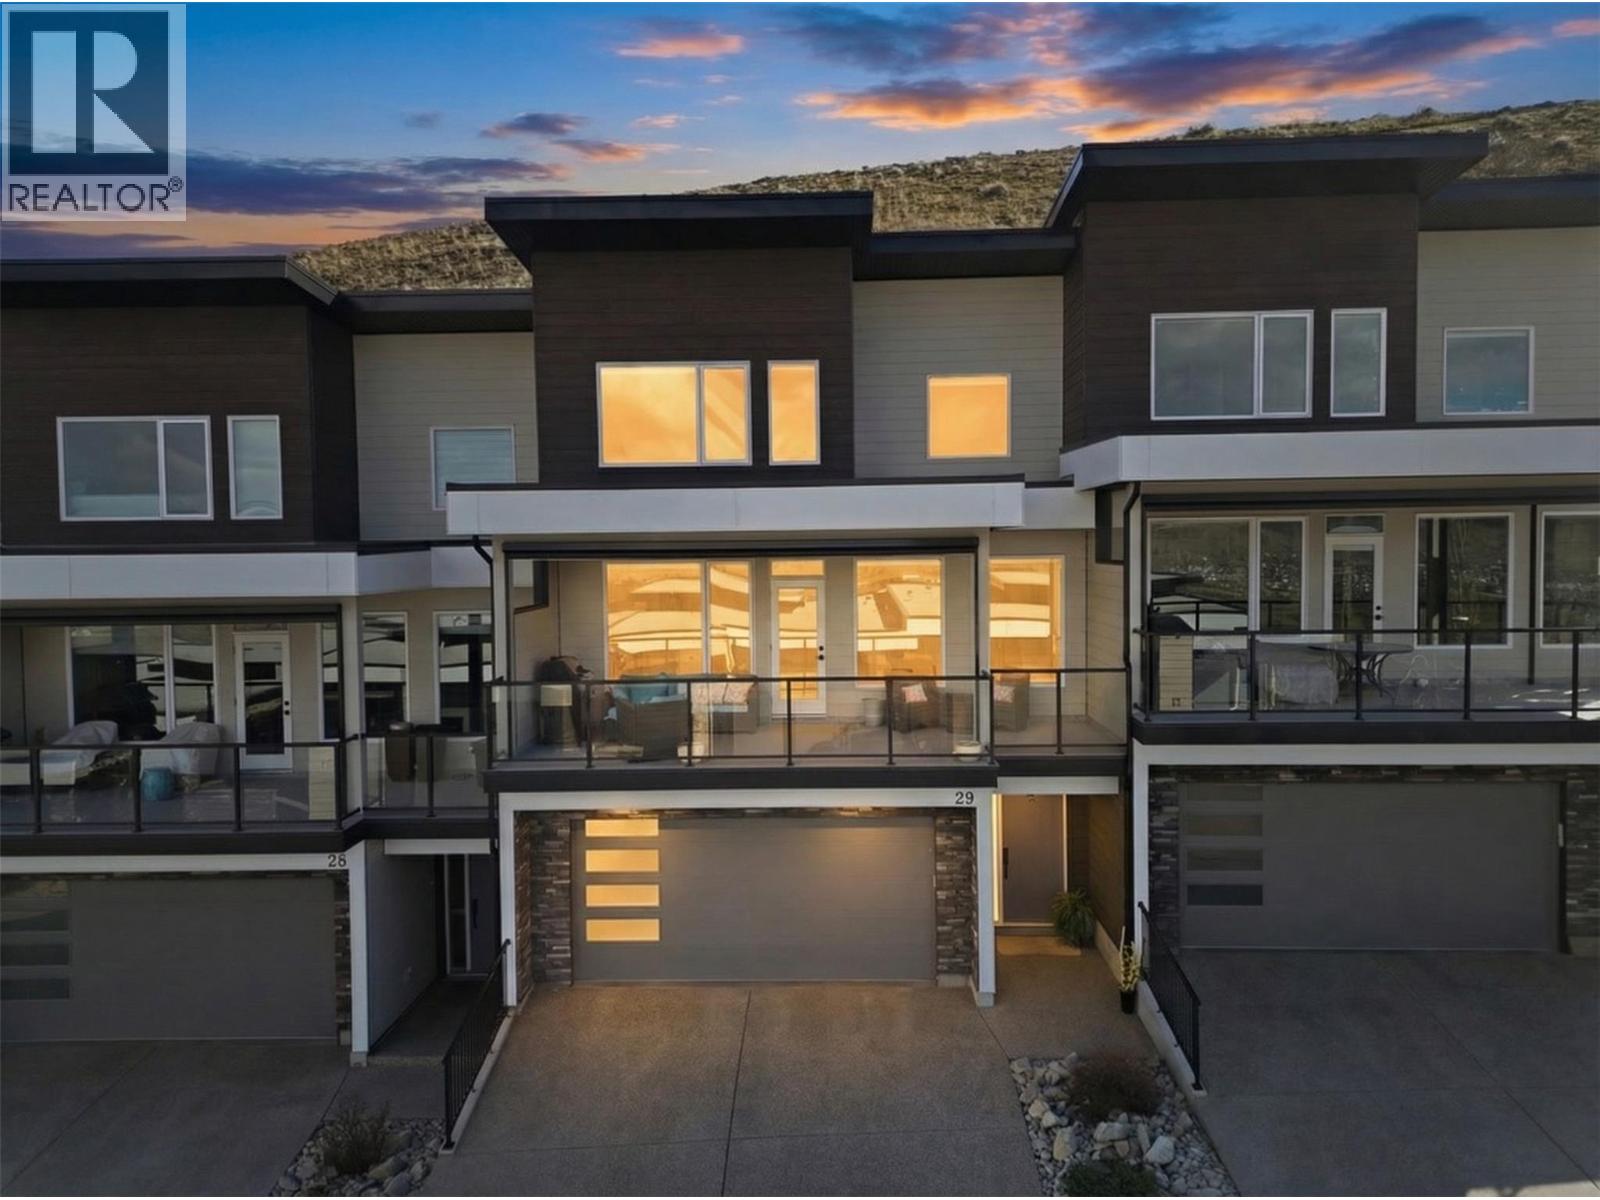
1000 Mt Robson Place Unit# 29
Vernon, British Columbia
Offering stunning Kalamalka Lake views from all three levels, this turnkey townhome in the sought-after Infinity complex delivers modern living in a fantastic location. With direct access to Middleton Mountain trails and just minutes to Kal Lake, outdoor lifestyle is right at your doorstep.The entry level features a spacious double garage and welcoming foyer. The main floor is bright and open, with large picture windows framing the views. The kitchen showcases quartz countertops, white cabinetry, stainless steel appliances, and a large island, flowing into the living area with a modern electric fireplace. Step onto the front deck with power sunshade for added comfort and privacy. A bedroom and full bathroom complete this level. Upstairs, the primary suite offers breathtaking lake views, a walk-in closet, and a spa-inspired ensuite with double sinks, glass shower, soaker tub, and quartz counters. A second bedroom with its own ensuite, upper-level laundry, and access to the rear patio adds flexibility. Backing onto parkland and perched above surrounding homes, this property offers privacy, scenery, and low-maintenance living. (id:64133)
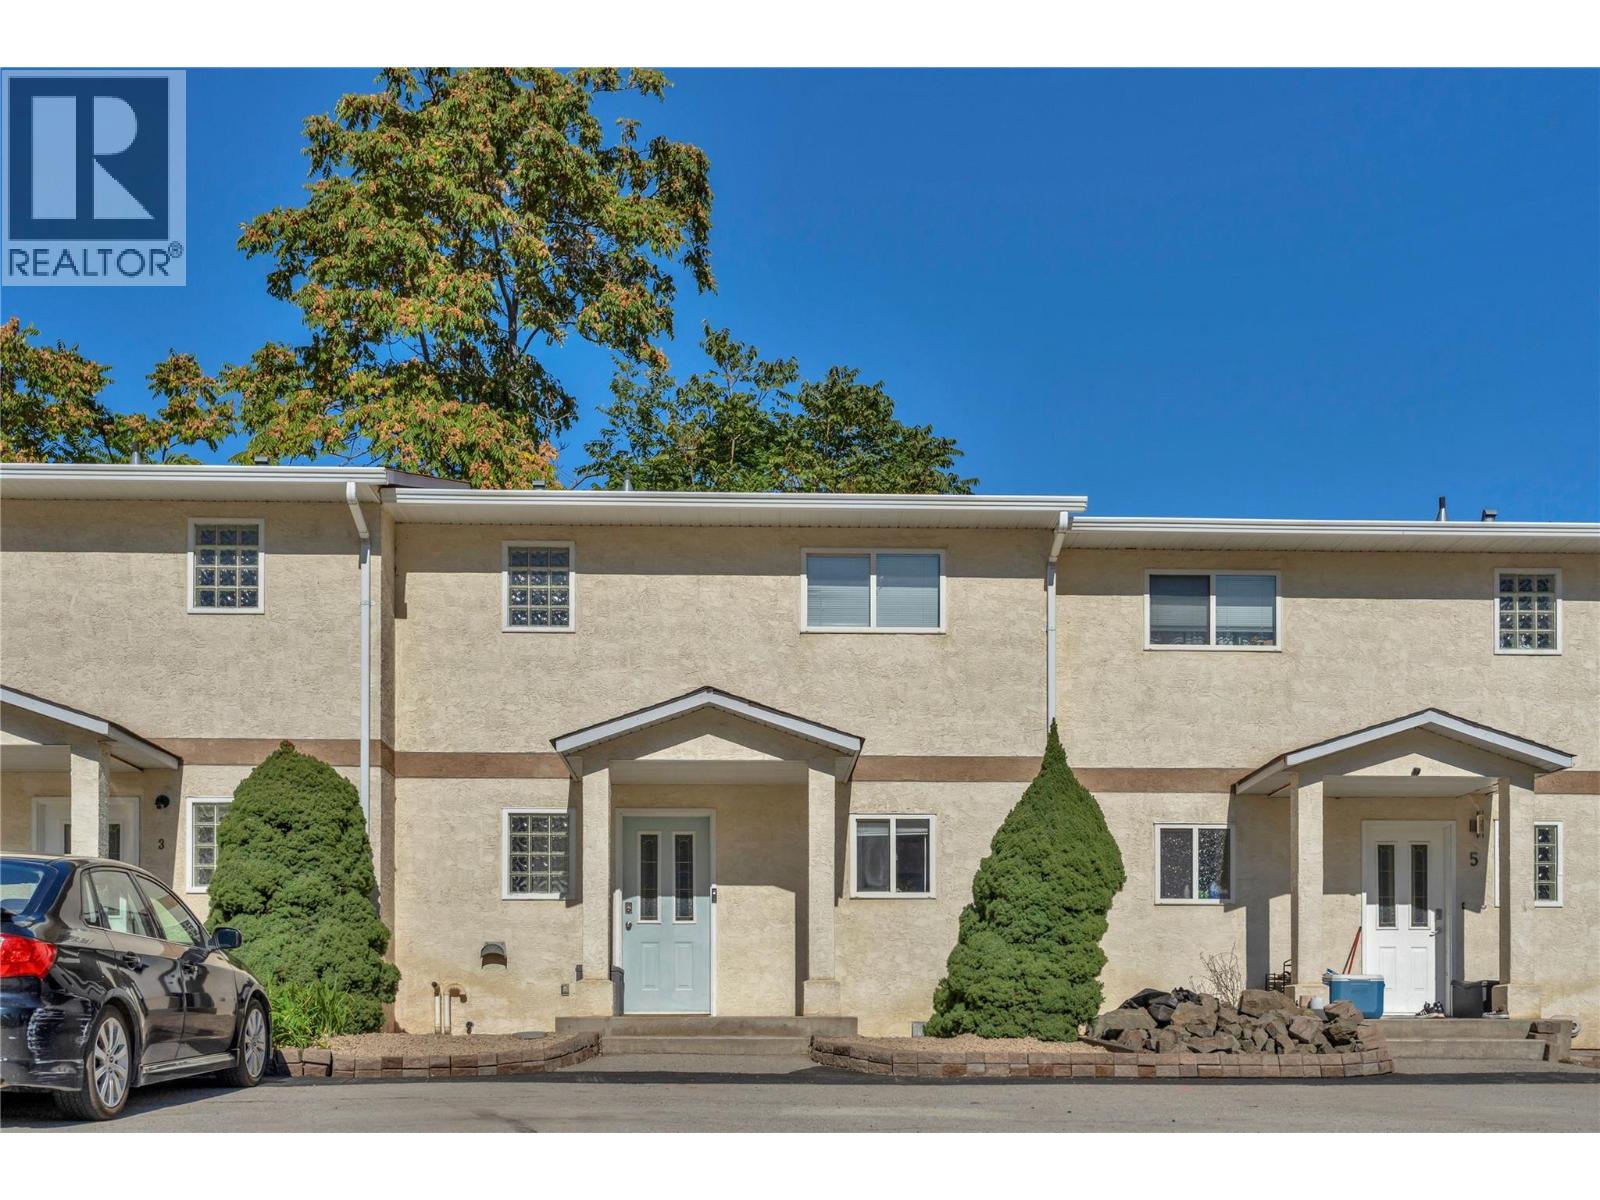
8710 Prairie Valley Road Unit# 4
Summerland, British Columbia
Excellent value and a fantastic opportunity for first-time buyers, families or investors! This move-in-ready 3-bedroom, 1.5-bathroom townhome offers comfortable, low-maintenance living in a convenient central location. With no age restriction, one dog or one cat permitted, and a monthly strata fee of just $200, this is an affordable option with plenty to offer. The functional layout makes great use of space, with ample storage and a cozy gas fireplace in the living room. Enjoy year-round comfort with a forced-air gas furnace, central A/C installed in 2021, and a new hot water tank. Plumbing has also been updated with no Poly-B. Step outside to your private back patio. Parking is conveniently located directly in front, with additional visitor parking in the lot beside. Walking distance to town and just minutes from the highway for easy access throughout the Okanagan. Book your showing today! Measurements from IGUIDE and see notes regarding appliances. (id:64133)
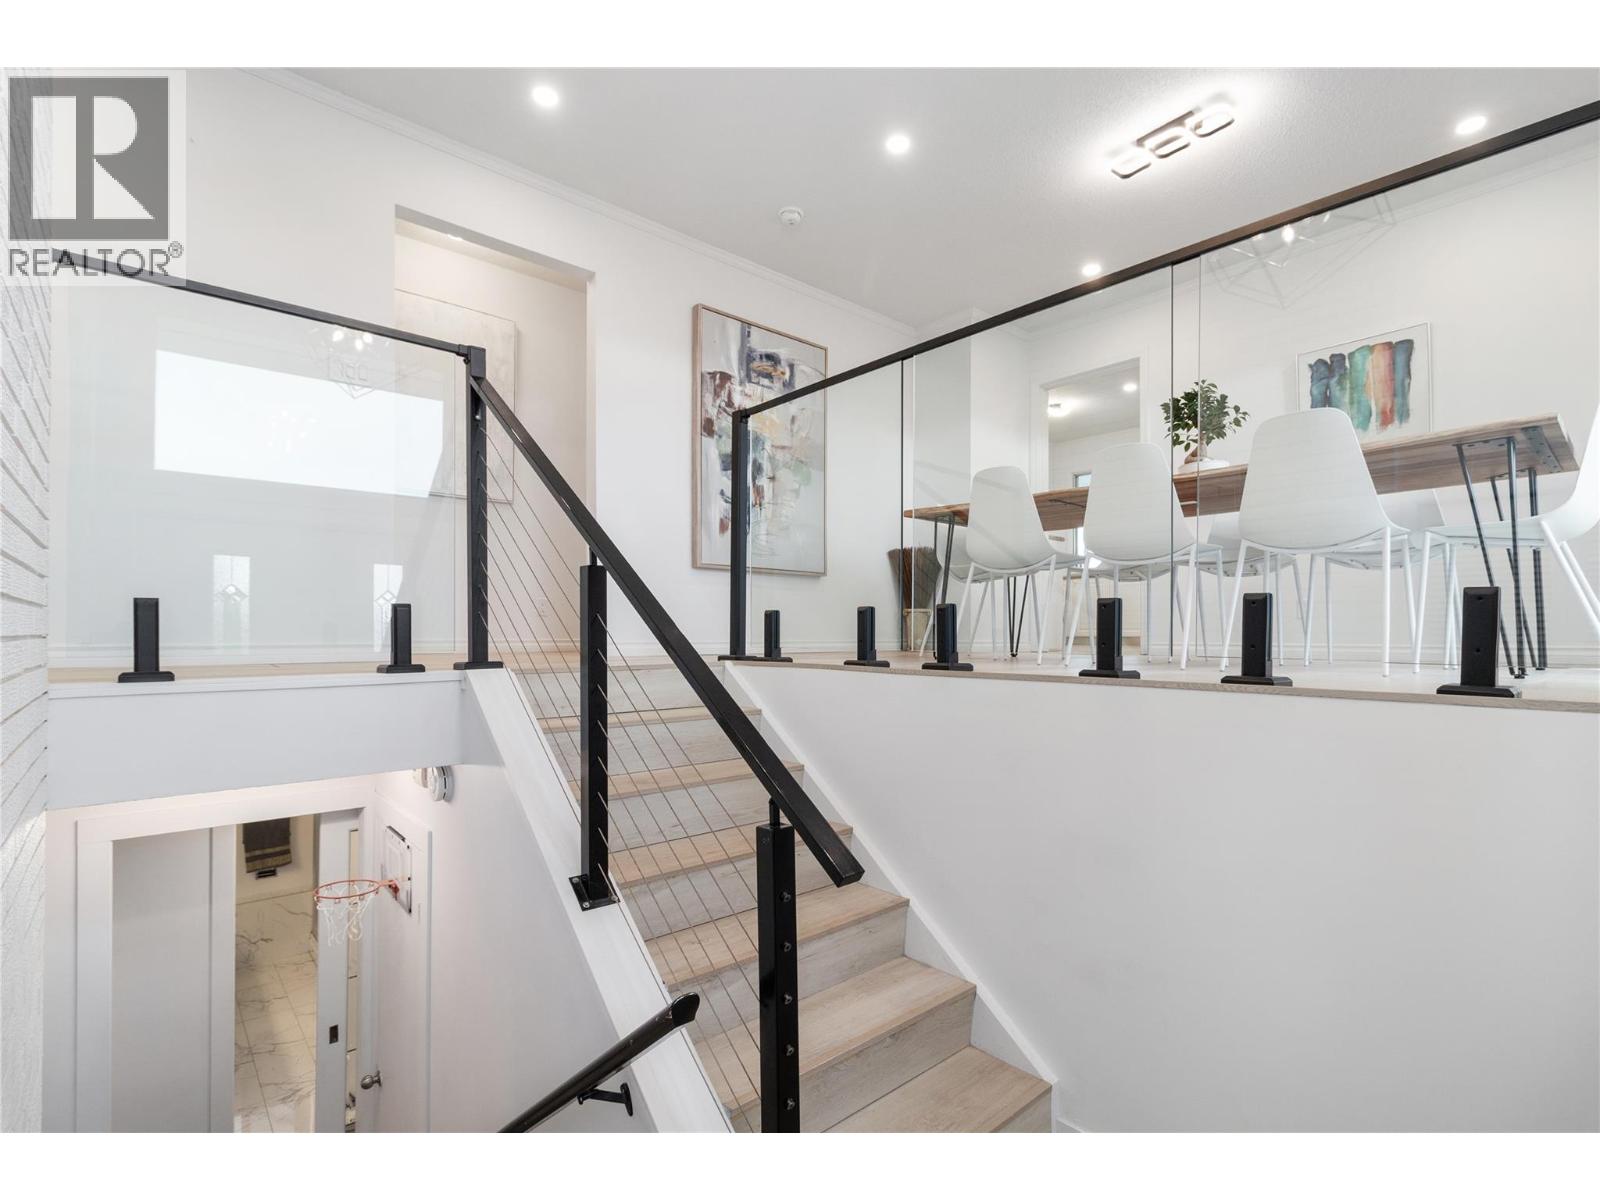
2618 Thacker Drive
West Kelowna, British Columbia
Rare opportunity in sought-after Lakeview Heights! Set on a 0.37-acre corner lot with lake and mountain views, this 5-bedroom, 3-bathroom home brings together a suite, in-ground pool, detached garage, exceptional parking and subdivision potential. The bright main level features 3 bedrooms, spacious living areas, a year-round sunroom and front veranda with lake views. The fully finished lower level offers a 2-bedroom suite with separate entrance, ideal for extended family, guests or rental income. Major infrastructure upgrades include complete replacement of interior water lines with SuperPEX PEX, upgraded 200-amp electrical service with new panel, new pool-room panel and wiring, and new windows throughout. Additional improvements include waterproof vinyl flooring, updated lighting and wiring, new electrical outlets, baseboards, fresh interior paint and a new hot tub. Outside, enjoy a private backyard with mature landscaping, in-ground pool and plenty of room for RVs, boats and multiple vehicles. Minutes from Okanagan Lake, Lakeview Village, schools, parks and the West Kelowna Wine Trail. A rare combination of lifestyle, income potential and future development opportunity in one of West Kelowna’s most desirable neighbourhoods. (id:64133)
2943 Piva Road
Kamloops, British Columbia
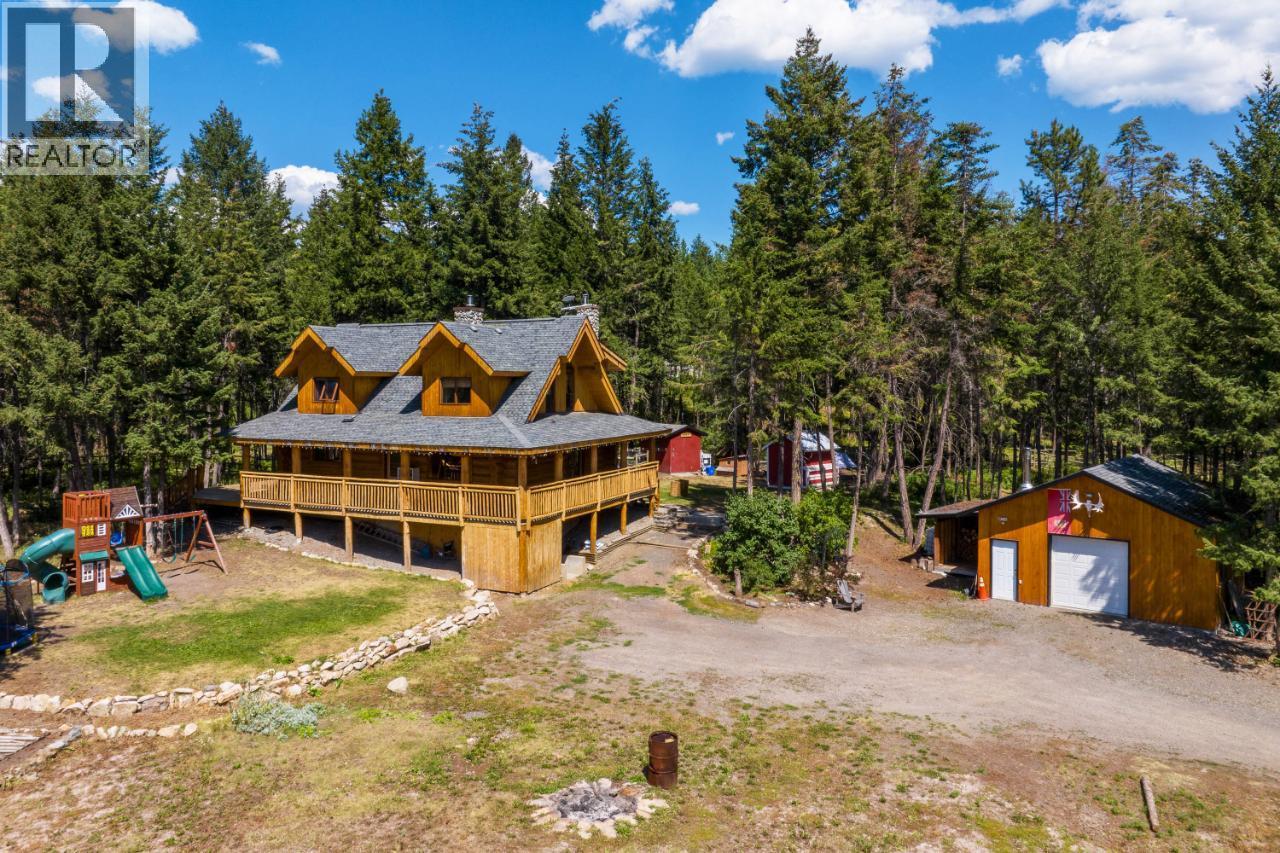
Welcome to 2943 Piva Road in the peaceful community of Pinantan! This 3-bed 2.5-bath log home on a tranquil 2-acre lot is the one you have been waiting for! Rustic luxury meets modern charm. Central Woodstove with stone mantle in living room, vaulted ceilings, and beautiful craftsmanship throughout. Expansive wrap-around deck with hot tub area for relaxation. Main floor master suite with updated en-suite bathroom. Upstairs: 2 bedrooms, 1 full bathroom, lofted family room with stunning vistas. Downstairs: mudroom, large indoor crawlspace for storage. CR1 Zoning allows large livestock - bring your horses, ride to the store! Chicken coop for fresh eggs. Fenced dog run. Garden area with greenhouse. 200 AMP Power. New HWT and Sump pump 2025. Lots of storage and outbuildings here for all your toys & tools. Detached 24'x24' shop with power and heat & firewood storage area. Plenty of trees, privacy, nature. Just 30 min to Kamloops, enjoy easy-going rural life while still being conveniently close to town! Community store and elementary school just over 1 km away. Pinantan Lake, Paul Lake, Harper Mtn. Ski Hill, and other year round recreation nearby, including opportunities for world class hiking, hunting, fishing & birdwatching. Priced below assessment, this one of a kind home & property won't last long! Don't miss out - contact the listing brokerage or your favorite REALTOR to book your showing today! **Measurements taken from floorplans are approximate. (id:64133)
1250 Brookside Avenue
Kelowna, British Columbia
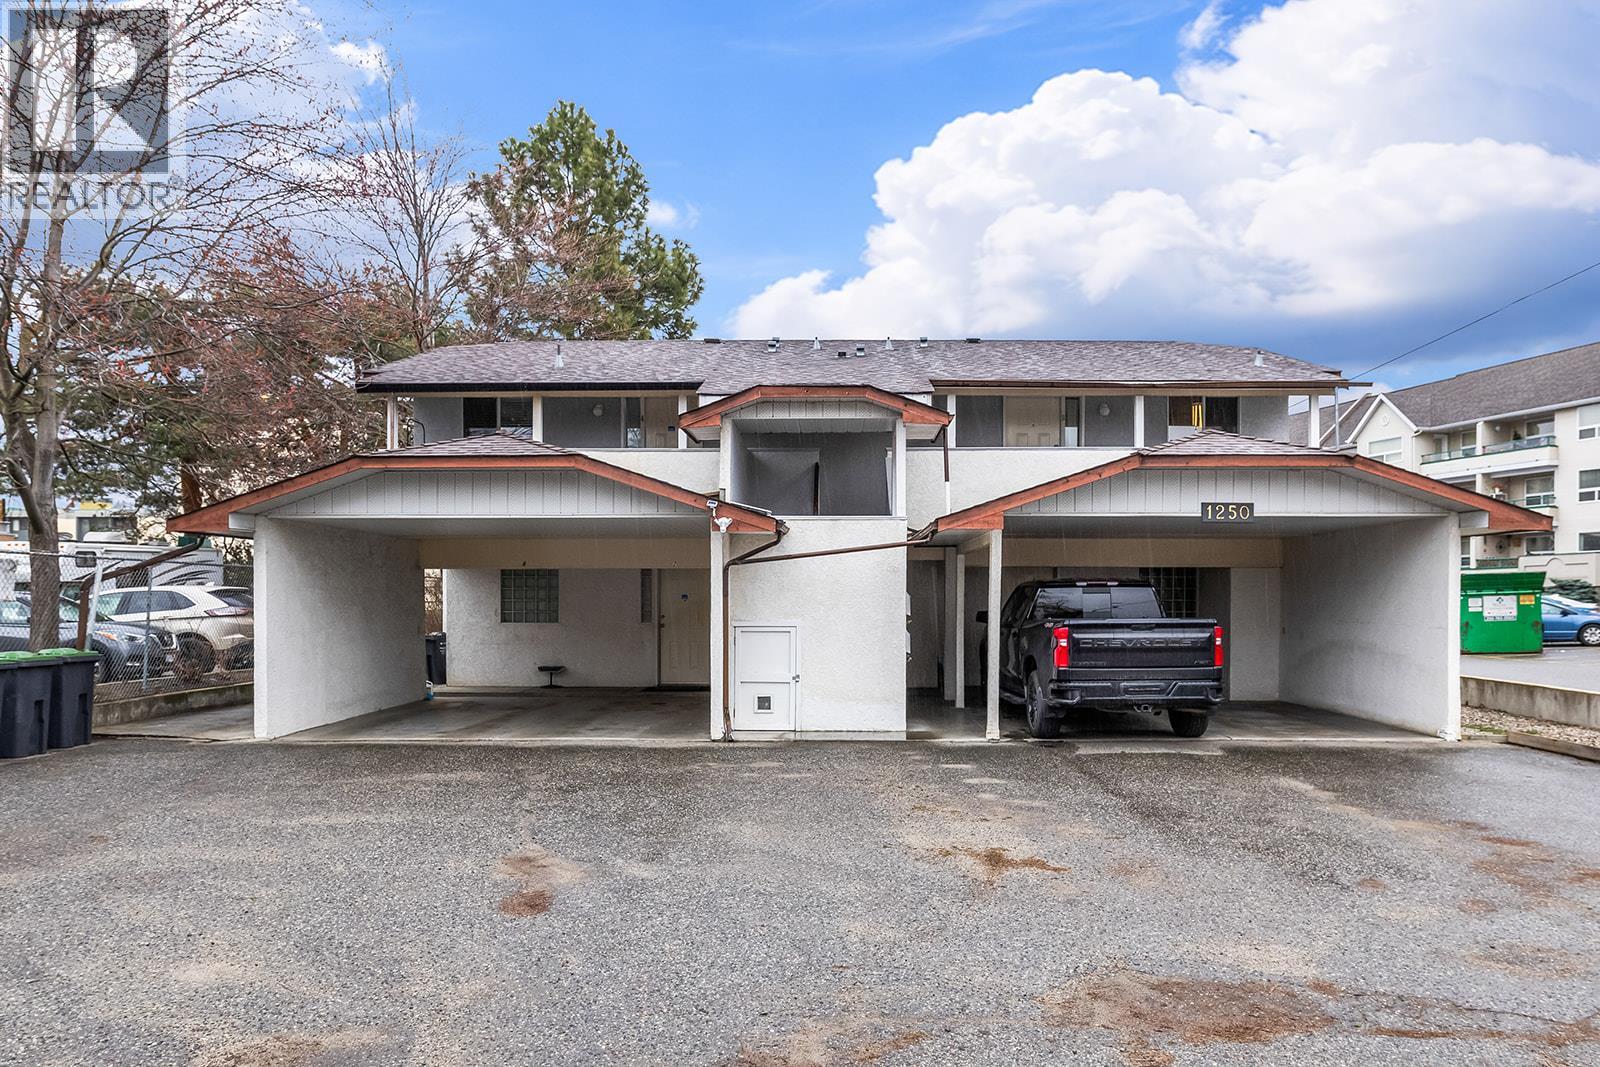
Investment Opportunity! Perfect for a first time investor or a seasoned investor looking to expand their portfolio. This well maintained 4plex features 4 - 1 bedroom, 1 bathroom suites with strong rental potential. Each unit includes its own washer and dryer, offering convenience for tenants and added rental appeal. Each unit has its own hot water tank. The 2 upstairs units have their hot water tanks located in the laundry room, while the 2 downstairs units have theirs located in a shared storage room between the units. The property has no furnace, with each unit heated by its own electric baseboard heaters. The kitchens were updated approximately 4 years ago, and the property features all copper plumbing, hot water tanks approximately 3 to 5 years old, and a roof approximately 8 years old. The building also offers 4 covered carport parking spaces, providing excellent value for tenants. The building has a total size of approximately 2714 SQFT (not including carports) with 2 units, approximately 600 SQFT, and 2 units, 750 SQFT. This property is a solid income opportunity with key updates already completed, making it a great addition to any investment portfolio. Showings by appointment only. Minimum 24 to 48 hours notice required. (id:64133)
5301(2-10)-5317-5323-5327 Prosh Frontage Road
Craigellachie, British Columbia
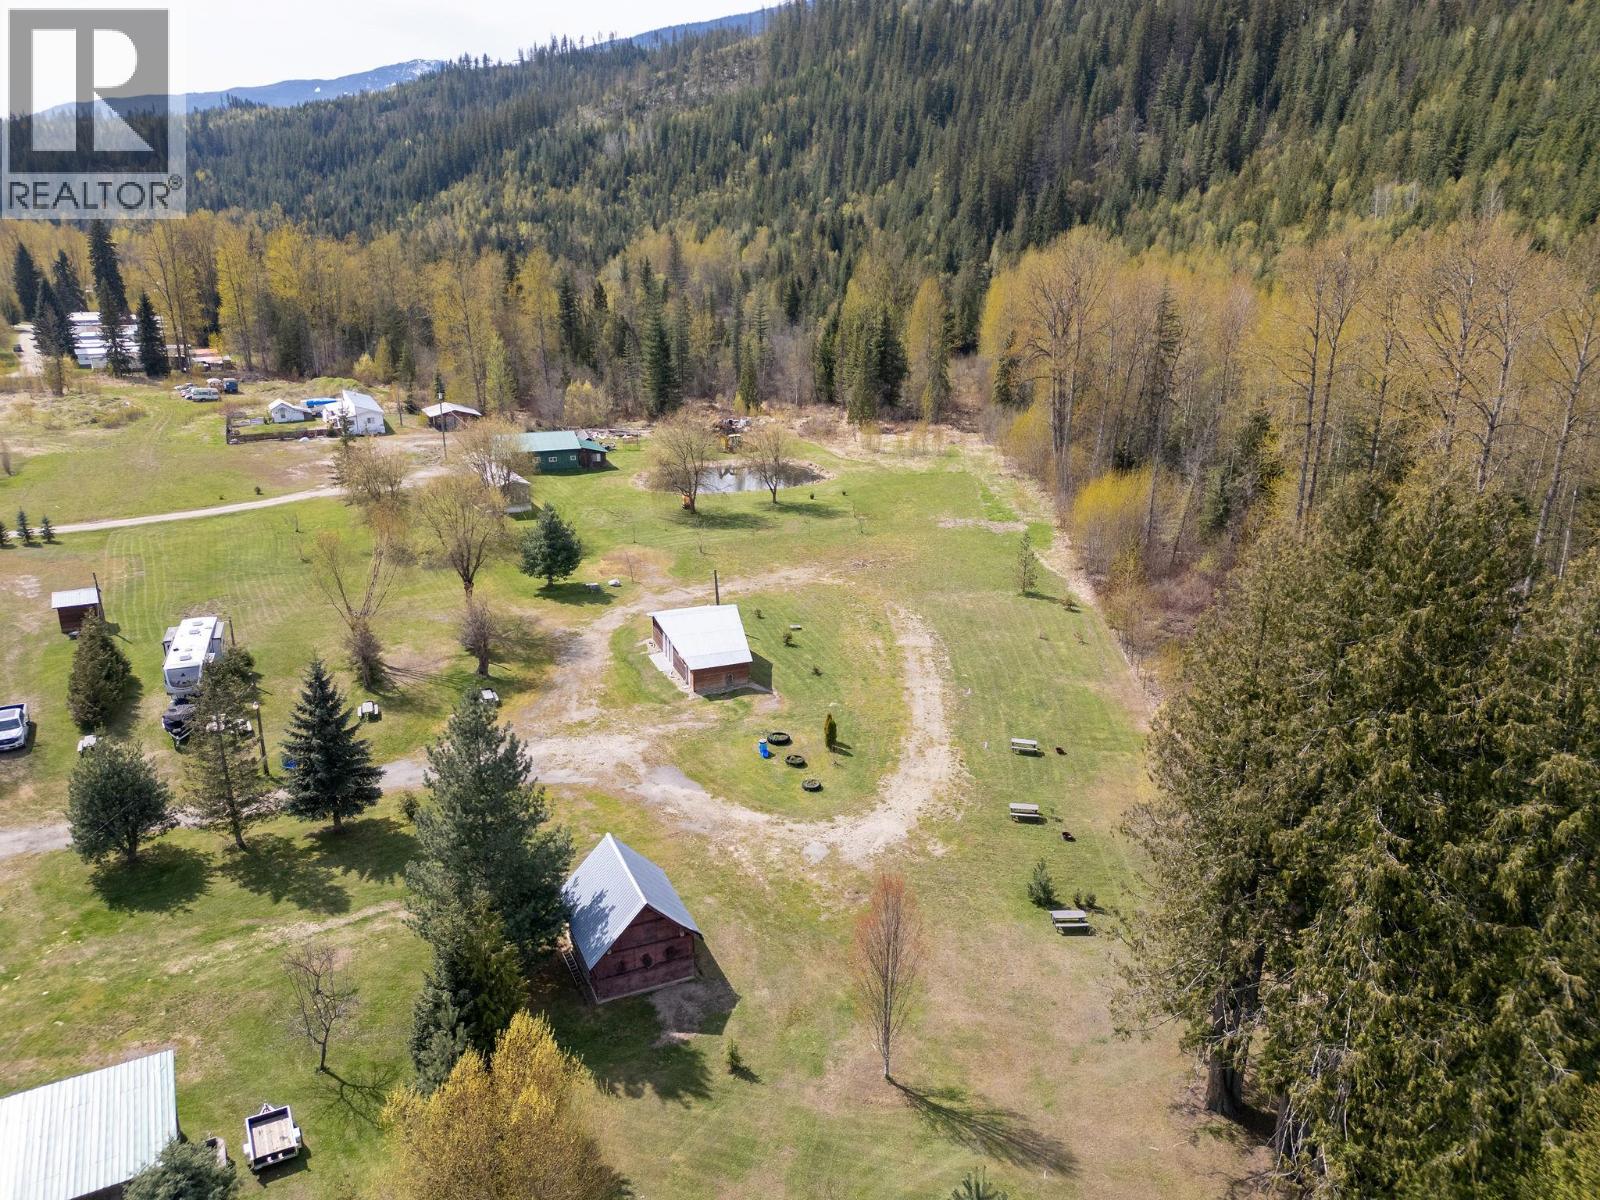
A rare opportunity to become the proud owner of an established campground and mobile home park at the doorstep of world class snowmobile terrain, back country skiing, off roading, hiking and hunting! Exceptional location: 25 minutes to Revelstoke, 30 minutes to Revelstoke Mountain Resort and the upcoming Cabot golf course, 15 minutes to Sicamous and Shuswap lake. With 32 acres and 1800 feet of highway frontage, the possibilities are endless. Also located on the property is a 3 bedroom house, a campground featuring 6 plug in RV sites, 4 RV camping sites and a large tent camping area. The campground comes complete with a shower-washroom- laundry building, a separate office building and a sani-dump. Additionally, the property features an extra large wired and heated garage for 4 vehicles, several other functional sheds and a sea-can. The property generates additional revenue through 8 mobile home pads, 3 owned mobile homes and a potential of 2 more. With a pond that attracts wildlife and 2 forested areas leading through the woods and along the river, this property is bursting with potential. Bring your vision to this massive property that includes 2 acres zoned RC1. Call listing agent today for a viewing! (id:64133)
2077 Uplands Road
Revelstoke, British Columbia
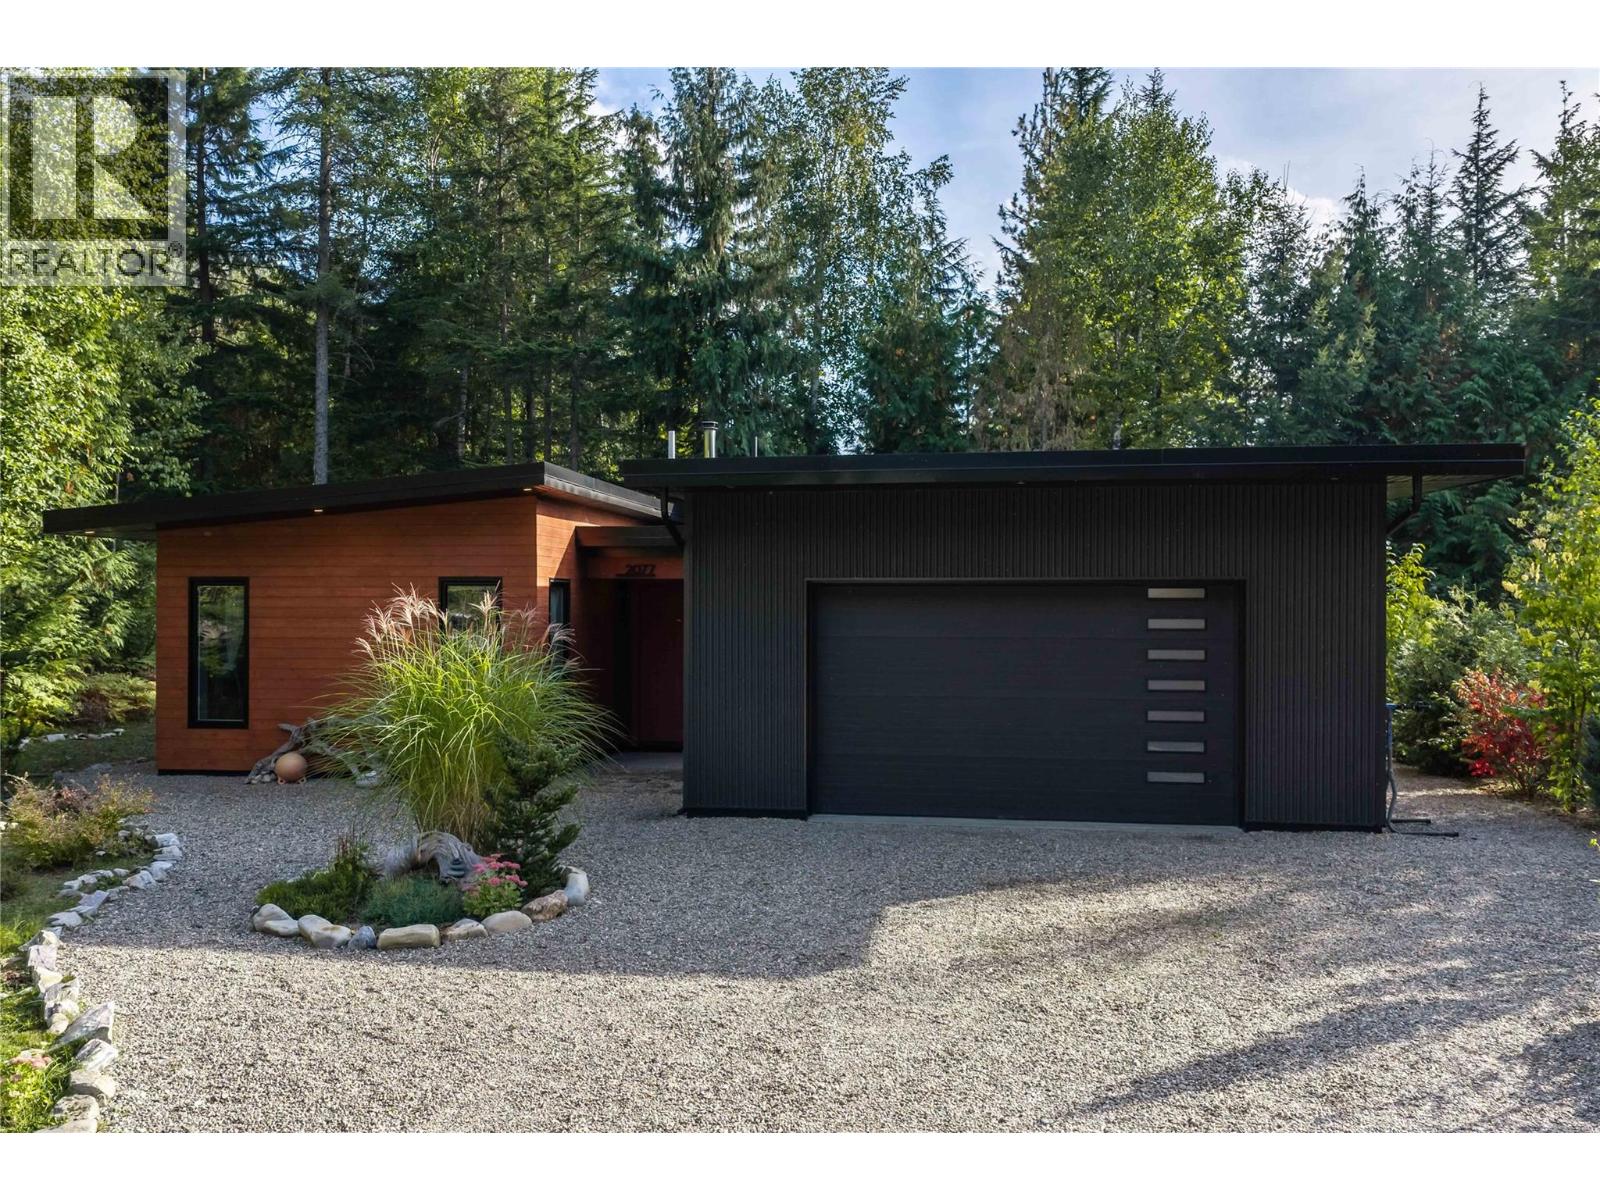
This is your chance to own an exceptional modern dwelling in a coveted neighbourhood. Tucked away at the end of the road and embraced by mature trees, this beautifully appointed home offers a sense of seclusion and intimacy that is rare to find. From the moment you step inside, the home’s effortless elegance and inviting warmth are immediately apparent. The thoughtfully designed main living space offers an open concept floor plan, where generous south facing windows fill the room with natural light and create a seamless connection to the private backyard. It’s an ideal setting for relaxed mornings, intimate evenings, and memorable gatherings with family and friends. The spacious primary suite provides a peaceful retreat, complemented by a beautifully appointed ensuite and its own walk in closet. Every element has been designed with comfort and functionality in mind. Perfect for the Revelstoke lifestyle, the large garage is an exceptional feature offering ample space for vehicles, gear, and all the toys that come with mountain living. A conveniently located mudroom connects directly to the garage, providing the perfect transition after a day spent skiing, biking, hiking, or exploring the outdoors. (id:64133)
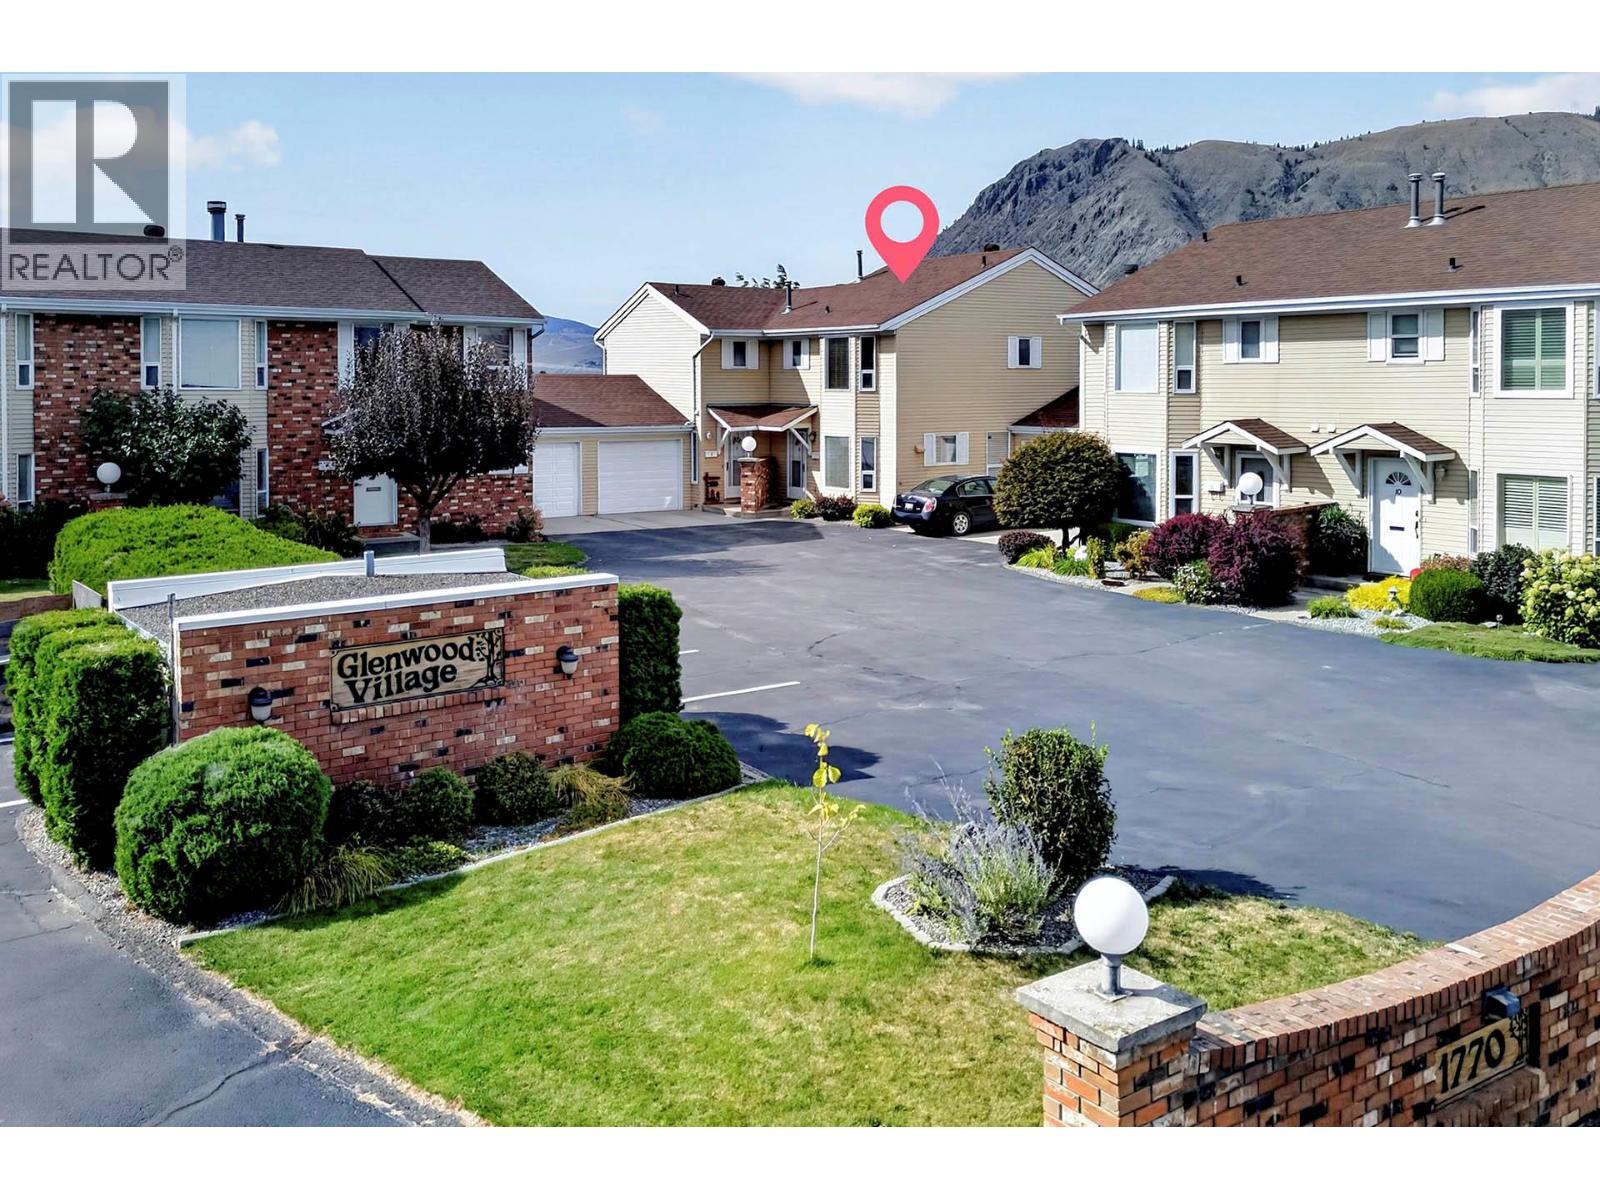
1770 Glenwood Drive Unit# 8
Kamloops, British Columbia
Nicely renovated 55 plus Valleyview townhouse in Glenwood Village. Lovely kitchen with 4 s/s appliances, ceramic tile flooring and Bay window. Living and dining room with laminate flooring and slider off living room to private deck with paving stones, lawn and landscaping. 3 bedrooms and primary bedroom with 3 piece ensuite and walk-in closet. Basement is fully finished with family room perfect for media room, 3 piece bathroom and large laundry room with room for a freezer/fridge and perfect for a craft/project area. Large single garage and parking in front of garage plus one other designated spot plus mostly fenced backyard. Stairlift can stay or go. Built-in-vac and central air. Need a month ish for probate. (id:64133)
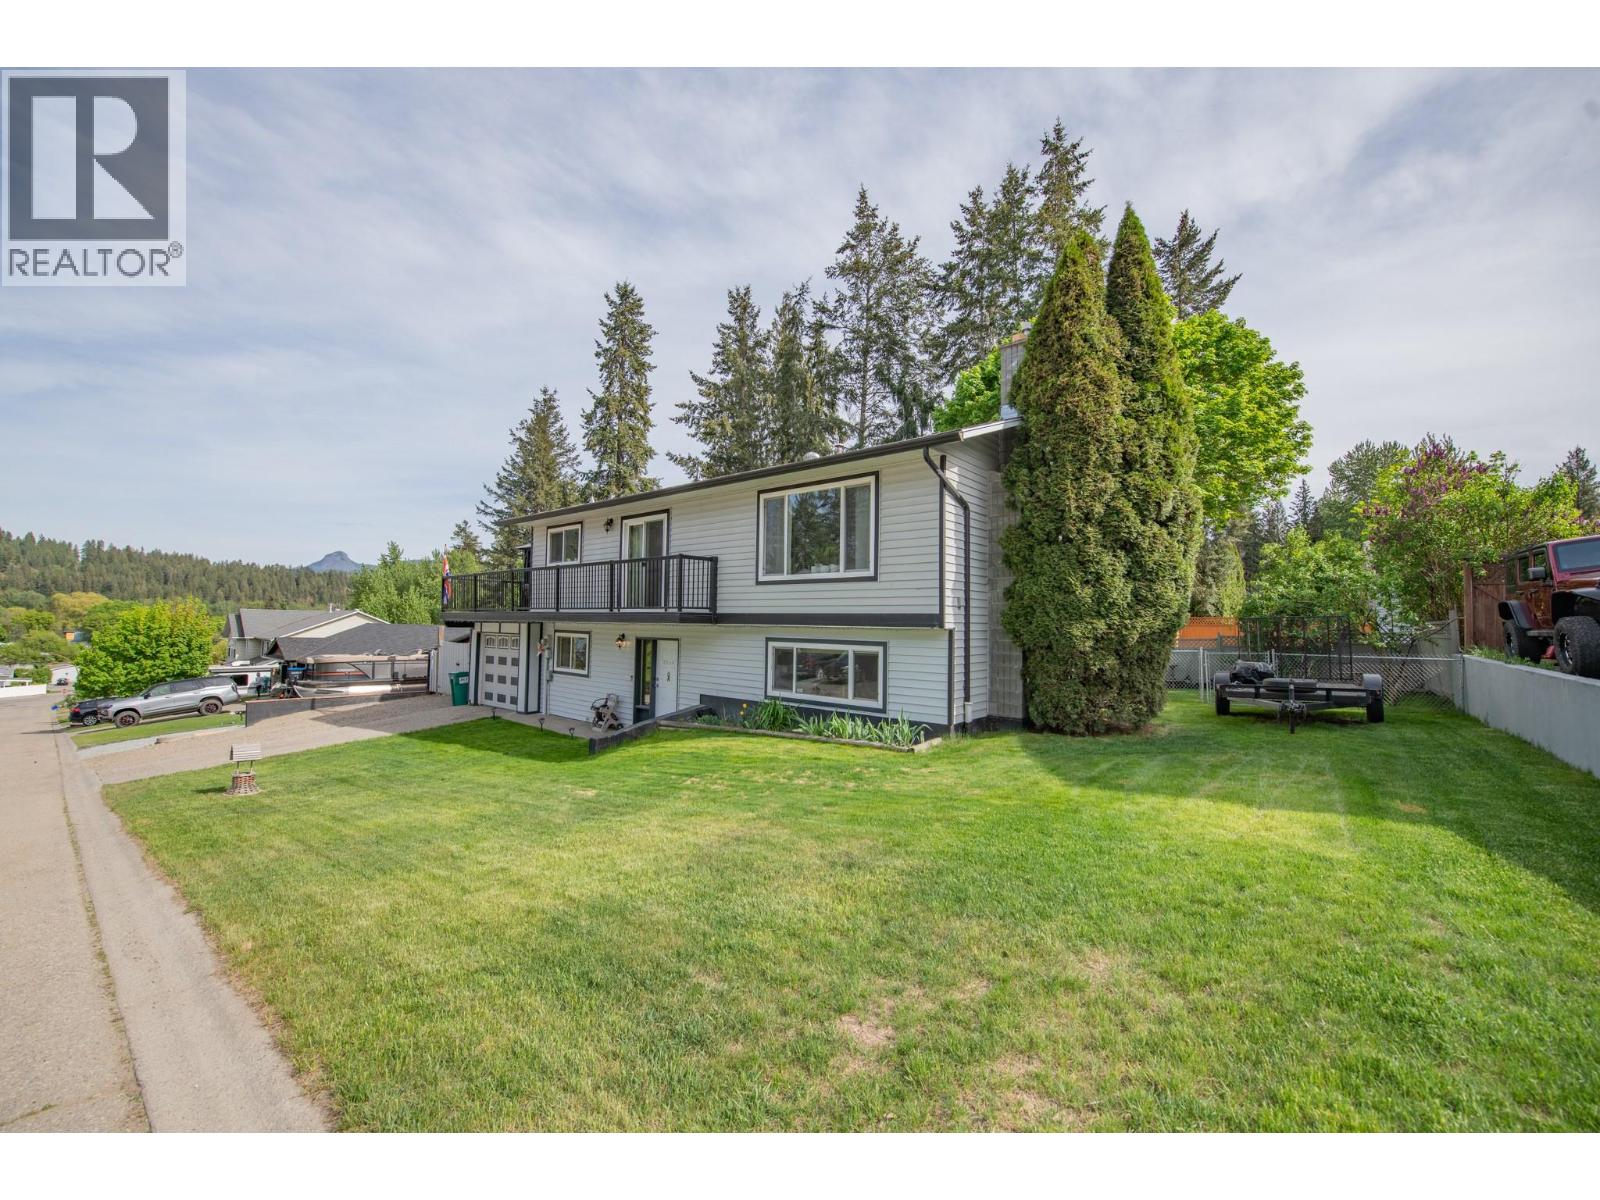
2250 Leblanc Street
Lumby, British Columbia
Perfectly positioned in a family friendly neighbourhood, this maintained and tastefully updated 4 bedroom, 3 bathroom home offers comfort, convenience, and a layout designed for modern family living. Ideally located within walking distance to Charles Bloom Secondary, JW Elementary, parks, the arena, shopping, and a wide range of amenities, this property delivers an unbeatable lifestyle with everything you need just moments from your doorstep. The bright and welcoming upper level features an updated kitchen complete with stainless steel appliances and excellent functionality, seamlessly connecting to the dining and living areas to create an inviting gathering space for family and friends. Step outside from the kitchen onto the spacious deck and take in beautiful mountain views, including Saddle Mountain and Camel’s Hump, an ideal setting for morning coffee, summer entertaining, or simply unwinding at the end of the day. The upper floor also includes 3 bedrooms, highlighted by the primary suite with its own convenient 2 piece ensuite, plus an additional full bathroom. Downstairs, the lower level provides versatility with a bright & spacious rec room, an additional bedroom, office/den, full bathroom, laundry area & access to the attached garage. Outdoors, the fully fenced backyard offers the perfect blend of function and enjoyment with plenty of green space for children and pets,a cozy firepit area for evening gatherings, and direct stair access to the upper deck. Move-in ready. (id:64133)
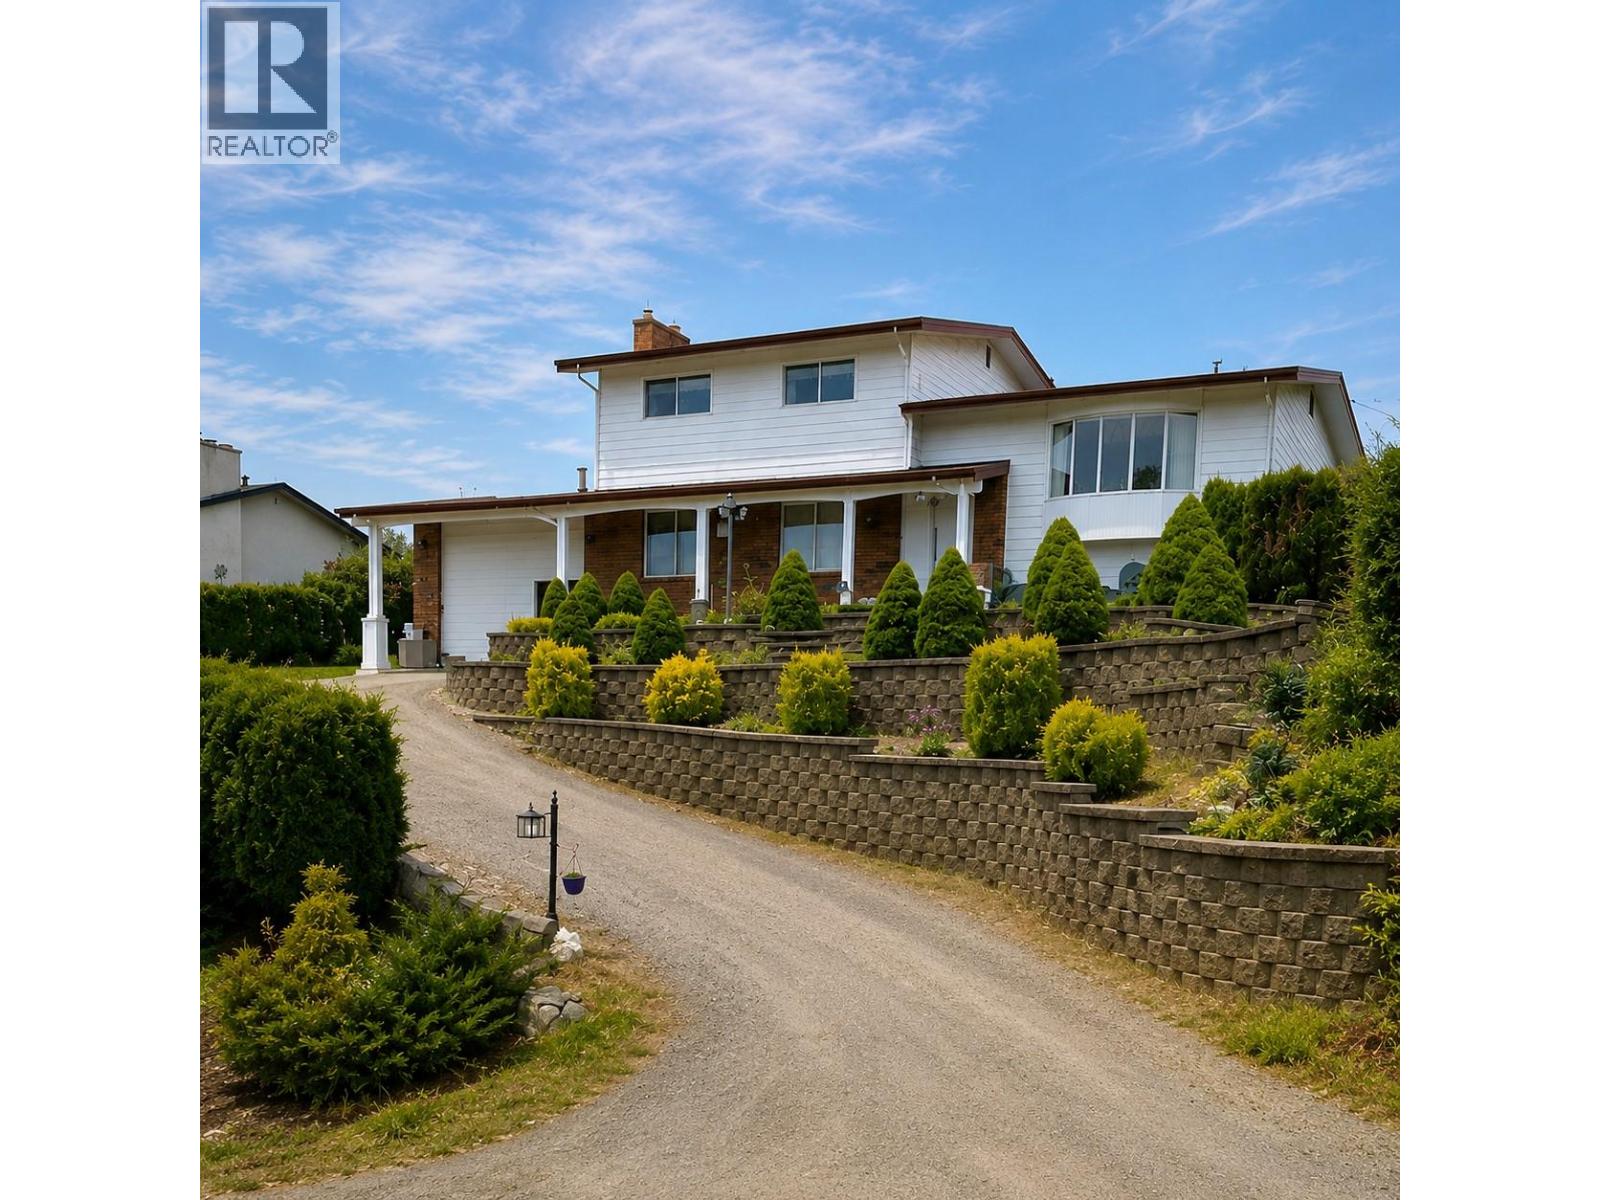
838 Mckenzie Road
Kelowna, British Columbia
Move-in-ready! Quick Possession available. PRICE BELOW BANK APPRAISAL! Discover the space, views and versatility this well-maintained Rutland Bench home has to offer. Situated on a beautifully landscaped 0.21-acre lot, this approx. 2,900 sq. ft. residence offers 5 bedrooms, 3 bathrooms, and an exceptional setting overlooking the mountains, lake and city. Perched above the neighborhood and backing directly onto expansive orchards and agricultural land, the home offers a peaceful, private outlook that is increasingly hard to find, yet you're still close to schools, parks, shopping, transit and everyday amenities. The lower level adds valuable flexibility with its own kitchen, games room and 5th bedroom, ideal for extended family, teenagers, a office. Lovingly maintained by the original owner, the home features numerous upgrades including hardwood & tile flooring, paint, granite countertops, a gas fireplace and updated bathrooms. Central air conditioning adds year-round comfort, while attic storage above the garage provides plenty of space for seasonal items and more. Outside, the landscaped yard provides room to relax, garden and enjoy the surrounding views. With flexible possession and easy showings, this is an excellent opportunity for buyers seeking a spacious family home with a versatile lower level, beautiful views and room to grow, all at a price below the bank appraisal.A great value in a sought-after Kelowna location. Don't miss the opportunity to see it for yourself. (id:64133)
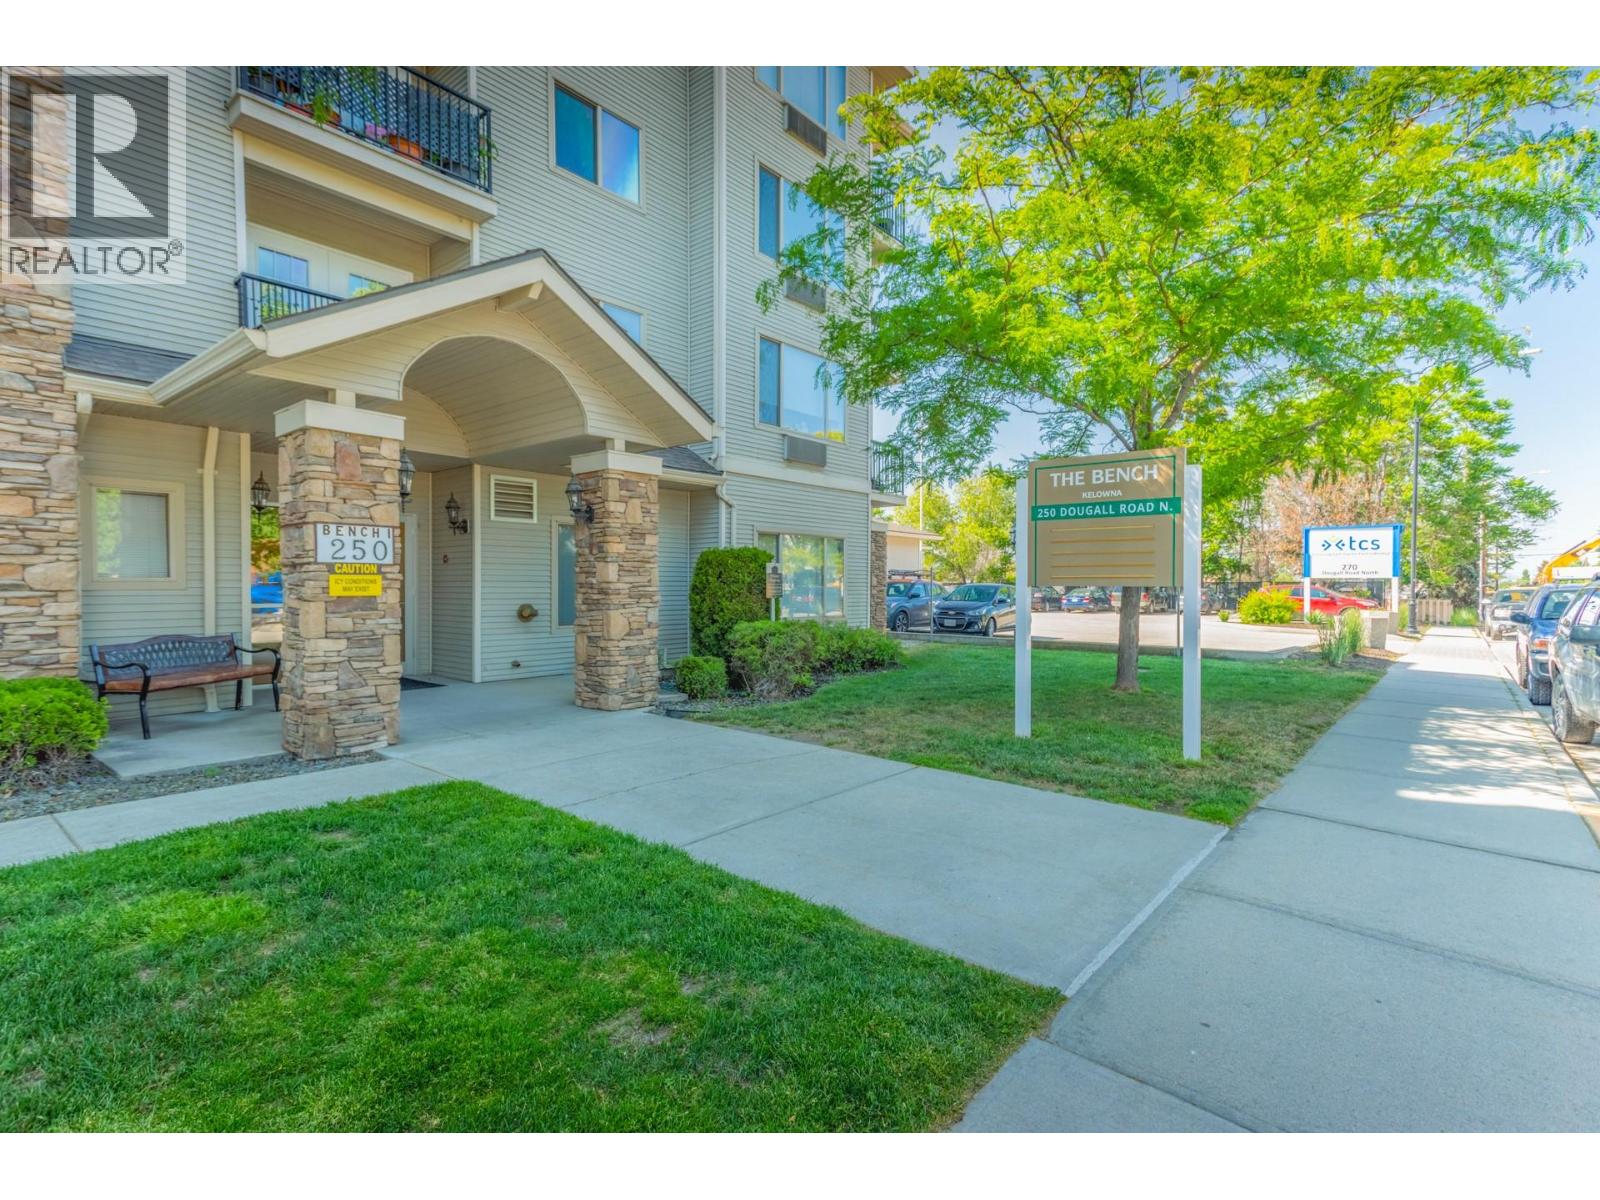
250 Dougall Road N Unit# 405
Kelowna, British Columbia
Top floor unit with lovely views in a well managed 55+ condo building, close to amenities. This unit has just been freshly painted, the kitchen cabinets have all been refaced, an A/C unit has been installed in addition to the baseboard heat, the polyb has been replaced, and it is ready for it's second owner! Open kitchen to vaulted living room, with patio doors to beautiful treed views. This home has two bedrooms & two full baths, plus a handy storage room next to the laundry. Laminate flooring throughout. Covered outdoor parking, and an amenities room with pool, ping pong, a games and meeting area - great for community! On a quiet street, this complex is just a block away from Plaza 33's shopping and amenities, and a short half-block stroll to a major bus loop, with easy access to everything you need and anywhere you want to go! (id:64133)
2352 Bossert Avenue
Kamloops, British Columbia
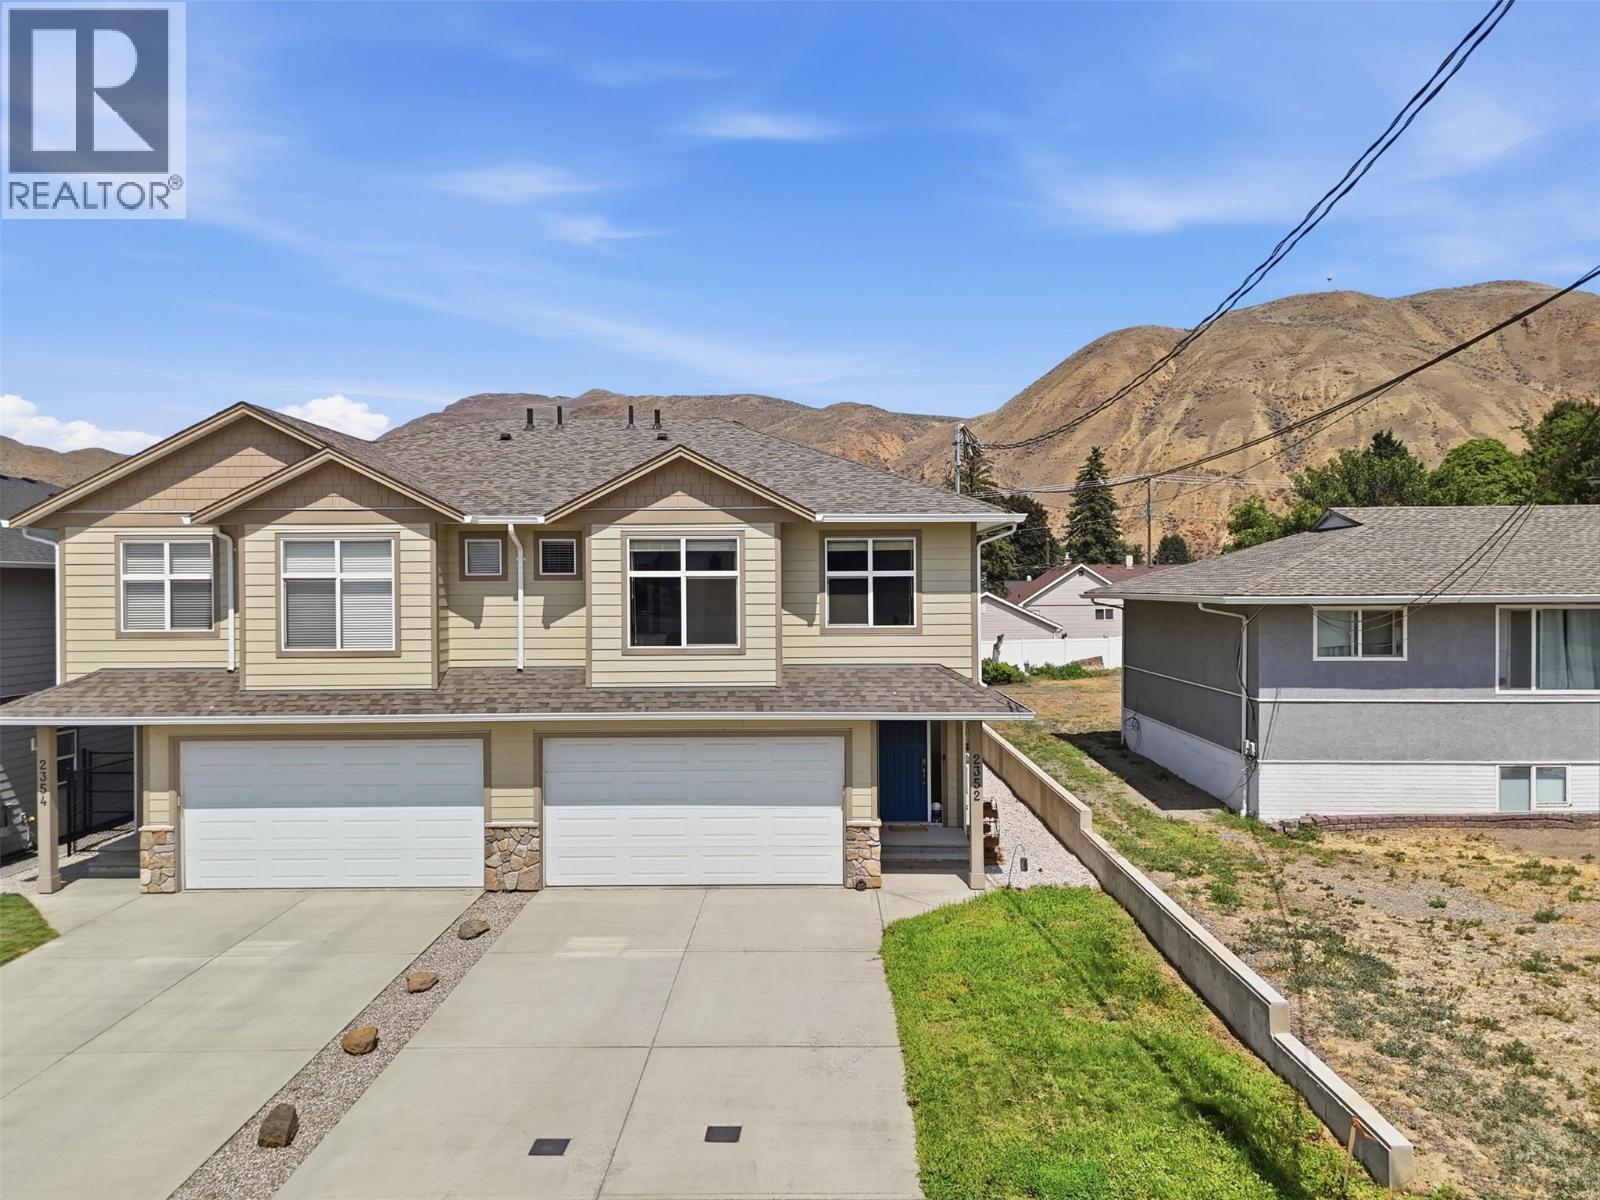
This 2018-built home shows like-new, boasts over 2,000 sq ft of living space, with 4 bedrooms & 3 full bathrooms, sits on a 4,000 sq ft freehold lot (no strata fees!) and features a bright walkout basement with a separate entrance - that would be incredibly easy to convert into a basement suite given the plumbing and electrical are directly adjacent to where the future suite kitchen would go! Located on a quiet street in Brocklehurst - steps away from parks, the Brock Rec Center/Pool, Parkcrest Elementary, and bus routes. Only a 2-3 minute drive to the groceries, shopping, restaurants/pubs, the airport, gyms, and the river! The main floor features 9' ceilings, a bright and open floor plan, spacious kitchen with peninsula/eating bar, large living room with gas f/p, a dining area with access to the sundeck and gas bbq line. The main floor offers 3 bedrooms & 2 full bathrooms, which includes the primary bedroom with large walk-in closet and 3 pc ensuite. The lower level features a large foyer with access to the 2-car garage, a generous size laundry room, a huge family room, a 4pc bathroom, a 4th bedroom and separate entrance. This lovely home also features R2-Zoning, plenty of storage space throughout, 200 AMP service, hardieboard siding, central A/C, and central vac. The backyard is equipped with a U/G sprinkler system, is fully fenced, and boasts a large sundeck / pergola. Tons of parking in the 50' long driveway - enough room for RV / Boat and all of your toys! (id:64133)
1471 St. Paul Street Unit# 710
Kelowna, British Columbia
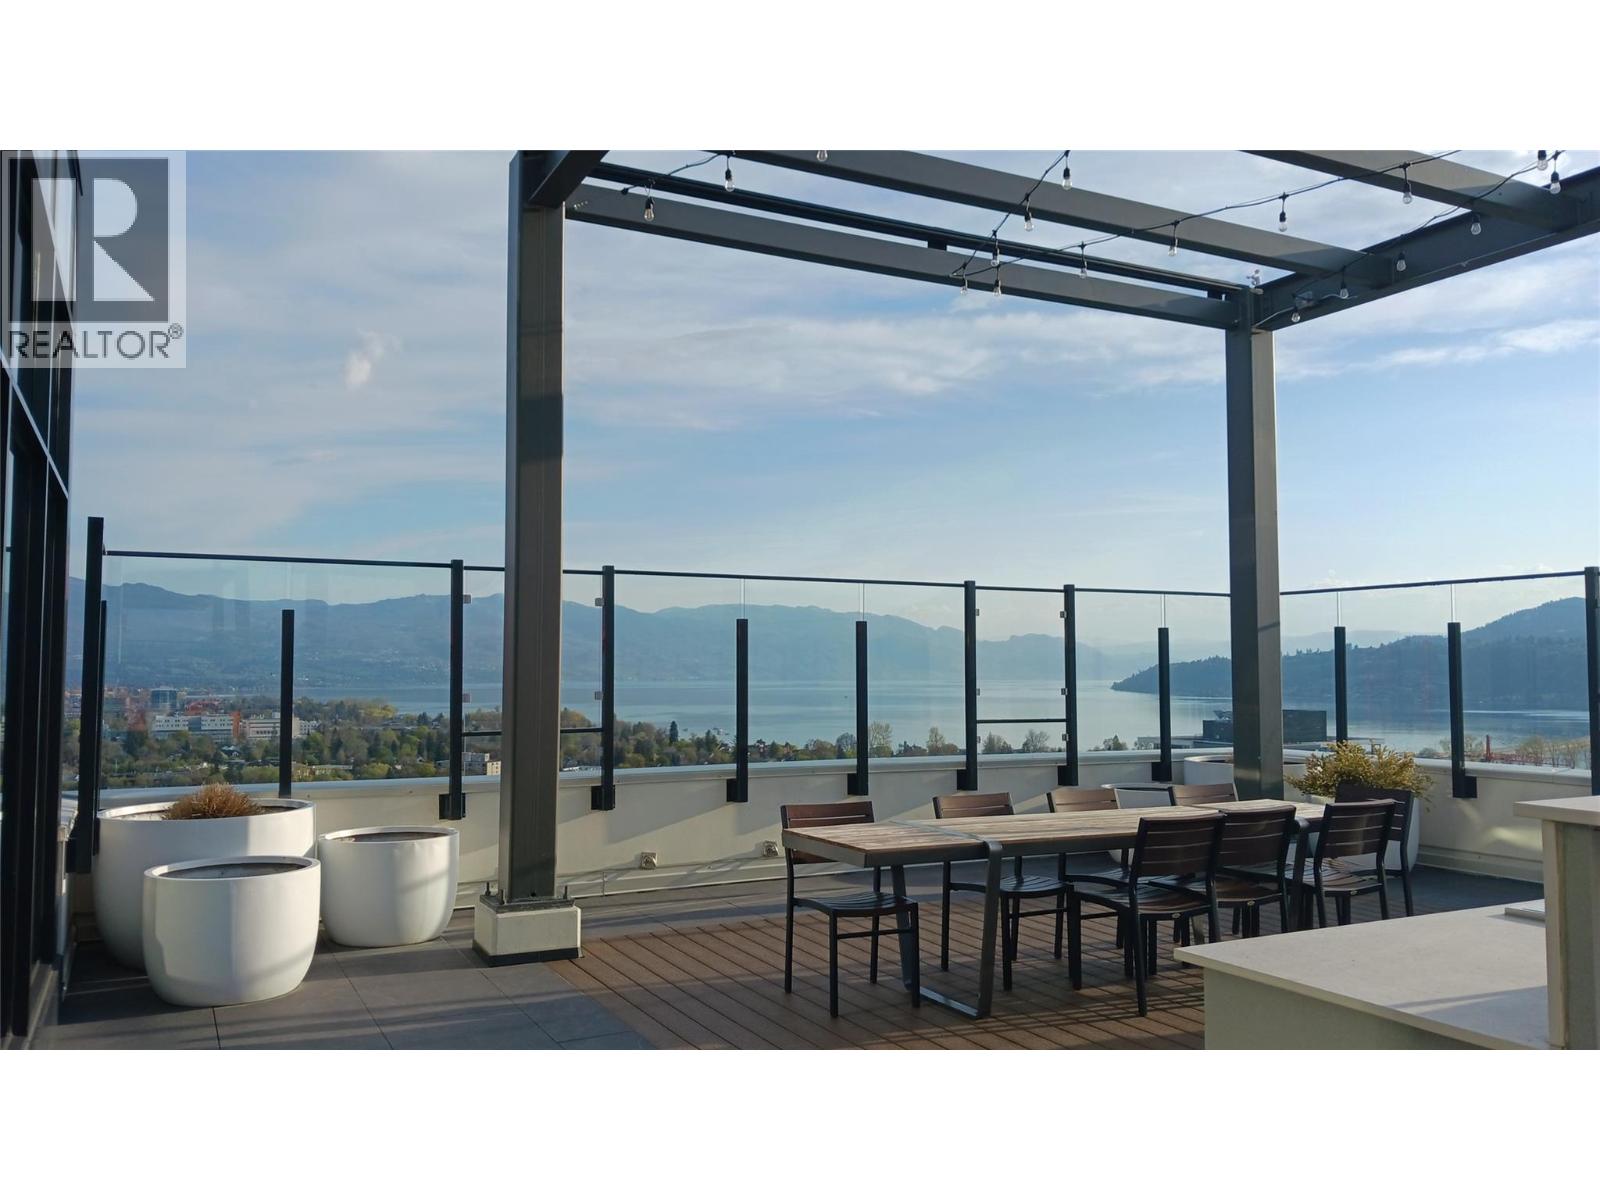
Turnkey 2-bed, 2-bath condo at The Brooklyn in downtown Kelowna with modern finishes and an open-concept layout. Enjoy a spacious east-facing covered balcony with panoramic Unobstructed Okanagan Lake and city skyline views. Inside, you’ll find a contemporary kitchen with stainless steel appliances, subway tile backsplash, ample cabinetry, two fully furnished bedrooms, in-suite laundry, and sleeping space for up to six, with the sofa bed that can pull out to a queen size bed. From the living room and bedroom windows, you overlook a beautifully curated 6th-floor courtyard, where clean architectural lines meet lush vertical greenery—an elevated garden oasis that brings calm, modern nature right to your window. Building amenities include a rooftop terrace and lounge, secure underground parking (your stall is conveniently located just two stories down), storage locker, bike storage, dog wash station, and community garden. Steps to Kelowna’s best restaurants, shops, beaches, and the waterfront. Pet-friendly and short-term-rental permitted. Tenant-occupied until next spring—ideal for investors or buyers seeking rental income until the current Lease term ends. (id:64133)
4895 Selkirk Avenue
Edgewater, British Columbia
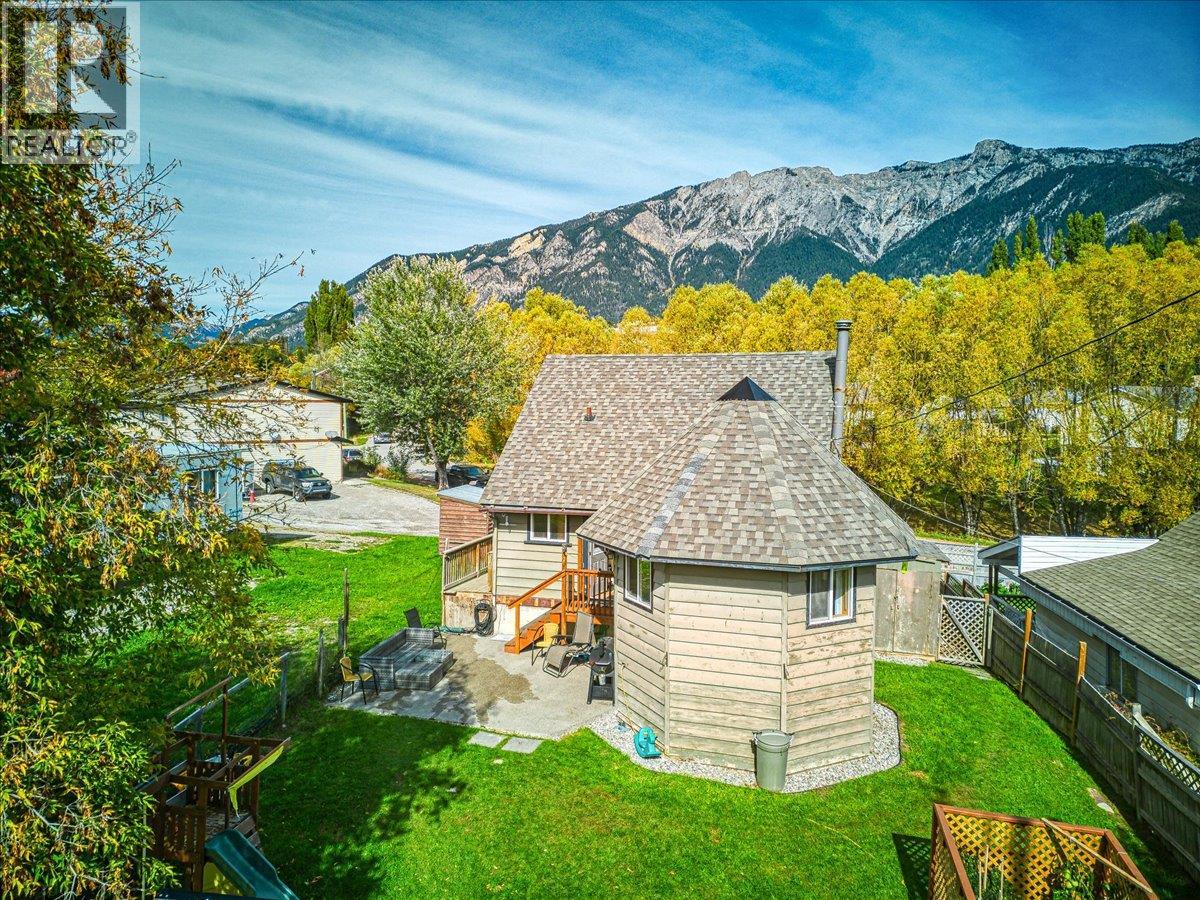
Charming, welcoming and full of character, this bright 3-bedroom, 2-bathroom home has a warm, inviting atmosphere with plenty of space for everyday life. Natural light fills the home, complemented by the warmth of a wood-burning stove and beautiful mountain views. The generously sized primary bedroom is a standout, featuring vaulted ceilings and views in every direction. Step outside to enjoy the backyard, where a newly poured patio creates the perfect spot for summer evenings, outdoor dining and entertaining. The shed provides a convenient workshop space, while ample parking adds everyday convenience. With its warm character, functional layout, outdoor space and distinctive details, this is a home that offers a wonderful place to settle in and make your own. (id:64133)
1626 Water Street Unit# 2105
Kelowna, British Columbia
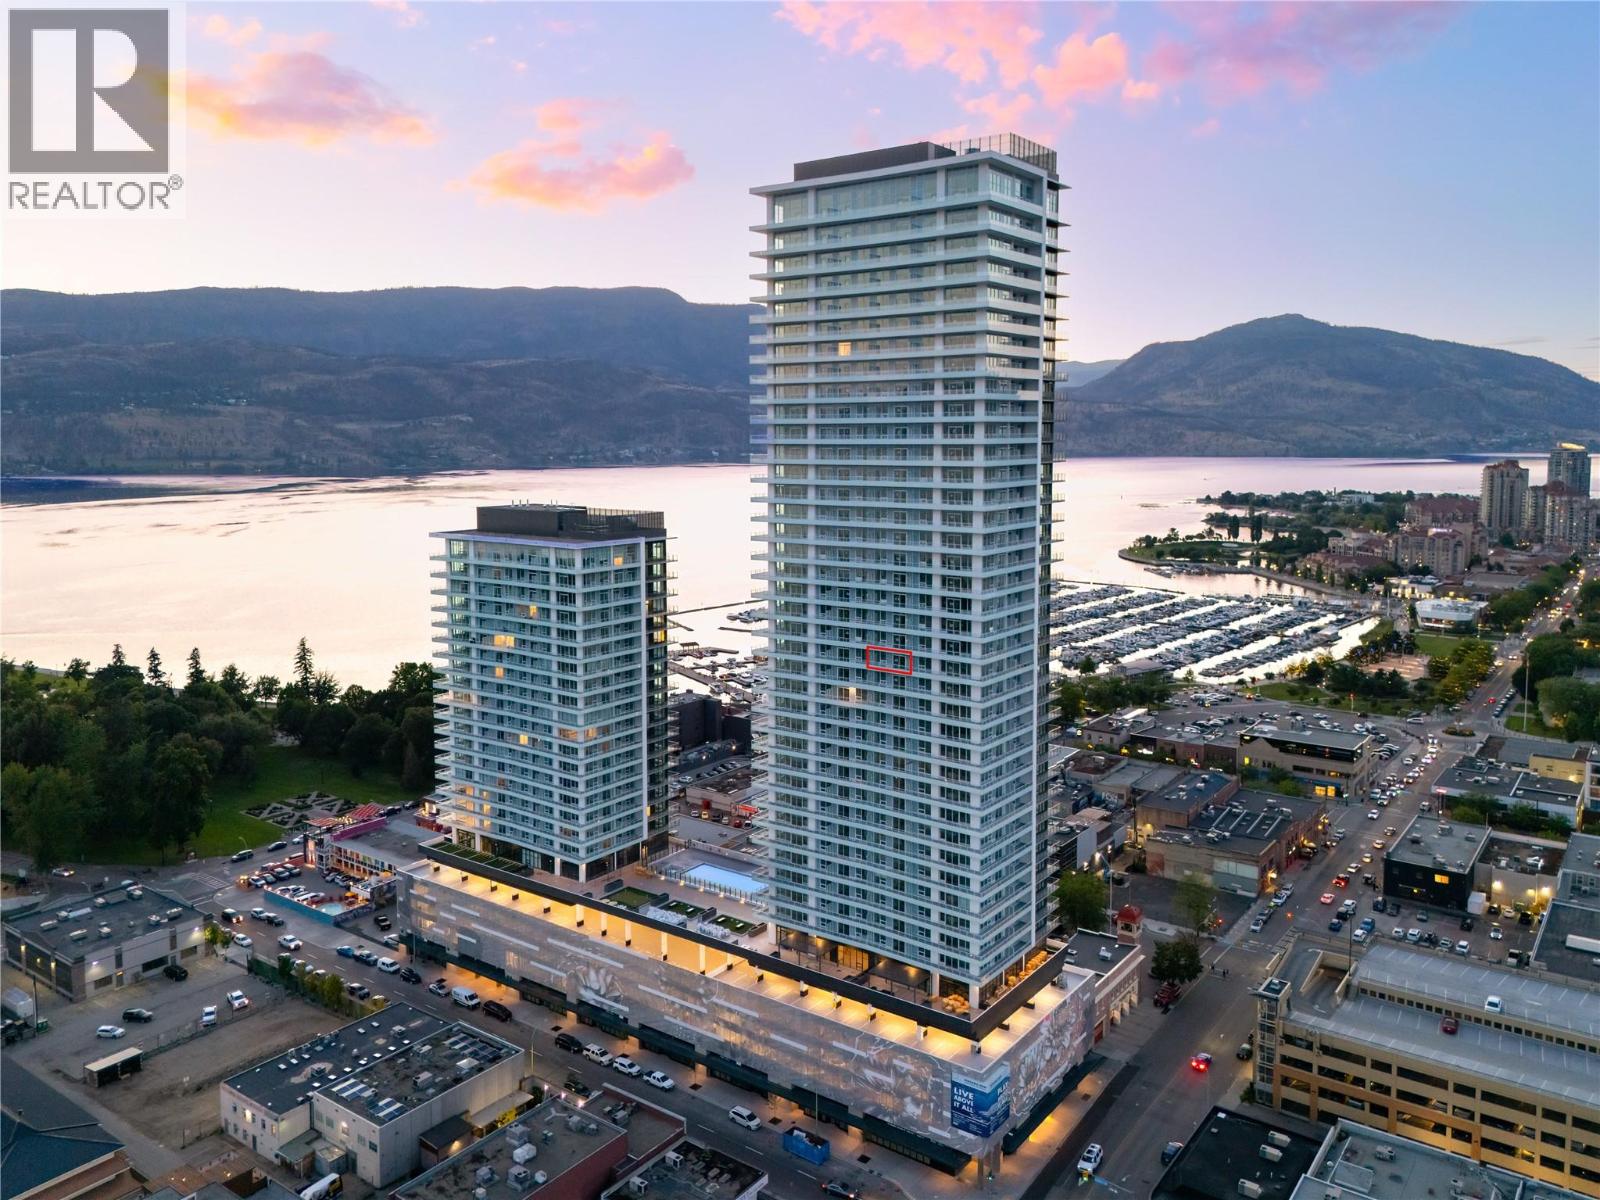
Welcome to #2105 1626 Water Street! Water Street by the Park (WSBTP) is a new development offering vacation-inspired living in downtown Kelowna. This south-facing, 1-bedroom, 1-bathroom unit includes 509 sq. Ft of living space and a 123 sq. Ft balcony, offering views of Kelowna and Okanagan Lake. The A2-05 floorplan is designed with luxury and elegance in mind with clean lines, bright open living space, and the “Park"" colour scheme provides a modern, refined and distinctly urban feel drawing inspiration from downtown Kelowna. The kitchen features premium wood cabinetry, quartz countertops, and stainless-steel Fulgor Milano appliances, including panel ready fridge and gas range. The interior is finished with luxury vinyl plank flooring and porcelain tile. WSBTP is an amenity rich community, which features a sixth-floor “deck” that offers a retreat from the buzz of downtown Kelowna. The deck includes a heated outdoor pool, two hot tubs, sauna, steam room, fully equipped gym, outdoor BBQs, fire pit enclaves, golf simulator, putting green, yoga/spin studio, and so much more. WSBTP puts you at the centre of it all – just steps from coffee shops, restaurants, breweries, wineries, shopping, public transit, City Park, and the Waterfront Boardwalk. One parking stall included. No storage locker. Rentals are allowed, with restrictions (min. 30 days) and pets are also allowed, with restrictions (up to two dogs, two cats, or one dog and one cat). GST is inclusive of the purchase price. (id:64133)
2226 Golf Course Drive
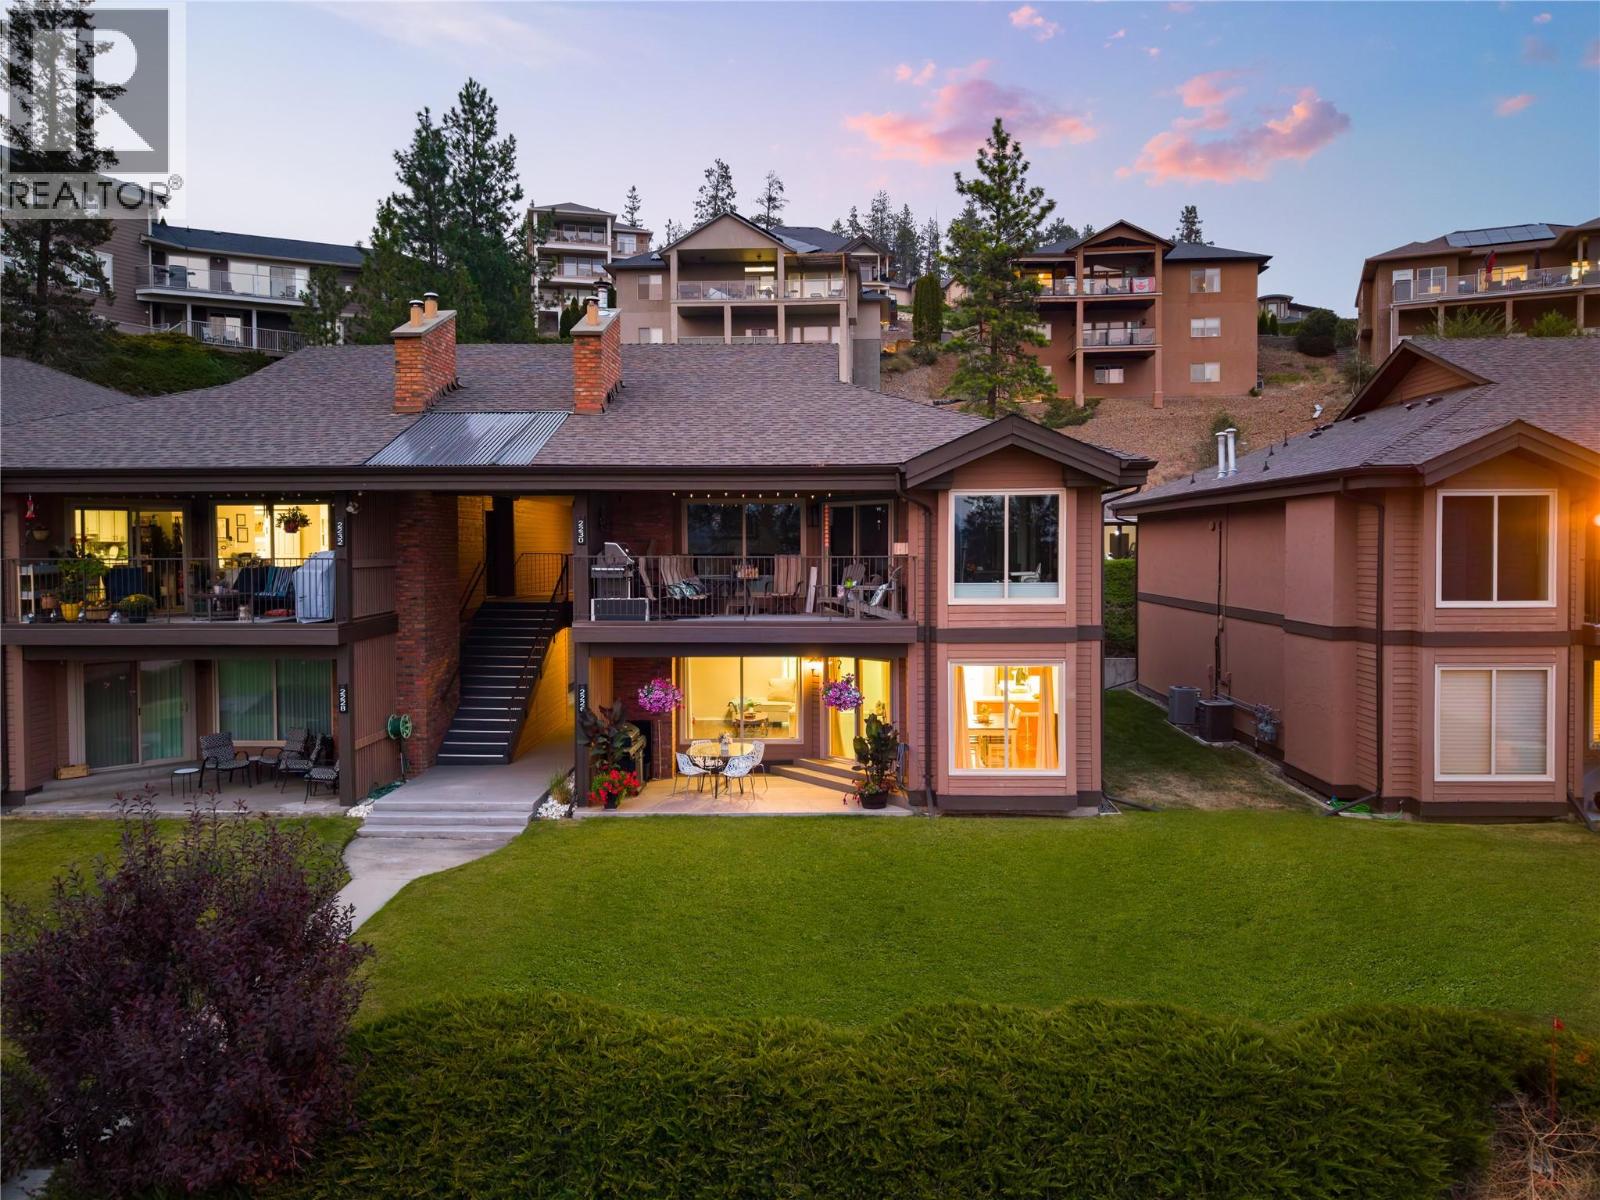
West Kelowna, British Columbia
Welcome to 2226 Golf Course Drive! This beautiful northeast-facing, 2-bedroom, 2-bathroom ground-floor townhouse offers 1,224 sq. ft. of thoughtfully designed living space, plus a 143 sq. ft. covered patio overlooking the fourth green at Shannon Lake Golf Course. This home features a traditional layout that seamlessly connects the kitchen, dining, and living areas. The kitchen is equipped with beautiful wood cabinetry, stainless-steel appliances, exceptional storage, and ample counter space, opening onto the dining area. The adjoining living room is centered around a cozy gas fireplace, creating a warm and inviting space for everyday living and entertaining. The primary bedroom includes generous closet space and a 4-piece ensuite. The home is complete with a second bedroom and full 4-piece bathroom. Located in the sought-after Shannon Lake Golf Estates, this home is surrounded by nature, offering a peaceful and tranquil backdrop, while being a short distance to all major amenities including public transit, shopping, restaurants, breweries, and the Westside Wine Trail, home to world-renowned wineries like Mission Hill Family Estate, Quails’ Gate, Mt. Boucherie Estate, Grizzli Winery, Beaumont Family Estate Winery, and many more. Two parking stalls and two storage lockers included. Rentals are allowed, with restrictions (min. 30 days) and pets are also allowed, with restrictions (one dog or one cat). (id:64133)
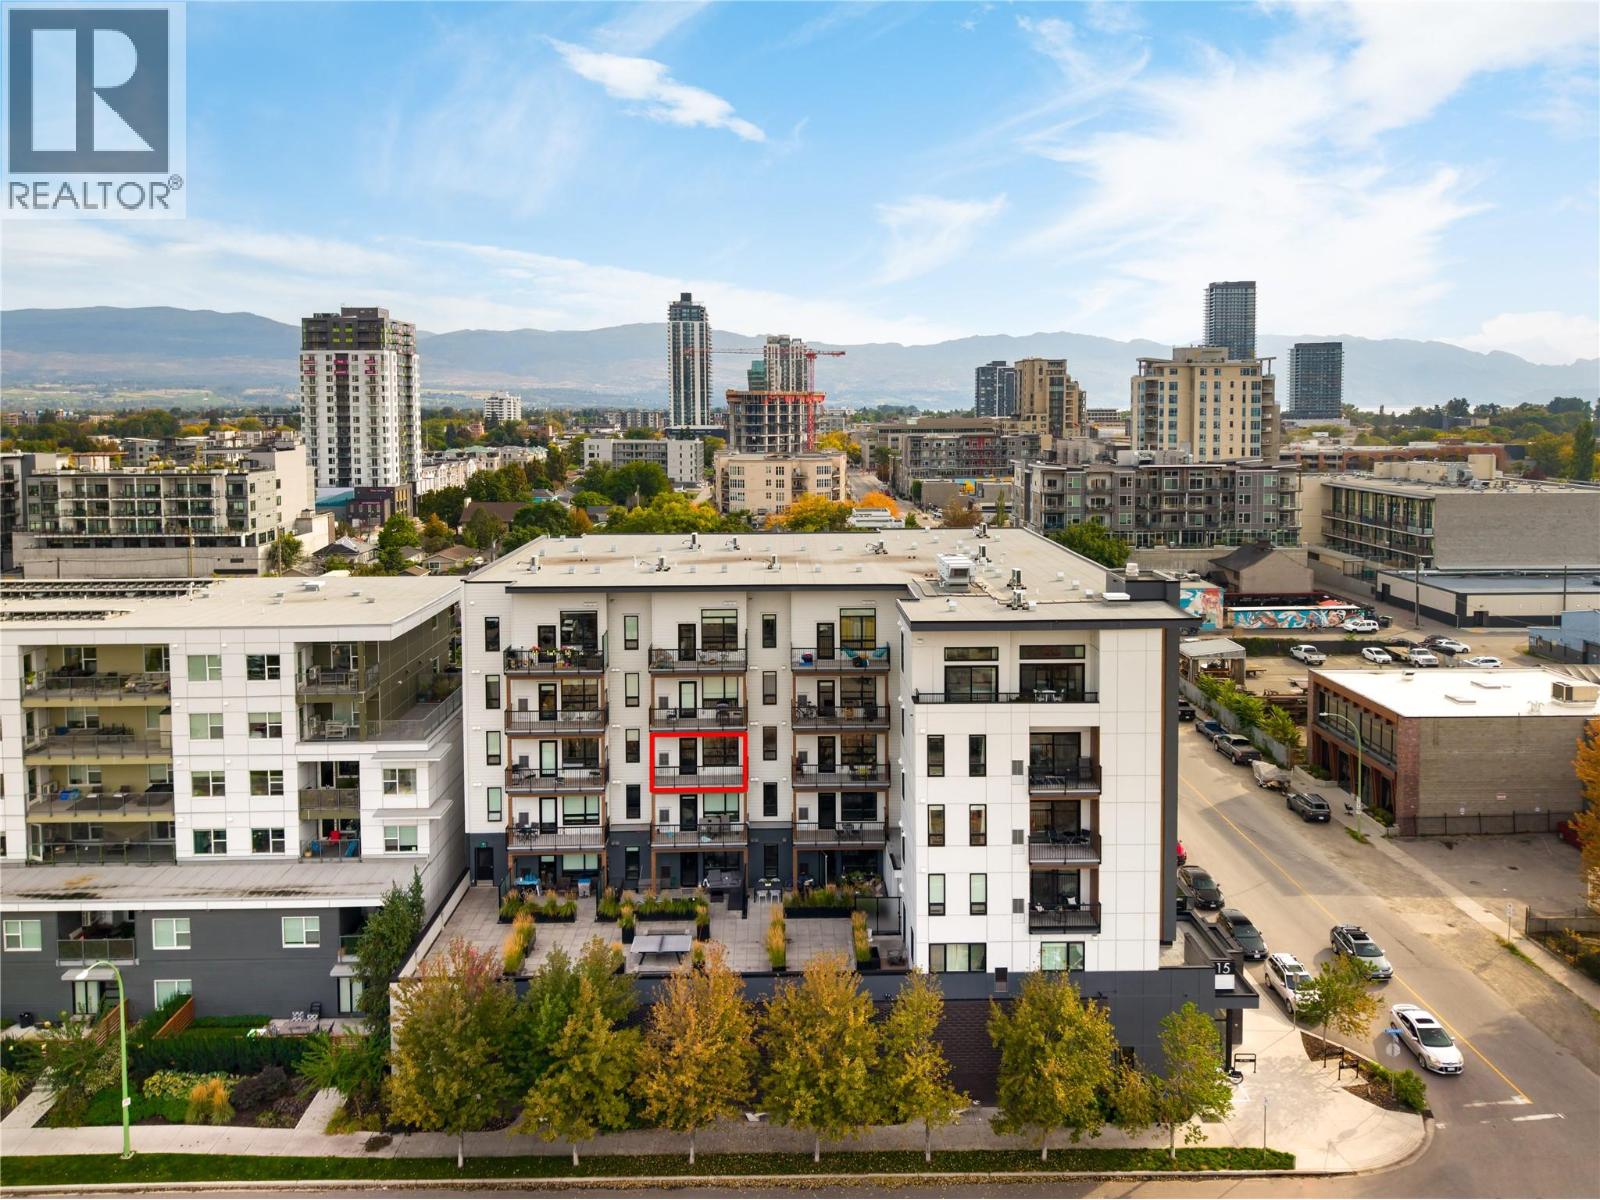
1215 St. Paul Street Unit# 403
Kelowna, British Columbia
Welcome to 403-1215 St. Paul Street! Located at St. Paul in the heart of downtown Kelowna, this north-facing, 2-bedroom, 1-bathroom home offers 794 sq. Ft of living space with an 87 sq. Ft outdoor balcony overlooking the North End Brewery District and Knox Mountain! Designed for modern downtown living, this home offers a space for both everyday living and entertaining. The open concept layout connects the kitchen, living area, and outdoor balcony, creating a natural flow throughout the home. The kitchen features white floor-to-ceiling cabinetry, a modern backsplash, and stainless-steel appliances, along with generous storage and ample workspace. Laminate flooring runs throughout, bringing the space together with a clean, cohesive finish. St. Paul offers a generous second-floor outdoor terrace designed for recreation and gathering, complete with a dedicated ping-pong table. Located just outside Kelowna’s Cultural District, residents are surrounded by art, creativity and history, with restaurants, breweries, wineries, the Waterfront Boardwalk, City Park, Okanagan Rail Trail and public transit all within easy reach. One heated, underground parking stall included. No storage locker. Rentals are allowed, with restrictions (short-term rentals are permitted [thirty consecutive days or less], subject to strata approval) and pets are allowed, with restrictions (one dog or one cat). GST is inclusive of the purchase price. (id:64133)
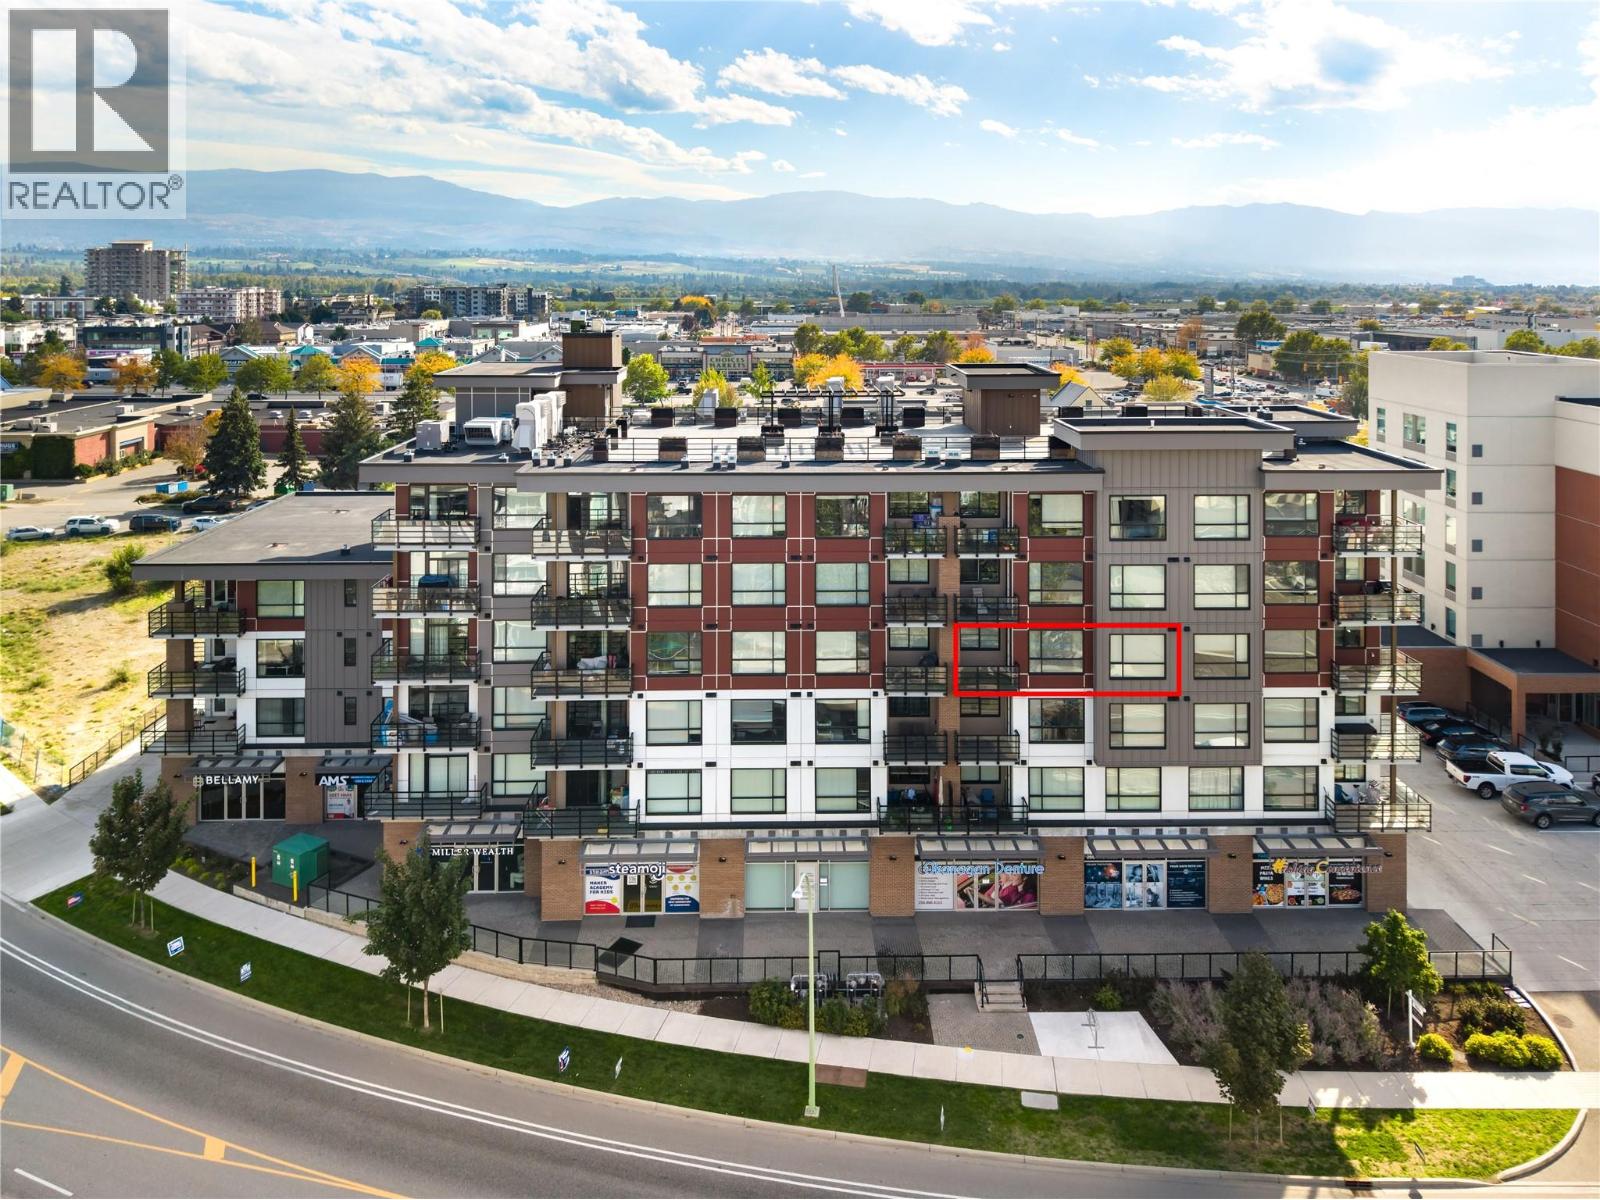
1925 Enterprise Way Unit# 406
Kelowna, British Columbia
Welcome to #406 1925 Enterprise Way! Located at The Beverly, this beautiful north-facing 2-bedroom, 2-bathroom condo includes 909 sq. ft. of living space with a 47 sq. Ft covered outdoor balcony overlooking Dilworth Mountain. This home features a modern design with a split floor-plan, creating a natural separation between the bedrooms and main living areas for added privacy. The main living area is bright and open allowing loads of natural light throughout. The Kitchen is equipped with modern floor-to-ceiling cabinets, quartz countertops, waterfall island, modern backsplash, and stainless-steel appliances including a gas range. Laminate flooring and tile run throughout, bringing the space together with a clean finish. Amenities include a rooftop terrace overlooking the surrounding city, mountains and valley. Situated in Midtown at the intersection of Spall Road and Enterprise Way, The Beverly is within walking distance of all major amenities like public transit, shopping, restaurants, breweries, Landmark District (home to the Kelowna Famers’ and Crafters’ market), Okanagan Rail Trail, Apple Bowl Stadium, and the new highly anticipated $242m Parkinson Recreation Centre, set for completion in late 2027. One heated, underground parking stall included. No storage locker. Rentals are allowed, with restrictions (min. 30 days) and pets are also allowed, with restrictions (up to two dogs, two cats, or one dog and one cat). (id:64133)
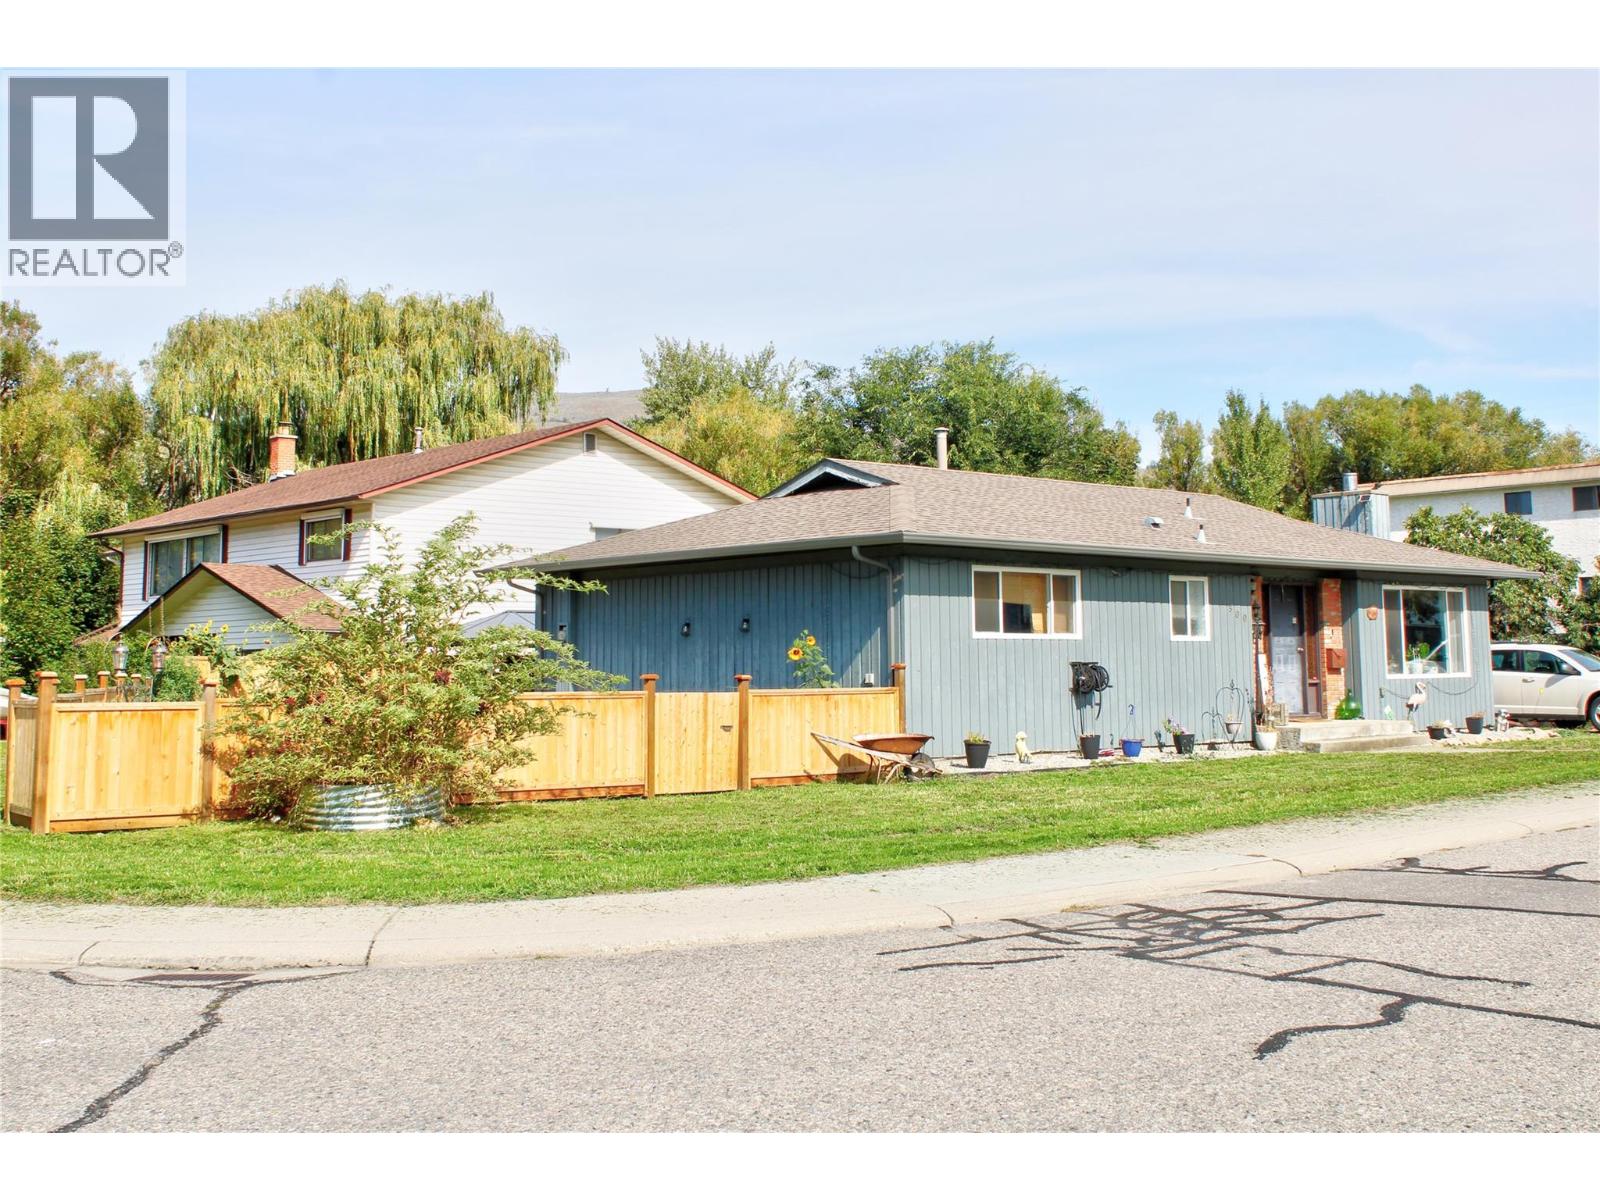
5500 Willow Drive
Vernon, British Columbia
Welcome to 5500 Willow Drive – Your South Vernon RetreatNestled in the heart of South Vernon, this charming single-story rancher at 5500 Willow Drive offers an excellent opportunity for first-time buyers, downsizers, or savvy investors. Built in 1983, this classic, easy-to-maintain 1,163-square-foot home is situated on a level 0.16-acre lot, blending comfortable living with convenient access to Vernon's local amenities.Property Highlights:Efficient Single-Level Living: Designed as a standard 1-storey rancher, the accessible floor plan makes everyday living a breeze with no stairs to navigate.Comfortable Layout: Featuring 2 well-proportioned bedrooms and 1 full 4-piece bathroom, this home maximizes its footprint to provide a cozy and functional living space. The layout includes a bright living room (16'x13'), formal dining area, kitchen, and the added bonus of a dedicated office space and a generous laundry room.Outdoor Potential: The 0.16-acre fenced corner lot offers a manageable yet spacious yard. It’s a blank canvas ready for your landscaping ideas, a summer garden, or simply a private space to relax and entertain.Convenience & Comfort: Enjoy year-round comfort with natural gas heating and central air conditioning. The property features ample open parking for up to 4 vehicles, plus a dedicated RV parking space.Ideal Location: Located in the welcoming South Vernon neighborhood, you are just minutes away from local schools, shopping, transit, and the beautiful surroundings of the North Okanagan.Whether you're looking for a cozy primary residence with room to add your personal touch or a smart addition to your rental portfolio, 5500 Willow Drive is full of potential! (id:64133)
674 Cook Road
Kelowna, British Columbia
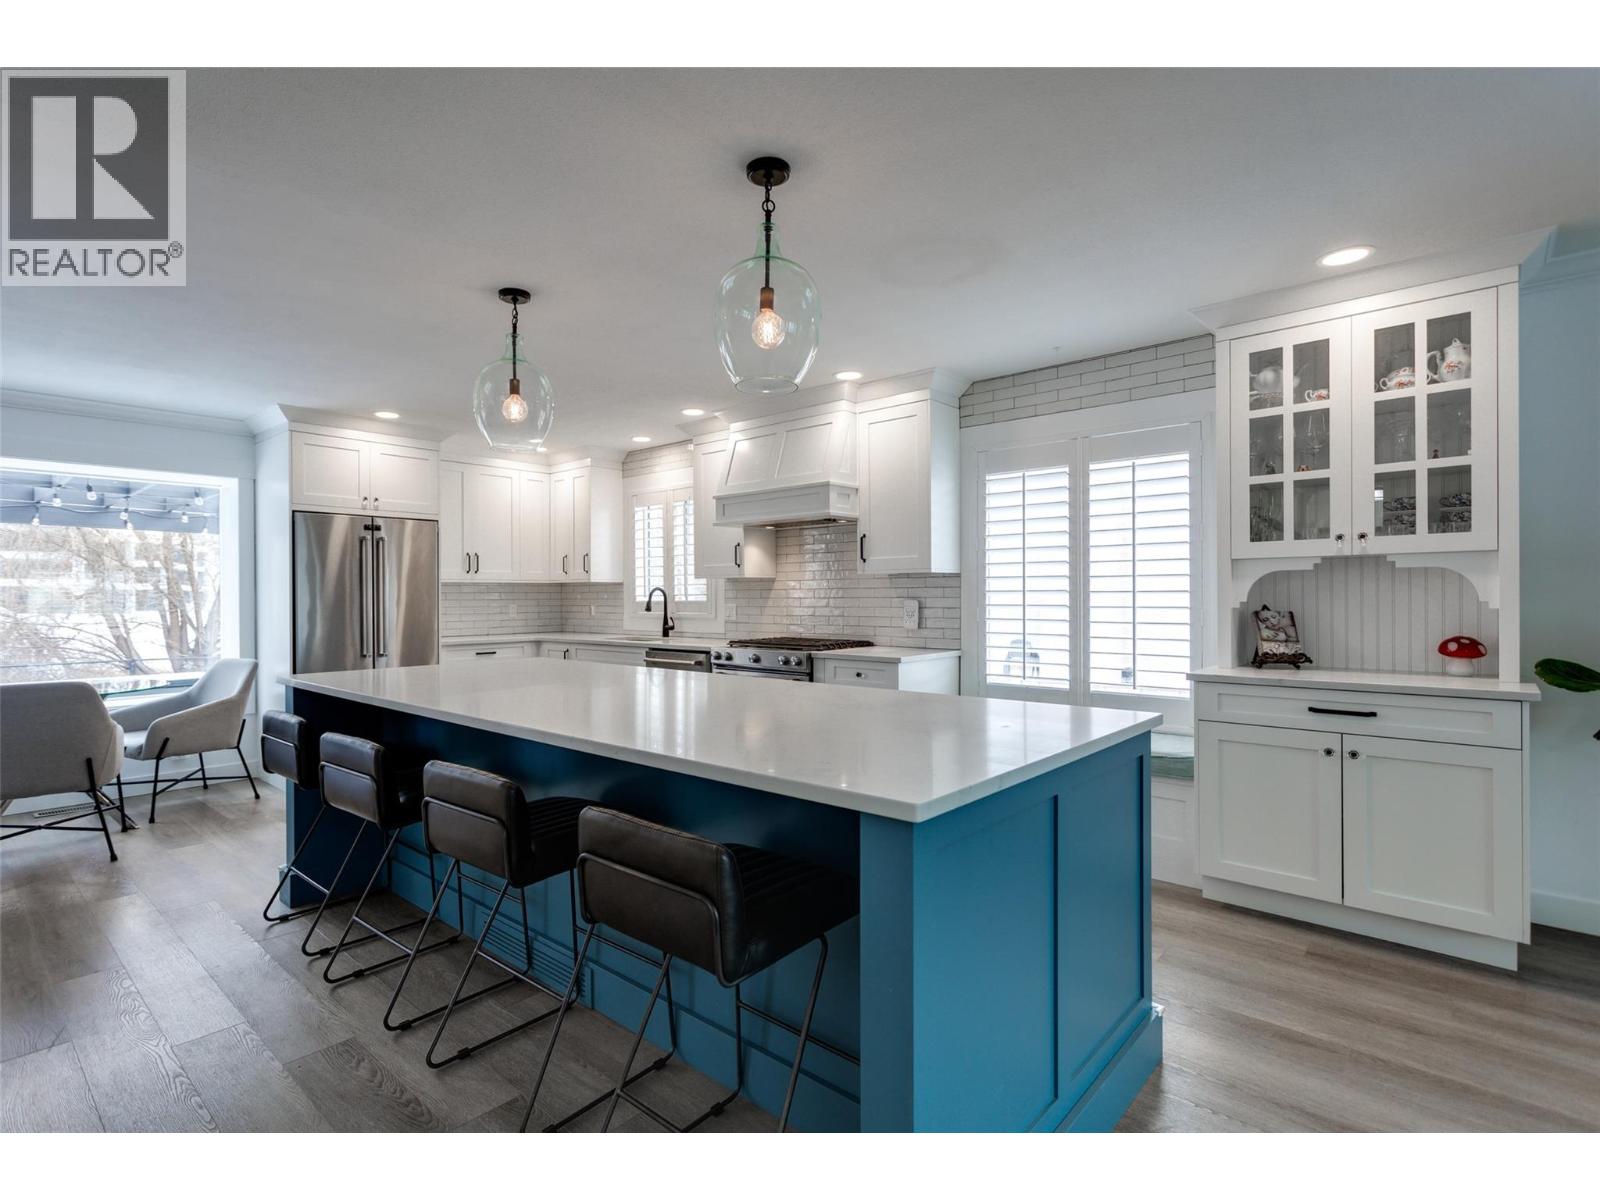
Welcome to the epitome of luxury living in the most sought-after location of lower mission. This stunning property boasts a thoughtfully designed open concept first floor, seamlessly blending of elegance and functionality for a truly captivating living experience. The moment you step inside, you'll be greeted by an abundance of natural light that illuminates the spacious living area, dining room, and gourmet kitchen overlooking Wilson creek. The main living area showcases a half-bathroom and a walk-in laundry room. The second level features 2 spacious bedrooms and full 4-pc bathroom. The primary suite on the second floor is a true sanctuary, featuring a magnificent mountain and city views. Including a luxurious ensuite bathroom, complete with modern fixtures, a glass shower. Additional bonus: new insulation in crawl and attic, Hot Water on Demand, new windows, all new light fixtures with bedroom fans, new kitchen, Gas fireplace, all new flooring, new full bath upstairs, new landscaping, new appliances and new ensuite. (id:64133)
4893 Gerella Road
Pritchard, British Columbia
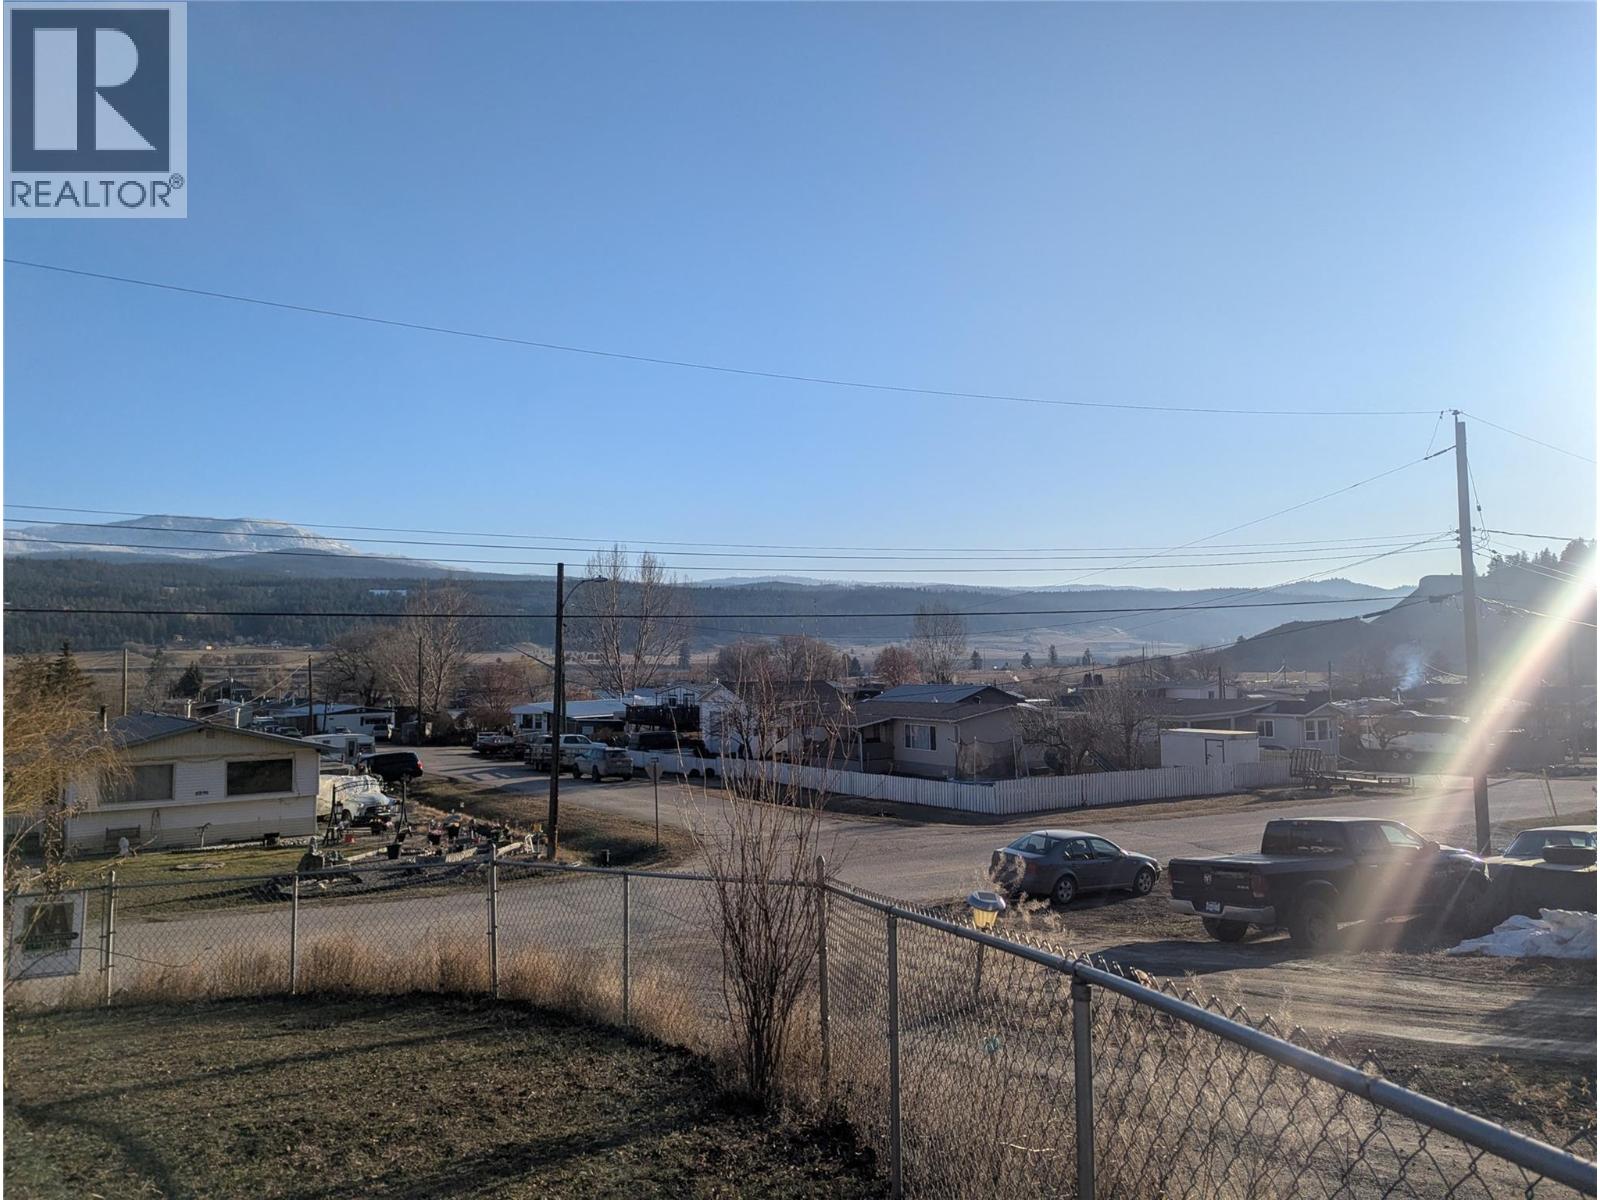
We have the family home you are looking for in beautiful Pritchard. 2 bdrm plus den, 2 bath, 1300 square foot home on a lot that is just shy of a quarter of an acre. Vaulted ceilings, skylights, lots of big windows, bright open floor plan. Master ensuite has large jetted tub. The central air keeps you nice a cool in the summer. The home is insulated very well and is nice and cozy in the winter. It just got a brand new roof this summer with new skylight. Situated on the back, high side of the subdivision it comes with a great river and valley view. It backs onto open land. Chain link fenced yard for the dogs. Lots of room to build a shop or garage. On TNRD water and sewer and close to the main Highway and Thompson River. Listed below assessed value. All measurements are approximate and should be verified by buyer if important. (id:64133)
5300 Main Street Unit# 121
Kelowna, British Columbia
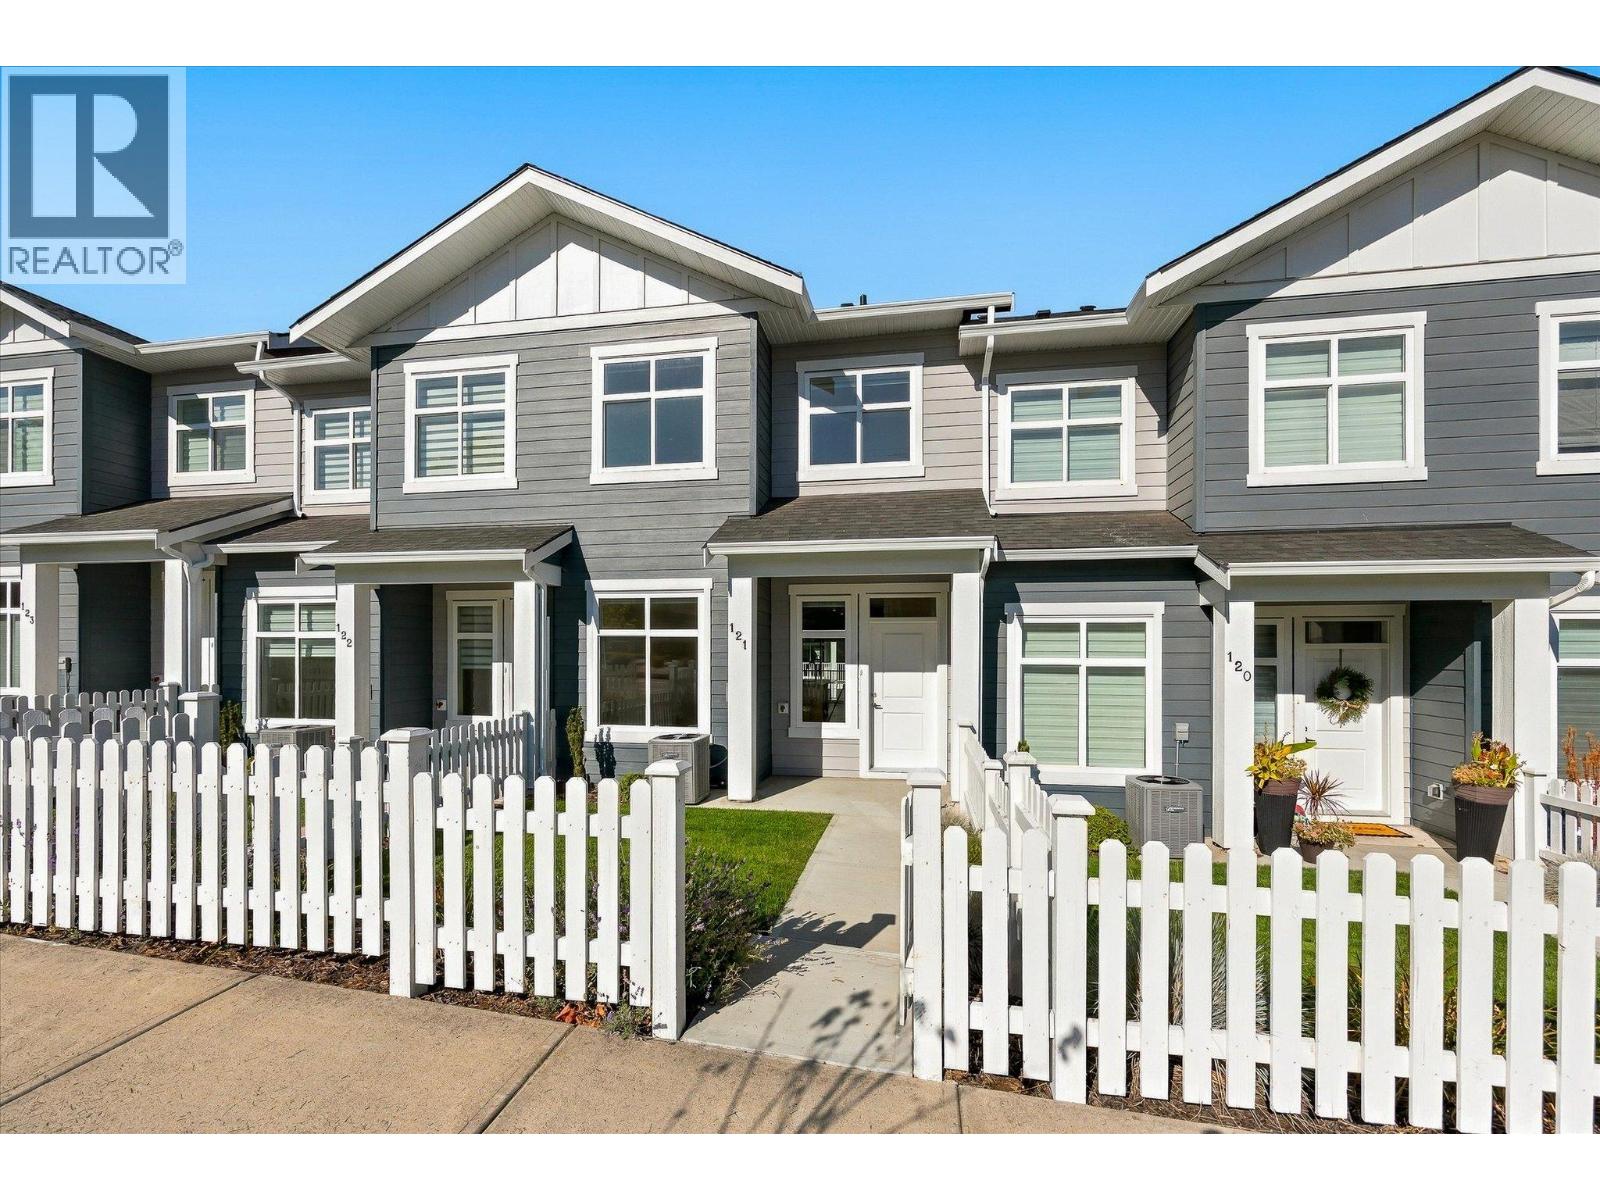
Discover conventional new build townhome living in Parallel 4, one of Kelowna’s most desirable family-oriented communities. This thoughtfully designed three-bedroom, three-bathroom townhome offers modern comfort, luxury finishing throughout, and a highly functional three-storey layout in the heart of Kettle Valley. The open-concept main level is designed for both everyday living and entertaining, featuring 9-foot ceilings, and a bright, welcoming living area. The gourmet kitchen is a true focal point, complete with a waterfall island and Samsung appliances, while a built-in living room mantel piece adds style and practical storage. The dining area opens directly to a covered deck, creating a seamless connection between indoor and outdoor living. Upstairs, the spacious primary bedroom offers a walk-in closet and beautifully finished ensuite with a rainfall shower and quartz countertops. Two additional bedrooms both with walk-in closets, a full bathroom with a tub, and a convenient laundry area completes the upper level. Thoughtful details throughout include custom closet shelving and roller blind window coverings. The lower level provides a versatile entry area and access to a double-car tandem garage, with EV charging rough-in and convenient rear laneway access. Outside, the fully fenced front yard provides a private and functional space for children, pets or simply enjoying the outdoors. Parallel 4 offers a community-focused lifestyle surrounded by parks, trails, schools and everyday amenities, with the broader Kettle Valley community right outside your door. This brand-new, move-in-ready townhome combines quality construction, thoughtful design and the convenience of a connected neighbourhood. A home designed for modern family living, with space to gather, room to grow and quality finishes throughout. Move-in Ready. GST Applicable. Potential PTT exemptions. (id:64133)
5300 Main Street Unit# 202
Kelowna, British Columbia
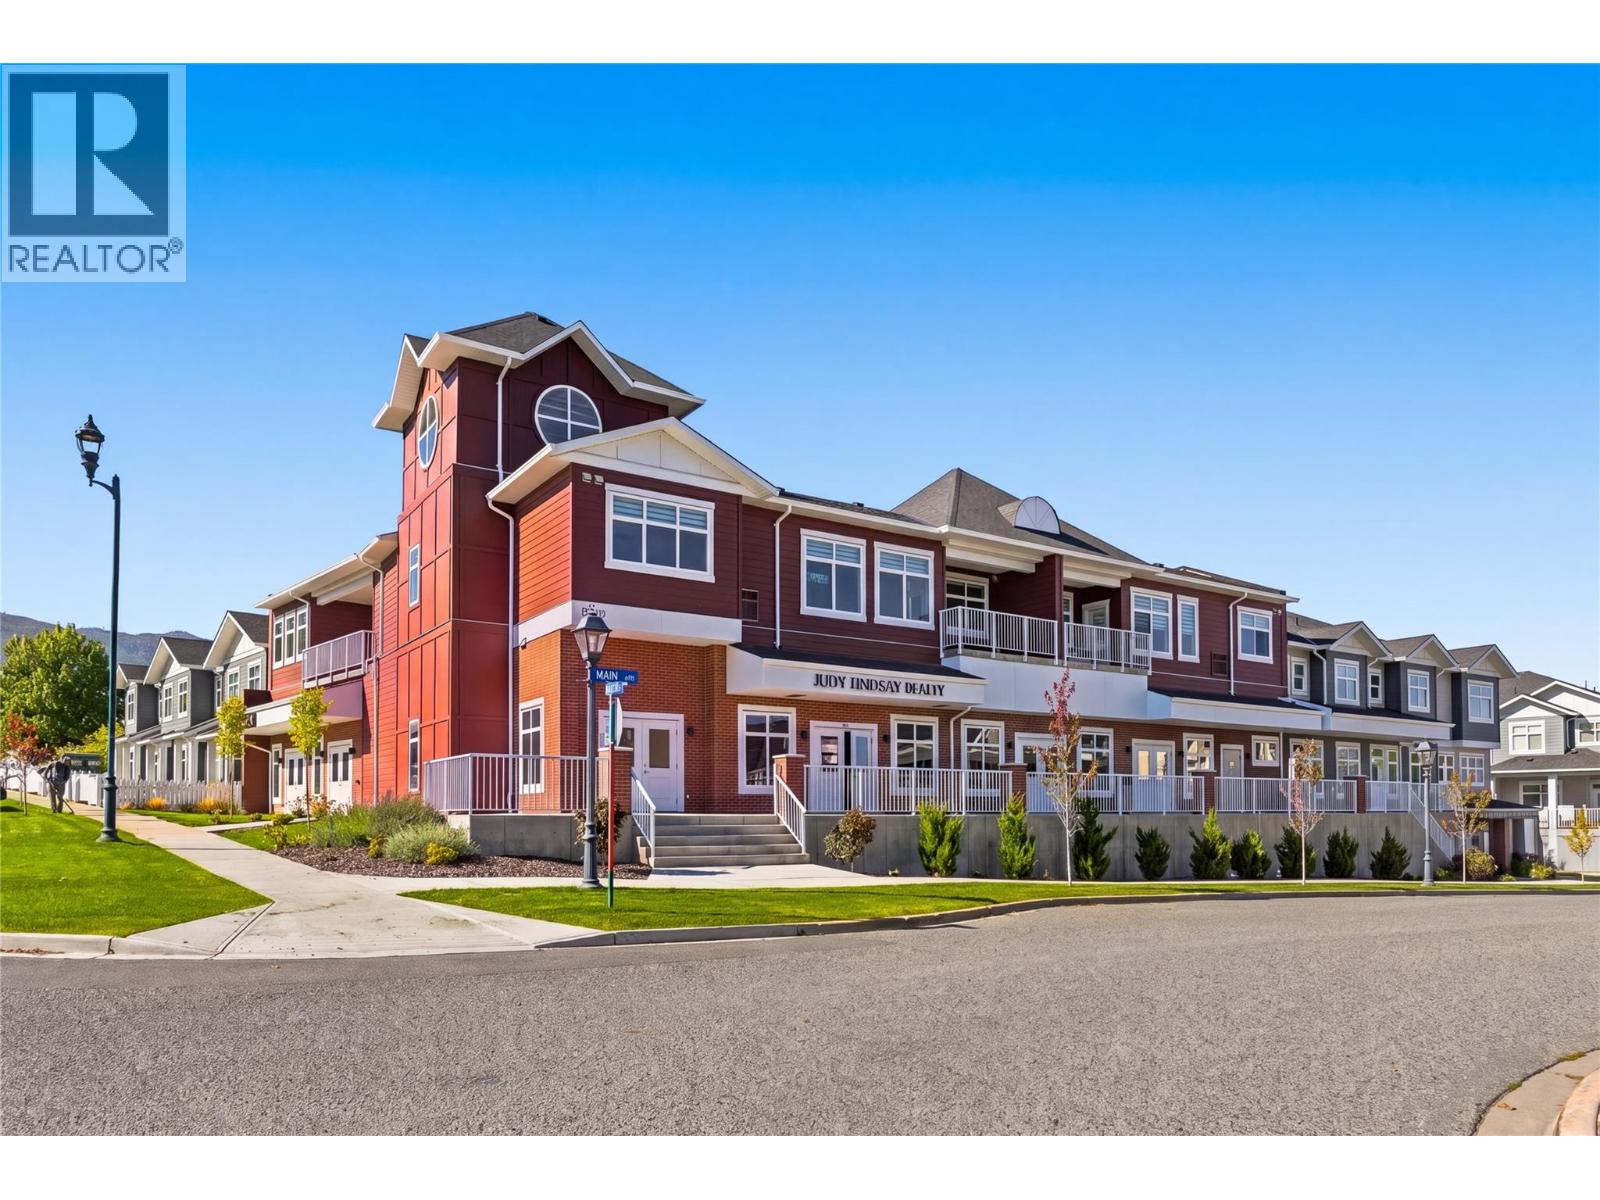
Welcome to Unit 202 at Parallel 4, a brand-new two-bedroom, two-bathroom penthouse in the heart of Kettle Valley. The open-concept main living area is bright and inviting, with large windows, contemporary finishes and plenty of room to relax or entertain. The kitchen features a generous island, modern cabinetry and Samsung appliances, including a gas range. The kitchen, dining and living areas connect naturally, creating a comfortable space for everyday life. Just off the living area, the private covered balcony offers an extension of the living space and includes a gas hookup for your BBQ. The split-bedroom layout provides privacy and flexibility. The primary bedroom features a walk-in closet with built-in shelving and a well-appointed ensuite with quartz countertops and a tiled shower. The second bedroom is located on the opposite side of the home, next to the second full bathroom, making it ideal for guests, family or a home office. Additional features include in-suite laundry, air conditioning, contemporary finishes throughout and secure underground parking. Outside your door, Kettle Valley offers a strong sense of community with parks, trails, schools and everyday amenities close by. Whether you are looking for your first home, a place to downsize, a comfortable investment or simply a modern home in a great neighbourhood, Unit 202 offers an easy and enjoyable way to experience Kelowna living. Bright, comfortable and move-in ready, this is a home designed for the way people live today. GST Applicable. Potential PTT exemptions. (id:64133)

Mark Gidden
Realtor/Founder

Lloyd Taverner
Realtor/Senior Partner
Interested?
Contact us for more information
Your Favourites
No Favourites Found

