
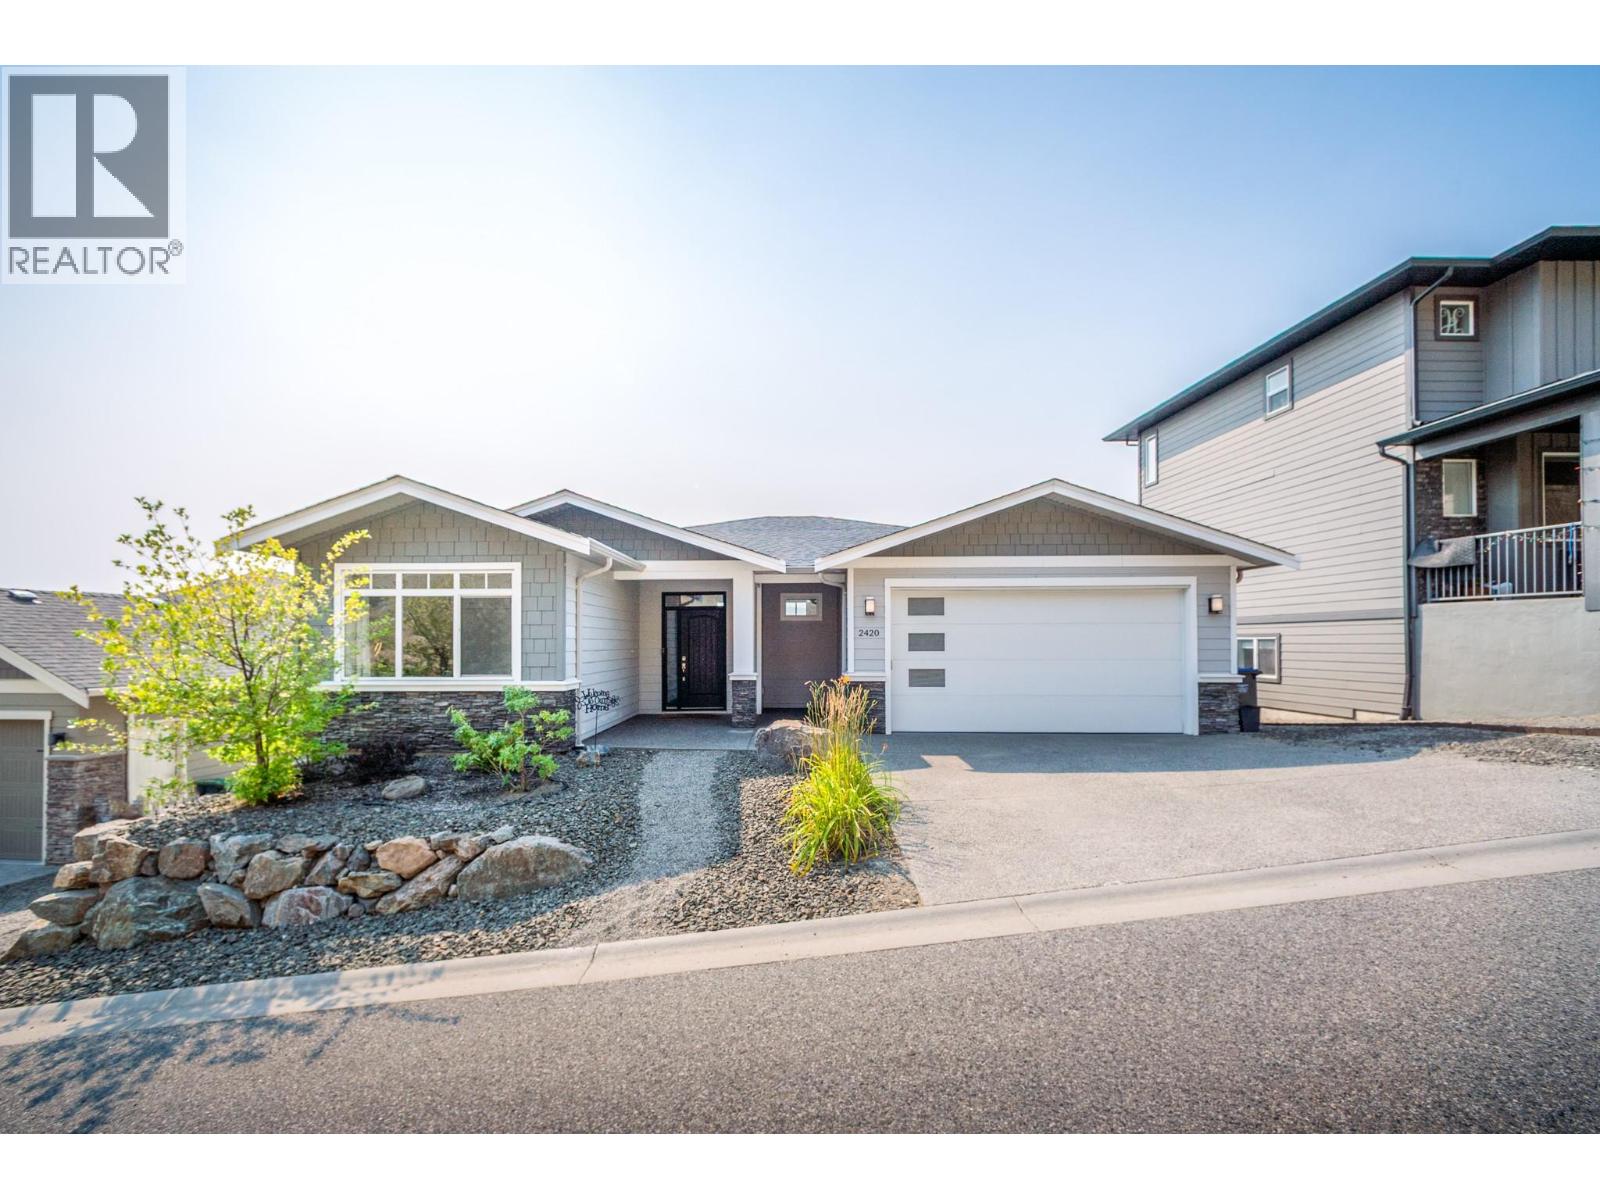
2420 Tallus Heights Drive
West Kelowna, British Columbia
JUST BELOW ASSESSED VALUE!. SHOWS VERY WELL! Spacious 5-bedroom, 3-bathroom walk-out rancher. Showcasing sweeping mountain,valley and peek-a-boo lake views. The open-concept main living area features 11-foot ceilings, hardwood flooring & fireplace. The kitchen offers granite countertops, gas range, tile backsplash, ample cabinetry. The main level offers 3 bedrooms with a spacious primary suite with ensuite, dual vanities, and a glass-enclosed shower. Main-floor laundry adds convenience. The fully finished walkout lower level includes two additional bedrooms, full bathroom, large recreation room, wet bar, and patio. A separate entrance lends itself to an easy in-law suite conversion. Oversized covered deck and SE exposure offers year-round sun and cool summer evenings from the hill behind. Outside, the landscaped yard features low-maintenance, irrigated garden beds. A double-car garage plus three additional laneway parking spots. All information deemed reliable but should be verified by Buyer(s) or Buyer's Agent. (id:64133)
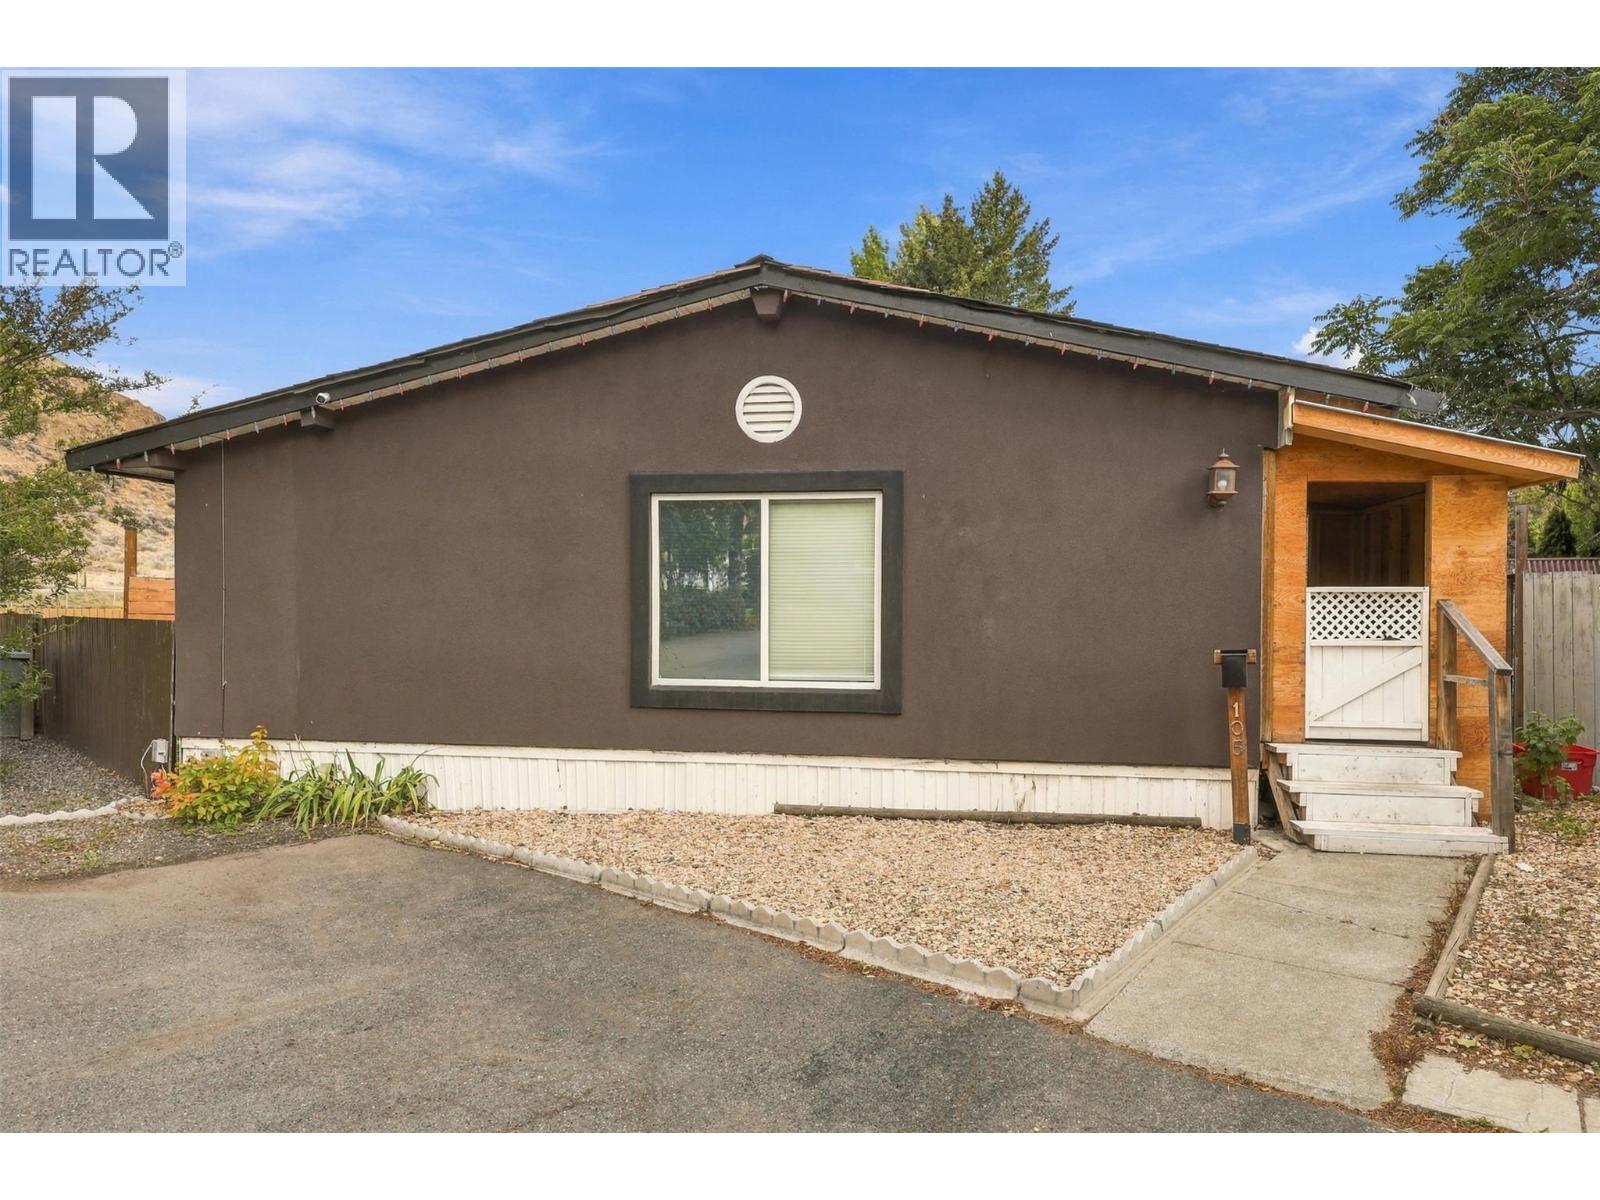
2401 Ord Road Unit# 105
Kamloops, British Columbia
Welcome to Brock Estates! This 2-bedroom plus den (or 3-bedroom) double-wide home is located on a corner lot, right beside the playground. The home features a private patio, attached workshop, and parking for 2 vehicles. The kitchen has been updated with birch cabinetry, along with newer windows, fresh interior paint, upgraded electrical, a 2022 furnace, and newer central air conditioning. The primary bedroom offers a walk-in closet, and the framed-in ensuite provides an opportunity to finish and customize to your liking. Great location within the park and plenty of updates already completed. Pet restrictions allow 2 indoor cats, or 1 small dog and 1 indoor cat, with park approval. Come and take a look! (id:64133)
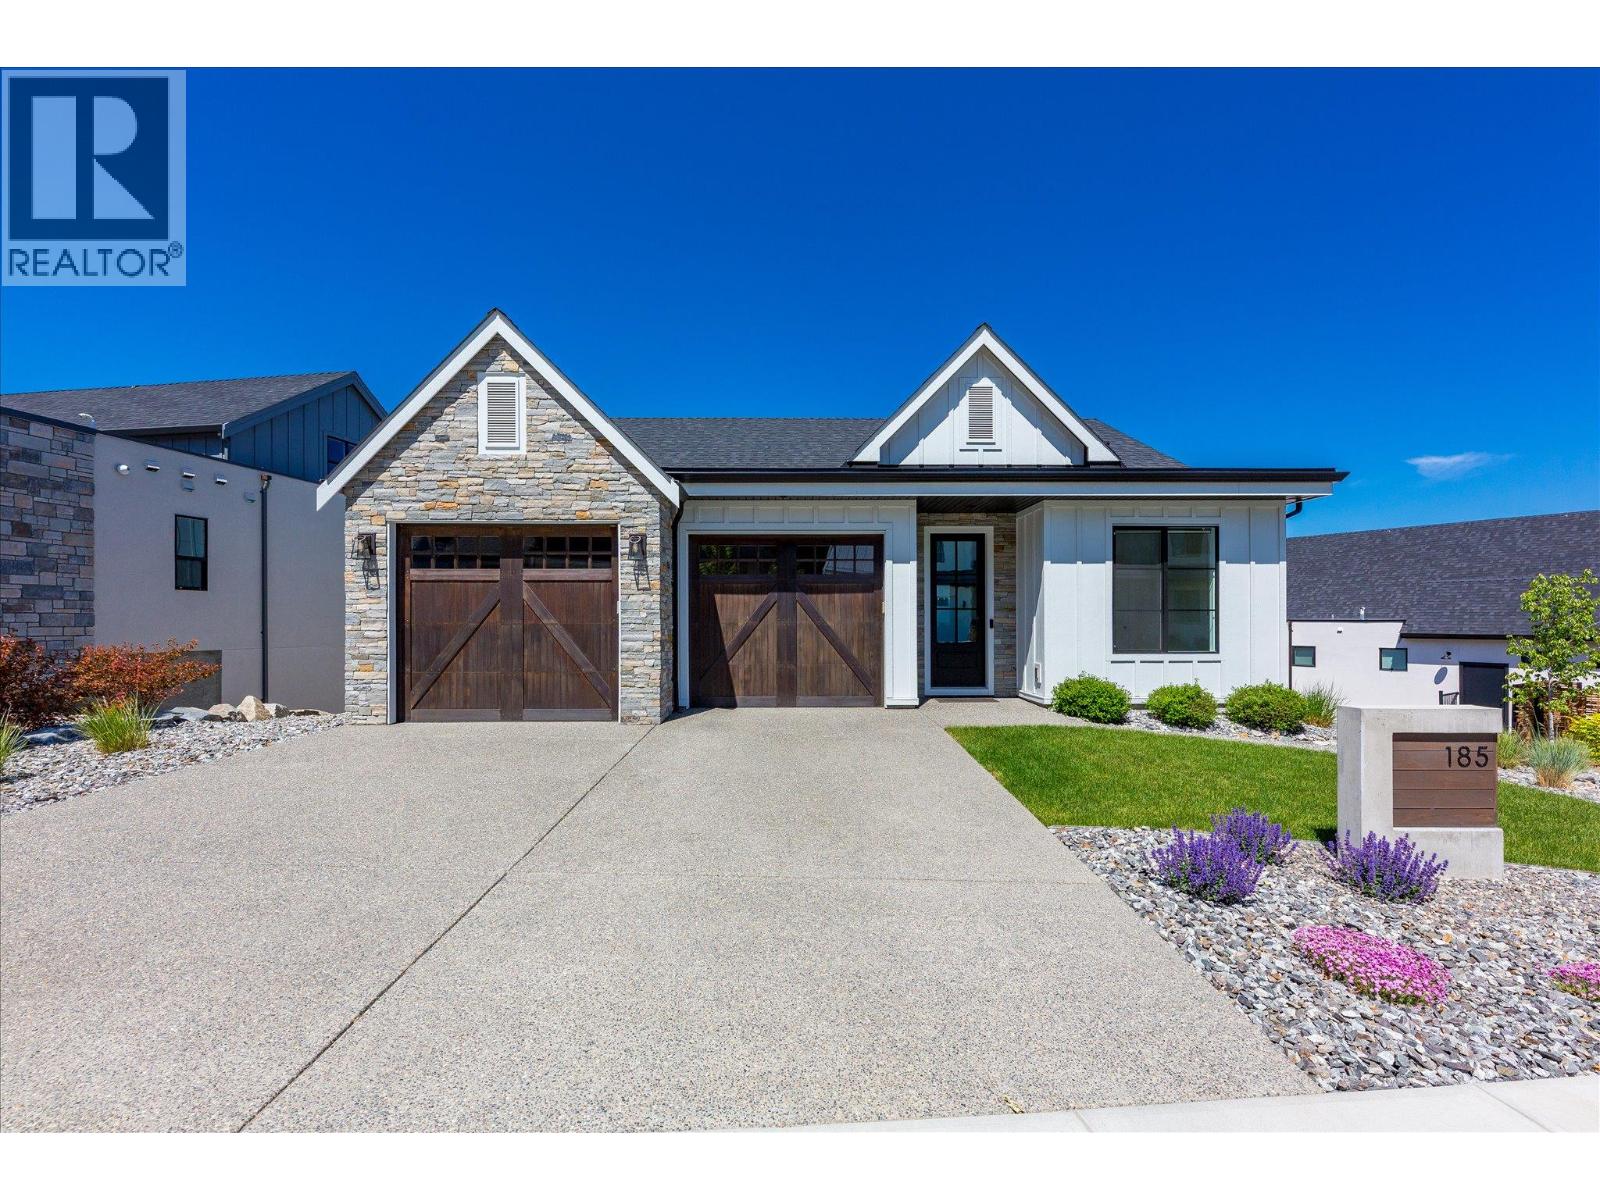
185 Diamond Way
Vernon, British Columbia
Located within one of Canada's premier resort communities, Predator Ridge Golf Resort, this thoughtfully designed 4 bed plus DEN, 3 bath home offers the perfect balance of luxury living and an active outdoor lifestyle. Backing onto green space, the property provides privacy and serene views throughout. The main level features an open-concept living area with expansive windows, high-end finishes, a primary suite, a second bedroom, a full bath, and a large covered deck. The fully finished lower level adds two additional bedrooms, a den, flex space, full bath, and a spacious recreation room ideal for family gatherings. An oversized garage accommodates vehicles, a golf cart, and all your outdoor gear. Predator Ridge amenities include hiking and biking trails, an outdoor yoga platform, a clubhouse with pool, steam room, and fitness centre, plus indoor tennis and pickleball courts. Two championship golf courses, fine dining, and a state-of-the-art practice facility round out the resort experience. Minutes from the turquoise waters of Kalamalka Lake and the world-class spa at Sparkling Hill Resort, this home places the best of the Okanagan at your doorstep. Exempt from Speculation Tax. Contact your favourite REALTOR to view. VIRTUAL TOUR: https://unbranded.youriguide.com/dx7l9_185_diamond_way_vernon_bc/ (id:64133)
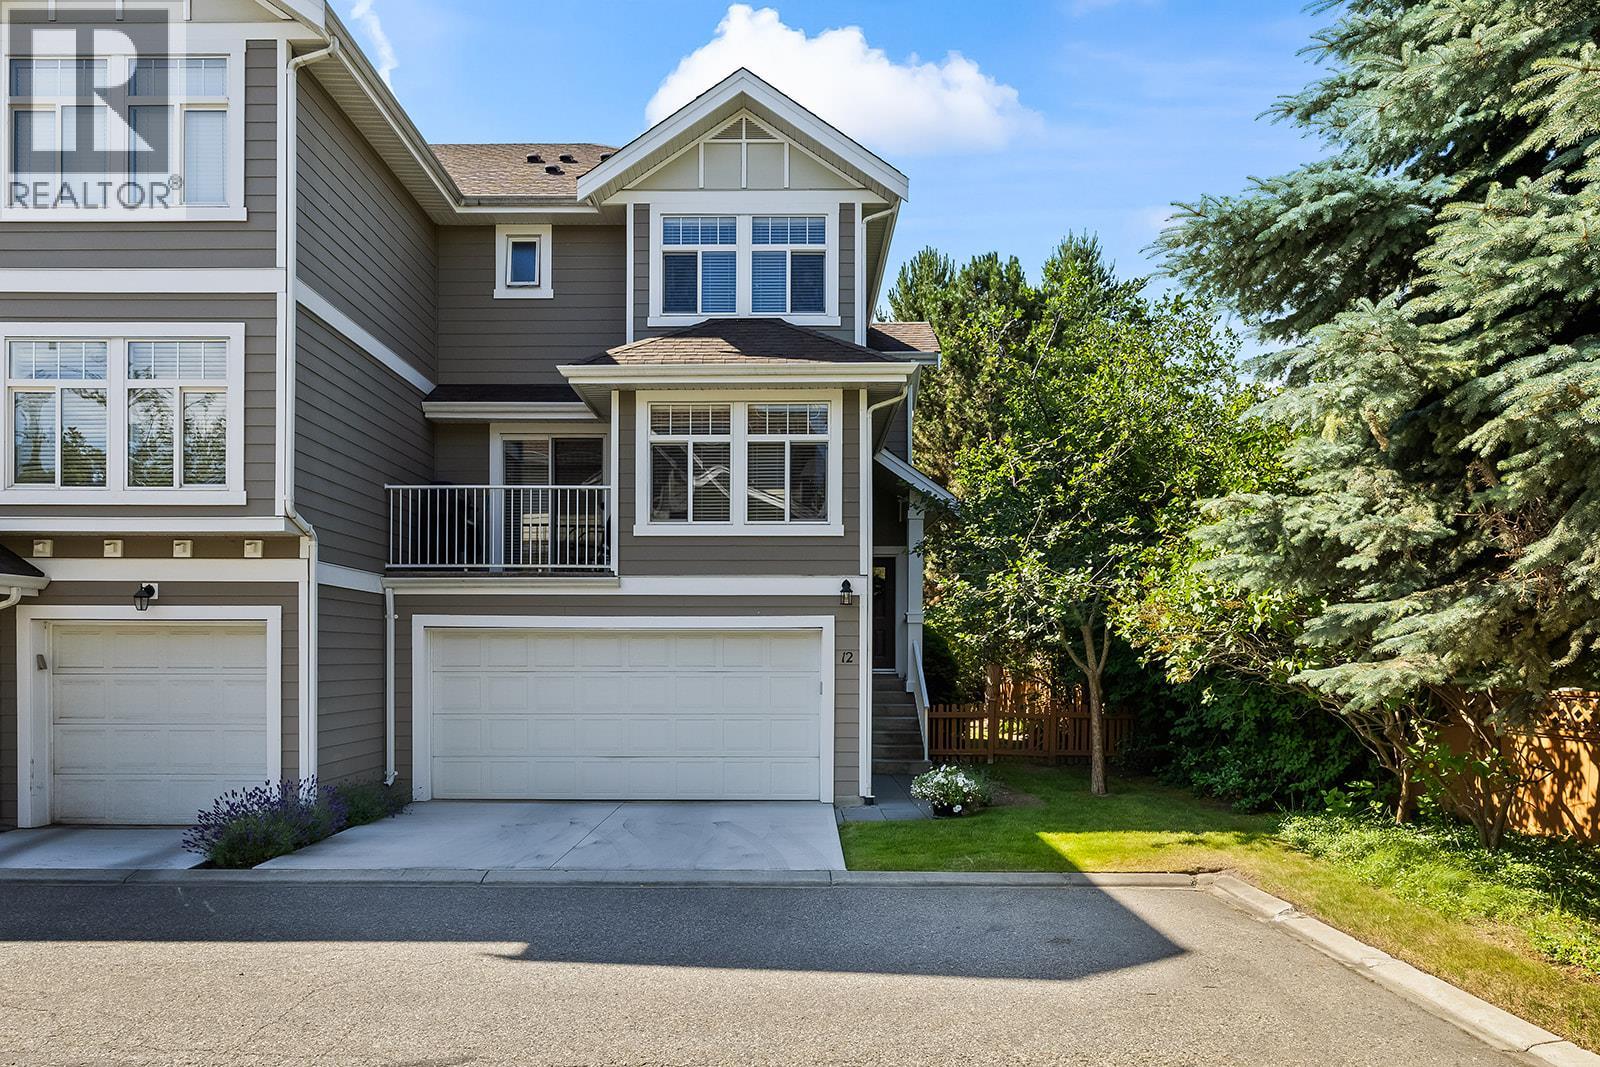
1853 Parkview Crescent Unit# 12
Kelowna, British Columbia
Nestled in the heart of Kelowna's sought-after Springfield/Spall neighbourhood, this bright and inviting 3-bedroom, 2.5-bathroom townhome in the Solano complex offers the perfect blend of comfort, style, and convenience. Spread across three levels, the open-concept main floor is designed for modern living, featuring large windows that flood the space with natural light, a cozy gas fireplace, and a well-appointed kitchen complete with stainless steel appliances and sleek countertops. With 2 private decks off the main level, you have an ideal spot for morning coffee and summer evenings soaking up the Okanagan sunshine. Upstairs, you'll find 3 generously sized bedrooms, including a primary suite with 3 piece ensuite bathroom and ample closet space — your own private retreat at the end of the day. A second full bathroom serves the remaining bedrooms with ease. The lower level offers a practical entryway leading to an attached double garage with extra storage, plus a fully fenced private yard — perfect for kids, pets, or simply unwinding outdoors. Located halfway between downtown and Orchard Park Mall, this centrally positioned home puts shopping, dining, medical services, parks, and transit all within easy reach. Convenient bus stop located directly at Springfield Road and Parkview Crescent offering easy connections to major transfer points. Brand new hot water tank! (id:64133)
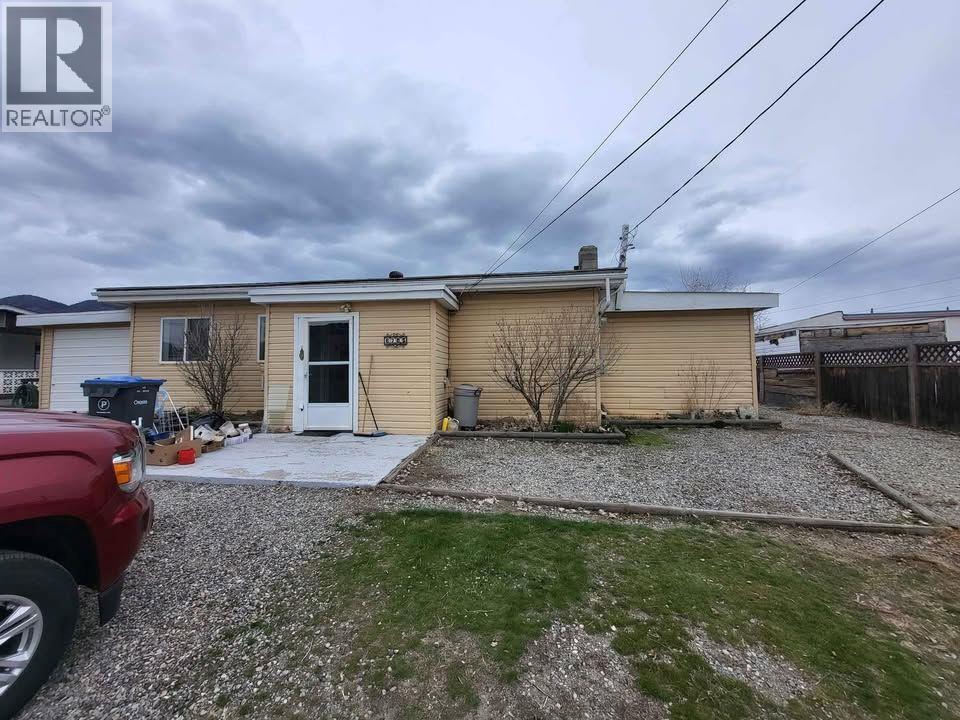
6205 97th Street
Osoyoos, British Columbia
Click brochure link for more details** INVESTMENT OR RESIDENCE. Set on a 0.21 acre lot, this is a great opportunity in Osoyoos, just minutes to downtown, the beaches, shopping, schools, and restaurants. This cozy rancher offers two bedrooms, a comfortable living space with laminate flooring, and a concrete back patio with a gorgeous view of Osoyoos Lake. Outside, the large- sloped lot, with gardening shed can be landscaped to your interest. The roof is only three years old, giving you peace of mind. This home is currently tenanted, note that the tenant is leaving October 31st, so vacant possession can be arranged at this time. Updates over the years include the flooring, and a new mini split heating / cooling unit, making it move-in ready but still tons of room for your ideas to make it your own and build equity. Property next door is also for sale, by same owner, so a multi lot purchase can also be done, if you are interested in exploring a build of a multi unit residence. (id:64133)
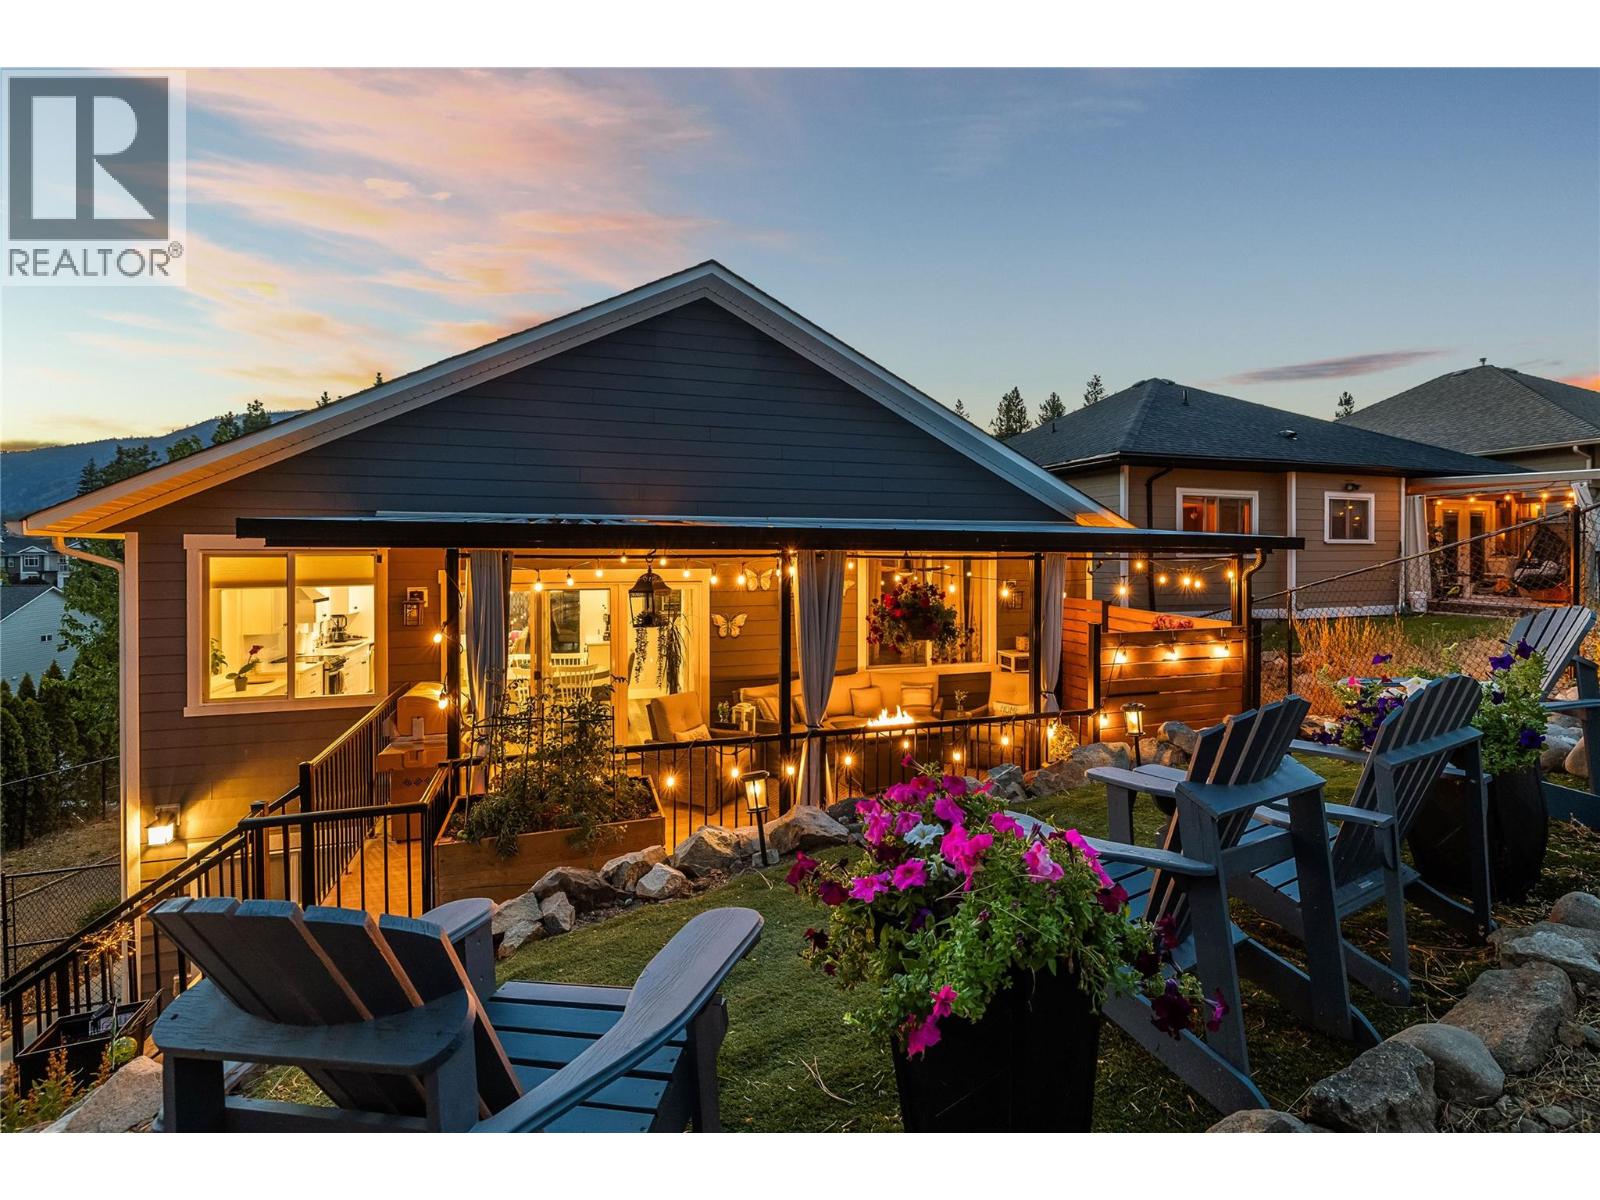
2180 Sunview Drive
West Kelowna, British Columbia
OPEN HOUSE SUNDAY OCT 4 @ 12-2 **1 BEDROOM & 1.5 BATH LEGAL SUITE** This beautiful family oriented West Kelowna Estates home, completely rebuilt in 2021, offers exceptional design and versatility. The entry level offers a spacious foyer, bedroom/home office and large laundry room with hot water on demand. There is plenty of parking with the over-height double garage and generous driveway, as well as an easement pathway alongside the property providing added privacy. Upstairs, the heart of the home boasts a stunning custom kitchen by Westwood Cabinetry, featuring an impressive 8' island, quartz countertops and abundant storage with ceiling height cabinets. Large windows fill the spacious living room with natural light from every angle including glass sliding doors to a front patio. The generous dining area opens directly to the covered back deck and a beautifully tiered, xeriscaped, fenced yard. The primary suite features a walk-in closet and spa-inspired ensuite with dual sinks and a walk-in shower. Two additional spacious bedrooms and a full bathroom complete the upper level. The bright, airy 1 bedroom, 1.5-bath legal suite has a separate entry, dedicated laundry, and a stunning kitchen and living room, making it an ideal mortgage helper or opportunity for generational living. Across the street, a community park offers easy play for children, and Rose Valley Elementary, hiking and mountain bike trails are just minutes away. This sought after neighbourhood just 10 minutes from Kelowna, offers a safe and affordable place to call home. (id:64133)
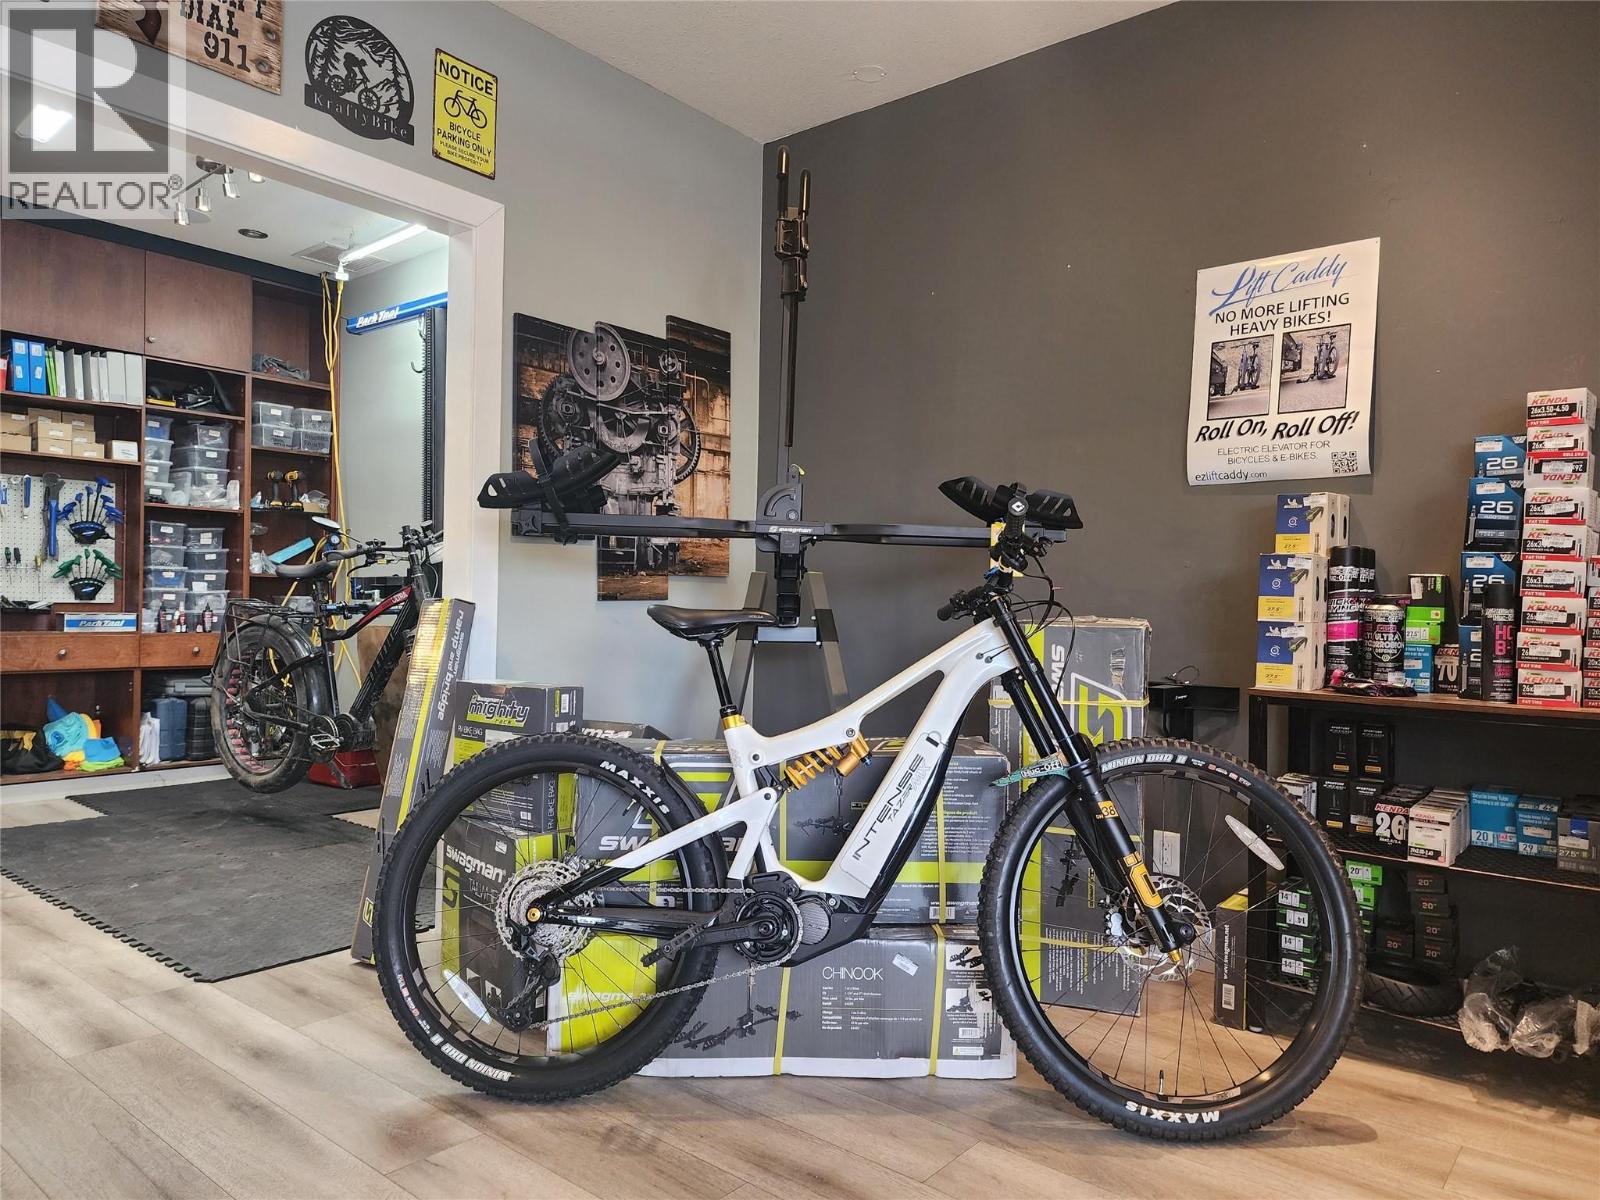
1013 Kalamalka Lake Road
Vernon, British Columbia
Built on passion and pedal power, Krafty Bikes is a well-loved Okanagan e-bike and cycle shop offering retail, repairs, daily e-bike rentals, and an e-commerce store. It’s more than just a business; it’s a trusted part of the local cycling community, known for honest service and meaningful connection. As demand for e-bikes and micromobility continues to rise across Canada, and as cities invest in active transportation, this turnkey operation is perfectly positioned for someone ready to take the handlebars and grow with the region’s thriving outdoor culture. Whether you're a lifelong cyclist or a motivated entrepreneur, this is a rare opportunity to own a profitable business with deep local roots and strong future potential. (id:64133)
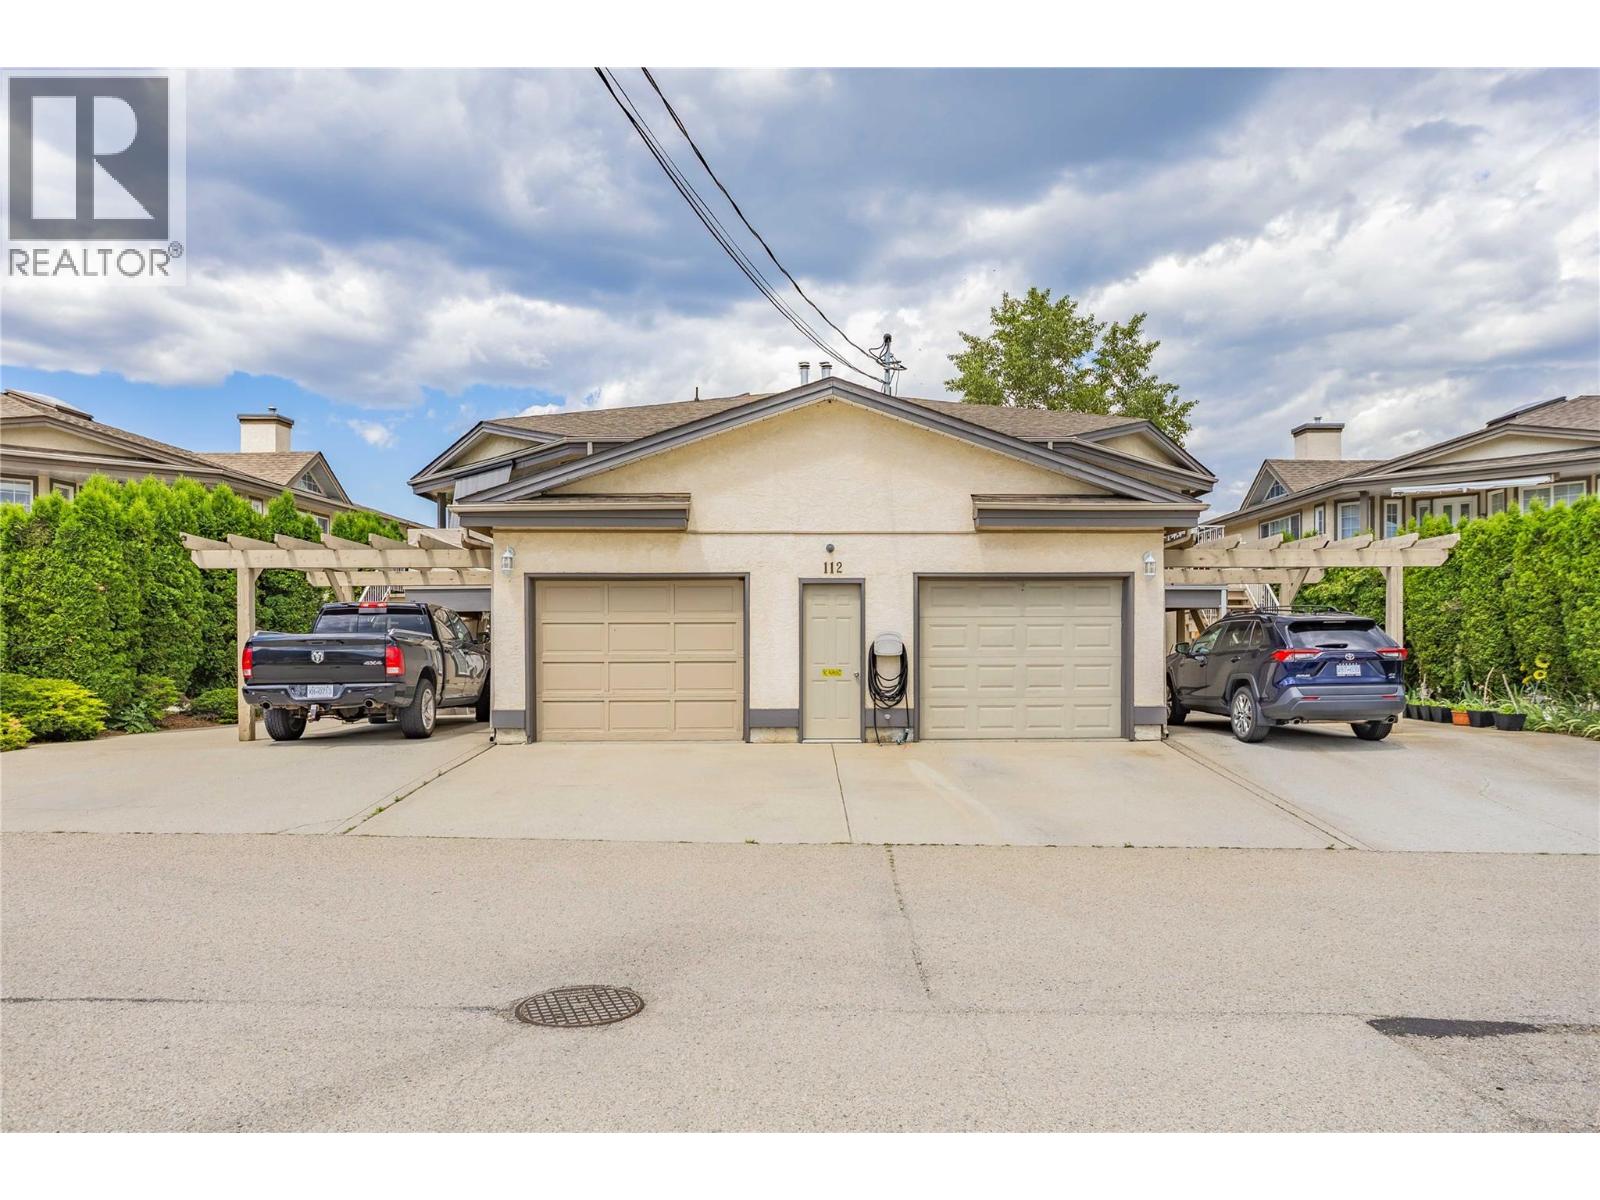
7841 97 Highway Highway Unit# 112-1
Lake Country, British Columbia
No PTT - No Spec Tax ~ Strata/HOA Docs Available ~ Crown Lease Prepaid until 2054. Current Lease is being Discussed Regarding an Extension [nothing pending as of yet]~Pet Friendly, only restriction is no vicious breeds (see bylaws for list) ~ No rental restrictions with the exception of Short Term Rentals/AirBnb (nothing less than 28 consecutive days) ~ RV Storage is free [if space is available] in the compound. This is an Upper Level Unit with Vaults, Skylight and 2 Large Bedrooms with 2 Full Bathrooms. Just under 1300 sq ft. [measurements are approx.] Very Nice Overall Condition... 20' x 12' [oversize] garage that has been customized to accommodate as much storage as possible. 2 dedicated parking spots for the unit and more available through the Strata. Built In Central Vac [container is in the garage] Wonderful Lake Views from the Upper Deck. (id:64133)
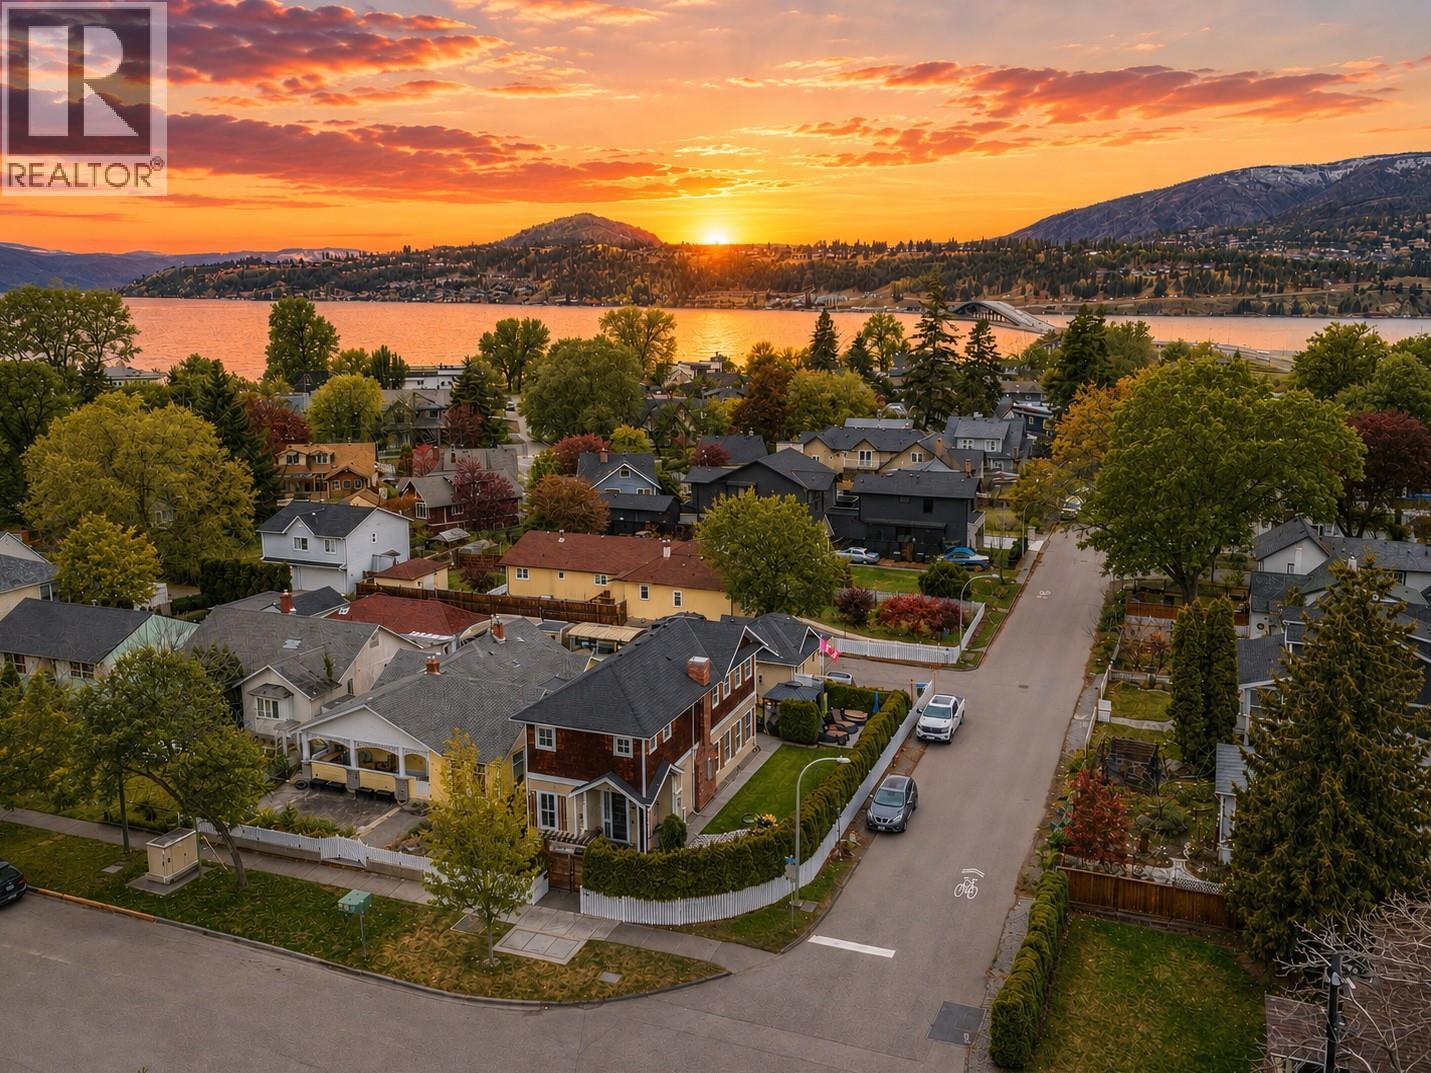
1900 Water Street
Kelowna, British Columbia
This upscale residence offers the space and privacy of a home with the convenience and low maintenance of a townhome or condo. Situated on a desirable corner lot just steps from the lake, this sophisticated 3 bedroom, 3 bathroom property blends thoughtful design with quality craftsmanship by Hundal Homes. The main level features soaring 10 ft ceilings, 8 ft doors, and an open concept layout that creates a bright and inviting living space. The chef inspired kitchen is designed to impress with granite countertops, heated tile floors, a large island, built in Frigidaire refrigerator/freezer, and a 36-inch dual fuel gas range. The living room is anchored by a cozy gas fireplace, while a main floor office provides the perfect work from home space. Upstairs, the spacious primary suite offers a relaxing retreat with a luxurious ensuite, accompanied by two additional bedrooms, a stylish full bathroom, and convenient upper-level laundry with granite folding counter. All bedrooms include ceiling fans for added comfort. Additional highlights include 4 legal parking stalls, a heated detached garage, central air, instant hot water, central vacuum, built in 4-zone sound system, custom Christmas lights and video surveillance. Location can’t be beat. Enjoy beach access at the end of the street and easy walking distance to the hospital, and downtown amenities. RU1 zoning allows for a carriage home above the garage, subject to City of Kelowna regulations. Buyers to verify. (id:64133)
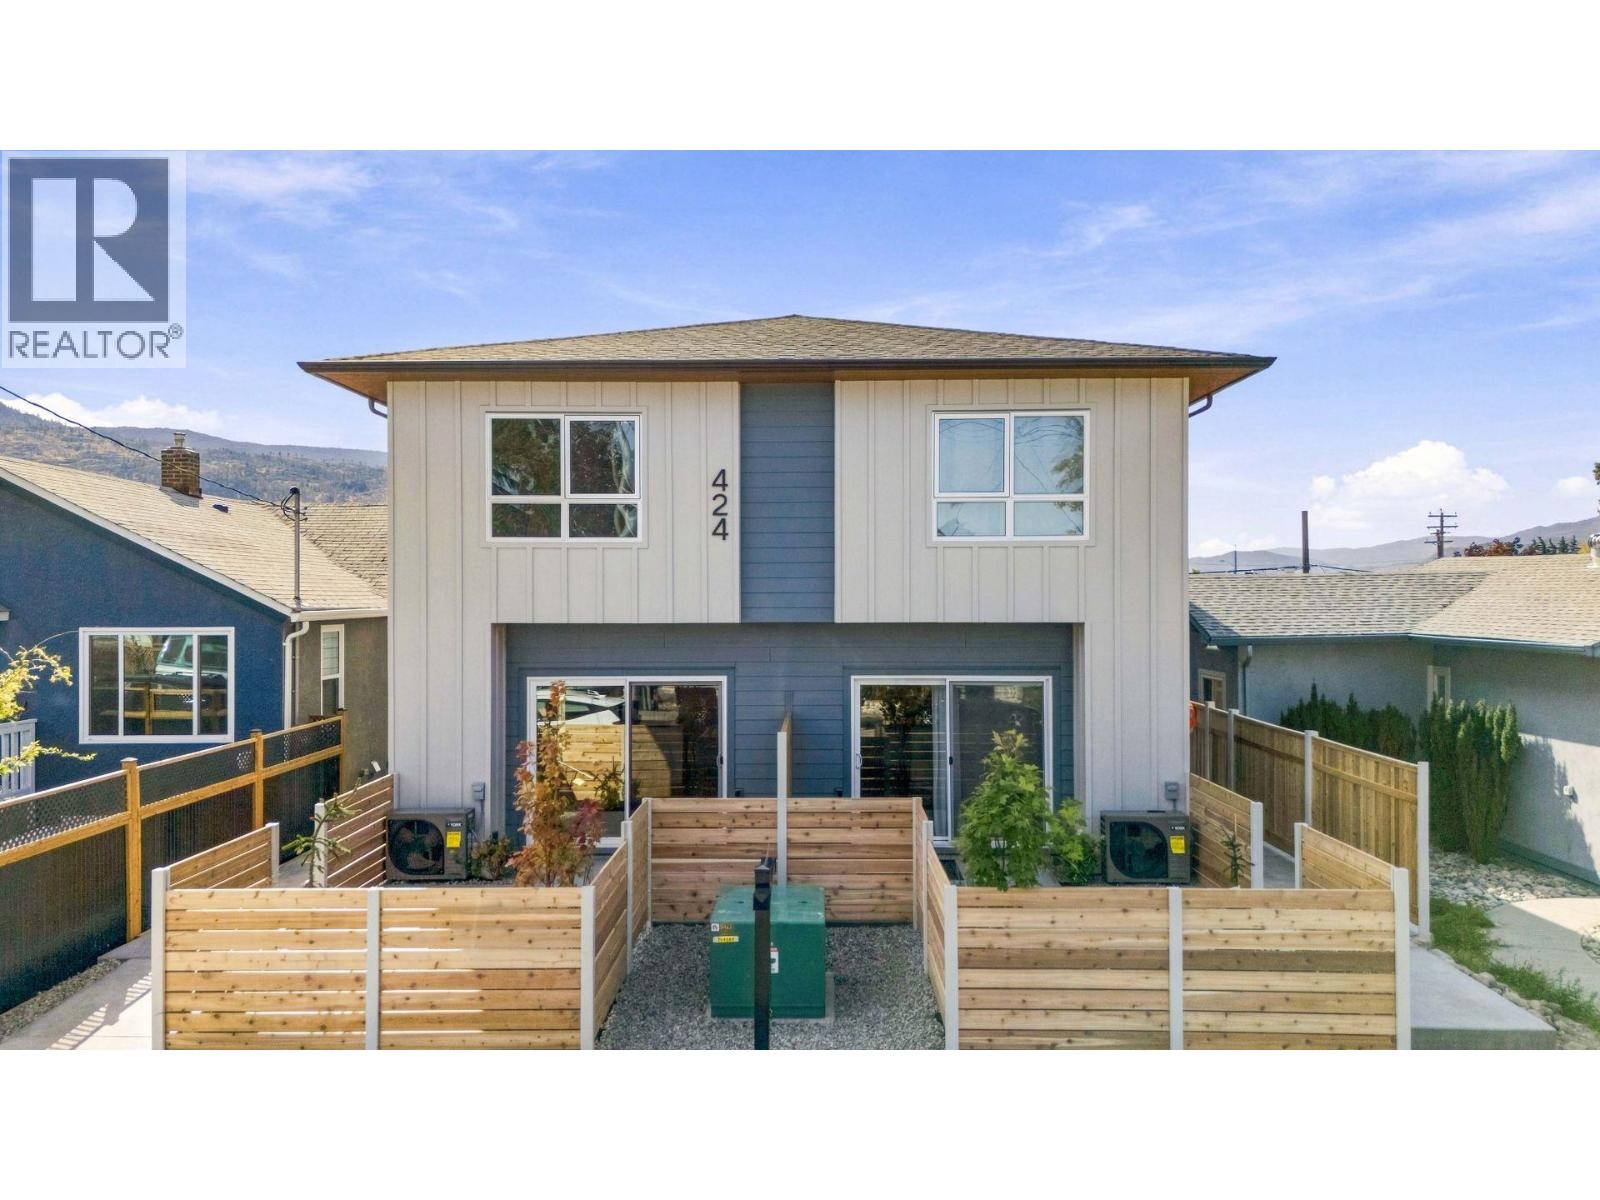
424 Bennett Avenue Unit# 102
Penticton, British Columbia
Qualified first-time homebuyers save thousands with no GST and no PTT. New and move-in ready, this 2-bed/2-bath home is centrally located in a quiet yet convenient neighbourhood within walking and biking distance to everyday amenities. Built by one of the Okanagan's most reputable builders, the quality, finishes, and attention to detail are outstanding—and the price reflects incredible value without sacrificing any of it. The open, bright main floor centres around a custom modern kitchen set beneath a striking wood-slat ceiling feature, with white shaker cabinetry, stainless steel appliances, and a hand-glazed blue-green tile backsplash. It opens onto the living room, where an oversized sliding door leads seamlessly to a concrete patio with a fully fenced, landscaped yard. Below, the 4ft+ crawl space is accessed by stairs, providing an impressive amount of easily accessible storage. A custom metal feature wall lines the staircase up to two well-appointed bedrooms, including a primary that comfortably fits a king-size bed, while the second bedroom offers two closets. A 4-piece bathroom and laundry round out the upper floor. Additional features include luxury vinyl throughout (no carpet), quartz countertops, wood soffits, extra-insulated party walls, EV charger rough-in, and exterior lockable bike and storage units—all with affordable strata fees and a low-maintenance exterior. (id:64133)
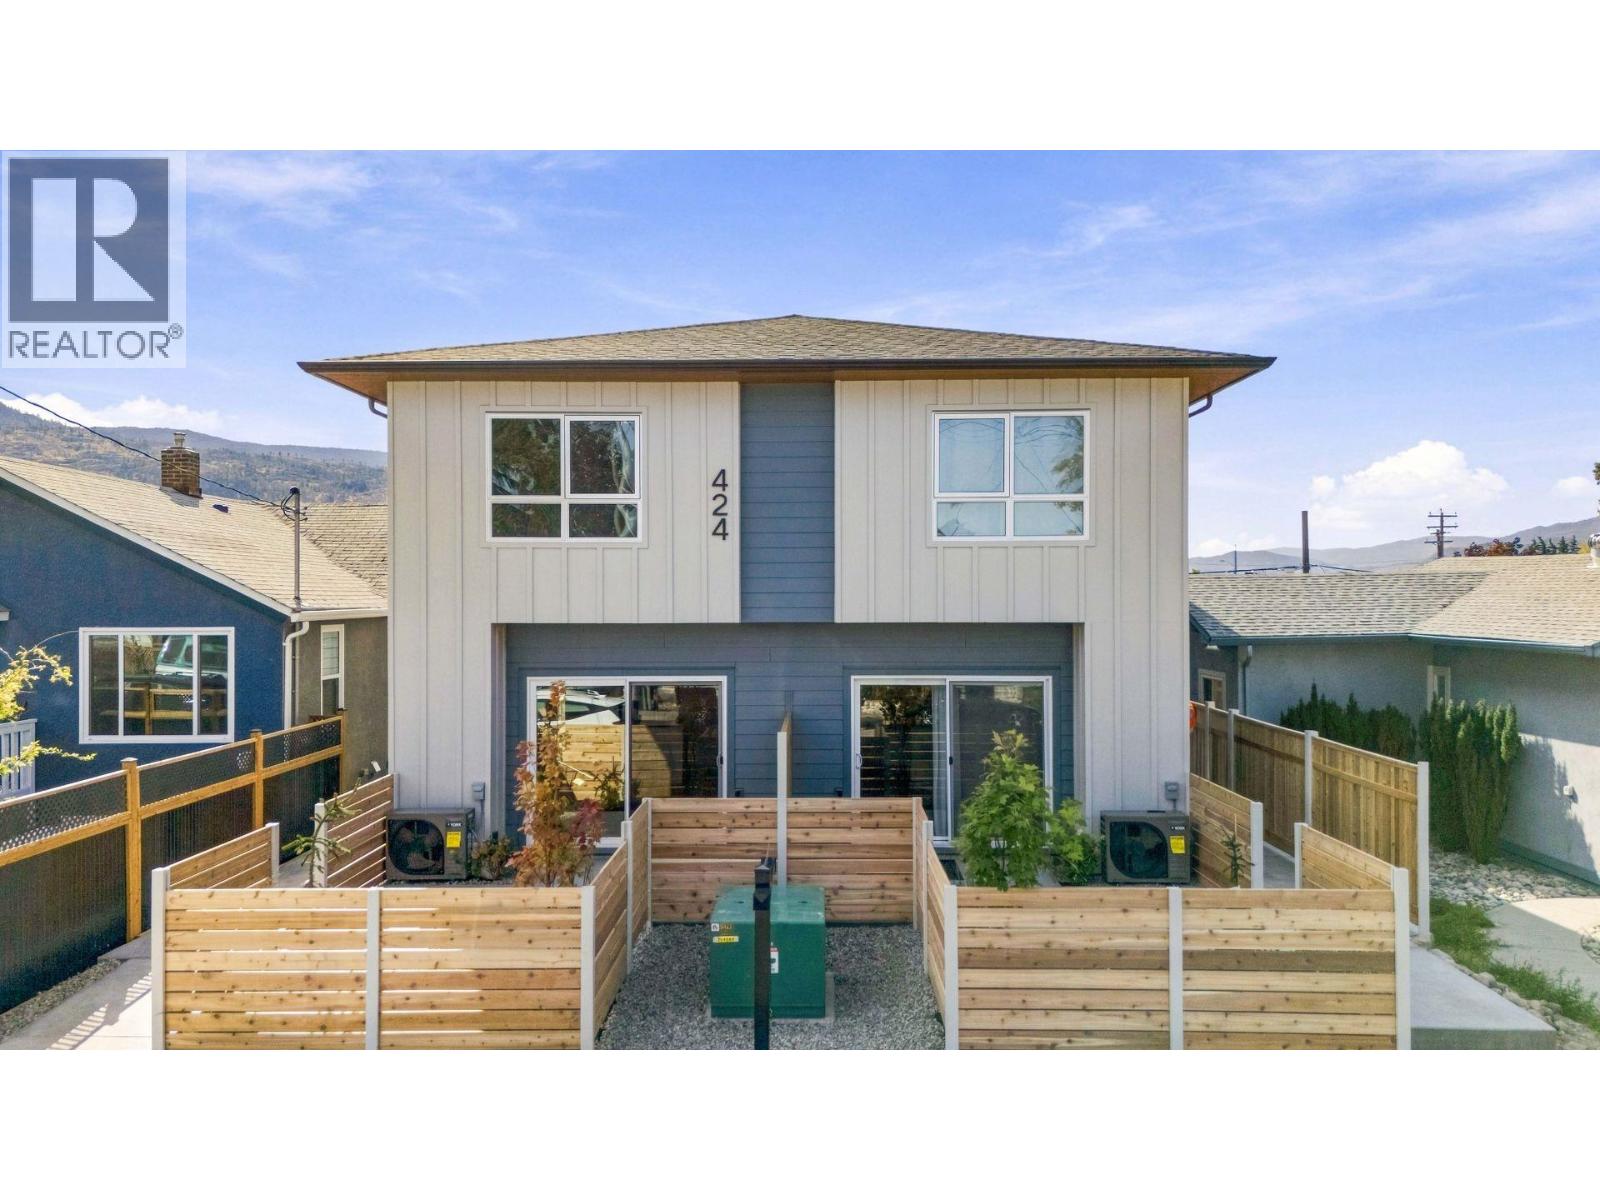
424 Bennett Avenue Unit# 104
Penticton, British Columbia
Qualified first-time homebuyers save thousands with no GST and no PTT. New and move-in ready, this 3-bed/3-bath home is centrally located in a quiet yet convenient neighbourhood within walking and biking distance to everyday amenities. Built by one of the Okanagan's most reputable builders, the quality, finishes, and attention to detail are outstanding—and the price reflects incredible value. The open, bright main floor centres around a custom modern kitchen set beneath a striking wood-slat ceiling feature, with white shaker cabinetry, stainless steel appliances, and a hand-glazed blue- green tile backsplash, moving seamlessly into the living room, where an oversized sliding door leads out to a covered concrete patio. Below, the 4ft+ crawl space is accessed by stairs, providing an impressive amount of easily accessible storage. A custom metal feature wall lines the staircase up to a spacious upper floor offering three well-appointed bedrooms and two full bathrooms. The primary comfortably fits a king-size bed and is accompanied by its own 3-piece ensuite with ceramic tile floors and a semi-frameless glass shower, while the two remaining bedrooms share a 4-piece bathroom. Laundry rounds out this level. Additional features include luxury vinyl throughout (no carpet), quartz countertops, wood soffits, extra-insulated party walls, EV charger rough-in, and exterior lockable bike and storage units—all with affordable strata fees and a low-maintenance exterior. (id:64133)
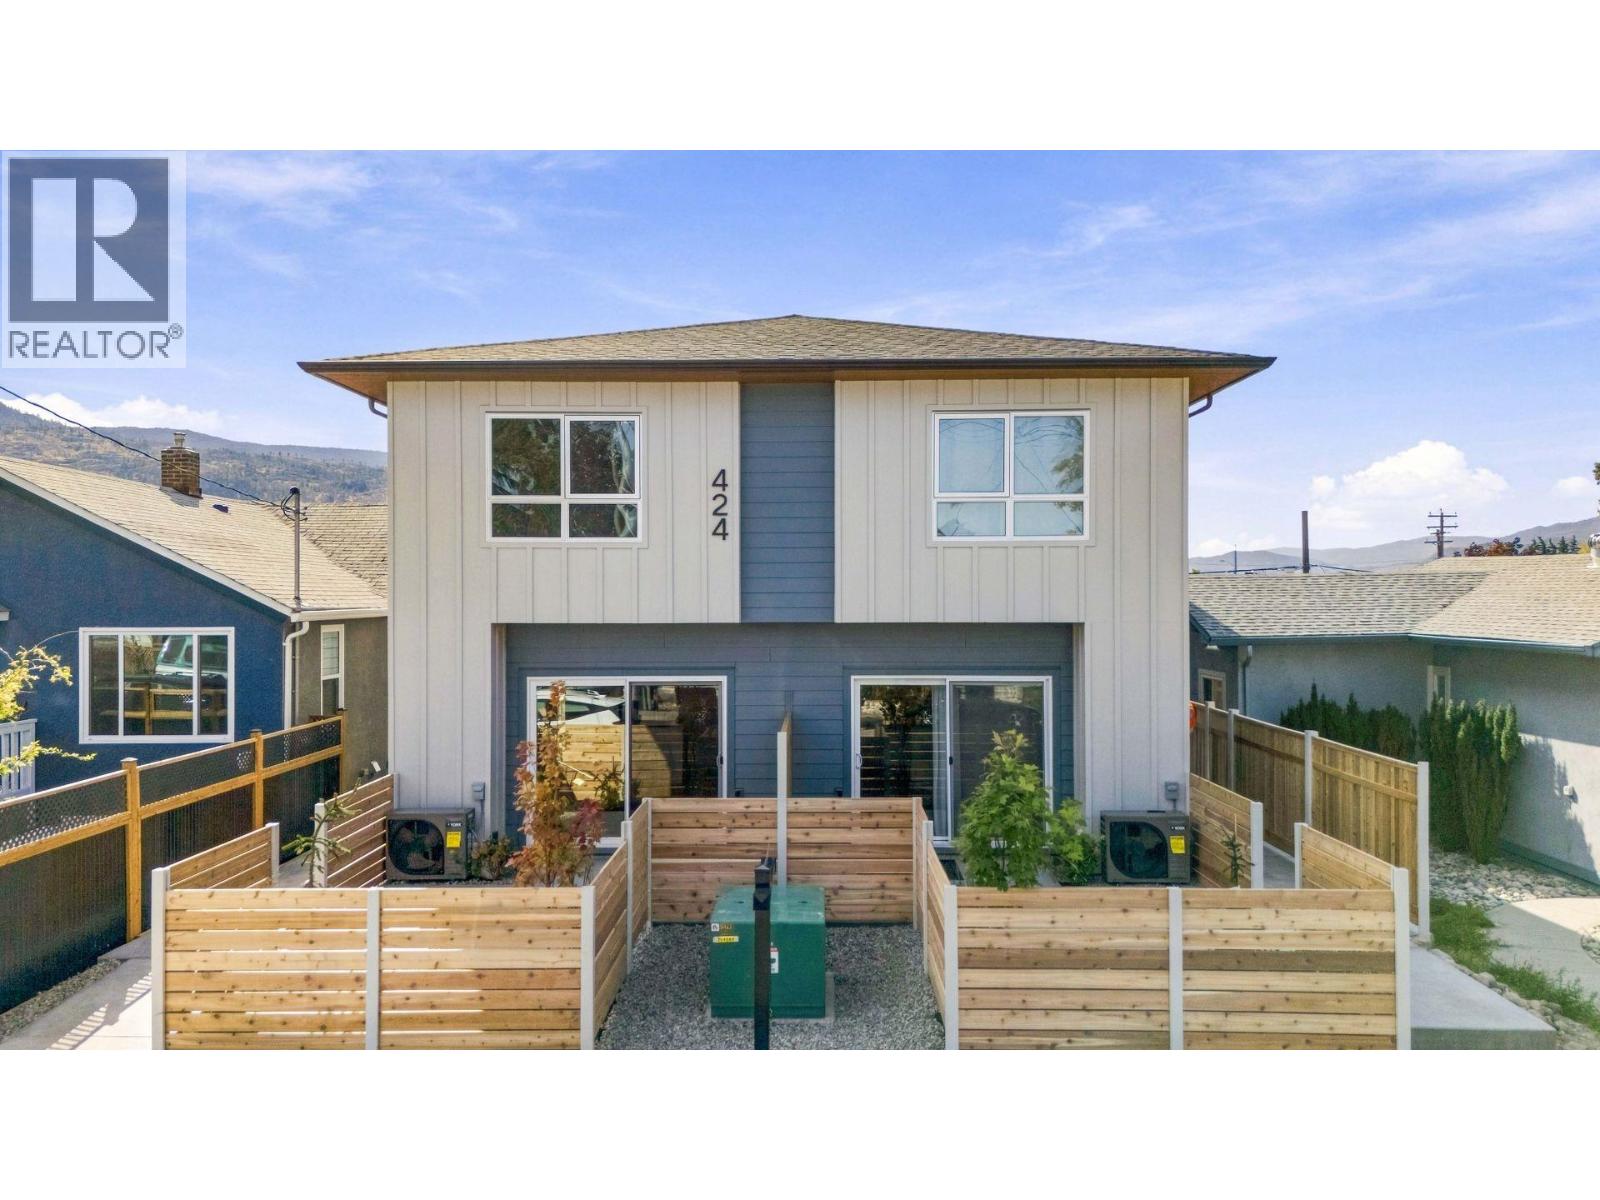
424 Bennett Avenue Unit# 103
Penticton, British Columbia
Qualified first-time homebuyers save thousands with no GST and no PTT. New and move-in ready, this 3-bed/3-bath home is centrally located in a quiet yet convenient neighbourhood within walking and biking distance to everyday amenities. Built by one of the Okanagan's most reputable builders, the quality, finishes, and attention to detail are outstanding—and the price reflects incredible value. The open, bright main floor centres around a custom modern kitchen set beneath a striking wood-slat ceiling feature, with white shaker cabinetry, stainless steel appliances, and a hand-glazed blue- green tile backsplash, moving seamlessly into the living room, where an oversized sliding door leads out to a covered concrete patio. Below, the 4ft+ crawl space is accessed by stairs, providing an impressive amount of easily accessible storage. A custom metal feature wall lines the staircase up to a spacious upper floor offering three well-appointed bedrooms and two full bathrooms. The primary comfortably fits a king-size bed and is accompanied by its own 3-piece ensuite with ceramic tile floors and a semi-frameless glass shower, while the two remaining bedrooms share a 4-piece bathroom. Laundry rounds out this level. Additional features include luxury vinyl throughout (no carpet), quartz countertops, wood soffits, extra-insulated party walls, EV charger rough-in, and exterior lockable bike and storage units—all with affordable strata fees and a low-maintenance exterior. (id:64133)
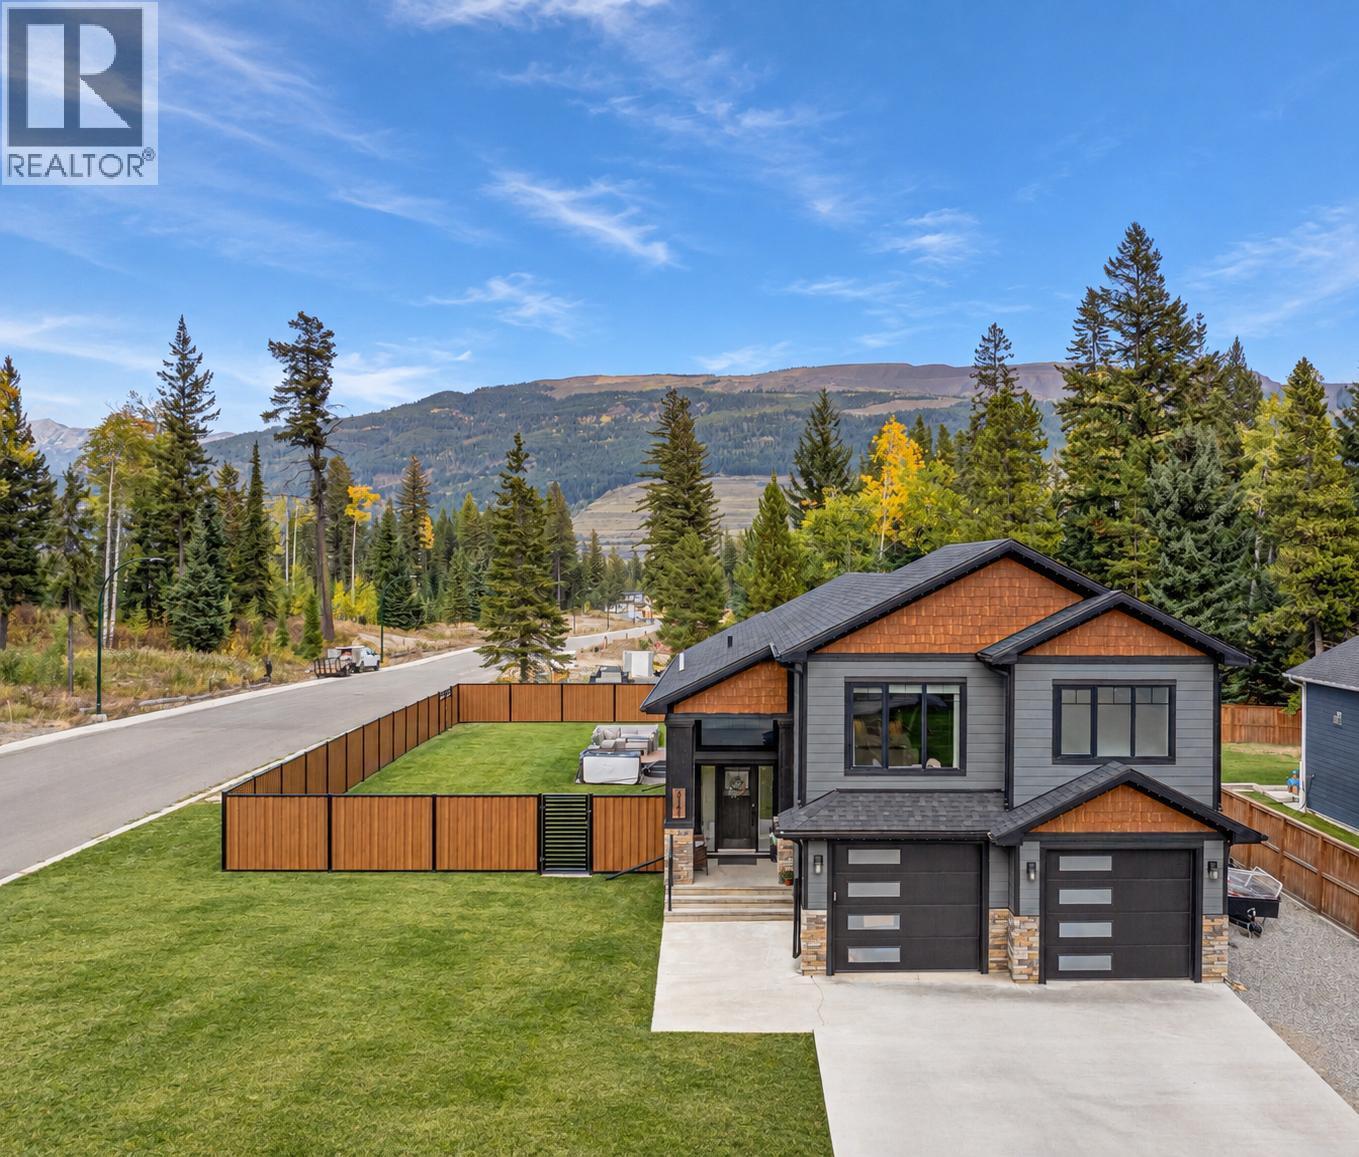
2141 Whiskey Jack Drive
Sparwood, British Columbia
Welcome to an exceptional custom-built home in desirable Whiskey Jack Estates, offering 3,258 sq. ft., 5 bedrooms, 3 full bathrooms and a beautifully landscaped, fully fenced .32-acre lot. A striking entry leads to the impressive main living space, where soaring vaulted ceilings, expansive windows with peaceful forest views and a dramatic floor-to-ceiling stone fireplace with custom built-ins create an unforgettable first impression. The stunning kitchen features incredible granite countertops, modern backsplash, stainless steel appliances, massive island, walk-in pantry and a built-in workspace with granite desktop. Two generous bedrooms, a full bath and main-floor laundry complete this level. Upstairs, the private primary retreat is a sanctuary of its own with soaring windows, fireplace, walk-in closet and spa-inspired ensuite featuring double vanities, extensive storage, custom tiled shower and an oversized 2-person soaker tub beside its own fireplace. Downstairs is made for entertaining with a massive family room, wet bar, oversized granite-topped island, 2 additional bedrooms and full bath. Beautiful wood doors and trim showcase the craftsmanship throughout. Outside, enjoy a covered deck off the dining area, lower sun deck with hot tub, 10’x10’ shed and gated RV access. An attached heated, fully finished double garage completes this incredible property, with trails and nature just steps away in sought-after Sparwood Heights. Reach out today to book a showing. (id:64133)
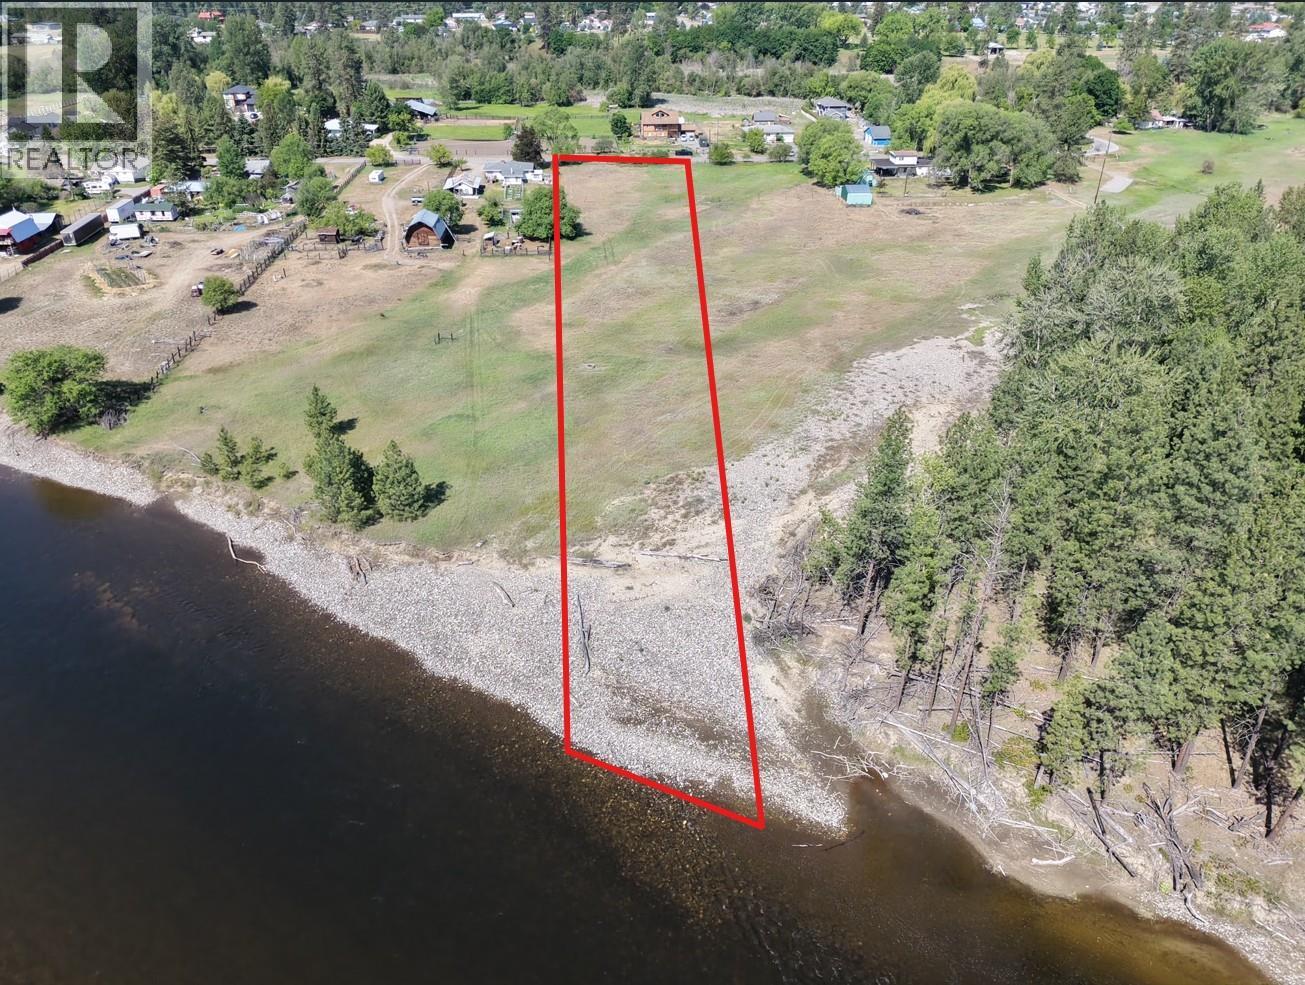
12th Street Lot# 4
Grand Forks, British Columbia
Build a dream home and enjoy your own beach! This 2.57-acre flat lot located just minutes from Downtown Grand Forks offers endless potential, with approximately 125 feet of riverfront access, a beach, and ample room for your home build. Water, power and natural gas are all available along 12th street, and the R4 Rural Residential zoning allows for a wide range of uses. A well has been drilled on the property but has never been used and has no pump installed, so there is no information regarding flow rate or water quality. As well as having river frontage, the property also offers fantastic panoramic views in all directions and is situated in a quiet rural neighbourhood, but with the convenience of shops and services just a few minutes drive away. This property is being listed as a stand-alone property or can be purchased with the neighbouring Lot 3 MLS#10385756 providing a total space of 5.337 acres, with 250 feet of waterfront. (id:64133)
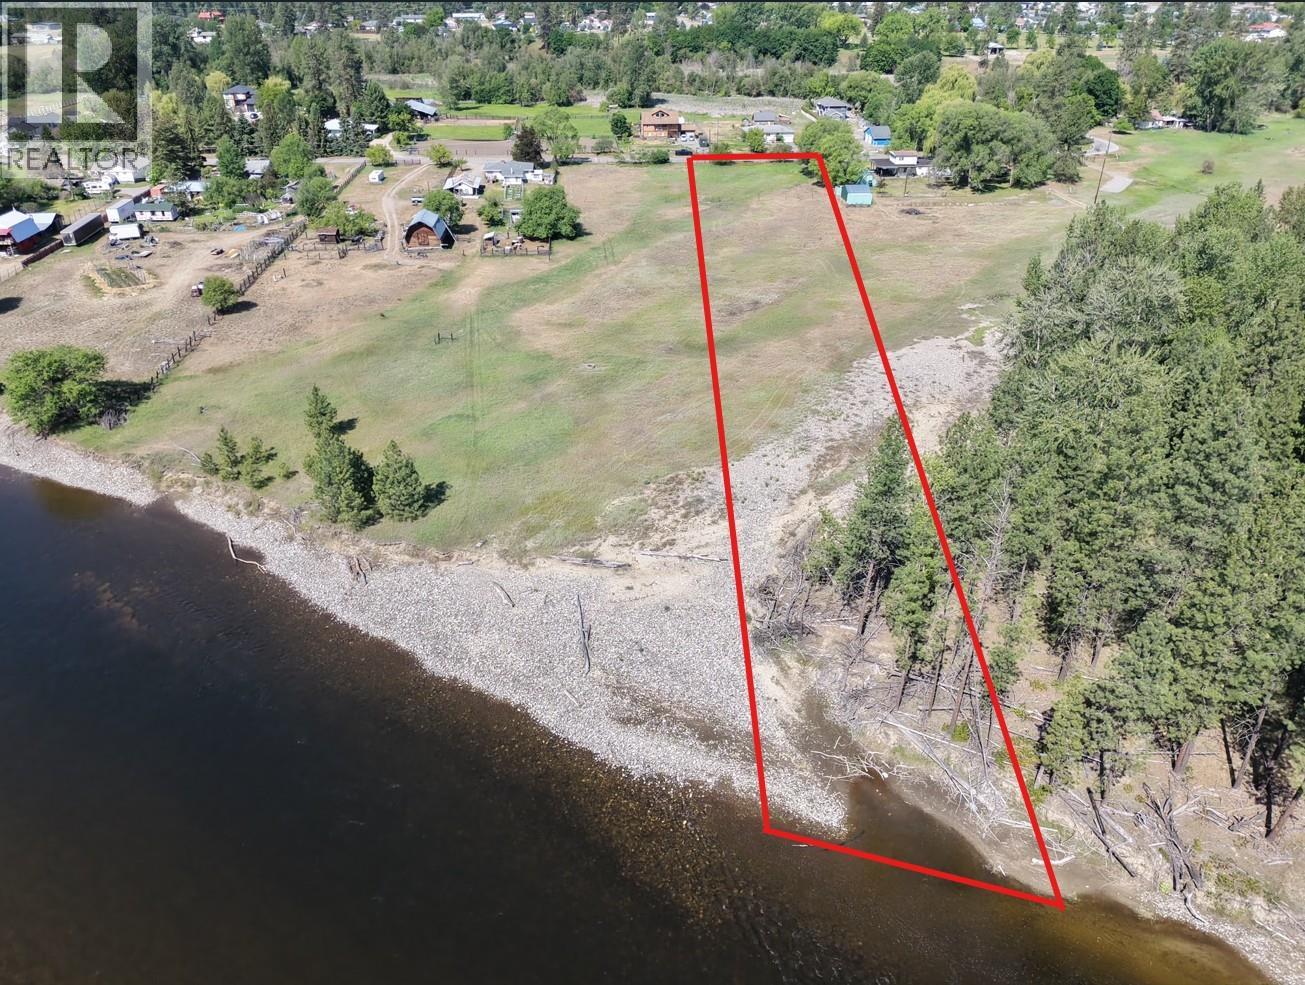
12th Street Lot# 3
Grand Forks, British Columbia
Build a dream home and enjoy your own beach! This 2.767-acre flat lot located just minutes from Downtown Grand Forks offers endless potential, with approximately 125 feet of riverfront access, a beach, mature trees, and ample room for your home build. Water, power and natural gas are all available along 12th street, and the R4 Rural Residential zoning allows for a wide range of uses. As well as having river frontage, the property also offers fantastic panoramic views in all directions and is situated in a quiet rural neighbourhood, but with the convenience of shops and services just a few minutes drive away. This property is being listed as a stand-alone property or can be purchased with the neighbouring Lot 4 MLS#10385758 providing a total space of 5.337 acres, with 250 feet of waterfront. (id:64133)
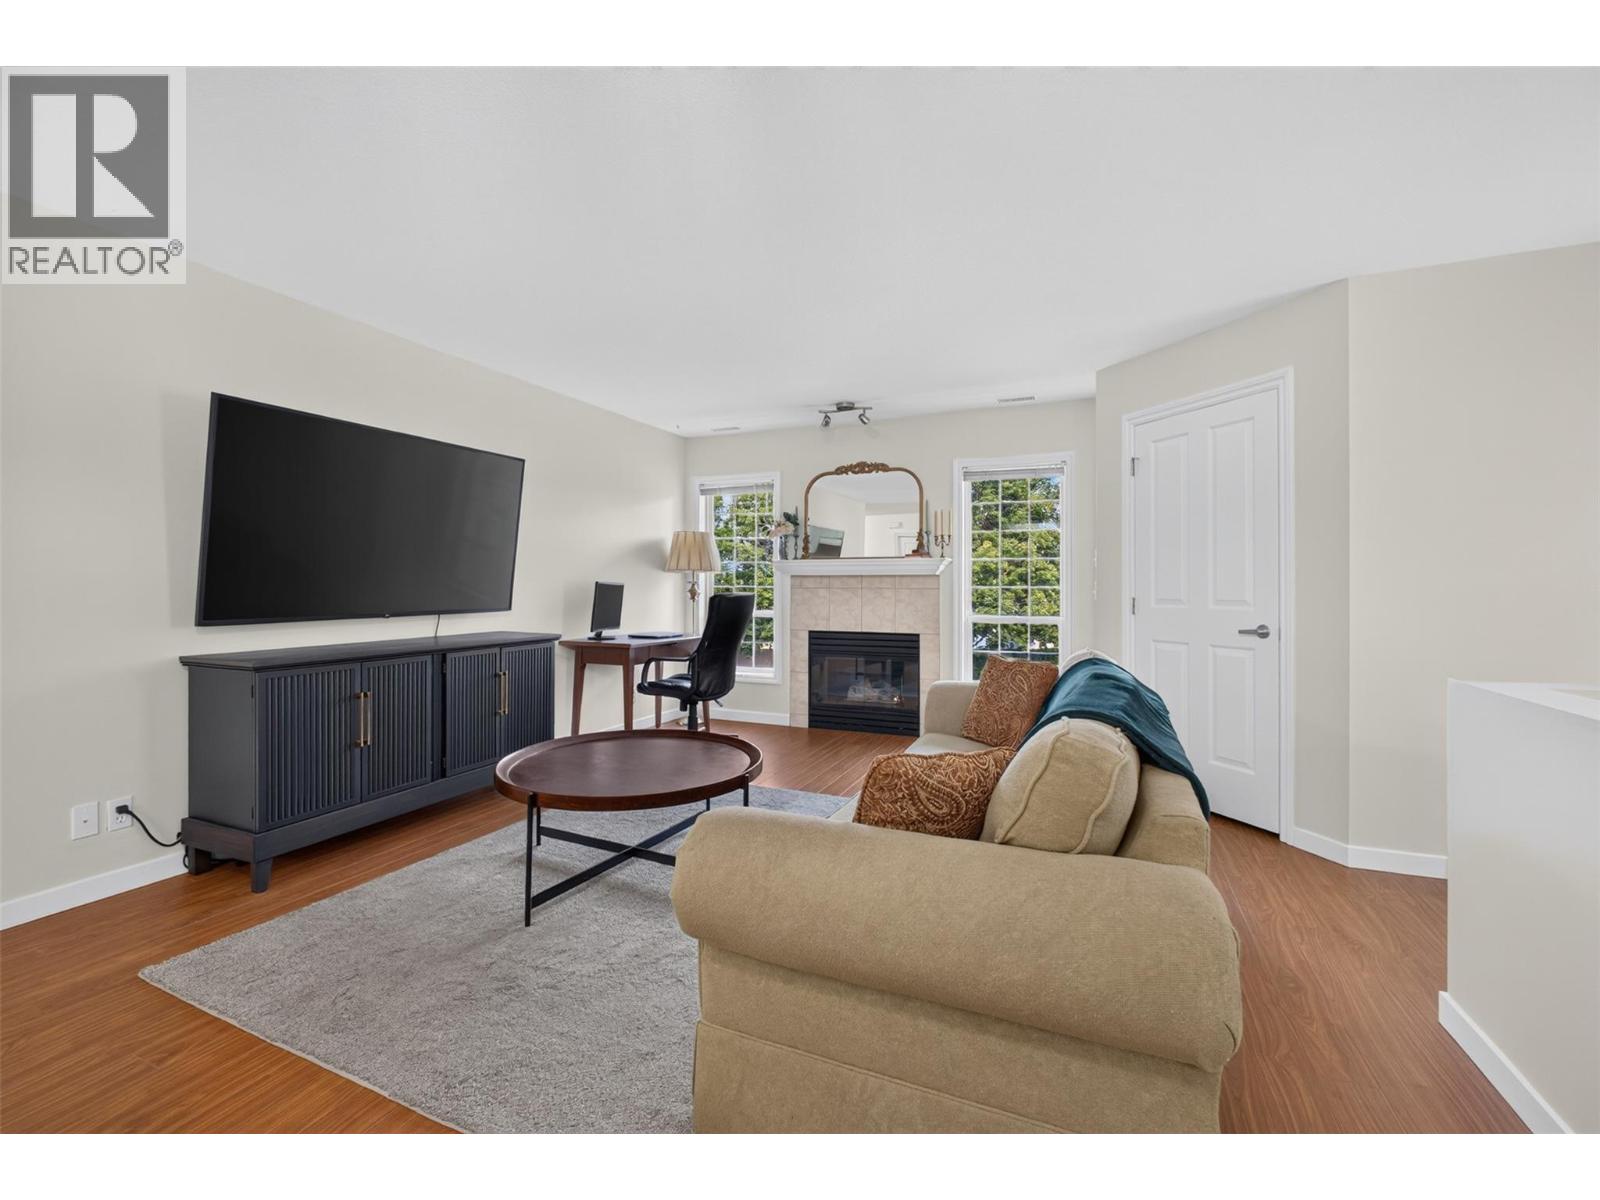
2350 Stillingfleet Road Unit# 205
Kelowna, British Columbia
One of the BEST VALUES in Guisachan Village! Offering nearly 1,156 sq. ft., this spacious 2-bedroom, 2-bathroom townhome combines an incredibly central Kelowna location with the space, storage and amenities that are increasingly hard to find. Step upstairs into a bright, inviting layout with 9-ft ceilings and updated vinyl plank flooring. The generous living room is anchored by a cozy gas fireplace, while the private patio overlooks quiet Stillingfleet Road—perfect for morning coffee or an evening glass of wine. The functional kitchen offers great prep and storage space, with the Bosch dishwasher and stove updated in 2023. The primary bedroom is exceptionally spacious with a large double closet and private ensuite featuring a walk-in shower. A generous second bedroom and full bathroom with tub offer flexibility for guests, family or a roommate. Storage is another standout, with a large mechanical/storage room plus an oversized storage room off the living area that could easily become a tucked-away home office or flex space. Residents enjoy an outdoor inground pool, hot tub, change room and poolside BBQ area—your own summer escape without leaving home. Secure covered parking is included, with convenient street parking nearby for visitors. And the location is hard to beat. Guisachan Village Shopping Centre is practically at your doorstep for groceries, coffee, pharmacy, banking, medical services and everyday errands, while Okanagan Lake, beaches, parks, transit and Kelowna General Hospital are all just minutes away. With no age restrictions, pets permitted with restrictions and rentals of 30 days or longer allowed, this home works beautifully for a wide range of lifestyles. Spacious, walkable, amenity-rich and exceptionally well located—this is easy Kelowna living at a price point that’s hard to beat. (id:64133)
2310 36 Street Unit# 14
Vernon, British Columbia
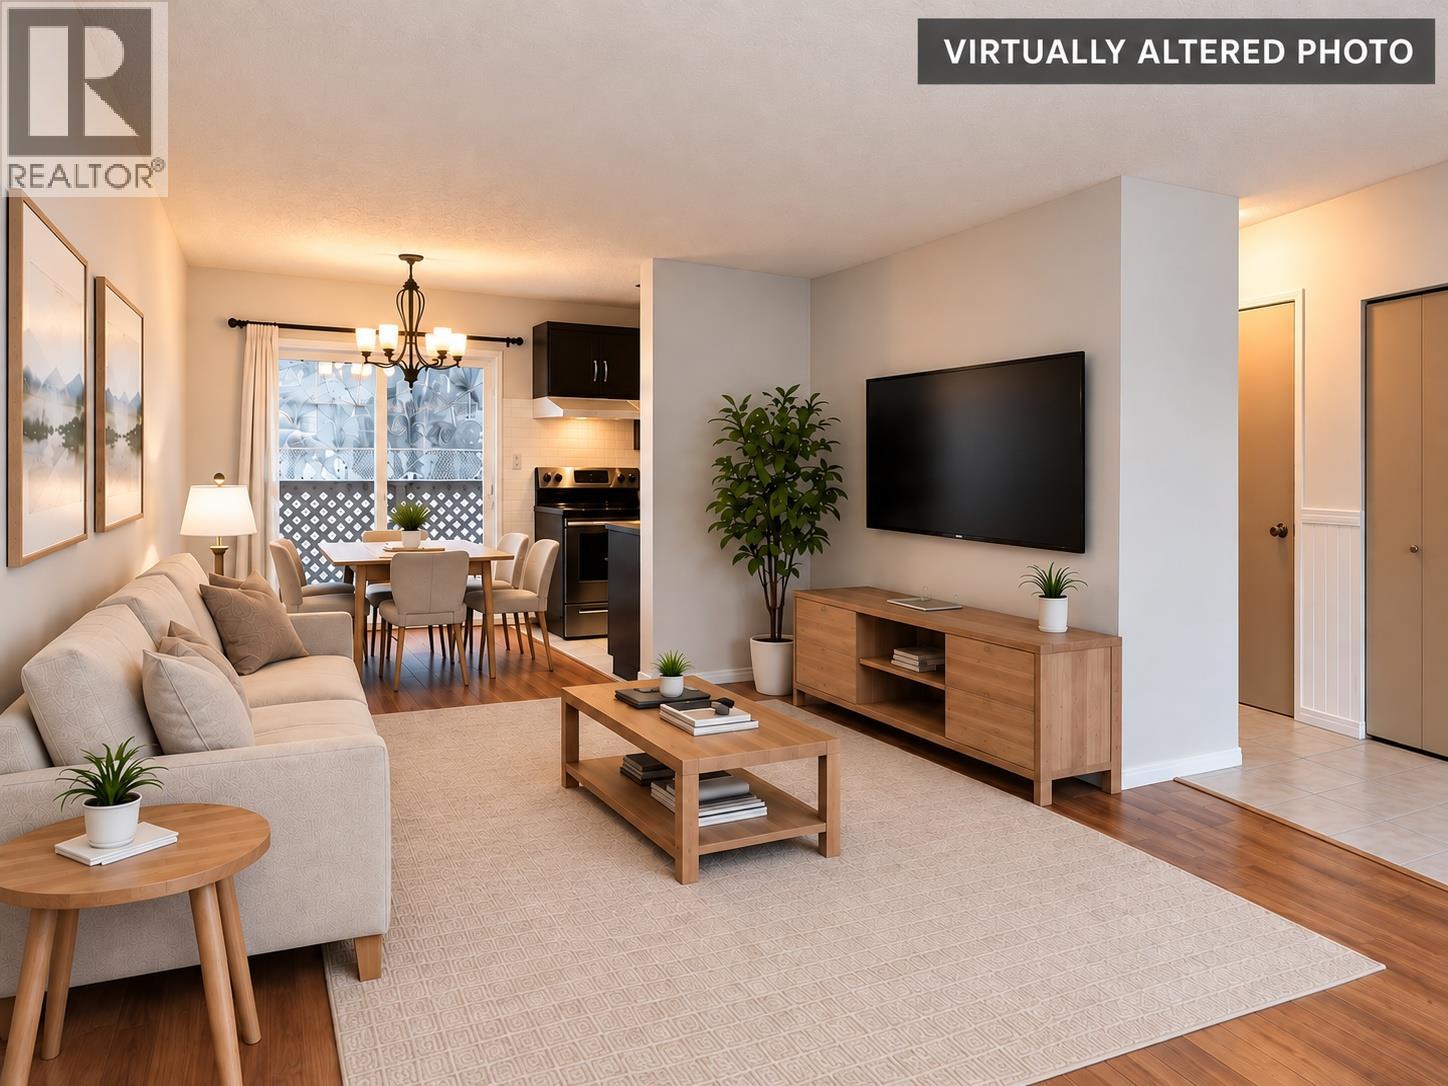
Clean, move-in ready 3 bedroom, 2 bathroom townhome in well managed Birchland Gardens. Ideal for first-time buyers, investors, or anyone looking for affordable, low-maintenance living with low monthly strata fees. The main floor offers a bright, functional layout with a well appointed kitchen featuring rich hardwood cabinetry, generous counter space, and in-suite laundry for convenience. A 2-piece powder room on the main adds everyday practicality, with the added benefit of new flooring and an updated bathroom. Upstairs you’ll find three comfortable bedrooms and a full bathroom, plus ample storage on both levels. Enjoy the peaceful setting with Vernon Creek nearby and relax on your private patio where gardening is encouraged. A secure storage shed provides extra space for bikes, tools, or seasonal items. Updates include a newer hot water tank, helping keep ownership costs predictable. A great opportunity to get into the market or add a solid rental to your portfolio in a quiet, nature-oriented community close to amenities. (id:64133)
250 Marina Way Unit# 205
Penticton, British Columbia
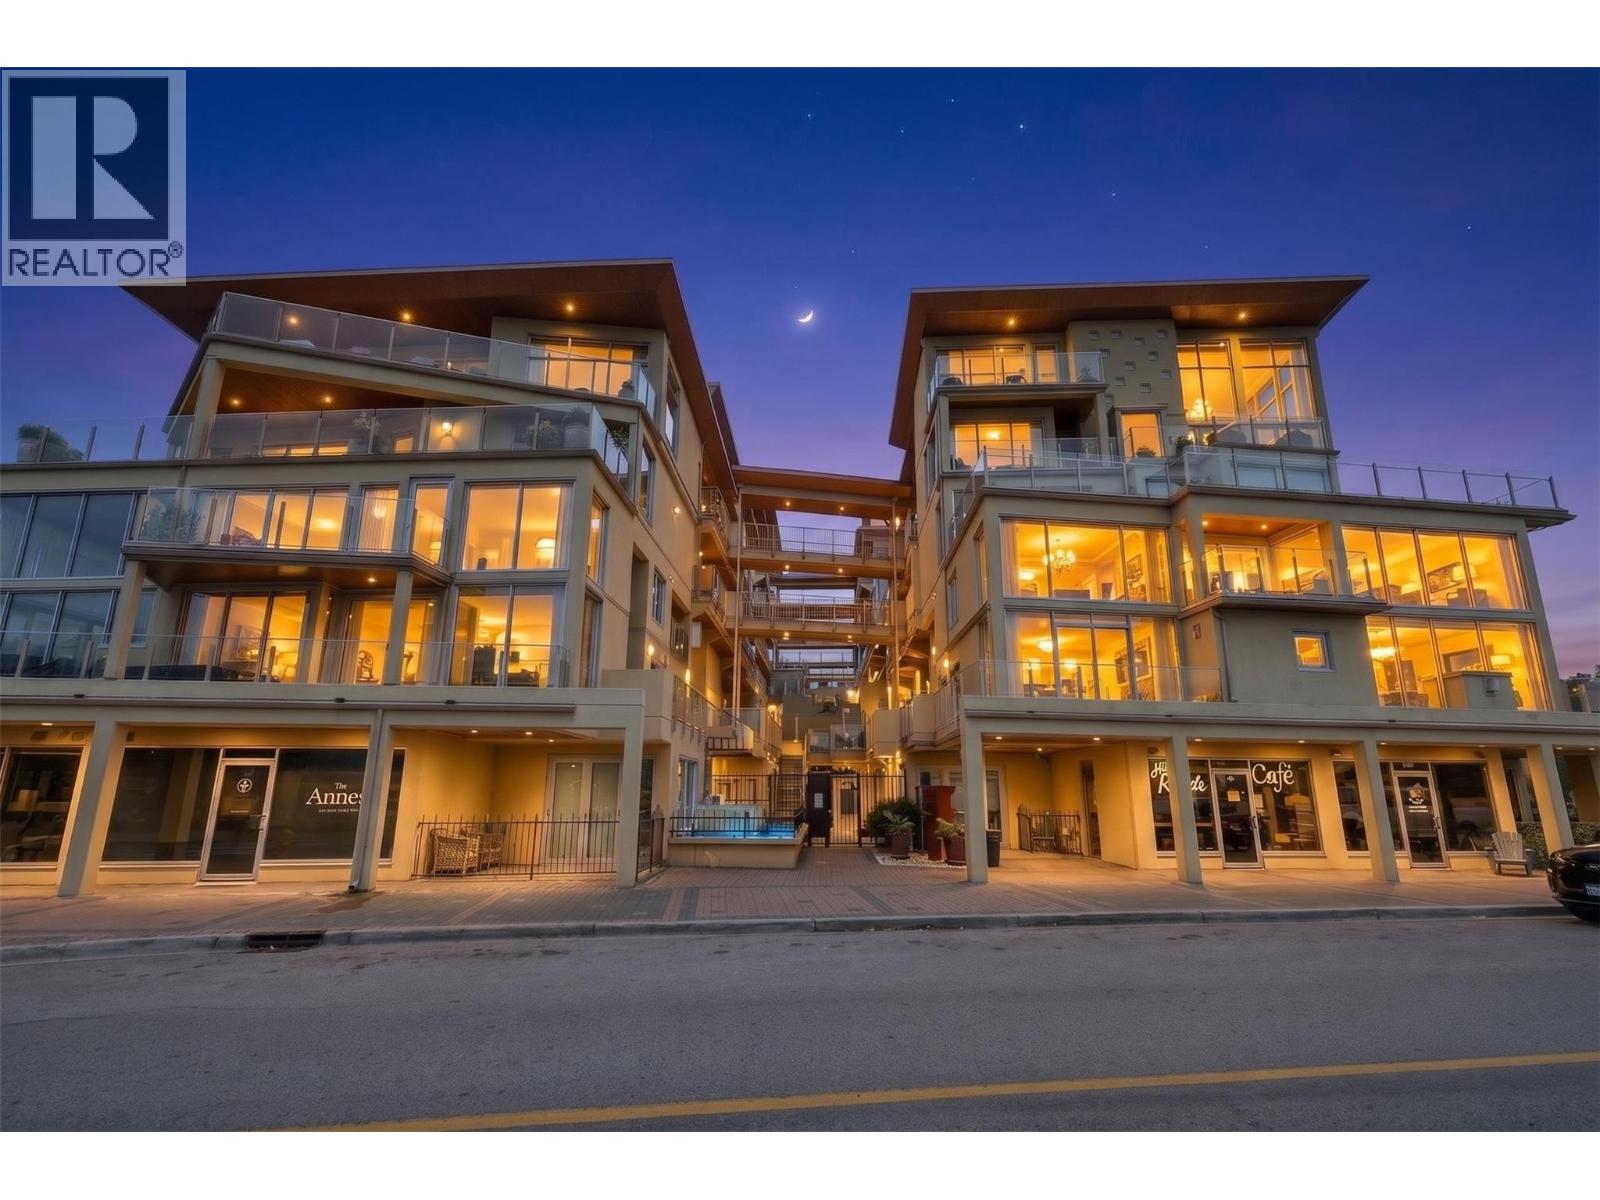
Welcome to Unit 205 at 250 Marina Way, a beautifully upgraded 3-bedroom, 2-bathroom home in the highly sought-after Lakeview Terrace offering the ultimate Penticton lifestyle. Boasting soaring high ceilings and loads of natural light, this stunning unit features two private patios and picturesque lake views. Beyond the modern interior updates, this home comes complete with two dedicated parking spaces, a storage unit, and bike lockers, plus access to fantastic building amenities including an outdoor pool, a gym, and a workshop. This unbeatable location puts you at the center of the action, just steps from the Marina Way beach, the Penticton Marina, the Penticton Tennis Club, and the world-class Kettle Valley Rail Trail. Right across the street, the Esplanade features a disc golf course and is slated for some exciting city enhancements. You can leave your car behind and easily stroll to an incredible array of nearby dining and craft breweries. Perfectly blending resort-style living, beautiful views, and a dynamic, highly walkable neighbourhood, this home presents a rare opportunity for boaters, foodies, and outdoor enthusiasts alike. (id:64133)
749 Carleton Street
Kelowna, British Columbia
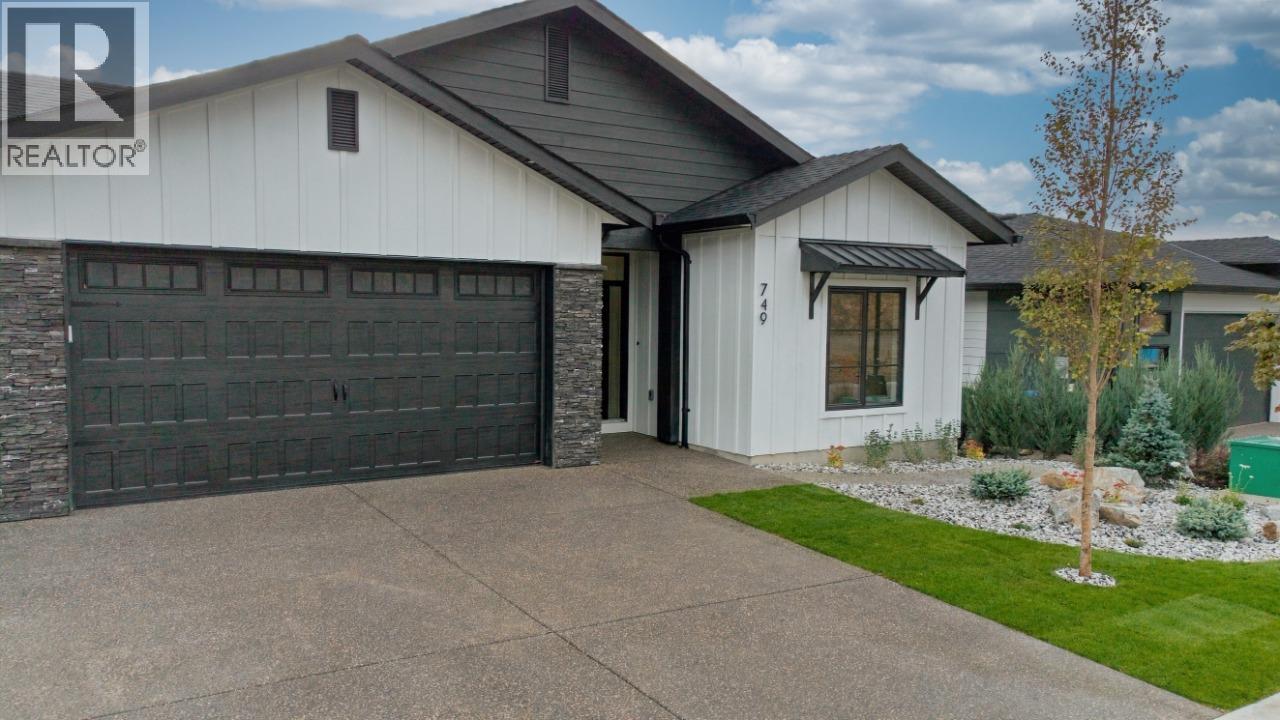
Discover elevated Okanagan living at 749 Carleton Street, a beautifully crafted new residence by Ovation Homes in The Estates at University Heights. Designed with a refined sense of style and effortless functionality, this impressive five-bedroom, four-bathroom home pairs spacious interiors with exceptional flexibility. Light-filled living areas, an inviting open-concept design, and thoughtfully selected finishes create an atmosphere that is both sophisticated and welcoming. A fully self-contained 1-bedroom legal suite adds valuable versatility—ideal as a private guest accommodation or space for extended family. A generous triple-car garage provides room for vehicles, recreational equipment, and storage. Set within one of Kelowna's premier new communities, the home offers convenient access to UBC Okanagan, schools, golf, wineries, trails, Kelowna International Airport, and the best of the Okanagan lifestyle. (id:64133)
3505 38 Street Unit# 129
Vernon, British Columbia
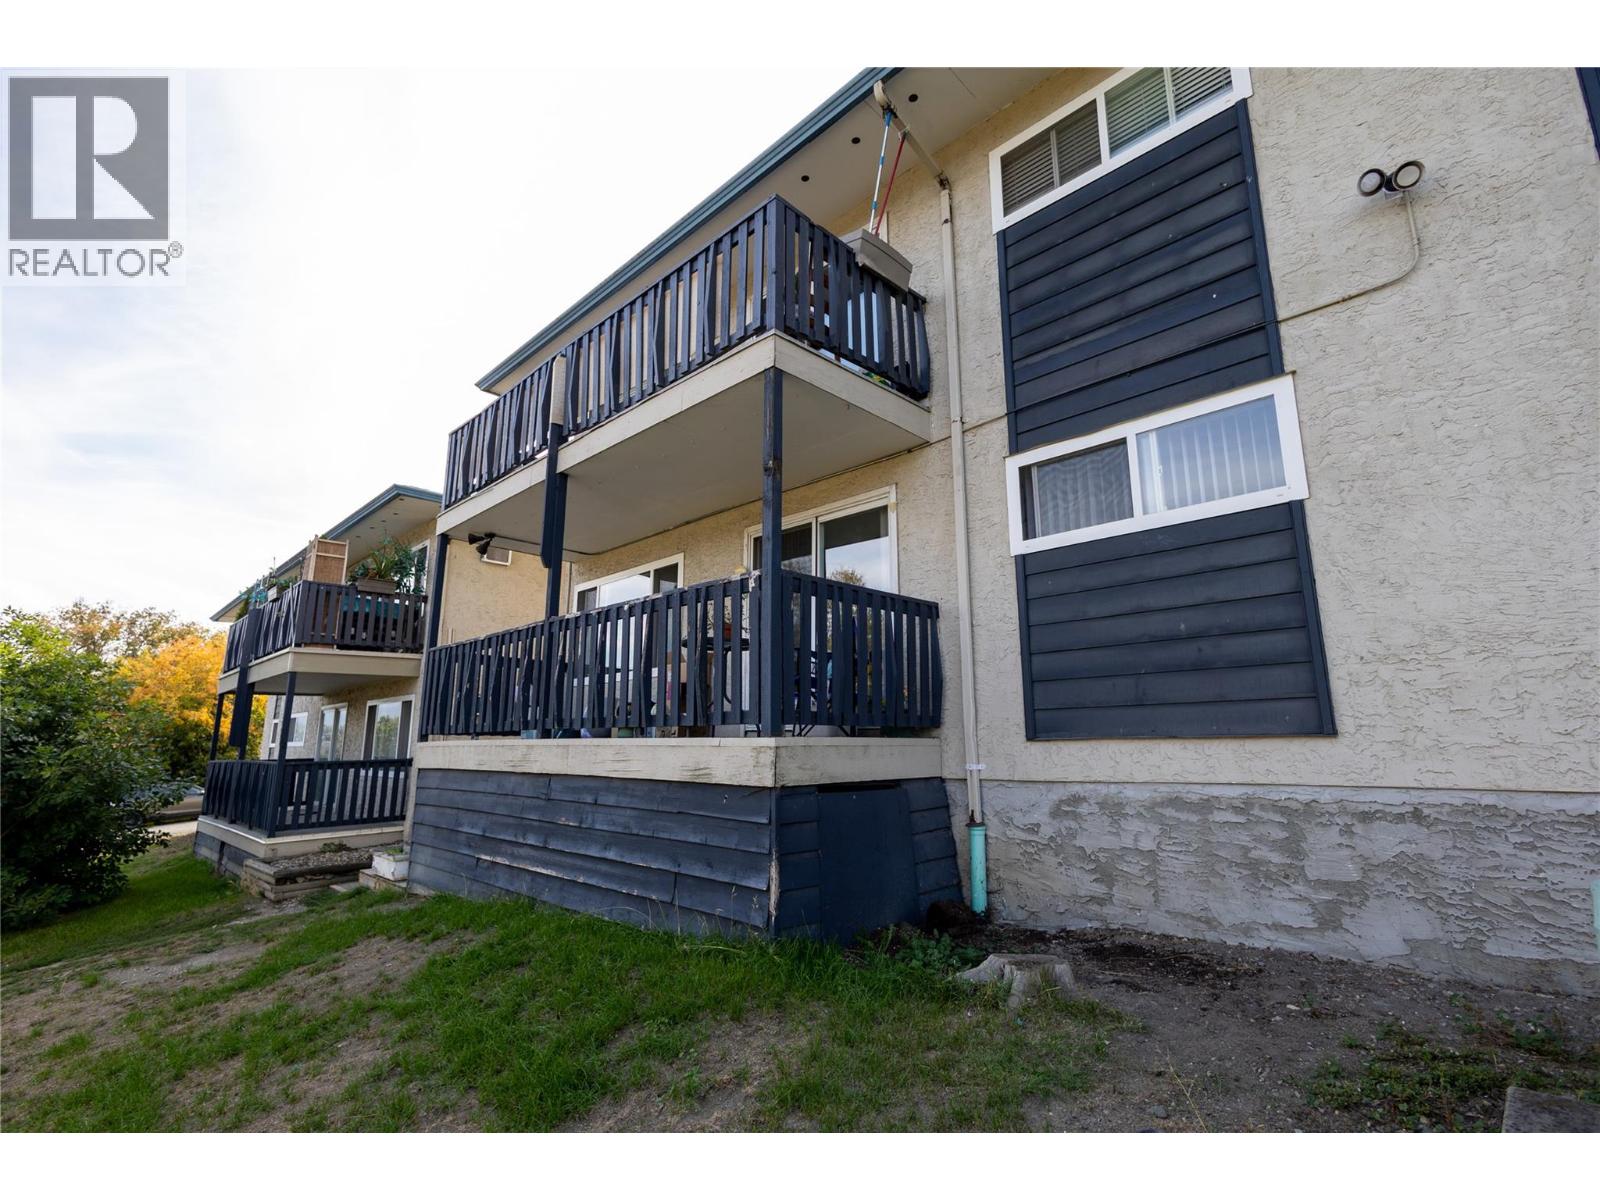
Great affordable starter or investment 2 bedroom 1 bathroom unit. Open layout with lots of natural light from this corner first floor unit with nice covered balcony. Green space close by and easy 10 minute access to town and all amenities. Dog and cat friendly. Shared laundry conveniently located below unit and good storage options. (id:64133)
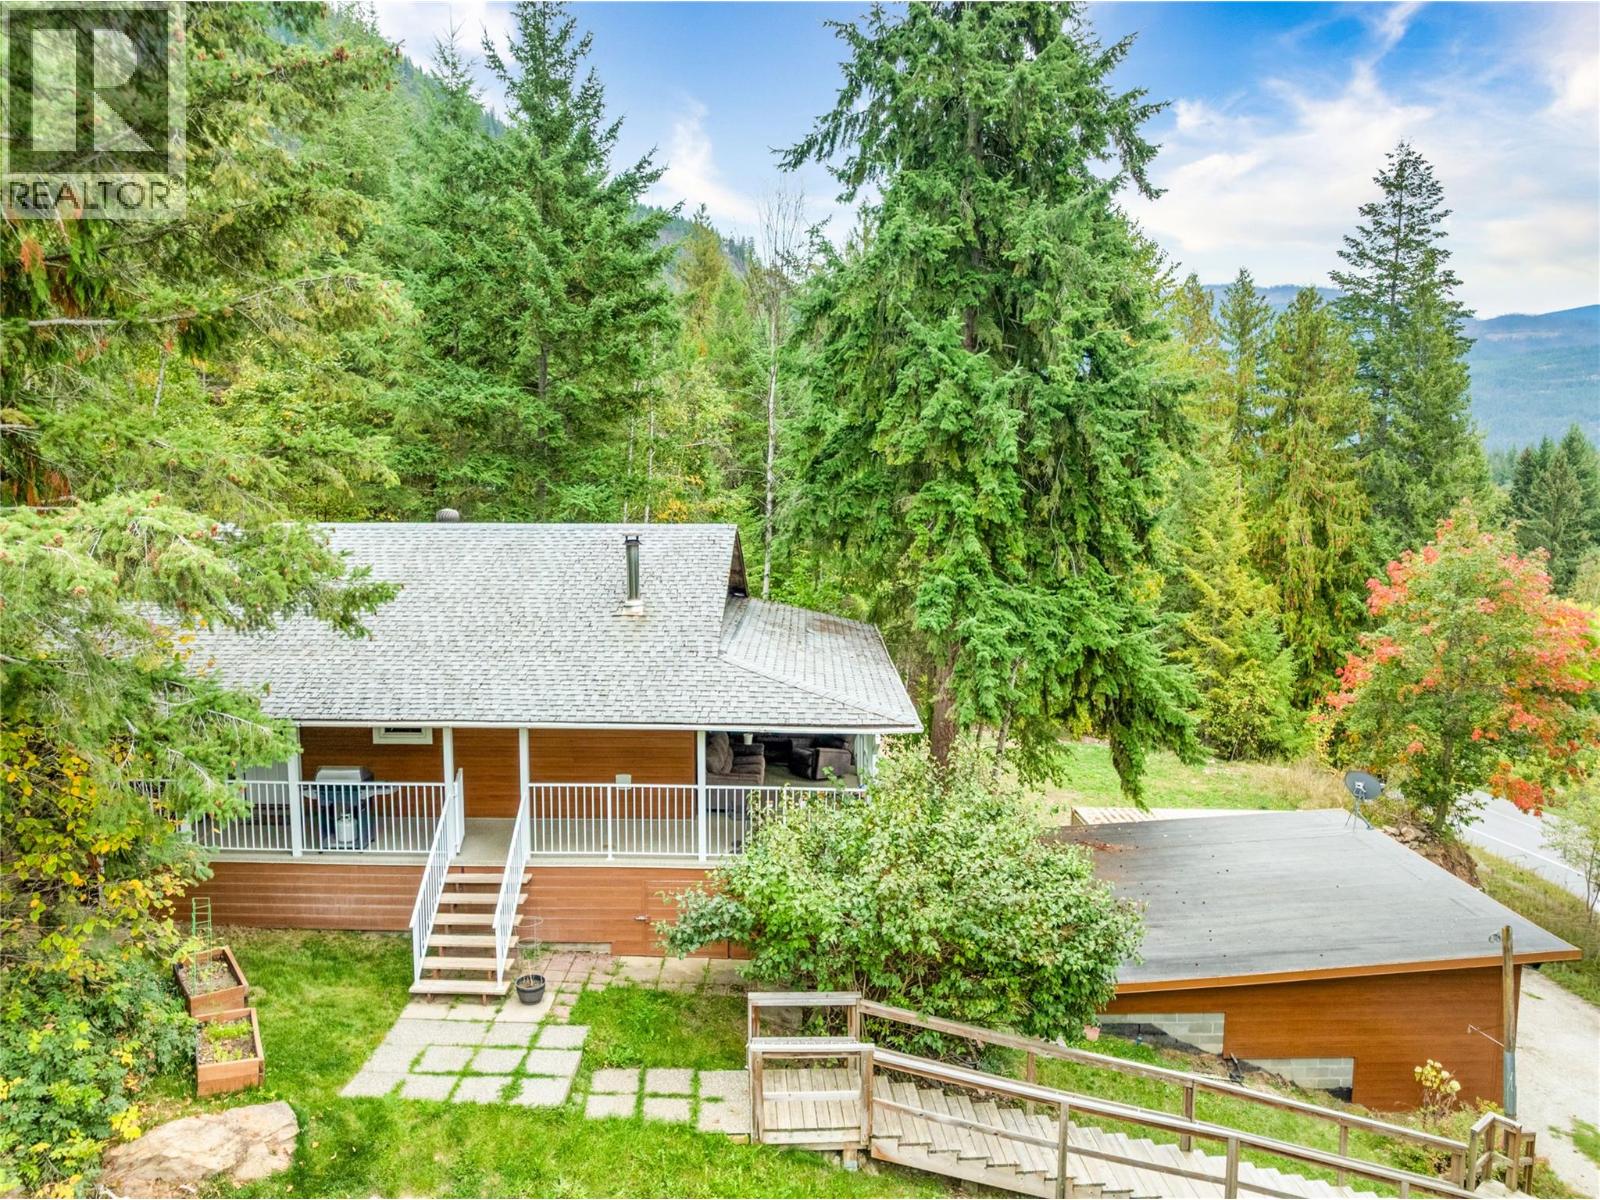
8 Old Town Road
Sicamous, British Columbia
Incredible location, beautifully updated home, and endless four-season recreation! Charming bungalow-style home sits on a private 0.46-acre lot, just walking distance to Old Town Marina, boat launch, snowmobiling trails, and the beautiful beaches of the Shuswap. Enjoy stunning valley views from the spacious wrap-around deck, complete with a private hot tub installed 2024. The property also features a 24'x24' shop with a newly poured and polished concrete floor, recent insulation and drywall, 10' ceilings, and 50amp power. A separate bunkhouse provides an ideal space for guests, kids, or a private hangout, while the additional tool shed/well house offers storage. Major improvements include a renovated bathroom in 2024, newer fridge, dishwasher, washer and dryer, and numerous 2021 upgrades including a pellet stove, ceramic tile, exterior deck stairs, all windows, patio door, front door, screen door, and ceiling fan. In 2023, the home received brand-new exterior siding and deck railings. The kitchen features quartz countertops and a ceramic backsplash. Best of all, new furniture is included, making this property ready to enjoy from day one. Zoned CR, allowing for short-term rentals. The property is currently permitted for well and septic, with municipal water and sewer services available at the lot line for future connection if desired. Whether you're looking for a full-time home, recreational getaway, or investment opportunity, this property offers it all. (id:64133)
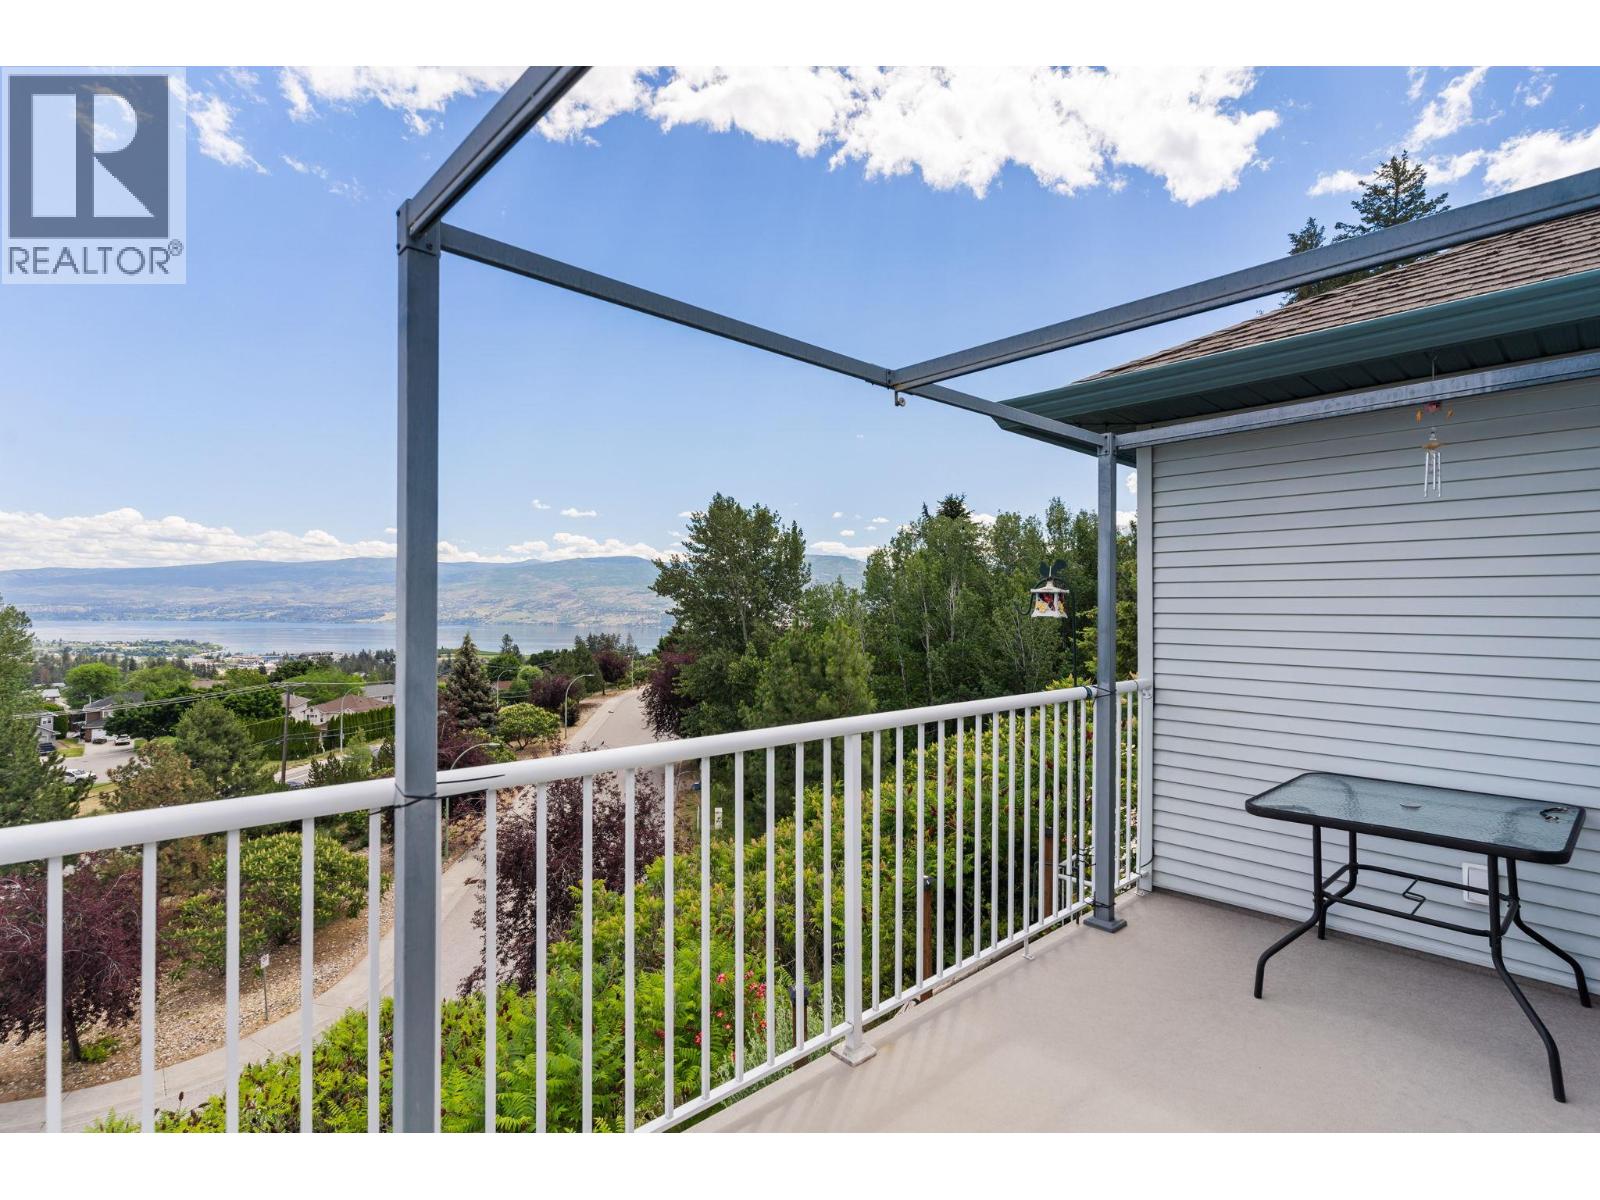
3652 Yorkton Road
West Kelowna, British Columbia
Exclusively situated at the end of a private enclave in Glenrosa, this magnificent Acorn Communities half-duplex offers an unparalleled lock and leave lifestyle. Showcasing sweeping, unobstructed panoramas of the Okanagan Valley, shimmering lake, and vibrant parks, this ultra low maintenance property is the ultimate sanctuary for buyers seeking freedom from yard work. The sophisticated, open concept living area seamlessly frames the majestic views, creating a warm, inviting atmosphere. Step out onto the east facing deck to soak in the glorious morning sun a feature also enjoyed by the elegant main floor primary suite, perfectly positioned at the back of the home with a dedicated ensuite. A second refined bedroom and full bath complete the main level. Descend to the sprawling walkout lower level a spectacular private haven boasting three generously appointed bedrooms and a full bath, perfect for hosting visiting guests in absolute comfort. An expansive unfinished storage room awaits your bespoke vision to easily add even more living space. An impressive double car garage (20'11"" x 20'4"") with a soaring oversized door provides premium accommodation for vehicles. Experience absolute serenity in this secluded setting, where a mere $250 annually ensures impeccable private road maintenance and winter snow clearing. Step into an extraordinary life of tranquil, elevated living! (id:64133)
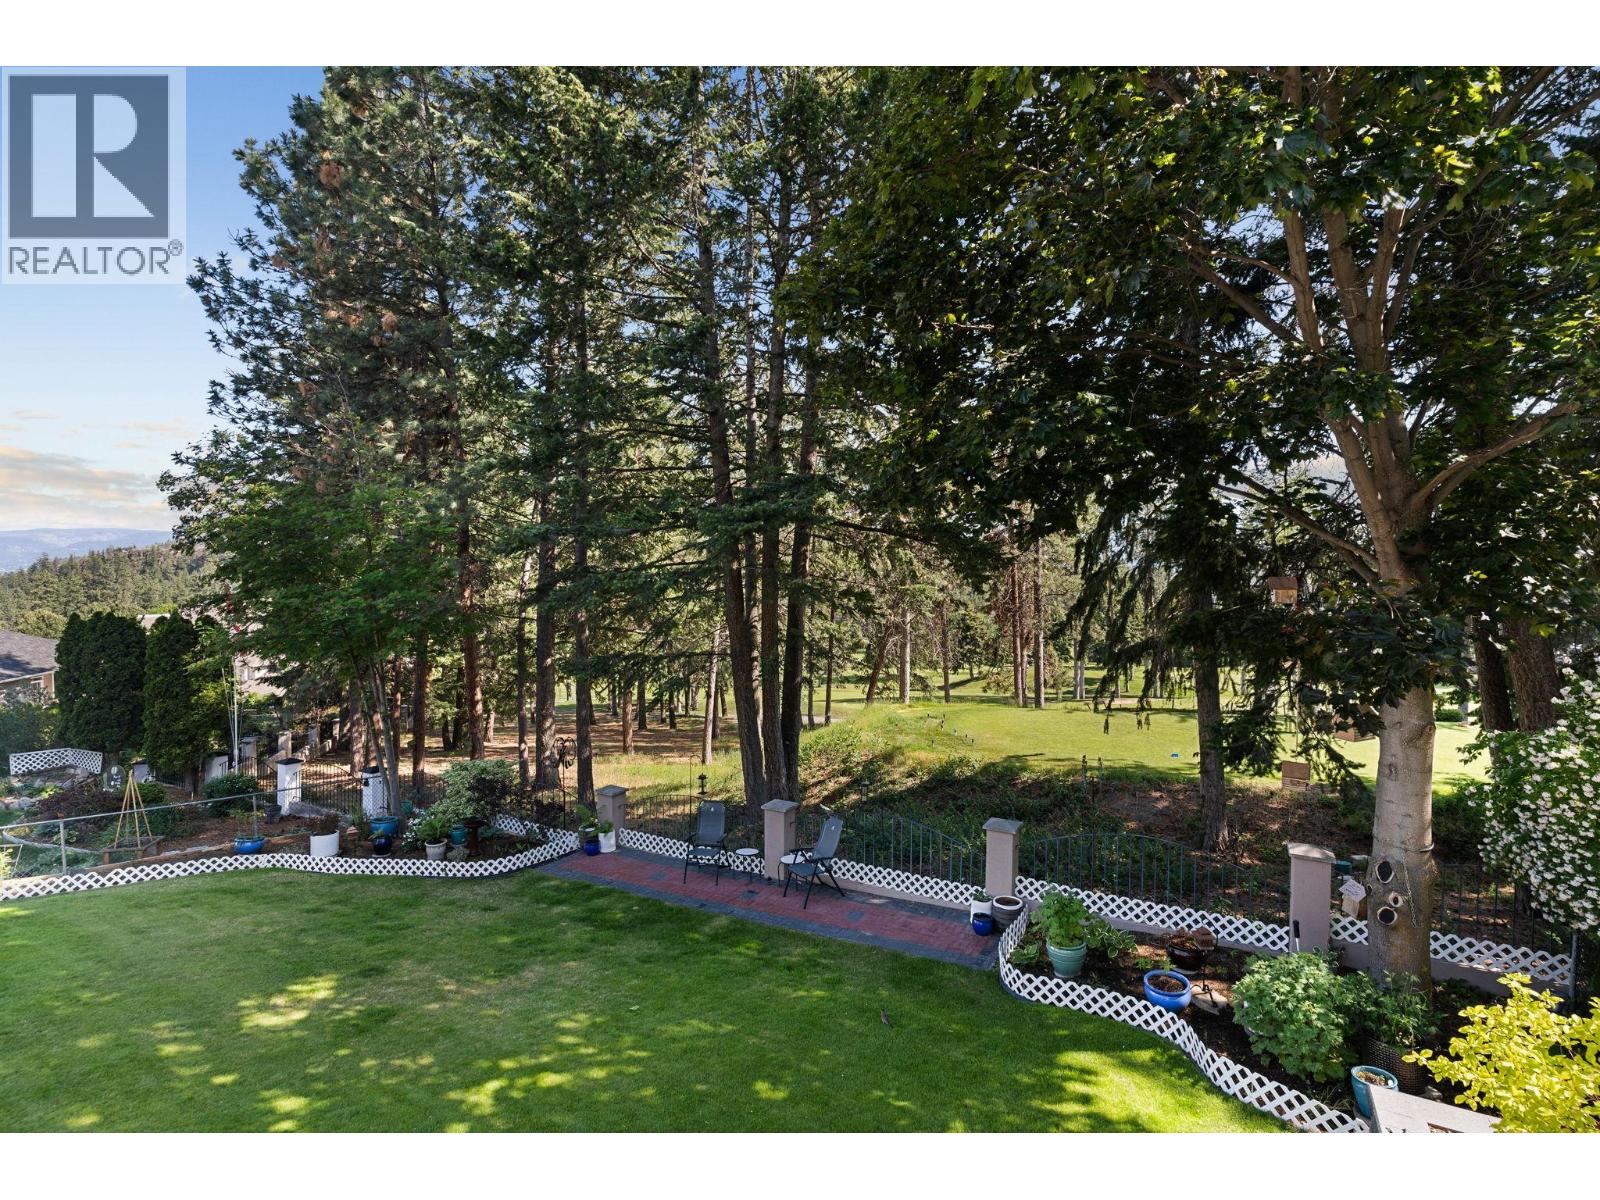
2211 Shannon Woods Place
West Kelowna, British Columbia
GOLF COURSE OASIS WITH LEGAL SUITE! Welcome to 2211 Shannon Woods Pl. Nestled on a quiet street in desirable Shannon Woods Estates, this lovingly maintained 1995 rancher walkout delivers the ultimate Okanagan lifestyle. The bright, open concept main floor is flooded with natural light and designed for effortless entertaining. At its heart is a striking kitchen with a massive center island and newer appliances. The main level hosts 2 spacious bedrooms, 2 bathrooms, and a versatile den/office (potential 3rd bedroom). Central A/C ensures absolute comfort through sun soaked summers. Step outside to a beautifully manicured, south facing private oasis backing directly onto the 13th tee box of Shannon Lake Golf Course. The sun drenched grounds highlight gorgeous custom retaining walls and an exquisite built in fountain. Relax on the expansive back deck, enjoying the soothing water feature and tranquil golf course vistas. Offering remarkable versatility, the lower level includes a legal 1 bedroom basement suite, an outstanding mortgage helper! It also features a double car garage and a vast driveway with rare, abundant space for your RV, boat, and extra vehicles. Set within a picturesque community offering a dog park, sports fields, and playgrounds just a stroll away. A perfect synergy of income potential, a prime neighborhood, and refined outdoor living. (id:64133)
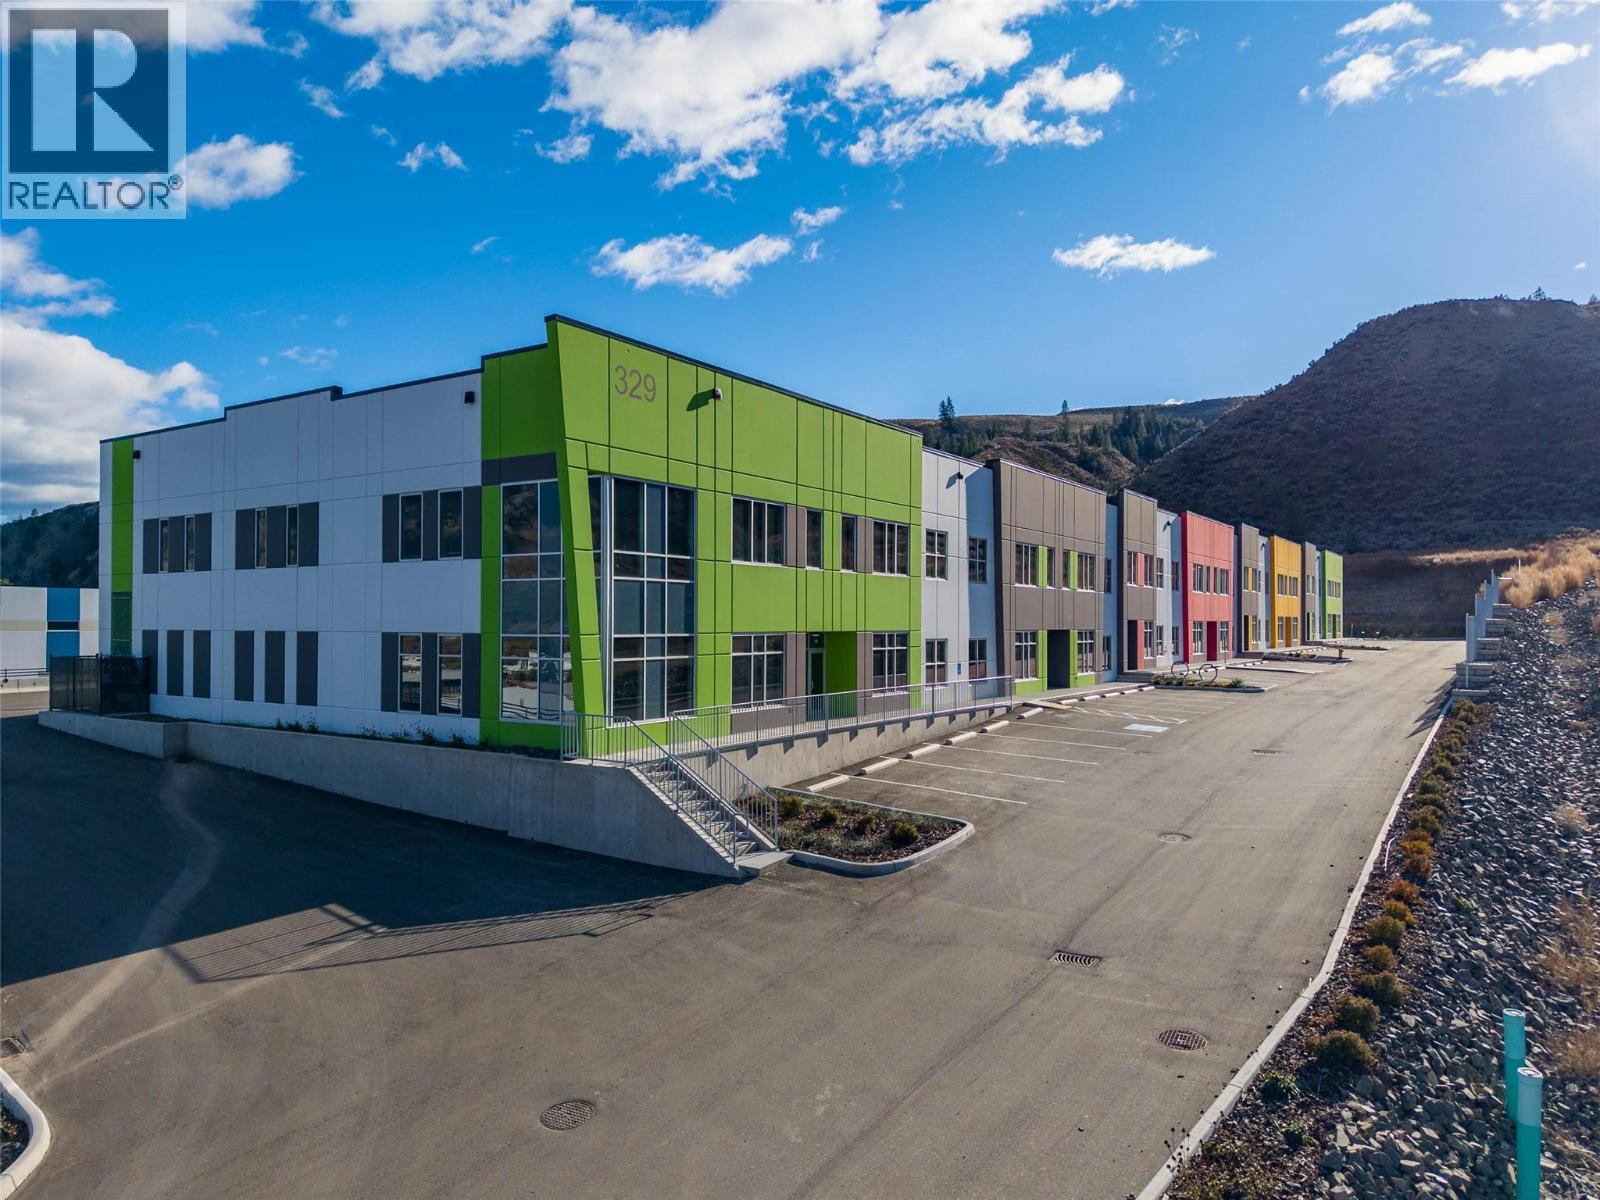
329 Silver Stream Road Unit# 109
Kamloops, British Columbia
On behalf of Cedar Coast, JLL and BSRE proudly present industrial strata units at Silver Stream Business Park. For the first time in Kamloops, industrial businesses and investors have an exclusive opportunity to lease state-of-the-art freehold industrial units ranging in size from 3,147 to 10,446 SF. Silver Stream Business Park combines thoughtful design with high- quality construction to create a new generation of industrial space not previously seen in Kamloops. Best in class specifications, including concrete tilt-up construction, 26’ clear ceiling heights, grade loading, LED lighting, structural mezzanines, 3-phase power and much more. A range of unit sizes and the ability to combine units to create larger spaces create flexibility to accommodate a wide range of businesses and investors. (id:64133)

Mark Gidden
Realtor/Founder

Lloyd Taverner
Realtor/Senior Partner
Interested?
Contact us for more information
Your Favourites
No Favourites Found

