
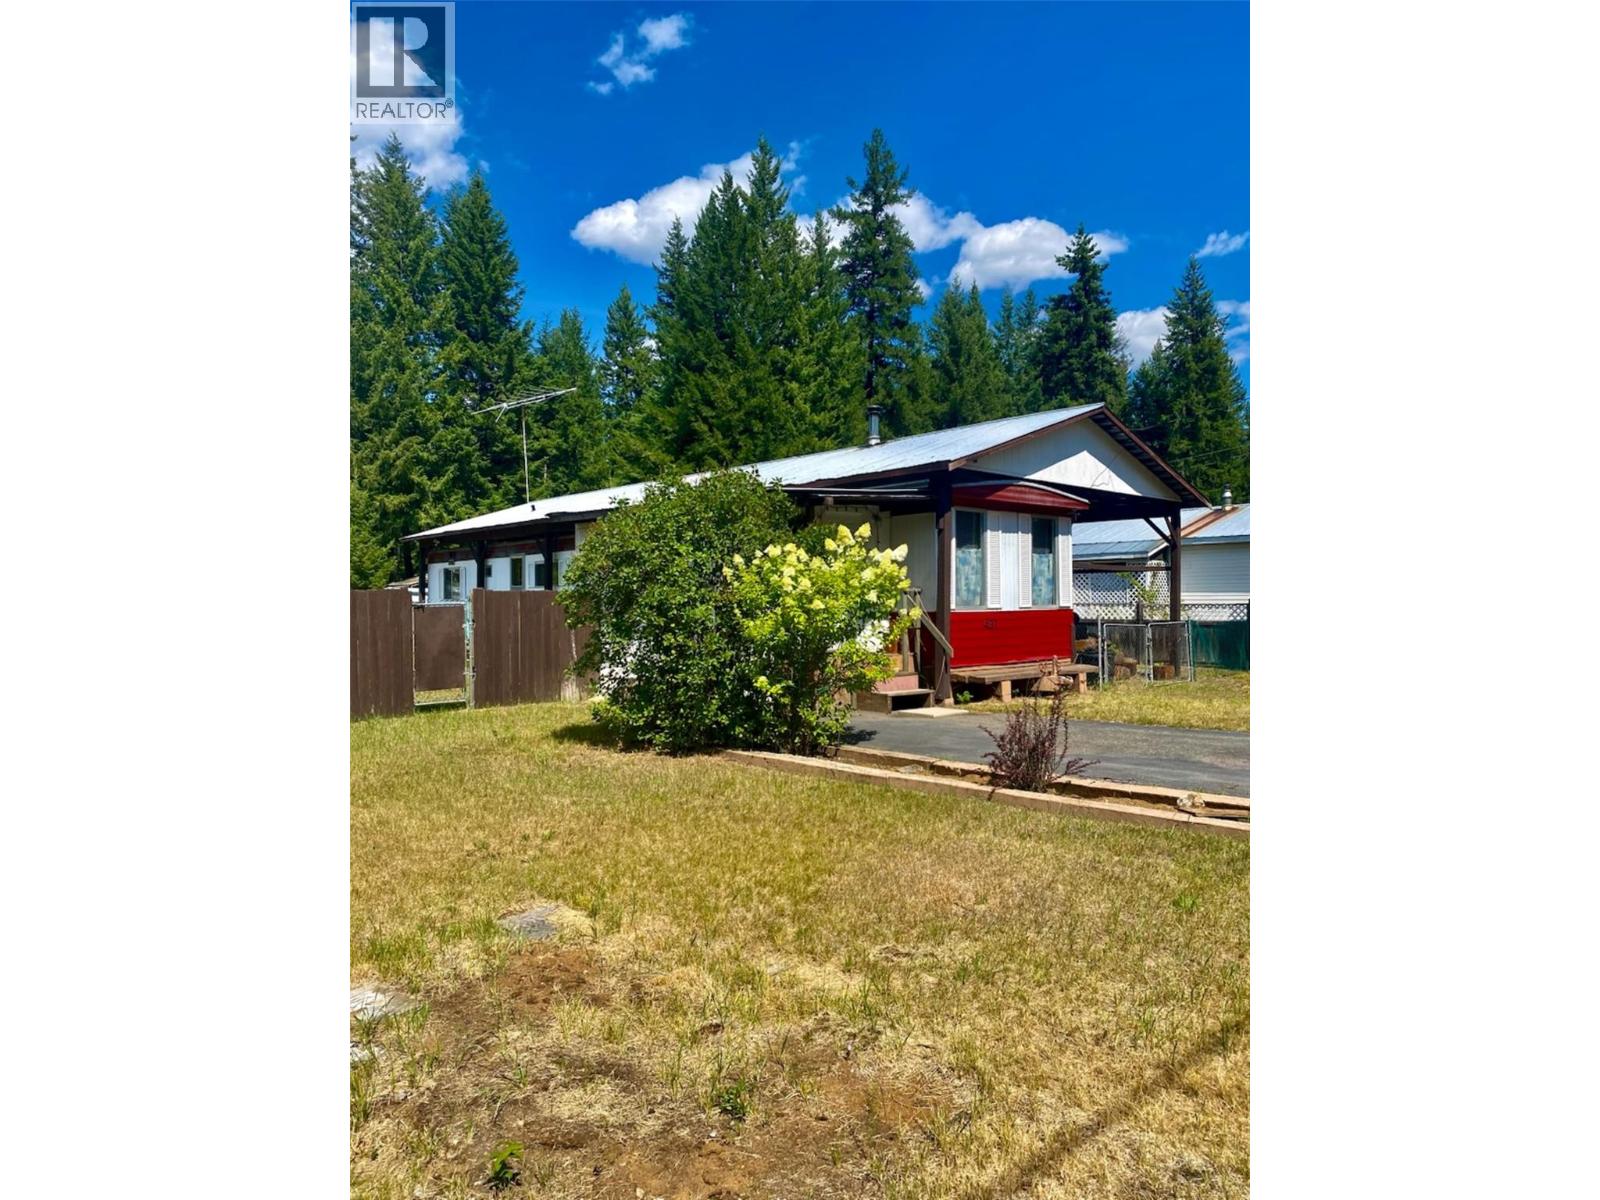
437 Wildwood Road Road
Clearwater, British Columbia
Welcome home to this charming & affordable 2-bedroom, 1-bath rancher set on a generous 0.24-acre lot in the heart of Clearwater. Bright, welcoming, & well maintained, this home offers an open-concept layout, cozy wood-stove warmth, & a durable metal roof for easy, low-maintenance living. Step outside to a private, fully fenced yard with plenty of room to garden, unwind, or park your RV. You’ll also appreciate the two handy storage sheds & the enclosed porch, perfect for enjoying bonus space year-round. Located on municipal water w/ septic & tucked away on a quiet no-thru road, this property offers peaceful living while still keeping you just minutes from town amenities, schools, & recreation. (id:64133)
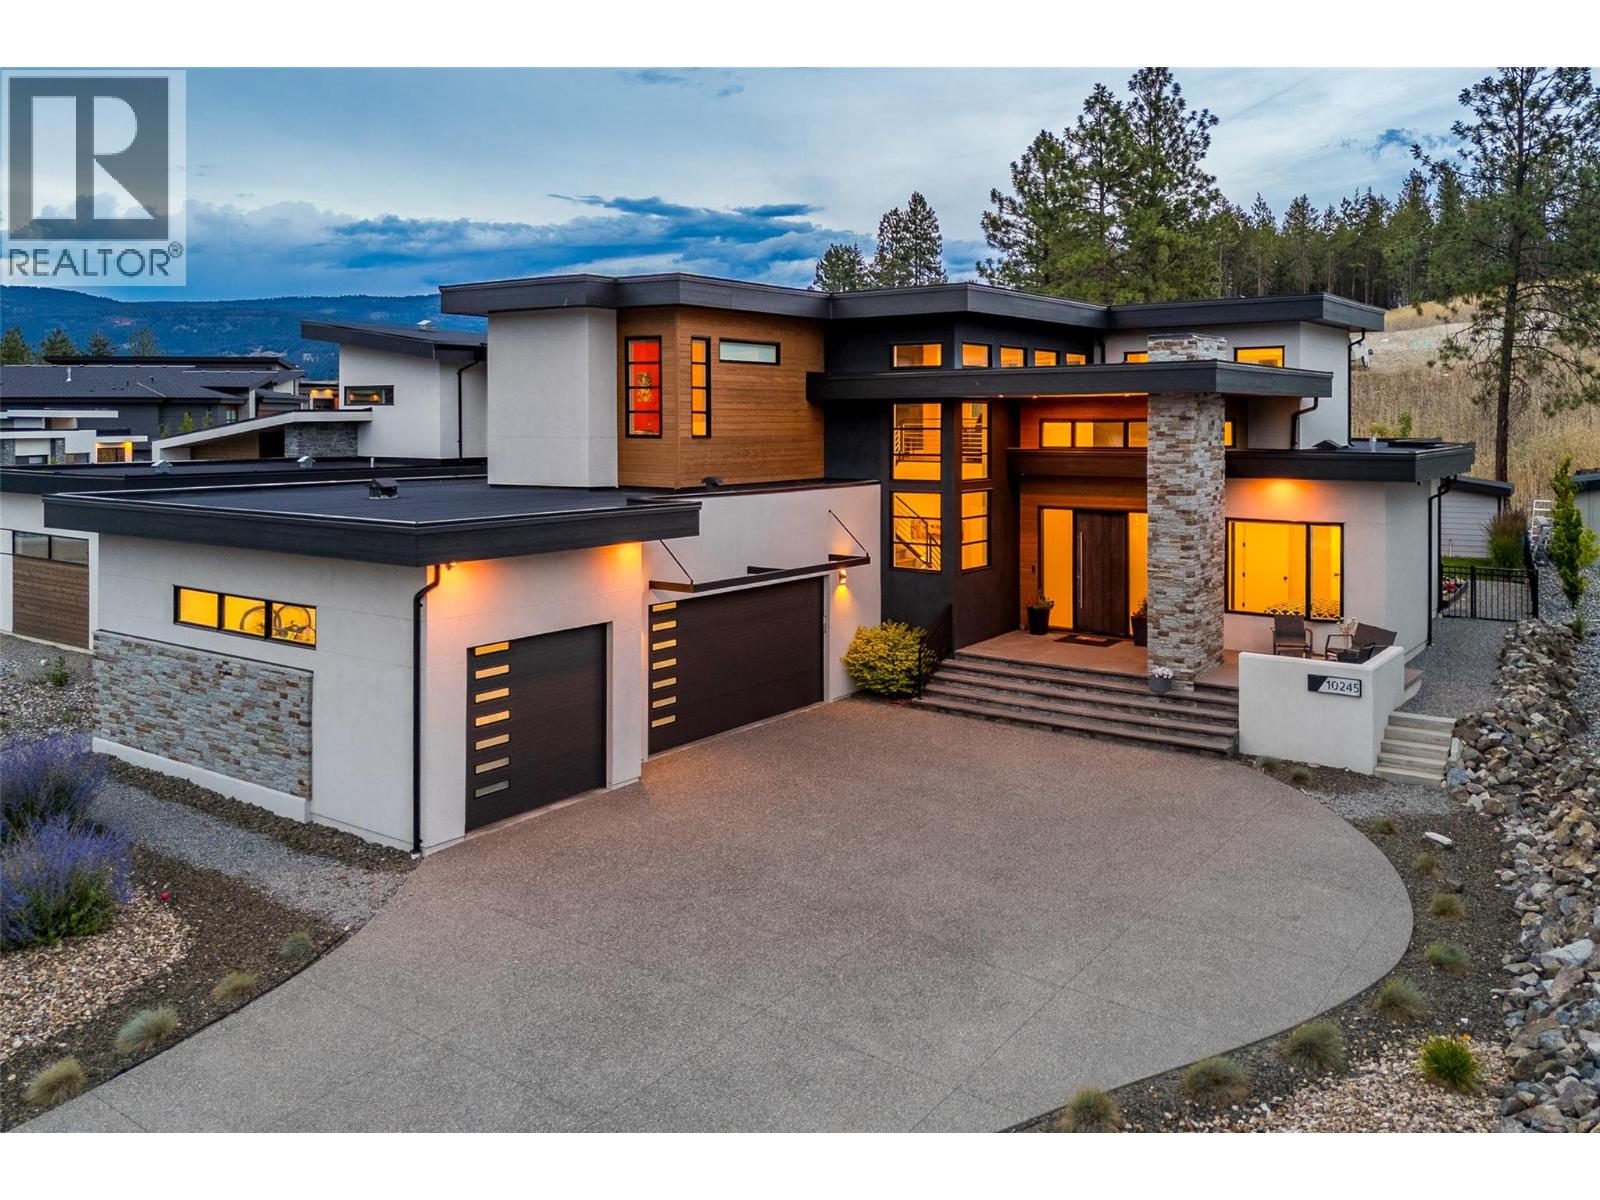
10245 Beacon Hill Drive
Lake Country, British Columbia
Welcome to an exceptional residence in The Highlands at Lakestone, where contemporary design, quality craftsmanship, and the Okanagan lifestyle come together in one of Lake Country's most sought-after master-planned communities. Built in 2021, this beautifully appointed four-bedroom plus den, four-bathroom home offers generous living spaces, thoughtful functionality, and seamless indoor-outdoor living. The open-concept main level is designed for both everyday living and effortless entertaining, with expansive windows that fill the home with natural light. A beautifully appointed kitchen anchors the space, flowing seamlessly into the dining area and great room to create an inviting setting for family gatherings and entertaining alike. The dedicated den provides an ideal home office or flex space, while four spacious bedrooms and four well-appointed bathrooms offer exceptional comfort for families and guests. Designed to embrace the Okanagan lifestyle, the home extends outdoors to a fully fenced, pool-sized backyard, offering an exceptional setting for children, pets, entertaining, or creating the backyard retreat you've always envisioned. Perched in Lakestone's Highlands neighbourhood, residents enjoy an elevated setting surrounded by natural beauty, extensive trail networks, and thoughtfully preserved greenspace. Ownership includes exclusive access to Lakestone's award-winning amenities, including the Lake Club and Centre Club, featuring resort-style pools, hot tubs, fitness centres, yoga studio, pickleball and tennis courts, outdoor gathering spaces, and more than 28 kilometres of scenic walking and hiking trails. Ideally located just minutes from Okanagan Lake, Kelowna International Airport, UBC Okanagan, award-winning wineries, championship golf, and everyday amenities, this exceptional home offers the perfect balance of luxury, recreation, and convenience. Experience elevated living in one of the Okanagan's premier communities. (id:64133)
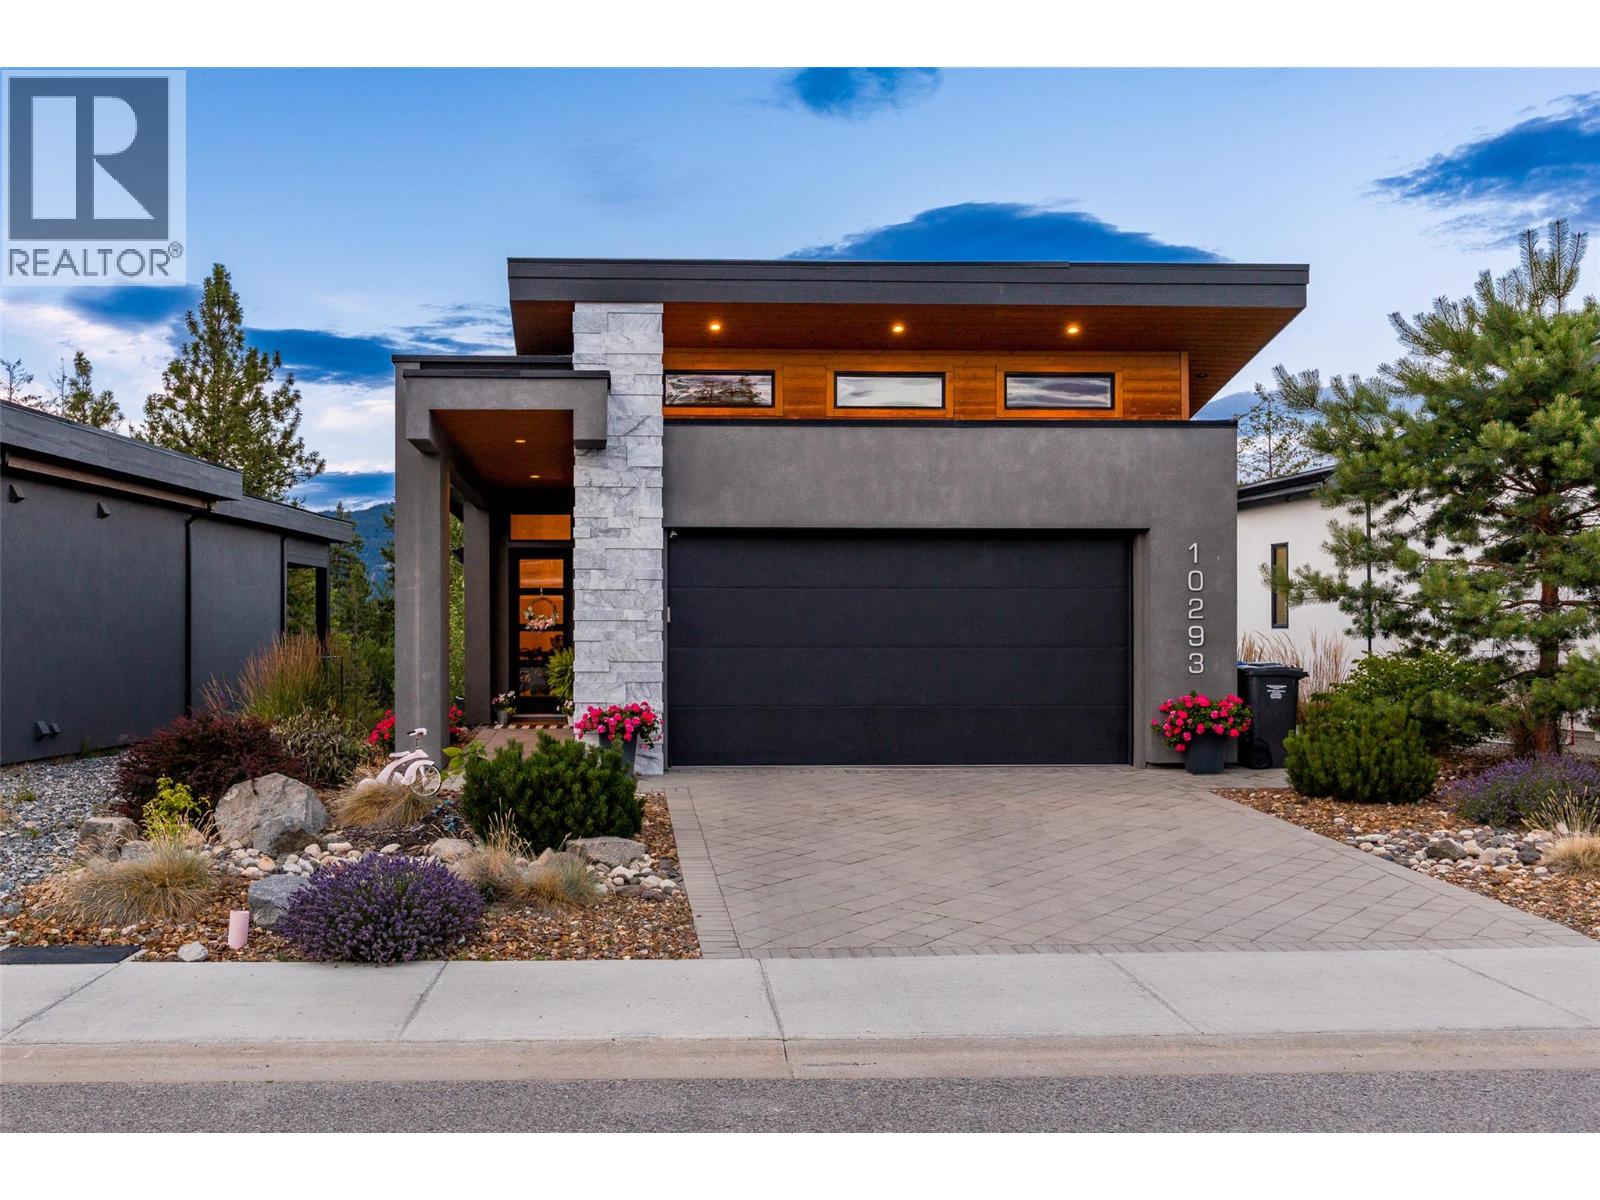
10293 Long Road
Lake Country, British Columbia
Nestled within the award-winning Lakestone community, this beautifully crafted 2019 walkout rancher with basement offers the perfect blend of luxury, comfort, and modern convenience. Still covered by the balance of the new home warranty, this meticulously maintained residence features five bedrooms, four bathrooms, and thoughtfully designed living spaces ideal for families and entertaining. The bright, open-concept main floor is highlighted by soaring ceilings, rich hardwood flooring, and expansive windows that fill the home with natural light. The chef-inspired kitchen is equipped with quality Whirlpool and Frigidaire appliances and flows seamlessly into the dining and living areas, creating an inviting space for everyday living and hosting guests. The primary suite is a private retreat, complete with hardwood flooring, a spacious walk-in closet, and a beautifully appointed ensuite. Additional bedrooms are comfortably finished with plush carpeting, offering warmth and privacy for family or guests. The fully finished walkout basement expands your living space with additional bedrooms, bathrooms, and a stylish wet bar, making it an ideal setting for entertaining, extended family, or recreation. Designed for effortless living inside and out, the home also features integrated smart home technology, underground irrigation, a natural gas BBQ hookup, and a heated double attached garage. Located in one of the Okanagan's premier master-planned communities, Lakestone offers an exceptional lifestyle with access to two private amenity centres featuring outdoor pools, hot tubs, fully equipped fitness centres, and a yoga studio. Residents also enjoy nearby pickleball and basketball courts, extensive hiking trails, world-class wineries, and the convenience of Kelowna International Airport just 10 minutes away. Experience the perfect combination of quality craftsmanship, modern design, and resort-inspired living in one of the Okanagan's most sought-after communities. (id:64133)
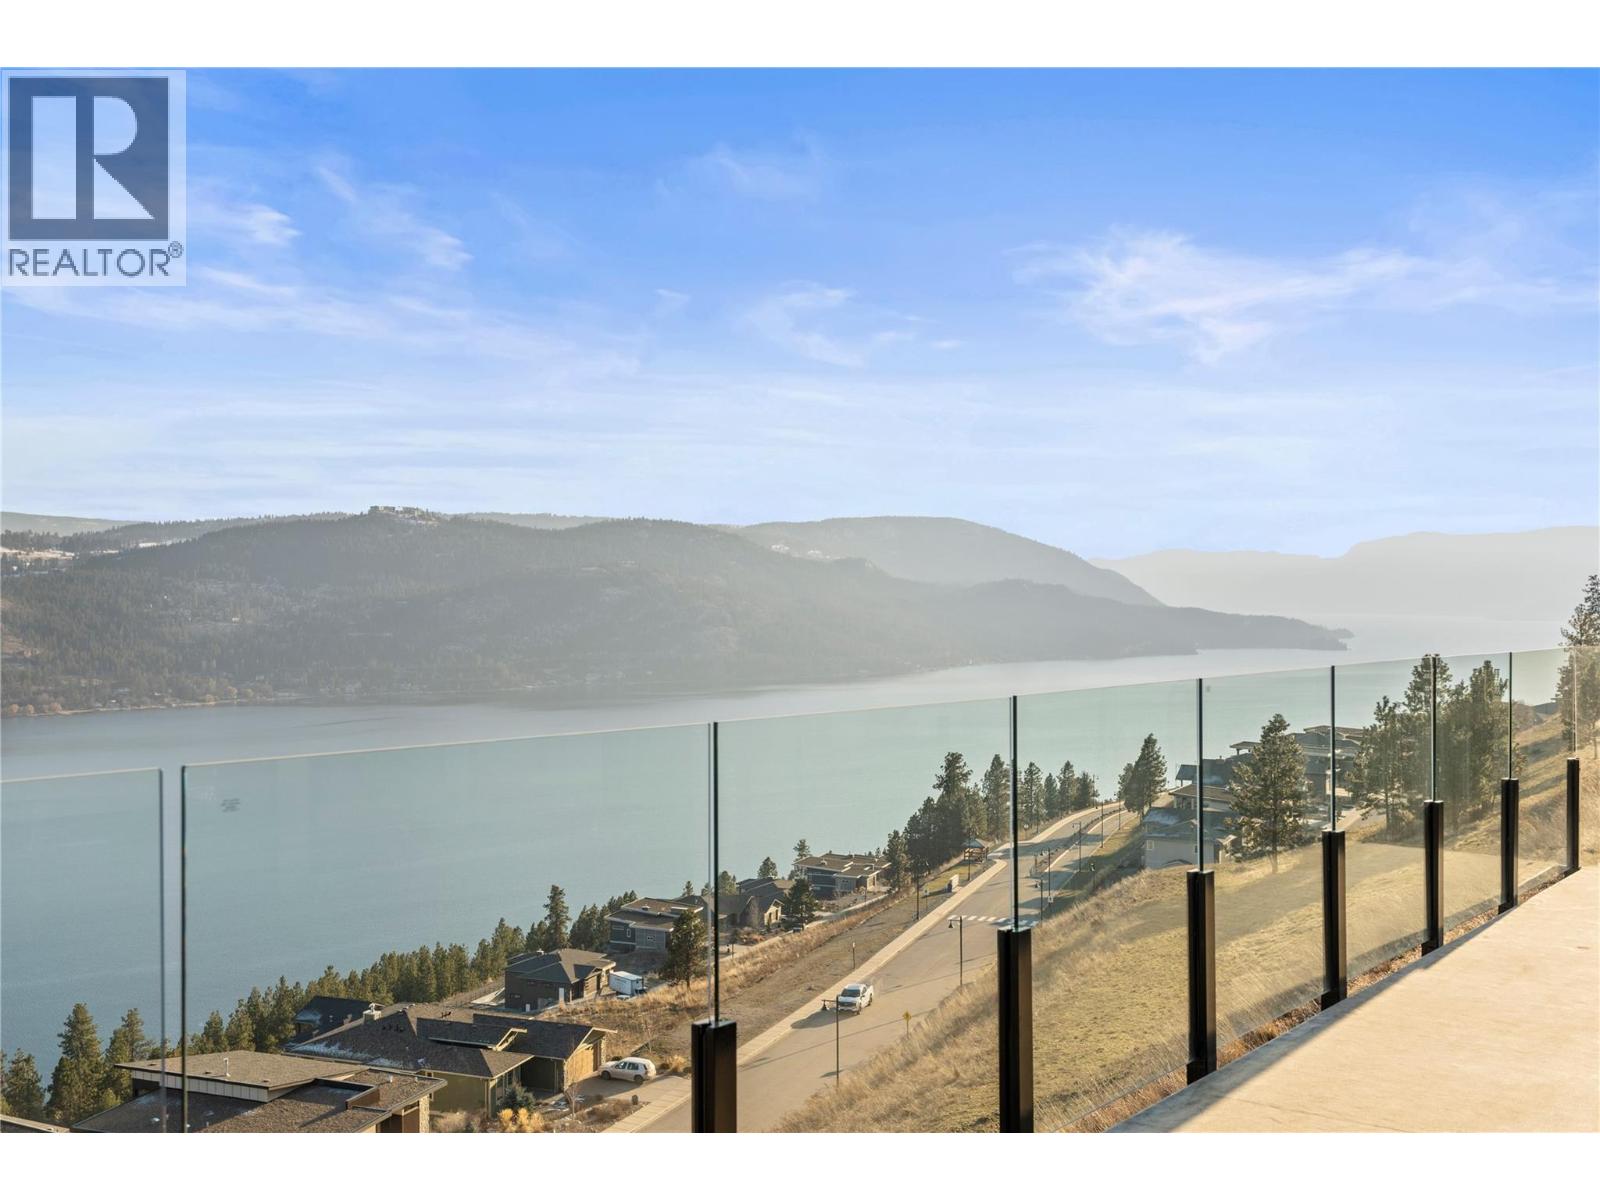
8948 Tavistock Road
Vernon, British Columbia
Panoramic lake views in Adventure Bay! NO Applicable GST. All kitchen/laundry appliances and window coverings are installed! This spectacular three-storey home was designed for the ultimate appreciation of its awe-inspiring Okanagan Lake views and incredible surroundings from every level. Enter onto the top floor, with gleaming flooring in the open-concept kitchen, living, and dining areas, accented by a contemporary electric fireplace framed by built-in cabinetry in the living room. The adjacent gourmet kitchen boasts rich wood and white shaker cabinetry, gorgeous stone countertops, and a huge center island. Elsewhere on the main floor, the master bedroom suite awaits, featuring a walk-in closet and a spectacular ensuite bathroom. Accessible via the master bedroom and living area, a covered patio is wonderful for al fresco dining. Three additional bedrooms & a den are located between the main and lower levels, plus another 3 bathrooms, all with equally lovely finishes. A second balcony off the mid-level floor can be accessed by both bedrooms. On the lowest level, a bonus living space is ideal for entertaining, with access to the yard and patio. The exclusive Adventure Bay community features a private beach, tennis courts, plus a multitude of hiking trails & lookouts! Come see everything this incredible property can offer you today! (id:64133)
1086 Ferguson Court Lot# 56
Kelowna, British Columbia
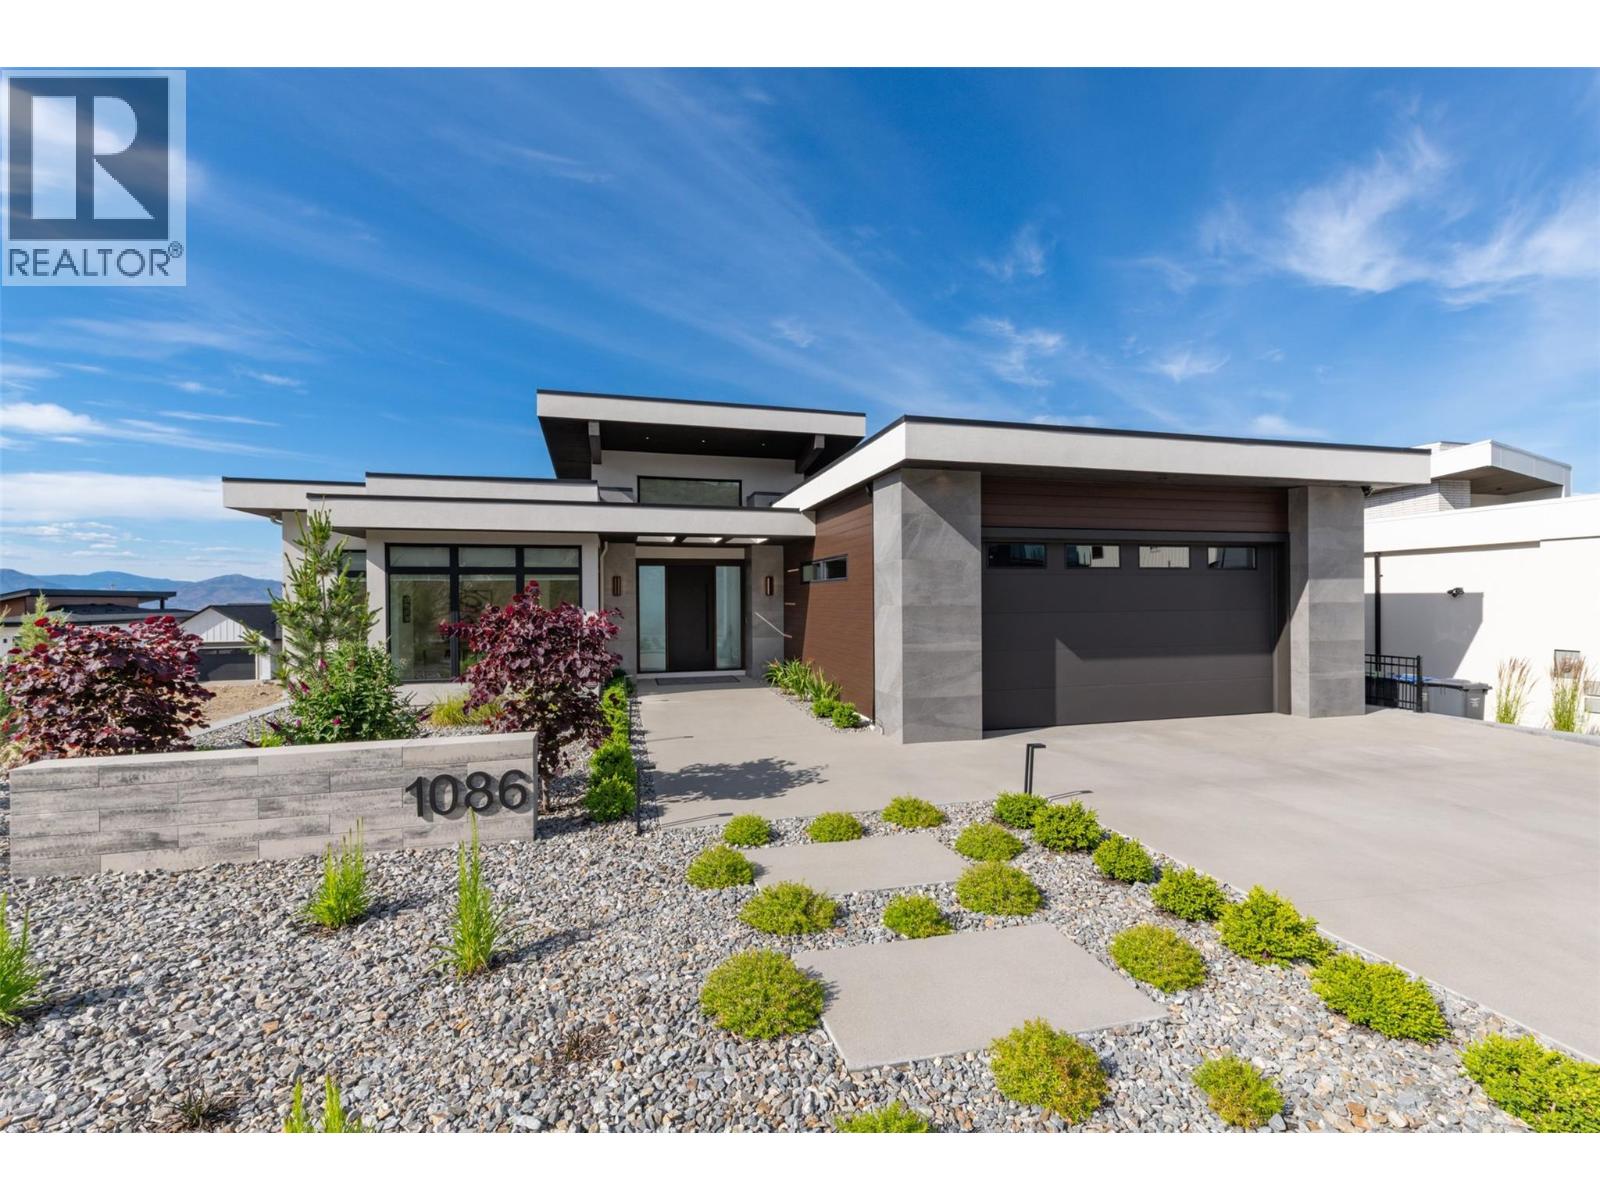
Discover refined living in this beautifully crafted custom home, ideally located in the sought-after Trailhead at the Ponds Community. With four spacious bedrooms and a flexible den that can serve as a fifth bedroom, this home exudes exceptional quality throughout. Enjoy elegant touches like custom hickory Norelco cabinetry, top of the line Fisher & Paykel appliances, and a prep kitchen complete with a built in coffee maker. The centerpiece 10 foot waterfall island anchors the chef’s kitchen, making it perfect for cooking and entertaining. Step out onto the expansive covered deck to take in valley and lake views. The lower level impresses with a temperature controlled wine room, wet bar, space for a pool table, and direct access to a private putting green. The pool sized yard is ready for your dream pool or hot tub, with all services installed and wiring in place. A private one bedroom suite ensures guests or extended family enjoy both comfort and privacy. This remarkable home is a true showcase of thoughtful design and attention to detail. This is a must see with quick possession. NO GST! (id:64133)
2960 Outlook Way
Naramata, British Columbia
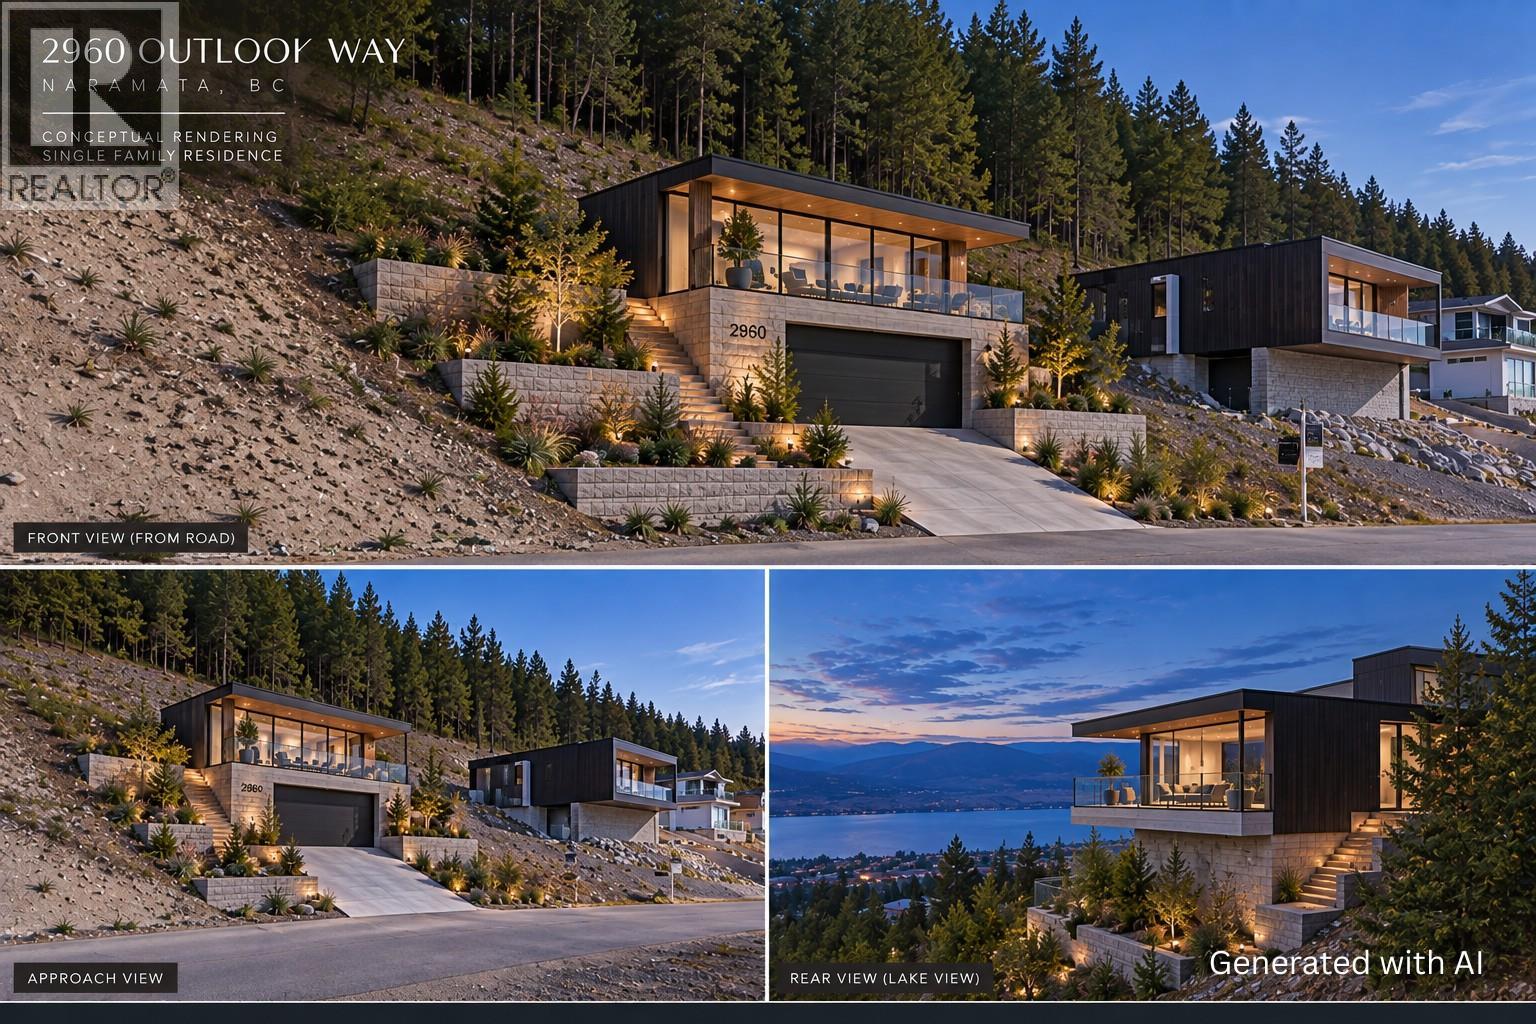
Build your dream home here in Outlook and enjoy stunning 180-degree lake and valley views every day! This .35 acre building lot is ready for your vision, but you just have to walk up the street or look next door for some amazing ideas of homes that have already been built. Services are at the lot line, Strata fee is $737.00 per year, and there is a community septic to connect too. The building scheme allows for lots of design options and the existing homes all lend themselves to a modern of west coast style with great ideas and variations! The location here allows you easy access to recreation of every kind, the KVR trail is just below, the land behind is crown land, there are walking and biking trails in every direction, plus endless wineries, breweries & more to explore from a beautiful new neighbourhood to live in. A huge bonus of this lot is the peaceful treed area at the back and top which not only has amazing views but is untouched and feels like your own private tranquil slice of the forest backing onto Crown Land with trails and endless outdoor entertainment. The Village of Naramata just below is a real gem with everything from its stunning beaches, large parks, an elementary school, coffee shop, pizza place, a neighbourhood pub, fine dining, summer markets, and oh so much more, it's a great place to live and work. Now is the time to get your lot and build your dream! This is Bareland Strata. (id:64133)
1835 Nancee Way Court Unit# 88
Kelowna, British Columbia
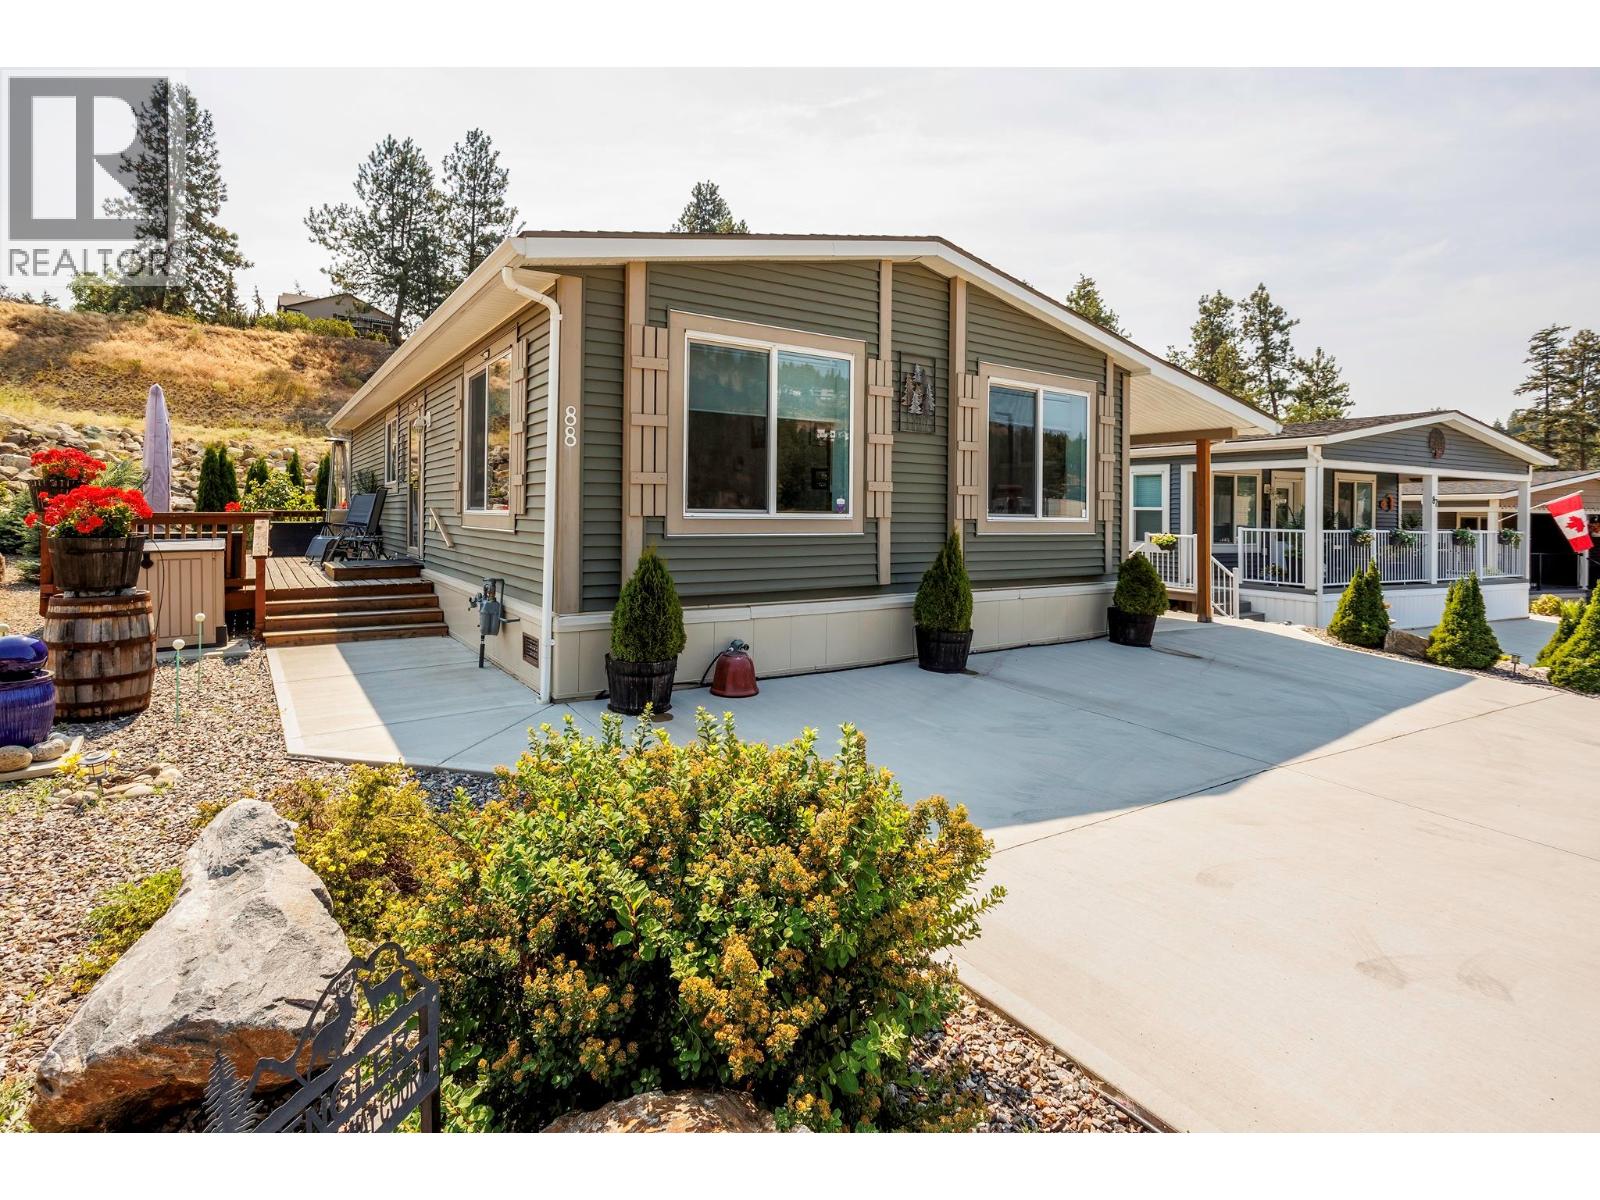
Pride of ownership shines throughout this beautifully maintained custom modular home that still shows like new. Built in December 2018 on a quiet no-thru road just minutes from shopping, wineries, golf, beaches and all that the Okanagan has to offer, this turnkey 2 bedroom, 2 bathroom home offers an exceptional blend of comfort, quality and functionality. The bright, open-concept layout features vaulted ceilings, oversized windows, a spacious island kitchen, custom built-ins, abundant storage, crown moulding, upgraded appliances and an inviting living room with an electric fireplace. The thoughtful floor plan includes a spacious primary bedroom with a private ensuite featuring an oversized walk-in shower and generous walk-in storage, plus a second full bathroom with cheater ensuite access. Step outside to your private outdoor oasis with a massive 315 sq. ft. pressure-treated deck, beautifully landscaped low-maintenance yard with underground irrigation, and an impressive 48-ft covered patio/carport, perfect for entertaining or protecting vehicles from the elements. A matching oversized wired workshop/shed provides plenty of space for hobbies, storage or projects. Additional highlights include extensive concrete surrounding the home, insulated skirting, extra exterior water taps, ample parking and numerous custom upgrades throughout. Immaculate, move-in ready and exceptionally well cared for, this is a fantastic opportunity to enjoy comfortable Okanagan living in a peaceful yet convenient location. (id:64133)
6764 Lakeside Drive
Oliver, British Columbia
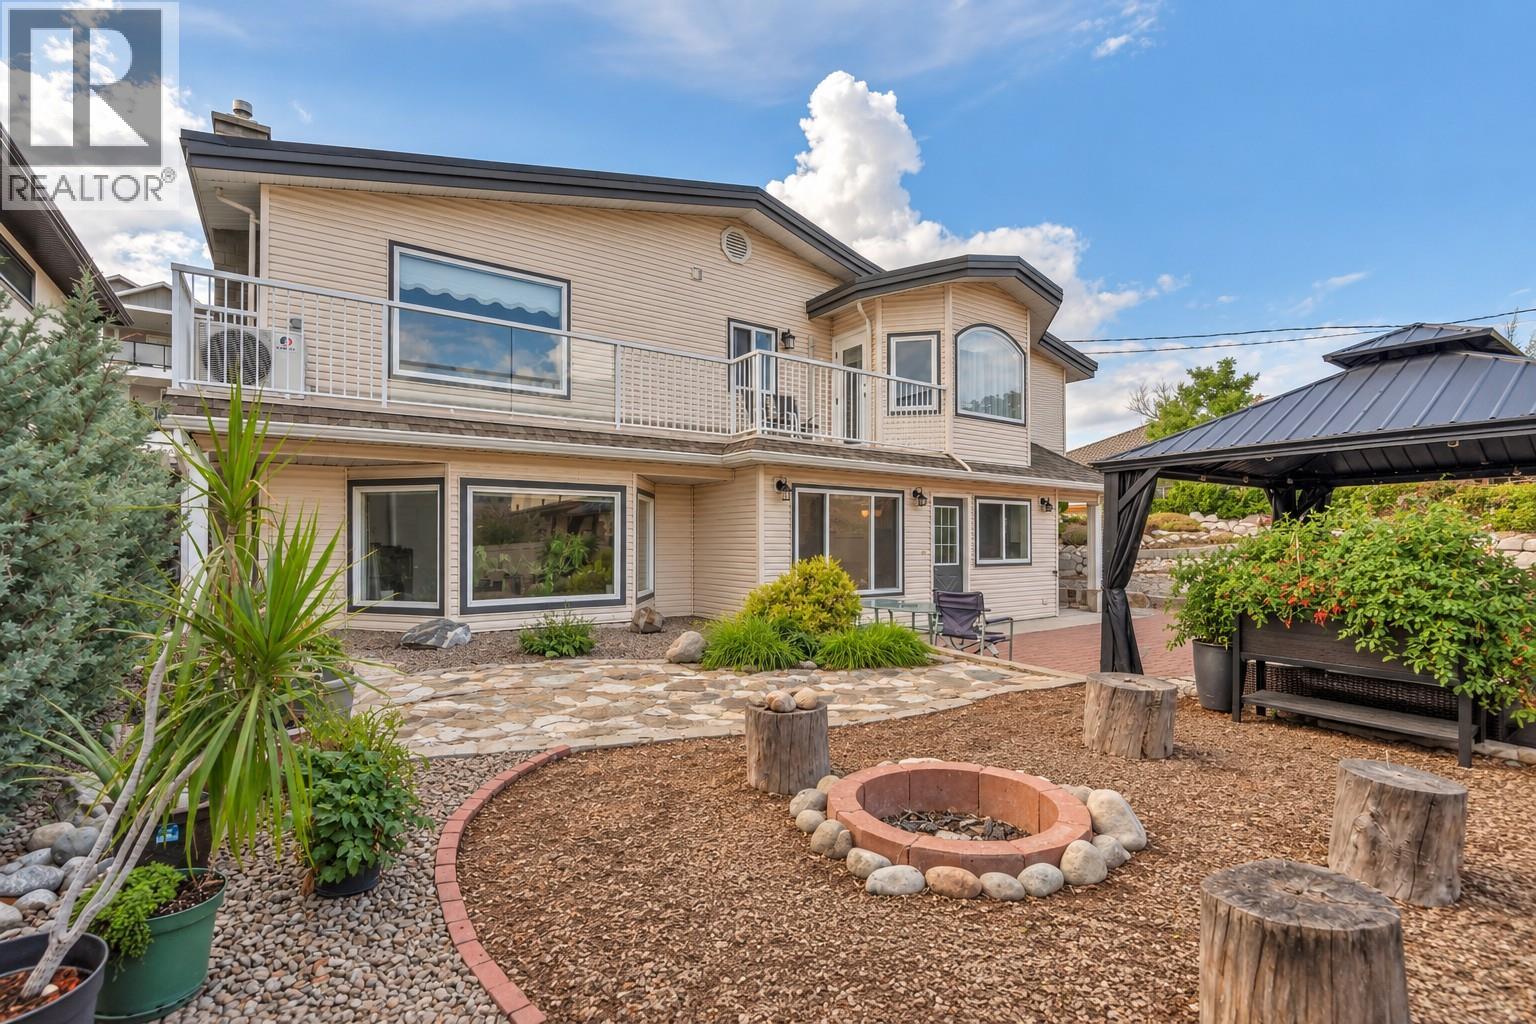
Lake views, room to spread out and space for the RV and boat—this is the Okanagan lifestyle you've been waiting for. Set on a generous 0.37-acre lot just steps from Tuc-el-Nuit Lake, 6764 Lakeside Drive offers 5 bedrooms, 3 bathrooms and 2,467 sq. ft. of flexible living space, with a large upper deck, private outdoor entertaining area and room for all your recreational toys. The reverse floor plan places four bedrooms upstairs, including a spacious primary bedroom with dual closets, 3-piece ensuite and access to the expansive upper deck. The main floor features a bright kitchen with access to the private courtyard, dining area with brick feature wall and a comfortable living room with gas fireplace and large bay window. A fifth bedroom and full bathroom on this level provide flexibility for guests, a home office or family members. Step outside to a private, easy-care backyard with xeriscaping, irrigation, gazebo, fire pit, storage sheds and a generous 24' x 30' patio—ideal for relaxing or entertaining. There's plenty of room to park, including space for an RV and boat. Recent updates include a new roof in 2025 and heat pump/split AC system. Enjoy being close to Tuc-el-Nuit Lake, the beach, walking trails and elementary school, with the Kettle Valley Rail Trail, golf course, hospital and downtown Oliver all nearby. A spacious home in a great location, with the views, outdoor space and flexibility to enjoy everything the Okanagan has to offer. (id:64133)
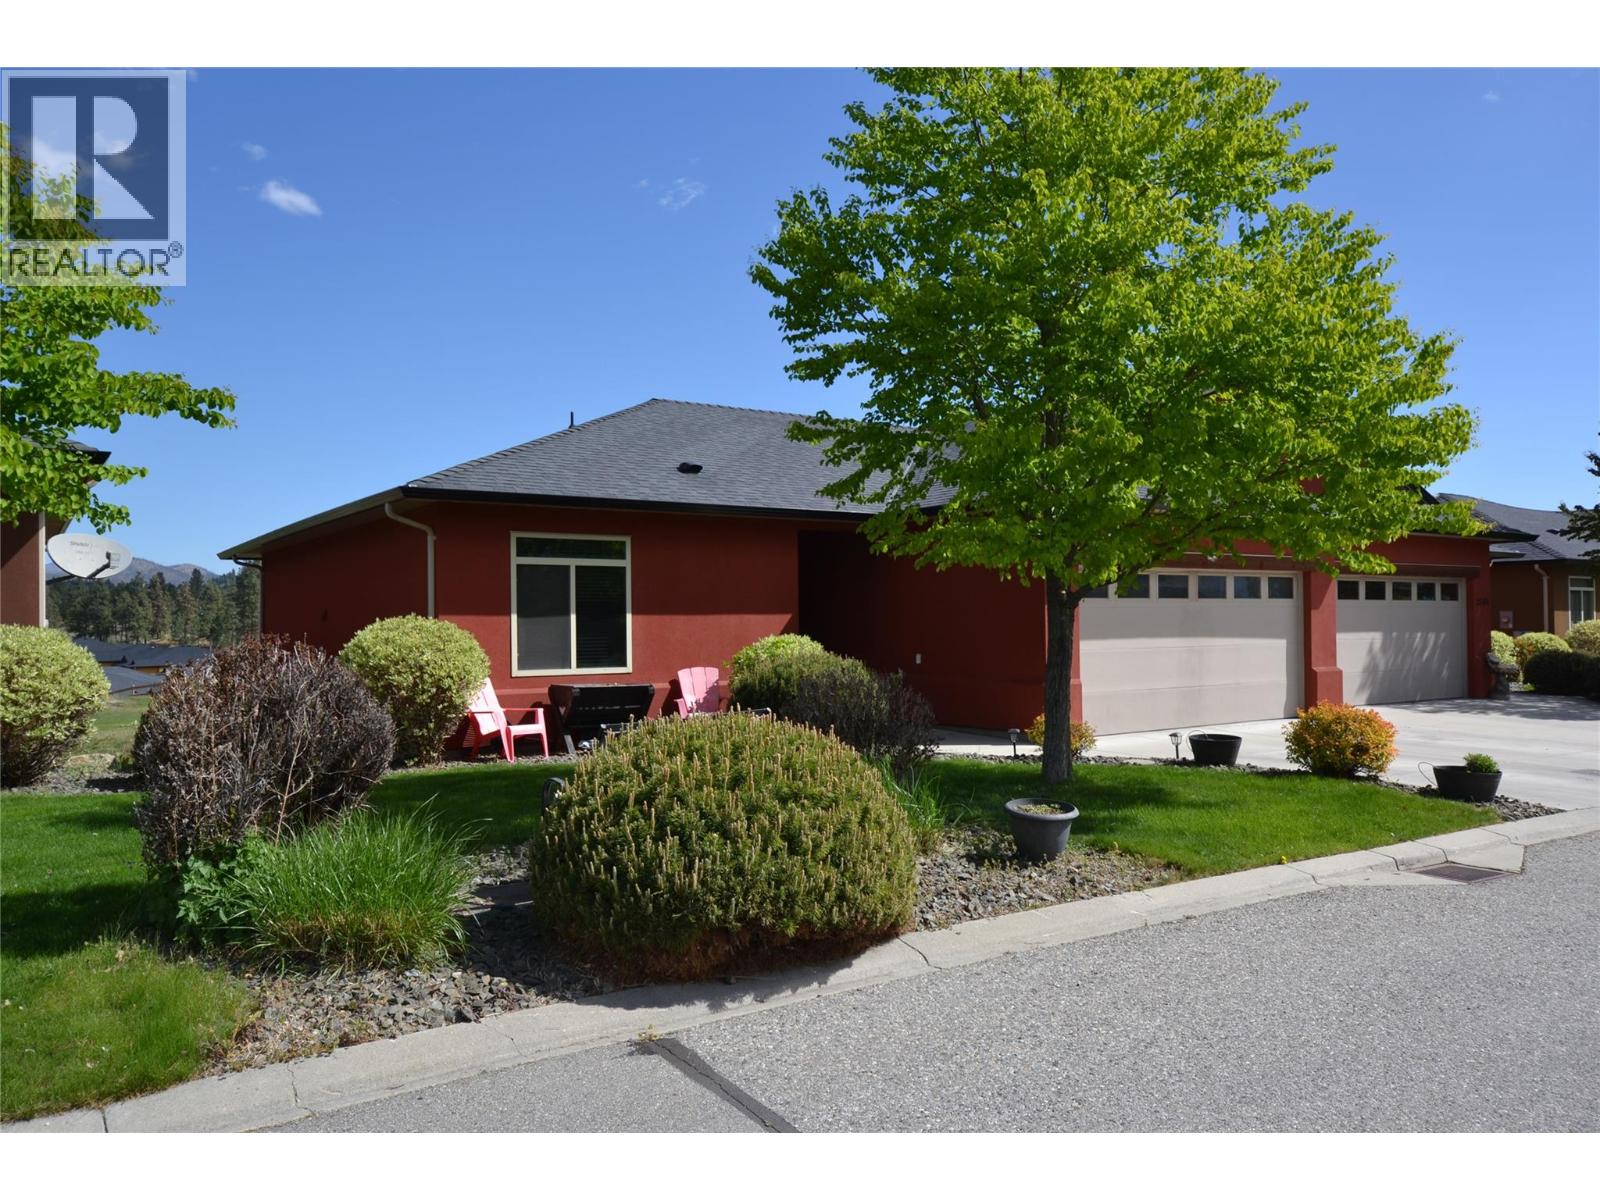
2148 Serrento Lane
West Kelowna, British Columbia
Welcome to this beautiful home in the highly desirable, gated golf community of Sonoma Pines in the heart of West Kelowna. Nestled on a quiet street with green space and visitor parking steps away, this bright 3-bedroom, 3-bathroom plus den walkout rancher offers mountain views, golf views and backs onto the 15th fairway of Two Eagles Golf Club. Updated flooring, paint, cabinets and 10 foot ceilings. The spacious primary bedroom has 3pc ensuite and walk in closet. The second bedroom and laundry are also located on the main floor for added convenience. The lower level has a third bedroom & bath, a large rec/family room, a den and a storage room (could be another bedroom or media room) and walkout to the covered patio. Large windows on the lower level let the natural light to flow in. Attached double garage and the RV Parking option in the complex is great (upon availability). This community has a wonderful clubhouse with a fitness facility, pool tables, kitchen and comfortable common areas for community get togethers that is an easy walking distance away. Close to all major amenities and minutes away from the beaches of Okanagan Lake. (id:64133)
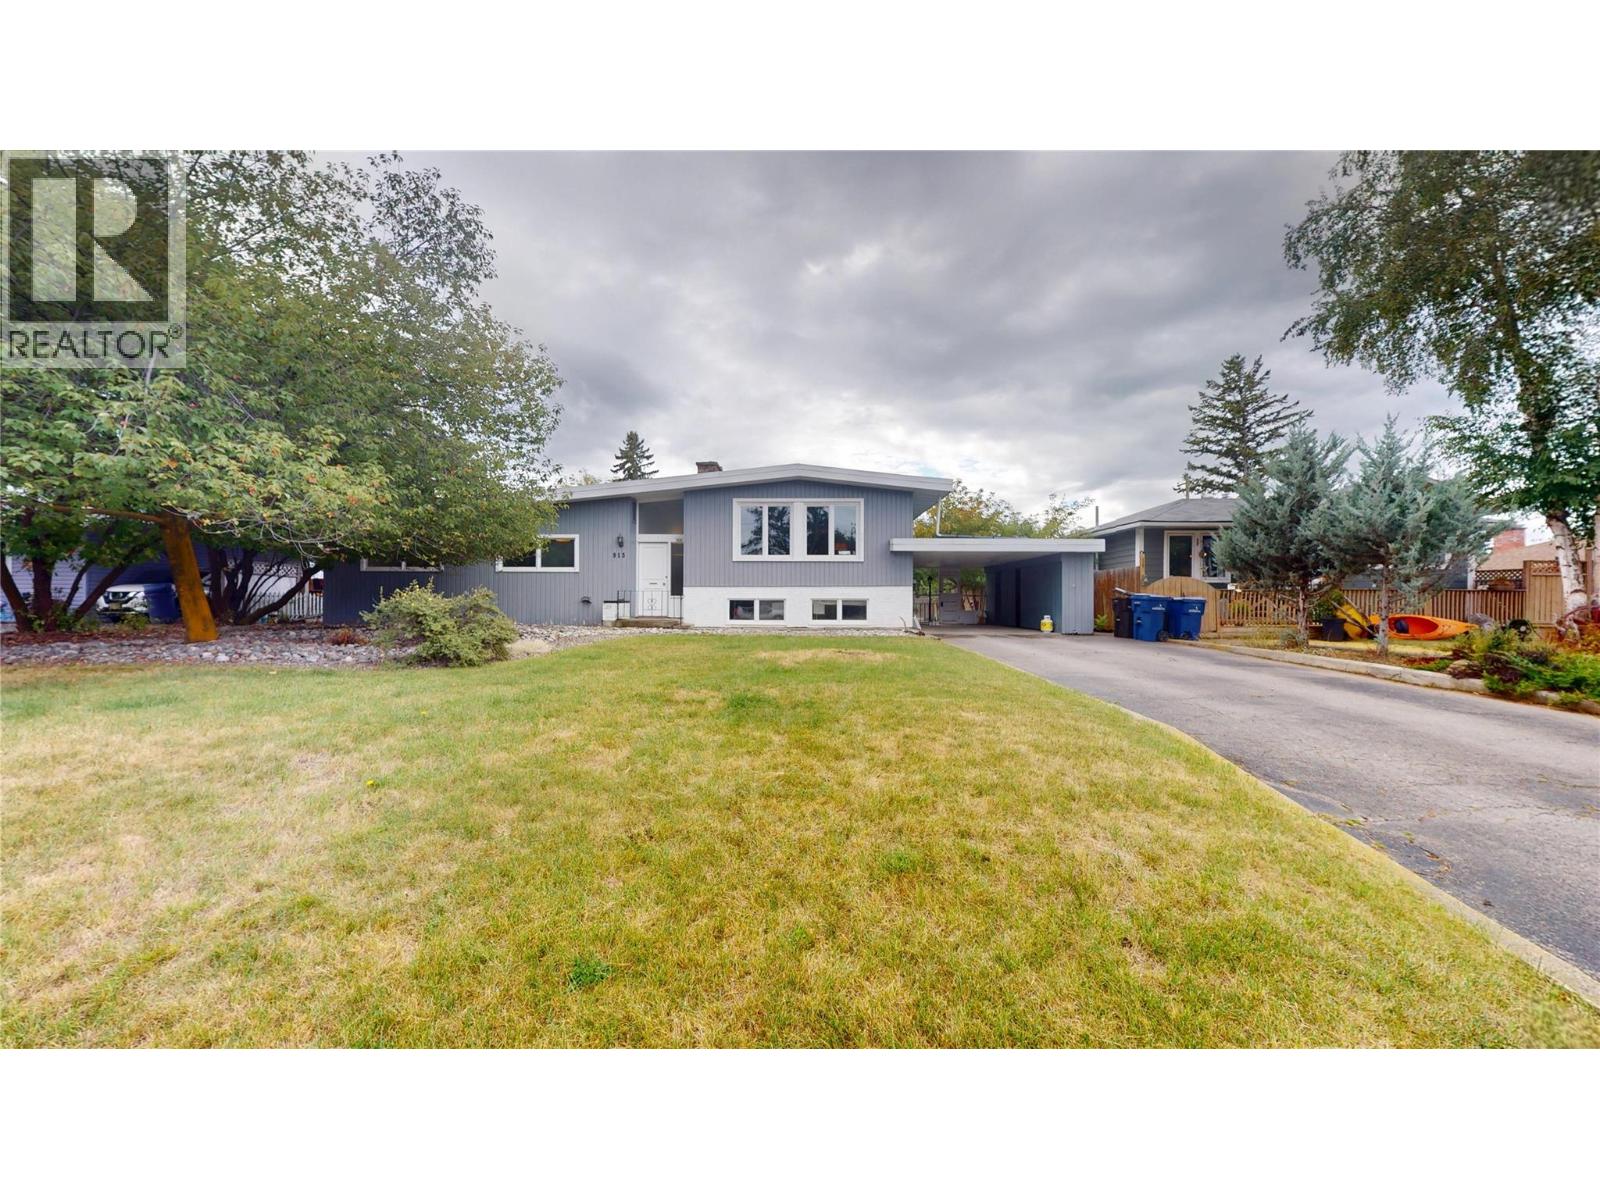
913 9th Street S
Cranbrook, British Columbia
Welcome to this Gyro Park gem, sitting pretty on a huge, flat .225-acre lot in a mature, established neighbourhood. This 3-level split has been beautifully remodeled and has that warm, welcoming feel that makes you want to kick off your shoes and stay awhile. Inside, you’ll find 4 bedrooms, 2.5 updated bathrooms, updated flooring and a bright, open layout that is both functional and easy on the eyes. The lower level brings even more space with a great rec room, walk-out access and loads of storage — because apparently we all own more stuff than we think we do! Outside is where this property really shines. The large, flat yard gives you room to garden, play, entertain, or gather around the fire on those crisp fall evenings. There’s also a large shed out back that would make an awesome workshop, hobby space or place to stash all the toys. Add in a paved driveway and RV parking and you’ve got plenty of room for vehicles, visitors and weekend adventures. The important stuff? Already done. You’ll find a 2020 furnace and hot water tank, 200-amp electrical service, newer styrofoam insulation, some upgraded windows and plenty of other updates throughout. Close to schools and the bus route, this is a home that offers the space, updates and location you’ve been looking for — without giving up the big backyard we all secretly want. (id:64133)
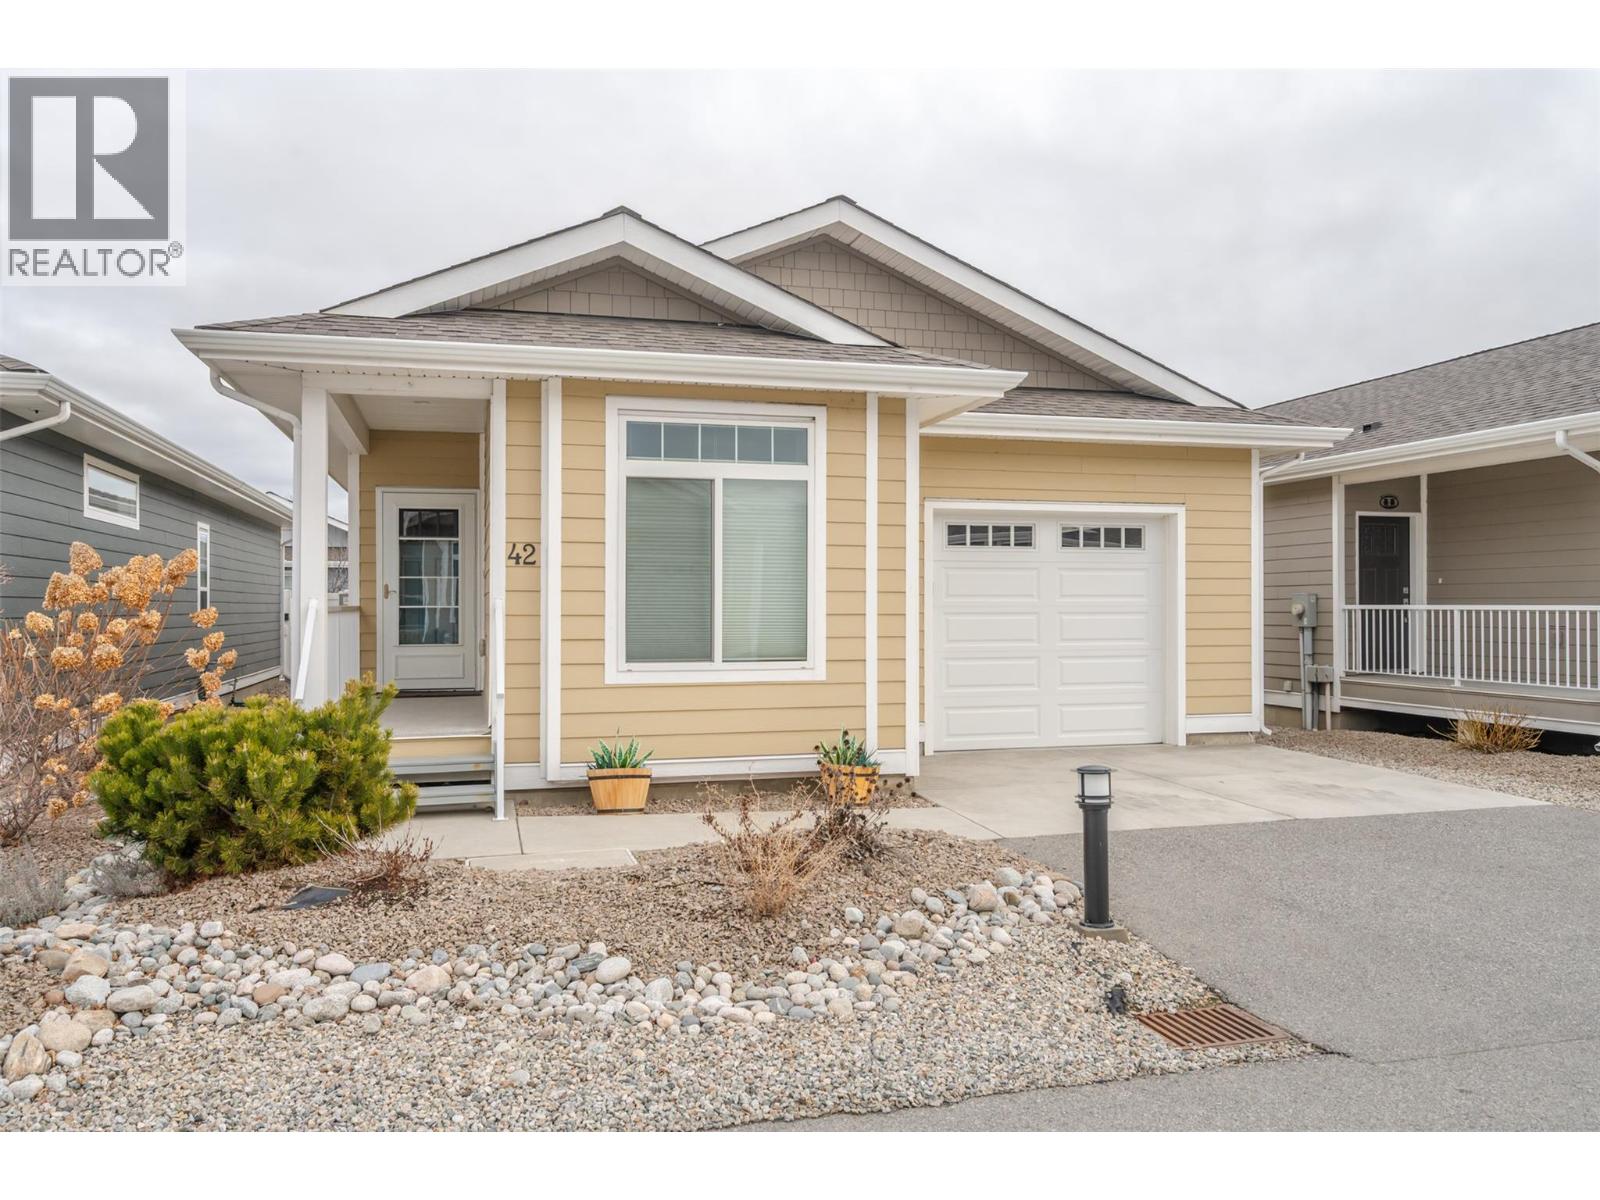
351 Warren Avenue W Unit# 42
Penticton, British Columbia
Bright and spacious well appointed two bedroom, two full bathroom unit located in one of Penticton's most desirable developments, The Bow. This one level rancher offers an airy open concept living space with tons of windows and features custom blinds that can go all the way up, all the way down or partial up or down for privacy and letting the light in. The kitchen includes a large island with room for seating, great counter space, and tons of storage. The large living room offers the coziness of the electric fireplace and has access to the beautiful outdoor space. Outside you can enjoy the covered deck as well as the low maintenance, easy care yard that looks great, even while you are away travelling. The attached single garage means no more parking in the elements! The huge primary bedroom has a walk in closet, and a private ensuite with two sinks and a step in shower. The second bedroom is at the opposite end of this home, next to the main bathroom. Living at The Bow offers access to the clubhouse that can be booked for private engagements, an active social committee, a great walking path, centrally located to shopping and onsite property management. This development welcomes all agents and allows pets with approval. Check out the virtual tour online and book your private tour today! (id:64133)
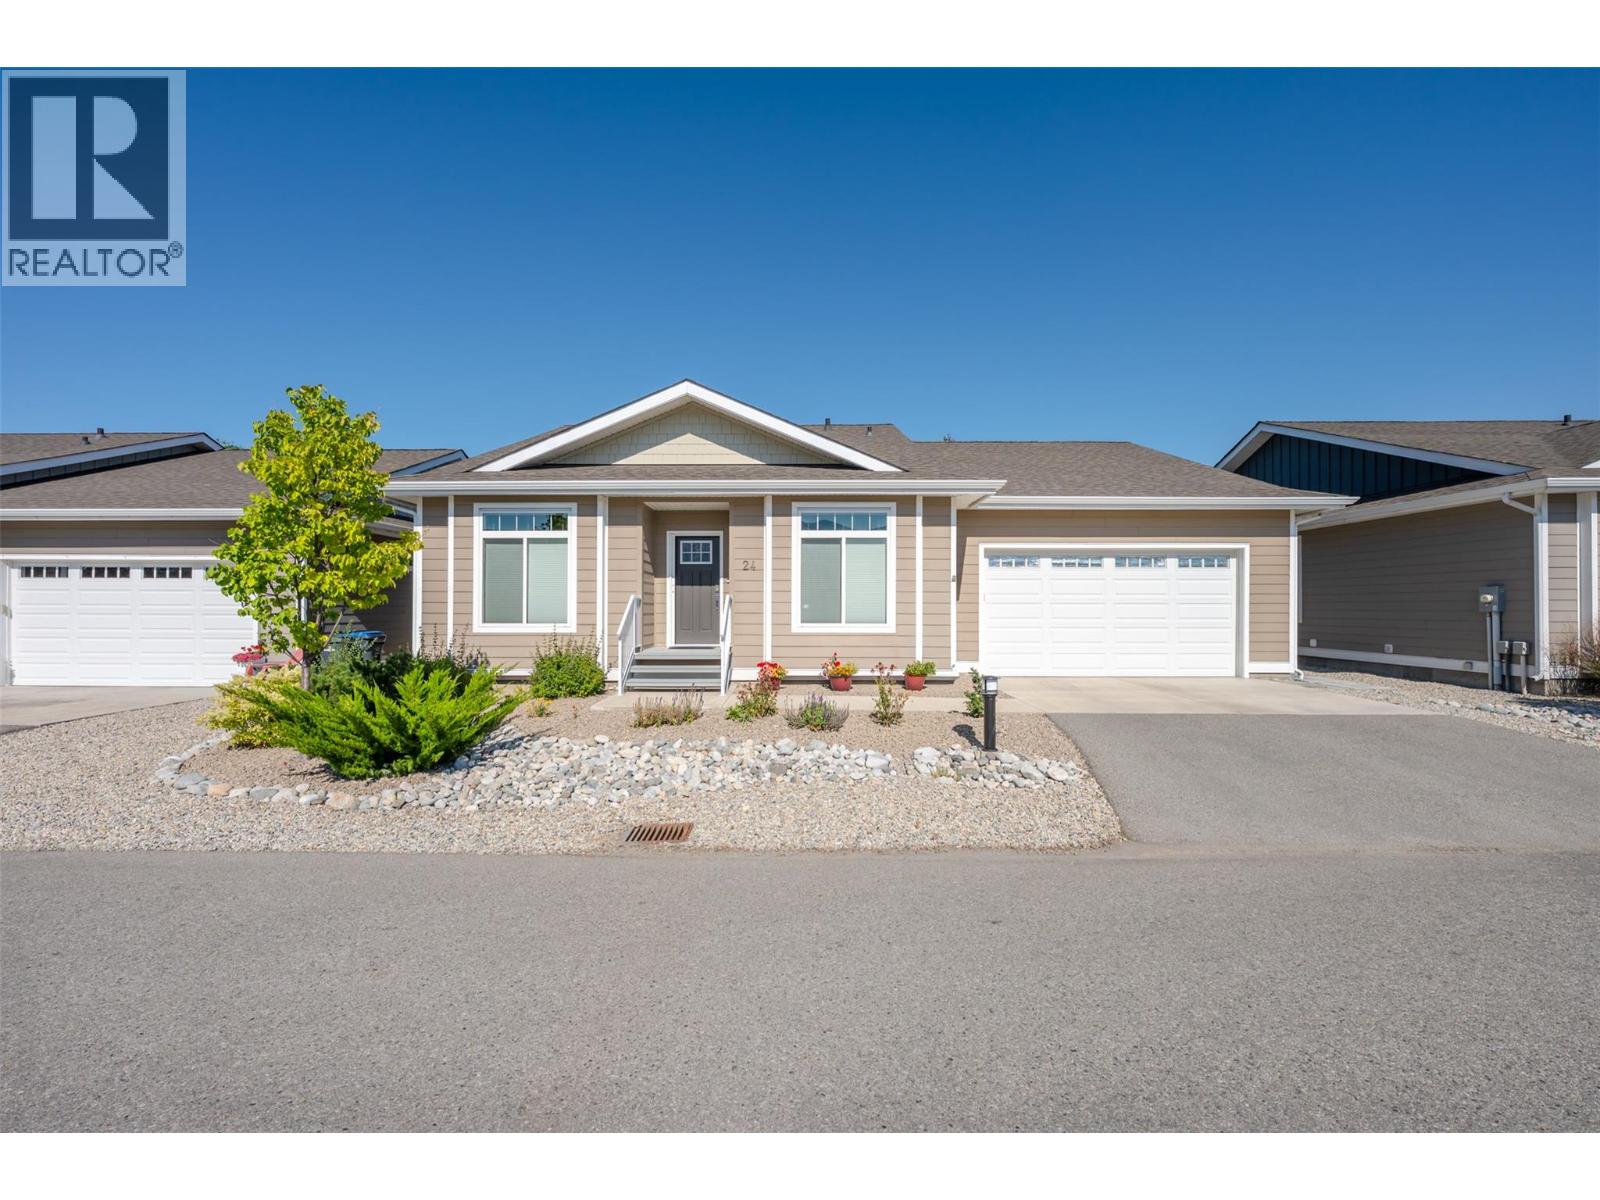
351 Warren Avenue W Unit# 24
Penticton, British Columbia
Located in The Bow, this beautiful one level rancher offers three bedrooms and two full bathrooms, including a private ensuite for the large primary bedroom. With an open concept living area, this home feels spacious with large windows that welcome the natural light. The beautiful white kitchen boasts a large island with room for additional seating, an upgraded gas range and a shelf in the island for the microwave. Additional features of this home include a solar tube/sun tunnel, a phantom screen door, an electric fireplace, custom blinds, and vinyl plank flooring throughout. Outdoor features include an extra large covered deck complete with gas outlet for a barbecue or fire table, an uncovered concrete pad for additional patio space, a low maintenance yard, underground irrigation for the perennials, and ""Trim Lights"". Trim Lights are a permanent outdoor lighting that allow you to change the color for any celebration or use them year round as additional outdoor lighting. Living at The Bow offers access to the clubhouse that can be booked for private engagements, an active social committee, a great walking path around the perimeter of the development, is centrally located to shopping and has onsite property management. This development is ideal for those that want an easy to care for property, making it ideal for those that wish to travel. The Bow welcomes all ages and allows pets with approval. Check out the virtual tour online and book your private tour today! (id:64133)
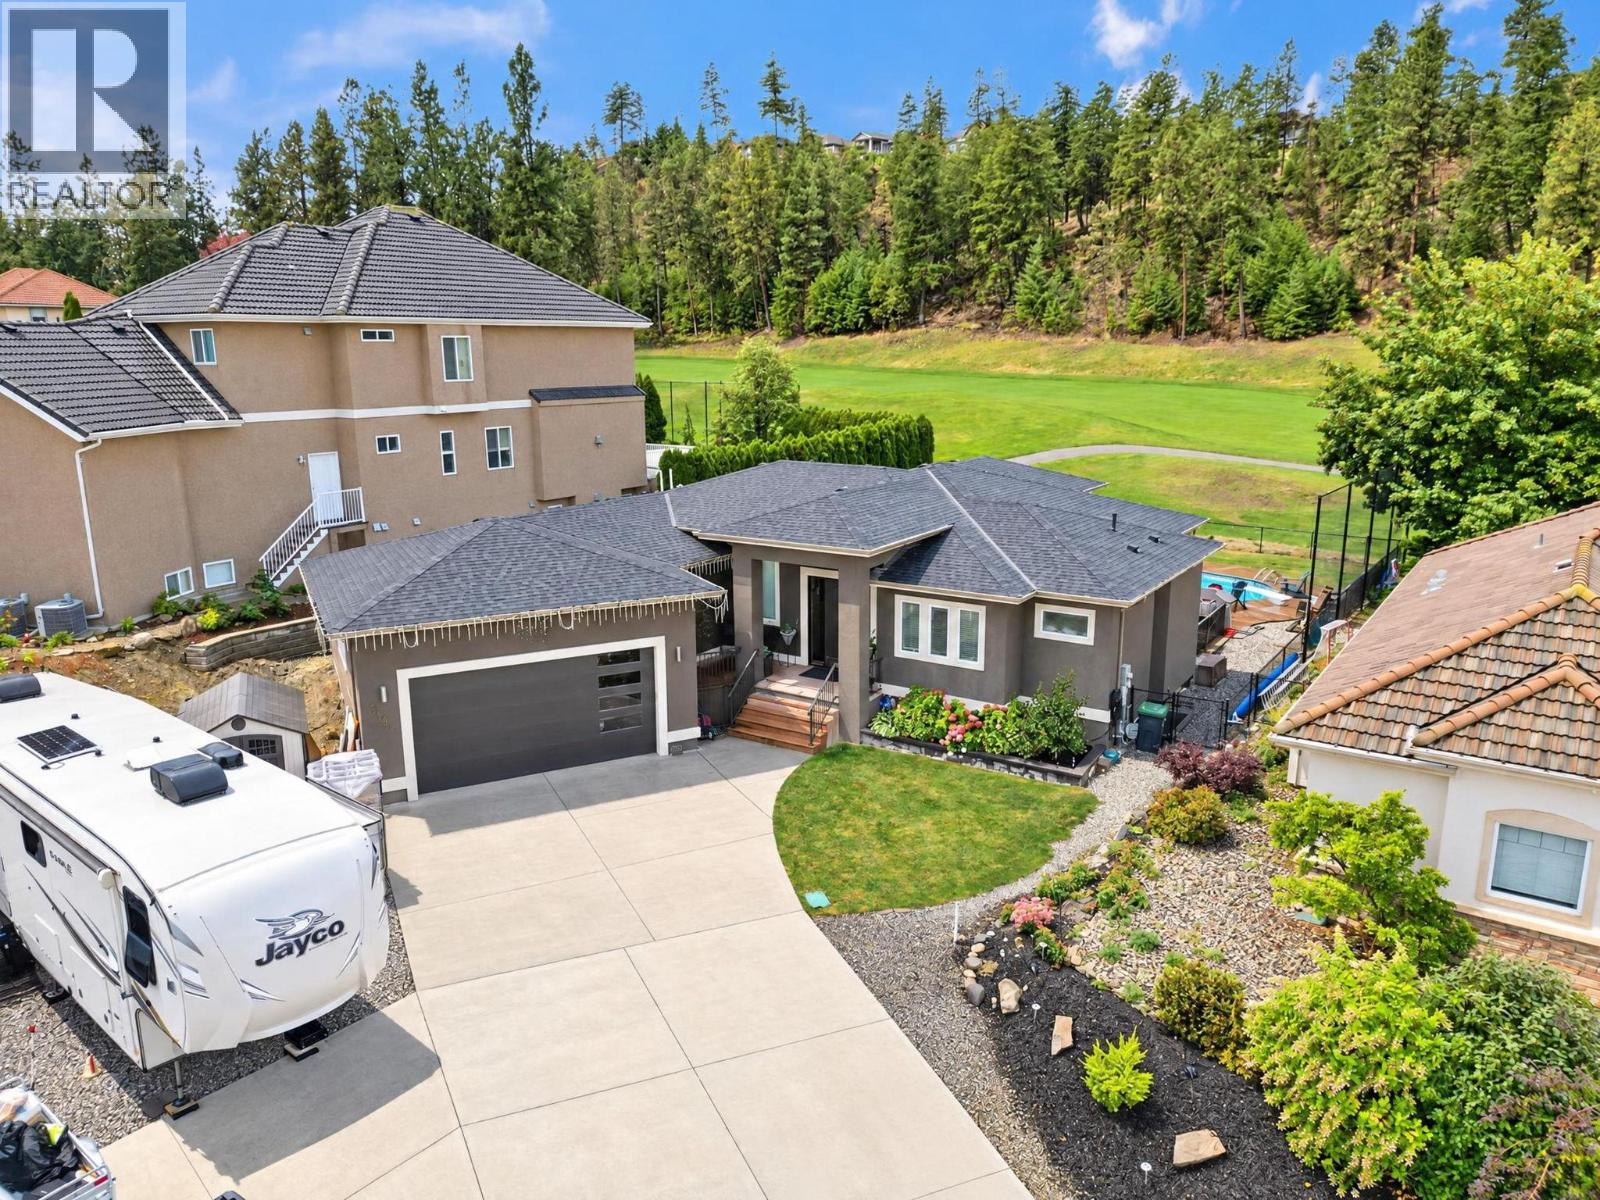
3109 Capistrano Court
Kelowna, British Columbia
Experience luxury resort living in this exceptional 3-bedroom, 4-bathroom residence featuring a dedicated private den and an expansive, host-ready floor plan. Designed for effortless indoor-outdoor living, the home boasts a massive entertainment room alongside a versatile, spacious basement tailored for customization or suite. Step outside to your private paradise featuring an oversized swimming pool with breathtaking, unobstructed views of the golf course, all set within a fully fenced perimeter. Complete with ample parking inside the garage and out for multiple vehicles, RV, boat, toys and guests, this estate offers the ultimate blend of high-end leisure, space, and comfort. Situated on a quiet cul de sac 3109 Capistrano Court is a sight to be seen. (id:64133)
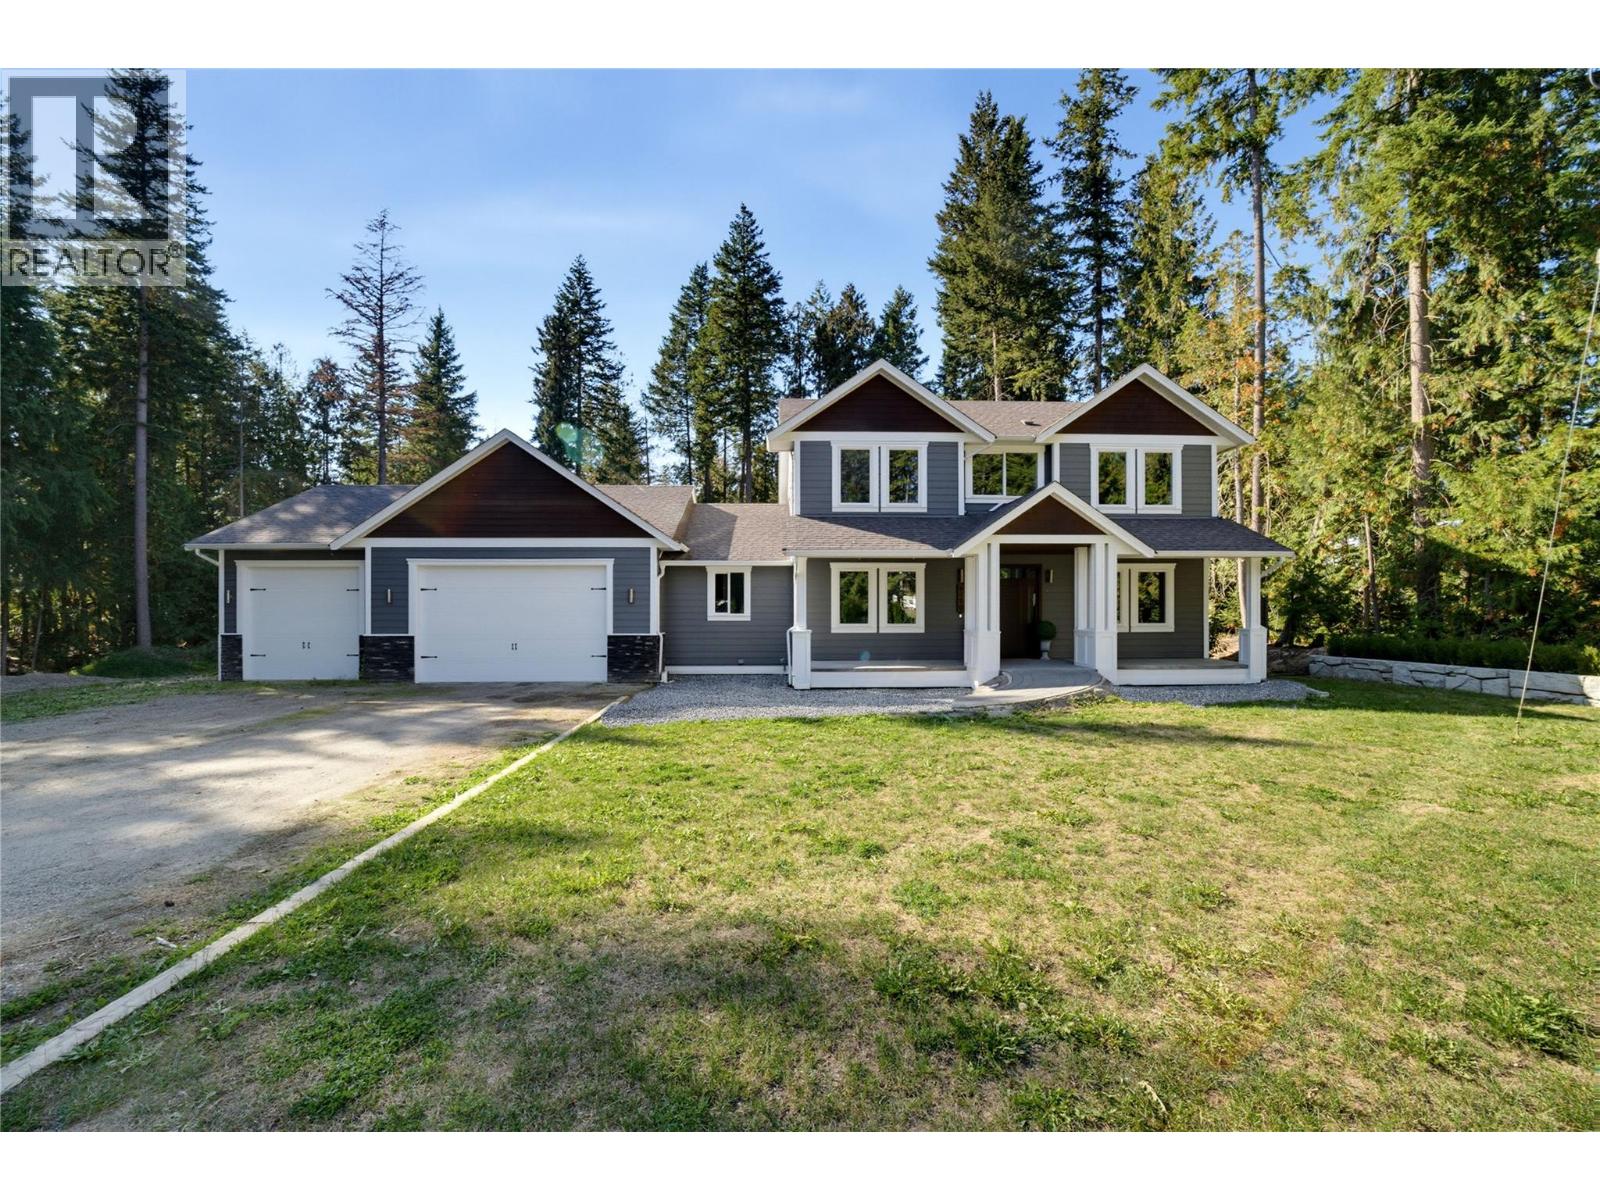
5410 Gannor Road
Salmon Arm, British Columbia
Set on a flat, private 0.99-acre lot in Ranchero, this 2015-built custom home offers room to enjoy the Shuswap lifestyle, with 5 bedrooms, 3.5 bathrooms and plenty of space for vehicles and recreation. The bright main floor centres on a spacious country kitchen with a large island, farmhouse sink, coffee bar and pantry. It opens to a welcoming living room with custom built-ins and a gas fireplace, and a generous dining area for everyday meals or gatherings, and the powder room and mudroom/laundry room with its own outdoor entrance add convenience. With two primary suites located on the main and 2nd floor, the layout offers flexibility for family or guests. The main-floor suite has a walk-in closet and an 4 pc ensuite with a custom no-curb shower and separate soaker tub. Upstairs, the second primary suite features a 5-piece ensuite with a jetted soaker tub, custom shower, dual sinks and heated towel bar. Two more bedrooms, a full bathroom and a flex room ideal for an office complete the upper level. The oversized garage is a crowd pleaser ready for vehicles, and all your Shuswap toys, with 12-foot ceilings, a 220V heater outlet and two doors measuring 10 and 16 feet wide. The basement is framed and offers room for your finishing ideas, with plumbing roughed in for both a kitchen and a second laundry. It currently includes a home gym(or 5th bedroom) and a bathroom in progress, with the tub and toilet already installed. Outside, relax on the expansive concrete deck and enjoy the privacy of the property. Ample parking, RV space and a dedicated sani-dump adds welcome convenience when you return home from your next adventure. This property offers something for everyone! (id:64133)
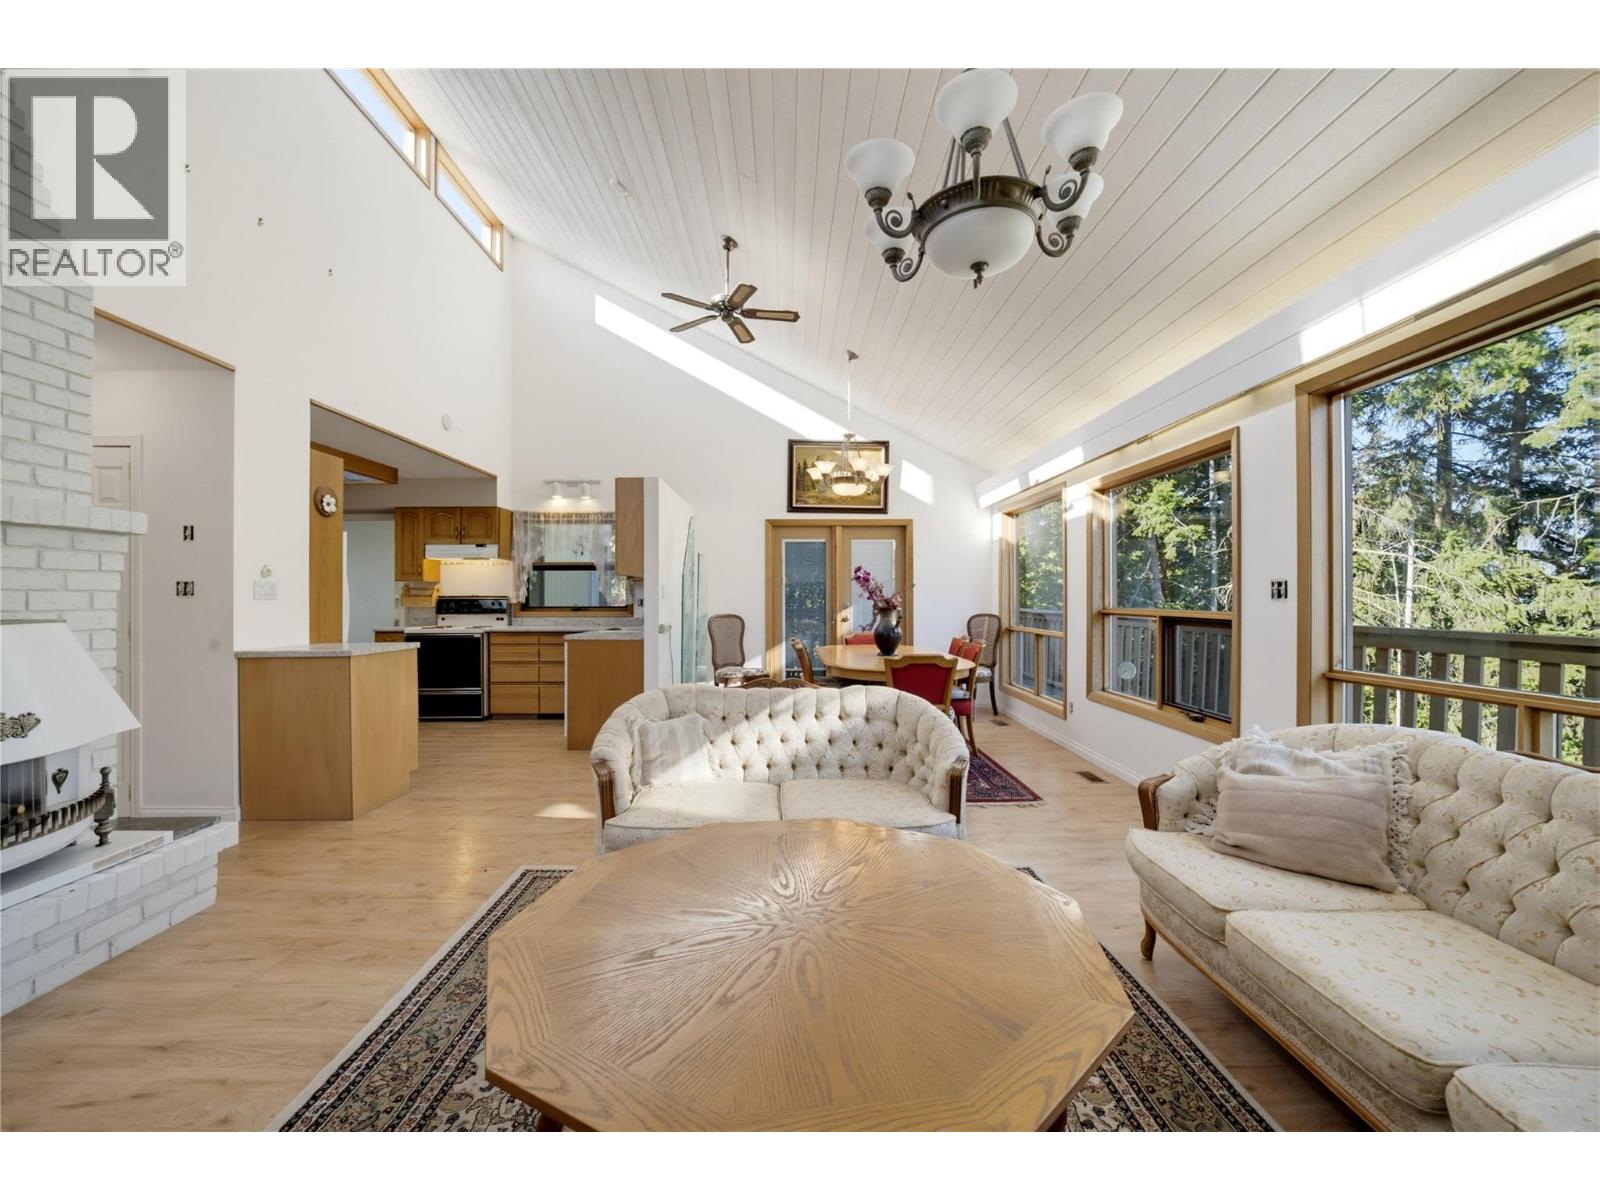
370 10 Avenue SE
Salmon Arm, British Columbia
Architectural Gem original perched atop Shoemaker Hill on .82 acres, offering beautiful valley views, a central location & rooms flooded with natural light. This distinctive 2-level home includes a fully self-contained 1-bedroom + den suite with its own private entrance & separate driveway. The upper level features a generous primary bedroom with ensuite + 2 additional bedrooms. The showpiece front living room is unforgettable, with soaring vaulted ceilings & walls of windows capturing the surrounding views. A walkout deck extends the living space outdoors, while a gas fireplace grounds the room & adds warmth. The open flow between the living, dining & kitchen areas creates an inviting layout for everyday family life & entertaining. The light extends to every room with skylights in both bathrooms. Walk through to the laundry and mudroom to the yard and gardens. Outside, a detached garage includes a bonus workshop at the rear, providing additional space for projects, hobbies or storage. Zoned for residential medium density, this .82-acre property may also offer future development potential. Improvements include luxury vinyl flooring throughout some newer appliances & mechanical. Enjoy the home as it is, hold the property for the future or explore opportunities to build & maximize the site. Ready for quick possession. (id:64133)
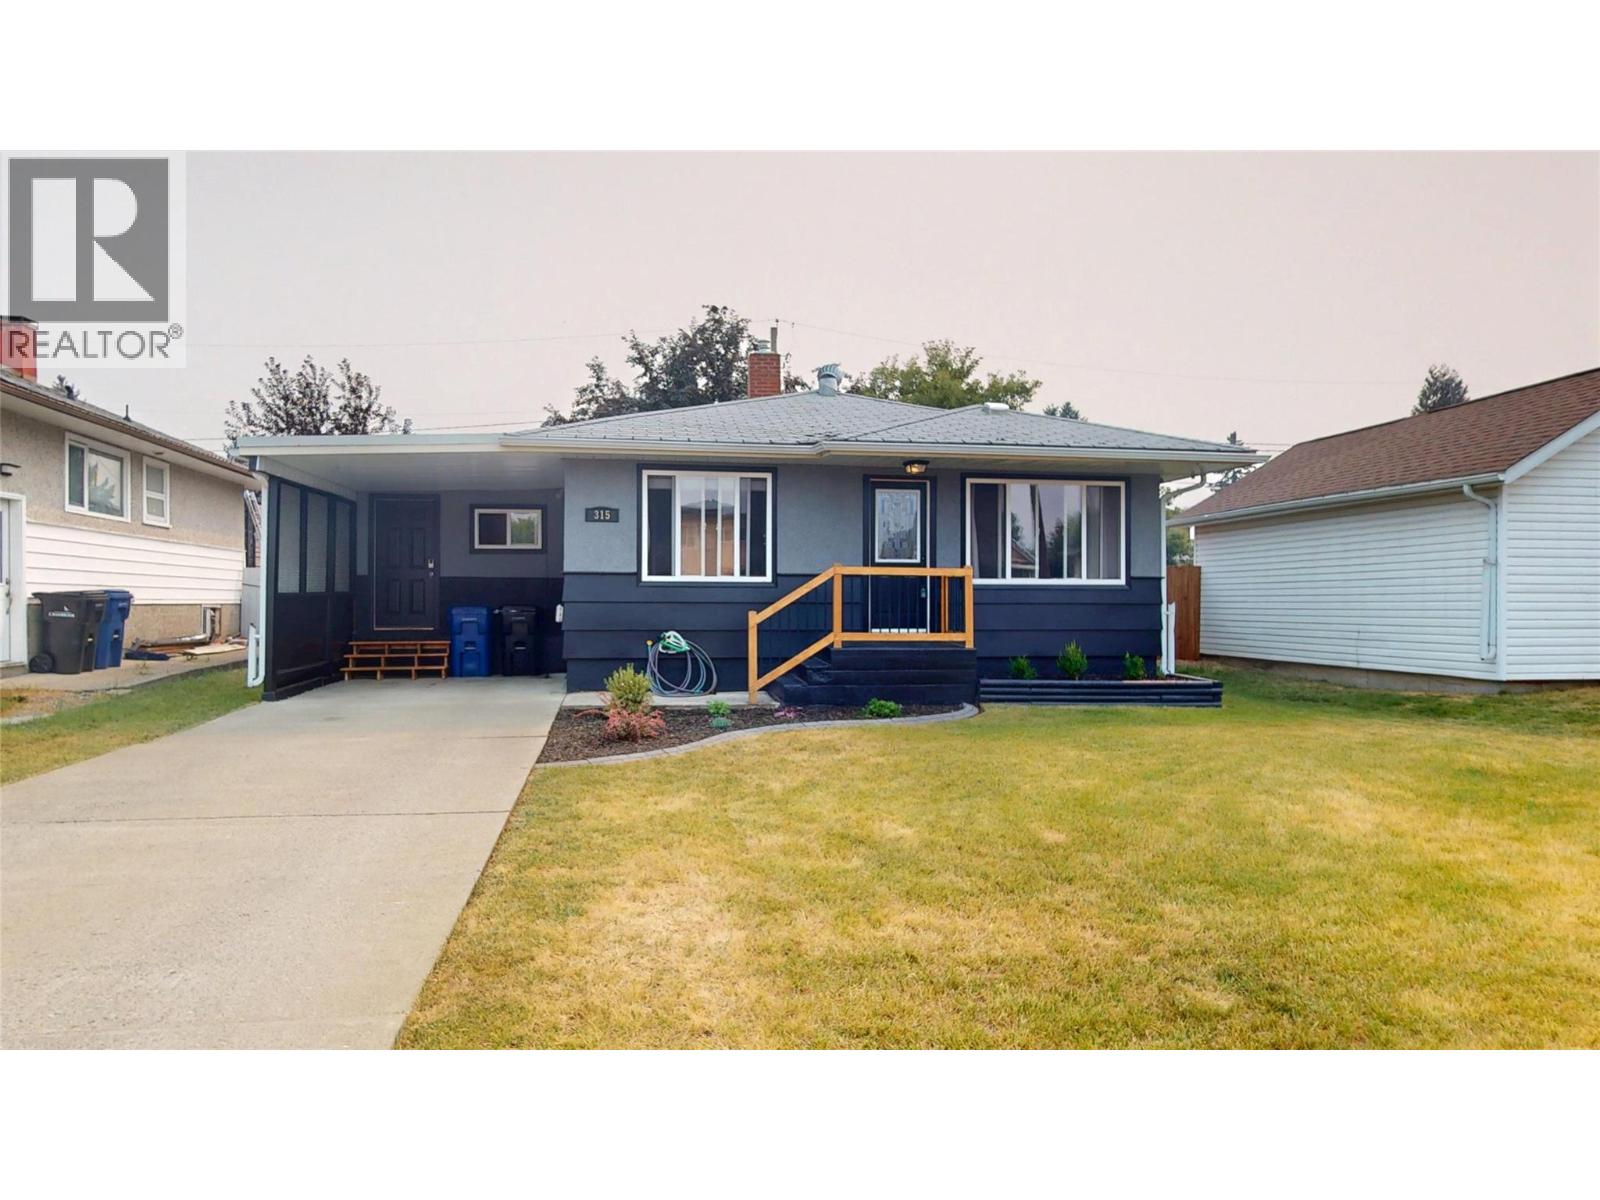
315 5 Street S
Cranbrook, British Columbia
Bursting with curb appeal and perfectly situated in the sought-after Gyro Park neighbourhood, this charming family home is ready to welcome you home! Set on a huge lot with an incredible backyard, you'll love spending your summers entertaining on the brand-new deck, firing up the BBQ, and gathering around the fantastic outdoor bar area with family and friends. The freshly touched-up exterior paint, brand-new fencing, and covered carport add both style and practicality—no more scraping snow off your windshield on chilly winter mornings! Inside, a convenient mudroom offers the perfect drop zone for busy families, while the updated kitchen and newer furnace provide comfort and peace of mind. Offering 4 bedrooms in total, with 2 upstairs and 2 downstairs, there's plenty of space for a growing family, guests, or a home office. The beautifully tiled tub surround adds a modern touch to the bathroom, and the functional layout makes everyday living easy. Located just steps from transit and within walking distance to schools, parks, and downtown amenities, this home truly combines location, comfort, and outdoor living. If you've been searching for a move-in-ready Gyro Park gem with a backyard made for making memories, this could be the one. Welcome home! (id:64133)
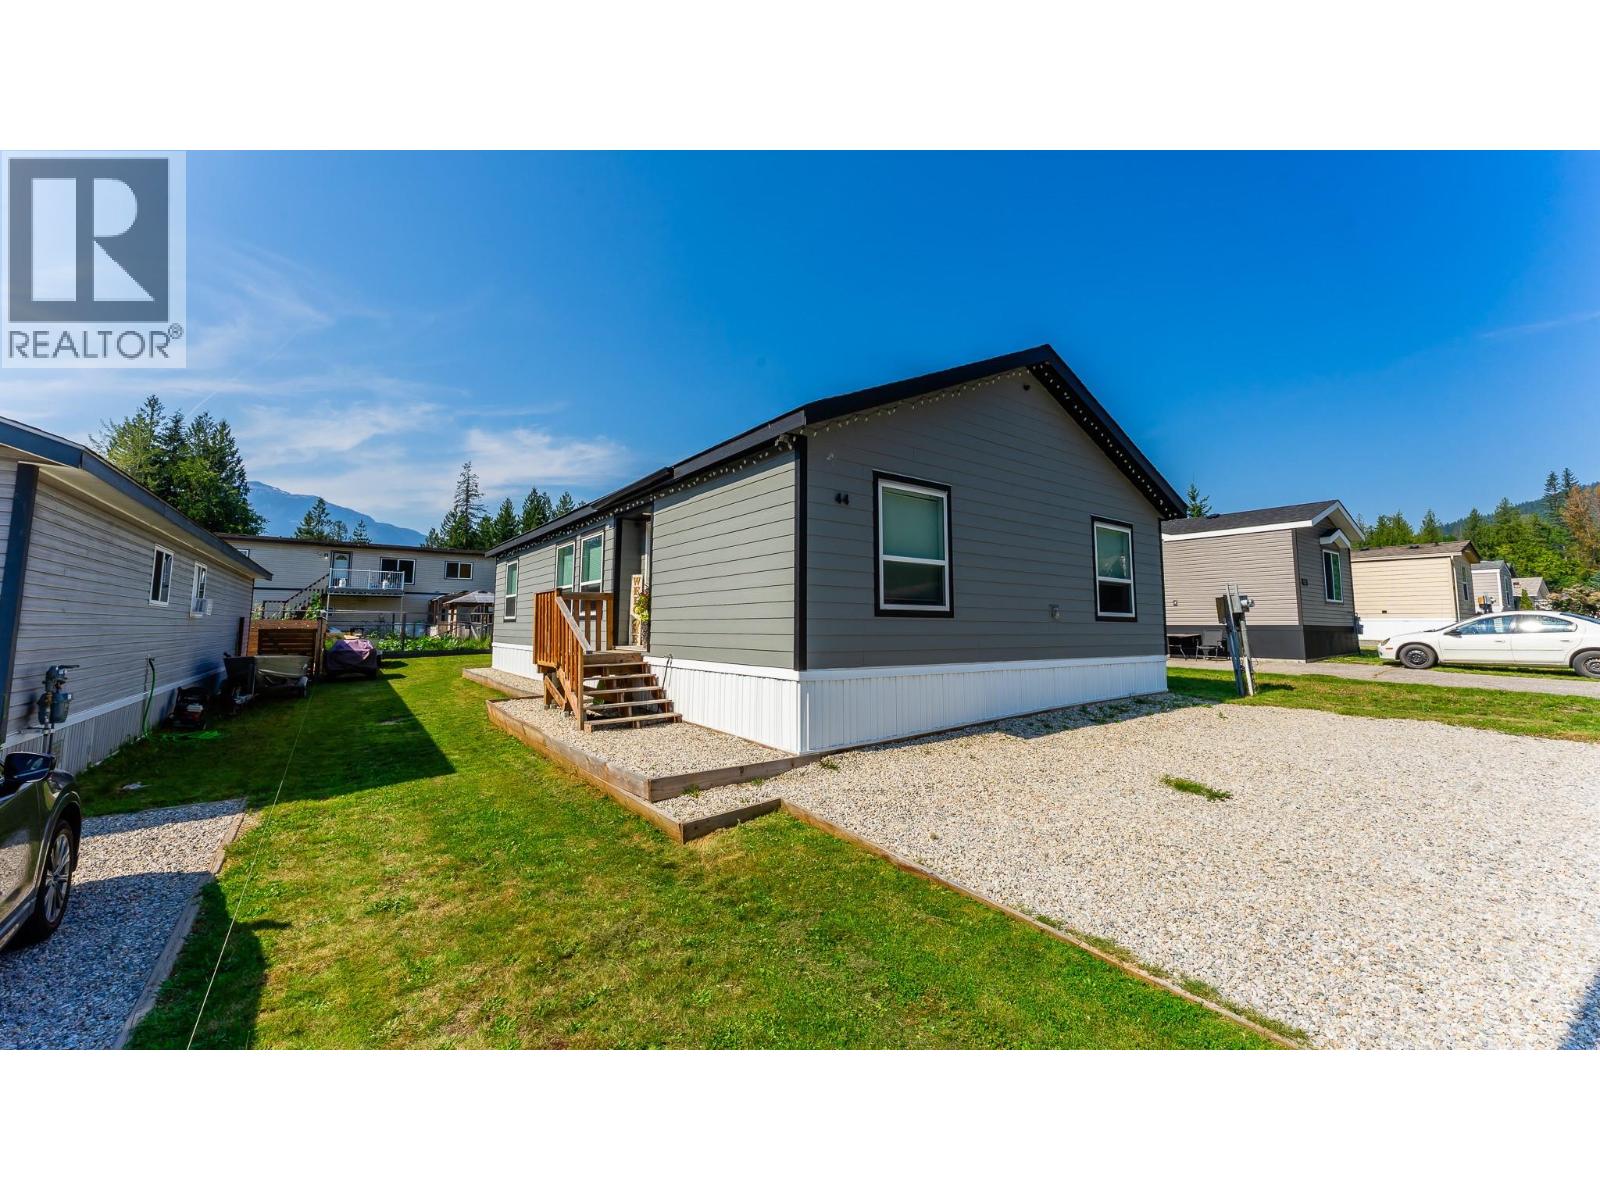
44 Johnson Way
Revelstoke, British Columbia
Visit REALTOR website for additional information. This beautifully kept 3 bedroom, 2 bathroom home was built in 2023 and offers a fresh modern feel with thoughtful finishes throughout. The open concept design is bright and functional, with a sleek kitchen, comfortable living spaces, and well-sized bedrooms. The primary suite includes its own ensuite for privacy and comfort, while the additional bedrooms are spacious and filled with natural light. Set in a quiet neighborhood near the Illecillewaet River, you’ll enjoy a peaceful setting with picturesque mountain views, yet still be close to Revelstoke’s amenities. Quick access to Highway 1 makes getting around simple, while the large yard offers plenty of space to relax or play. This home combines style, comfort, and convenience in one of Revelstoke’s most desirable locations. (id:64133)
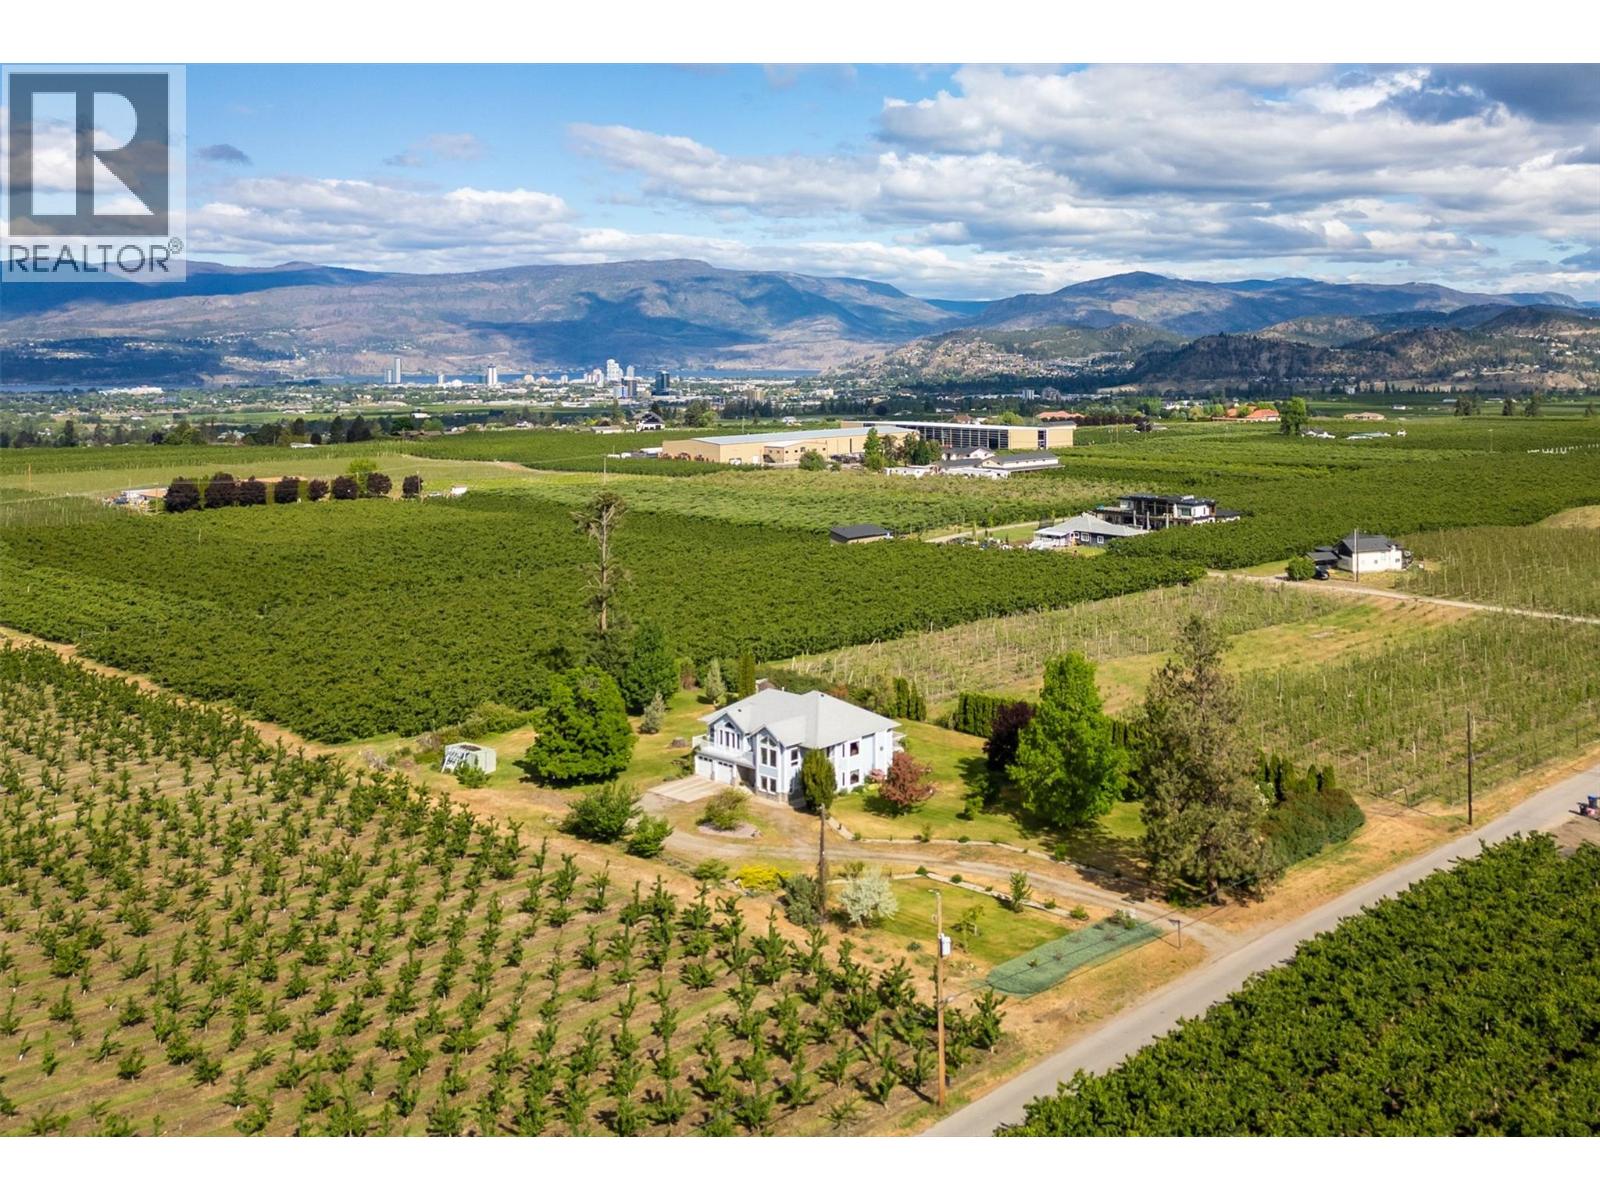
3520 Fitzgerald Road
Kelowna, British Columbia
Nestled on 1.17 acres of complete privacy, this lovingly maintained family home offers tranquility, space, and endless potential. Proudly owned by the original owners, this 5-bedroom, 3-bathroom residence has been thoughtfully designed and filled with years of cherished memories. Ahead of its time in both comfort and efficiency, the home is heated and cooled with a geothermal system, providing year-round comfort. The upper level features 3 bedrooms, including a spacious primary retreat complete with a large ensuite featuring a jetted tub and separate shower. One of the bedrooms is currently being used as an office and includes a closet without doors. The bright, open-concept living area showcases expansive views overlooking surrounding fruit tree fields, the perfect setting to enjoy your morning coffee or unwind with a good book. The dining area provides convenient access to the south-facing deck. Just around the corner, you’ll find a generously sized kitchen, breakfast nook, and adjoining family room. The family room also opens onto the rear deck. The lower level offers exceptional flexibility with an office/flex area, a second living room, 2 additional bedrooms, a full bathroom, and three separate entrances. With plumbing already in place along one wall, the basement offers excellent suite potential. Surrounded by nature and complete privacy, this is a rare opportunity to own a peaceful acreage property, blending comfort, functionality, and future potential. (id:64133)
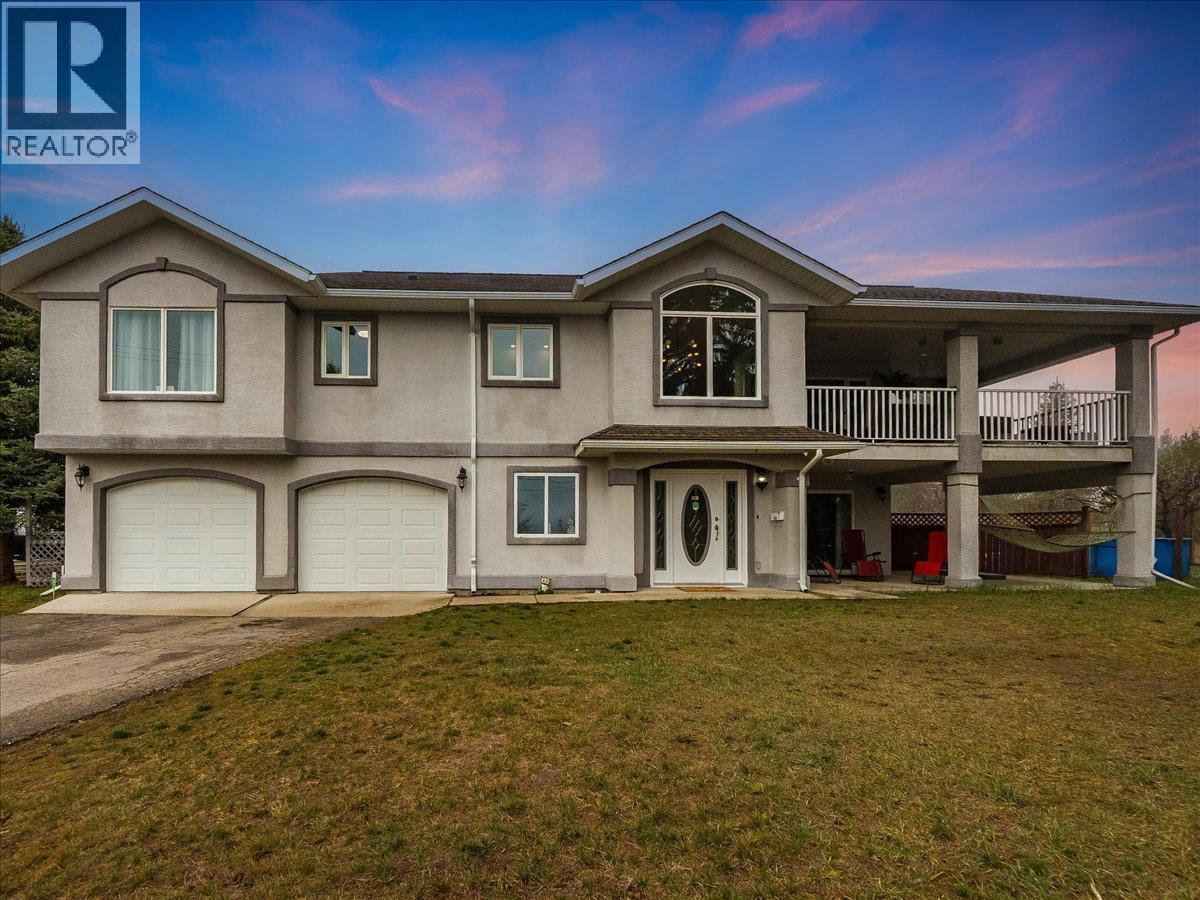
601 12th Avenue
Genelle, British Columbia
MOTIVATED SELLERS!! CUSTOM HOME AND DETACHED SHOP! This beautifully refreshed 3-bedroom, 3-bathroom, two-storey custom walk-up has been completely renovated and is set on a generous 0.31-acre corner property, complete with an above-ground pool. Upstairs features a bright, open-concept layout with a large living area, dining space, and a modern kitchen outfitted with new stainless steel appliances, updated cabinetry, countertops, backsplash, and sink. Just off the dining room, you’ll find a private 350 sq ft covered deck with a 2-year-old hot tub—perfect for relaxing or entertaining while enjoying the views. Down the hall are the bedrooms, including a spacious primary suite with a walk-in closet and an ensuite featuring a corner soaker tub and separate walk-in shower. An additional bedroom, full bathroom, and a conveniently located laundry room with extra storage and counter space complete the upper level. The lower level includes, a third bedroom, another full bathroom, a cozy family room that could easily be turned into a 4th bedroom, along with access to a large covered patio. The home has been updated throughout with new vinyl flooring and fresh paint. Additional highlights include an oversized 24' x 24' double garage, a 21' x 19' workshop, and major mechanical updates—furnace, air conditioner, and hot water tank—all replaced in 2022. This is a move-in ready home with plenty of space inside and out—definitely worth a look! Genelle is a chill community with it's own gas station/convenience store, with in walking distance to this home. You can ride you sxs, quad or dirtbike right out of your back door. There is a boat launch into the Columbia river just down the road. This package defines (Kootenay living). Book your showing today! (id:64133)
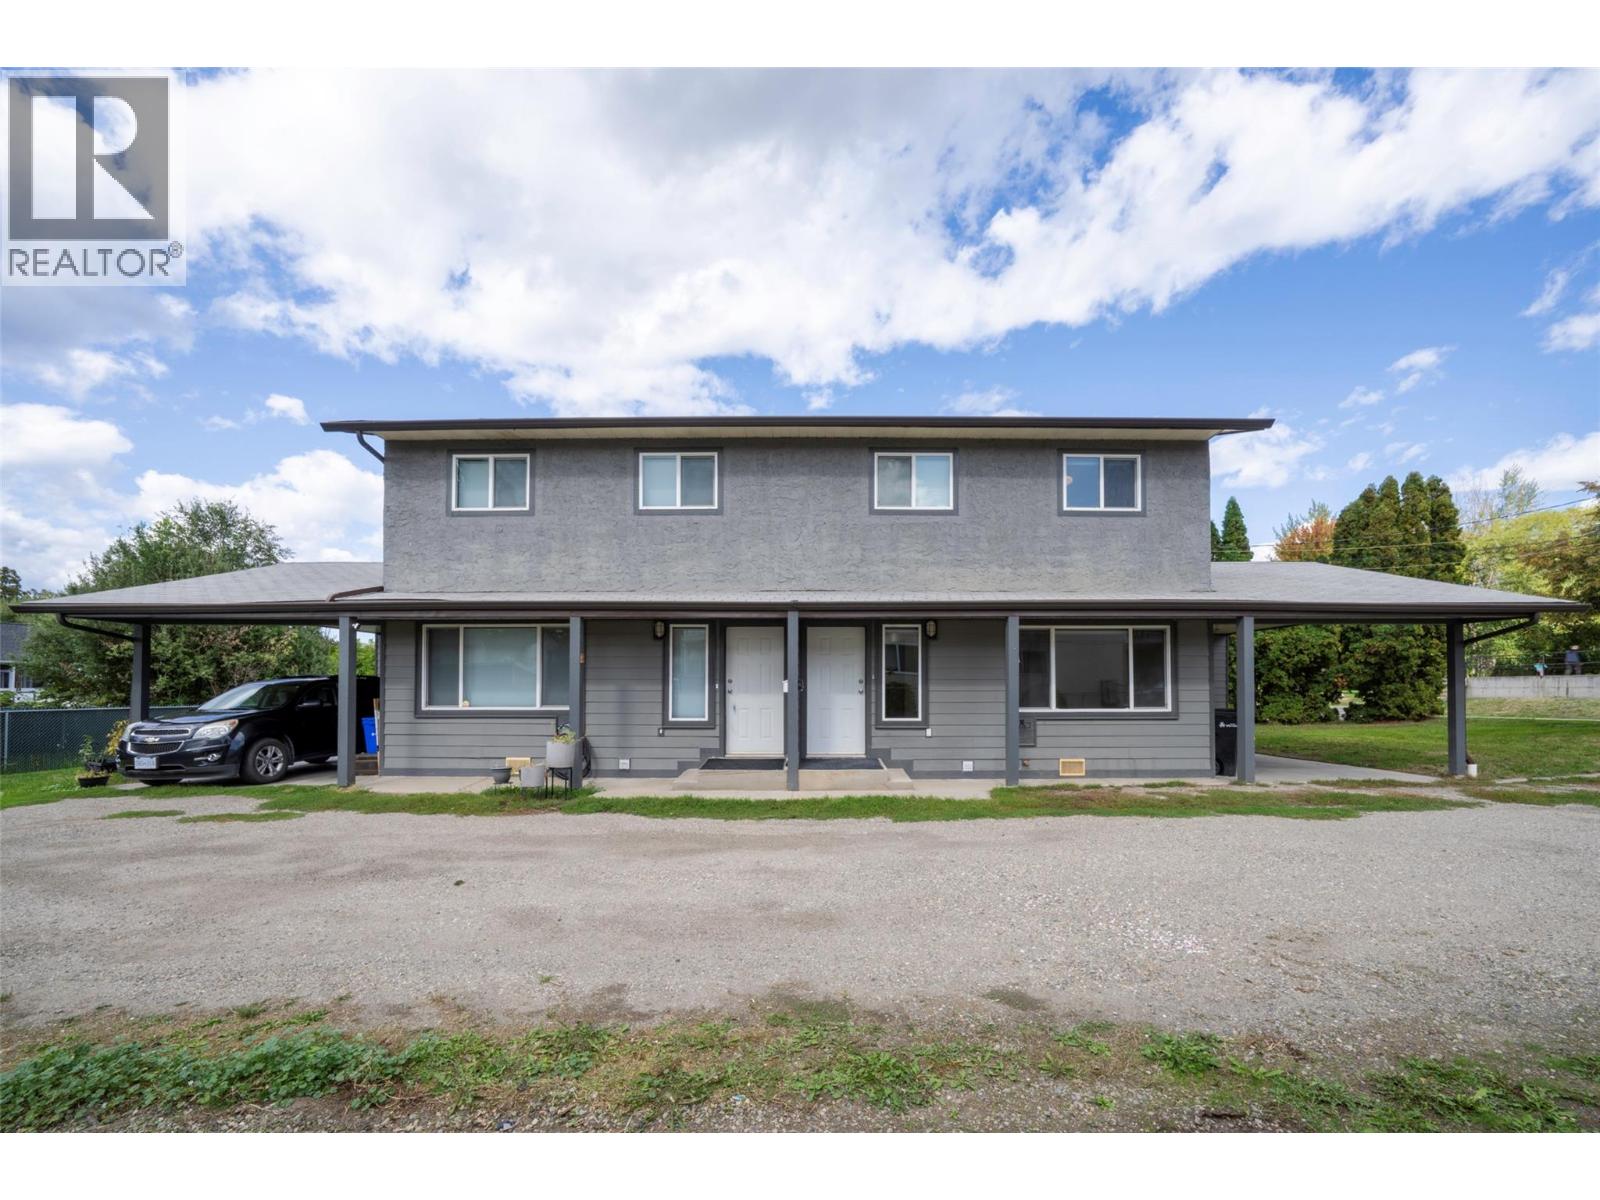
4100 19 Street Unit# A & B Lot# 4
Vernon, British Columbia
Rare Find! Well-maintained full duplex offering an excellent opportunity for investors or buyers looking to live in one side while generating rental income from the other! Located in a busy, family-friendly neighbourhood with a playground and park just steps away, each side offers approximately 1,050 sq. ft. of living space, featuring 3 bedrooms and 1.5 bathrooms. Numerous upgrades have been completed in recent years, including a new furnace, air conditioning, and appliances. There is also plenty of on-site parking for added convenience.Whether you're looking to offset your mortgage or add a solid investment to your portfolio, this property is an opportunity worth exploring. Don't miss out—book your viewing today! (id:64133)
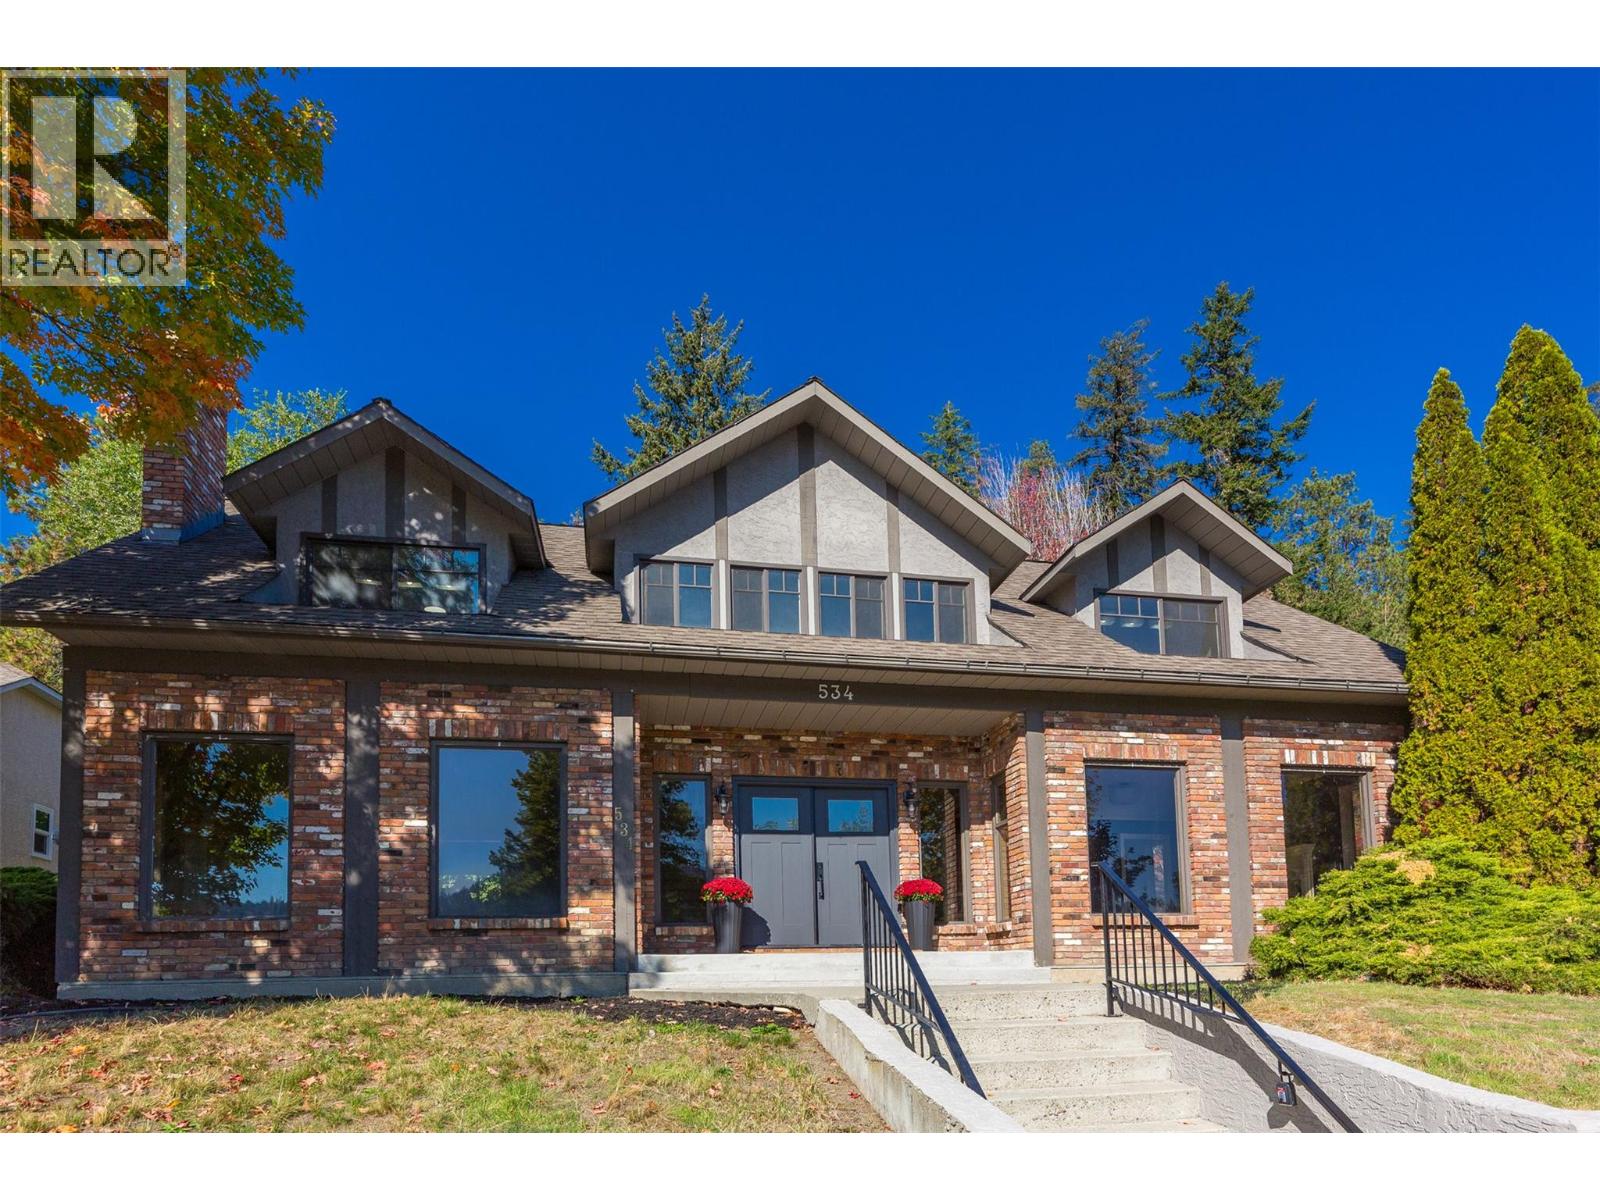
534 Glenmeadows Road
Kelowna, British Columbia
Start your engines, there will be a race to THIS one! It's rare to find a move-in-ready home of this size under $1m that is within walking distance of the highly ranked Dr. Watson Elementary School. This home offers all kinds of options, with space across three floors to live, work, and play. It has recently had several costly updates and upgrades, but over time, the new owners will have the opportunity to create some meaningful sweat equity. As soon as you pull up, you will note that the home has impressive curb appeal, and as you walk in, the entrance also has an impressive, expansive feel. The home has some authentic charm and so many possibilities. Floor plans and a list of recent updates are available upon request. But don't wait to book your private showing, this one will not last! (id:64133)
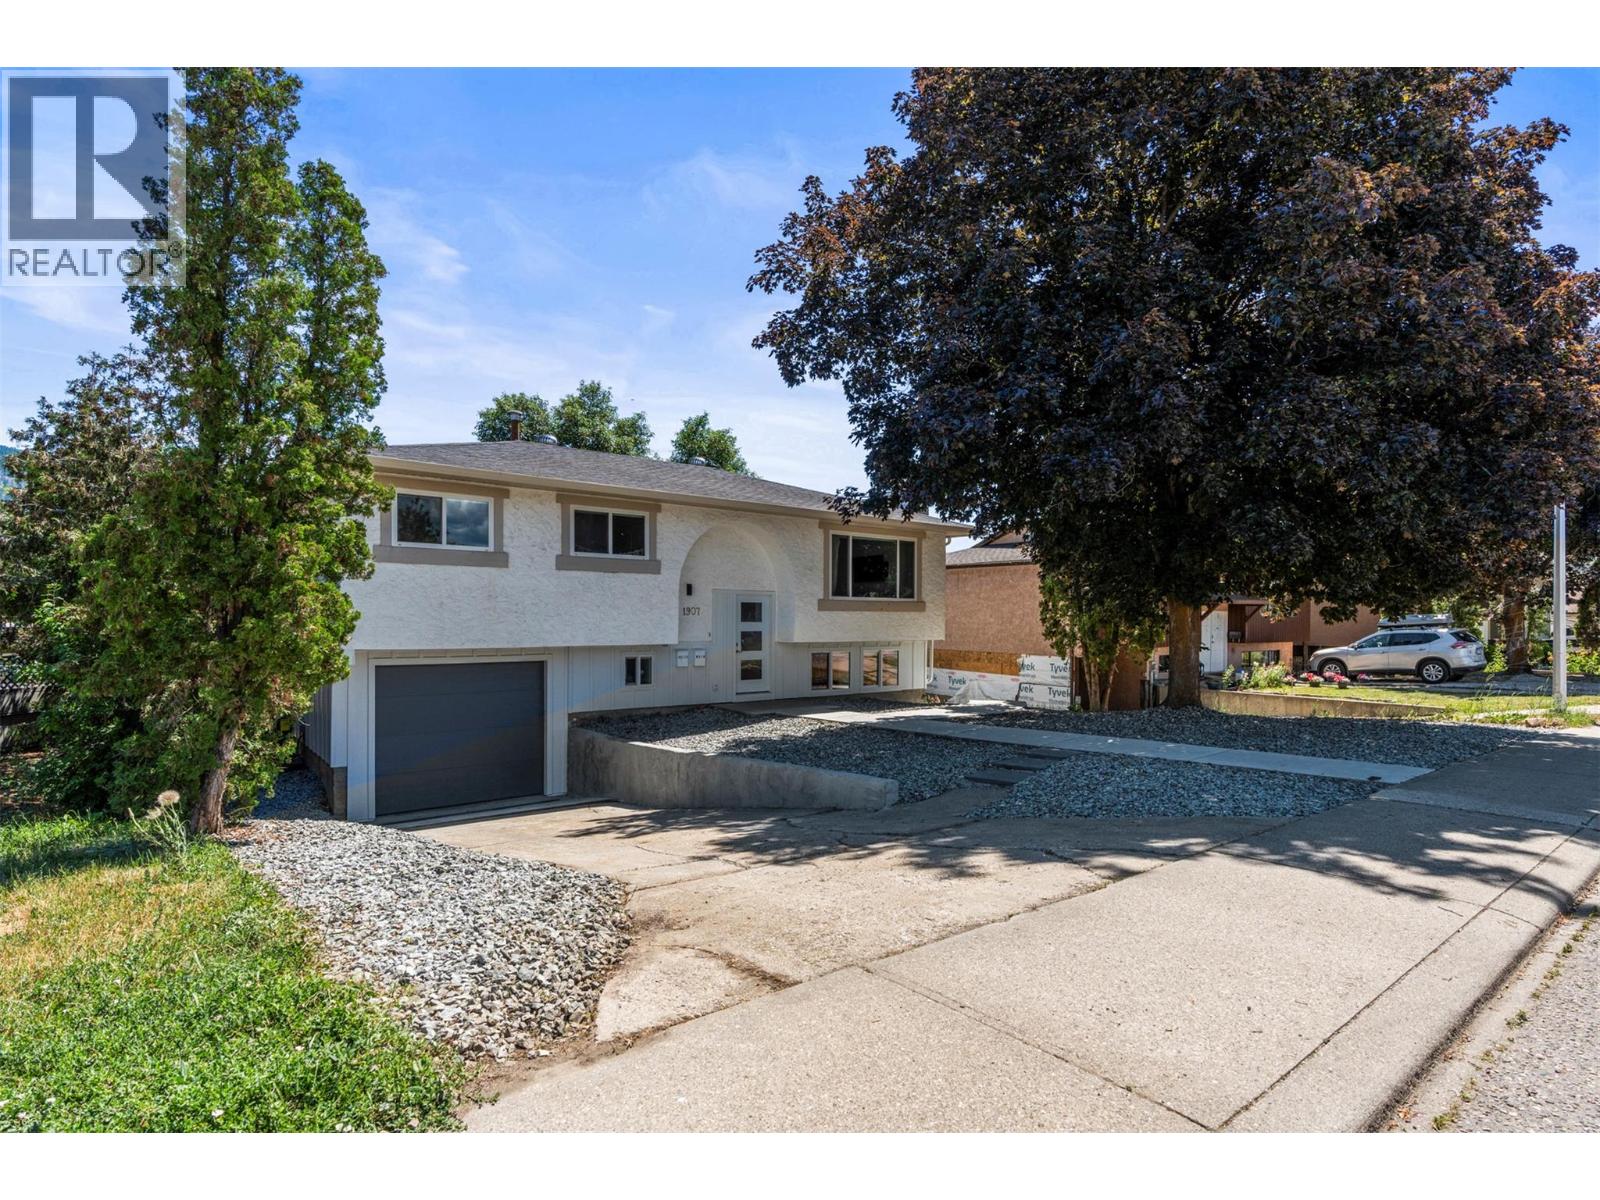
1907 19 Street
Vernon, British Columbia
NEW update! Upper level available for vacant possession December 1st with mortgage helper! This fully renovated 5-bedroom home in desirable East Hill offers exceptional flexibility, with a 3-bedroom main residence plus a self-contained 2-bedroom legal suite currently generating $1,800/month plus they pay their own utilities. The upper level features 3 bedrooms, its own laundry and private outdoor living space, while the bright lower legal suite has a separate entrance, dedicated laundry and private patio, providing excellent separation between the two living spaces. An ideal setup for families, multi-generational living, or buyers looking for substantial mortgage-helping rental income. Major renovations, windows, appliances and HVAC were completed approximately 2022, creating a move-in-ready home with the big-ticket updates already taken care of. Outside, enjoy a huge irrigated yard, attached garage and loads of parking for vehicles, RVs and guests. Located in one of Vernon’s most sought-after neighbourhoods, close to excellent schools, parks, shopping and everyday amenities. Get into a nice family home with an established legal suite already generating income and fenced yard for the family. Reach out today. (id:64133)
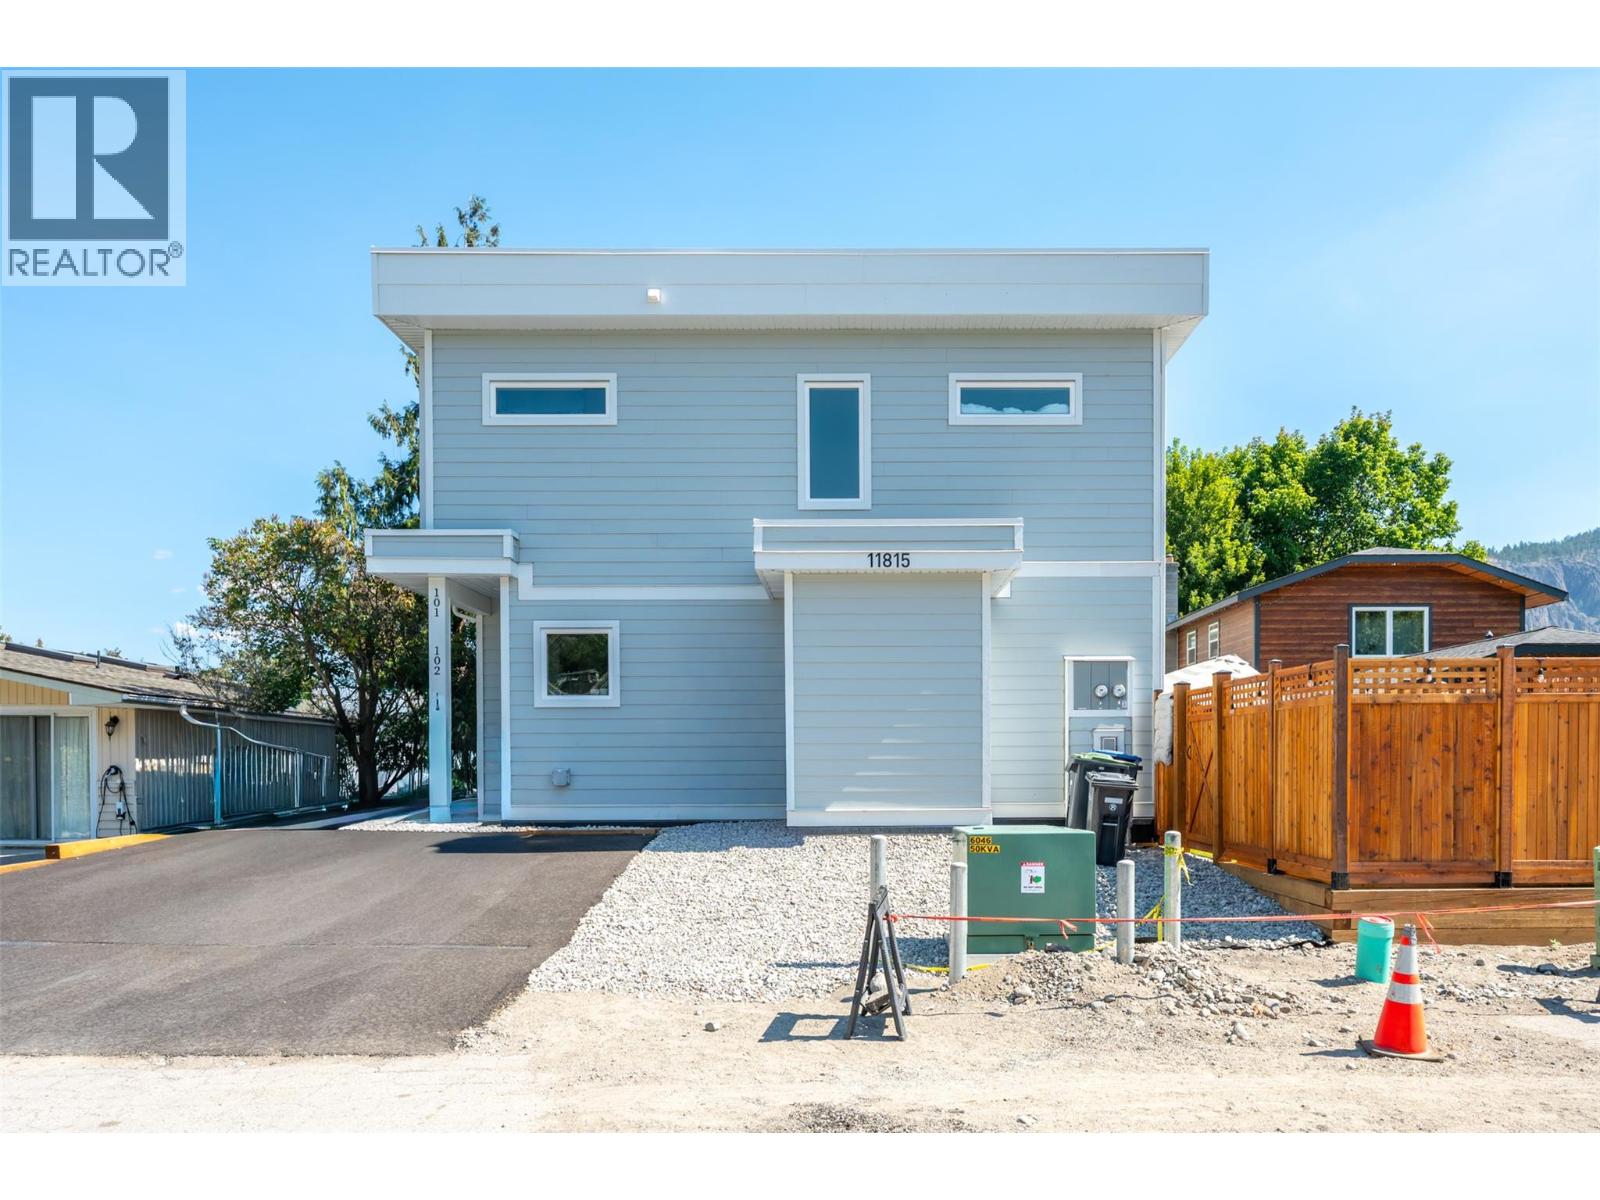
11815 Grant Avenue Unit# 102
Summerland, British Columbia
Great investment opportunity on this stylish half duplex in the heart of Summerland—a brand new, strata home offering modern comfort and convenience. Spanning 1,561 sqft across two storeys, this thoughtfully designed residence features a ductless heat pump system for efficient heating and cooling. The main floor boasts an open-concept layout with living, dining, and kitchen areas plus a 2-piece bath—perfect for everyday living and entertaining. Upstairs, you'll find the primary bedroom with a private 3-piece ensuite, two additional bedrooms, a 4-piece bath, and laundry conveniently located on the same floor. 4ft crawl space creates room for lots of extra storage! With a $225/month strata fee, one parking stall, and pet-friendly bylaws, this property offers low-maintenance living just minutes from downtown Summerland, schools, and parks. No age restrictions make it ideal for a range of buyers—don’t miss out on this exciting opportunity! Top notch green built home achieving level 3 on the BC step code efficiency rating. Tenant in place for $3500/month, GST has been paid on this brand new unit. Contact the listing agent for details! (id:64133)
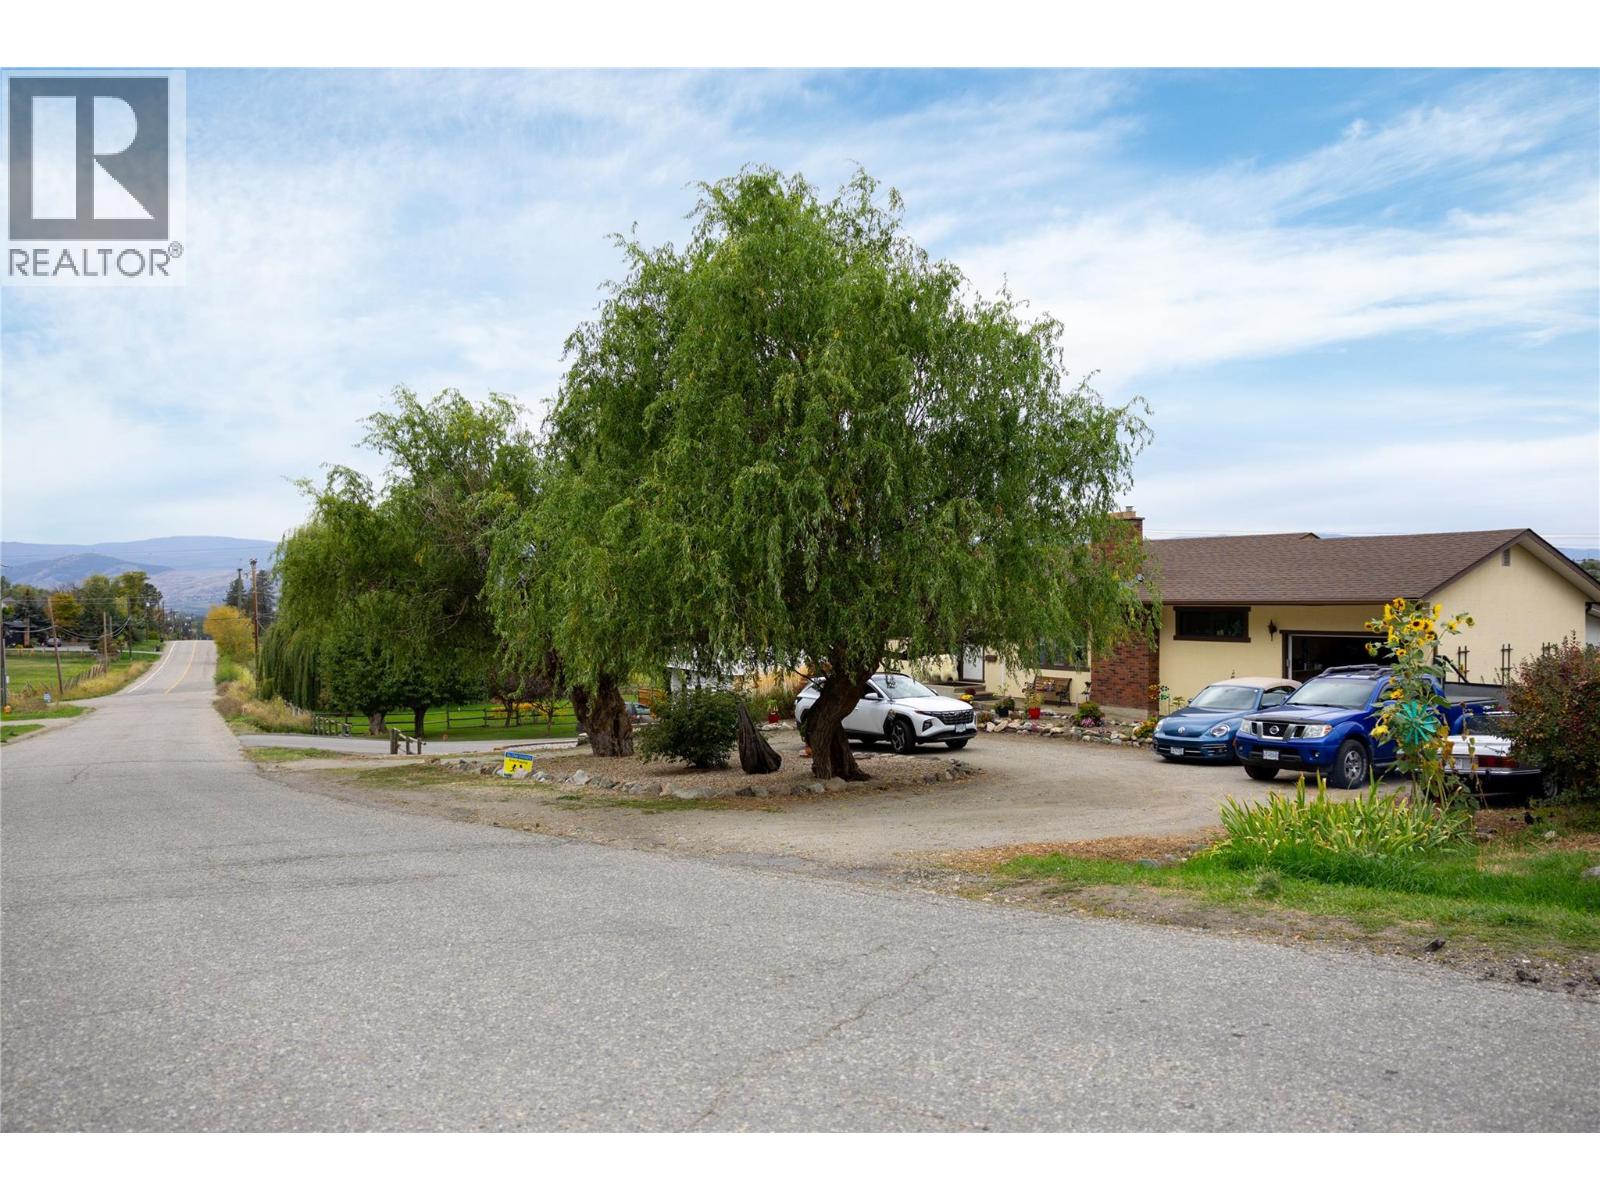
537 Robin Road
Vernon, British Columbia
Extremely well maintained and rumoured to be original subdivision developer's home, 537 Robin Road is the perfect home for the family who values a rural feel with privacy and solitude but needs the flexibility of proximity to schools and amenities. This 4 bed home has seen updates and gentle caretaking which has included a new roof in 2011, new mini-split heat pump technology and a new hot water tank just prior to listing. Enjoy the sunken living room in front of the gas fireplace when the weather's chilly or take your coffee onto the covered patio and enjoy the pastoral South BX views over the garden and fields beyond. With separate entrance into the basement, this home could be reconfigured to have a full basement suite or retain some basement space and create a small bachelor or micro suite space. With ample parking there's room for many vehicles out front...and then check out the rear yard. A separate garage/shop is flanked by a cold cellar and greenhouse which supports the extremely generous and flourishing garden space. This home has served its owner handsomely. Bountiful produce from the garden and a lovely home to enjoy. Currently hosting lovely tenants, showing requests will be in afternoon blocks on Mondays, Wednesdays, and Saturdays...Call your agent to book soon. This property may not last long!! (id:64133)
2900 Abbott Street Unit# 208
Kelowna, British Columbia
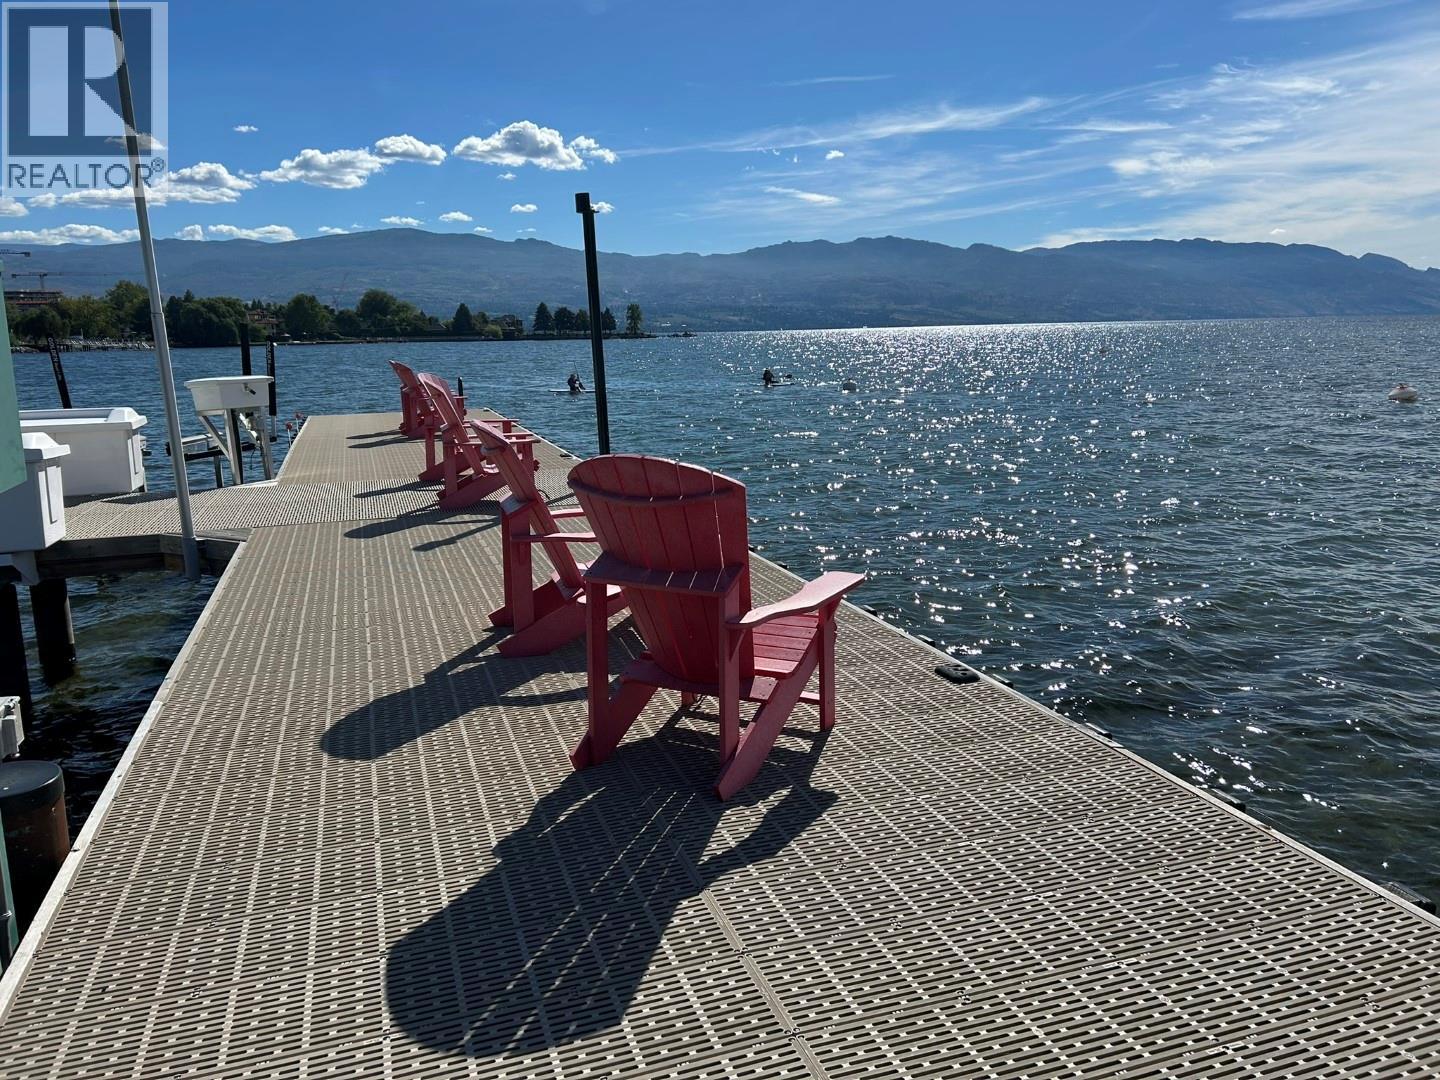
Discover the ultimate in lakefront living (WITH BOAT MOORAGE SPOT, $80,000 VALUE) at the highly coveted Kelowna Shores community. This exceptional townhome offers 300 feet of pristine sandy beach, a private dock, and ownership of your own boat moorage—a rare and valuable feature. Step onto the expansive 23’ x 20’ deck, complete with an automatic awning, and take in breathtaking views of Okanagan Lake, lush green lawns, and meticulously maintained landscaping. Enjoy the lakeview pool and hot tub, with effortless access to the beach and dock just steps away. Inside, this spacious and updated home features 2 bedrooms, 2 bathrooms, and a stunning sunroom with 20-foot nano doors, creating a seamless indoor-outdoor living experience. Offered fully turn-key, this home includes most furnishings and electronics—ready for you to move in and embrace the lakefront lifestyle. Includes one parking stall; please note this is a pet-free community. Don’t miss this rare opportunity—contact me today for a private showing! (id:64133)
4240 Red Mountain Road Street Unit# 203
Rossland, British Columbia
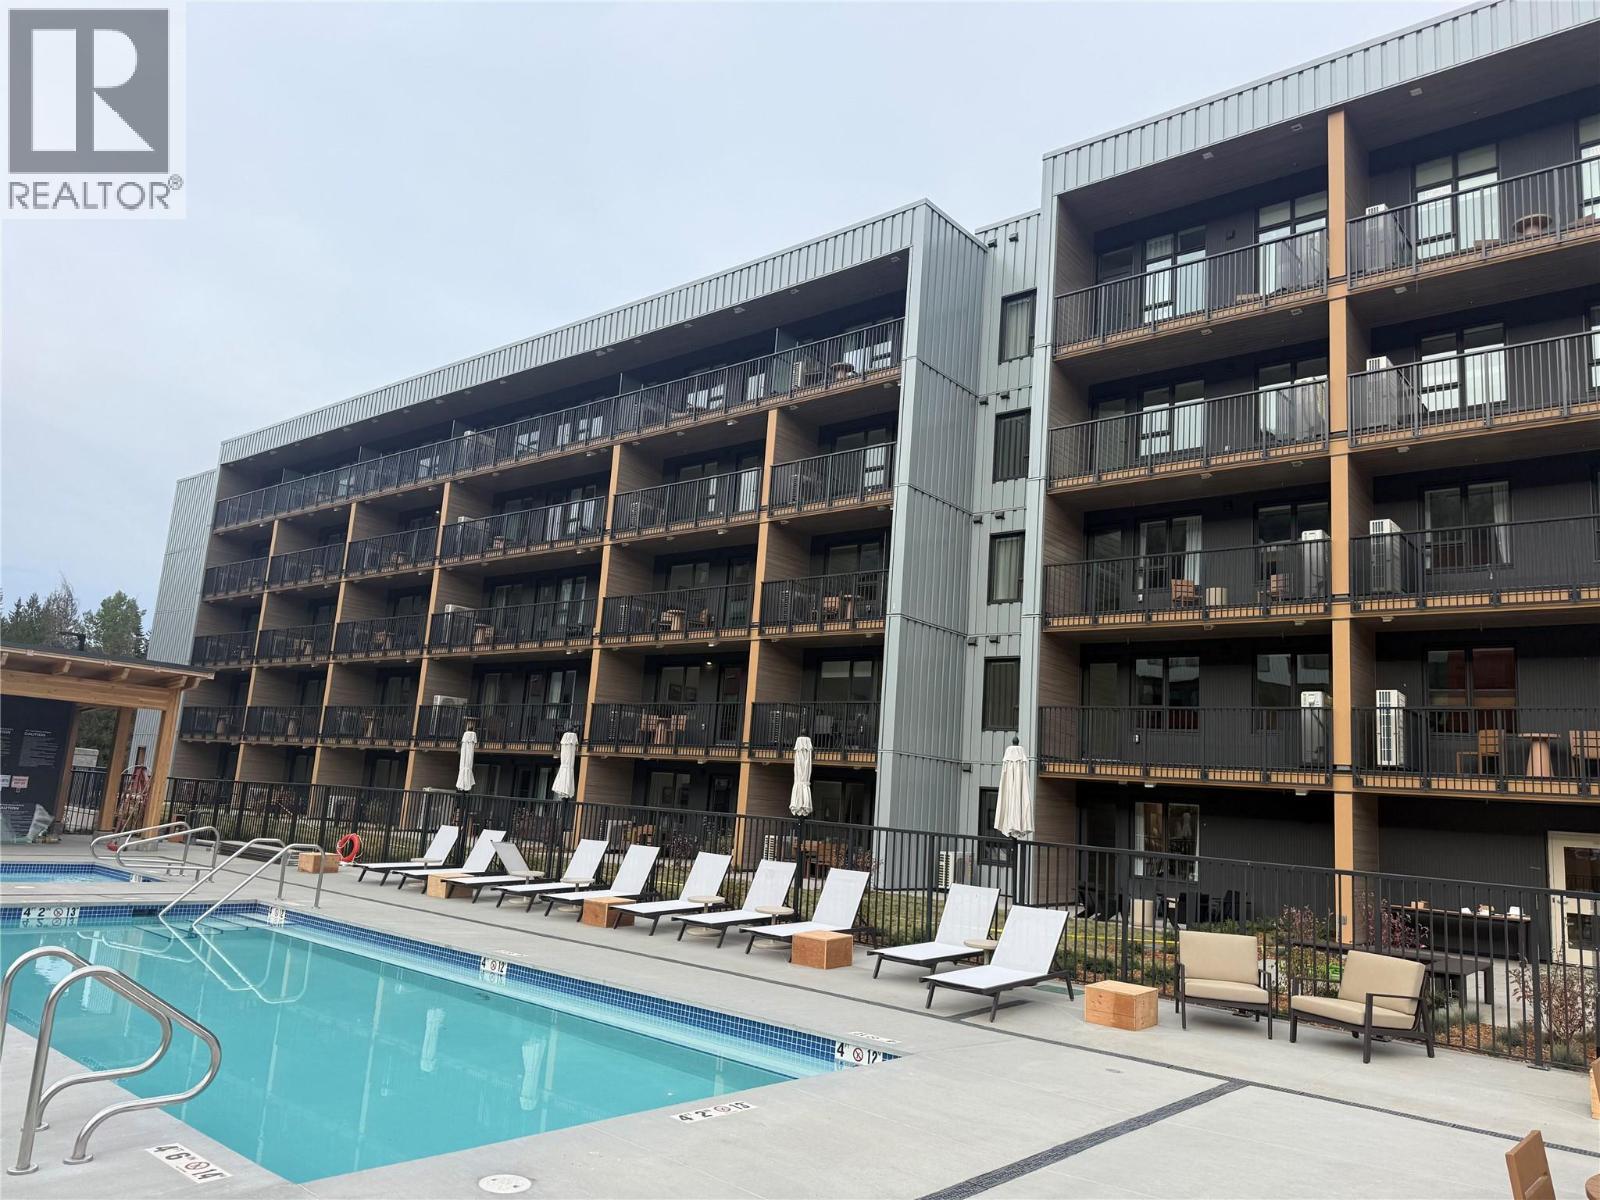
From first chair to a poolside soak, mountain life is easy at The Daly. This main-level, 2-bedroom, 1.5-bathroom home lets you step outside and walk straight to the outdoor heated pool and hot tub. The chairlift at RED Mountain Resort is a short walk away, putting ski days and summer rides at RED’s lift-accessed bike park within easy reach. Back home, unwind in the sauna, visit the gym or settle in with the brand-new furniture package, included with the home. An EV charger, underground parking, bike locker and dedicated ski locker round out a home made for enjoying the mountain in every season. (id:64133)
610 Katherine Road Unit# 10
West Kelowna, British Columbia
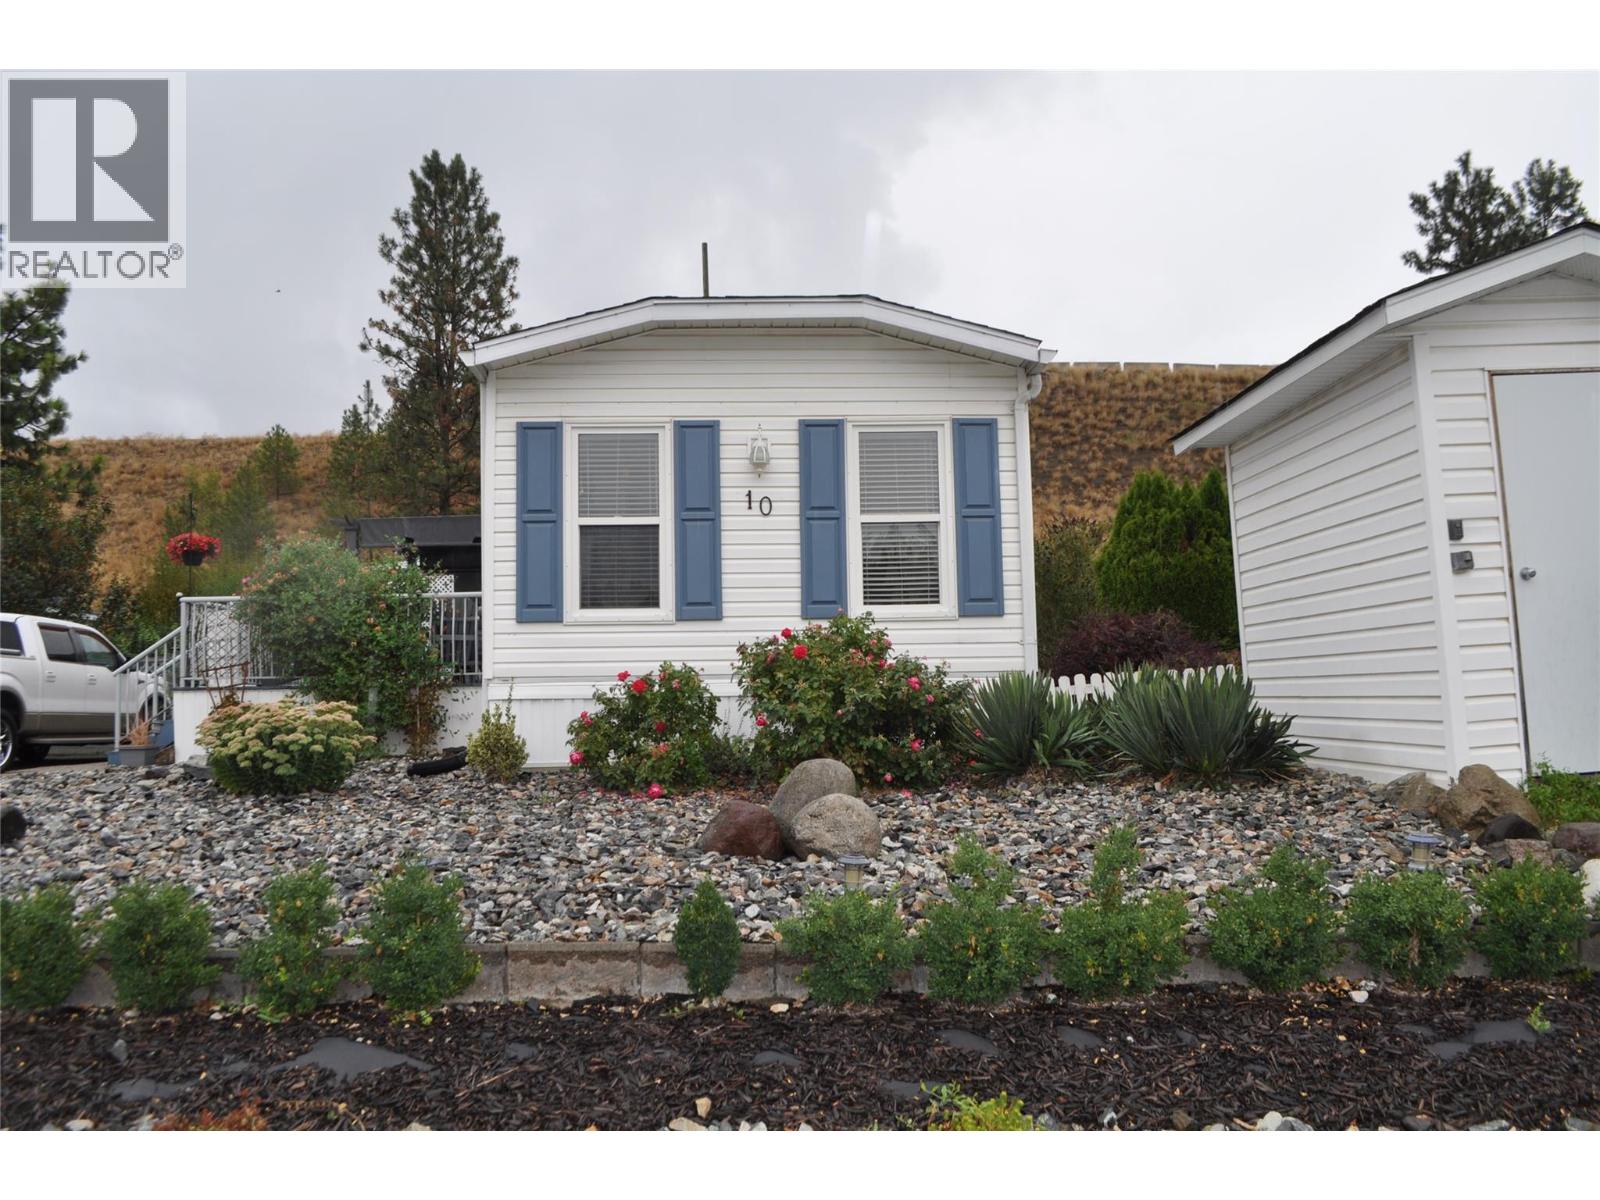
3 Bedroom 2 Bath 1100 square foot home Manufactured home in West Kelowna in reasonable condition. With sun deck good parking and storage shed. Court ordered sale. (id:64133)
3903 Monte Lake Road
Kamloops, British Columbia
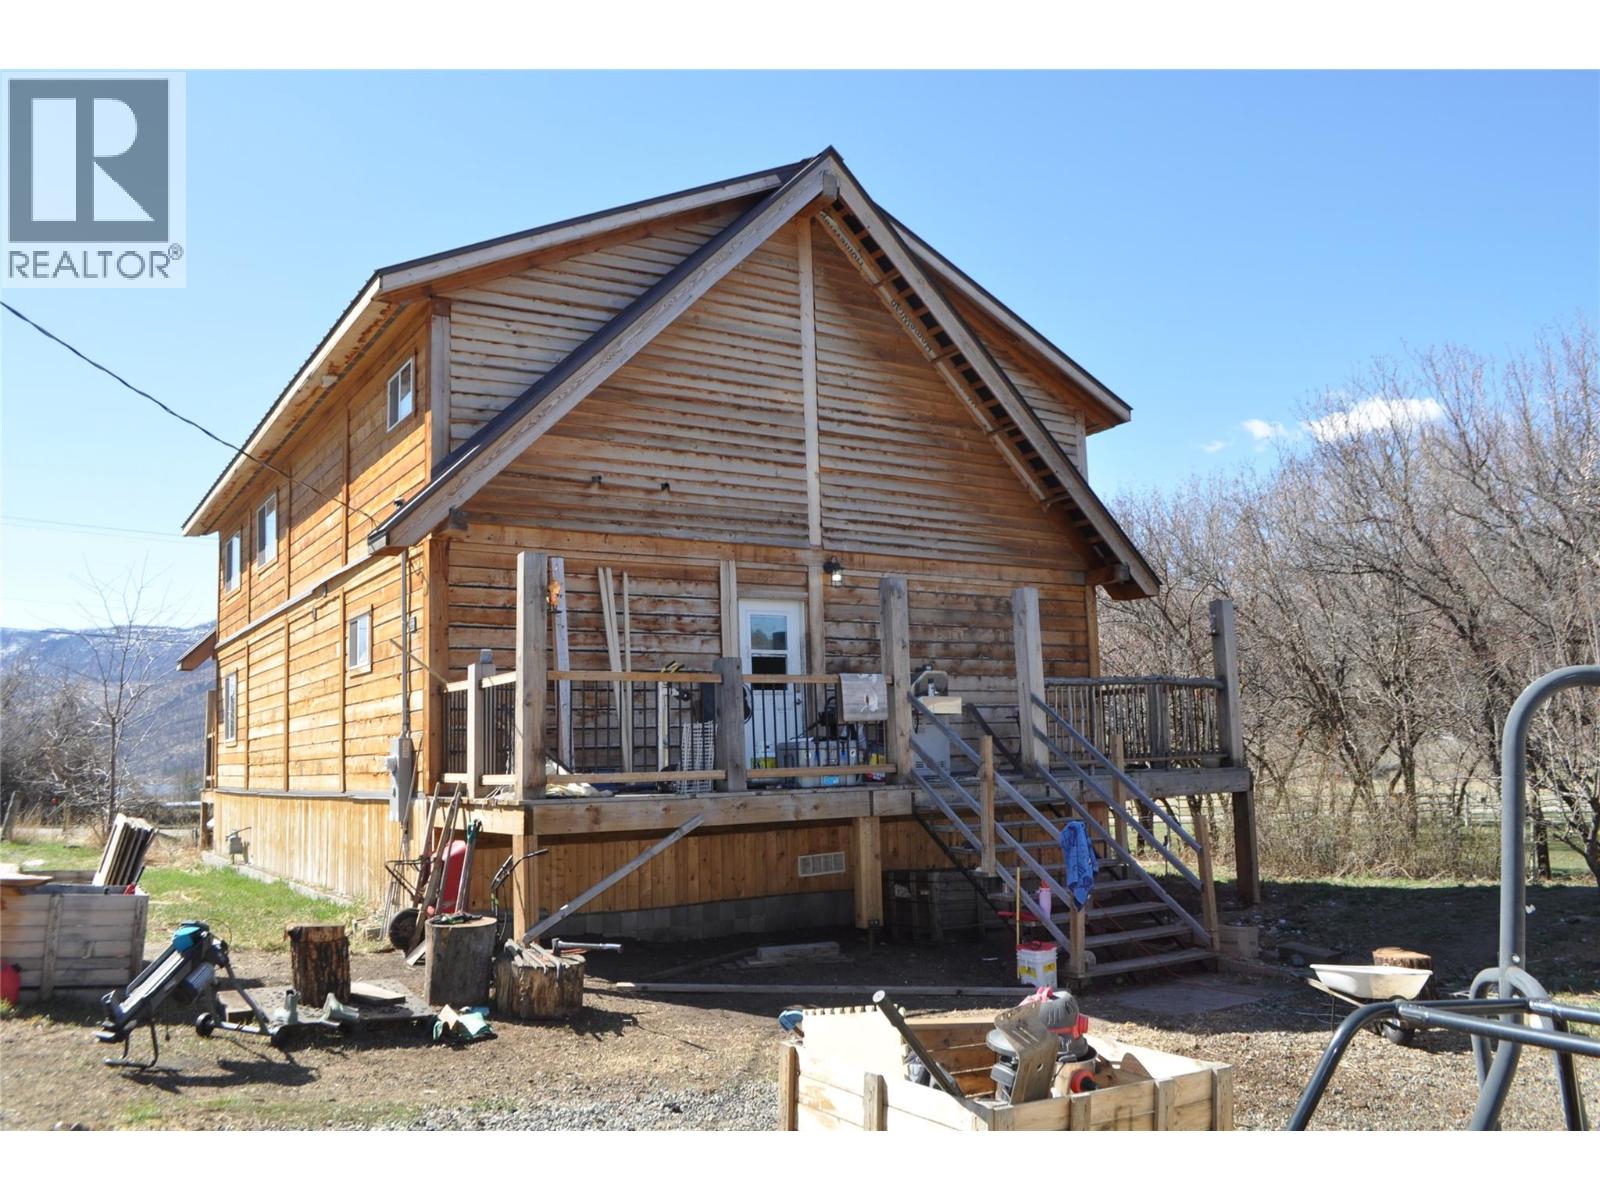
Well constructed 2050 square foot two story timber frame cabin on 1 acre plus with huge character and endless possibilities. Bright open concept design. Nice cross between rustic and modern living. Portion of the property zoned Commercial. Short drive from Kamloops. (id:64133)
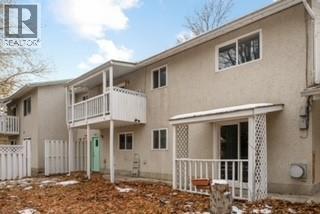
2009-2011 Richter Street
Kelowna, British Columbia
Great Investment opportunity full duplex rented out both sides. COURT ORDERED SALE! Interior photos are from earlier. The condition of the premises has some what deteriorated from when the photographs we originally taken. (id:64133)
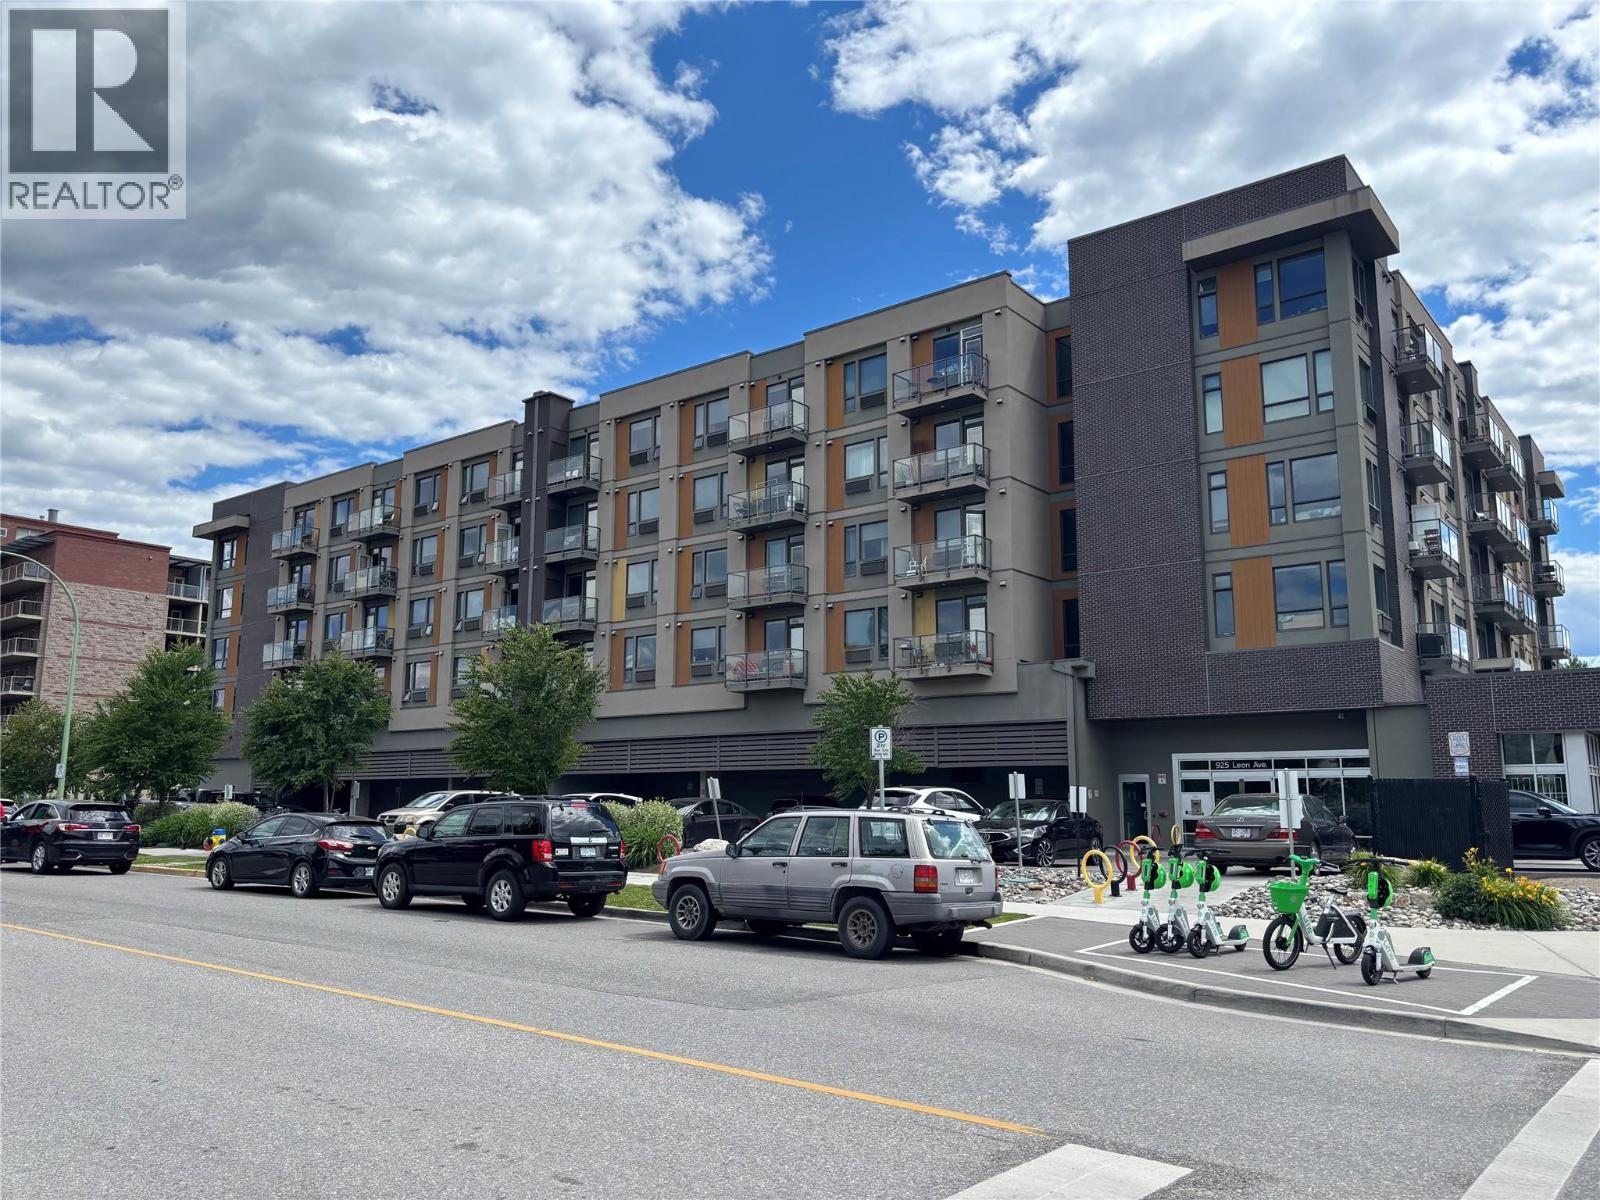
925 Leon Avenue Unit# 638
Kelowna, British Columbia
Corner Unit on top floor downtown Kelowna. Priced to sell. Court ordered sale. Interior condition unknow at this time. will update on 06/24/26. Centrally located walk distance to downtown. fitness room, social lounge, storage locker, BBQ deck and 1 parking stall. 24 Hours notice required so show thanks. (id:64133)
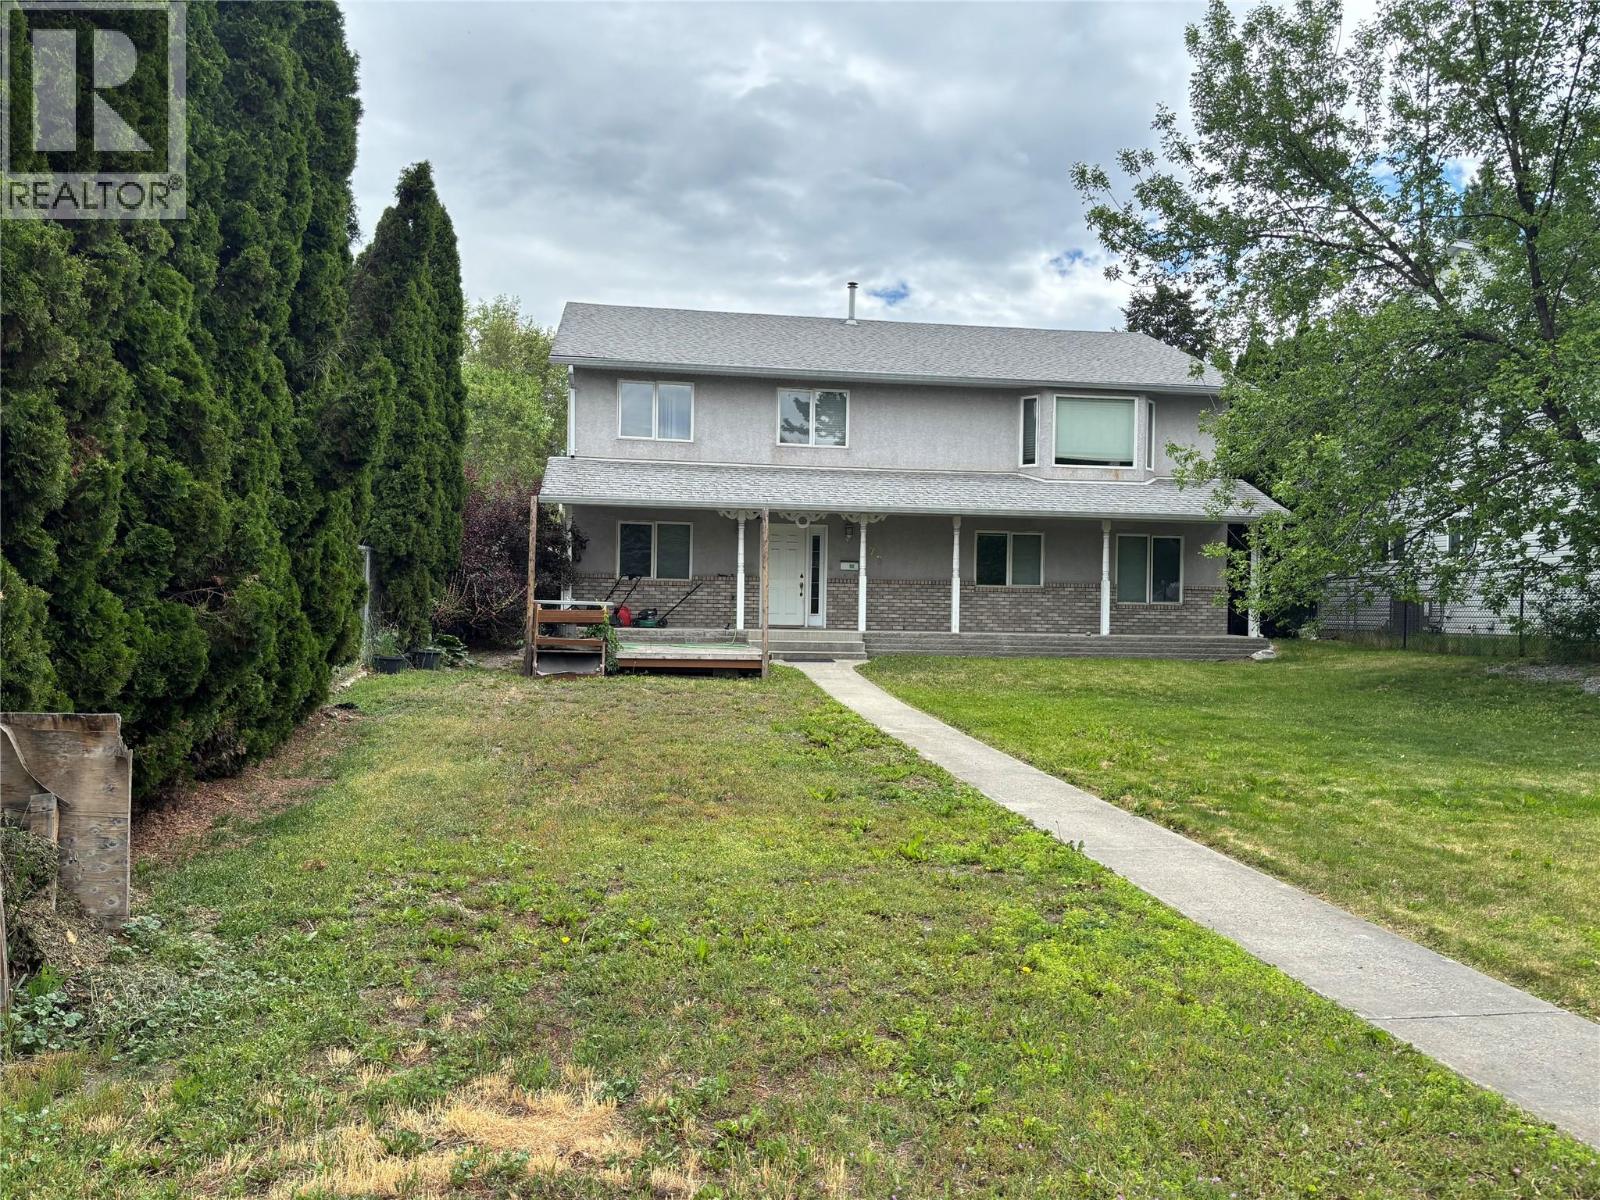
673 Hollywood Road N
Rutland, British Columbia
673 Hollywood Road North total of 6 bedrooms 3 baths with suite. Fully rented at present. Lane entry at rear. 24 hours minimum notice for showings. Court ordered sale. (id:64133)
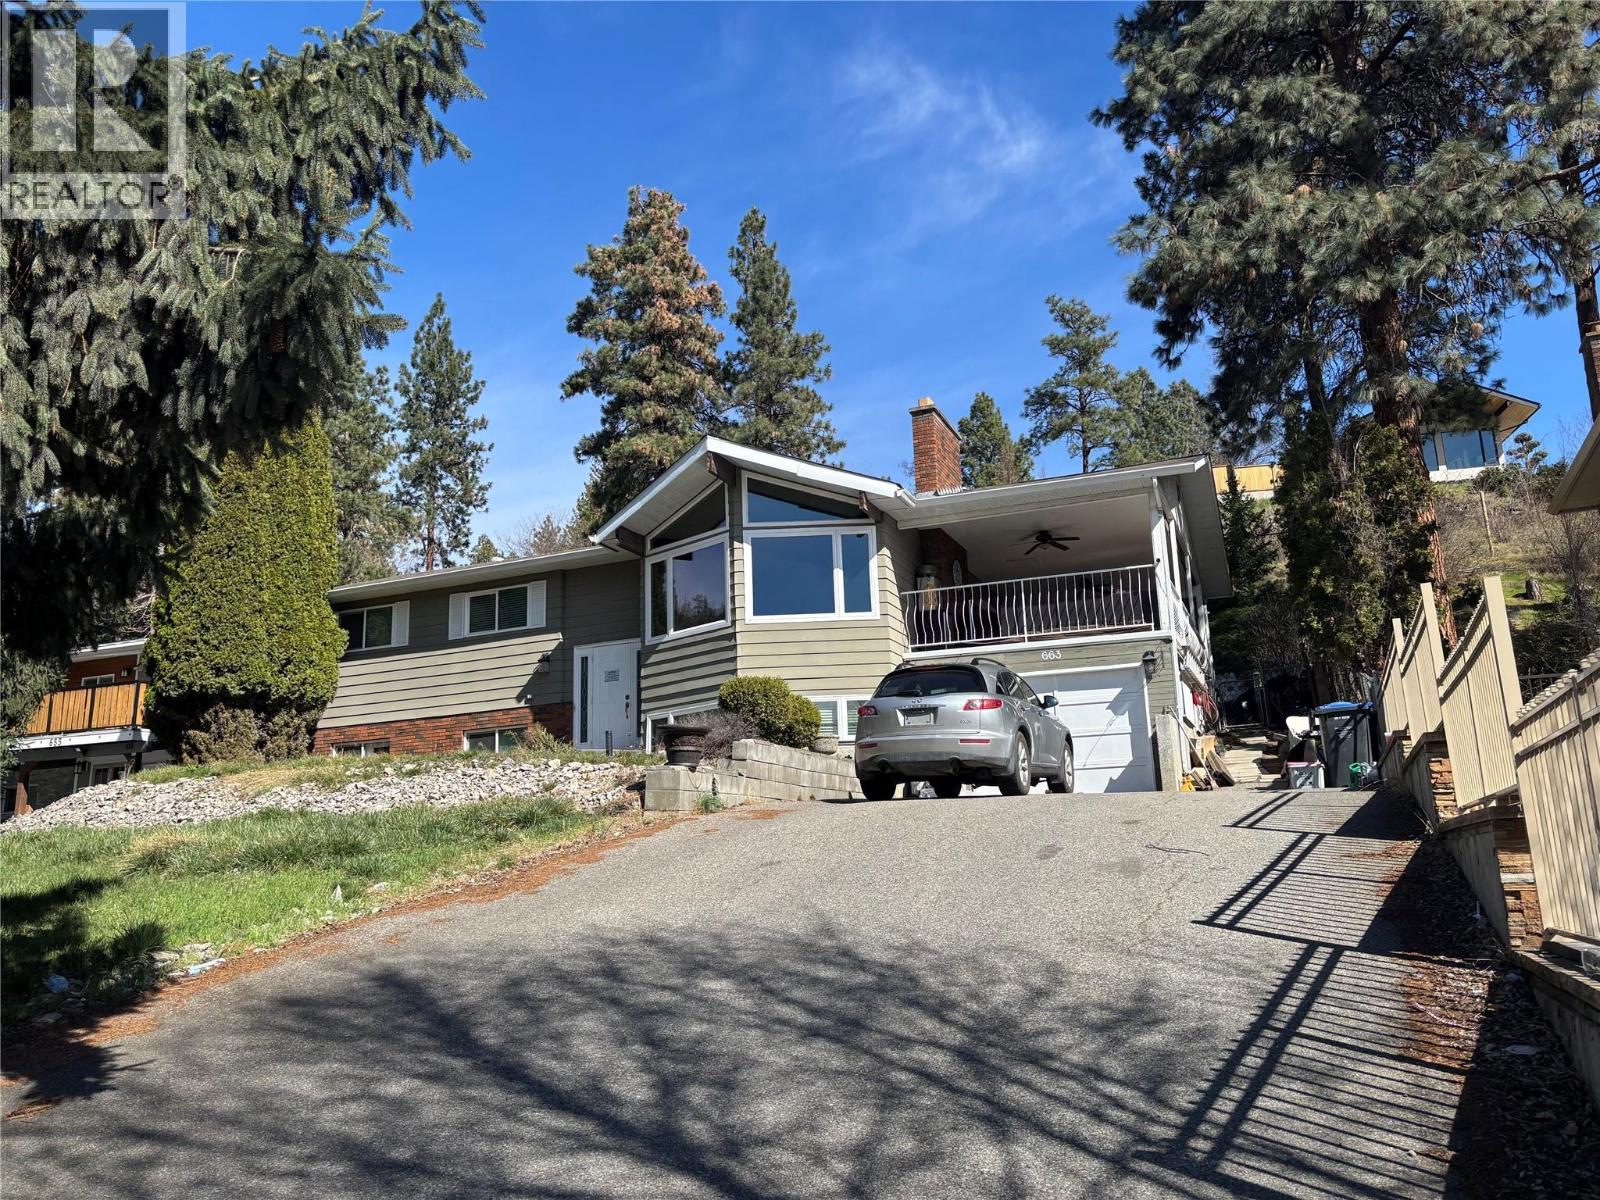
663 Clifton Avenue
Kelowna, British Columbia
Court Ordered sale! 4 bedroom 3 bath 2400 sq ft home with open concept and partial view of the lake. Situated in a desirable are in Kelowna. No offers at present. (id:64133)
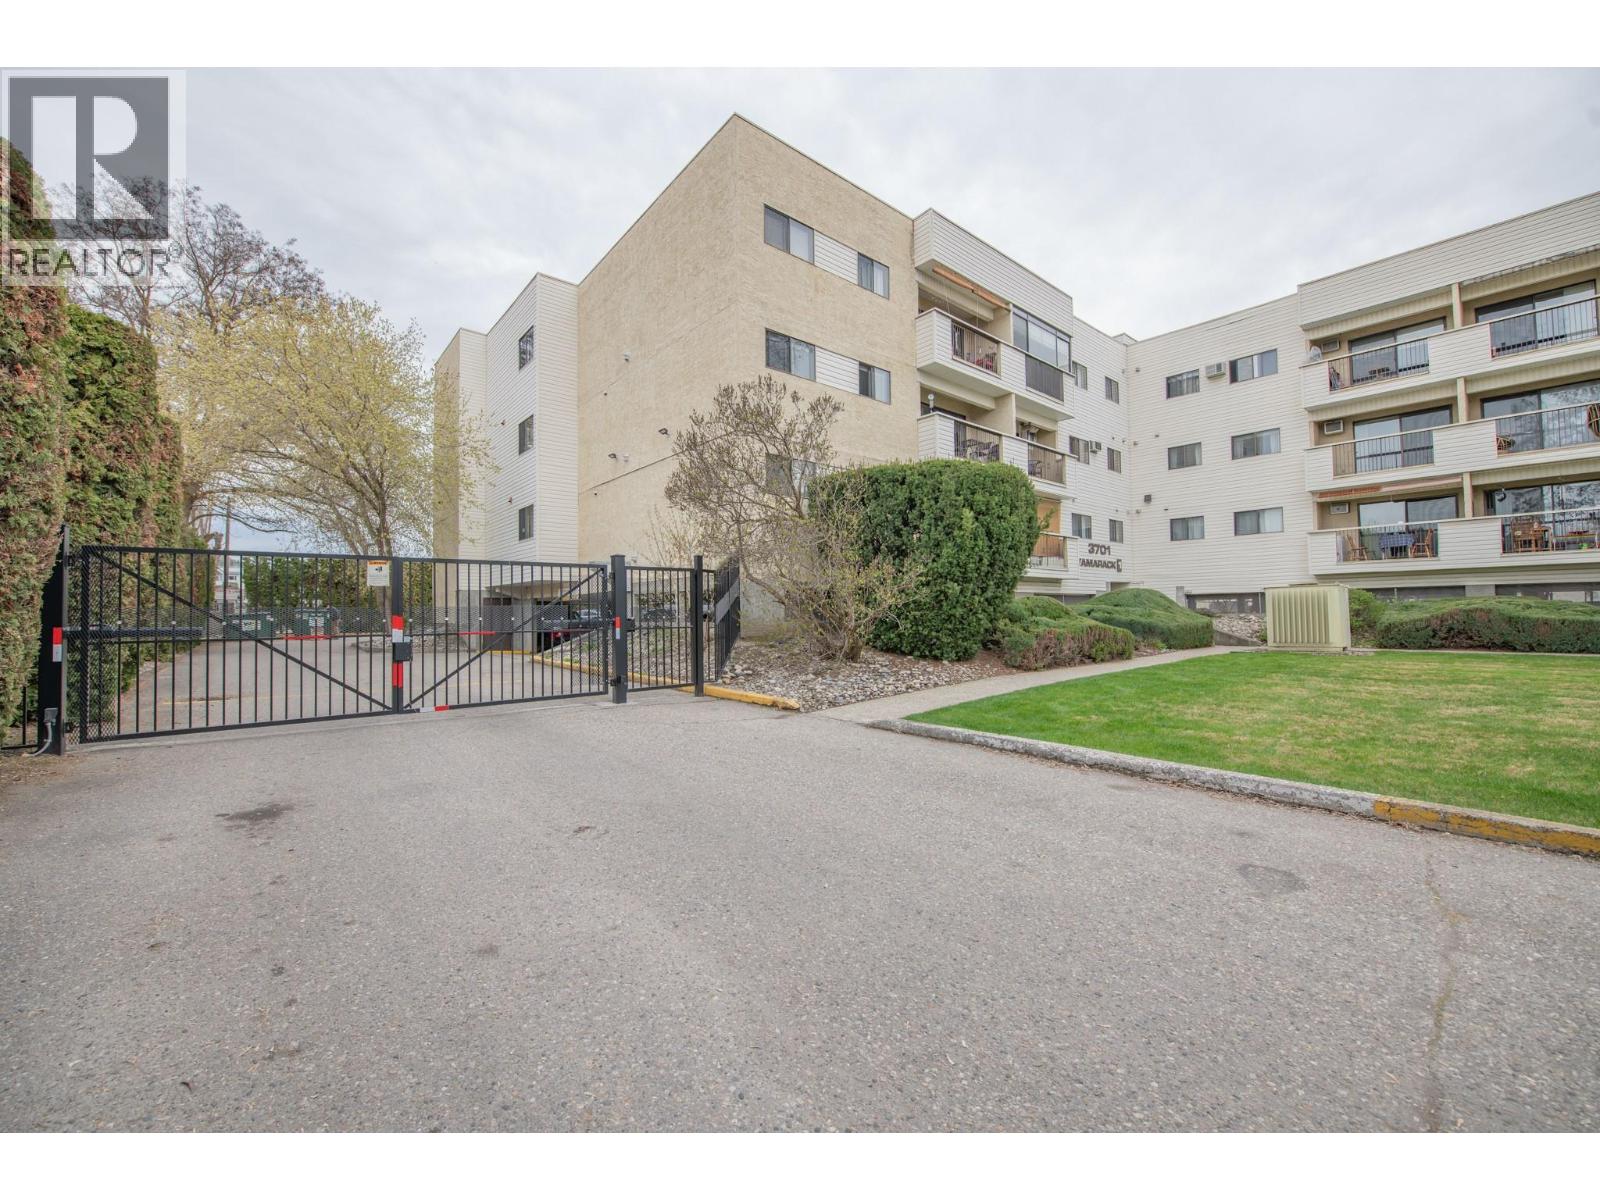
3701 27 Avenue Unit# 204
Vernon, British Columbia
Discover comfort, convenience, and community in this inviting 2 bedroom, 1 bathroom apartment located in a peaceful 55+ adult living building, just minutes from downtown. This well maintained second floor unit offers a quiet lifestyle in a secure setting, with all the essentials within walking distance; FreshCo, Wholesale Club, and public transit are just steps away, making daily errands simple and stress free. Brand new carpet throughout gives the home a fresh, clean feel, while the new stacked washer and dryer add everyday convenience. The kitchen is tidy and functional, equipped with a 2 year old fridge and a new stand up freezer, both included in the sale. While the kitchen retains its original charm, there’s great potential to update and add personal touches over time. Enjoy sunny afternoons on your west facing balcony, or relax indoors with the help of the built in wall A/C unit, perfect for keeping cool in the warmer months. Both bedrooms are well sized with ample closet space, and the bathroom is clean, bright, and easy to maintain. The building itself is safe, quiet, and well cared for, with secure entry, a recently rebuilt elevator, and gated covered parking included. If you’re seeking a low maintenance lifestyle in a welcoming, adult oriented community, this apartment offers solid value, comfort, great value, and a location that’s hard to beat. Whether you're downsizing or simply looking for a new chapter, this could be the perfect place to call home. (id:64133)
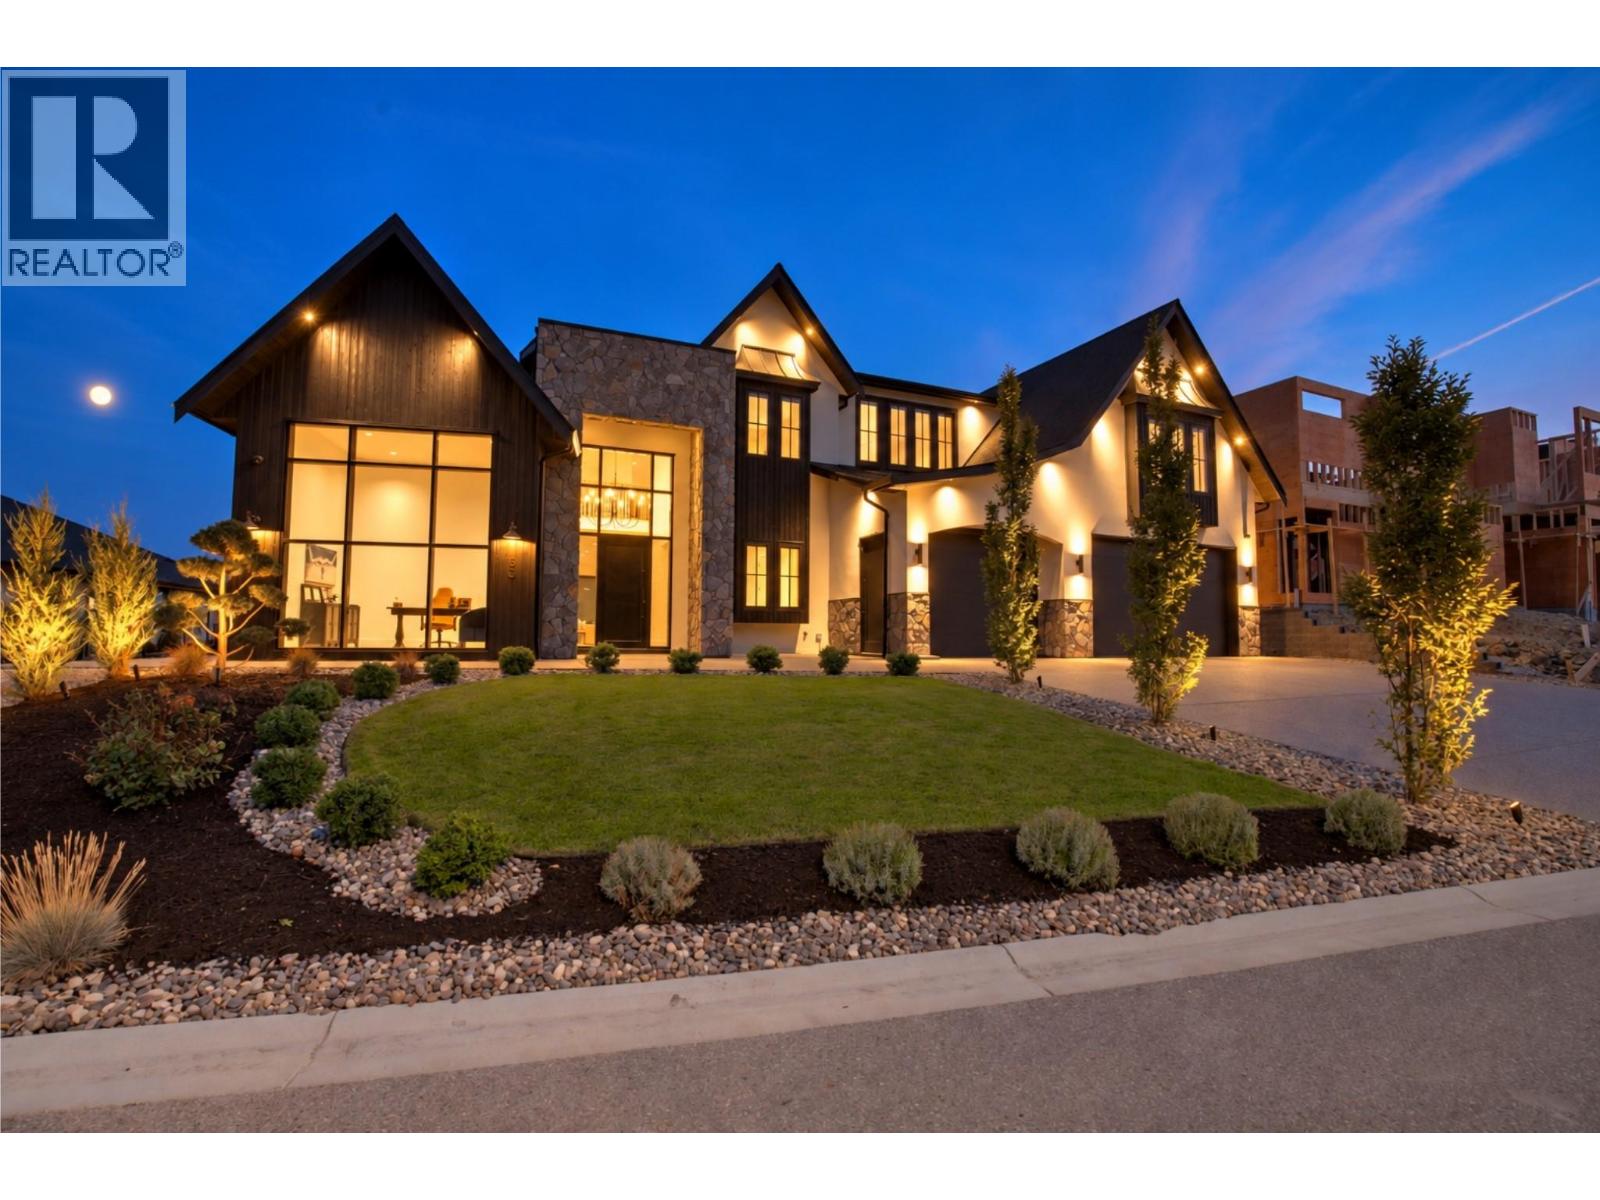
1531 Cabernet Way
West Kelowna, British Columbia
1531 Cabernet Way is a custom 6,855 sq. ft. modern farmhouse built by award winning Palermo Homes, showcasing exceptional craftsmanship and sweeping lake, mountain and valley views. Finished with striking Shou Sugi Ban burnt wood siding and Pangaea Stone, this 6 bedroom, 6 bathroom home blends distinctive architecture with a highly functional layout for family living and entertaining. The expansive main level features soaring ceilings, a striking fireplace and chef inspired kitchen with double waterfall island, custom cabinetry and hidden walk in pantry. Living and dining areas flow to the private, newly landscaped backyard and expansive covered patio space, with plenty of room to add a pool. A formal dining room, breakfast area, gym, mudroom and impressive private office with soaring ceilings and its own exterior entrance complete the main level. Upstairs are 5 spacious bedrooms, 3 bathrooms, multiple laundry rooms with extensive cabinetry and storage, and a spectacular lake view lounge with dramatic vaulted ceilings, wet bar and covered view deck. The primary retreat offers 2 walk in closets, a lake view reading area and spa inspired ensuite with soaker tub, oversized tiled shower and dual vanity. The lower level includes a self contained legal 1 bed suite positioned separately for added privacy. A triple garage, remarkable sunset views and proximity to Mission Hill, Okanagan Lake, Mount Boucherie, trails and amenities complete this exceptional West Kelowna home. (id:64133)
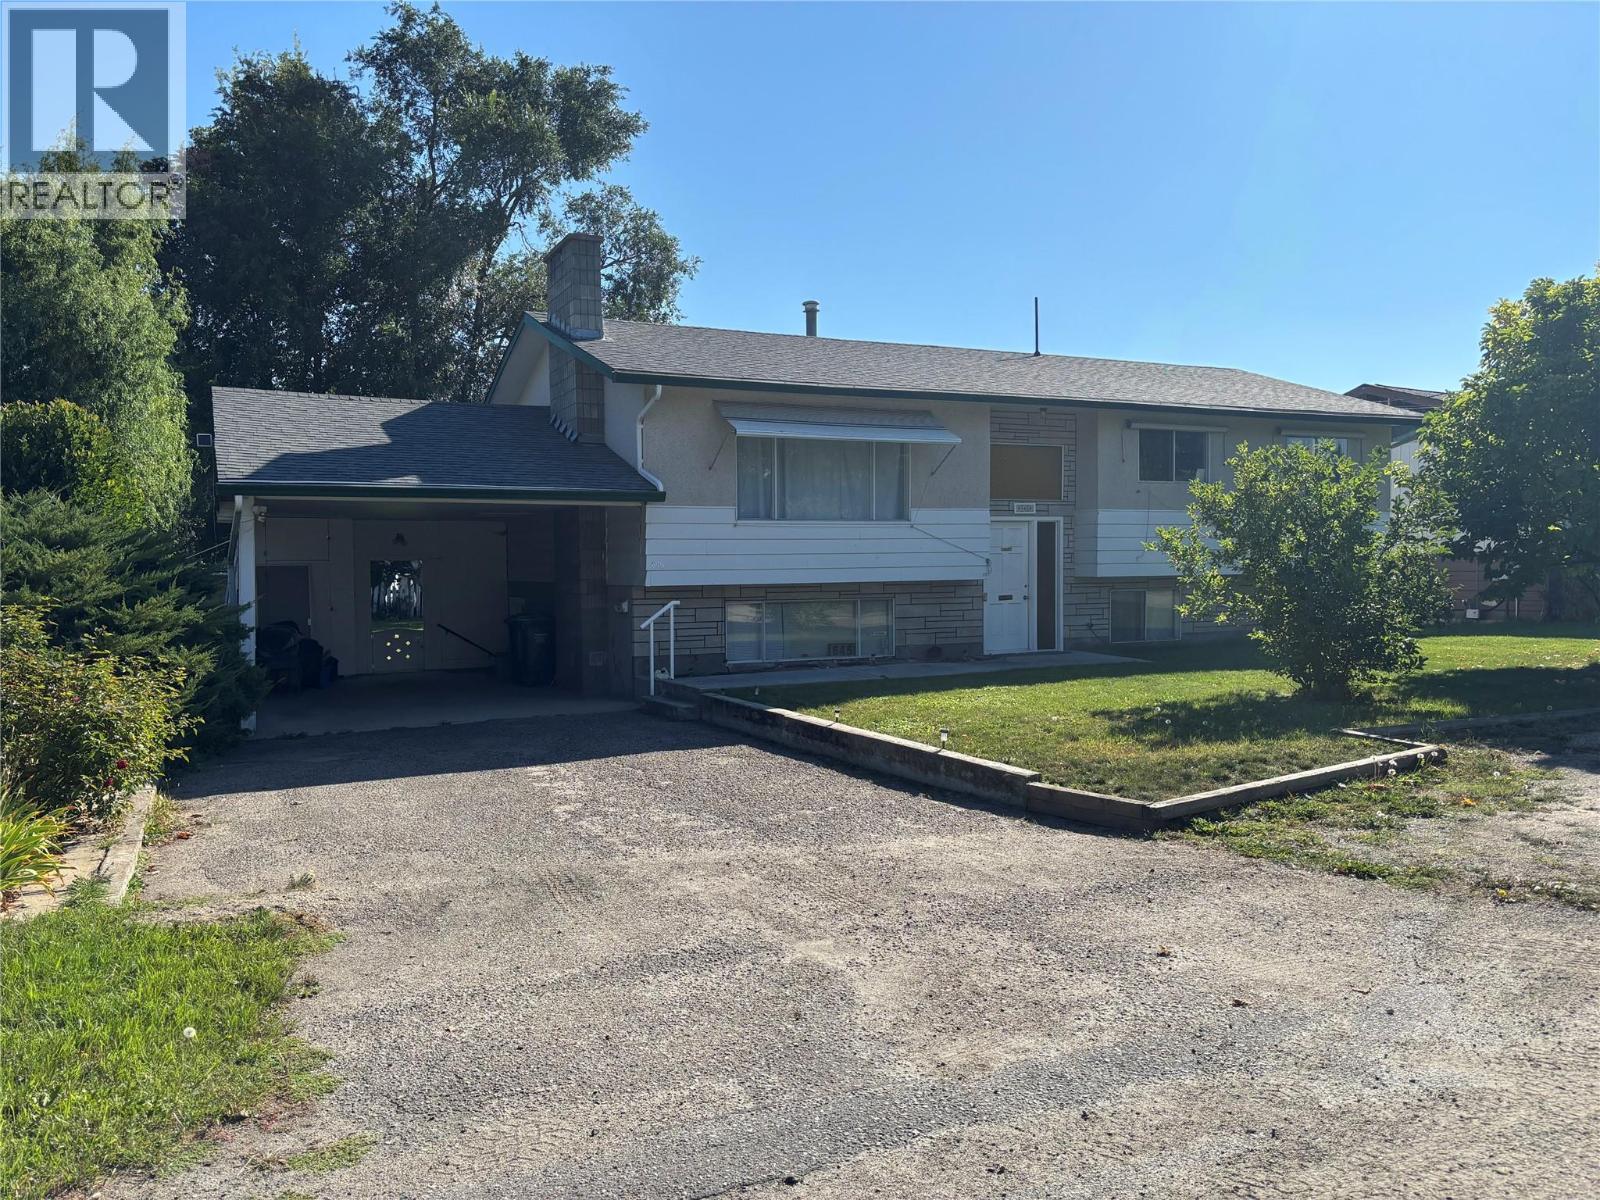
645 Pinetree Road
Kelowna, British Columbia
6 Bedroom 3 Bath 2300 Square foot home in South Rutland. Court ordered sale. No offers or court date at present. (id:64133)
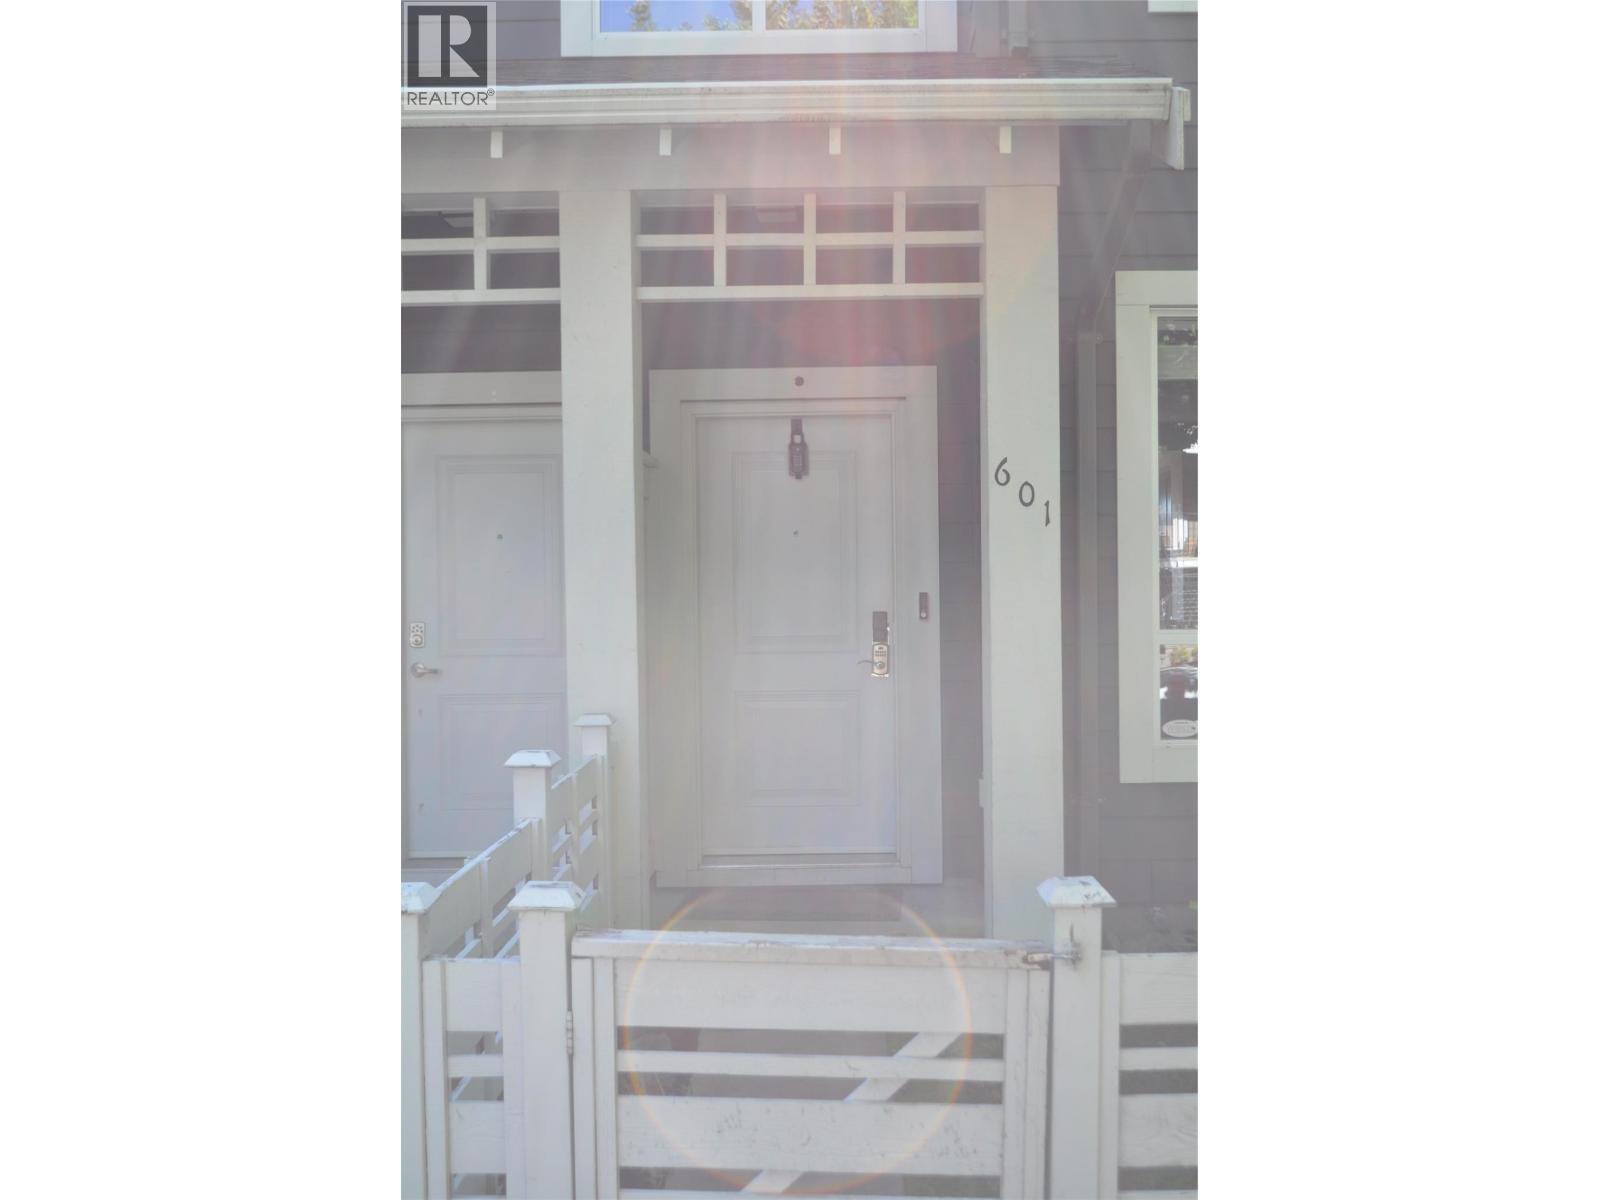
601 Boynton Place
Kelowna, British Columbia
3 Bedroom 2 bath 1456 square foot townhouse in desirable area. Quality finishing throughout. 5 minutes to downtown and shopping. Court Ordered sale (id:64133)
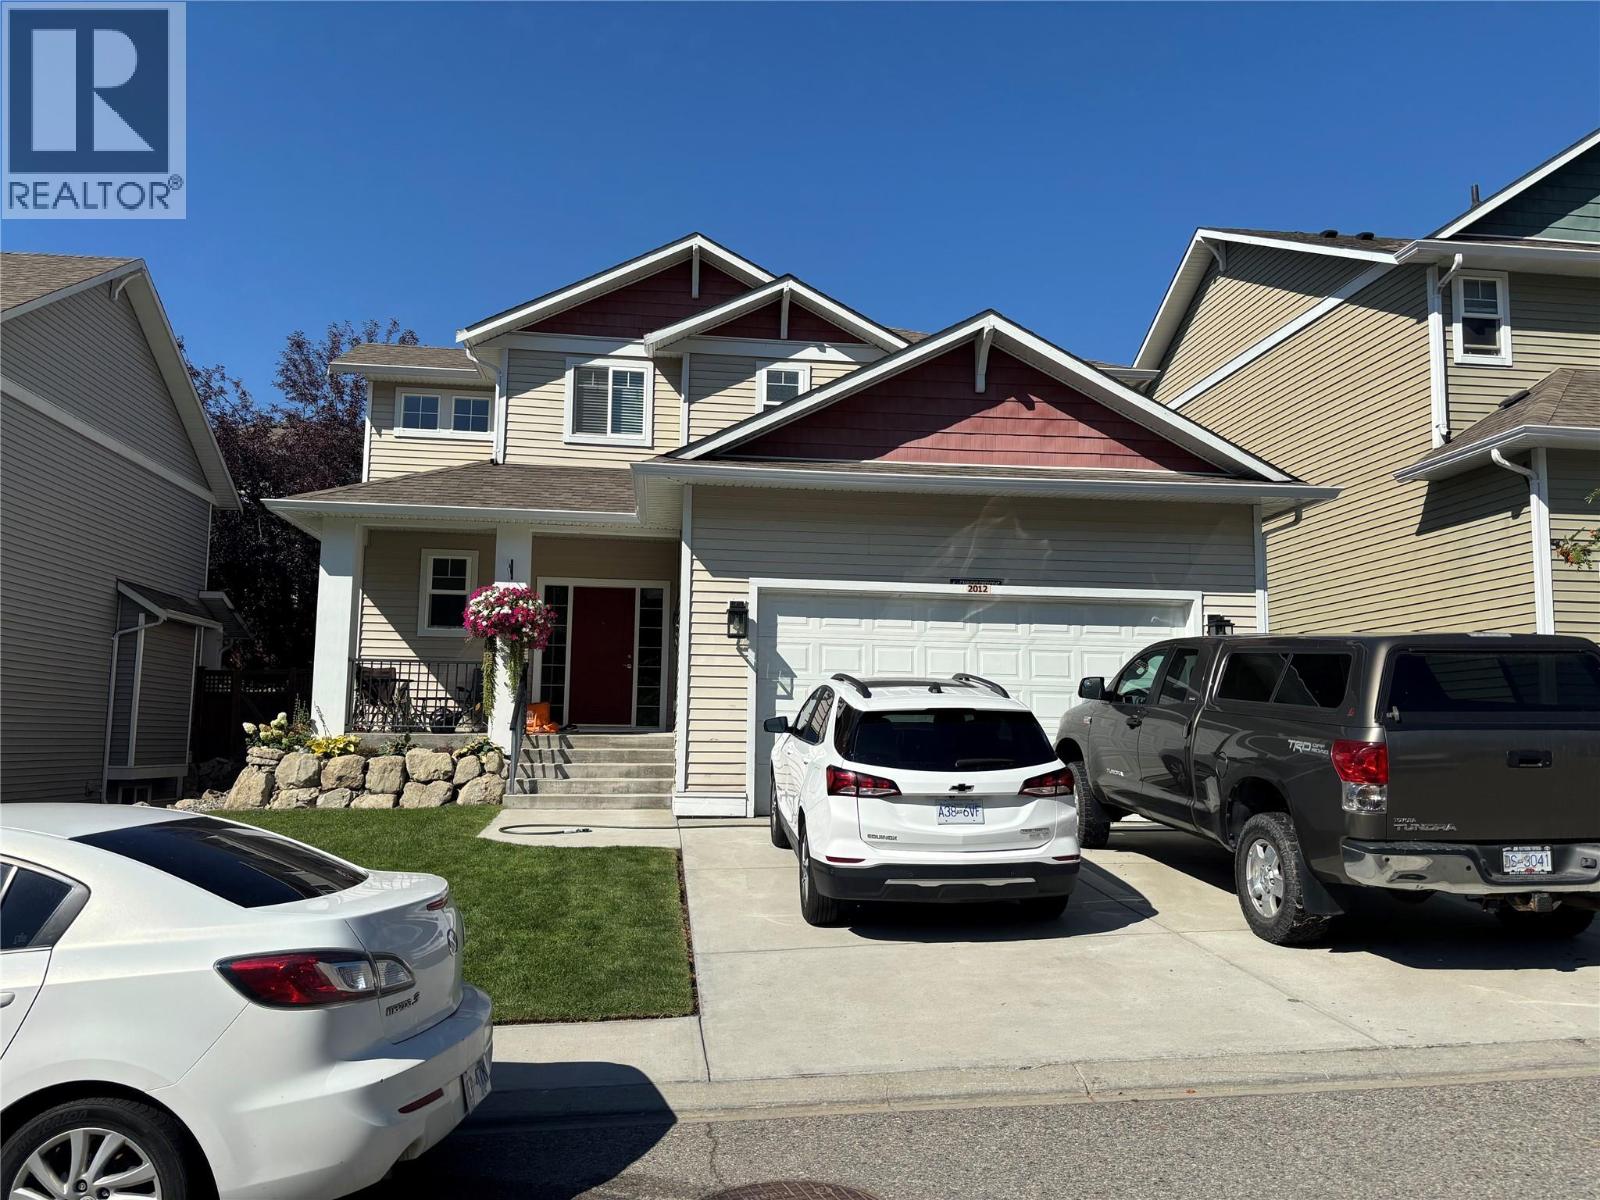
2012 Elkridge Drive Lot# 464
West Kelowna, British Columbia
Nicely laid out 4 bedroom 3 Bath 2500 square foot plus home in West Kelowna centrally located. Is in good condition. court ordered sale. Interior phots to follow right after the long weekend. Home is vacant now. (id:64133)
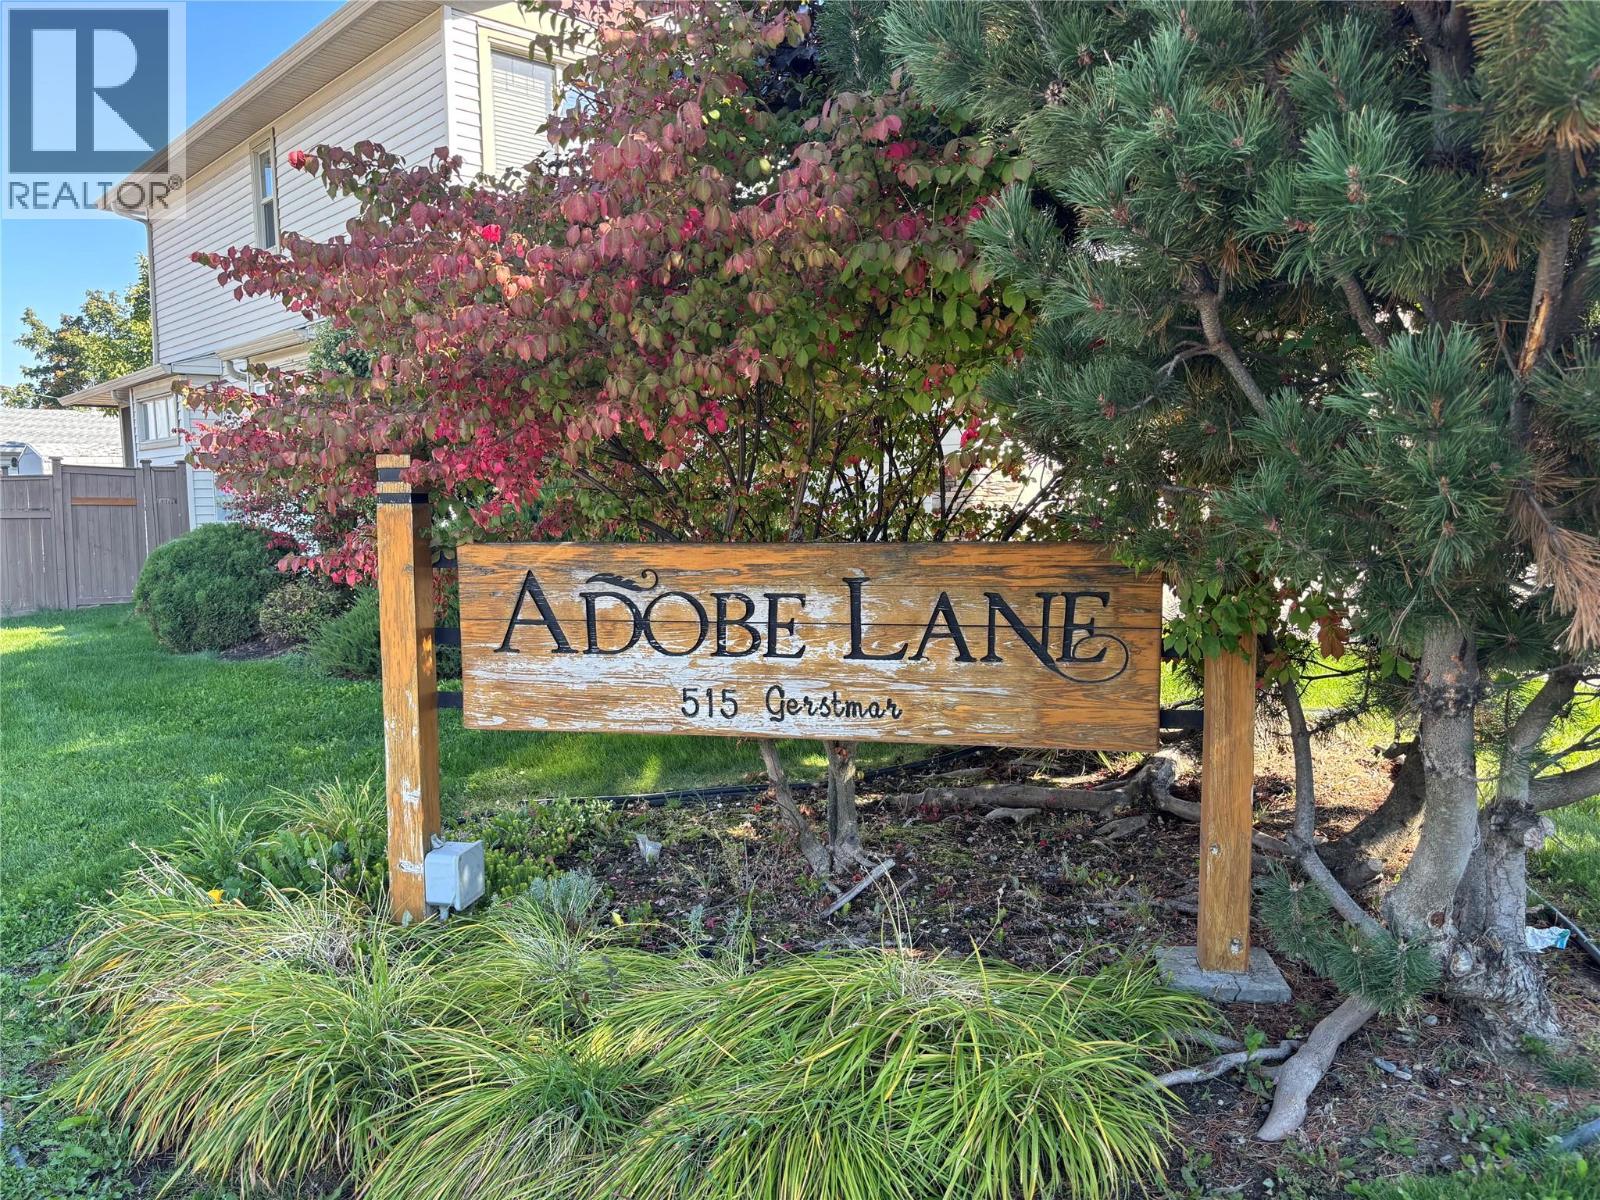
515 Gerstmar Road Unit# 101
Kelowna, British Columbia
4 Bedroom 3.5 bath 2049 square foot townhouse in the heart of Rutland. Fully finished basement in prime location. good access to schools, parks, transit and shopping. (id:64133)
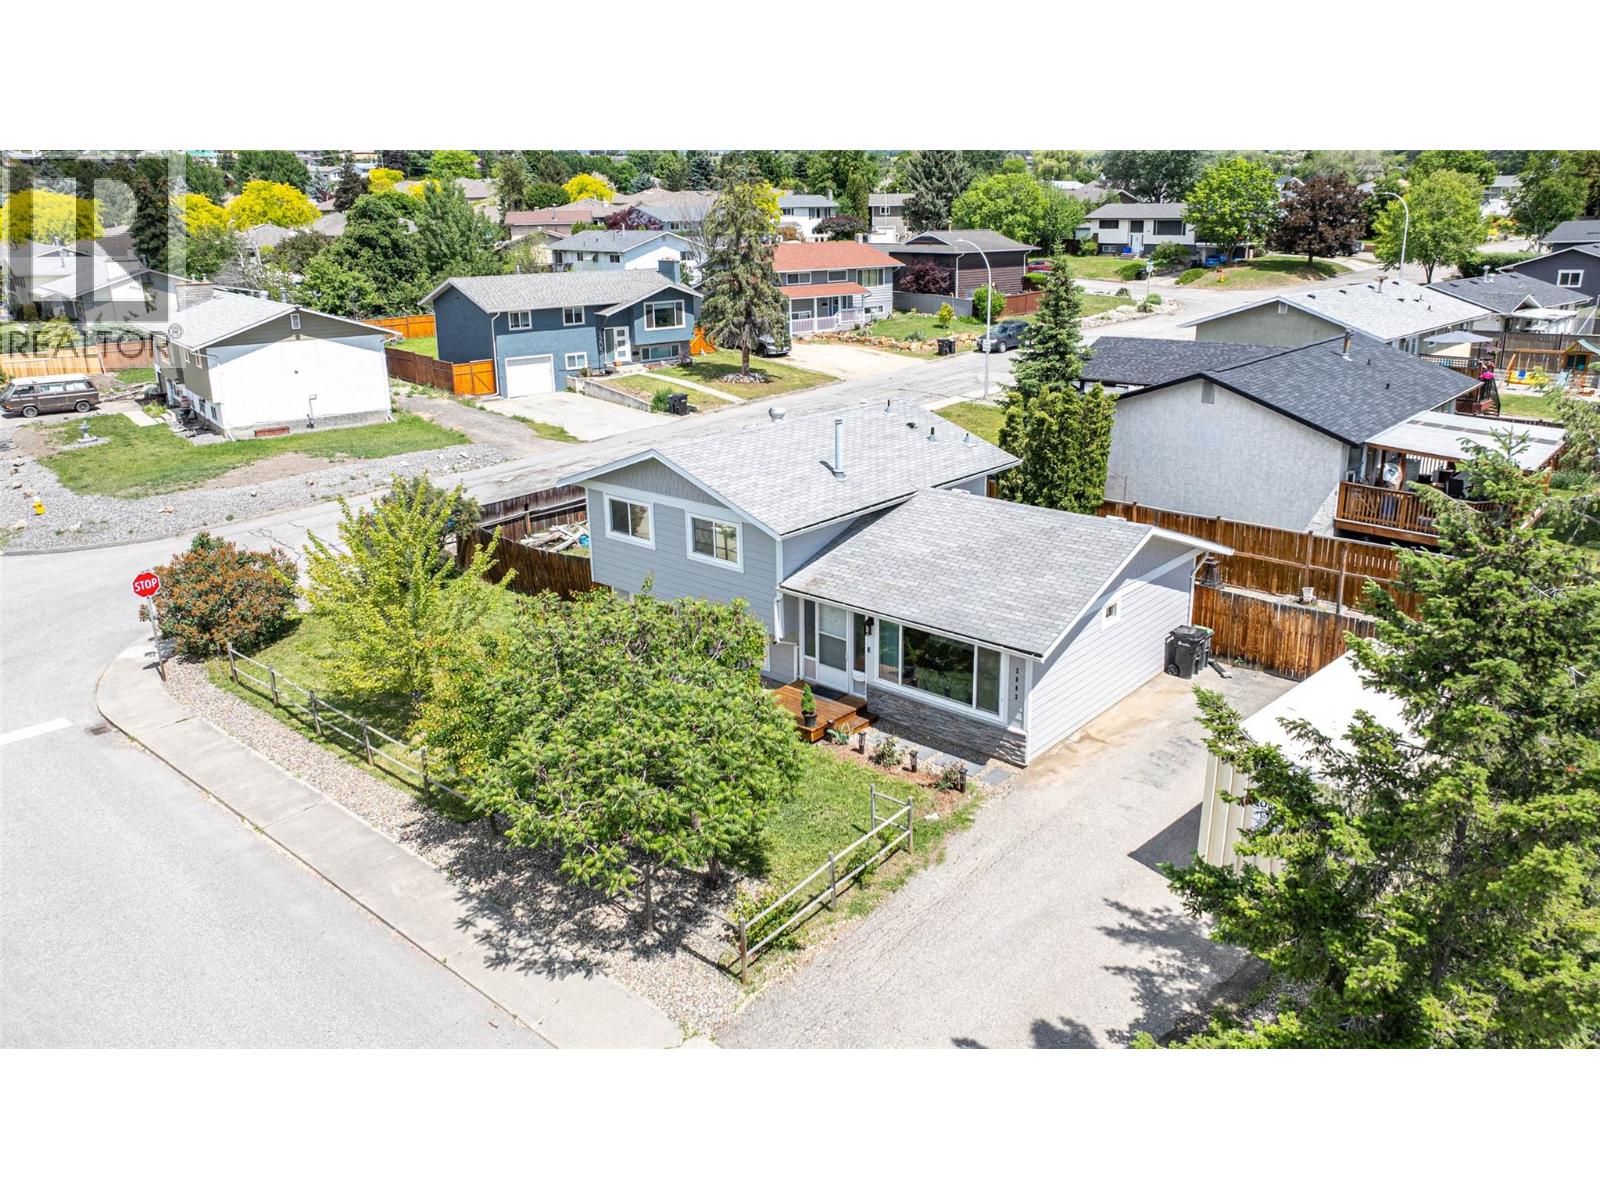
2003 13 Street
Vernon, British Columbia
Welcome to this adorable 4-bedroom, 2-bathroom home in the heart of East Hill! With 1,372 sq. ft. spread over a bright and functional 3-level split design, this home offers comfort, updates, and plenty of character. Upstairs you’ll find three bedrooms and a nicely renovated bathroom, creating the perfect retreat for family or guests. The main floor features an open kitchen, dining, and living area filled with natural light from a large front window. The renovated kitchen includes a gas stove, handy prep sink, and modern finishes, while sliding glass doors off the dining room lead seamlessly to the private back patio—ideal for summer nights and weekend barbecues. The lower level offers even more living space with a cozy family room, fourth bedroom, updated bathroom, laundry closet and crawl space area for storage. Outside, enjoy the fully fenced yard on a desirable corner lot, offering privacy and space for kids, pets, or gardening. The location can’t be beat—quiet, welcoming neighbourhood within walking distance to both elementary and high schools. Whether you’re a first-time buyer or a growing family, this home is cute, functional, and full of charm. Don’t miss your chance to make this East Hill gem your own! (id:64133)
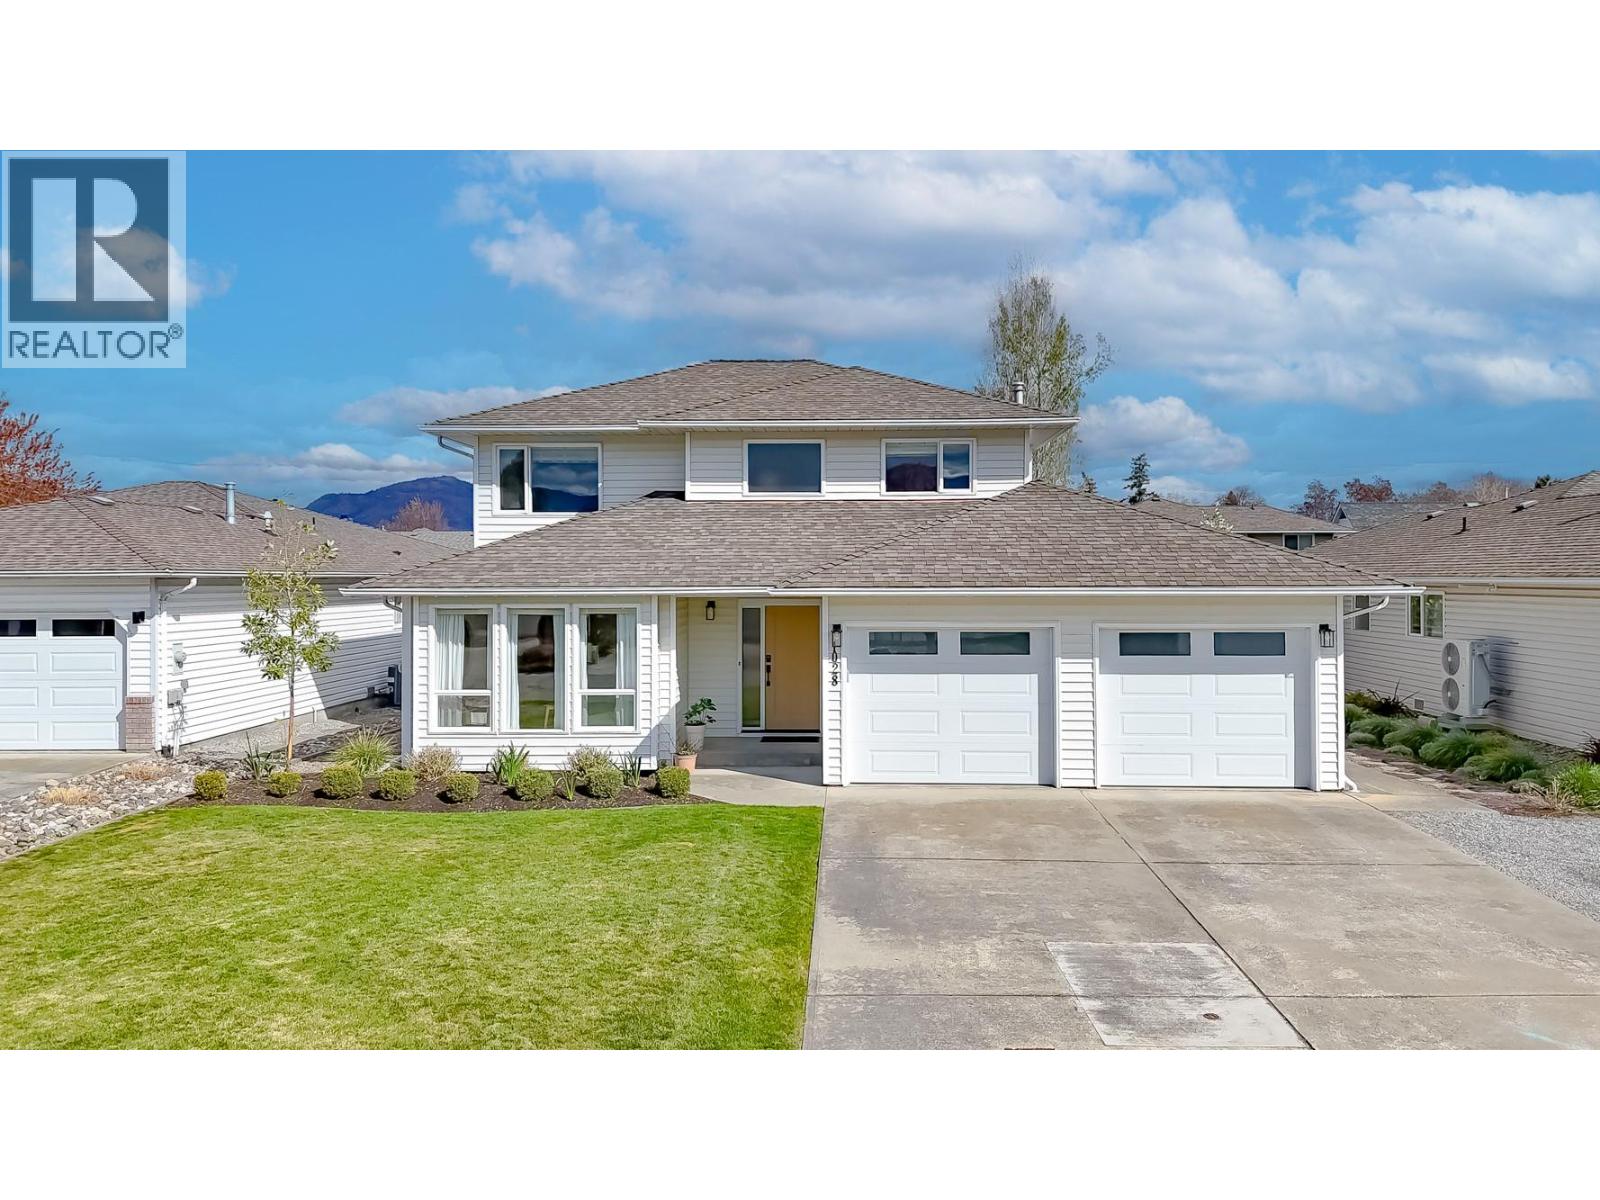
1028 Cushing Court
Kelowna, British Columbia
Professionally updated home in a prime Kelowna South cul-de-sac location. Close to schools, shopping, parks, and everyday amenities. The main floor features a bright kitchen with a gas range, island, and excellent storage plus both a family room and living room, and a cozy den. New flooring throughout adds a fresh modern feel. Upstairs offers 3 bedrooms including a large primary suite with a beautiful ensuite featuring a curb less shower. The fully fenced, pool sized yard provides privacy and room to expand outdoor living. Additional upgrades include a new front door, new garage doors, and no Poly-B plumbing. A solid updated home on a quiet street in one of Kelowna’s most desirable neighbourhoods. (id:64133)
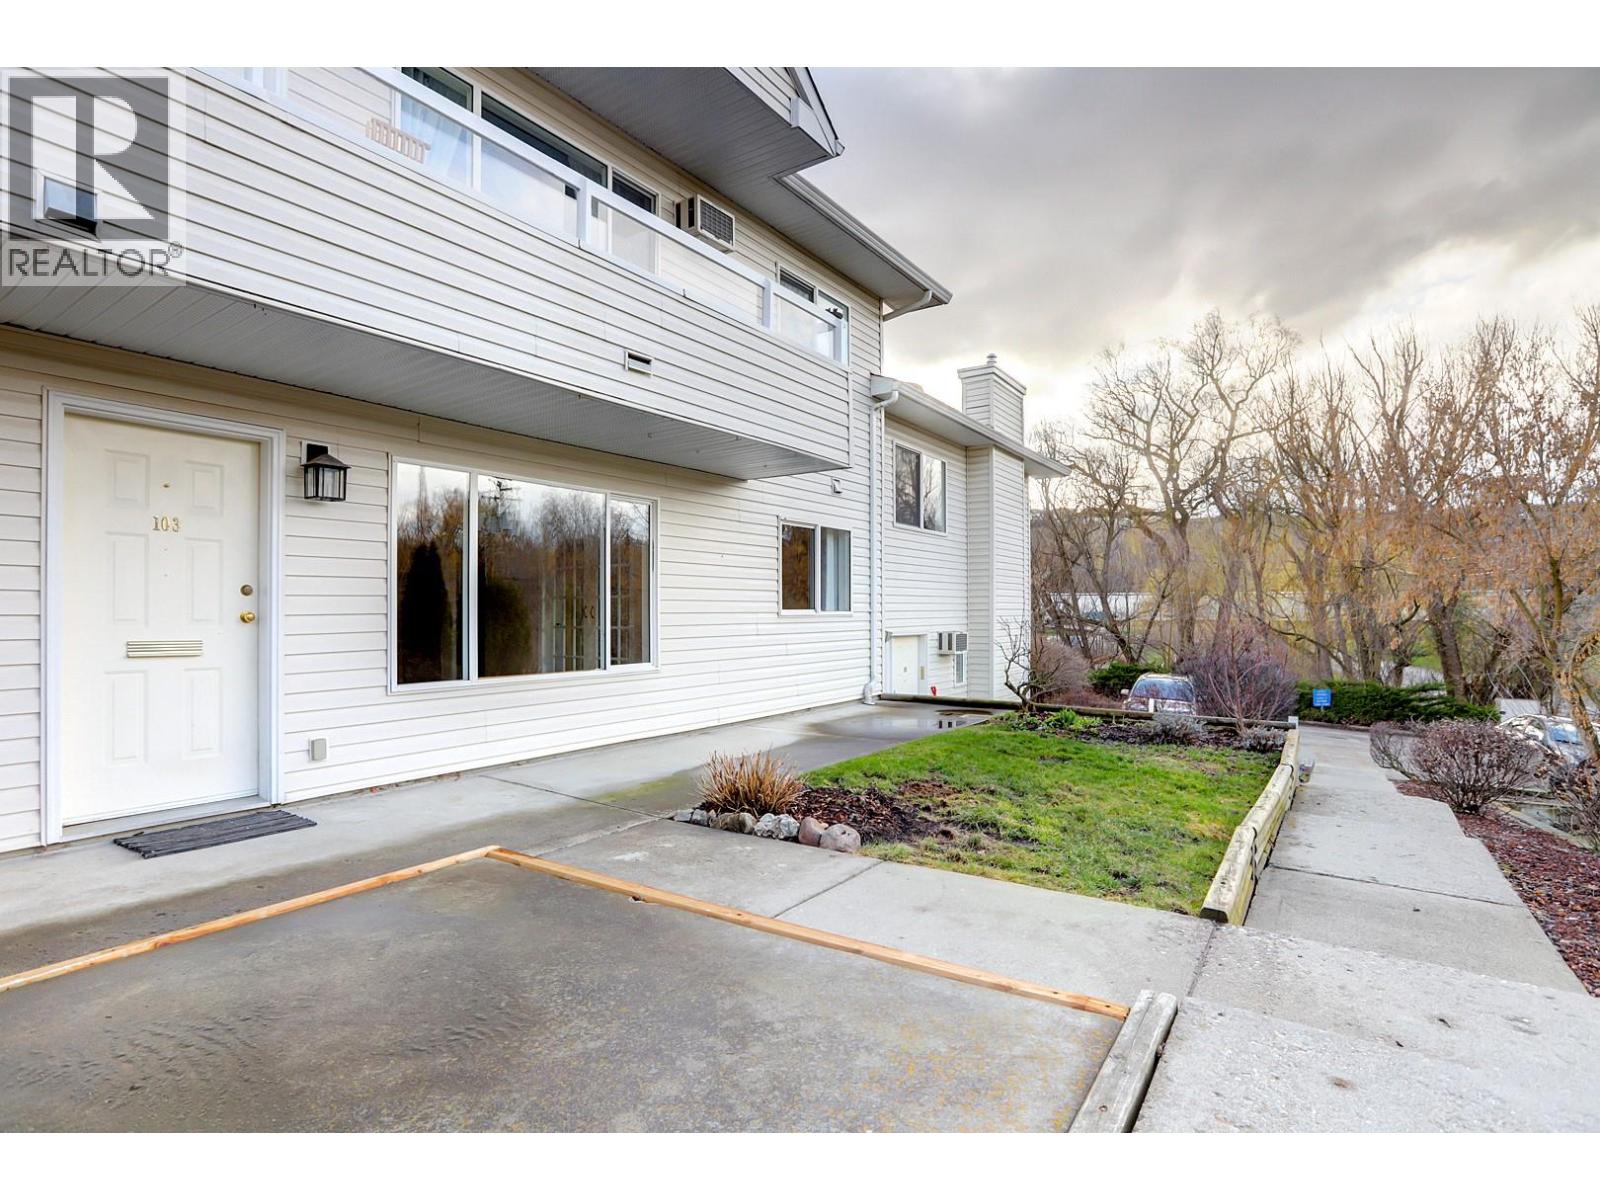
505 Browne Road Unit# 103
Vernon, British Columbia
Well-kept 2-bedroom, 2-bathroom condo with a functional, open-concept kitchen and living area that works well for both day-to-day living and hosting. The kitchen features heated tile floors, adding a nice level of comfort, along with tile accents that carry through the space. Fresh paint throughout gives the home a clean, updated feel, and the glass doors into the bedrooms allow for added light and a more open sense of space—ideal for anyone working from home or needing a flexible setup. Key updates include a brand new hot water tank and updated electrical, with optic internet available. Outside, there’s a small yard area with room for a garden and a patio space to enjoy. The front window offers a pleasant view, and parking is conveniently located close to the unit. Located near Kalamalka Lake, with easy access to the Kal Lake pathway and connection to the Okanagan Rail Trail. Golf and other amenities are close by, making this a well-situated option for an active lifestyle. Pet-friendly with allowance for two dogs (up to 14 inches at the shoulder), two cats, or one of each. Quick possession available. A solid, move-in ready home with a comfortable, easy layout. Dimensions measured from iGuide. (id:64133)
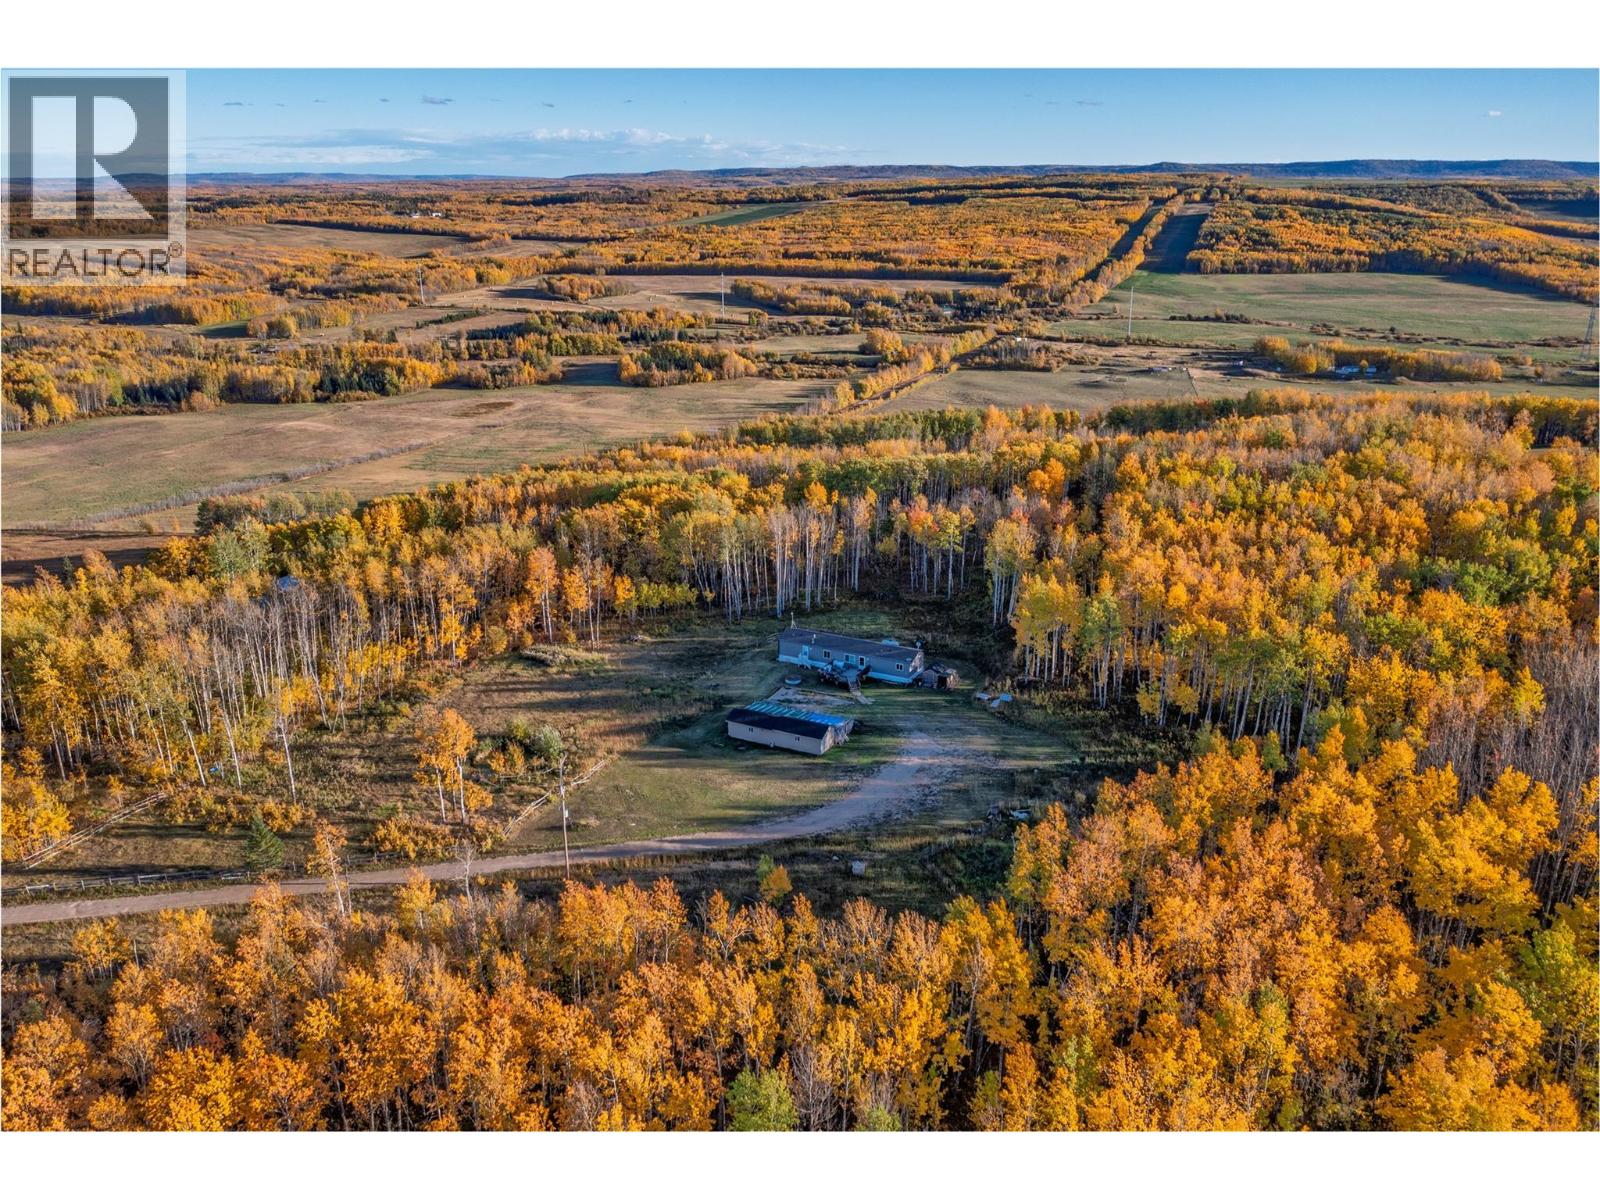
10111 253 Road
Dawson Creek, British Columbia
COUNTRY LIVING just 20 minutes from Dawson Creek! Situated on a beautifully treed and private 5-acre parcel, this 2015 modular offers 4 bedrooms and 2 full bathrooms with plenty of space inside and out. Step inside to a bright, open-concept layout where the kitchen, dining and living areas flow effortlessly together beneath vaulted ceilings. The kitchen offers plenty of workspace along with a convenient pantry, while the impressive primary bedroom features a walk-in closet and private ensuite. Outside, enjoy the peace and serenity of country living from the large 20’ x 20’ front deck, surrounded by mature trees that provide privacy and plenty of protection from the wind. The home is situated on screw pilings with foam skirting and features 200-amp electrical service, providing great potential for a future shop. Additional improvements include an oversized cistern and updated sewer line with two check valves. Located just off Highway 97 South, this acreage offers a convenient location for those commuting to Dawson Creek or Chetwynd while still providing the space, privacy and quiet of country living! (id:64133)
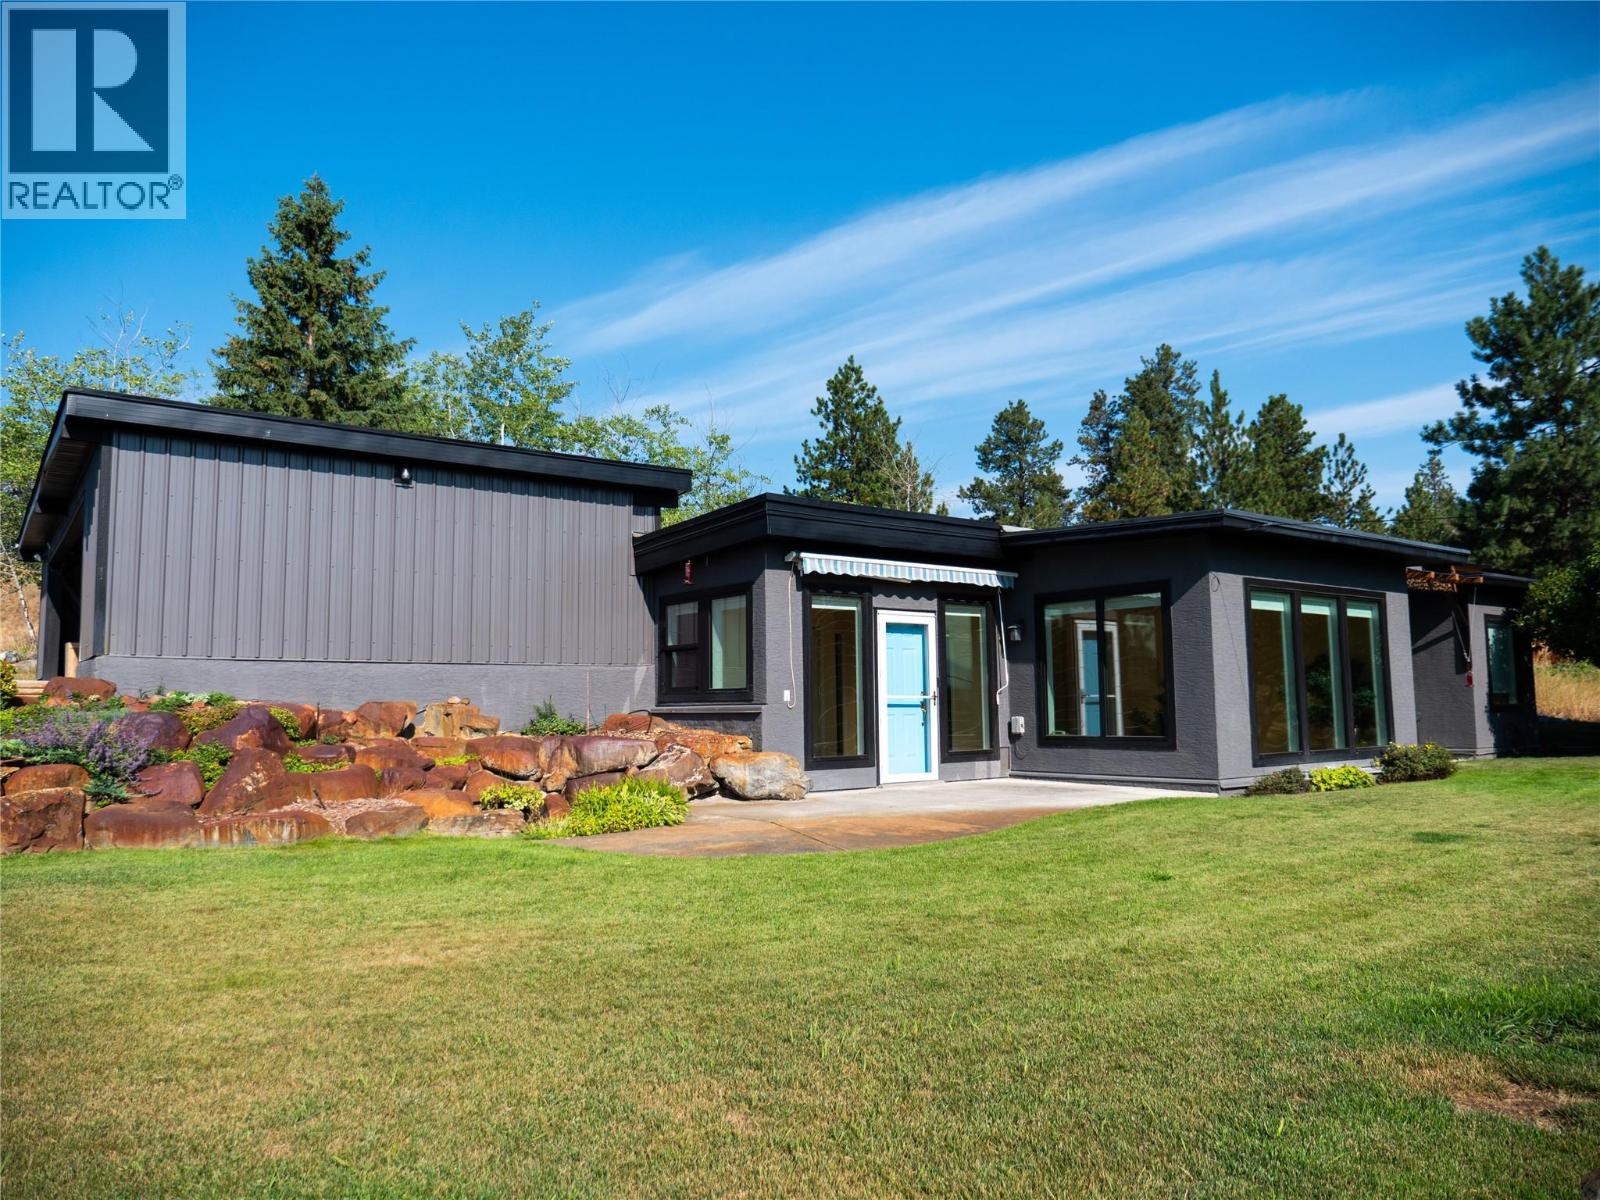
9767 & 9765 Pighin Road
Cranbrook, British Columbia
Backing directly onto the Wycliffe Wildlife Corridor Conservation Area, this exceptional 15+ acre property offers the perfect blend of privacy, nature, and convenience. Surrounded by open grassland, mature trees, and beautiful views, this is a rare opportunity to enjoy country living just minutes from both Kimberley and Cranbrook. The property features two homes with a total of 5 bedrooms and 3 bathrooms, making it ideal for a growing family, multigenerational living, guests, or those dreaming of bringing their horses home. The main residence offers 3 bedrooms, a spacious spa-like bathroom, and a bright open-concept living area. New triple-pane windows complement the highly efficient geothermal radiant-floor heating system, creating year-round comfort and efficiency. The fully furnished 900+ sq ft second home is ready to enjoy as a guest house, in-law suite, or private retreat. A separate bonus building provides excellent storage or workshop potential. Enjoy the best of both worlds with the serenity of your own acreage and easy access to everything you need—just 7 minutes to the nearest pub, 10 minutes to 3 championship golf courses, 6 minutes to the Canadian Rockies International Airport, and 10 minutes to shopping and restaurants. Space, privacy, flexibility, and nature—this special Wycliffe property is truly one of a kind. (id:64133)
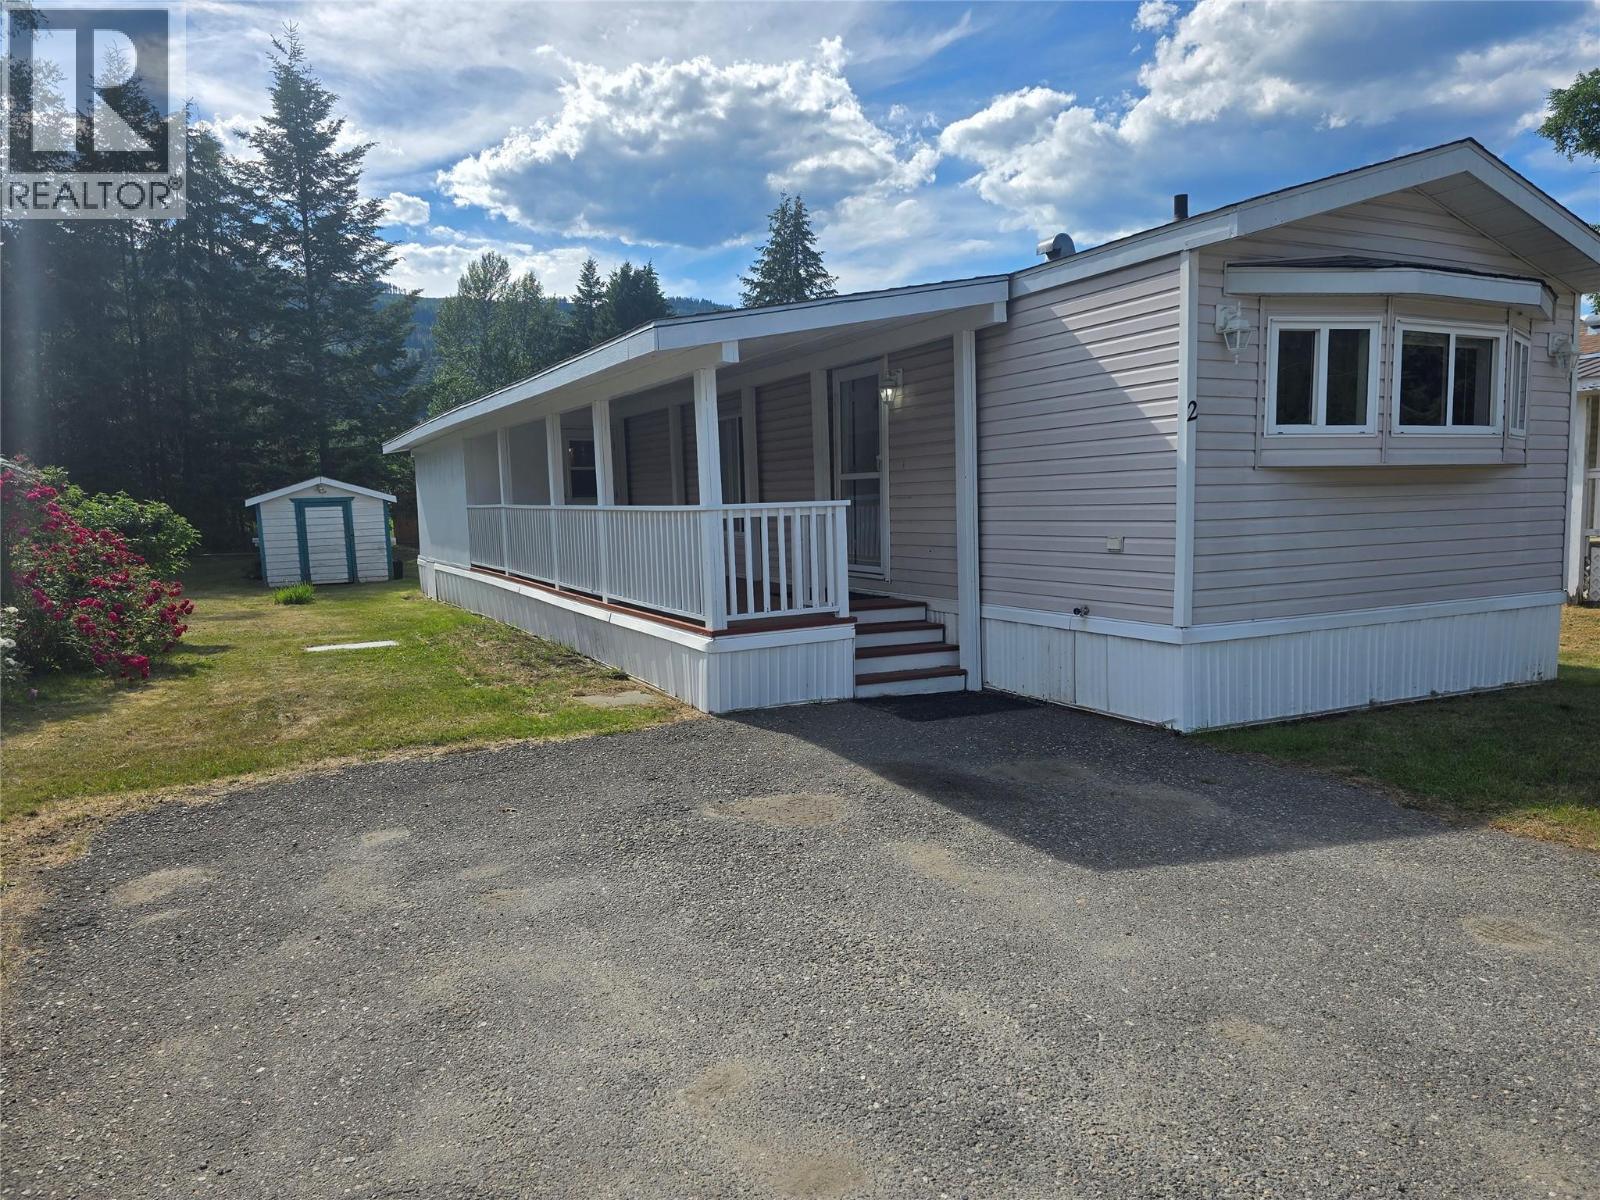
130 Ferry Unit# 2
Clearwater, British Columbia
Just IMAGINE!!! Your own 2 bedroom, 1 bathroom , With.....OPEN kitch/Liv/Din, Minuets to the GOLF Course, Short walk to Boat Launch/ Public park......ALL THIS for under 150k! Large lot accessed by paved roads, & paved parking is a bonus! PARK is clean, safe, and professionally managed. Home has had many updates, and features a LARGE covered Porch, and enclosed storage. This unit is priced to move, so you should TOO!!!! See you soon (id:64133)
6015 Valley Drive Unit# 40
Sun Peaks, British Columbia
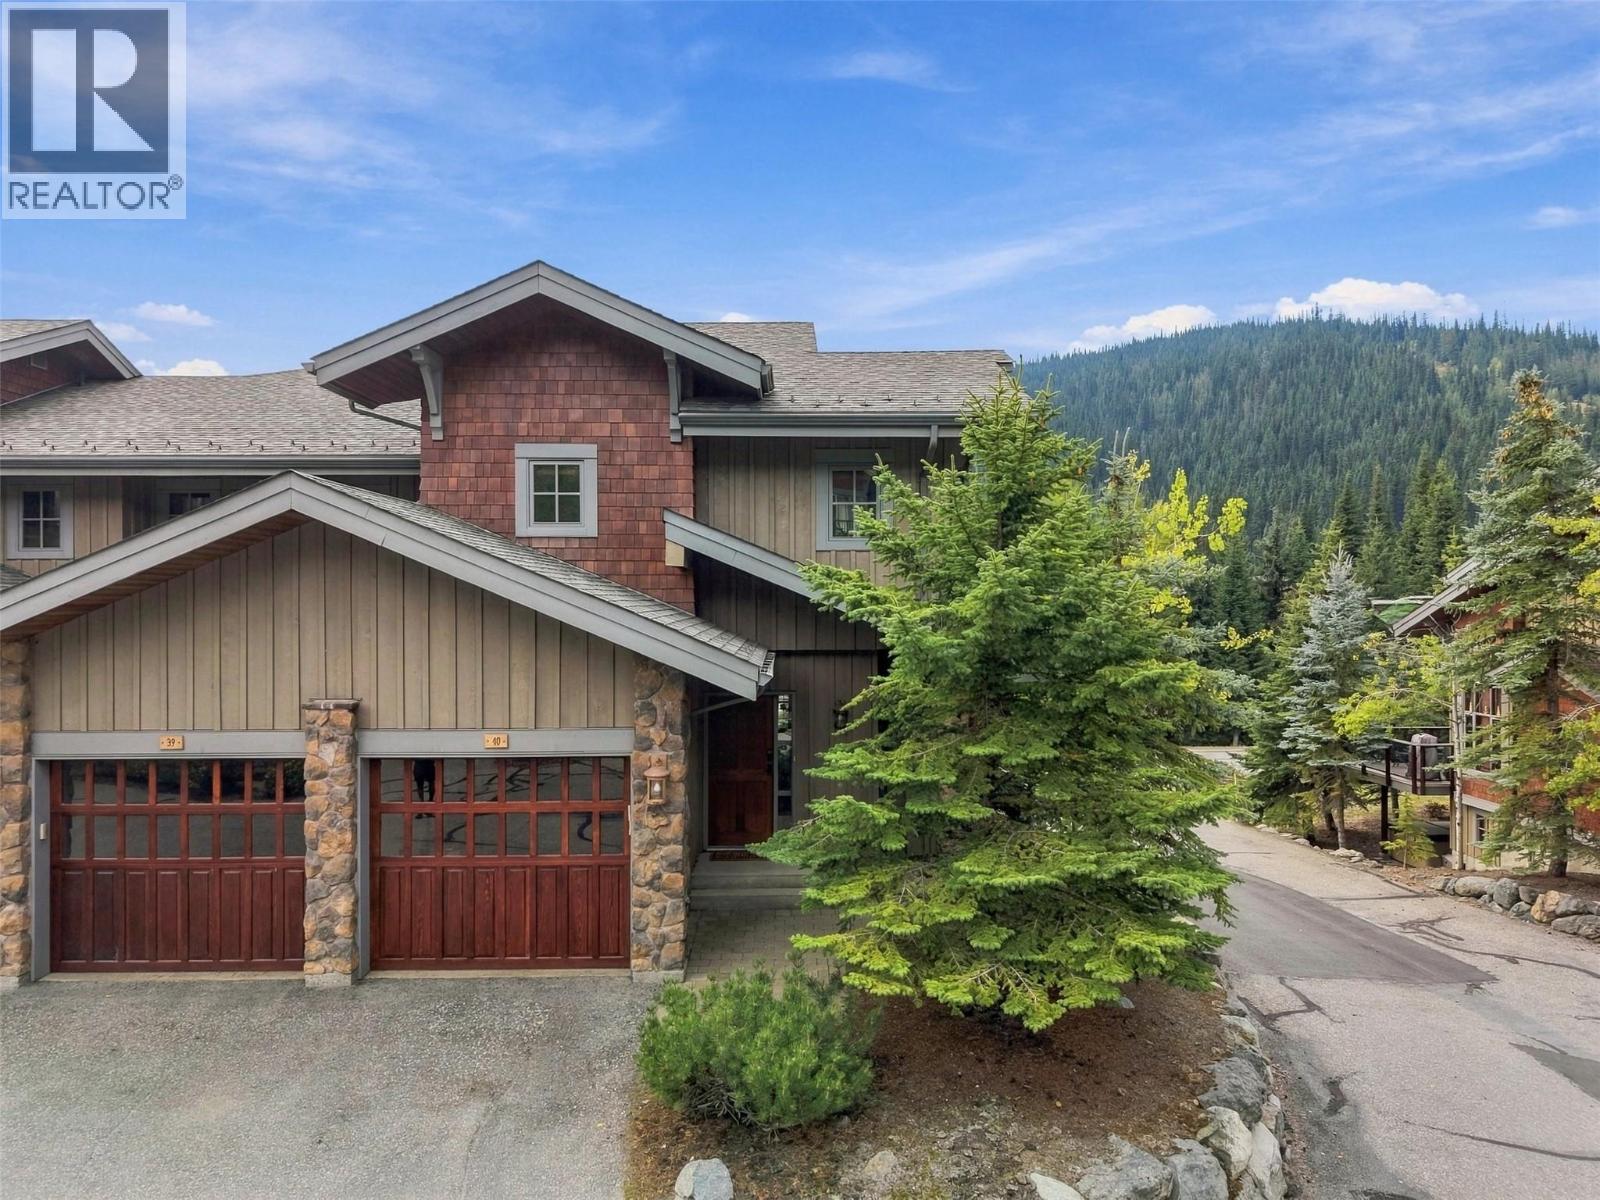
Imagine waking up to southern Mt Morrisey views, picking your ski run for the day from your living room, strapping on your skis and skiing out your front door. Popping back in for lunch in your spacious eat-in kitchen complete with quartz counters, tile backsplash & quality stainless steel appliances. Picture the holidays here: everyone gathered around the warm gas fireplace after a day on the slopes, with soaring windows framing exceptional views, the laughter, the warmth, the memories being made. The rare 4-bedroom, 4-bathroom, two-storey end-unit townhouse gives family and friends room to spread out, while thoughtful renovations preserve the home’s ski-hill charm. Quartz counters, a tile backsplash, durable vinyl plank flooring and updated carpeting bring a fresh feel to the living spaces. Upstairs, the spacious primary bedroom enjoys south-facing views, his-and-hers closets, and a renovated ensuite with a walk-in tile shower and heated floors. Two more bedrooms and a renovated bathroom complete the top floor. The walkout basement offers a fourth bedroom, a second gas fireplace and easy access to the hot tub, with mature trees and landscaping adding privacy. Spend summer evenings hosting barbecues on the back deck, or stroll into the village core just steps away. With an oversized garage with ample storage and parking, and easy ski-in access, this fully furnished home is ready for your next Sun Peaks tradition. No GST. (id:64133)
807 Waterloo Road
Ootischenia, British Columbia
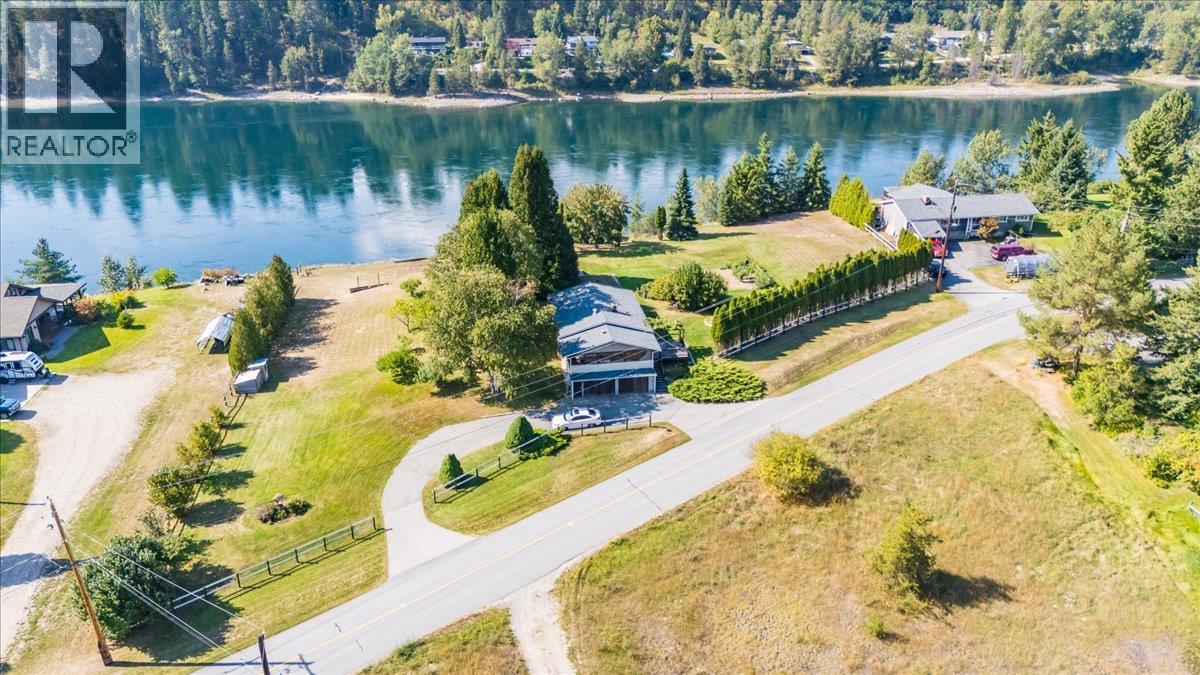
Premier Columbia River Waterfront Living. Set on 2.25 level, park-like acres with nearly 300 feet of Columbia River frontage extending to the high-water mark, this is a rare opportunity to own a truly remarkable piece of the Kootenays.Located in the sought-after community of Ootischenia, this beautifully maintained 4bed/2bath home offers breathtaking, unobstructed water views and surrounding mountains. Built in 1963 and lovingly cared for throughout the years, the home is move-in ready while offering endless potential to personalize and make it your own. The manicured grounds feature mature trees, established landscaping, a fenced yard, and convenient lane access. Whether you dream of gardening, entertaining, fishing from your own shoreline, or simply enjoying the peace and privacy of waterfront living, this property offers an unmatched lifestyle. Ideally situated directly across from Little Bear Golf Course, you’re just 5 minutes from Castlegar and only 30 minutes to both Nelson and Trail, giving you the perfect balance of rural tranquility and modern convenience.Properties of this caliber rarely become available. Whether you’re searching for a peaceful family retreat, a legacy waterfront estate, or an investment in one of the West Kootenays’ most coveted locations, this extraordinary property is ready to welcome its next chapter. (id:64133)
311 307th Avenue
Kimberley, British Columbia
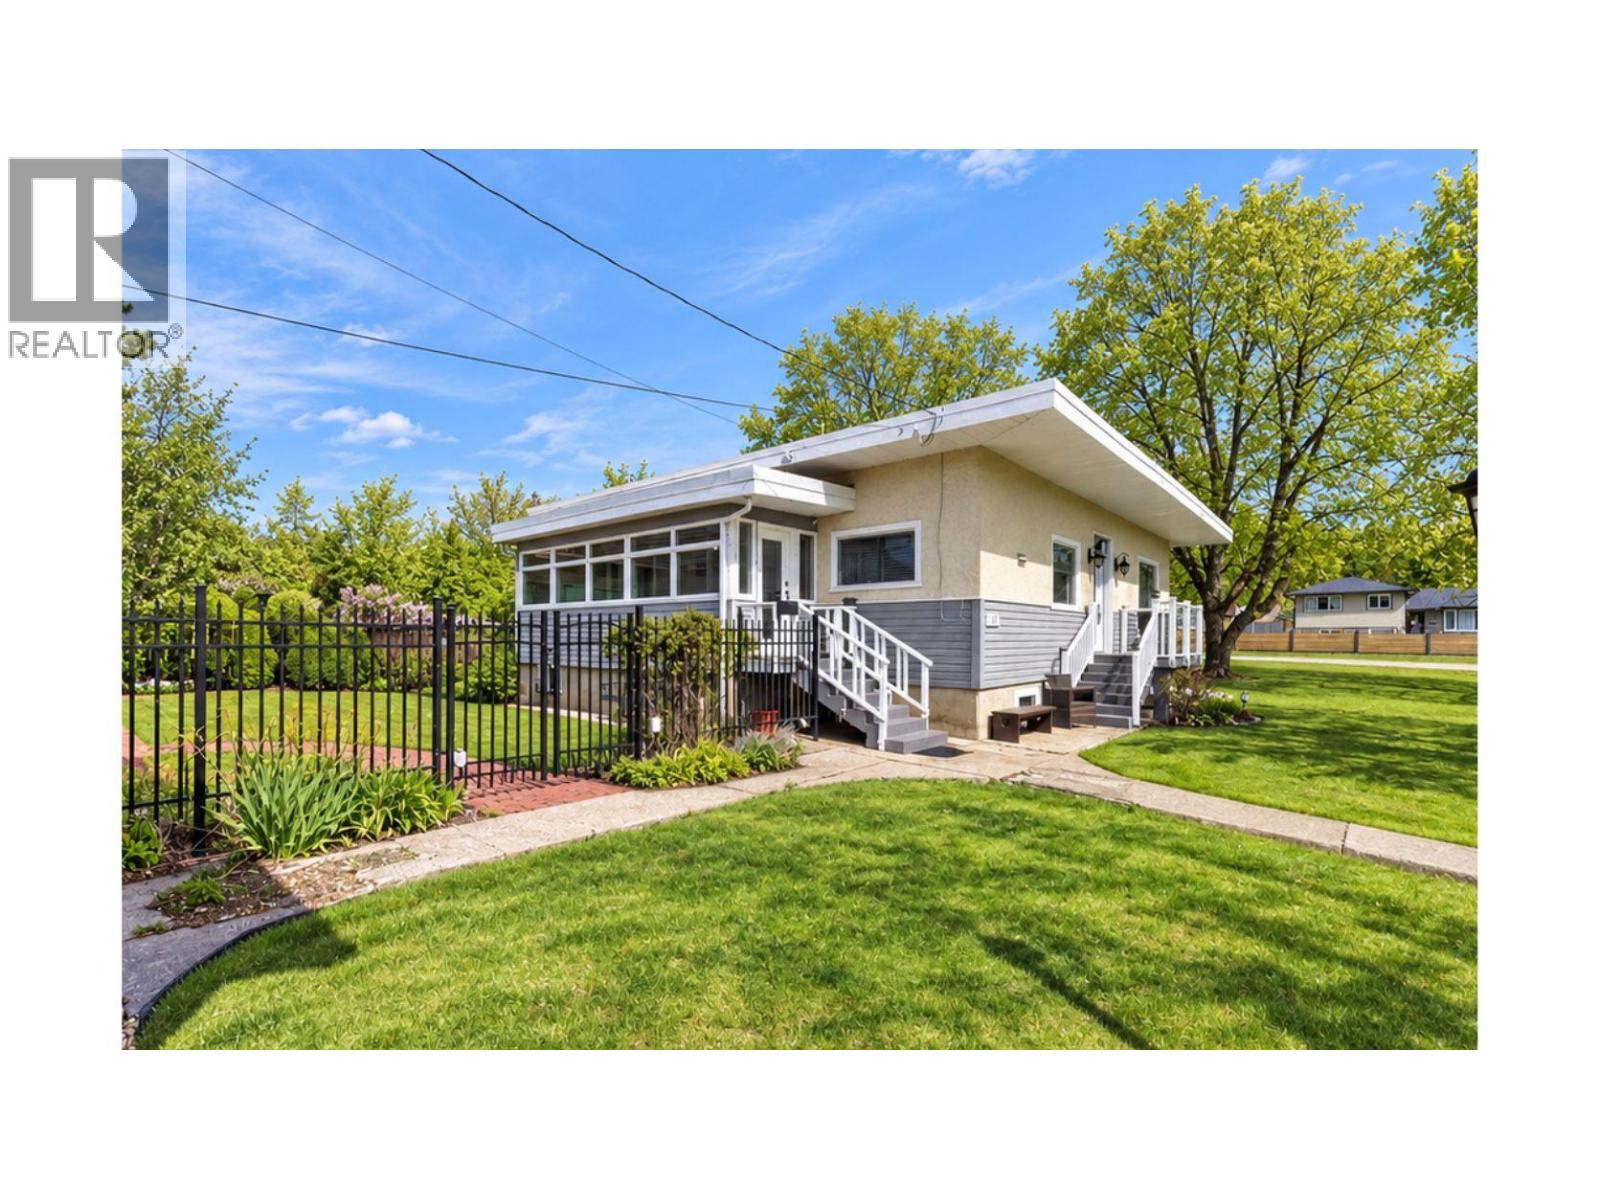
Spacious Marysville Home on Four City Lots - Welcome to a rare opportunity in Marysville, Kimberley! Situated on an impressive four city lots, this beautiful 3-bedroom, 2-bathroom home offers spacious living, mature landscaping, and exceptional potential for the future. Inside, you’ll find generously sized rooms filled with character, including beautiful hardwood flooring in portions of the home. The property has benefited from numerous recent upgrades, including the furnace, hot water tank, roof, windows, doors, quartz countertops, and select flooring, providing a wonderful combination of charm and modern improvements. The basement is ready for further development, offering plenty of room to expand your living space and the potential to create a separate rental suite, subject to applicable approvals. Outside is where this property truly shines. Four city lots provide an abundance of space for gardening, recreation, entertaining, or exploring future possibilities such as an additional garage or carriage house, subject to municipal approvals. The beautifully maintained yard features lush green lawns, mature trees, underground sprinklers, and inviting patio space perfect for summer gatherings and relaxing outdoors. And just down the street is a beautiful park with more green space to enjoy. A single garage adds convenient parking and storage. With its expansive property, comfortable home, substantial updates, and exciting development possibilities, this Marysville property offers the space and flexibility that can be so difficult to find. Move in, enjoy the beautiful yard today, and imagine what you could create for tomorrow. (id:64133)
1888 Porthill Drive
Kelowna, British Columbia
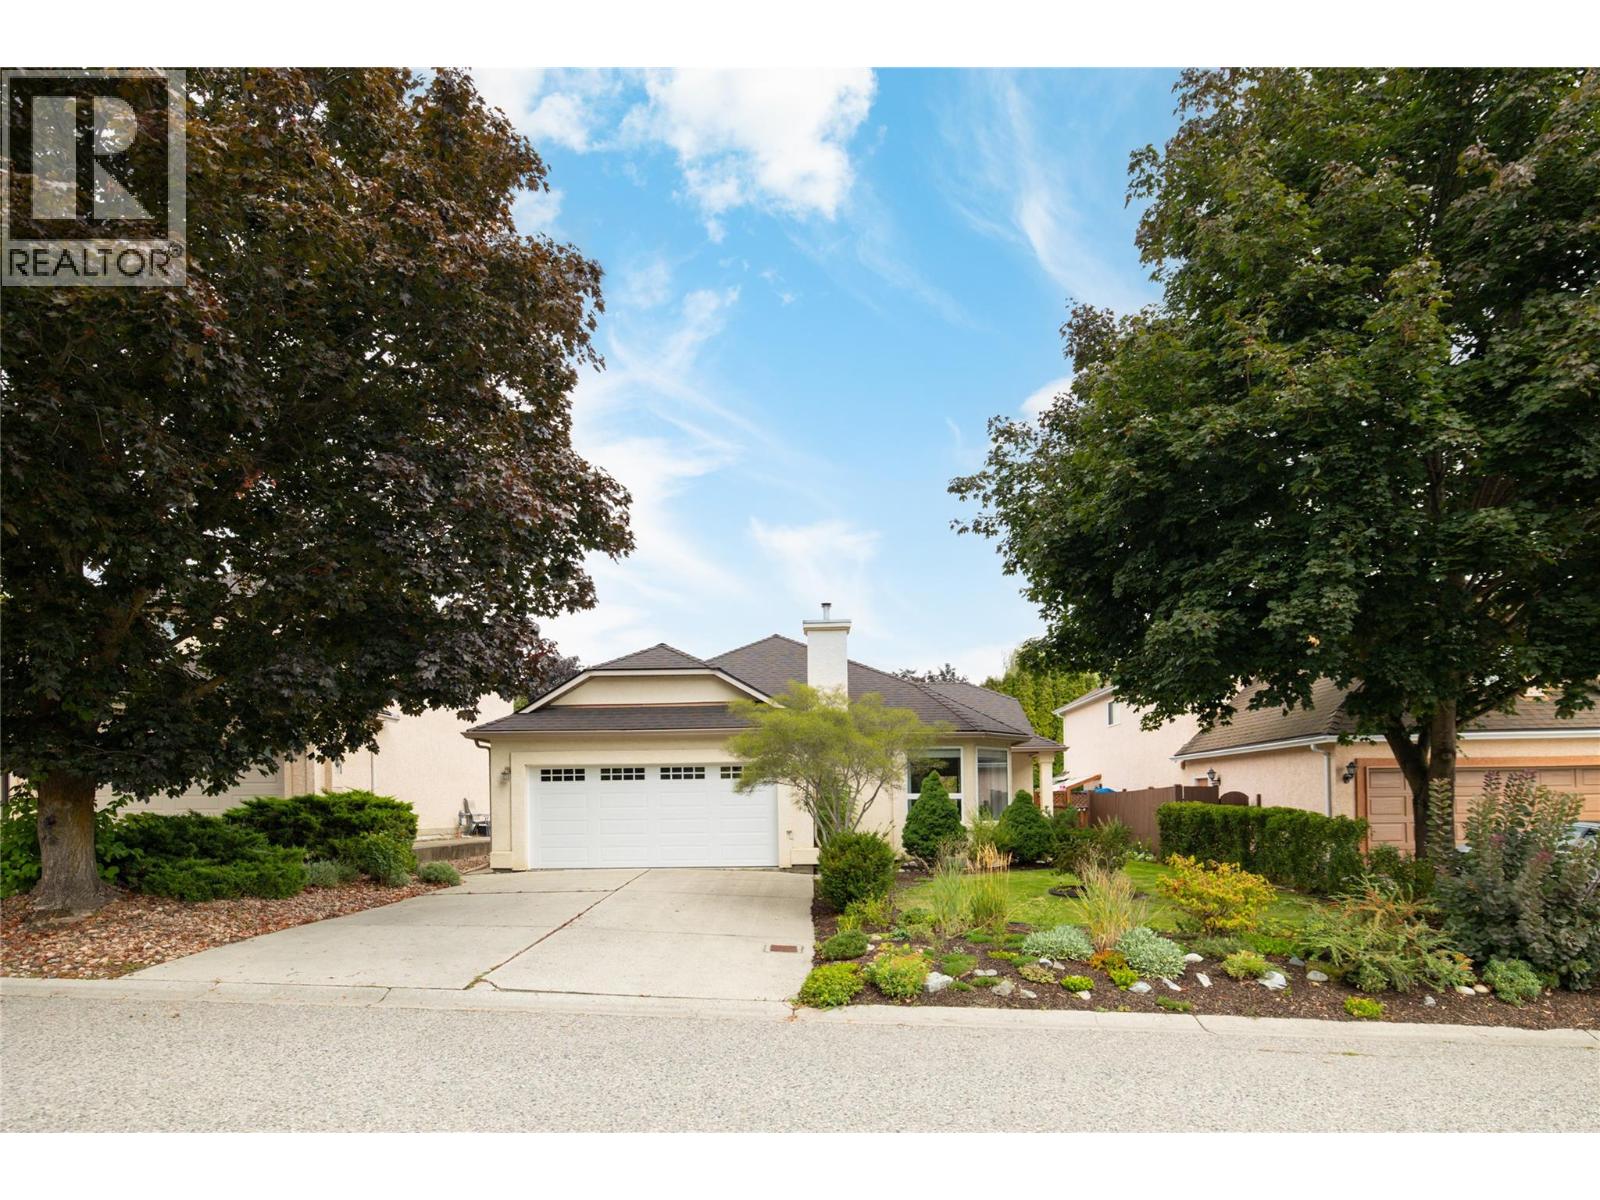
Beautifully maintained single-level living surrounded by exceptional gardens in an established North Glenmore neighbourhood. Offering approximately 1,360 sq. ft. with 3 bedrooms & 2 bathrooms, this inviting home is an ideal option for those looking to simplify without giving up a private yard, garage or comfortable living space. The bright living room is framed by large windows & anchored by a fireplace, while the dedicated dining room features charming wainscotting. An eat-in kitchen overlooks the backyard, creating a lovely connection between everyday living & the outdoors. The primary bedroom includes a private ensuite & walk-in closet, with 2 additional bedrooms, a full bathroom & laundry completing the thoughtful one-level floor plan. An attached double garage adds excellent storage & everyday convenience. The true highlight is outside—an exceptionally private, fully fenced backyard filled with mature trees, colourful perennial gardens and tiered landscaping. Irrigation makes caring for the gardens easier, while a new back fence adds to the beautifully maintained setting. The home has been refreshed over the years with interior paint, lighting & thoughtful finishing details. Just a few homes from Brandt's Creek Linear Park & its network of creekside trails, with nearby parks, schools, shopping & everyday conveniences minutes away. Downtown Kelowna, Knox Mountain, UBCO & the airport are also easily accessible. A wonderfully cared-for home offering privacy, simplicity & an exceptional connection to the outdoors. (id:64133)

Mark Gidden
Realtor/Founder

Lloyd Taverner
Realtor/Senior Partner
Interested?
Contact us for more information
Your Favourites
No Favourites Found

