


$319,900Maintenance, Reserve Fund Contributions, Ground Maintenance, Property Management, Other, See Remarks, Sewer, Waste Removal, Water
$512.23 Monthly
Maintenance, Reserve Fund Contributions, Ground Maintenance, Property Management, Other, See Remarks, Sewer, Waste Removal, Water
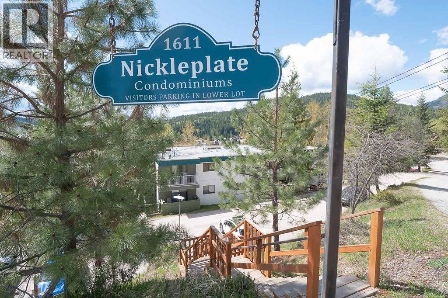
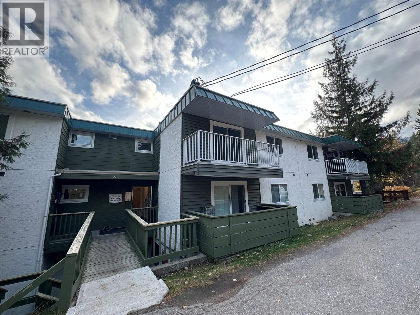
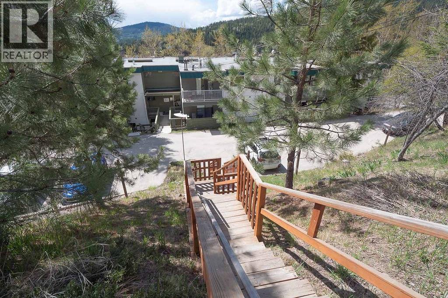
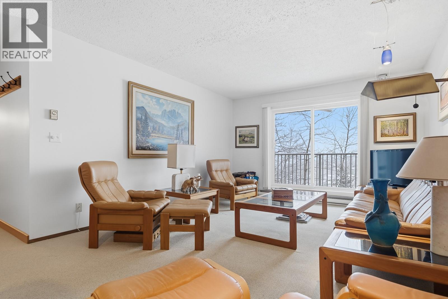
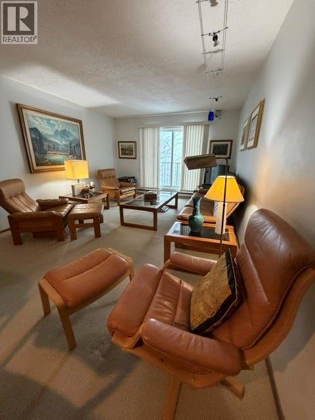
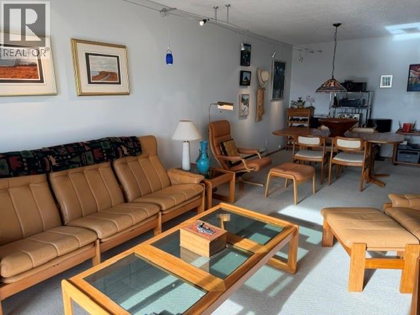
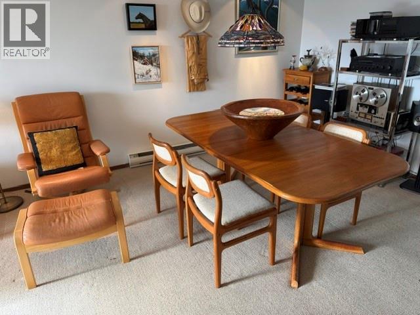
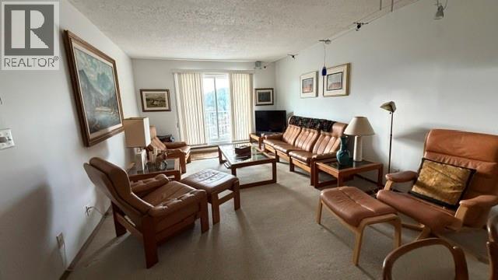
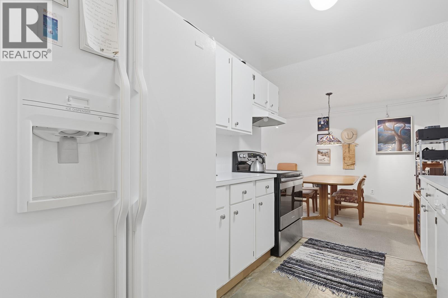
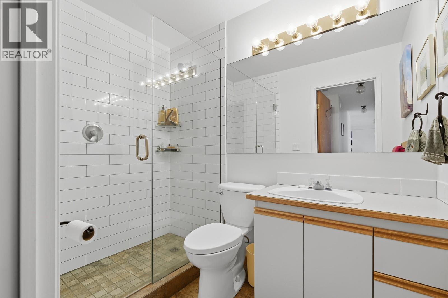
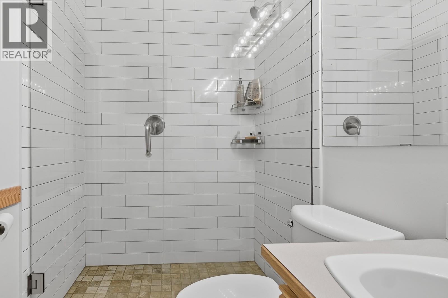
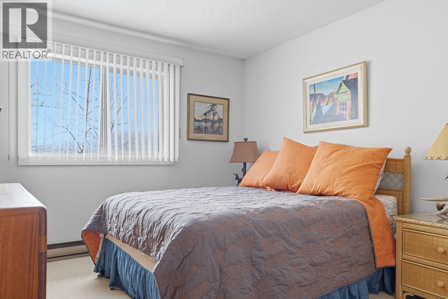
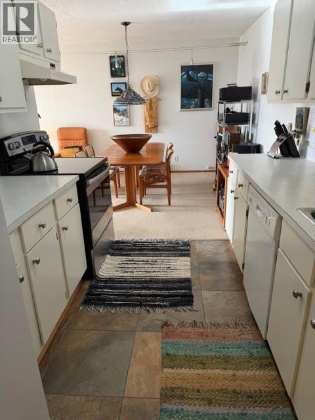
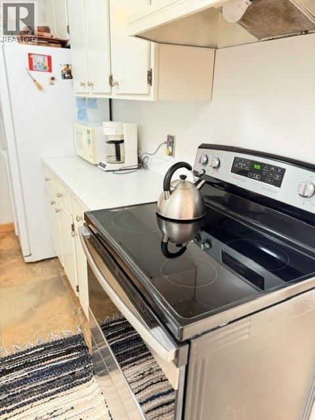
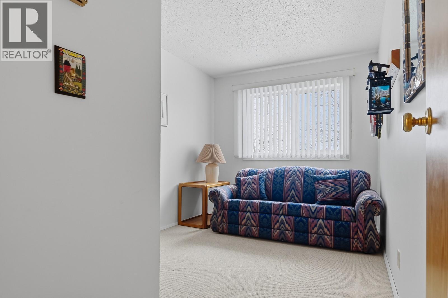
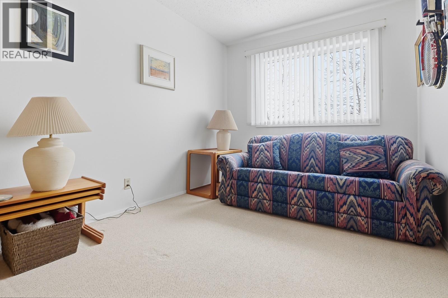
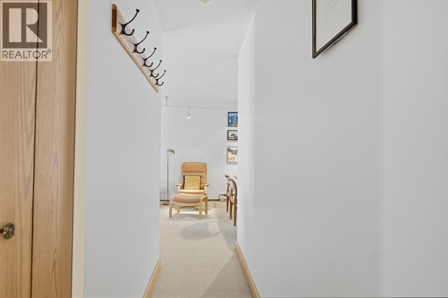
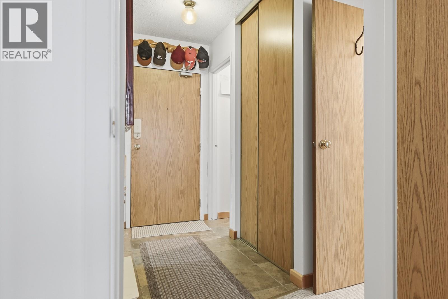
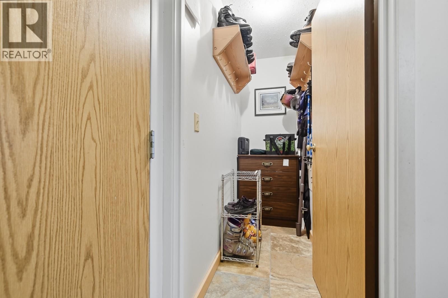
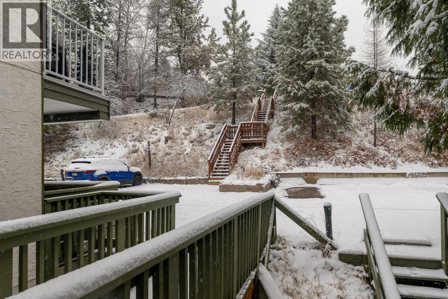
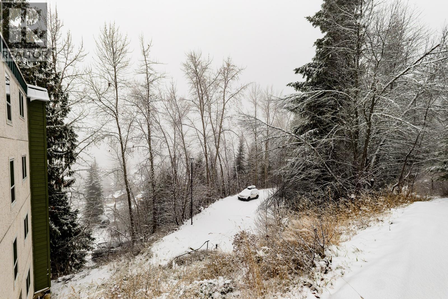
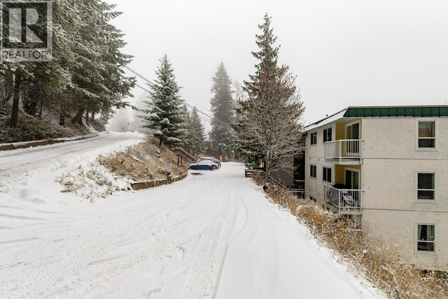
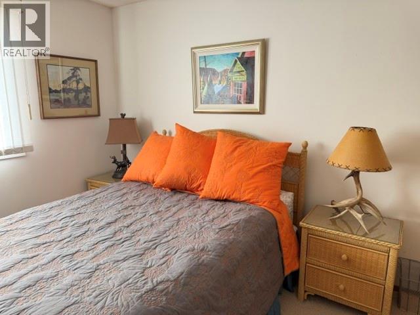
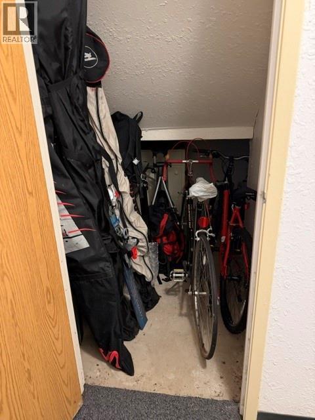
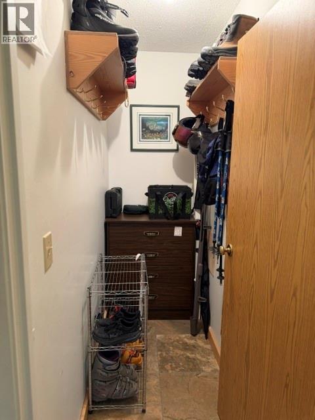
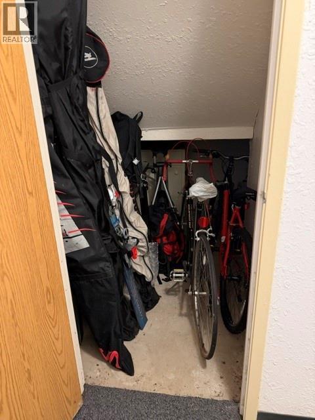
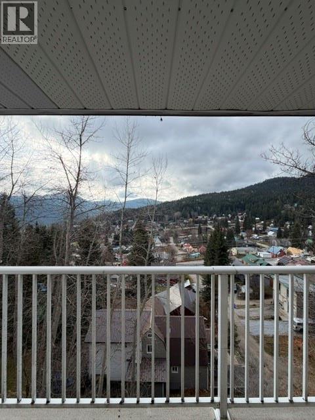
$512.23 MonthlyAttention Rossland Buyers! This unique, turn-key opportunity is ready for occupancy! Beautifully renovated and fully furnished, this 2-bedroom condo is located on the top floor of the secure Nickelplate Building, offering privacy and convenience just minutes from Rossland’s shopping district, Red Mountain Free ski bus, and popular biking and hiking trails, Red Mountain Resort & Red Stone golf course! Enjoy stunning mountain, valley, and town views from your spacious deck. Brand-new Low-E windows and a patio door provide improved energy efficiency and fill the condo with natural light throughout the day. The interior features quality furniture and stylish tile finishes, including a beautifully tiled kitchen as well as an impressive tiled shower. For outdoor enthusiasts, the unit also includes an assigned storage locker—perfect for your skis, bikes, and other sporting gear. Whether you're looking for a mountain getaway, a full-time residence, or a convenient home base for year-round adventures, this fully furnished condo is ready for you to move in and enjoy the best of Rossland! (id:64133)
-
Property Details
MLS® Number 10355533 Property Type Single Family Neigbourhood Rossland Community Name Nickelplate CommunityFeatures Pets Not Allowed, Rentals Allowed Features One Balcony ParkingSpaceTotal 1 StorageType Storage, Locker ViewType Mountain View -
Building
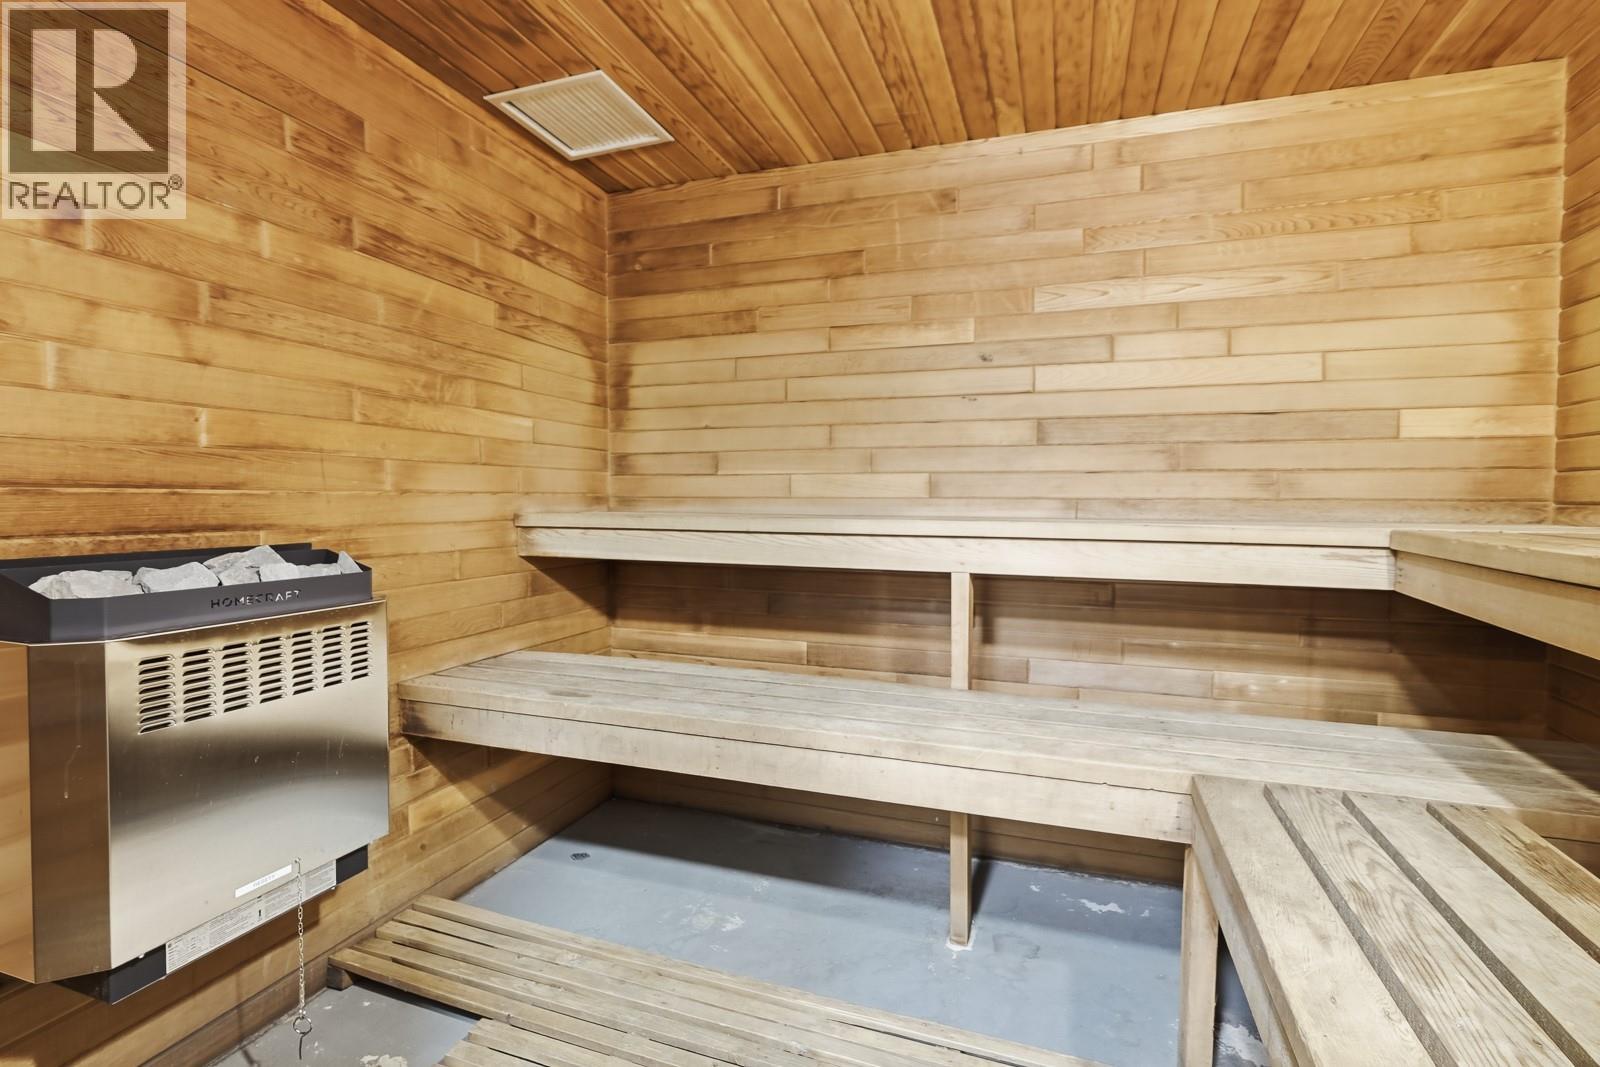
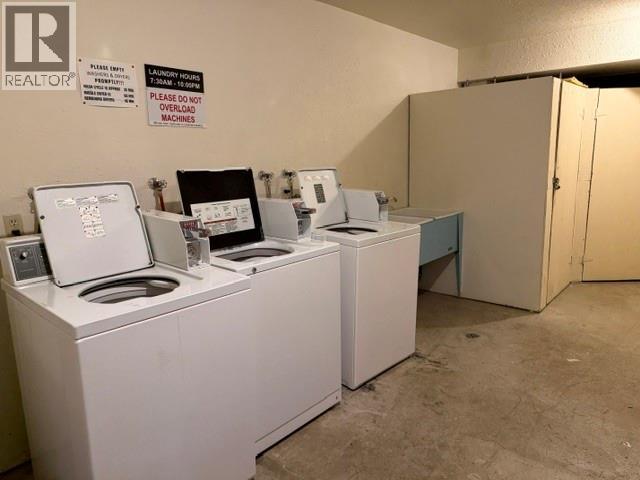
Bathroom Total 1 Bedrooms Total 2 Amenities Laundry Facility Appliances Refrigerator, Oven - Electric, Microwave Constructed Date 1982 Exterior Finish Stucco Fire Protection Security, Sprinkler System-fire Flooring Type Carpeted, Ceramic Tile Heating Type Baseboard Heaters Roof Material Tar & Gravel Roof Style Unknown Stories Total 1 Size Interior 847 Sqft Type Apartment Utility Water Municipal Water -
Land
Acreage No Sewer Septic Tank Size Total Text Under 1 Acre -
Rooms
Level Type Length Width Dimensions Main Level Bedroom 8'4'' x 11'1'' Main Level Foyer 8'4'' x 3'11'' Main Level Storage 2'9'' x 7'6'' Main Level Pantry 2'7'' x 2' Main Level Dining Room 10'8'' x 8'4'' Main Level Kitchen 7'11'' x 9'8'' Main Level Living Room 12' x 16' Main Level 3pc Bathroom 7'9'' x 5' Main Level Primary Bedroom 13'3'' x 10'7'' -
Utilities
Electricity Available Sewer Available Water Available

Mark Gidden
Realtor/Founder

Lloyd Taverner
Realtor/Senior Partner
Your Favourites
No Favourites Found

The trademarks REALTOR®, REALTORS®, and the REALTOR® logo are controlled by The Canadian Real Estate Association (CREA) and identify real estate professionals who are members of CREA. The trademarks MLS®, Multiple Listing Service® and the associated logos are owned by The Canadian Real Estate Association (CREA) and identify the quality of services provided by real estate professionals who are members of CREA. The trademark DDF® is owned by The Canadian Real Estate Association (CREA) and identifies CREA's Data Distribution Facility (DDF®)
November 20 2026 11:21:09
Association of Interior REALTORS®

