


$189,000
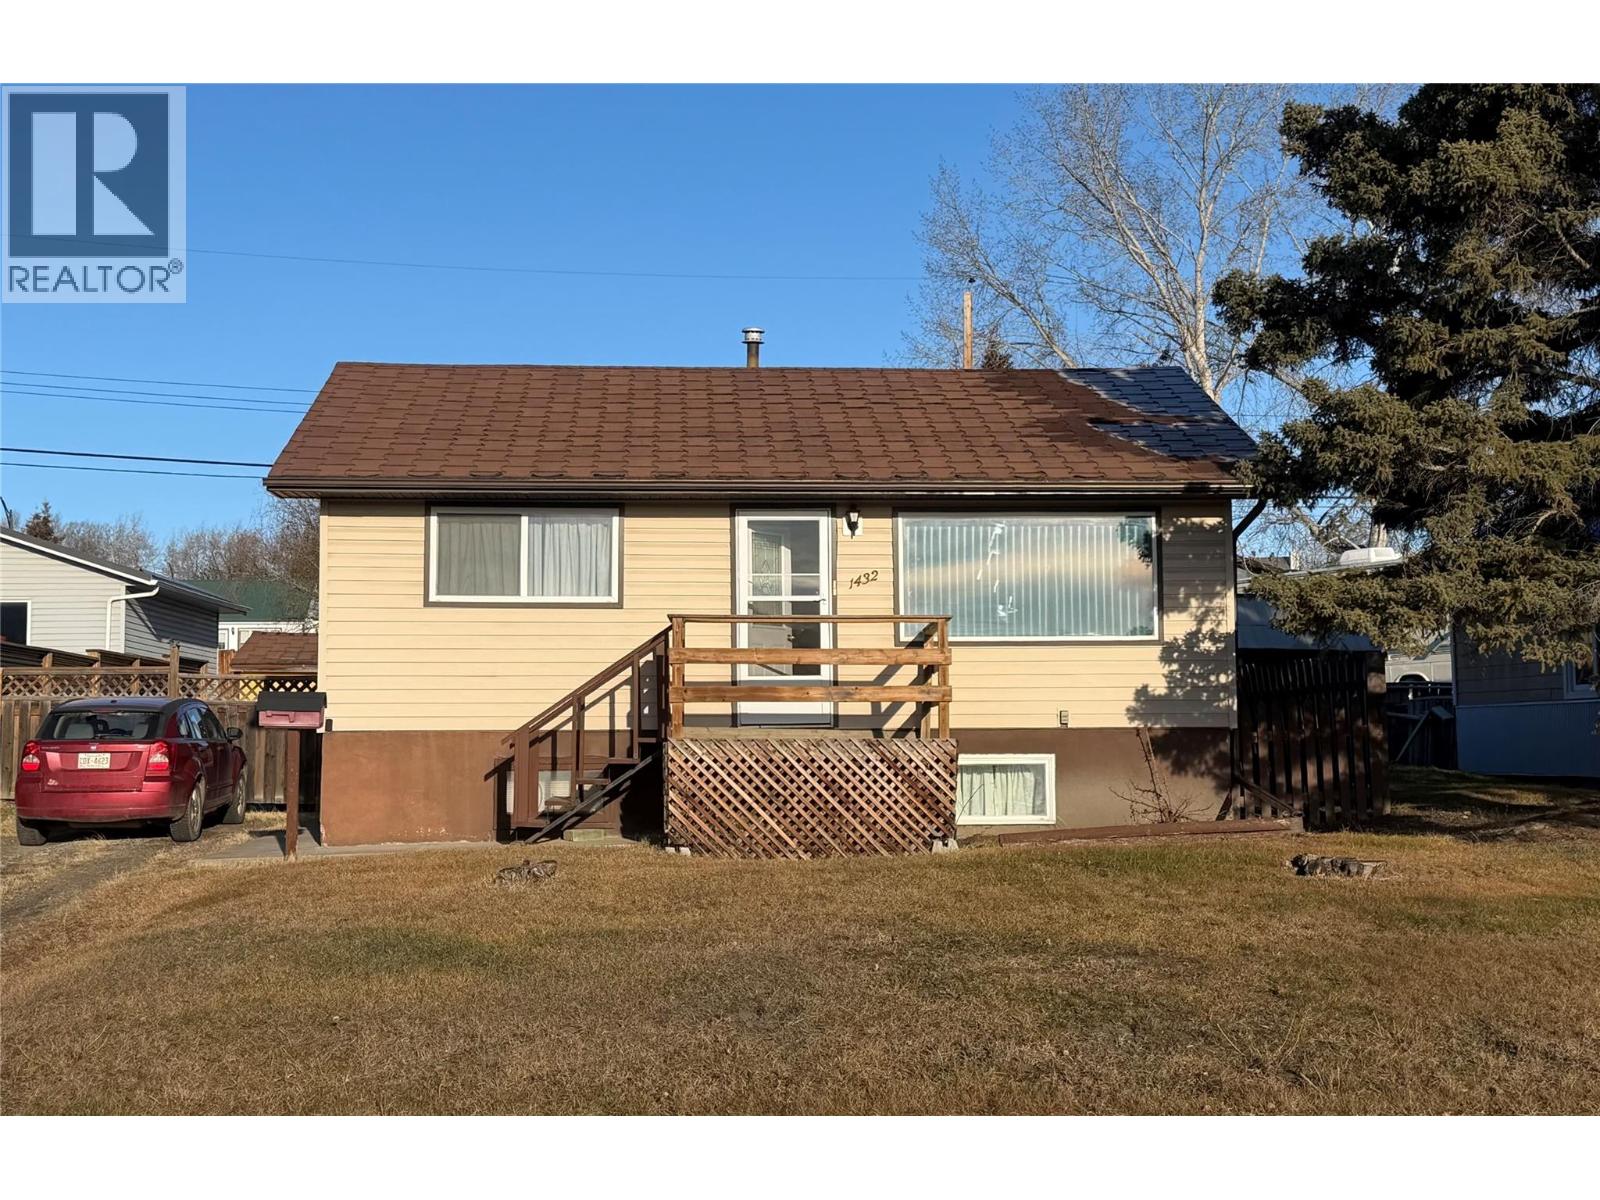
Charming Two-Bedroom Home – A Great Place to Call Home! Located in a lovely neighbourhood, this inviting two-bedroom home offers plenty of space, comfort, and practicality both inside and out! Enjoy the huge yard with room to garden, entertain, or simply relax and enjoy the outdoors. The backyard features a convenient sundeck, perfect for summer barbecues and grilling, while the front of the home benefits from beautiful southern exposure. There's no shortage of storage with multiple storage sheds, a full finished basement, and plenty of additional storage throughout. You'll also appreciate the spacious, nicely appointed laundry area and convenient off-street parking. Whether you're looking for your first home, downsizing, or simply wanting a property with a little extra room to enjoy, this home has plenty to offer !Great yard, great location, and plenty of possibilities. (id:64133)
-
Property Details
MLS® Number 10406289 Property Type Single Family Neigbourhood Dawson Creek -
Building
Bathroom Total 1 Bedrooms Total 4 Architectural Style Ranch Constructed Date 1958 Construction Style Attachment Detached Heating Type Forced Air, See Remarks Stories Total 2 Size Interior 672 Sqft Type House Utility Water Municipal Water -
Land
Acreage No Sewer Municipal Sewage System Size Irregular 0.14 Size Total 0.14 Ac|under 1 Acre Size Total Text 0.14 Ac|under 1 Acre -
Rooms
Level Type Length Width Dimensions Basement Laundry Room 10'2'' x 11'5'' Basement Bedroom 8'8'' x 10'8'' Basement Storage 9'7'' x 12'5'' Basement Bedroom 8'8'' x 11'6'' Main Level Kitchen 10'5'' x 12'3'' Main Level Living Room 12'2'' x 15'4'' Main Level Full Bathroom Measurements not available Main Level Primary Bedroom 12'4'' x 15'4'' Main Level Bedroom 8'8'' x 12'

Mark Gidden
Realtor/Founder

Lloyd Taverner
Realtor/Senior Partner
Your Favourites
No Favourites Found

The trademarks REALTOR®, REALTORS®, and the REALTOR® logo are controlled by The Canadian Real Estate Association (CREA) and identify real estate professionals who are members of CREA. The trademarks MLS®, Multiple Listing Service® and the associated logos are owned by The Canadian Real Estate Association (CREA) and identify the quality of services provided by real estate professionals who are members of CREA. The trademark DDF® is owned by The Canadian Real Estate Association (CREA) and identifies CREA's Data Distribution Facility (DDF®)
November 20 2026 10:02:00
Association of Interior REALTORS®

