
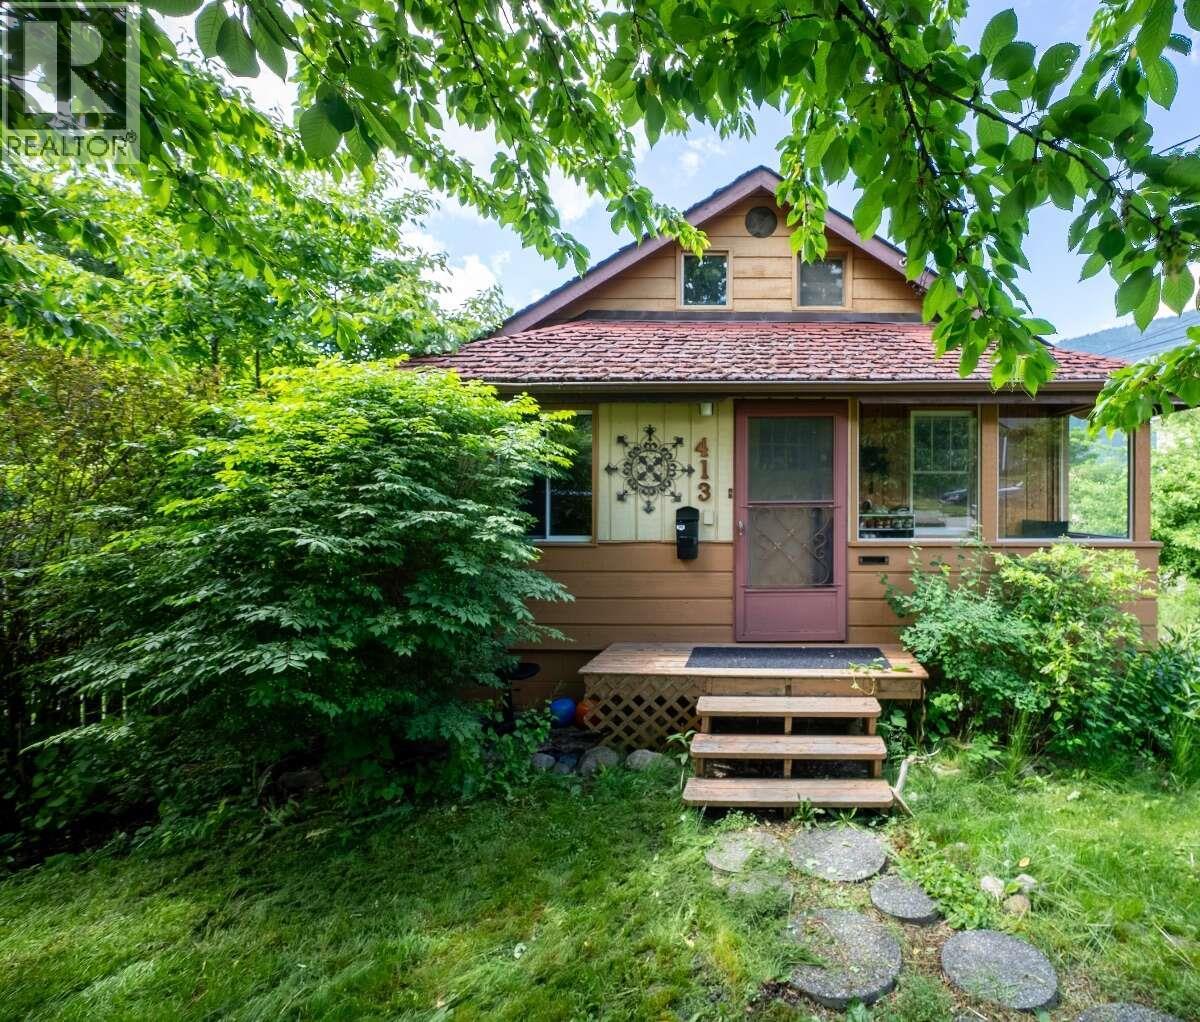
413 Sixth Street
Nelson, British Columbia
For more information, please click Brochure button. 3 bedroom home with 1 bedroom + den separate accommodation in Nelson, BC. This well maintained property offers a great opportunity for investors looking for reliable rental potential income in a highly desirable Upper Fairview location. Property Highlights: 3 bedroom, 2 bathroom main home. 1 bedroom + den + 1 bathroom unregistered suite in the basement. Laundry in both units for added convenience. 2439 sq ft of living space 30 × 120 ft lot Located in Upper Fairview just below LV Roger’s School and within walking distance to amenities. (id:64133)
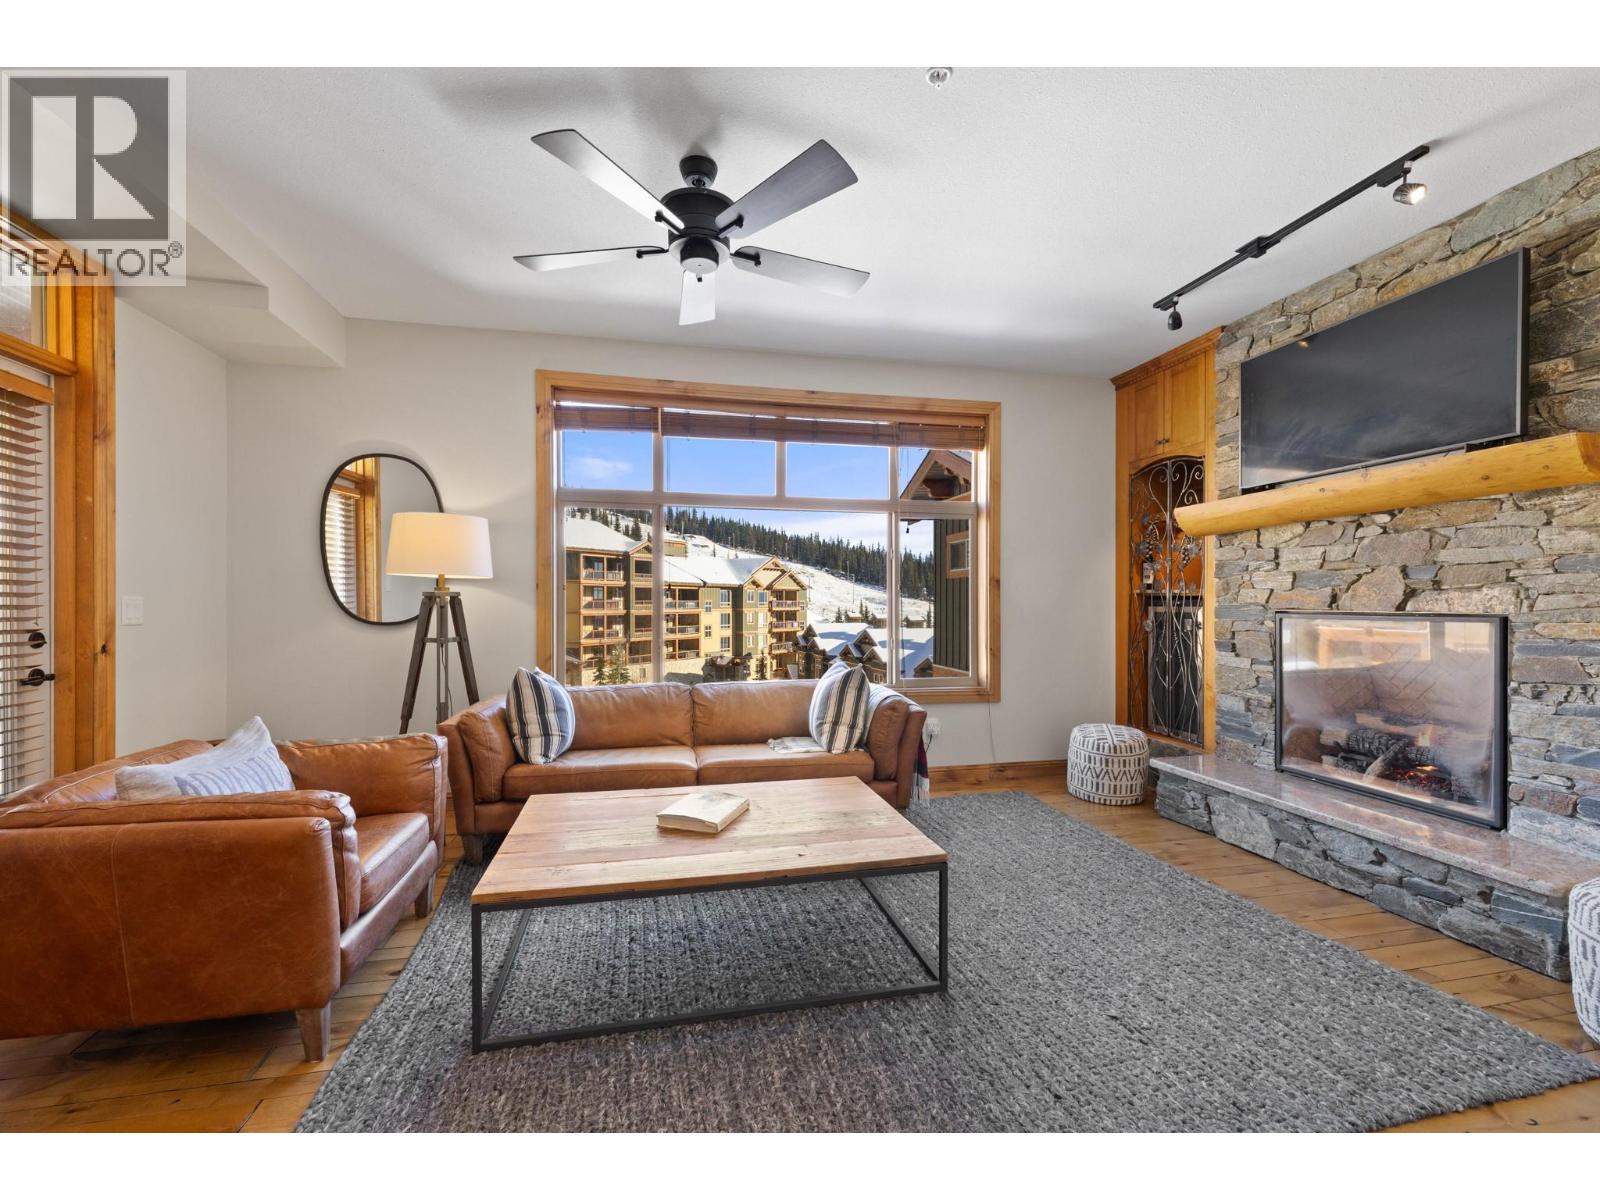
7700 Porcupine Road Unit# 4-501
Big White, British Columbia
Experience elevated mountain living in this luxurious 2-bedroom, 2-bathroom residence at The Aspens. Ideally positioned with southwest exposure, the home enjoys abundant afternoon sunshine and beautiful views of the Village & valley. The spacious layout is thoughtfully designed to provide both comfortable gathering spaces and privacy for owners and guests. Quality finishes include granite countertops, stainless steel appliances, solid alder doors and flooring, heated slate floors in the entry and bathrooms, a striking stone fireplace, steam shower, and convenient in-suite laundry. A private ski locker is located steps from the fifth-floor ski access, making days on the mountain effortless. The Aspens offers exceptional access to five nearby lifts from its prime location near the top of the mountain—an ideal personal retreat or investment opportunity. (id:64133)
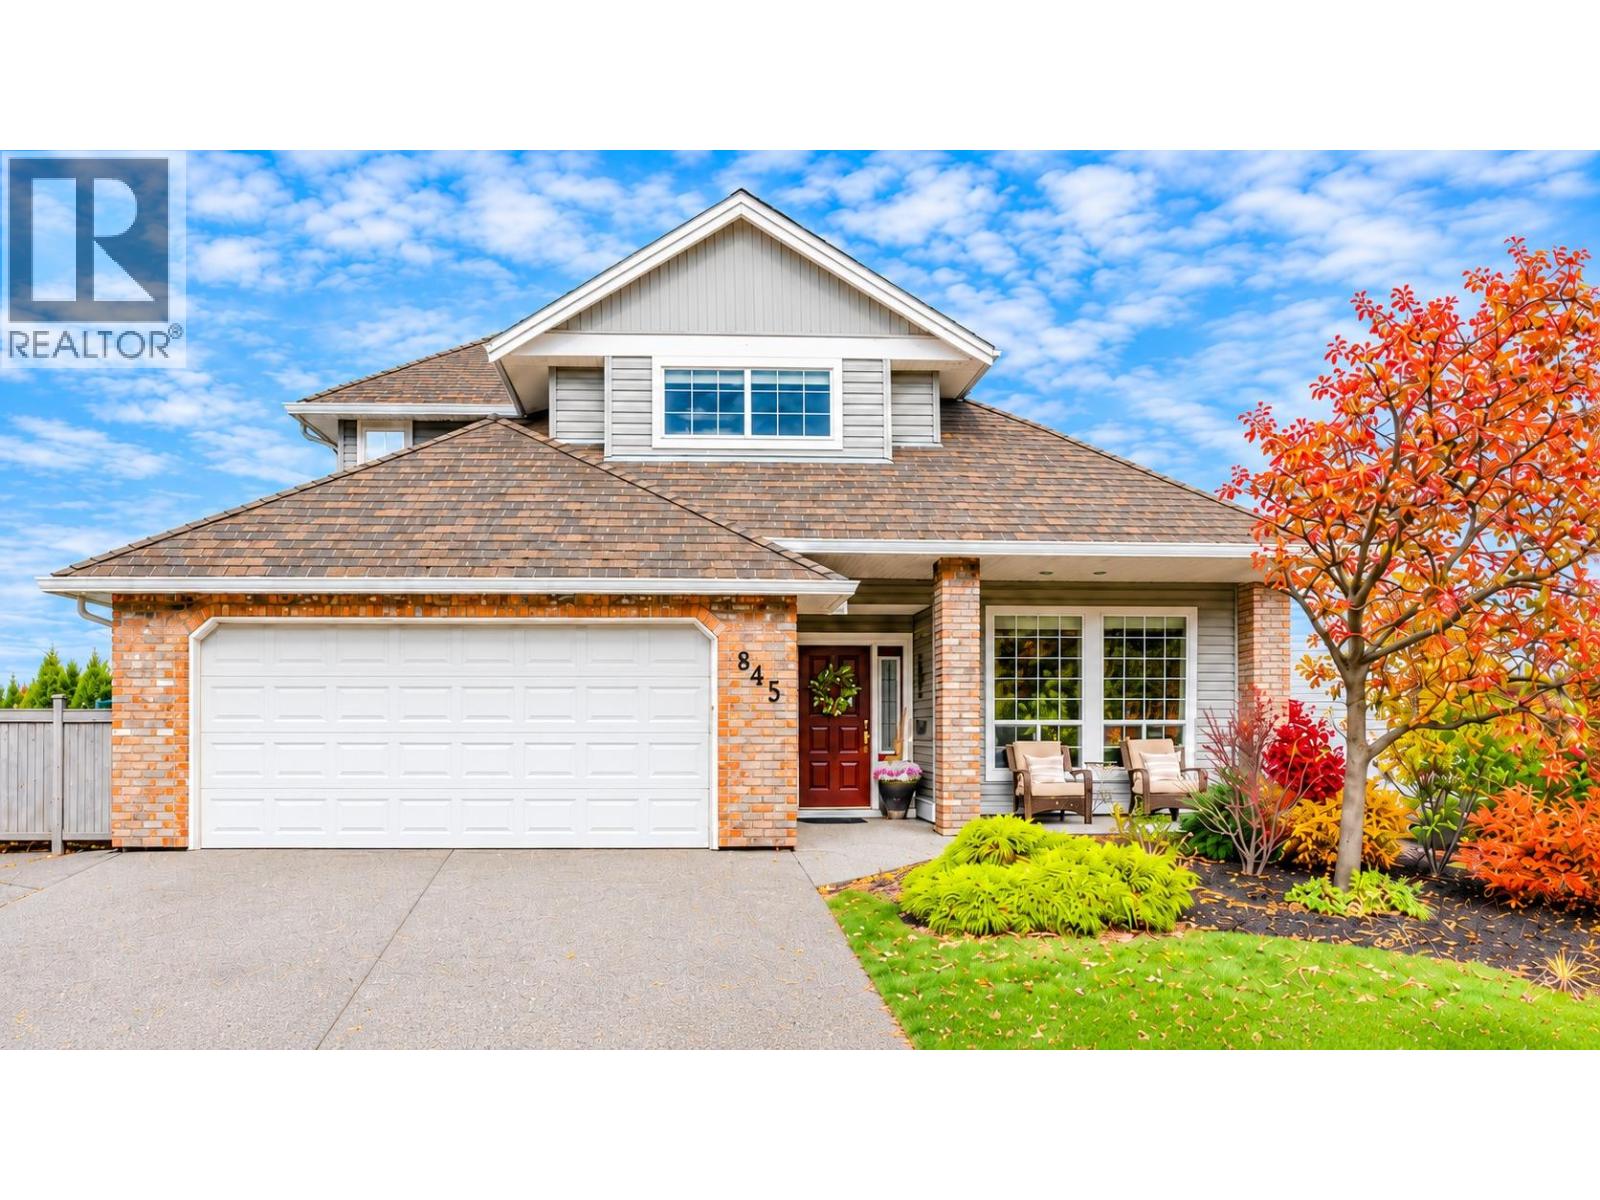
845 Bramble Place
Kamloops, British Columbia
Five bedrooms, a level backyard and an Aberdeen cul-de-sac. This move-in ready home at 845 Bramble Place offers approximately 2,673 sq. ft. of finished living space on a 6,189 sq. ft. lot near schools and shopping. A curved staircase anchors the entry. The bright island kitchen opens to a family room with a gas fireplace, and the rear sundeck is an easy extension of the main floor for outdoor dining. Separate living and dining rooms offer additional space for entertaining. The finished daylight basement includes two bedrooms, a bathroom, additional living space and a separate exterior entrance. It’s a flexible layout for guests or extended family, with potential for a future in-law suite subject to applicable approvals. The level backyard has room to play, garden and entertain. An attached double garage, ample parking, new air conditioning and a new hot water tank complete the property. Five bedrooms and four bathrooms in total. Offered at $949,900 with quick possession available (id:64133)
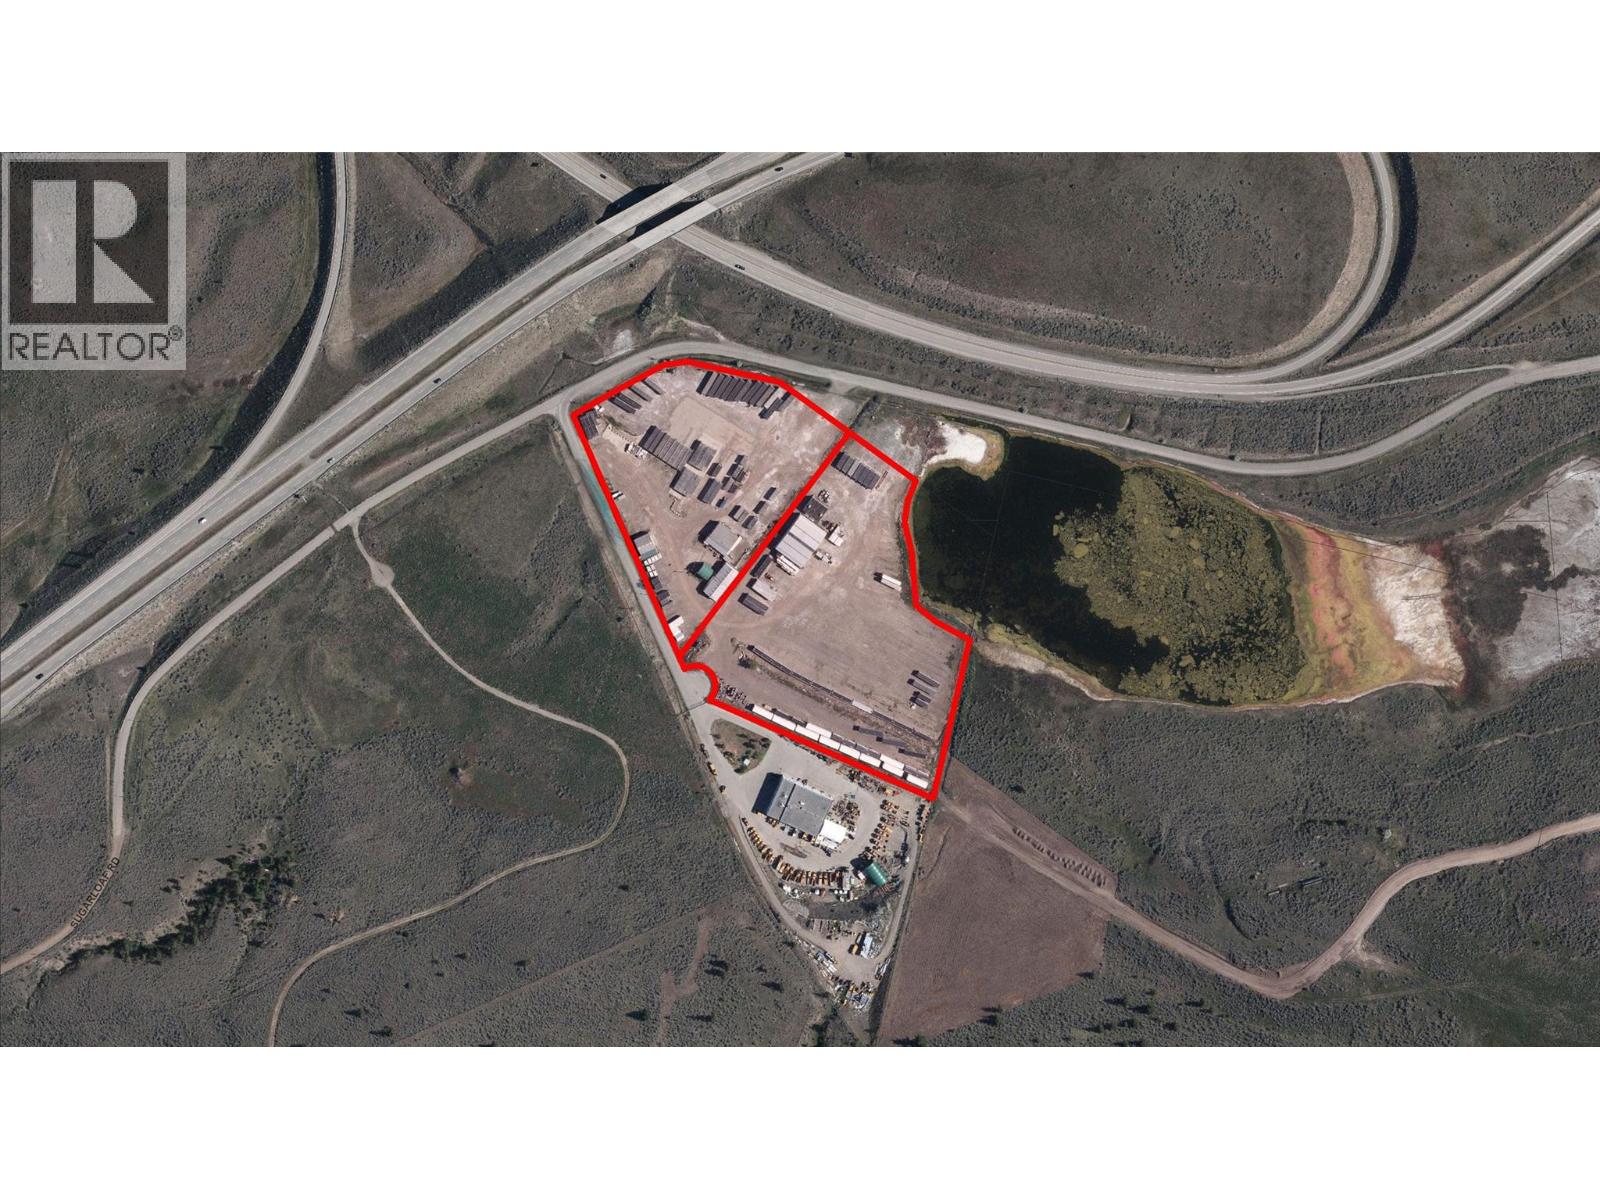
3355 Sugarloaf Road
Kamloops, British Columbia
Unique industrial property adjacent to the junction of the Trans-Canada (Hwy 1) and Coquihalla (Hwy 5) in Kamloops, offering excellent exposure and access. Over 14 acres of level industrial land in the Iron Mask area - 3355 Sugarloaf Rd (6.15 ac, I-1 Light Industrial) and 1625 Lucky Strike Pl (8.11 ac, I-2 General Industrial) - to be sold together under a covenant requiring common ownership. 3355 Sugarloaf includes support buildings totaling approx. 2,544 ft², including office (30'x58'), washroom (10'x20') with sewerage treatment tank, 2nd washroom & laundry (10'x30') and water tank/utility room (12'x22'). 1625 Lucky Strike features no buildings and three-phase power from the Sugarloaf site. City water is available at the lot line; currently utilize cisterns for water supply. Level yard, great access, and exposure make this a prime industrial opportunity. Inclusions/Exclusions: To be negotiated. (id:64133)
1030 Talasa Way Unit# 2205
Kamloops, British Columbia
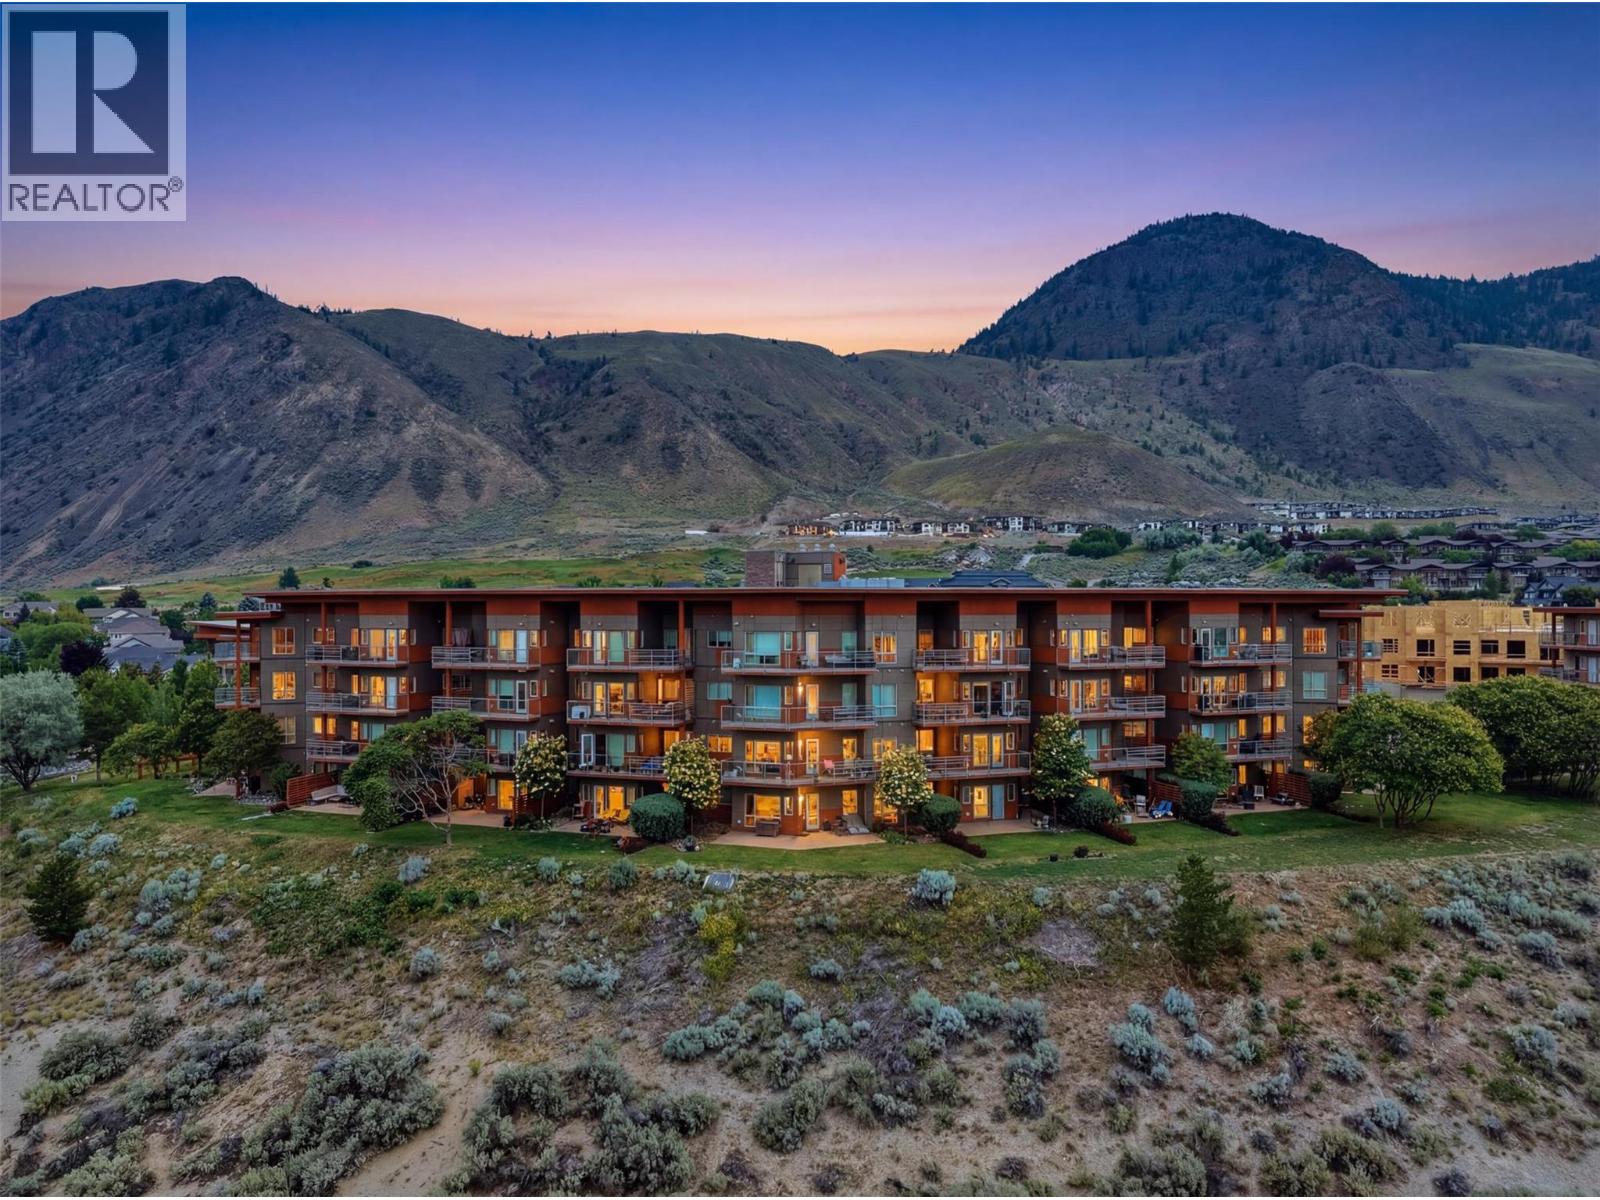
Welcome to Talasa in Sun Rivers! This spacious 2-bedroom, 2-bathroom condo with a large den is one of the larger floor plans in the building and offers breathtaking panoramic views of the city and Thompson River. Designed for comfortable living and entertaining, the open-concept layout features a bright living area that flows seamlessly into the kitchen, complete with stone countertops and ample cabinetry. The large den provides exceptional flexibility and can easily serve as a home office, guest room, or hobby space. Step outside to the expansive covered wrap-around deck and take in the incredible views while enjoying your morning coffee or evening sunsets. The thoughtful floor plan maximizes both indoor and outdoor living space. Enjoy the convenience of Sun Rivers living, with walking trails, Sun Rivers Golf Course, and the community's growing amenities just steps from your door, including a popular restaurant and cafe. Centrally located, you're only minutes from downtown Kamloops and a short drive to shopping, services, and recreation. Additional features include secure underground parking and a storage locker, providing both convenience and peace of mind. Don't miss this opportunity to own one of the premier units in Talasa with exceptional views, generous living space, and an outstanding lifestyle in one of Kamloops' most sought-after communities. (id:64133)
3533 Carrington Road Unit# 212
West Kelowna, British Columbia
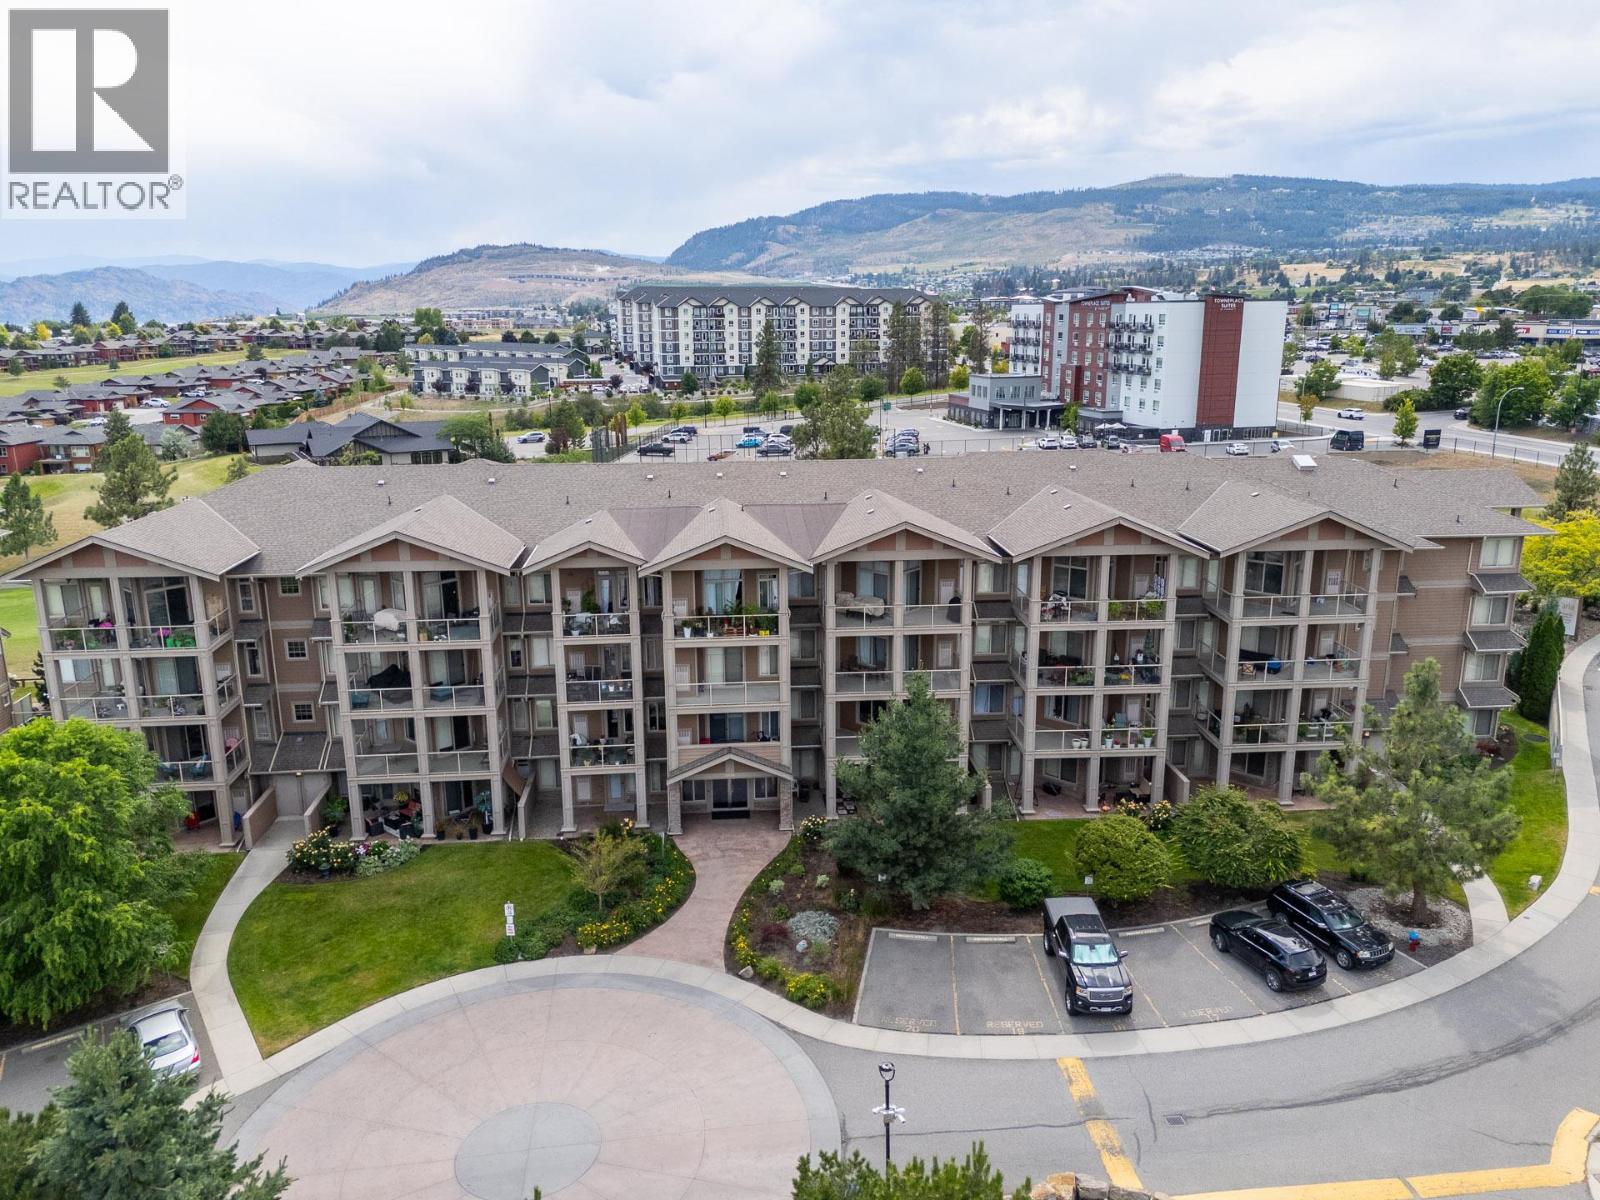
LEASE IS FULLY PRE-PAID. Welcome to Aria! This beautifully appointed corner unit offers exceptional privacy, abundant natural light, and stunning views overlooking the fairway and lake. Featuring two bedrooms and one bathroom, this home offers a comfortable and functional layout with the added benefit of a large wrap-around deck—perfect for enjoying your morning coffee, entertaining guests, or simply taking in the peaceful surroundings. The unit includes underground parking, a storage locker, and convenient in-suite laundry. Pets are welcome with restrictions. A significant benefit of this property is that the lease has been prepaid, offering peace of mind and added value to the new owner. Ideally located close to a wide range of amenities, including shopping, wineries, restaurants, medical and dental services, doctors, and everyday conveniences. Whether you're looking for a full-time home, a vacation getaway, or a low-maintenance lifestyle, this bright and spacious corner unit is an excellent opportunity in a highly desirable location. (id:64133)
8964 Davidson Place
Vernon, British Columbia
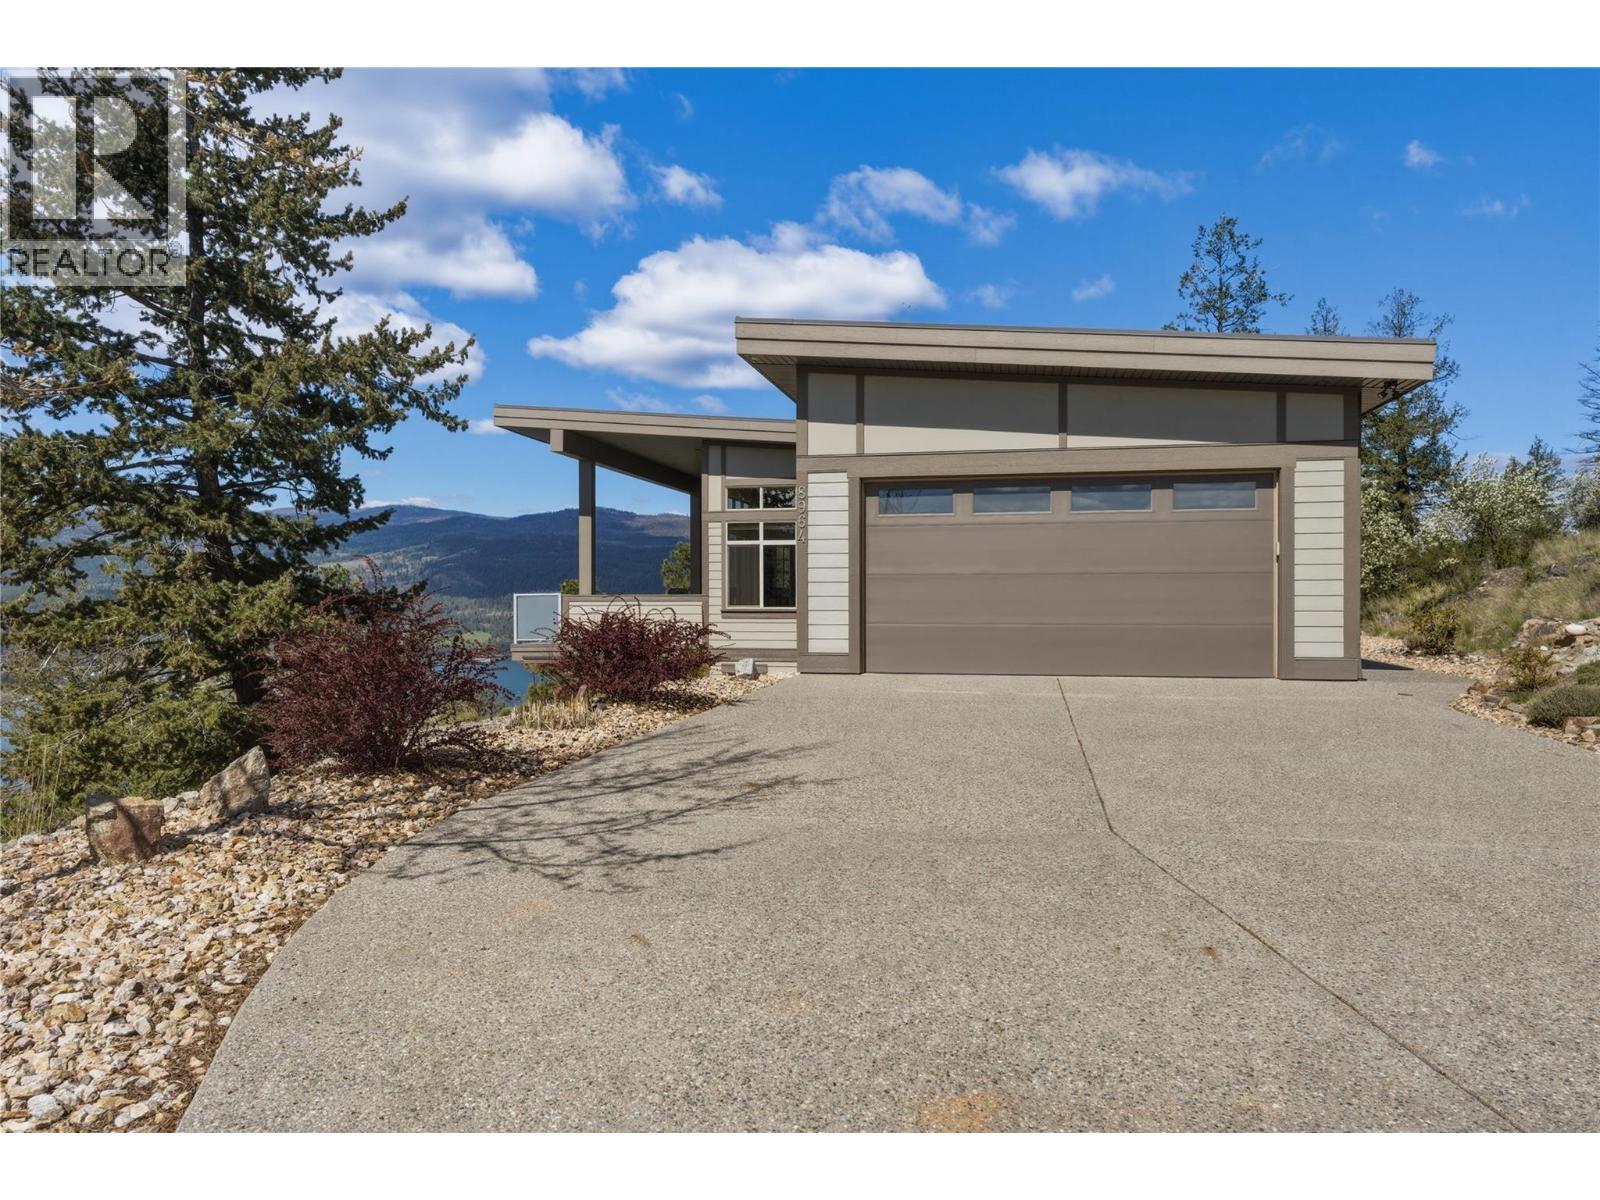
Perched above sweeping panoramic views of Okanagan Lake, this pristine home offers a rare blend of privacy, serenity, and understated elegance. Set on 1.1 acres surrounded by nature, the setting feels peaceful and secluded, yet remains within easy reach of town. The long driveway at the end of a quiet cul de sac gives way to a thoughtfully designed rancher with basement layout, with the primary bedroom and ensuite on the main floor making it ideal for all ages. Inside, you’ll find three generously sized bedrooms, open-concept living spaces, double garage with 2 EV chargers and large patio doors and windows that frame the lake and landscape from nearly every angle. Features include scraped oak and cork flooring, quartz countertops, airjet tub and vaulted ceilings. Whether you’re enjoying quiet mornings on the covered deck (with gas bbq hookup) or hosting family and friends, this home is designed to take full advantage of its breathtaking surroundings. A perfect fit for those seeking space, views, and a connection to nature without sacrificing comfort or style. The upscale neighbourhood and amenities offer walking trails, tennis/pickleball courts, private community beach access, culinary club, crib club, pickleball, community liaison, block watch, Christmas elves, bluebird houses and book club. (id:64133)
3560 Eagle Bay Road
Blind Bay, British Columbia
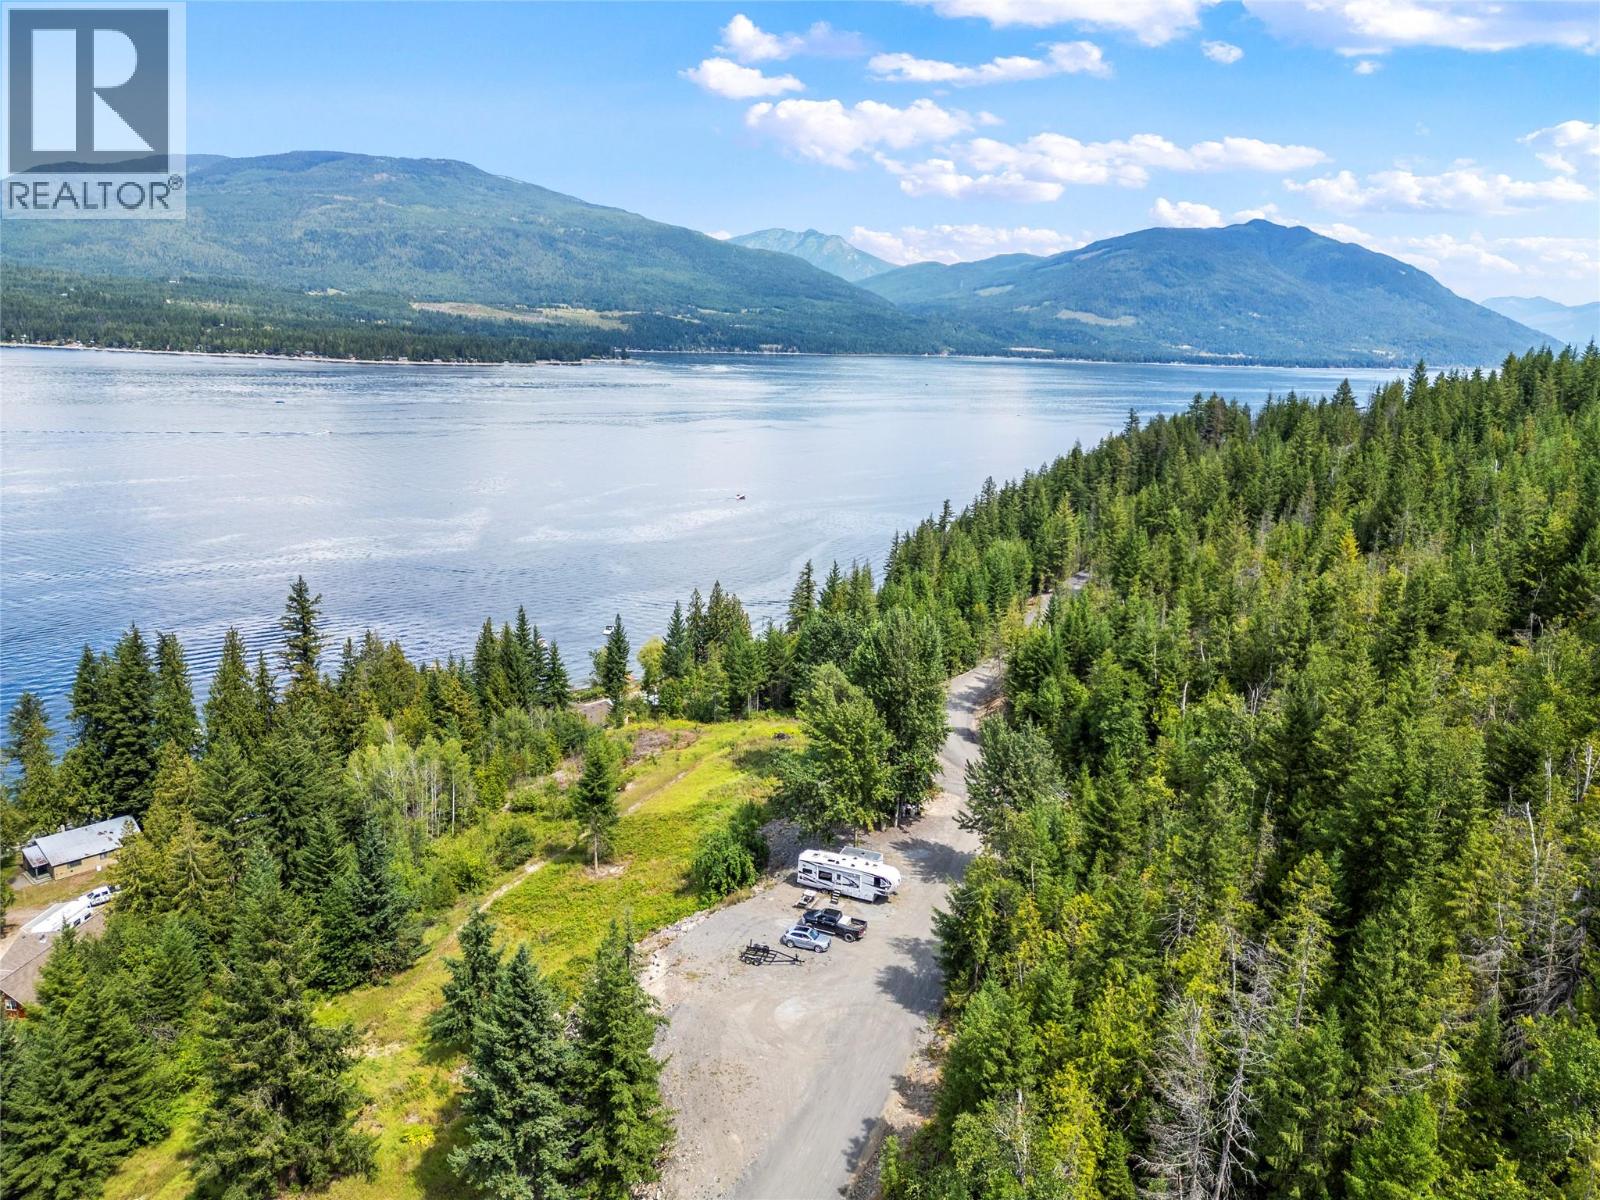
A rare opportunity where the groundwork is already done and the possibilities are substantial. This exceptional lake access property combines development potential, extensive infrastructure and valuable natural resources in a spectacular setting. Potential subdivision into 1-hectare lots, subject to CSRD approval, with executive home plans approved by the district. Three deep-water buoys and 3 access points are complemented by over 4 km of newly installed capped gravel roads, additional side road, permitted culvert and prepared building areas. Four drilled wells produce on average 14,000 gallons/day, supported by extensive quantity and quality testing, with additional output validation completed on 2 wells. Engineered road studies are complete. 34 camping sites have already been cleared, while the varied topography creates exciting potential for a campground, mountain bike destination or private recreational retreat, subject to approvals. Estimated timber value of 500K–750K and on-site gravel add further value and utility. A highly improved property offering water access, infrastructure, resources and long-term flexibility. Buyer to verify all development potential and approvals with CSRD. (id:64133)
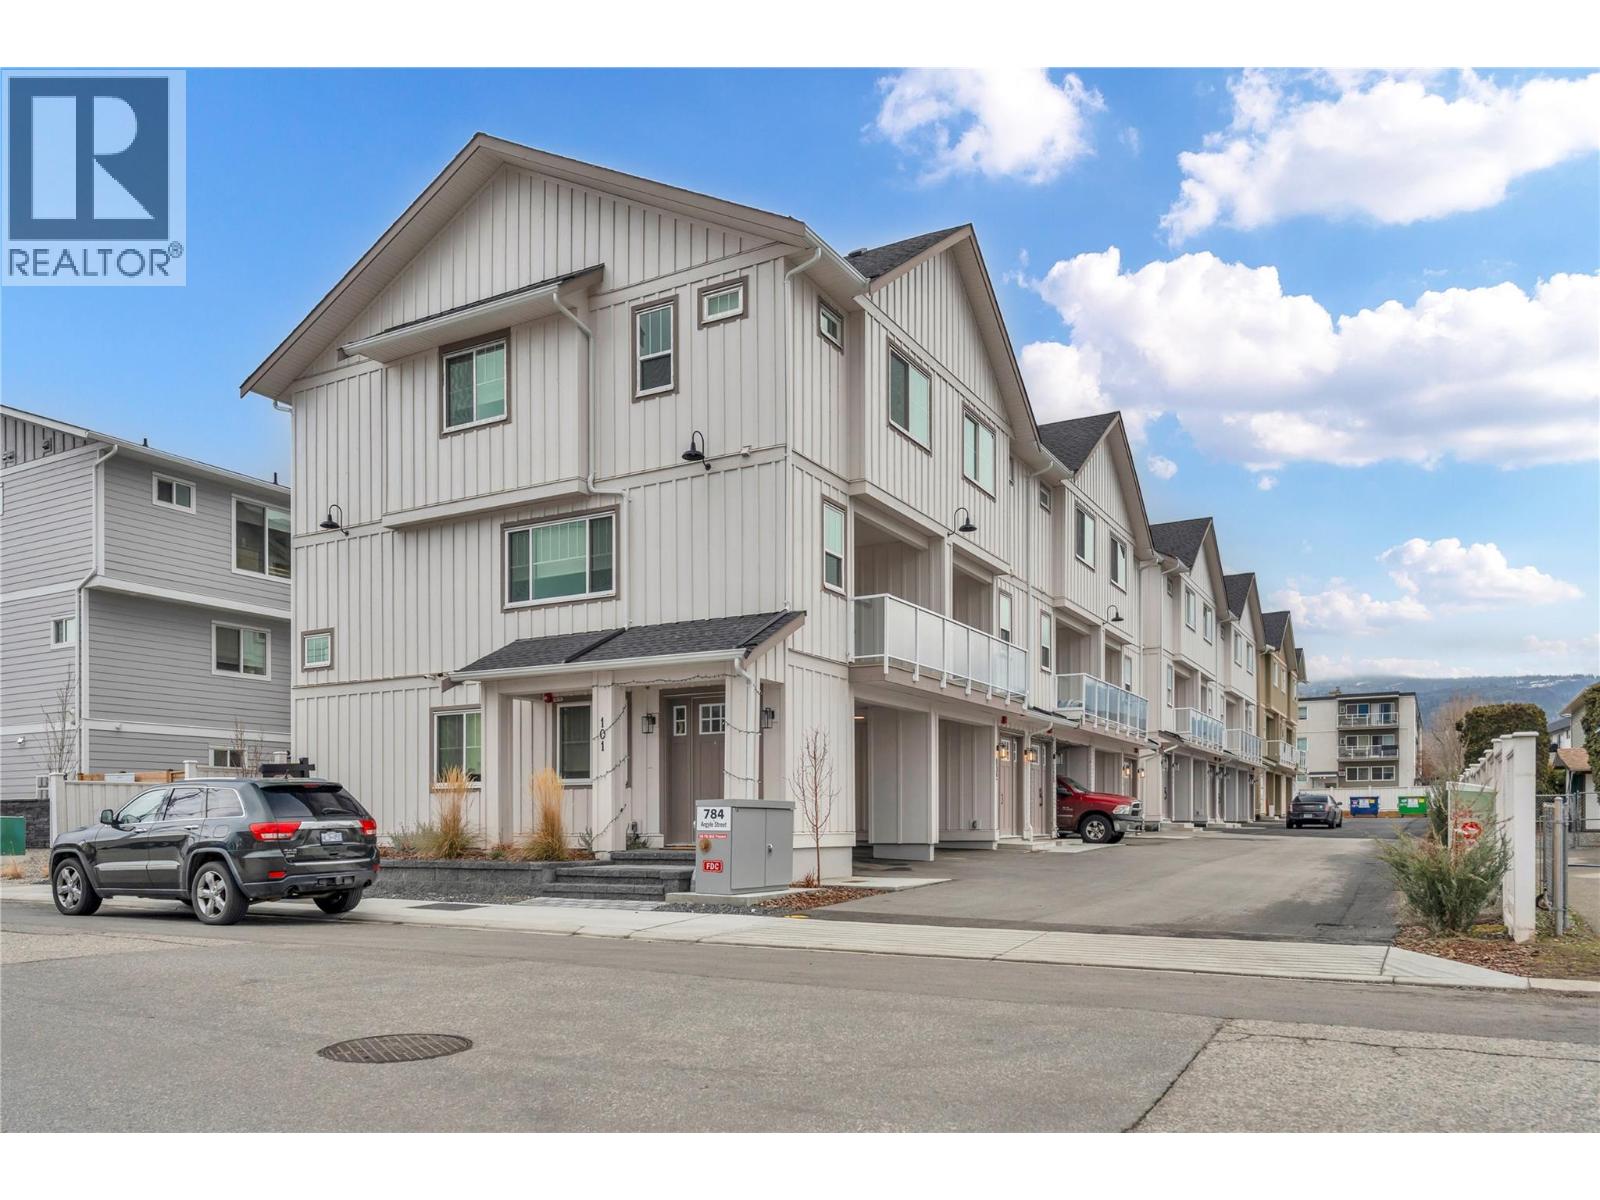
784 Argyle Street Unit# 110
Penticton, British Columbia
OPEN HOUSE SATURDAY NOV 7 10:30AM-NOON Qualified First-Time Homebuyers Pay No GST! Argyle by Basran Properties is in its final phase — with the first two buildings complete and sold, only three units remain in the final building, ready beginning of November 2026. Timeless farmhouse-inspired architecture meets fresh, contemporary interiors. This quality-built townhome offers 3 bedrooms, 3 bathrooms, a fenced yard, and ample parking with both a garage and carport. The main level features a bright, open-concept layout with 9' ceilings and a designer kitchen showcasing quartz countertops, a full-height quartz backsplash, a gas range, and premium appliances. The inviting living area includes a full-size dining room and living room, with access to a private deck. Upstairs, the spacious primary suite boasts a walk-in closet with custom millwork and a 3-piece ensuite featuring a custom-glass shower. Two additional bedrooms and convenient upper-level laundry complete this floor. Perfectly located near downtown Penticton, the SOEC, restaurants, and schools, Argyle offers a connected, low-maintenance lifestyle. All measurements are approximate; the buyer(s) are to verify if important. Click on the PLAY BUTTON above for a 3D interactive photo floor plan. (id:64133)
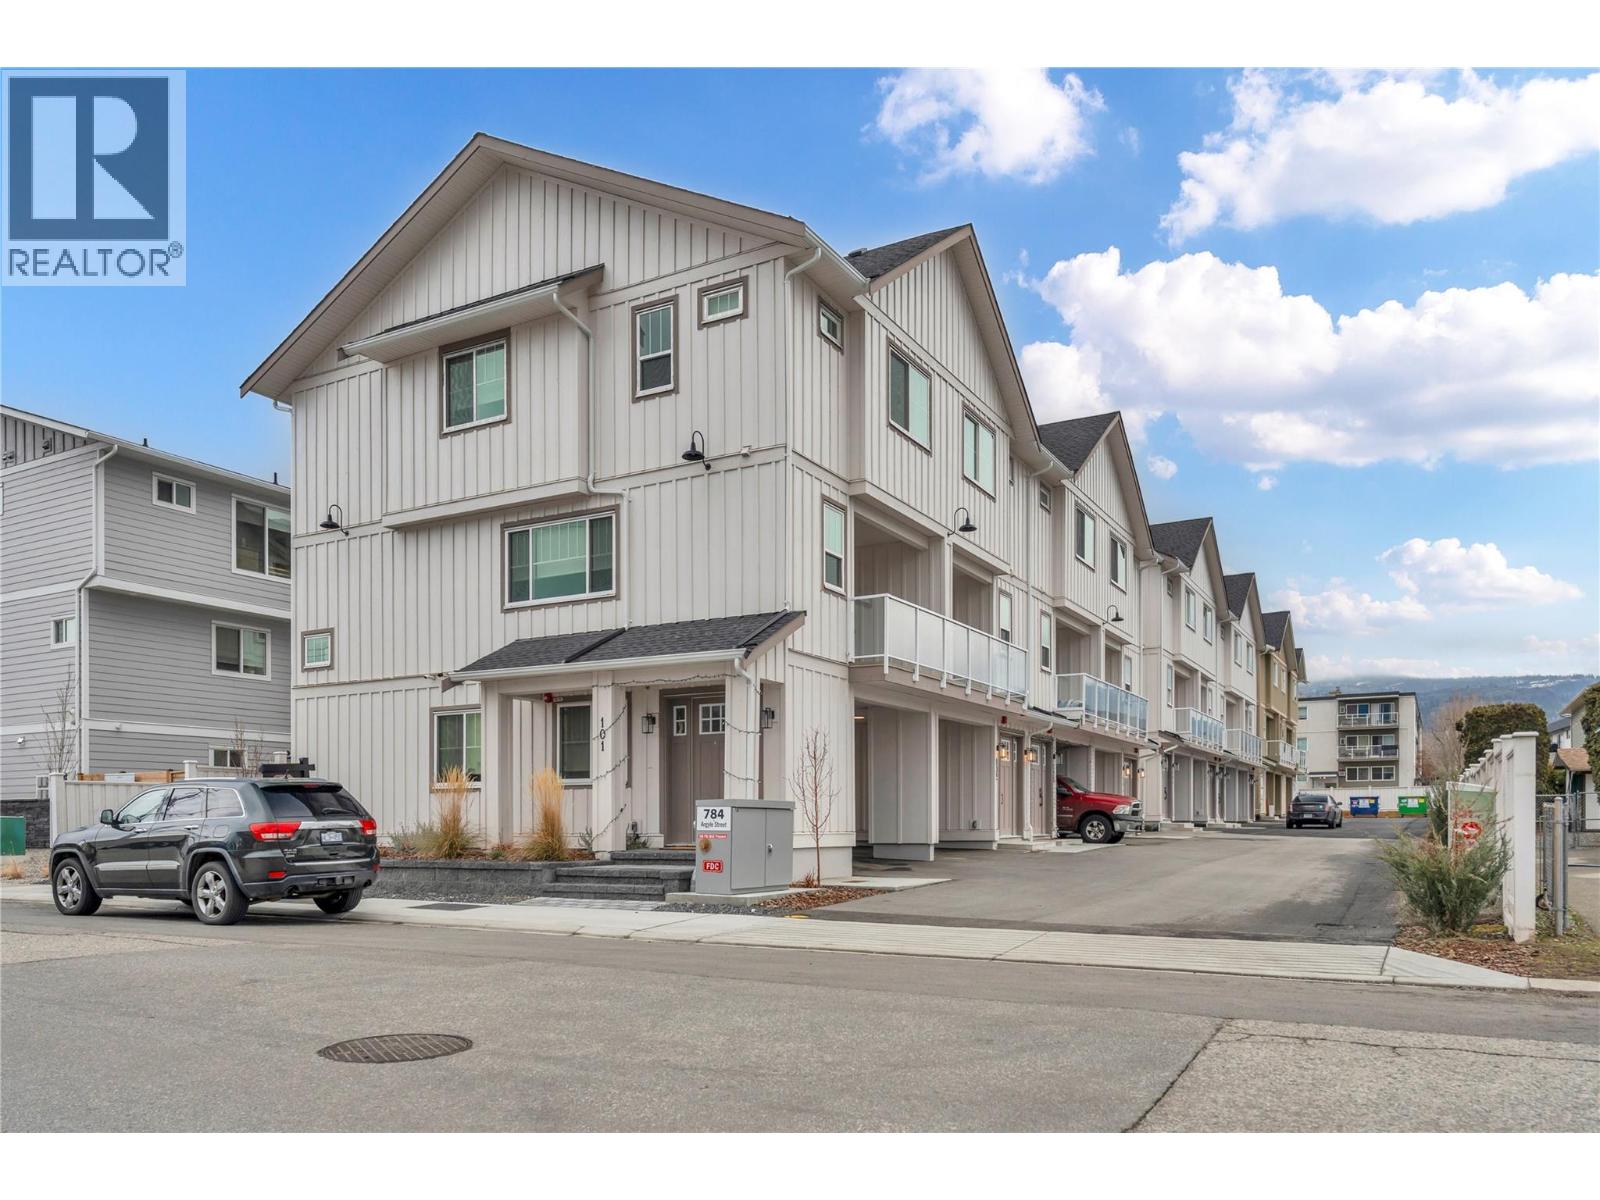
784 Argyle Street Unit# 109
Penticton, British Columbia
Qualified First-Time Homebuyers Pay No GST! Argyle by Basran Properties is in its final phase — with the first two buildings complete and sold, only three units remain in the final building, ready beginning of November 2026. Timeless farmhouse-inspired architecture meets fresh, contemporary interiors. This quality-built townhome offers 3 bedrooms, 3 bathrooms, a fenced yard, and ample parking with both a garage and carport. The main level features a bright, open-concept layout with 9' ceilings and a designer kitchen showcasing quartz countertops, a full-height quartz backsplash, a gas range, and premium appliances. The inviting living area includes a full-size dining room and living room, with access to a private deck. Upstairs, the spacious primary suite boasts a walk-in closet with custom millwork and a 3-piece ensuite featuring a custom-glass shower. Two additional bedrooms and convenient upper-level laundry complete this floor. Perfectly located near downtown Penticton, the SOEC, restaurants, and schools, Argyle offers a connected, low-maintenance lifestyle. All measurements are approximate; the buyer(s) are to verify if important. Click on the PLAY BUTTON above for a 3D interactive photo floor plan. (id:64133)
5440-5482 Silver Star Road
Vernon, British Columbia
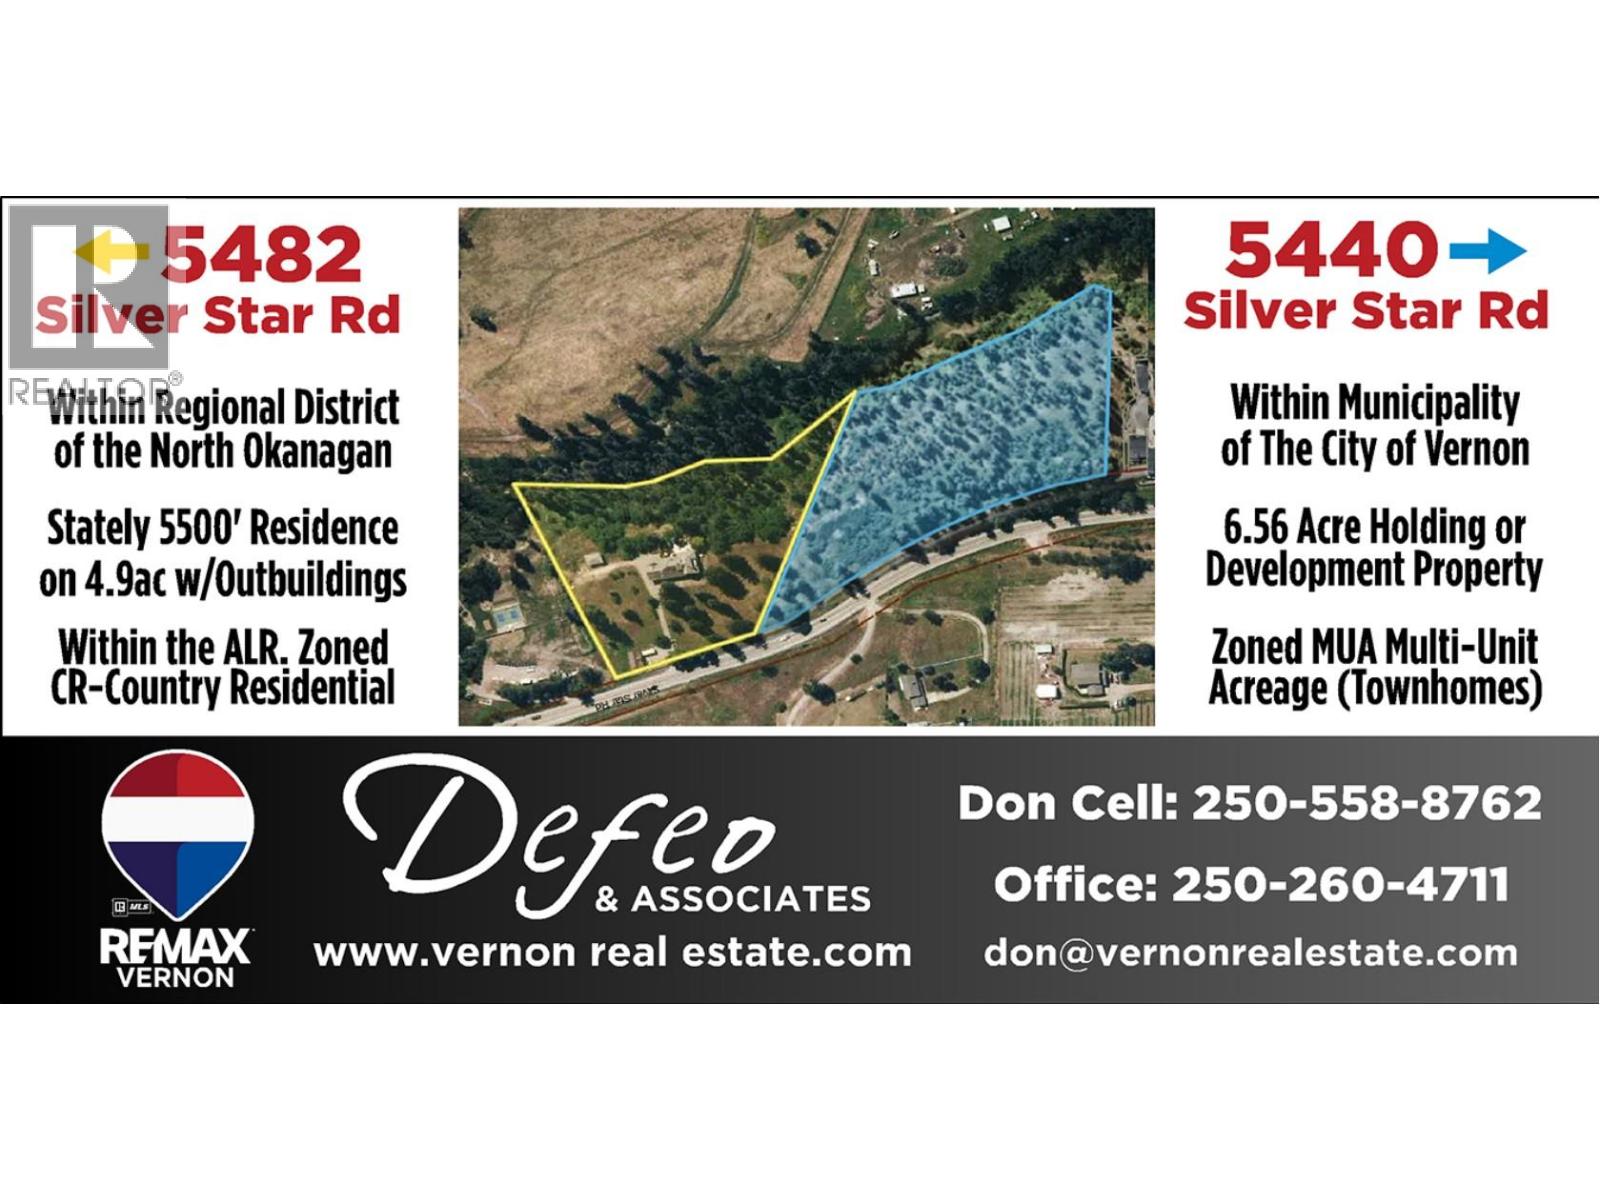
Fantastic 11.54-acres of Okanagan investment and development opportunity! Two adjoining properties at the eastern boundary of Vernon along Silver Star Road, en route to Silver Star Mountain Resort. The 6.58-acre parcel is within City limits and zoned MUA (Multi-Unit Acreage), allowing a range of residential development including. City services at the property line. Preliminary concepts range from six 1-acre bare land strata lots to as many as 48 townhomes, subject to approvals. Varied topography, potential lakeviews and scenic BX Creek frontage. The adjoining 4.96-acre property is zoned CR (Country Residential) and within the ALR, featuring a stately 1910 Craftsman estate with over 5,000 sq. ft of possibilities, 4 bedrooms and 2.5 bathrooms. Additional improvements include a private courtyard with pond and waterscape, 26' x 36' detached garage with 660 sq. ft. studio suite above, heritage barn with separate hydro meter and additional outbuildings. A unique combination of development potential, established improvements, privacy and natural beauty. Additional information in supplements. Contact Don or Jacob for details. (id:64133)
216 Kault Hill Road
Salmon Arm, British Columbia
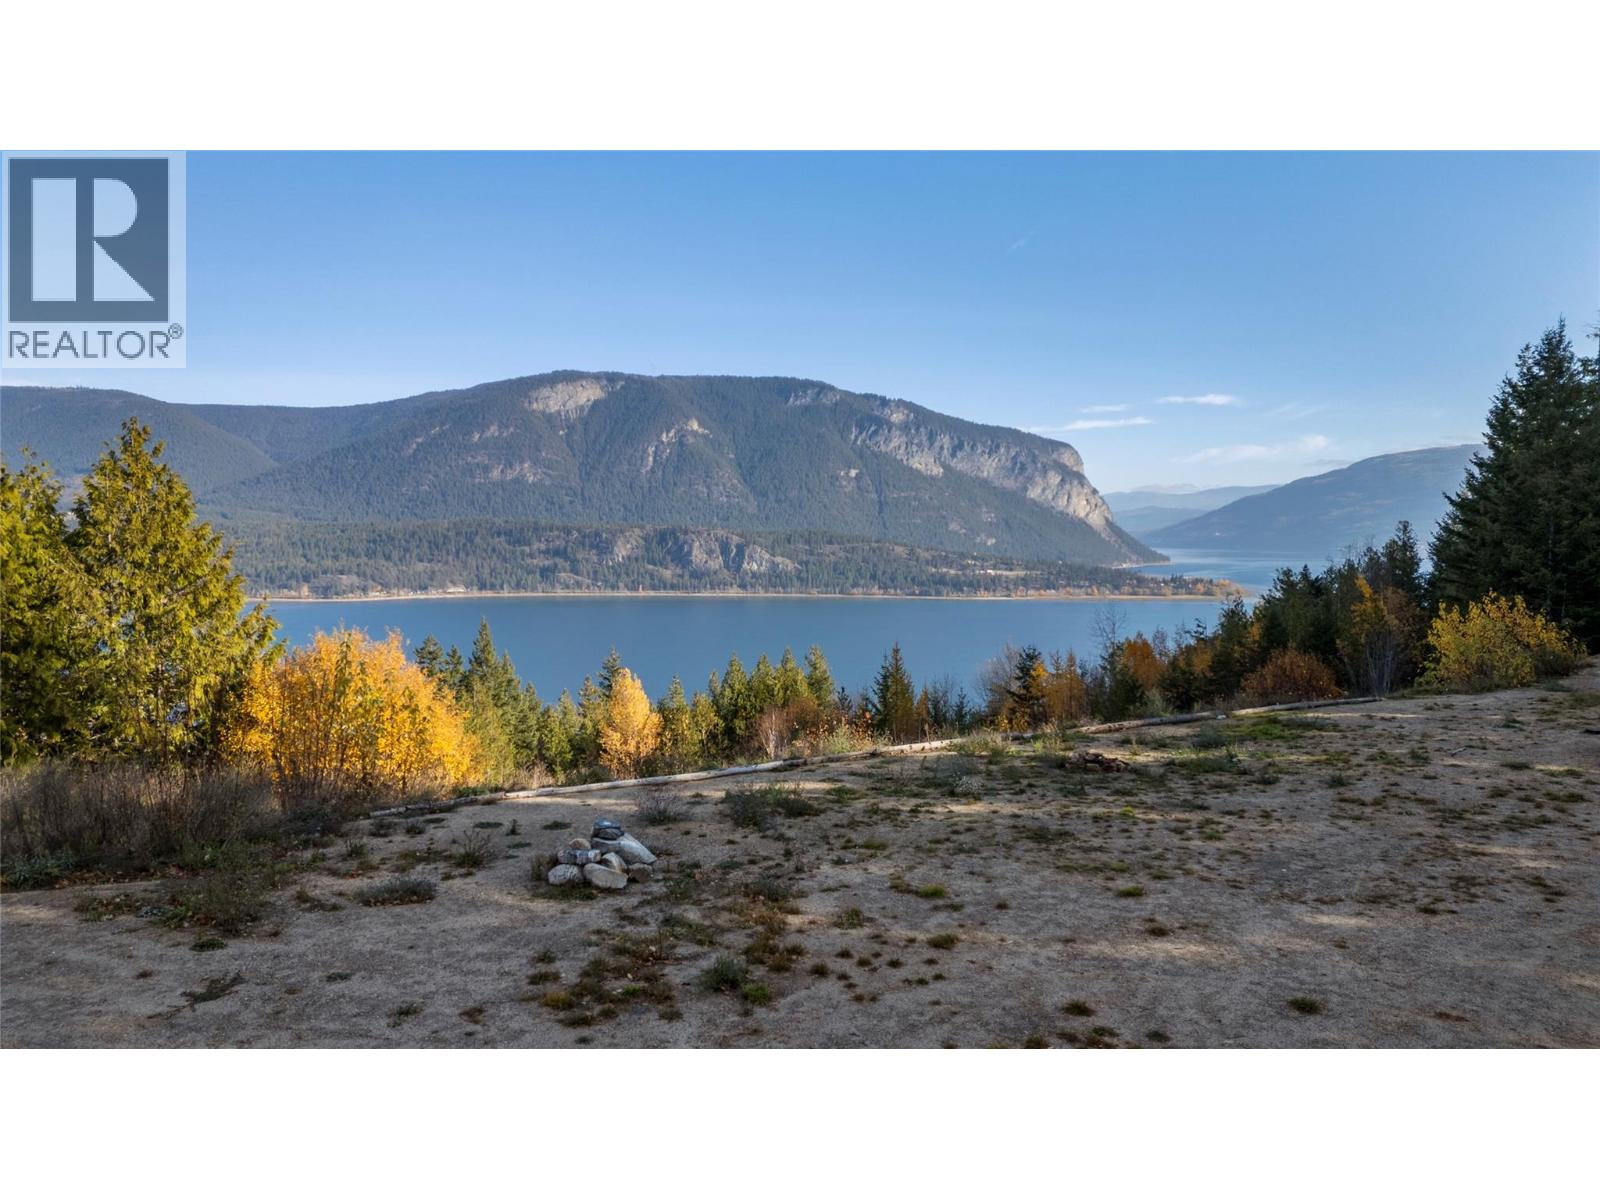
Luxury begins w/ the freedom to create a life on your own terms. Welcome to 8 Point Acres at 216 Kault Hill Rd, where just over 8 acres freehold of exceptional privacy, expansive views & natural beauty set the stage for your next chapter. A private, level driveway winds through the trees, opening to a generous, cleared, flat building site positioned to embrace the remarkable setting. Imagine a custom residence designed around the views, w/ space for outdoor entertaining, quiet mornings & a deeper connection to the landscape. Thoughtful groundwork is already in place: 4 geothermal loops, each 500 ft, are installed & ready for connection to a future geothermal heating & cooling system. A shed along the driveway houses a water pump & electrical panel, adding practical infrastructure to this distinctive acreage. Beyond the building site, wooded trails invite exploration, open meadows offer room to unwind & a charming fish pond adds to the property’s character. Enjoyed by the current owners as a secluded camping retreat, this is a setting that makes time slow down. Spend your days exploring your own land, gathering beneath the stars & planning a home that reflects your vision. Whether your next chapter calls for a private residence or a personal retreat, 8 Point Acres offers space, serenity & a compelling head start. Bring your vision to a property where the greatest luxury is having room to make it your own. Water Report Available (id:64133)
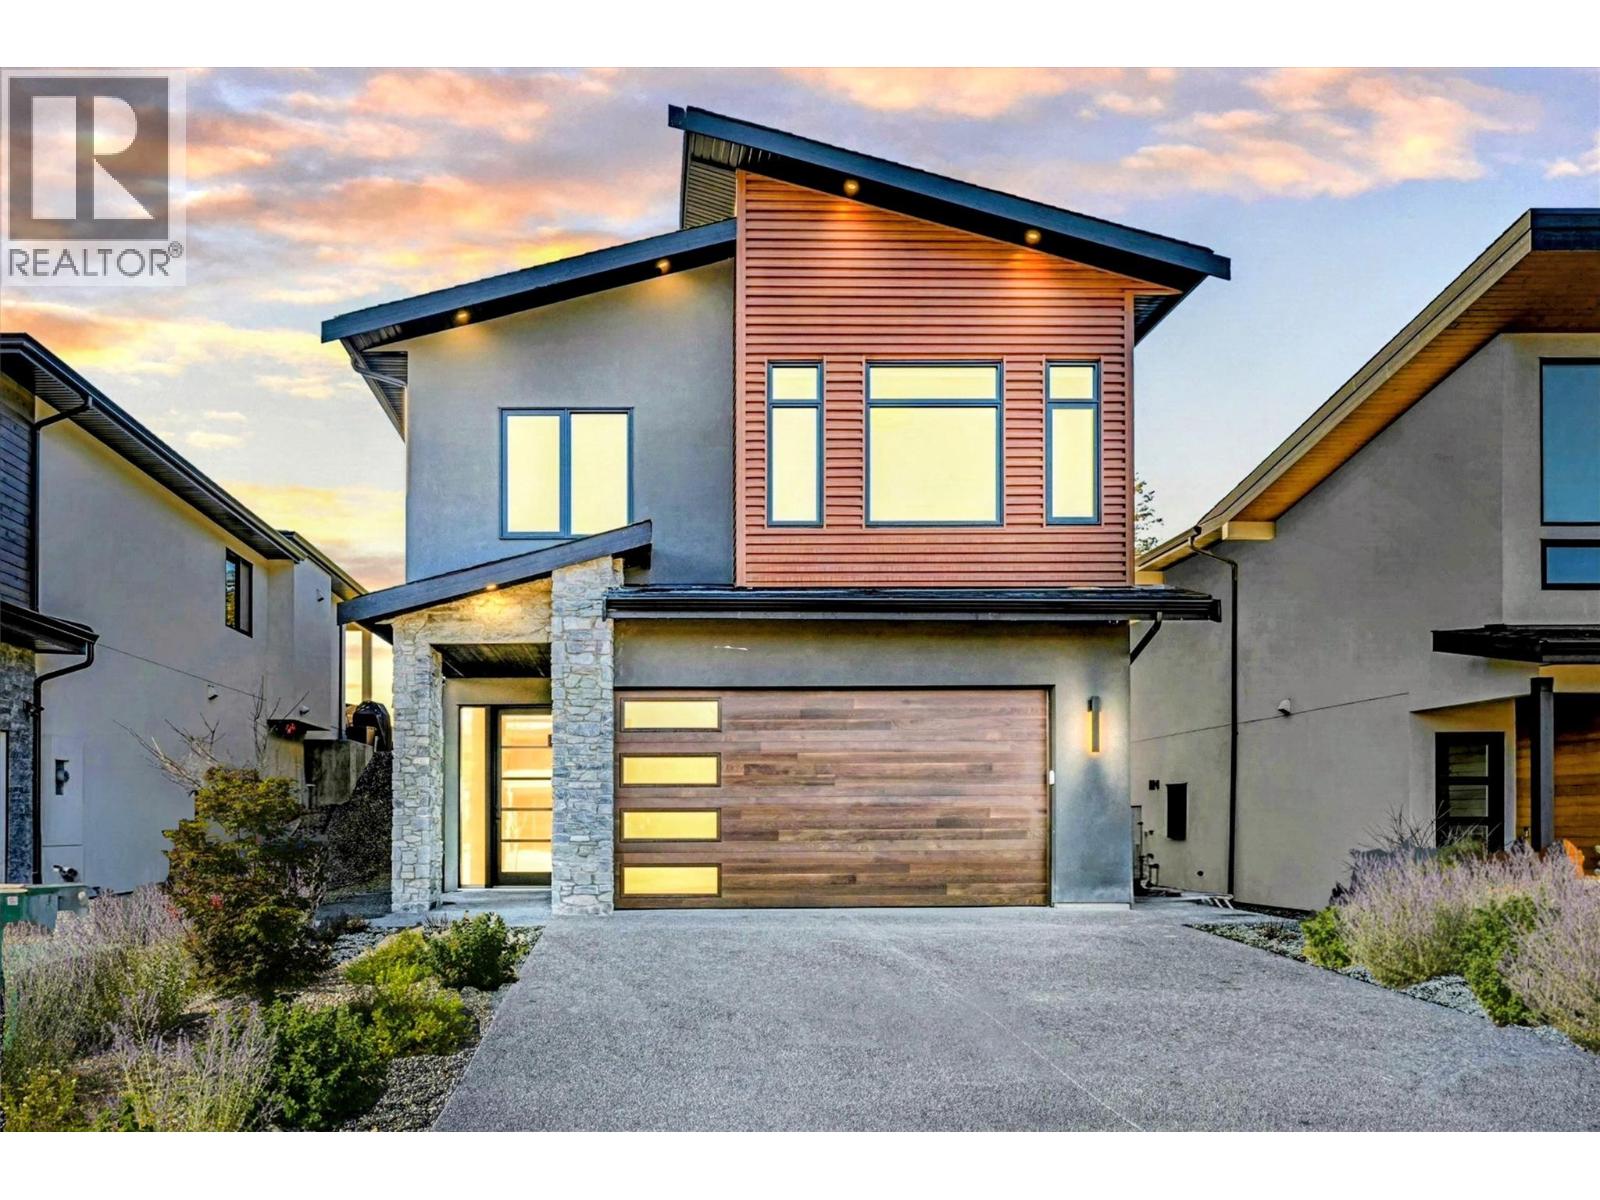
10272 Long Road
Lake Country, British Columbia
Welcome to contemporary elegance built by White Rock Homes in Lakestone, offering the ultimate resort style Okanagan lifestyle. This modern 4 bedroom, 3 bathroom residence combines sleek architectural design with everyday family functionality. The main level features a bright open concept layout anchored by a linear fireplace, built-in sound system, and beautiful scenic views. At the heart of the home, the chef inspired kitchen boasts premium Fisher & Paykel appliances, extensive cabinetry, a large pantry, and a striking quartz waterfall island. Sliding glass doors lead out to a covered back patio and a level, pool-sized yard wired for a future hot tub. Designed with suite potential in mind, the layout includes 2 distinct living zones, a lower level wet bar, a primary ensuite with walk-in closet, and luxurious in-floor heated tiles in the upper bathrooms. Additional highlights include a heated double garage with epoxy floors, EV charger wiring, and an integrated smart security system with cameras. Living in Lakestone comes with world-class community amenities for just $79.51 monthly, granting access to both the Waterside Clubhouse directly on Okanagan Lake and the hilltop Benchlands Clubhouse. Take advantage of outdoor pools, hot tubs, fitness centers, pickleball and tennis courts, 25km of hiking trails, and lakefront dock access. Located close to award winning wineries and an easy, short drive to Kelowna International Airport. Move in ready! (id:64133)
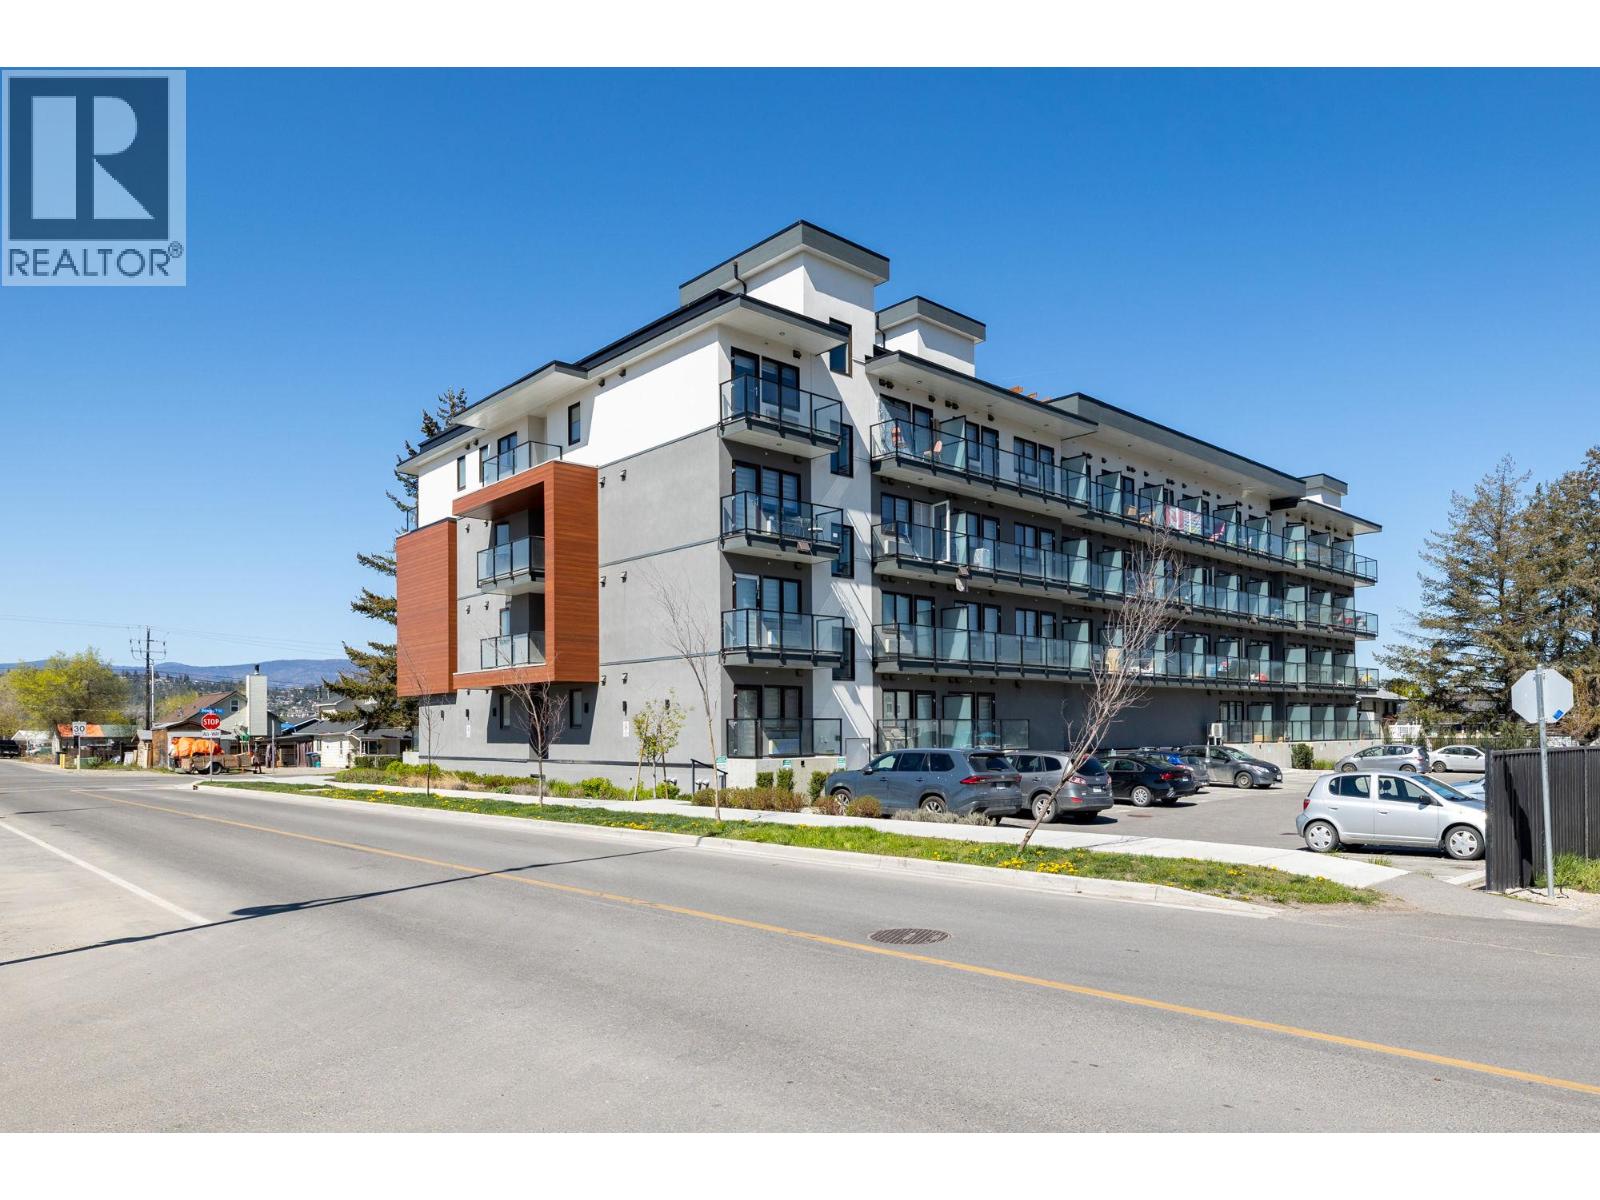
345 Dougall Road N Unit# 218
Kelowna, British Columbia
Discover Unik Town, Rutland’s premier micro-suite development offering the perfect blend of modern style and urban convenience. This 306 SF studio maximizes every inch with 9-foot ceilings, elegant quartz countertops, and premium composite flooring, all complemented by appliances and a space-saving sofa Murphy bed. Perfectly positioned in a vibrant lifestyle district, you are just steps from transit and shopping, and only 10 minutes from the UBC Okanagan (UBCO) campus by car. Whether you are an investor or a first-time buyer, this is an exceptional opportunity to secure a high-quality home in a prime, transit-oriented location. (id:64133)
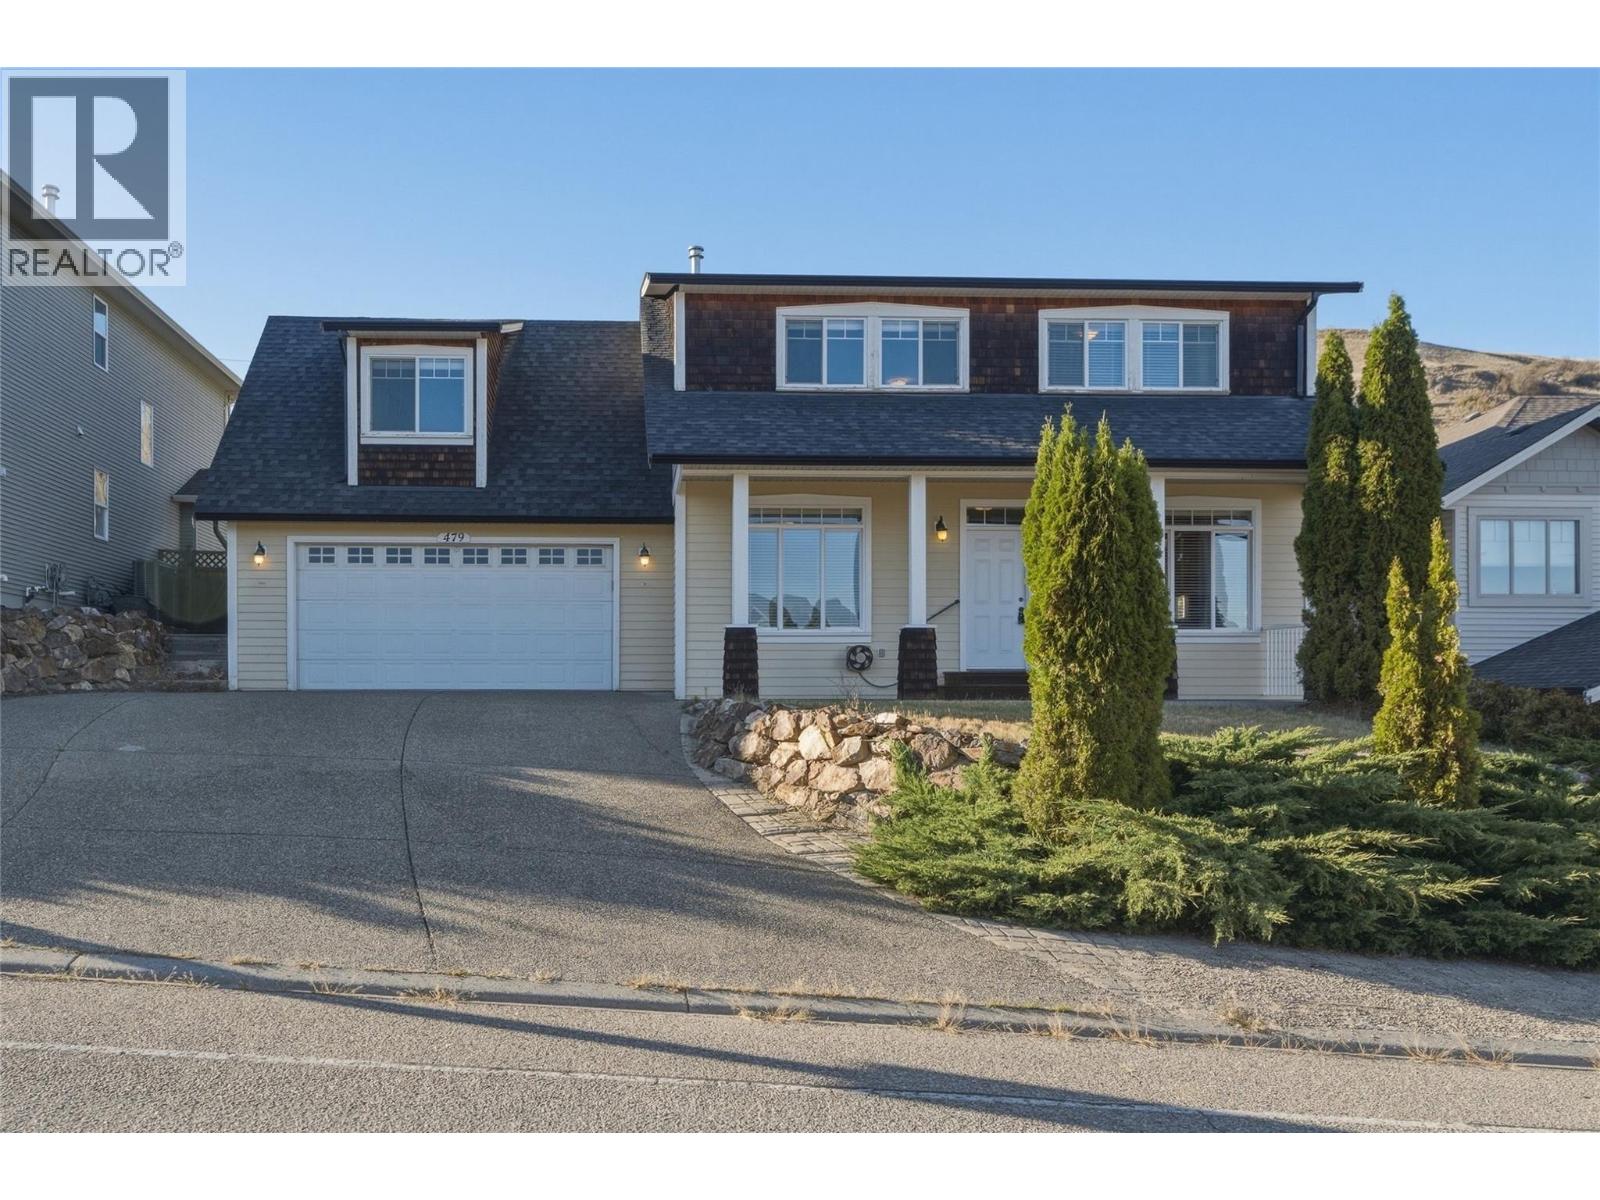
479 Middleton Way
Coldstream, British Columbia
Welcome to 479 Middleton Way, offered for sale for the first time. This beautiful family home is ready for its next owners. The bright main floor offers generous living space, with natural light and hardwood flooring throughout. Upstairs, four large bedrooms give everyone room for the whole family, including a spacious primary with its own ensuite. Storage is never an issue, between the double garage and the 5 ft crawl space, there's room for everything. Above the garage, the loft is a great bonus space ready to become your home office, craft room, or games room. Outside, the big, square lot is fully fenced and offers plenty of green space for gardening or play. Set in an exceptional neighbourhood, you're close to Middleton Mountain trails, the Okanagan Rail Trail, Kalamalka Lake Provincial Park, and Kal Beach. This is the full Okanagan lifestyle at your doorstep. (id:64133)
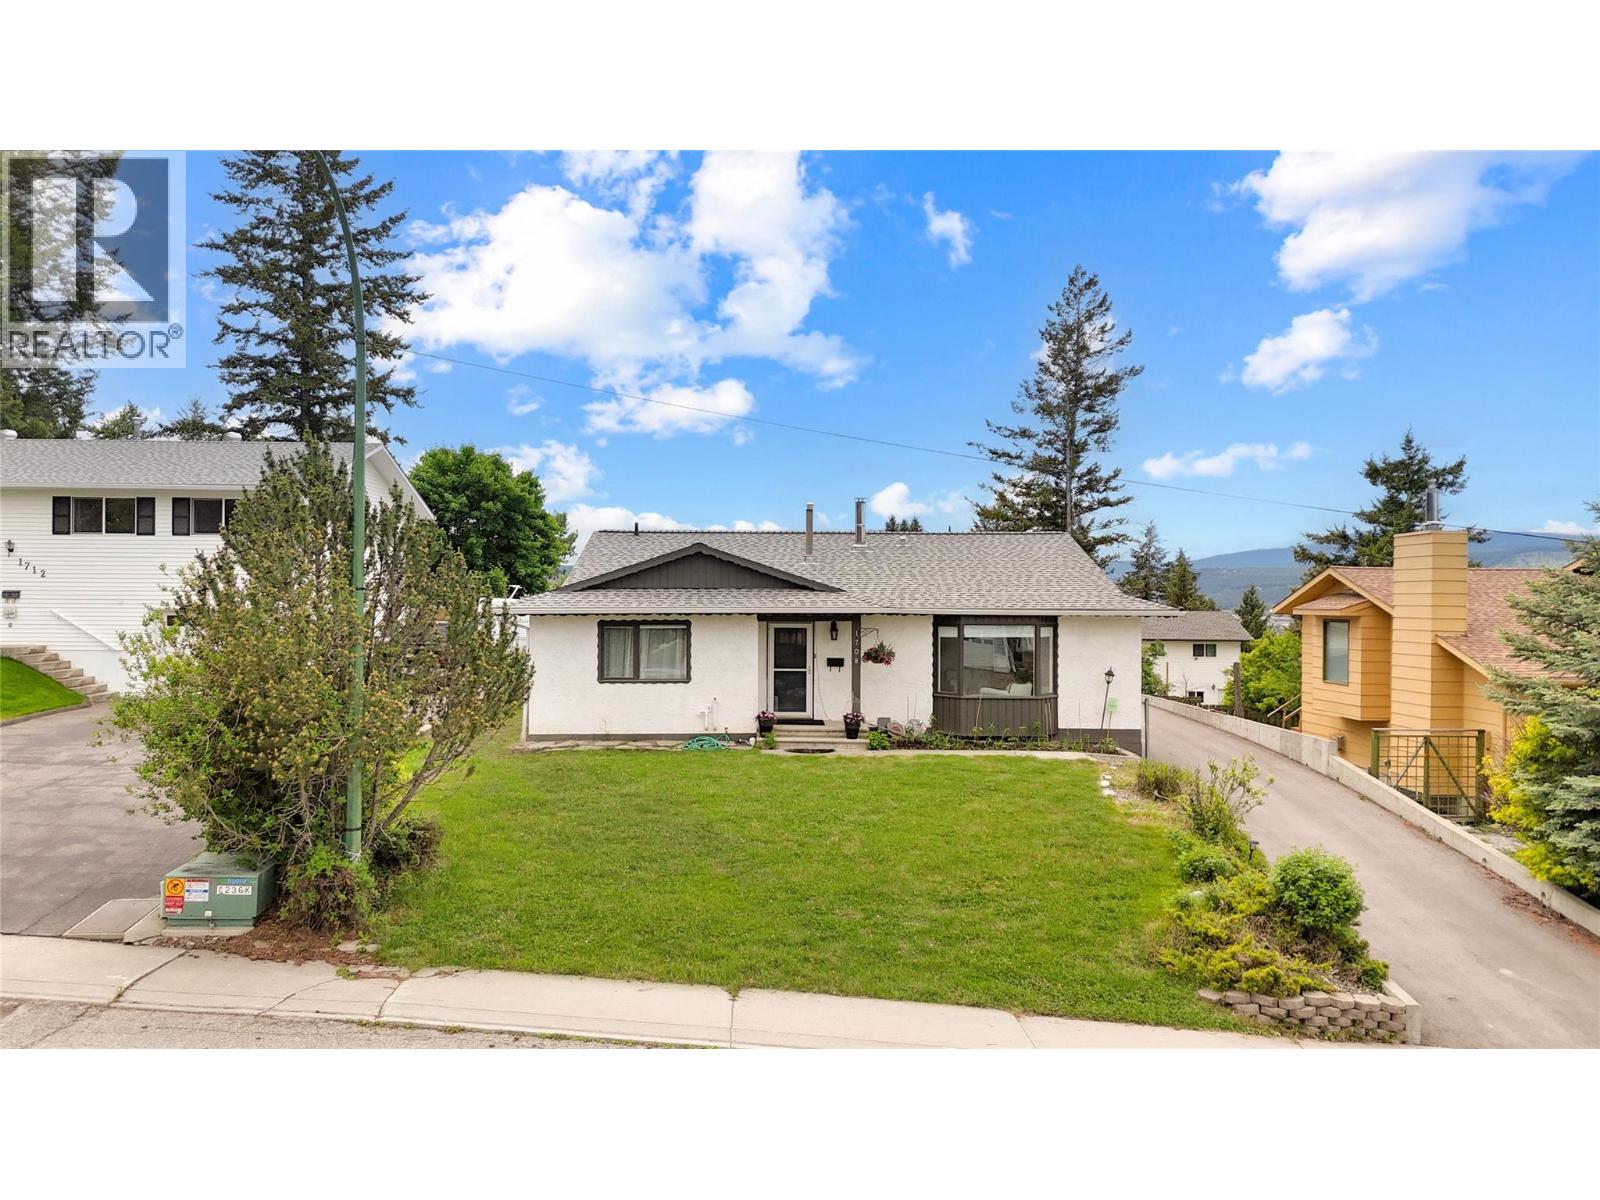
1708 Mt Nelson Crescent
Cranbrook, British Columbia
**OPEN HOUSE - SAT. NOV. 7th from 11am-1pm** CHECK OUT OUR 24/7 VIRTUAL OPEN HOUSE! Pride of ownership shines throughout this beautiful Park Royal neighbourhood bungalow, perfectly located just steps from the Community Forest and a quick walk to the College of the Rockies. Offering over 1,500 sq. ft. of comfortable main-floor living plus a huge crawl space for additional storage, this home is ideal for families, downsizers, or anyone seeking easy one-level living. The thoughtful layout features 3 bedrooms, 1.5 bathrooms, a large laundry room, spacious dining area, and an inviting living room complete with a cozy corner fireplace. The kitchen offers plenty of counter space, stainless steel appliances, and a charming breakfast nook for casual everyday meals. The spacious and sunny primary bedroom provides a comfortable retreat, complete with its own ensuite bathroom. Step outside and enjoy a truly special south-facing backyard with a brand-new deck, beautiful landscaping, storage shed, and a 3-season garden home—perfect for a workshop, home office, studio, or quiet escape. A large driveway and single detached garage provide excellent parking, storage, and room for your toys. A well-cared-for home in one of Cranbrook’s most loved locations! (id:64133)
1581 Gregory Road
West Kelowna, British Columbia
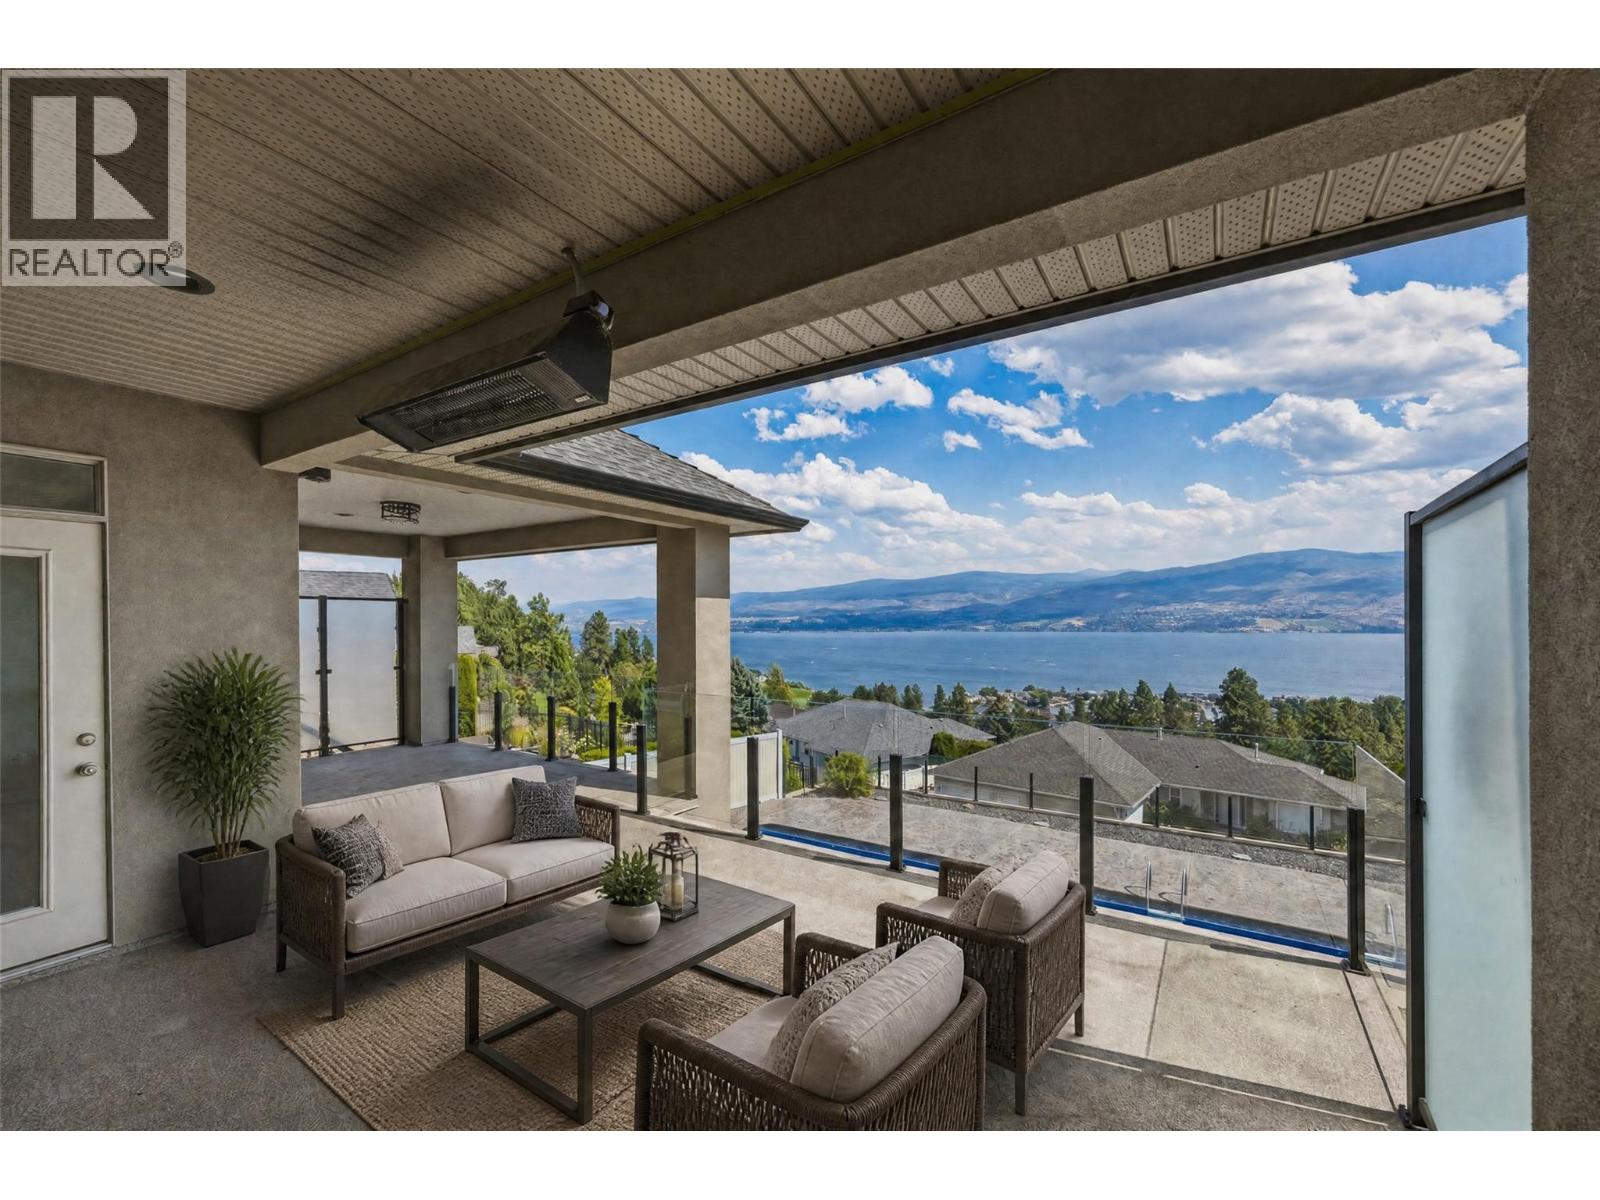
Perched to capture sweeping views of Okanagan Lake from both levels, this custom-built home offers rare flexibility for a large family or a savvy investor. The main level opens into bright, easy living space, while the lower level holds a self-contained three-bedroom suite with its own entrance. Combine the two into one expansive six-bedroom home, or keep them separate and let the suite pay your mortgage. Both levels have their own living room with a gas fireplace, kitchen, primary suite and two extra bedrooms. Step outside and the lifestyle continues on two covered patios. Upstairs, the entertainer's patio comes fitted with a ceiling-mounted heater, so you can host through the shoulder seasons long after the sun dips behind the hills. Downstairs, the patio stays shaded well into the afternoon, providing the perfect spot to cool off beside the in-ground pool on a hot Okanagan day. This home sits above Green Bay in Lakeview Heights, one of West Kelowna's most sought-after neighbourhoods, rising from the western shore of Okanagan Lake just south of the William R. Bennett Bridge. It's the heart of the Westside Wine Trail along with hiking trails and parks. Residents enjoy a quieter, rural feel without giving up convenience - shopping and restaurants are both a short drive away. It's a neighbourhood that draws families, retirees, and empty-nesters alike, all for the same reason: lake views, wine country and an easy, outdoor-driven pace of life. 1581 Gregory is ready for its next owner, with quick possession available. (id:64133)
2109 Doubletree Crescent
Kamloops, British Columbia
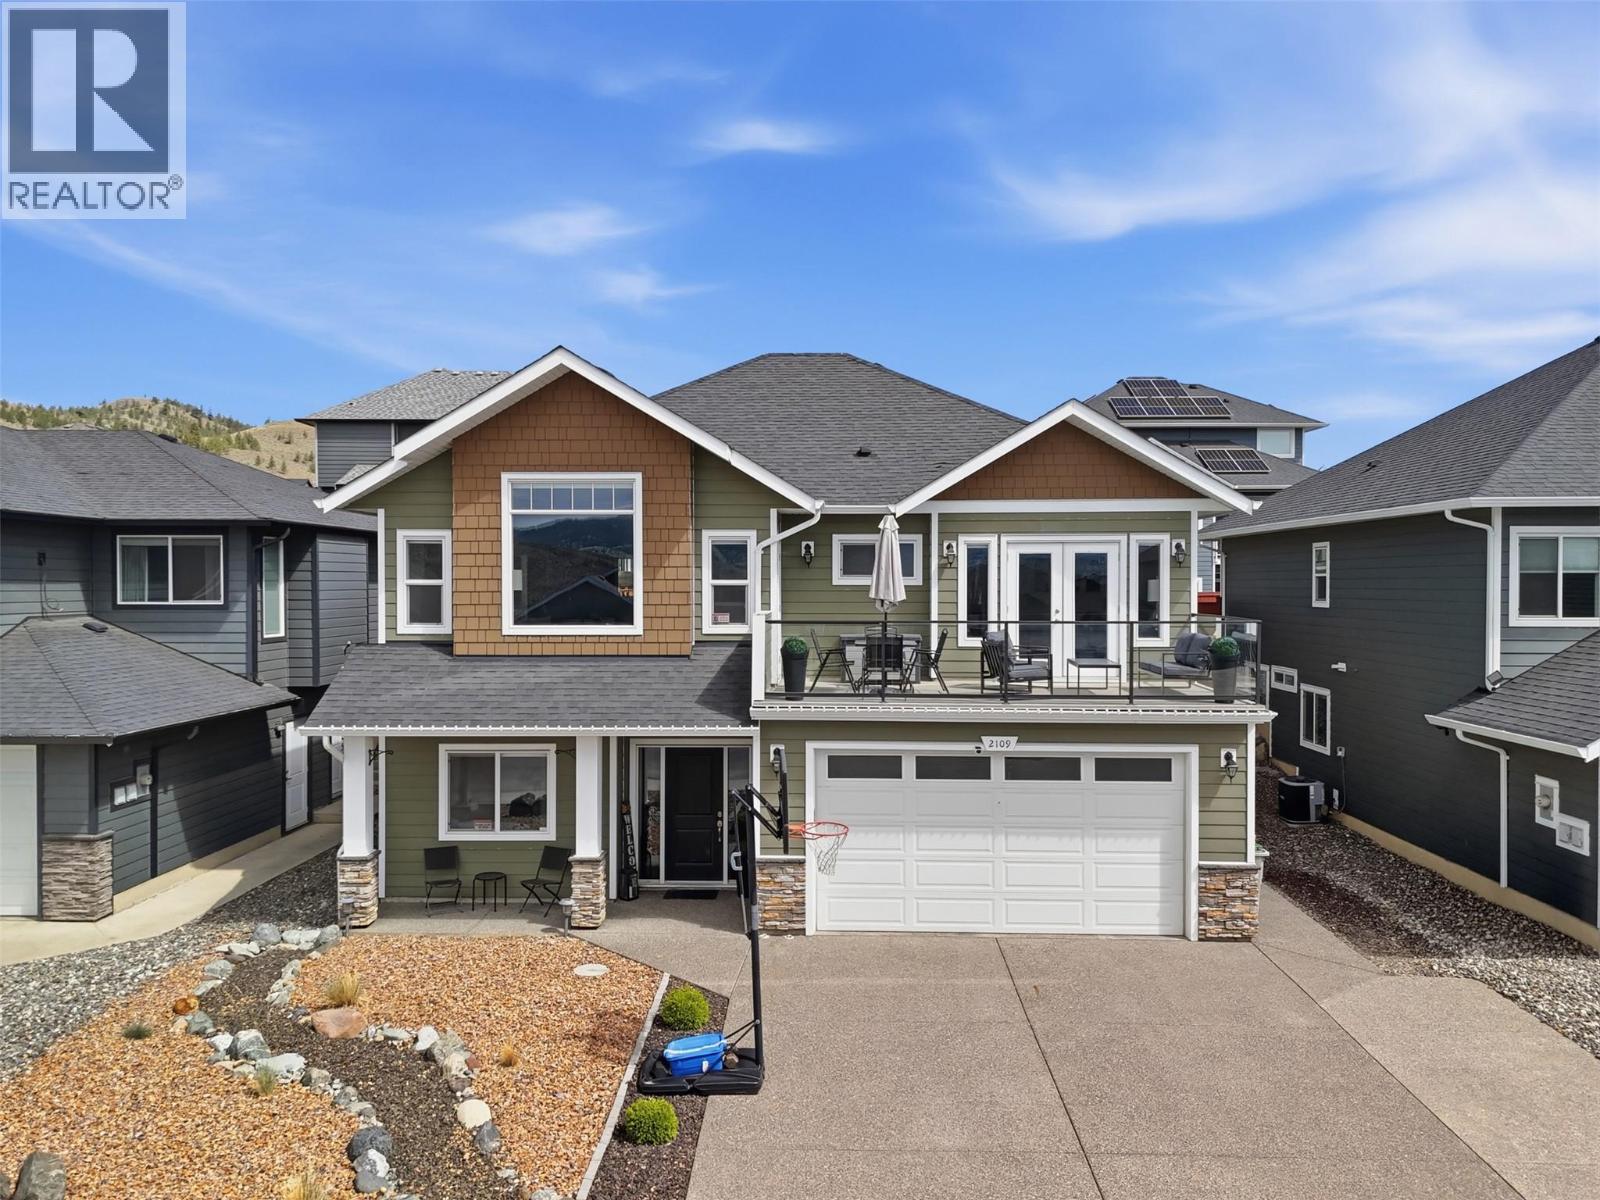
Welcome to 2109 Doubletree Crescent, located in Batchelor Heights – known for its stunning views of the surrounding mountainside. This five bedroom, three bathroom basement entry home spans across a +4,900 SqFt lot and has a fully fenced backyard. The main level of the home features an open concept amongst the living-dining-kitchen areas with access to the front sun deck and covered patio at the back. With built-ins and a gas fireplace, the living room is perfectly cozy for family movie nights. Finishing off the level are two large bedrooms and a full bathroom, stacked laundry closet with utility sink, and the Primary suite with a 4pc ensuite including glassed-in shower and soaker tub, and French door access to the sun deck. The fully finished basement offers a front bedroom which could act as a home office or den, another well-sized bedroom and full bathroom, separate storage room, and the large rec room – perfect for a main media space or family play area. The backyard is landscaped and fully fenced, keeping your mind at ease for family / friend get-togethers. Book your private viewing today! All meas are approximate, buyer to confirm if important. (id:64133)
569 Fortune Drive
Kamloops, British Columbia
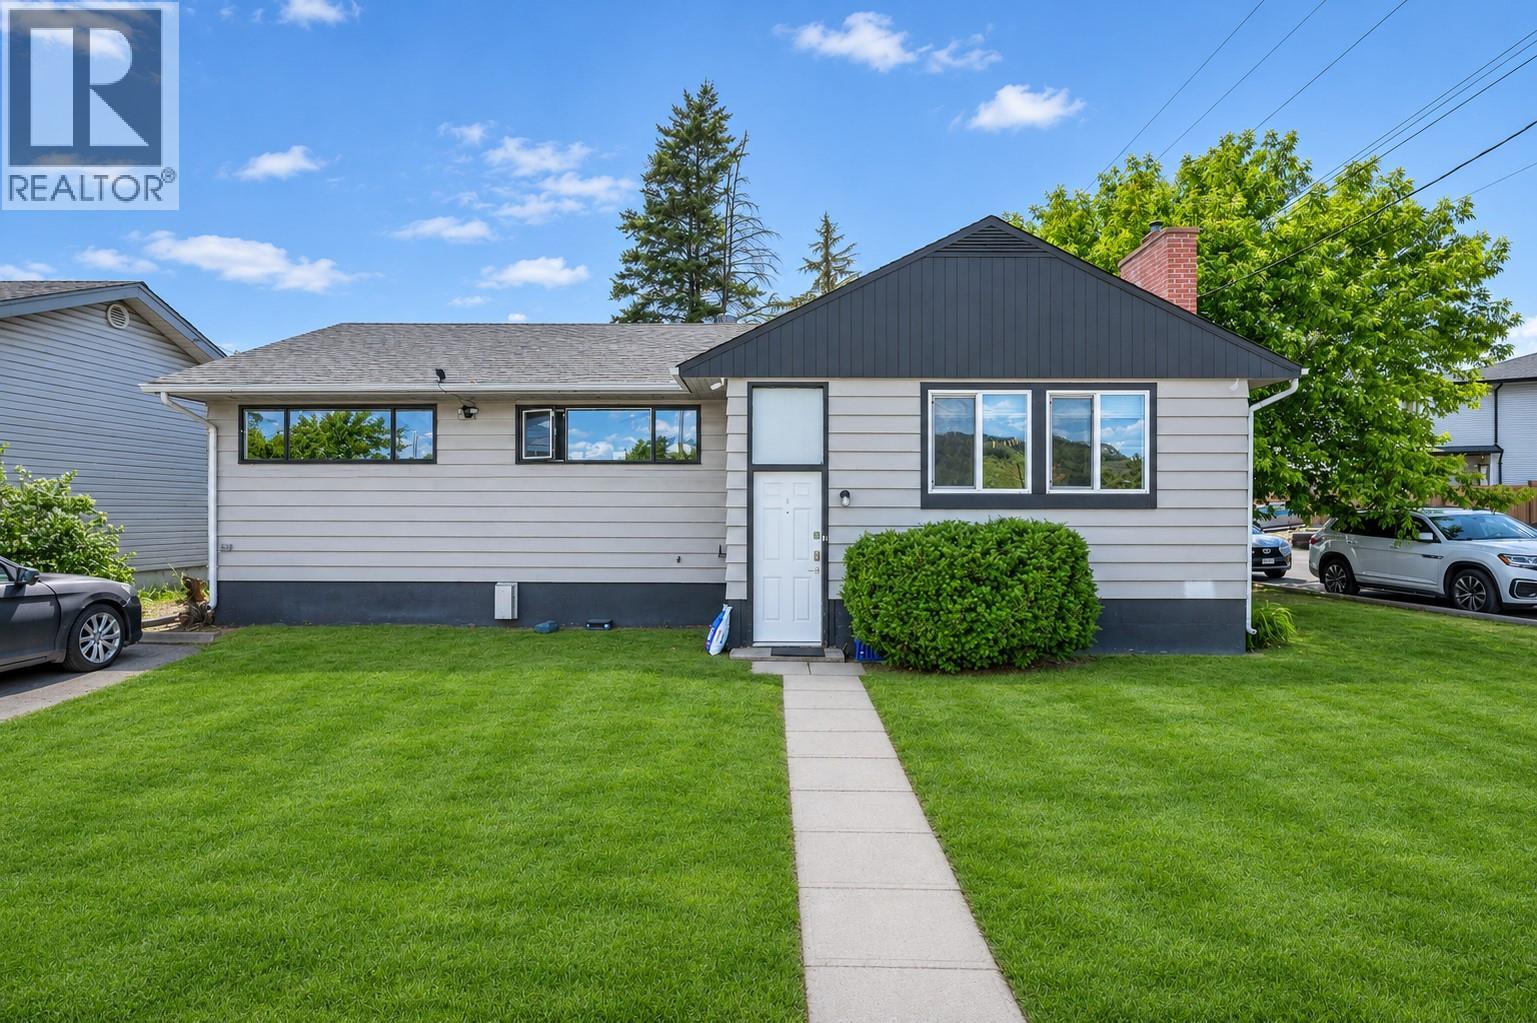
NEW PRICE—$574,900! CORNER LOT. SELF-CONTAINED SUITE. EXCEPTIONAL VALUE! An attractive opportunity for investors or buyers seeking flexible living space in North Kamloops. The main floor offers three bedrooms, including a primary bedroom with its own ensuite, a spacious living room, bright kitchen and dining area, full bathroom, and separate laundry. Downstairs, the self-contained one-bedroom suite features a private entrance, full kitchen, generous living area, oversized bedroom, full bathroom, and its own laundry. Recent updates include newer appliances, a newer roof, and a new hot water tank. Conveniently located near schools, shopping, transit, and everyday amenities. The corner lot adds long-term appeal, with possible subdivision or redevelopment potential, subject to City of Kamloops approval. Buyers to independently verify suite status and any subdivision or development potential. (id:64133)
1164 Elk Street
Penticton, British Columbia
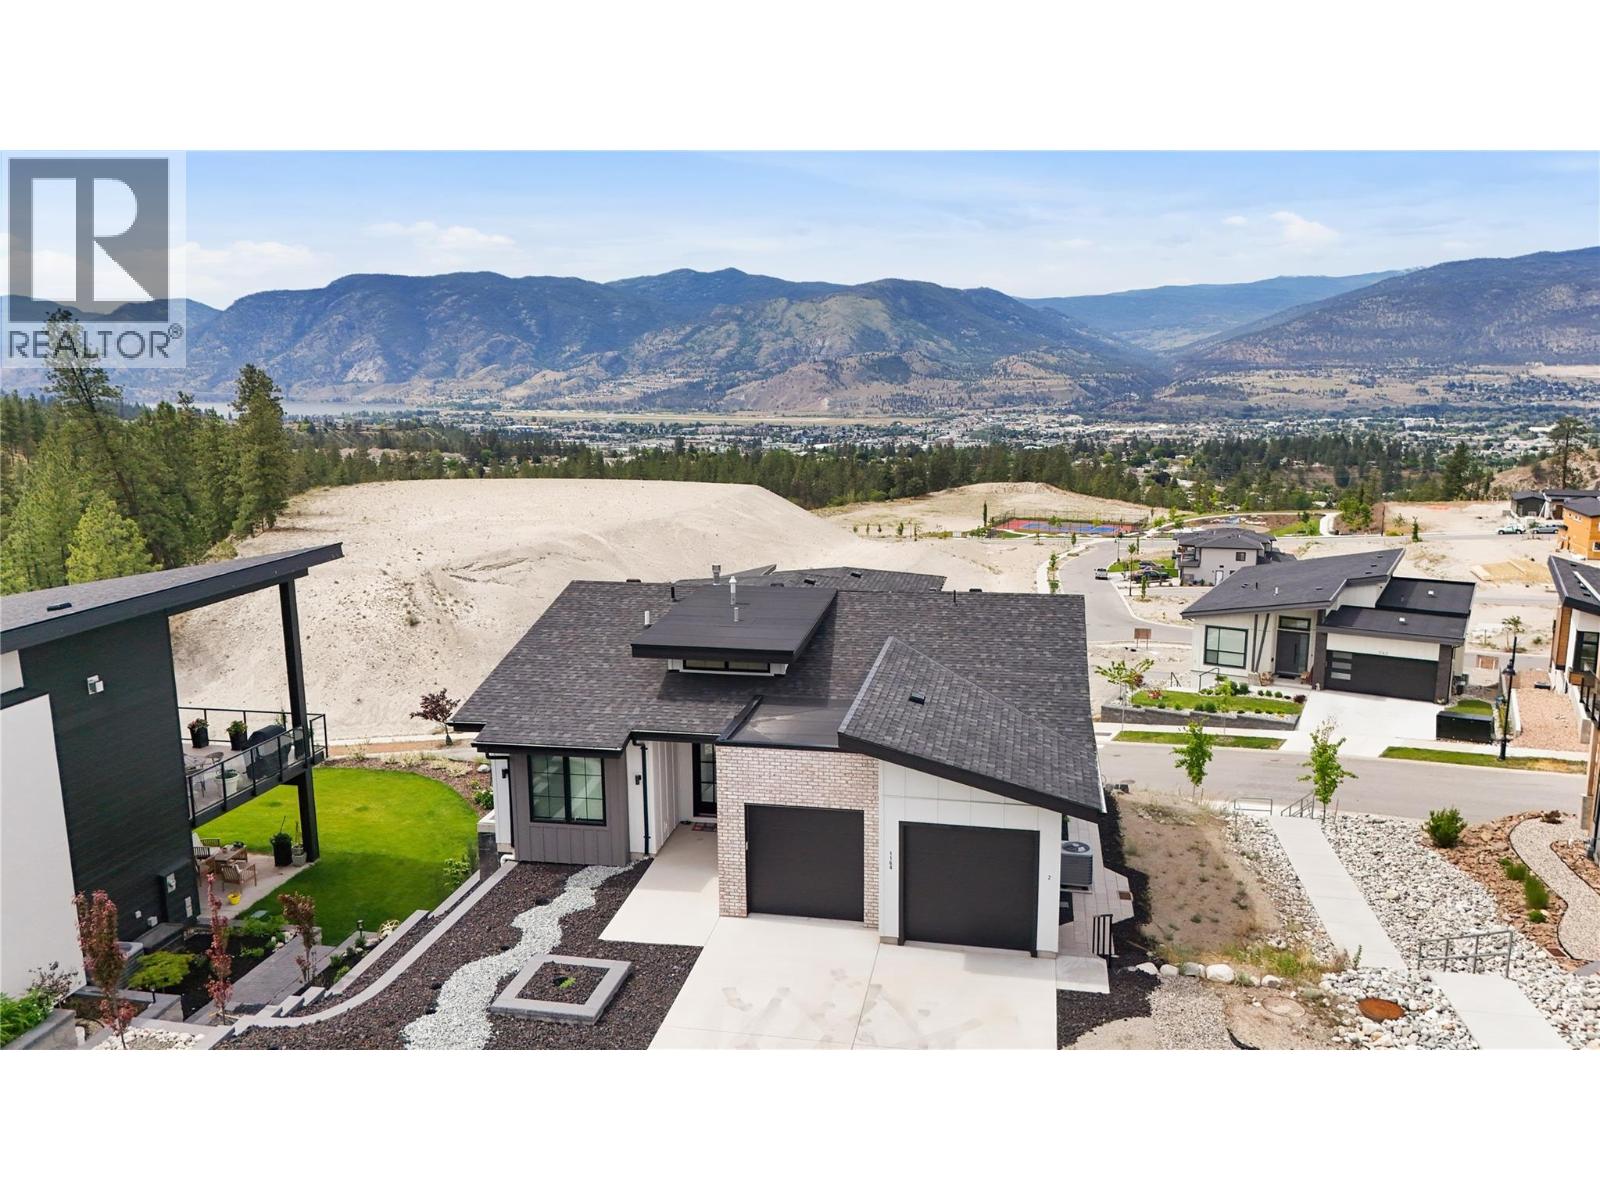
Welcome to this stunning 2021-built home offering the perfect blend of modern luxury, income potential & Okanagan lifestyle. Thoughtfully designed with 5 bedrooms, 4 bathrooms, this like-new home features a bright, open-concept main living space with breathtaking valley & lake views creating a peaceful backdrop for everyday living. The main residence offers 3 spacious bedrooms, 3 beautifully finished bathrooms, complemented by high-end upgrades throughout. Enjoy upgraded Bosch appliances, custom blinds, built-in closet organizers, & modern finishes elevating the home’s style and functionality. An abundance of natural light fills the space, creating a warm and inviting atmosphere from the moment you walk in. Looking for a mortgage helper without sacrificing your own privacy? The fully self-contained 2-bedroom, 1-bathroom legal suite features its own separate daylight basement entrance, making it ideal for rental income, extended family, or guests while maintaining separation from the main living area. Built with comfort and efficiency in mind, this home also includes a built-in EV car charger and backup generator for added peace of mind. With all the upgrades already complete, you can enjoy the benefits of a near-new home without the added expense or hassle. This is a rare opportunity to own a modern, move-in-ready home with incredible views, income potential, and exceptional value. All measurements are approximate and should be verified by the buyer if important. (id:64133)
8945 Highway 97 N Highway Unit# 5
Kelowna, British Columbia
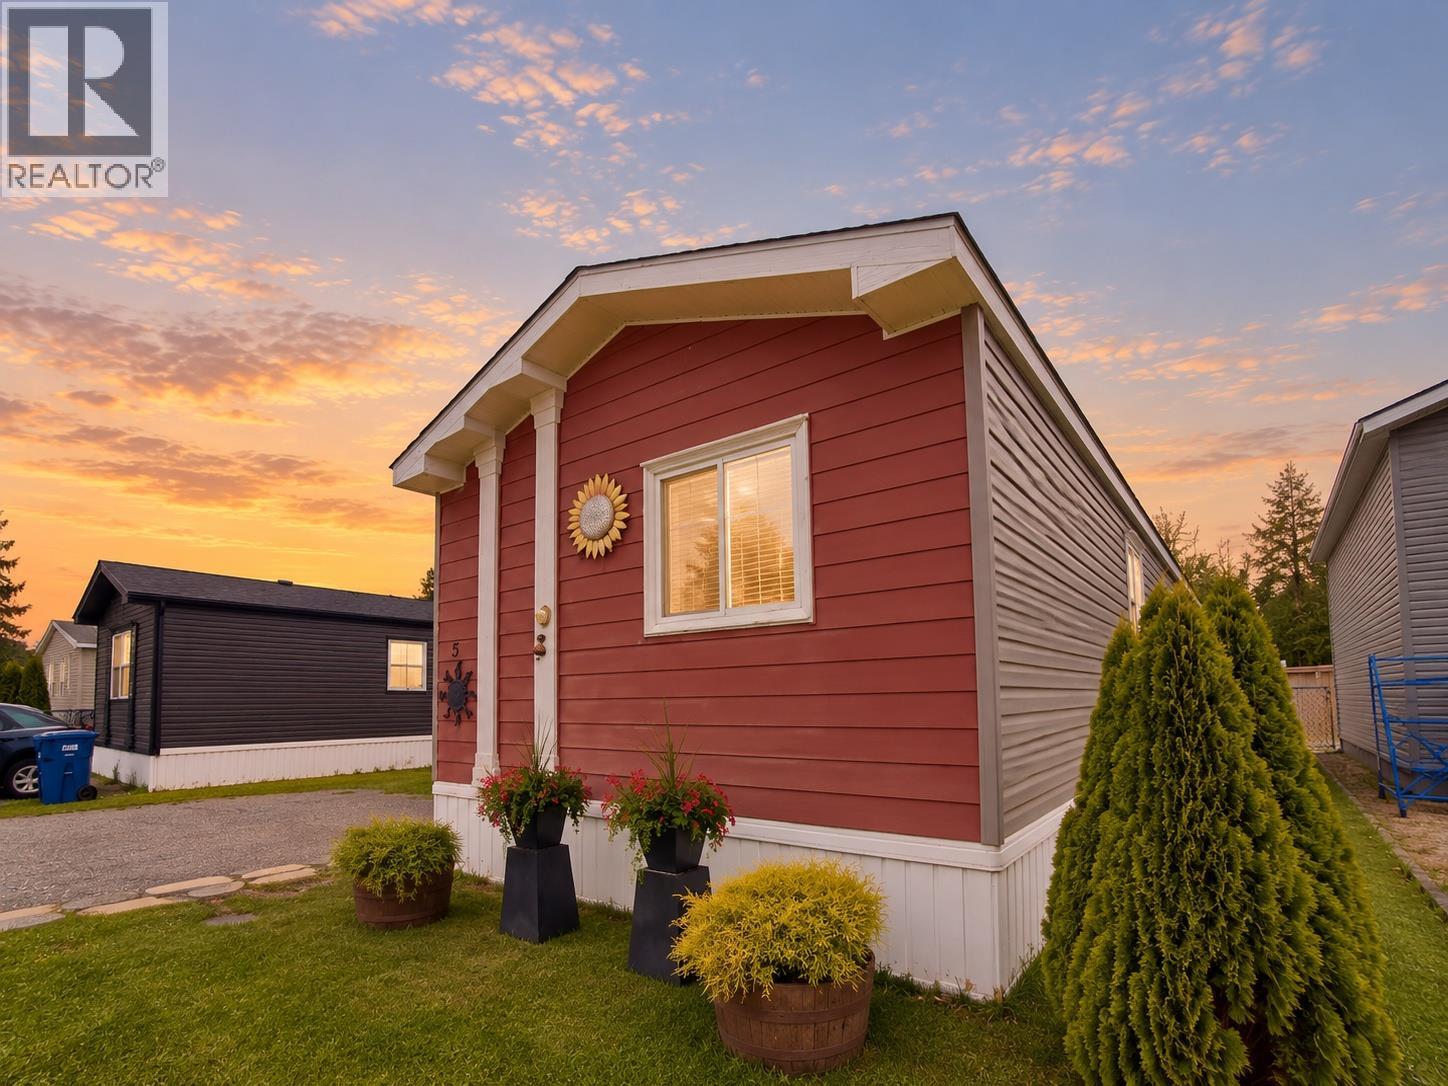
Welcome Home: to this all ages park in beautiful Lake country: This 2016 like new Mobile Home 76'L x 16'w, 3 Bed, 2 Bath, Large open plan Kitchen with stainless steal appliances a movable Island and 4'x4' Pantry, spacious living room with vaulted ceiling, Good size master bedroom 14' x 12' with a walk-in closet and a Jet Tub in the En-suite, Laundry room has outdoor access with closet, Washer, Dryer, Water Softener & furnace, 2 bedrooms at the front end beside a 4PC Bathroom. This lot has a Chain link fenced Huge covered deck. Creek Run Developments is close to the airport, golf courses, local shops, Restaurant and Wineries. If you're the outdoor person you are minutes away form a selection of lake's for your water activities, Hiking Trail's and the rail trail, just walking distance from the home. You're about an hour drive to either Silver Star or Big White for your Downhill mountain biking or Skiing. very Affordable full time or part time lock and go living , Two pets allowed with no size restrictions, no SPEC or PTTax... This is a must see. (id:64133)
114 Eastside Road
Okanagan Falls, British Columbia
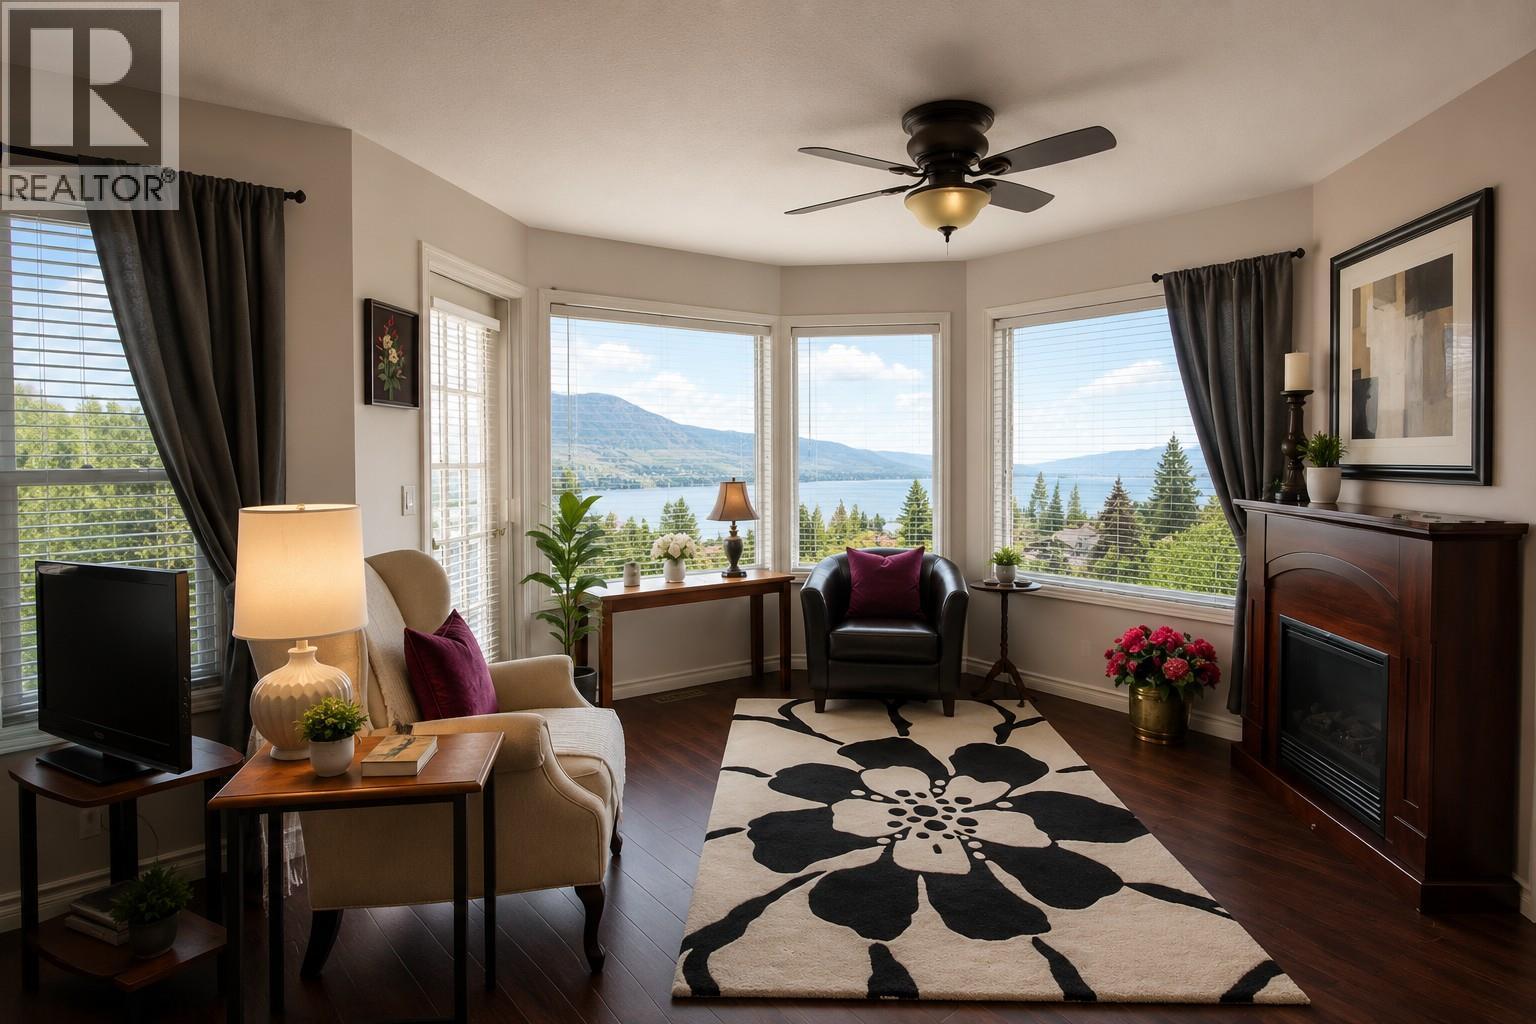
Enjoy Okanagan living in sought-after Skaha Estates, just a 5-minute walk to the community's private beach, 5 minutes from Okanagan Falls' beaches, wineries, restaurants, and shopping, and only 10 minutes to Penticton. This spacious 4-bedroom, 4-bathroom home offers over 3,100 sq. ft. of living space with beautiful views of Skaha Lake and the surrounding mountains. The main floor features vaulted ceilings, spacious living and dining rooms, a bright kitchen, and a large family room just off the kitchen—perfect for everyday living and entertaining. Upstairs, the generous primary suite offers a private sitting area with lake and mountain views, a walk-in closet, and a 5-piece ensuite with double sinks, soaker tub and separate shower. The walk-out lower level includes a one-bedroom in-law suite (buyer to verify use) and a large unfinished storage area. Set on a fenced, irrigated 0.22-acre lot, the home also features a triple garage with one bay currently used as a workshop, plus additional parking with room for an RV. Major updates include the roof (approx. 10 years), furnace (2015), and hot water tank (2015). A fantastic opportunity to personalize this well-maintained home while enjoying one of the South Okanagan's most desirable lakeview communities. (id:64133)
680 Old Meadows Road Unit# 85
Kelowna, British Columbia
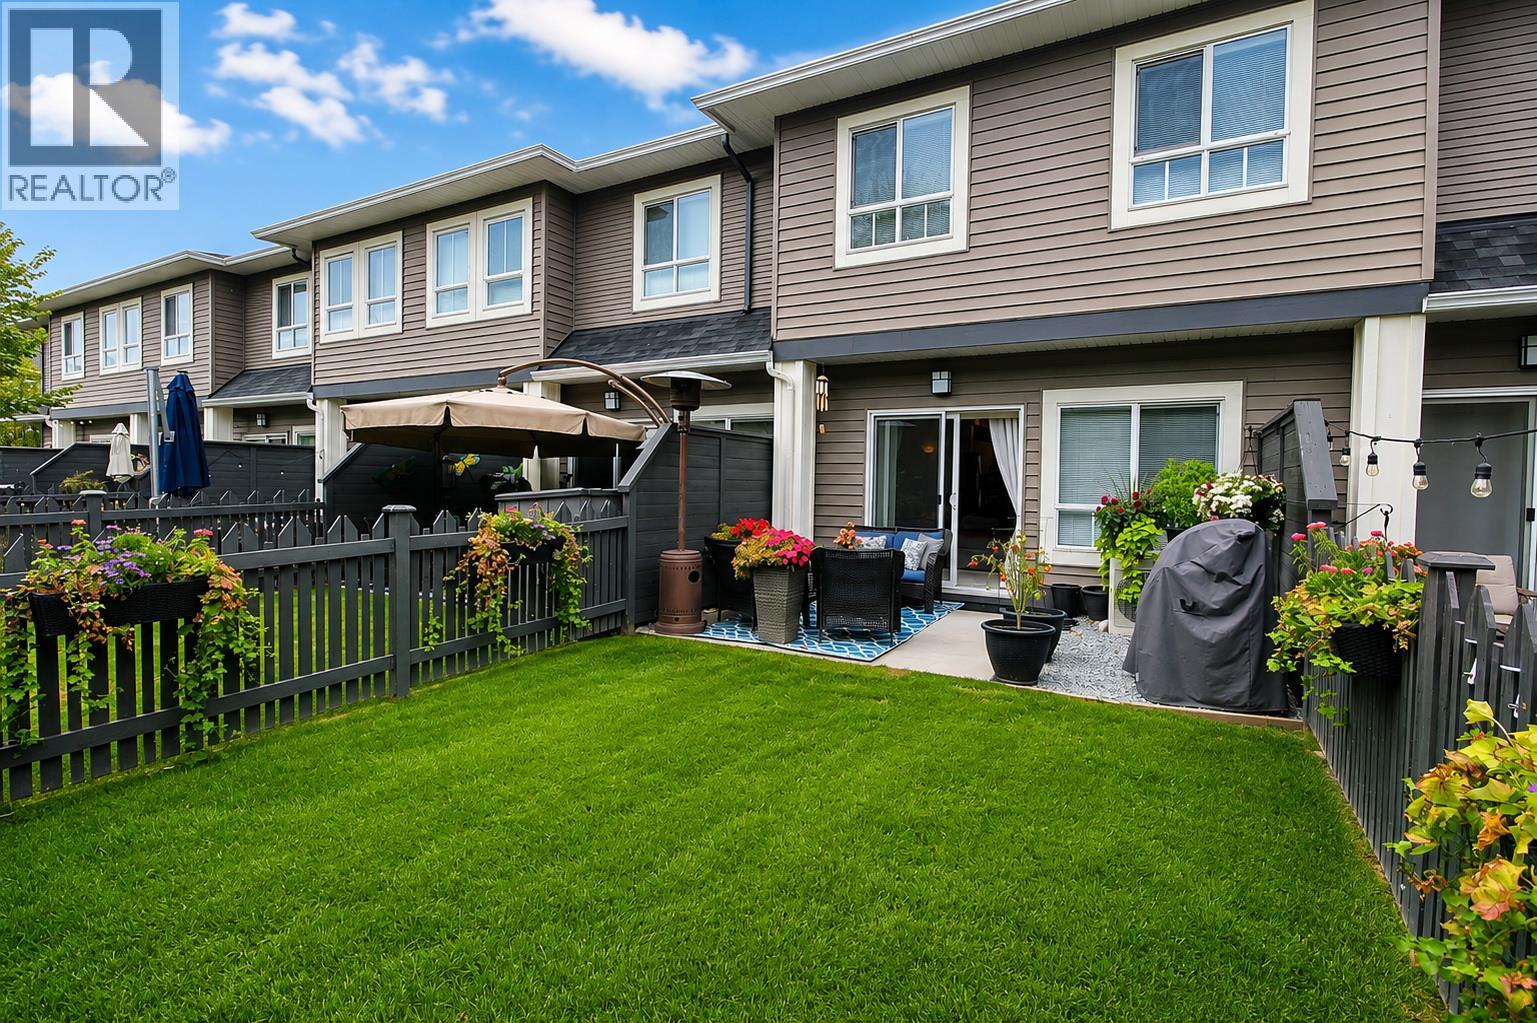
Immaculate and move-in ready! Built in 2015 and lovingly maintained by its original owner, this beautiful Kelowna townhome shows exceptional pride of ownership inside and out. The bright, welcoming interior offers a functional open-concept layout with a spacious kitchen featuring a large island, abundant cabinetry and stainless-steel appliances, flowing naturally into the dining and living areas. Step outside to a beautifully cared-for private fenced yard and patio, filled with mature landscaping and colourful flowers—a wonderful extension of the living space with room to relax, garden or entertain. The attached garage provides secure parking plus valuable storage space. After 11 years, the condition of this home truly speaks for itself. It has been exceptionally well cared for and offers the opportunity to simply move in and enjoy. Ideally located in Kelowna near Okanagan Lake and the recreation centre, with shopping, restaurants and everyday amenities close by. Whether you're buying your first home, downsizing or looking for a low-maintenance Okanagan lifestyle, this one deserves a closer look. Beautifully maintained. Fantastic outdoor space. Great location. Welcome home. (id:64133)
916 Carbonate Street Unit# 1
Nelson, British Columbia
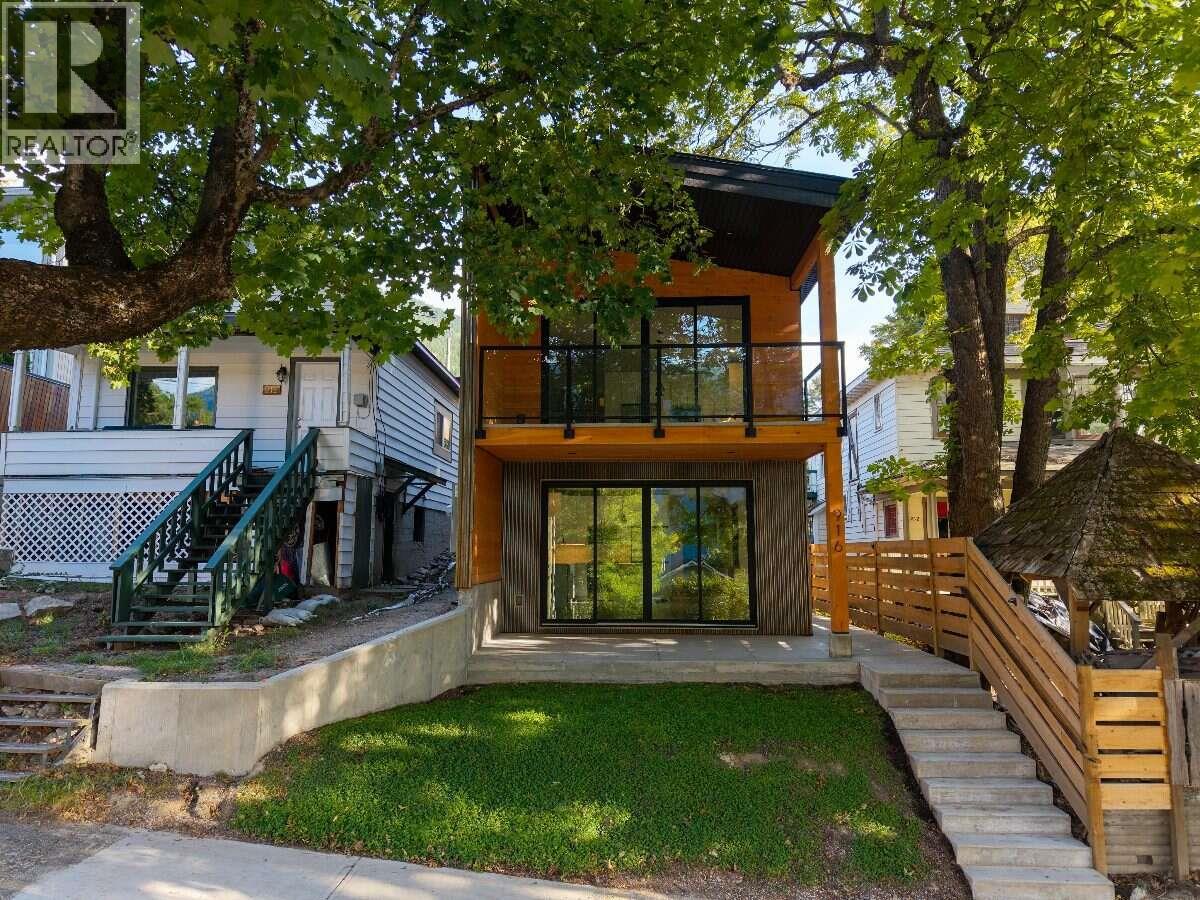
*** For more information, please click Brochure button. *** ONE UNIT LEFT! Discover a brand-new lower-level home at #1–916 Carbonate Street in an established Nelson neighbourhood. This separately titled residence offers 2 bedrooms and 2 bathrooms, including a private ensuite off the primary bedroom. Striking Cor-Ten steel siding and natural fir detailing create distinctive architectural character. Inside, locally sourced fir doors, trim and millwork bring warmth to the contemporary design, while large windows provide plenty of natural light. The open-concept kitchen and living area features quartz countertops, island seating and stainless appliances, including a fridge, range, dishwasher and microwave/hood fan. Hydronic in-floor heating provides comfortable, even warmth throughout the home. the ICF foundation keeps the home exceptionally quiet, cool in the summer and warm in the winter. Enjoy separate utilities and mechanical systems, in-suite laundry and fire sprinklers. Extra care and attention went into providing high quality sound proofing to limit noise from above, as well as interior wall sound proofing help dampen noise between rooms. A private 8' x 16' patio, dedicated parking with power available for EV charging, and a separate 40 sq. ft. lockable storage shed complete the home. Durable exterior materials and low-maintenance landscaping simplify upkeep. Walk to downtown Nelson's shops and restaurants, Gyro Park and Kootenay Lake Hospital. (id:64133)

Mark Gidden
Realtor/Founder

Lloyd Taverner
Realtor/Senior Partner
Interested?
Contact us for more information
Your Favourites
No Favourites Found

