


$599,000
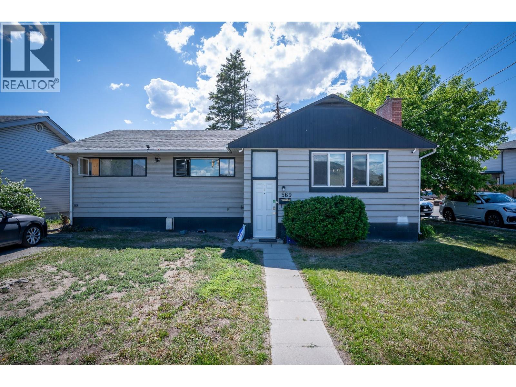
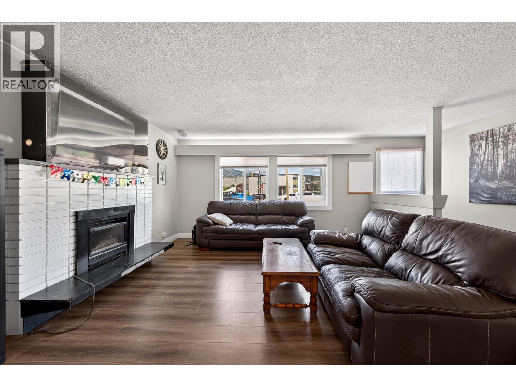
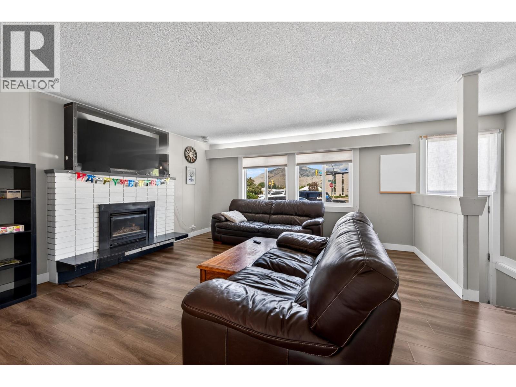
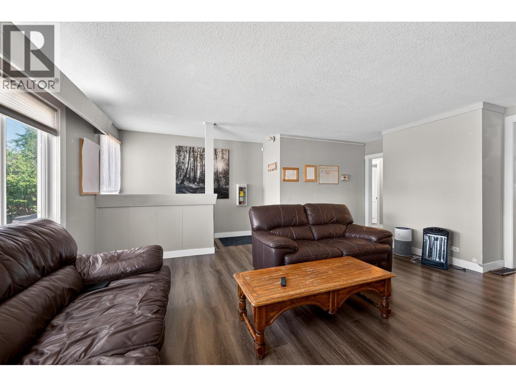
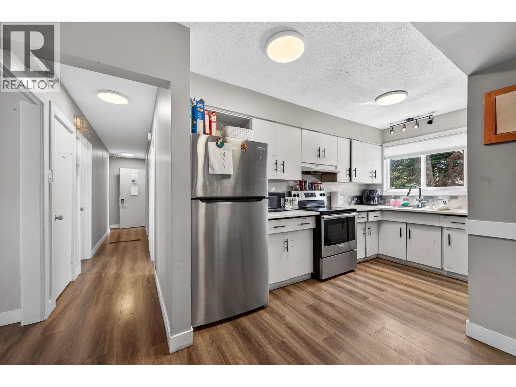
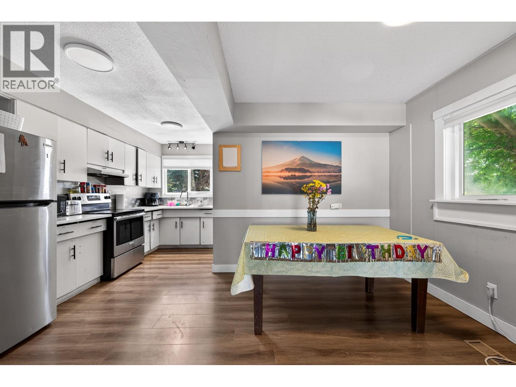
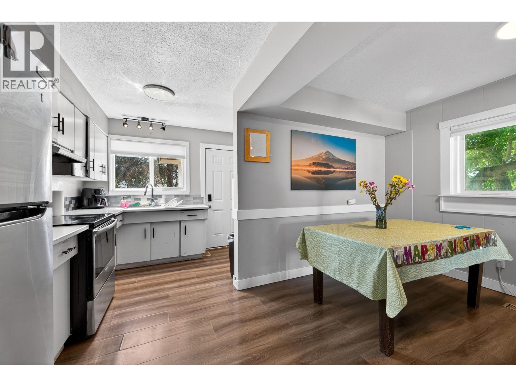
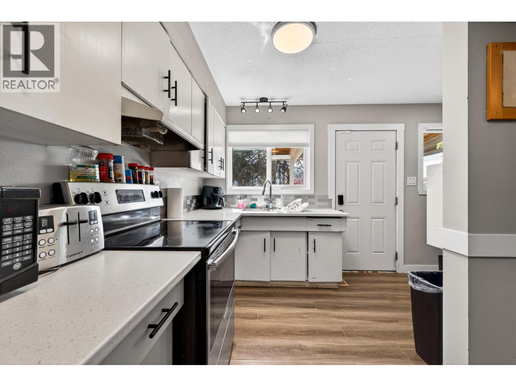
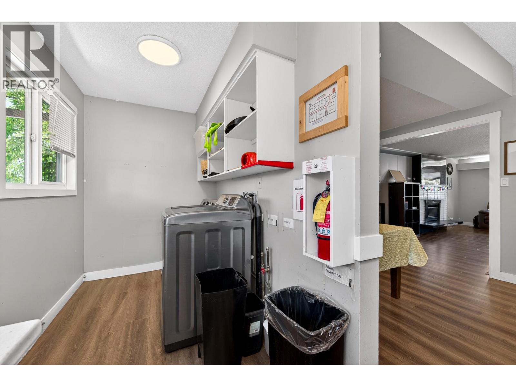
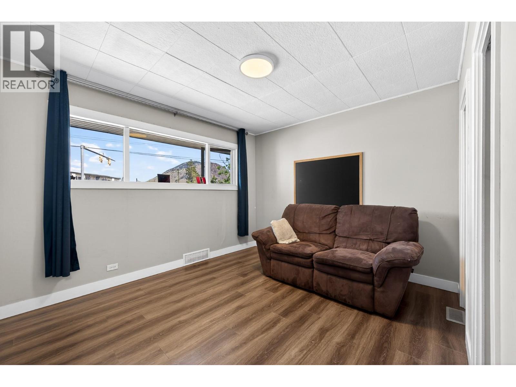
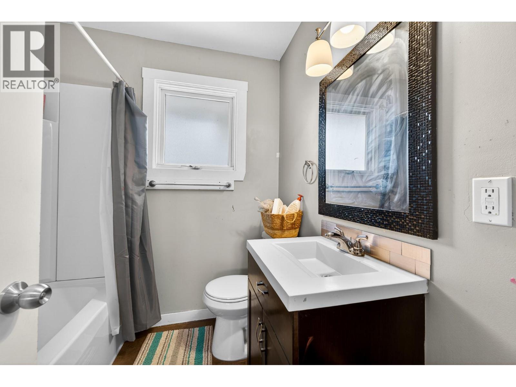
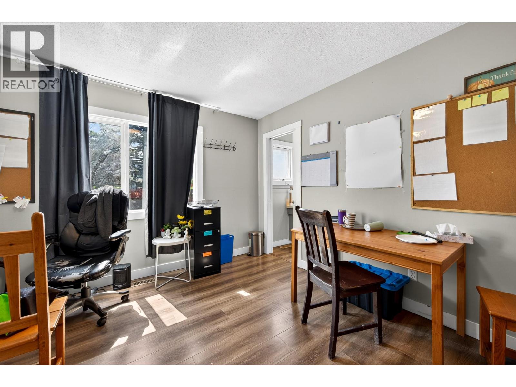
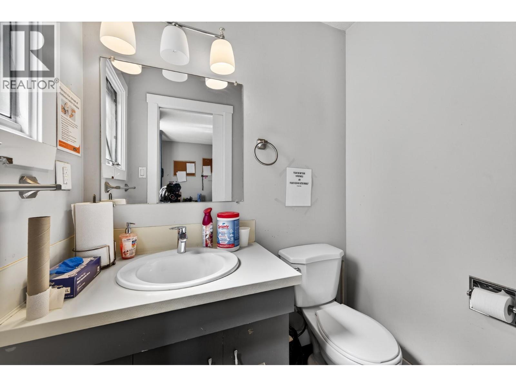
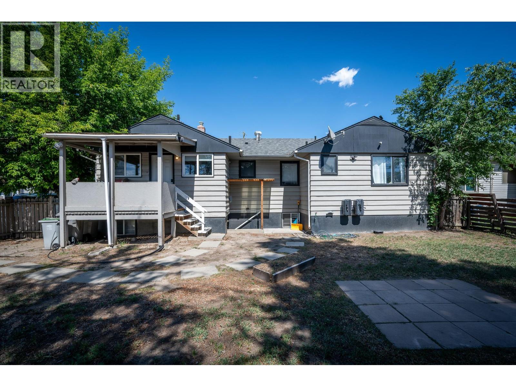
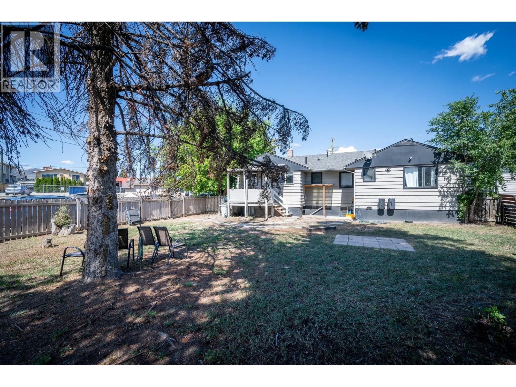
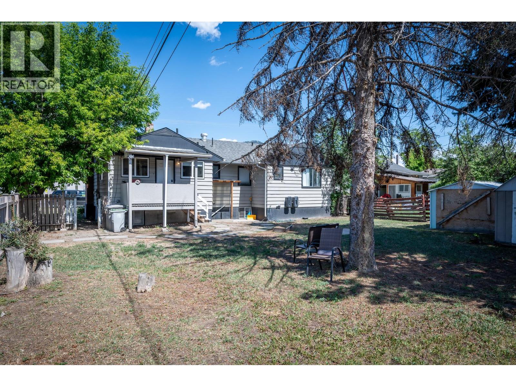
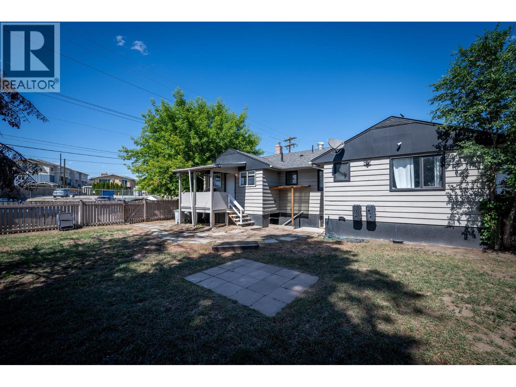
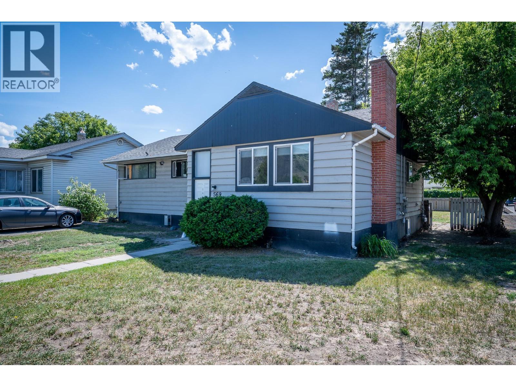
INVESTOR ALERT! $4,500/MONTH MARKET RENT POTENTIAL! Exceptional cash-flow opportunity on a prime corner lot with future development potential. The property may offer subdivision potential, subject to City of Kamloops approval, making it an attractive option for investors looking for both immediate rental income and long-term upside. The main floor features a spacious living room, bright kitchen and dining area, separate laundry, a full bathroom, and three bedrooms, including a primary suite with its own ensuite. The self-contained lower-level suite offers a private entrance, separate laundry, full kitchen, large living area, full bathroom, and an oversized bedroom, ideal for maximizing rental revenue. Estimated market rental income of approximately $4,500 per month. Conveniently located near schools, shopping, transit, and other amenities. Recent updates include newer appliances, a newer roof, and a new hot water tank. A rare opportunity to own an income-producing property with potential future redevelopment possibilities. Buyers should verify subdivision and development potential with the City of Kamloops. (id:64133)
-
Property Details
MLS® Number 10396585 Property Type Single Family Neigbourhood North Kamloops AmenitiesNearBy Park, Recreation, Shopping Features Level Lot -
Building
Bathroom Total 2 Bedrooms Total 4 Appliances Range, Washer & Dryer Architectural Style Bungalow Basement Type Partial Constructed Date 1950 Construction Style Attachment Detached Exterior Finish Wood Siding Flooring Type Laminate, Mixed Flooring Half Bath Total 1 Heating Type Forced Air, See Remarks Roof Material Asphalt Shingle Roof Style Unknown Stories Total 1 Size Interior 2,217 Sqft Type House Utility Water Municipal Water Parking
Additional Parking Street -
Land
Access Type Easy Access Acreage No Fence Type Fence Land Amenities Park, Recreation, Shopping Landscape Features Level Sewer Municipal Sewage System Size Frontage 60 Ft Size Irregular 0.17 Size Total 0.17 Ac|under 1 Acre Size Total Text 0.17 Ac|under 1 Acre -
Rooms
Level Type Length Width Dimensions Basement Foyer 4'10'' x 12'0'' Basement Kitchen 12'0'' x 9'0'' Basement Laundry Room 5'4'' x 6'0'' Basement Bedroom 13'0'' x 9'4'' Basement Living Room 12'0'' x 11'0'' Main Level Kitchen 12'0'' x 7'6'' Main Level Laundry Room 7'0'' x 5'8'' Main Level Primary Bedroom 12'7'' x 11'10'' Main Level Bedroom 10'3'' x 11'9'' Main Level Bedroom 10'6'' x 11'9'' Main Level Dining Room 8'0'' x 10'0'' Main Level Living Room 15'0'' x 17'0'' Main Level 2pc Ensuite Bath Measurements not available Main Level 4pc Bathroom Measurements not available

Mark Gidden
Realtor/Founder

Lloyd Taverner
Realtor/Senior Partner
Your Favourites
No Favourites Found

The trademarks REALTOR®, REALTORS®, and the REALTOR® logo are controlled by The Canadian Real Estate Association (CREA) and identify real estate professionals who are members of CREA. The trademarks MLS®, Multiple Listing Service® and the associated logos are owned by The Canadian Real Estate Association (CREA) and identify the quality of services provided by real estate professionals who are members of CREA. The trademark DDF® is owned by The Canadian Real Estate Association (CREA) and identifies CREA's Data Distribution Facility (DDF®)
August 06 2026 06:32:31
Association of Interior REALTORS®

