


$949,900
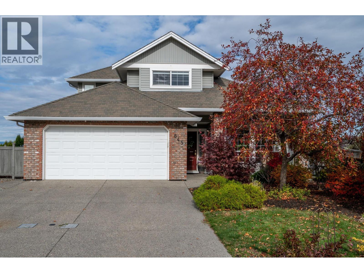
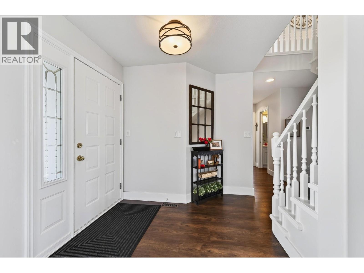
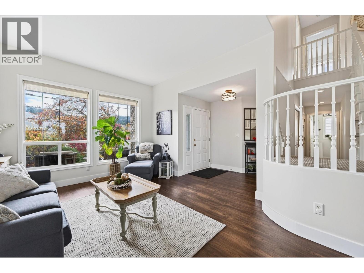
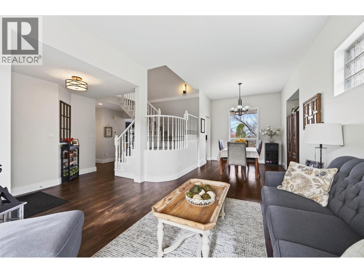
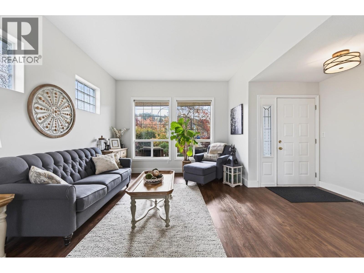
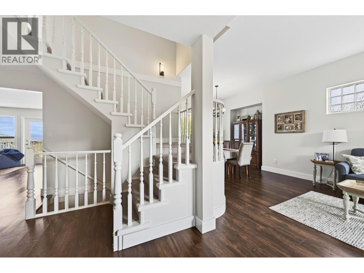
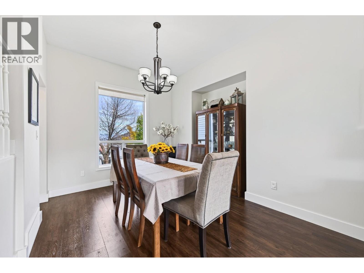
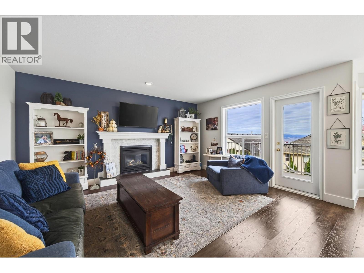
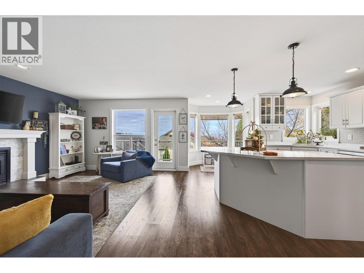
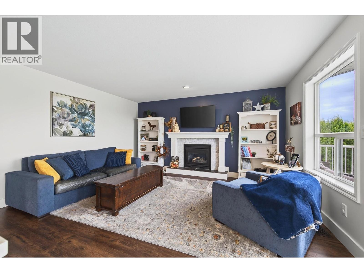
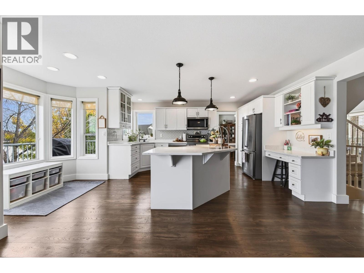
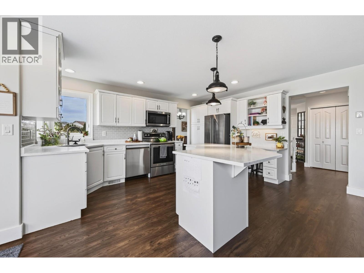
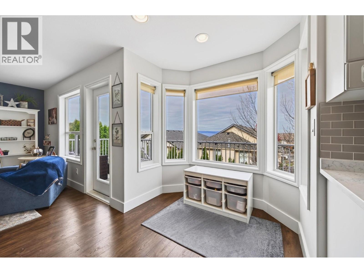
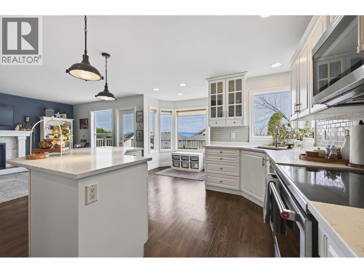
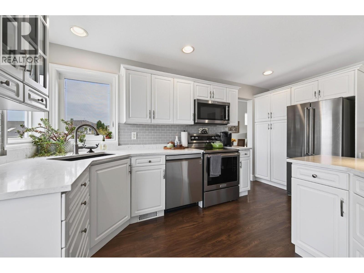
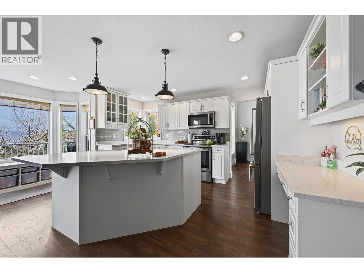
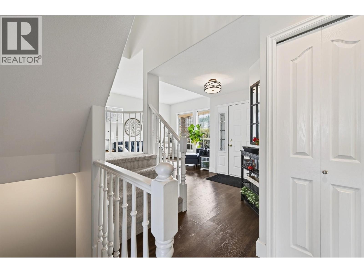
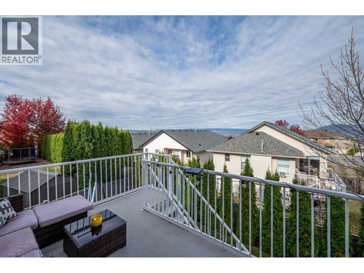
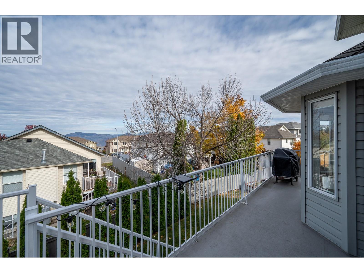
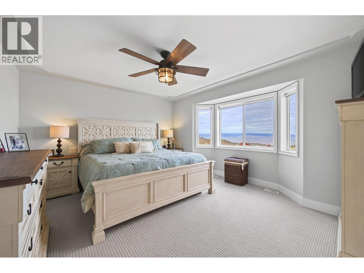
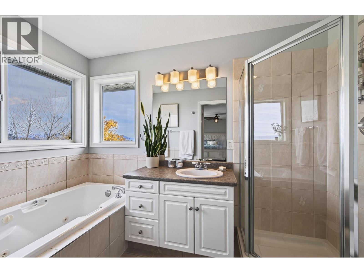
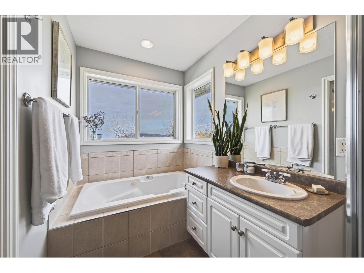
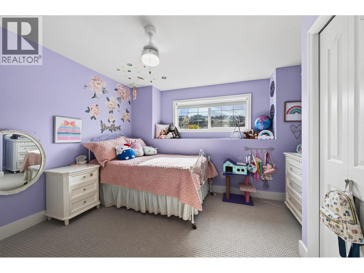
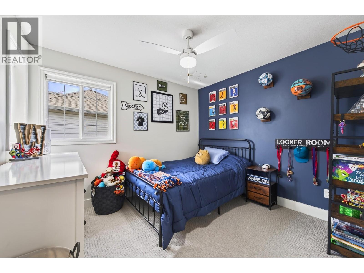
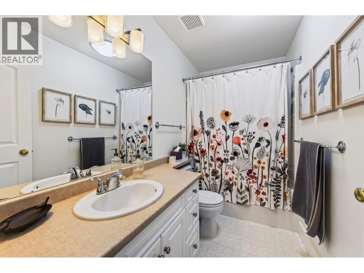
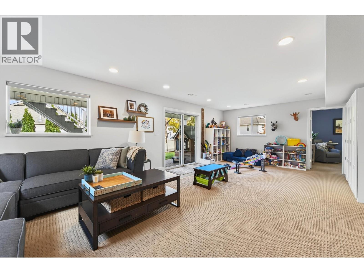
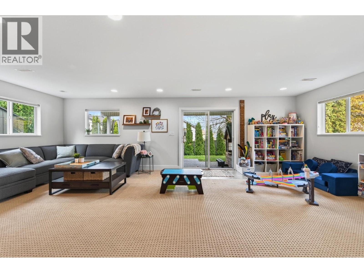
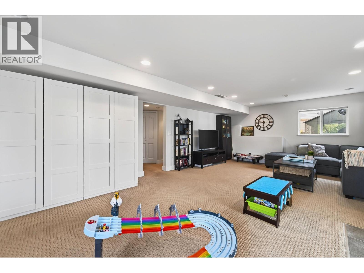
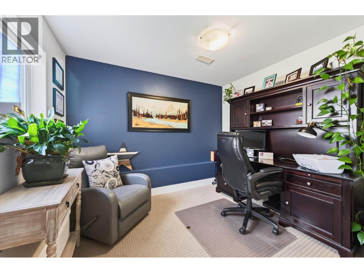
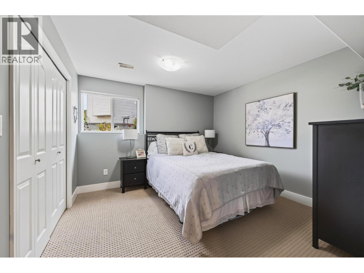
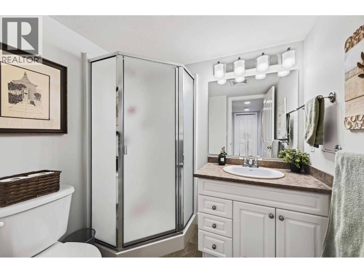
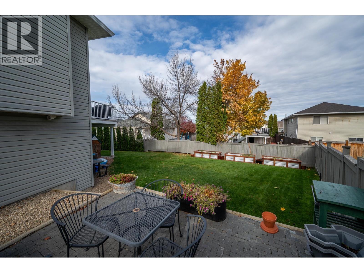
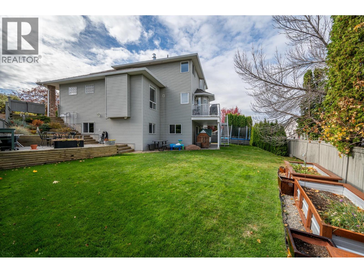
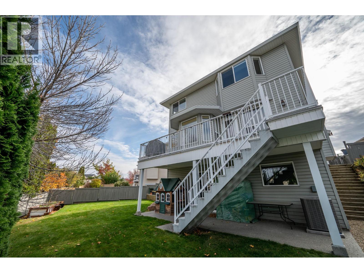
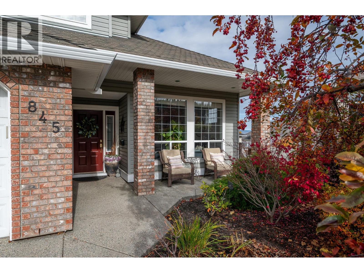
Five bedrooms, a level backyard and an Aberdeen cul-de-sac. This move-in ready home at 845 Bramble Place offers approximately 2,673 sq. ft. of finished living space on a 6,189 sq. ft. lot near schools and shopping. A curved staircase anchors the entry. The bright island kitchen opens to a family room with a gas fireplace, and the rear sundeck is an easy extension of the main floor for outdoor dining. Separate living and dining rooms offer additional space for entertaining. The finished daylight basement includes two bedrooms, a bathroom, additional living space and a separate exterior entrance. It’s a flexible layout for guests or extended family, with potential for a future in-law suite subject to applicable approvals. The level backyard has room to play, garden and entertain. An attached double garage, ample parking, new air conditioning and a new hot water tank complete the property. Five bedrooms and four bathrooms in total. Offered at $949,900 with quick possession available (id:64133)
-
Property Details
MLS® Number 10403540 Property Type Single Family Neigbourhood Aberdeen Features Balcony ParkingSpaceTotal 2 -
Building
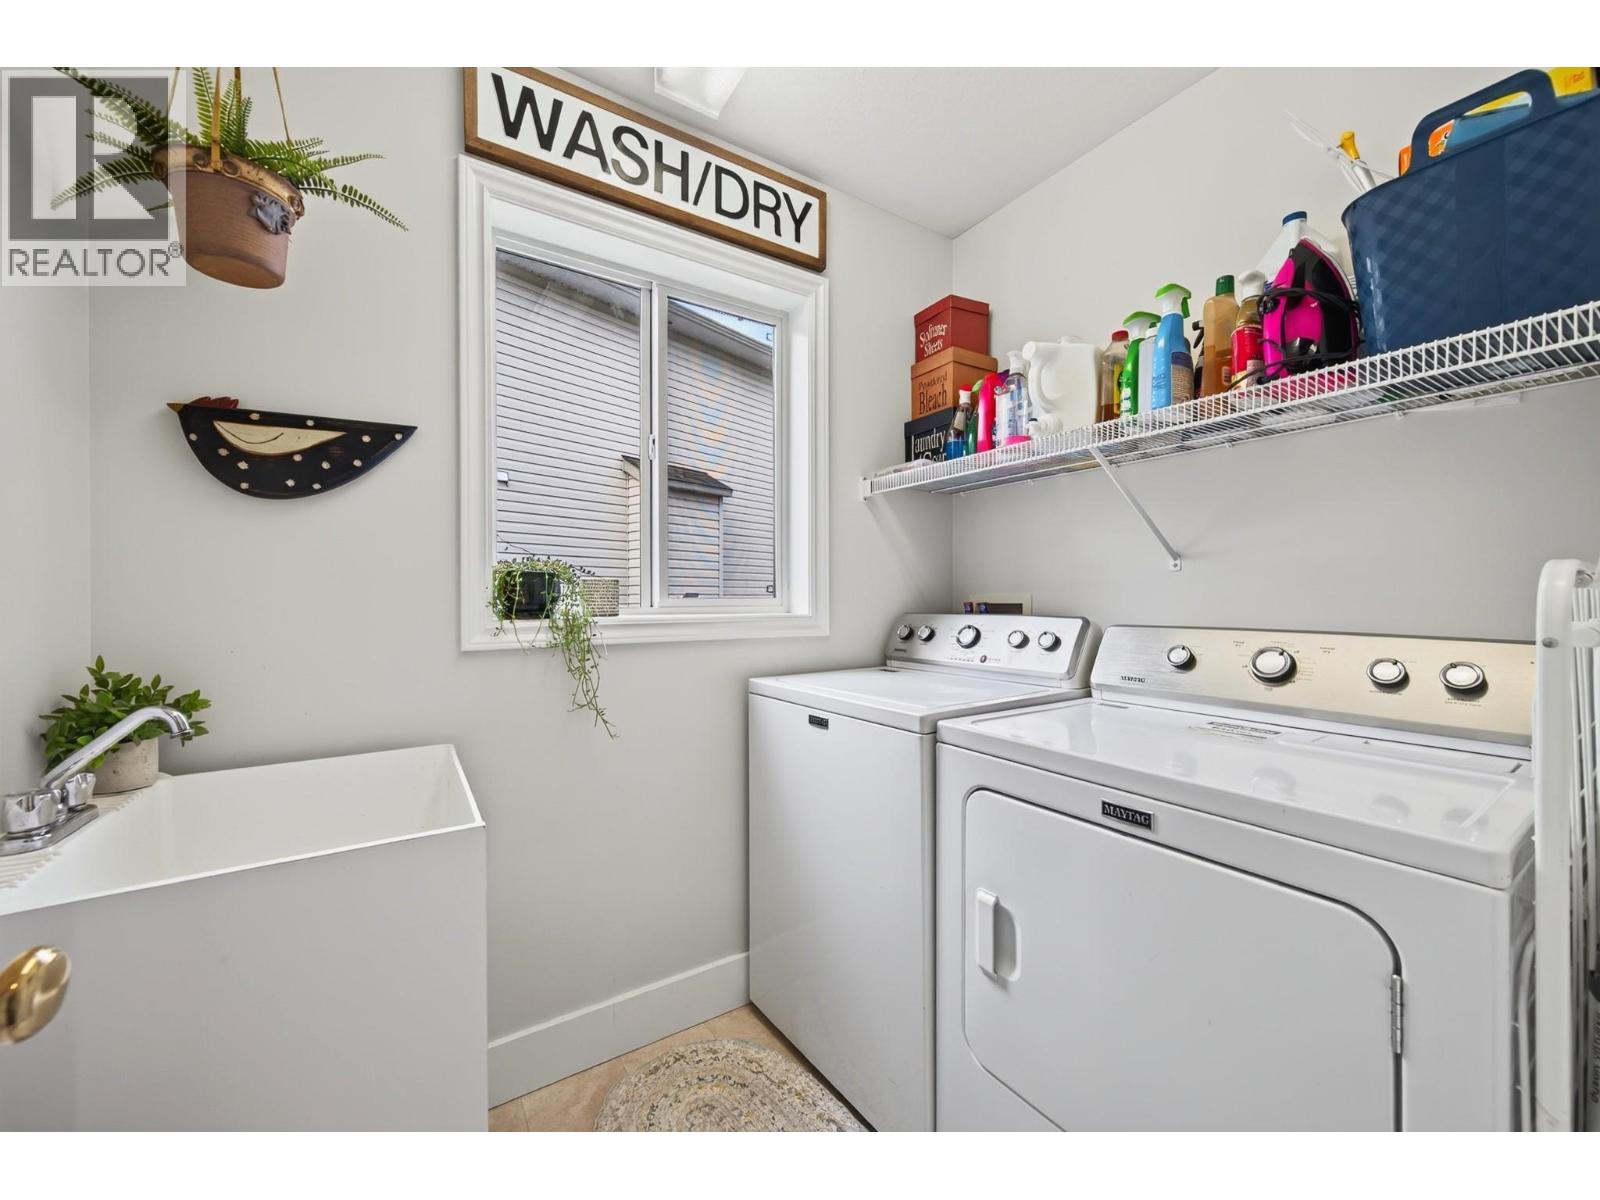
Bathroom Total 4 Bedrooms Total 5 Appliances Range, Refrigerator, Microwave, Washer & Dryer Basement Type Full Constructed Date 2000 Construction Style Attachment Detached Cooling Type Central Air Conditioning Exterior Finish Brick, Other Fireplace Fuel Gas Fireplace Present Yes Fireplace Total 1 Fireplace Type Unknown Flooring Type Carpeted, Hardwood, Mixed Flooring Half Bath Total 1 Heating Type Forced Air Roof Material Asphalt Shingle Roof Style Unknown Stories Total 2 Size Interior 2,814 Sqft Type House Utility Water Municipal Water Parking
Attached Garage 2 -
Land
Acreage No Landscape Features Underground Sprinkler Sewer Municipal Sewage System Size Irregular 0.14 Size Total 0.14 Ac|under 1 Acre Size Total Text 0.14 Ac|under 1 Acre -
Rooms
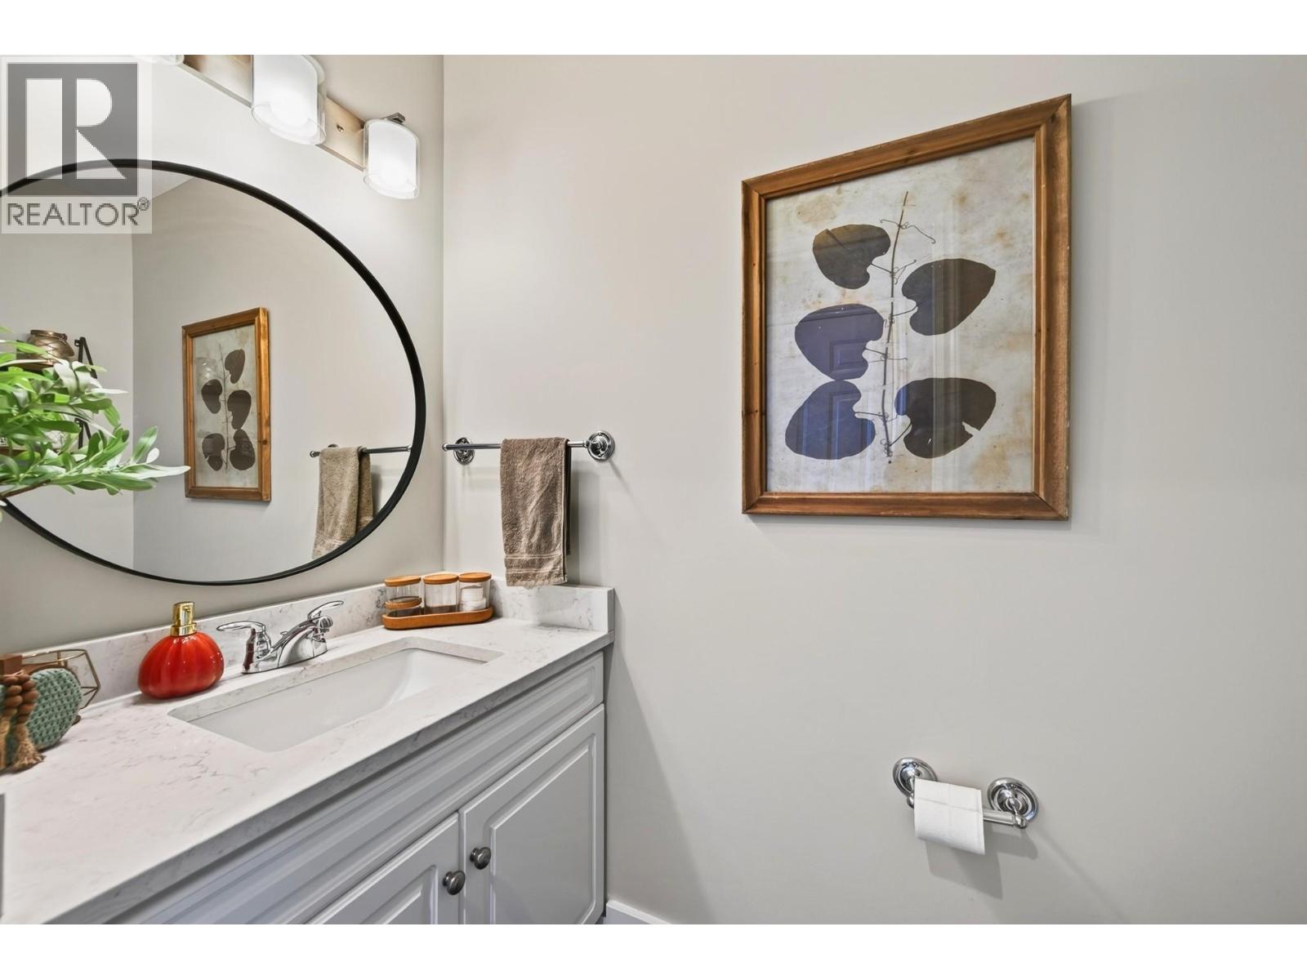
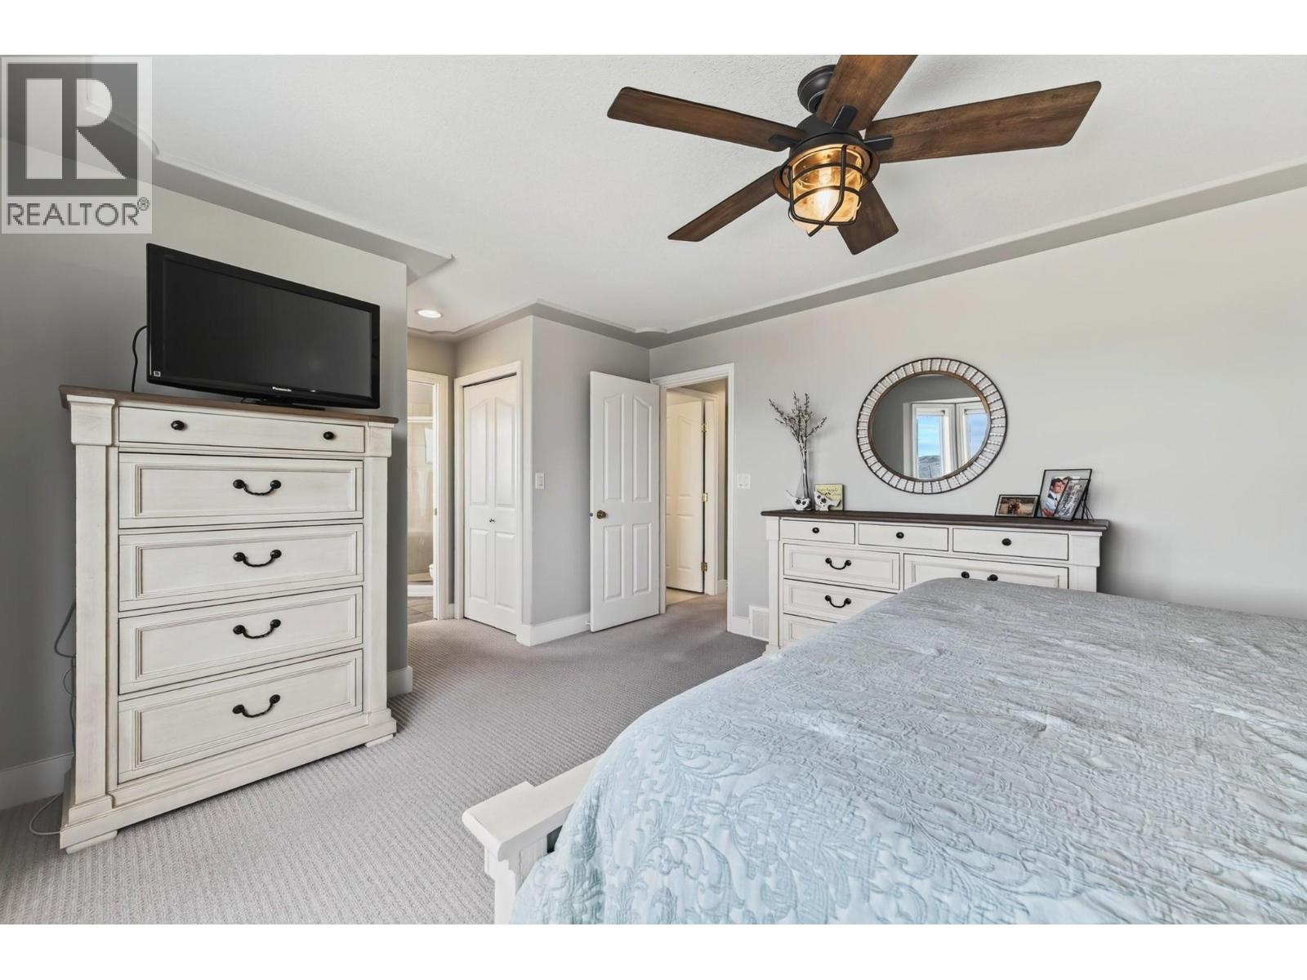
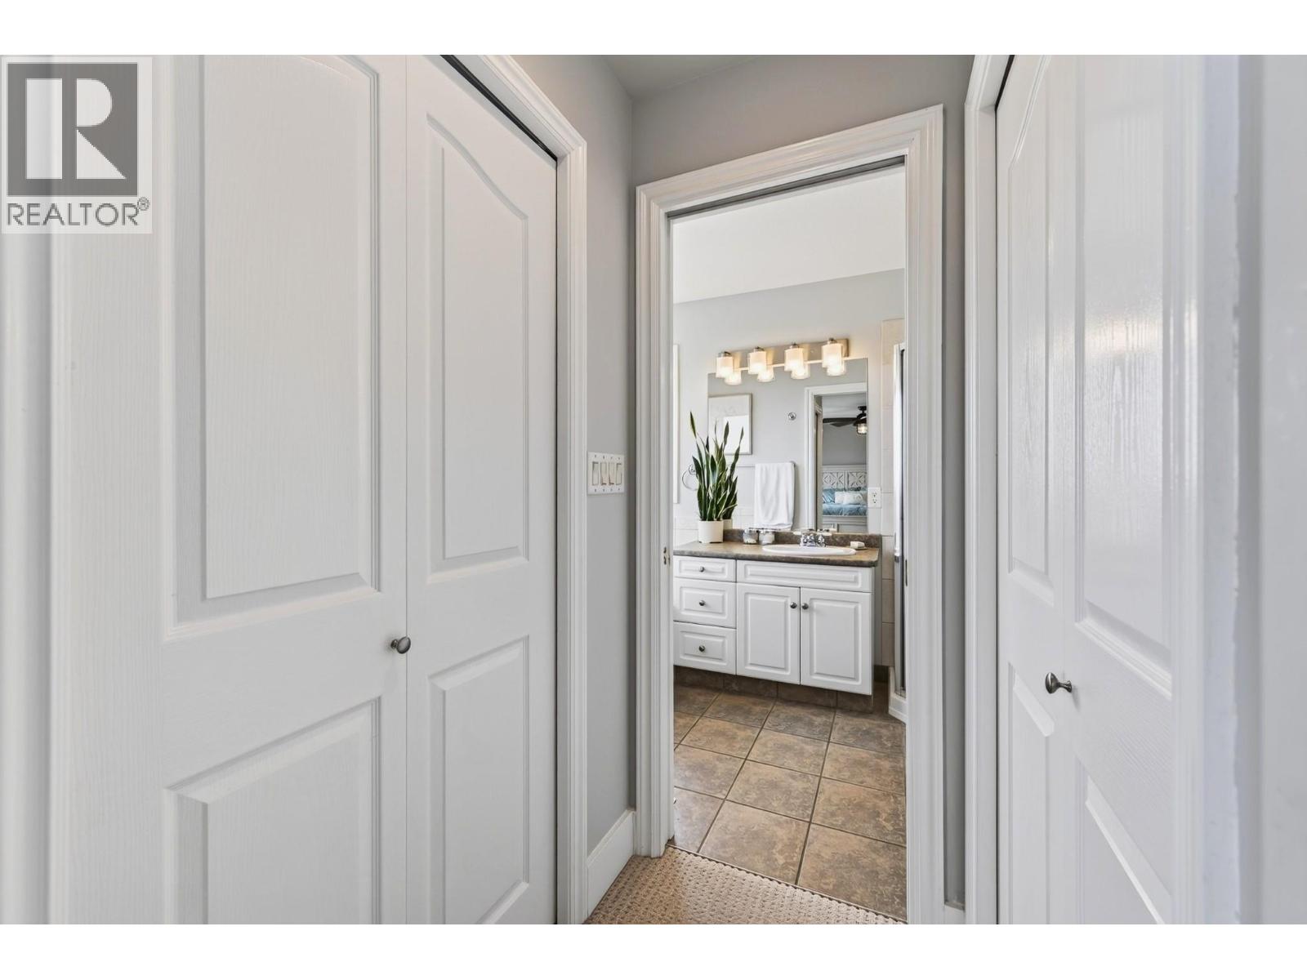
Level Type Length Width Dimensions Second Level Bedroom 11' x 11' Second Level Bedroom 13' x 10' Second Level Primary Bedroom 15' x 13' Second Level 4pc Bathroom Measurements not available Basement Family Room 25' x 15' Basement Bedroom 11' x 11' Basement Bedroom 10' x 8' Basement 3pc Bathroom Measurements not available Main Level 2pc Bathroom Measurements not available Main Level Family Room 15' x 12' Main Level Dining Room 11' x 11' Main Level Living Room 14' x 12' Main Level Kitchen 20' x 14' Additional Accommodation Full Bathroom Measurements not available

Mark Gidden
Realtor/Founder

Lloyd Taverner
Realtor/Senior Partner
Your Favourites
No Favourites Found

The trademarks REALTOR®, REALTORS®, and the REALTOR® logo are controlled by The Canadian Real Estate Association (CREA) and identify real estate professionals who are members of CREA. The trademarks MLS®, Multiple Listing Service® and the associated logos are owned by The Canadian Real Estate Association (CREA) and identify the quality of services provided by real estate professionals who are members of CREA. The trademark DDF® is owned by The Canadian Real Estate Association (CREA) and identifies CREA's Data Distribution Facility (DDF®)
November 05 2026 04:02:04
Association of Interior REALTORS®

