


$599,000
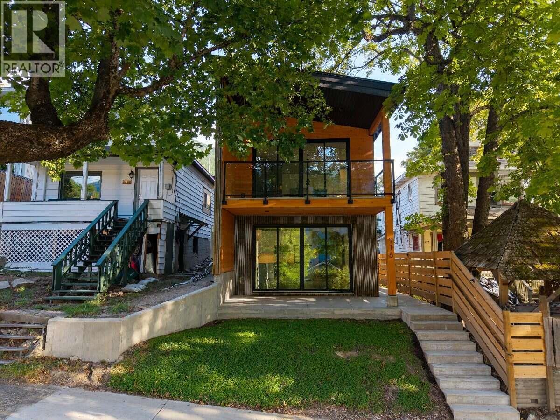
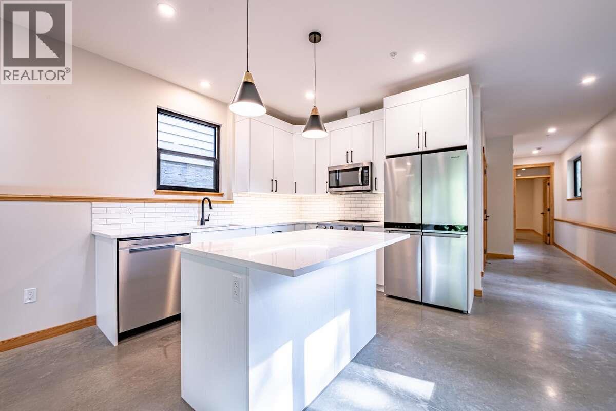
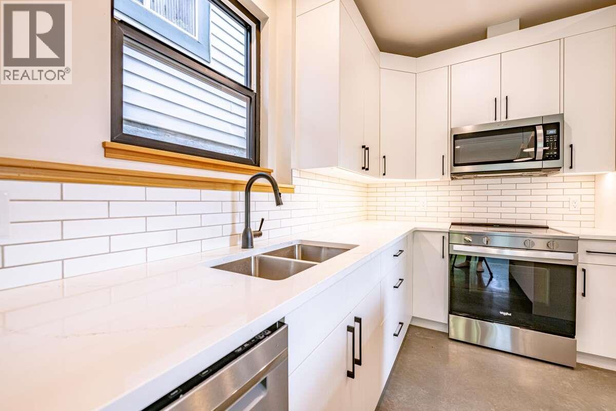
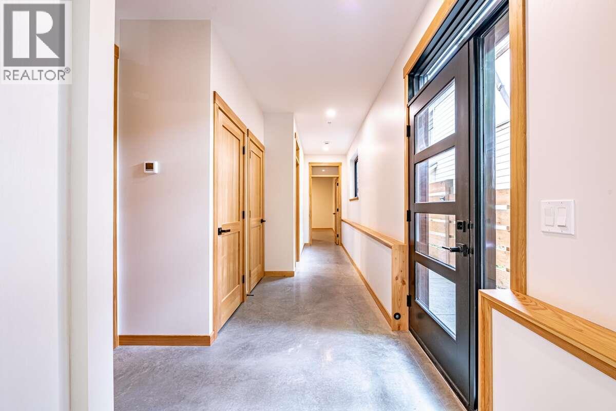
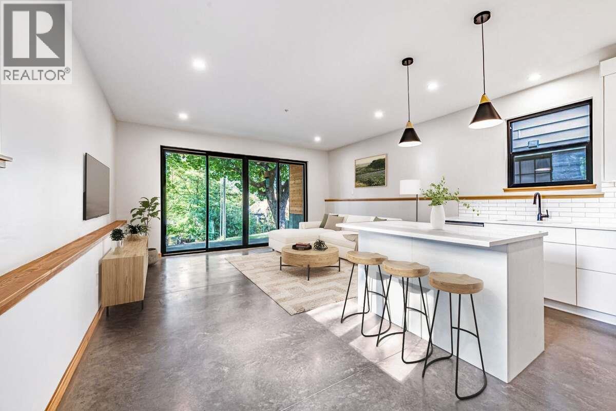
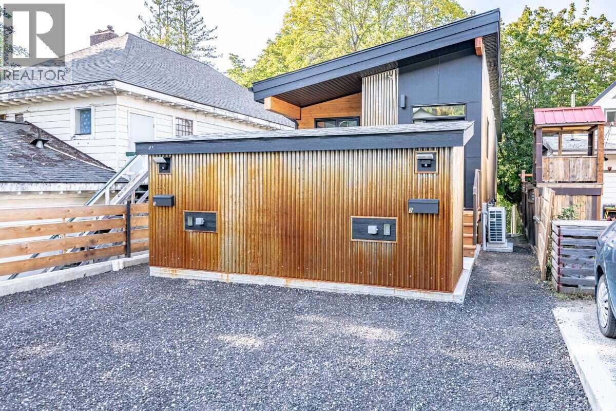
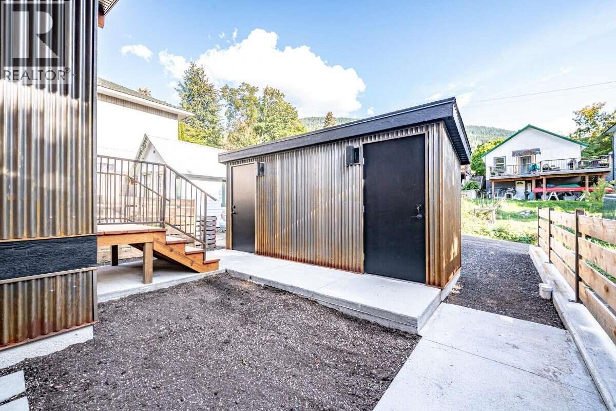
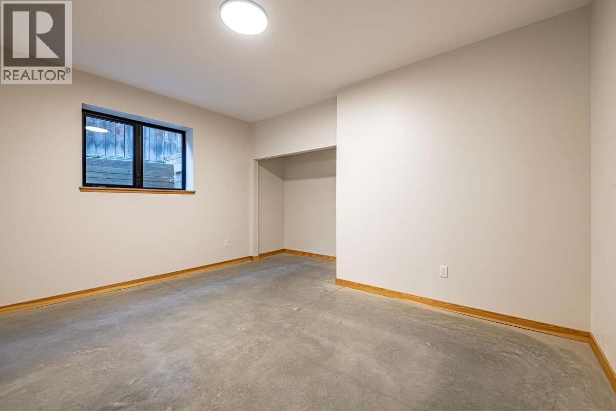
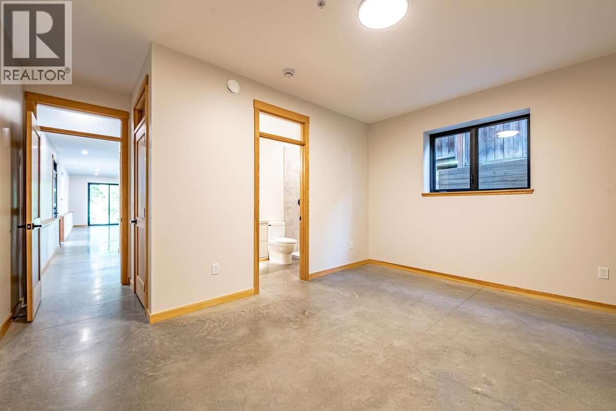
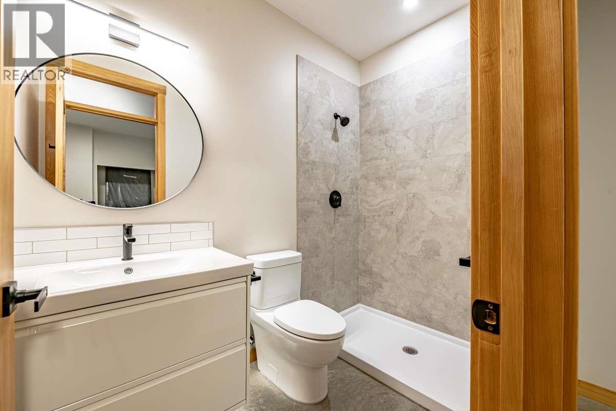
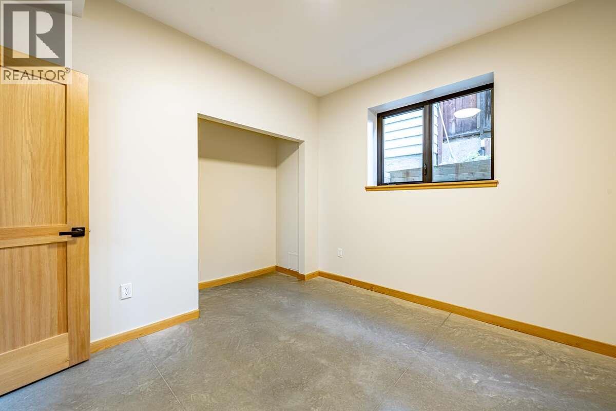
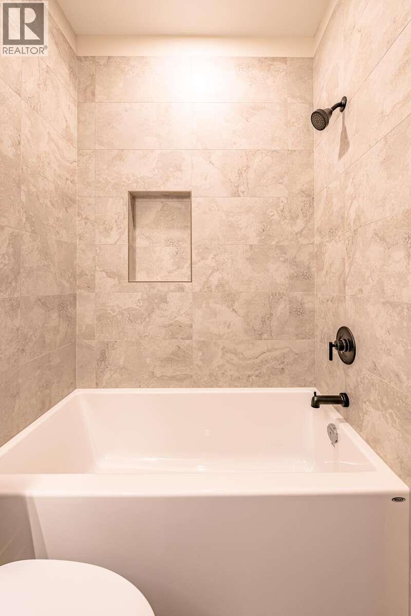
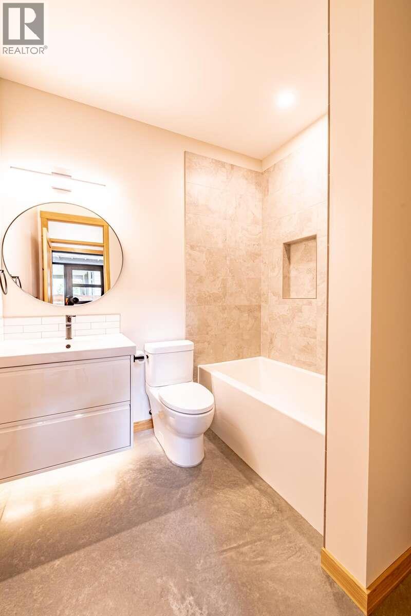
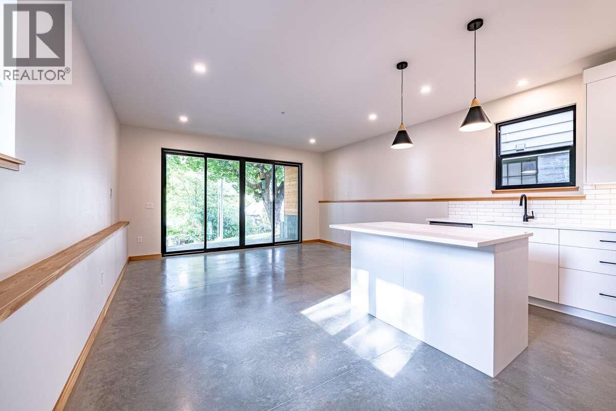
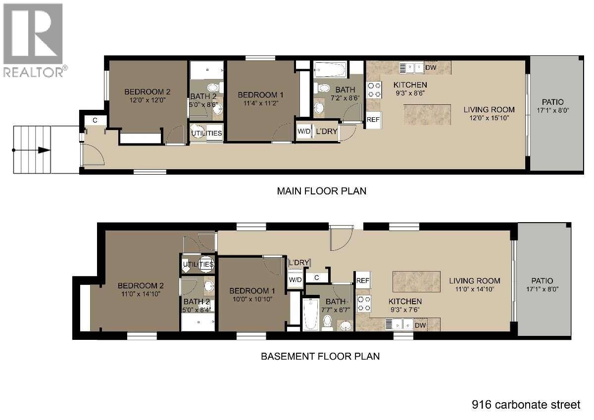
*** For more information, please click Brochure button. *** ONE UNIT LEFT! Discover a brand-new lower-level home at #1–916 Carbonate Street in an established Nelson neighbourhood. This separately titled residence offers 2 bedrooms and 2 bathrooms, including a private ensuite off the primary bedroom. Striking Cor-Ten steel siding and natural fir detailing create distinctive architectural character. Inside, locally sourced fir doors, trim and millwork bring warmth to the contemporary design, while large windows provide plenty of natural light. The open-concept kitchen and living area features quartz countertops, island seating and stainless appliances, including a fridge, range, dishwasher and microwave/hood fan. Hydronic in-floor heating provides comfortable, even warmth throughout the home. the ICF foundation keeps the home exceptionally quiet, cool in the summer and warm in the winter. Enjoy separate utilities and mechanical systems, in-suite laundry and fire sprinklers. Extra care and attention went into providing high quality sound proofing to limit noise from above, as well as interior wall sound proofing help dampen noise between rooms. A private 8' x 16' patio, dedicated parking with power available for EV charging, and a separate 40 sq. ft. lockable storage shed complete the home. Durable exterior materials and low-maintenance landscaping simplify upkeep. Walk to downtown Nelson's shops and restaurants, Gyro Park and Kootenay Lake Hospital. (id:64133)
-
Property Details
MLS® Number 10403826 Property Type Single Family Neigbourhood Nelson Community Name Carbonate Park AmenitiesNearBy Public Transit, Park, Recreation, Schools CommunityFeatures Pets Allowed, Pet Restrictions Features Treed, Balcony ParkingSpaceTotal 1 StorageType Storage, Storage Shed, Locker ViewType Lake View, Mountain View -
Building
Bathroom Total 2 Bedrooms Total 2 Appliances Range, Refrigerator, Dishwasher, Range - Electric, Water Heater - Electric, Microwave, Hood Fan, Washer/dryer Stack-up Architectural Style Multi-level Constructed Date 2026 Construction Style Attachment Semi-detached Construction Style Split Level Other Cooling Type Heat Pump Exterior Finish Metal, Other Fire Protection Sprinkler System-fire, Smoke Detector Only Flooring Type Hardwood Foundation Type Insulated Concrete Forms Heating Type Heat Pump Roof Material Asphalt Shingle Roof Style Unknown Stories Total 1 Size Interior 1,100 Sqft Type Duplex Utility Water None, See Remarks Parking
Rear Stall -
Land
Access Type Easy Access Acreage No Fence Type Fence Land Amenities Public Transit, Park, Recreation, Schools Landscape Features Landscaped Sewer Municipal Sewage System Size Irregular 0.07 Size Total 0.07 Ac|under 1 Acre Size Total Text 0.07 Ac|under 1 Acre -
Rooms
Level Type Length Width Dimensions Main Level Laundry Room 3'2'' x 6'2'' Main Level 3pc Bathroom 9'5'' x 7'2'' Main Level 3pc Ensuite Bath 9'5'' x 5'0'' Main Level Bedroom 11'4'' x 11'2'' Main Level Primary Bedroom 12'0'' x 12'0'' Main Level Living Room 13'8'' x 15'10'' Main Level Kitchen 11'4'' x 10'4'' -
Utilities
Cable Available Electricity Available Sewer Available Water Available

Mark Gidden
Realtor/Founder

Lloyd Taverner
Realtor/Senior Partner
Your Favourites
No Favourites Found

The trademarks REALTOR®, REALTORS®, and the REALTOR® logo are controlled by The Canadian Real Estate Association (CREA) and identify real estate professionals who are members of CREA. The trademarks MLS®, Multiple Listing Service® and the associated logos are owned by The Canadian Real Estate Association (CREA) and identify the quality of services provided by real estate professionals who are members of CREA. The trademark DDF® is owned by The Canadian Real Estate Association (CREA) and identifies CREA's Data Distribution Facility (DDF®)
November 07 2026 09:18:06
Association of Interior REALTORS®

