
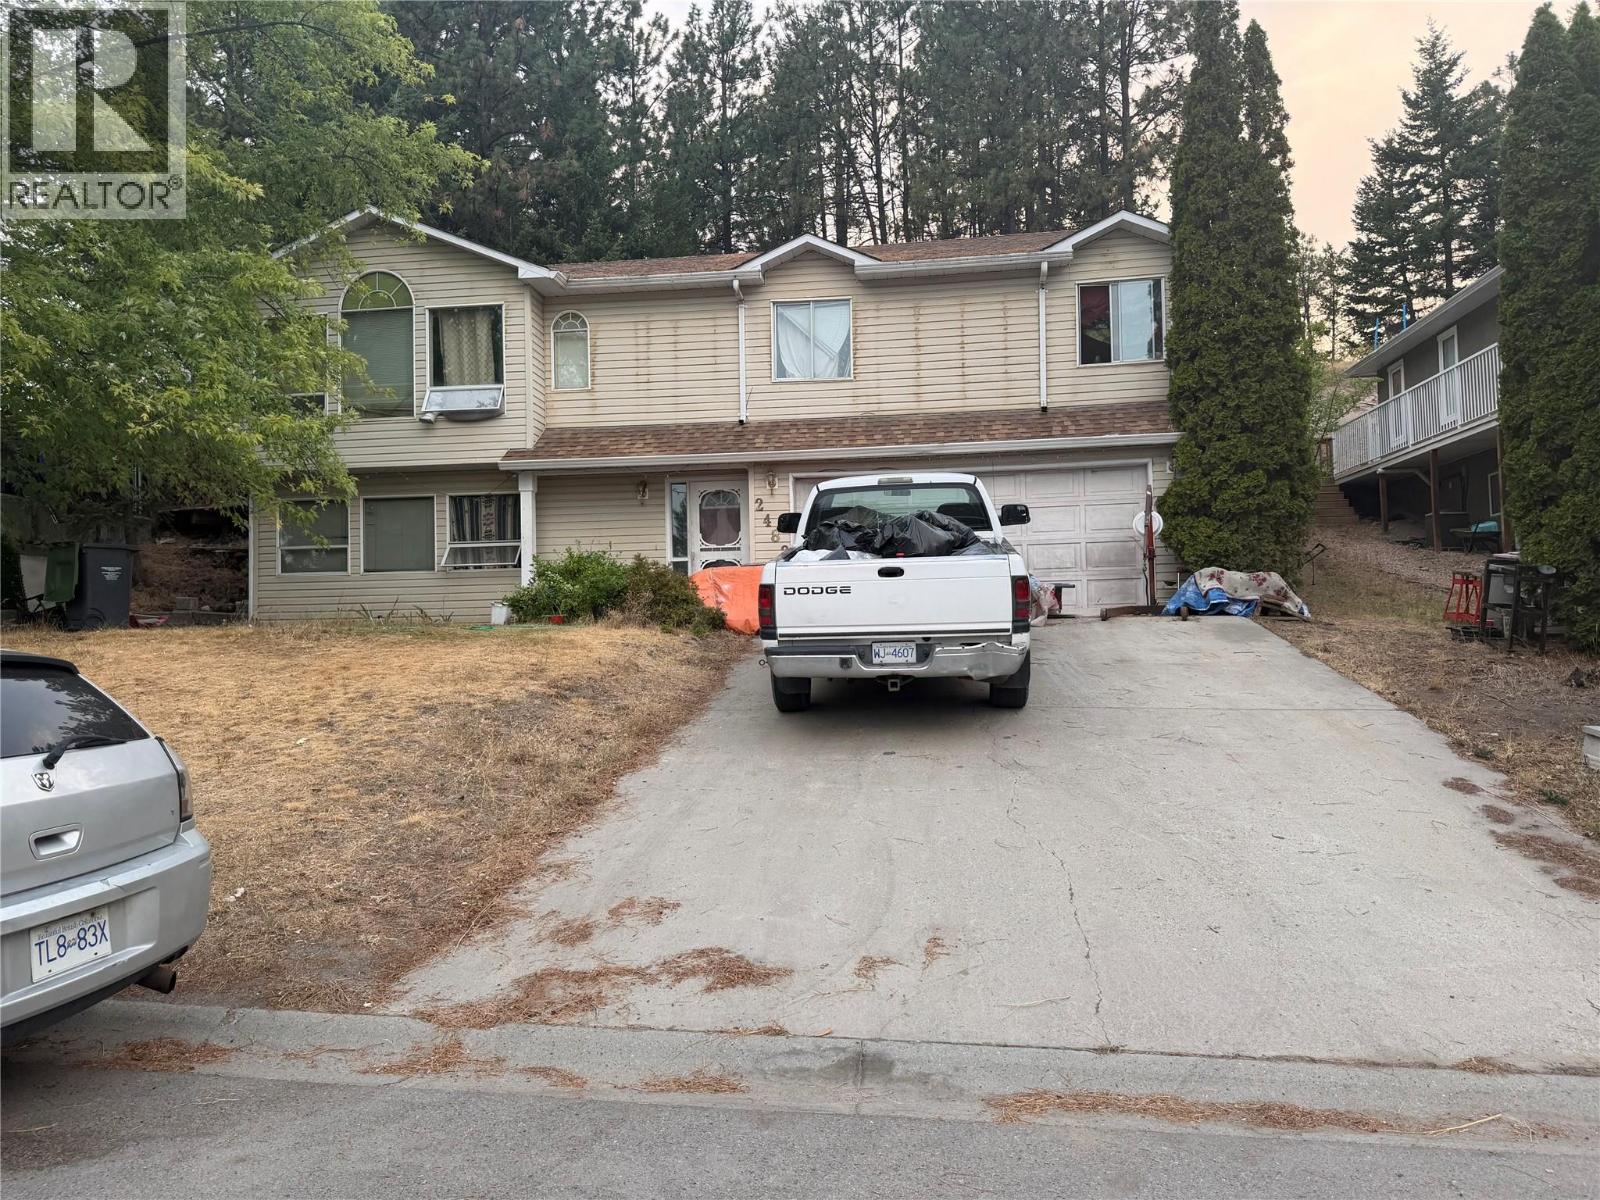
2482 Alexandria Way
West Kelowna, British Columbia
Alexandria Way is without question, one of the most beautiful streets in all of West Kelowna. Nestled into nature, every home is beautiful, with outdoor spaces that show pride of ownership. Well... every home but THIS one! This is currently far from a beautiful home, but it is not just an ugly property; it is a GREAT opportunity. Have you heard of sweat equity? You will sweat a LOT after you move into this home, and years from now, you will make a great return on your investment. OPEN HOUSE 1–4 Saturday. You must be accompanied by your agent or call the listing agent to arrange a time slot. Offers welcome any time; the owner will pick the winning bid at 1 p.m. Sunday. This could be your opportunity to get into the real estate market and own your own home on over quarter of an acre! If you drive by the property in advance, there is no sign, but you will have no problem spotting where the opportunity is... Just look for the ugly house and imagine how beautiful you could make it if your's is the WINNING bid! Offered at two hundred thousand dollars below the next lowest priced listing in the area, this one is getting sold Sunday so do not miss out! (id:64133)
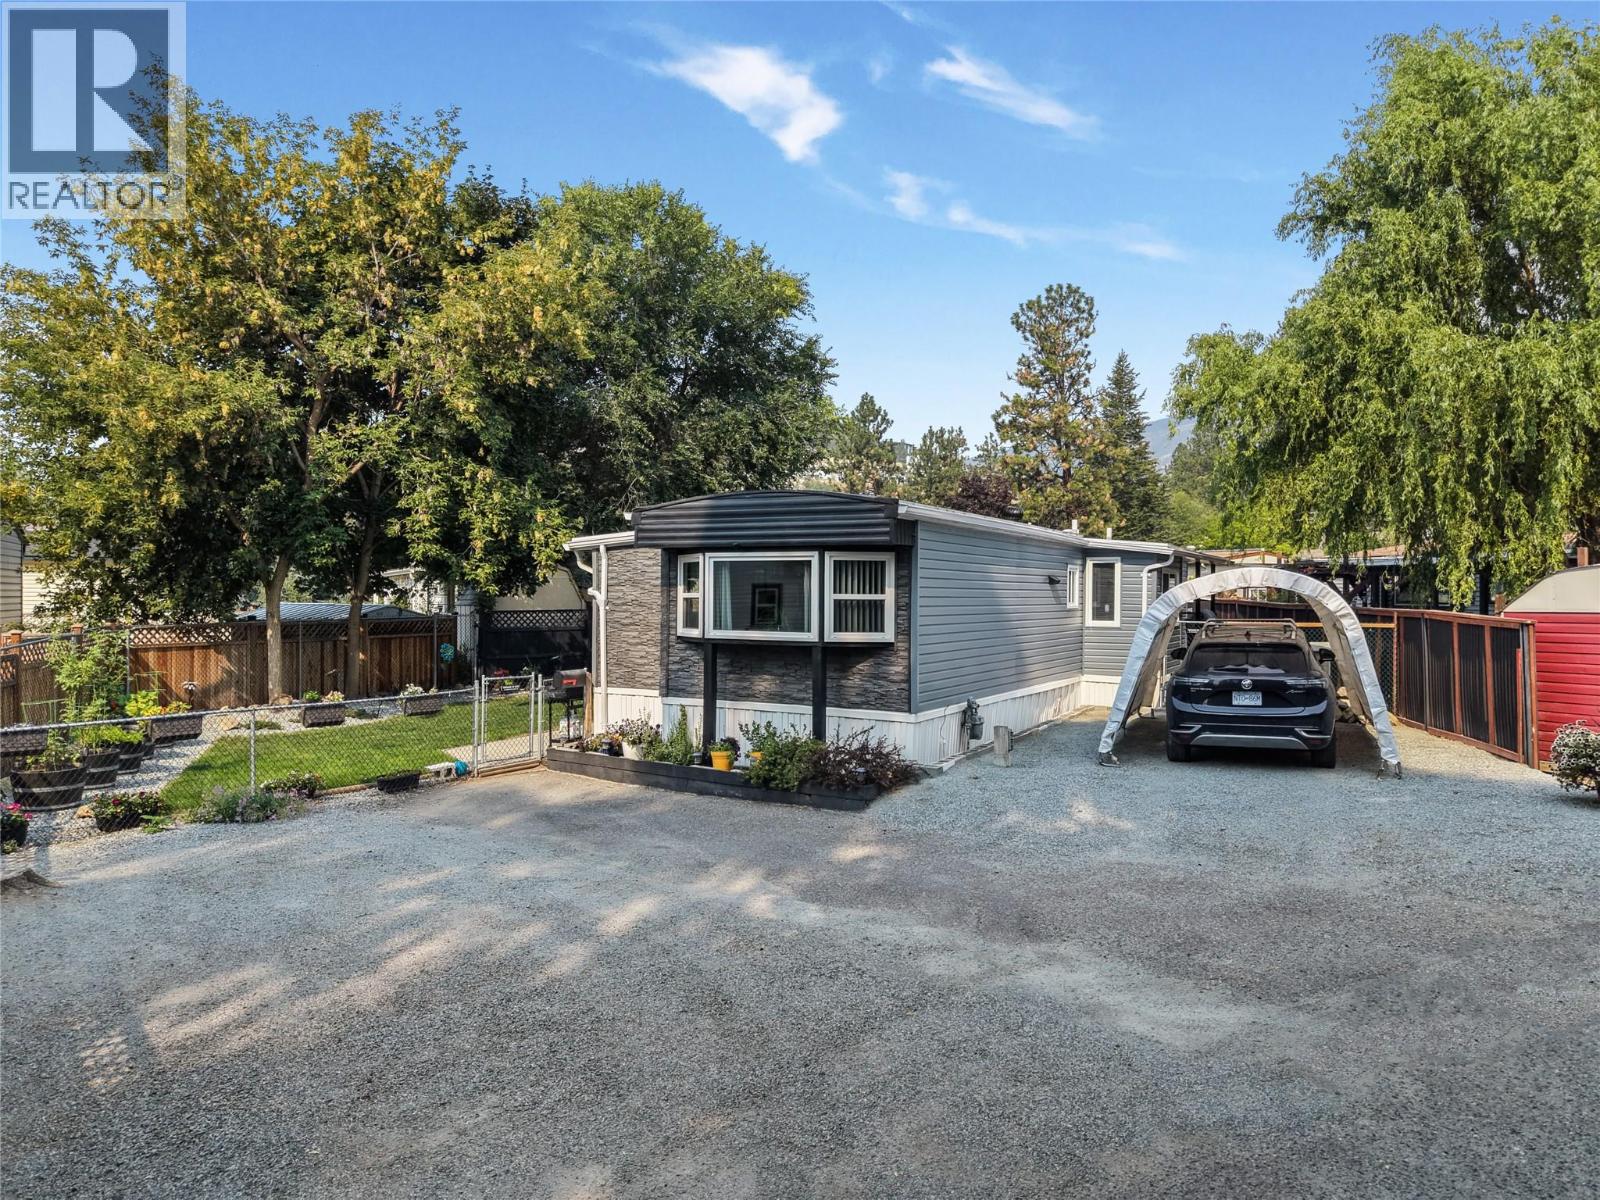
1999 97 Highway S Unit# 85
West Kelowna, British Columbia
Welcome to this beautifully updated and meticulously maintained home, offering bright, open concept living and thoughtful upgrades throughout. The spacious kitchen features new quartz countertops, backsplash, sink and faucet, additional cabinetry, an island and new appliances, creating a stylish and functional space for everyday living and entertaining. The inviting living and dining areas provide plenty of room to gather and relax, while two comfortable bedrooms and a dedicated laundry room with cabinetry add convenience and functionality. The refreshed bathroom features a new tub, complemented by new flooring throughout, fresh paint and new siding for a clean, modern feel. Outside, the fully fenced yard offers updated landscaping, underground sprinklers installed in 2023 and new decking, creating a welcoming outdoor space to enjoy. Extensive improvements have also been completed throughout the home, including enhanced insulation and moisture protection, newer windows installed in 2017, a complete electrical overhaul in 2021 with a new panel, circuits, switches and receptacles, upgraded plumbing with commercial heat tape, and a new hot water tank in 2021. Additional major updates include a full torch-on roof replacement in 2020, a new furnace in 2024 and central air conditioning installed in 2018. With extensive updates inside and out, this turn-key home offers comfort, style, functionality and peace of mind ready for you to simply move in and enjoy. (id:64133)
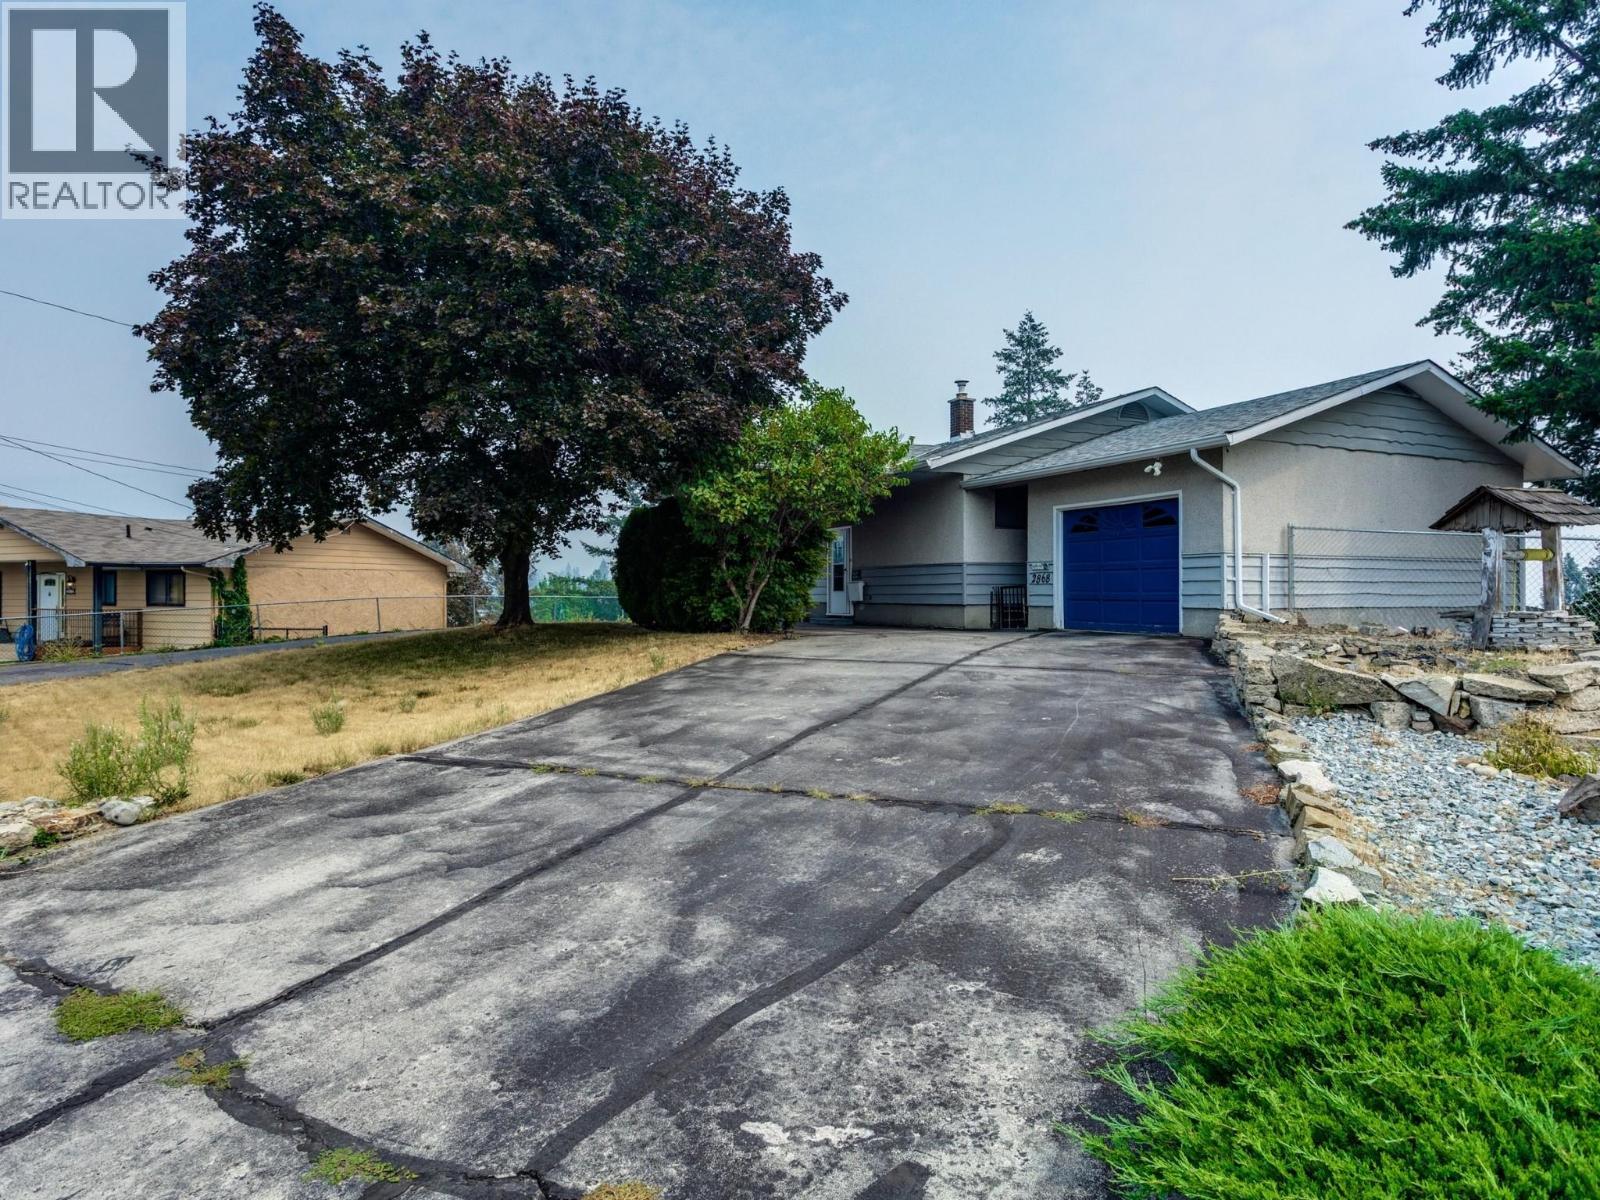
2868 Lower Glenrosa Road
West Kelowna, British Columbia
Welcome to 2868 Lower Glenrosa Road. This well loved walk-out rancher with stunning lake & mountain view is priced ""as-is"" condition and is waiting for your ideas or building plans. Zoned R1: duplex, carriage house / per West Kelowna regulations. Outside features an expansive lot, beautiful garden area, and a fenced yard. The grand driveway provides two entry points and sits in front of a private home set back from the road, offering privacy and loads of RV, boat and parking space. Imagine waking up to the beautiful golden colours of sunrise shining across Okanagan Lake, enjoying a morning coffee on the back deck, birdsong and the rustle of the breeze. In the evening, you can listen to the crickets chirp while the moon shines across the lake and the city lights sparkle. Inside, large windows, showcase the sweeping views. The main level includes two bedrooms, two bathrooms, fireplace and a patio off the kitchen. The lower level features an additional two bedrooms, an updated bathroom, living room with an electric fireplace, laundry room and a direct entrance to the backyard Spend mornings boating on Okanagan Lake, enjoy afternoons wine tasting at local world-class wineries, dine or coffee on a waterfront patio, play a round of golf at Two Eagles, or cycle along scenic country roads. This location is minutes from Peachland and West Kelowna waterfront, shopping, Glenrosa Middle and Elementary School, Peachland Rail Trail and easy access to the Coquihalla highway. (id:64133)
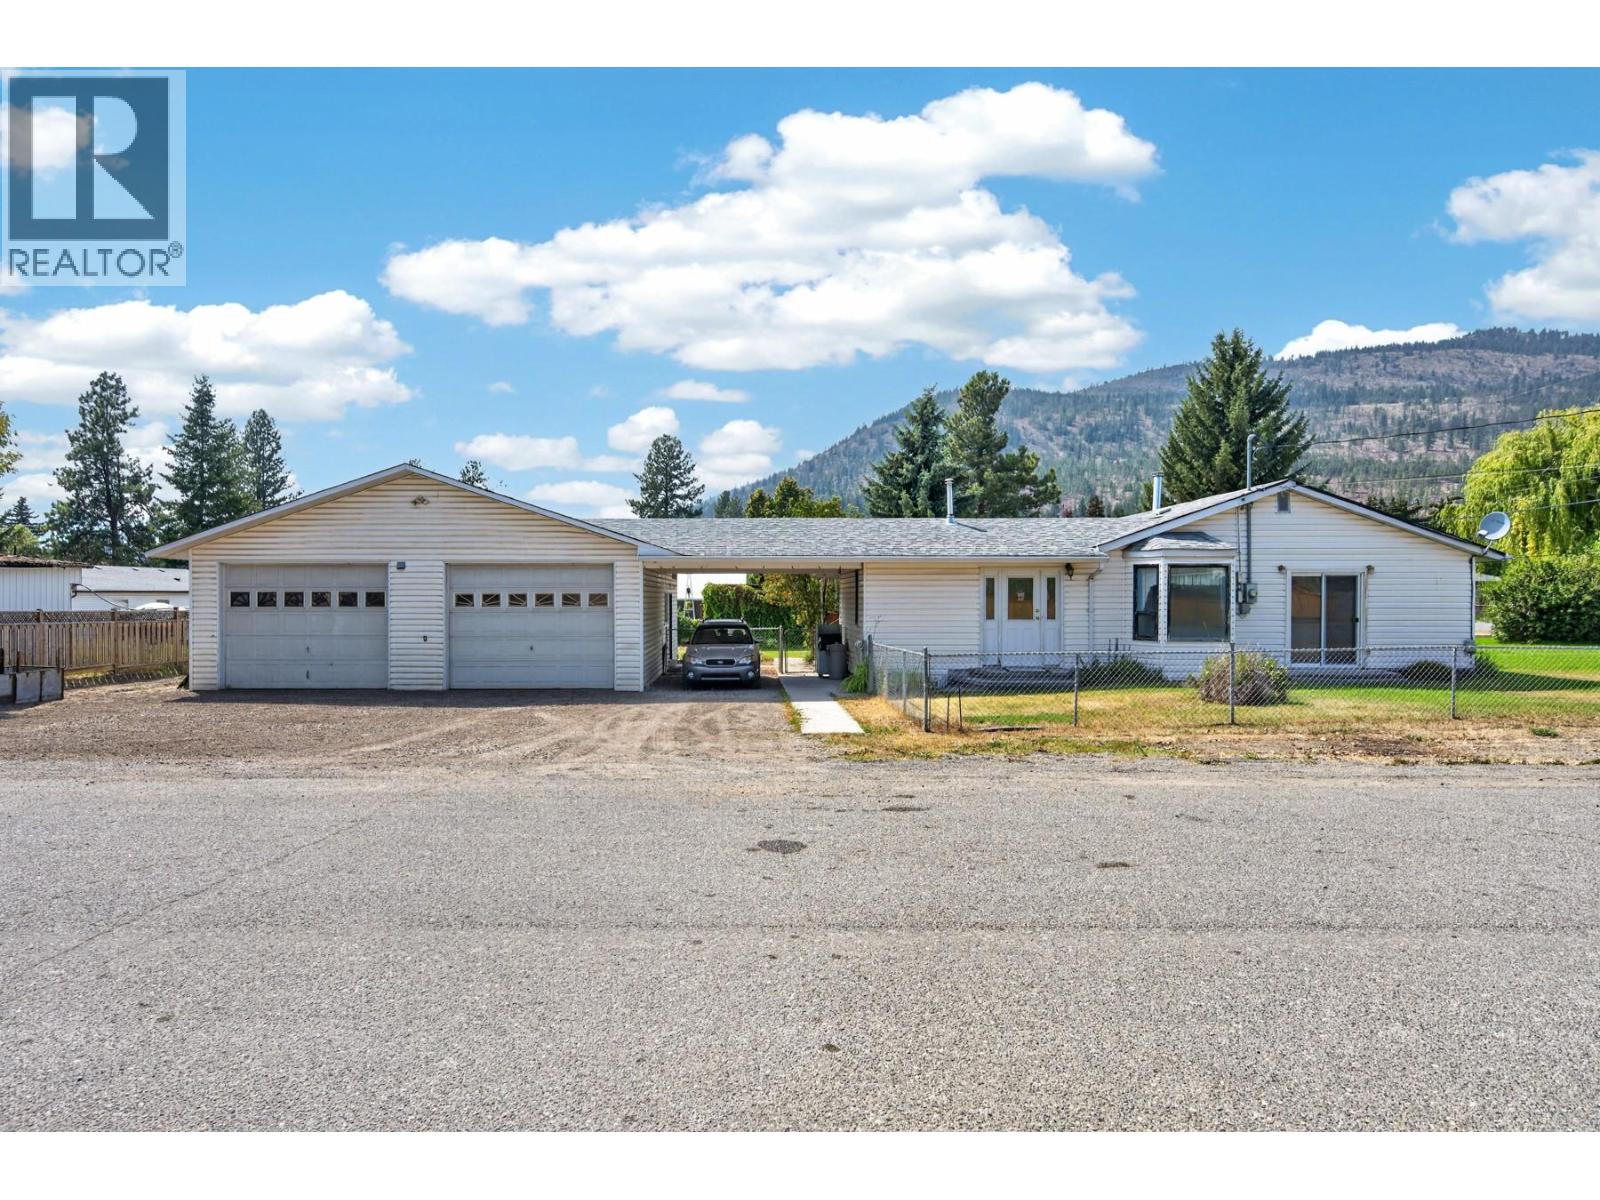
448 Woodward Avenue
Merritt, British Columbia
This well-maintained family home has been lovingly cared for over the years and is now ready to welcome a new family. Offering 1,482 sq. ft. of comfortable rancher-style living, this 3-bedroom, 1-bathroom home is situated on a generous 0.35-acre corner lot in the highly desirable Lower Nicola area. Inside, you'll find a bright and inviting kitchen that flows into a spacious living room, creating a warm and functional space for everyday living and entertaining. The home also features a large laundry room and a generous foyer, providing plenty of practical space for busy family life. A covered breezeway connects the home to the detached two-car shop 31 X34 , offering convenience and shelter year-round. In addition to the shop, there is a covered carport and plenty of parking for vehicles, RVs, trailers, and recreational toys. Outside, the fully fenced yard features double gates for easy access and a large, partially covered private deck, making it the perfect place to enjoy summer BBQs, entertain guests, or relax with your morning coffee. The spacious yard offers plenty of room for children, pets, gardening, or simply enjoying the outdoors. Combining comfortable living, excellent parking, functional outbuildings, and a sought-after Lower Nicola location, this property offers an incredible opportunity for families, retirees, or anyone looking to enjoy a little extra space. Call the listing agent today to book your private showing or for more information. (id:64133)
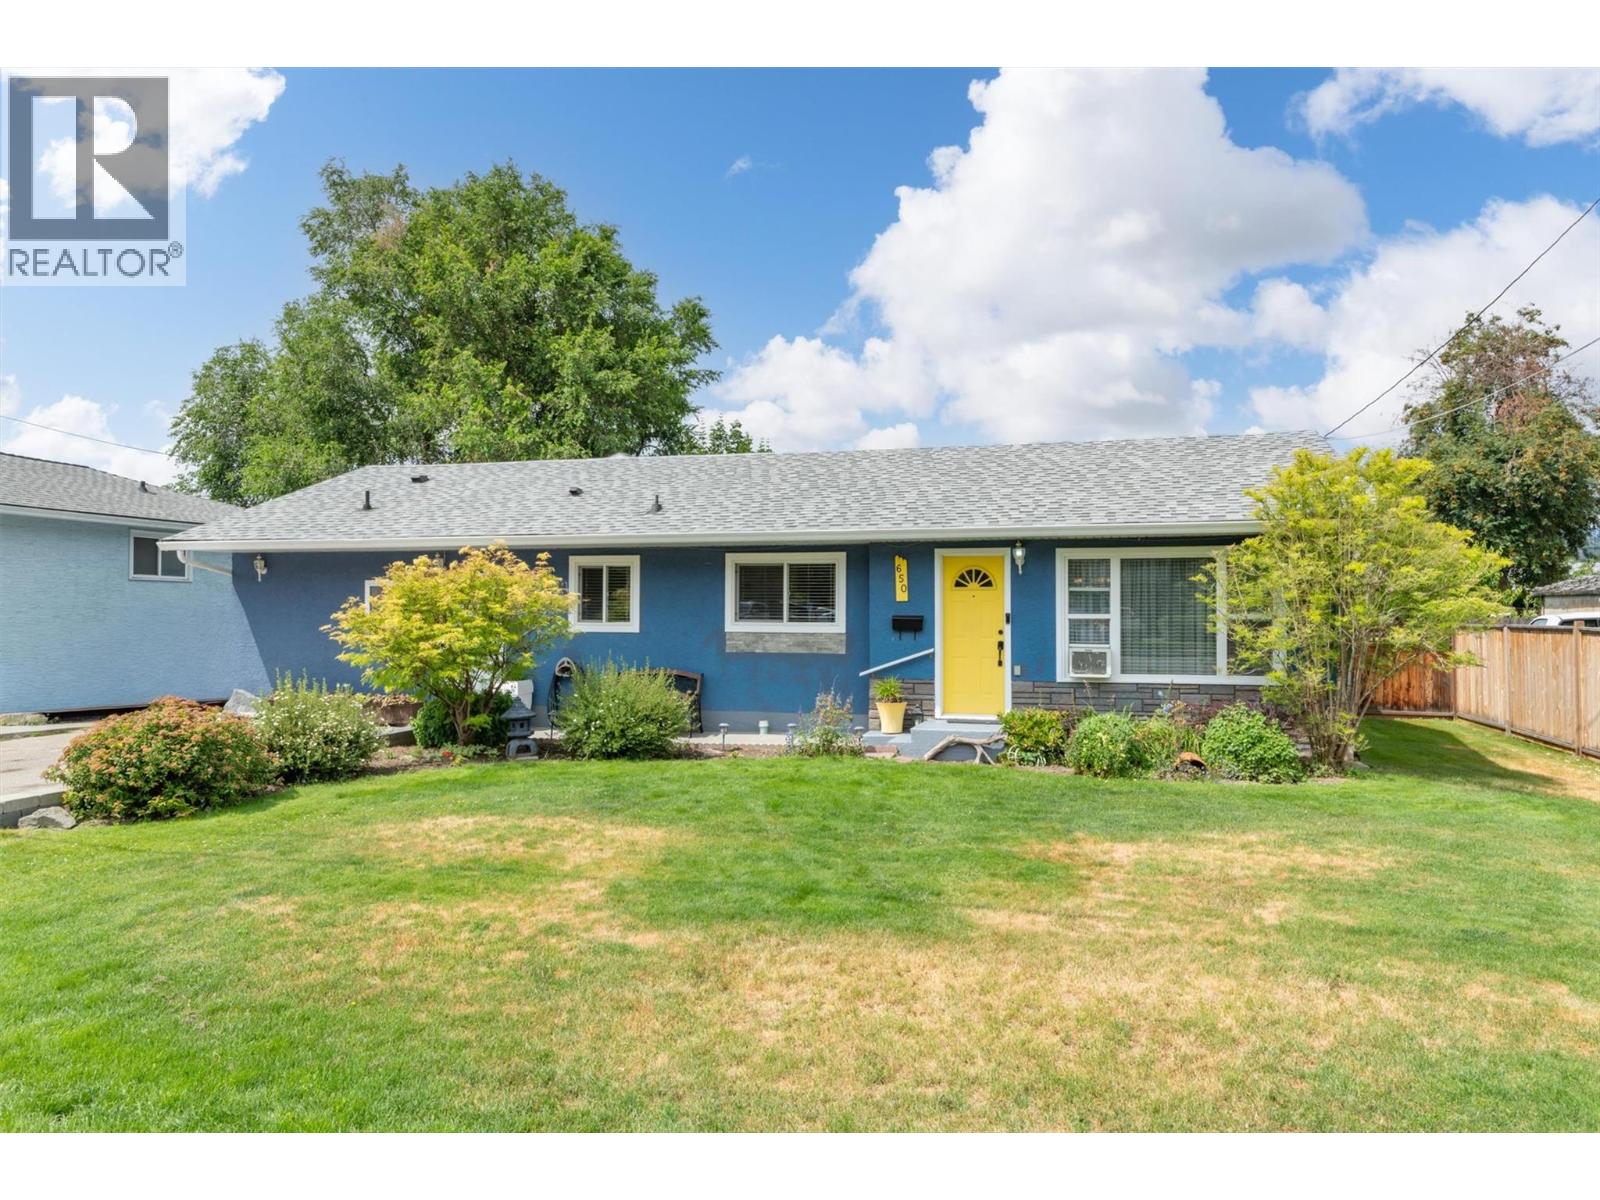
650 Ford Road
Kelowna, British Columbia
650 Ford Road, Kelowna, British Columbia — fully updated, beautifully cared for, and packed with the features today’s families are looking for. This impressive rancher with basement offers 1,984 sq ft of finished living space with 3 bedrooms, 3 bathrooms, and a thoughtful layout that blends comfort, function, and everyday convenience. Substantially renovated in 2021, the home delivers a fresh, move-in-ready feel throughout. The main living areas are bright and welcoming, with a spacious living room, functional kitchen, dining nook, and a large family room that gives everyone room to gather, relax, and spread out. The primary bedroom includes its own ensuite, while the additional bedrooms offer excellent flexibility for kids, guests, or home office needs. The outdoor space is a true highlight. Enjoy morning coffee on the covered balcony, summer dinners on the generous deck, and room to play, garden, or entertain in the large fenced and manicured yard. An oversized shed adds valuable storage for tools, bikes, and seasonal gear, while the abundance of parking—including RV parking—makes this property ideal for buyers with extra vehicles, trailers, or recreational toys. Set on a 0.18-acre lot in a convenient Rutland North location, this home offers easy access to schools, parks, shopping, transit, and everyday amenities. With MF1 zoning, a fantastic yard, excellent parking, and extensive updates already completed, this is a wonderful opportunity for families, downsizers, or anyone wanting a well-finished detached home with room to live inside and out. Updated, practical, and full of value—650 Ford Road is ready to welcome its next chapter. (id:64133)
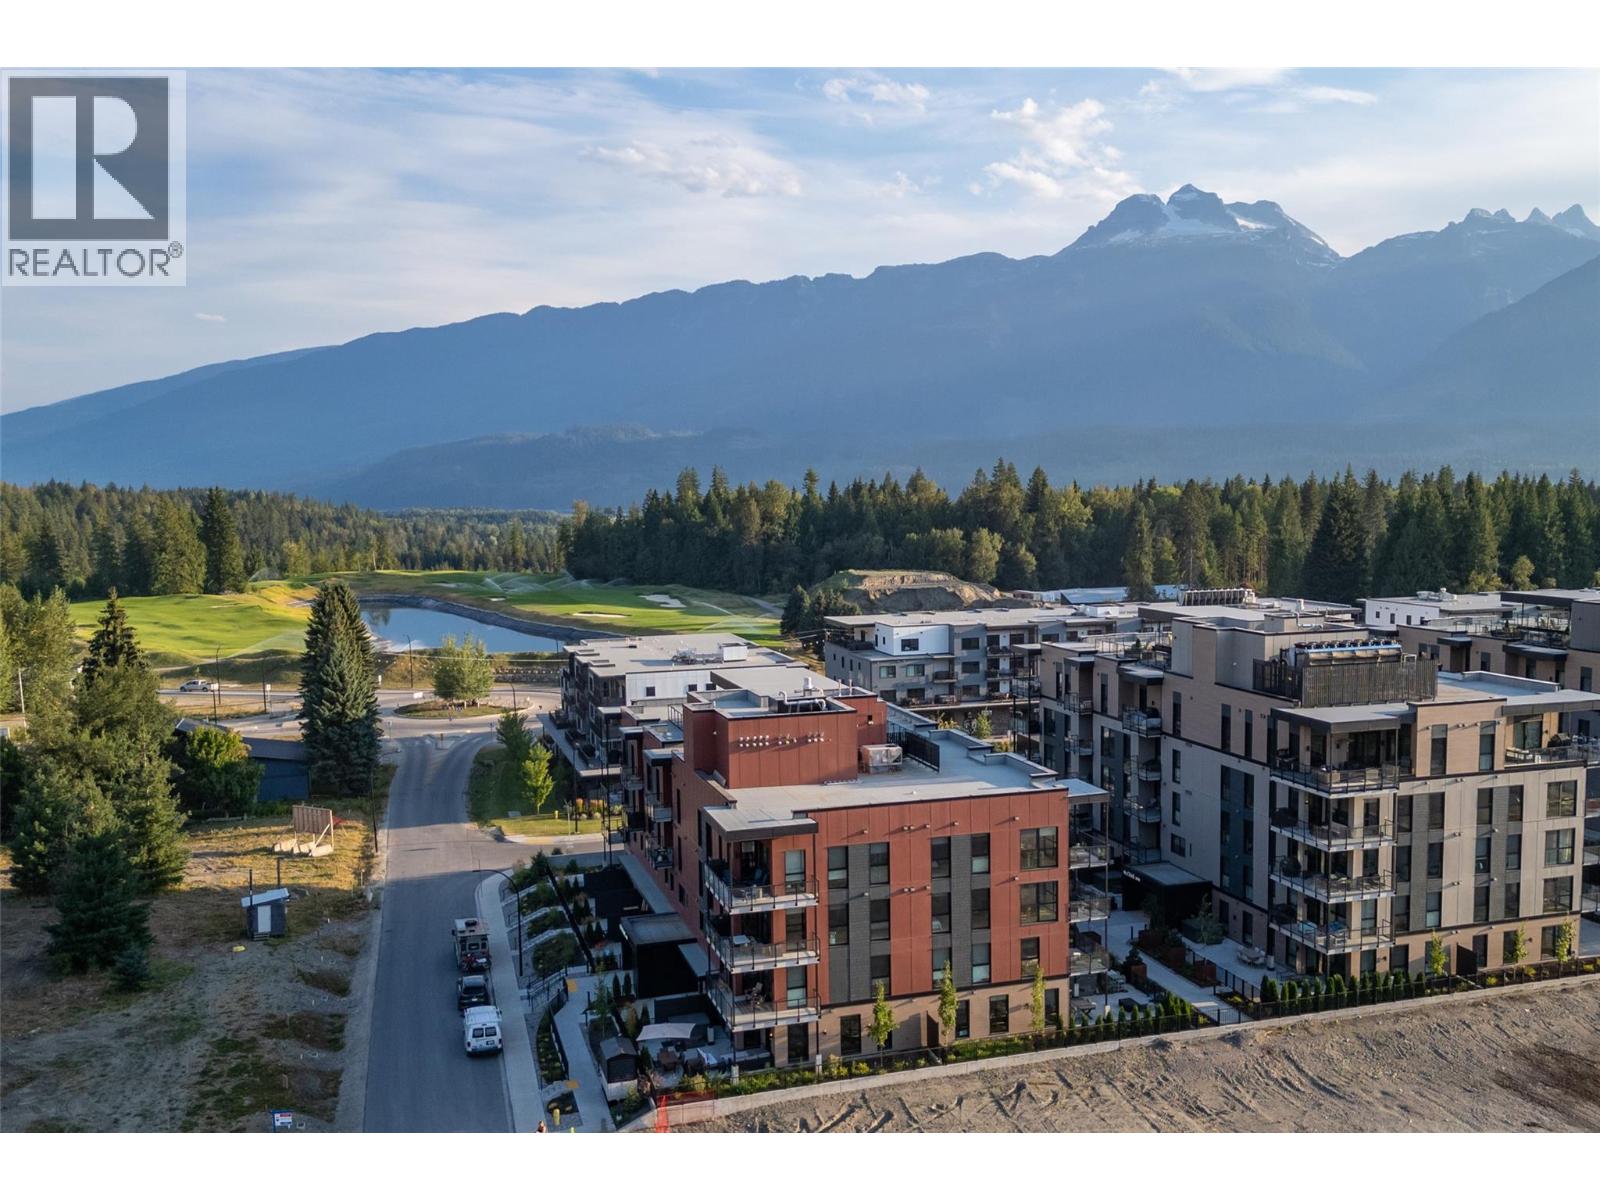
1702 Coursier Avenue Unit# 1301
Revelstoke, British Columbia
Experience the Revelstoke lifestyle from this bright and spacious 3 bedroom 2 bathroom corner condo at the Selkirk's in Mackenzie Village. With expansive floor to ceiling windows and desirable northwest exposure, unit 1301 is flooded with natural light and offers beautiful mountain views toward Boulder and Revelstoke National Park. The thoughtfully designed C-shaped kitchen provides plenty of workspace and flows seamlessly into the open concept living and dining areas. With 1327 square feet of interior living space it offers flexibility for a full time residence, mountain getaway, or investment property with short term rental permitted. Enjoy 112 square feet of private outdoor space or head to the spectacular shared rooftop patio with 360 degree mountain views. Owners have access to two 12-person hot tubs, fireplaces, and a BBQ area- ideal for après ski, summer evenings and entertaining. Located in Mackenzie Village, you are surrounded by year-round recreation and just minutes to Revelstoke Mountain Resort and Cabot Revelstoke. The Selkirk's is pet friendly and includes heated underground parking, a private ski / storage locker, two dedicated bike racks, plus onsite dog and bike wash stations. You have convenient amenities like an eatery, coffee shop, daycare, gym, art gallery, & more all within the complex. Don't miss your opportunity to own a spacious, light-filled corner condo that combines mountain lifestyle, exceptional amenities and flexible ownership potential! (id:64133)
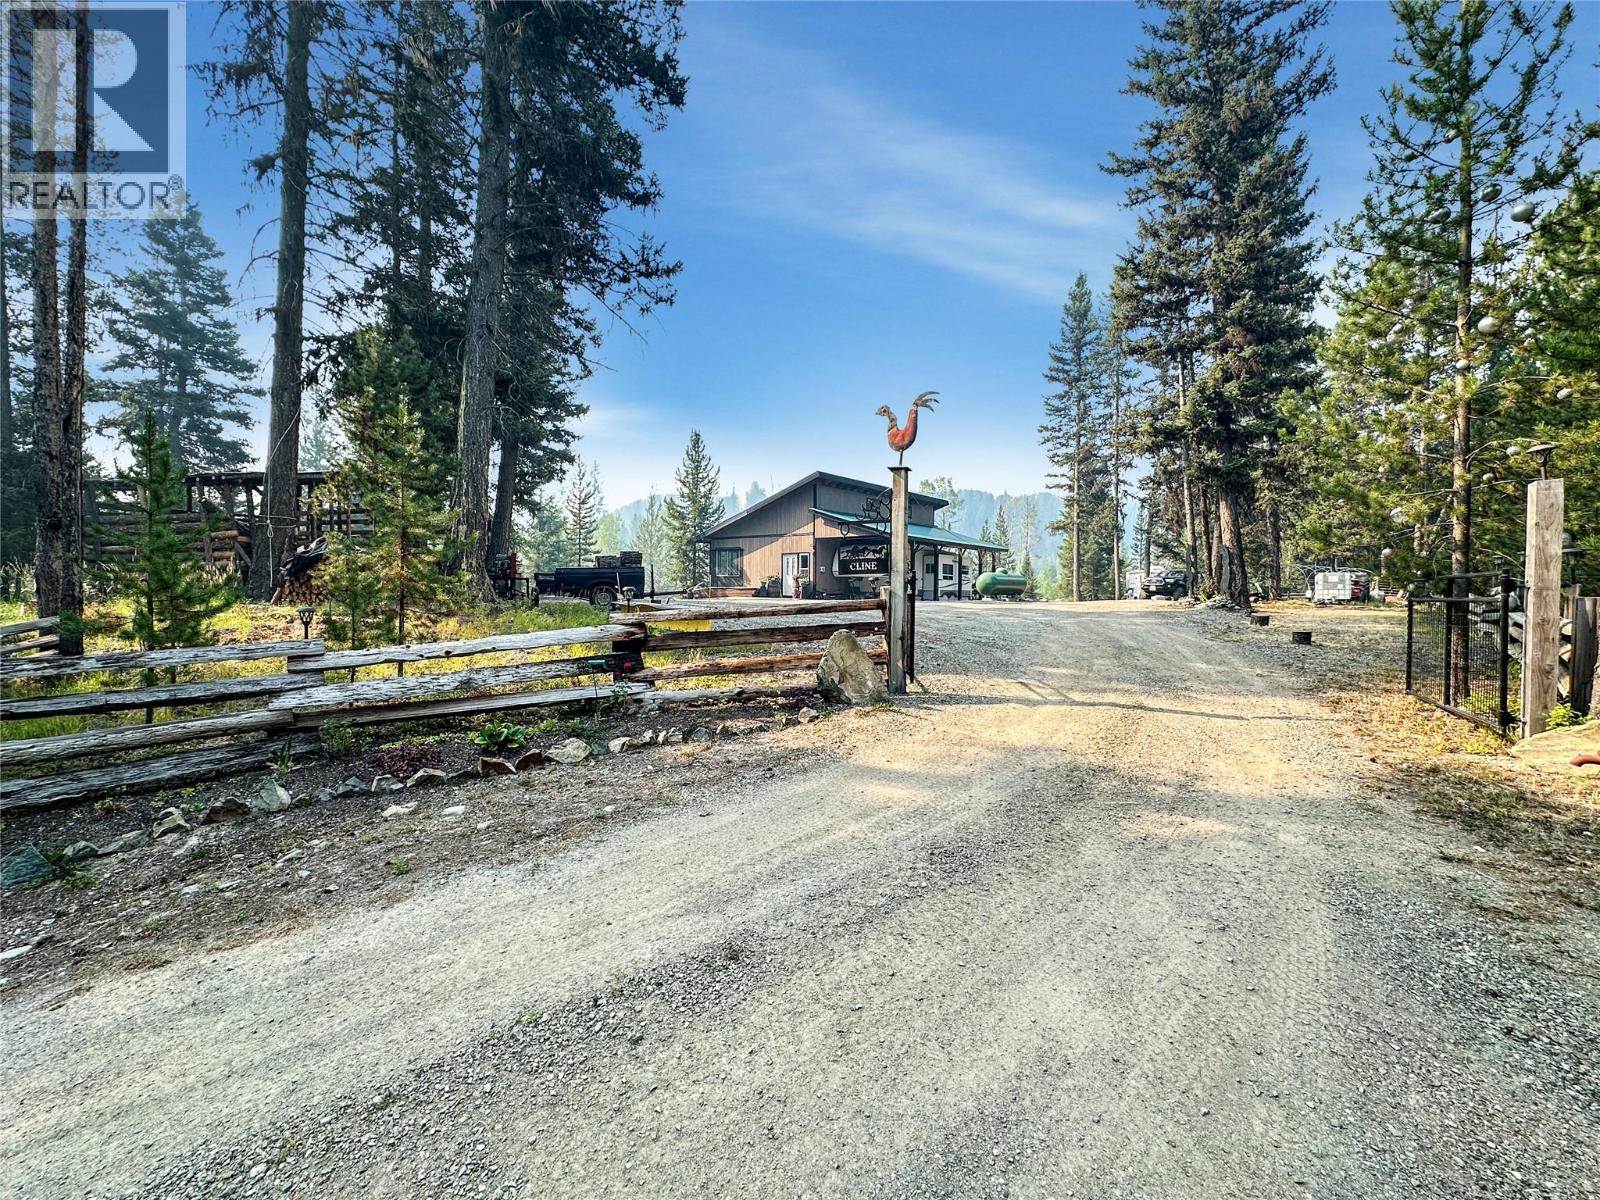
2 Chicken Alley
Princeton, British Columbia
Affordable yearly lease opportunity at Kennedy Lake! Own your own little piece of off-grid paradise without the cost of a traditional property. This turnkey recreational setup is ready to enjoy today and comes with the RV, outbuildings and everything you need to get started. The setup also offers the potential to live here, making it a great option for someone looking for a simple off-grid lifestyle or a recreational escape. Enjoy camping, fishing, hunting and the outdoors right from your doorstep. Located approximately 20 minutes from Princeton and 40 minutes from Manning Park, this is an affordable opportunity to secure your own chunk of paradise and start enjoying it right away. (id:64133)
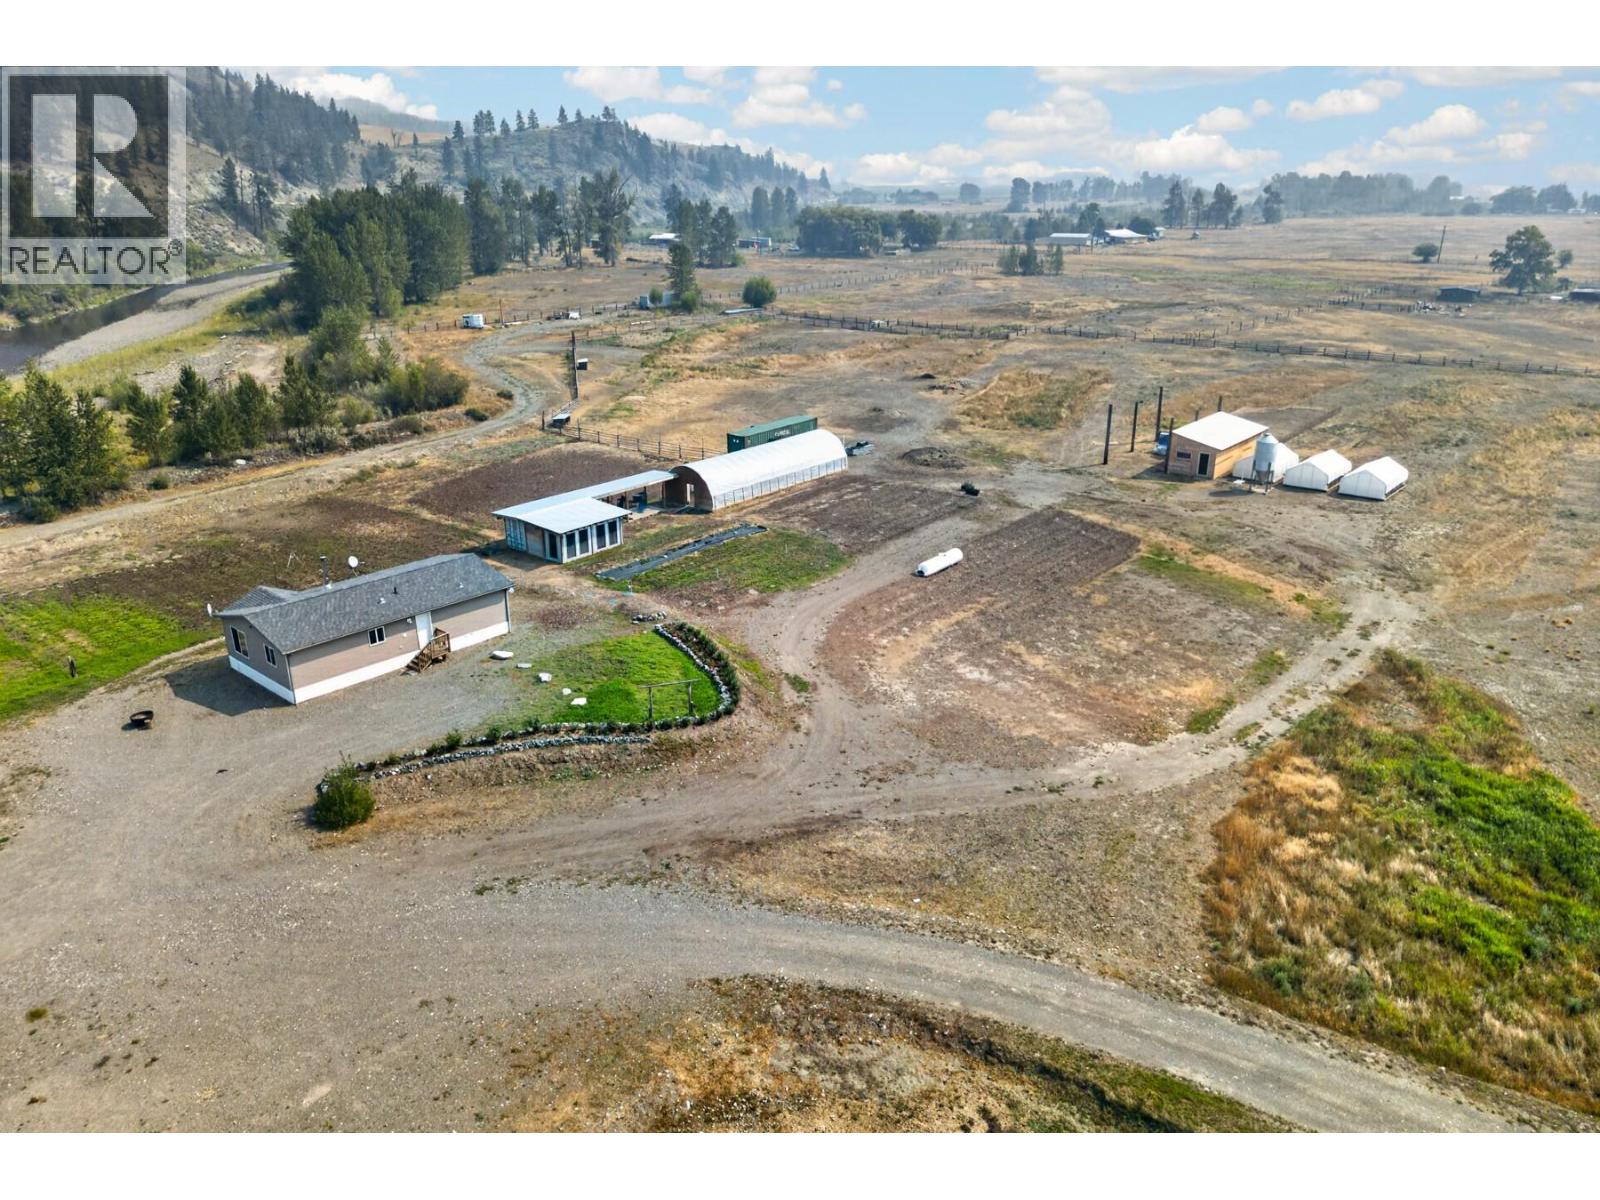
1889 Nicolls Road
Merritt, British Columbia
Looking for a flat, fully usable rural property close to town in a fantastic location, this one deserves a look. Located just 15 minutes west of Merritt on paved Nicolls Road, this 9.6-acre property offers the space, infrastructure & potential to create the country lifestyle you've been dreaming of. The property features a 3-bedroom, 1-bathroom manufactured home with an electric furnace & freestanding wood stove for year-round comfort. The open-concept living room, kitchen &dining area creates a welcoming space for family life & entertaining, complete with a large island that provides excellent workspace & gathering space. Outside, the property is well-equipped for hobby farming, livestock, or future development. Power has been run to multiple buildings & locations throughout the acreage & there is plenty of room to build your dream shop. Seven frost-free hydrants make livestock management easy, while the powered residential greenhouse offers an opportunity to grow your own food and move toward a more self-sufficient lifestyle. Additional improvements include a 16' x 40' barn for hay storage and livestock shelter, plus a valuable bonus building: a sea-can with a framed, insulated, heated & cooled room ideal for starting plants early or creating a year-round workspace. The storage area has been spray-foam insulated & the double access doors make loading & unloading efficient & convenient. Bring your ideas to this prime piece of land & start living the rural lifestyle you’ve been dreaming about. (id:64133)
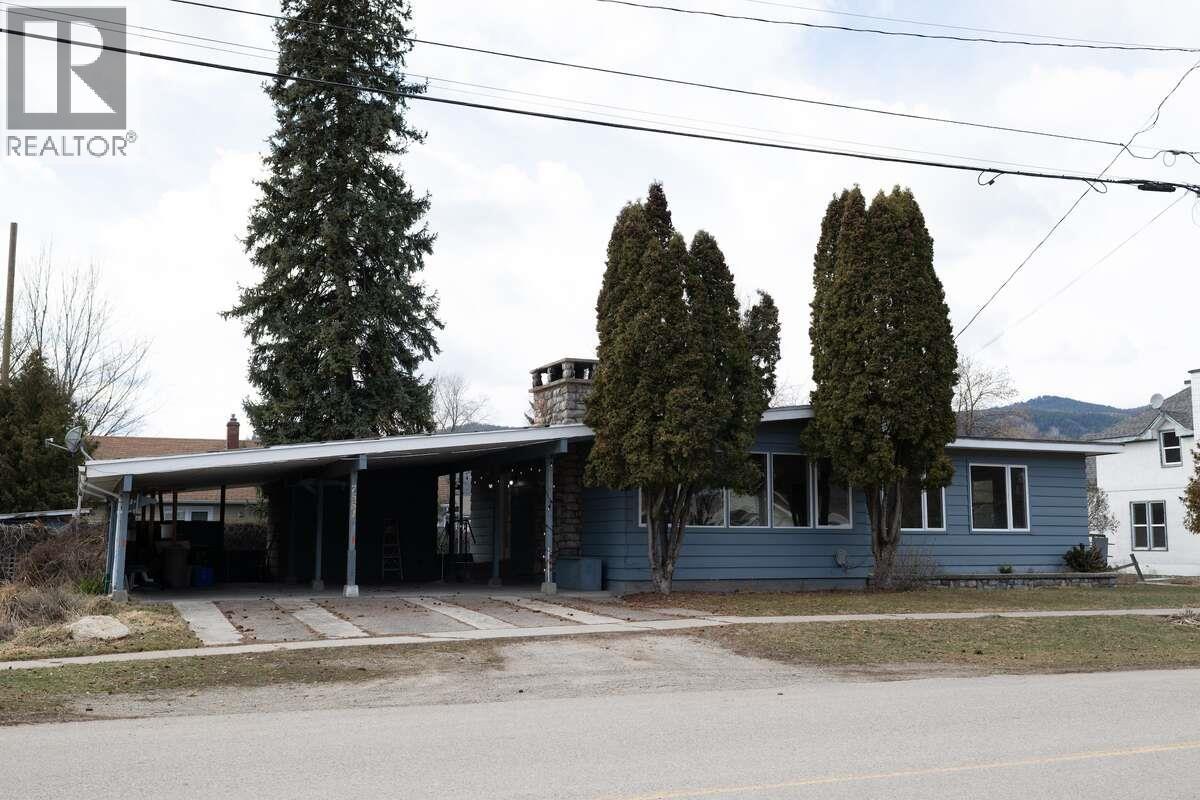
7551 7th Street
Grand Forks, British Columbia
*** Visit the REALTOR website for further information about this Listing *** This 1954 bungalow has been beautifully updated where it counts most. Brand new kitchen with top-of-the-line appliances and a layout that works. The main floor bathroom is a showstopper: oversized soaker tub, walk-in shower, and custom tile throughout. New windows and doors (2024), high-efficiency cold-climate heat pumps, and a wood fireplace round out a warm, open-concept main floor that's completely move-in ready. Out back: a landscaped yard with apple trees, plum, and Concord grape vines, all framed by mountain views. Fully fenced wide lot, two sheds, and a two-vehicle carport with EV charger (adapter-compatible with any EV). Large unfinished basement with separate entrance, new vapour barrier, closed-cell foam insulation, and LG washer/dryer. Upflush system installed; suite-ready with room for two bedrooms, or use the space for a rec room, gym, or office. Quiet, friendly street. Five minutes to trails and downtown. Ten to Riverside Drive beach. Fifteen to schools. SPECS: Built 1954, updated 2023-24 | 2 bed, 1 large 4-piece bath | Heat pumps (2x) | 200-amp service | Wood fireplace + basement wood stove | 2-car carport + EV charger | Separate entrance | New kitchen + appliances | Foam insulation + vapour barrier. (id:64133)
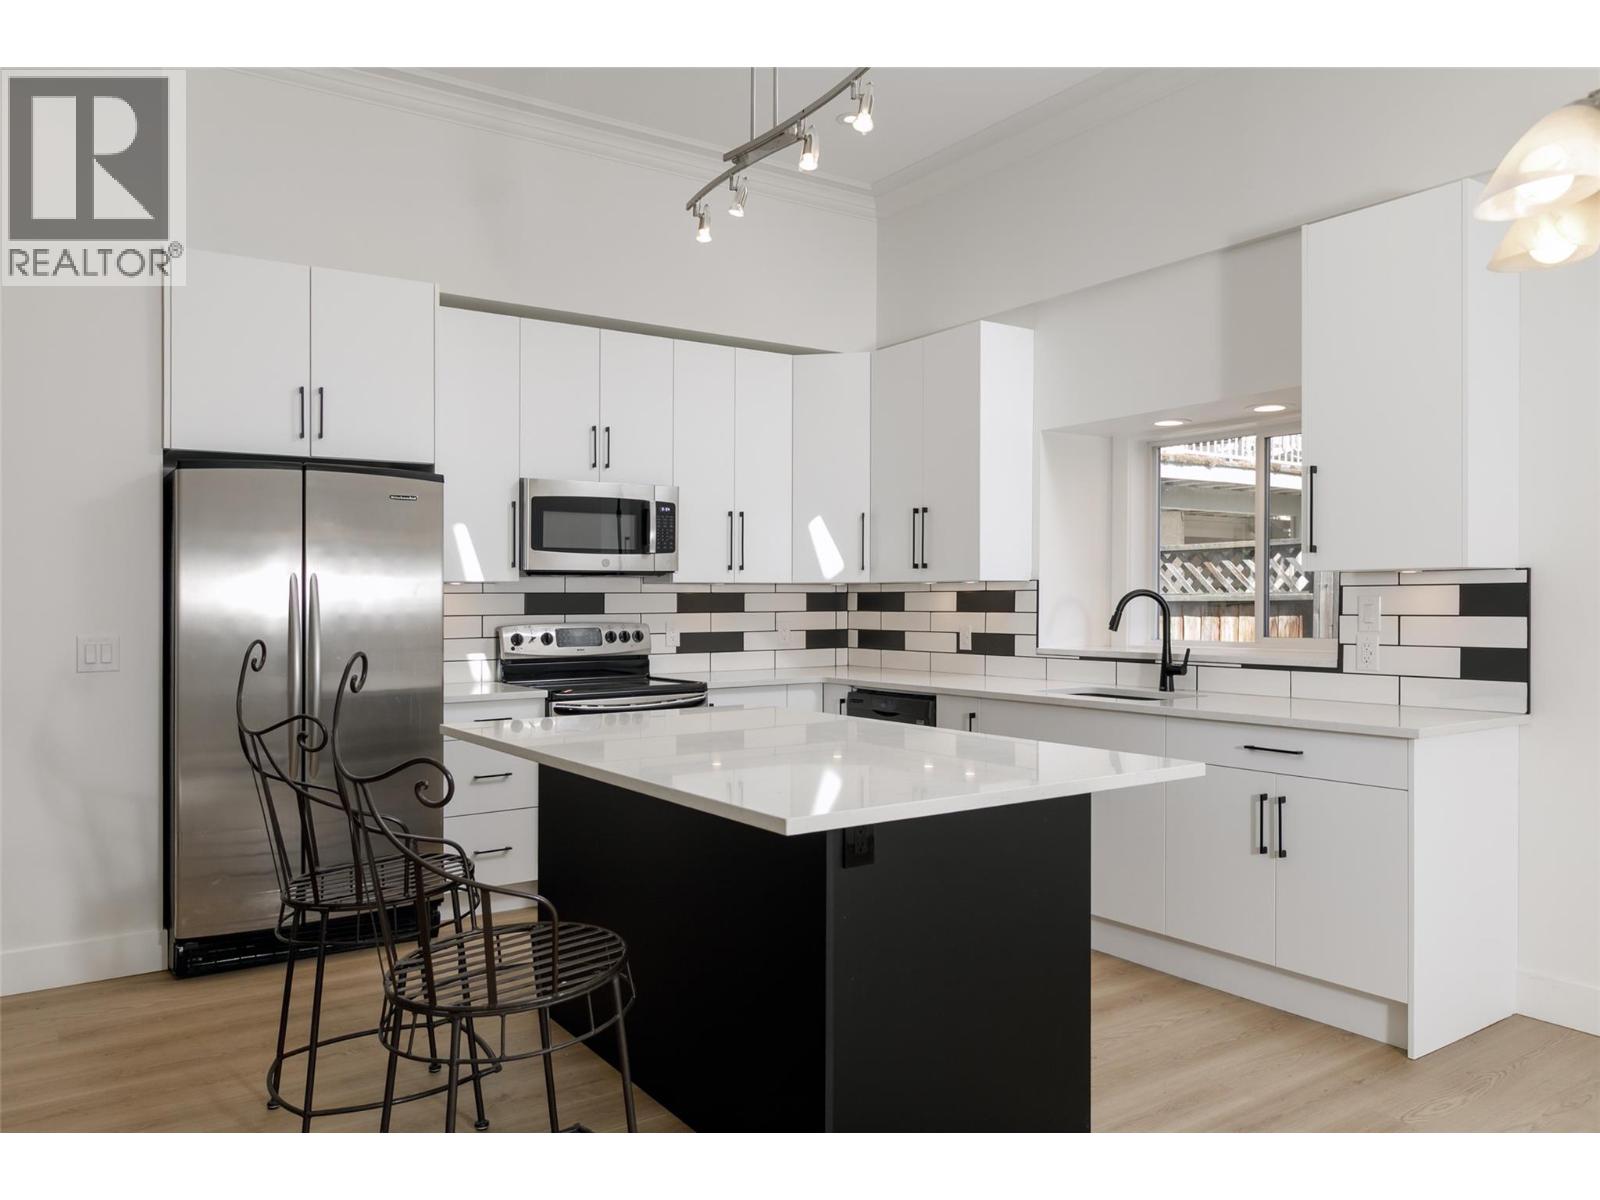
2929 Richter Street
Kelowna, British Columbia
Substantially renovated and centrally located in the heart of Kelowna South! This unique 2-storey home offers exceptional flexibility in one of Kelowna’s most walkable and convenient locations, just minutes to Okanagan College, Kelowna General Hospital, Okanagan Lake, beaches, parks, restaurants, pubs, shopping, and the South Pandosy Village corridor. Inside, the home has been extensively updated, with a fresh, modern feel throughout, offering a bright, functional layout with generous space and excellent spatial separation. It also boasts ample natural light and high ceilings, which give this floor plan a dramatic and timeless feel. The flexible floor plan offers options for families, professionals, investors, or those needing space for a home-based business, studio, guest space, or potential short-term accommodation. The property also offers a fenced yard, patio space, ample parking, a valuable feature in this central location, with convenient lane/alley access. Whether you are looking for a move-in-ready home close to the lake and amenities, a live/work opportunity, or a centrally located holding property in a highly desirable urban neighbourhood, 2929 Richter Street offers a rare blend of lifestyle, location, flexibility, and value. (id:64133)
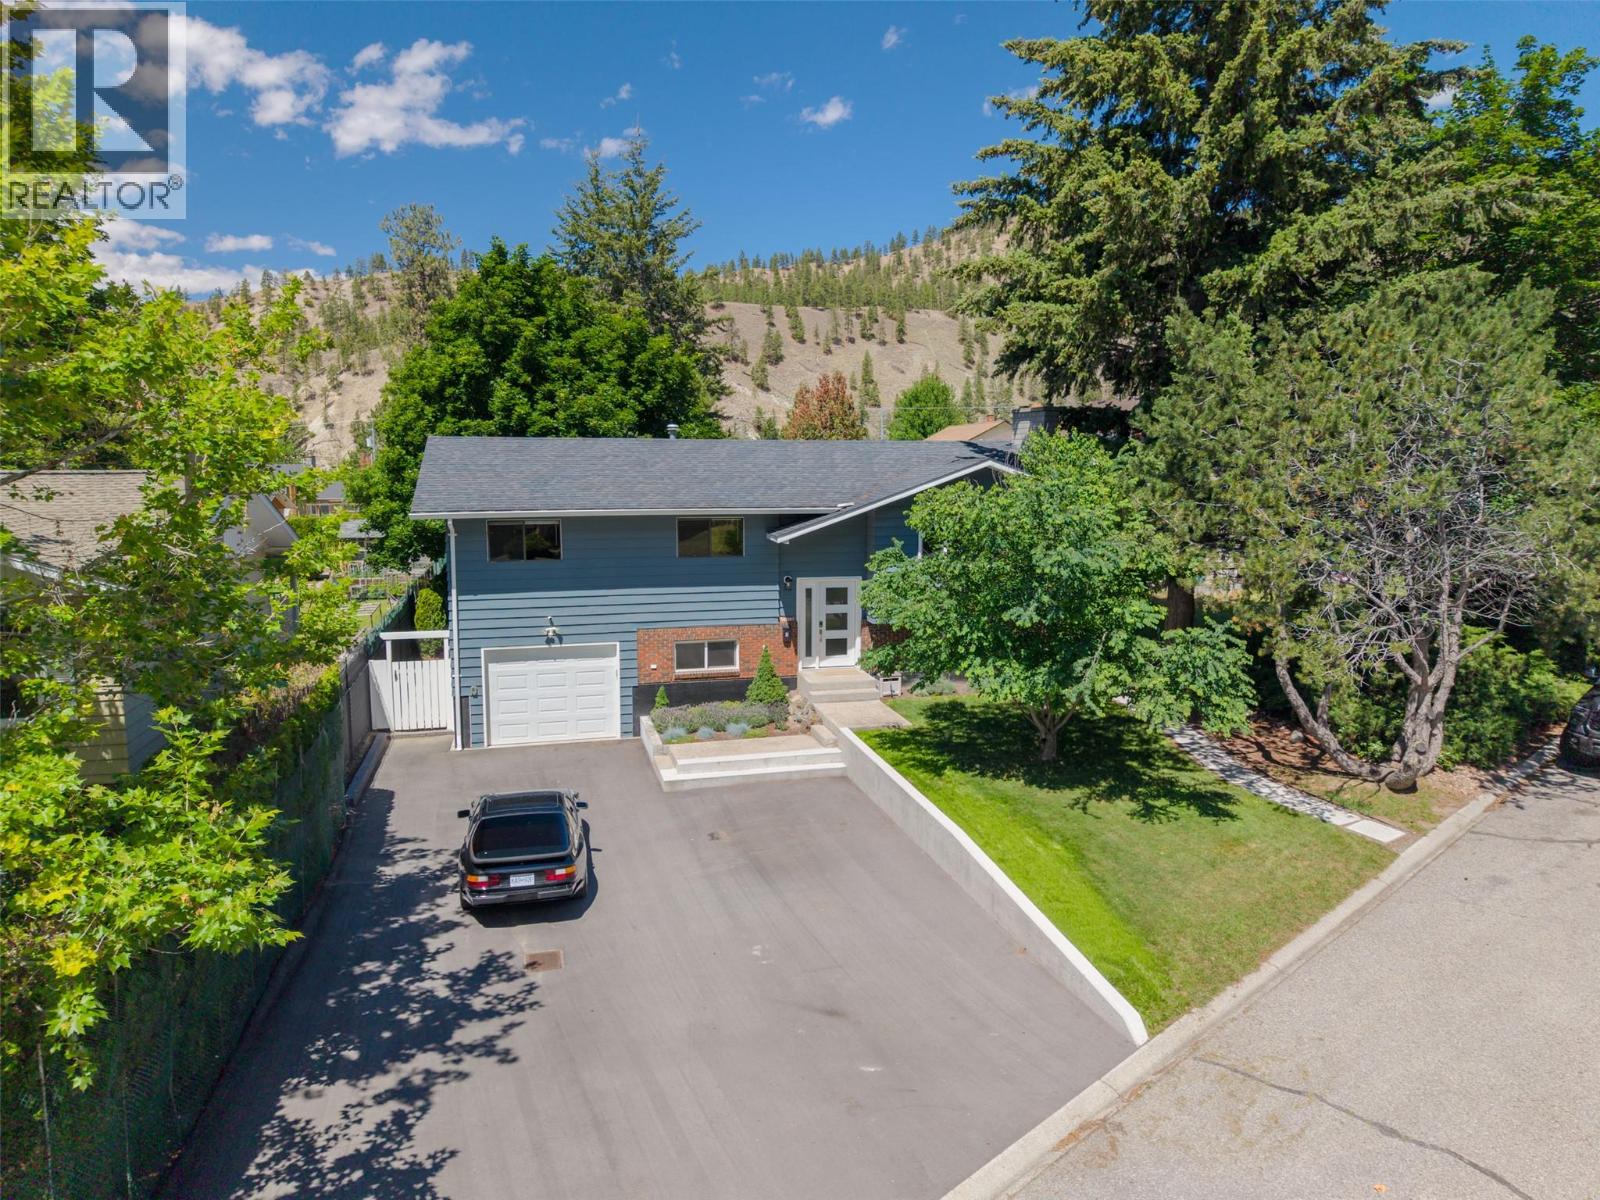
1769 Duncan Avenue E
Penticton, British Columbia
Nestled in one of Penticton's most sought-after neighborhoods, this beautifully updated 4 bed 3 bath family home offers the perfect blend of comfort and functionality. Located at the peaceful end of the road, this 0.22-acre property boasts one of the largest lot sizes in the neighborhood. The thoughtfully designed, open-concept floor plan welcomes natural light and effortless flow. Step up into the main living space, completely revitalized with new flooring, modern lighting, and a floor-to-ceiling brick fireplace that anchors the room. The fully remodeled kitchen boasts new cabinetry, countertops, a custom backsplash, and modern appliances. This level also features a generous primary bedroom with a powder room ensuite, along with two additional spacious bedrooms and a stunning, completely renovated full bathroom. The lower level offers a legal 1-bedroom, 1-bathroom suite with a private entrance, its own separate electrical meter and independent HVAC. Currently tenanted, it serves as a fantastic, turn-key mortgage helper. Outside, the property offers endless potential. The deer-proof, fully fenced backyard is a grassy oasis perfect for family and pets, serving as a blank canvas with ample room to add a carriage home. Infrastructure upgrades include a widened asphalt driveway with parking for up to five vehicles, a dedicated 240V RV/EV charging plug, and backyard laneway access with a gate. Offering immediate comfort, this property perfectly balances lifestyle and investment. (id:64133)
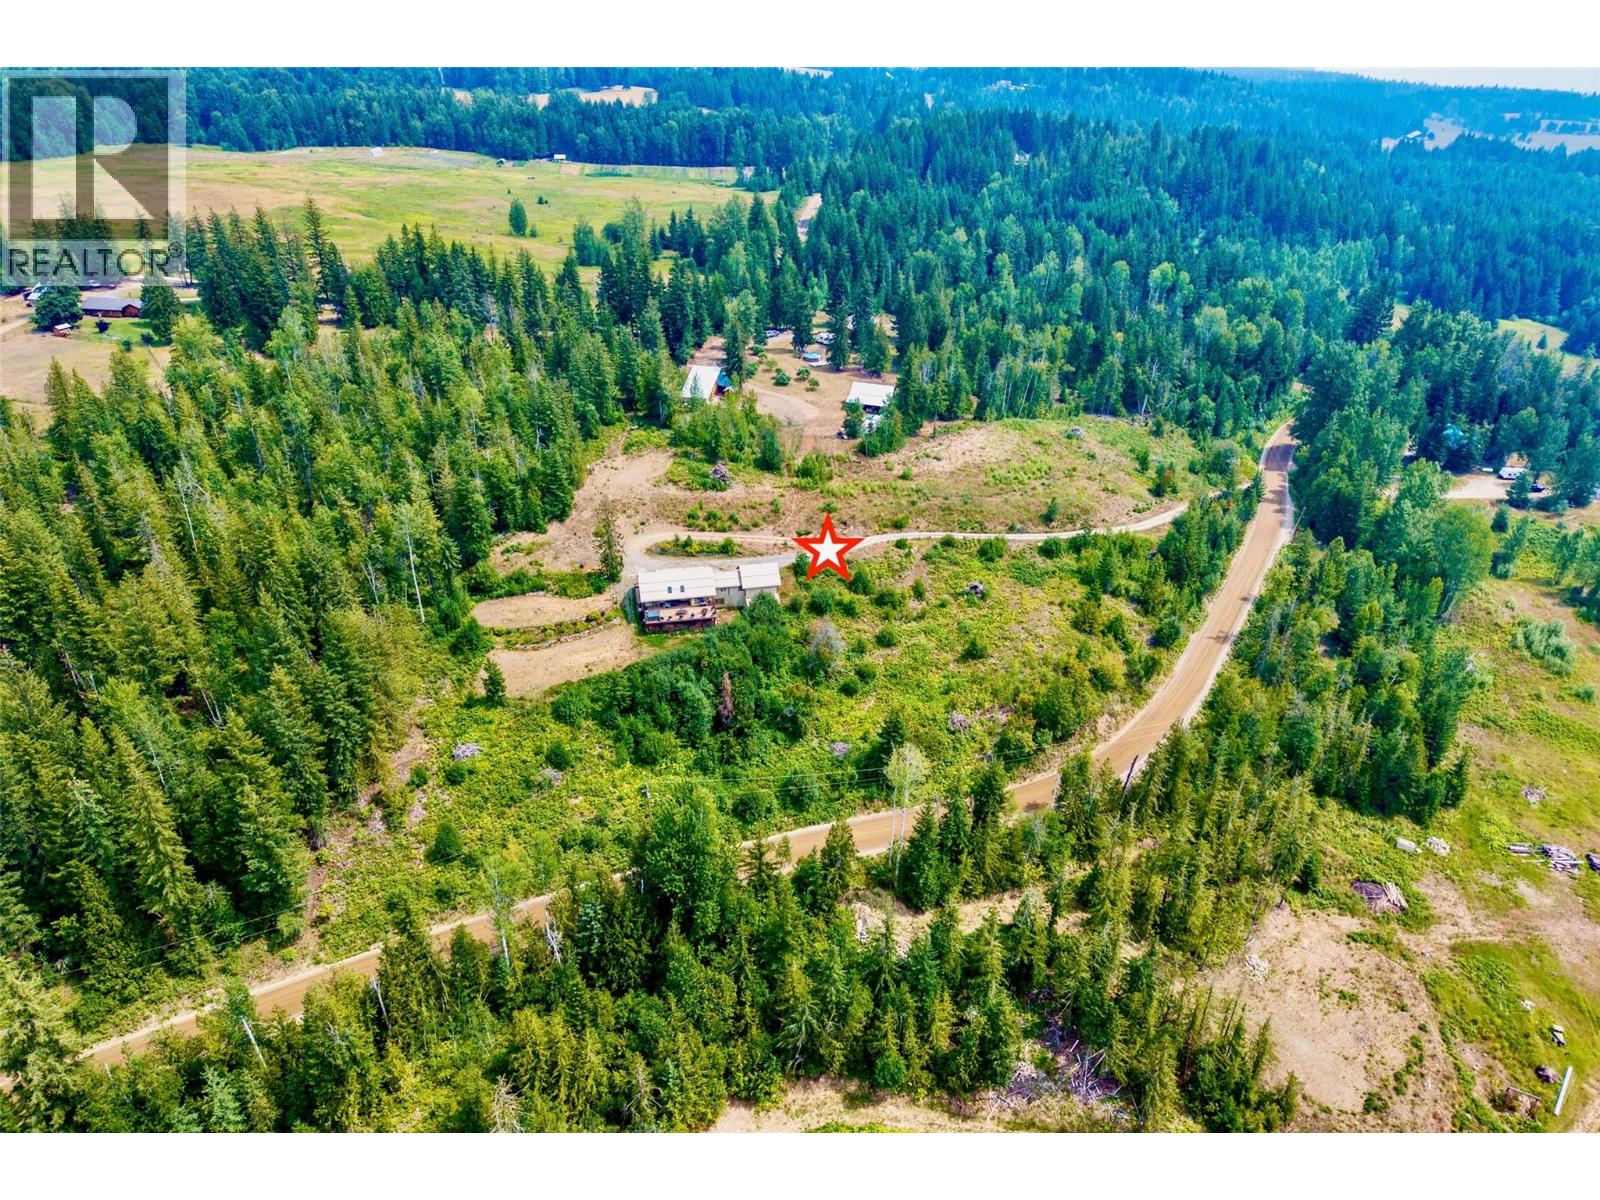
4875 Meadow Creek Road
Celista, British Columbia
Welcome to this peaceful 5-acre rural acreage offering beautiful mountain and valley views in Celista, a unique area that has no zoning bylaws. Built in 2003, this solid home features a fire-resistant stucco exterior and a durable metal roof. Inside you will find 3 large bedrooms and 2.5 bathrooms. The main living area is highlighted by original hardwood floors, and post and beam exposure. The kitchen boasts modern quartz counters perfectly paired with stainless steel appliances. Relax completely with the luxurious steam shower located in the master ensuite. Heating is incredibly reliable thanks to an electric furnace that has a wood furnace back up option. For the hobby farm enthusiasts, there is a cold storage room for canning. The property is well-serviced with two wells for loads of water, a 200-amp main electrical panel, and a generator panel as well in case the power goes out. Outside you can unwind on the huge 1018 sq.ft. concrete deck, complete with a hot tub. Under the 44' x 23' deck, you could easily enclose it for added living space or make it a workshop. Additional features include a double attached heated garage and a garden shed. You are just 5-mins away from the Bristow Boat launch and Shuswap Lake, Celista Estate Winery, Crowfoot Mountain for sledding, hunting and ATVing, and the North Shuswap Elementary School, that also provides after school care. This Shuswap countryside acreage provides everything you could need, and is waiting for you to call it home. (id:64133)
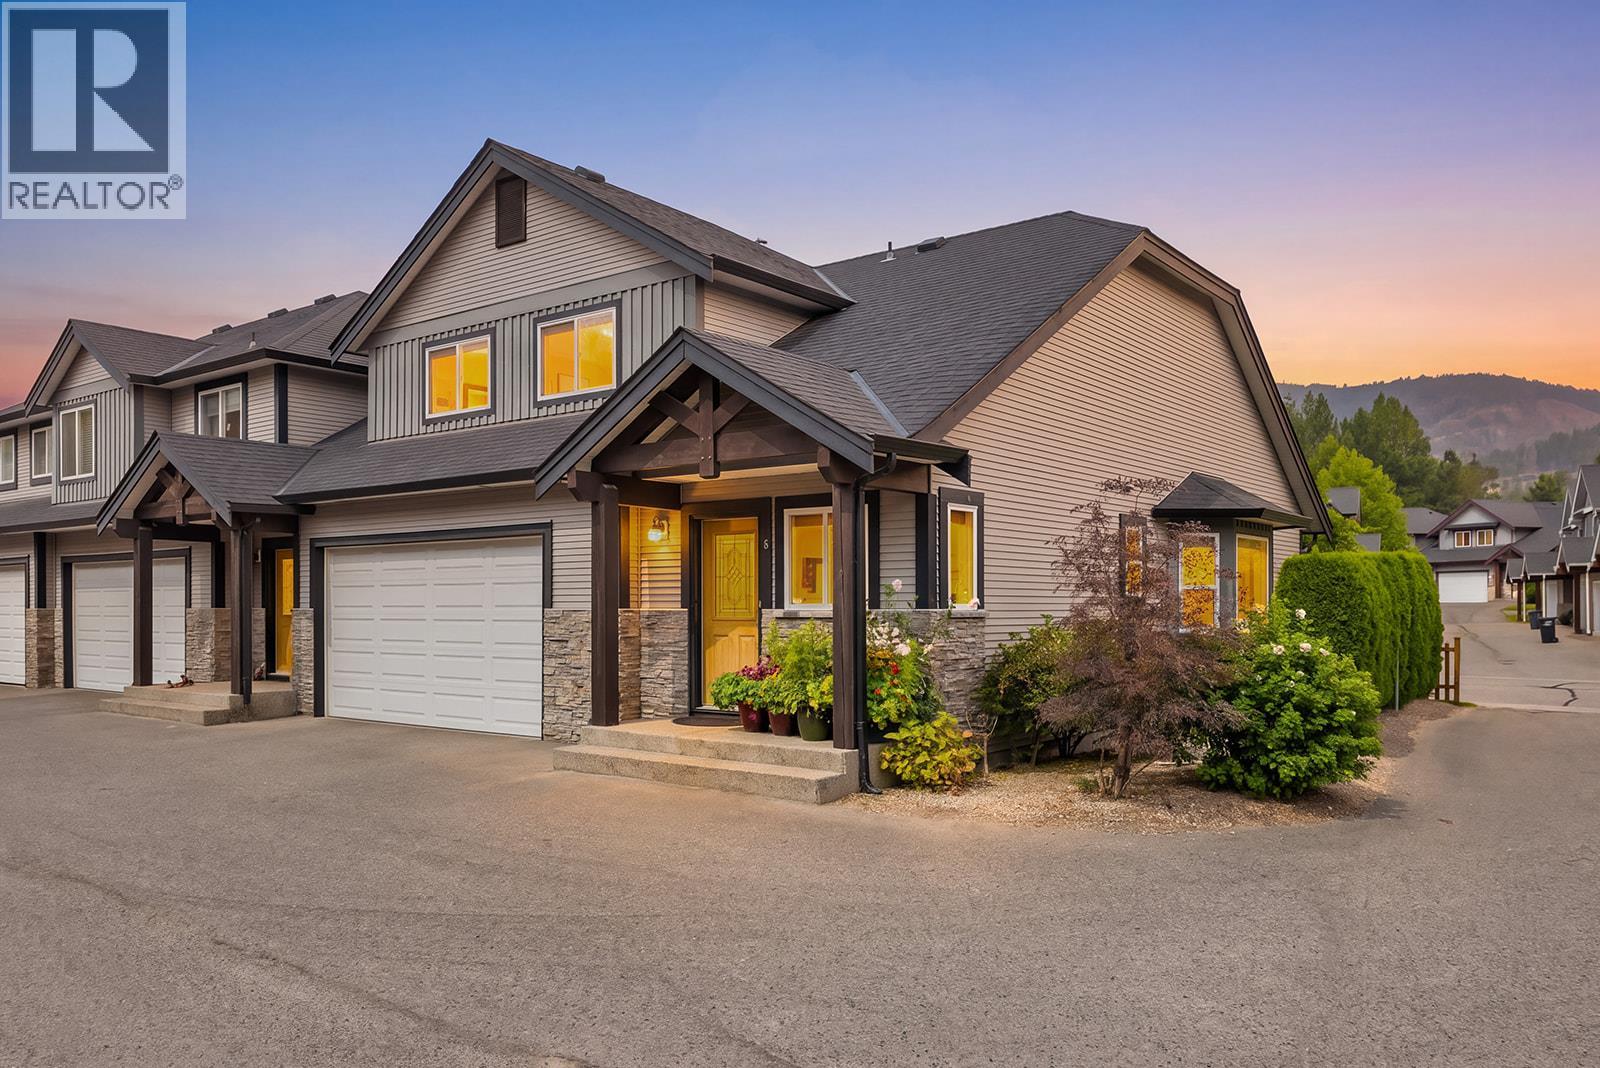
1451 Rose Meadow Drive Unit# 6
West Kelowna, British Columbia
Welcome to the perfect family home in one of West Kelowna’s most loved neighbourhoods! Tucked away on a quiet side street, this bright 3-bedroom, 3-bathroom end-unit townhouse delivers space, privacy and incredible flexibility. Great curb appeal, a double garage and private backyard set the stage, while inside a large open foyer leads to soaring vaulted ceilings, a dramatic catwalk overlooking the main living area and a cozy gas fireplace with stone surround. The spacious bedrooms include a primary with 4-piece ensuite, while two additional dens/flex spaces offer endless options for a home office, gym, yoga studio, craft room, kids’ zone or even a 4th bedroom. Nearly 1,000 sq. ft. of unfinished basement space is ready for your vision, with room for a rec room, theatre or games room and plumbing already in place for another bathroom. Meticulously maintained with new flooring in 2023, all new appliances in December 2025 and a new washer in 2026. Best of all, Mar Jok Elementary is just a one-minute walk away! Enjoy a community pool, tennis courts, community garden, daycare, coffee shop, nearby parks and endless hiking and biking trails, all just 10 minutes from downtown Kelowna and Okanagan Lake. (id:64133)
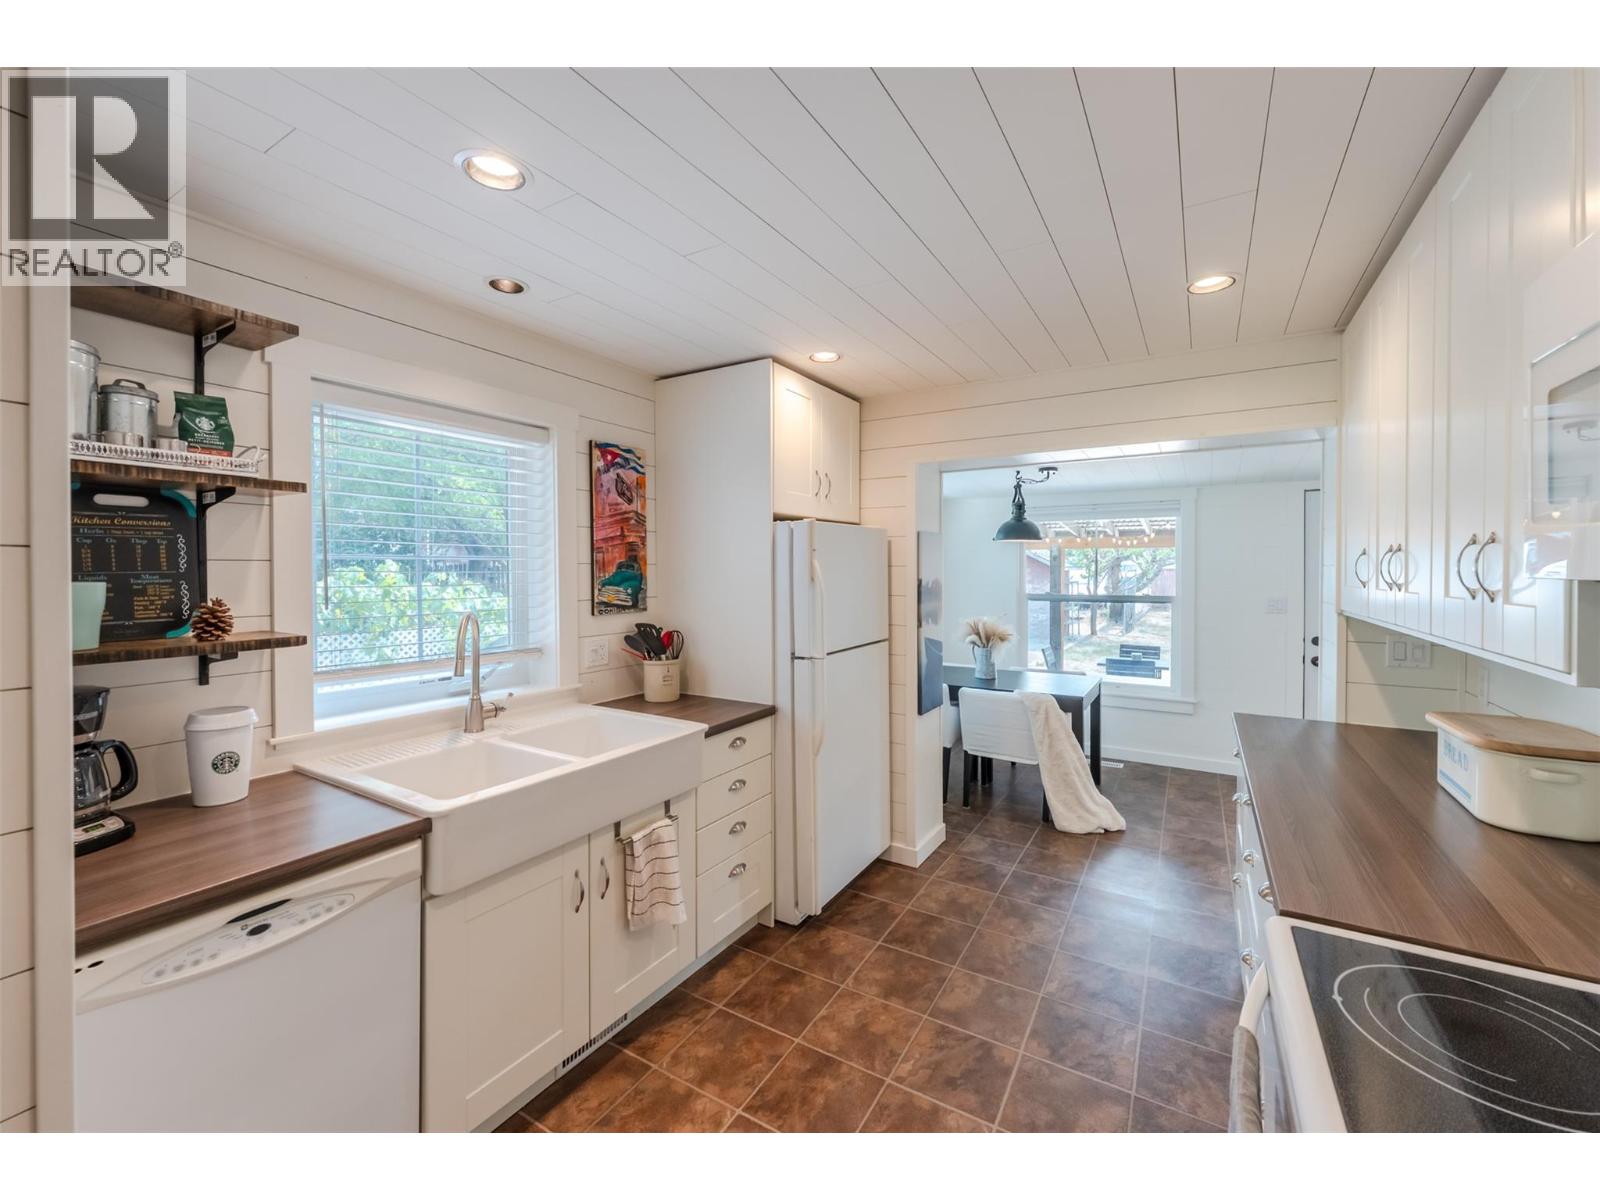
9705 Sargeant Street
Summerland, British Columbia
Step into this delightful 2-bedroom gem that’s full of thoughtful updates and character. The modern kitchen features full-height cabinetry with soft-close drawers, complemented by stylish flooring, lighting, and fixtures throughout. The renovated bathroom adds a touch of contemporary comfort. Enjoy seamless indoor-outdoor living with access off the dining area that opens to a private, covered deck—perfect for relaxing or entertaining. A standout feature is the detached, self-contained non-conforming suite—ideal for guests, extended family, or potential rental income. With laneway access, two storage sheds, and potential mortgage-helper, this property is not only a warm and welcoming home but also a fantastic investment opportunity. Please contact your preferred agent to view. (id:64133)
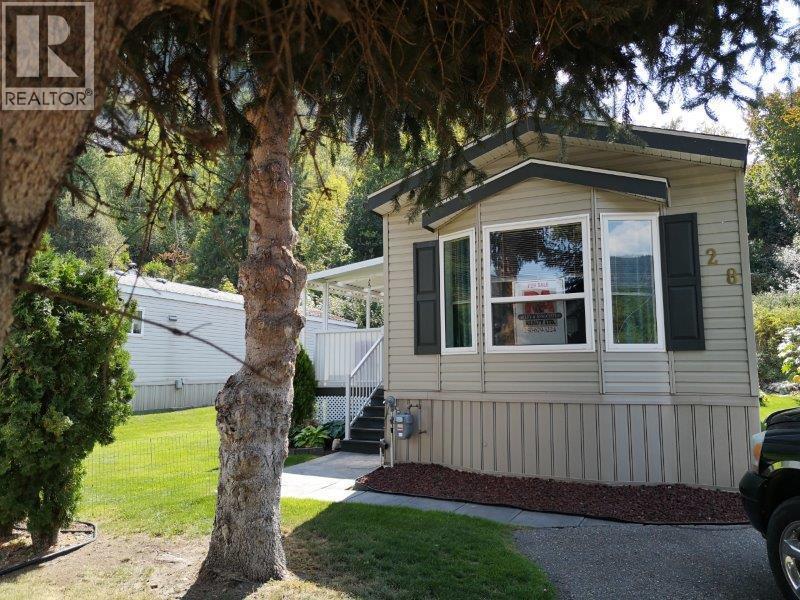
1250 Hillside Avenue Unit# 28
Chase, British Columbia
This lovely 2007, 2 bedroom, 2 full bath, 14 x 66 mobile home with private yard in beautiful ""Shuswap Sands MH Park"" is waiting for you. Picture yourself coming out onto your 24 x 10 covered patio on a sunny morning for your first cup of ""java"" then continue down three steps to another ground level patio, 22 x 16 partly covered by a gazebo to relax in the shade or sun-tan on the beautiful grass. Beside the patio is a bonus 20 x 14 music, hobby room or man cave. Home has a large front living room with open concept kitchen/dining room great for entertaining. All appliances are within 8 years old with central air. Walk in closet and full ensuite is part of the package. A lot of the furniture are negotiable as well. You'll enjoy the short walk to the beach, water park, band stand and boat launch. Come to Chase and relax in your own oasis. Park does not allow cats. (id:64133)
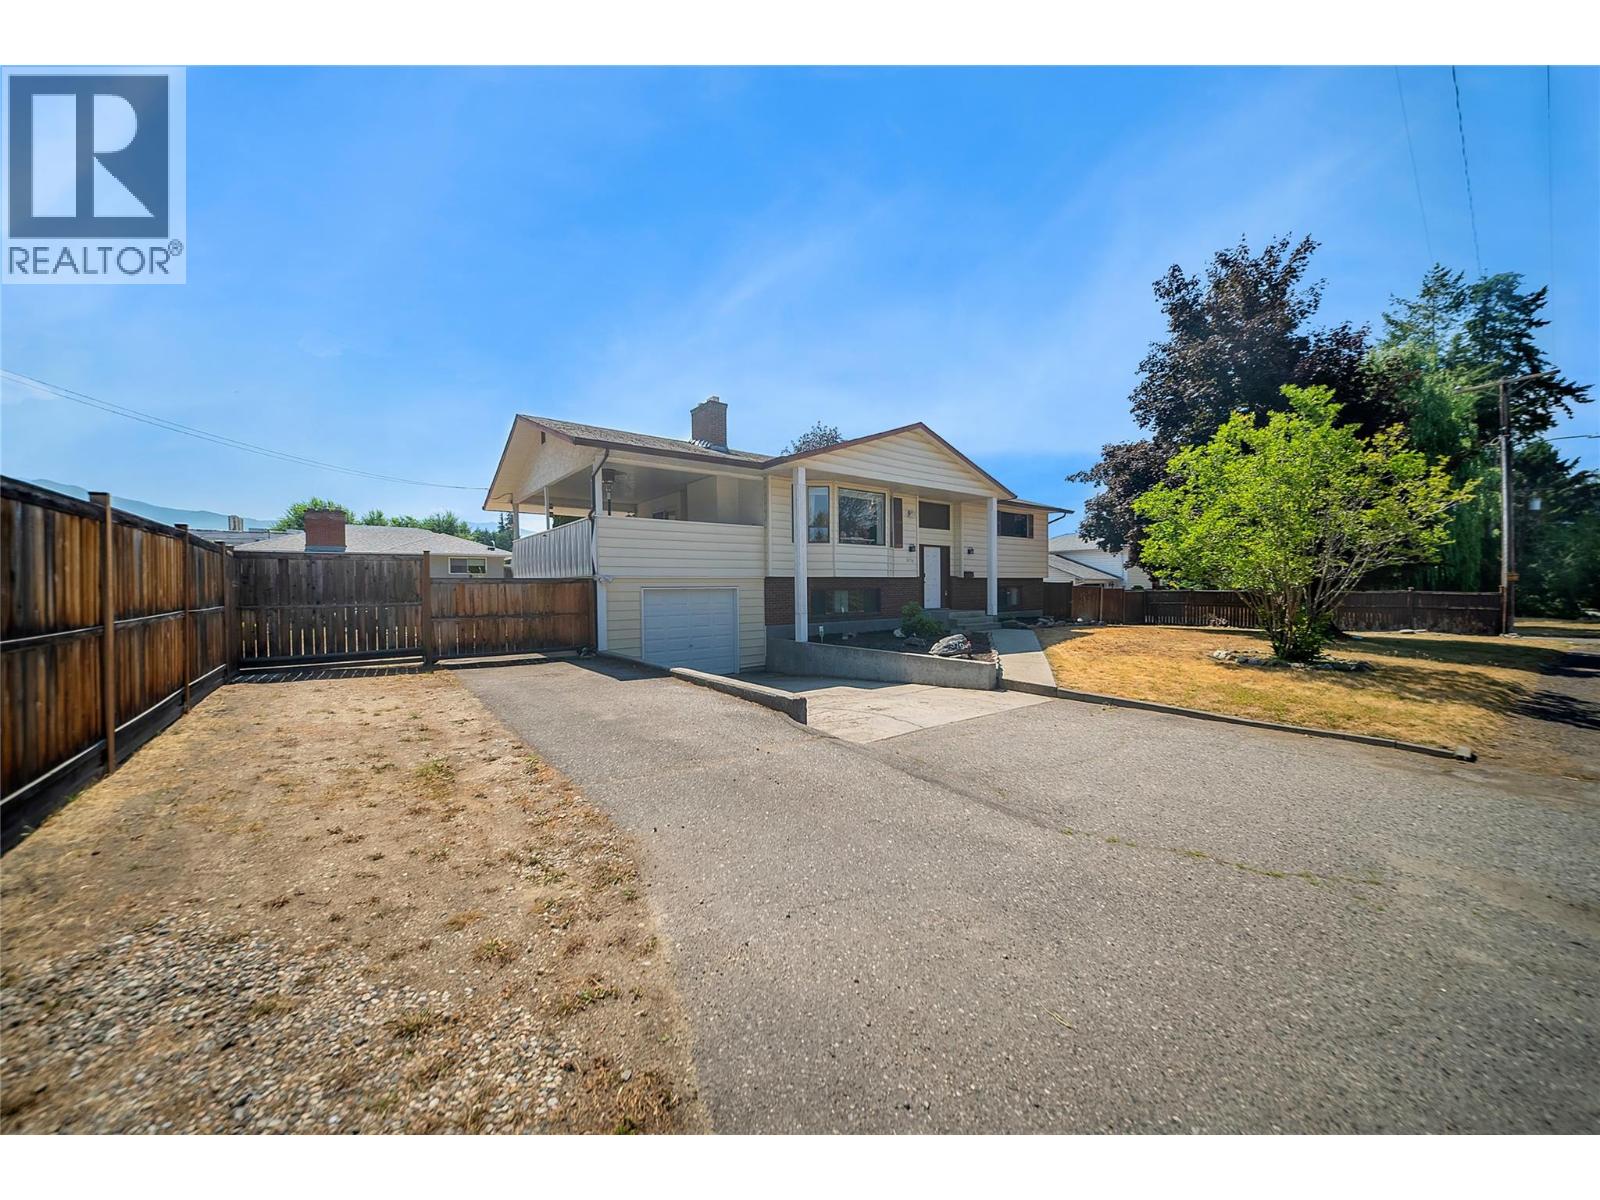
579 Coryell Road
Kelowna, British Columbia
Fantastic Lower Mission location! This tastefully renovated family home is situated on a large lot & located on a no-thru road in one of Kelowna's most sought-after neighbourhoods. Featuring a bright, updated interior with new flooring, & a cozy fireplace with a beautiful wood mantle, this home is move-in-ready! Previously configured as a 2 bedroom suite with separate entrance, it could easily be converted back to suit your needs. With updates in the kitchen that include new countertops, new cabinets, & a redone island for hosting/seating. A premium Kinetico K5 reverse osmosis drinking water system, while the main living area is also enhanced with built-in Paradigm in-ceiling speakers for a clean, high-end audio experience. Step outside to a spacious covered deck overlooking the large, private backyard complete with garden beds, a greenhouse, and full irrigation. Plenty of parking is available, with room for an RV, boat, and multiple vehicles. Plus a 1 car garage for your tools, toys or vehicle of choice.Walking/biking distance to both Dorothea Walker elementary school & Okanagan Mission Secondary school, local restaurants & wineries, daily amenities & steps to Okanagan Lake! (id:64133)
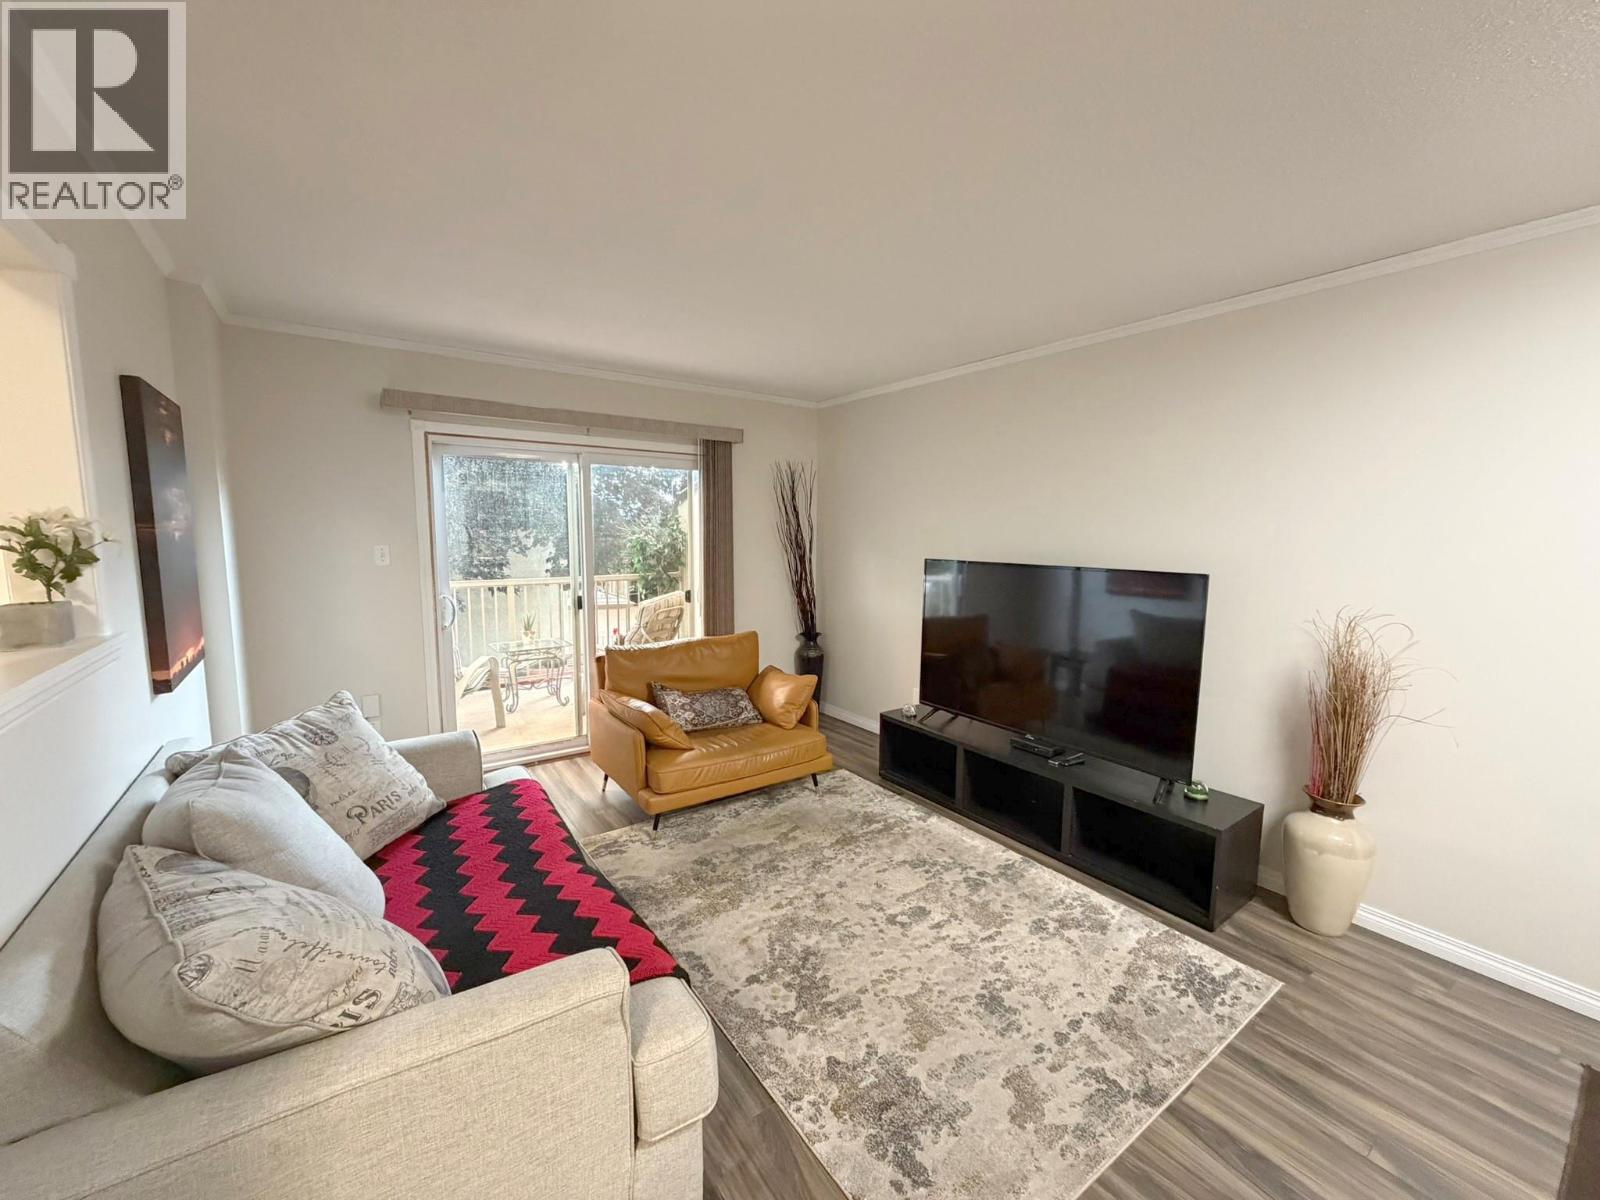
1469 Springhill Drive Unit# 58
Kamloops, British Columbia
Enjoy the best of both worlds with this centrally-located corner unit in Sahali, which offers not only privacy and the biggest yard in the complex, but also easy access to TRU, shopping, schools, parks and several other amenities. With two outdoor living spaces, including a balcony off the living room and a semi-private back and side yard with direct access from the kitchen that's perfect for entertaining, kids, or pets, the main floor also features a bright kitchen, spacious living room, and a convenient powder room ideal for guests. On the top floor, you’ll find a generous primary bedroom, two additional bedrooms, and a full bathroom. The basement offers a flex room with access to the carport that can be used as a rec room, office or gym, plus a laundry room with enough space for extra storage. Recent updates include fresh paint throughout, new carpeting on the stairs, a newer fridge, and new blinds. Complete with two sheds for more storage and located in a clean and well-managed complex with a community pool, this move-in-ready home offers an opportunity to own a comfortable, well-maintained and functional home, and a great outdoor space, all in one fantastic package! Rentals and pets allowed with restrictions. Perfect as a first home, for a family or as an investment property. Contact us today to book your showing or to arrange a private viewing! (id:64133)
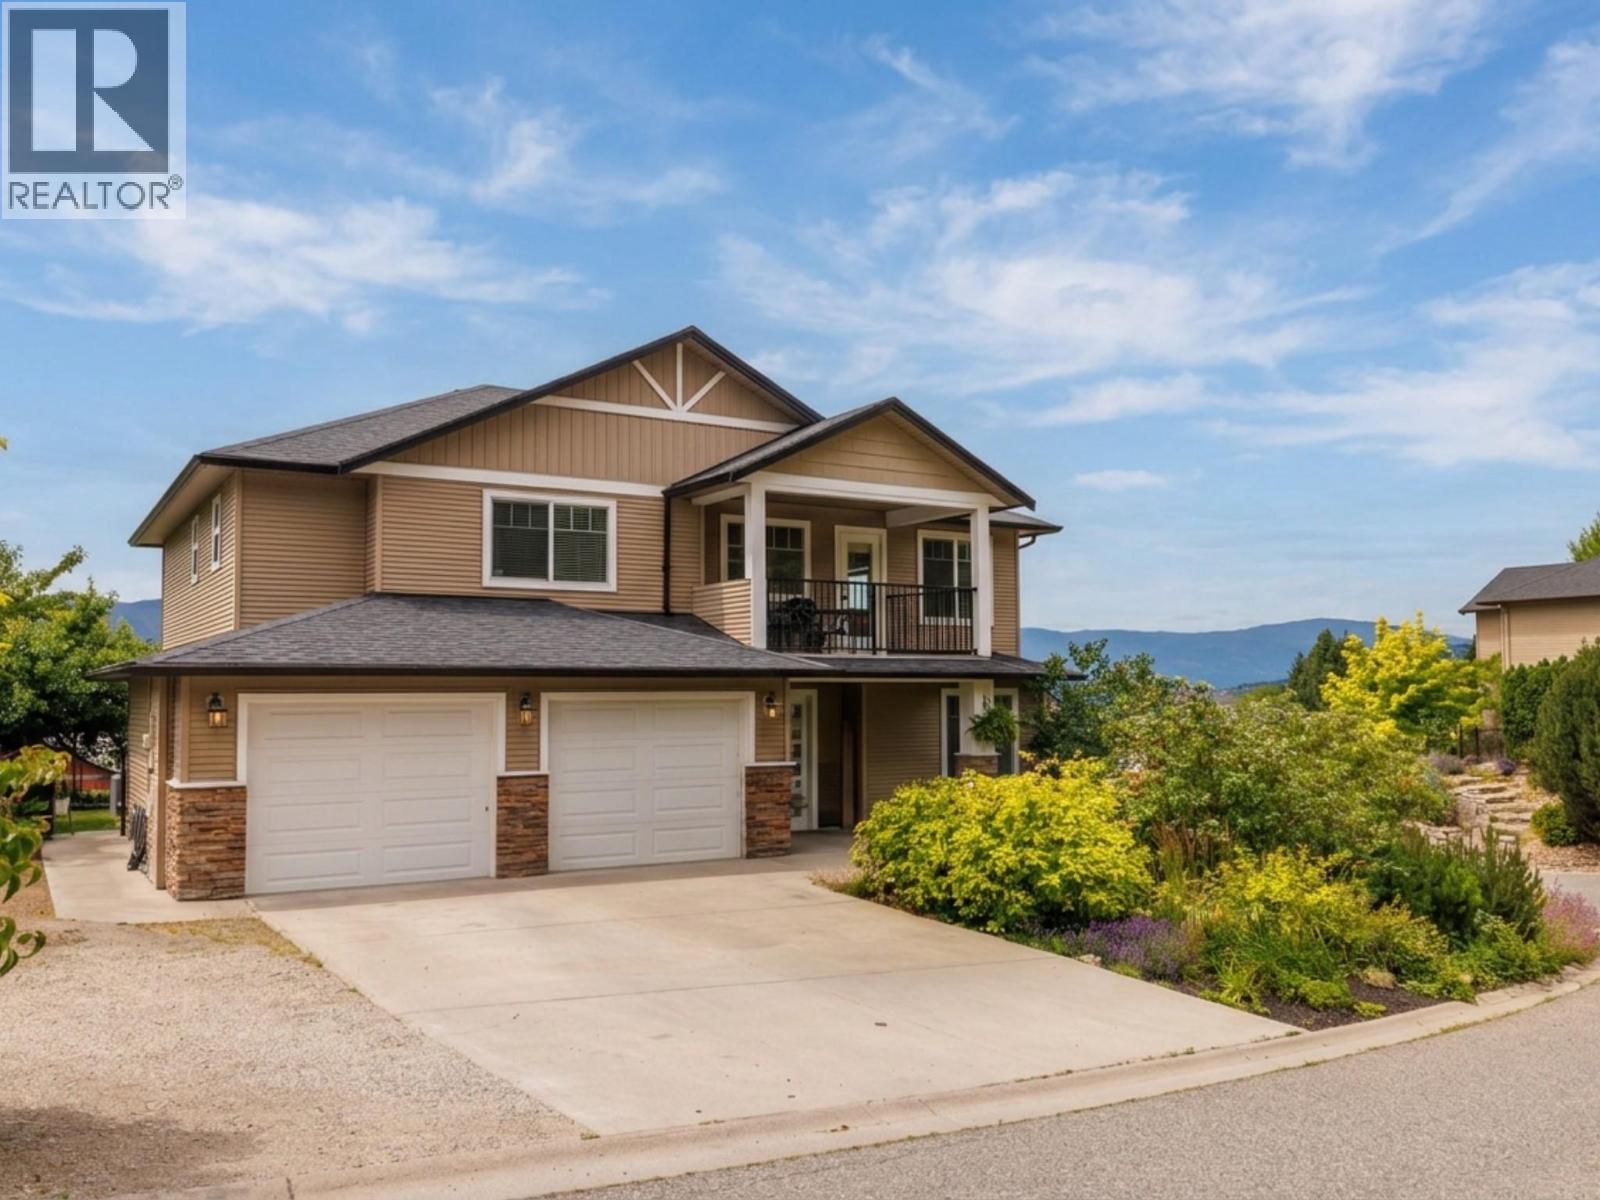
10349 Copper Hill Lane
Lake Country, British Columbia
Welcome to 10349 Copper Hill Lane, your castle on the hill perched on a quiet corner lot across from Copper Hill Park where memories are waiting to be made. Imagine waking up to only the sounds of birdsong and the rustle of the breeze, stepping onto your deck with a cup of coffee to enjoy sweeping views of the valley & mountains. Weekends can drift toward the beaches of Wood Lake, morning paddle boarding, or picnics at nearby Beasley Park. Everything you need is close, yet the pace feels so relaxed. Inside, sunlight shines through expansive windows & vaulted ceilings showcasing Lake Country's sweeping views. The open-concept living spaces invite family gatherings & celebrations by the fireplace. With six bedrooms and three bathrooms, there's room for every stage of life whether you're raising a family, working from home, or welcoming visitors. The fully legal two-bedroom suite is an investment both financially and for lifestyle, offering flexibility as a mortgage helper, accommodations for extended family, space for adult children returning home. Outside, enjoy summer bbq's on the patio, children playing in the fenced backyard, growing veggies in the terraced garden. Spend the morning boating on Wood Lake, enjoy an afternoon wine tasting at local world-class wineries, a round of golf, cycle scenic country, or be at Kelowna International Airport within minutes. UBC Okanagan, shopping, recreation and countless outdoor experiences are all conveniently nearby. (id:64133)
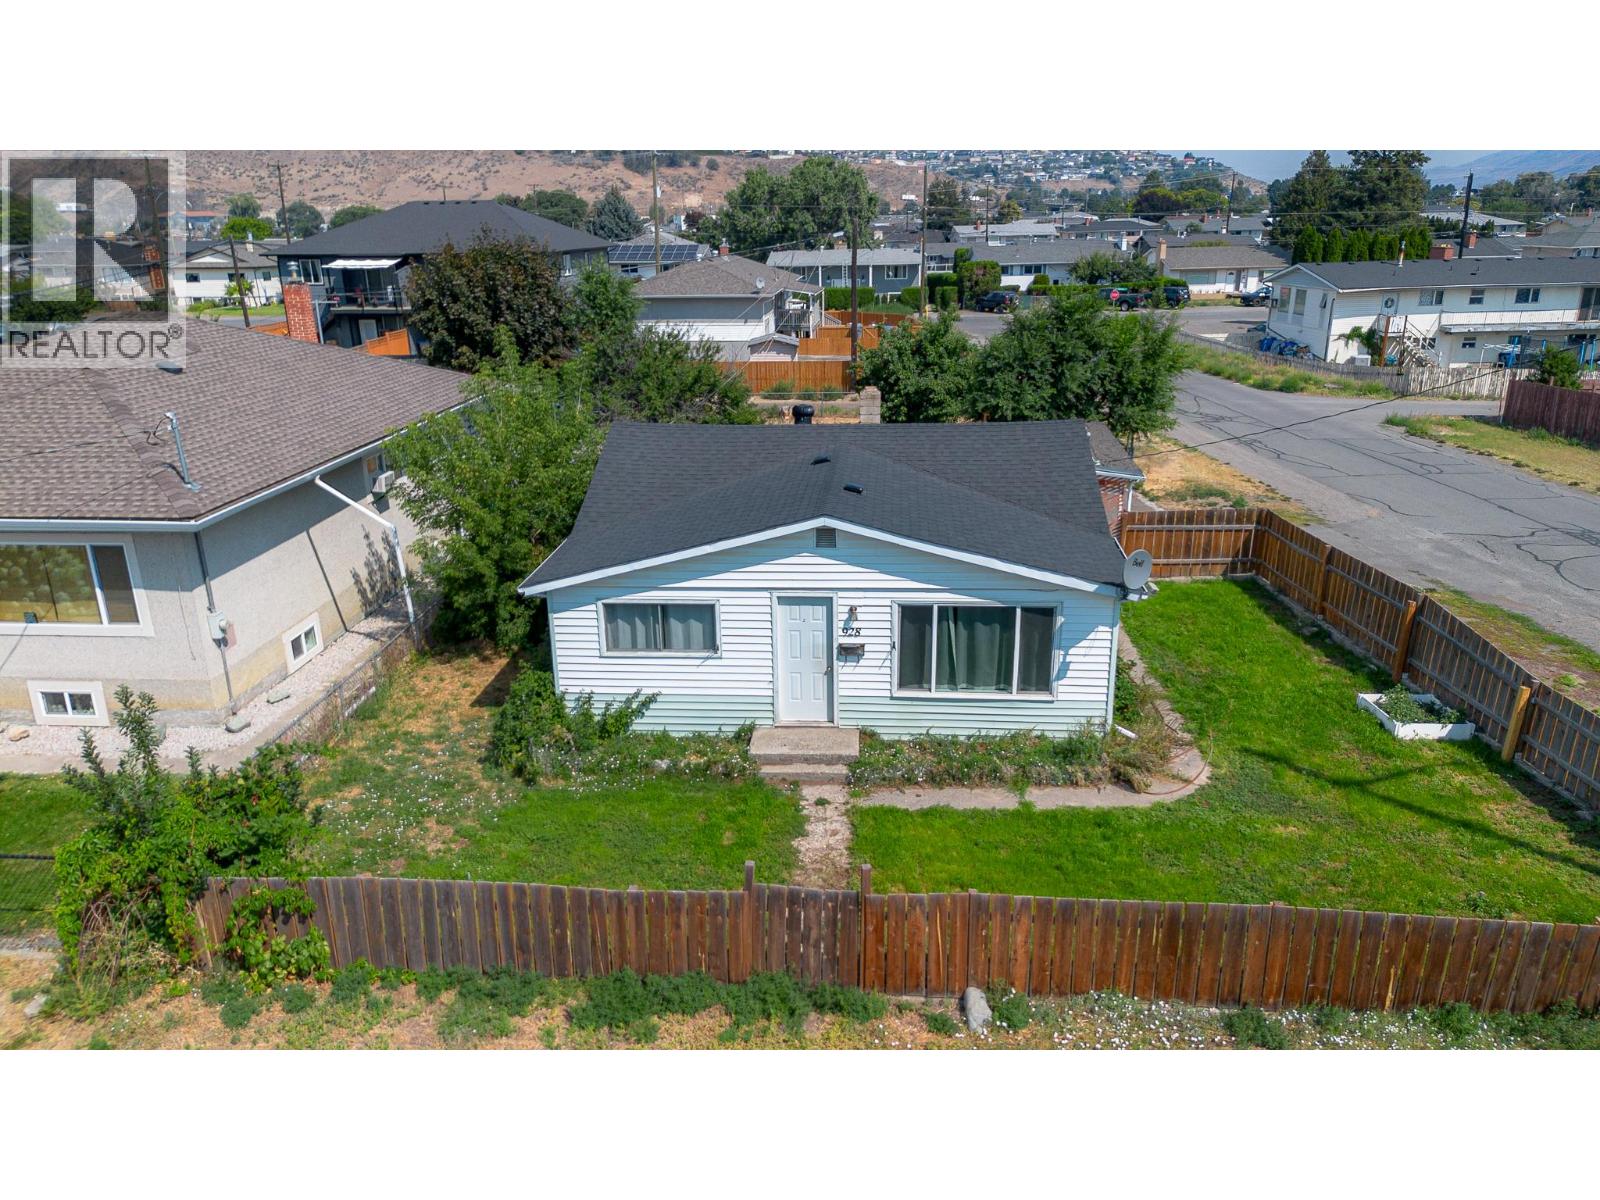
928 Sherbrooke Avenue
Kamloops, British Columbia
Charming 3 bedroom bungalow-style home is located in the heart of North Kamloops. Close to all amenities inc. transit, schools, shopping, restaurants and MacArthur Island. Fully fenced yard with back ally access perfect secondary entrance for carriage home or your dream shop. Zoned R2, multi - family, and sits on a large 6600 sq. ft corner lot. great spot to build a 4plex (with City of Kamloops Approval). Newer roof, furnace, washer/dryer, paint throughout and added second bathroom downstairs. So much future development potential for this property! Quick possession possible. Measurements to be verified by buyer if deemed important. (id:64133)
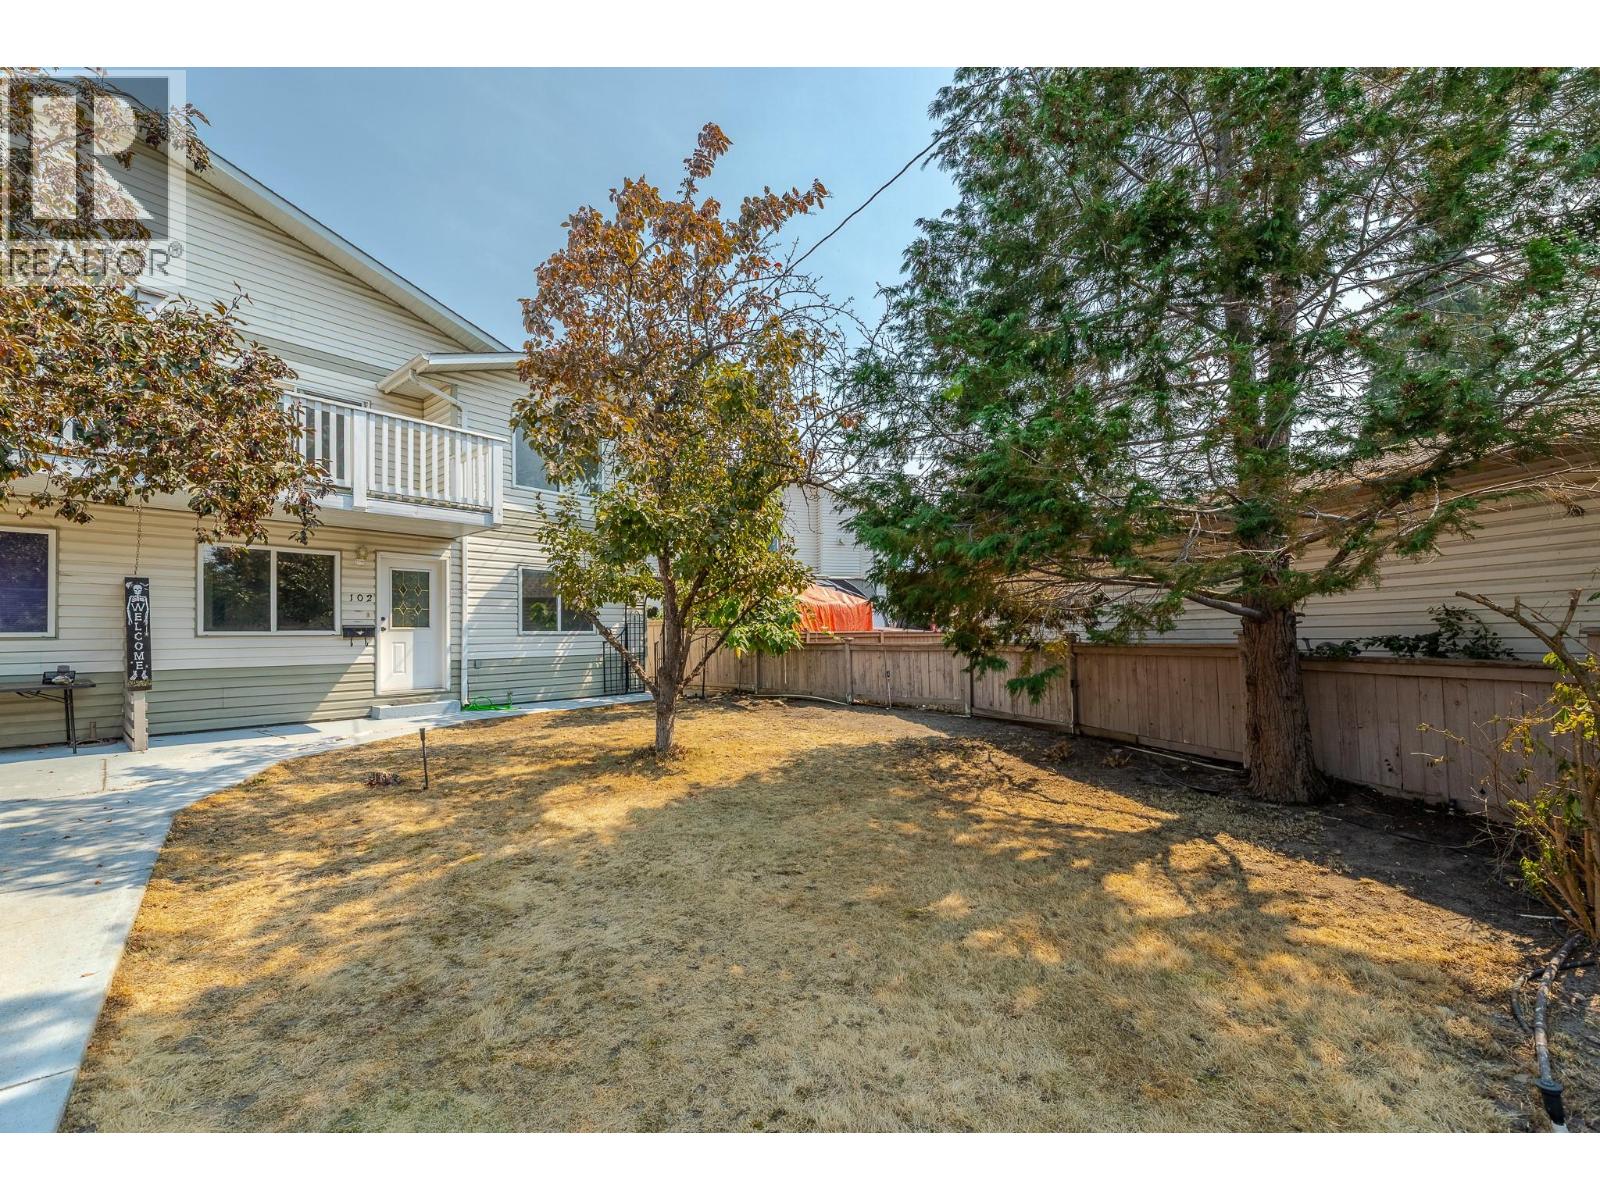
688 Latimer Street Unit# 102
Penticton, British Columbia
OPEN HOUSE: SUNDAY, AUGUST 23 from 12:00 – 1:30 pm. RARE OPPORTUNITY in central Penticton! This updated 1993 half duplex delivers over 2,300 sq ft, 5 bedrooms plus den, and 3 full bathrooms across two fully self-contained levels, a dream for multigenerational families or investors. The main level, a bright 1,140 sq ft suite (unauthorized) has its own entrance, full kitchen, 1 bedroom, 1 bath, a flexible den, and separate laundry, ready for live-in parents or extended family. Want a full 2nd bedroom in the main floor suite? Just add a door to the existing main floor fifth bedroom currently utilized as a storage room. Upstairs is a light and bright fully contained 1,175 sq ft family retreat with its own entrance, 3 spacious bedrooms, 2 full bathrooms, and a primary suite with walk-in closet and ensuite. Unwind on the private balcony while soaking in mountain views. Move-in ready with 2026 updates throughout: new bathroom fixtures, bathroom plumbing and sinks, fresh paint, new door handles/hinges, new carpets and lighting, plus a 2024 roof on the main house and 2022 A/C. Detached double car garage with alley access, extra front parking, and irrigation included ""as is."" Basement accessible from the main level is a huge crawl space for extra storage. Steps from downtown Penticton, shops, schools, wineries and beaches. Book your showing today! (id:64133)
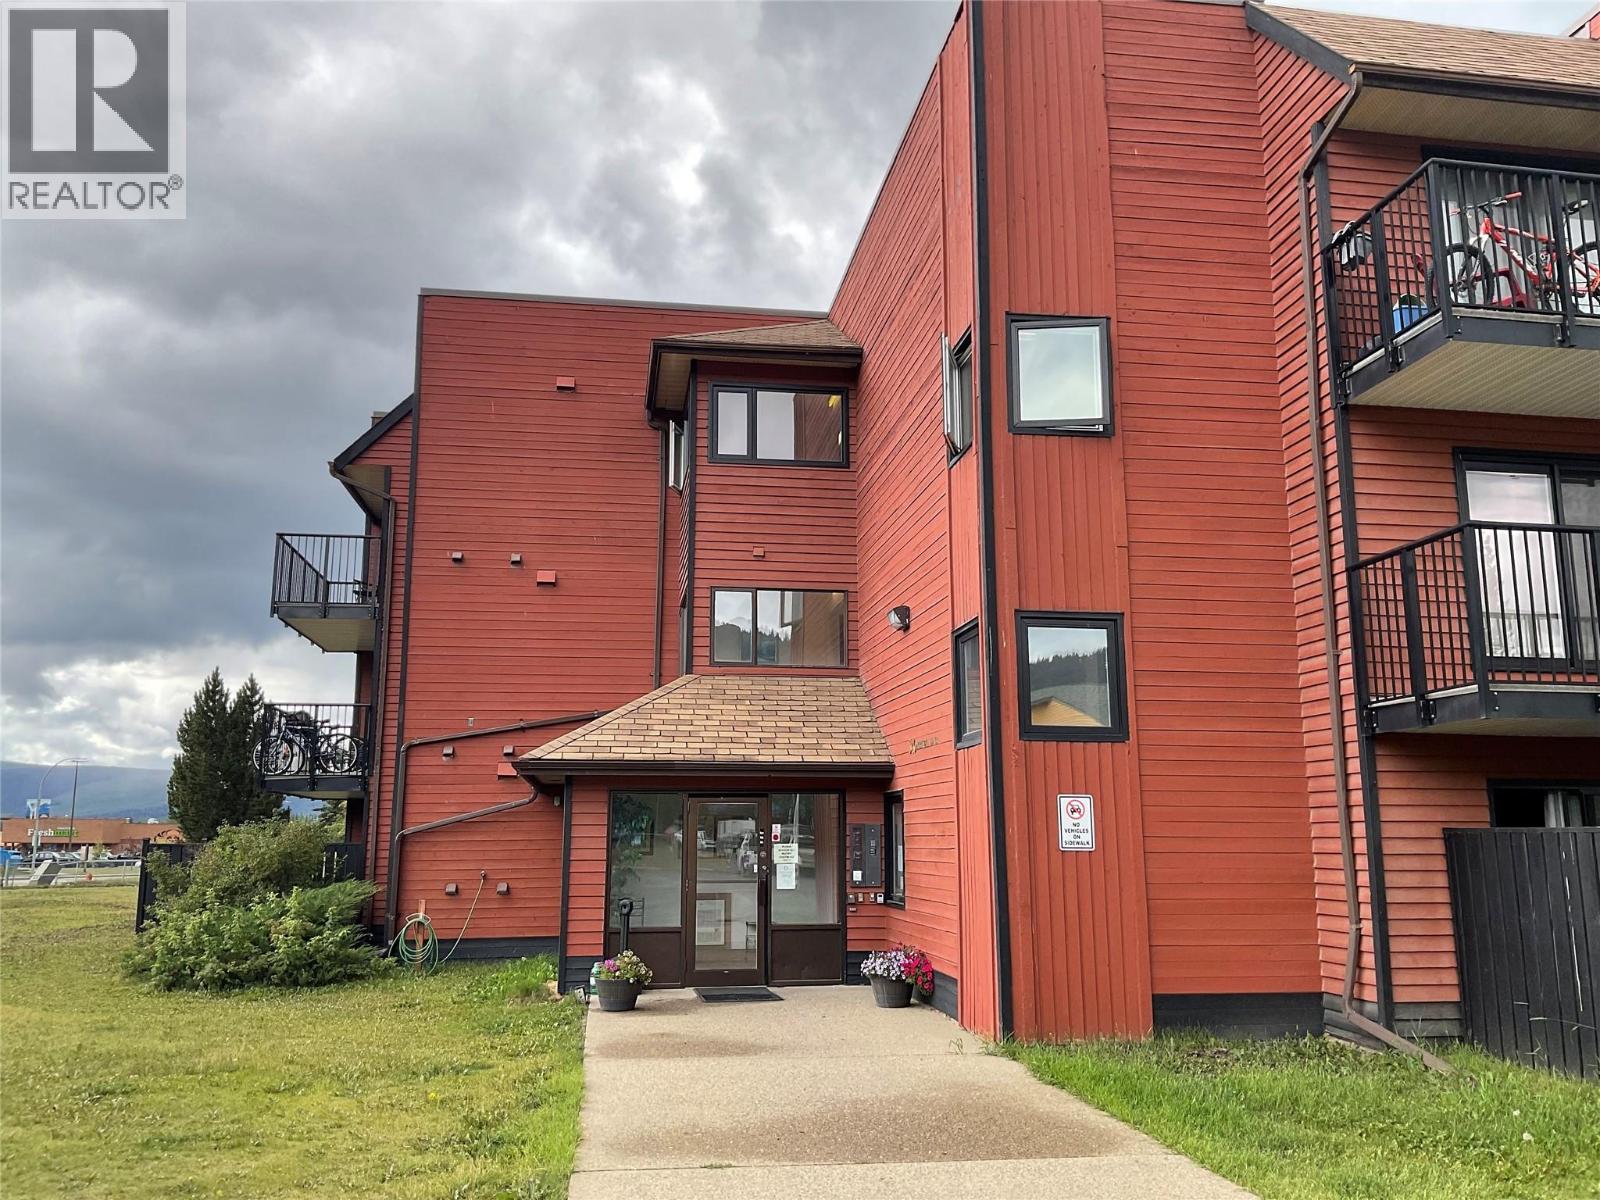
340 Northgate Unit# 110
Tumbler Ridge, British Columbia
ARE YOU A REAL ESTATE ENTREPRENEUR? If so, you've come to the right property! Take a look at this ground floor, two bedroom updated condo with a long-term tenant in place. Cap rate is over 9%. Rent is always paid on time. Tenants pay for regular cleaning. Newer white cabinets, updated countertop and appliances. Updated flooring throughout. The condo faces the back and offers a comfortable, fenced patio. Furniture is included. The condo is currently managed by a licensed Property Manager. Make the move to being an investor today. Call your agent to book a showing. (id:64133)
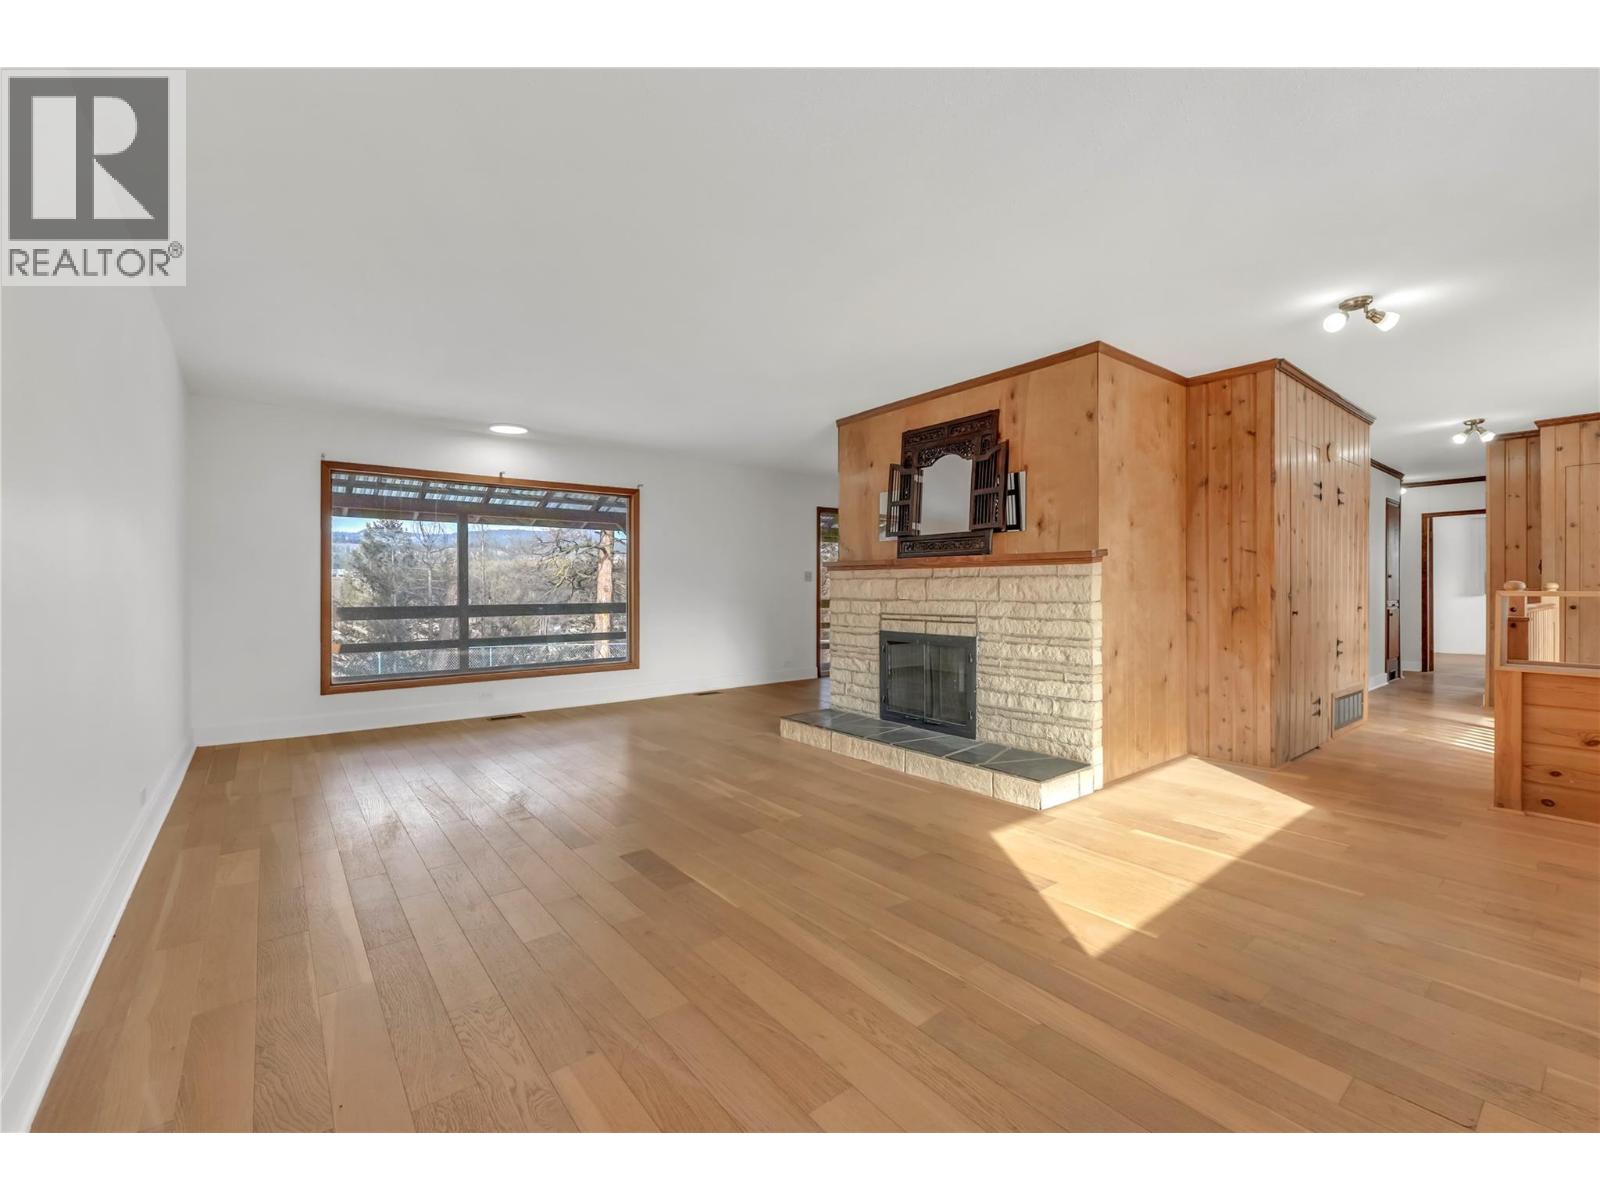
379 Mayne Avenue
Princeton, British Columbia
Welcome to 379 Mayne Ave. Perched on the sought-after second bench, this rancher with basement offers space, views, and future opportunity on a rare 0.49 acre lot overlooking the valley and town below. The main floor spans 1,129 sq ft and immediately welcomes you with rich new hardwood flooring throughout the primary living areas. At the heart of the home stands a striking dual-facing fireplace, creating warmth and architectural interest between living spaces. Large picture windows frame scenic hillside views and flood the interior with natural light. The updated bathroom showcases modern subway tile, stylish mosaic accents, and a contemporary vanity. Two comfortable bedrooms complete the main level. Downstairs, the 787 sq ft unfinished basement presents exciting suite potential with its own access — an ideal opportunity for extended family, added living space, or future revenue. Recent improvements include new tar roofing over the carport, newer balcony, hot water tank and most windows replaced — providing peace of mind and value. Outside, the relatively flat half-acre lot offers exceptional space rarely found within town limits. There is ample room for RV parking, entertaining, gardening, or simply enjoying the open sky and surrounding valley views. This is a property that blends comfort with long-term upside in one of Princeton’s most desirable neighborhoods. (id:64133)
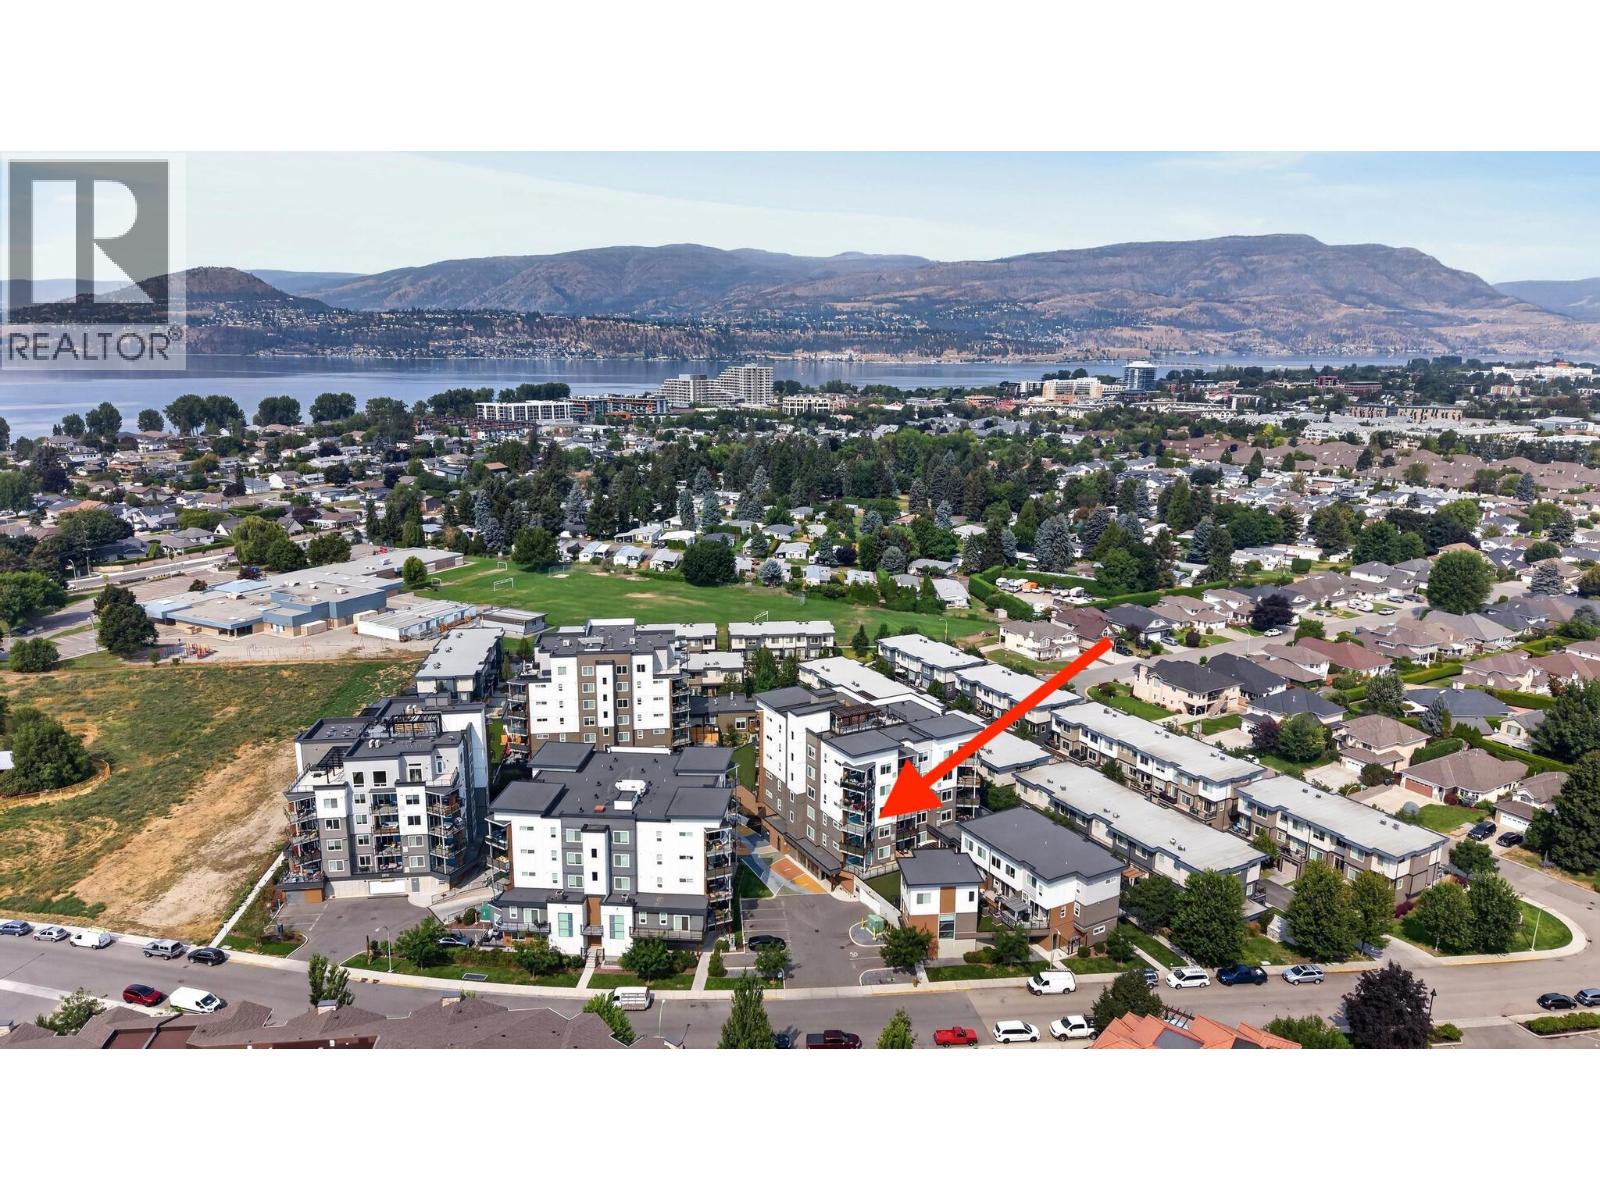
3630 Mission Springs Drive Unit# 401
Kelowna, British Columbia
Bright, open, and beautiful, this 'Near New' 2 bedroom, 2 bathroom corner contemporary condo is located on the 4th Floor in one of Kelowna’s most sought-after Complexes (Green Square Vert) and areas (Lower Mission) - just a short walk to Rotary Beach, top-rated schools, restaurants, and amenities. South-East facing to enjoy sunrise coffees, the home features an open-concept layout with oversized windows, modern yet timeless light grey shaker cabinets and white kitchen with large island, quartz countertops, stainless steel appliances (ceran top stove). Step out onto your private covered patio and enjoy the mountain views in the distance. The large primary bedroom has it's own 3 piece ensuite (shower) and nice walk-in closet. Full sized second bedroom with closet and Full Main Bathroom (Tub w/ shower) for guests and family alike. The community offers exceptional amenities including a rooftop patio, courtyard, green space, community garden, fitness facility, underground parking x 2, bike storage, pet wash plus bike wash stations, children’s playground, and direct access to biking and walking trails. Low-maintenance living at its best in vibrant Lower Mission close to shopping, beaches, boat launch, marina, restaurants, cafes, health services, and lots of other amenities. 3-D Walk Through Virtual Tour & Floor Plans: https://my.matterport.com/show/?m=Qbn8FHhKkuP HD Video with Aerial footage Walk Through: https://youtu.be/tfAt6r6wFuM Vacant & Move-in Ready - Book to view Today! (id:64133)
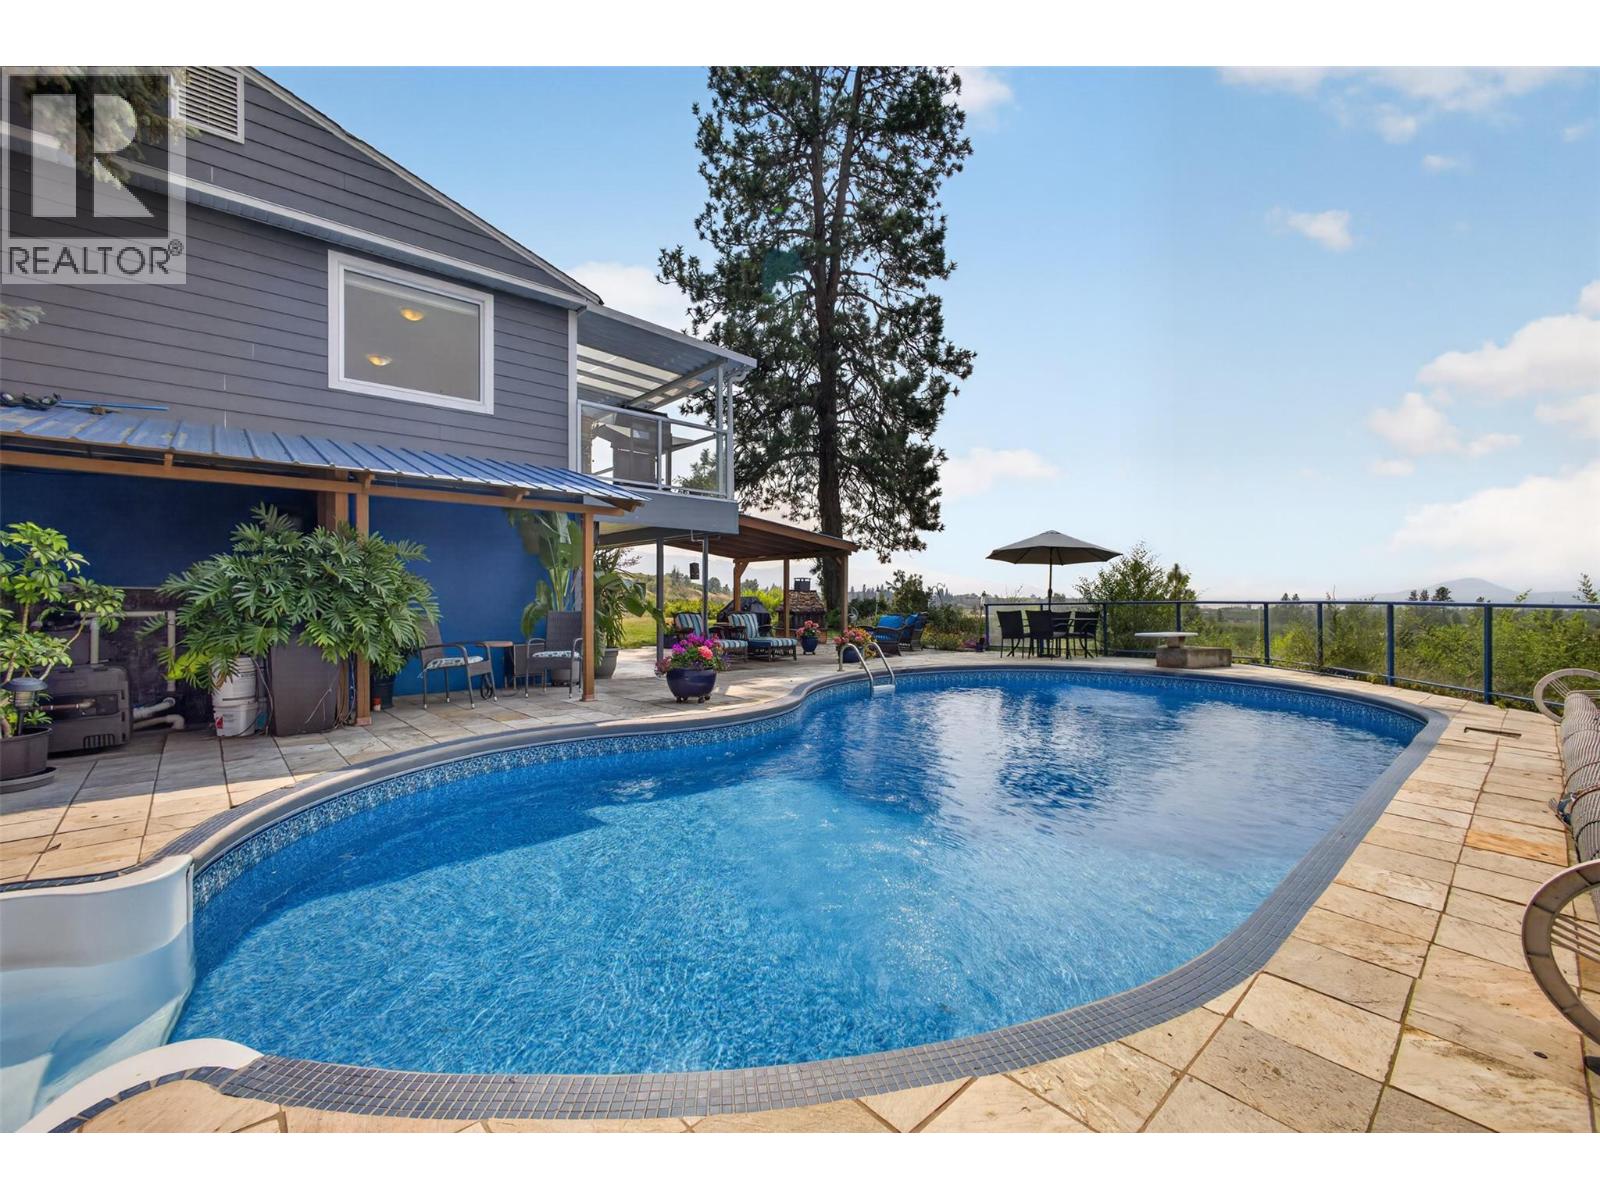
1330 Geen Road
Kelowna, British Columbia
Three dwellings. One unforgettable property. This is truly a 'one-of-a-kind' 1.15-acre mini-estate where breathtaking lake, vineyard & city views meet exceptional flexibility. Featuring a charming main home, restored two-bedroom carriage house, bachelor suite with detached garage/workshop, and a heated in-ground pool, it offers possibilities few others can. Bring the whole family together, generate rental income, work from home, host guests, or simply enjoy the freedom of space to live, gather and grow. The main residence is warm, welcoming and designed to embrace the views, with expansive windows and a covered deck featuring a glass-enclosed sunroom, hot tub & gas BBQ hookup. Downstairs, a spacious family room and separate one-bedroom suite offer even more flexibility. The charming two-bedroom carriage home is full of character with hardwood floors, stained-glass accents and its own storybook outdoor sitting area. A bachelor suite with kitchenette, laundry and detached garage/workshop adds even more options for guests, hobbies, a home business or supplemental income. Outside, the Okanagan lifestyle comes to life. Spend summer days by the heated in-ground pool, gather around the fire pit, harvest fruit & nuts from your own trees, tend the gardens, collect fresh eggs from the chicken coop, or simply enjoy the peace and privacy of more than an acre of usable land. With two driveways, abundant parking for RVs, boats and trailers, plus a Quonset, there's room for every adventure. Improvements include a HE furnace & A/C (2025), newer roofs on all three buildings, updated pool equipment and liner, and more. Just minutes from Kelowna yet a world away from the everyday, this isn't simply another acreage—it's the kind of place where traditions begin, lifelong memories are made, and every season brings a new reason to love coming home. (id:64133)
2350 Stillingfleet Road Unit# 213
Kelowna, British Columbia
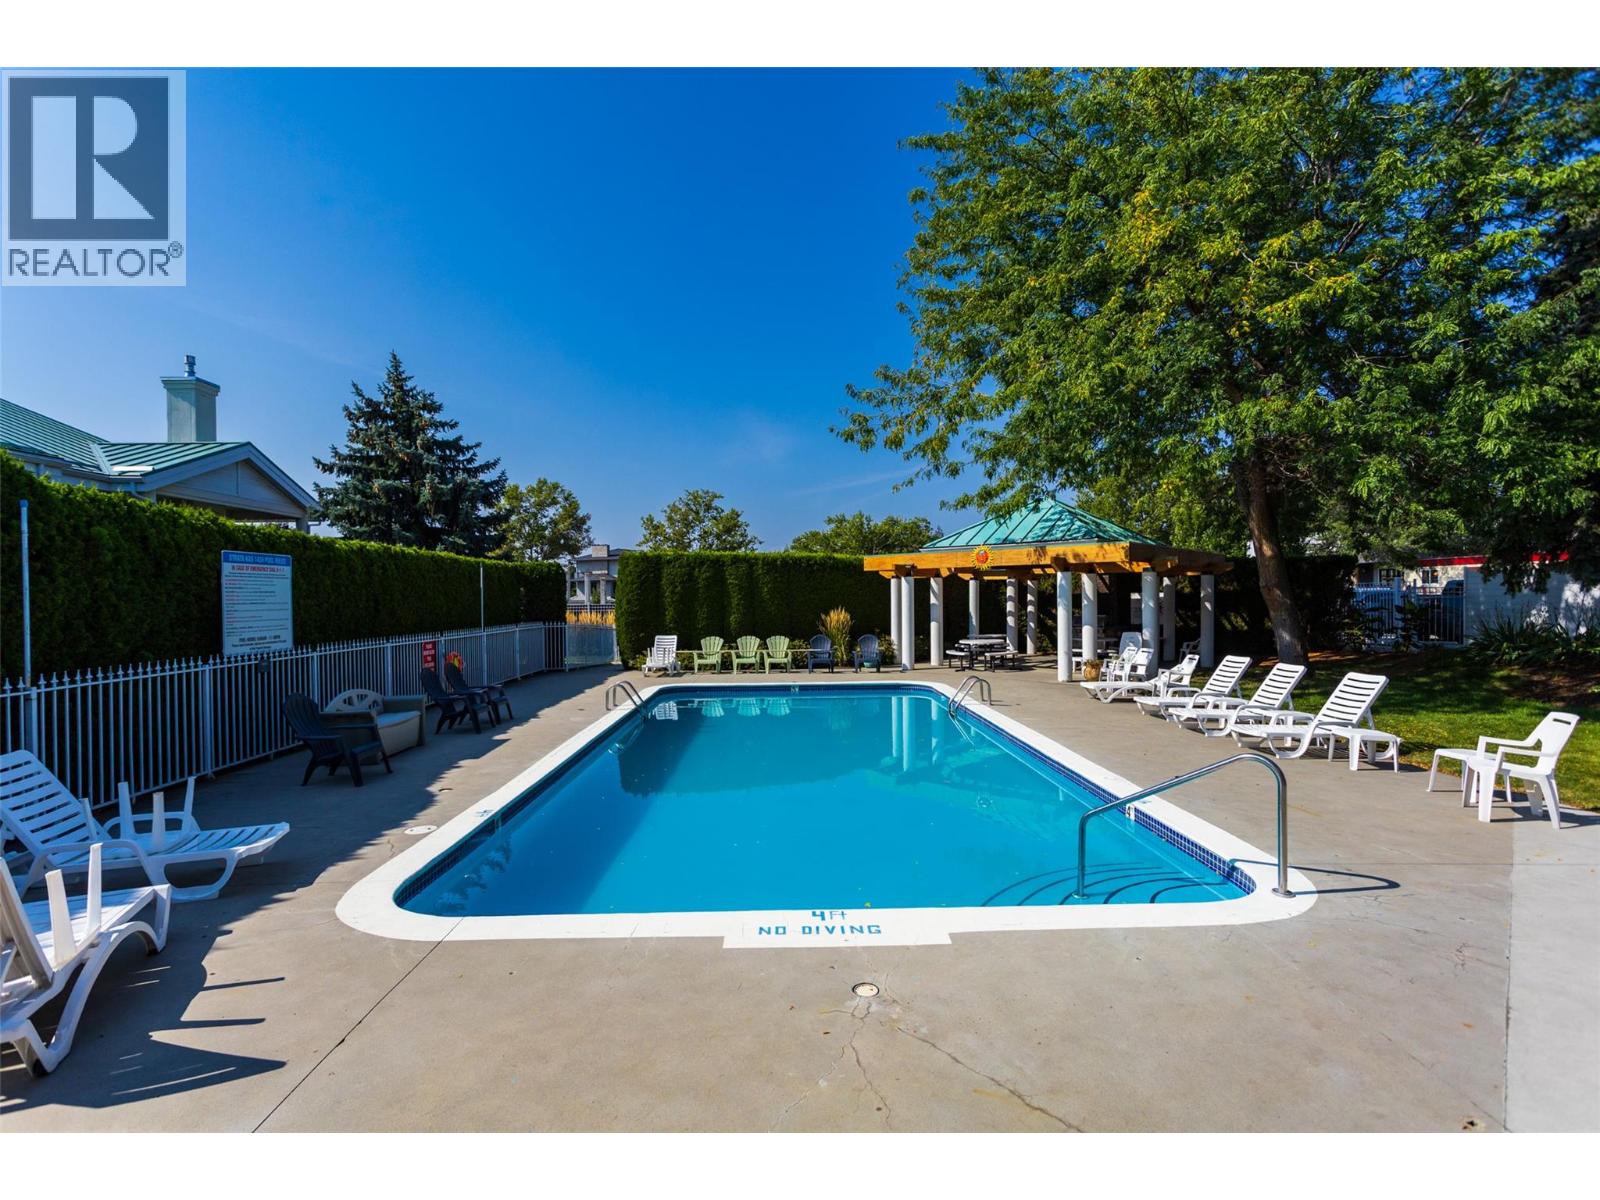
Located in the well-established and highly sought-after Guisachan Village, this desirable 2-bedroom, 2-bathroom home offers peaceful east-facing views and a quiet setting. With 1172 sq. ft. of living space, this spacious unit combines comfort and convenience in one of Kelowna’s most popular communities. Inside, you’ll find newer stainless steel appliances, a cozy gas fireplace, brand-new furnace and A/C and hot water tank. The bright, open-concept layout welcomes you with a spacious living and dining area that opens to the private east-facing patio. The generous primary bedroom with 3 piece ensuite. The second bedroom is oversized and conveniently located near the second full bathroom. Practical touches include in-unit laundry, added storage options, a dedicated storage locker, and one underground parking stall. Residents enjoy fantastic amenities, including an inground pool, hot tub, change room, and barbecue area by the pool. Pets are welcome. Located close to transit, shopping, and all the conveniences of Guisachan Village, including Daniel Chocolates, Starbucks, a medical clinic, groceries, pharmacy, banking, liquor store, dry cleaners, gift shops, and more. Plus, you’re just a 10-minute walk to Okanagan Lake, the beach, nearby parks, and Kelowna General Hospital. Come discover why so many people love calling Guisachan Village home. (id:64133)
100 Lidstone Road
Salmon Arm, British Columbia
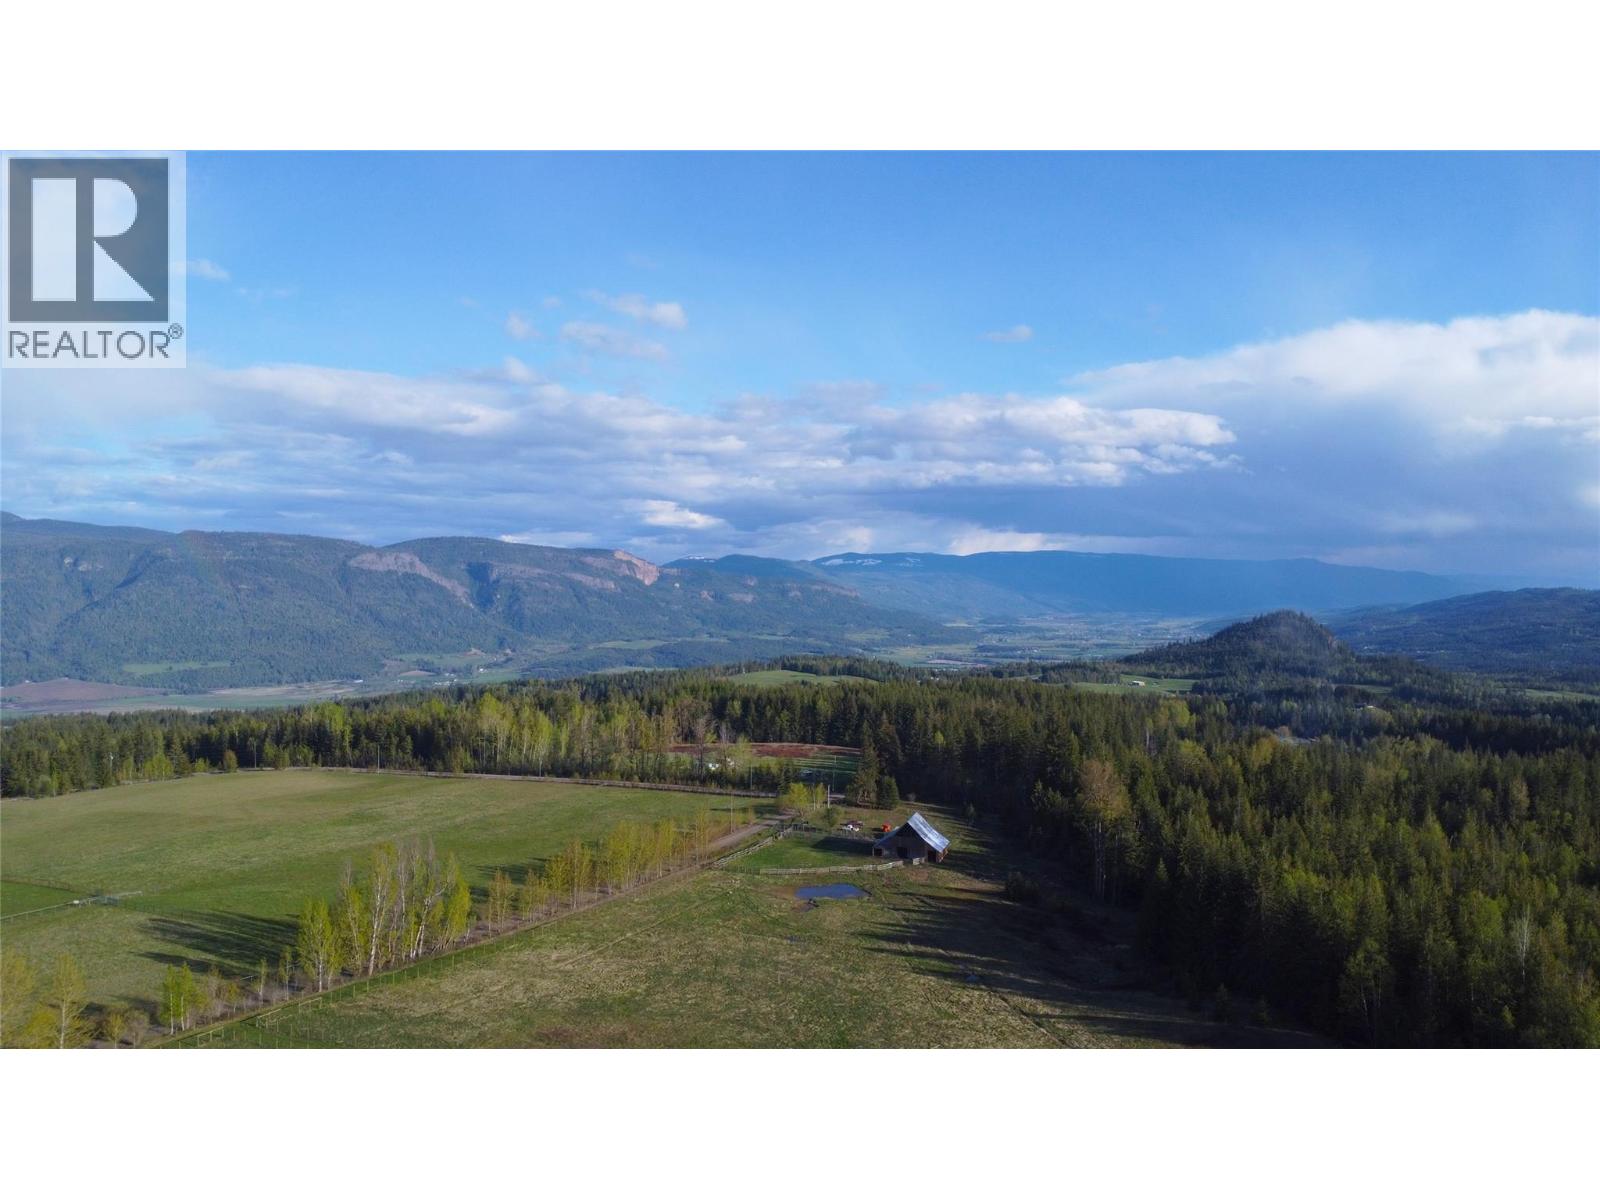
SIMPLY STUNNING! This Bavarian-style custom home and farm on 160 acres with magnificent views of the Enderby Cliffs, will appeal to discerning buyers who value luxury, privacy and nature. The 4900 sq. ft. 5 bed/6 bath home (fully renovated 2023-24) is a perfect blend of European craftsmanship & modern design. Interior upgrades include: walk-out basement finished for future legal suite; main floor kitchen w/ butler pantry & built in Wolf/SubZero appliances; main floor bedroom w/ ensuite & large WI shower; second floor primary bedroom w/ gorgeous dressing room & ensuite; upper floor great room ( w/ 4 pc bath) for a studio, office, library, bedroom, exercise ... Pause on each level to enjoy expansive views including from the south facing main deck & the 2nd floor wrap-around balcony. 2023-2024 renos include: 2 high efficiency gas furnaces; Caddy wood furnace; 2 ACs; HWT; drilled well (6 gpm); 200 AMP electrical; & septic system. A heated detached 1700 sq. ft. workshop/garage w/ commercial sink & wash basin is plumbed for a WC. Bring your livestock & pets. Approx. 60 ac. cleared, new fencing & cross fencing; 8 standpipes, 5 water bowls, water licence & well water, & vintage barn w/ 100 amp. And a 2nd residence may be possible. Huge recreation/ equestrian centre/ snowmobile & ATV potential w/ many trails on the property & direct access to Crown land to connect with the extensive South Canoe/Larch Hills Nordic trails (shuswaptrails.com). Book a showing & bring your hiking shoes! (id:64133)
3173 Coventry Crescent
West Kelowna, British Columbia
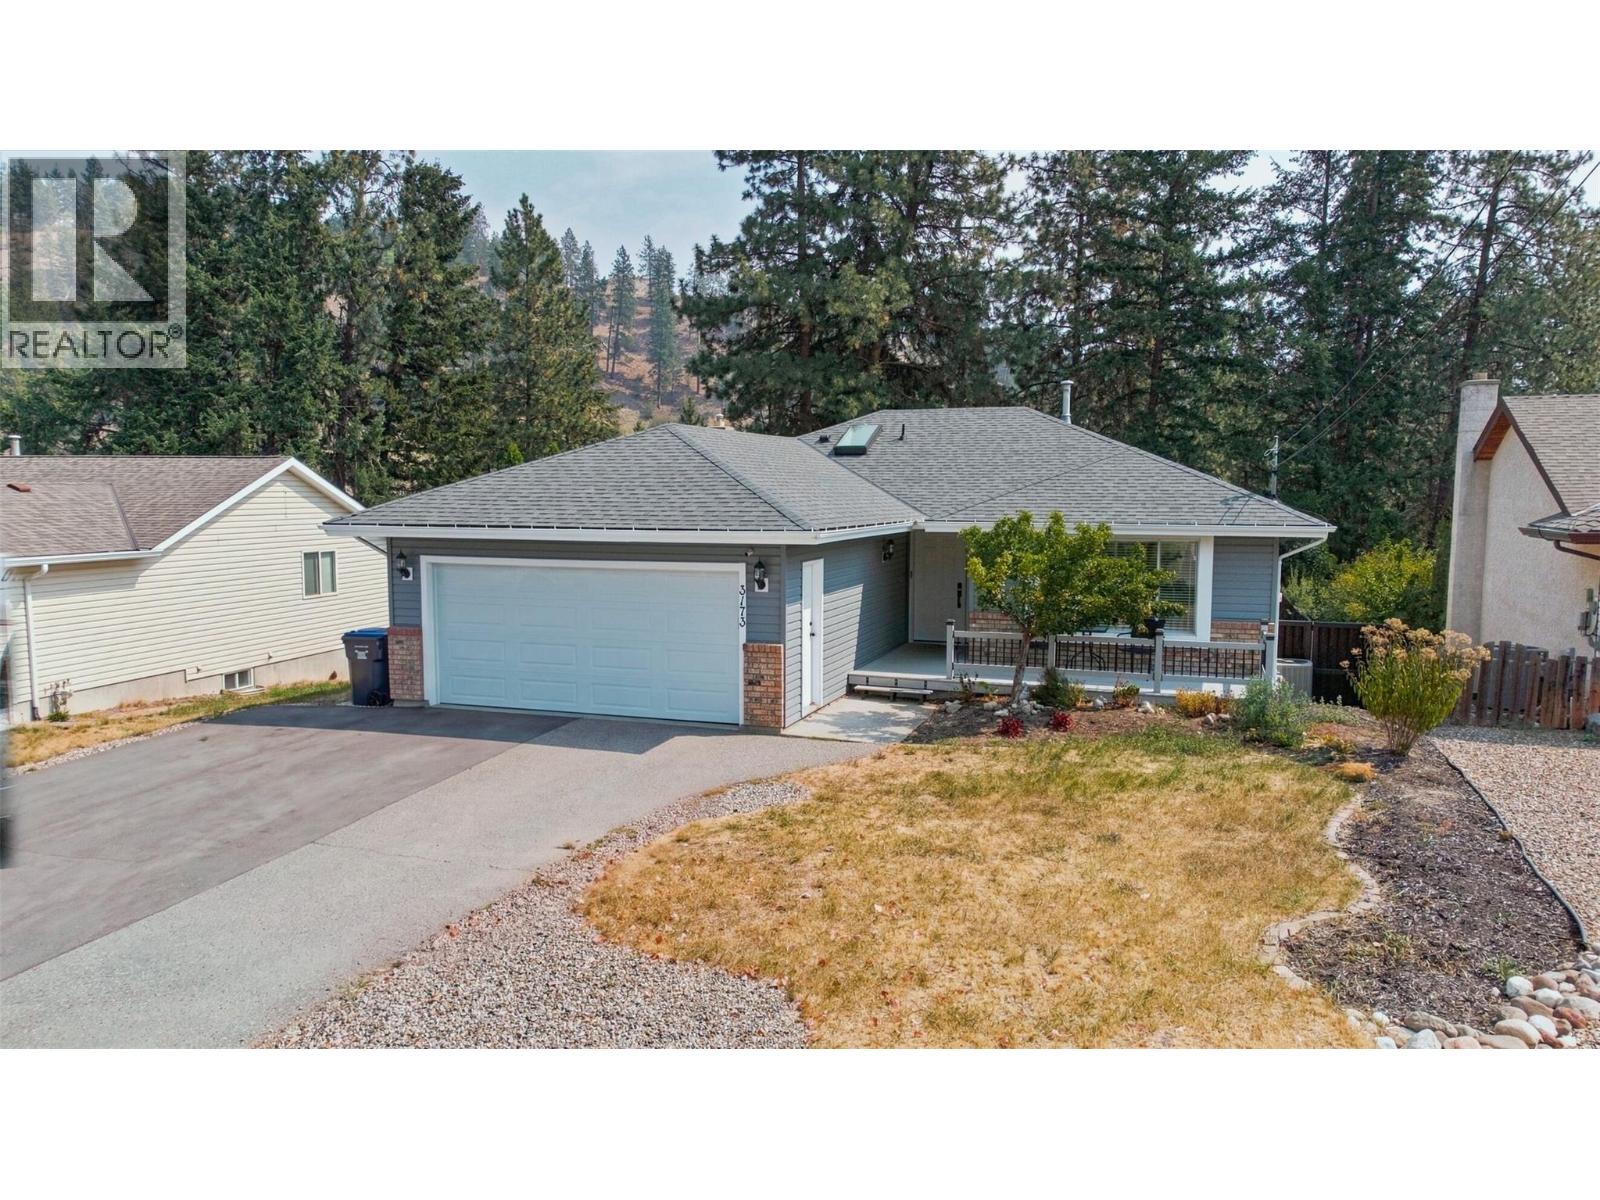
Tucked away on a quiet street and backing onto a peaceful canyon, this beautifully renovated home offers the perfect blend of privacy, modern comfort, and family-friendly living. With a level, fully usable backyard, you'll have plenty of space for kids to play, summer entertaining, or simply relaxing while enjoying the tranquil natural setting. Inside, virtually every inch of the home has been thoughtfully updated. The open-concept main floor has been completely transformed with engineered hardwood flooring, a stunning custom kitchen featuring quartz countertops, new cabinetry, and premium appliances, creating a bright and inviting space that's ideal for everyday living and entertaining. Fresh paint, smooth ceilings, new trim, railings, doors, lighting, and custom closet organizers complete the home's clean, contemporary feel. Upstairs offers three spacious bedrooms, while the lower level features a self-contained two-bedroom suite with its own entrance. The extensive list of upgrades continues with renovated bathrooms, new furnace/HVAC, A/C, electrical, breaker panel upgrades, new front entry and sliding patio doors, garage door, cold air returns, blinds, a covered back deck, garden shed, and the peace of mind of the newly connected sewer. Outside, there's dedicated RV parking and a double garage. Located steps from Last Mountain Park, you'll enjoy tennis courts, playgrounds, and green space, making this an exceptional location for families and outdoor enthusiasts alike. (id:64133)
100 Lidstone Road
Salmon Arm, British Columbia
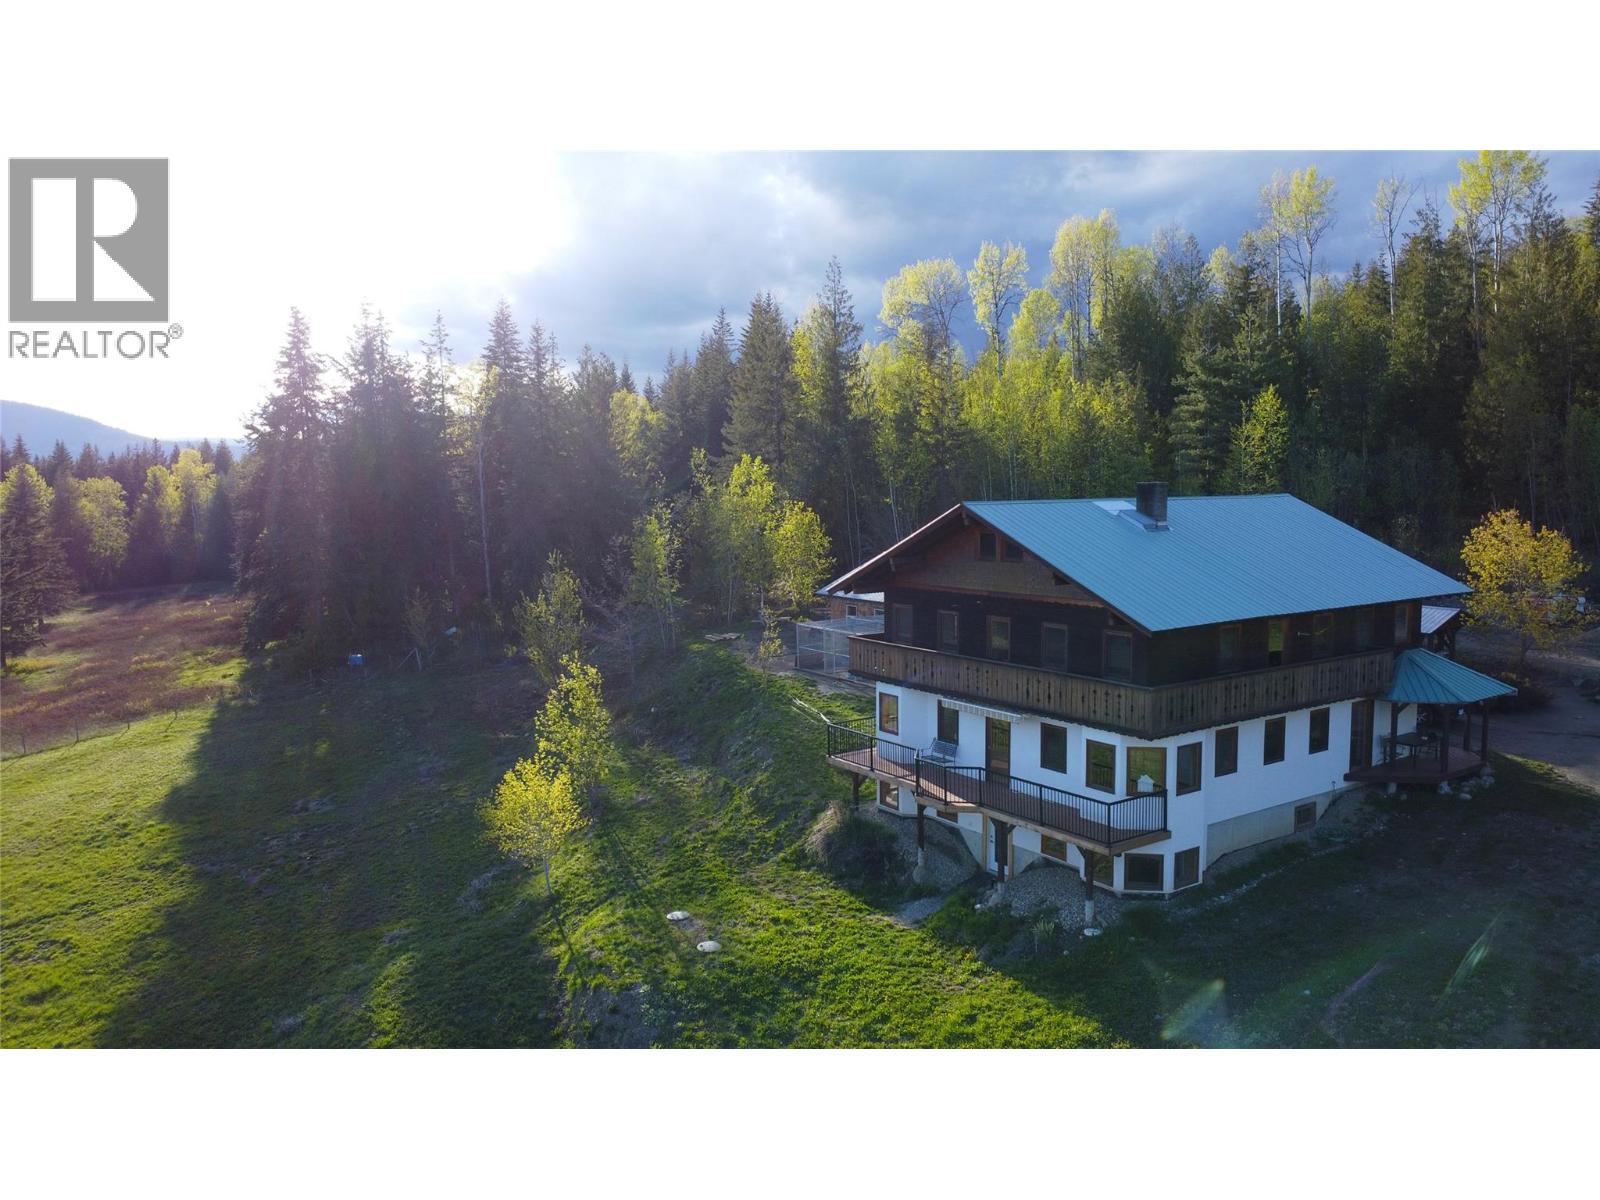
SIMPLY STUNNING! This Bavarian-style custom home and farm on 160 acres with magnificent views of the Enderby Cliffs, will appeal to discerning buyers who value luxury, privacy and nature. The 4900 sq. ft. 5 bed/6 bath home (fully renovated 2023-24) is a perfect blend of European craftsmanship & modern design. Interior upgrades include: walk-out basement finished for future legal suite; main floor kitchen w/ butler pantry & built in Wolf/SubZero appliances; main floor bedroom w/ ensuite & large WI shower; second floor primary bedroom w/ gorgeous dressing room & ensuite; upper floor great room ( w/ 4 pc bath) for a studio, office, library, bedroom, exercise ... Pause on each level to enjoy expansive views including from the south facing main deck & the 2nd floor wrap-around balcony. 2023-2024 renos include: 2 high efficiency gas furnaces; Caddy wood furnace; 2 ACs; HWT; drilled well (6 gpm); 200 AMP electrical; & septic system. A heated detached 1700 sq. ft. workshop/garage w/ commercial sink & wash basin is plumbed for a WC. Bring your livestock & pets. Approx. 60 ac. cleared, new fencing & cross fencing; 8 standpipes, 5 water bowls, water licence & well water, & vintage barn w/ 100 amp. And a 2nd residence may be possible. Huge recreation potential w/ many trails on the property & direct access to Crown land to connect with the extensive South Canoe/Larch Hills Nordic trails (shuswaptrails.com). This property would be an amazing equestrian centre. Truly a dream home & farm! (id:64133)
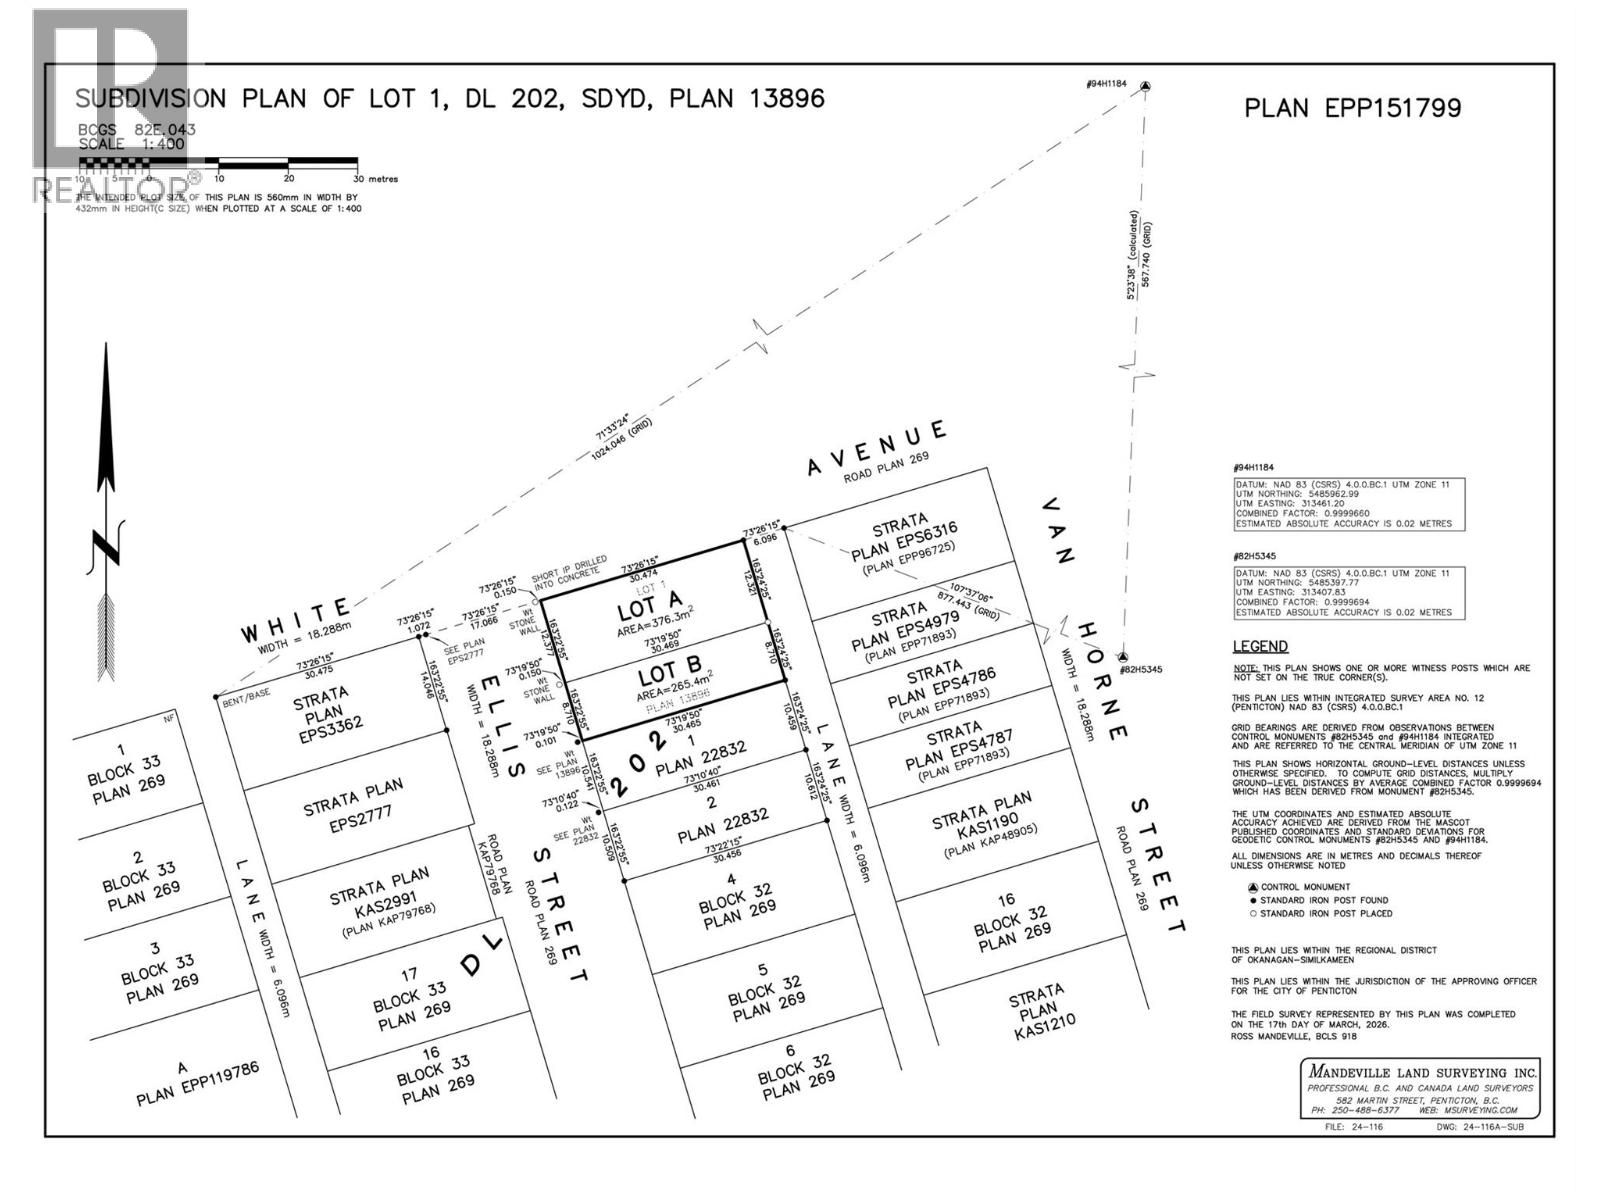
608 Ellis Street
Penticton, British Columbia
Here is your chance to Purchase a flat building lot in Downtown Penticton, close to restaurants, shopping, farmers market and Lake Okanagan. No house to demolish and the underground services to develop the lot including water, sewer upgrades to the property line have all been prepaid with the City of Penticton as well as the DCC charges. The lot has been rezoned to RM5 Urban which allows for a multitude of options for what can be built on the property. Preapproved development plans with limited setbacks are in place for a front to back duplex with lower suites. Call today for all the details. (id:64133)
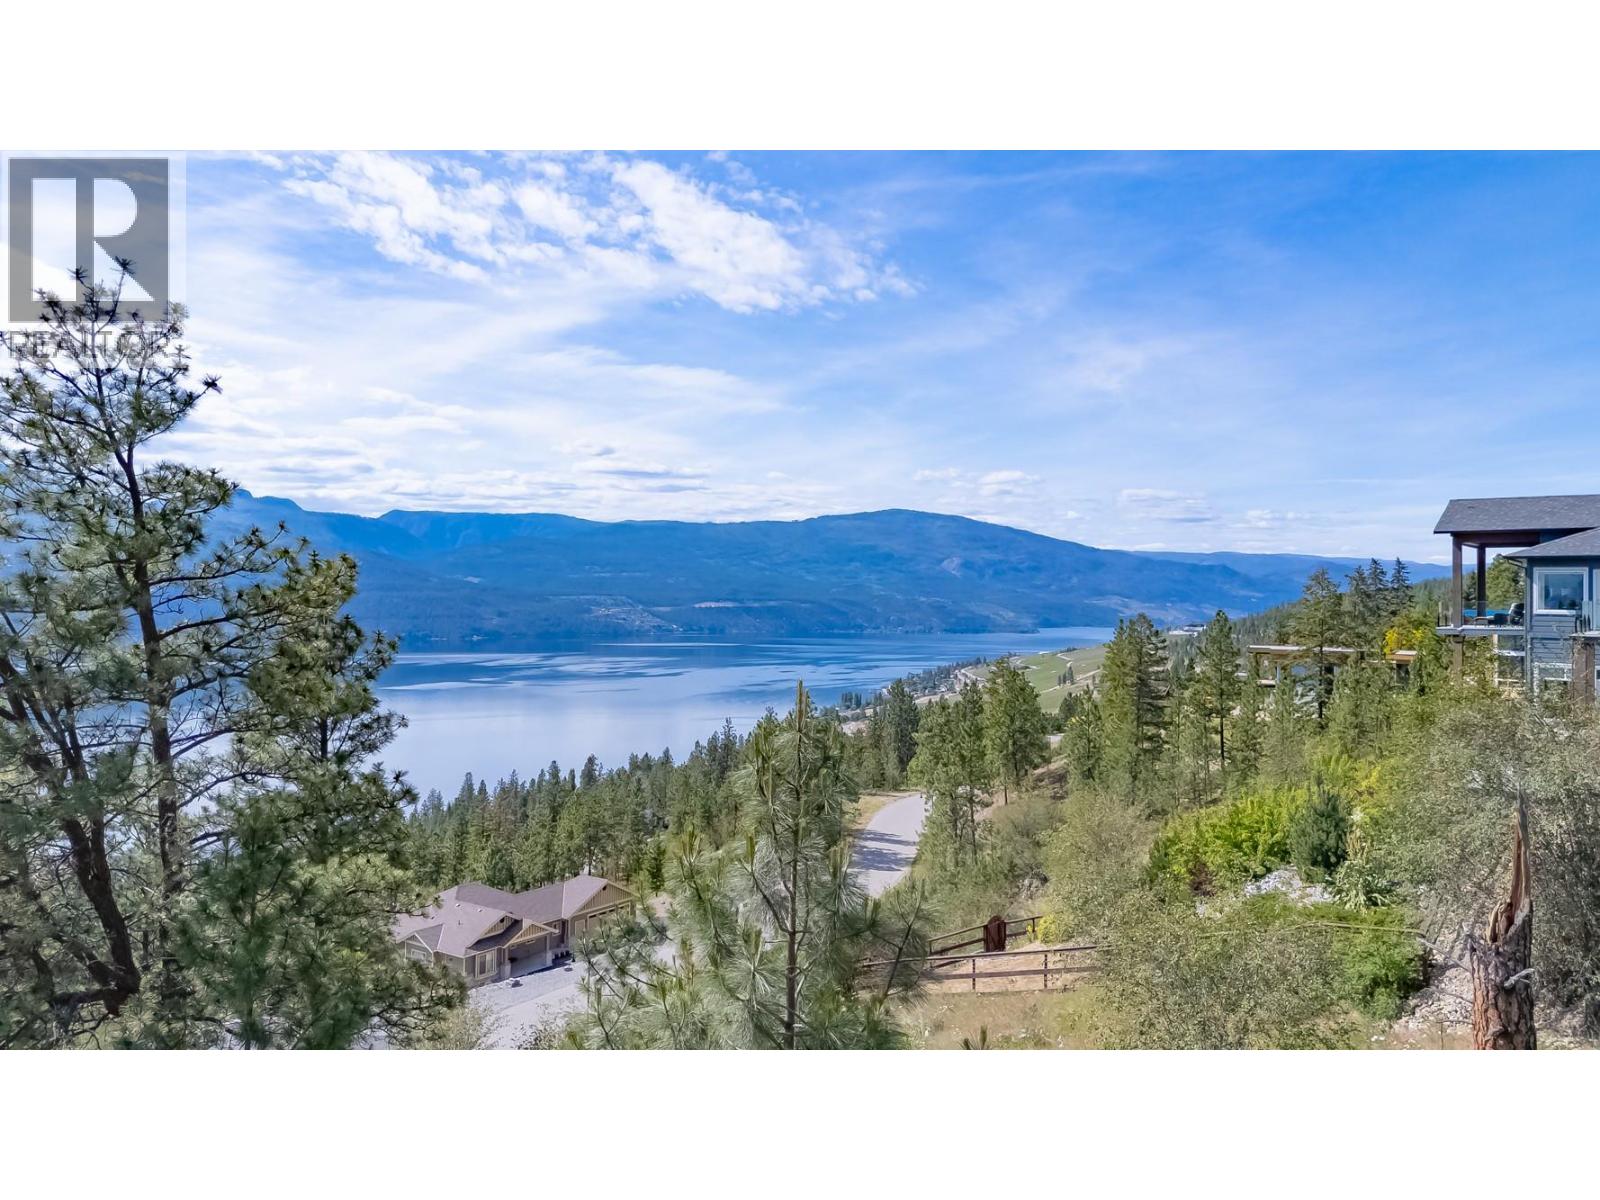
13698 Northstar Lane
Lake Country, British Columbia
Opportunity to build your dream home on a stunning 0.78 acre view lot in the prestigious Raven Ridge Estates community of Carr's Landing. This exclusive, non-strata subdivision is perched along the eastern slopes of Okanagan Lake and is known for its luxury custom homes, estate-sized lots, and breathtaking panoramic lake views. Enjoy spectacular sunsets and the peaceful privacy of this sought after enclave while creating a residence tailored to your lifestyle. Outdoor enthusiasts will appreciate direct access to the nearby Raven Ridge Trailhead and the renowned Spion Kop trail network, offering scenic hiking, rolling hills, and seasonal wildflowers. Surrounded by some of the Okanagan’s most celebrated wineries, including O'Rourke Family Estate Winery and Arrowleaf Cellars, this location perfectly blends natural beauty with wine country living. Despite its tranquil setting, the property is conveniently located just 5 minutes from the shops, services, restaurants, and amenities of downtown Lake Country (Winfield), and just 20 minutes from Kelowna International Airport and Predator Ridge golf course. A remarkable setting to bring your vision to life in one of Lake Country’s most desirable neighbourhoods. (id:64133)
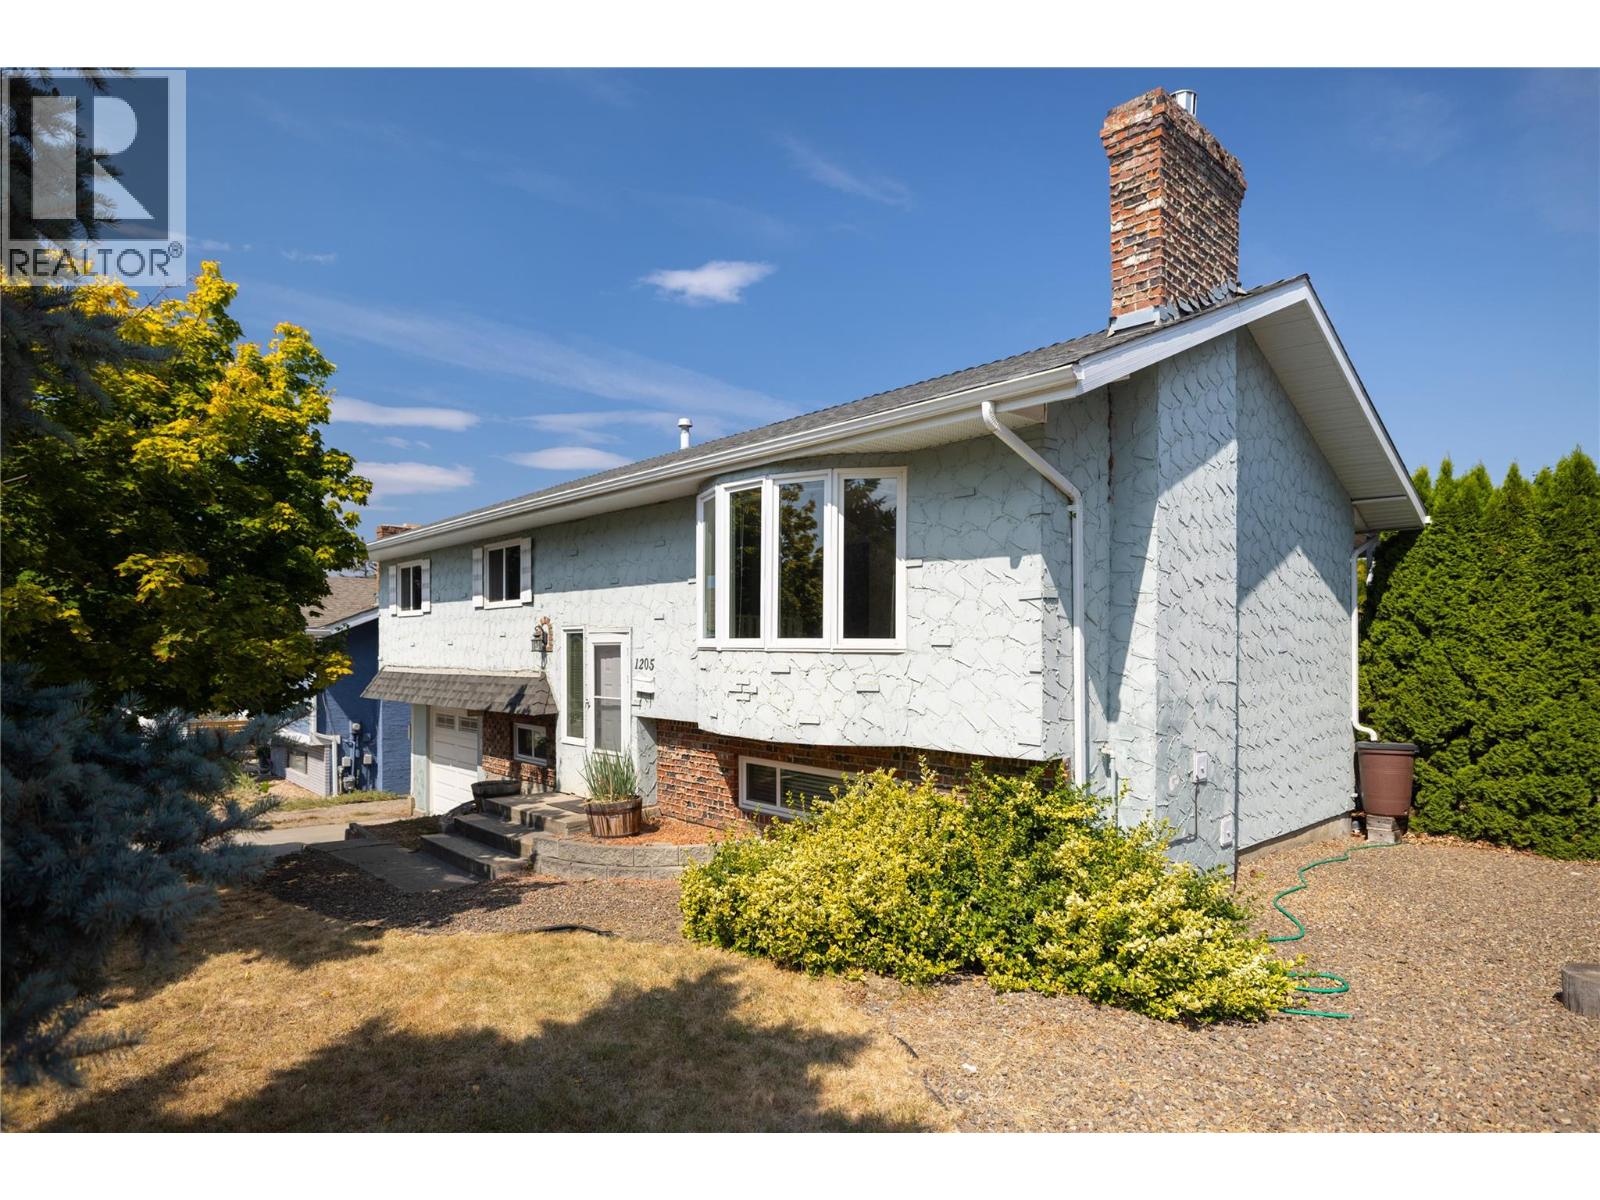
1205 43 Avenue
Vernon, British Columbia
*OPEN HOUSE - this Saturday August 22cd 1:30pm - 3:00pm* Great East Hill 4 Bed 3 Bath home that is move in ready! Main floor has 3 bedrooms and 2 bathrooms and a very functional semi open layout. Lots of cabinets in the kitchen that looks out into the back yard and a great covered deck off the dining room to enjoy the Okanagan weather. The living room has a large south facing window and gas fireplace. Master bedroom features an en-suite as well. Downstairs could be suited, and has a 4th bedroom + den, and another bathroom. The 12'3 x 22' garage offers plenty of storage options. Nice sized back yard of the kids, pets, and gardens. The location is close to all amenities and quick possession is possible! (id:64133)
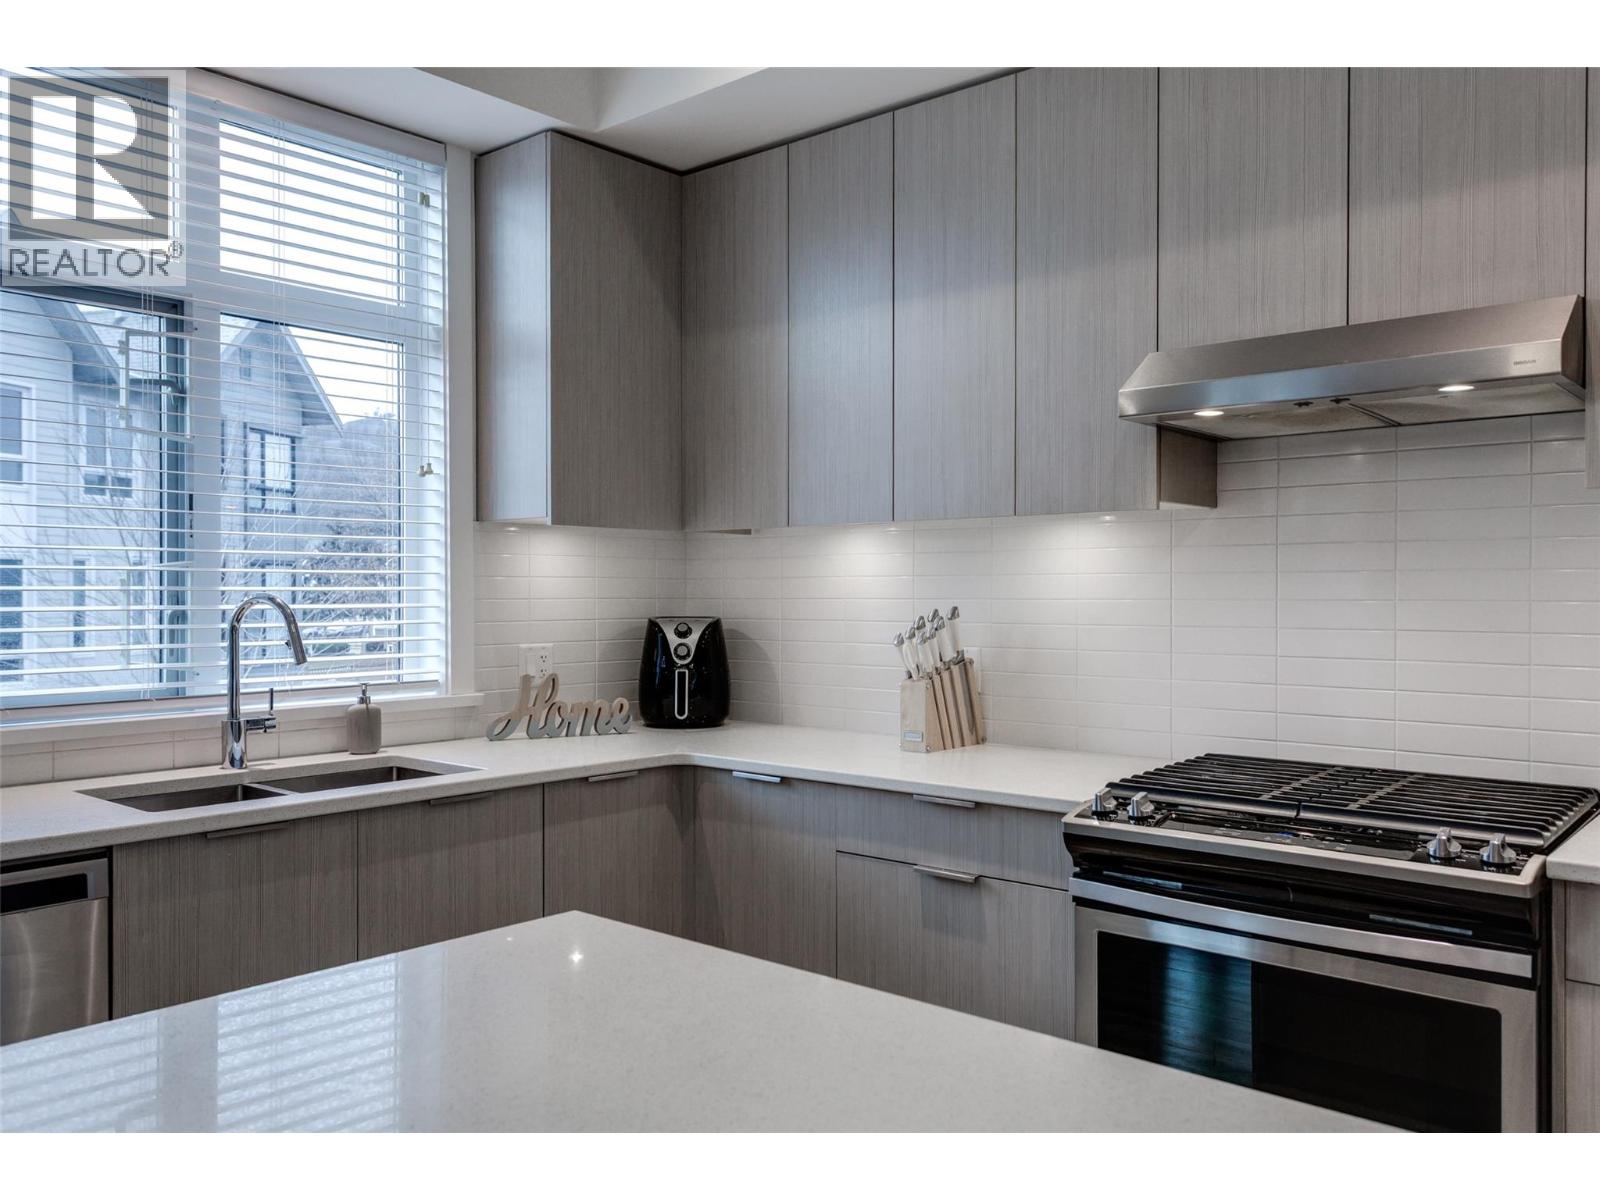
170 Celano Crescent Unit# 4
Kelowna, British Columbia
Discover Drysdale Row, a beautiful and thoughtfully created 4-bedroom, 2.5-bathroom townhome in one of North Glenmore’s most sought-after communities. Offering just under 1,600 sq. ft., the open-concept main level is designed for modern living, with elevated ceilings, a bright & spacious living area, and a gorgeous kitchen at the heart of the home. This home features a wider floor plan and large windows that fill the space with natural light. Situated on a quiet residential street, the sidewalk access leads to a charming front yard. The chef-inspired kitchen showcases a large quartz island with built-in wine storage, stainless steel appliances, and a gas range, flowing seamlessly into the open-concept living and dining areas—ideal for entertaining. A deck made for morning coffees or summer BBQs and a stylish 2-piece powder room complete this level. Upstairs offers three spacious bedrooms, a full bathroom, and convenient laundry. The primary suite includes spa-like ensuite and a walk-in closet. The lower level features a fourth bedroom or flex space, perfect for a home office, gym, or hobby room, with direct access to the side-by-side double garage. Located in a family-friendly neighbourhood, it is only a few steps to Dr. Knox Middle School and North Glenmore Elementary, with bus routes to UBCO, and close to parks, trails, shopping, and restaurants. PETS ALLOWED NO SIZE RESTRICTIONS - two dogs or two cats. (id:64133)
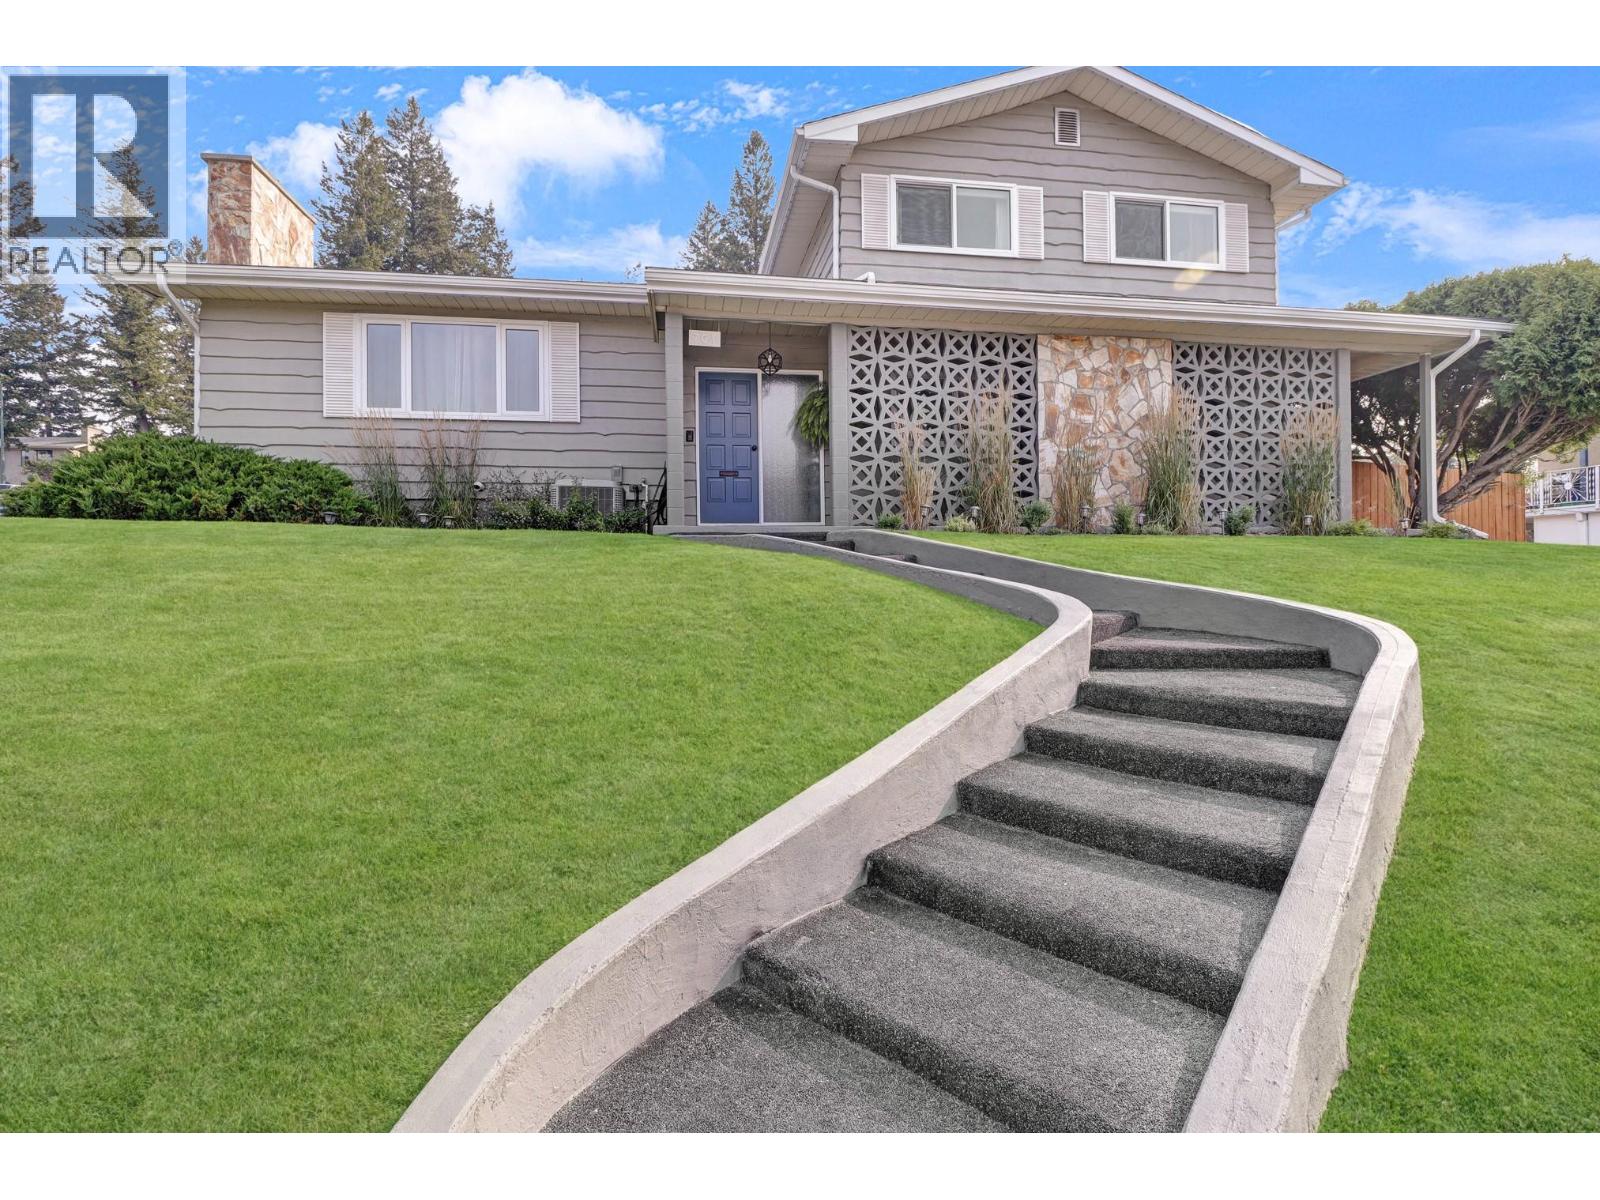
701 17th Avenue S
Cranbrook, British Columbia
Welcome to this beautifully updated West Coast-style home, ideally located in a quiet cul-de-sac within a family-friendly neighbourhood. This impressive four-level split offers 4 generous bedrooms, 2 bathrooms + sauna room , and a warm, inviting layout highlighted by soaring vaulted ceilings, a stunning picture window, and a floor-to-ceiling natural gas rock fireplace. The dining room flows seamlessly into the spacious kitchen, complete with breakfast bar and built-in desk space, while the adjoining family room provides wonderful direct access to the backyard oasis. Renovations completed in 2023–2024 includes brand-new windows throughout and French doors, central A/C, furnace and hot water tank, luxury main bathroom renovation, updated half bathroom, professional interior painting, brand-new eavestroughs, and Gemstone exterior lighting throughout. Outside, enjoy fully irrigated lawns, established flower gardens and vegetable beds, creating a private backyard retreat. The main level also features a spacious laundry room with lots of built-in storage, side entry, and 2-piece bathroom. The basement offers an indoor workshop, finished sauna, an abundance of storage, and convenient exterior access from the oversized double carport. Thoughtfully updated and beautifully maintained, this exceptional family home is ready for its next chapter of memories! (id:64133)
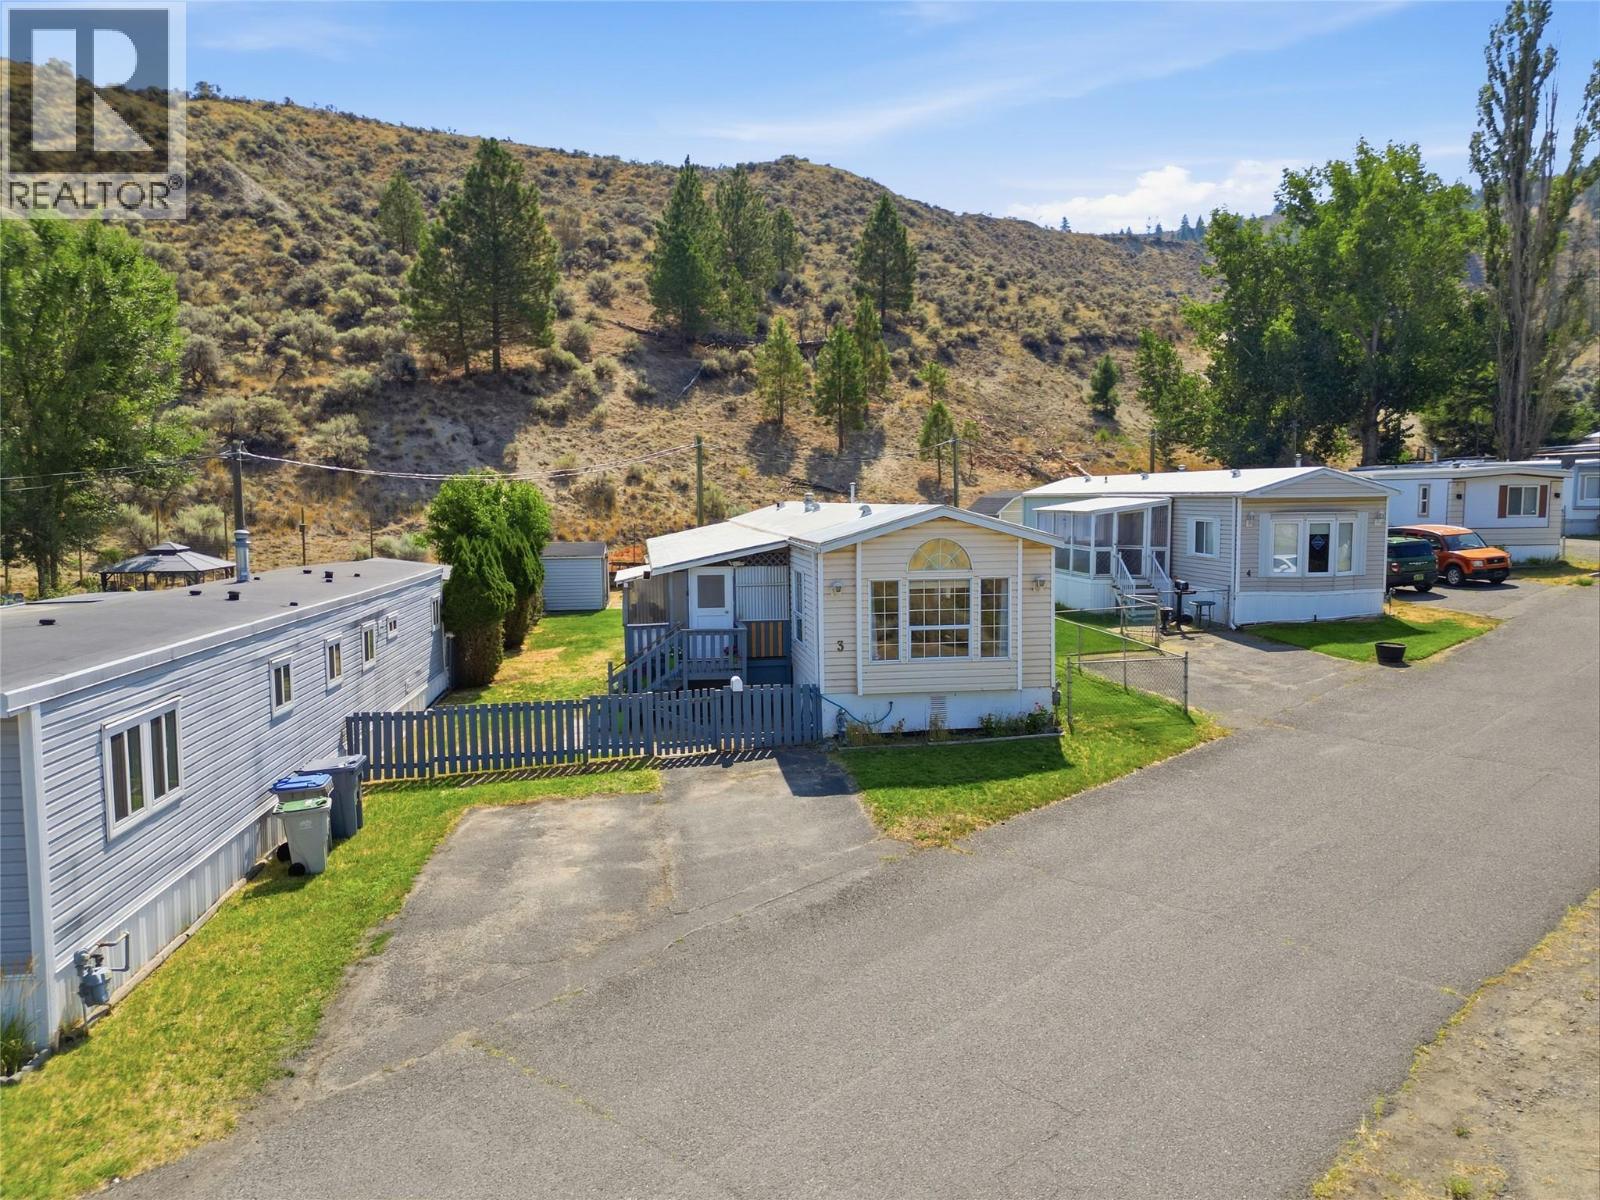
1175 Rose Hill Road Unit# 3
Kamloops, British Columbia
Bright, spacious and move-in ready! This well-maintained three-bedroom home is located in the peaceful Hidden Valley Mobile Home Park and features vaulted ceilings and an inviting open-concept floor plan. The generous kitchen and dining area includes a built-in china cabinet, while the large bathroom offers double sinks, a relaxing soaker tub and a separate walk-in shower. Outside, enjoy a private, fully fenced backyard with plenty of room to relax, garden or entertain, plus two storage sheds. An excellent opportunity to own a comfortable home with a great yard at an affordable price! (id:64133)
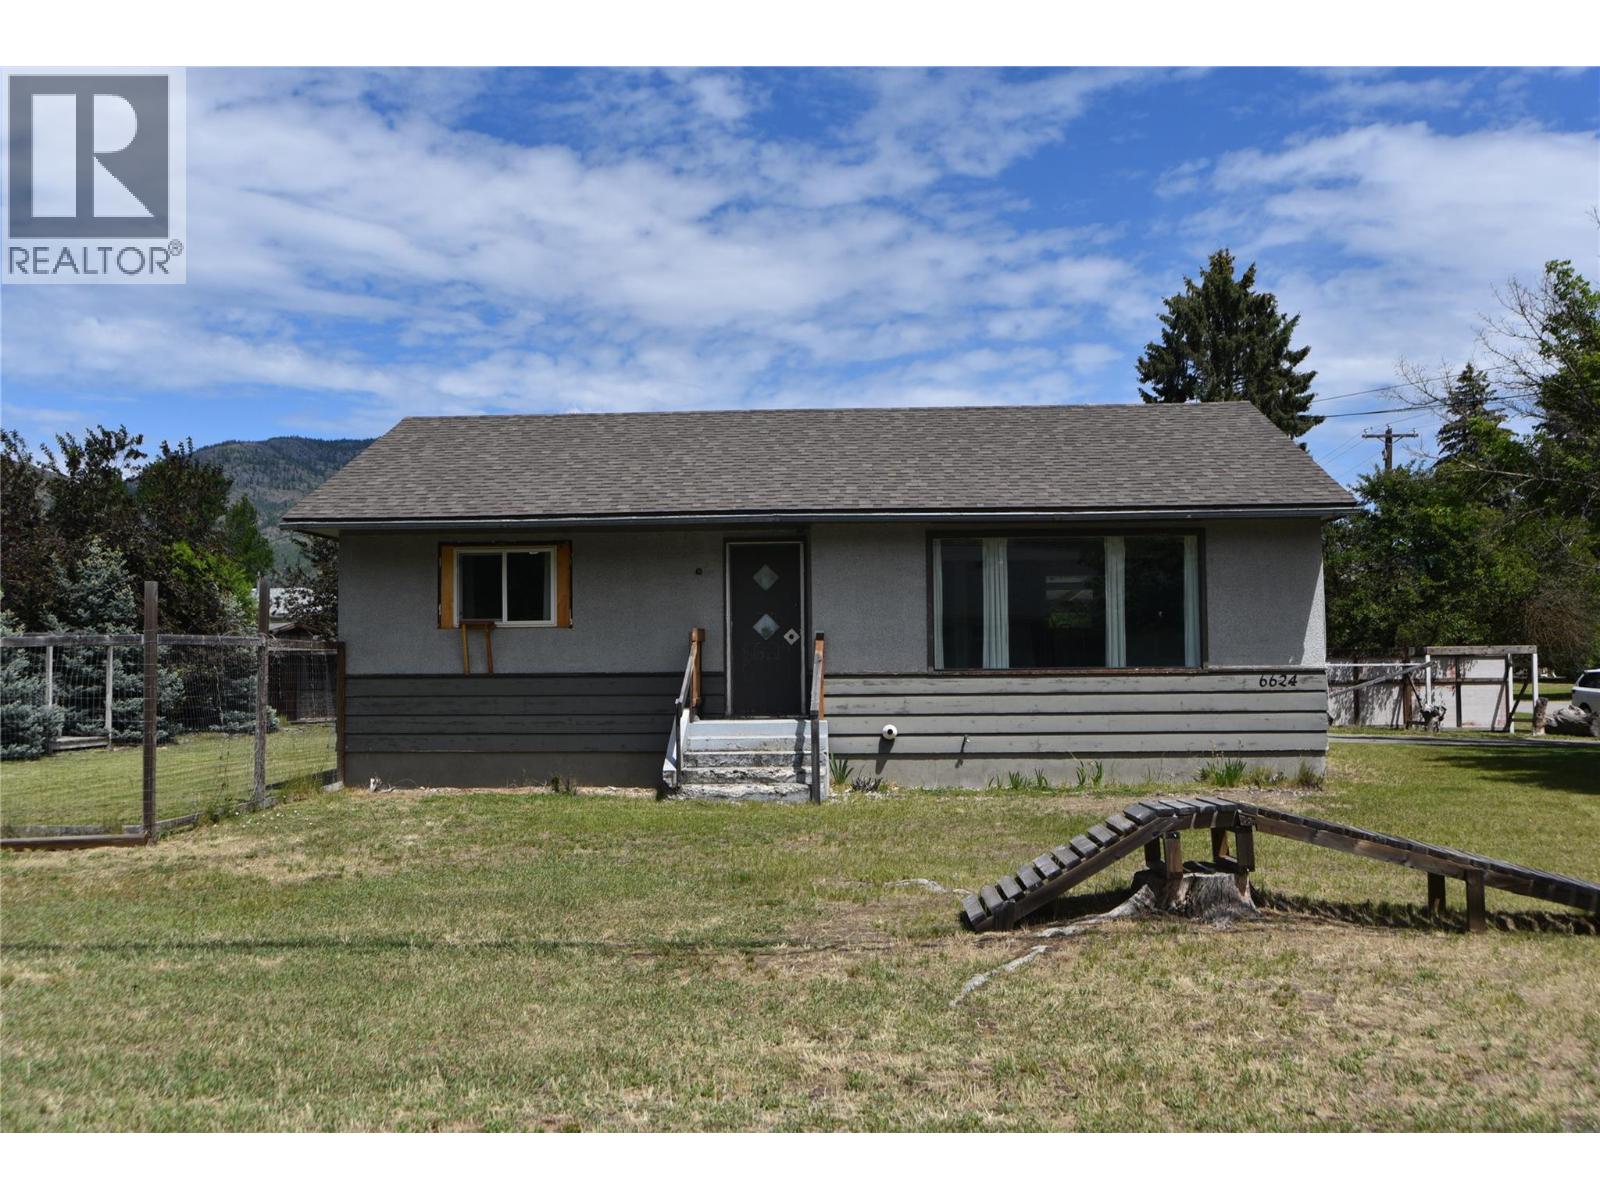
6624 19th Street
Grand Forks, British Columbia
Situated on a large corner lot in a quiet, family-friendly neighbourhood, this charming home offers a HUGE fully fenced backyard with plenty of room for kids, pets, and outdoor enjoyment. Conveniently located near both elementary and secondary schools, it’s an ideal choice for growing families. The bright, open main floor features large windows that fill the living room and kitchen with natural light. Two bedrooms and a full bathroom are located upstairs, with two additional bedrooms downstairs. A newer roof (2021), covered carport, and attached storage room/workshop add extra value and convenience. (id:64133)
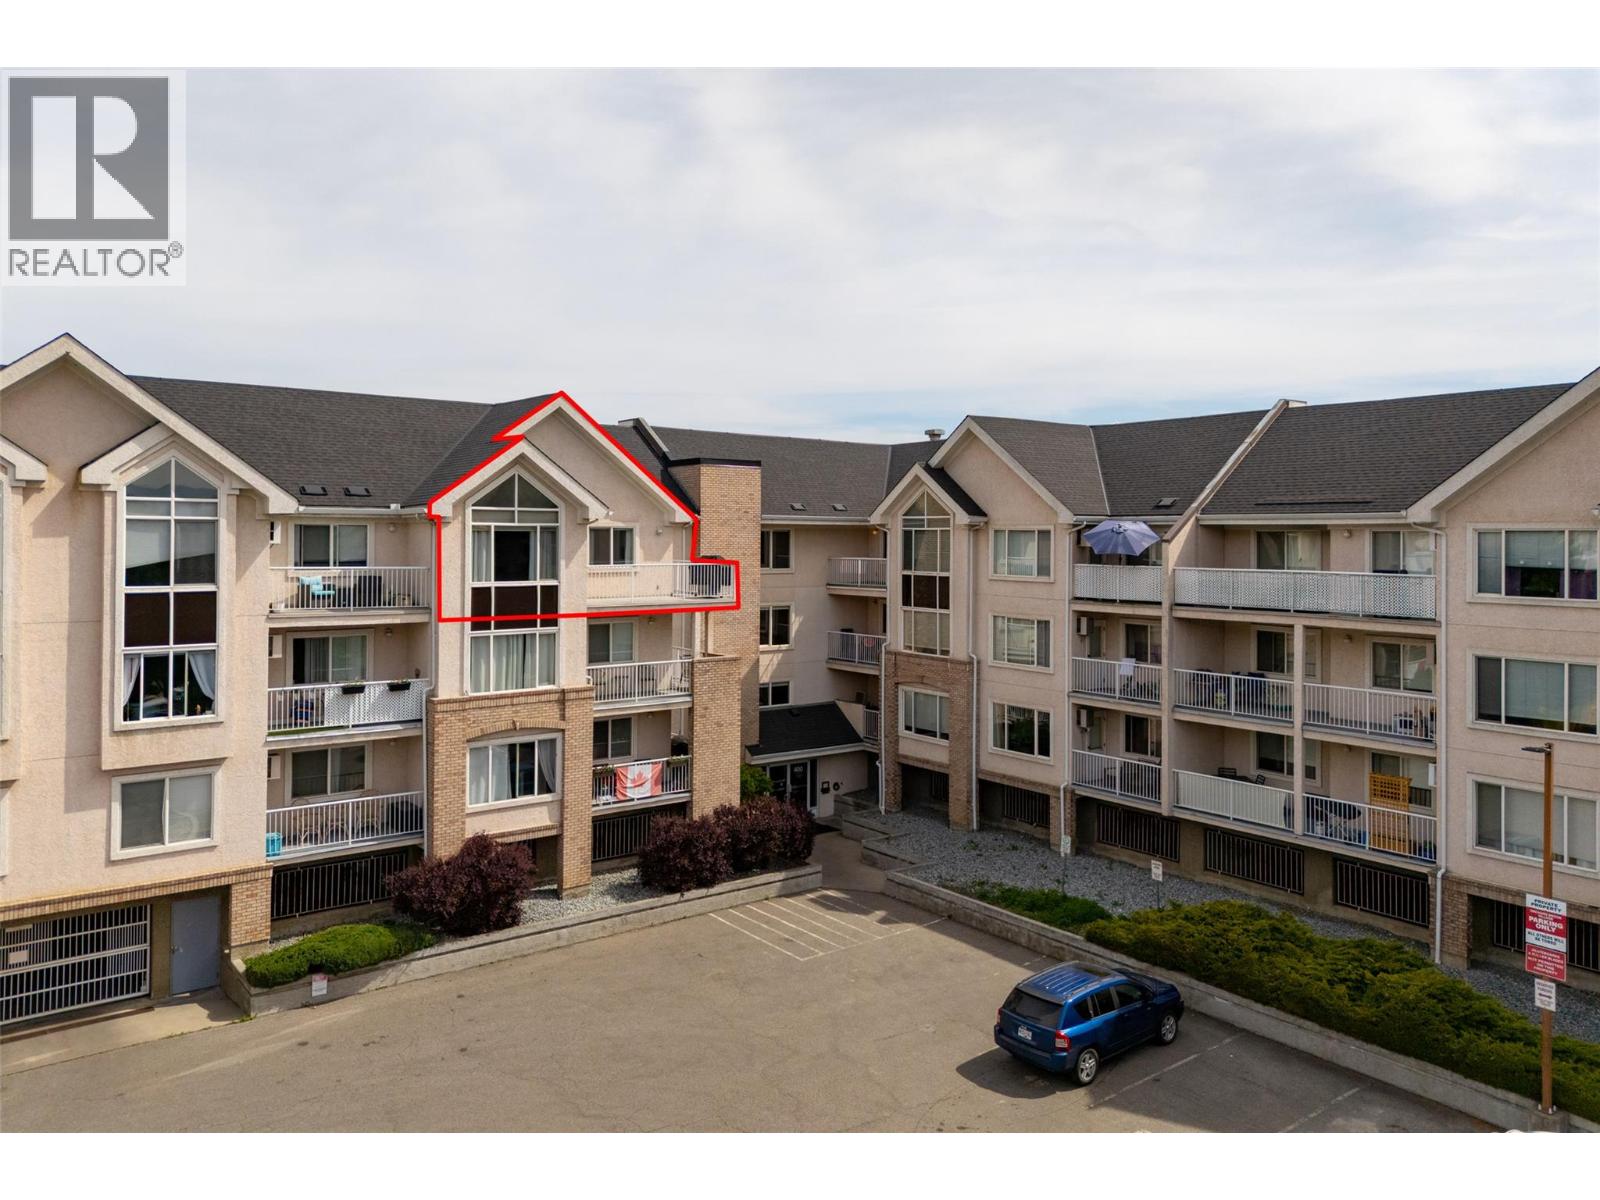
400 Sutton Crescent Unit# 313
Kelowna, British Columbia
Don't miss out on this centrally located 2-bed / 2-bath top-floor corner unit at Orchardbrook Village. This spacious floor plan includes a large wraparound deck, an in-unit laundry room, and a primary bedroom with a 4-PCE ensuite and a walk-in closet. Two parking spots and close proximity to a bus route provide a direct route to UBCO, and mere steps to all the shopping and amenities that North Glenmore has to offer make this a great primary residence or investment property. Quick possession available. One Dog Or Cat allowed, no age restrictions. (id:64133)
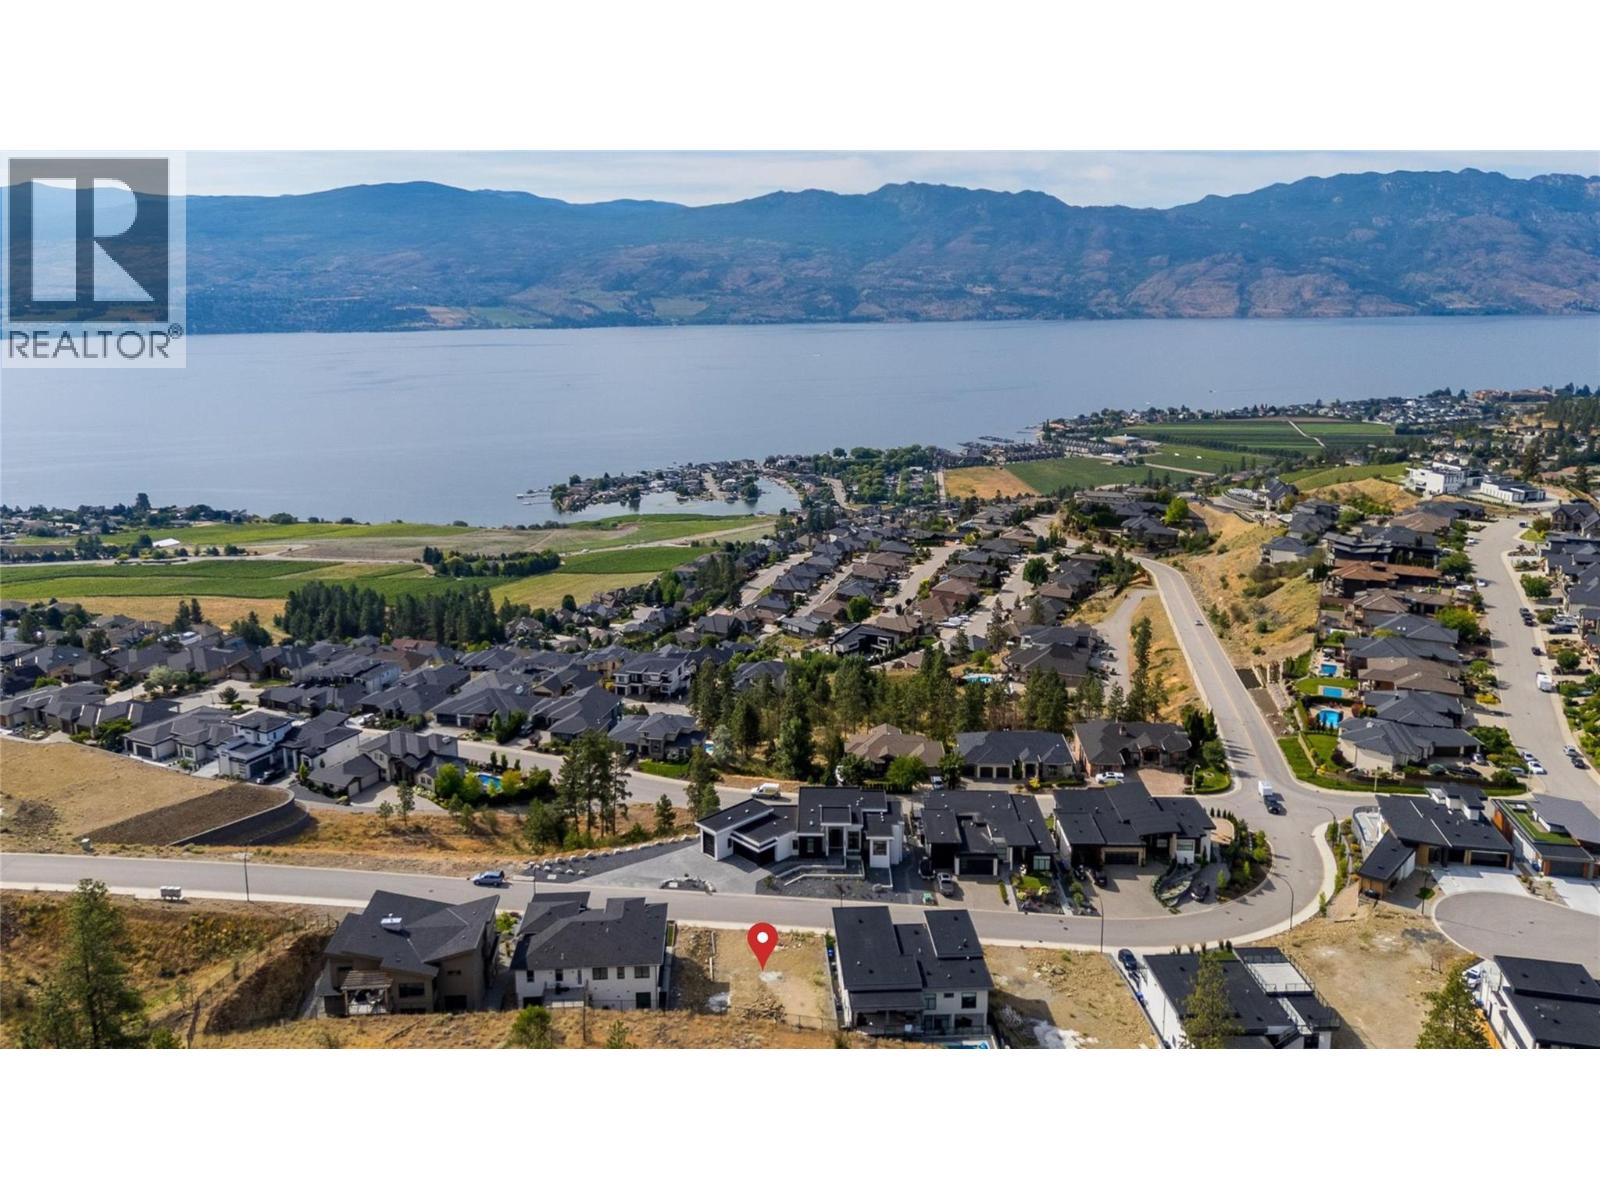
1432 Vineyard Drive
West Kelowna, British Columbia
Gorgeous lake, city, and mountain views! Build your dream home on this 0.19-acre lot in the sought-after Vineyard Estates subdivision. Located just minutes from West Kelowna’s beaches, golf courses, wineries, shopping, and amenities. Considerable preparatory work has been completed, including luxury home plans and designs, building permits, and the purchase of various construction materials. Additional details are available upon request. (id:64133)

4114 51st Street
Canyon, British Columbia
Enjoy the best of both worlds with this 2.41-acre property just outside Creston, close enough to town for everyday convenience, while still offering the space and privacy that comes with your own acreage! Inside, the home features a practical layout with three bedrooms on the upper level and a good-sized bathroom that has been recently updated. On the main floor, you’ll find an office, a functional mud room area, and an open kitchen that flows into the living room, highlighted by a wood-burning fireplace. Outside, there’s ample room to park RVs, boats, trailers, and vehicles, plus great potential to create a very nice garden and build out the property to suit your lifestyle. With this much land, the next owner has plenty of flexibility to improve, personalize, and create something special over time. Contact your REALTOR today to make this opportunity yours! (id:64133)
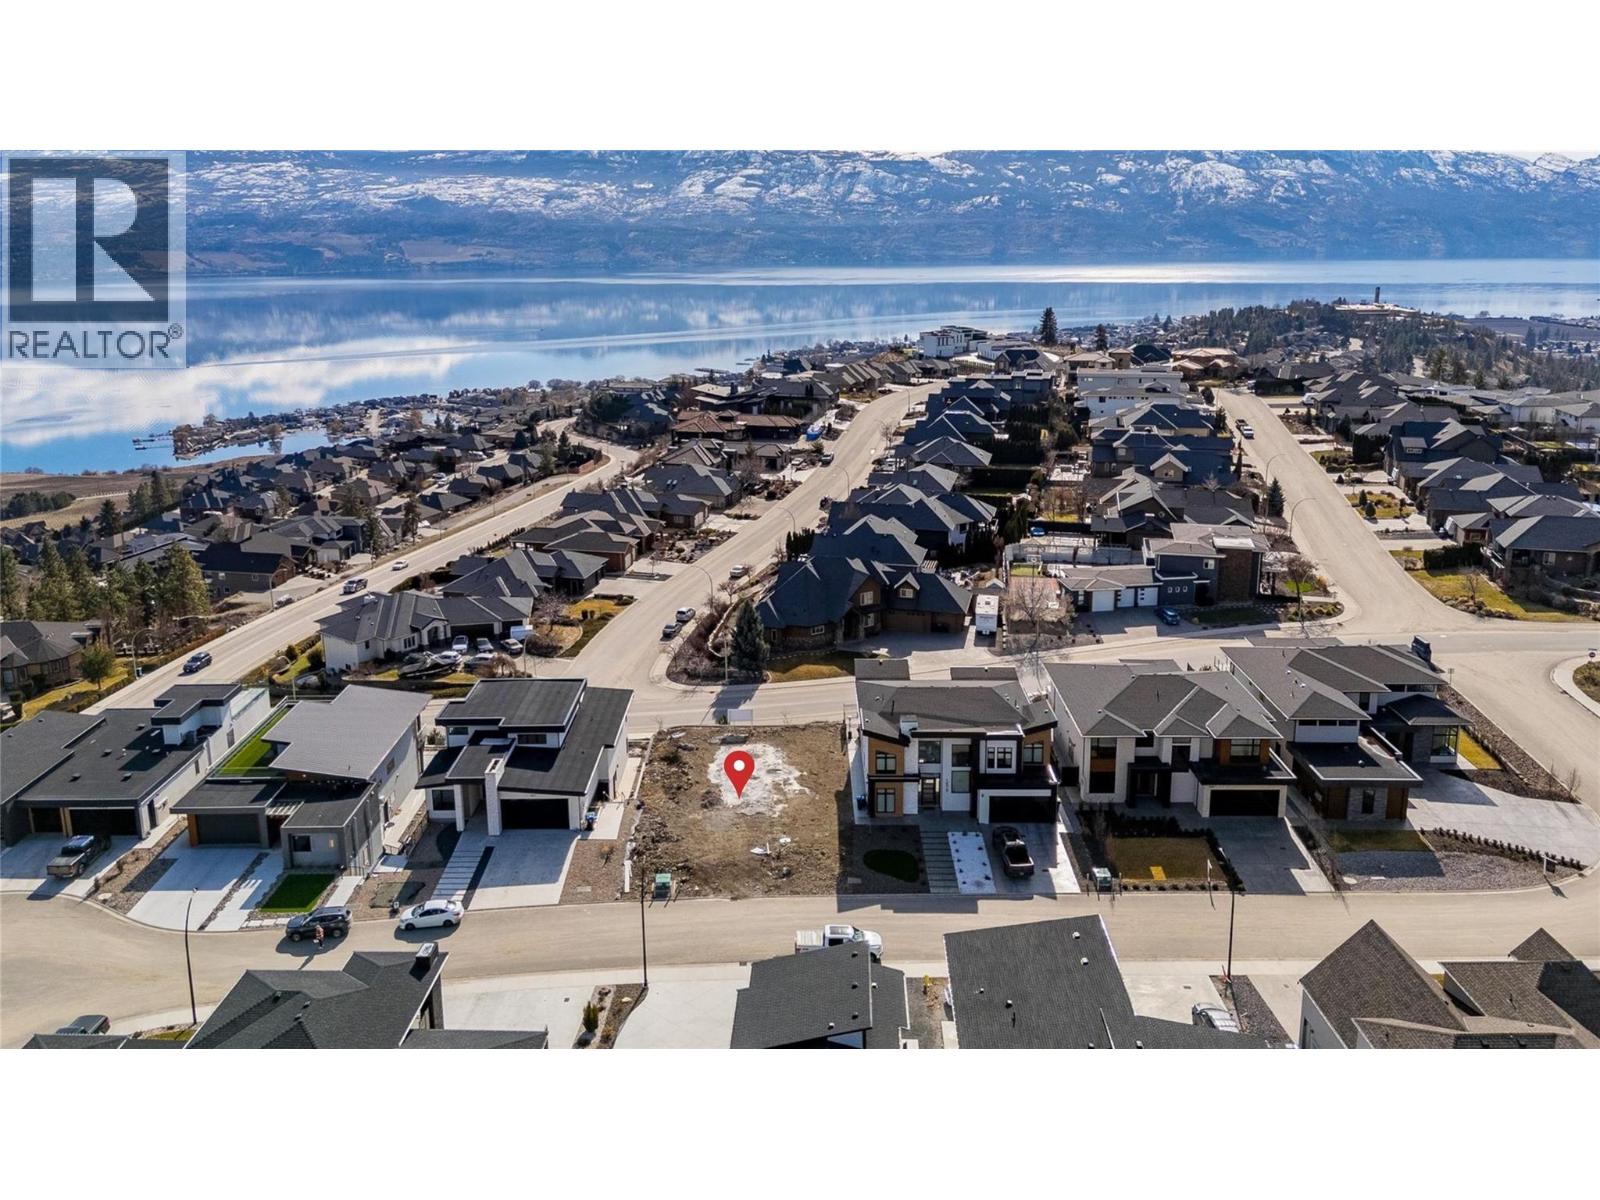
Lot 59 Malbec Place
West Kelowna, British Columbia
LAKE VIEW LOT at Vineyard Estates! Located just minutes from renowned wineries such as Mission Hill and Quails’ Gate, beaches, diverse hiking trails, schools, and shops. Significant preliminary work has been completed, including a retaining wall, lot preparation, luxury home plans and designs, and the purchase of some building materials. Figures and details are available upon request. (id:64133)
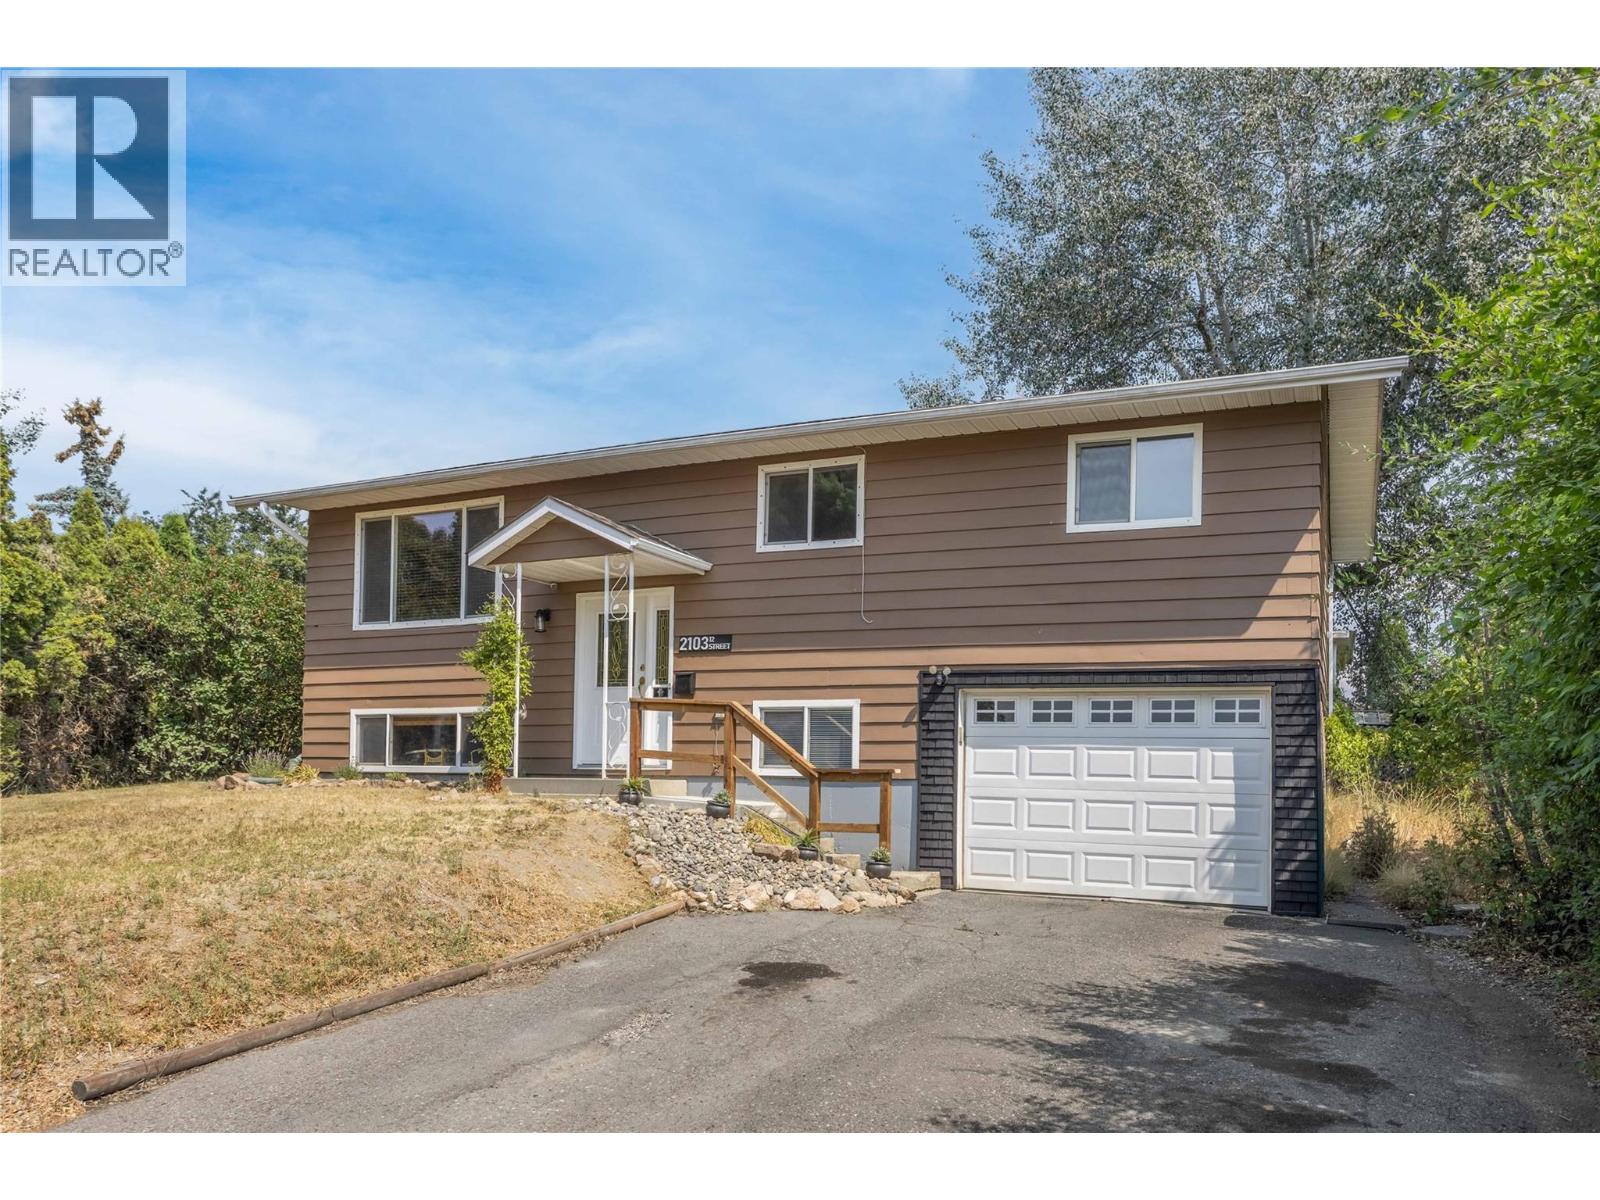
2103 12 Street
Vernon, British Columbia
Welcome to 2103 12th Street! Where comfort, convenience, and future potential come together in one of Vernon's most sought-after neighbourhoods. Located on a quiet cul-de-sac in East Hill, this charming 4-bedroom, 2-bathroom home offers just under 1,700 sq. ft. of living space, perfect for families, first-time buyers, or investors. The main floor features three bedrooms, a bright living area, and a functional kitchen with a new stainless steel electric stove and fridge. The dining room opens onto a spacious deck with two natural gas outlets for your BBQ and outdoor fireplace—perfect for relaxing or entertaining while overlooking the large, fully fenced backyard. The lower level offers a spacious family room and a fourth bedroom ideal for a guest room, home office, or flex space. Situated on a fully fenced 0.16-acre MUS-zoned lot with two storage sheds, this property provides room for kids, pets, and outdoor gear while offering excellent future redevelopment potential. Location is everything, and this home delivers! Set in one of Vernon's most family-oriented neighbourhoods, you're within walking distance to Vernon Secondary School and Hillview Elementary, just minutes from Hillview Golf Course, the new commercial development with a variety of shops and services, Lakeview Pool, and only a 5-minute drive to Kalamalka Lake. Whether you're looking for a wonderful place to call home today or an investment with future potential, this East Hill gem is one you won't want to miss! (id:64133)
1702 Coursier Avenue Unit# 1113
Revelstoke, British Columbia
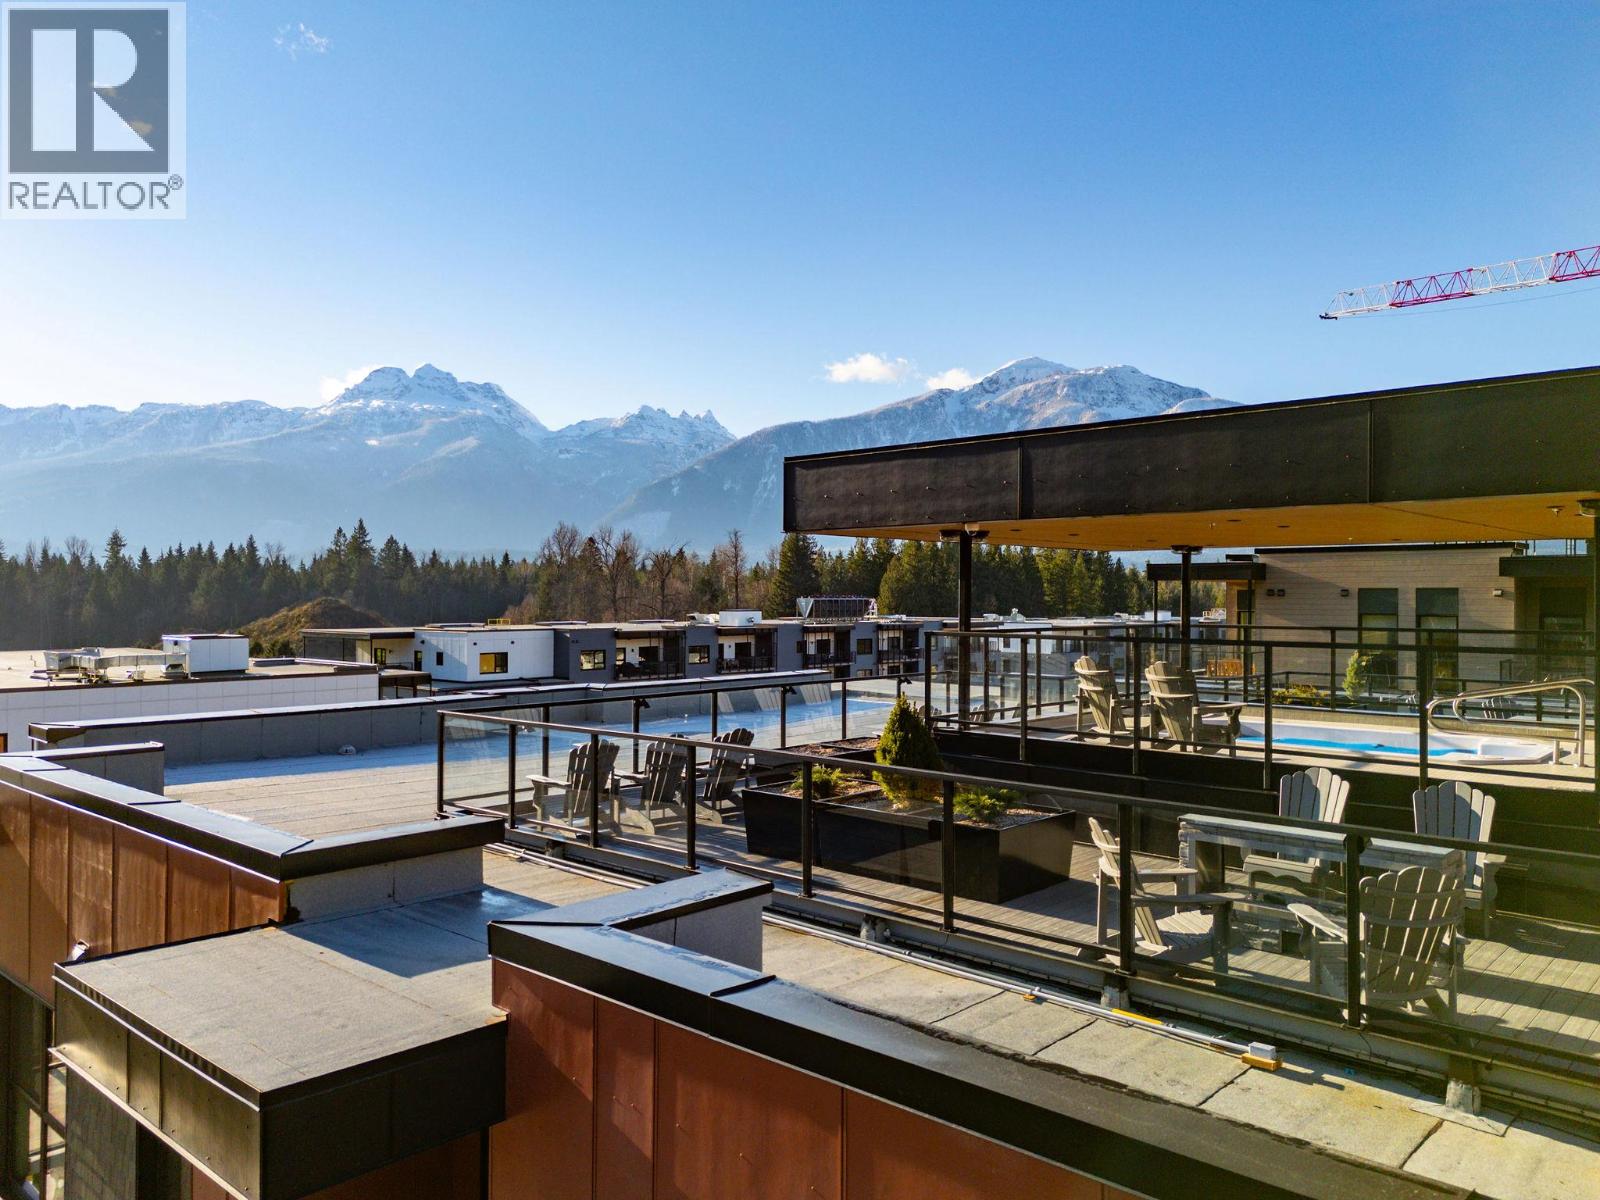
Welcome to Unit 1113, a southwest facing two-storey corner townhome in the brand new Selkirks complex at Mackenzie Village, offering stunning views of the Monashee Mountains and excellent sun exposure that fills the home with natural light. Designed for modern mountain living, the bright interior features engineered hardwood flooring, floor-to-ceiling windows, quartz stone countertops, and an open-concept kitchen, dining, and living area with an upgraded kitchen and appliance package. Built with innovative materials and energy-efficient systems, this high-performance home offers comfort, durability, and cost-effective heating and cooling. The home features a spacious patio with a private hot tub, plus a balcony off the primary bedroom—ideal for relaxing. Residents and guests also enjoy access to a panoramic rooftop terrace with two 12-person hot tubs, BBQs, outdoor dining areas, and lounge spaces, offering a truly unique amenity in the Revelstoke real estate market. Additional conveniences include underground parking, a storage locker, and dedicated bike storage. Mackenzie Village is a vibrant, pedestrian-friendly community with generous green space, gardens, and on-site amenities. Located just three minutes from the world-renowned Revelstoke Mountain Resort and directly across from the future Cabot Golf Course, this property allows for full-time living, monthly rentals, or nightly vacation rentals—offering outstanding flexibility for both lifestyle and investment. (id:64133)
2618 Thacker Drive
West Kelowna, British Columbia
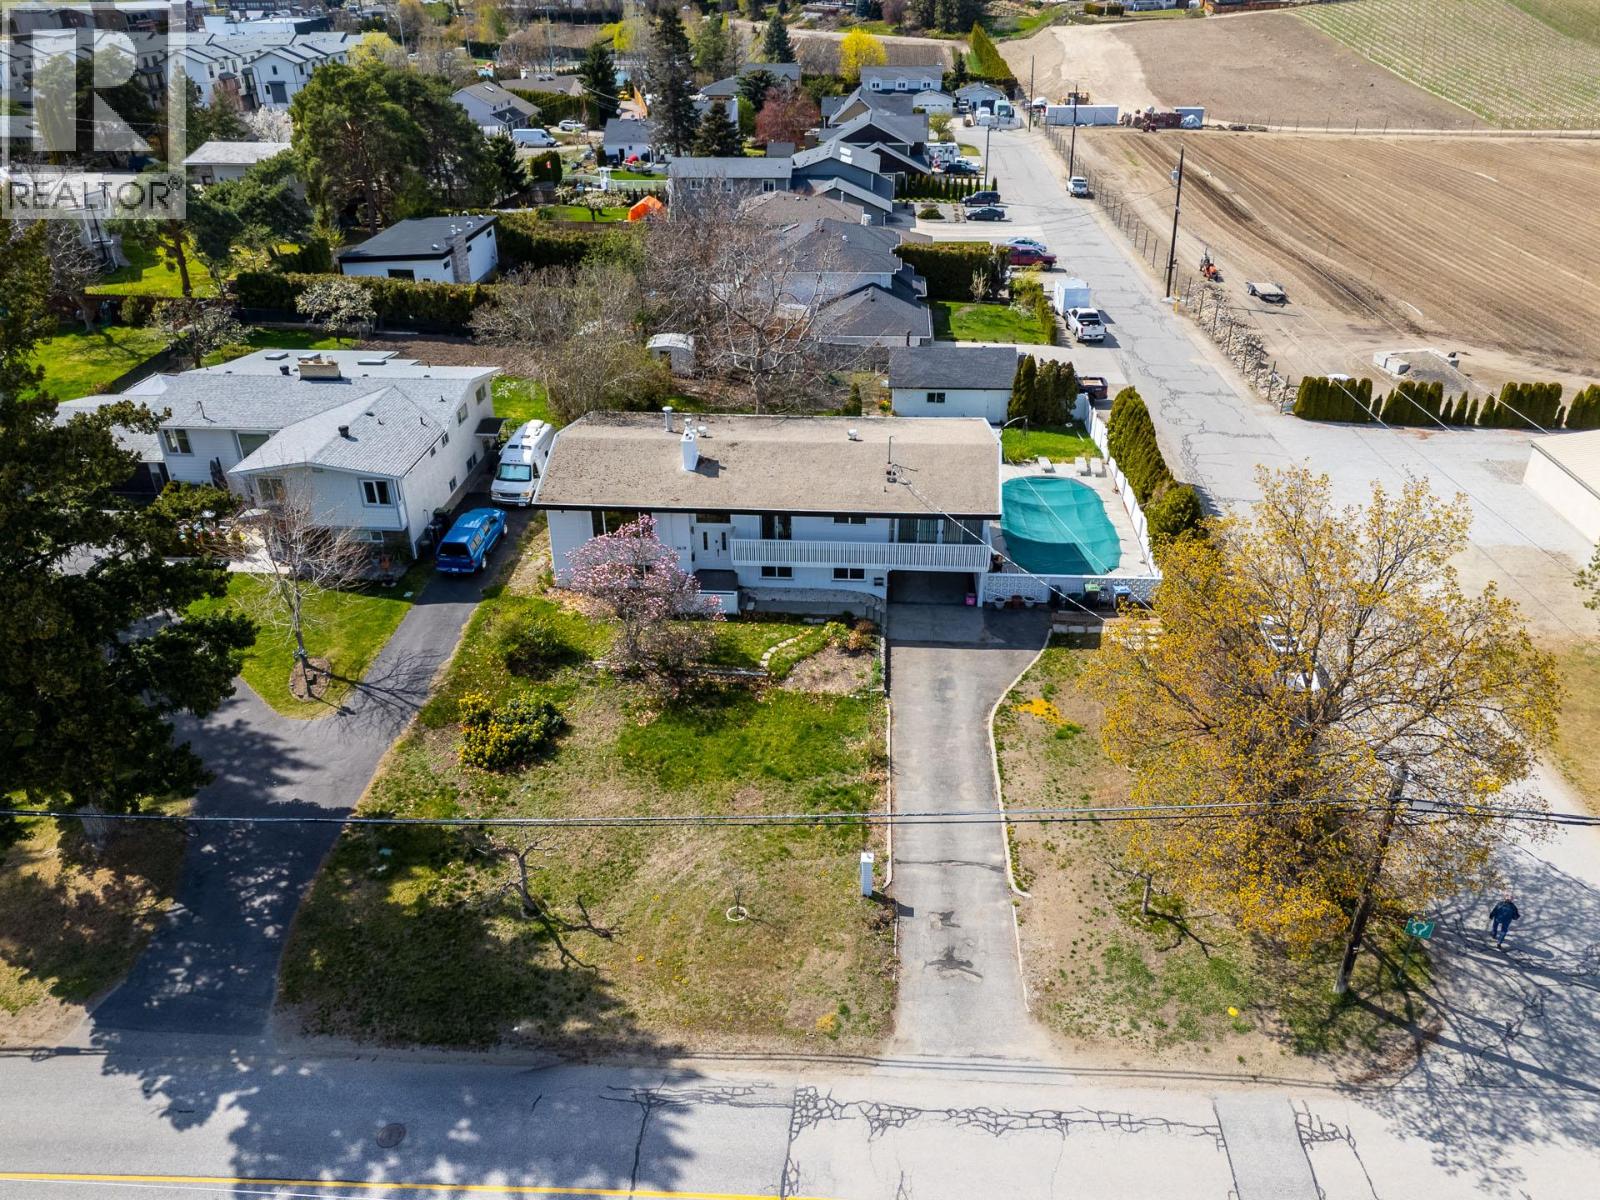
Rare opportunity in highly sought-after Lakeview Heights offering a 0.37 acre corner lot with lake and mountain views, privacy, and subdivision potential, making it ideal as a holding property, investment, or future development. The bi-level home features 5 bedrooms and 3 bathrooms with a bright main level, sunroom, and front veranda capturing lake views, while the lower level offers a fully finished 2 bedroom suite with separate entrance and short-term rental potential. The property includes a detached garage, ample parking for RVs, boats, and multiple vehicles, and a private backyard with an in-ground pool and generous outdoor space. Conveniently located near shopping, wineries, parks, and Okanagan Lake, this property offers a strong combination of lifestyle, income, and future potential. (id:64133)
2760 Auburn Road Unit# 212
West Kelowna, British Columbia
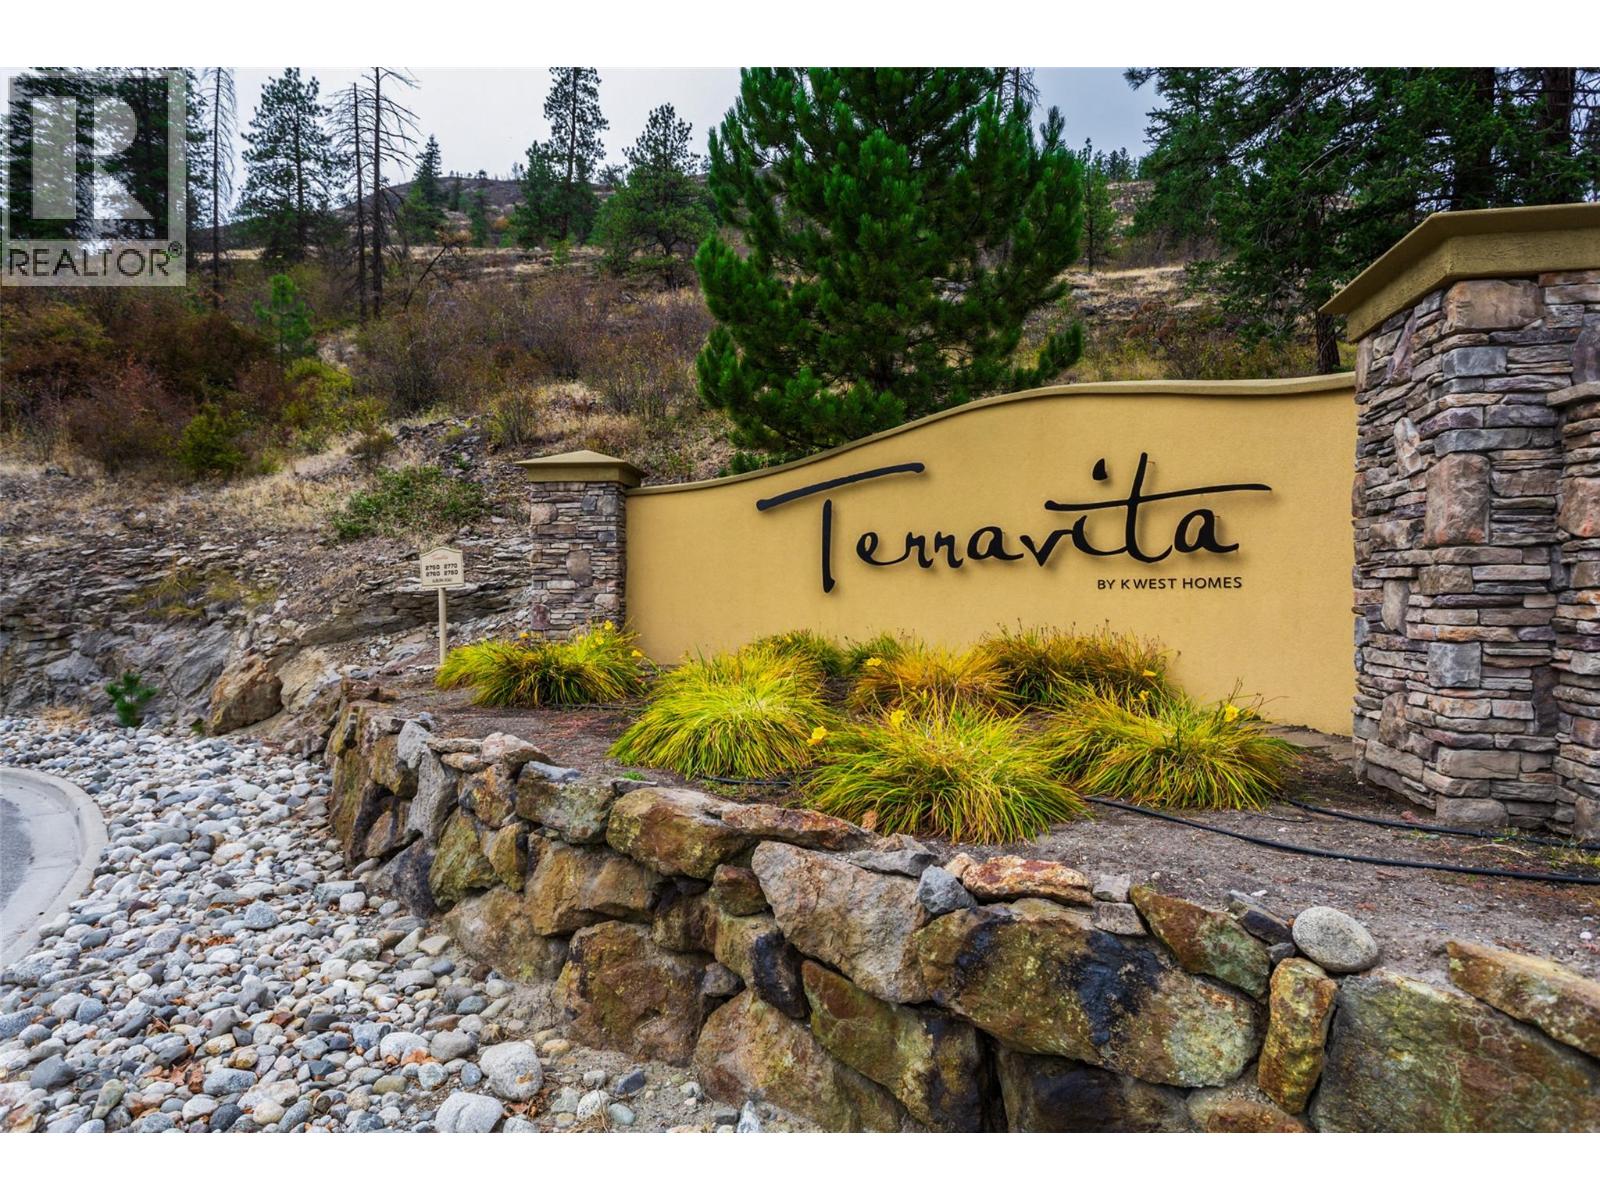
Welcome to this second floor, south facing, 2 bedroom, 2 bath condo in Terravita overlooking Shannon Lake Golf Course. Enjoy peaceful living in this quiet, well maintained building featuring air conditioning, a private balcony, hand scraped hardwood flooring throughout, maple cabinets, granite countertops, 9 ft ceilings, stainless steel appliances and upgraded contemporary fireplace, thoughtful upgrades and secure amenities. The primary suite features a walk-in closet, heated bathroom floors, and convenient auto-sensor floor lighting for added comfort and ease. The kitchen features under counter lighting which adds both style and functionality, creating a bright and welcoming space. Additional conveniences include storage shelving, a secure storage locker, one secure heated underground parking stall, and ample outdoor parking. Small pets are welcome, making this a comfortable and convenient option for a variety of lifestyles. Terravita is centrally located and just minutes away from schools, transit, shopping, golf and amenities. Easy, low-maintenance living. (id:64133)
2774 Waite Road
Nelson, British Columbia
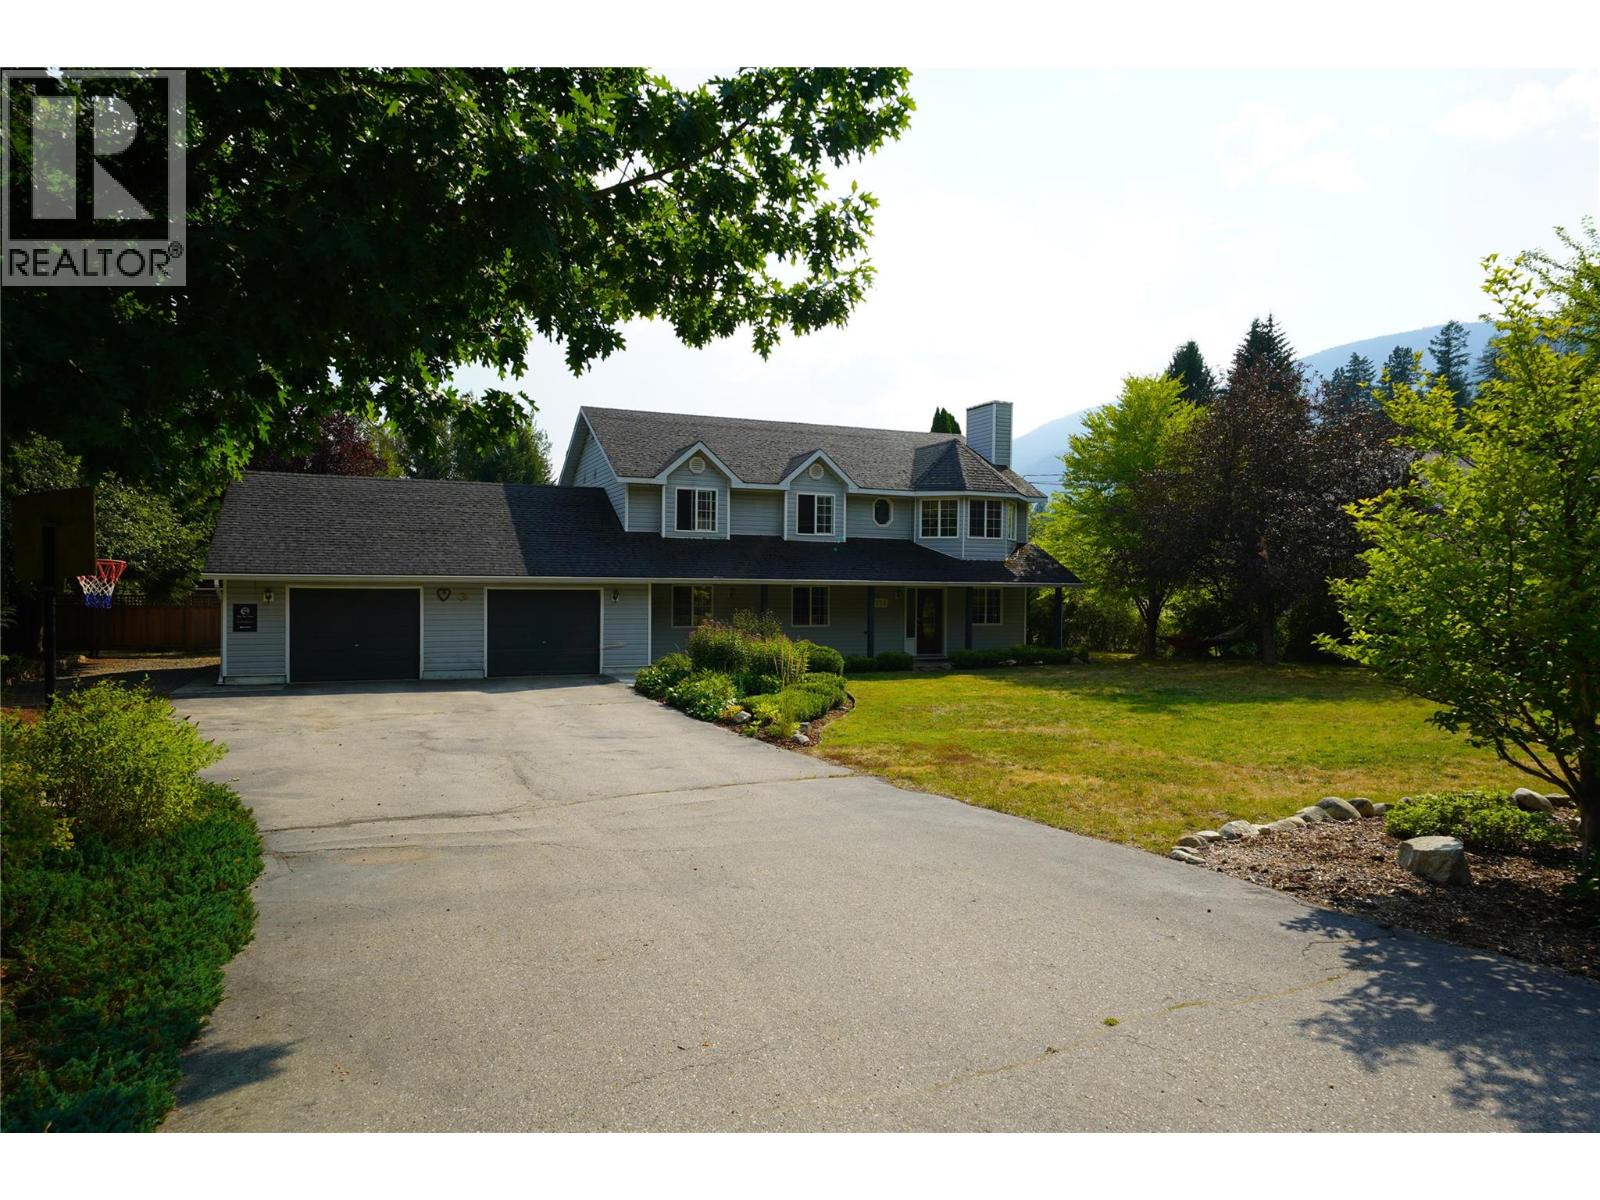
This property has it all! Welcome to 2774 Waite Road, a beautiful 1.02-acre property in 6 Mile just 10 minutes from Nelson, where space, versatility, and an incredible outdoor setting come together. Backing onto peaceful green space and surrounded by professionally landscaped perennial gardens, this property offers comfortable family living, a walkout suite, and room to embrace the Kootenay lifestyle. The home features three bedrooms plus an attached two-bedroom in-law suite with its own separate entrance, ideal for extended family or multigenerational living. Warm fir flooring and tile run throughout, while a cozy gas fireplace creates an inviting place to gather. Four porches provide plenty of outdoor living space, including an upstairs deck with beautiful mountain views. Outside you'll find, a mature established fruit garden with over 15 varieties of fruit, 6 raised garden beds, fully irrigated perennial gardens, and plenty of usable land offer fantastic hobby farm or homestead potential. The irrigation system has its own water allowance and shut-off, while the home is equipped with a three-stage UV water filtration system. A fully renovated detached studio is perfect for a home business, office, or creative space. Additional features include a wood-burning sauna with outdoor shower, double garage with workshop space, 20' x 23' detached workshop with wood stove, and a treehouse for the kids complete this exceptional Kootenay property. (id:64133)
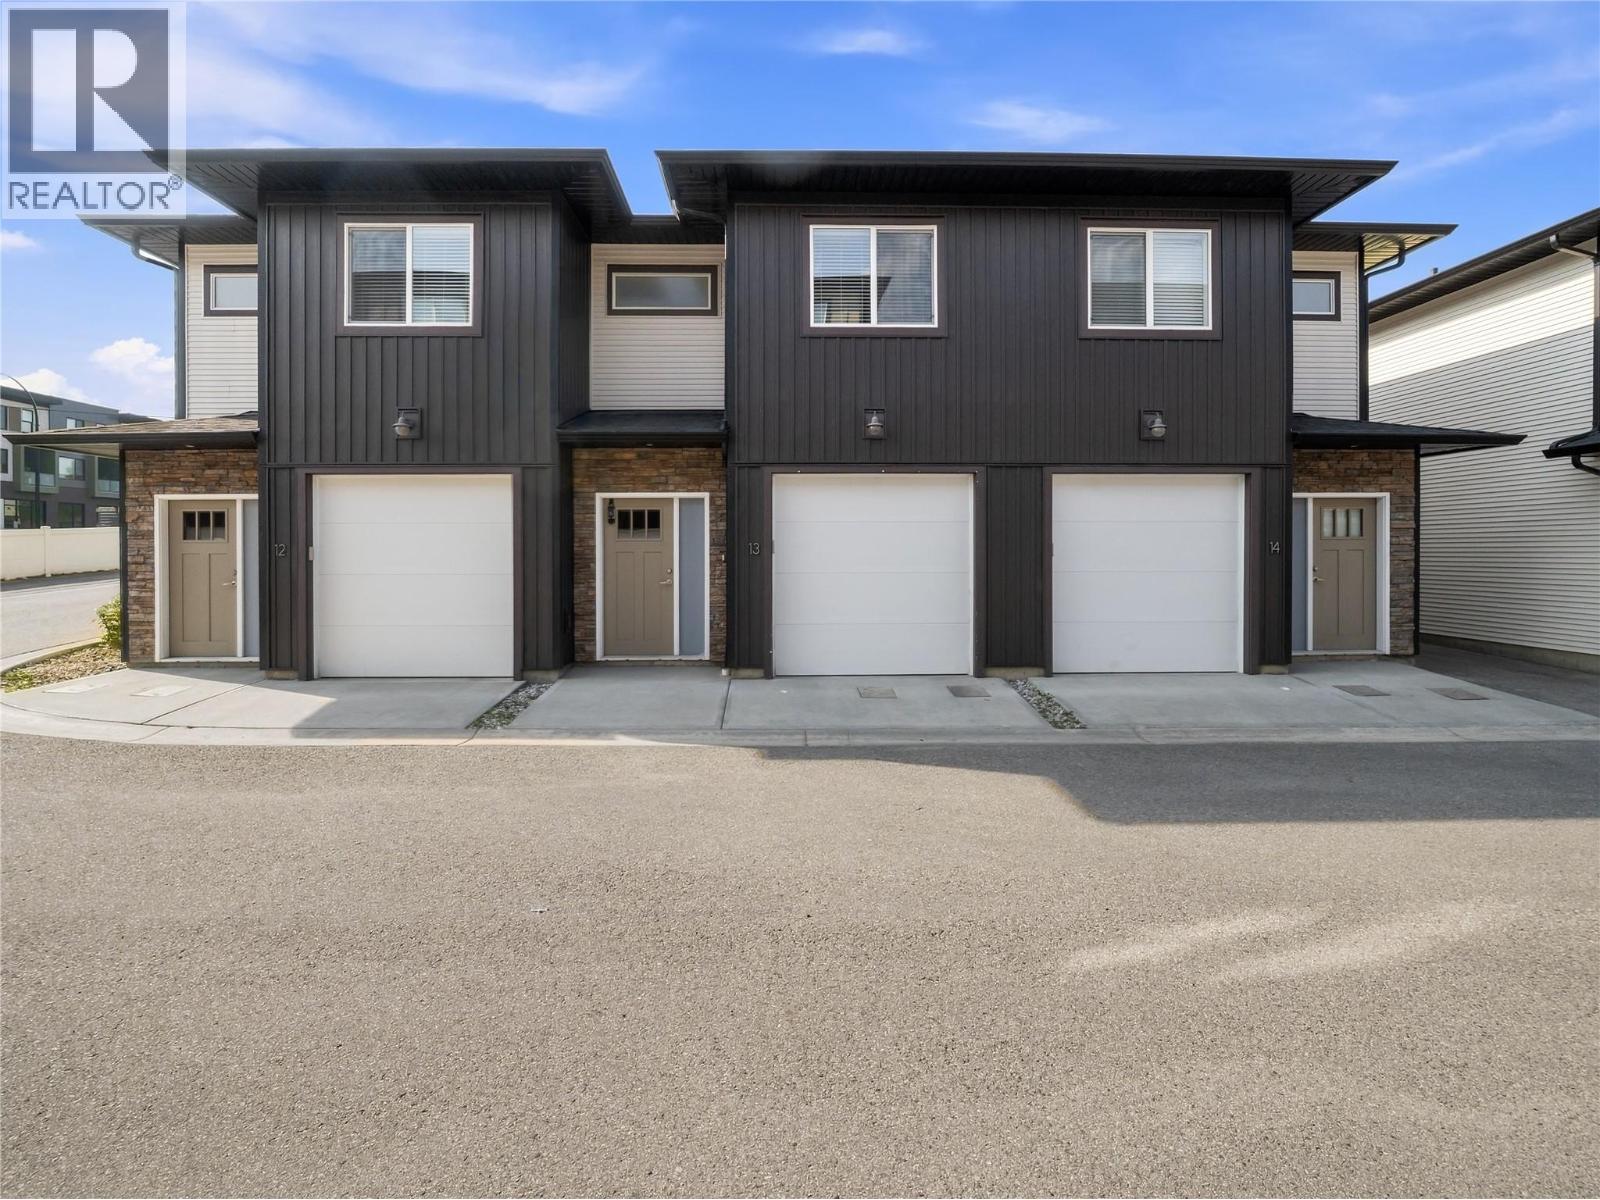
2081 11 Avenue NE Unit# 13
Salmon Arm, British Columbia
Discover modern, low-maintenance living in this well-designed 1,164 sq ft townhome, ideally situated in a sought-after uptown location within easy walking distance of shopping, restaurants, and everyday amenities. The bright main floor offers an inviting open-concept layout, with a spacious kitchen featuring a large island and stainless steel appliances. The kitchen overlooks the living area, where an electric fireplace creates a warm and welcoming atmosphere. From the living room, step outside to your private patio and enjoy direct access to a generous grassy area—perfect for children, pets, or relaxing outdoors. Upstairs, you'll find all three bedrooms together, along with your laundry for added convenience. The primary bedroom includes a walk-in closet and 4-piece ensuite bathroom. A single-car garage provides convenient parking and additional storage. With a functional floor plan, minimal upkeep, and a fantastic walkable location, this townhome is an excellent choice for first-time buyers, downsizers, or investors. (id:64133)
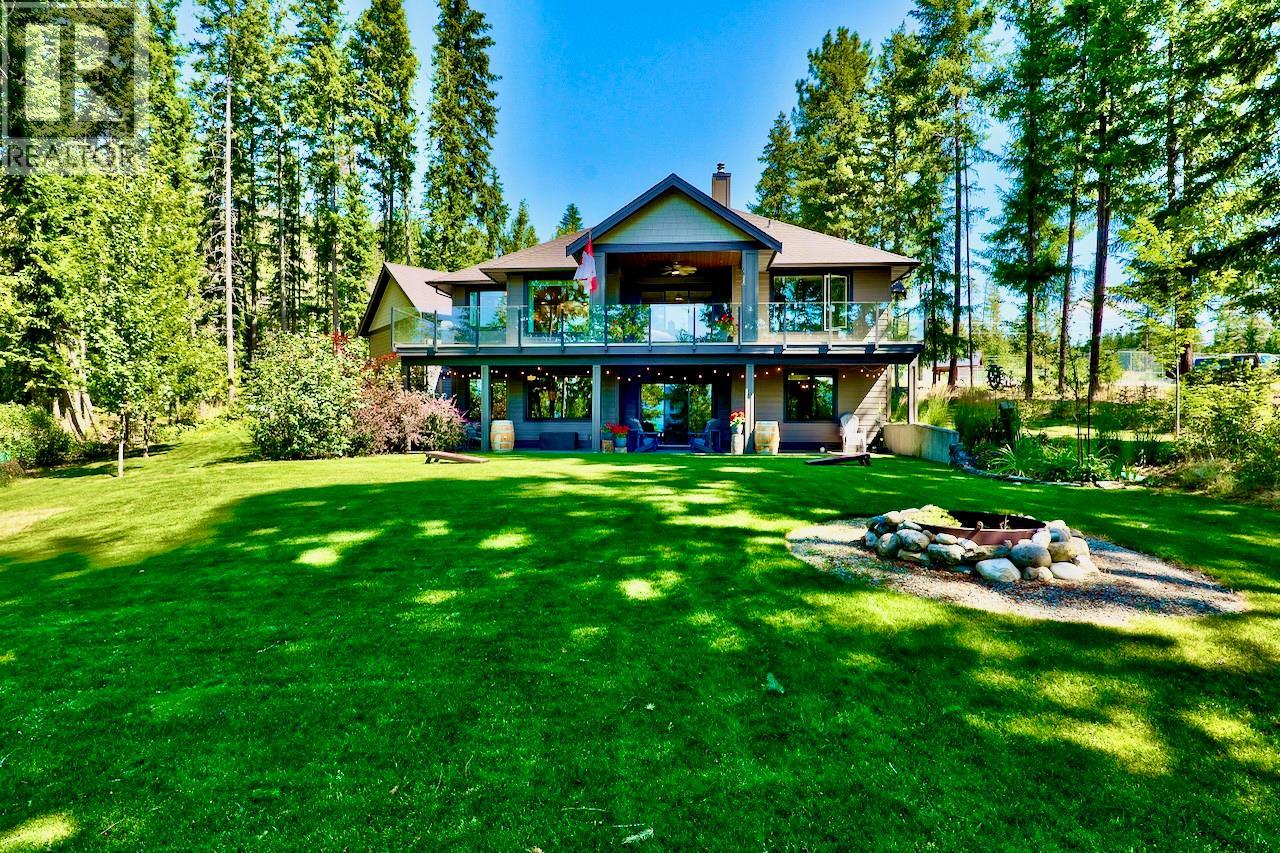
5864 Squilax-Anglemont Road Lot# 4
Celista, British Columbia
Nestled in the gated lakefront community of Kate's Cove, this magnificent property at Lot 4 is the pinnacle of luxury and fine craftsmanship. Built in 2020, this 3,150 sq.ft. 4-bedroom, 3-bath home rests upon a landscaped 1-acre estate. To add to your lakefront lifestyle, a private mooring buoy is also included. Upstairs, elegant engineered hardwood flows seamlessly, complemented by quartz countertops throughout an exceptional chef's dream kitchen, and a great room flowing onto the large covered deck. The main level showcases a breathtaking master suite featuring a spa-inspired bathroom with heated tile and a large walk-in closet. The large downstairs family room could easily be converted to a in-law suite, and is accompanied by a dedicated home gym, 2-bedrooms, and another full bathroom. Warmth emanates from the WETT installed wood fireplace with a forced air distribution kit, complimented by radiant in-floor heating, forced air A/C, and a hot water on demand system. The huge laundry room with a mudroom provides easy access to the oversized double attached garage. Outside, the property is an oasis showcasing a large covered patio off the family room, lush gardens, an irrigation system, 828sq.ft. heated detached shop, a large overhead covered boat storage, and a utility and wood shed. Peace of mind comes from a 10KW Generac system, central vacuum, and a strata fire suppression water system new in 2023. Amenities include the shared dock and beach, clubhouse, and tennis courts. (id:64133)
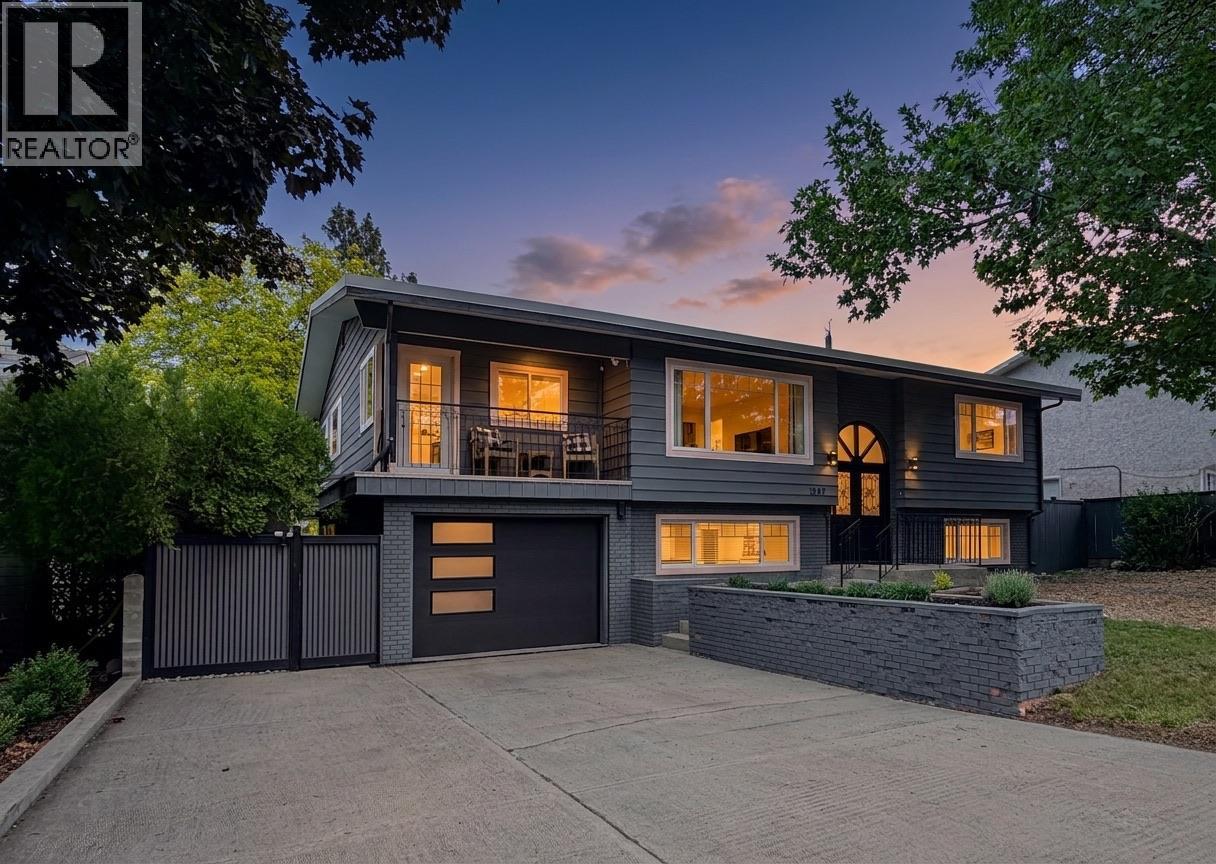
1347 Naish Drive
Penticton, British Columbia
Located in the highly sought-after Columbia neighbourhood, this spacious and beautifully updated family home offers the perfect blend of comfort, functionality, and outdoor living. Featuring 6 bedrooms plus a den/flex room and 3 updated bathrooms, this home is ideal for growing families, multi-generational living, or those looking for suite potential. Close to excellent school, parks, transit, and amenities, the location is hard to beat. The heart of the home is the open-concept kitchen and living area, highlighted by a large quartz island that’s perfect for entertaining family and friends year-round. The renovated kitchen flows seamlessly onto the expansive glass-railed deck overlooking the private backyard oasis complete with a large in-ground pool, hot tub, mature landscaping, and towering trees that provide exceptional privacy. Situated on a generous lot, there’s plenty of room for kids and pets to play, along with RV parking, two storage sheds, a workshop, and a single-car garage. The lower level offers excellent suite potential for added flexibility or income opportunity. This home has seen extensive updates throughout, including newer windows, roof, skylight, flooring, hot water tank, garage door, furnace, pool pump and heater, pool liner, pool deck, safety rubber surfacing around the pool areas well as a new pool safety cover. Move-in ready and packed with value, this is a rare opportunity to own a large family home in one of Penticton’s most desirable neighbourhoods (id:64133)
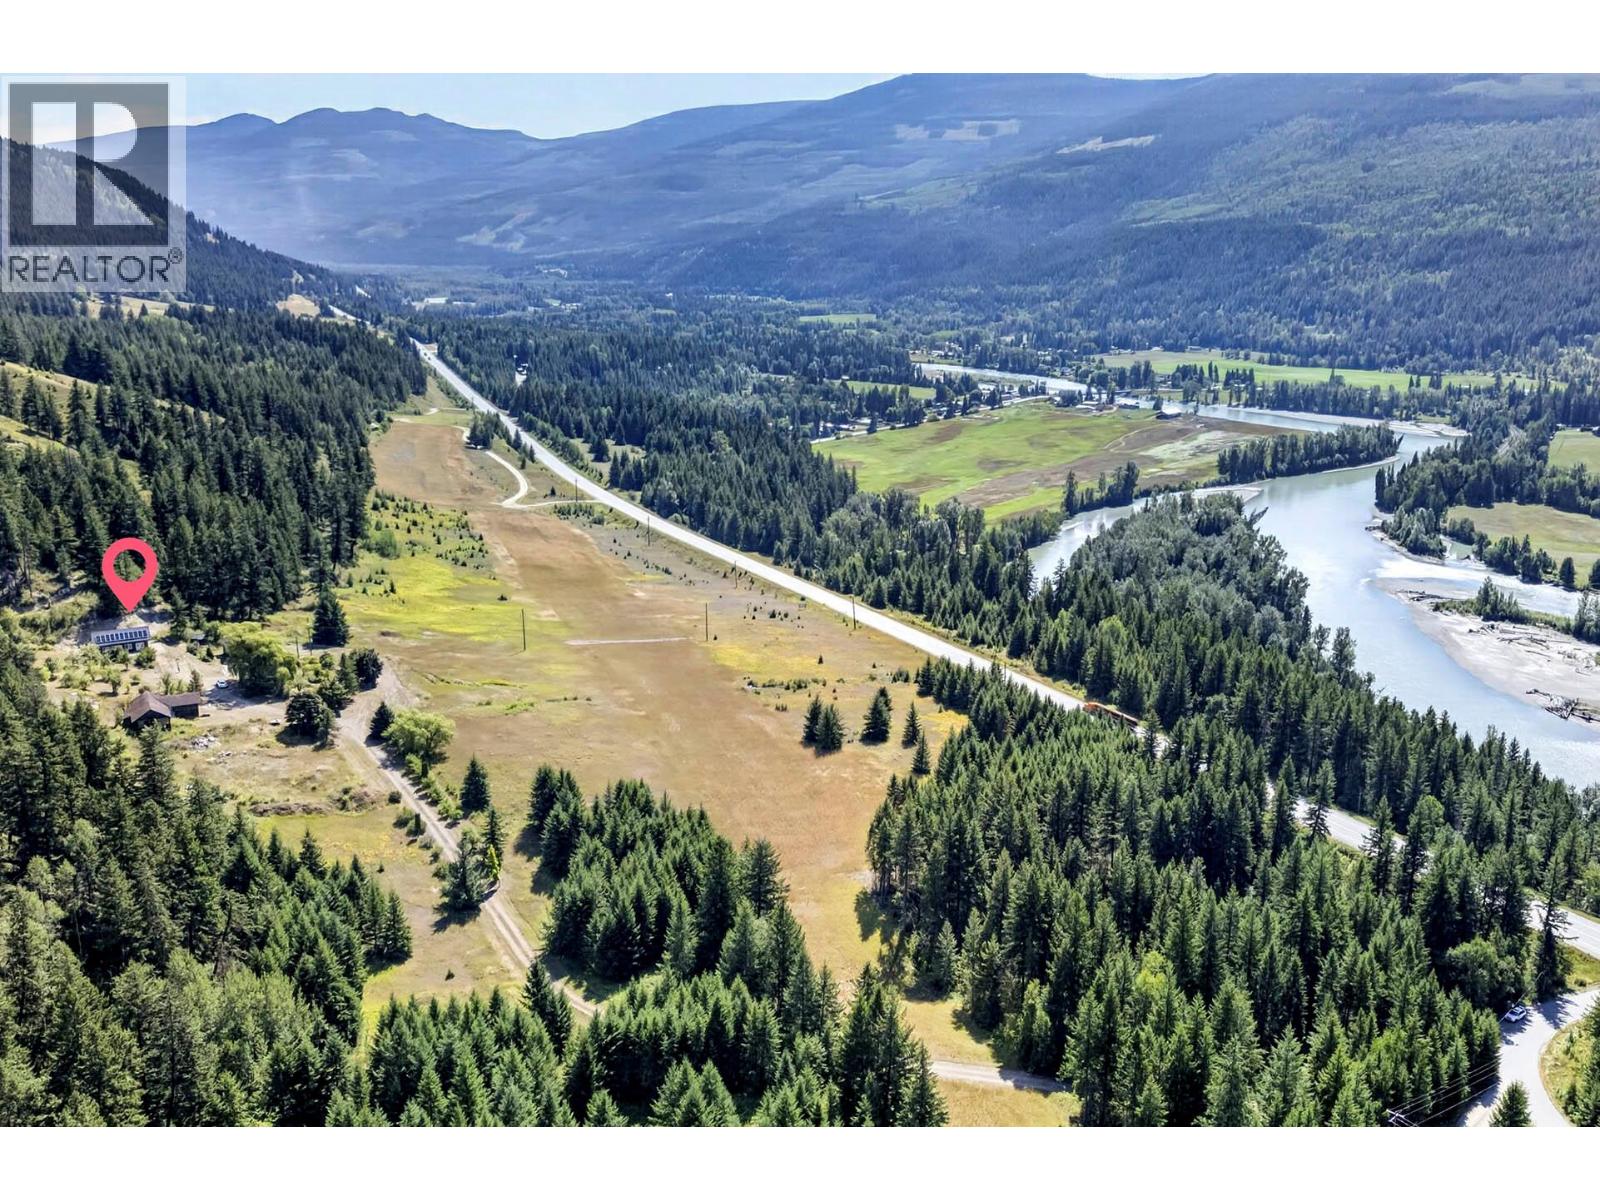
1711 Burman Road
Clearwater, British Columbia
Discover the possibilities with this unique 48-acre property offering southern exposure, easy access, privacy, and a great location close to town. The property features a thoughtfully finished 598 sq. ft. home with 1 bedroom, a full bathroom, and an open-concept kitchen, dining, and living area, plus a loft above for additional flexible space. Designed for efficient living, the home is equipped with hot water on demand, a heat pump, and solar power. A detached 575 sq. ft. shop is also equipped with solar and roughed-in for in-floor heating, providing excellent space for projects, storage, or hobbies. An additional older detached shop offers further potential for restoration and future use. Enjoy an established fruit orchard featuring apple, pear, apricot, Italian prune plum, red currant, and cherry trees. With 48 acres to explore and plenty of room for future expansion, gardens, recreation, or additional development, this property offers endless possibilities. A rare opportunity to enjoy acreage living with great southern exposure while remaining conveniently close to town. Call today for a full information package or private viewing. (id:64133)

Mark Gidden
Realtor/Founder

Lloyd Taverner
Realtor/Senior Partner
Interested?
Contact us for more information
Your Favourites
No Favourites Found

