



$549,900
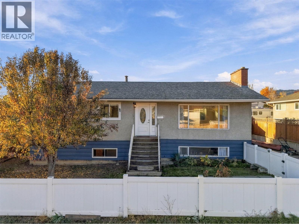
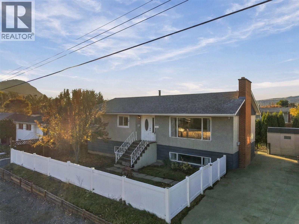
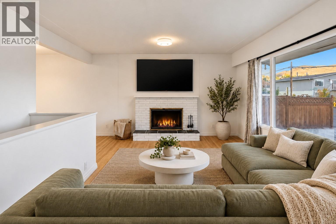
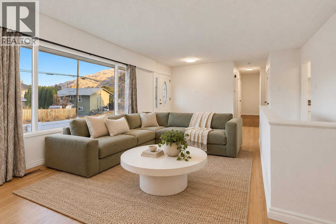
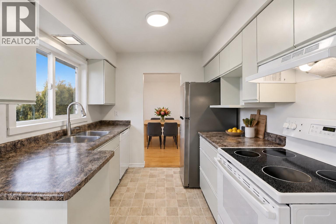
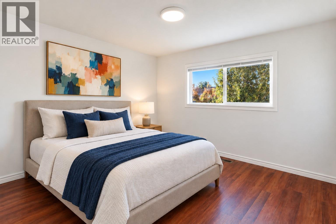
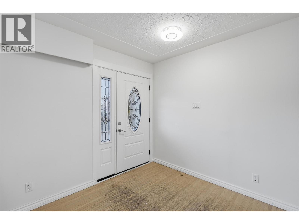
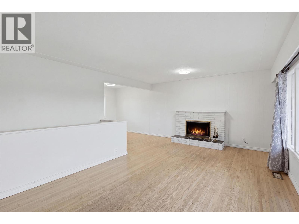
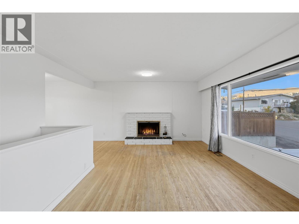
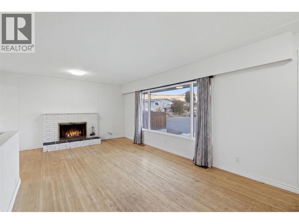
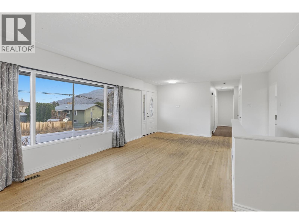
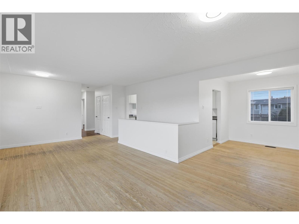
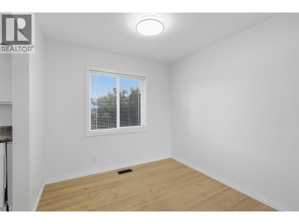
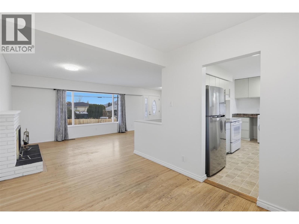
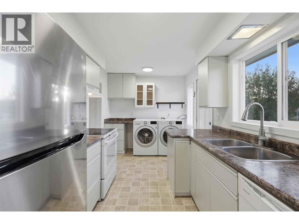
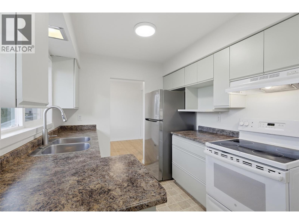
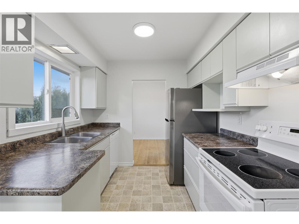
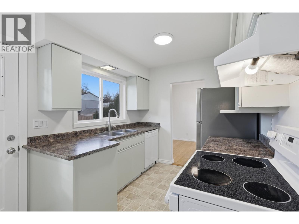
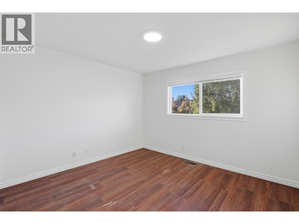
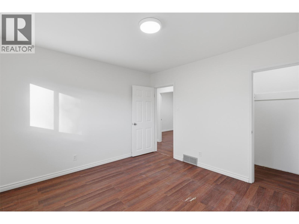
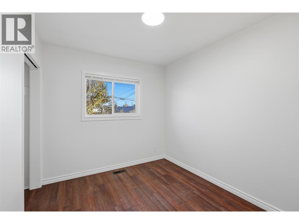
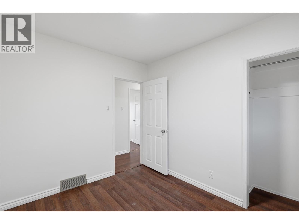
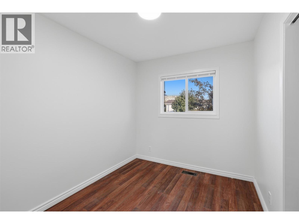
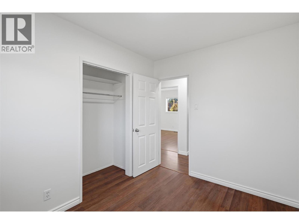
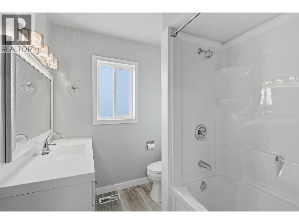
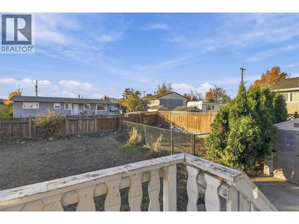
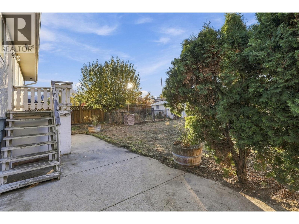
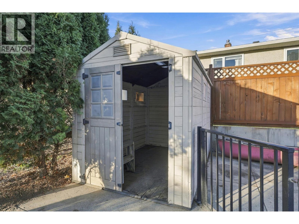
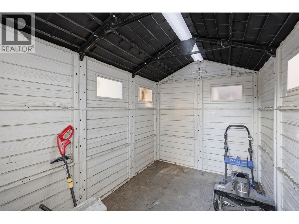
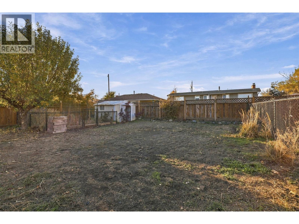
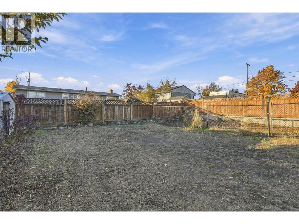
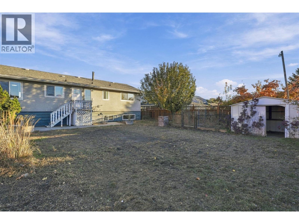
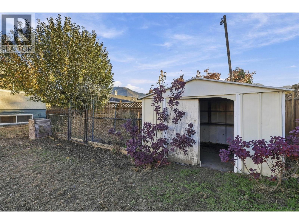
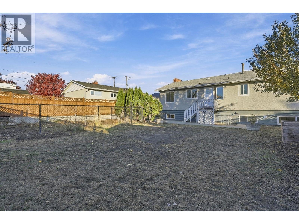
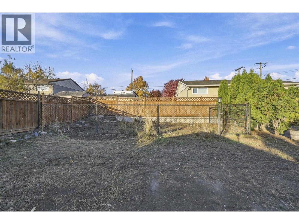
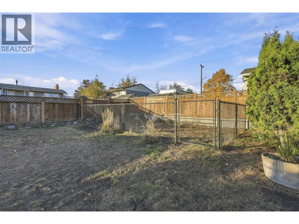
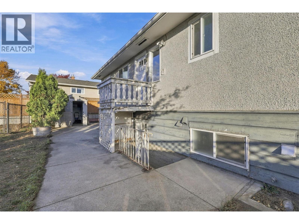
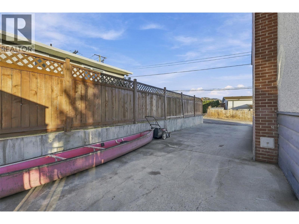
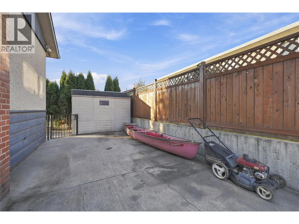
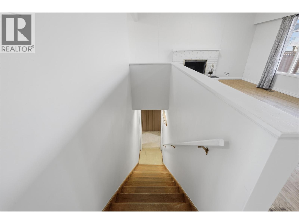
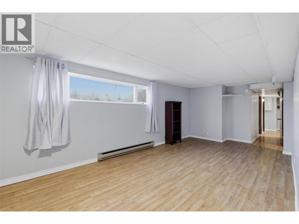
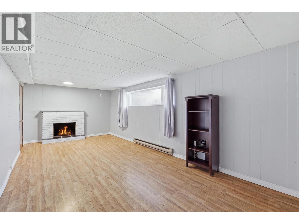
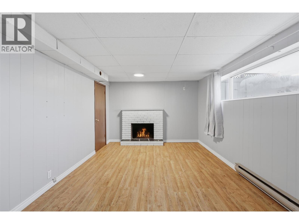
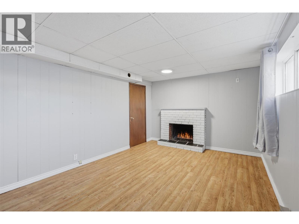
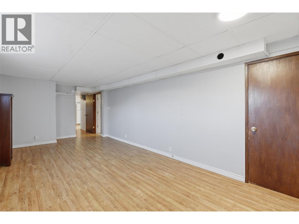
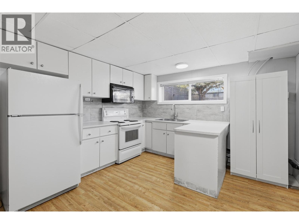
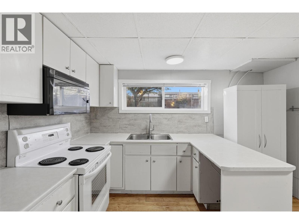
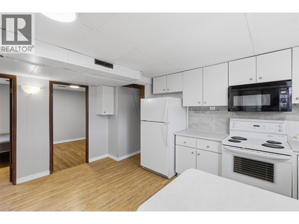
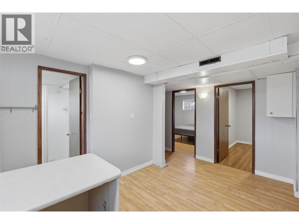
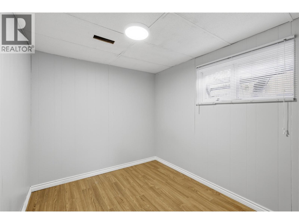
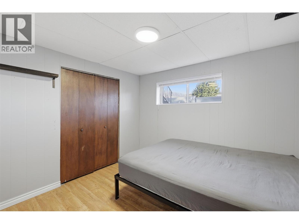
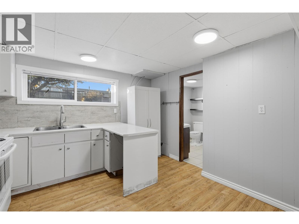
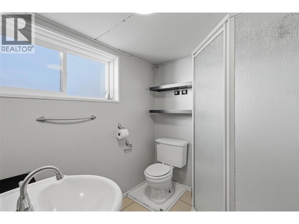
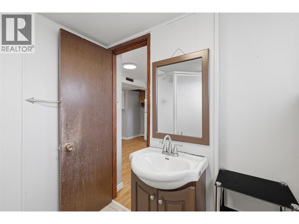
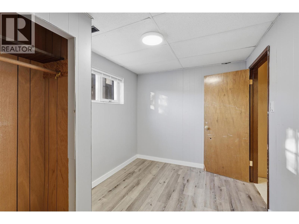
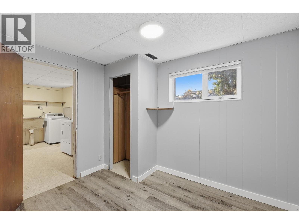
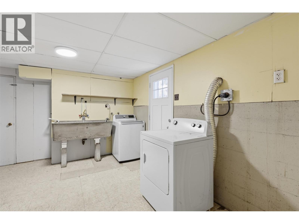
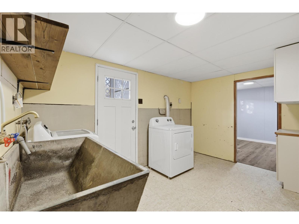
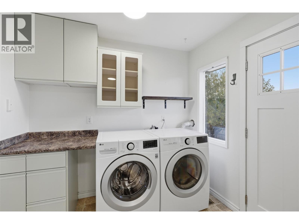
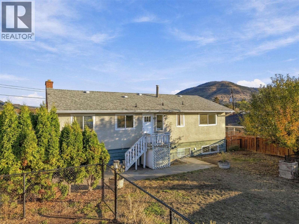
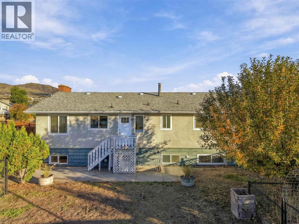
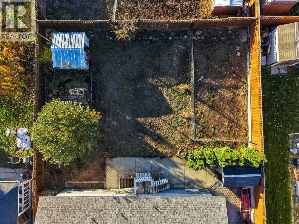
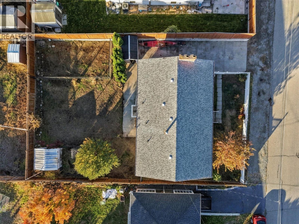
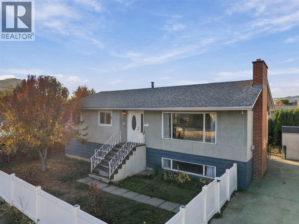
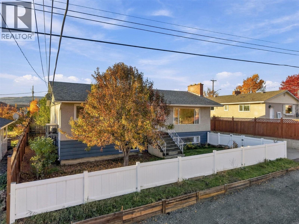
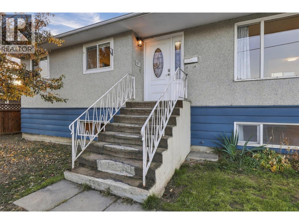
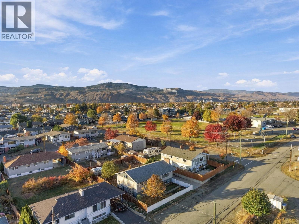
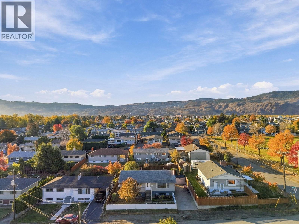
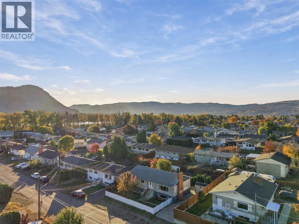
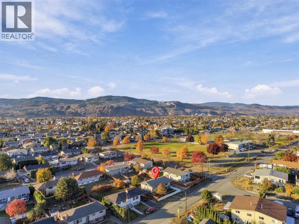
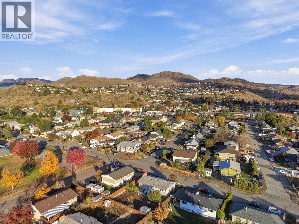
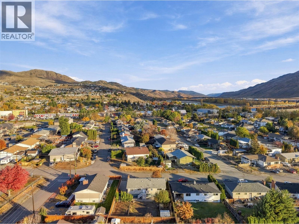
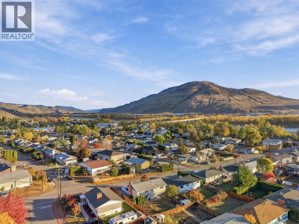
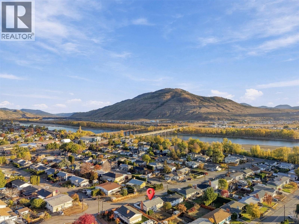
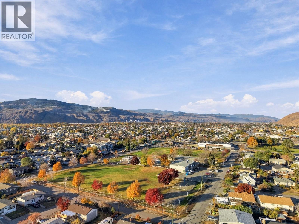
Whether you're looking for a charming well-kept home, with a mortgage helper to put your personal touches on, or an investor looking for an incredible investment property, this one's for you! Boasting 2,200 sq ft of living space, 6 bedrooms & 2 bathrooms, a spacious backyard, a separate 2 bedroom basement suite with some sound-proofing between levels, sitting on a R2-zoned 6,028 sq ft lot - all under $550,000! Located steps away from schools, parks, shopping, groceries, the river, and just 5 minutes from Downtown Kamloops! The main floor offers a bright floor-plan with a large living room, a dining area, a galley-style kitchen with access to the back deck and stairs down to the backyard, a 4pc bathroom, laundry, and 3 generous-sized bedrooms! The basement features a 2-bedroom, 1-bathroom suite with its own entrance and laundry, plus an additional bedroom that currently is being used as a 4th bedroom for the main level but could be incorporated into the suite to create a 3-bedroom suite depending on your needs. Updates in recent years include, interior paint, new led lighting, HWT(2024), some vinyl windows & exterior doors, some appliances, vinyl fencing, Other features include central A/C, a fully fenced front yard and fully fenced backyard, storage sheds, a large concrete driveway with room for RV. These opportunities don't come up often - contact the listing agent for more information or to book a viewing! (id:64133)
-
Property Details
MLS® Number 10404407 Property Type Single Family Neigbourhood North Kamloops ParkingSpaceTotal 4 -
Building
Bathroom Total 2 Bedrooms Total 6 Architectural Style Bungalow Basement Type Full Constructed Date 1965 Construction Style Attachment Detached Cooling Type Central Air Conditioning Exterior Finish Stucco Fireplace Fuel Wood Fireplace Present Yes Fireplace Total 2 Fireplace Type Conventional Flooring Type Mixed Flooring Heating Type Forced Air, See Remarks Roof Material Asphalt Shingle Roof Style Unknown Stories Total 1 Size Interior 2,200 Sqft Type House Utility Water Municipal Water Parking
R V 1 -
Land
Acreage No Fence Type Fence Sewer Municipal Sewage System Size Irregular 0.14 Size Total 0.14 Ac|under 1 Acre Size Total Text 0.14 Ac|under 1 Acre -
Rooms
Level Type Length Width Dimensions Basement Bedroom 10'0'' x 9'0'' Basement Utility Room 5'0'' x 6'0'' Basement Laundry Room 12'0'' x 10'0'' Main Level 4pc Bathroom Measurements not available Main Level Bedroom 8'6'' x 10'0'' Main Level Bedroom 10'0'' x 8'6'' Main Level Primary Bedroom 12'0'' x 11'0'' Main Level Laundry Room 4'0'' x 8'0'' Main Level Kitchen 14'0'' x 8'0'' Main Level Dining Room 9'0'' x 12'0'' Main Level Living Room 18'0'' x 14'0'' Main Level Foyer 5'0'' x 6'0'' Additional Accommodation Full Bathroom Measurements not available Additional Accommodation Bedroom 10'0'' x 8'6'' Additional Accommodation Bedroom 9'0'' x 9'0'' Additional Accommodation Dining Room 8'0'' x 7'0'' Additional Accommodation Kitchen 11'0'' x 10'0'' Additional Accommodation Living Room 14'0'' x 11'0''

Mark Gidden
Realtor/Founder

Lloyd Taverner
Realtor/Senior Partner
Your Favourites
No Favourites Found

The trademarks REALTOR®, REALTORS®, and the REALTOR® logo are controlled by The Canadian Real Estate Association (CREA) and identify real estate professionals who are members of CREA. The trademarks MLS®, Multiple Listing Service® and the associated logos are owned by The Canadian Real Estate Association (CREA) and identify the quality of services provided by real estate professionals who are members of CREA. The trademark DDF® is owned by The Canadian Real Estate Association (CREA) and identifies CREA's Data Distribution Facility (DDF®)
October 26 2026 04:32:28
Association of Interior REALTORS®

