


$214,900Maintenance, Reserve Fund Contributions, Insurance, Ground Maintenance, Property Management, Water
$267 Monthly
Maintenance, Reserve Fund Contributions, Insurance, Ground Maintenance, Property Management, Water
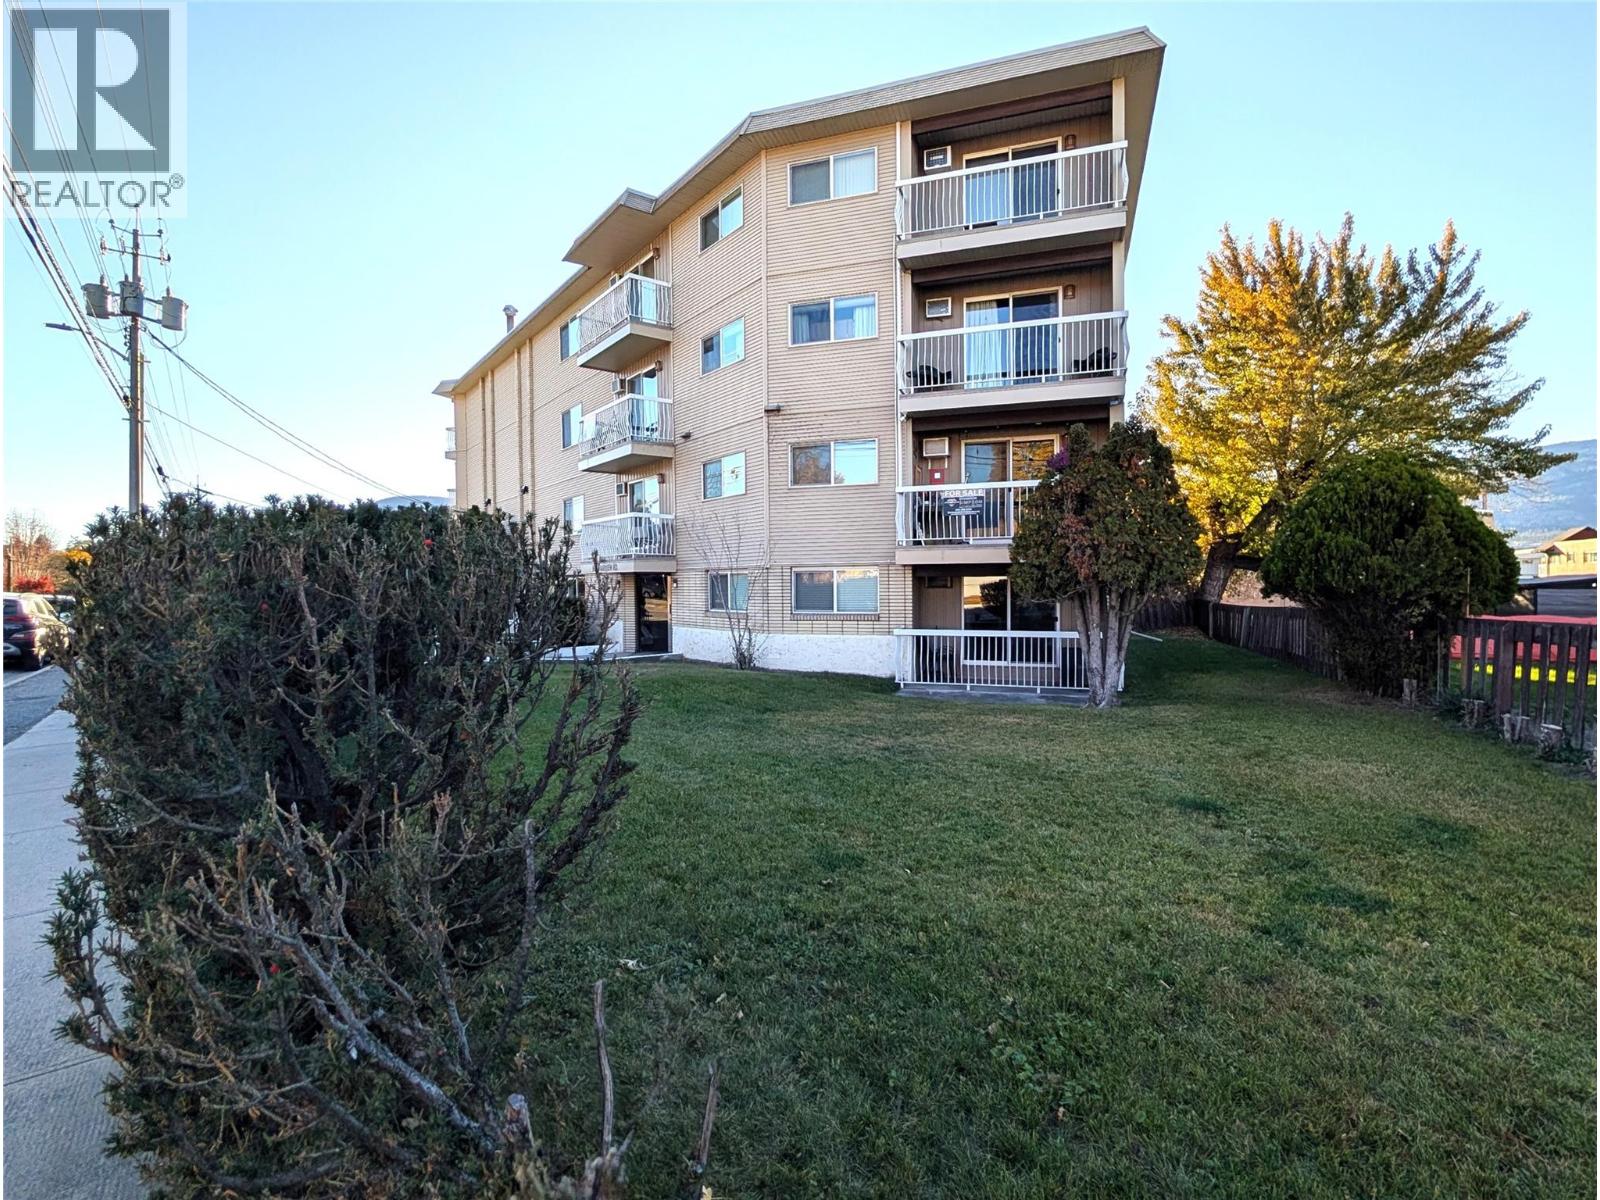
$267 MonthlyKirkland Manor offers exceptional value with this well-kept 1-bedroom condo in the heart of downtown Penticton—steps from the library, public transit, shopping, dining, schools, and all of downtown's amenities. The home blends nice comfort with a well-maintained building featuring a newer roof, siding, intercom system, and upgraded elevator. With no age restrictions, permitted long-term rentals, and included extra storage, this property suits both homeowners and investors. Quick possession is available, making this a turnkey opportunity in one of Penticton’s most walkable, convenient locations. (id:64133)
-
Property Details
MLS® Number 10404517 Property Type Single Family Neigbourhood Main North Community Name KIRKLAND MANOR AmenitiesNearBy Public Transit, Park, Shopping Features Balcony ParkingSpaceTotal 1 StorageType Storage, Locker -
Building
Bathroom Total 1 Bedrooms Total 1 Appliances Refrigerator, Range - Electric Constructed Date 1981 Cooling Type Wall Unit Exterior Finish Vinyl Siding Heating Fuel Electric Heating Type Baseboard Heaters Roof Material Tar & Gravel Roof Style Unknown Stories Total 1 Size Interior 620 Sqft Type Apartment Utility Water Municipal Water Parking
Additional Parking Other -
Land
Acreage No Land Amenities Public Transit, Park, Shopping Sewer Municipal Sewage System Size Total Text Under 1 Acre -
Rooms
Level Type Length Width Dimensions Main Level Primary Bedroom 12'9'' x 11'0'' Main Level Living Room 14'4'' x 12'2'' Main Level Kitchen 7'0'' x 7'3'' Main Level Dining Room 9'0'' x 7'7'' Main Level 4pc Bathroom Measurements not available

Mark Gidden
Realtor/Founder

Lloyd Taverner
Realtor/Senior Partner
Your Favourites
No Favourites Found

The trademarks REALTOR®, REALTORS®, and the REALTOR® logo are controlled by The Canadian Real Estate Association (CREA) and identify real estate professionals who are members of CREA. The trademarks MLS®, Multiple Listing Service® and the associated logos are owned by The Canadian Real Estate Association (CREA) and identify the quality of services provided by real estate professionals who are members of CREA. The trademark DDF® is owned by The Canadian Real Estate Association (CREA) and identifies CREA's Data Distribution Facility (DDF®)
October 28 2026 08:20:57
Association of Interior REALTORS®

