




$999,000
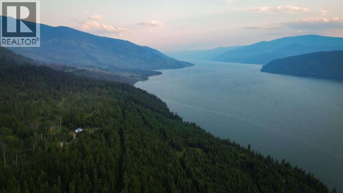
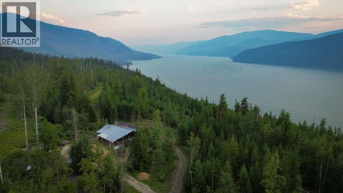
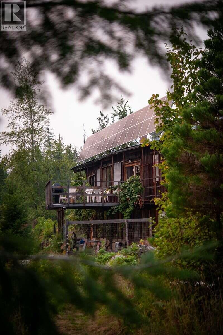
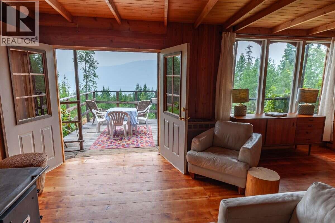
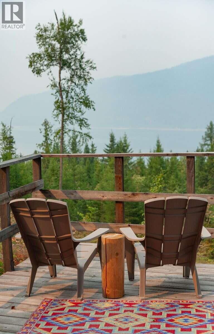
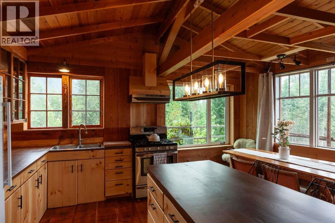
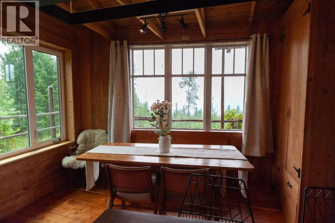
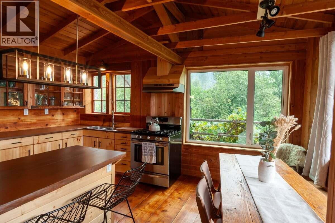
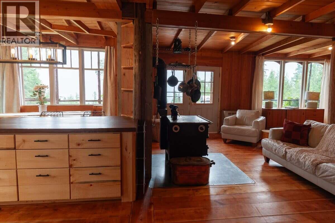
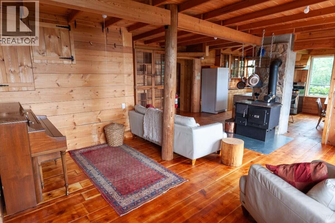
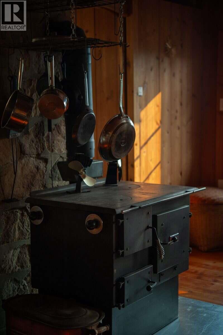
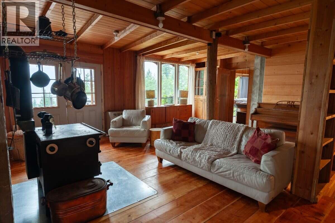
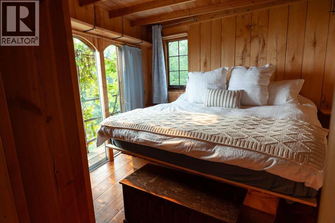
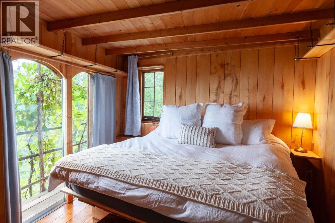
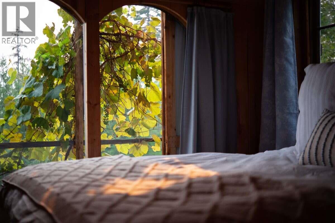
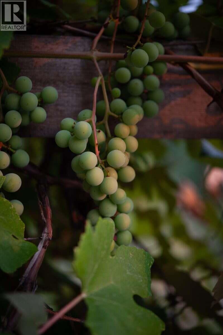
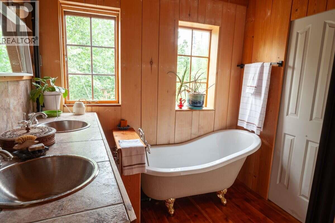
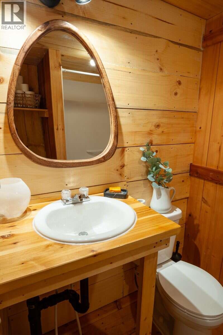
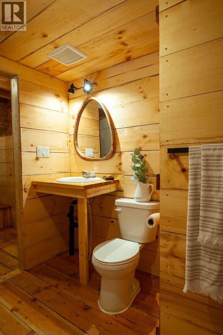
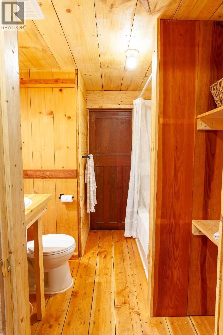
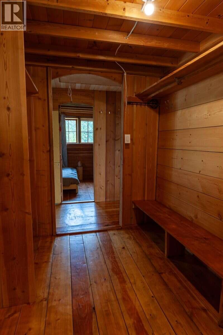
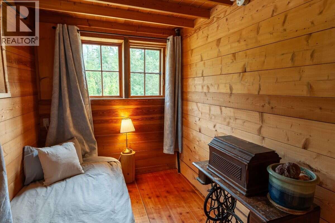
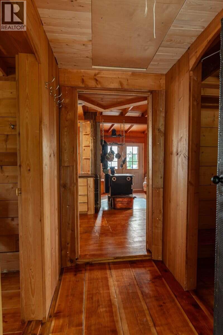
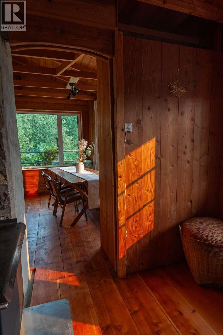
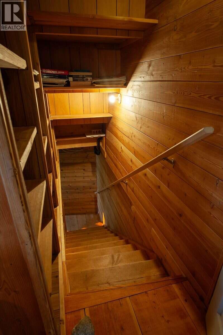
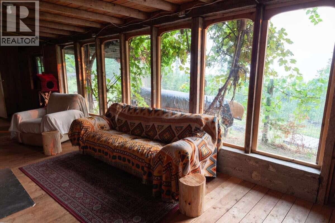
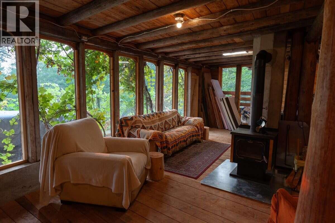
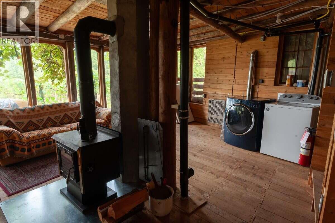
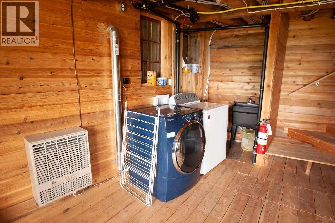
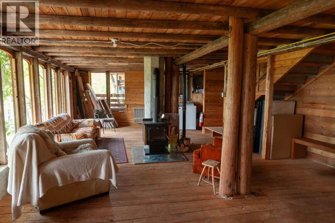
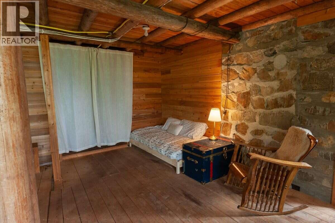
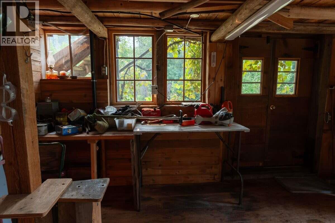
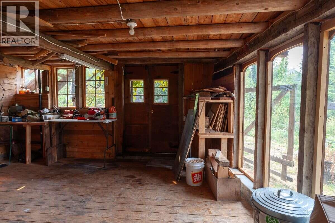
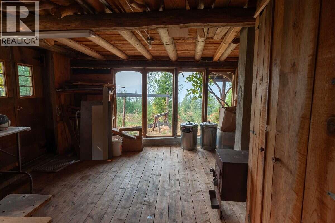
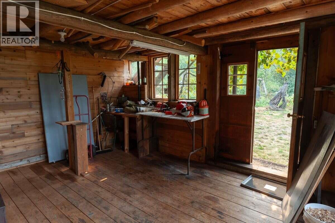
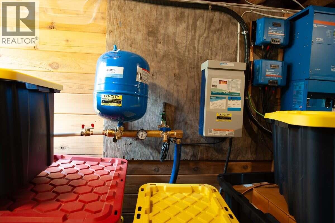
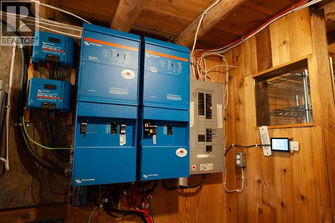
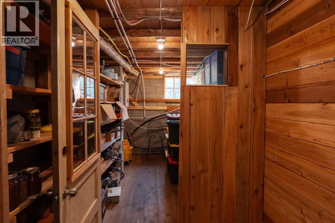
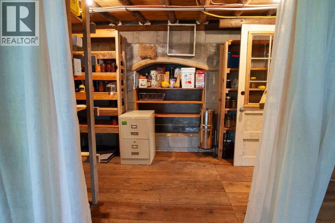
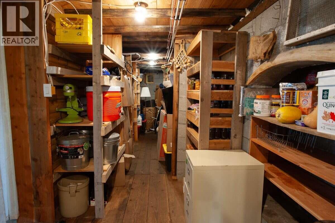
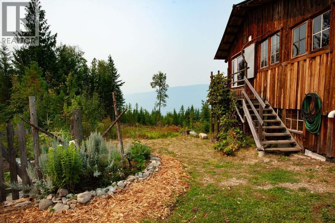
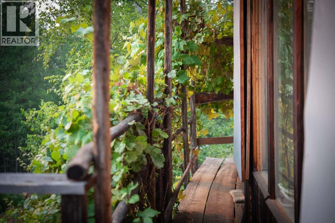
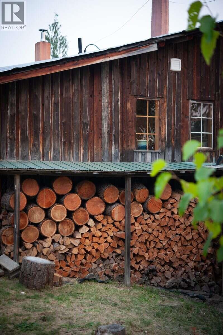
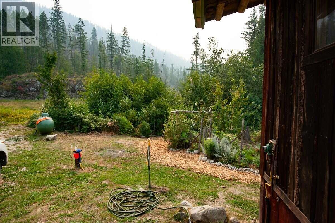
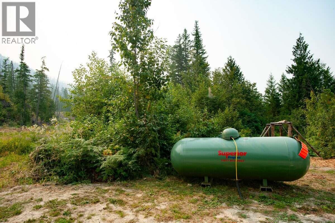
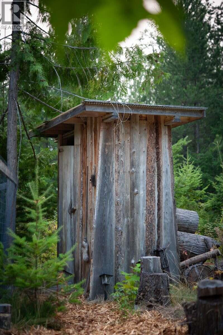
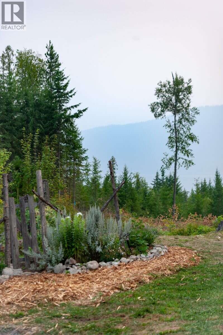
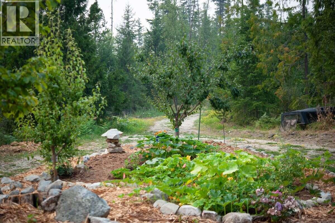
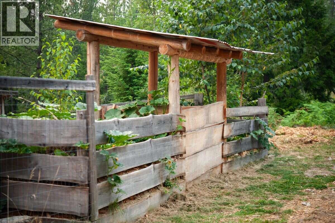
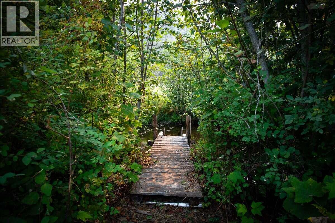
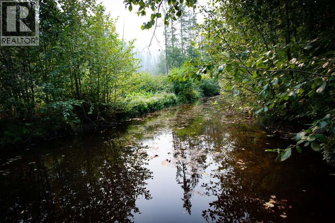
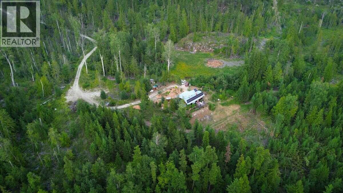
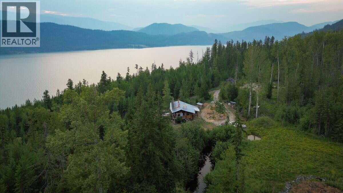
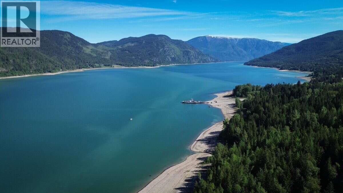
For more info, please click Brochure button. Nearly 60 private acres overlooking the Arrow Lakes, approximately 6 km south of Fauquier, BC. Penuel Ridge offers exceptional privacy, natural beauty and usable rural land, with Crown land adjoining the east and south sides. The ~2,200 sq. ft. 3-bedroom, 2-bath timber home has been extensively renewed with substantial electrical and plumbing upgrades, refinished wood floors, an additional full bathroom and a rebuilt kitchen featuring custom wood surfaces, a large island and gas range. Vaulted ceilings, expansive windows and outdoor living spaces showcase the surrounding forest and lake views. The primary suite features a walk-in closet, private deck access and spacious 5-piece ensuite. A finished walkout lower level provides flexible additional living, sleeping or workspace. Water is abundant with a drilled well producing approximately 55 GPM, a shallow well, two ponds including a swimming pond, & a seasonal creek. The property also features growing areas, grapes, fruit, forest, rock bluffs and open land. A professionally designed whole-home solar system, generator backup, Starlink internet, propane and wood systems support comfortable rural living. A 600 m private driveway, fenced multi-gated yard and extensive parking add privacy and functionality. This unique acreage offers exciting possibilities for rural living, growing, home-based business or a private family retreat. (id:64133)
-
Property Details
MLS® Number 10399628 Property Type Single Family Neigbourhood Nakusp Rural AmenitiesNearBy Golf Nearby, Recreation CommunityFeatures Rural Setting Features Level Lot, Treed, Irregular Lot Size, Sloping, Balcony ParkingSpaceTotal 10 ViewType Lake View, Mountain View -
Building
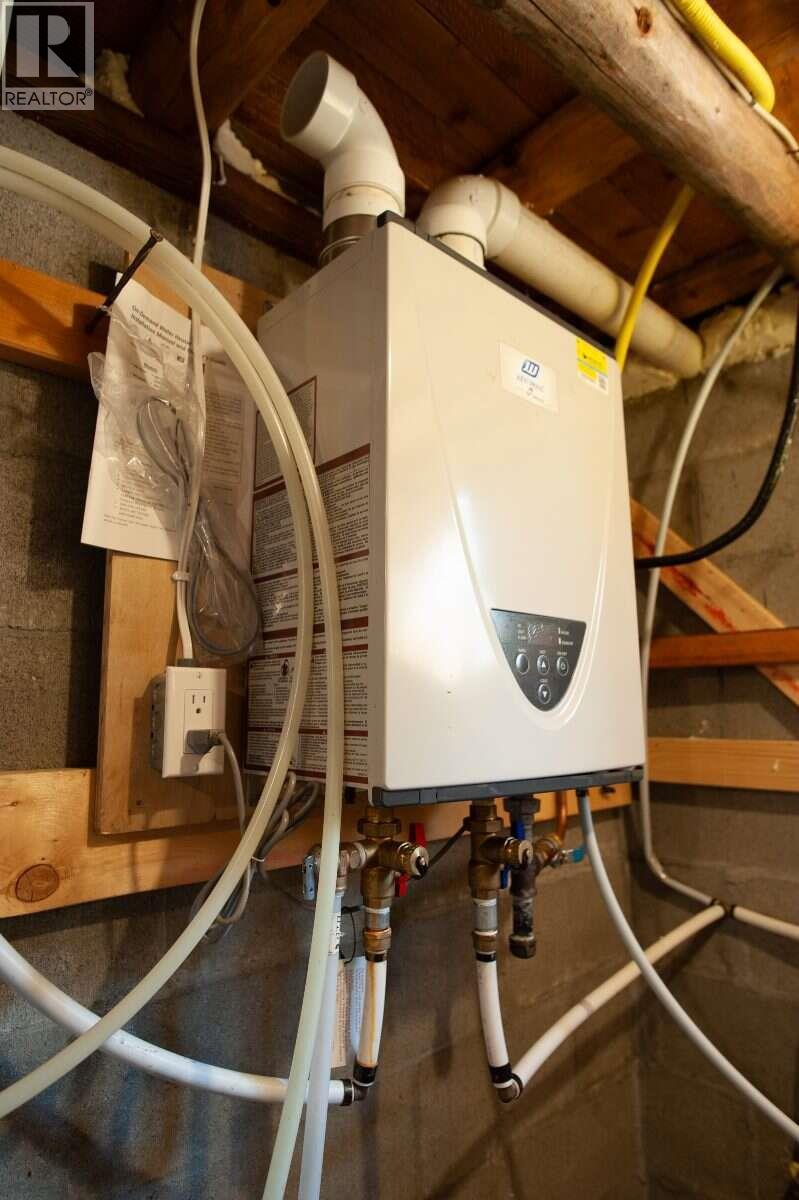
Bathroom Total 2 Bedrooms Total 3 Appliances Refrigerator, Freezer, Range - Gas, Hot Water Instant, Microwave, Washer & Dryer Architectural Style Ranch Constructed Date 1998 Construction Style Attachment Detached Exterior Finish Cedar Siding Fire Protection Controlled Entry, Smoke Detector Only Fireplace Fuel Propane,wood Fireplace Present Yes Fireplace Total 4 Fireplace Type Unknown,conventional Flooring Type Wood Heating Fuel Wood Heating Type Stove, See Remarks Roof Material Metal Roof Style Unknown Stories Total 2 Size Interior 2,220 Sqft Type House Utility Water Well -
Land
Acreage Yes Fence Type Not Fenced Land Amenities Golf Nearby, Recreation Landscape Features Level, Sloping, Wooded Area Sewer Septic Tank Size Irregular 59.55 Size Total 59.55 Ac|50 - 100 Acres Size Total Text 59.55 Ac|50 - 100 Acres Surface Water Creeks, Ponds -
Rooms
Level Type Length Width Dimensions Basement Bedroom 12'4'' x 17'4'' Main Level Full Bathroom 8'0'' x 10'0'' Main Level Bedroom 9'8'' x 6'7'' Main Level Full Ensuite Bathroom 10'4'' x 7'6'' Main Level Living Room 18'10'' x 14'2'' Main Level Kitchen 11'11'' x 17'1'' Main Level Primary Bedroom 10'4'' x 11'0''

Mark Gidden
Realtor/Founder

Lloyd Taverner
Realtor/Senior Partner
Your Favourites
No Favourites Found

The trademarks REALTOR®, REALTORS®, and the REALTOR® logo are controlled by The Canadian Real Estate Association (CREA) and identify real estate professionals who are members of CREA. The trademarks MLS®, Multiple Listing Service® and the associated logos are owned by The Canadian Real Estate Association (CREA) and identify the quality of services provided by real estate professionals who are members of CREA. The trademark DDF® is owned by The Canadian Real Estate Association (CREA) and identifies CREA's Data Distribution Facility (DDF®)
September 04 2026 03:47:55
Association of Interior REALTORS®

