
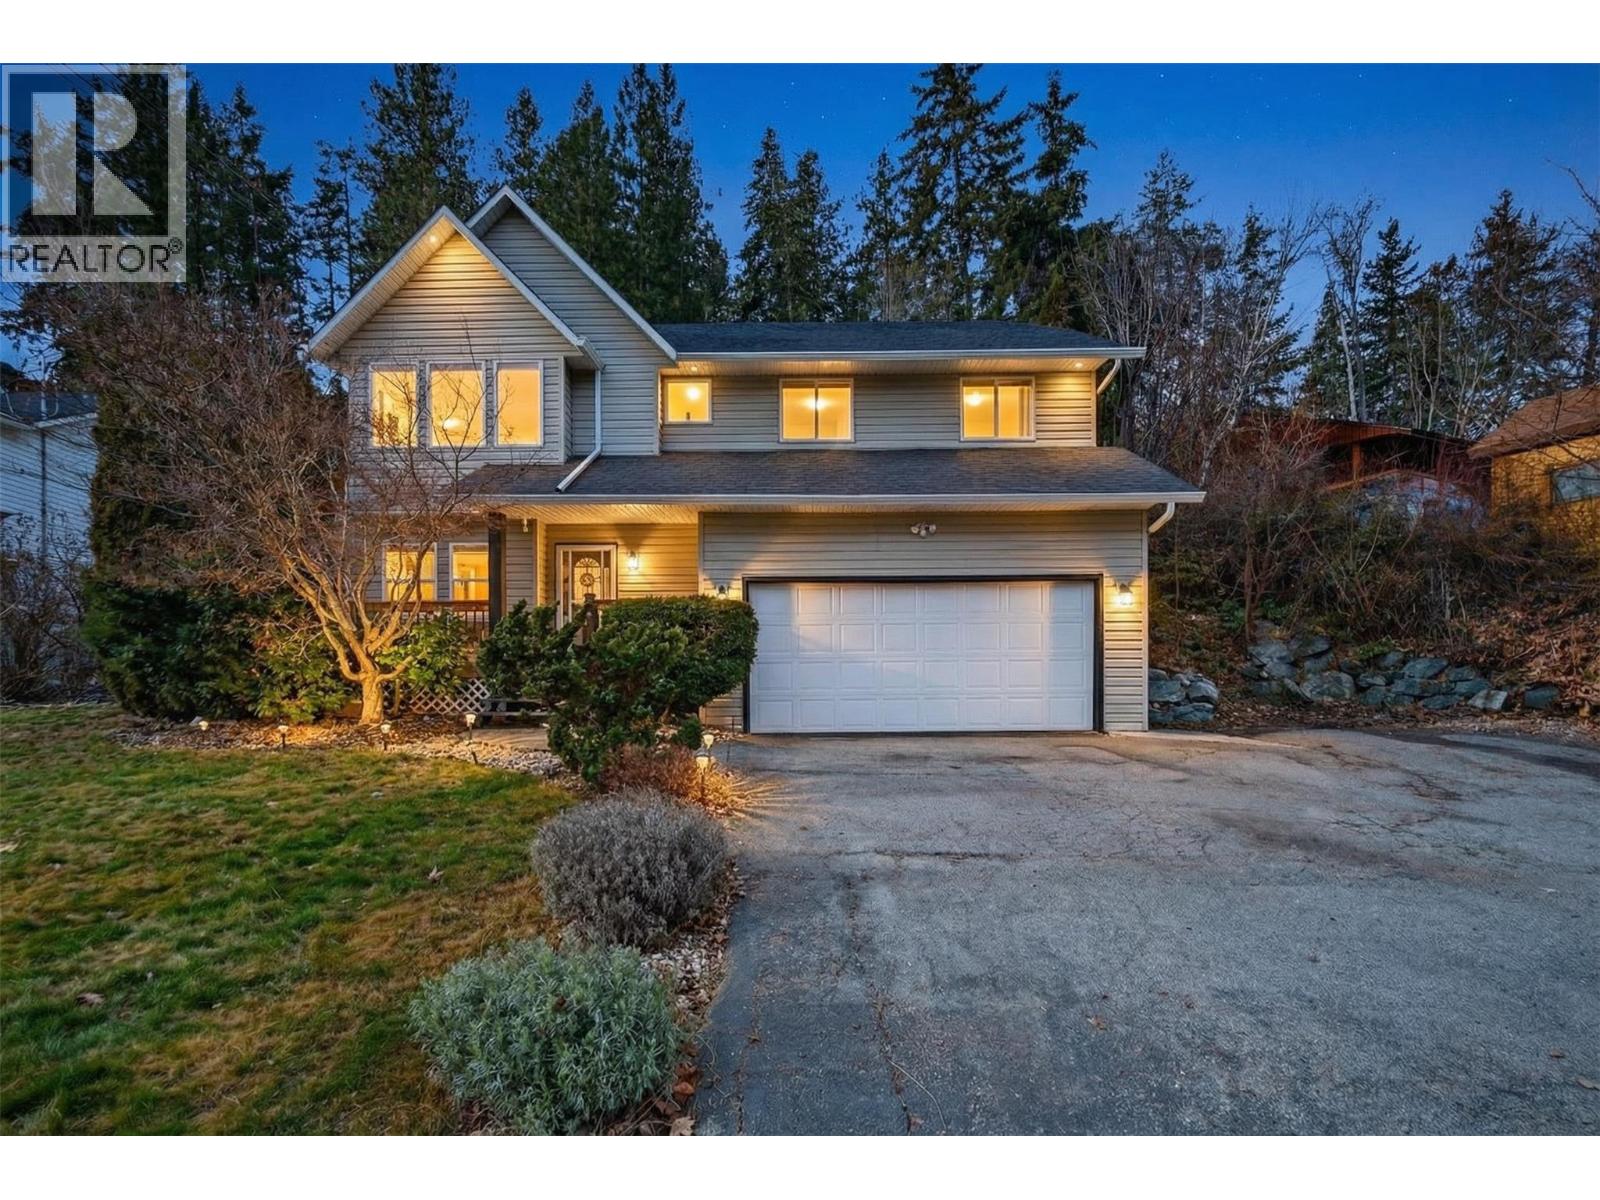
3220 Mciver Road
West Kelowna, British Columbia
UPDATED SINGLE-FAMILY HOME ON A .42 ACRE LOT IN THE GLENROSA NEIGHBOURHOOD! Updated 5 bed + den/ 3 bath home on a private lot in family-friendly Glenrosa! Offering 1,915 sqft, the versatile layout features 3 beds and 2 baths up, plus 2 bedrooms, a den and full bath down - an ideal setup for growing families, guests, or creating dedicated work-from-home or home business space separate from the main living areas. The home has been thoughtfully maintained and improved, including a newer roof, hot water tank, new lower level laminate flooring, bathroom updates, and extensive front and backyard landscaping. Once a blank slate, the backyard has been transformed with lawn, landscaping and full fencing to create a private outdoor area surrounded by greenery, complete with a hot tub and hillside pathway. Set higher on the hill for added privacy, the property also offers an attached double garage and a generous driveway with plenty of room for vehicles, a trailer, boat and recreational toys. Enjoy easy access to hiking and biking trails, nearby parks, Helen Gorman Elementary and Glenrosa Middle School, plus the convenience of amenities while still enjoying a welcome sense of being away from it all. Book your private showing today and discover the space, privacy and flexibility this Glenrosa property has to offer! (id:64133)
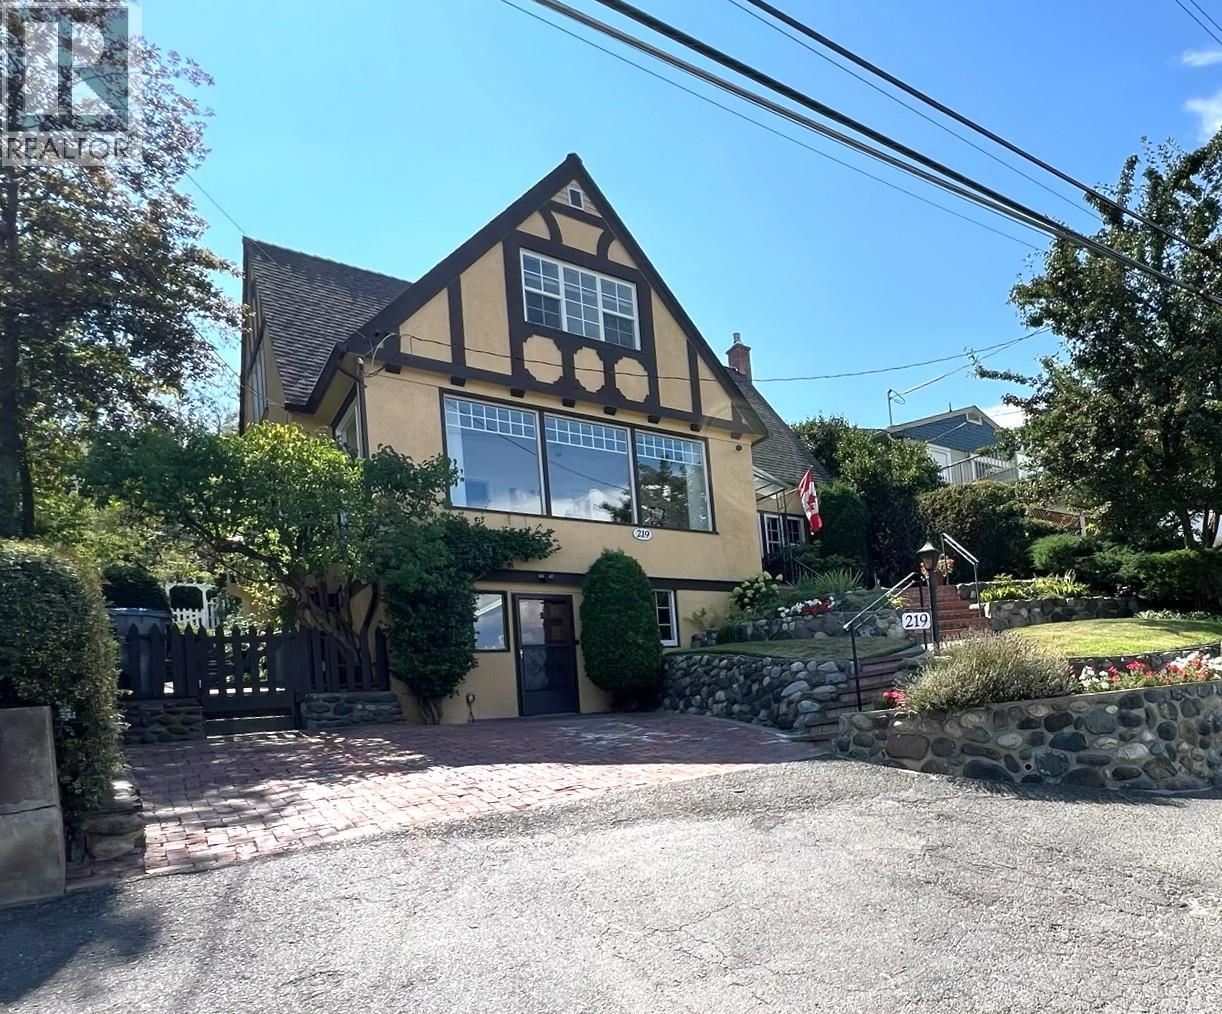
219 St Paul Street W
Kamloops, British Columbia
Elegance, character & modern comfort—just minutes from downtown. This exceptional West Kamloops heritage home offers the timeless beauty professionals appreciate, thoughtfully enhanced with the updates today's lifestyle demands. Enjoy an amazing north river valley view from the inviting front sunroom, with downtown, TRU and RIH all close at hand. A welcoming foyer with French doors opens to the stately Great Room, featuring a built-in library, gas fireplace and rich original-style woodwork. The formal dining room sets the stage for effortless entertaining. The modern island kitchen combines Corian counters, oak cabinetry and abundant pantry storage, opening to a bright breakfast room with built-in bay window seating. Updated appliances include a gas range, refrigerator, microwave and dishwasher. Step outside to a private, terraced south-facing yard with updated retaining walls, patio, underground sprinklers, central air and convenient back-lane access. The upper level offers 3 generous bedrooms and a spacious 5-piece bath. The daylight basement adds a comfortable rec room, 3-piece bath, laundry, workshop and excellent storage. Numerous recent updates—including electrical, roof, furnace, hot water tank and windows—all provide peace of mind while preserving the home's distinctive heritage character. A rare opportunity to own a sophisticated, move-in-ready heritage home in one of West Kamloops' most desirable locations. (id:64133)
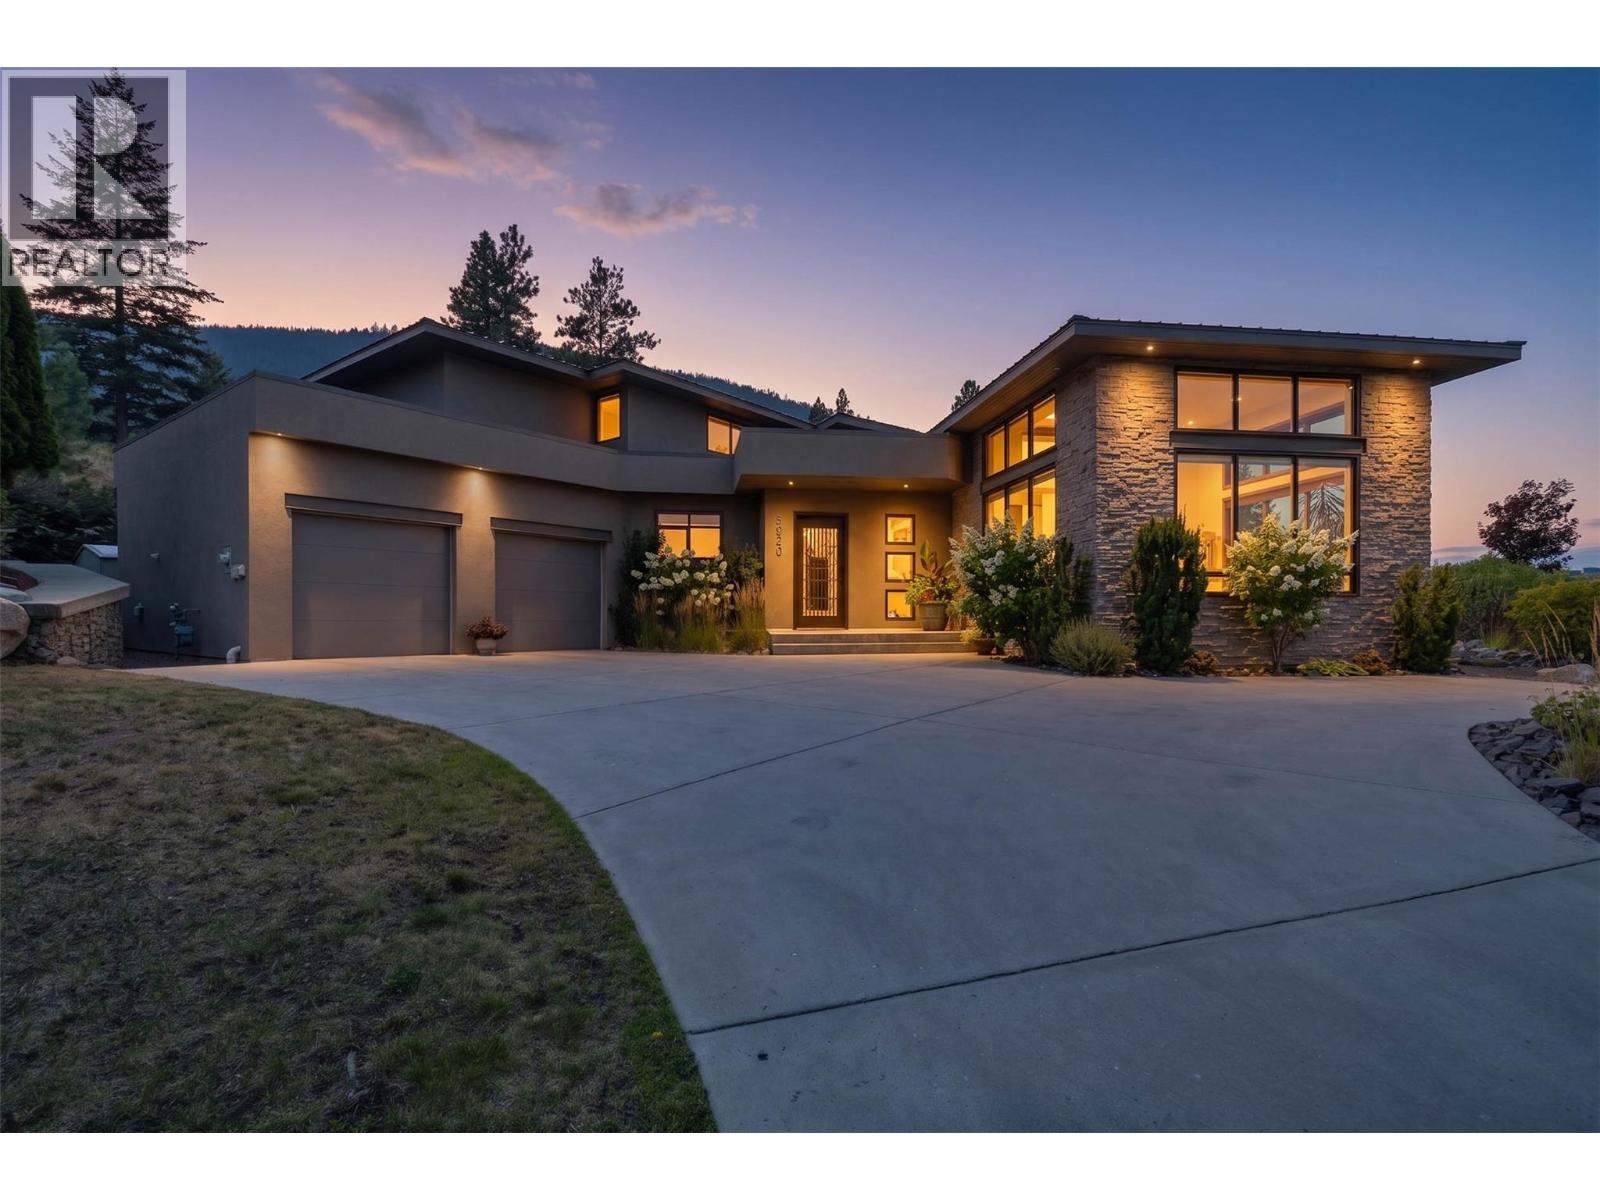
3020 Kicking Horse Drive
Kamloops, British Columbia
ONE-OF-A-KIND BENCHLANDS MASTERPIECE, this exceptional 4-bedroom, 5-bath Benchlands residence is a true statement in contemporary elegance, thoughtfully designed for sophisticated living and effortless entertaining. Soaring 10- and 14-foot ceilings, expansive windows, hardwood and tile flooring, dramatic modern stairway and a striking floor-to-ceiling fireplace create an impressive sense of scale and style. The main-floor primary suite is a private retreat, featuring an exquisite spa-inspired ensuite. The upscale island kitchen with breakfast nook flows seamlessly into the living and formal dining areas, creating an inviting setting for both intimate dinners and grand entertaining. The lower level takes entertaining to another level with a media room, wine-tasting room and pool-table-sized games room. Outside, award-winning landscape design creates a private resort-like retreat. Multiple patios with a gas fireplace and outdoor cocktail bar & dry creek bed feature all create a perfect setting for summer gatherings. The generous side yard offers room for children and pets — or the possibility of a future pool. Set in the prestigious Benchlands, this peaceful and private neighbourhood offers fabulous hiking and biking, a sought-after elementary school, yet is only approximately 15 minutes from downtown, RIH & TRU. Architectural distinction. Exceptional entertaining. Award-winning outdoor living. This is a rare opportunity to own one of the Benchlands’ truly remarkable homes. (id:64133)
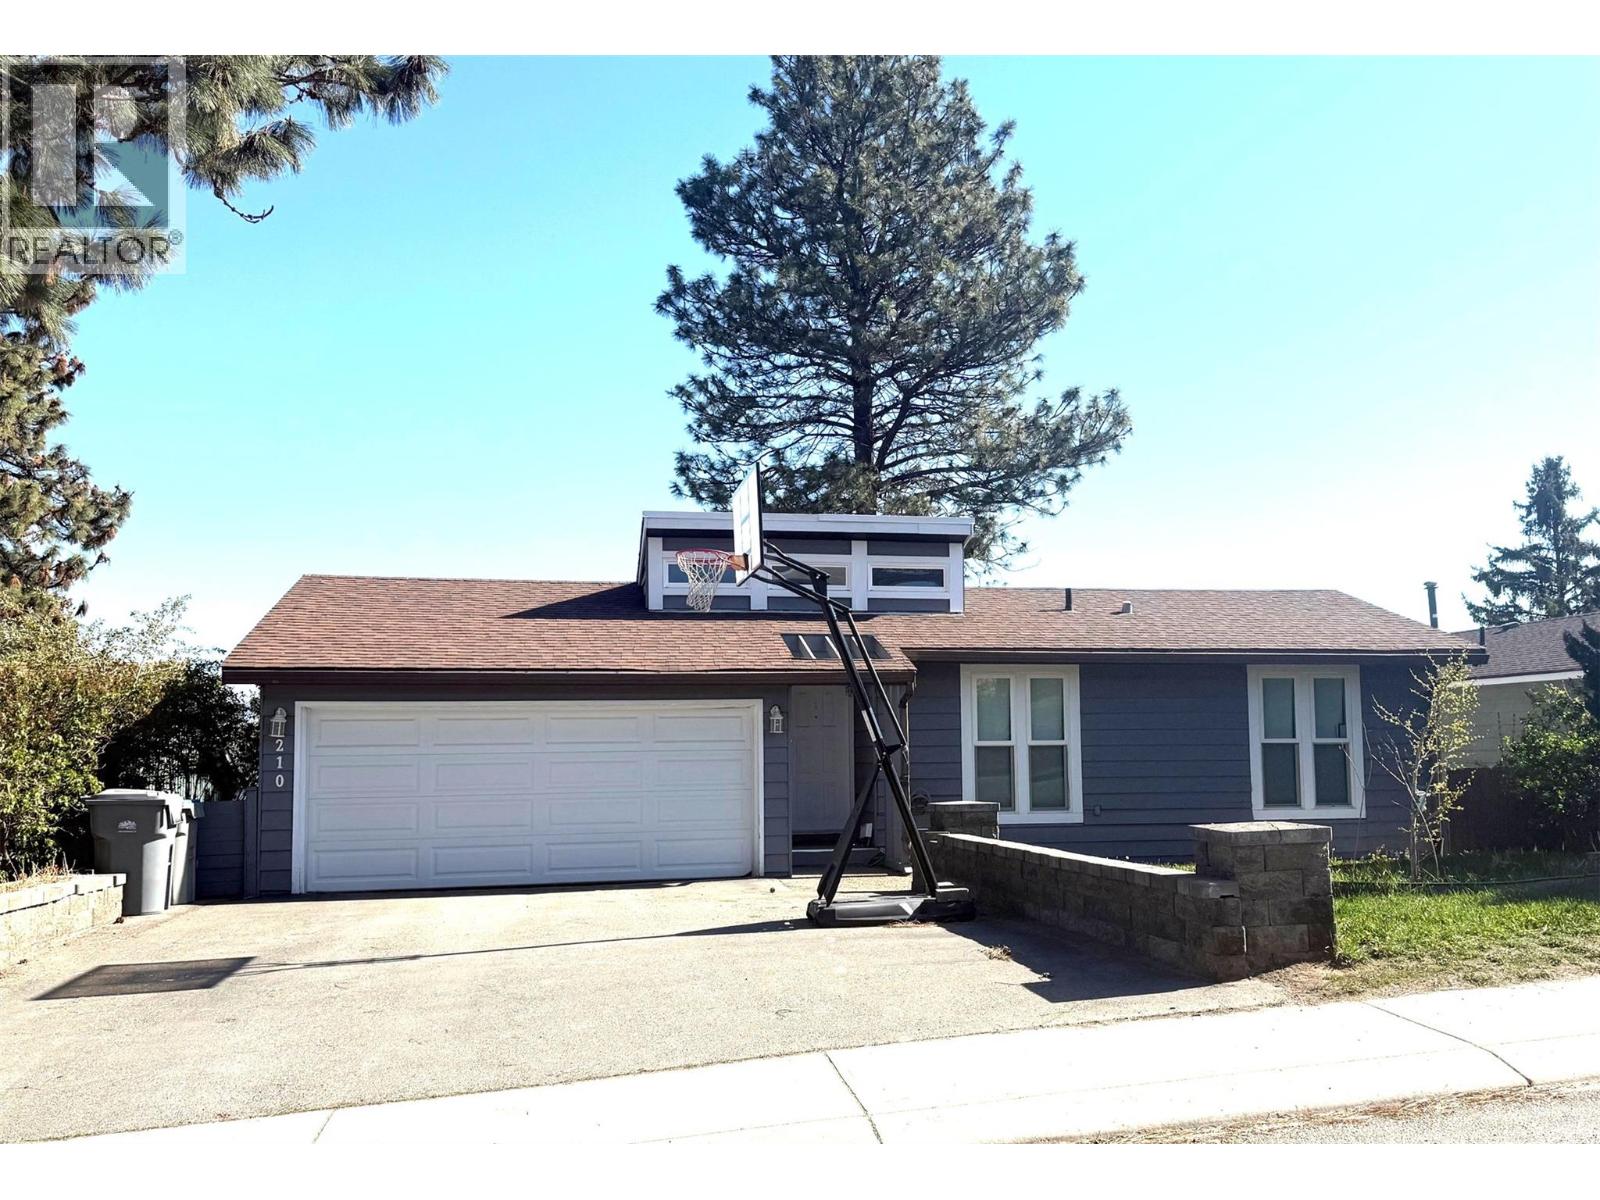
210 Robson Drive
Kamloops, British Columbia
Perfectly located close to schools, parks, and transit, this spacious front-to-back split offers the flexibility today's families are looking for. Entry level has 2 bright bedrooms & a 4pc bath. Hardwood floors and vaulted ceilings create a bright, welcoming feel, while the living room features a cozy wood-burning fireplace and scenic views. The adjoining dining room and large family kitchen—with fridge, stove, dishwasher, and microwave included—open to a party-sized deck overlooking the view. The private primary suite offers plenty of space for large furniture, a 5-piece ensuite, and an entire wall of closets and storage. The laundry room includes the washer and dryer for added convenience. The bright, newer 1-bedroom in-law suite is ideal for extended family or rental income, complete with its own appliances and gas fireplace. The sealed access between the home and suite can easily be reopened to create additional living space for a growing family. A terraced backyard with lower storage shed give several levels for kids or pets to enjoy. A double garage completes this exceptional property. A fantastic opportunity for families wanting space, flexibility, and an income helper in a convenient central location! (id:64133)
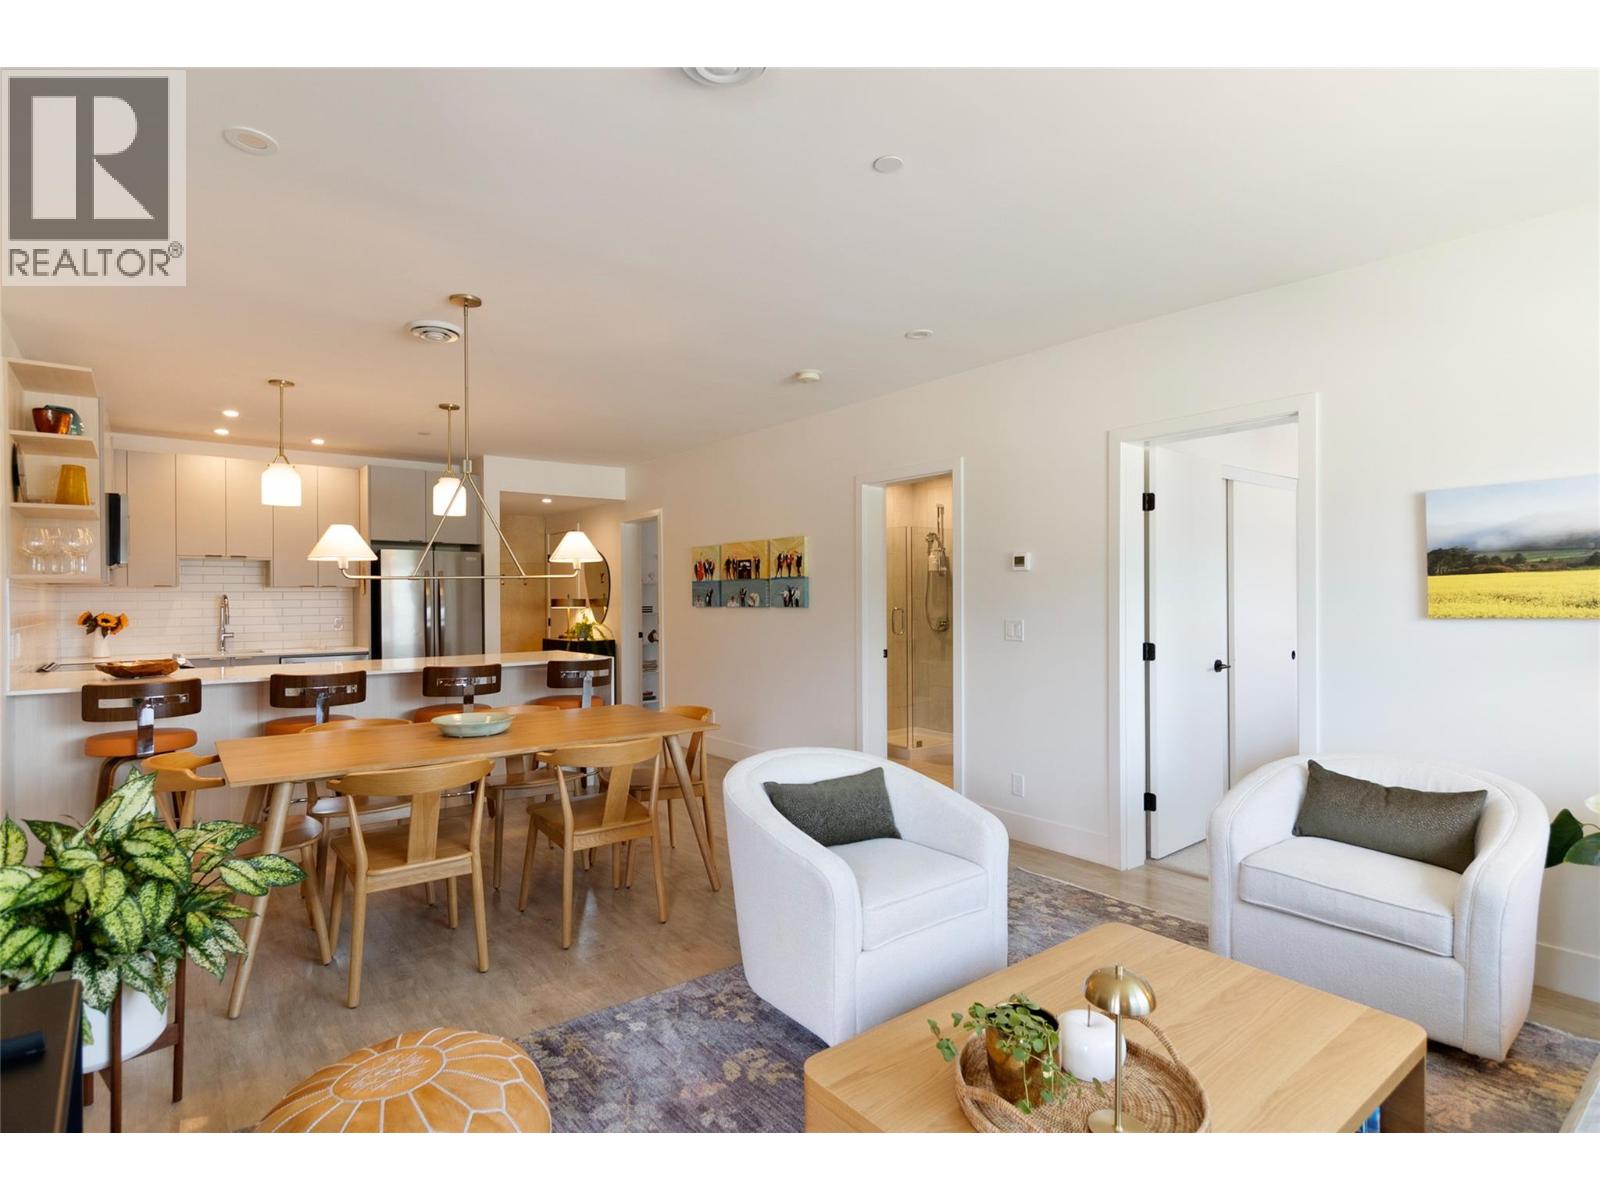
1701 Coursier Avenue Unit# 3312
Revelstoke, British Columbia
Pride of ownership shines through in this beautiful owner-occupied 2 bedroom, 2 bathroom condo in Mackenzie Village. Meticulously maintained and enhanced with well-chosen upgrades, it offers a level of finish that sets it apart. The bright, open-concept kitchen, dining and living area is ideal for entertaining, creating an easy flow where friends and family can gather. Upgraded light fixtures and custom blinds, custom woodwork, closet built-ins, and a Phantom retractable screen door add style and everyday functionality. The covered balcony has been transformed into an inviting outdoor retreat, with tasteful potted plants, comfortable seating and warm lighting creating a relaxing green space that feels like a natural extension of the home. It’s an ideal spot for morning coffee, an evening drink, or simply unwinding at the end of the day. Two bedrooms and two full bathrooms provide a versatile layout with space for full-time living, visiting friends and family, or a home office. Mackenzie Village puts everyday amenities just steps from your door, including a pub, brewery, grocery store, co-working space, gym, spin studio and childcare. Downtown Revelstoke, Revelstoke Mountain Resort and Cabot Revelstoke are only minutes away, while nearby walking and biking connections make it easy to enjoy the community. Immaculately cared for, thoughtfully upgraded and move-in ready, this condo stands out for its condition, attention to detail, and inviting indoor and outdoor living spaces. (id:64133)
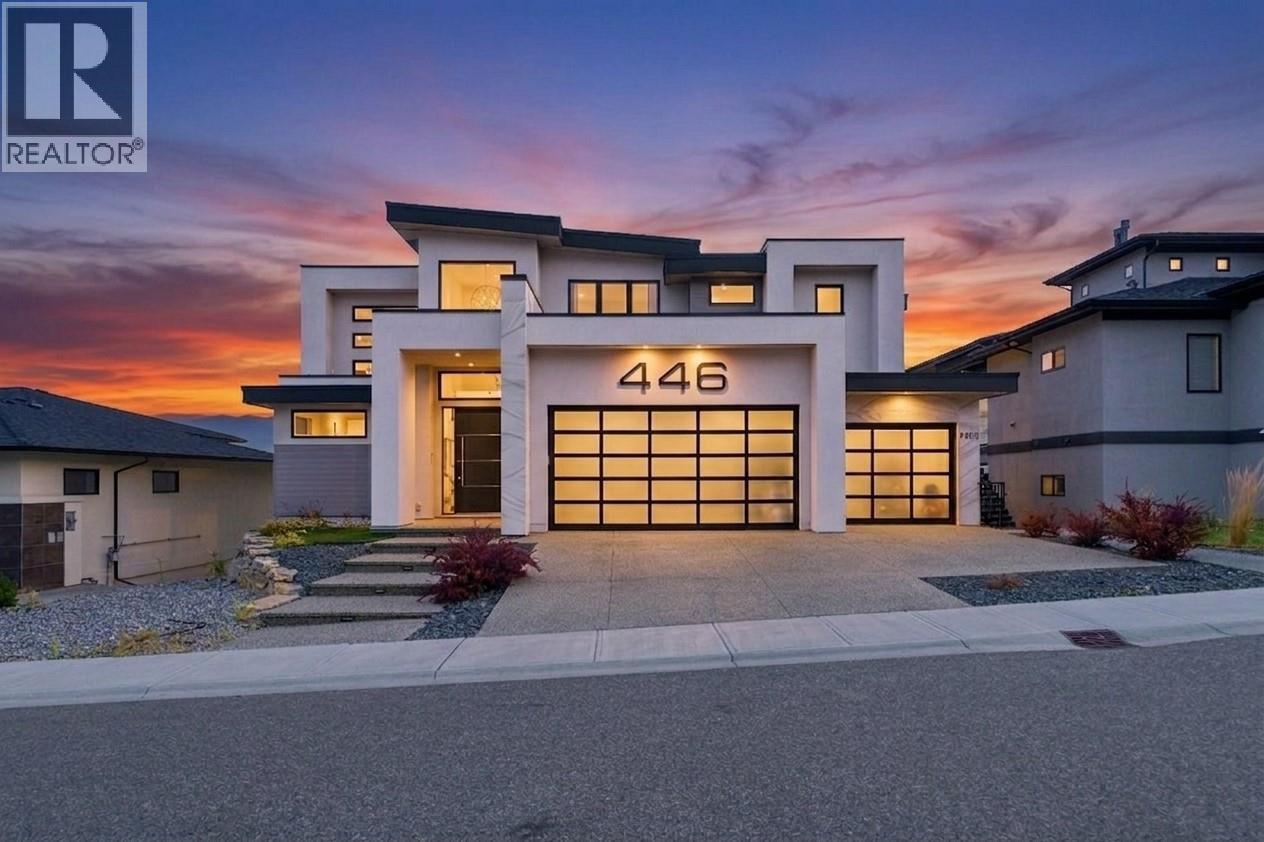
446 Redtail Court
Kelowna, British Columbia
Exceptional Value Awaits in this stunning newer-build luxury residence, boasting 7 bedrooms & 5 bathrooms, Unobstructed Lakeviews, Triple Garage, Heated Pool, Legal Suite & Solar Panels.. The main floor unfolds in bright open-concept plan that flows onto outdoor living space, ideal for everyday life & entertaining alike. The gourmet kitchen is a true showpiece, finished with large center island, quartz countertops & premium appliances package. Walk-in pantry & wine display complete this chef-inspired space. Accent lighting & pre-wiring for speakers & security add refined, modern touch throughout. Upstairs, the primary suite offers Lakeview private retreat with a spacious walk-in closet & spa-like ensuite featuring a soaker tub, custom tiled shower & double vanity. Three additional bedrooms on this level provide generous space for family or guests, along with the convenience of upper-floor laundry. This home is equally impressive in its systems & structure: a solar panel system, 300-amp service (200-amp to the main home, 100-amp to the legal suite), & low-maintenance xeriscape yard. Outside, enjoy an inground heated pool with an automatic safety cover. Additional highlights include a self-contained 1-bedroom legal suite, a suspended-slab triple car garage with a large rec room below, & 220V EV charging in the garage. High ceilings & Natural gas fireplace. This home does need some TLC & is being sold ""As Is, Where Is"", a rare opportunity to secure exceptional luxury & value. (id:64133)
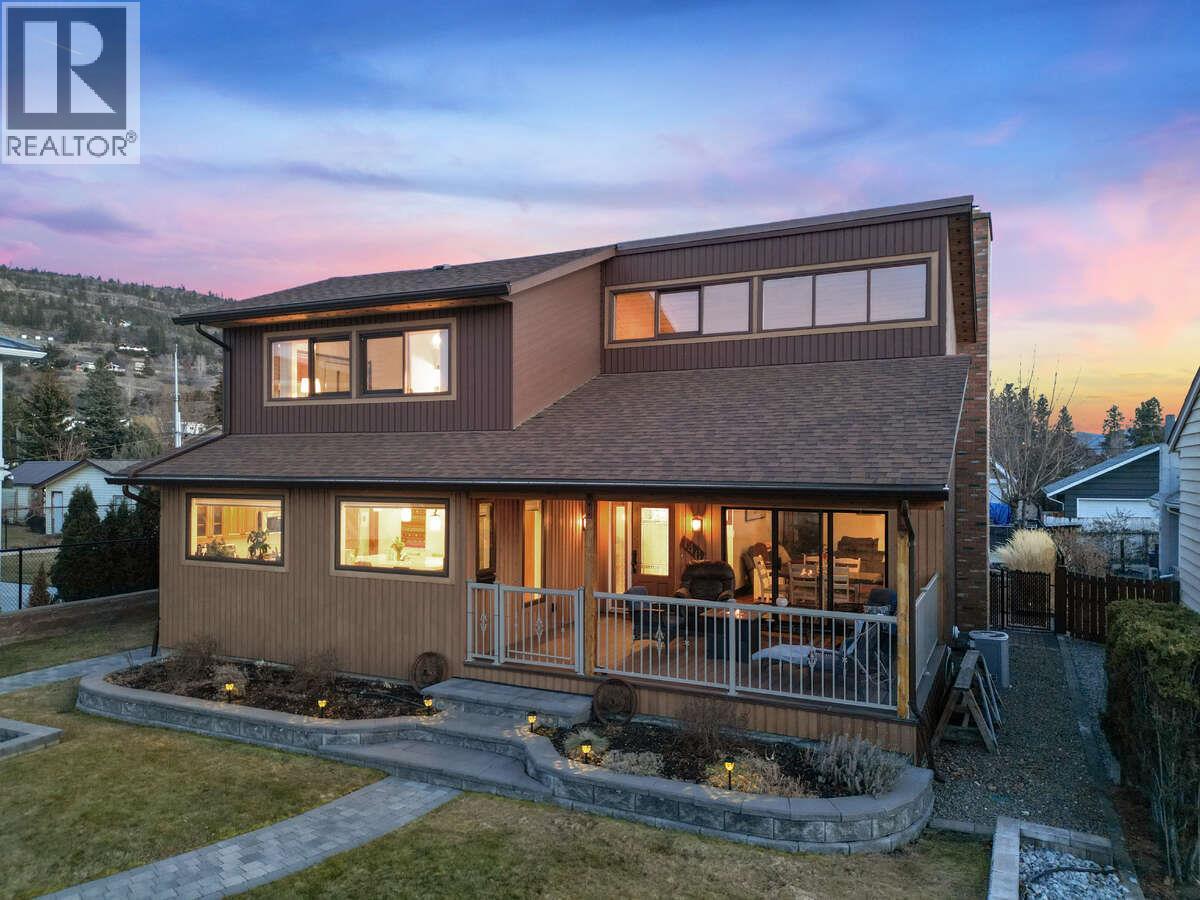
146 Yorkton Avenue
Penticton, British Columbia
*** For more information, please click Brochure button. *** Beautifully updated 2 bed, 3 bath home on a 0.23 acre lot, perfect for empty nesters and retirees. Features a newly renovated custom kitchen with decadent walnut cabinetry, hardwood floors, and main floor laundry. The primary bedroom offers a spa like 5 piece ensuite and an enormous walk in closet, plus a convenient 2 piece powder room on the main. The loft bedroom includes a 3 piece ensuite, sewing/craft area, and office space. A large detached garage (20'9"" x 27'8"") provides excellent space for working on a custom car, a woodworking shop, or a full hobby workshop. Driveway includes RV plug in and dump for snowbird convenience. Main floor living just minutes from Skaha Lake and beach for swimming, paddling, and outdoor recreation. Move in ready with quality upgrades throughout. Measurements are approximate. (id:64133)
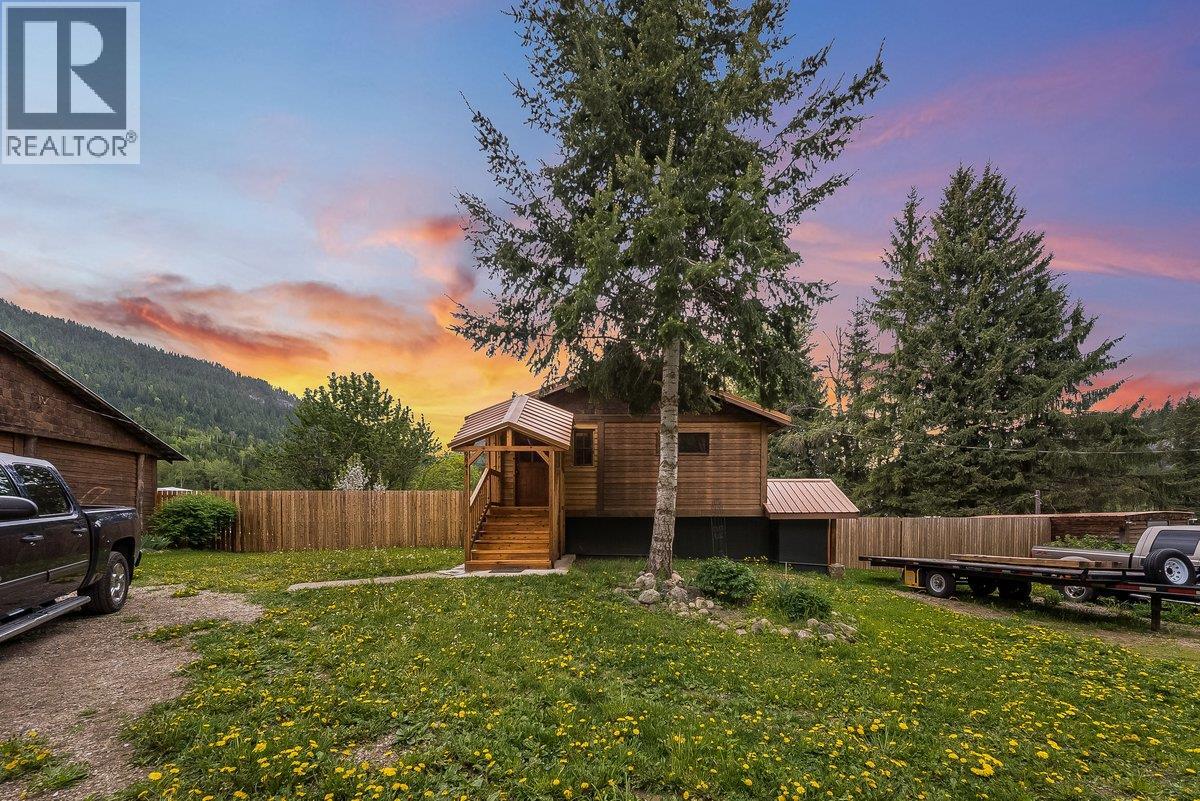
9841 Talbot Road
Nelway, British Columbia
Mystic Valley Farm Home Features: This charming residential home is designed for comfort and practicality, featuring 4 bedrooms and 3 bathrooms. Enjoy the tranquil surroundings and spacious living areas that make it perfect for family living. High-Producing Hay Farm: Approximately 50 acres of the property is dedicated to a productive hay field, making it a lucrative endeavor for farming enthusiasts or those looking to maintain a sustainable lifestyle. An additional 0.30 acres is cultivated with a variety of berry and vegetable crops, ideal for personal enjoyment or potential market sales. Water Features: Two beautiful streams flow through the property, providing natural beauty. A domestic and irrigation water license, provide a water source for your agricultural endeavors. : The remaining acres consist of wooded land, offering opportunities for developing a network of recreational trails. This area not only provides a peaceful retreat but also serves as a sustainable source of wood for personal projects. Convenient Location: The property is situated on a public road, with minimal traffic ensuring privacy while still being within reach of nearby amenities and services in Salmo. Selling Points: A productive and established hay farm. A diverse garden area with berry crops and potential for expansion. Beautiful natural surroundings with opportunities for outdoor activities and recreation activities. Property does not fall within foreign buyers ban based on location. (id:64133)
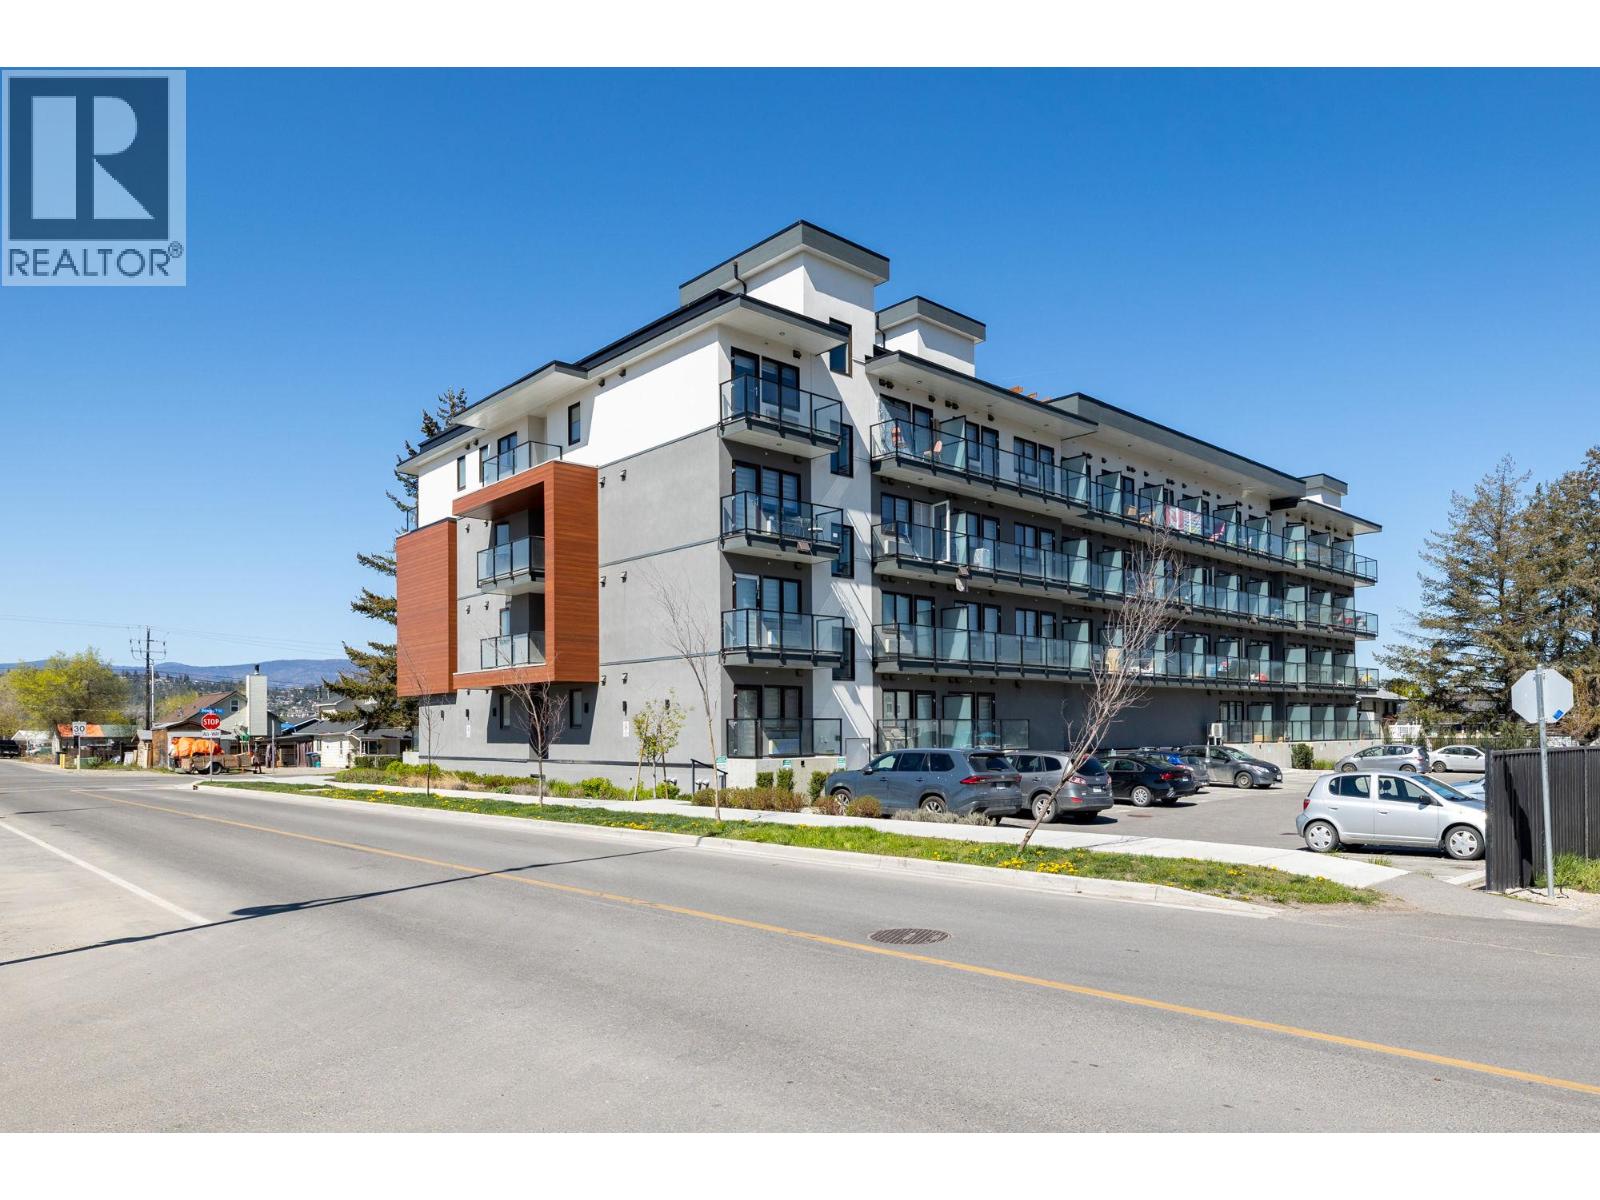
345 Dougall Road N Unit# 218
Kelowna, British Columbia
Discover Unik Town, Rutland’s premier micro-suite development offering the perfect blend of modern style and urban convenience. This 306 SF studio maximizes every inch with 9-foot ceilings, elegant quartz countertops, and premium composite flooring, all complemented by appliances and a space-saving sofa Murphy bed. Perfectly positioned in a vibrant lifestyle district, you are just steps from transit and shopping, and only 10 minutes from the UBC Okanagan (UBCO) campus by car. Whether you are an investor or a first-time buyer, this is an exceptional opportunity to secure a high-quality home in a prime, transit-oriented location. (id:64133)
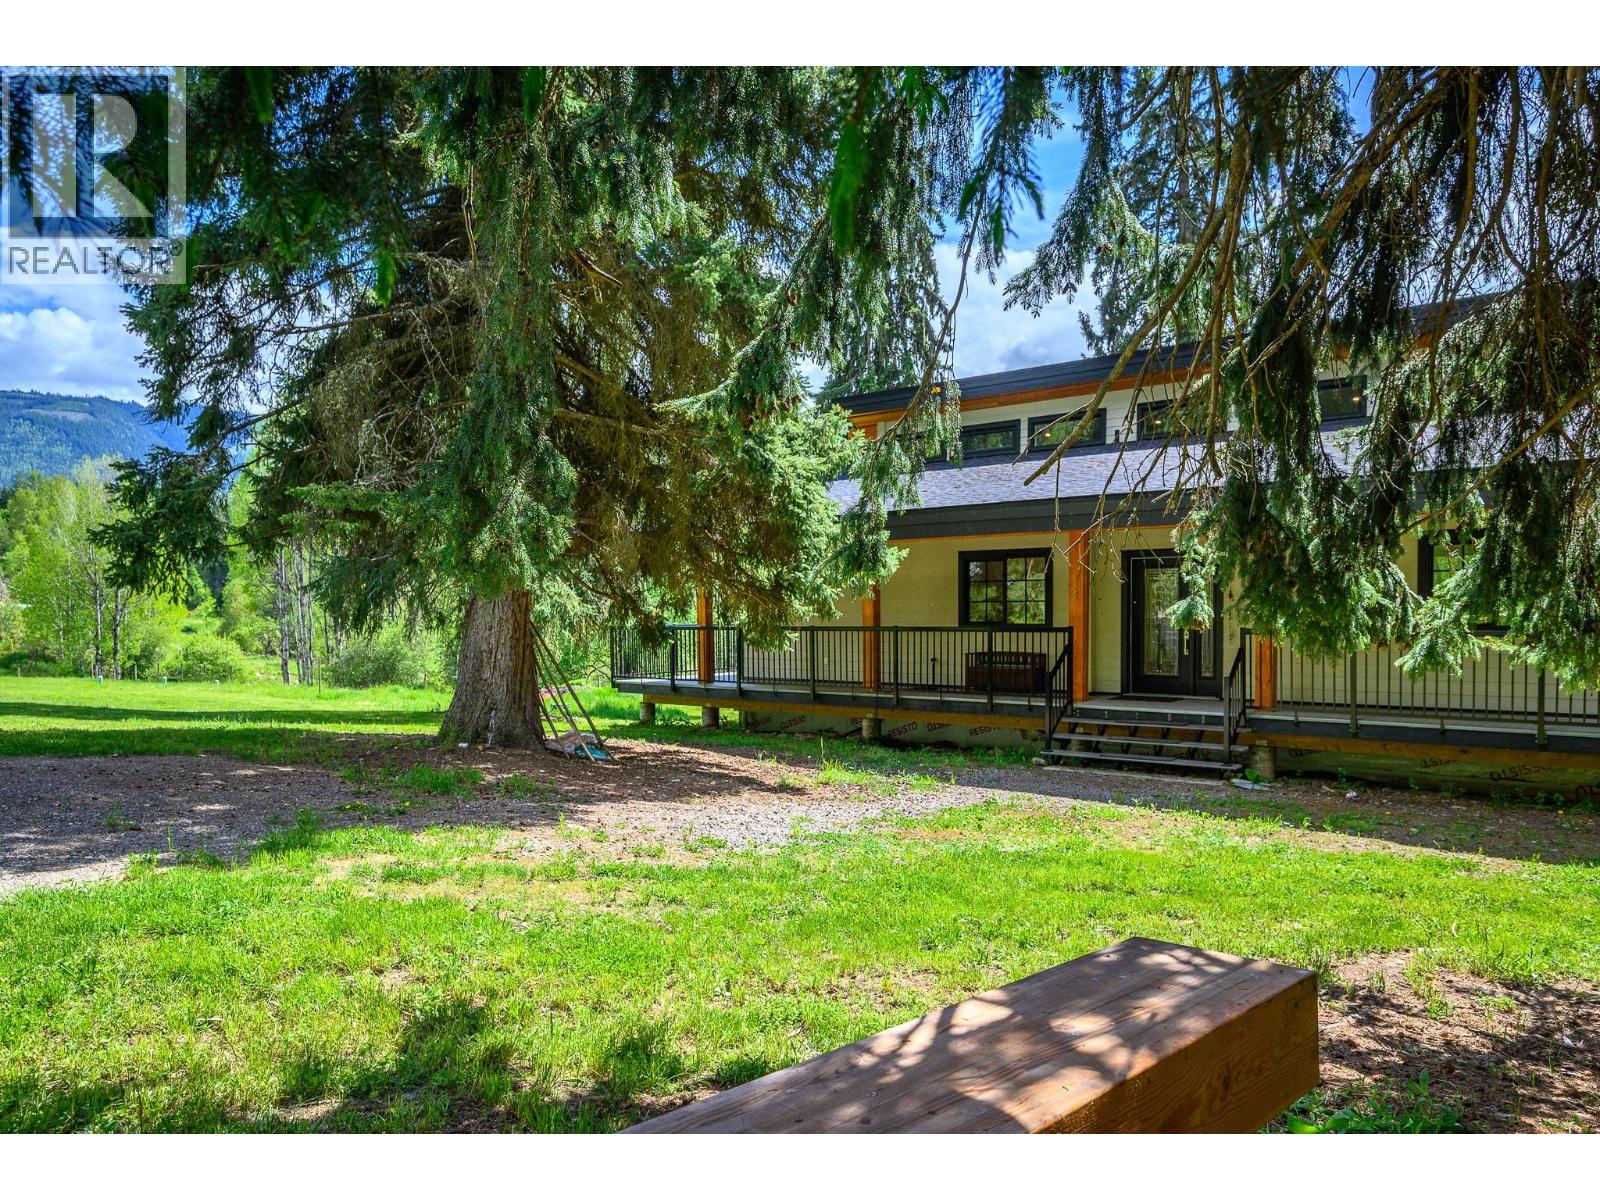
522 North Fork Road
Cherryville, British Columbia
2024 Built Home Nestled on 5 private acres in beautiful Cherryville, this energy-efficient retreat home Surrounded by lush greenery, mature fir and spruce trees, and bordered by a forested park, this property is ideal for those seeking country living with modern comforts. A creek flows along the bottom of the property, adding to the serene setting. The home features a wrap around deck, 2 bedrooms on the main floor, a spacious loft upstairs. Crawl space for multipurpose use or for hobbies and alot more potential with bathroom and 1 full bathroom on main Floor along with The bright kitchen includes a pantry and comes complete with fridge, stove, dishwasher, washer, and dryer. Stay cozy year-round with the wood stove and enjoy the fully covered, well-lit wraparound deck on both the front and back of the home. Built with efficiency in mind, the property boasts a Level 3 energy assessment exceeding BC building requirements, an artesian well, pump house with water filtration system, underground wiring, Starlink accessibility, and excellent solar power potential from the south-facing field. Additional features include a new fire suppression pump system, roof sprinklers, garden space, electrical outbuilding, RV power outlet with septic hookup access, and all lighting fixtures included. A rare opportunity to own a private rural oasis with endless possibilities. Contact your agent for more details and a viewing. (id:64133)
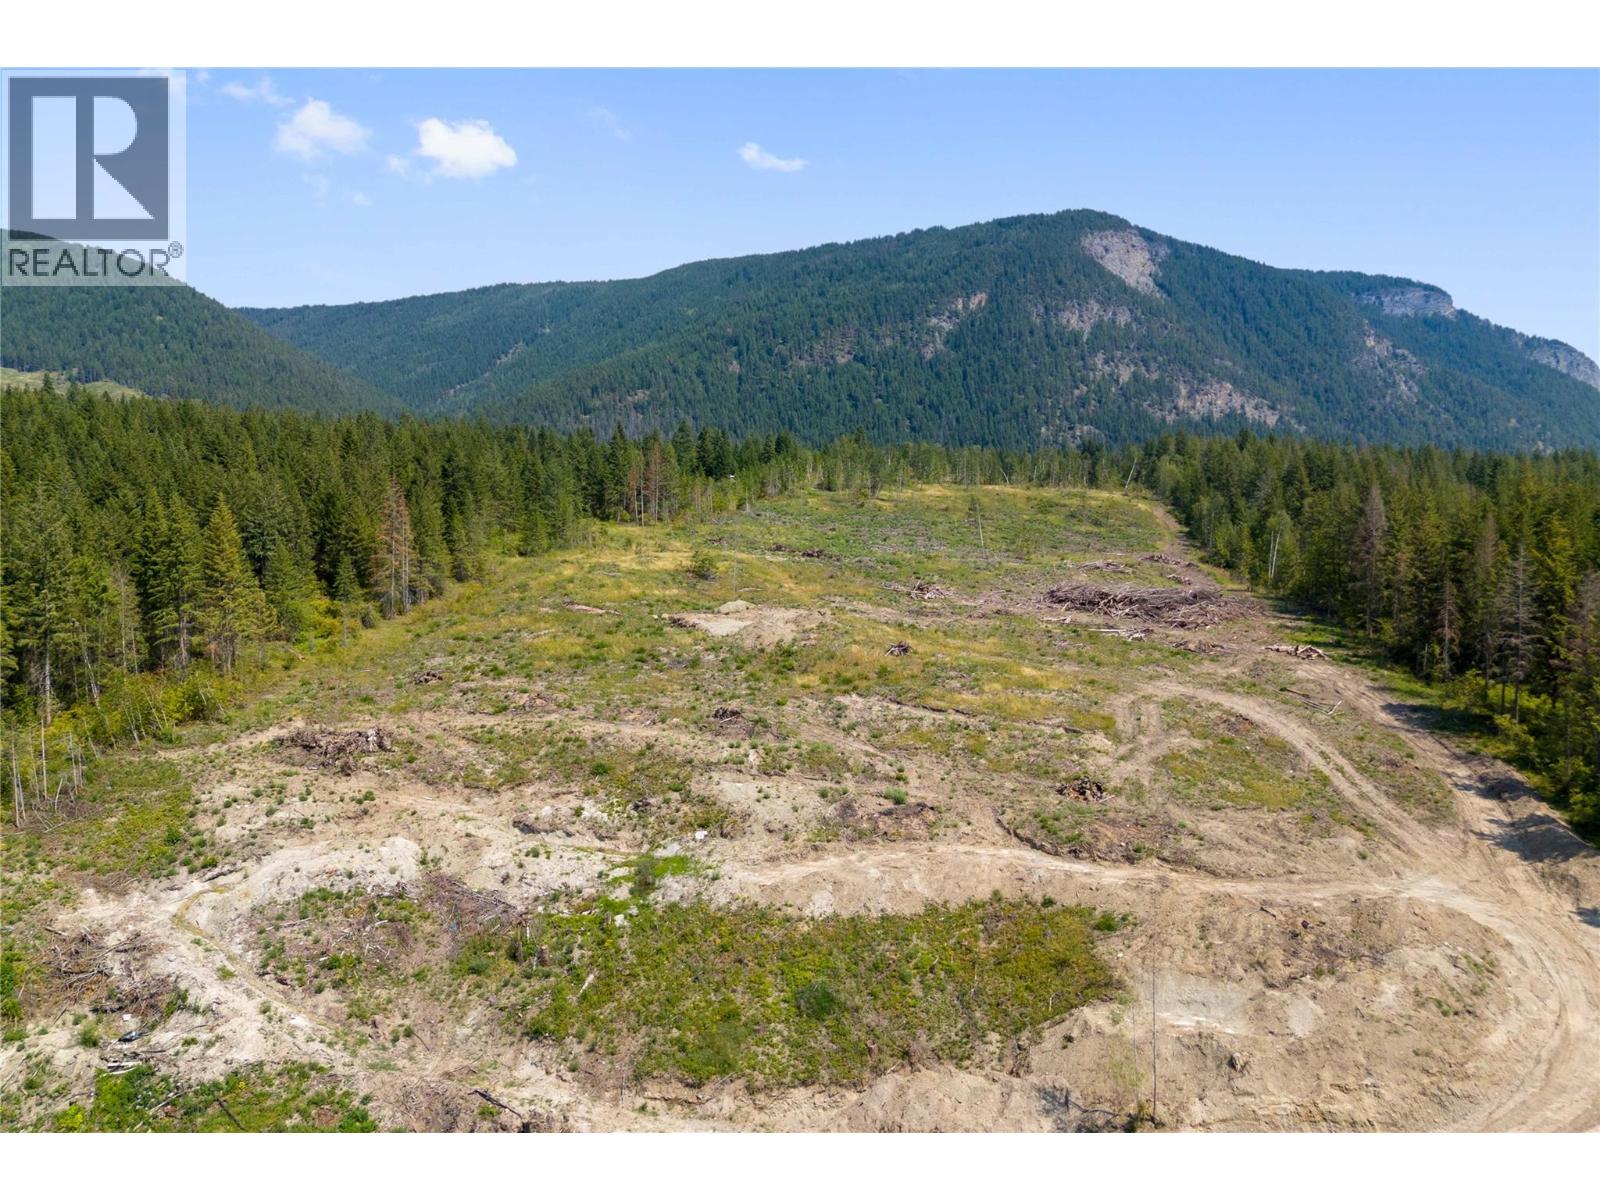
3311 Colton Road
Tappen, British Columbia
Exceptional property just 10 minutes from Salmon Arm, offering outstanding development potential. The current OCP is under review for amendment to support 5-acre parcels, with first reading already passed. The property includes two older homes that could be renovated or removed, depending on your vision. Approximately 6 acres within the ALR form part of the future 10-acre parcel and are mostly flat, making them ideal for a small hobby farm. The remaining 20 acres lies outside the ALR and offers excellent future development potential, ideally for seven 2.5-acre parcels. Layout plans are available. The upper 20 acres features beautiful valley views and gently sloped terrain, adding to the property’s overall appeal. Seller will also look at offers for the 10 acres separately to be completed upon final subdivision process. Est. value for the 10 acres is 600k. (id:64133)
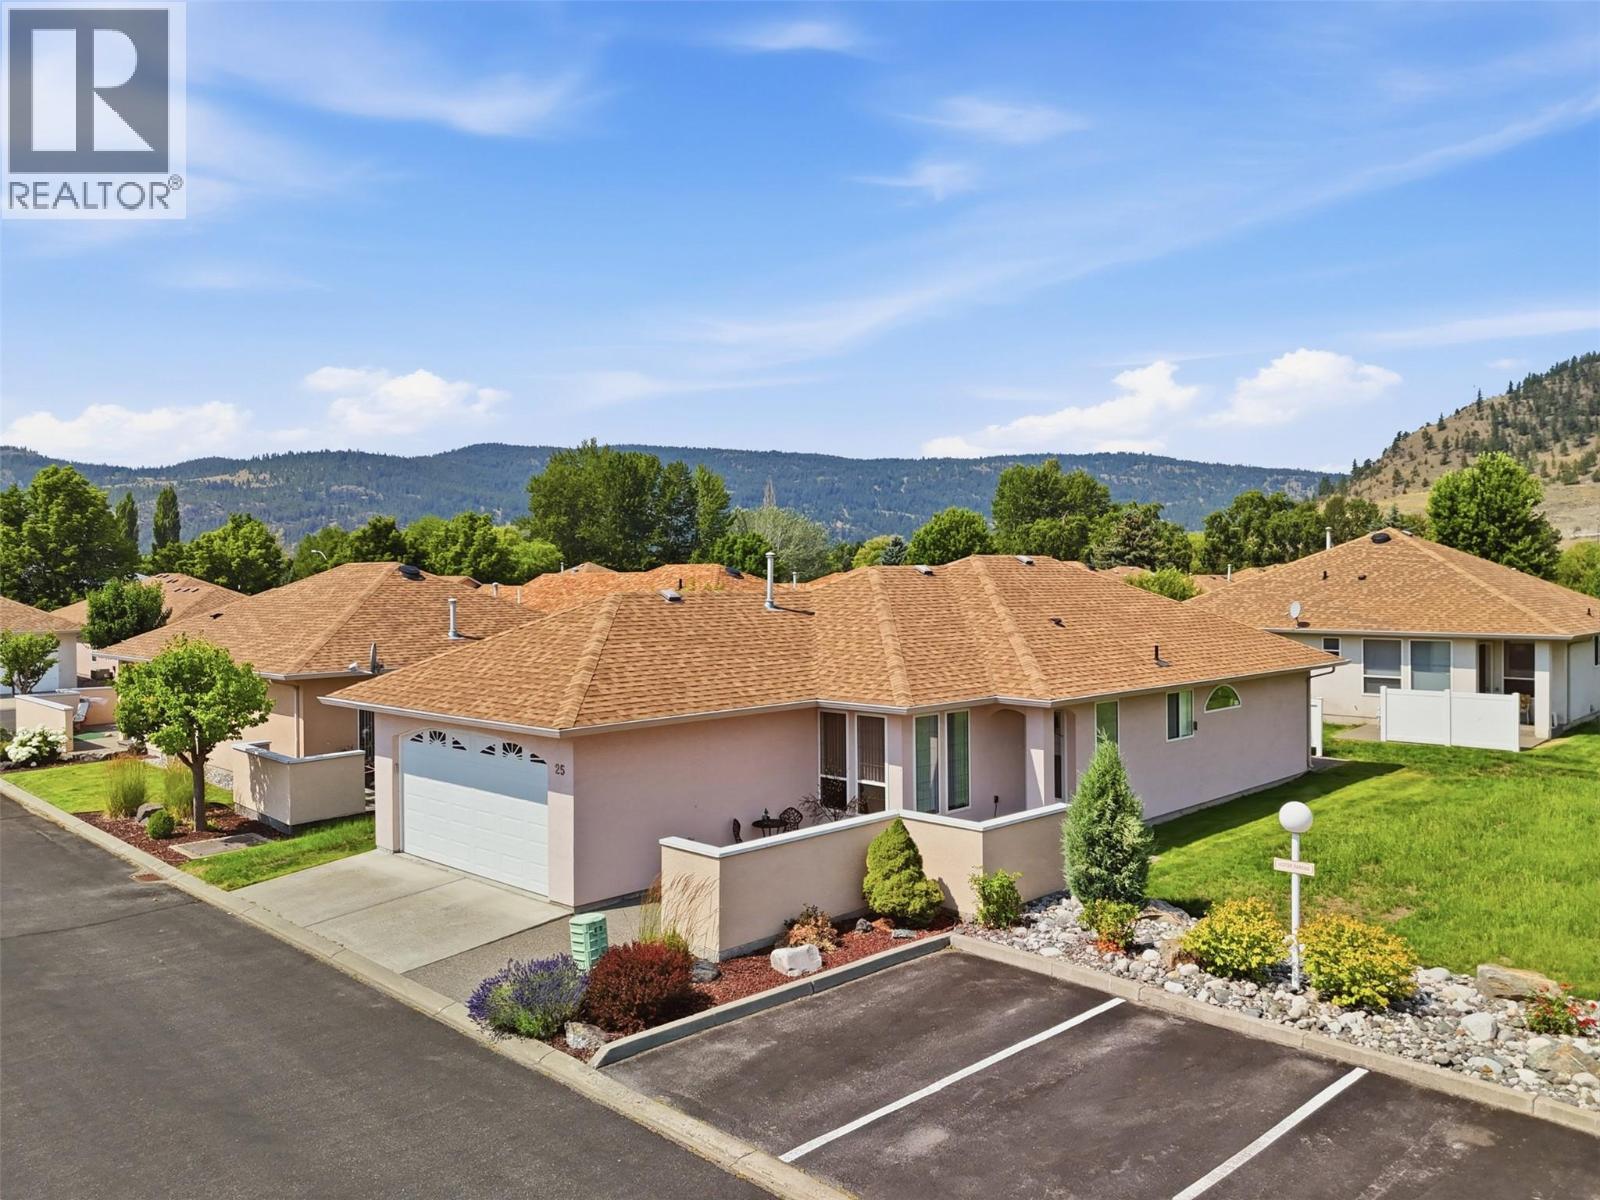
1901 Maxwell Avenue Unit# 25
Merritt, British Columbia
The next chapter starts here. Nestled within the desirable Parkview community, this beautifully cared-for 1,329 sq. ft. home offers the perfect combination of comfort, low-maintenance living, and a welcoming neighbourhood you'll be proud to call home. Thoughtfully updated and meticulously maintained by the current owner, this inviting home features two spacious bedrooms, including a generous primary suite complete with a walk-in closet and convenient step-in shower. The bright and comfortable living room provides the perfect space to relax or entertain, while the functional floor plan offers just the right amount of room to enjoy everyday living. The attached double garage provides plenty of space for parking and storage, and the home's central location within the complex offers both convenience and a true sense of community. Rotary Park, Merritt Golf & Country nearby and scenic walking trails, Parkview is the perfect place to embrace a carefree lifestyle while remaining close to the amenities you need. With low monthly strata fees of just $190 and pets welcome with restrictions, this is an outstanding opportunity to enjoy one of Merritt's most desirable 55+ communities. Move in, unpack, and start enjoying everything this wonderful home and community have to offer. Book your private showing today! Listed by Canada Flex Realty Ltd. (id:64133)
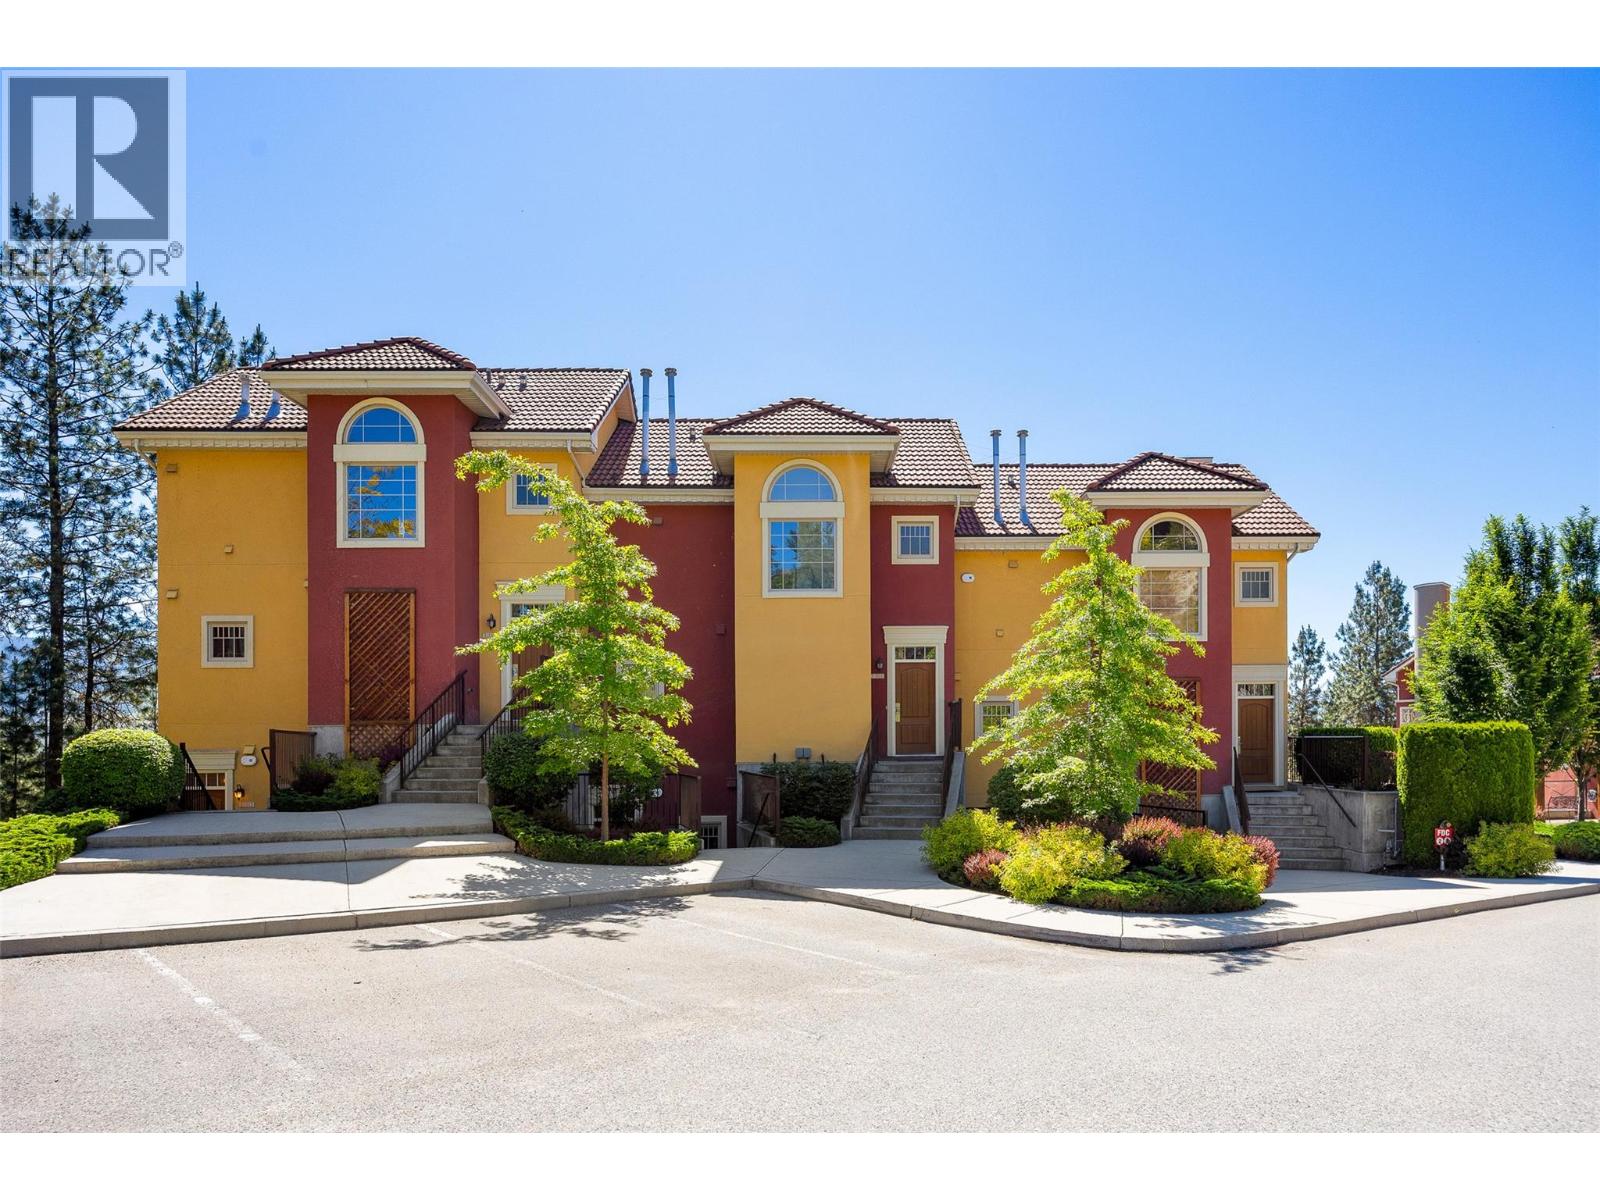
1795 Country Club Drive Unit# 204
Kelowna, British Columbia
This modern/updated upper unit townhome offers the ultimate relaxed, recreational living, perfectly situated on the Okanagan Golf Club. Its prime location provides unparalleled convenience: minutes from Kelowna International Airport, shopping, and restaurants. It's ideal for investors, walking distance to the University ensures great rental opportunity. For those moving up from condo living or downsizing to resort-style enjoyment, amenities like a pool, exercise room, basic cable, and Wi-Fi are included in strata fees. Enjoy the luxury of in-unit storage and two private bedrooms, both with ensuites, Given its desirable features, location, and broad appeal, this one won't last long! (id:64133)
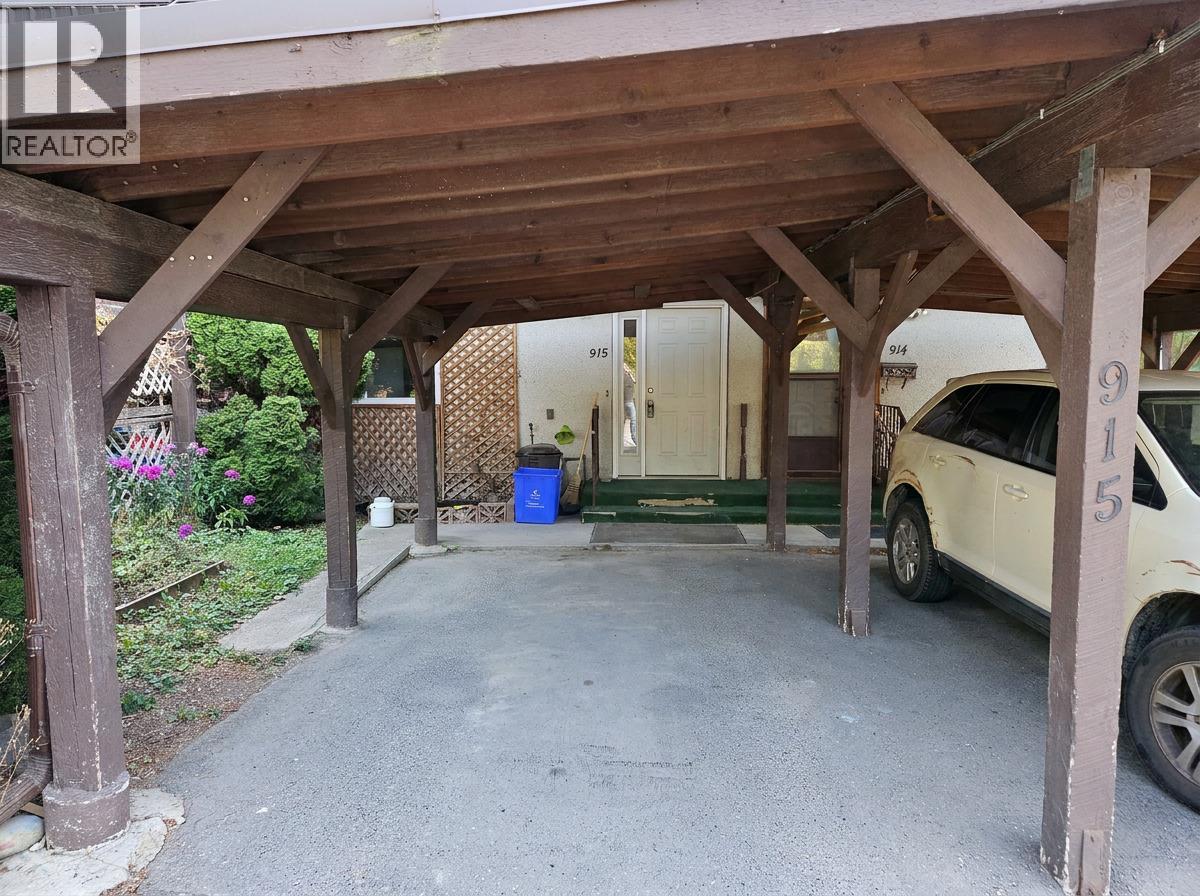
915 Dogwood Street
Creston, British Columbia
Welcome to this centrally located 3-bedroom townhouse in the heart of Creston, just steps from shopping, schools, and everyday amenities. This home offers an excellent opportunity for buyers looking to add their own personal touch and build equity with a straightforward cosmetic update. The interior walls have already been repaired, leaving the home ready for a fresh coat of paint and new flooring to truly transform the space. With the major prep work completed, this is an easy and manageable fixer-upper that offers plenty of potential without requiring extensive renovations. Whether you're a first-time buyer, investor, or someone looking for a project with great upside, this well-located townhouse is a fantastic opportunity to create a home that reflects your own style while enjoying the convenience of living close to everything Creston has to offer. (id:64133)
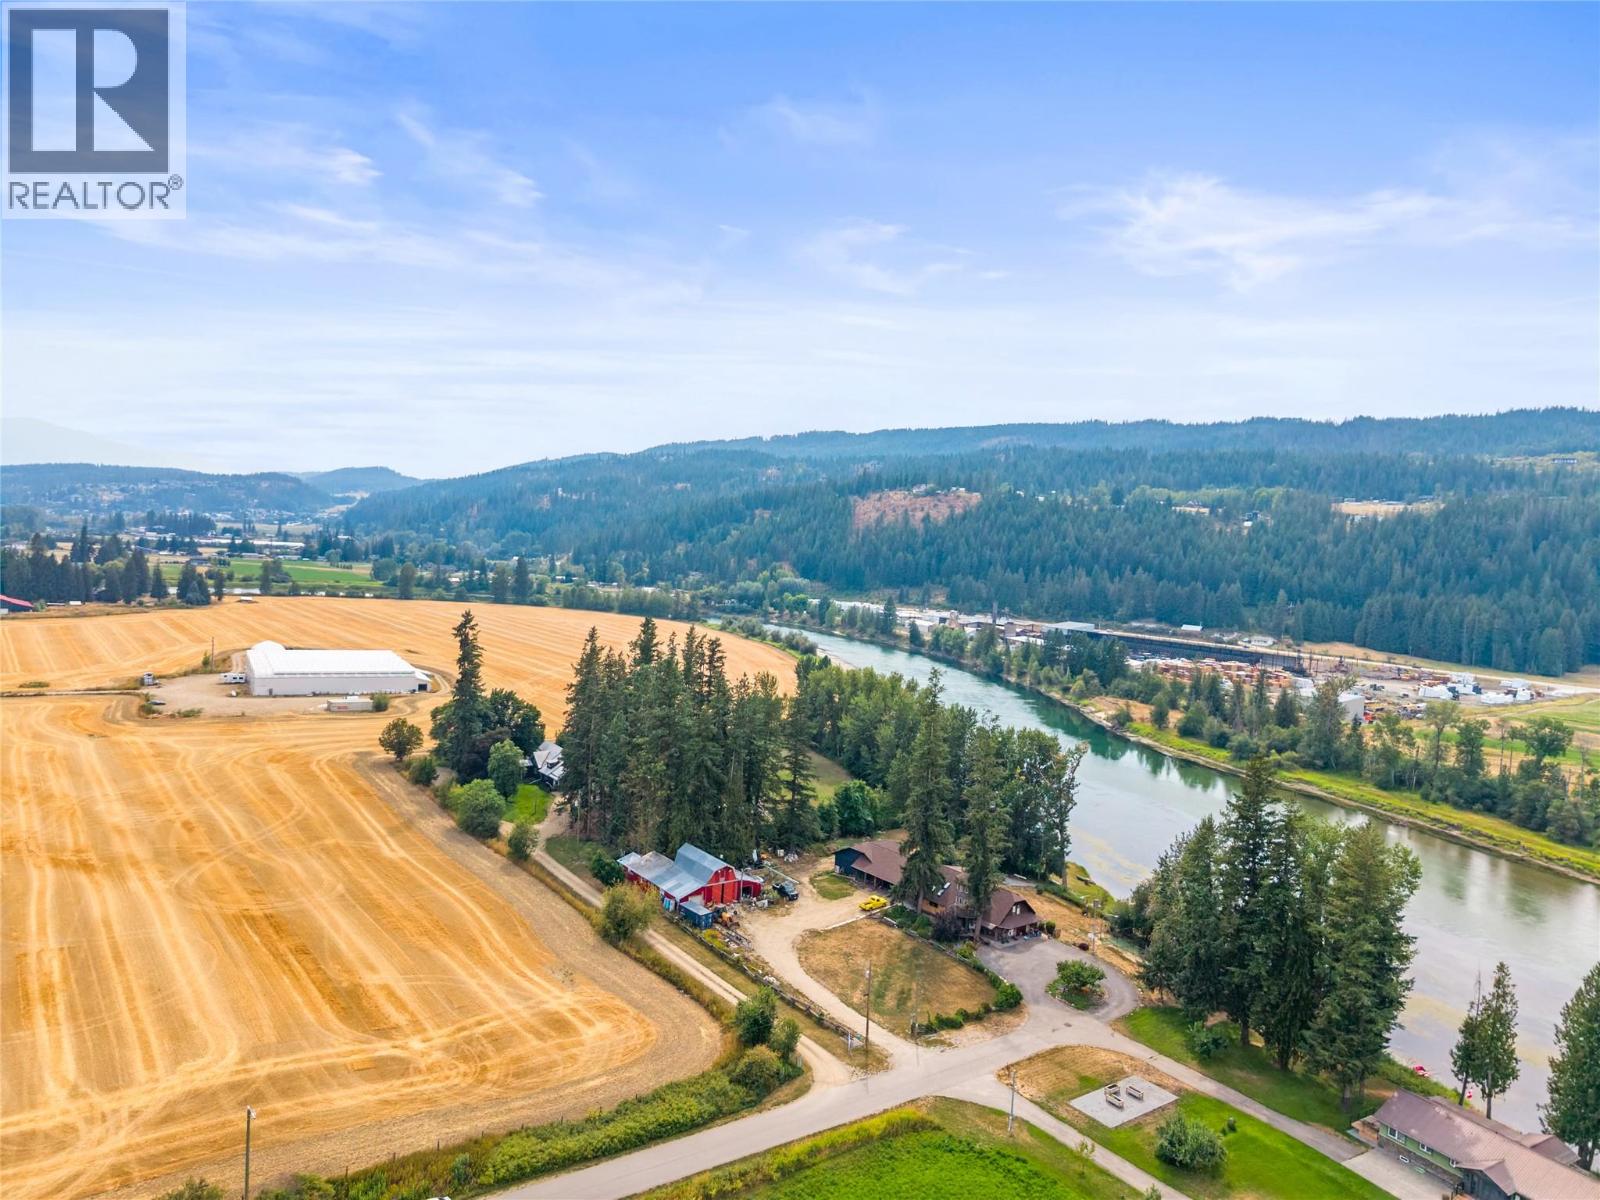
218 Anderson Road
Enderby, British Columbia
Welcome to your own slice of Shuswap River paradise! Set on just over 3 acres with river frontage, this beautifully renovated property offers an incredible opportunity to embrace the waterfront lifestyle—launch the kayaks, swim in the river, relax on the beach, or simply unwind and enjoy the peaceful natural surroundings right from home. Home offers a unique blend of character with beautiful updates. The gorgeous 2024 kitchen features hickory cabinetry, quartz countertops and modern finishes, complemented by vinyl plank flooring and spacious living areas. New dual-head heat pump in second floor Major improvements include a new engineered 1,250-gallon two-tank septic system, new hot water tank, new well pump and water filtration system, updated main-floor plumbing, 200-amp underground electrical service, WETT-certified wood furnace with ducting, new chimney and electric backup heat. Outdoor living is enhanced by a substantial 37’ x 14’ new concrete deck, plus additional updated deck areas—perfect for taking in the beautiful riverfront setting. The property also offers both a drilled well and river well, generous water supply, outbuildings and 100-amp service available to the shop from the meter. A rare opportunity to enjoy acreage, privacy and life on the Shuswap River—whether your perfect day means paddling the river, swimming from your own waterfront, enjoying the beach or simply sitting back and listening to the water. (id:64133)
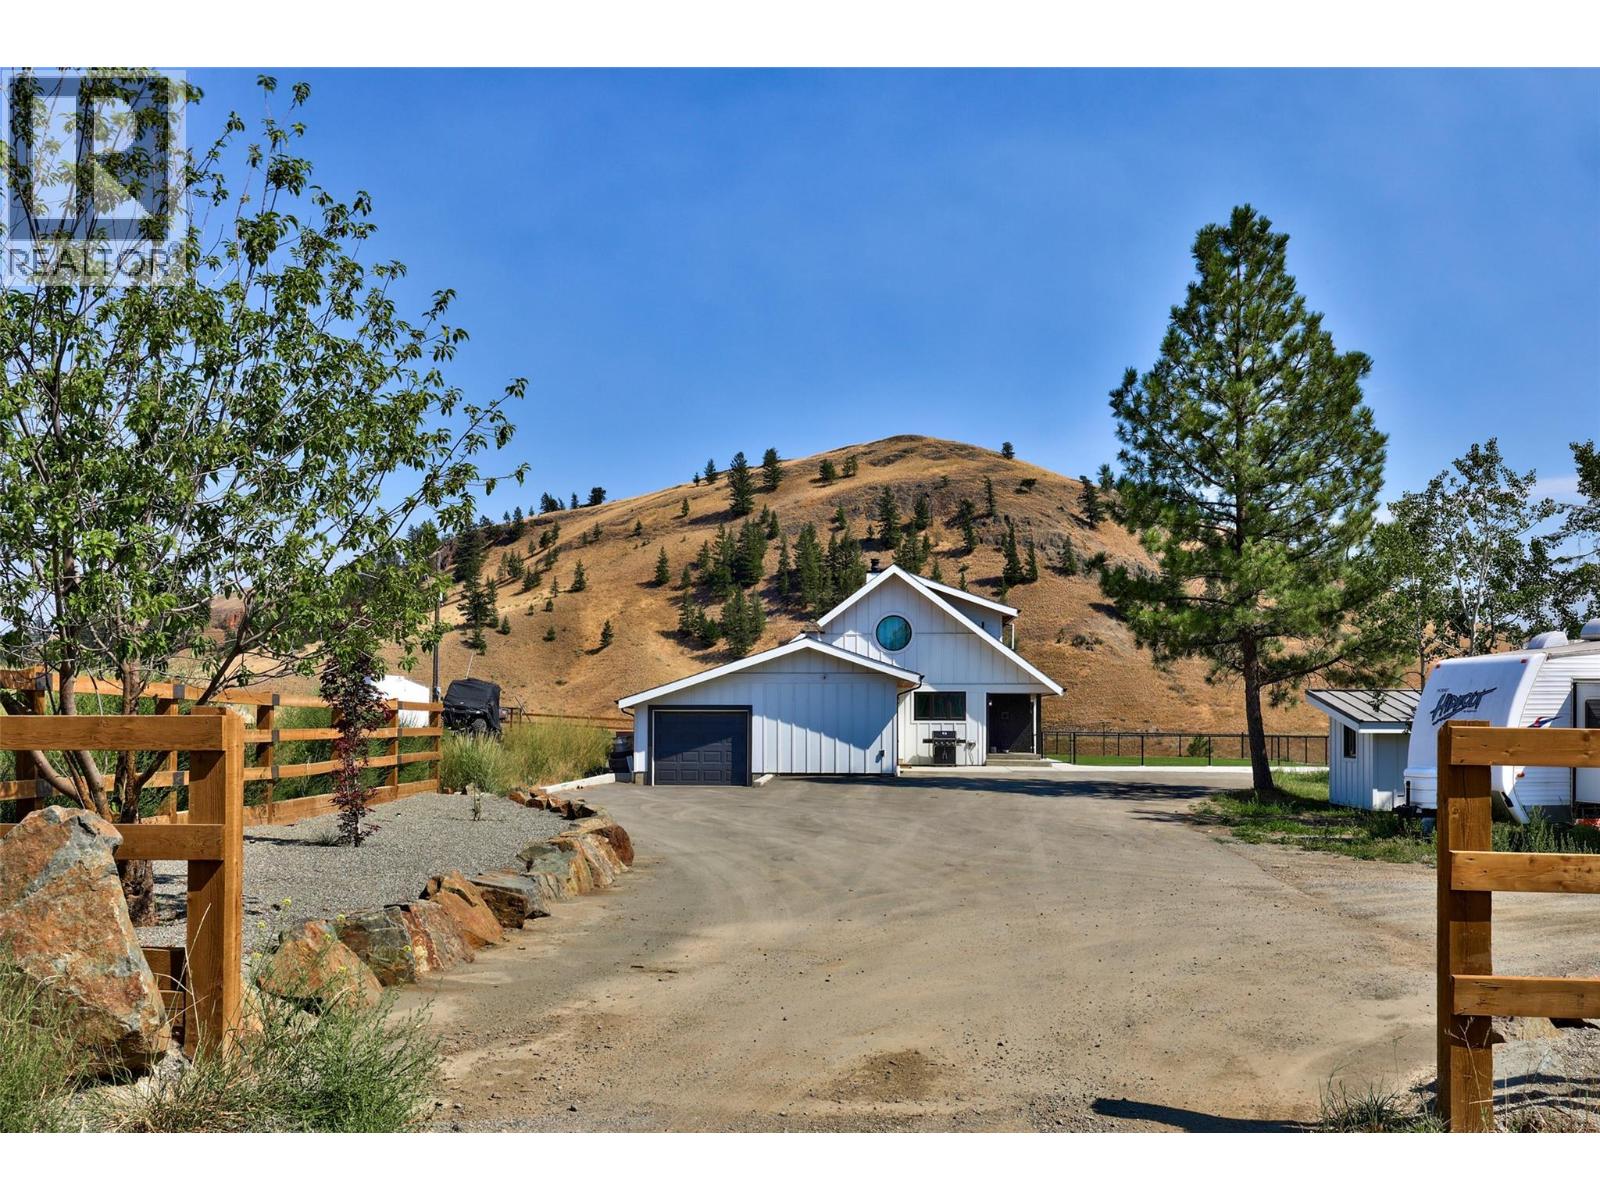
272 Goose Lake Road
Kamloops, British Columbia
Set on 13.23 scenic acres just 5 minutes from Aberdeen, this beautifully updated country property blends modern comfort with equestrian amenities. The showstopping renovated kitchen features two full-size islands, each with its own dishwasher, custom cabinetry, quartz counters, designer lighting, power blinds, and premium Fisher & Paykel appliances. Warm wood accents, sage cabinetry, exposed beams, and expansive windows create modern farmhouse charm. The open main floor features a sunken living room with gas fireplace, dining area with patio access, three bedrooms, mud/laundry room, and 2-pc bath with sauna. Upstairs, the primary retreat offers two walk-in closets and a renovated ensuite with dual vanities, custom walk-in shower, and view soaker tub. The lower level includes two family rooms, wet bar, fireplace, bedroom, and 4-pc bath. Extensive upgrades include electrical, generator panel, new driveway, irrigation, water filtration, new furnace, central A/C, hot water on demand, newer roof and windows, plus a hot tub. An attached single garage connects to additional storage. Outside are rolling hills, new cross fencing, shelter, riding arenas, chicken coop, shed, and two barns—one with a guest suite and one with a 6-stall horse barn, tack room and wash bay. A 14,000-L cistern provides added water security. Minutes to shopping and amenities. (id:64133)
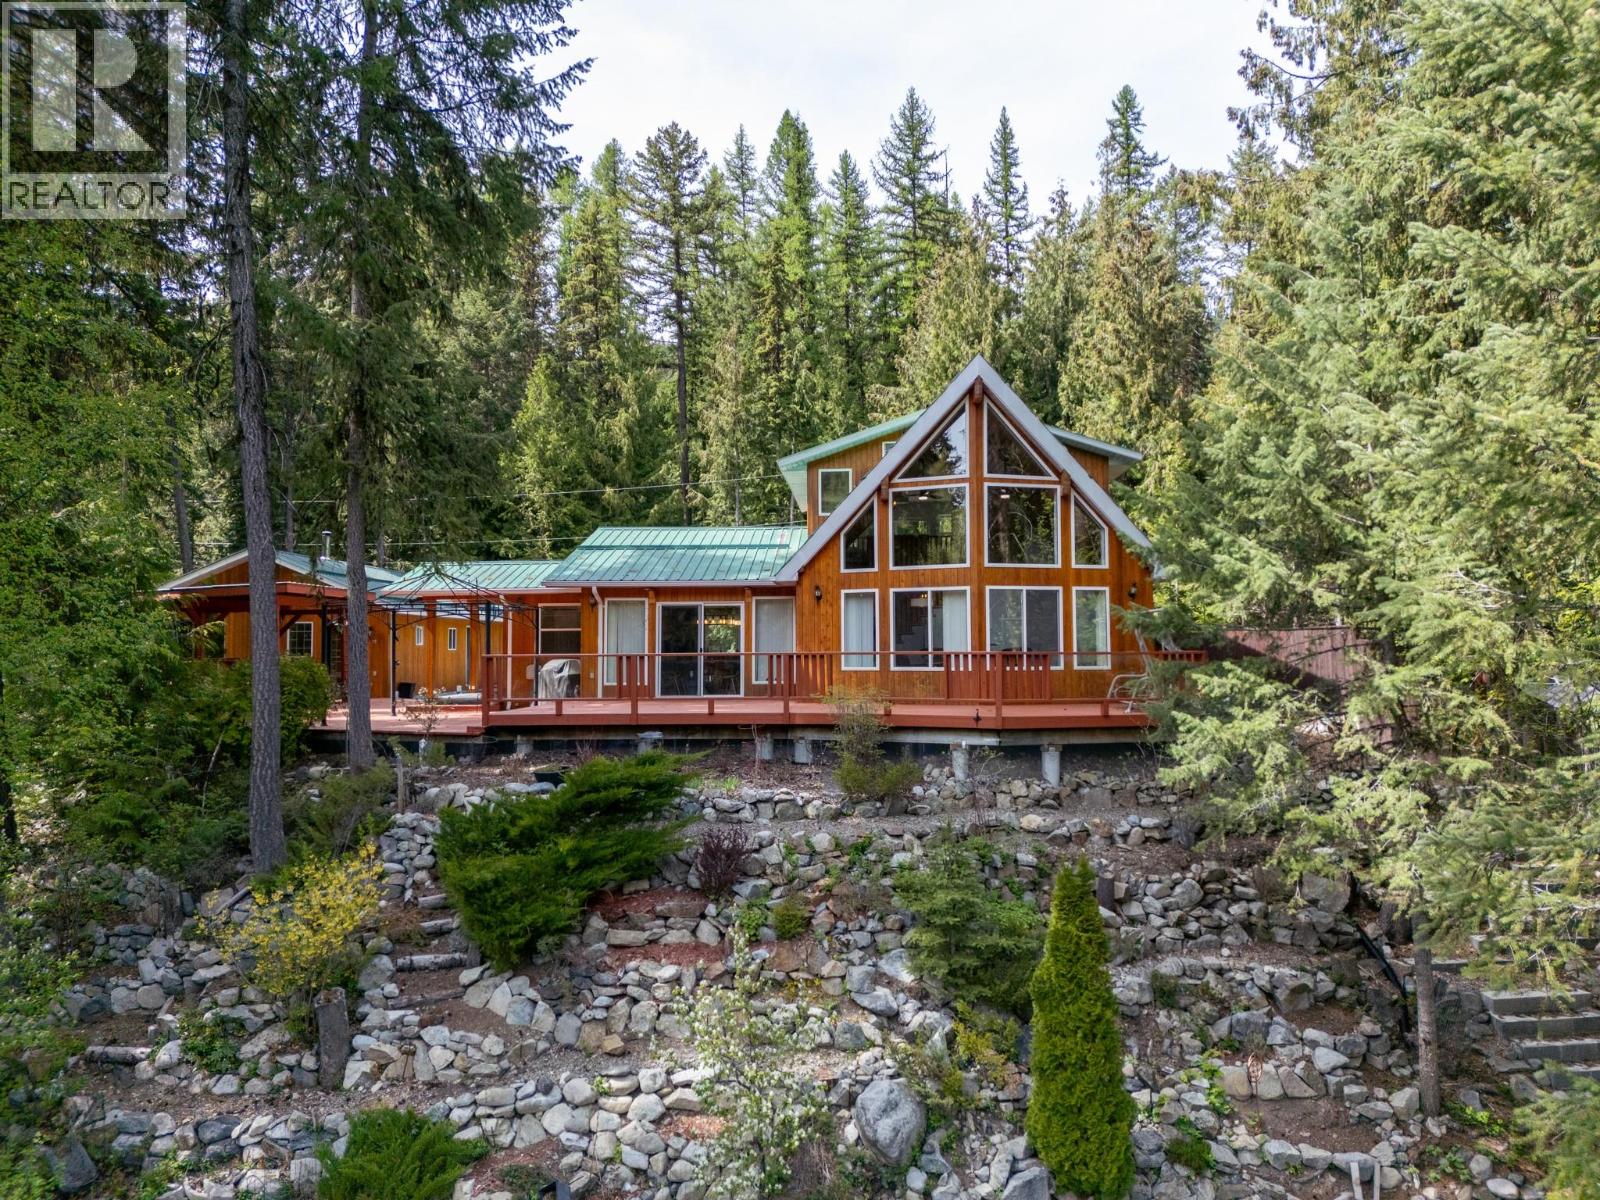
2852 Jewel Lake Road
Greenwood, British Columbia
LOOKING FOR A YEAR ROUND WATERFRONT SANCTUARY? Rock Haven, this exquisite four-season property offers the perfect blend of relaxation and luxury.Work from your home ,an office with a view . From the private dock on the serene fishing lake to the cozy fireplace in the living room, every detail exudes charm and warmth. The master bedroom loft features an ensuite with a Large soaker tub and a massive walk-in closet, while the functional kitchen is ideal for entertaining friends and family. Step outside to the inviting 3-sided deck with easy access to the hot tub and Work Shop, complete with a Bunkie and Wine room. The wood-heated workshop is a dream for hobbyists, and the thoughtfully designed rock garden leads you to the water's edge. Let the enchanting pictures lure you in, but seeing this enchanting property in person is truly a must. Check out the Video in the Links (id:64133)
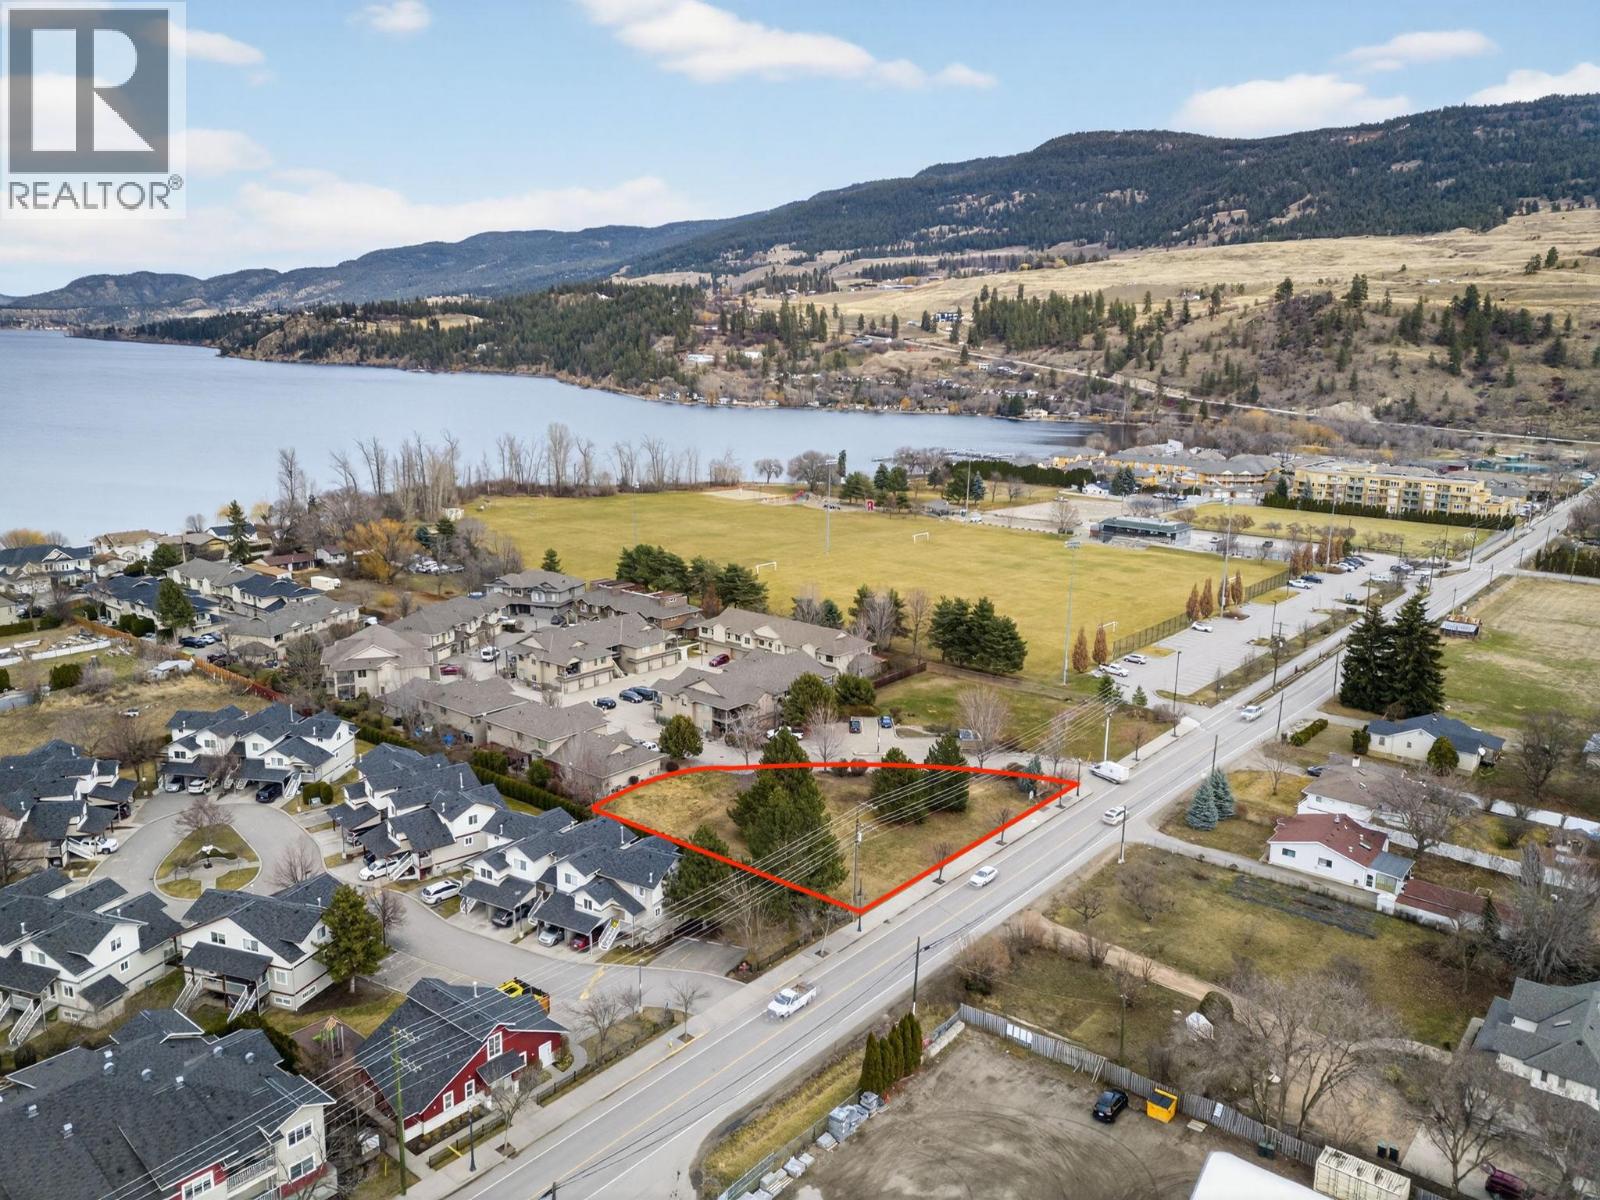
3318 Woodsdale Road
Lake Country, British Columbia
Unlock the potential of this unbeatable Lake Country location! Nestled on a generous 0.48-acre lot right beside Beasley Park, this property is just steps from the sandy shores of Woods Lake. Whether you're ready to bring the current 16 residential plus 3 commercial unit development plans to life or dream of designing your own project from scratch, this site offers limitless potential. The current plans do not need a variance, nor a zone change. DP is easy to obtain and a building permit is only 6 months out with a tight submission. Walkable to the rail trail, schools, shops, and local dining, and only 10 minutes to UBCO, YLW, golf, and Lake Okanagan. For ski lovers, both Big White and Silver Star are under an hour away. A rare opportunity in a thriving community, come see if this is the canvas for your next great idea. (id:64133)
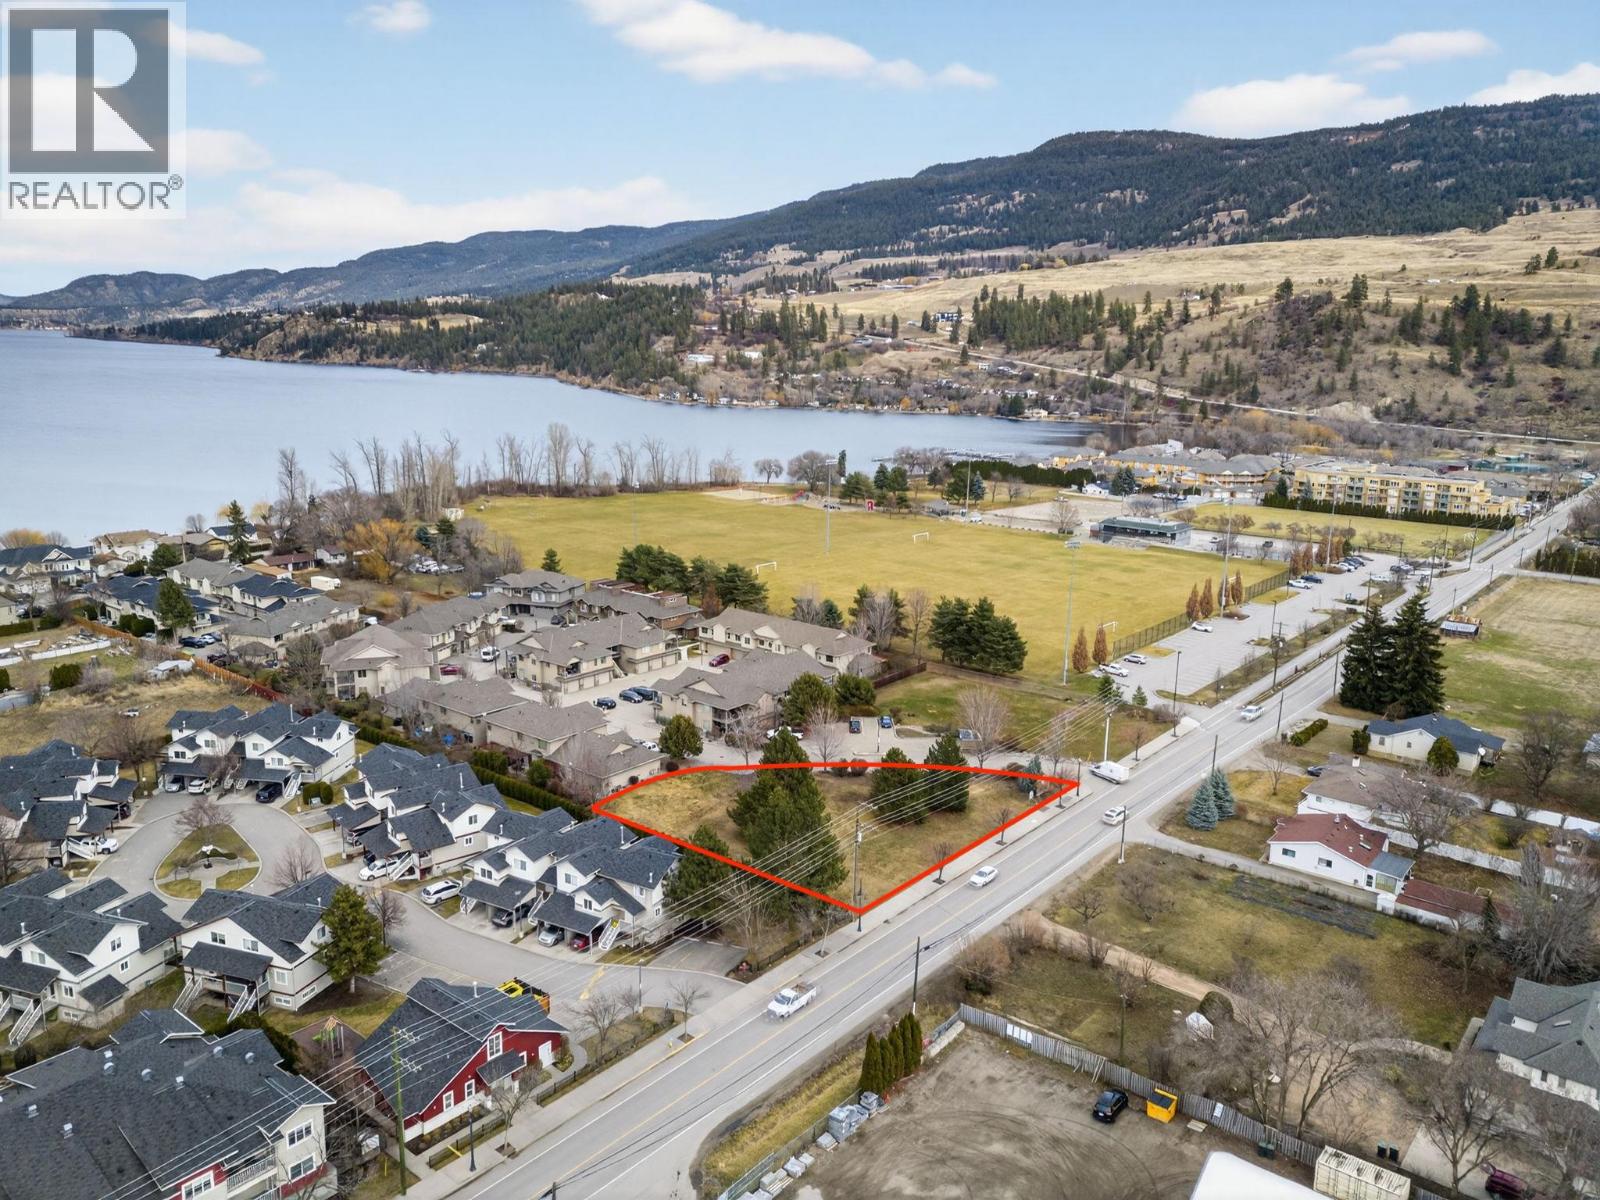
3318 Woodsdale Road
Lake Country, British Columbia
Unlock the potential of this unbeatable Lake Country location! Nestled on a generous 0.48-acre lot right beside Beasley Park, this property is just steps from the sandy shores of Woods Lake. Whether you're ready to bring the current 16 residential plus 3 commercial unit development plans to life or dream of designing your own project from scratch, this site offers limitless potential. The current plans do not need a variance, nor a zone change. DP is easy to obtain and a building permit is only 6 months out with a tight submission. Walkable to the rail trail, schools, shops, and local dining, and only 10 minutes to UBCO, YLW, golf, and Lake Okanagan. For ski lovers, both Big White and Silver Star are under an hour away. A rare opportunity in a thriving community, come see if this is the canvas for your next great idea. (id:64133)
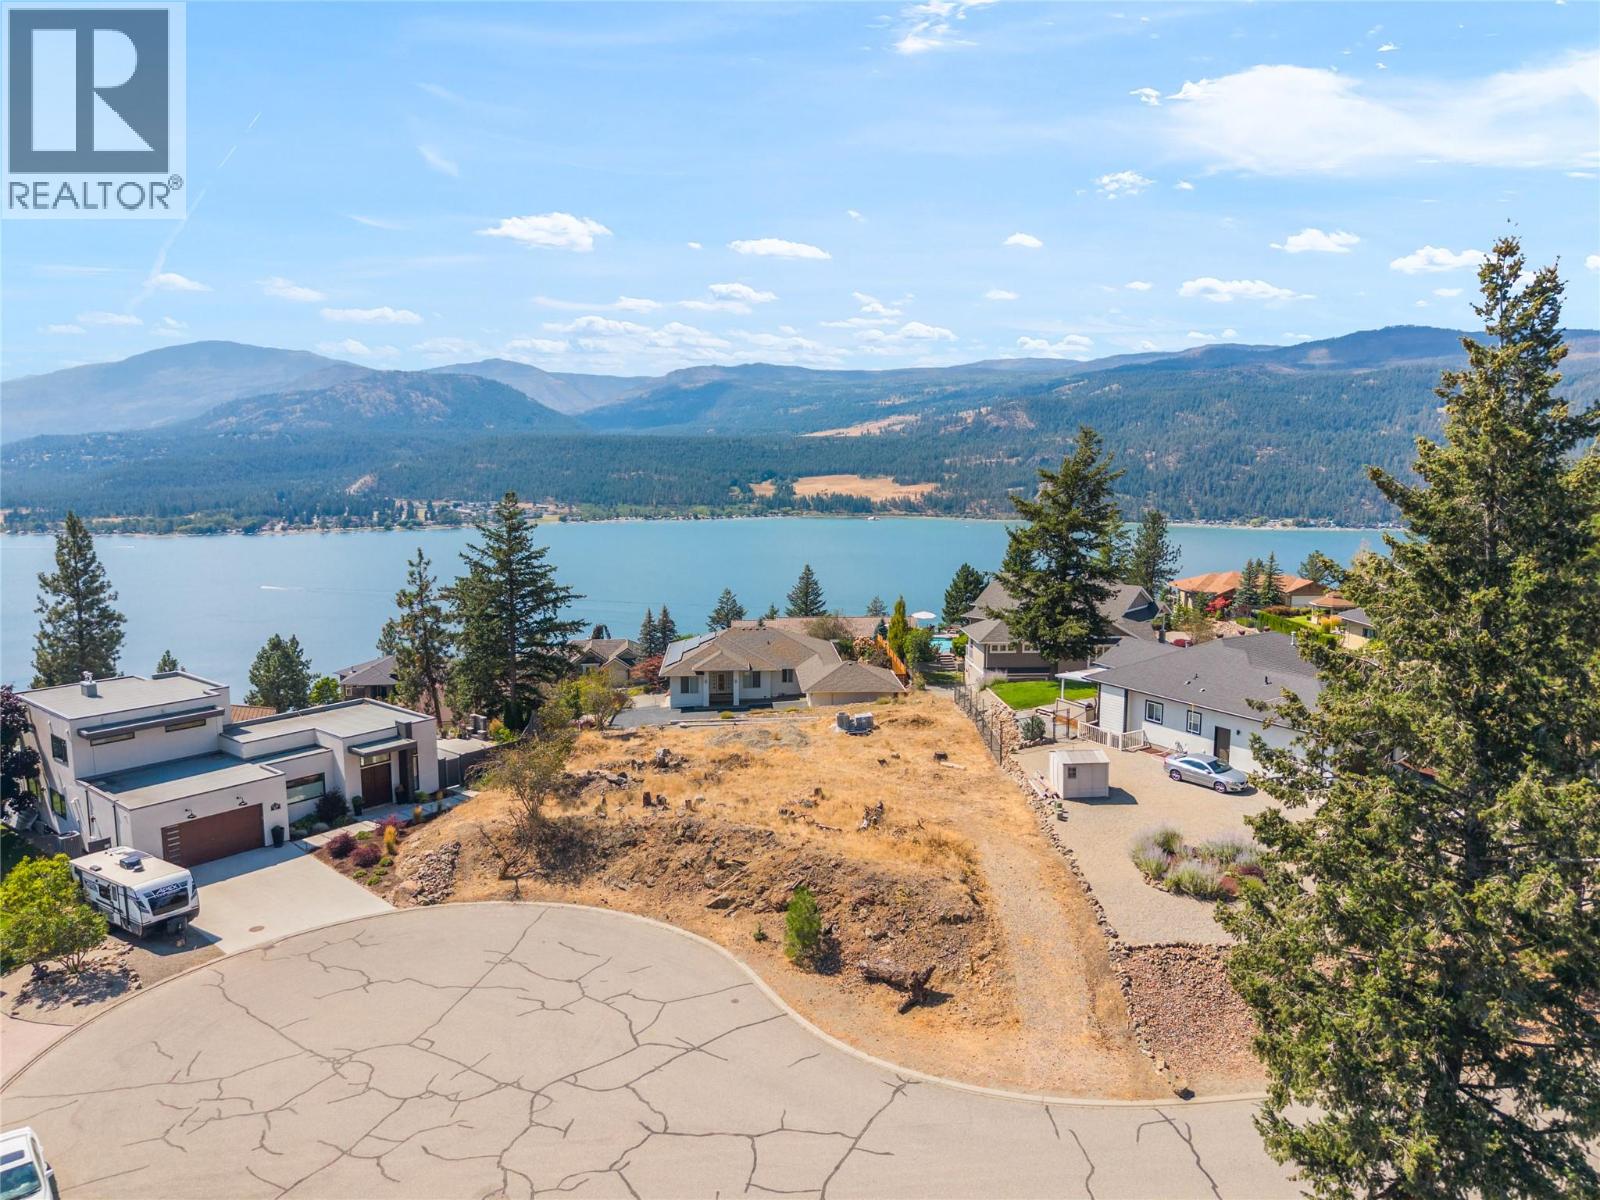
9196 Tronson Road Unit# 46
Vernon, British Columbia
Build the Okanagan lifestyle you've been dreaming of. This 0.25-acre lot in Phoenix Estates offers beautiful Okanagan Lake and mountain views from a peaceful no-through crescent surrounded by quality homes. Even better, owners enjoy private lake access with a beach, boat launch, swimming area, wharf and change rooms - giving you the lake lifestyle without the waterfront price tag. Nearby tennis and pickleball courts, a community park and endless opportunities to explore the outdoors add to the appeal. Bring your plans, choose your builder and create something special in one of Vernon's most desirable lakeview communities. Your Okanagan lifestyle starts here! (id:64133)
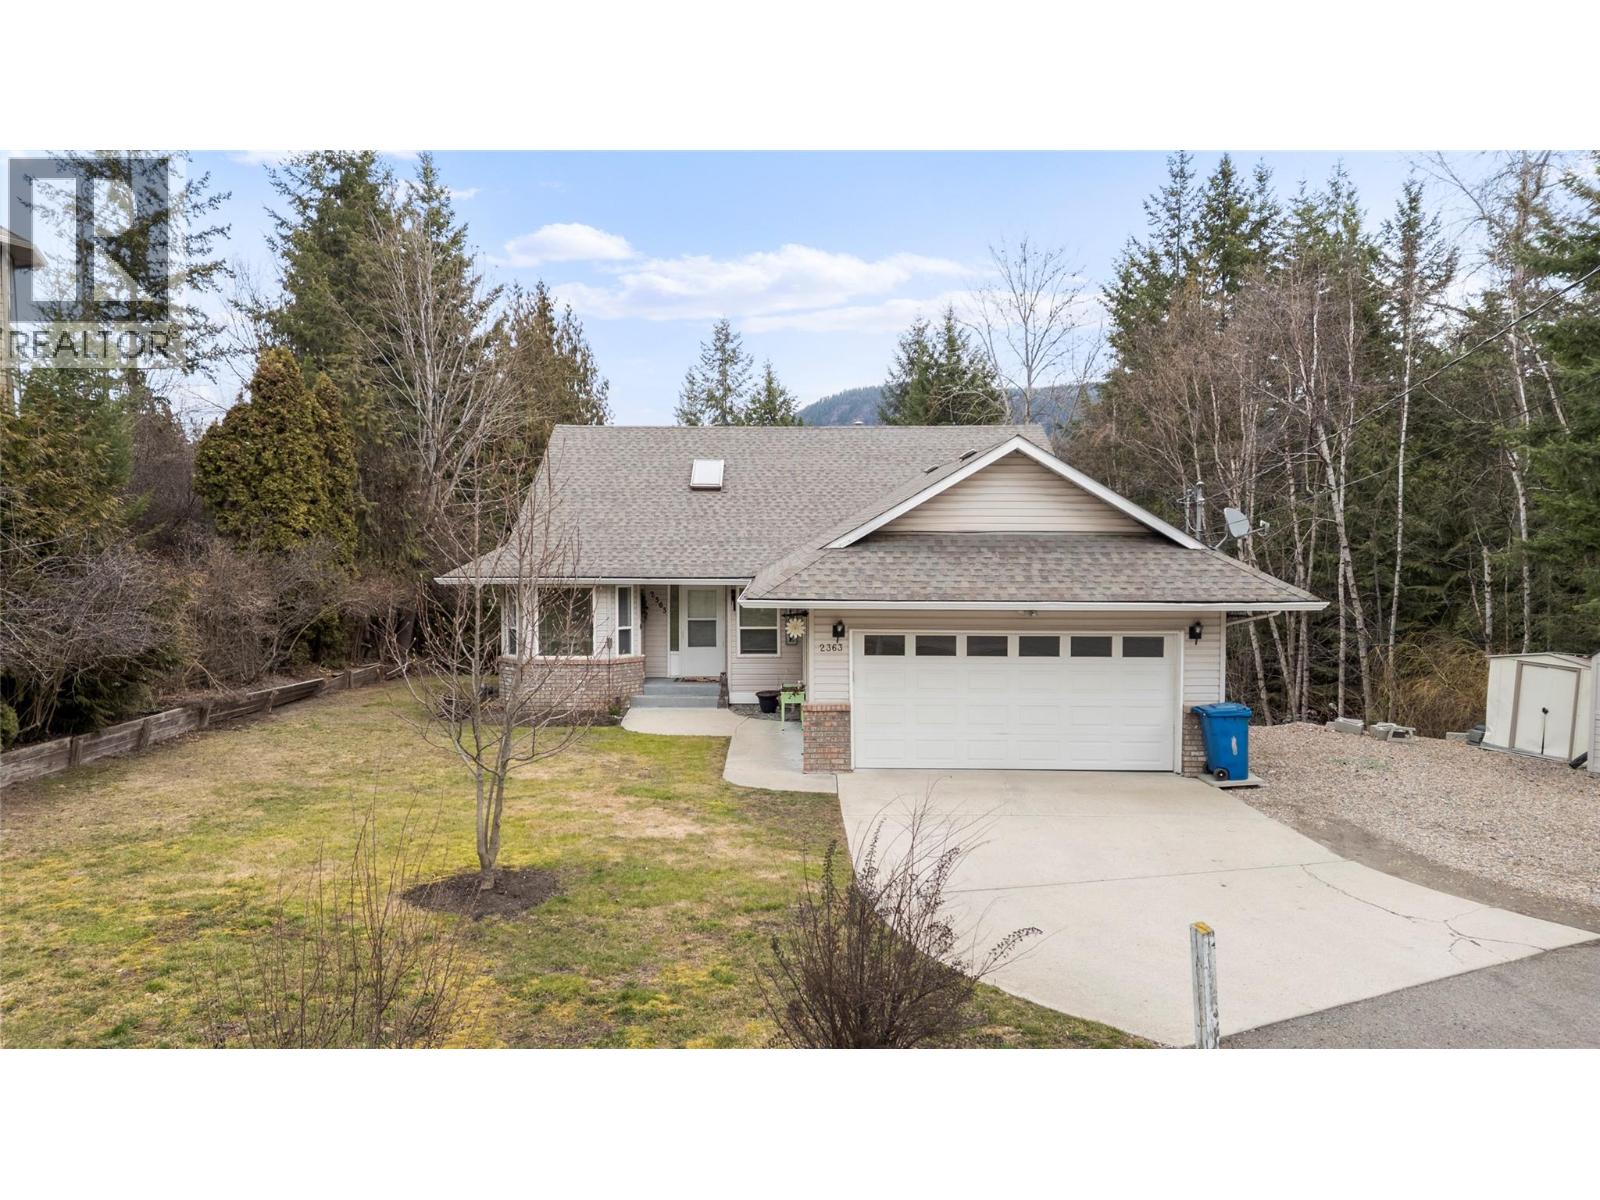
2363 Pleasant Dale Road
Blind Bay, British Columbia
Spacious 4-bedroom, 3-bathroom home ideally located in the heart of Blind Bay. The kitchen features a dedicated eating area and a large bay window overlooking the beautifully landscaped front yard. The main level offers an inviting open-concept layout with a dining room and generous living room, complete with a two-way gas fireplace and patio doors leading to a large, covered, private wraparound deck—perfect for relaxing or entertaining. The primary bedroom features a private ensuite, while two additional bedrooms and a second full bathroom provide comfortable space for family or guests. The bright daylight basement offers an abundance of additional living space, including a large bedroom with sitting area, full bathroom, cozy gas fireplace, recreation room, and extra-large laundry room. A portion of the unfinished basement is currently set up as a workshop, providing excellent flexibility for hobbies, projects, or storage. Outside, enjoy a flat driveway, fully fenced yard, and private backyard setting. Conveniently located close to shopping, golf, and beautiful Shuswap Lake. Recent updates include Poly B plumbing replacement (2025), furnace (approx. 2022), and air conditioning (approx. 2023). (id:64133)
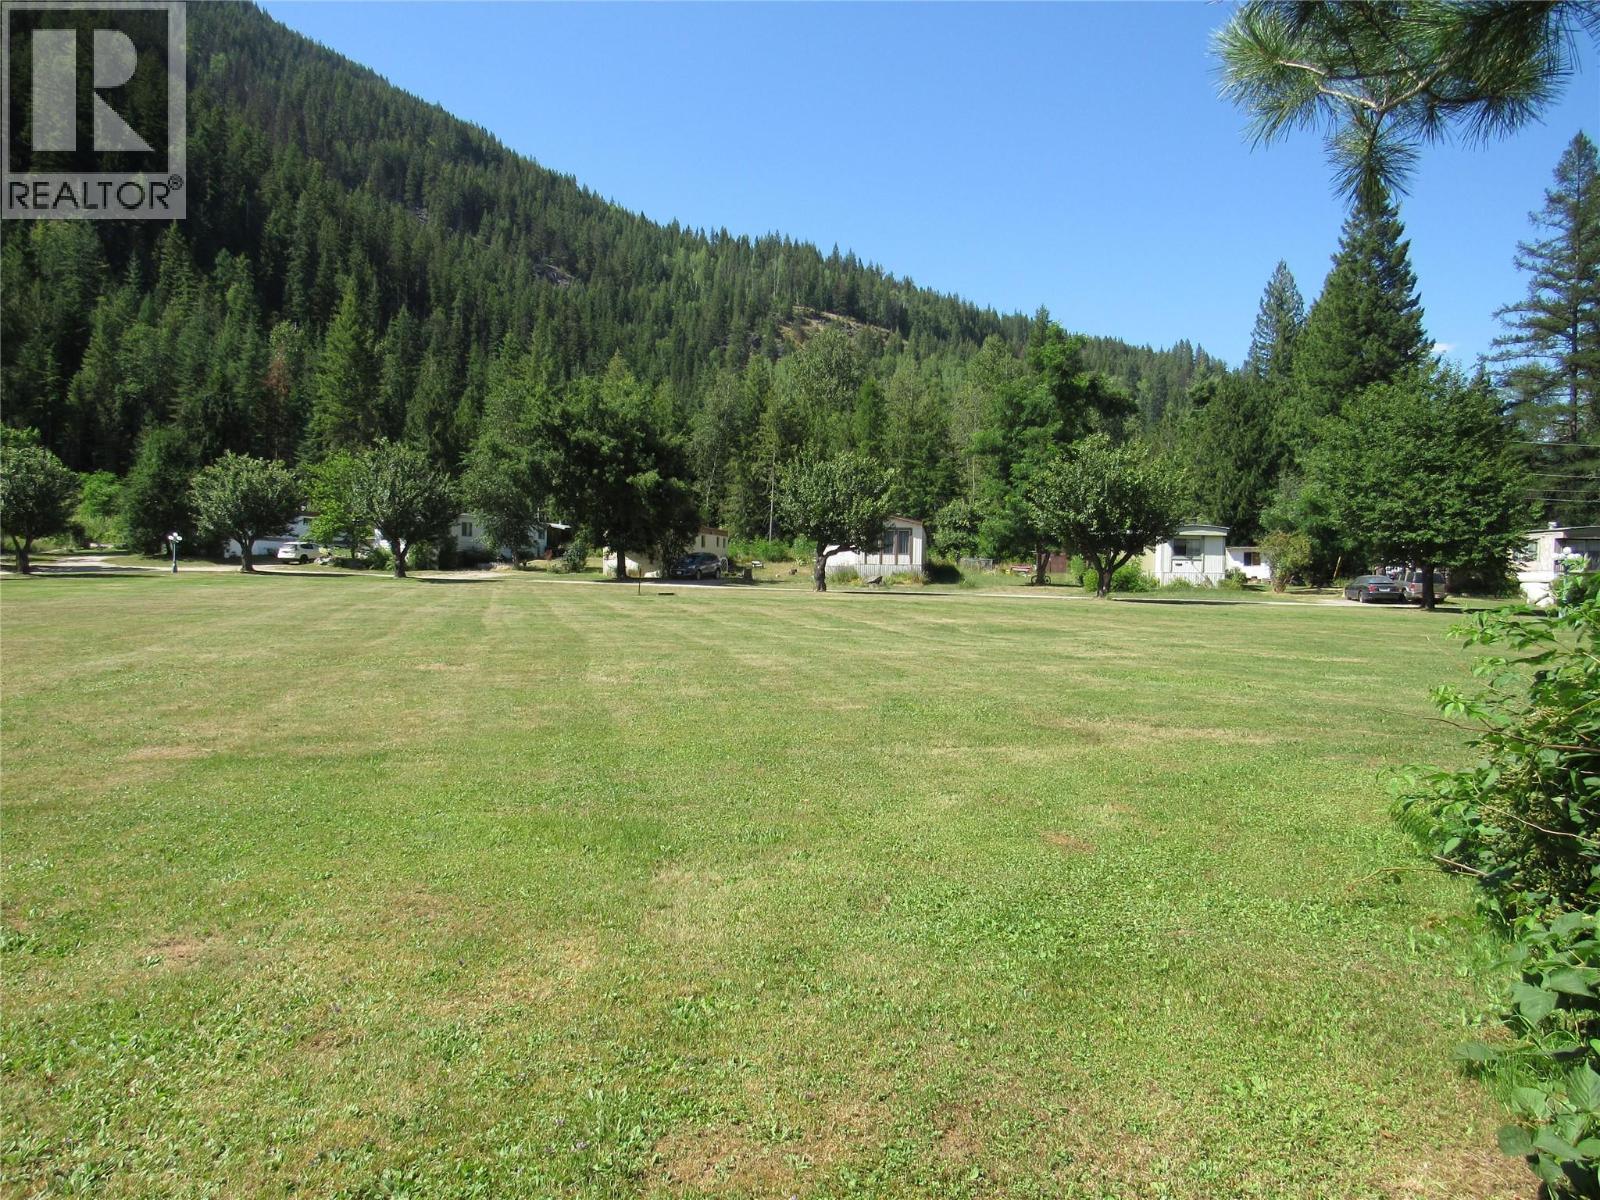
2057 Loff Road
Castlegar, British Columbia
MOUNTAINSIDE MOBILE HOME PARK Welcome to one of the nicest parks in the area. This property features 15 pads with large lots and plenty of green space. The water is supplied from a high producing well and the there is a communal septic system for all 15 units. There's a green house and community garden and lots of room to expand. The power has been upgraded and all electrical services are inground. Most units have gas furnaces have newer meters. This park sits on 27 acres and has a good bottom line. Retire here and enjoy the beauty of the Kootenays and great cash flow with long term tenants in place. Check this one out! UNIT #6, #10, #11, & 15 have had the electrical inspection and are compliant. They are included in the listing price. (id:64133)
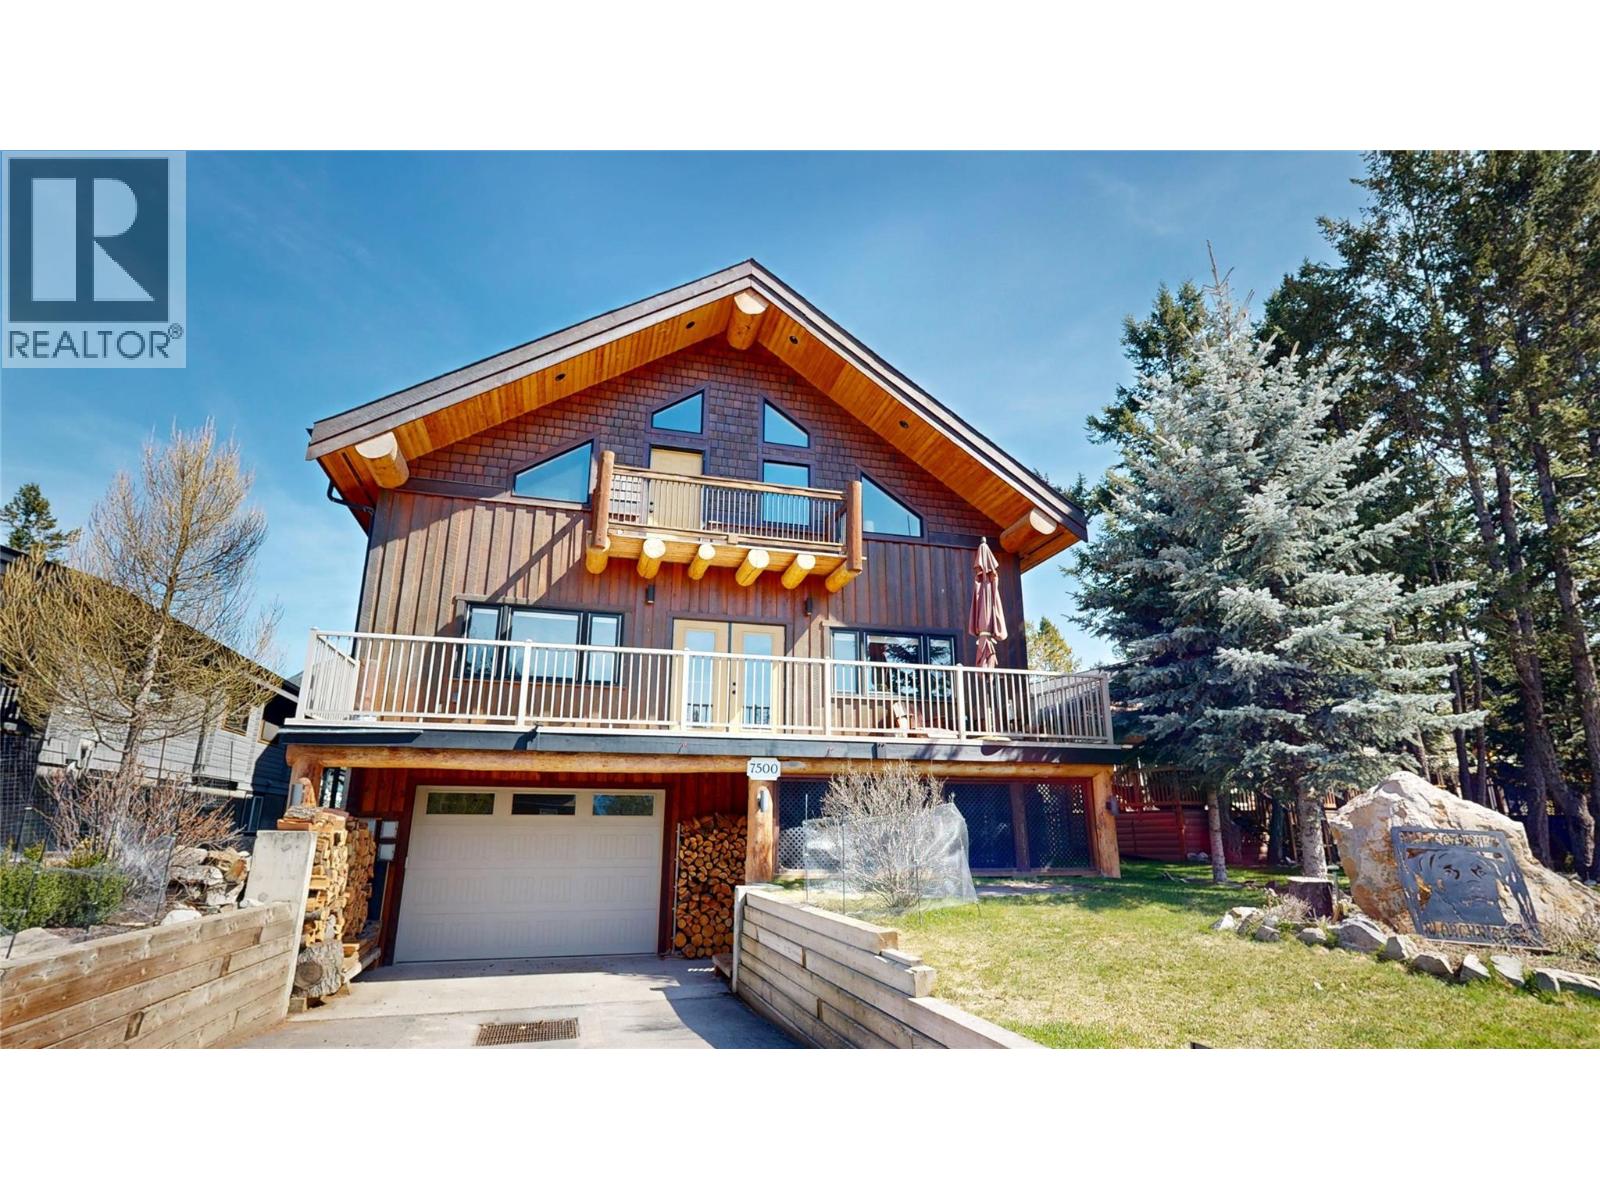
7500 Pine Cone Lane
Radium Hot Springs, British Columbia
Welcome to your dream mountain sanctuary at 7500 Pine Cone Lane — a magnificent, 4,500 sq ft three-story log-style retreat that redefines the art of elevated living. From the moment you step inside, soaring exposed log beam ceilings and rich floors set the tone for a home that is as warm as it is awe-inspiring. The grand living area beckons you to gather around the dramatic floor-to-ceiling stone fireplace, a true centerpiece that radiates comfort and timeless character. The over-sized kitchen has oodles of counter space and a butlers pantry with plenty of storage. A stunning open-riser staircase, crafted from warm-toned wood with sleek iron accents, guides you effortlessly between three thoughtfully designed floors. Natural light pours through generous windows, illuminating every corner with a golden glow that changes beautifully with the seasons. With 2002 SQ FT on the main level, 1742 SQ FT on the upper floor, and an additional 755 SQ FT on the lower level, every inch of this home offers space to live, entertain, and unwind in style. A few of the special features are the state of the art golf simulator, all the different outdoor living spaces and the heated and insulated 1200+ SQ FT garage (18x70). This is more than a home — it's a lifestyle. A place where every morning feels like a retreat and every evening feels like a celebration. Don't hesitate as this home is now priced at $167/SQ FT which is well below replacement and fair market value. (id:64133)
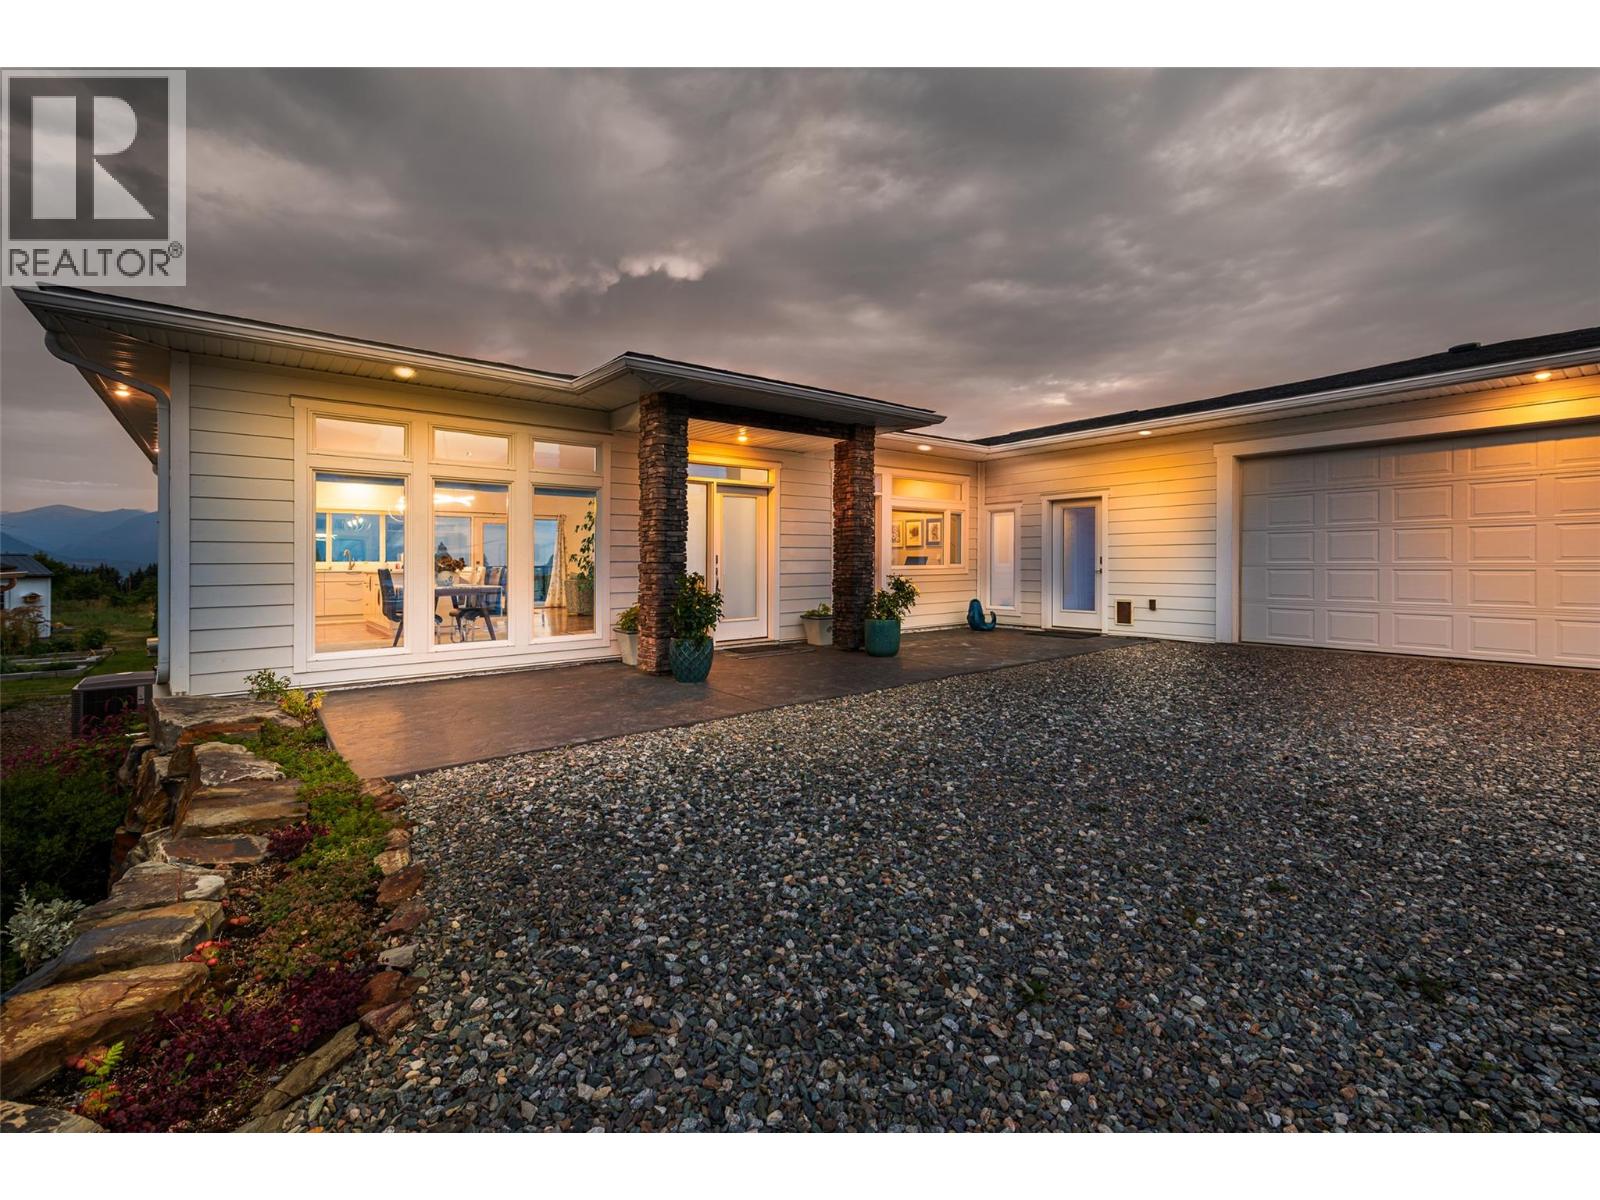
717 25th Avenue S
Erickson, British Columbia
Welcome to this exceptional custom built modern executive home on a 1.76 acre Erickson Estate. Step inside to an expansive open concept layout defined by 9 ft ceilings with floor to ceiling windows that flood the space with natural light. The gourmet kitchen flows effortlessly into the living area. Main floor features include a large primary bedroom with custom cabinetry, walk in closet & ensuite with walk-in rain shower and a large laundry room exiting to a deck with built in clothesline. The lower level features a large family room with 2 more bedrooms with access to a private patio. This property is perfectly positioned for those seeking the ultimate live/work lifestyle with a main floor private office with an exterior entrance. The large 2 car garage extends to plenty of outside parking for clients or visitors. The premium location offers exceptional exposure for a home-based business. There is a heated workshop/garage and a new 40 amp shed - perfect for the hobbyist/artisan. With perennial flowers, organic peach, cherry, apple, & plum trees as well as organic grapes, raspberries, strawberries, & blackberries - a nice blend for those wishing to combine work with the relaxation of an established garden ready for the picking. Quick growing trees and cedar hedging surround the fully fenced property. Beautiful mountain views with established tree line & open wildflower field providing excellent privacy from neighbouring properties. Book a private viewing today! (id:64133)
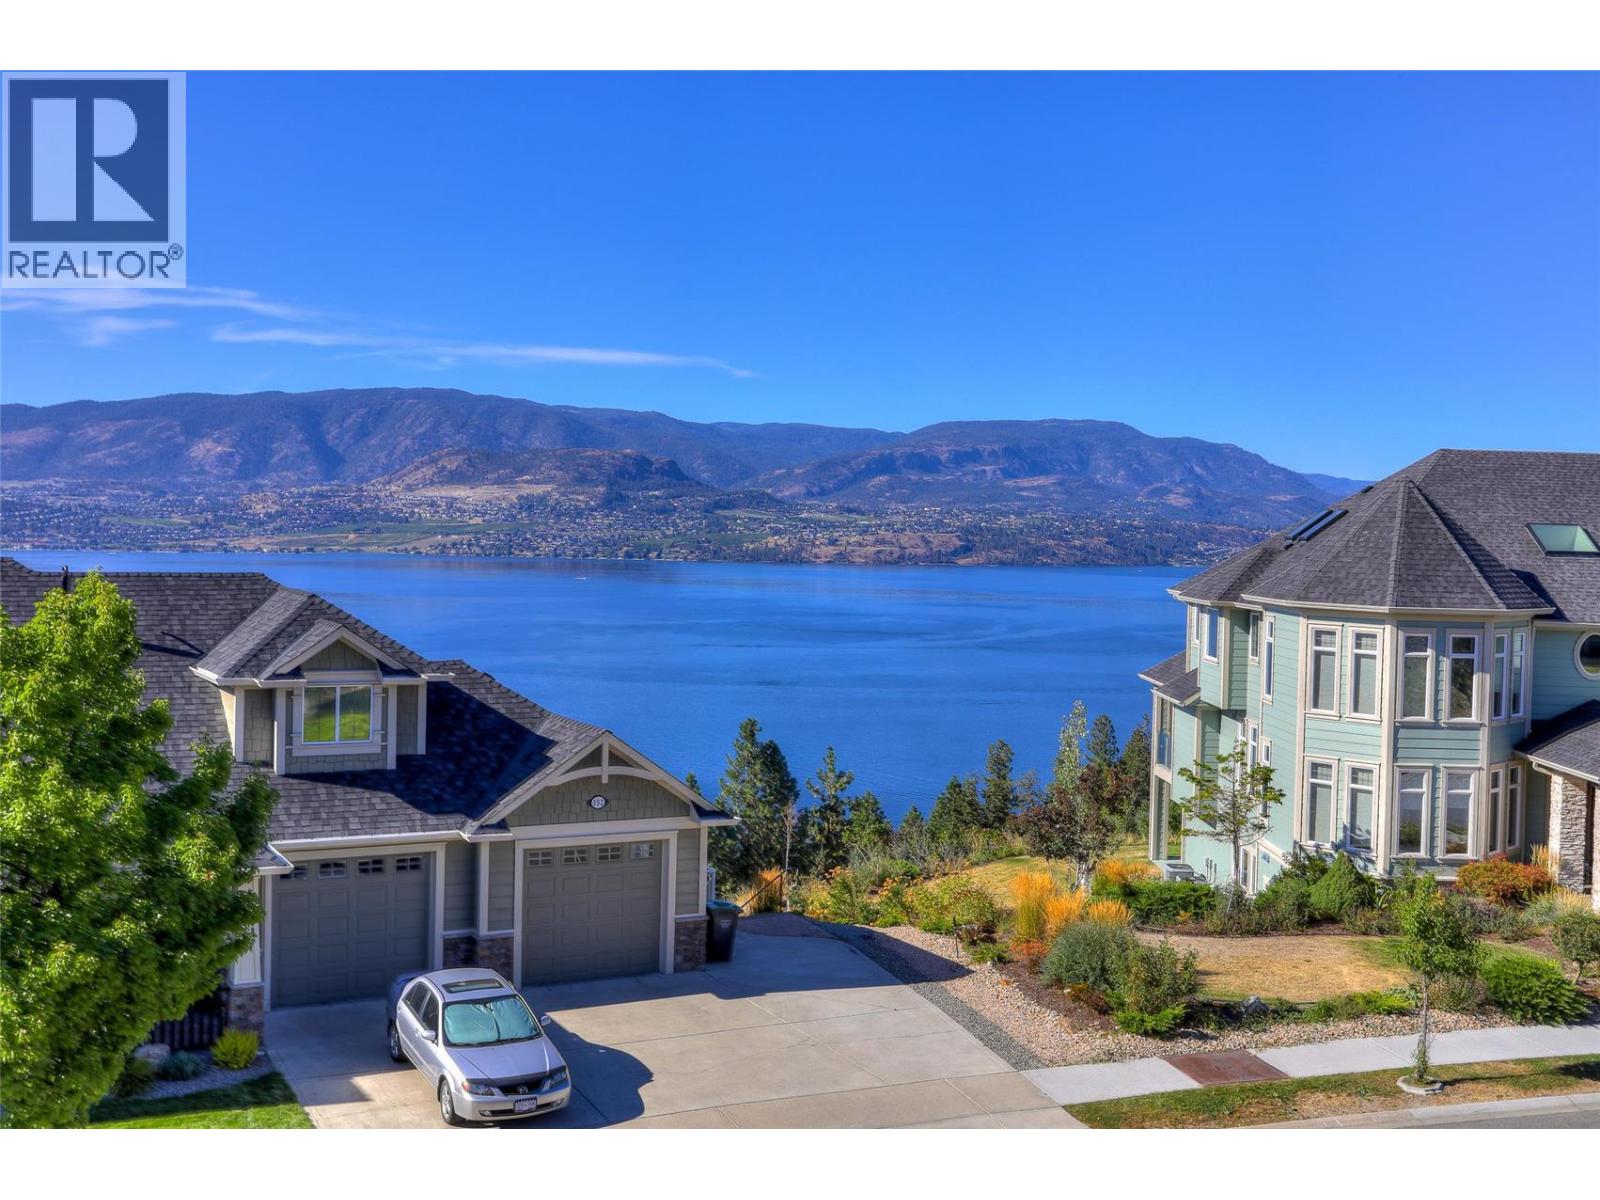
390 Quilchena Drive
Kelowna, British Columbia
Finally, the Perfect Home! Welcome to this beautifully updated 5-bedroom corner home, complete with a 2-bedroom self-contained suite offering excellent mortgage-help or investment potential. The suite features its own oversized double garage, while the main residence also enjoys a separate double garage—providing an impressive total of four enclosed garage spaces. The Upstairs home contains 3 bedrooms plus a Den/ Office. There's also plenty of additional parking for your RV, boat, and other toys. Since purchasing the home in 2022, the current owners have invested over $150,000 in thoughtful upgrades, enhancing both the functionality and appeal of this exceptional property. Enjoy lovely lake views, spacious living, and the added benefit of a licensed Airbnb suite with a proven history of strong rental income. Perfectly situated within walking distance to Chute Lake Elementary School, this home is located in the highly sought-after Kettle Valley neighbourhood—one of Kelowna's most prestigious and desirable communities. Offering an outstanding combination of location, versatility, income potential, and quality updates, this is truly a home that checks all the boxes. Please refer to the PDS for a complete list of upgrades completed by the current owners. Measurements are approximate. If important, buyers should verify independently. No Lockbox. Personalized showing service by appointment only. WILLING TO TRADE WITH A SIMILAR HOME IN VANCOUVER. (id:64133)
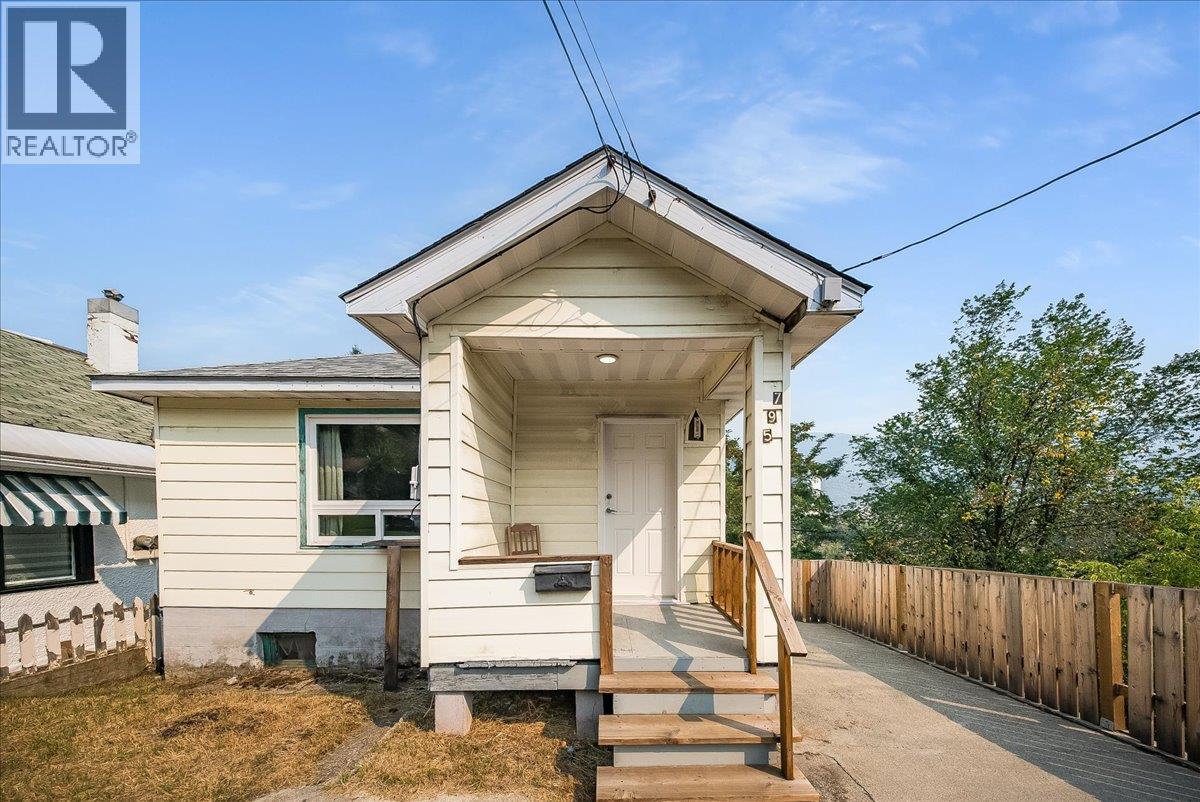
795 Binns Street
Trail, British Columbia
Opportunity knocks! Whether you're ready to make the move from renting to owning or looking for an affordable property with potential, this charming 1-bedroom, 1-bathroom home is a great place to start building equity. The home has seen a number of updates, including electrical, doors, windows, paint, some flooring, and an updated bathroom. A full unfinished basement provides plenty of additional storage and offers great potential for future development. Outside, you'll find a concrete patio and a manageable lawn, giving you space to relax and enjoy without a ton of upkeep.This is a fantastic opportunity to make a space your own and get into the market. Get in touch today to book your private showing! (id:64133)
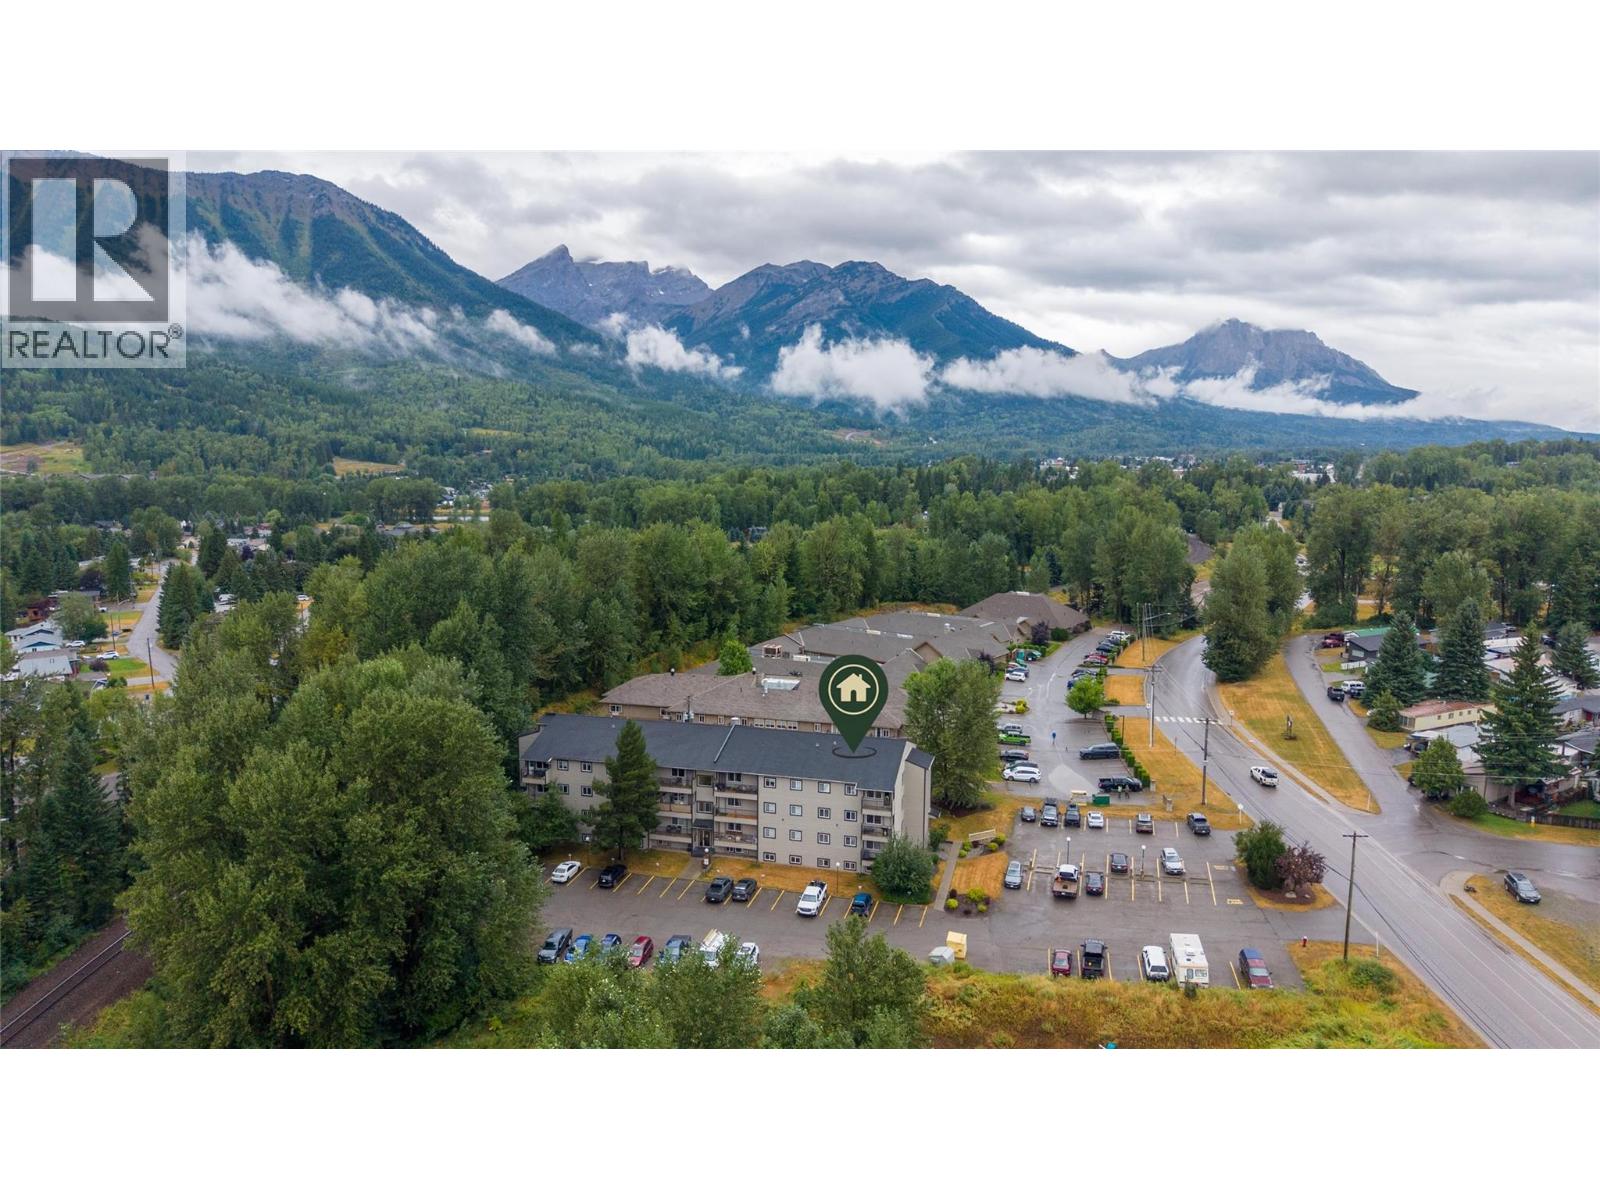
65 Cokato Road Unit# 301
Fernie, British Columbia
Welcome to Castle Mountain Condos - an affordable opportunity to own a well-maintained, move-in ready condo in Fernie! This bright and comfortable 2-bedroom, 1-bathroom third-floor end unit offers approximately 737 sq. ft. of functional living space and is an excellent option for first-time buyers, those looking to downsize, investors, or anyone wanting an affordable way to get into the Fernie market. The condo has been thoughtfully maintained and is ready for its new owner. Newer flooring and interior paint, completed in 2019, give the home a fresh, clean feel while providing a great foundation for you to add your own personal touches. As an end unit, the home offers added privacy and only one shared wall. The practical layout provides two comfortable bedrooms, a full bathroom, and a welcoming living area with plenty of space to relax and unwind. With everything conveniently located on one level, this home offers easy, low-maintenance living without sacrificing comfort. Castle Mountain Condos also offers convenient amenities, including laundry facilities within the building and a designated parking space for your vehicle. Whether you're looking for a full-time home, a Fernie getaway, a rental investment, or simply an affordable entry into the local real estate market, this condo is worth a look. A great combination of affordability, convenience, and move-in-ready condition in beautiful Fernie! (id:64133)
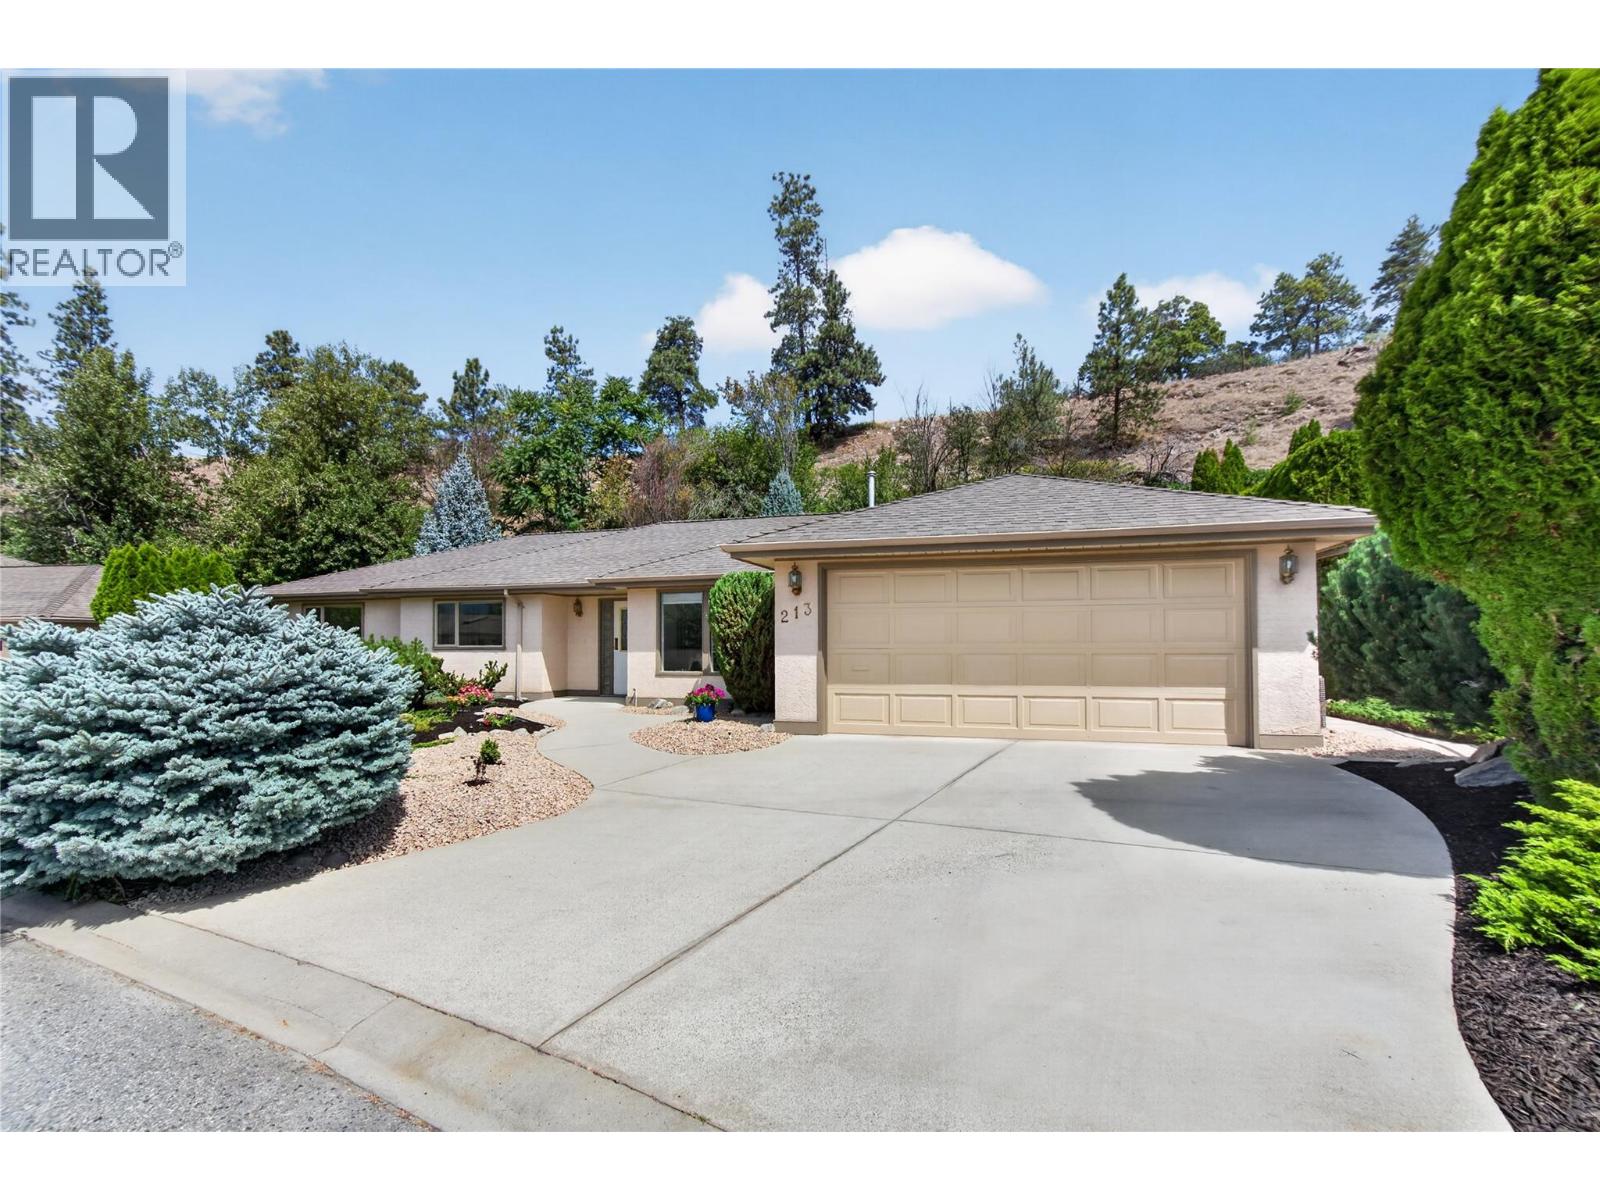
102 Forestbrook Place Unit# 213
Penticton, British Columbia
CLICK TO VIEW VIDEO: Welcome to Unit 213 at Brookside Estates, where easy living meets comfort, privacy, and space. This rare 3-bedroom, 3-bathroom RANCHER offers a thoughtfully designed single-level layout that is perfect for those looking to downsize without sacrificing the features they love. The bright, functional kitchen opens to a cozy family room with a gas fireplace, creating a warm and inviting space for everyday living, while the formal living and dining areas provide plenty of room to host family and friends. The spacious primary bedroom features a walk-in closet, private 3-piece ensuite, and direct access to the backyard. Two additional bedrooms offer flexibility for guests, hobbies, or a home office. What truly sets this home apart is the private backyard, a peaceful retreat surrounded by mature landscaping and nature, a rare find within a gated community. Enjoy the security, convenience, and low-maintenance lifestyle Brookside Estates is known for, all while being just minutes from shopping, dining, recreation, and everything Penticton has to offer. Whether you're planning for retirement, looking to age in place, or simply want a lock-and-leave lifestyle, this home delivers the perfect blend of comfort, function, and privacy. (id:64133)
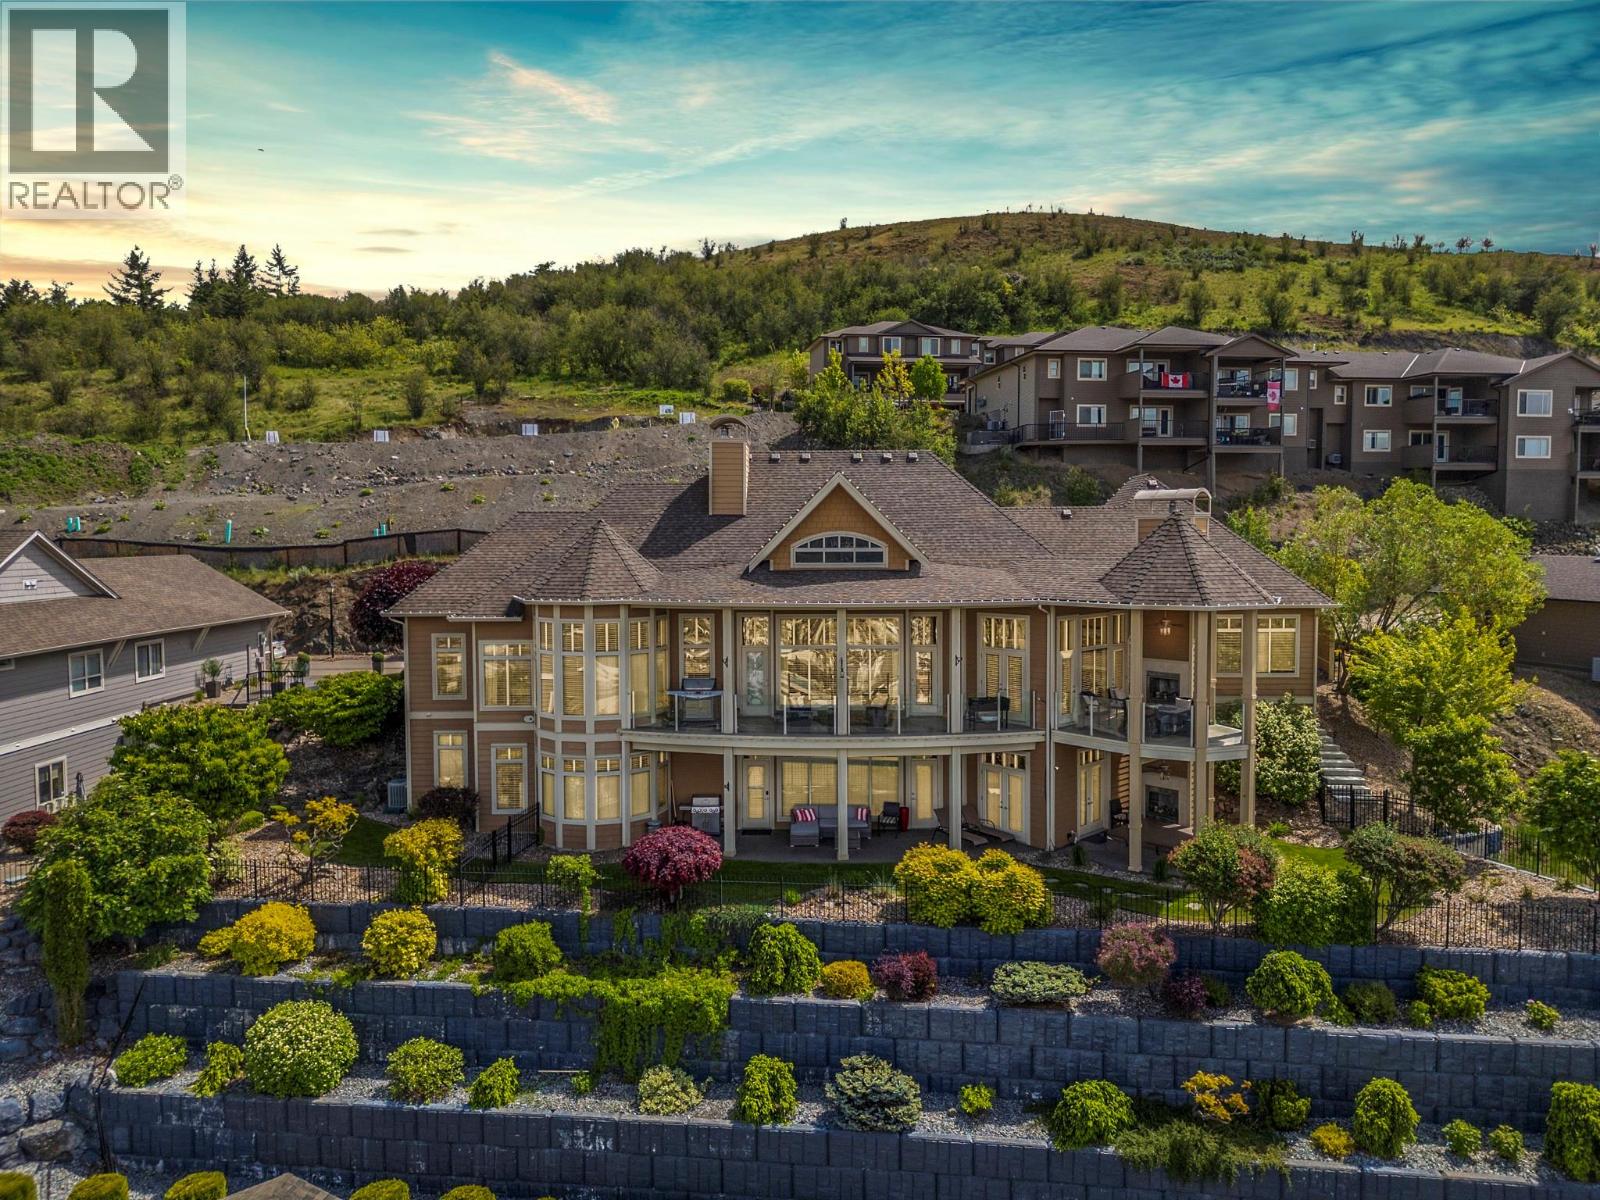
1117 Mt Fosthall Drive Unit# 10
Vernon, British Columbia
Twenty-four-foot ceilings. Valley, city and mountain views framed by a wall of glass. A primary suite on the main floor. Five thousand and eight square feet of architect-designed executive living in Vernon's most exclusive gated community. Designed by Donald A. Gartner Architects and tucked into the enclave of Mt. Eagle Place, this home was built to impress and maintained to stay that way. The kitchen is the kind of space that makes dinner parties feel effortless — dual islands, Thermador appliances throughout, dual dishwashers, built-in wall and warming ovens. The great room opens to a glass-railed deck where the Okanagan valley lays itself out in front of you. The main-floor primary has three walk-in closets and a five-piece ensuite that earns every square foot. The layout handles life on one level with ease — and the lower level handles everything else. Theatre room, gym, wine cellar, kitchenette, two full bathrooms, three more bedrooms, and a walk-out to the private yard, sunken hot tub and gas fireplace. Four fireplaces total. Six parking stalls. Everything that needed attention has been done — professionally. BC Assessment 2026: $1,684,000. Walk through what 5,008 sq ft actually looks like at $1,599,000. (id:64133)
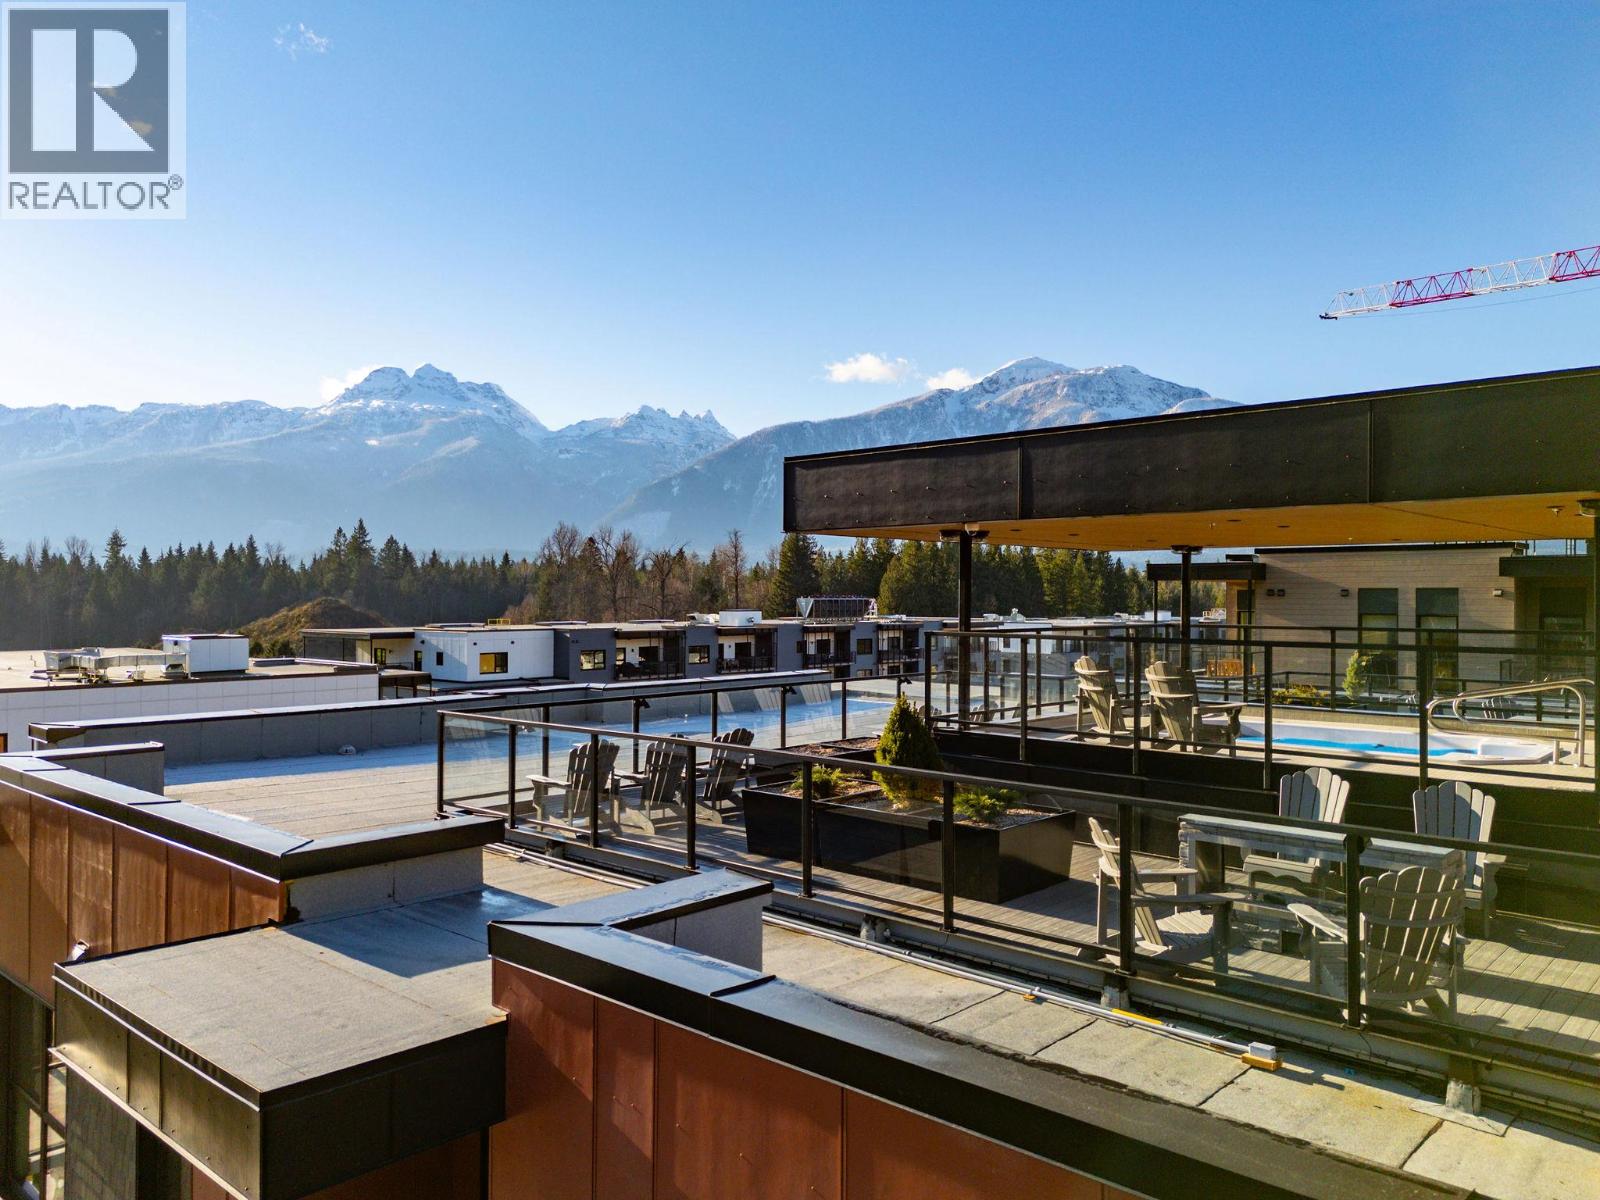
1702 Coursier Avenue Unit# 1113
Revelstoke, British Columbia
Welcome to Unit 1113, a southwest facing two-storey corner townhome in the brand new Selkirks complex at Mackenzie Village, offering stunning views of the Monashee Mountains and excellent sun exposure that fills the home with natural light. Designed for modern mountain living, the bright interior features engineered hardwood flooring, floor-to-ceiling windows, quartz stone countertops, and an open-concept kitchen, dining, and living area with an upgraded kitchen and appliance package. Built with innovative materials and energy-efficient systems, this high-performance home offers comfort, durability, and cost-effective heating and cooling. The home features a spacious patio with a private hot tub, plus a balcony off the primary bedroom—ideal for relaxing. Residents and guests also enjoy access to a panoramic rooftop terrace with two 12-person hot tubs, BBQs, outdoor dining areas, and lounge spaces, offering a truly unique amenity in the Revelstoke real estate market. Additional conveniences include underground parking, a storage locker, and dedicated bike storage. Mackenzie Village is a vibrant, pedestrian-friendly community with generous green space, gardens, and on-site amenities. Located just three minutes from the world-renowned Revelstoke Mountain Resort and directly across from the future Cabot Golf Course, this property allows for full-time living, monthly rentals, or nightly vacation rentals—offering outstanding flexibility for both lifestyle and investment. (id:64133)
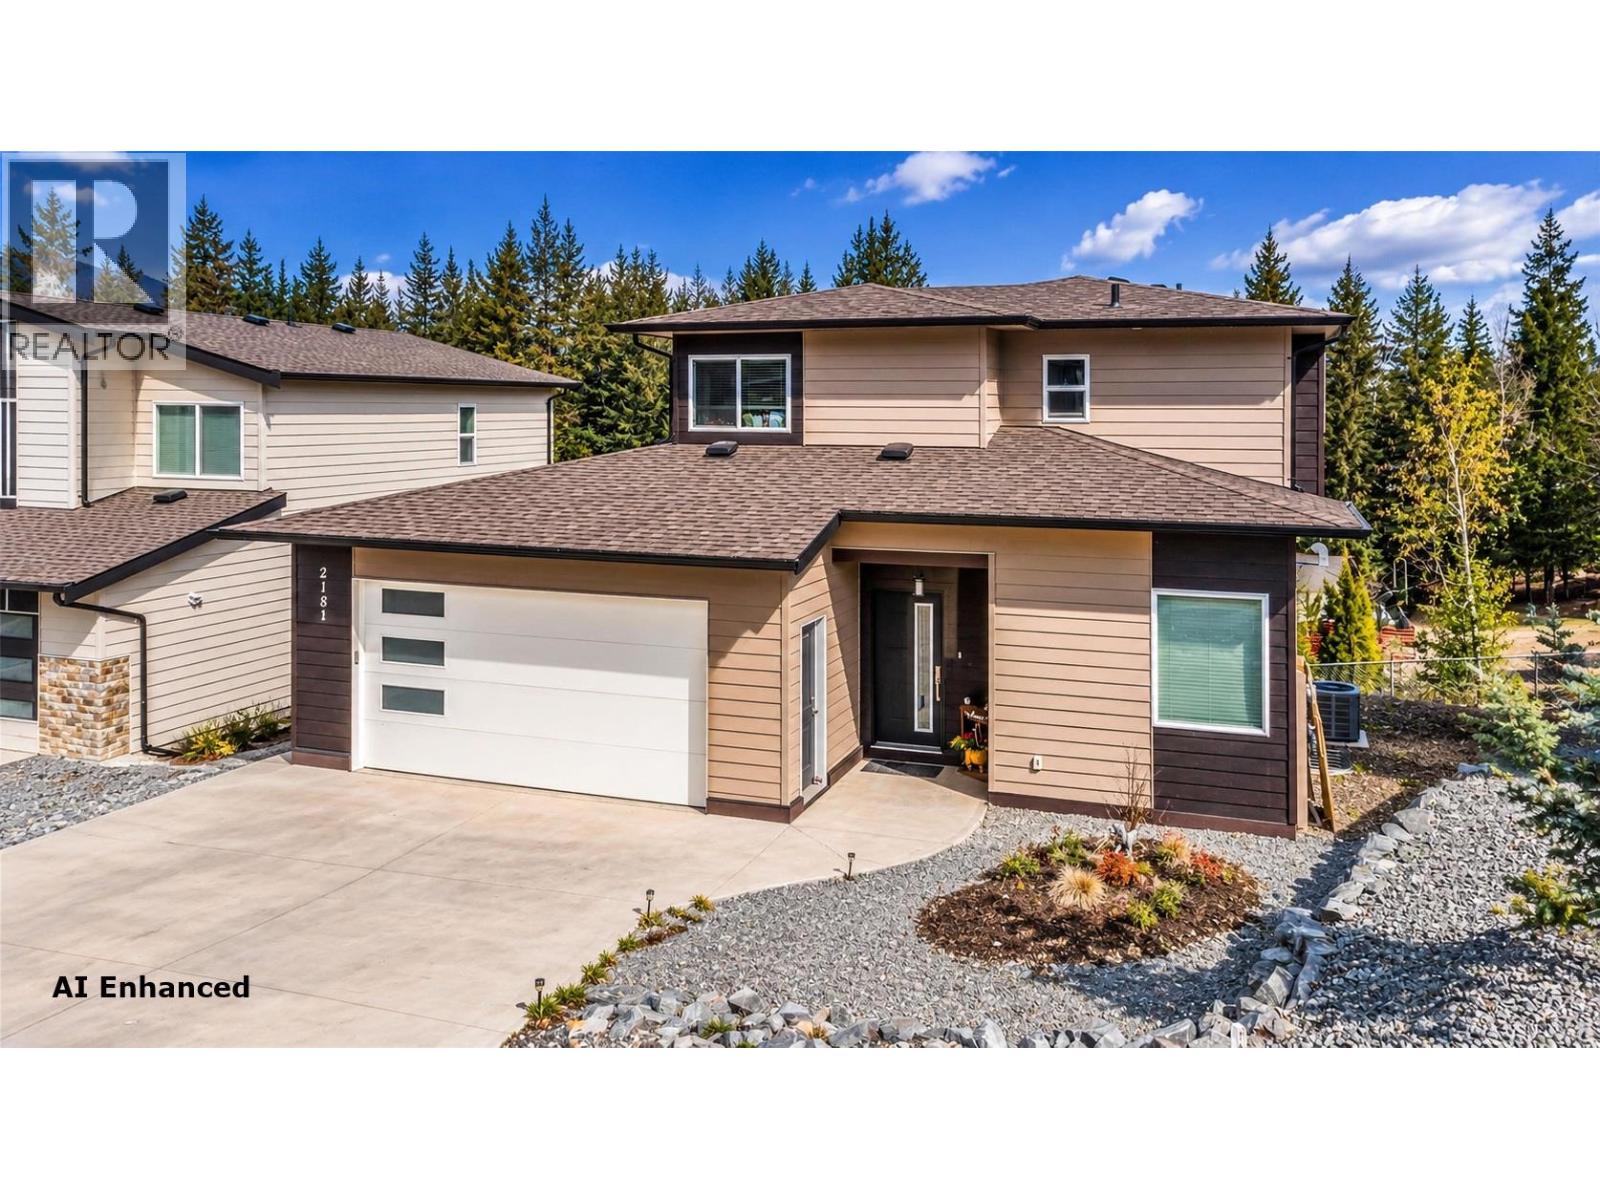
2181 14 Avenue SE
Salmon Arm, British Columbia
Contemporary 2019 Two-Storey Home with Legal Walk-Out Basement Suite. Located in desirable Hillcrest Heights, just off 20th Street SE & next to Hillcrest Elem School, this contemporary two storey home offers exceptional versatility with a fully finished, legal two bedrm walk-out basement suite. The bright, open-concept main floor features a spacious living room with fireplace & vaulted ceiling, open galley style kitchen with pantry & dining area with access to a covered outdoor deck. Main-floor den can be a 6th Bedrm, full bthrm add convenience and flexibility. Upstairs, Master includes a full ensuite and walk-in closet, complemented by two additional bedrooms & another full bathroom. Lower level is designed for max functionality, offering a family room or another additional bedrm space for the main home, (could have 5 bdrm) plus a separate, fully finished 2 bedrm legal suite with its own entrance & laundry. Double attached garage includes a separate heated shop are; ideal for a home based business, hobbyist, or extra storage. The property is R8 zoned for the legal suite, features two separate electrical meters, and was built to City standards for legal suites. The home is covered by New Home Warranty until 2029 and includes two complete sets of appliances, including an impressive side-by-side refrigerator/freezer on the main floor and laundry facilities on both levels. The upper level is vacant for August 31st and the lower level is fully rented for $1500/mo. Virtual tour. (id:64133)
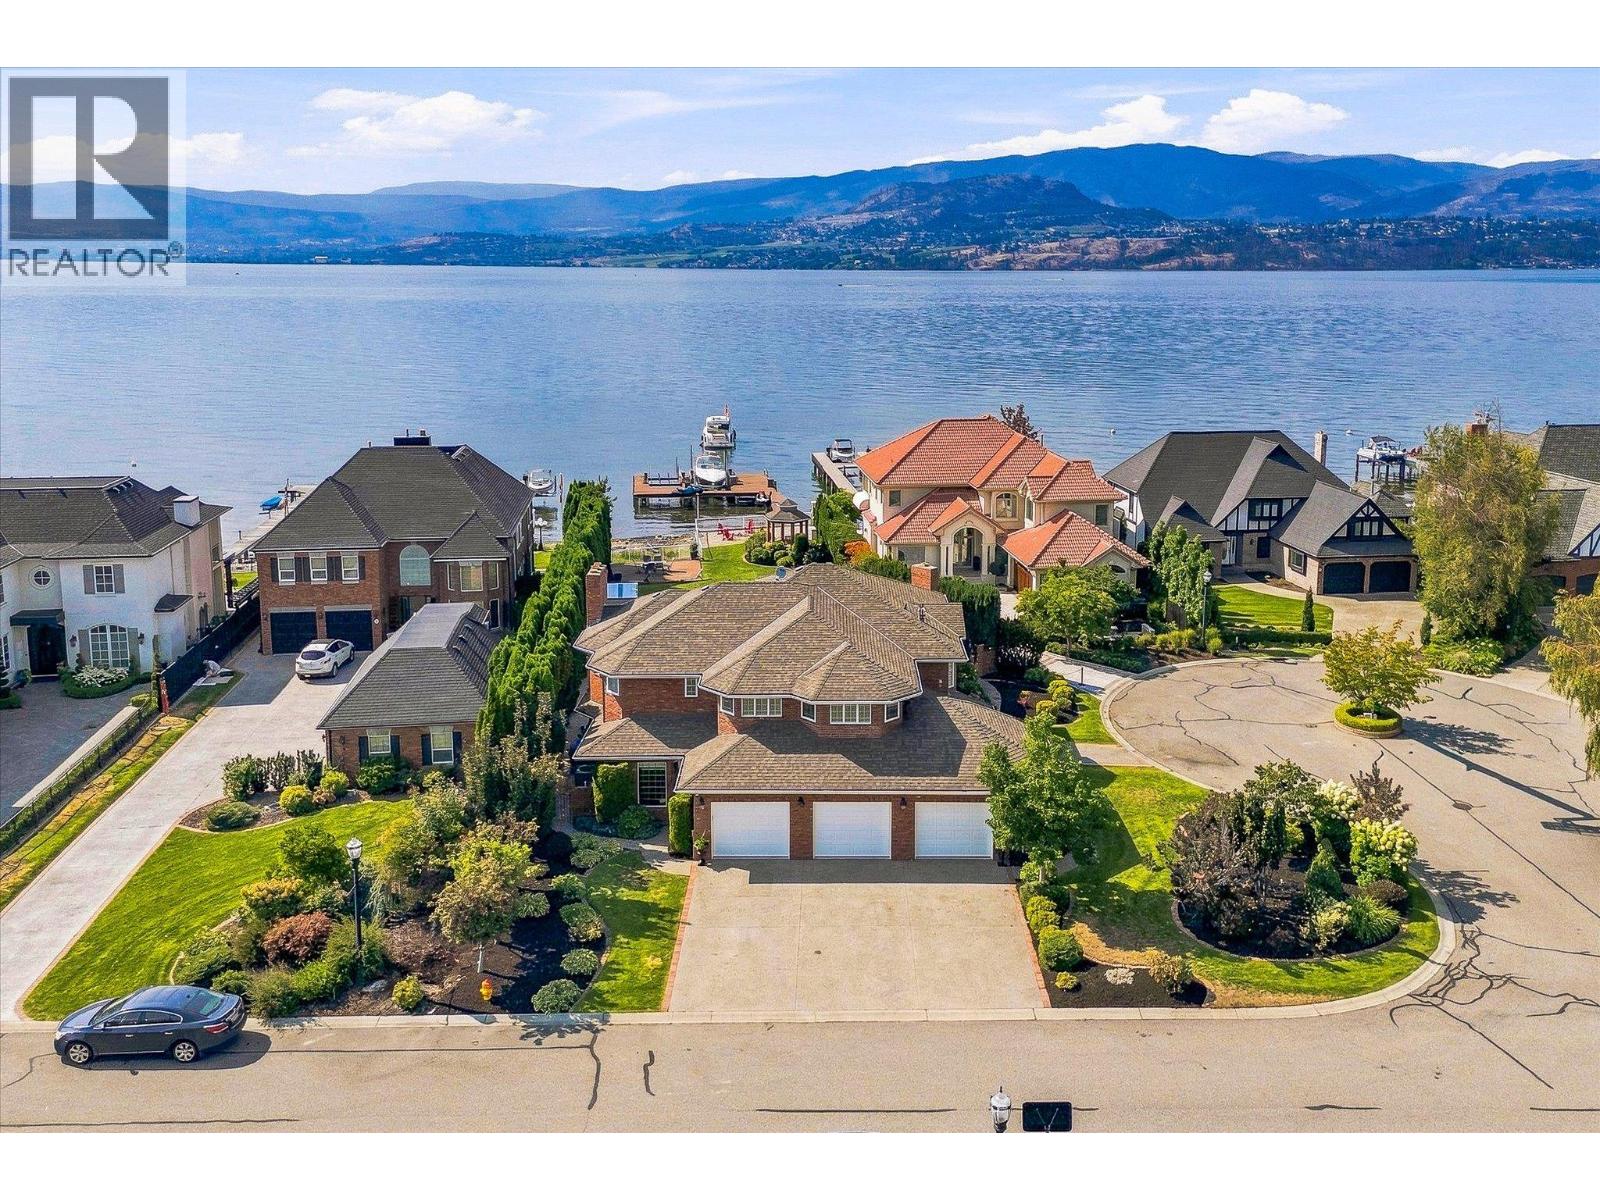
4524 Eldorado Court Unit# 5
Kelowna, British Columbia
Discover luxurious lakeshore living at ELDORADO ARMS II. This impressive 2-story home is set on a flat .38-acre parcel with approx 106 ft of waterfront & a private boat dock with 2 slips. Warm & welcoming, this home features an open-concept design with slate flooring throughout & an easy connection to the beautifully landscaped, private fenced yard. Step outside to enjoy the lakefront gazebo, in-ground pool, & direct access to the lake. Perfect for relaxing, entertaining, & making the most of the Okanagan summers. The main floor offers plenty of space for both everyday living & entertaining, including 2 offices, a games room, & a large kitchen with an island, granite counters & stainless steel appliances. The dining room & inviting living room, complete with a wood-burning fireplace, create comfortable gathering spaces for family & friends. The upper level features 4 bedrooms, including the large primary suite featuring its own private lake-view balcony, a luxurious 2-person jetted tub, & a glass walk-in steam shower with a bench seat. 3 additional bedrooms, laundry room & 2 bathrooms are also located on this level, creating an ideal family-friendly layout. This home has a 3 car garage finished with slate flooring, granite countertops, & plenty of custom cabinetry for storage. With its spacious layout, private outdoor setting, pool, & direct lakeshore access, this is a wonderful home for embracing the relaxed, welcoming lakeshore lifestyle that makes the Okanagan so special. (id:64133)
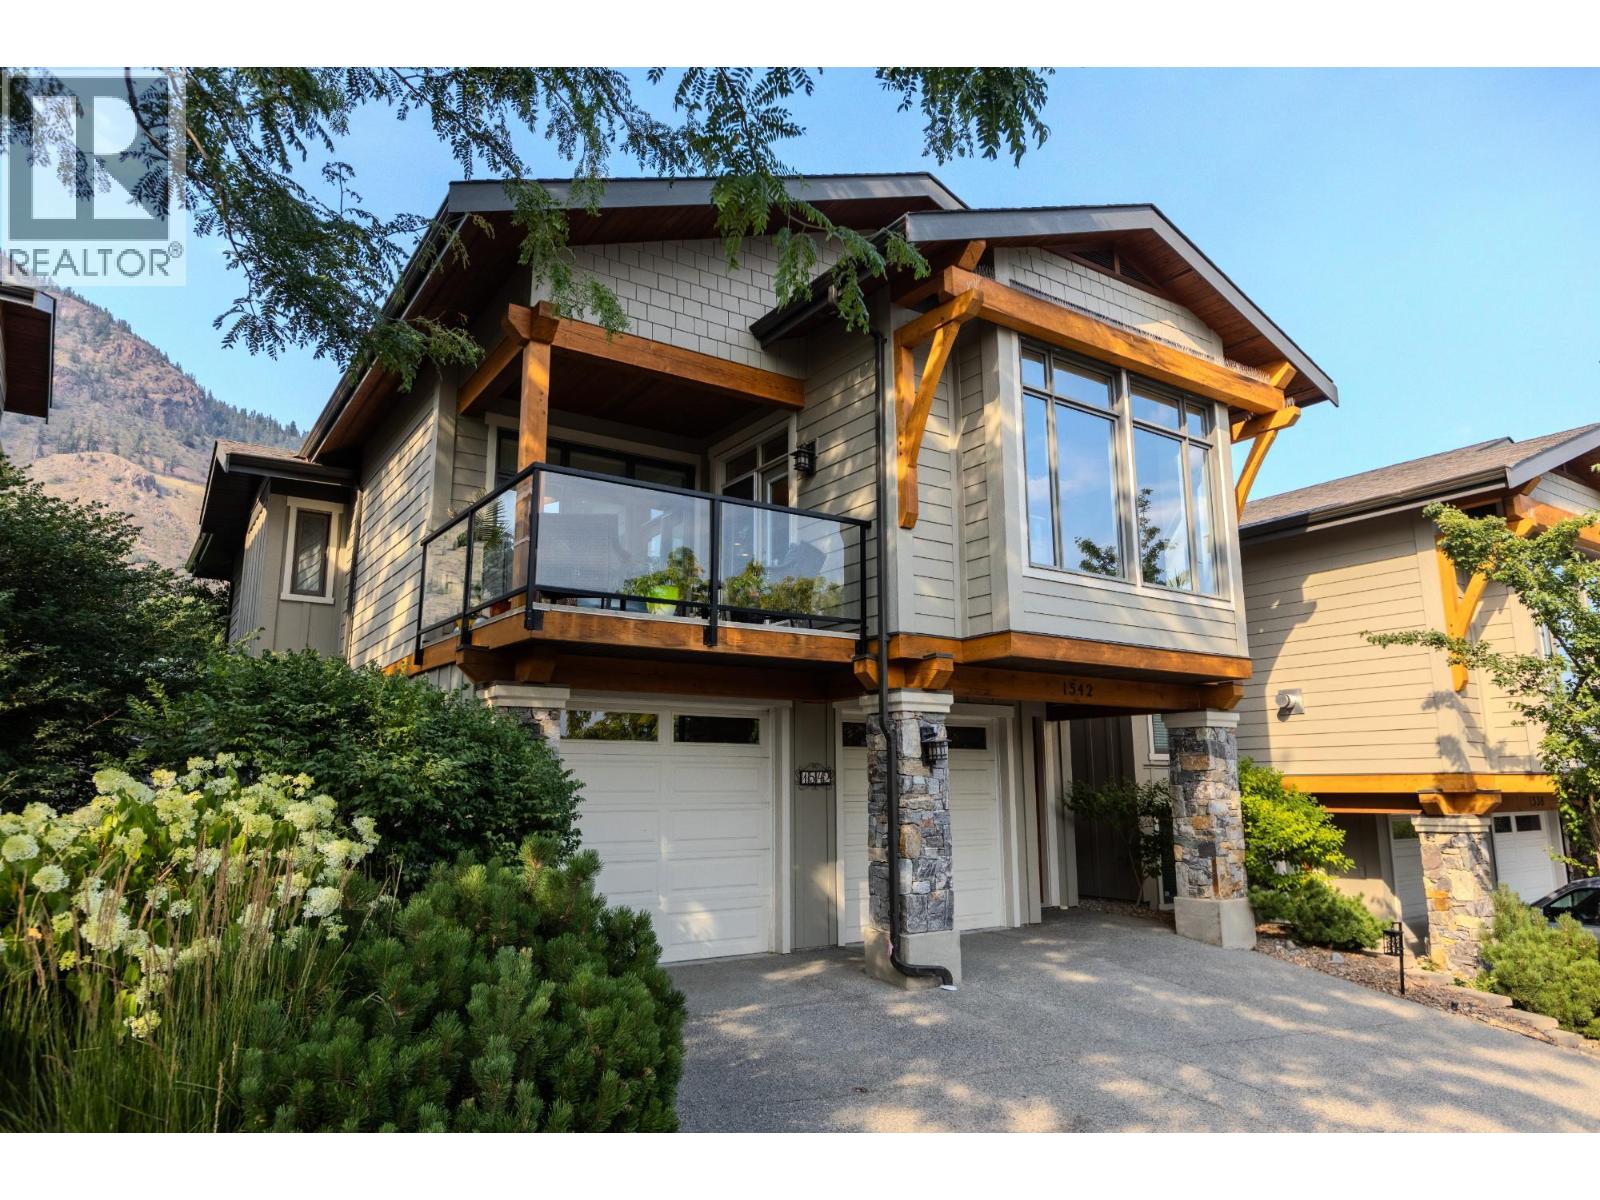
1542 Golf Ridge Drive
Kamloops, British Columbia
Beautifully maintained home in Sun Rivers, ideally located on the 10th fairway! The kitchen features granite countertops, stainless steel appliances including a gas range, and a pantry. Adjacent to the kitchen is a cozy family room that opens to the back patio, perfect for entertaining while ensuring privacy and golf course views. The bright living room provides access to the covered front deck and includes a gas fireplace. The master bedroom boasts a walk-in closet and a luxurious 5-piece ensuite with a custom-tiled shower, separate bathtub, and dual sinks with granite countertops. The main floor also includes another spacious bedroom, a 3-piece bath, and a laundry closet. The lower level has an additional bedroom, and a 3-piece bathroom. The 2-car garage includes a bump-out for extra storage or a golf cart. The complex offers a gated outdoor swimming pool and a clubhouse. Walking distance to Mason's Kitchen and Bighorn Golf Course! Schedule a viewing today! (id:64133)
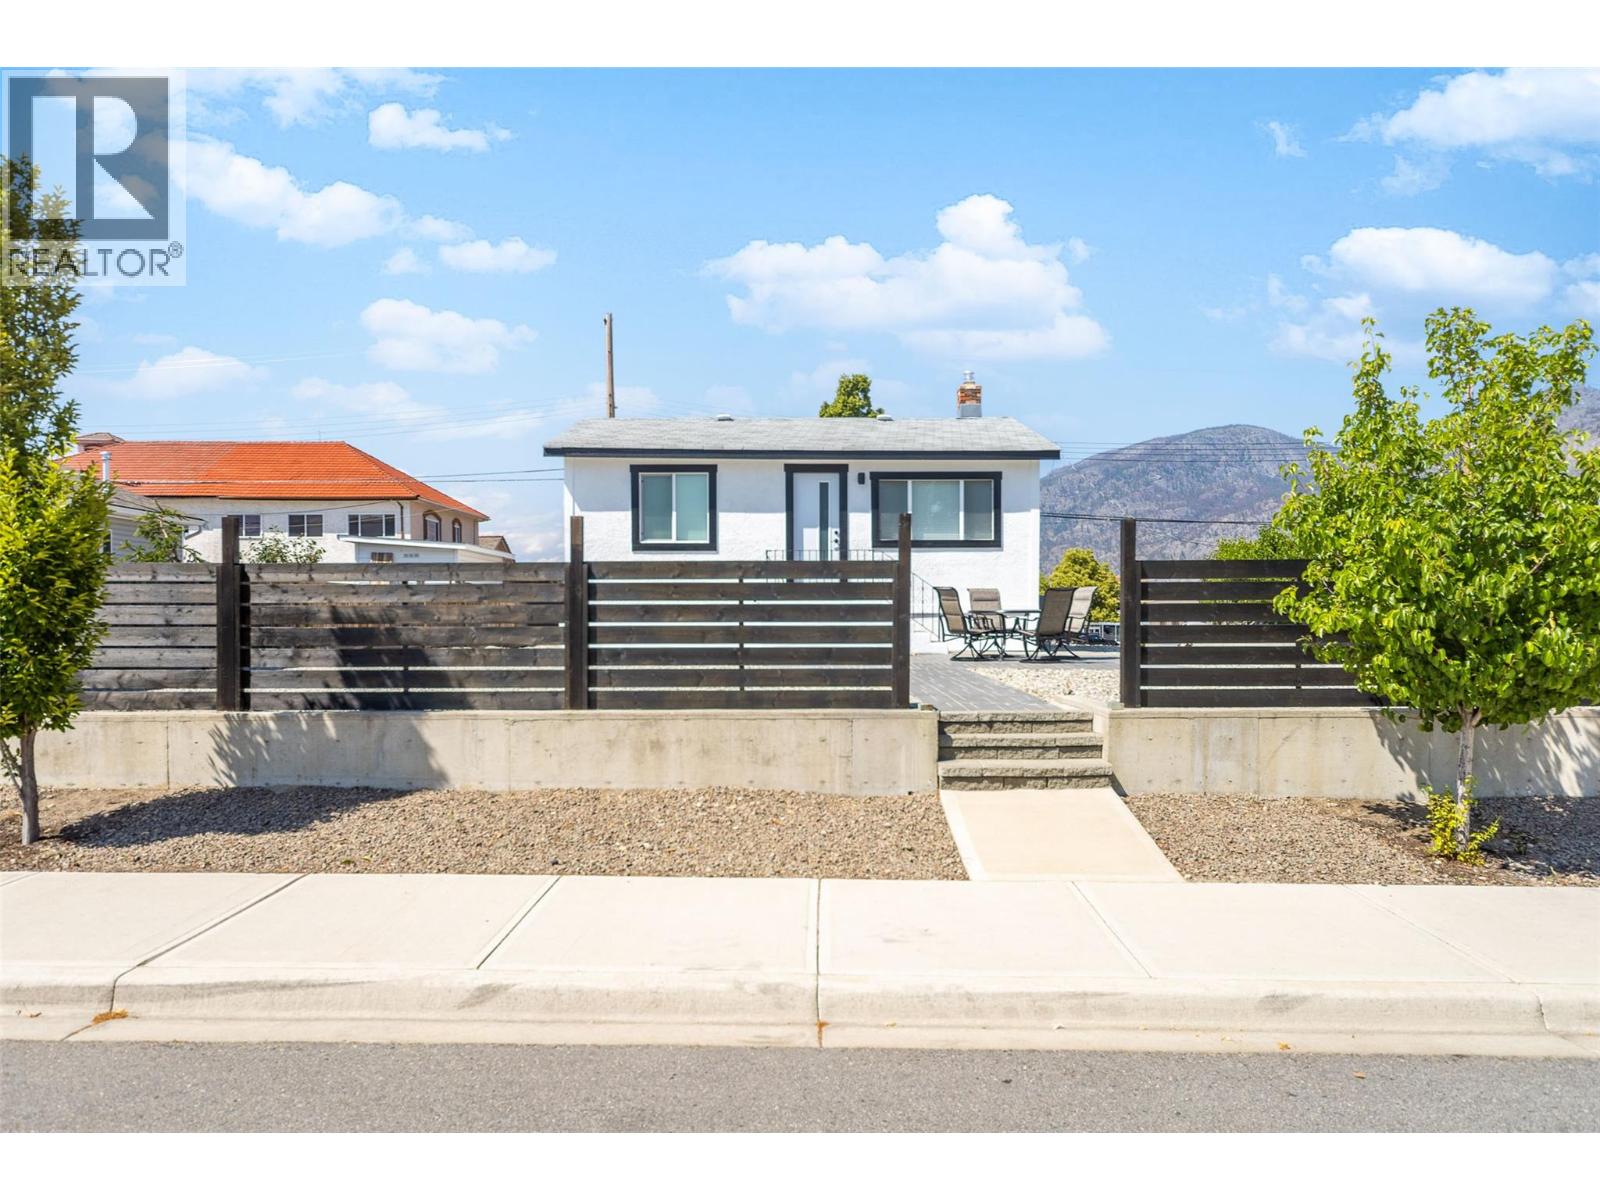
8706 74th Avenue
Osoyoos, British Columbia
INVESTOR ALERT! Don't miss out on this amazing development site situated in the TC Zone (TOWN CENTRE Commercial) providing an unlimited amount of potential. Permitted uses under this zoning include, but are not limited to, a 4 storey building with commercial on the main and 3 levels of apartments or condos, restaurant, coffee shop, hotel/motel and wine shop/craft brewery/distillery. No setbacks required on 3 sides and excellent exposure to Main St. & 74th Ave. Bring in income while you wait to develop with a beautifully renovated (2022) modern home in the Osoyoos town center location - steps to restaurants, shops, coffee shops, beach, etc. - 2 bedrooms & 2 bathrooms on the main level; and a finished basement with a Rec/TV Room & a desk area, perfect for long term or short term rentals. Renovations included new furnace & central air conditioning, flooring, cabinets, appliances, countertops, finishing package, new roof & more. Appointment required. (id:64133)
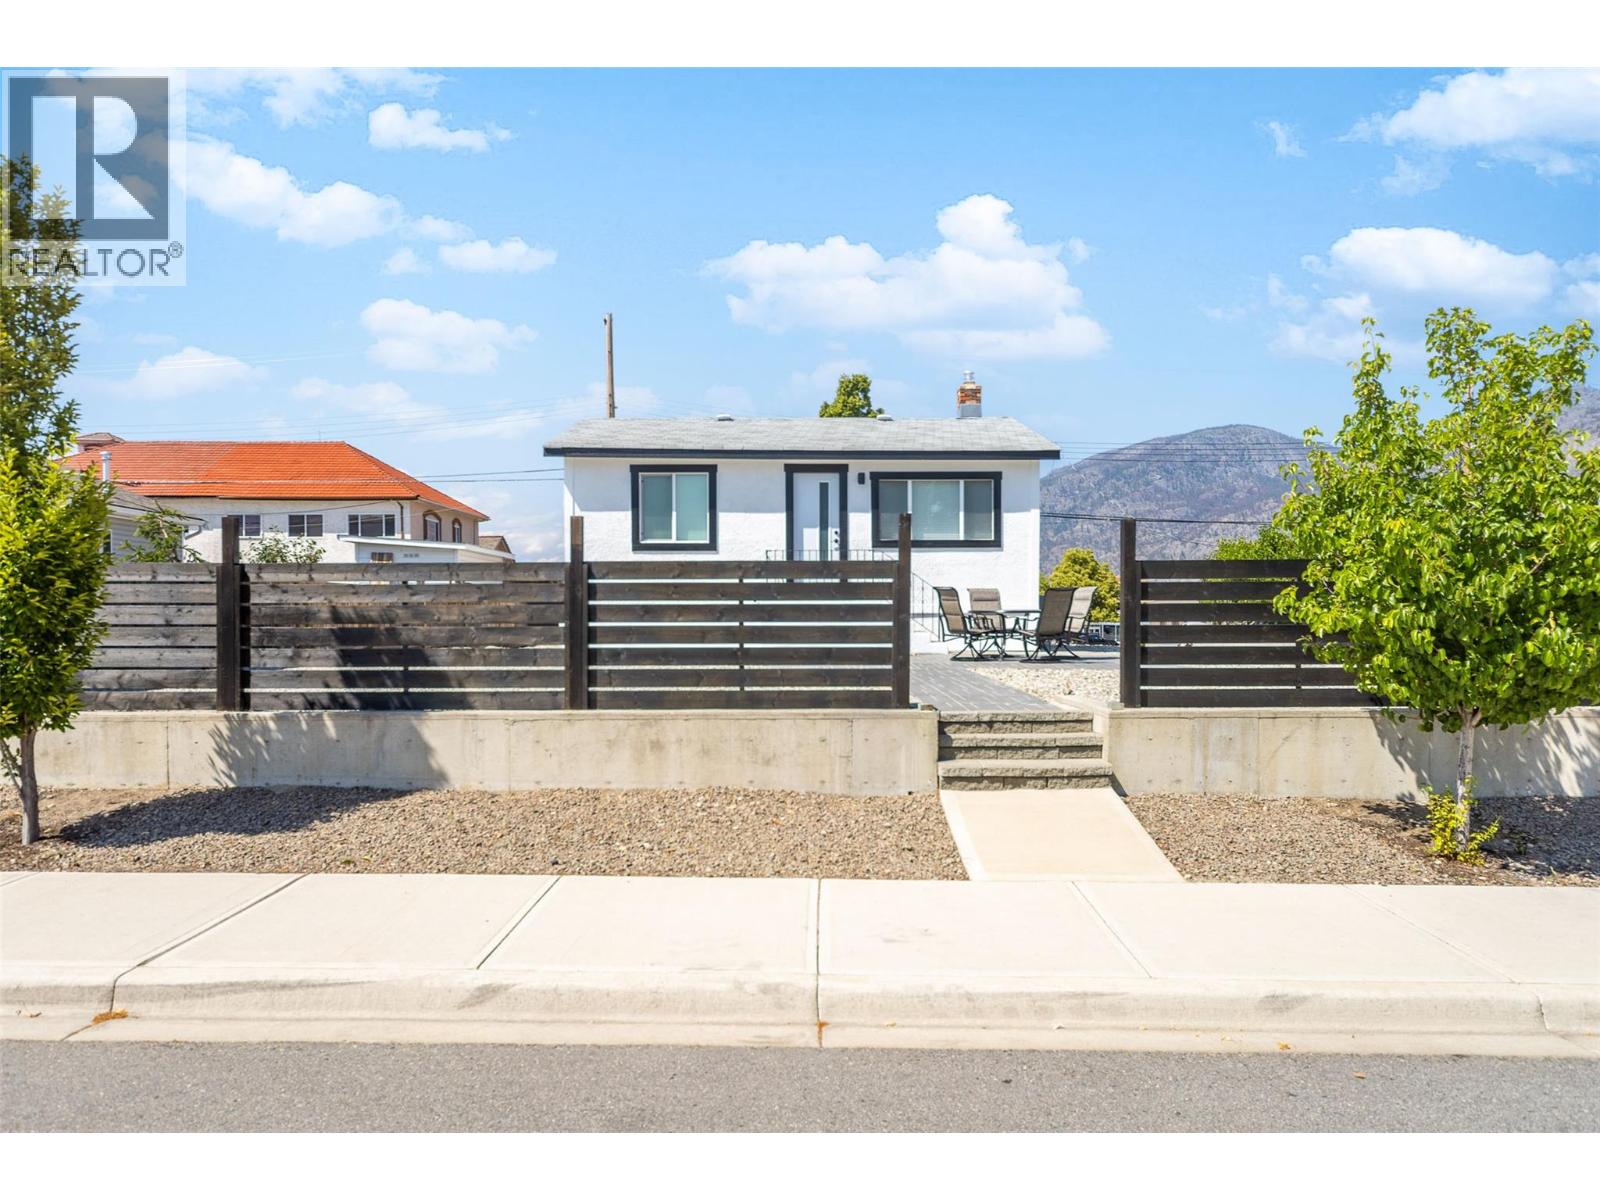
8706 74th Avenue
Osoyoos, British Columbia
Beautifully renovated (2022) home in excellent Osoyoos town center location - steps to restaurants, shops, coffee shops, beach, etc. - 2 bedrooms & 2 bathrooms on the main level; and a finished basement with a Rec/TV Room & a desk area. Renovations included new furnace & central air conditioning, flooring, cabinets, appliances, countertops, finishing package, new roof & more - ideal for full-time or part-time residents (snowbirds, wine enthusiasts, golfers, etc.); also a great rental/holding property. The big bonus is that it's zoned TC - TOWN CENTRE commercial - providing significant development potential. Permitted uses under this zoning include, but are not limited to, 4 storey building with commercial on the main and 3 levels of apartments or condos, restaurant, coffee shop, hotel/motel and wine shop/craft brewery/distillery. No setbacks required on 3 sides and excellent exposure to Main St. & 74th Ave. TURNKEY OPTION negotiable. This is an ideal alternative to having a property in the USA - Osoyoos is often referred to as Canada's warmest municipality; act now on this beautiful, updated home, with big development potential down the road. Appointment required. (id:64133)
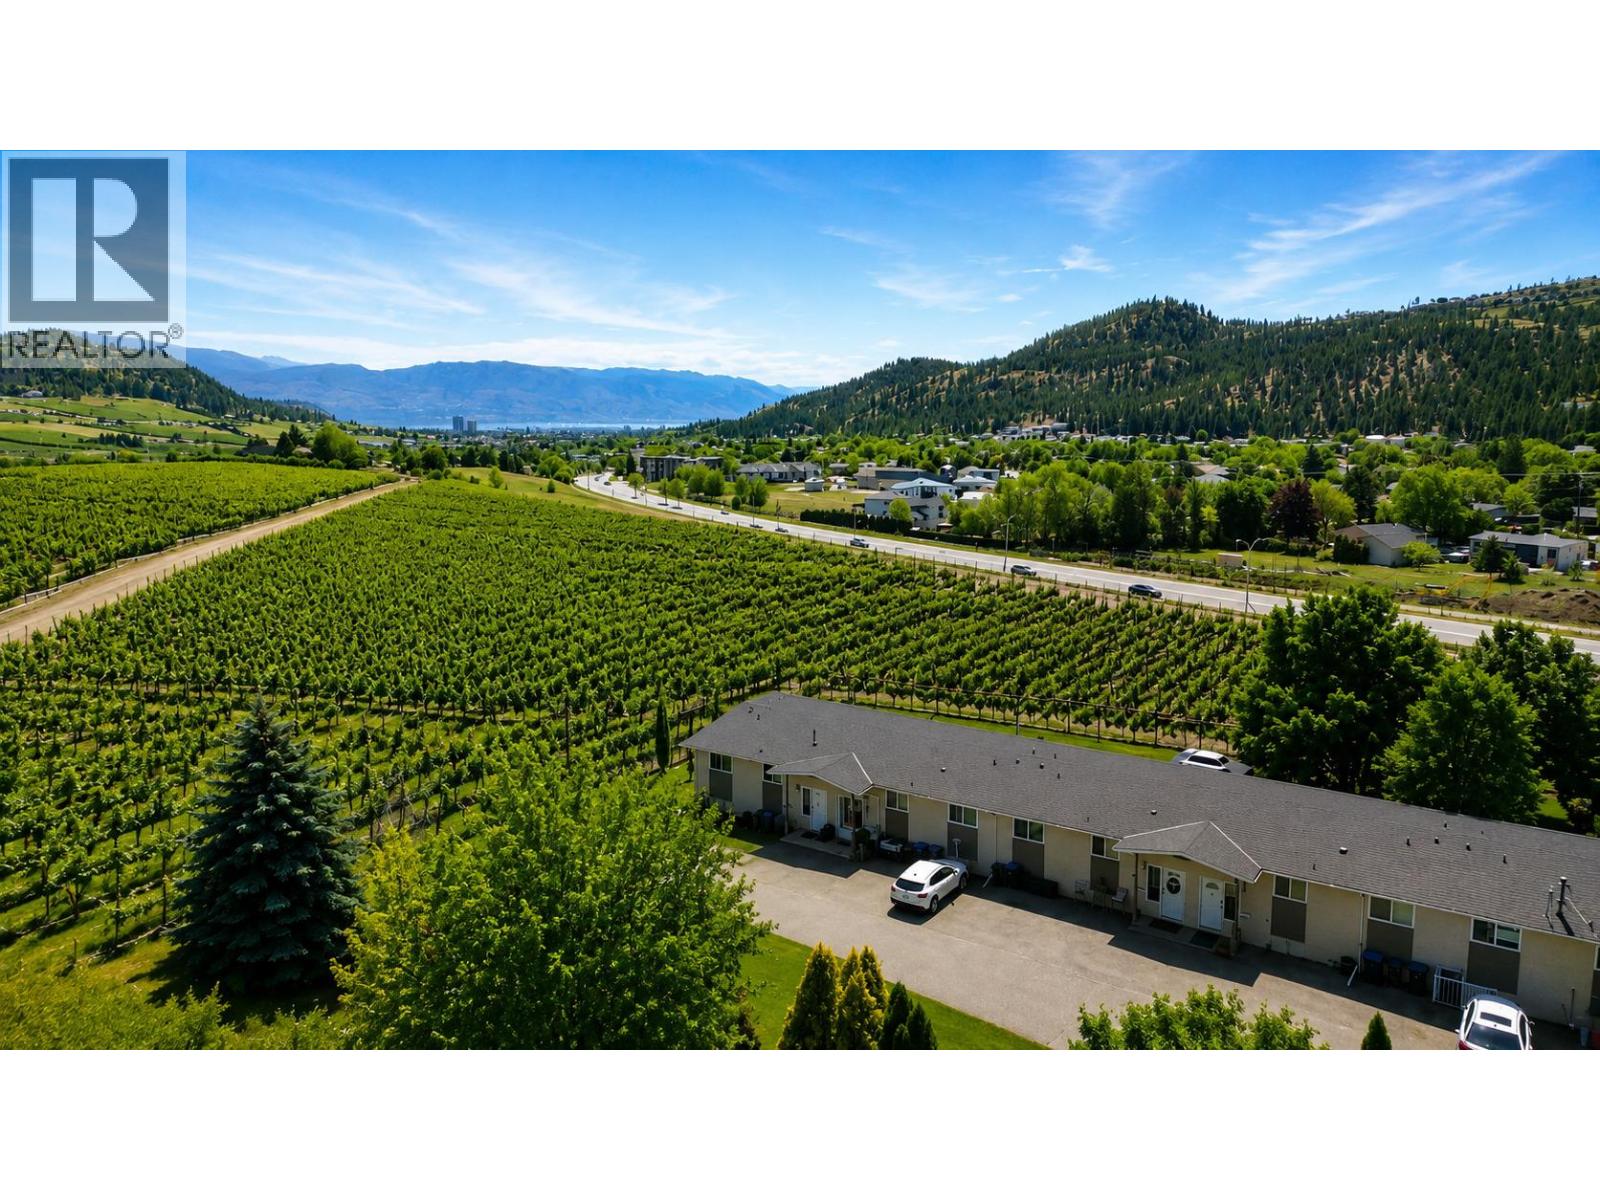
2161 Scenic Road Unit# 3
Kelowna, British Columbia
Visit REALTOR website for additional information. Quick Possession Available! Four bedrooms, two full bathrooms, and 1,801 sq ft of finished living space on a 3-acre shared green space with just 8 townhomes total, in North Glenmore, Kelowna. This well-maintained, fully renovated split-level townhome backs onto vineyard land with orchards across the street; from the deck, the views stretch across the valley to a forested ridge. The main level was renovated with new windows, doors, flooring, baseboards, and a kitchen featuring custom cabinetry, tile backsplash, and stainless appliances including a new fridge and induction range. French doors connect the living room to the deck. Two bedrooms and a 4-piece bathroom complete the level. The fully finished basement adds a rec room, two more bedrooms, a second 4-piece bathroom, in-unit laundry, and a second kitchen completed in 2023, accessed through its own separate walk-out entrance. The layout suits extended families, guests, or buyers wanting two independent living areas. Two assigned parking stalls outside the unit; visitor parking on-site. Strata fee is $425 per month, covering snow removal, management, and landscaping. Pets and rentals allowed; no age restrictions. Transit steps away on Glenmore Road. North Glenmore buyers searching for space, setting, and move-in-ready condition will want to see this one in person. (id:64133)
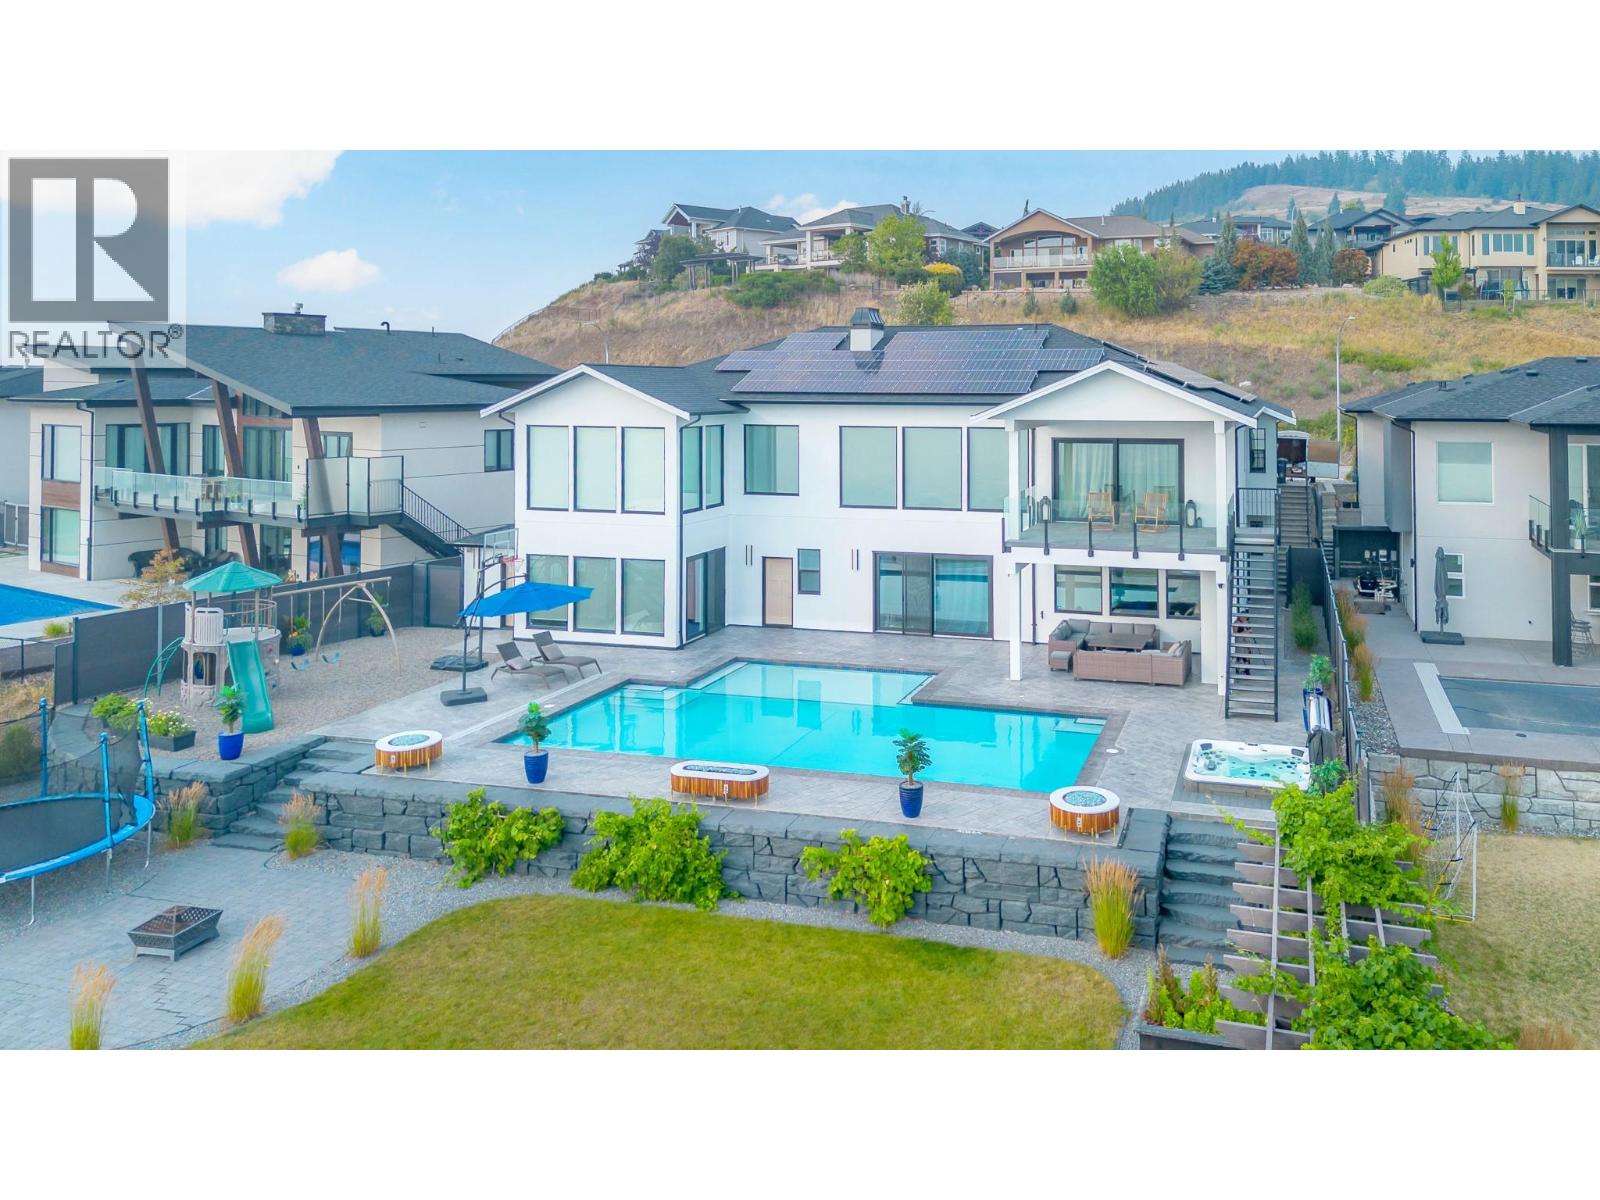
628 Hart Place
Vernon, British Columbia
UNDERSTATED LUXURY & EXPANSIVE VIEWS! This truly custom-built home, crafted by Canadian Builders, offers exceptional quality, thoughtful design & panoramic lake & valley views in desirable Foothills. Generously proportioned rooms & an inviting open-concept layout seamlessly connect the living, dining & impressive chef’s kitchen, creating an ideal space for both everyday living & grand entertaining. The kitchen features custom cabinetry, pantry, extensive workspace & high-end Bertazzoni Italian appliances. The main level boasts hardwood flooring throughout, a generous primary bedroom & 2 other spacious beds, each beautifully appointed with ensuites & w/i closets, while the lower level provides a 4th bedroom, home theatre, home office, gym, large laundry room, 4pc bath, abundant storage & a unique root cellar/panic room. Radiant heated floors warm the main level, basement slab & oversized double garage. Step outside to the impressive 17X14ft covered deck overlooking the stunning views, pool, hot tub & spacious tanning deck—perfect for relaxing or entertaining. Quality finishes are numerous & include upgraded plumbing fixtures, motorized blinds & a luxurious primary ensuite with double shower. A whole-home smart security system provides added peace of mind, while low-maintenance landscaping creates privacy & beauty. With suite potential & an exceptional combination of luxury, comfort & functionality, this remarkable home is truly a private retreat and an entertainer's dream! (id:64133)
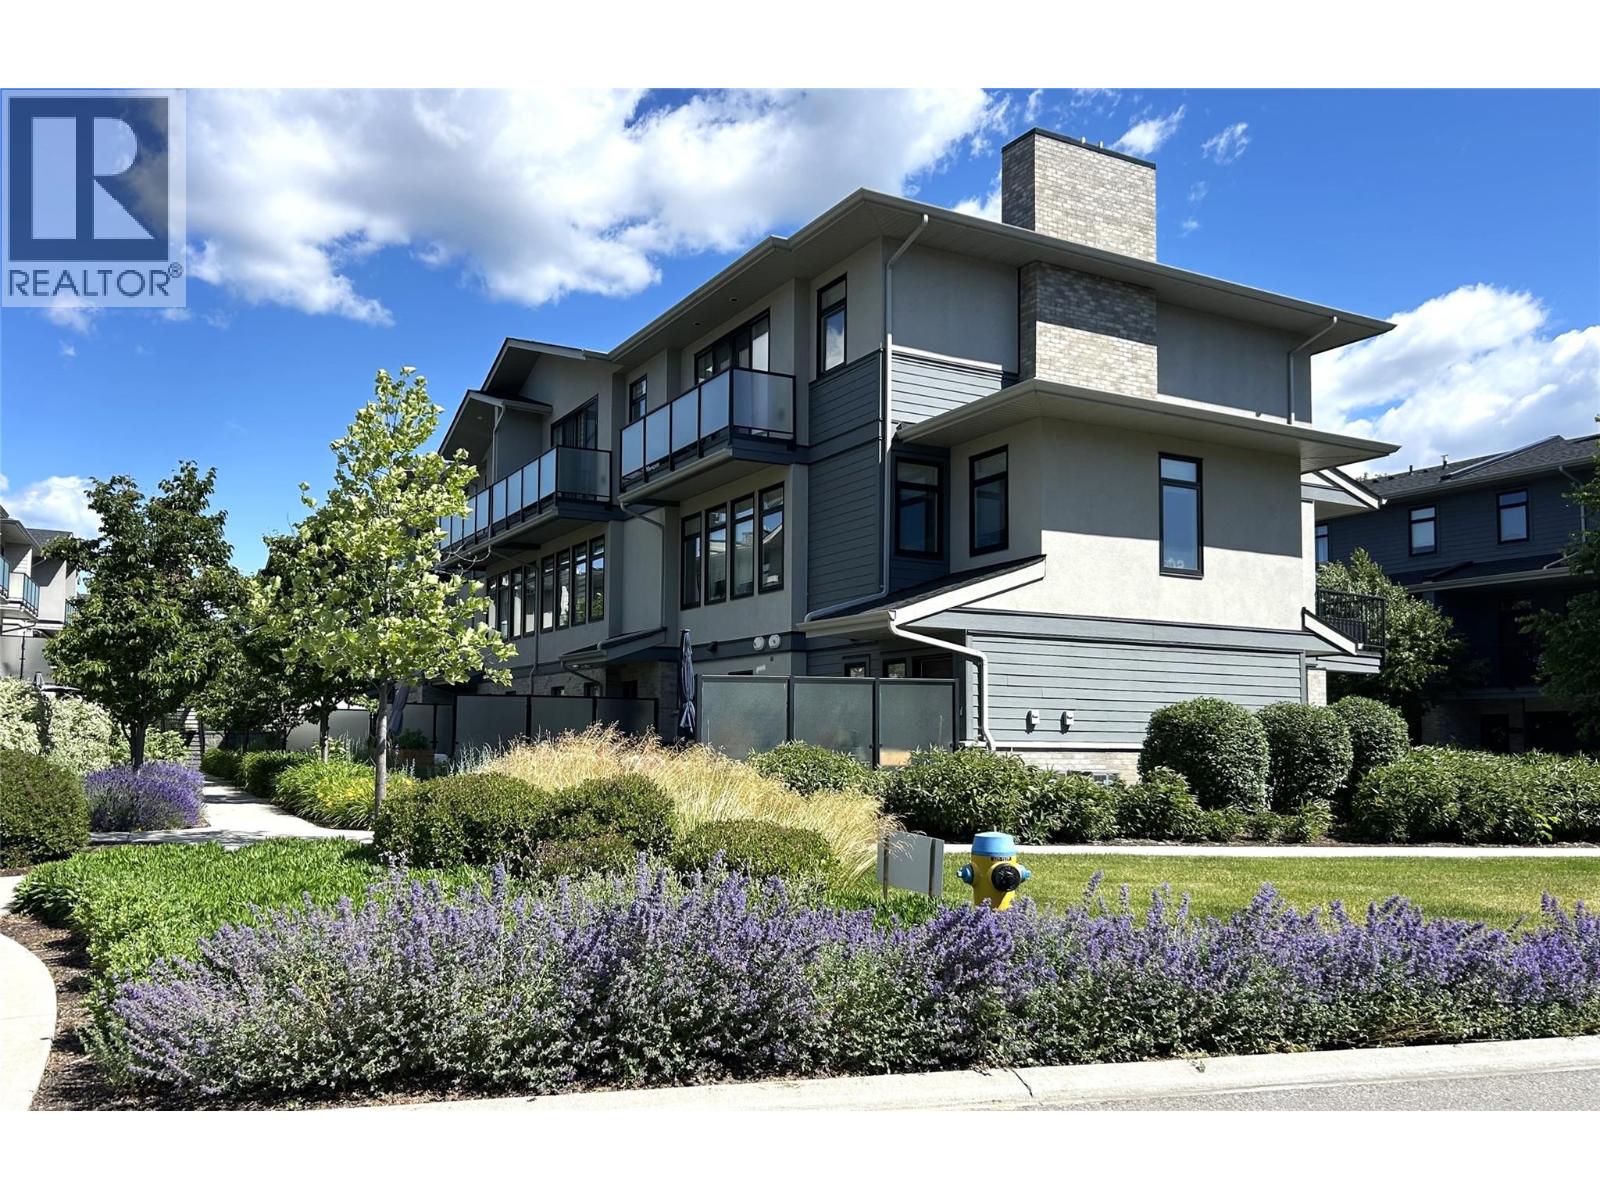
1102 Cameron Avenue Unit# 144
Kelowna, British Columbia
Welcome to Cameron Mews! This beautiful 3-storey townhome offers a warm & inviting blend of modern style, comfort, & functionality. The attractive exterior combines Hardie board, brick, and stucco, while the thoughtfully designed interior features an impressive list of upgrades throughout. This immaculate home features a 3-bedroom + den/office/flex room & 2.5 bathrooms, + three outdoor living spaces, including a generous patio perfect for entertaining & enjoying the beautiful yard. The main floor offers a bright great-room layout with 9-foot ceilings, with dining & living areas that provide a comfortable space to gather. The kitchen features soft-close cabinetry, quartz countertops & a gas range that will delight the chef in the family. Just off the kitchen, the large covered deck includes a gas BBQ hookup, making outdoor cooking & entertaining effortless. The third level continues with 9-foot ceilings, featuring 3 bedrooms, 2 bathrooms, and a dedicated laundry area. The primary suite is a true retreat, featuring a dramatic 10' x 8' sliding glass door that opens onto a private balcony with beautiful mountain views. The ensuite offers double undermount sinks, quartz countertops, and a stylish tiled shower, complemented by a generous walk-in closet. The spacious 2-car garage has epoxy flooring & good storage. This unit includes all appliances & high-end window coverings. Prime central location close to Guishachan Village, South Pandosy Village, neighbourhood parks and KGH. (id:64133)
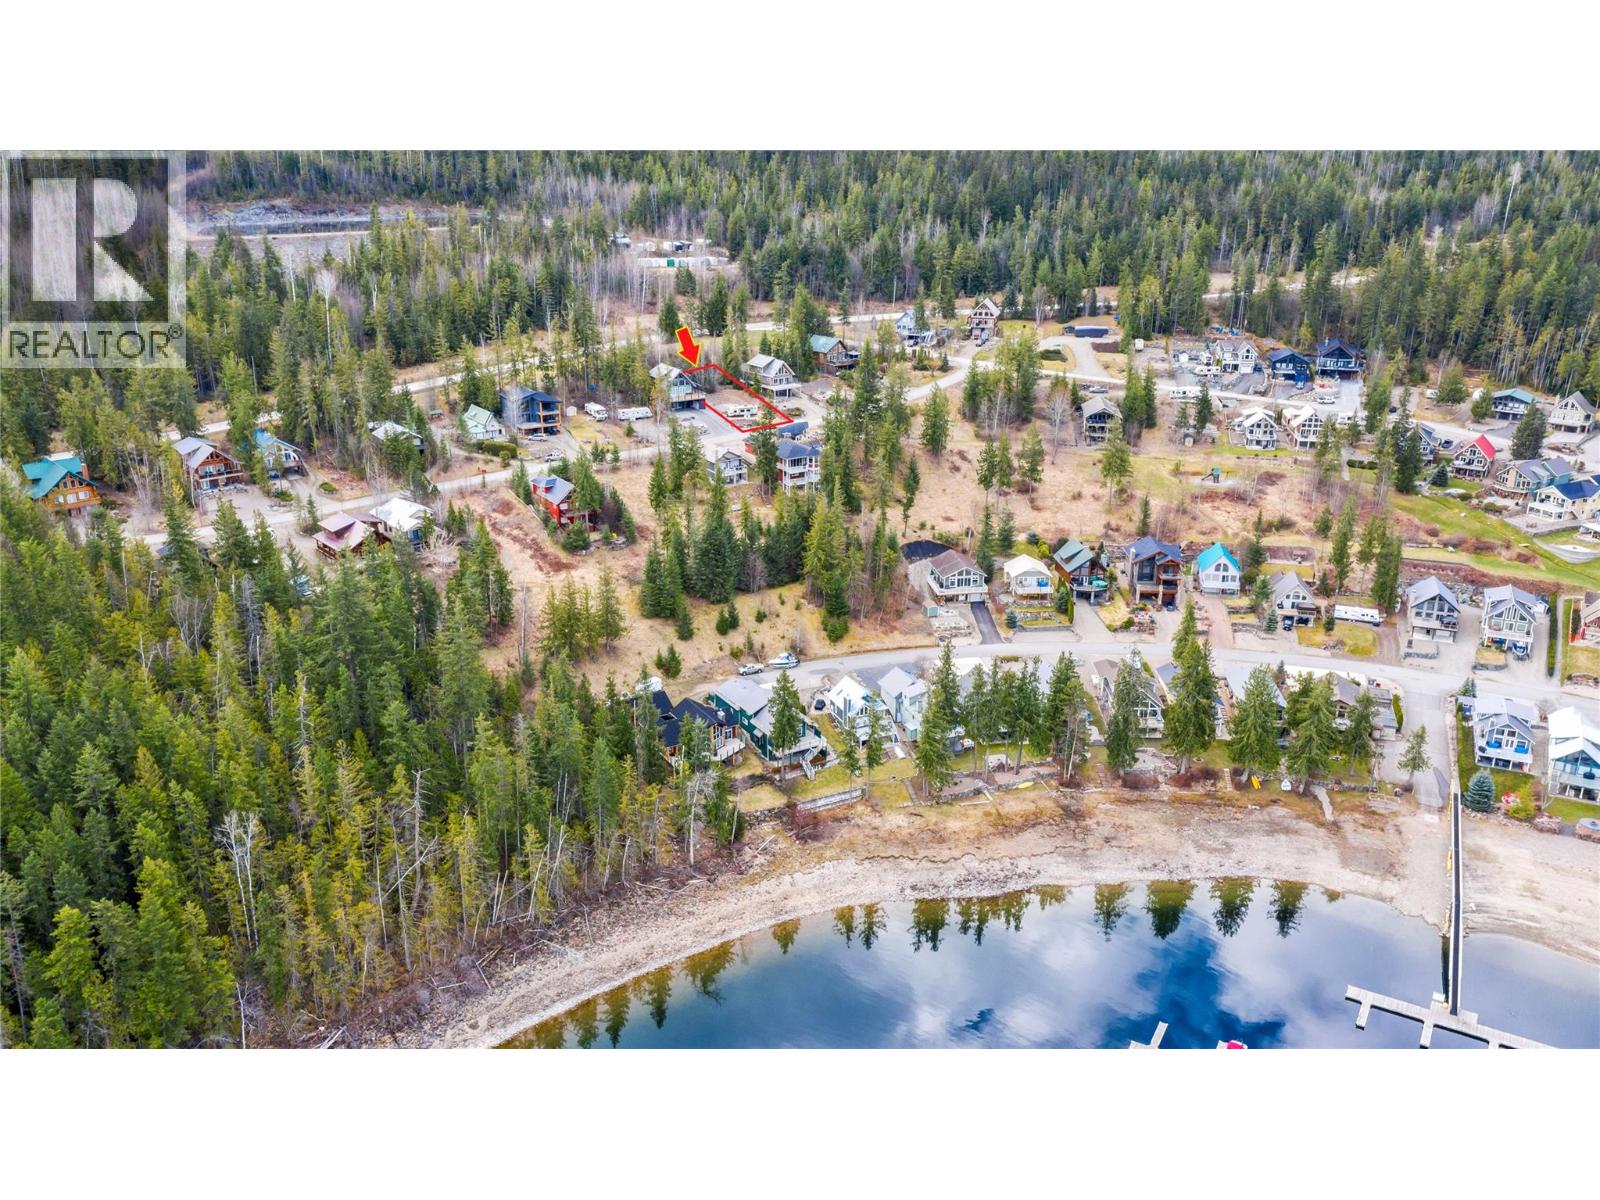
6421 Eagle Bay Road Lot# 99
Eagle Bay, British Columbia
SHUSWAP LAKEVIEW RECREATIONAL OR BUILDING LOT WITH BOAT SLIP INCLUDED! Don't miss this opportunity to own an affordable lakeview lot in the sought-after Wild Rose Bay Properties on beautiful Shuswap Lake. Whether you're looking for the perfect recreational getaway or the ideal location to build your dream lake access home, this fully serviced lot offers exceptional value and an unbeatable lakeside lifestyle. Enjoy breathtaking lake views from this gently sloping 52' x 122' lot, perfectly suited for a walk-out basement design. The property includes a private boat slip in the newer marina and access to an impressive array of resort-style amenities, including over 1,200 feet of shared swimming beach, a marina, boat launch, playgrounds, and beautifully maintained common areas. There is an RV/Trailer parking area for owners too. (id:64133)
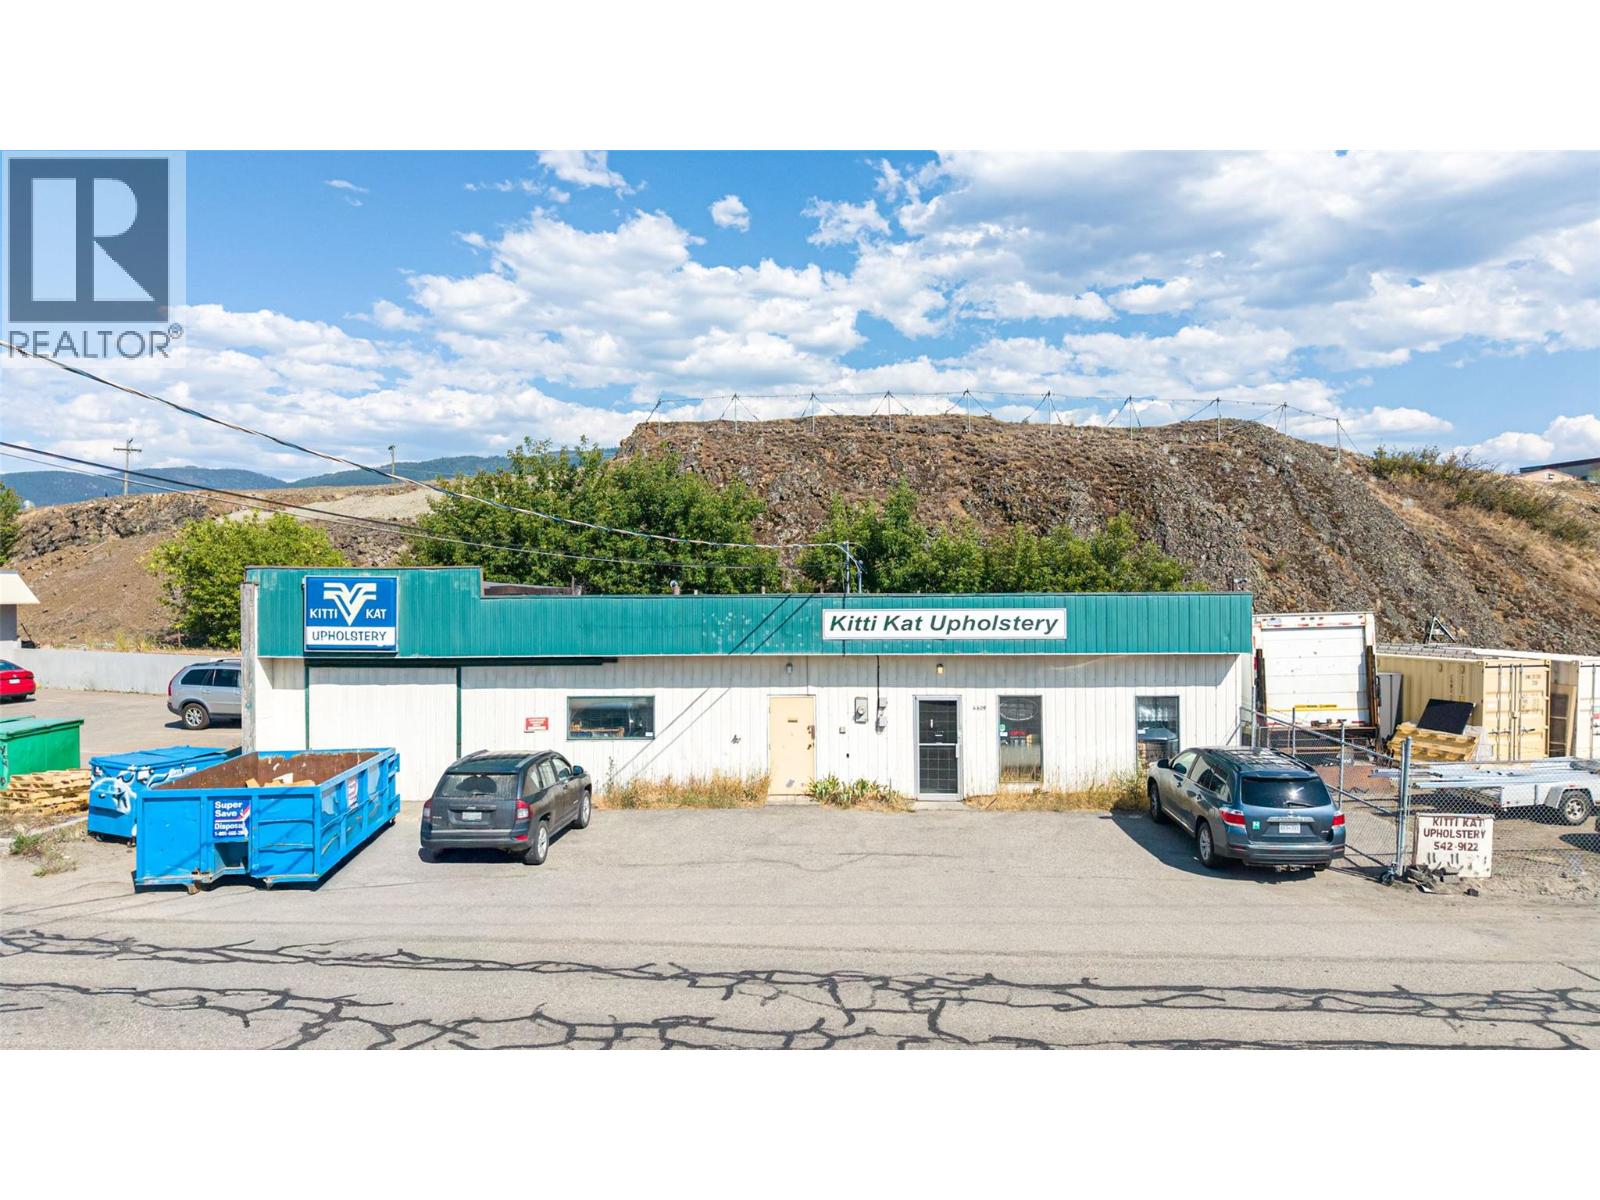
4609 31 Street Lot# 3 & 4
Vernon, British Columbia
Rare Opportunity! Two separately titled commercial properties with sought-after Light Industrial (INDL) zoning in a central Vernon location. This versatile property offers excellent potential for owner-users, investors, or businesses looking for room to grow. The existing building provides approximately 1,852 sq. ft. of warehouse/shop space and is well suited for storage, workshop use, renovation, or future redevelopment. The adjoining lot is fully fenced, offering valuable outdoor storage, equipment parking. The two lots are: 0.184 Acres ( for 4609 ) and 0.186 acres ( for 4605 ).in size respectively, totalling approximately. 0.37 acres for the two lots combined. Of that, approximately 0.22 acres are flat, useable land, and the rest consists of a steep rock hill that could be blasted, but currently takes up approximately 0.15 acres of the total property. Do you have a small business currently in your home, or on ALR land, that you would like to move to a more convenient business location? Are you looking for a great accessible Vernon address , and location for your business to grow? Look no further, this is the perfect affordable solution. A great investment in the future of your business and of the Greater Vernon area! (id:64133)
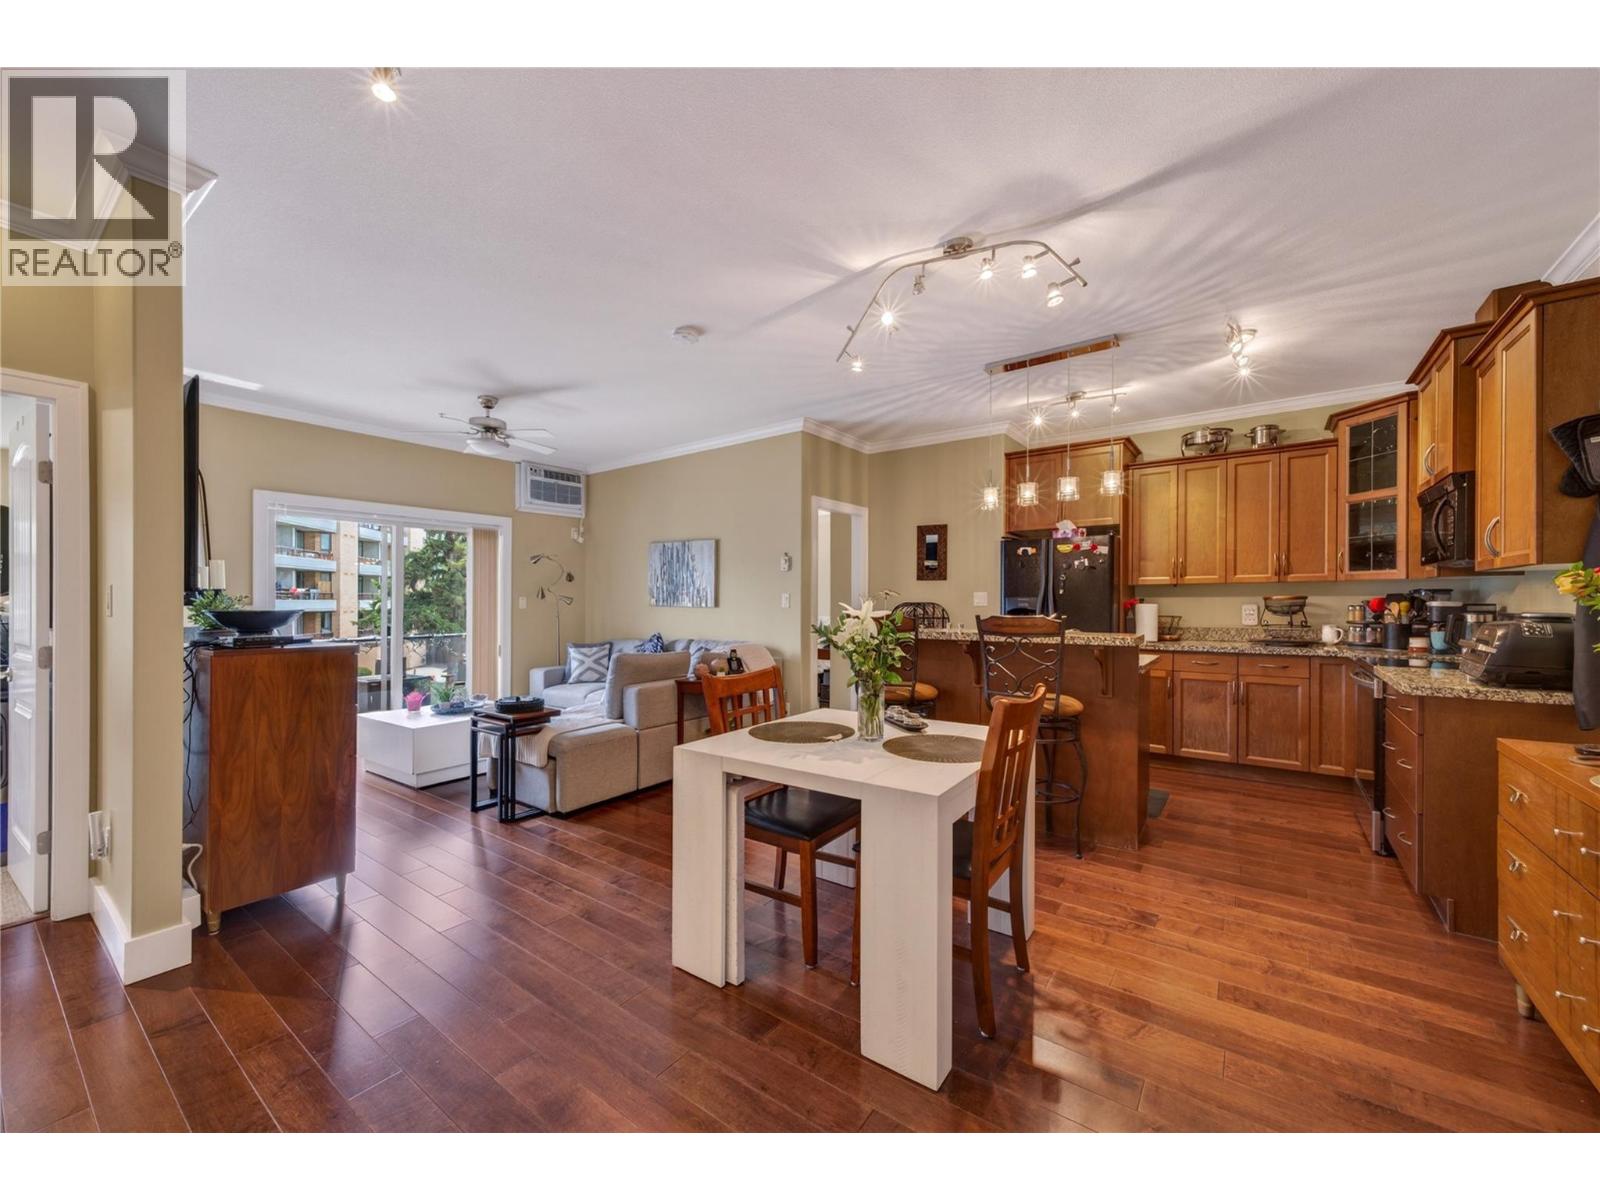
240 Wade Avenue W Avenue Unit# 305
Penticton, British Columbia
CLICK VIDEO. Beautifully maintained 2-bedroom, 2-bathroom condo perfectly located within walking distance to downtown Penticton, Okanagan Lake and beaches, the SOEC, rec centre, farmer’s market, restaurants and more. This bright open-concept home features engineered hardwood flooring, ceramic tiles, 9-foot ceilings, crown moldings, maple-faced cabinetry, and a modern kitchen with black appliances and a large granite island. Enjoy in-suite laundry, secured underground parking with EV charging, and access to a spacious community patio. Pet-friendly building allowing one dog of any size and/or one cat, with no age restriction, makes this an ideal home for families, down-sizers, or investors. (id:64133)
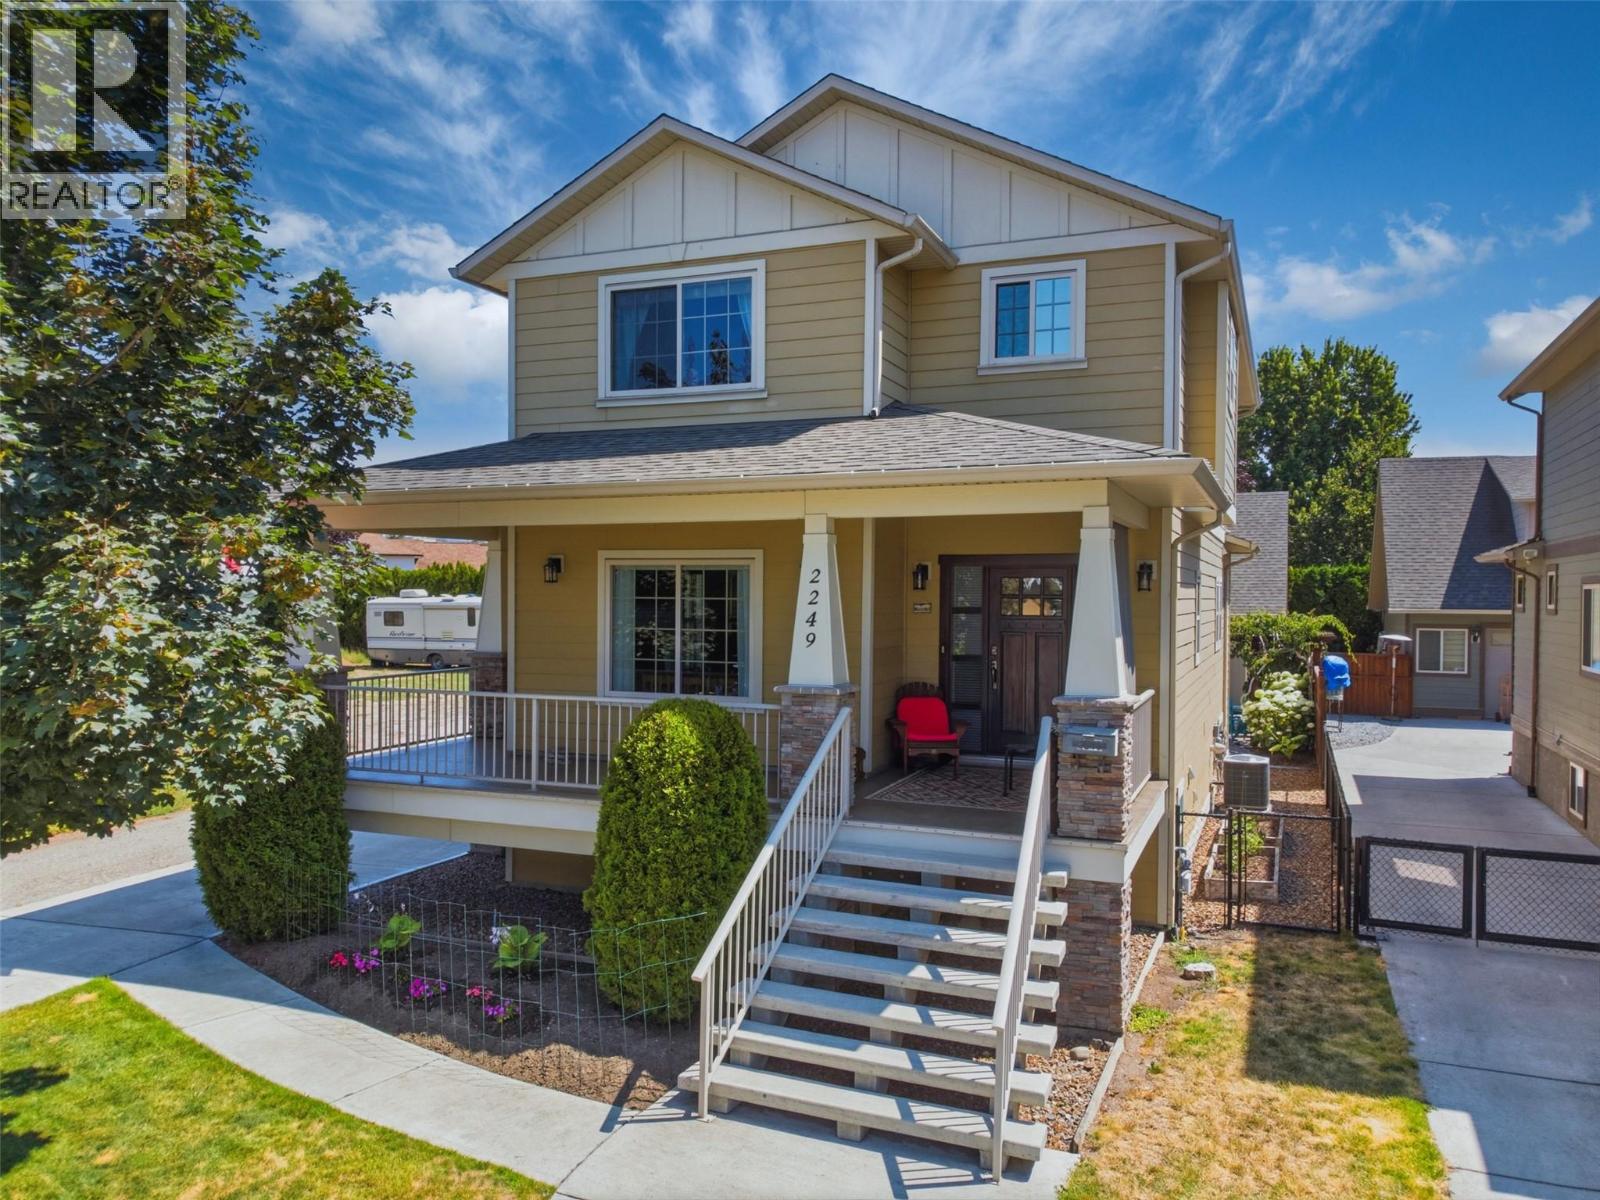
2249 Wilkinson Street
Kelowna, British Columbia
LIVE. EARN. INVEST. This exceptional craftsman-style home offers three separate living spaces, outstanding income potential, and MF1 – Infill Housing zoning with exciting future redevelopment opportunities. Whether you're searching for a family home, mortgage helper, investment property, or multigenerational living opportunity, this one checks every box. The bright, open-concept main residence features a chef-inspired kitchen with a large island, gas range, stainless steel appliances, walk-in pantry, and an inviting living room with a cozy gas fireplace. A main-floor office provides the perfect work-from-home space, while upstairs you'll find three spacious bedrooms, including a primary retreat with a walk-in closet and private ensuite. The lower level offers a self-contained 2-bedroom in-law suite with its own private entrance, while the detached carriage house above the oversized double garage provides a completely separate studio-style living space with a kitchenette—ideal for generating additional rental income, accommodating extended family or guests, or creating the perfect home office or business studio. Outside, enjoy a low-maintenance yard with raised garden beds and ample parking. Centrally located just minutes from shopping, schools, parks, restaurants, transit, UBCO, and Kelowna International Airport, this is a rare opportunity to own a versatile property with immediate cash flow and exceptional long-term investment potential. (id:64133)
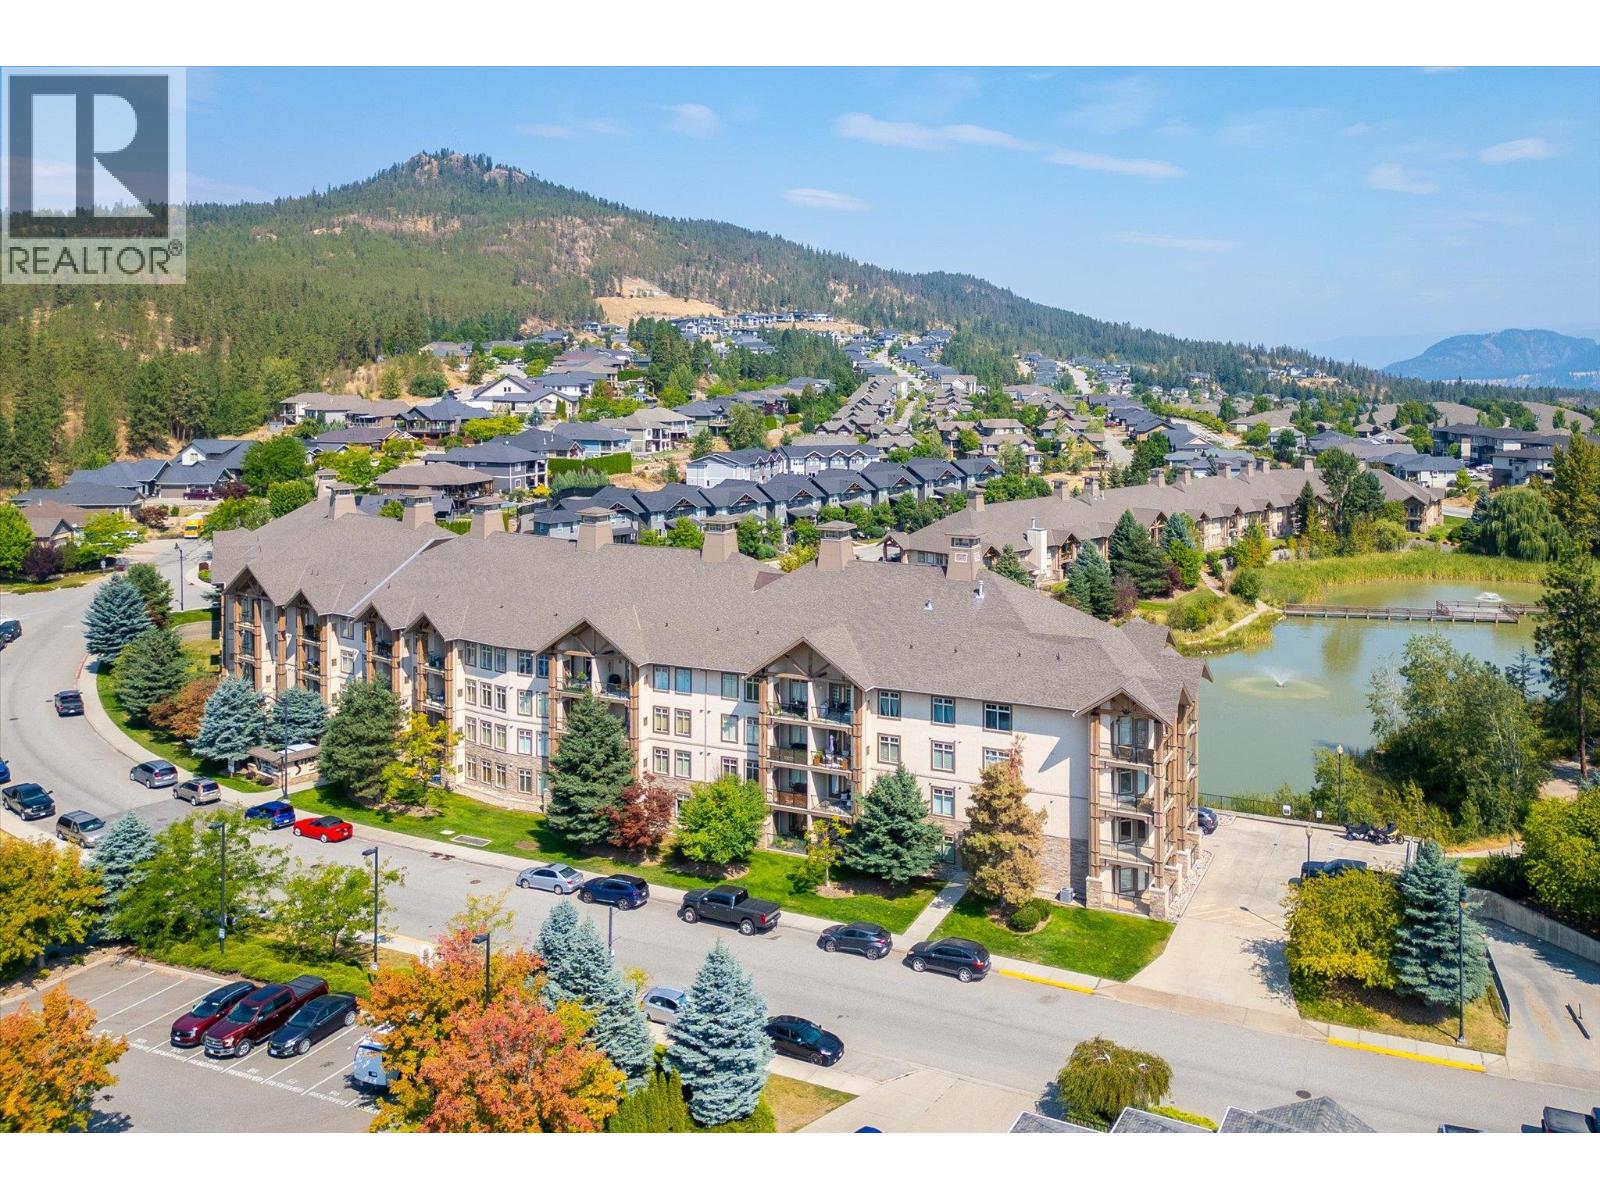
2551 Shoreline Drive Unit# 318
Lake Country, British Columbia
The Lake Community of Lake Country presents ""Sitara on the Pond"" where your Resort Style Lifestyle awaits. Outstanding large corner unit boasting incredible views of Pollards Pond the home of painted turtles and numerous types of birds. Walking trail around the pond and a dock to take in the beauty. Bird watchers will delight in this locale. Pond freezes in the winter and becomes an Ice rink. Move in ready, sought after open plan and an optimum layout for sharing. This unit has two large bedrooms both with ensuite bathrooms; the second bedroom ensuite is tandem so that it can be entered into from the front of the unit. Wrap around windows offer tons of light and amazing views. Walk out to the best patio in the complex because of it's privacy and the full on views. You will feel like you are out in the country yet you are a few minutes to shopping, wineries, orchards selling fresh produce, hiking trails, restaurants and pubs. The infamous turquoise Kalamalka Lake and rail trail is just across the Hwy. This complex is pet friendly so bring your fur kids. Rentals allowed with a minimum of 6 month duration. Brand new carpeting throughout, newly painted walls throughout, premium blinds on all windows. Immediate possession is available. Must be seen to really feel the feels that this beauty offers. (id:64133)
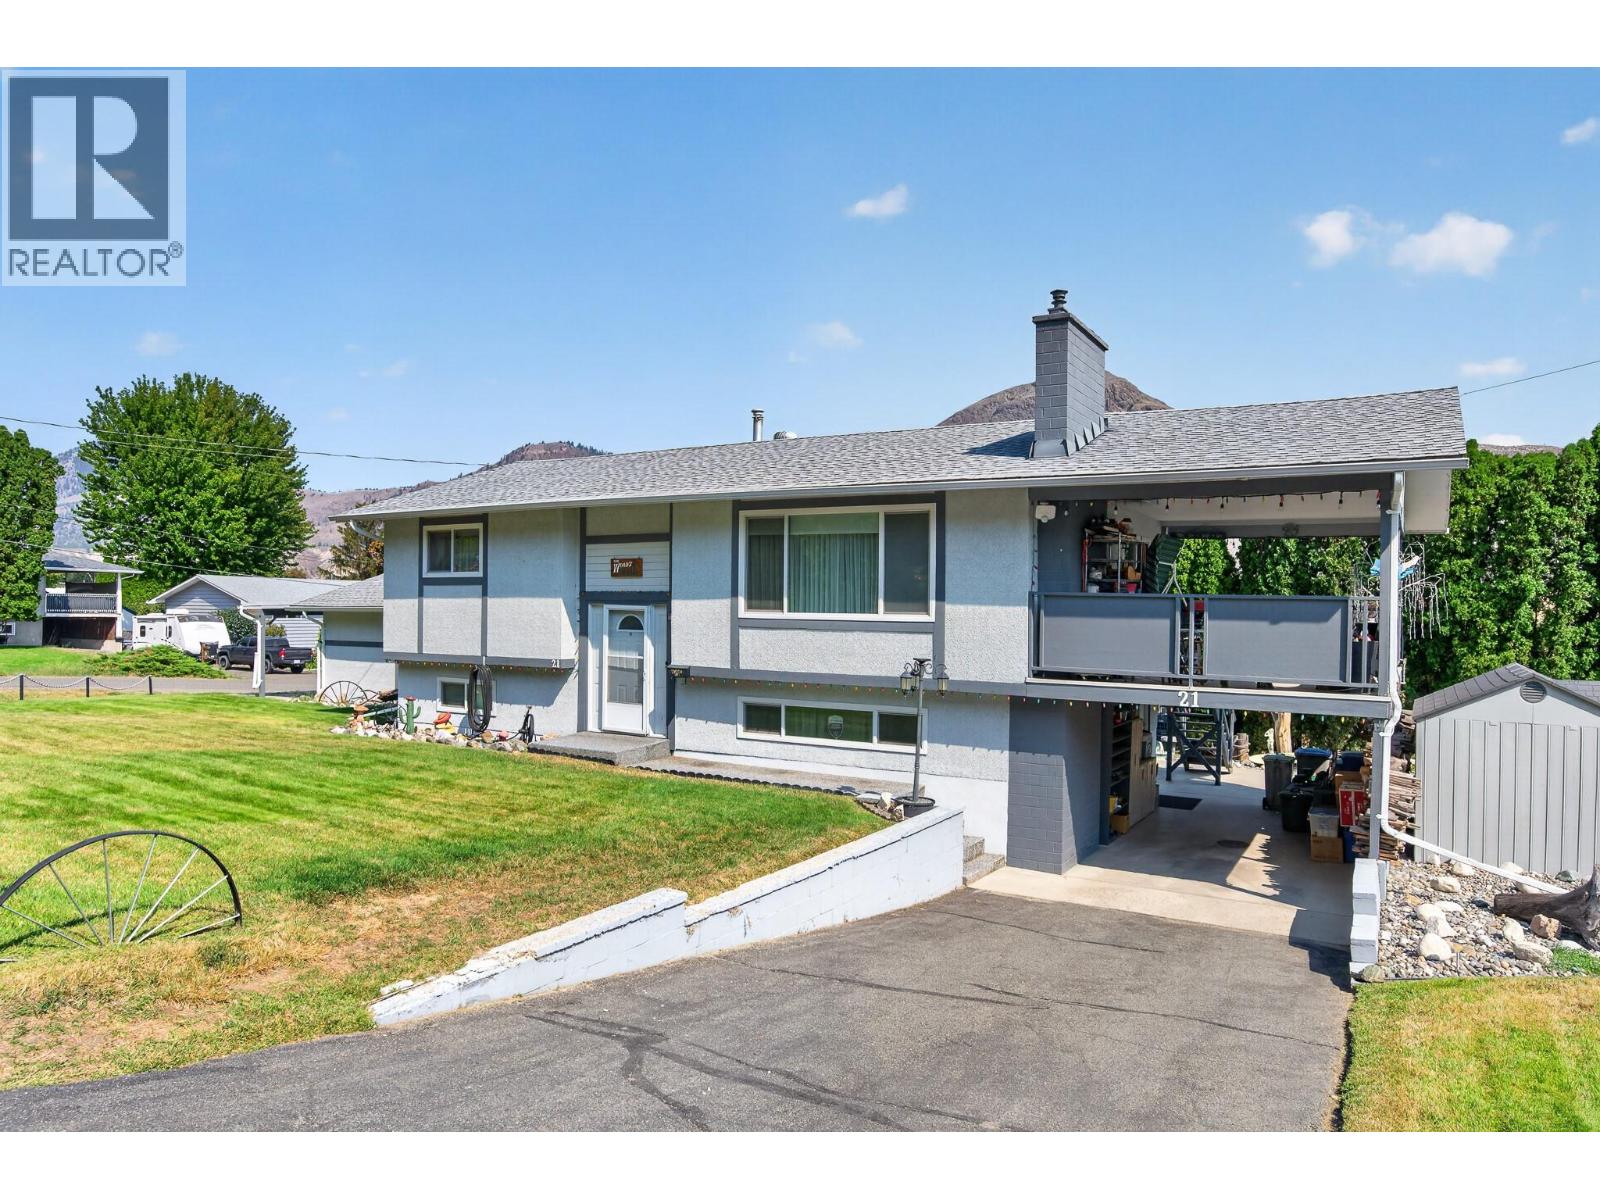
21 Kelso Crescent
Kamloops, British Columbia
Well cared for and ideally situated on a large corner lot in the family community Dallas, this inviting home offers plenty of space, parking and features for the whole family. The cathedral entry welcomes you upstairs, where you’ll find 2 bedrooms and a 4-piece bathroom. The good-sized kitchen flows into the dining room, with sliding door access to the impressive 24' x 12' covered deck—perfect for summer evenings, outdoor dining and entertaining. Downstairs offers even more living space with an additional bedroom, den, large rec room and 3-piece bathroom. The spacious laundry room provides plenty of storage and convenient access to the carport. Outside, there is no shortage of parking with an attached 2-car garage, 2 additional carport spaces and RV parking along the side. Additional features include RubberStone walkways, underground sprinklers, central A/C and some updated windows. A rare opportunity to own a well-maintained home with plenty of space, parking and outdoor living in Dallas to make your own! All meas approx. (id:64133)
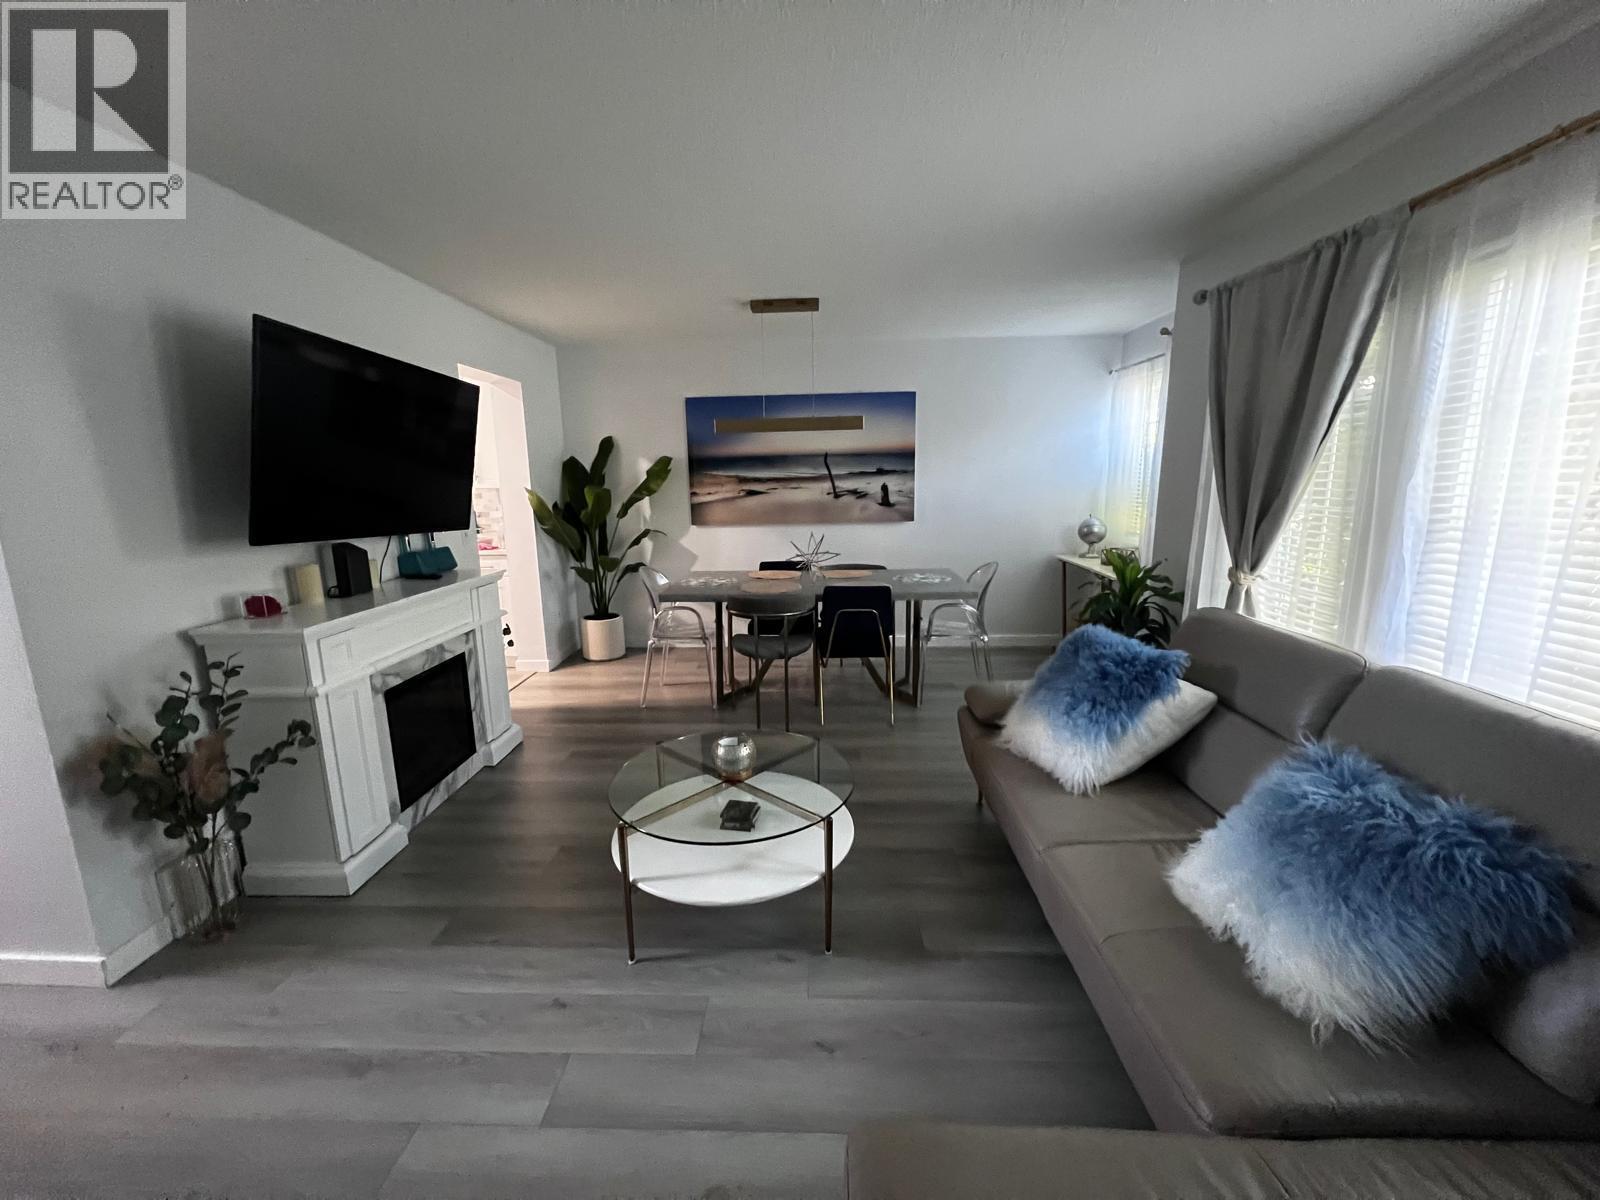
2020 Robson Place Unit# 14
Kamloops, British Columbia
Welcome to 14-2020 Robson Place, a beautifully updated and move-in-ready townhome with extensive improvements throughout. The main floor features vinyl flooring through the kitchen, dining and living areas, continuing up the stairs and into the bedrooms. At the heart of the home is the professionally redesigned kitchen, thoughtfully reconfigured to improve both functionality and style. It features granite countertops, a marble tile backsplash, cabinetry extending to the ceiling, new drawers, a premium sink and faucet, and a full set of quality new appliances including refrigerator, dishwasher, stove/oven and microwave. New lighting has been installed throughout the kitchen, living and dining rooms, entrance, bedrooms, bathrooms and hallway, along with new remote-controlled ceiling fans in the bedrooms and hall. Additional updates include fresh interior paint throughout, most windows replaced, new interior doors and hardware, new curtains and rods, and a convenient key/code front door lock. The laundry area features a new washer and dryer tucked behind a custom barn-style door. The full bathroom was also renovated in recent years with an updated vanity, lighting, mirror and bathtub/shower combination. With thoughtful upgrades throughout and the furnace professionally serviced in October 2025, this home offers a comfortable, stylish and functional space ready for its next owner. (id:64133)
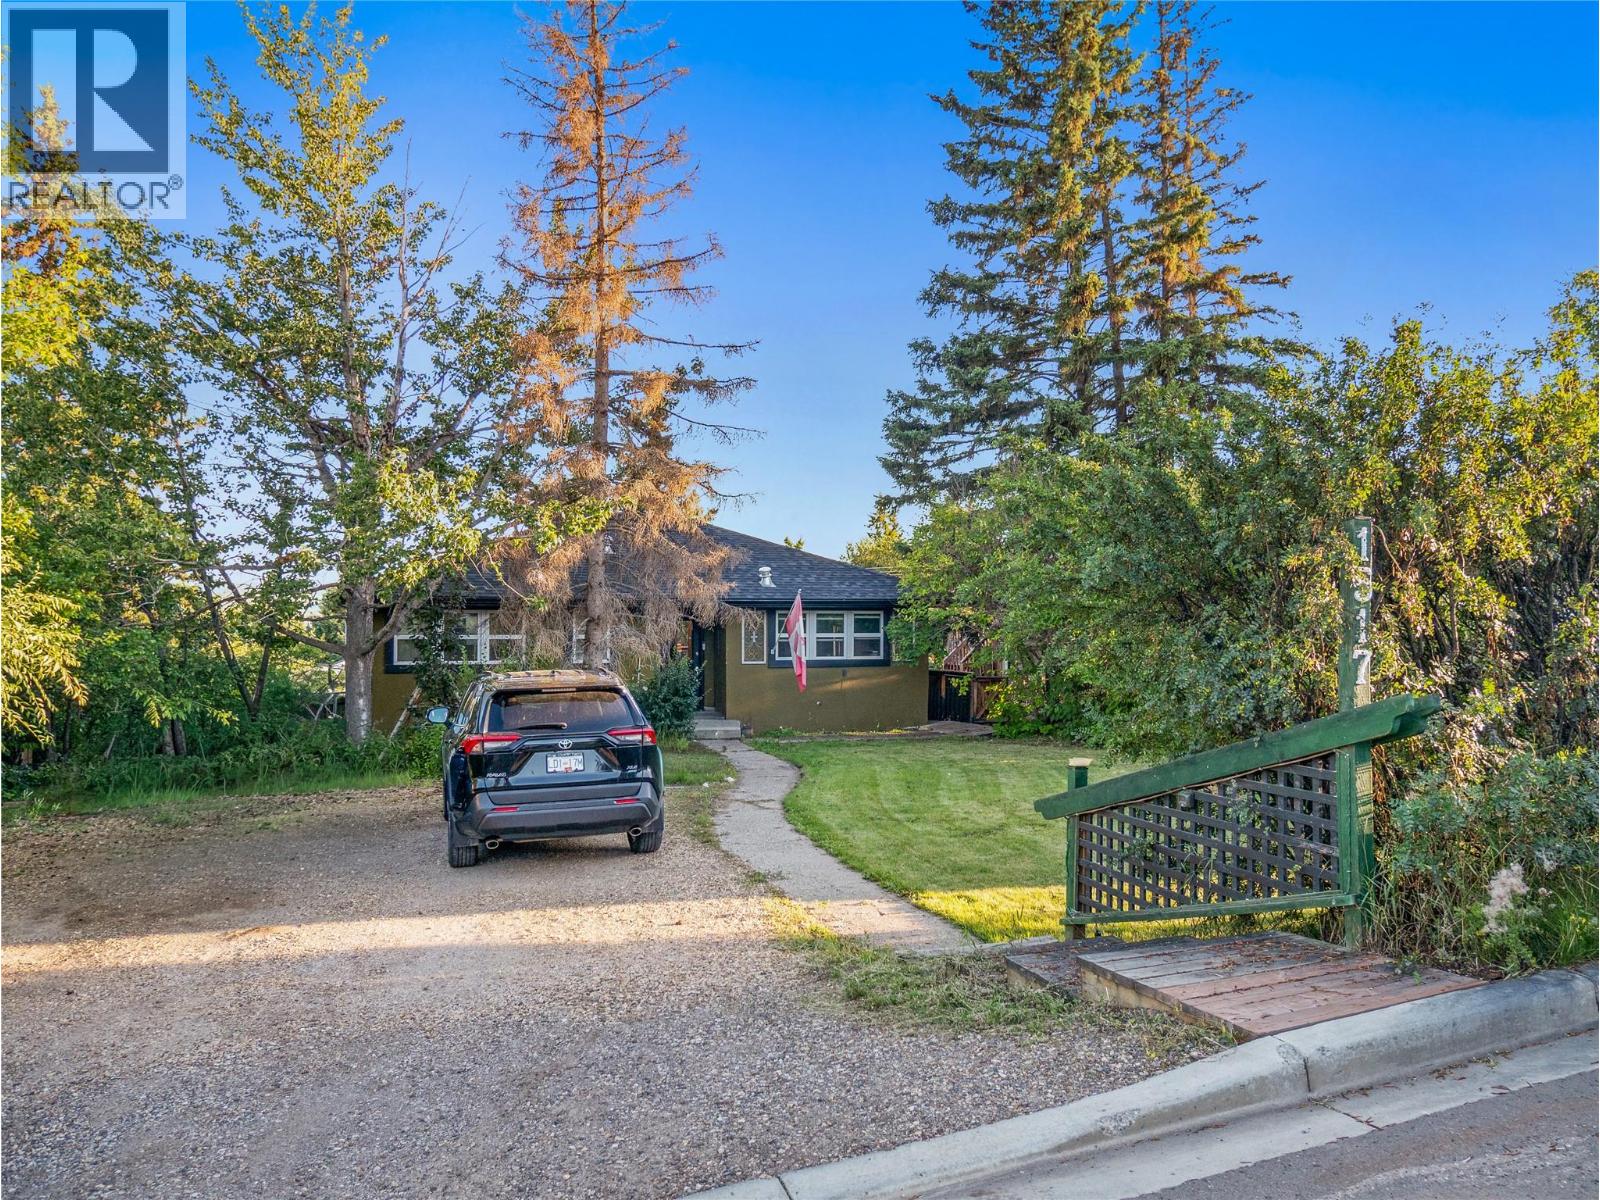
1517 94 Avenue
Dawson Creek, British Columbia
The stunningly renovated home with timeless charm, renovated in 2020, maintains its character and boasts a new roof as of 2023. It features heritage cove ceilings on the main floor, updated windows, and a cozy gas fireplace. The spacious primary bedroom includes a four-piece ensuite with a freestanding shower, vanity, and slipper tub. The open floor plan showcases modern kitchen cabinets. Patio doors from the living room open to a south-facing 26x16 deck with a stylish pergola. The basement includes two bedrooms, an extra living room and a kitchen with granite counters perfect for guests, laminate flooring, a separate entrance, and ample parking and space. Don’t miss out—call now for a private showing! (id:64133)
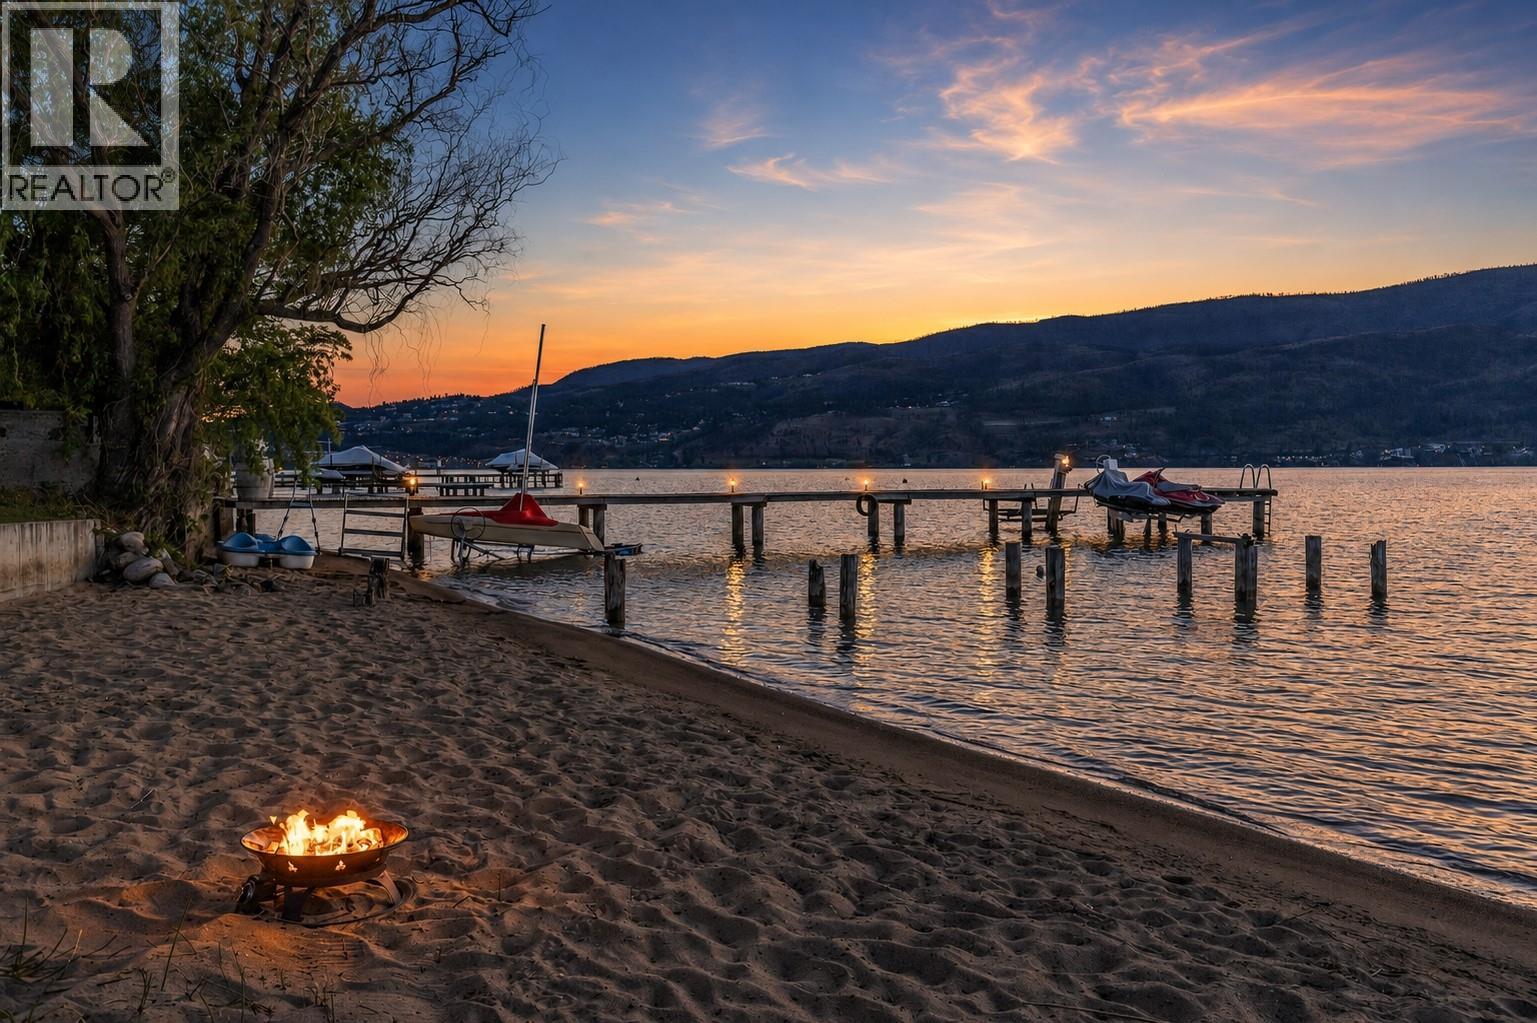
832 Manhattan Drive
Kelowna, British Columbia
BRAND NEW PRICE! Set along 55 feet of pristine private beachfront, this fully renovated lakefront retreat offers the ultimate blend of luxury, lifestyle, and location in the heart of Kelowna. Thoughtfully designed across 1,430 sq.ft., the property features an updated 2-bedroom, 2-bathroom main home paired with a fully equipped detached carriage house offering a luxurious guest suite with its own private outdoor space, third bedroom, and third bathroom, ideal for hosting guests, extended family, or generating income potential. Every inch of the home has been carefully curated with functionality, custom storage, and timeless design in mind. Bright open living spaces seamlessly connect to the outdoors, creating the perfect setting for entertaining or relaxing lakeside. The expansive waterfront patio is designed for unforgettable gatherings, offering multiple entertaining areas including a dedicated hot tub pad, separate BBQ deck, and beautifully landscaped surroundings that maximize both privacy and lake views. Enjoy direct access to your own private beach while embracing the convenience of being just a short walk to downtown. Just up the shoreline, the 40 acre former North Kelowna mill site is being redeveloped into a vibrant new waterfront community, positioning this address at the doorstep of one of the Okanagan’s most anticipated transformations. A rare opportunity to own a turn-key waterfront property that combines modern comfort, and an unbeatable downtown lifestyle. (id:64133)
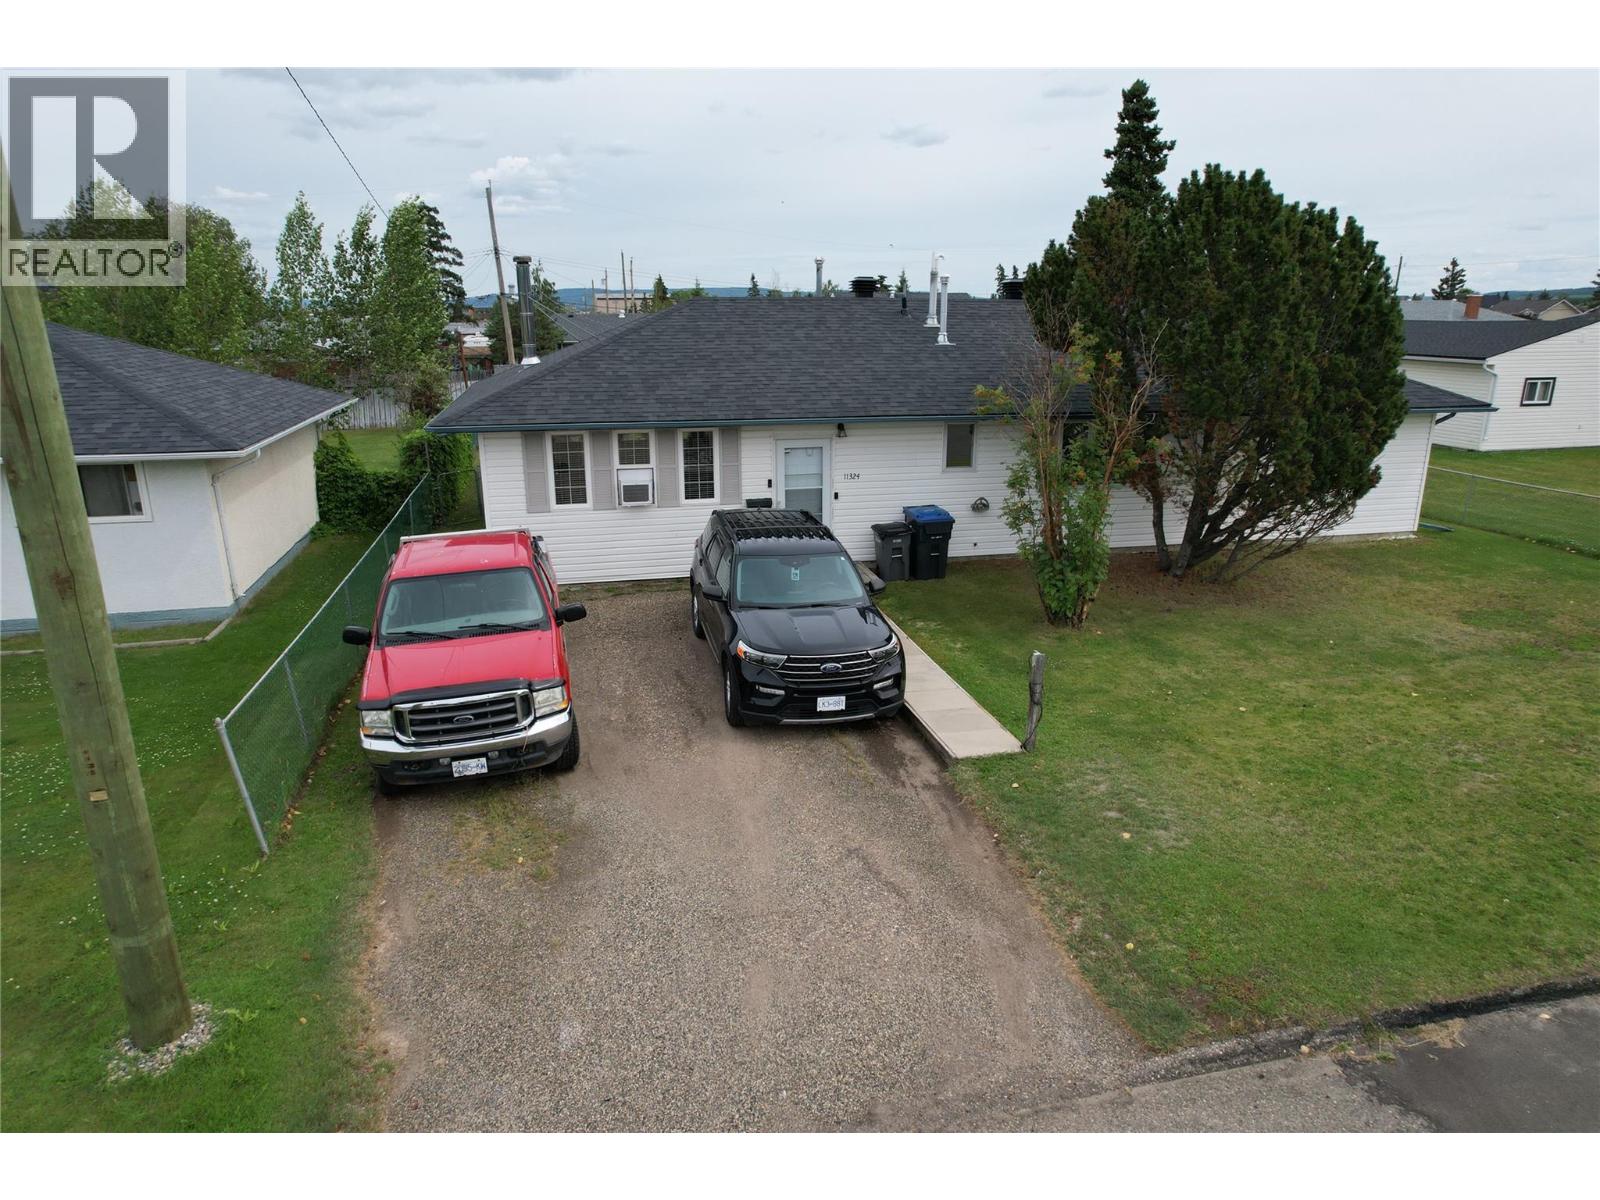
11324 13a Street
Dawson Creek, British Columbia
Located directly across from Tremblay School and park area, this well-maintained 3-bedroom + den, 2-bath home offers easy one-level living with no stairs to worry about! Situated on a spacious 70' x 120' lot, the renovated kitchen features newer appliances, a double oven, and plenty of space for cooking and entertaining. The primary bedroom offers a 4-piece ensuite with relaxing soaker tub, plus a second 3-piece bath with shower. Updates include 2024 shingles, a 4-year-old furnace, 2020 hot water tank, vinyl siding, and some updated windows. The backyard is truly a must-see, featuring a 27' x 14' cement-block patio and BBQ area surrounded by beautiful gardens and flowers, creating the perfect spot to relax or entertain. Also enjoy a greenhouse, apple trees, chain-link fencing, back alley access, and a 24' x 16' workshop ideal for projects, tools and storage. If this sounds like the right fit for YOU, call NOW to VIEW! (id:64133)

Mark Gidden
Realtor/Founder

Lloyd Taverner
Realtor/Senior Partner
Interested?
Contact us for more information
Your Favourites
No Favourites Found

