
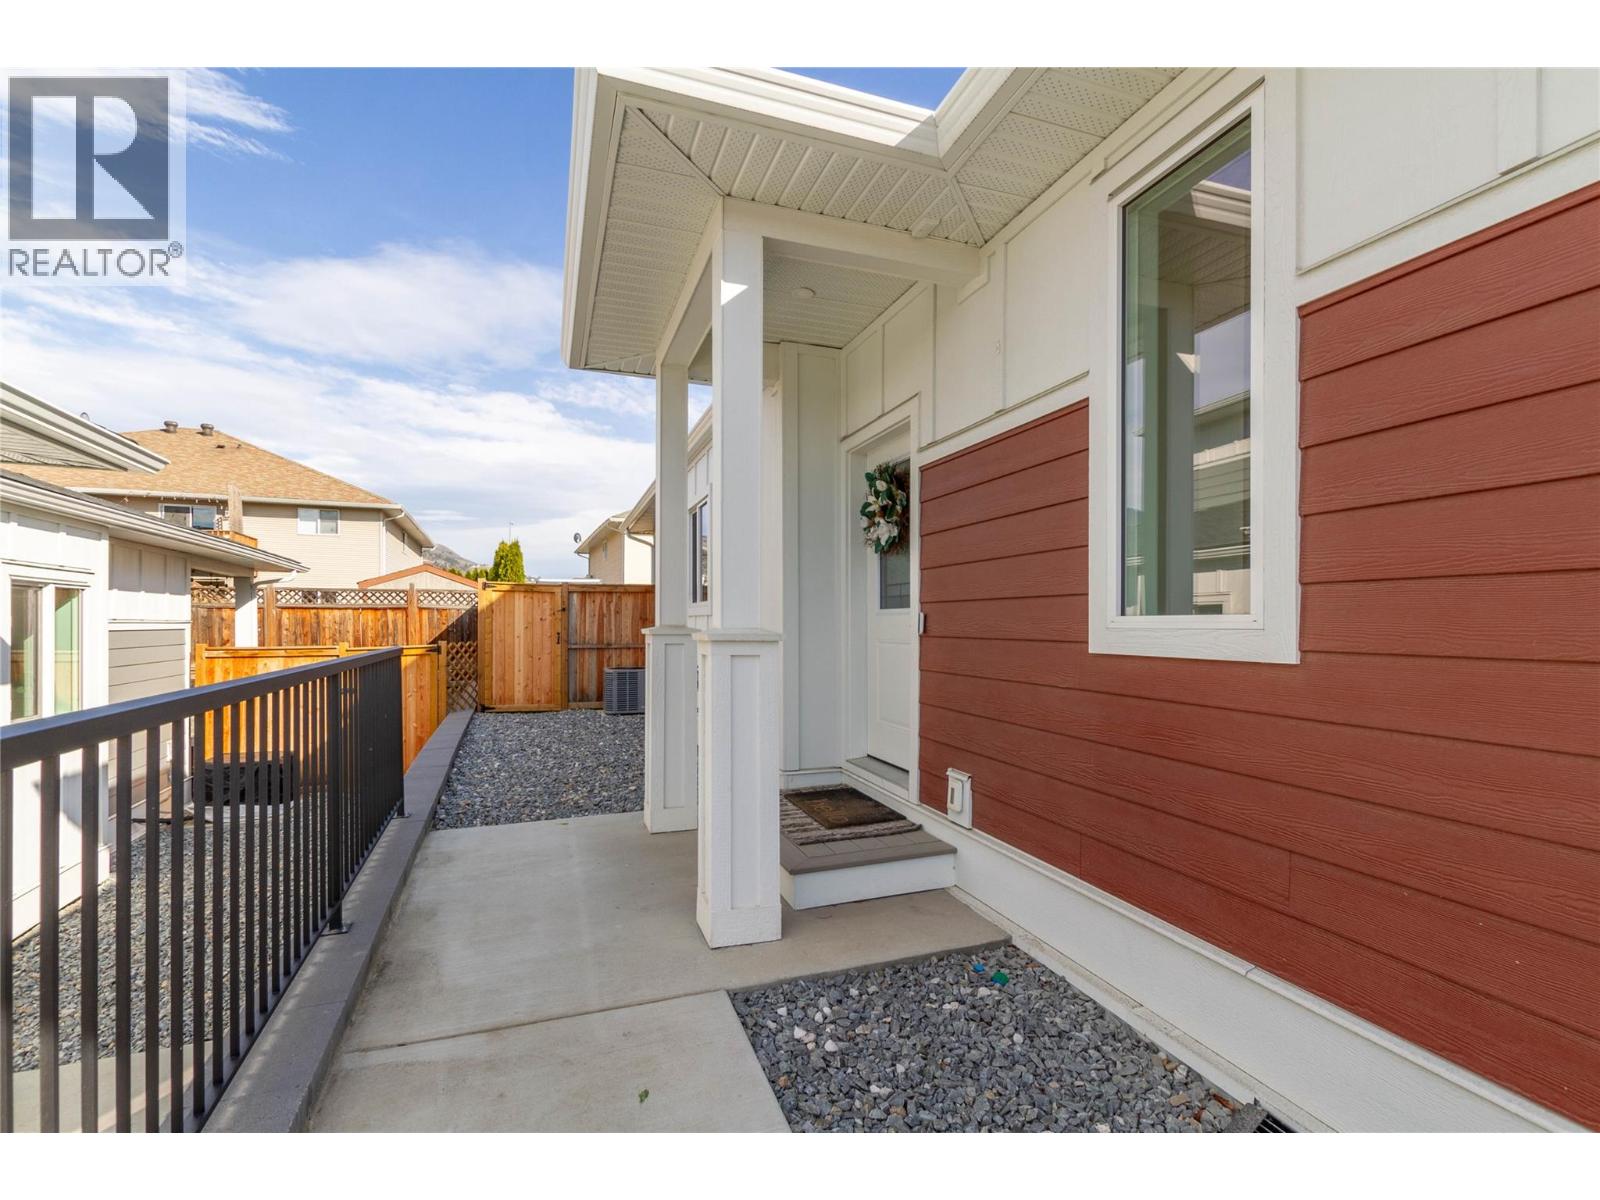
1999 15 Avenue Unit# 9
Vernon, British Columbia
Welcome to this beautifully finished 4 bedroom, 3.5 bathroom home in Vernon’s desirable East Hill neighbourhood, where modern design meets comfortable family living. Ideally located just steps from VSS High School and a newly developed shopping centre featuring a grocery store and a variety of other amenities, this home offers exceptional convenience with downtown Vernon just minutes away. Inside, you’ll find a bright, open concept layout featuring quartz countertops, a contemporary electric fireplace, and stylish contrasting finishes that create a clean, modern feel throughout. With multiple living areas, there’s plenty of room for everyone, including a spacious recreation room and a versatile bonus room perfect for a home office, gym, playroom, or additional flex space. The outdoor space is equally inviting, with a fully fenced backyard and a covered patio complete with a natural gas BBQ hookup, making it easy to enjoy summer evenings and entertain family and friends. Additional features include a single car garage with an EV charger, ample storage, and numerous thoughtful upgrades that add to the home’s overall appeal. Combining contemporary finishes, a flexible floor plan, and an unbeatable location close to schools, shopping, and everyday essentials, this East Hill home is an excellent option for families, professionals, or anyone looking for a move in ready property in a well established neighbourhood. Come see all that this home has to offer! (id:64133)
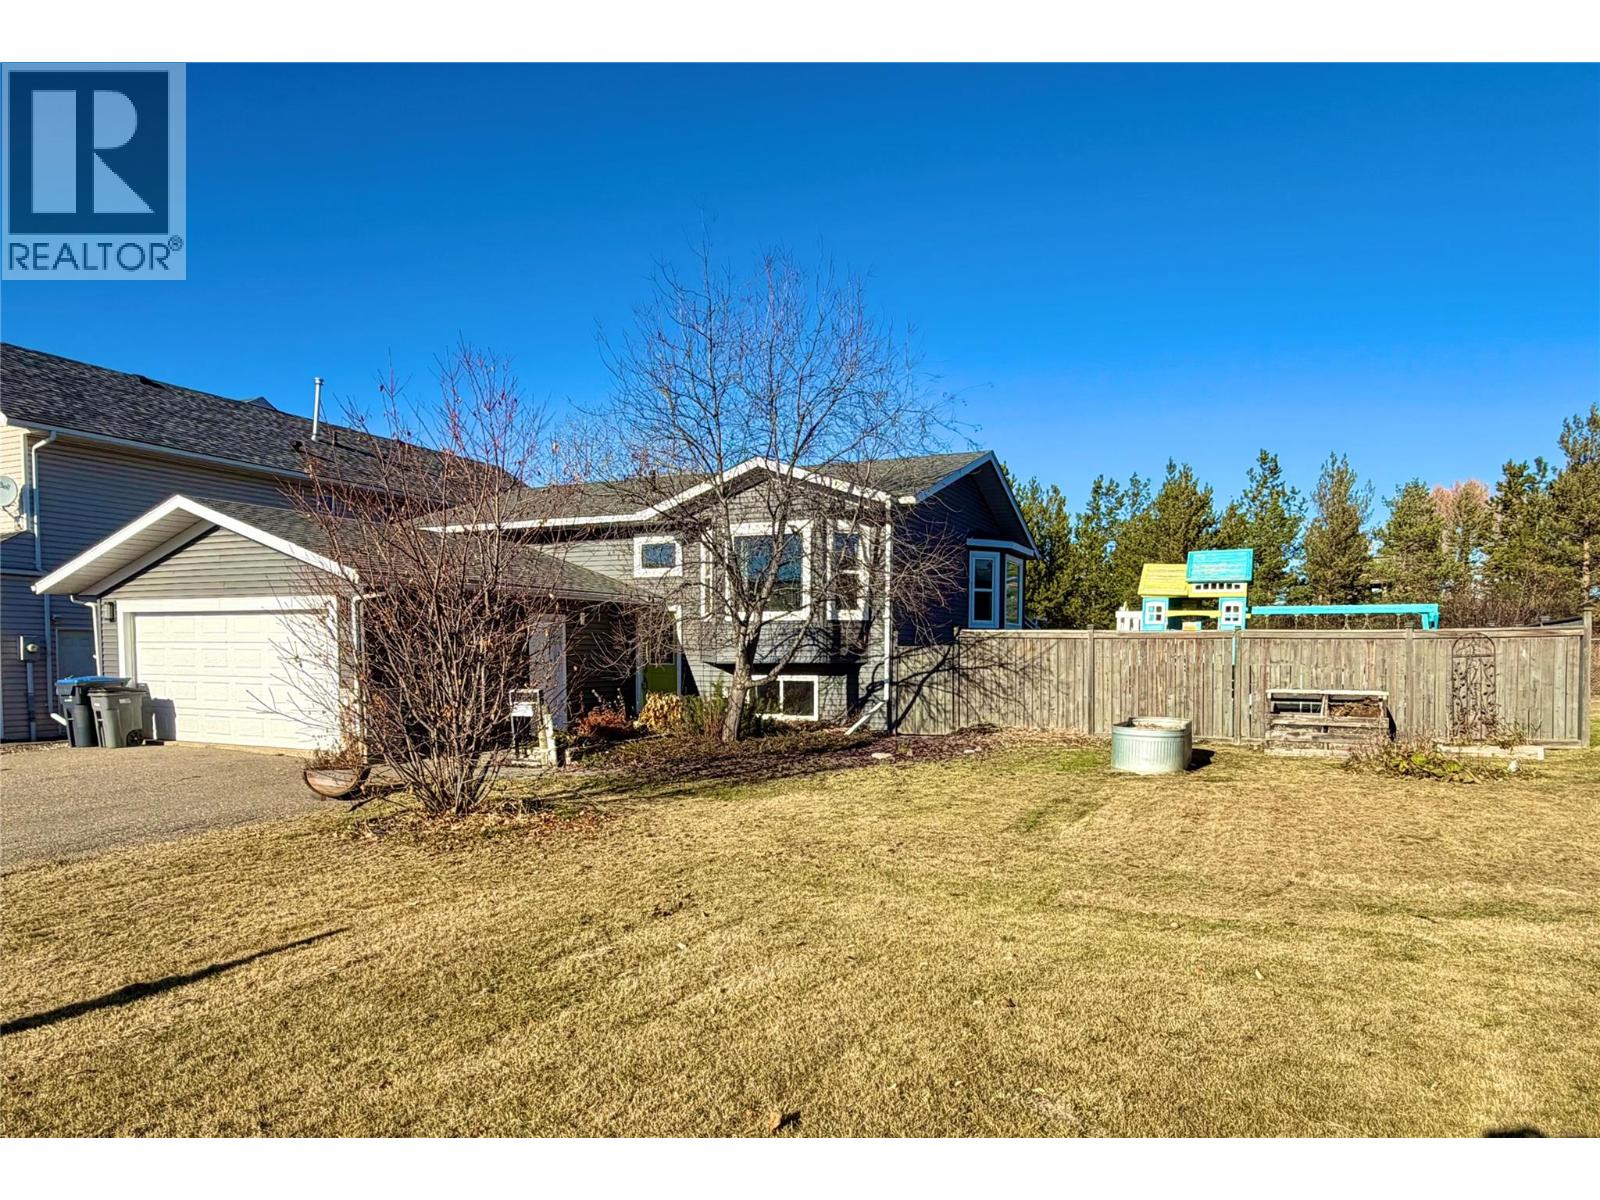
1620 Loran Drive
Dawson Creek, British Columbia
Get ready to fall in love with this beautiful five-bedroom, two-bathroom home in an amazing location! Featuring a bright, open-concept kitchen, dining, and living area, plus a grand foyer that creates a wonderful first impression, this home offers plenty of space for the whole family. The fully finished basement adds even more room to enjoy, with a fantastic games room and a huge laundry room offering plenty of space and convenience and also houses a water filtration system & water softner. Step outside to your fully fenced backyard, where you can relax, entertain, and enjoy the best of outdoor living. Backing onto a peaceful greenbelt, this property offers a wonderful blend of privacy and natural surroundings. Take a dip in the above-ground pool or unwind in the sunken-deck hot tub after a long day, or watch the little ones play on the play place and you can sit quietly and enjoy the peaceful sounds of nature off your back yard swing. Complete with an attached garage and paved driveway, this property checks all the boxes for comfortable family living, incredible outdoor living, beautifully landscaped and a location you’ll love, with an amazing southern view that goes as far as the eye can see. Available immediately! Properties like this don’t come along every day, so don’t wait. You won’t want to miss this one! (id:64133)

950 Skyline Road
West Kelowna, British Columbia
PRICED $71,000 BELOW ASSESSED VALUE! THESE ARE THE BEST-PRICED BUILDING LOTS IN LAKEVIEW HEIGHTS! Welcome to 940 & 950 Skyline Road, two individually offered walk-out building lots with beautiful lake, city and mountain views in the heart of Lakeview Heights! Design a home that fits your lifestyle and takes full advantage of the Okanagan setting. With no building timelines and the freedom to choose your own builder, you can plan and build on your schedule. R1 zoning offers excellent potential for a custom rancher-style walk-out home, secondary suite, carriage house or duplex, with or without suites, (subject to City approvals). Picture expansive windows framing the views, a spacious deck for summer evenings and room for the people who matter most. Whether you're building your forever home, creating space for extended family or exploring income potential, these lots offer the flexibility to make it your own. Enjoy nearby playgrounds, pickleball and tennis courts, and community recreation facilities, all just minutes away. Walk to Lakeview Village Market for groceries, coffee, restaurants and everyday essentials. The West Kelowna Wine Trail, local wineries, marinas and Okanagan Lake are all within easy reach. 940 & 950 Skyline Road bring together a great location, inspiring views and the opportunity to build something truly personal. Take the step toward building a home designed entirely around you, in a community you'll love! GST applicable. (id:64133)
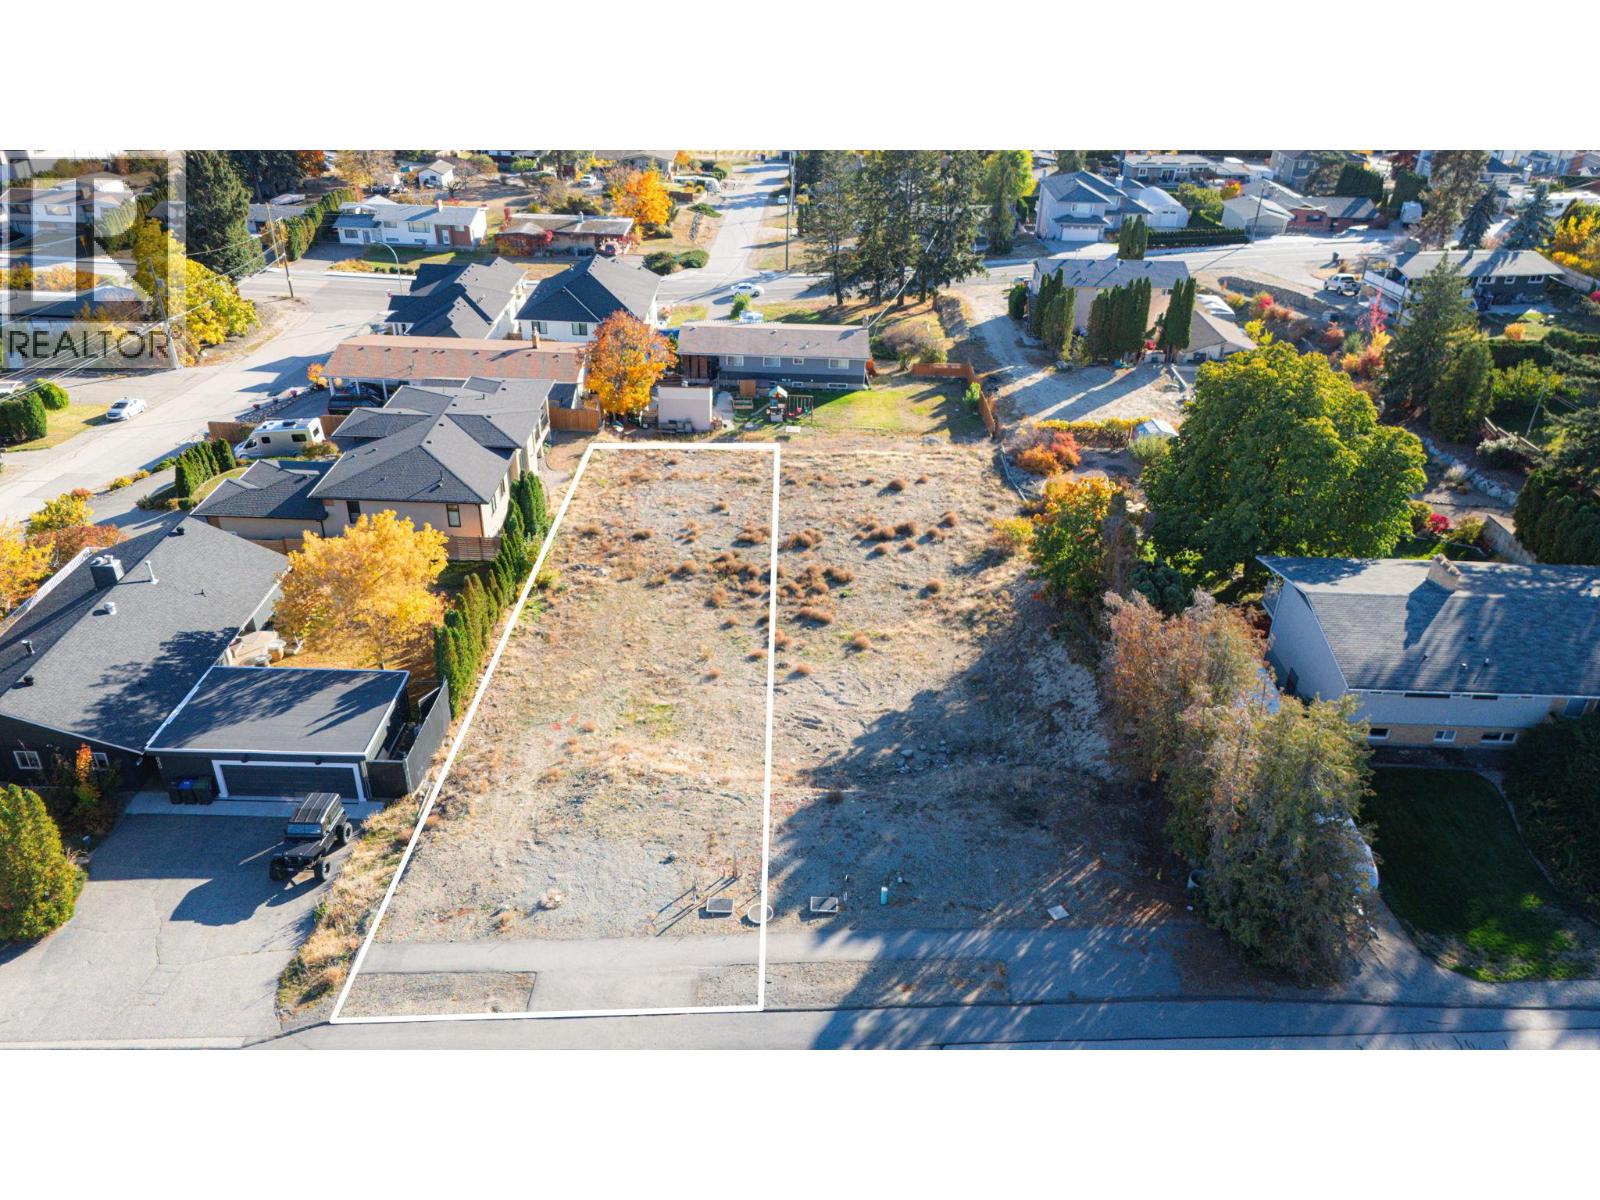
940 Skyline Road
West Kelowna, British Columbia
PRICED $70,000 BELOW ASSESSED VALUE! THESE ARE THE BEST-PRICED BUILDING LOTS IN LAKEVIEW HEIGHTS! Welcome to 940 & 950 Skyline Road, two individually offered walk-out building lots with beautiful lake, city and mountain views in the heart of Lakeview Heights! Design a home that fits your lifestyle and takes full advantage of the Okanagan setting. With no building timelines and the freedom to choose your own builder, you can plan and build on your schedule. R1 zoning offers excellent potential for a custom rancher-style walk-out home, secondary suite, carriage house or duplex, with or without suites, (subject to City approvals). Picture expansive windows framing the views, a spacious deck for summer evenings and room for the people who matter most. Whether you're building your forever home, creating space for extended family or exploring income potential, these lots offer the flexibility to make it your own. Enjoy nearby playgrounds, pickleball and tennis courts, and community recreation facilities, all just minutes away. Walk to Lakeview Village Market for groceries, coffee, restaurants and everyday essentials. The West Kelowna Wine Trail, local wineries, marinas and Okanagan Lake are all within easy reach. 940 & 950 Skyline Road bring together a great location, inspiring views and the opportunity to build something truly personal. Take the step toward building a home designed entirely around you, in a community you'll love! GST applicable. (id:64133)
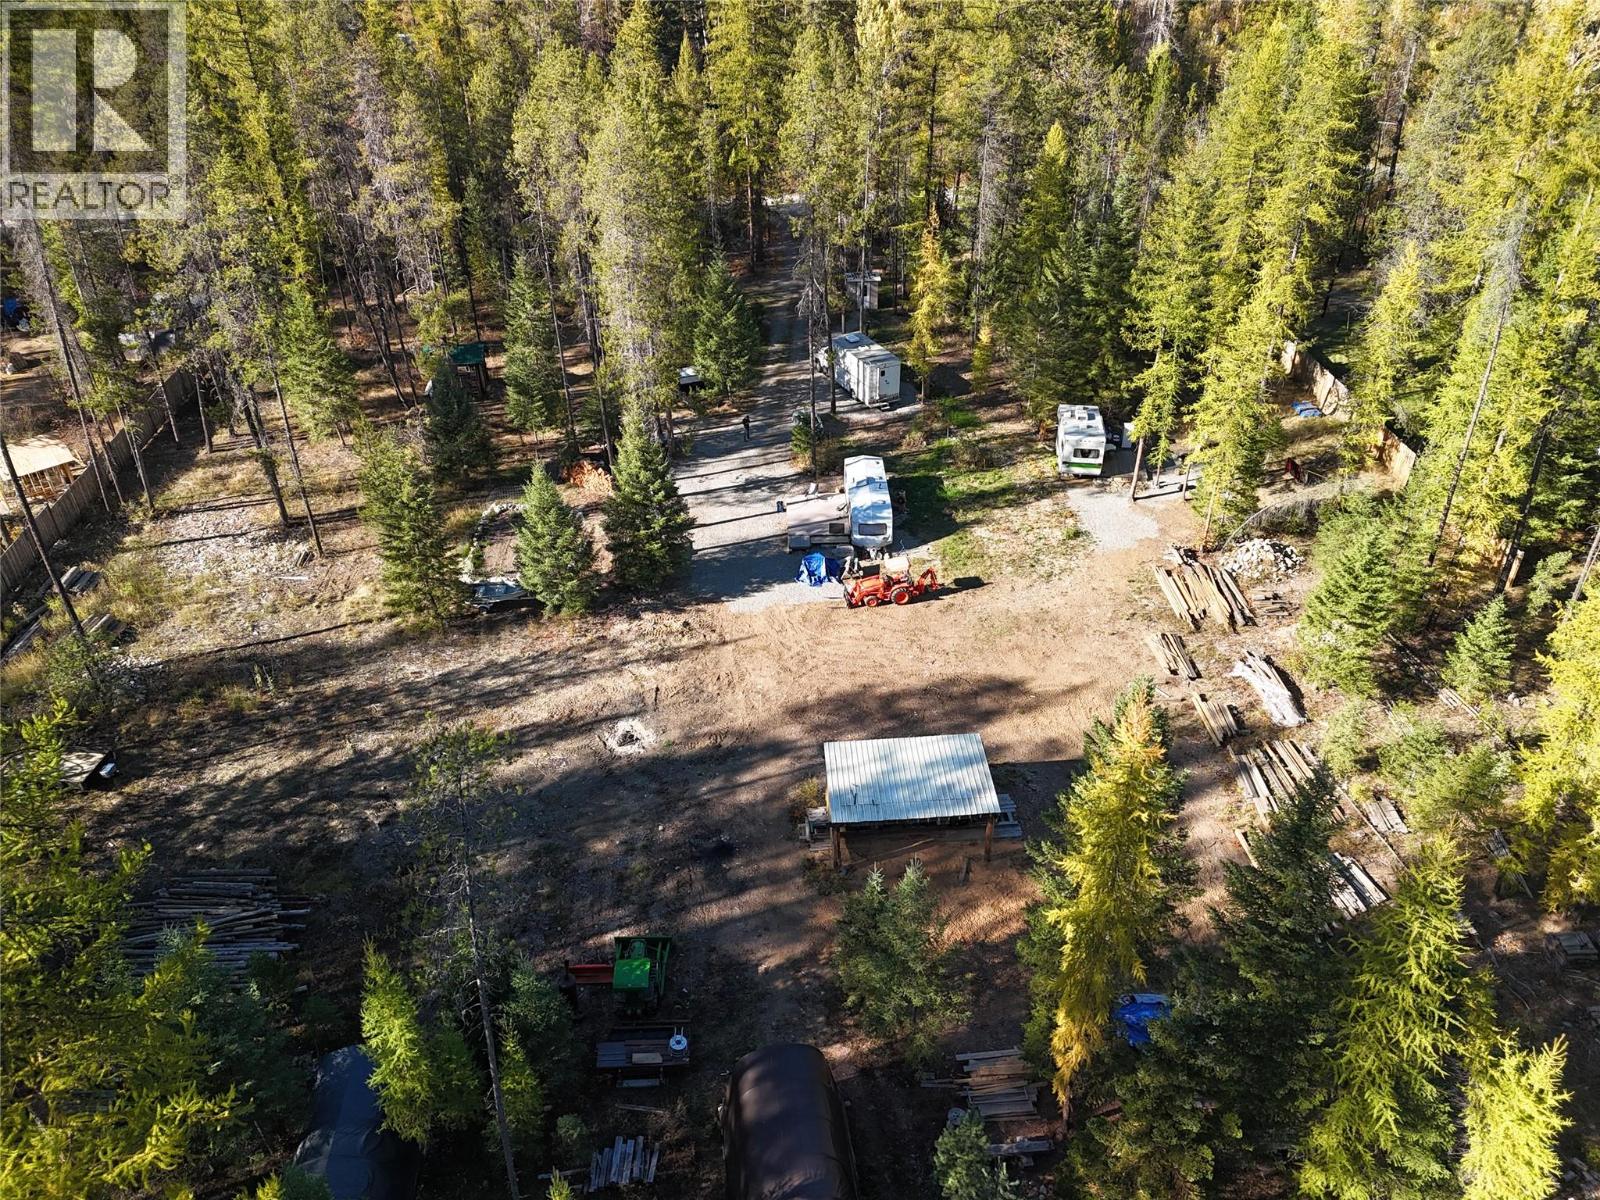
7367 Majestic Road
Kingsgate, British Columbia
Your Kootenay Dream Starts Here – 2.42 Acres in Beautiful Kingsgate! Discover the possibilities on this exceptional 2.42-acre property in beautiful Kingsgate! Tucked away in a quiet, secluded setting within a desirable neighbourhood surrounded by large, attractive homes, this property offers the perfect blend of privacy, convenience, and potential. Whether you're dreaming of building your forever home, creating a private country retreat, or exploring recreational opportunities, this is an opportunity worth serious consideration. With five existing RV sites, three offering full services, 200-amp electrical service, and an approved septic system, much of the groundwork is already in place! There’s also a small mill on the property, adding another unique feature to this versatile acreage. Why start from scratch when you can build on what’s already here?** With existing infrastructure and plenty of room to bring your vision to life, this property is an excellent starting point for those looking to build a custom home while enjoying the peace and freedom of acreage living. The surrounding neighbourhood features beautiful, substantial homes, giving you an appealing setting while keeping you close to local amenities. Whether you envision a beautiful new home, a place to accommodate your RV lifestyle, or a property with flexible possibilities for the future, Kingsgate offers a wonderful place to make it happen. **Priced to attract attention and packed with potential, this is your chance to secure a special piece of the Kootenays and create something truly your own! (id:64133)
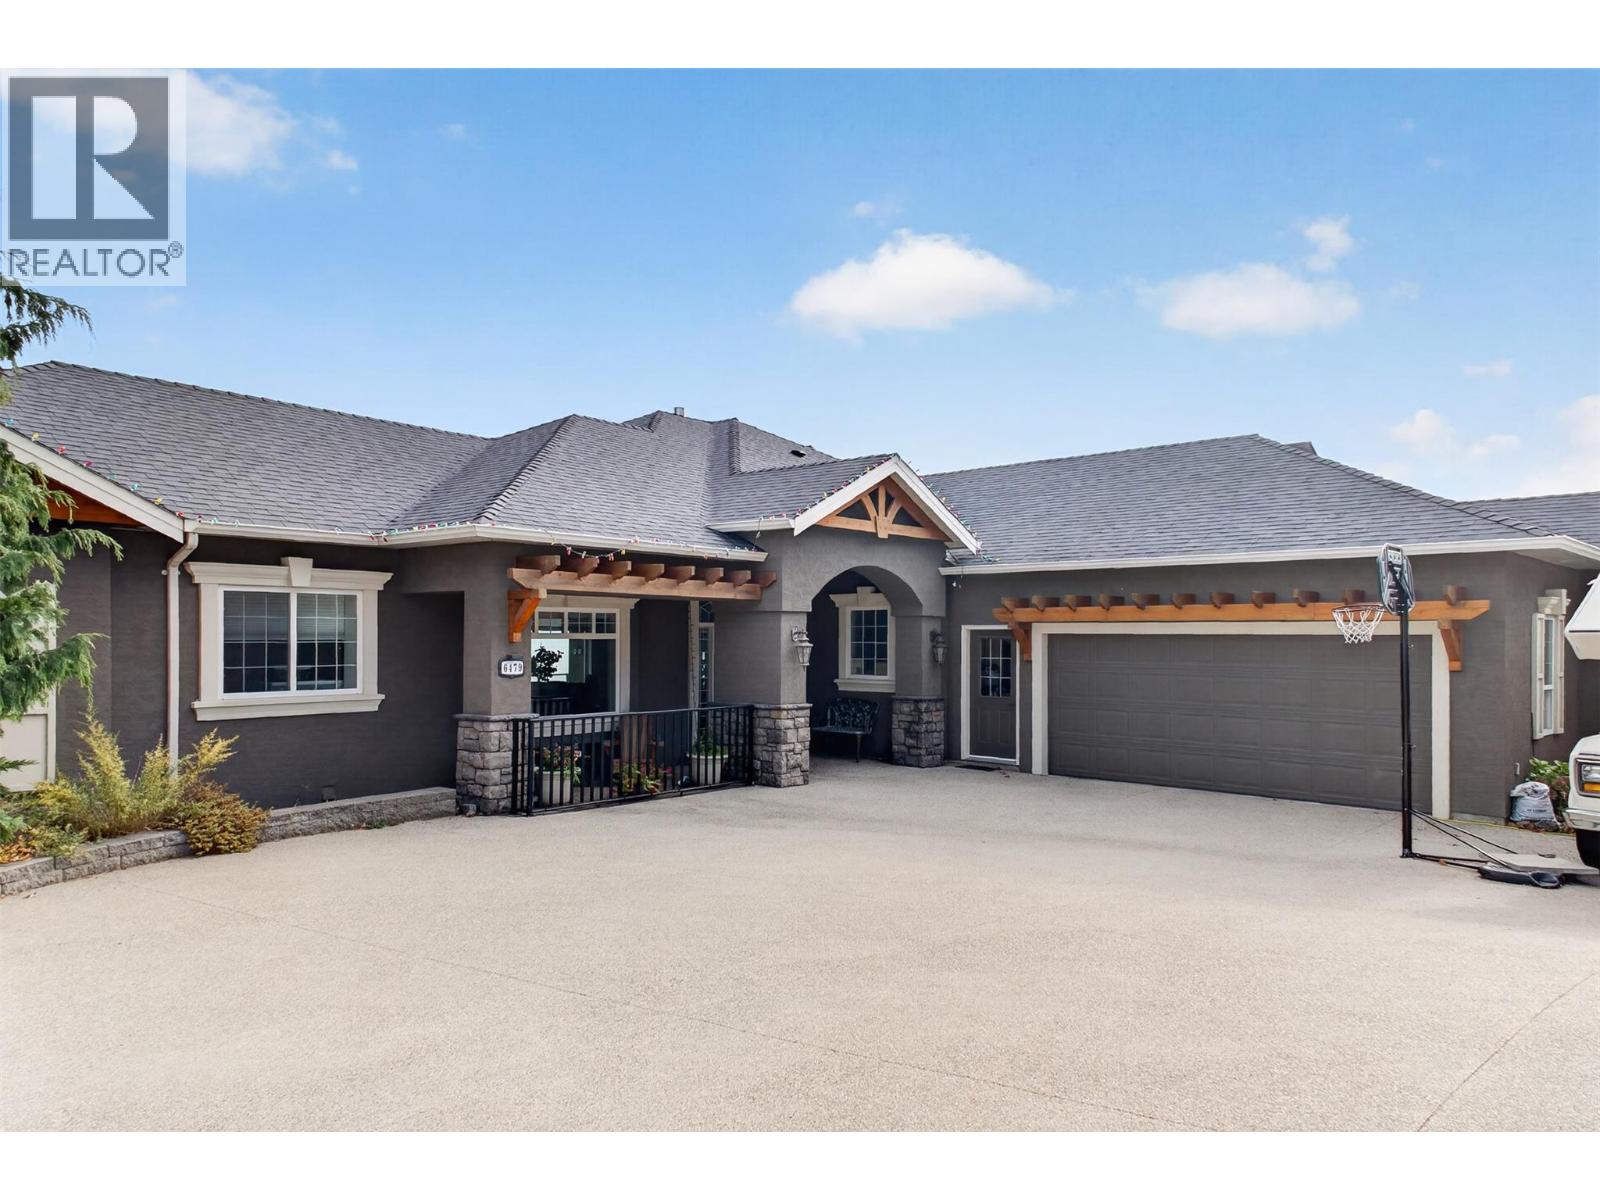
6479 Stuart Crescent S
Peachland, British Columbia
Stunning 5,400 sq. ft. walkout rancher offering unparalleled panoramic lake and valley views stretching from Kelowna to Naramata. Situated on a flat driveway, quiet desirable cul-de-sac, this exceptional 5-bedroom, 3-bathroom home perfectly combines luxury, functionality, and sustainable living with features like solar panels and an EV charger. The main level boasts 2 spacious bedrooms, including a luxurious primary retreat complete with a walk-in closet, a spa-like ensuite featuring a soaker tub, and direct access to a brand-new hot tub. Step further down to the lower deck to enjoy your private backyard pool oasis. At the heart of the home is a chef’s gourmet kitchen outfitted with premium stainless steel appliances, a gas stove, a massive island, and an abundance of high-end cabinetry. A spectacular wrap-around patio surrounds the main floor, offering seamless indoor-outdoor living with breathtaking views and access from every single room. The lower walkout level features a bright and airy 2-bedroom in-law suite boasting impressive 10-foot ceilings, a modern kitchenette, in-suite laundry, and its own private patio. This property also includes additional unfinished basement space, perfect for future customization or extra storage. Complete with an oversized garage and workshop, a flat driveway with ample room for your RV or boat, this home is the ultimate Okanagan package. (id:64133)
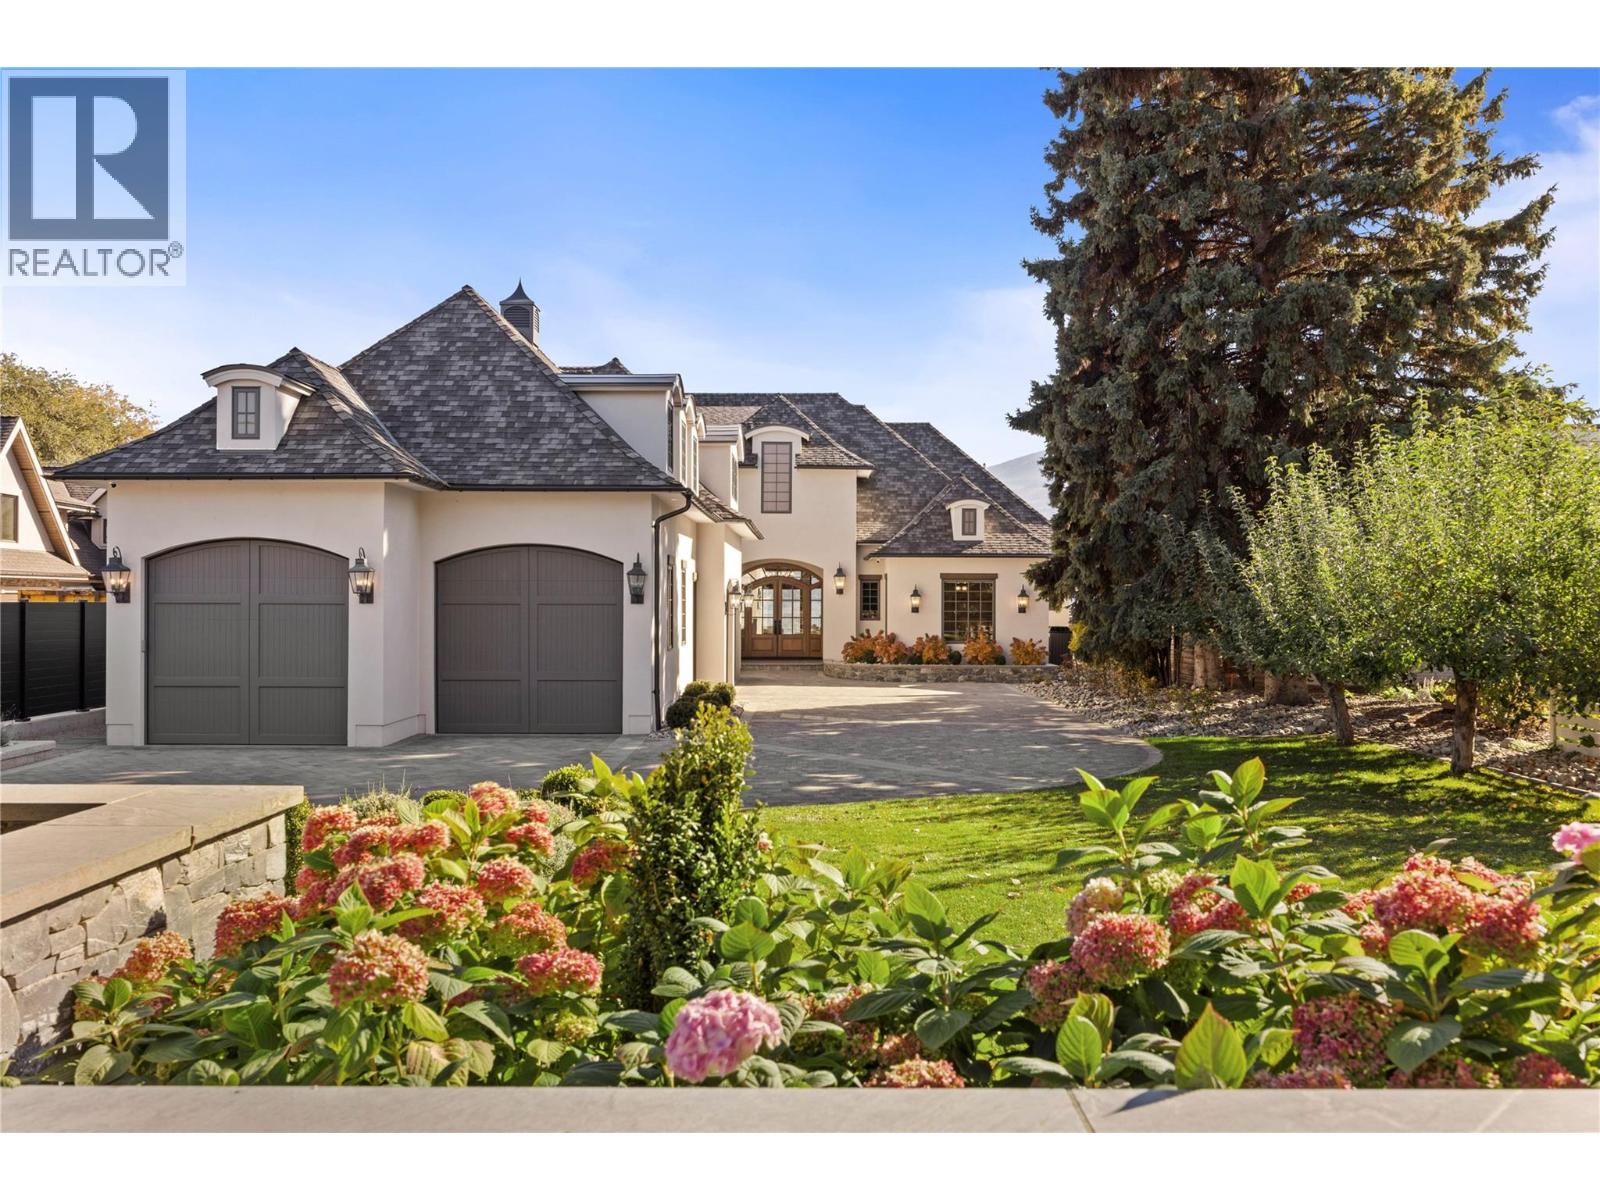
2389 George Court
West Kelowna, British Columbia
LUXURY LAKEFRONT LIVING. Discover your dream waterfront sanctuary in this stunning, custom-built Bill Frame residence, ideally positioned on a private 0.40-acre lot at the end of a quiet no-through road. Blending timeless French country elegance with modern comfort, this exceptional 3,857 sq. ft. home showcases breathtaking lake and mountain views, 85 feet of shoreline, soaring vaulted ceilings, rich hardwood flooring, and premium Kolbe windows and doors. The main residence offers 3 bedrooms and 4 bathrooms, complemented by a legal 648 sq. ft. one-bedroom suite, perfect for guests or extended family. Enjoy year-round comfort with in-floor radiant heating, heated bathroom floors, three independently zoned air conditioning units, and two furnaces. Gated entry, a brick driveway, natural stone landscaping, and an attached four-car garage create an impressive arrival. Outdoors, unwind on the rear patio with patio heaters or embrace the ultimate Okanagan lifestyle at your private deep-water dock, featuring dual boat lifts, steel piles, flow-through decking, and ample water depth. Large 4 post lift – QSL 10,000lbs. Second lift – 6,500 lbs. A beautiful sand-and-gravel shoreline completes this remarkable waterfront setting. Steps from Nut Farm Park, Goats Peak, and the Gellatly waterfront, this exceptional property offers an enviable blend of privacy, recreation, and refined lakeside living. A rare opportunity to own the lakefront lifestyle you've been waiting for. (id:64133)
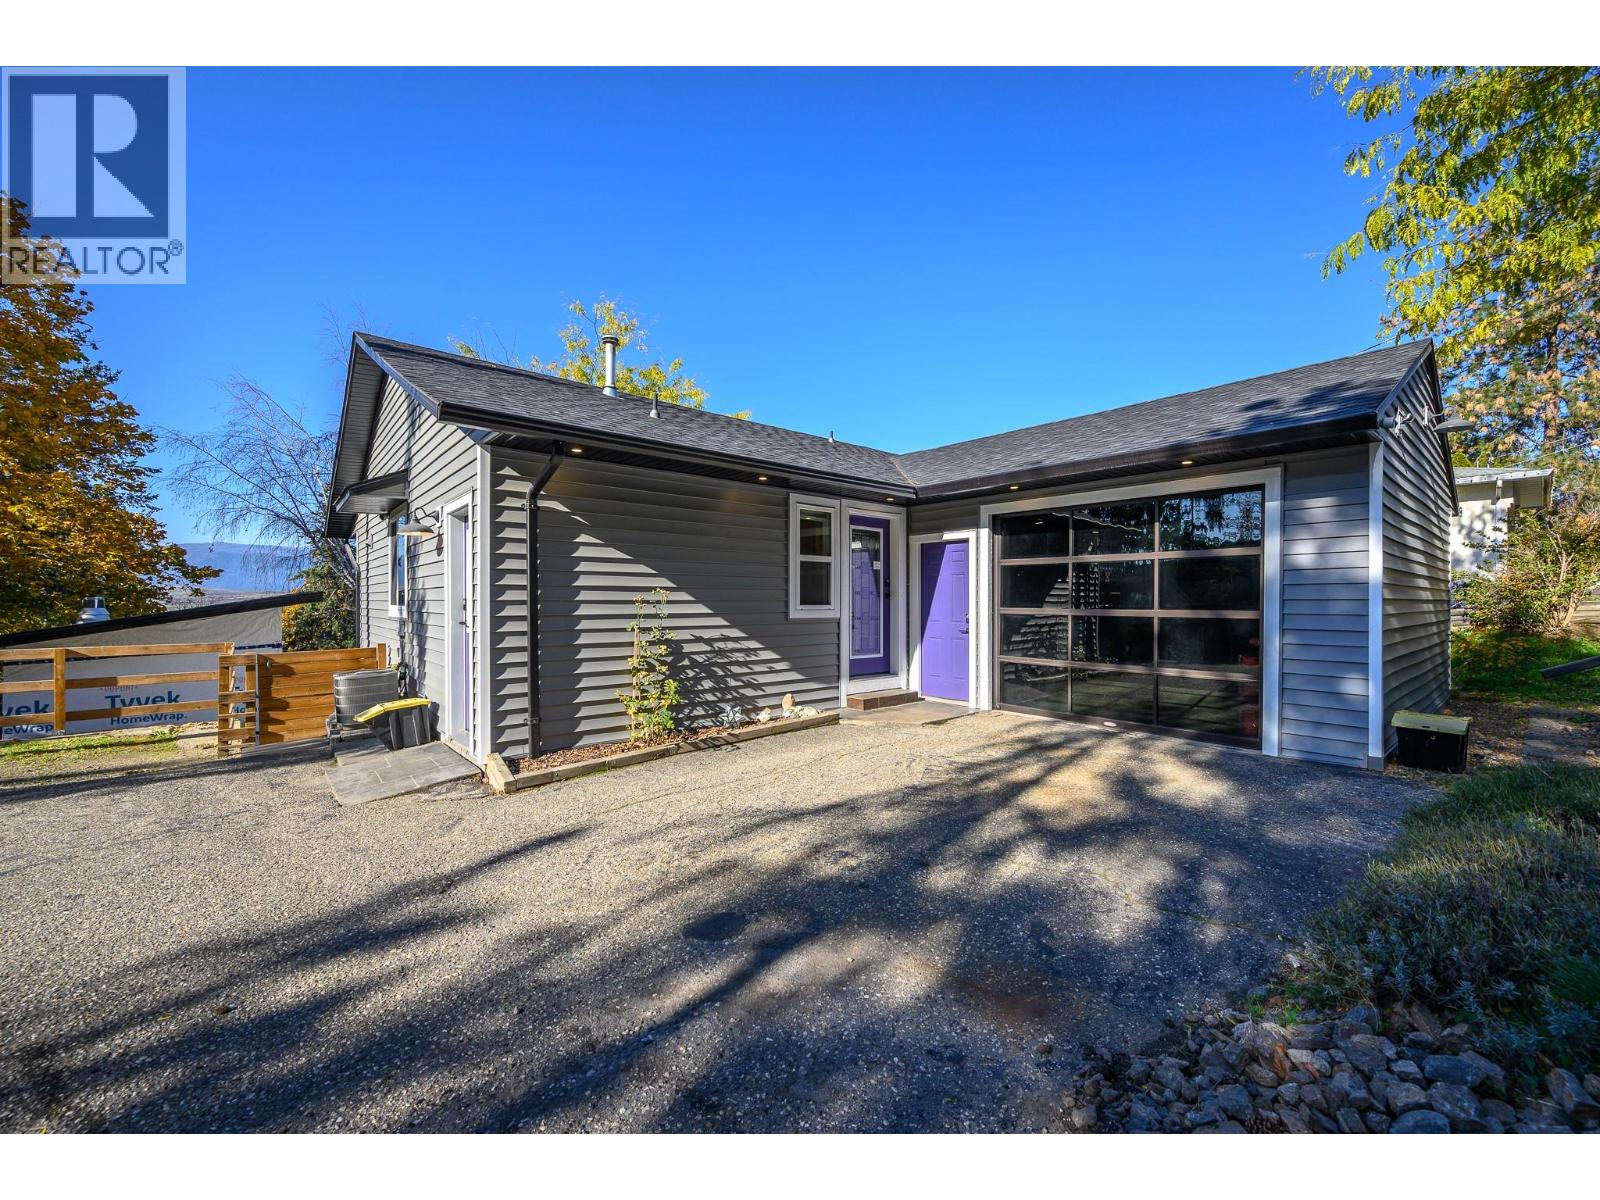
7364 L & A Road
Vernon, British Columbia
Set on a large 0.4-acre lot in the sought-after North BX neighbourhood, this beautifully updated four-bedroom home combines inviting living spaces with a long list of improvements. The open-concept main floor is centred around a newly updated gourmet kitchen with custom cabinetry, quartz countertops, a stylish backsplash, and new appliances, including a Bosch dishwasher and built-in microwave—an ideal space for cooking, gathering, and entertaining. Downstairs, you’ll find three bedrooms, a recreation room, and a family room with a separate entrance. The former basement suite has been removed, but the existing infrastructure remains for buyers interested in exploring the potential to reinstall a suite. Outside, enjoy a single-car garage, plenty of additional parking, RV parking with a dedicated septic hookup, and an EV charging hookup. Major exterior improvements include vinyl siding, soffits, gutters, roofing, and Smart Trim around the windows. Additional updates include blown-in attic insulation, spray-foam insulation, and new stairs and railing leading from the road. With more than $200,000 in updates, there’s plenty to appreciate throughout. Ask your Realtor for the complete list of improvements and come see what makes this property special. (id:64133)
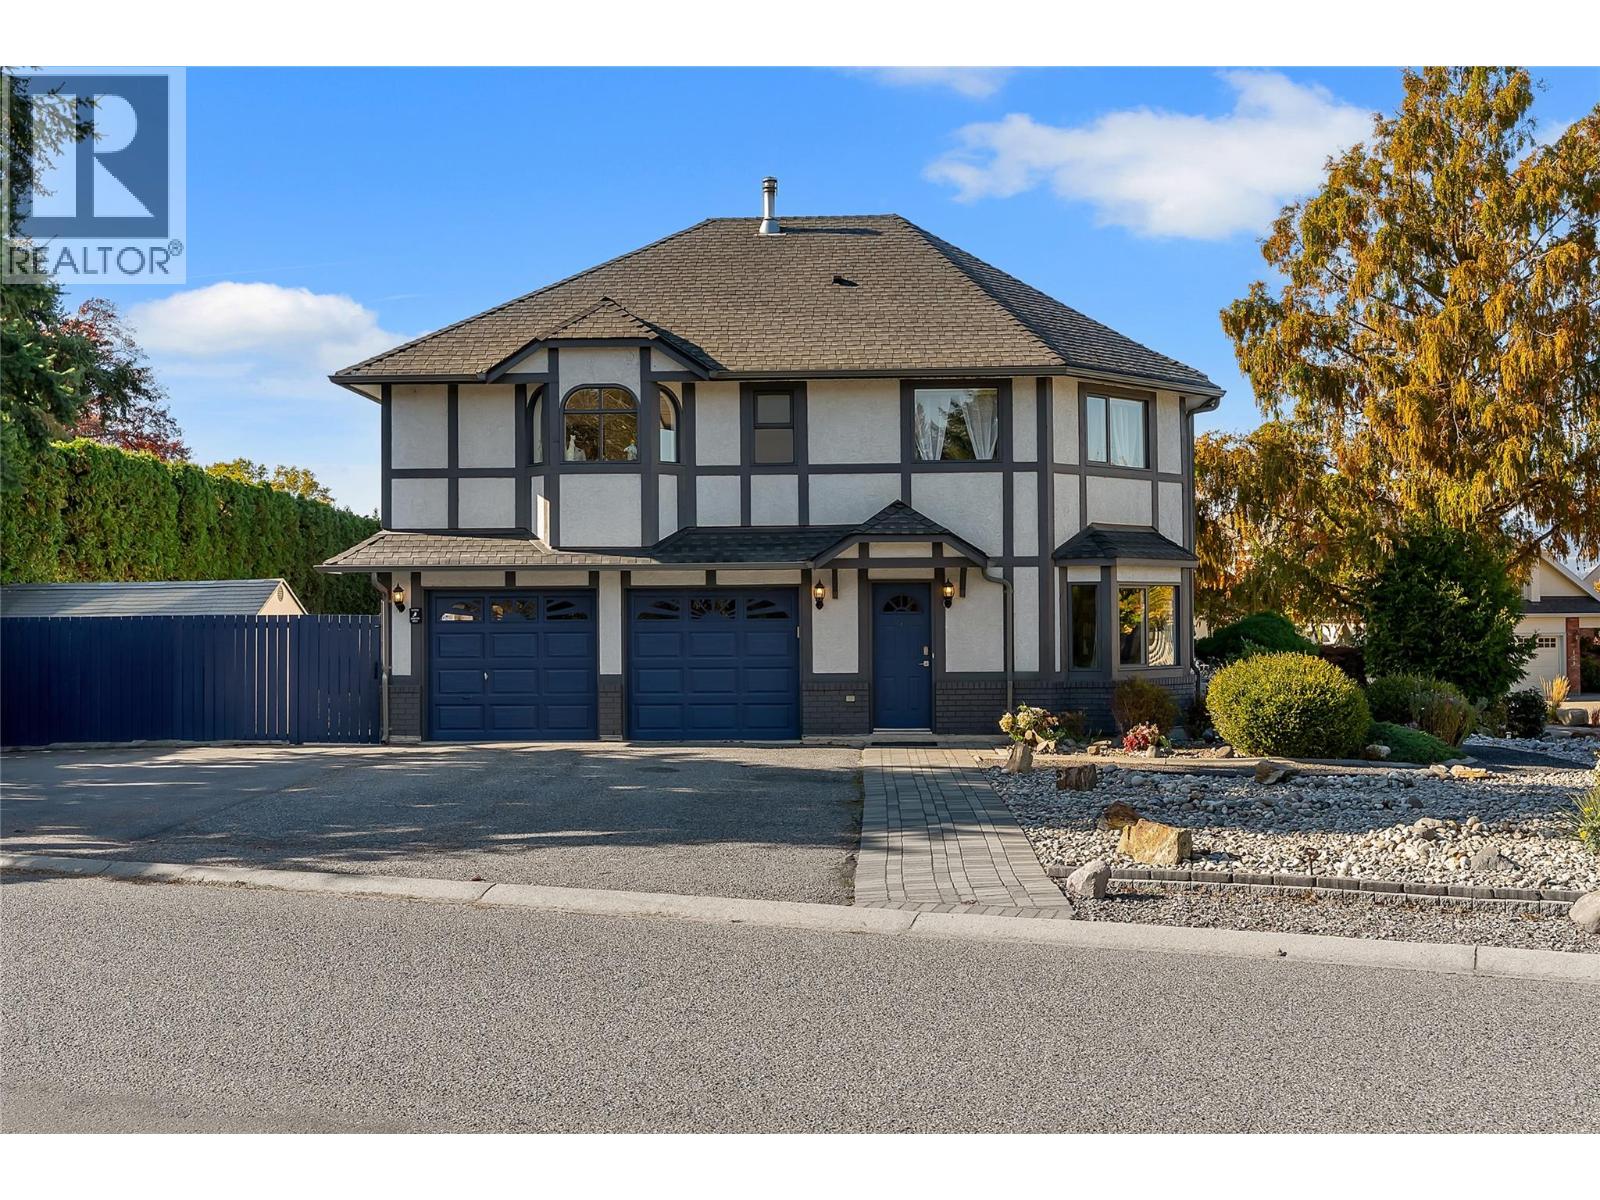
437 Duke Court
Kelowna, British Columbia
Nestled in one of the Lower Mission’s most desirable neighbourhoods, this home is the perfect blend of timeless Tudor architecture and effortless modern living. Whether you are a growing family or an executive couple who loves to entertain guests, this exceptional home delivers space, warmth, and an unmatched Okanagan lifestyle. Step inside to a main floor designed for both grand gatherings and cozy quiet evenings. The expansive living area features two distinct seating zones plus a dedicated den, ideal for a home office, library, or quiet study, and a formal dining room crafted for memorable dinners. At the heart of the home lies a spacious kitchen complete with a walk-in pantry, flowing seamlessly into a practical, oversized mudroom with dual access points for effortless daily transitions. Upstairs, you’ll find a thoughtful layout featuring four generous bedrooms, offering complete privacy and comfort for the entire family. Outdoors, the property transforms into your private sanctuary. Professionally redone, low-maintenance landscaping frames the front of the home. The pool-sized backyard features a lush lawn, beautiful patio spaces for alfresco dining, new storage shed, and access from the attached double garage. Best of all is the unbeatable location: walk to nearby top-rated schools, neighbourhood parks, and the shores of Okanagan Lake in just minutes. Move-in ready and built for memories, 437 Duke Court offers the ultimate Lower Mission address. Poly B has been done. (id:64133)
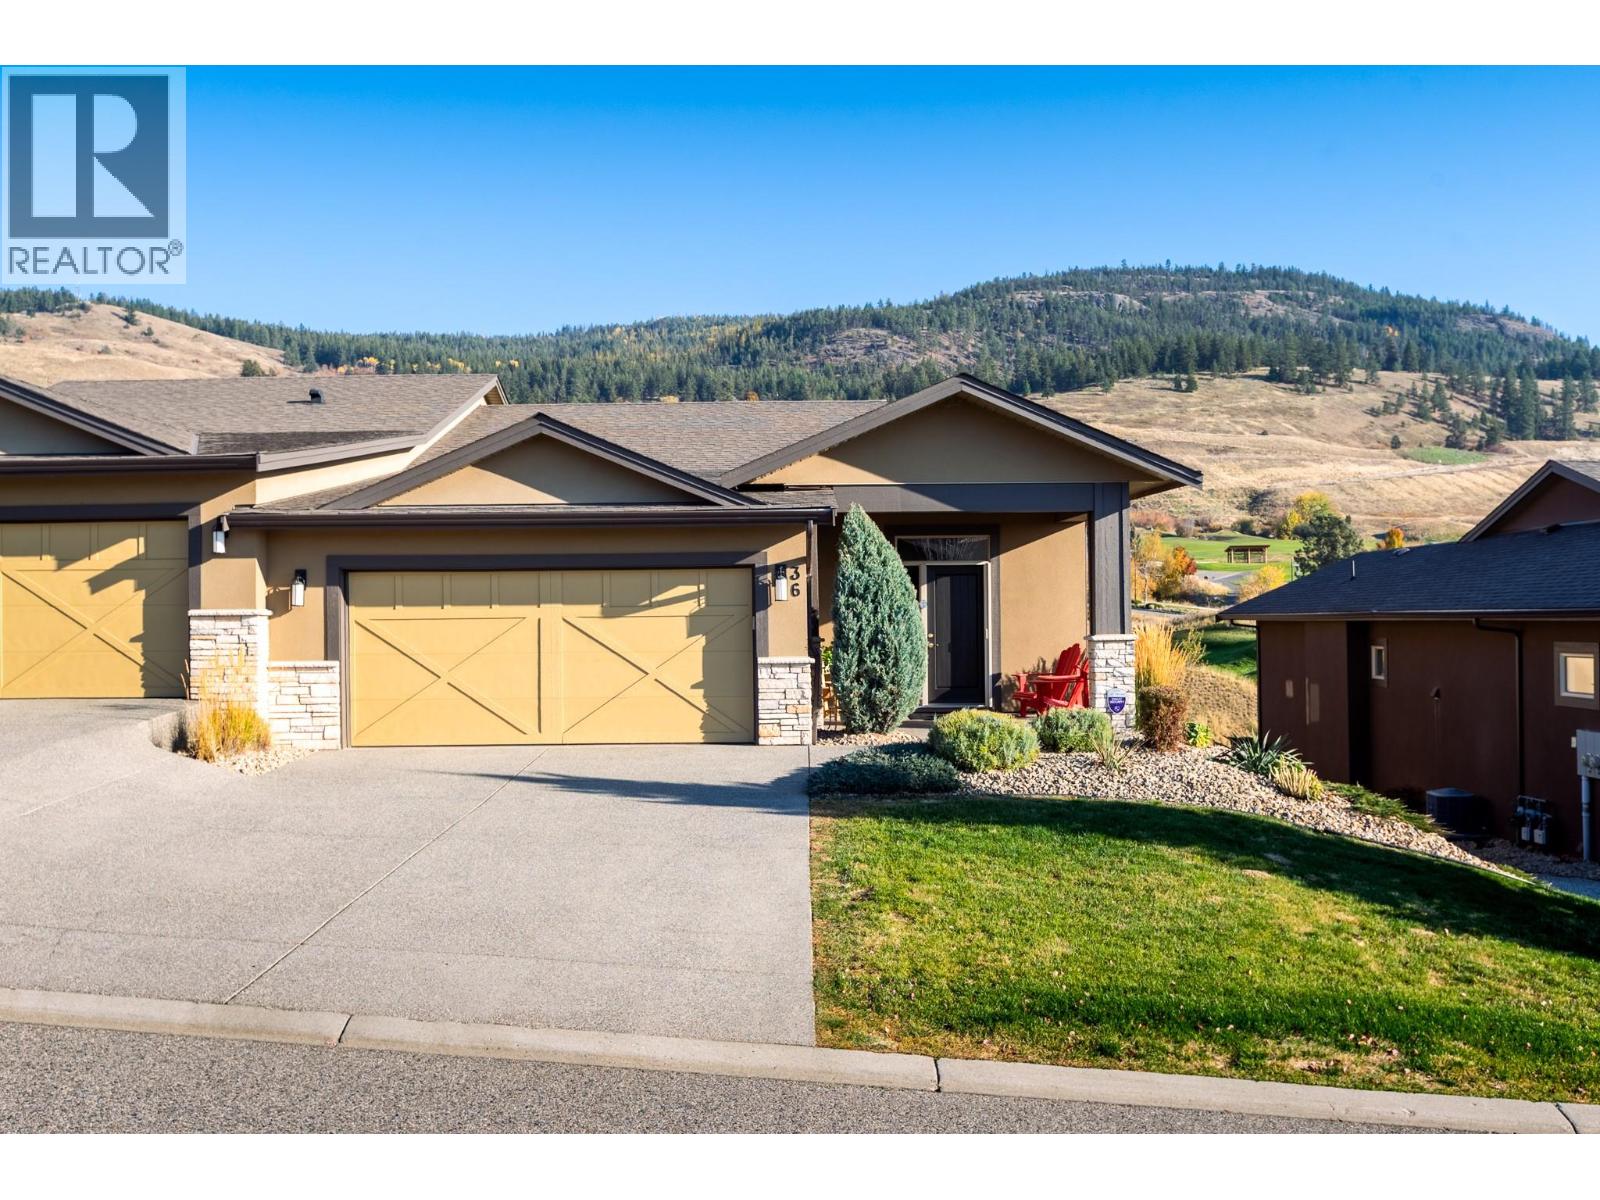
1836 Tower Ranch Boulevard Unit# 36
Kelowna, British Columbia
Celebrate life’s wins at the 18th hole! Built by award-winning Dilworth Homes, this meticulously maintained residence pairs Okanagan luxury with low-maintenance living at prestigious Tower Ranch Golf Course. EVERYTHING YOU NEED IS ON ONE LEVEL! Pride of ownership and superior quality shine through expansive picture windows, custom Hunter Douglas blinds, engineered hardwood, and sunlit spaces. The designer kitchen features granite counters, a generous island, premium stainless appliances, and full walk-in pantry. A versatile formal dining room easily converts to a home office, den, or 4th bedroom. Step onto the covered east-facing deck for morning coffee, year-round barbecues, and trophy views over the 18th green. Wake up to beautiful, serene views from the spacious main-floor primary bedroom, complete with a large walk-in closet and a spa-like ensuite featuring heated floors and a glass shower. A double garage with epoxy flooring and main-floor laundry add everyday ease! Downstairs, the walk-out lower level features like-new carpets, an entertainer’s bar, a full bath, two over-sized bedrooms and a massive unfinished space ideal for a gym, media room, or storage. Enjoy effortless lock-and-leave living with strata fees covering exterior maintenance, landscaping, and building insurance. Take full advantage of the Tower Ranch Golf clubhouse, complete with a fitness centre and panoramic views of Kelowna and Okanagan Lake. Executive golf-side living at its finest. (id:64133)
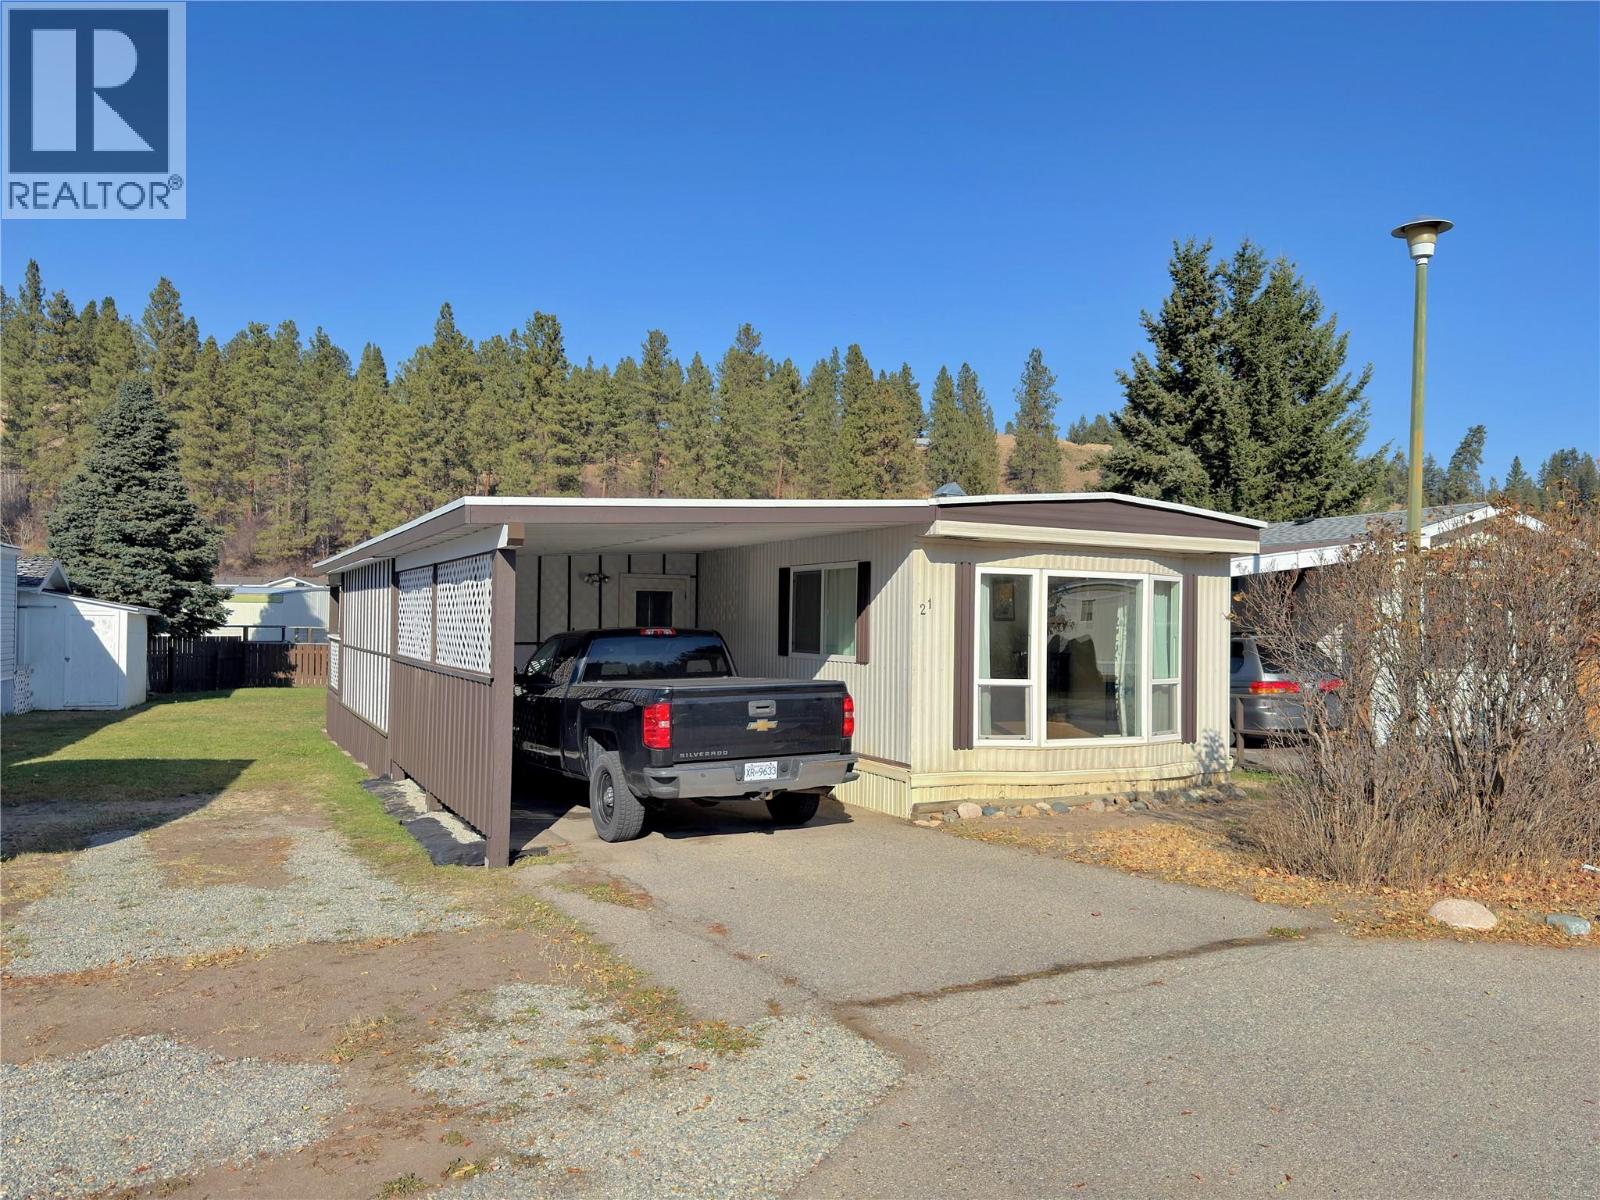
406 Brandlmayr Gate Unit# 21
Princeton, British Columbia
This 3 bedroom home offers a functional space that’s move-in ready with plenty of updates. Inside you’ll find a large kitchen with island and plenty of cabinet storage, an open layout that flows into the living room and a bonus room that provides excellent flexibility for extra storage, a hobby area, or additional living space. The outdoor natural gas furnace with central A/C, and upgraded vinyl windows offer efficient heating and cooling for year round comfort. Outside, you can relax or entertain on the covered deck that overlooks a quiet backyard setting. Practical exterior features include a large storage shed for your tools and gear, a dedicated carport, and the added convenience of extra parking situated right beside it. Other upgrades include a torch-on roof and PEX plumbing. This Lynwood gem offers you an easy, low-maintenance lifestyle. (id:64133)
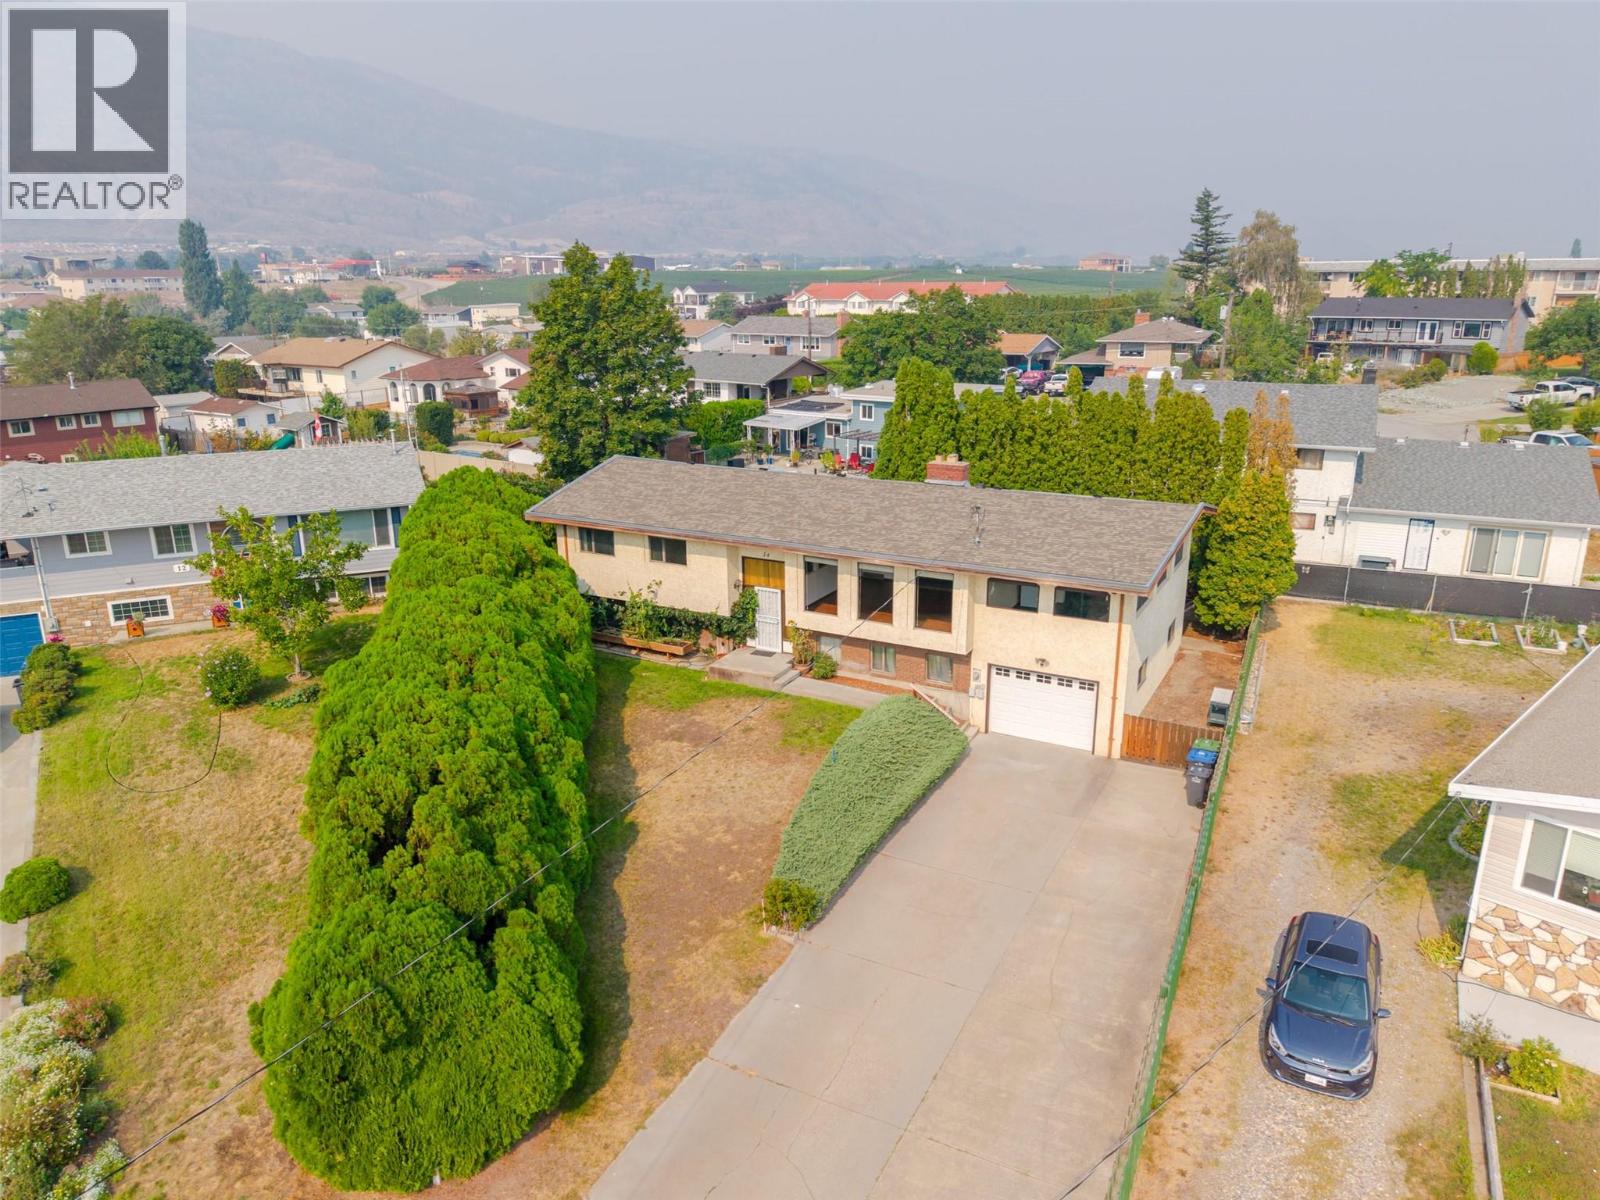
14 Bartlett Place
Osoyoos, British Columbia
14 Bartlett Place is located in the desirable ""apple"" neighbourhoods in Osoyoos known for its quiet streets, generous yards, solidly built homes and unbeatable location close to downtown, schools, parks and beaches, this is an area where families love to call home. Set on a spacious 0.21-acre parcel at the end of a quiet cul-de-sac, this large 4-bedroom, 3-bathroom home offers plenty of space, privacy and potential. The layout includes two bedrooms upstairs and two downstairs, along with an ensuite off the primary bedroom ideal for a family with plenty of rec room, mud room spaces downstairs. The main level features attractive laminate flooring, while the windows are in great shape and the roof has been completed within the past 10 years. The home is ready for some updating, providing an excellent opportunity to add your own style and make it truly yours. With great bones, a generous lot and ample additional parking beyond the single garage, there is plenty of room for vehicles, toys and guests. A standout bonus is the screened-in porch above the garage, offering additional seasonal living space and a great spot to relax and enjoy the peaceful surroundings. A fantastic opportunity to get into a sought-after Osoyoos neighbourhood and create the home you’ve been looking for! (id:64133)
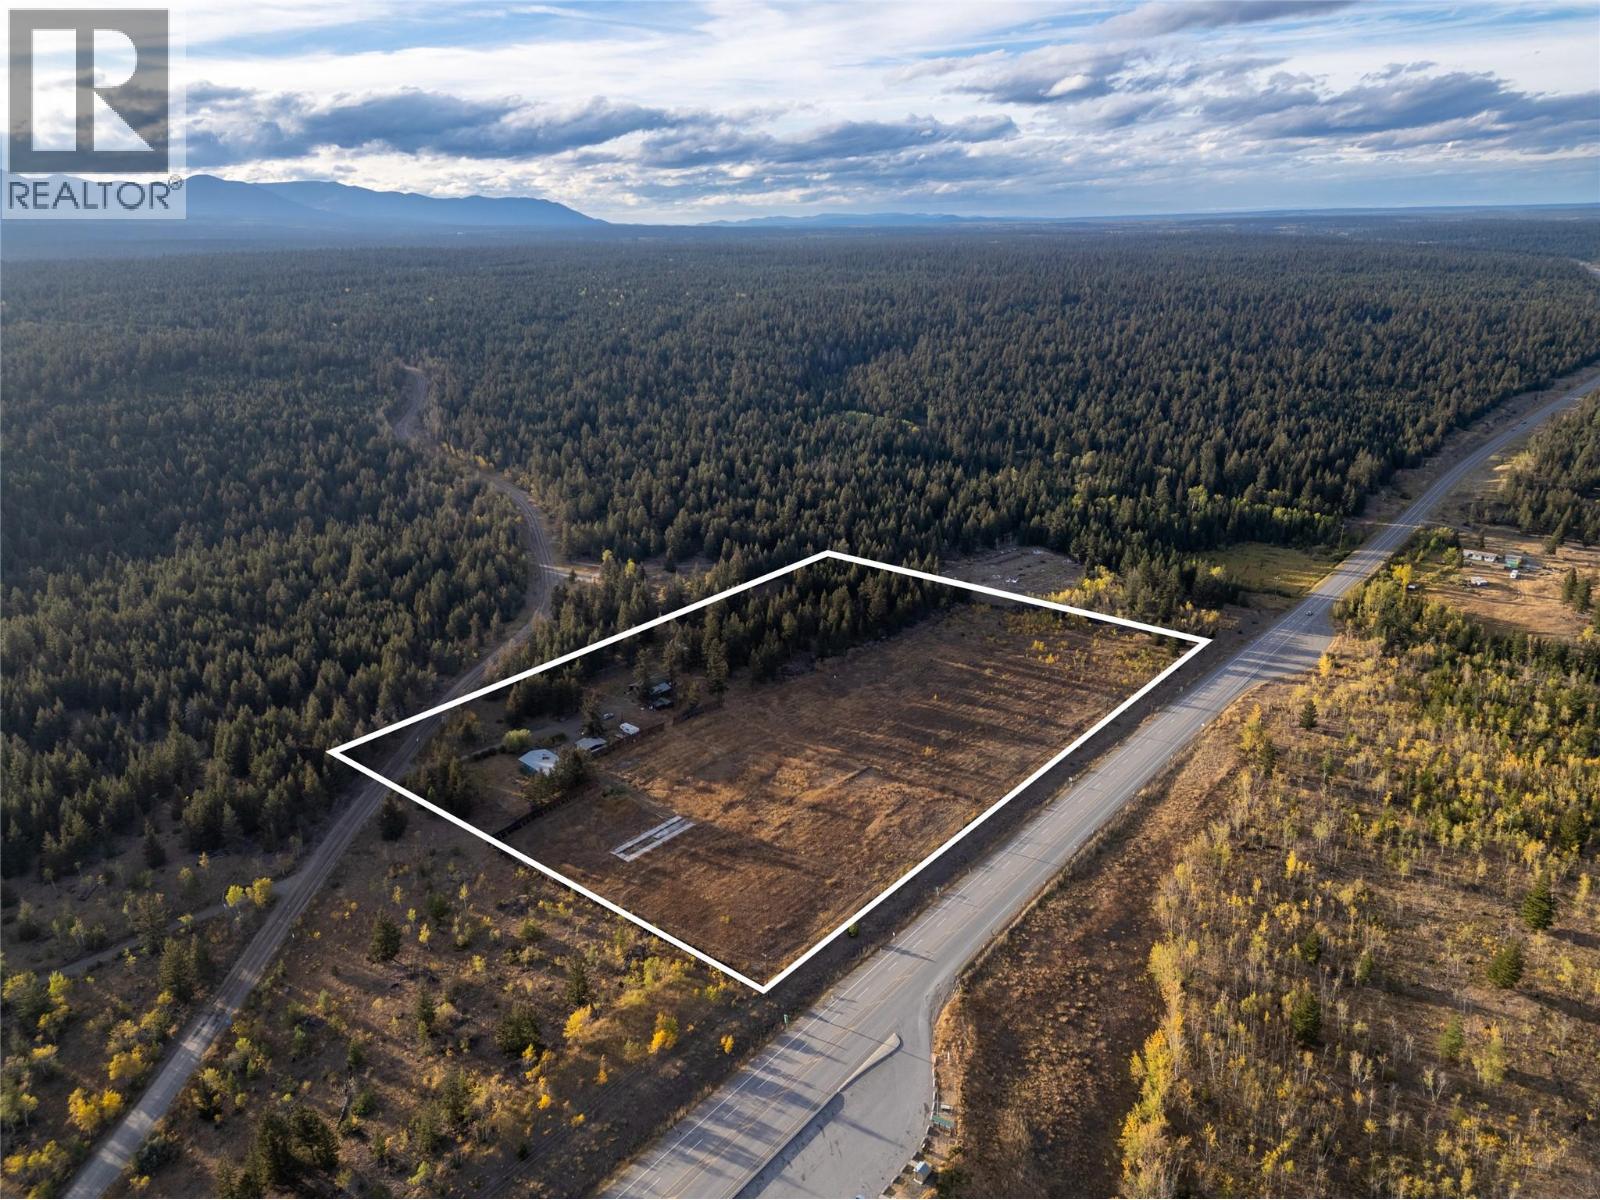
75 Big Bar Road
Clinton, British Columbia
Versatile country living on 16 acres near Big Bar Lake! Welcome to 75 Big Bar Road, a unique rural property offering space, flexibility, and plenty of potential just a short drive from Big Bar Lake and Clinton. The home features 6 rooms, 6 bathrooms, and 2 full kitchens, creating a versatile layout for extended family, multi-generational living, guests, or a variety of lifestyle possibilities. One side includes 2 bedrooms, 2 bathrooms, and a full kitchen, while the other offers 4 additional rooms, 4 bathrooms, and a second kitchen. Set on approximately 16 mostly usable acres, the property was previously being set up for orchard use, with infrastructure in place for future fruit production or market gardening. The current condition and functionality of that system is unknown, as the setup was never completed. There is also plenty of room for horses, gardens, hobby farm activities, or simply enjoying the space and privacy of country living. Additional features include multiple outbuildings for storage or workshop use, a fully fenced backyard, expansive rural views, and convenient access from the main road. Please note that the surrounding area has been impacted by wildfire, and some listing photos may show vegetation, landscaping, or views that have since changed. Buyers are encouraged to view the property in person to appreciate its current condition and setting. With room to spread out and plenty of possibilities to make the property your own, this is a unique opportunity to create the rural lifestyle you’ve been looking for just minutes from Big Bar Lake and Clinton. (id:64133)
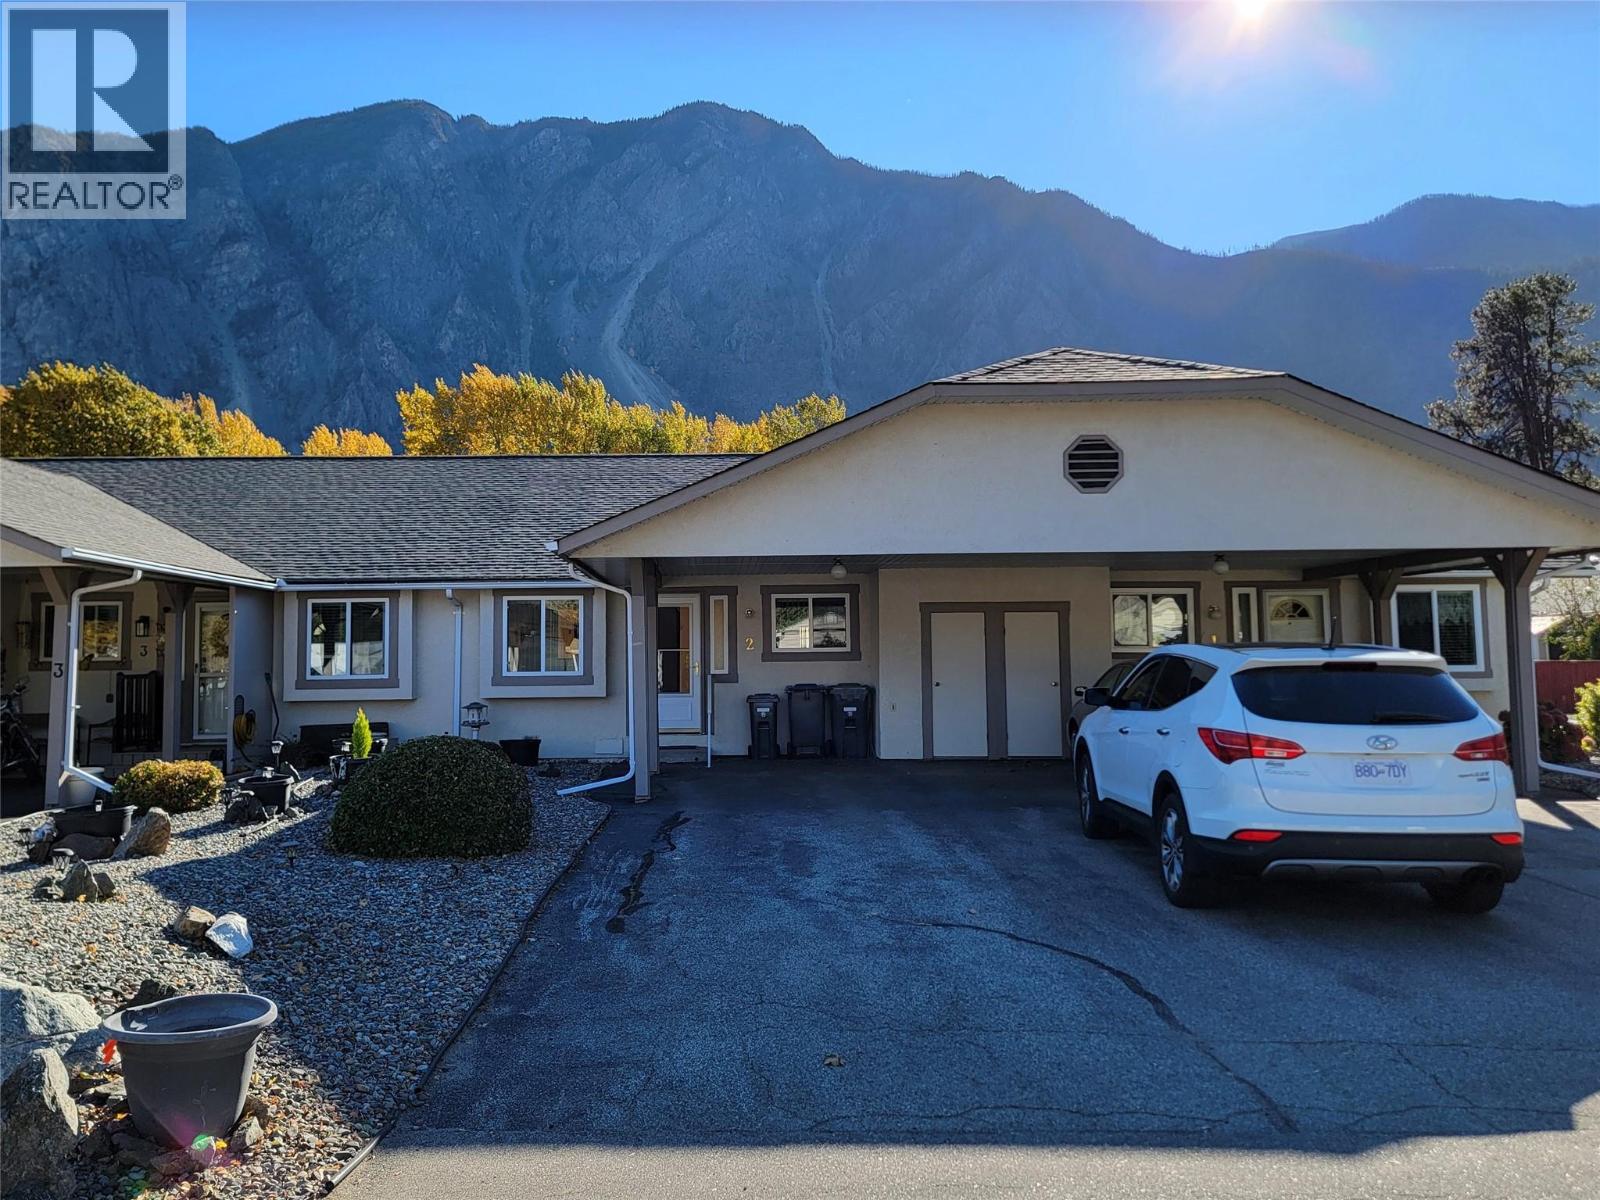
815 11th Avenue Unit# 2
Keremeos, British Columbia
Easy living at Similkameen River Estates. This 2 bedroom 2 bathroom home is clean and move in ready. Enjoy the beautifully maintained gardens, gorgeous mountain views, and walking trails right out your back door. Low strata fee of $245/month. Measurements are approximate. (id:64133)
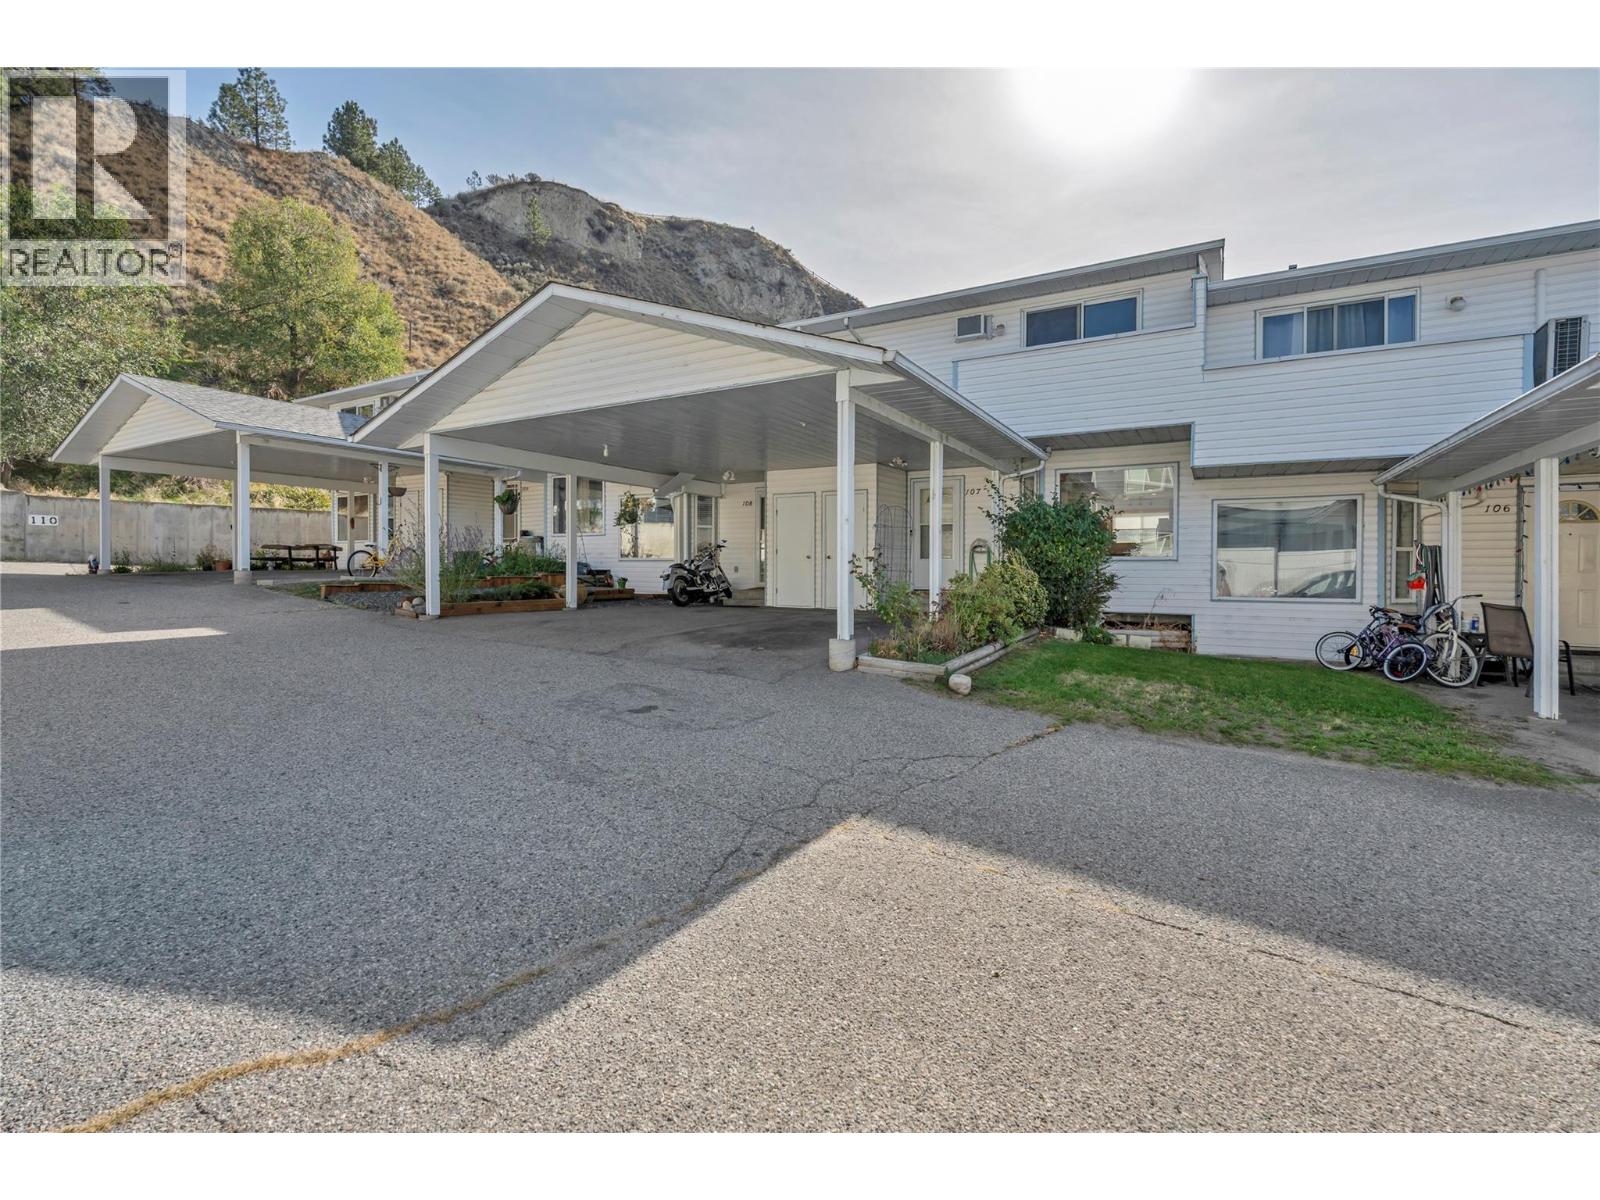
3412 South Main Street Unit# 107
Penticton, British Columbia
More space, more possibilities, and a fantastic location just minutes from Skaha Beach! This bright and spacious townhome in Penticton's desirable south end offers 3 bedrooms, 2 bathrooms, and over 600 sq. ft. of unfinished basement space with exciting potential to create even more living area! Featuring brand-new laminate flooring, a spacious kitchen with plenty of cabinetry and storage, and an inviting open-concept main floor complete with a convenient 2-piece bathroom and in-suite laundry. Step outside to your fully fenced backyard with a private patio, perfect for relaxing, entertaining, or enjoying time outdoors. Upstairs, you'll find three generously sized bedrooms, including a spacious primary bedroom with access to a covered deck, along with a full 4-piece bathroom. The unfinished basement offers plenty of flexibility for storage, a hobby area, or a future addition to the living space, giving you room to grow and make it your own! Additional features include two parking spaces (attached carport plus one open stall) and extra storage. Conveniently located close to shopping, schools, parks, recreation, everyday amenities, and bus routes. Pets are welcome with restrictions, and with no age restrictions, this is an excellent opportunity for first-time buyers, families, or investors alike. A wonderful combination of comfort, convenience, and potential. Contact the listing agent to arrange your private viewing! (id:64133)
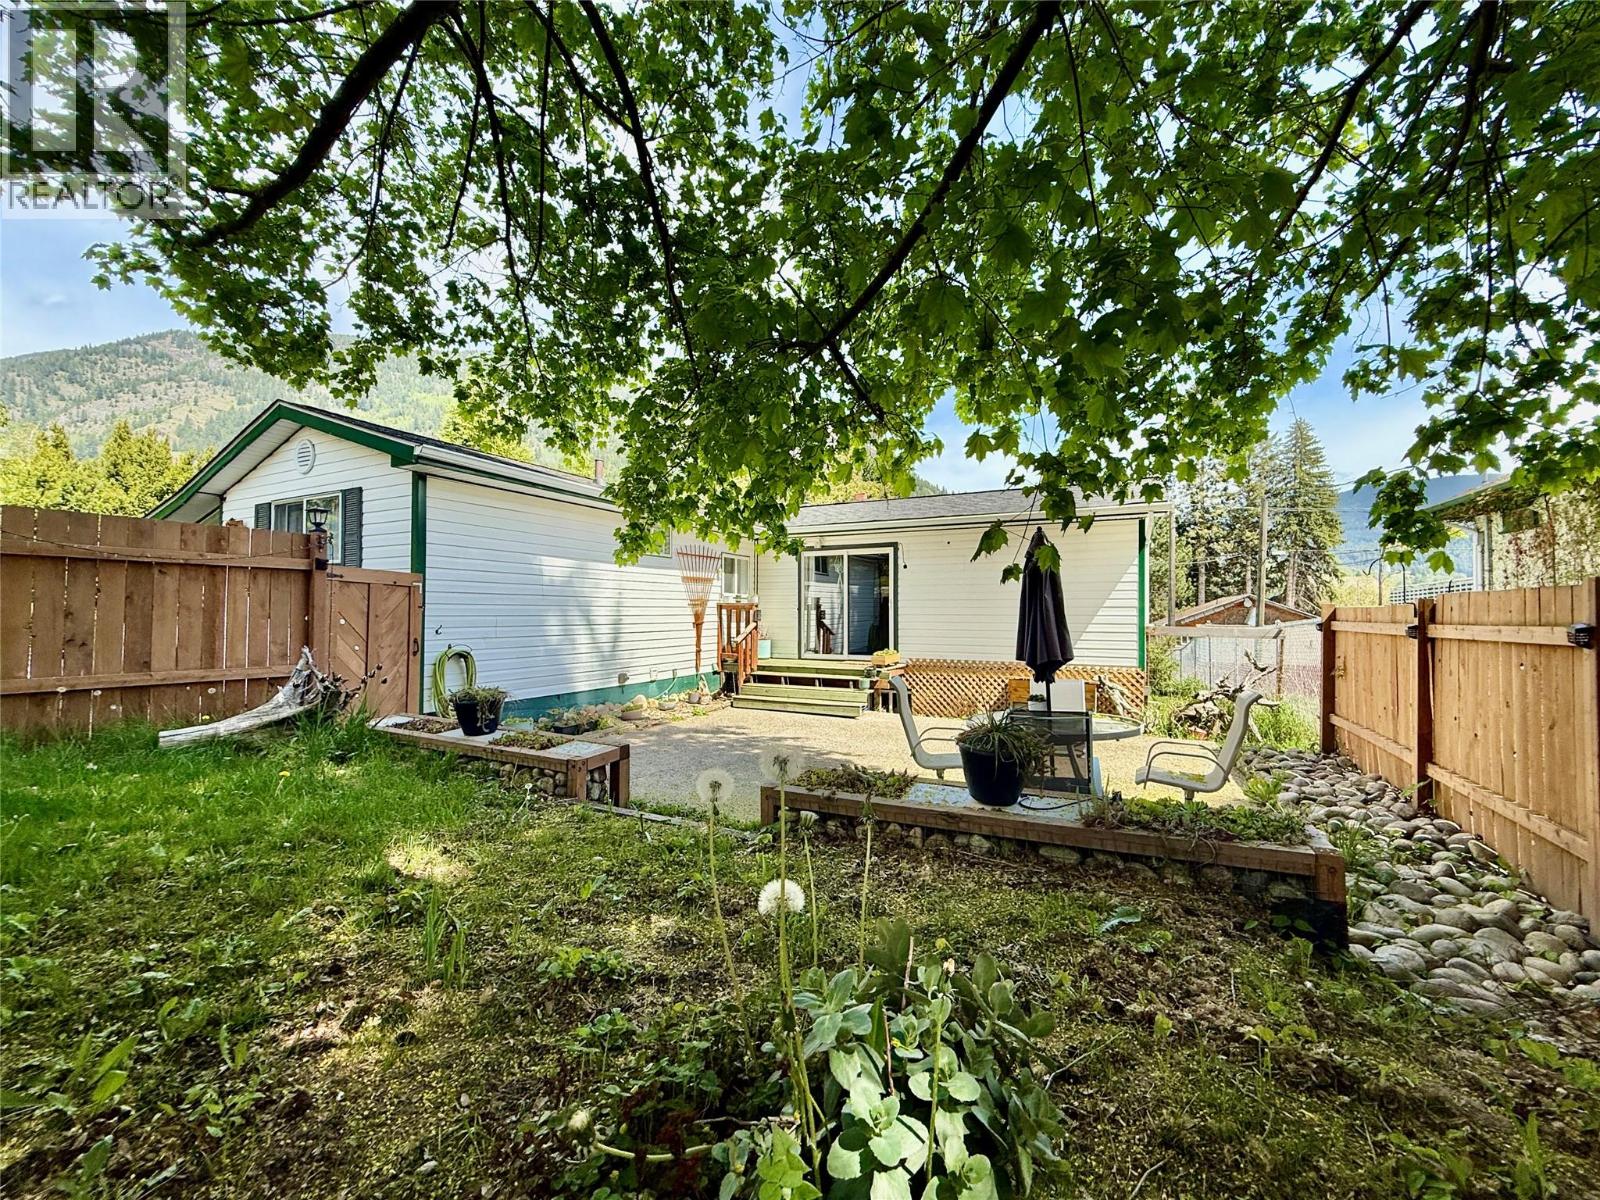
209 6th Avenue
Castlegar, British Columbia
Located in downtown Castlegar, this 3-bedroom home is sure to make your shortlist. The bright, functional layout features two spacious bedrooms, a large living room, a kitchen, and a bathroom. The living room includes a fireplace and opens to a private courtyard and deck—perfect for entertaining. The lower level offers a one-bedroom, one-bathroom in-law suite, plus additional storage and laundry facilities. Enjoy a convenient location within walking distance of parks, shopping, schools, and Columbia River walking trails. Book your showing today! (id:64133)
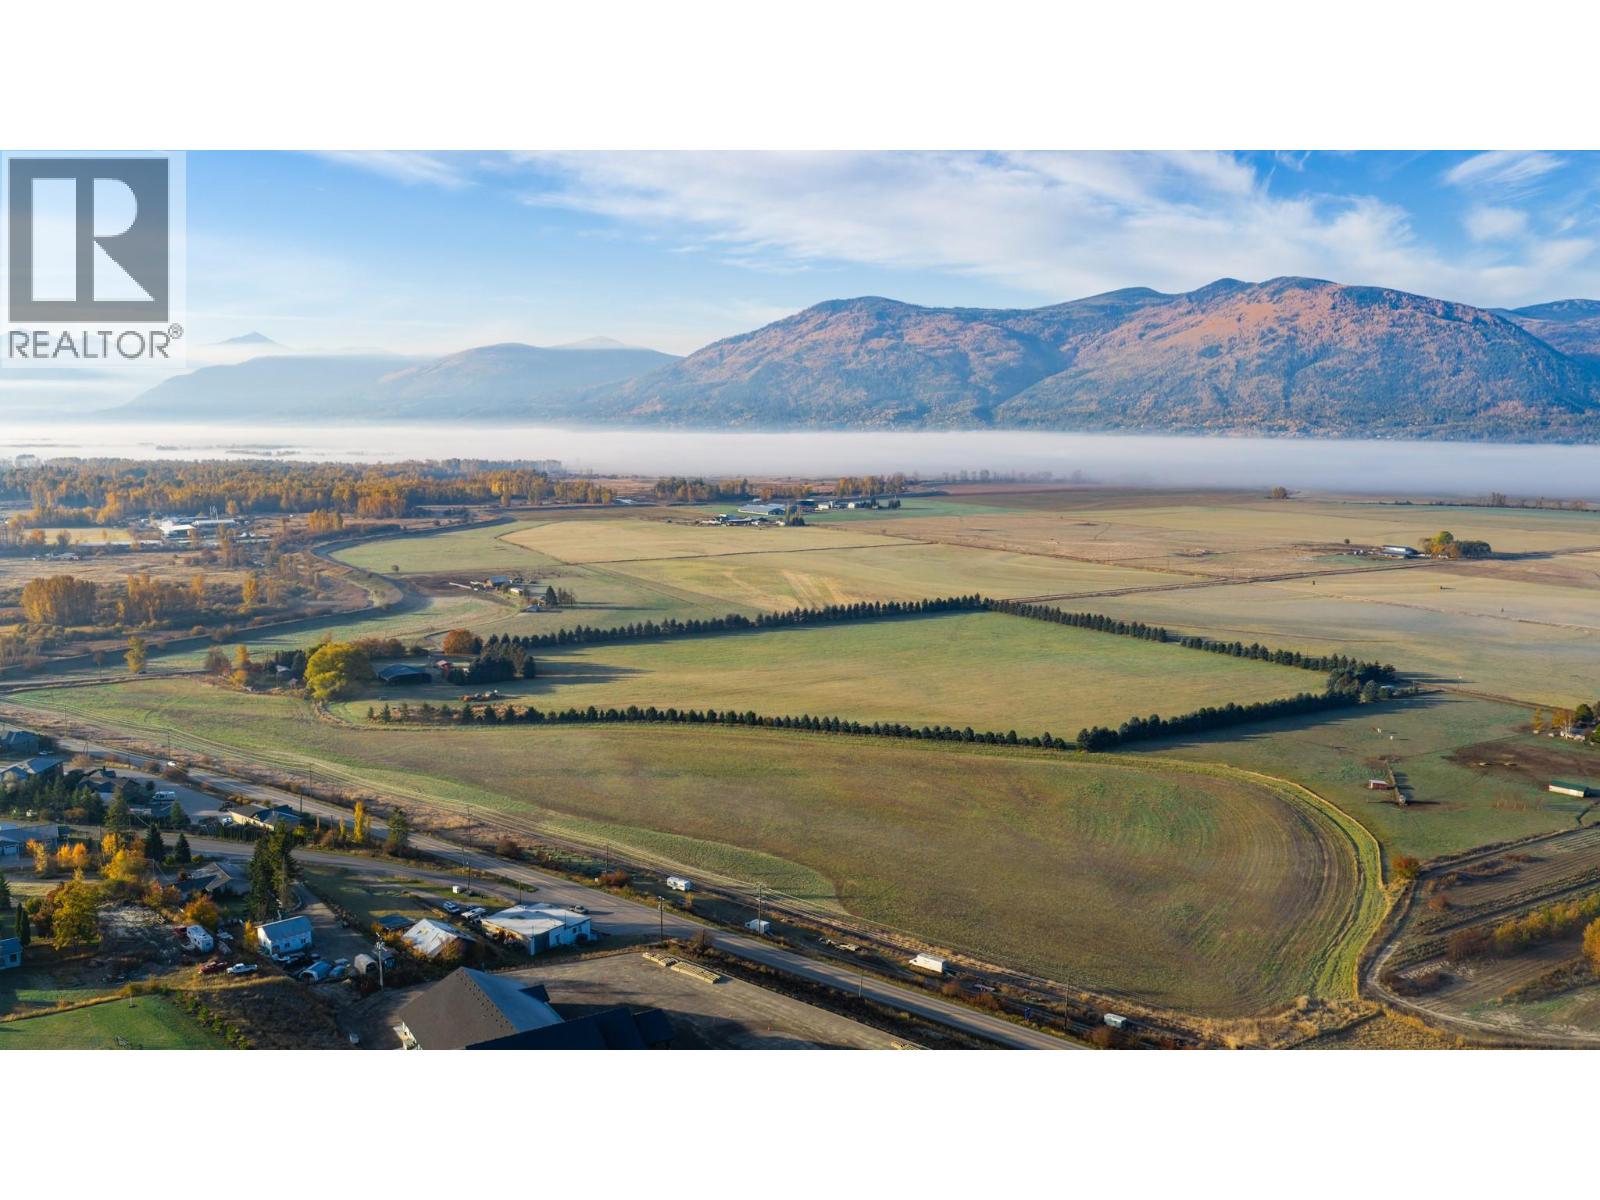
306 Kootenay River Road
Creston, British Columbia
Discover the possibilities of country living on 24.55 acres in the beautiful Creston Valley! Situated within the Agricultural Land Reserve (ALR), this south facing property offers expansive mountain and valley views, open agricultural land, and mature trees providing natural privacy around the home. A substantial portion of the acreage has been rented for agricultural use in recent years, with crops actively grown and harvested, offering excellent potential for continued agricultural use or your own hobby farm ambitions. Built in 2008 and situated on a concrete foundation, the ~1300 sq. ft. modular home offers comfortable, single level living with a bright, open living area, three bedrooms, and two full bathrooms, including a spacious primary ensuite. A propane furnace keeps the home cozy through the cooler months, and an attached two car carport adds everyday convenience. Outside, you'll find a chicken coop and a storage shed with an attached covered shelter offering potential for keeping a horse. The property is currently unfenced, allowing you to customize the land to suit your needs. The well with UV water treatment and water softener, ensures water security to keep agricultural operations running smoothly. Whether you're looking to establish a hobby farm, expand your agricultural pursuits, or simply enjoy the space, privacy, and scenery of rural living, this move in ready acreage is full of opportunity! (id:64133)
810 Woodrush Court
Kamloops, British Columbia
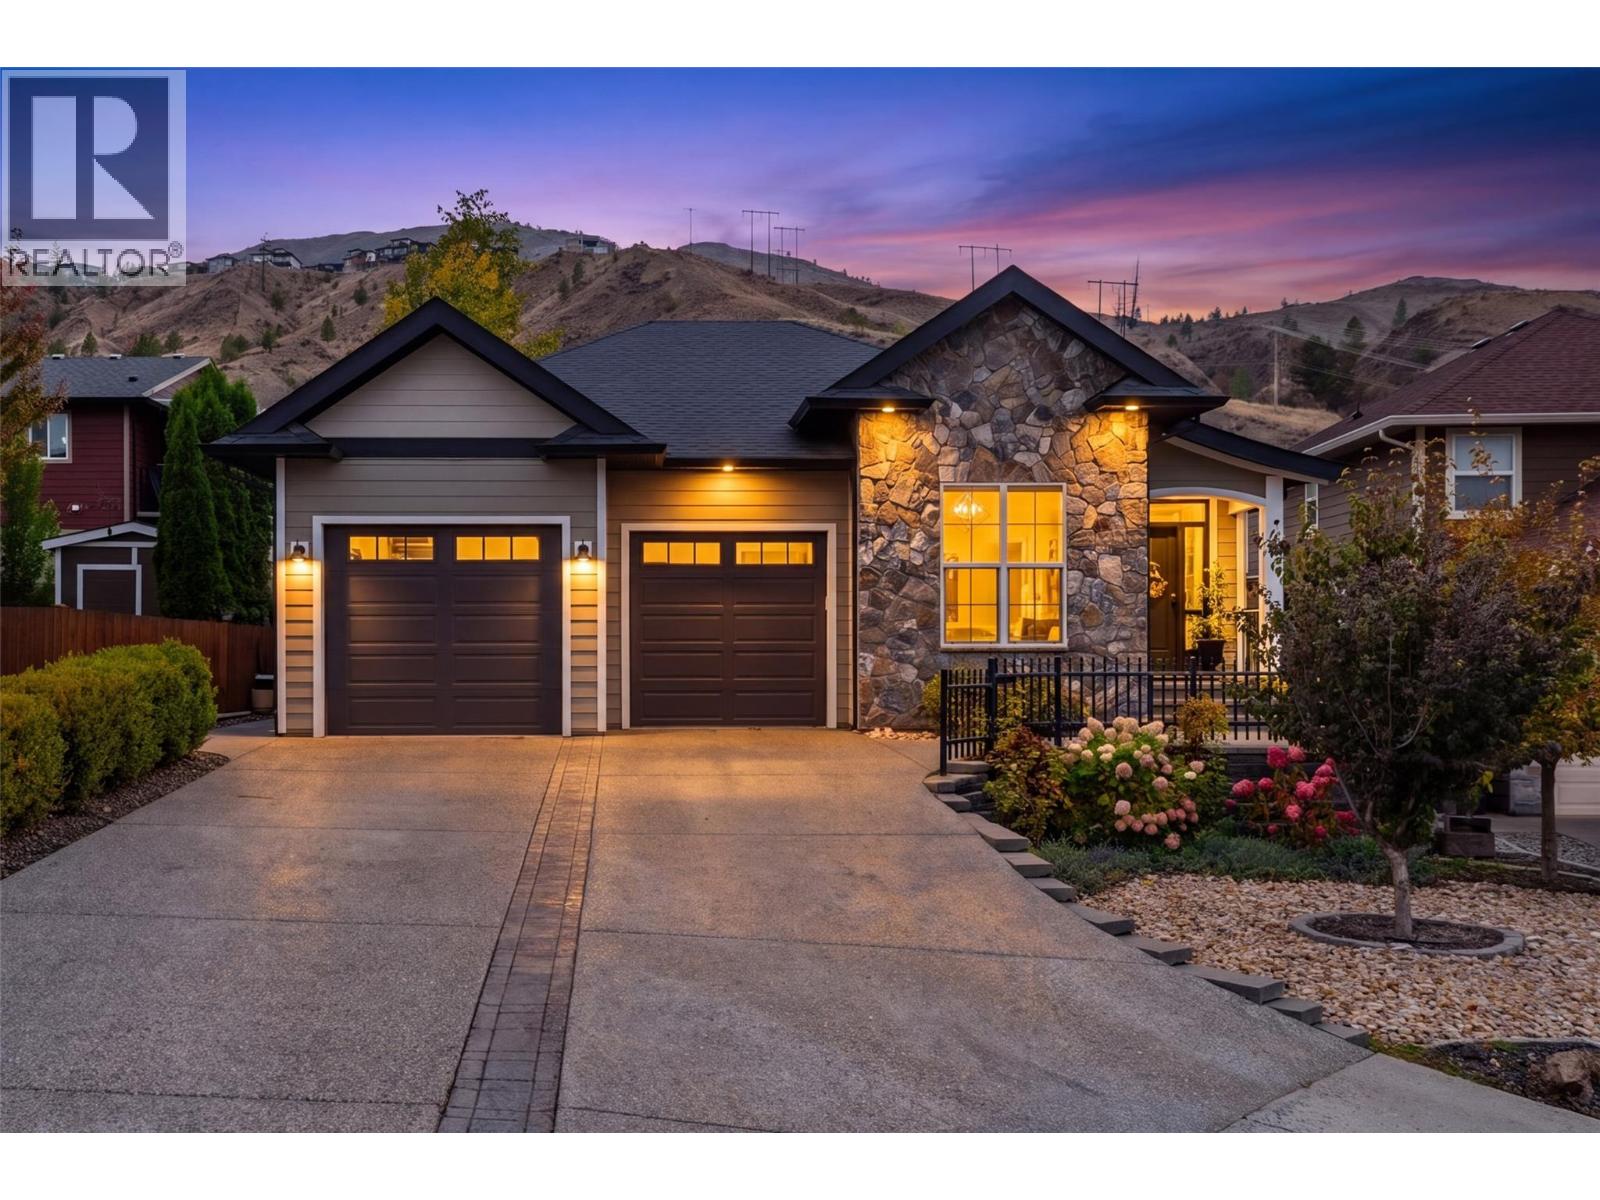
The perfect family home does exist! Set on a quiet cul-de-sac, this custom-built level-entry home is designed for the growing family who love to entertain. The stunning, bright & spacious open living area with vaulted ceilings is perfect for family gatherings. The main floor offers 2 bedrooms, one being the primary with a beautiful ensuite & WI closet, an additional bathroom, plus a large laundry/mudroom that leads straight into the oversized (22'x26') 2-car garage with 2 entrance doors. Downstairs (designed with 2-bed in-law suite potential) is where the kids can take over: 3 more bedrooms, 2 sharing a Jack and Jill bathroom, a large play/movie room, and a den that works as a flex space to give everyone room to spread out. Step outside into the jaw-dropping backyard with a covered private hot tub, leading up to a tranquil private oasis with an outdoor kitchen fully loaded with a BBQ, sink, built-in fridge, & a Blackstone pizza oven. Jump off the deck into a built-in, above-ground, low-maintenance pool to cool down when the day heats up, relax under the shaded gazebo or enjoy a drink on the covered deck, all while watching the kids live their best lives. A large shed (used as a workshop), fruit & veg gardens/trees & a fenced gravel area for a 20-ft RV complete this stunning backyard. This property oozes curb appeal, with a cute front bistro set-size patio and 4 driveway parking spaces, providing plenty of room for vehicles. 3D walkthrough, floor plans & video available. (id:64133)
5766 Dallas Drive
Kamloops, British Columbia
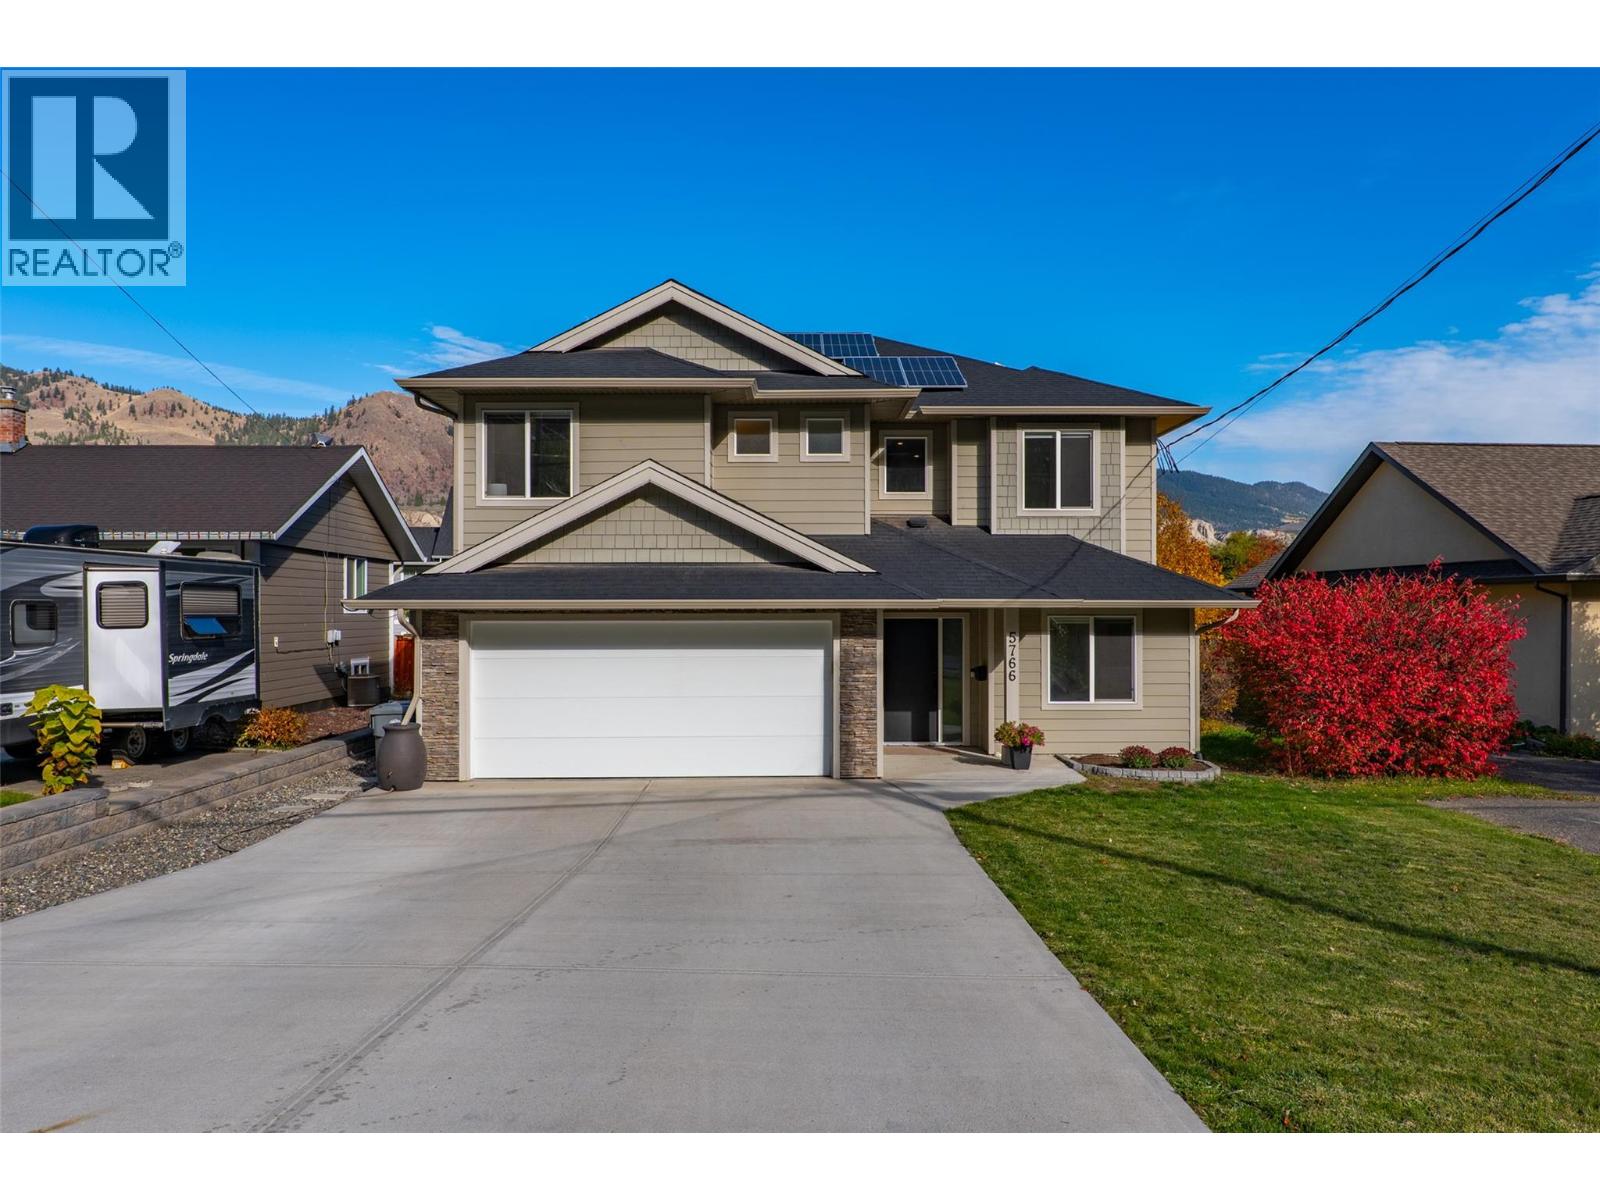
Located in the desirable Dallas neighbourhood, this well-appointed home offers 5 bedrooms, 3 bathrooms, and a functional layout with plenty of space for the whole family. The bright, open-concept main level features a spacious living room with a gas fireplace, dining area, and modern kitchen with dark cabinetry, stainless steel appliances, a large island, and ample counter space. Step outside to the covered deck, perfect for relaxing or entertaining while enjoying the surrounding mountain views. The main level also includes 3 bedrooms, including the primary suite with a 5-piece ensuite, and an additional 4-piece bathroom. The fully finished basement offers a spacious family room with an additional fireplace, wet bar area, 2 additional bedrooms, one of which could serve as a home office, laundry, and another full bathroom, providing flexible space for guests, family, or entertaining. Outside, the 7,396 sq. ft. lot features a landscaped backyard with mature trees, garden beds, a covered patio, and hot tub. A detached workshop provides excellent space for hobbies, projects, or additional storage. A standout feature is the 11.8 kW solar system, providing virtually zero energy bills year-round. Additional features include central air conditioning, built-in vacuum, and an attached double garage. A fantastic opportunity to enjoy modern living with plenty of indoor and outdoor space. (id:64133)
8503 Westkal Road Lot# 1
Coldstream, British Columbia
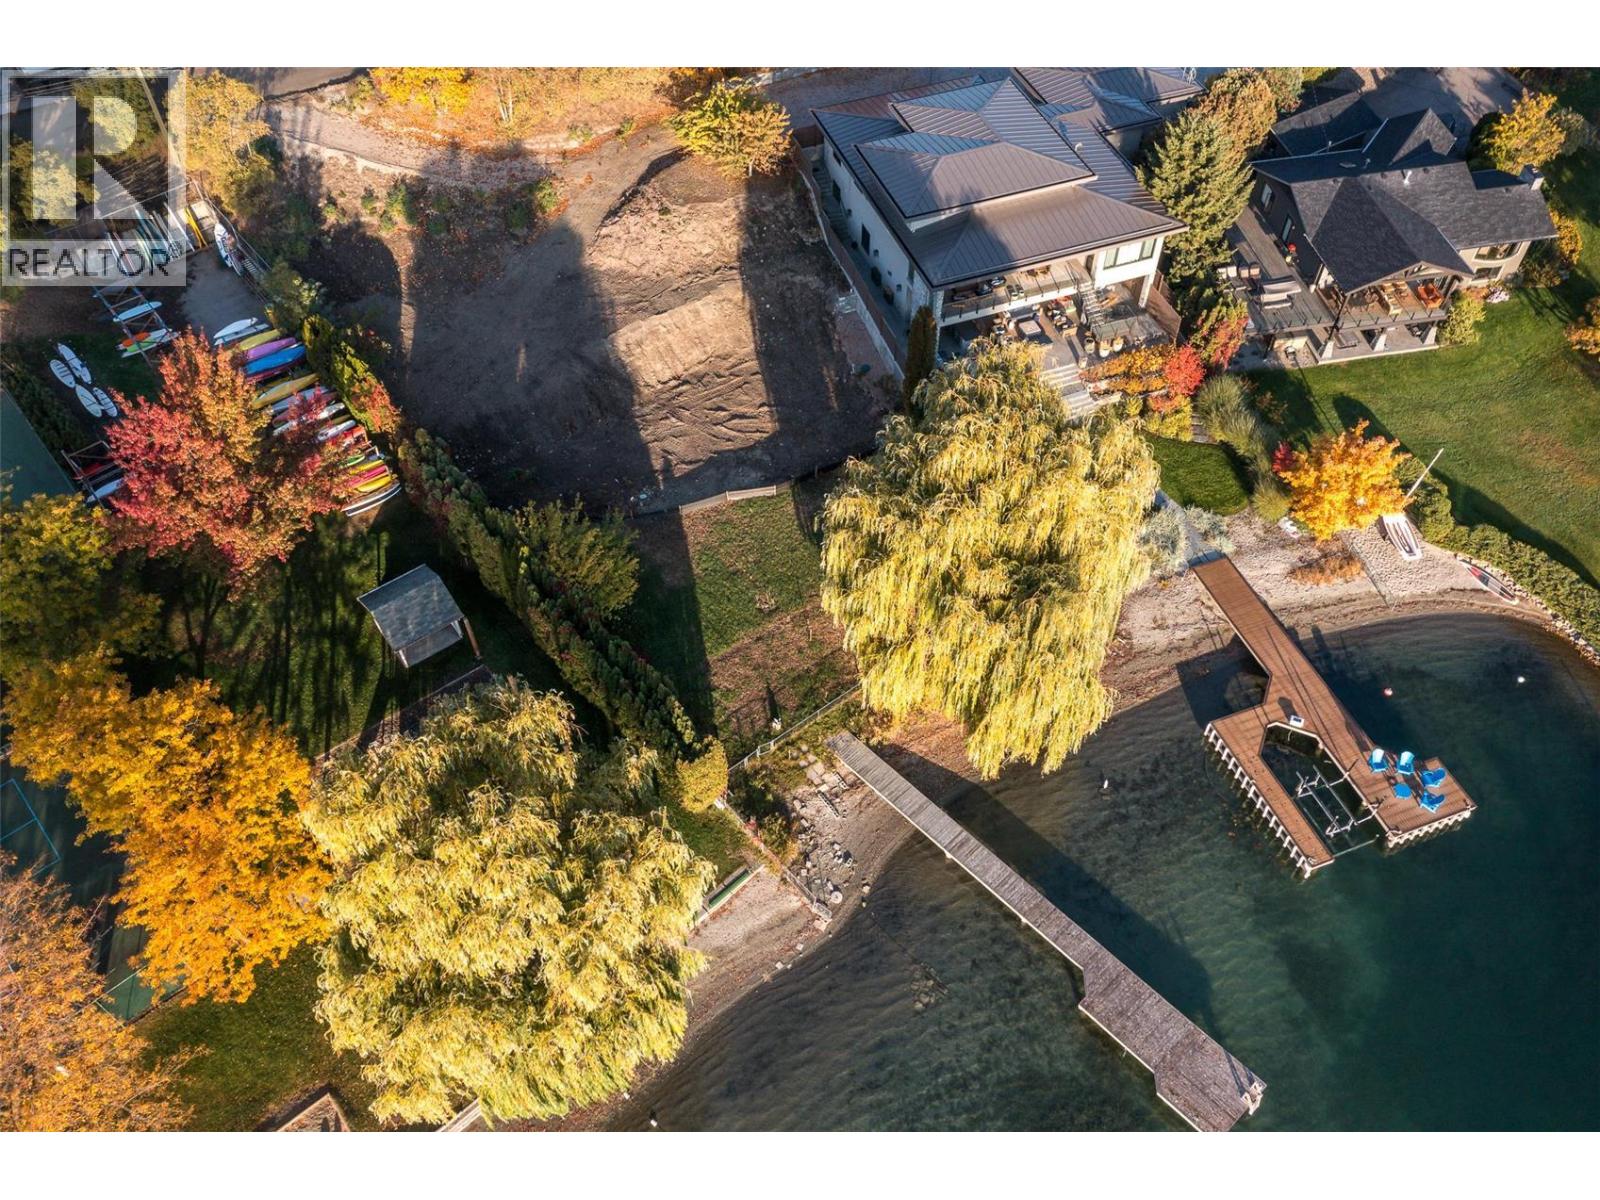
Large Estate Lot next to the Tennis and Beach Club with close vicinity to the Rail Trail and Coldstream parks. Property can be subdivided into two serviced lots with all survey work, engineering, design and home placement done. A resent Preliminary Approval for Coldstream is available for review. Property also has a approved newer dock . The new R-1 zoning will also allow the property to have a duplex , triplex or four plex which would allow for a wonderful family holding for generations to come . (id:64133)

8598 Highway 97 Unit# 40
Oliver, British Columbia
NEW PRICE!! Welcome to Deer Park Estates — one of the South Okanagan’s most desirable 55+ communities where you own your land and enjoy low-maintenance living with incredibly affordable strata fees of just $55/month. This well-maintained home offers two bedrooms, one and a half bathrooms, an inviting eat-in galley kitchen, and a spacious living room with vaulted ceilings that create an airy, open feel. Natural light pours in through the kitchen skylight and large front bay window, enhancing the home’s warm and welcoming atmosphere. Enjoy seamless indoor-outdoor living with a large covered deck, stone patio, beautifully landscaped low-maintenance yard, and handy storage shed — perfect for relaxing, entertaining, or simply enjoying the peaceful surroundings. A covered single carport provides convenient parking, while the newer furnace and central air conditioning ensure year-round comfort. Residents of Deer Park Estates love the quiet setting, friendly community atmosphere, clubhouse amenities, and easy access to walking paths along the Okanagan River channel. Ideally situated in Gallagher Lake, just 10 minutes north of Oliver and 25 minutes south of Penticton, this location offers the perfect balance of tranquility, recreation, wineries, golf, and everyday convenience. Affordable, move-in ready, and located in a highly sought-after adult-oriented community — this is Okanagan living at its best. Book your private showing today! (id:64133)
1609 Tower Ridge Road
Castlegar, British Columbia
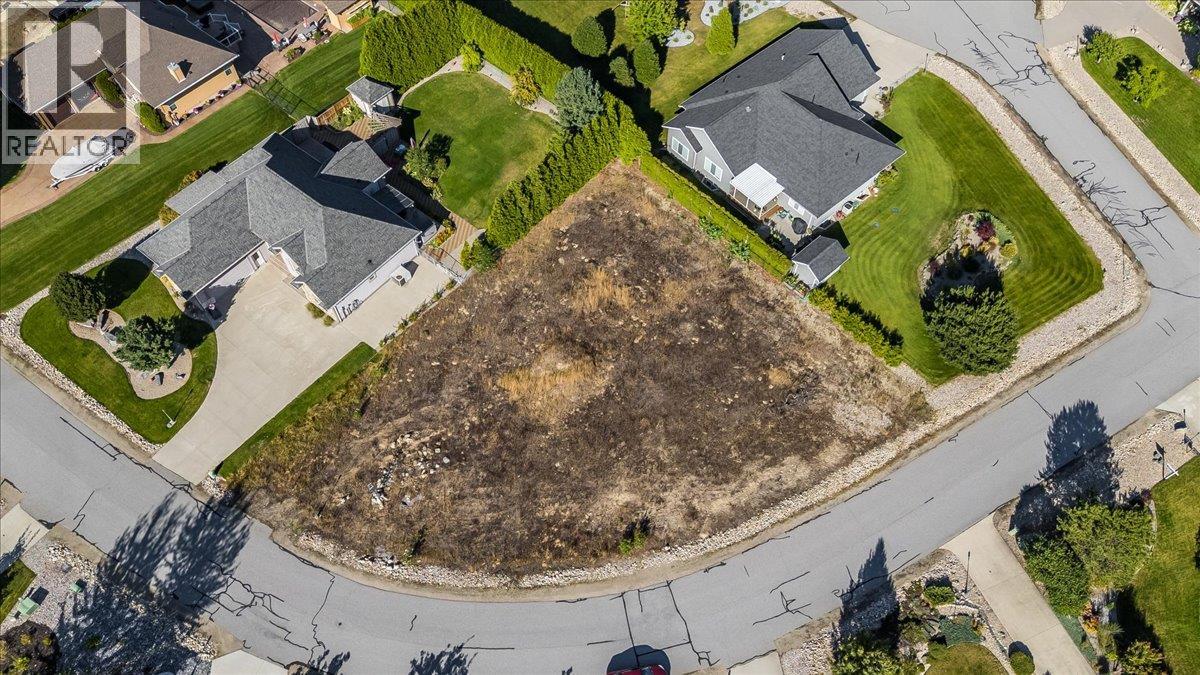
Build your dream home in one of Castlegar's most sought-after neighbourhoods! Located at 1609 Tower Ridge Road, this flat and usable 0.33-acre lot offers a rare opportunity to secure one of the last available building lots in the highly desirable Tower Ridge community. Enjoy the perfect blend of peaceful living and convenience, just minutes from Castlegar and within walking distance to the renowned Castlegar Golf Club and the popular Nineteenth Restaurant. Community water, electricity, and natural gas are available at the lot line, making this an ideal location to bring your vision to life. A septic system will be required for future development.vSurrounded by quality homes and stunning natural beauty, this property offers the opportunity to build exactly what you want in an established neighbourhood where opportunities like this are becoming increasingly rare. Don't miss your chance to create your dream home in one of the area's premier residential communities. Strata Fee is paid annually (id:64133)
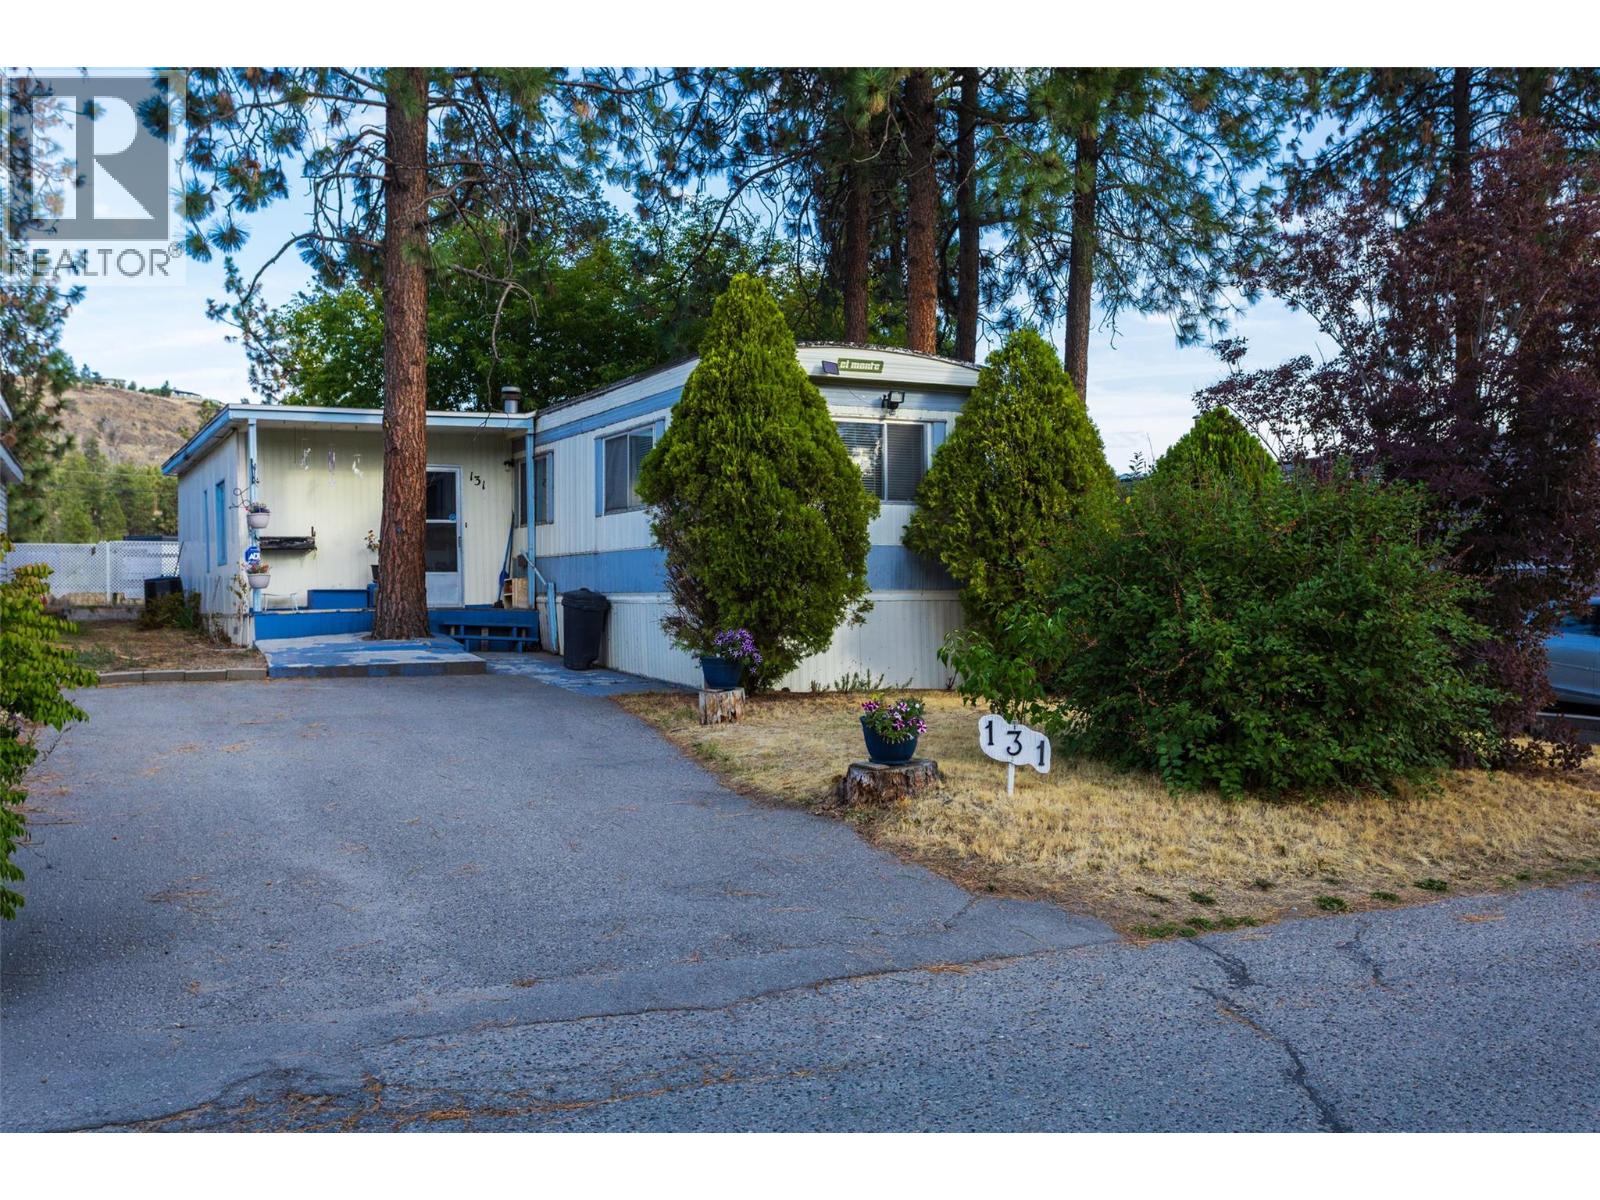
1999 Highway 97 S Unit# 131
West Kelowna, British Columbia
Whether you are looking to build sweat equity or purchase a rental property, look no further. Don’t miss out on viewing this affordable 2-bedroom home with an additional 12 ft x 31 ft bonus room, located in the desirable family section of Westview Village—one of the most sought-after manufactured home parks due to its central location and a new 125-year lease under new management. The property is ideally situated just minutes from schools, transit, golf courses, restaurants, shops, beaches, and wineries. The home features a new back deck, a shed, and backs onto open space for added privacy. A key highlight is the spacious bonus room with flexible entry options, including access from inside the home as well as two outside entrances, making it ideal for older children or extended family. Pad rent of $700 per month, gross taxes of $653.68. All occupants residing in the home must have a good credit score prior to scheduling a showing. Long-term rentals are allowed with park approval, and 2 pets are guideline rules, but can contact the park manager for specific exemptions; no vicious breeds permitted. Updated electrical to Silver Label in 2026, no Poly B plumbing and rebuilt furnace. Roof 2016 metal on original structure. Probate completed. (id:64133)
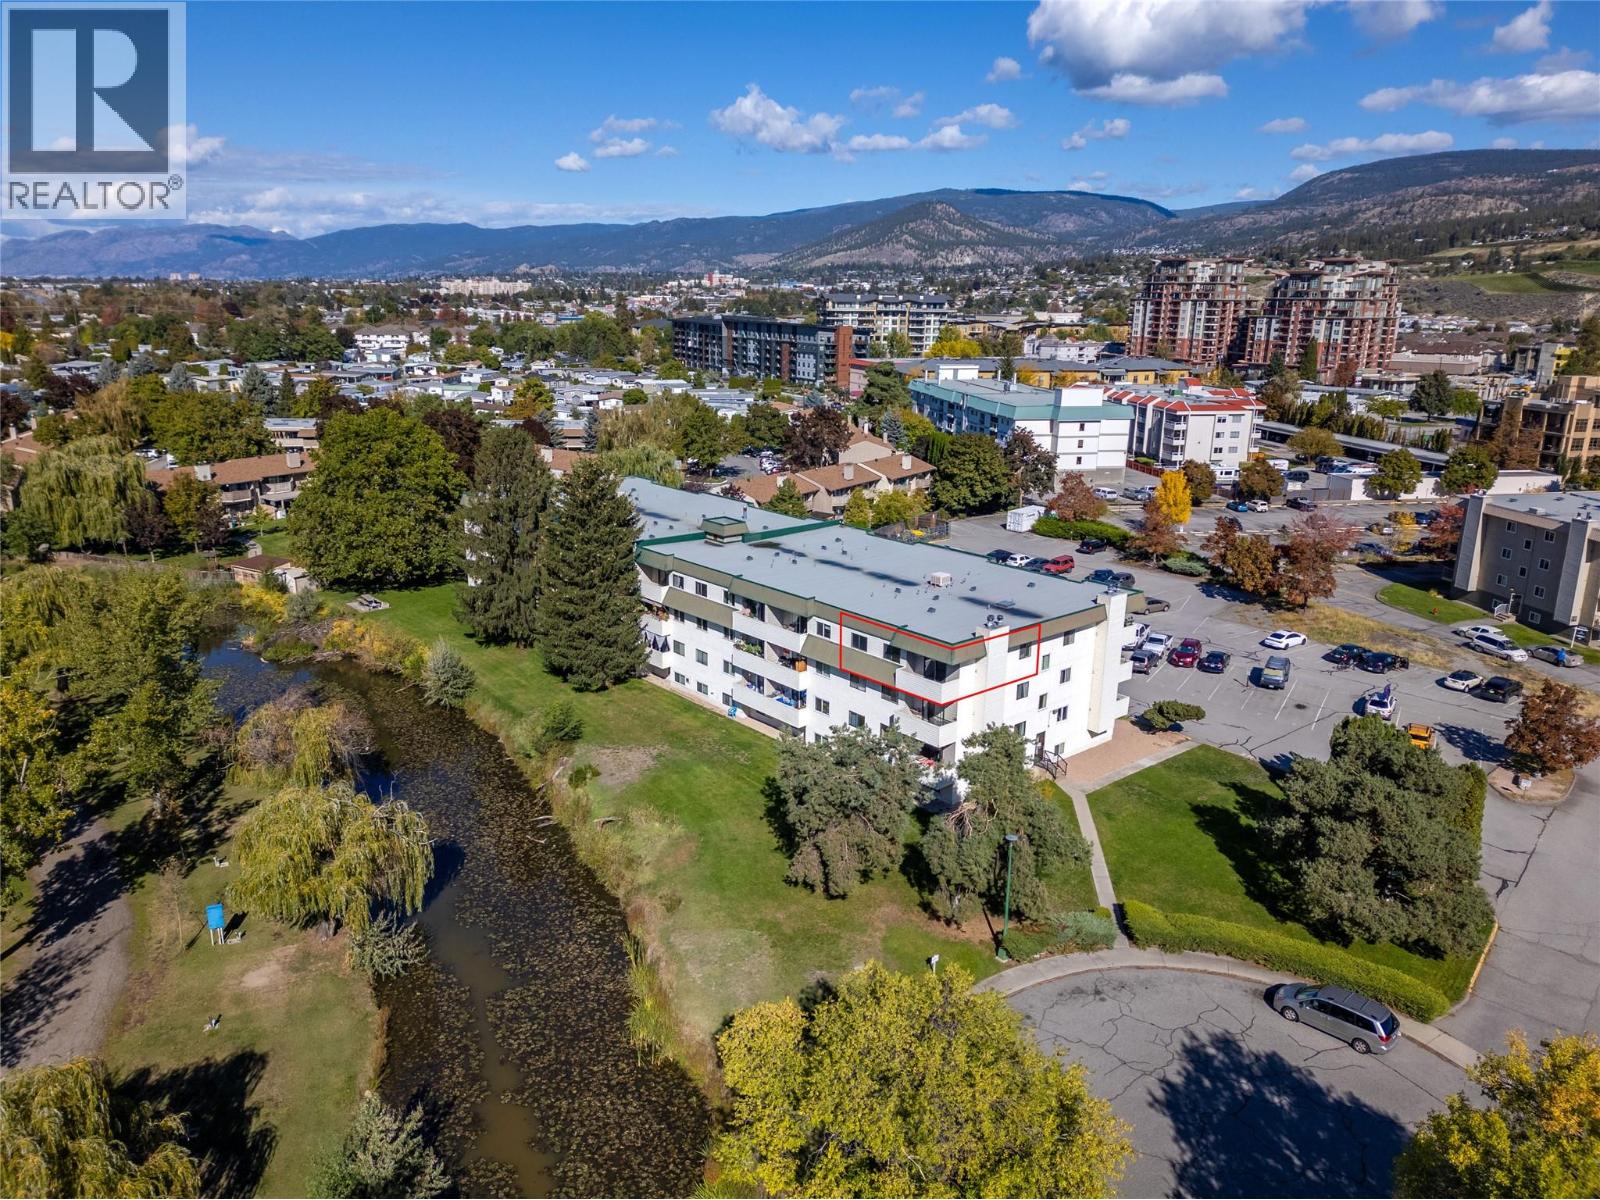
150 Skaha Place Unit# 413
Penticton, British Columbia
BEST UNIT IN THE ENTIRE BUILDING, TOP FLOOR CORNER UNIT WEST FACING! Offering some of the best Oxbow water and mountain views this building has to offer, and even has a peekaboo lake view of Skaha Lake! Ideally located across from Skaha Park and the Beach, you can enjoy the best of Penticton right outside your door. This bright and inviting 2 bedroom plus den, 1 bathroom corner unit is VACANT and ready for immediate possession. Recent updates include freshly painted walls throughout, brand new carpets in both bedrooms and brand new flooring throughout the main living areas. The top floor corner position provides added privacy, plenty of natural light and a peaceful setting to enjoy the surrounding water and mountain views. The west facing balcony is the perfect spot to relax and take in the views, while the spacious layout offers plenty of room for comfortable everyday living. Large closets in the bedrooms and the additional den is the perfect space for all your storage needs. With no age restrictions, this is an excellent opportunity for first time buyers, downsizers, small families or investors. Vacant and ready to go, this one is ready for you to move in and enjoy! (id:64133)

Mark Gidden
Realtor/Founder

Lloyd Taverner
Realtor/Senior Partner
Interested?
Contact us for more information
Your Favourites
No Favourites Found

