
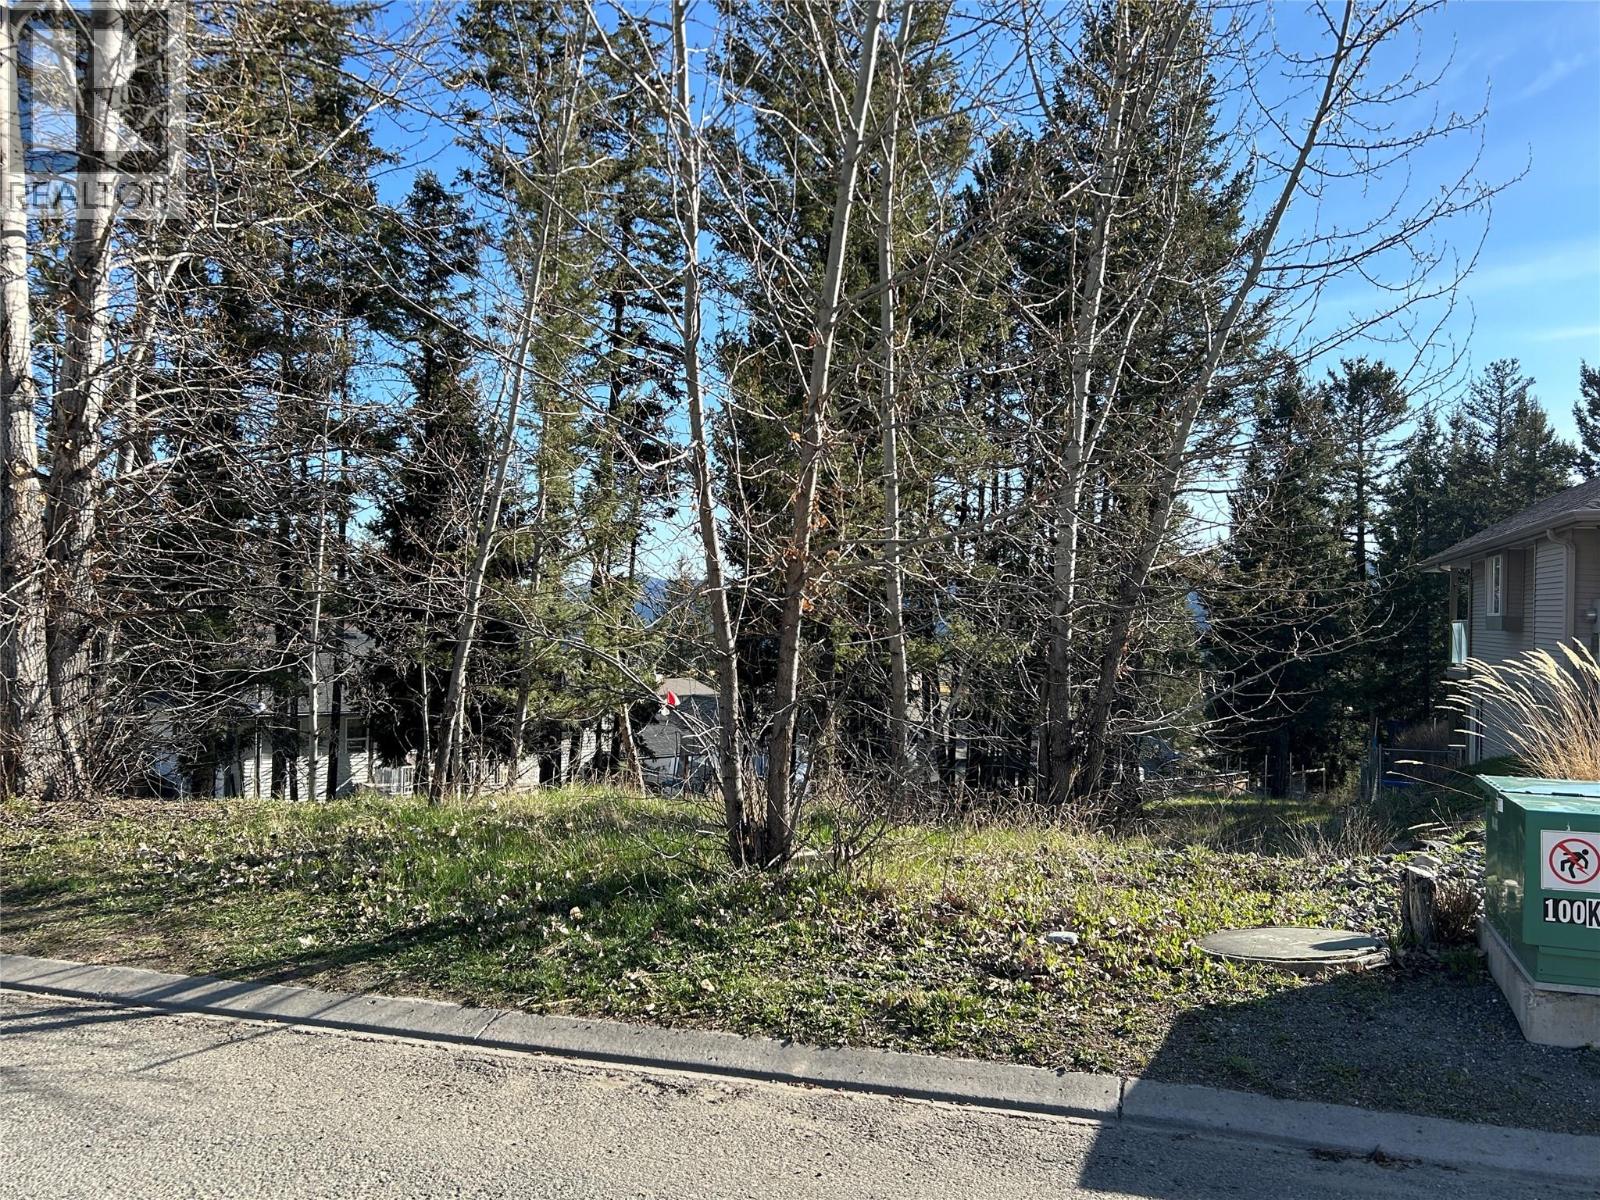
274 Calcite Drive
Logan Lake, British Columbia
Build your dream home in Logan Lake! 274 Calcite Drive is one of the few available building lots in this welcoming Thompson-Nicola community. This serviced lot includes underground hydro, sewer, water, and natural gas, giving you a strong head start on your building plans. Ideally located just 2.5 hours from the Lower Mainland and approximately 30 minutes from Kamloops and Merritt, Logan Lake offers the perfect balance of small-town living, affordability, and outdoor adventure. Enjoy fishing, hunting, hiking, ATVing, biking, golfing, and endless backcountry recreation right outside your door. If you have been searching for a building lot in Logan Lake, BC, this is an opportunity worth exploring. Come discover the hidden gem of Logan Lake and start planning your future today! (id:64133)
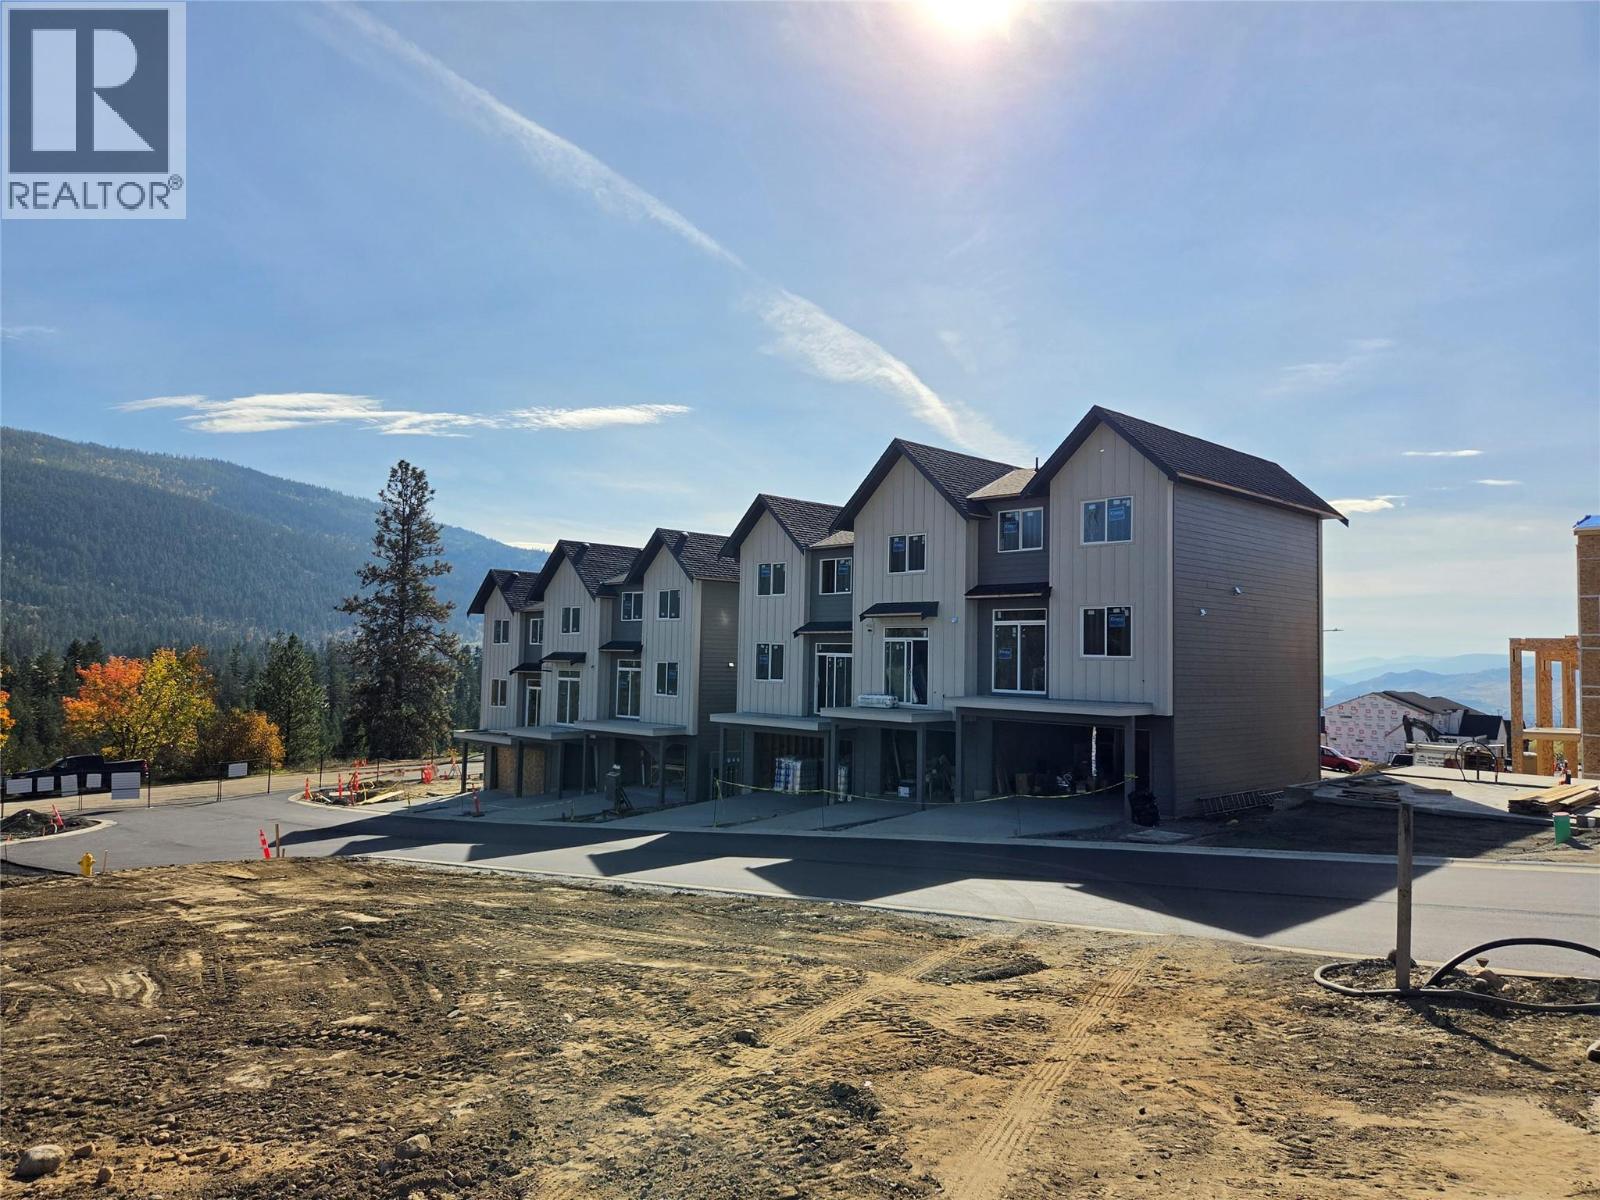
7110 Bates Road Unit# 26
Vernon, British Columbia
Silverhill Landing -connecting you to Vernon’s best biking & hiking, SilverStar Mountain, surrounding lakes, schools, local shopping & dining only minutes away. Here, you’re perfectly placed to enjoy the Okanagan lifestyle in every direction. Designed and built by the local Kofoed Group, these spaces elevate the standard way of townhome living. Welcome to the Monashee - this beautifully designed 2bed + den residence enjoys a coveted southern exposure, filling the home with natural Okanagan light. With valley views & lakes in the distance, the Monashee strikes an effortless balance between nature & comfort. With the primary living spaces thoughtfully arranged on a single main level, the upper floor is reserved as a quiet sanctuary for the bedrooms. The entry level is equally well considered, offering a private den. At Silverhill Landing, each residence is separated by insulated concrete 6"" walls on all three levels, delivering a level of sound attenuation, structural integrity & fire protection rarely found in townhome communities. Careful planning is evident in every detail, including a 1 km network of pathways connecting the entire community. Full driveway and single-car garage with additional space for gear and storage. GST & PPT for first time home buyers exempt. (id:64133)
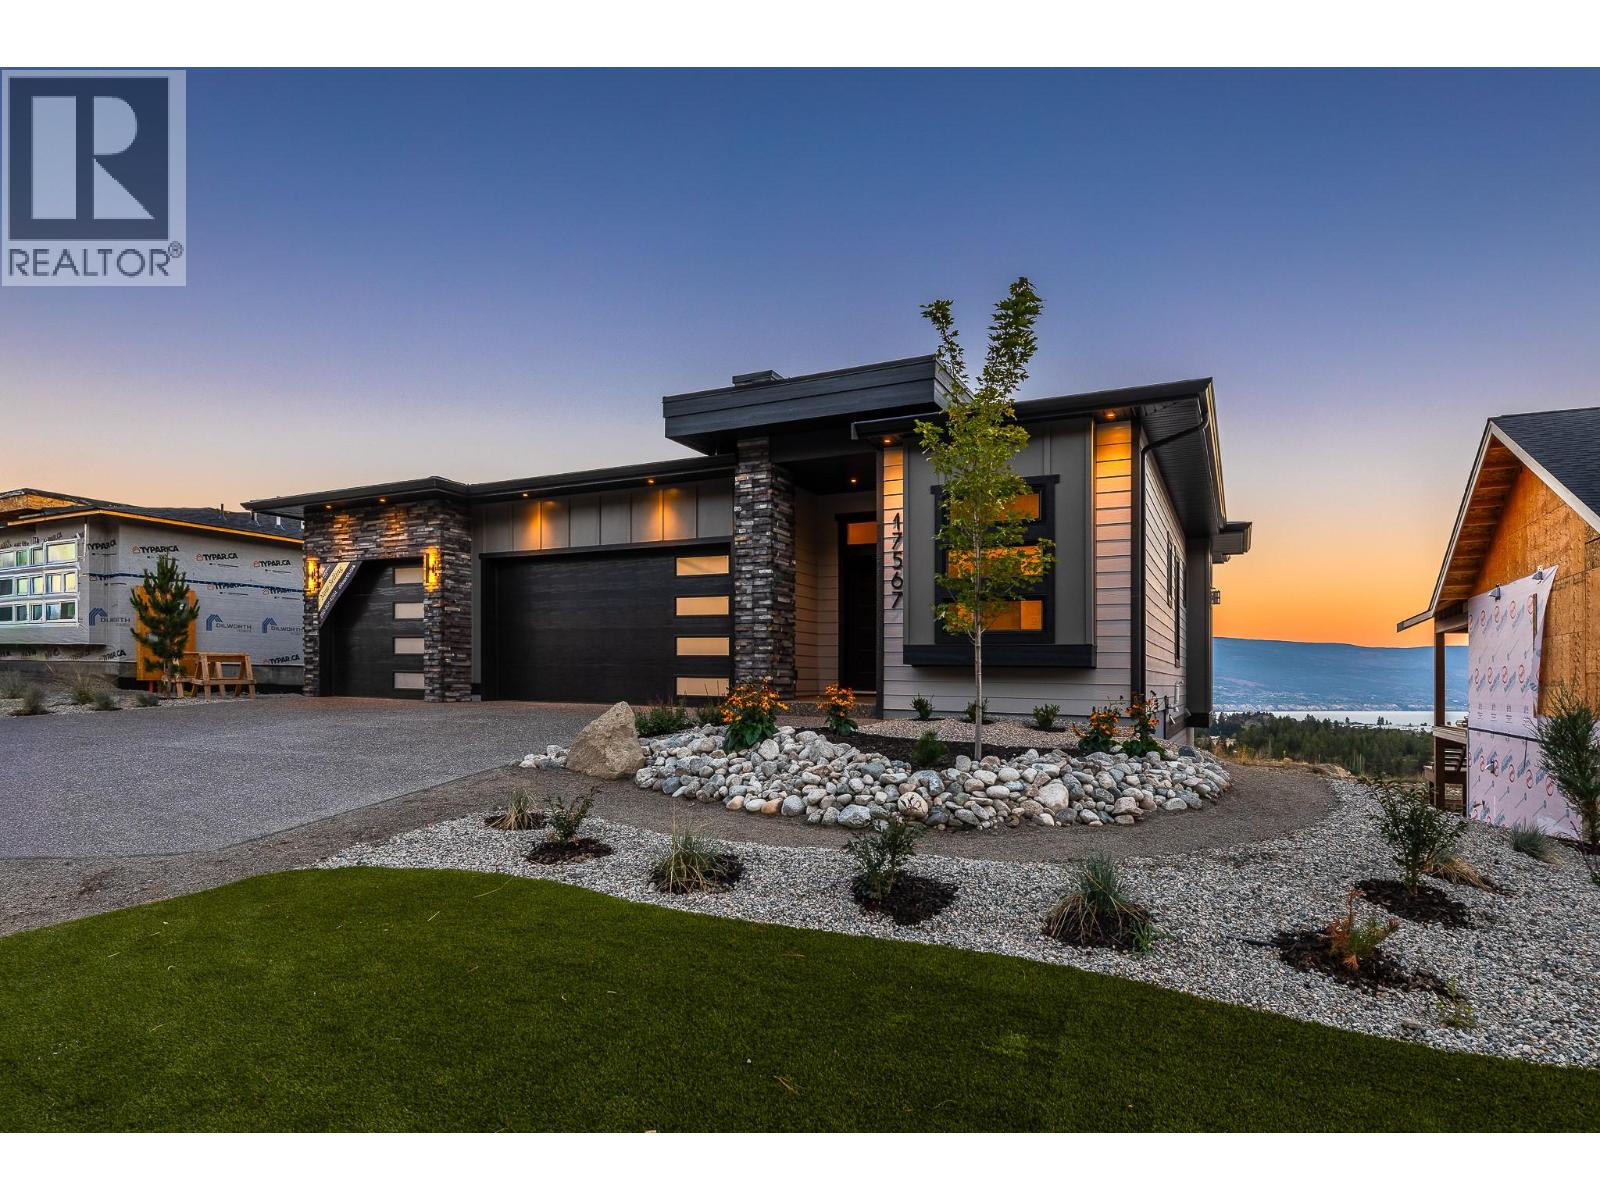
17567 Dickinson Place
Summerland, British Columbia
The BEST VALUE at Hunters Hill just got even better. This brand-new 3-bedroom + den home checks a lot of boxes, and then some. Lake. Valley. Mountain. The views are everywhere. Inside, oversized windows fill the main level with natural light, while warm wood tones, clean lines and a designer-inspired palette create a modern, elevated feel. The kitchen is the heart of the home, with a generous island, premium appliances and plenty of space to gather. The primary suite feels like a retreat, with a spacious ensuite and walk-in closet. Downstairs, the bright walkout level gives you a huge rec room, built-in wet bar, covered patio and a massive backyard with room to make it your own. And yes, there’s a triple-car garage, additional driveway parking and covered deck. Front landscaping is complete, and rear landscaping can be built into the deal at the buyer’s request! Big views. Brand new. You'll love life at Hunters Hill. *GST applicable. Some interior photos have been virtually staged. (id:64133)
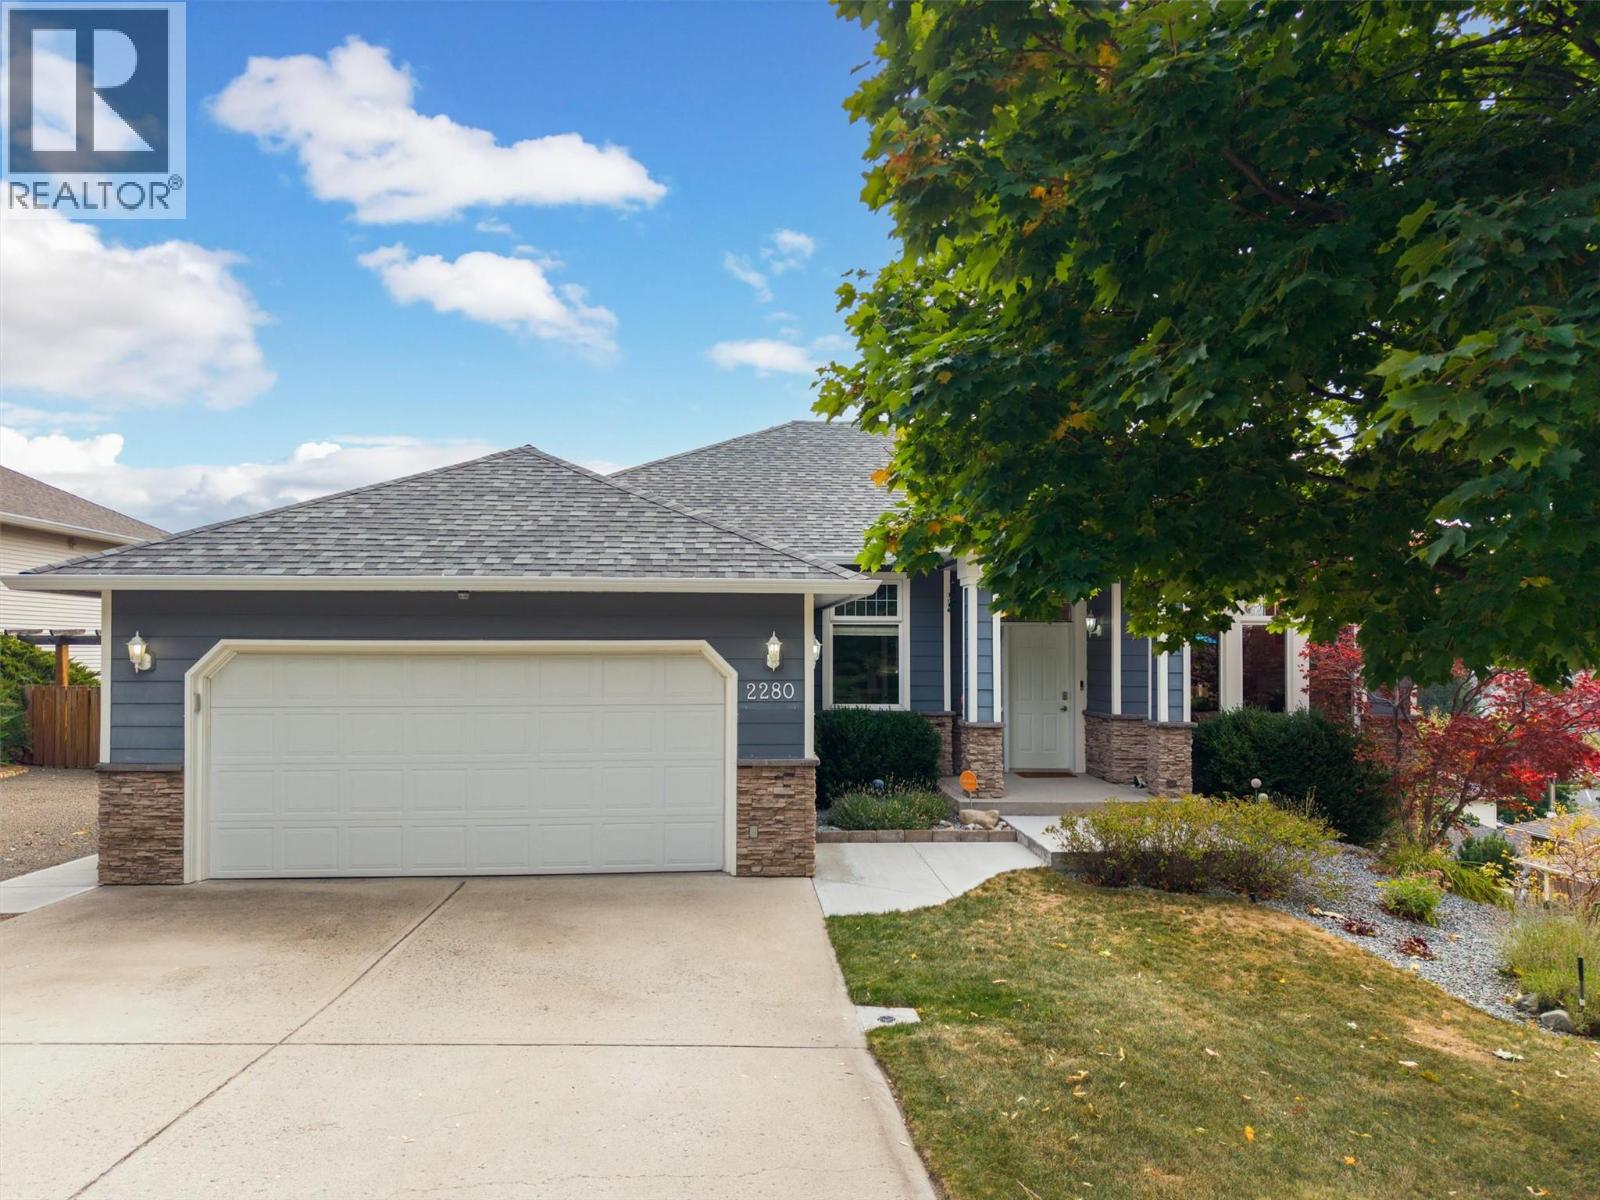
2280 Shannon Hills Drive
West Kelowna, British Columbia
Welcome to this warm and inviting five-bedroom plus den walkout rancher in the desirable Shannon Lake neighbourhood. Enjoy beautiful valley views toward Grizzli Winery from the spacious, partially covered deck. The main level offers a kitchen with an island, stainless steel appliances including a gas stove, and a breakfast nook that opens to the family room with a gas fireplace. A separate living room, also with a gas fireplace, connects to the formal dining area. The primary bedroom features views, an ensuite with dual vanities and a walk-in closet. A second bedroom,den and laundry room with access to the double garage complete this level. The walkout lower level features a self-contained three-bedroom in-law suite, ideal for extended family, with its own private entrance, a bathroom with dual vanities and laundry. A newly added concrete walkway along the side of the house provides easy access to the suite. The suite also opens to a covered patio and the fully fenced backyard, where a garden shed offers handy extra storage. RV parking is also available for your trailer or toys. Recent updates include a new roof (2025), furnace and air conditioning (2026), hot water tank (2023), PEX plumbing, and appliances replaced within the past five years. Golf, a dog park and everyday amenities are just minutes away. (id:64133)
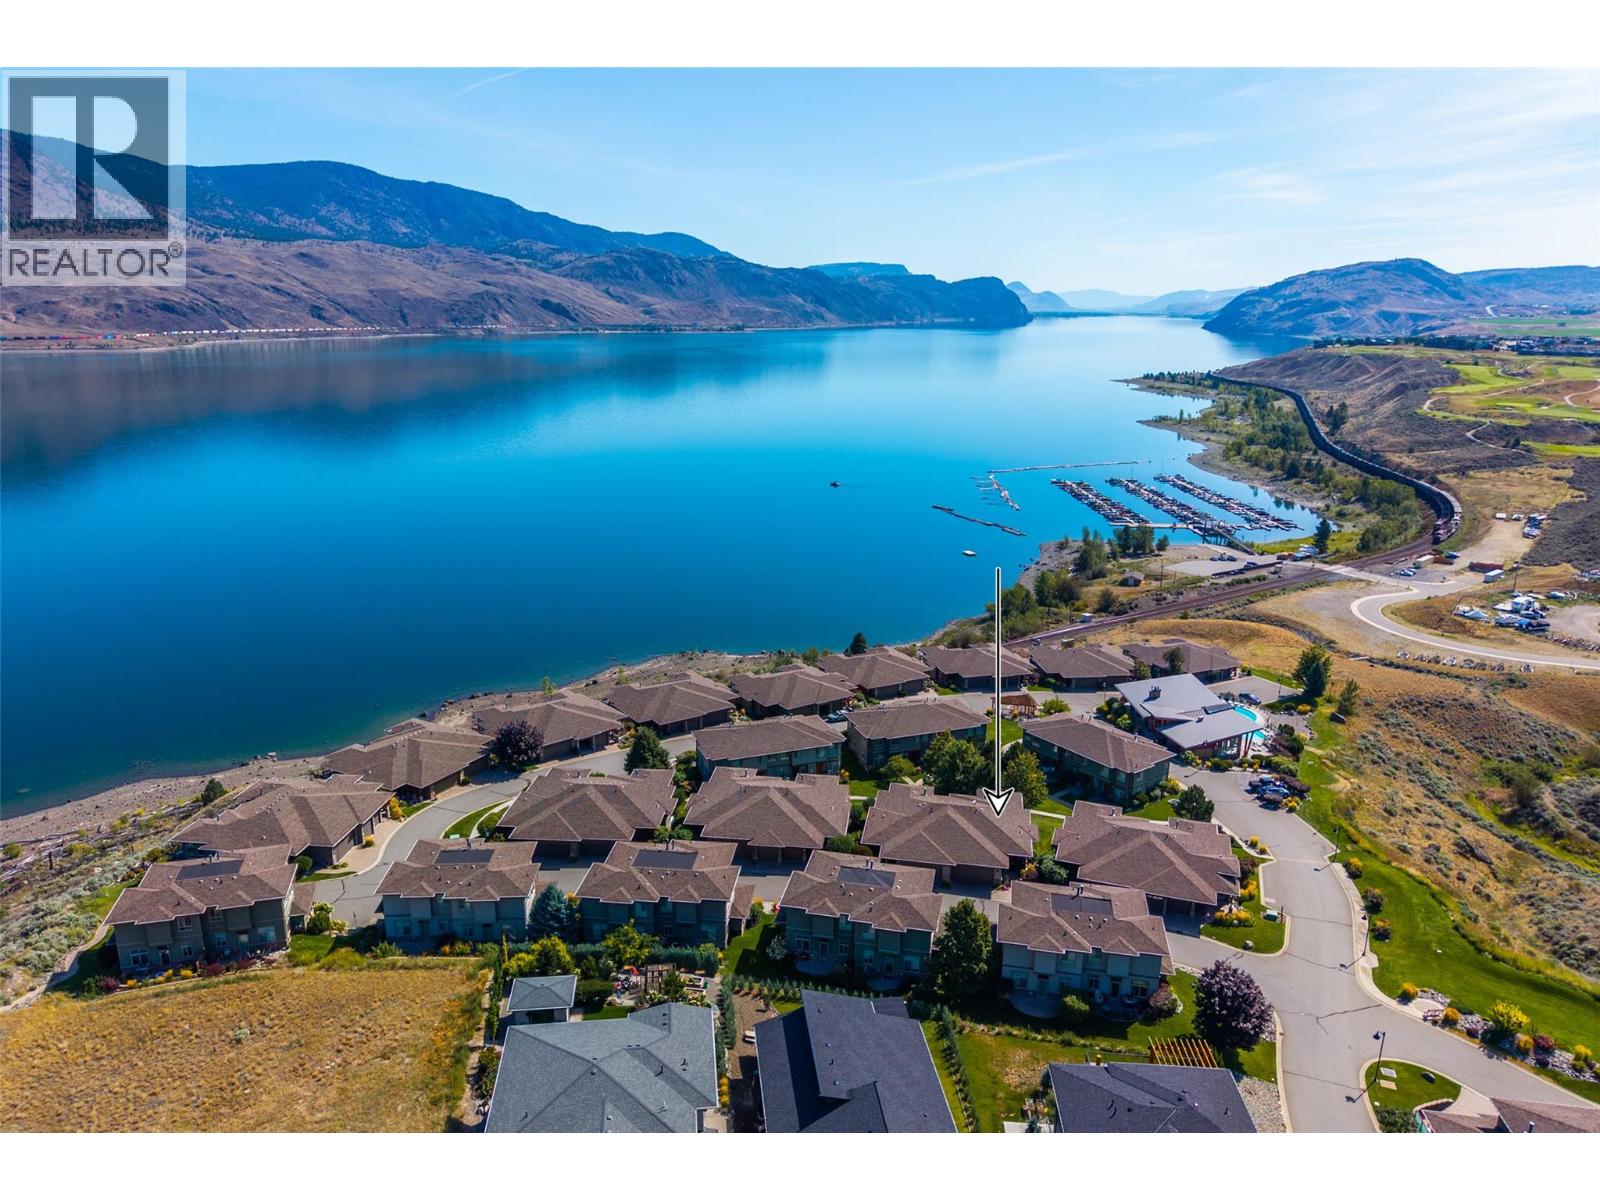
175 Holloway Drive Unit# 9
Kamloops, British Columbia
Discover a lifestyle beyond the ordinary at Lake Star in Tobiano! This beautifully presented walkout bungalow duplex combines spacious, open-concept living with the comforts of a resort community. Soaring twelve foot family room ceilings, nine-foot ceilings throughout the remaining rooms including the lower level, and expansive windows create a bright, airy interior. Enjoy a welcoming fireplace, generous kitchen island, updated vinyl flooring, light fixtures, bathroom finishes and countertops. The walkout lower level offers flexible space for family and guests while the attached oversized garage provides ample storage. . An elevated deck and covered patio overlook a beautifully landscaped mini park. Lake Star residents enjoy an amenity centre with year-round indoor hot tub, outdoor pool and social spaces. Just minutes from Kamloops Lake, Bruker Marina and Tobiano golf course, with extensive recreational trails out your back door. More than a home, it's a lifestyle worth coming home to! (id:64133)
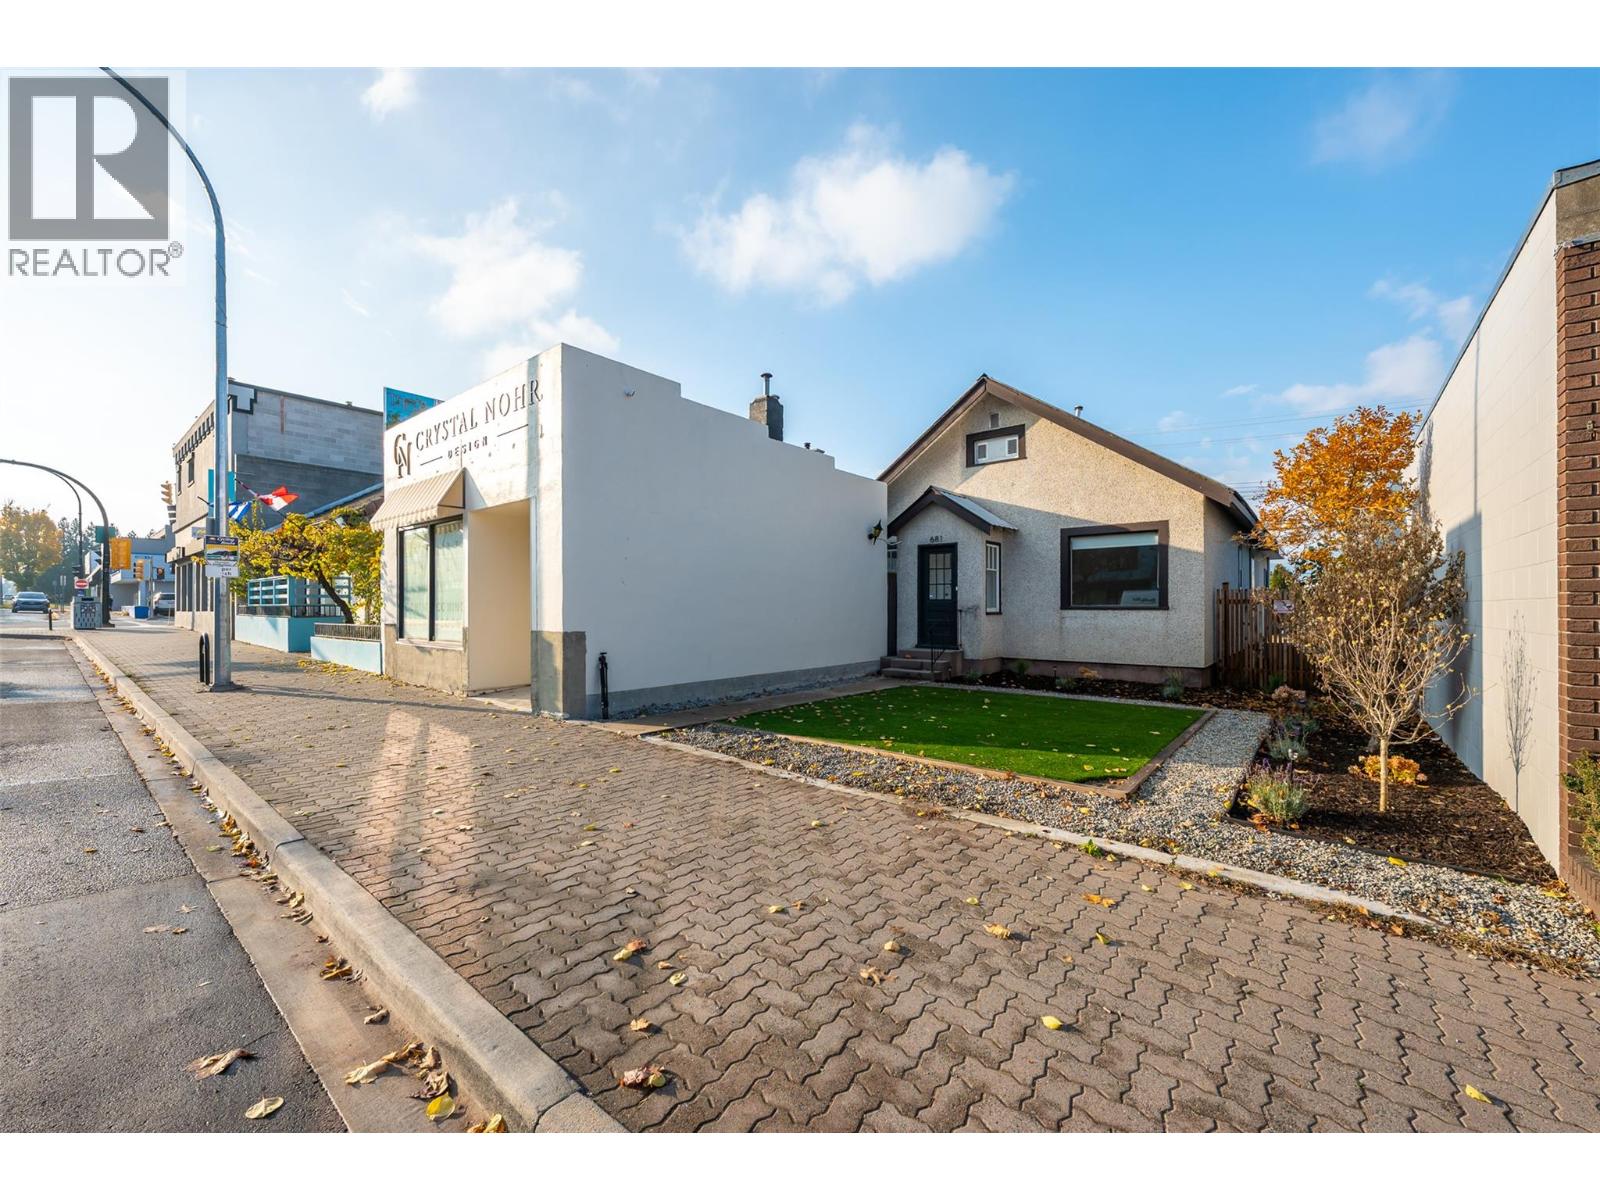
681 Main Street
Penticton, British Columbia
Excellent commercial opportunity with prime Main Street frontage in Penticton! Offering approximately 3,500 sq. ft. of bright, modern space, this well-maintained building features an updated interior, abundant natural light, and numerous private offices to accommodate a variety of business needs. A modern kitchen, updated bathrooms, and a functional layout create a professional and welcoming environment. Zoned C5 (Urban Centre Commercial), the property offers flexibility for a wide range of commercial uses, with potential for a combination of commercial and residential space, subject to City approval and applicable regulations. With excellent street exposure and a central location, this versatile property presents an outstanding opportunity for business owners, professionals, and investors alike. Plus GST and Insurance cost (id:64133)
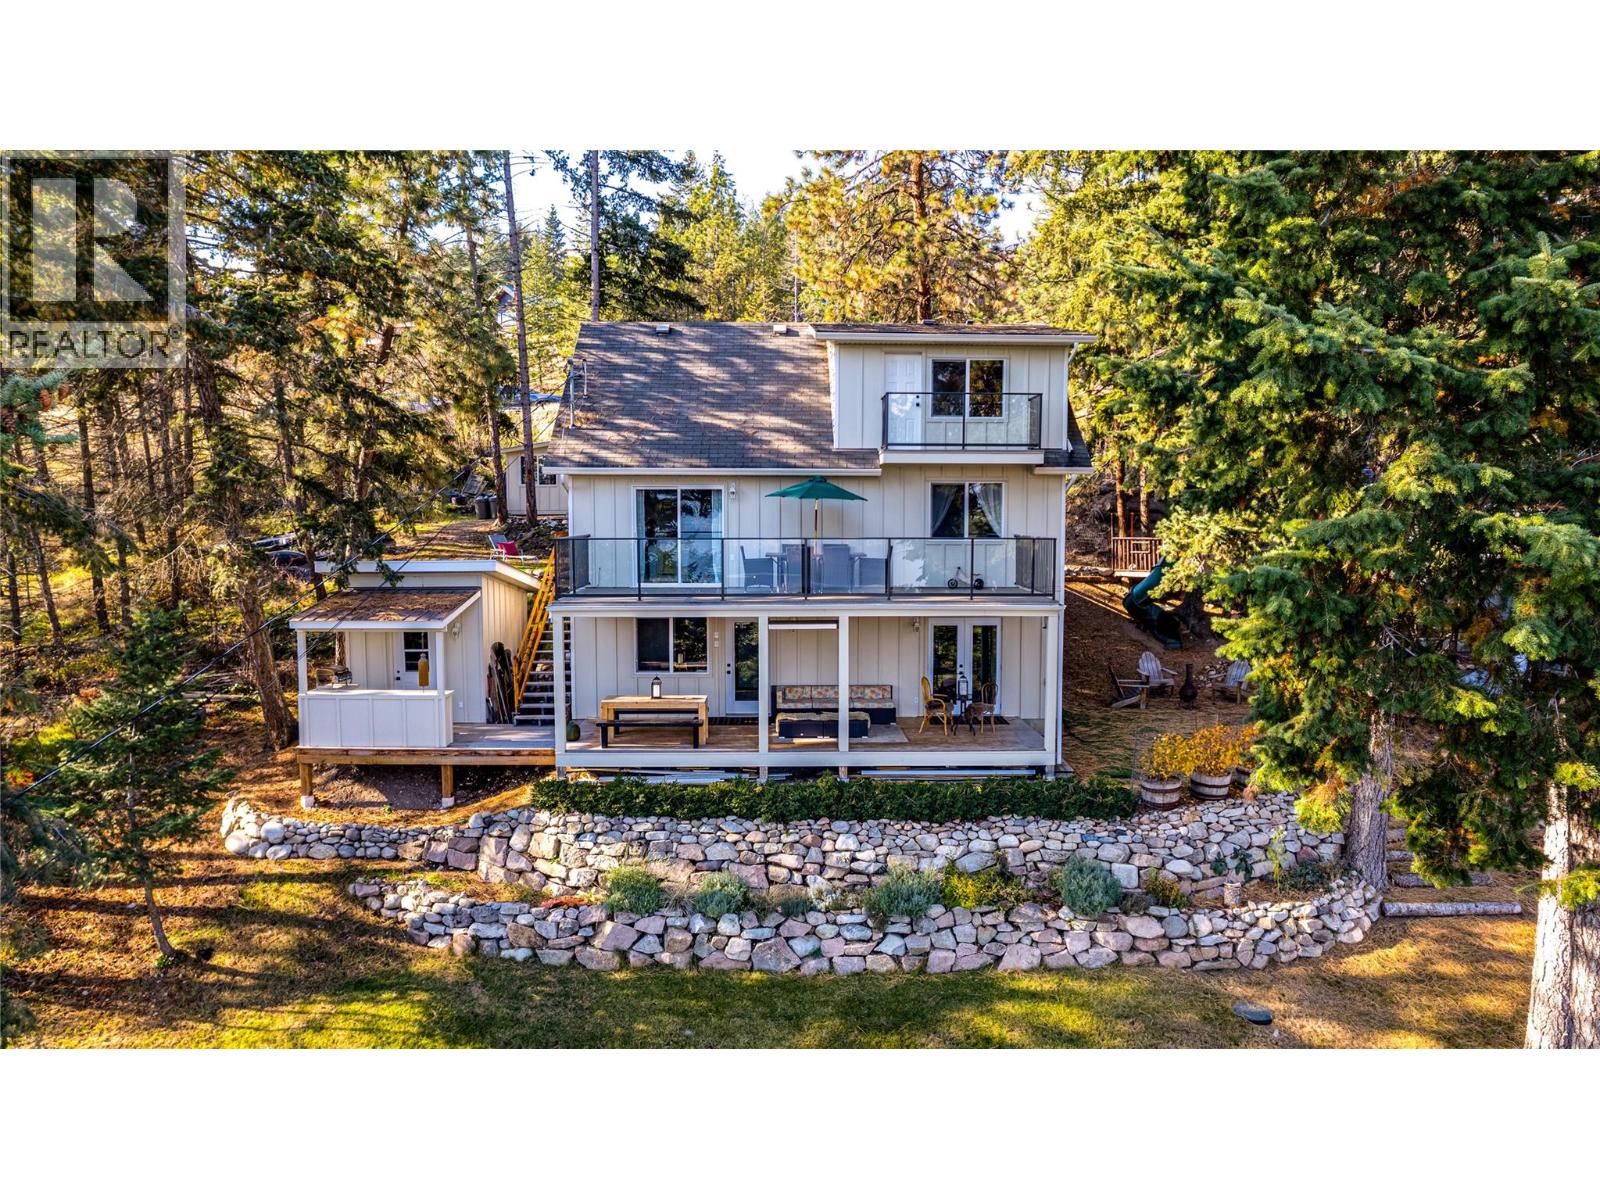
10587 Westshore Road
Vernon, British Columbia
Lake Views & Versatile Living! This 1999-built, 3-bedroom, 3-bathroom home offers approximately 1,942 sq. ft. of living space on an expansive 1/3 acre lot, with beautiful lake views and proximity to beach access and park. A standout feature is the fully equipped, 1-bedroom suite with separate entrance, independent laundry and brand-new kitchen. Complete with fridge, stove, dishwasher and washer/dryer, it's ideal for extended family or added flexibility. A detached, fully insulated and heated bunkie with 220 power offers excellent bonus space for a studio, workshop or hobbies. An additional shed and C-can with convenient lane access provide ample storage. Recent upgrades include new Hardie fibre cement siding, two new glass-pane exterior doors, and new Duradek main and primary bedroom decks. Newer cedar decks at the front and back, including a covered rear deck off the suite, provide inviting outdoor spaces. Interior highlights include luxury vinyl plank flooring on the suite level, a high-end Fisher & Paykel refrigerator and new appliances in both kitchens. The partially fenced and landscaped property offers room to enjoy the outdoors, while the lake views and nearby beach access complete this appealing lifestyle opportunity! (id:64133)
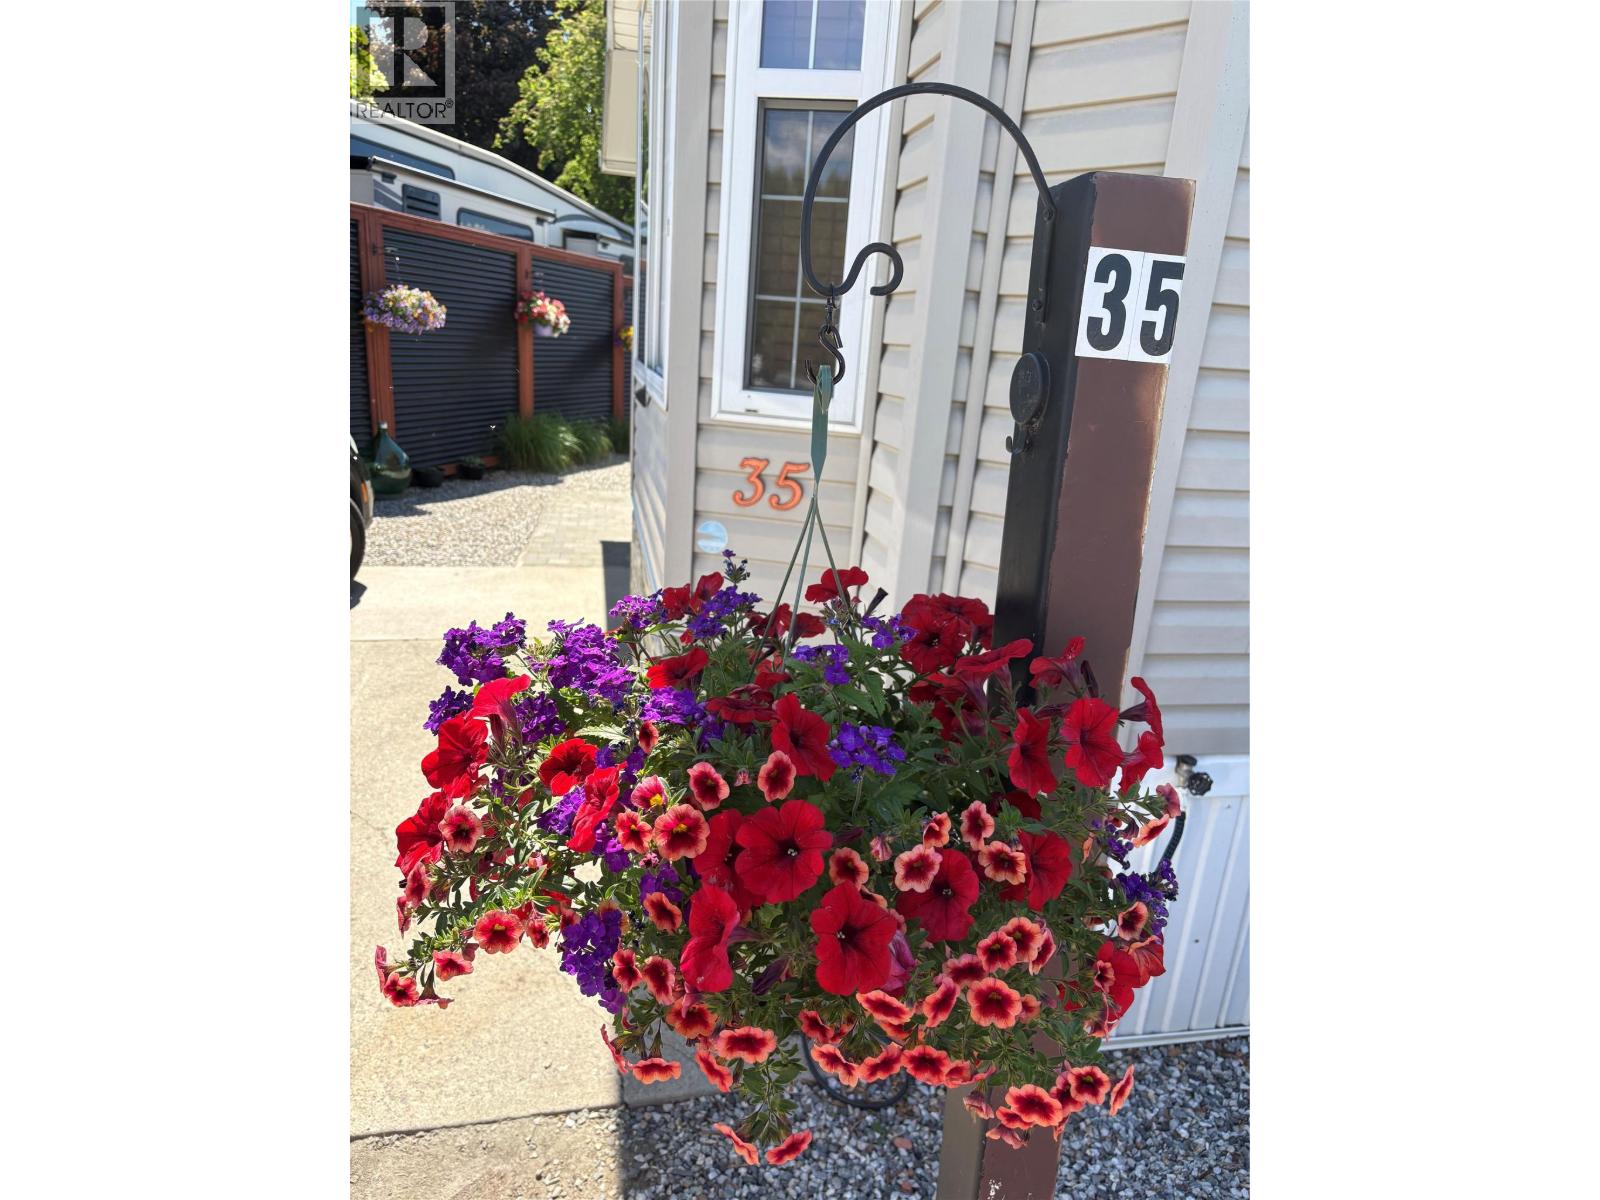
415 Commonwealth Road Unit# 35 Lot# 35
Kelowna, British Columbia
The Sweet Life is calling and this is your opportunity to purchase a beautifully kept, 2008 Park Model where pride of ownership shines! You will feel proud to entertain guests indoors and out in a space that is surrounded by beautiful low-maintenance vegetation. The yard is fully irrigated, landscaped, private, and has enough grass for your furry friend. The gazebo & covered deck allow for extended enjoyment year-round. The kitchen is bright & fully equipped with stainless steel appliances and is an entertainer's dream! The large Primary bedroom is spacious enough for a king sized bed and has plenty of built-in storage. Holiday Park is the perfect year-round community, and is secure enough for ""Snowbirds"" to lock & go! Pet friendly. The park is 19+ but minors are allowed for extended visits. Lease Term prepaid to 2046, Annual maintenance fee approximately $5,977.76 + GST annually. (id:64133)
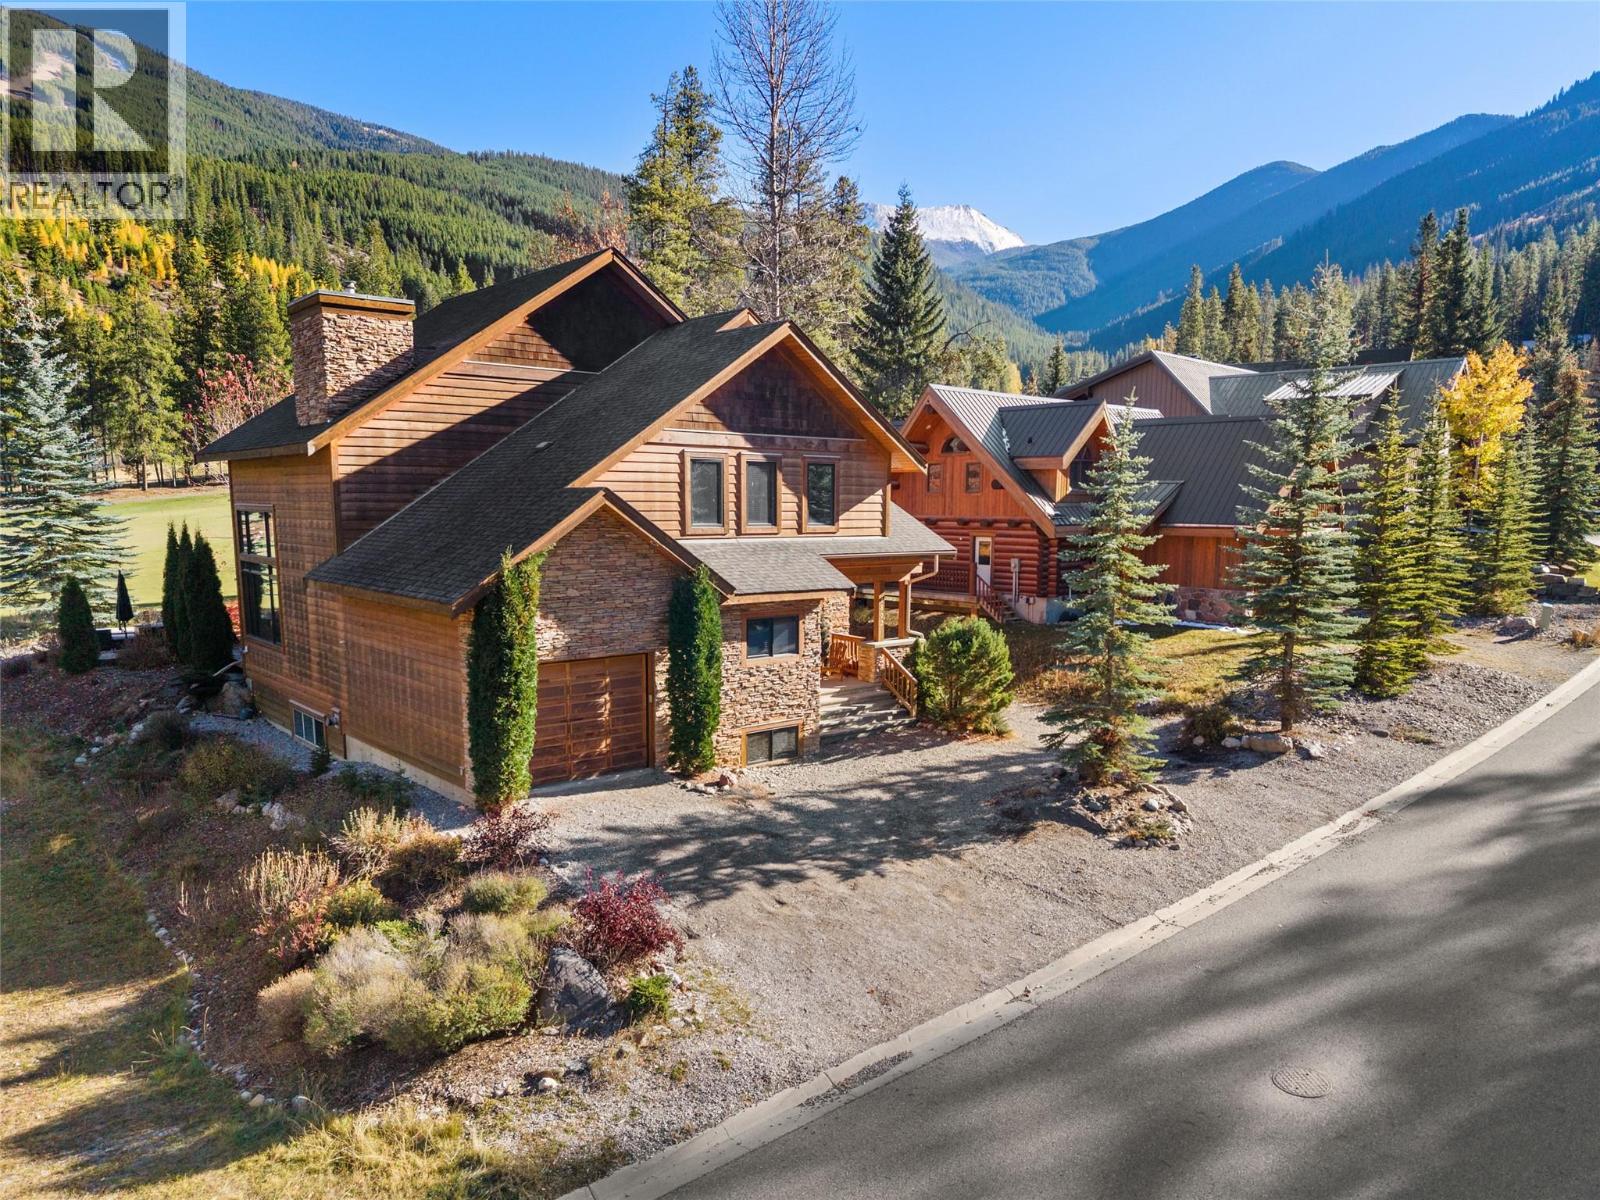
1802 Greywolf Drive
Panorama, British Columbia
Welcome to 1802 Greywolf Drive, an exceptional mountain retreat in the heart of Panorama. This impressive 3-storey home offers 4,841 sq. ft. of living space with 8 bedrooms and 7 bathrooms, making it ideal for large families, entertaining, or hosting guests year-round. Recently refreshed with new interior paint and stylish new indoor and outdoor furniture, this home is move-in ready. Situated on the 5th fairway of the renowned Greywolf Golf Course, it offers luxury, comfort, and an unbeatable mountain setting. The chef-inspired kitchen is built for gathering, featuring granite countertops, four refrigerators, two dishwashers, and generous prep and dining space. Vaulted ceilings create an open, inviting atmosphere, while the separate bar and spacious family room with a pool table and mini bar provide the perfect place to unwind after a day on the slopes or golf course. Just minutes from the chairlift and over 130 ski runs at Panorama Mountain Resort, you'll enjoy year-round recreation including skiing, golf, hiking, and mountain biking. If you've been searching for a spacious mountain home in one of BC's premier resort communities, this is an opportunity you won't want to miss. Contact us today to arrange your private viewing. (id:64133)
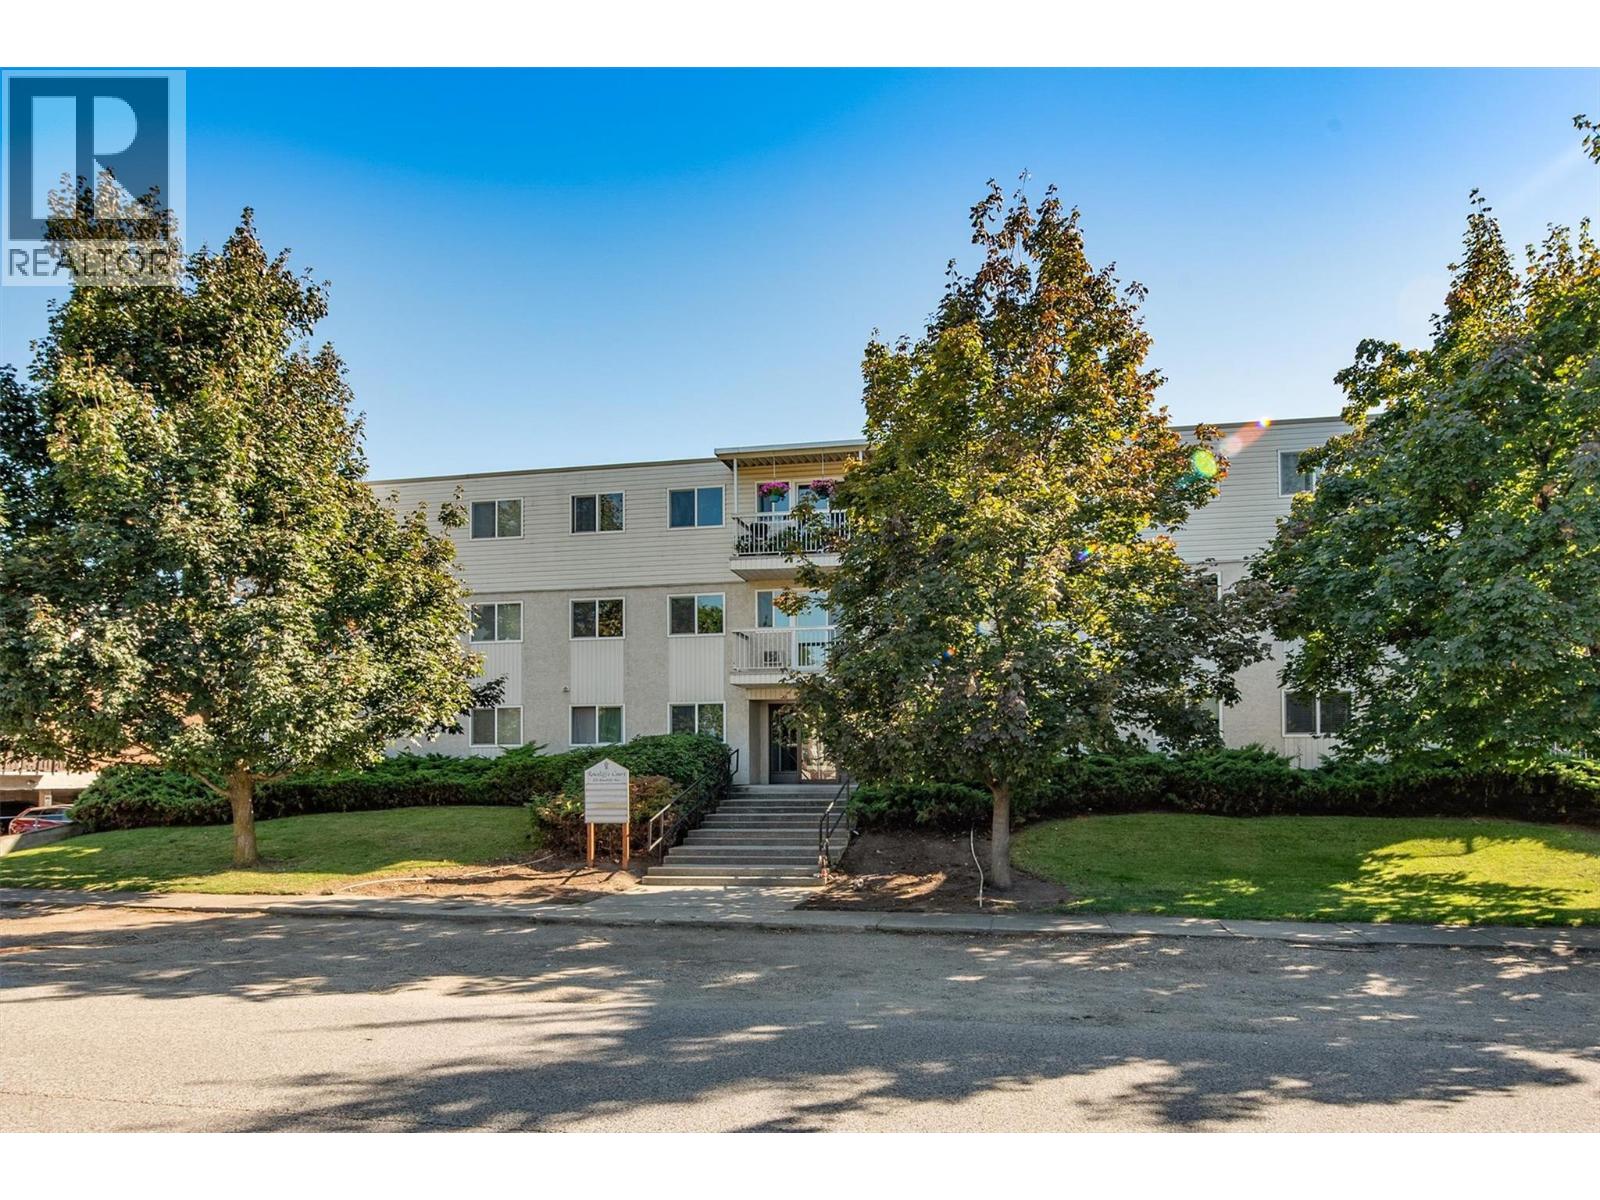
625 Rowcliffe Avenue Unit# 101
Kelowna, British Columbia
Welcome to this bright and inviting 1-bedroom Corner unit, ideally situated across from the beautiful 5-acre Rowcliffe Park. Enjoy an active, convenient lifestyle with community gardens, expansive green space, a children’s playground, walking paths and a newly redeveloped off-leash dog park just steps from your door. Pride of ownership shows, with windows & doors updated in the last 2-5 years, Fibre Optic cable going in and the elevator to be done within the next year. RENOVATED KITCHEN creates open plan with 2-3 year old stainless steel LG dishwasher, fridge and stove. Beaches, shopping, groceries, restaurants and transit all within an easy walk. With no age or rental restrictions and LARGE DOGS allowed, this is a fantastic opportunity for first-time buyers, couples, dog owners or investors looking for an affordable property in a Central location! Additional features include a community patio located at the end of the hall, one designated parking stall and one storage unit. Investor Alert: this will be a highly desirable rental property for Tenants with large dogs, if you allow it, as the Building allows them. Assumable mortgage with qualification at 4.59% interest rate for 1.5 years left on Term. A great opportunity to enjoy comfortable, low-maintenance living in the heart of Kelowna South! (id:64133)
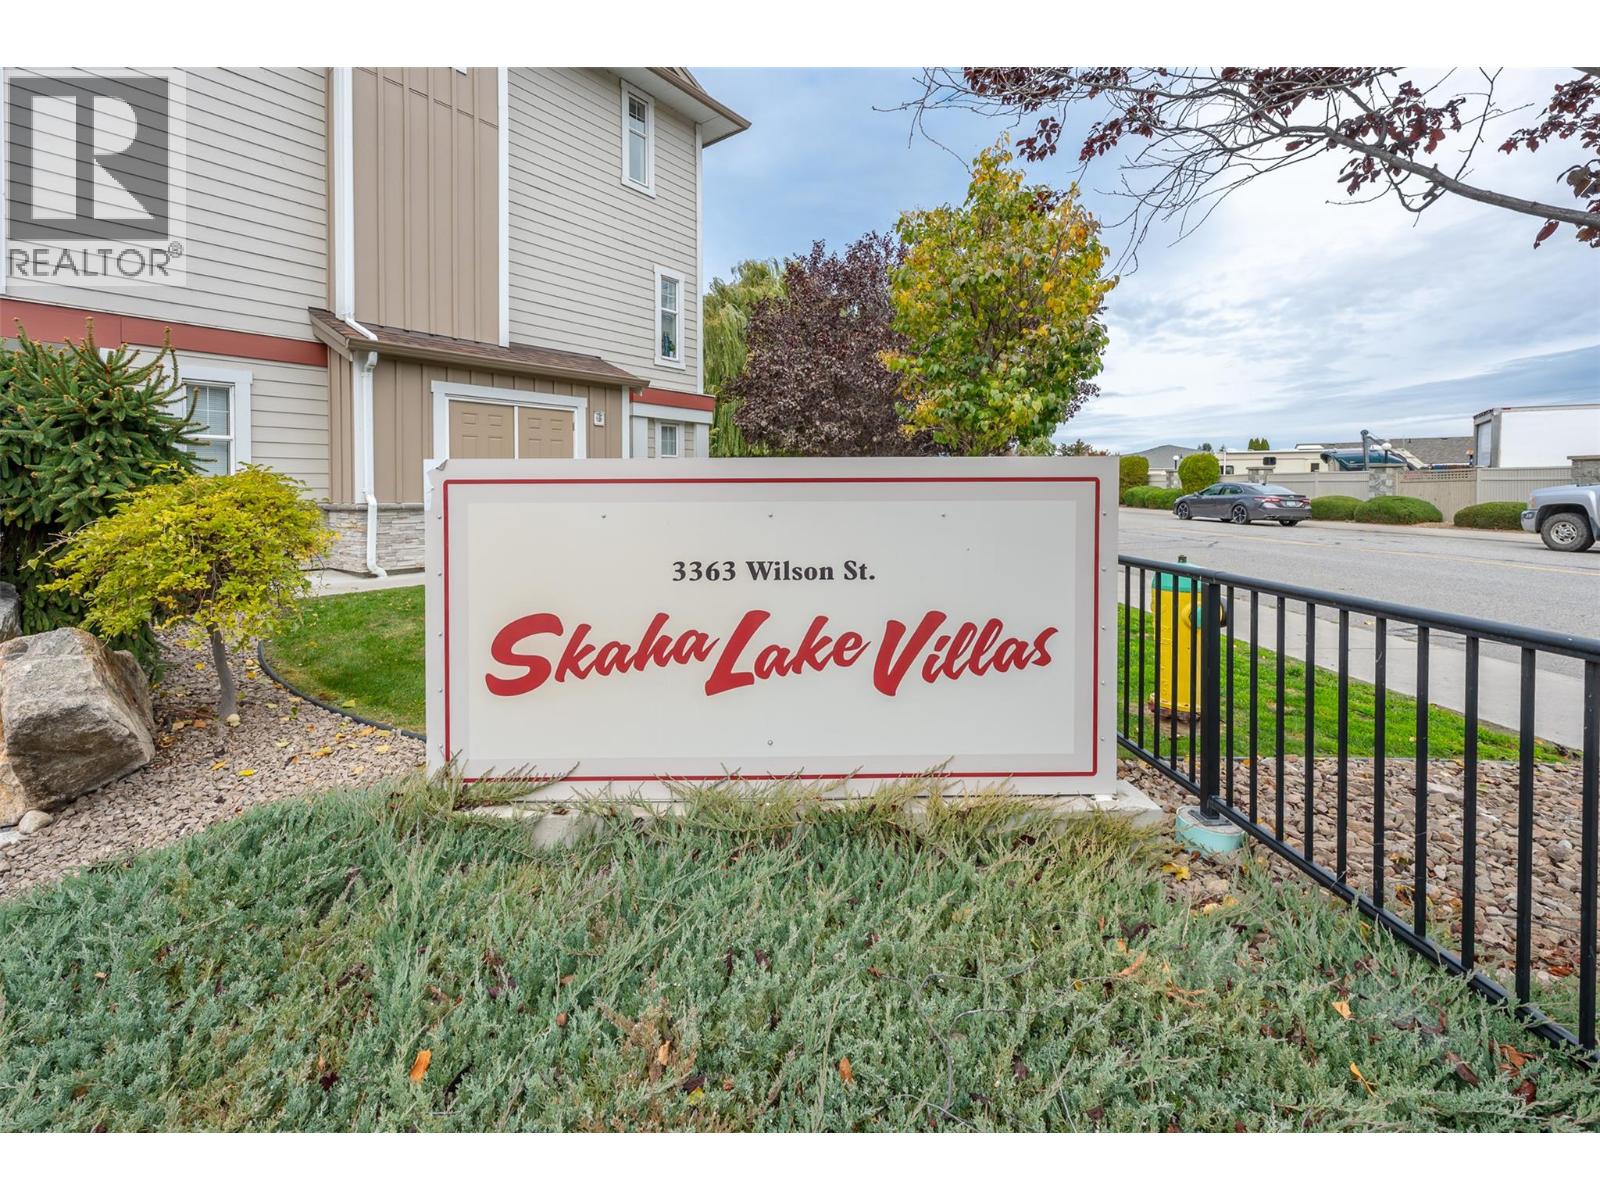
3363 Wilson Street Unit# 119
Penticton, British Columbia
Welcome to Skaha Lake Villas! This inviting three-bedroom, three-bathroom home offers a practical layout across three levels, just steps from Skaha Beach, schools and parks. The bright main level features laminate flooring and a spacious living room with a natural gas fireplace and sliding doors opening onto a generous deck with a natural gas BBQ hookup—perfect for relaxing or entertaining. The kitchen offers warm wood shaker-style cabinetry, stainless steel appliances, ample counter space and a breakfast bar, while the adjoining dining area enjoys abundant natural light. A convenient powder room completes this level. Upstairs, the comfortable primary bedroom features a private three-piece ensuite and walk-in closet. Two additional bedrooms, a full four-piece bathroom and conveniently located laundry complete the upper floor. On the ground level, a heated garage and utility room provide practical space for parking and storage, with access to a small fenced backyard and covered patio. Forced-air heating, central air conditioning and additional driveway parking complete the package. Enjoy a great location close to the beach and everyday amenities. AVAILABLE AND READY TO SHOW! (id:64133)
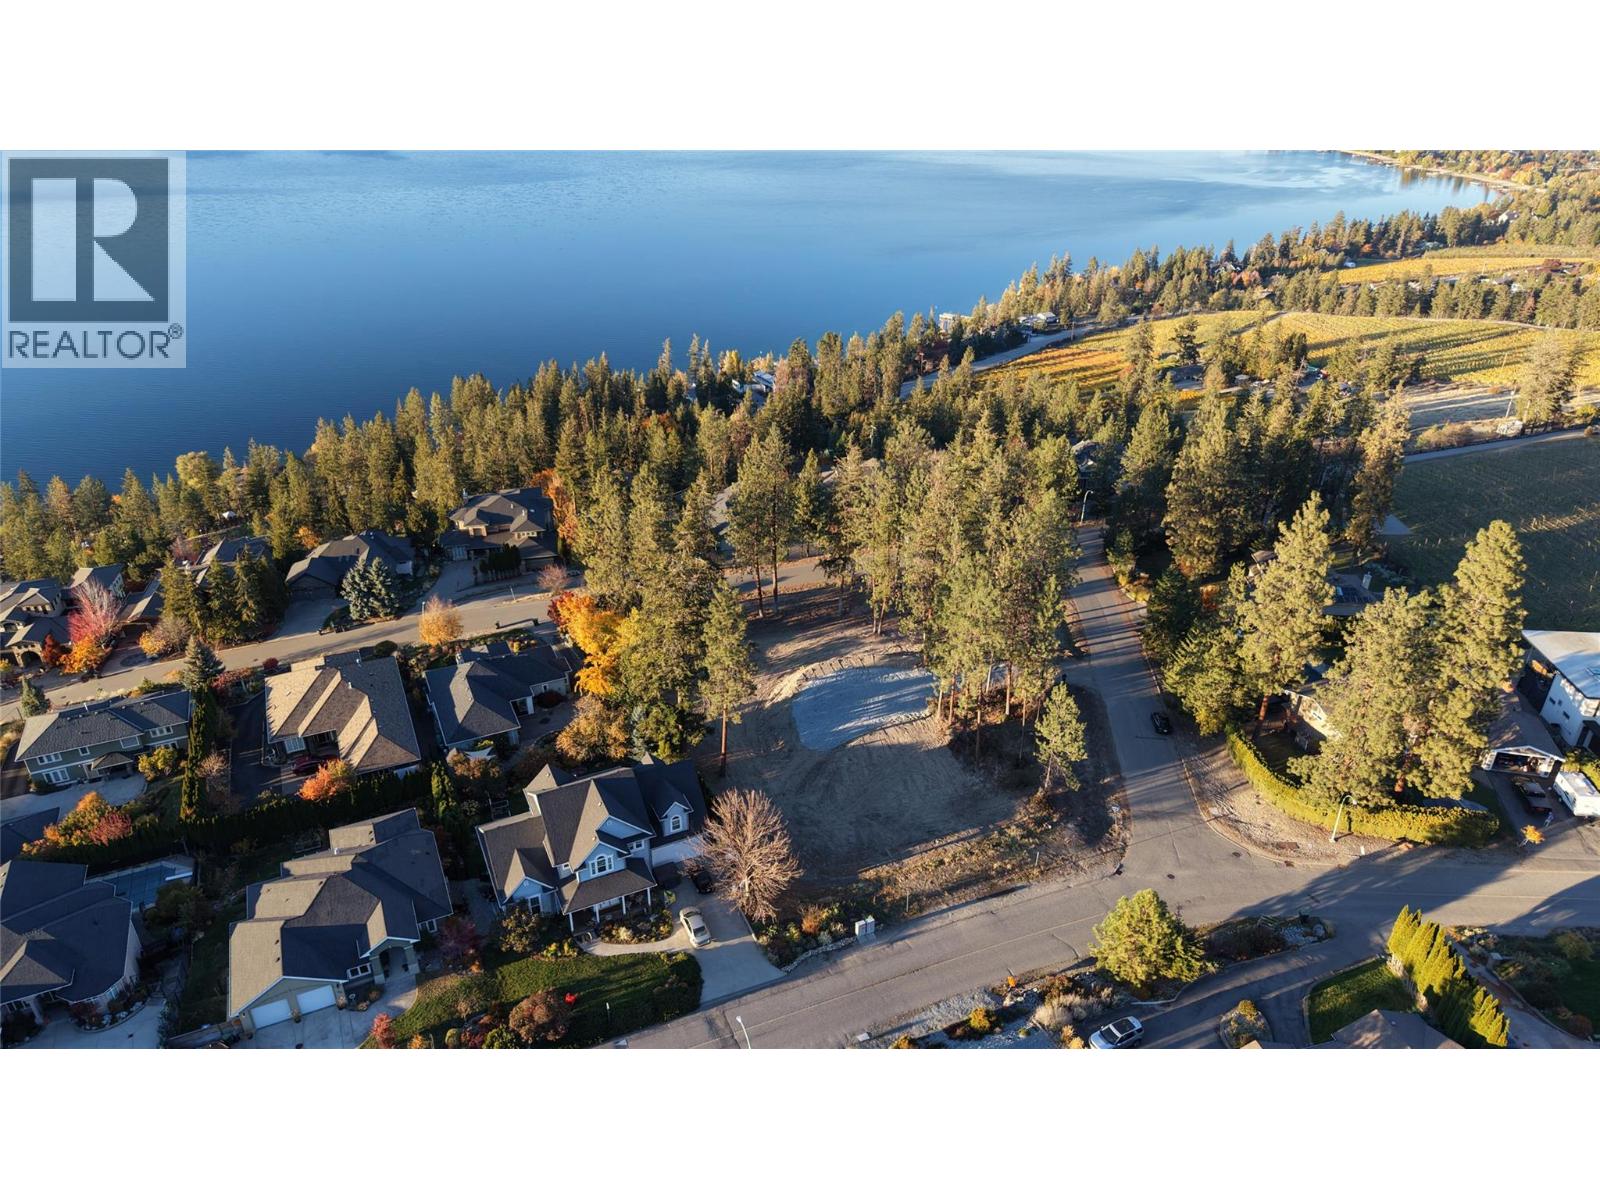
5090 Ash Road
Kelowna, British Columbia
Sometimes the best opportunities come with a blank canvas! This property has been cleared and is ready for someone with a vision to make it their own. The previous home has been removed, opening the door to a fresh start and endless possibilities. If you've been dreaming of building a home that's uniquely yours, this could be the perfect place to bring those plans to life. Let your imagination take over! (id:64133)

505 Industrial #2 Road
Invermere, British Columbia
An incredible opportunity to own an established, turnkey custom laser engraving business in beautiful Invermere, BC! Canyon View Laser Design specializes in personalized gifts, corporate branding, promotional products, and unique merchandise. Built on quality craftsmanship, the business boasts a recognizable brand, loyal corporate accounts, and established channels supplying popular retail vendor locations across BC and Alberta. This turnkey package includes top-tier laser equipment, an extensive library of established designs, raw inventory, and active client lists. Operating out of an efficient workshop with a low-overhead, transferable commercial lease, comprehensive hands-on owner training is included for a seamless transition. Huge upside exists to scale e-commerce and expand into new vendor partnerships in nearby resort towns. NDA required for financials. Inventory & GST extra. (id:64133)
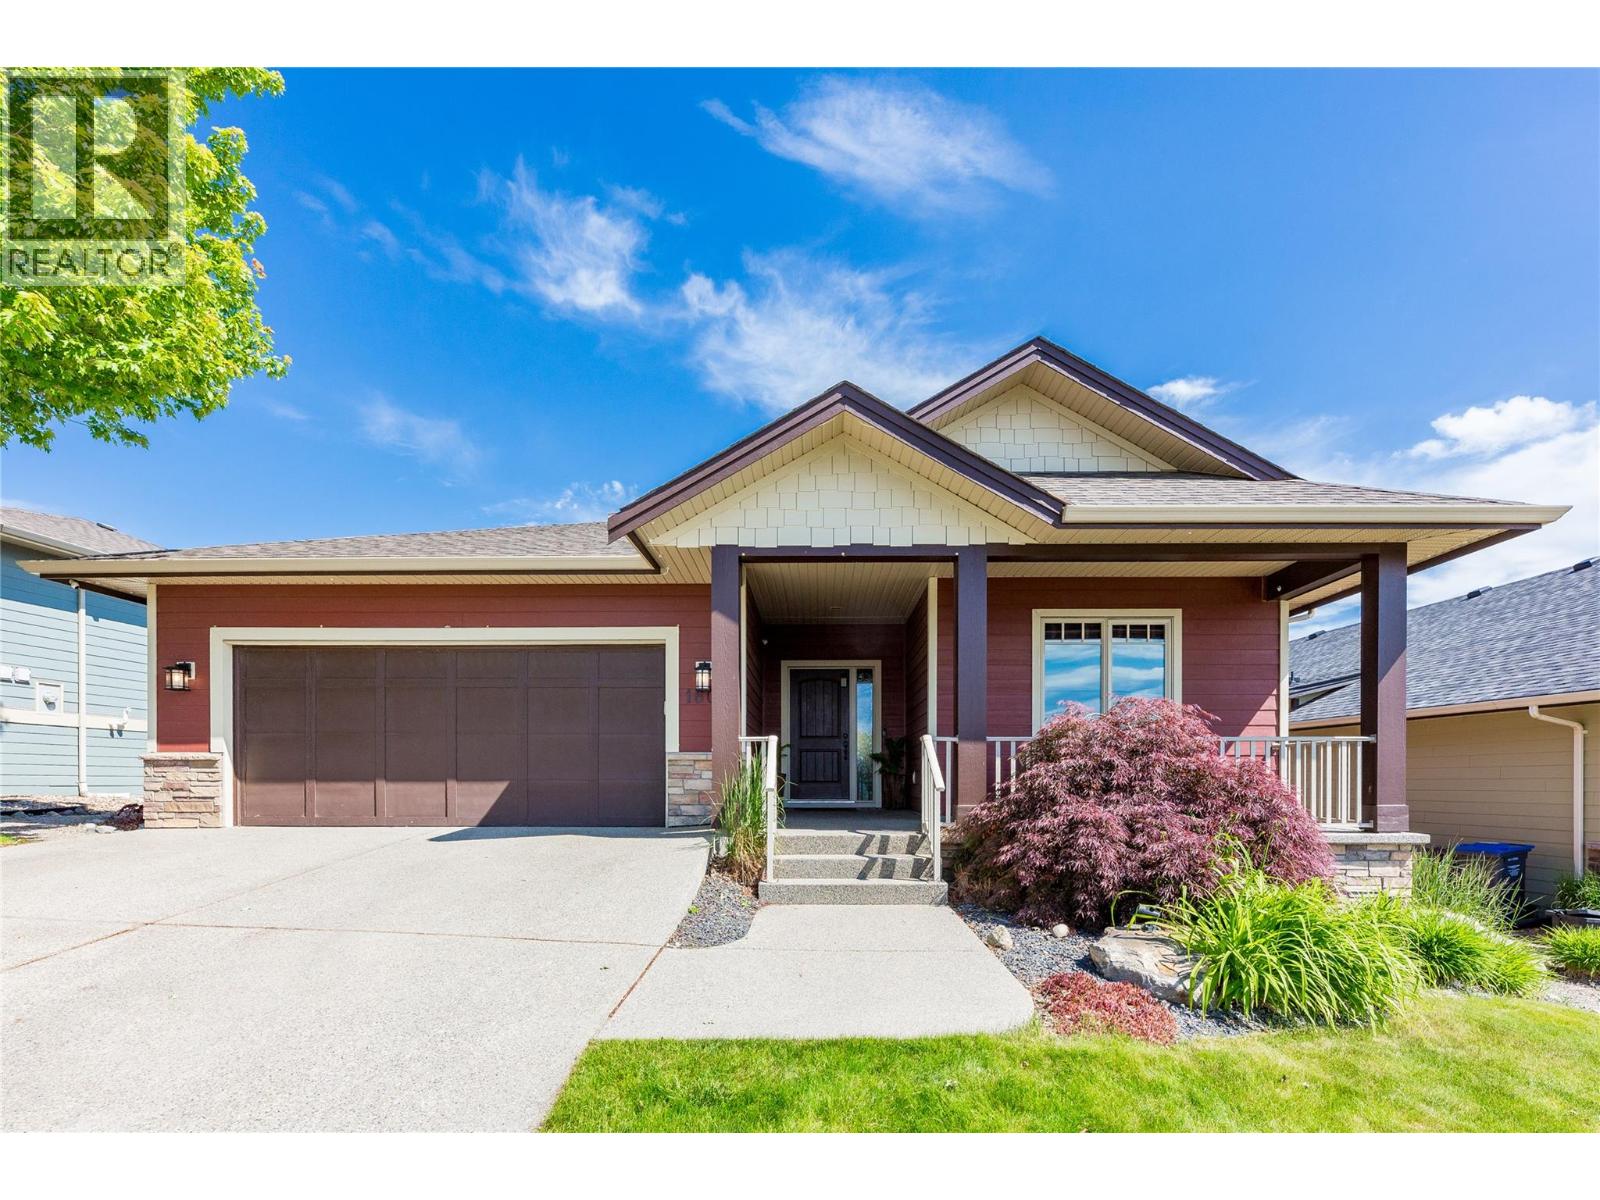
1601 Tower Ranch Boulevard
Kelowna, British Columbia
Have you ever dreamed of living in a walk out rancher nestled right on one of the Okanagan's Premium Golf Courses? Imagine morning coffee on your front porch watching the sun rise over the entire valley and the lake. Later that day, have happy hour with neighbours in the shade of your covered patio looking out over the stunning greenery of the Tower Ranch Course. This designer subdivision is a community where like minded people enjoy the good life. Go for a round, stroll the community or head over to the gym in the club house. Wherever you wander you will always find quality people who appreciate quality of life & quality home. Step inside to find a bright open floor plan that is very functional with highlights including Primary Bedroom and en-suite on the main floor and a wide open living space to enjoy moments alone or entertain guests. Throughout this home you will be greeted by thoughtful design and quality craftsmanship. But don't wait to see this property. It is a house anyone would be proud to call home and in a location that offers unique appeal and enduring value. Some images show home painted white. Asking price includes this update. Call for floor-plans and full details today! (id:64133)
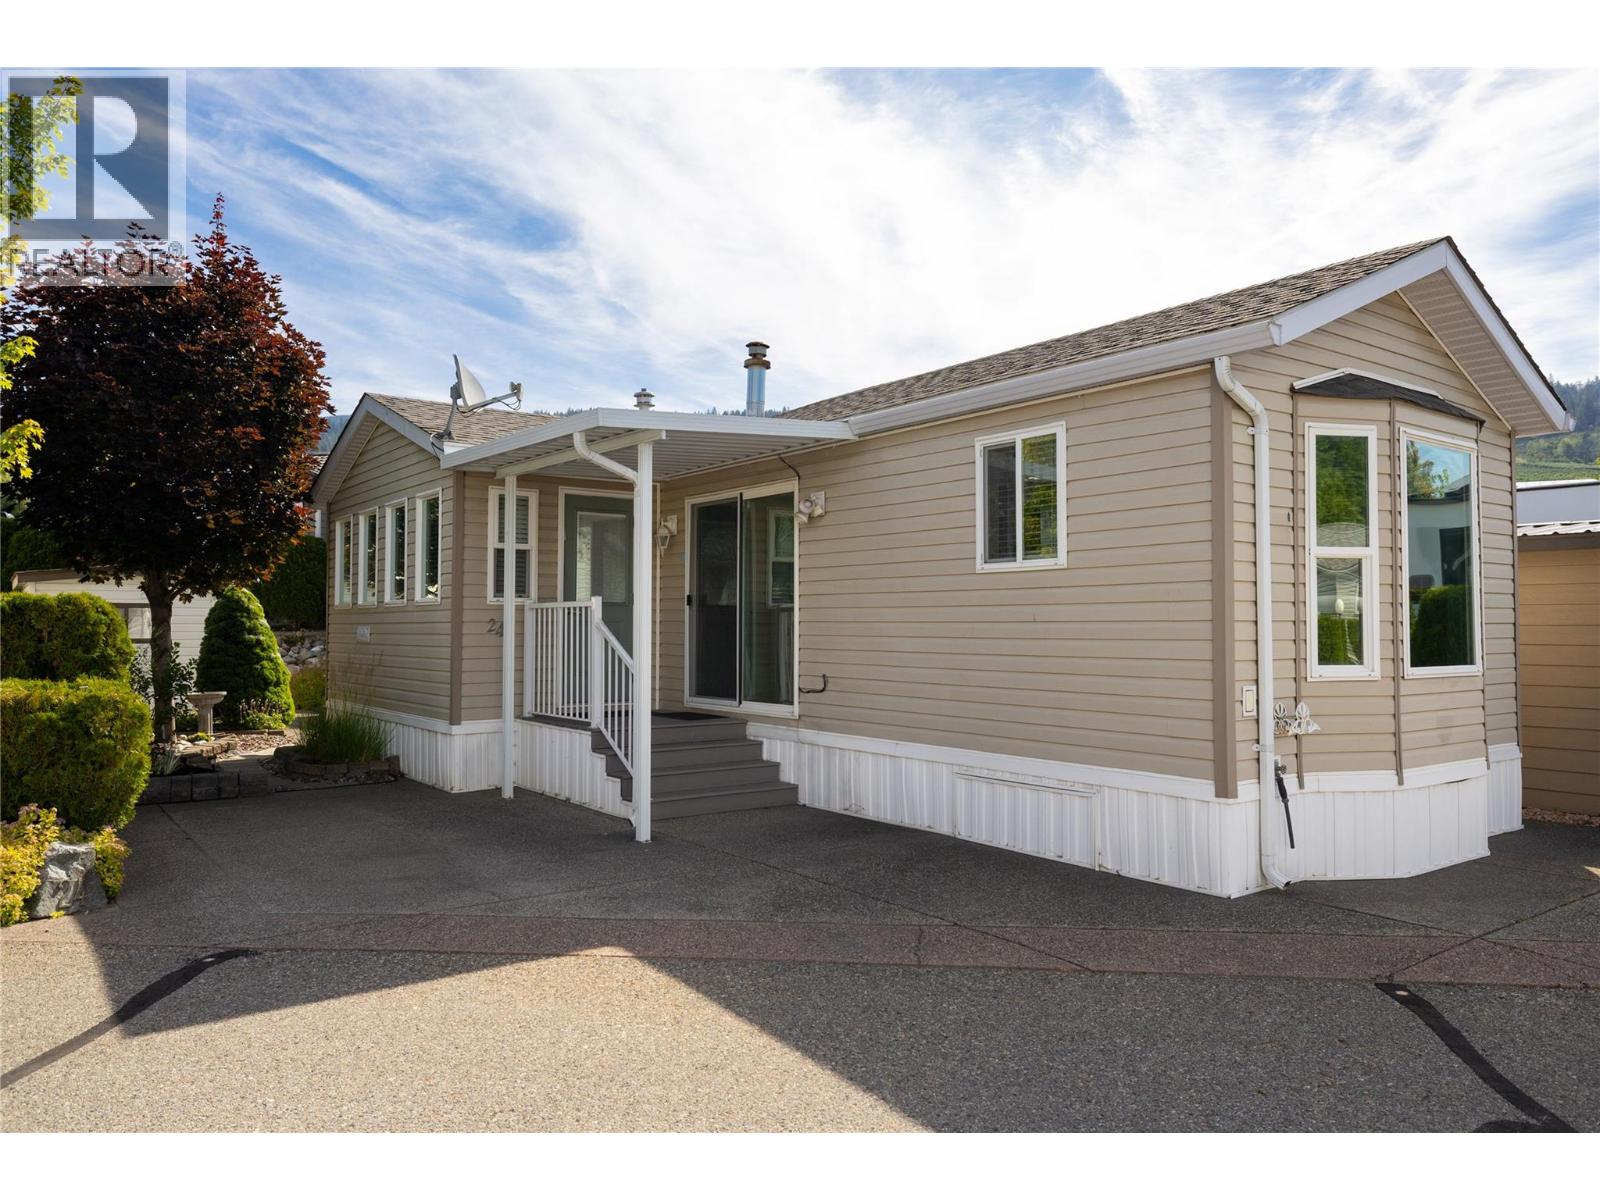
8000 Highland Road Unit# 24
Vernon, British Columbia
Experience the Okanagan lifestyle year-round at Swan Lake RV Resort! This well maintained home offers the perfect combination of comfort, convenience, and resort-style living. You’ll appreciate the thoughtfully designed layout with lots of natural light, ample kitchen cabinets, and an inviting open living space that makes the most of every square foot. Step outside to your low-maintenance yard featuring underground irrigation, attractive rock landscaping, and a private backyard tucked away in one of the resort’s quieter locations—ideal for relaxing or entertaining. As an owner, you’ll enjoy exceptional amenities including the heated outdoor pool, hot tub, clubhouse, fitness facilities, workshop, library, dog park, and a welcoming social community with regular events and activities. Swan Lake Market, and nearby shopping are all just minutes away, while world-class golf courses, Silver Star Mountain Resort, Okanagan wineries, and countless lakes are all within a short drive away. Whether you’re looking for a seasonal retreat, or a lock-and-leave lifestyle, this move-in-ready home is one you won’t want to miss. Book your showing today! (id:64133)
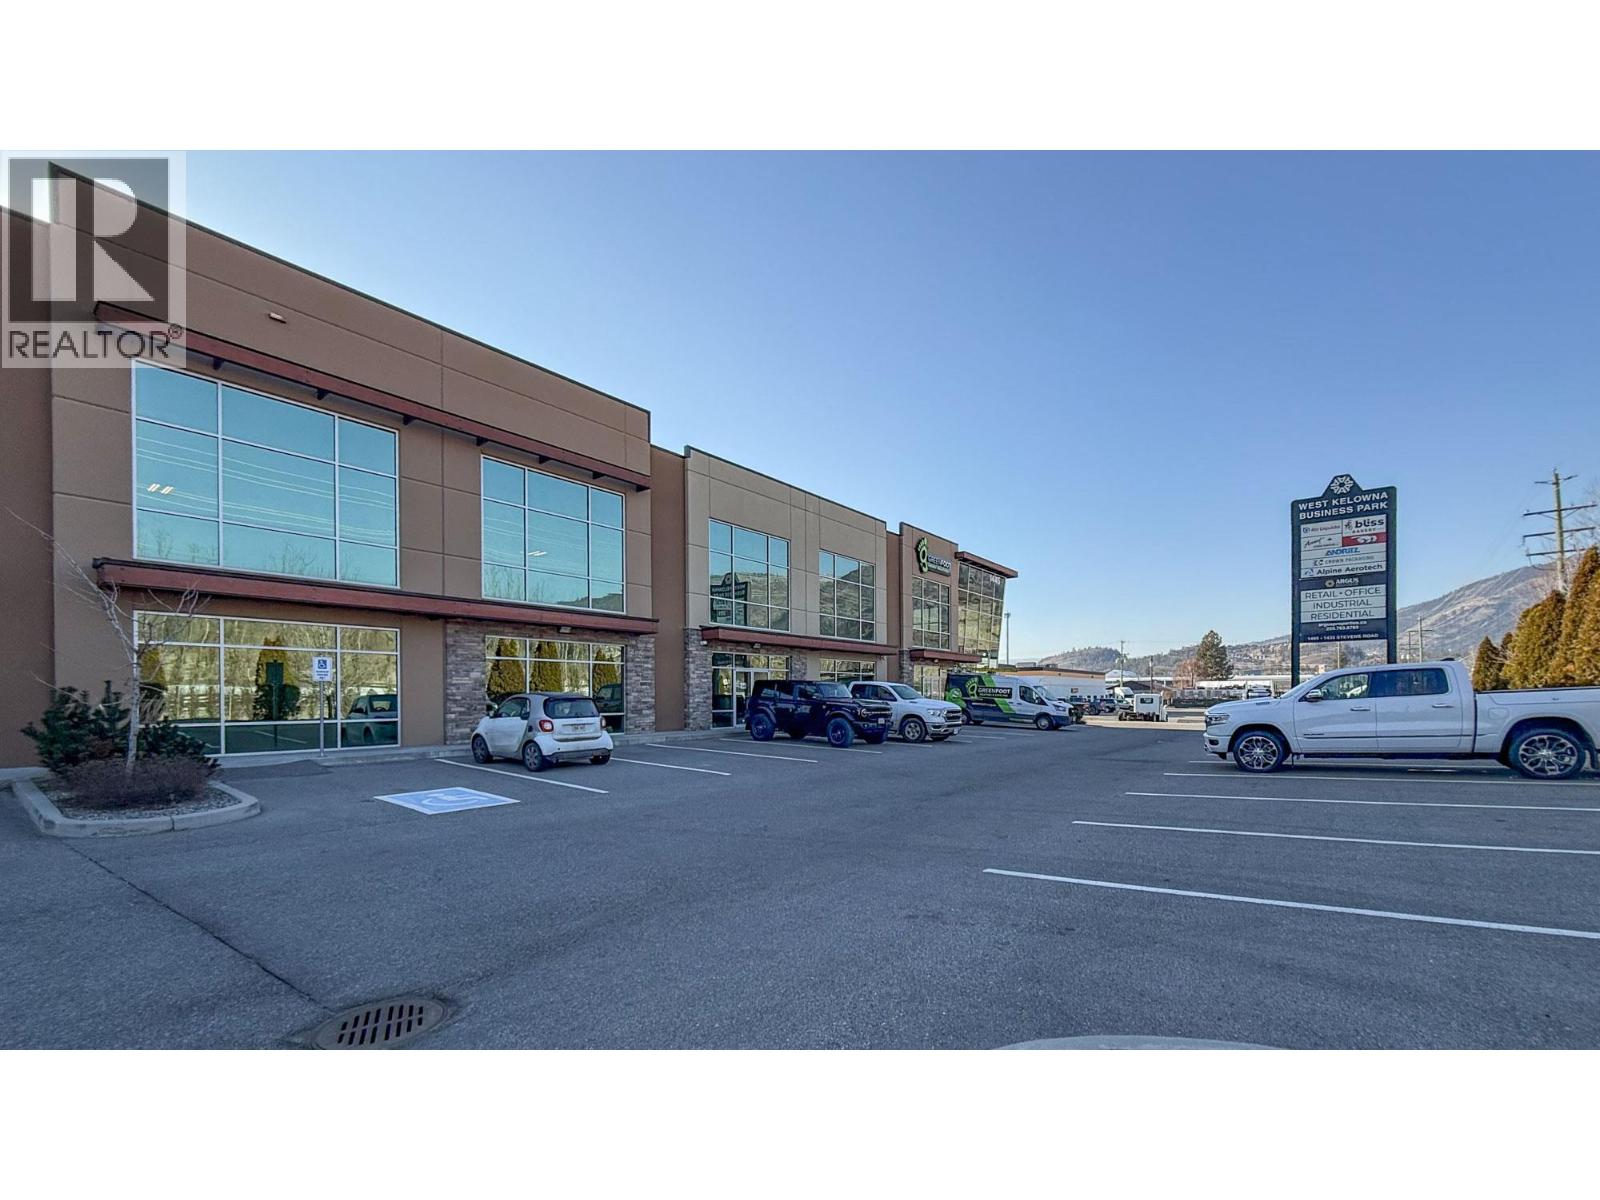
1445 Stevens Road Unit# 120 - 130
West Kelowna, British Columbia
Centrally located, in-line industrial unit for sublease in the West Kelowna Business Park. This is a large format industrial space totalling approx.8,178 SF, that offers flexibility in sizing based on potential demising options. Units 120 & 130 are being offered as a single unit, totalling approx. 8,178 SF with 5 individual offices, a large reception/office, open warehouse space, staff area, storage rooms, washrooms and a small mezzanine area. Warehouse space features 2 dock-level loading bays and 2 grade-level loading bays, one of which is over sized and ceiling heights up to 28 FT. This modern business park provides easy access from Highway 97 S via Ross Rd and Westlake Rd. The complex is only 8 minutes from Westbank Centre and 9 minutes from downtown Kelowna. Zoned I1 - Light Industrial. Unit is clean, well maintained, and available immediately. (id:64133)
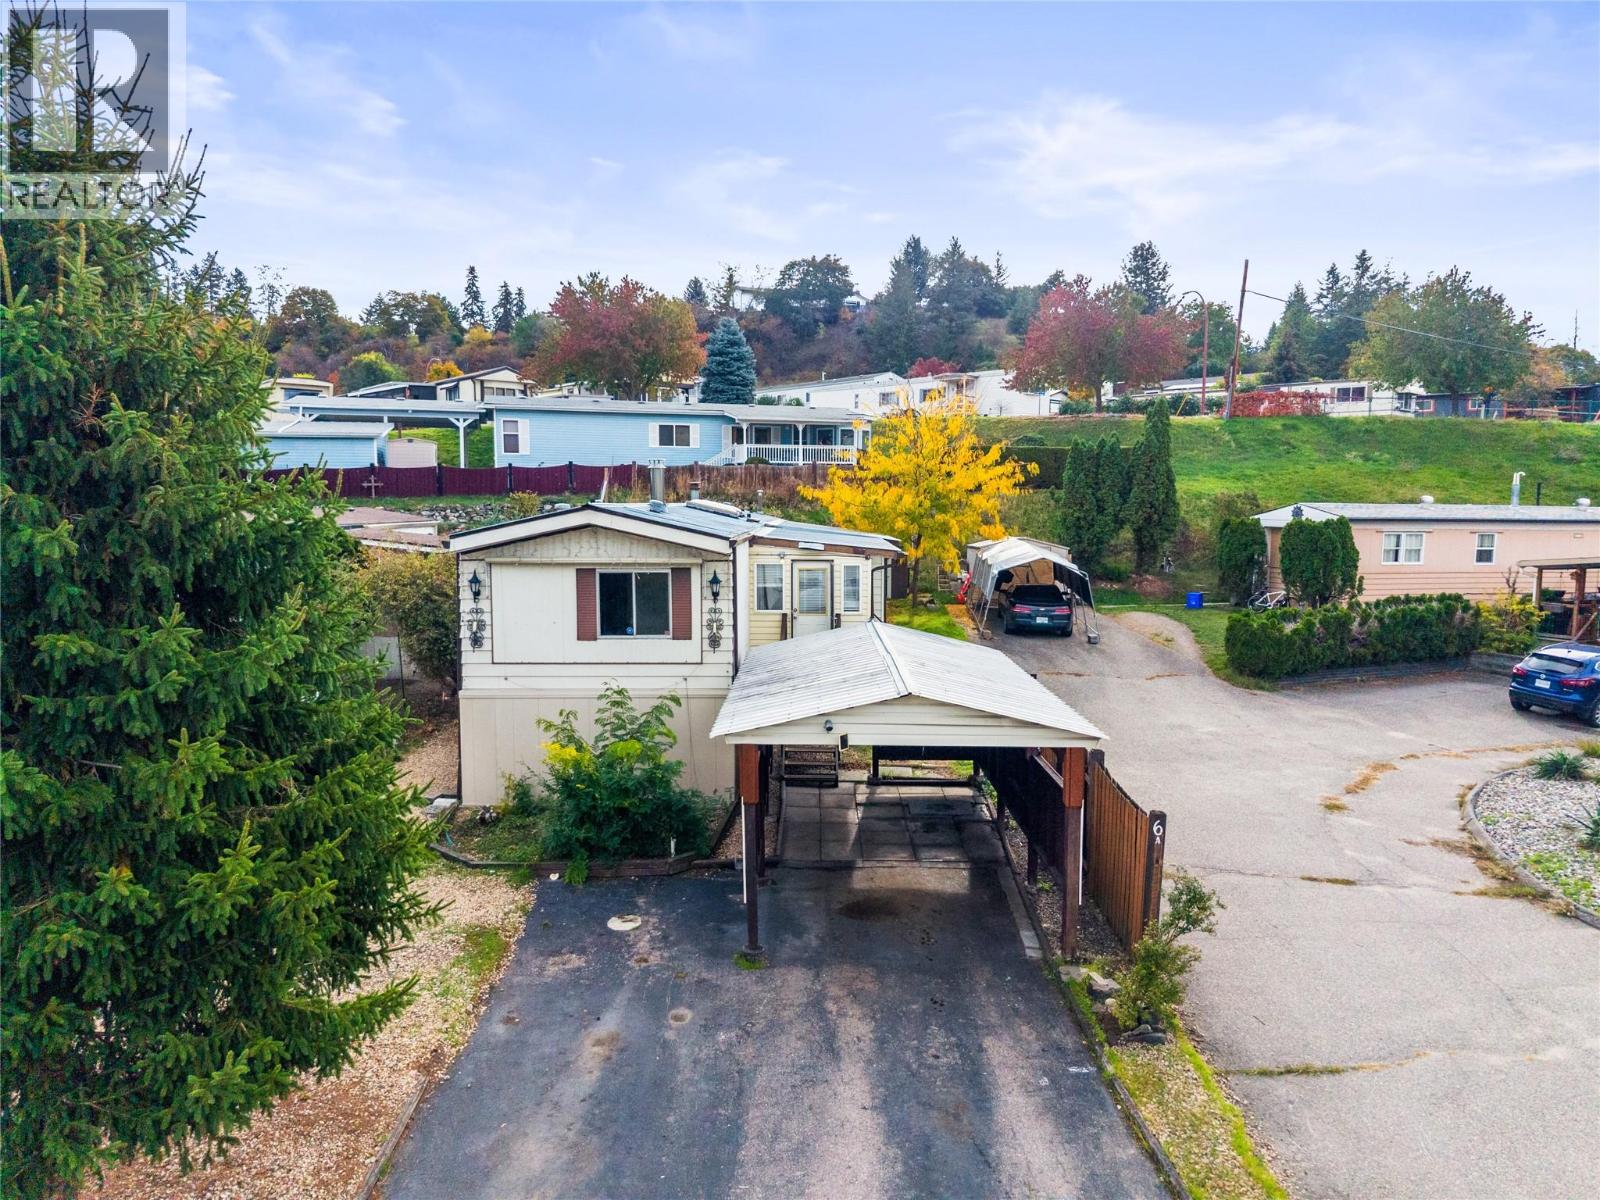
15401 Kalamalka Road Unit# 6a
Coldstream, British Columbia
Welcome to this clean, move-in-ready 2-bedroom, 2-bathroom single-wide home in desirable Lakeway Mobile Home Park. The bright, open-concept living area features updated vinyl flooring, a cozy gas fireplace and central air conditioning for year-round comfort. The functional layout includes a spacious primary bedroom with ensuite and large walk-in closet, plus a second bedroom for guests or a home office. Enjoy additional living space in the sunroom and a dedicated workshop area for hobbies, projects or storage. Recent upgrades include new PEX plumbing and a new electrical silver label. Outside, a covered carport provides convenient, protected parking. Ideally located close to Kalamalka Beach, the Okanagan Rail Trail, Rail Trail Cafe, transit, restaurants, shopping and golf. A comfortable, low-maintenance home in a convenient Vernon location—ready for its next owner! (id:64133)
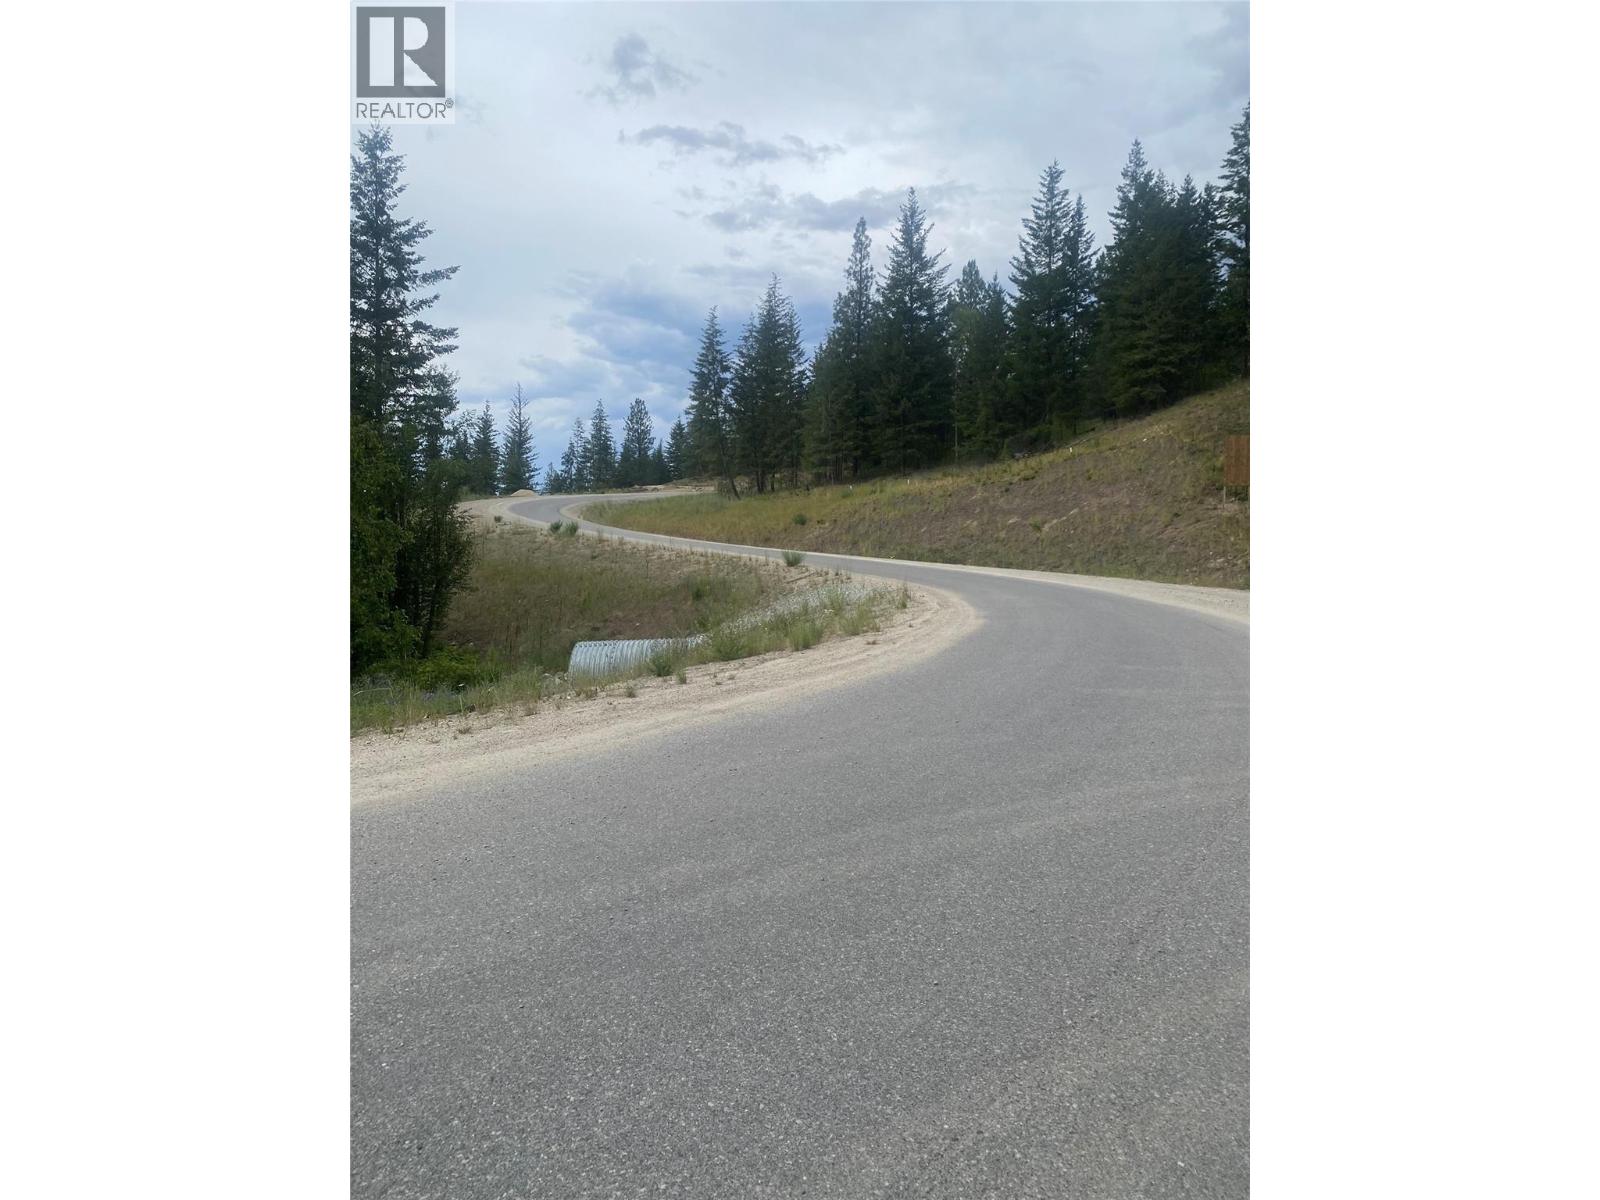
Lot 6 Upper Booth Road N
Kelowna, British Columbia
Rare Ellison Acreage! 9.9 acres total in a new subdivision. Looking for privacy and elbow room close to town? This is one of only five lots in a new subdivision being released for sale now. Good buildings sites. The well and septic is in place. This 'Solar Village' has been designed with several power options available. Fortis power is available to hook up too. There is a basic solar/back-up requirement and also an energy optimization system option. The lot has gentle to mild slopes and is ready for your ideas. GST is applicable on the purchase price. (id:64133)
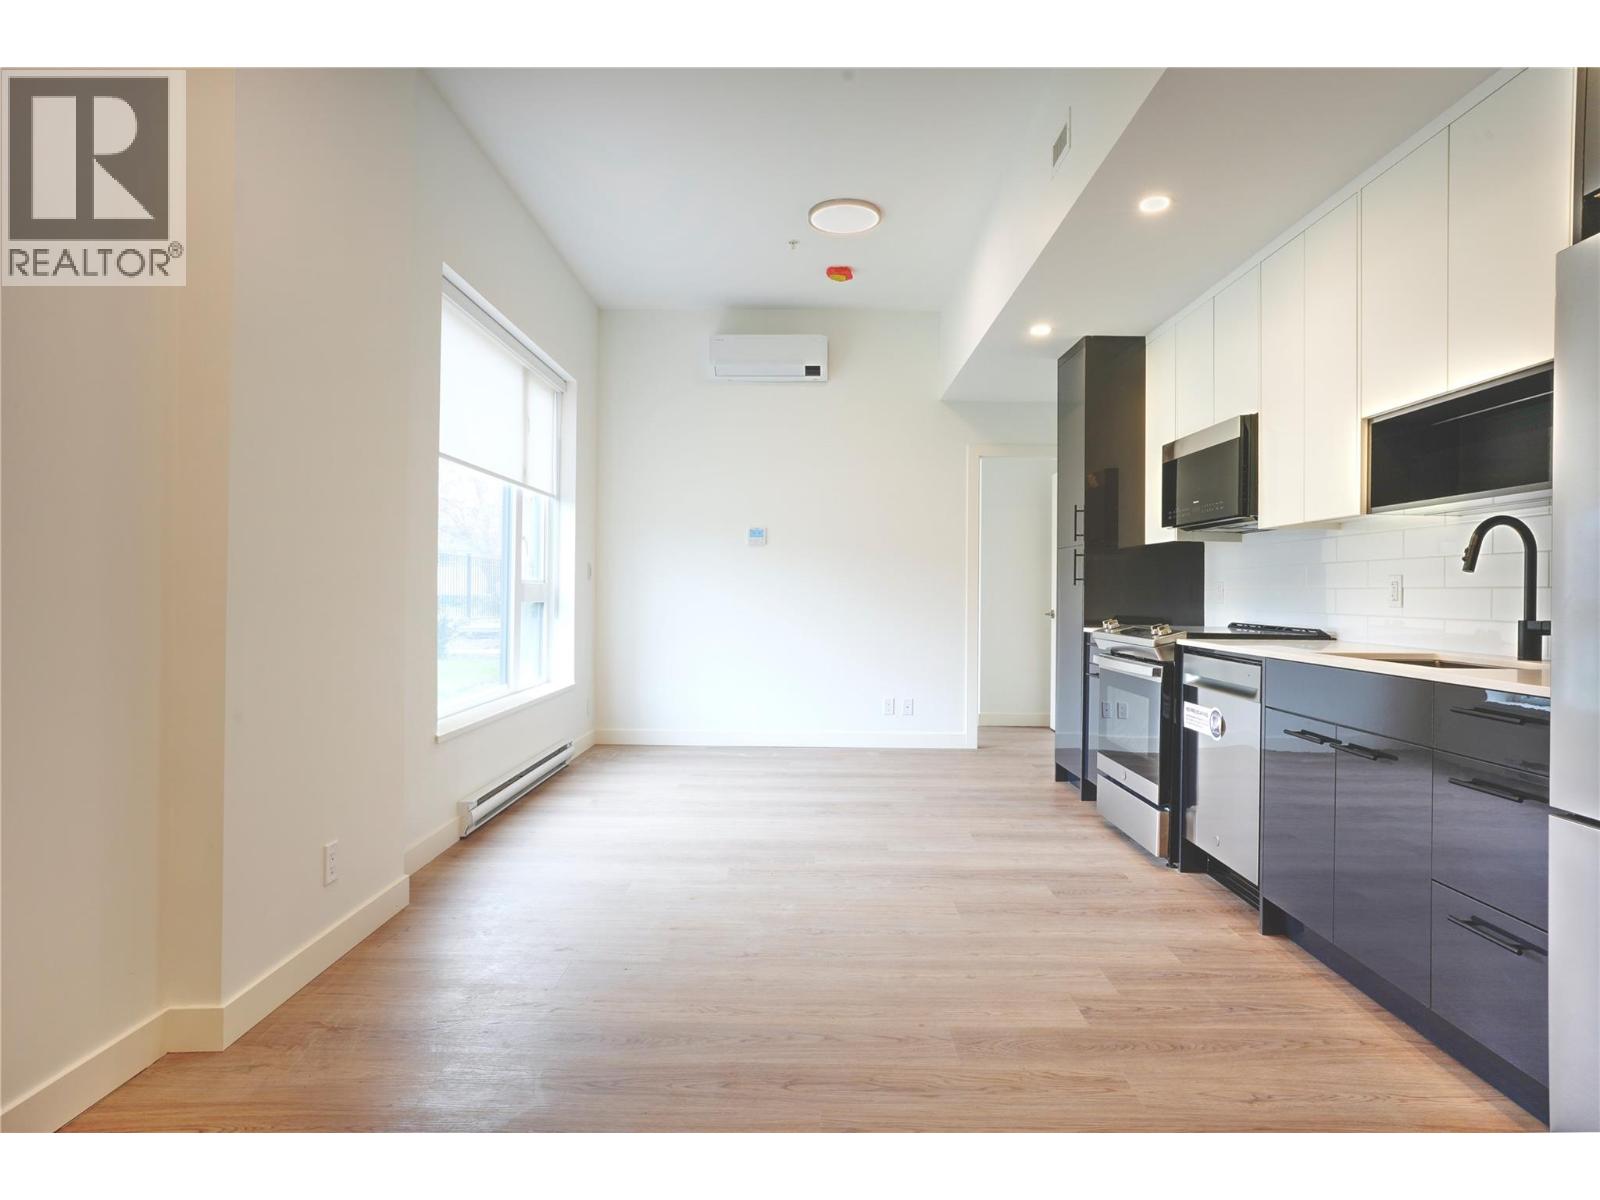
1361 Belaire Avenue
Kelowna, British Columbia
LAST TOWNHOUSE UNIT AVAILABLE FROM THE DEVELOPER! Ask about available incentives including a 2.99% rate on a 3 year fixed mortgage through a developer rate buydown program at BMO or a basic furniture package for qualifying buyers including a bed, mattress dining table set, living room table, sofa and TV stand. Stunning, 2 bedroom / 1 bathroom ground floor, townhouse unit at the Anacapri with it's own entrance and yard space! This is the Kelowna lifestyle you've been looking for and it's more attainable than you think. Clean modern finishes, soaring ceilings, oversized windows that flood the space with natural light, quartz countertops, a spa inspired bathroom with soaker tub, and stainless steel appliances throughout. In suite laundry and a heated underground parking stall are included. Steps to amenities. Shops, restaurants, parks, the rail trail, and the farmers market are minutes from your front door. A fitness center, social lounge, and community garden are right in your building. Whether you are getting into the market, investing, or simplifying your life without compromising on quality, this one makes sense. Brand new. Move in ready. Central Kelowna. Upgrade to EV charging roughed in stall! This one won't last. Book your showing today. (id:64133)
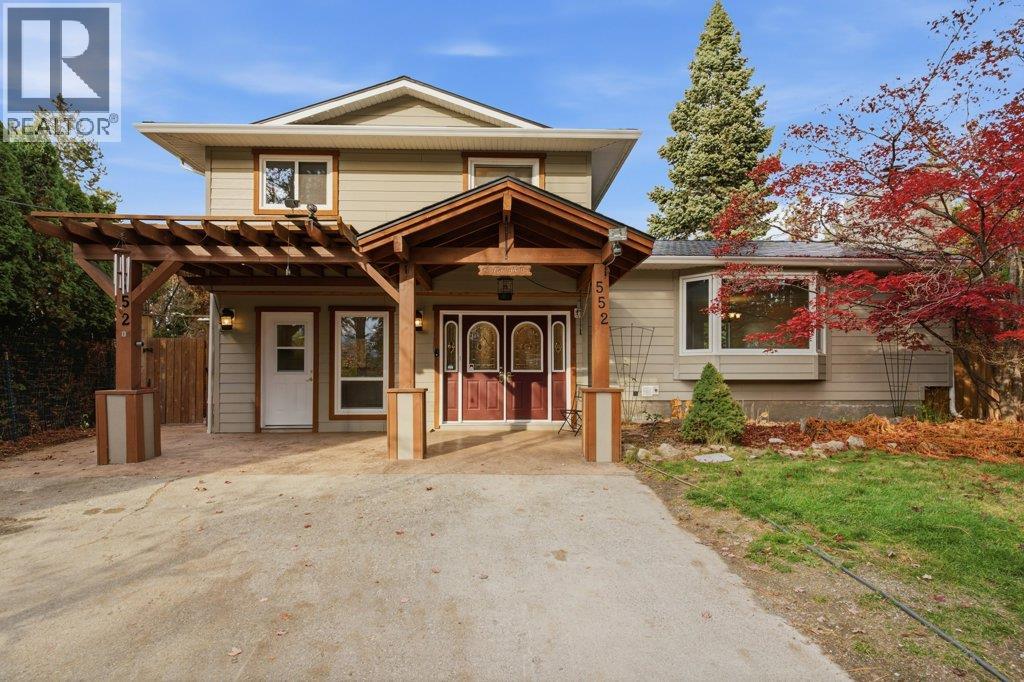
552 Curlew Drive
Kelowna, British Columbia
Nestled in one of Kelowna’s most sought-after Upper Mission neighborhoods at 552 Curlew Dr, this private sanctuary is tucked away amidst lush, mature landscaping to offer ultimate peace, privacy, and tranquility while keeping you just minutes from schools, parks, and shopping. Featuring a total of 4 bedrooms and 2 bathrooms, the home includes a self-contained 1-bedroom in-law suite that provides an ideal mortgage helper or guest retreat. The inviting interior is complemented by fantastic outdoor living space centered around a private hot tub and mature greenery, all backed by major peace-of-mind upgrades including a durable metal roof and a brand-new AC and furnace system installed in 2022. This home has never been on the market before so call your agent to book your private viewing! (id:64133)
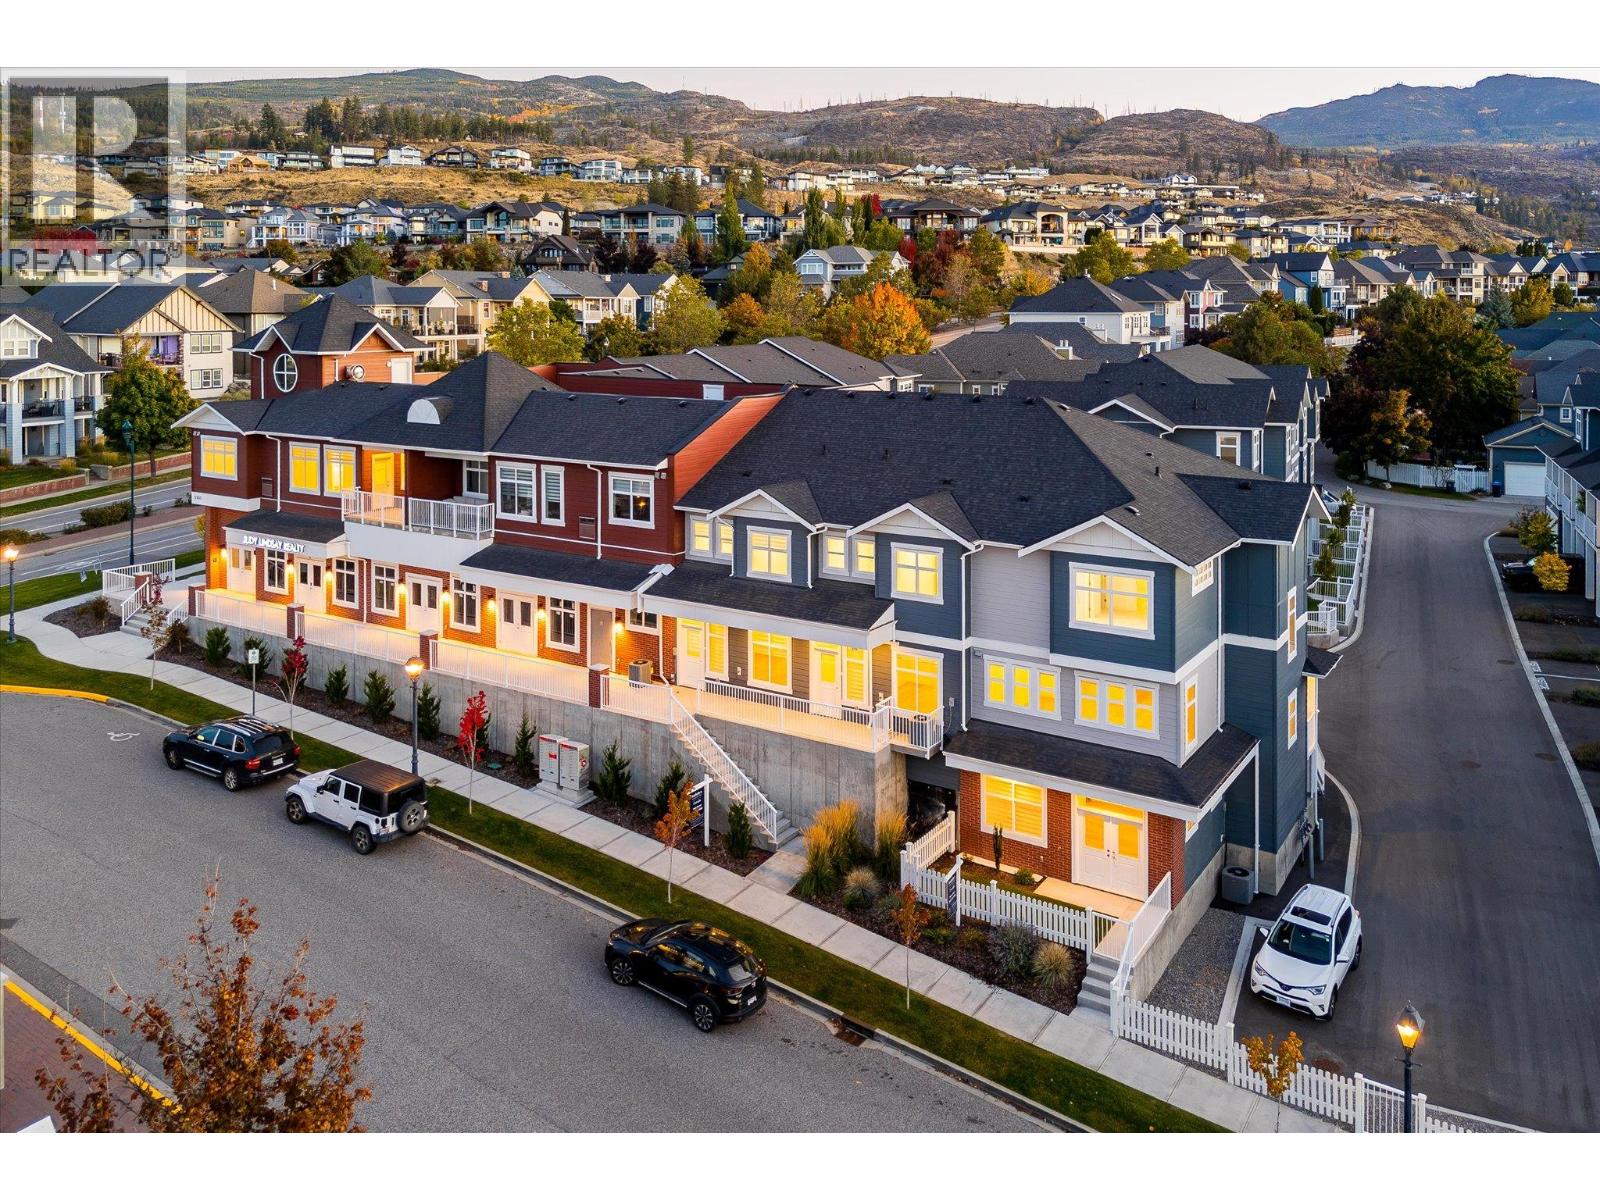
5300 Main Street Unit# 118
Kelowna, British Columbia
Discover an exceptional opportunity to own a new Live/Work townhome in one of Kelowna’s most desirable family-oriented communities. Offered at more than $175,000 below assessed value, this residence combines modern living with flexibility. Designed and zoned for Live/Work use, this home offers the ability to integrate business and residential living with a versatile space that can be tailored to your needs as an office, studio, appointment-based workspace, or for those seeking a more traditional family home, a guest space, formal dining area, hobby room, or additional family living space. The thoughtfully designed floor plan offers three bedrooms plus the Live/Work space, providing ample room for any lifestyle. The main living area is bright, welcoming and designed for everyday comfort, with a functional kitchen and open living and dining areas that create an easy setting for both relaxed evenings and entertaining. Outdoor living is also well considered, with a covered deck on either side of the home, providing protection throughout the seasons. A tandem two-car garage provides secure parking along with valuable storage and workspace flexibility. Reasonable strata fees and the pet-friendly setting further enhance the overall value and ease of ownership. Whether you're looking for a dedicated workspace, room to grow, or a home with more flexibility than a conventional townhome, this residence offers an uncommon combination of space, functionality, zoning flexibility and value. Located in Kettle Valley, you’ll enjoy a welcoming community atmosphere with nearby parks, schools, recreation and amenities, while remaining connected to everything Kelowna has to offer. A versatile home designed around the way you live… work from home, welcome family, entertain friends, or simply enjoy the space. Move-in Ready. GST Applicable. Potential PTT exemptions. Additional floor plans available. Ask for a current availability list. Photos show Unit 117 which shares the same floor plan. (id:64133)
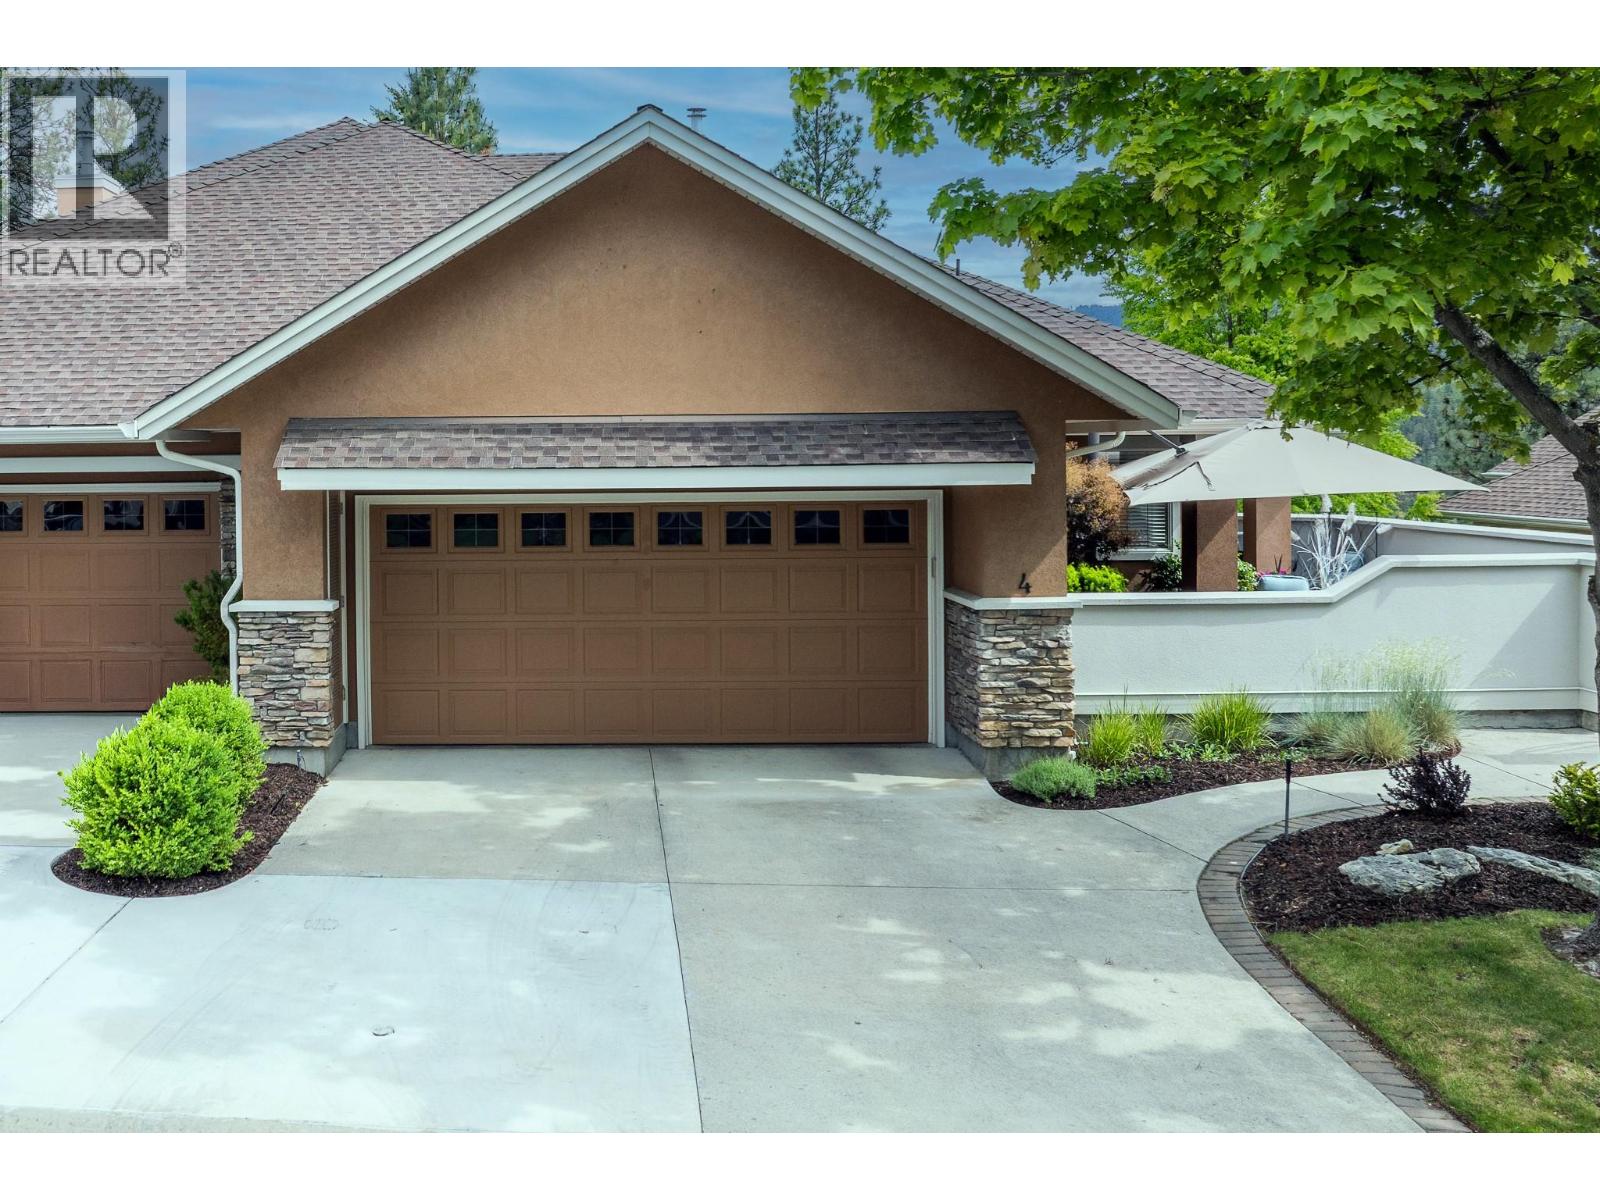
4520 Gallaghers Lookout Unit# 4
Kelowna, British Columbia
Experience resort-style living in the heart of Gallagher’s Canyon! This beautifully maintained 3 bed + den walkout rancher welcomes you with a sunny private courtyard entrance and offers a bright open-concept layout with large windows throughout, a cozy gas fireplace, and a well-appointed kitchen featuring stone countertops, wall oven, prep sink, tile backsplash, and dine-up bar seating. The spacious main-floor primary suite includes a walk-in closet and a 4-piece ensuite with dual vanities and a walk-in glass & tile shower. The walkout lower level features a large rec room with wet bar, 2 additional bedrooms, workshop, storage space, and access to the covered patio and hot tub backing onto peaceful greenspace. Complete with a double garage, this home is perfectly positioned within one of Kelowna’s most sought-after lifestyle communities. Gallagher’s Canyon offers championship golf courses, tennis courts, indoor pool, fitness centre, games room, art studios, social events, and endless scenic walking trails - all just 15 minutes from downtown Kelowna! Newer heat-pump and gas-fired furnace! (id:64133)
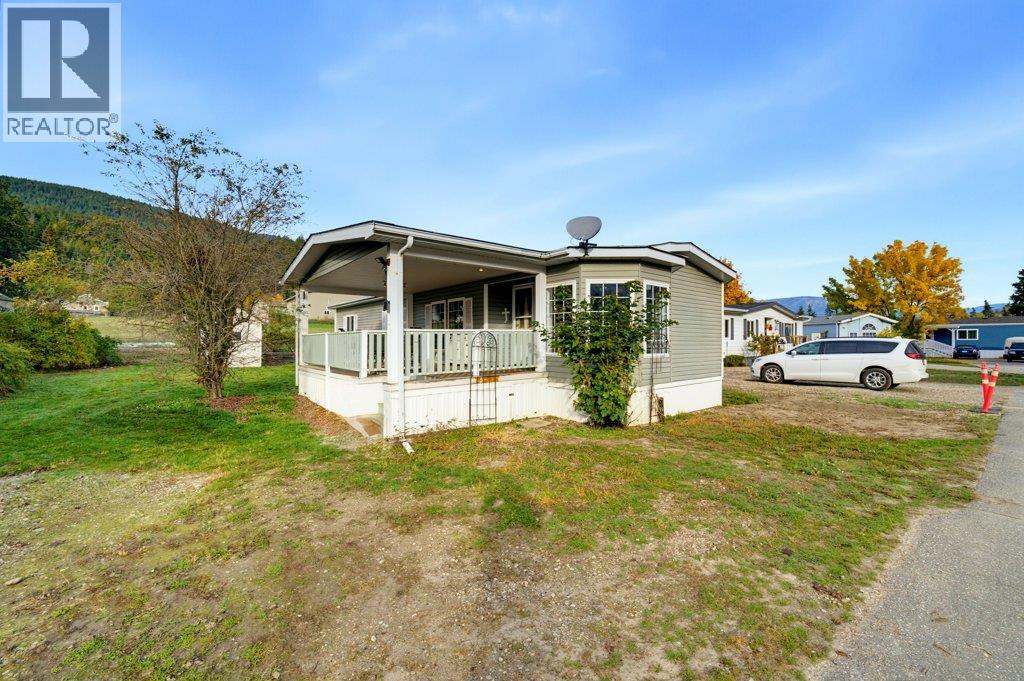
2930 Brown Road SW Unit# 22
Salmon Arm, British Columbia
Welcome to Valley Mobile Home Park! This spacious 1,320 sq. ft. double-wide manufactured home offers comfortable, single-level living with an abundance of character and charm. The bright, open living and dining areas feature vaulted ceilings, decorative wood accents, an elegant genuine crystal chandelier. The generous kitchen offers abundant cabinetry, ample counter space, skylight. A delightful, sun-filled breakfast nook features five expansive windows, a distinctive Tiffany-style stained-glass ceiling fan and light fixture, creating a charming space to enjoy your morning coffee. The spacious primary bedroom features 3-piece ensuite complete with a relaxing jetted soaker tub. An additional 2 bedrooms & open office nook area offer flexible space for guests, hobbies, & or a home office. A second full bathroom & convenient laundry area complete the functional floor plan. One of the home's standout features is the expansive covered deck, offering a wonderful outdoor living space for entertaining, barbecuing, or simply relaxing and enjoying the fresh Shuswap air. The level yard provides room for gardening, landscaping, and outdoor enjoyment, while convenient parking adds to the property's practicality. Important updates- Polyb has been replaced with Pex, a new Hotwater heater 2026, electrical updated 2026, An excellent addition to the property is the 8' x 10' detached storage shed c/w attractive exterior siding, a shingled roof, and extensive built-in wooden shelving. Come explore the possibilities! (id:64133)
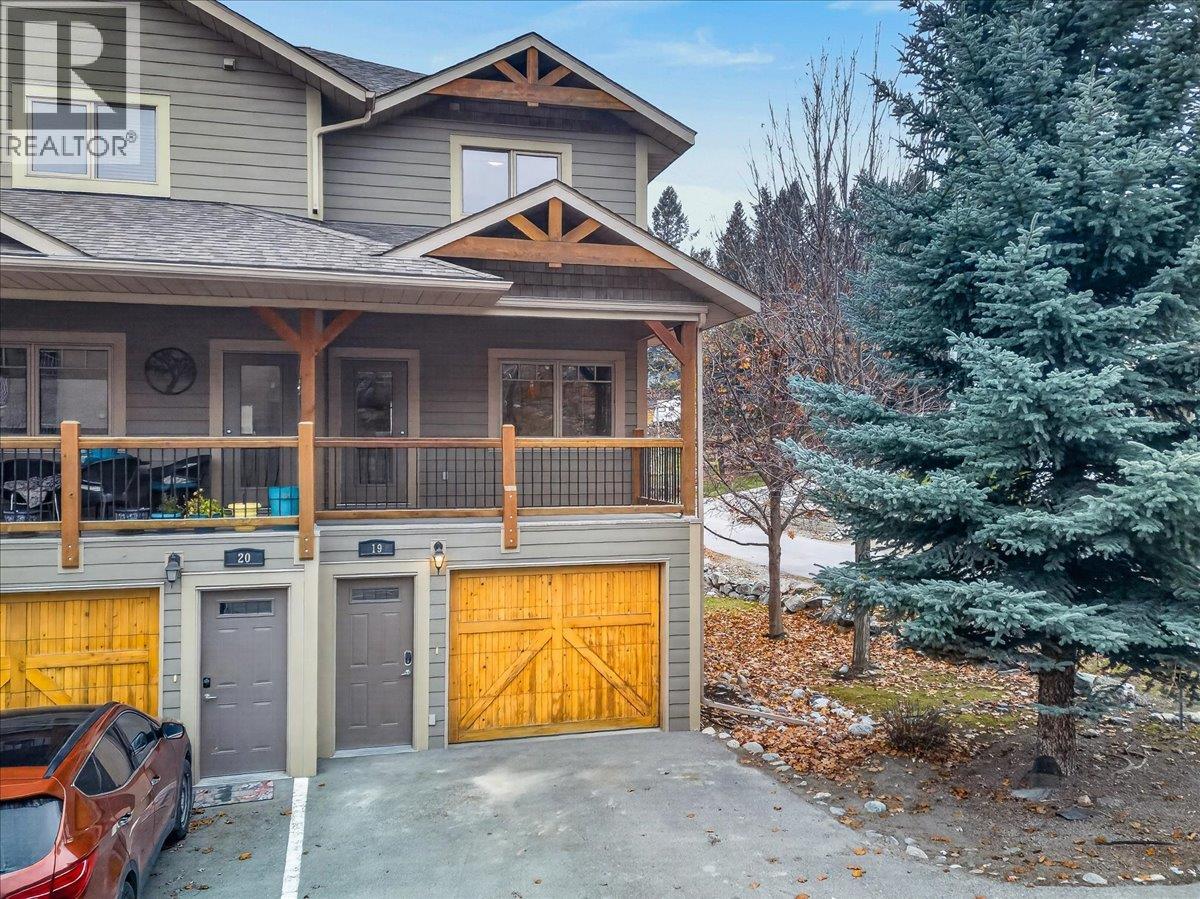
1309 11th Avenue Unit# 19
Invermere, British Columbia
Welcome to #19 Cedarwood Glen! This end-unit townhouse offers a great combination of location, space and privacy, right in the heart of Invermere. Just a short walk to downtown shops, restaurants and Kinsmen Beach, yet tucked away in a quiet residential area with no busy road or traffic noise. The home features two bedrooms on the upper level, with the kitchen and living area on the second floor, opening onto a covered front deck. The ground level offers a large garage and a third bedroom or bonus flex space that would make a great home office, den or guest room. Recent updates include new vinyl plank flooring throughout and stainless steel kitchen appliances. Being an end unit, there's the added bonus of extra natural light and privacy, with mature trees surrounding the property and providing a nice green backdrop. Whether you're looking for a full-time home, a weekend getaway, a place to retire or an affordable opportunity to get into the Invermere market, this one is worth a look! (id:64133)
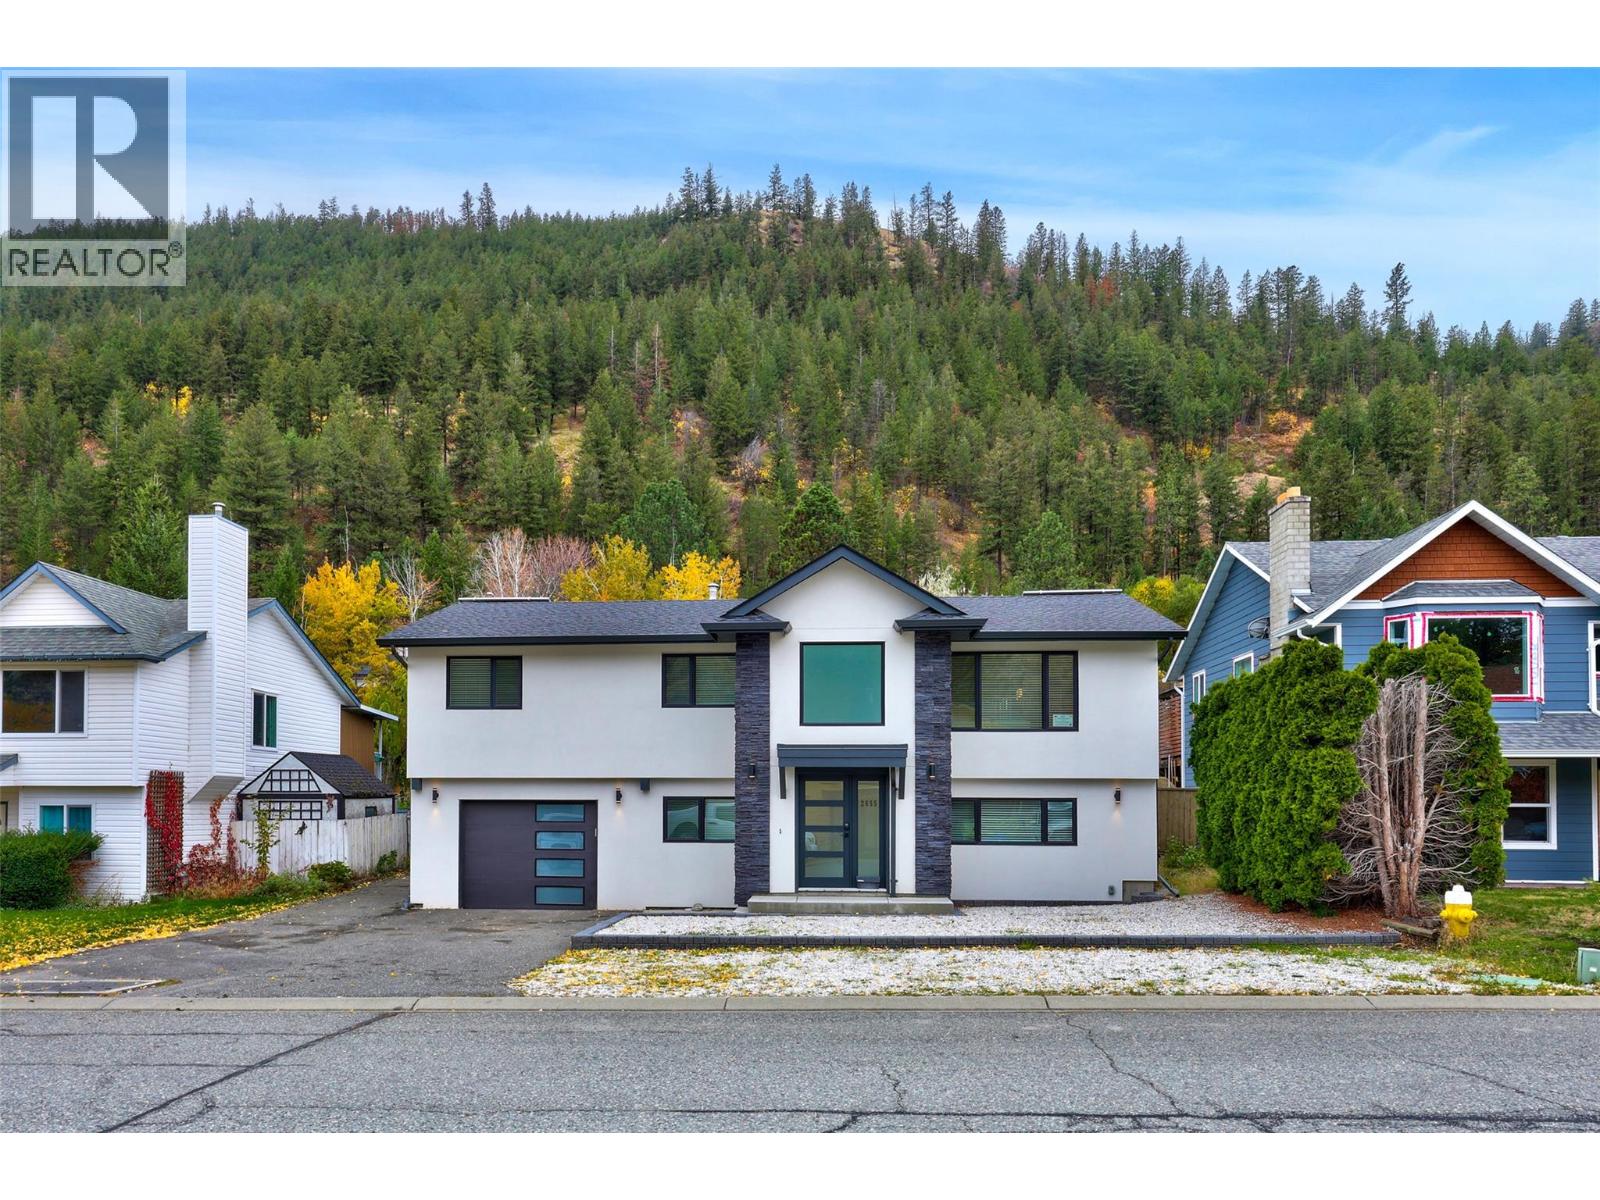
2655 Qu'appelle Boulevard
Kamloops, British Columbia
Welcome to 2655 Qu'Appelle Boulevard! Fully reimagined and reconstructed in 2023, this breathtaking home combines high-end modern design, top-tier efficiency, and unbeatable functionality. Every detail has been thoughtfully updated from the ground up to offer a truly turn-key living experience. Architectural & Exterior Upgrades Custom Elevation & Roofline: Striking new house facade featuring an added foyer entry, an updated roofline with new shingles, and wrap-around exterior lighting set on an automated timer. Superior Insulation & Energy Efficiency: Outfitted with high-efficiency solar panels, extra attic insulation, and exterior house insulation installed beneath brand-new stucco siding. Windows & Natural Light: Brand-new custom windows installed throughout the entire home, including newly added windows in the bathrooms to maximize daylight. Interior Features & Layout Chef’s Kitchen: Beautiful, brand-new kitchen construction designed with modern finishes, generous workspace, and premium flow for entertaining. Luxury Upper Level: The entire upstairs bathroom layout features brand-new construction, offering clean lines and spa-like comfort. Under-Stair ""Harry Potter"" Nook: A custom, charming storage or play space cleverly built under the stairs. Modern Comforts: Enjoy endless hot water with a new on-demand tankless water heater. Garage, Parking & Outdoor Amenities Fully Upgraded Garage: Built with new exterior walls, full insulation, an insulated garage door, and clean, durable epoxy flooring. EV & RV Ready: Features a built-in electric vehicle (EV) charger alongside direct vehicle access to the backyard and a dedicated Sani dump hook-up for your travel trailer or RV. This property seamlessly blends modern luxury with eco-friendly features and exceptional utility. Schedule your private viewing today to experience 2655 Qu'Appelle Blvd in person! Please allow 24 hours notice for showings (id:64133)
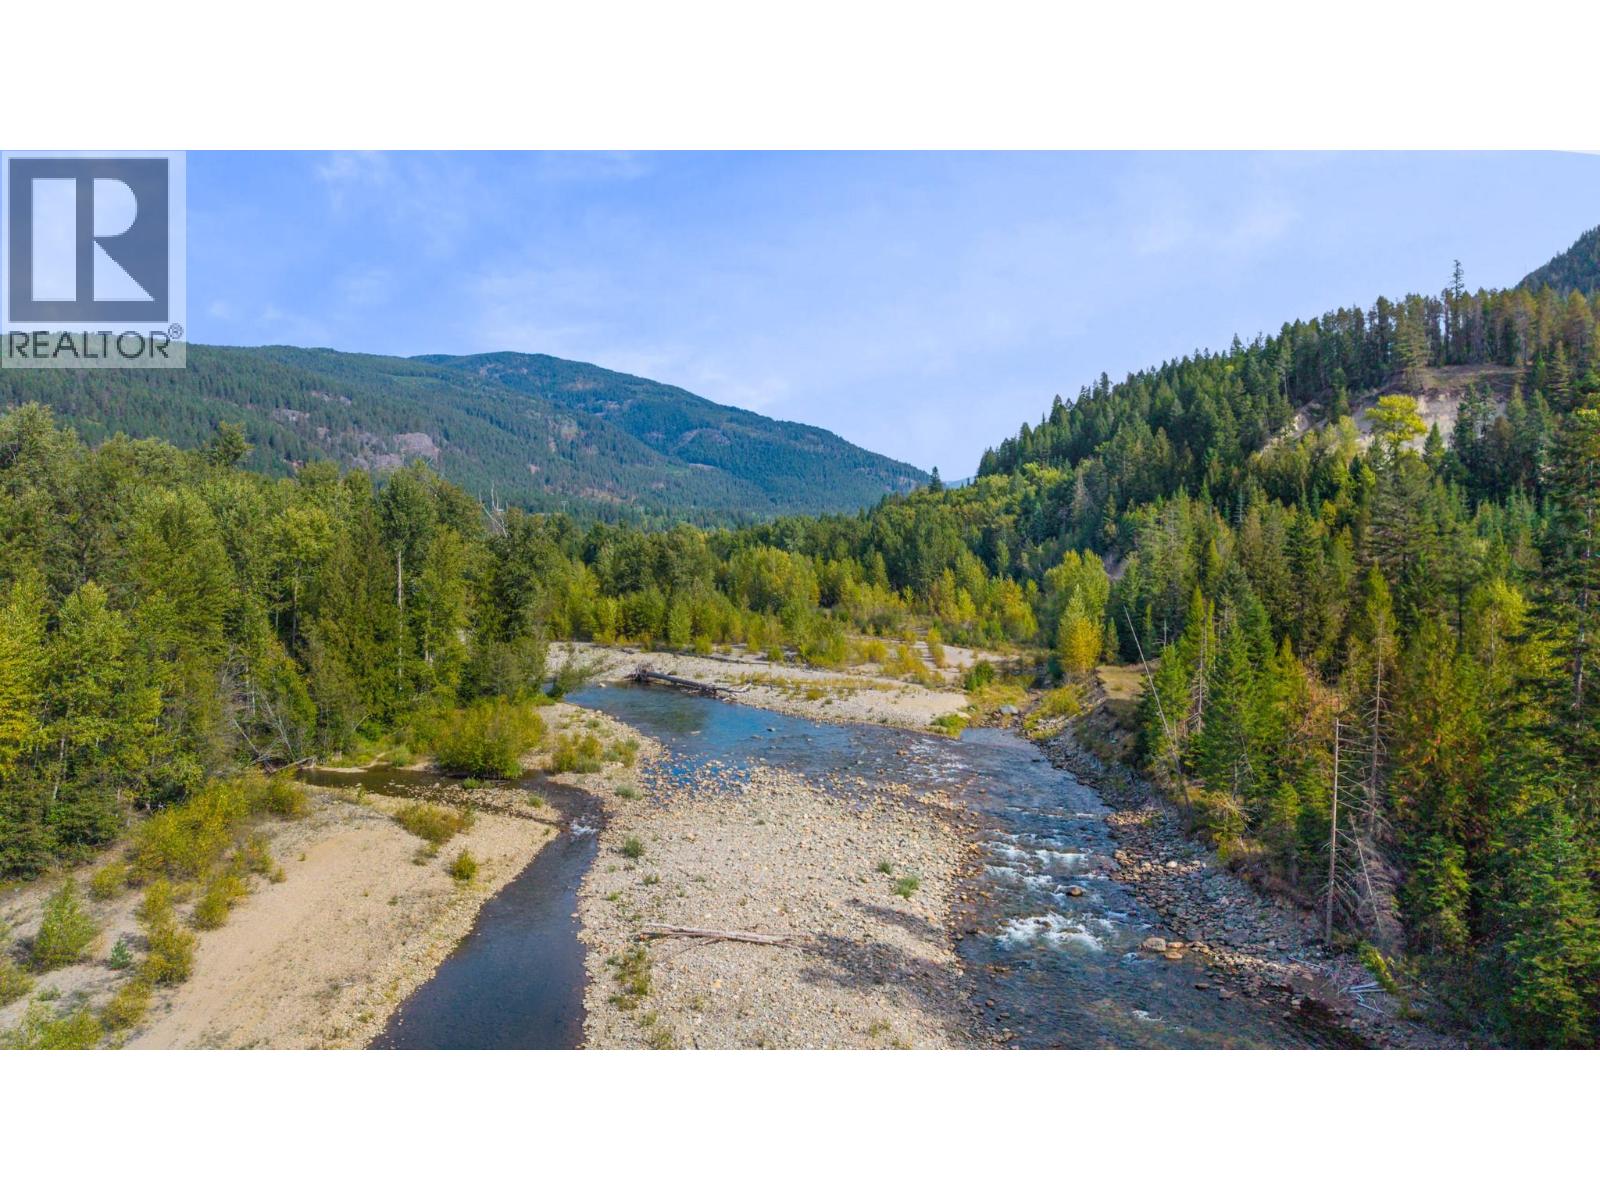
4529 Highway 3
Arrow Creek, British Columbia
Homestead, home-based business or tourism accommodation? This 13+ acre property bordering Arrow Creek and Goat River near Creston gives you a head start, with much of the costly groundwork already done. Improvements include 400-amp power, a well, septic with field and a solid, well-maintained driveway. The shop has power, heat and water, plus a toilet, sink, outdoor shower, small hot water tank and washer/dryer hookups. You'll also find a heated she shed, an outdoor kitchen shed with power, and a power shed housing all services. The RV setup includes 3 full-service sites (two 30-amp, one 50-amp), 3 partially serviced sites (power and water) and a 20x20 deck with 2 RV access points. Zoned R3 Rural Residential, allowing uses such as single detached or duplex housing, an accessory dwelling, home-based business, farm animals and accessory tourist accommodation. A cleared trail leads to the Goat River. No house currently on the property. Buyers to verify intended uses with the RDCK. (id:64133)
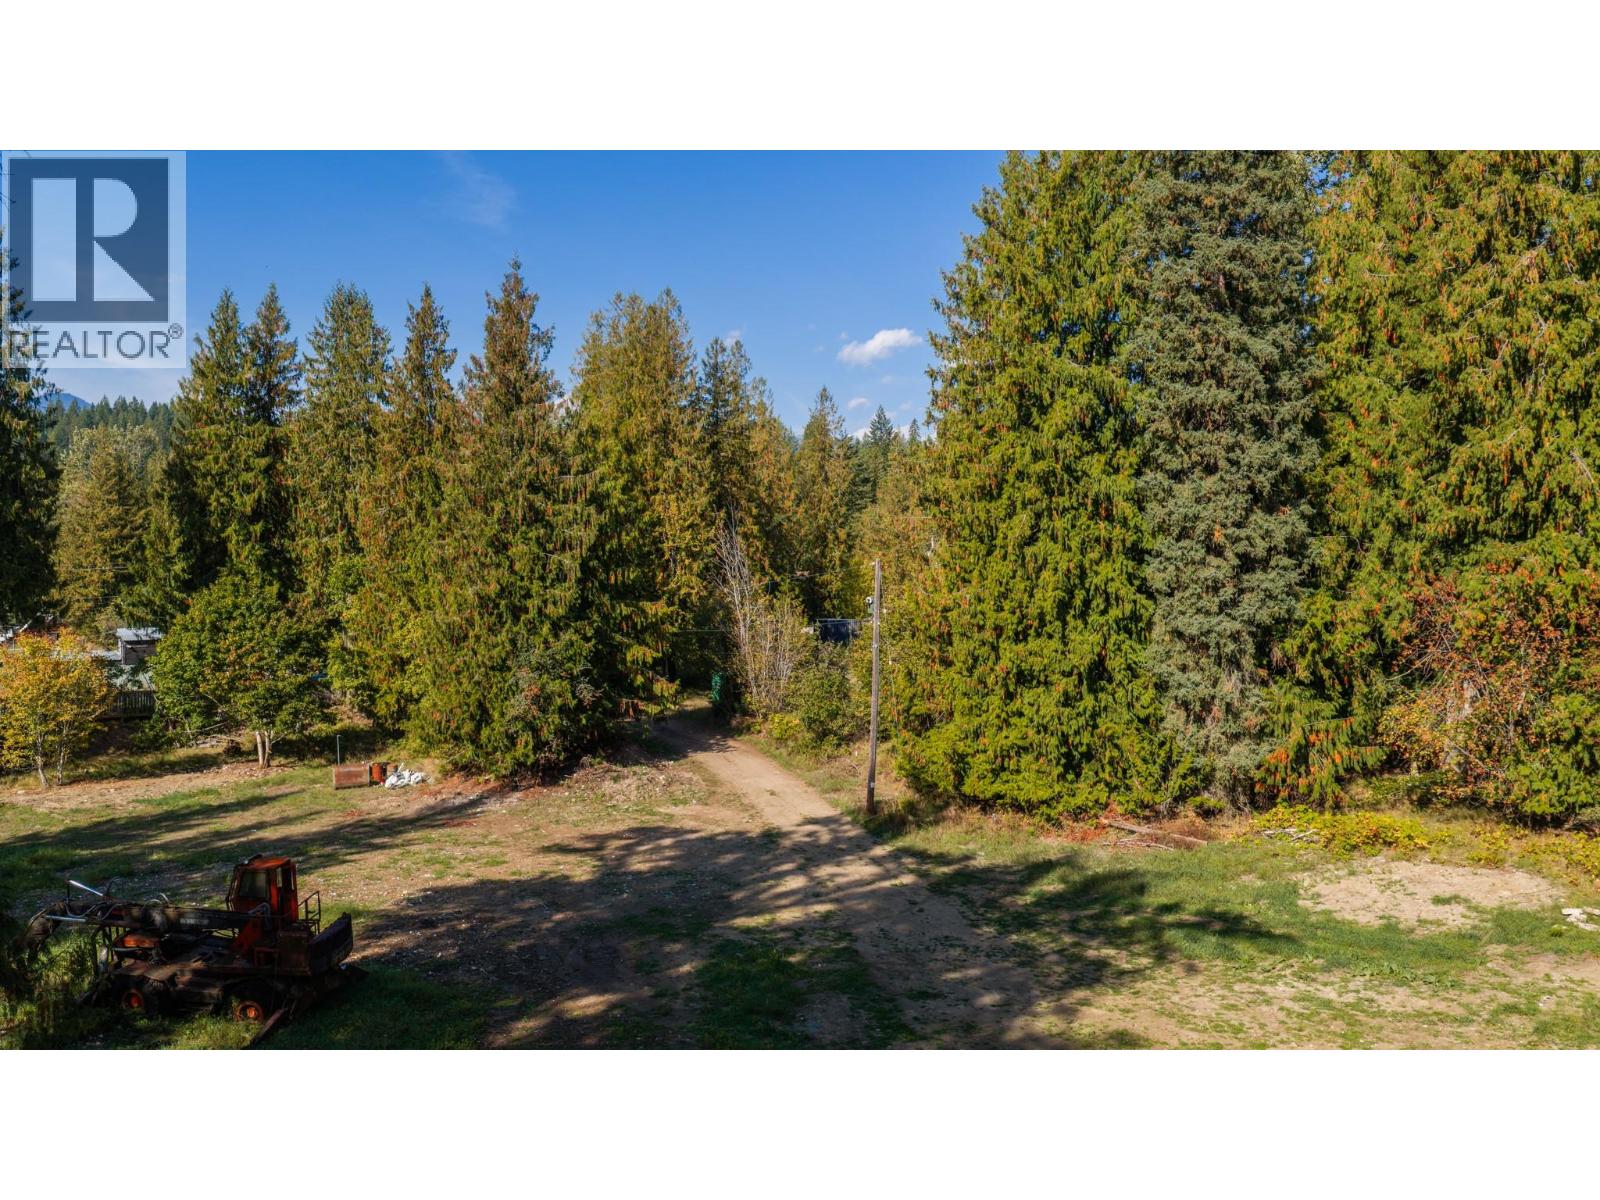
16078 Highway 3a
Crawford Bay, British Columbia
Opportunity to own 4.15 acres along Crawford Creek in the beautiful Crawford Bay area. This private, treed property offers a peaceful setting with the creek running alongside the property and plenty of room to bring your ideas to life. A home previously existed on the property and has since been removed, with a well and power already in place. Whether you're looking for a recreational property, a future homesite, or simply your own piece of the Kootenay's, this acreage offers a great starting point in a beautiful natural setting. Located right in Crawford Bay with easy access to the many recreational opportunities of the East Shore of Kootenay Lake. (id:64133)
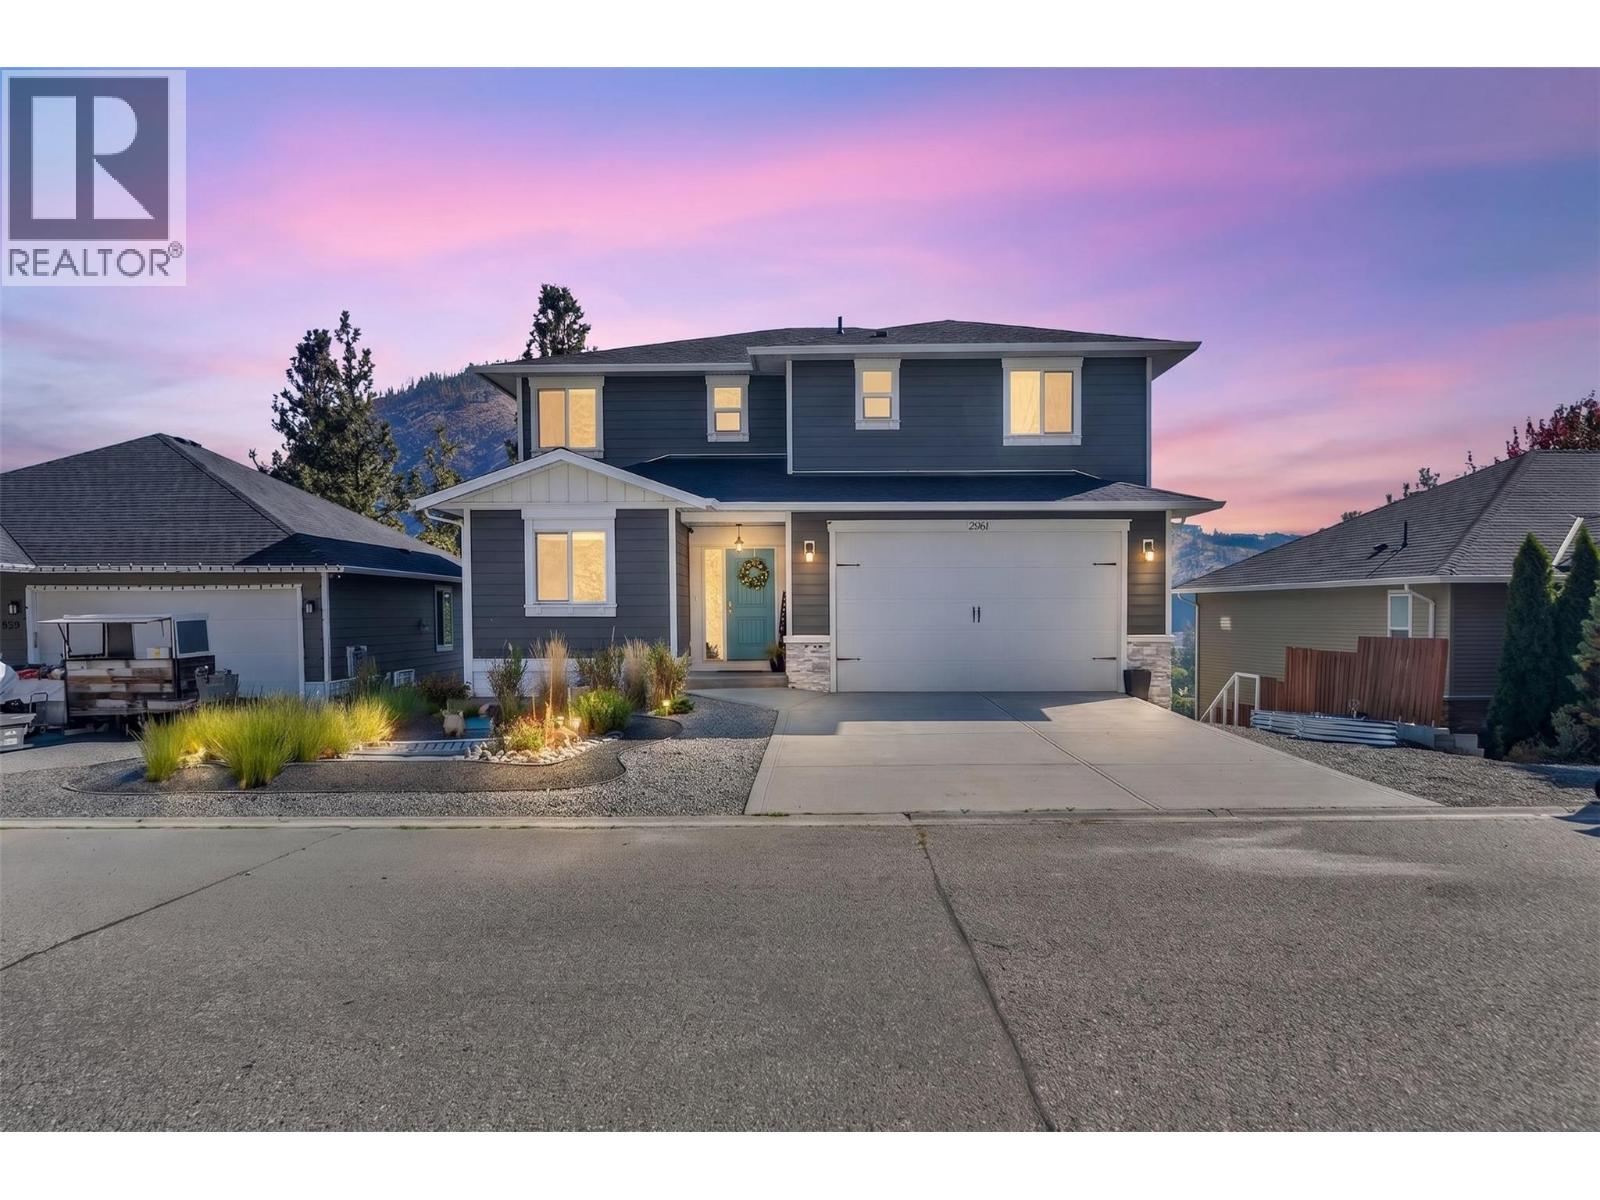
2961 Ensign Way
West Kelowna, British Columbia
Welcome to this beautifully designed 5-bedroom home in the heart of Shannon Lake, where modern finishes, thoughtful design, and exceptional functionality come together! Built in 2016, this impressive home features a bright, open-concept layout with soaring 9-foot ceilings, engineered hardwood flooring, and an abundance of natural light. At the heart of the home is a stunning kitchen featuring quartz countertops, a spacious walk-in pantry, and seamless flow into the dining and living areas, perfect for entertaining and everyday family living. Step onto your covered deck and enjoy beautiful views of Little White Mountain, the perfect setting to relax and unwind. The primary suite offers a private retreat complete with a walk-in closet and ensuite. Downstairs, a fully self-contained 2-bedroom suite provides incredible flexibility for extended family, guests, or additional rental income. Located in the highly desirable Shannon Lake neighbourhood, you're just minutes from Shannon Lake Golf Course, parks, hiking trails, schools, and everyday amenities. With so many thoughtful features, quality finishes, and incredible spaces throughout, this is a home that photos simply cannot do justice. You truly need to walk through to appreciate everything it has to offer! Book your private showing today! (id:64133)
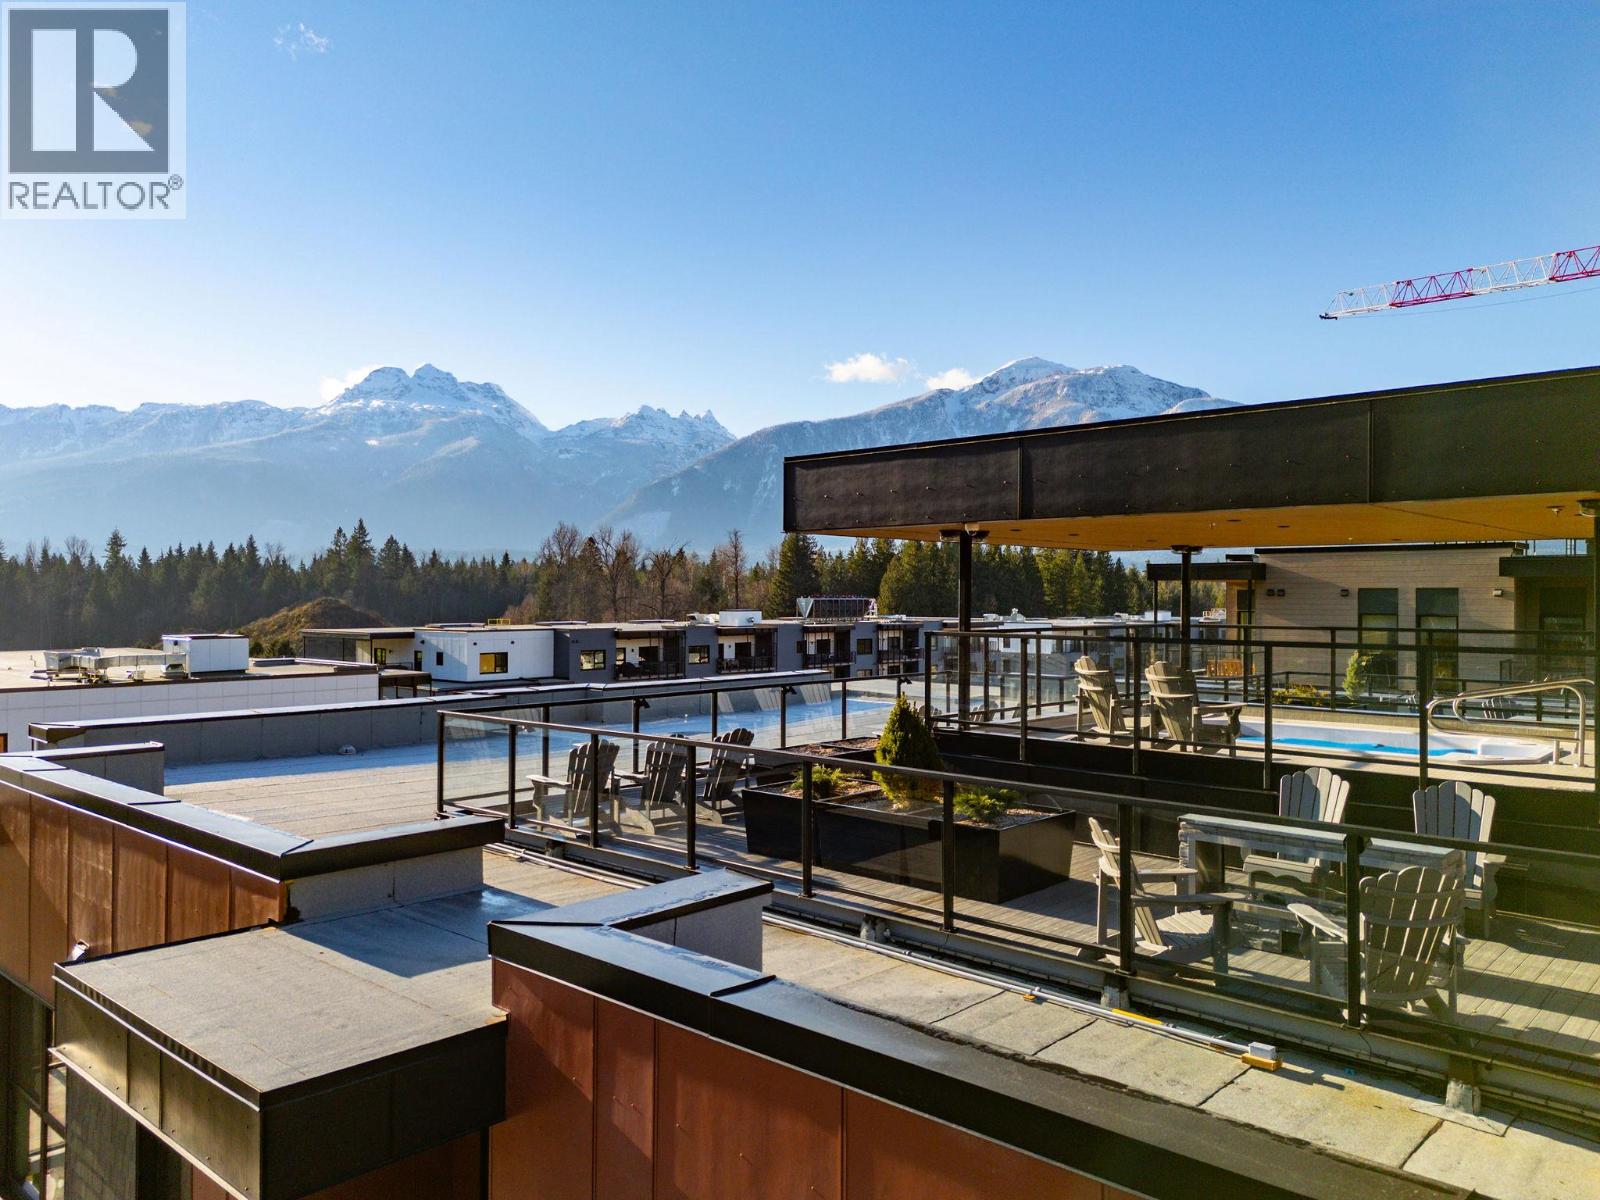
1702 Coursier Avenue Unit# 1113
Revelstoke, British Columbia
Welcome to Unit 1113, a southwest facing two-storey corner townhome in the brand new Selkirks complex at Mackenzie Village, offering stunning views of the Monashee Mountains and excellent sun exposure that fills the home with natural light. Designed for modern mountain living, the bright interior features engineered hardwood flooring, floor-to-ceiling windows, quartz stone countertops, and an open-concept kitchen, dining, and living area with an upgraded kitchen and appliance package. Built with innovative materials and energy-efficient systems, this high-performance home offers comfort, durability, and cost-effective heating and cooling. The home features a spacious patio with a private hot tub, plus a balcony off the primary bedroom—ideal for relaxing. Residents and guests also enjoy access to a panoramic rooftop terrace with two 12-person hot tubs, BBQs, outdoor dining areas, and lounge spaces, offering a truly unique amenity in the Revelstoke real estate market. Additional conveniences include underground parking, a storage locker, and dedicated bike storage. Mackenzie Village is a vibrant, pedestrian-friendly community with generous green space, gardens, and on-site amenities. Located just three minutes from the world-renowned Revelstoke Mountain Resort and directly across from the future Cabot Golf Course, this property allows for full-time living, monthly rentals, or nightly vacation rentals—offering outstanding flexibility for both lifestyle and investment. (id:64133)
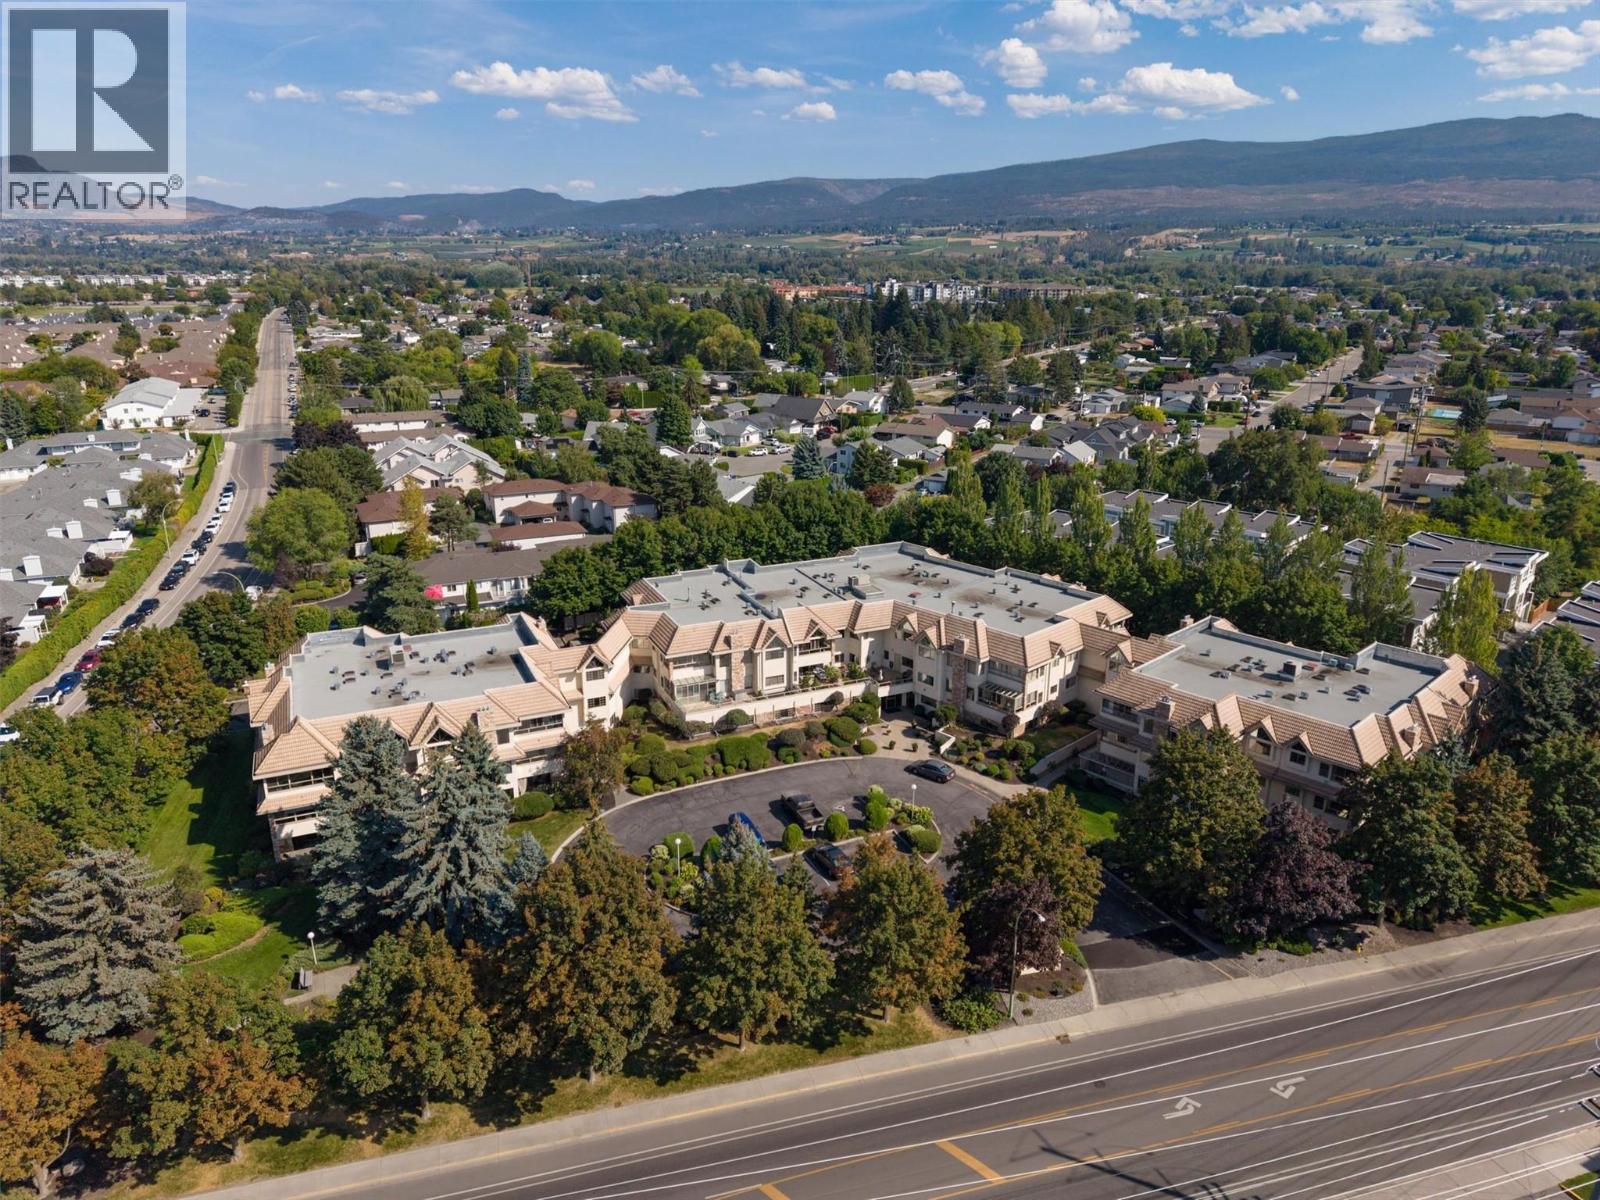
3335 Richter Street Unit# 101
Kelowna, British Columbia
COME HOME TO THIS LOVELY 1,400+ SQ. FT. GROUND FLOOR CORNER UNIT IN DESIREBLE MISSION PARK PLACE. Welcome to #101 - 3335 Richter Street in the ""popular for a reason"" South Pandosy area. This well-kept home comes with a large sunroom offering a secondary and direct access to Richter Street. This home has 2 large bedrooms, 2 full bathrooms, a formal living and dining room, an open-concept kitchen and family room (the latter with a gas fireplace), plus a large sunroom, a laundry room, and a good sized in-suite storage room. The large primary bedroom offers a good-sized walk-in closet, and a 4-piece ensuite bathroom. This is a +55 park-like complex in the Lower Mission and it sits directly across the street from shopping, coffee shops, restaurants, medical buildings, pharmacies, city transit, and is a short walk to beaches and parks. There is also a bicycle storage area, and there is easy access to a network of flat bicycle paths and designated laneways that can give you access to downtown Kelowna - and as far away as to Lake Country. The complex includes a common room with a kitchen, a fitness centre, there is bike storage and secure underground parking, as well as a crafts/hobbies workshop. Mission Park Place is one of the area’s most sought-after communities, and is definitely worth a look. (id:64133)
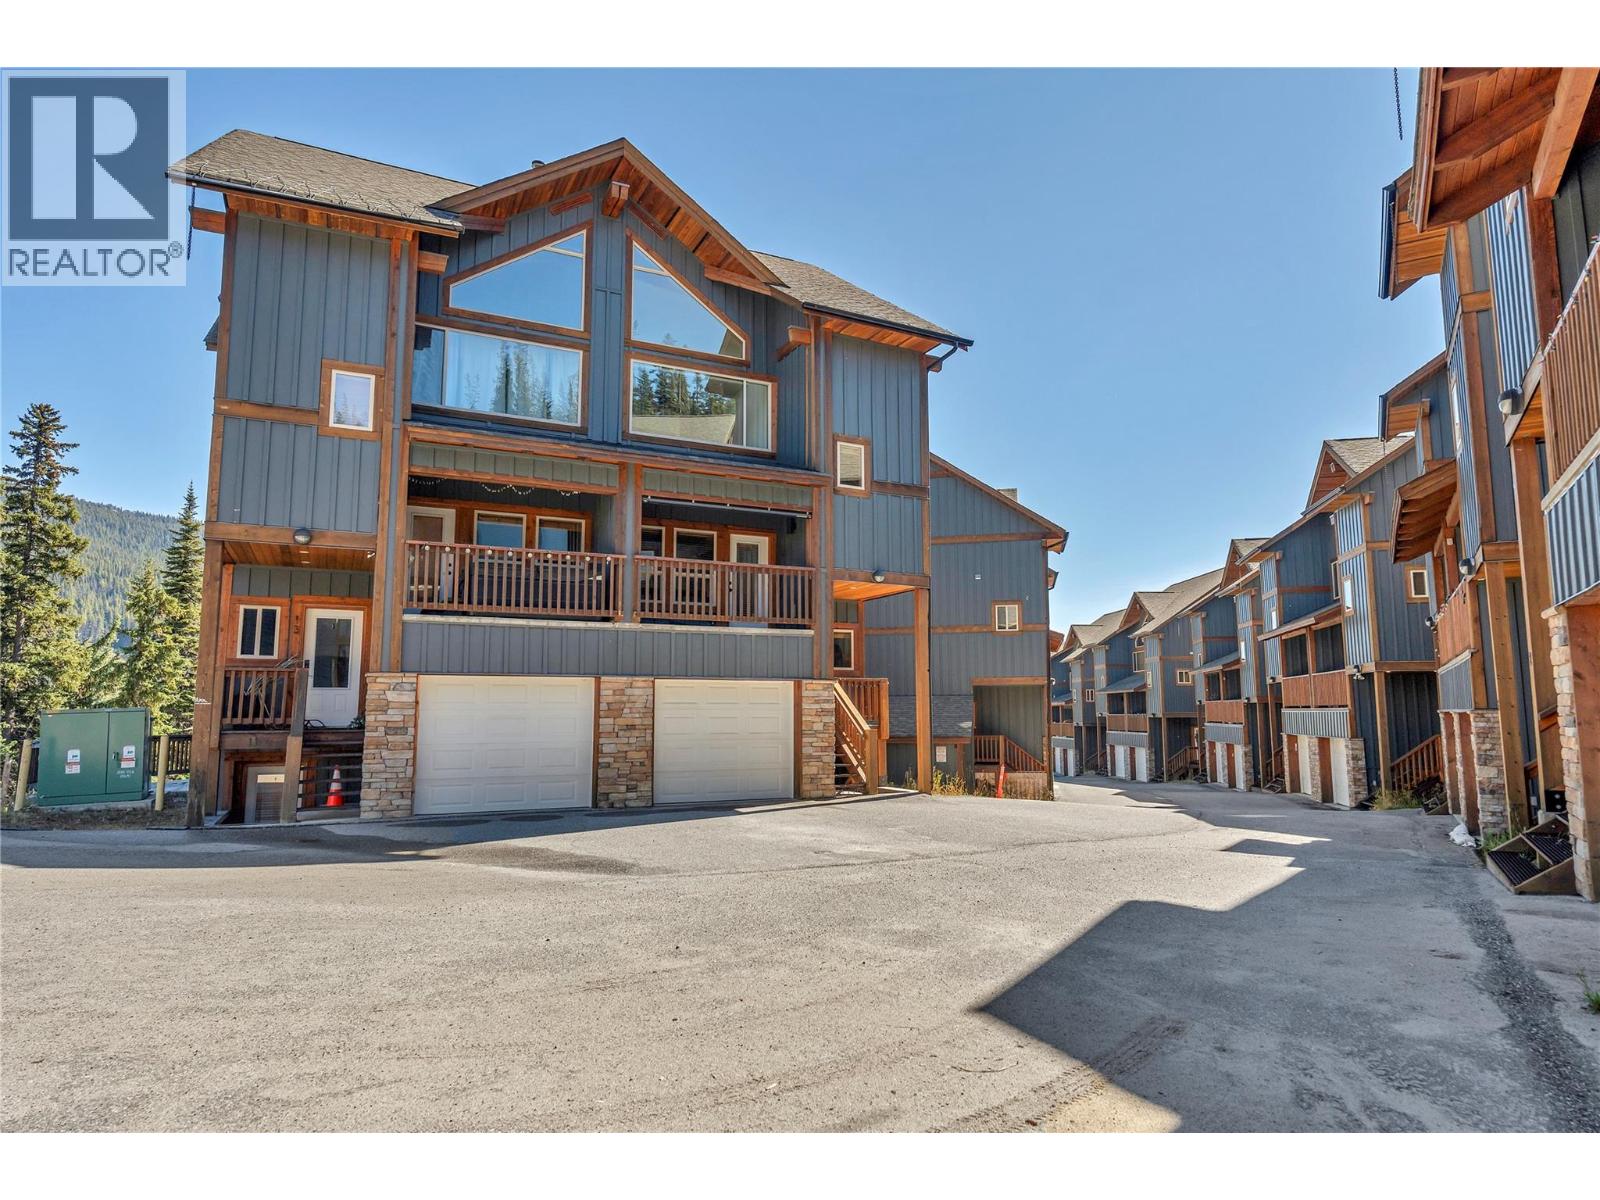
306 Creekview Road Unit# 14
Apex Mountain, British Columbia
Ski season is coming and this fully renovated Apex Mountain townhome is move in ready and built for real mountain living. Updated throughout with new paint, new carpets, all new appliances, and new light fixtures, there's nothing left to do but bring your gear. It starts with a full garage over 33 feet deep, room for a sled, ATV, or truck, plus a mudroom, laundry, den, and 2-piece bath on the entry level, so gear and boots never have to touch the living space upstairs. The main floor is where this home really shines: an open living, dining, and kitchen layout under vaulted wood beam ceilings, anchored by a stone-faced fireplace that makes coming in from a day on the hill feel like it should. The kitchen features brand new stainless appliances and a large island. Upstairs, both bedrooms come with their own private ensuite: the primary suite offers a full 4-piece bath, while the second bedroom has its own 3-piece ensuite. Above it all, a loft with built-in bunk beds gives kids, guests, or a full ski crew a place of their own without crowding the main living space. With over 2200 sq ft, this home accommodates everything from a quiet solo retreat to a full family gathering, and with Apex Mountain just steps from the door, it's a rare opportunity to secure a true ski-in property for the season ahead. (id:64133)
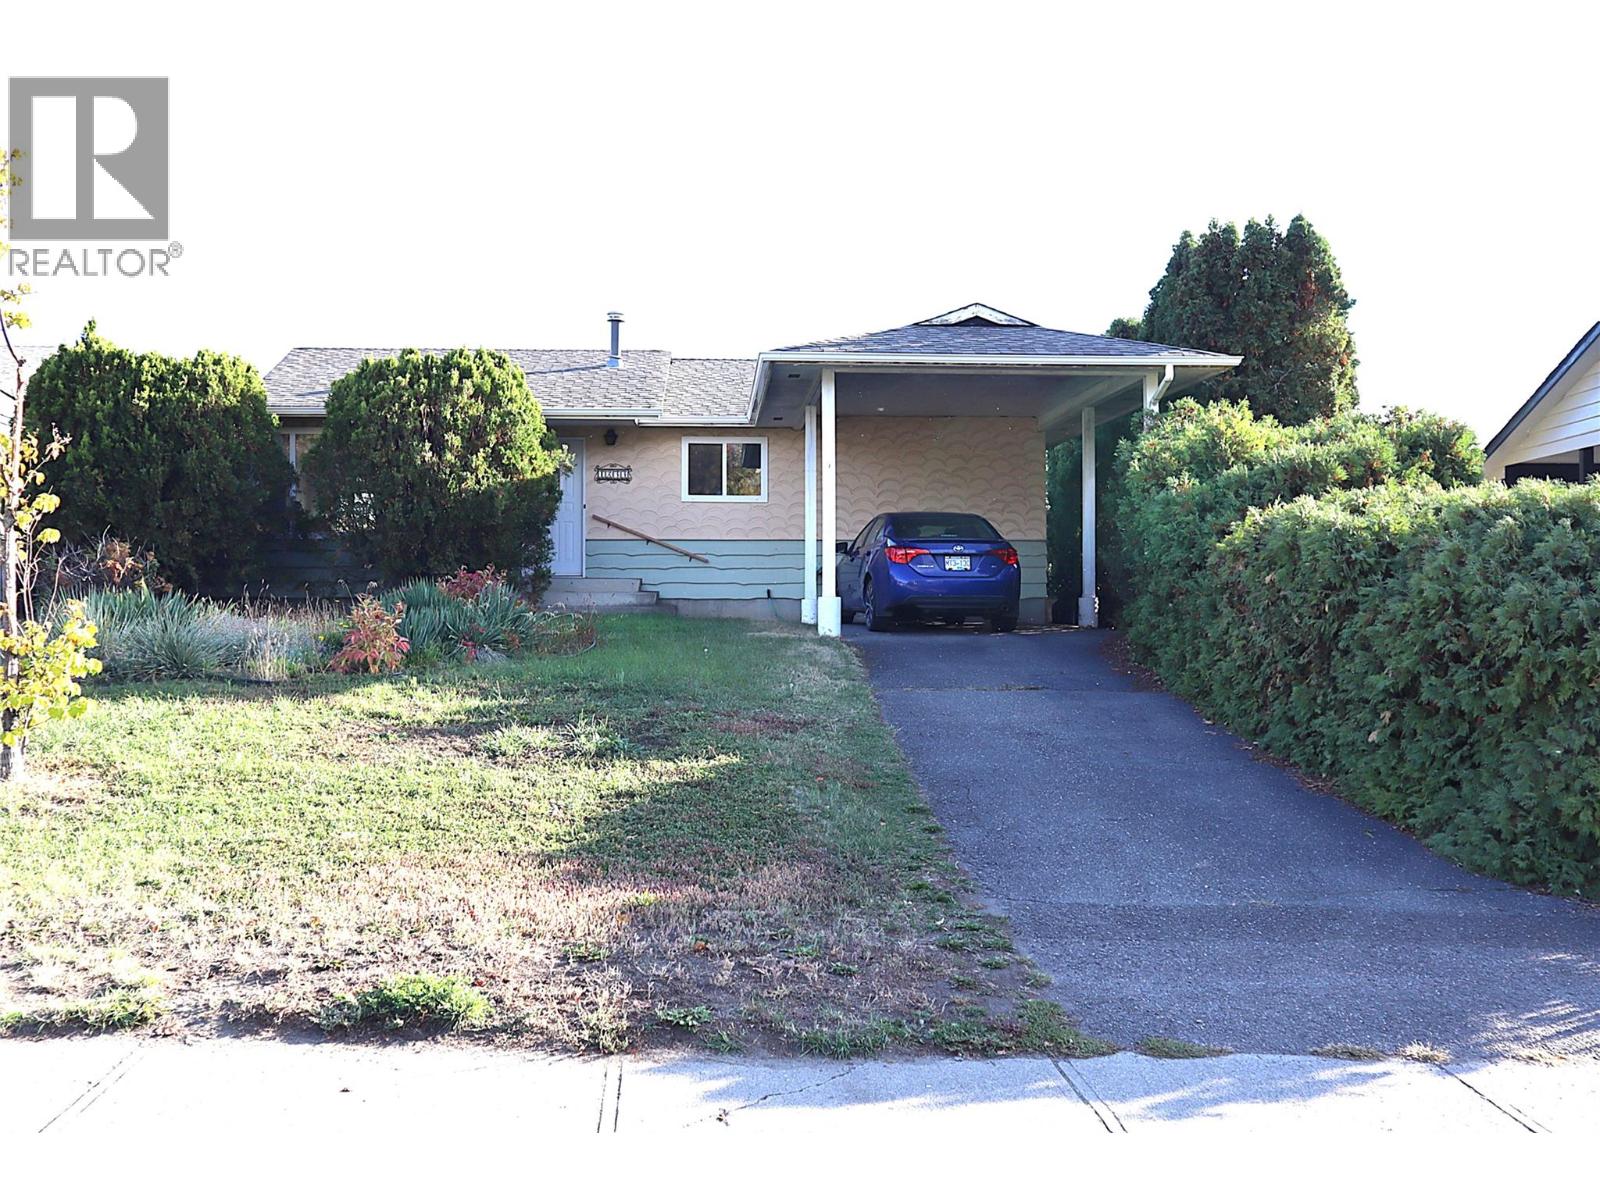
1233 Hook Drive
Kamloops, British Columbia
Current owners have lived in this home 29 years! Located on a quiet street with endless walking trails you can see from your front window, this cozy 3 + 1 bedroom, 2 bathroom home checks a lot of boxes. Easy suite potential with separate entrance, updated kitchen, central air, covered deck, carport, and a very green backyard with cherry and apple trees suits both families and empty nesters. Plenty of updates over the years, make this home ""just move in"" condition. Quick possession is possible, some furnishings negotiable. All measurements approximate. (id:64133)
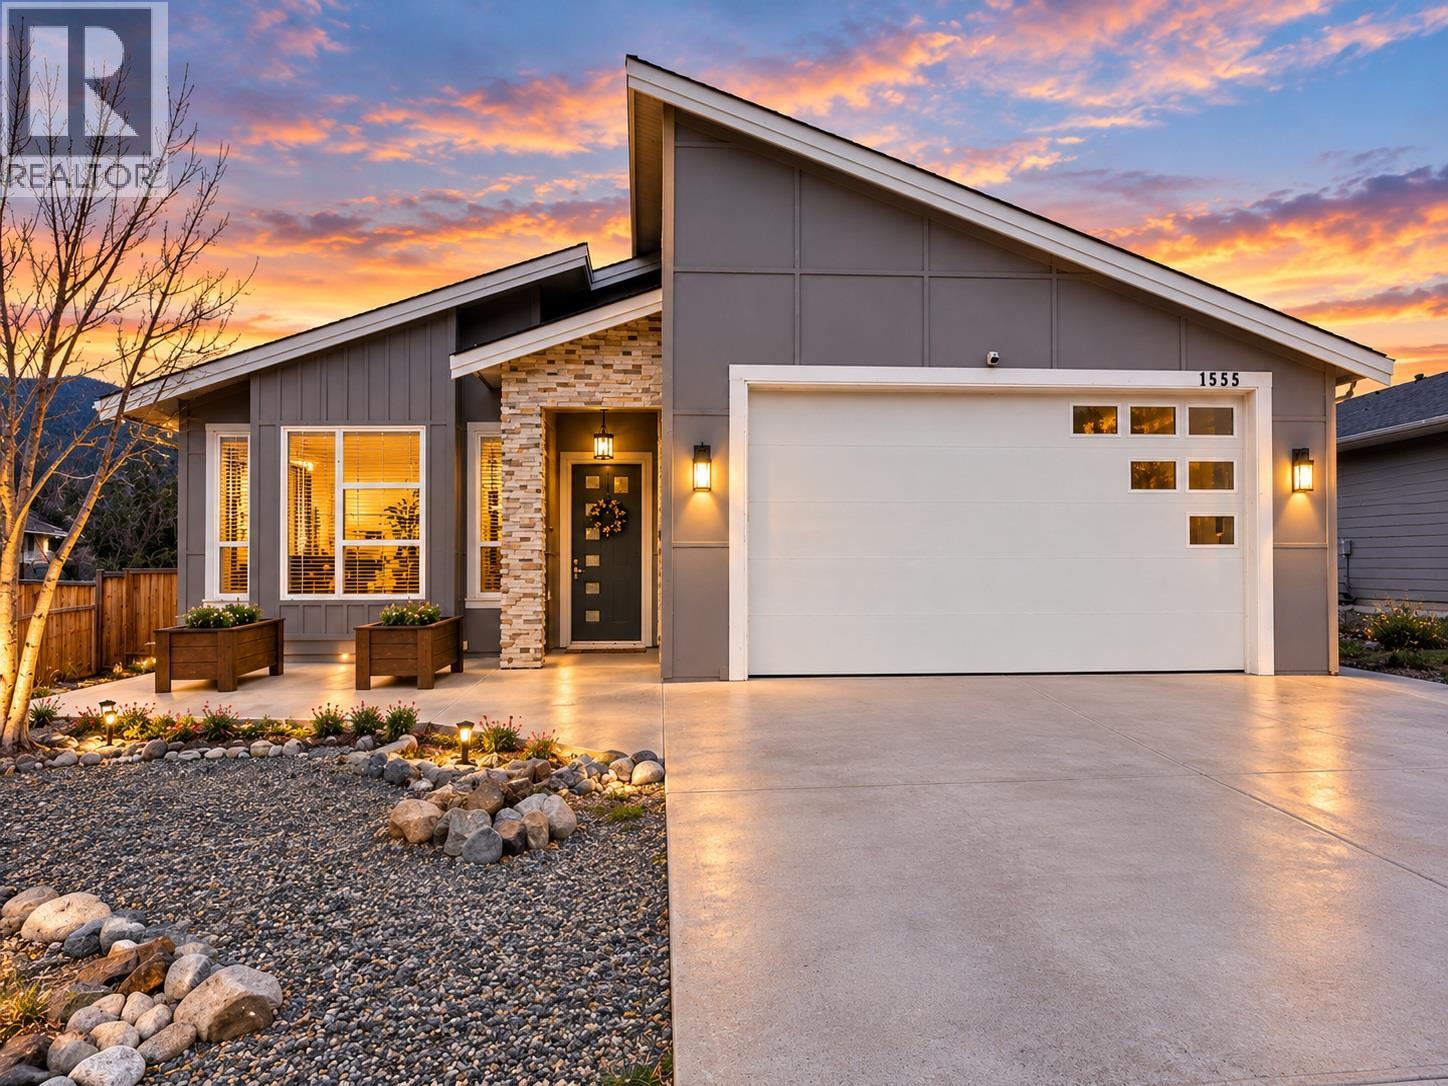
1555 Chestnut Avenue
Merritt, British Columbia
Situated in a beautiful location, this home offers an ideal combination of comfort, functionality, and low-maintenance living. The thoughtfully designed open-concept layout features impressive 10-foot ceilings and seamlessly connects the living room, dining area, and kitchen. The kitchen is beautifully finished with quartz countertops, a large island and soft-close cabinetry. A spacious pantry with a charming barn door provides additional storage but is also plumbed for another washroom. The generous primary bedroom offers a spa-inspired ensuite complete with a large jet tub, tiled flooring, a beautifully finished tiled shower, quartz countertops, double sinks, and a walk-in closet. The conveniently located laundry room, situated just off the double garage, also features a laundry sink. Step outside to enjoy the covered rear deck, pre-wired for a future hot tub, overlooking a low-maintenance yard with cedar fencing. Additional features include top-of-the-line stainless steel appliances, hot water on demand, forced-air heating, and air conditioning. A fantastic opportunity to enjoy quality finishes, thoughtful design, and comfortable living in a beautiful setting. Contact the listing agent today to arrange your private viewing. (id:64133)
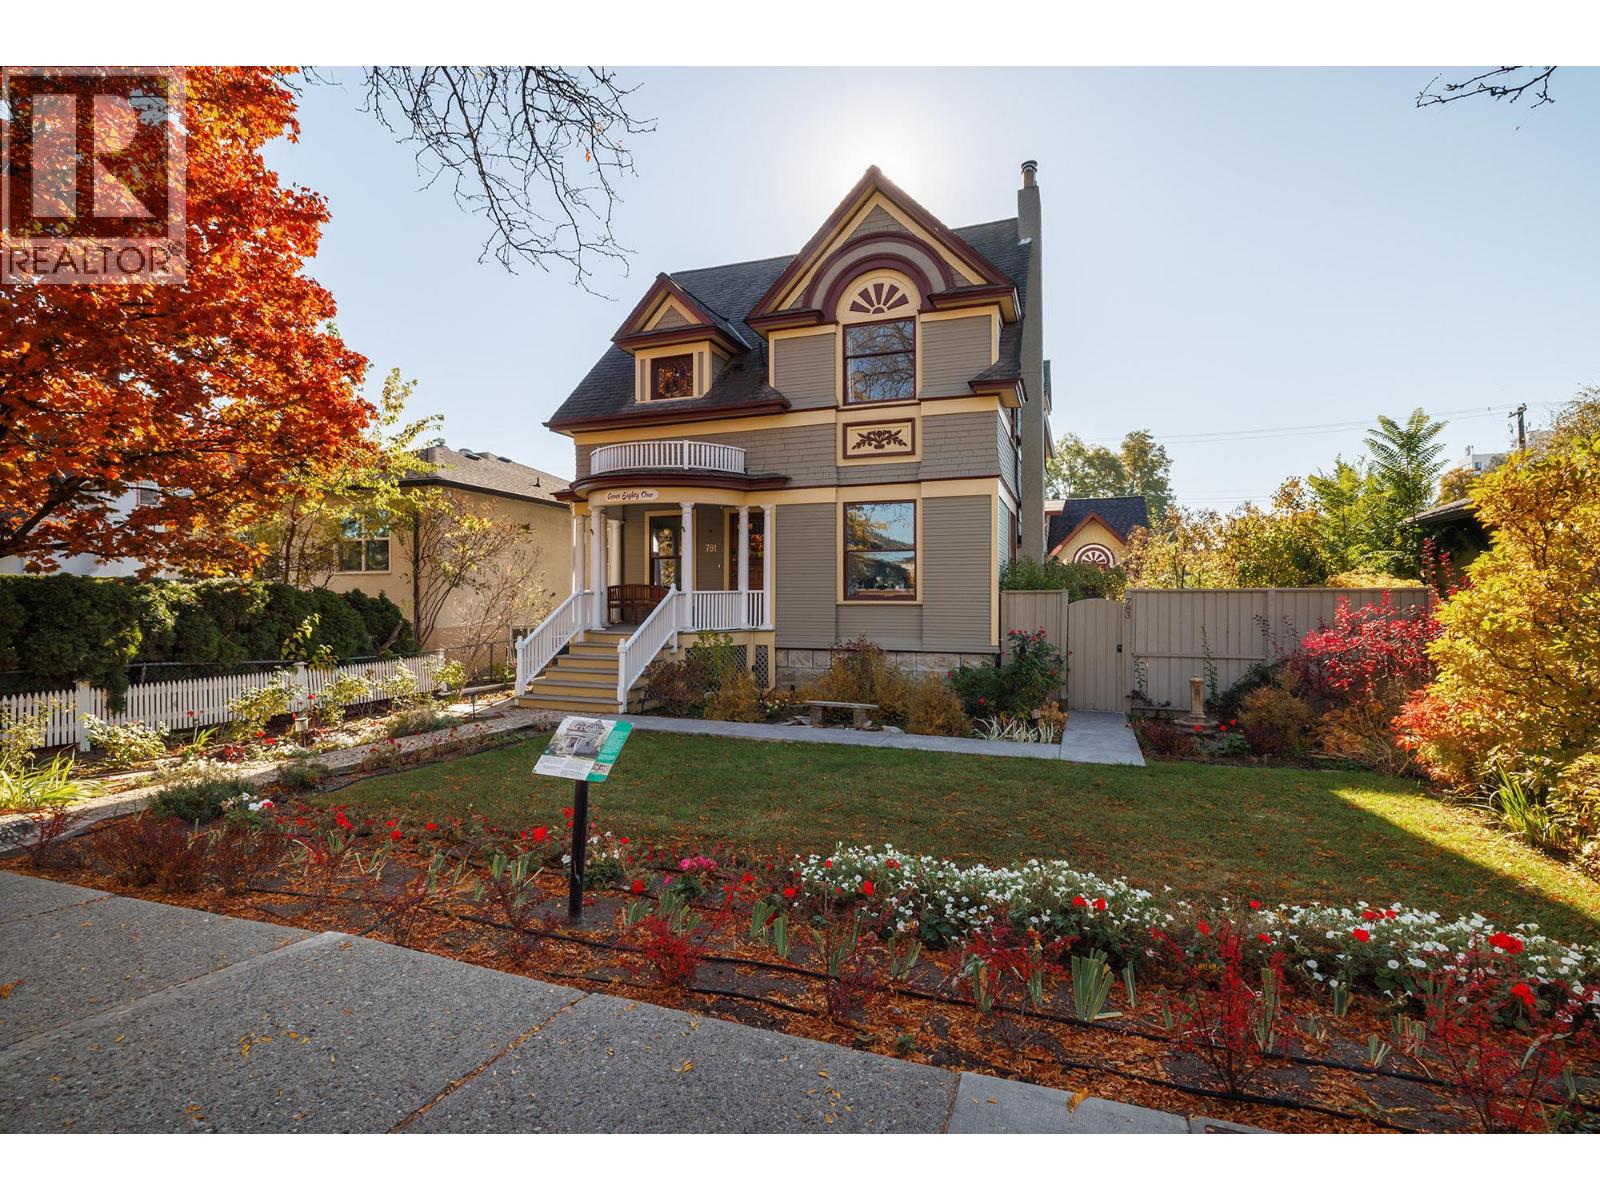
781 Bernard Avenue
Kelowna, British Columbia
Bright 5-bedroom, 3-bath Heritage home w/ office, PLUS 2-bed, 1-bath carriage home w/ licensed Airbnb (over $40K/yr income from carriage home alone – with 50 Five Star reviews). The main residence is zoned for private uses, commercial uses, health services, & minor retail such as law firm, mortgage broker, accounting, medical & dental offices, chiropractic, massage, acupuncture, health clinics, counselling services, grocery, merchandise, hardware, second hand store, art gallery, liquor store, sporting goods, & custom clothing - to name a few. The Leckie House (circa 1906) has deep roots within Kelowna’s history & architecture with a grand semi-circular veranda & classical columns reminiscent of the Queen Anne period. Ornate floral eaves, bevelled shingles, & distinctive gables provide for the home’s stately presence. Inside, you'll find an elegant family room, grand foyer, wine cellar and loads of storage under the home. The primary master suite has a vaulted ceiling, deck and well-appointed ensuite. The detached Carriage Home has its own side yard & garage for privacy w/ its own address. The landscape is vibrant w/ perennials, annuals, irrigation, & a spacious patio w/ a hot tub rough-in. The Heritage home exterior has been restored to period colours & architectural character, & offers no restrictions on interior renovations - if desired. A three-car garage plus a parking pad is included. Full property inspection will be available. This is truly a one-of-a-kind gem. (id:64133)
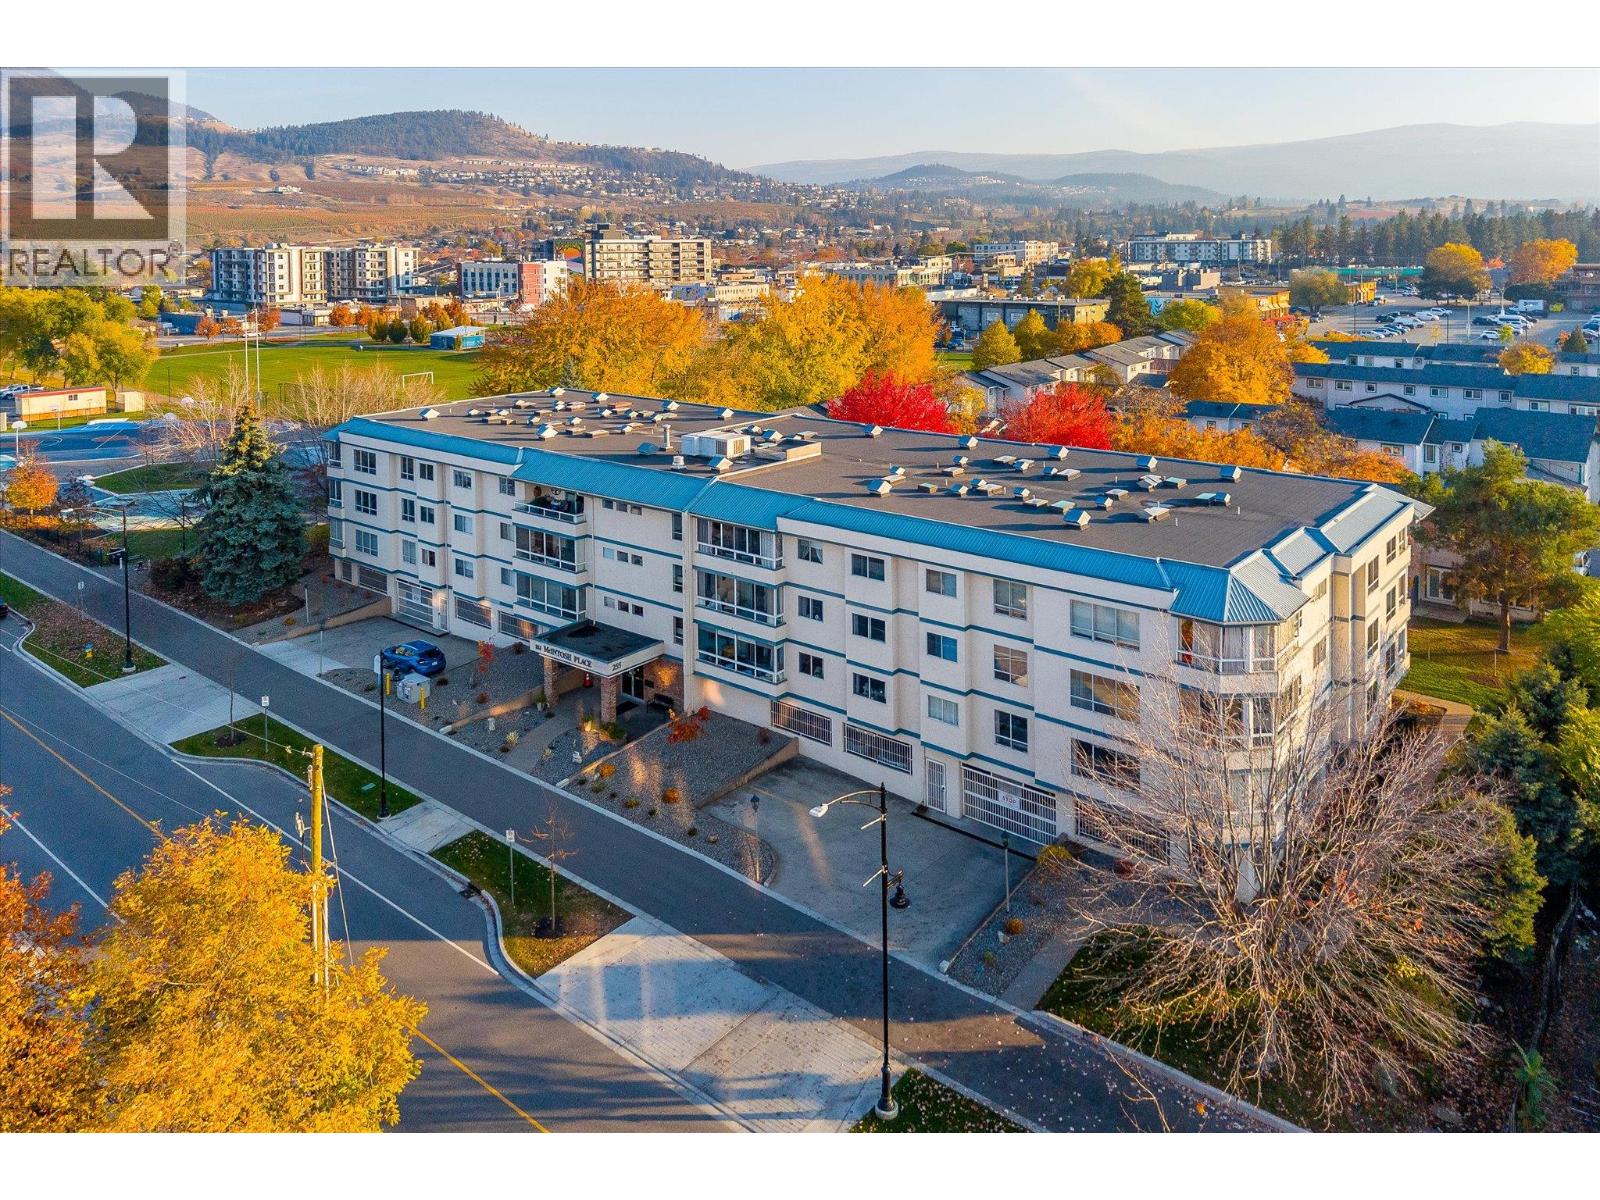
255 Mcintosh Road Unit# 208
Kelowna, British Columbia
Welcome to easy, low-maintenance living in this spacious 2-bedroom, 2-bathroom condo offering over 1,000 square feet in a well-maintained 55+ community. Beautiful mature trees provide a peaceful backdrop, while shops, parks, and transit are just minutes away. Inside, enjoy a bright, generous floor plan, a functional kitchen, spacious laundry room, and an enclosed south-facing sunroom for year-round enjoyment. Recent updates include fresh paint, new bedroom flooring and baseboards, updated faucets and toilets, and new thermostats throughout. This welcoming community offers secure underground parking, two separate storage lockers, a workshop, a fitness area, a library, and a recreation room with a full kitchen. Regular social gatherings make it easy to connect with neighbours. The building allows birds and fish only; no cats or dogs. This makes it an ideal home for those with allergies! This home offers comfortable, convenient living with room to breathe. Quick possession available! (id:64133)
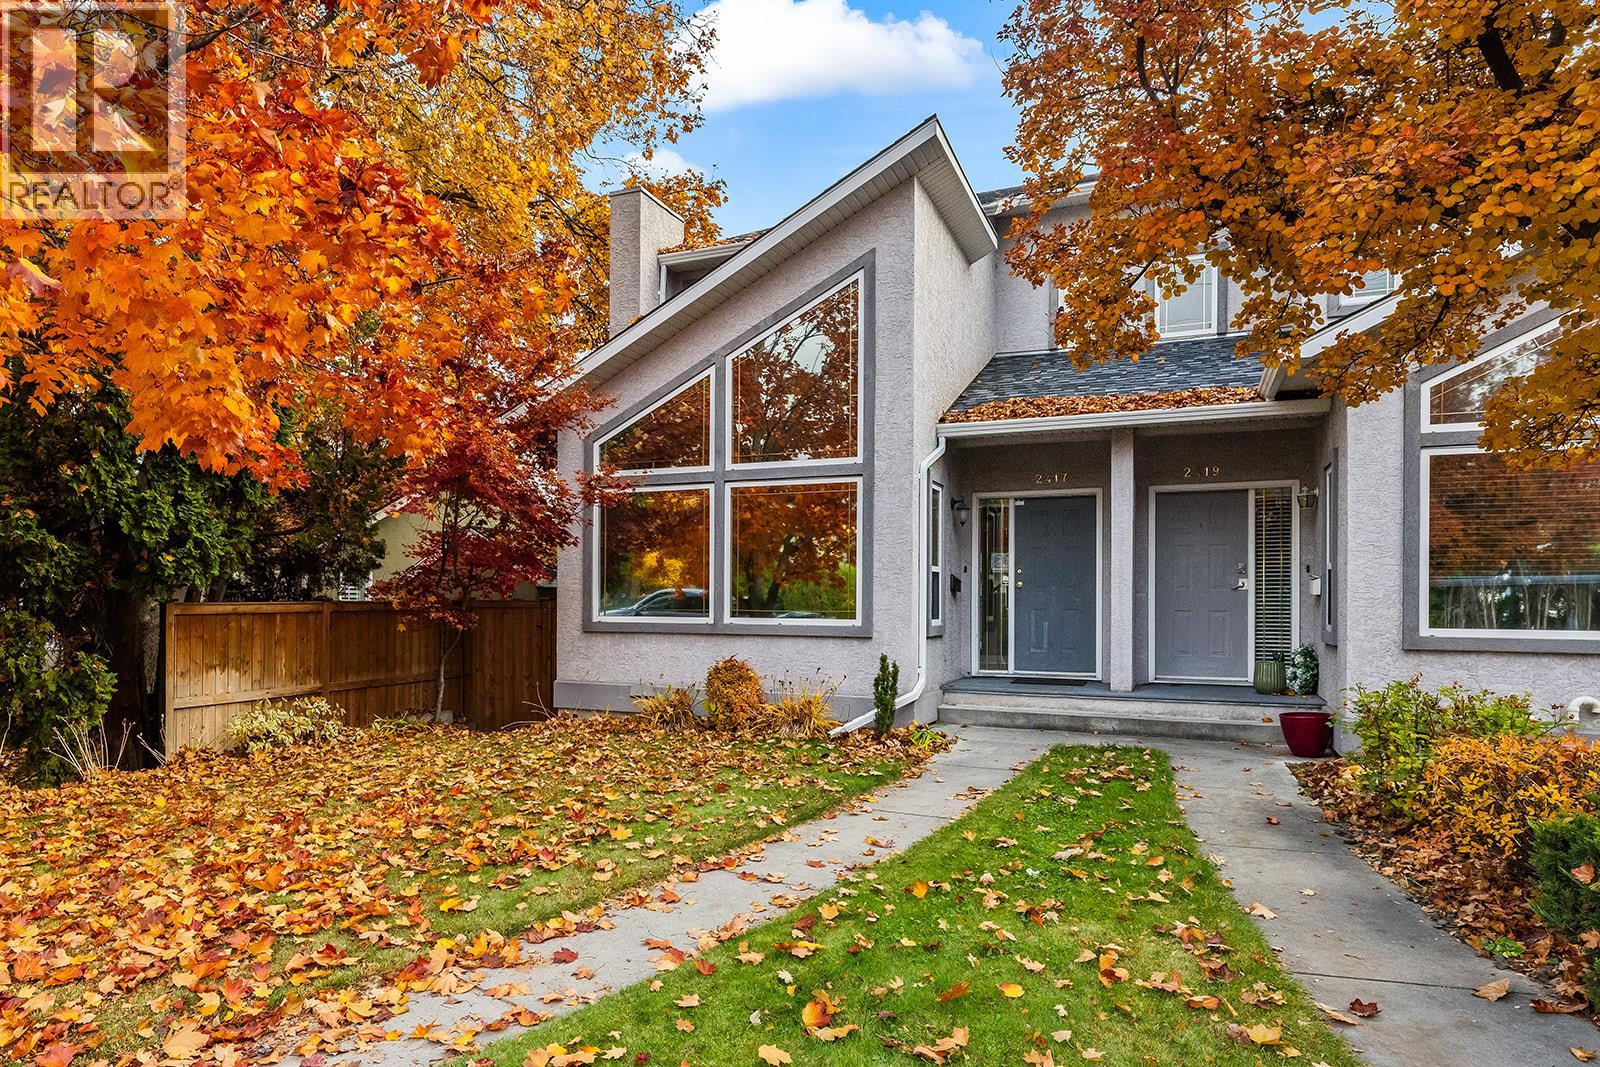
2417 Richter Street
Kelowna, British Columbia
Fresh, bright and beautifully situated in the heart of Kelowna South! This inviting 2 bedroom, 2.5 bathroom end-unit townhome offers the perfect blend of comfort, convenience and an exceptional walkable lifestyle. Soaring vaulted ceilings and expansive windows fill the living space with natural light, while a cozy gas fireplace adds warmth and charm. The thoughtfully designed kitchen features quartz countertops, stainless steel appliances and an island ideal for gathering. Step outside to your spacious covered deck, perfect for summer evenings, overlooking a fully fenced yard with plenty of room to relax, garden or entertain. Upstairs, you'll find two generously sized bedrooms, including a spacious primary retreat with its own private ensuite. A detached garage, additional parking and an over height crawl space storage add everyday practicality. Significant recent upgrades include the roof, gutters, hot water tank, high-efficiency heating and cooling system, washer/dryer and garage door, all completed between 2024 and 2025. Pet and rental friendly, with restrictions, this charming property offers flexibility for a variety of lifestyles. Just steps to KGH, the lake, beautiful neighbourhood parks and the vibrant boutiques, cafés and restaurants of Pandosy Village. Whether you're enjoying a morning coffee on the deck, strolling to the beach or exploring your favourite local spots, an effortless Okanagan lifestyle awaits! (id:64133)
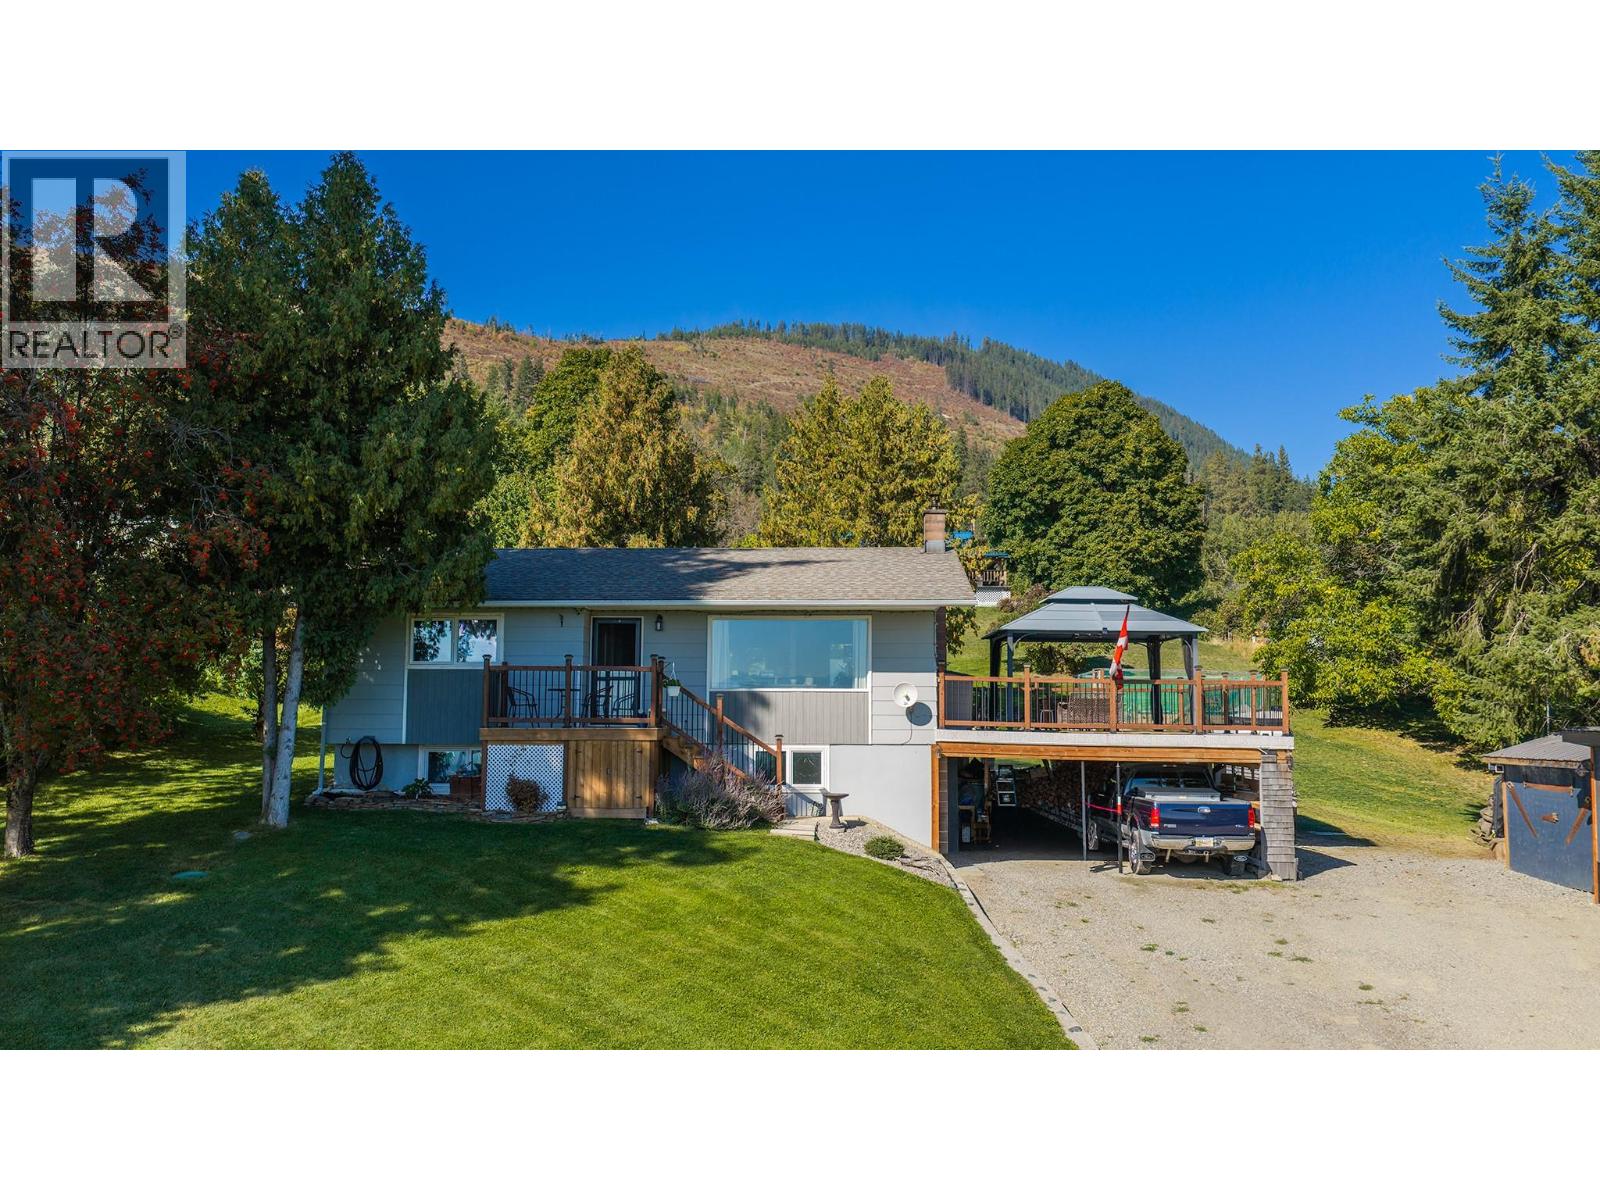
960 Monrose Road
Wynndel, British Columbia
Beautiful views, established landscaping and all the big updates already taken care of. This 3 bedroom, 2 bathroom home sits on approximately 3/4 of an acre in Wynndel, with a fully finished basement and plenty of room inside and out. The kitchen has been renovated with custom cabinetry, and engineered stone countertops, plus the home also features a brand-new furnace. Outside is where this property really stands out, with mature landscaping, garden space, apple, cherry and plum trees, grapes, RV parking and a large south-west-facing deck with new Duradek — a great spot to take in the views and evening sun. The property also offers plenty of parking and two Kootenay Shed outbuildings. Downstairs theres a WETT-certified wood stove, living area, and workspace for projects, or extra storage. A well-established property where much of the work has already been done, just minutes from Creston and a short drive to Kootenay Lake. (id:64133)
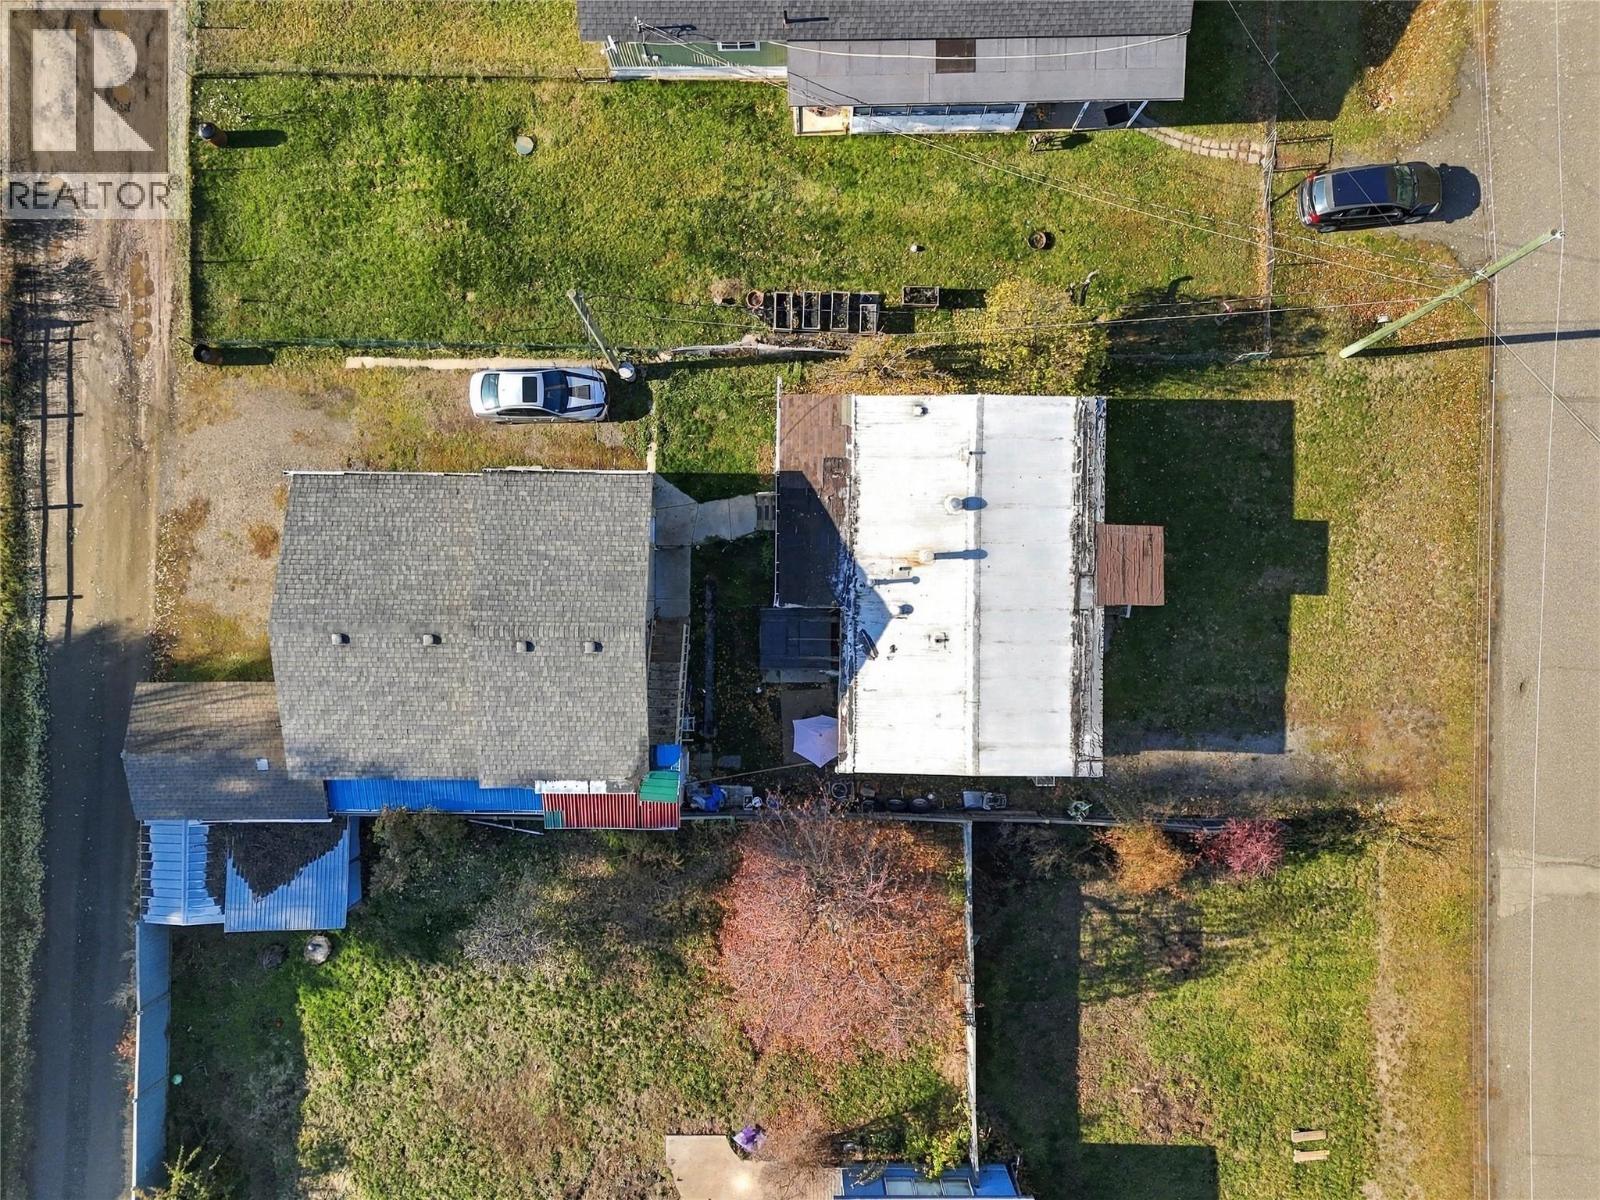
5721 Ponderosa Road
Falkland, British Columbia
RARE OPPORTUNITY FOR MECHANICS, HOBBYISTS & ENTREPRENEURS! Furnished Home and Business for sale for the price of one. This well-maintained 2-bedroom, 1-bathroom double-wide manufactured home sits on 6000 sq ft lot (No pad rent or strata fees) in the heart of Falkland. Featuring a bright, open kitchen, spacious living room, and flexible dining or office space. The HIGHLIGHT is the impressive 26' x 32' detached heated workshop, complete with water, sewer, 200-amp power, and tools and equipment included in the sale! Perfect for mechanics, automotive enthusiasts, or anyone looking to operate a home-based mechanic business. Enjoy an additional $670/month in rental income from the existing suite off setting mortgage costs. Located across from the elementary school and within walking distance of local amenities. An excellent opportunity to live, work, and generate income all from one property! Within 40 minutes to Kamloops, 30 minutes to Vernon. (id:64133)
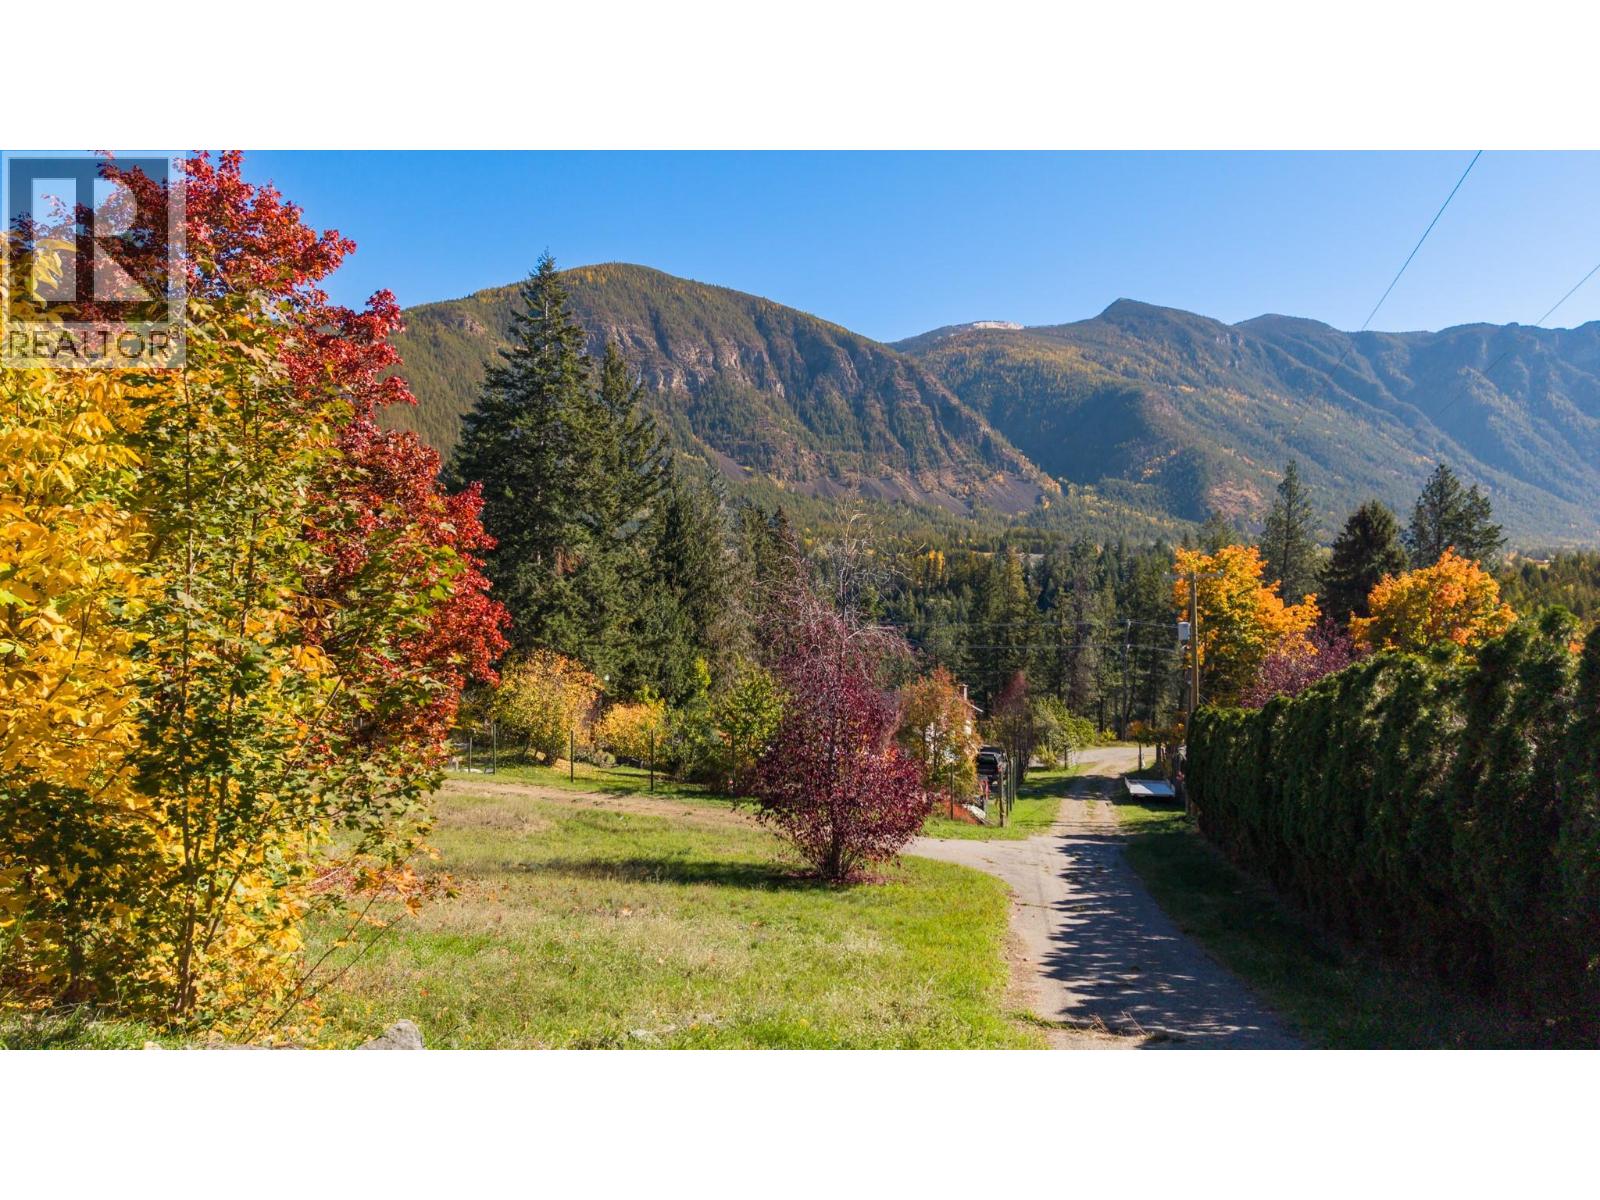
3930 3 Highway
Erickson, British Columbia
If you’ve been waiting for the right place to build, this property is worth a look. The lot is set up to take full advantage of the incredible valley and mountain views, with a level building area already in place and services ready to go. A wrap around driveway provides easy access, and there’s additional space that could work well for a future garage, shop or other outbuilding. The mature trees and established landscaping add privacy and character while still keeping the views front and centre. With much of the groundwork already done, you can focus on bringing your plans to life and creating a home that makes the most of this beautiful setting. Get in touch with your REALTOR to book a showing, or reach out for more details! (id:64133)
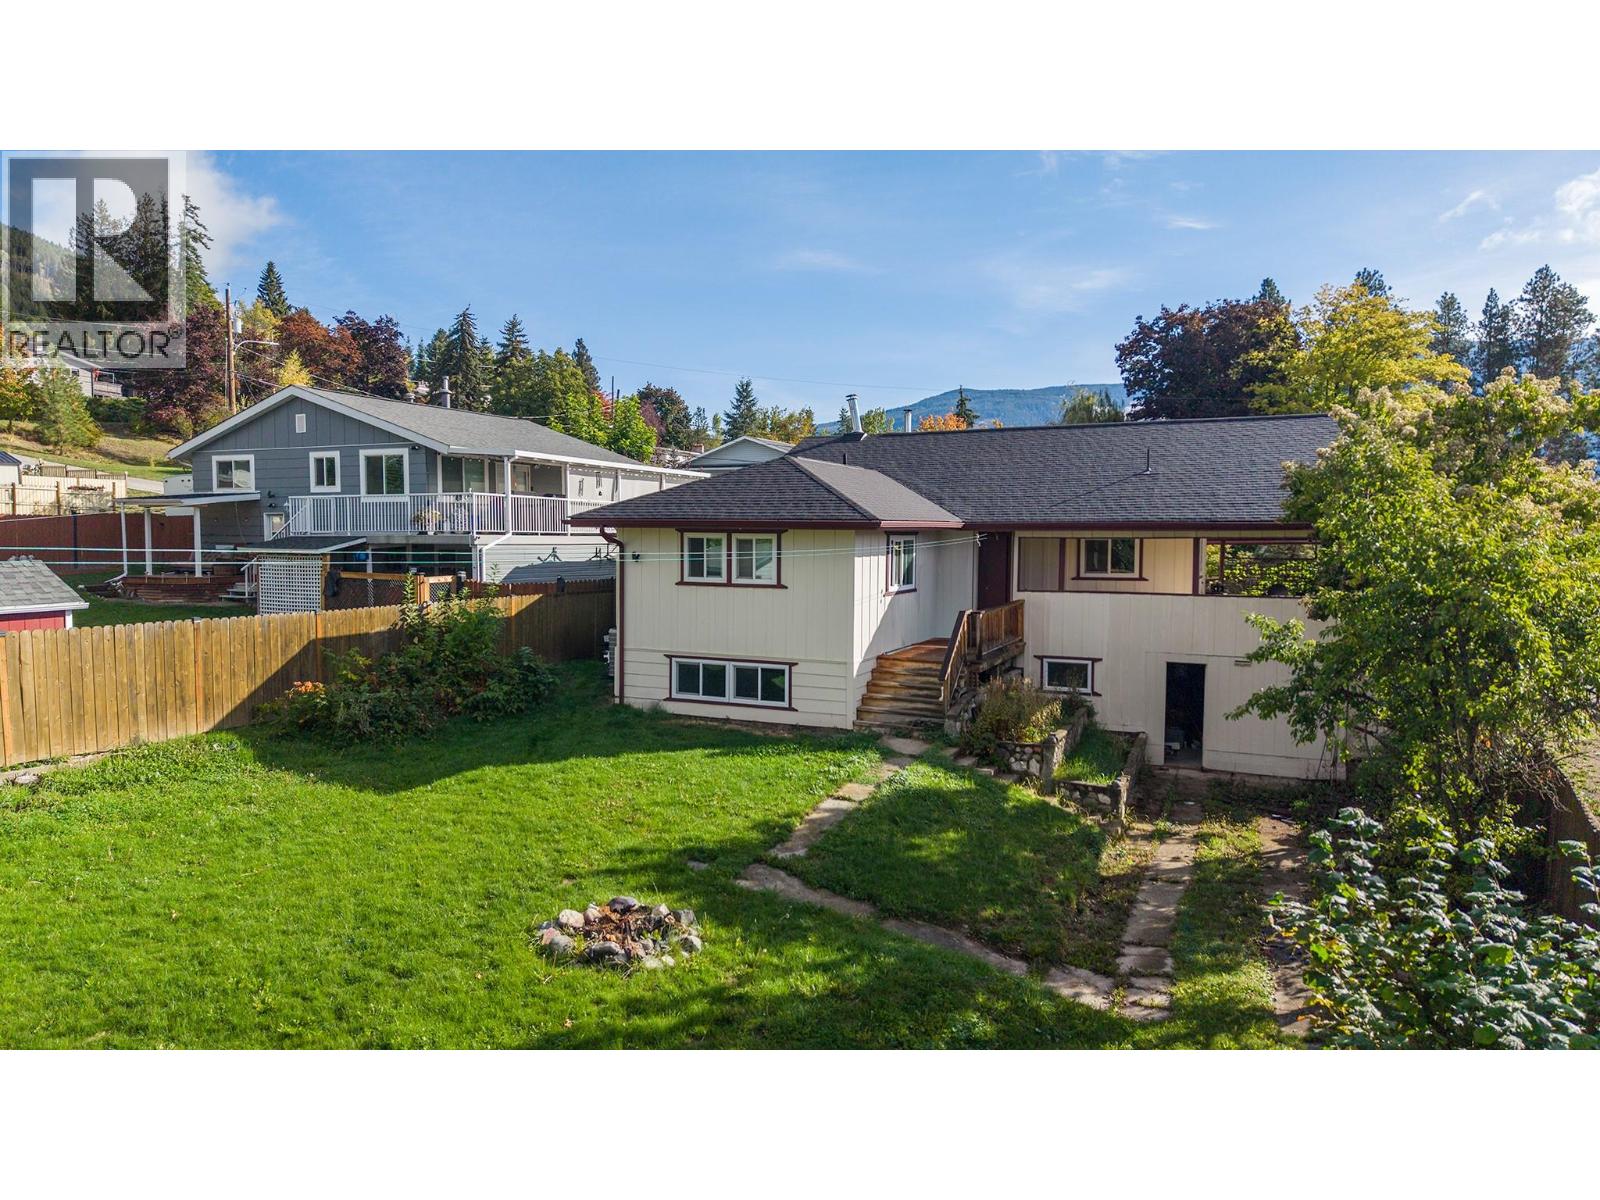
115 24th Avenue N
Creston, British Columbia
Valley views, a spacious yard, and a Crawford Hill location all for $379,000! Set on a quiet no-through road, 115 24th Avenue N offers 3 bedrooms, 2 bathrooms, and plenty of opportunity to make it your own. The open main floor brings the kitchen, dining, and living areas together, with a wood stove adding warmth and character. A large kitchen island, generous cupboard space, and plenty of room around the dining table make everyday living and entertaining easy. Step onto the south-facing covered deck to enjoy views over Creston and across the valley. A spacious primary bedroom and main-floor laundry add convenience, while the partially finished walkout basement offers two additional bedrooms, a second bathroom, storage, and flexible space for your ideas. A heat pump provides cooling during the warmer months. Outside, the 0.22-acre property features a large, level backyard with room to garden, play, or relax. Upper and lower driveways provide convenient access and parking. With downtown, schools, and restaurants within walking distance, this is a great opportunity to bring your vision to a home in an established Creston neighbourhood. (id:64133)
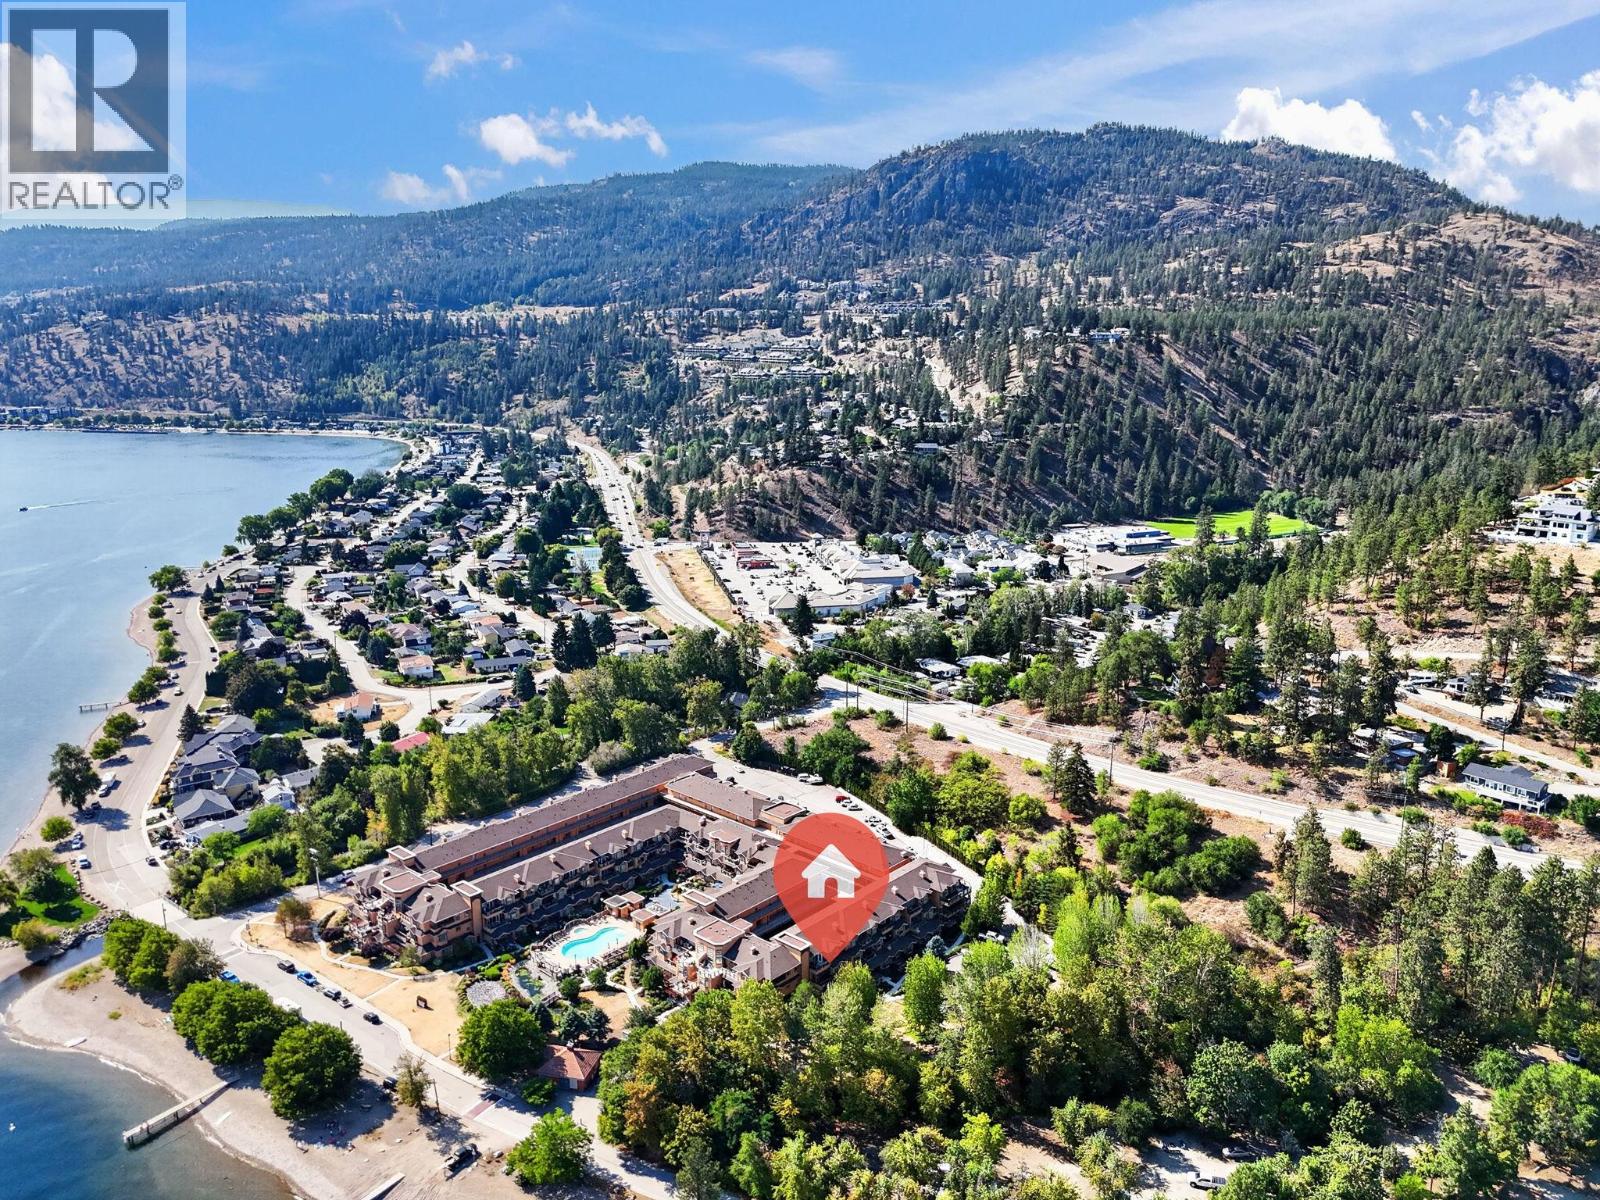
3996 Beach Avenue Unit# 308 Lot# 36
Peachland, British Columbia
Discover lakeside living in beautiful Peachland! Welcome to Lakeshore Gardens, where resort-style amenities, exceptional upgrades and an unbeatable location come together just steps from Okanagan Lake. Ideal for first-time buyers, those seeking low-maintenance or convenient single-level living, or anyone ready for their next chapter, this beautifully maintained 2-bedroom home offers the Okanagan lifestyle without the upkeep of a detached home. Tucked away from road traffic, enjoy peaceful green-space surroundings, partial lake views and TWO private balconies, including one off the guest bedroom. Big-ticket upgrades are already done: NEW 2025 MagicPak Combi-HVAC with Ecobee thermostat, 2024 hot water tank and 2021 gas fireplace with updated feature wall. Other highlights include KitchenAid appliances with induction range, Zephyr beverage fridge, LG laundry, laminate flooring, upgraded doors, Phantom screens and custom lighting. Secure parking, a spacious enclosed storage locker and kayak/paddleboard racks add convenience. Enjoy a heated outdoor pool, year-round hot tub, fitness facilities, guest suites and social hall. Walk to beaches, parks, pickleball, tennis, shops, restaurants, a school and new daycare centre. Move-in ready and perfectly positioned to enjoy Peachland lakefront living! (id:64133)
5360 6 Highway
Rosebery, British Columbia
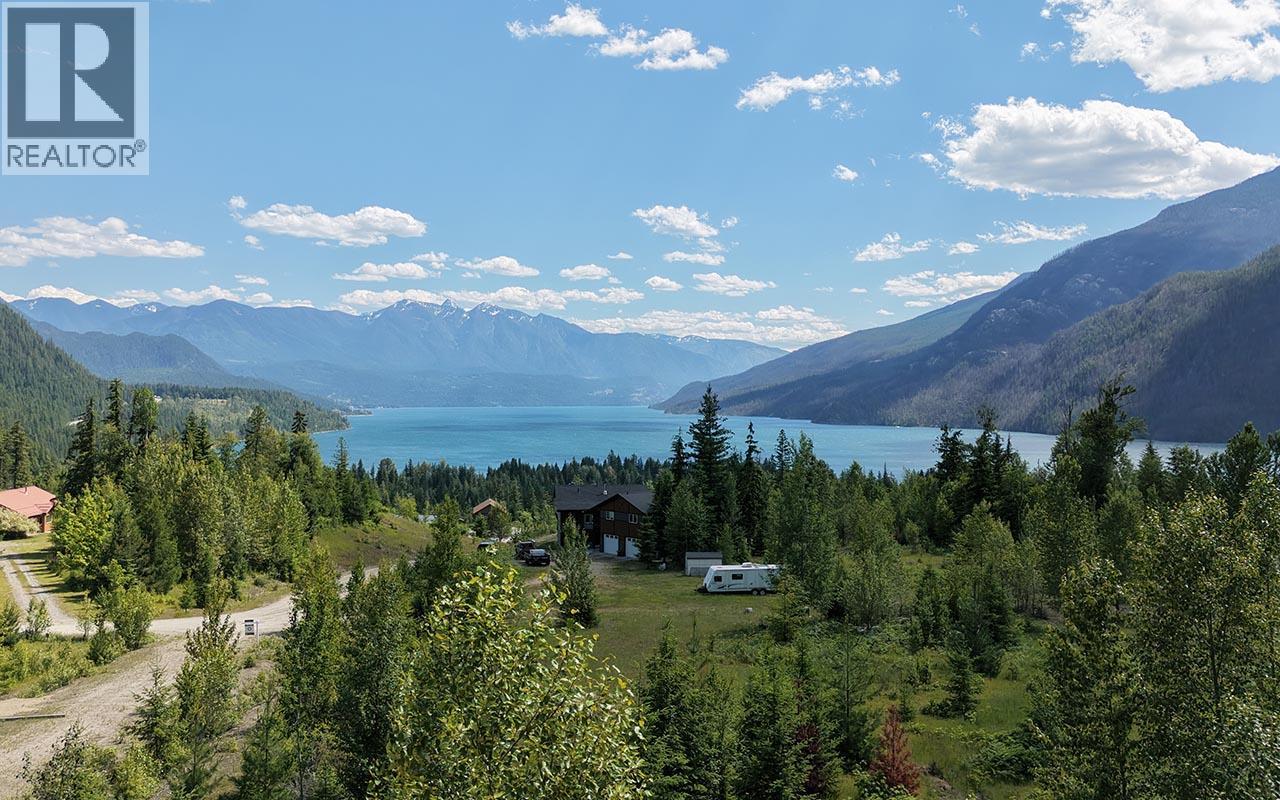
**5360 Highway 6, Rosebery, BC — $1,300,000** Discover an extraordinary opportunity to own 45.12 acres of beautiful land in the heart of the breathtaking Slocan Valley. Perched above the shimmering waters of Slocan Lake, this expansive property offers panoramic views and an incredible natural setting with exciting possibilities. With a previous subdivision successfully completed, this property offers potential for further subdivision, subject to approvals. Whether you're exploring a residential development, vacation properties, or envisioning a private multi-generational retreat, the nearly two million square feet of land offers plenty of room to consider what's possible. Utilities, including cable, electricity, and phone, are available at the lot line, and water is available on the property, adding to the appeal and potential of this exceptional offering. Located in the scenic community of Rosebery, this is a rare opportunity to secure a substantial parcel of land in one of BC's most beautiful settings. Whether you're an investor, developer, or someone looking for a property with room to dream, 5360 Highway 6 is worth exploring. **Interested in subdivision possibilities or want to learn more about the property? Reach out for additional information and specifics.** (id:64133)
133 Almond Court
Kelowna, British Columbia
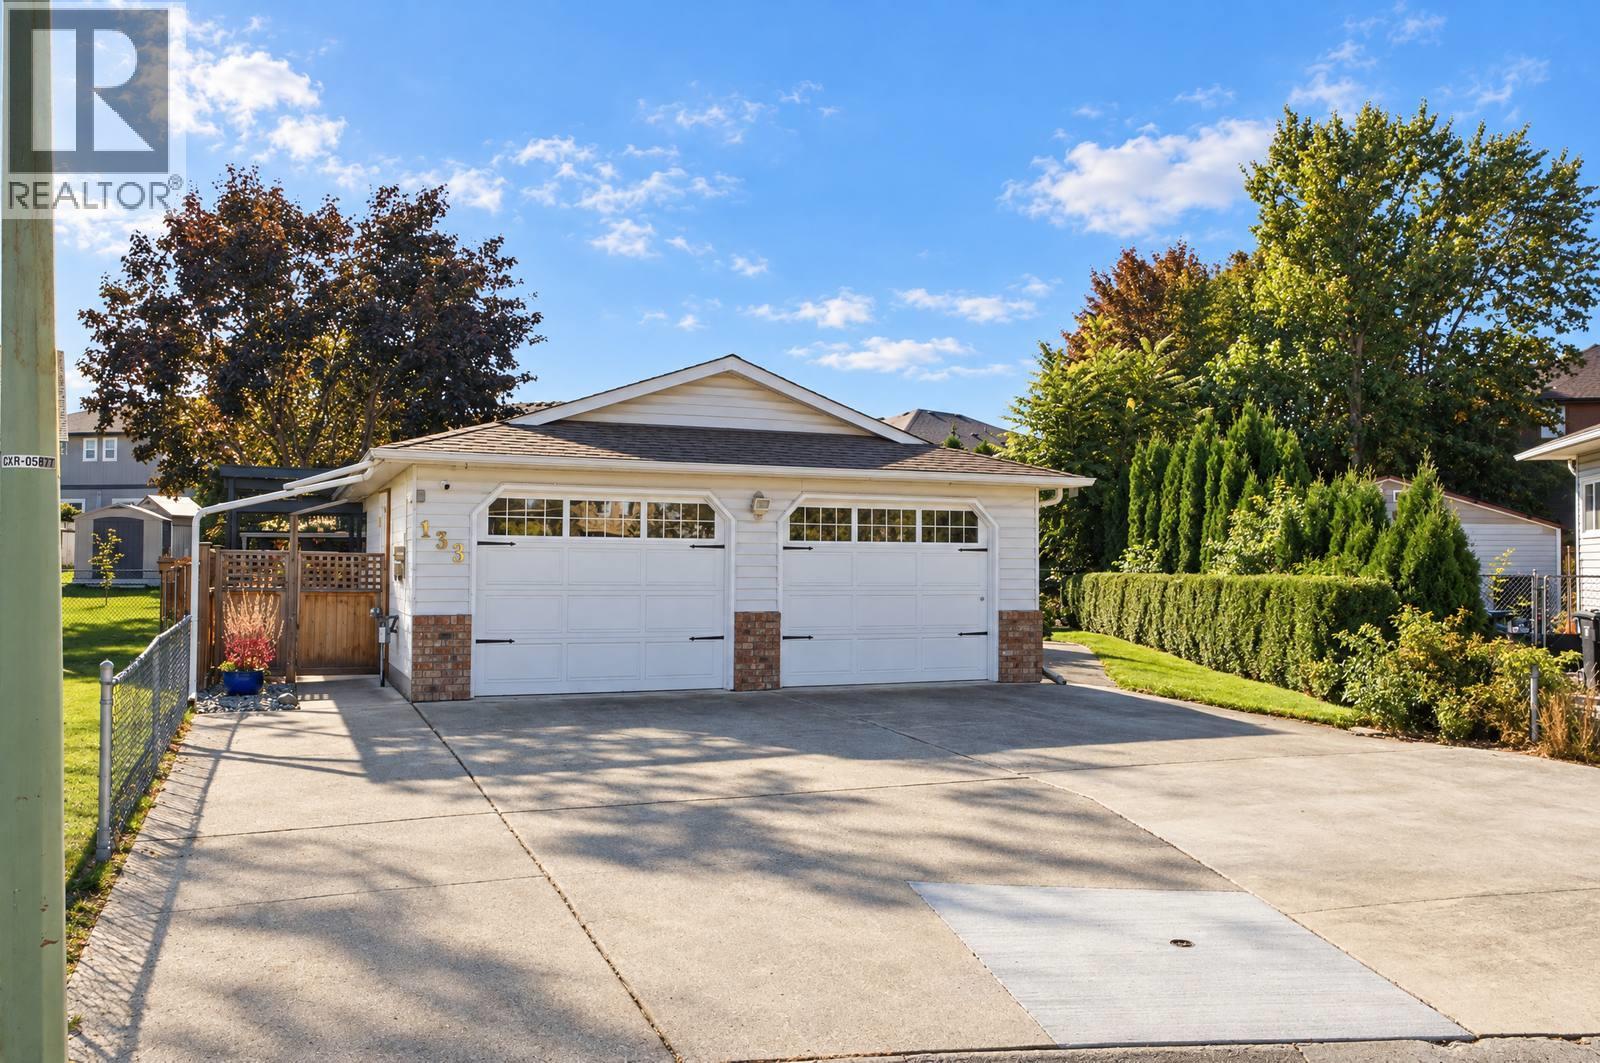
Super cute, and all on one level. This 2 bedroom / 2 bathroom Rutland home keeps life simple and easy. Gleaming hardwood floors run throughout, and the layout just works. Outside is where it really shines. The backyard is worthy of Homes and Gardens. Lush, private, and made for long evenings outdoors. Need room for the tools and the toys? You have it. There is parking for four vehicles on the driveway, plus an extra-large double-car garage. The large detached workshop comes with 220 power. It is ready for projects, hobbies, or a home-based trade. The location keeps everything close. You are tucked away on a quiet cul-de-sac, yet minutes to amenities and public transit. Rutland Middle School and Rutland Senior Secondary are nearby too. The airport is just minutes away. And the ski hill is only 40 minutes from your door. Cute, practical, and easy to live in. This one checks every box. (id:64133)
8738 Palmer Place
Summerland, British Columbia
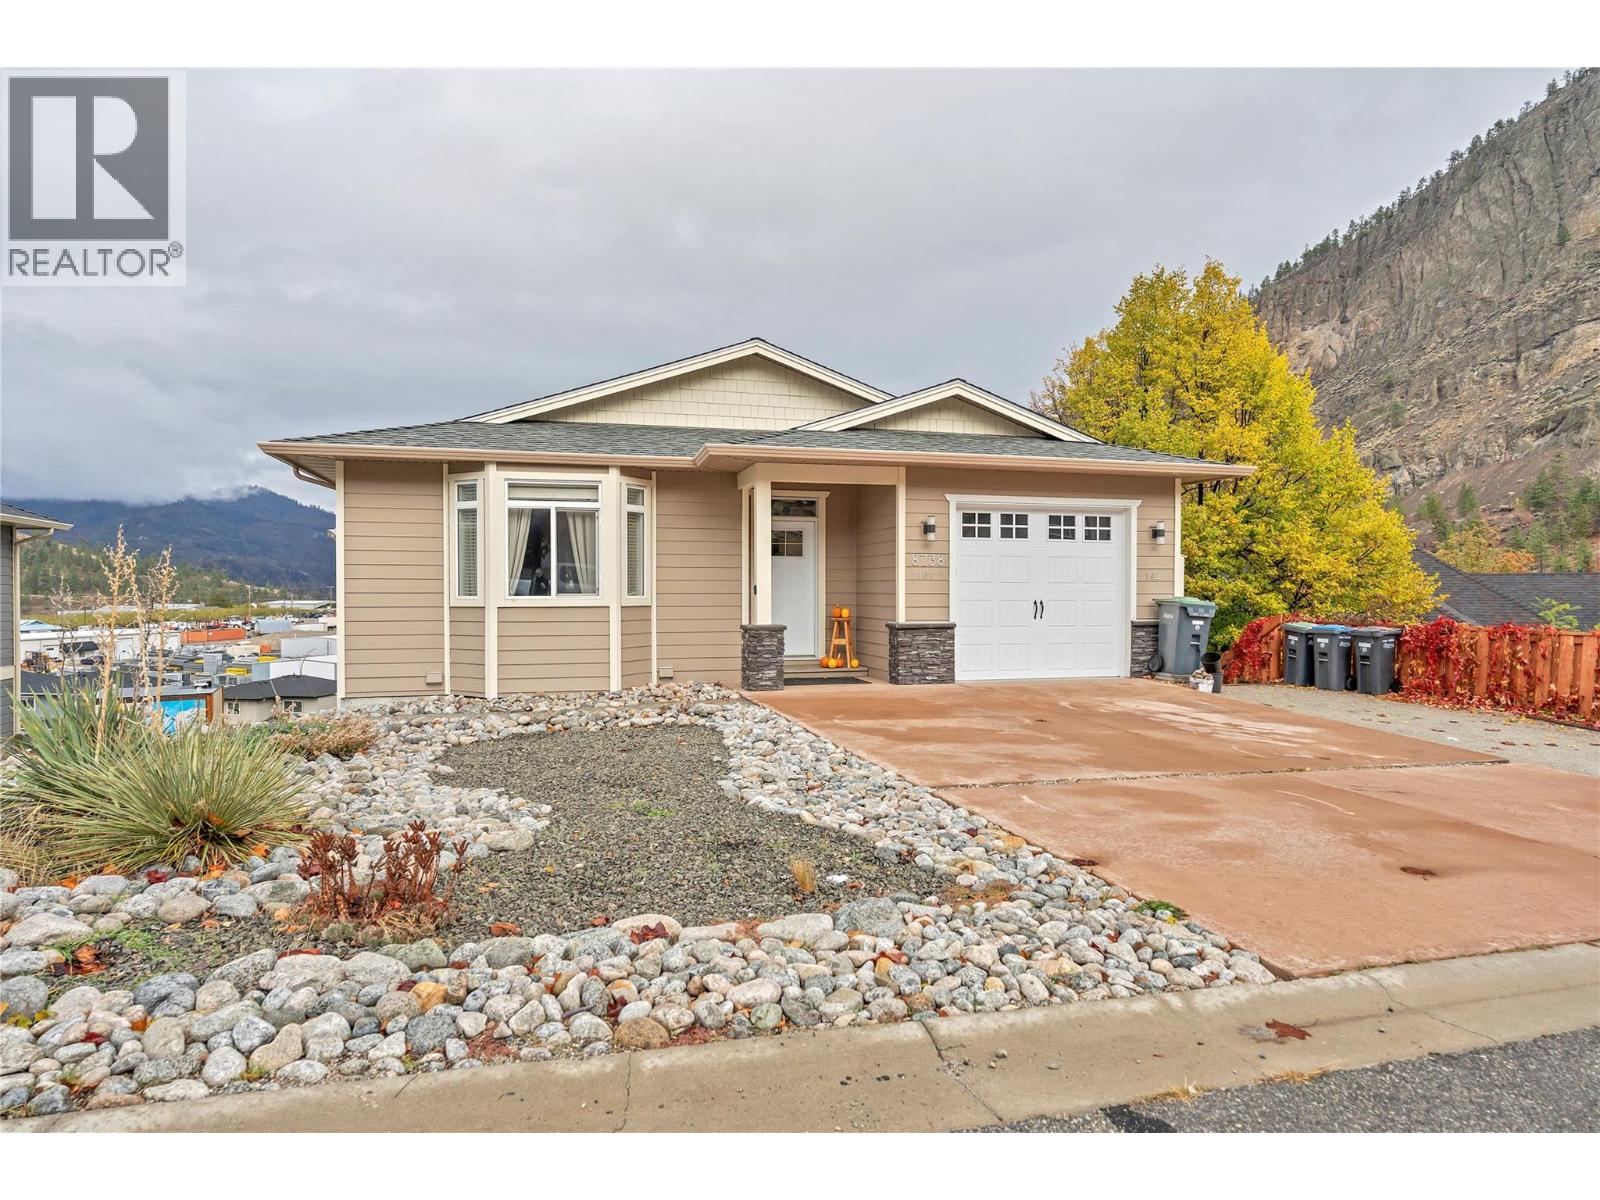
Room for everyone, views for days! This 2017-built rancher with walkout basement sits on a quiet no-through road in one of Summerland’s most desirable neighbourhoods. Offering approx. 3,170 sq ft, 7 bedrooms and 4 bathrooms, including a legal 2-bedroom suite with excellent tenants who would love to stay, providing mortgage-helping income from day one. The bright, open main floor features a large kitchen with centre island and stone countertops, hardwood floors, and a living room with gas fireplace, all flowing to the covered deck with stunning views of Giants Head Mountain and the valley. The main-floor primary suite offers a private ensuite, plus a second bedroom, full bath and powder room on the main. Downstairs, the 21-ft rec room is made for movie nights: set up a big screen, surround sound and a full sectional for family film nights, game days or gaming with friends, while the soundproofing keeps the fun from reaching the rest of the house. A bonus room, additional bedrooms and loads of storage complete the lower level. Quality construction throughout with fibre cement siding and central air. The deep 22-ft garage fits a vehicle plus workbench or toys, with extra parking on the driveway. The 0.24-acre landscaped lot is close to schools, with trails at your door and downtown Summerland, beaches and wineries minutes away. Ideal for growing families, multigenerational living or investors. Book your private showing today! (id:64133)
42 8th Avenue S
Cranbrook, British Columbia
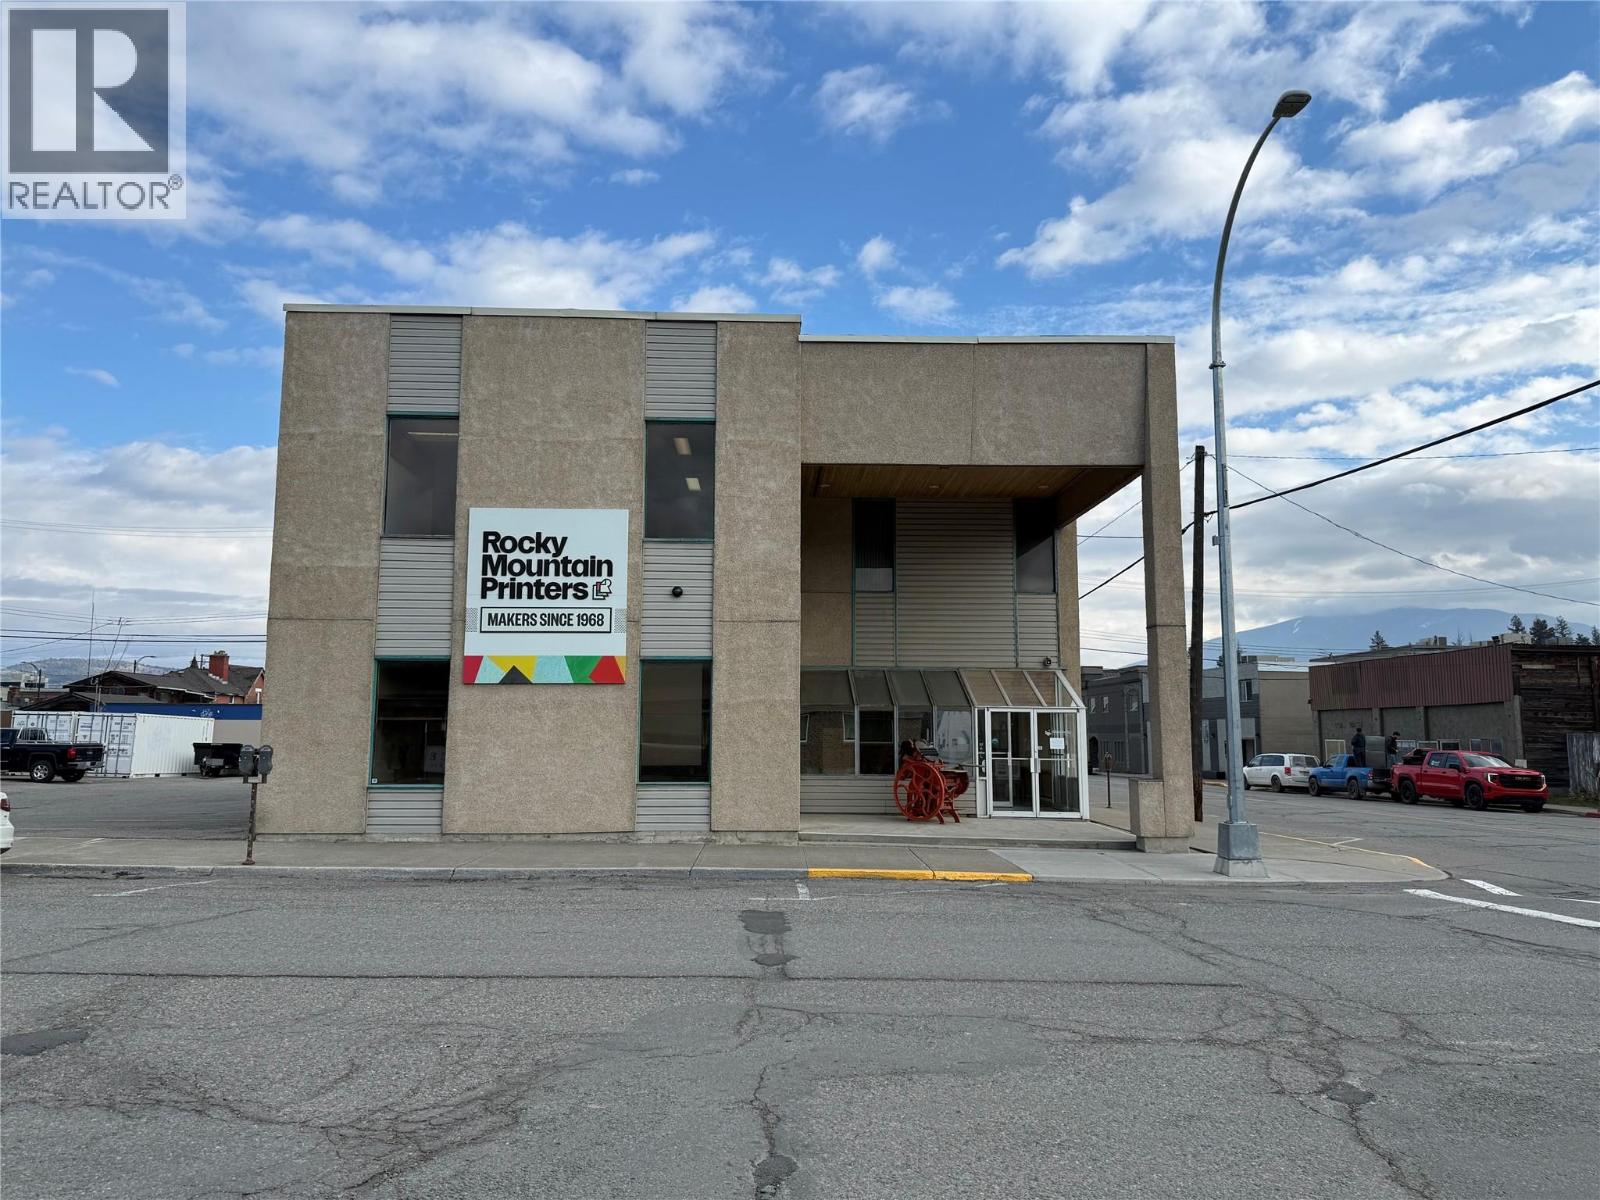
Excellent opportunity to lease 3,419 sq. ft. of second-floor office space in downtown Cranbrook. This spacious commercial unit offers a functional layout featuring multiple private offices, a boardroom, and separate men's and women's washrooms. Numerous windows throughout provide an abundance of natural light, creating a bright and comfortable working environment. The existing office configuration provides an attractive option for professional services, administrative operations, or businesses requiring a combination of private workspaces and meeting areas. Conveniently located in Cranbrook's downtown commercial district, with access to nearby businesses, services, and amenities. An excellent opportunity for businesses seeking a substantial, well-appointed office space in a central location. (id:64133)
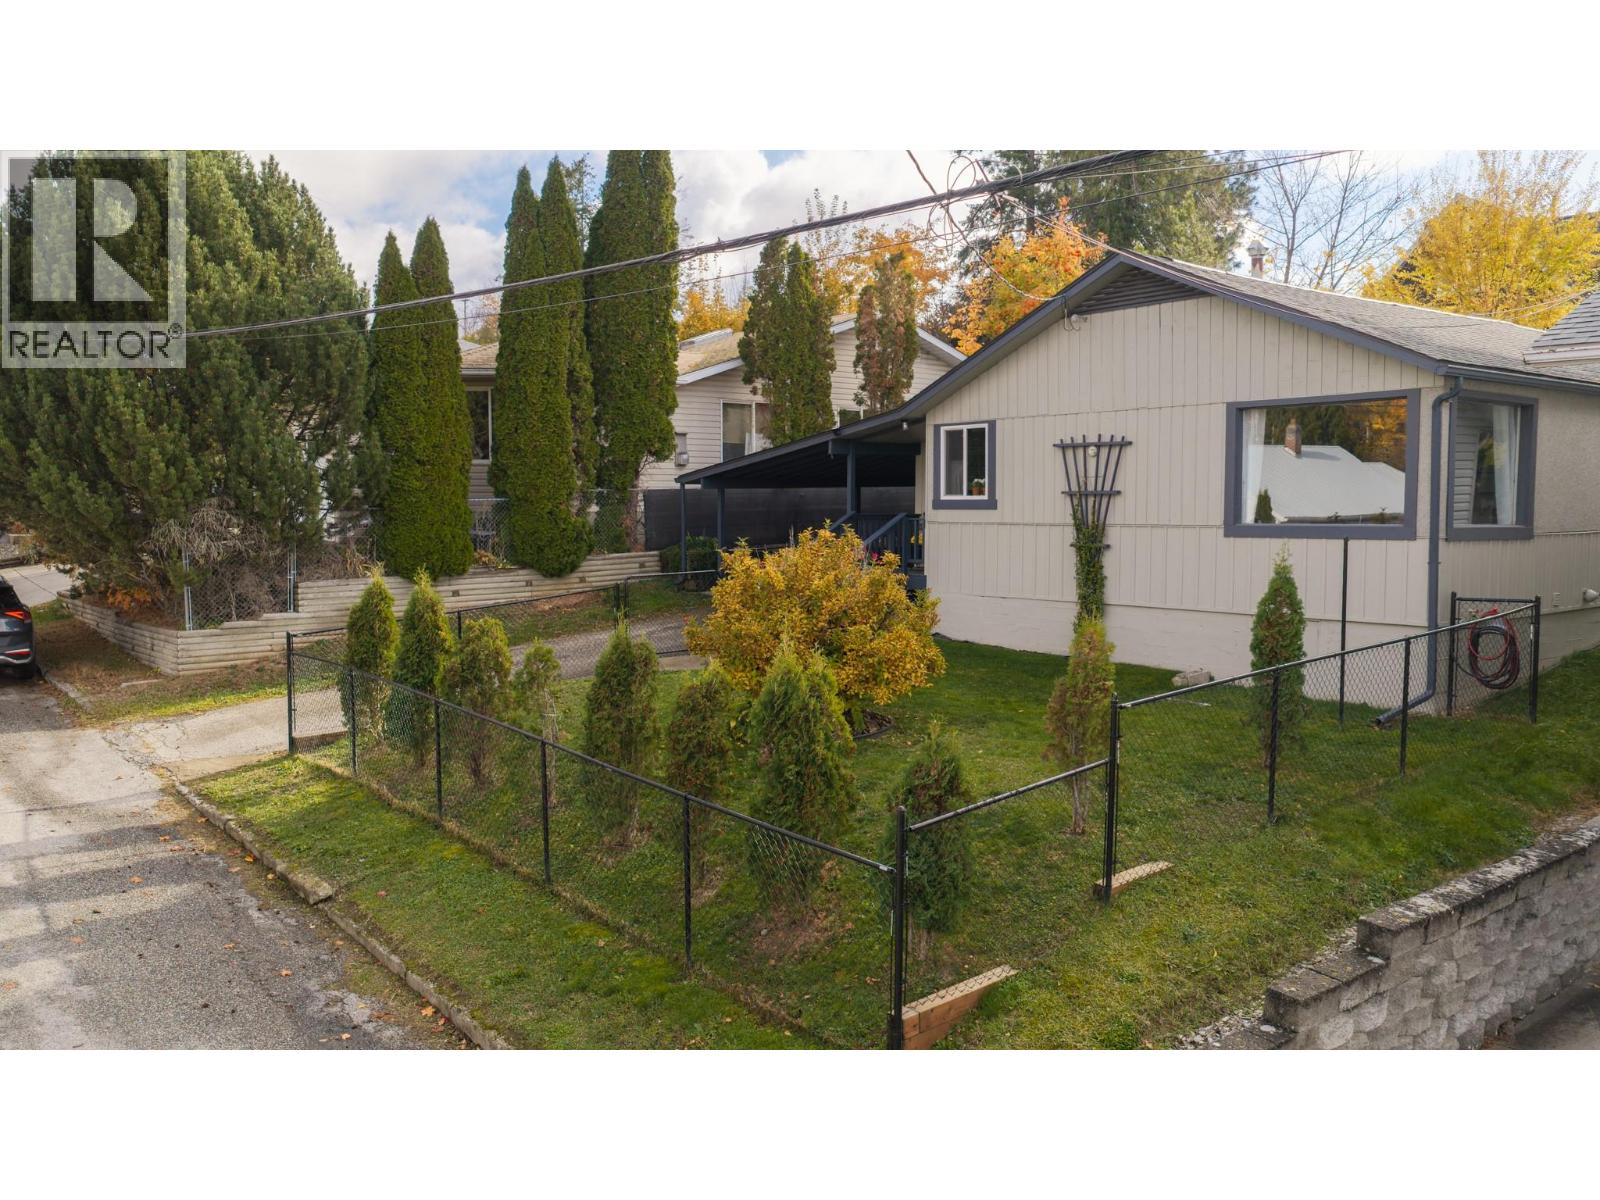
711 Ibbitson Street
Creston, British Columbia
Modern finishes and a central location are the highlights of this 2 bedroom ~1300 sqft home located in the heart of Creston, just a few minutes walk from groceries, the closest school, and downtown Creston. Inside, it’s all character. Fir floors, a pine plank ceiling and a fireplace set the tone in the open living and dining area. The U-shaped kitchen has been tastefully refinished with nods to the original era of the home. Two bedrooms and an office sit off the living area with the same fir floors. At the back, a big flex room with a wood stove works as a family room or another bedroom and opens onto the covered back porch. The bathroom has a soaker tub in a tiled surround and a separate shower. Those looking for single level living have easy access to laundry in the entry hall, which leads to a separate entrance to the back yard and a storage shed. The low maintenance back yard features terraced garden beds, a covered patio, and a few mature trees. A one car attached carport with a storage shed offers parking in the driveway, and the crawl space accessed from the front yard has additional storage space. The fenced yard behind the house backs onto an alleyway for easy access. (id:64133)
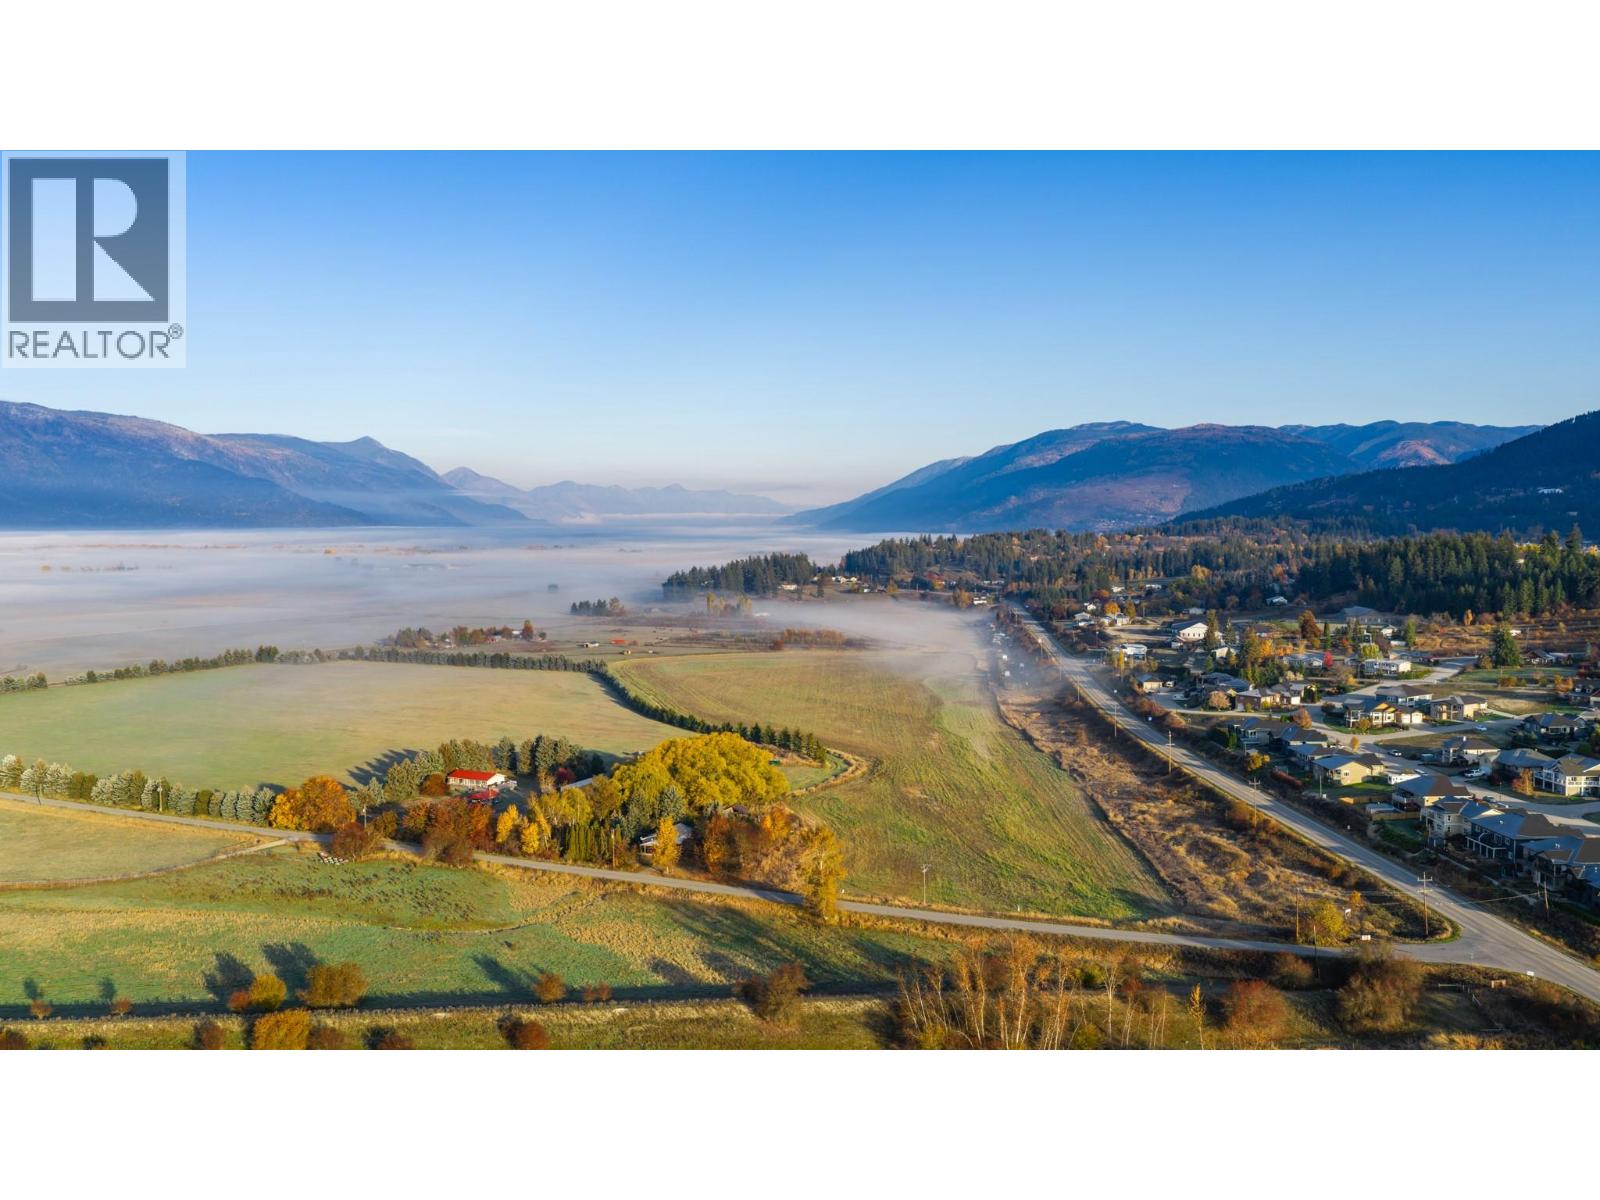
306 Kootenay River Road
Creston, British Columbia
Discover the possibilities of country living on 24.55 acres in the beautiful Creston Valley! Situated within the Agricultural Land Reserve (ALR), this south facing property offers expansive mountain and valley views, open agricultural land, and mature trees providing natural privacy around the home. A substantial portion of the acreage has been rented for agricultural use in recent years, with crops actively grown and harvested, offering excellent potential for continued agricultural use or your own hobby farm ambitions. Built in 2008 and situated on a concrete foundation, the 1300 sq. ft. modular home offers comfortable, single level living with a bright, open living area, three bedrooms, and two full bathrooms, including a spacious primary ensuite. A propane furnace keeps the home cozy through the cooler months, and an attached two car carport adds everyday convenience. Outside, you'll find a chicken coop and a storage shed with an attached covered shelter offering potential for keeping a horse. The property is currently unfenced, allowing you to customize the land to suit your needs. The property has a well with filtration system and water softener. Whether you're looking to establish a hobby farm, expand your agricultural pursuits, or simply enjoy the space, privacy, and scenery of rural living, this move in ready acreage is full of opportunity! (id:64133)
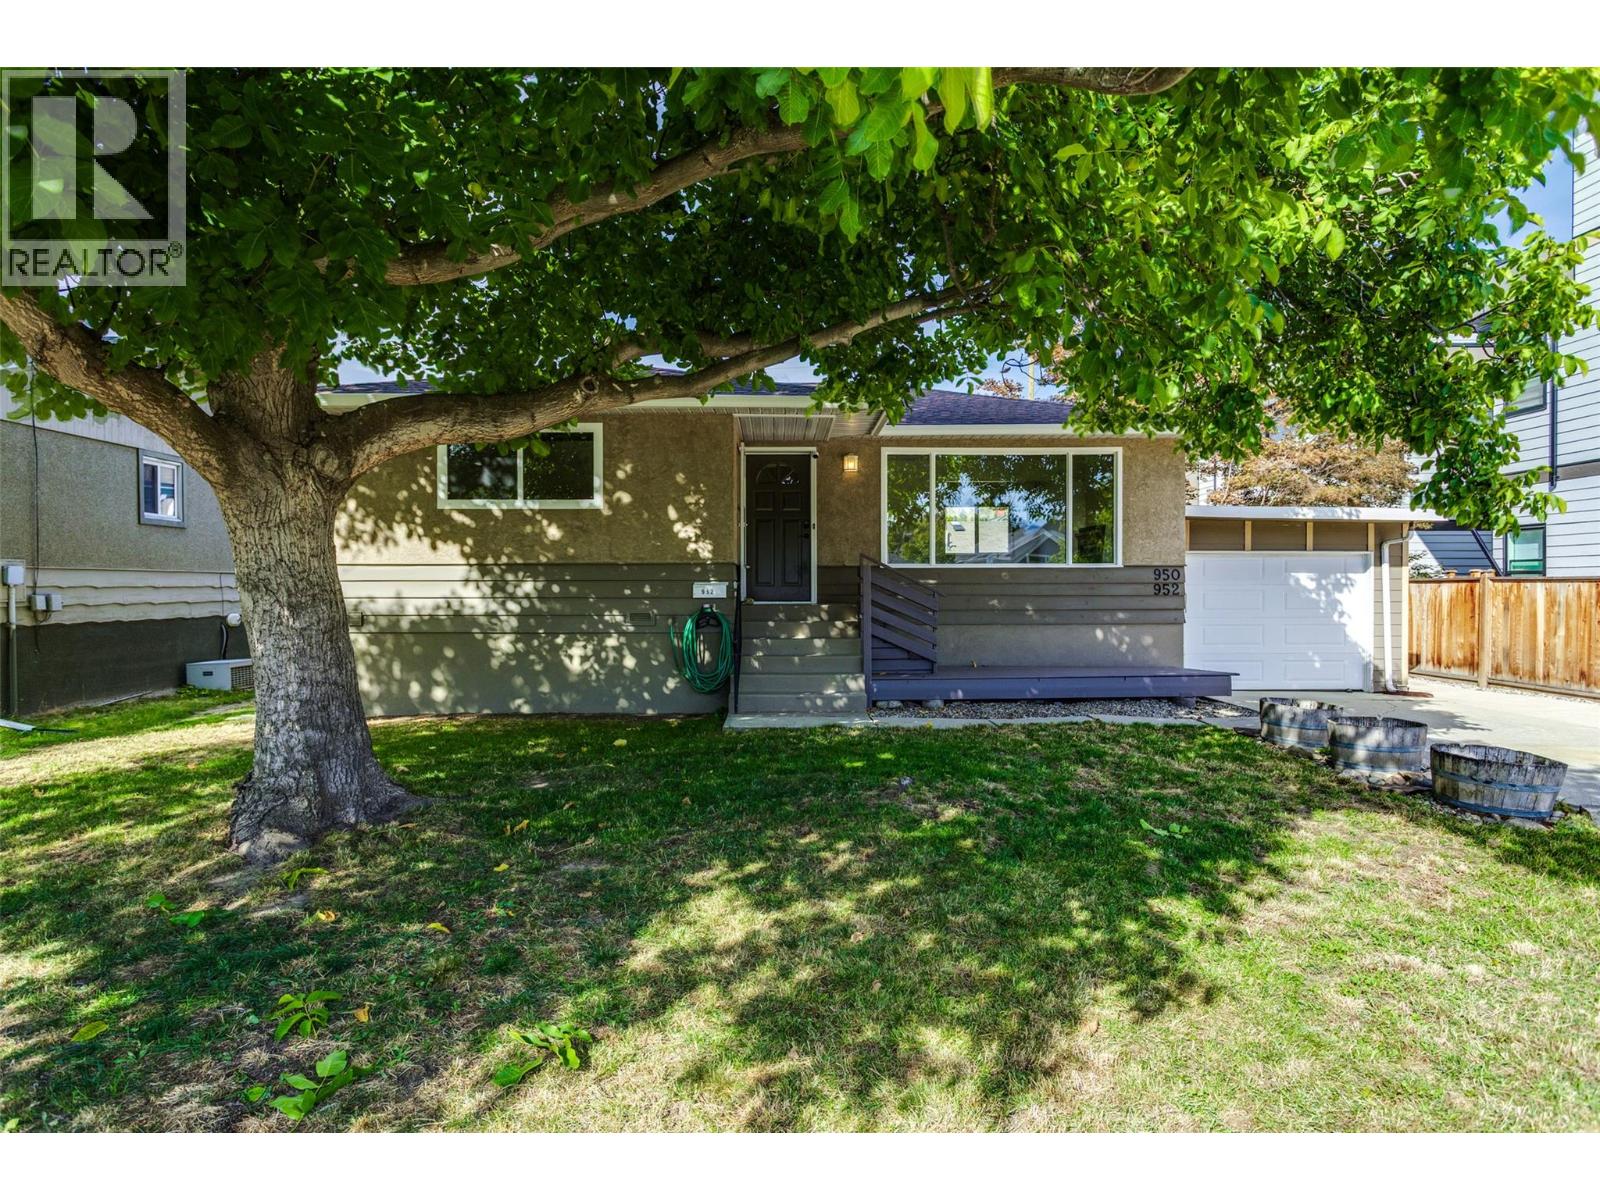
950 & 952 Stockwell Avenue
Kelowna, British Columbia
Two homes, one property, exceptional opportunity! Welcome to 950 & 952 Stockwell Avenue, situated on a beautiful tree-lined street in Kelowna North, minutes from the Cultural District, Brewery District, Rail Trail, beaches and downtown amenities. This unique and well maintained property offers a charming 1966 main home with 4 bedrooms and 2 bathrooms, plus a separate 3-bedroom, 2-bathroom carriage house built in 2004. Accessed from a wide rear laneway, the carriage house offers exceptional privacy with its own fenced yard, cozy shaded patio, single garage and additional parking stall. Substantially renovated in 2023 with approximately $60,000 in improvements, including new appliances, ""smart"" thermostat & LED lighting, upgraded attic insulation, and modernized smooth ceilings. Currently vacant, with furnishings negotiable, it presents an excellent turnkey opportunity for extended family, rental income, or potential short-term rental use, subject to approvals. The main home features updated windows, new laundry and updated lighting in living room and basement. Adding further value is the property’s future redevelopment potential for up to 6 units, subject to municipal requirements. Enjoy the mature trees, generous front yards and exceptional central location. Live in one, rent the other, or invest in the future! (id:64133)

Mark Gidden
Realtor/Founder

Lloyd Taverner
Realtor/Senior Partner
Interested?
Contact us for more information
Your Favourites
No Favourites Found

