


$525,000Maintenance, Pad Rental
$1 Monthly
Maintenance, Pad Rental
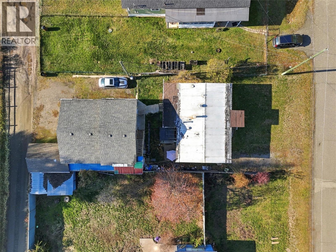
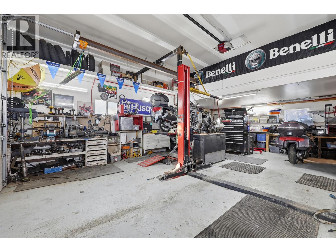
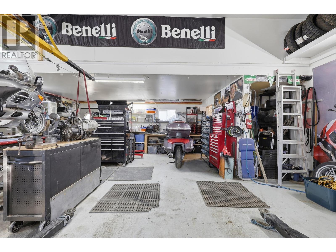
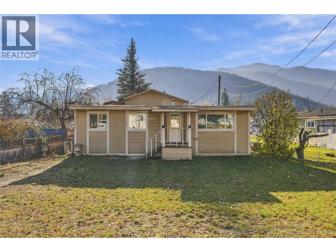
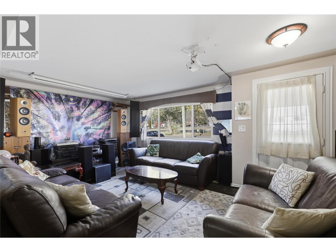
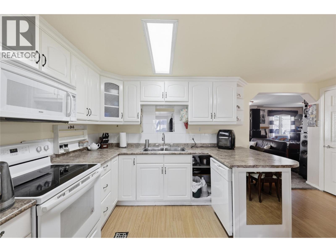
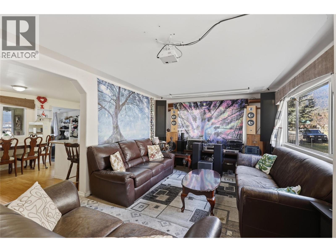
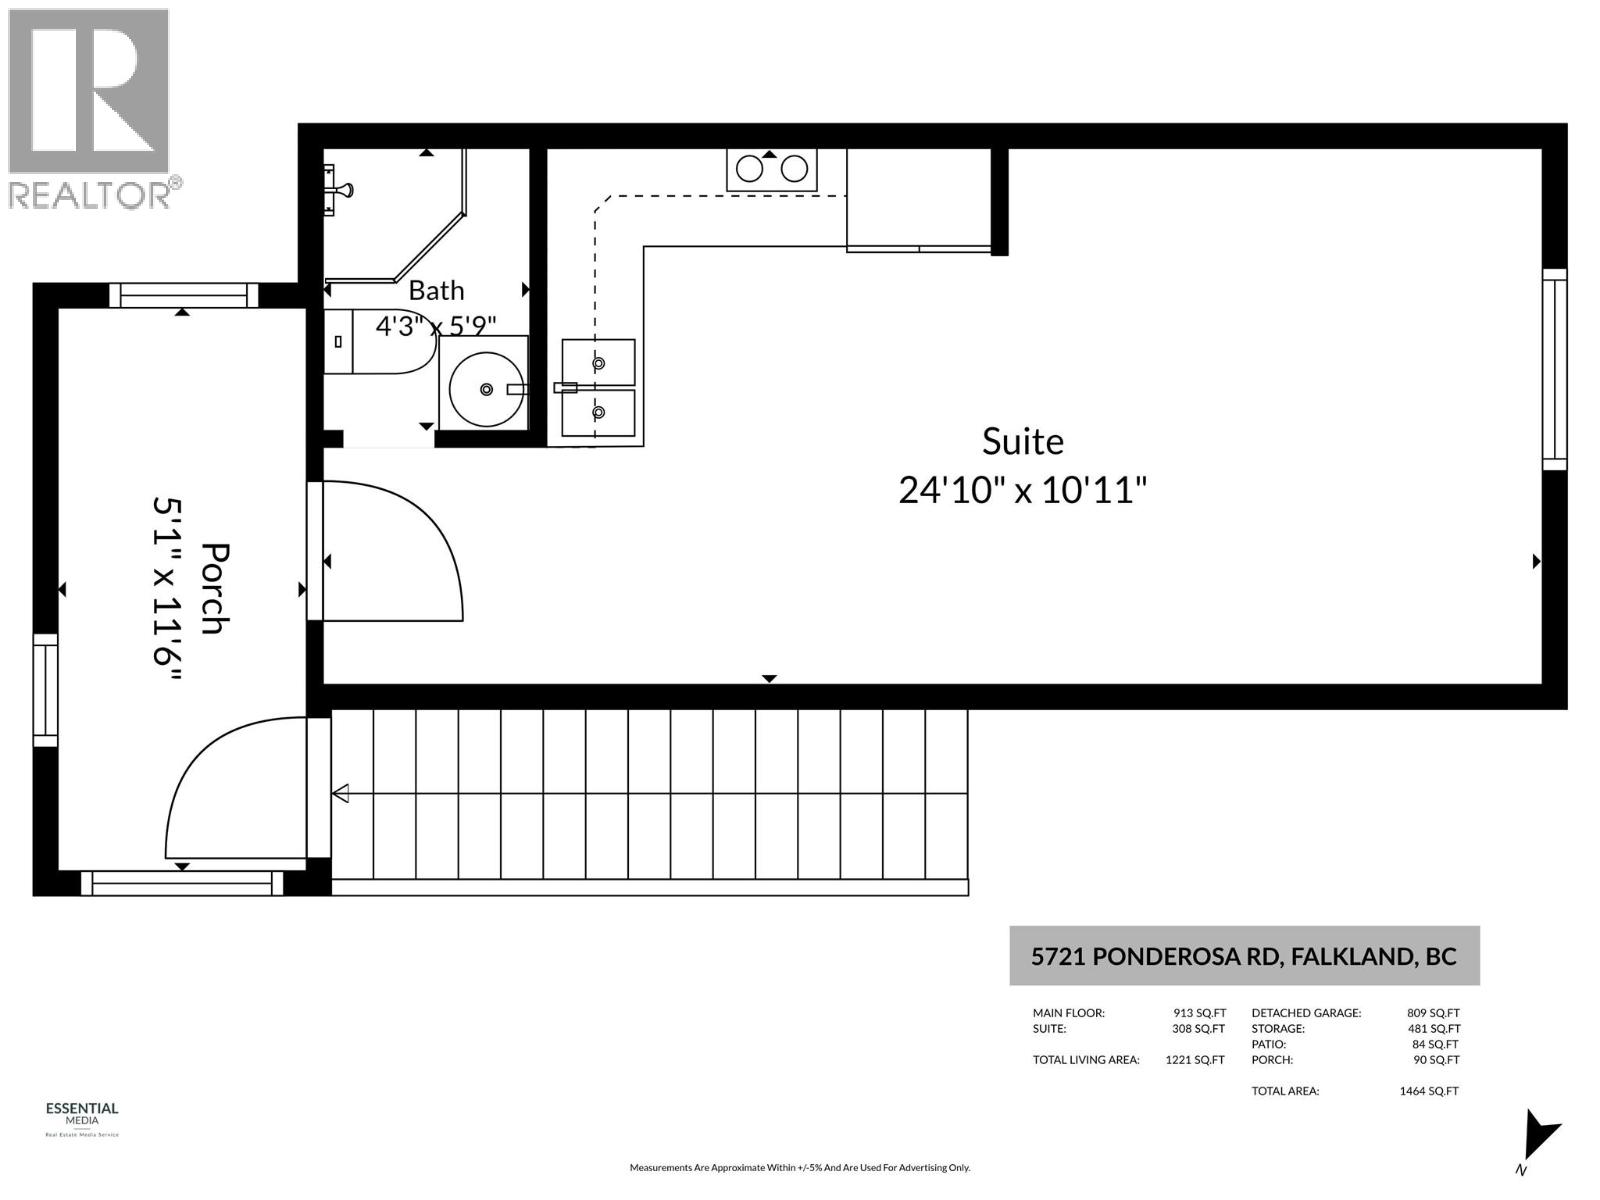
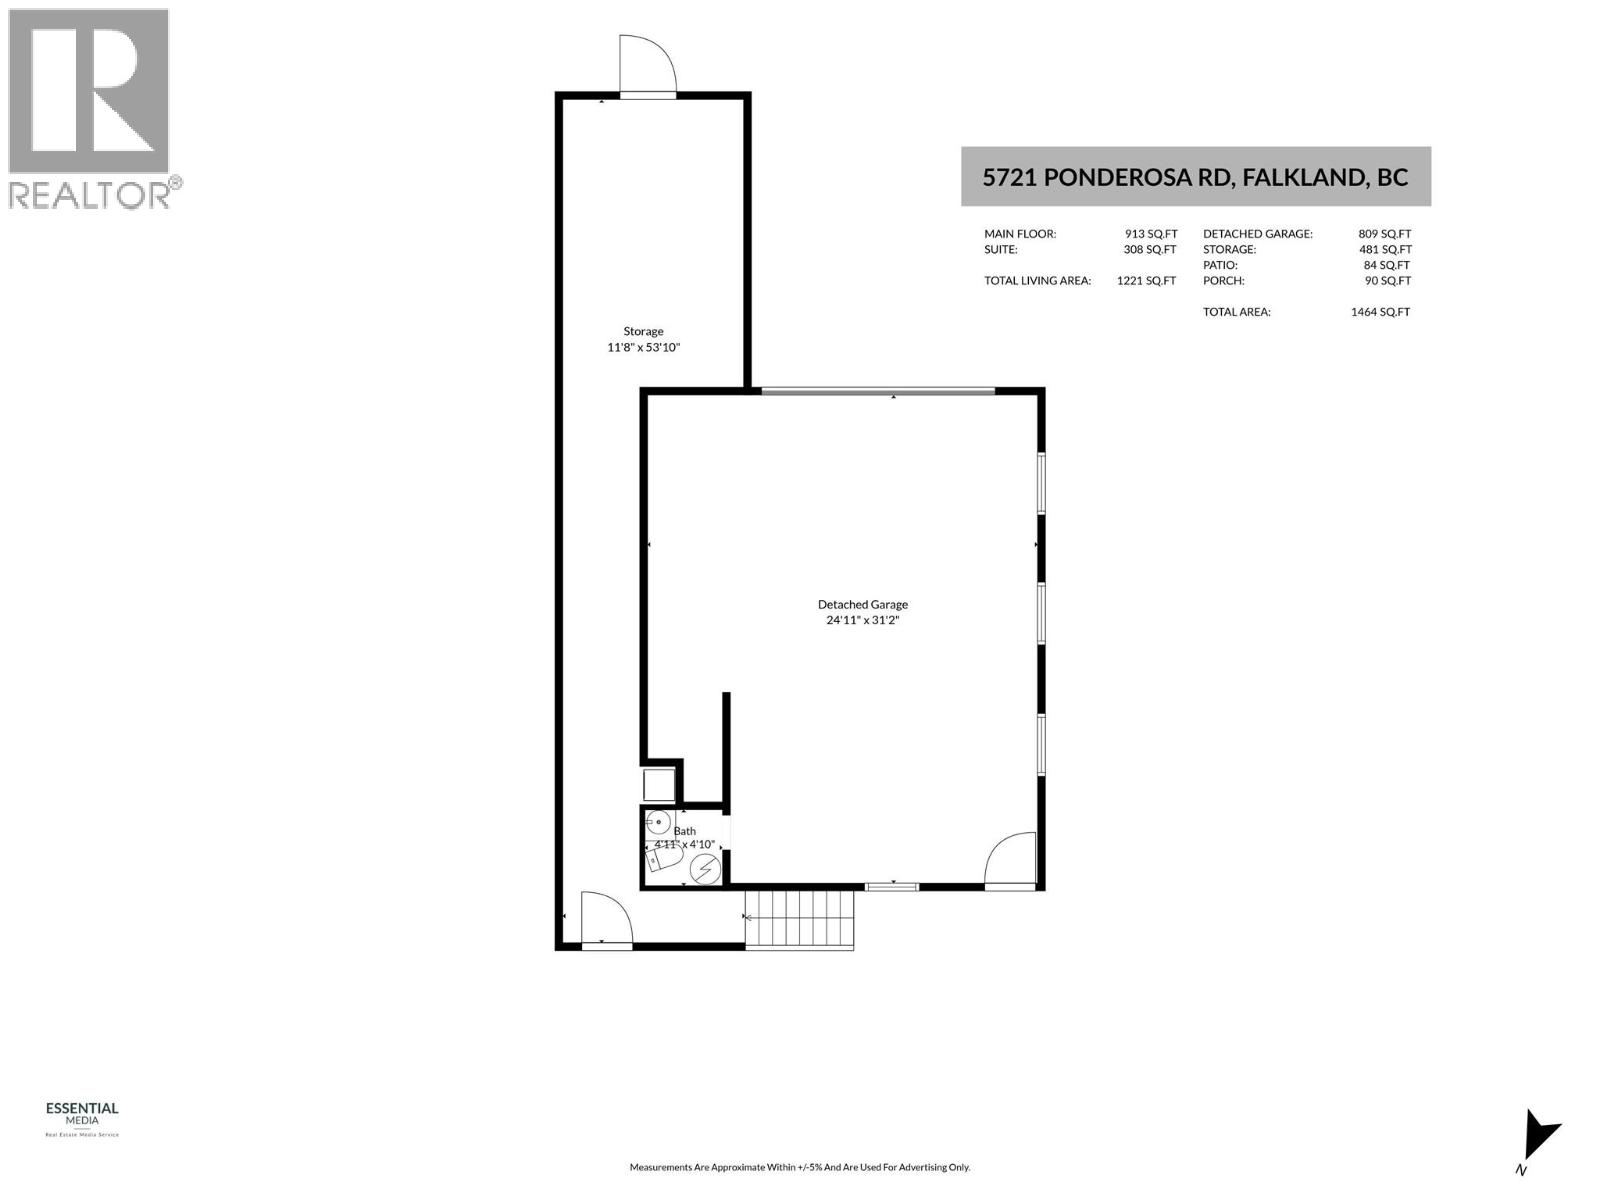
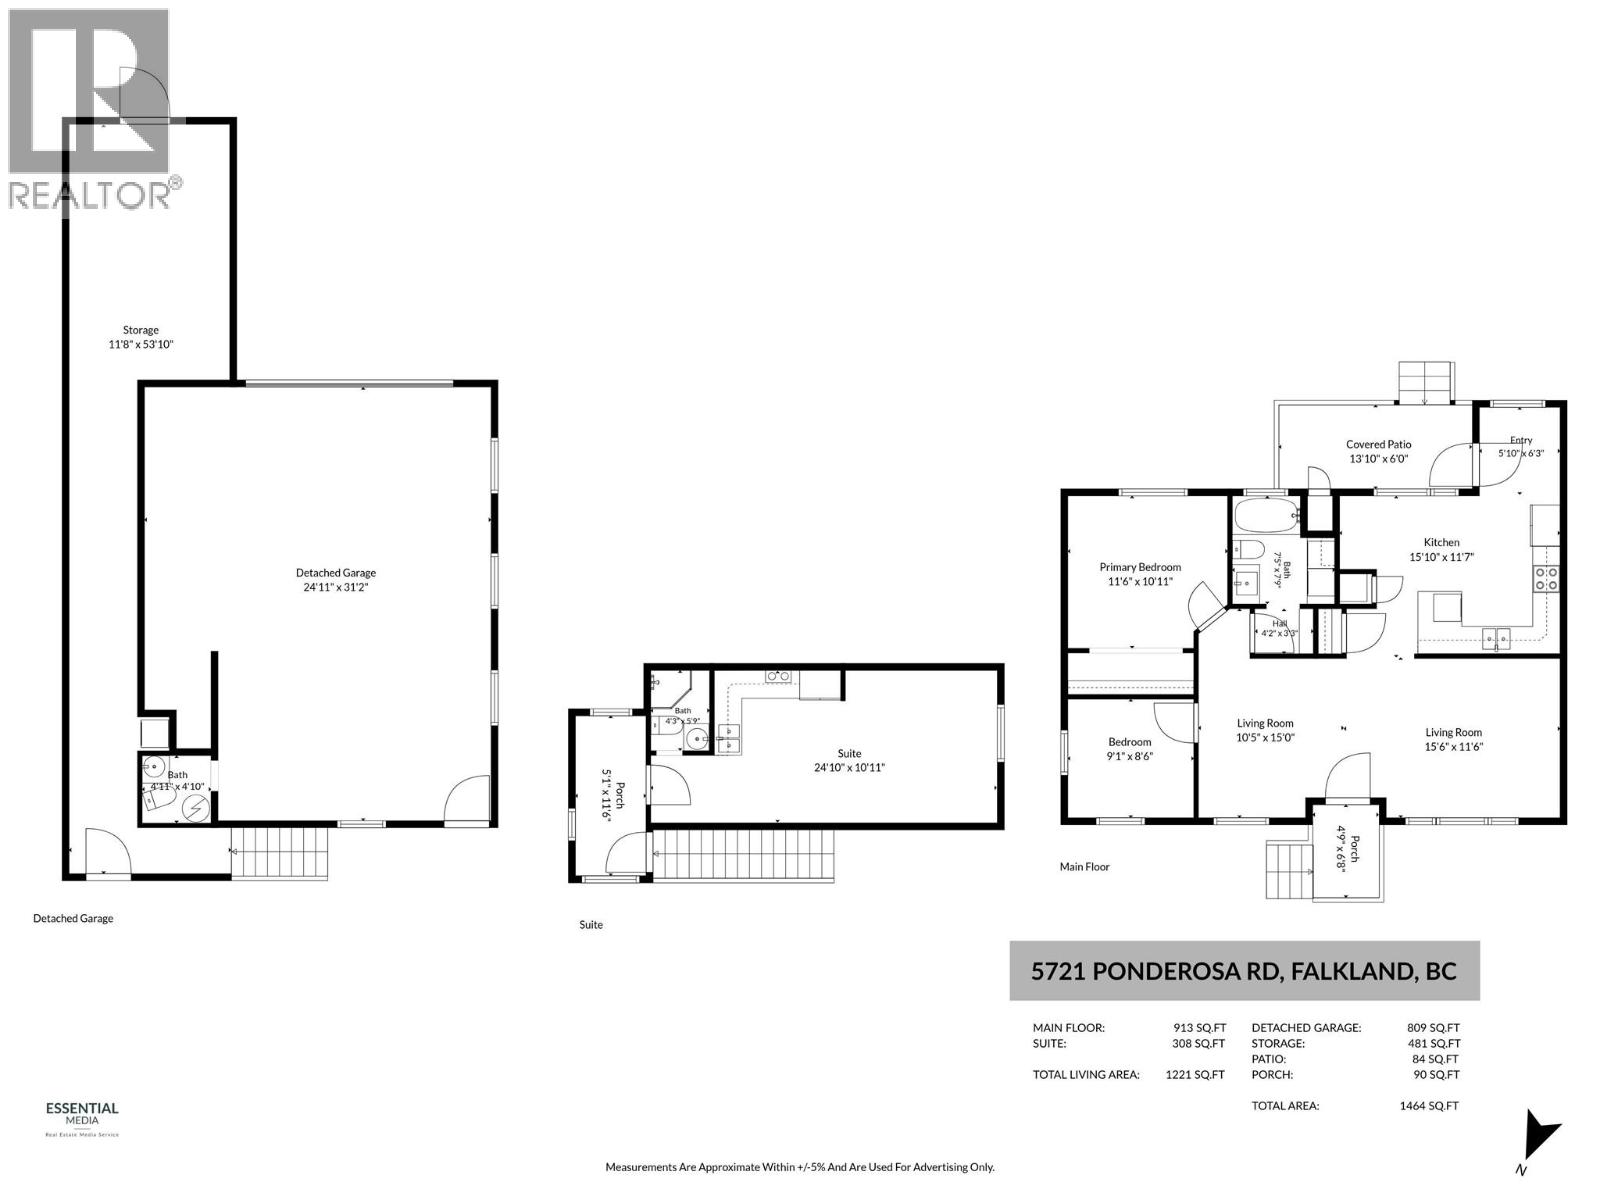
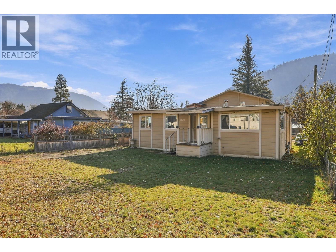
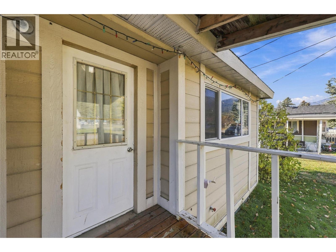
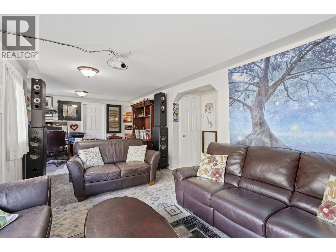
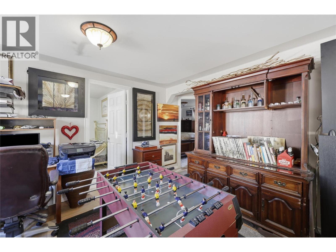
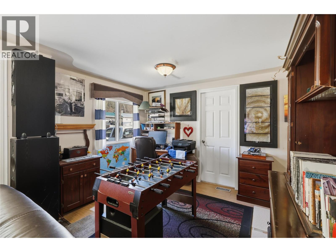
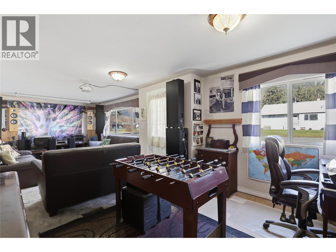
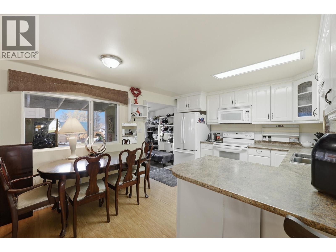
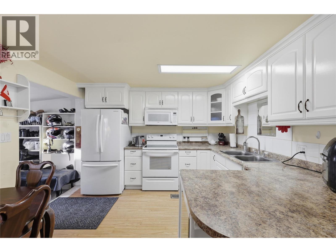
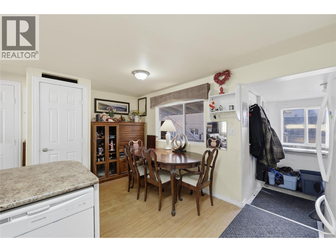
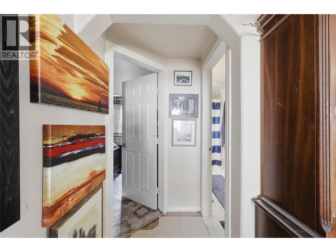
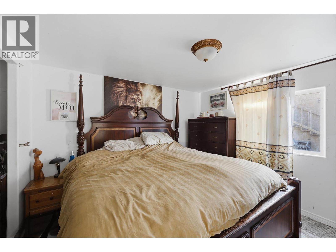
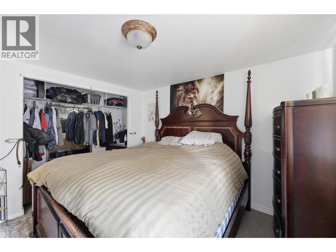
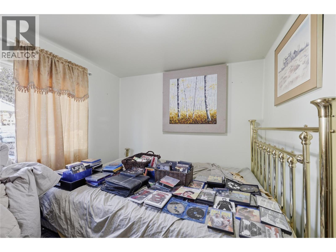
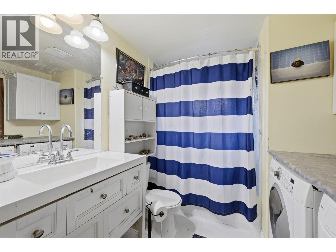
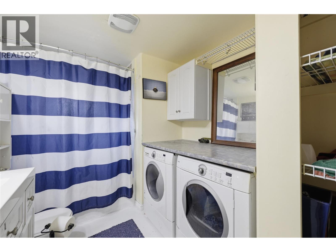
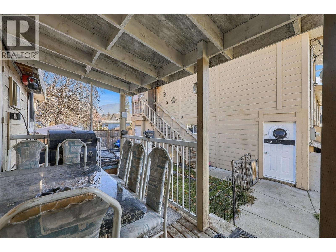
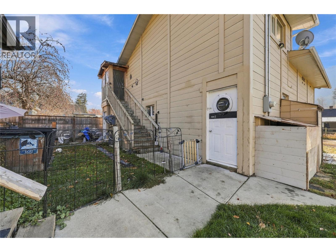
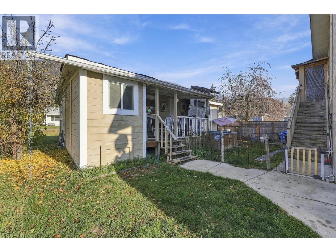
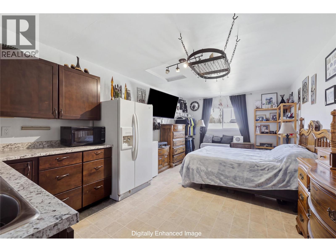
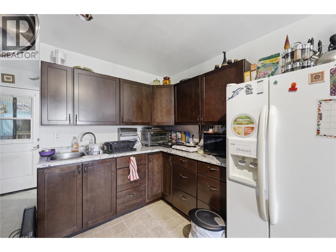
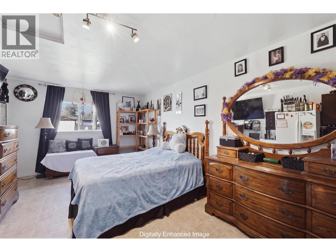
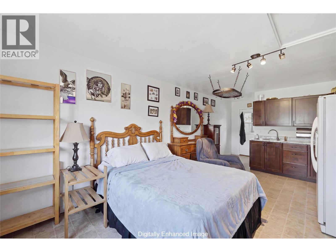
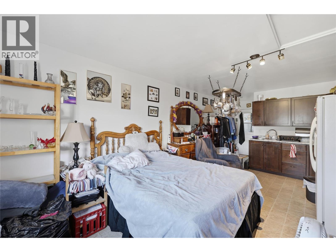
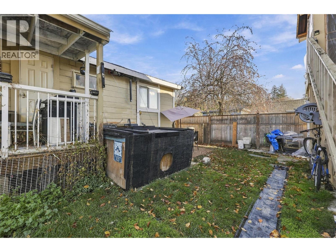
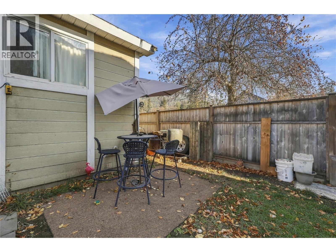
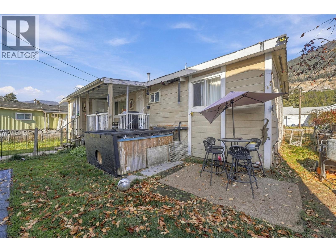
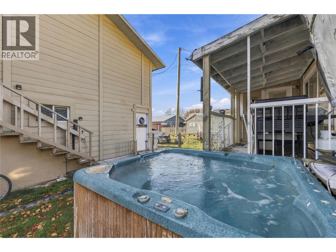
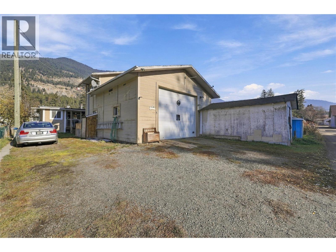
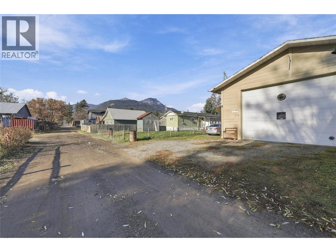
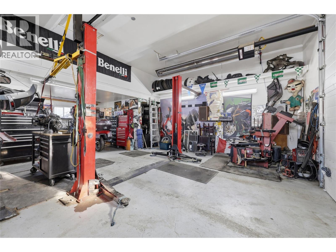
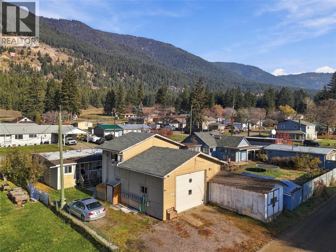
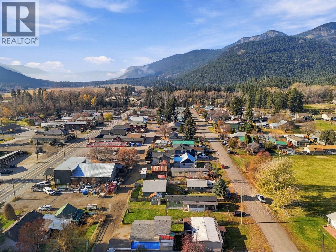
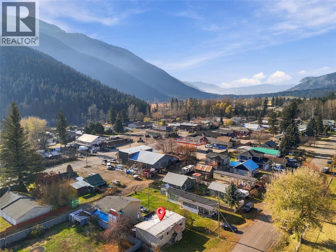
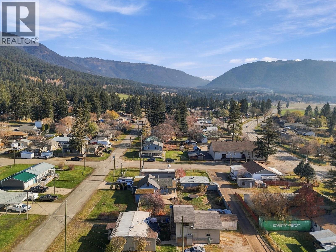
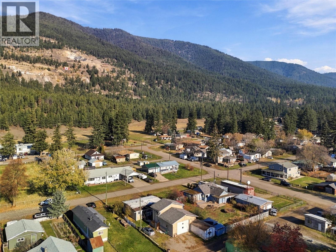
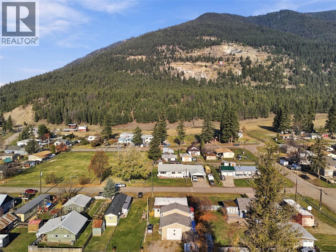
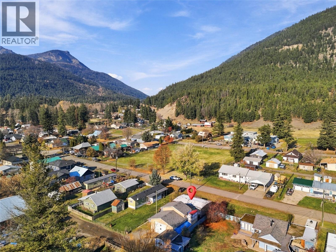
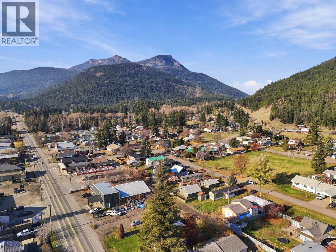
$1 MonthlyRARE OPPORTUNITY FOR MECHANICS, HOBBYISTS & ENTREPRENEURS! Furnished Home and Business for sale for the price of one. This well-maintained 2-bedroom, 1-bathroom double-wide manufactured home sits on 6000 sq ft lot (No pad rent or strata fees) in the heart of Falkland. Featuring a bright, open kitchen, spacious living room, and flexible dining or office space. The HIGHLIGHT is the impressive 26' x 32' detached heated workshop, complete with water, sewer, 200-amp power, and tools and equipment included in the sale! Perfect for mechanics, automotive enthusiasts, or anyone looking to operate a home-based mechanic business. Enjoy an additional $670/month in rental income from the existing suite off setting mortgage costs. Located across from the elementary school and within walking distance of local amenities. An excellent opportunity to live, work, and generate income all from one property! Within 40 minutes to Kamloops, 30 minutes to Vernon. (id:64133)
-
Property Details
MLS® Number 10403408 Property Type Single Family Neigbourhood Salmon Vly / Falkland ParkingSpaceTotal 4 -
Building
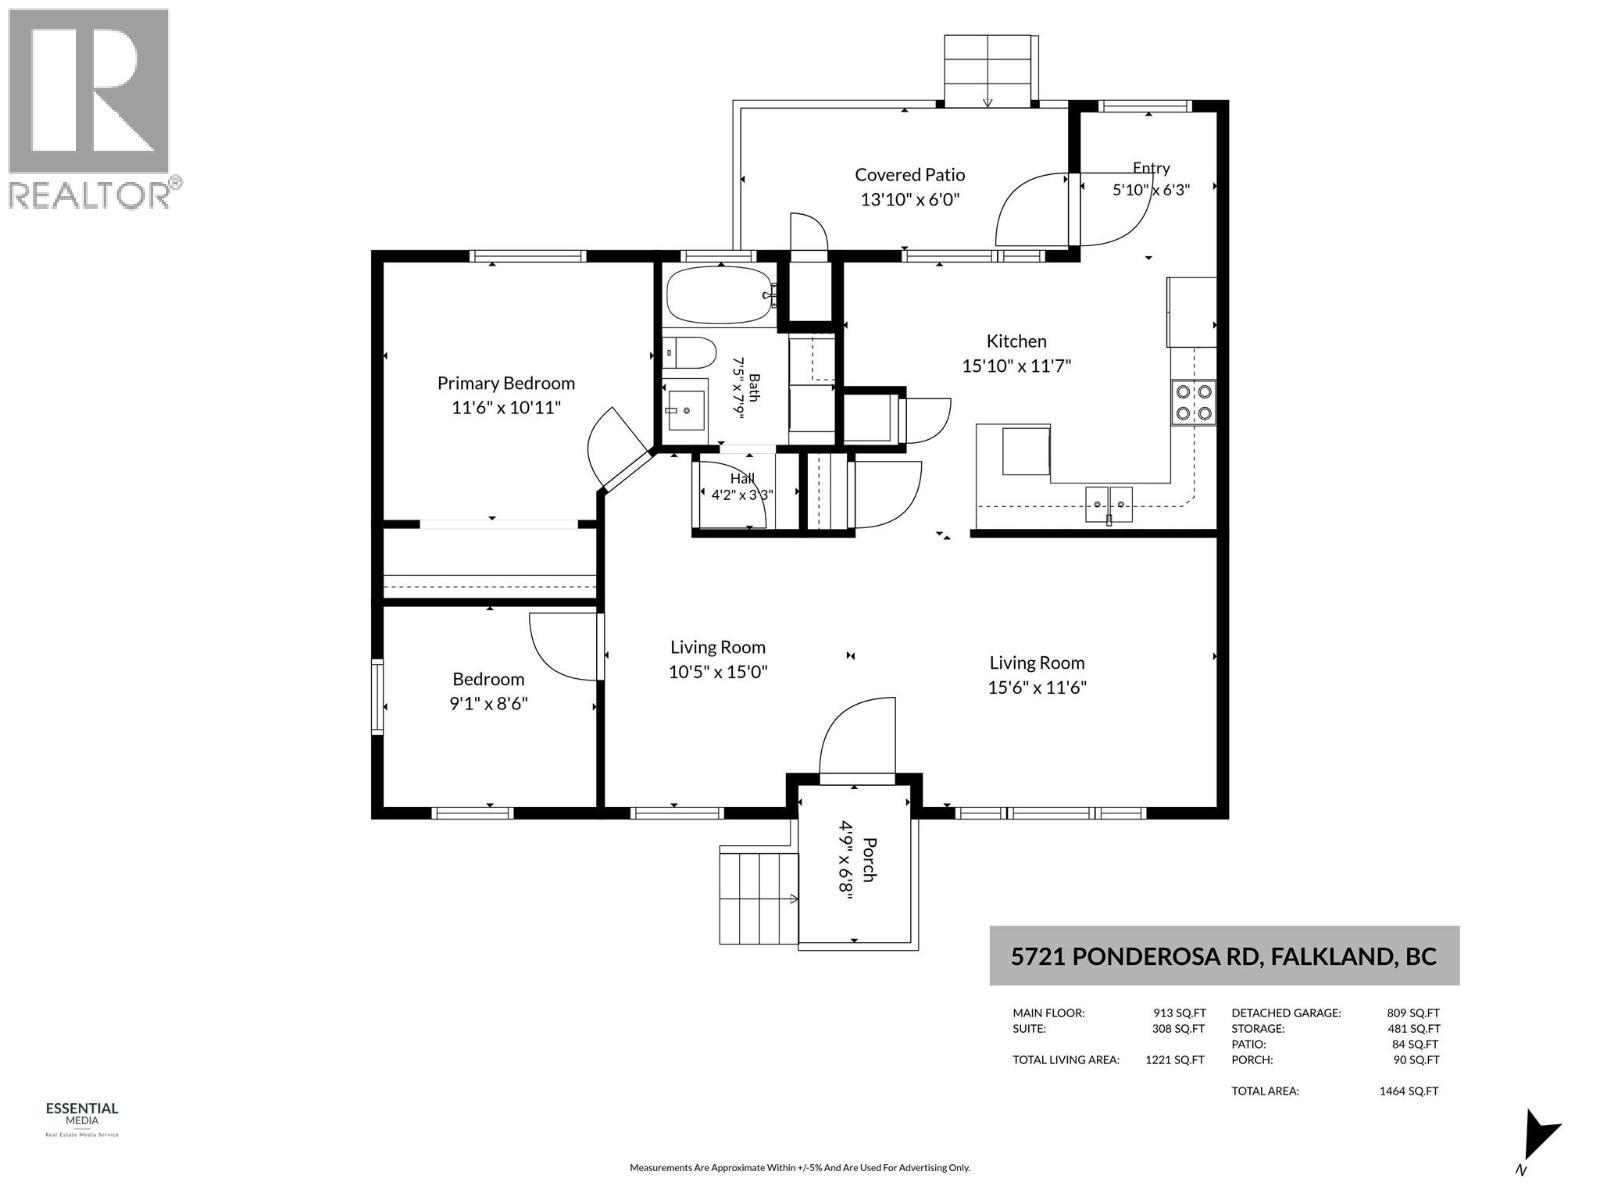
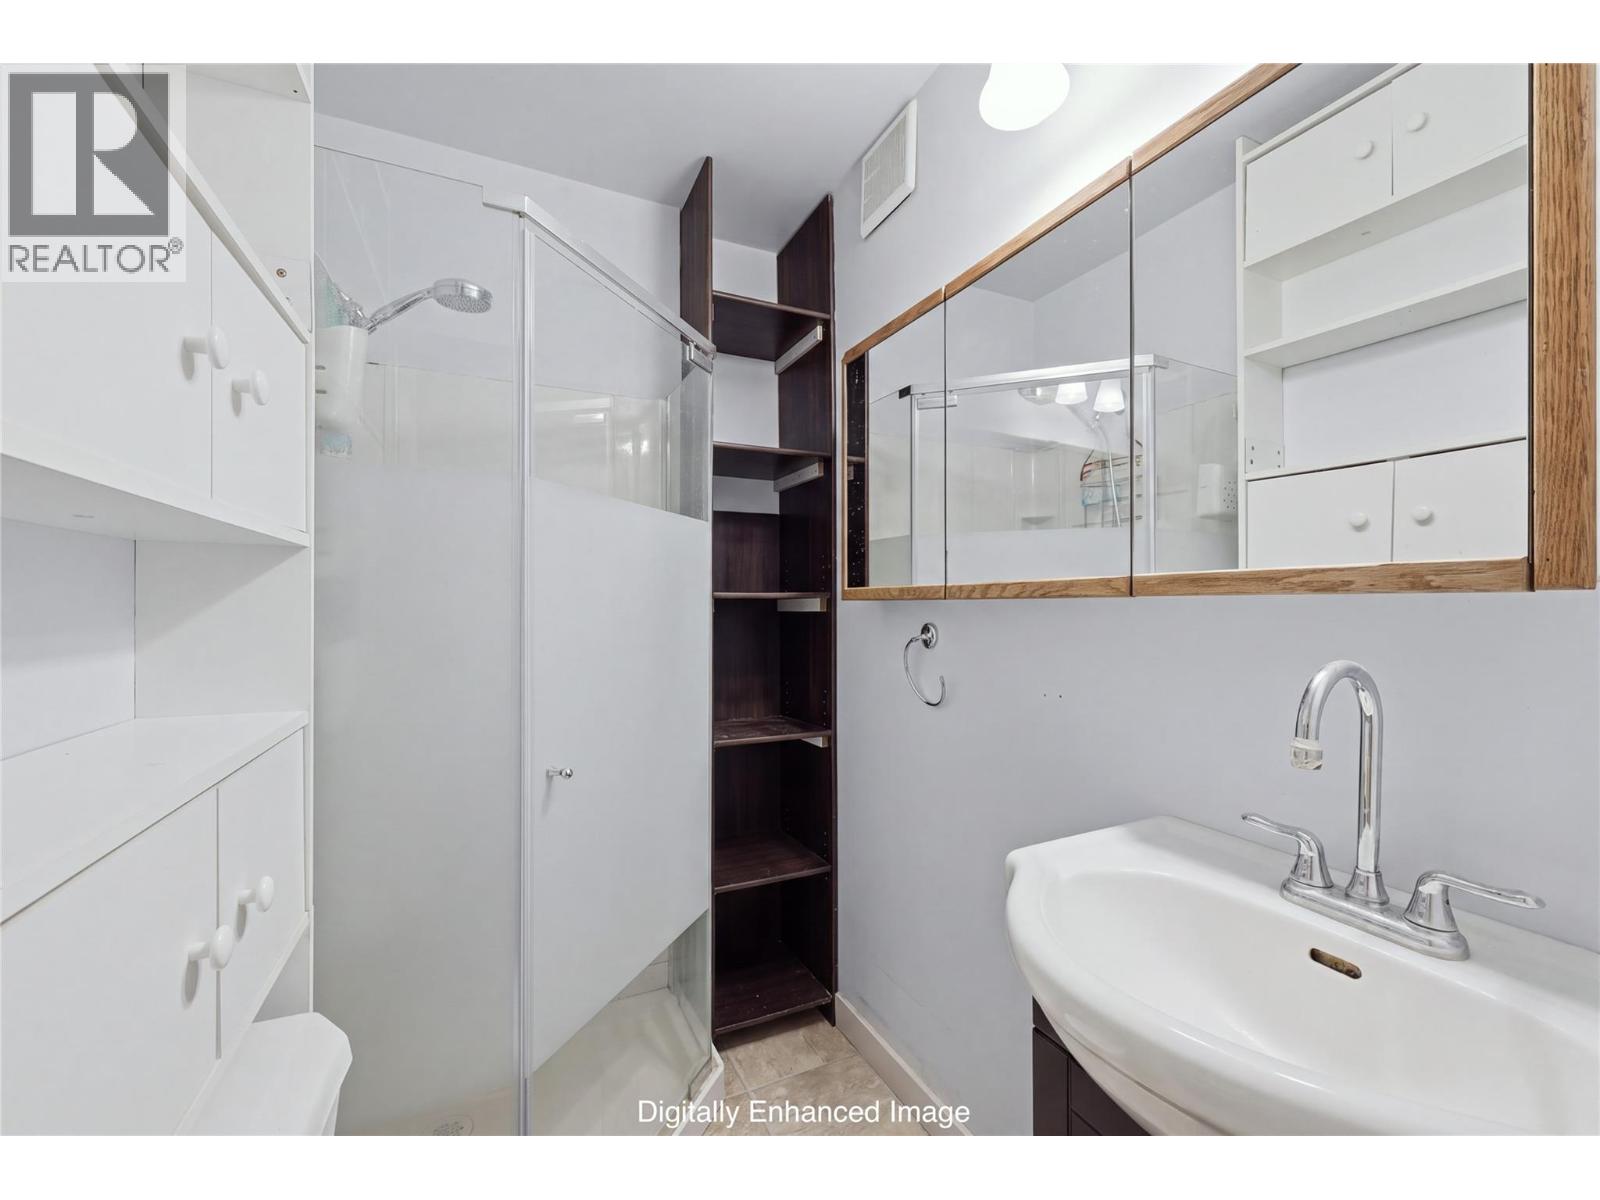
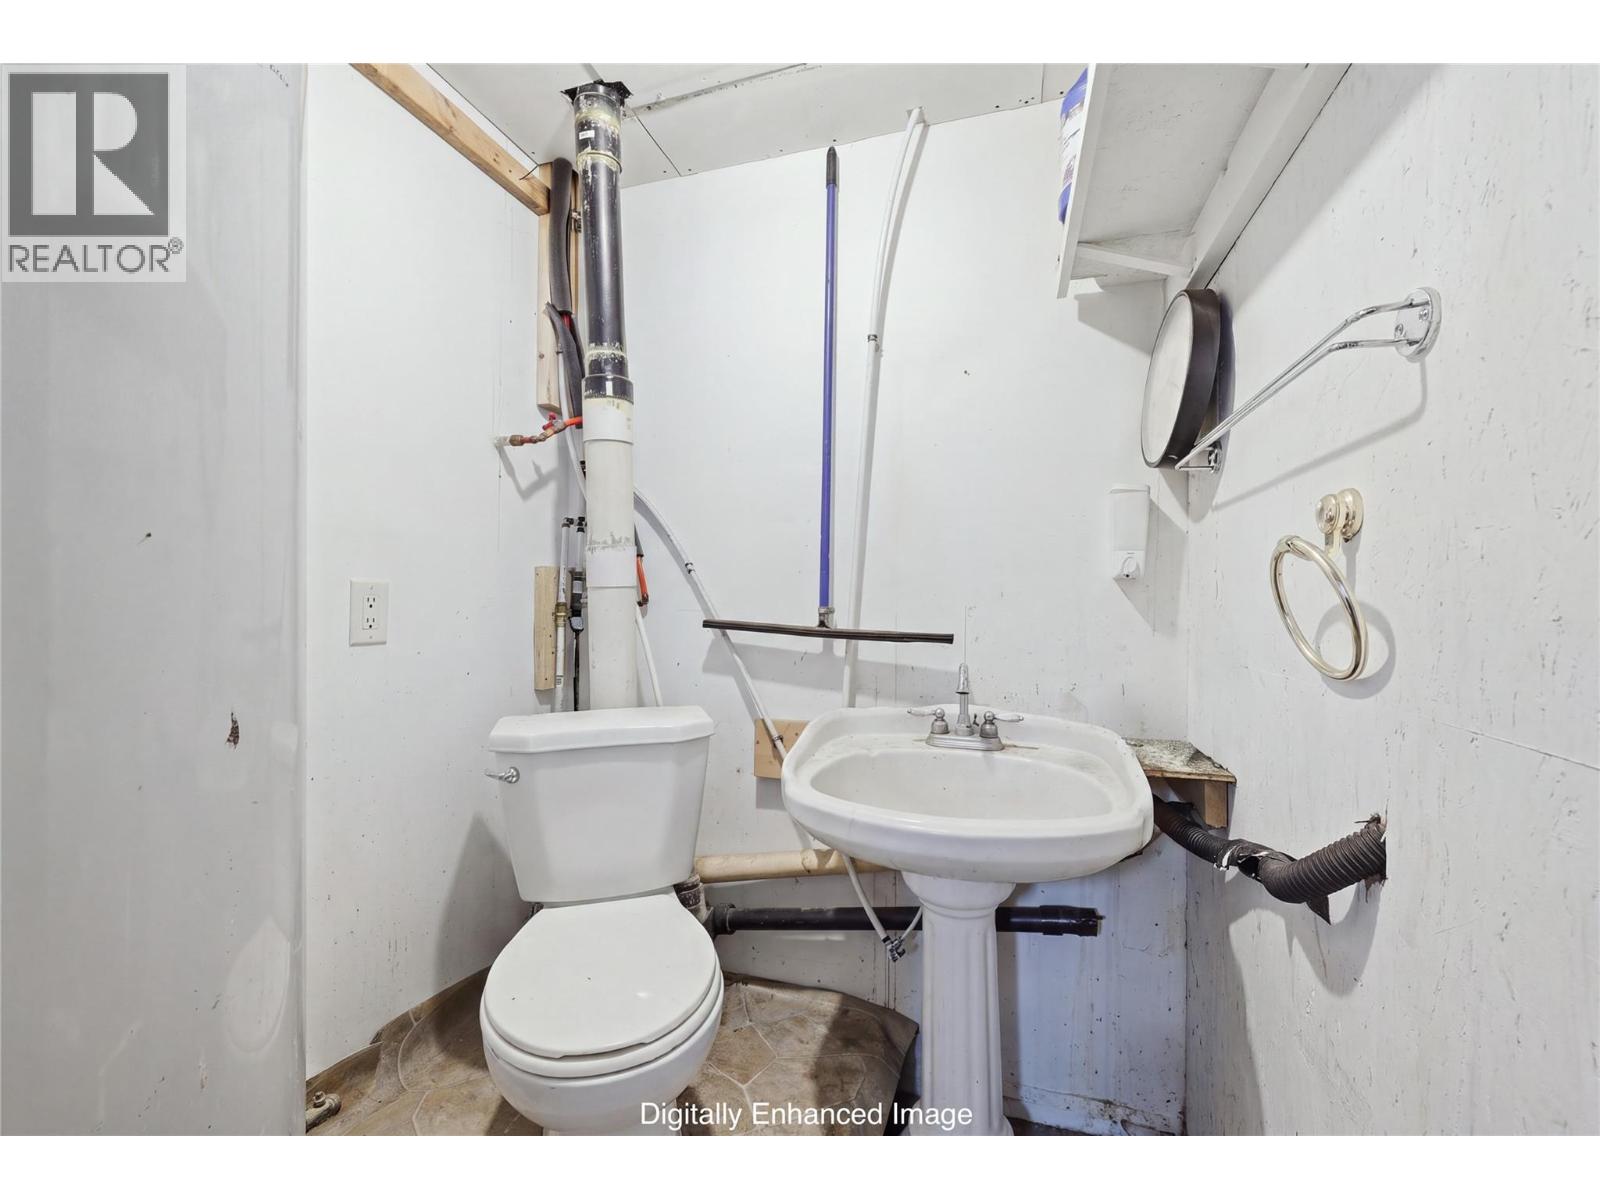
Bathroom Total 2 Bedrooms Total 2 Constructed Date 1977 Cooling Type Window Air Conditioner Flooring Type Carpeted, Laminate, Linoleum Heating Type See Remarks Roof Material Metal Roof Style Unknown Stories Total 1 Size Interior 1,160 Sqft Type Manufactured Home Utility Water Municipal Water Parking
See Remarks Additional Parking -
Land
Acreage No Current Use Other Sewer Septic Tank Size Frontage 51 Ft Size Irregular 0.14 Size Total 0.14 Ac|under 1 Acre Size Total Text 0.14 Ac|under 1 Acre -
Rooms
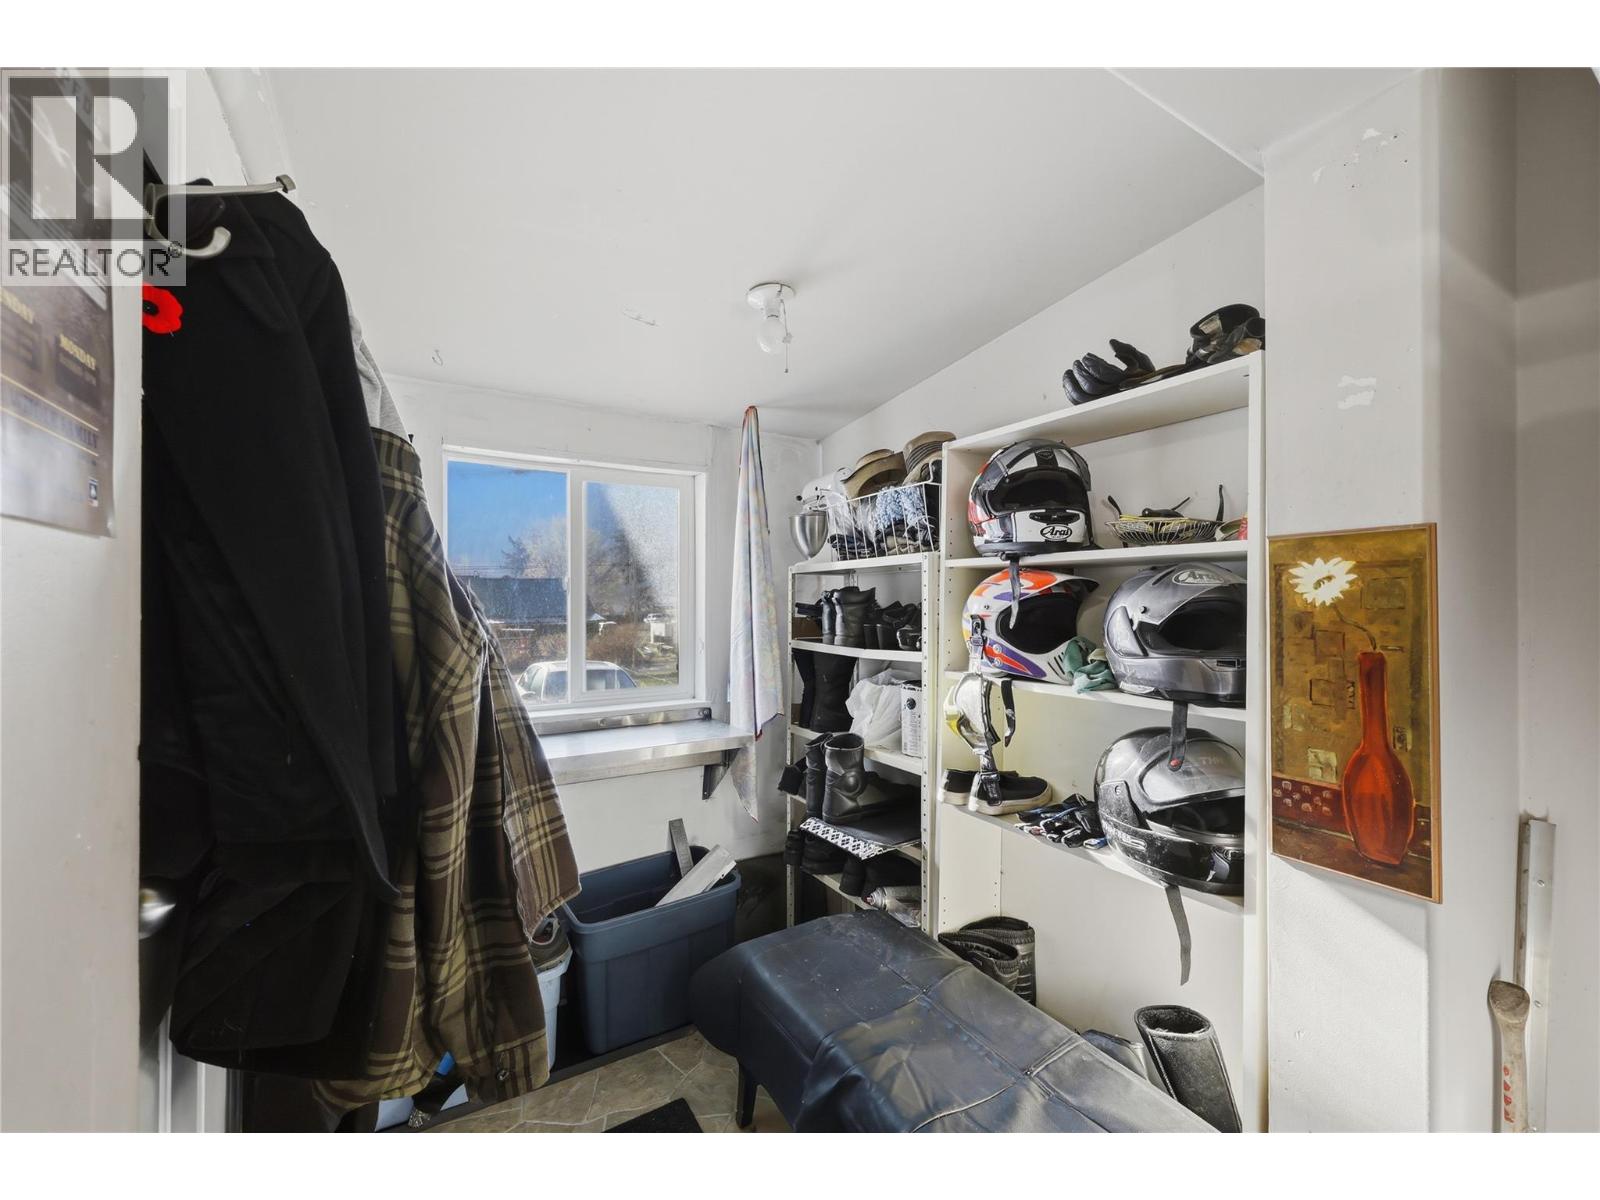
Level Type Length Width Dimensions Second Level 3pc Bathroom Measurements not available Second Level Other 26'0'' x 12'0'' Main Level Workshop 26'0'' x 32'0'' Main Level Kitchen 12'2'' x 16'0'' Main Level Living Room 15'7'' x 11'3'' Main Level Recreation Room 10'0'' x 10'0'' Main Level Bedroom 8'0'' x 9'2'' Main Level 4pc Bathroom 11'0'' x 7'5'' Main Level Primary Bedroom 11'3'' x 11'0''

Mark Gidden
Realtor/Founder

Lloyd Taverner
Realtor/Senior Partner
Your Favourites
No Favourites Found

The trademarks REALTOR®, REALTORS®, and the REALTOR® logo are controlled by The Canadian Real Estate Association (CREA) and identify real estate professionals who are members of CREA. The trademarks MLS®, Multiple Listing Service® and the associated logos are owned by The Canadian Real Estate Association (CREA) and identify the quality of services provided by real estate professionals who are members of CREA. The trademark DDF® is owned by The Canadian Real Estate Association (CREA) and identifies CREA's Data Distribution Facility (DDF®)
November 06 2026 08:59:21
Association of Interior REALTORS®

