
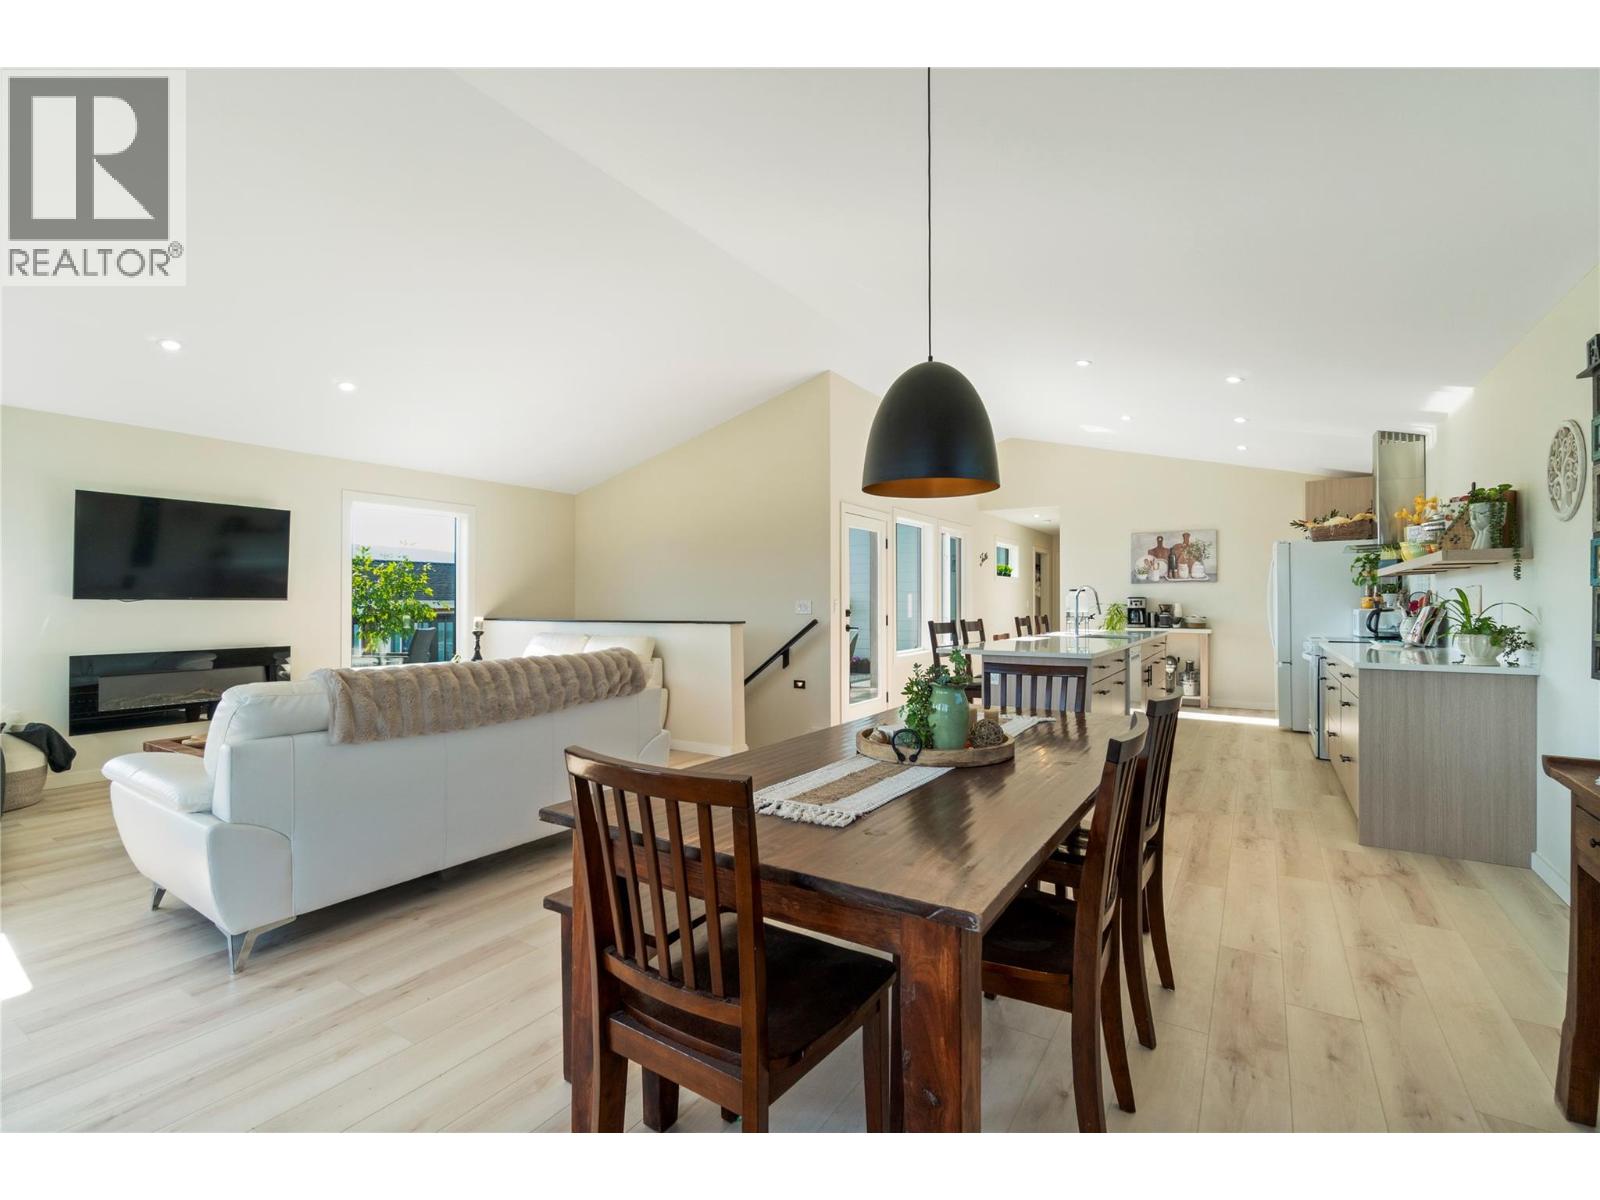
2545 Panoramic Way
Blind Bay, British Columbia
Welcome to 2545 Panoramic Way, a stunning new home in The Highlands, one of Blind Bay’s most desirable lakeview communities. Thoughtfully designed for its elevated setting, this 3-bedroom, 4-bathroom home offers approximately 2,655 sq. ft. of finished living space with views of Shuswap Lake, the mountains and valley. The bright, open-concept main level features vaulted ceilings, expansive windows and a seamless kitchen, dining and living area. The kitchen is finished with granite countertops, sleek white appliances and a generous island ideal for everyday living and entertaining. With approximately 660 sq. ft. of decks on three sides, you can follow the sun, find the shade and enjoy the scenery from morning coffee through evening gatherings. The primary suite includes a walk-in closet, ensuite with shower and access to the back deck, ready for your hot tub. Downstairs, a legal 1-bedroom, 1-bathroom self-contained suite with its own laundry provides flexibility for extended family or rental income. A family room or den, and adjoining flex area offer space for an office, gym or Murphy bed. Additional features include an energy-efficient ICF foundation, 598 sq. ft. attached double garage, natural gas heat, full 10-year home warranty and a .30-acre lot. Minutes from Shuswap Lake, golf, pickleball, trails, beaches and Blind Bay amenities. . 25 minutes to Salmon Arm or 1 hour to Kamloops means you can work in the city, but you don’t have to live there! (id:64133)
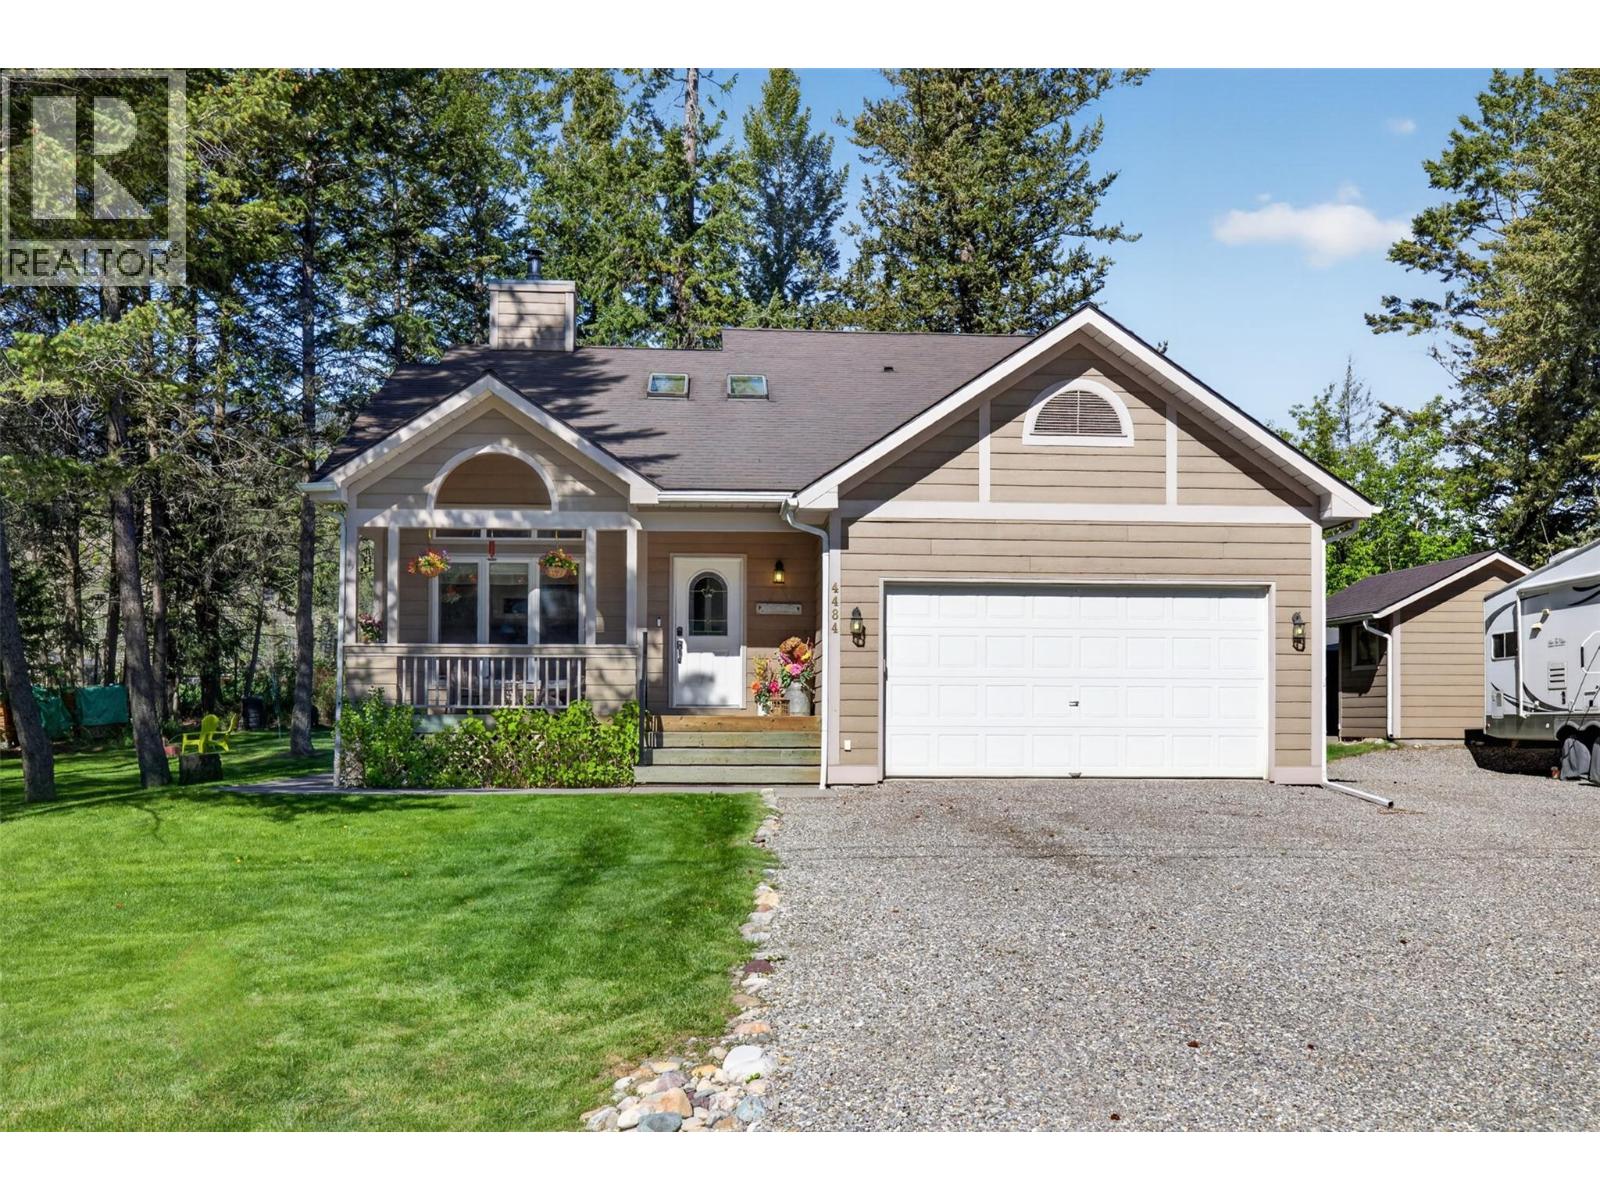
4484 Columbia View Road
Fairmont Hot Springs, British Columbia
**THE PERFECT LAKE ACCESS HOME IN COLUMERE PARK - OVERSIZED .42 ACRE LOT - 3 BEDROOMS + FLEX ROOM AND 3 BATHROOMS** This incredible mountain home has your wish list covered and it is located in one of the most sough after lake communities in the Columbia Valley. An exceptional floor plan awaits your family and friends complete with a main level primary bedroom and ensuite bathroom, bright/open living spaces, a cozy wood burning fireplace at the heart of the living room and a bathroom on every floor. A mountain facing/covered front porch and rear deck with hot tub provide outdoor living options or explore the nearly half an acre parcel of land perfect for fire-pit cookouts and for family to explore. The spacious attached garage has tall ceilings and plenty of room for your toys and the outdoor shed AND tent shed will house the rest. A short walk or ride to the private beach on Columbia Lake that is known for its exceptional marina and boat launch, and large park like beach perfect for swimming, paddle boarding, or kite surfing. Walking distance to Coys golf course and restaurant and minutes to many other popular golf courses, hiking/biking trails, Panorama Ski Resort and the Fairmont Hot Springs. Priced nicely under BC assessed value for a timely sale.Plumbing was replaced approximately 3 years ago to remove poly B, Roof has been replaced, newer blinds, Septic emptied in April.Do not hesitate to make this property yours and experience the magic of Columere Park this summer. (id:64133)
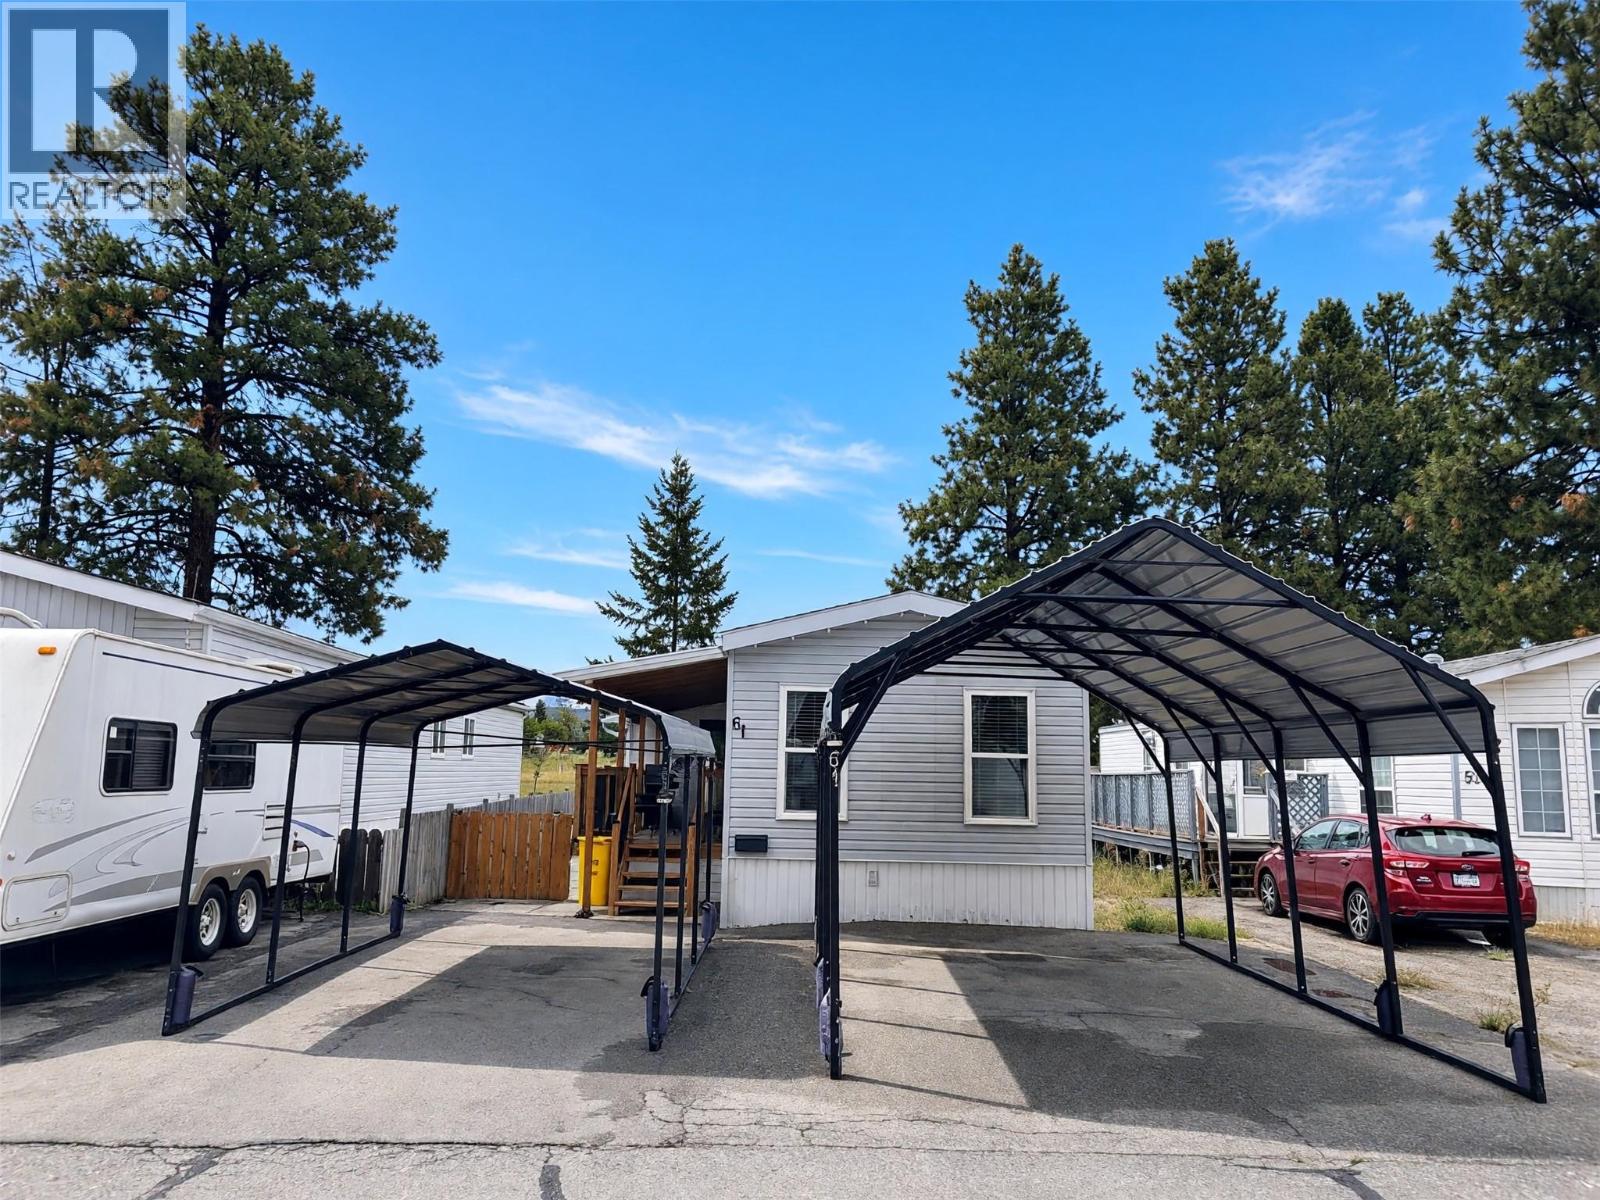
724 Innes Avenue Unit# 61
Cranbrook, British Columbia
Fully updated 2 bedroom 2 bathroom home on its own land, in a great location, with workshop and backing on to green space! Step in and you will immediately appreciate the care and updates throughout. The front half of the home has a nice sized guest bedroom and full bathroom followed by a wide open living room and light filled kitchen. Then the back half of the home has laundry and primary bedroom with full ensuite. Outside you will love the covered porch, separate mudroom, 2 carport spaces, workshop with power, utility shed and fully landscaped fenced yard backing on to a school park. All this and the furnace is a couple years old, AC is newer and the shingles were recently replaced as well. This is a great starter home or place to retire to in Cranbrook as all the work is done! Contact your agent for more information today. (id:64133)
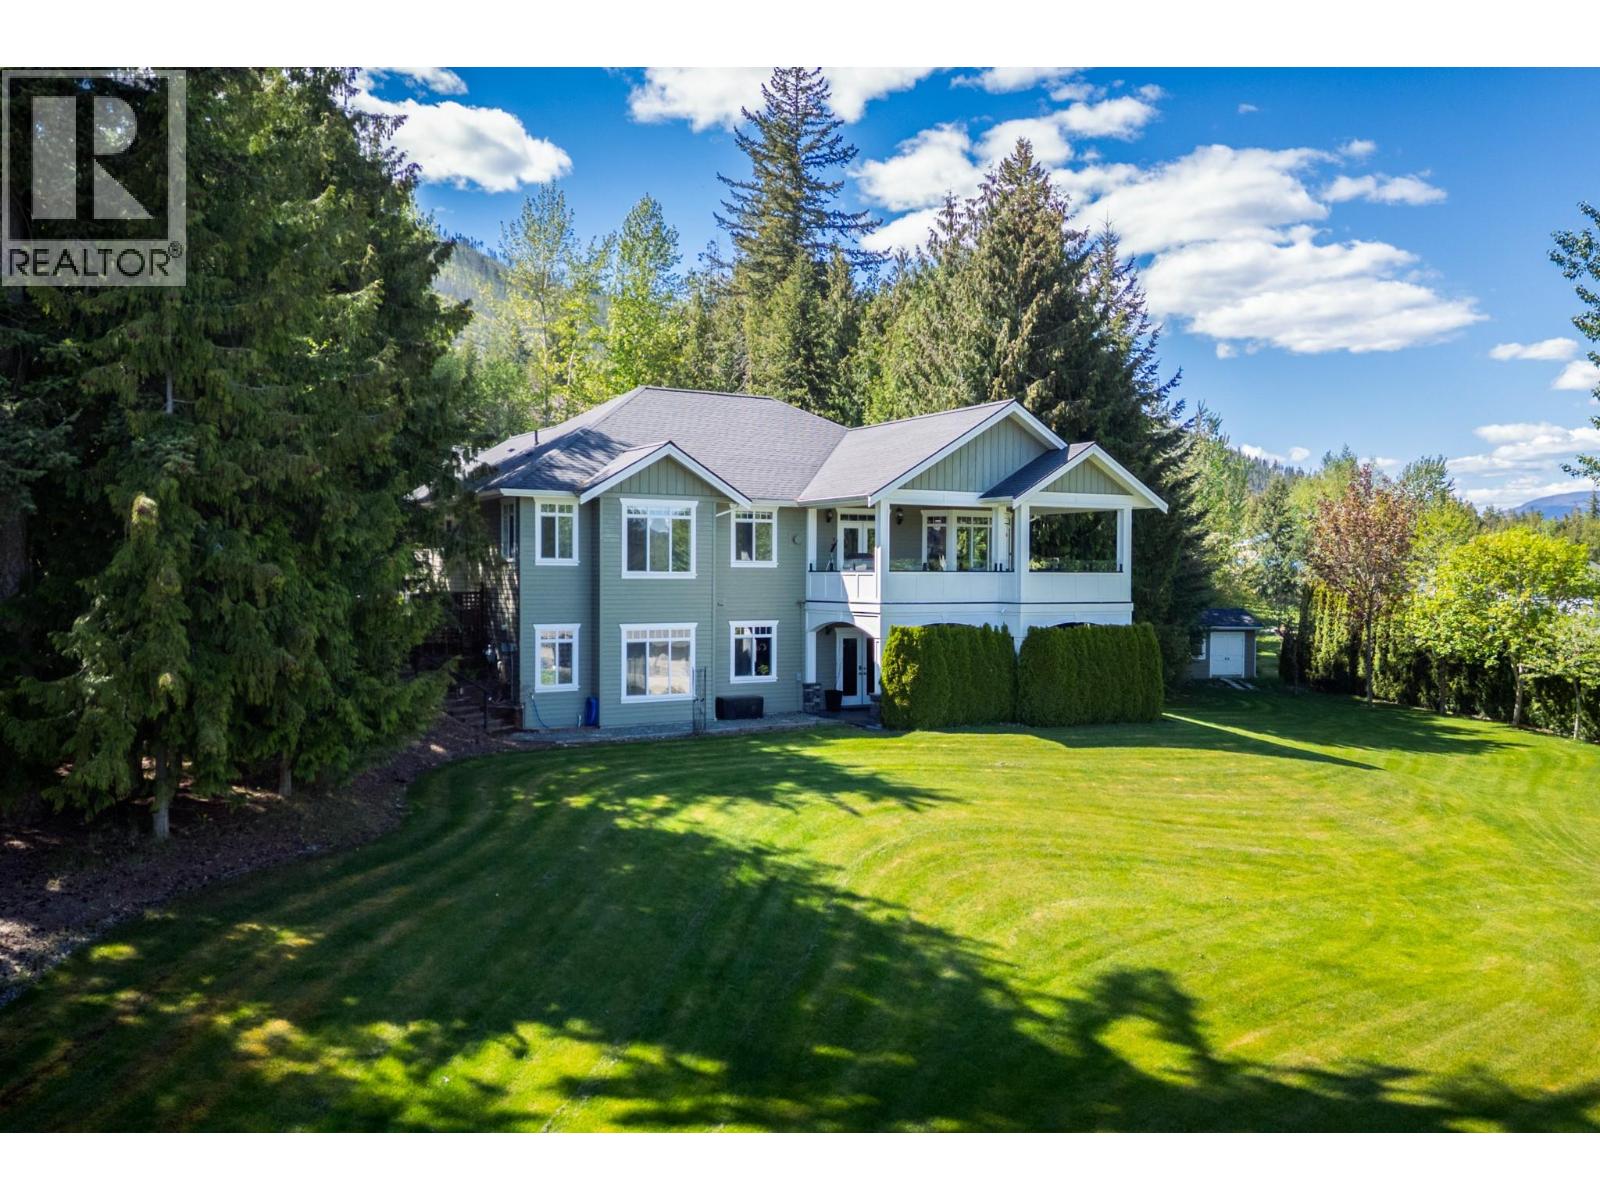
1446 Huckleberry Drive
Sorrento, British Columbia
HUGE PRICE REDUCTION! MUST BE SOLD! Welcome to your private country retreat in Notch Hill Estates, overlooking the beautiful Tappen Valley, where exceptional craftsmanship, comfort, and breathtaking views create an extraordinary place to call home. This beautifully appointed 5-bedroom, 3-bathroom estate offers over 3,400 sq. ft. of thoughtfully designed living space. The open-concept main floor features vaulted ceilings, a cozy fireplace, and expansive picture windows showcasing panoramic valley views. The gourmet kitchen offers premium appliances, custom cabinetry, a large centre island, and a spacious dining area that opens onto the covered deck and sunroom, perfect for morning coffee or relaxing evenings overlooking the countryside. spacious primary living areas are complemented by a home theatre, private home spa, and an attached double garage, creating the perfect balance of luxury and functionality. For entrepreneurs, hobbyists, or automotive enthusiasts, the impressive 39' x 27' insulated shop is truly a showpiece. Featuring 220-amp service, a 2-post vehicle hoist, soaring 12-foot ceilings, an oversized ovhd door for RVs and larger vehicles, plus a second overhead door for everyday access, this exceptional workspace is perfectly suited for restoring classic cars, operating a home-based business, or providing premium storage for all your projects and recreational equipment. Information is deemed approximate, should be verified by the Buyer(s) & or their agent(s).. (id:64133)
3372 South Main Street Unit# 108
Penticton, British Columbia
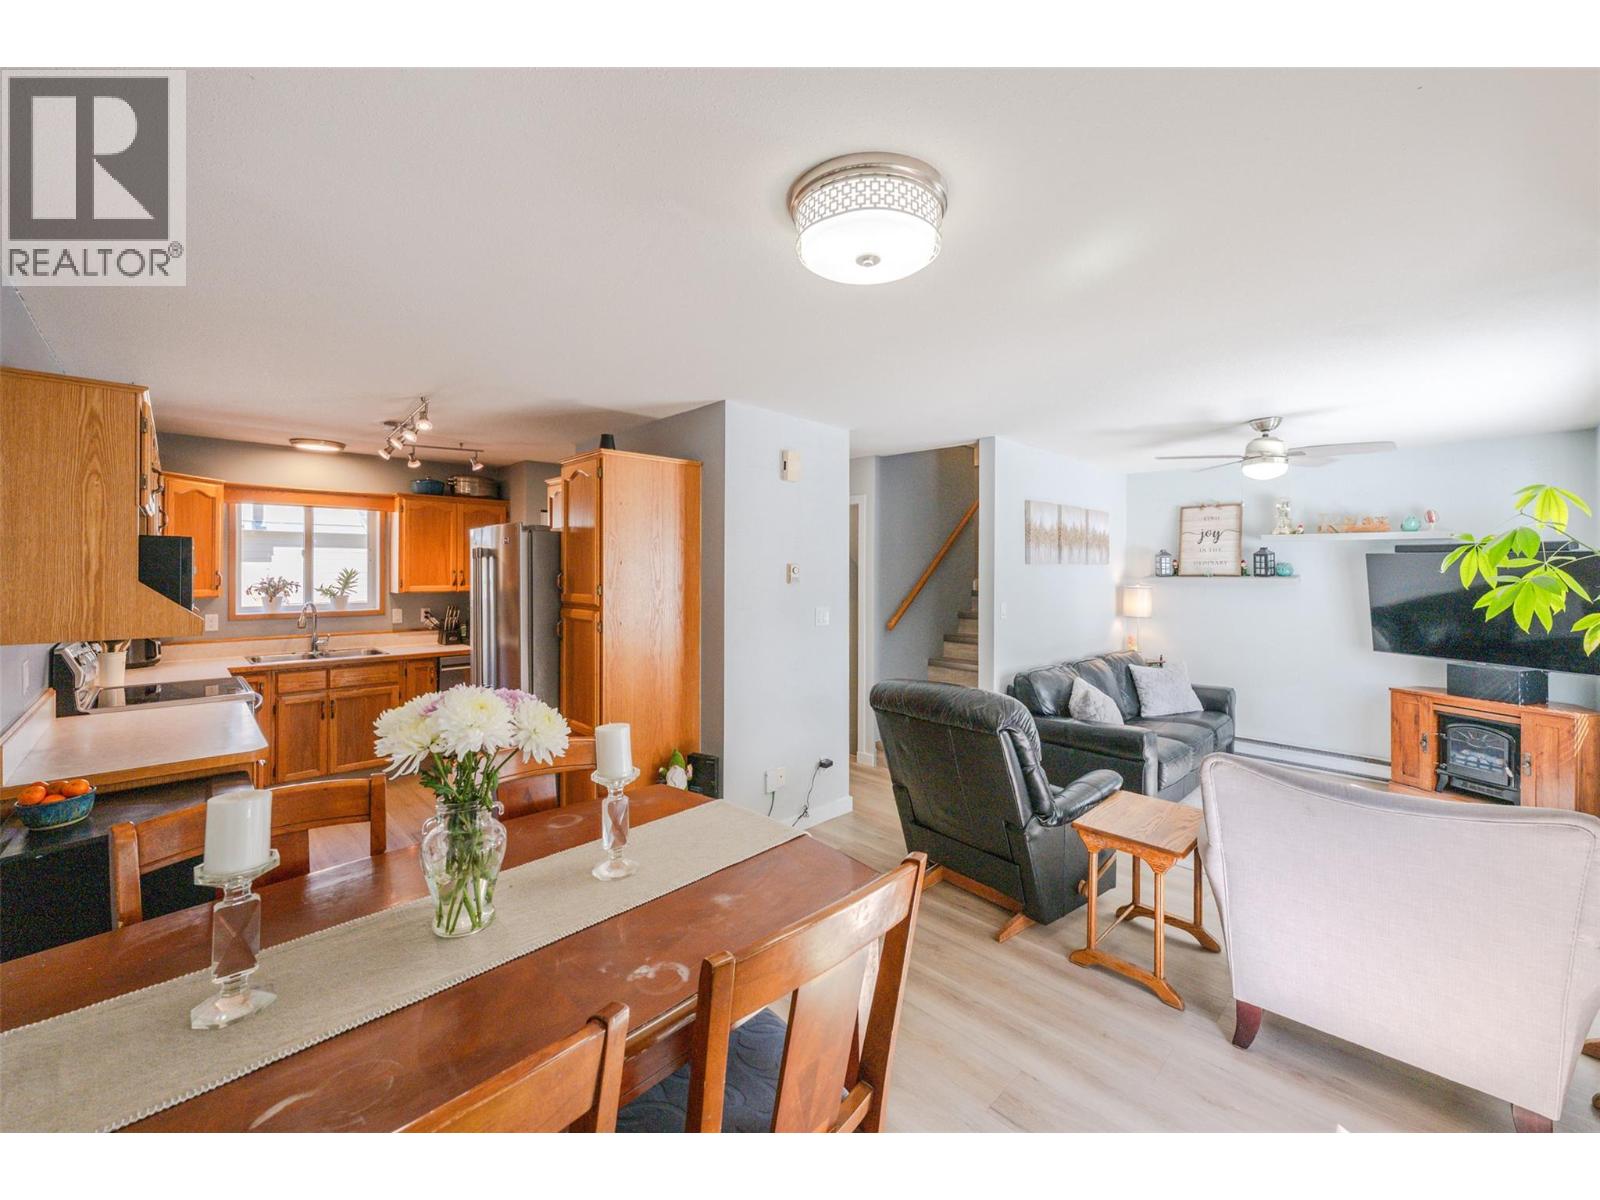
Welcome to Royal Place just steps from Skaha lake! This updated 1,576 sq. ft. end-unit townhouse is truly move-in ready. This bright and thoughtfully updated home offers 4 bedrooms and 3 bathrooms, providing plenty of space for comfortable living. The main level features a functional open layout with a welcoming kitchen, dining area, and living room with easy access to the private, south facing, fully fenced outdoor space complete with pergola. An ideal place to relax on warm Okanagan afternoons. The primary bedroom is a roomy complete with its own private balcony for a quiet morning coffee or evening unwind. The lower level offers added flexibility with a fourth bedroom, a 3-piece bathroom, laundry, and ample storage space. Thoughtful, newer updates include, updated plumbing, newly installed bathroom, freshly painted, new flooring throughout and stainless-steel appliances. Ideally located within walking distance to Skaha Lake and Park, schools, and everyday amenities. This home offers both convenience and lifestyle! Come see it for yourself—be sure to check out the virtual tour and imagine your life here! Low strata fee of $306/month. Pets and rentals permitted. Come experience it for yourself and picture your next chapter here! All measurements are approximate, buyer to verify if deemed important. (id:64133)
1217 Mcphee Road
Castlegar, British Columbia
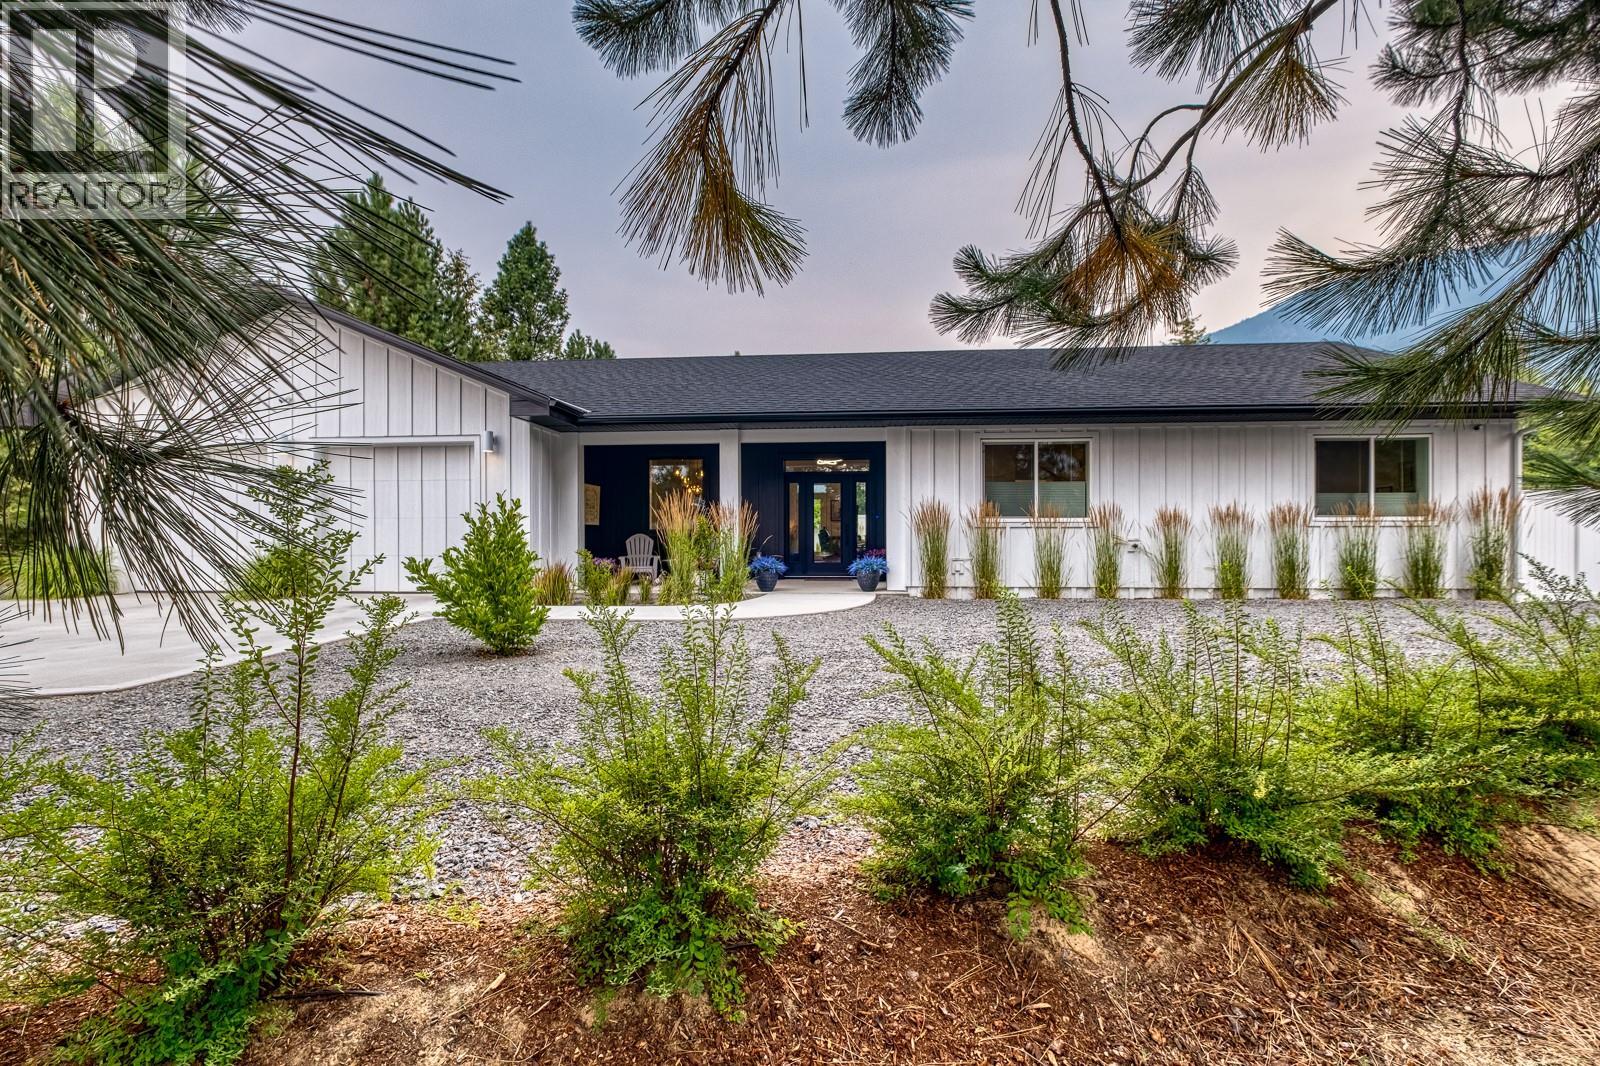
Welcome to 1217 McPhee Road in Ootischenia. This custom designed 2024 rancher sits perfectly on over half-acre, offering stunning mountain views, thoughtful landscaping and a relaxed, welcoming atmosphere that instantly feels like home. Inside, the airy open-concept layout features vaulted ceilings, large windows and a cozy gas fireplace. The heart of this 3-bedroom, 2-bathroom home is a warm, inviting kitchen complete with premium quartz countertops, a gas stove and a large kitchen island, making it a natural spot for family and friends to gather. Built to Step 5 Building Code standard for top-notch energy efficiency, the house stays perfectly comfortable year-round. Everyday life is made easy with central vac, a 240-amp service and a double car garage equipped with electric vehicle charger. Step outside into your private, fully fenced backyard to find a low-maintenance, fully landscaped oasis complete with front & back ground lighting, underground irrigation and a beautifully manicured fruit and vegetable garden. Whether you are hosting a lively gathering or just enjoying quiet downtime with your family, this backyard is an absolute dream. It features a heated 10' x 40' saltwater pool with an inground solar blanket, an Arctic Spa hot tub, patio speakers & a one-of-a-kind natural gas firepit for relaxing summer nights. All that is left to do is move in, unpack, and start living your dream Kootenay lifestyle. Call your realtor today to book a showing and see it for yourself. (id:64133)
6823 Tucelnuit Drive Unit# 6
Oliver, British Columbia
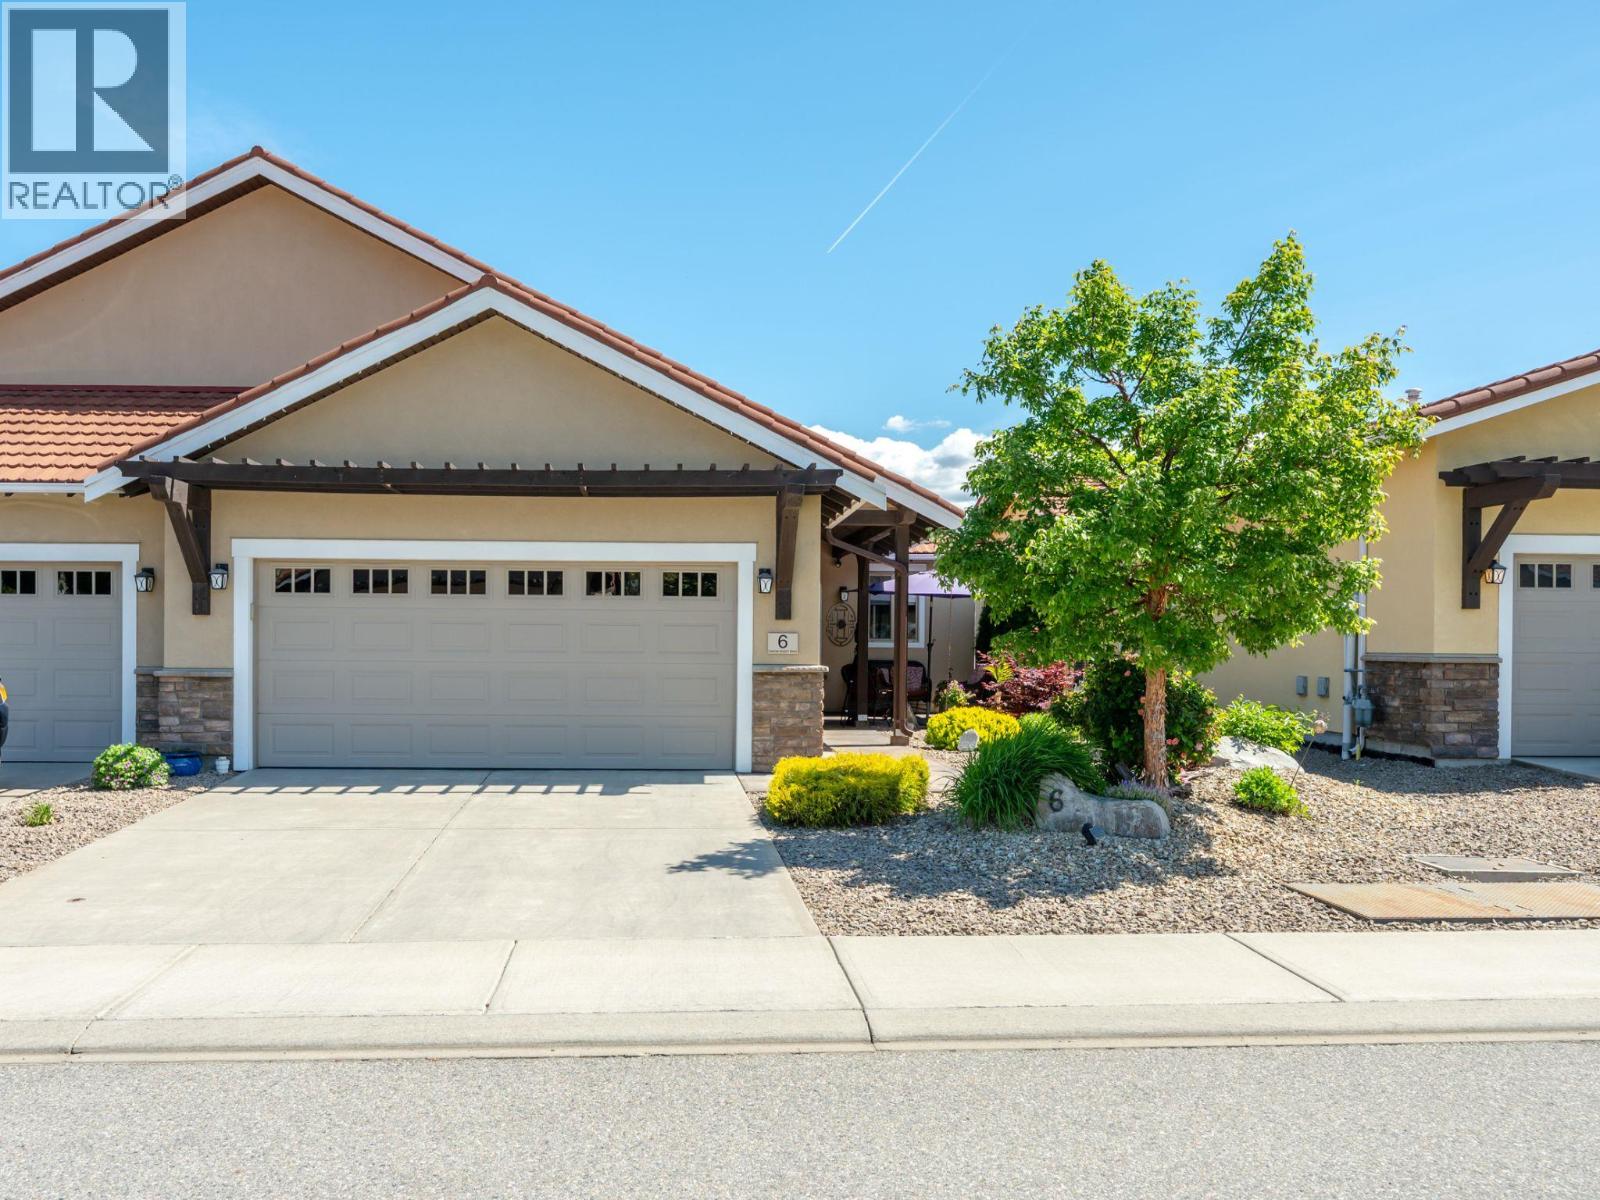
Welcome to Canyon Desert Golf Villas! A gated, golf cart-friendly community nestled alongside the stunning Nk’Mip Canyon Desert Golf Course. This beautifully half-duplex rancher offers the perfect blend of comfort, style and low-maintenance living—ideal for those ready to spend less time on yard work and more time enjoying the lifestyle. The bright, open-concept home features 9 ft ceilings, 2 bedrooms, 2 bathrooms and a spacious double-car garage. Designed with indoor-outdoor living in mind, the inviting living and dining areas open seamlessly to a private outdoor retreat. The kitchen is both stylish and functional, featuring floor-to-ceiling cabinetry, stainless steel appliances, granite countertops and kitchen island with built-in wine storage. Enjoy a spacious primary suite offering ample closet space and a luxurious ensuite complete with heated tile flooring, dual sinks and a floor-to-ceiling tiled glass walk-in shower. Outside, enjoy easy-care living with a fully xeriscaped yard and underground irrigation. The private, fenced backyard provides a wonderful space to relax or entertain with a stamped concrete, covered patio, hot tub, gas BBQ hookup and privacy screening. This home offers an exceptional opportunity to enjoy the Okanagan lifestyle with comfort, convenience and minimal maintenance. Pets welcome and rentals are permitted. Low fee of $180/m, no PTT! All measurements are apx, buyer to verify if important. (id:64133)
1762 Balsam Place
Kamloops, British Columbia
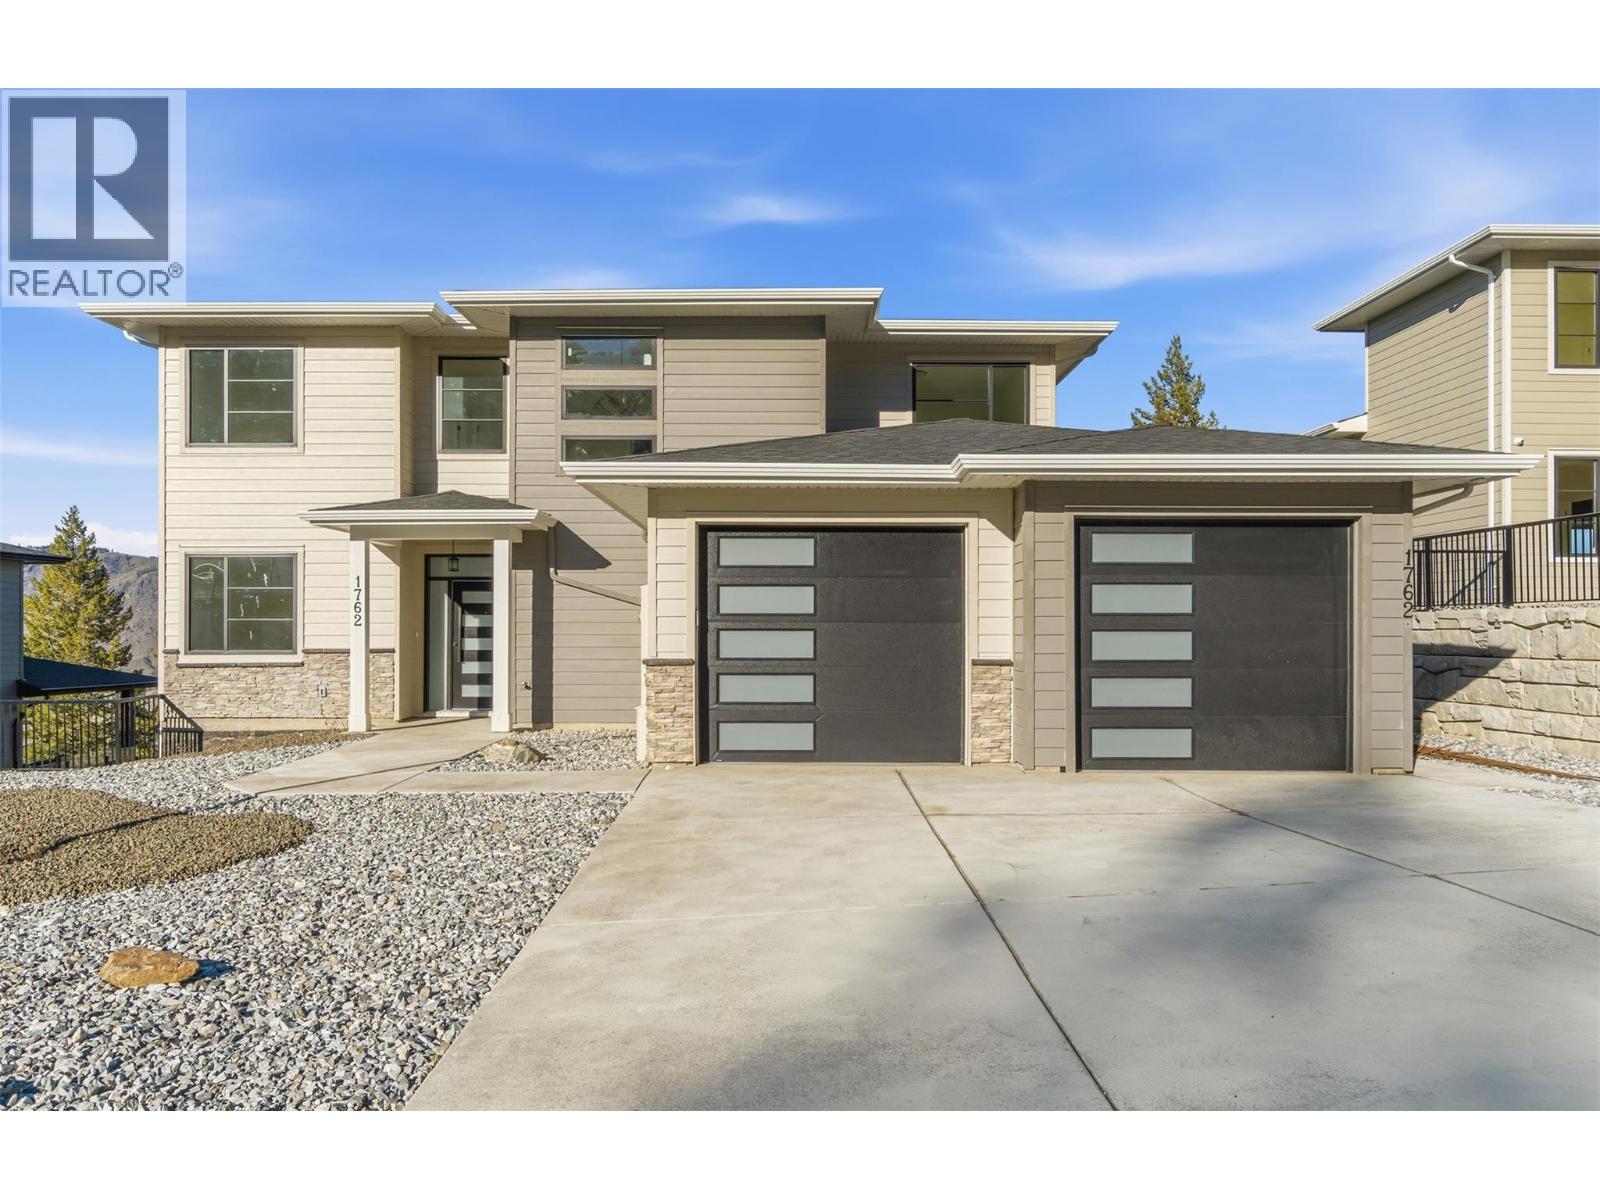
Welcome to 1762 Balsam Place, a stunning brand-new home on a quiet no-thru road in one of Juniper Heights' most desirable neighborhoods. Situated on a 0.24-acre lot, this property offers breathtaking, unobstructed views of the South Thompson Valley and a water connection already in place for a future pool. This thoughtfully designed 3,642 sq. ft. home features 5 bedrooms, 4.5 bathrooms, a den, and a legal 1-bedroom suite, ideal for rental income or multi-generational living. The bright, open-concept main floor showcases 12' ceilings, a natural gas fireplace, and expansive windows that capture the stunning views. The chef-inspired kitchen features a massive quartz island, sleek finishes, and a 6' x 5' walk-in pantry. Step onto the partially covered deck, perfect for year-round entertaining. Upstairs offers 3 spacious bedrooms and 2 full bathrooms, including a private primary retreat. The walkout basement provides additional flexibility with plumbing already in place for a future wet bar or potential second suite (buyer to verify). The beautifully finished legal suite includes a full kitchen and all appliances. Complete with all appliances, a brand-new A/C unit, premium finishes throughout, and endless potential, this exceptional home is ready to impress. Book your private showing today! GST applicable. Some photos have been virtually staged. (id:64133)
2796 Benedick Road
West Kelowna, British Columbia
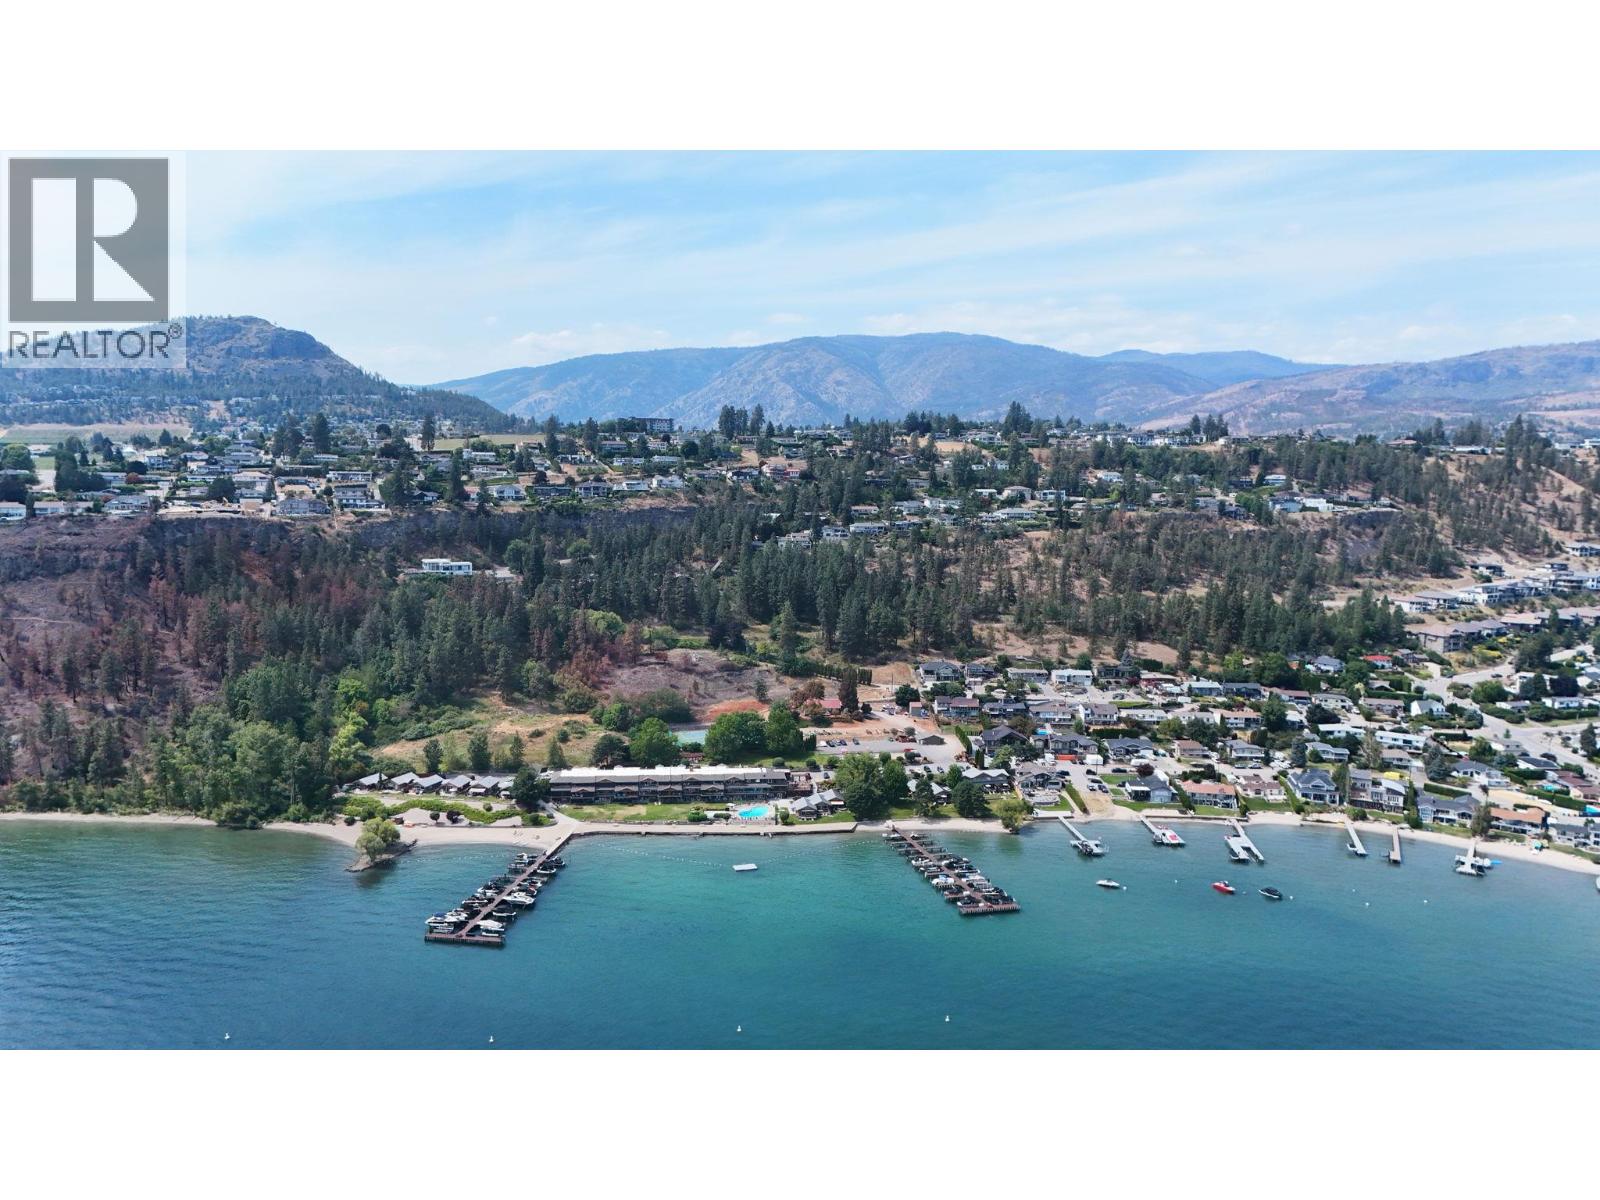
Court-Ordered Development Site for Sale. An exceptional opportunity to acquire approximately 15.15 acres with preliminary work underway for a single-family/duplex subdivision in one of West Kelowna's most desirable lakeside neighbourhoods. Enjoy panoramic views of Okanagan Lake and the surrounding valley while securing a rare large-scale development site just minutes from downtown Kelowna, major transportation routes, schools, shopping, recreation, and waterfront amenities. Currently zoned RU1 & RU2, the property has benefited from significant development planning, including a proposed subdivision layout, preliminary costing, engineering, environmental reports, and supporting due diligence. These materials are available to qualified purchasers upon execution of a NDA. The site's size, topography, and established surrounding neighbourhood provide an outstanding foundation for a thoughtfully planned residential community. Located between established parks and only minutes from Shelter Bay Marina, future residents will enjoy easy access to Okanagan Lake, beaches, hiking trails, schools, and everyday conveniences while remaining connected to one of BC's fastest-growing urban centres. Opportunities of this scale within West Kelowna's urban growth area are increasingly rare. Existing development work may provide valuable time savings during the planning process while allowing purchasers the flexibility to refine the project to meet current market conditions. (id:64133)
3656 Walnut Glen Drive
West Kelowna, British Columbia
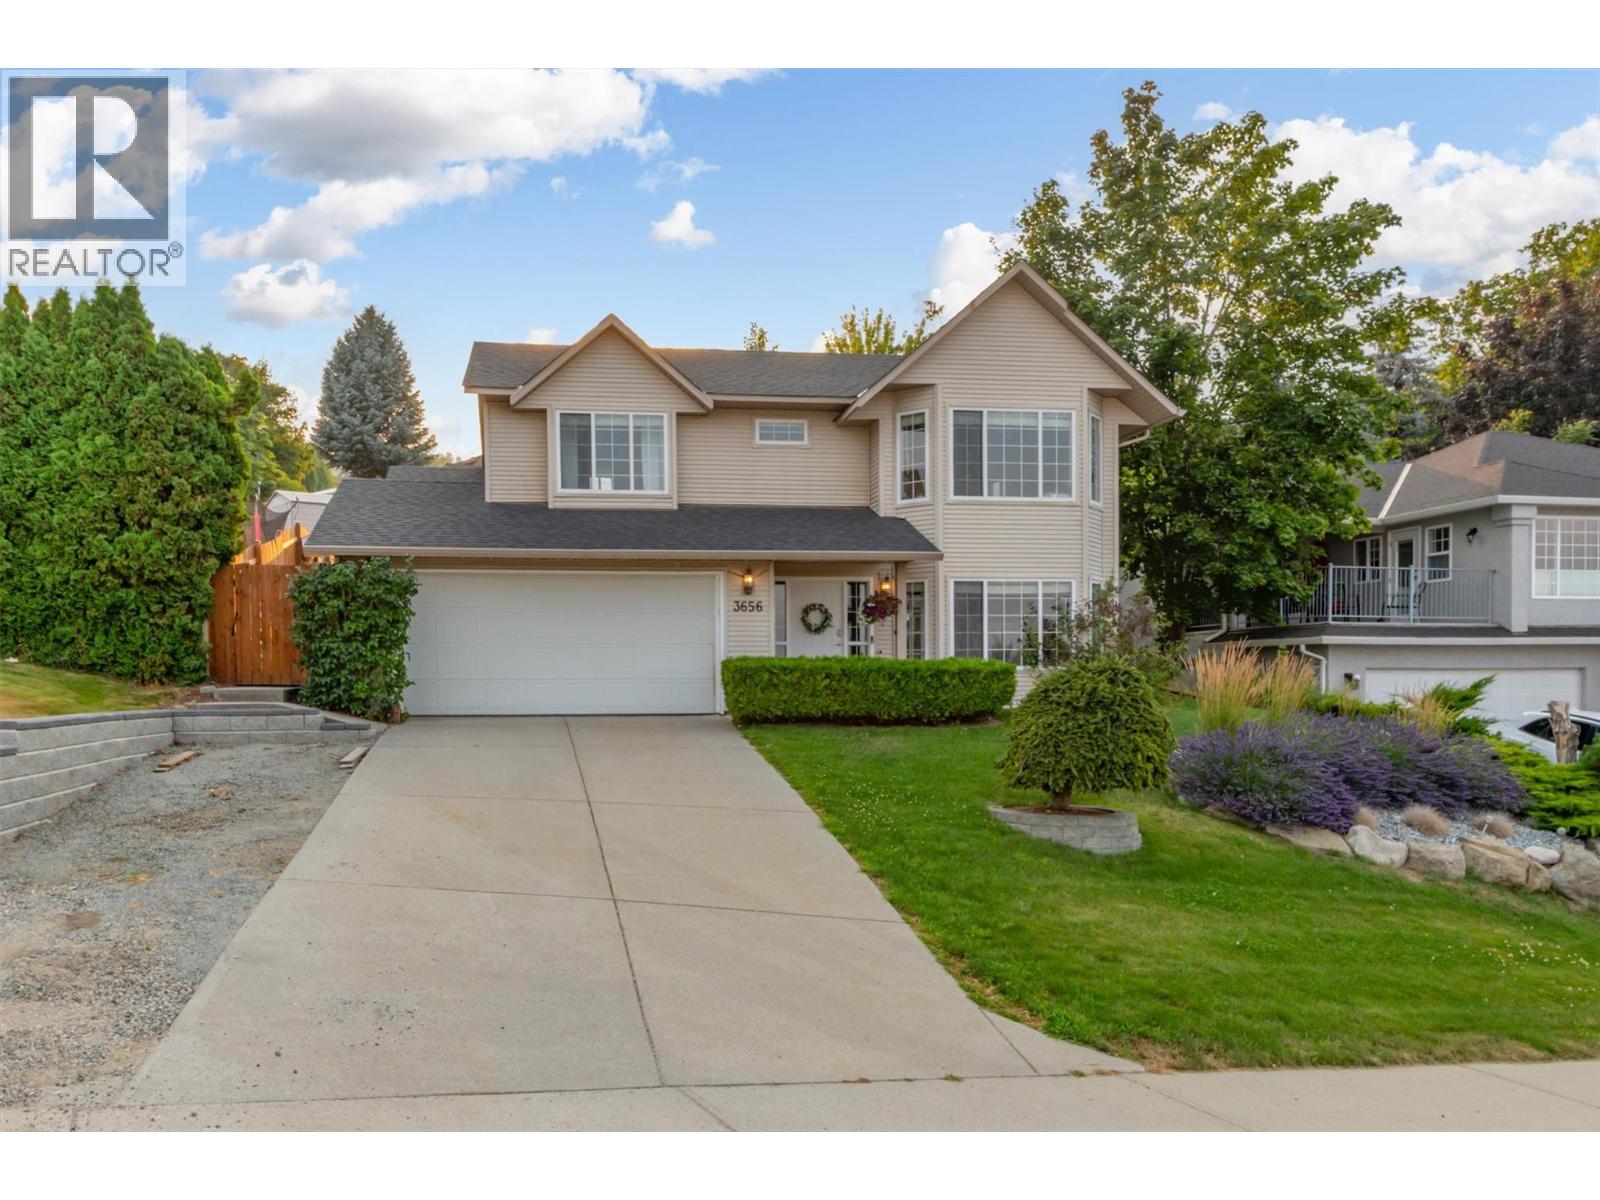
OPEN HOUSE AUGUST 16, 11:00am-1:00pm Welcome to 3656 Walnut Glen, where breathtaking 180-degree views of Okanagan Lake and the surrounding mountains take centre stage. Tucked away on a quiet cul-de-sac in the sought-after Glenrosa neighbourhood, this beautifully maintained 4-bedroom, 3-bathroom home offers the perfect blend of comfort, functionality, and Okanagan living. The heart of the home has been tastefully refreshed with gorgeous new quartz countertops and updated cabinetry, creating a bright, modern kitchen that's ideal for everything from busy family mornings to entertaining friends. The spacious layout flows effortlessly into the main living areas, while large windows capture the incredible lake views from inside. Step outside to the covered deck and enjoy your morning coffee or evening glass of wine overlooking the valley and lake. The fully landscaped yard features raised garden boxes for growing your own vegetables or flowers, along with a newer underground irrigation system to keep everything looking its best with minimal maintenance. Additional features include RV parking, central vacuum, plenty of storage, and a functional floor plan that works equally well for growing families or those looking for extra space. Located just minutes from schools, parks, hiking trails, wineries, shopping, and all the amenities West Kelowna has to offer, you'll enjoy the perfect balance of peaceful living and everyday convenience. If you've been searching for spectacular views, thoughtful updates, and a home that truly embraces the Okanagan lifestyle, this is one you won't want to miss. (id:64133)
2009 39 Avenue Unit# 1
Vernon, British Columbia
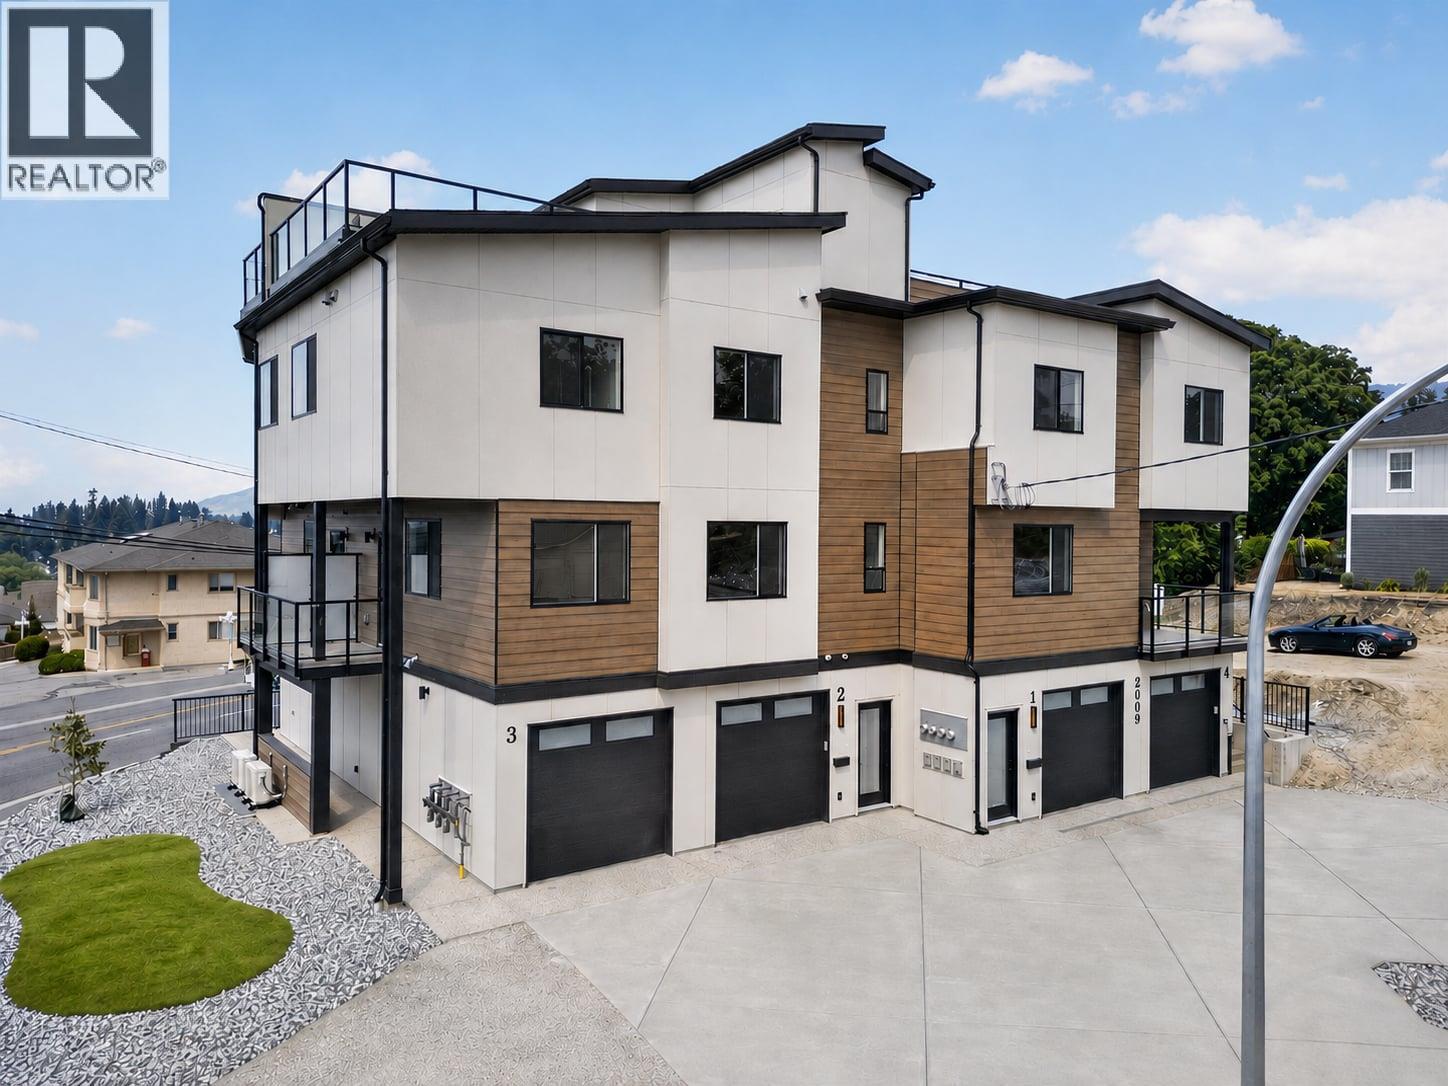
A boutique collection of just four thoughtfully designed residences in the heart of Vernon’s sought-after East Hill, offering low-maintenance, high-quality living with a fresh modern approach to one of the city’s most established and charming neighbourhoods. Designed for comfort, style and everyday livability, each home features a spacious three-level floorplan with exceptional flow, generous living areas, tasteful contemporary finishes and carefully considered details throughout. Ranging from approximately 1,529 to 1,822 sq. ft., each residence offers its own unique outlook, including lake, mountain and Silver Star views. Features include quartz countertops, LG appliances, forced-air heating with heat pump, HRV, EV charger readiness, rooftop patio space and impressive approximately 40-ft-deep garages. Conveniently close to top-rated schools, parks, dining, shopping, recreation, amenities, and biking and walking routes. The character and laid-back charm of East Hill, reimagined for effortless modern Okanagan living in an intimate, beautifully finished boutique development. First-time home buyers may be eligible for applicable Property Transfer Tax exemptions and GST rebates or incentives. Buyers should independently verify eligibility and applicable program requirements (id:64133)
3950 Express Point Road Unit# 13
Scotch Creek, British Columbia
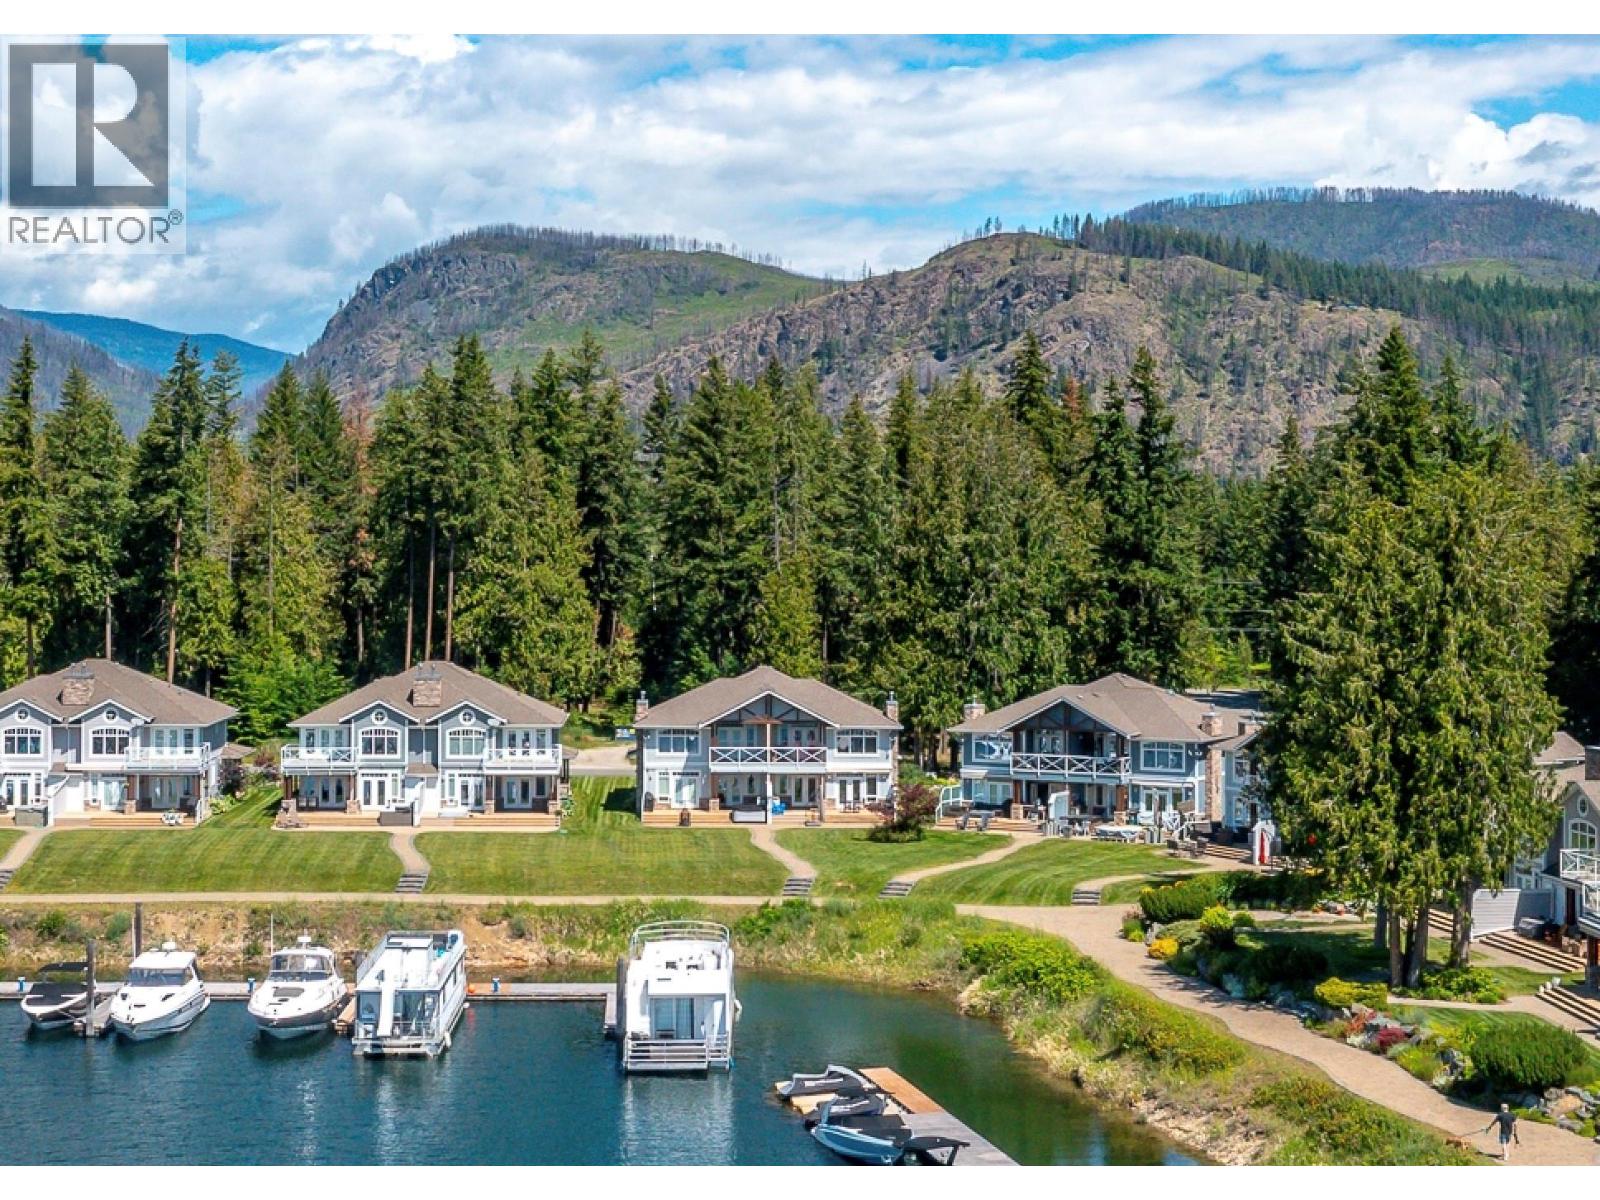
ELEVATED LAKESIDE LIVING! This luxurious waterfront townhome overlooks the sparkling waters of Shuswap Lake in sunny Scotch Creek. Thoughtfully designed to embrace its exceptional setting, this 4-bed, 3-bath residence offers an effortless blend of comfort, elegance, and recreation. The bright and airy main floor welcomes you with soaring ceilings, expansive windows, and an open-concept layout designed for gathering and entertaining. At the heart of the home, the gourmet kitchen features granite countertops and gas stove, and flows seamlessly into the dining and living areas - where a fireplace with beautiful surround anchors the living room, and direct access through French doors to the patio and outdoor dining area creates a seamless indoor-outdoor lifestyle. Upstairs, the primary retreat offers a private covered balcony with breathtaking lake and mountain views, walk-in closet, and a spa-inspired ensuite designed for relaxation. Three more well-proportioned bedrooms and two more bathrooms provide ample space for family and visitors alike. Situated within a private gated community with meticulously maintained grounds and mature landscaping, this exceptional property places the very best of the Shuswap at your doorstep. Spend your days boating, hiking, swimming, or simply soaking up the sun, all while being just moments from Scotch Creek's shops, restaurants, and amenities. Discover waterfront living at its finest! Furniture included. Enjoy the virtual tour and video. (id:64133)
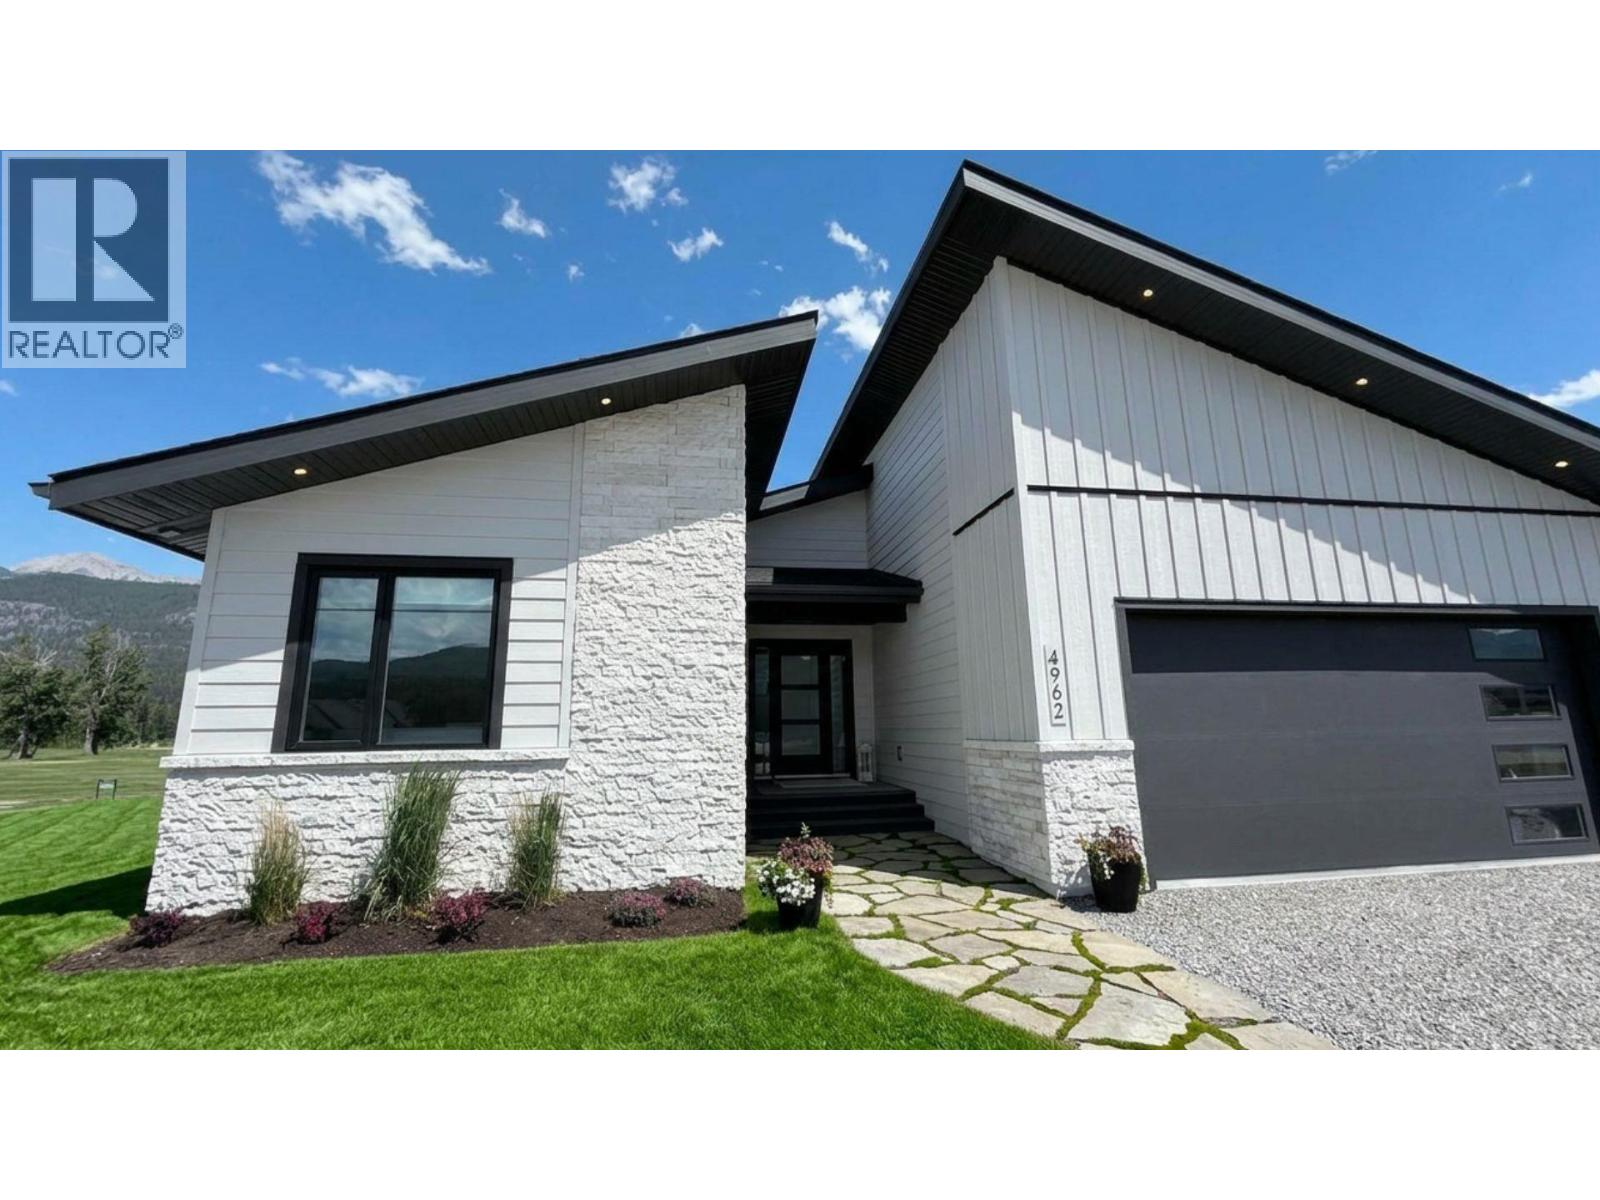
4962 Riverside Drive
Fairmont Hot Springs, British Columbia
A resort setting. A real neighbourhood. A year-round home. Welcome to 4962 Riverside Drive, a 2024 custom luxury bungalow in Riverside Golf Estates, an established Fairmont Hot Springs community where many owners live year-round. Designed for effortless one-level living, this 3-bedroom, 2-bath home offers refined comfort in a peaceful golf-course and mountain setting. Large windows and triple-pane construction fill the home with natural light while supporting comfort in every season. The open kitchen and living area are both elegant and highly functional, featuring Bosch appliances, induction cooking, double wall ovens, a panelled refrigerator and dishwasher, quartz surfaces, and a beautifully appointed butler’s pantry with prep sink, microwave and bar fridge. The primary suite is a calm private retreat with a walk-in closet, double vanity and spacious walk-in shower. A separate guest wing includes two bedrooms, a full bath and a flexible lounge that could serve as a family room, office, fitness area or yoga space. Step outside to the generous covered deck and enjoy golf-course views, mountain air and a quiet sense of place. The oversized heated garage with epoxy flooring, high-efficiency furnace, A/C, humidifier, air purifier, reverse-osmosis system and water softener support comfortable full-time living. Beautifully finished and move-in ready, this home offers the everything you want for Bungalow living. (id:64133)
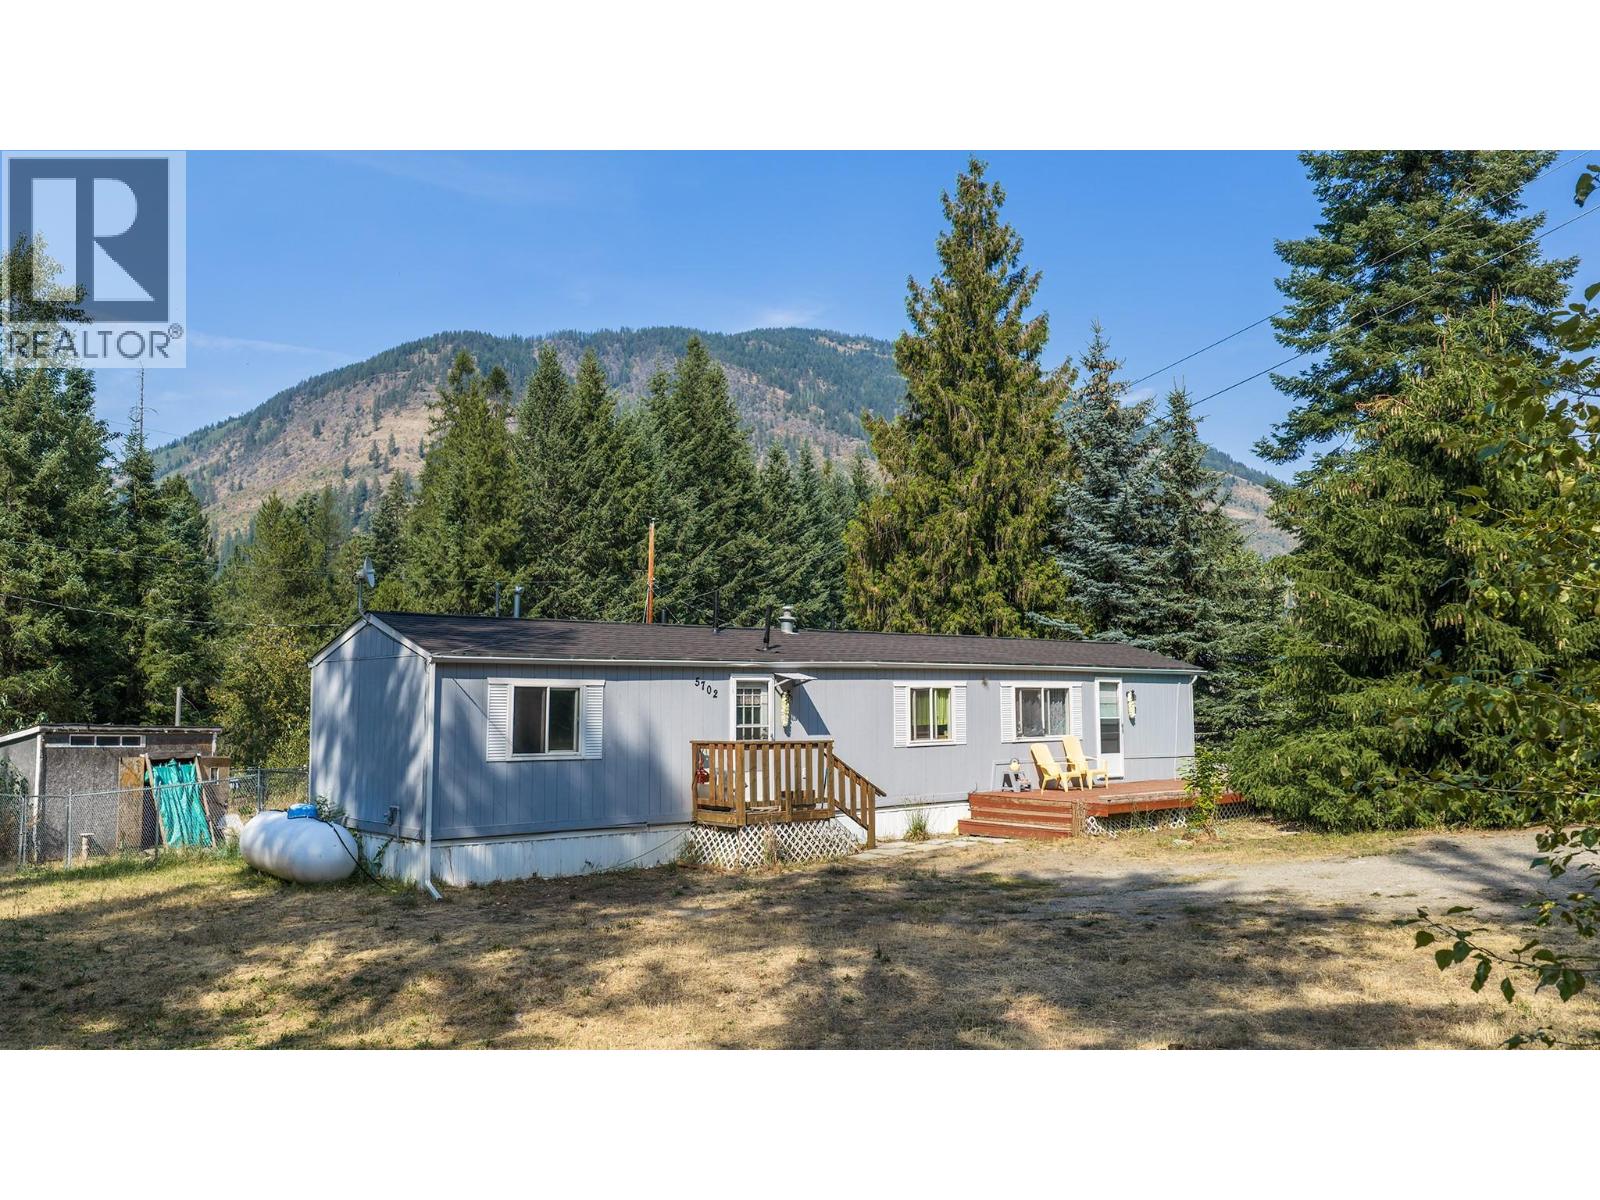
5702 Bertha Road
Kitchener, British Columbia
Tucked into a quiet, peaceful setting in Kitchener, this 3 bedroom, 1.5 bath home offers comfortable living with room to enjoy the outdoors. Set on a spacious lot, the large fenced yard provides privacy, flexibility, and plenty of space for pets, gardening, or relaxing evenings. Inside, you’ll find a functional layout with three bedrooms and a convenient 1.5-bath configuration, ideal for everyday living and hosting guests. There are two living areas providing plenty of indoor living space. The surrounding area adds to the appeal, with a nearby creek enhancing the natural, tranquil feel of the property and views of the mountains. Whether you’re looking for a starter home, downsizing, or an investment opportunity, this property delivers a solid option in a calm, scenic location just a short drive from Creston. Call your Realtor to book a showing! (id:64133)
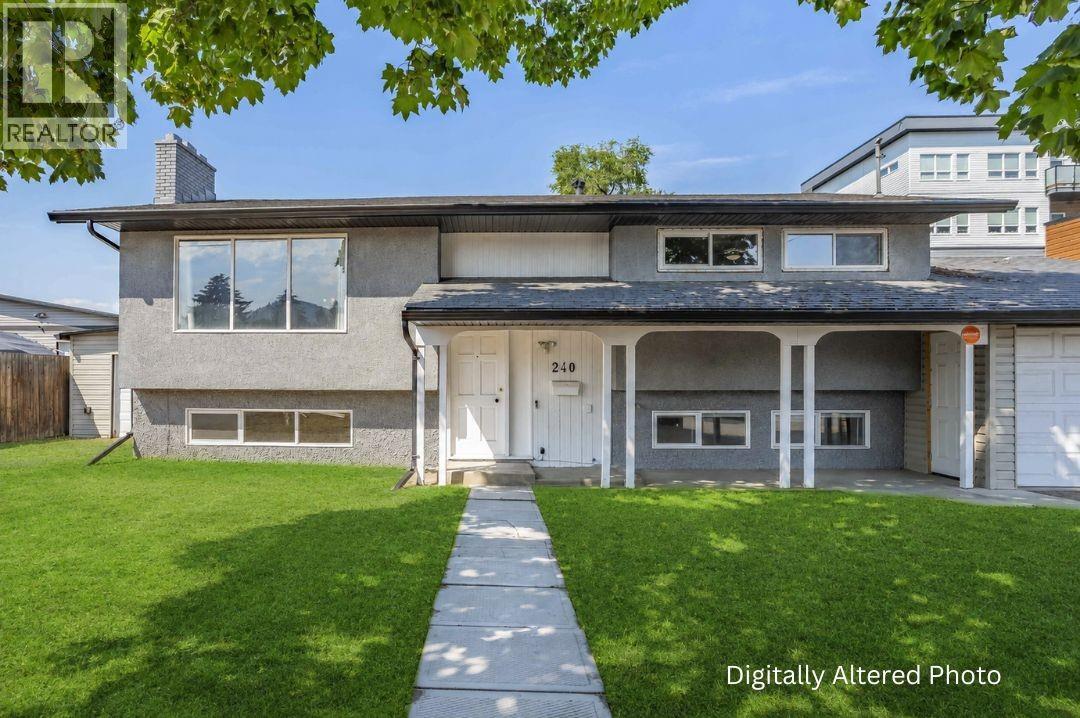
240 Petch Road
Kelowna, British Columbia
Discover the exceptional potential of this spacious 4-bedroom, 2-bathroom home situated on a level 0.22-acre lot with generous front and backyard space. The versatile layout offers an open-concept living and dining area with plenty of natural light, two bedrooms, one bathroom, and a kitchen on the main level, plus two additional bedrooms, one bathroom, and a second kitchen on the lower level with its own separate entrance, ideal for extended family, guests, or suite potential. A standout feature is the massive 966 sq. ft. detached workshop/garage, complete with an unfinished bathroom, offering endless possibilities for hobbyists, car enthusiasts, storage, or workspace. The property also includes an attached garage, attached shed, and an expansive driveway with ample parking for multiple vehicles, RVs, trailers, or recreational toys. UC4 zoning offers excellent long-term potential and value, with opportunities for future redevelopment. Whether you're looking for a spacious home, a property with room to grow, or an investment with future possibilities, this property offers plenty of options. Conveniently located in a central Rutland neighborhood, close to shopping, restaurants, grocery stores, schools, parks, medical clinics, banks, public transit, and other everyday amenities. (id:64133)
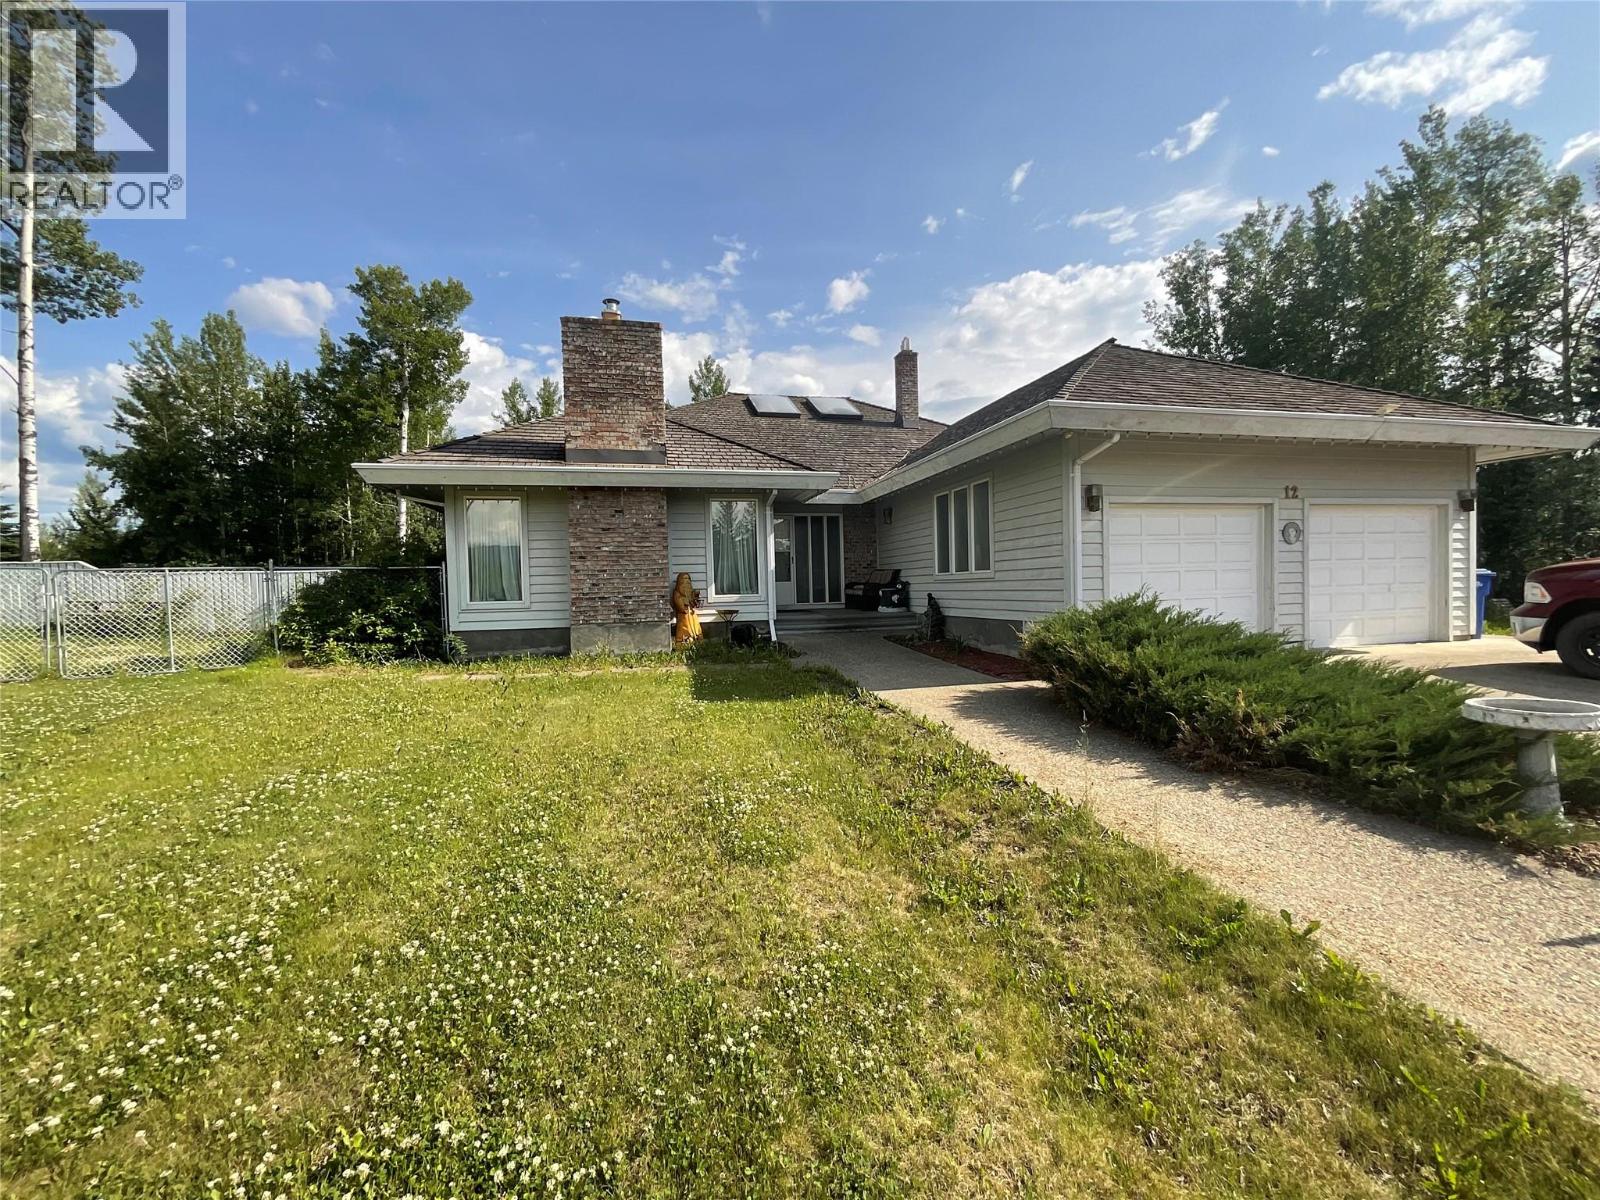
12 Collier Place
Tumbler Ridge, British Columbia
ONE-OF-A-KIND! Nestled in a serene cul-de-sac, this remarkable 5000+ sf, 4-bedroom, split-level offers an unparalleled blend of comfort, style, and privacy. Set on an impressive amalgamated lot over 20,000 sf., the home backs onto lush green space, ensuring peace and tranquility and the occasional deer. You'll find everything from cozy family comfort to exceptional entertaining spaces. The inviting main level features a bright living room with a striking stone fireplace. The open kitchen concept design flows seamlessly to the dining area, creating a natural gathering place filled with light from the bank of windows. The main floor includes 3 bedrooms and 2 bathrooms, including a primary suite with a walk-in closet and an ensuite to die for! Upstairs, a stunning loft showcases rich wood finishes, skylights, and custom built-ins — a perfect space for remote work, reading, or relaxation overlooking the living area below. Downstairs, enjoy your very own wellness retreat with a sauna, spacious rec room, bar and plenty of room for your gym equipment - ideal for unwinding after a day exploring Tumbler Ridge’s famous trails and waterfalls. A double attached garage, brand new roof and a fully fenced yard round out this move-in-ready home. Whether you’re seeking a family home, retirement retreat, or northern getaway, this home delivers the perfect blend of comfort and character — all within minutes of schools, parks, and world-class outdoor recreation. Contact your agent to view. (id:64133)
4303 Painted Turtle Drive
Vernon, British Columbia
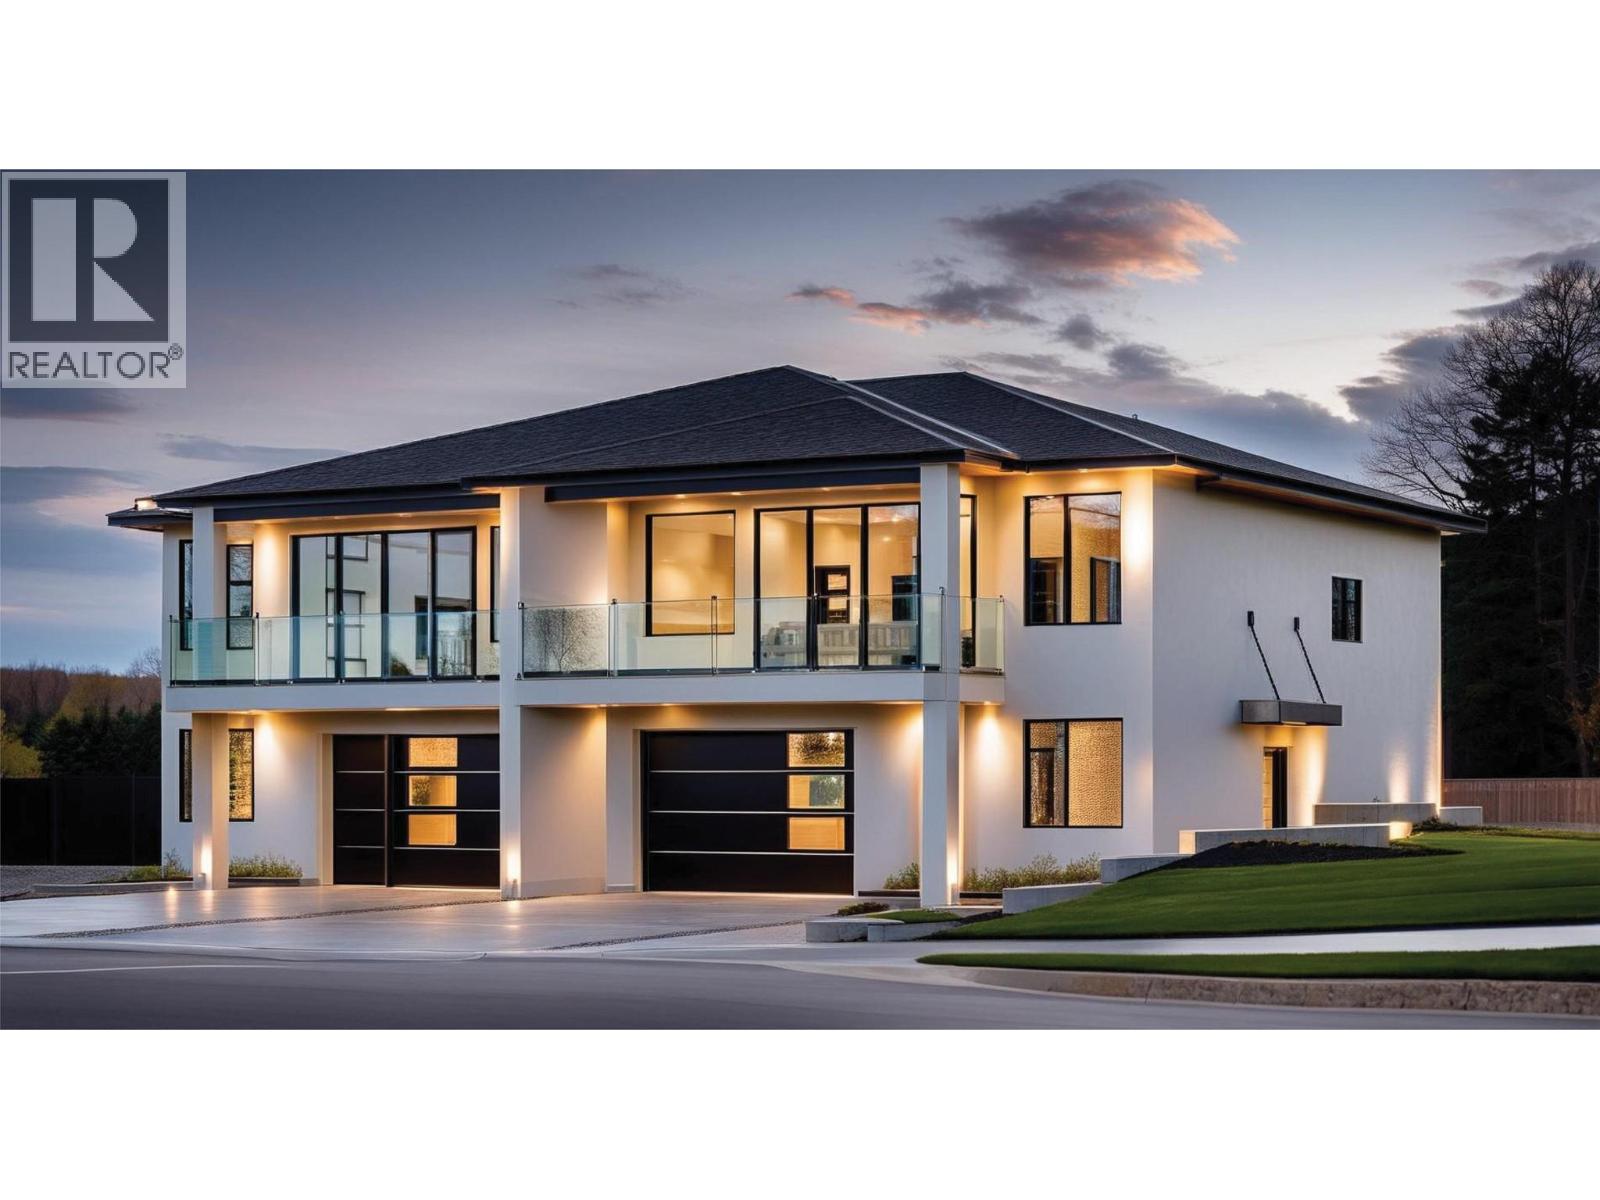
Welcome to Tassie Creek Estates, nestled in the beautiful and highly sought-after Turtle Mountain neighborhood. This stunning half duplex offers breathtaking views of the city and valley, paired with thoughtful design and comfortable living. The main floor features a spacious primary bedroom complete with a fabulous ensuite and walk-in closet, delivering both convenience and privacy. The open concept layout seamlessly connects the kitchen, dining, and living areas, creating an inviting space perfect for everyday living and entertaining. The lower level offers excellent versatility with two additional bedrooms, a full bathroom, and a generous rec room, ideal for guests, family, or a home office. Additional highlights include an attached single-car garage and a low-maintenance lifestyle in one of Vernon’s most desirable locations. Enjoy exceptional views, functional living spaces, and a prime location in this beautifully appointed home. (id:64133)
4305 Painted Turtle Drive
Vernon, British Columbia
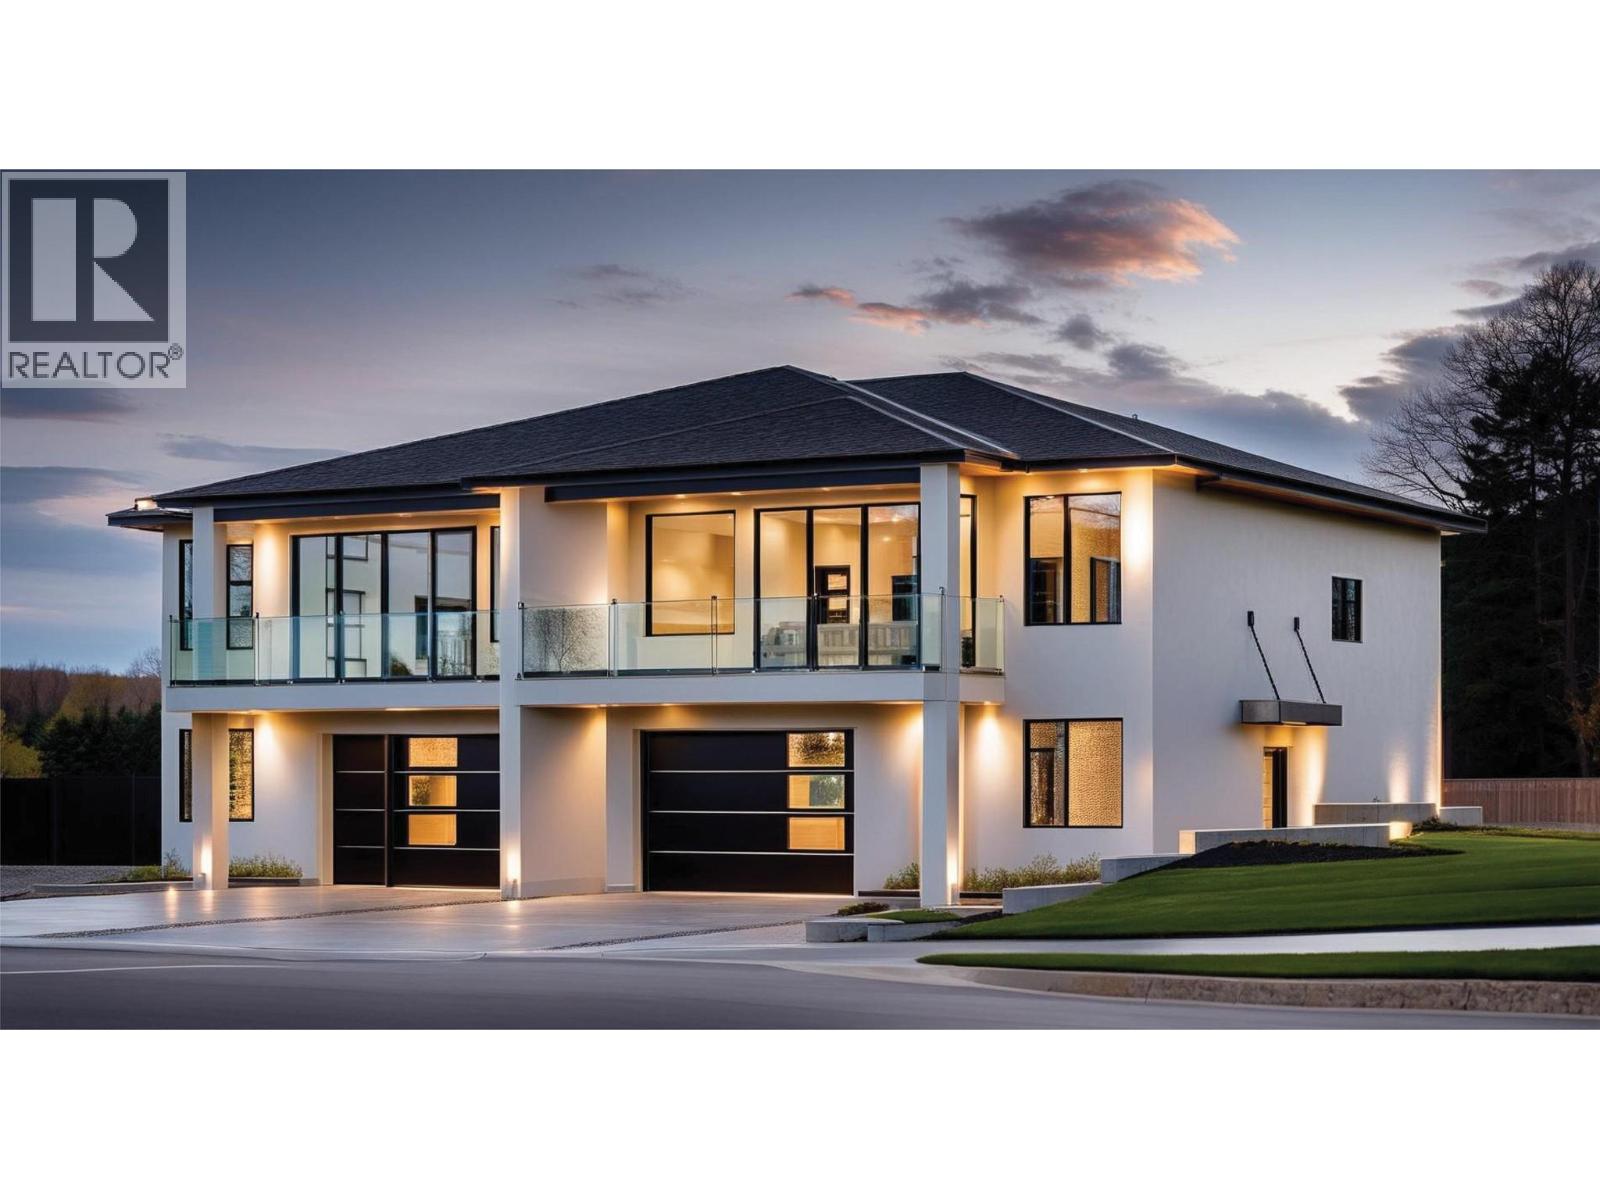
Welcome to Tassie Creek Estates in beautiful Turtle Mountain! (id:64133)
7760 Okanagan Landing Road Unit# 98 Lot# 1
Okanagan Landing, British Columbia
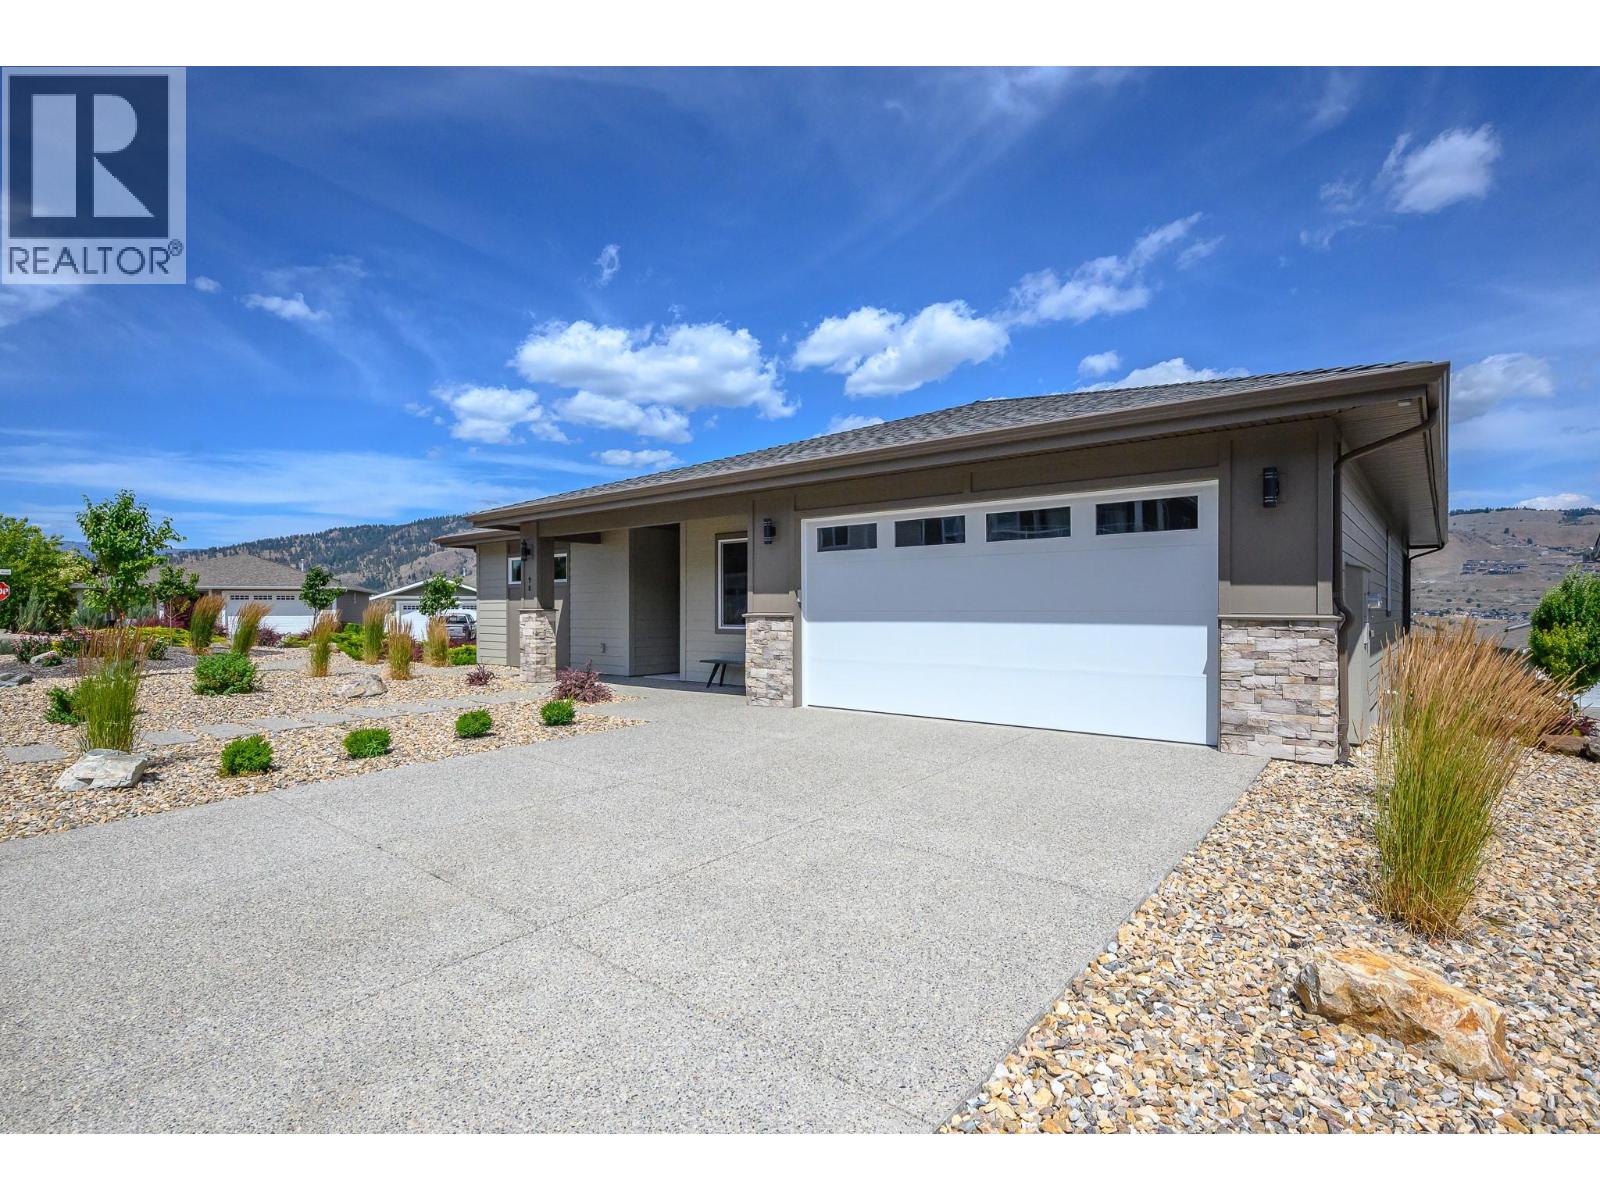
Another Sensational Everton Ridge Show Home for Sale! Experience the perfect blend of modern design and practical elegance in this stunning 2,271 sq. ft. dream home. With 9' ceilings throughout, three bedrooms, 2.5 baths, and a spacious 2-car garage, this home is thoughtfully designed for comfort and style. The main floor features an oversized kitchen with ample cabinetry and a walk-in pantry, ensuring all your storage needs are met. A versatile den offers the ideal space for a home office or an extra bedroom. The lower level boasts a recreation room, two additional bedrooms, and impressive storage options, including a unique bunker perfect for a media room or personal gym. Strata fee includes Recreation Facility use including outdoor Pool, Hot Tub, Tennis, Pickleball, Fitness Center and more! (id:64133)
5724 Crystal Road
Kitchener, British Columbia
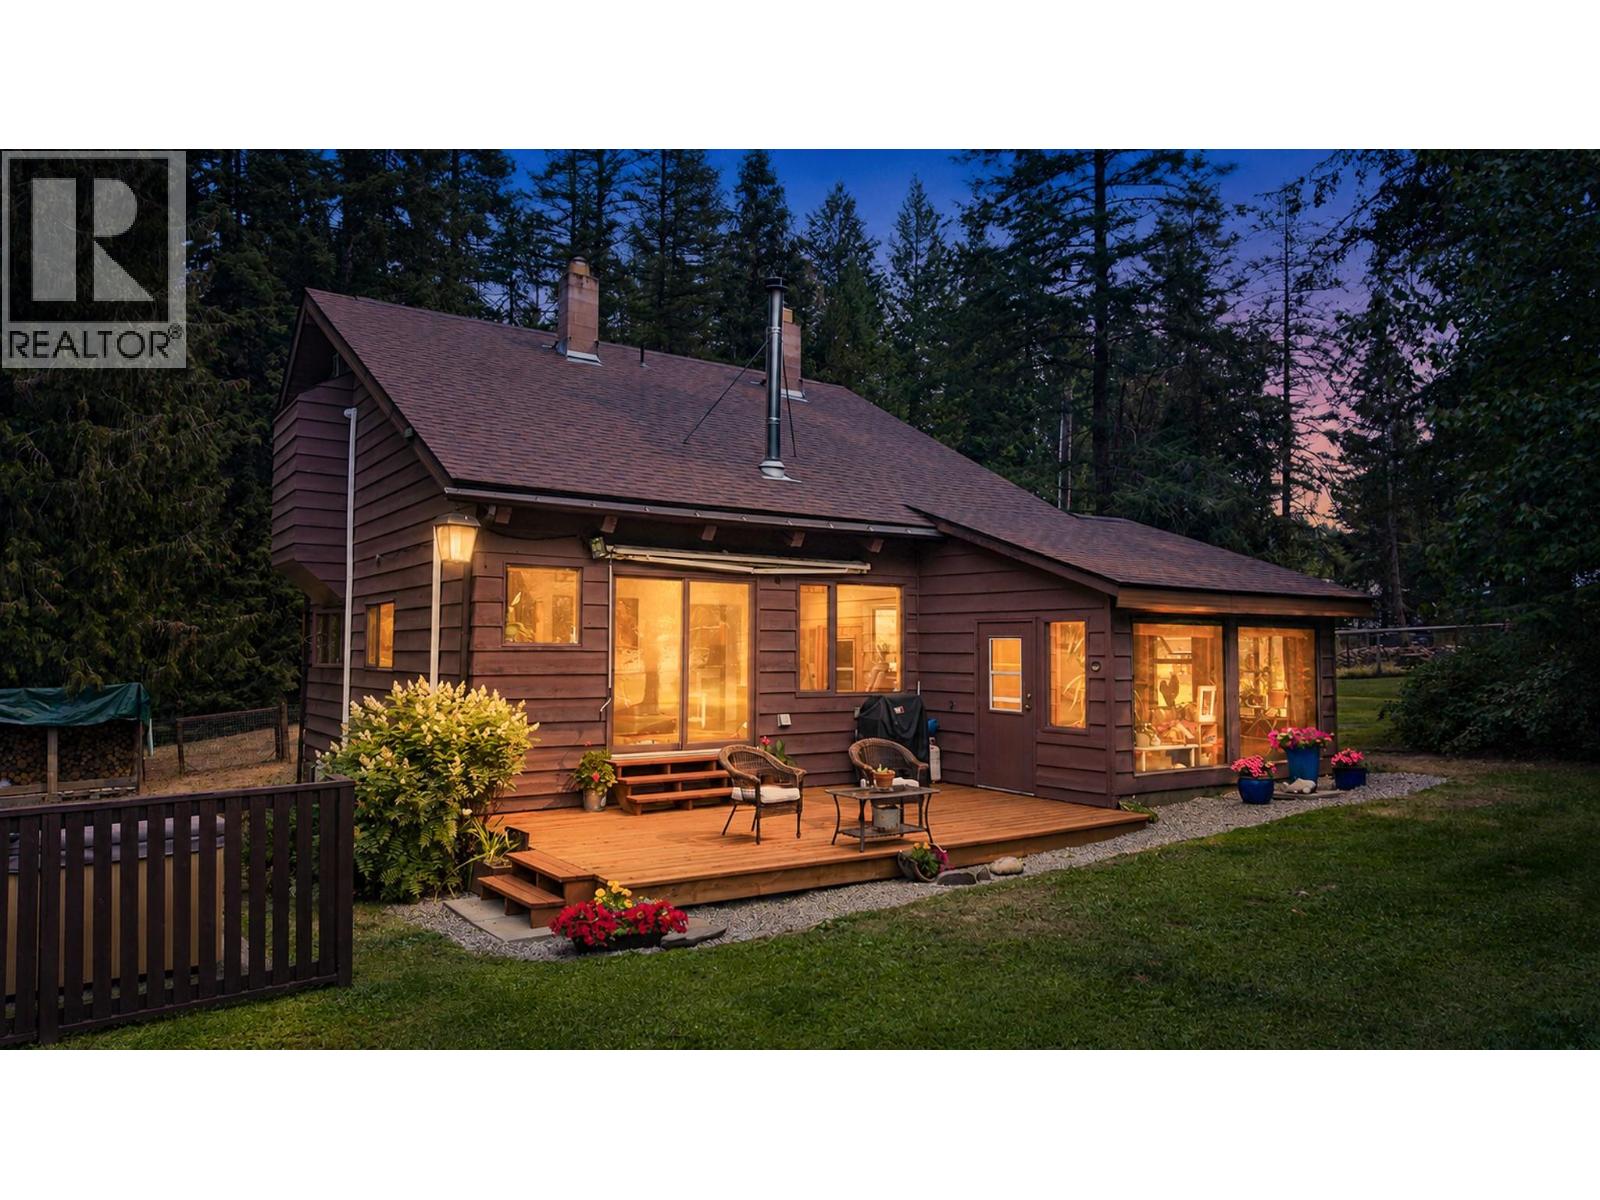
This well-built 3-bedroom, 2.5-bath home sits on 3.7 fully fenced acres with a shop and is a great setup for anyone wanting more space, privacy, and room for a hobby farm. Built in 1980 with solid 2x6 and 2x8 fir construction, brick extending from the basement to the roof, and cedar siding, the home has been well maintained and updated over the years. Recent improvements include a new heat pump installed last year, a newer hot water tank, updated kitchen counters, a brand-new back deck, and a freshly stained front deck, and a septic system that is approximately eight years old. The home has multiple heat sources including the brand new energy efficient heat pump, plus wood heat, a propane stove and baseboards. Outside, the property is set up with full fencing, horse paddocks, a chicken coop (with power), hot tub, sunroom, and a detached shop with 220-amp power. Power runs underground to the house, and the property is connected to Kitchener water, which is backed by a generator so water service can continue during power outages. A hot/cold exterior tap adds convenience, and the property is also equipped with a home fire hydrant system complete with nozzle and hoses for added fire protection. If you are looking for a hobby farm, extra room for projects, space for animals, or simply a quieter lifestyle with infrastructure already in place, this property offers a lot of versatility on a manageable acreage. Call your realtor to book a showing! (id:64133)
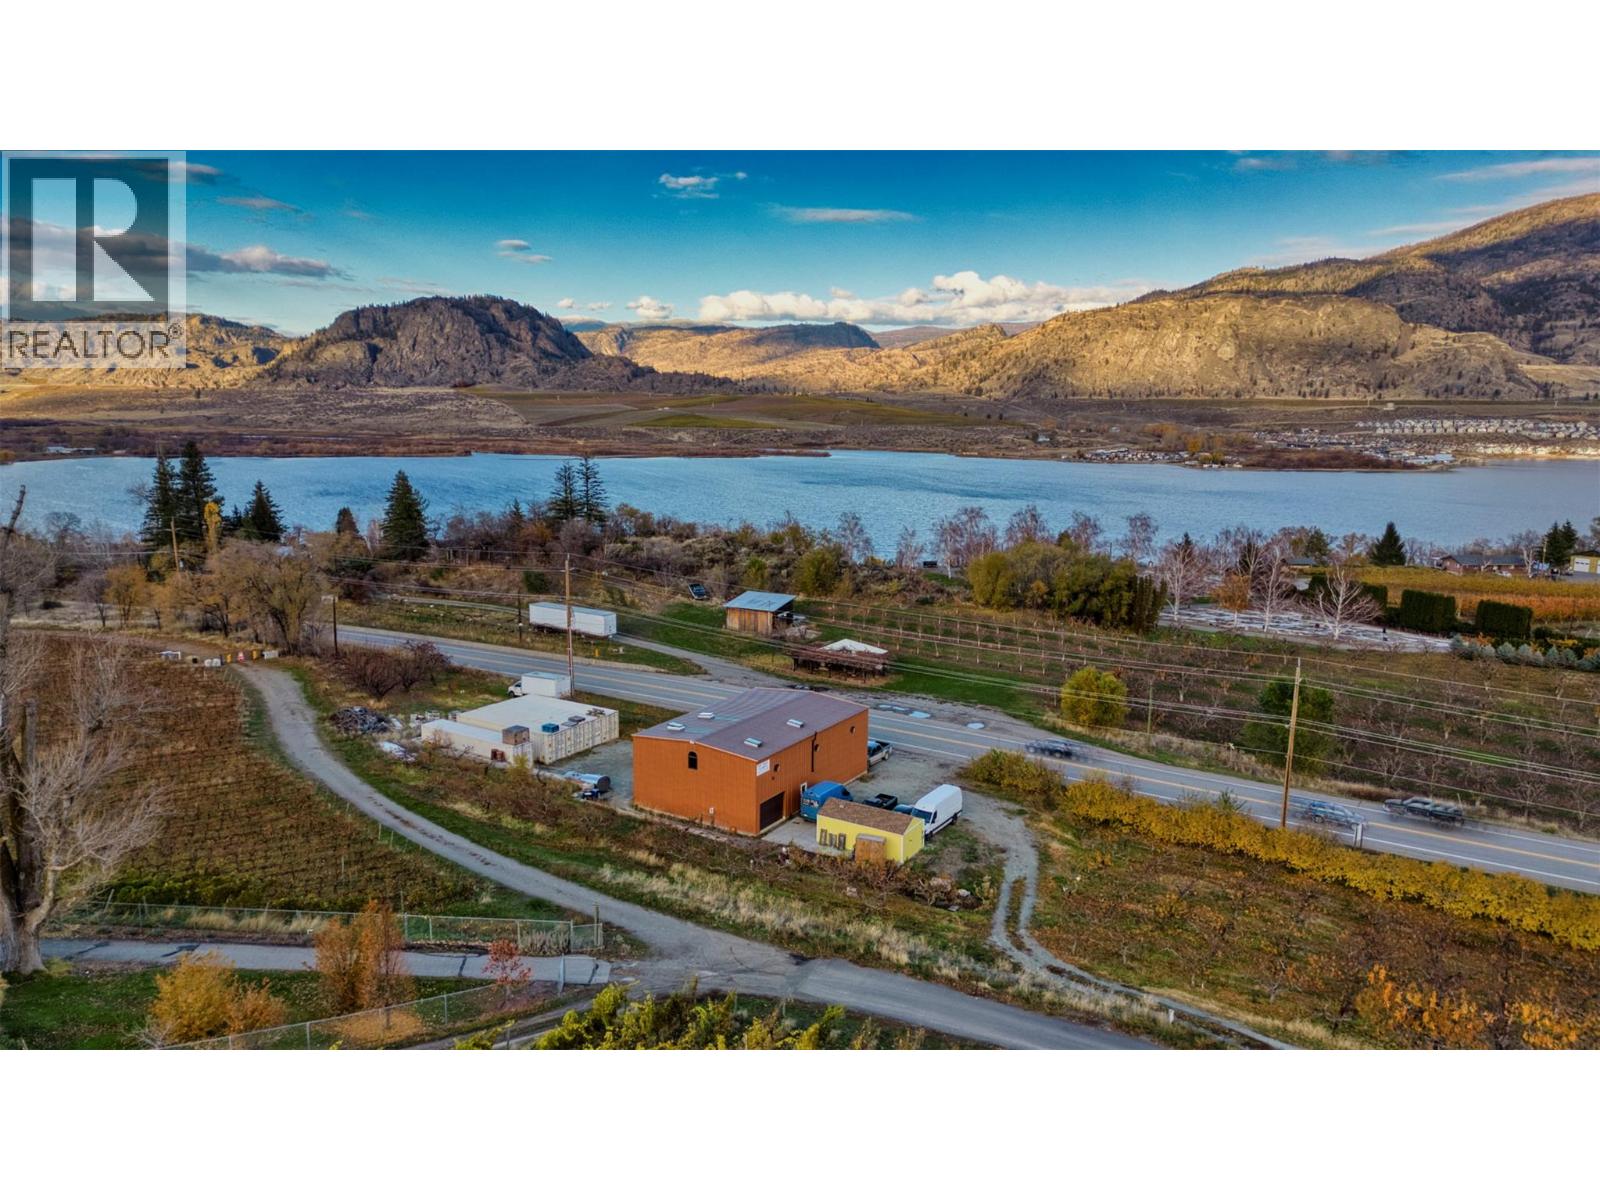
17633 Hwy 97 Street
Osoyoos, British Columbia
Discover this SWEET opportunity to own Dew Fresh Honey, a thriving honey production business in Osoyoos, BC, with over 26 years of excellence in delivering all-natural honey. This turnkey operation features a state-of-the-art 40ft x 60ft warehouse with radiant heated floors and air conditioning, perfectly designed for optimal production and storage. Situated in a prime location, this well-established brand is renowned for its quality and artisanal processes, established Honey Buisness for over 15 years. With a solid community presence and significant growth potential, this is the ideal venture for entrepreneurs or seasoned operators seeking a profitable and sustainable business. Contact your Realtor today! (id:64133)
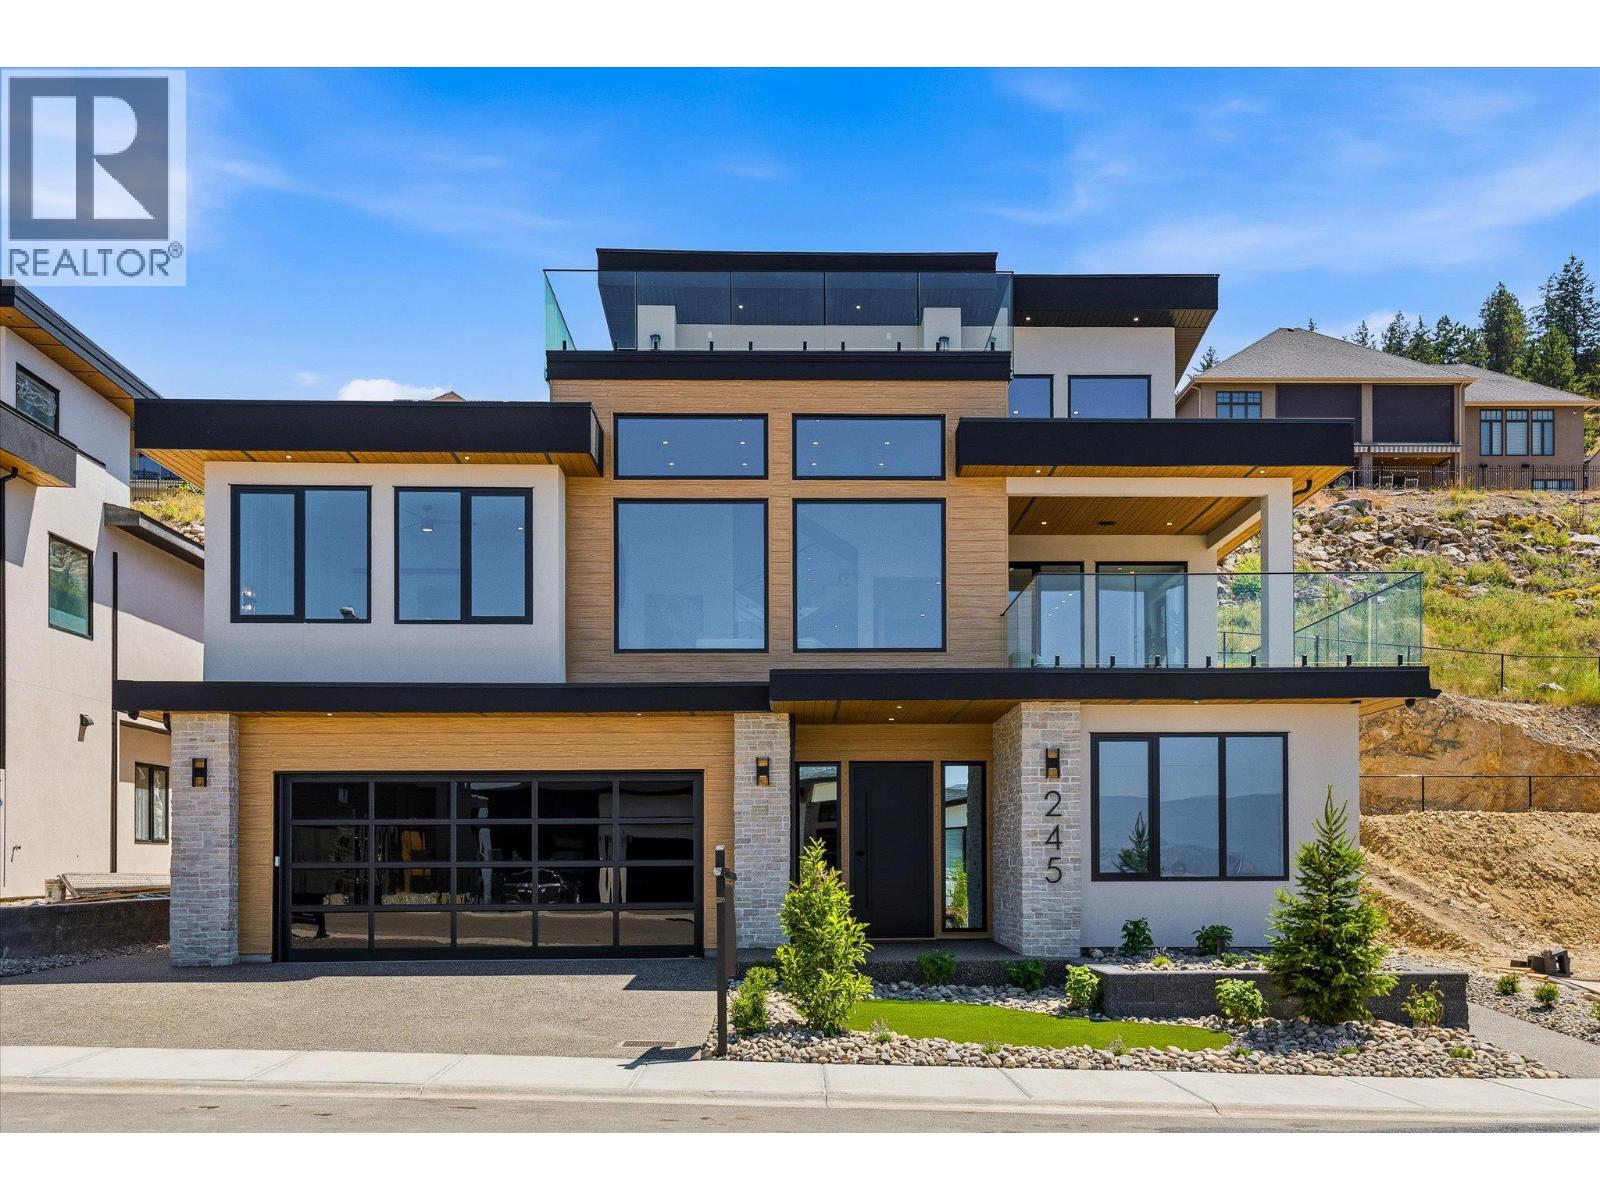
245 Turnberry Street Lot# 8
Kelowna, British Columbia
Proudly presented by WESCAN HOMES – This brand-new luxury residence offers breathtaking panoramic views of the lake, city, orchards, mountains, and even the airport runway! Perfectly designed for multigenerational living, this exceptional home sits on a quiet cul-de-sac in the sought-after Blue Sky community, just minutes from the golf course. Thoughtfully crafted, this modern grade-level entry walk-up spans three impressive levels and features 4800+ sqft, 5 bedrooms, 5.5 bathrooms, plus a self-contained 2-bedroom rental suite with a private entrance—ideal for extended family or added income. Main Level: A spacious 3-car garage (tandem bay), bedroom/office, full bath, storage, mechanical room, and the bright 2-bedroom legal suite. Second Level: The heart of the home with an open-concept great room and expansive front deck, a gourmet kitchen plus spice kitchen, dining area, covered back patio, laundry room, two bedrooms with private ensuites, a powder room, and a lavish primary suite with spa-inspired ensuite, and a massive walk-in closet. Third Level: An entertainer’s dream—featuring a guest suite with full bath (second primary option), a sprawling rec room with games area, a wet bar with island, and seamless flow to a rooftop deck where stunning views can be enjoyed from sunrise to sunset. (id:64133)
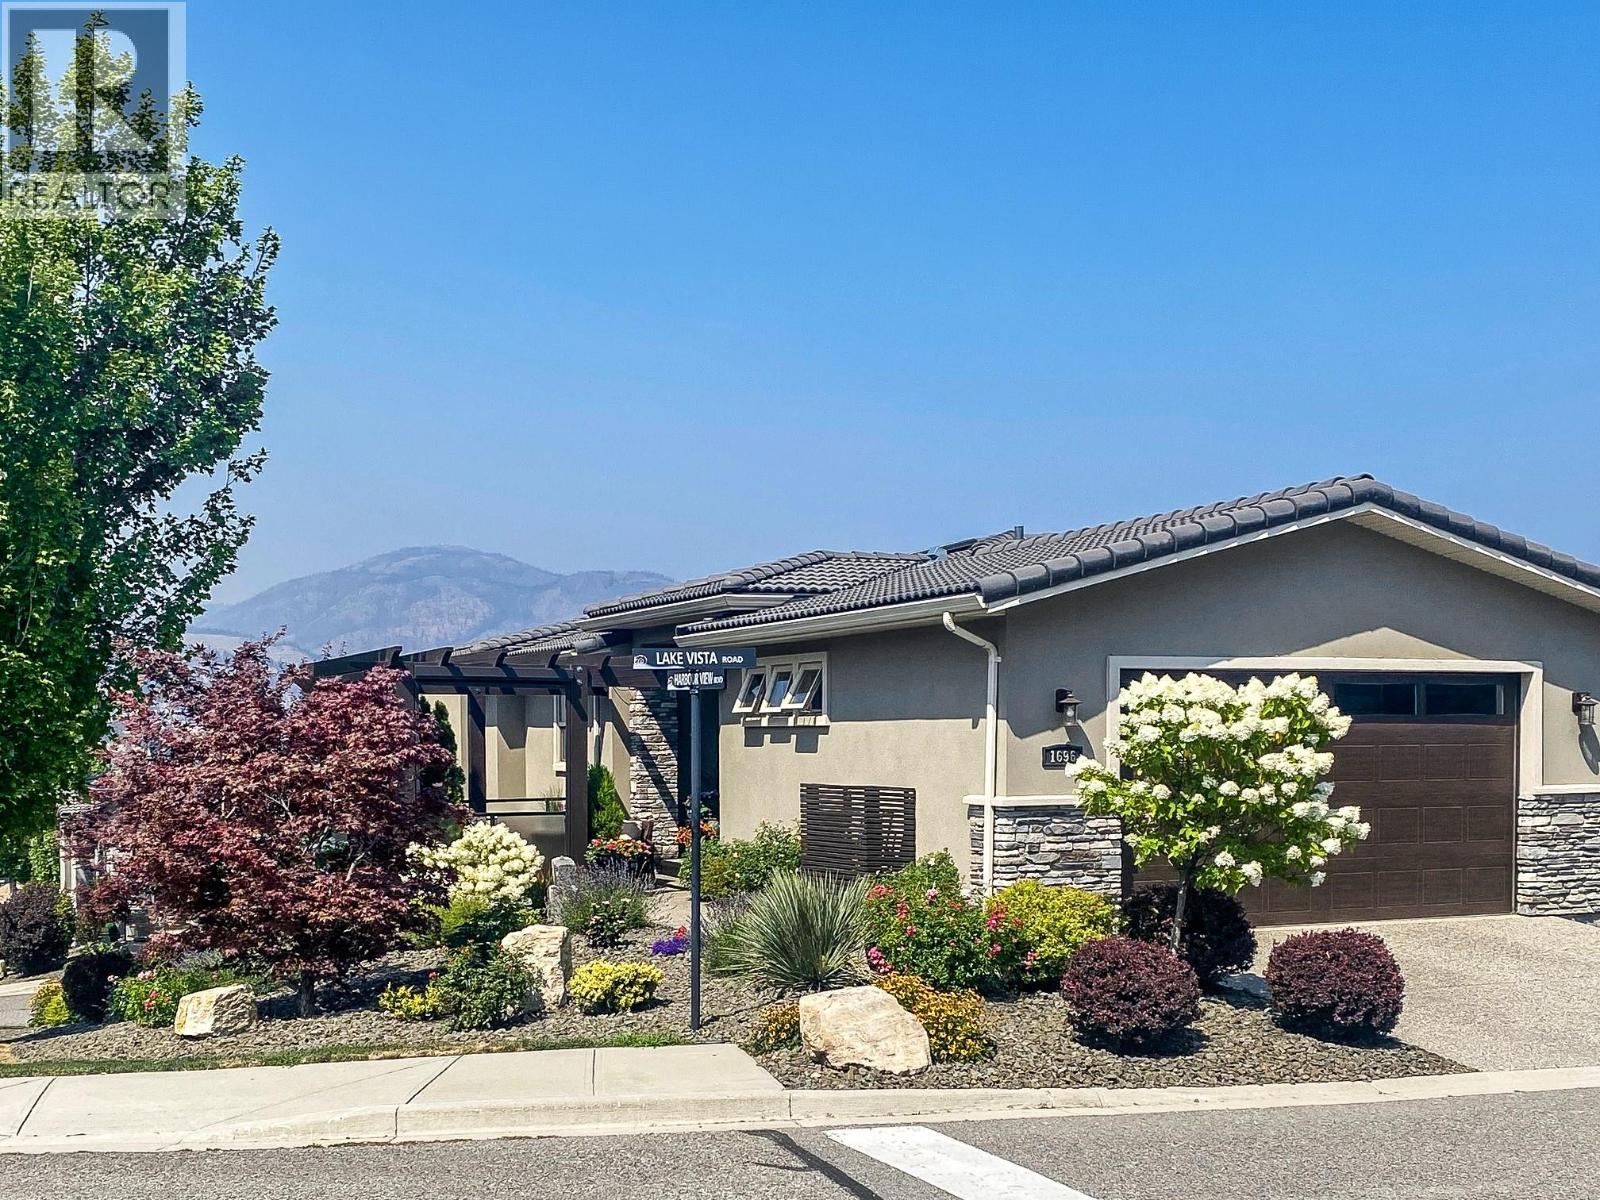
1696 Lake Vista Road
Kelowna, British Columbia
Welcome to 1696 Lake Vista Road, a contemporary duplex in the award winning community of “West Harbour”. This property features: Gated community, Panoramic views of the lake and mountains, Beautiful corner lot. 1748 sq. ft. interior living space including 3 bedrooms and 2.5 baths 608 sq. ft. outdoor living space Attached double car garage Main level ensuite includes: walk-in closet, 4 piece bath. Lower level has 2 bedrooms, 4 piece bathroom with heated floors, a family room with wet bar, wine fridge, microwave, fireplace, laundry and office space. Three decks perfect for entertaining including one with Phantom blinds and gas fire pit. Amenities include a private beach, heated pool, hot tub, tennis/pickle ball courts, playground, dog park and clubhouse including a gym and more. (id:64133)
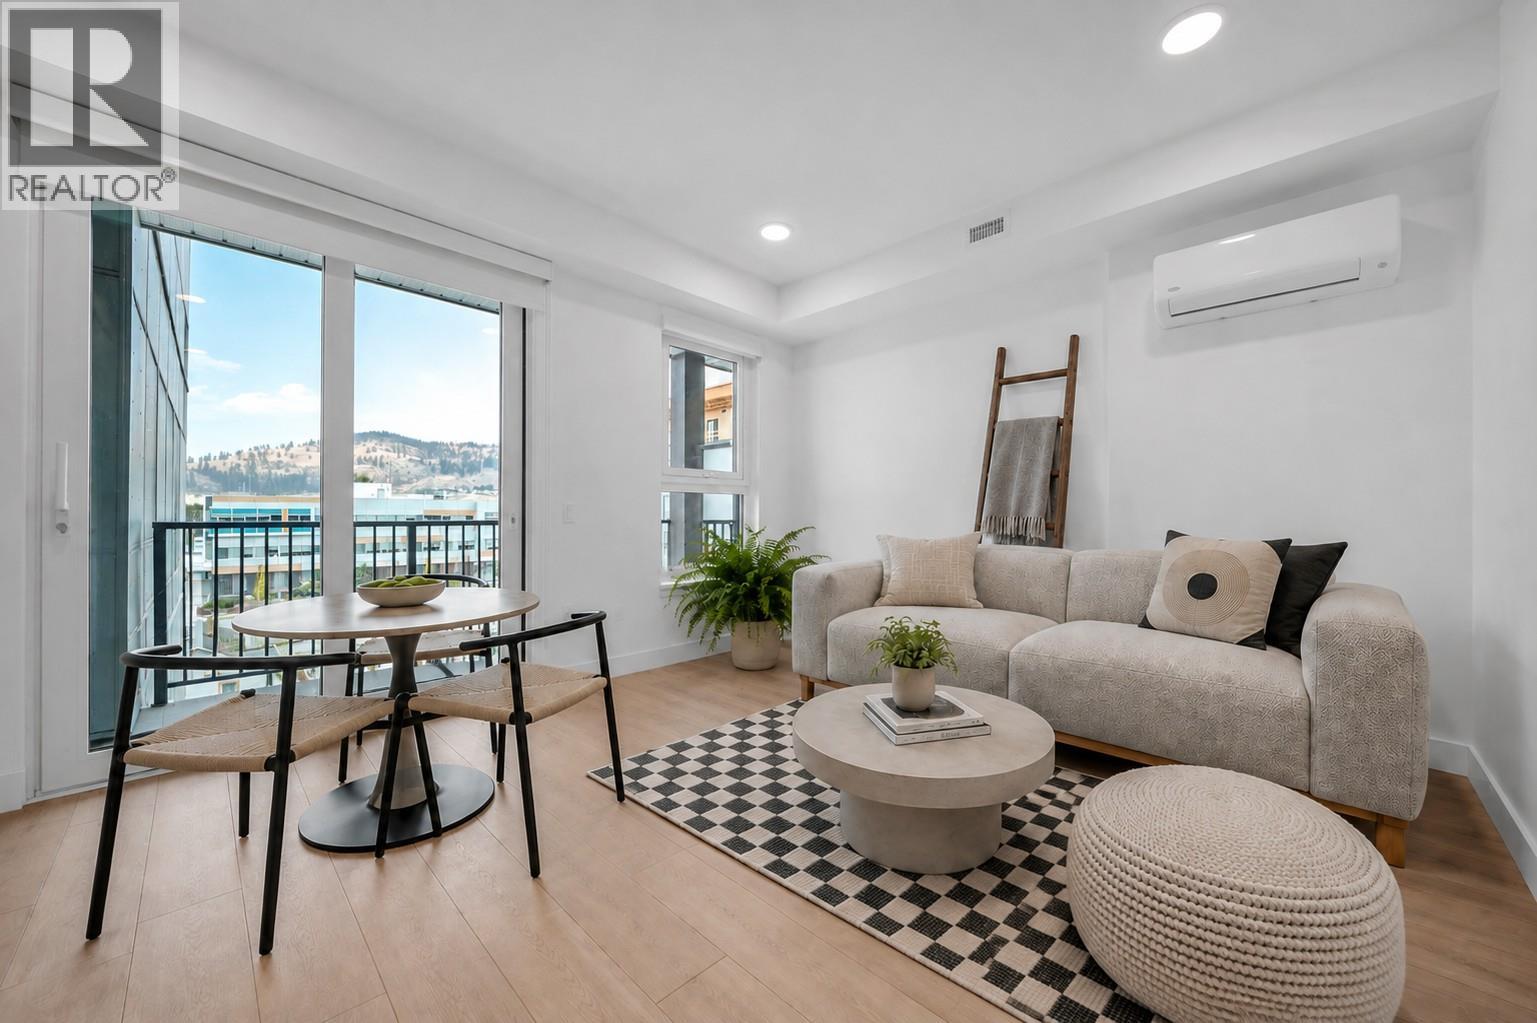
620 Coronation Avenue Unit# 409 Lot# 34
Kelowna, British Columbia
Welcome to Unit 409 at Nolita, an elevated junior one-bedroom home offering smart design, modern finishes and unbeatable downtown Kelowna convenience. Brand new and move-in ready, this thoughtfully designed residence provides the perfect blend of style, function and value for first-time buyers, professionals, students, investors or those seeking a low-maintenance Okanagan home base. The efficient open-concept layout features a defined sleeping area, contemporary kitchen, bright living space and modern bathroom, all designed to maximize comfort and usability. Large windows bring in natural light, while the elevated fourth-floor position offers added privacy and an urban outlook. Located just steps from restaurants, cafe's, breweries, shopping, transit, the lakefront and Kelowna’s growing downtown core, Nolita places you close to everything. This home is also conveniently positioned near UBCO’s downtown expansion, making it an attractive opportunity for both personal use and long-term investment. Enjoy the peace of mind of purchasing a brand-new home with New Home Warranty coverage. A fantastic opportunity to own in one of downtown Kelowna’s most exciting emerging neighbourhoods, book your private viewing today! Price is +GST. (id:64133)
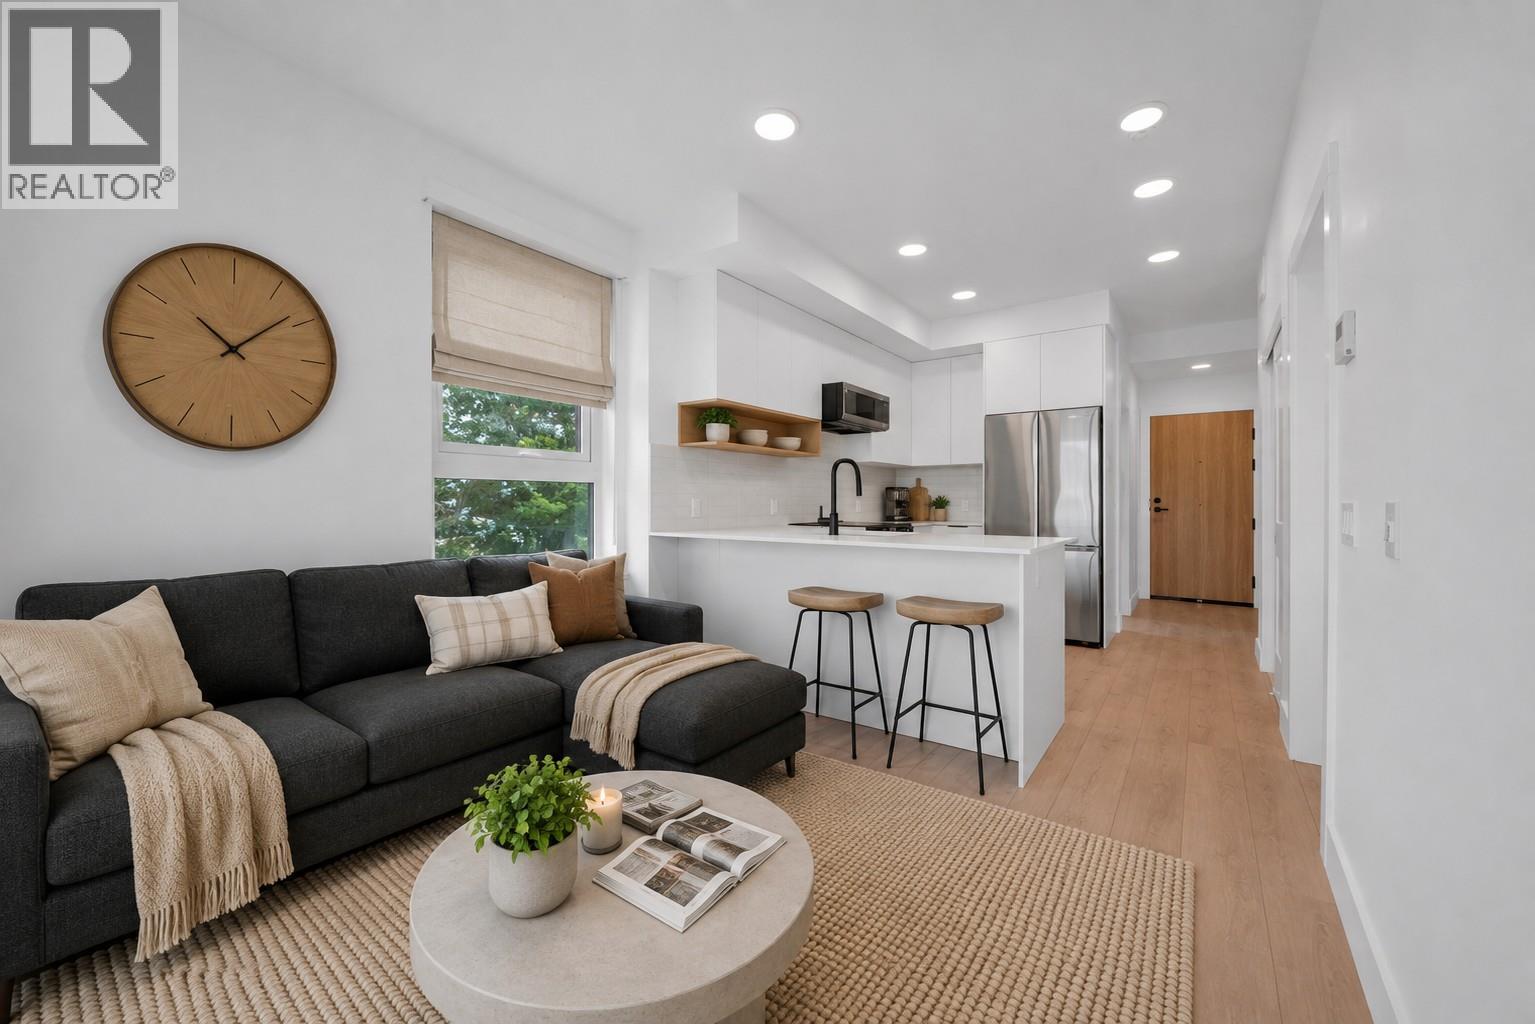
620 Coronation Avenue Unit# 312 Lot# 25
Kelowna, British Columbia
Welcome to Unit 312 at Nolita, a brand-new one-bedroom plus den residence offering modern finishes, efficient design and an unbeatable downtown Kelowna location. Thoughtfully laid out to maximize every square foot, this home is ideal for first-time buyers, professionals, students, investors or those seeking a low-maintenance Okanagan home base. The bright, open-concept living space features a contemporary kitchen, cozy living area, comfortable bedroom and a versatile den with a sliding barn door, perfect for a home office, added storage or everyday organization. Large windows bring in natural light, creating a fresh and welcoming feel throughout. Located steps from downtown restaurants, cafes, breweries, shopping, transit and Kelowna’s waterfront. Nolita places you close to everything. With UBCO’s growing downtown presence nearby, this is an excellent opportunity for both personal use and long-term investment. Brand new, move-in ready and protected by New Home Warranty coverage, Unit 312 offers exceptional value in one of downtown Kelowna’s most exciting and evolving neighbourhoods. Book your private viewing today! Price is +GST. (id:64133)
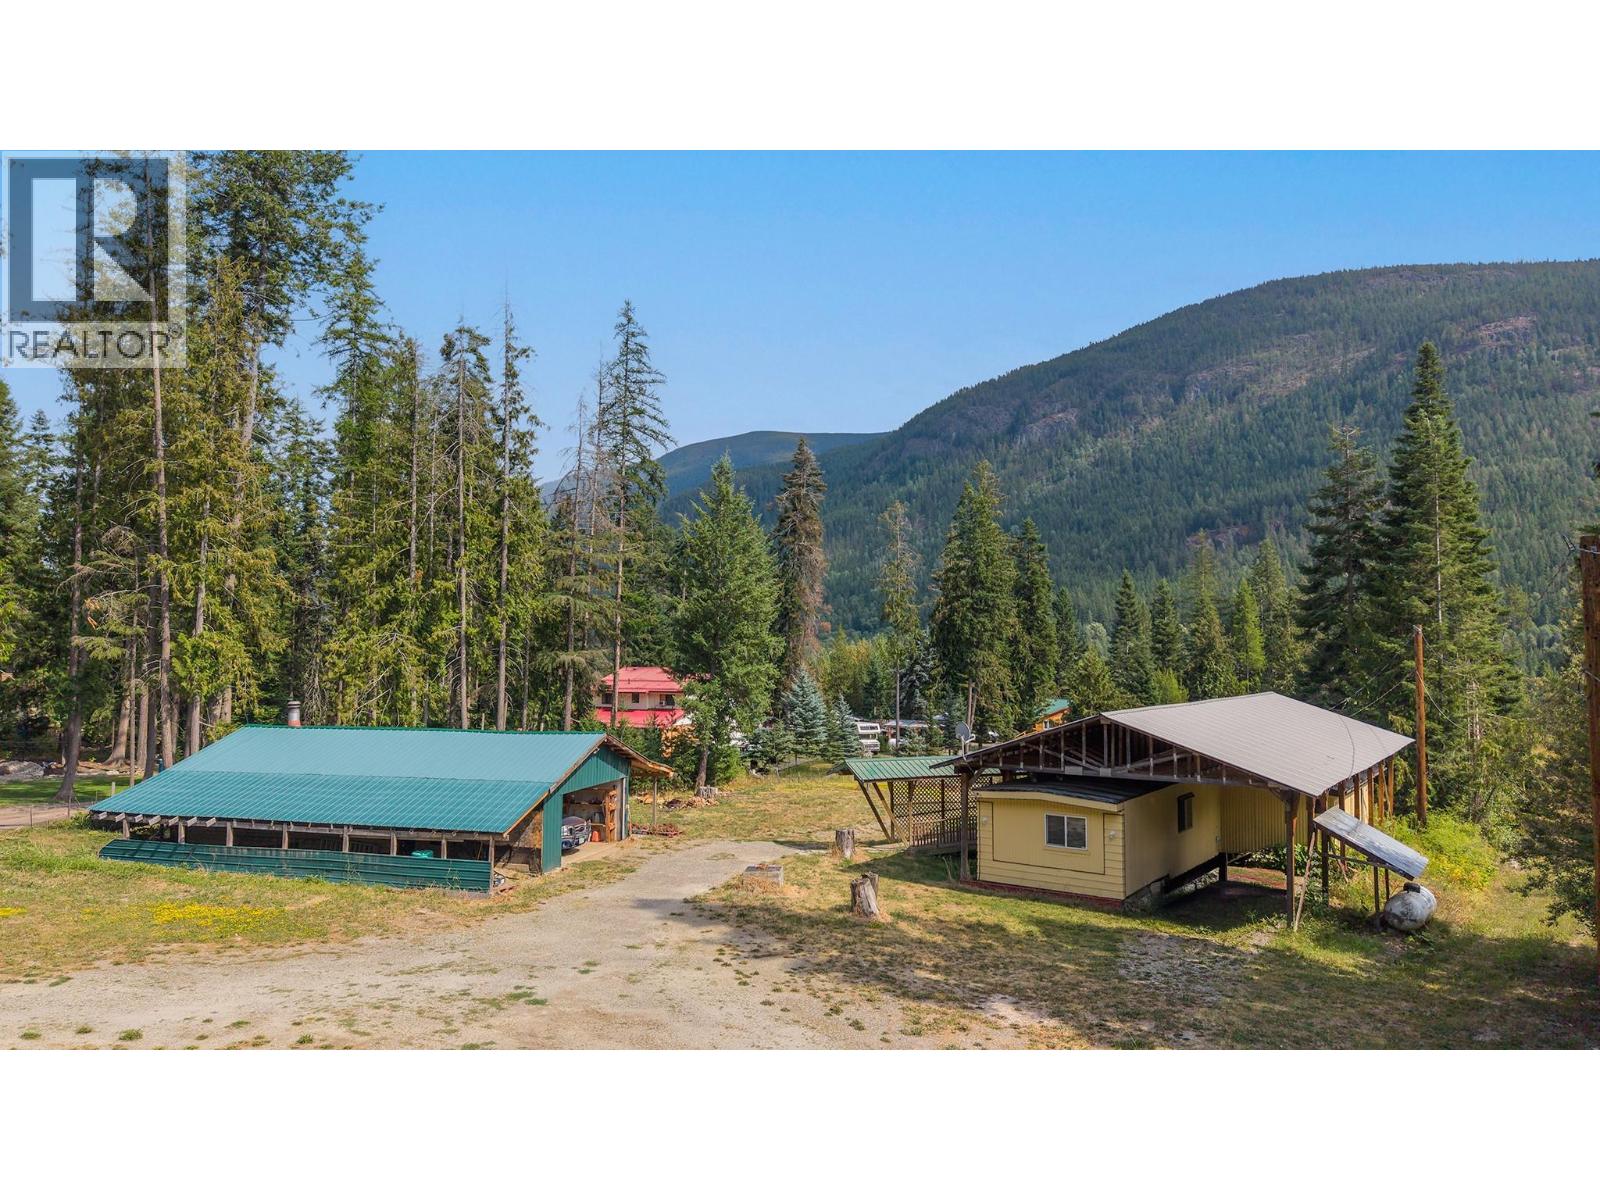
4717 Goat River North Road
Arrow Creek, British Columbia
Located on 1.72 level acres in the quiet area of East Arrow Creek just outside of Creston, this property offers great land value and potential, with an older manufactured home on site. The existing 2 bedroom, 2 bath home makes for a great livable space that has been modified to be handicap accessible. The property includes a large shop, RV parking, and a mostly level yard with open space for storage or future plans. Mountain views and a peaceful setting are combined with the convenience of being roughly 10 minutes from town. This is a great opportunity for buyers seeking an affordable starter acreage with flexibility to renovate, replace, or build a dream home overlooking the valley and mountains. (id:64133)
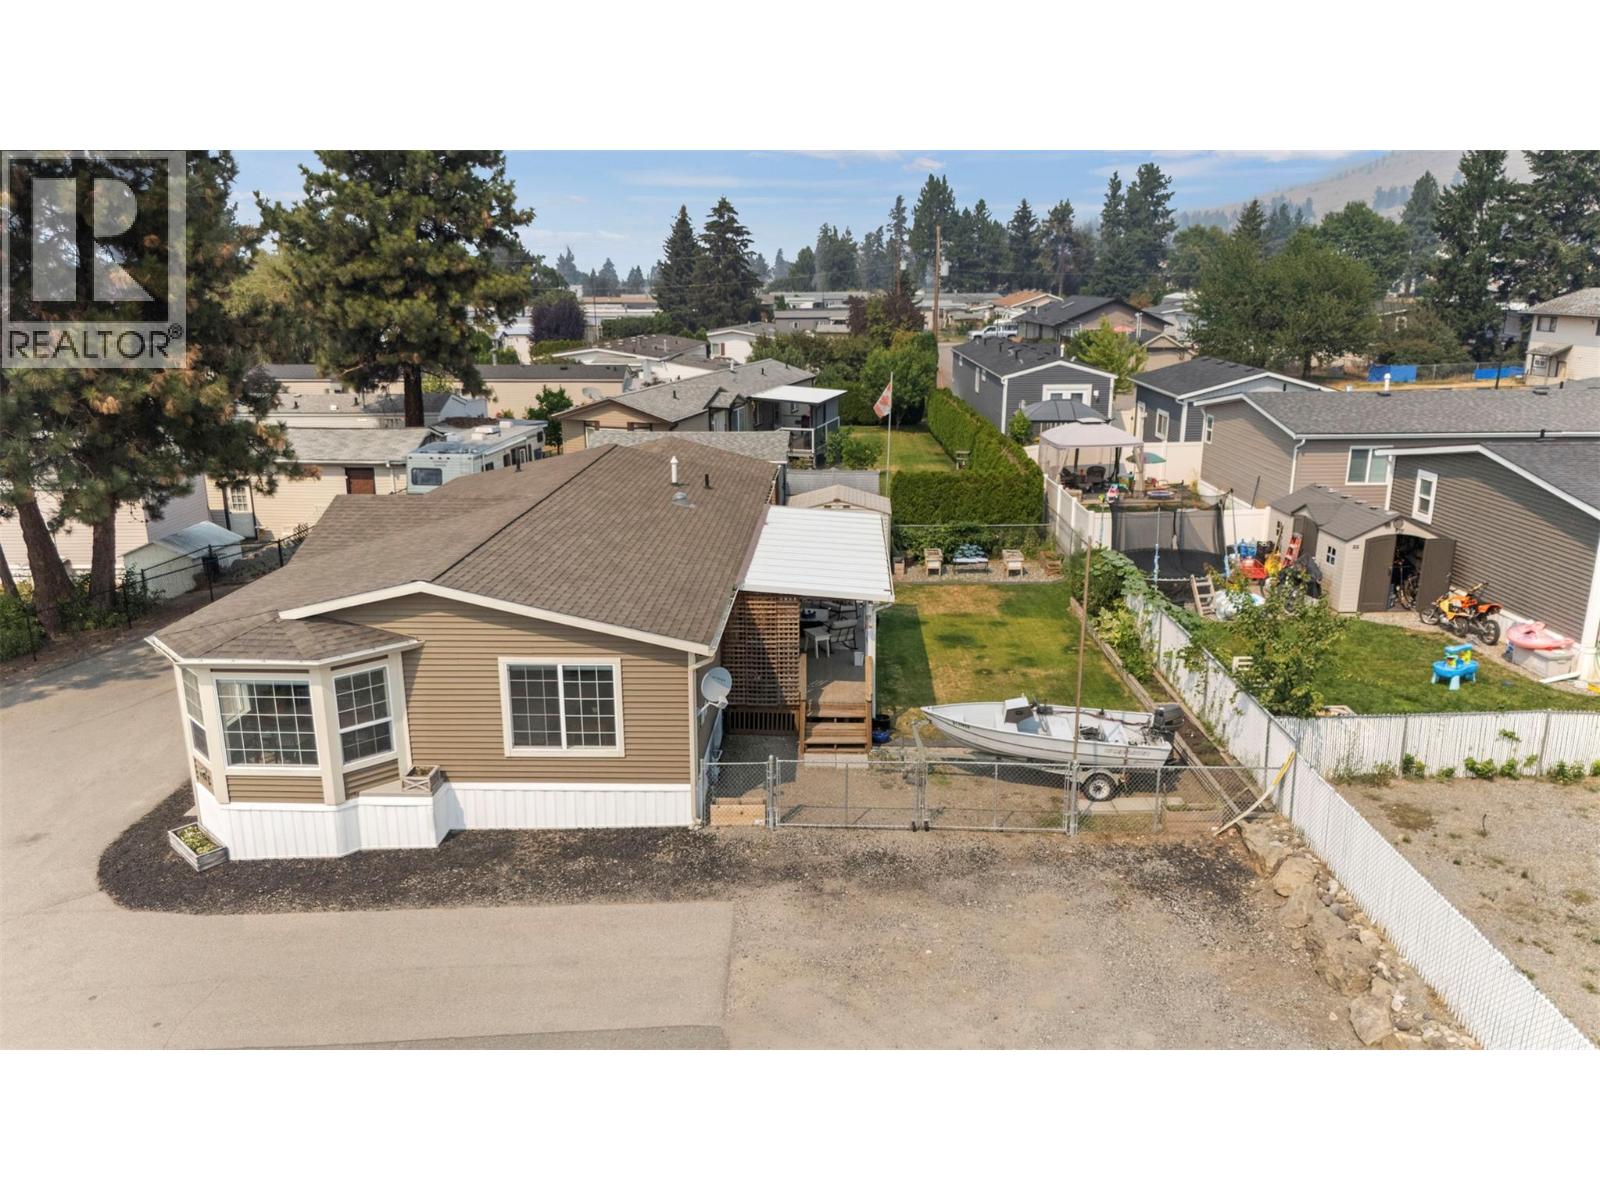
9020 Jim Bailey Road Unit# 151
Kelowna, British Columbia
OPEN HOUSE THIS SATURDAY AUGUST 15 - 3:00-5:00 AFFORDABLE HOMEOWNERSHIP MAY BE CLOSER THAN YOU THINK! Offering three bedrooms, two bathrooms and over 1,300 square feet of comfortable living space, this beautifully maintained home delivers exceptional value, with a purchase price below many Kelowna condos. Even when factoring in monthly pad rent, the overall cost of ownership may compare very favorably with renting a similar home. Enjoy the independence of detached living with your own fully fenced yard, plentiful parking, garage, workshop and shed, with no one above, below or attached to you. Inside, the bright, functional layout features and spacious bedrooms. For outdoor enthusiasts, the location is hard to beat. Step across the street and onto the Rail Trail for kilometers of walking and biking through beautiful Okanagan scenery. Minutes from UBCO, Kelowna International Airport, schools, shopping and everyday amenities. One pet permitted with park approval. Whether you're a first-time buyer, downsizer or simply tired of renting, this move-in-ready home offers space, privacy and an affordable opportunity to call your own. Maytag appliances 2023, furnace and air conditioning 2025, hot water tank 2025, roof 2011. This one is worth a look! (id:64133)
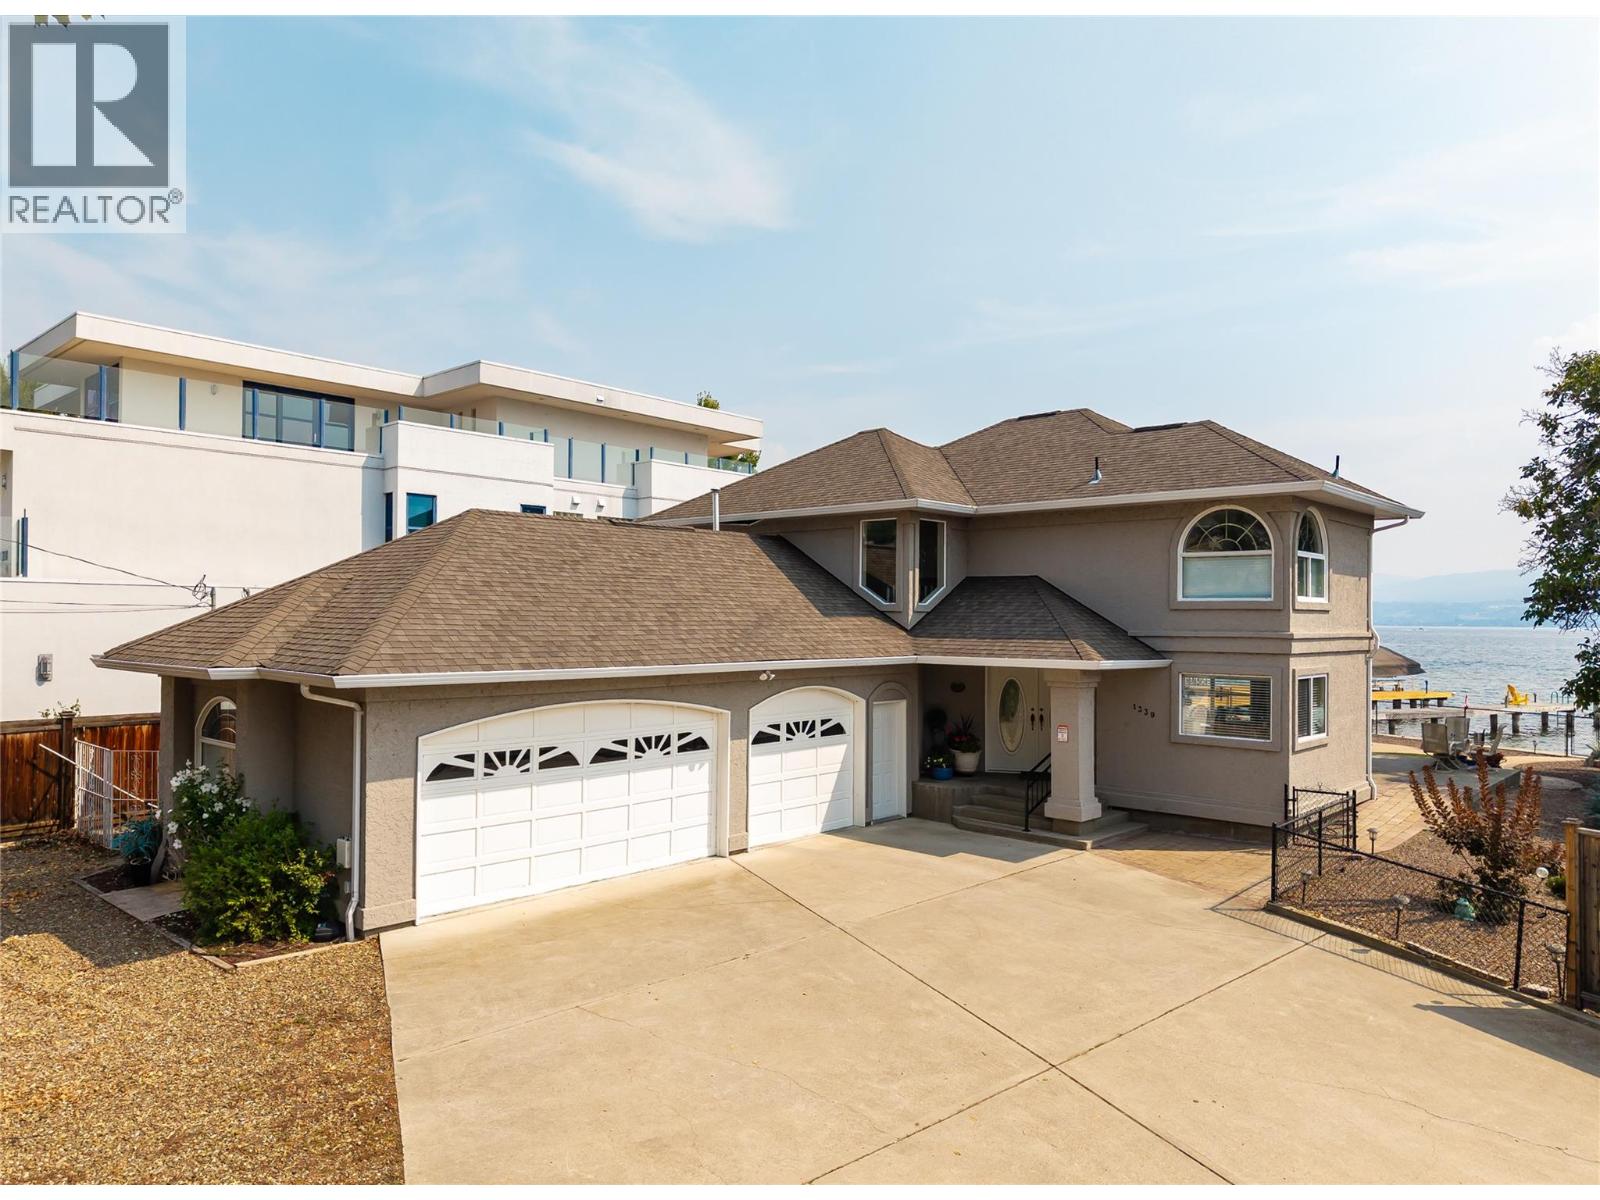
1339 Green Bay Road
West Kelowna, British Columbia
Exclusive waterfront community along the shores of Okanagan Lake. GREEN BAY is the ideal location for those in search of a beautiful home in a community with close proximity to world-class wineries and golf courses. This 3 Bedroom and 3 full bathroom home boasts an Open-concept design with oversized windows on all levels capture the views and flood the space with natural lightt and LAKE VIEWS .... Spend evenings enjoying in this low maintenance yard on the lake with expansive lake views or Hop onto your boat from your very own dock... On the second level you’ll discover a luxurious master retreat with its own private balcony & a truly spa-inspired ensuite. One additional bedroom with its own ensuite complete thie second level. Oh did i mention the triple garage and the room for RV parking with a power hook up. (id:64133)
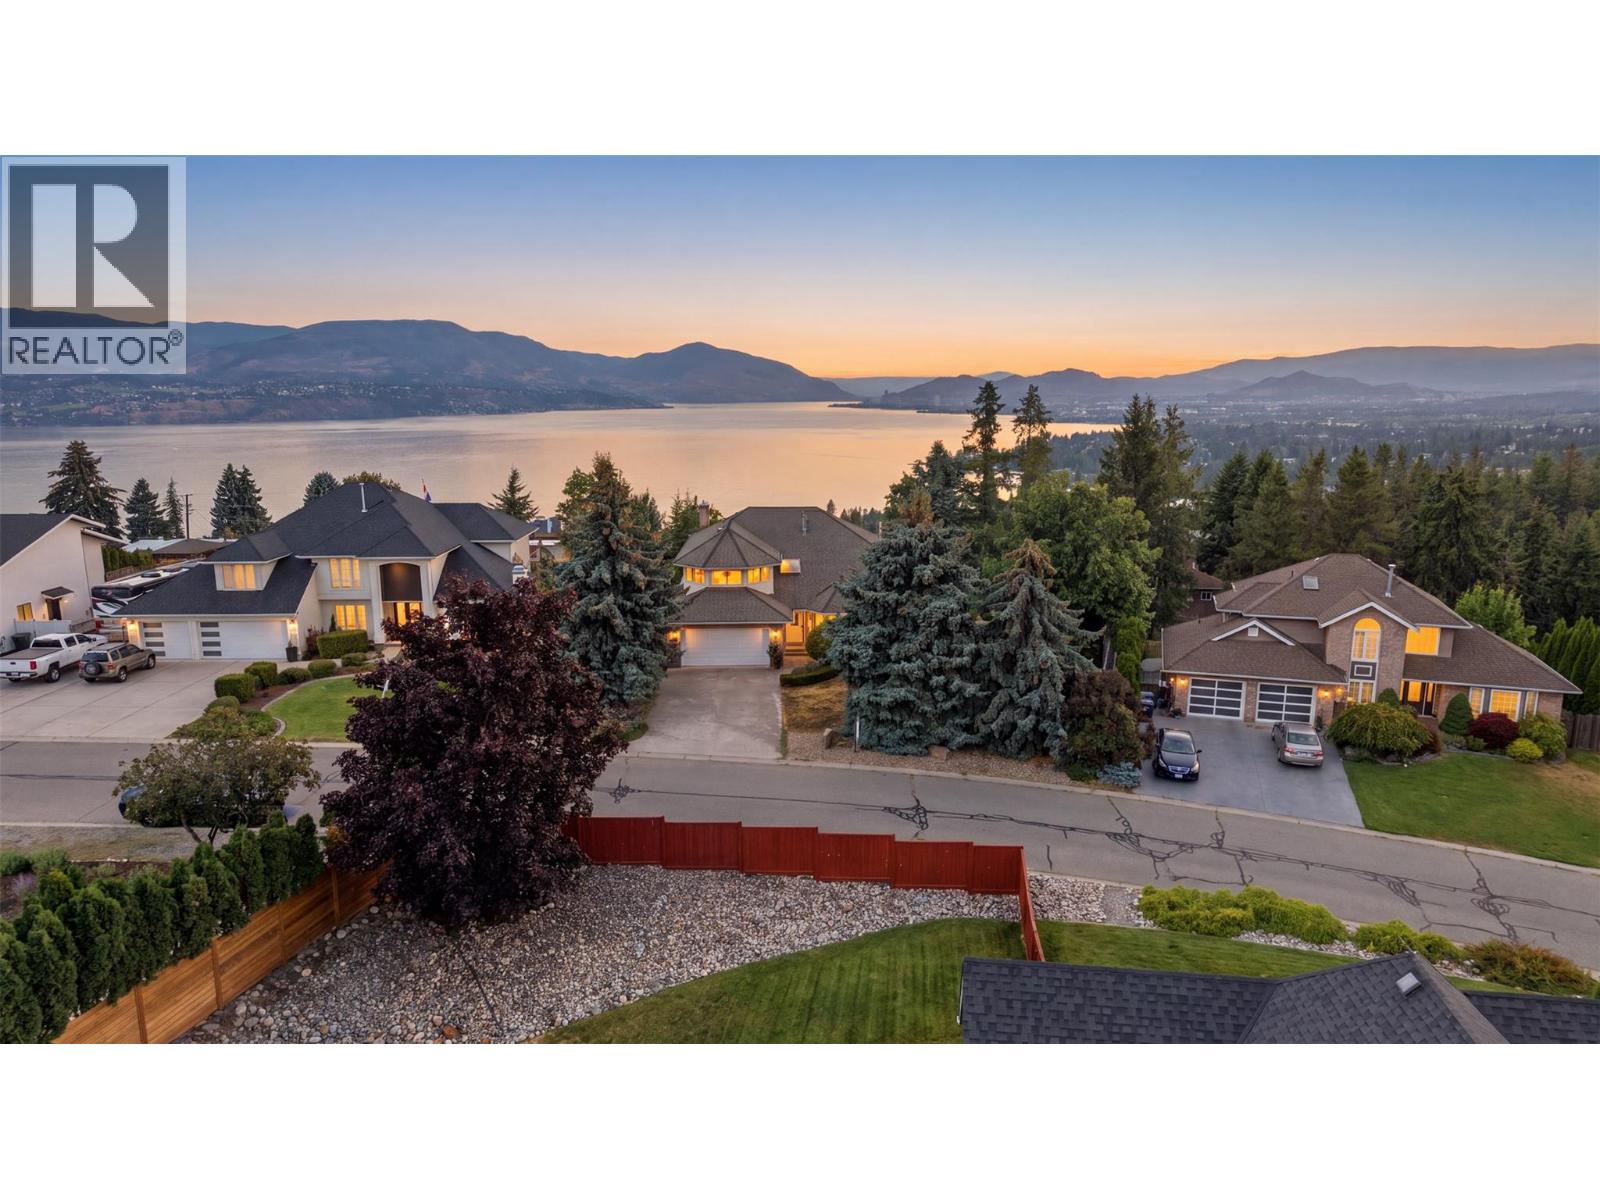
411 Curlew Drive
Kelowna, British Columbia
Welcome to an exceptional Upper Mission residence in one of Kelowna’s most sought-after neighbourhoods. Imagine relaxing on your deck as the sun sets over the mountains and Okanagan Lake. Here, stunning views, tranquility, privacy, and a generous lot come together. This authentic gem offers 5 bedrooms, 3.5 bathrooms, and 3,500+ sq. ft. of thoughtfully designed living space. The main floor features spacious living and kitchen areas, a bedroom and powder room, while upstairs offers three bedrooms, a full bathroom, and a private primary suite with spa-inspired ensuite and walk-in closet. The lower level provides versatile self-contained living, ideal for teenagers, guests, or extended family. Outside, enjoy a private, expansive lot with plenty of room for gardening and outdoor living. Just a short walk to Kettle Valley Village, Lebanon Creek trails, and the dog beach, this peaceful neighbourhood offers wonderful neighbours, quiet streets, and unforgettable Okanagan sunsets—truly a place to slow down and feel at home. (id:64133)
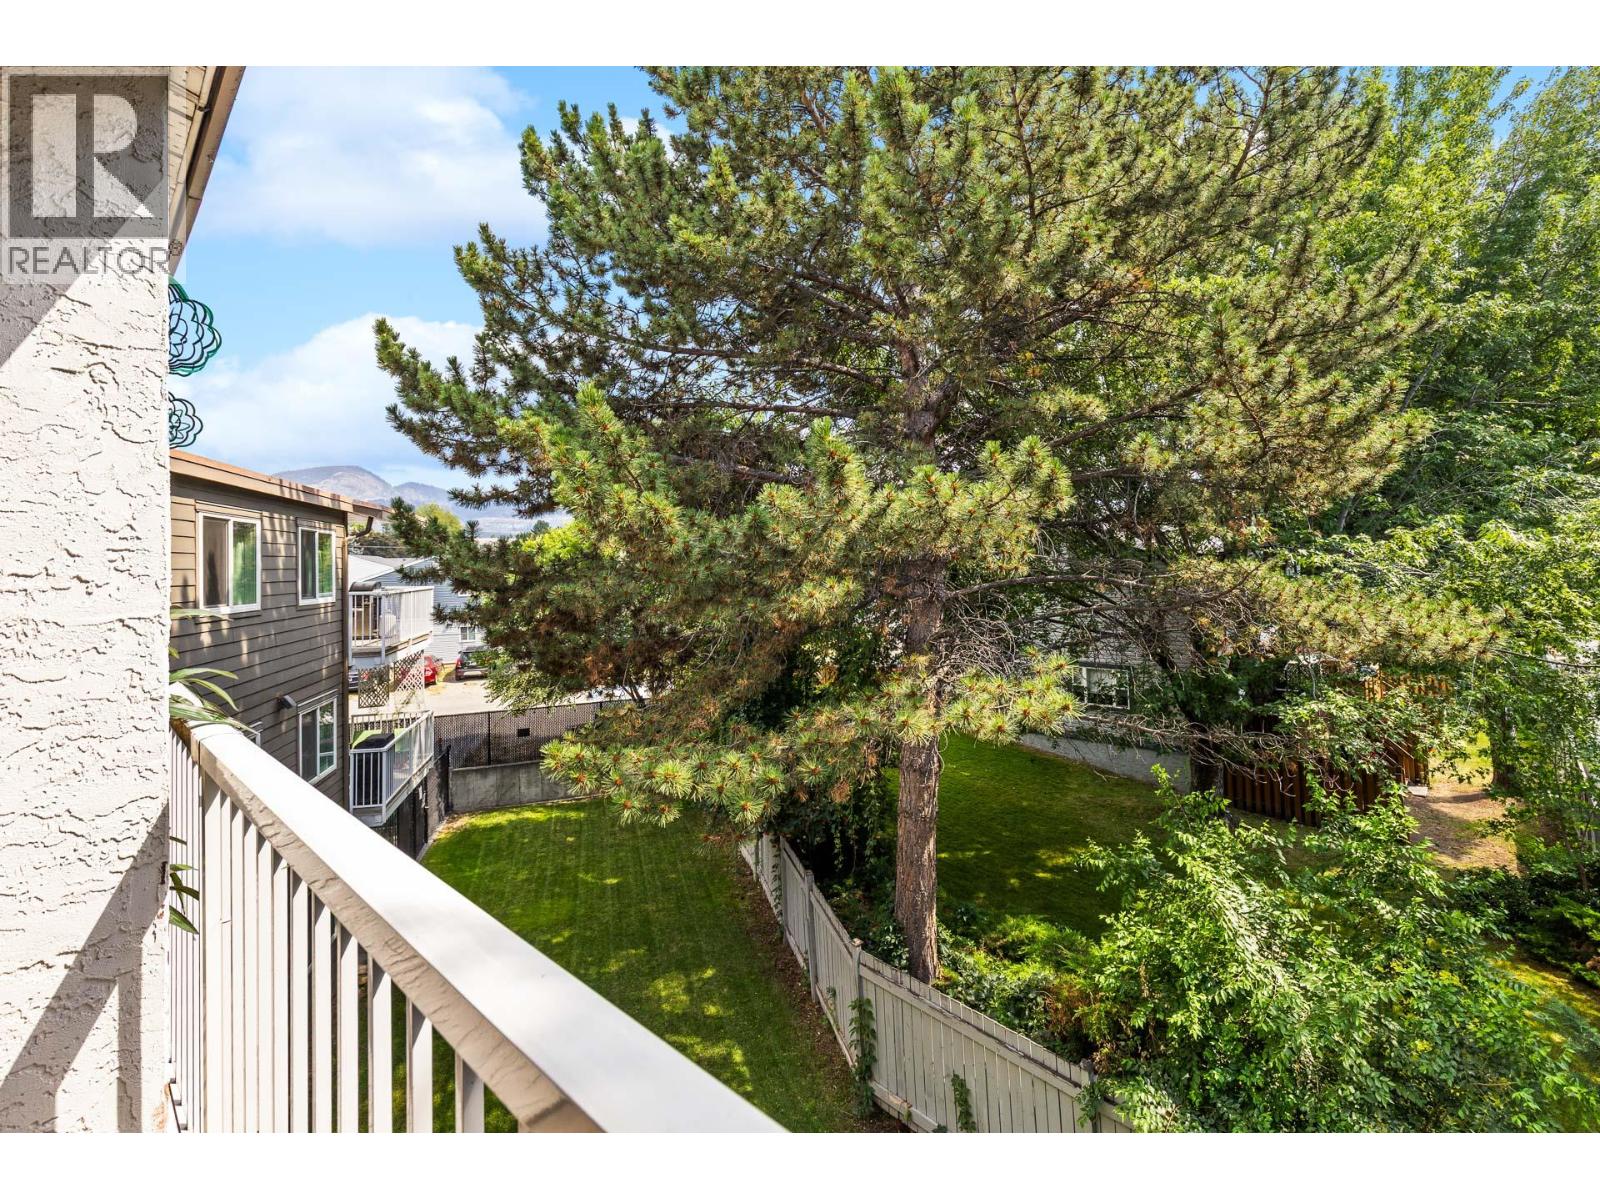
395 Franklyn Road Unit# 307
Kelowna, British Columbia
TOP FLOOR apartment in the Evergreens complex across from Ben Lee Park! Vacant and available for immediate possession, this affordable condominium is on the city bus route and walking distance to all amenities. 1 bedroom, 1 bath, open concept. New baseboard heaters. Air conditioning. Deep walk-in foyer/closet. Laminate and tile flooring. Appliances included. Underground parking. Covered deck with nice views! Looking for an affordable investment or your first home? Be sure to view this one! (id:64133)
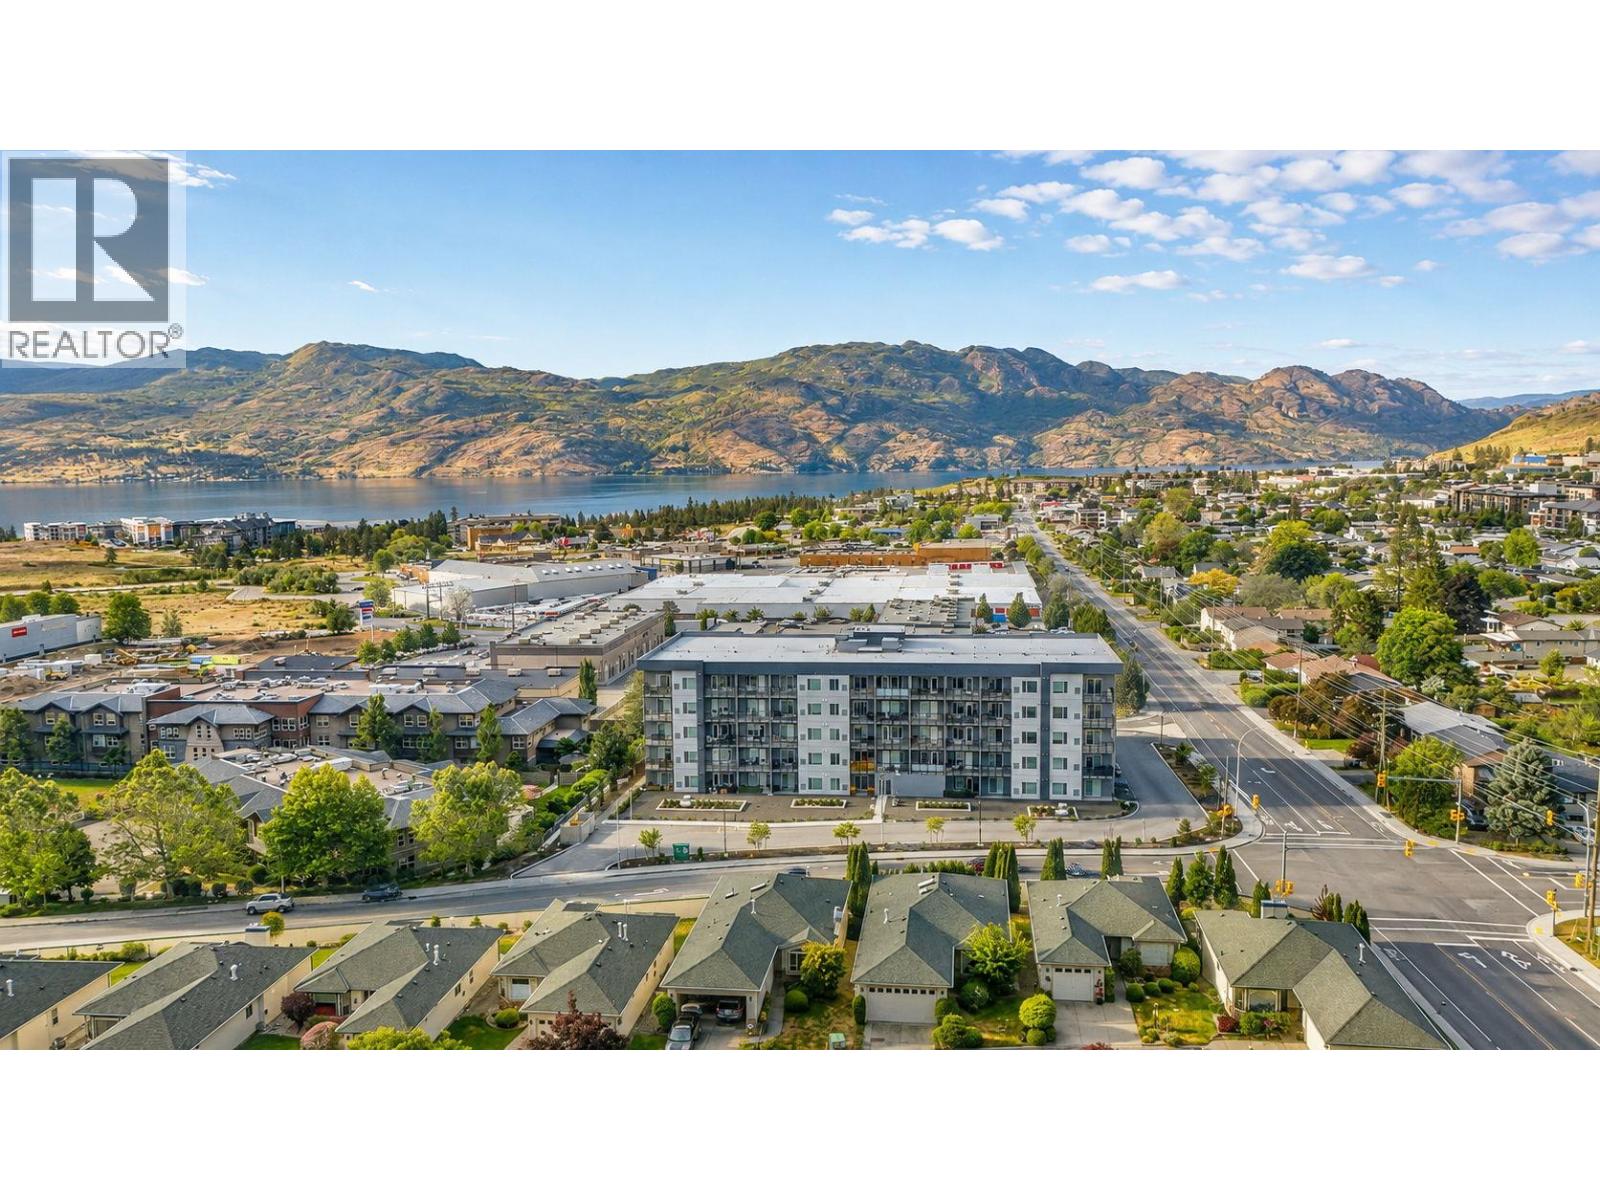
2345 Butt Road Unit# 112
Westbank, British Columbia
Spacious and well-appointed 2 Bed + 2 Bath ground level corner unit featuring a rare private fenced patio perfect for relaxing, entertaining, or pets. Conveniently located in the heart of West Kelowna, this beautifully designed unit offers modern finishes throughout including 9 foot ceilings, quartz countertops, stainless steel appliances, and durable vinyl plank flooring. Enjoy the comfort of open-concept living with plenty of natural light and easy ground-floor access. Residents have access to premium amenities including a fitness center, guest suite, bike storage and repair station, dog wash station, EV charging, and a stylish lounge space to unwind with friends and family. Centrally located within walking distance to restaurants, cafes, shopping, grocery stores, transit, and all major amenities. Pet friendly and rental friendly, making this an excellent opportunity for first-time buyers, downsizers, or investors alike. (id:64133)
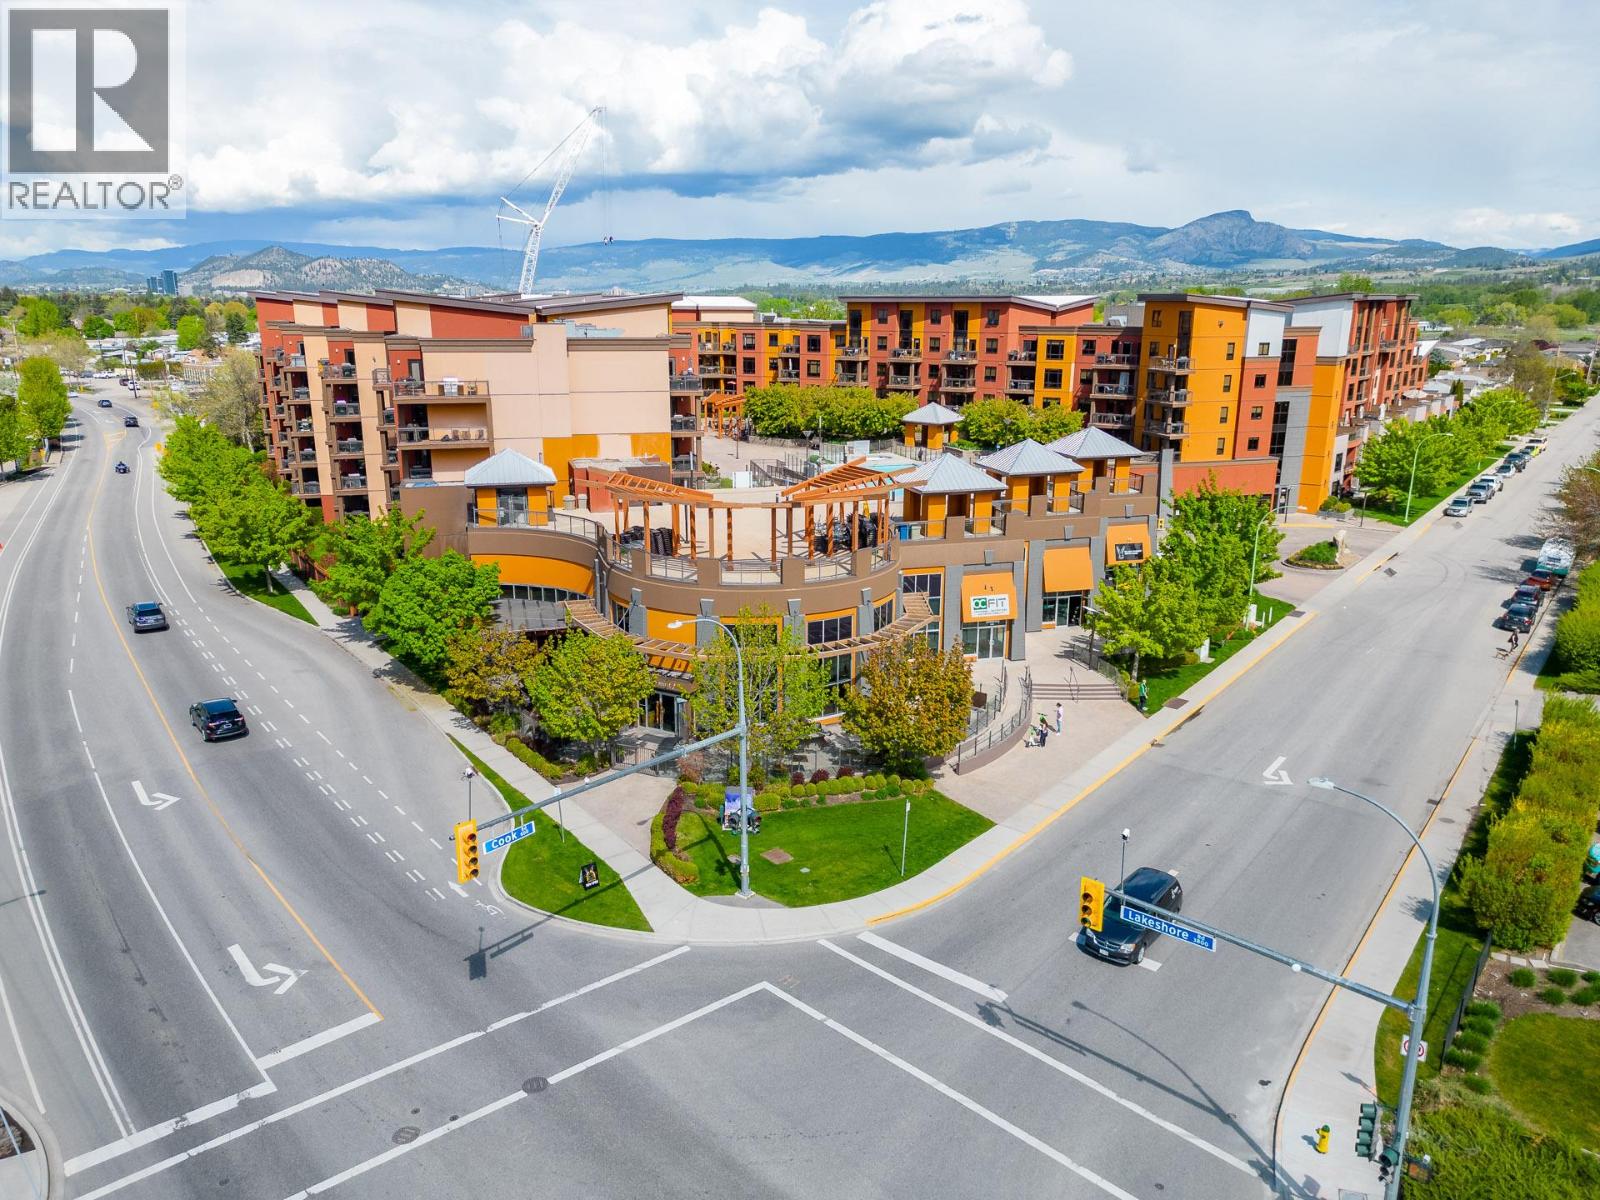
654 Cook Road Unit# 640
Kelowna, British Columbia
Fully Furnished top-floor lofted unit at Playa Del Sol, ideally located on the quiet side of the building for added privacy and relaxation. This bright, open-concept home features soaring ceilings, large windows, and a versatile loft space perfect for guests, a home office, or extra living area. Enjoy being just steps to the Eldorado boat launch and directly across the street from beaches, restaurants, and all the Lower Mission has to offer. Resort-style amenities include a pool, hot tub, and fitness centre. Kelowna has been granted a exemption from B.C.’s short-term rental rules effective June 1, 2026, allowing more flexibility for Airbnb-style use Call your REALTOR today! (id:64133)
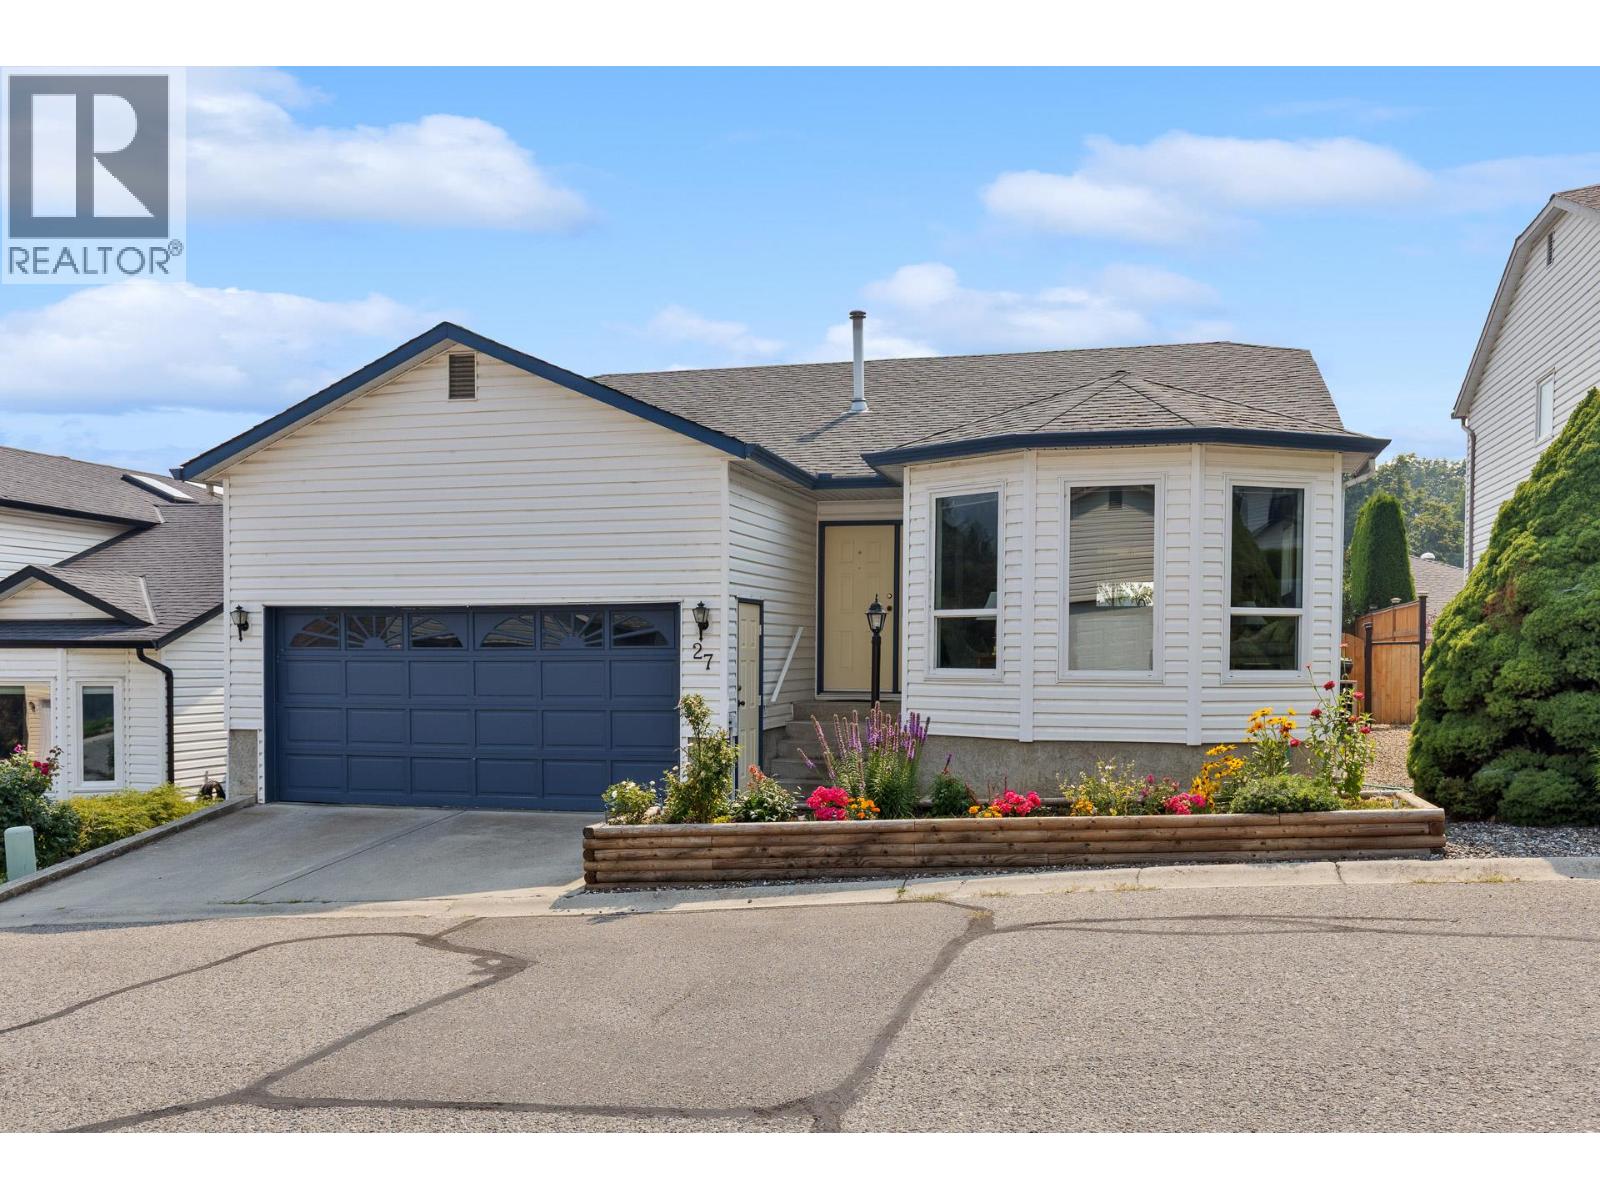
555 Glenmeadows Road Unit# 27
Kelowna, British Columbia
Welcome to Regency Heights in highly desirable Glenmore! This pristine 4-bedroom, 3-bathroom detached home offers 2,475 sq. ft. of beautifully finished living space. Effortless main-floor living, this immaculate home features a bright, well-planned main level with a spacious primary bedroom and ensuite, an additional bedroom, welcoming kitchen and dining areas, and a dedicated laundry room. The fully finished lower level provides exceptional additional living space with two generously sized bedrooms, a full bathroom, and an expansive utility/mechanical and storage room. With two distinct levels of living, the layout offers excellent flexibility for families, guests, or downsizers looking for main-floor accessibility without sacrificing space. Complete with a secure double attached garage and central air conditioning, this beautifully maintained home delivers comfort, functionality, and excellent walkability. A wonderful opportunity to enjoy a great home in a welcoming, family-friendly neighbourhood. Book your showing today! (id:64133)
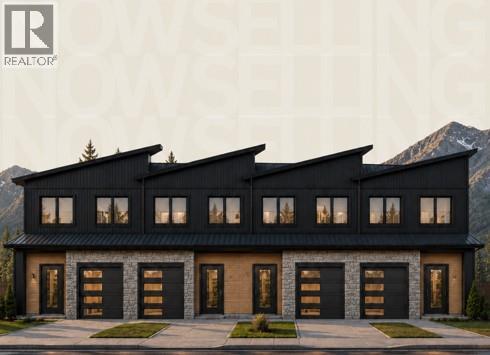
775 Copper Ridge Lane
Windermere, British Columbia
Welcome to The Views at Copper Point, this brand new development offers high end construction in a great location with amazing views. The first 24 units are now offered for presale. All units are around 1900 sq.ft with the same layout of 3 bedrooms, 3.5 bathrooms and an oversize single garage. Various locations, interior/exterior units and views available to chose from starting at $699,900. Surrounded by Copper Point Ridge Golf Course, you'll be just minutes from both Copper Point Golf Courses and all the shopping, restaurants, recreation, and amenities Invermere has to offer. Secure your unit to lock in todays pricing and have your pick of the homes. The homes will have a heat pump, wiring for hot tubs and the current bylaws allow STR. Reach out today for more information! Price is +GST unless buyer exempt. (id:64133)
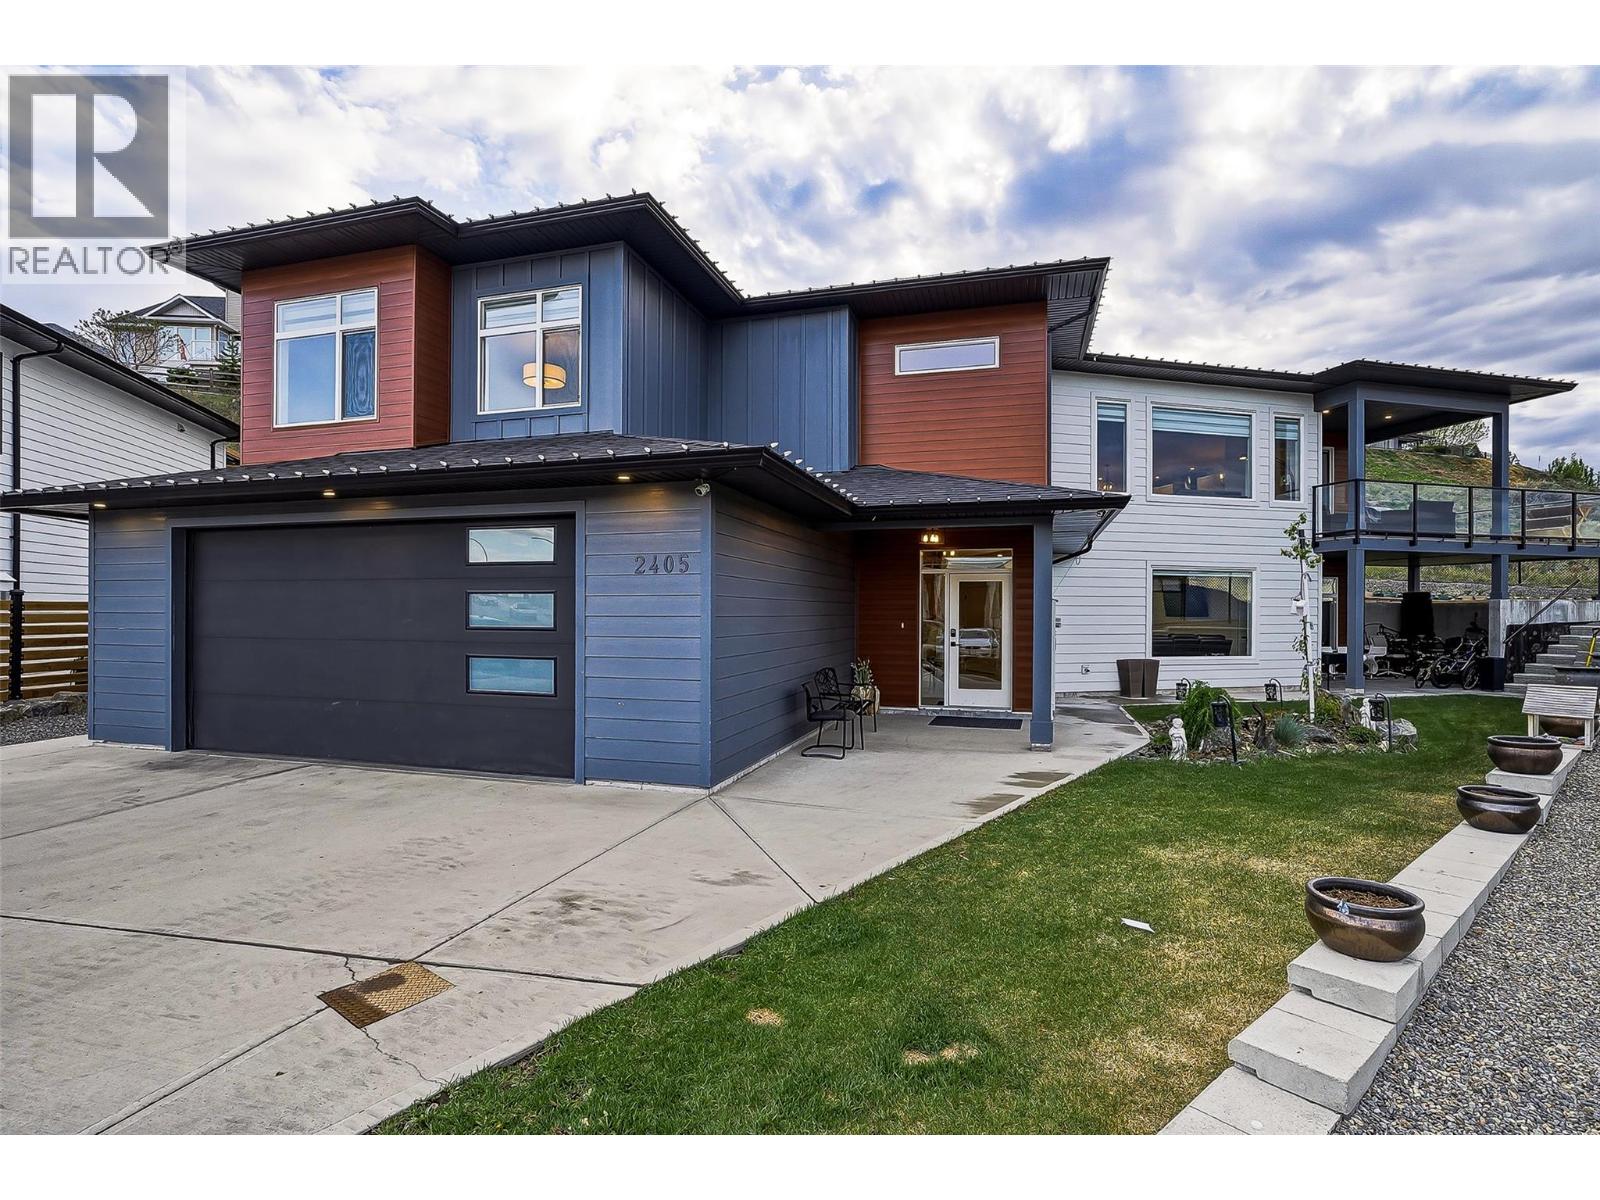
2405 Talbot Place
Kamloops, British Columbia
Welcome to the Aberdeen “Gem” — a stunning 3,560 sq.ft. custom-built luxury home offering breathtaking panoramic city and valley views from a quiet cul-de-sac location. Designed for upscale living and smart investing, this exceptional property features 5 spacious bedrooms + a large versatile den and 4 elegant bathrooms. The bright open-concept main floor showcases soaring ceilings, floor-to-ceiling windows, and an abundance of natural light throughout. The luxurious primary suite includes a spa-inspired 5-piece ensuite and walk-in closet, while convenient same-floor laundry adds everyday functionality. At the heart of the home is a chef-inspired kitchen with a massive quartz island, complemented by a newly added professional-grade outdoor spice kitchen — perfect for entertaining and preparing bold meals while keeping the main living space fresh and pristine. Downstairs, a fully furnished private 1-bedroom suite already generates $1,600/month in rental income, with future potential for an additional suite featuring another bedroom + spacious den for even greater revenue opportunities. Complete with a double-car garage, fully landscaped yard, underground sprinklers, and unmatched views, this rare Aberdeen masterpiece perfectly combines luxury, comfort, and exceptional income potential. Whether you’re searching for your dream family home or a high-return investment, this property truly has it all. Book your private showing today — homes like this don’t come around often! Please note: All measurements are approximate; please verify. (id:64133)
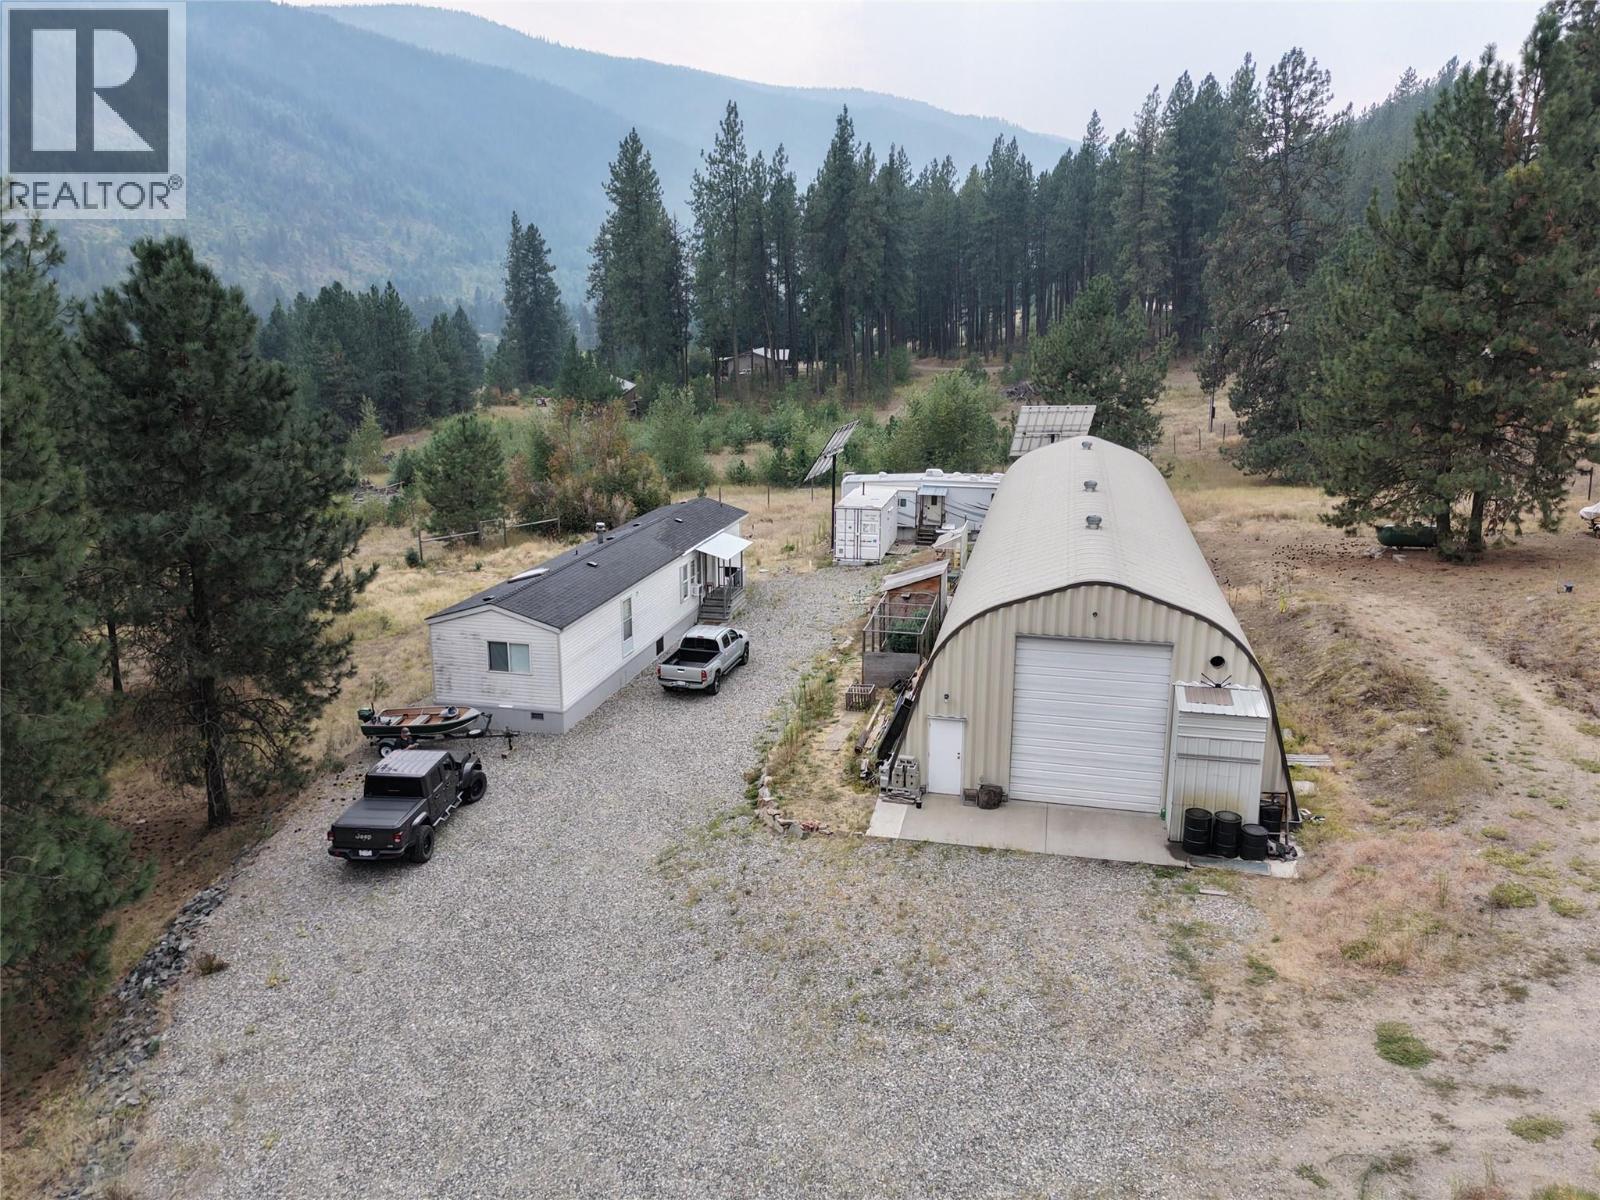
765 3 Highway
Grand Forks, British Columbia
A unique property offering residential and business possibilities! Set on 157.7 Acres, the lot is split into two sections, divided by the highway. South of the highway is approximately 2.14 acres of very useable space. Situated on this section is a 2-bedroom, 991 square foot singlewide modular home, a 100 foot by 32-foot workshop, and two additional container outbuildings. Across the highway the remainder of the property is a sprawling 155 acres of land where the terrain ranges from flatter sections to steep rocky hillside and is accessible via a discreet driveway. Since the property was purchased in 2021 the following improvements have been made to the south portion of the lot: Three phase power brought in, a gravel driveway created, landscaping, retaining wall added, modular home put on the lot, 66 feet of the workshop have had a concrete floor put in where previously it was gravel floor and power brought into the workshop, including 2 x 240 outlets and lighting throughout. In addition, there is an RV hook up and an additional bathroom with hot water on demand in one of the container buildings. The second container building houses the infrastructure for solar power system (currently not being used) and power infrastructure for the property, and back up generator. (id:64133)
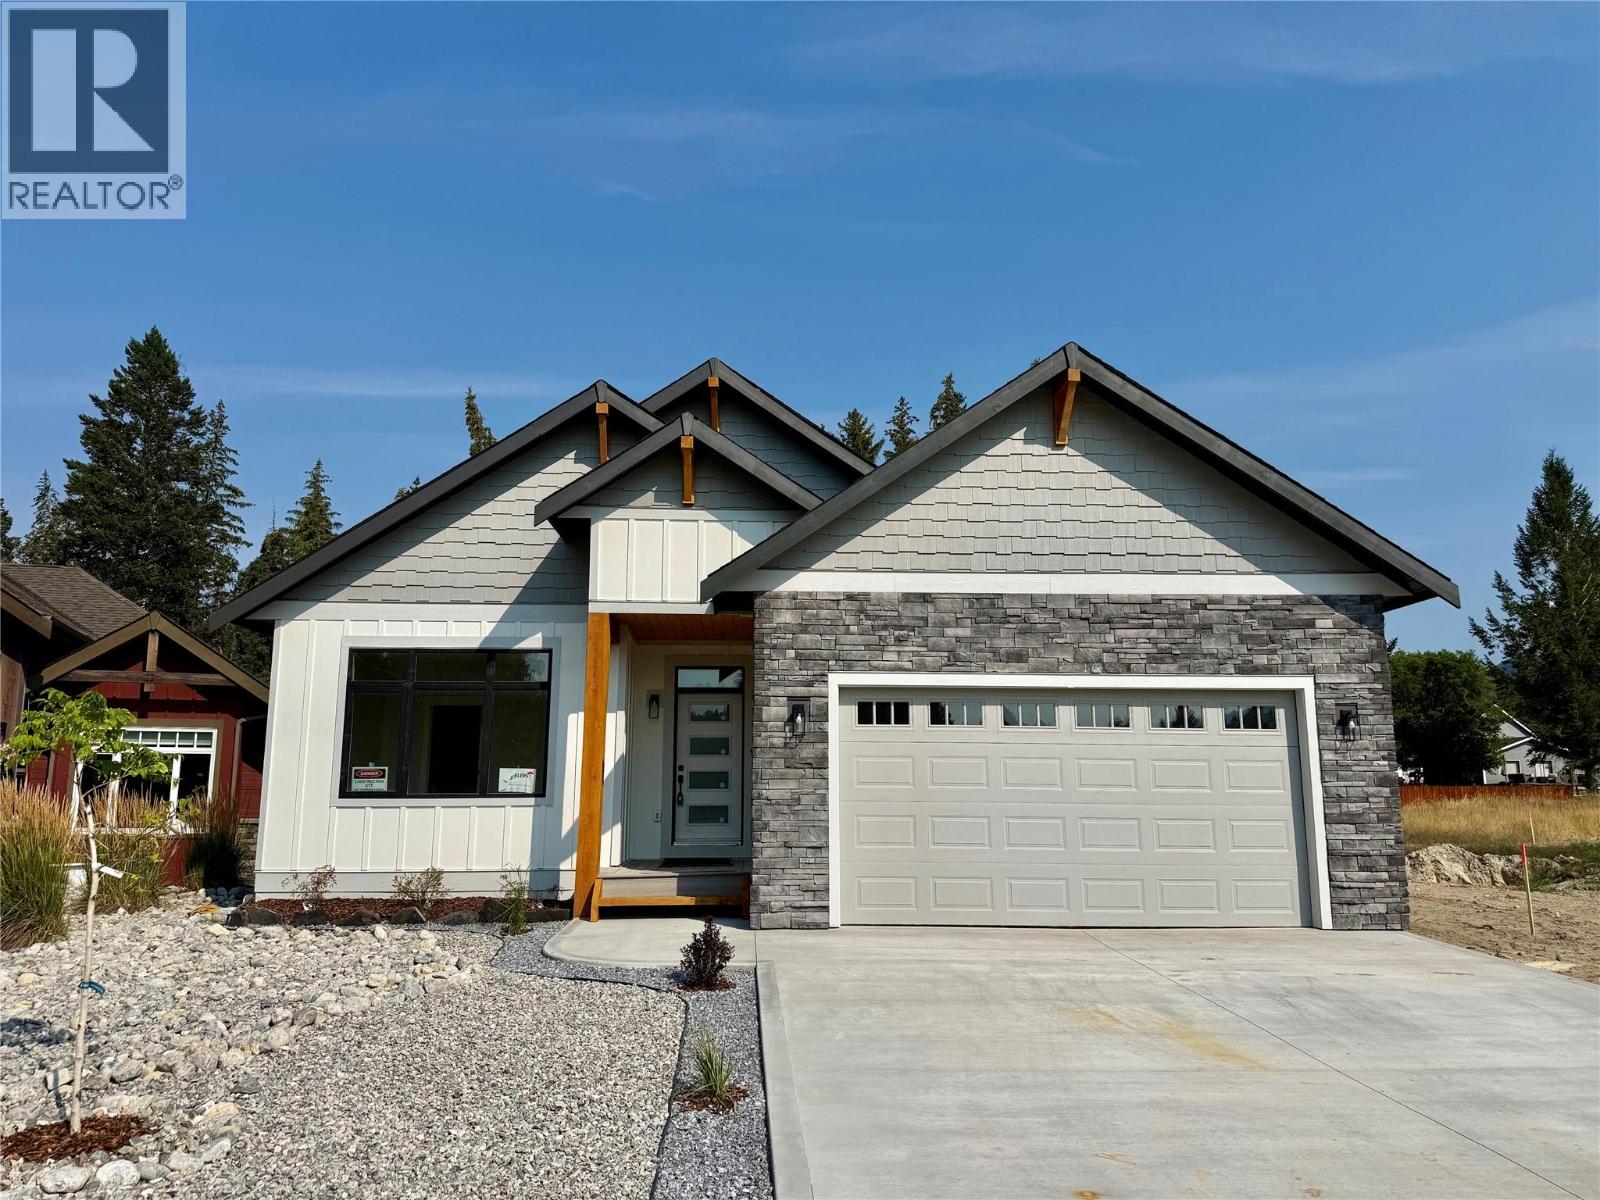
1814 Foxwood Trail
Windermere, British Columbia
Welcome to your brand-new bungalow, where modern design meets breathtaking mountain views. Currently nearing completion, this thoughtfully designed home offers exceptional craftsmanship, stylish finishes, and the perfect opportunity to own a quality new build in a sought-after community. The bright, open-concept main floor is designed for effortless living and entertaining, seamlessly connecting the kitchen, dining, and living areas. Large windows and high ceilings flood the home with natural light while showcasing the spectacular mountain scenery. The spacious primary suite provides a peaceful retreat, complemented by a well-appointed second bedroom and beautifully finished bathrooms. The fully developed basement offers 2 additional bedrooms, a bathroom and a large living room. Outside, you'll appreciate the oversized backyard, large driveway, and attached double garage, providing plenty of room for vehicles, storage, and outdoor enjoyment. Perfectly situated in a welcoming neighborhood close to local amenities, Windermere beach, and nature, this exceptional home is ideal for families, retirees, or anyone looking to enjoy low-maintenance living without compromising on quality or views. Don't miss your opportunity to own this beautiful new bungalow. Price is + GST unless buyer exempt. (id:64133)
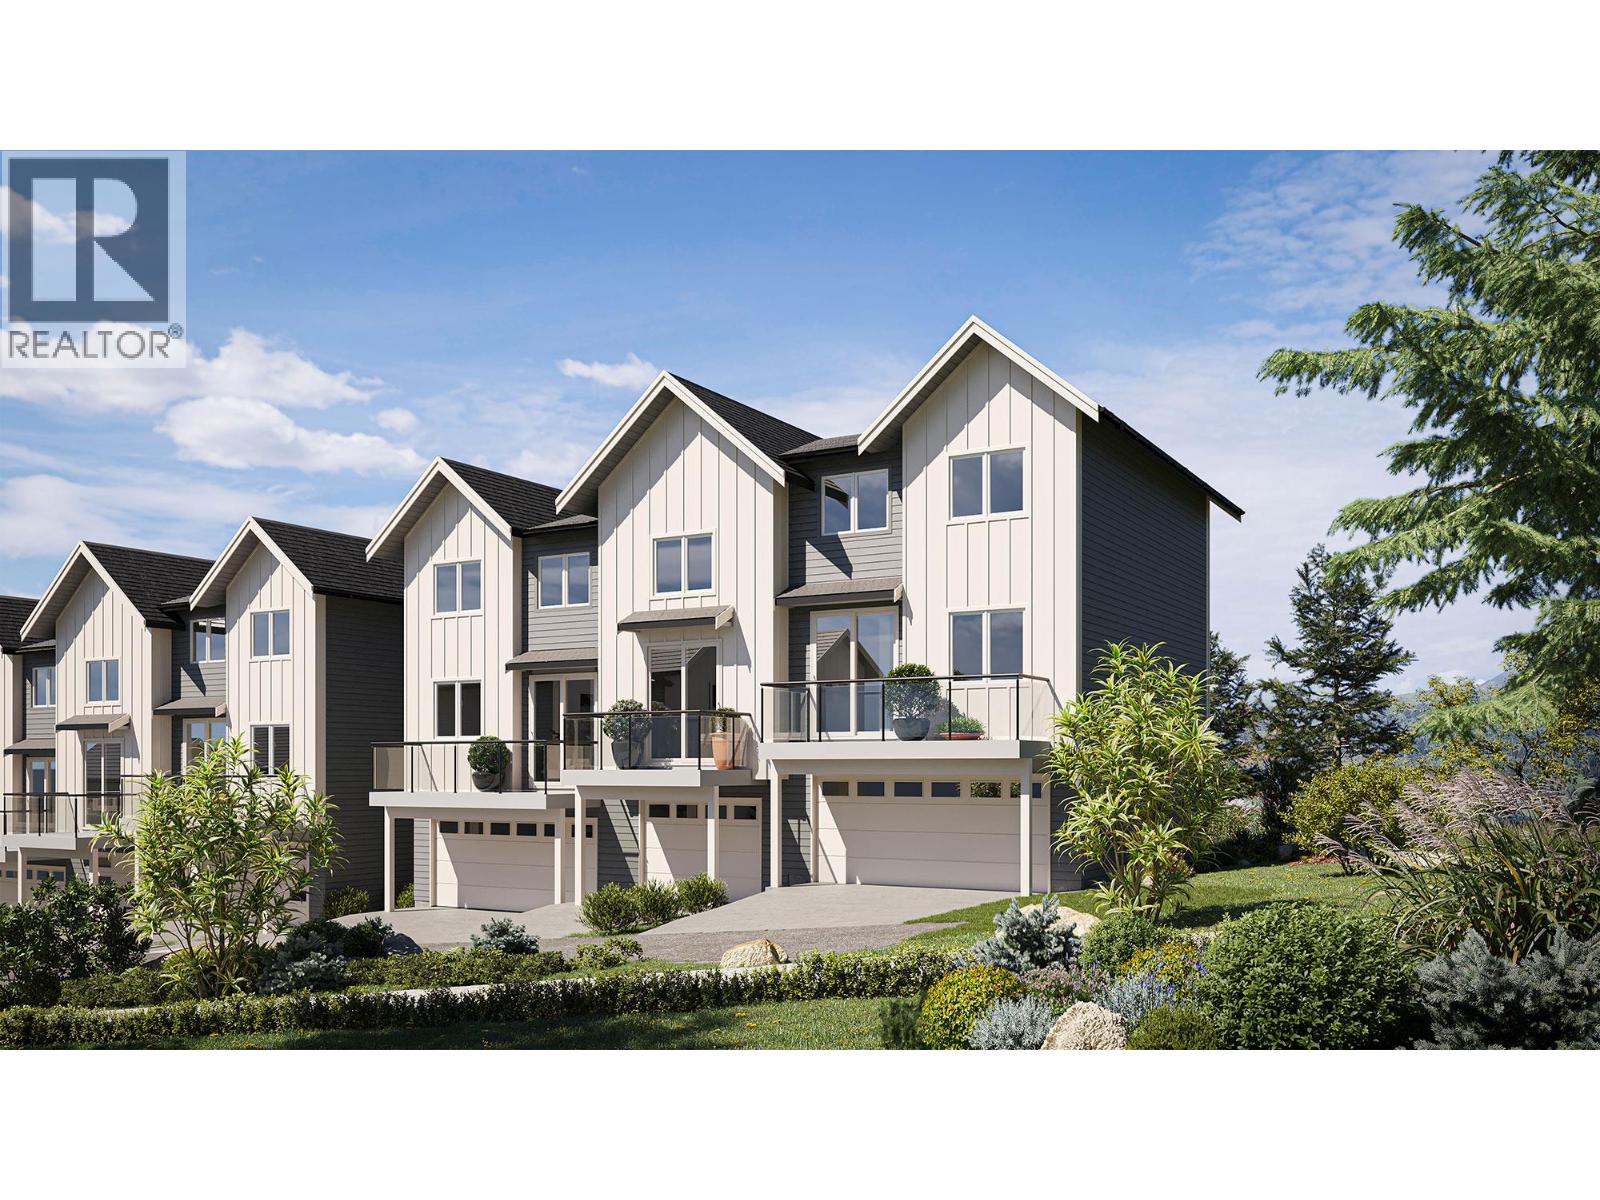
7110 Bates Road Unit# 26
Vernon, British Columbia
Introducing Silverhill Landing -connecting you to Vernon’s best biking & hiking, SilverStar Mountain, surrounding lakes, schools, local shopping & dining only minutes away. Here, you’re perfectly placed to enjoy the Okanagan lifestyle in every direction. Designed and built by the local Kofoed Group, these spaces elevate the standard way of townhome living. Welcome to the Monashee - this beautifully designed 2bed + den residence enjoys a coveted southern exposure, filling the home with natural Okanagan light. With valley views & lakes in the distance, the Monashee strikes an effortless balance between nature & comfort. With the primary living spaces thoughtfully arranged on a single main level, the upper floor is reserved as a quiet sanctuary for the bedrooms. The entry level is equally well considered, offering a peaceful & private den. At Silverhill Landing, each residence is separated by insulated concrete 6"" walls, delivering a level of sound attenuation, structural integrity & fire protection rarely found in townhome communities. Careful planning is evident in every detail, including a 1 km network of pathways connecting the entire community. A complete list of interior & exterior finishes, kitchen specifications, comfort & bonus features can be found in the Features & Finishes supplements. Full driveway and single-car garage with additional space for gear and storage. GST & PPT for first time home buyers exempt. PHASE 1 JUST RELEASED! (id:64133)
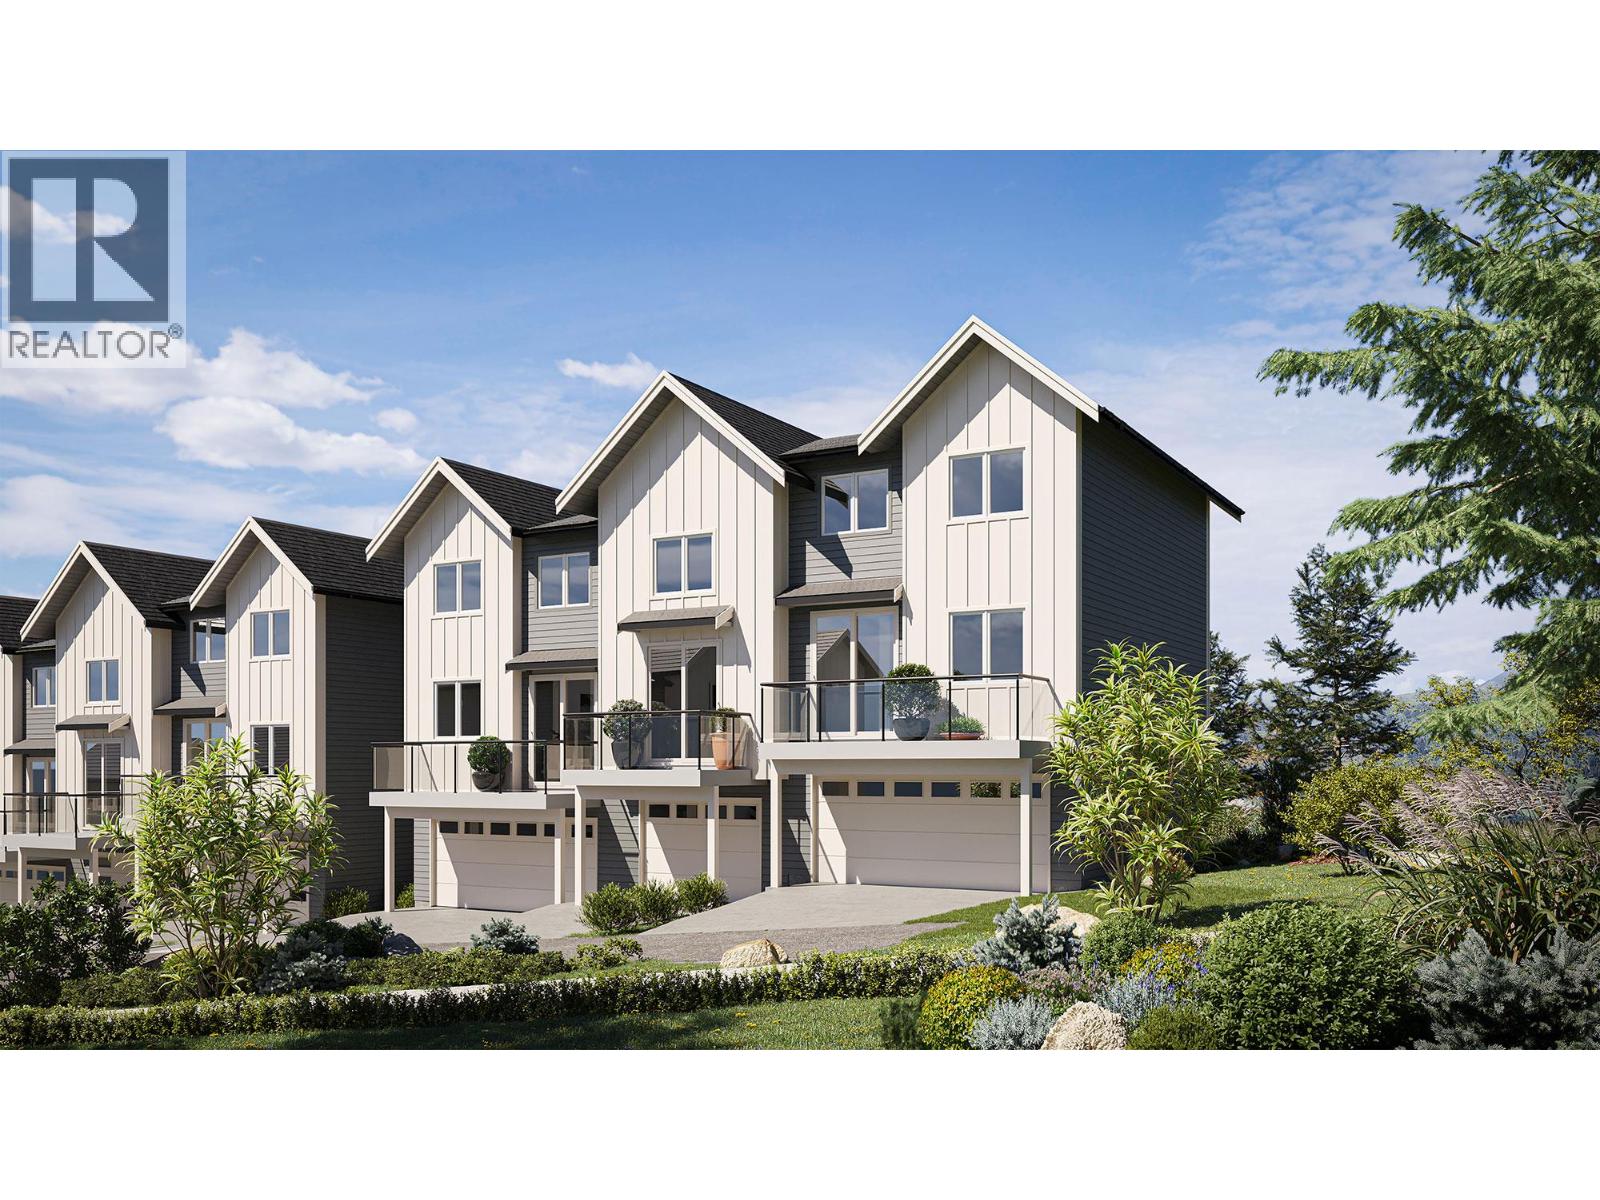
7110 Bates Road Unit# 27
Vernon, British Columbia
Introducing Silverhill Landing -connecting you to Vernon’s best biking & hiking, SilverStar Mountain, surrounding lakes, schools, local shopping & dining. Here, you’re perfectly placed to enjoy the Okanagan lifestyle in every direction. Designed and built by the local Kofoed Group, these spaces elevate the standard way of townhome living. Welcome to the Purcell - this spacious designed 3bed + den residence enjoys a coveted southern exposure, filling the home with natural Okanagan light. With sweeping valley views & lakes in the distance, the Monashee strikes an effortless balance between nature & comfort. With the primary living spaces thoughtfully arranged on a single main level, the upper floor is reserved as a quiet sanctuary for the bedrooms. The entry level is equally well considered, offering a peaceful & private den At Silverhill Landing, each residence is separated by insulated concrete 6"" walls, delivering a level of sound attenuation, structural integrity & fire protection rarely found in townhome communities. The result is a quieter, more private living environment allowing you to enjoy the calm comfort of home while still gathering with friends & family for life’s celebrations. Careful planning is evident in every detail, including a 1 km network of pathways connecting the entire community. A complete list of interior & exterior finishes, kitchen specifications, features can be found in the supplements. PPT exempt and GST exempt for first time buyers. (id:64133)
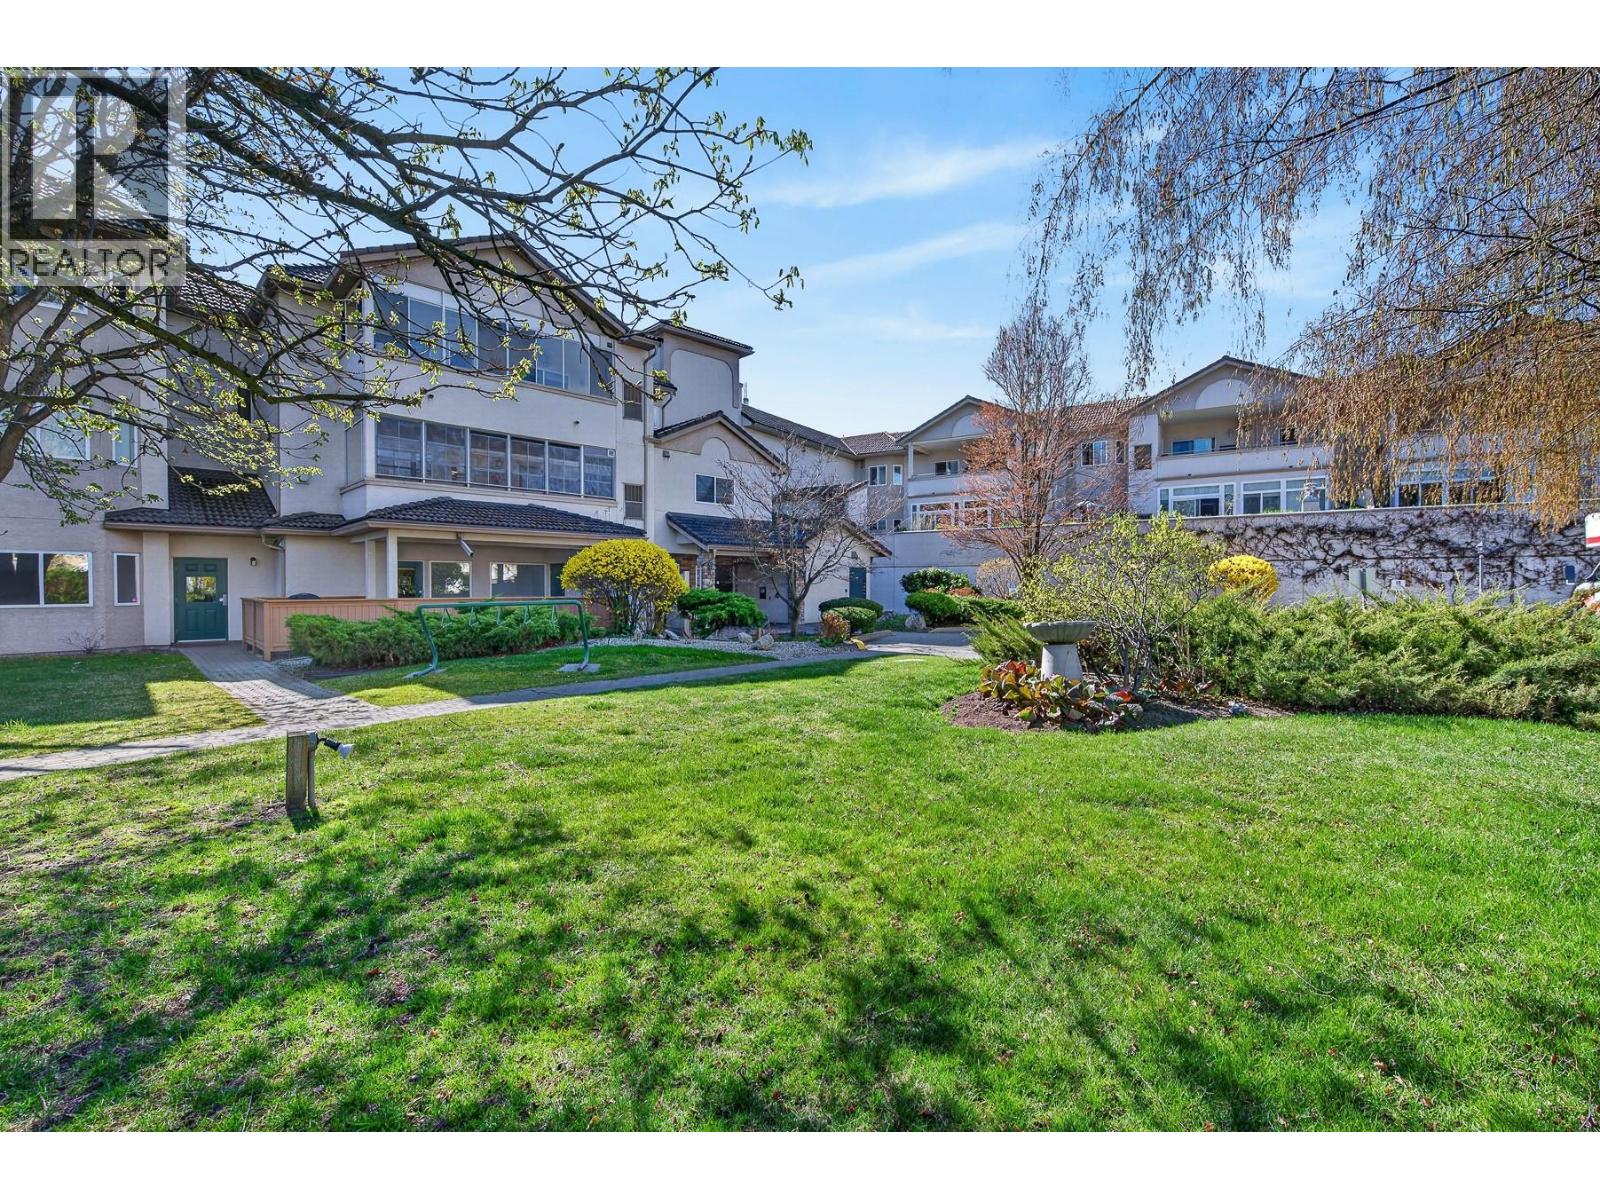
2300 Benvoulin Road Unit# 105
Kelowna, British Columbia
Welcome to a home that offers a refreshing approach to condo living. Tucked into one of Kelowna's best-kept communities, this ground-floor residence blends privacy, generous living spaces, and mature natural surroundings, creating a peaceful retreat just minutes from every convenience. Step inside to over 1,050 sq. ft. of bright living where large windows fill the home with natural light and a gas fireplace adds warmth and comfort. The well-appointed kitchen offers abundant cabinetry and workspace, while the open living and dining areas flow effortlessly to a covered patio overlooking mature landscaping with picturesque farmland beyond. It is the perfect setting for morning coffee, quiet afternoons, or entertaining friends.. The generous primary bedroom features a private ensuite, while a second full bathroom offers added convenience for guests and everyday living, a rare advantage in a one-bedroom home. A newer high-efficiency furnace and central air conditioning provide year-round comfort. The Arboretum is renowned for its manicured gardens, outdoor pool, hot tub, fitness room, clubhouse, and tranquil water features. Mission Creek Greenway, shopping, restaurants, transit, and everyday amenities are all nearby. With no age restrictions, ample parking, and a pet-friendly community, this home offers an exceptional balance of nature, comfort, and city living. Beautifully maintained, this is more than a condominium. It is a place to truly feel at home. (id:64133)
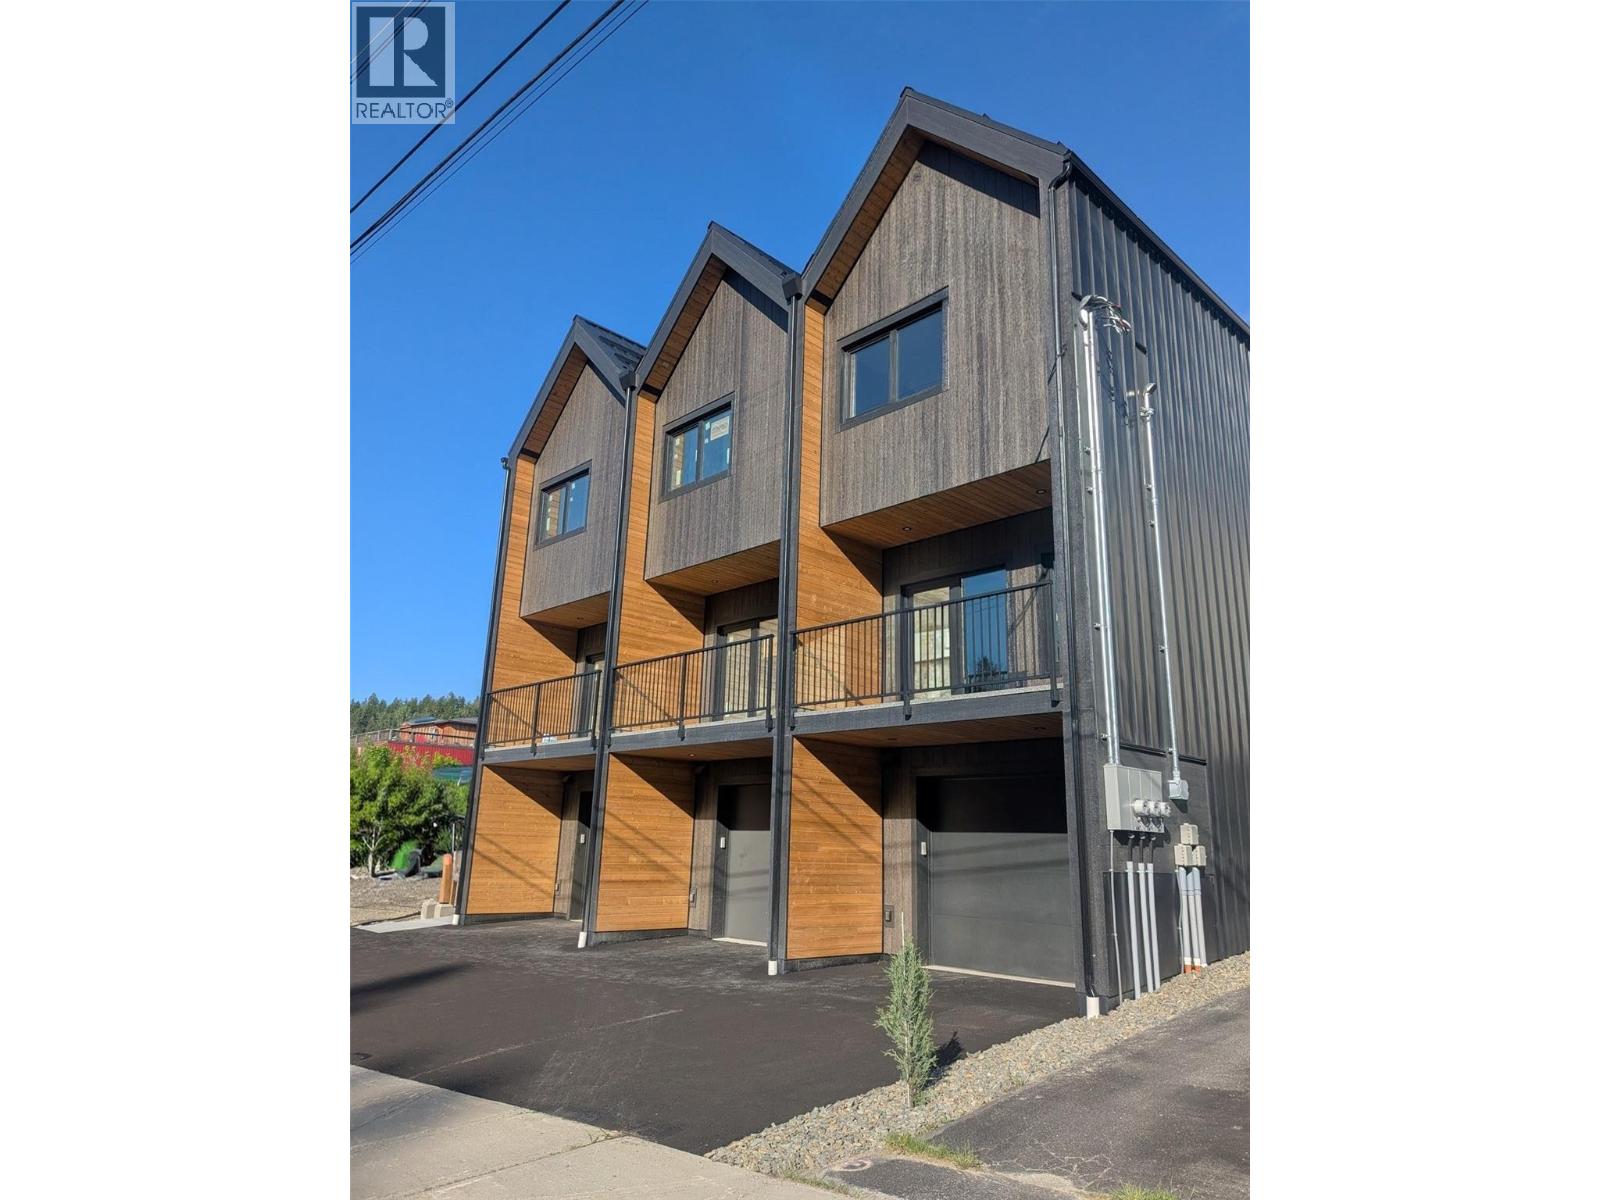
81 Wallinger Avenue
Kimberley, British Columbia
Welcome to 81 Wallinger Ave—where modern mountain living meets exceptional energy efficiency. Built to Step 5 (net-zero ready) standards, this home offers elevated design, lasting comfort, and sustainability just steps from downtown Kimberley. The main level is bright and inviting, featuring 9’ ceilings and a seamless open-concept layout. A sleek built-in fireplace anchors the living space, flowing into a beautifully crafted kitchen with solid wood cabinetry, stainless steel appliances, tiled backsplash, and expansive windows that fill the home with natural light. Step onto the covered patio for year-round outdoor living. Upstairs, vaulted ceilings enhance the sense of space. The primary suite is a private retreat with a walk-in closet and spa-inspired ensuite with heated tile floors and a custom shower. A second bedroom captures views toward the ski hill, while a full bath, upper-level laundry, and built-in storage add convenience. The lower level offers a flexible bonus room for guests, office, or recreation, plus radiant in-floor heating, generous storage, and a single-car garage with EV charger rough-in. Built with advanced systems—including a high-performance envelope, European tilt-and-turn windows, HRV, and a cold-climate hydronic heat pump—this home delivers quiet, healthy, efficient living. Durable metal roofing and siding complete the package, just steps from the Platzl, trails, and amenities. (id:64133)
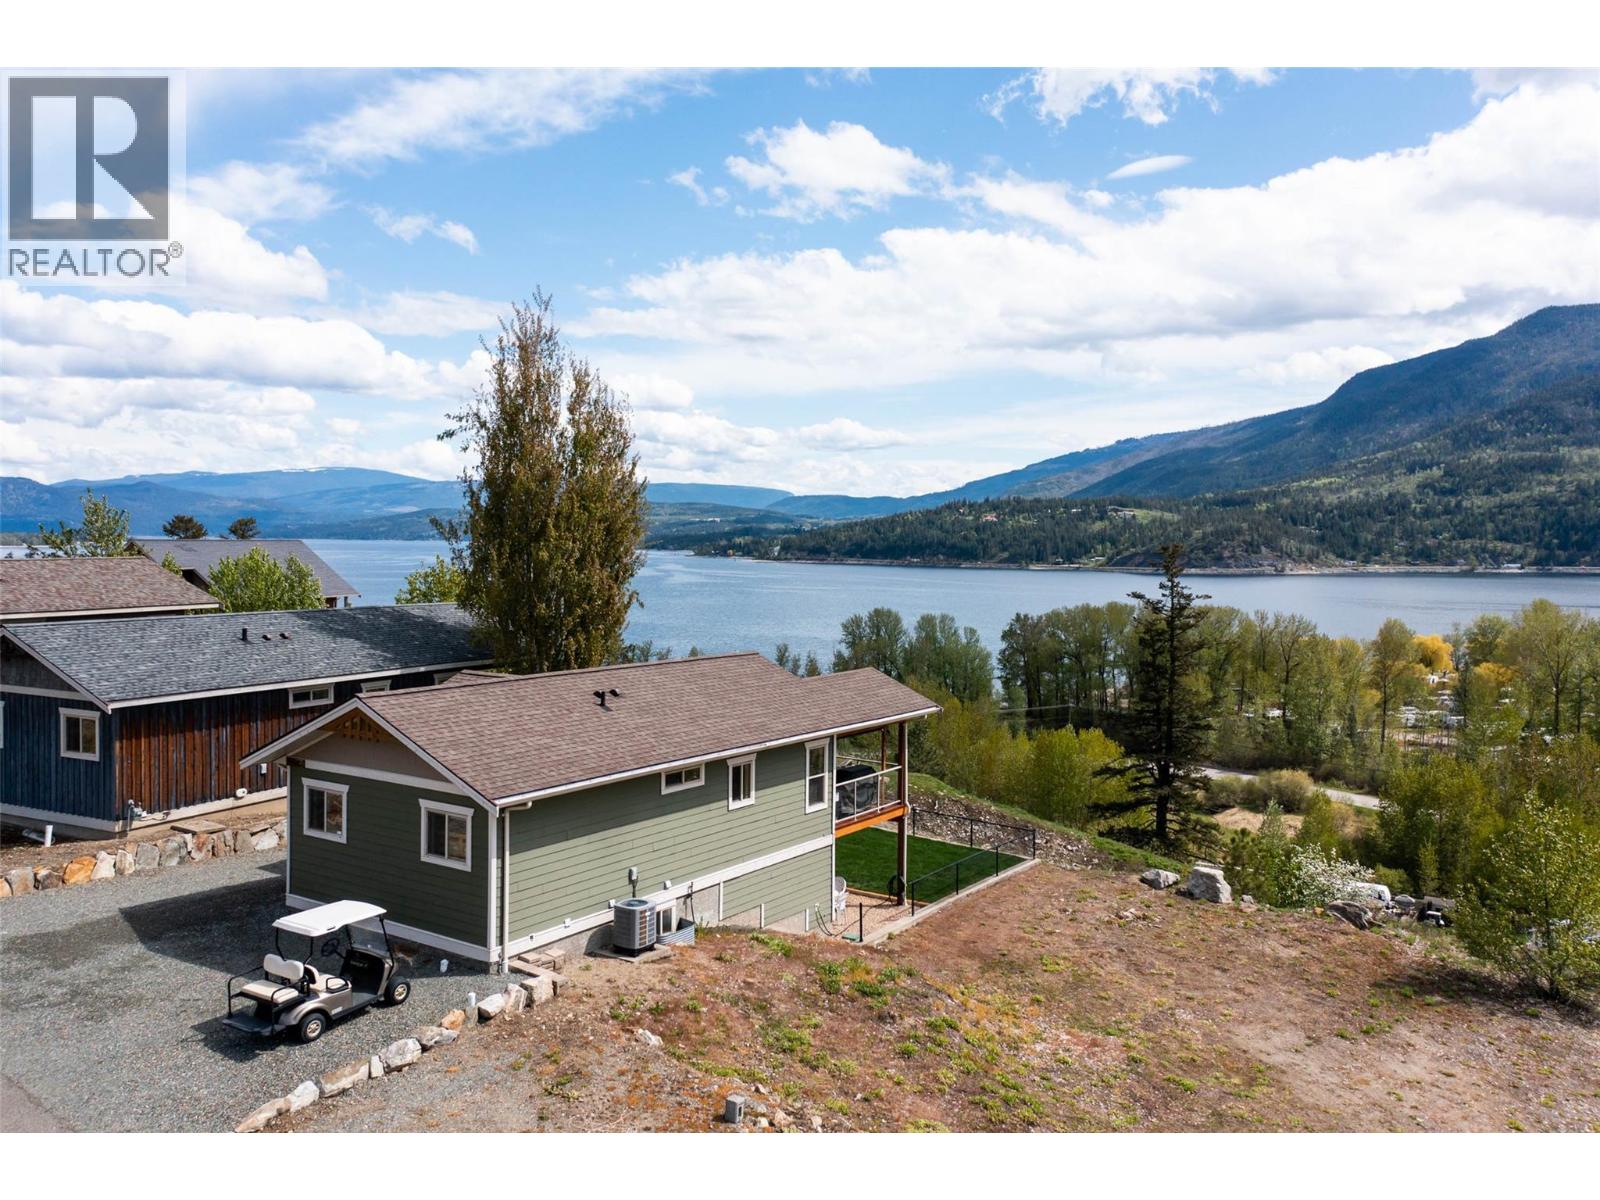
2633 Squilax Anglemont Road Unit# 184
Lee Creek, British Columbia
Rise and shine to the spectacular facade of dazzling Shuswap Lake from this charming 3-bedroom, 2-bathroom turnkey abode. Nestled in a secure gated community, this property is not just a home, it's a lifestyle! With potential rental income, low monthly fees, and access to a shared beach, dock, and even your very own buoy - it's like winning the real estate lottery! The walkout basement is practically begging for a wild and wacky separate living space, perfect for accommodating family, friends, or even the in-laws (if you dare). From cool central air conditioning to an entertaining covered deck, this home has it all - even underground sprinklers for the aspiring lawn enthusiasts! And let's not forget the convenience of on-site storage for your beloved boat, RV, or mysterious ""WHY."" Located just moments from the TCH, this waterfront wonderland offers the perfect blend of relaxation and adventure for those seeking a slice of paradise with a side of laughter. Common dock & waterfront are part of Gateway Resort (which is a gated community) and maintained by monthly Homeowner Association fees. Gateway does not allow full year-round occupancy at this point. (id:64133)
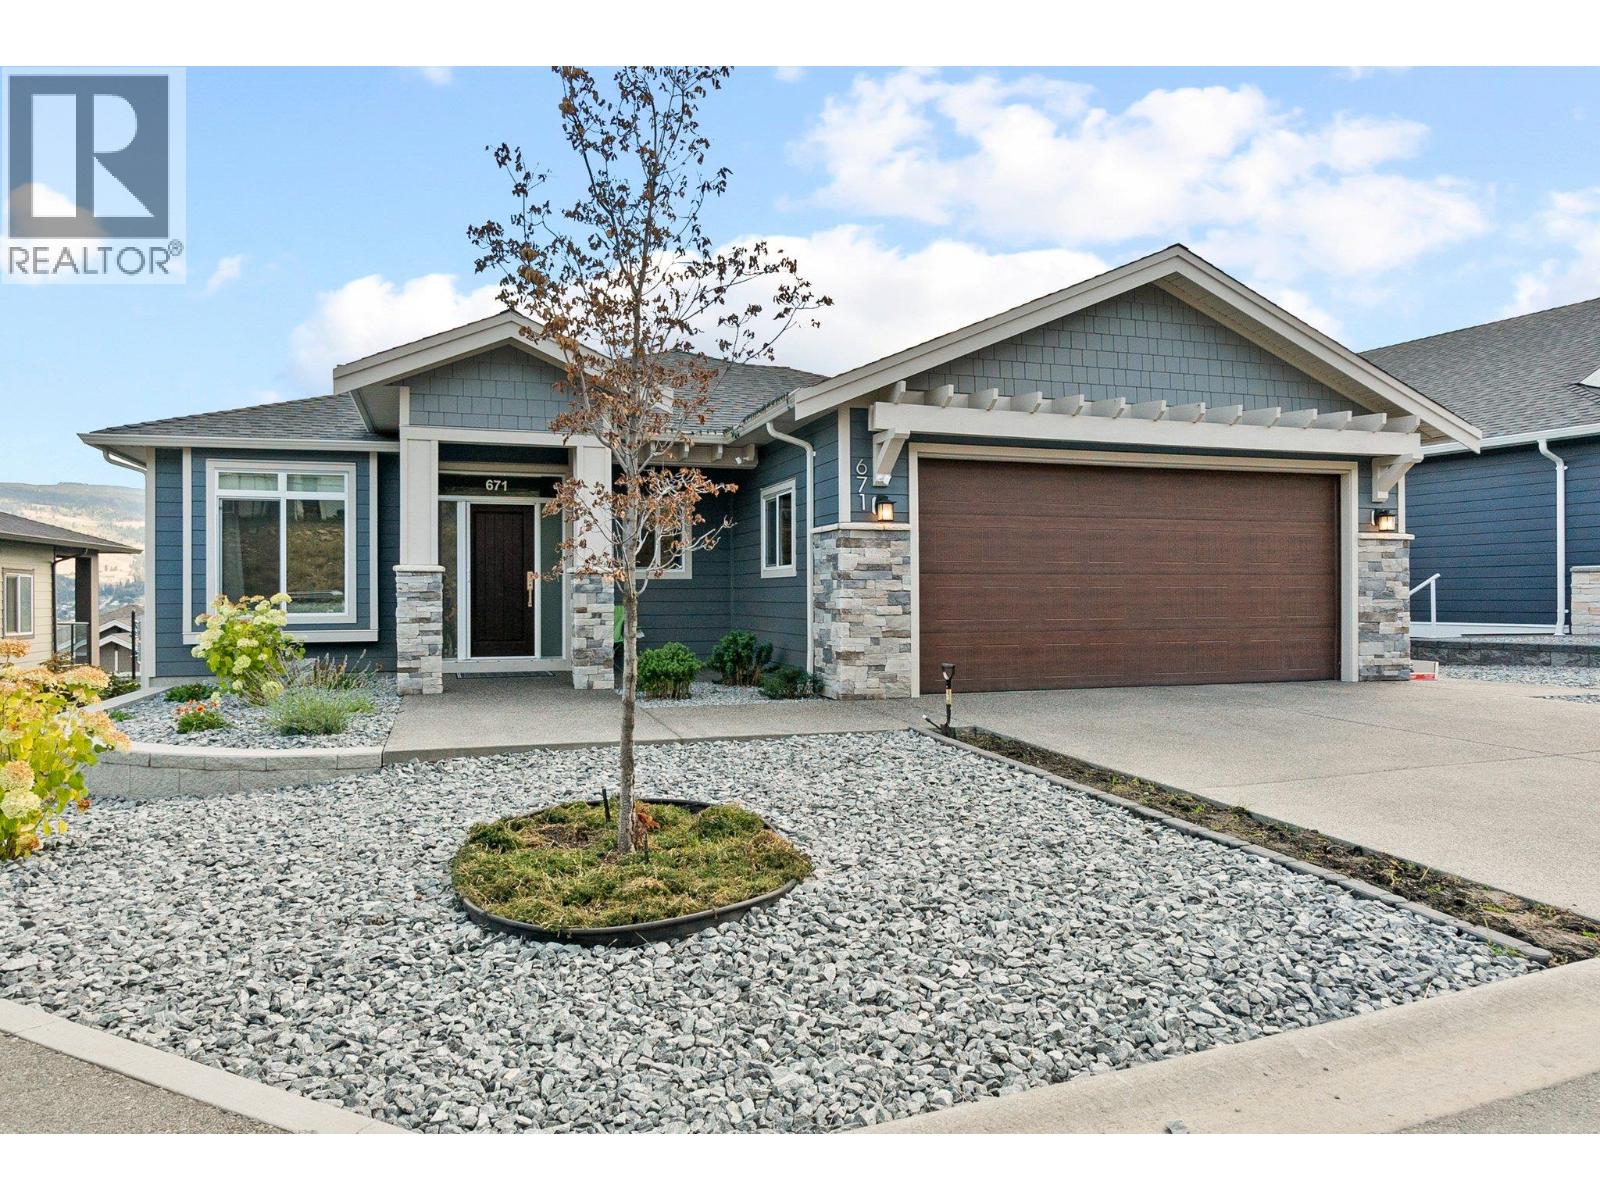
671 Yorkville Street
Kelowna, British Columbia
Built in 2018 5 bedroom A/C cooling central custom home. 9 ft ceilings. 2 beds up and 3 down. 2 laundries. Bright and open with great mountain, valley and city views. Fully finished walk out basement. Large double garage just over 500 sqft. Minutes' distance to the International Airport, prized golfing at Quail Ridge, UBCO campus, Aberdeen Hall, and bus stops to take you straight to downtown. Fully landscaped front and back yards with underground irrigation system. Current monthly rent income is $5,600. Property management available. (id:64133)
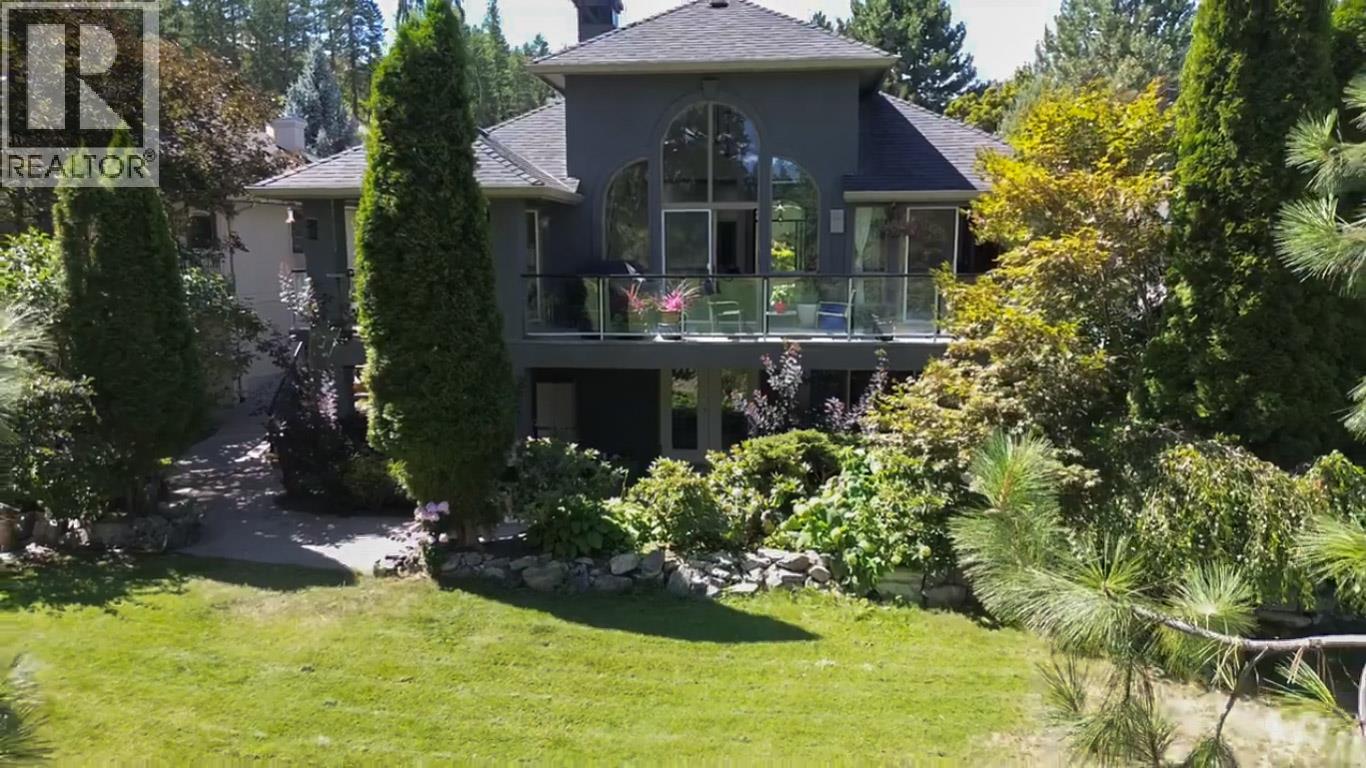
3897 Gallaghers Grange
Kelowna, British Columbia
This is where rancher living is redefined. Set along the fairways of Gallagher’s Canyon, this extensively upgraded walk-out home offers a rare blend of luxury, flexibility, and lifestyle. With 4 bedrooms, multiple living areas, and a private main-floor guest suite, it’s designed for entertaining, multi-generational living, or simply enjoying more space. Take in sweeping golf course and mountain views from your expansive deck, or step out from the lower level with additional bedrooms, a kitchenette, and direct course access. Distinctive features including a hobby studio, media room, and indoor hot tub/fitness retreat set this home apart from anything else in the community. Elevated, flexible, and truly one of a kind — this is Gallagher’s living at a different level. (id:64133)
195 Sarsons Drive Lot# 10
Coldstream, British Columbia
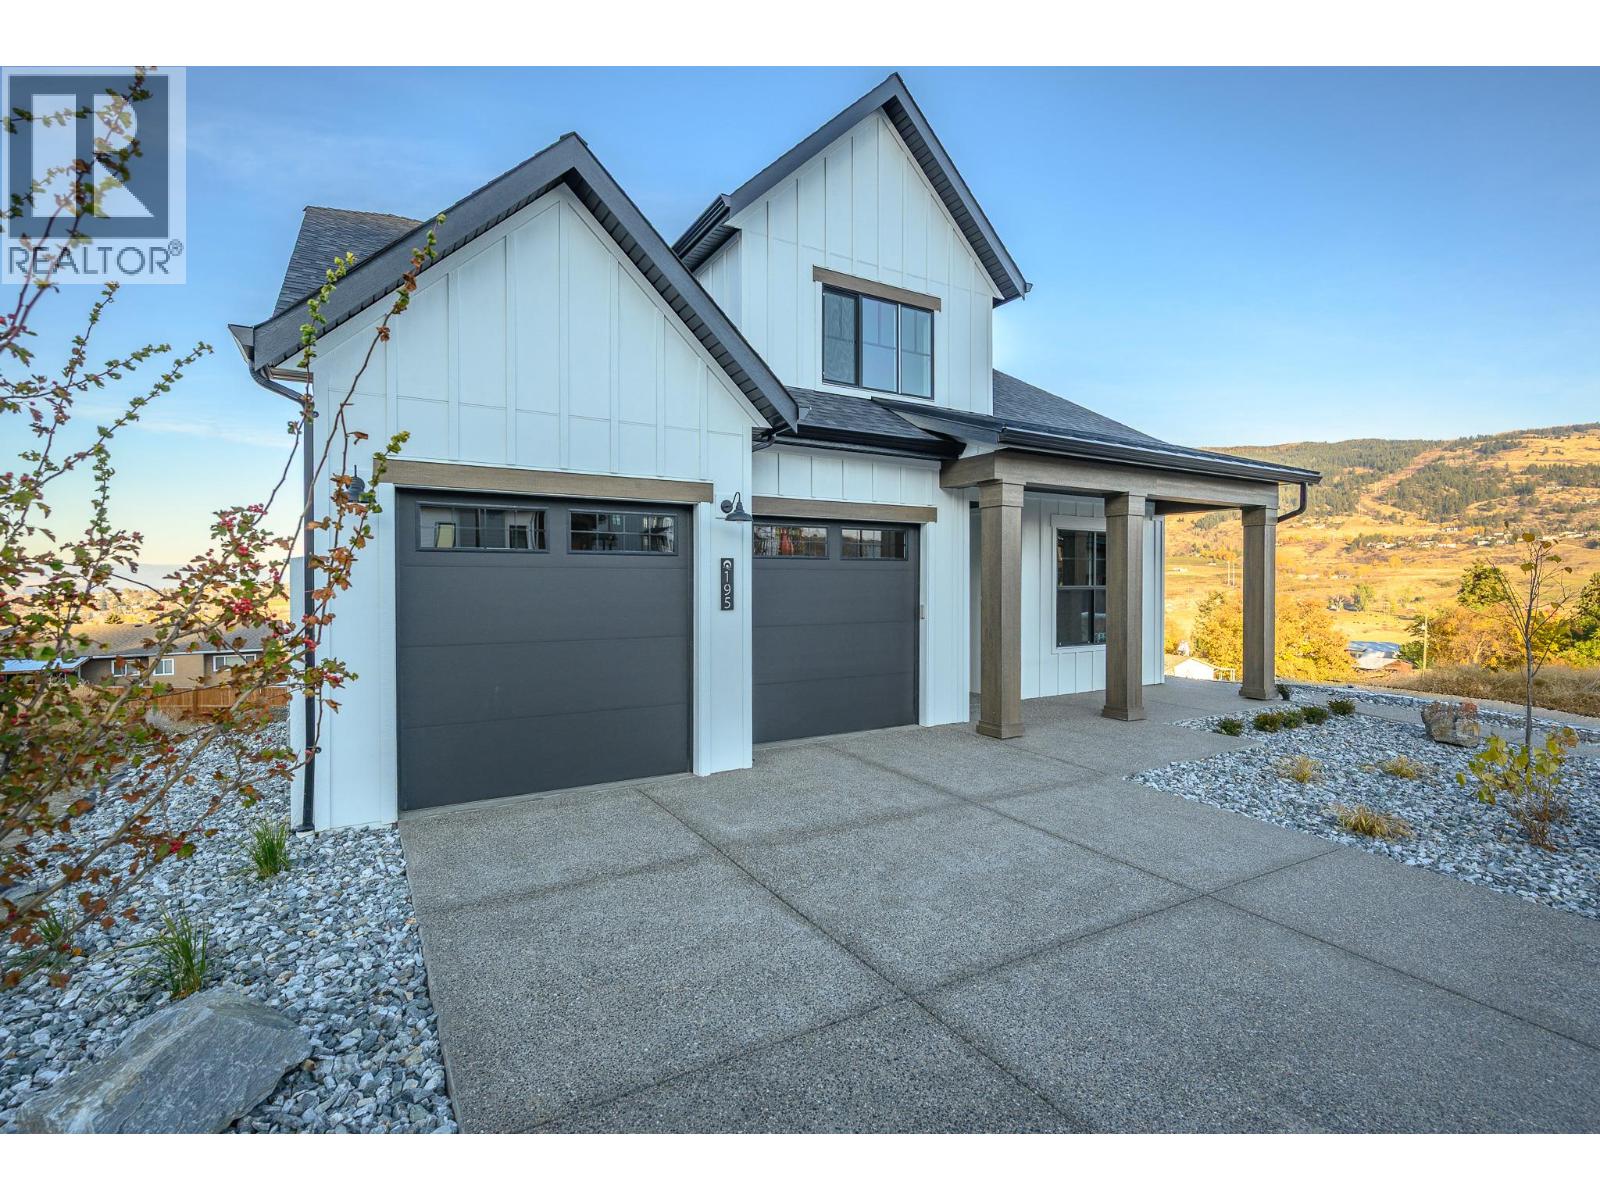
This is an Everton Ridge Show Home now for Sale! Step into 4,531 square feet of thoughtfully designed living space, where every detail is crafted to enhance your lifestyle. The main floor is a haven of convenience, featuring a primary bedroom with a luxurious ensuite, complete with a soaker tub and accessible shower, plus main floor laundry for effortless day-to-day living. The gourmet kitchen is a showstopper, offering a large island perfect for gathering with family and friends. Upstairs, three spacious bedrooms provide room for everyone to unwind. Looking for extra versatility? The finished space under the garage is ideal for a home gym, media room, or creative studio. Meanwhile, the spacious 2-bedroom secondary suite offers the flexibility of rental income or a private space for extended family. The home’s practicality extends to the large garage, thoughtfully equipped with EV charging capabilities, making it ready for your modern lifestyle. Note: Please inquire about .33 acre neighbouring lot amalgamation opportunity. (id:64133)
1188 Houghton Road Unit# 114
Kelowna, British Columbia
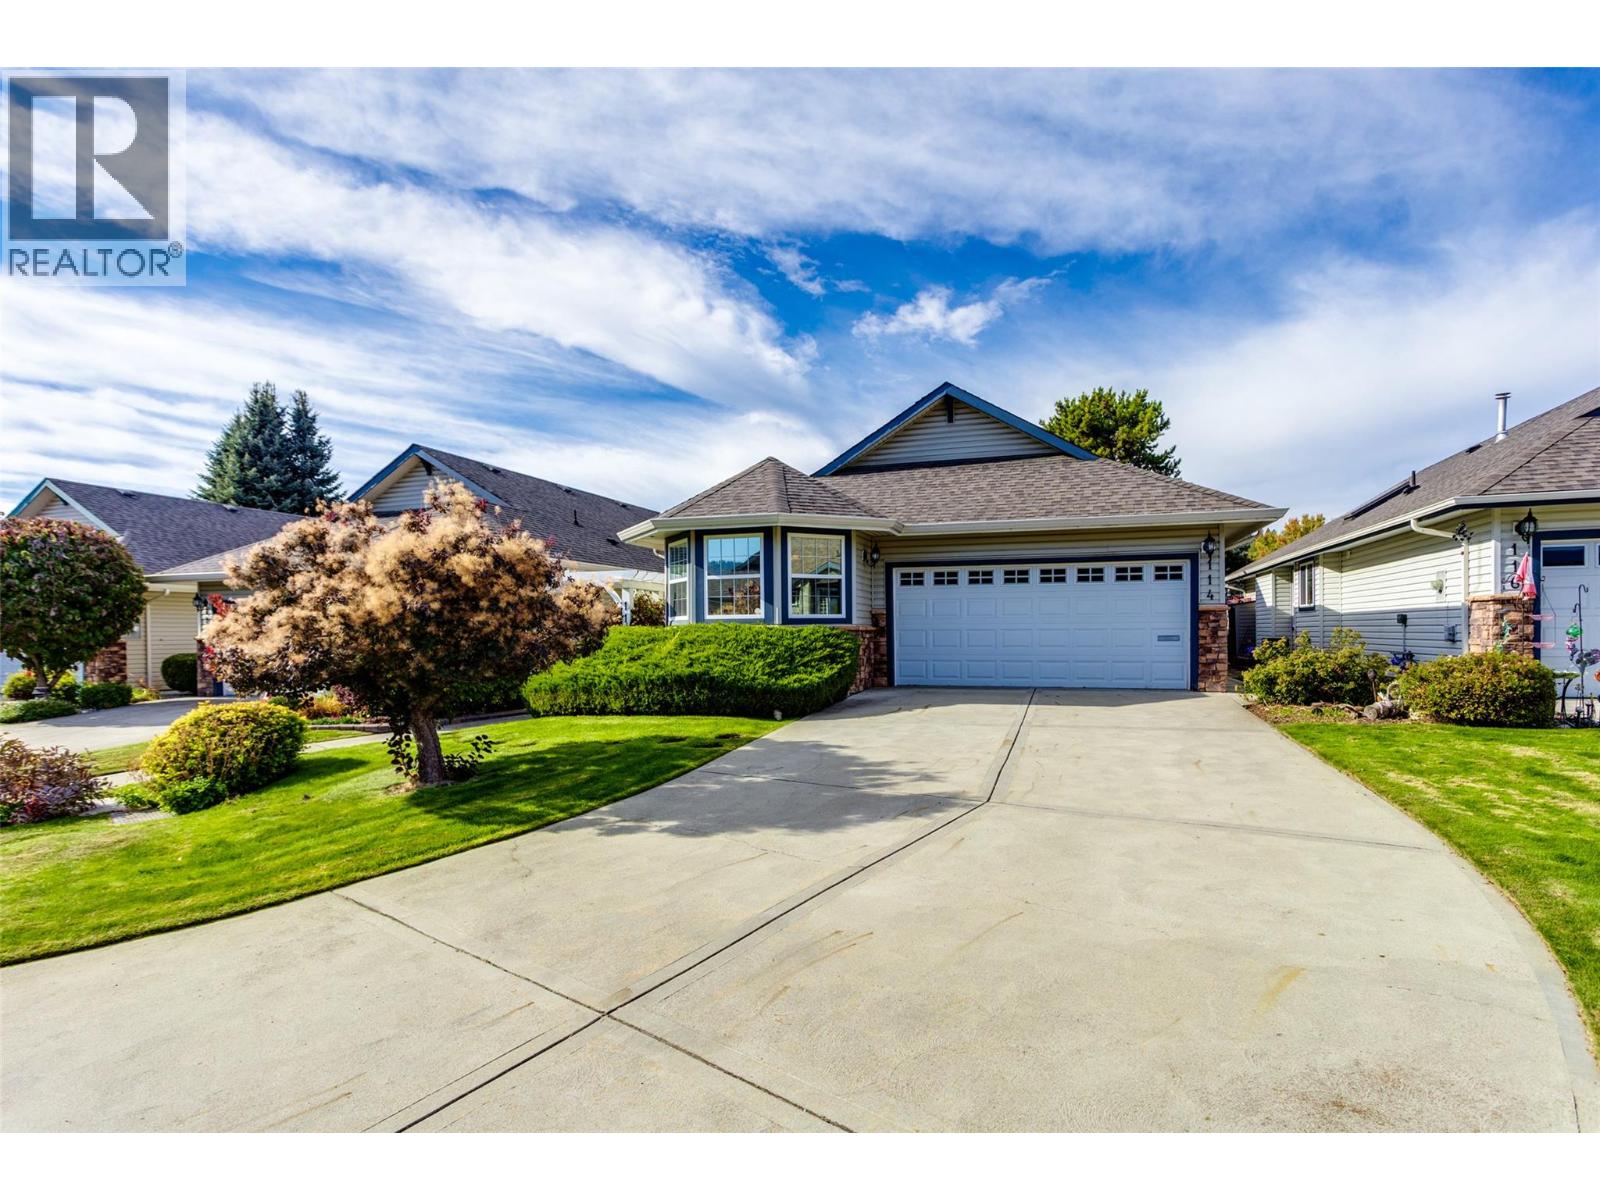
Welcome to this beautifully maintained detached home in a quiet 55+ gated community of just 34 residences. Approx. 2,700 sq. ft. of comfortable living space, this home features 2 bedrooms plus a den that could easily serve as a third bedroom, along with 3 full bathrooms. The primary bedroom is conveniently located on the main floor, complemented by hardwood floors throughout the main living areas. Enjoy both a large living room and a cozy family room. Both have a gas fireplace and perfect for entertaining or relaxing. Kitchen features gas stove, SxS fridge, pantry, & stainless steel appliances. The private backyard offers a peaceful retreat, while the double garage and long driveway provide ample parking for guests. Laundry is on the main floor. This home also offers plenty of storage and low strata fees of just $175/month, making it an excellent choice for those seeking comfort, space, and community. Pets are welcome (1 cat or small dog, up to 15"" at shoulder). Located within walking distance to parks, shops, pharmacy, and public transit, this home blends lifestyle and location seamlessly. Don’t miss this opportunity to live in one of Rutland’s most desirable gated communities. All measurements taken from I-guide. (id:64133)
662 Birch Avenue Unit# 2
Kelowna, British Columbia
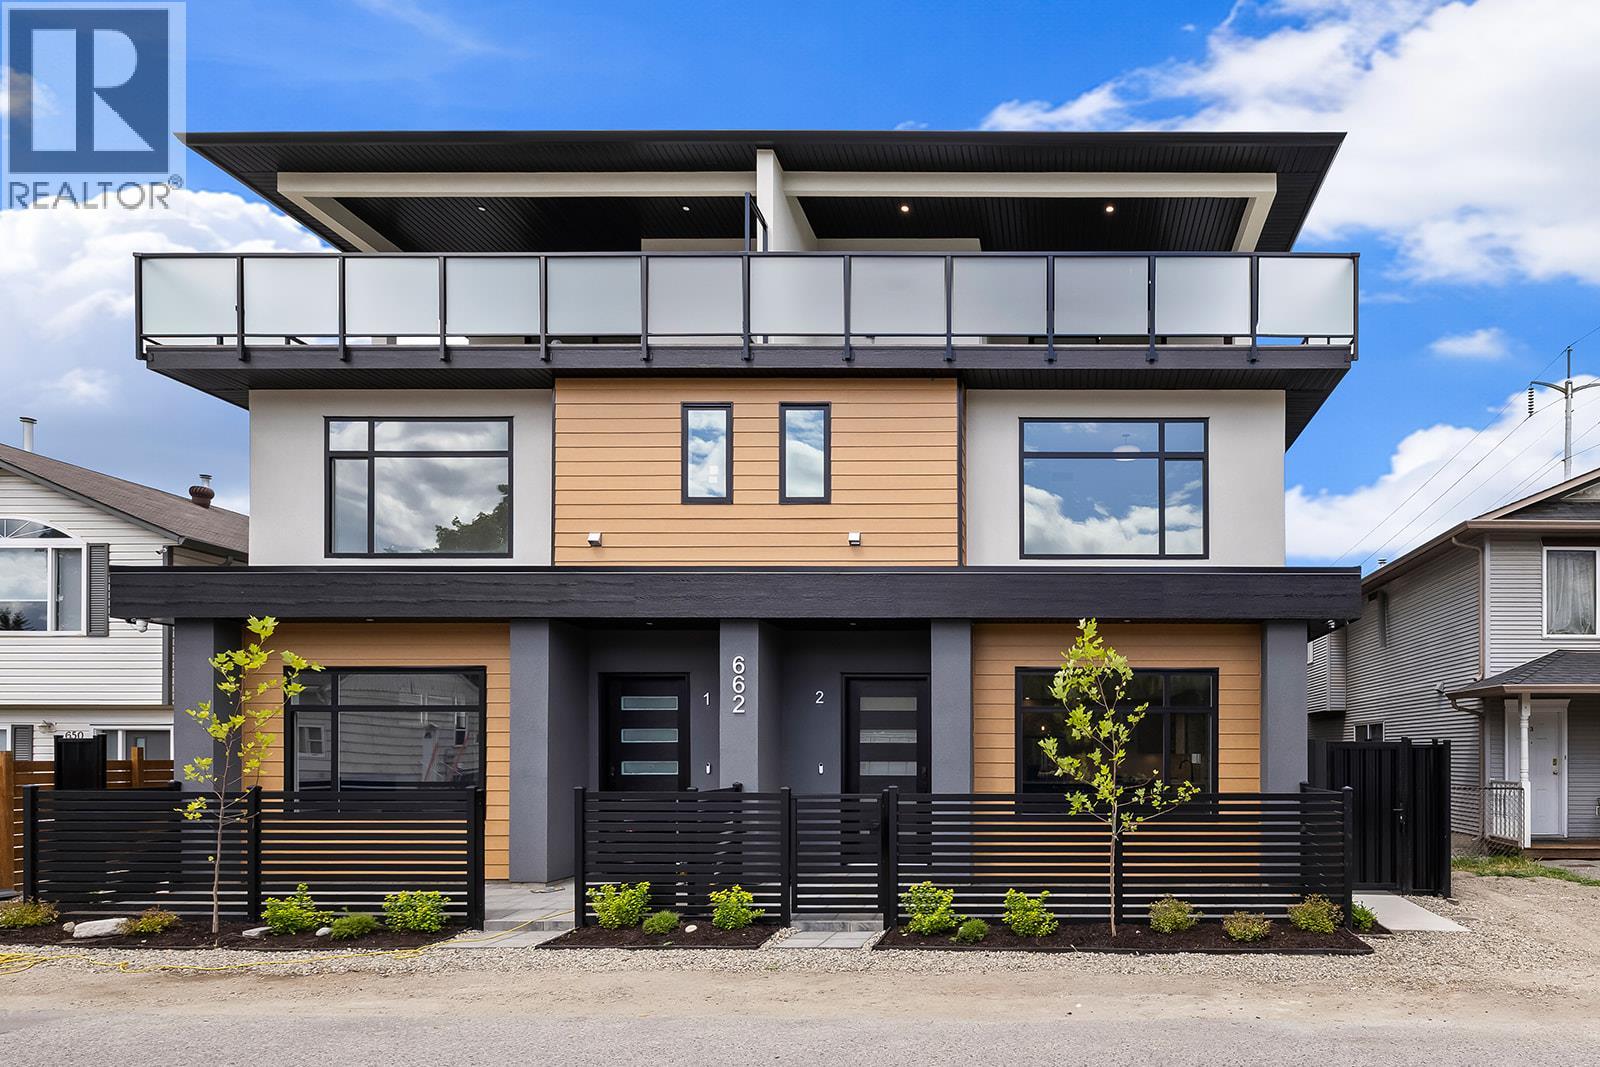
OPEN HOUSE THIS SAT August 15th 12-4PM! This is the largest and most impeccably finished luxury townhome currently on the market, nestled in the heart of the PRIME Kelowna South neighbourhood — just steps from Cameron Park and a short stroll to the waterfront, Kinsman Park, and Okanagan Lake's finest beach accesses. The main level sets the tone high grade waterproof laminate flooring, sleek linear gas fireplace, a sophisticated bar area with wine fridge, and a stunning chef's kitchen appointed with premium LG appliances and a gas range — all within a beautifully proportioned open-concept layout complete with a convenient powder room. The second level offers two well-appointed bedrooms and a beautifully finished full bathroom, while the third level is truly extraordinary — a lavish primary suite with his-and-hers walk-in closets featuring custom built-ins opens onto a massive rooftop deck with breathtaking views of Cameron Park and the stunning Kelowna South landscape. Outside, a welcoming front patio, single-car garage with rear lane access, pristine landscaping, gated and fully fenced outdoor spaces, and elegant privacy fencing reflect the same uncompromising attention to detail found throughout. Soundproofed, pet-friendly with no size restrictions — E-bikes custom fit under the stairs. Grab your paddleboard. True luxury at this level, in this location. *Bonus for first-time buyers enjoy absolute closing-cost relief with 100% provincial PTT exemption and full federal GST elimination. (id:64133)
83 Wallinger Avenue
Kimberley, British Columbia
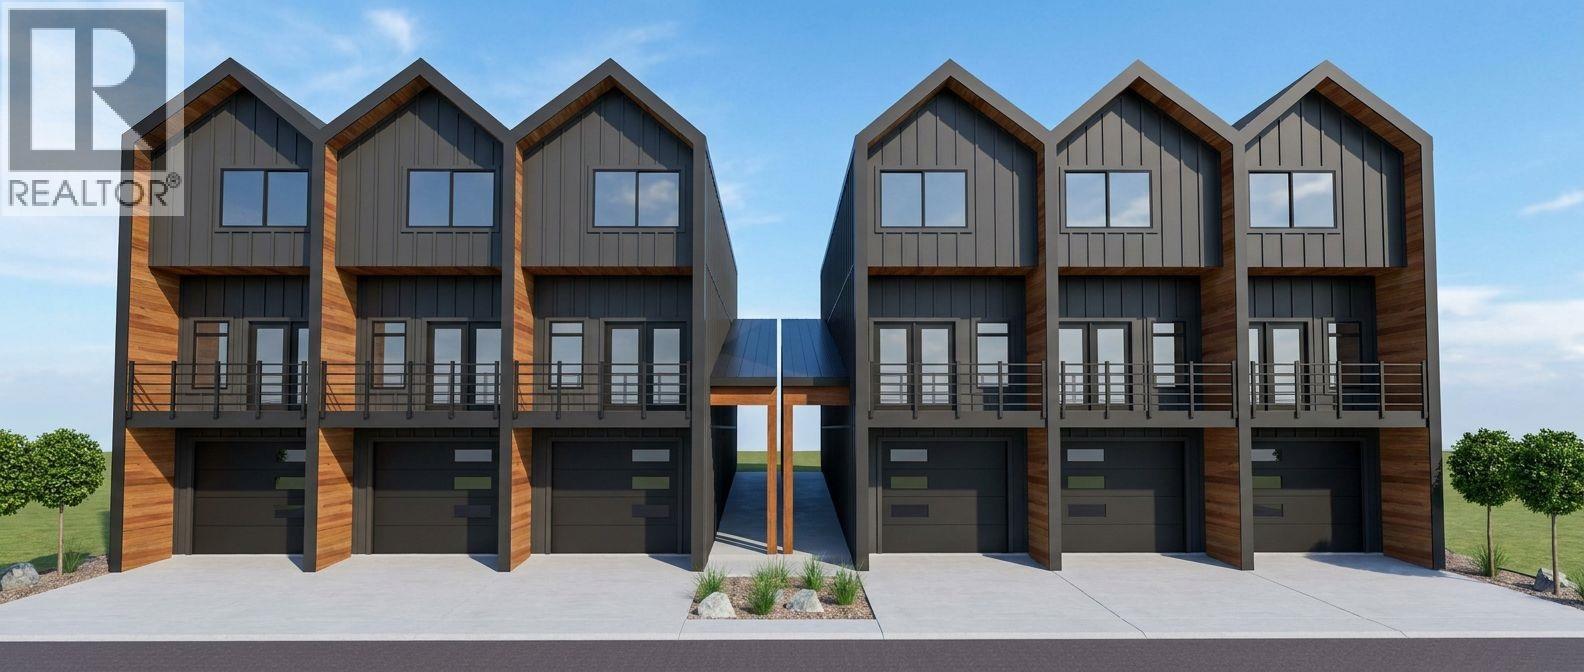
Experience modern mountain living in this exceptional 3-bedroom, 3-bathroom townhome, steps from Kimberley's vibrant Platzl. Built to BC Energy Step Code 5 standards, this high-performance home offers outstanding energy efficiency, lower utility costs, and low-maintenance living. Main floor living, 2 bedrooms up, plus an amazing lower level featuring a flexible bonus room with in floor radiant heating and a spacious EV-wired garage. 9' ceilings throughout, custom solid wood cabinetry, stainless steel appliances, two outdoor living spaces, triple pane windows, vaulted ceilings, and a luxurious primary ensuite. Walk to shops, restaurants, schools, parks, Centre 64, and Kimberley's renowned trail network. Too many features to list, call your Realtor today and book a showing! (id:64133)

Mark Gidden
Realtor/Founder

Lloyd Taverner
Realtor/Senior Partner
Interested?
Contact us for more information
Your Favourites
No Favourites Found

