


$649,000
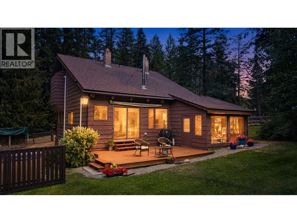
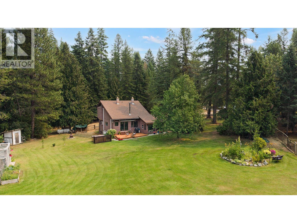
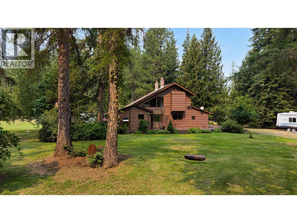
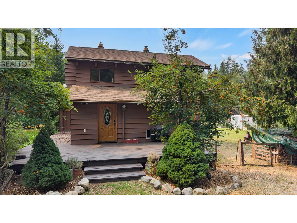
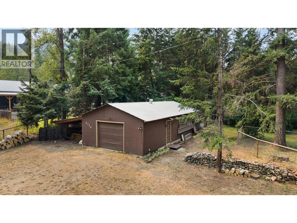
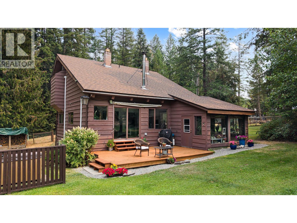
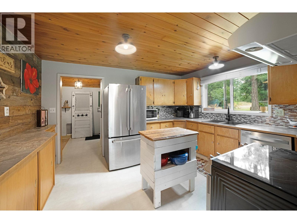
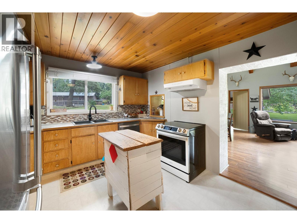
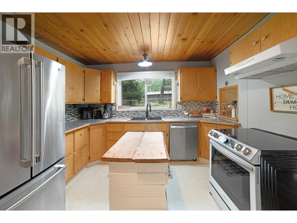
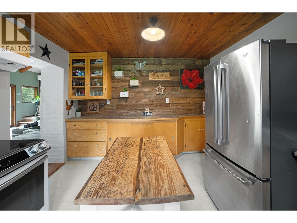
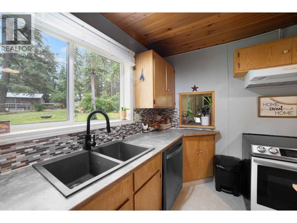
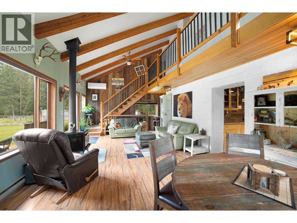
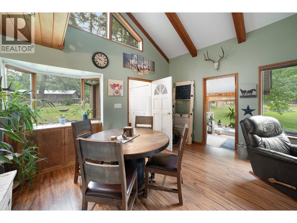
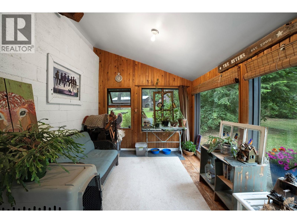

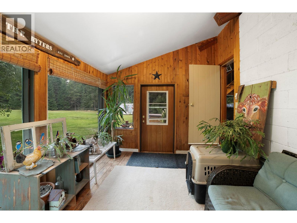
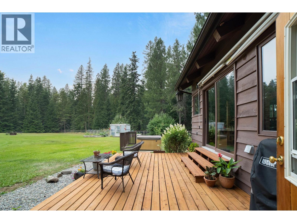
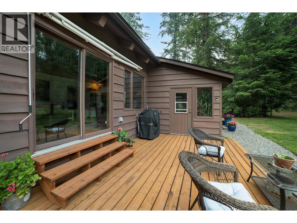
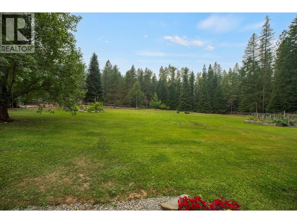
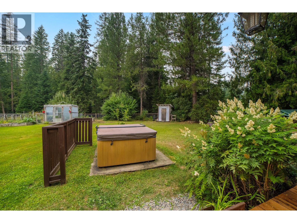
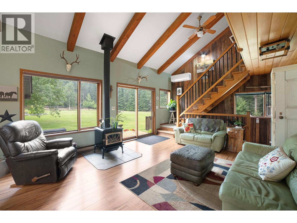
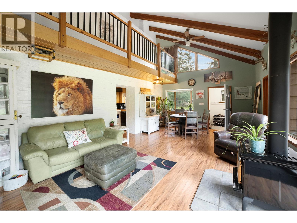
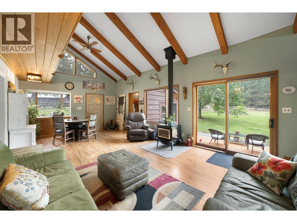
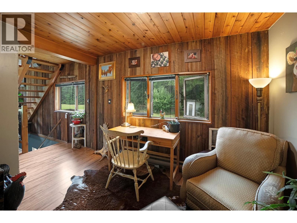
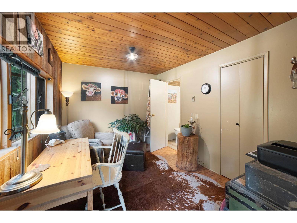
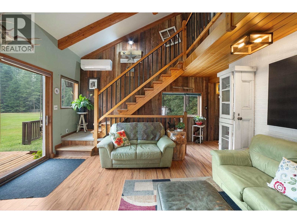
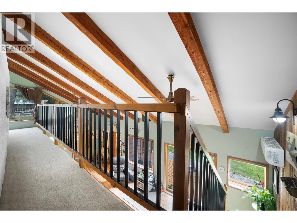
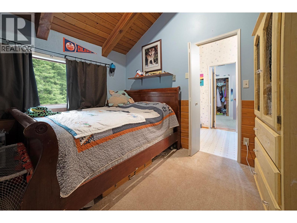
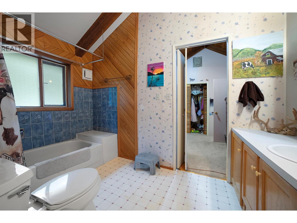
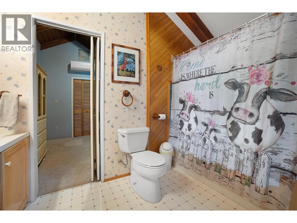
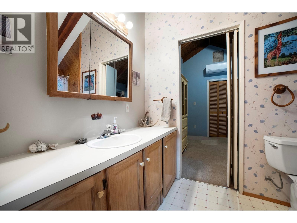
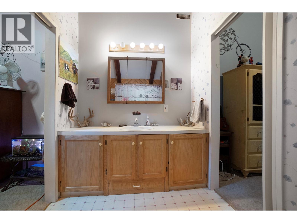
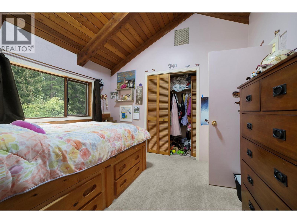
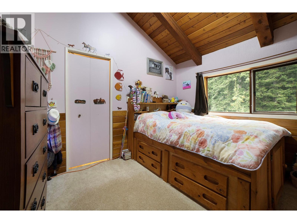
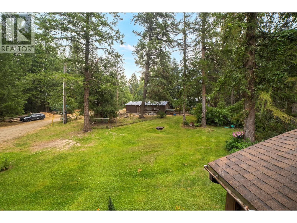
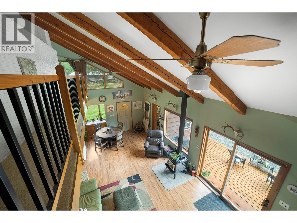
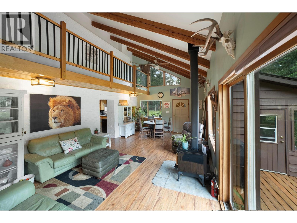
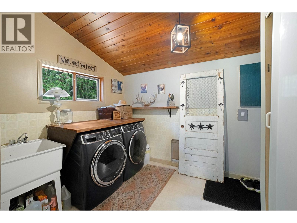
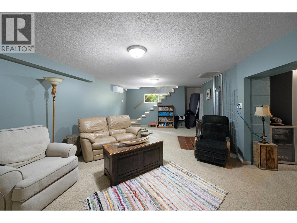
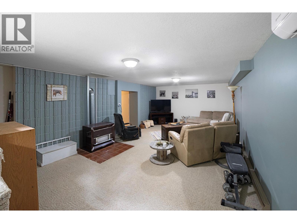
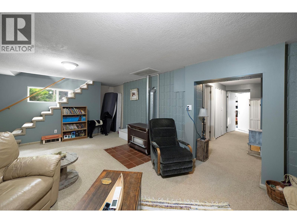
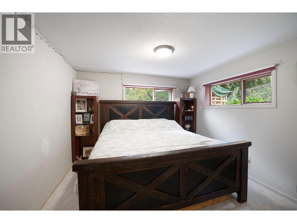
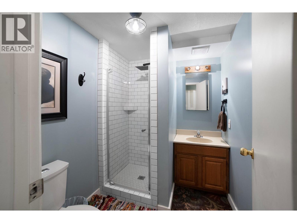
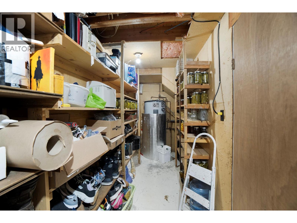
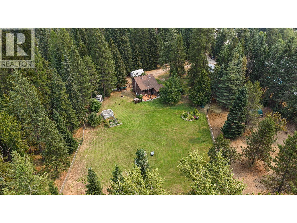
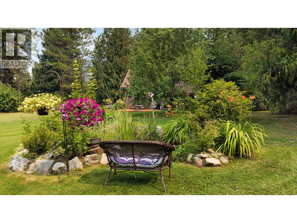
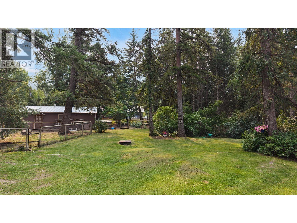
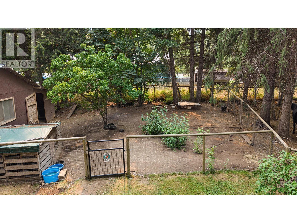
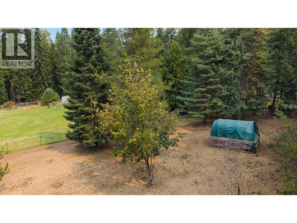
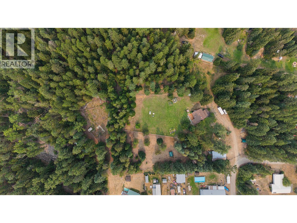
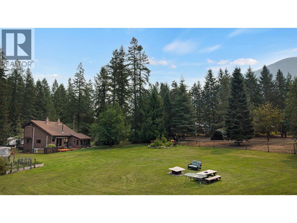
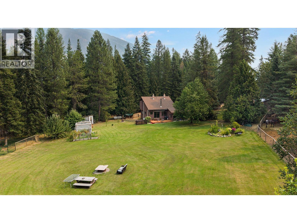
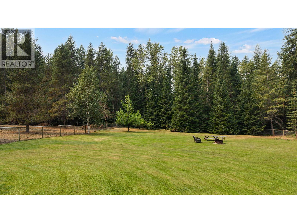
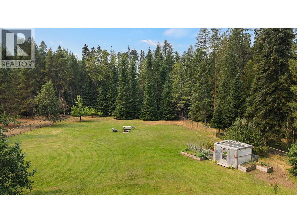
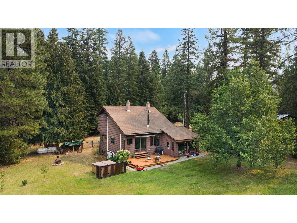
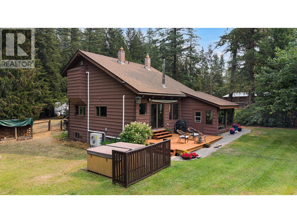
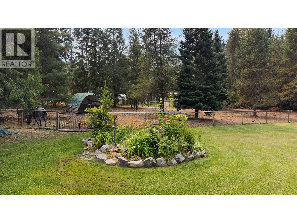
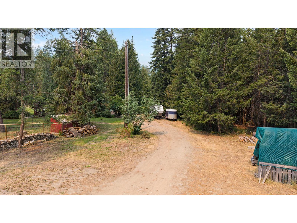
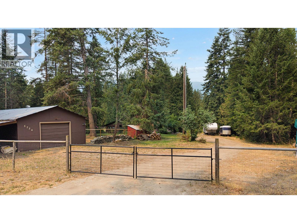
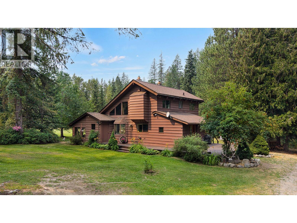
This well-built 3-bedroom, 2.5-bath home sits on 3.7 fully fenced acres with a shop and is a great setup for anyone wanting more space, privacy, and room for a hobby farm. Built in 1980 with solid 2x6 and 2x8 fir construction, brick extending from the basement to the roof, and cedar siding, the home has been well maintained and updated over the years. Recent improvements include a new heat pump installed last year, a newer hot water tank, updated kitchen counters, a brand-new back deck, and a freshly stained front deck, and a septic system that is approximately 14 years old. The home has multiple heat sources including the brand new energy efficient heat pump, plus wood heat, a propane stove and baseboards. Outside, the property is set up with full fencing, horse paddocks, a chicken coop (with power), hot tub, sunroom, and a detached shop with 220-amp power. Power runs underground to the house, and the property is connected to Kitchener water, which is backed by a generator so water service can continue during power outages. A hot/cold exterior tap adds convenience, and the property is also equipped with a home fire hydrant system complete with nozzle and hoses for added fire protection. If you are looking for a hobby farm, extra room for projects, space for animals, or simply a quieter lifestyle with infrastructure already in place, this property offers a lot of versatility on a manageable acreage. Call your realtor to book a showing! (id:64133)
-
Property Details
MLS® Number 10397574 Property Type Single Family Neigbourhood Arrow Creek to Yahk AmenitiesNearBy Recreation CommunityFeatures Rural Setting Features Level Lot, Private Setting, Treed ParkingSpaceTotal 10 ViewType Mountain View -
Building
Bathroom Total 3 Bedrooms Total 3 Appliances Refrigerator, Dishwasher, Dryer, Range - Electric, Washer Basement Type Full Constructed Date 1980 Construction Style Attachment Detached Cooling Type Heat Pump Exterior Finish Wood Fireplace Fuel Gas,wood Fireplace Present Yes Fireplace Total 2 Fireplace Type Unknown,conventional Flooring Type Hardwood Foundation Type Preserved Wood Half Bath Total 1 Heating Fuel Wood Heating Type Heat Pump, Stove, See Remarks Roof Material Asphalt Shingle Roof Style Unknown Stories Total 2 Size Interior 2,528 Sqft Type House Utility Water Community Water User's Utility Parking
Detached Garage 1 Oversize R V -
Land
Access Type Easy Access Acreage Yes Land Amenities Recreation Landscape Features Level Size Irregular 3.7 Size Total 3.7 Ac|1 - 5 Acres Size Total Text 3.7 Ac|1 - 5 Acres -
Rooms
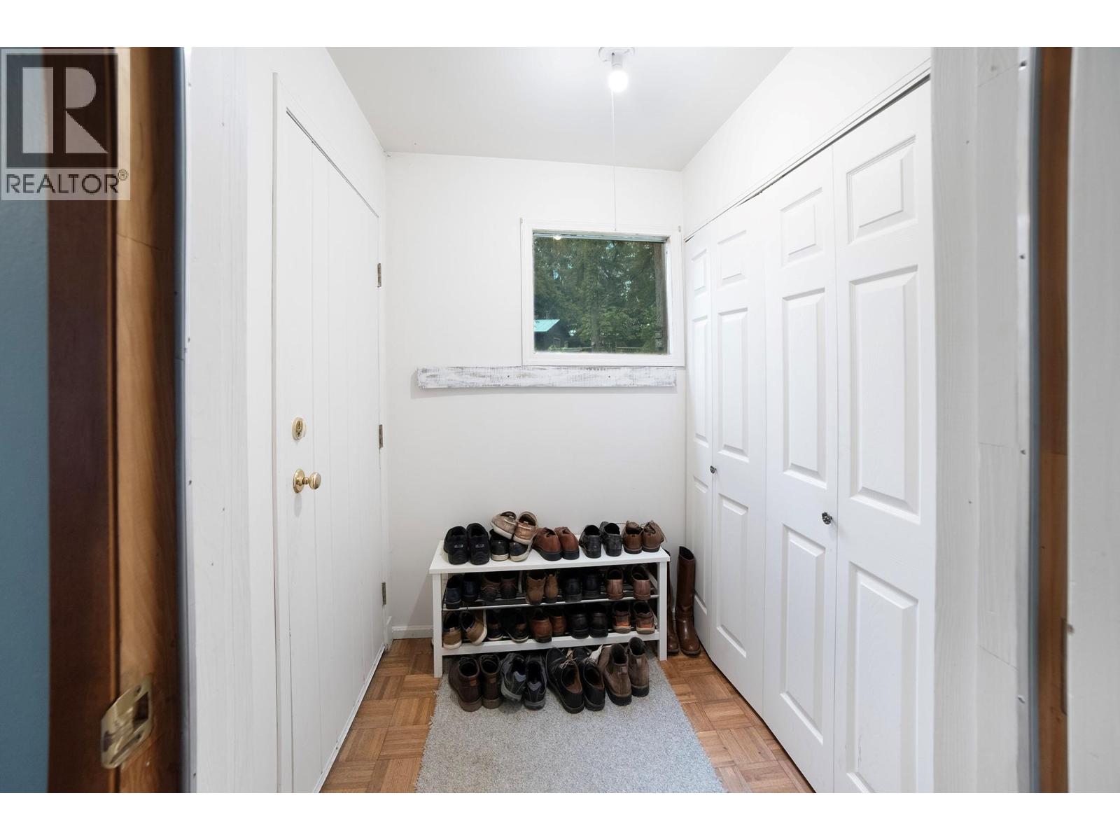
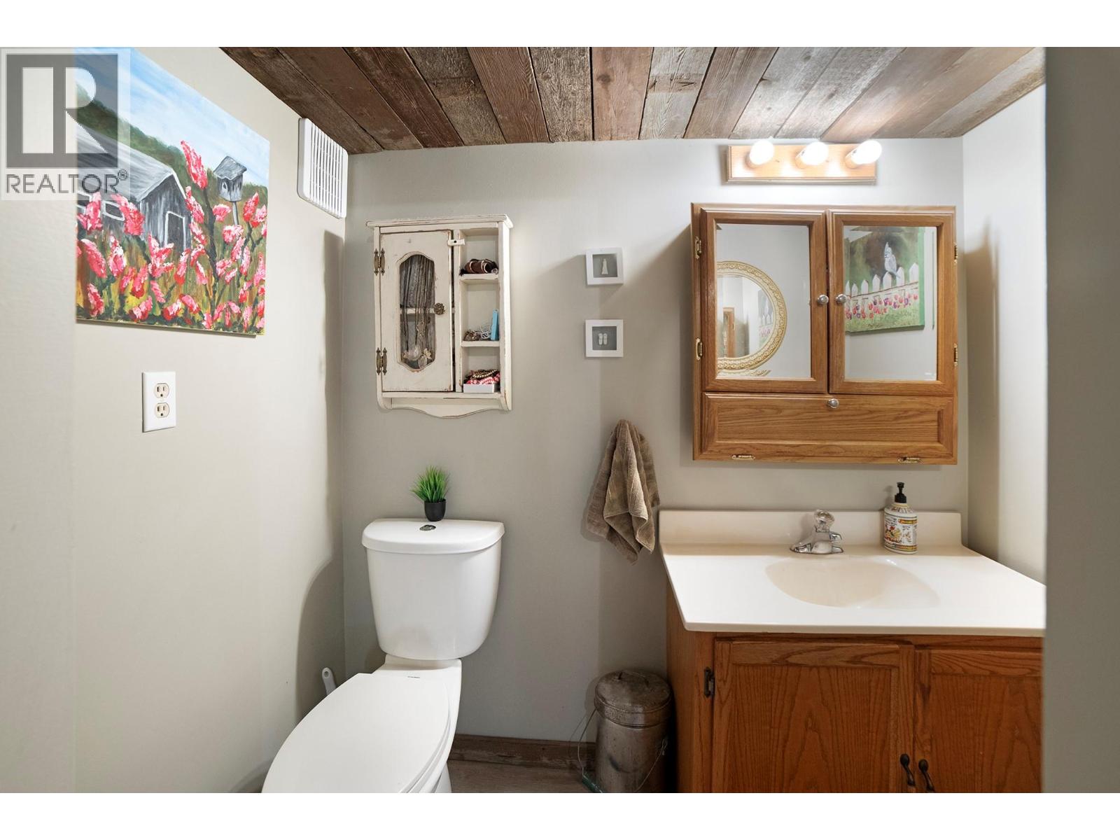
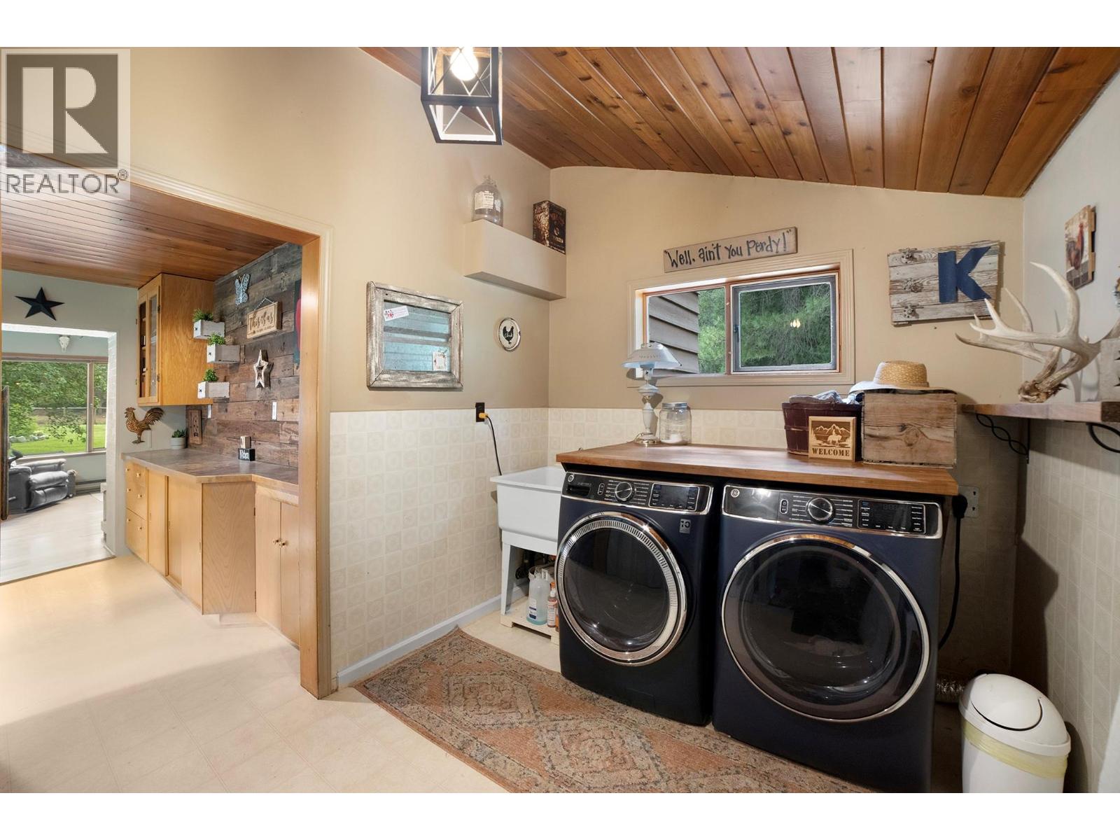
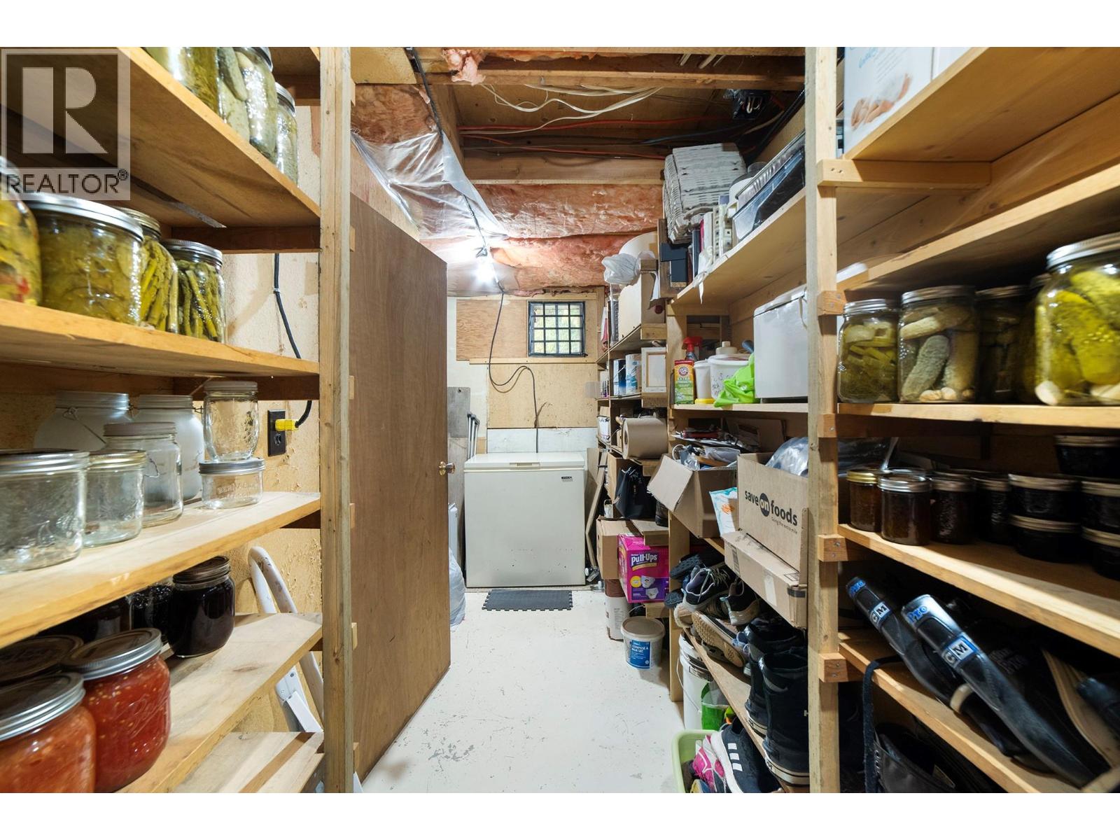
Level Type Length Width Dimensions Second Level Bedroom 11'2'' x 10'0'' Second Level Full Ensuite Bathroom 10'10'' x 6'4'' Second Level Primary Bedroom 11'2'' x 10'0'' Basement Utility Room 17'3'' x 5'0'' Basement Storage 7'0'' x 4'7'' Basement Recreation Room 16'10'' x 14'0'' Basement Bedroom 14'5'' x 10'10'' Basement Full Bathroom 6'10'' x 6'0'' Main Level Sunroom 13'2'' x 9'5'' Main Level Den 11'1'' x 9'2'' Main Level Dining Room 14'0'' x 8'0'' Main Level Partial Bathroom 6'8'' x 4'0'' Main Level Laundry Room 8'9'' x 8'4'' Main Level Living Room 19'6'' x 14'0'' Main Level Kitchen 13'0'' x 11'2''

Mark Gidden
Realtor/Founder

Lloyd Taverner
Realtor/Senior Partner
Your Favourites
No Favourites Found

The trademarks REALTOR®, REALTORS®, and the REALTOR® logo are controlled by The Canadian Real Estate Association (CREA) and identify real estate professionals who are members of CREA. The trademarks MLS®, Multiple Listing Service® and the associated logos are owned by The Canadian Real Estate Association (CREA) and identify the quality of services provided by real estate professionals who are members of CREA. The trademark DDF® is owned by The Canadian Real Estate Association (CREA) and identifies CREA's Data Distribution Facility (DDF®)
August 21 2026 05:34:53
Association of Interior REALTORS®

