


$870,000
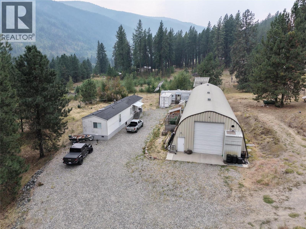
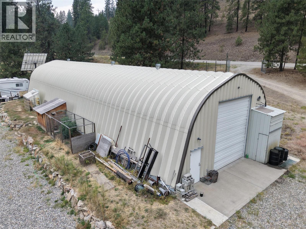
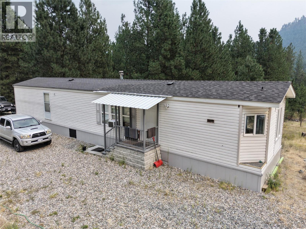
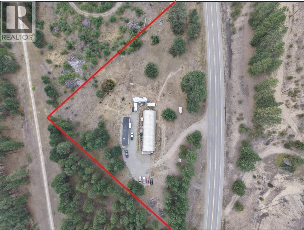
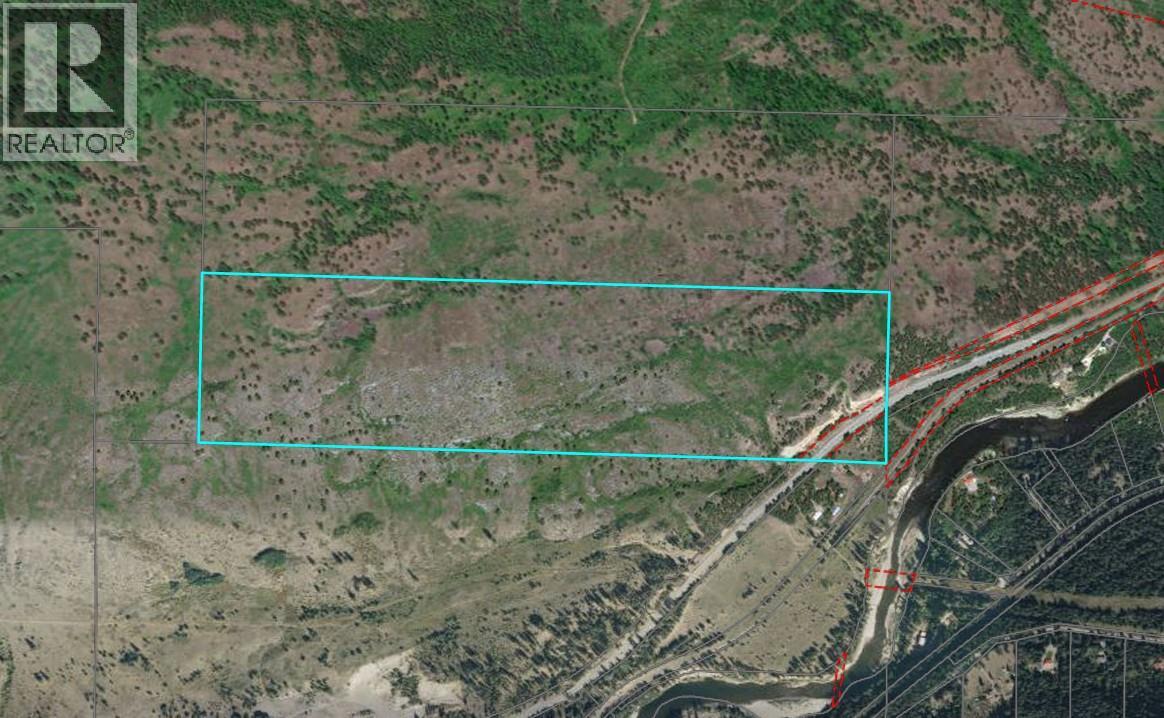
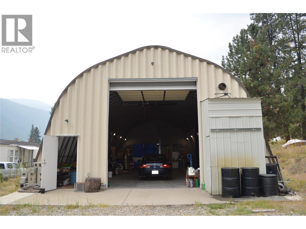
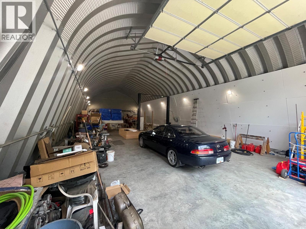
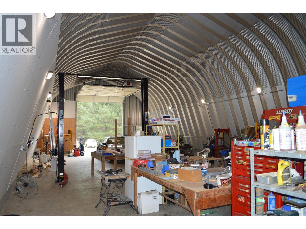
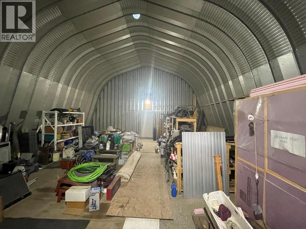
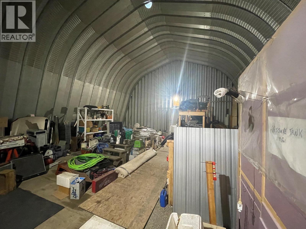
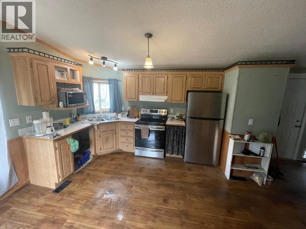
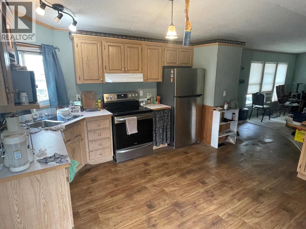
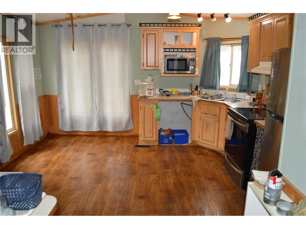
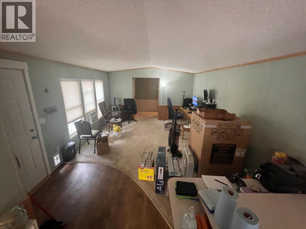
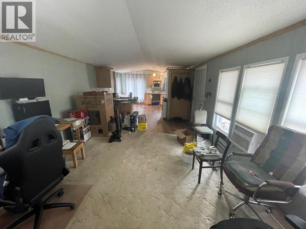
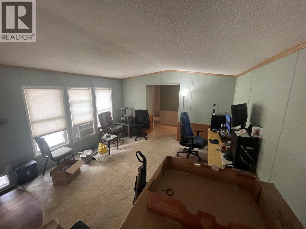
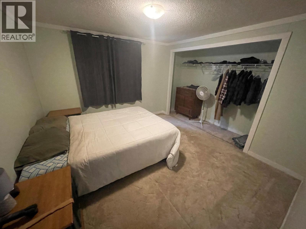
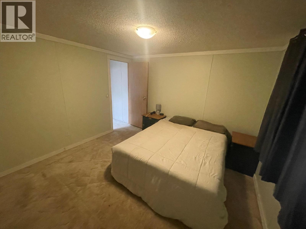
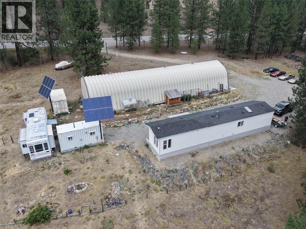
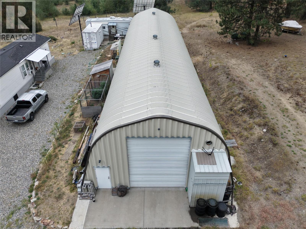
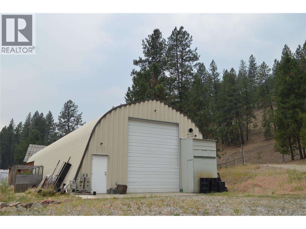
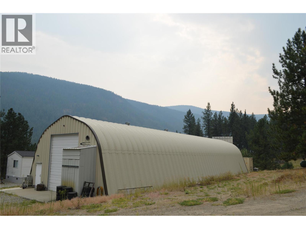
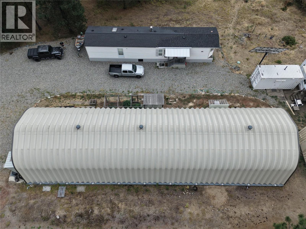
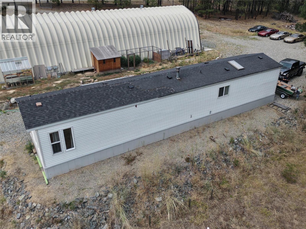
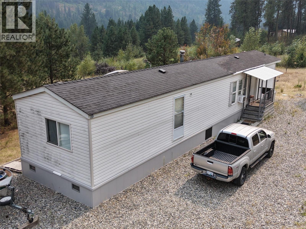
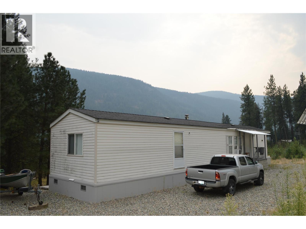
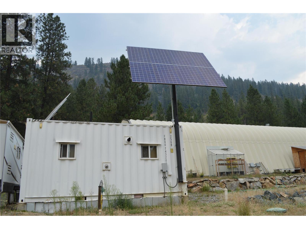
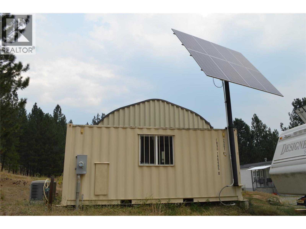
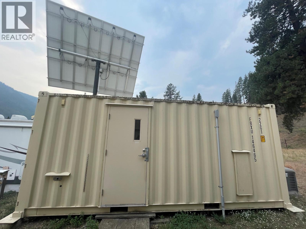
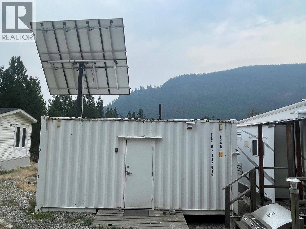
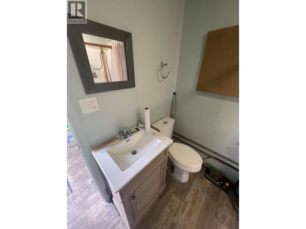
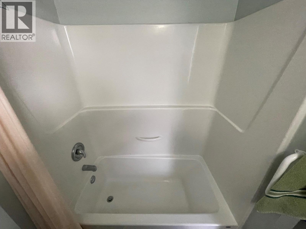
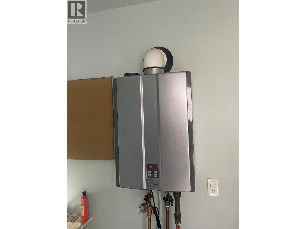
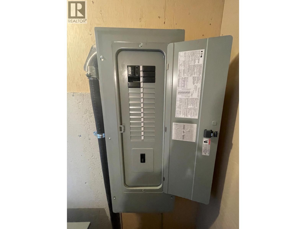
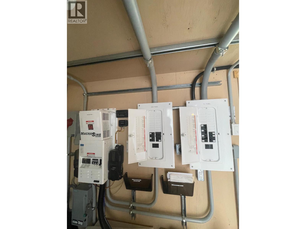
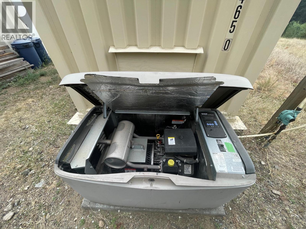
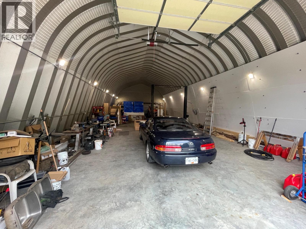
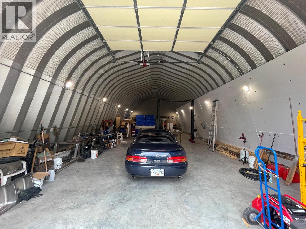
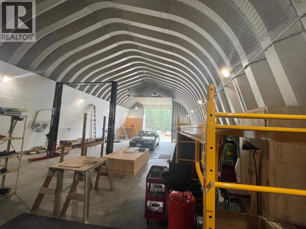
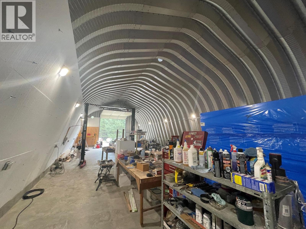
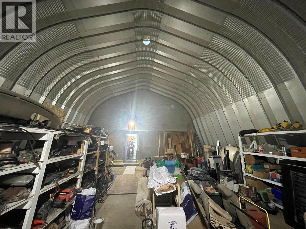
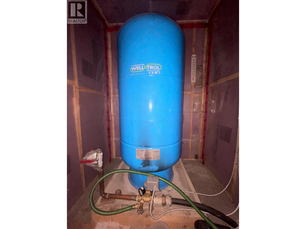
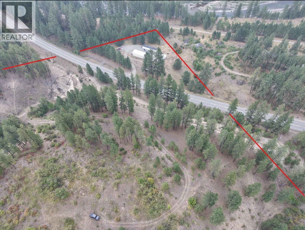
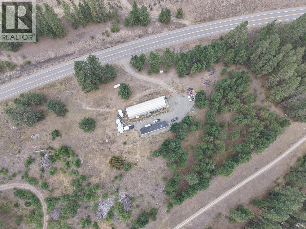
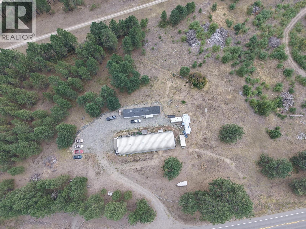
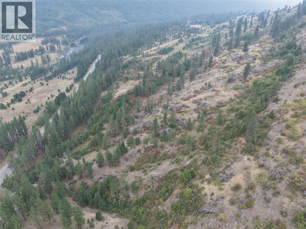
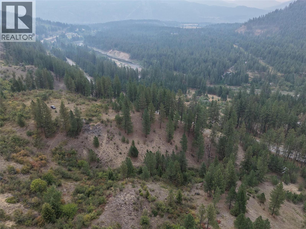
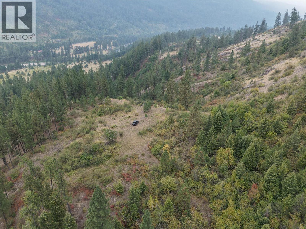
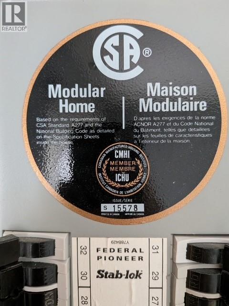
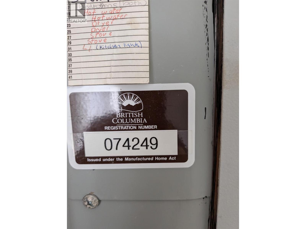
A unique property offering residential and business possibilities! Set on 157.7 Acres, the lot is split into two sections, divided by the highway. South of the highway is approximately 2.14 acres of very useable space. Situated on this section is a 2-bedroom, 991 square foot singlewide modular home, a 100 foot by 32-foot workshop, and two additional container outbuildings. Across the highway the remainder of the property is a sprawling 155 acres of land where the terrain ranges from flatter sections to steep rocky hillside and is accessible via a discreet driveway. Since the property was purchased in 2021 the following improvements have been made to the south portion of the lot: Three phase power brought in, a gravel driveway created, landscaping, retaining wall added, modular home put on the lot, 66 feet of the workshop have had a concrete floor put in where previously it was gravel floor and power brought into the workshop, including 2 x 240 outlets and lighting throughout. In addition, there is an RV hook up and an additional bathroom with hot water on demand in one of the container buildings. The second container building houses the infrastructure for solar power system (currently not being used) and power infrastructure for the property, and back up generator. (id:64133)
-
Property Details
MLS® Number 10397830 Property Type Single Family Neigbourhood Grand Forks CommunityFeatures Rural Setting ViewType Mountain View -
Building
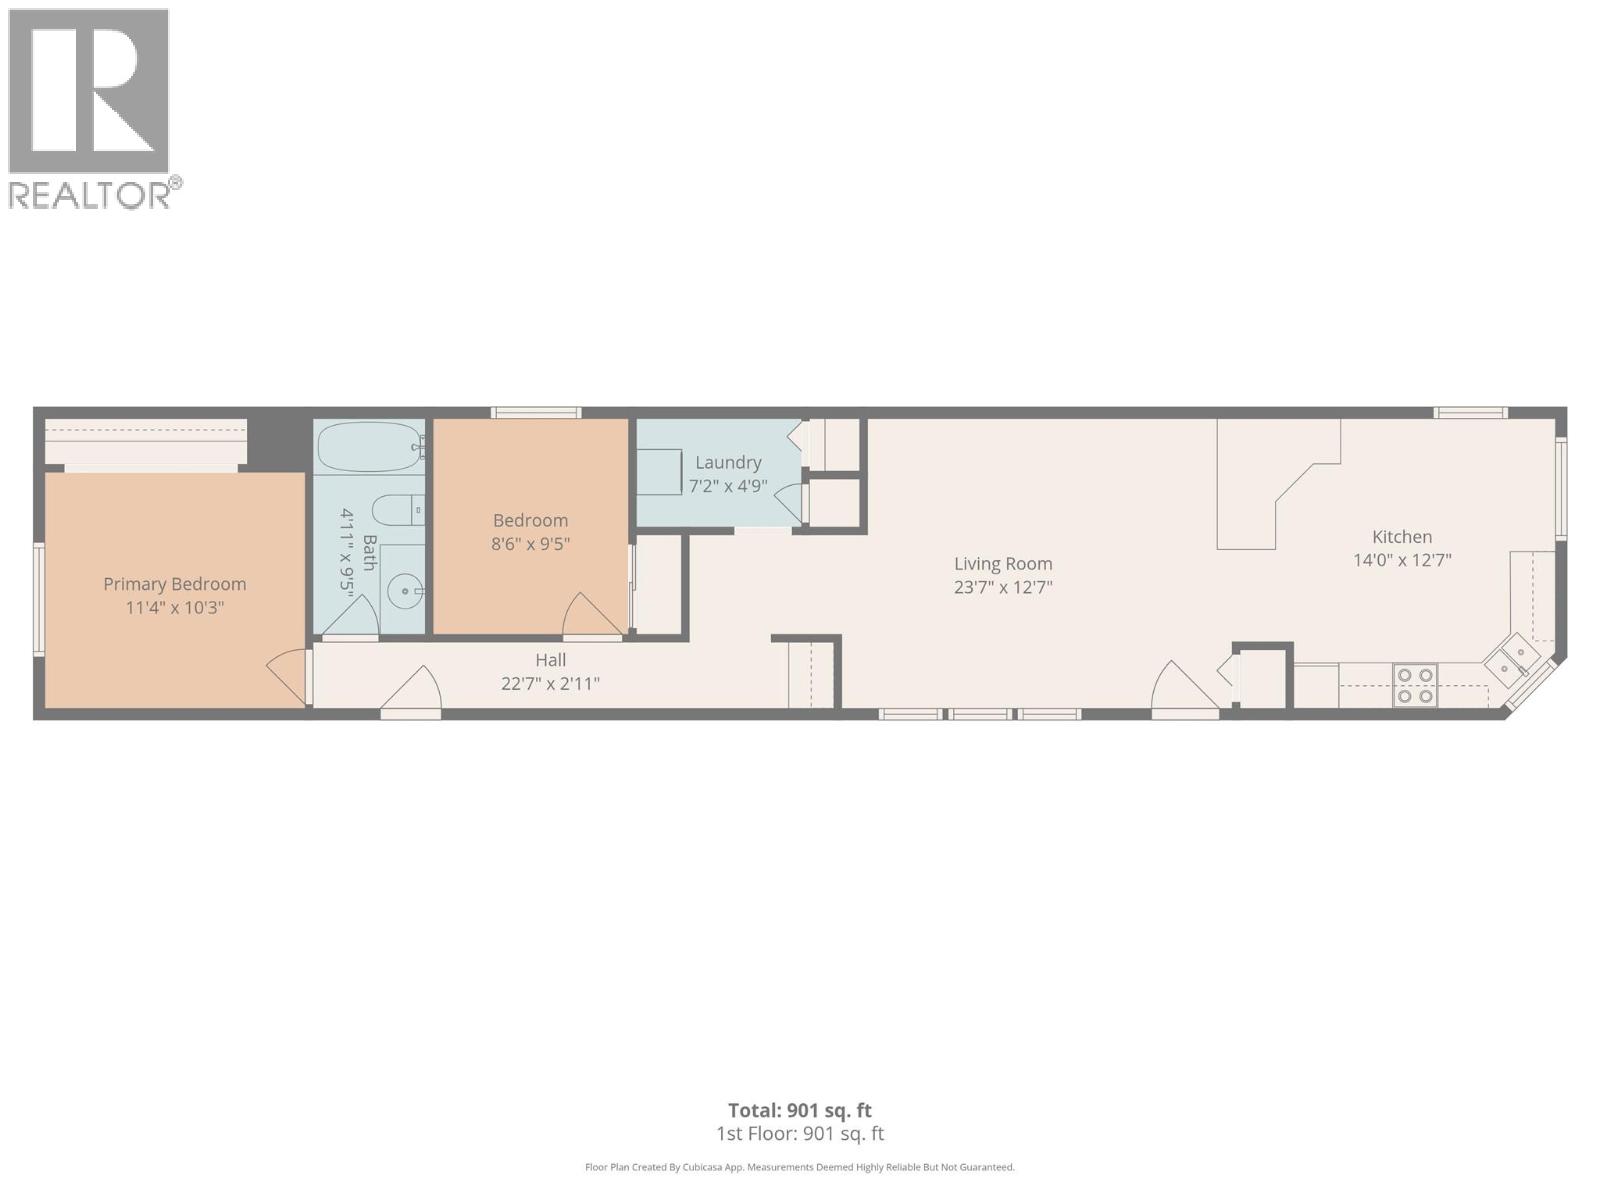
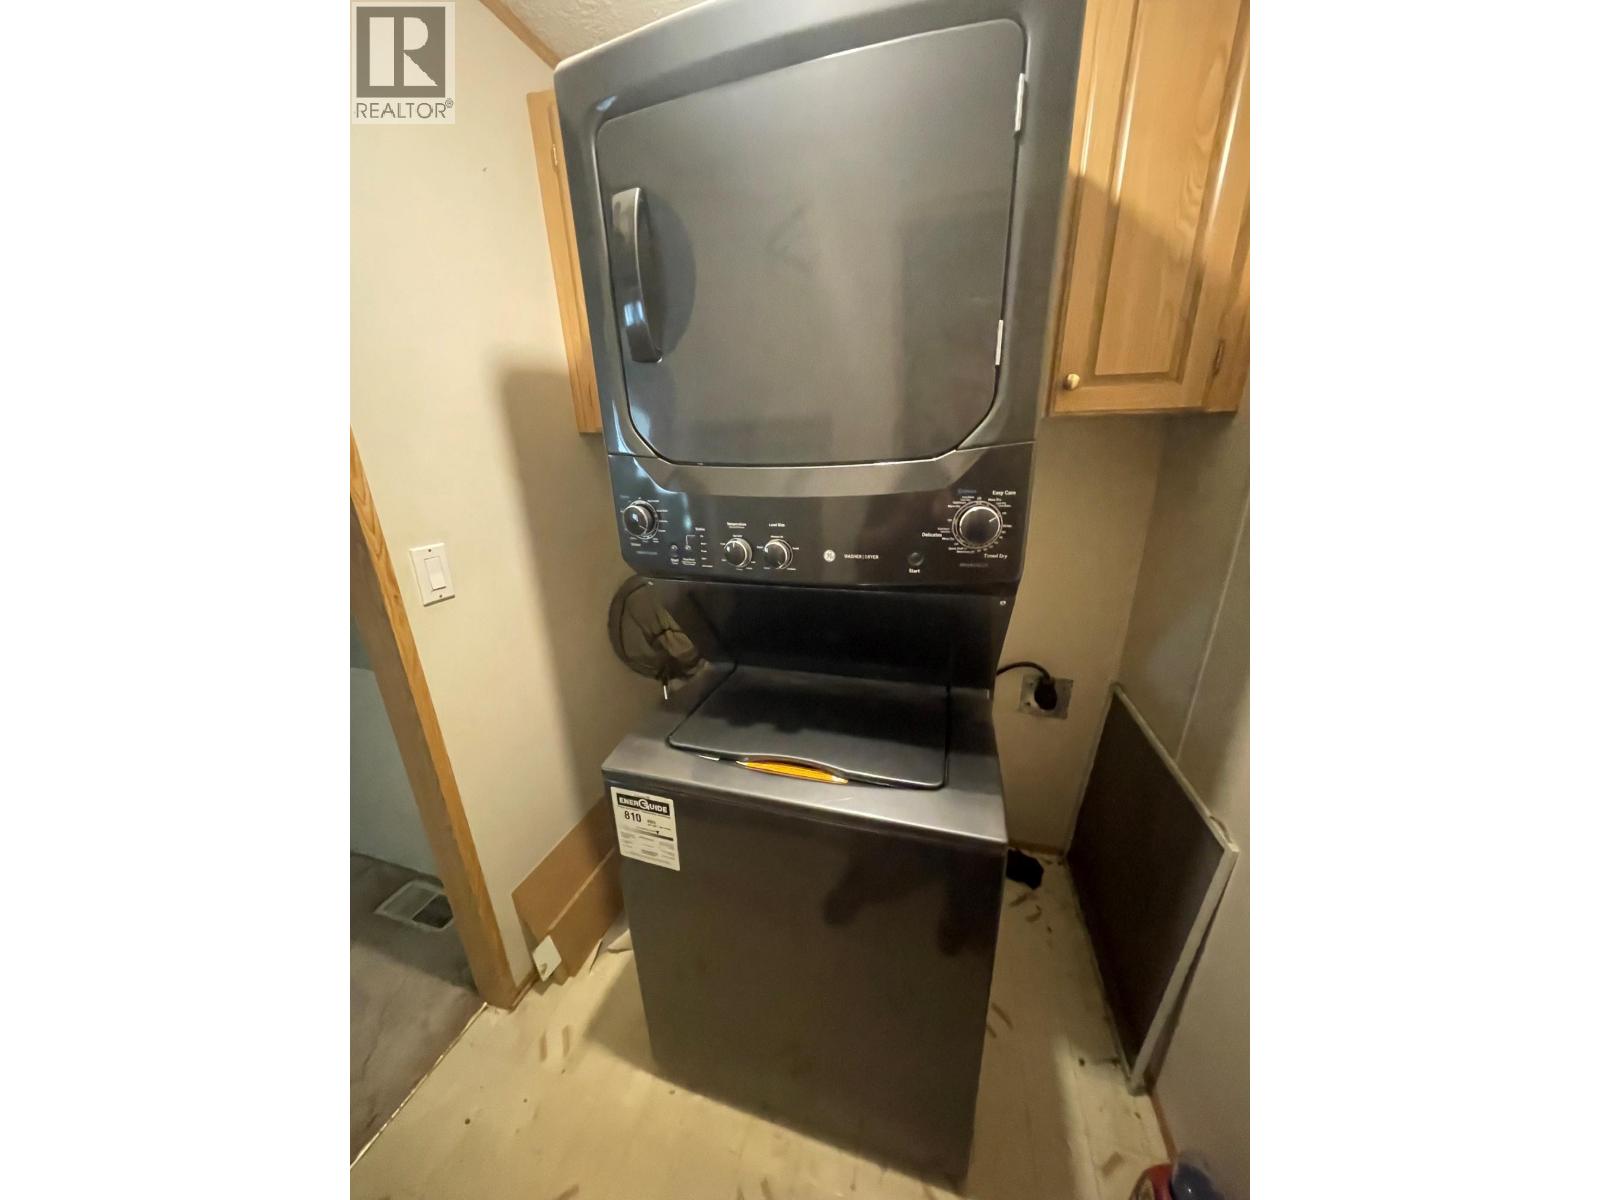
Bathroom Total 1 Bedrooms Total 2 Appliances Range, Refrigerator, Hood Fan, Washer/dryer Stack-up Constructed Date 1994 Cooling Type Window Air Conditioner Heating Type See Remarks Roof Material Asphalt Shingle Roof Style Unknown Stories Total 1 Size Interior 991 Sqft Type Manufactured Home Utility Water Well -
Land
Access Type Highway Access Acreage Yes Current Use Other Sewer Septic Tank Size Irregular 157.7 Size Total 157.7 Ac|100+ Acres Size Total Text 157.7 Ac|100+ Acres -
Rooms
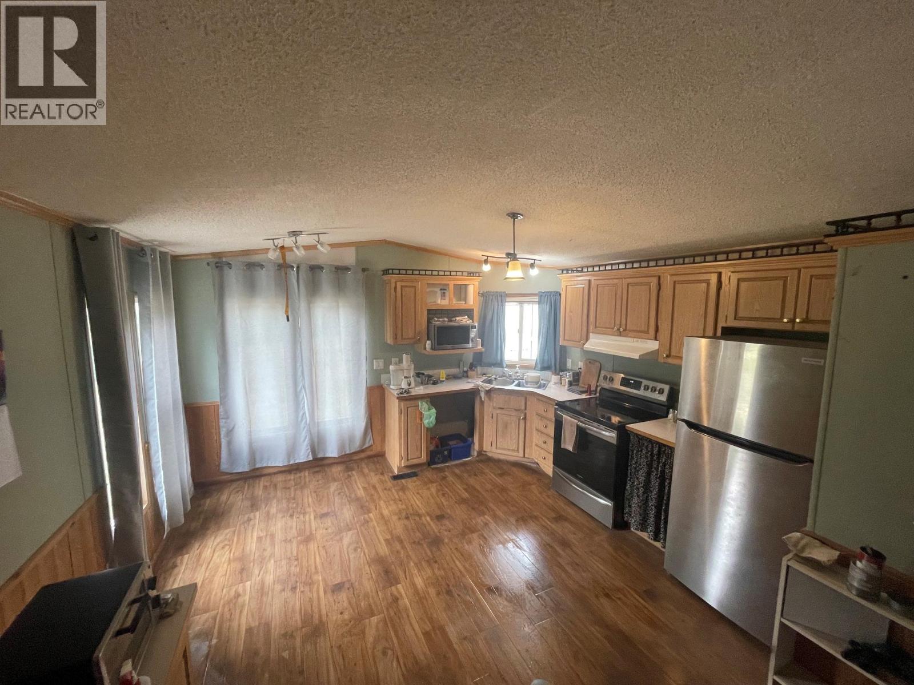
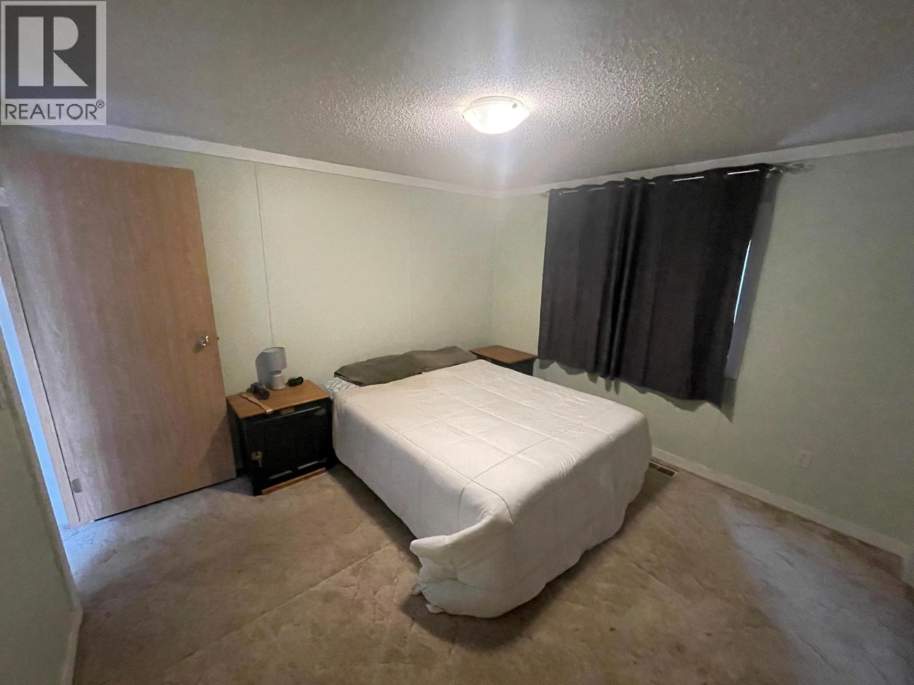
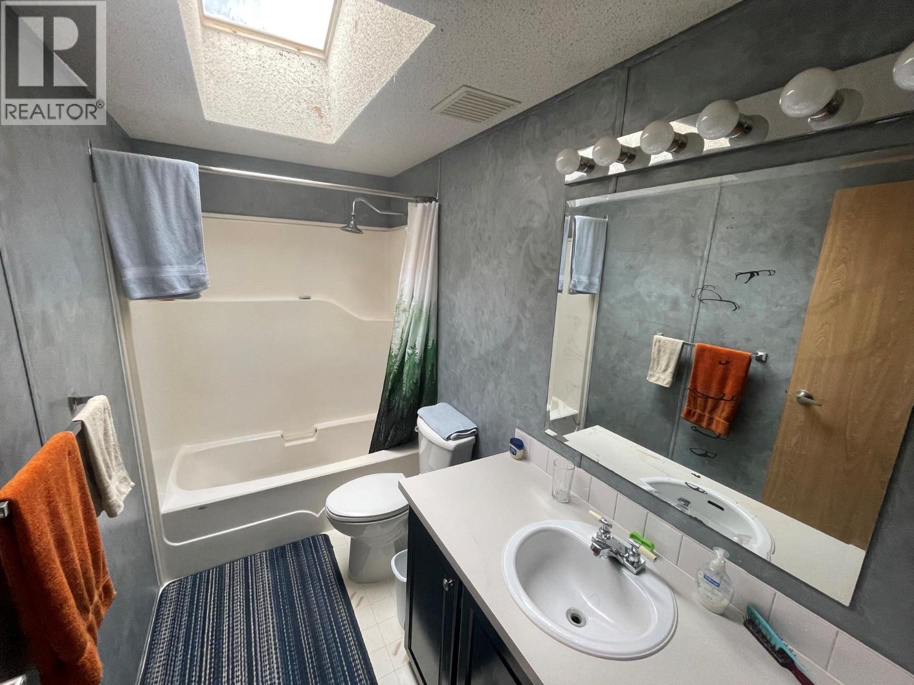
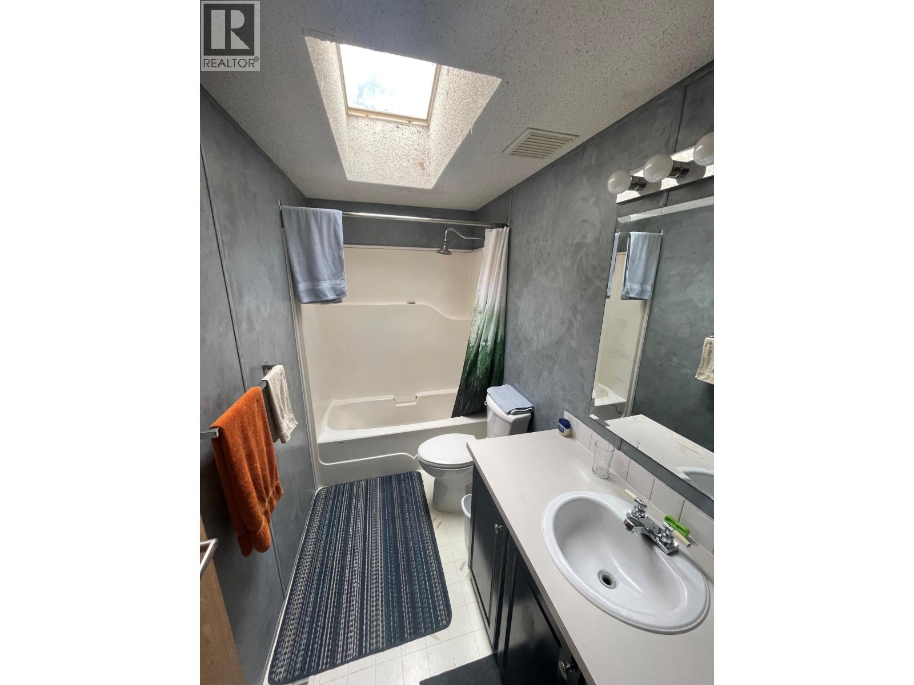
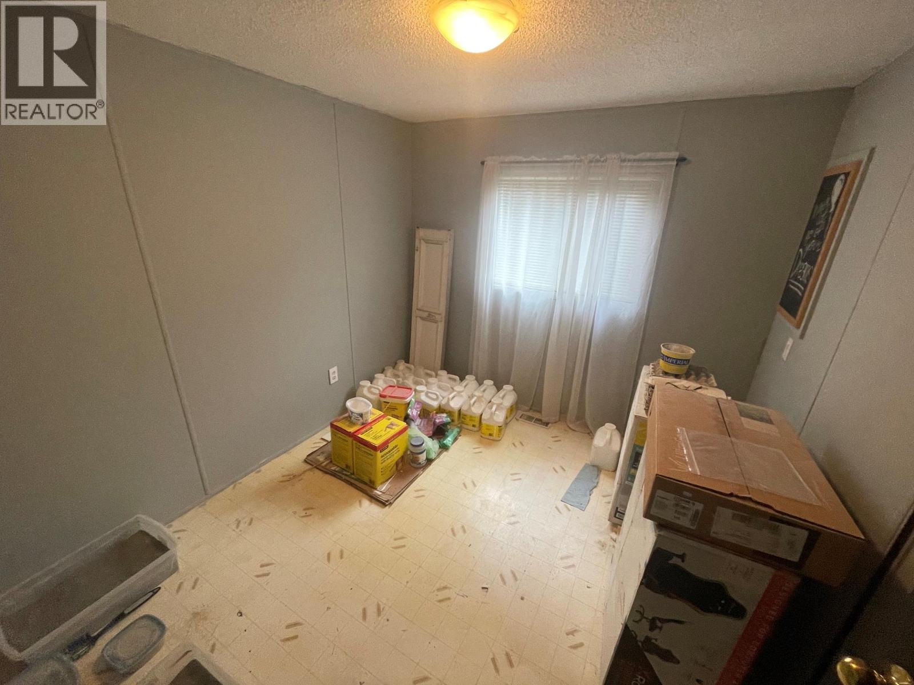
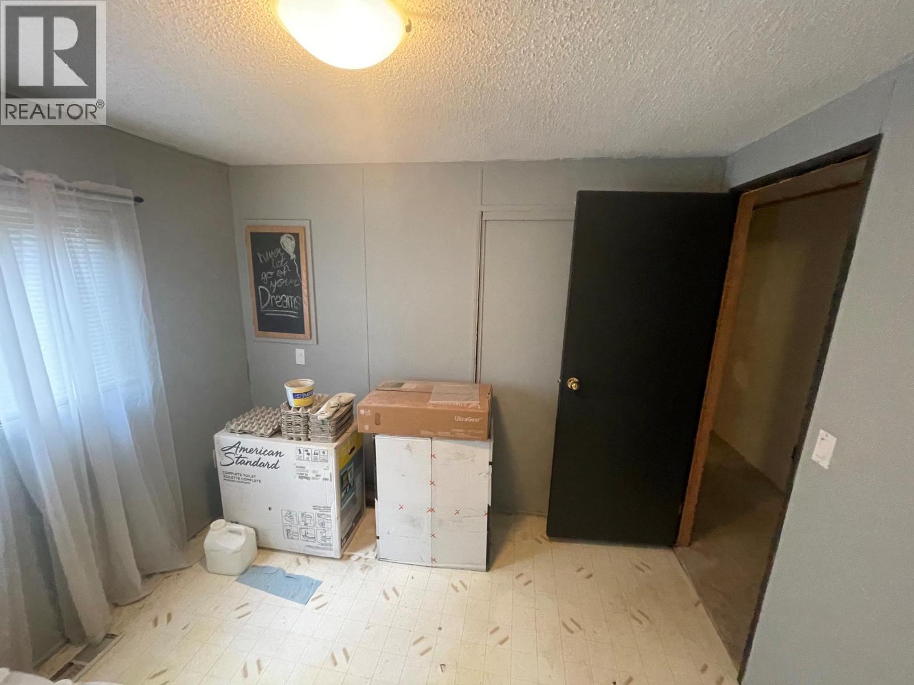
Level Type Length Width Dimensions Main Level Primary Bedroom 13'3'' x 11'8'' Main Level 3pc Bathroom 9'8'' x 5' Main Level Bedroom 9'8'' x 8'11'' Main Level Laundry Room 6' x 5'2'' Main Level Living Room 17' x 13'5'' Main Level Kitchen 14'5'' x 13'5''

Mark Gidden
Realtor/Founder

Lloyd Taverner
Realtor/Senior Partner
Your Favourites
No Favourites Found

The trademarks REALTOR®, REALTORS®, and the REALTOR® logo are controlled by The Canadian Real Estate Association (CREA) and identify real estate professionals who are members of CREA. The trademarks MLS®, Multiple Listing Service® and the associated logos are owned by The Canadian Real Estate Association (CREA) and identify the quality of services provided by real estate professionals who are members of CREA. The trademark DDF® is owned by The Canadian Real Estate Association (CREA) and identifies CREA's Data Distribution Facility (DDF®)
August 15 2026 11:28:14
Association of Interior REALTORS®

