


$799,900
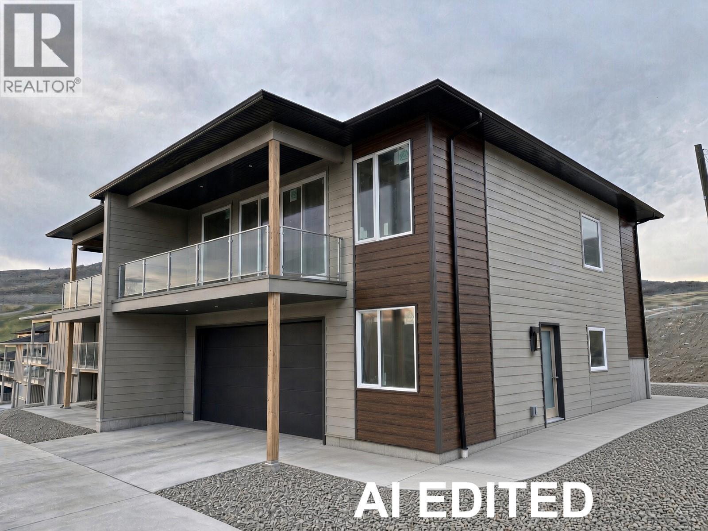
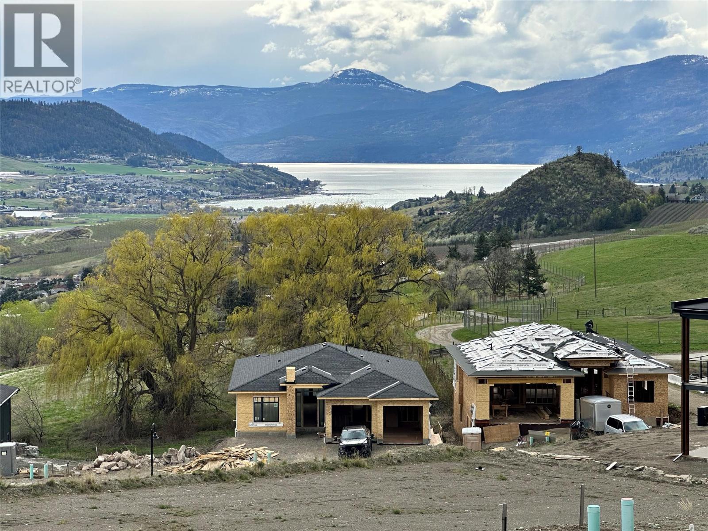
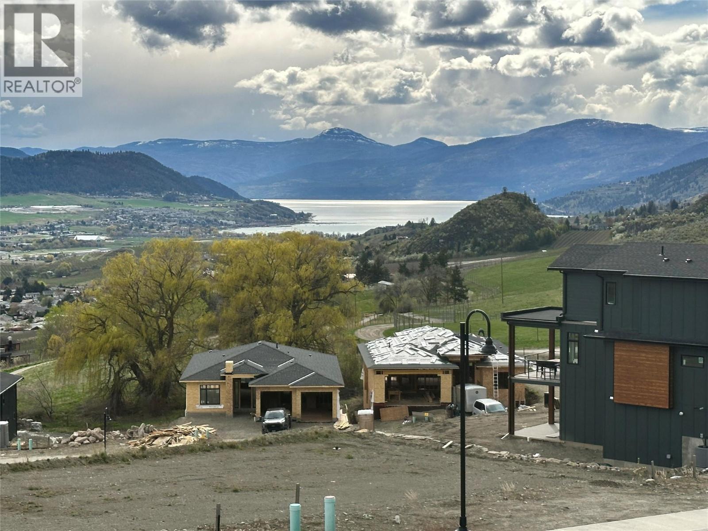
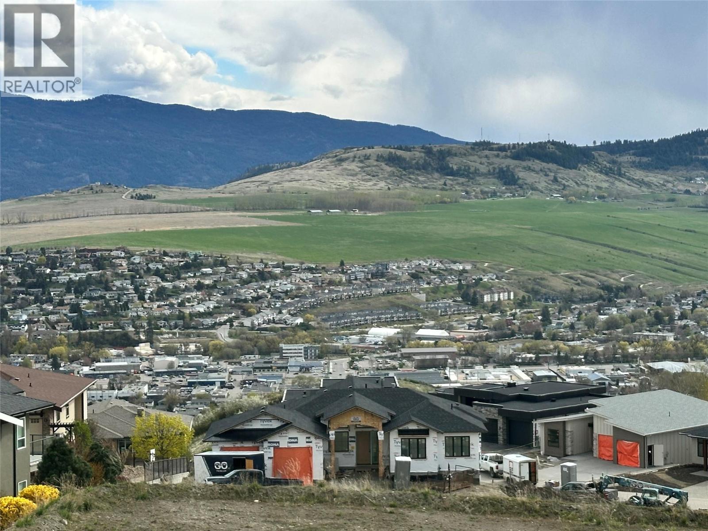
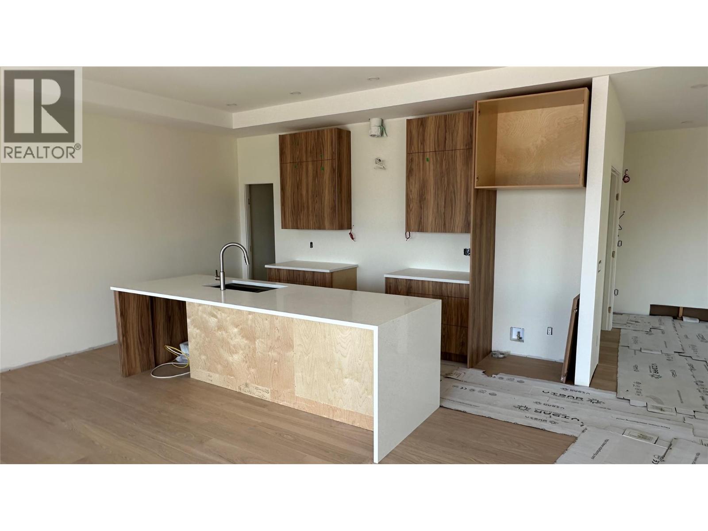
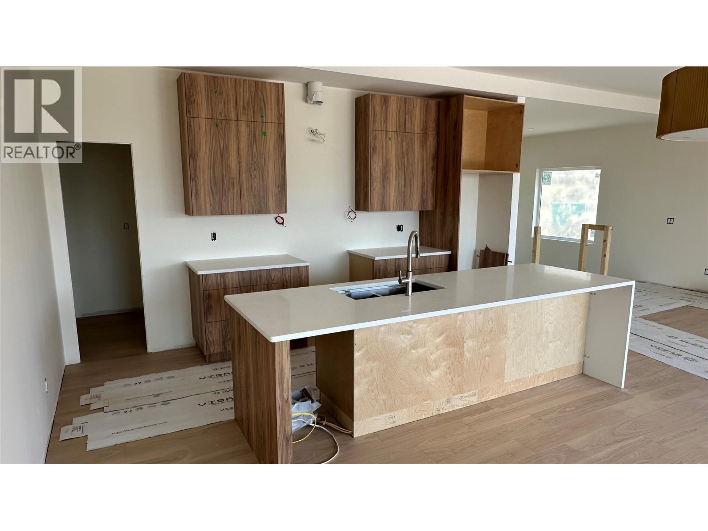
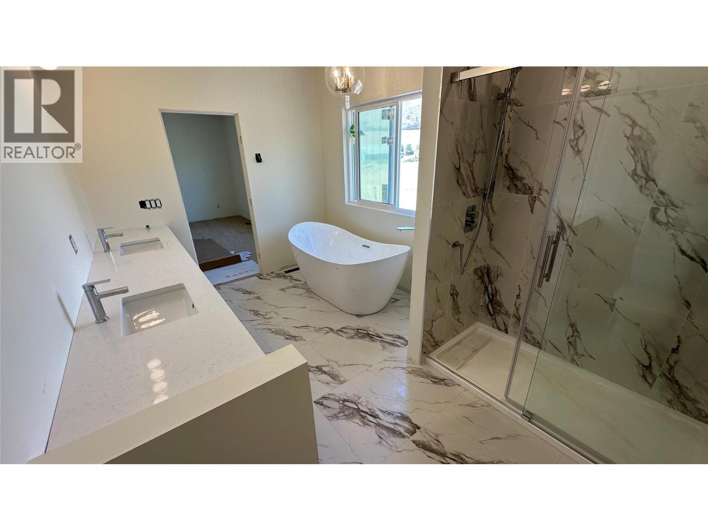
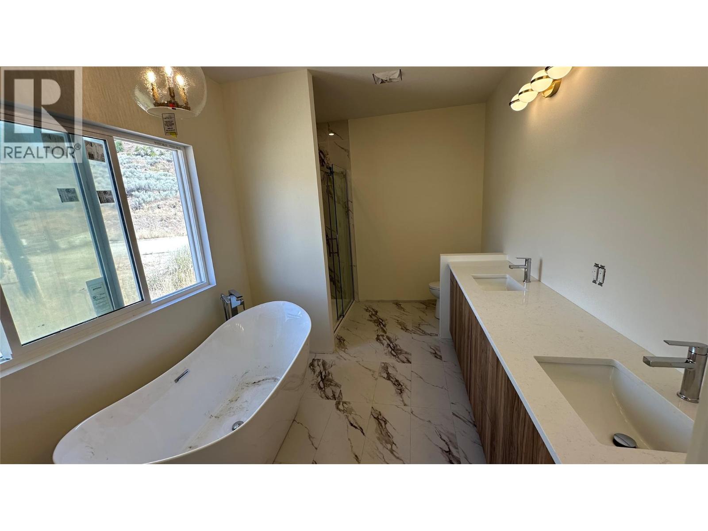
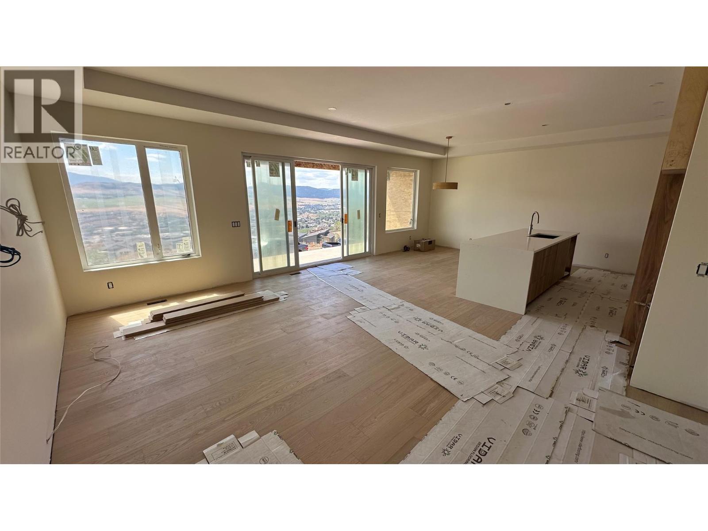
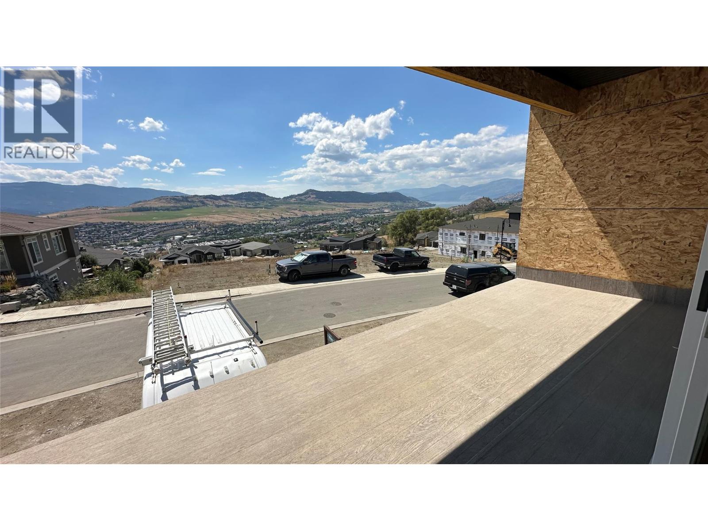
Welcome to Tassie Creek Estates, nestled in the beautiful and highly sought-after Turtle Mountain neighborhood. This stunning half duplex offers breathtaking views of the city and valley, paired with thoughtful design and comfortable living. The main floor features a spacious primary bedroom complete with a fabulous ensuite and walk-in closet, delivering both convenience and privacy. The open concept layout seamlessly connects the kitchen, dining, and living areas, creating an inviting space perfect for everyday living and entertaining. The lower level offers excellent versatility with two additional bedrooms, a full bathroom, and a generous rec room, ideal for guests, family, or a home office. Additional highlights include an attached single-car garage and a low-maintenance lifestyle in one of Vernon’s most desirable locations. Enjoy exceptional views, functional living spaces, and a prime location in this beautifully appointed home. (id:64133)
-
Property Details
MLS® Number 10382897 Property Type Single Family Neigbourhood Bella Vista AmenitiesNearBy Golf Nearby, Public Transit, Airport, Park, Recreation, Schools, Shopping, Ski Area CommunityFeatures Family Oriented Features Central Island, Balcony ParkingSpaceTotal 2 ViewType City View, Lake View, Mountain View, Valley View -
Building
Bathroom Total 2 Bedrooms Total 3 Architectural Style Other Constructed Date 2026 Construction Style Attachment Semi-detached Cooling Type Central Air Conditioning Exterior Finish Aluminum, Stucco Fire Protection Controlled Entry Fireplace Present Yes Fireplace Total 1 Fireplace Type Insert Heating Type Forced Air, See Remarks Roof Material Asphalt Shingle Roof Style Unknown Stories Total 1 Size Interior 1,923 Sqft Type Duplex Utility Water Municipal Water Parking
Attached Garage 1 -
Land
Access Type Easy Access Acreage No Land Amenities Golf Nearby, Public Transit, Airport, Park, Recreation, Schools, Shopping, Ski Area Sewer Municipal Sewage System Size Irregular 0.06 Size Total 0.06 Ac|under 1 Acre Size Total Text 0.06 Ac|under 1 Acre -
Rooms
Level Type Length Width Dimensions Basement Utility Room 7' x 5' Basement 4pc Bathroom 8'11'' x 5' Basement Bedroom 10'1'' x 11'11'' Basement Bedroom 12'5'' x 9'1'' Basement Recreation Room 16'2'' x 8'11'' Main Level 5pc Ensuite Bath 13'3'' x 8'11'' Main Level Other 9'7'' x 5'5'' Main Level Primary Bedroom 15' x 12'9'' Main Level Dining Room 12'9'' x 9'5'' Main Level Living Room 17' x 16'1'' Main Level Kitchen 12'9'' x 10'4''

Mark Gidden
Realtor/Founder

Lloyd Taverner
Realtor/Senior Partner
Your Favourites
No Favourites Found

The trademarks REALTOR®, REALTORS®, and the REALTOR® logo are controlled by The Canadian Real Estate Association (CREA) and identify real estate professionals who are members of CREA. The trademarks MLS®, Multiple Listing Service® and the associated logos are owned by The Canadian Real Estate Association (CREA) and identify the quality of services provided by real estate professionals who are members of CREA. The trademark DDF® is owned by The Canadian Real Estate Association (CREA) and identifies CREA's Data Distribution Facility (DDF®)
October 20 2026 07:20:13
Association of Interior REALTORS®

