
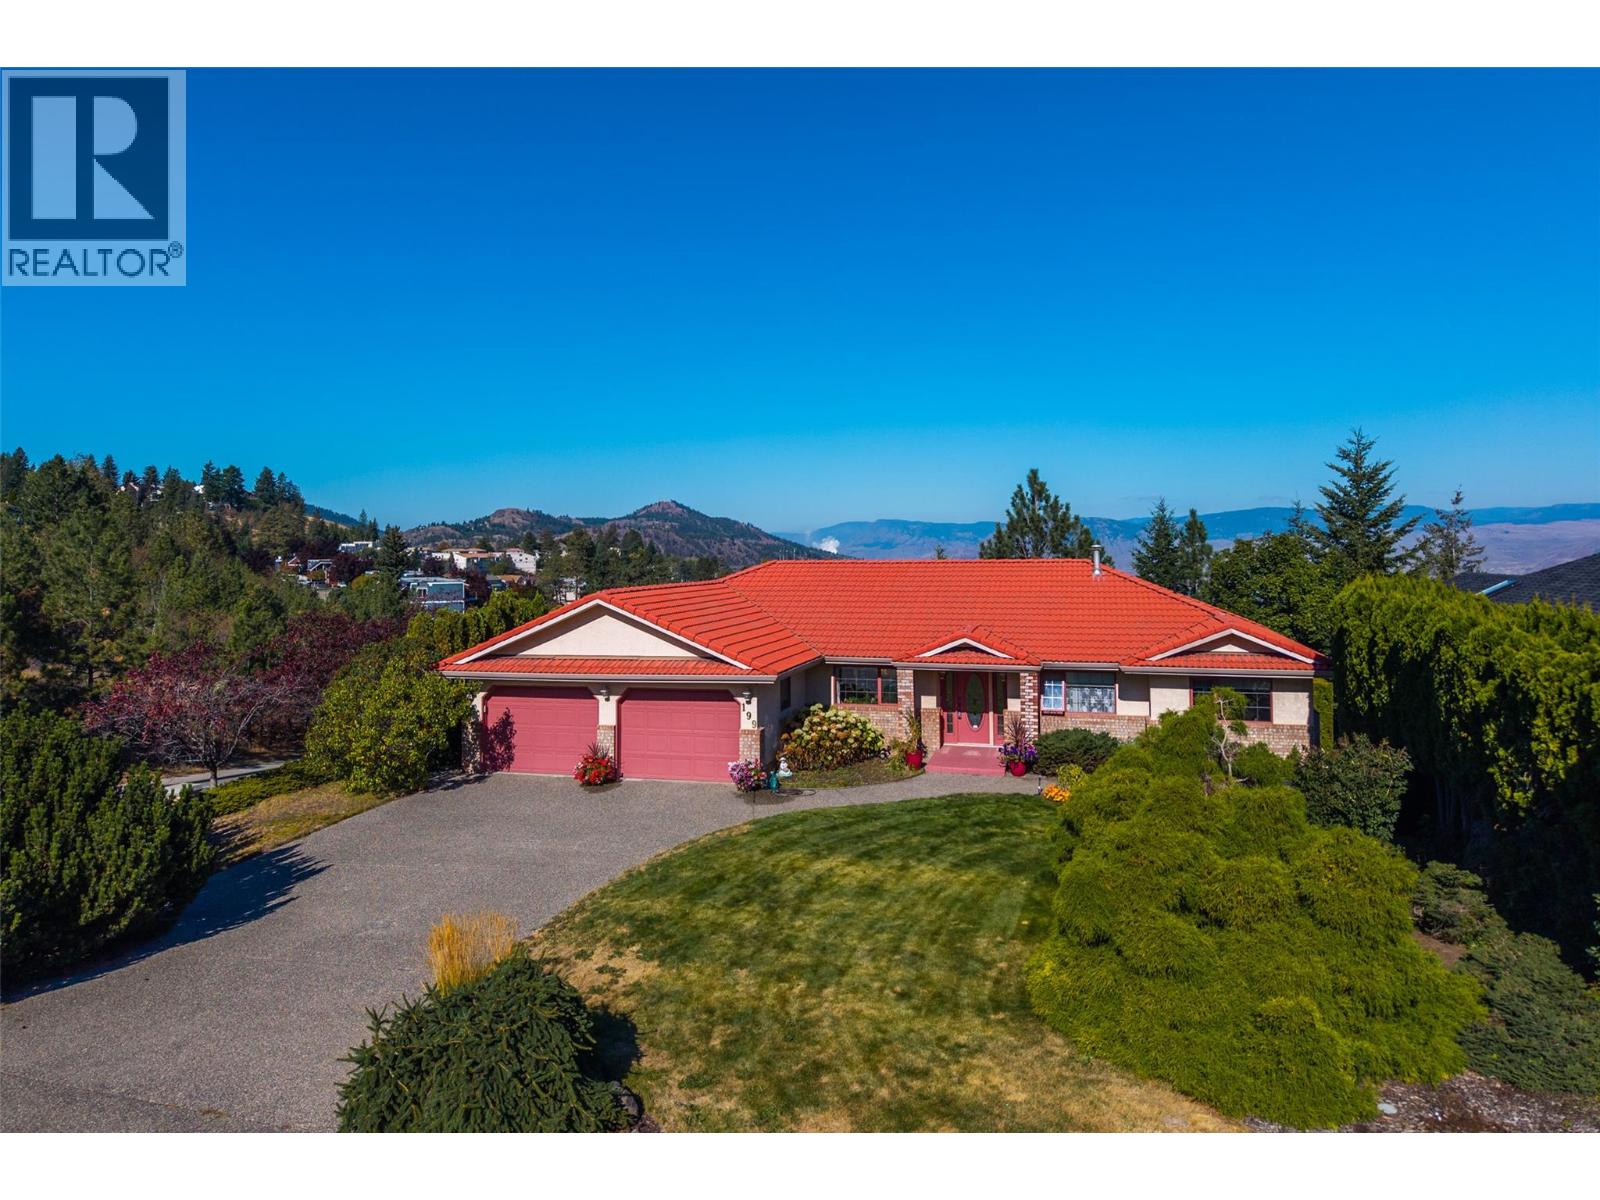
199 Coppertree Court
Kamloops, British Columbia
Executive living in desirable Upper Sahali! This spacious rancher sits on a beautifully landscaped, fully irrigated .26-acre lot, backing directly onto Peterson Creek Park with impressive valley and peek a boo river views. The main floor offers 3 bedrooms and 2.5 baths, oak hardwood flooring through the main living area, gas fireplace and large windows capturing the views. The kitchen features quartz countertops, abundant cabinetry, centre island and JennAir downdraft cooktop. The primary suite includes an ensuite with jetted tub. The fully finished lower level is ideal for multi-generational living with 2 additional bedrooms, full bath, full kitchen, generous living space and a second gas fireplace. Comfort is covered year-round with a heat pump plus gas furnace. Additional features include a new 50-gallon HWT, no Poly-B plumbing, Sedona Red roof tiles, double garage and saltwater hot tub. Enjoy mature landscaping and the privacy of Peterson Creek Park right out back. Close to schools, shopping, TRU and downtown. Quick possession available! (id:64133)
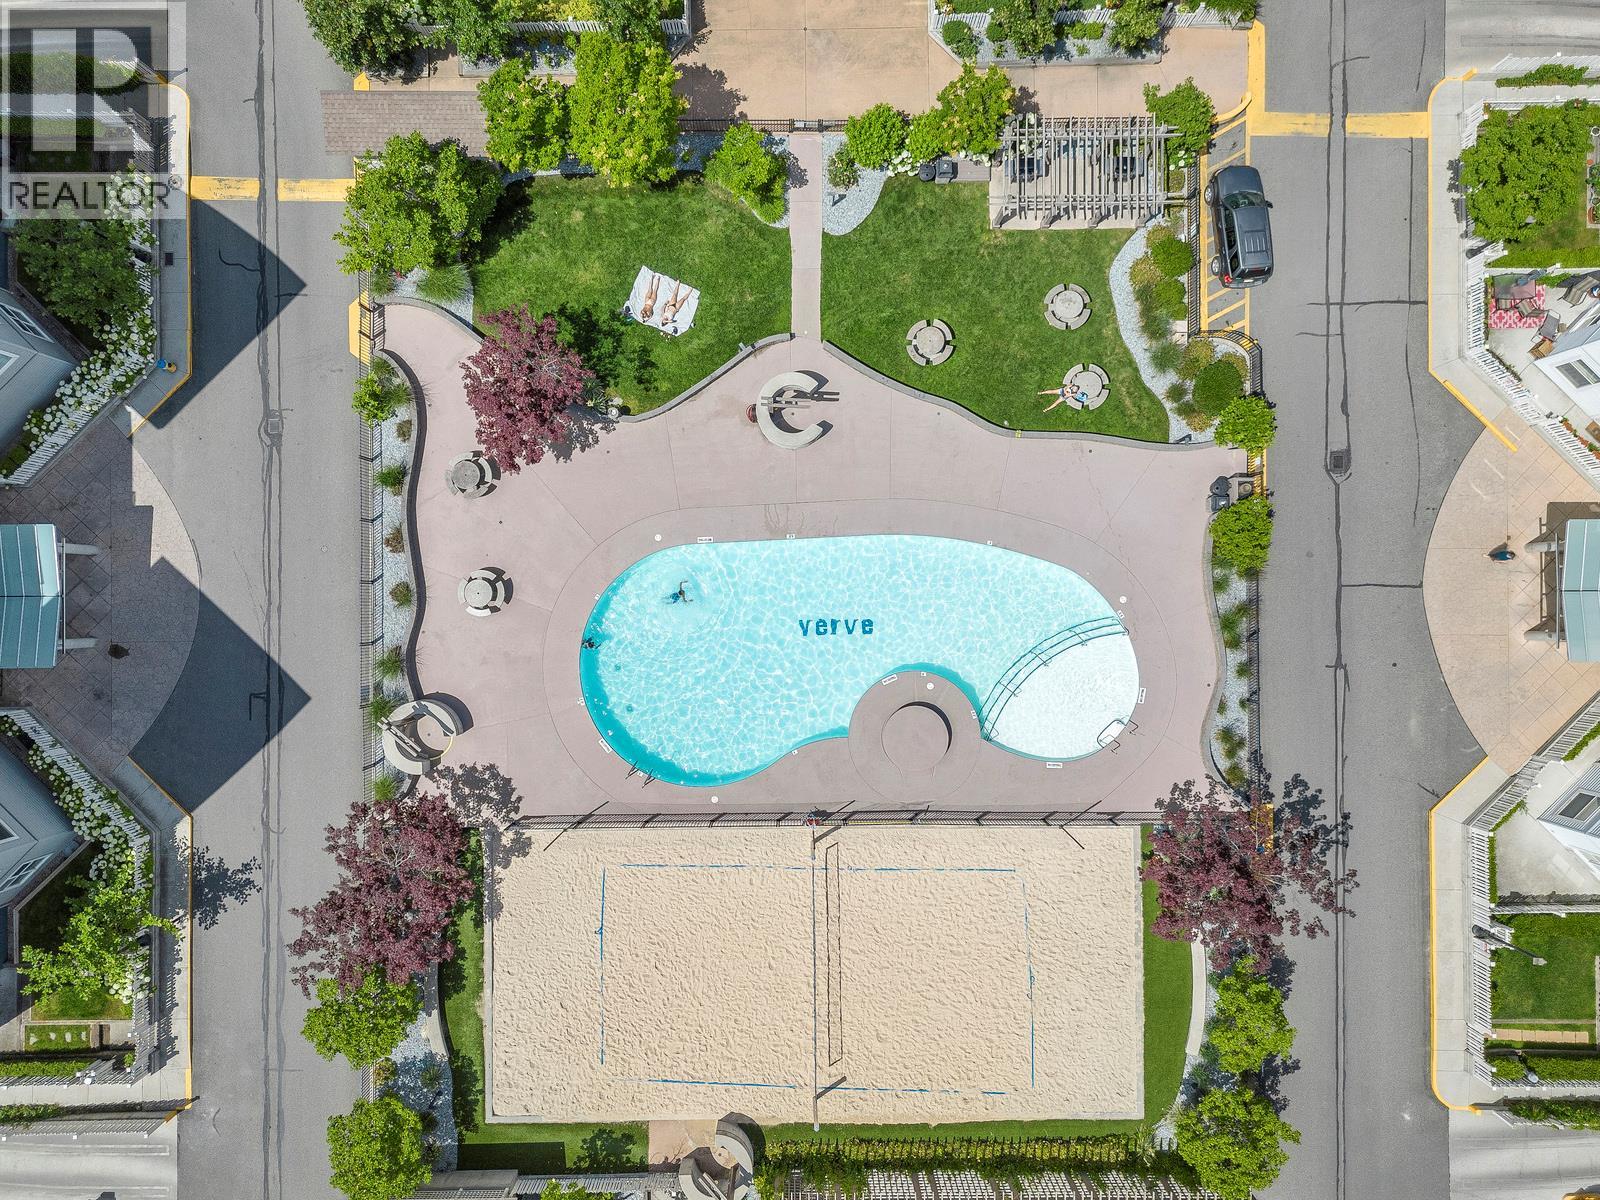
547 Yates Road Unit# 211
Kelowna, British Columbia
Priced under assessed! Looking for two parking stalls at the Verve? That’s the kind of feature that makes everyday life a whole lot easier. This move-in-ready 2-bedroom, 2-bathroom condo offers roughly 900 square feet of comfortable living space, making it a great fit for students, parents of students, investors, roommates, or a professional couple. The two parking stalls are a standout find, especially in a community where parking can be hard to come by. Inside, the functional layout provides two bedrooms and two full bathrooms, offering flexibility for roommates, guests, or a home office. A bright an open living room is great for relaxing or entertaining and a large galley kitchen provides plenty of storage and counter space! Stainless appliances add a timeless touch, and a brand new washer and dryer mean a few big ticket appliances are taken care of! When it’s time to relax and enjoy the Okanagan sunshine, the Verve delivers with an impressive lineup of amenities, including a pool, volleyball area, and BBQ spaces. The location keeps daily errands and commutes convenient with easy access to buses, schools, shopping, and downtown. Whether you’re looking for a convenient home base, an investment opportunity, or a place to share, this condo brings together flexibility, amenities, and those highly sought-after two parking stalls. Come take a look! (id:64133)
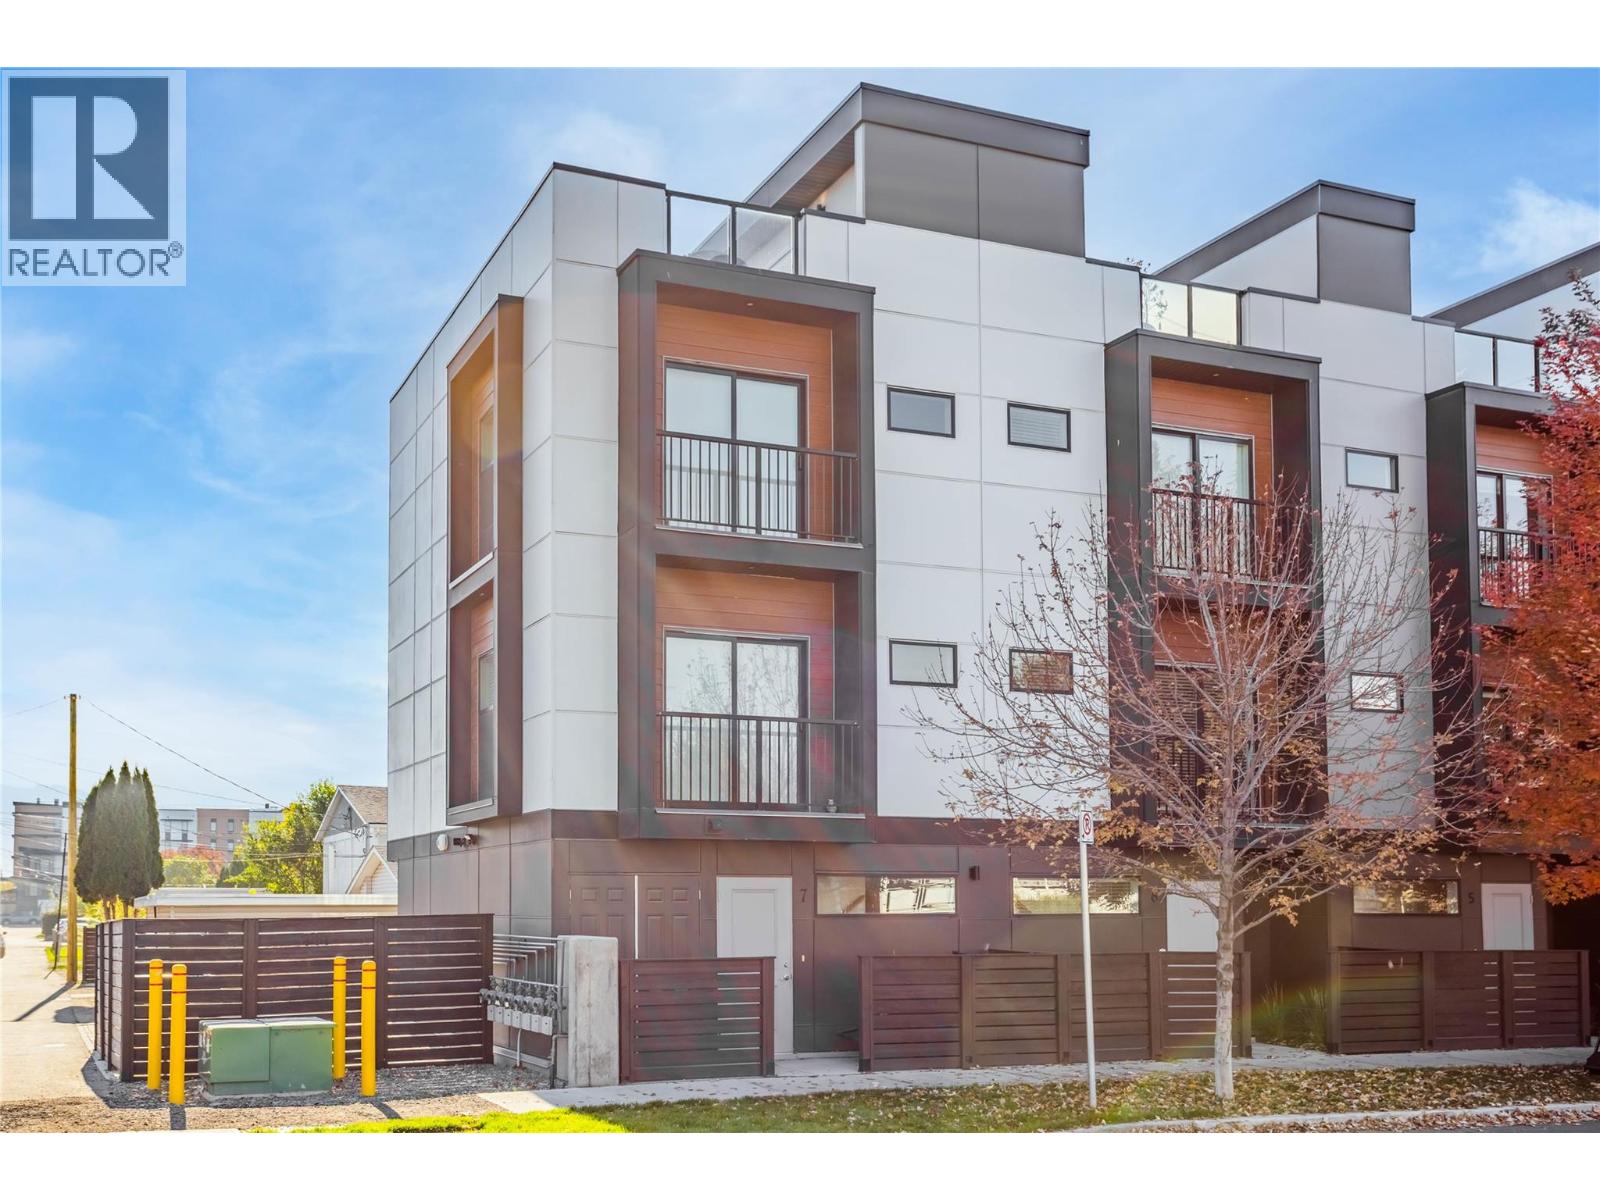
701 Morrison Avenue Unit# 7
Kelowna, British Columbia
Welcome to #7 - 701 Morrison Avenue! This beautifully laid-out 2-bedroom, 3-bathroom home offers 984 sq. ft. of functional living space in an unbeatable location, just minutes from shopping, fantastic restaurants, the hospital, and the lake. The main floor features a welcoming living area, kitchen and dining space, along with a convenient powder room, while the upper level offers two well-appointed bedrooms and two full bathrooms. The standout feature? A private rooftop patio showcasing beautiful mountain and city views — the perfect spot to enjoy your morning coffee, unwind at the end of the day, or entertain friends against the Okanagan backdrop. A double garage adds exceptional everyday convenience, while the central location puts the best of the city right at your fingertips. Stylish, practical, and perfectly positioned, this is urban living at its best! (id:64133)

275 Okanagan Avenue E
Penticton, British Columbia
Industrial Property with Self-Storage Opportunity | Penticton **Asking price: $1,750,000** Located at 275 Okanagan Avenue East, this approximately 10,392 sq. ft., two-storey industrial building sits on a fully fenced, approximately 0.50-acre site in an established Penticton industrial area. The property includes commercial and office space, a self-storage facility and a fenced yard. The second floor is partially improved for office and staff use. The sellers are prepared to enter into a **proposed five-year lease with Rencon**, with a target return of **6.5%** at the asking price. The proposed annual net rent is $113,750, subject to finalizing the lease and confirming the allocation of property expenses. The purchaser may also elect to acquire the self-storage business as part of the purchase, with no separate asking price, or the business may remain with the current owners. The lease and storage-business arrangements will depend on the purchaser’s choice and final agreement. The property presents an opportunity for an investor or a buyer interested in an industrial property with a self-storage operation. (id:64133)
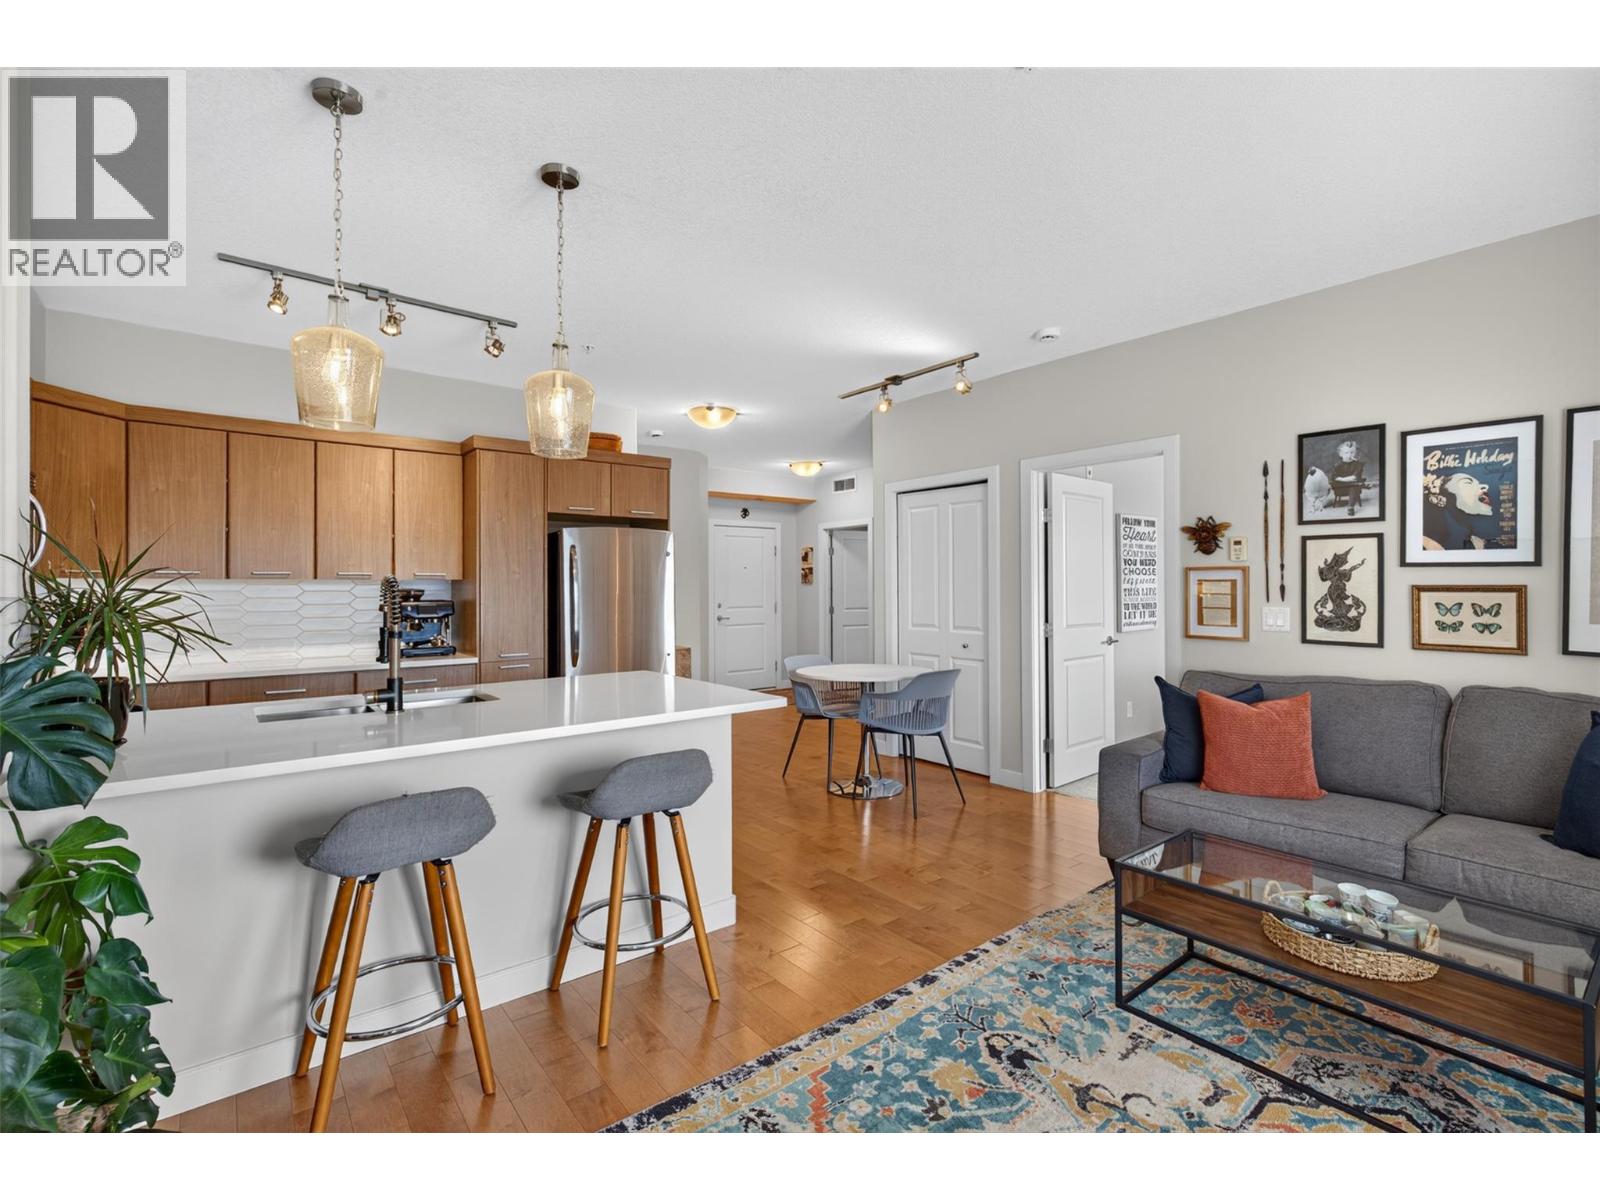
3645 Carrington Road Unit# 313
West Kelowna, British Columbia
Welcome to Lakewind! This immaculate 2-bedroom, freehold apartment offers 857 sqft of comfortable living with 9-ft ceilings and quality finishes throughout. The U-shaped kitchen features updated quartz countertops, stainless steel appliances, a tile backsplash and convenient dine-up bar seating, flowing seamlessly into the bright, open-concept living and dining area. Step outside to the covered patio and take in beautiful lake and mountain views. Backing onto a common property walkway, the patio also features its own gate, offering convenient access and an opportunity to extend your outdoor living space. The spacious primary bedroom includes a walk-through closet with cheater ensuite access to the full 4-piece bathroom, complete with a tub/shower combination. A second bedroom (no window) offers flexibility for a home office or guest space. Engineered hardwood flooring runs throughout the main living areas, with carpet in the bedrooms and tile in the bathroom. Enjoy the convenience of in-suite stacked laundry and a brand-new HVAC system. Ideally located just minutes from restaurants, shopping and parks, this well-maintained home is a fantastic opportunity for comfortable, low-maintenance living! (id:64133)
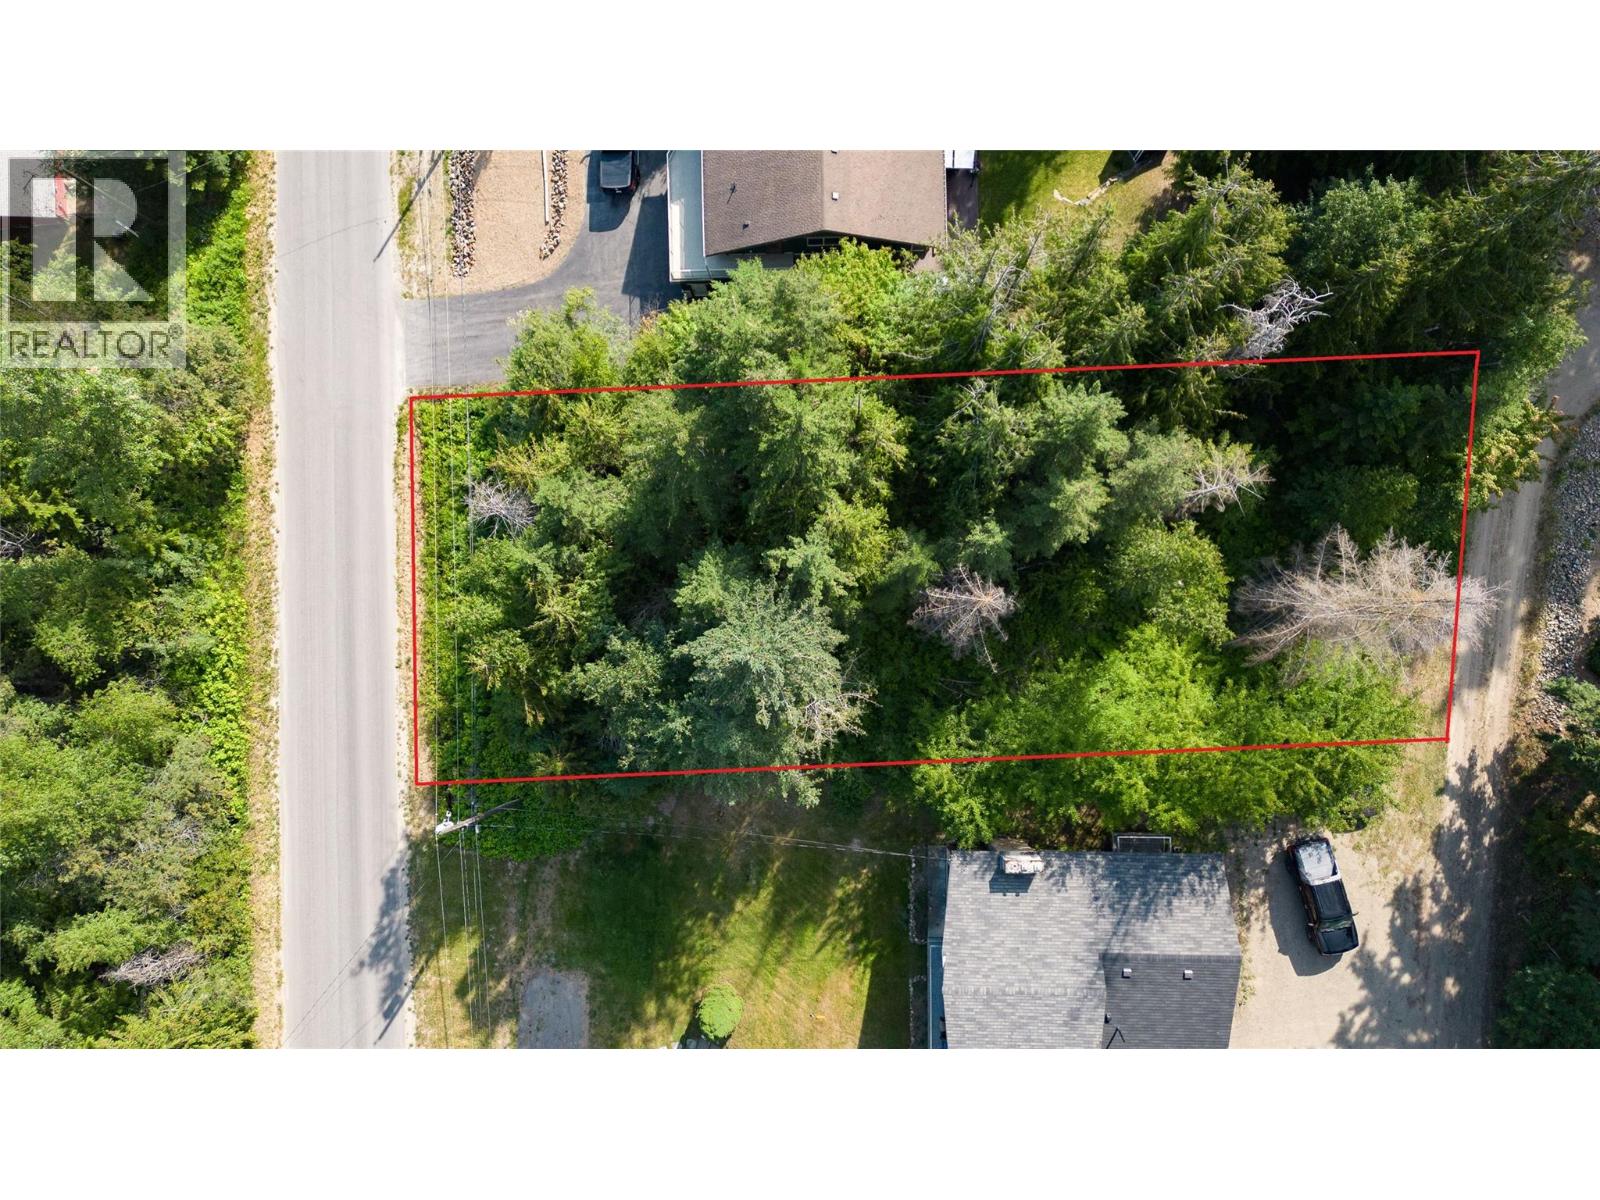
2534 Centennial Drive
Blind Bay, British Columbia
Great location to build your dream home in the Heart of the Shuswap. Very close to the highways, The Blind Bay Village Grocer, Shuswap Lake Golf Course, beach access, hiking trails, restaurants, and marinas are all within a 10-minute drive. This lot features services at the lot line and is situated in Shuswap Lake Estates. The generously sized lot is 0.33 of an acre and offers back-lane access to the lot via Islandview Road. Whether you plan to build your forever home, a weekend getaway, or just as a great investment in this growing community, Lot 46 Centennial is a great place to do it. Call Today! (id:64133)
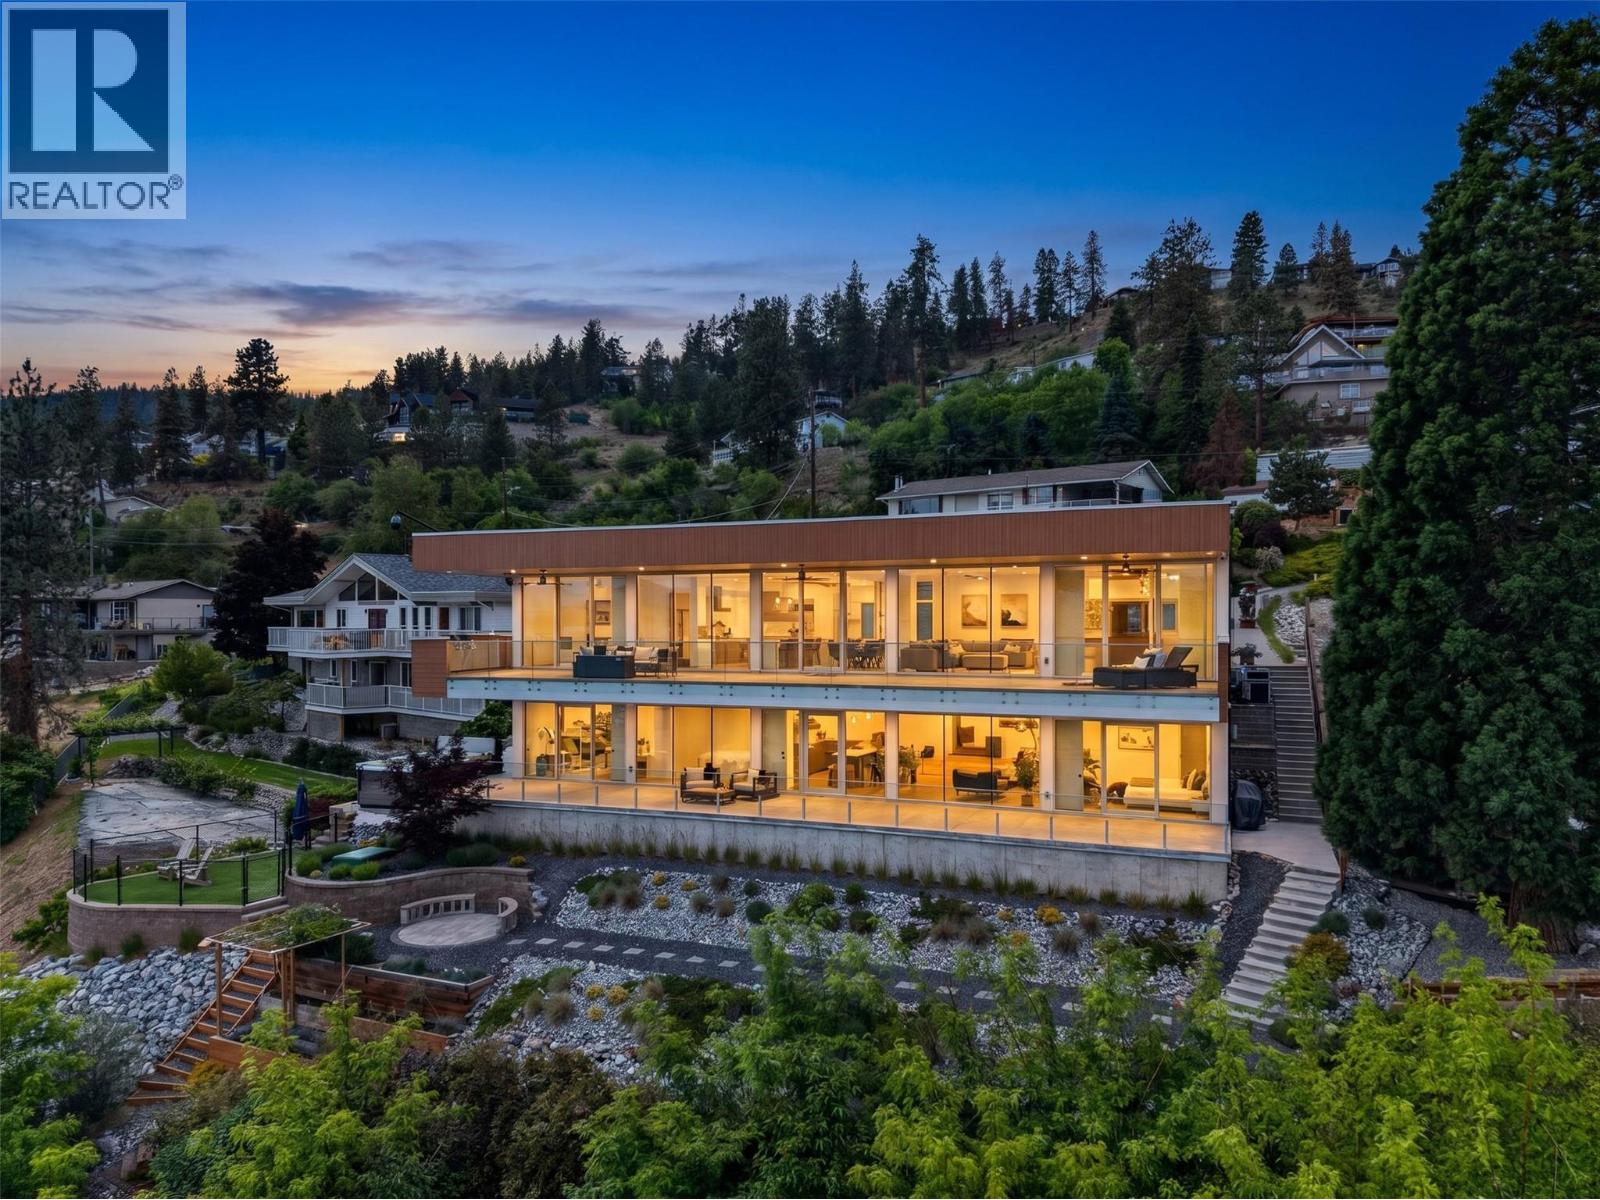
5835 Vicary Road
Peachland, British Columbia
Perched above Okanagan Lake, this world-class modern masterpiece blends structural steel construction with low-maintenance luxury. Framed by an elite $750k architectural glass package featuring imported Belgian sliding doors and perpendicular frameless structural glass, the home delivers uninterrupted, panoramic lake views from Penticton to Kelowna with total privacy. The exterior showcases a $275k premium Longboard aluminum siding system, offering the warmth of real wood without the upkeep. Inside, 10ft ceilings frame an open chef's kitchen with a hidden butler’s pantry, Cambria quartz, and a primary sanctuary boasting a double-sided linear fireplace, K2 stone wall, and a spa ensuite with a full-glass steam shower. Entertain on a 785sqft stamped concrete covered deck, cantilevered for an outdoor kitchen, or relax in the recessed Bullfrog swim spa positioned to mimic a luxury cruise ship. The ICF-constructed lower level features a premium media room with a wet bar, a heated/cooled, oversized garage, and a fully independent, double-soundproofed 893sqft legal suite with a 15.5ft quartz island and private deck. A $400k engineered landscape features smart irrigation, a dog run, and a path putting downtown Peachland a 5-minute walk away. Seller is willing to include a 5-year lease on a private boat slip in the marina within walking distance. With massive replacement value, this lock-and-leave smart home offers irreplaceable quality. Call today, needs to be seen to truly appreciate (id:64133)
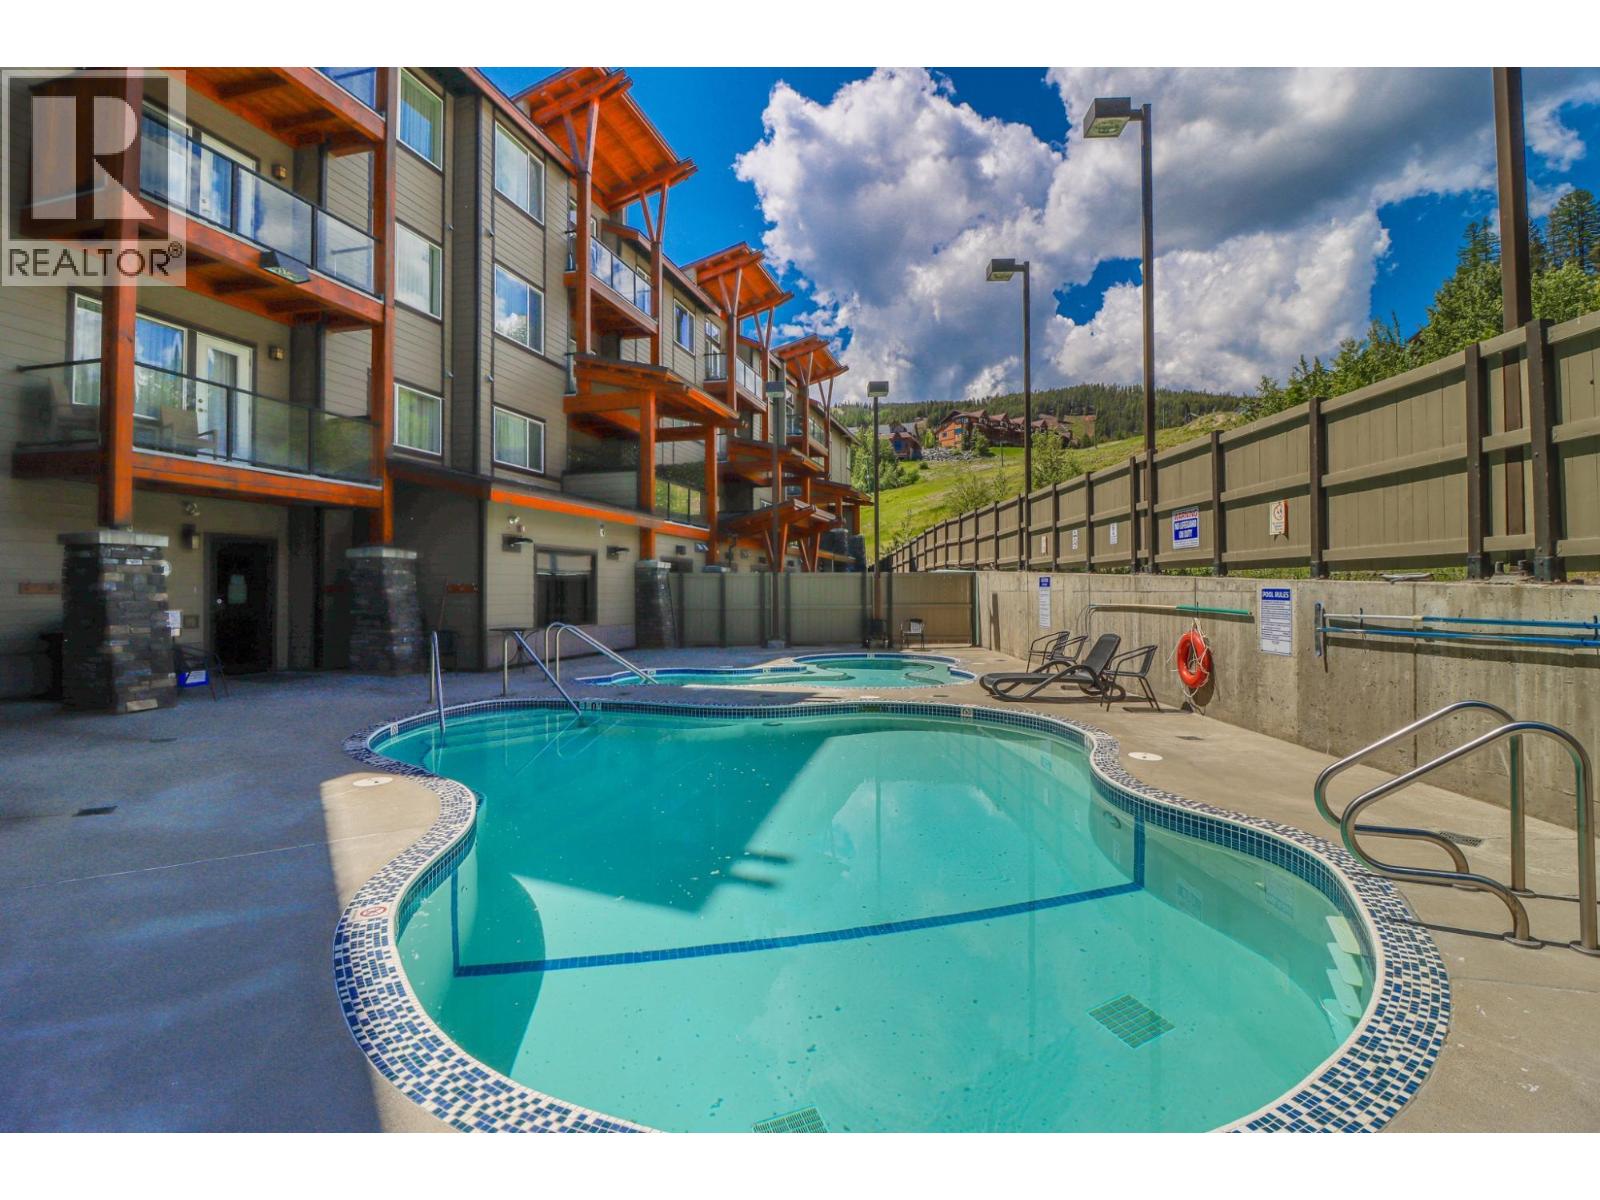
400 Stemwinder Drive Unit# 419
Kimberley, British Columbia
Discover the luxury of Mountain Spirit—your chance to own a top-floor 1 bedroom + 1 bathroom retreat in one of Kimberley’s most exclusive buildings, just steps from the ski hill. Built for year-round enjoyment, this beautifully maintained complex offers a heated outdoor pool, BBQ area, elegant lobby, heated underground parking, elevators, private sports equipment storage lockers, gym, and an exceptional on-site team—including a front desk lobby attendant for added peace of mind. Inside, this fully furnished top-floor unit features a bright, open-concept design with upscale finishes throughout. The chef-inspired kitchen is made to impress with granite countertops, stainless steel appliances, and a spacious eat-in island—perfect for entertaining after a day on the slopes. The inviting living area is anchored by a cozy fireplace and flows seamlessly into a generous bedroom and a well-appointed bathroom designed for comfort and relaxation. Step out to your large covered deck adjacent to the ski hill and pool, the perfect spot to soak in the mountain atmosphere and stunning surroundings. You’ll also appreciate air conditioning, in-suite laundry, and ample storage. Strata fees include all utilities, cable, and internet, making ownership simple and stress-free. Located minutes to downtown Kimberley’s restaurants and shopping, 25 minutes to Cranbrook, and roughly four hours from Calgary, this is an incredible opportunity to own a piece of true mountain luxury. (id:64133)
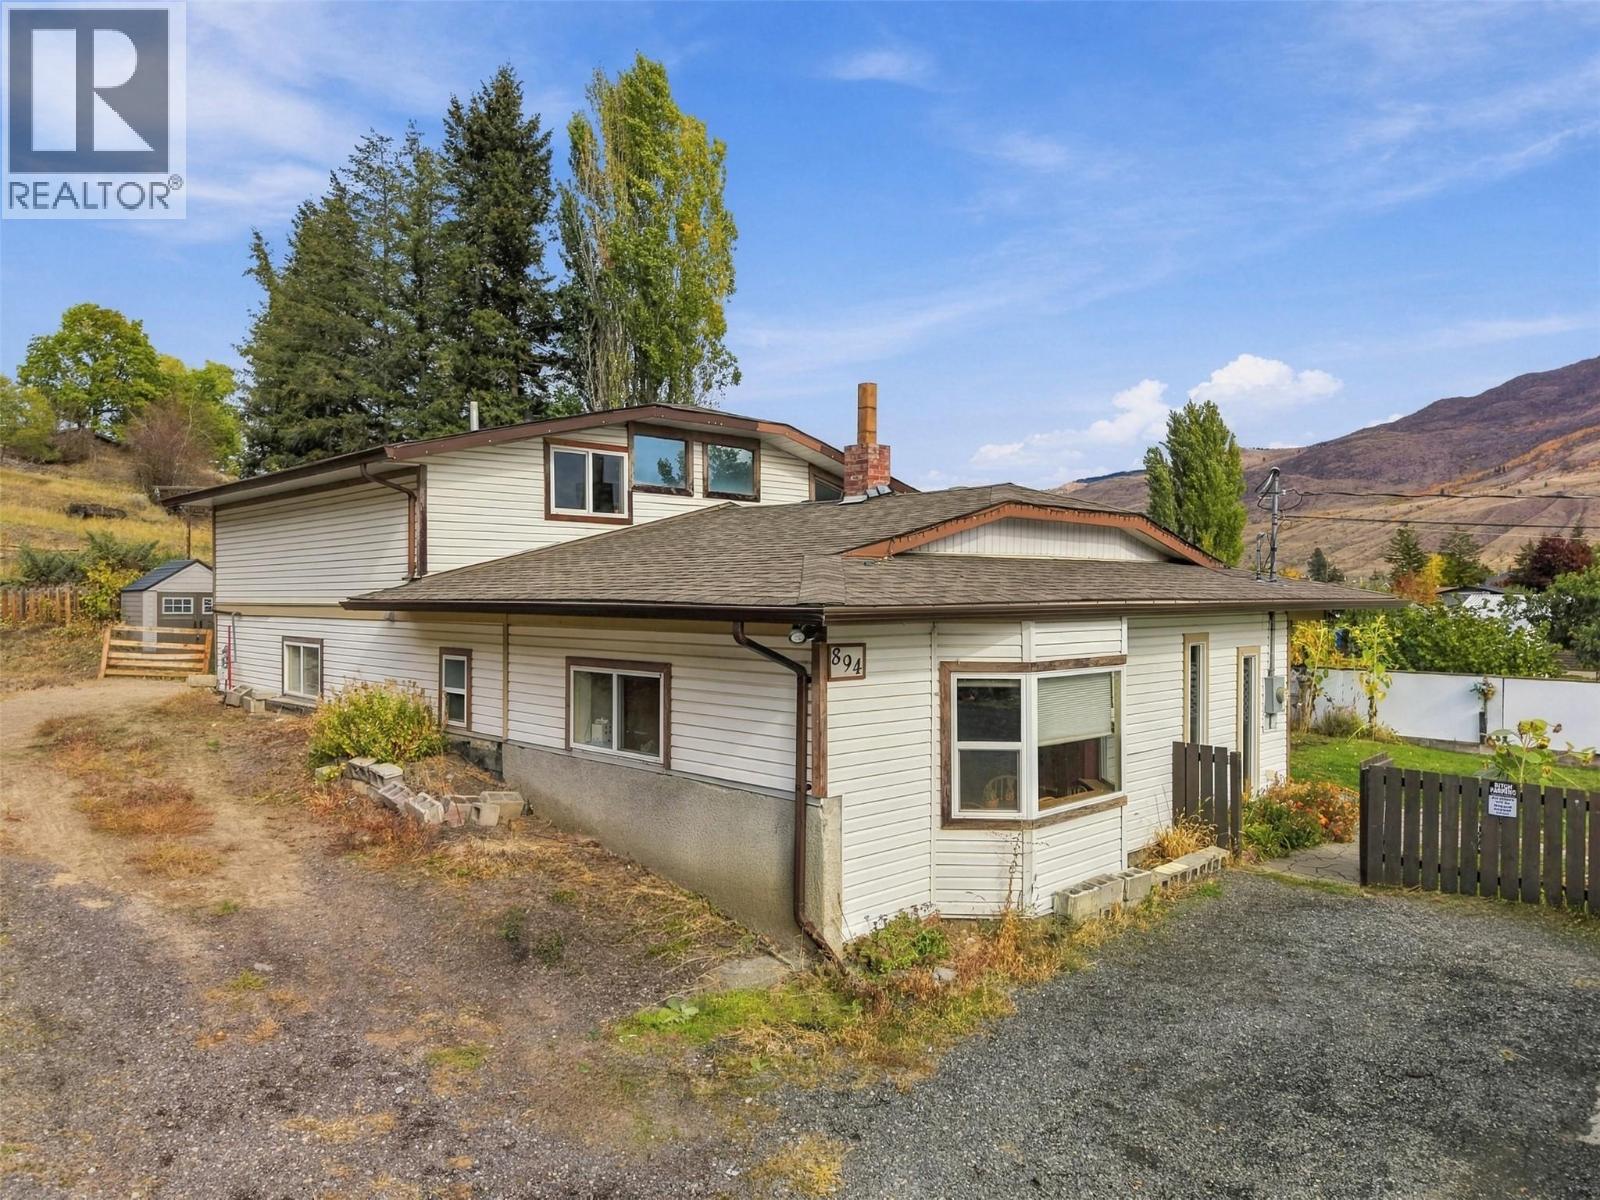
894 Mayne Road
Kamloops, British Columbia
Tucked away at the end of a quiet cul-de-sac in Westsyde, this home offers privacy, space, and room to grow. The main floor features 3 bedrooms, 1 bathroom, laundry room, and an updated kitchen with newer stainless steel appliances. Upstairs you’ll find a large bonus family room, a large den or office, and a second room with potential to be made into a 4th bedroom. Outside, the hot tub is included, 2 separate and fenced yards, and two sheds provide storage for tools, gear, and seasonal items. The open parking area makes room for multiple vehicles. Being close to schools, parks, groceries and transit, this home is a great fit for a growing family, first-time buyers, or anyone looking for a private setting with space to make it their own. (id:64133)
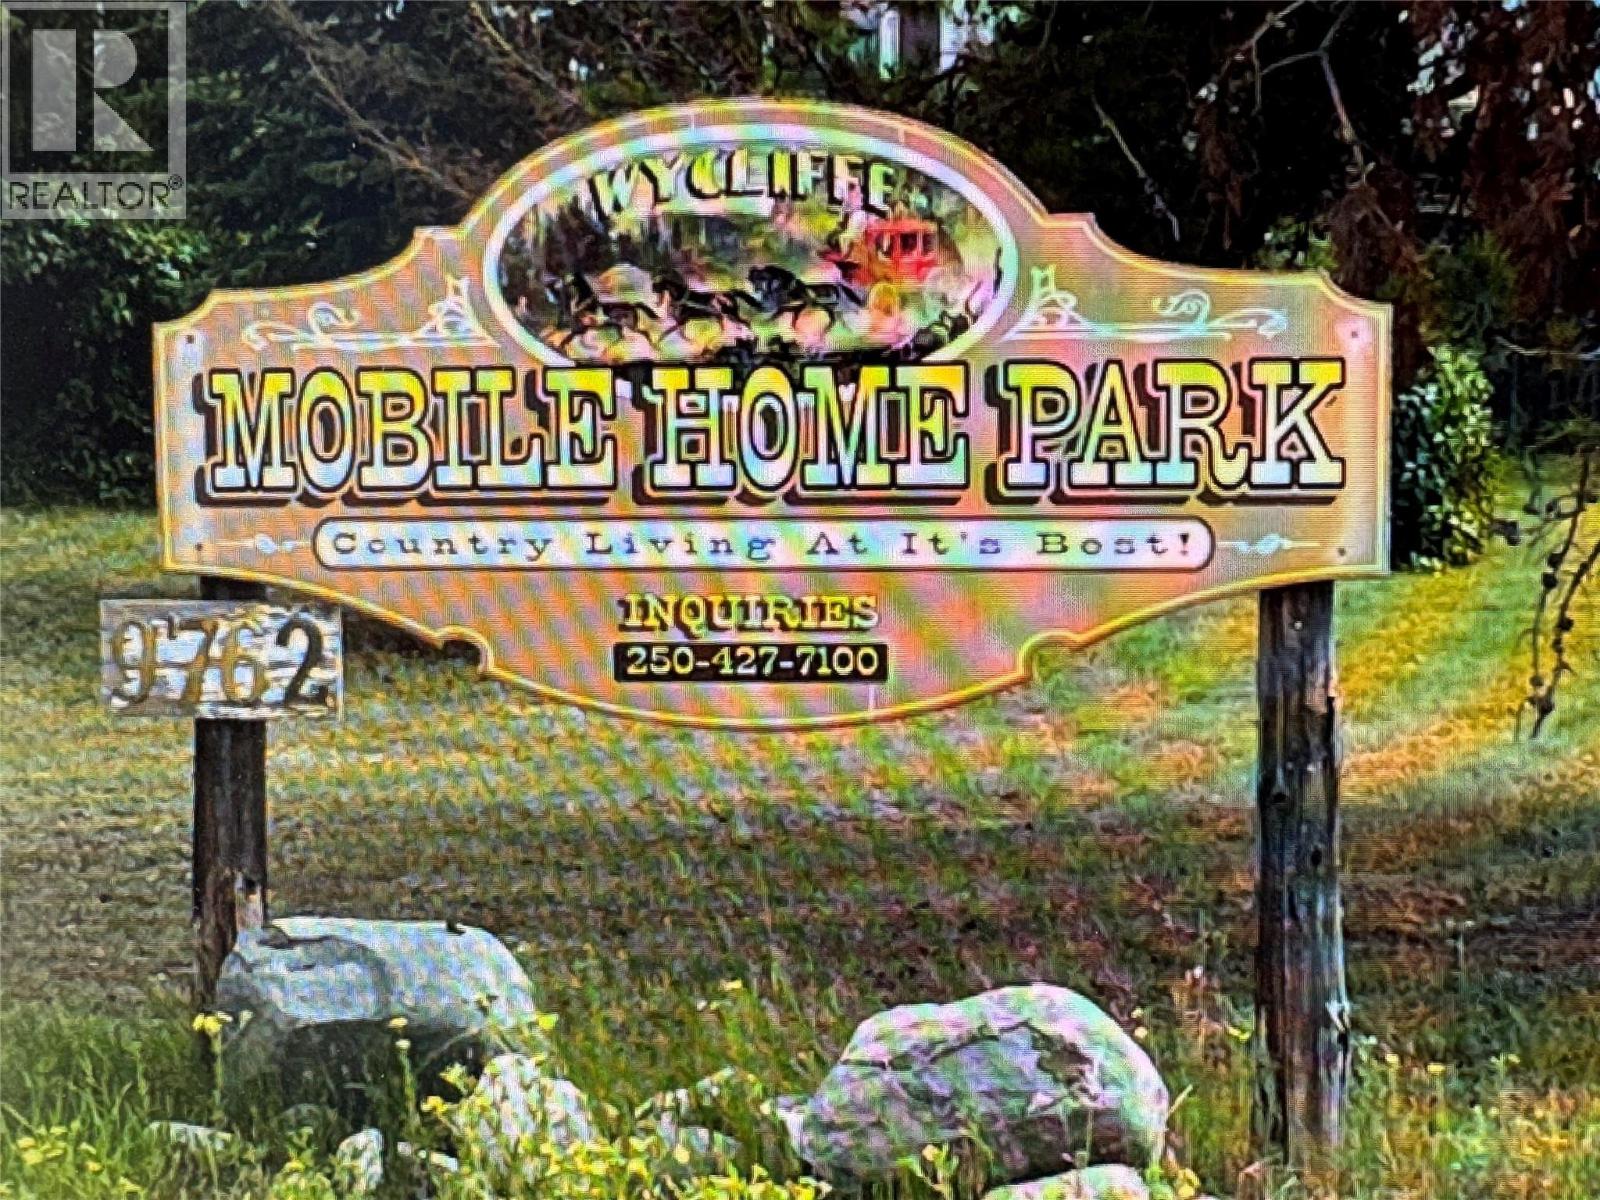
9762 Ermacora Road Lot# 8
Cranbrook, British Columbia
Wycliffe Mobile home park. Located in a quiet area between Cranbrook and Kimberly. The park consists of 23 units and one managers unit if needed on 5 acres. All units are owner occupied. Property provides a consistent cash flow to an investor or someone that wants some extra income. The property is service by 2 wells producing 35 GPM and 10 GPM with water pressure tanks, UV and filter systems. There are 4 septic fields. Septic Systems are maintained and pumped regularly every 2 years or as needed. Buyer to get there own representation. Seller may finance. (id:64133)
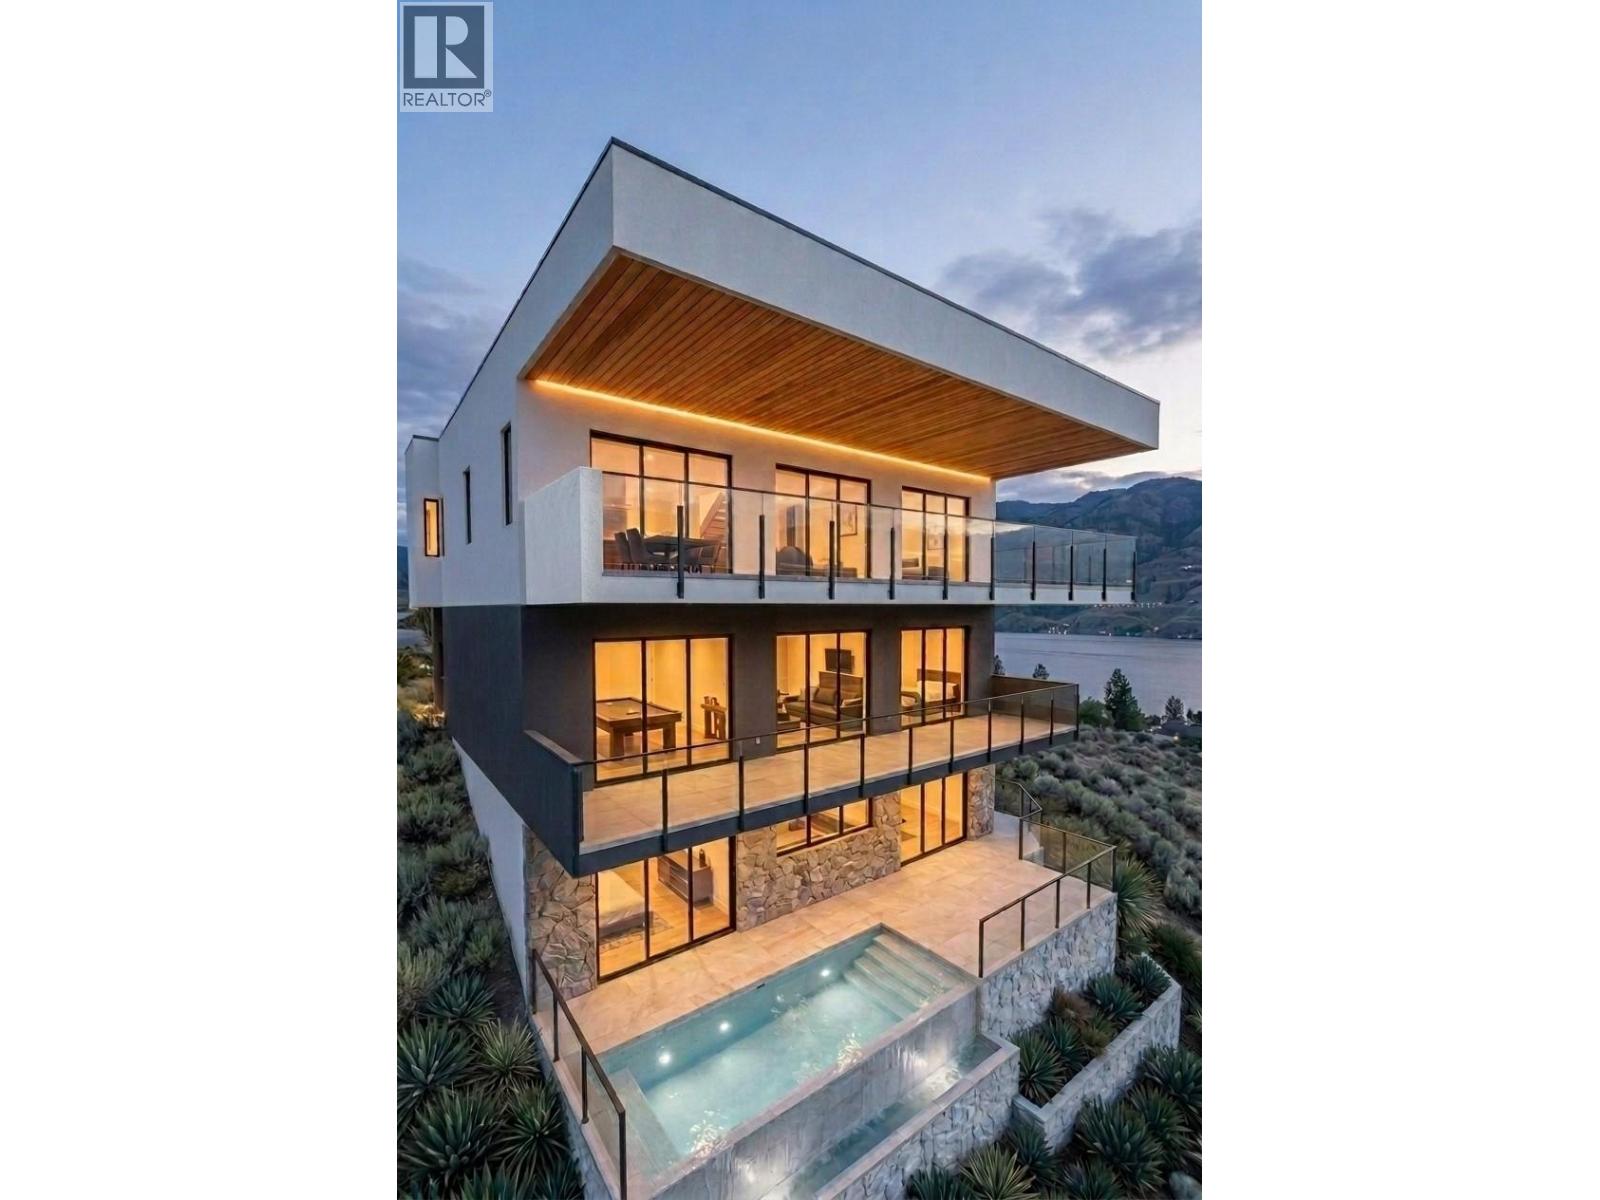
593 Vancouver Avenue
Penticton, British Columbia
Presenting Marina Heights - a boutique community of luxury homes offering direct access to the Penticton Marina through a private nature trail. The crown jewel of Marina Heights - the Lake Breeze House presents an extraordinary opportunity to own a custom, semi-lakefront three-level 4 bedroom and 4 bathroom home at Penticton's most coveted address with unobstructed 180 degree lake views. Accessed through the development's private road, this northernmost home features a private infinity edge pool to soak in the breathtaking views with complete privacy from traffic on Vancouver Ave. Maximizing the views - the home features top floor living with a spacious Primary Bedroom suite with a generous ensuite and walk-in closet with its own washer and dryer. The kitchen features custom cabinetry, Fisher & Paykel appliances, an induction cooktop, an integrated espresso machine, and an integrated wine tower. The second floor features access at grade to the home's private elevator, and the home's 2 car garage with EV charging. The lower level contains a walk-out partial basement with the infinity edge pool. Built to Step 4 energy efficiency standards, Occupancy Permits are expected by Autumn 2027. The ability to customize finishes and all aspects of the home is currently available. Note that the lot at 593 Vancouver Ave is intended to be subdivided into 2 lots. This listing is for 1-593 Vancouver Avenue. (id:64133)
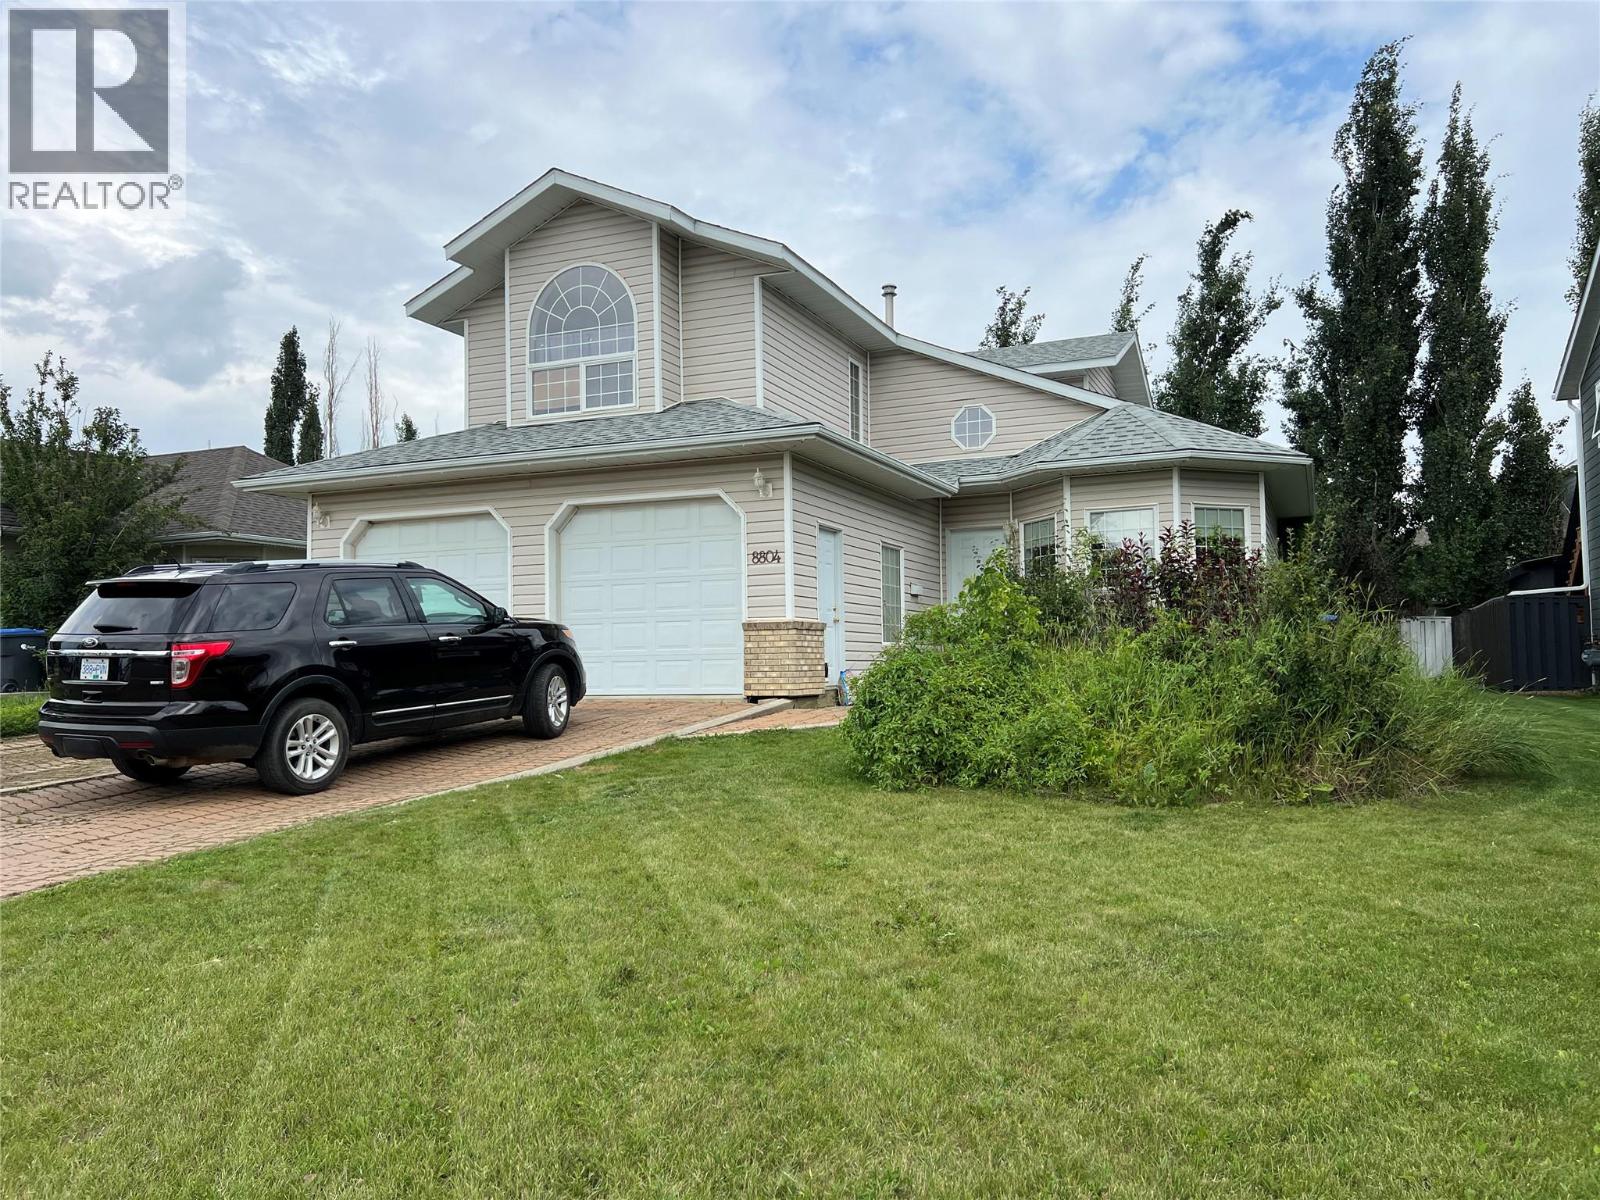
8804 20 Street
Dawson Creek, British Columbia
This unique two storey home offers a distinctive floor plan with plenty of character\. The main floor features a charming sitting room off the foyer, spacious living and dining areas, and a kitchen with appealing cabinetry that adds warmth and character\. A convenient laundry/boot room provides access to the attached double garage, while the dining area opens onto the back deck and yard\. Upstairs you’ll find a generous primary bedroom with vaulted ceiling and a three\-piece ensuite, plus two additional bedrooms and a second bathroom\. With plenty of bright windows, unique spaces and lots of potential, this is a wonderful opportunity to add your personal touch and make this home truly shine\. (id:64133)
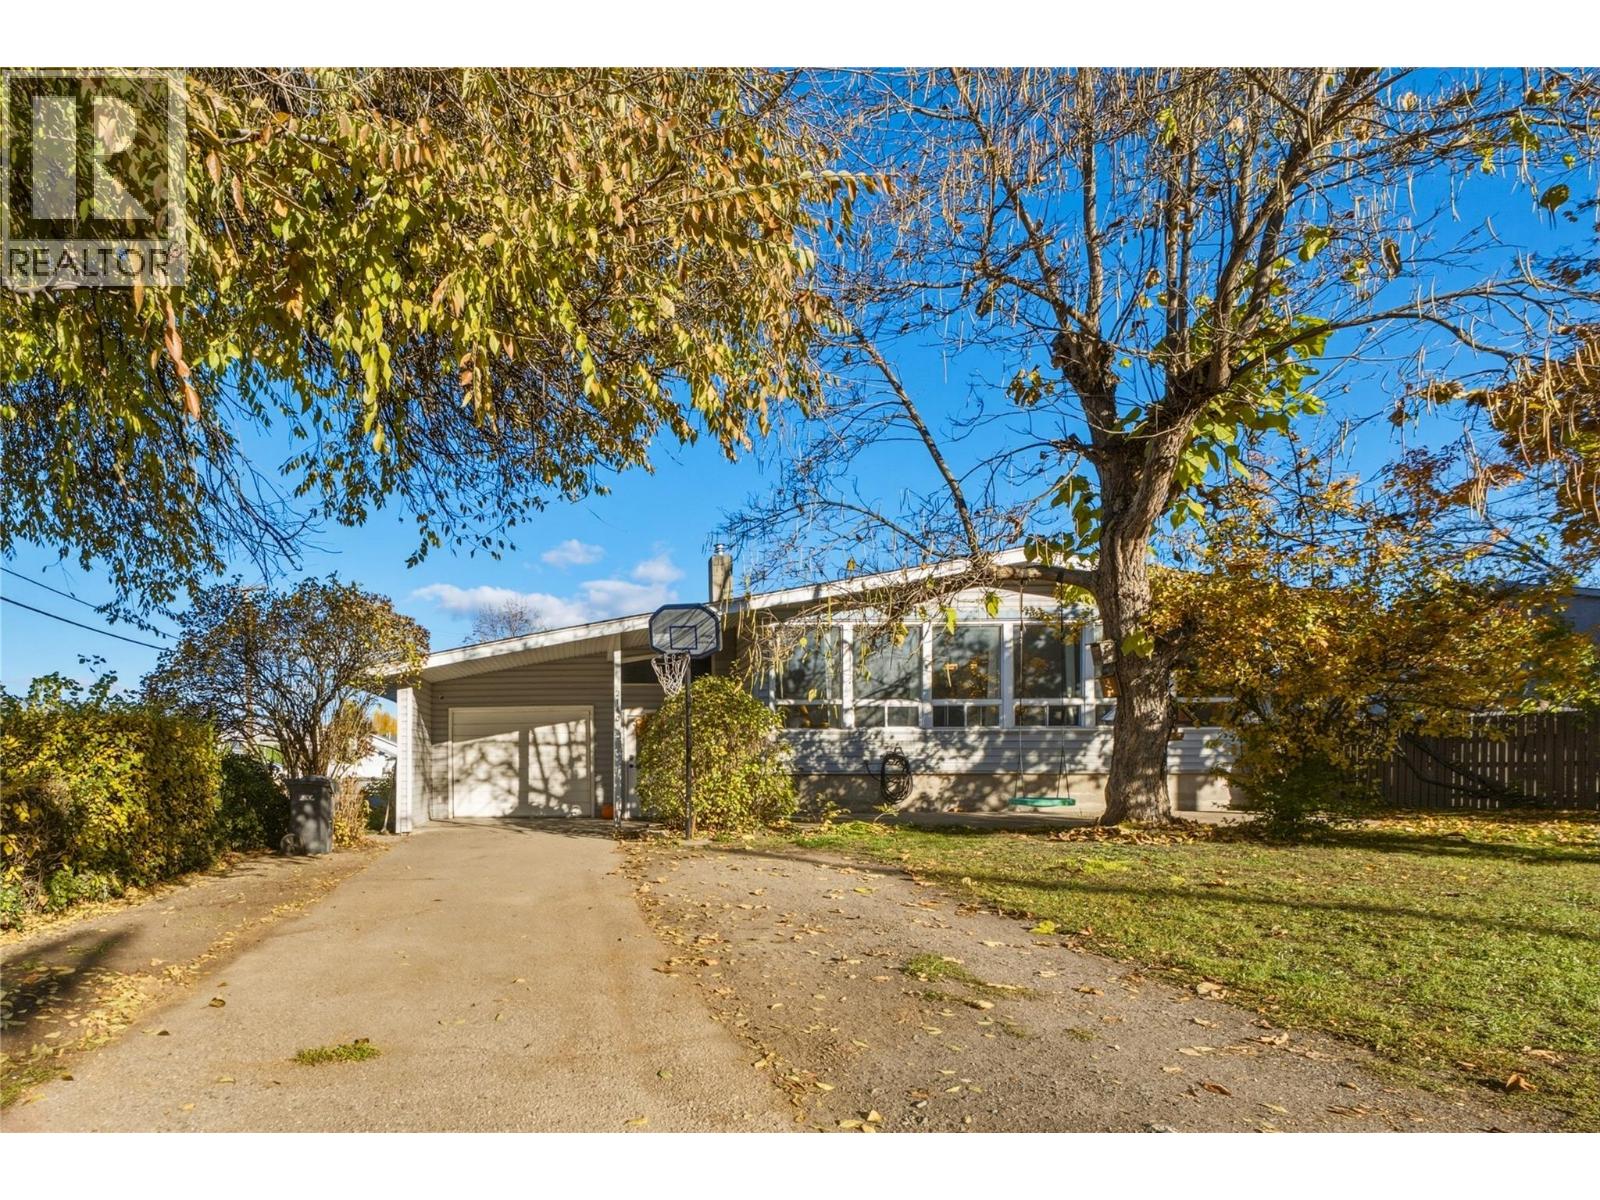
2140 Rosedale Avenue
Armstrong, British Columbia
Enjoy the charm of farmhouse style paired with modern updates in this versatile Armstrong property! Offering 4 bedrooms, a den, 1.5 bathrooms, and a spacious recreation room, there’s plenty of room to live, work, and play. Bright, oversized windows fill the home with natural light, while updates throughout create a fresh and inviting atmosphere. Loaded with potential, the C3 zoning offers opportunities for a variety of permitted home based businesses, with potential for future development subject to applicable approvals. A dog grooming station provides a great starting point for those looking to run a business from home. The spacious lower level was previously suited and features a cozy gas fireplace, creating a welcoming place to unwind while offering flexibility for extended family or additional living space. Outside, enjoy a large yard surrounded by mature trees, a kids’ playhouse, and ample parking for vehicles or recreational toys. Centrally located within walking distance of Armstrong’s amenities and with convenient highway access for commuters, this property offers a unique blend of character, functionality, and opportunity! (id:64133)

5220 Sutherland Road
Peachland, British Columbia
This quality built 3 bed, 2 bath family home is located in one of the most desirable neighbourhoods in Peachland! Excellent curb appeal and mature landscaping with a large driveway that has plenty of parking space and even room for an RV or boat! The patio in the front was designed for a patio door to be installed in the family room to create a seamless outdoor living space. Lower level family room has access to a high end bar area that makes a great space to enjoy time with friends. Large unfinished space in the lower level could be used as another full bathroom or just leave as storage. The oversized double garage has 10'6"" tall ceilings and would be ideal for a car lift. It is heated and even has a floor drain! Upstairs the kitchen has great workspace, and the dining table nook is perfect for those informal meals. The Dining/Living rooms are one large space and feature access to the covered deck with stunning lakeviews spanning up and down the lake. There is another bedroom, full bathroom and laundry room nearby. The top floor has two more bedrooms and a ""jack and Jill"" style cheater ensuite that doubles as an ensuite and main bathroom. The master bedroom has an awesome sunroom off the back and allows access to the private back yard. Large back patio offers a reprieve from the hot Kelowna Summer heat in the evening. A/C, forced air heat and even a whole home complete built in fire suppression system to keep home insurance low! Check out the virtual tour in the media tab! (id:64133)
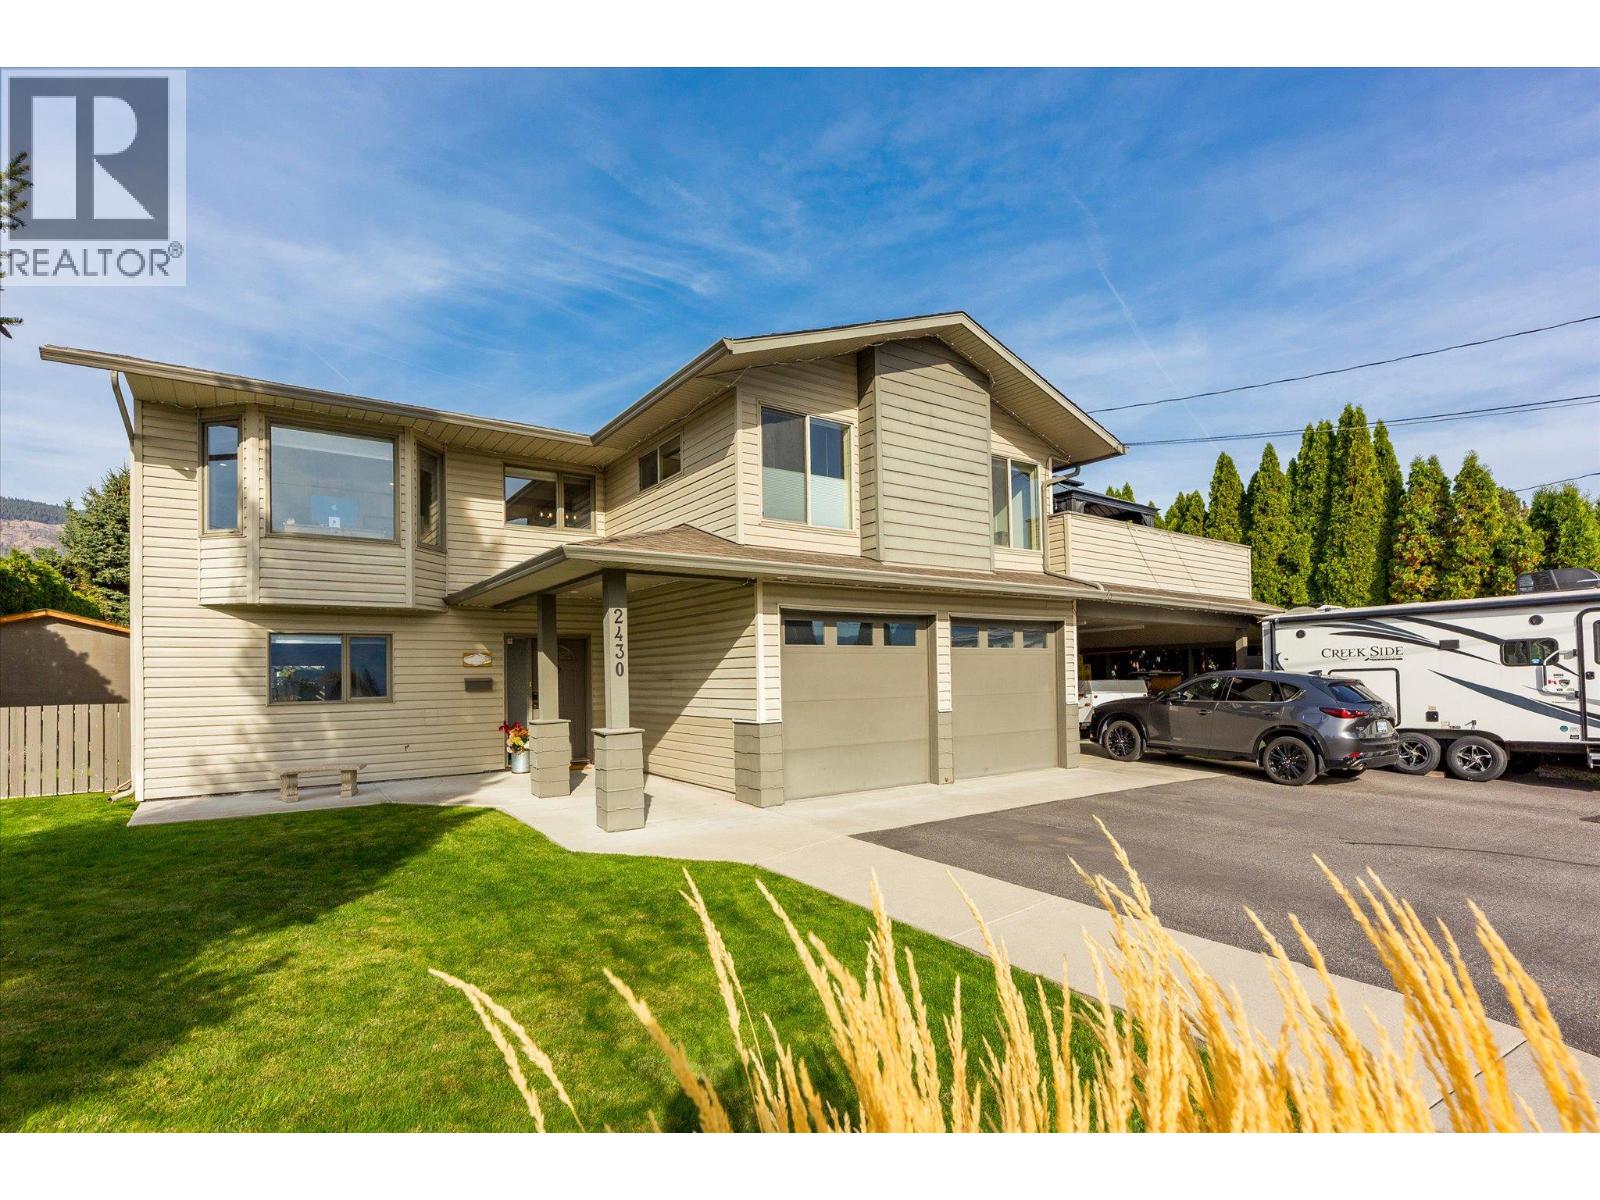
2430 Chieftain Road
West Kelowna, British Columbia
Offering an exceptional combination of space, flexibility and Okanagan living, this spacious West Kelowna home features six bedrooms, three bathrooms, a legal suite and a generous, flat backyard with room for a future pool. Lake views and inviting outdoor spaces set the scene for relaxed living and entertaining, with two large balconies, a spacious patio, pergola and exterior lighting creating multiple areas to enjoy throughout the seasons. The primary suite balcony has also been wired for a hot tub, offering the opportunity to create a private retreat to take in the surrounding views. The fully irrigated yard offers plenty of room for gardening, gathering with family and friends, or simply enjoying the outdoors. Inside, hardwood flooring, radiant in-floor heating and a surround sound system add comfort and convenience, complemented by 200-amp electrical service. A substantial renovation in 2012 included both kitchens, the roof, furnace and central air conditioning, while hot water on demand was added in 2026. A water filtration system is another thoughtful addition. The legal suite, complete with in-suite laundry, provides excellent versatility for extended family, multi-generational living or rental income potential, while the generous overall layout offers room for a growing family or those seeking additional space to work and unwind. Car enthusiasts and outdoor adventurers will appreciate the heated double-car garage, additional double-car carport and two powered storage sheds, providing abundant room for vehicles, tools and recreational equipment. Situated in a quiet West Kelowna neighbourhood close to parks, restaurants, shopping and everyday amenities, this well-appointed property brings together practical upgrades, flexible living options and ample outdoor space in a setting that makes the most of the Okanagan lifestyle. (id:64133)

3233 Mabel Lake Road
Enderby, British Columbia
Escape to the Okanagan countryside with this unique acreage opportunity near Mabel Lake, where privacy, recreation and rural living come together. Set in a peaceful natural setting, the property offers beautiful, usable acreage, a substantial 39’ x 34’ wood and metal shop, additional outbuildings and a comfortable home ready to enjoy while you make the property your own. The shop and generous outdoor space offer excellent flexibility for hobbyists, tradespeople, recreational equipment, vehicles and storage. The location is where this property truly shines—just minutes from Mabel Lake, the public beach and boat launch, with swimming, boating and kayaking close at hand, excellent fall salmon fishing in the surrounding area, and one of the Okanagan’s scenic golf destinations nearby. Spend summer days on the lake, autumn days fishing or golfing, and evenings surrounded by the peace and privacy of the countryside. Approximately 20 minutes from Enderby, this property offers an appealing balance of seclusion and accessibility. Whether you’re searching for a year-round country residence, summer retreat, recreational getaway or private home base for weekends at the lake, this is a special opportunity to create your own Okanagan lifestyle. Bring the kayaks, golf clubs and fishing gear—the adventure starts here. (id:64133)
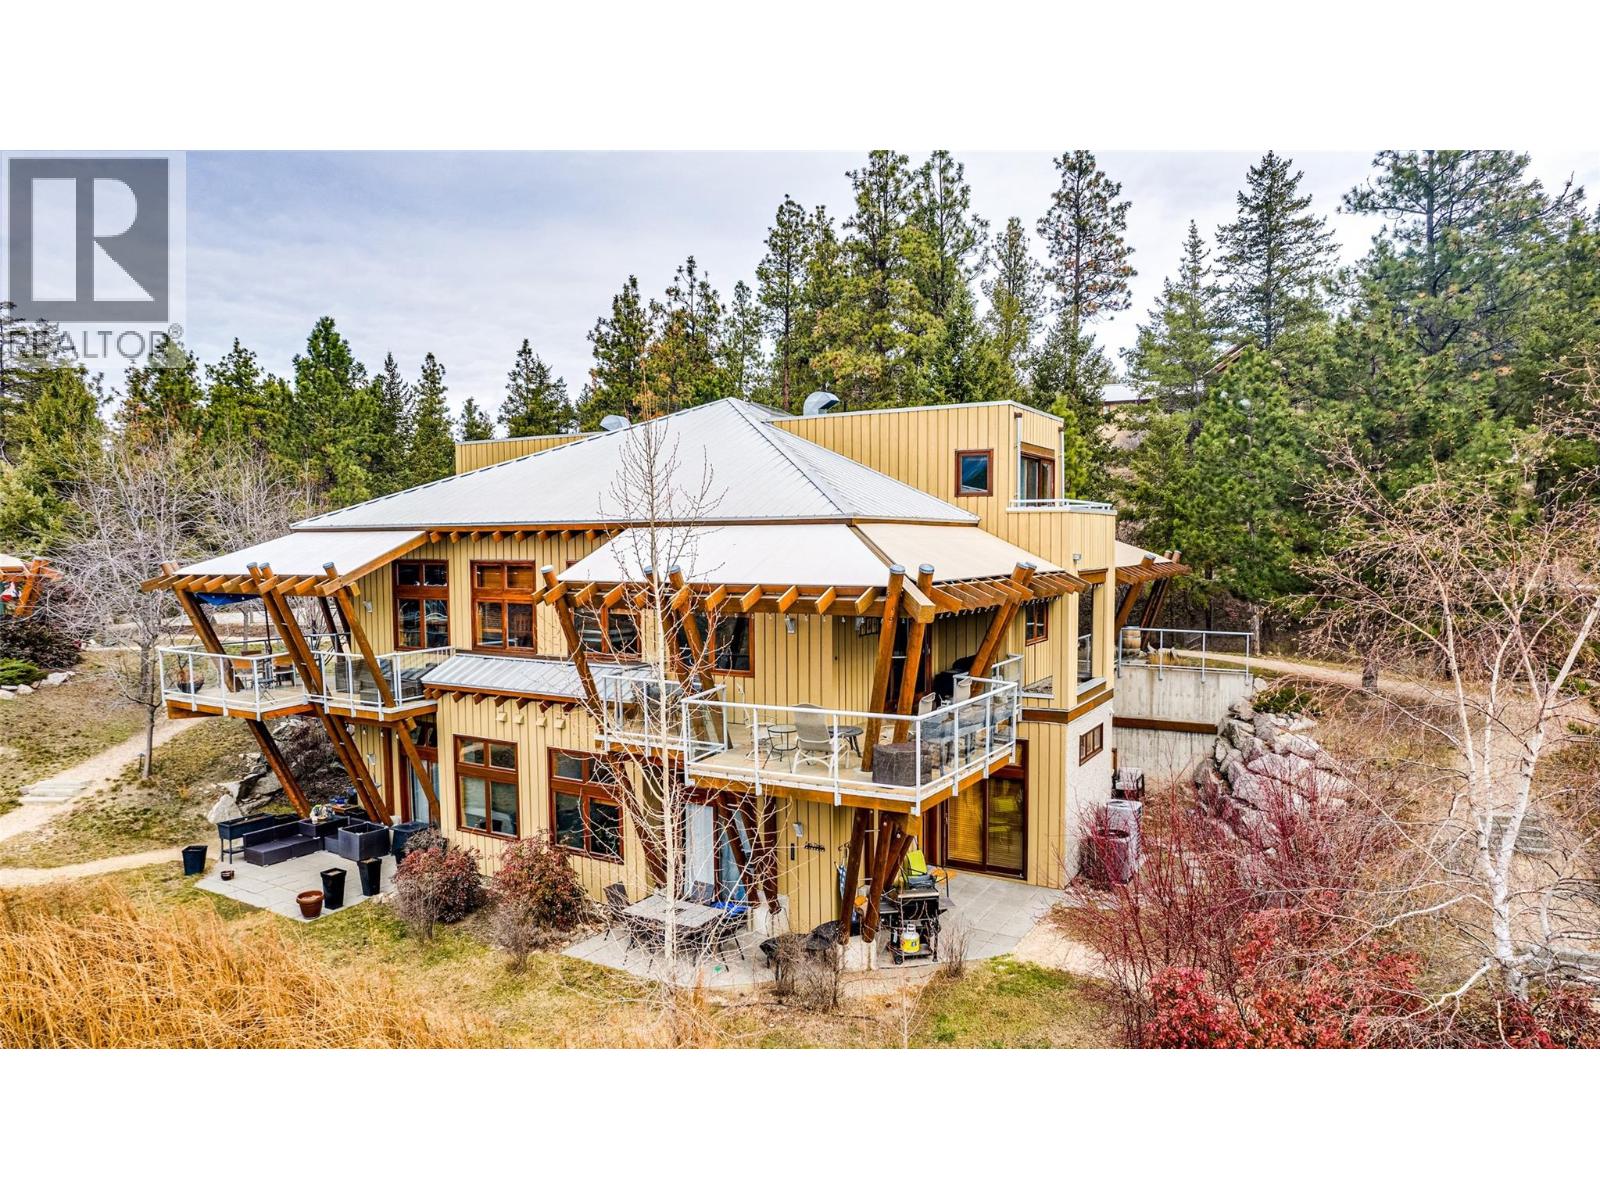
9845 Eastside Road Unit# 92
Vernon, British Columbia
GST NOT APPLICABLE and not in the rental pool, this beautifully appointed 3 bedroom home offers a rare opportunity to own in The Outback Resort, one of the Okanagan’s most sought-after lakefront communities. Designed for both comfort and connection, the home features soaring ceilings, an open concept layout, warm manufactured hardwood flooring, and a bright kitchen complete with stainless steel appliances, abundant white cabinetry, tile backsplash, and a generous island ideal for entertaining. All carpeting was replaced in July 2026, adding fresh appeal throughout the home. Two bedrooms are located on the main level, including one with its own private ensuite, while the entire upper level is dedicated to the primary retreat with a spa inspired ensuite and private deck. Sliding doors from the living area open to a south facing deck with tranquil Trout Lake views, creating the perfect setting to relax and unwind. A standout feature of this home is the convenience of parking located just steps from the front entrance, making day to day living and unloading groceries effortless, with two visitor parking stalls also located in the same parking area for added convenience. Ownership at The Outback extends far beyond the home itself, with access to two pools, four hot tubs, two private beaches, two fire pits, a playground, fitness centre, tennis and pickleball courts, onsite mail service, and seven day a week maintenance, groundskeeping, and snow removal, all within a secure gated community surrounded by walking trails. Experience resort living at its finest with no GST applicable, exceptional amenities, and a lifestyle that truly feels like a vacation every day. (id:64133)
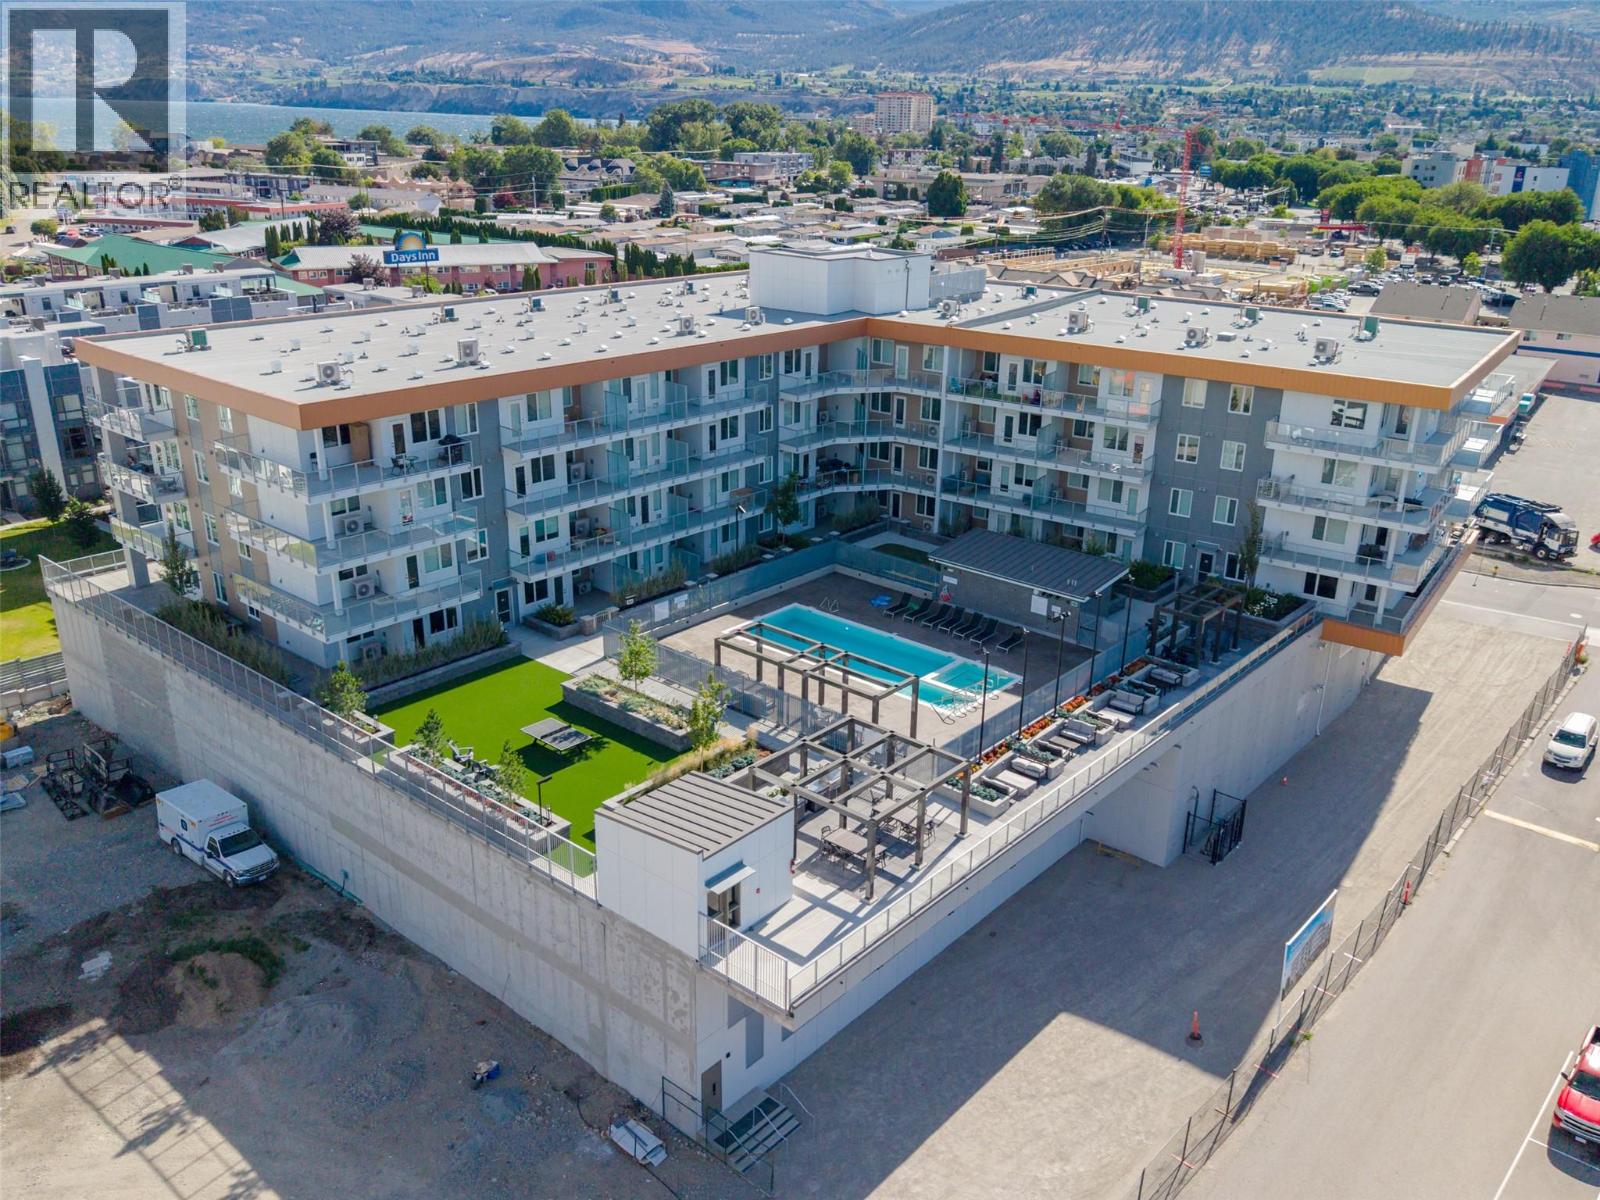
271 Wylie Street Unit# 507
Penticton, British Columbia
Welcome to Sokana, where contemporary design meets the Okanagan lifestyle in the heart of downtown Penticton. This thoughtfully designed 1-bedroom + den home offers 509 sq. ft. of efficient living space overlooking a beautifully landscaped courtyard, with peaceful mountain views and a peekaboo glimpse of Okanagan Lake in the distance. The versatile den is perfect for a home office or extra storage, while the open-concept layout maximizes every square foot. The stylish kitchen features modern cabinetry, quality finishes, and stainless steel appliances, flowing into the bright living area and private balcony. This home also includes one secure underground parking stall and one bike locker. Enjoy resort-style amenities, including an outdoor pool, fitness centre, expansive grassy courtyard, outdoor conversation pods, BBQs, a co-working space, and a celebration room. Owners have the option to purchase a furniture package and join the professionally managed rental pool through True Key Hotels & Resorts, generating income when the suite isn't in use, or furnish it yourself and simply enjoy it as a full-time or part-time residence. Located just steps from Penticton's vibrant downtown, breweries, restaurants, boutique shopping, farmers' markets, and the beaches of Okanagan Lake, this home offers exceptional flexibility for homeowners and investors alike. Pet friendly permitting 2 dogs or 2 cats or 1 of each! Measurements from iguide. Book your showing today! (id:64133)
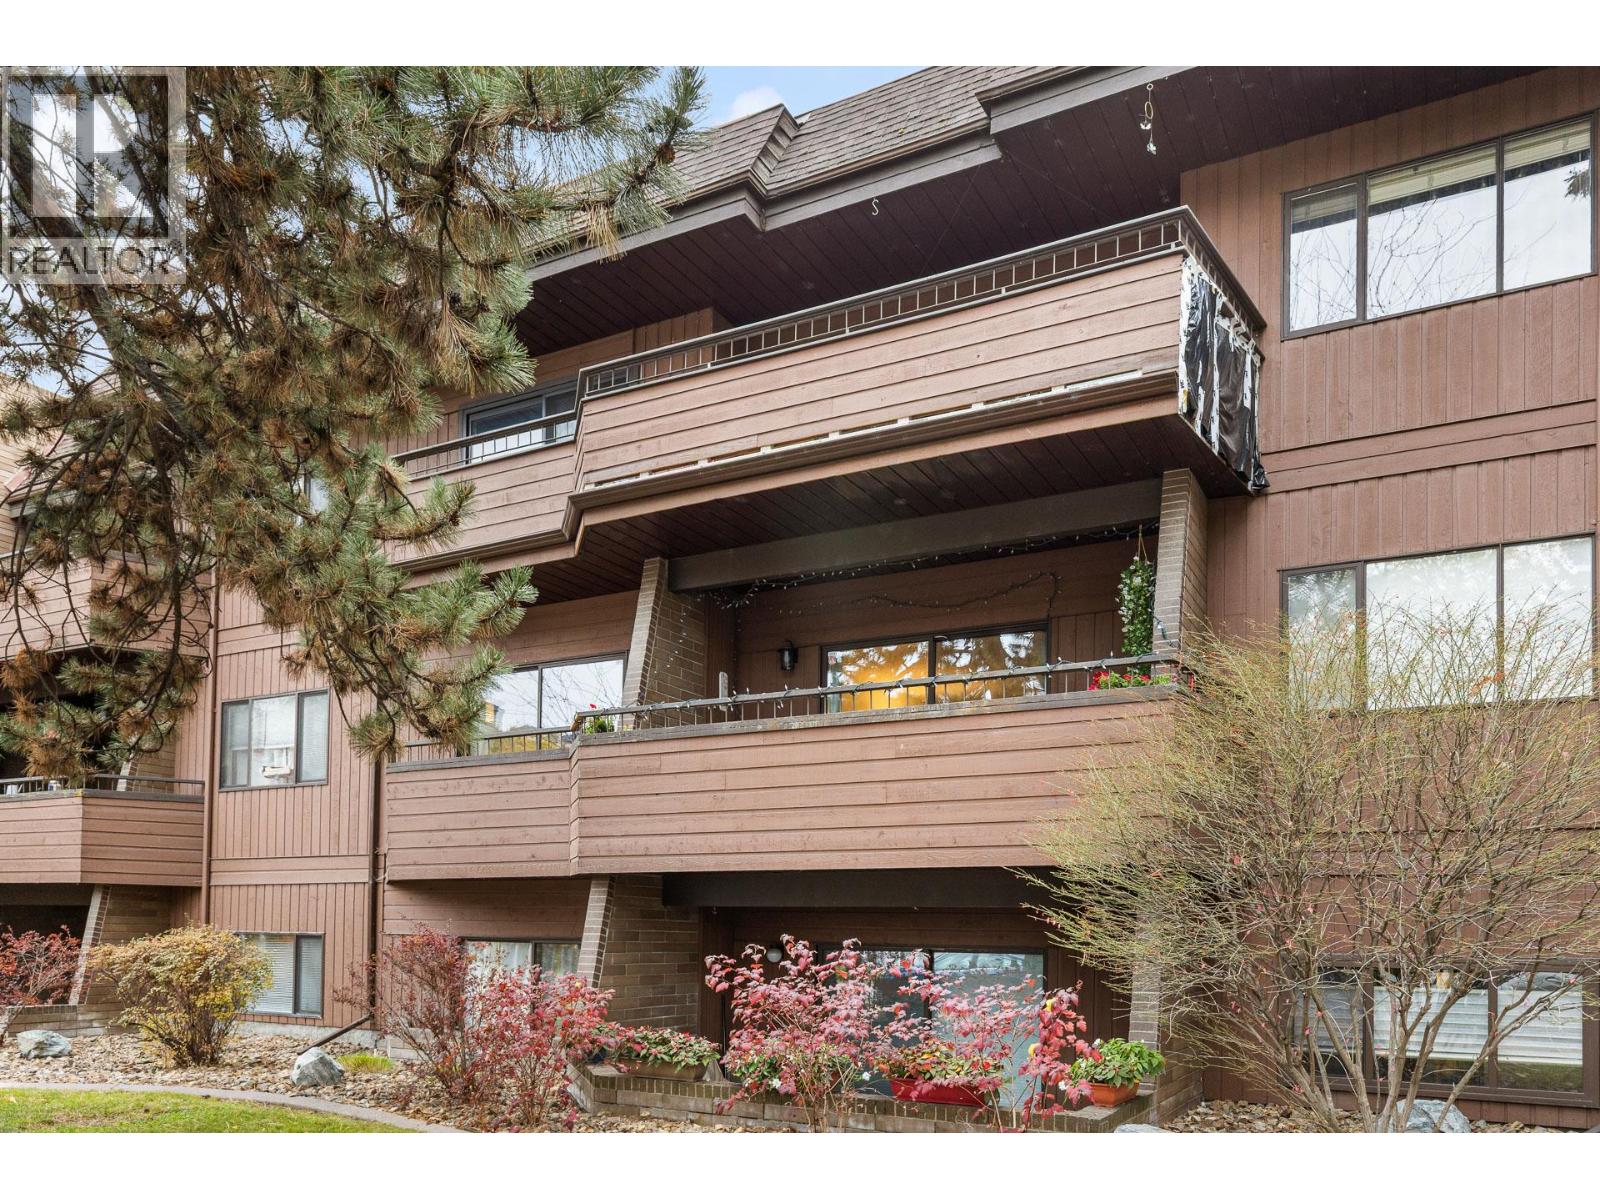
983 Bernard Avenue Unit# 210
Kelowna, British Columbia
Experience the convenience of downtown living in this inviting 1bed 1bath condo, an excellent opportunity for first-time buyers, investors, or anyone looking to enjoy a vibrant urban lifestyle in the heart of Kelowna. The thoughtfully designed open-concept layout offers a comfortable flow between the kitchen and living area, creating a welcoming space for everyday living and entertaining. The functional layout makes the most of the available space, while the spacious patio provides the perfect setting for summer BBQs, morning coffee, or unwinding outdoors after a busy day. A secure parking stall and dedicated storage locker add convenience and practical space for your belongings. Beyond the unit, enjoy a location that puts recreation, outdoor activities, and everyday amenities within easy reach. Spend sunny afternoons at Kelowna City Park or take advantage of the nearby beaches, including Hot Sands Beach, where you can enjoy the Okanagan sunshine, or take a refreshing dip in the lake. YMCA is also just minutes away. For dog owners, the nearby Lake Avenue Off-Leash Dog Beach is a great spot for you! With downtown shops, restaurants, parks, beaches, and recreational amenities all close by, this condo offers a wonderful opportunity to embrace a low-maintenance lifestyle in a sought-after central location. Whether you're entering the market, adding to your investment portfolio, or looking for a place to call home, enjoy all that DT Kelowna has to offer right at your doorstep! (id:64133)
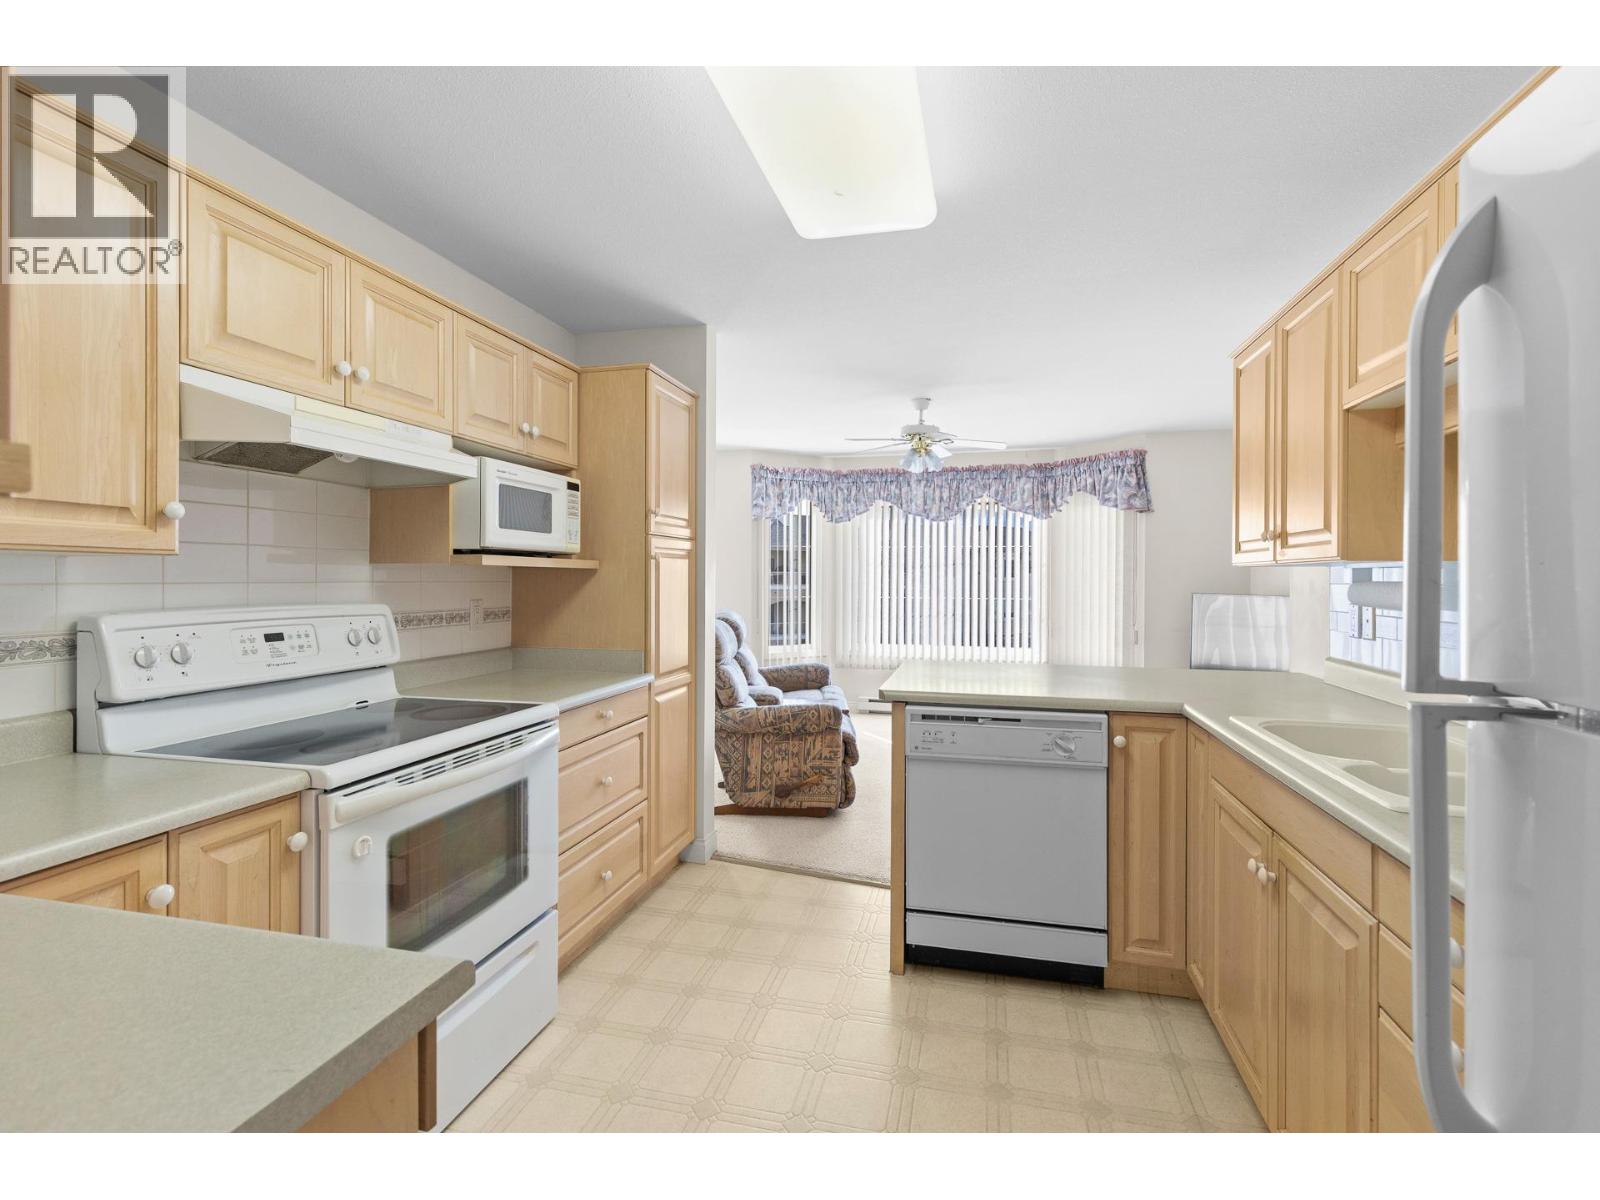
3890 Brown Road Unit# 202
West Kelowna, British Columbia
DOWNSIZE WITHOUT COMPROMISE • PET FRIENDLY • ROOM FOR YOUR RV Simplify your life without sacrificing the things you love -- this could be your perfect next chapter. This bright and beautifully maintained 55+ condo offers the comfort and space you're looking for, along with the lifestyle you've been dreaming of. Enjoy morning coffee or evening wine on your generous covered deck with beautiful views, while abundant natural light fills your home. Designed for easy, low-maintenance living, this welcoming community offers exceptional amenities including a COMMUNITY GARDEN, ON-SITE WORKSHOP, RV PARKING (subject to availability), secure UNDERGROUND PARKING, STORAGE, and inviting common areas where neighbours quickly become friends. Whether you love gardening, woodworking, travelling, or simply enjoying a more relaxed pace of life, you'll find it here. The SPACIOUS LAYOUT provides comfort for everyday living and entertaining, while the convenient West Kelowna location places shopping, restaurants, wineries, golf courses, parks, medical services, and Okanagan Lake just minutes away. Pet-friendly for one cat or one small dog (max. 12"" at shoulder, under 20lbs), this is the ideal home for those looking to spend less time maintaining a house and more time enjoying everything the Okanagan has to offer. Discover how rewarding downsizing can be. Book your private showing today! (id:64133)
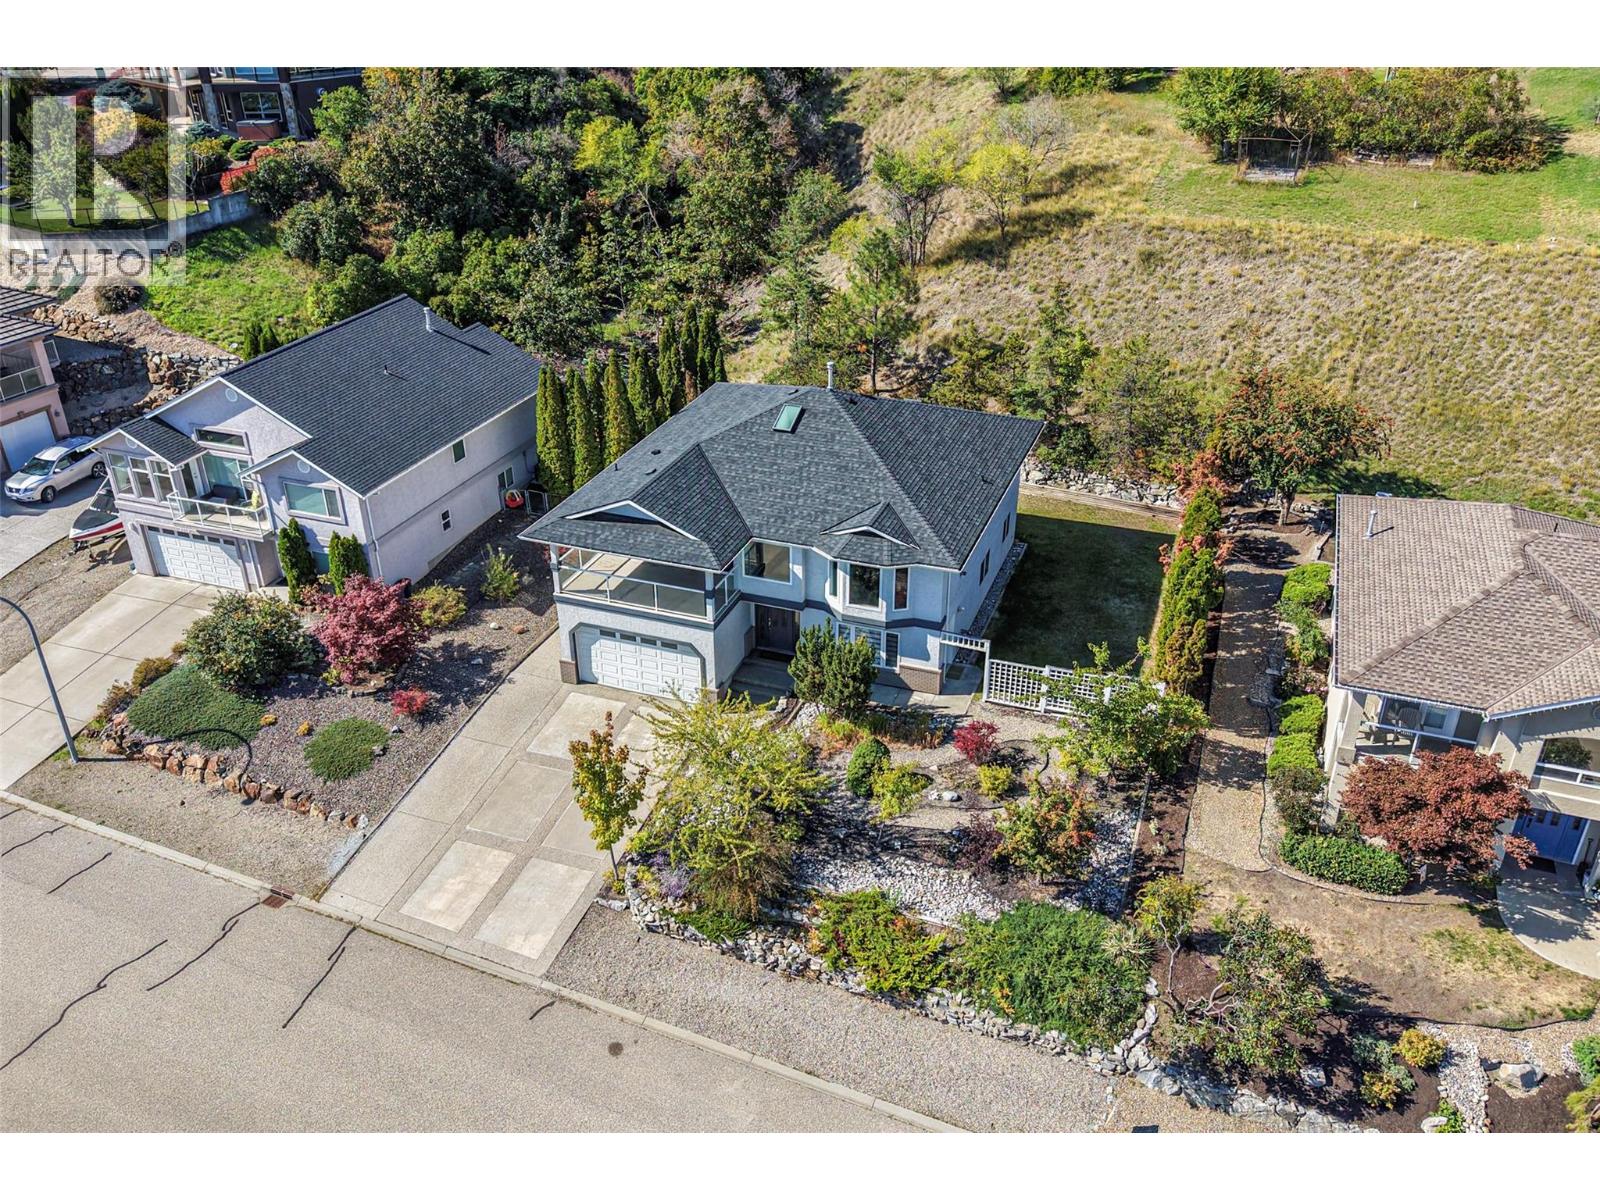
8210 Stoneridge Drive
Coldstream, British Columbia
Set in one of Coldstream’s most desirable neighborhoods, this property offers space, versatility and beautiful Kalamalka Lake and valley views on an impressive 0.36-acre lot. This 6-bedroom, 3-bathroom home is well suited for a large or growing family, with excellent flexibility for multi-generational living. The main floor is bright and welcoming, featuring generous living and dining areas, a spacious updated kitchen, three bedrooms, two full bathrooms and access to two covered balconies where you can relax and take in the lake views. Downstairs, the walk-out lower level offers three additional bedrooms, a full bathroom, second kitchen, family room, two separate entrances; ideal for extended family or potential rental (mortgage helper) use. Outside, the oversized lot provides plenty of usable yard space, mature landscaping and room to enjoy the Okanagan lifestyle. A double garage and ample parking for your vehicles, RV or boat add to the convenience, with beach access and the Rail Trail within walking distance. A spacious and turnkey Coldstream home offering Kal Lake views and peaceful living while remaining close to everyday amenities. Ready for quick possession! (id:64133)
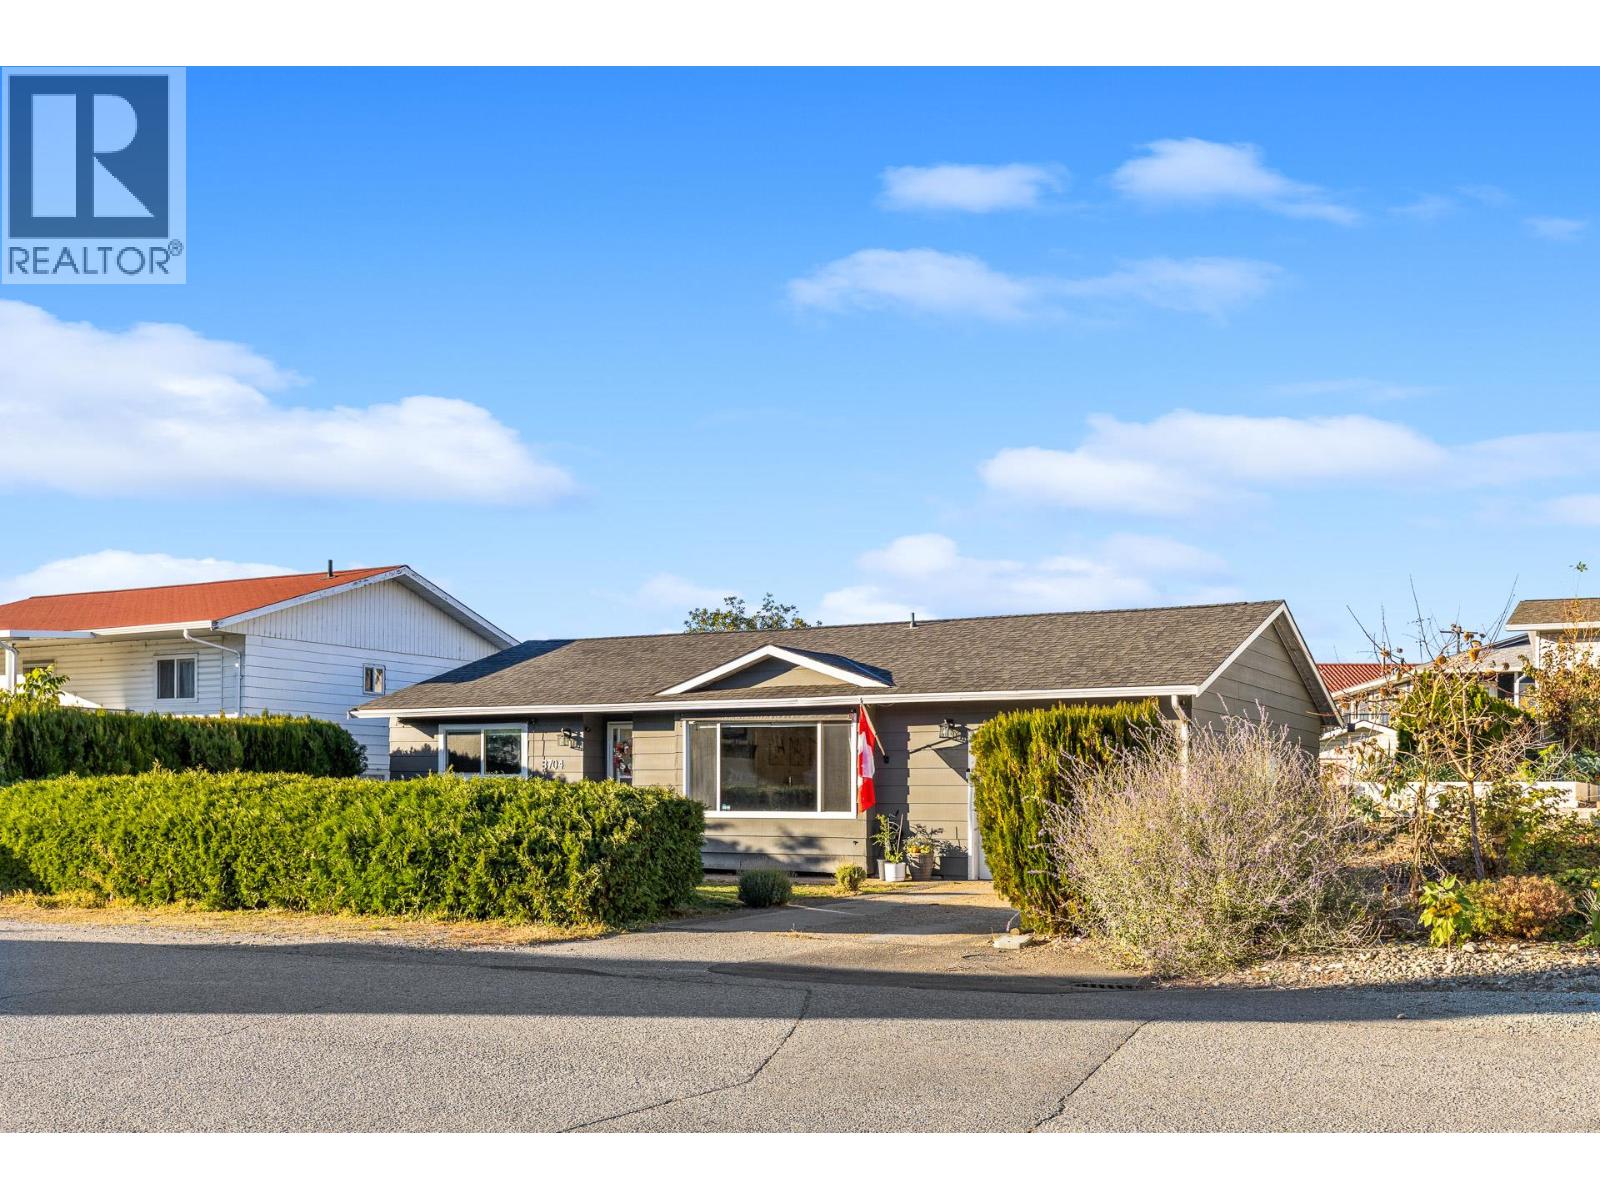
8704 Jubilee Drive
Osoyoos, British Columbia
BEAUTIFULLY REMODELLED RANCHER IN THE HEART OF DOWNTOWN OSOYOOS. Steps from the lake and beach, with the post office, medical offices, grocery stores, restaurants, and coffee shops all within easy walking distance. Set on a large lot, this charming 2-bedroom, 1-bathroom single-level home offers comfortable, easy living with no stairs. Updates include heat pump with 3 mini-spilts, LED pot lights throughout, luxury plank vinyl flooring, brad-new Bathroom, new Kitchen, newer windows / doors, new roof and so much more. Enjoy the spacious sunroom off the back deck, large patio, a fully fenced spacious backyard, and a garden shed. Hobbyists will appreciate the insulated and powered single-car garage. WHY BUY A CONDO WHEN YOU CAN OWN A HOUSE? No strata fees, no pet restrictions, no age restrictions, and no rental restrictions. An excellent opportunity for buyers seeking a low-maintenance home or a solid investment in a prime walkable location. (id:64133)

124 Sarsons Road Unit# 17
Vernon, British Columbia
Discover easy living in Quail Run, one of Vernon's most sought-after gated 55+ communities. Ideally located between Hillview Golf Course and Vernon Golf & Country Club, and just a short walk to Polson Park Shopping Centre, this detached bare land strata home offers the perfect combination of comfort, convenience & low-maintenance living. Custom built and meticulously maintained, the home welcomes you with a bright, level-entry design and an open-concept floor plan ideal for everyday living and entertaining. The kitchen opens through French doors to a private covered patio, perfect for your morning coffee or evening glass of wine. The kitchen area extends to the deck, while the spacious living room is centered around a cozy gas fireplace, separate main-floor family room with additional fireplace. The primary bedroom is a peaceful retreat with a walk-in closet and beautifully updated en-suite featuring heated floors and a glass tile shower. The lower level offers two generous bedrooms, a full bathroom, laundry room with flexible workspace, plus unfinished space ready for your personal touch. Enjoy the private backyard and the convenience of a double garage with built-in storage. Notable updates include new windows, appliances, air conditioning, PEX plumbing, updated lower-level flooring, fresh paint, added insulation, and a water softener. Move-in ready and offering exceptional value, this is an outstanding opportunity to enjoy one of Vernon's premier adult communities. (id:64133)
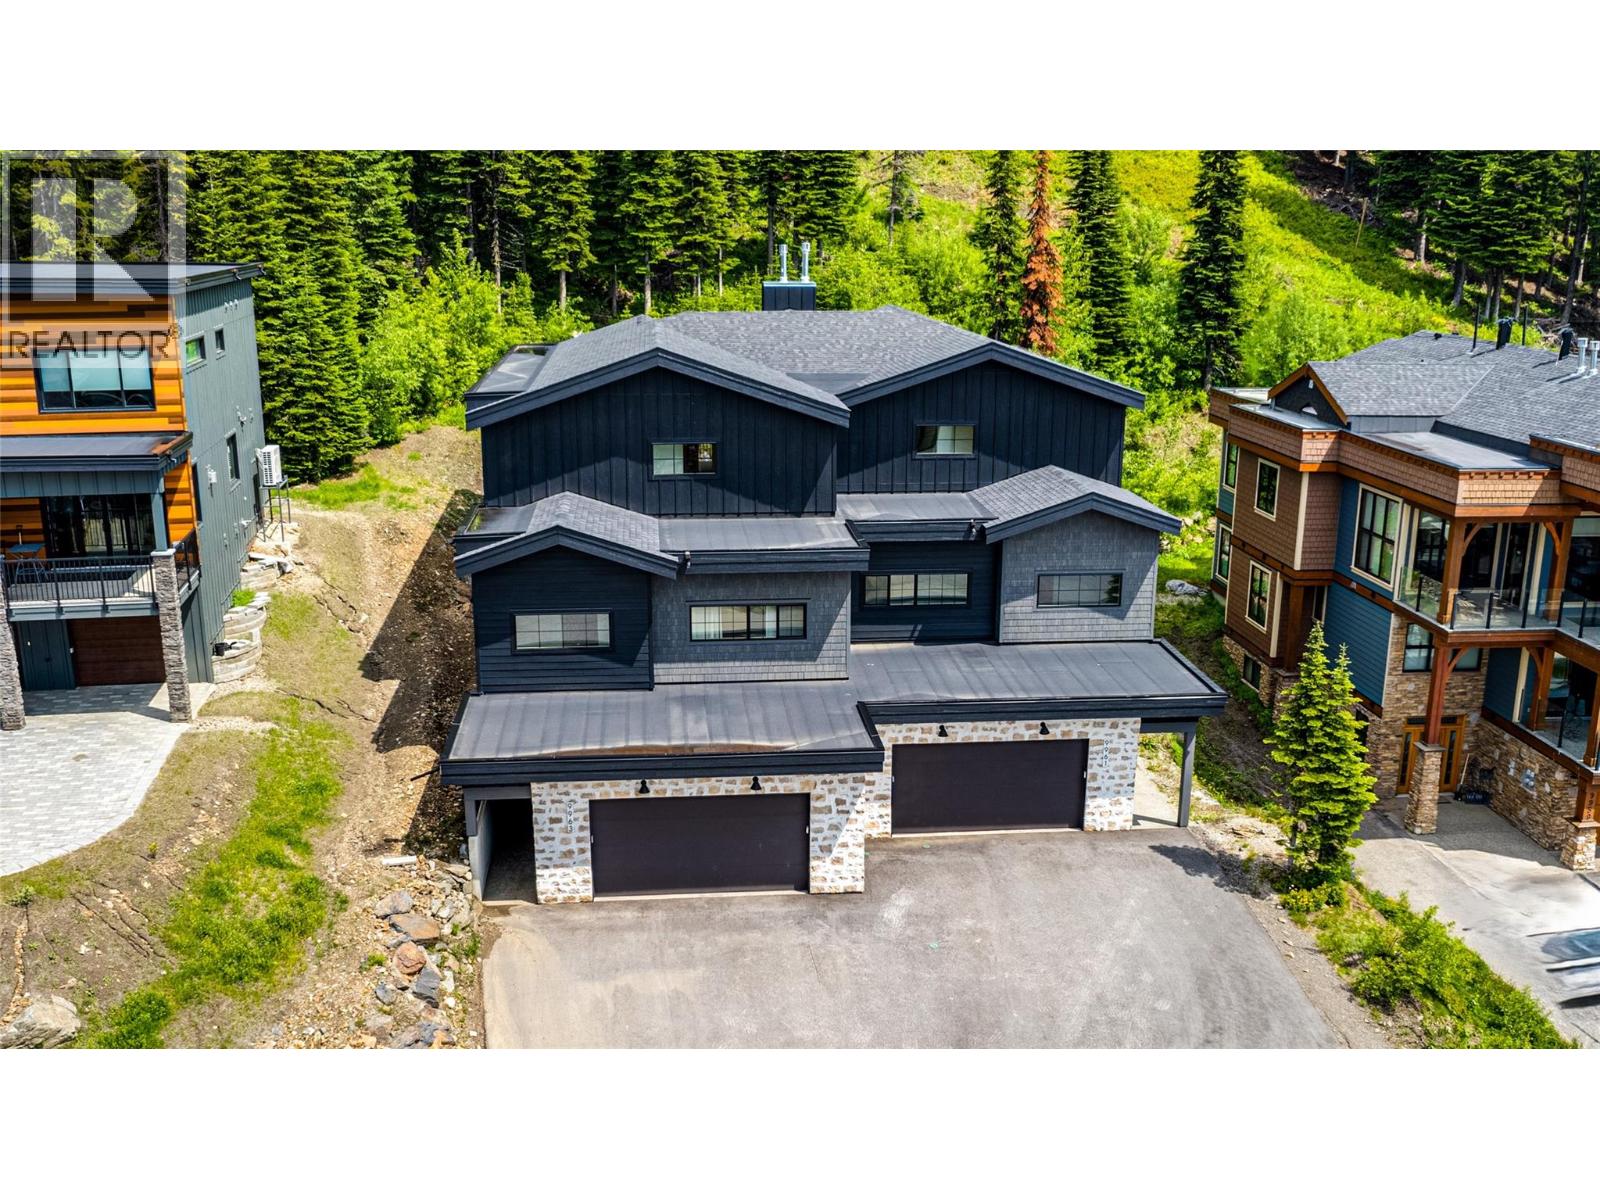
9963 Purcell Drive
Silver Star, British Columbia
Located in The Ridge with ski-in/ski-out access, this beautiful 2022-built half duplex offers nearly 2,900 sq. ft. of thoughtfully designed living space. The home has been outfitted with a stylish new furniture package and custom cabinetry added to the entry and pantry. The main living area has a warm, modern mountain feel with wide-plank engineered hardwood, suede quartz countertops, neutral cabinetry, 10’ wood-accented ceilings and a stone fireplace. The kitchen is both beautiful and functional with a large island, lots of storage and a walk-in pantry. The layout works great for families and guests. There is a bedroom, flex room, and full bathroom on the main floor, while upstairs you’ll find two large bedrooms, each with its own ensuite. The primary ensuite feels like a private spa with dual vanities, a walk-in shower and soaker tub. Downstairs, the huge rec room offers space for games, movie nights or sleeping space for those big family weekends. Radiant in-floor heat is magic on cold winter days, while the ICF common wall provides excellent separation from the neighbouring home. The double garage gives plenty of room for vehicles and mountain gear. Best of all, ski in via Attridge Ski Way and right down to the garage, then store your skis, boards and bikes in the newly finished entry area. Whether you’re looking for a full-time mountain home or your own Silver Star getaway, this is a comfortable, beautifully finished basecamp for enjoying the mountain in every season. (id:64133)

Mark Gidden
Realtor/Founder

Lloyd Taverner
Realtor/Senior Partner
Interested?
Contact us for more information
Your Favourites
No Favourites Found

