
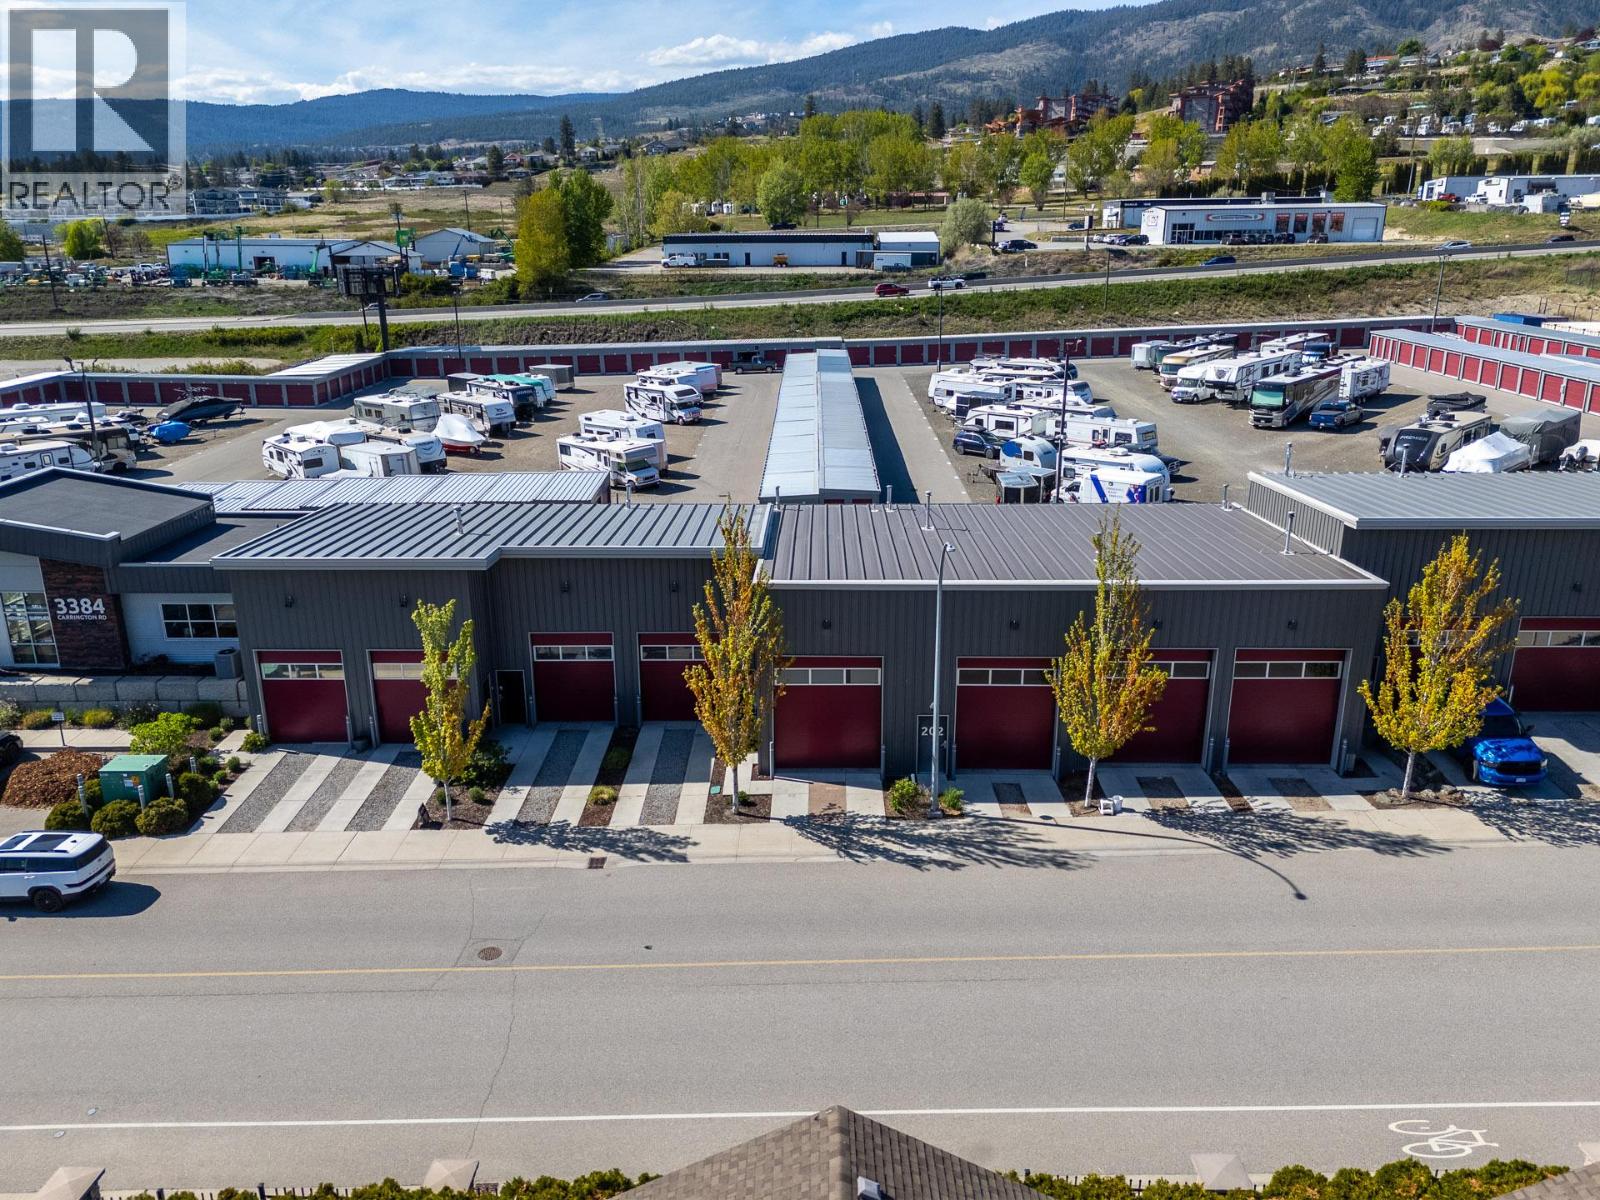
3384 Carrington Road Unit# 203
Westbank, British Columbia
Unit 203 offers approximately 1,733 SF of warehouse space with direct frontage and access onto Carrington Road. Features include approximately 20' ceilings, two 14' grade-level bay doors, a mezzanine and a full bathroom. Two designated parking stalls are included, with ample street parking nearby. Zoned RC and offered by way of sublease, as the premises are located on First Nations land. Available for immediate possession at $3,466 per month gross, plus utilities. (id:64133)
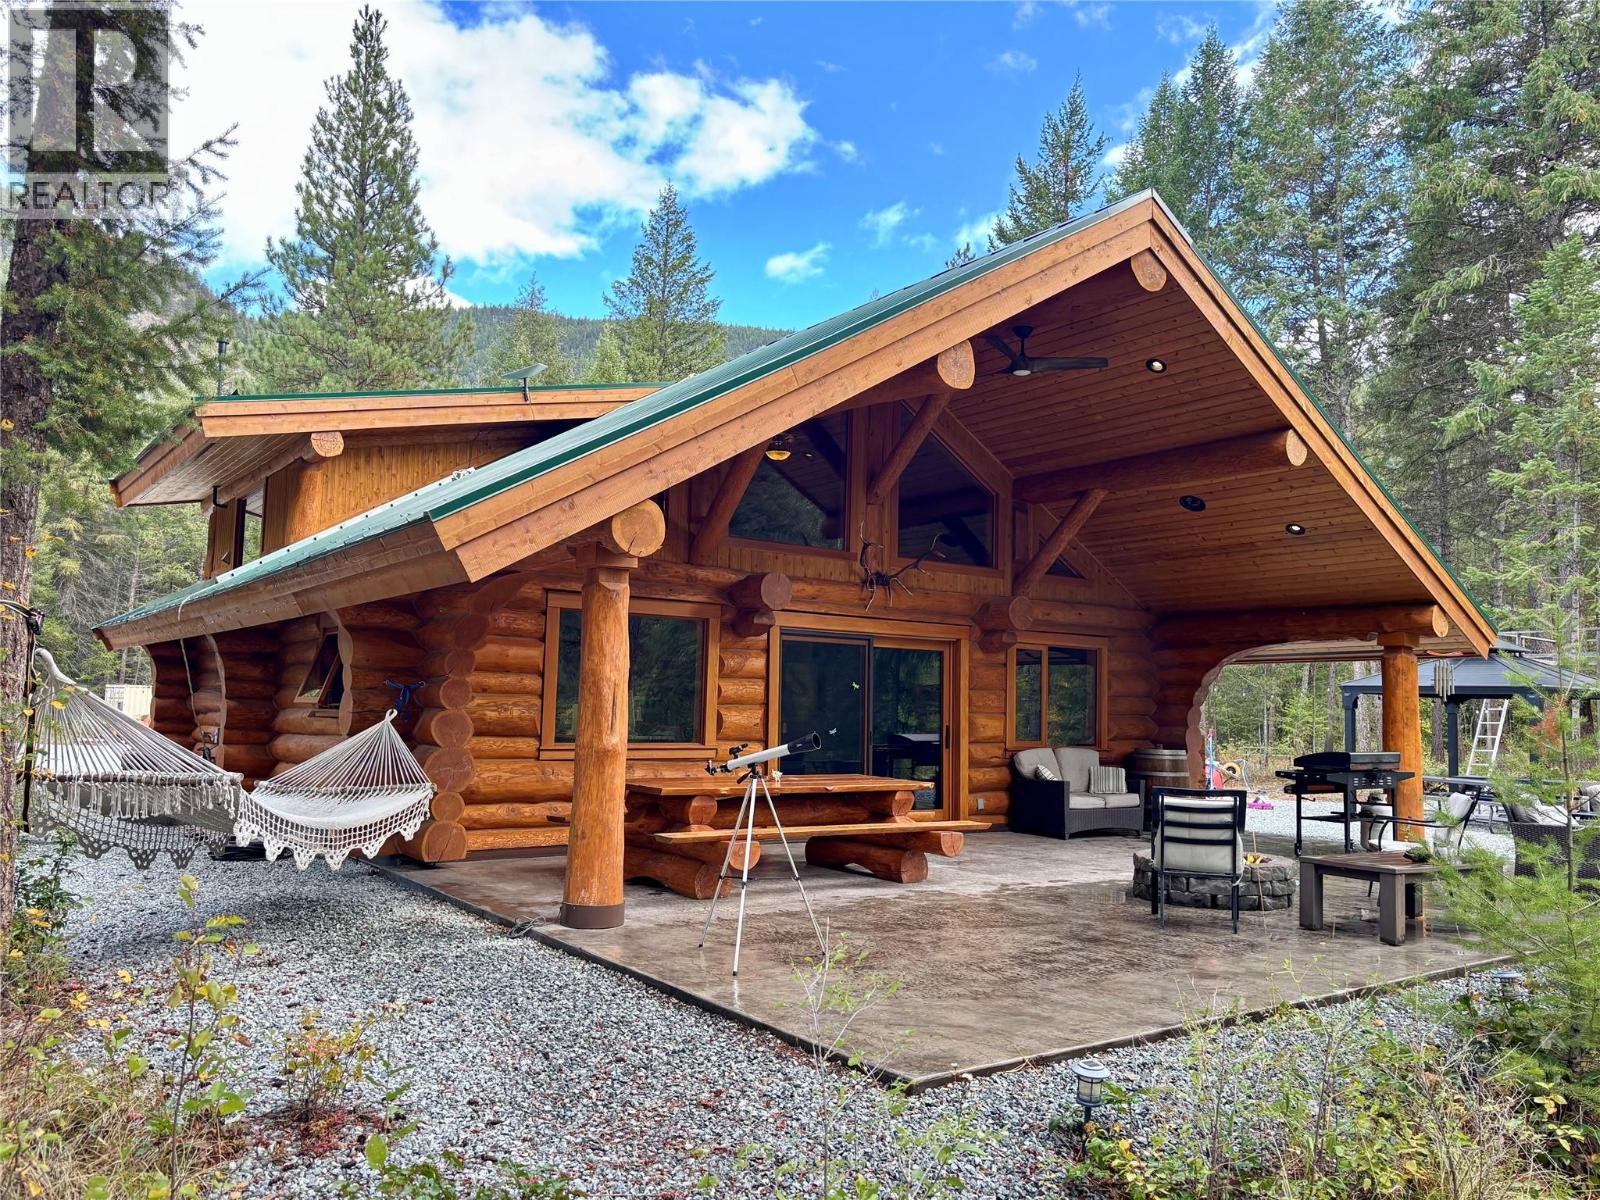
150 Bend Road
Westbridge, British Columbia
UNPLUG, SLOW DOWN, AND BREATHE No cell service. No noise. Just the river and the forest. This is a place to disconnect from everyday distractions, reconnect with nature, and enjoy the simple luxury of peace and privacy. Imagine mornings beside the water, afternoons exploring the outdoors, and evenings relaxing beneath the stars. RARE riverfront retreat featuring 5 acres and over 250 feet of private West Kettle River frontage! This one-of-a-kind, hand-built scribed-log lodge was completed in 2026 and offers approximately 1,500 sq. ft., sleeping accommodations for 7, and 2 bathrooms. Five designated RV sites feature 15/30-amp power and water, with an on-site dump station. Fully landscaped grounds create a peaceful, park-like setting surrounded by forest. Back deck wired for a hot tub. Homeowner warranty applies, commencing October 2026. No cell service, no noise—just the river and the forest. A unique opportunity to own your own private recreational escape in beautiful Westbridge, BC. The property has been thoughtfully developed into a park-like setting, creating a peaceful atmosphere for relaxing, gathering, and enjoying the outdoors. (id:64133)
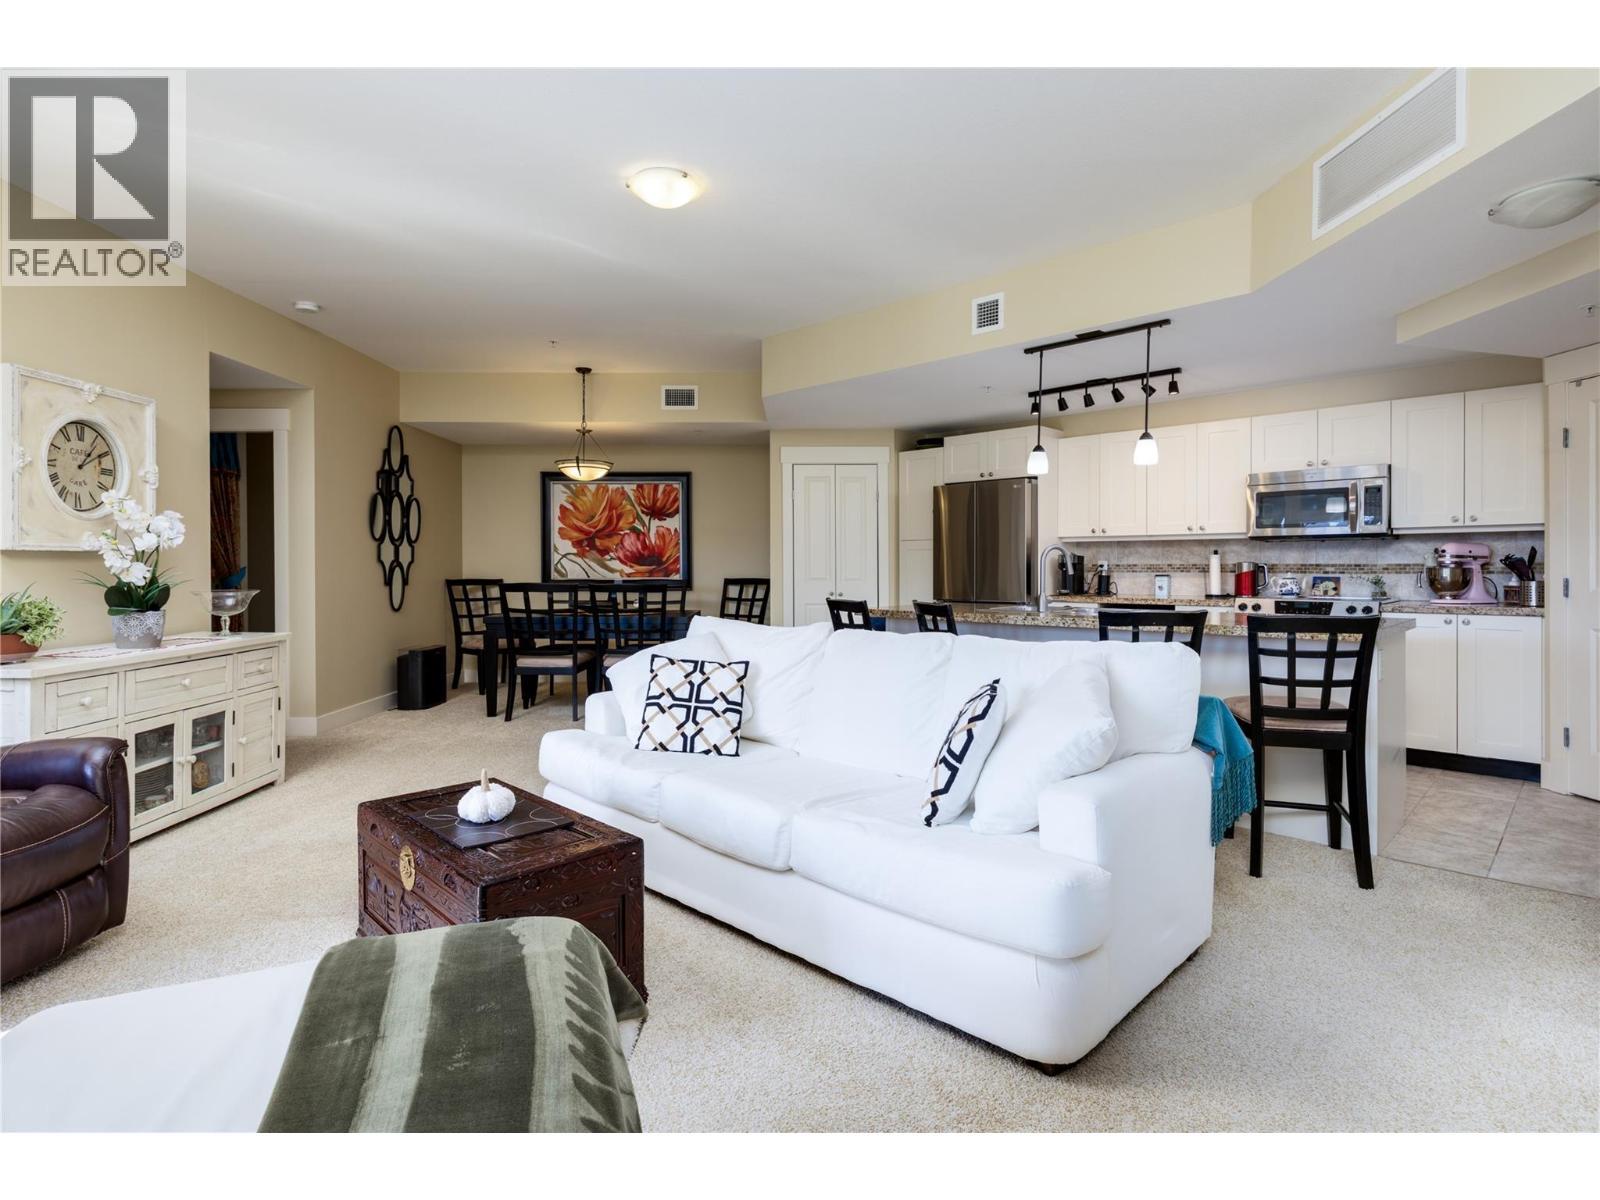
4205 Gellatly Road Unit# 231
West Kelowna, British Columbia
ALL SEASON LAKEVIEW RESORT LIVING AT THE COVE! Imagine waking to sunlight, stepping onto your spacious covered deck with a coffee in hand and taking in the beautiful lake view. This exceptional 1,338 sq ft, 2-bedroom plus den residence brings the Okanagan lifestyle to life. Southwest exposure fills the open-concept interior with natural light, while French doors connect the living area to the deck - an inviting setting for morning relaxation, sunset dinners and effortless entertaining. At the heart of the home, the spacious kitchen features an island, granite counters and stainless steel appliances. Enjoy a good read by the living room's cozy fireplace. The primary bedroom boasts a relaxing ensuite with both a shower and soaker tub. Both bedrooms offer walk-in closets & direct access to the deck, allowing you to enjoy the views from multiple rooms. A versatile den is ideal for a home office or quiet retreat. A stacked washer & dryer adds everyday convenience. Spend your days by the pool or sandy beach, unwind in a hot tub, enjoy tennis, workouts in the fitness centre, or explore the lake. A fabulous spa, restaurant & lounge complete the resort experience. With an optional professionally managed rental pool, this property offers flexibility for personal enjoyment & investment. Whether you envision a year-round residence or a beautiful Okanagan escape, every day here feels like an incredibly relaxing getaway. Virtual Tour available. No GST. This Unit is not in the rental pool. (id:64133)
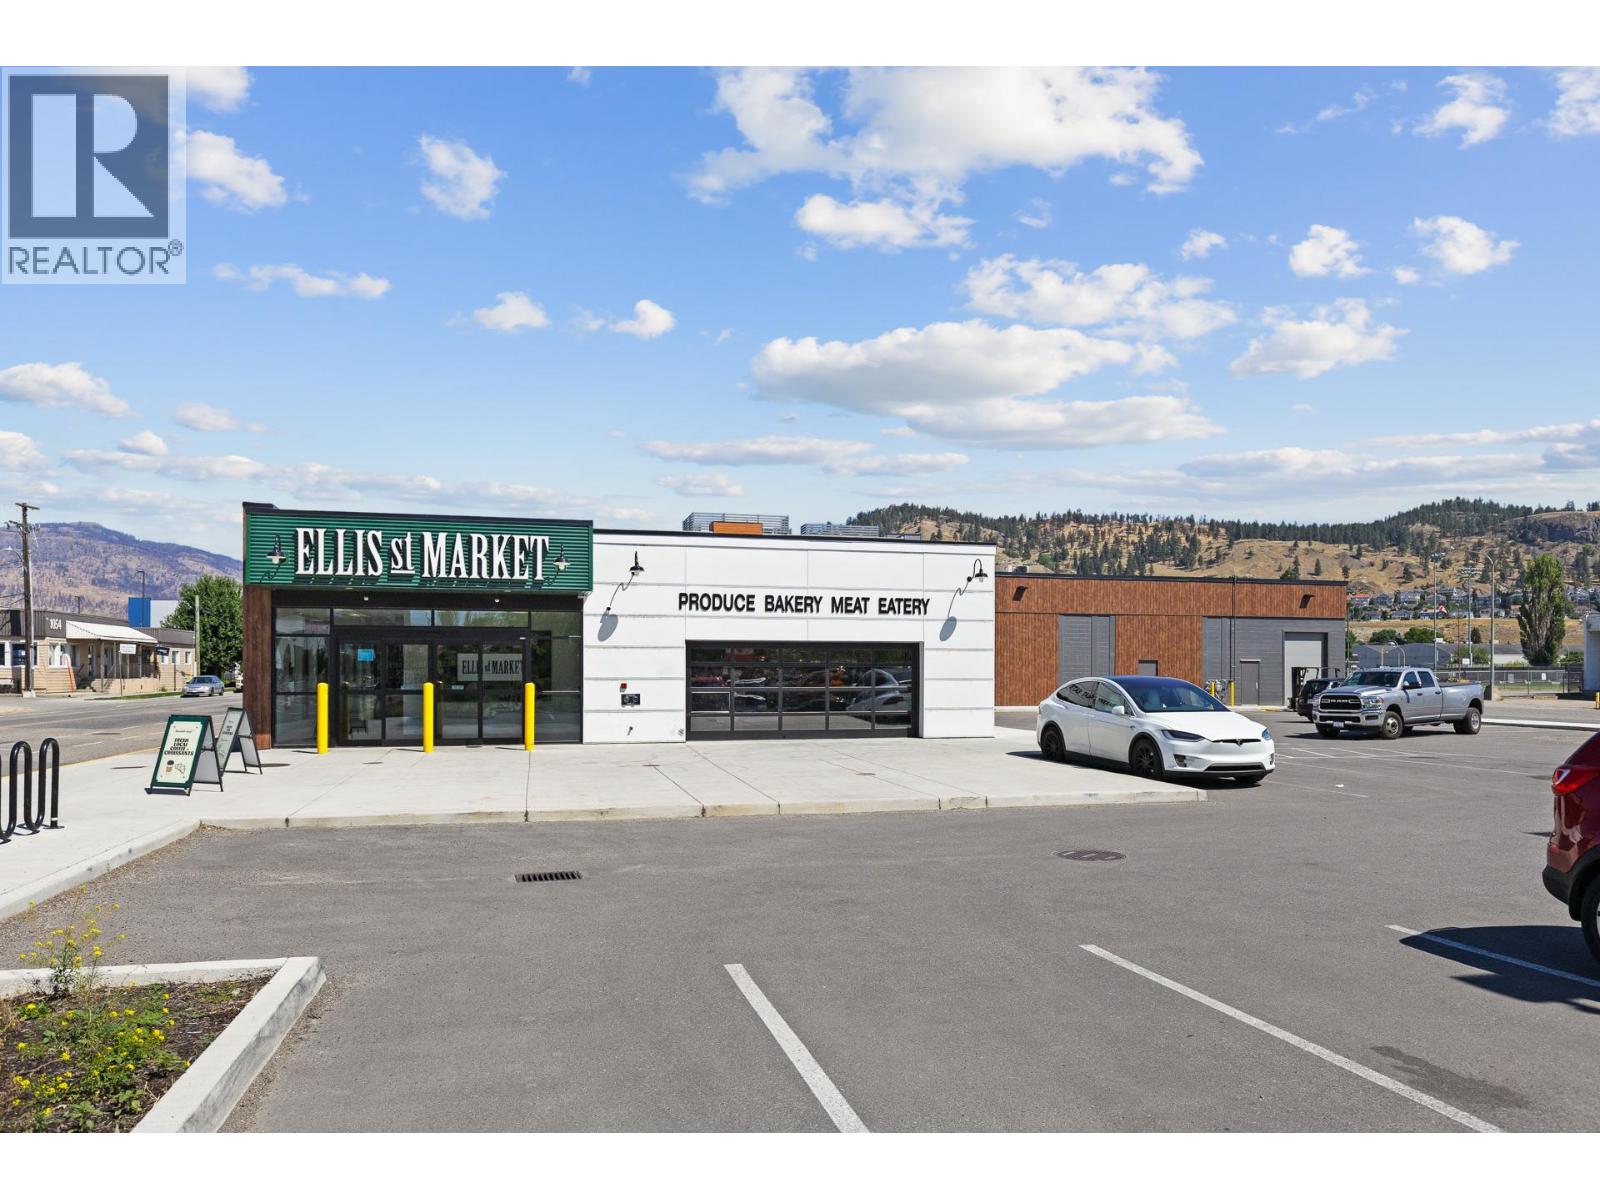
1095 Ellis Street
Kelowna, British Columbia
FORECLOSURE SALE SUBJECT TO COURT APPROVAL. 19,093 square foot retail building in the heart of downtown Kelowna, positioned within one of the city’s most desirable and walkable residential nodes. Zoned UC1, the property allows a wide variety of uses and offers strong long-term redevelopment potential. It is well suited to an owner-user or investor looking for high-exposure real estate in Kelowna. • Completely renovated in 2024 including: - New HVAC - New LED lighting (interior & exterior) - Fully replaced roof - All new insulation in roof and exterior walls - Added mezzanine • New parking lot & landscaping (id:64133)
5538 Lakeshore Road
Kelowna, British Columbia
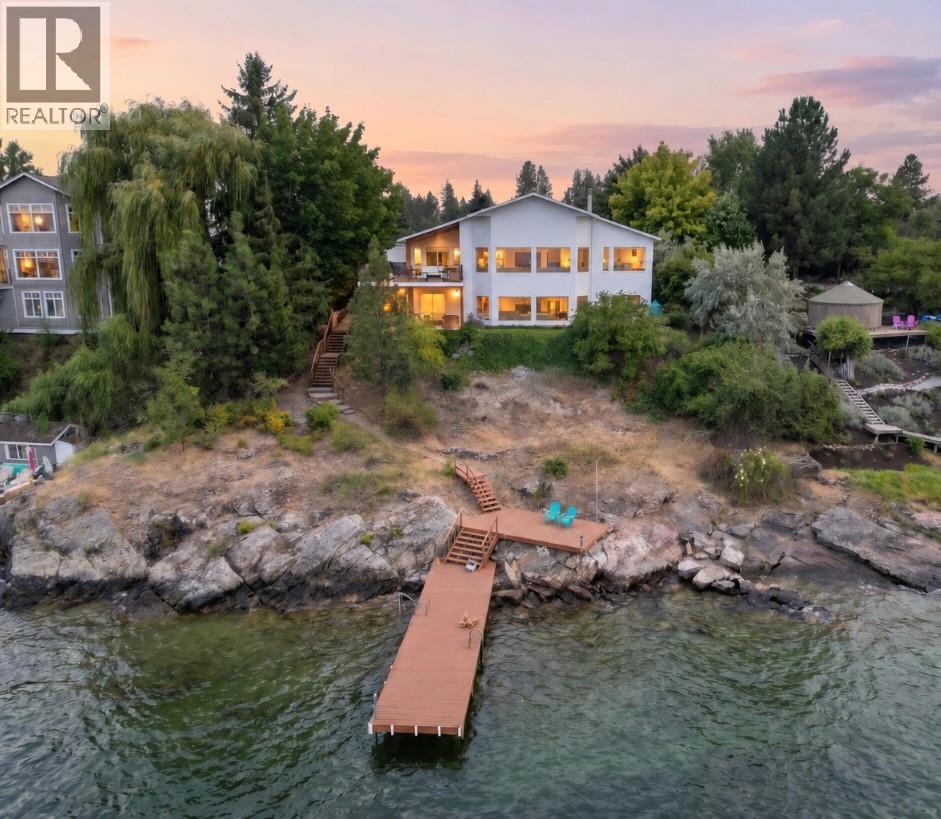
RENOVATED WATERFRONT home in Kelowna’s prestigious Upper Mission, offering approximately 98 ft of lakeshore with deep water off dock and panoramic lake views. Set on a 0.43 acre lot with a gentle slope to the shoreline, this property combines privacy, natural beauty, and exceptional outdoor living. The main level is professionally curated for seamless one-level living, featuring an open-concept layout enhanced by vaulted ceilings, exposed wood beam accents, shiplap and expansive picture windows that frame the lake and valley views. The chef-inspired kitchen is appointed with premium JennAir appliances, including 6-burner gas range, panelled fridge/freezer, waterfall quartz island, and custom cabinetry. The primary suite offers sweeping 180-degree lake views, a walk-in closet, and spa-inspired ensuite complete with glass shower, freestanding soaker tub, double vanity, and heated smart toilet. The lower level features games room, pool table, wet bar, all complemented by floor-to-ceiling windows capturing the lake views. Also, two additional bedrooms, media room, and infrared sauna. Outdoor living is elevated with patio areas, hot tub and outdoor shower. A lakeside change room with half bathroom and 2nd laundry enhances convenience after enjoying the waterfront. Ideally located just minutes from CedarCreek Estate Winery, hiking and biking trails, and the amenities of Upper Mission and Kettle Valley. VACANT and READY for quick possession, or flexible longer possession! (id:64133)
1420 Trans-Canada Highway Unit# 2
Sorrento, British Columbia
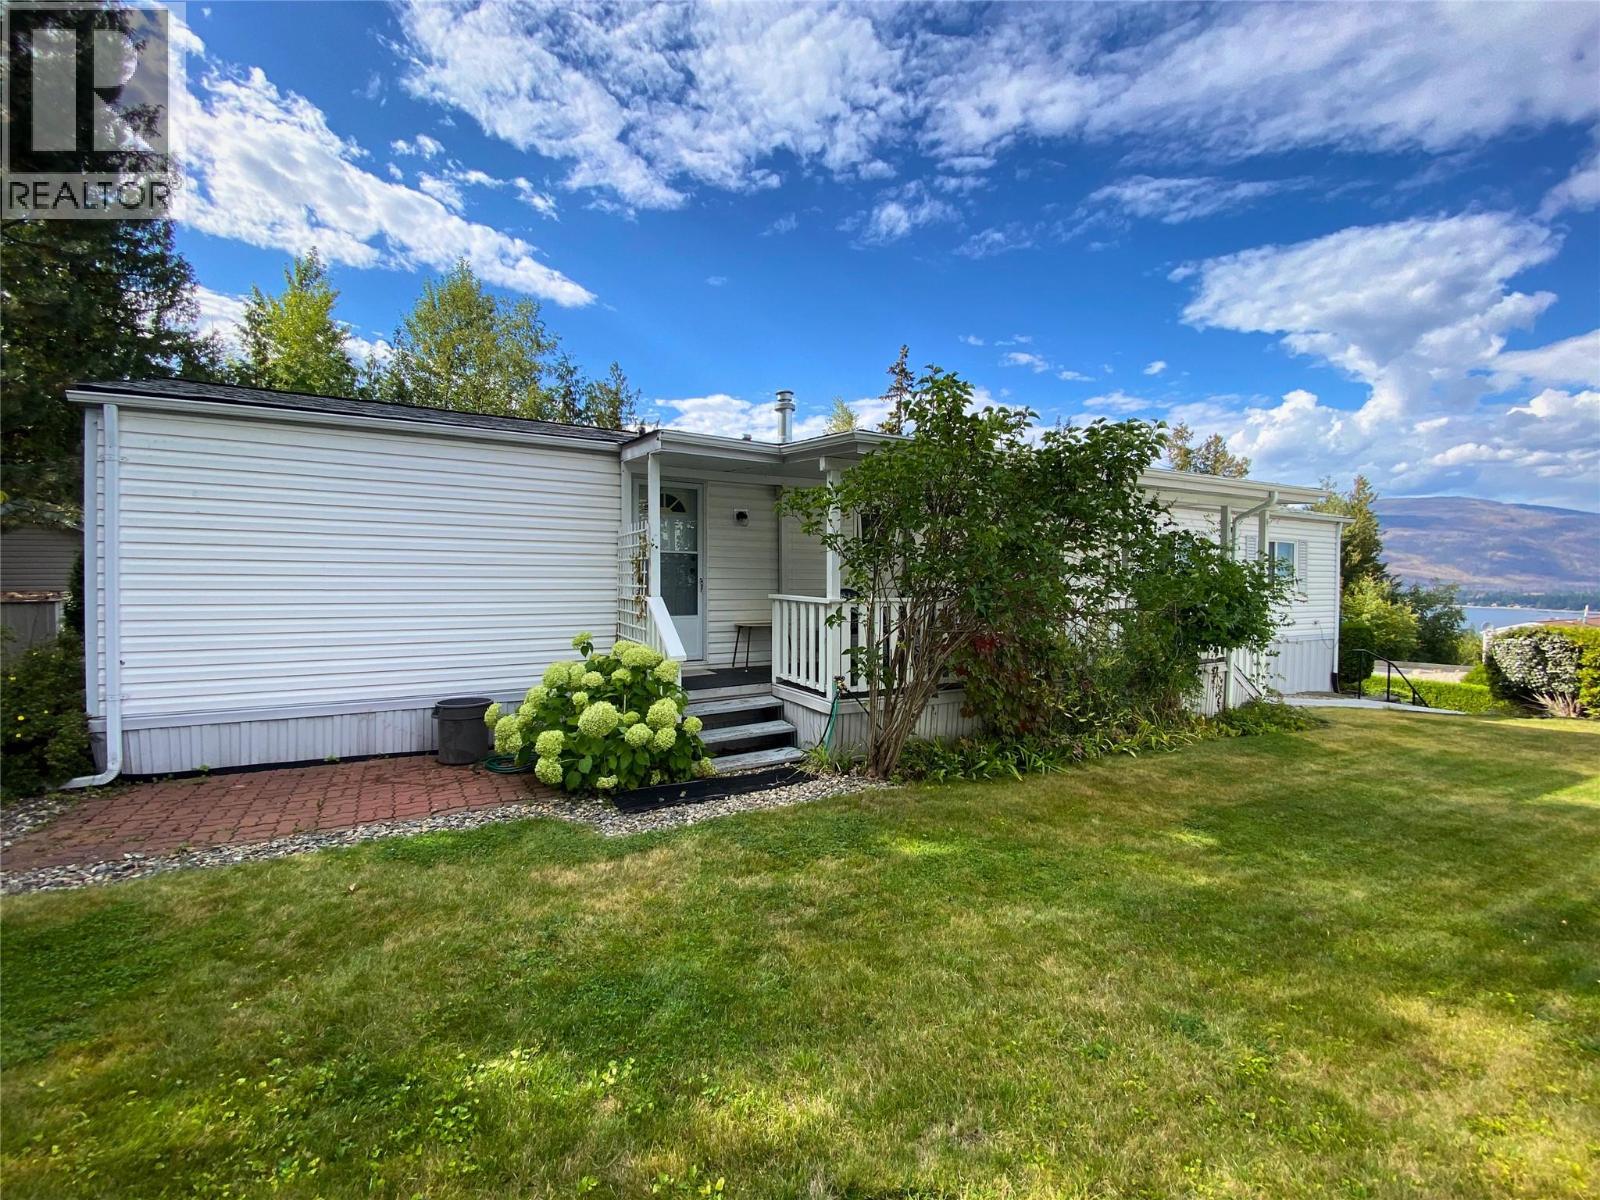
You can move right in to this well-maintained 2 Bed/1 Bath single-wide home by SRI Homes. Situated at the top of the park property in Sorrento Heights 55+ MHP, backs on to forested land with no homes in behind it & has beautiful lake views from Living Room windows, as well as the shady covered porch. An open layout between Kitchen, Dining & Living Room areas, along with an abundance of large windows create a welcoming space flooded with natural light. From the Entrance Foyer, a hallway leads to the Laundry area & back door, 4 pc Bath, & the Bedrooms, with the Primary Bedroom spanning the full width of the back of the home. In 2024 Poly-B plumbing was removed & piping upgraded, & a new Furnace installed. Newer fridge & stove (2023). New washer & dryer (2026). Outside gardens & lawns are surrounded by lush privacy hedges. ""Lifetime""-brand Resin garden shed on poured concrete pad provides storage. Paved parking for 1 vehicle with additional visitor parking available across the street. Pets permitted with restrictions & an approved Pet Agreement. Sorrento Heights 55+ MHP is on the Trans-Canada Hwy between Sorrento & Blind Bay which means easy access to the lake, golf, shopping, dining & wineries, parks & trails, churches, the library, marinas & boat launches, and many of the other amazing amenities that this Shuswap Lake Destination area has to offer! This Park is also conveniently located approximately half-way between Vancouver and Calgary. (id:64133)
708 Traditions Crescent
Kelowna, British Columbia
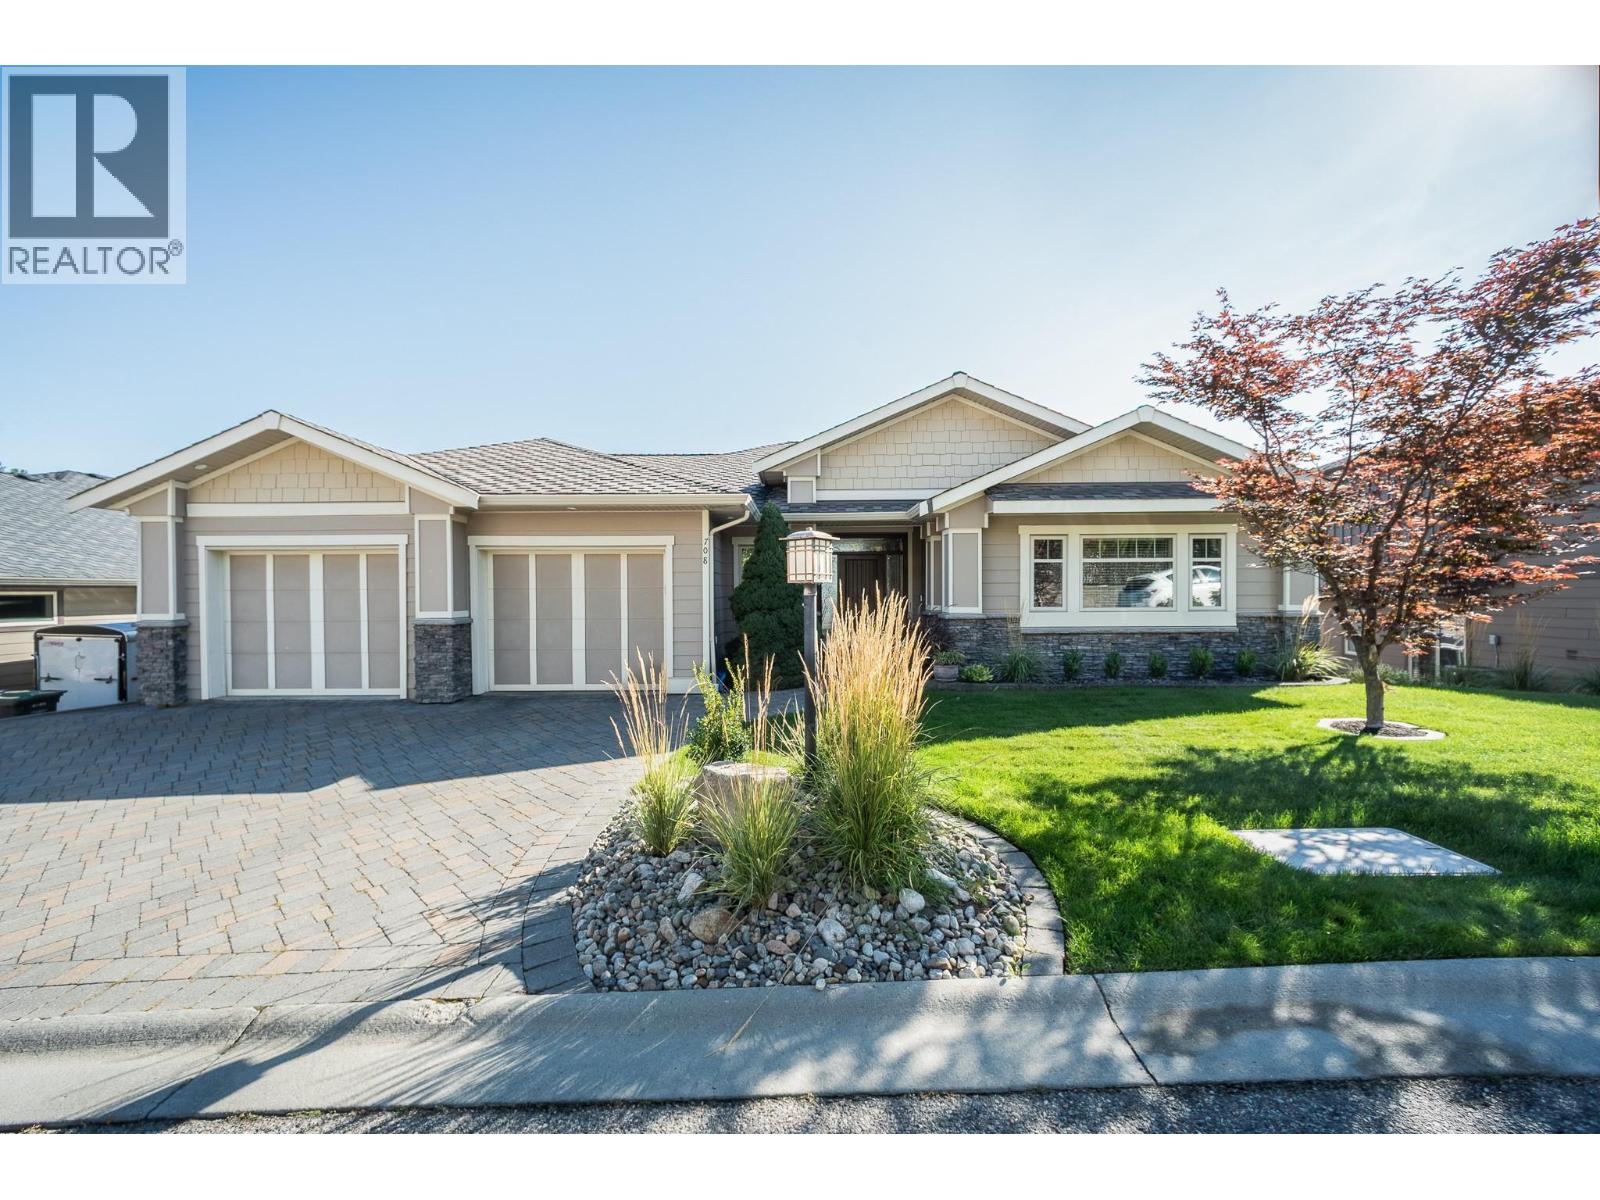
This custom built home in prestigious Traditions offers thoughtful design, quality finishes and exceptional flexibility. The east facing main living area captures views of Dilworth Mountain and features warm oak hardwood flooring. The spacious living room offers vaulted ceilings, a gas fireplace, built in shelving and speakers. The kitchen features wood cabinetry, tile backsplash, island seating and a walk in pantry, with the dining area opening to a partially covered deck with gas BBQ outlet. The generous primary suite also accesses the deck and includes a spacious walk in closet and spa inspired ensuite with dual sinks, glass and tile shower, soaker tub, water closet and heated floors. A second bedroom, full bathroom, laundry room and mudroom complete the main level. Downstairs offers exceptional versatility with a large bedroom and four piece ensuite with heated floors, rec room with built ins and gas fireplace. It also has a bright office with separate entrance, gym, bonus room (could be future kitchen, hobby room or additional work space), three piece bathroom and a perfect room for second laundry. Enjoy a covered patio and irrigated green space. Additional features include an oversized garage with dedicated work area, 200 amp electrical, hot tub rough in, high efficiency two zone furnace, brand new AC and hot water on demand. (id:64133)
1626 Water Street Unit# 1804
Kelowna, British Columbia
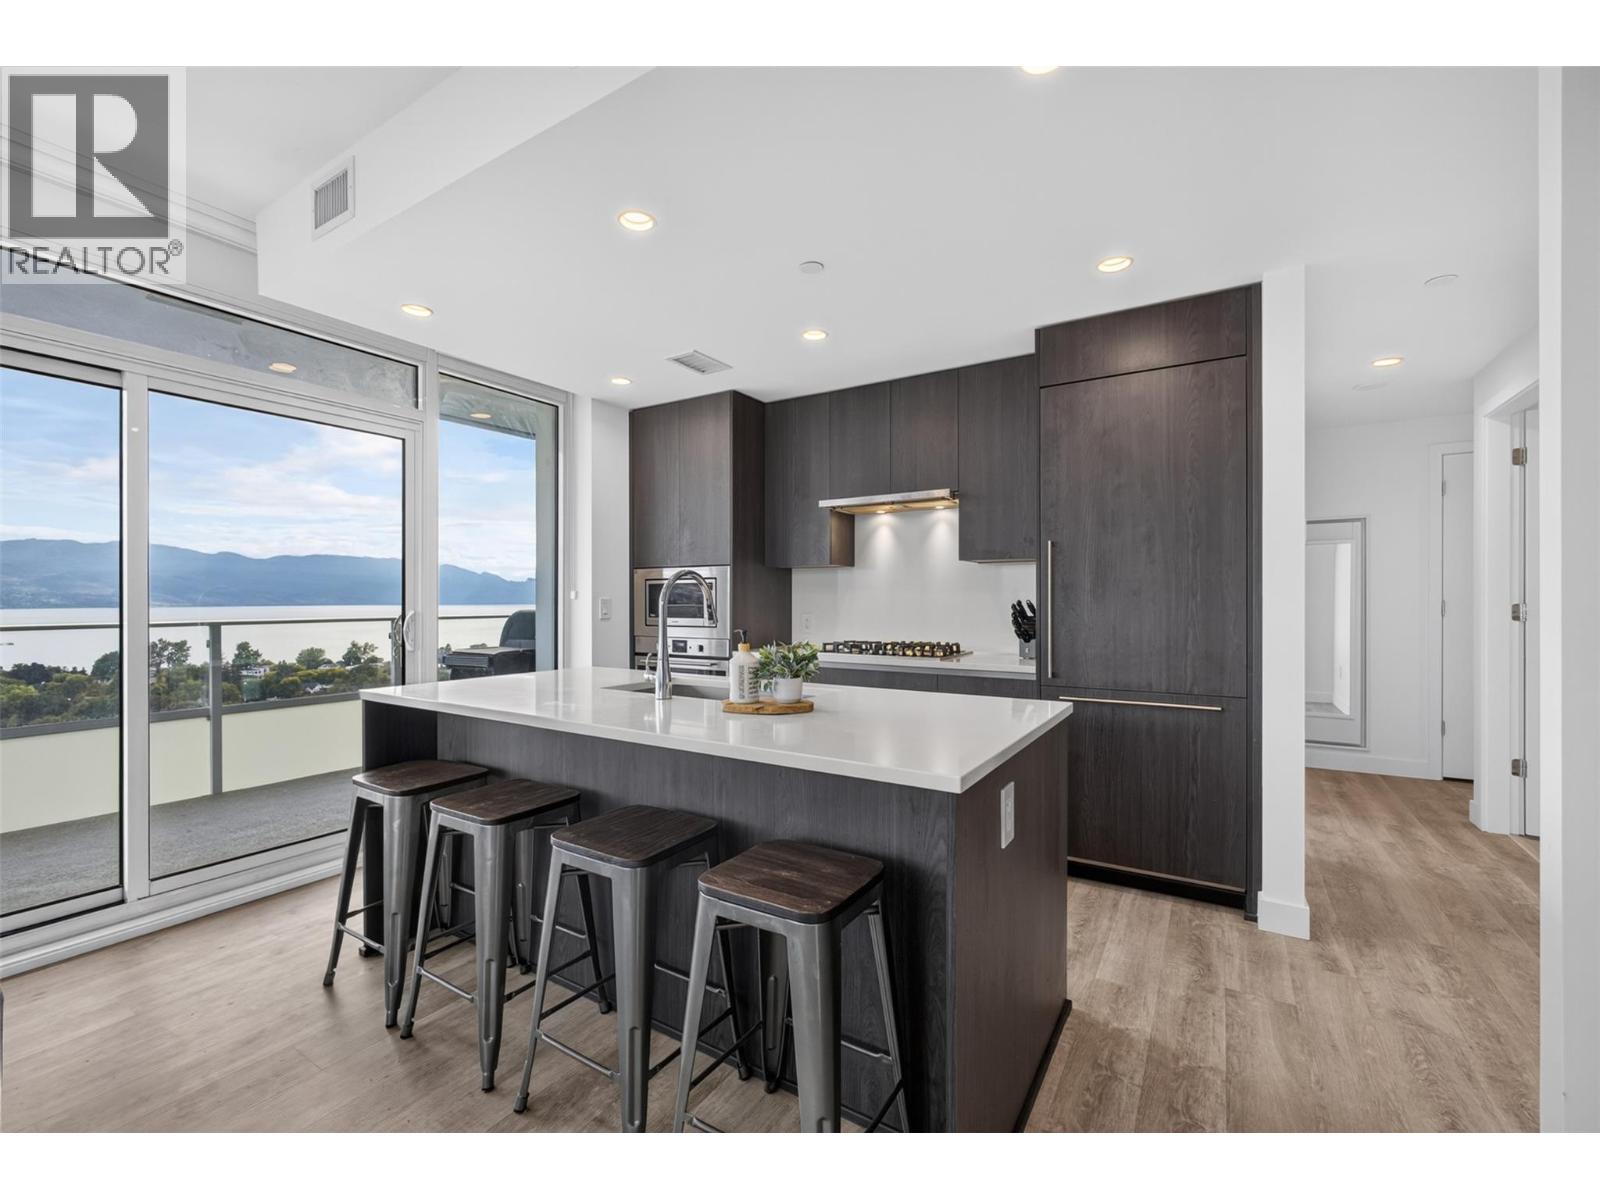
DOWNTOWN LIVING, TRULY ELEVATED. Some condos are simply places to live; others change how you experience Kelowna. Perched on the 18th floor of the newly completed Water Street by the Park, this SOUTH/EAST corner home offers exceptional design, expansive outdoor living & one of the city’s most impressive amenity packages. Floor to ceiling glass captures incredible morning sun, complemented by wood cabinetry, quartz surfaces & premium Fulgor Milano appliances. Two well-separated bedrooms offer privacy, while heated bathroom floors add everyday comfort. Multiple access points extend the living space to nearly 500 sq. ft. of wraparound terrace with panoramic views of Okanagan Lake, City Park, the William R. Bennett Bridge & surrounding mountains. The Deck offers nearly 42,000 sq. ft. of resort style amenities, including a heated outdoor pool, two hot tubs, fitness centre, yoga & spin studio, golf simulator, movie theatre, wine tasting room, sauna, steam room, art studio, business centre, putting green & dog run, wash & grooming station. Steps from the waterfront, City Park, restaurants, shopping & downtown Kelowna. Short-term rental opportunities may be available, subject to the principal residence requirements & the required business licence with the City of Kelowna. Exceptional lake views, exceptional amenities & exceptional value in one of Kelowna’s newest waterfront addresses. **GST HAS BEEN PAID!** (id:64133)
1229 Bernard Avenue Unit# 102
Kelowna, British Columbia
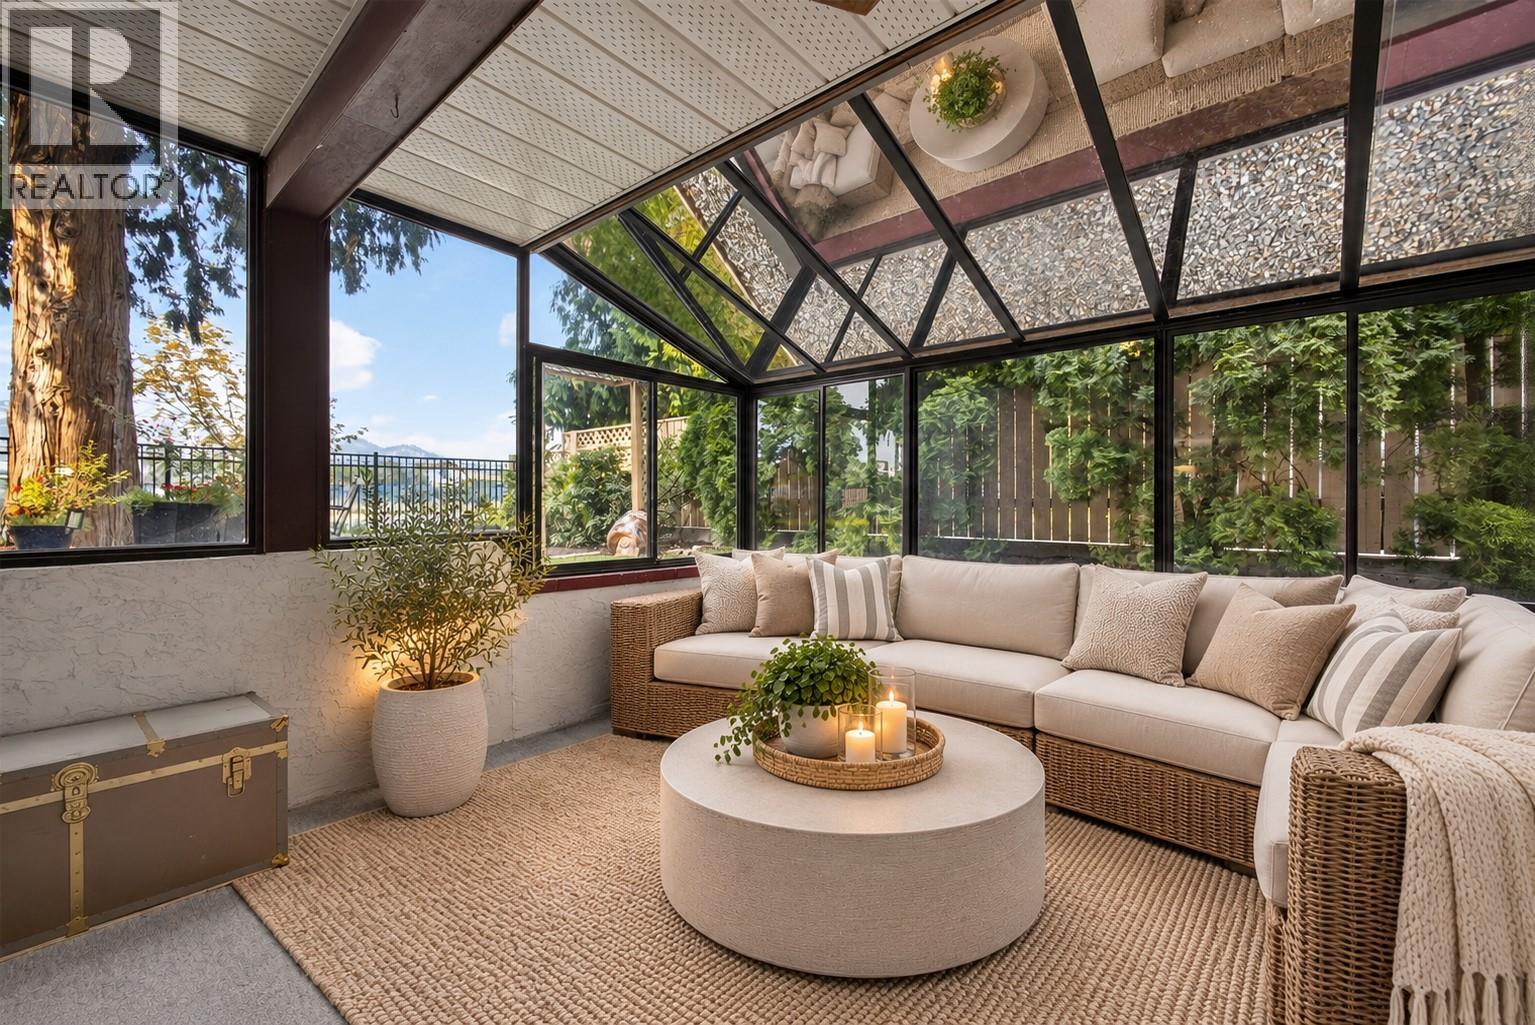
Welcome to easy living in a well-maintained 55+ community, perfectly positioned where Glenmore meets Kelowna North—offering the ideal blend of everyday convenience & exceptional access to the very best of Kelowna. Rarely do corner suites like this become available. Quietly tucked at the end of the hall, this beautifully maintained ground-floor home offers over 1,020 sq. ft. of thoughtfully designed living space, complete with a private enclosed sunroom overlooking the gardens. Tasteful updates include newer flooring (approx. 3 years), windows (approx. 2 years), updated kitchen and bathroom countertops, faucets, replaced toilets, and newer stackable washer and dryer. The primary suite features a walk-through closet and updated ensuite with a $10,000 walk-in shower designed for comfort & accessibility. A second bedroom and full guest bathroom provide excellent flexibility for visitors, hobbies, or home office. This desirable northeast-facing corner location stays naturally cool throughout the summer while offering privacy and abundant natural light. Storage is plentiful with multiple interior closets plus a generous storage locker conveniently located just steps from your door. The building has been exceptionally well maintained, featuring newer windows, replaced roof, and updated common area carpeting—providing valuable peace of mind. Service animals are welcome with strata approval. Ideally located just minutes from Downtown Kelowna, you'll enjoy easy access to Capri Centre, shopping, restaurants, Parkinson Recreation Centre, Prospera Place, the waterfront, medical services, and everyday amenities. Direct transit service is available from the entrance to the community, making appointments, errands, and exploring the city simple and stress-free. Whether you're looking to simplify, maintain your independence, or embrace a relaxed, low-maintenance Okanagan lifestyle, this lovely home is ready to welcome you! (id:64133)
8940 Tavistock Road
Vernon, British Columbia
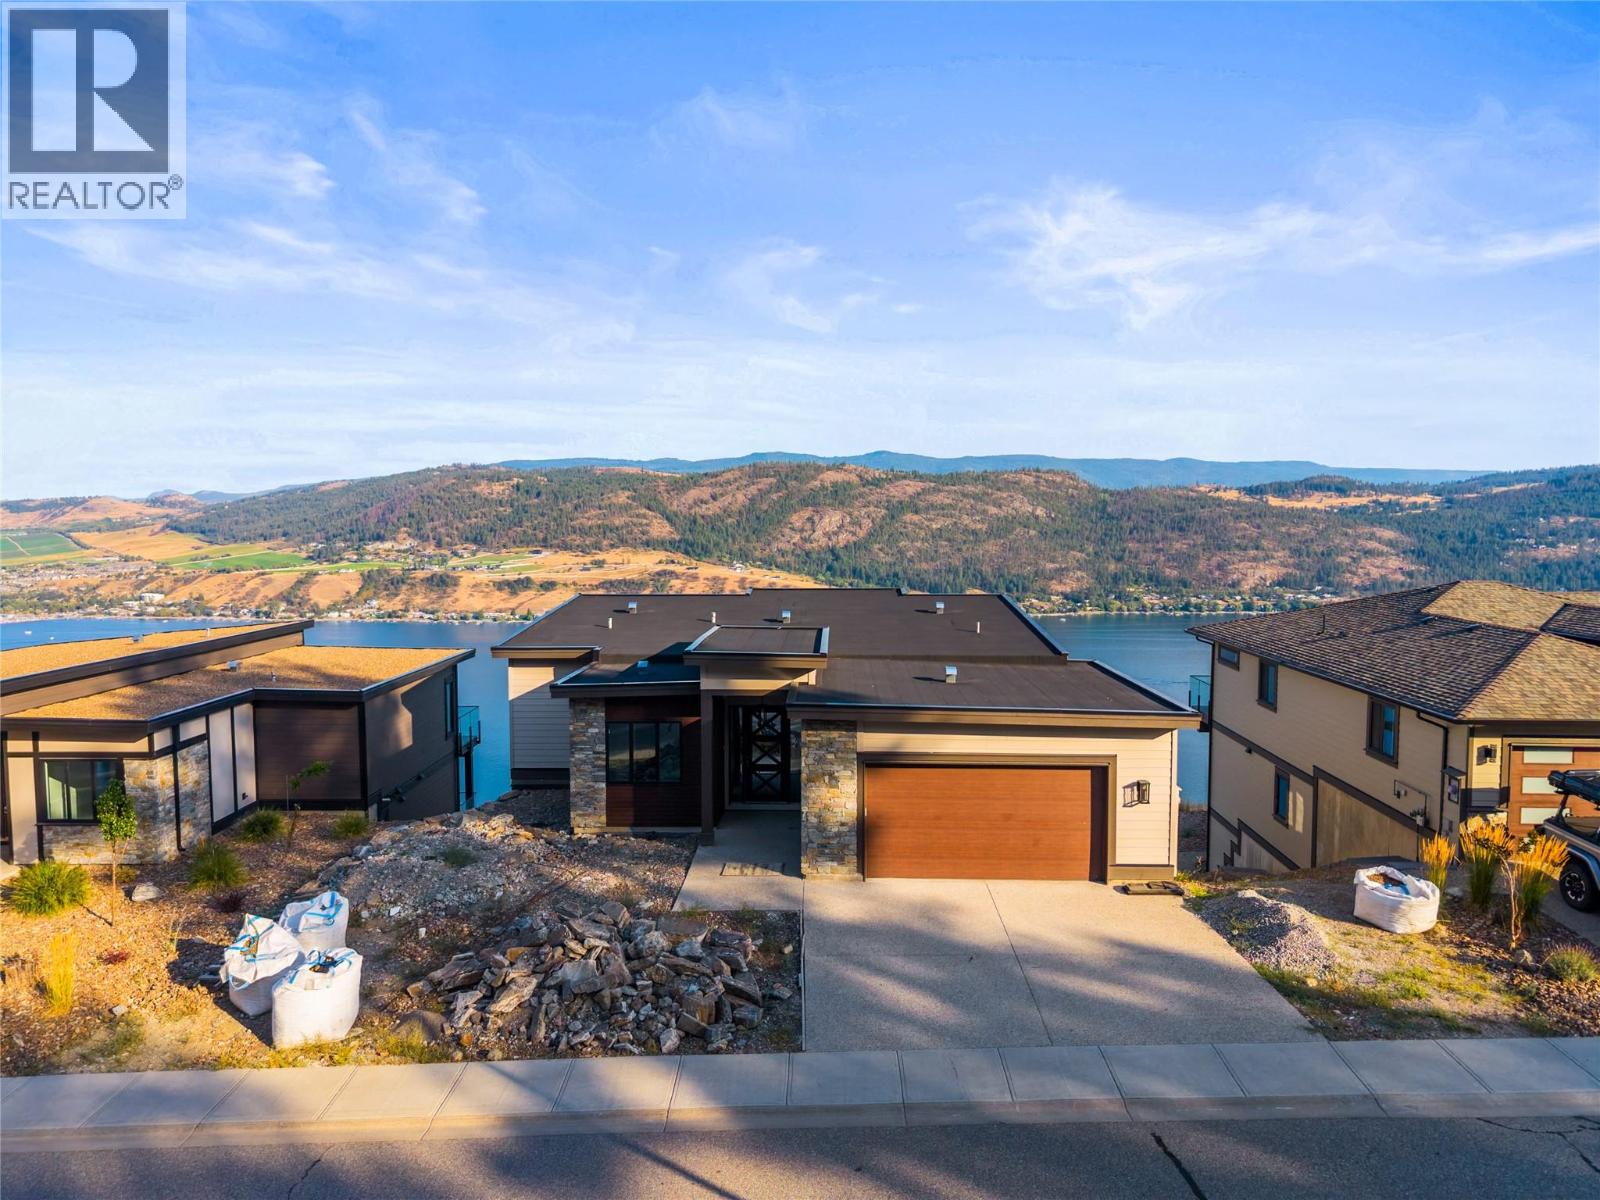
Enjoy panoramic view living at Adventure Bay. Best priced home! Enjoy 5 bedrooms and 5 bathrooms sprawled out over three floors and nearly 3600 square feet. Impressive views from all three levels including main floor covered balcony, middle floor balcony, and basement patio. Exterior balcony and patio spaces is a total of 600 square feet! Find two bedrooms on main floor including 5pc ensuite, large walk-in closet, open living, dining, and kitchen area all with an abundance of natural light. Second floor hosts three bedrooms and 2 bathrooms including a second primary room. Your basement is wide open awaiting your rec ideas and offers a full bathroom. This recently constructed home awaits final occupancy and offers a great opportunity for the savvy purchaser. (id:64133)
2086 Candalera Lane
West Kelowna, British Columbia
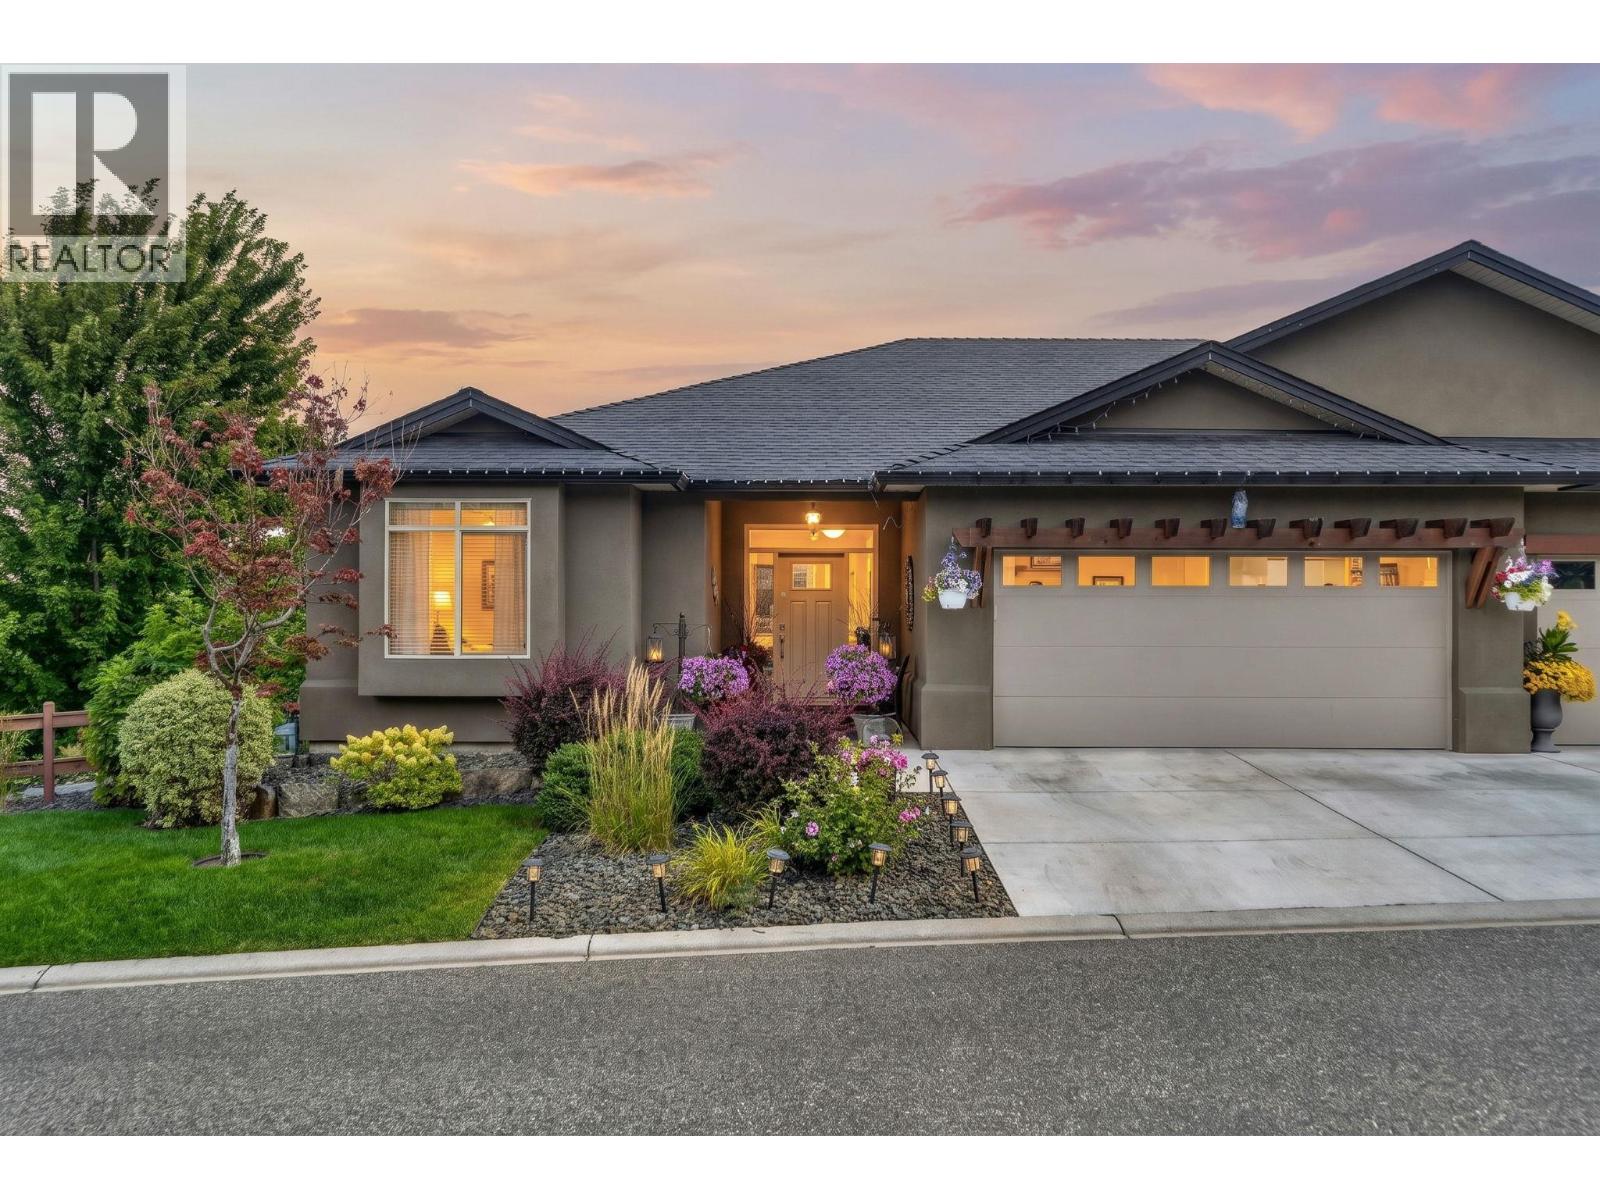
Welcome to this exceptional 4-bedroom, 3-bathroom with a DEN, corner unit in the highly sought-after gated community of Sonoma Pines. Perfectly positioned overlooking the golf course, this beautifully maintained walkout rancher offers privacy, spectacular lake, mountain, valley, and golf course views, and the easy Okanagan lifestyle you've been looking for. The beautiful kitchen is designed for both everyday living and entertaining, flowing seamlessly into the dining and living areas. Expansive windows fill the home with natural light while showcasing the incredible views. Step outside to your private backyard and patio, the perfect place to enjoy your morning coffee, entertain guests, or take in an unforgettable Okanagan sunset. The spacious primary suite features a walk-in closet and private ensuite, while the walkout lower level provides flexible space for family, guests, a home office, hobbies, or a media room. A double garage and ample storage add even more convenience. Sonoma Pines offers beautifully maintained grounds, a welcoming clubhouse, and a friendly community just a short golf cart ride from Two Eagles Golf Course. Wineries, restaurants, shopping, medical services, Okanagan Lake, and countless recreational opportunities are all Minutes away. With its corner location, private backyard, golf course outlook, incredible Okanagan views, and four legal bedrooms, this is a truly special home in one of West Kelowna's most desirable communities. (id:64133)
1100 Antler Drive Unit# 101
Penticton, British Columbia
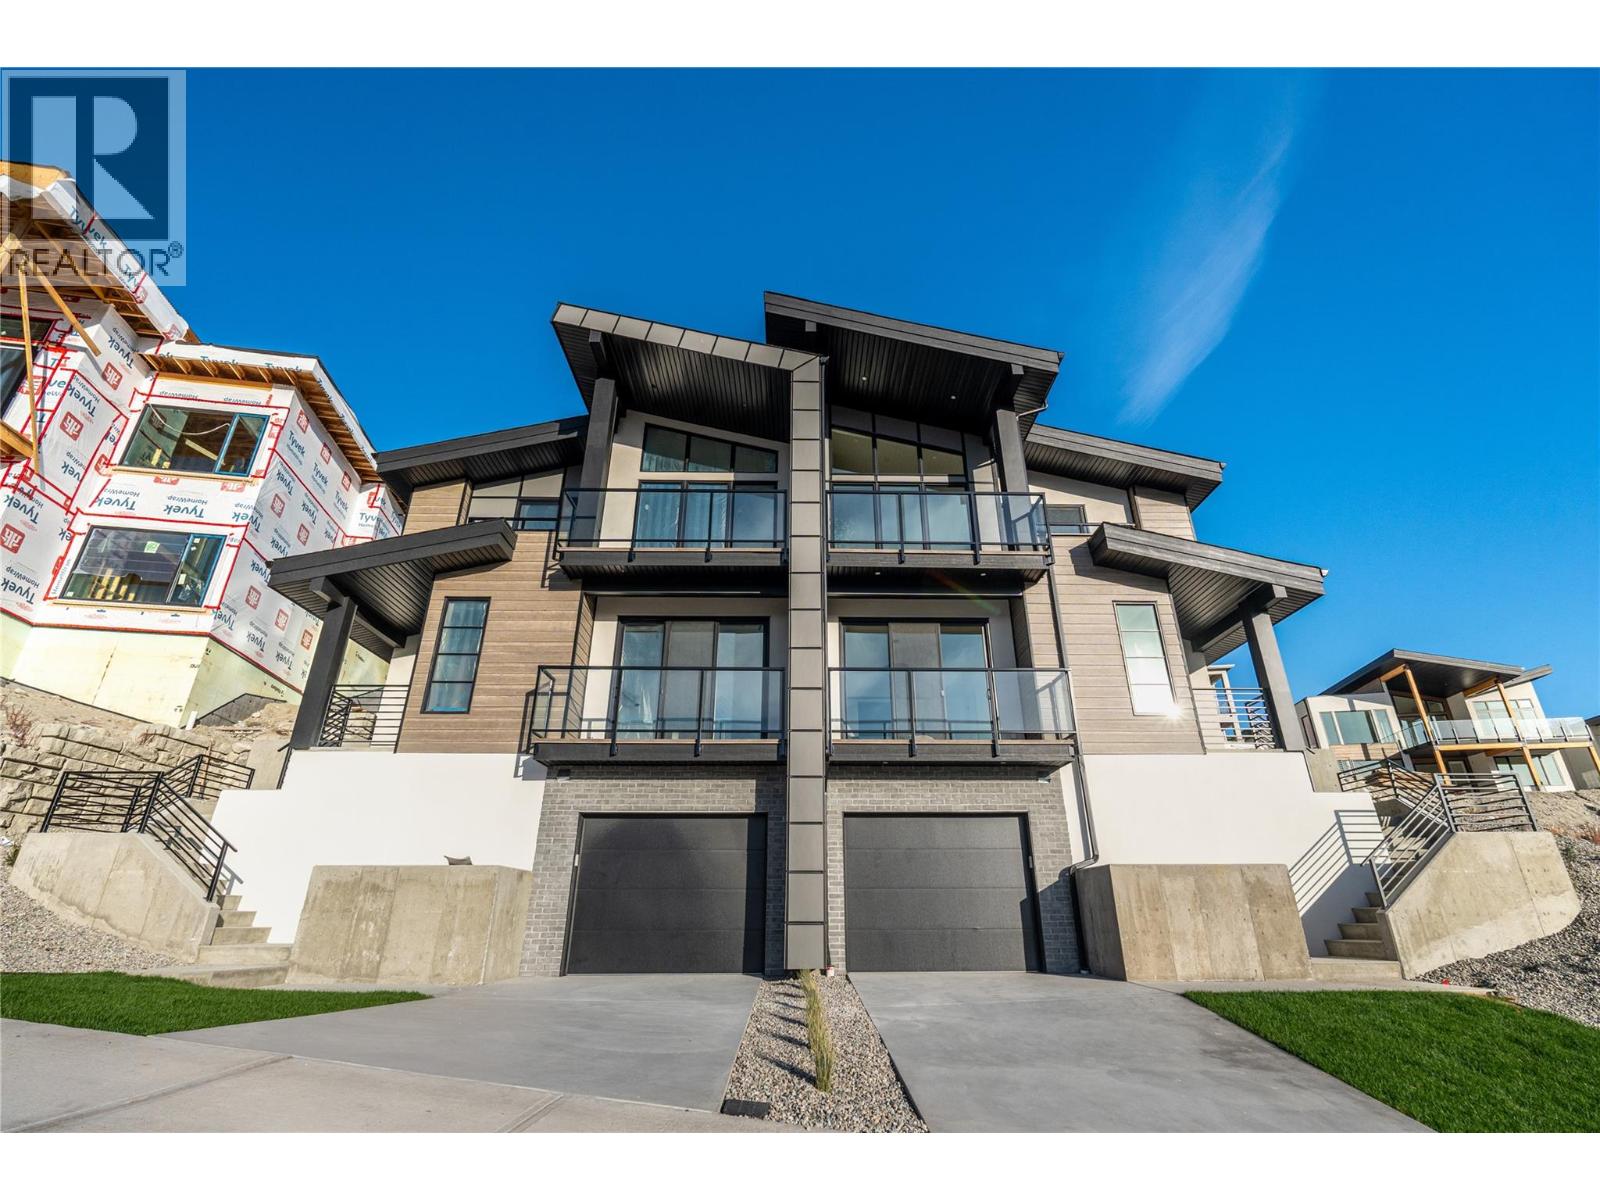
Thoughtfully designed modern duplex with breathtaking views of Skaha Lake and the Okanagan Valley located in The Ridge Penticton. This home boasts 3 storeys of luxurious living space spanning over 2100 square feet and has been designed with convenience in mind, featuring an elevator to take you to each level with ease. Enjoy the amazing views from the top floor while having your morning coffee or entertaining guests for dinner. This floor also has a conveniently located bedroom/den or office space. Bring in groceries with ease from the level laneway access. On the second floor you'll find a spacious laundry room, primary bedroom with 5 piece ensuite with in floor heating and walk in closet. Another spacious bedroom with it's own 4 piece ensuite is also located on this floor. The theatre room on the lower level is perfect for watching sporting events or family movie nights. Featuring quartz countertops, luxury vinyl plank floors, stainless steel appliances, modern lighting packages and 2 car tandem parking in the garage. Enjoy the Okanagan lifestyle with this easy, turnkey living home. (id:64133)
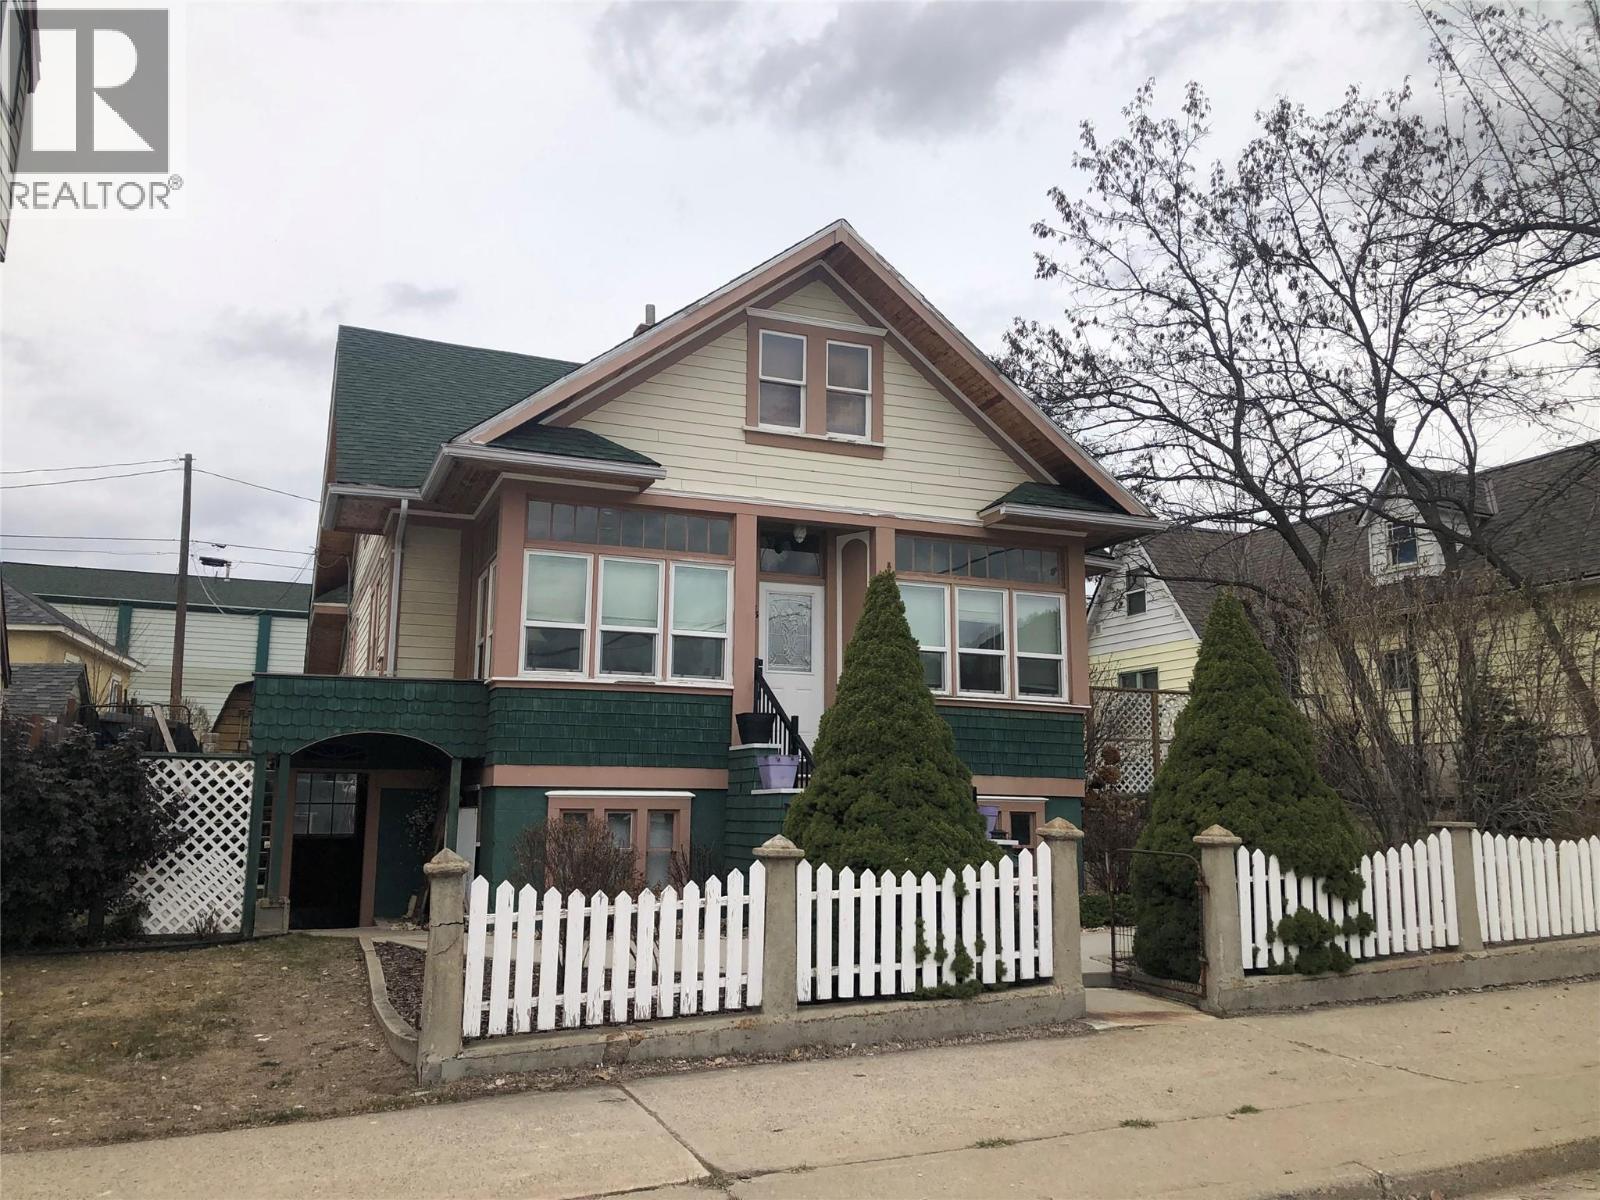
1335 Thom Street
Trail, British Columbia
Stunning heritage home in one of the best locations of Trail. Located directly across from Butler Park and just steps away from the Columbia River Skywalk Bridge, Grocery Stores and Trails downtown area, you must come see the home to appreciate the amazing location and love and care the owners have put into it. Behind the classic details lies a fully upgraded home, with a total of approximately 4,046 sqft, equipped with a new 200-amp panel, modernized plumbing, updated insulation, high efficiency gas furnace and air conditioning. The original wood floors and trim have been carefully restored, giving lasting quality behind an inviting facade. Soaring ceilings set the tone for an airy living and dining space, a sun-drenched sunroom, and a rustic kitchen built for togetherness. With four to five-plus bedrooms and three full baths, there’s ample room for a growing household. Upstairs holds two more bedrooms, a charming former nursery, and a quiet study, opening onto a peaceful deck perfect for slow mornings. The main level features a private primary suite with its own sunroom and finished bathroom, plus a versatile bonus room reachable from the living area and a rear passage near the kitchen and laundry. Below, a private entrance leads to a basement suited for multigenerational living, fitted with a completed bedroom, bathroom plus laundry, and a kitchen and living area ready to be completed by the new buyer. A picturesque backyard and new detached two-car garage round out this rare family find. (id:64133)
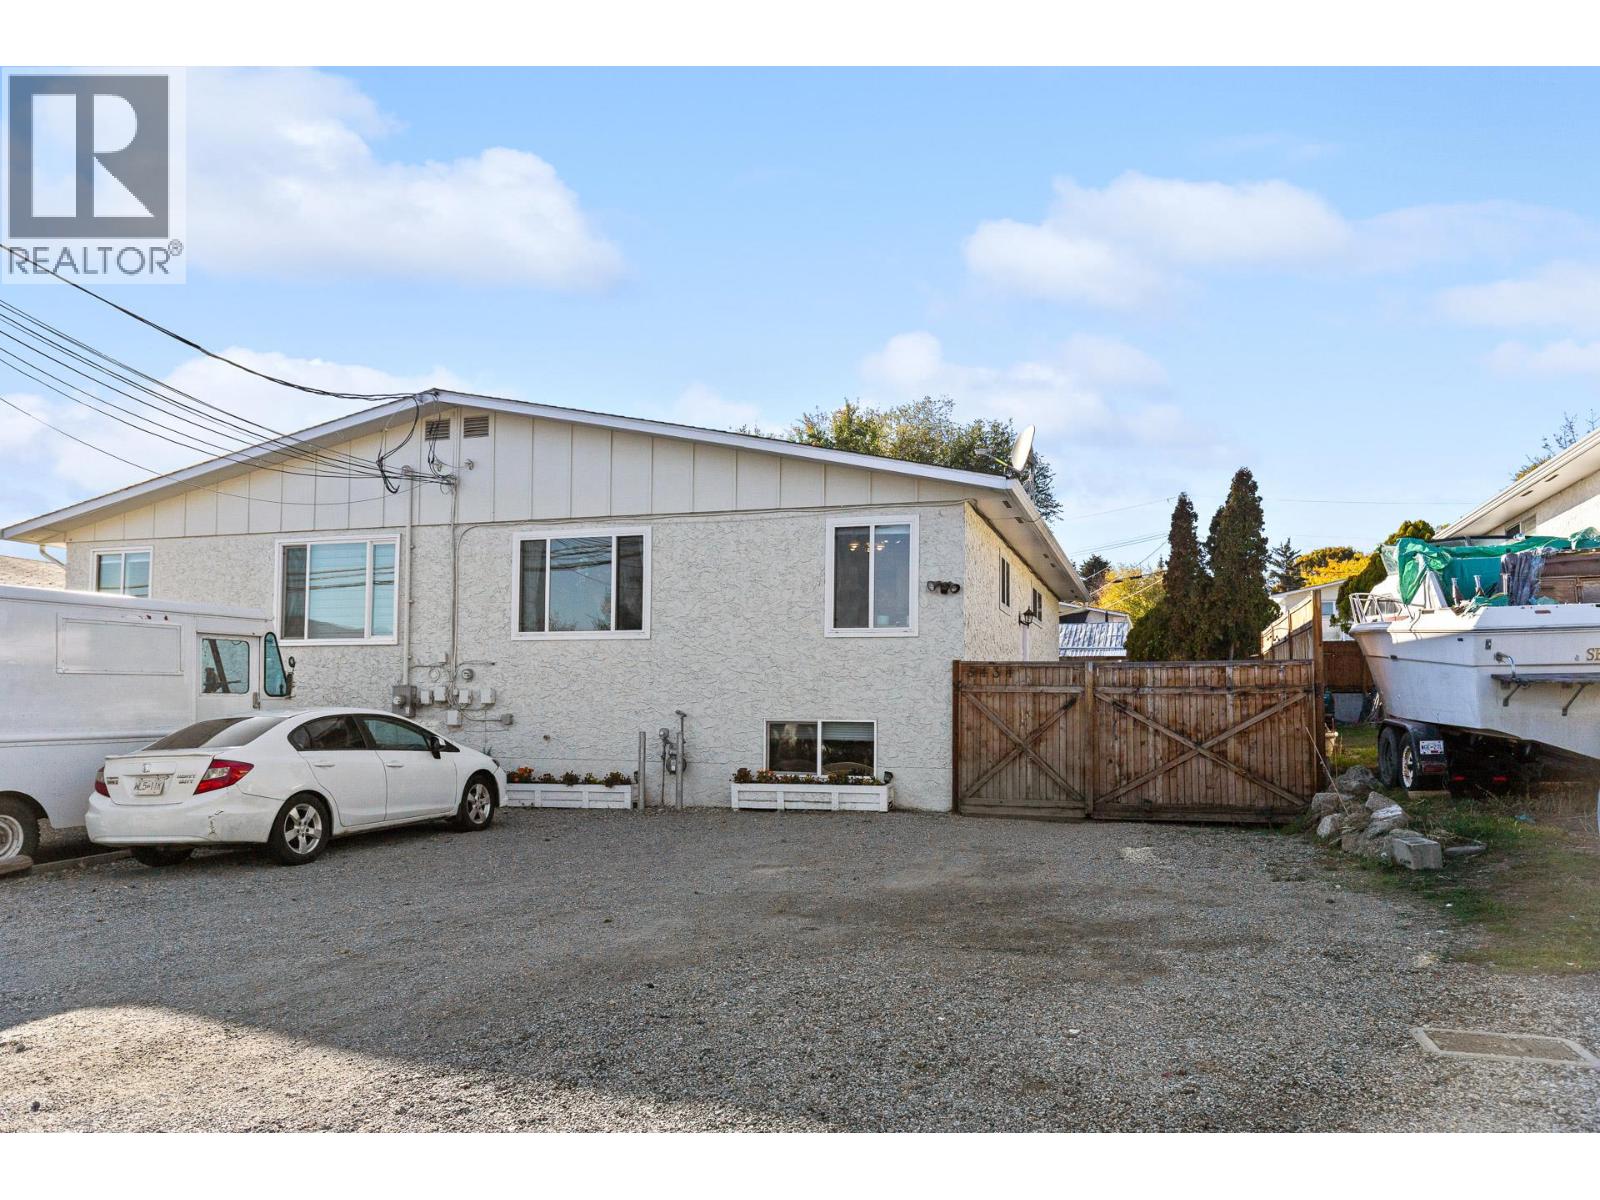
3434 Old Okanagan Highway
West Kelowna, British Columbia
QUICK POSSESSION! Incredible entry-point opportunity into the Okanagan real estate market! This highly functional half-duplex is perfectly situated in a central Westbank neighborhood—right on a transit route and within easy walking distance to shopping, dining, grocery stores, and local schools, yet just minutes from world-class wineries, hiking trails, and beaches. The main upper level features 3 bright bedrooms, 1 full bath, private laundry, and updated windows that flood the kitchen, dining, and living areas with natural light. The lower level hosts a spacious, non-conforming 2-bedroom, 1-bathroom suite equipped with a large great room, a full kitchen, separate laundry, and ample storage, plus luxurious in-floor heating throughout both the downstairs bathroom and kitchen area. This home has been meticulously maintained with a list of mechanical and aesthetic upgrades: roof (2007), hot water tank (2017), and a central furnace, A/C unit, and yard fence all replaced 6 years ago. Inside, beautiful new flooring was installed just 2 years ago, while the entire exterior was professionally painted 1 year ago. Complete with a fully fenced backyard, a storage shed, and incredible parking capacity to fit 4 vehicles upfront plus secure RV/trailer parking within the fenced area. This turn-key property is a phenomenal fit for first-time buyers or savvy investors looking for excellent value. By appointment only. All measurements are approximate; buyer to verify if important. (id:64133)
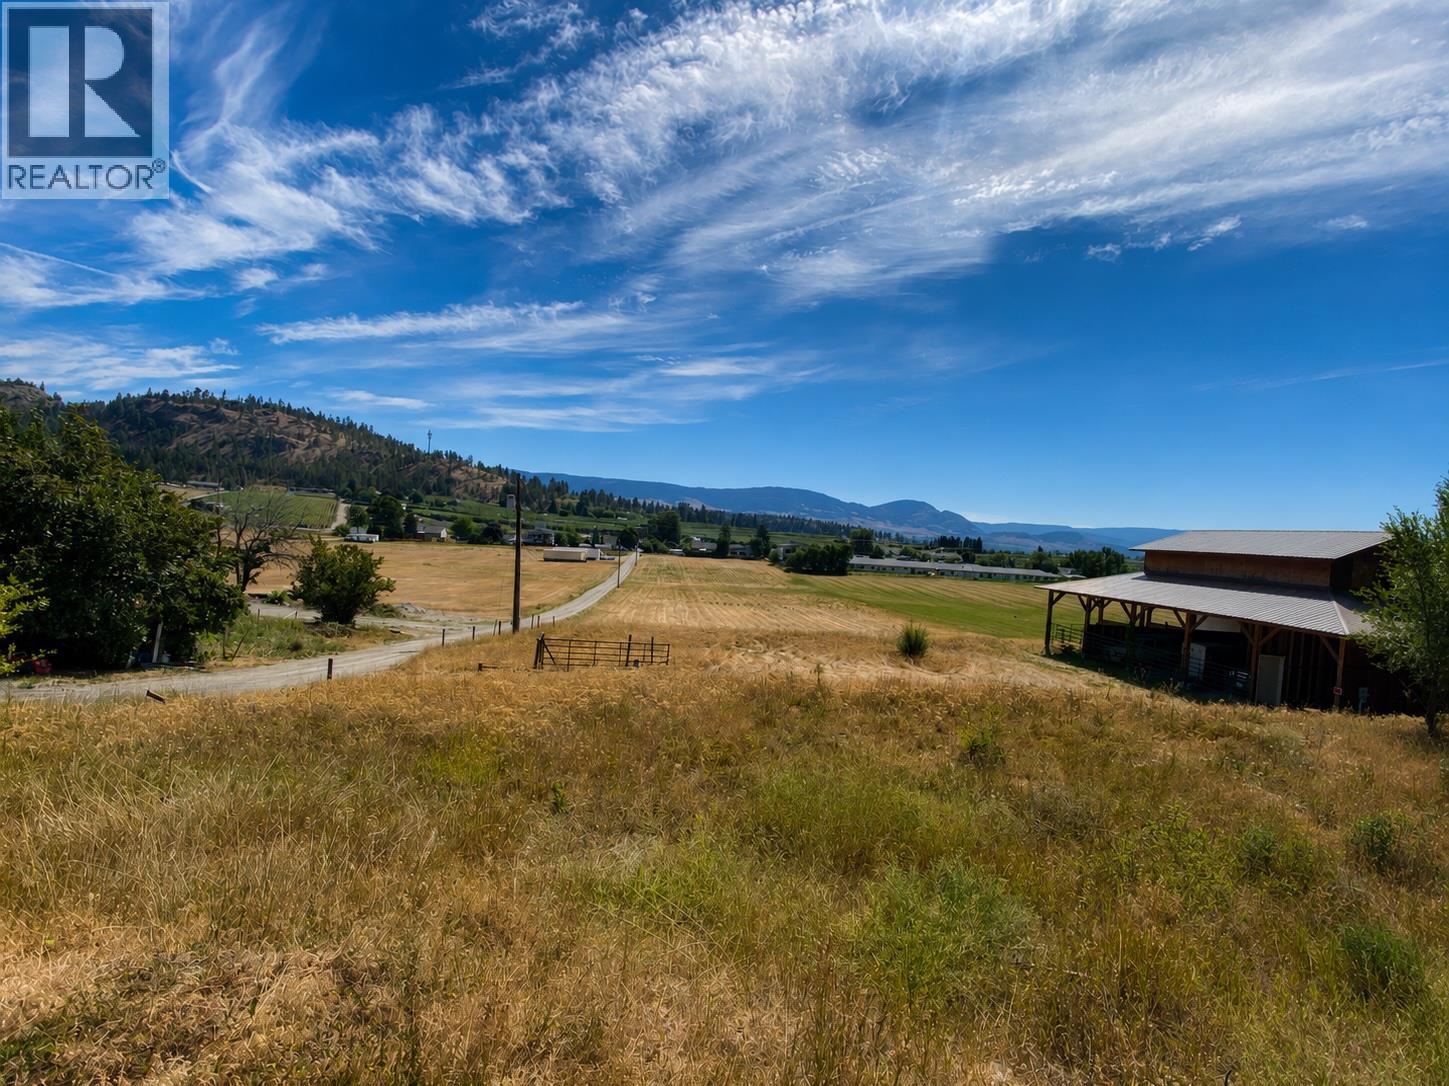
528 Snowsell Street N
Kelowna, British Columbia
4.58 ACRES MINUTES TO TOWN! FIRST TIME ON THE MARKET! Discover the perfect blend of rural living and city convenience on this beautiful acreage property. Currently featuring a spacious workshop on the upper floor with covered storage below for trailers, farm equipment, RVs, or all your recreational toys, this property is ready to accommodate your lifestyle from day one. With plenty of usable space, there's endless potential to create the lifestyle you've been dreaming of (orchard, vineyard, or small hobby farm). Located just a short drive to schools, shopping, restaurants, and all the conveniences of North Glenmore and downtown Kelowna, you'll enjoy the best of both worlds. Outdoor enthusiasts will appreciate the nearby hiking and biking trails, parks, and easy access to Okanagan Lake, while Kelowna International Airport, UBC Okanagan, and major commuter routes are all within easy reach. Whether you're looking to build your dream home, create a hobby farm, or simply enjoy the peace and privacy of country city living, this property offers endless potential. Bring your vision to one of Kelowna's sought after neighborhoods and make this exceptional acreage your own. By appointment only. Measurements approximate only - buyer to verify if important. (id:64133)
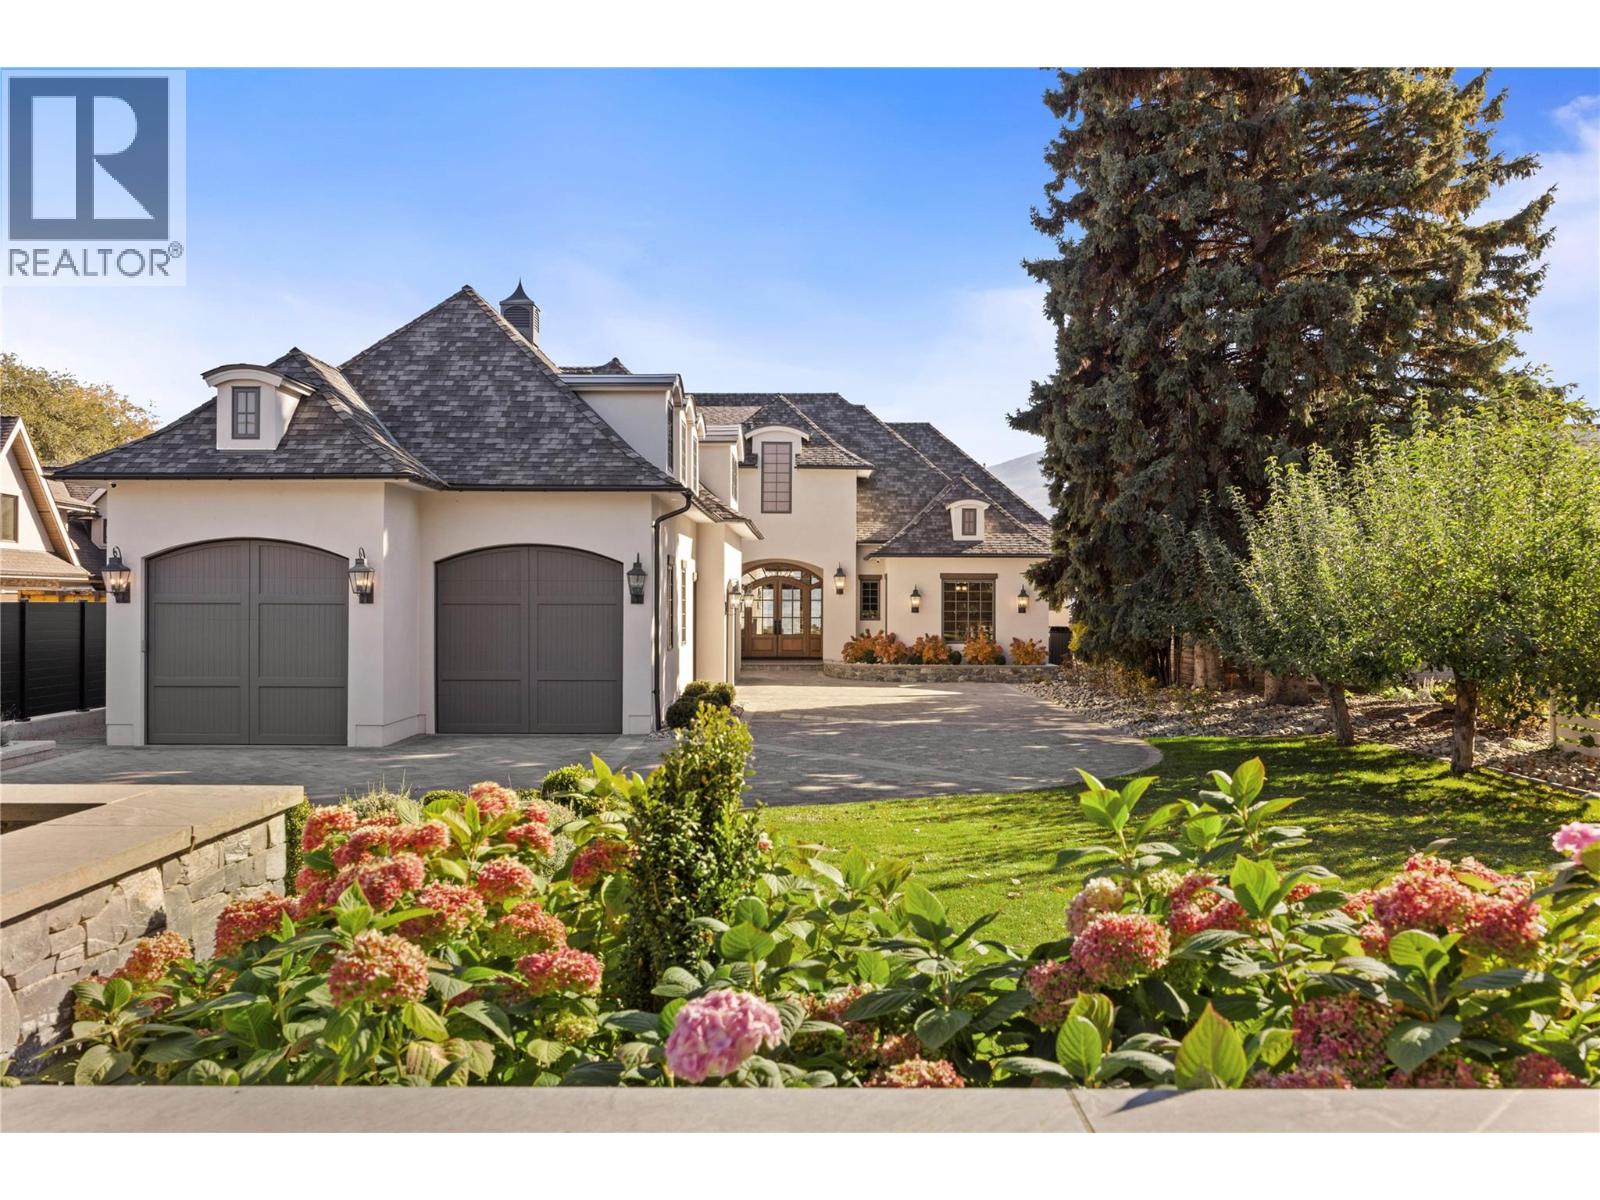
2389 George Court
West Kelowna, British Columbia
LUXURY LAKEFRONT LIVING. Discover your dream waterfront sanctuary in this stunning, custom-built Bill Frame residence, ideally positioned on a private 0.40-acre lot at the end of a quiet no-through road. Blending timeless French country elegance with modern comfort, this exceptional 3,857 sq. ft. home showcases breathtaking lake and mountain views, 85 feet of shoreline, soaring vaulted ceilings, rich hardwood flooring, and premium Kolbe windows and doors. The main residence offers 3 bedrooms and 4 bathrooms, complemented by a legal 648 sq. ft. one-bedroom suite, perfect for guests or extended family. Enjoy year-round comfort with in-floor radiant heating, heated bathroom floors, three independently zoned air conditioning units, and two furnaces. Gated entry, a brick driveway, natural stone landscaping, and an attached four-car garage create an impressive arrival. Outdoors, unwind on the rear patio with patio heaters or embrace the ultimate Okanagan lifestyle at your private deep-water dock, featuring dual boat lifts, steel piles, flow-through decking, and ample water depth. Large 4 post lift – QSL 10,000lbs. Second lift – 6,500 lbs. A beautiful sand-and-gravel shoreline completes this remarkable waterfront setting. Steps from Nut Farm Park, Goats Peak, and the Gellatly waterfront, this exceptional property offers an enviable blend of privacy, recreation, and refined lakeside living. A rare opportunity to own the lakefront lifestyle you've been waiting for. (id:64133)
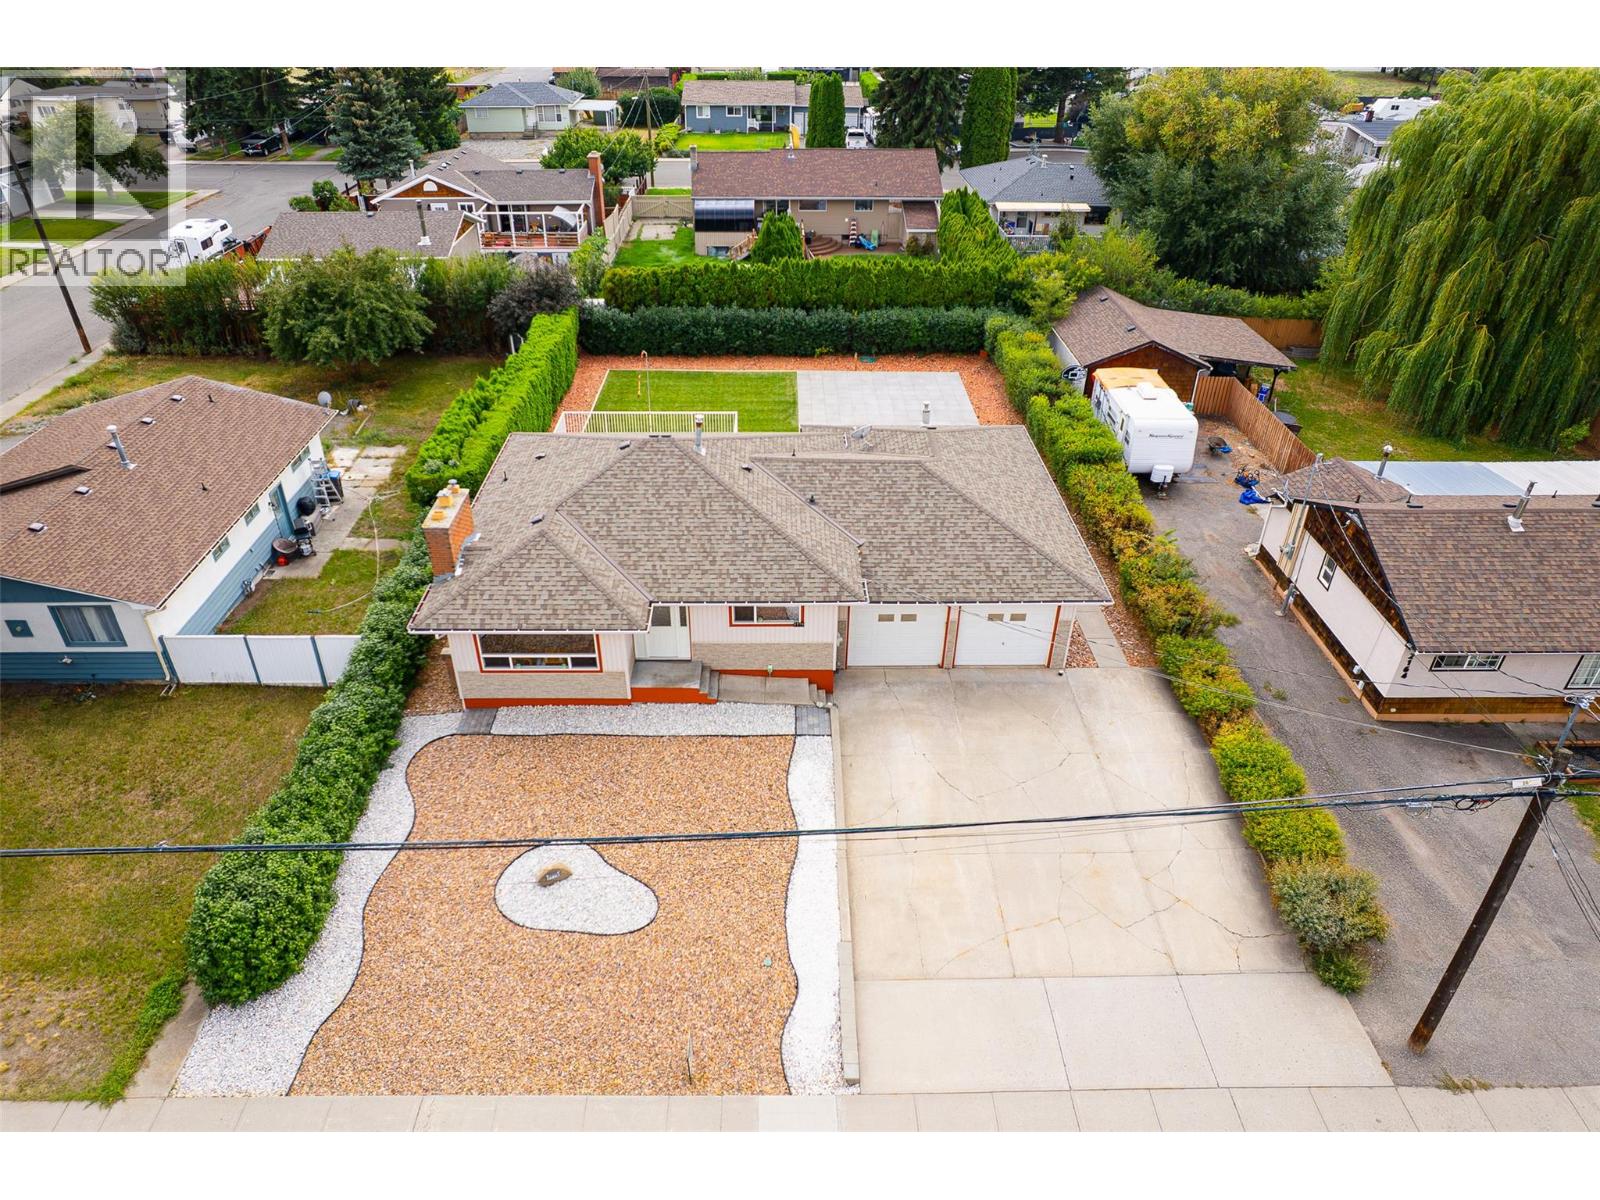
2176 Merritt Avenue
Merritt, British Columbia
PRICED TO SELL AT $539,900! EXCEPTIONAL VALUE IN MERRITT! Don't miss this opportunity to own a spacious, well-maintained 5-bedroom home in a desirable neighbourhood, conveniently located close to amenities! This property offers outstanding versatility with an impressive 22' x 34' heated attached garage, perfect for vehicles, hobbies, a workshop, or entertaining. Pride of ownership is evident throughout, with major updates including a new furnace (2024) and hot water tank (2025). The bright, inviting main floor features a spacious living room with a cozy wood-burning fireplace, 3 bedrooms, and a functional kitchen with oak cabinetry, pantry, newer stainless steel appliances, and an eating nook opening onto a generous 19' x 22' deck. The fully finished lower level offers 2 additional bedrooms, a large family room with gas fireplace, and excellent potential for a self-contained 2-bedroom suite with separate entrance, subject to necessary approvals. Additional features include central A/C, built-in vacuum, underground sprinklers, and a low-maintenance yard. FIVE BEDROOMS, TWO FIREPLACES, AN OVERSIZED HEATED GARAGE, AND SUITE POTENTIAL — ALL FOR $539,900! A fantastic opportunity for families, extended family living, or buyers looking for flexibility and value. DON'T WAIT — BOOK YOUR PRIVATE SHOWING TODAY! (id:64133)
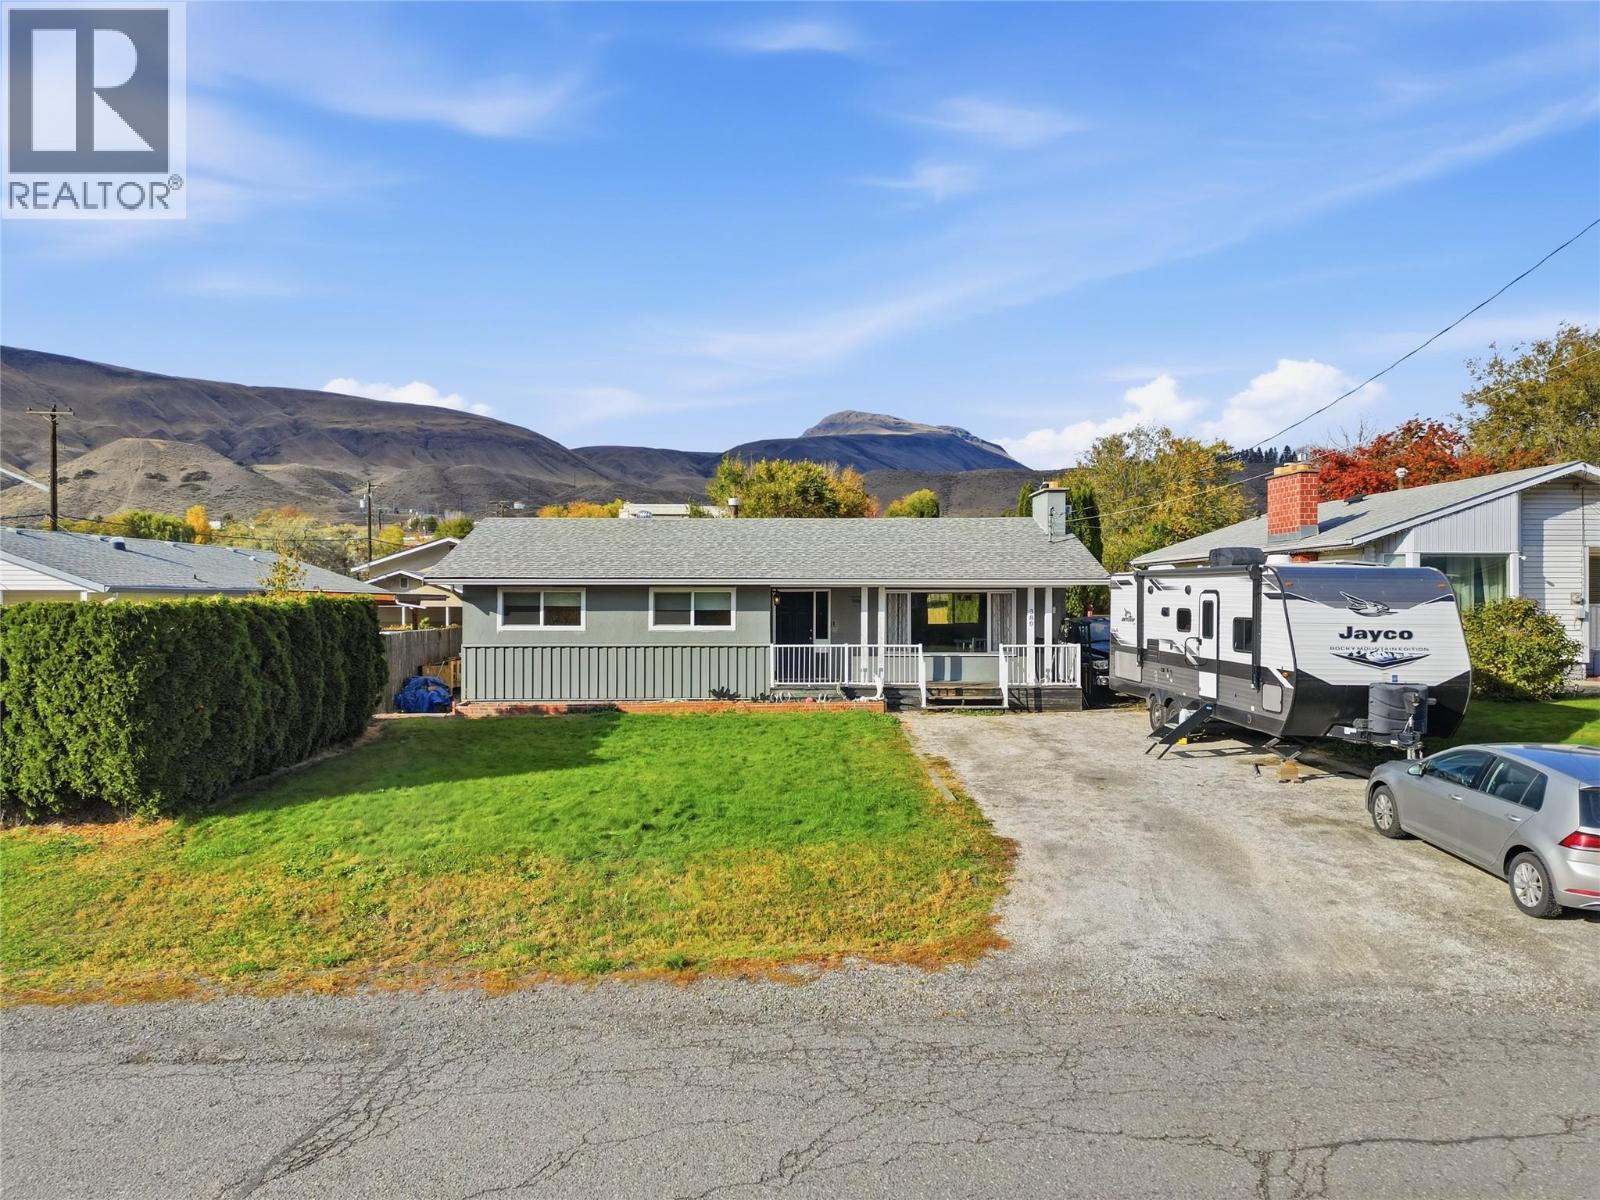
380 Ranch Road
Ashcroft, British Columbia
Room to grow, space to unwind, and a practical layout that makes everyday living easy. Welcome to 380 Ranch Road in North Ashcroft—a four-bedroom, 2½-bathroom home near schools. The main floor offers three bedrooms, 1½ bathrooms, warm wood flooring, and spacious living and dining areas. A functional pass-through kitchen leads directly to the sundeck and fully fenced backyard, making outdoor meals and time with family easy to enjoy. Downstairs, a large rec room gives you space for movie nights, games, or hobbies, alongside a fourth bedroom, three-piece bathroom, and laundry room. A separate basement entrance opens into a bonus room with potential for a workshop or extra storage. Whether you’re buying your first home or looking for more room for the family, this property deserves a closer look. (id:64133)
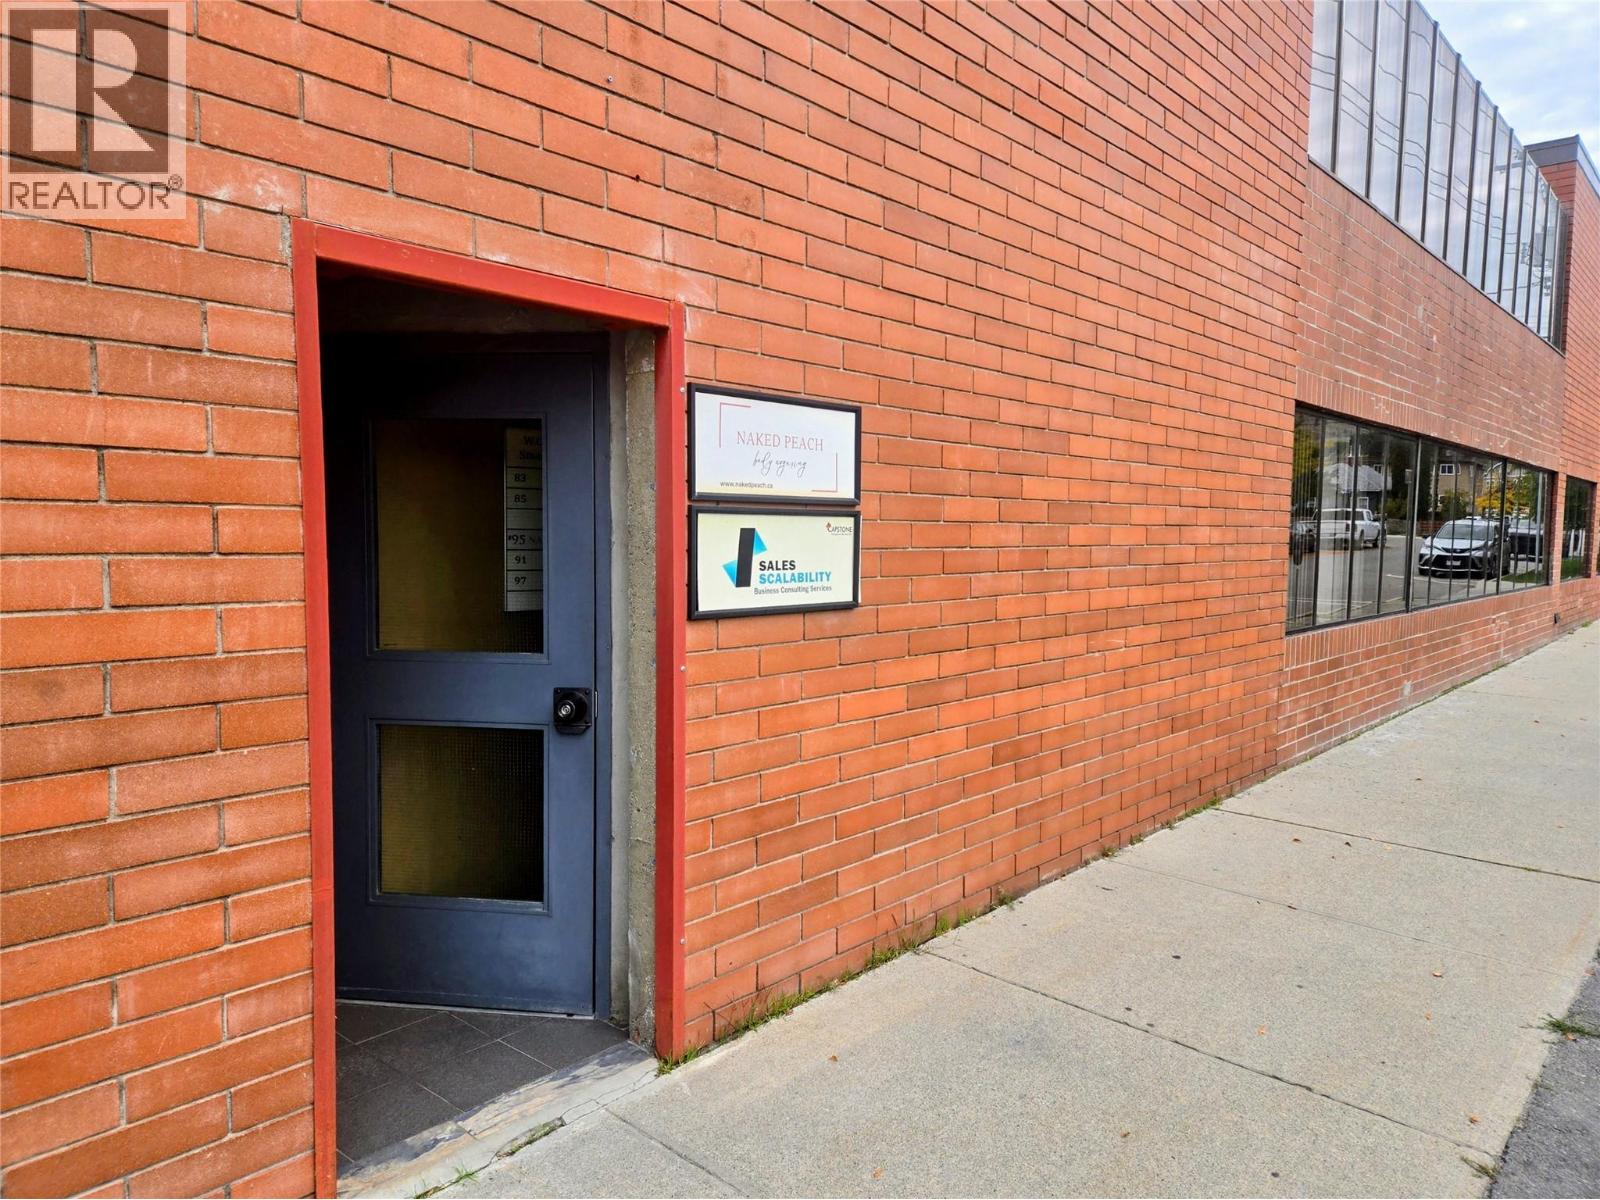
498 Ellis Street Unit# 83
Penticton, British Columbia
400 sq ft office lease space available in the iconic W.C. Parker Building located in Downtown Penticton. Take advantage of this prime downtown location to elevate your business operations in the vibrant heart of Penticton. $500 + GST per month. All measurements are approximate. Call listing agent today for a viewing. (id:64133)
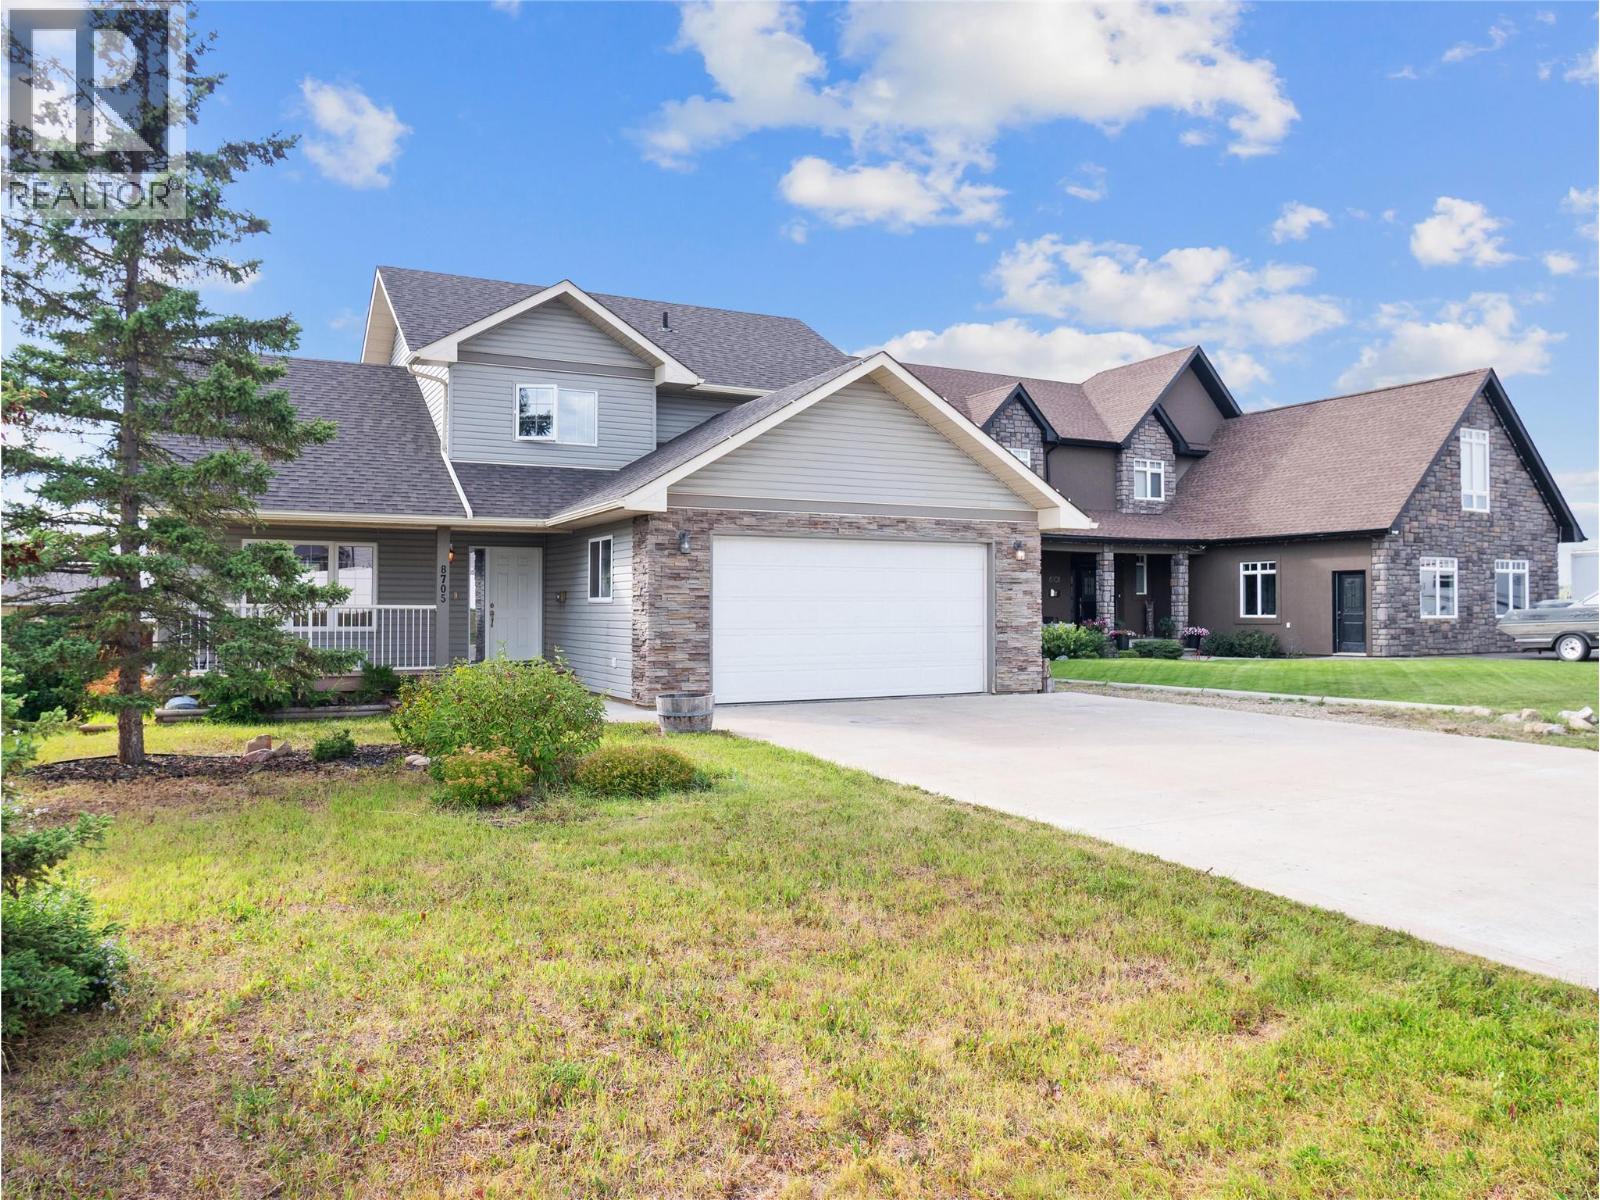
8705 19a Street
Dawson Creek, British Columbia
Welcome to this spacious 3,000 sq. ft. two-story home, built in 2010 and designed with comfortable family living and entertaining in mind. From the moment you step inside, the abundance of natural light and inviting open-concept layout immediately stand out. The main floor has just been freshly painted throughout, giving the home a bright, clean and updated feel. The kitchen features warm maple cabinetry, while hardwood flooring, vaulted ceilings and a cozy gas fireplace add character and comfort to the main living spaces. A generous formal dining area provides plenty of room for hosting family and friends, and main-floor laundry adds everyday convenience. Upstairs, you'll find three bedrooms, including a spacious primary retreat complete with his-and-hers closets and a private four-piece ensuite. A second four-piece bathroom serves the additional bedrooms. The fully developed basement offers even more room to spread out, with a comfortable recreation area featuring a wood-burning stove, a fourth bedroom, three-piece bathroom and plenty of additional storage. (id:64133)
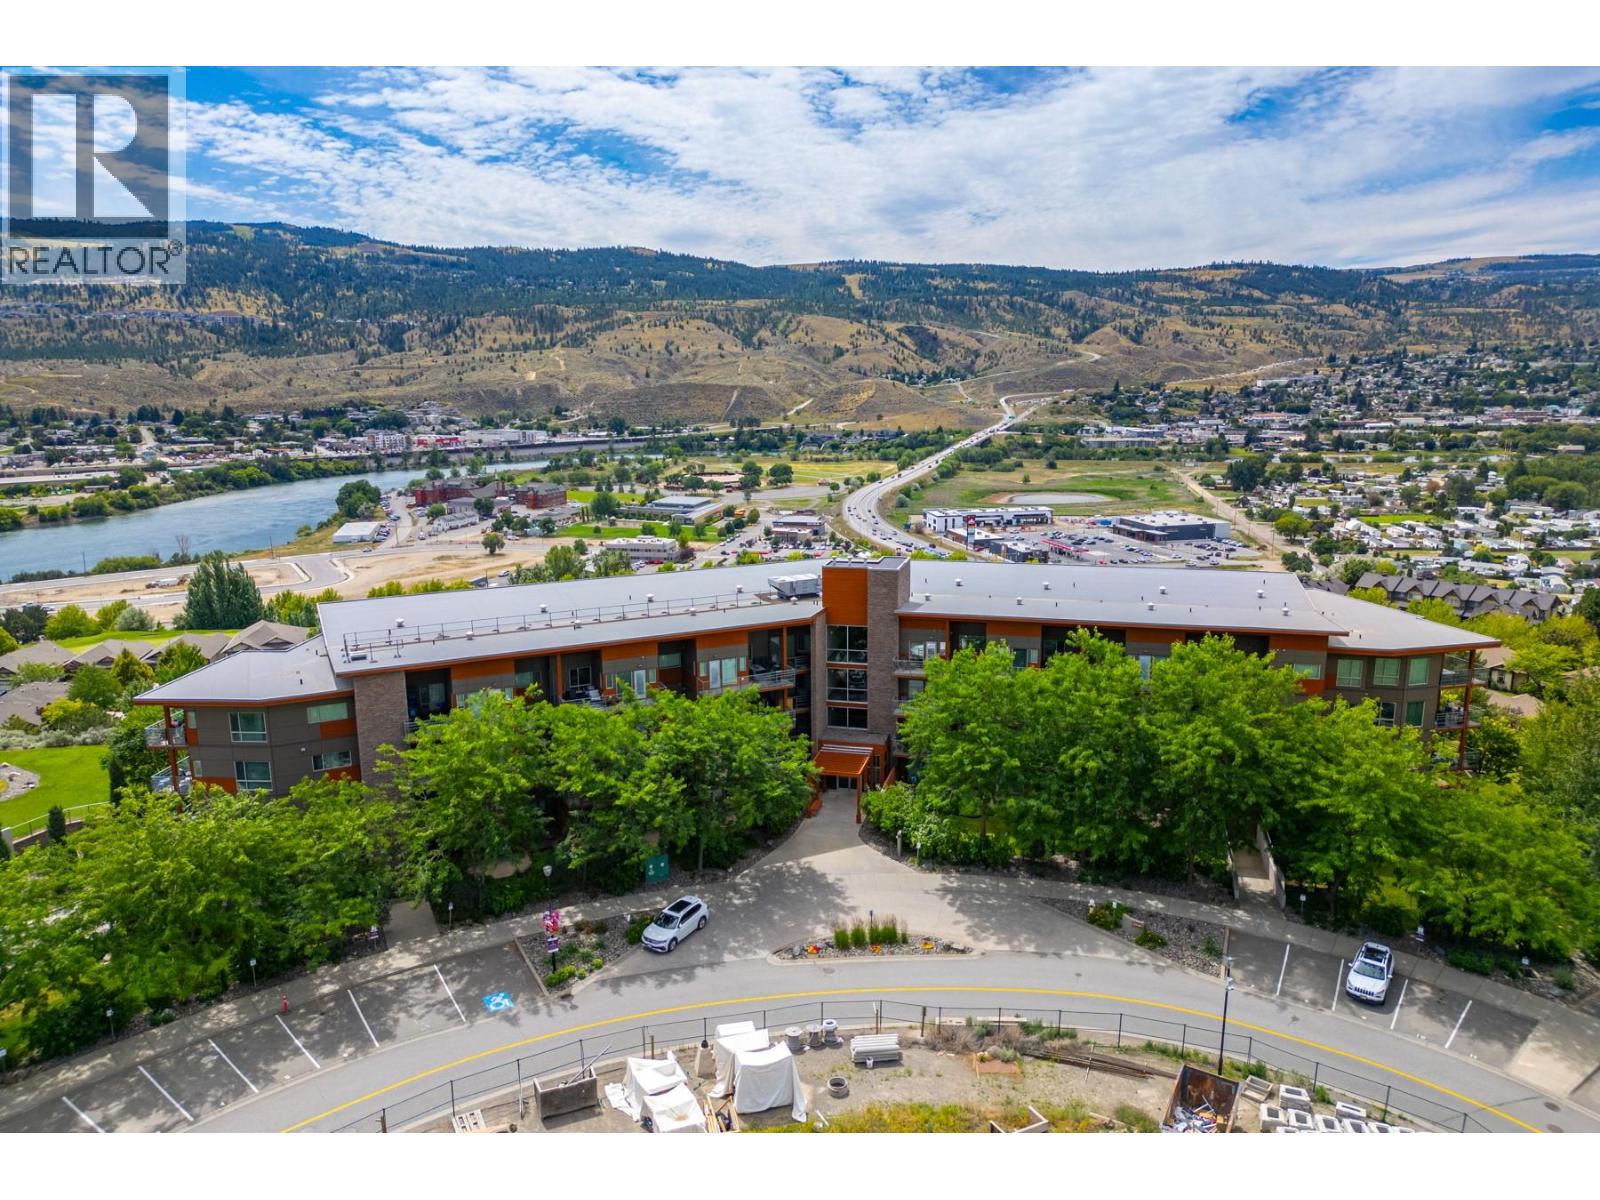
1030 Talasa Way Unit# 2213
Kamloops, British Columbia
Privacy in the trees, mountain views, and a south/east exposure make this second floor location in the Sun Rivers Resort Community one of a kind. This two bedroom, two full bathroom condo draws you into the main living spaces, where natural light fills the space. The living room, dining room and kitchen are open concept and built for entertaining. The kitchen features granite counters, extra height cabinets, stainless steel appliances with a new dishwasher, and custom pulls in the lower cabinets, a true custom upgrade unique to this unit. Both bathrooms are full 4 pc baths with solid surface counters, large mirrors and tiled floors, and the main bath has an updated countertop. The primary bedroom enjoys the ensuite along with a custom closet shelving system, while the second bedroom offers a big beautiful window and a custom closet organizer of its own. One of the best features is the spacious deck with glass railings, measuring 19'2"" x 7'10"", a large outdoor space perfect for relaxing and entertaining. A recently serviced geothermal unit delivers forced air heating and cooling year round. One underground parking stall #18 and secure storage #48 complete the package. Pet Rule: ""two dogs, two cats or one dog and one cat."" Steps to Sun Rivers Commons with Riverbrew Cafe, Wasabi Japanese, Pizza Hut, a playground, a daycare and a pharmacy. (id:64133)
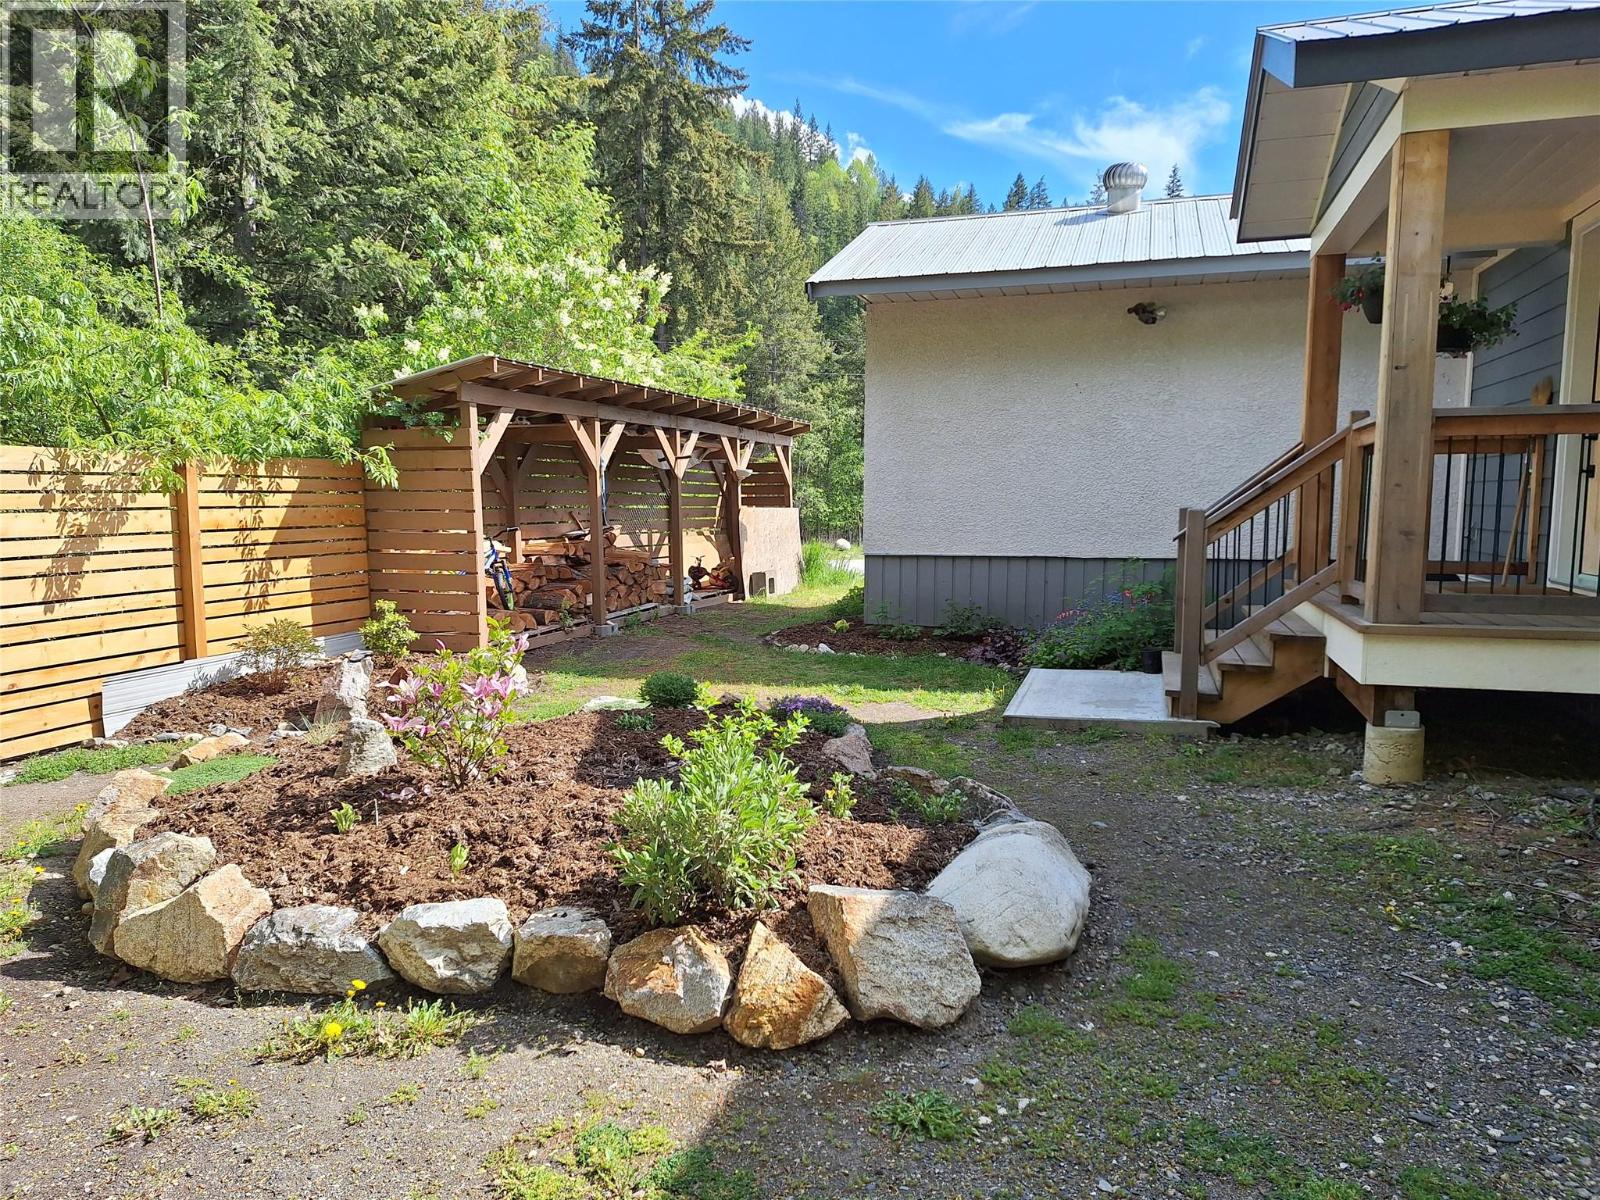
624 Slocan Avenue
New Denver, British Columbia
Three-bedroom home on a quiet, private corner lot near Carpenter Creek, surrounded by mature trees and offering convenient back-alley access. Just steps from beautiful walking trails and only a short stroll to New Denver’s shops, cafes and K–12 school. This is an ideal location for enjoying small-town living and the outdoors. The spacious open-concept layout provides a comfortable setting for family life and entertaining. In 2020, approximately 925 sq. ft. of additional bedroom space was added, creating even more room for family, guests or a home office. A great opportunity to enjoy the natural beauty, community and recreational lifestyle of New Denver, with everyday amenities close at hand. (id:64133)
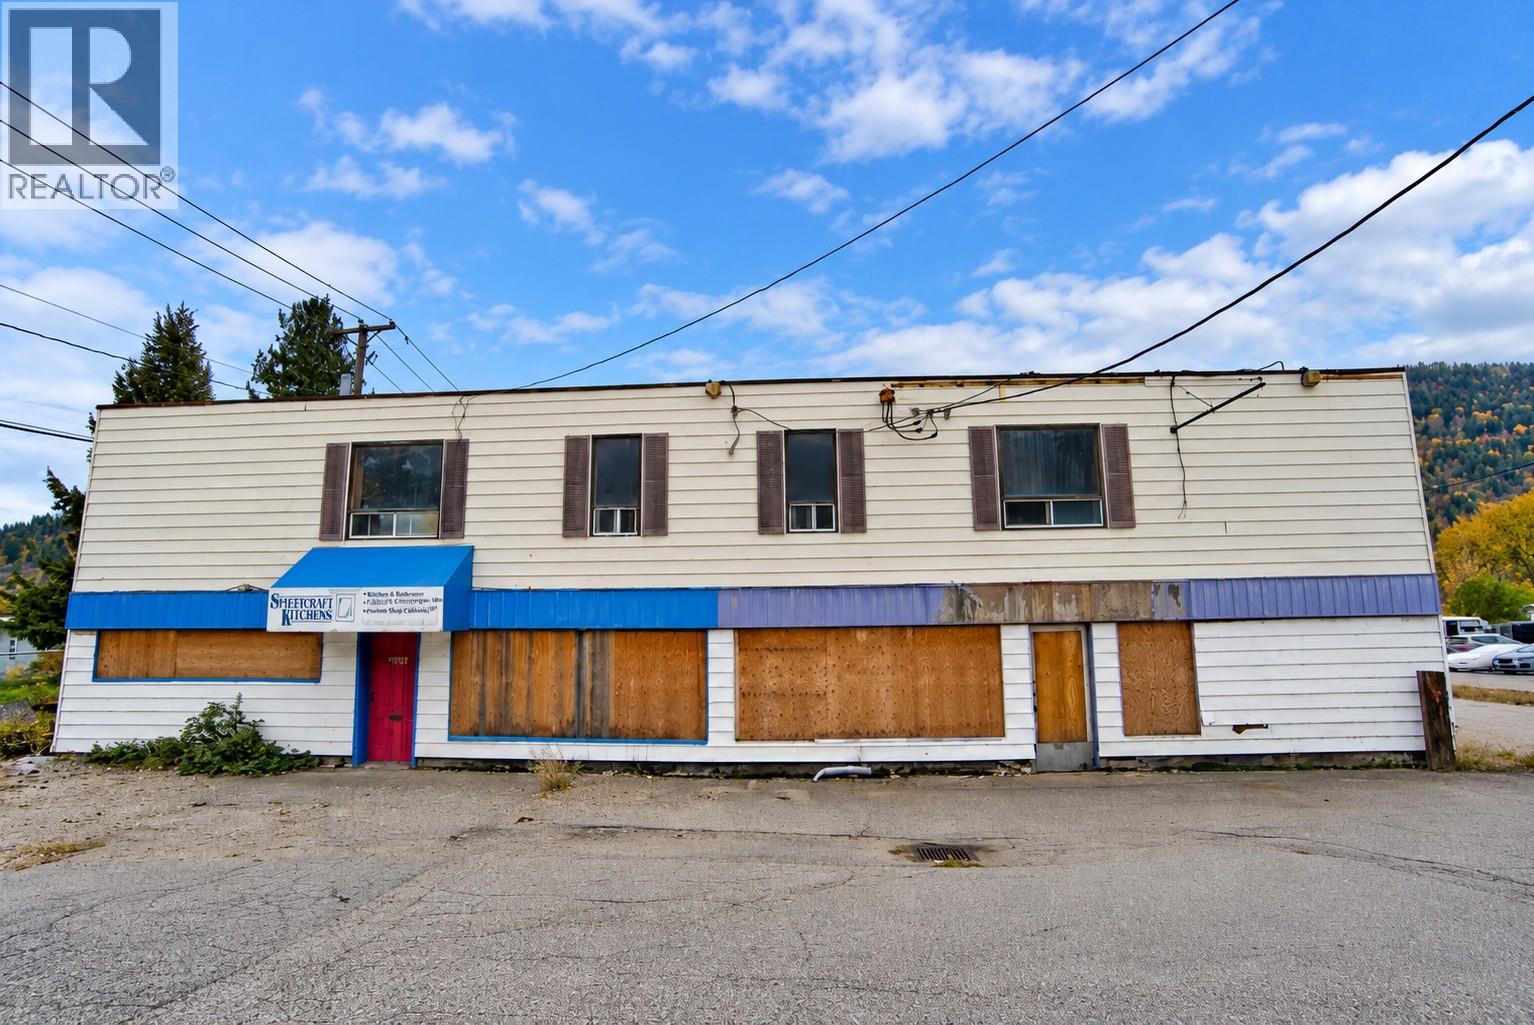
3192 Highway Drive
Trail, British Columbia
Unlock the potential of this substantial 8,000 sq. ft. commercial building situated on 0.56 acres along Highway Drive in Trail. Offering excellent visibility, convenient access and valuable C7 commercial zoning, this property presents an exciting opportunity for investors, developers and entrepreneurs. The two-story building features a structurally sound shell & foundation. With approximately 8,000 sq. ft. of space to reconfigure, the possibilities for creating a customized commercial facility are extensive, subject to zoning and municipal approvals. The generous lot provides additional flexibility for future improvements. Whether you're looking to establish a business, renovate for investment purposes or explore redevelopment possibilities, this property offers the size, location and potential to make your vision a reality. A rare opportunity to transform an existing commercial building into a valuable asset! (id:64133)
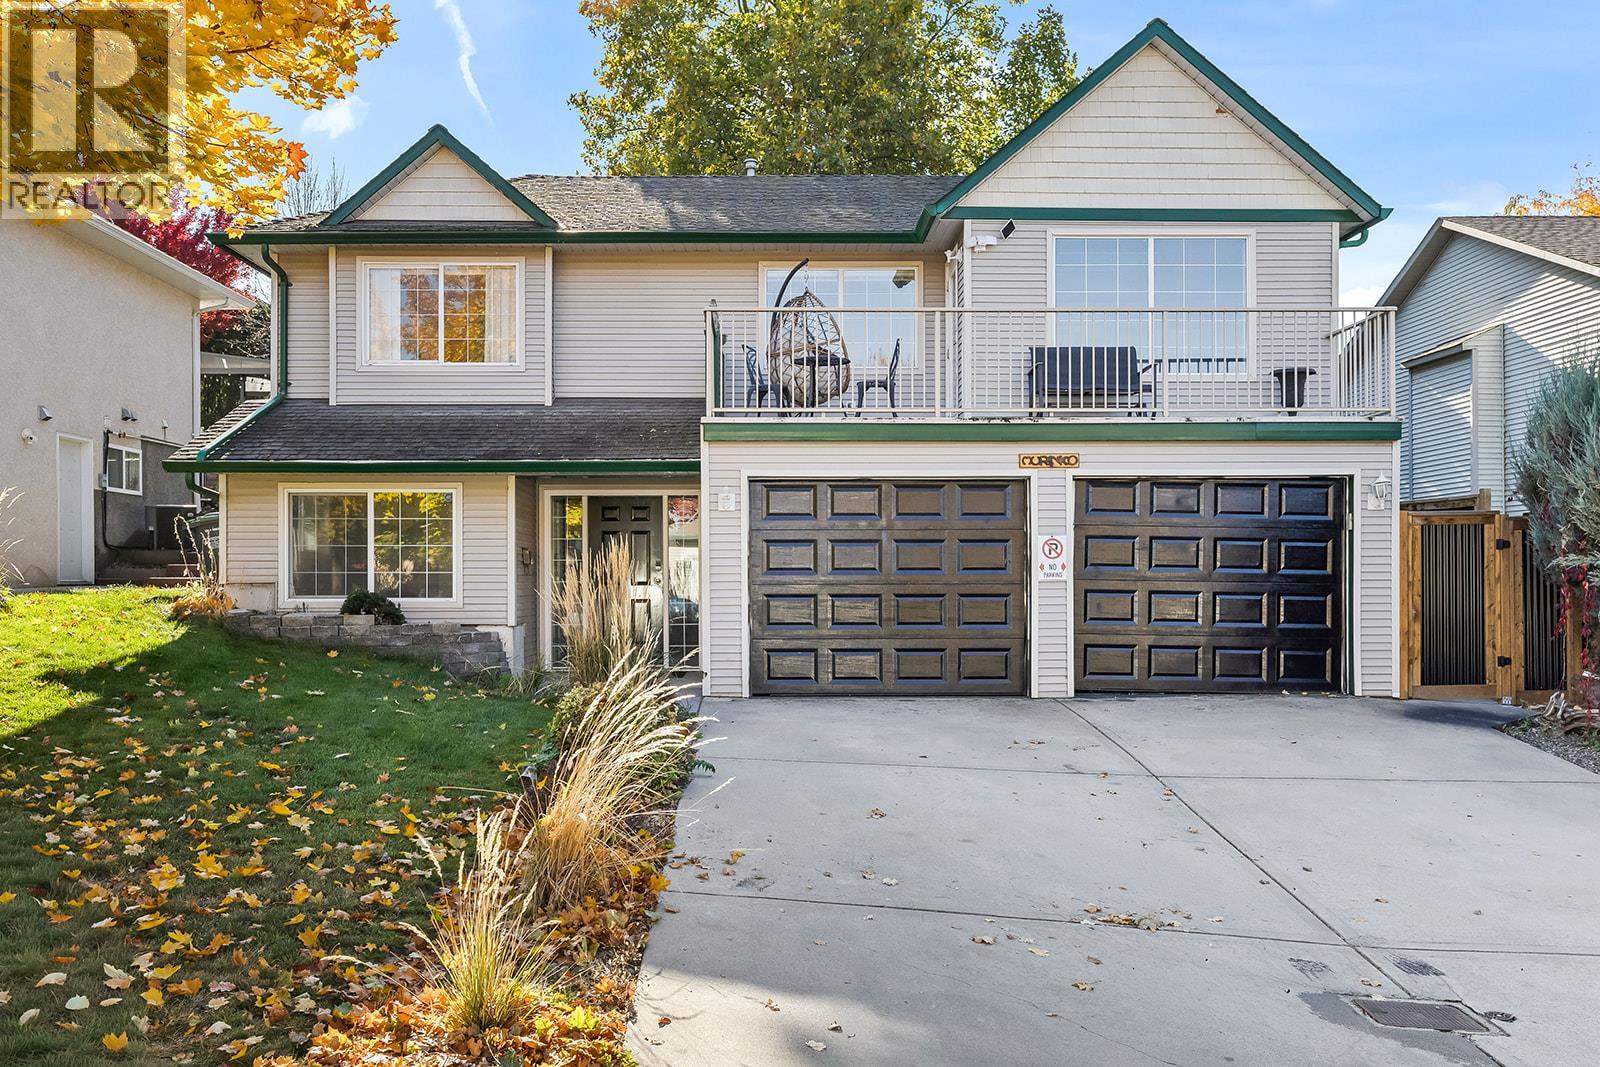
533 Harrop Avenue
Kelowna, British Columbia
Unlock sweat equity in Rutland South! Built in 1999, this spacious grade-level entry home is the perfect one for handy buyers or contactors that want good return on a project with a built-in mortgage helper. The main home features 3 bedrooms and 2 bathrooms upstairs, plus a 4th bedroom and full bathroom downstairs. Lower entry level also includes a separate, legal 1-bedroom suite with side entrance to bring in immediate rental income while you finish the rest! Restoration was started due to previous flood but not finished. The home needs some finishing work, primarily drywall, some electrical, flooring, paint, and getting the main ensuite put back together. It is priced aggressively to reflect this and some other general fixing up. Great layout, featuring a bright kitchen that walks out level to a large, fully fenced backyard, perfect for kids, pets, and summer BBQs. Also has a balcony off the front living room. Located in a highly desirable, family friendly Rutland South neighborhood, just minutes from schools, parks, and excellent local amenities. If you have a tool belt, a vision, and a contractor on speed dial, this diamond in the rough is your chance to break into the market with a 5 bedroom 4 bathroom home at a great price. Lots of upside .Bring your ideas and schedule your viewing today! Please allow 24hrs to view and look through the iguide tour before booking with your Realtor! (id:64133)

Mark Gidden
Realtor/Founder

Lloyd Taverner
Realtor/Senior Partner
Interested?
Contact us for more information
Your Favourites
No Favourites Found

