


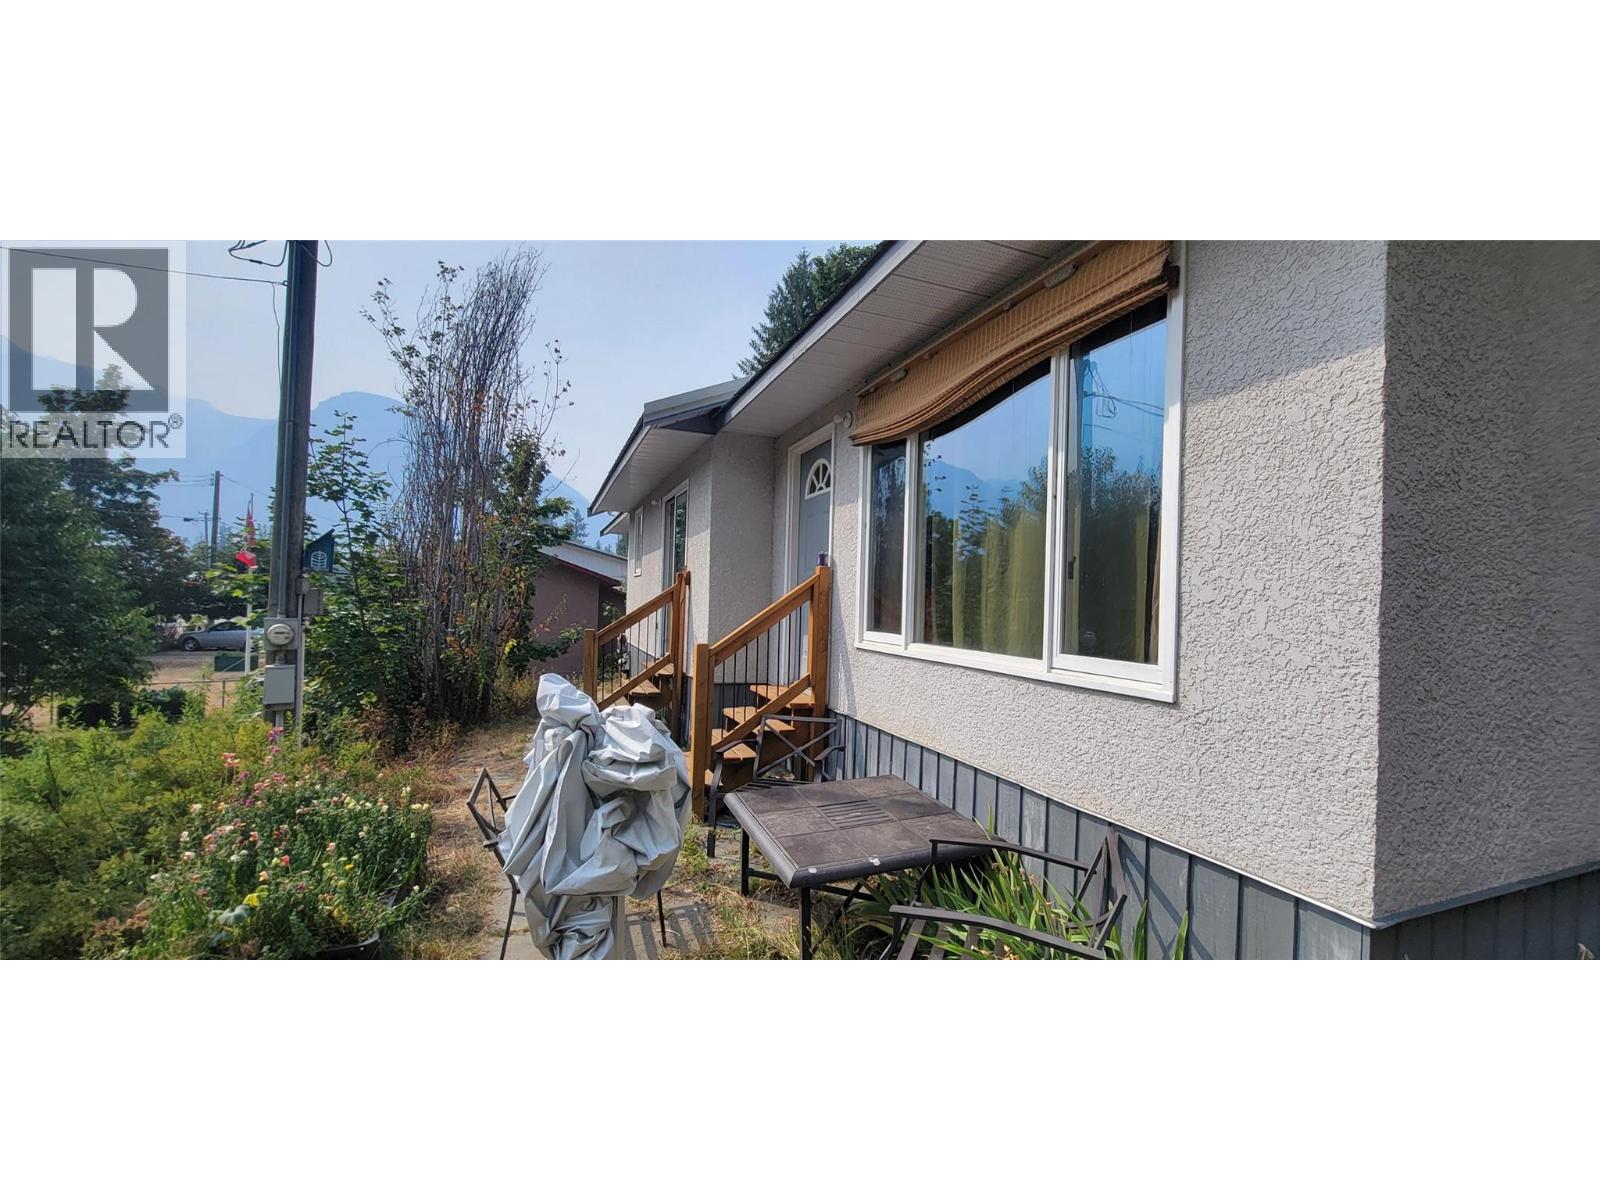


$450,000
Three-bedroom home on a quiet, private corner lot near Carpenter Creek, surrounded by mature trees and offering convenient back-alley access. Just steps from beautiful walking trails and only a short stroll to New Denver’s shops, cafes and K–12 school. This is an ideal location for enjoying small-town living and the outdoors. The spacious open-concept layout provides a comfortable setting for family life and entertaining. In 2020, approximately 925 sq. ft. of additional bedroom space was added, creating even more room for family, guests or a home office. A great opportunity to enjoy the natural beauty, community and recreational lifestyle of New Denver, with everyday amenities close at hand. (id:64133)
-
Property Details
MLS® Number 10399574 Property Type Single Family Neigbourhood Village of New Denver AmenitiesNearBy Golf Nearby, Park, Recreation, Schools, Shopping, Ski Area CommunityFeatures Family Oriented Features Corner Site ParkingSpaceTotal 4 ViewType River View, Mountain View -
Building
Bathroom Total 1 Bedrooms Total 3 Appliances Refrigerator, Dryer, Range - Electric, Washer Architectural Style Ranch Basement Type Crawl Space Constructed Date 1989 Construction Style Attachment Detached Exterior Finish Stucco Fireplace Fuel Wood Fireplace Present Yes Fireplace Total 1 Fireplace Type Conventional Flooring Type Mixed Flooring Heating Fuel Electric Heating Type Baseboard Heaters Roof Material Metal Roof Style Unknown Stories Total 1 Size Interior 1,652 Sqft Type House Utility Water Municipal Water -
Land
Access Type Easy Access Acreage No Land Amenities Golf Nearby, Park, Recreation, Schools, Shopping, Ski Area Sewer Septic Tank Size Irregular 0.18 Size Total 0.18 Ac|under 1 Acre Size Total Text 0.18 Ac|under 1 Acre -
Rooms
Level Type Length Width Dimensions Main Level Bedroom 25' x 12'6'' Main Level Bedroom 25' x 12'6'' Main Level Full Bathroom Measurements not available Main Level Foyer 12'5'' x 5'9'' Main Level Dining Room 11'0'' x 15'9'' Main Level Primary Bedroom 15' x 20' Main Level Living Room 11'5'' x 11'5'' Main Level Kitchen 11'0'' x 10'0''

Mark Gidden
Realtor/Founder

Lloyd Taverner
Realtor/Senior Partner
Your Favourites
No Favourites Found

The trademarks REALTOR®, REALTORS®, and the REALTOR® logo are controlled by The Canadian Real Estate Association (CREA) and identify real estate professionals who are members of CREA. The trademarks MLS®, Multiple Listing Service® and the associated logos are owned by The Canadian Real Estate Association (CREA) and identify the quality of services provided by real estate professionals who are members of CREA. The trademark DDF® is owned by The Canadian Real Estate Association (CREA) and identifies CREA's Data Distribution Facility (DDF®)
October 25 2026 10:31:11
Association of Interior REALTORS®

