


$728,000
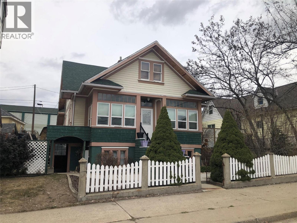
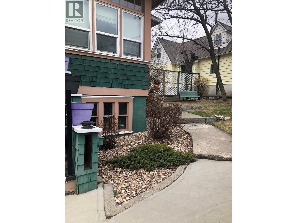
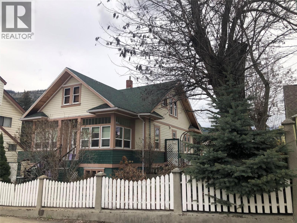
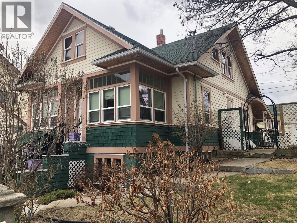
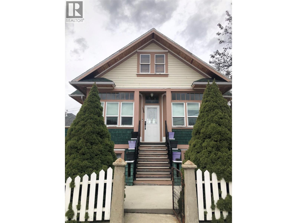
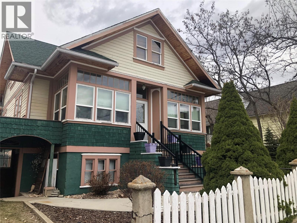
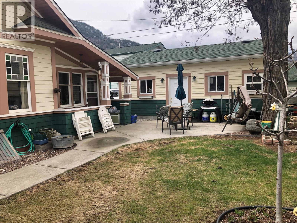
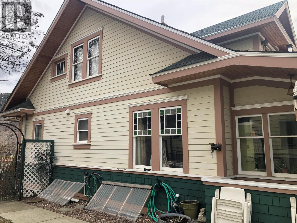
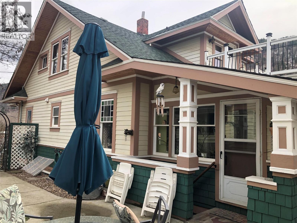
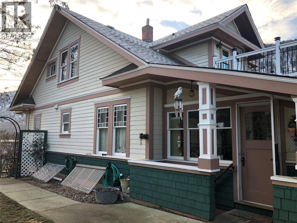
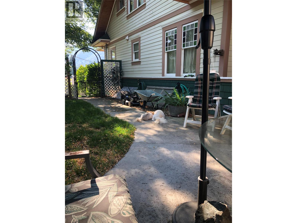
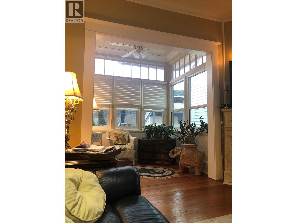
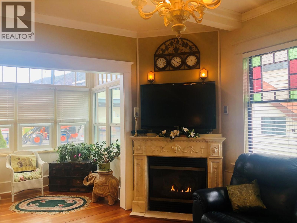
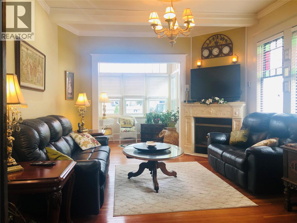
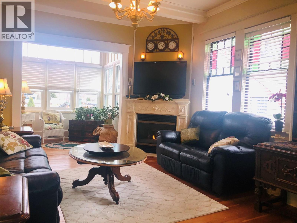
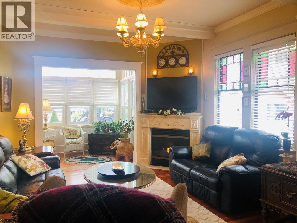
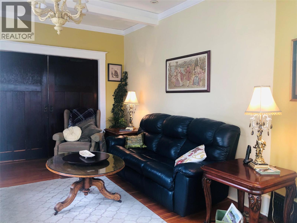
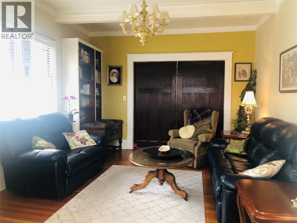
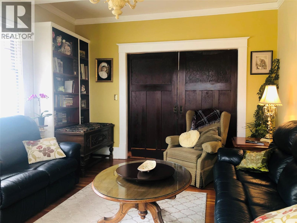
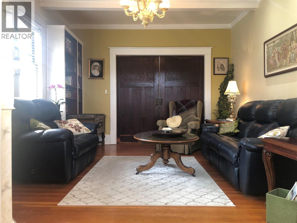
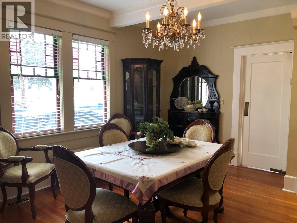
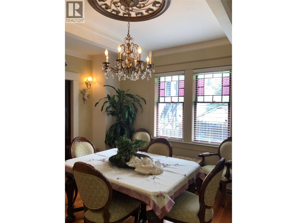
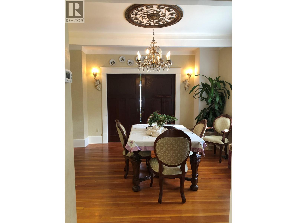
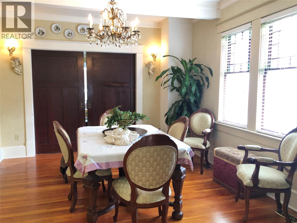
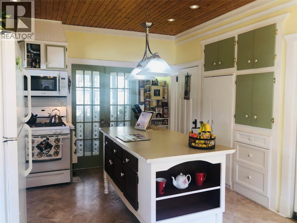
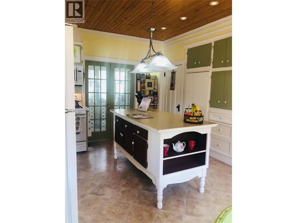
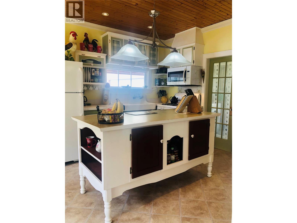
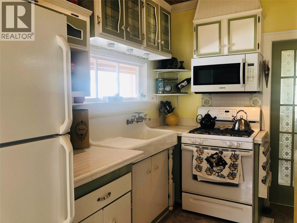
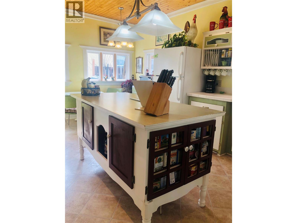

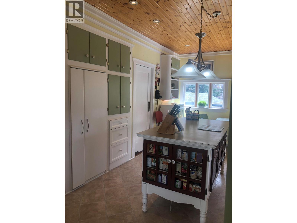
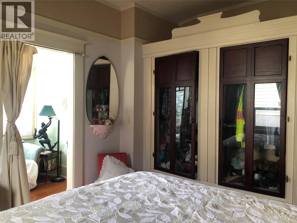
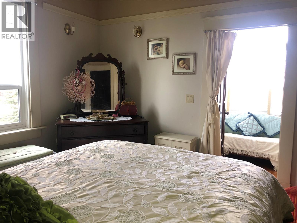
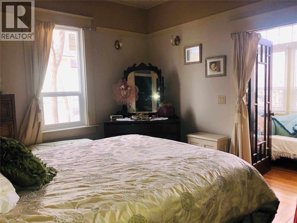
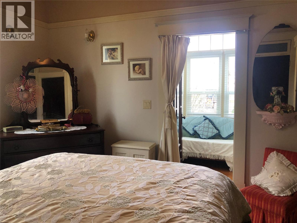
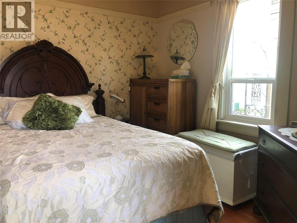
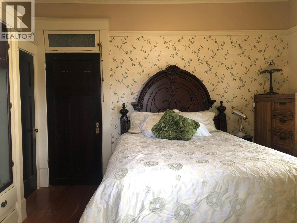
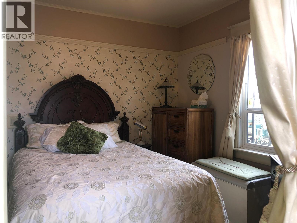
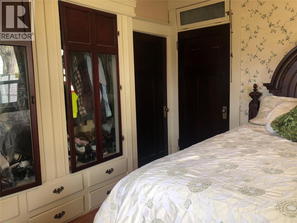
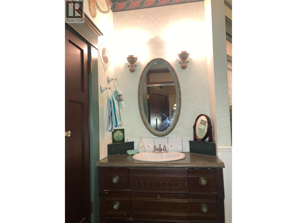
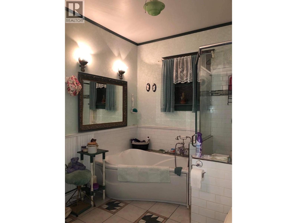
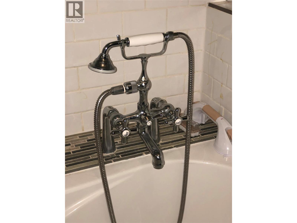
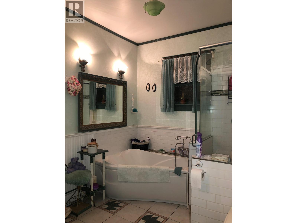
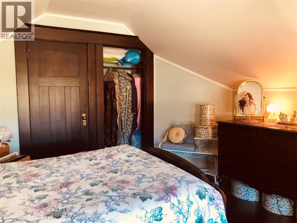
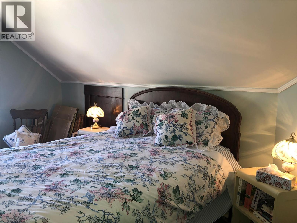
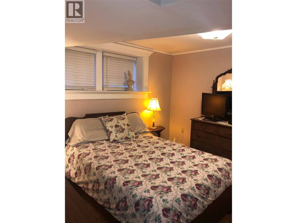
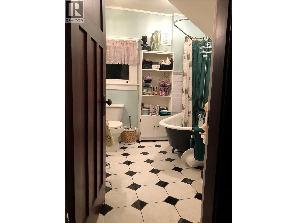
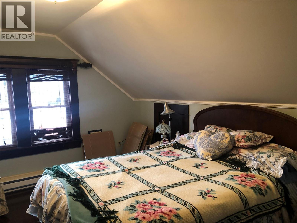
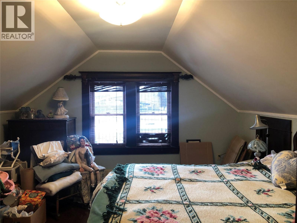
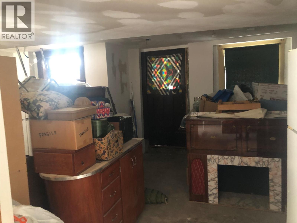
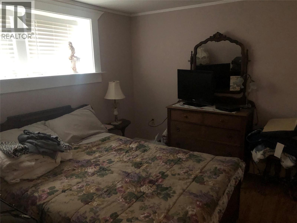
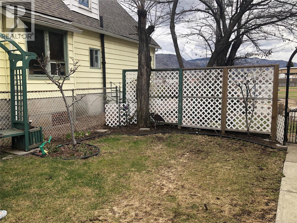
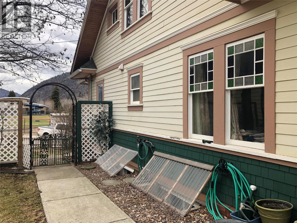
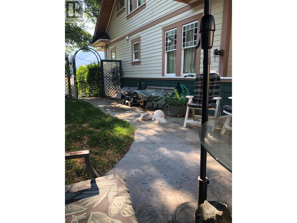
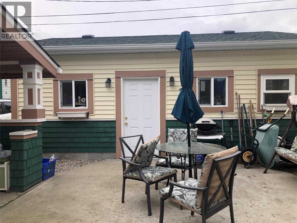
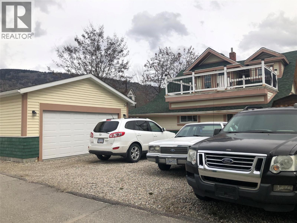
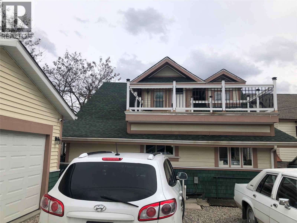
Stunning heritage home in one of the best locations of Trail. Located directly across from Butler Park and just steps away from the Columbia River Skywalk Bridge, Grocery Stores and Trails downtown area, you must come see the home to appreciate the amazing location and love and care the owners have put into it. Behind the classic details lies a fully upgraded home, with a new 200-amp panel, modernized plumbing, updated insulation, high efficiency gas furnace and air conditioning. The original wood floors and trim have been carefully restored, giving lasting quality behind an inviting facade. Soaring ceilings set the tone for an airy living and dining space, a sun-drenched sunroom, and a rustic kitchen built for togetherness. With four to five-plus bedrooms and three full baths, there’s ample room for a growing household. Upstairs holds two more bedrooms, a charming former nursery, and a quiet study, opening onto a peaceful deck perfect for slow mornings. The main level features a private primary suite with its own sunroom and finished bathroom, plus a versatile bonus room reachable from the living area and a rear passage near the kitchen and laundry. Below, a private entrance leads to a basement suited for multigenerational living, fitted with a completed bedroom, bathroom plus laundry, and a kitchen and living area ready to be completed by the new buyer. A picturesque backyard and new detached two-car garage round out this rare family find. (id:64133)
-
Property Details
MLS® Number 10395688 Property Type Single Family Neigbourhood Trail Features One Balcony ParkingSpaceTotal 6 ViewType River View, Mountain View -
Building
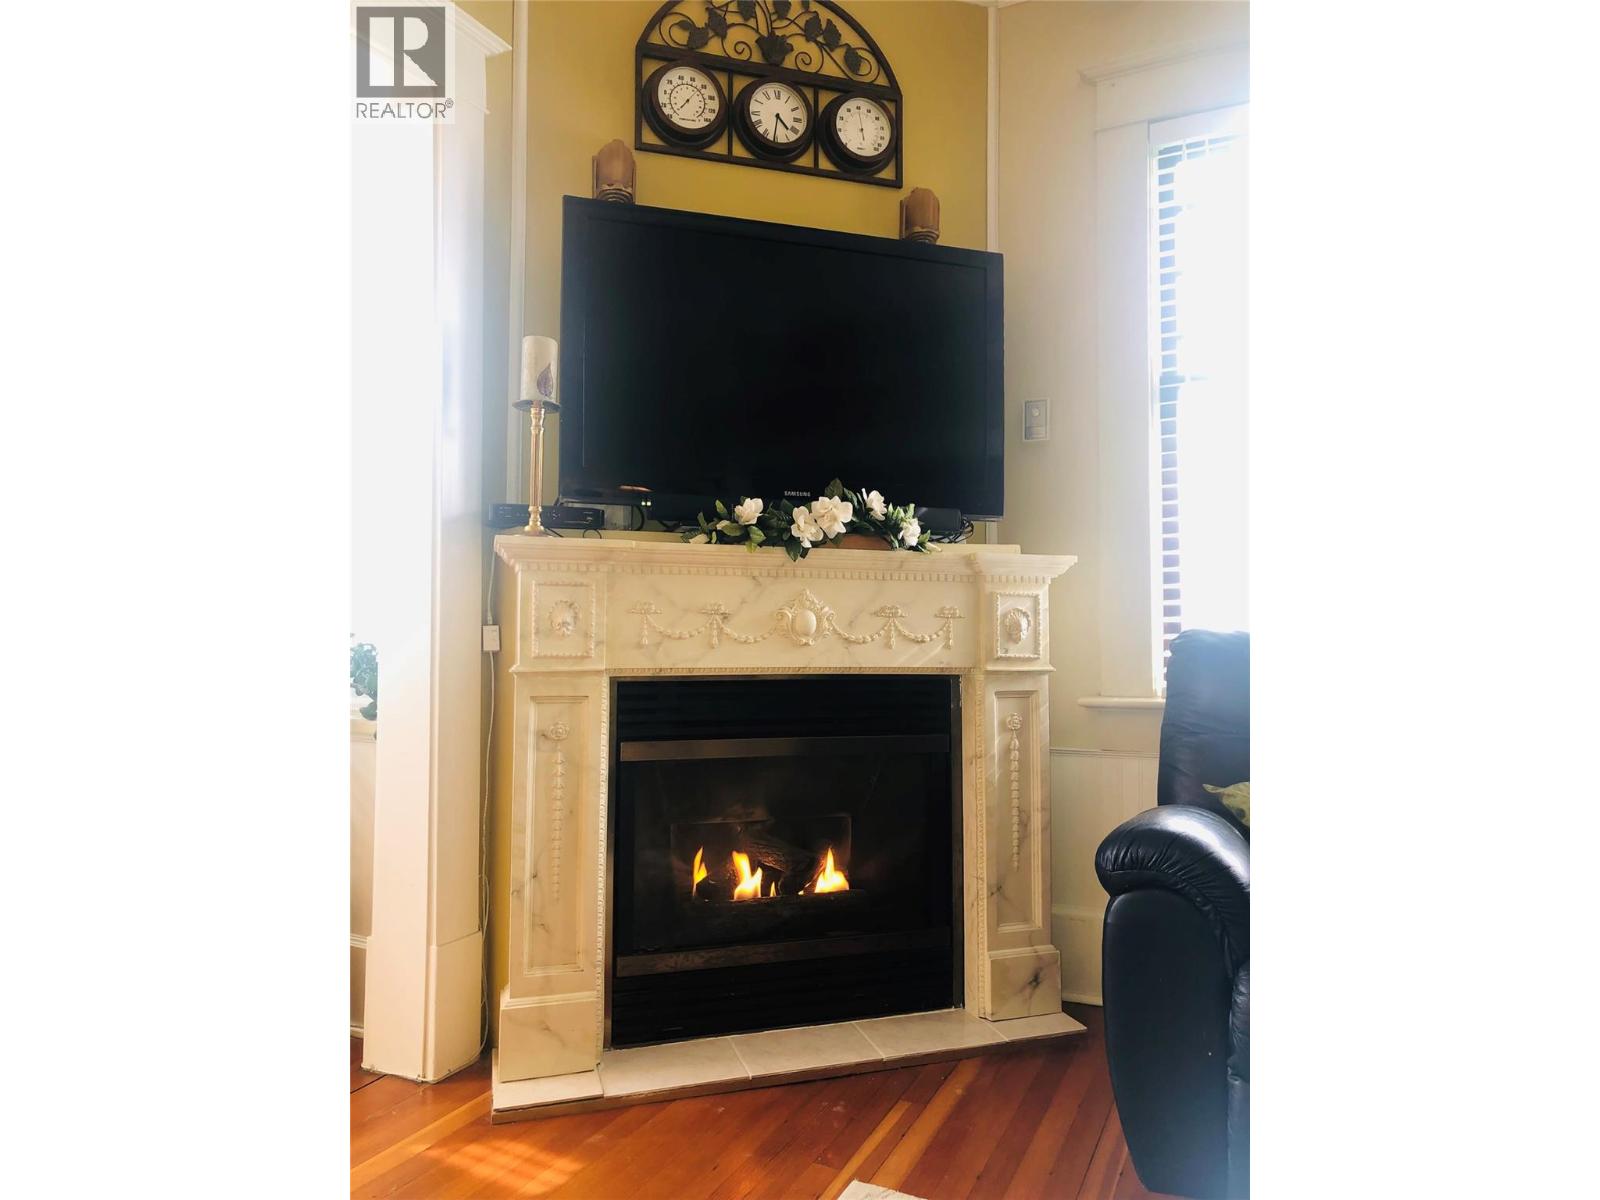
Bathroom Total 3 Bedrooms Total 4 Architectural Style Other Basement Type Full Constructed Date 1911 Construction Style Attachment Detached Cooling Type Central Air Conditioning Exterior Finish Other Fireplace Fuel Gas Fireplace Present Yes Fireplace Total 1 Fireplace Type Unknown Flooring Type Hardwood, Laminate, Tile Heating Type Forced Air, See Remarks Roof Material Asphalt Shingle Roof Style Unknown Stories Total 2 Size Interior 2,303 Sqft Type House Utility Water Municipal Water Parking
Detached Garage 2 -
Land
Acreage No Sewer Municipal Sewage System Size Irregular 0.15 Size Total 0.15 Ac|under 1 Acre Size Total Text 0.15 Ac|under 1 Acre -
Rooms
Level Type Length Width Dimensions Second Level Full Bathroom 8'6'' x 8'0'' Second Level Bedroom 13'5'' x 12'1'' Second Level Other 13'0'' x 12'0'' Second Level Bedroom 12'0'' x 13'9'' Basement Full Bathroom Measurements not available Basement Bedroom 11'0'' x 9'0'' Main Level Full Bathroom 8'10'' x 8'0'' Main Level Primary Bedroom 11'5'' x 13'7'' Main Level Living Room 14'9'' x 12'9'' Main Level Laundry Room 7'9'' x 11'8'' Main Level Sunroom 6'6'' x 8'0'' Main Level Dining Room 14'0'' x 16'6'' Main Level Den 11'0'' x 9'7'' Main Level Foyer 3'6'' x 5'6'' Main Level Kitchen 13'2'' x 18'7''

Mark Gidden
Realtor/Founder

Lloyd Taverner
Realtor/Senior Partner
Your Favourites
No Favourites Found

The trademarks REALTOR®, REALTORS®, and the REALTOR® logo are controlled by The Canadian Real Estate Association (CREA) and identify real estate professionals who are members of CREA. The trademarks MLS®, Multiple Listing Service® and the associated logos are owned by The Canadian Real Estate Association (CREA) and identify the quality of services provided by real estate professionals who are members of CREA. The trademark DDF® is owned by The Canadian Real Estate Association (CREA) and identifies CREA's Data Distribution Facility (DDF®)
August 09 2026 10:02:03
Association of Interior REALTORS®

