


$210,000Maintenance, Pad Rental
$541.78 Monthly
Maintenance, Pad Rental
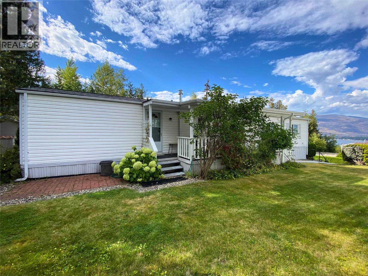
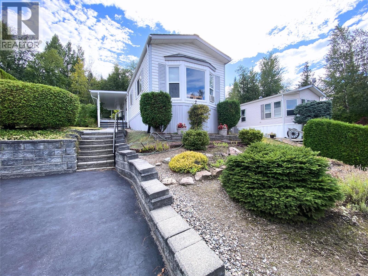
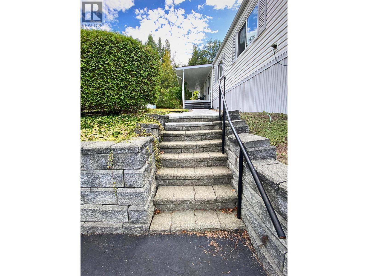
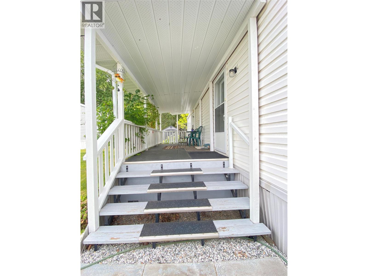
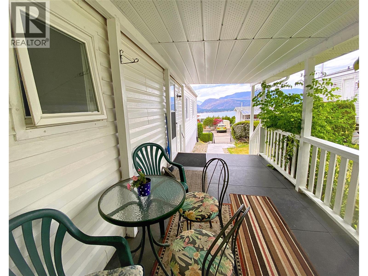
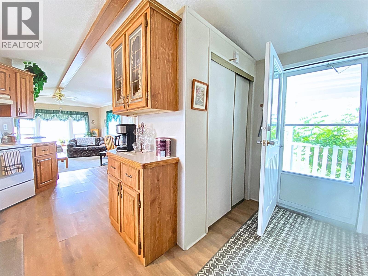
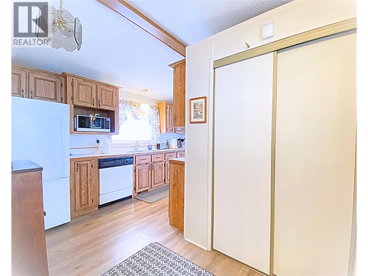
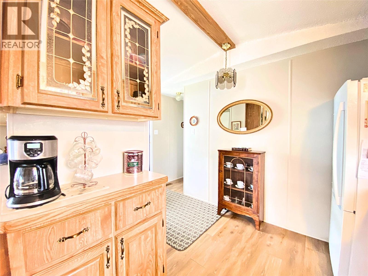
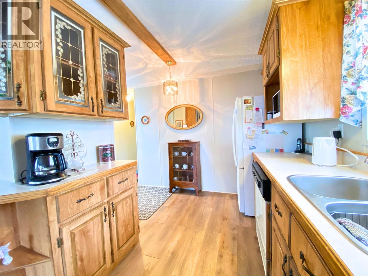
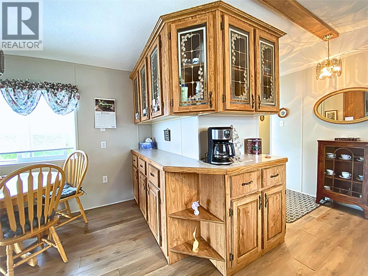
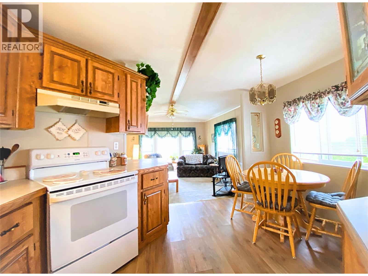
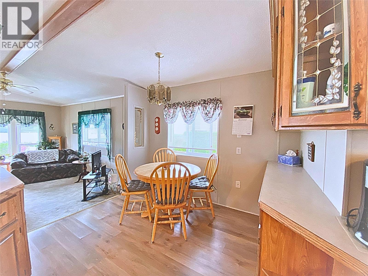
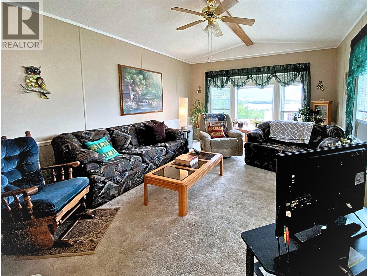
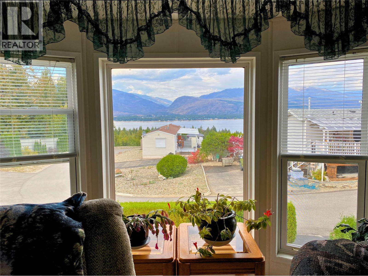
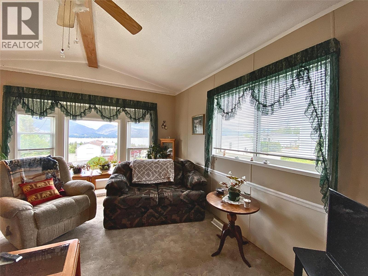
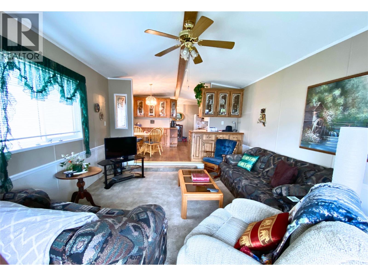
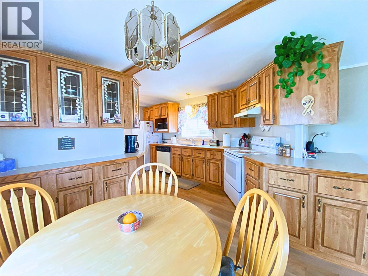
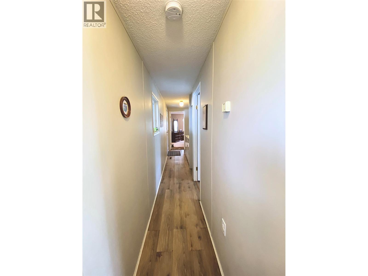
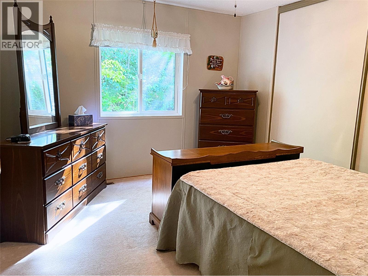
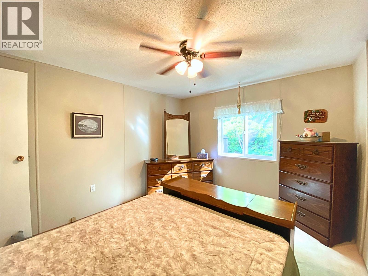
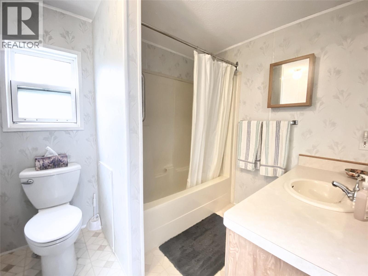
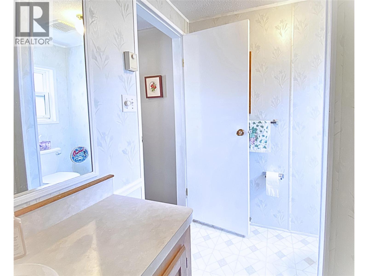
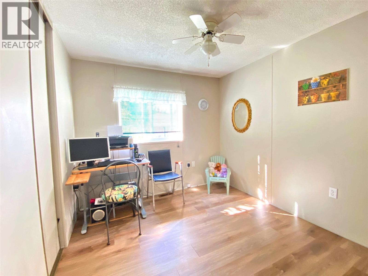
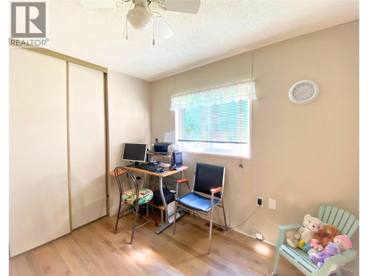
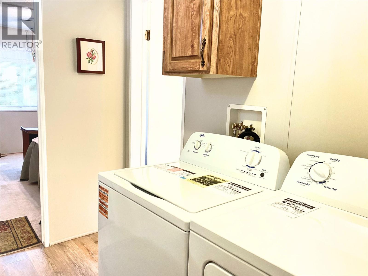
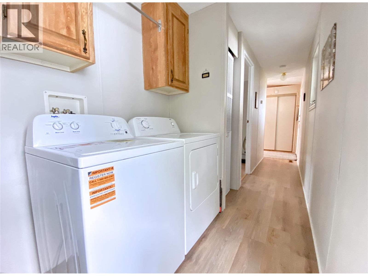
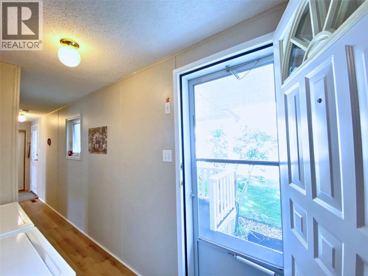
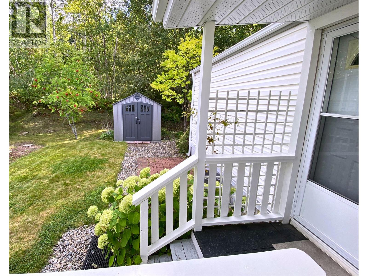
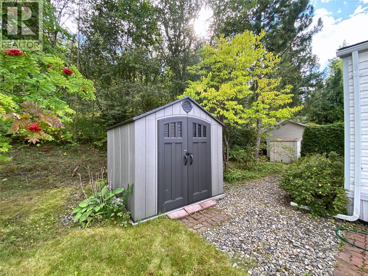
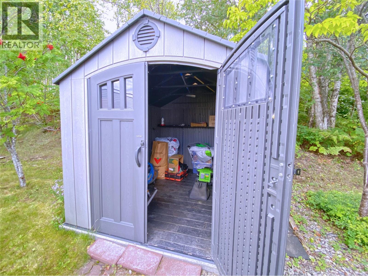
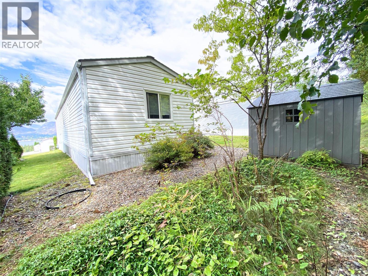
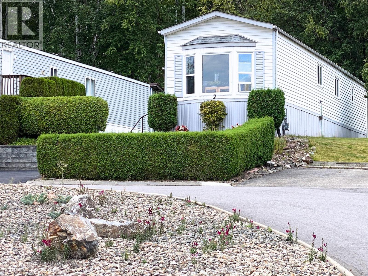
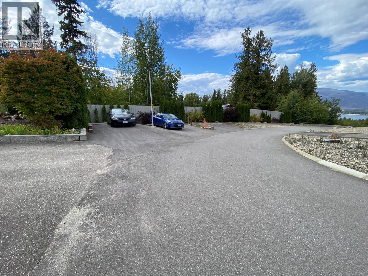
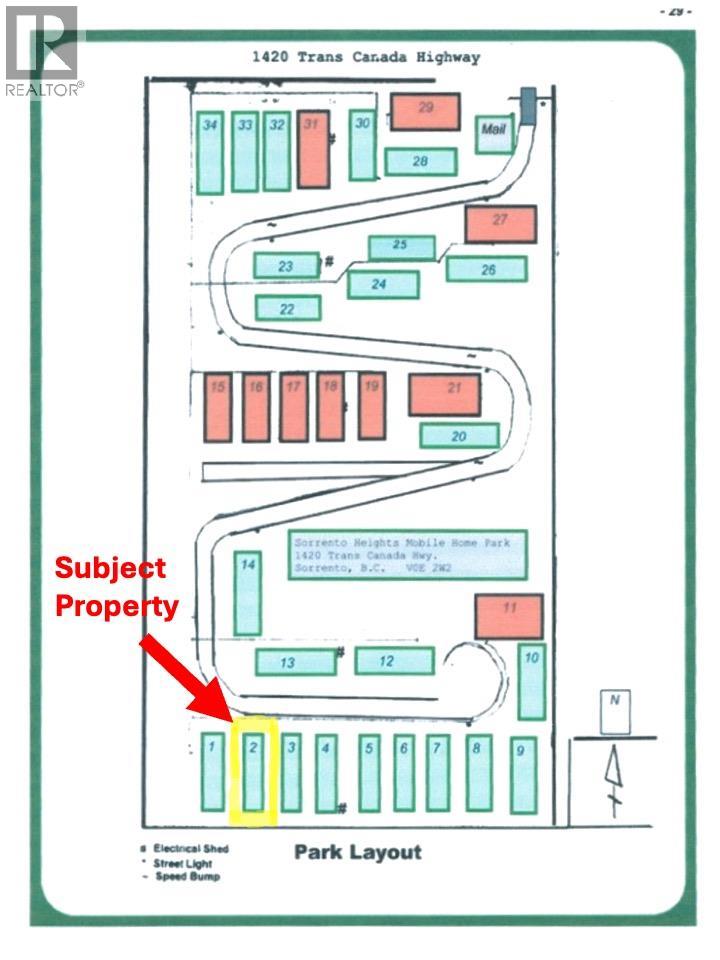
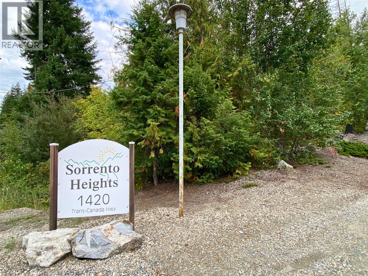
$541.78 MonthlyYou can move right in to this well-maintained 2 Bed/1 Bath single-wide home by SRI Homes. Situated at the top of the park property in Sorrento Heights 55+ MHP, backs on to forested land with no homes in behind it & has beautiful lake views from Living Room windows, as well as the shady covered porch. An open layout between Kitchen, Dining & Living Room areas, along with an abundance of large windows create a welcoming space flooded with natural light. From the Entrance Foyer, a hallway leads to the Laundry area & back door, 4 pc Bath, & the Bedrooms, with the Primary Bedroom spanning the full width of the back of the home. In 2024 Poly-B plumbing was removed & piping upgraded, & a new Furnace installed. Newer fridge & stove (2023). New washer & dryer (2026). Outside gardens & lawns are surrounded by lush privacy hedges. ""Lifetime""-brand Resin garden shed on poured concrete pad provides storage. Paved parking for 1 vehicle with additional visitor parking available across the street. Pets permitted with restrictions & an approved Pet Agreement. Sorrento Heights 55+ MHP is on the Trans-Canada Hwy between Sorrento & Blind Bay which means easy access to the lake, golf, shopping, dining & wineries, parks & trails, churches, the library, marinas & boat launches, and many of the other amazing amenities that this Shuswap Lake Destination area has to offer! This Park is also conveniently located approximately half-way between Vancouver and Calgary. (id:64133)
-
Property Details
MLS® Number 10400233 Property Type Single Family Neigbourhood Sorrento AmenitiesNearBy Golf Nearby, Park, Recreation, Shopping CommunityFeatures Adult Oriented, Pets Allowed, Rentals Not Allowed, Seniors Oriented ParkingSpaceTotal 1 ViewType Lake View, Mountain View -
Building
Bathroom Total 1 Bedrooms Total 2 Appliances Refrigerator, Dishwasher, Dryer, Range - Electric, Microwave, Hood Fan, Washer Constructed Date 1993 Cooling Type See Remarks Foundation Type See Remarks Heating Type Forced Air, See Remarks Roof Material Asphalt Shingle Roof Style Unknown Stories Total 1 Size Interior 938 Sqft Type Manufactured Home Utility Water Municipal Water -
Land
Acreage No Land Amenities Golf Nearby, Park, Recreation, Shopping Landscape Features Landscaped Sewer Septic Tank Size Total Text Under 1 Acre -
Rooms
Level Type Length Width Dimensions Main Level Other 25'6'' x 3' Main Level Laundry Room 5'9'' x 2'10'' Main Level 4pc Bathroom 7'3'' x 8'2'' Main Level Bedroom 9'8'' x 8'10'' Main Level Primary Bedroom 12'8'' x 10'8'' Main Level Living Room 12'9'' x 15'10'' Main Level Dining Room 9'10'' x 8' Main Level Kitchen 7'9'' x 15'11''

Mark Gidden
Realtor/Founder

Lloyd Taverner
Realtor/Senior Partner
Your Favourites
No Favourites Found

The trademarks REALTOR®, REALTORS®, and the REALTOR® logo are controlled by The Canadian Real Estate Association (CREA) and identify real estate professionals who are members of CREA. The trademarks MLS®, Multiple Listing Service® and the associated logos are owned by The Canadian Real Estate Association (CREA) and identify the quality of services provided by real estate professionals who are members of CREA. The trademark DDF® is owned by The Canadian Real Estate Association (CREA) and identifies CREA's Data Distribution Facility (DDF®)
September 16 2026 06:58:35
Association of Interior REALTORS®

