
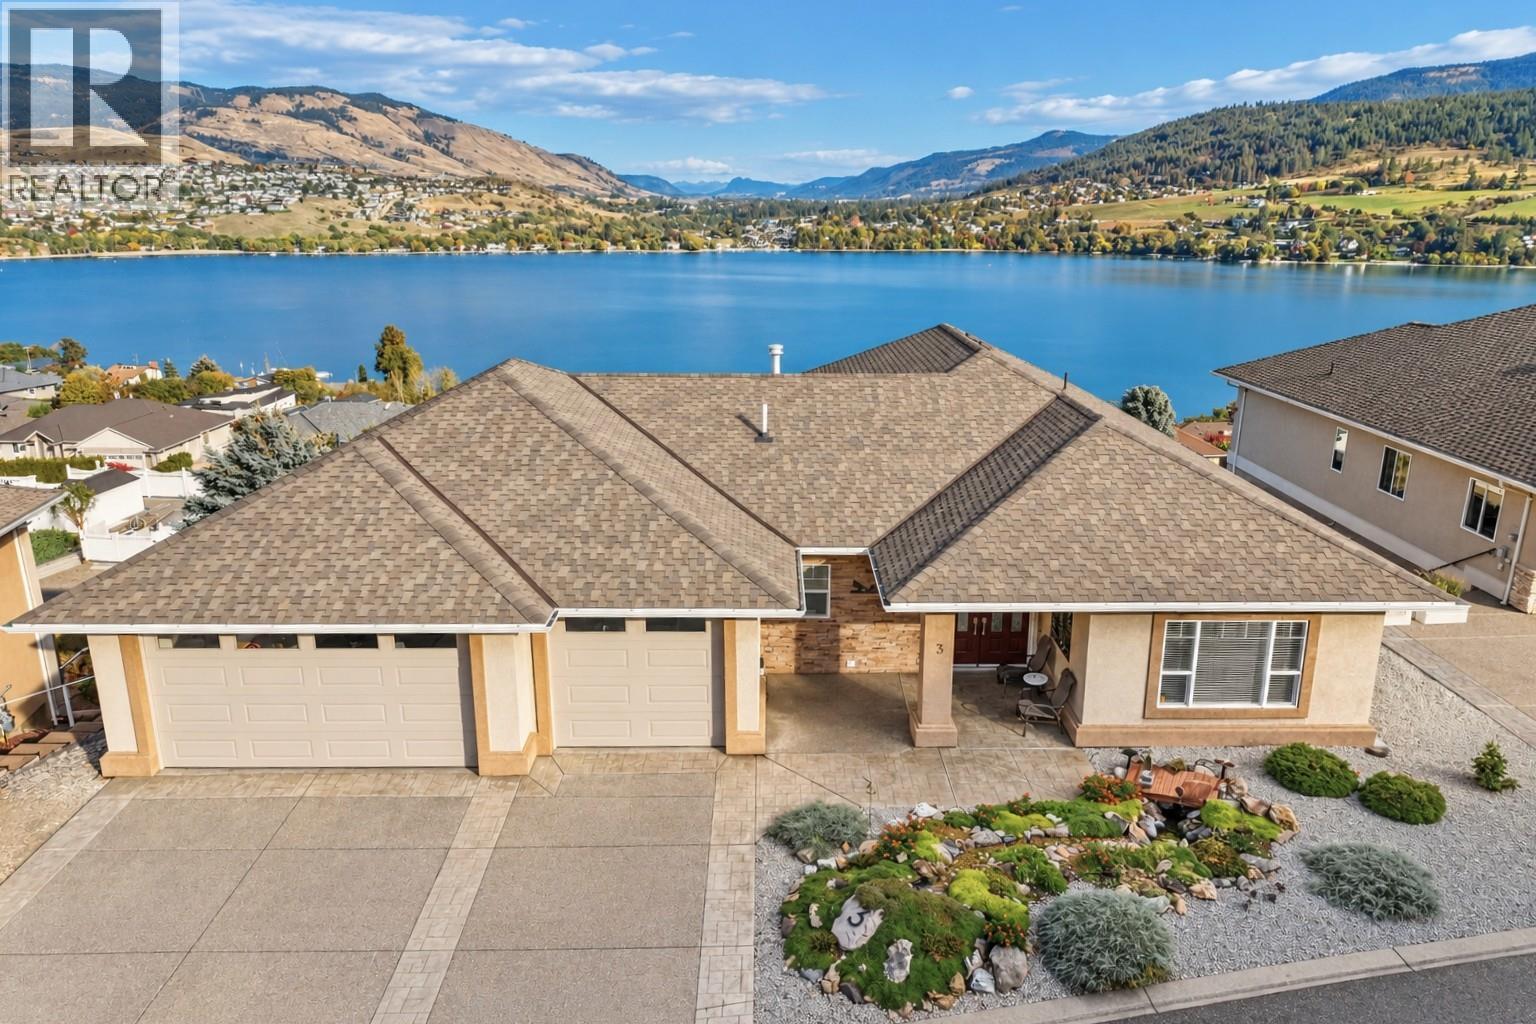
8014 Whitestone Drive Unit# 3
Coldstream, British Columbia
Take in breathtaking views of Kalamalka Lake and the Monashee Mountains from this beautiful Coldstream home offering 3 bedrooms + office, 4 bathrooms and a triple car garage. The bright main level impresses with vaulted ceilings, a dramatic floor-to-ceiling stone gas fireplace and a beautiful kitchen featuring a Bosch induction/convection oven, custom cabinetry, and pantry. The primary suite is conveniently located on the main floor with a walk-in closet, spacious 5-piece ensuite & lake views from the bathtub. An elevator and thoughtful zero-threshold entrances, doorways and shower add accessibility. Stunning glass railings lead downstairs, where you'll find 2 bedrooms, 2 additional bathrooms and a spacious rec room with a second gas fireplace. Step outside and soak up the Okanagan lifestyle from the covered deck with natural gas BBQ outlet or the covered lower patio. Extras include Fire Smart-conscious landscaping, front and rear irrigation, and garden boxes. A triple garage, including a bay approximately 22 feet deep that's an ideal depth for your boat, adds excellent parking and storage. Set in sought-after Coldstream, this is a home made for enjoying everything the North Okanagan has to offer! (id:64133)
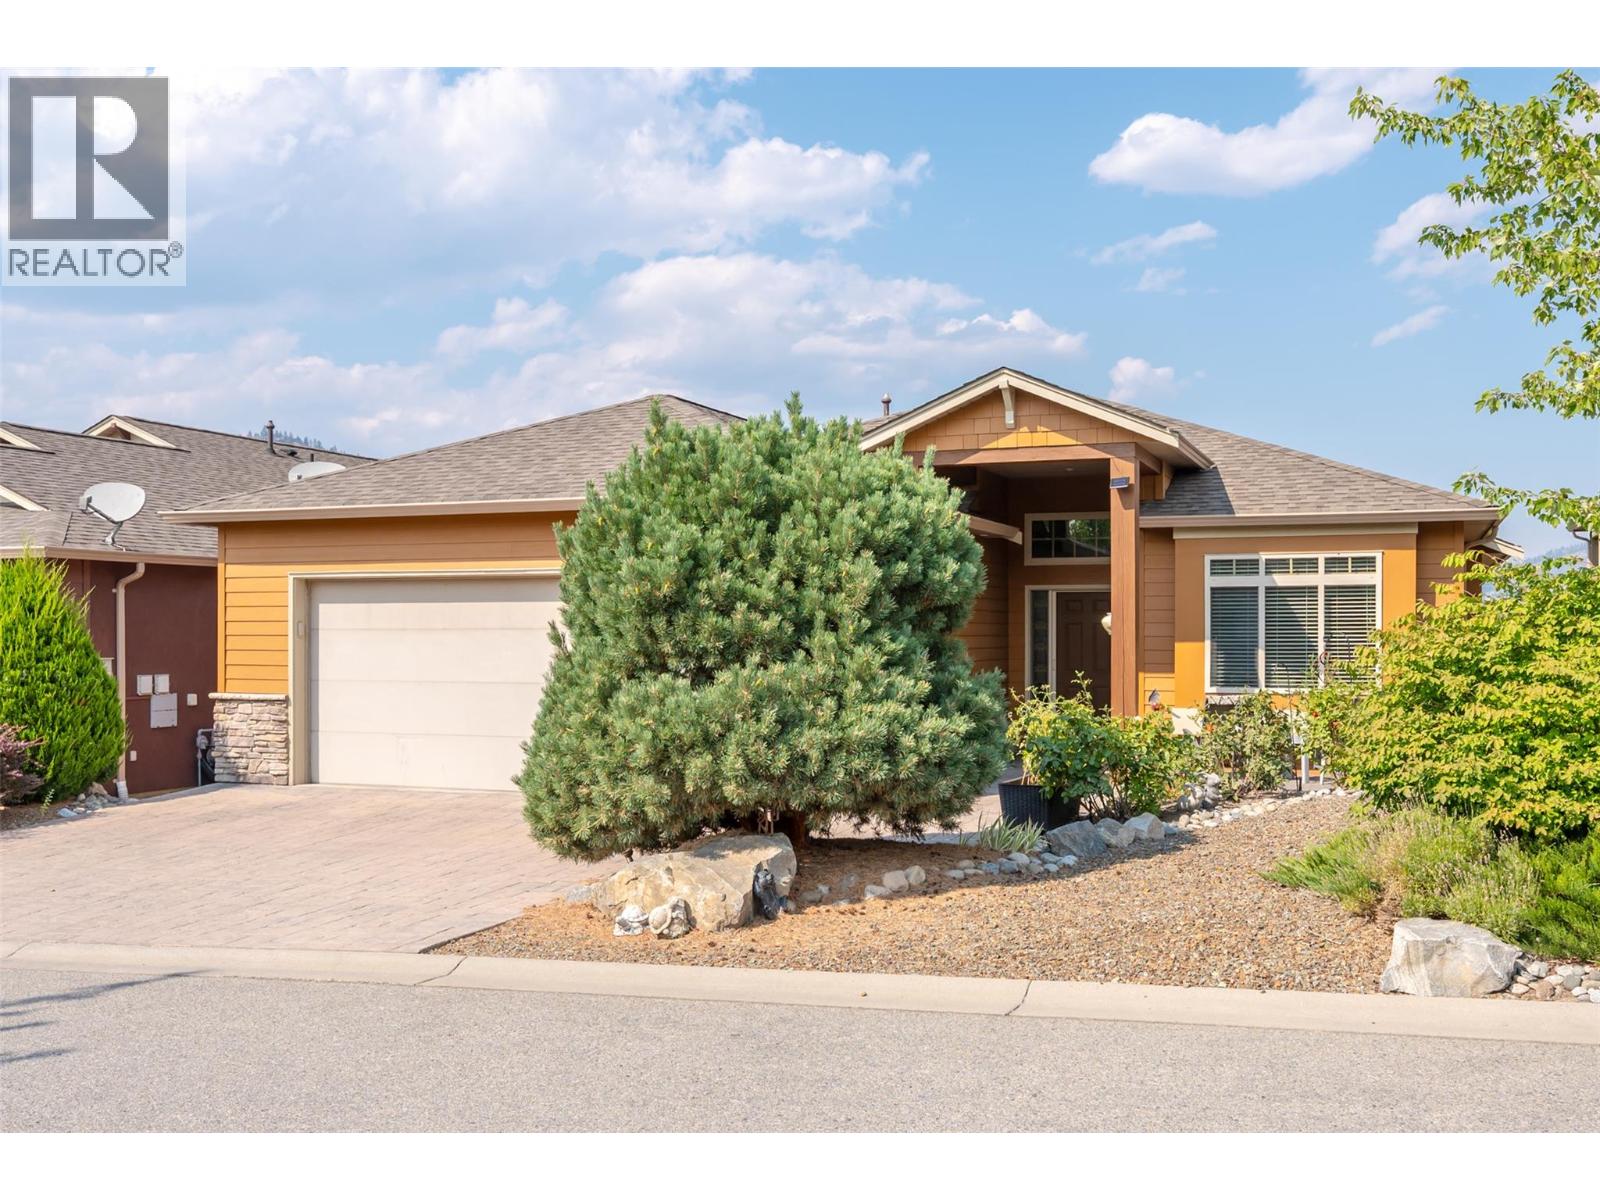
6833 Meadows Drive Unit# 8
Oliver, British Columbia
Welcome to this beautiful 2-bedroom plus office, 2.5-bathroom rancher in Arbor Crest, one of Oliver’s most desirable communities. Designed for luxurious and comfortable living, this exceptional home features vaulted ceilings, hardwood floors, and a bright, open-concept layout. The spacious kitchen offers a large island, stainless steel appliances, ample storage, and a convenient coffee bar. The adjoining dining area opens onto an expansive balcony overlooking the beautifully landscaped yard—an ideal setting for entertaining or enjoying your morning coffee. The luxurious primary suite provides a private retreat with direct access to the large patio. It includes a walk-in closet, double vanity, walk-in shower, and separate soaker tub. On the main level, cozy up beside the gas fireplace in the spacious living room. Downstairs, the walk-out basement offers direct access to the manicured backyard, along with a large workshop and storage area. The backyard is a welcoming outdoor oasis, complete with a covered patio and garden area. Additional features include an oversized stamped-concrete front patio and a double garage. This is a 55+ community. Two pets are permitted, and rentals are allowed with restrictions. Don’t miss your opportunity to own this exceptional home! (id:64133)
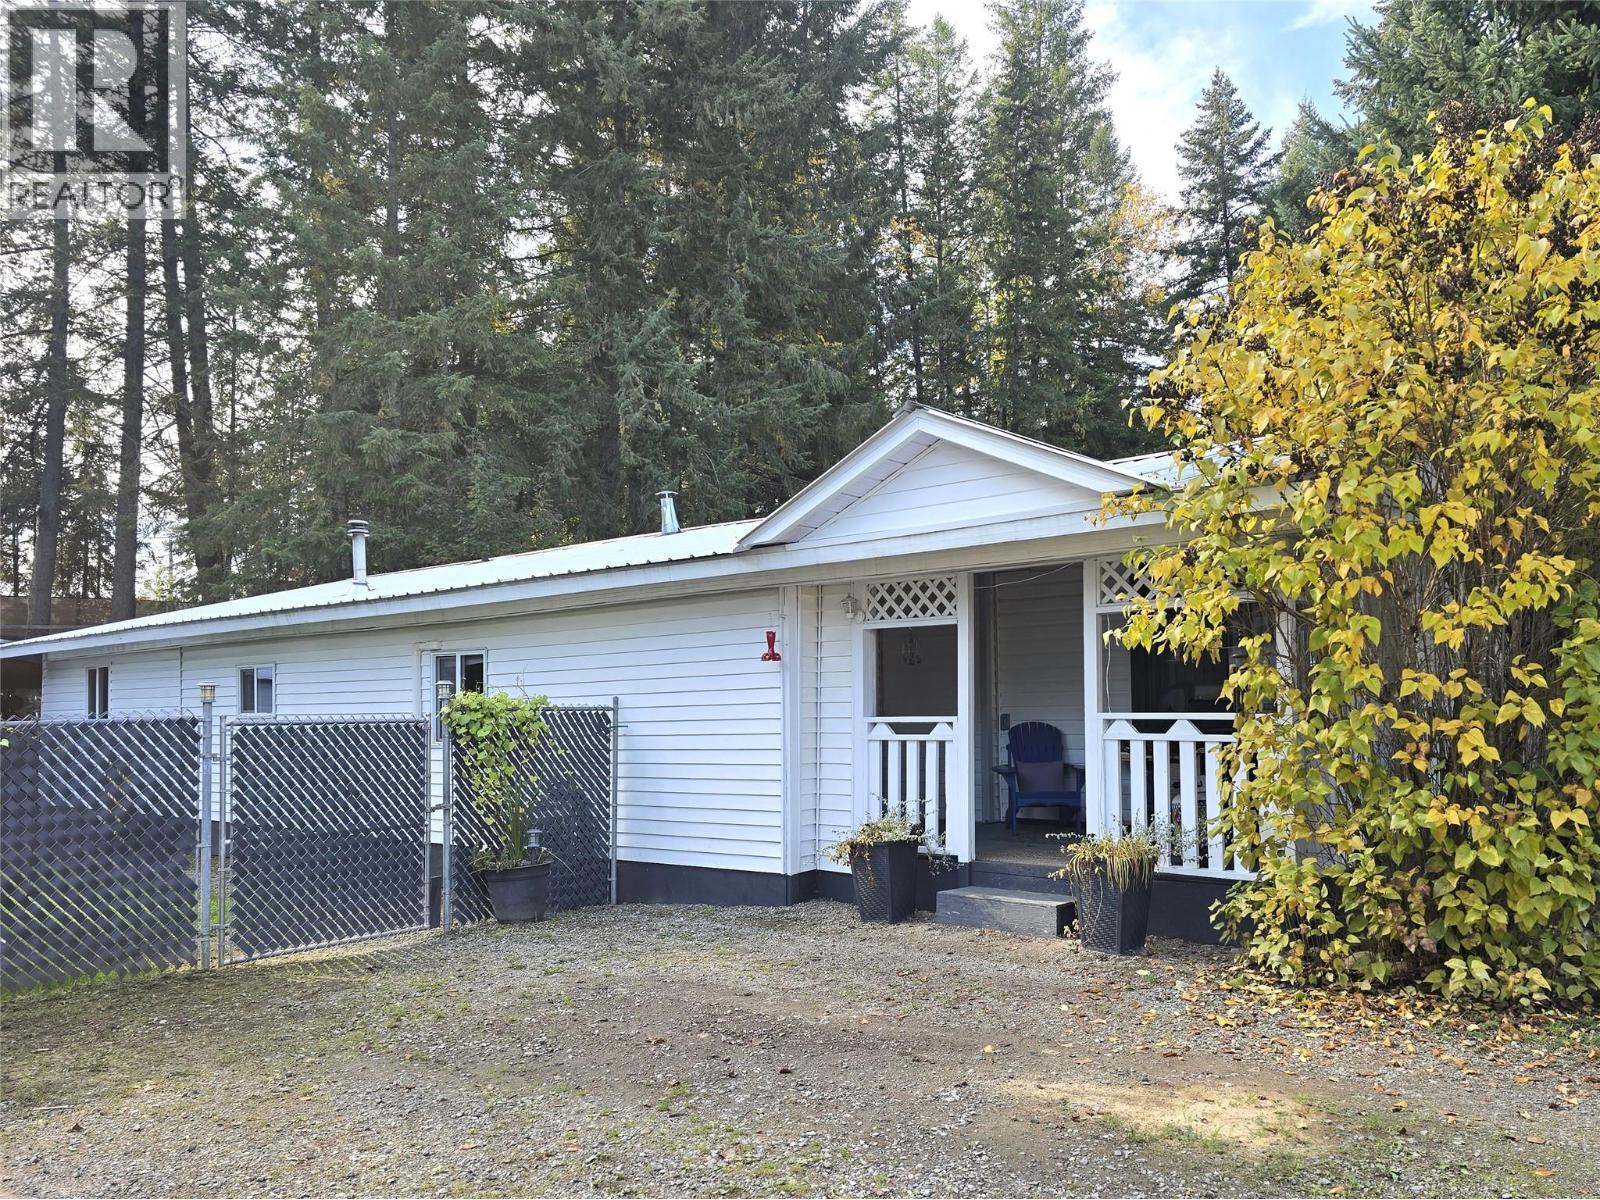
361 Ridge Drive Unit# 14
Clearwater, British Columbia
Located in a beautiful mobile home park on the shores of Dutch Lake in Clearwater, this thoughtfully renovated and well maintained home offers exceptional space, comfort, and functionality. A full-length addition provides an abundance of versatile living and storage space, enhanced by warm wood accents and tasteful finishes throughout. Offering 3 spacious bedrooms, a nicely updated kitchen and a renovated 4-piece bathroom, this home has seen numerous upgrades including vinyl windows, a durable metal roof, and new flooring. Enjoy year-round comfort with three heating options: Heat Pump with two wall units for efficient primary heating (good to -25 plus A/C all summer long), a WETT-certified pellet stove, and an oil forced-air furnace that was recently serviced for back up. Situated on a private, impressively large, fully fenced lot with green space, mature trees, and ample parking. Additional highlights include a wired and insulated shop/garage, covered RV storage for a 24' trailer, a 2nd large equipment bay and additional storage shed. Relax in your very own backyard oasis featuring a private 20'X18' deck/patio area with landscaped gardens, perfect for weekend BBQ's or quiet evenings outdoors. This one has everything you need (and want). Sweet & simple living in a prime location! Walking distance to Dutch Lake, the farmer's market, miles of hiking trails & more. Pad rent includes water, sewer & snow removal. It feels even better in person ~ come take a look! (id:64133)
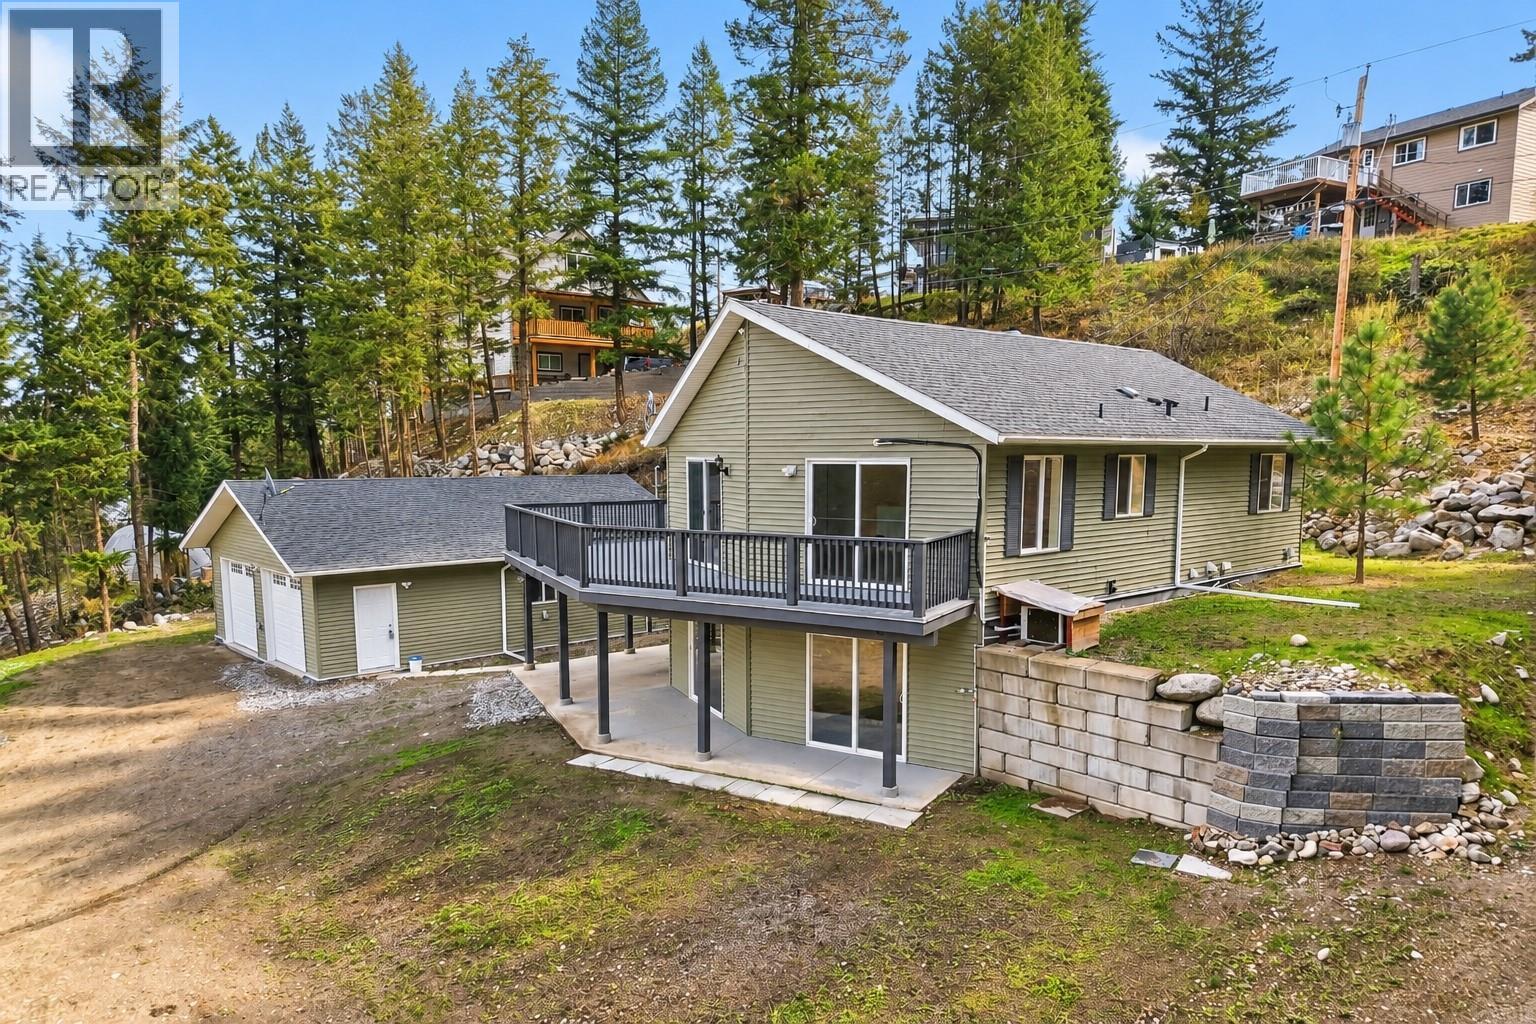
10824 Westshore Road
Vernon, British Columbia
Welcome to 10824 Westshore Rd, a beautifully designed 4-bedroom, 3-bathroom home in peaceful Westshore Estates with proximity to beautiful Okanagan Lake. Priced well BELOW ASSESSED VALUE, this property delivers the space and flexibility buyers searching for an Okanagan rural lifestyle will appreciate. Inside, you’ll find beautiful finishes, plus a spacious kitchen built for entertaining with a large island, new fridge, new dishwasher, new wall oven and warming oven (2026) and bay doors leading out to the spacious deck. With 4 bedrooms and 3 bathrooms, there is plenty of room for family and guests. Downstairs, the family/rec room is ready for movie nights, a games room or the ultimate hangout space. Outside is where this property truly sets itself apart. The HUGE detached 34'11 x 24'11 shop delivers outstanding space for vehicles, projects, equipment, toys and more with 830 square feet on the main level. Even better, the shop includes a lower-level offering an additional 760 square feet, ideal for a man cave, hobby area or substantial storage. Loads of parking make this property an excellent fit for anyone who needs room for trucks, trailers, or multiple vehicles. Set on a private lot, this is the kind of property that gives you privacy and space, close to lake access in a relaxed rural setting, while remaining within driving distance of Vernon. If you’ve been waiting for a property that offers so much more, THIS IS IT! (id:64133)
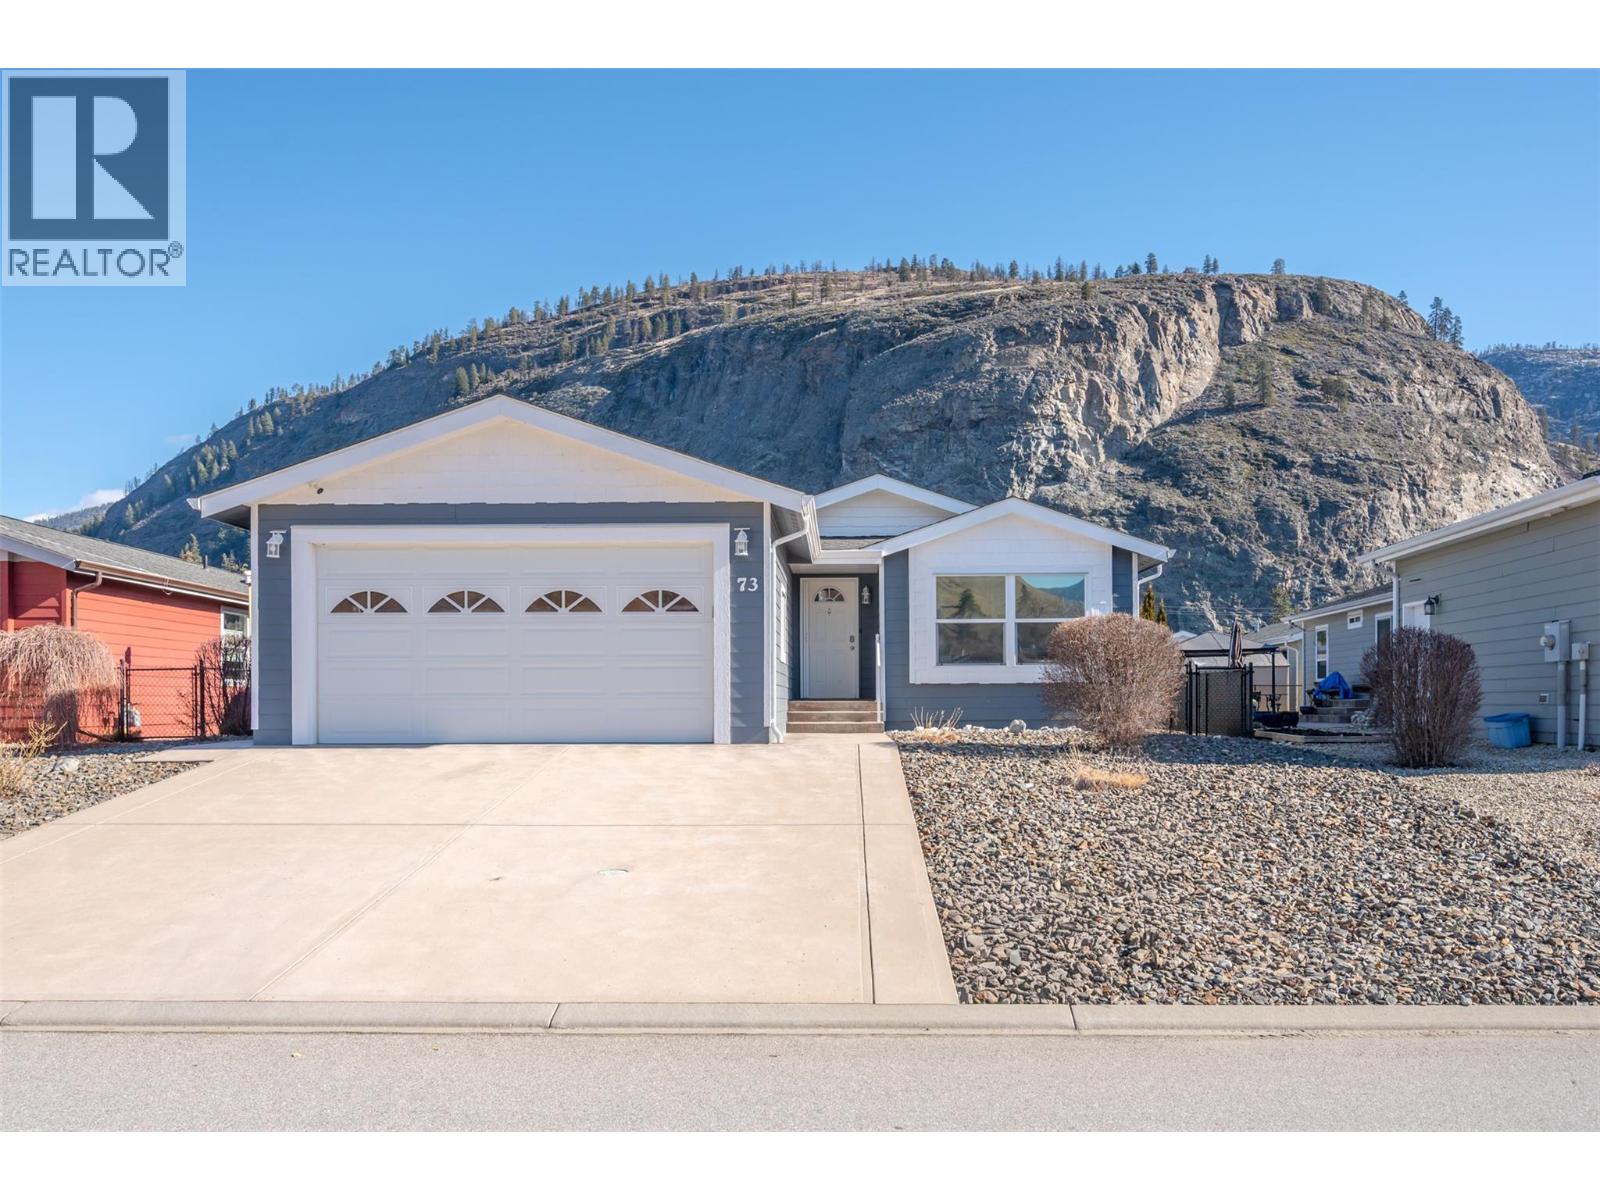
8300 Gallagher Lake Frontage Road Unit# 73
Oliver, British Columbia
**ANOTHER $9,000 IN SAVINGS — SELLER IS PAYING THE FIRST YEAR OF PAD RENT!** Great home, great value, and a motivated seller! Conveniently located just minutes from Oliver and Penticton, this bright and welcoming 3-bedroom, 2-bath home offers 1,378 sq.ft. of comfortable, open-concept living. The spacious living area flows seamlessly into the kitchen and dining space, with upgraded appliances (2019) and updated laminate flooring (2019) creating a clean, cohesive feel throughout. Step outside and enjoy fantastic outdoor living with generous concrete patios, a gas BBQ hookup, newly installed artificial grass (2025), professionally landscaped front yard (2023), charming gazebo, and garden shed — perfect for relaxing, entertaining, and enjoying the Okanagan lifestyle. The home has been freshly painted inside and out (2025) and features a high-efficiency natural gas furnace with AC heat pump. A spacious 20' x 20' garage provides excellent storage, parking, and workspace. Leasehold — no PTT or GST, offering even more savings for the buyer! Pad rent is $750/month and includes sewer, water, garbage, and recycling. No rentals permitted, no age restrictions, and two pets allowed with park approval. (id:64133)
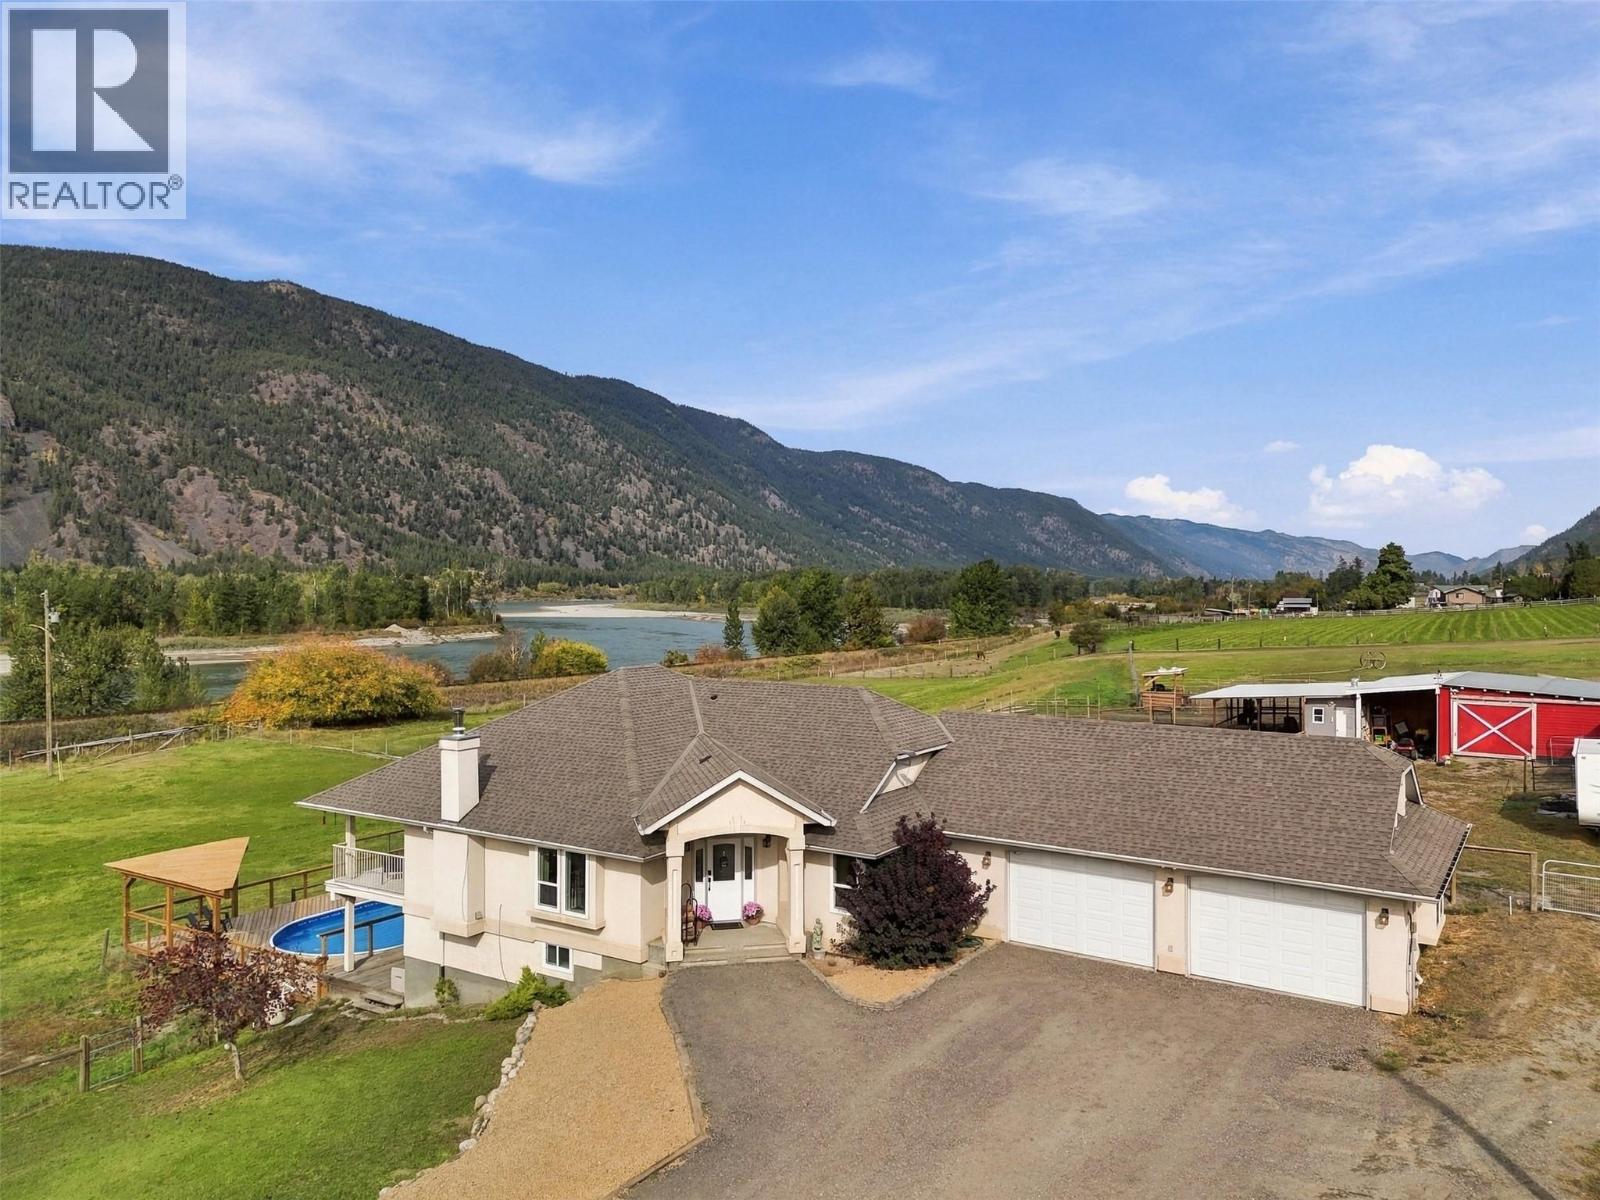
165 Hoovers Ferry Road
Kamloops, British Columbia
Imagine a country lifestyle where the kids spend their days playing in the spacious fenced yard, summer afternoons unfold around the above-ground pool with its new deck, and there’s room to grow your own vegetables and raise chickens, turkeys or goats. This manageable 5-acre property brings that dream to life, pairing peaceful rural living with the convenience of being just 20 minutes from Kamloops. A detached shop, double-car garage, barn and multiple storage spaces provide room for hobbies, equipment and all the essentials of acreage life. Full of country charm, the rancher-style home with a bright walkout basement offers space for everyone, featuring three bedrooms, two bathrooms and laundry on the main floor, plus an additional bedroom, bathroom, two dens a recreation room downstairs and plumbing for an in-law suite. Whether you’re hosting family, working from home or gathering for a relaxed evening together, the flexible layout adapts beautifully to your needs. With its west-facing setting and spectacular river views, this nearly riverfront acreage is a place to slow down, spread out and create lasting family memories. (id:64133)
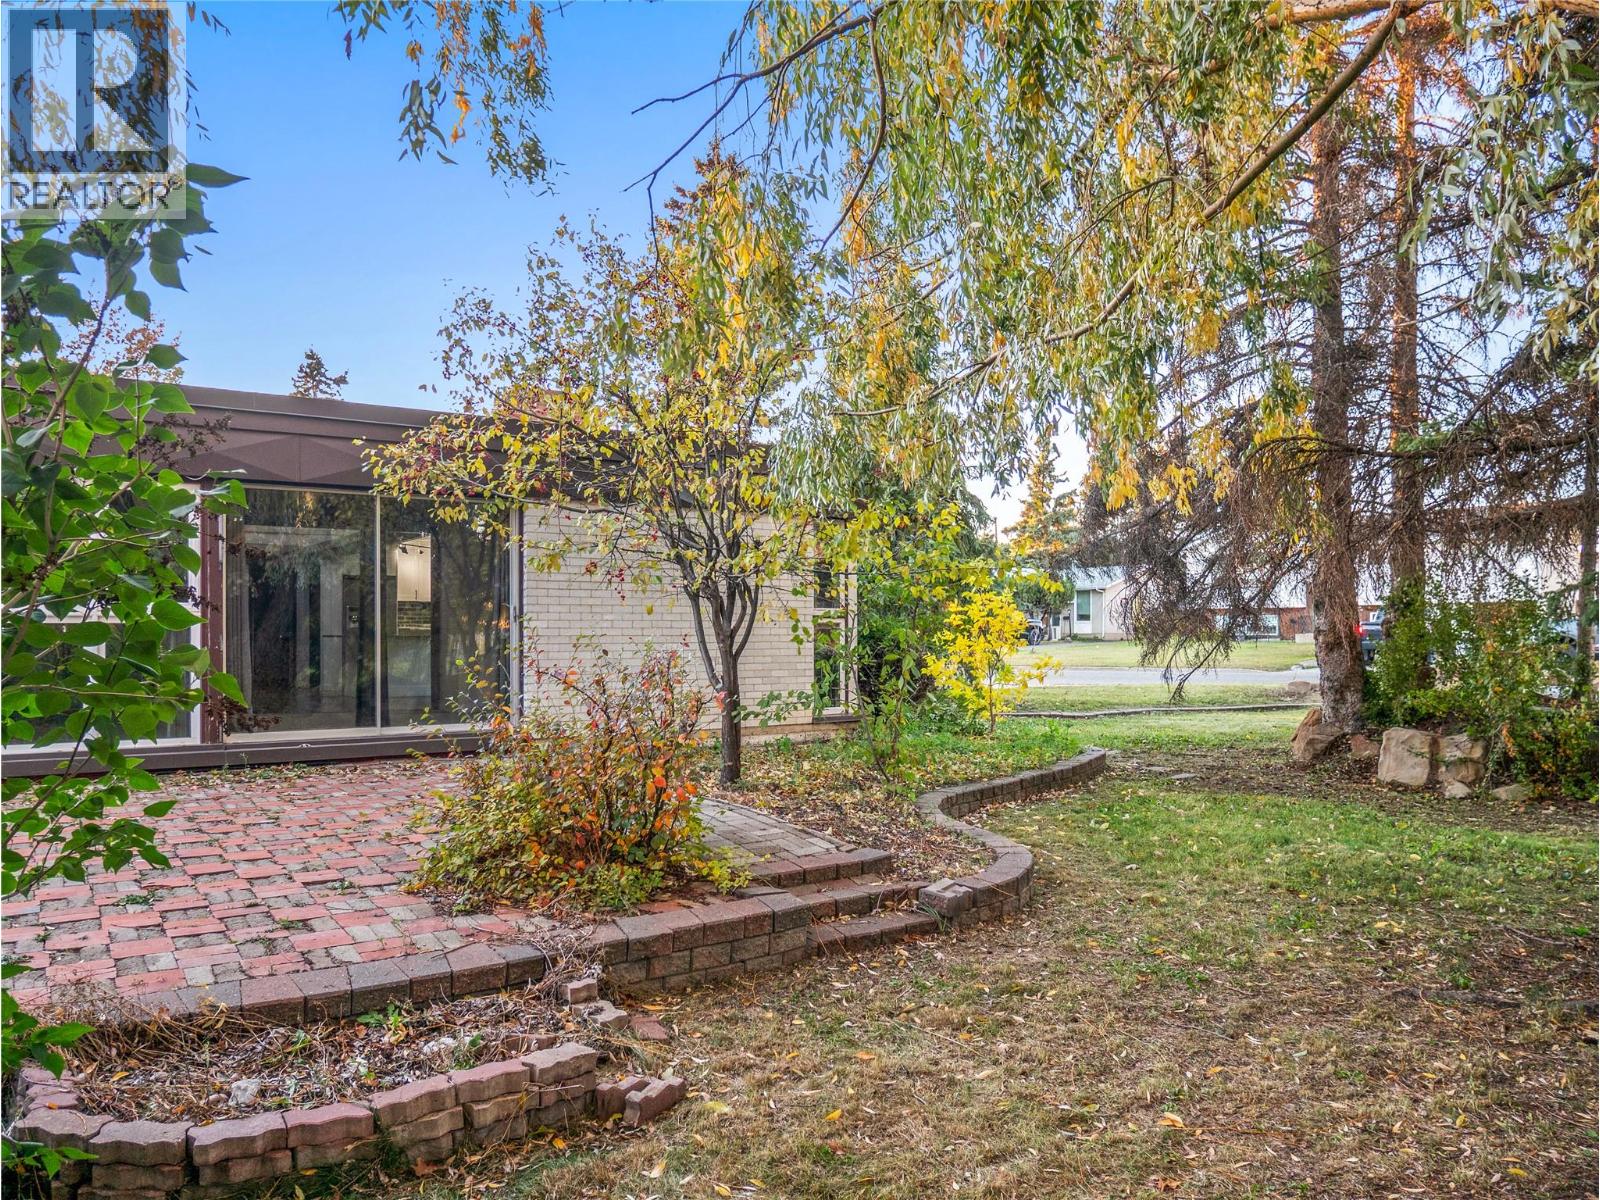
9200 13 Street
Dawson Creek, British Columbia
A home should allow people to live in simple harmony with the surrounding landscape. This was the primary goal of mid-century modern architecture. This builder of this tastefully updated, 1920 SF, 3+3+den, slab on grade home achieved it, and it still feels as solid as the day it was built. The mature landscaping, like the interior finishing, is a part of the house and compliments the elegant curb appeal. Extra wide patio doors (4 including the master & den) that are hidden amongst the floor to ceiling windows cooperate with massive skylights in the open living space, providing fountains of natural light that wonderfully blur the line between in and outdoors. The master and the second bedroom each have a small ensuite with a third bath off the massive laundry/storage room. There is a quiet den at the opposite end of the house with a private patio. A dream home office. Call now for a private showing of this architectural treasure. (id:64133)
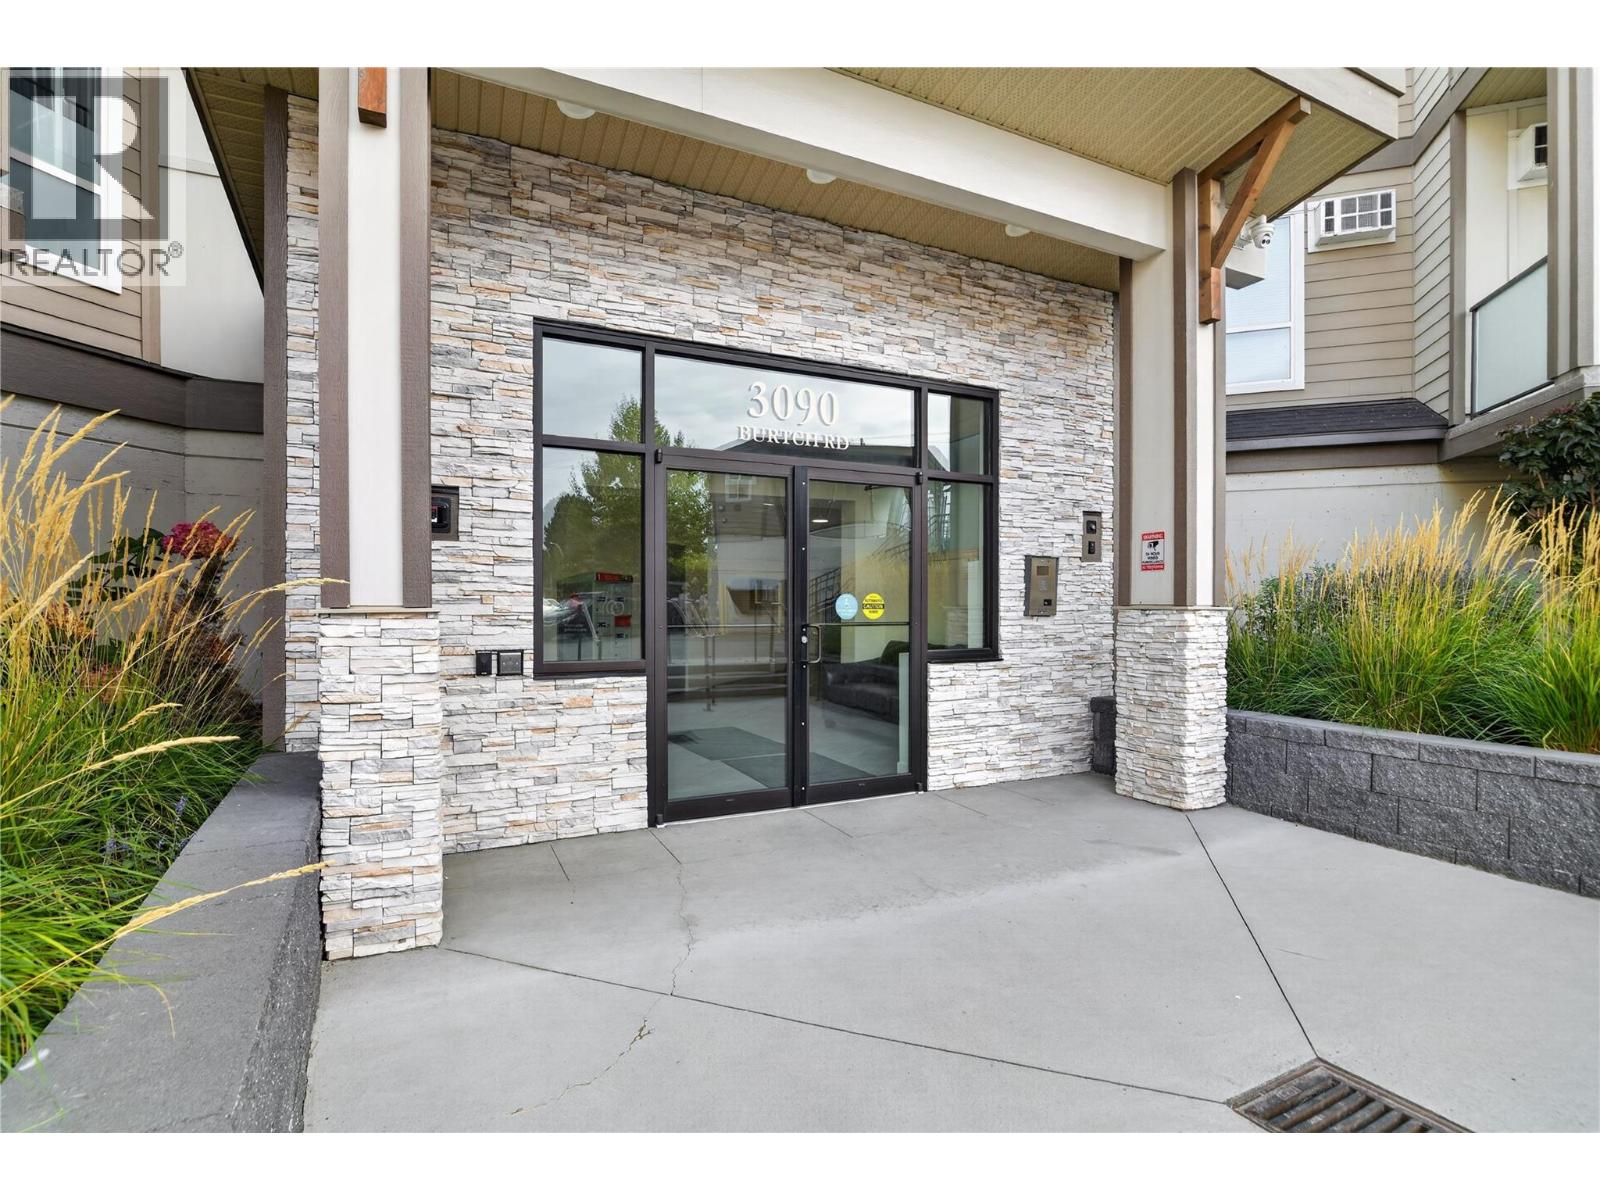
3090 Burtch Road Unit# 103
Kelowna, British Columbia
Prepare to be impressed when you step inside this elevated first-floor home, at Osprey Landing. Located at the rear of the complex, this corner unit ex-show suite offers a generous floorplan with 1189sq ft of warm, calming color palettes and modern finishes. Moving through the entry hall way, you arrive at at the kitchen featuring quartz countertops, and stainless steel appliances for a thoroughly modern feel. The kitchen overlooks an open plan living and dining area, filled with natural light. As you move through this space, you can relax on your covered balcony, overlooking the gardens and with views to the mountains. Completing the interior are two spacious bedrooms, (the master with an ensuite and walk in robe), and a four-piece main bathroom. The home includes two underground parking spots, along with two storage lockers, (with one conveniently located off the balcony). The building is centrally located being close to recreation, shopping, transit and school- and also offers great facilities, including a gym, bike storage room, common room and an outdoor hot tub. Pets are welcome, and so are you! Ask your Realtor to book a viewing today. (id:64133)
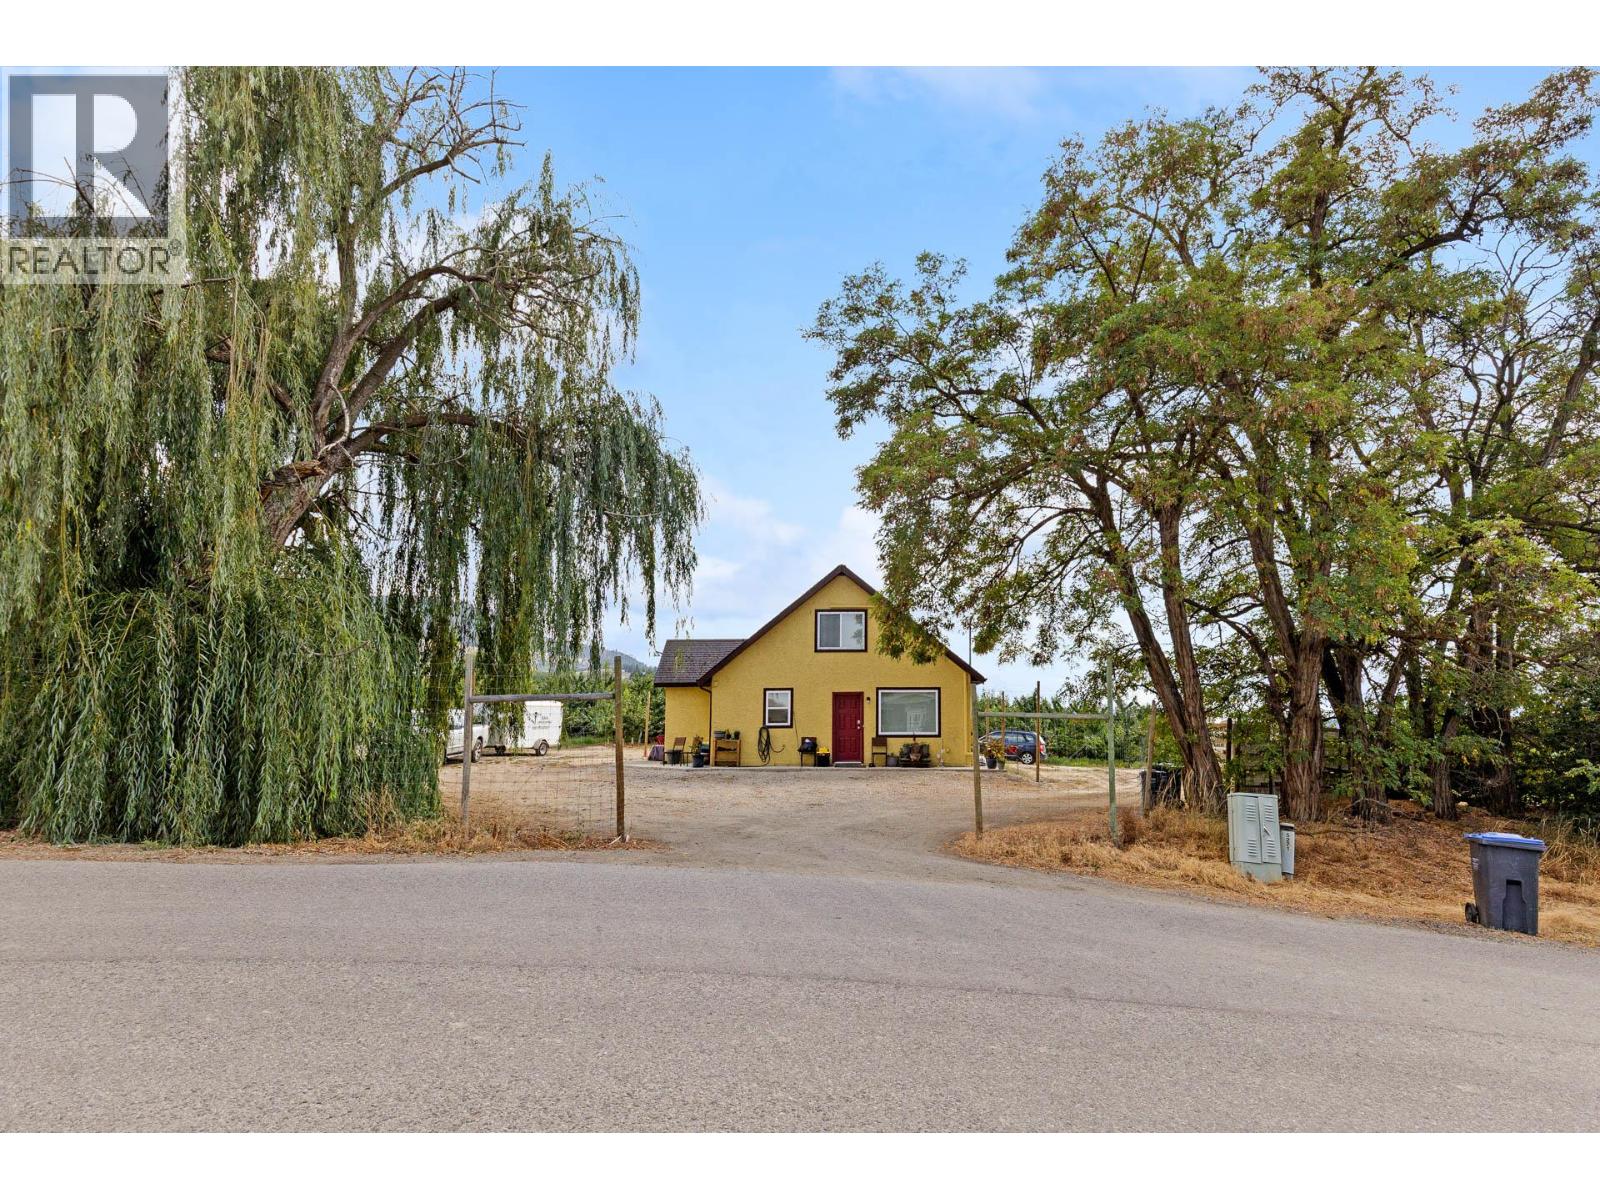
815 Webster Road
Kelowna, British Columbia
Rare opportunity to own approximately 9.16 acres in Kelowna's Rutland North area. This income-producing agricultural property features an established Staccato cherry orchard with approximately 10-year-old trees in full production, along with a single-family residence generating rental income. The property offers ample space for farm equipment and parking. Zoned A1 and located within the Agricultural Land Reserve, the property offers an opportunity for farmers, orchardists or buyers seeking a rural lifestyle close to city amenities. The City approved a second home on the property, subject to conditions. The approval transfers with the land. Buyers should review the approval documents for details. Enjoy a convenient Rutland North location close to Rutland schools, Rutland Recreation Park, Rutland Arena and Kelowna Family YMCA, offering easy access to recreation and family activities. (id:64133)
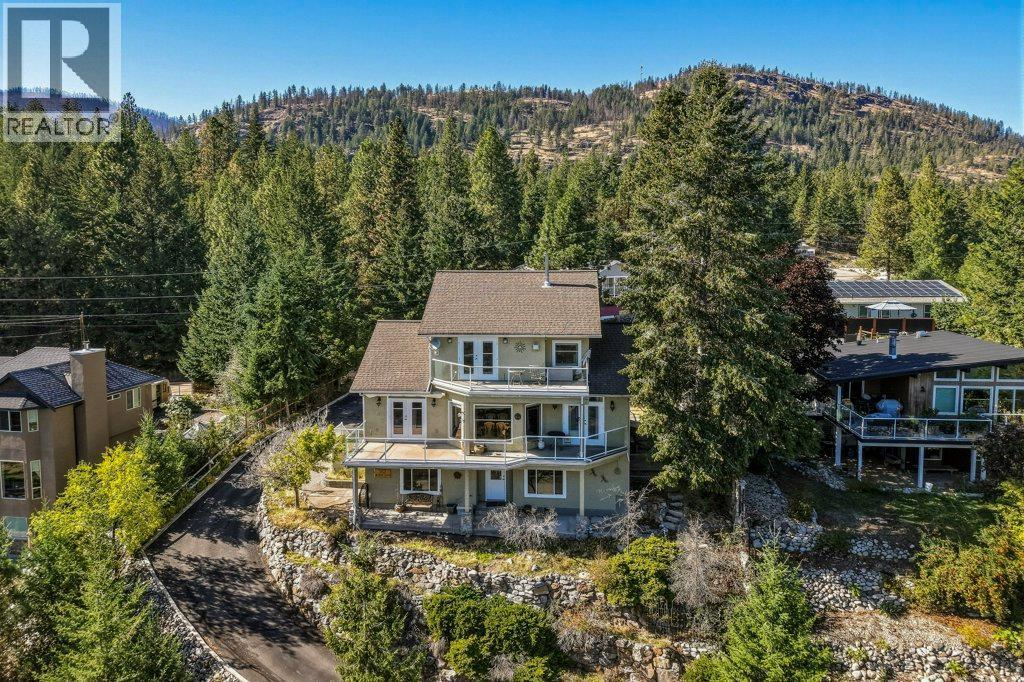
562 Mountain Drive
Vernon, British Columbia
Solidly built 3-bed, 3-bath home on a generous quarter-acre lot in a quiet neighbourhood. Add exceptional Okanagan Lake views, lane access, powered workshop & plenty of parking for an RV & boat, -this one's worth taking a closer look at. The main level boasts a bright layout designed to take full advantage of the views. The living room features a fireplace & large windows overlooking Okanagan Lake, while the warm-toned kitchen is a chef's dream with an easy connection to the dining & living areas. A full bathroom, laundry room with garage access, additional storage & a bedroom with deck access complete this level. The expansive deck includes an automated awning & creates the perfect spot to enjoy the peaceful surroundings. Upstairs, the spacious primary suite offers its own gas fireplace, walk-in closet & impressive 5-piece ensuite + a versatile loft area. The lower level adds even more flex with a wood-burning fireplace, bedroom, bathroom, a powered workshop + Yoga-Gym Studio also ideal Art/Hobby space & storage. A separate entrance provides suite potential with some creativity. The oversized garage offers built-in vac & storage. Outside, you'll find wood storage, 2 additional sheds & irrigation. A rooftop fire-suppression system adds another thoughtful feature to this well-maintained property. Peaceful, private & filled with possibilities, this home offers the space, views & extras without the extra price tag. The real extra here may simply be the value. Don't miss out! (id:64133)
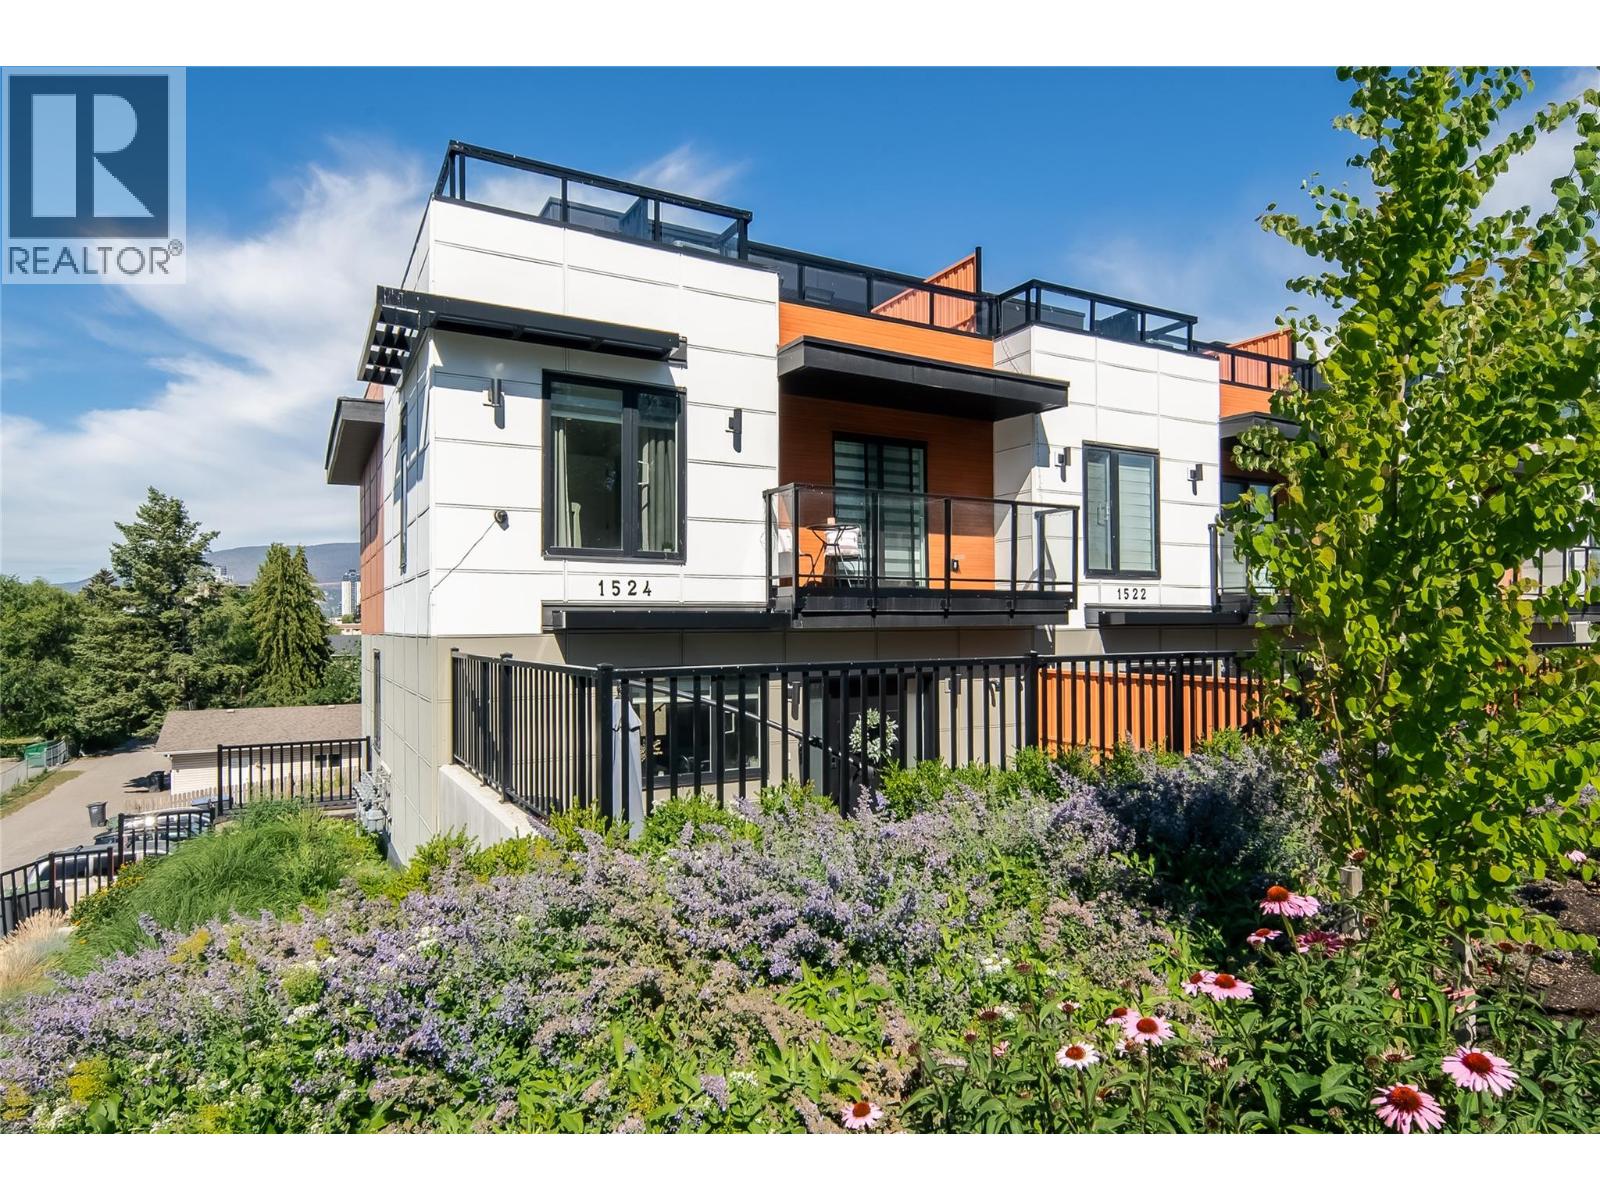
1524 Lakeview Street
Kelowna, British Columbia
Welcome to Lakeview Row, where modern design and exceptional outdoor living come together in a prime downtown Kelowna location. This stunning 3-bedroom, 3-bathroom townhome offers over 1,800 sq. ft. of luxurious living space, featuring high-end appliances and contemporary finishes throughout. As you enter in thru the private fully fenced yard to the main living area you have natural light filling in the entertainers dream kitchen, open to the dining/ living area featuring a fire place and a half bathroom. Upstairs the master bedroom has a large walk in closet, ensuite with double sinks and separate tub/ tile shower. The 2 additonal bedrooms are great for kids, guest rooms or home office. Enjoy the rare bonus of a massive 600+ sq. ft. private rooftop patio with unobstructed city, mountain & lake views. The oversized double garage provides plenty of room for vehicles and storage. Ideally located just a 10-minute walk to the heart of downtown Kelowna. Style, space, and convenience all in one exceptional home! (id:64133)
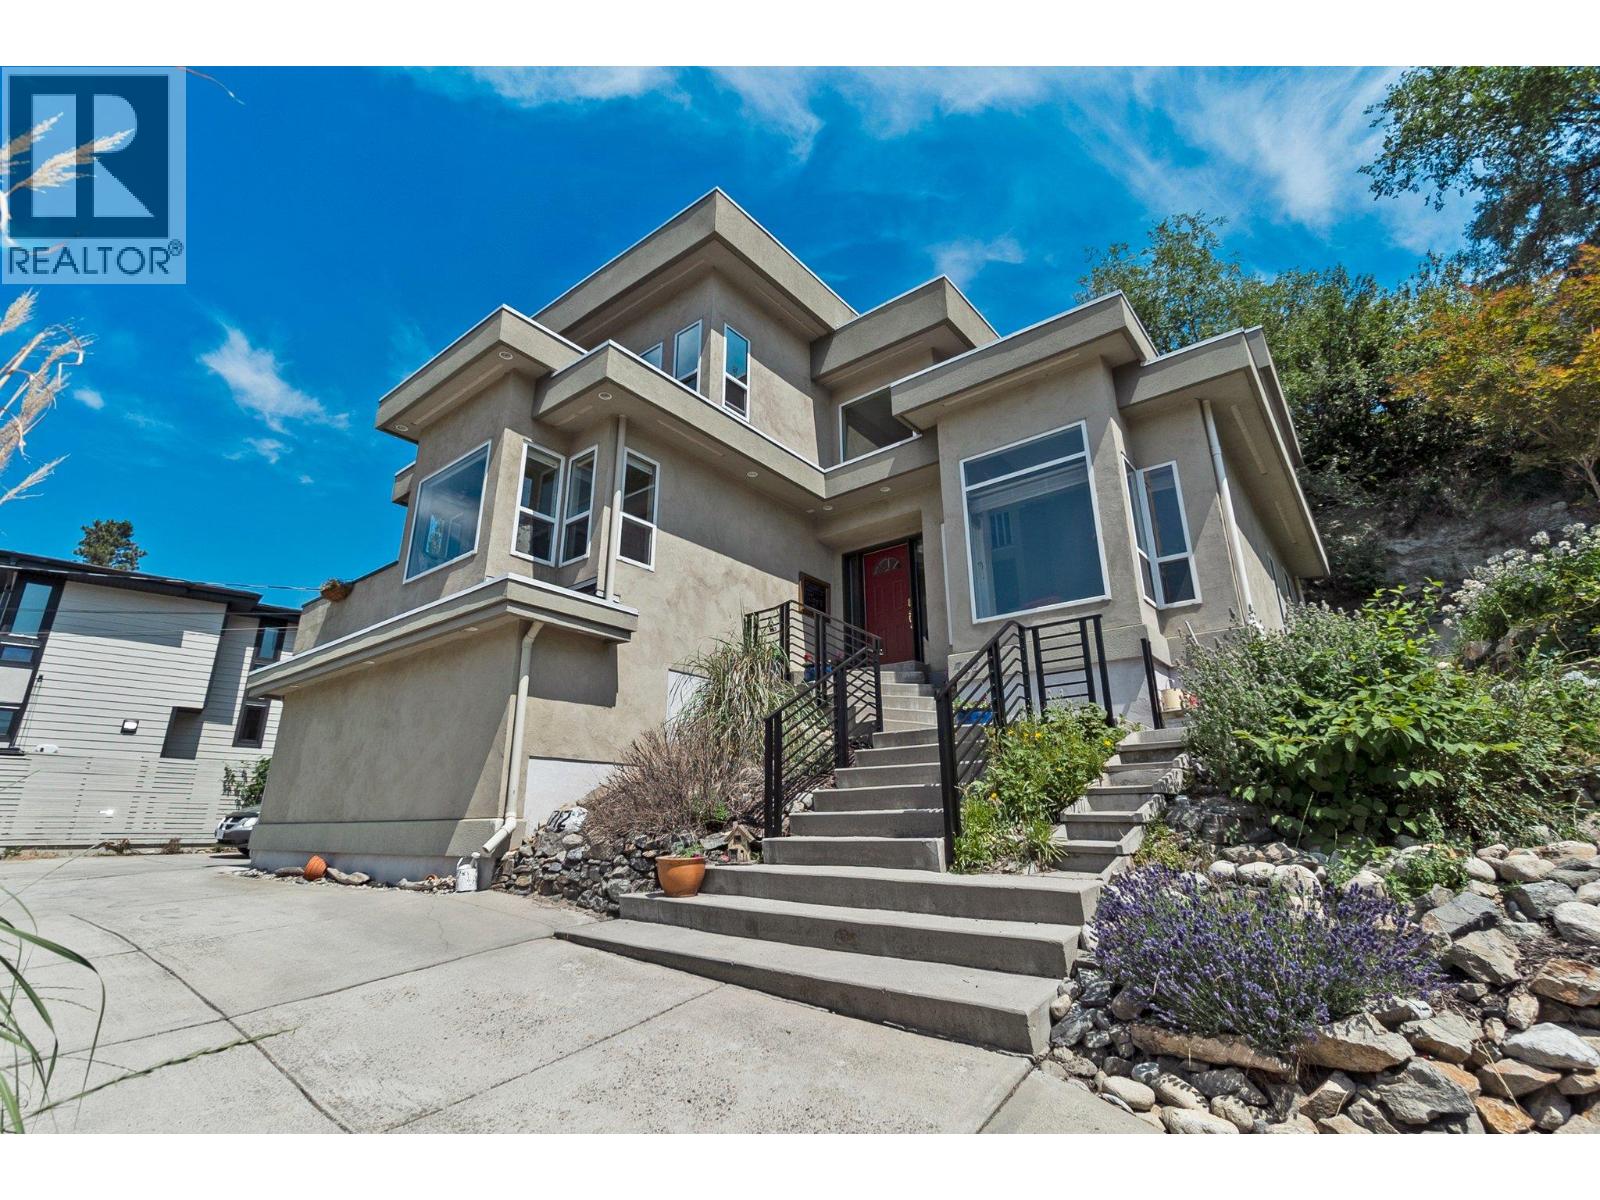
712 Creekside Road
Penticton, British Columbia
Welcome to your own private castle! This stunning & modern architecturally styled 5-bedroom, 4-bathroom house boasts wonderful city and sunset views and is located just steps away from walking/cycling trails accessing downtown shops, restaurants, beaches & breweries in the heart of Penticton. Spacious and contemporary, this home is perfect for large or growing families or those who love to entertain. With a beautifully designed floor plan, vaulted living room ceilings and plenty of large windows, this home is a dream come true. Imagine hosting dinner parties in the gourmet kitchen, cozying up fireside in the grand living room, relaxing in the luxurious master suite, or taking in the spectacular views from one of the multiple decks or the elevated garden gazebo. An ample garage means storage space for vehicles & toys with additional driveway parking. Don't miss your chance to live in one of Penticton's most desirable neighbourhoods. Supportive geotechnical report on file. All measurements approx. Contact your agent today (id:64133)
2206 Princeton Summerland Road
Princeton, British Columbia
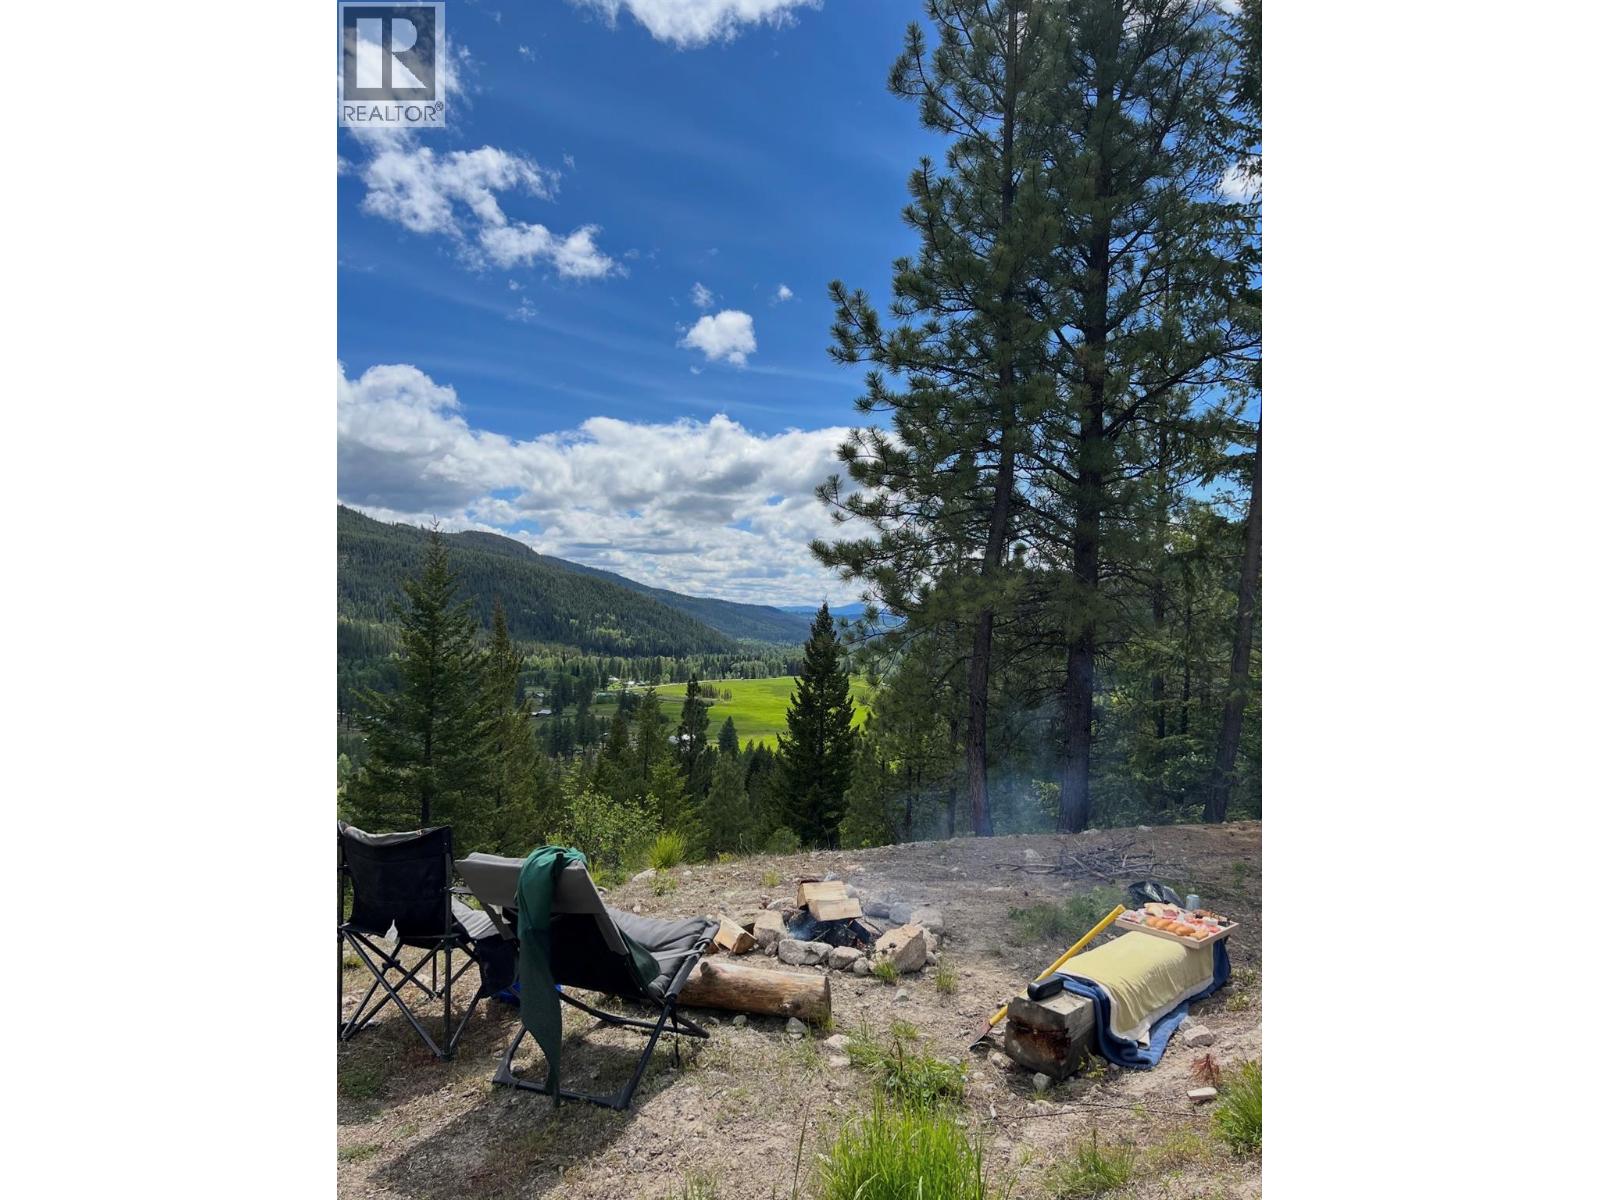
ACREAGE! This exceptional property offers 42 private acres set back from the road, located just minutes from multiple lakes. The land is equipped with 200-amp electrical service and features two existing wells plus a 3rd on the easement. Additionally, the property offers numerous building sites boasting breathtaking views of the valley and adjoins Crown land, providing direct and convenient access to the Kettle Valley Railway (KVR) trail network. This makes it an ideal location for backcountry recreation and privacy. (id:64133)
6009 West Trans Canada Highway
Kamloops, British Columbia
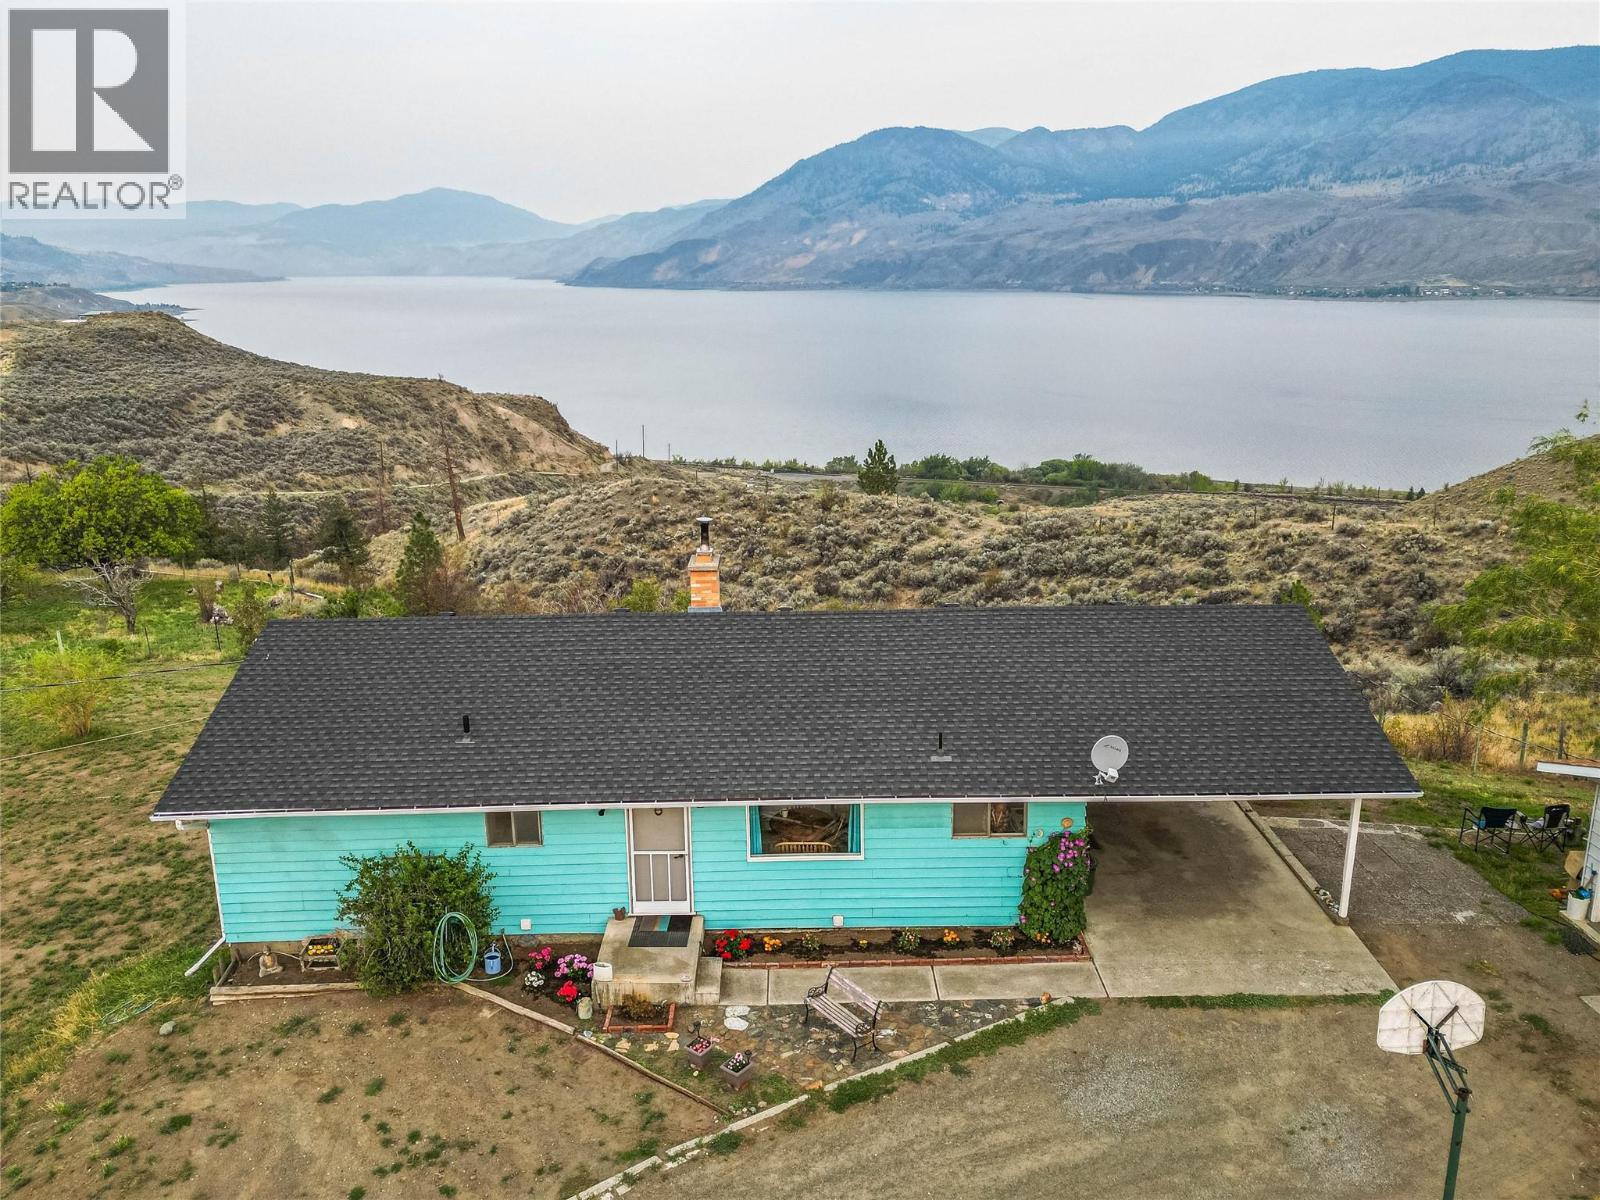
Come home to this hidden gem on 5.8 view acres in Cherry Creek just 18 minutes from Kamloops. Fenced & X-fenced for your horses plus loafing shed, chicken & turkey coops. Drilled well at 65 ft with 22/gpm good water. Lots of water plus a panoramic view just can't be beat. Your family will enjoy the modern kitchen with bleached pine cabinets with breakfast bar with appliances included. Half wall with cabinets divides living & dining to show off the feature rock fireplace. Patio doors open to the stunning lake view and large BBQ deck. Spacious dining for your growing family. 3 bedrooms & 4pc bath up. Lower floor is level walk out to the back with room for your pool table or great tack room. After a long ride, relax in the 4-6 person sauna or hit the modern tiled shower in the 3pc bath. 4th bedroom down plus a bright rec room with wood stove insert for cozy heat in feature fireplace. Laundry & large storage room. Home has 220 power & large detached garage with 220 plugs. Great in-law suite potential for income or added family. (id:64133)
350 Whitehorse Lane Unit# 1 Lot# 1
Big White, British Columbia
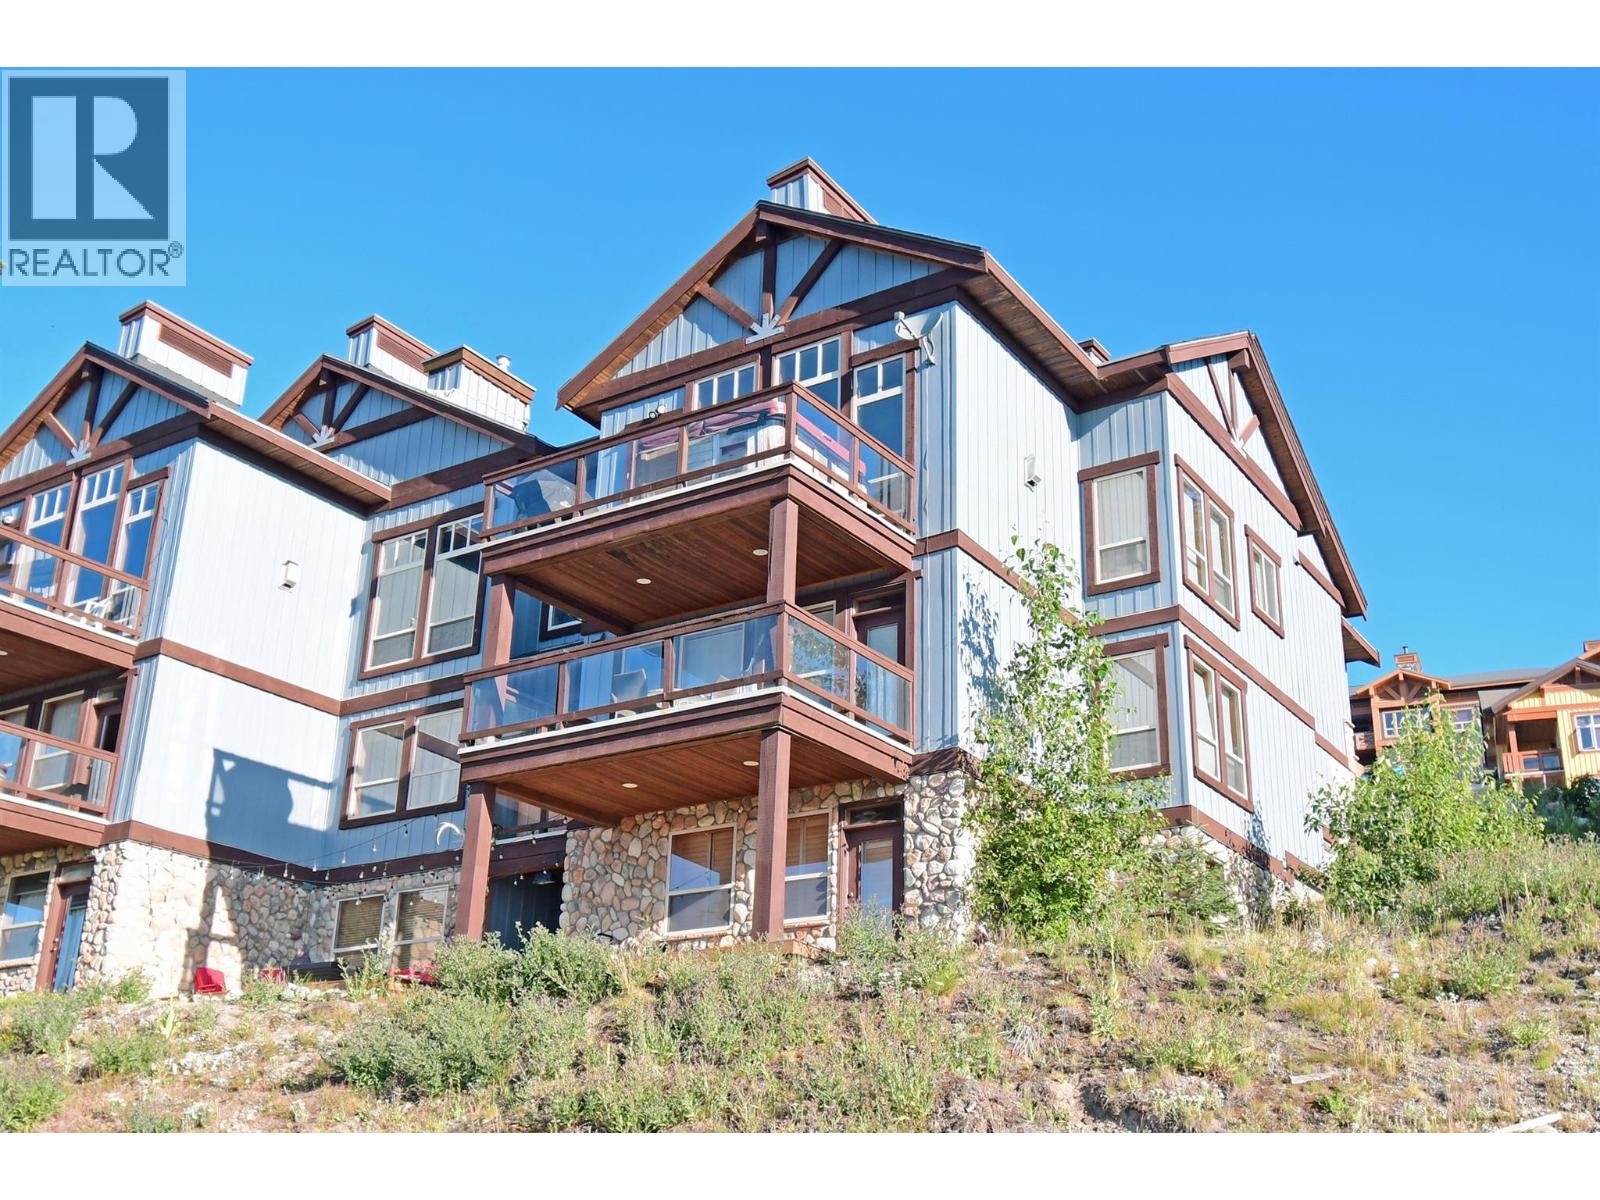
Remarkable 3700 sq.ft. home at Big White. This 5 bedroom, 4 bathroom chalet has room everyone. Expansive main floor living with vaulted ceilings, floor to ceiling stone fireplace and a hot tub on the balcony. Chalet also features a large rec room with a pool table, media room and an office. Easy access to the Village and Ski Runs. Fabulous views of the Monashee Mountains. Great rental revenue. GST applicable. (id:64133)
3918 13 Street
Vernon, British Columbia
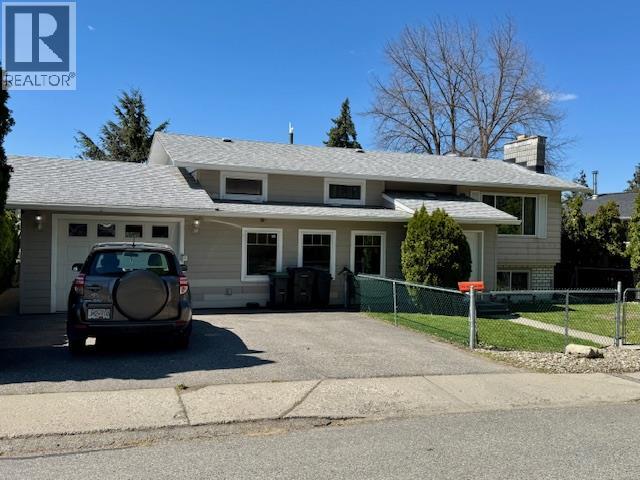
Located in the highly sought-after East Hill neighborhood of Vernon, this home offers comfort, flexibility, and excellent accessibility features. Set on a quiet street, the property boasts a fully fenced yard perfect for families, pets, or enjoying private outdoor space. Designed with convenience in mind, the home includes an elevator providing access from the ground level entry to both the upper and lower floors, along with a wide, covered breezeway from the garage that allows for easy wheelchair access to all levels. The main floor features three bedrooms, while the lower level includes a fourth bedroom, separate washer/dryer and separate entry ideal for a suite, an in-law suite or a disabled family member seeking independent living. This flexible layout makes it a great option for multi-generational living. Home is wired for hot tub in back yard. On demand hot water heater. Most windows were replaced in 2024, offering improved efficiency and a fresh, updated feel throughout. A rare combination of accessibility, versatility, and location this East Hill home is a standout opportunity. (id:64133)
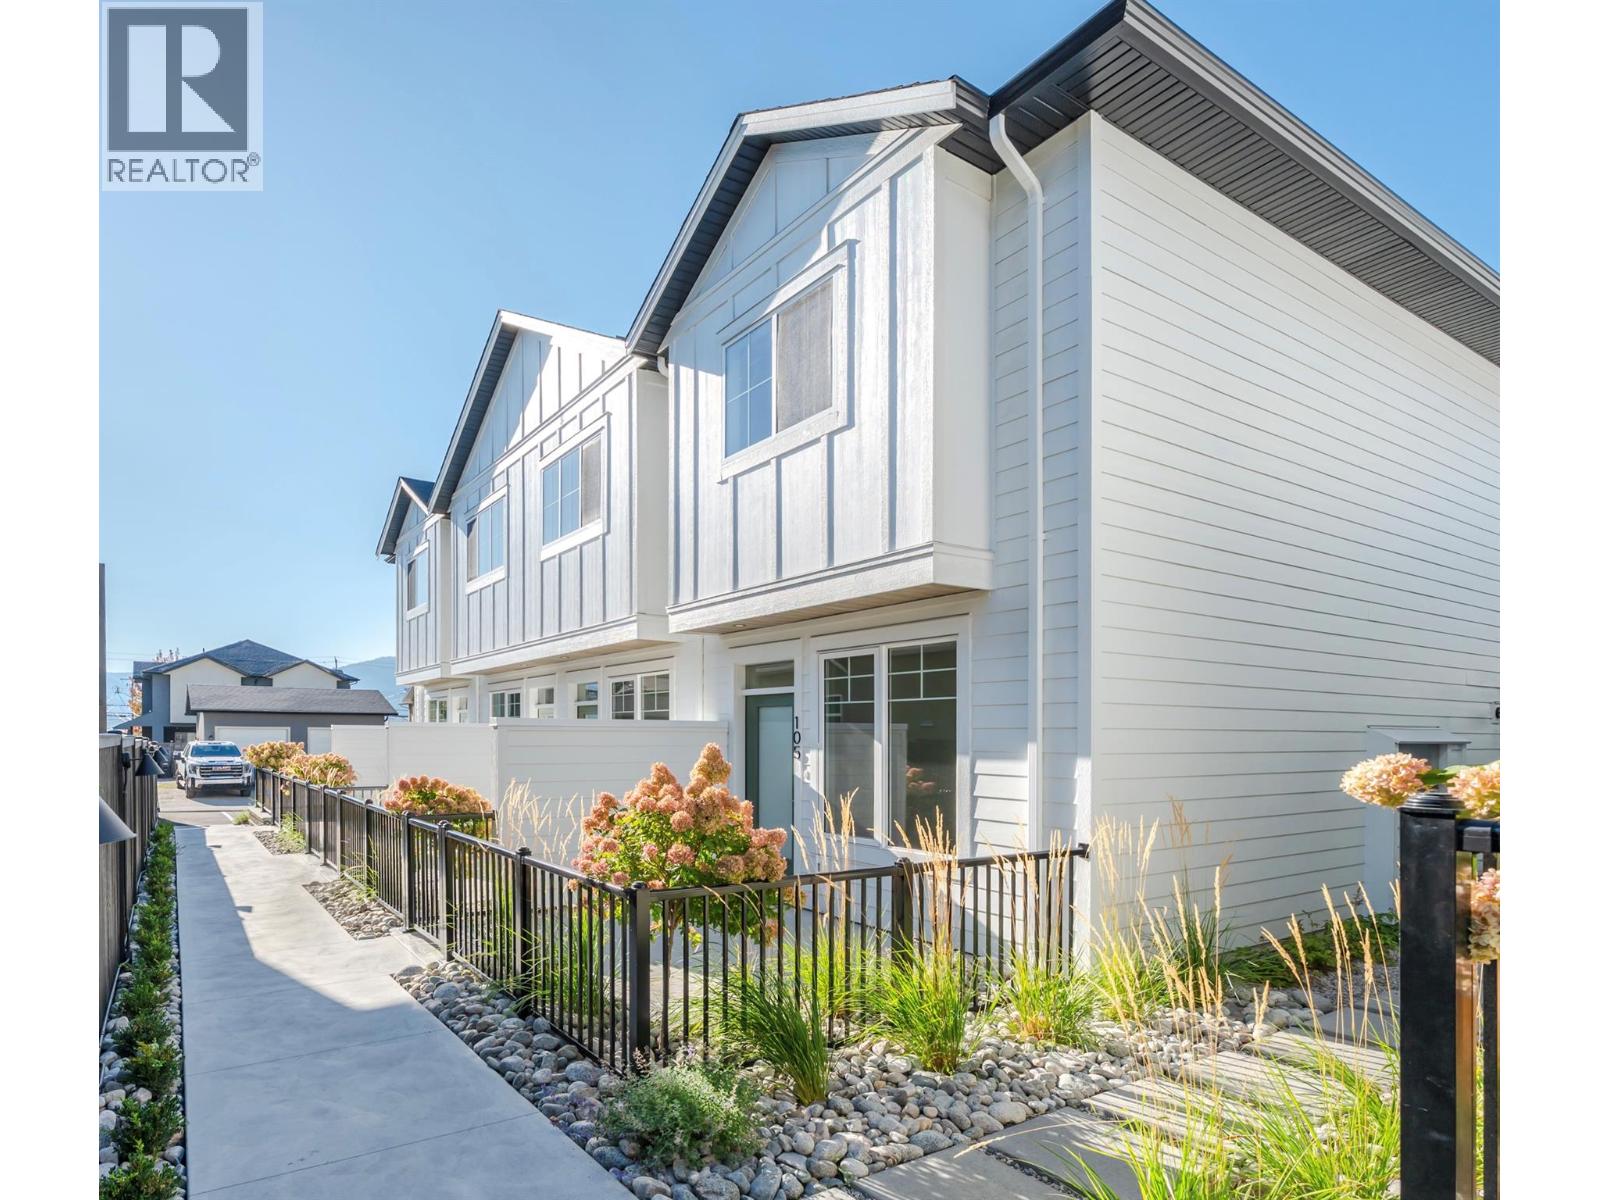
795 Ontario Street Unit# 106
Penticton, British Columbia
MOVE-IN READY HOMES NOW AVAILABLE. Introducing Creekside Lane, located next to Penticton Creek and a short walk to schools, grocery stores, and other downtown amenities. This progressive development of townhomes has been designed with a focus of creating an exceptional new home and maximum value in today’s housing market. The design provides an open concept main floor living space, which includes storage and direct access to outdoor space. On the upper floor you will have a primary bedroom with ensuite plus a second bedroom and bathroom. Each unit will enjoy a south facing patio area. Each unit will have its own parking space. Phase one is completed and sold out, phase two is complete and move in ready. This project is brought to you by local builder/developer, Beach House Developments Inc., who has an excellent track record of quality. Call for details today. **Photos are of unit 108, units do vary slightly.** (id:64133)
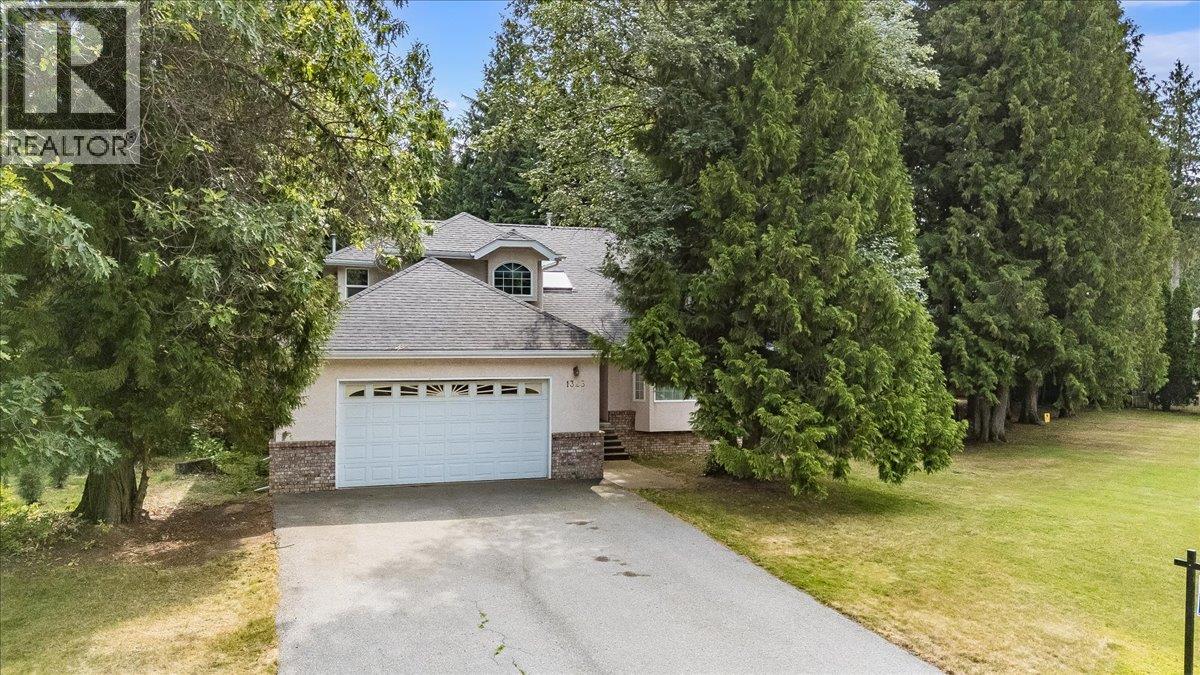
1325 Forest Road
Castlegar, British Columbia
Family living at its best! This spacious 5-bedroom, 3.5-bathroom home is nestled on a landscaped 0.37-acre lot surrounded by mature cedar trees, offering the perfect combination of space, privacy, and location. The spacious two-storey layout with a full basement features a bright kitchen with new fridge & stove, living room, dining room, family room, and a convenient main floor laundry complete with new washer and dryer. Upstairs, you'll find three generous bedrooms, including a spacious primary suite complete with a walk-in closet and a 4-piece ensuite featuring a relaxing jetted tub surrounded by windows that fill the space with natural light. The lower level offers two additional bedrooms, a full bathroom, and a large rec room, providing plenty of room for family or guests. Situated in one of Castlegar's most sought-after neighbourhoods, with a neighbourhood park right next door, this is an ideal setting for growing families. Enjoy the privacy of a mature cedar-lined yard with space to play, garden, and entertain—this is a wonderful place to call home. (id:64133)
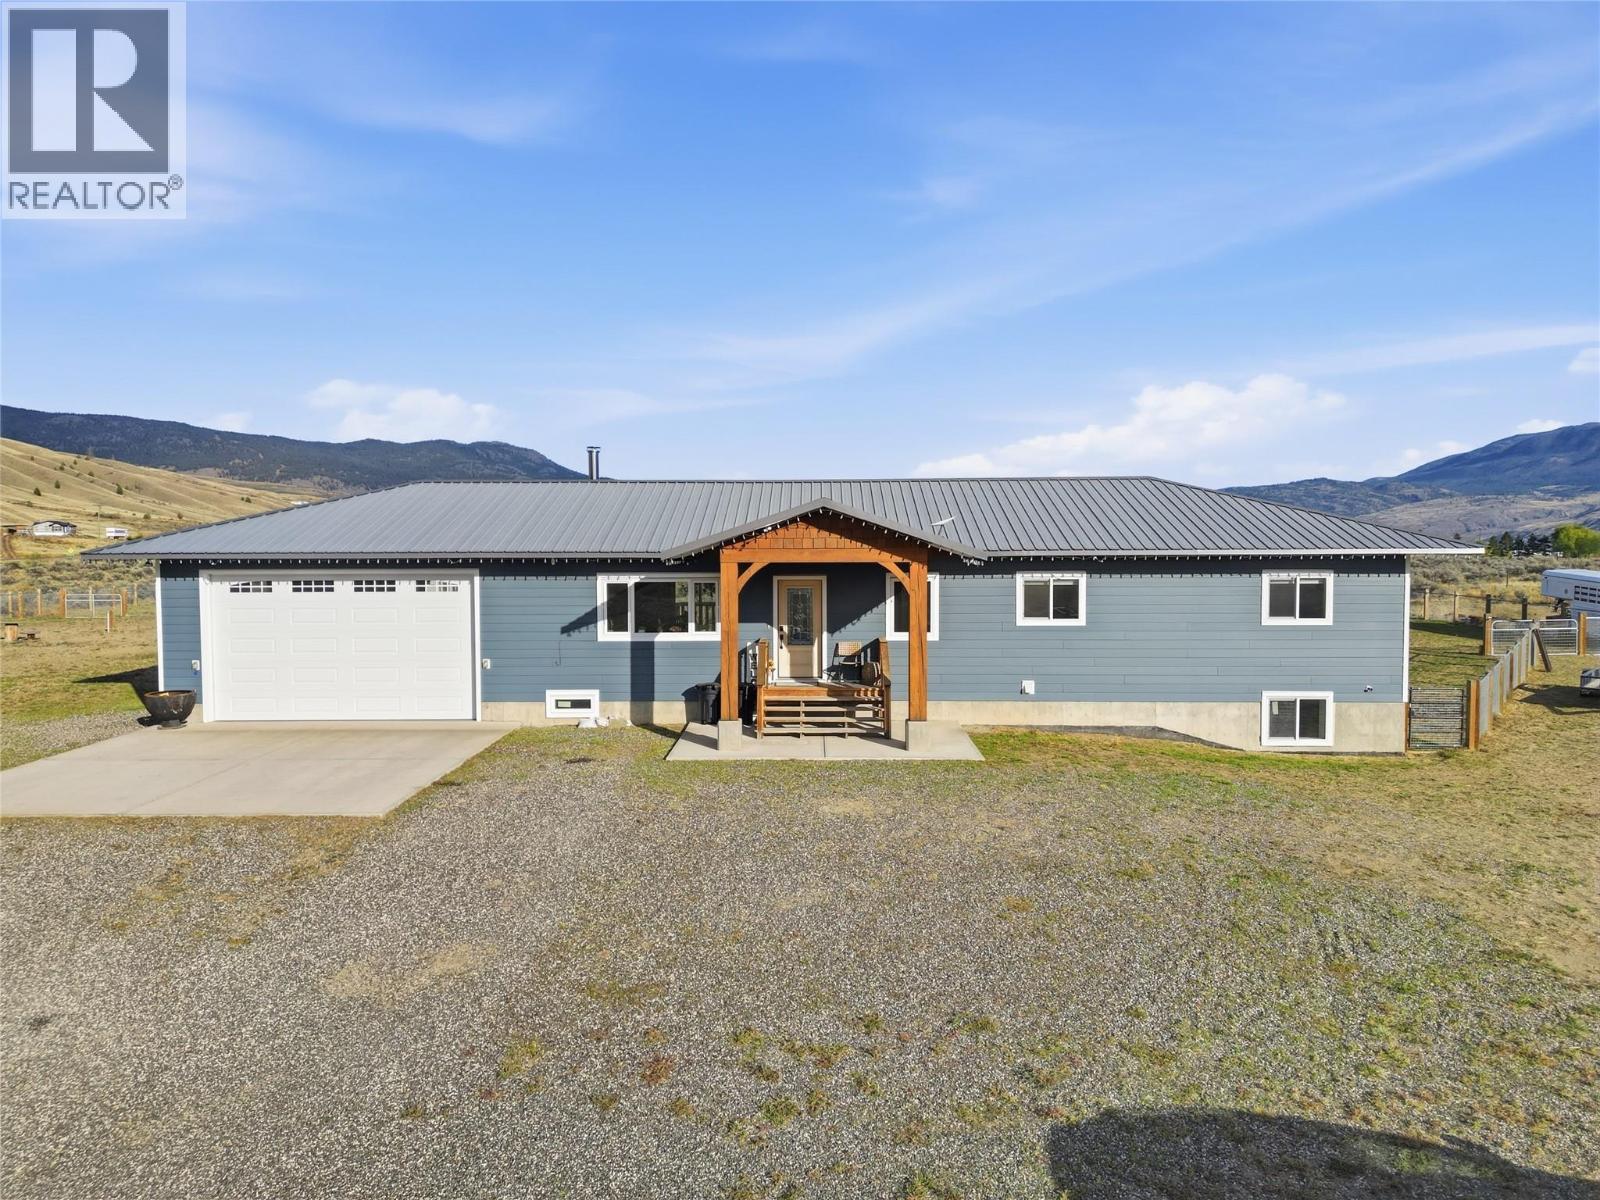
6536 Ashcroft Road
Cache Creek, British Columbia
Searching for an acreage close enough to Kamloops for everyday convenience, but far enough out to enjoy space, privacy and freedom, this 8.69 acre property deserves a look. Approximately 35 minutes from Kamloops, this beautiful 2015-built home offers 3 bedrooms and 3 bathrooms with a bright, open layout, vaulted ceilings and plenty of windows that fill the home with natural light while showcasing the surrounding mountain and property views. Main level features 3 bedrooms and 2 full bathrooms, along with an open kitchen, dining and living area ideal for family life or entertaining. The finished basement with concrete floors perfect for farm life and a WETT-certified wood stove for a cozy secondary heat source. Outside has been set up with practical acreage living in mind. Directly behind the home is a large fenced area for kids and pets, along with a gated driveway and an insulated storage building with power and water. The property is serviced by a 10 GPM well. The home has 200-amp electrical service, and if a future shop is part of your plan, there is also a second 200-amp electrical service at the pole, giving you a major head start. Recent improvements include a VFD well pump controller, basement sump pump and air-conditioning service completed in July 2026. With room for pets, trailers, toys, gardens, projects and future plans, this property offers the acreage lifestyle many buyers are looking for, all within an easy drive of Kamloops. Quick possession is available. (id:64133)
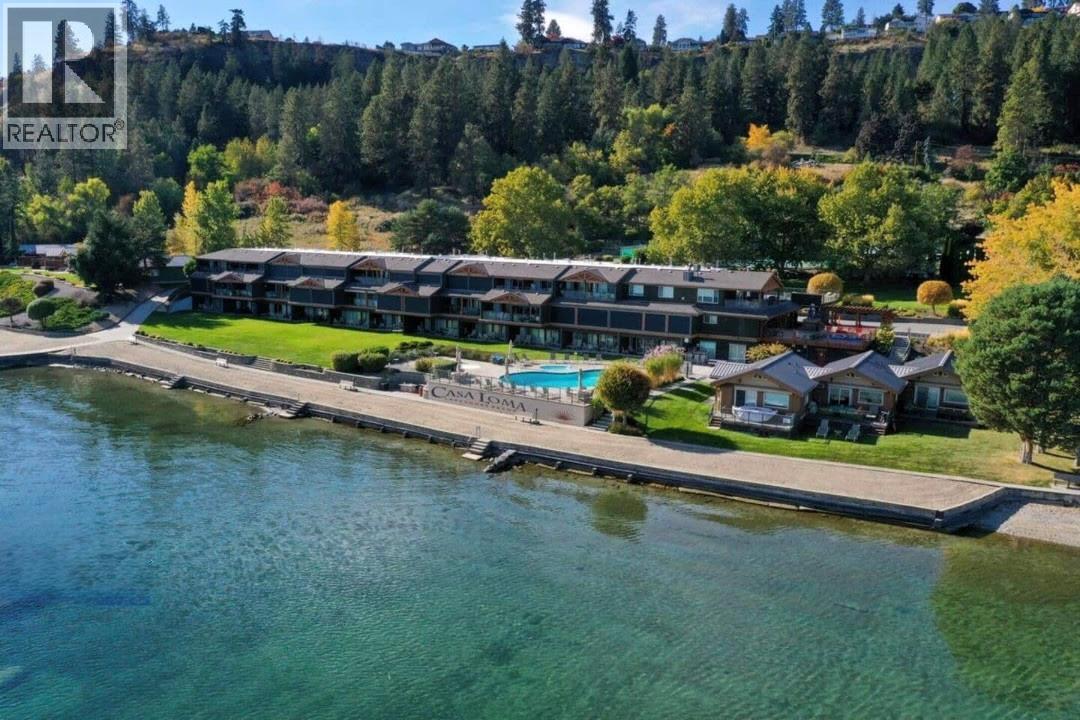
2777 Casa Loma Road Unit# 207
West Kelowna, British Columbia
Exceptional Lakefront Living in an exclusive, private and Low-Density community, experience rare waterfront luxury in this renovated two-level condo within an exclusive community spanning six acres with 1,000 feet of private lakefront. With only 47 suites, this serene enclave offers privacy and natural beauty, backing directly onto a protected provincial park. The thoughtfully designed layout has been fully updated and features three bedrooms upstairs, three full bathrooms, and three private balconies, in suite laundry as well as offering stunning lake views and a perfect balance of living and sleeping spaces. The kitchen is bright and open with high end appliances including a wine bar and wine fridge. Enjoy resort-style waterfront living with a private boat slip, on-site boat storage, private beach, pool, hot tub, gym, tennis courts, and a BBQ area ideal for entertaining. This private retreat comes fully furnished (apart from personal items) so whether you are looking for a new lakefront home, vacation property or turnkey investment opportunity this home is move in ready. An option to participate in the rental pool provides flexibility and income potential, making this an outstanding opportunity for both personal enjoyment and investment. (id:64133)
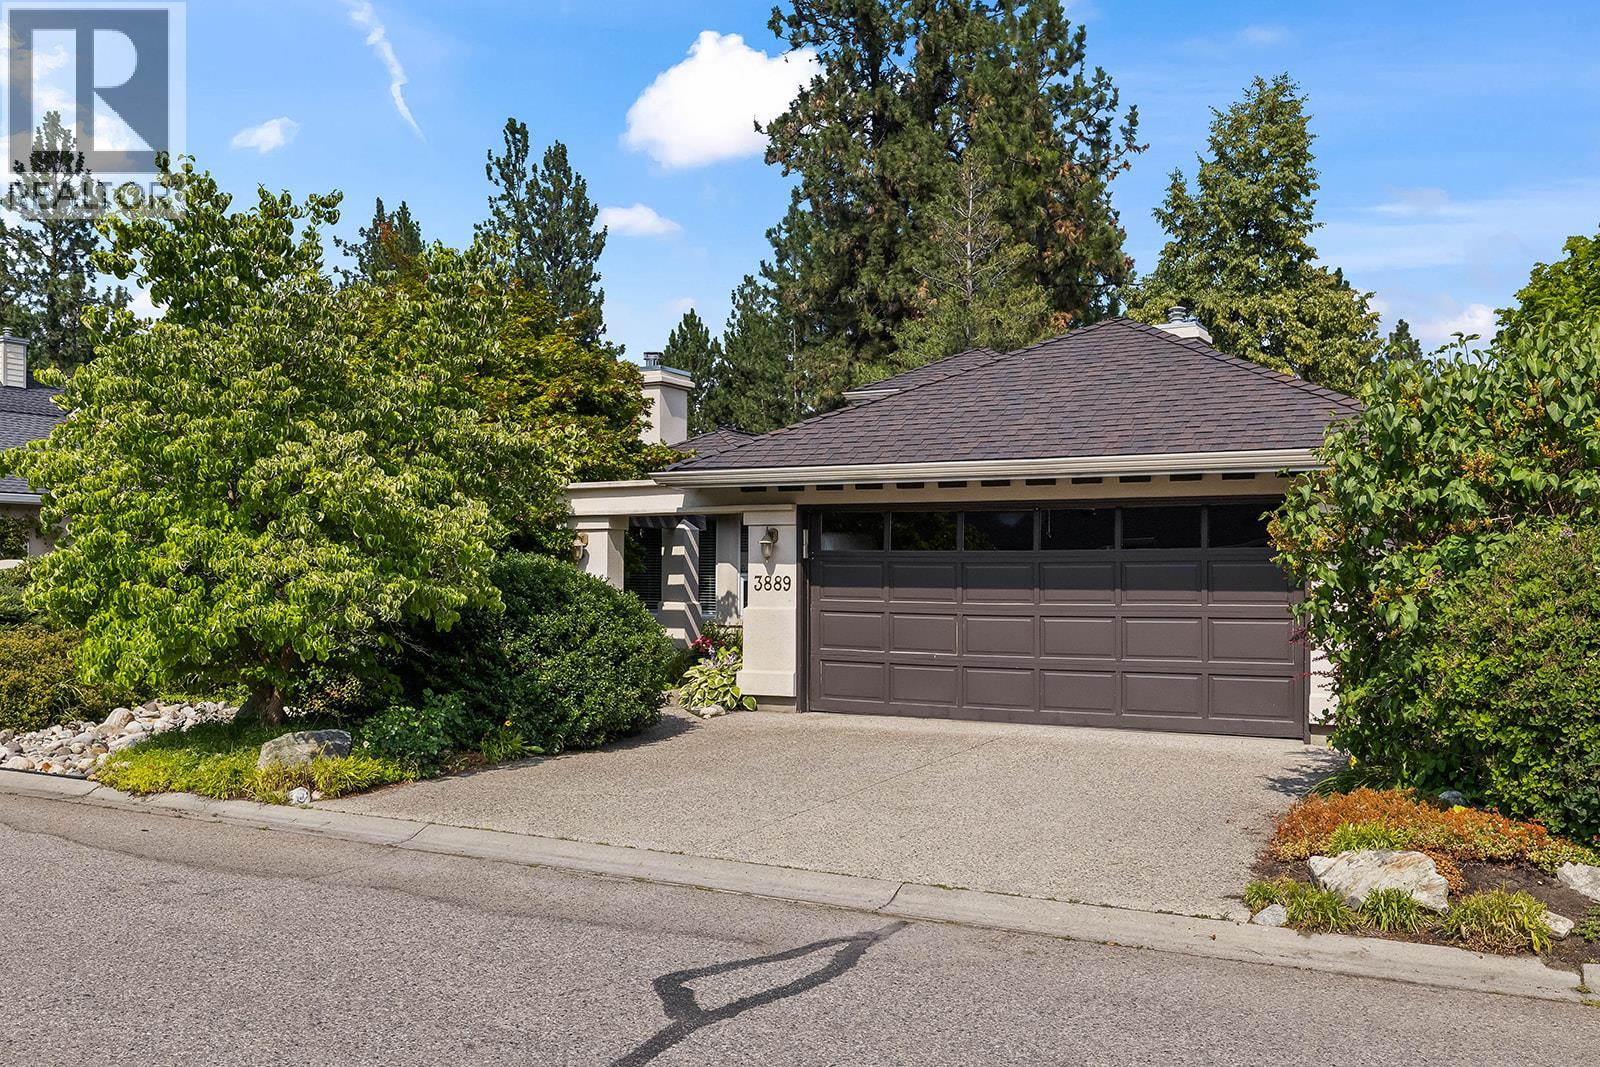
3889 Gallaghers Grange
Kelowna, British Columbia
Wake up to peaceful views of the 2nd fairway at world-class Gallagher's Canyon Golf Course in this executive rancher. Priced to sell and filled with natural light, this spacious 2-bedroom home features vaulted ceilings, large windows, a new garage door and a one-level layout designed for comfortable everyday living. The kitchen overlooks the family room with its striking rock fireplace and bright bay window, while the separate living and dining room provide a second gathering space with direct access to the private, oversized patio surrounded by mature landscaping and overlooking the golf course. The primary bedroom offers patio access, a walk-in closet, and a spacious ensuite with a separate soaker tub and shower. A second bedroom and full bathroom are thoughtfully positioned at the front of the home. Complete with a laundry room and double garage, this is an exceptional opportunity for anyone seeking peaceful, low-maintenance living. Located within Gallagher's Canyon Golf Course, enjoy the country club lifestyle with access to the Village Centre featuring an indoor pool, whirlpool, fitness centre, sports courts, billiards, library, lounge, meeting rooms, and a vibrant social community. (id:64133)
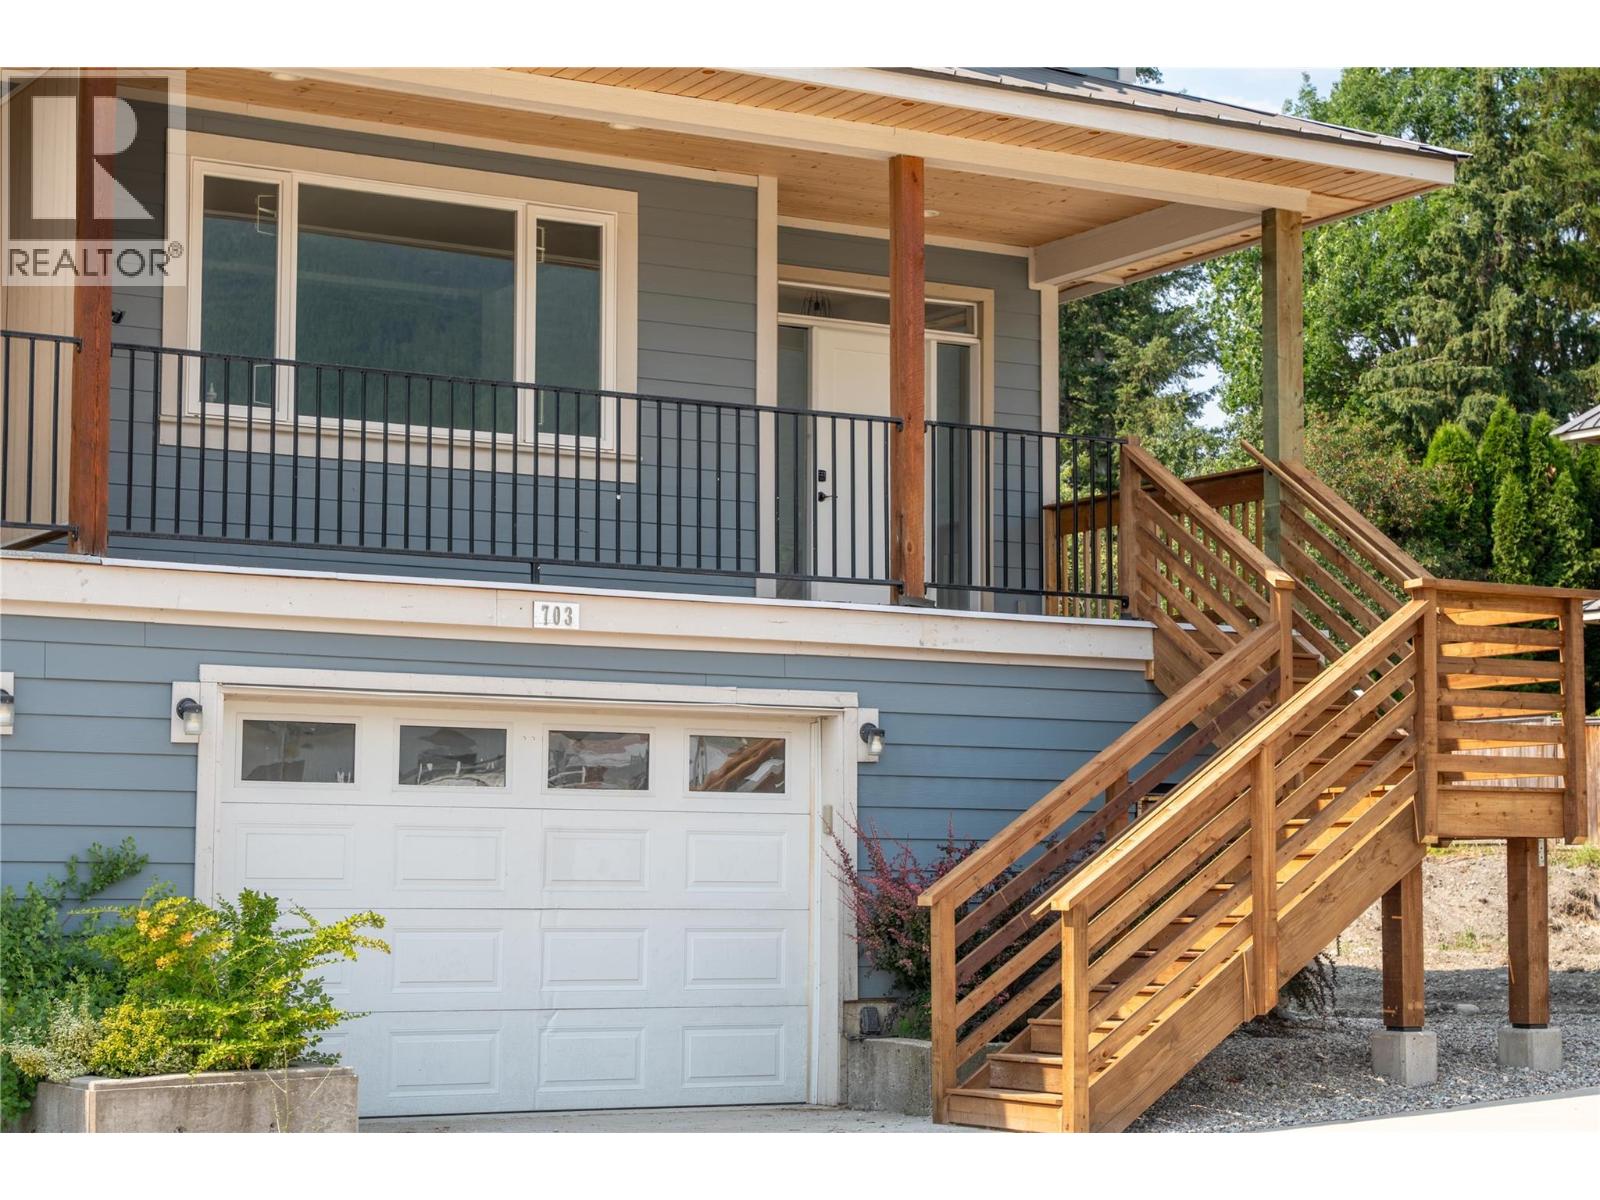
703 Center Street
Revelstoke, British Columbia
MOUNTAIN LIVING | SUITE POTENTIAL | MOUNTAIN VIEWS. Spacious 1/2 duplex offering over 2,000 sq. ft. of comfortable living space in a quiet cul-de-sac, conveniently located within walking distance of schools and neighbourhood amenities. Thoughtfully designed with flexibility in mind, this well-appointed home features plumbing and electrical roughed in for a potential secondary suite, offering excellent future versatility. Enjoy the comfort of in-floor heating throughout, a bright and functional layout, and a generous primary suite complete with walk-in closet and private ensuite. The full-size garage provides ample parking and plenty of additional storage for recreational gear, while the private back deck creates the perfect space for entertaining, relaxing, and enjoying the surrounding mountain views. Durable Hardie Plank siding provides long-lasting curb appeal with minimal maintenance. Ideally situated just a short drive from Revelstoke Mountain Resort and the highly anticipated Cabot Revelstoke golf course, this home offers an exceptional combination of peaceful residential living and year-round mountain recreation. Whether you're looking for a family home, an investment opportunity, or additional space with future suite potential, this property offers flexibility, comfort, and an excellent Revelstoke lifestyle. GST is applicable. First-time home buyers may qualify for the GST/HST New Housing Rebate. (id:64133)
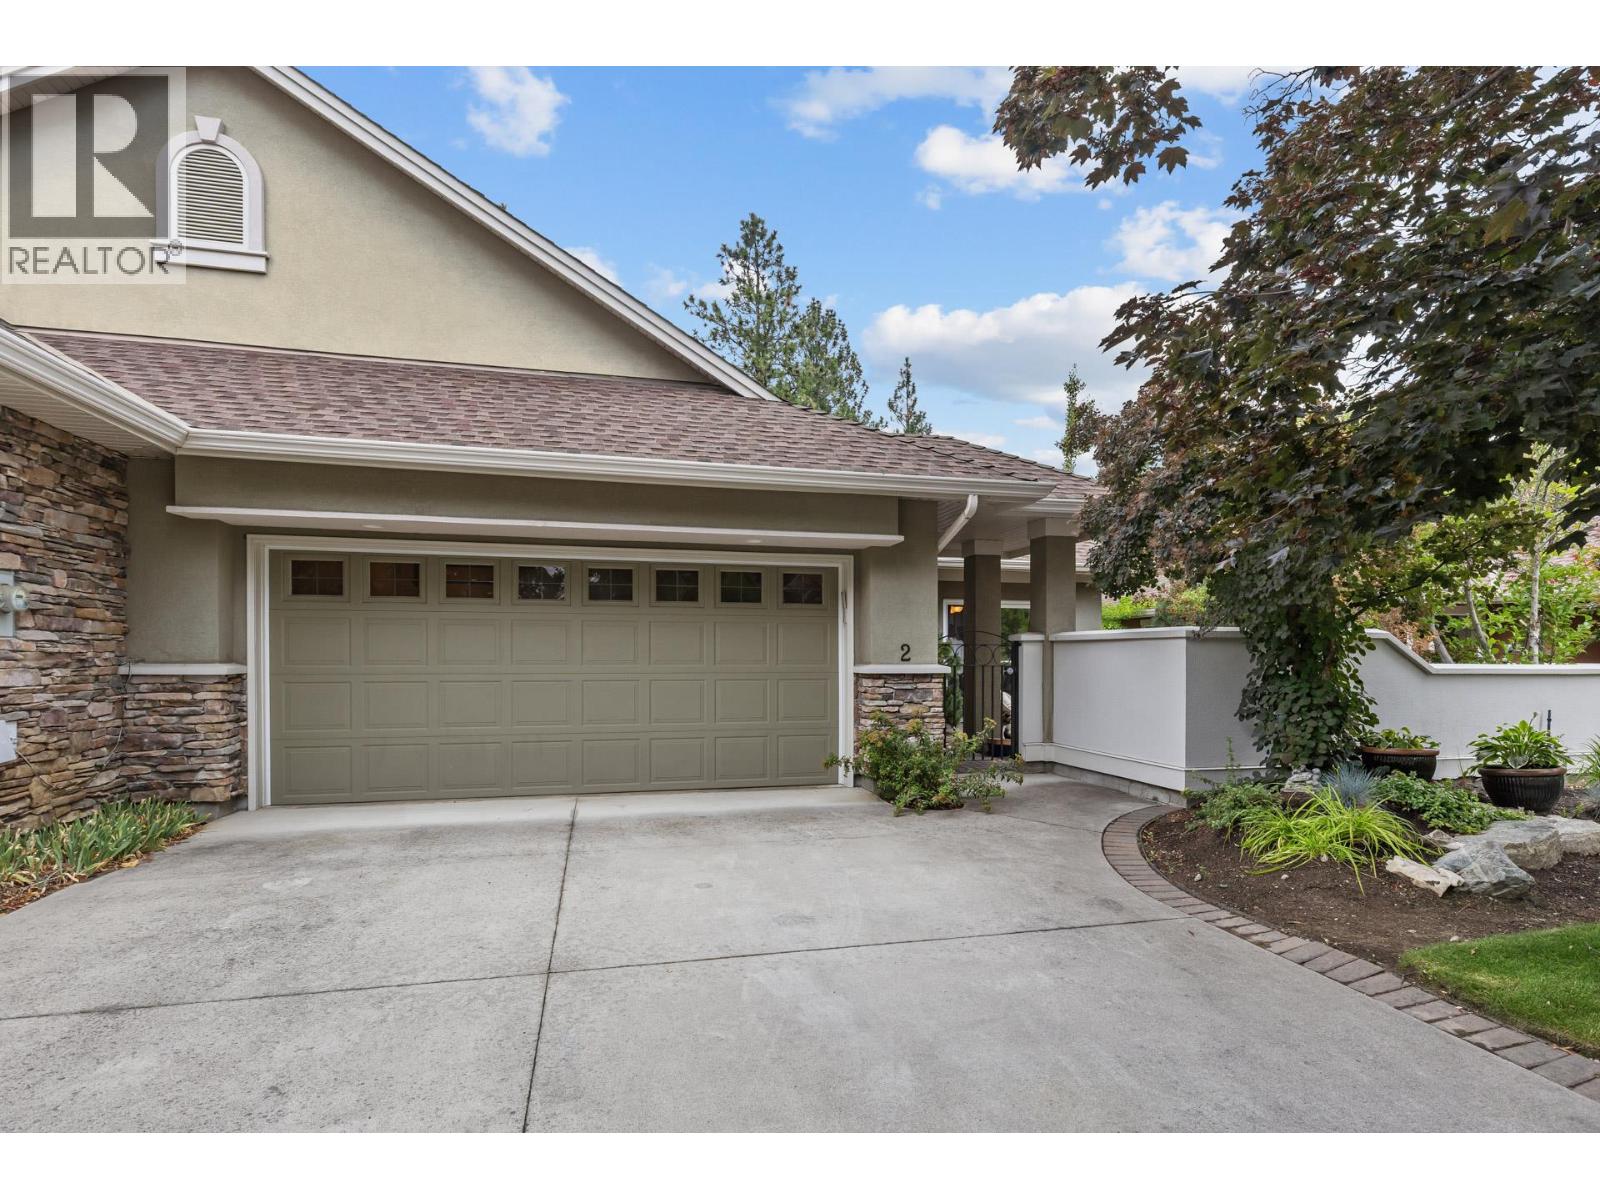
4520 Gallaghers Lookout Unit# 2
Kelowna, British Columbia
Welcome to Gallagher's Lookout! This semi-attached rancher is a desirable property offering private, tranquil, and scenic views. The home features main floor living with a courtyard accessible from the kitchen and a spacious covered deck overlooking Layer Cake Mountain. It includes three bedrooms and 2.5 bathrooms, a generous living room, and a dining area. The living room opens onto the covered deck and complemented by a gas see-through fireplace that extends into the primary bedroom. The extended kitchen provides additional cabinetry for a built-in oven and features antimicrobial grout, with direct access to the courtyard. The dining area includes a movable bar for added convenience. The primary en-suite bathroom offers a large soaking tub, a separate shower, and an ample walk-in closet. The lower level includes two additional bedrooms, a den, and a large versatile room suitable for exercise or other activities, along with ample storage space. A sizable recreation room with glass sliding doors opens onto a private patio, ideal for entertaining. This well-constructed townhome offers low-maintenance living with high ceilings and expansive windows, situated behind a private gated courtyard that opens onto green space. It also features a double garage and an additional parking spot for a golf cart. The unit is conveniently located within walking distance of Gallagher's Canyon Village Centre, which offers amenities such as a modern fitness center, indoor swimming pool and hot tub, game rooms, tennis courts, an art studio, and woodworking and ceramics workshops. (id:64133)
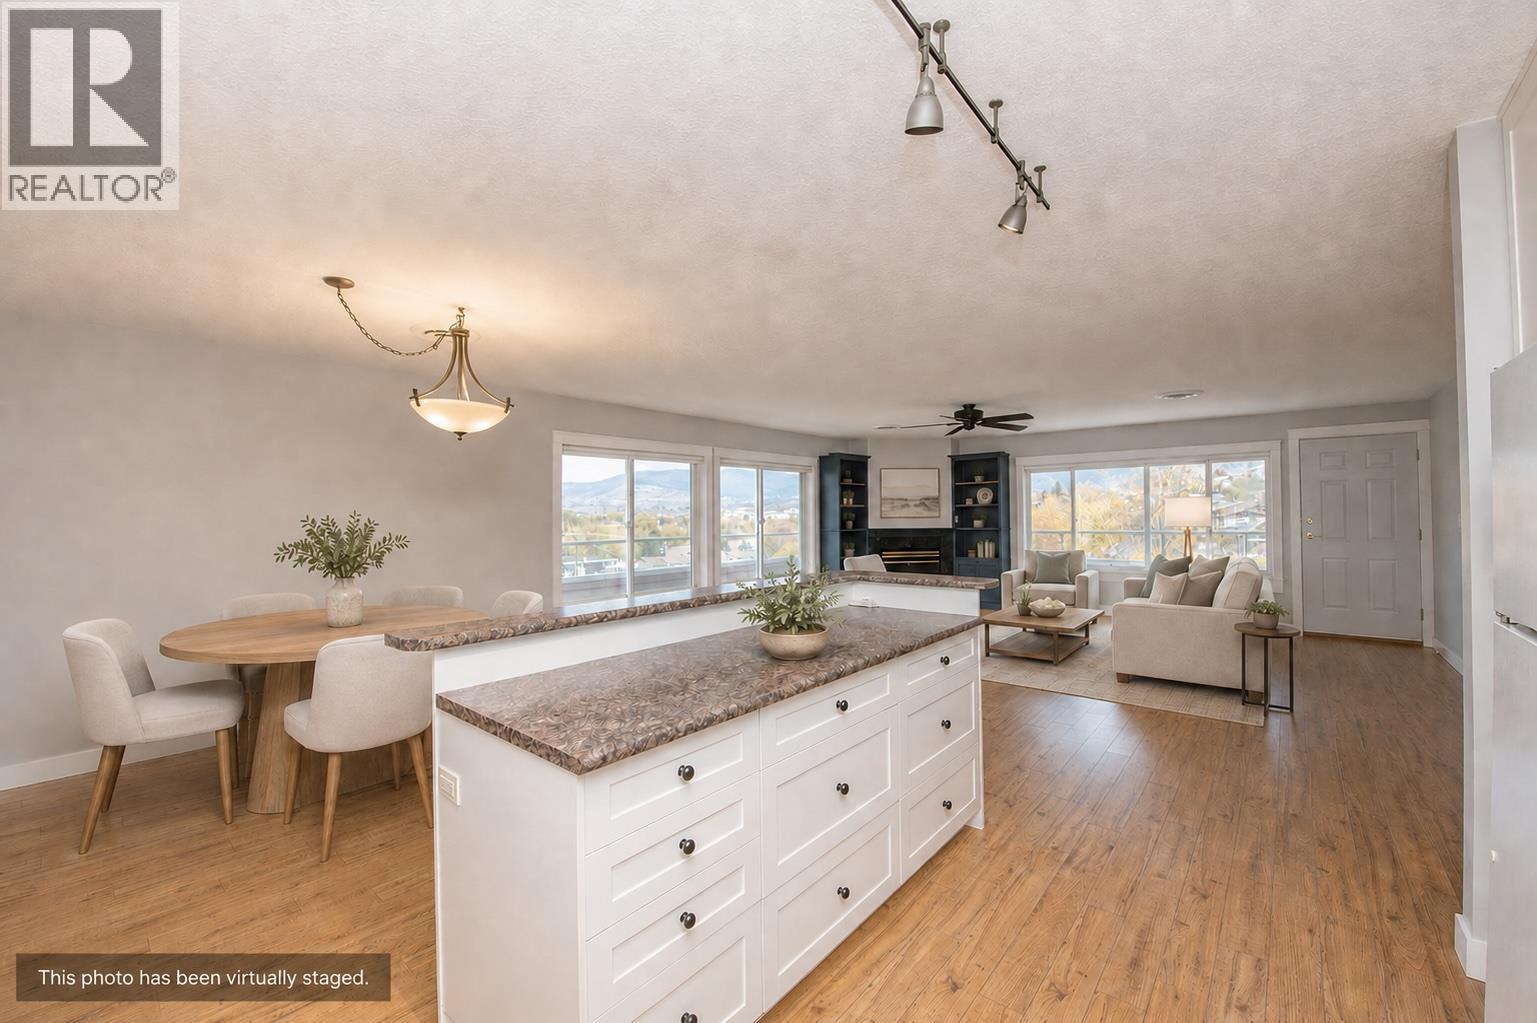
3929 22 Avenue Unit# 309
Vernon, British Columbia
Attention Investors! $80K below assessed value and ready for a quick possession! Welcome to this unique bright and inviting top floor 3-bed 2-bath condo in Vernon, BC. This home offers the perfect blend of comfort, convenience, and scenic beauty. You’ll love the unique large patio with wrap-around deck and as well as an enclosed space — perfect for morning coffee, year-round entertaining, a games room, or simply taking in the beautiful valley views. Inside, the layout features a spacious living area, a well-equipped kitchen, a cozy gas fireplace, and plenty of natural light throughout. Enjoy year-round comfort with your own newer AC/heat pump system, plus the convenience of in-suite laundry with a washer/dryer, stand-up freezer, and extra fridge included. Well maintained unit with newly painted walls. The primary bedroom offers a walk-in closet and private ensuite, while two additional bedrooms and a full bathroom provide flexibility for family, guests, or a home office. Located in the well-managed Vintage Terrace strata, this home includes one secure parking spot, a roomy storage unit, and your strata fees include water, sewer and garbage as well as insurance. Ideally situated close to town, shopping, schools, the hospital, and public transit, this condo provides easy access to all Vernon amenities while maintaining a peaceful residential feel. (id:64133)
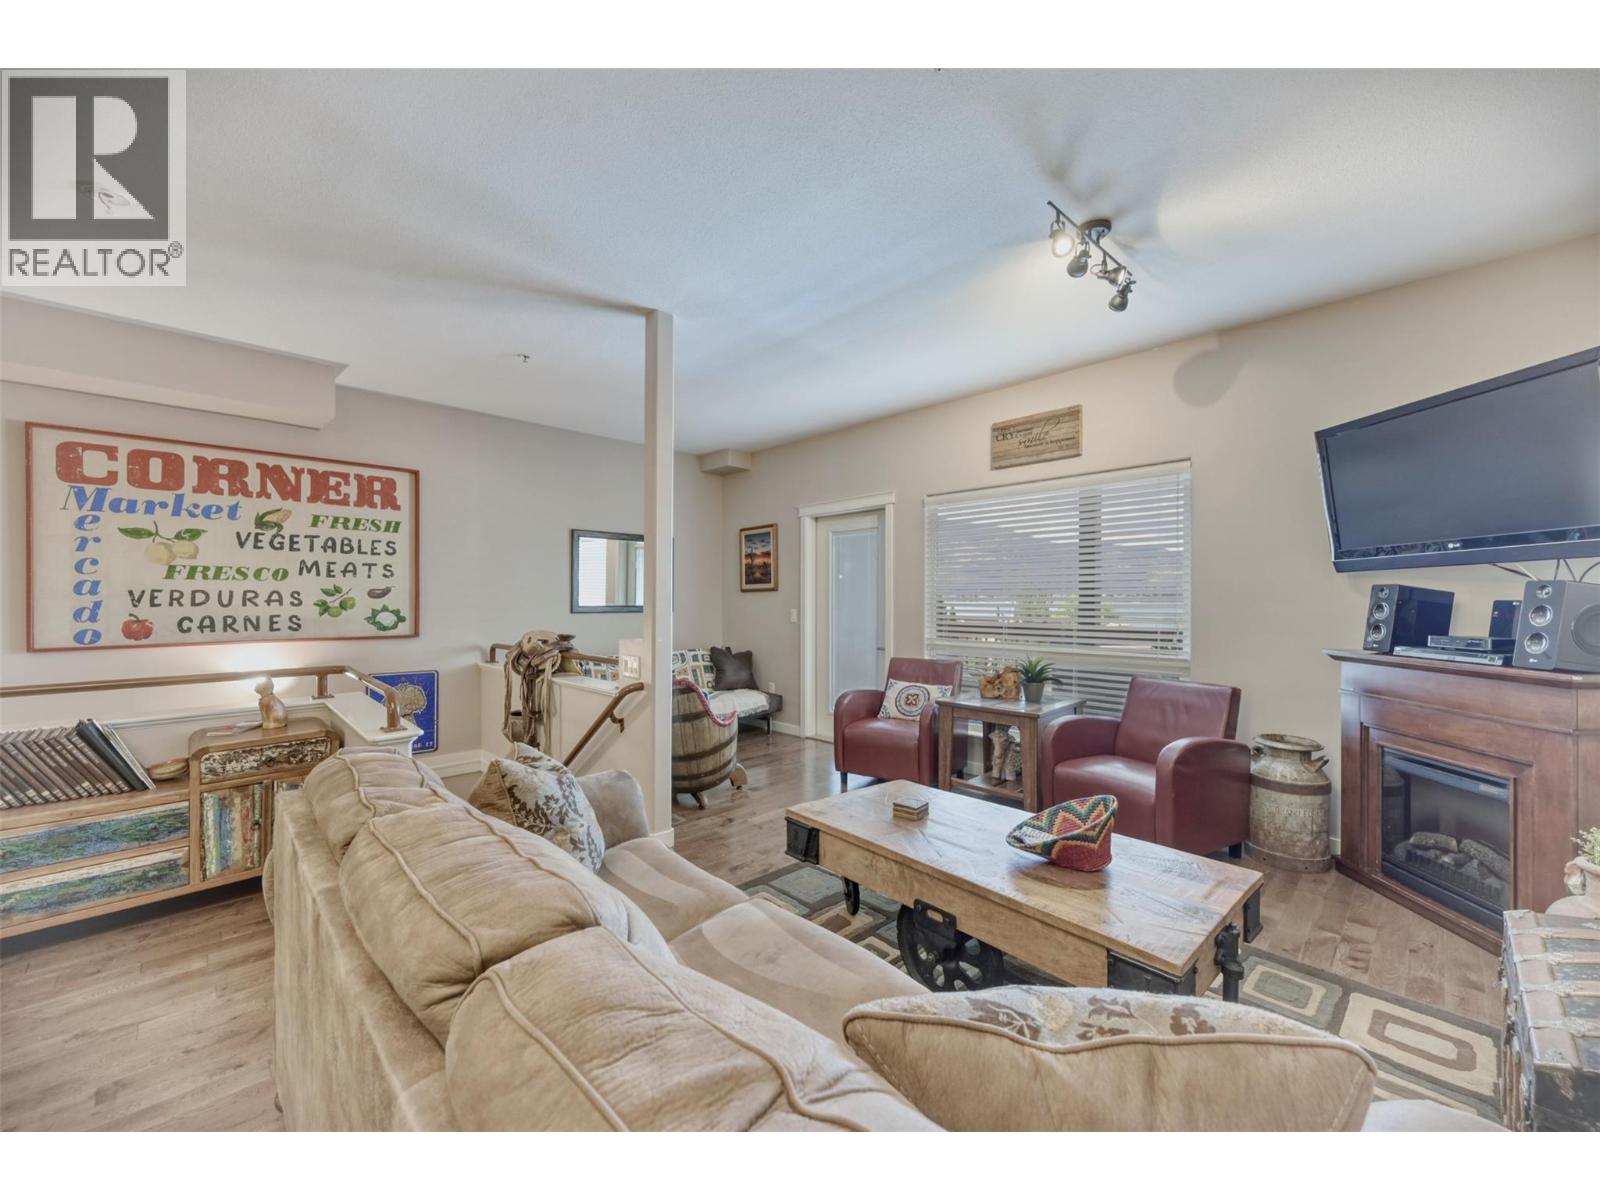
4300 44th Avenue Unit# 109
Osoyoos, British Columbia
LAKE & POOL VIEW townhome at Village on the Lake in Osoyoos! This fully furnished 3-bedroom, 3-bathroom townhouse offers a rare blend of lifestyle and flexibility in the South Okanagan. A true turn-key property, this complex is one of the few in Osoyoos that allows rentals without requiring it to be your primary residence, making it an excellent option for part-time owners or investors. (Owner has boat slip #102 available separately.) The main floor features an open-concept kitchen with granite countertops, spacious living and dining areas with hardwood flooring, an electric fireplace, and a 2-piece bath with laundry. A new door to the deck enhances indoor-outdoor flow, leading to a large deck overlooking Osoyoos Lake and the pool—ideal for entertaining or relaxing. The lower level hosts the primary suite with a 3-piece ensuite and a private 15’ x 6’ patio with serene lake and pool views. Two additional bedrooms and a full 4-piece bathroom provide ample space for family or guests, with updated carpets completed in 2024 adding comfort and a fresh feel. Resort-style amenities include private waterfront access, boat dock, outdoor pool, hot tub, and exercise room. Whether used as a full-time residence, vacation getaway, or income-generating investment, this property offers unmatched flexibility. Conveniently located near downtown Osoyoos, walking trails, recreation, and golf. All measurements approximate; buyer to verify. (id:64133)
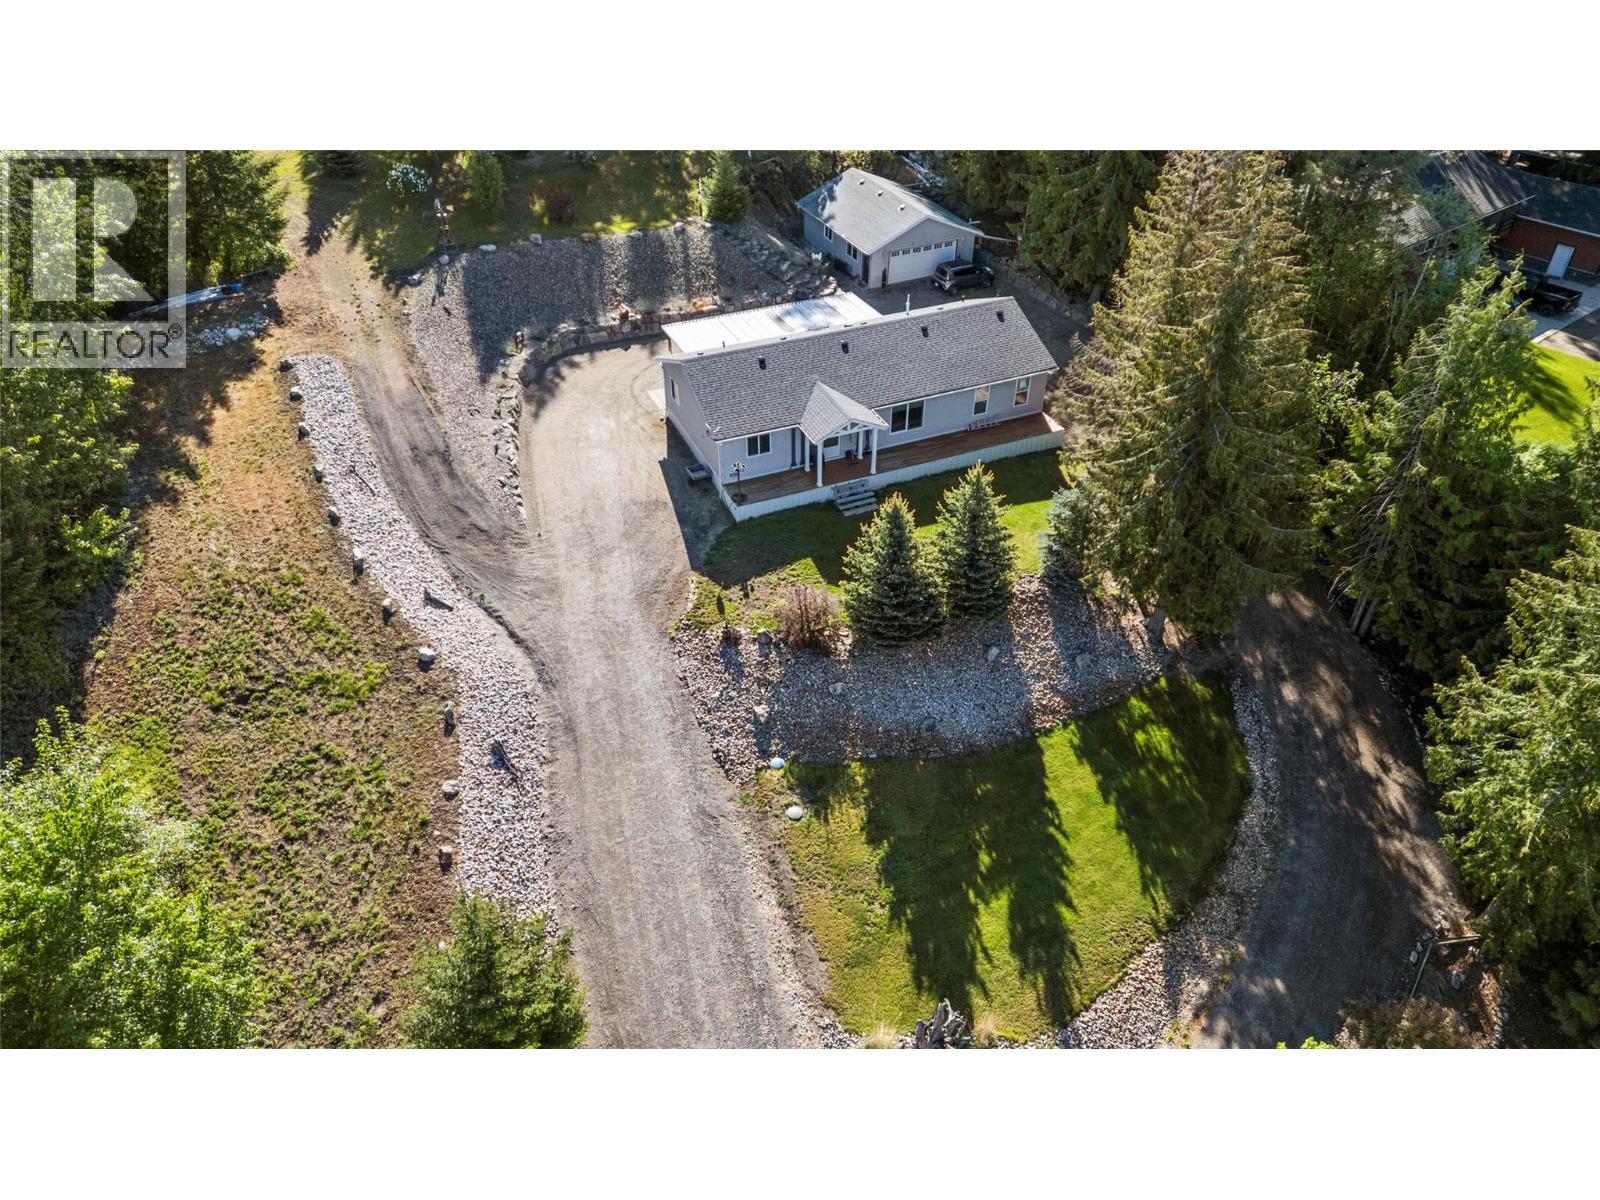
1034 Grandview Bench Road
Salmon Arm, British Columbia
Enjoy the best of both worlds - nearly 2 picturesque acres of space and privacy, yet only 12 minutes from town on a maintained road. With views of Mount Ida, this property offers peaceful rural living without giving up everyday convenience. The sun-filled grounds feature established landscaping, professional rockwork and stone stairs, with plenty of room for gardens, fruit trees or outdoor living. Offered for sale for the first time by the original owners, this bright one-level home features an open-concept layout with a spacious kitchen, cozy living room and room for a larger dining table. A sun tunnel adds natural light, while front and rear entrances provide easy access. Enjoy a fully covered back deck plus additional open deck space for soaking up the sunshine and views. The oversized primary bdrm accommodates larger furniture and includes a walk-in closet and full ensuite w/corner jacuzzi tub/shower. The additional bdms are also generous in size, including one large enough for a king bed. A combined laundry, pantry and utility room with exterior access adds practicality. The detached 24’ x 32’ garage with 16’ wide door offers excellent storage or workshop space and includes a pellet stove for winter comfort. The home has 200 amp service plus 100 amp to the garage and is securely placed on 32 concrete blocks, each on its own pad. With easy access to Salmon Arm, Enderby , this is a great opportunity to enjoy room to breathe while staying surprisingly close to town. (id:64133)
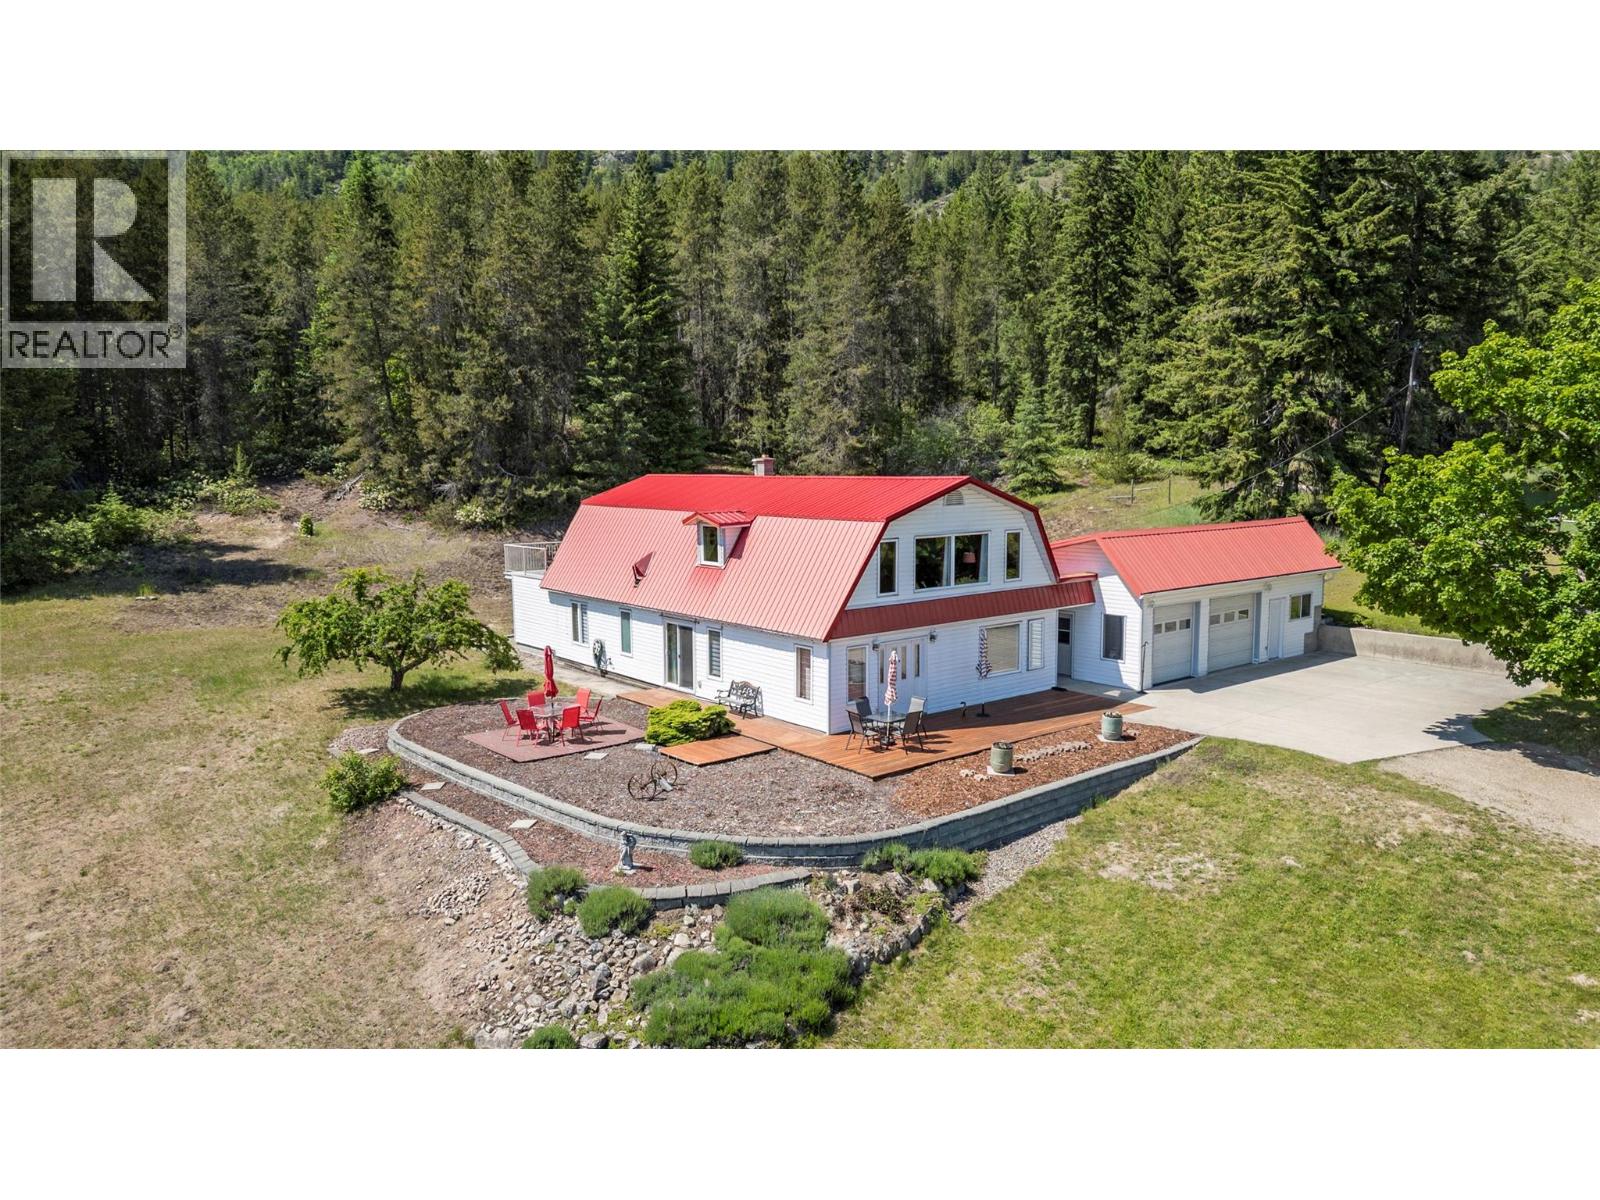
5641 50 Street NW
Salmon Arm, British Columbia
Escape to the privacy and tranquility of Gleneden with this rare 10-acre property offering the perfect blend of country living and city convenience. Located within Salmon Arm city limits and just 10 mins from town, this picturesque acreage boasts breathtaking panoramic views that include Shuswap Lake, Mount Ida, Bastion Mtn, and the Enderby Cliffs - JUST WOW. A spacious Gambrel-style home offers approximately 3,000 sq. ft. of living space with 5 bedrooms, 3 bathrooms, hardwood floors upstairs and a flexible layout ideal for extended family or in-law accommodation. The upper level features a large primary suite with access to a private deck, a 2nd bdrm, full bathrm, kitchen & family rm where the spectacular views take center stage. The lower level offers 3 additional bedrooms, a full bathrm, spacious laundry room, utility room, separate entrances, and excellent suite potential. Outside, the opportunities are endless. Fenced and cross-fenced acreage, fruit trees, a charming potting shed/art studio, and direct access to Crown land trails create the lifestyle many dream about. Raise animals, grow your own food, ride the trails, or simply enjoy the peace and privacy of your surroundings. Situated in the ALR, this property offers value & potential agricultural opportunities or farm status for the tax break. A truly special opportunity to enjoy rural independence without sacrificing services such as city garbage and recycling collection. See feature sheet for additional details. (id:64133)
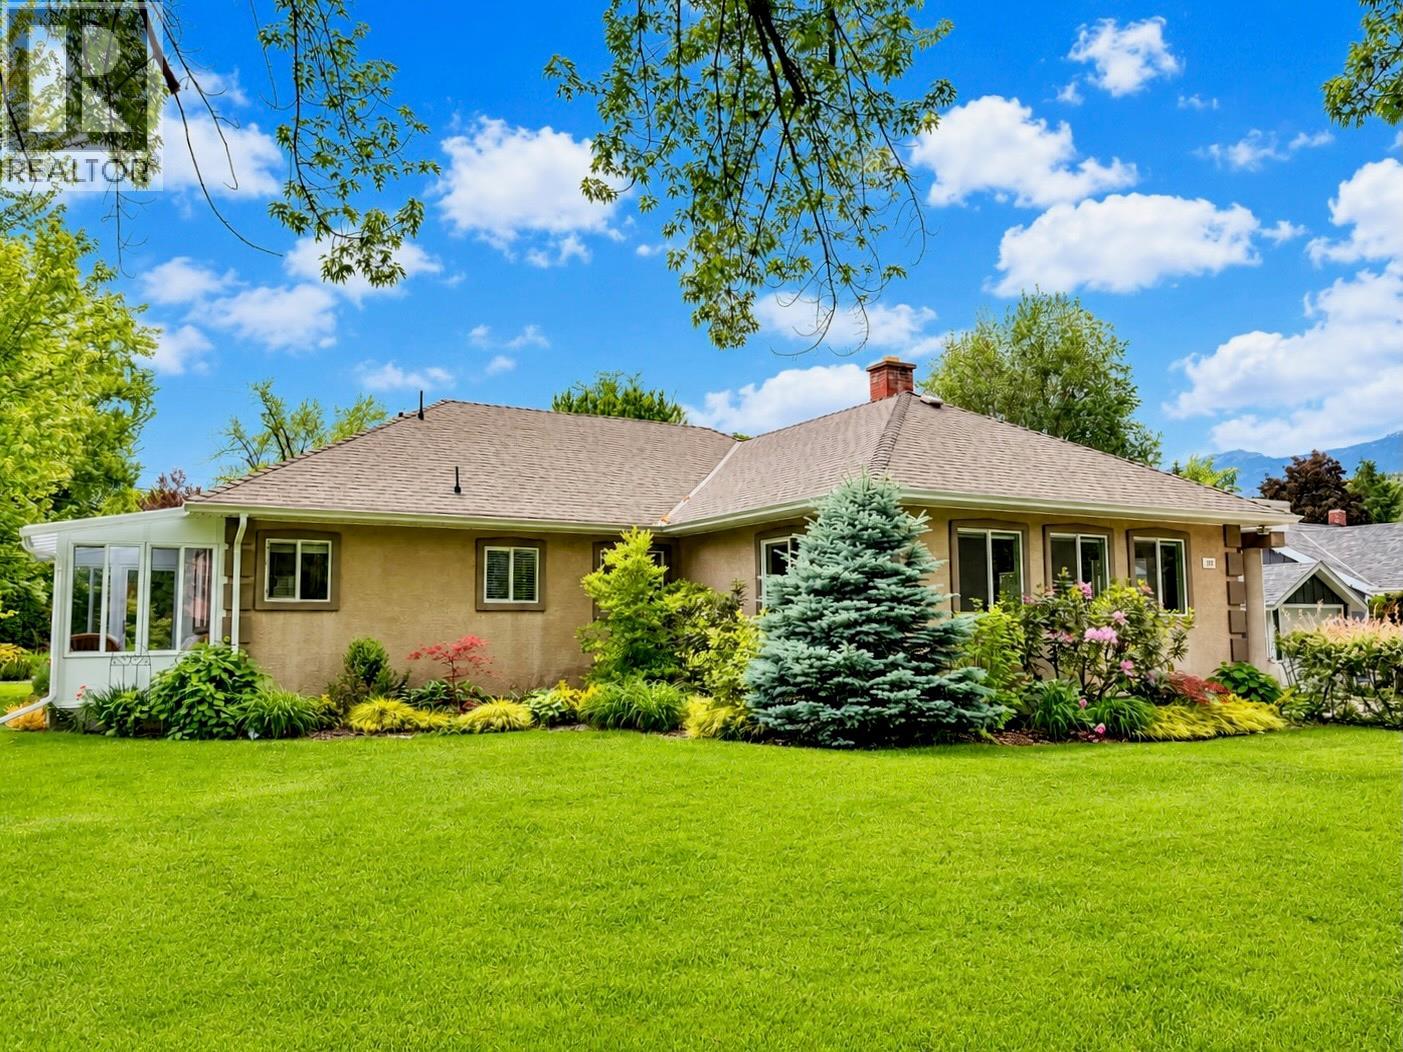
201 Ritchie Avenue
Trail, British Columbia
Exceptional in both quality and condition, this beautifully updated home is a rare offering in one of Trail’s most sought-after neighbourhoods. Designed for comfortable single-level living, this home features four bedrooms and two-and-a-half bathrooms, along with flexible spaces that adapt to your needs. The primary suite offers a gas fireplace, an ensuite with soaker tub and walk-in shower, plus direct access to the back deck. Rich hardwood floors and charming architectural details add warmth and character throughout. At the heart of the home, the renovated kitchen flows seamlessly into the open-concept living and dining areas, where both a gas stove and a wood-burning fireplace create an atmosphere equally suited to quiet evenings or family gatherings. A bright sunroom addition just off the kitchen extends the living space year-round, while the lower level offers additional versatility with room for a den, hobbies, recreation, and ample storage. Outdoors, the expansive corner lot is framed by mature cedars and layered with gardens. A private deck invites summer entertaining, and the backyard sauna offers a peaceful retreat in every season. The detached double garage and a separate carport provide ample parking without compromising curb appeal. With substantial updates already completed — including electrical, plumbing, a newer roof, and newer windows — this is a home that balances timeless character with modern peace of mind. Click icon above for a 3D tour. (id:64133)
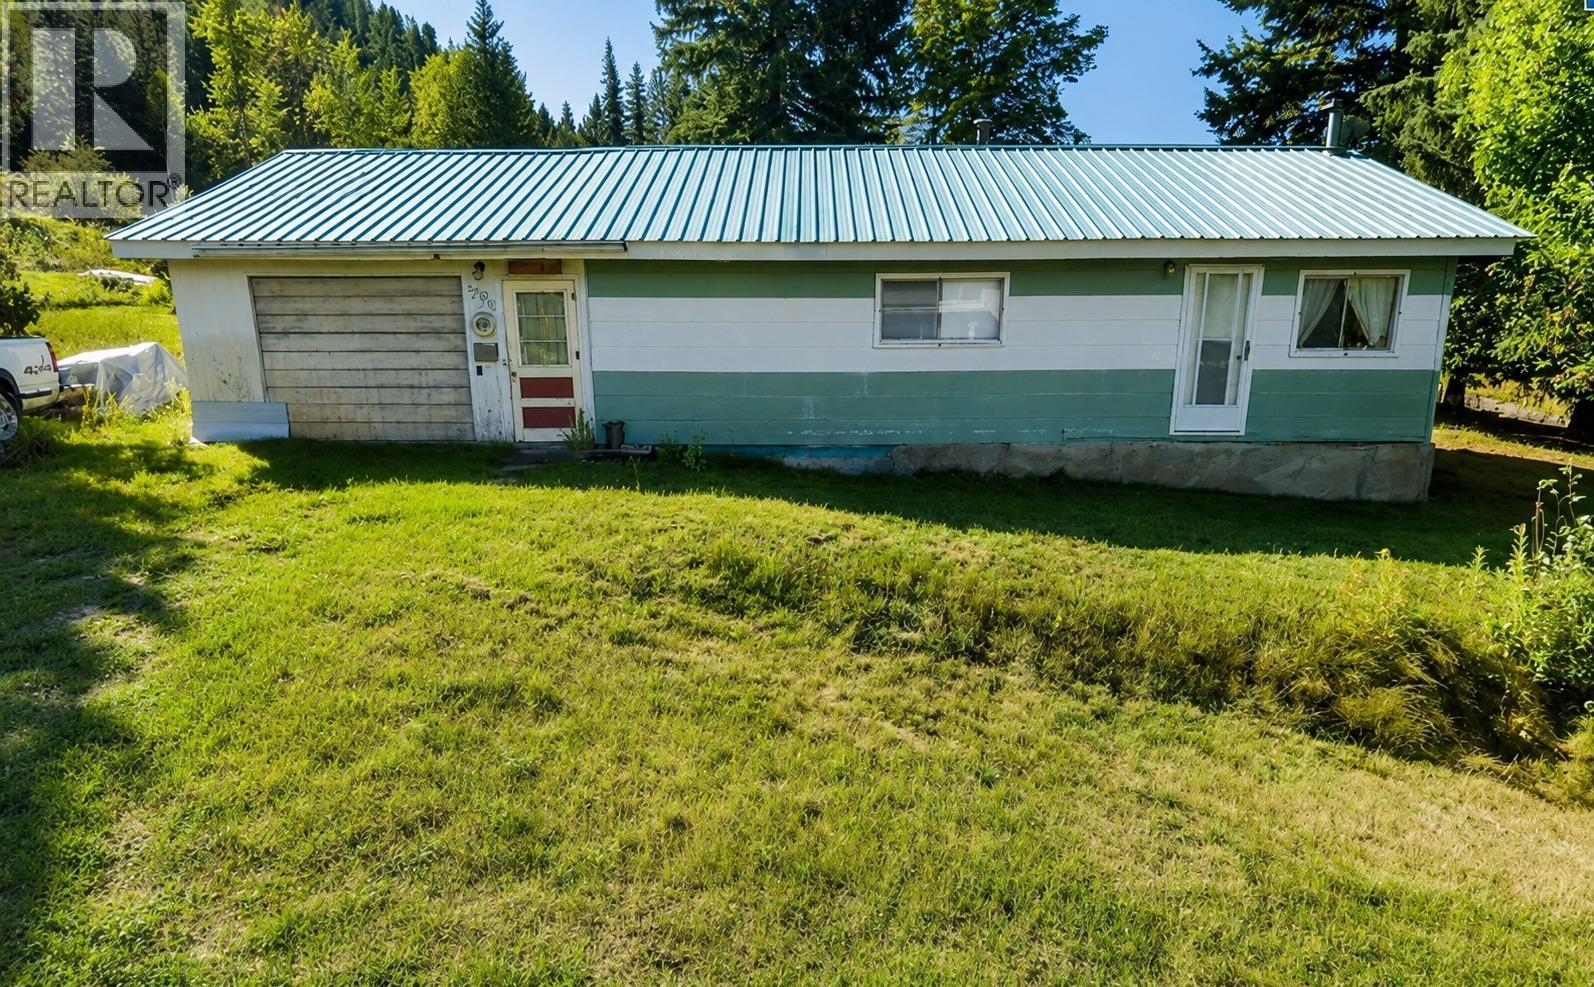
398 Marguerite Avenue
Greenwood, British Columbia
Discover the potential in this charming 2-bedroom, 1-bathroom rancher, ideal for first-time buyers, downsizers, or investors in beautiful Greenwood, BC. Set on a spacious corner lot atop a hill, this property enjoys scenic views and added privacy with a treed backdrop. A large detached workshop provides plenty of space for hobbies, projects, or extra storage. (id:64133)
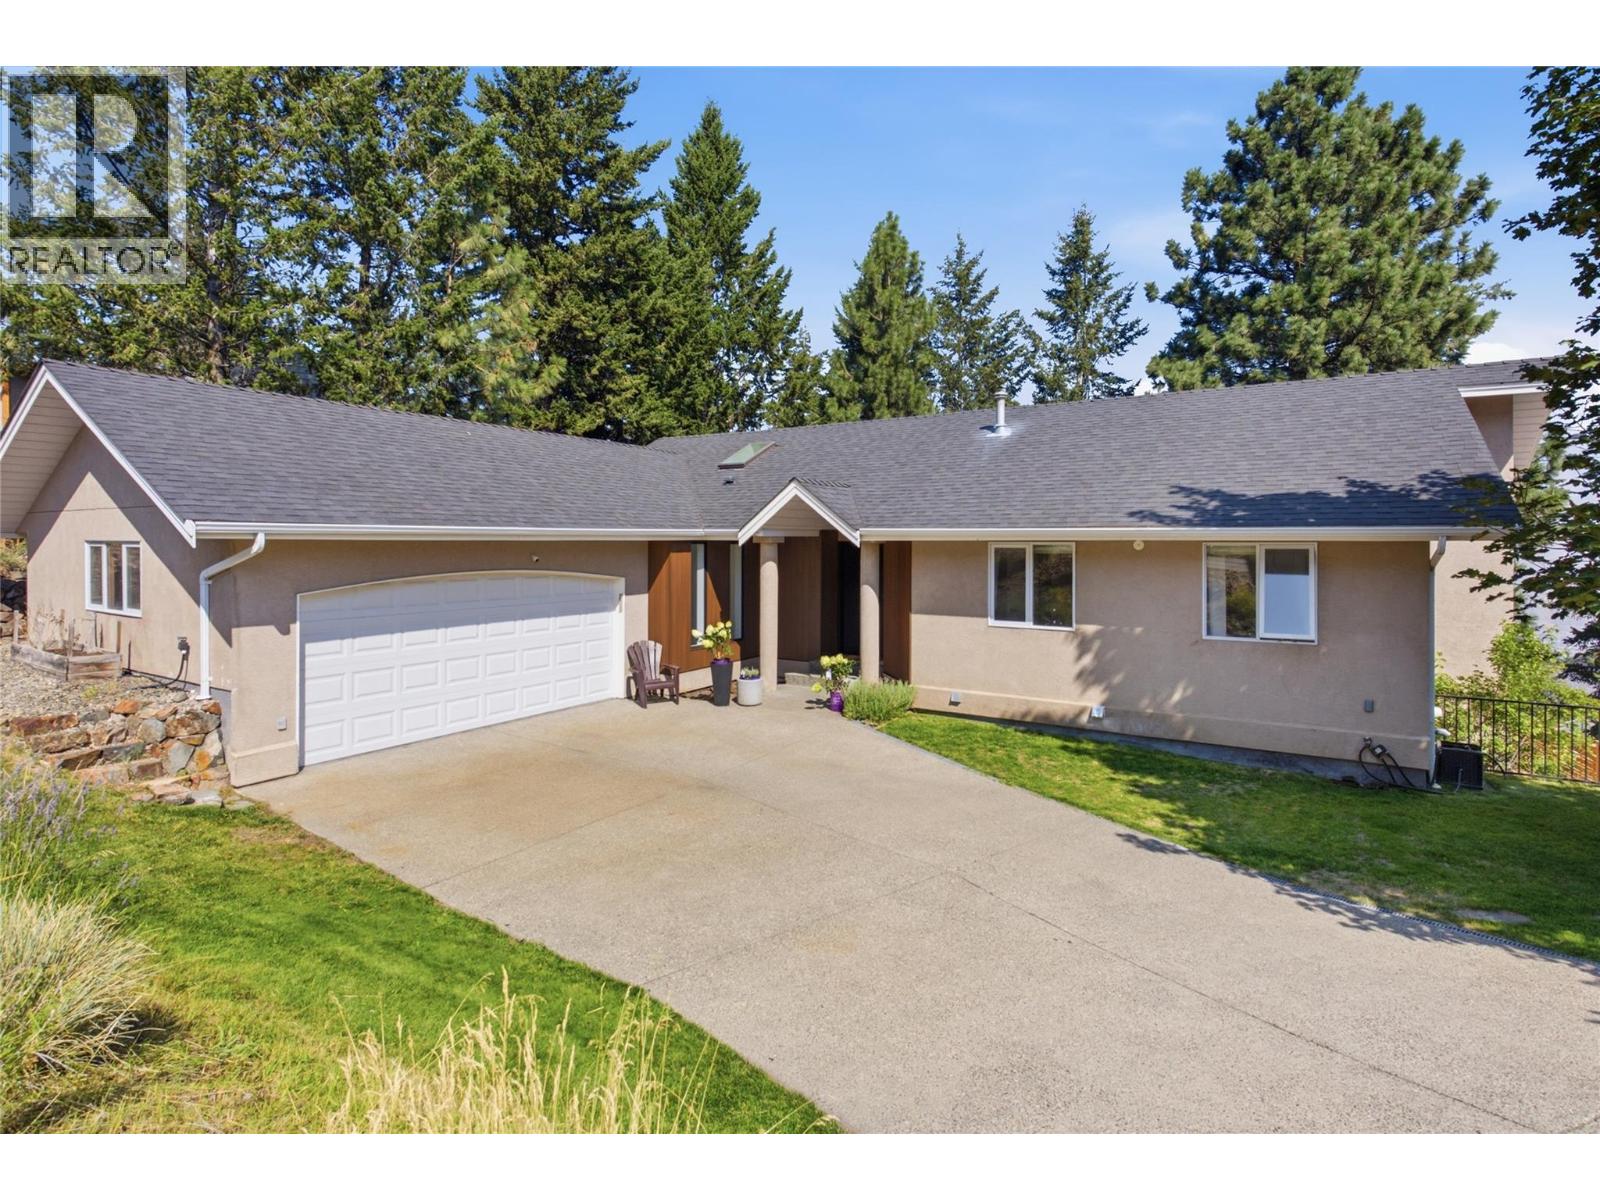
1937 Skeena Drive
Kamloops, British Columbia
Tucked away on a quiet, private laneway, this custom-built rancher with walk out basement offers a perfect balance of family living, modern updates, and steady rental income. This home underwent a beautiful renovation in 2023 creating the perfect layout for families, with three bedrooms on one floor. The bright, open living space is finished with hardwood floors and a contemporary gas fireplace. The kitchen is designed for anyone who loves to cook or bake, centering around a massive island topped with waterfall quartz counters. It comes fully equipped with a gas cooktop, double wall ovens, stainless steel appliances, a dedicated pantry, and a built-in wine fridge. Off the dining room, doors open to an expansive deck with glass railing to enjoy the views. There is also a gas hookup for your BBQ and stairs tucked around the side of the home that lead to the yard. Coming in from the garage, is a highly functional mudroom and a half bath for guests. The large primary bedroom serves as a quiet retreat, featuring a 3pc ensuite and garden doors out to a private deck. The lower walk-out level features a large 4th bedroom complete with gas fireplace and a spacious laundry room with extra storage for the main house. Also downstairs is a one-bedroom in-law suite that features durable laminate flooring, its own private entrance, and a full set of appliances new as of 2023. Every major system in the home has been recently updated for peace of mind. The furnace and hot water tank were replaced in 2021, and central a/c in 2022. Outside, the fully fenced backyard and dedicated dog run were newly installed in 2025, while underground sprinklers keep both the lawn and the garden beds healthy and green with minimal effort. This one is a must see! (id:64133)
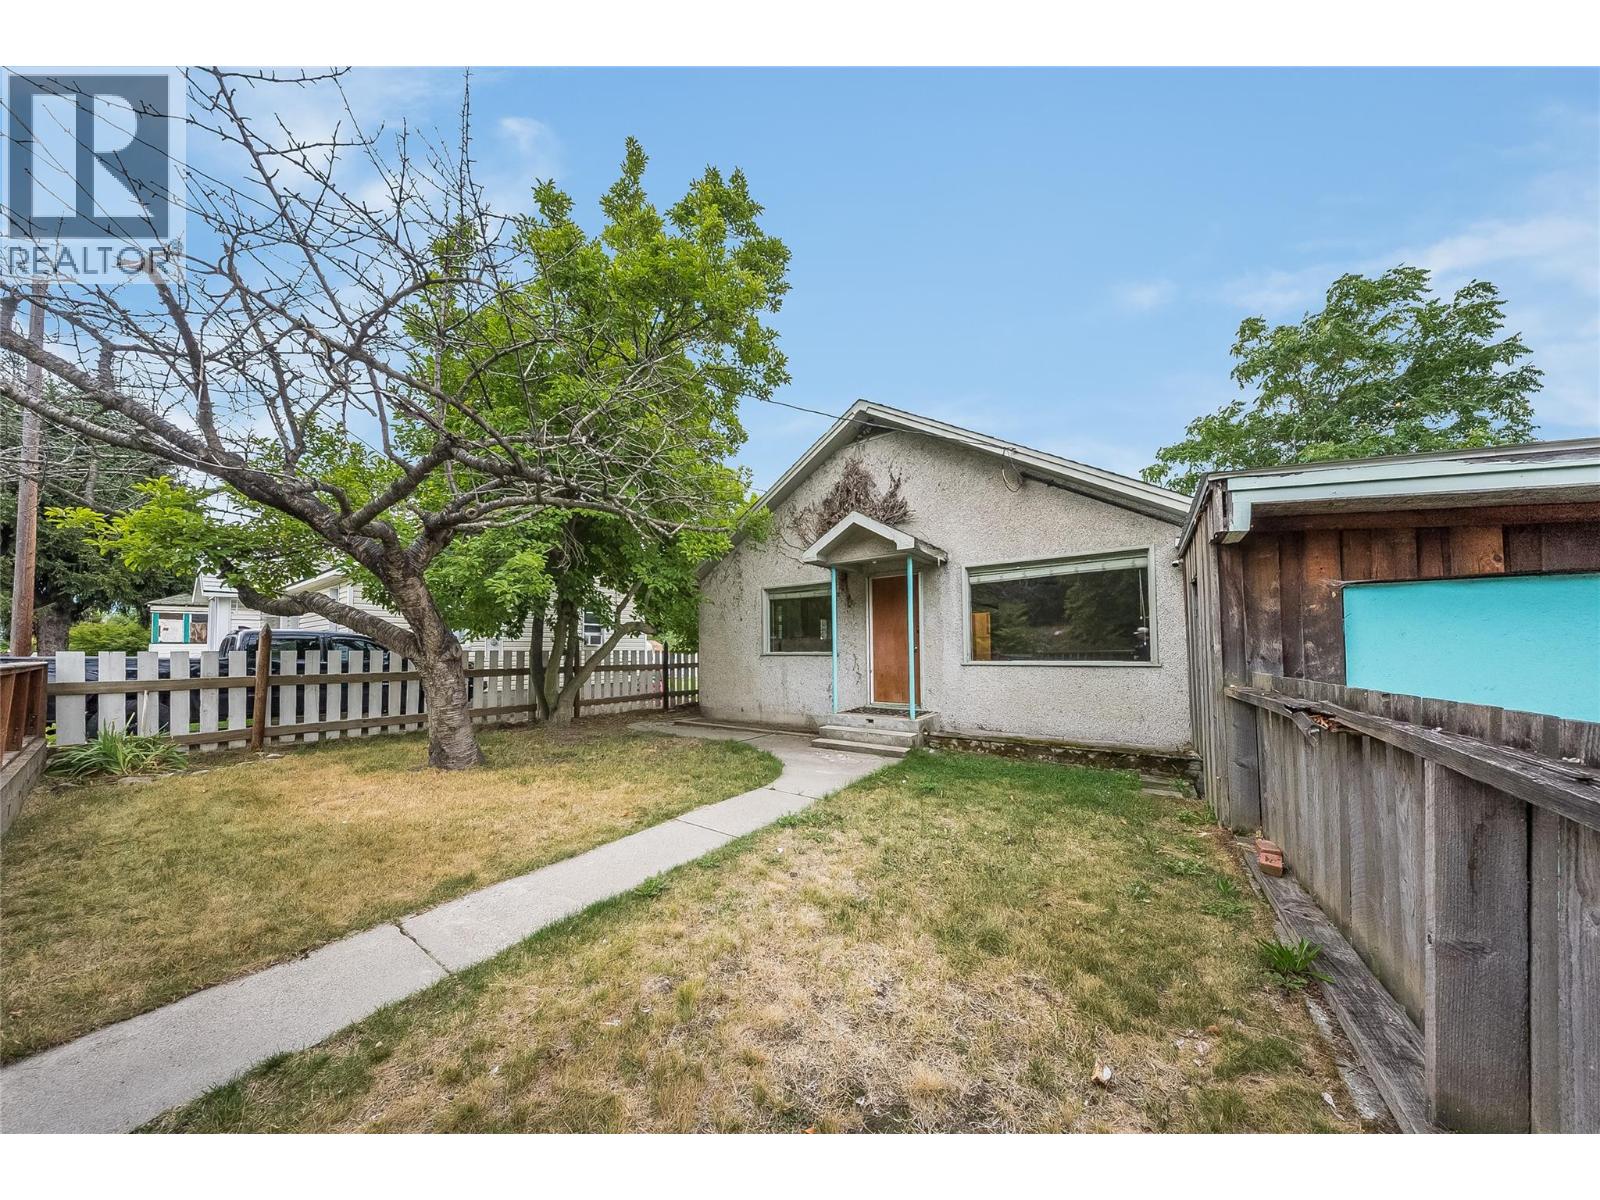
2258 Eighth Avenue
Trail, British Columbia
A terrific starter home in one of Trail’s most highly sought-after family neighbourhoods! This 3-bedroom, 1-bathroom single-family detached house is priced at a very attractive entry-point for Shaver's Bench, offering a rare chance for first-time buyers and investors to build sweat equity in a fantastic location. The interior layout is practical and features a spacious living room and large kitchen that boasts an abundance of counter space and cabinets. It is the perfect blank canvas ready for modern updates. Outside, the flat lot and fully-fenced yard provide a secure and spacious pen for your kids and dogs to run and play. Vehicle and hobby storage are a massive bonus here, featuring an attached garage that doubles as a workshop, an attached carport, and additional open, off-street parking out front. The location is excellent: walking distance to J.L. Crowe Secondary School and the Kootenay-Boundary Regional Hospital, and a short bus ride to Glenmerry Elementary School. Affordable entry-level homes in this neighbourhood sell quickly. Schedule your viewing today and unlock this property's potential! (id:64133)
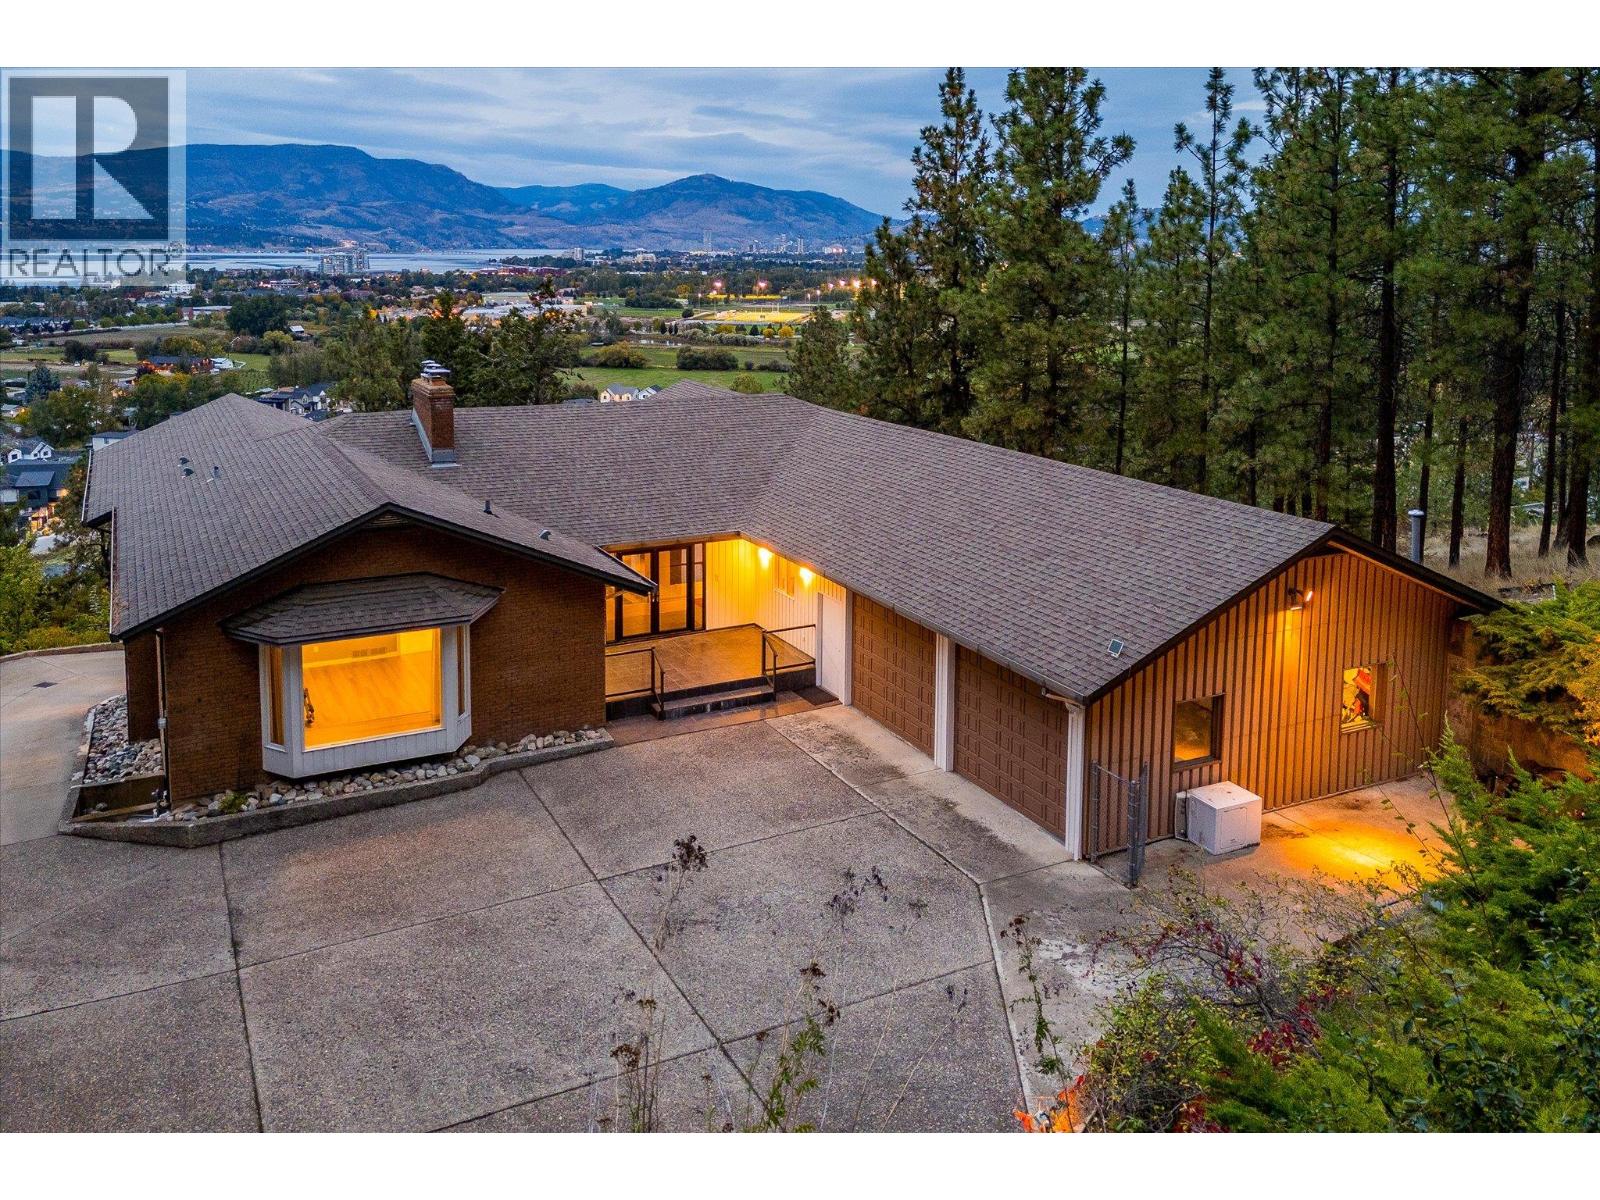
1045 Bartholomew Court
Kelowna, British Columbia
Nearly an acre of private grounds at the end of a quiet Lower Mission cul-de-sac, this distinctive custom walkout rancher offers an exceptional combination of space, privacy and resort-style living, with lake views and an enviable setting close to schools, parks and trails. The open-concept main level is designed for effortless entertaining, with generous living and dining spaces, a wood-burning fireplace and seamless connection to the surrounding landscape. At the centre of the home is an extraordinary indoor pool, approximately 11.4m x 5.7m with depths ranging from 0.96m to 2m, creating a true year-round amenity alongside a sauna and dedicated spaces for recreation. A walkout lower level adds a flexible studio suite, while a theatre space with equipment provides another setting for relaxed evenings at home. Four bedrooms and three full plus two half bathrooms offer generous accommodation, complemented by quality appliances including Sub-Zero, Thermador and Bosch. Central air, a heat pump, central vacuum and thoughtful built-ins add everyday comfort and convenience. Outside, the private grounds feature underground irrigation and ample room to enjoy the Okanagan setting, while a double attached garage provides practical everyday functionality. With its lake views, remarkable indoor pool, flexible walkout design and rare Lower Mission acreage, this is a home that brings together privacy and space without sacrificing proximity to the amenities of Kelowna. (id:64133)
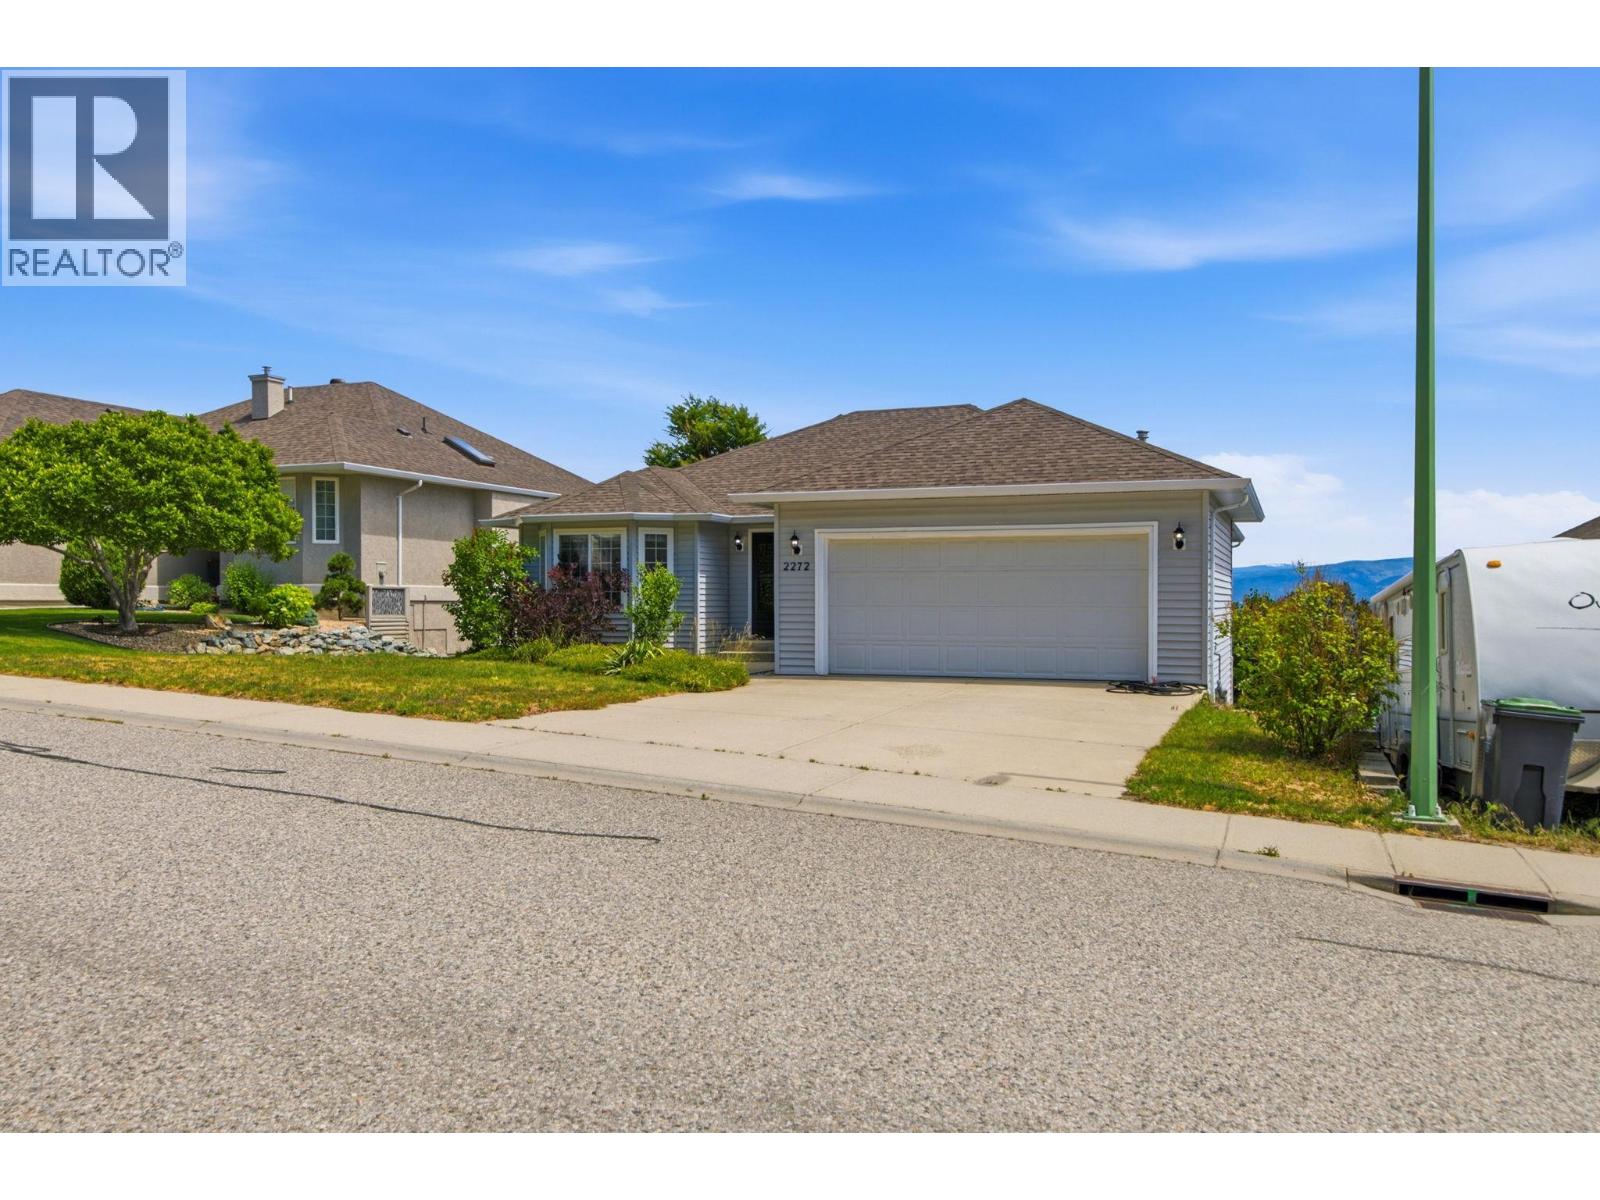
2272 Shannon Hills Drive
West Kelowna, British Columbia
Welcome to 2272 Shannon Hills Drive! This exceptional 4-bed, 3-bath turnkey home captures beautiful valley views and a seasonal peek of Big White. Inside, modern updates shine with stylish new flooring throughout the main level and a newly finished basement—ideal for family movie nights or a sprawling rec room. The thoughtful layout also includes a large, dedicated office space, perfect for remote professionals or a creative studio. Beyond the cosmetic beauty, this property offers incredible efficiency and peace of mind with a brand-new high-efficiency furnace, heat pump for year-round climate control, and a new hot water tank. Nestled in a quiet, highly desirable, family-friendly West Kelowna neighborhood, you are just minutes from Shannon Lake Golf Course, local parks, and excellent schools. Combining ultimate comfort, modern efficiency, and an unbeatable location, this stunning property is a absolute must-see! Vacant and move-in ready. (id:64133)
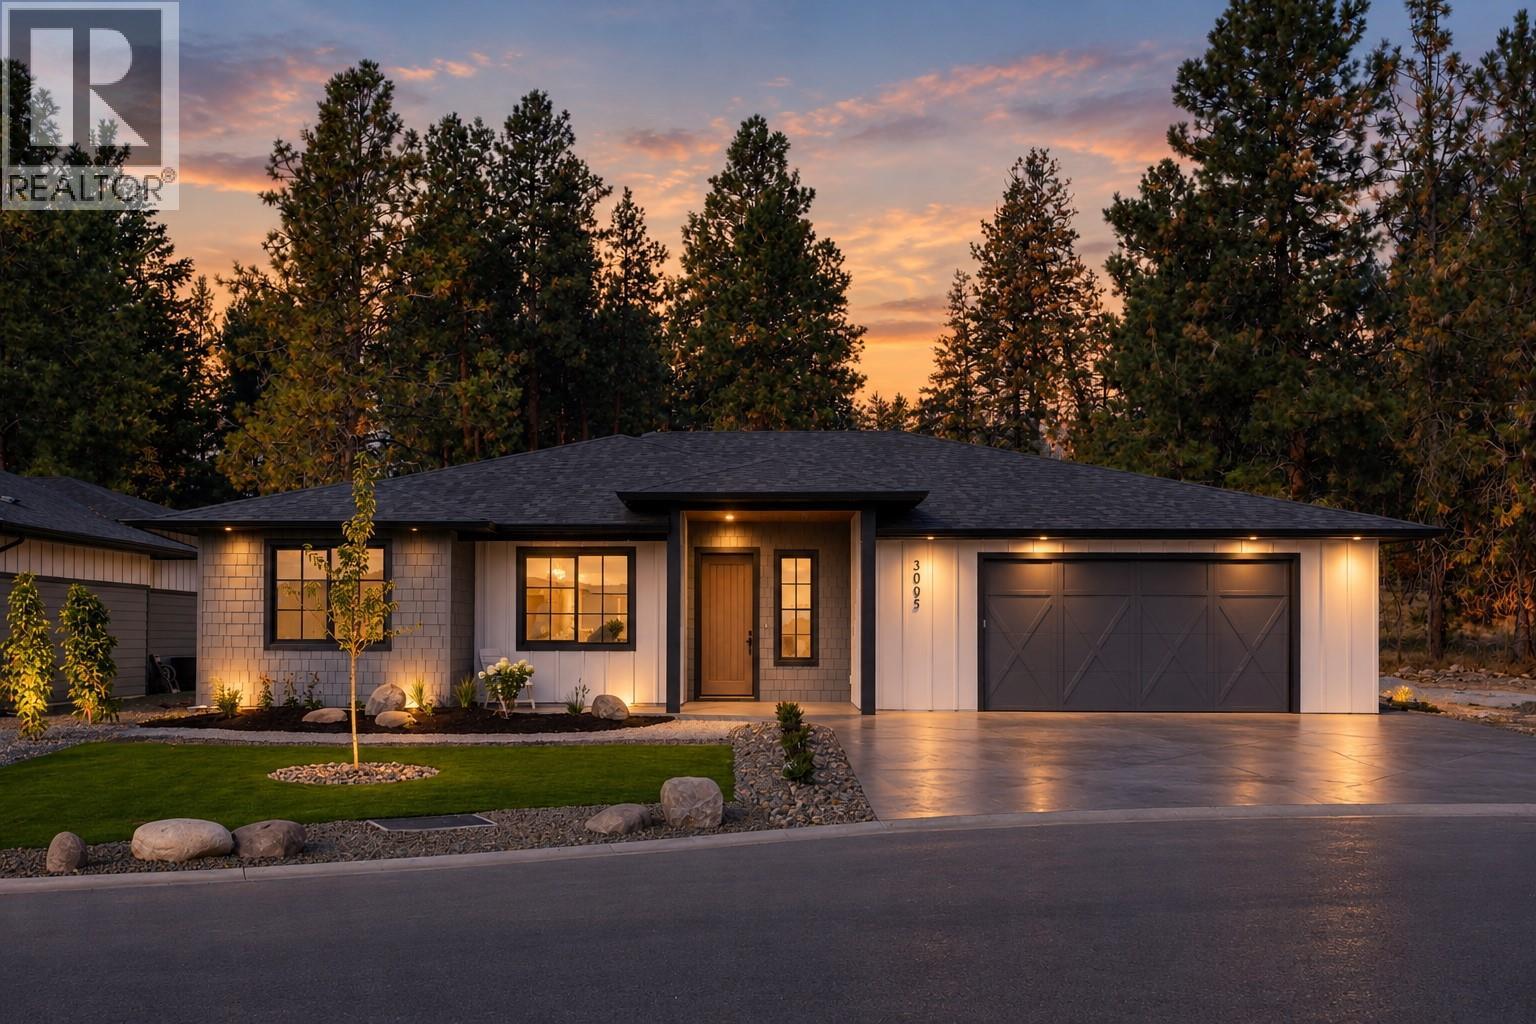
3005 Scenic Ridge Drive
West Kelowna, British Columbia
Check out this brand-new no-step rancher located on a quiet cul-de-sac in peaceful Smith Creek with a low-maintenance yard, just a 5-minute drive to all the amenities of West Kelowna! This 3-bed / 2-bath bungalow boasts quality craftsmanship throughout, energy-efficient Step Code 4 construction with a heat pump and triple-pane windows, an open-concept layout with an island kitchen, an appliance package, and luxury vinyl plank and tile flooring, and a modern, contemporary vibe in every room. This fantastic townhome alternative is ideal for empty nesters or retirees. It includes a lovely, private covered patio area with gas BBQ hookups, LED pot lights, quartz countertops, and a beautiful primary bedroom with a luxurious 4-piece ensuite and walk-in closet. GST applicable. PTT Exempt. (id:64133)
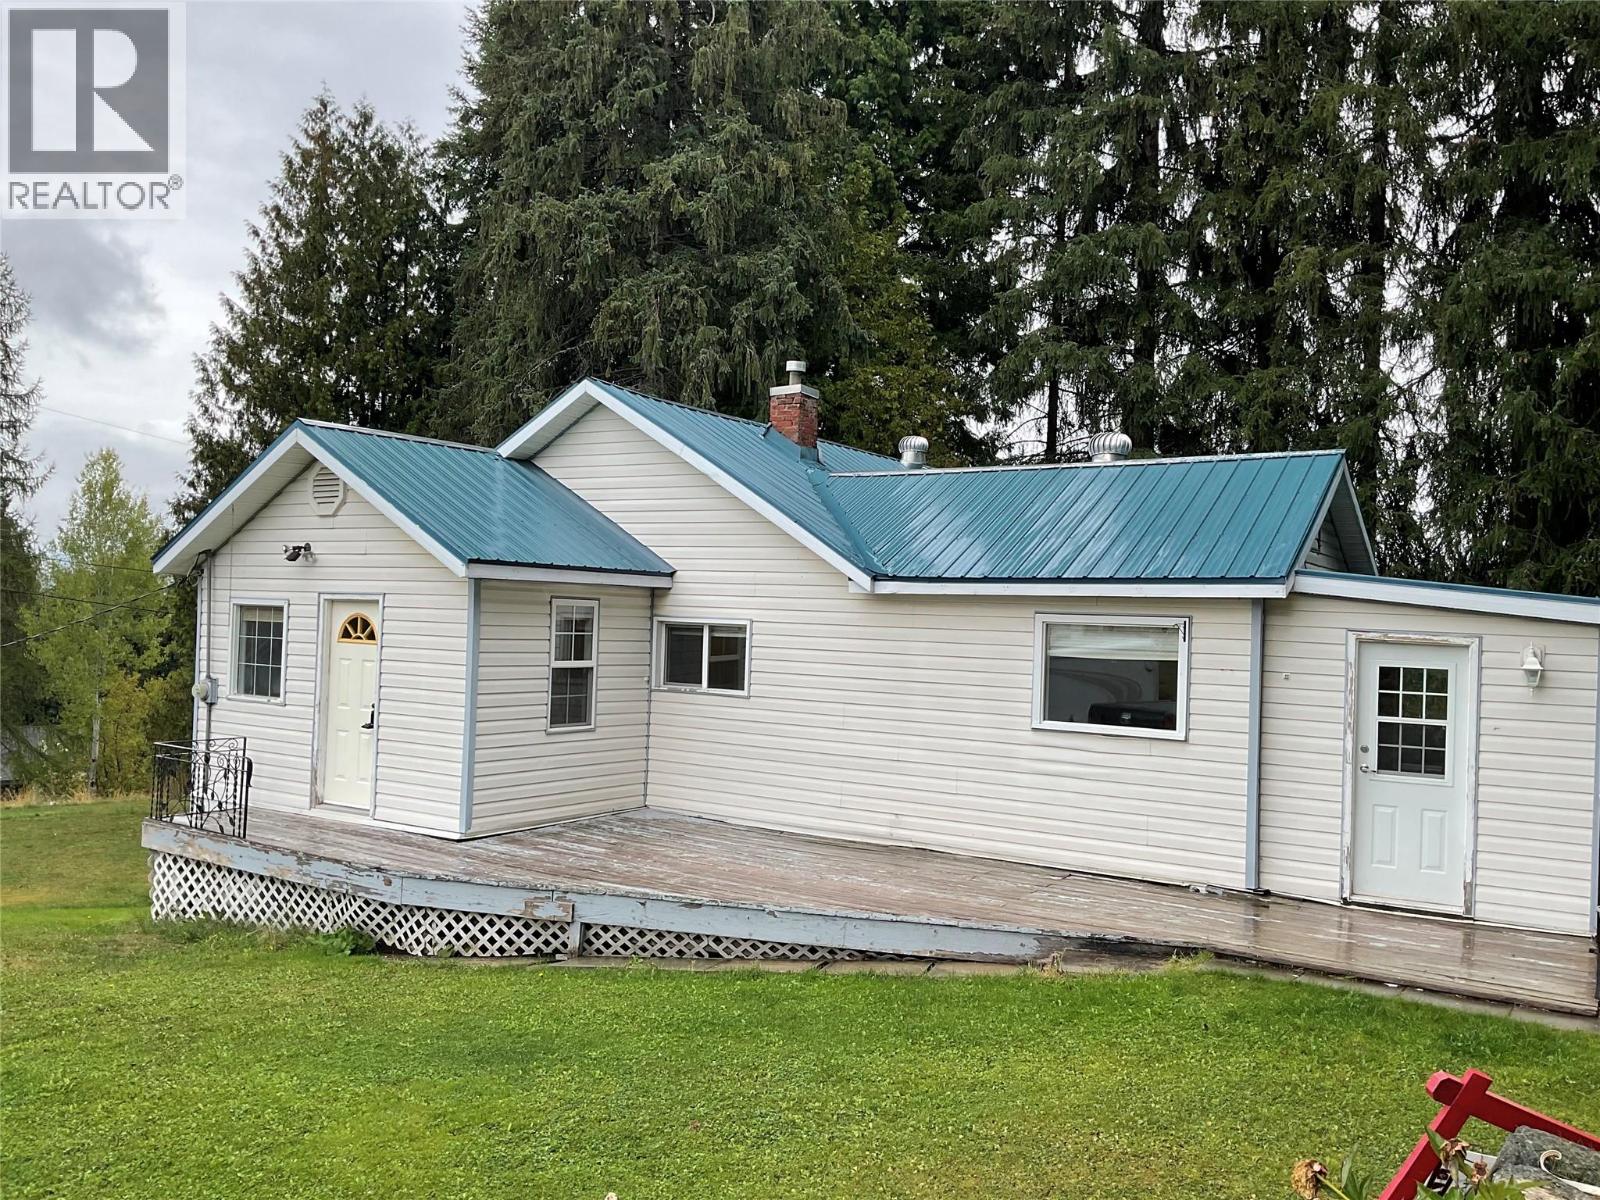
4213 Casino Road
Trail, British Columbia
Country Living Close to Town!Looking for space, privacy, and room to pursue your hobbies? This charming home offers country living with the convenience of being close to town, situated on a generous 1.5-acre lot complete with fruit trees and an impressive 35' x 30' detached woodworking shop. The main floor offers 959 sq. ft. of comfortable living space, featuring a galley-style kitchen with a dining area just off the kitchen, a spacious living room with natural gas fireplace, two bedrooms, including a large primary bedroom, and a 4-piece main bathroom. A large back porch provides additional space and has an attached cat condo.The partly finished basement adds even more versatility, with a family room, 2-piece bathroom, laundry area, and plenty of storage.The real bonus for hobbyists, tradespeople, or anyone needing extra workspace is the impressive 35' x 30' heated woodworking shop. The shop features 200-amp electrical service, natural gas furnace, and its own bathroom, providing an ideal setup for a workshop, business, or creative space. With plenty of land, mature fruit trees, and an exceptional workshop,this property offers a rare combination of space, functionality, and rural charm—all just minutes from town. Recent updates include a new septic system and drain field installed under permit in May 2021, and updated water and sewer lines. This home is on the Casino Community Waterworks System. Water Taxes are $600 per year, Water Tolls are $232 per year. (id:64133)

7200 Wright Way
Trail, British Columbia
Welcome to comfortable living in this inviting 55+ community home, tucked peacefully at the end of a quiet cul-de-sac in Trail. Offering 3 bedrooms, a den, and 3 full bathrooms, this spacious home has a bright, welcoming feel with plenty of room to settle in and enjoy. The main living area is filled with natural light thanks to an abundance of windows, while warm hardwood floors, a gas fireplace, and a cozy breakfast nook create a comfortable space for everyday living. The generous layout offers plenty of room to relax, with large windows bringing sunshine throughout the home. Downstairs, the rec room provides even more space to unwind, complete with a wet bar that makes a great spot for enjoying drinks and hosting family and friends. Step outside onto the partially covered deck and enjoy the peaceful setting at the end of the cul-de-sac. The yard offers space to garden, relax, or simply enjoy the outdoors. An attached garage provides convenient parking and additional storage for all your everyday needs. With its peaceful setting, spacious layout, abundant natural light, and comfortable indoor and outdoor spaces, this home is a wonderful opportunity to enjoy the ease and lifestyle of a welcoming 55+ community. (id:64133)
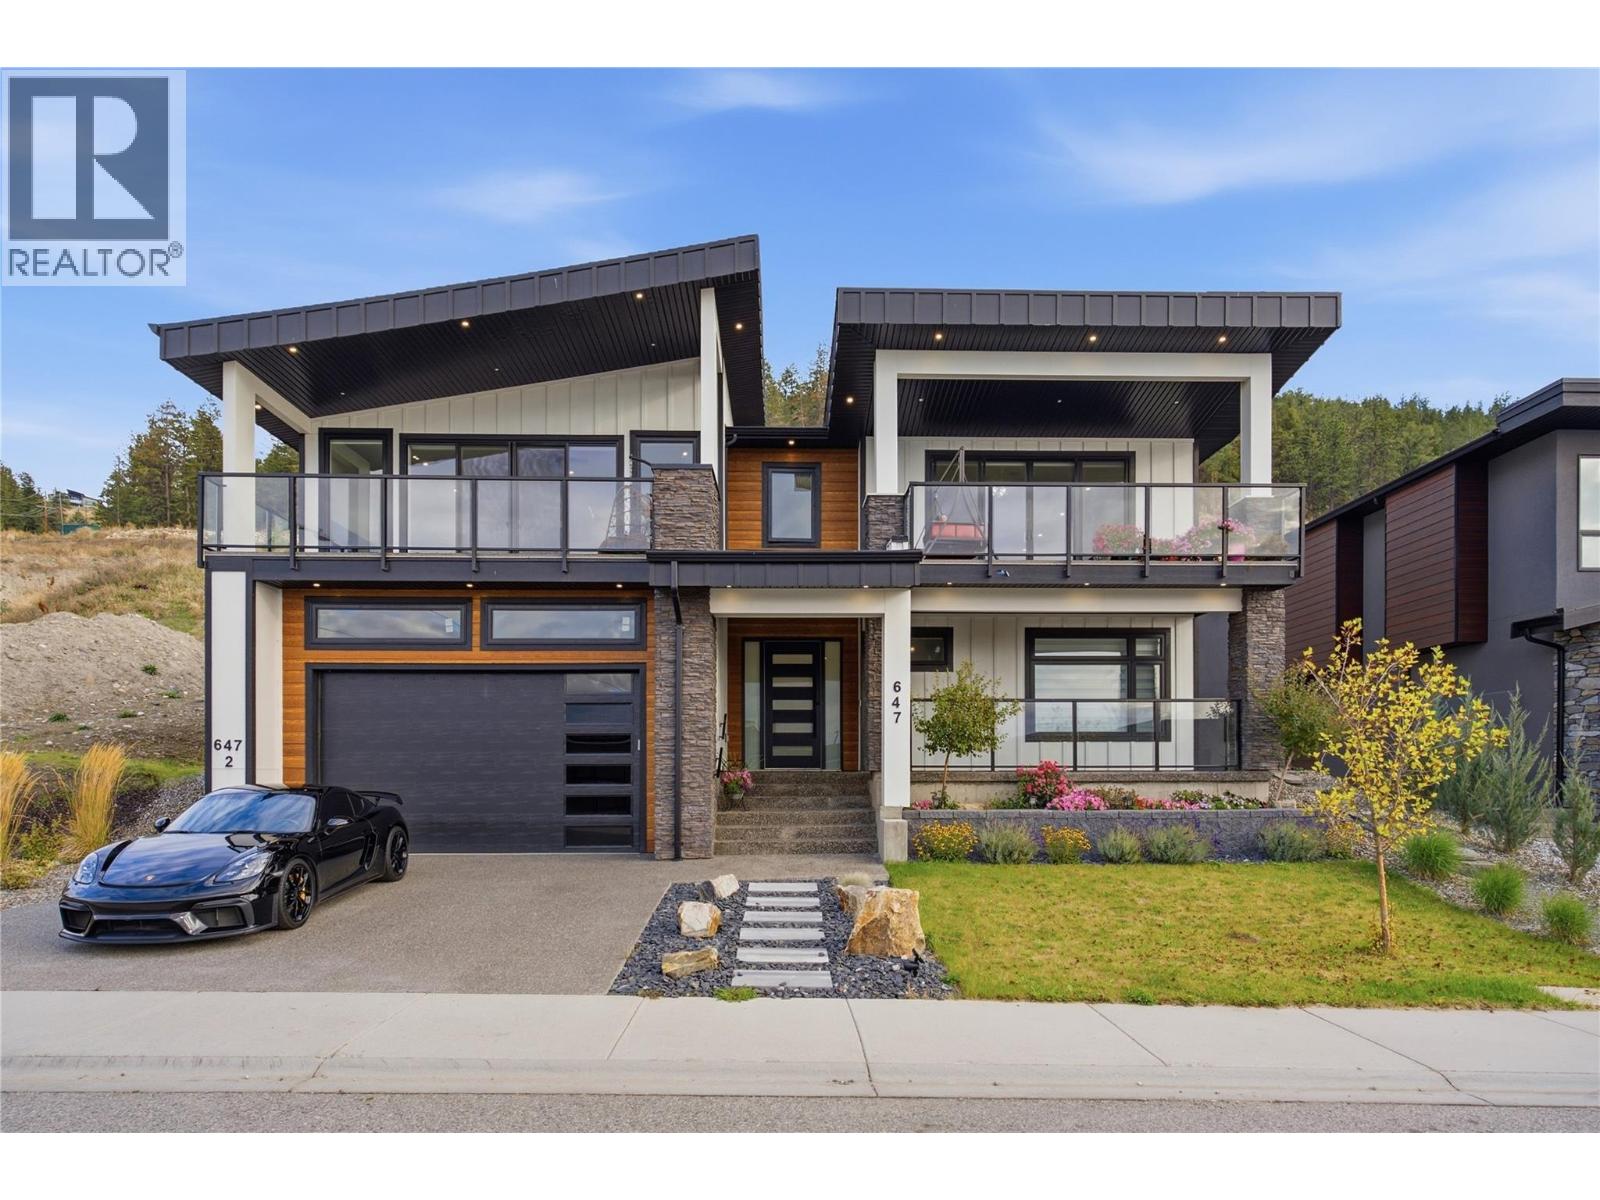
647 Deans Drive
Kelowna, British Columbia
Luxury lake-view living, with two income suites doing the heavy lifting on the mortgage. Built in 2023 and finished to a standard that holds up under close inspection, this 7 bedroom, 5 bathroom home was designed around two ideas: live well, and let the property help pay for itself. The main living area is built for gathering. A massive kitchen anchors the space, with a generous island that seamlessly flows into a wide open entertaining area. Two expansive decks extend the living space outdoors, both oriented to the view, and both ready for long Okanagan evenings. The primary bedroom has to be seen to be believed, among the largest you will find in a home of this type, with 3 bedrooms up in total so there is room for the whole family. The difference here is the lower level of this home. 2 separate two bedroom suites, one with its own small backyard, offer the kind of flexibility most luxury homes do not. Rent both and let them offset a significant portion of the carrying cost. Rent one and keep the other for family, guests or a home office. Or take the whole house for yourself and convert the space later. The optionality is the point here and the yard work is at a minimum. High end appliances throughout, quality construction, and a build year that means no deferred maintenance waiting for you. This is the rare property that delivers the lake-view lifestyle without requiring the lifestyle budget to go with it. (id:64133)
1011-1013 Lawson Avenue
Kelowna, British Columbia
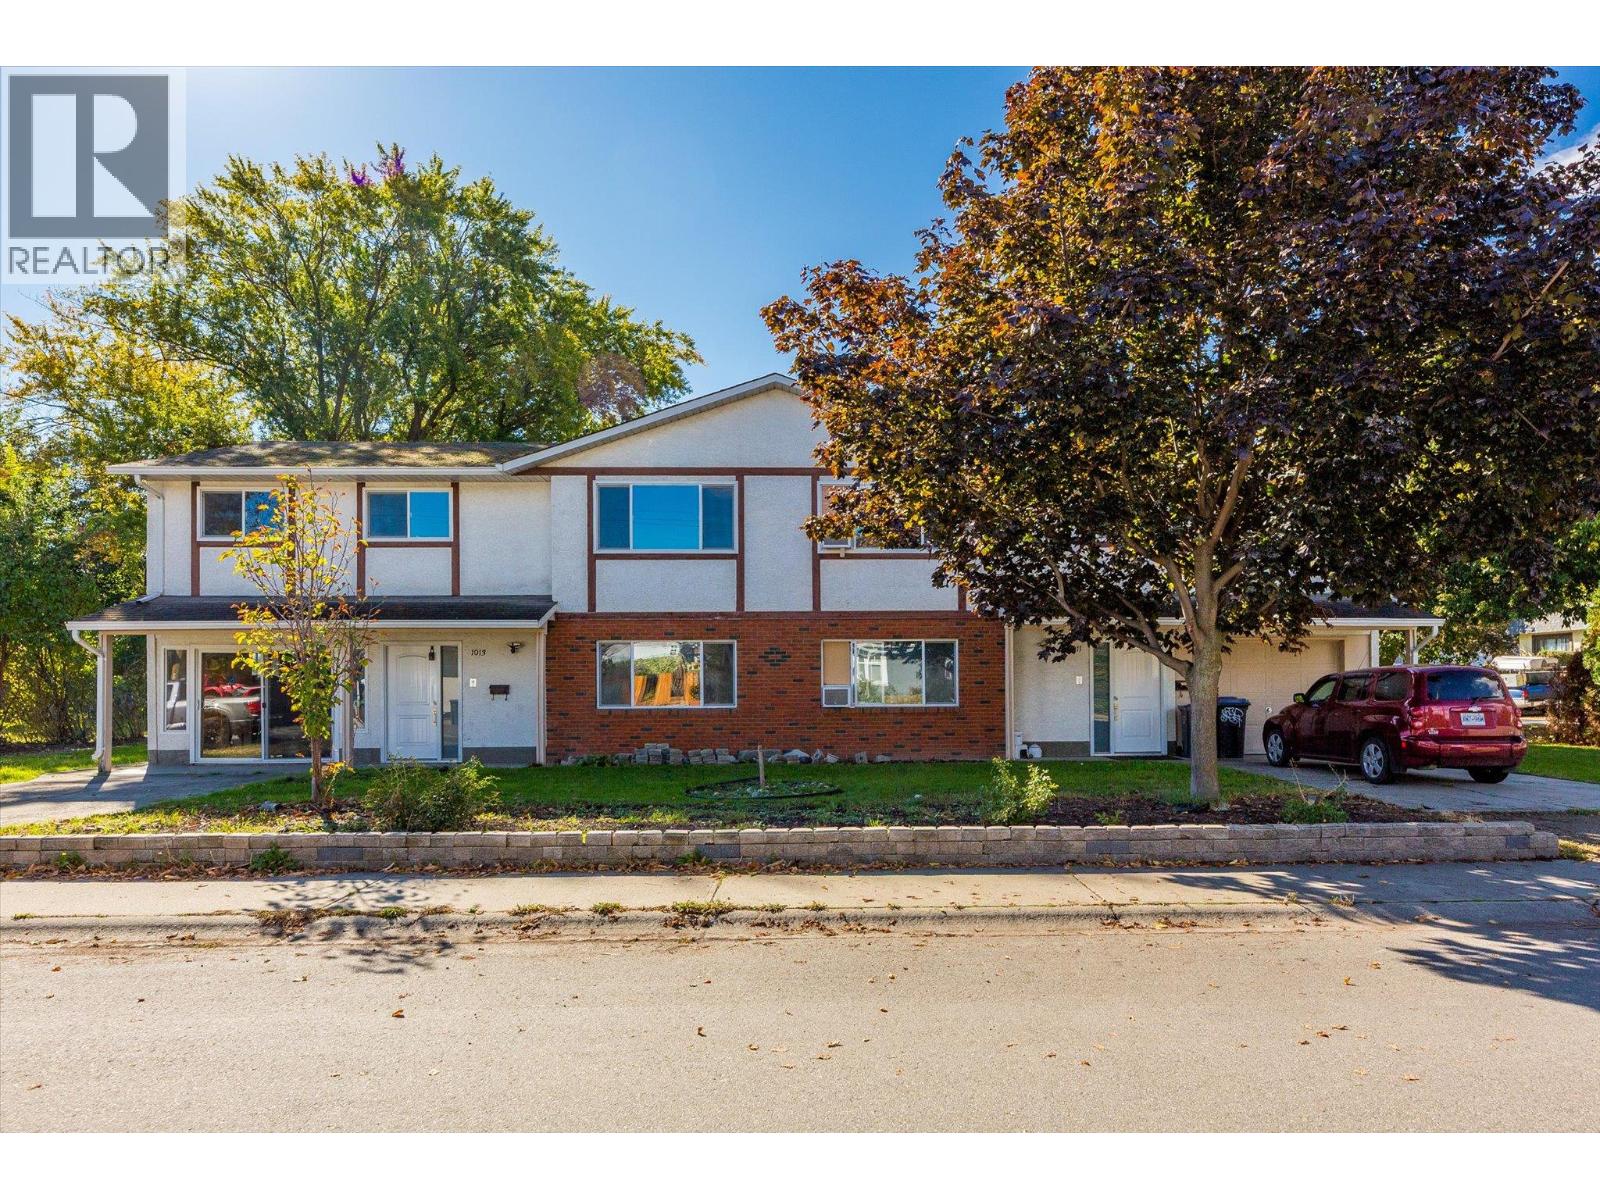
INVESTORS • DEVELOPERS • MULTI-GENERATIONAL FAMILIES — 1st time offered for sale in 34 years! This full side-by-side duplex presents a rare opportunity to generate rental income, accommodate extended family, or landbank a prime site for redevelopment. Situated on a 0.21-acre corner lot in Downtown Kelowna, the property offers approx. 117 ft of frontage along Lawson Avenue and 76 ft along Graham Street. Its TS1 zoning supports higher-density infill and a variety of residential formats, including apartments, townhomes, and long-term rental housing. The site permits development of up to 6 storeys and a max. density of 2.05 FAR, with the potential for an additional 0.3 FAR bonus for qualifying rental or affordable housing projects. The 1013 residence offers 5 bedrooms and 2 full bathrooms. The main level features a kitchen, living room, 3 bedrooms and a full bathroom, while the lower level provides two additional bedrooms, a second full bathroom and excellent potential for an in-law suite. Following water damage in 2024, the affected areas were professionally remediated by Total Restoration. The 1013 side is a blank canvas for renovation. The 1011 residence offers 4 bedrooms and 2 full bathrooms and is currently tenant-occupied, providing immediate rental income. Located within 80m of a Transit Supportive Corridor and less than 1 km from Downtown Kelowna and the future UBC Okanagan downtown campus. Parks, beaches, shopping, restaurants and transit are all nearby. (id:64133)
12560 Westside Road Unit# 15
Vernon, British Columbia
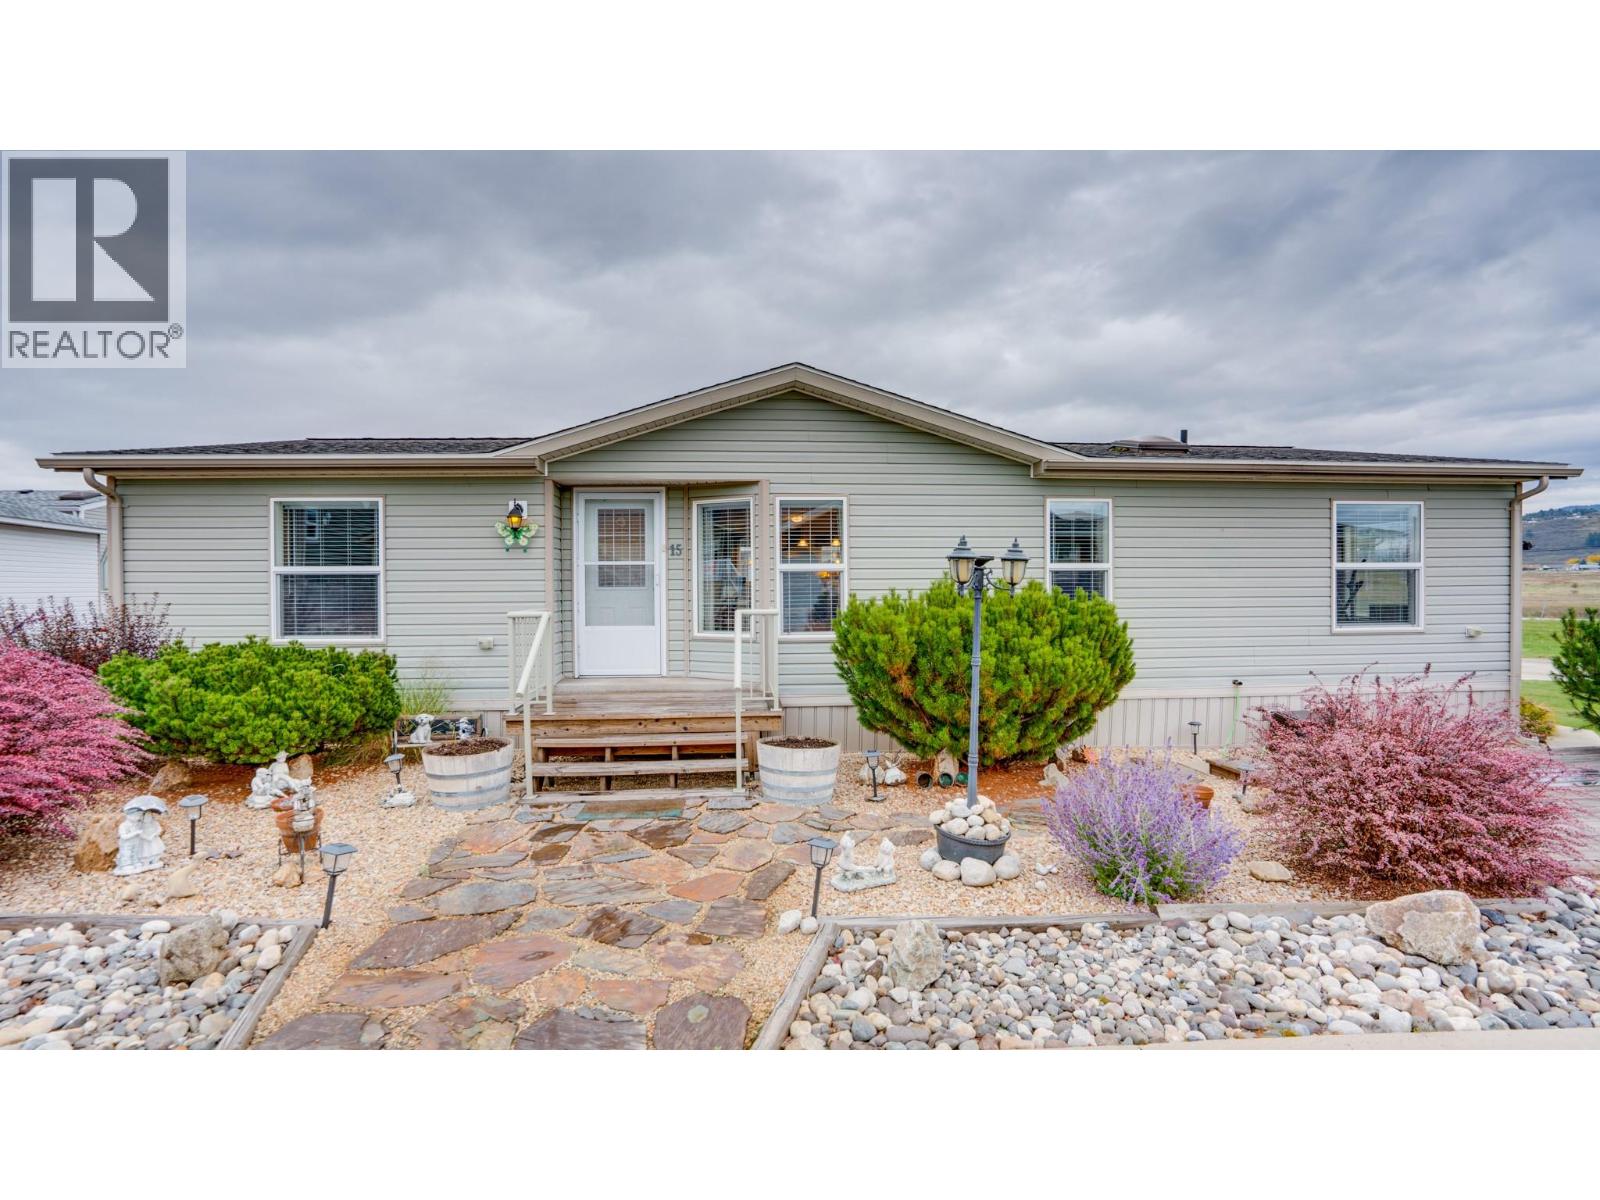
Family and Pet friendly ~ Coyote Crossing Villas! Like new - over 1400 sq. ft. -3 bedroom & 2 bath open concept home! Impressive kitchen features large island with bar stools, stainless appliances, & pantry. Separate dining area with sliding door to the back deck. Living room features vaulted ceilings and gas fireplace for those chilly nights. French door to the primary bedroom with lots of space including a walk through closet and full ensuite. The ensuite offers an oval soaker tub plus a separate step in shower. On the opposite end of the home is two more bedrooms and a full bathroom too! One is currently used as an office. The yard is easy care with a small grassy yard that could be fenced and its located on a corner lot with a great view of the valley and hills beyond. Two parking spots, one for an RV or boat, and the other for your personal parking! (room for two). Many perennials in the yard, complete with a garden shed and front deck feature that is a perfect spot for your Gazebo. Pets are welcome- (two cats or dogs, up to 25 lbs -with park approval). Pad rent for new owners is $550/month and includes water, sewer, & snow removal. Come see if this is your new place to call home! (id:64133)
3020 Prospect Creek Fsr Road
Merritt, British Columbia
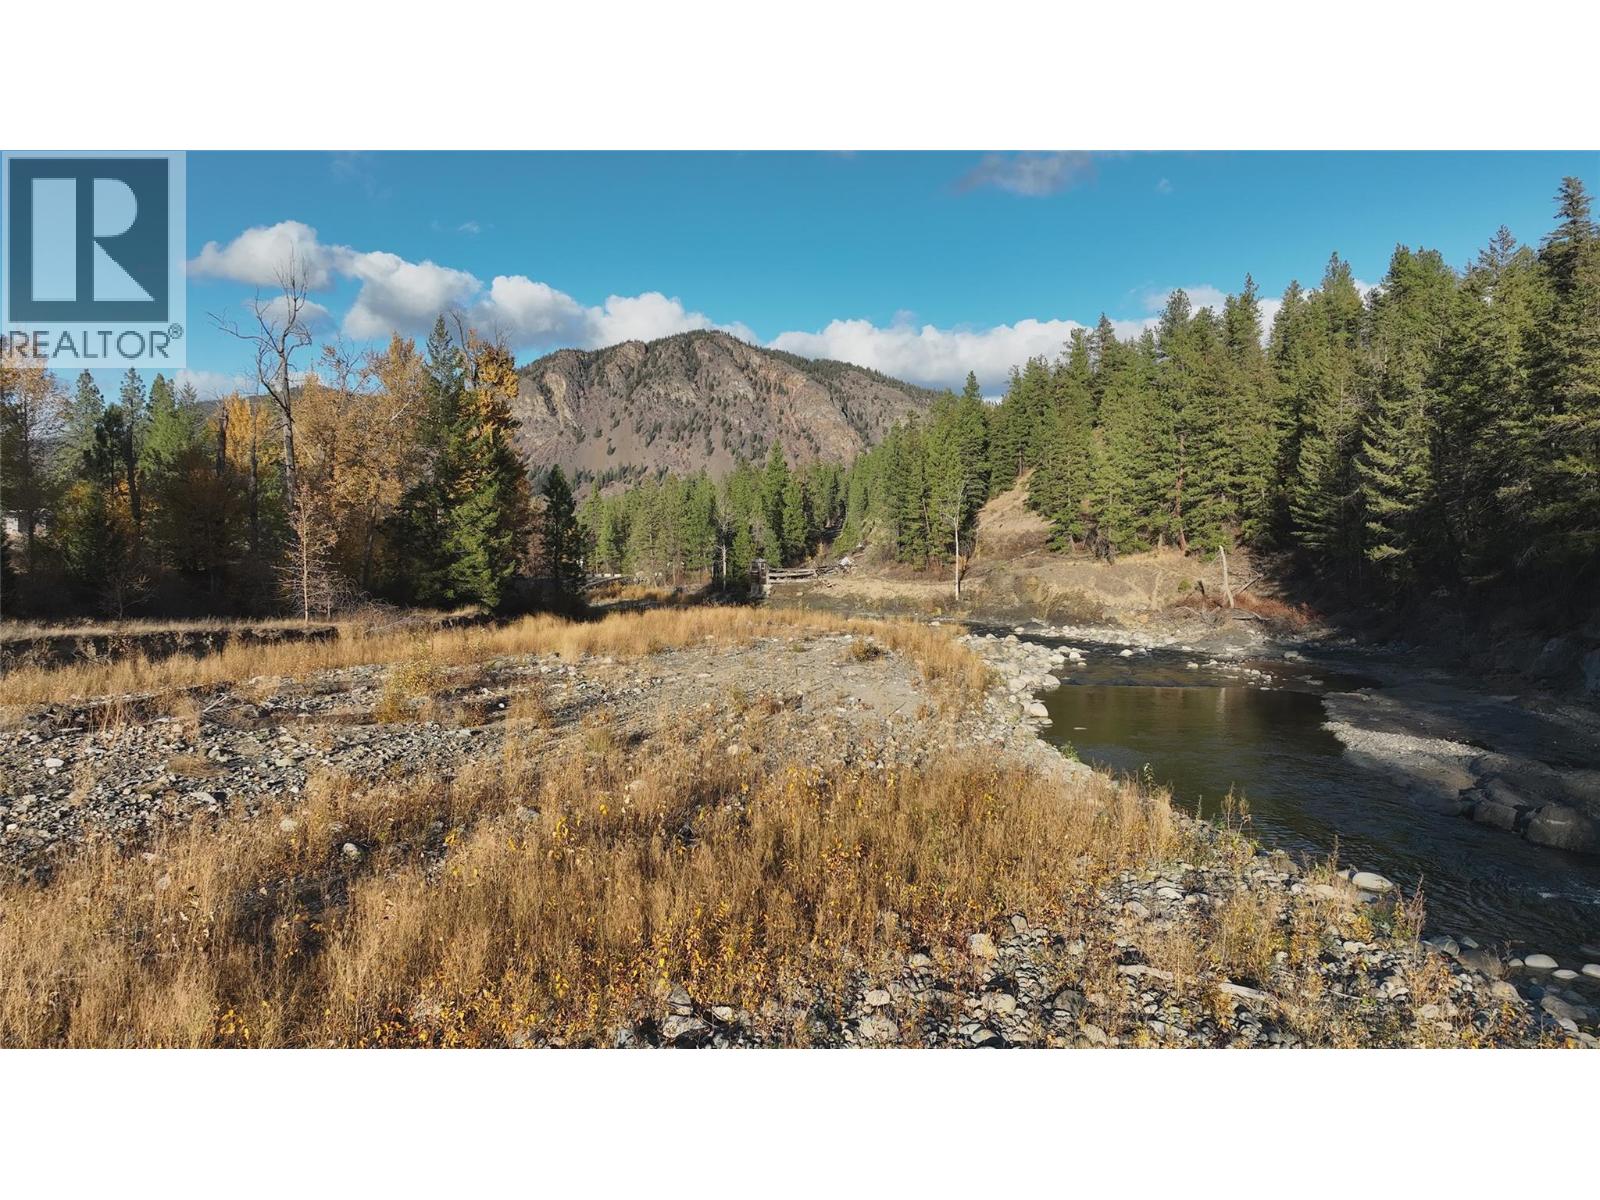
Waterfront on the Spius Creek. This custom designed 2021 Lakeridge modular home sits on a solid 4 ft concrete foundation, offering 1,890 sq. ft. of bright, open-concept living, vaulted ceilings and sweeping countryside views. The gourmet kitchen features stone counters, large island, pantry, and stainless steel appliances, flowing into open living and dining spaces. The primary suite includes a walk-in closet and spa-inspired ensuite with a jetted tub. With 3 bedrooms, 2 bathrooms, and a bonus family room leading to a huge deck, this home blends comfort with connection. Enjoy the hot tub or the 18x33 ft above-ground pool right outside. This home offers superior insulation, home warranty, heat pump with propane backup, and a wood stove. Outdoors, the property truly shines: ¼ acre of prime creek waterfront with sandy beach frontage—perfect for swimming, fishing, or relaxing by the water. The 9.8 acres is flat and fully usable, making this a rare opportunity for hobby farming, gardening, or a gorgeous horse property. A developing Christmas Tree Farm with 600 Douglas fir trees adds farm status and income potential if the buyer wants. Practical extras include a 20x30 ft detached carport, two Costco sheds, insulated 12x20 ft equipment shed with concrete floor, implement shed in the lower field. The drilled well delivers an exceptional 30 GPM with UV filtration. Just 20 minutes to Merritt. Rich in water with 22,000 feet of creek front and excellent quality and quantity well. (id:64133)
275 Okanagan Avenue E
Penticton, British Columbia
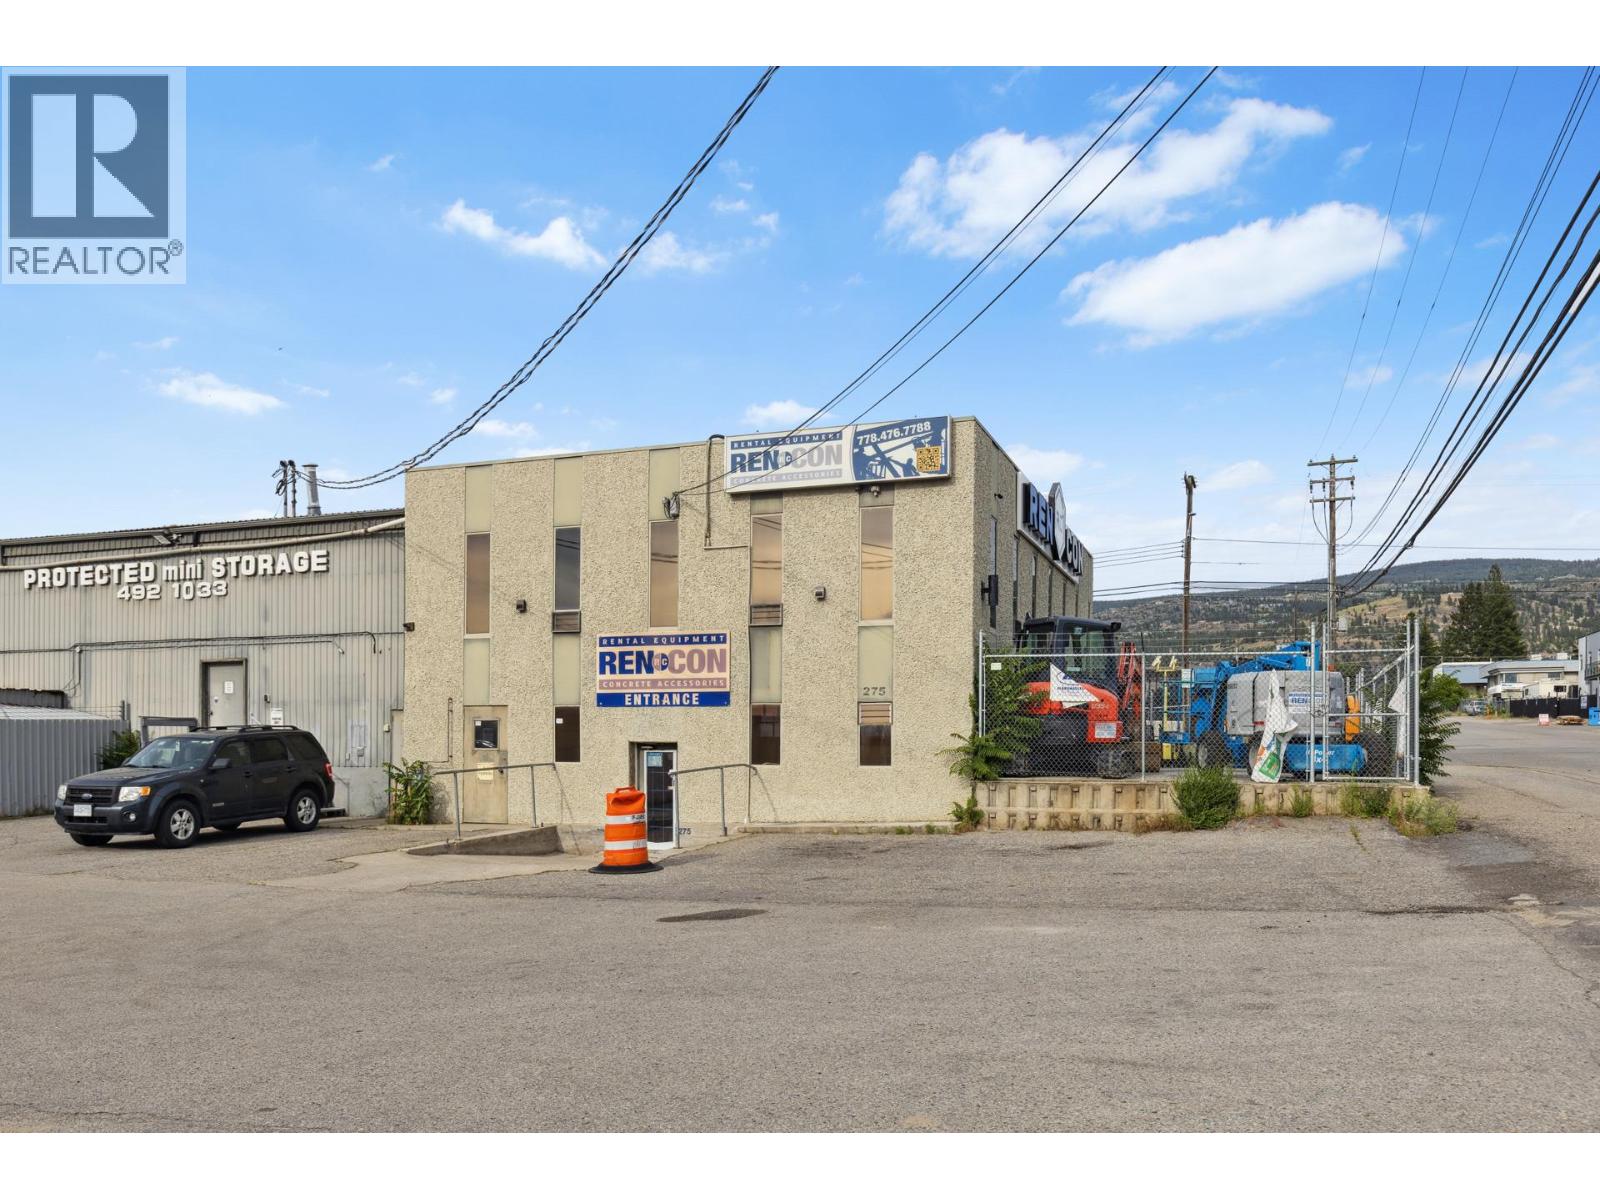
Cap Rate: 6.5+% - This 10,392 sq. ft. two-storey building its on a fully fenced 0.5-acre site and includes commercial/retail space, office areas, residents and a secure storage facility. The second floor is partially improved for office use and staff accommodations. Offered at a 6.5%+ CAP RATE Steel and wood construction with ICF foundation, Metal/stucco exterior with torch-on roofing (2019), 400 Amp power, HVAC, and copper plumbing, Secure key fob access, video surveillance, motion sensors, Large fenced yard with 85 self-storage units and one 24'x25' oversized unit. Great opportunity for investors or owner-occupiers looking for cash flow, expansion space, or redevelopment potential. This well-located industrial property in Penticton offers a unique opportunity to acquire a mixed-use, income-generating asset in the heart of an established industrial district. Property only, business not for sale. (id:64133)
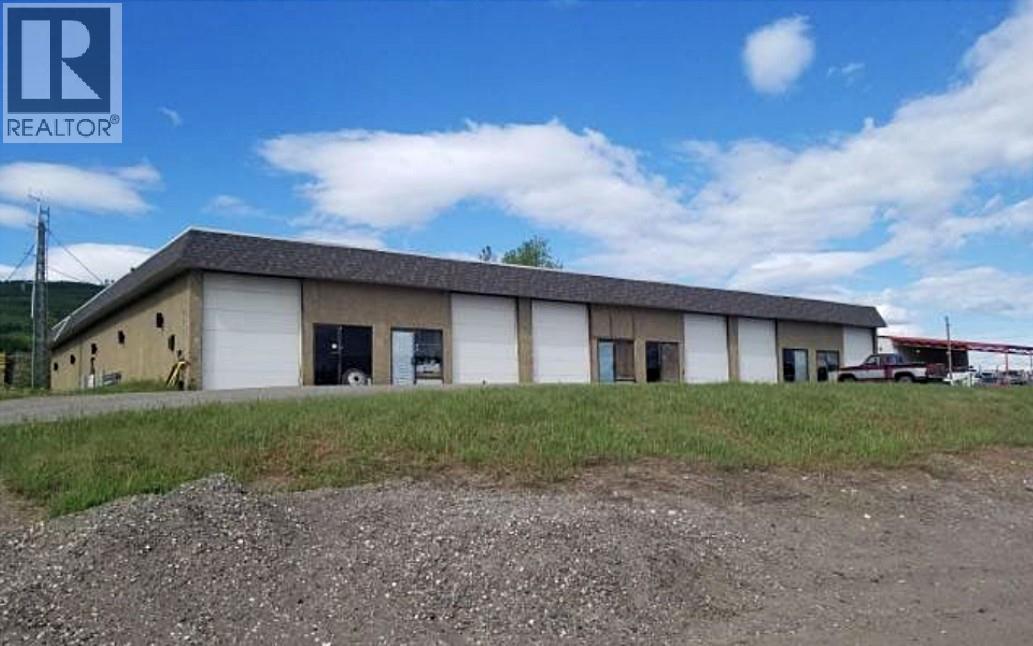
4332 Nicholson Road Unit# 1-12
Chetwynd, British Columbia
INVESTOR ALERT! Are you looking for a great investment with an 10.1% cap rate with this building that takes very little time and energy? This 12-unit building is individuality stratified and each unit (approximately 1000 sqft each+/-) has its own services with natural gas and hydro. Located in a nice commercial area zoned heavy industrial and offers a decent size lot where you can drive around the entire building. The lot and layout offer a nice arrangement as there is an area for storage and/or additional parking. Long term anchor tenants in place and the roof covering has recently been upgraded and replaced. lf you want your money working for you, you may want to inquire about this property. A few long term tenants including Fortis BC with a waiting list. (id:64133)
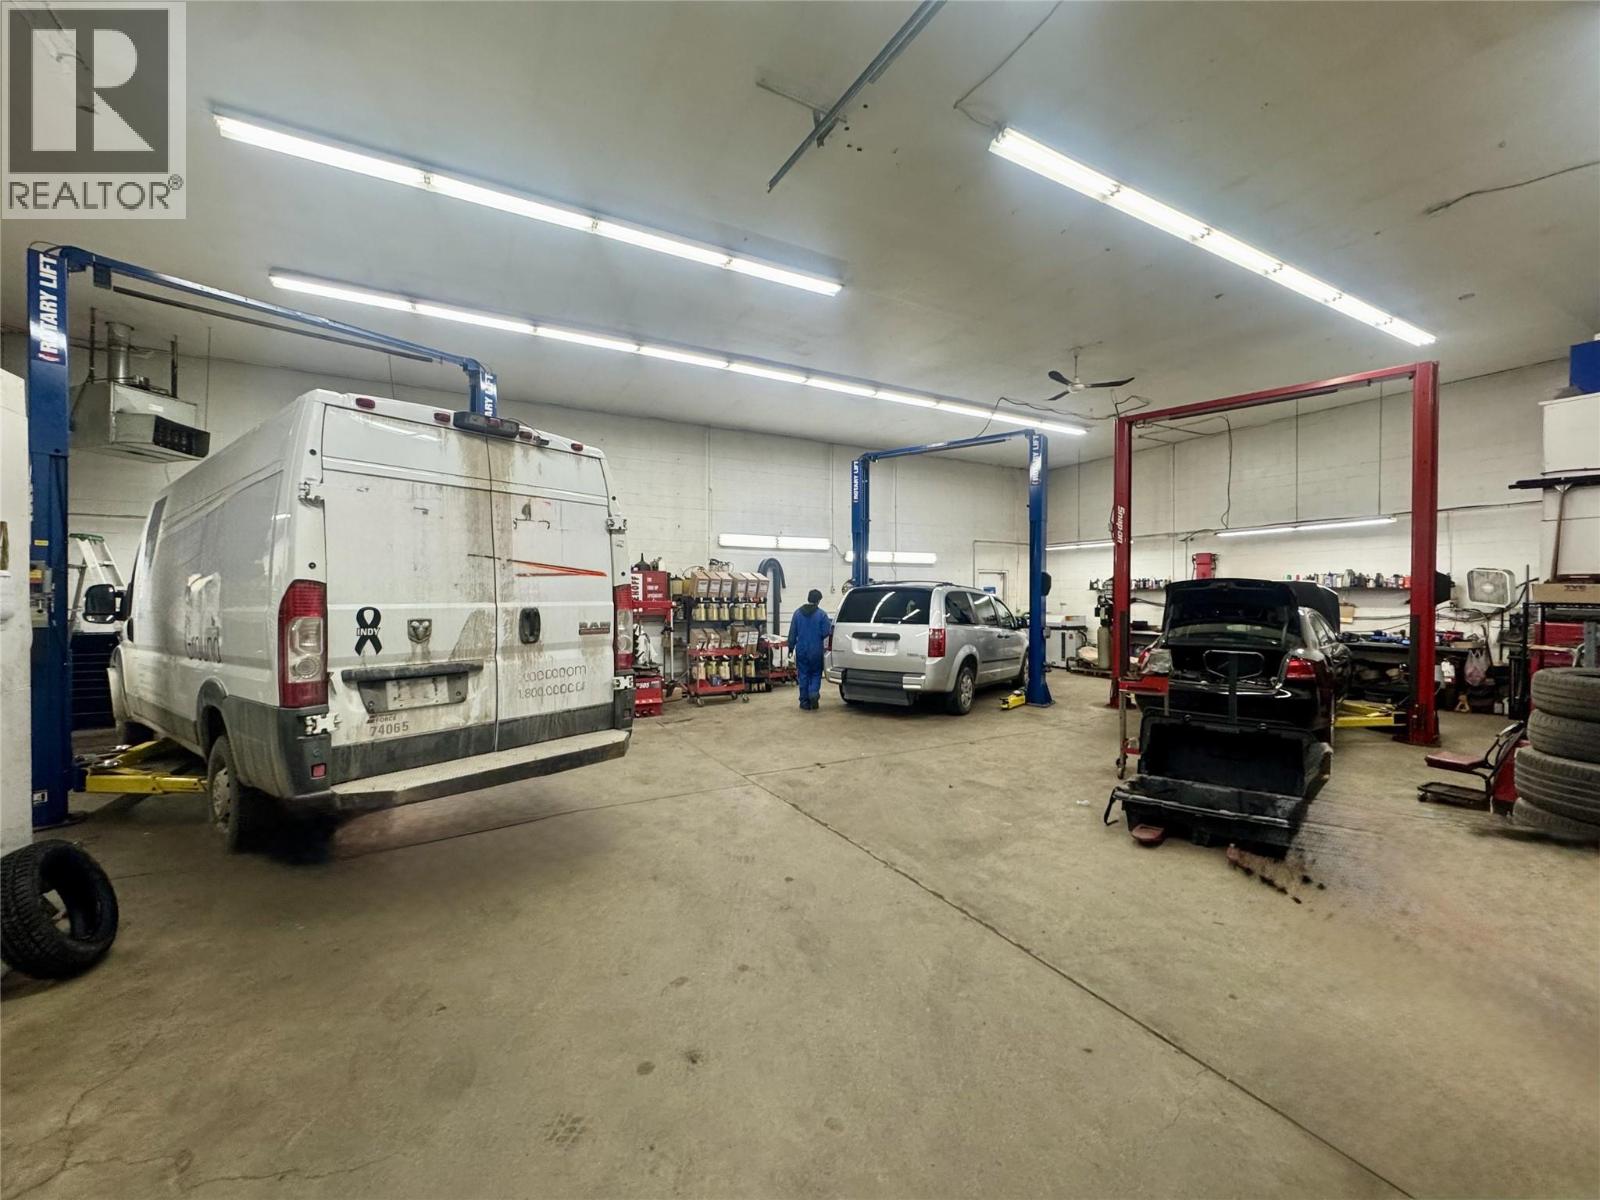
495 Banks Road Unit# 7
Kelowna, British Columbia
5 Stars Auto Repair shop business is available in Kelowna. Approx. 2,403 SqFt space, located on banks Rd in a high-traffic commercial area. Major retailers such as Canadian Tire, Walmart, Home Depot, and Costco are all nearby, along with surrounding residential communities. With minutes drive to Orchard Park Shopping Centre, the largest mall in the Okanagan, providing strong and consistent traffic exposure. 2 full time mechanics are working there, full equipment for auto shop and office. Current lease until December 31, 2027, landlord is willing to sign a new lease. Over $500,000 annual revenue, lots of potential. Rear opportunity for people who are looking for profitable mechanic shop to run in such busy center of Kelowna. Call for more details! (id:64133)
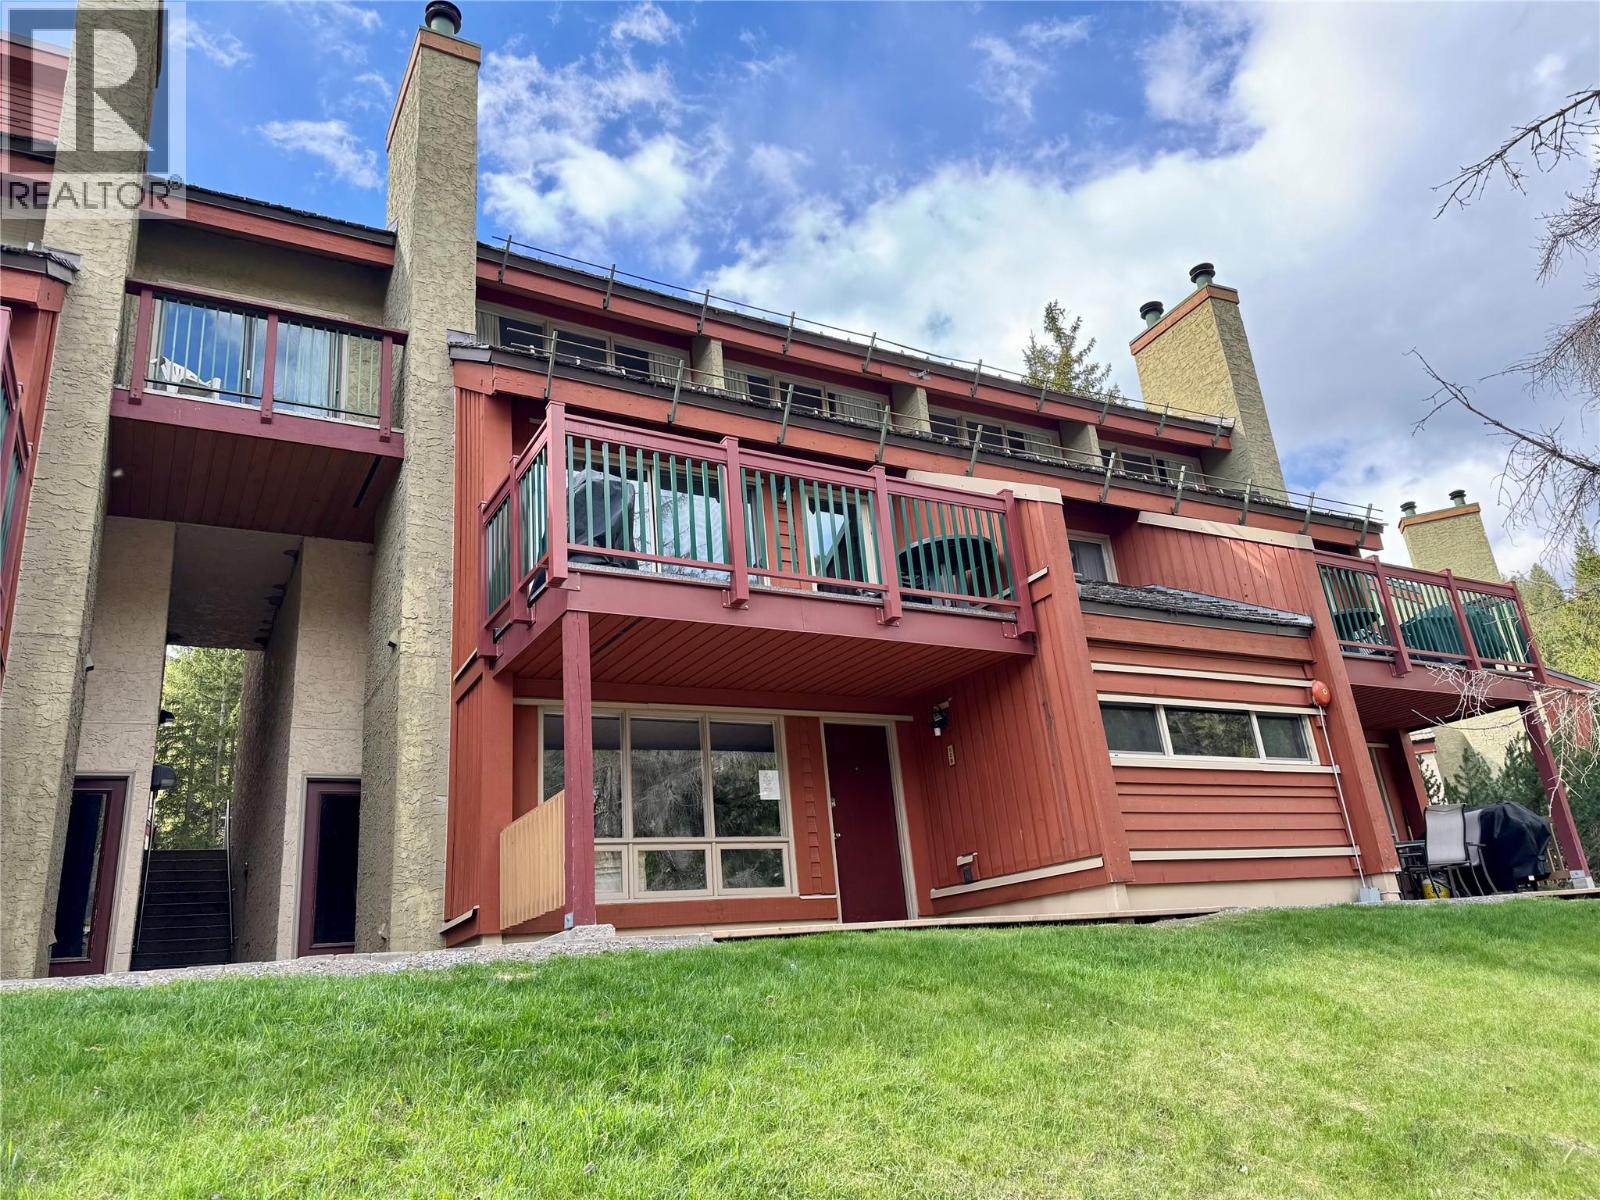
2030 Panorama Drive Unit# 528
Panorama, British Columbia
Discover the perfect mountain retreat in this charming one-bedroom condo located in the highly sought-after Horsethief complex at Panorama Mountain Resort. Nestled in the vibrant Lower Village, this delightful unit boasts a cozy wood-burning fireplace, providing warmth and a true alpine ambiance after a thrilling day on the slopes. Convenience is key, as this condo is just steps away from the rejuvenating hot tubs and the community BBQ area, offering ideal spaces for relaxation and entertainment. With direct access to the Toby Chair and the Village Gondola, exceptional skiing is literally at your doorstep. Panorama Mountain Resort transforms throughout the year, welcoming adventure enthusiasts with a plethora of activities from exhilarating winter skiing and snowboarding to summer mountain biking, championship golfing, and scenic hikes. (id:64133)
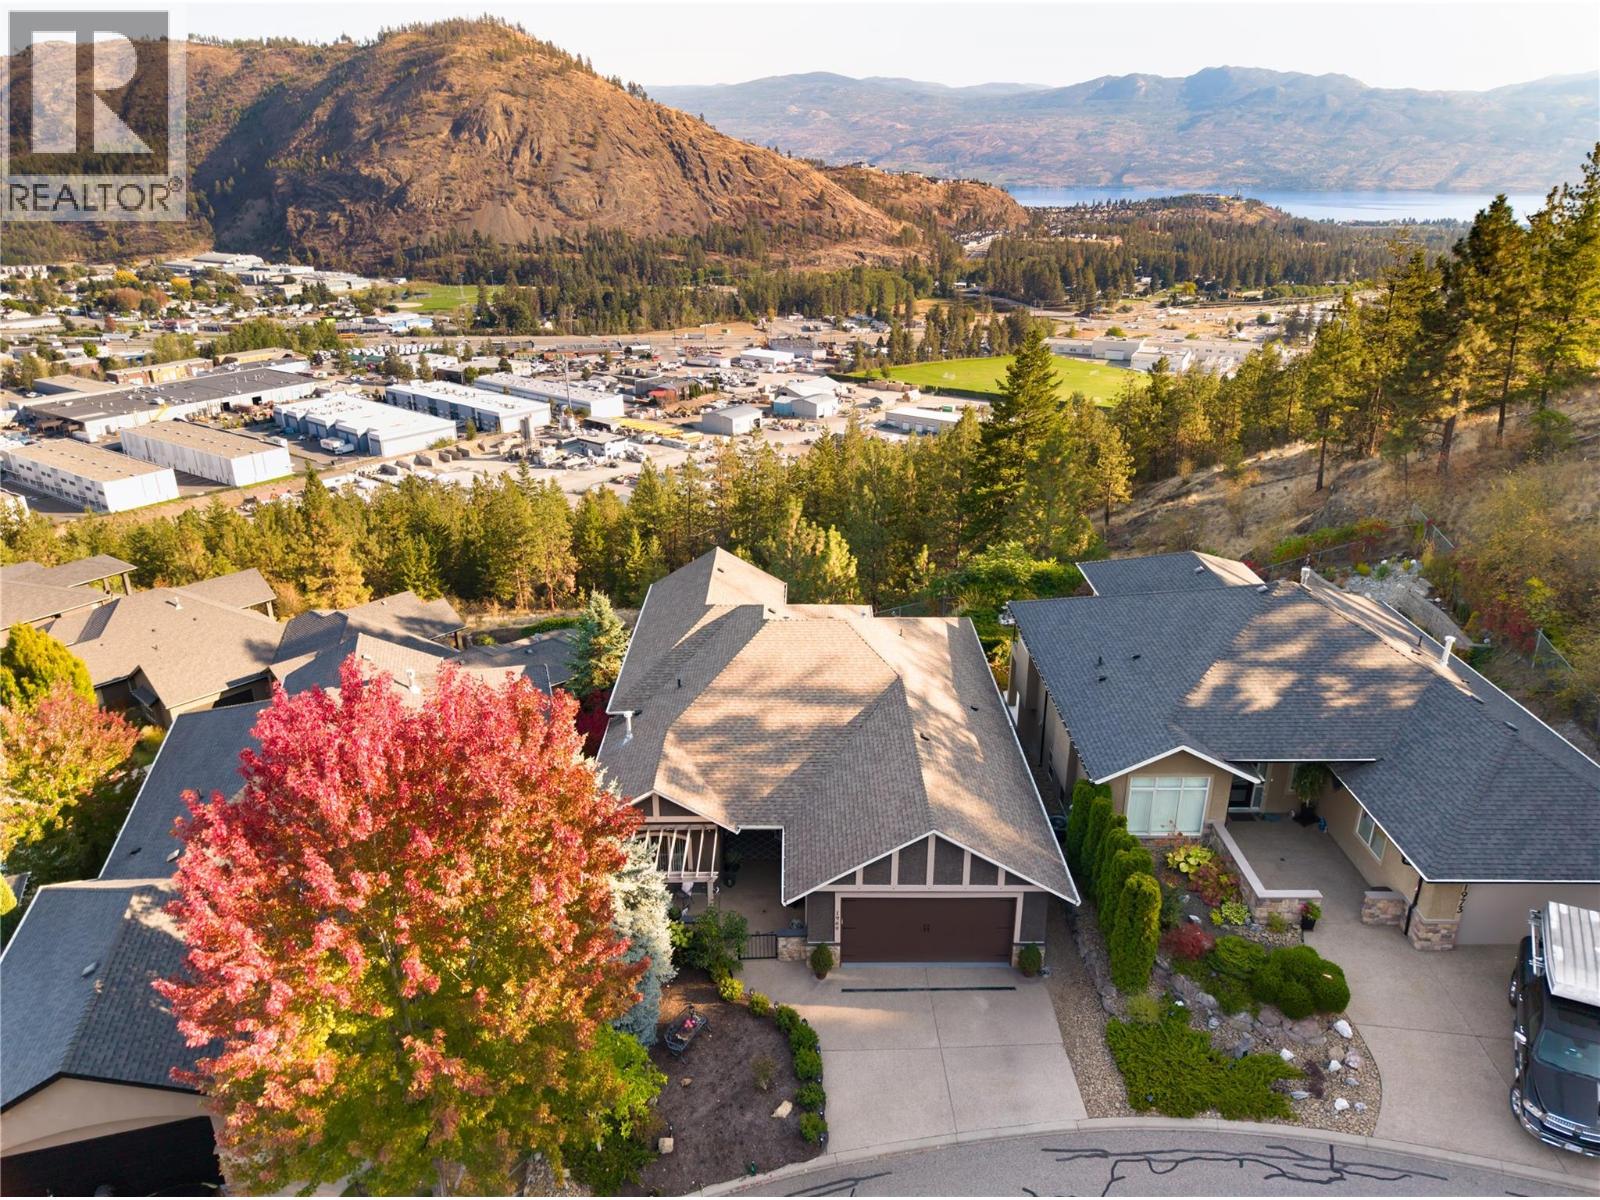
1969 Cornerstone Drive
West Kelowna, British Columbia
Few homes in the Highlands catch the exposure this one does. Sweeping mountain views by day give way to city lights & moonrise views every night, from one of the best-positioned lots in the neighbourhood. Meticulously maintained & move-in ready, this home reflects genuine pride of ownership throughout. The open-concept main floor is anchored by 12-foot ceilings, hardwood flooring & custom feature walls, with large windows drawing in natural light & framing the views. A gas fireplace warms the living room, while the family-sized dining area flows easily for everyday living & entertaining. The kitchen is finished with solid wood cabinetry, a walk-in pantry, beverage centre & newer appliances, as functional as it is inviting. A textured accent wall greets you at the entry, setting the tone for the quality found throughout. A versatile den, a second bedroom & the primary suite complete the main floor. The primary offers direct deck access, a walk-in closet & ensuite, while the adjoining covered patio, fitted with a privacy screen, is the spot to take in those incredible mountain & city views. Downstairs, the walk-out lower level offers real flexibility: a large family room with bar area, a media room ideal for a home theatre, two additional bedrooms, a full bathroom & a large storage room, all opening to a covered patio below. Outside, the spacious, low-maintenance backyard is private, hot-tub ready & framed by one of the largest courtyards in the Highlands, complete with pet security & weather protection, making it an easy place to sit back & enjoy the evening sun. Surrounded by great neighbours & real privacy, this is a rare opportunity in one of the Highlands' best-exposed settings. (id:64133)
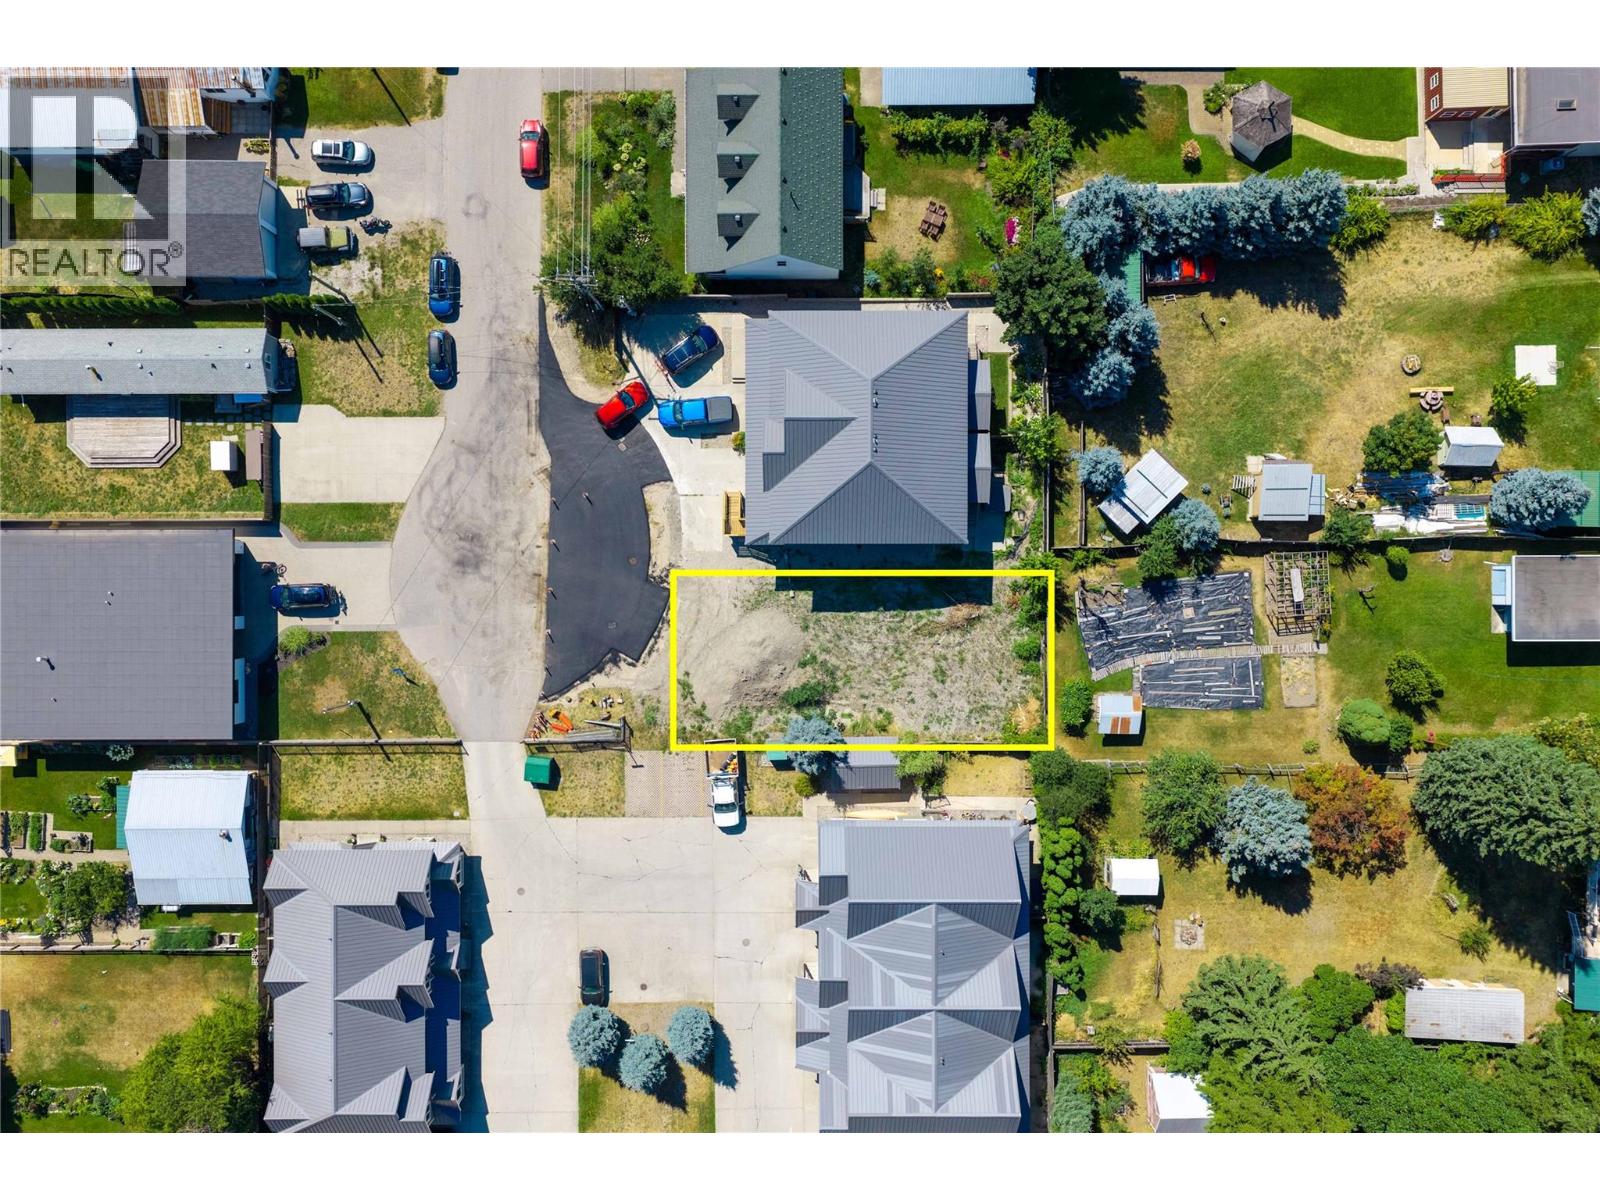
701 Center Street
Revelstoke, British Columbia
CENTRALLY LOCATED | MOUNTAIN VIEWS | SUNNY SETTING. Rare opportunity to own a conveniently located lot in the heart of Revelstoke, tucked into a vibrant cul-de-sac in a great family neighbourhood. Enjoy beautiful mountain views, a sunny setting, and easy walking access to schools, parks, Southside Market, and downtown. Water, sewer, hydro, and gas are available at the lot line, and there is no building scheme, providing flexibility to bring your vision to life. Ideally positioned for a four-season lifestyle, this property is just a short drive to Revelstoke Mountain Resort and the future Cabot Revelstoke Golf Course. Build your dream home in one of BC's most desirable mountain communities and enjoy everything Revelstoke has to offer year-round. (id:64133)
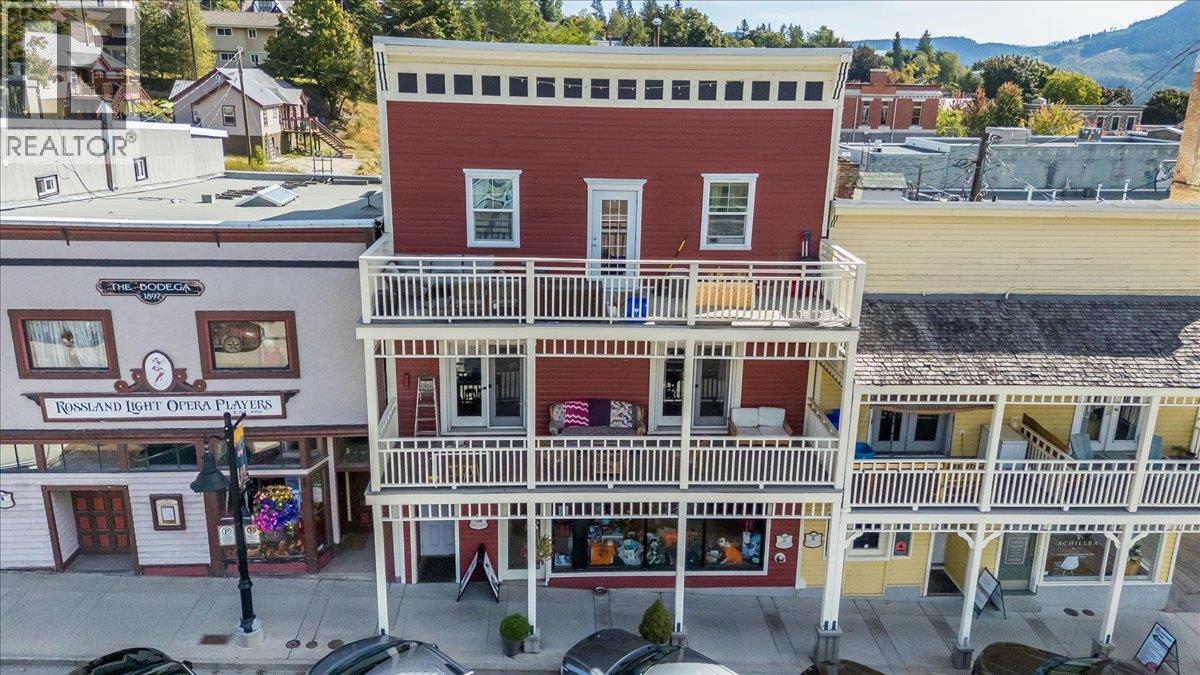
2044 Washington Street Unit# 7
Rossland, British Columbia
Easy, downtown Rossland living awaits in this cozy 1-bedroom, 1-bathroom apartment, perfectly located in the heart of town. The open-concept layout is bright and welcoming, with the kitchen, dining, and living areas flowing together for easy everyday living, whether you’re unwinding after a day on the mountain or enjoying a slow morning at home. The bedroom is comfortable and well-sized, and the full bathroom rounds out the space nicely. The covered deck overlooking Washington Street is a real highlight, complete with a view out to Red Mountain, a great spot for your morning coffee or to sit outside and watch downtown come alive, rain or shine. A separate storage room adds everyday convenience, with plenty of space for bikes, skis, and all the gear that comes with an active Kootenay lifestyle. The location truly can’t be beat, steps from local shops, cafes, restaurants, and the ski bus to Red with Rossland’s extensive trail network right outside your door and Red Mountain Resort just a short drive away. Long term rentals permitted. Come check it out today! (id:64133)
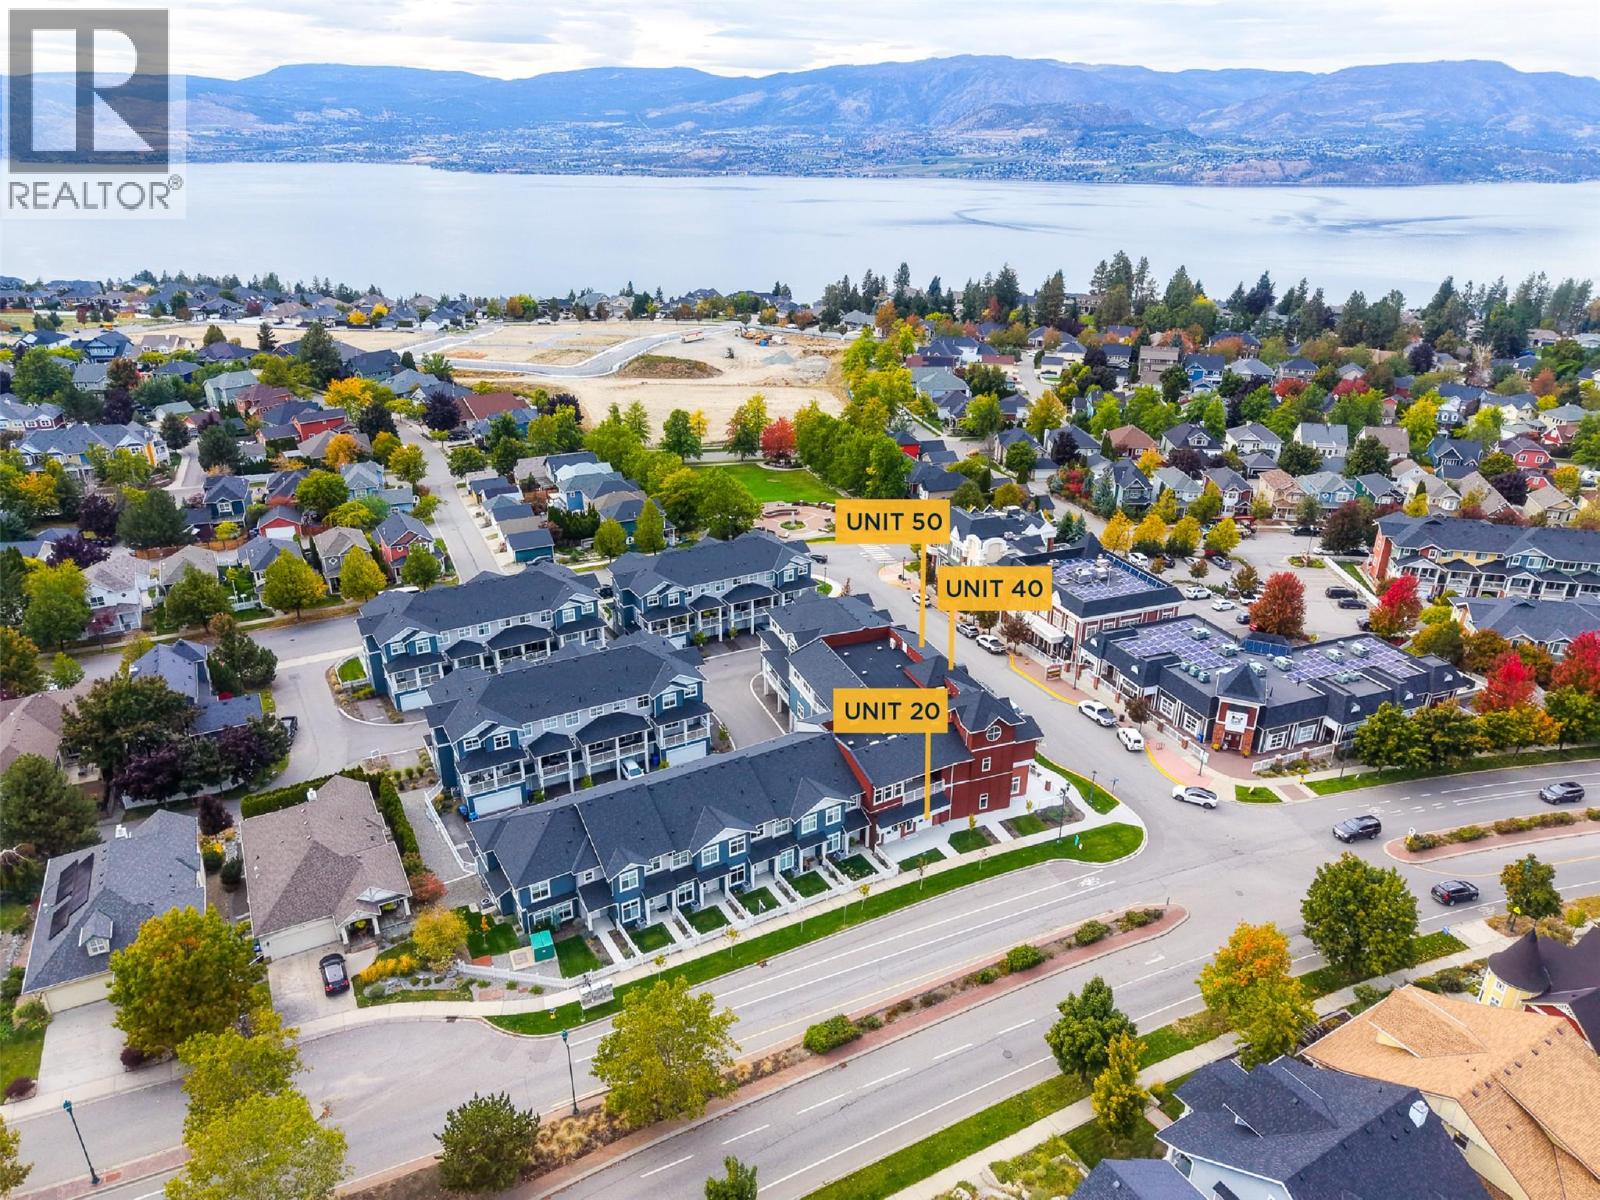
5300 Main Street Unit# 20, 40 & 50
Kelowna, British Columbia
An exceptional opportunity to acquire three commercial strata units in Kettle Valley with a unique layout featuring frontage and access from both Main Street and Chute Lake Road. Offering 3,424 SF of combined space and priced at under $600/SF, this larger commercial footprint provides excellent flexibility and visibility in a neighbourhood with very limited commercial inventory and a substantial surrounding residential population. The concrete building features dedicated HVAC, separate electrical metering, reserved parking, and additional underground parking available to rent. CA1 zoning provides flexibility for a wide range of businesses, including retail, office, personal services, health services, recreation, child care and food service. Residential townhomes and condos are also available within the development, creating potential for a convenient live/work setup. An excellent opportunity for an owner-user or investor seeking flexible commercial space with exceptional street exposure in Kettle Valley. (id:64133)

Mark Gidden
Realtor/Founder

Lloyd Taverner
Realtor/Senior Partner
Interested?
Contact us for more information
Your Favourites
No Favourites Found

